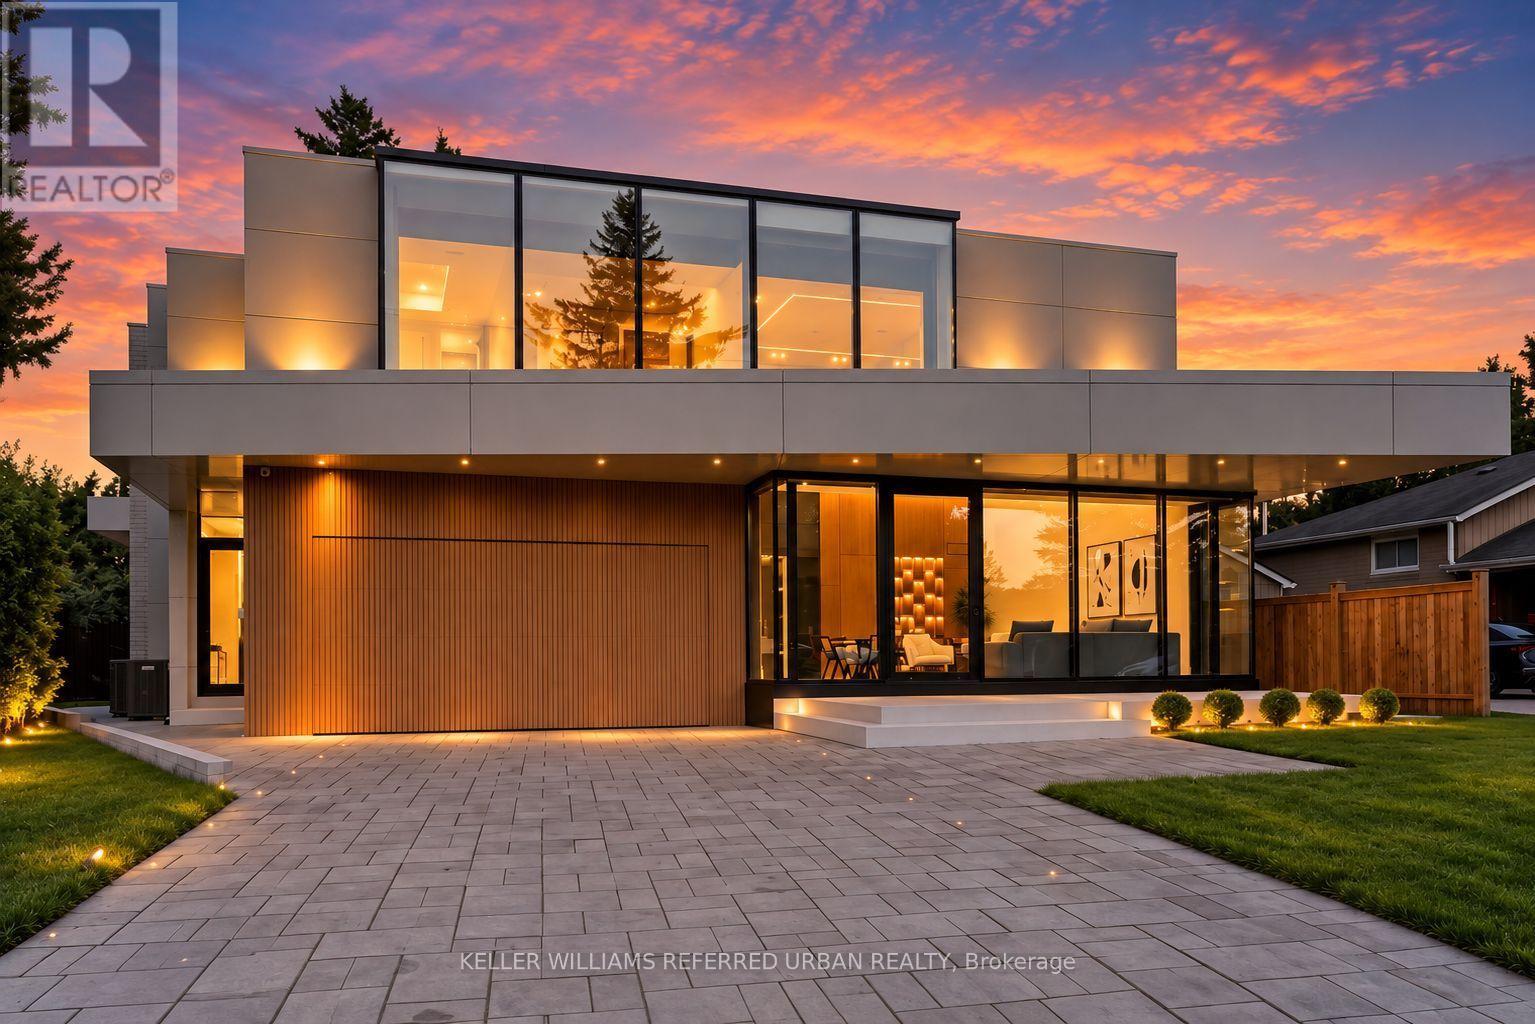
11 Knowles Crescent
Aurora, Ontario
**2025 Built**ULTRA luxury Custom-Built Residence*SPECTACULAR/UNIQUE PROPERTY*Every details has been meticulously curated****This residence features a versatility, thoughtfully designed for both, living of luxurious family lifestyle and functionality with solid rental income from legal-permitted 2-apartment cmbd-This is perfect for discerning buyers seeking luxury, comfort, modern style and income. The main floor welcomes you with an open concept living space, featuring apprx 20ft soaring ceiling-STUNNING-and beautifully paneled walls. The dream kitchen balances form and function with a large centre island, offering exquisite countertops and backsplash, practically-designed, complemented by a separate cooking kitchen with extra pantry. Seamlessly flowing, the spacious family room, with soaring ceiling, and intricate-paneled walls and floor-to-ceiling windows that create airy and open feel, and welcoming endless natural sunlight. The family room is soul of this home, perfect place to relax or gather, flowing perfectly to a dream kitchen, direct flow into an outdoor deck and patio ideal for effortless indoor-outdoor living. The main floor office provides a deal-private place for a work-from-home with completely separate door. Discover a spacious mudroom foyer offers everyday functional space for your family. Upstairs hallway is illuminated by natural light from multi-skylights. The primary suite is a private retreat with his/hers closets and a luxurious heated floor, 5-piece ensuite, and serene views of the nature. The basement is designed for your family's income with legal apartments--completely separate entrances to 2 legal units(potential rental income $$$). This exceptional property combines unparalleled craftmanship with smart home amenities, offering a lifestyle of luxury, and tranquility-Extra Features-Private ELEVATOR,4-KITCHEN/4-SETS OF APPLIANCES(2-MAIN/2-BASEMENT),4-LAUNDRY ROOM(4-SETS OF WASHER/4-SETS OF DRYER),2LEGAL APARTMENTS(BASEMENT)--one of a kind!! (id:47351)
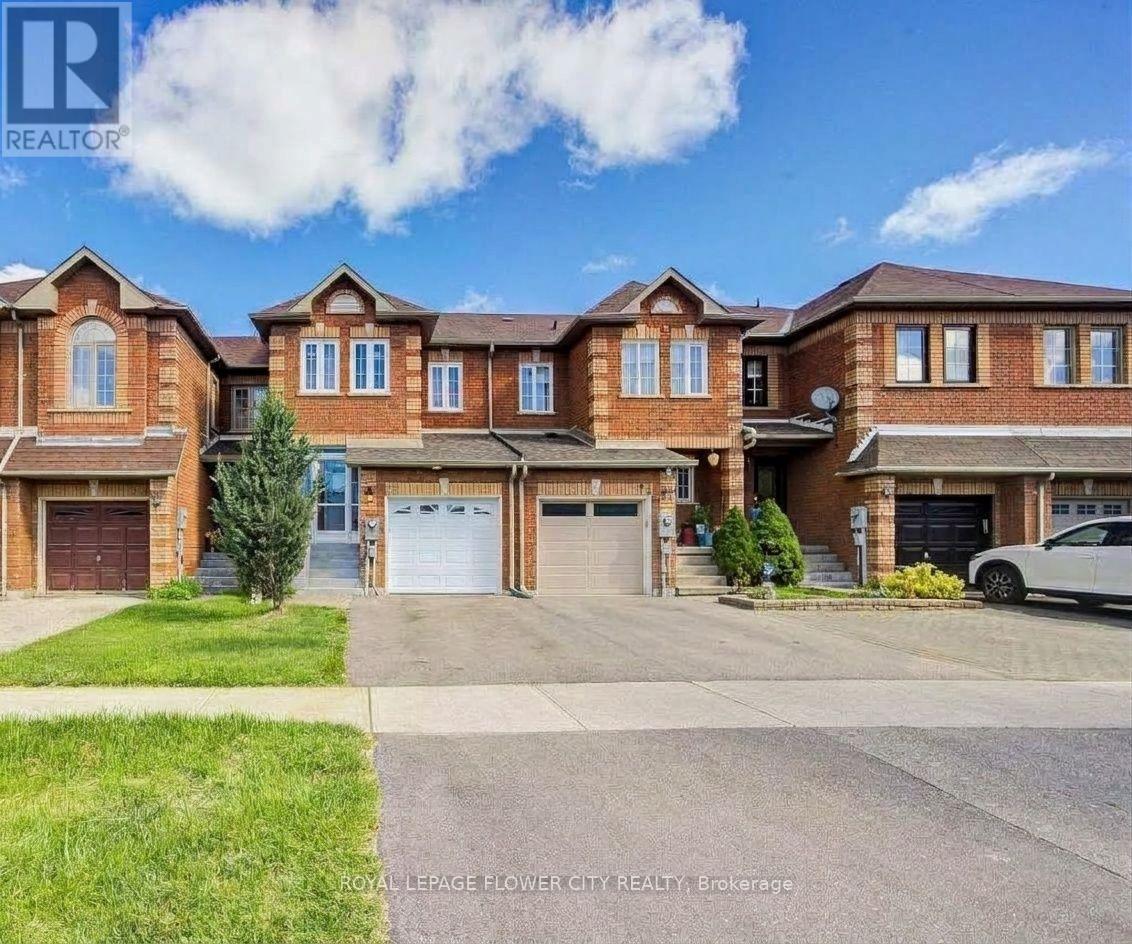
68 Denton Circle
Vaughan, Ontario
This charming 3-bedroom freehold town home in the desirable "Maple" neighborhood features a bright, open-concept layout with a spacious living and dining area leading to a patio. The modern kitchen offers a ceramic backsplash and a breakfast bar. The master suite boasts a 4-piece ensuite and his & her's double mirror closets. Enjoy hardwood floors in the living and dining rooms, and an elegant oak staircase. The home has been freshly painted and includes a front porch enclosure. Located on a quiet family street, it is steps away from parks, schools, and shopping. Recent upgrades include a new A/C, furnace, roof, all new windows on the second floor, and a new garage door and opener. "Legally finished basement with a kitchen". House has been rebuilt by the insurance company after a fire. This house offers comfort and style in family friendly environment. (id:47351)
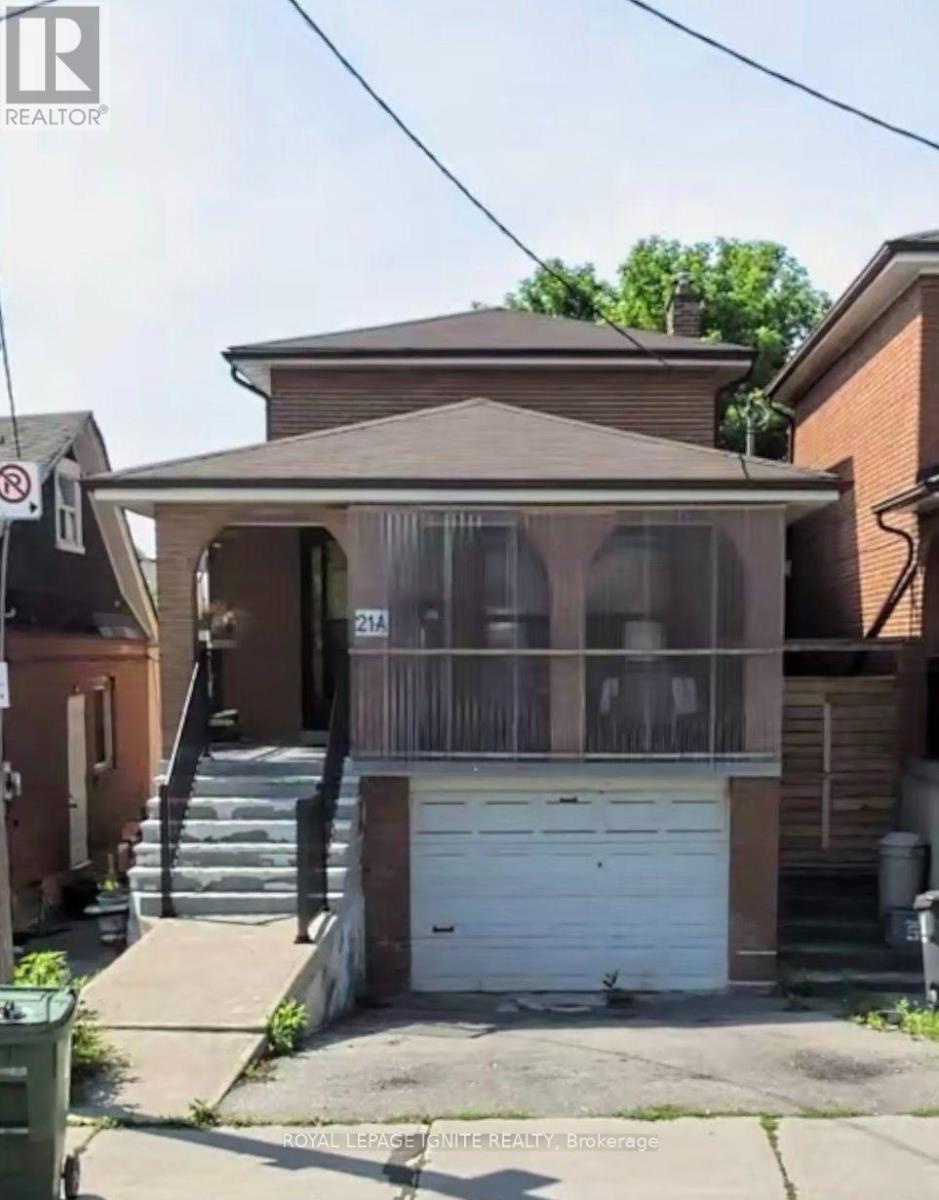
Bsmt - 21a Lambton Avenue
Toronto, Ontario
No Pets, No smokers, Suitable for a couple. Unit max for 2 people. Renovated BSMT a part in a family-friendly neighborhood. 2 Bedroom, 1 Bathroom Enjoy a Separate and private entrance. Just minutes away to Parks, Shopping, Boxed Stores, restaurants, major Hwy's and So much more! Water 40/60%. between Upstairs owner. Include. Hydro, parking, Heat. (id:47351)
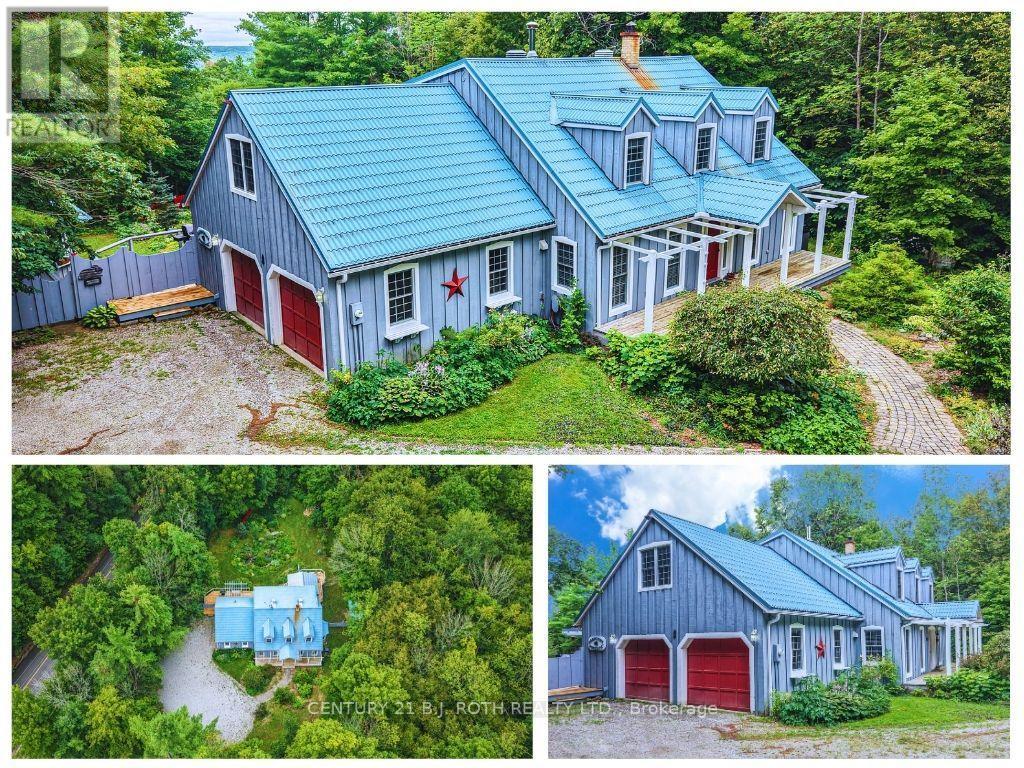
652 Warminster Side Road
Oro-Medonte, Ontario
This Country Home needs a family! Welcome to your own slice of Oro-Medonte paradise! Set on a spacious 1 acre lot, this beautifully maintained 2-storey home offers the perfect blend of country charm and modern convenience built to R2000 standards. Featuring 4 bedrooms, Main floor primary with ensuite and walk in closet. 2.5 bathrooms and nearly 2,700 sq. ft. of living space, there's plenty of room for families, entertaining, and everything in between. The bright, inviting main floor features a spacious living room with a cozy wood stove, a functional kitchen with breakfast area, a formal dining room with a covered porch over looking the waterfalls garden, and a main-floor primary suite with a private ensuite. Upstairs, you'll find three additional bedrooms and a full bath, while the partially finished basement offers endless possibilities with a rec room, workshop with walk up to double garage, and extra storage. Outside, you'll love the attached double garage and separate carport, covered porch, 3 sheds, parking for up to 12 vehicles, durable metal roof, and peaceful rural setting, all just a short drive to Barrie, Horseshoe Valley, and year-round recreation. If you've been dreaming of more space, more privacy, and a lifestyle that lets you breathe, this is the one. (id:47351)
39 D'ambrosio Drive
Barrie, Ontario
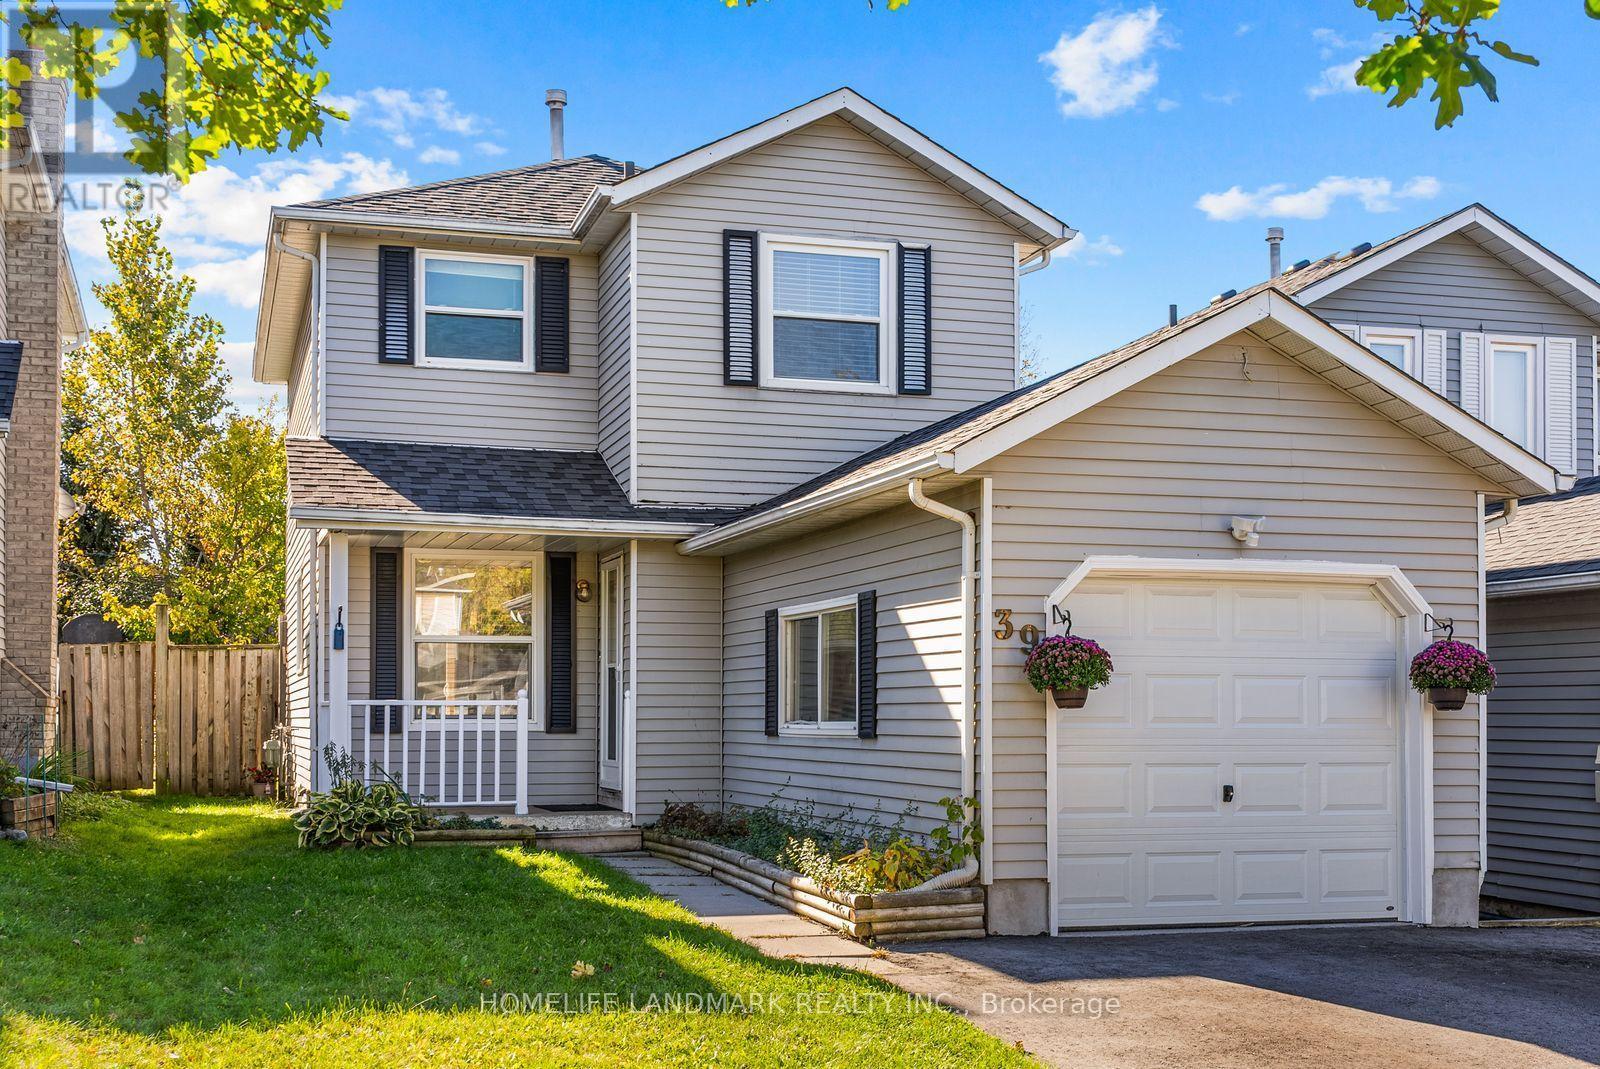
Fully RENOVATED, move-in ready, in South Barrie Painswick neighborhood. Detached living with 3 bedrooms, 2+1 bathrooms, finished basement with 1,740 sq ft of total living space. Bright, sun-filled main floor offers spacious living and dining areas bathed in abundant natural light throughout the day. The brand new bright and airy modern kitchen features crisp white cabinetry, luxurious quartz countertops with backsplash, S/S appliances and a breakfast area, over looking front porch and front yard. A main-floor powder room adds convenience for guests, while direct garage access makes everyday living easier. A bright staircase leads to the second floor, featuring three generously sized bedrooms. The south-facing primary and second bedrooms enjoy abundant sunlight, while the spacious third bedroom comfortably accommodates a double bed or serves as a home office. A separate side door entrance to a fully finished basement, bright and spacious. The open-concept lower level finished with flooring, pot lights and a 3-piece bathroom, offering versatile space for recreation, guests or potential in-law accommodation. Extensive Update and Renovations include Freshly painted top to bottom (2026), Brand new Main & 2nd Flooring (2026), Brand new Stairs carpet (2026), Brand new kitchen (2026), Driveway (2025), Backyard Interlock (2024), Roof (2021), New Windows (2017~2021) , Furnace & AC (2017), Sump Pump (2024). Located in one of the best neighborhoods in Barrie, on a quiet street with a south facing yard. Established, family friendly, with many nature parks, walking trails and tons of recreational activities. Within 10 minutes drive to Go station, highway 400 and waterfront. Whether you're looking for a turn key family home, space with potential for multigenerational living, or an investment opportunity with good cash flow, this property HAS IT ALL. (id:47351)
734 Mountain Road
Collingwood, Ontario
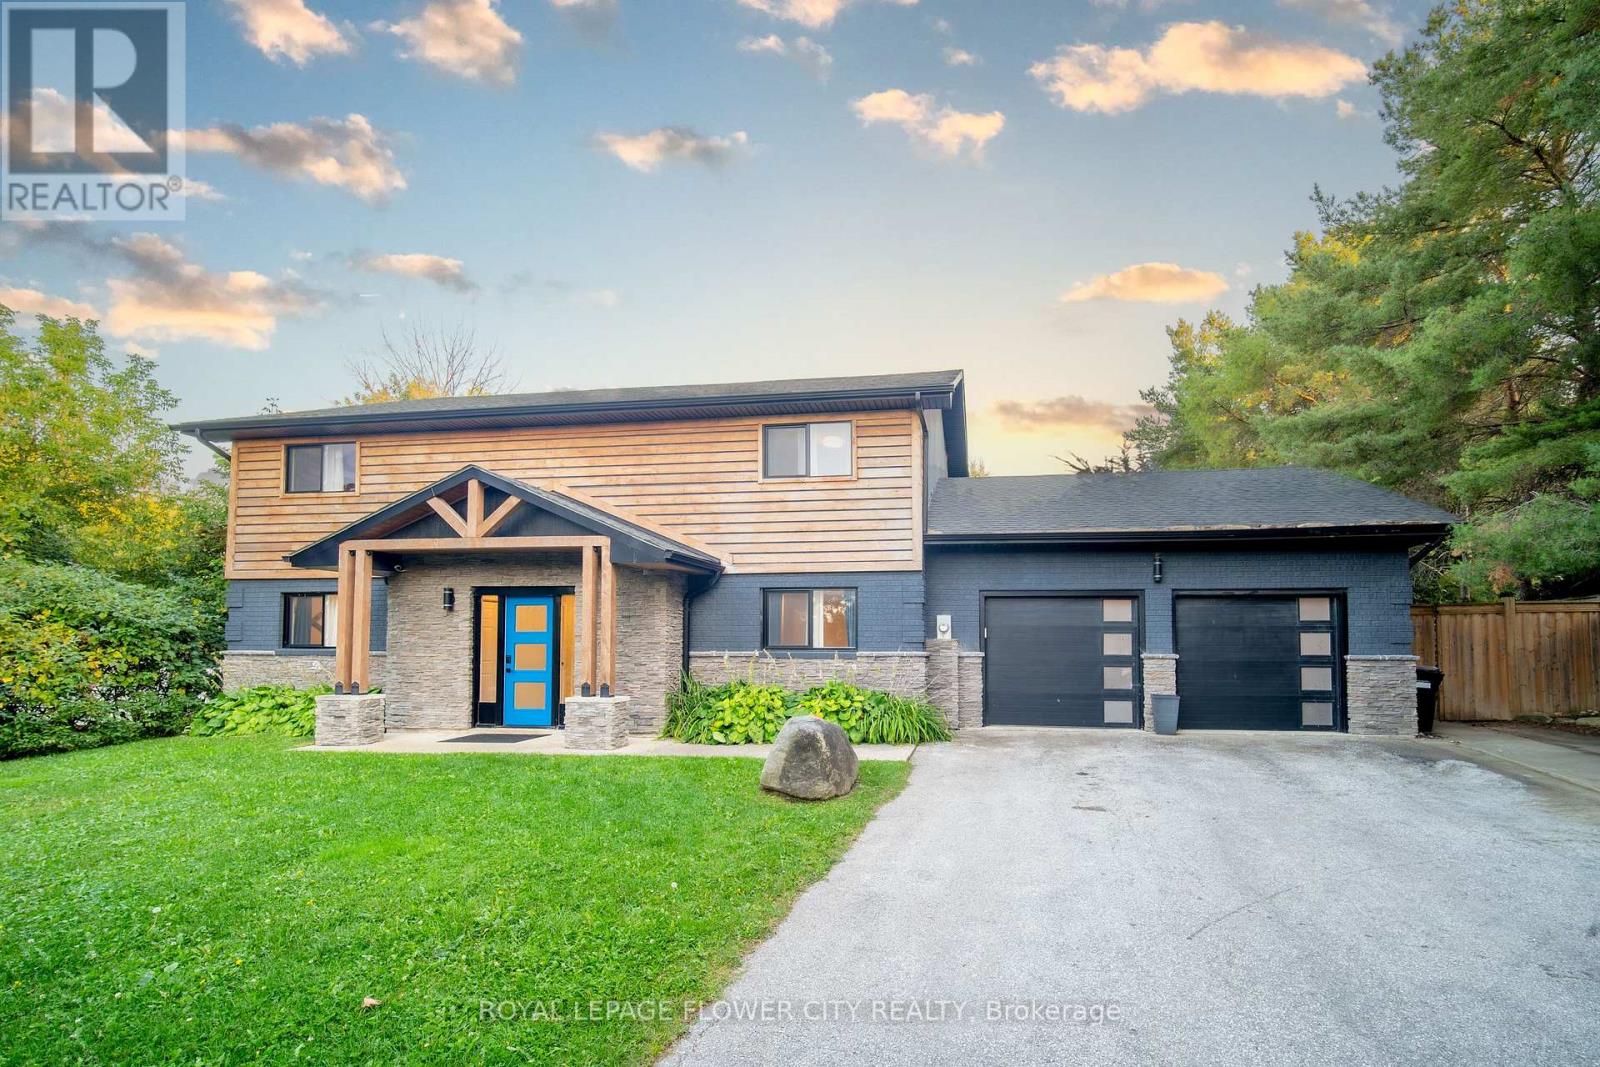
Welcome to 734 Mountain Road, Collingwood, a spacious 7-bedroom, 3-bathroom home on a large lot of approx. 88 x 169 ft, just minutes from Blue Mountain Village, the ski hills and Blue Mountain Golf & Country Club. It works as a full-time family home or a four-season getaway. The main floor has pot lights throughout and a kitchen with stone counters and stainless steel appliances that opens to the dining area. There's also a family room with a wood-burning brick fireplace. A main-floor bedroom and full bath are ideal for guests, extended family or multi- generational living. Upstairs are five bedrooms, including a primary with ensuite, plus a second full bath. The oversized upper hallway works as a loft or lounge, and the open second- floor balcony is the perfect spot for morning coffee. Out back, a sunroom, shaded patio and mature trees make the yard feel like a private retreat. The garage doubles as a games room, perfect for après-ski evenings. Parking for 10 (8 on the driveway, 2 in the garage). Quality finishes throughout. Inclusions: dining table, beds, all existing sofas, pool table, ping pong table, foosball table, BBQ, paintings, window coverings, microwave and existing stainless steel appliances. (id:47351)
3965 Hilltop Road
Ramara, Ontario
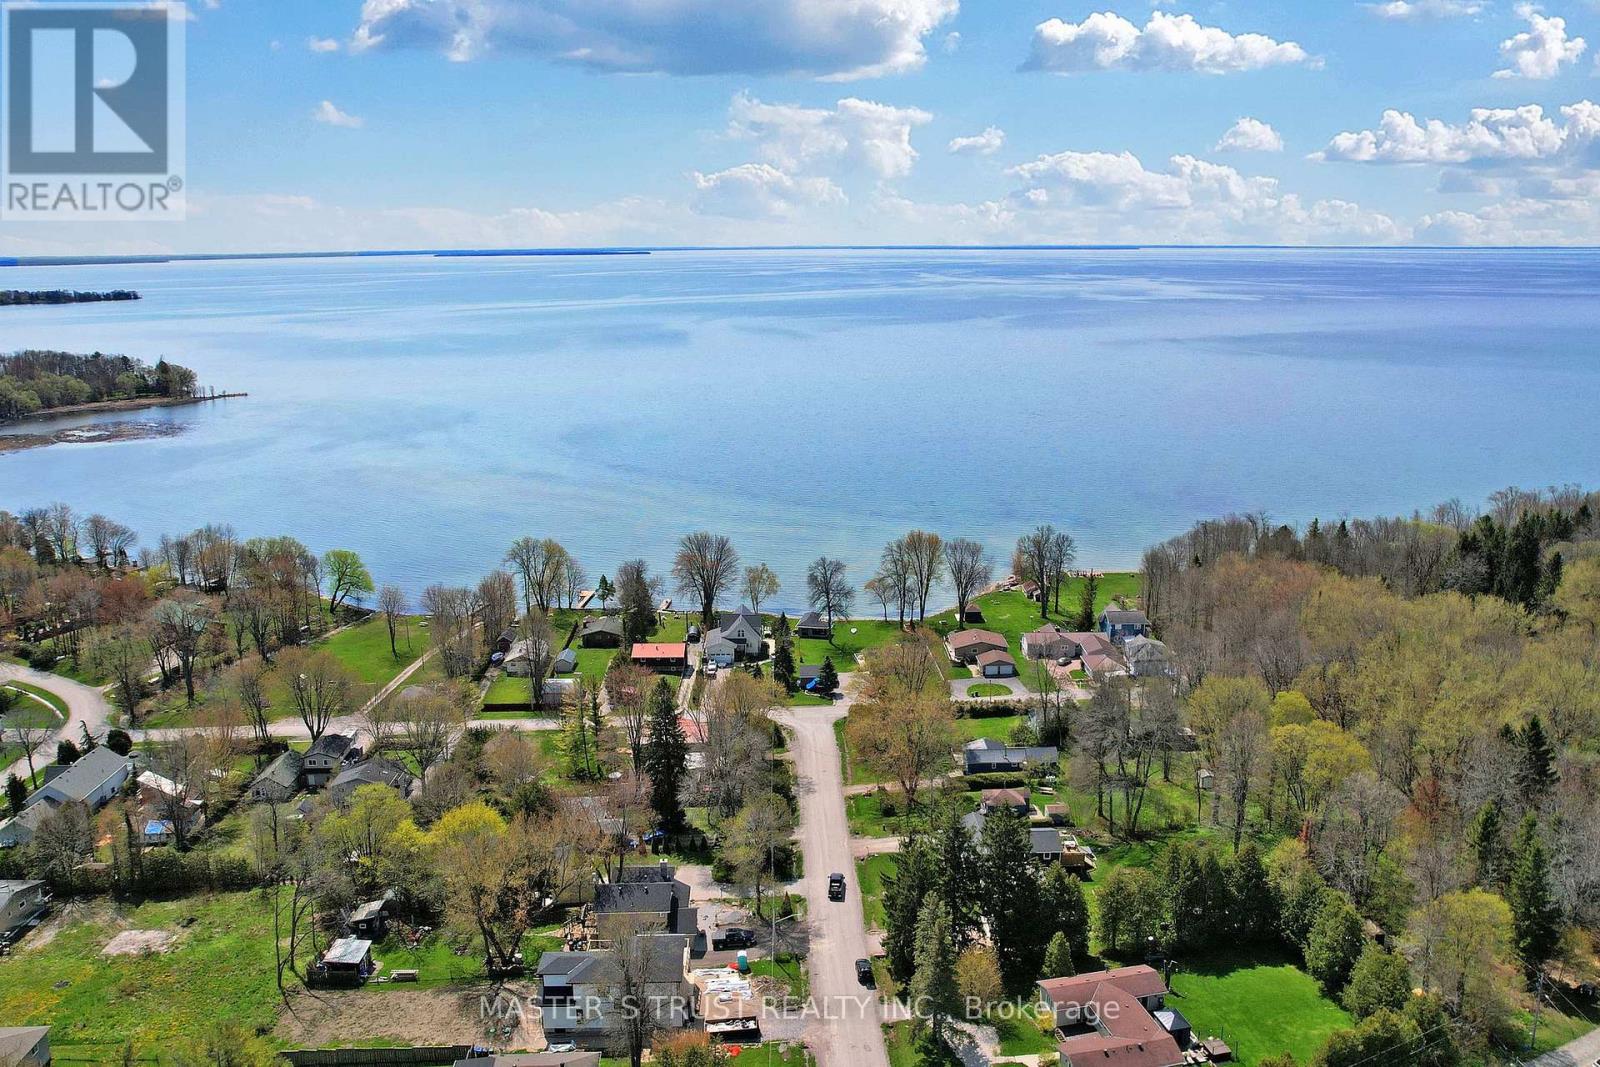
Affordable Lake Simcoe Living! Welcome to 3965 Hilltop Rd in the beautiful community of Ramara, just walking minutes fromthe shores of Lake Simcoe. This charming 3-bedroom bungalow sits on a generous 60 x 200 ft lot, offering plenty of outdoor space andparking for up to 6 vehicles. Perfect for first-time buyers, weekend cottage seekers, or investors, this property provides a rare opportunity toown near Lake Simcoe at an affordable price. Enjoy easy access to nearby beaches, boating, fishing, and year-round outdoor recreation, allwithin approximately 90 minutes from Toronto. Brandnew updates with Kitchen, Washroom, Floor, New painting and furnace (2019), sumppump (2019), making this home move-in ready with great potential. Whether you're looking for a peaceful retreat, starter home, or weekendescape from the city, this property offers incredible value in one of Ontario's most desirable lakefront regions. (id:47351)
19 Highcroft Road
Barrie, Ontario
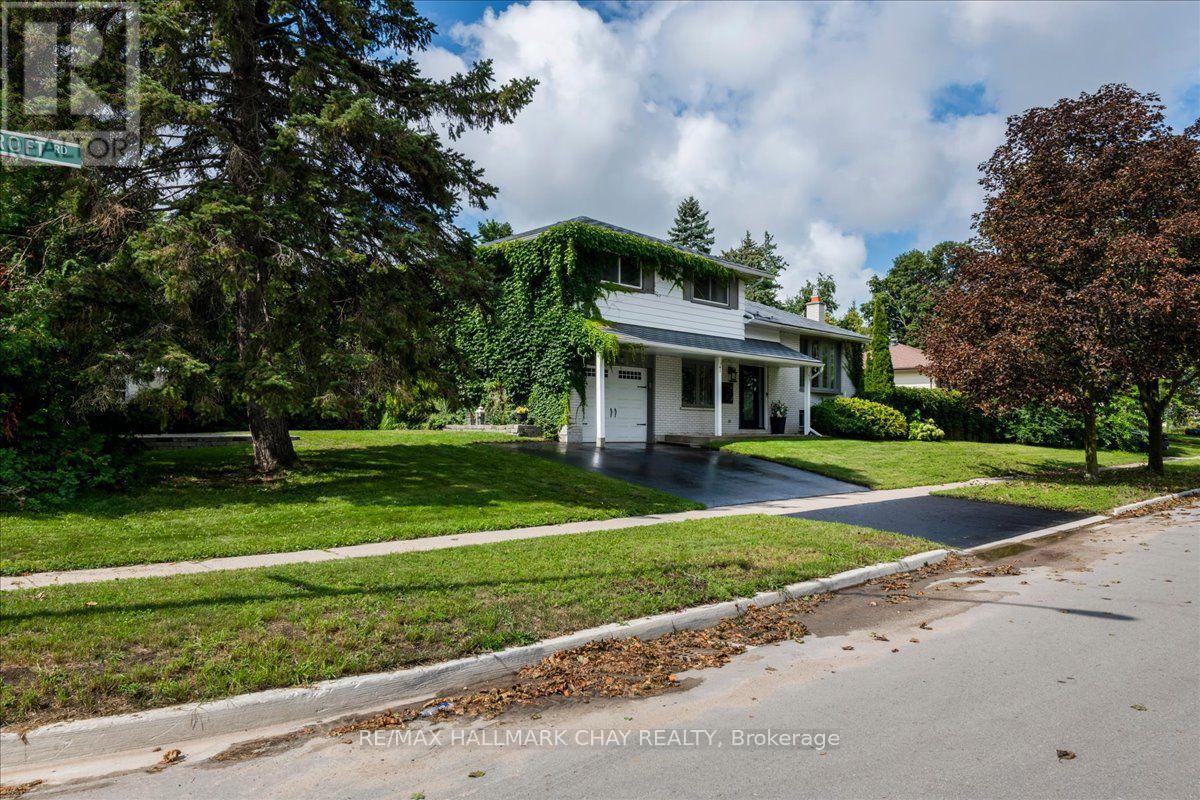
Welcome to 19 Highcroft Road! Beautifully updated, professionally decorated and move-in ready, this spacious 4-level sidesplit offers 4 bedrooms, 2 bathrooms and excellent in-law suite potential. The stunning renovated kitchen features quartz countertops and an open-concept design ideal for everyday living and entertaining. Additional highlights include updated bathrooms, new flooring, cove mouldings, some newer windows, a steel roof, a furnace approximately 6 years old and included appliances. The spacious recreation room features a cozy gas fireplace, while the flexible lower-level layout offers excellent potential for extended family living. The main-floor family room walks out to a private patio and backyard surrounded by mature trees. Situated on a large corner lot, this property provides the space and privacy to create your own oasis in the heart of one of Barrie's finest established neighbourhoods. The backyard features a 16' x 32' inground saltwater pool. The pool liner requires replacement; however, the remaining saltwater pool equipment is in good working condition. Close to schools, shopping, sports complexes, Highway 400, Allandale Waterfront GO Station and Barrie's beautiful waterfront. (id:47351)
83 Sanford Street
Barrie, Ontario
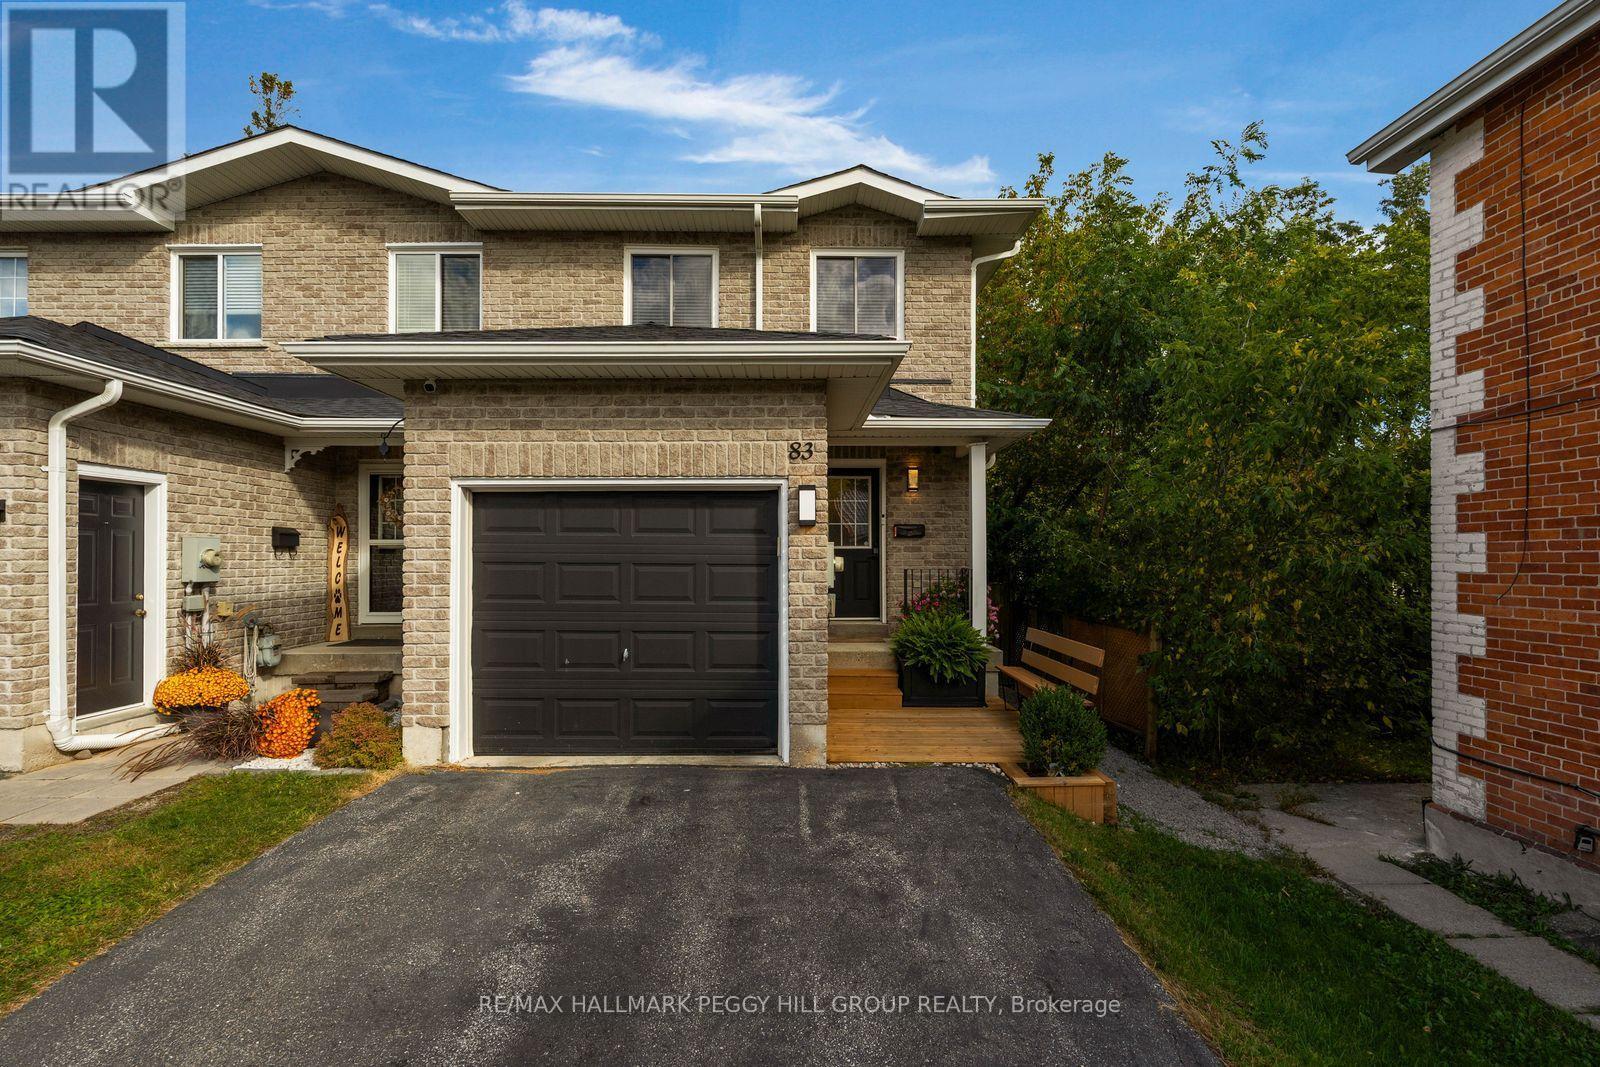
UPDATED END-UNIT TOWNHOME WITH A BEAUTIFULLY RENOVATED KITCHEN, FINISHED LOWER LEVEL & AN INCREDIBLE BACKYARD! Just minutes from Barrie's waterfront, this well-maintained home offers a move-in-ready interior, a deep 165 ft lot and three finished levels of living space. The main floor has an open layout with newer laminate flooring and a stylish kitchen finished with rich blue cabinetry, quartz counters, brass-toned hardware, subway tile backsplash and a peninsula with seating. The adjoining dining and living area opens to a backyard that is far more generous than you might expect from a townhouse. Stretching 165 ft deep and framed by mature trees, it offers multiple deck areas, a privacy screen, green space and a shed, with room to garden, dine outdoors and enjoy long evenings outside. Upstairs, both bedrooms are generously sized, with the primary featuring two double closets and semi-ensuite access to the 5-piece main bath with a dual-sink vanity. The finished lower level adds a large rec room, a 3-piece bath and laundry, giving the home valuable additional living space. An attached garage with inside entry and a long driveway with parking for three add useful parking and storage. Beyond the property, Barrie's waterfront, Centennial Park, downtown restaurants and shops and Allandale Waterfront GO Station are all close by, putting beach days, waterfront walks and evenings downtown within easy reach. Improvements: Kitchen cupboards and quartz counters, appliances, washer/dryer, main floor laminate, furnace and A/C, most windows, shingles, eaves, front and back decking. (id:47351)
12 Cardinal Way
Wasaga Beach, Ontario
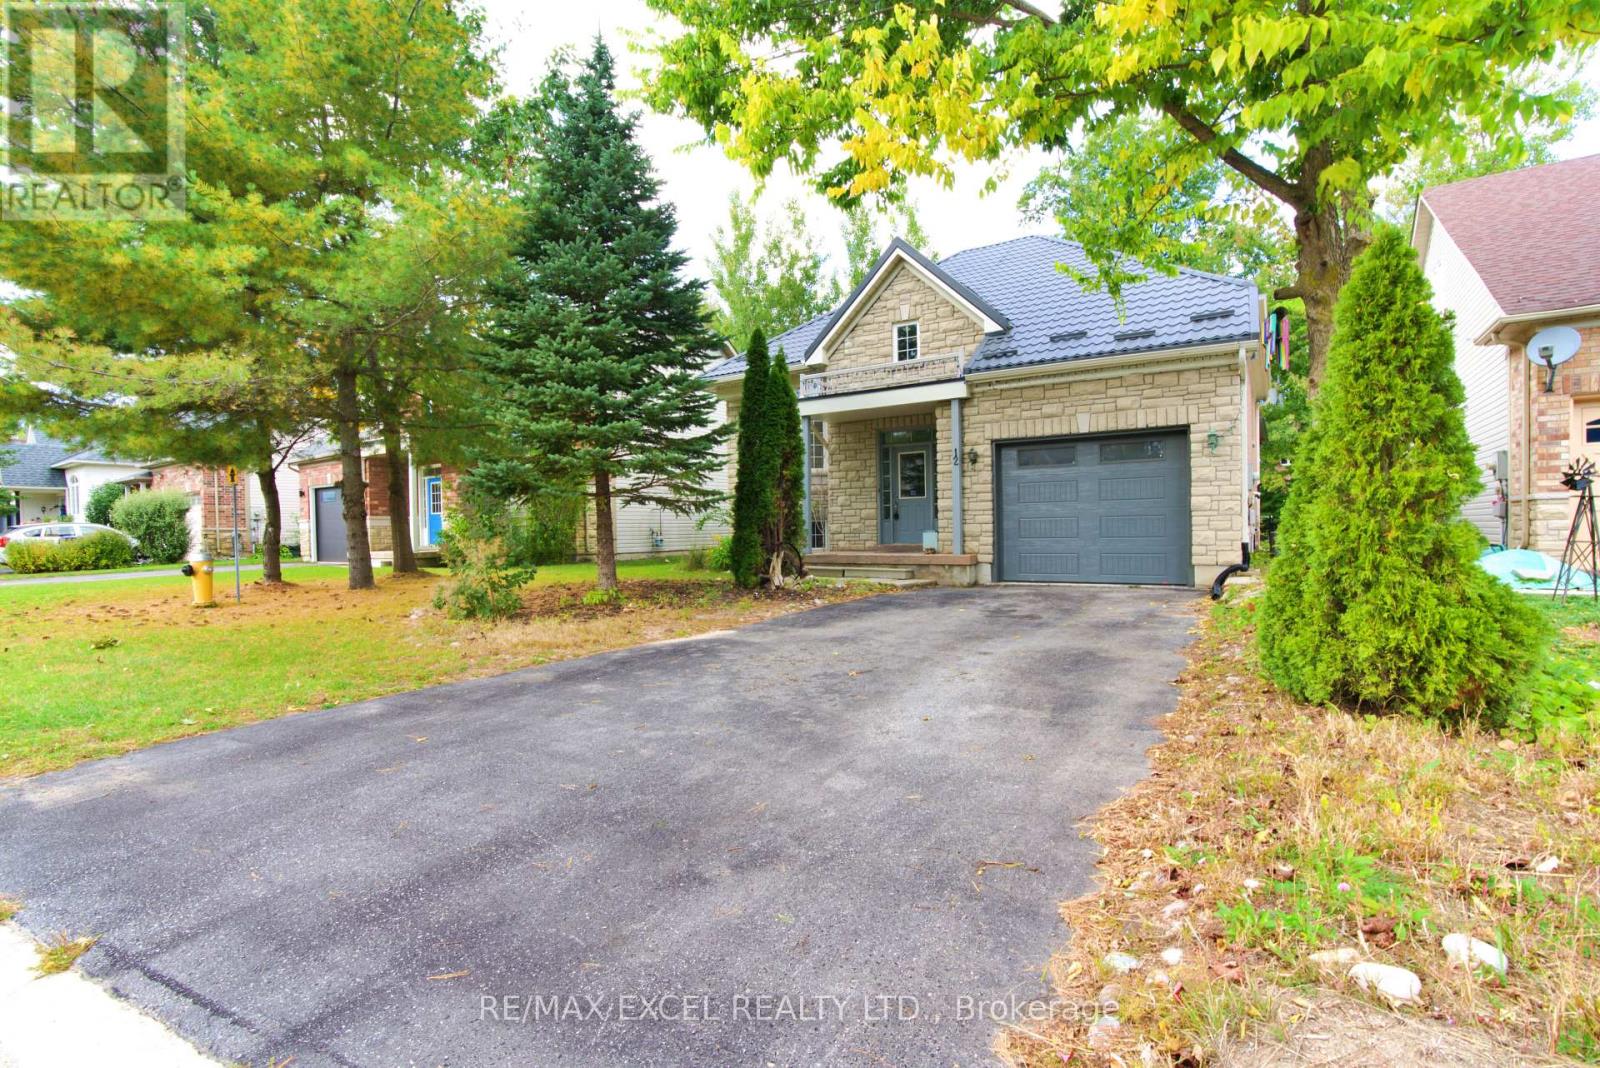
Beautiful 2+2 Bedrooms Raised Full Brick and Stone Bungalow in Popular Pine Valley Estates in Wasaga Beach. This Home Features: 9 Foot Ceilings, Spacious Foyer With Separate Entrances to Main Floor, Basement and Garage, Open Concept, Laminate Floors, Walk Out to a Covered Large Deck And a Fenced Yard Backing Into Mature Trees, Metal Roof 2018 with Warrantee 55 years, Air Conditioner 2021 with Warranty Until 2033, Possibility of a Separate Basement Apartment if a Sink in the Kitchen is Built, Close Proximity To RecPlex, Shopping @ Superstore, Canadian Tire, Shoppers, 2 Min Walking Distance To Worsely Elementary School, Walk/Drive To Lake And Beach, Park. (id:47351)
55 Davenport Drive
Springwater, Ontario
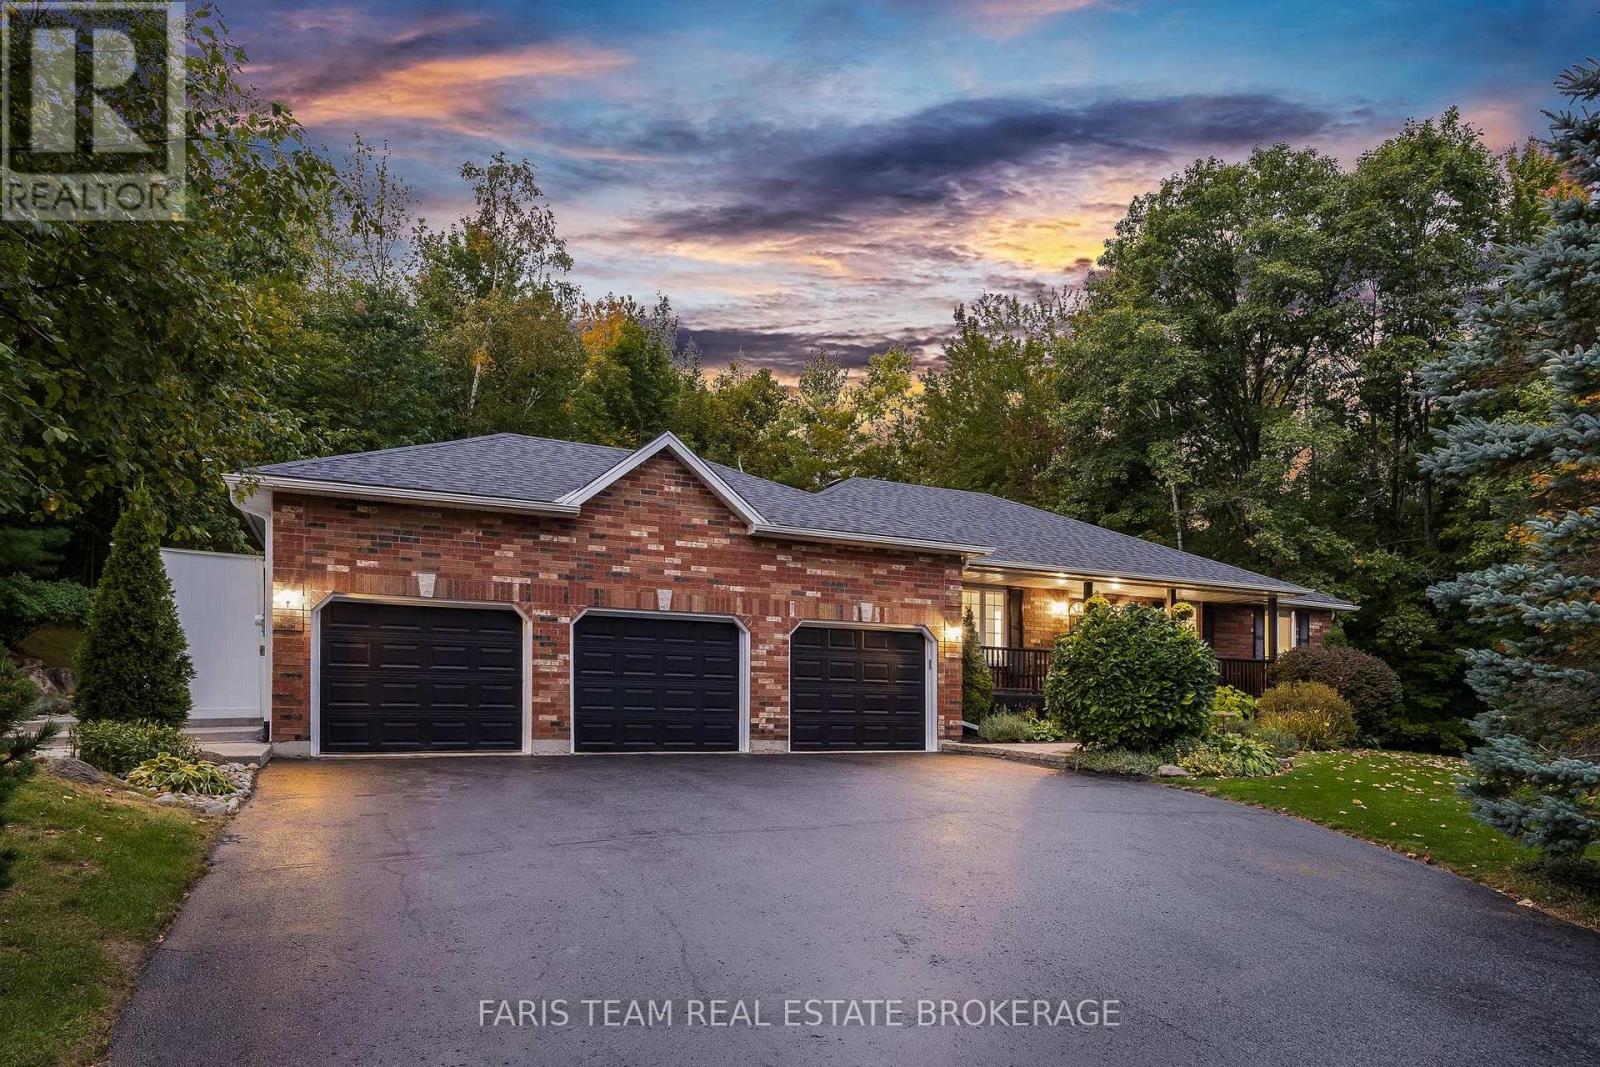
Top 5 Reasons You Will Love This Home: 1) With no neighbours behind or directly across the street, this raised bungalow offers a private, landscaped setting surrounded by nature while remaining connected to the neighbourhood. An inviting front porch, a welcoming foyer, an impressive living room, and a fabulous kitchen with granite countertops and a live-edge island are complemented by freshly refinished hardwood floors (2026) throughout the main living areas 2) Step out from the dining room to a pool, deck, firepit, and outdoor lighting, all surrounded by mature trees. Direct access to an extensive network of quiet, non-motorized nature trails offers opportunities for walking, birdwatching, and deer at your doorstep, while maple trees on the property provide the opportunity to make your own syrup. Nearby ATV and snowmobile trails add year-round recreation, with kayaking, boating, and fishing at beautiful Orr Lake just five minutes away 3) Three bedrooms plus an additional basement bedroom, three full bathrooms, and a large recreation room offer plenty of room to spread out. The spacious driveway accommodates up to 12 vehicles, while the three-car garage, fully insulated in 2025, with heating added in 2024, provides excellent space for vehicles, storage, or a workshop, with convenient inside entry to the laundry and mudroom 4) Improvements include select new windows (2024-2026), a new four-piece ensuite (2024), gutters with leaf guards (2023), a concrete walkway (2023), garden sheds (2023), a smart irrigation system (2023), and covered storage for kayaks and recreational equipment (2023) 5) Enjoy a family-friendly neighbourhood with a school within walking distance, convenient access to Highway 400, and Barrie just 20 minutes away. A rare opportunity to enjoy space, privacy, and nature while still feeling part of a community. 1,302 above grade sq.ft. plus a partially finished basement. (id:47351)
35 Grasett Crescent
Barrie, Ontario
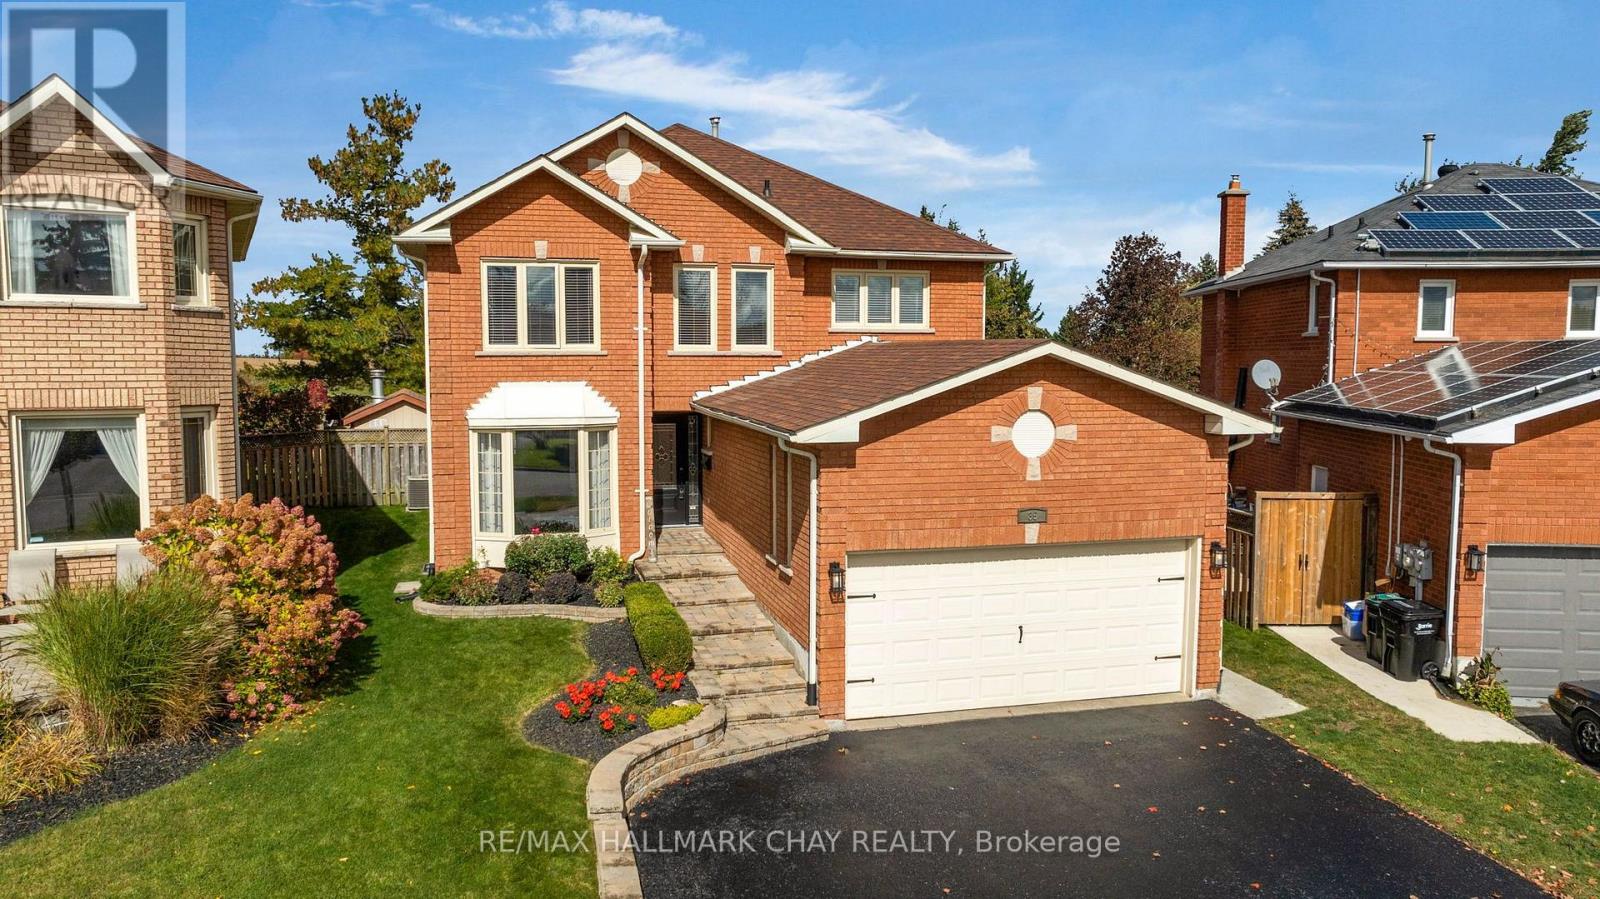
BACKYARD OASIS | LEGAL APARTMENT | FAMILY HOME & NEIGHBOURHOOD | Welcome to this spacious West Bayfield family home, offering nearly 2,400 sq. ft. above grade, a legal 2-bedroom lower level apartment, and an incredible backyard setting! Tucked away on a quiet crescent, this 4-bedroom, 2.5-bath home sits on a premium pie-shaped lot with no rear neighbours, creating a private setting with plenty of room for the whole family to enjoy. Spend summer days around the inground pool, entertain family and friends, or unwind in the evening while taking in beautiful sunsets over the open space beyond. Inside, generous principal rooms provide plenty of space for everyday family life, complemented by an updated kitchen and comfortable living areas. The fully finished legal basement apartment adds another level of versatility, featuring 2 bedrooms, a full kitchen and bath, separate private entrance and dedicated parking. Keep it as a self-contained suite for rental income, create a comfortable space for adult children or multigenerational living, or readily incorporate it into the home as additional recreation and family space. Recent improvements include roof shingles (2021), pool liner (2022), pool pump & heater (2024), plus a brand-new front door (2026). All of this in a family-friendly West Bayfield location close to schools, parks, shopping, transit, and Hwy 400. A fantastic opportunity for families looking for space to grow, a backyard to enjoy, and flexibility for the years ahead! (id:47351)
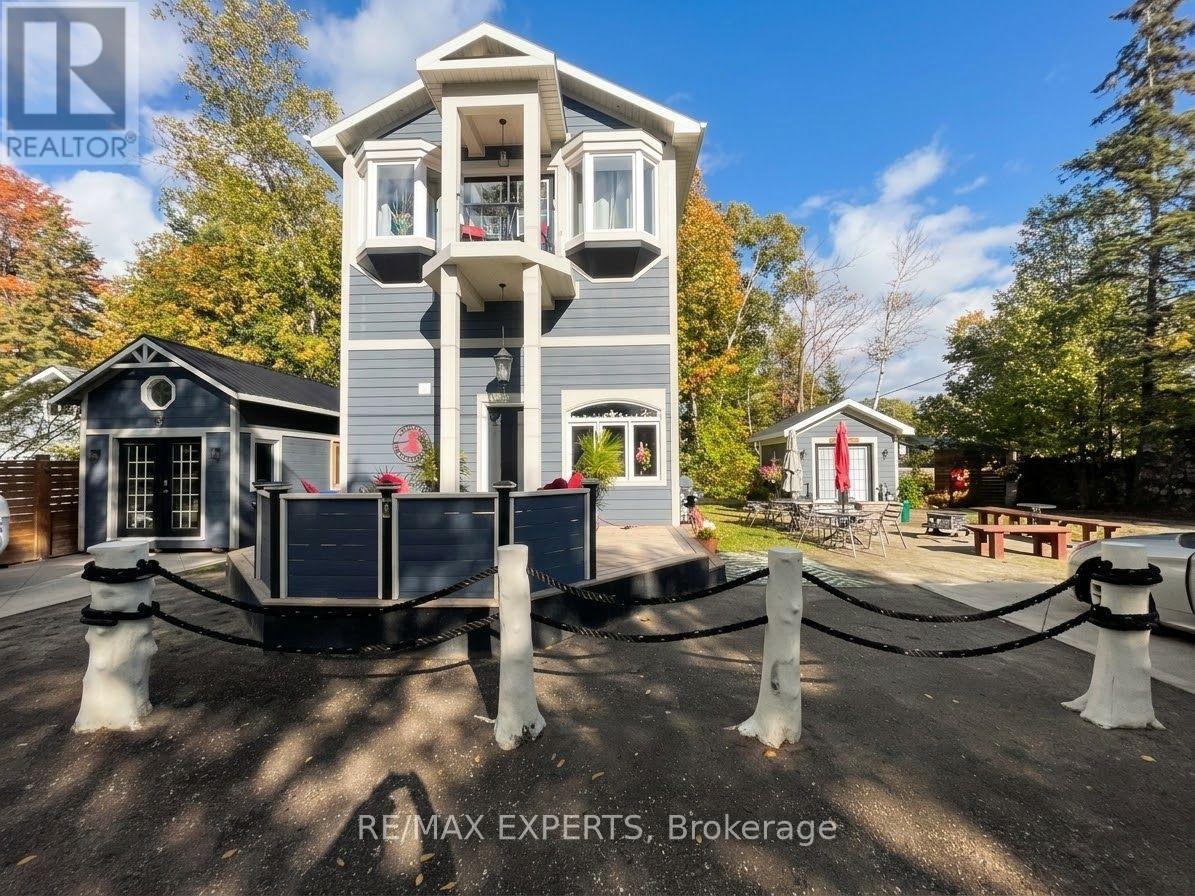
37 62nd Street N
Wasaga Beach, Ontario
Fully furnished 2 bedroom, 2 bathroom home available for a Short-Term Winter Lease from November 1 to April 30, with flexible dates. Move-in ready. Open concept main floor with a large kitchen island, dining area for six and a living room with a fireplace. One bathroom features a glass walk-in shower and double vanity, the second has a tub and shower. In-suite laundry and parking for 2. Tranquil setting with a stream running through the backyard, an outdoor fire pit and patio space. Walk to the beach. Close enough to Blue Mountain for ski season and a great base for snowmobiling. Ideal for anyone selling, building, relocating for work or looking for a furnished winter stay without a full year commitment. Fully Furnished and Equipped with everything you need, even a BBQ. All Utilities included (Heat, Hydro, Water, Internet). No pets permitted. (id:47351)
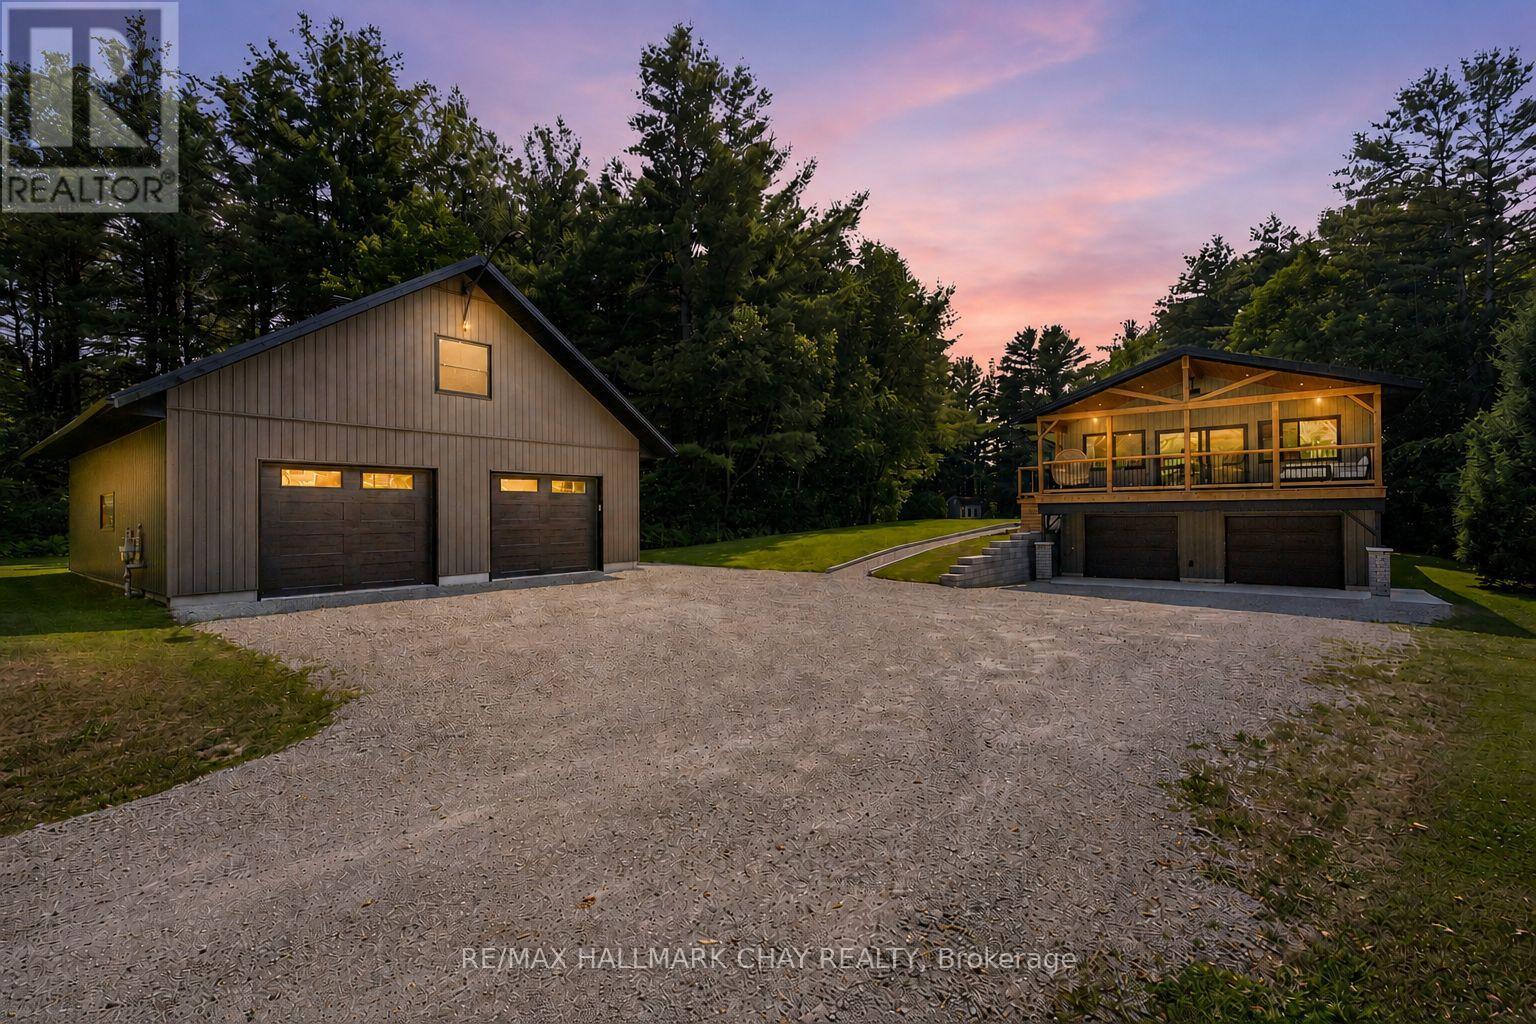
780 Marshall Road
Tiny, Ontario
HEATED SHOP | 6.85 ACRES | FULLY REMODELLED HOME | Imagine coming home to 595' along the Wye River, and a home that has been thoughtfully re-imagined from top to bottom - WELCOME to 780 Marshall Road! This truly one-of-a-kind country estate seamlessly blends luxury, privacy, functionality together on 6.85 picturesque acres along the scenic Wye River. Extensively transformed through a recently completed top-to-bottom renovation and addition, this exceptional property blends the charm of a rural retreat with the quality and comfort of a custom home. Inside, you'll find a bright, open-concept layout featuring stunning custom kitchen with premium finishes, oversized island and seamless flow into the dining and living areas anchored by a beautiful gas fireplace. Soaring cathedral ceilings and expansive windows flood the home with natural light while framing peaceful views. Step onto the covered deck off the main living space, perfect for entertaining or relaxing while overlooking the property. Thoughtfully designed layout offers generous bedrooms, including a luxurious primary retreat with a spa-inspired ensuite and walk-in closet. Finished lower level with dedicated garage access provides flexible space for a family room, home gym, office or guest accommodations - the choice is yours! Detached heated shop offers over 1,150 sqft on the main level plus a fully finished loft, ideal for a home-based business, studio, games room, fitness space, or hobby area. Enjoy exceptional privacy, mature trees, open green space and direct access to the Wye River. Income-generating solar MicroFIT system adds additional value, and currently offsets all utility costs - with more to spare! Conveniently located minutes from Midland, Penetanguishene, Georgian Bay, marinas, golf, skiing and only a short drive to Barrie. A property of this calibre offers what so many seek but few ever find - exceptional blend of luxury, privacy, space and convenience - all in one remarkable setting! (id:47351)
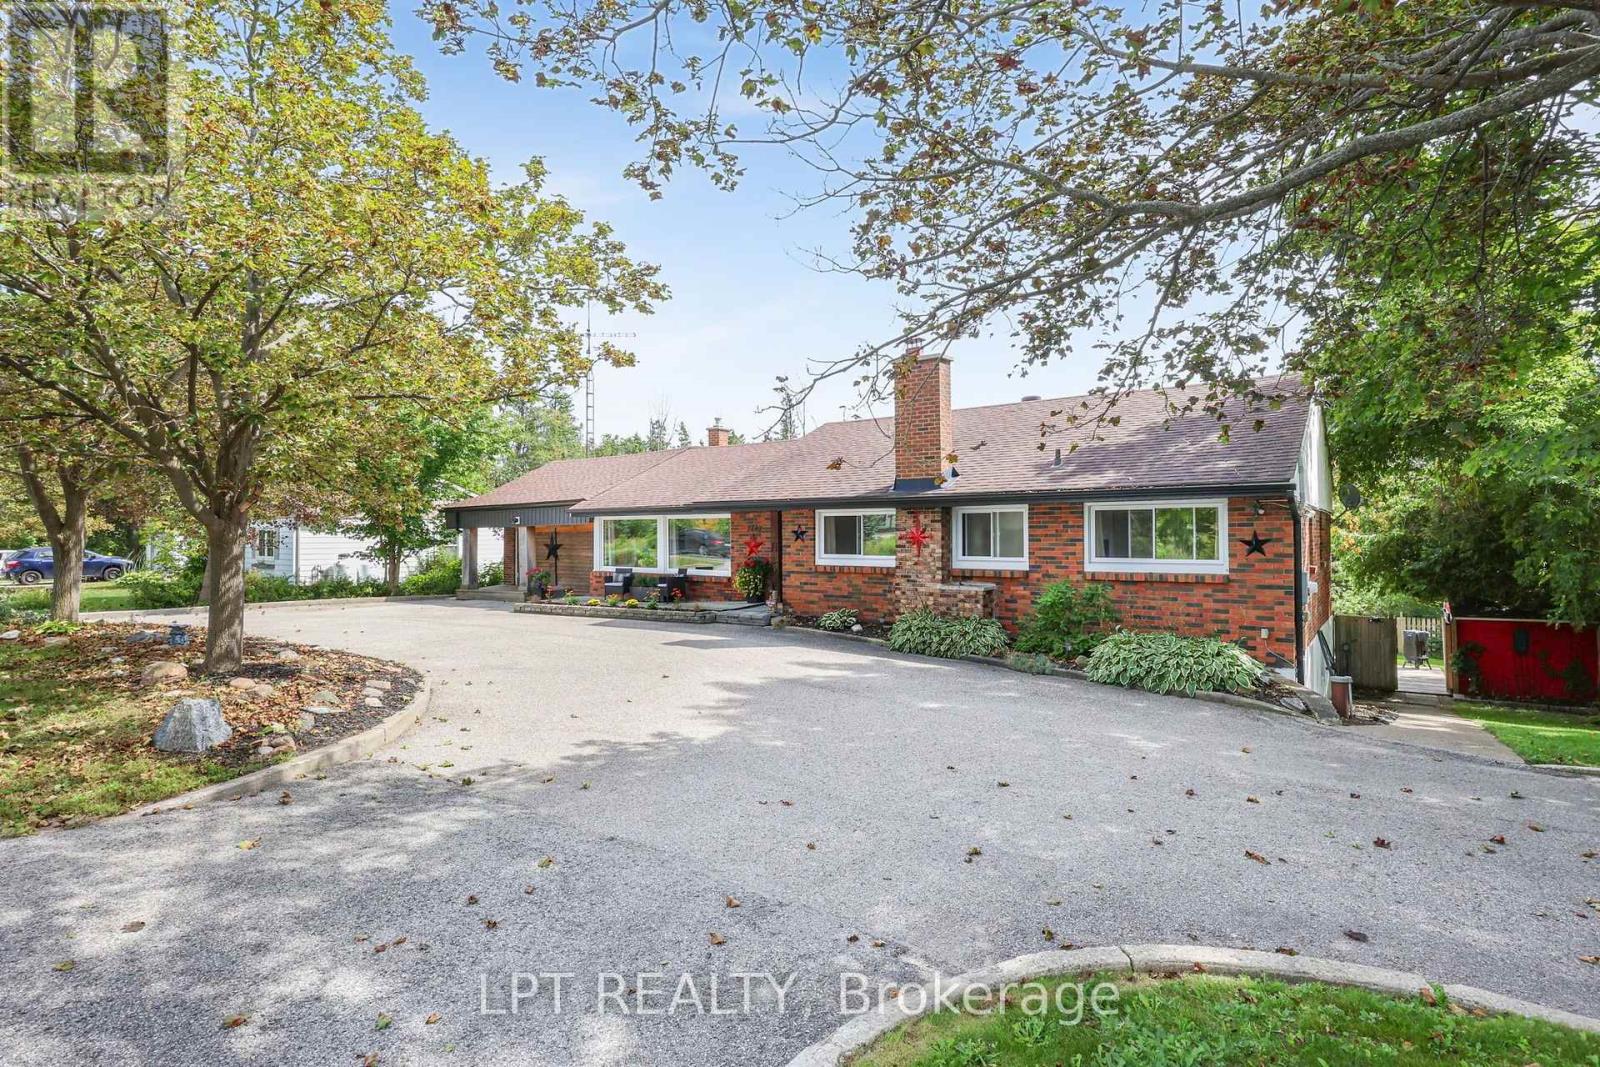
2447 Ridge Road W
Oro-Medonte, Ontario
***Public Open House Saturday October 10th From 2:00 to 3:00 PM*** Offers Anytime! Stunning Shanty Bay Retreat With A Backyard Oasis, Walkout Basement & In Law Suite Potential Nestled On A Private, Forested Lot With No Rear Neighbours, This Turnkey Bungalow Blends Modern Rustic Design Across 1,939 Sq. Ft. Above Grade Plus 1,475 Sq. Ft. Below, 100x149ft Lot - Offering Ideal Four-Season Living Just Minutes From Barrie, Highway 11, Lake Simcoe, Golf, Trails, And Skiing. The Freshly Painted, Open-Concept Main Floor Is Filled With Natural Light From Oversized Windows And Dual Walkouts To The Upper Deck, Highlighted By Stylish Wood Beam Accents, Porcelain Flooring, And A Cozy Fireplace Anchoring The Living Space. Three Spacious Bedrooms And A Fully Renovated Bathroom Complete The Main Level. Outside, The Private, Wooded Property Has Been Extensively Updated Over The Past Four Years With Multiple Sitting Decks, A Sunbathing Platform, And A Sparkling Above-Ground Pool - A Serene Setting For Everyday Relaxation Or Entertaining. A Crescent Driveway Offers Ample Parking, With Space To Build A New Garage Or Easily Convert The Existing Mudroom Back Into One. The Fully Finished Walkout Basement Adds Outstanding Flexibility, Featuring A Second Living Area With Its Own Fireplace, A Wet Bar/Kitchenette With Pantry Storage, A Spacious Rec Room, A Second Fully Renovated Bathroom, And A Bonus Office Space With Potential As A Fourth Bedroom - Making It Ideal For Extended Family Or A Future In-Law Setup. Major Upgrades Provide Lasting Peace Of Mind, Including A New Roof (2024), Propane Furnace (2023), Newer Windows And Doors, And An Owned Water Heater And Water Softener. Move-In Ready And Beautifully Maintained, This Private Paradise Is A Rare Opportunity In One Of The Area's Most Sought-After Communities! (id:47351)
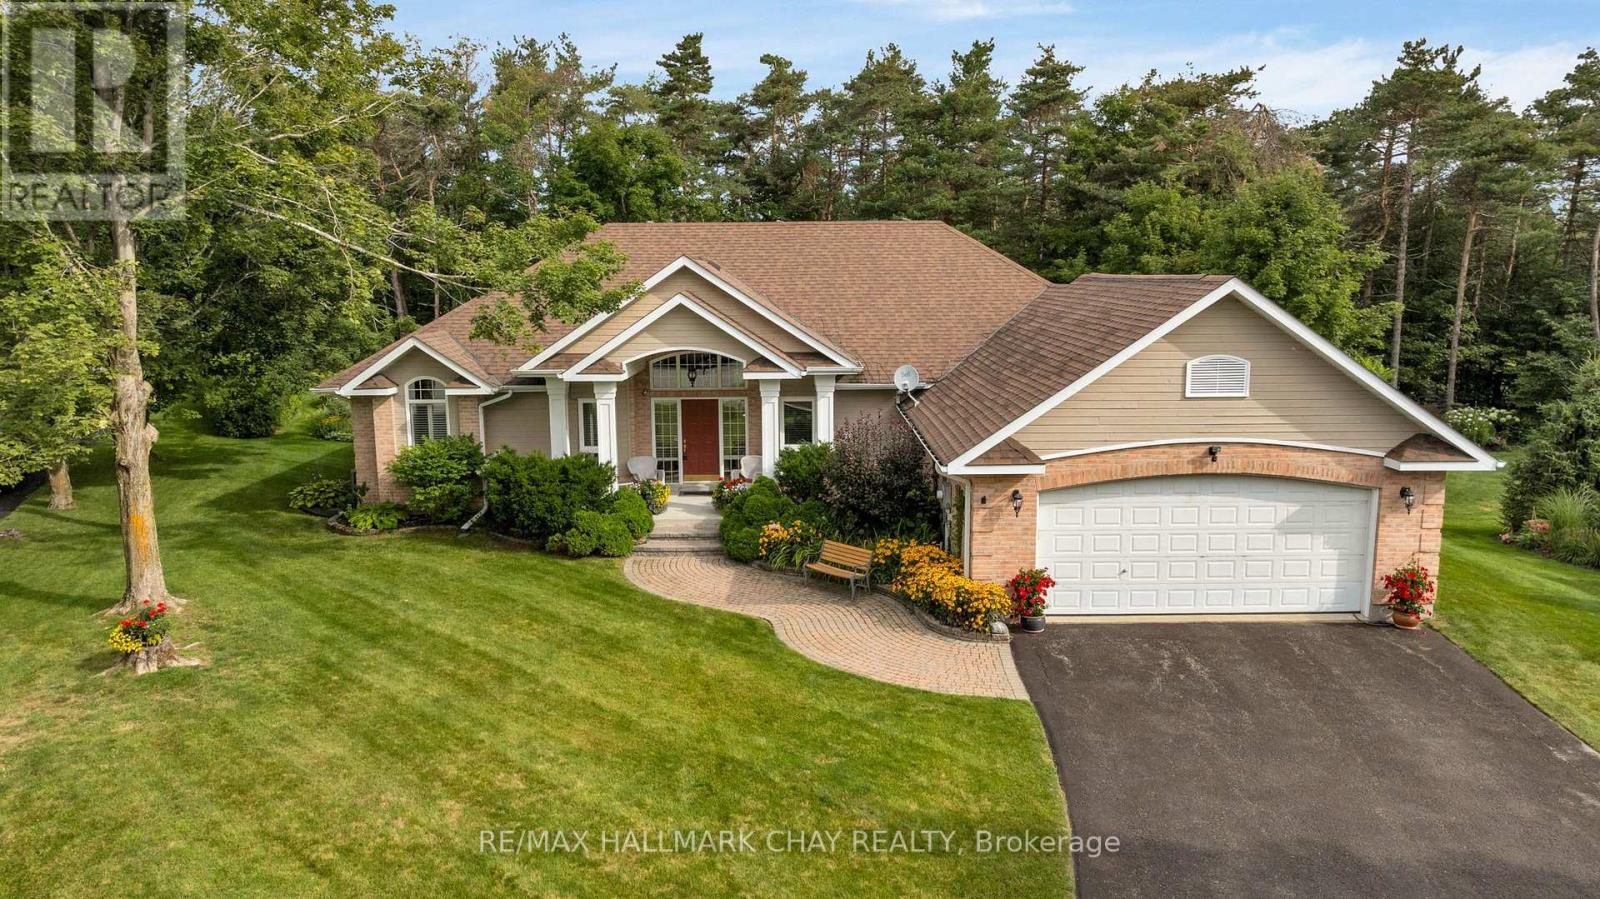
16 Chestnut Lane
Oro-Medonte, Ontario
EXCLUSIVE COURT LOCATION | EXECUTIVE BUNGALOW | HORSESHOE VALLEY | Experience refined single-level living in one of Horseshoe Valley's most coveted locations - an exclusive private quiet court showcasing the premier lot in the development. This custom Crown Point-built executive bungalow offers over 3,400 sq.ft. of finished living space on a private, mature, pie-shaped estate lot surrounded by towering trees. Main level features approx. 2,100 sq.ft. of quality finishes, 9' ceilings, and a dramatic 12' vaulted great room with floor-to-ceiling stone gas fireplace and a full wall of windows overlooking the serene yard. Open-concept kitchen, dining, and great room provide seamless flow, enhanced by granite counters, upgraded cabinetry, and walkout access to an expansive deck ideal for outdoor dining. Private bedroom wing includes two spacious bedrooms, including a peaceful primary suite with walk-in closet, linen closet, and spa-inspired ensuite. Main floor laundry and interior direct garage entry adds daily convenience. Bright, professionally finished lower level-with large above-grade windows and a separate entrance-offers excellent in-law or guest-suite potential. Enjoy a generous family/rec room with gas fireplace, wet bar, third bedroom, full bath, and a dedicated workshop with garage access. Outdoors, the landscaped and irrigated lot delivers exceptional privacy, multiple outdoor living spaces, and ample parking with a double garage and wide driveway. Steps to Vettä Spa and Horseshoe Resort for year-round dining, skiing, golf, trails, and more, with quick access to Craighurst, Barrie, Orillia, HWY 400 and HWY 11. Minutes to Barrie/Orillia for all amenities a busy household might require - shopping, services, fine and casual dining, entertainment, all-season recreation and more! (id:47351)

31 - 247 Broward Way
Innisfil, Ontario
Bright Boardwalk Studio at Friday Harbour with exceptional indoor-outdoor living and a spacious private patio. Experience effortless resort living in this fully equipped, bright, and airy boardwalk studio, ideally located in the heart of Friday Harbour Resort. This open-concept suite offers a smart, functional layout with a defined sleeping area, generous living space, and elegant finishes throughout. Enjoy stylish, modern lighting, quality flooring, and a contemporary kitchen designed for both everyday living and entertaining. The suite is filled with natural light, creating a warm, inviting atmosphere that is perfect for weekend escapes or full-time living. Step outside and you're just moments from the marina, the Lake Club, and the Boardwalk-with trails, shops, and premium resort amenities all at your doorstep. This is more than a studio; it's a lifestyle at one of Ontario's most sought-after four-season resorts. Enjoy the vibrant boardwalk atmosphere with marina shops, restaurants, an LCBO, a grocery store, and even a Starbucks just steps away. In addition, you'll have access to a championship golf course, a private beach, two swimming pools with bars, nature trails, and much more! Internet is included to the Rent! Rental HVAC system $68/Month + HST, paid by the tenant. Tenant is responsible for Electricity, Gas & Water (InnPower company Bill), Content & Liability Insurance. (id:47351)
15 Evans Drive
Whitchurch-Stouffville, Ontario
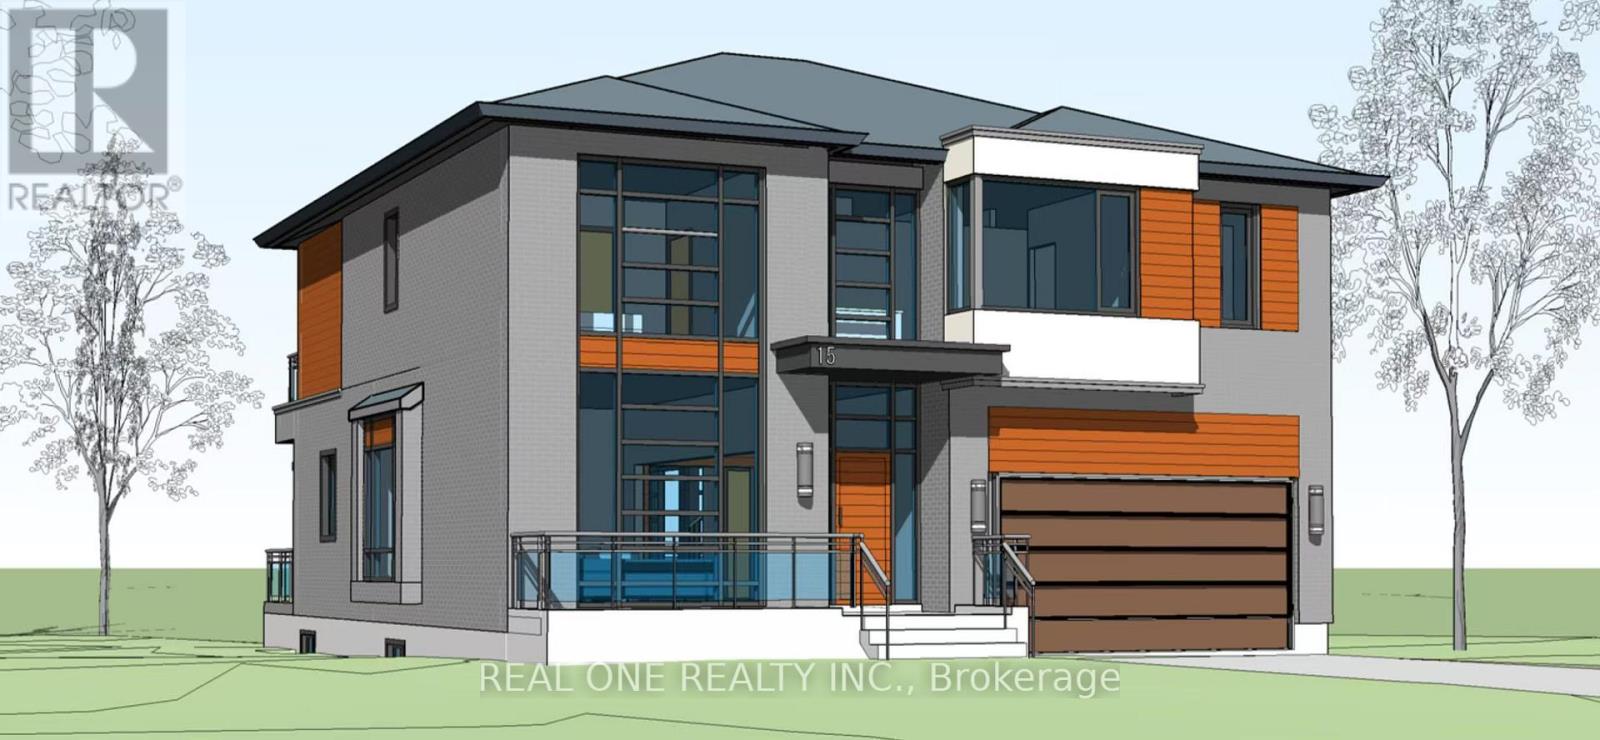
Approved Plans And Permits Are Available!!! Build Your Luxury Dream Home With Breathtaking Lake Views In The Desirable Musselman's Lake Community! Large Lot On A Quiet Neighborhood With The Lake View, Private Yards. Enjoin Your Dream Holiday Resort House! Direct To The Lake For Fishing, Swimming, Boating Or Snowmobile!! Kids Playing Paradise! This 3+1 Bedroom Set Within Musselman Lake Community,3 Bedrooms, Large Master Room Walk-Out Deck With Nice Lake View And Minutes Drive To Stouffville. Quick Access To 404 Highway. Close To Regional Forest Trails, Parks And School! Property Sold as is. (id:47351)
43 Milt Storey Lane
Whitchurch-Stouffville, Ontario
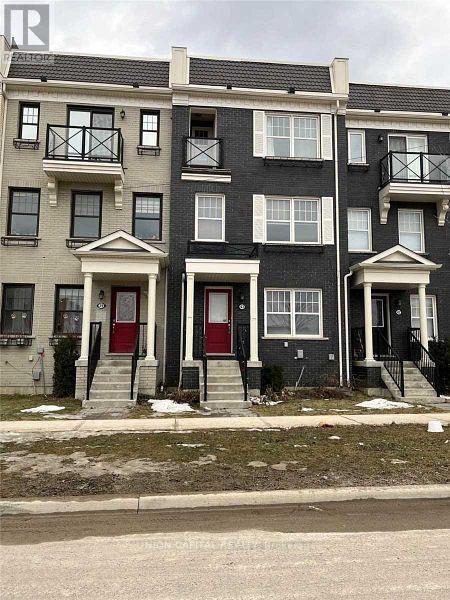
Bright & spacious 3+1 bedroom, 3-bathroom 3-storey townhome in the heart of Stouffville, featuring an open-concept layout, eat-in kitchen, large deck overlooking the park, and versatile main-floor den. Spacious primary bedroom with W/I closet, 3-pc ensuite & private balcony. Recent updates: **AC 2025, washer/dryer 2025, 3rd-floor bathroom 2025, water softener2026, hot water tank 2026.** Attached double garage + private driveway with parking for 4.Close to parks, trails, restaurants, coffee shops, supermarkets & schools. (id:47351)
Bsmt - 65 Walter Avenue
Newmarket, Ontario
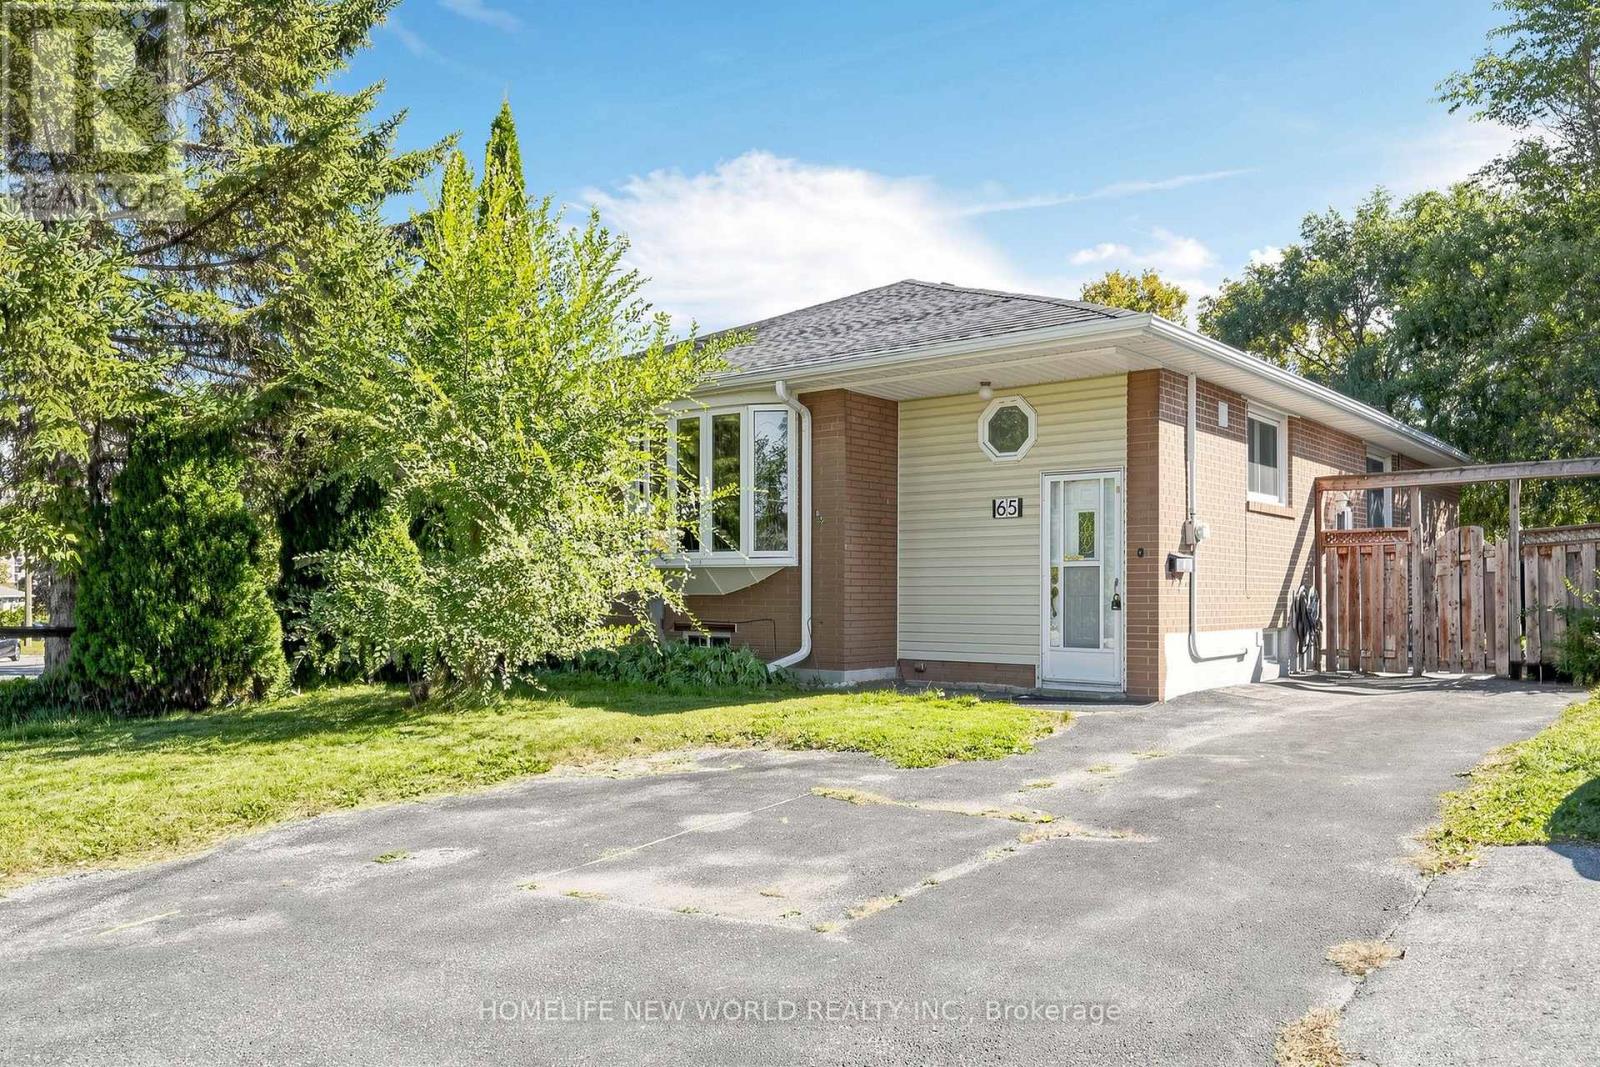
Move in Now to Bright and Well-Maintained Semi-Detached lower Suite. Two Loger bedroom Will Separete Laundry Room. Ideally located on A Quiet, Mature, Family and Friendly Street Just Steps From Yonge Street in The Heart of Newmarket. Just Minutes to Upper Canada Mall, Newmarket GO Station, Southlake Regional Health Centre, Parks, Schools, Trails, and the Shops, Cafes, and Restaurants of Main Street Newmarket, with Quick Access to Highways 404 and 400-Offering the Perfect Blend of Comfort, Convenience, and lifestyle. (id:47351)
Ph55 - 23 Cox Boulevard
Markham, Ontario
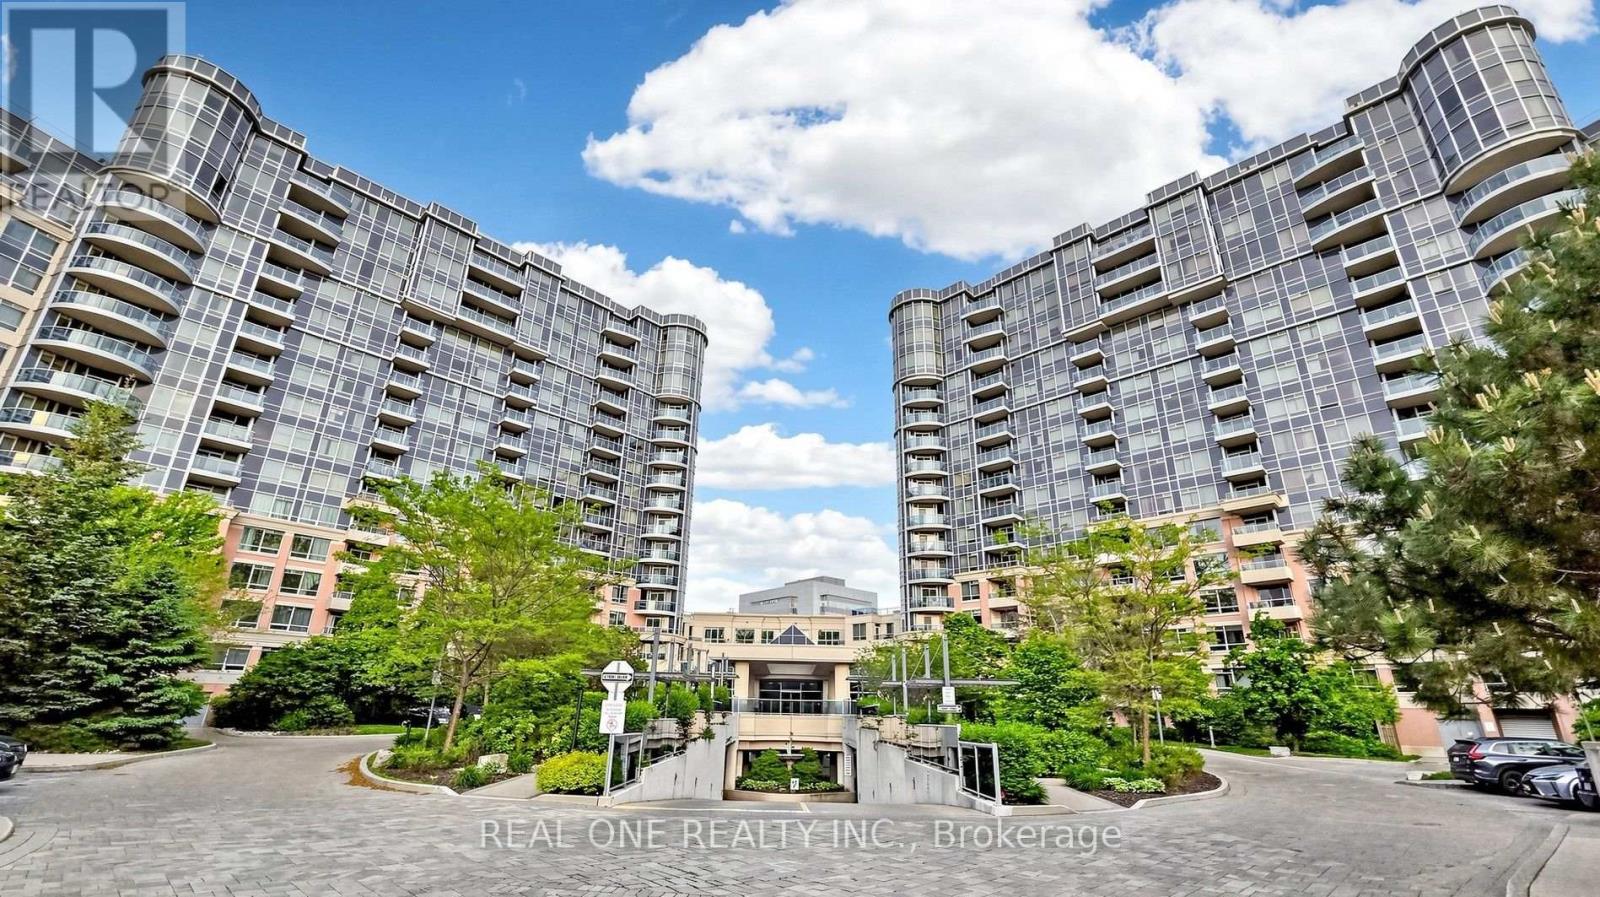
Luxury Signature Penthouse Suite By Tridel , Circa 2 At Markham Town Centre *270 Degree Breathtaking Panoramic Views * Unique Skylight @ Front Entrance* Modern Kitchen, Breakfast Area Has French Doors That Opens To Living Room With Stunning Fireplace *B/I Wood Panelled Fridge, Granite Countertop With Double Sink * Spacious Primary Bedroom W/ Corner Deep Soaker Tub & Separate Shower, W/I Closet* Rare Separate Laundry Room* Brand New Hardwood Floor Throughout * Professionally Painted, Custom Drapery Throughout Entire Penthouse* Grand 2 Storey Lobby W/$$$ Amenities: 24 Hr Concierge, Indoor Pool, Gym, Virtual Golf, Theatre, Guest Suites, Party & Game Room Etc* Walking Distance To Schools, Parks, Restaurants , Close To Hwy407 & 404*"Wheelchair Friendly Condo* Show With Great Confidence! (id:47351)
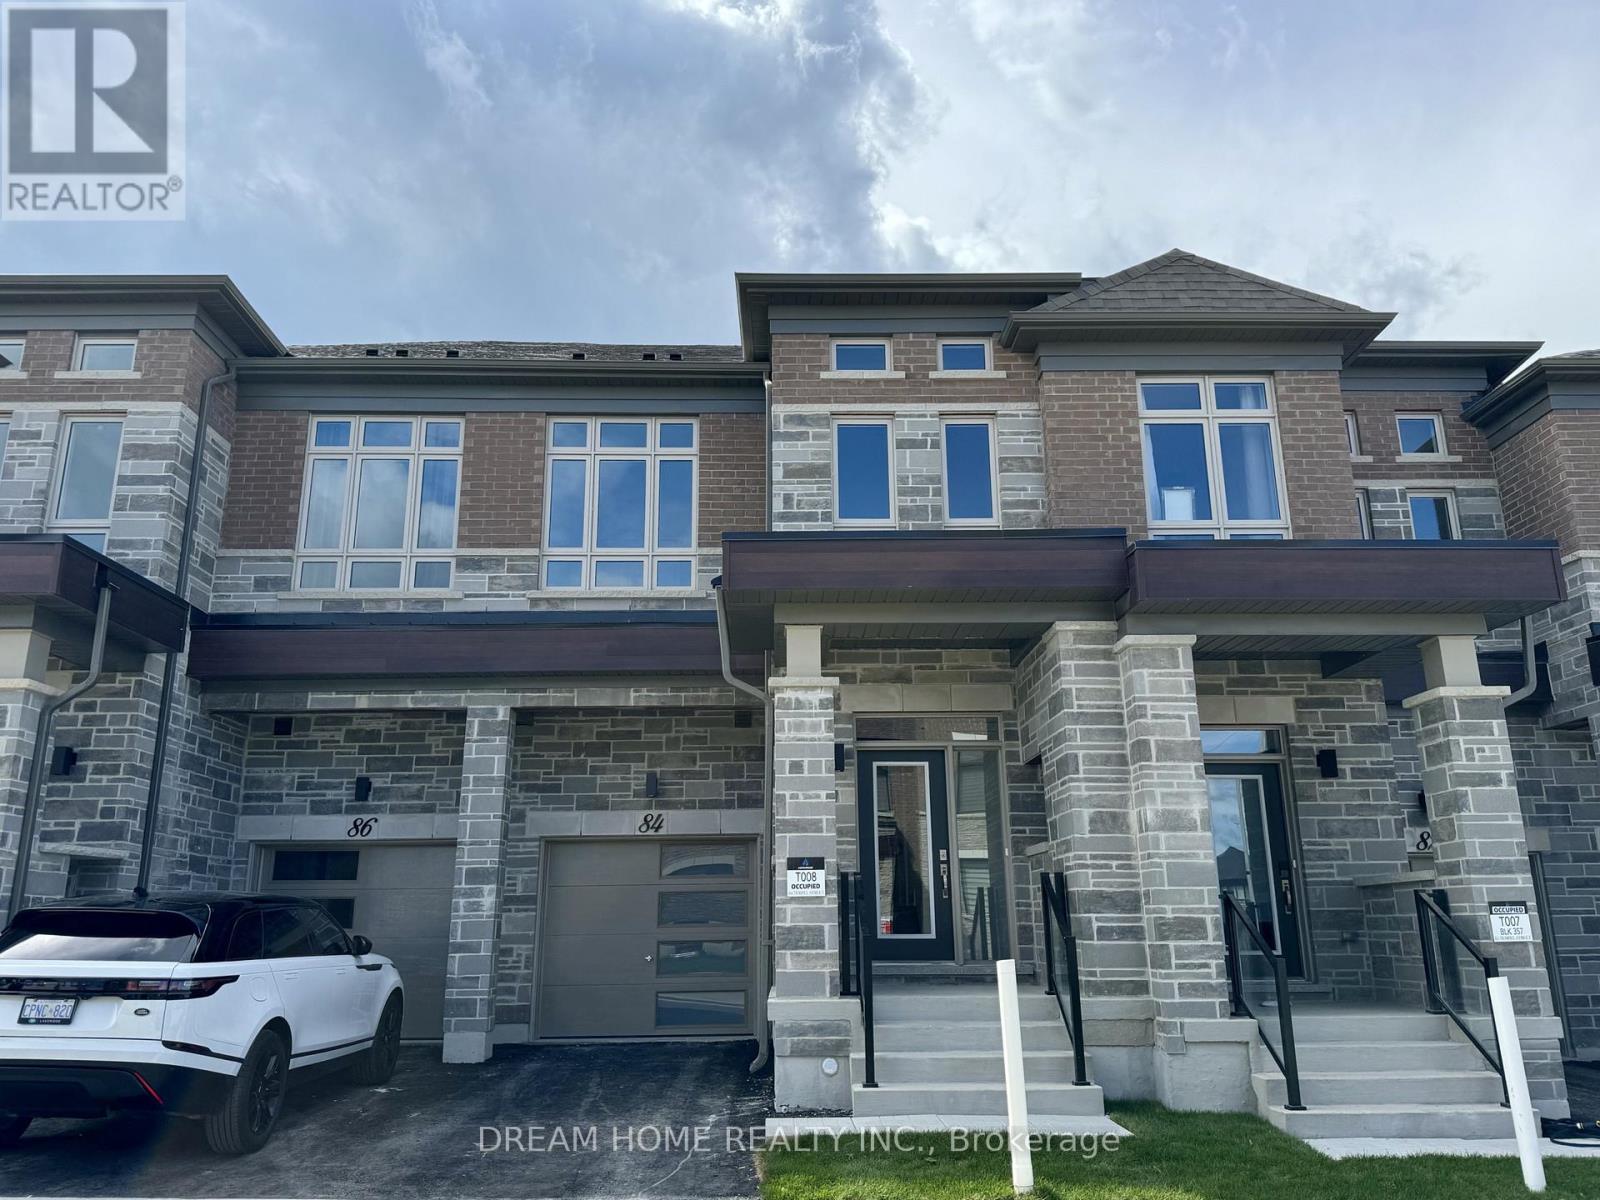
84 Tempel Street
Richmond Hill, Ontario
Welcome to the new development of Oakridge Meadows! Brand new 3 bedrooms townhouse with functional layout. Total of 1726 Sq of living space on first and second floor. Open concept kitchen with top-line appliances and gas stove. His/Hers closets and heated floor in the master bedroom. Convenient second floor laundry room. Minutes away from highway 404 and Go Train station. Close to supermarket, shopping centre, beautiful Lake Wilcox and much more!**Photos taken prior to tenants moving in** (id:47351)
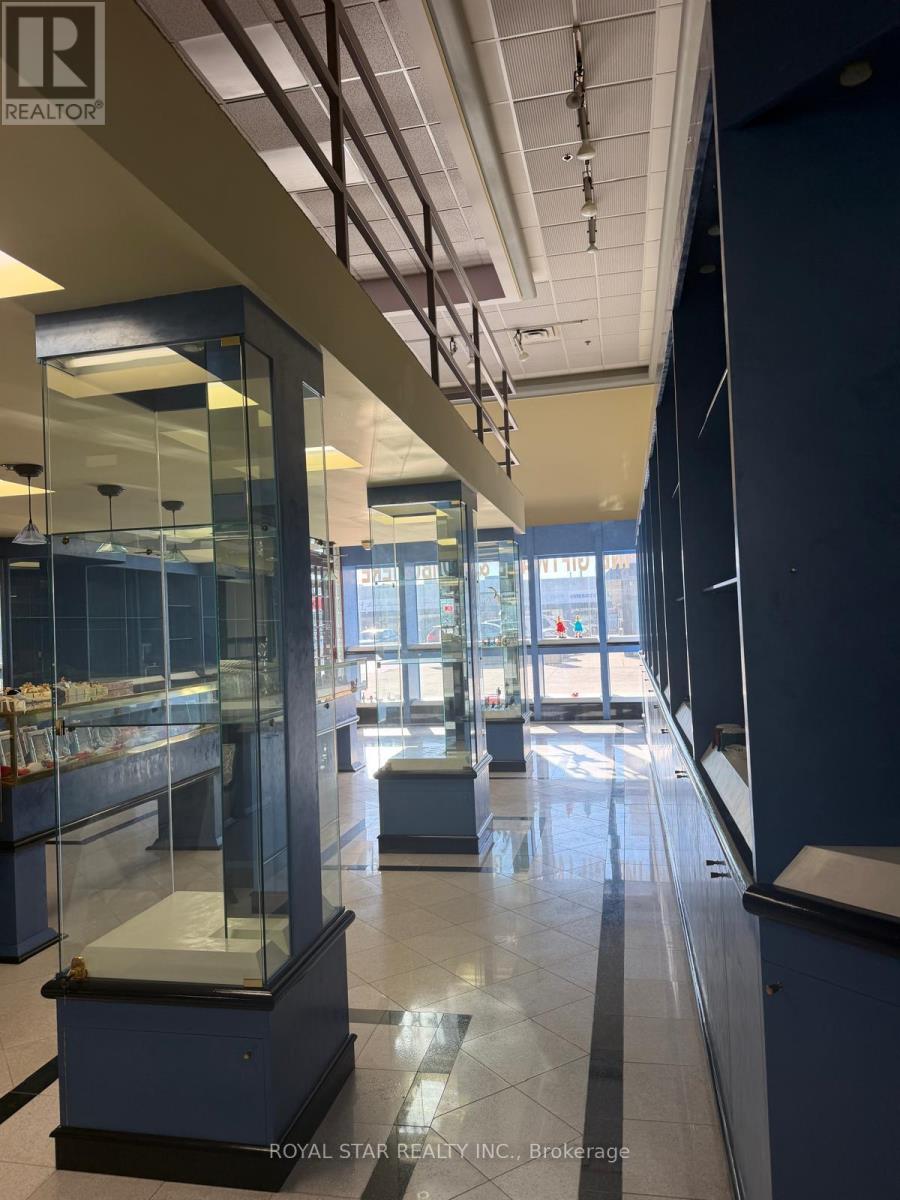
6 - 4040 Steeles Avenue W
Vaughan, Ontario
Elevate your business in this exceptional commercial condo unit, perfectly positioned in a bustling, high-demand area. The airy, open-concept floor plan provides a turnkey shell ready for custom professional fit-outs, making it an ideal space for medical clinics, legal or brokerage offices, or boutique retail. Situated in a well-managed plaza with ample on-site parking, the property ensures a seamless experience for both staff and high volumes of daily clientele.The total square footage of the unit is 3,216, including the mezzanine. Please note that the landlord will retain 850 square feet at the rear of the unit for personal storage use. The tenant is responsible for rent, HST, and all utilities; TMI is included in the rental amount. All fixtures currently in the unit must remain in place and may not be relocated. The tenant is responsible for all minor repairs. (id:47351)
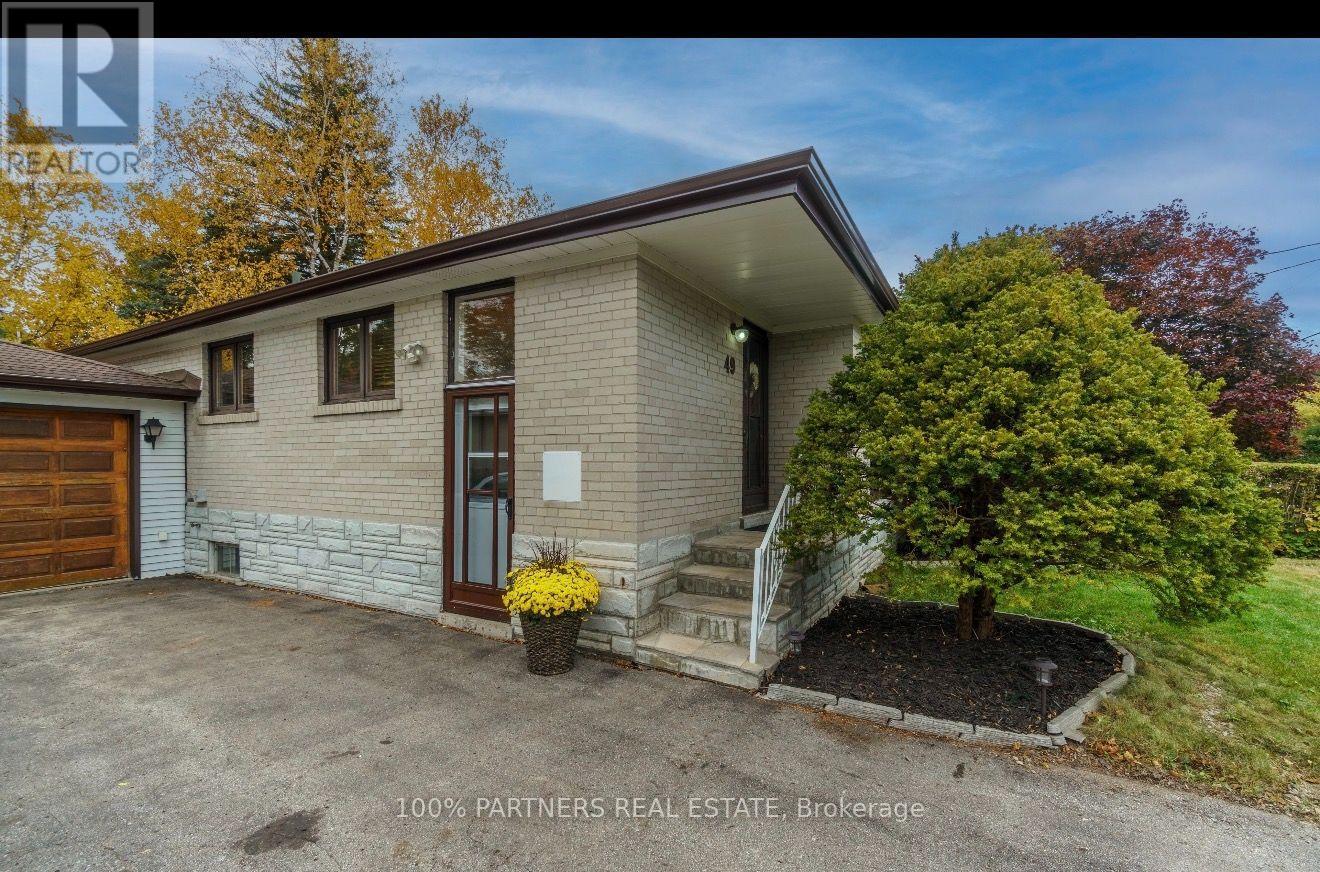
Lower - 49 Child Drive N
Aurora, Ontario
Welcome to this well-maintained 1+1-bedroom basement suite in the desirable Aurora Highland area. The additional room offers flexible use as a second bedroom, home office, or den. The suite features a separate private entrance and one parking space. The tenant is responsible for one-third of all utilities. Available immediately, with convenient showings available via lockbox. (id:47351)