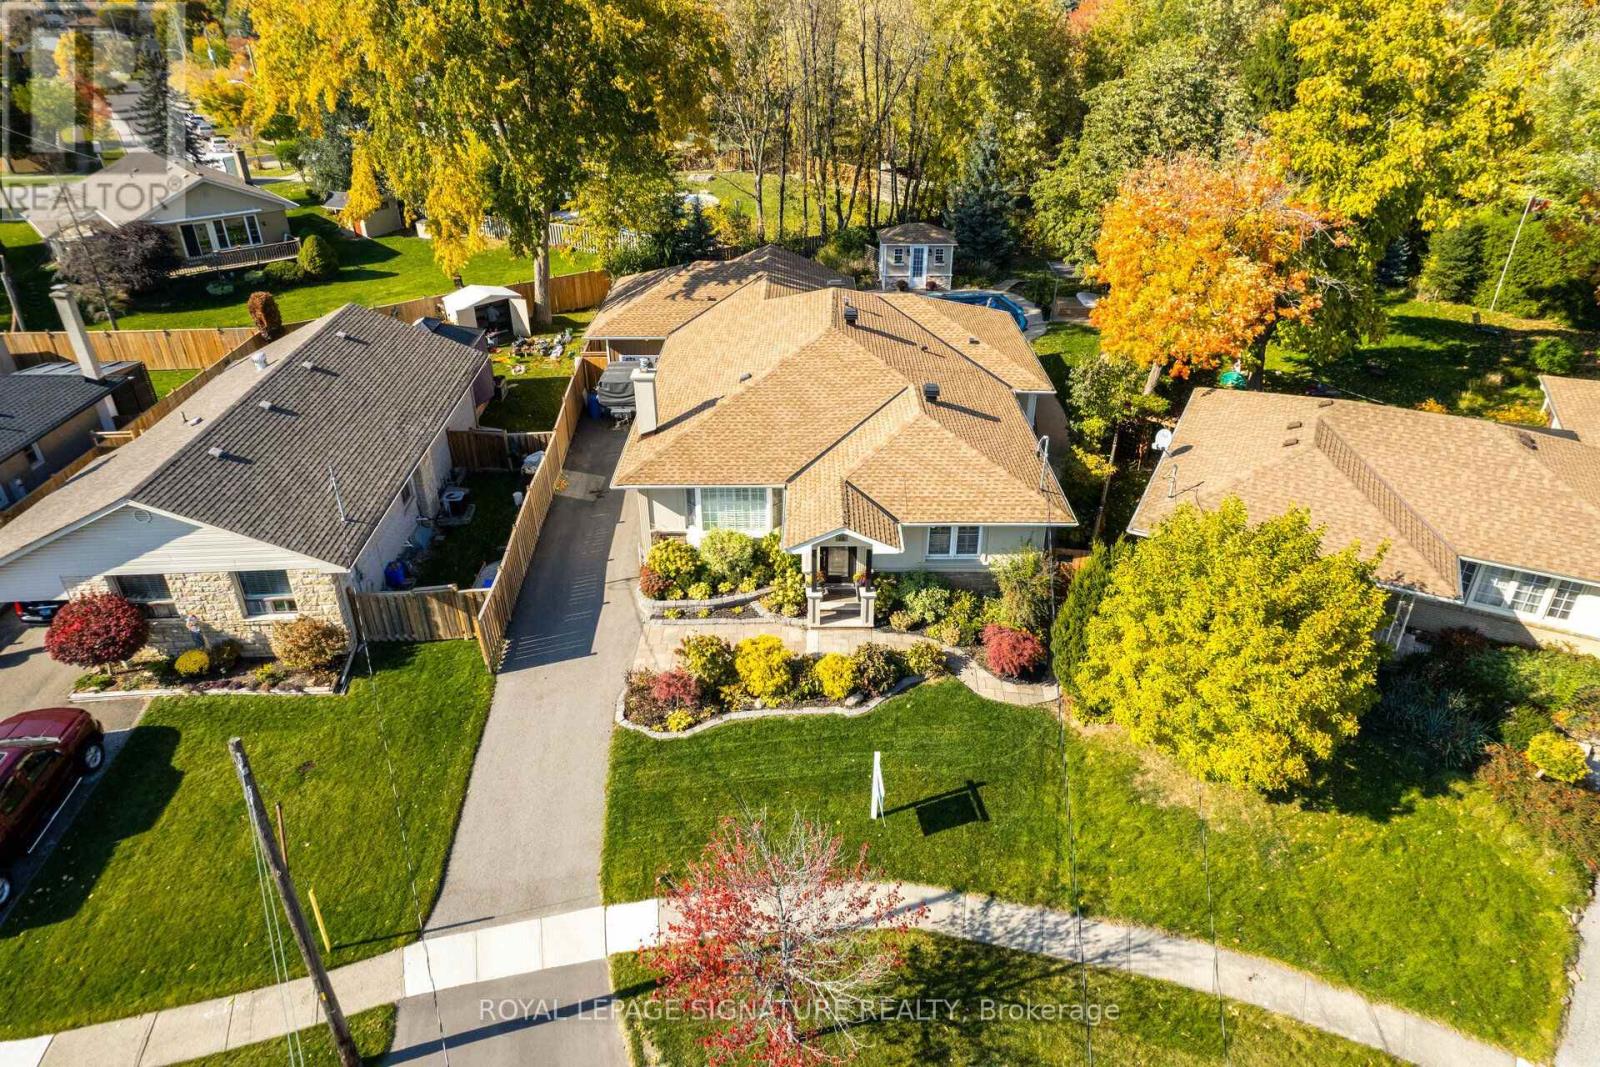
16 Bairstow Crescent
Halton Hills, Ontario
Stunning Custom Built Home On The Largest & Deepest Lot On The Street W/ Mature Trees For Full Privacy. This 3 Bed 4 Bath Home Feats High End Millwork, In Grnd Pool, Pool House, Covered Porch W Ceiling Fan. Coffered Ceilings & Gourmet Eat In Kit W Top Of Line Appl, Quartz Counters, Coffee Stat, French Doors To Back Porch. Prim Rm Feats Vaulted Ceiling & F/P, W/O To Private Balcony O/Looking Pool & Yard, Hrdwd Thru Out, 4Pc En W/2 Sinks, Glass Shower W/ Steamer, Free Stand Tub, 2 Lrg Walk In Closets. Lower Lvl Offers Private Man Cave W/ Pool Table, Bar, F/P, Cozy Living Rm & 3Pc Washroom. Perfect For A Growing Family Or A Retirement Retreat In A Prime Location. A Must See! (id:67892)
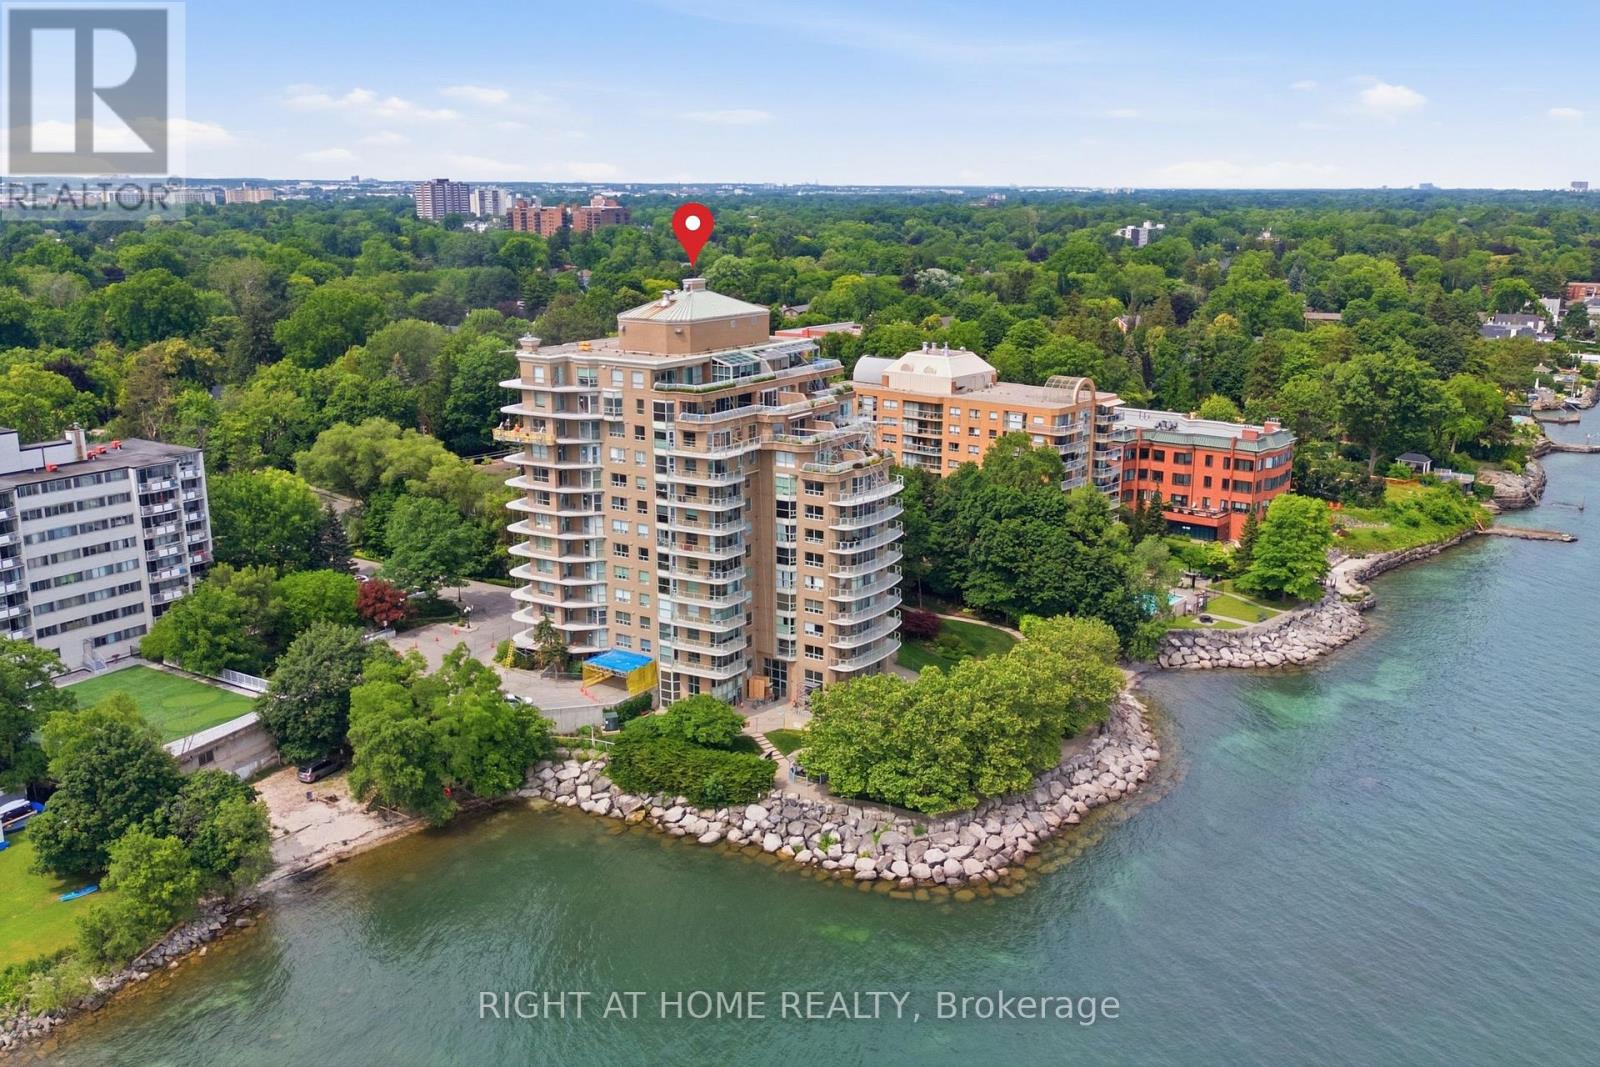
802 - 2190 Lakeshore Road
Burlington, Ontario
The Best of Both Worlds: Tucked away in a serene lakeside setting just minutes walking from downtown Burlington, this building offers the ultimate retreat where you can dive into the city's hustle and bustle whenever you want, then escape back to the complete peace and tranquillity of your condo. Step into luxury with this exquisitely renovated 1-bedroom, 1-bathroom suite, perfectly situated in one of Burlington's most desirable locations. Designed for a seamless blend of sophisticated upgrades and everyday convenience, the bright and modern interior welcomes you with new luxury vinyl flooring, refreshed marble floors in the foyer and bathroom, and fresh paint throughout. The chef-inspired kitchen is a true showpiece, boasting sleek Samsung Bespoke Steel Blue glass-finish appliances, pristine quartz countertops, a stylish marble backsplash, and contemporary cabinetry. The bathroom serves as your private spa retreat, featuring a quartz-topped vanity with Moen fixtures, a deep soaker tub, a separate walk-in shower, and updated lighting. The spacious living and dining area is elevated by a bold forest green wood-trim accent wall that adds a touch of modern luxury. Premium finishes continue with Berkway interior doors and hardware, motorized blinds in the primary bedroom, and new window coverings throughout. Everyday living is made easy with a washer and dryer in the suite. Located in a highly sought-after building, you'll enjoy resort-style amenities including an indoor pool and hot tub, fitness center, games and party room, car wash bay, and a spectacular lakefront BBQ and dining space with panoramic views. Complete with ample visitor parking in a secure, beautifully maintained environment, this property is minutes from Burlington's waterfront, shops, restaurants, and the Performing Arts Centre, with easy access to the GO Station, major highways, Costco, and IKEA. New glass railings on all balconies throughout the building are being replaced. Do not miss out! (id:67892)
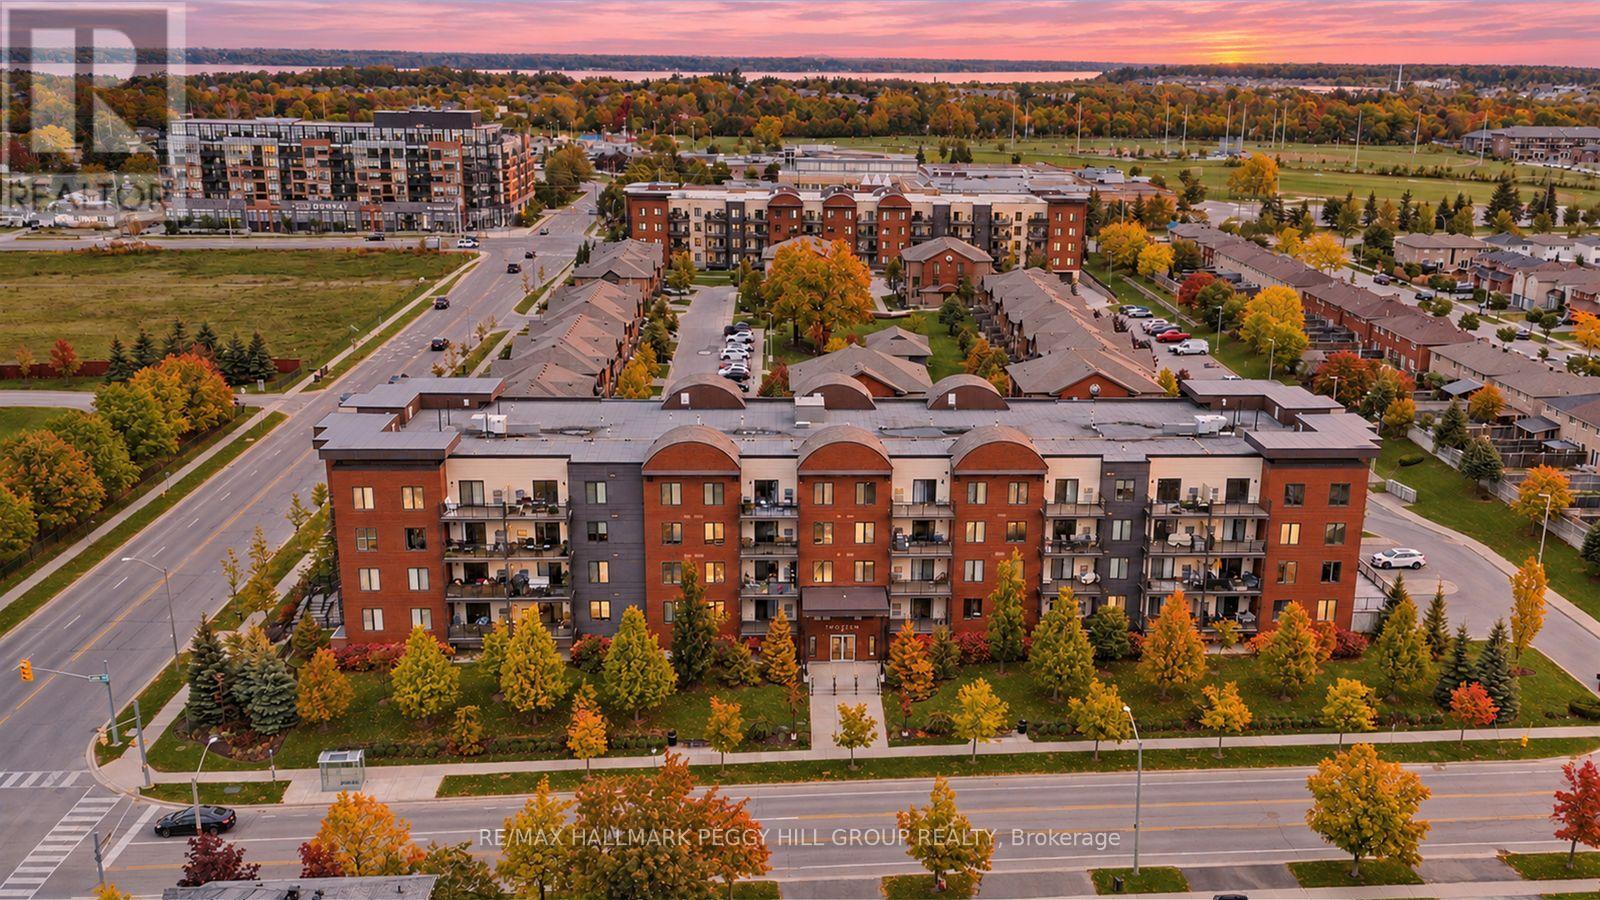
410 - 100 Dean Avenue
Barrie, Ontario
TRADE WEEKEND CHORES FOR TOP-FLOOR SUNSETS AT THIS THOUGHTFULLY UPDATED SOUTH BARRIE CONDO! Freshly painted, beautifully maintained, and perched on the top floor, this South Barrie condo at 100 Dean Avenue Unit 410 trades lawn mowers and snow shovels for low-maintenance living with sunset views, no neighbours above, and everything you need close to home. Oversized windows and 9-foot ceilings give the layout an open, easy feel, while the updated kitchen brings real function with quartz countertops, ceiling-height shaker-style cabinetry, a tile backsplash, stainless steel appliances, and a U-shaped design with plenty of workspace and storage. The primary bedroom enjoys sweeping views, a walk-in closet with custom organizers, and a beautifully finished ensuite with a dual vanity and glass shower. A second bedroom and full bathroom create an easy setup for guests, a dedicated home office, or extra space to make your own. Private laundry with a newer washer and dryer, underground parking, a storage locker, generous visitor parking, and an on-site fitness centre round out the lifestyle. Set in the heart of Painswick, just a short walk to the Barrie South GO Station, parks, trails, schools, restaurants, shopping, and the library, with Friday Harbour approximately 15 minutes away and Barrie's downtown waterfront just a short drive from your door. (id:67892)
112 - 681 Yonge Street
Barrie, Ontario
Stunning, turn-key 1-bed + den main floor unit #112 at South District Condos! Boasting ~685 sq. ft. of exceptionally designed space with zero wasted square footage, this contemporary Condo is perfect for first-time buyers, downsizers, and investors alike. Enjoy an ultra-modern kitchen featuring premium quartz countertops and a matching slab backsplash. Upgraded vinyl flooring, sleek smooth ceilings, and large windows flood the spacious primary bedroom and main living areas with beautiful natural light. The versatile den functions perfectly as a quiet home office, nursery, or secondary guest space. Unwind or entertain on your private balcony, and enjoy the ultimate convenience of an included storage locker and 1 secure underground parking space. Premium building amenities include a fully equipped fitness center, a modern co-working space, and a gorgeous rooftop terrace with BBQs and panoramic views. Unbeatable commuter location-just minutes to Highway 400 and a 3-minute drive to the Barrie South GO Station. Close to local beaches, trails, shopping, and dining. Truly move-in ready and an absolute must-see! (id:67892)
202 - 126 Bell Farm Road
Barrie, Ontario
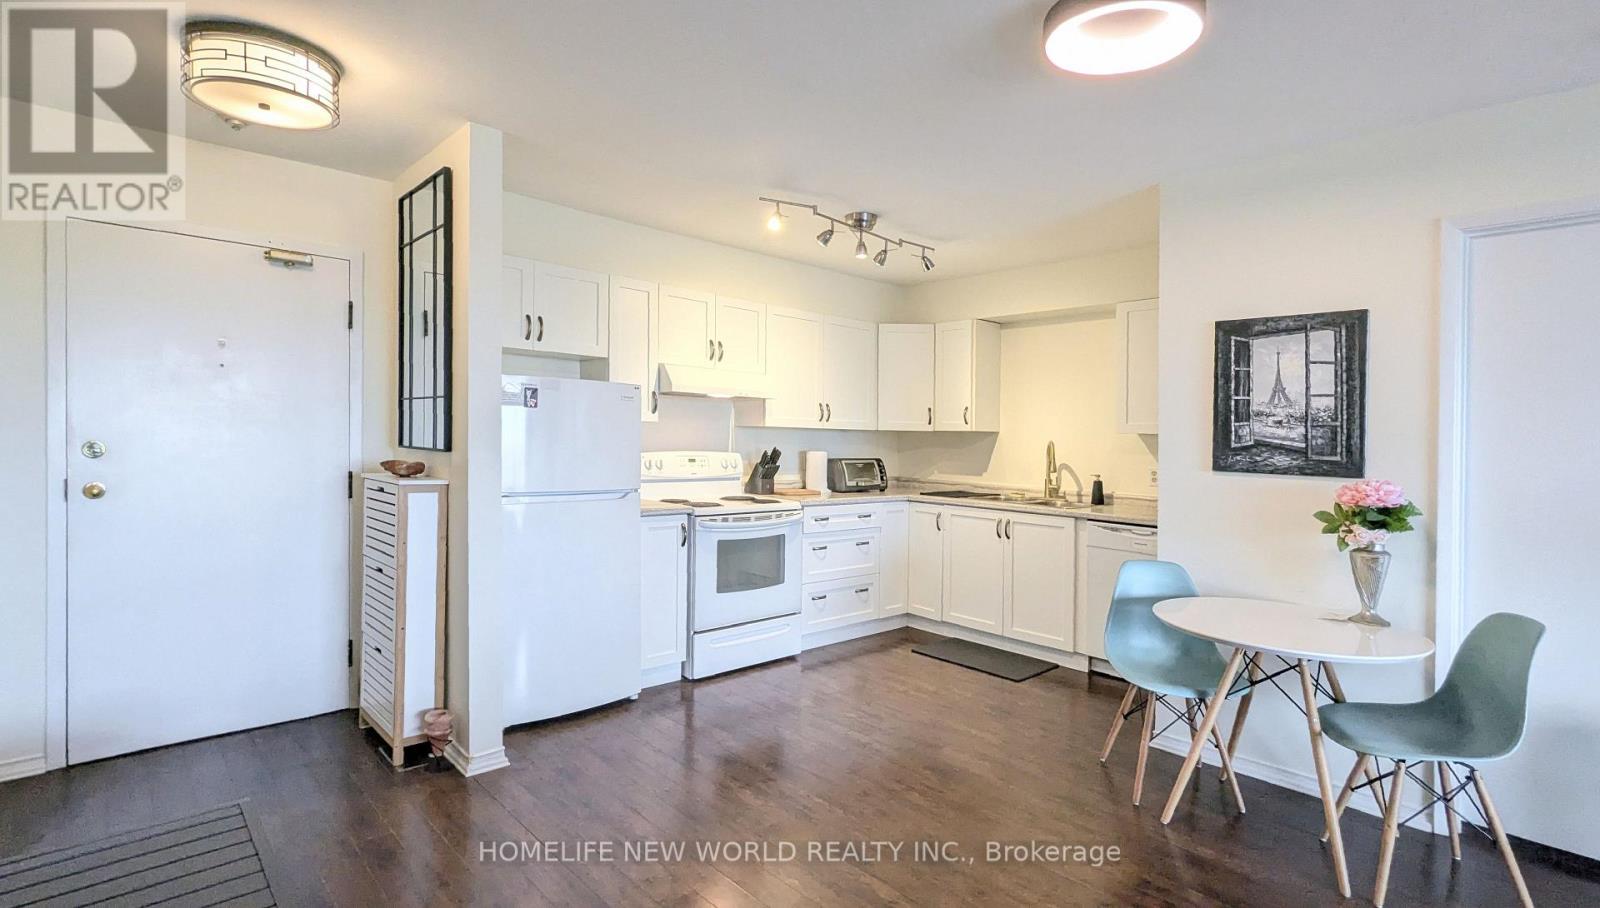
Move in ready 2 bedroom, 2 full washroom suite with one parking. Open layout with over 900 square feet of space. Premium flooring throughout. Kitchen with fridge, stove, hood fan, dishwasher, double sink and soft close cabinets. Living room with gas fireplace and walk-out balcony with views of Little Lake. Primary bedroom with 4 piece ensuite washroom and marble counters. Second bedroom located beside 4 piece washroom with marble counters. Prime location with easy access to public transit, shopping, movie theatres, Georgian College, hospital and Hwy 400. Unit can be furnished with couch, bed frame, small table and patio set. Tenant responsible for hydro, gas and hot water tank rental. Laundry located on lower level. Vistor parking available. (id:67892)
Bsmt - 19 Valleybrook Road
Georgina, Ontario
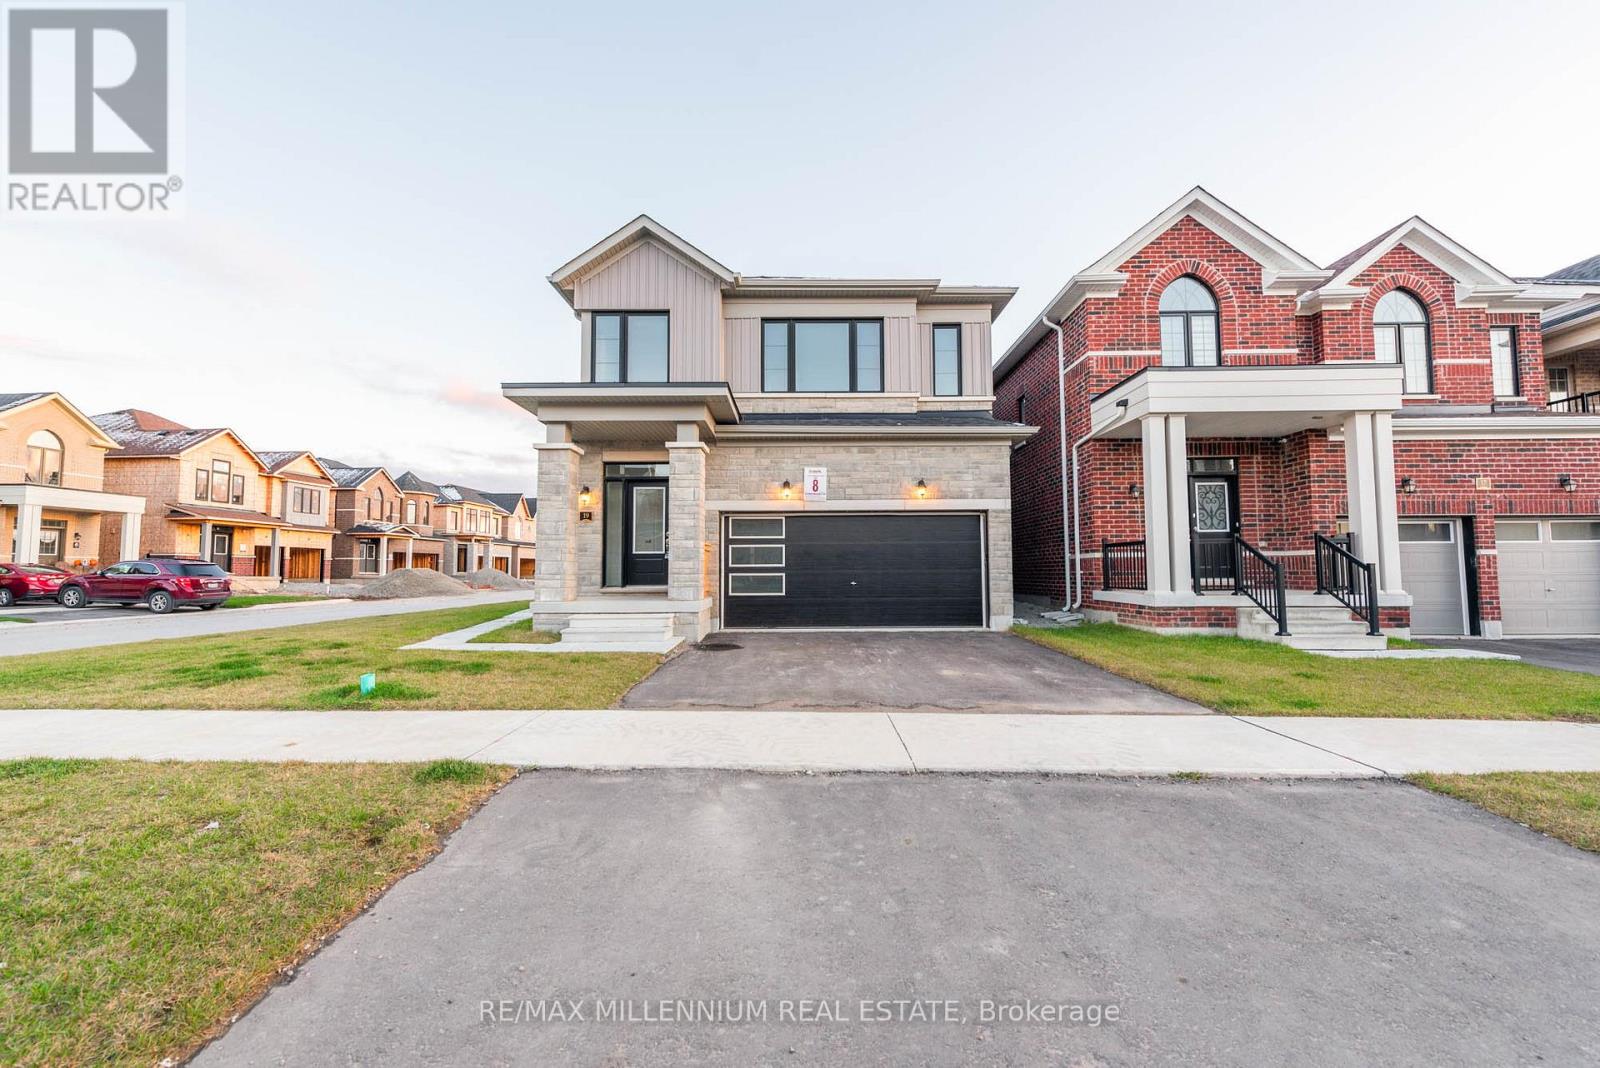
Absolutely Stunning lower level Basement Unit In Desirable MVP Barrie Community with SeparateEntrance, Fully Upgraded Kitchen, Ensuite Separate Laundry, 1 Spacious bedroom, And 1 ParkingSpot!Well Established Neighborhood Near Parks, Trails, Beaches & Go Train! High RankingSchools!Oversized Corner Lot, Brand New Never Lived In. Huge windows Letting In Ample OfNatural Light.Ideal For A Single Person Or Couple! (id:67892)
176 May Avenue
Richmond Hill, Ontario
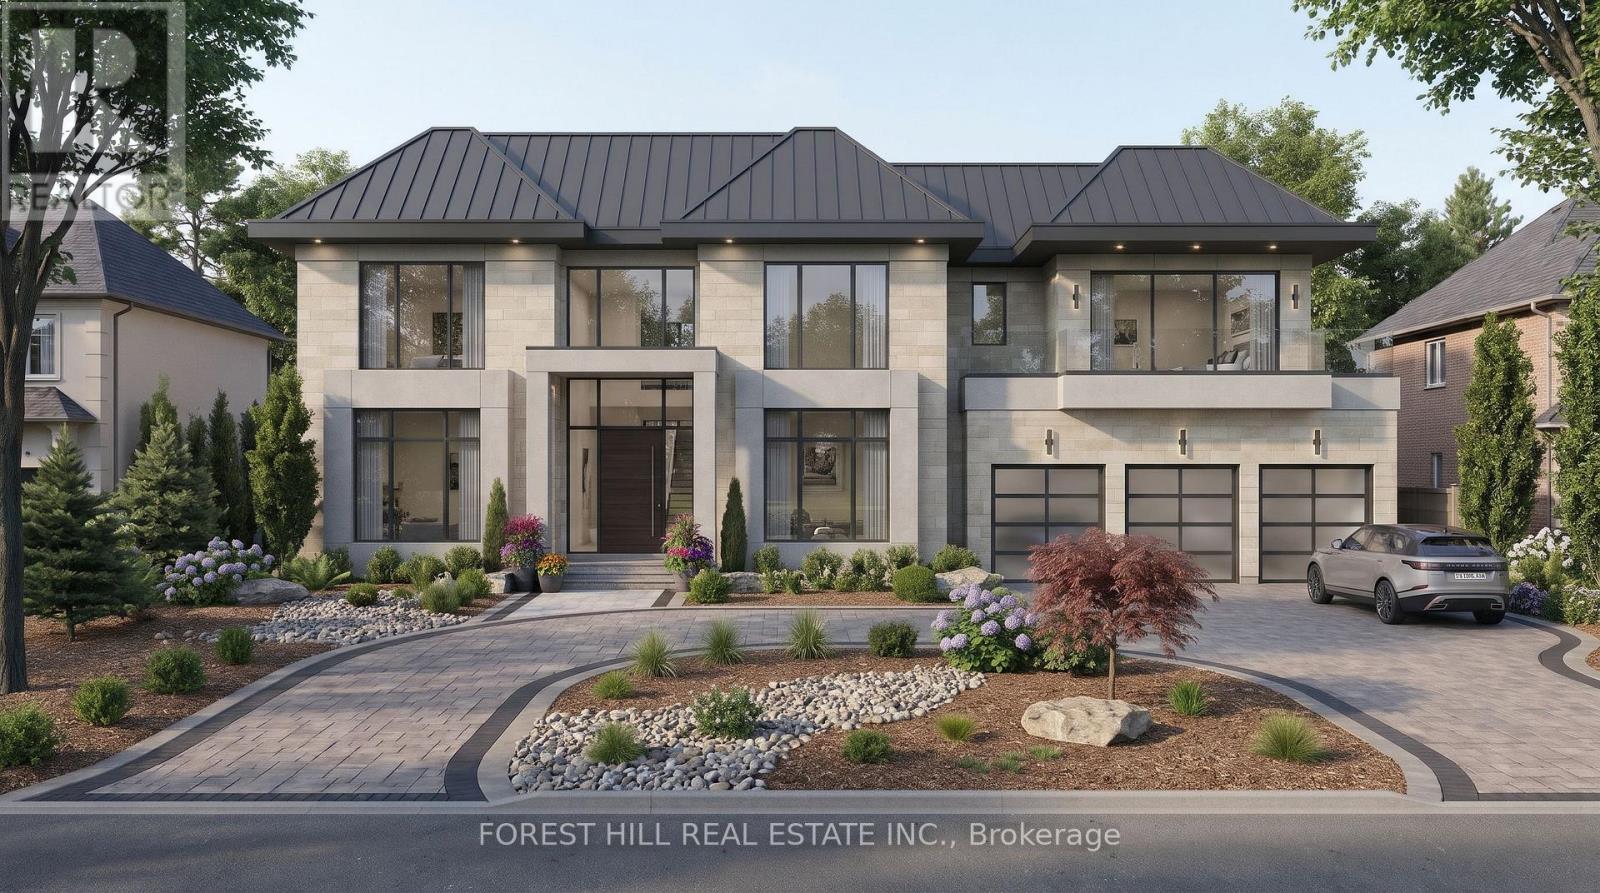
Attention Builders & Investors: One of the final 76-foot lots remaining on the entire street! This exceptional 76 x 163 ft parcel is ready for a trophy custom build surrounded by multi-million-dollar estates. Fast-track your development timeline: key minor variances are already approved, saving months of planning and Committee of Adjustment delays. Approved plans allow for a grand luxury footprint featuring a triple-car garage and an expansive U-shaped circular driveway-a layout narrower lots cannot accommodate. The existing 3-bed, 2-bath bungalow offers potential for renovation. Prime location near Bathurst and Yonge, in an enclave undergoing rapid, high-end transformation. Landmark building opportunities of this width are virtually rare on this street. Don't miss the final footprint. Owner is flexible in providing a VTB. (id:67892)
303 - 101 Cathedral High Street
Markham, Ontario
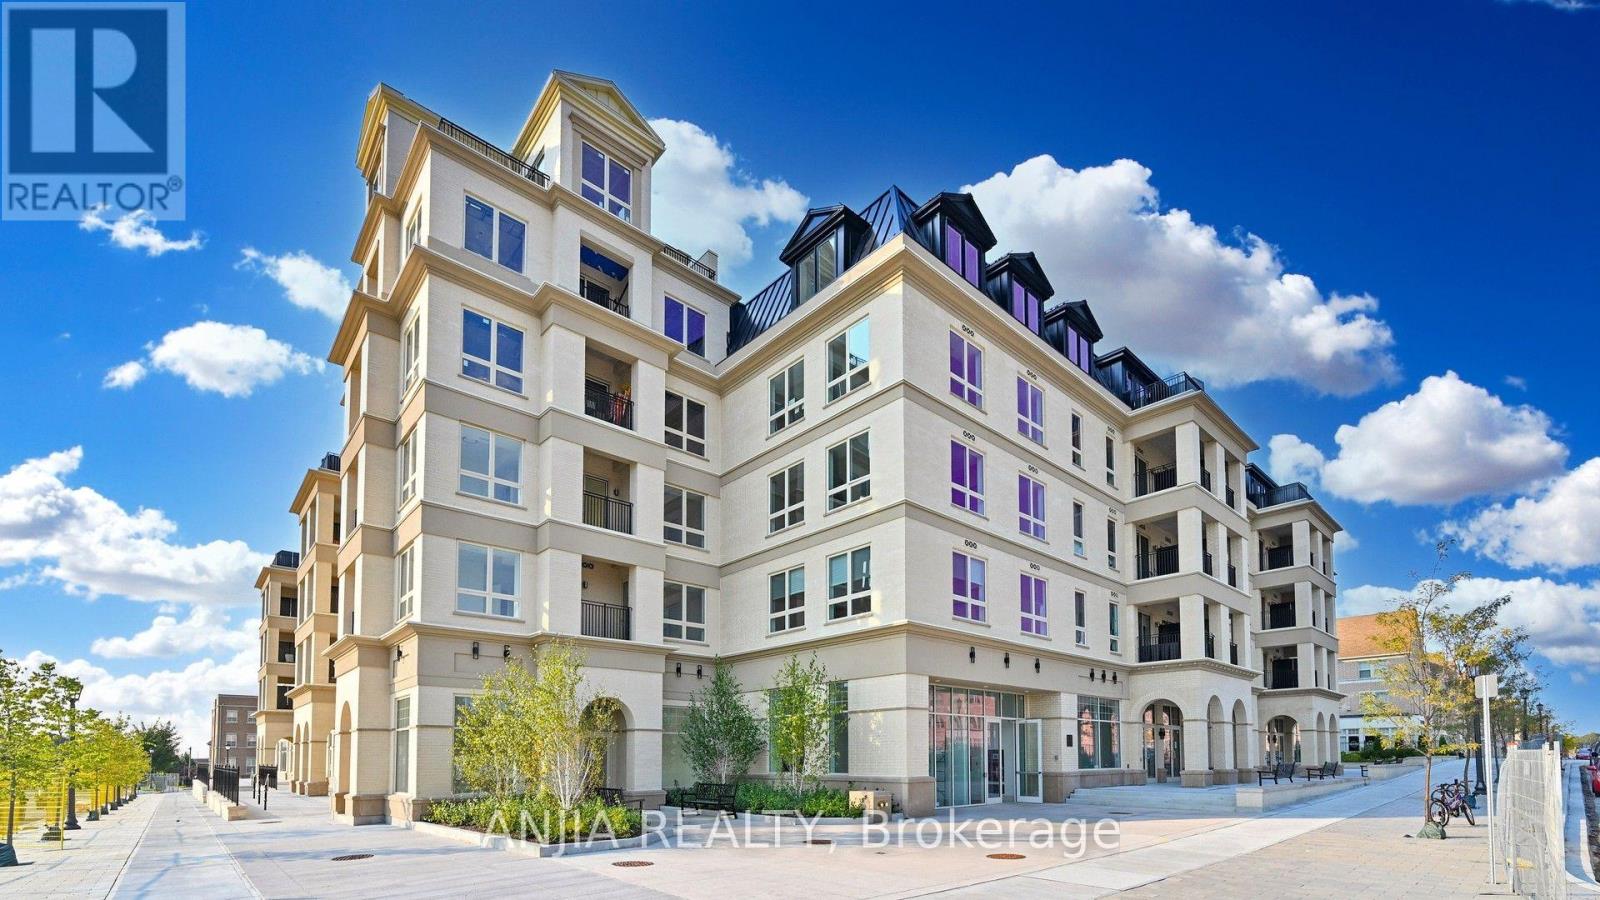
Brand New, Never Lived In! Welcome to this beautifully designed 2-bedroom condo offering modern living in one of Markham's most desirable communities. Featuring two spacious bedrooms, an open-concept layout, 9"ft ceiling and contemporary finishes throughout, this bright east-facing suite is filled with natural morning light. Step onto your private balcony and enjoy peaceful views of the iconic Cathedral of the Transfiguration and surrounding green space. The stylish L-shaped kitchen features stainless steel appliances, granite countertops, and abundant cabinetry, offering both functionality and ample storage space. Enjoy premium amenities including concierge, fitness centre, party room, residents lounge, landscaped courtyard, and storage facilities. Conveniently located near the Cathedral of the Transfiguration, Hwy 404, public transit, top-ranked schools, shops, and parks perfect for first-time buyers, investors, or downsizers seeking a stylish new home in a prestigious neighbourhood. (id:67892)
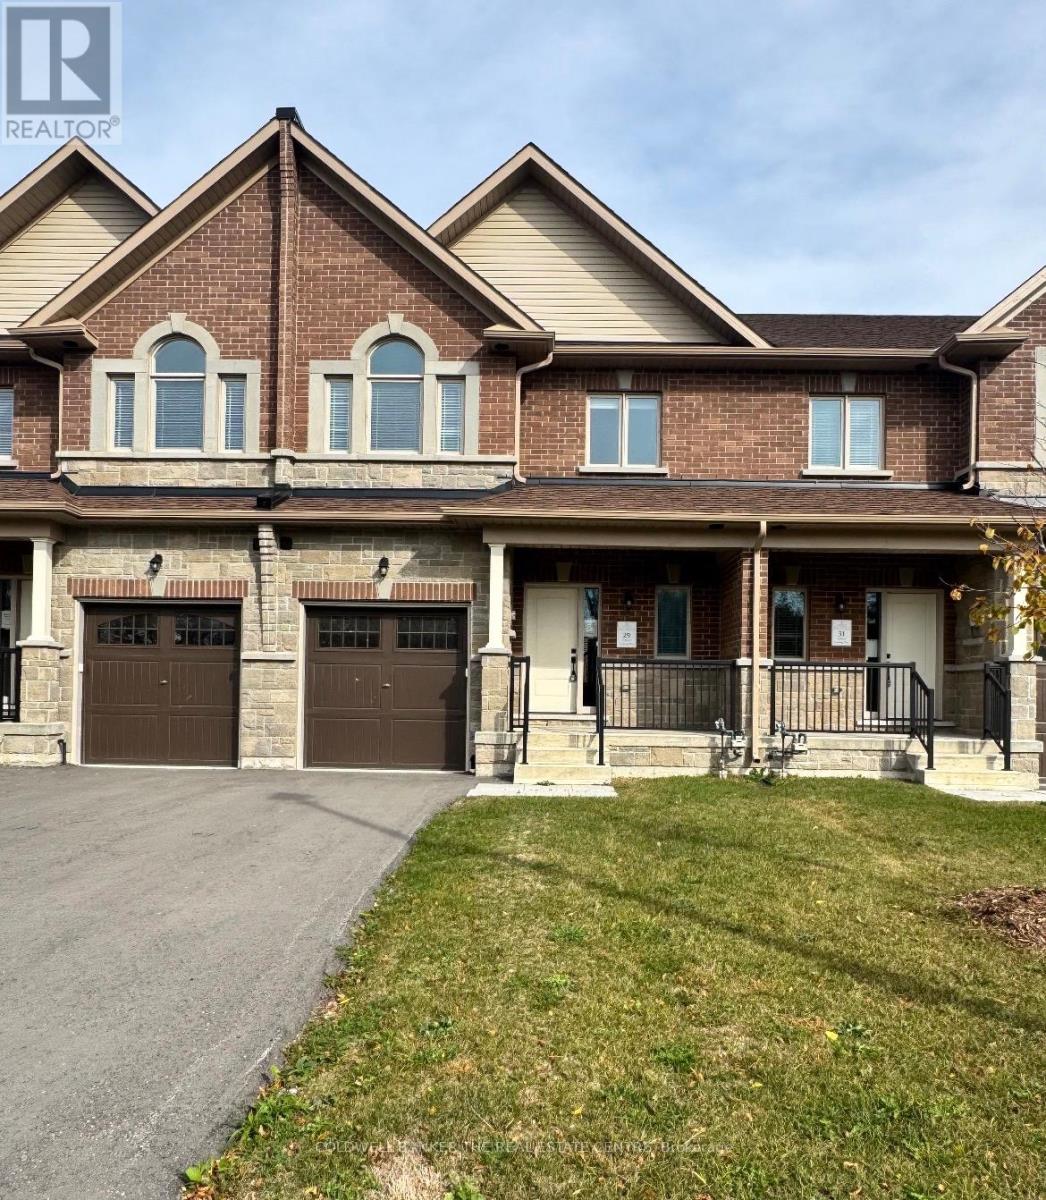
29 Hildred Cushing Way
Uxbridge, Ontario
Client RemarksWelcome to 29 Hildred Cushing Way- an impressive 1,709 square foot townhouse you won't want to miss. Professionally designed by an interior designer, this home offers a bright, open-concept main floor with a beautifully upgraded kitchen. Upstairs, a second-floor laundry and three spacious bedrooms, all featuring nine-foot ceilings. Upgrades include hardwood flooring and tiles throughout, a seamless glass shower in the luxurious primary ensuite, and a stained solid oak staircase. Local amenities include schools, hospital and walking trails. Quick closing available. The advertised price already reflects the HST rebate. (id:67892)
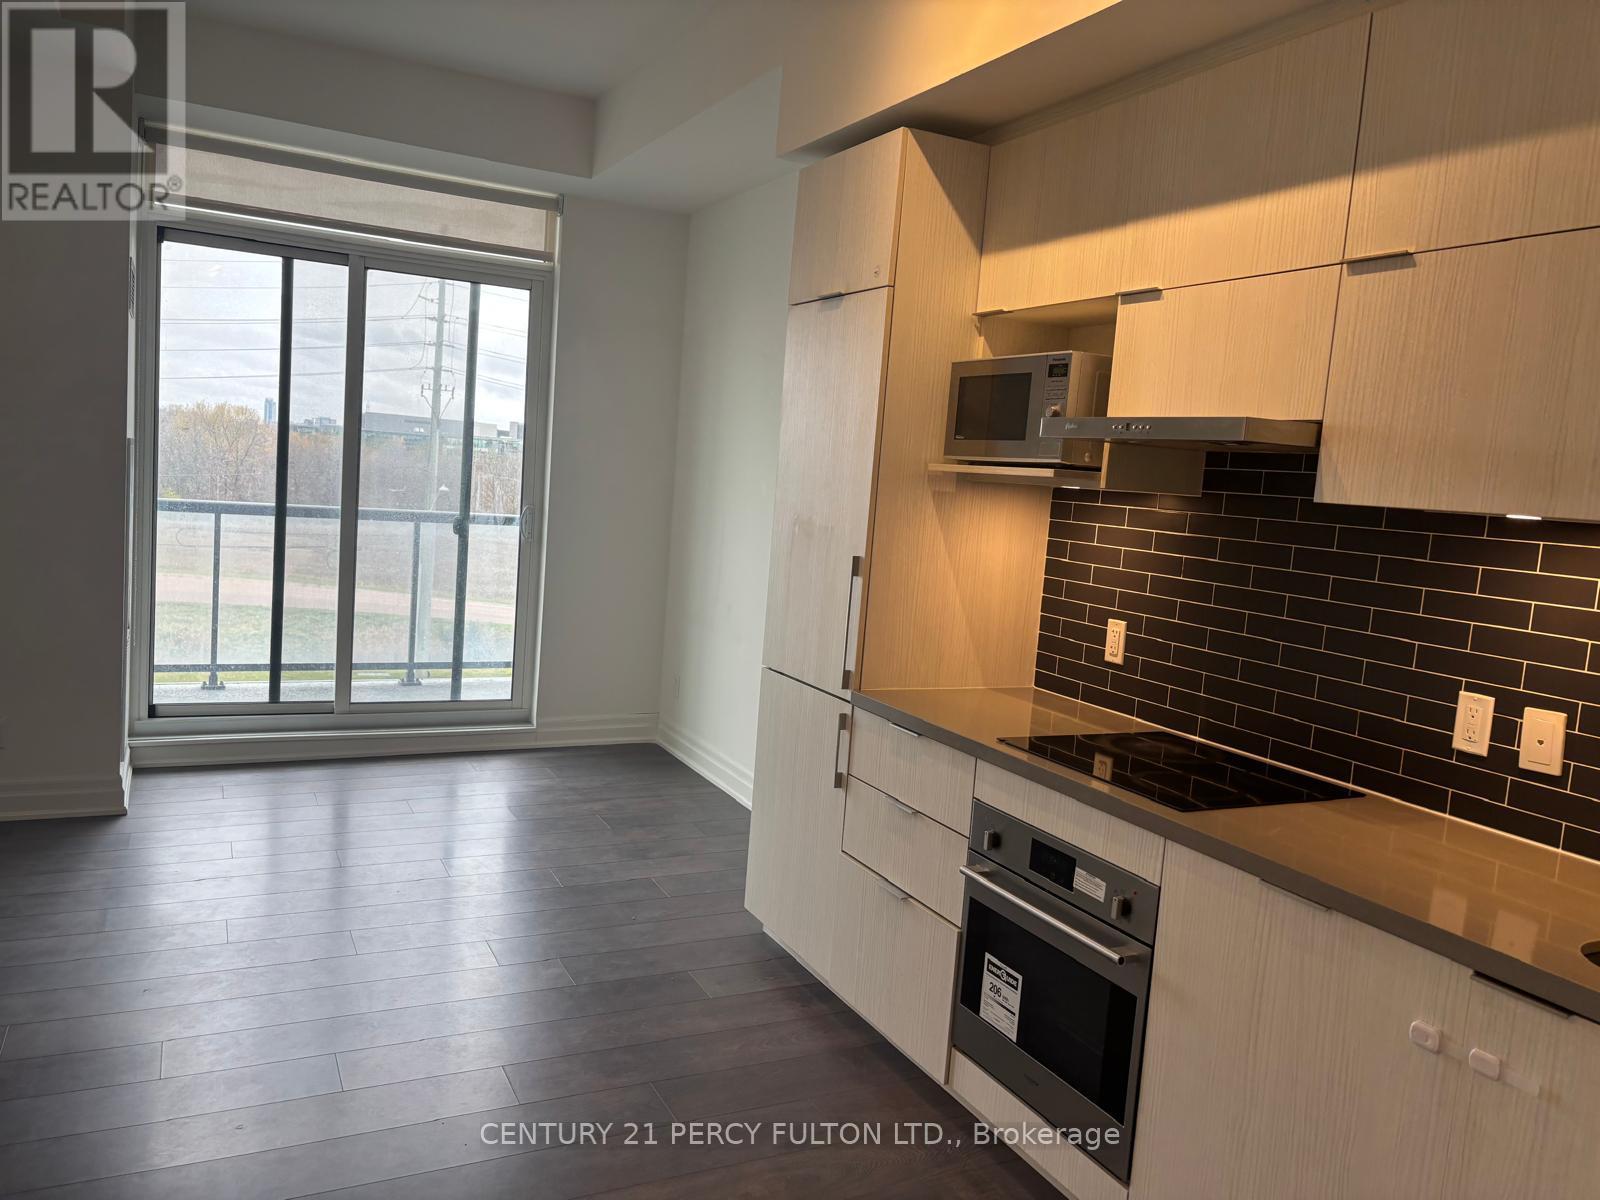
410 - 10 Rouge Valley Drive W
Markham, Ontario
Luxury Downtown Markham-Unionville 1 Bedroom Unit And 1 Bath Located In York Condos. Bright Open Concept Unit With 9' Ceilings. Modern Kitchen ,and Built-In Appliances. Large Gym, Terrace-Pool, Party Room, Badminton Court, Guest Suites, Locked Bicycle Storage Room. Steps From Trails, Park, Tennis Courts. 24 Hr Security/Concierge. 1 Locker. North Facing Quiet Balcony. Easy Access To Hwy 7, 407 & 404. Viva At Doorstep. Minutes Walk To Restaurants, Retailers & Cineplex. 4 Minutes Drive To Go Transit With 38-41 Minutes Train To Union Station. 4 Minutes Drive To Markham York University Campus! About 20 Kms Of Hiking And Biking Trails Nearby! (id:67892)
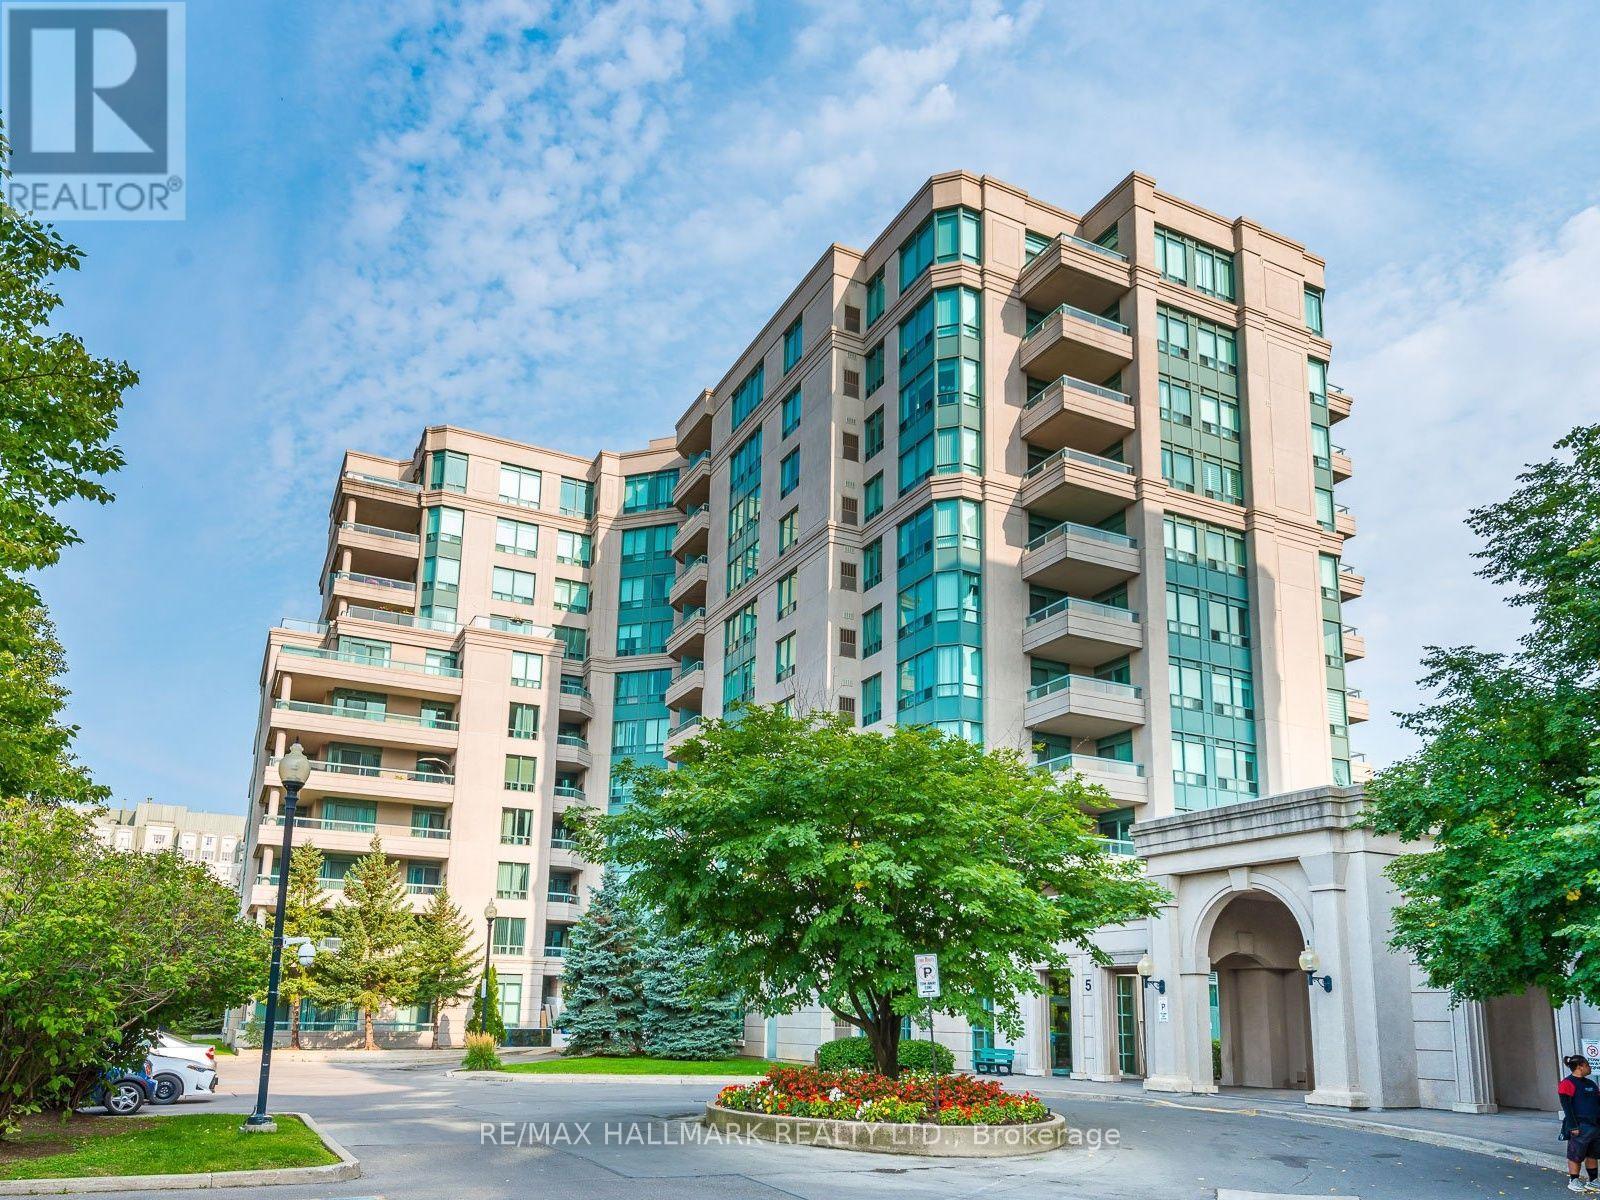
101 - 5 Emerald Lane
Vaughan, Ontario
Imagine a Condo That Feels Like a House: A Spacious 1,225 Sq. Ft. 2-Bedroom, 2-Bathroom Suite With a Walkout to Your Own 224 Sq. Ft. Backyard Terrace . The Northwest-Facing Exposure, Ceiling to Floor Windows & 10 Foot Ceilings Allow for Natural Light All Day From Every Room. The Kitchen is Equipped With Tons of Counter Space, Full Size Appliances & Is Enhanced By A Custom Pantry, Offering Added Storage Plus the Eat-In Kitchen Area Offers Everyday Functionality. The Living & Dining Rooms Feature New Flooring (2023) & The Perfect Entertainment Space For Any Crowd. Retreat To The Tucked Away Generously Sized Principal Bedroom, Complete With A Walk-In Closet, 4PC Ensuite & New Broadloom (2023). The Second Bedroom Has a Double Closet & Room For a King Size Bed With a W/O To The Terrace. Enjoy The Added Convenience Of An Extra-Large Locker For All Your Storage Needs & 2 Parking Spots (Tandem). Beyond Your Suite, Enjoy An Impressive Selection Of Amenities, Including An Exercise Room, Outdoor Pool, Sauna, Party/Meeting Room, Guest Suites & Ample Visitor Parking. Ideally Situated Just Steps From Transit, Places of Worship, Grocery Stores & Minutes Away from Promenade Mall. Enjoy the Best of Both Worlds With The Feel of a House, a Walkout To Your Own Main-Floor Terrace, & All The Convenience of Condo Living-Without The Upkeep, In The Heart of Thornhill. (id:67892)
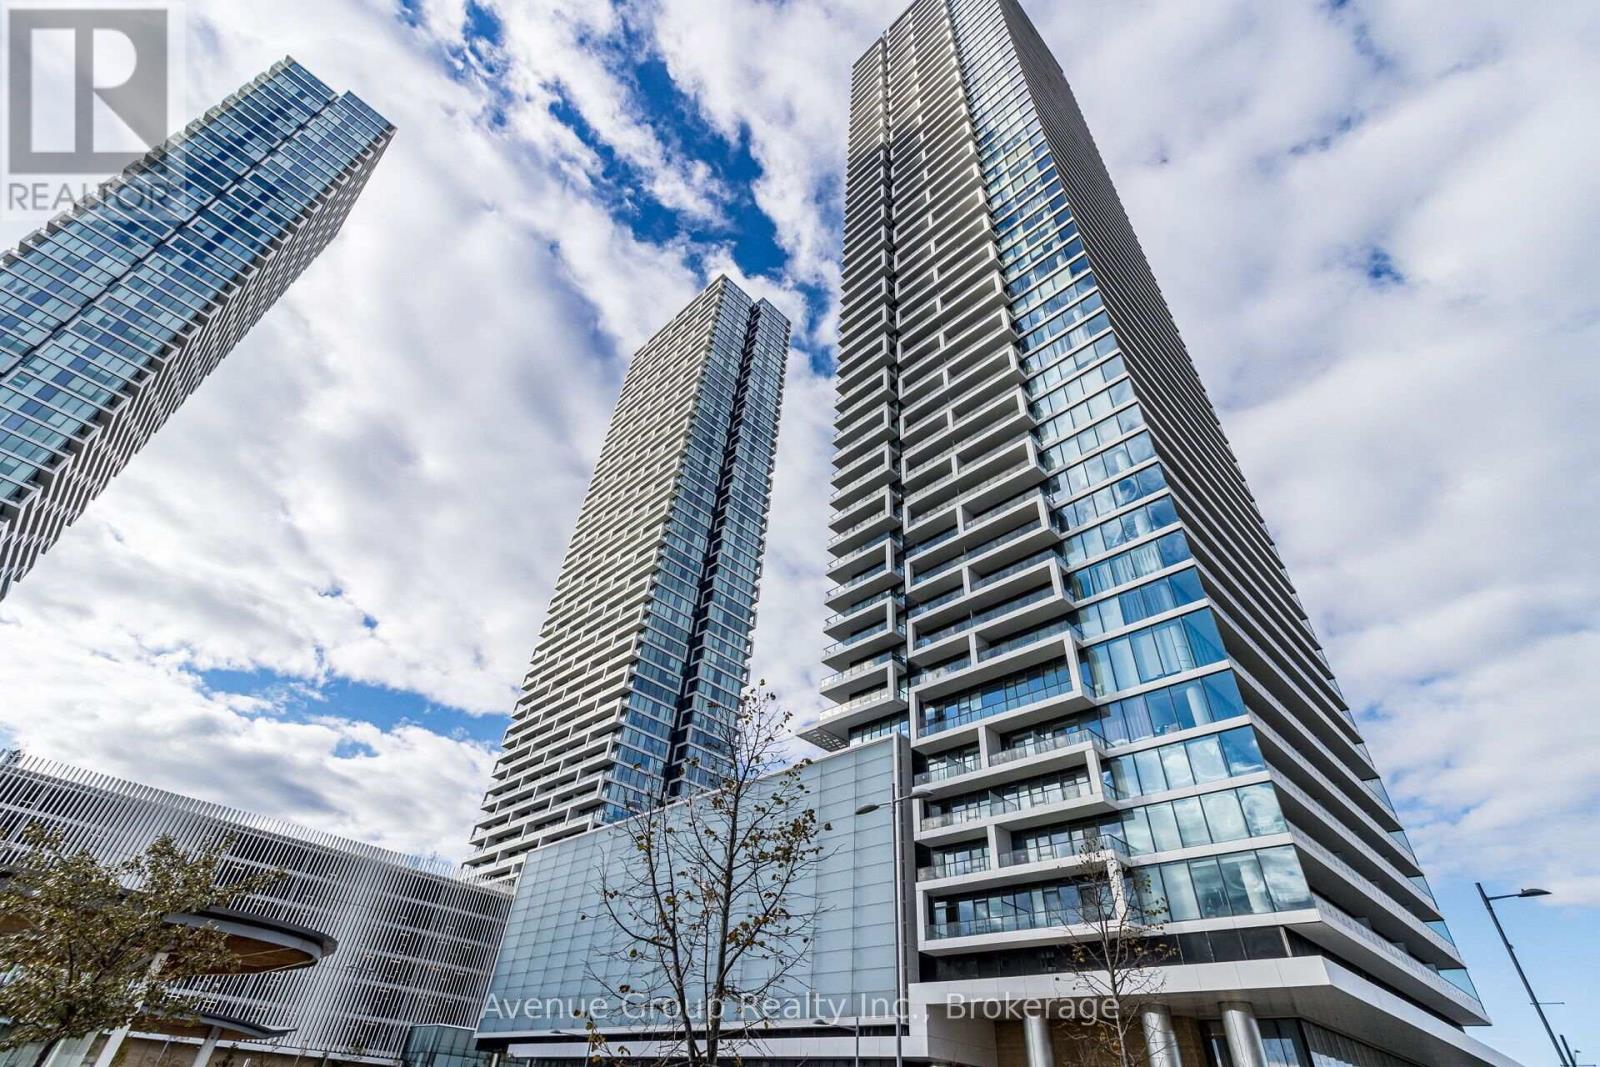
2106 - 898 Portage Parkway
Vaughan, Ontario
Your Next Move Starts Here! Discover Modern Urban Living At Transit City 1 In The Heart Of Vaughan Metropolitan Centre! This Bright And Beautifully Maintained Suite Offers 2 Bedrooms, 2 Full Bathrooms, A Versatile Study Area, 9-Foot Ceilings, And Floor-To-Ceiling Windows That Fill The Space With Natural Light. Freshly Painted Throughout And Featuring New Pot Lights In The Primary Bedroom, This Move-In-Ready Home Combines Comfort, Style, And Functionality. Step Onto The Spacious South-Facing Terrace To Enjoy Stunning City Views-Perfect For Morning Coffee, Evening Relaxation, Or Entertaining Guests. Live Steps From The VMC Subway Station And YRT/Züm Bus Terminal, With Convenient Access To Highways 400, 407, And 7. Enjoy Easy Access To York University, Vaughan Mills, Costco, Walmart, IKEA, Restaurants, Parks, And Everyday Essentials. Exceptional Building Amenities And Unbeatable Transit Connectivity Make This An Ideal Choice For First-Time Buyers, Professionals, And Savvy Investors. Don't Miss Your Opportunity To Own In One Of Vaughan's Most Connected Urban Communities-Book Your Private Showing Today And Make This Exceptional Suite Your Next Home! (id:67892)
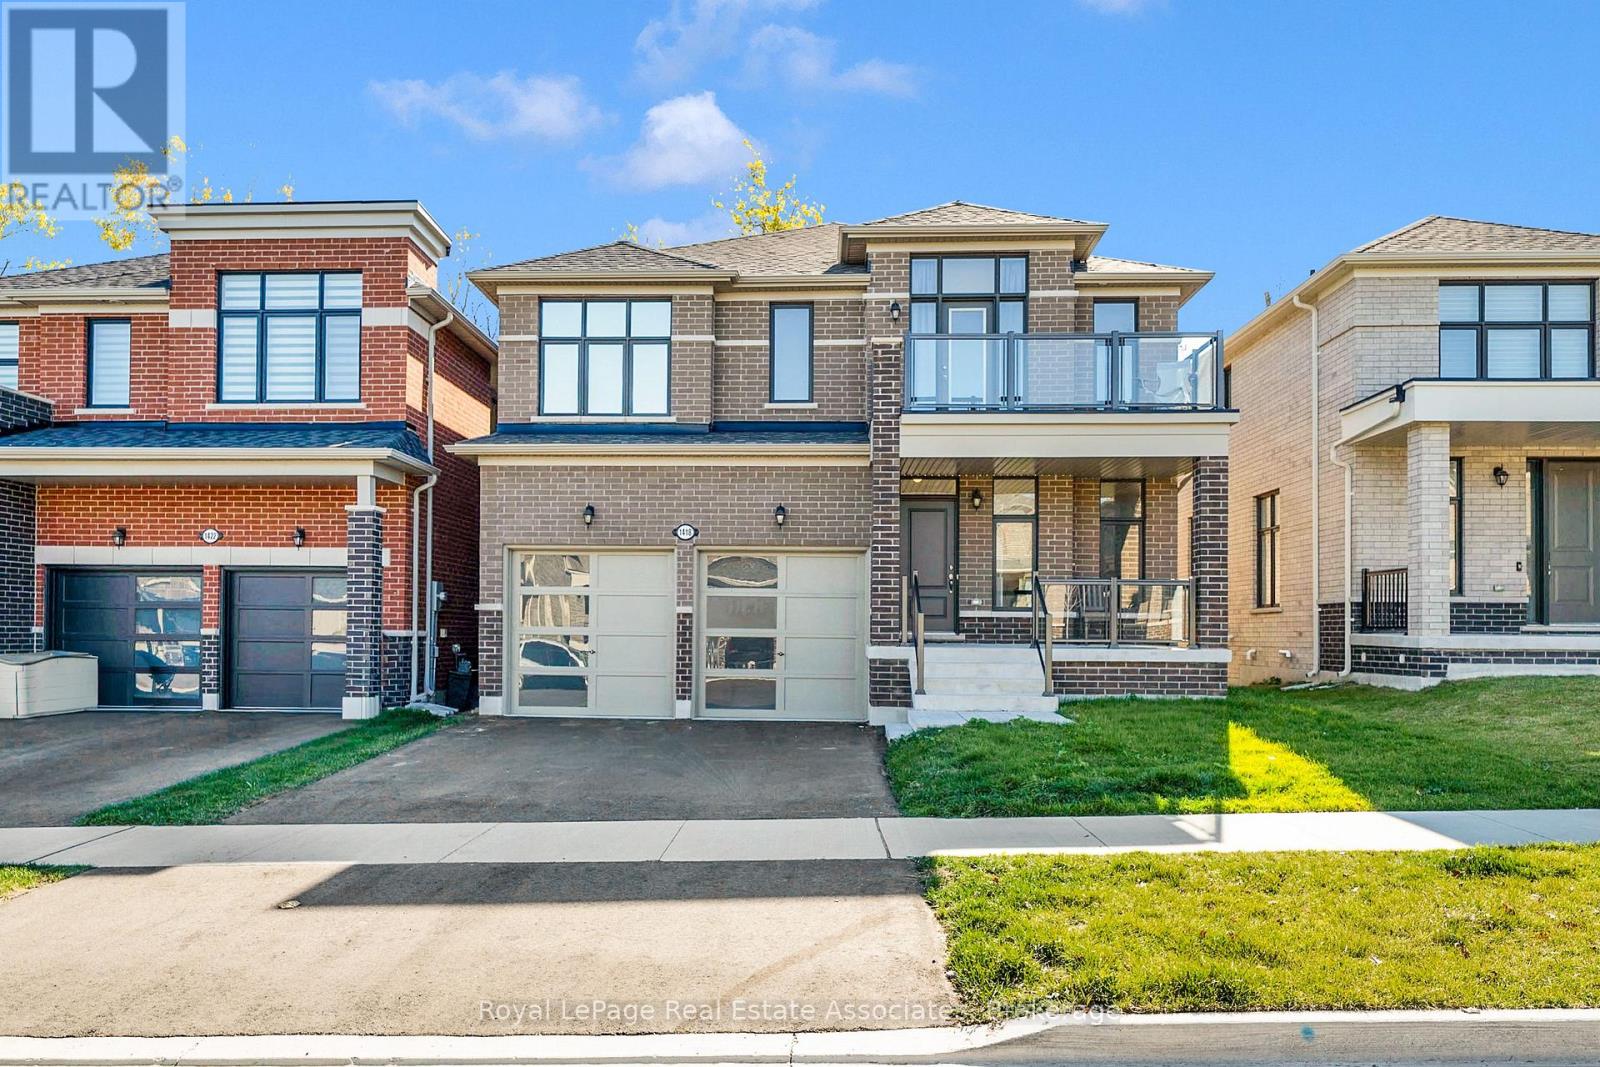
1418 Davis Loop
Innisfil, Ontario
Welcome To 1418 Davis Loop, An Impressive 4+1 Bedroom, 4 Bathroom Detached Home For Lease In The Sought-After Lefroy Community Of Innisfil. Offering Approximately 3,088 Sq. Ft. Of Spacious Interior Living, This Beautiful Home Features Modern Finishes, An Exceptional Layout & Peaceful Greenspace Views With No Homes Directly Behind. Just Minutes From Lake Simcoe, Killarney Beach, The Marina & Innisfil Beach Park, This Stunning Home Is Waiting For The Right Family To Make It Their Own. The Main Floor Features Impressive 10-Foot Ceilings, Wide-Plank Light Hardwood Flooring, Large-Format Tile & Oversized Windows Throughout. A Versatile Main-Floor Bedroom Or Den Is Ideal For Guests Or A Home Office, While The Separate Living/Dining Room Offers Additional Space For Everyday Living. The Open-Concept Great Room Features A Fireplace & A Spectacular Wall Of Windows Overlooking The Trees & Backyard. The Kitchen Offers Lots of Cabinetry, A Centre Island With Seating, Quartz Countertops, Stainless Steel Appliances & More. The Bright Breakfast Area Walks Out To A Raised Wooden Deck, Perfect For Relaxing & BBQs. Enjoy The Expansive Backyard With A Peaceful Greenspace Backdrop. Upstairs, Has 9-Foot Ceilings & Four Spacious Bedrooms & Convenient Second-Floor Laundry With Sink. The Oversized Primary Retreat Features A Tray Ceiling, Walk-In Closet & Spa-Inspired 5-Piece Ensuite With A Freestanding Soaker Tub, Frameless Glass Shower & Double Vanity. One Secondary Bedroom Offers A Walk-Out To A Front Balcony With Glass Railings, While Two Additional Full Bathrooms, Including A Jack-And-Jill-Style Ensuite, Provide Added Convenience. Located On A Quiet Loop In A Family-Friendly Community, With Easy Access To Highway 400, Schools, Parks, Shopping, Restaurants, The 400 Market & Tanger Outlets Cookstown. An Impressive Home Offering Space, Comfort & Style, Ready To Welcome Its Next Family! (id:67892)
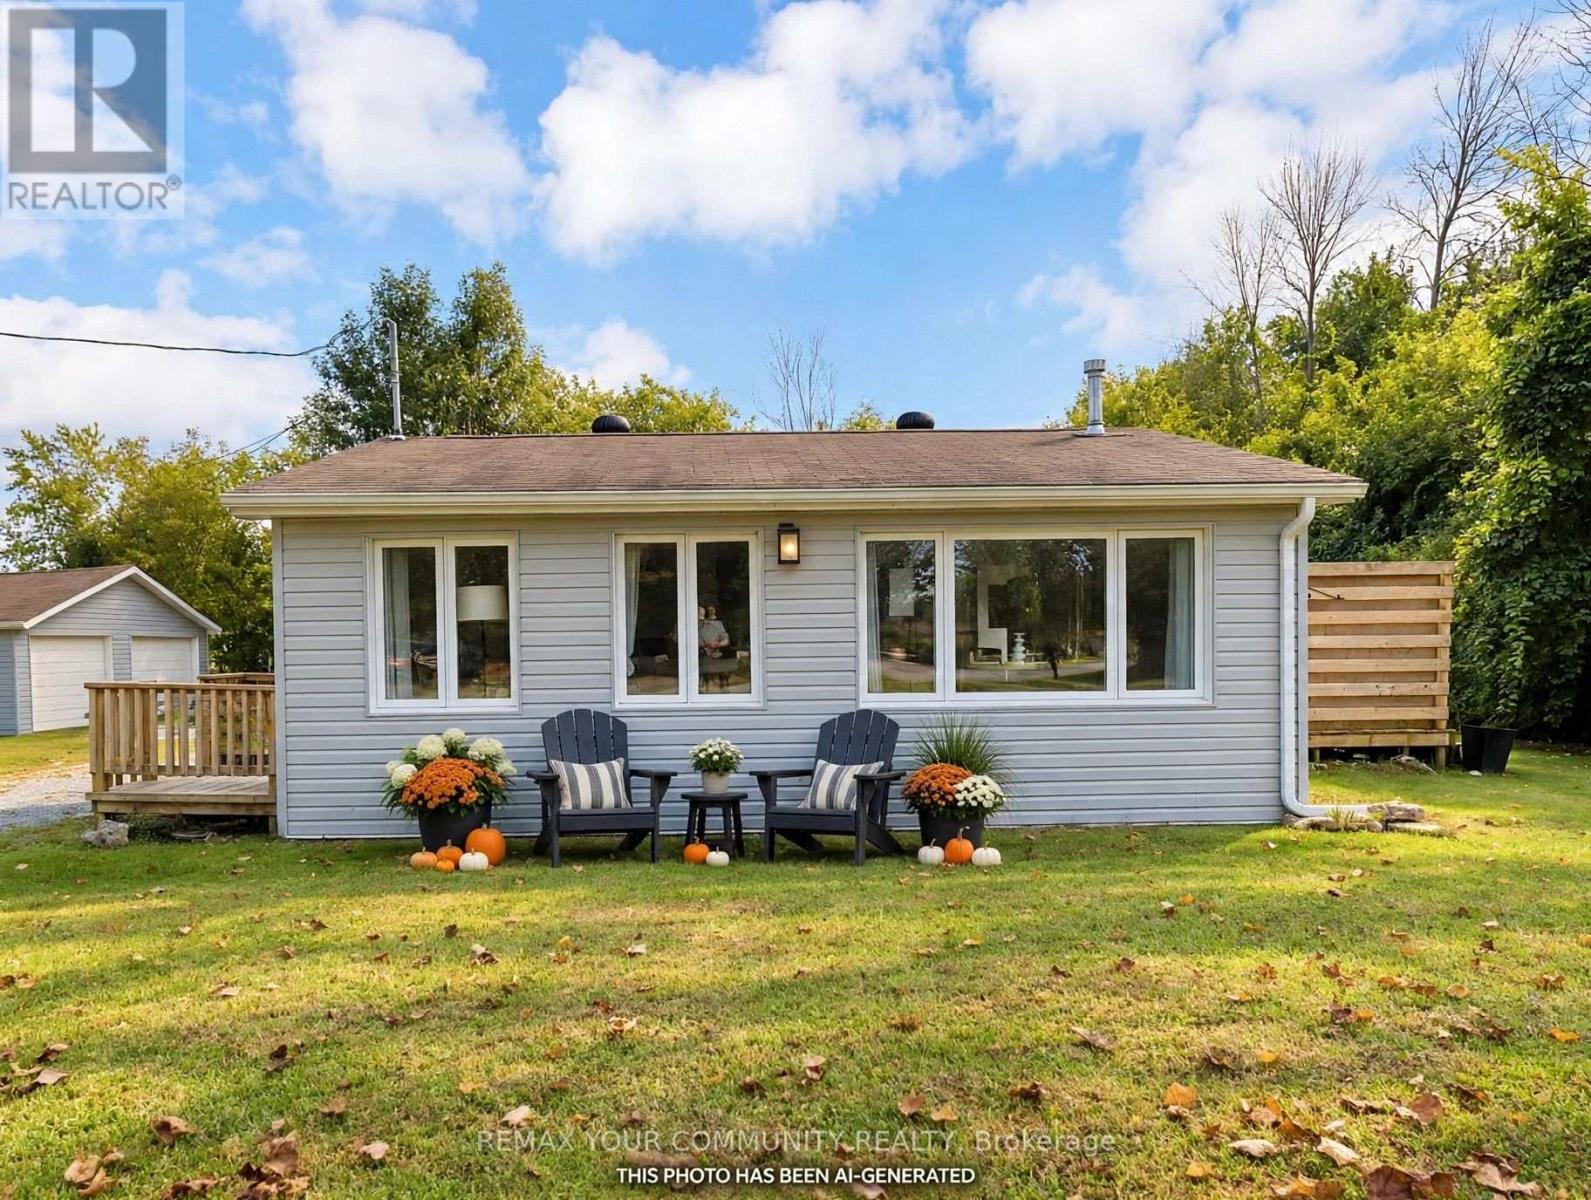
18 Isle Vista Drive
Georgina, Ontario
LAKE LIFE STARTS HERE! Welcome to 18 Isle Vista Drive, a completely renovated 2-bedroom, 1-bathroom bungalow just steps from the shores of Lake Simcoe in Virginia. Whether you're a first-time buyer, downsizing, or searching for the perfect four-season getaway, this turnkey home offers the perfect blend of comfort, convenience and outdoor adventure. Set on a huge lot with an oversized detached two-car garage, 10 car parking, there is room for everything from snowmobiles and ATV's to bikes, boats and all your lake-life toys. the insulated garage features hydro and is an incrediable bonus for hobbyists and outdoor enthusiasts. Inside, this home has been renovated from top to bottom with new waterproof laminate flooring throughout, all new interior doors, trim and baseboards, fresh paint, updated bathroom, updated appliances and a 3 unit ductless split HVAC system just insulated. The home also features an updated well and septic system. The exterior of both the home and garage was completed in September 2026 with brand new siding. And then there's the lifestyle! Lake Simcoe is just steps away, with the marina conveniently located around the corner. Enjoy access to a private beach for approximately $150 annually, plus private boat launch and sock access available for an additional cost. Year-round lakeside living, a massive garage, hugh lot and a fully renovated home - this is the kind of opportunity that doesn't come along often. Just unpack, move in and start enjoying everything this waterfront community has to offer! (id:67892)
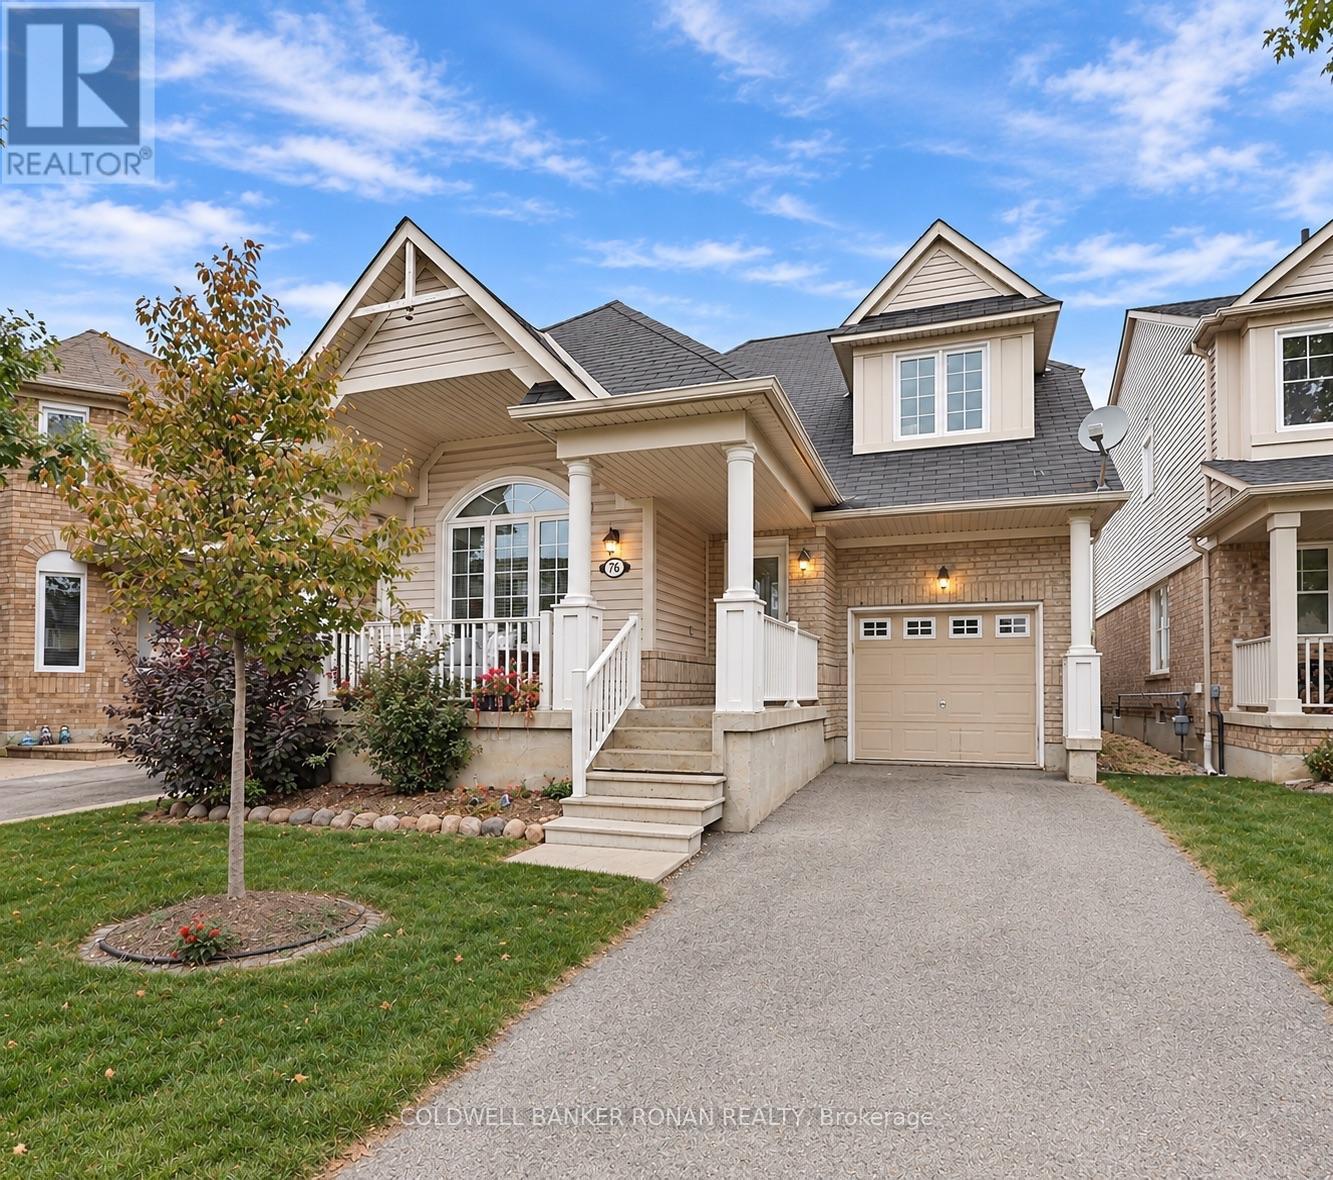
76 John W Taylor Avenue
New Tecumseth, Ontario
Excellent Value! Welcome to 76 John W. Taylor. A fantastic opportunity to own a Bungaloft in Alliston, backing onto the farmers field. One of Alliston's most desirable communities. Main Floor Primary Suite with Ensuite and large walk in closet. Good size kitchen. This home blends convenient layout and cozy comfort. This layout is enhanced with hardwood floors throughout, a gas fireplace, and neutral paint colours. Outside features a front porch, main floor walkout to a yard with privacy. The unfinished basement offers additional potential bedroom, bathroom and living space. The garage provides direct access to the home. Approximately 1,700 Square Feet of Finished Living Space. A turnkey gem. Low maintenance living at its best with great amenities nearby with low lawn care maintenance, with lots of activities and community events, walking trails and nearby golf with no condo fees. Shopping, Dining and Health Care are just minutes away. A great place to call home sweet home. Enjoy the amazing lifestyle this neighbourhood offers. (id:67892)
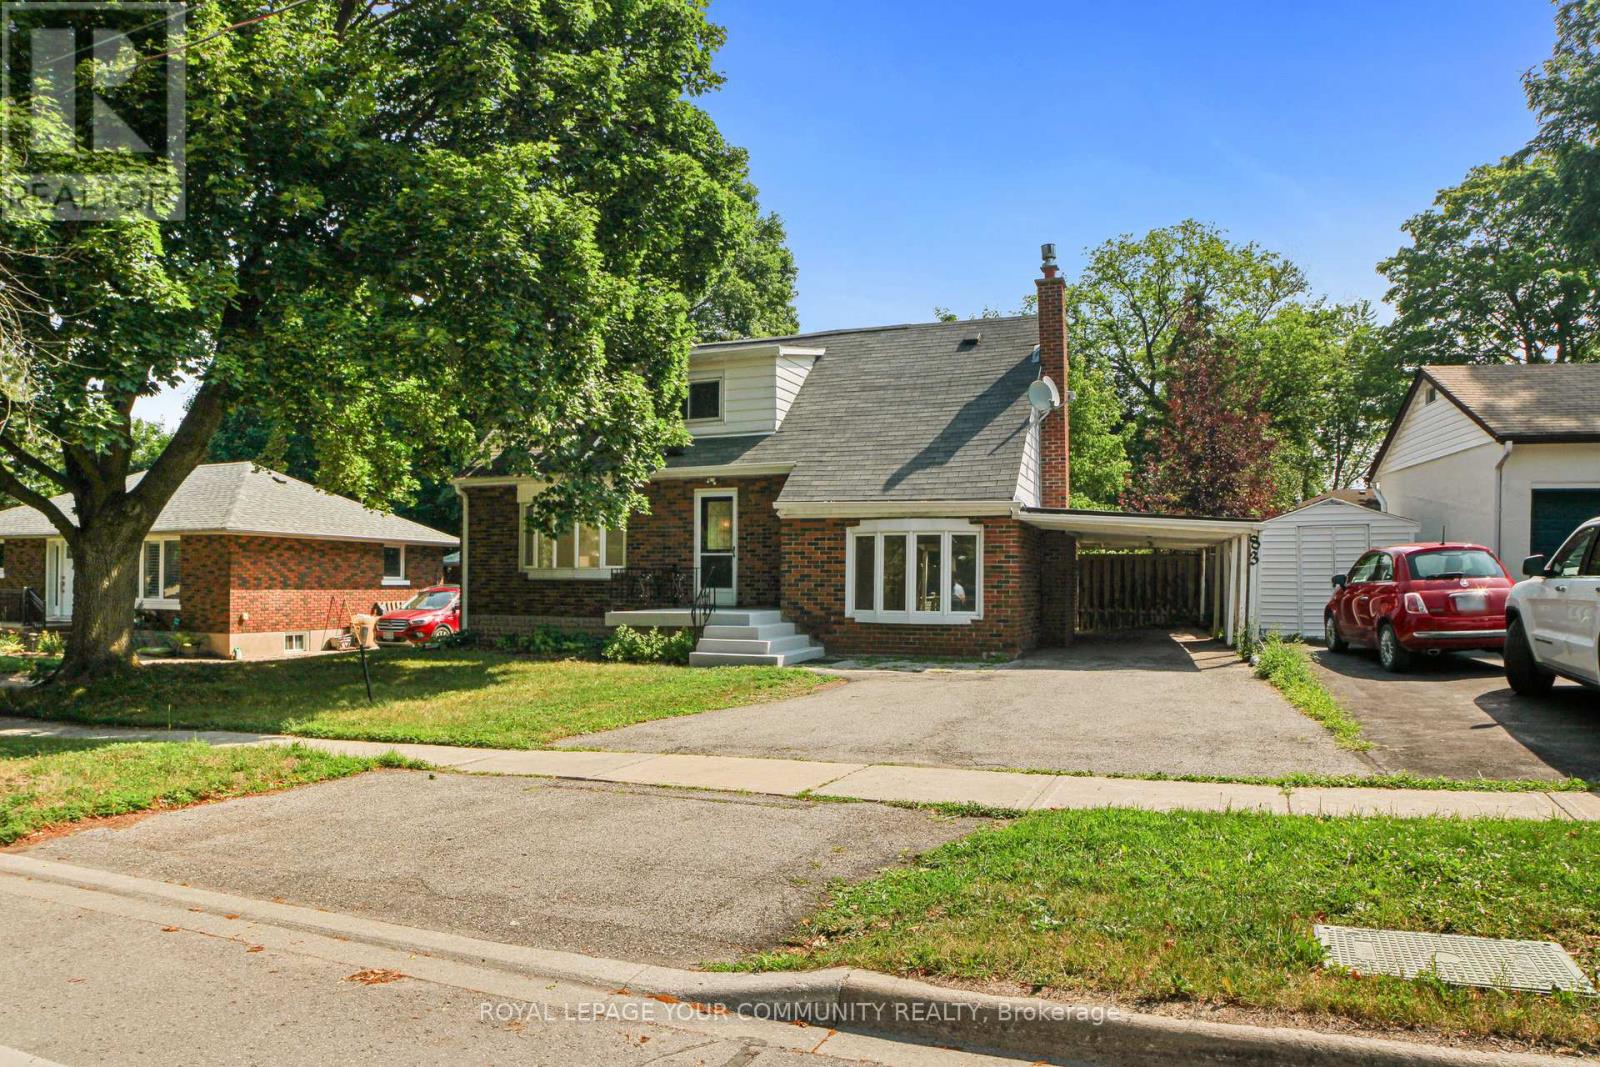
Main & 2nd - 83 Lundy's Lane
Newmarket, Ontario
"Fantastic opportunity to lease the main and second floors of this beautifully updated home in the heart of Newmarket! Featuring 3 spacious bedrooms, a bright open layout, and a modern kitchen with stainless steel appliances. Enjoy the convenience of a separate ensuite main-floor washer and dryer unit. Prime location close to schools, parks, shopping, and transit. Vacant." INTERNET IS INCLUDED FOR 1 YEAR!! (id:67892)
118 Village Gate Drive
Markham, Ontario
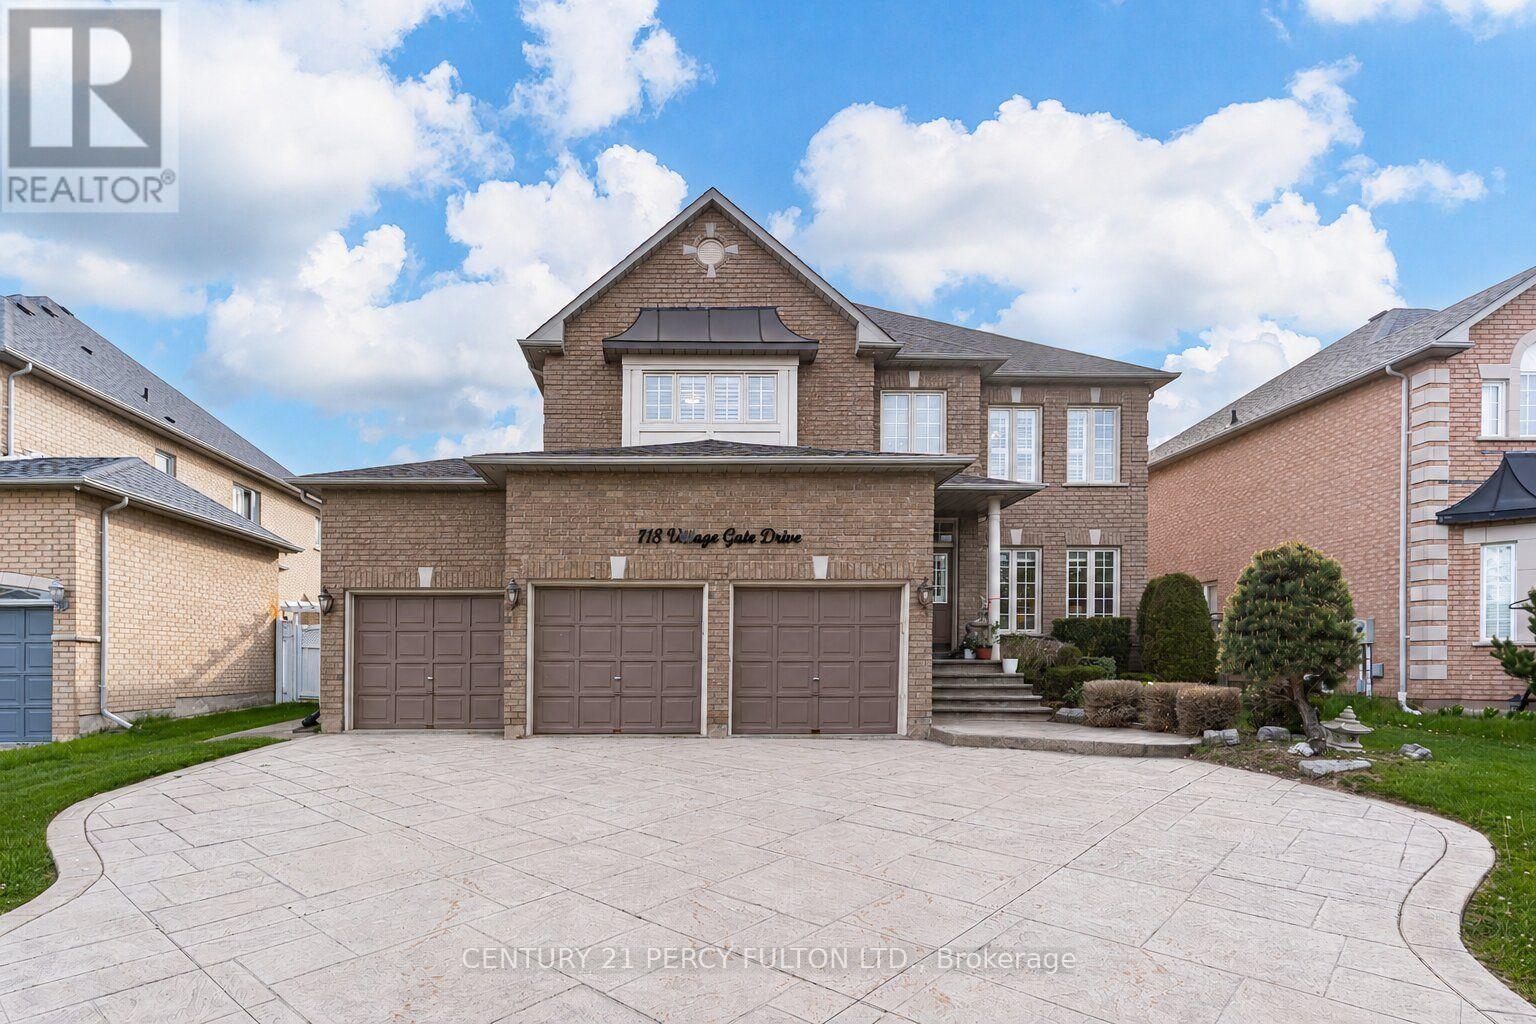
** Lucky Spiritual #118 ** Luxury Living In Prestigious Cachet Community * 4+2 Bedrooms * 7 Bathrooms * 9 Ft Ceiling * Crown Moulding * Carpet Free Home* (New Kitchen, New 5 Bathrooms, New Tile Floor, New Zebra Blinds, All New Main Floor Appliances In 2025) Bright Open-Concept Layout * Updated Flooring Throughout Main * Elegant Dining Room With Cathedral Ceiling * Spacious Family Room With Gas Fireplace * Main Floor Office Perfect For Working From Home * Staircase Featuring Modern Metal Railings * Skylight On Second Floor For Natural Light * Every bedroom with a Renovated Ensuite Bathroom * Primary Retreat Featuring Brand New 7Pc Ensuite & Walk-In Closet * Separate Entrance To 2 Bedroom Basement In-Law Suite with Separate Laundry Room Perfect for Multi Generational Families * Pot Lights Throughout * 3 Car Garage & Parking For 9 Vehicles * Patterned Concrete Driveway* Located Close To Top-Rated Schools, Parks, Shopping, Transit & Major Highways * Exceptional Opportunity In One Of Markham's Most Sought-After Neighbourhoods. Furnace (4yrs) (id:67892)
15 Sundragon Trail
Bradford West Gwillimbury, Ontario
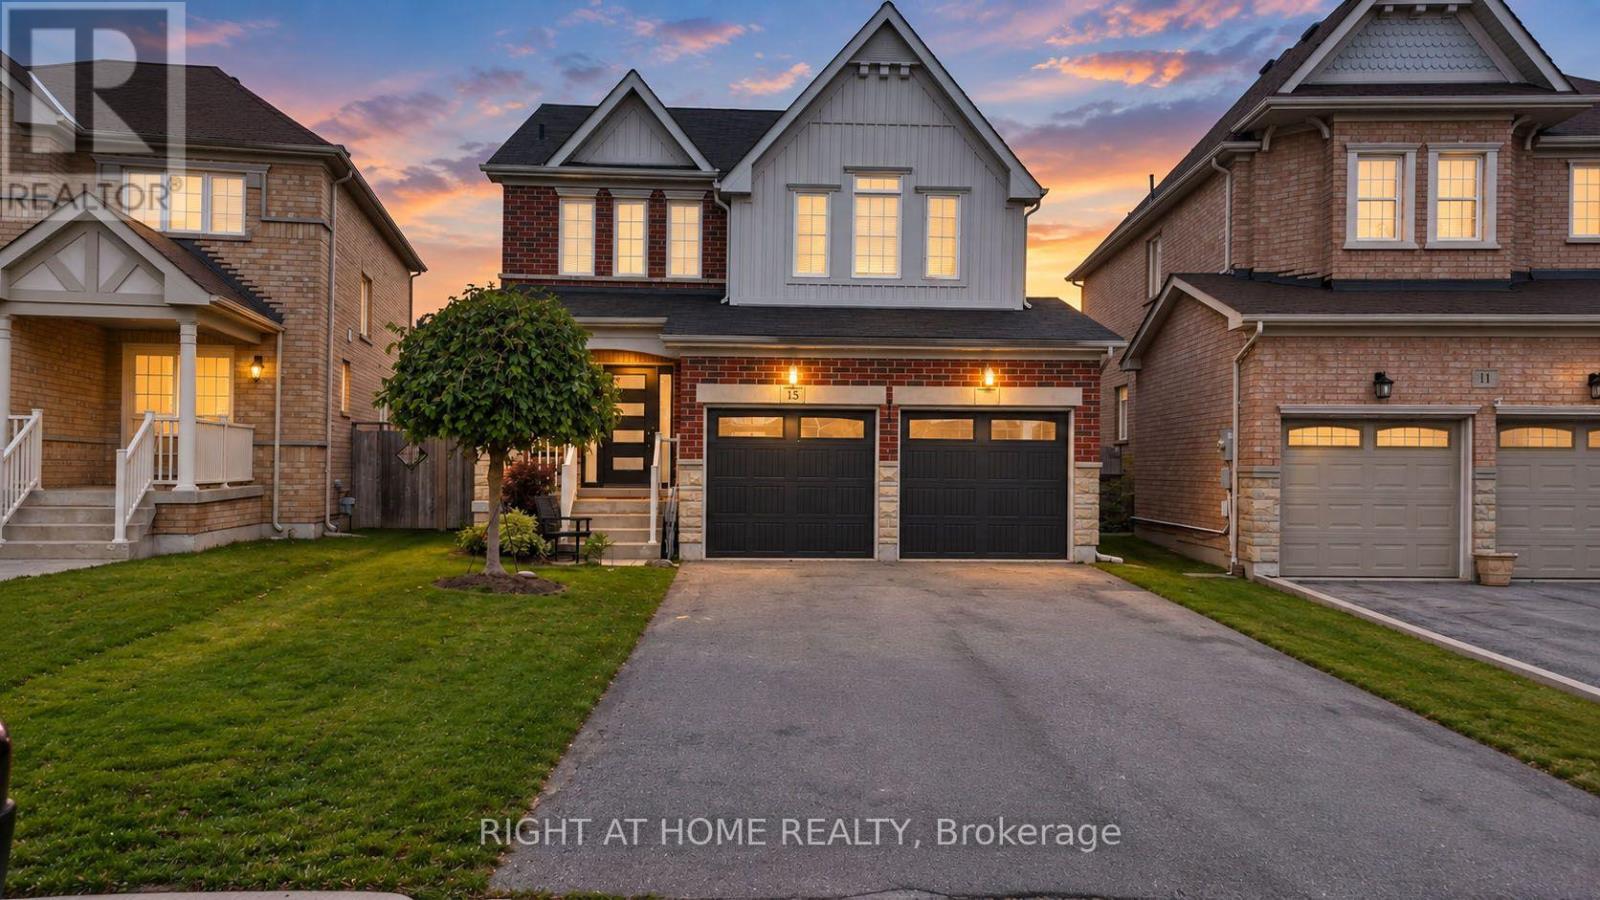
Welcome to 15 Sundragon Trail! This beautifully appointed 4-bedroom, 3-bathroom home offers stylish finishes, spacious living and an exceptional family-friendly layout in desirable Summerlyn Village.The bright main floor features rich hardwood flooring, elegant living and dining areas, and a welcoming family room with gas fireplace. The upgraded kitchen showcases granite countertops, stylish cabinetry and a convenient breakfast area - perfect for everyday living and entertaining.Upstairs, four spacious bedrooms include a private primary retreat with walk-in closet and luxurious ensuite featuring a soaker tub and separate glass shower.Step outside to your fully fenced backyard, ideal for entertaining, relaxing and enjoying summer days. Attached garage and ample driveway parking add everyday convenience.Located close to schools, parks, shopping, restaurants and Highway 400, this exceptional home combines comfort, style and location. Move-in ready and waiting for you to call it home! (id:67892)
92 Church Street
Georgina, Ontario
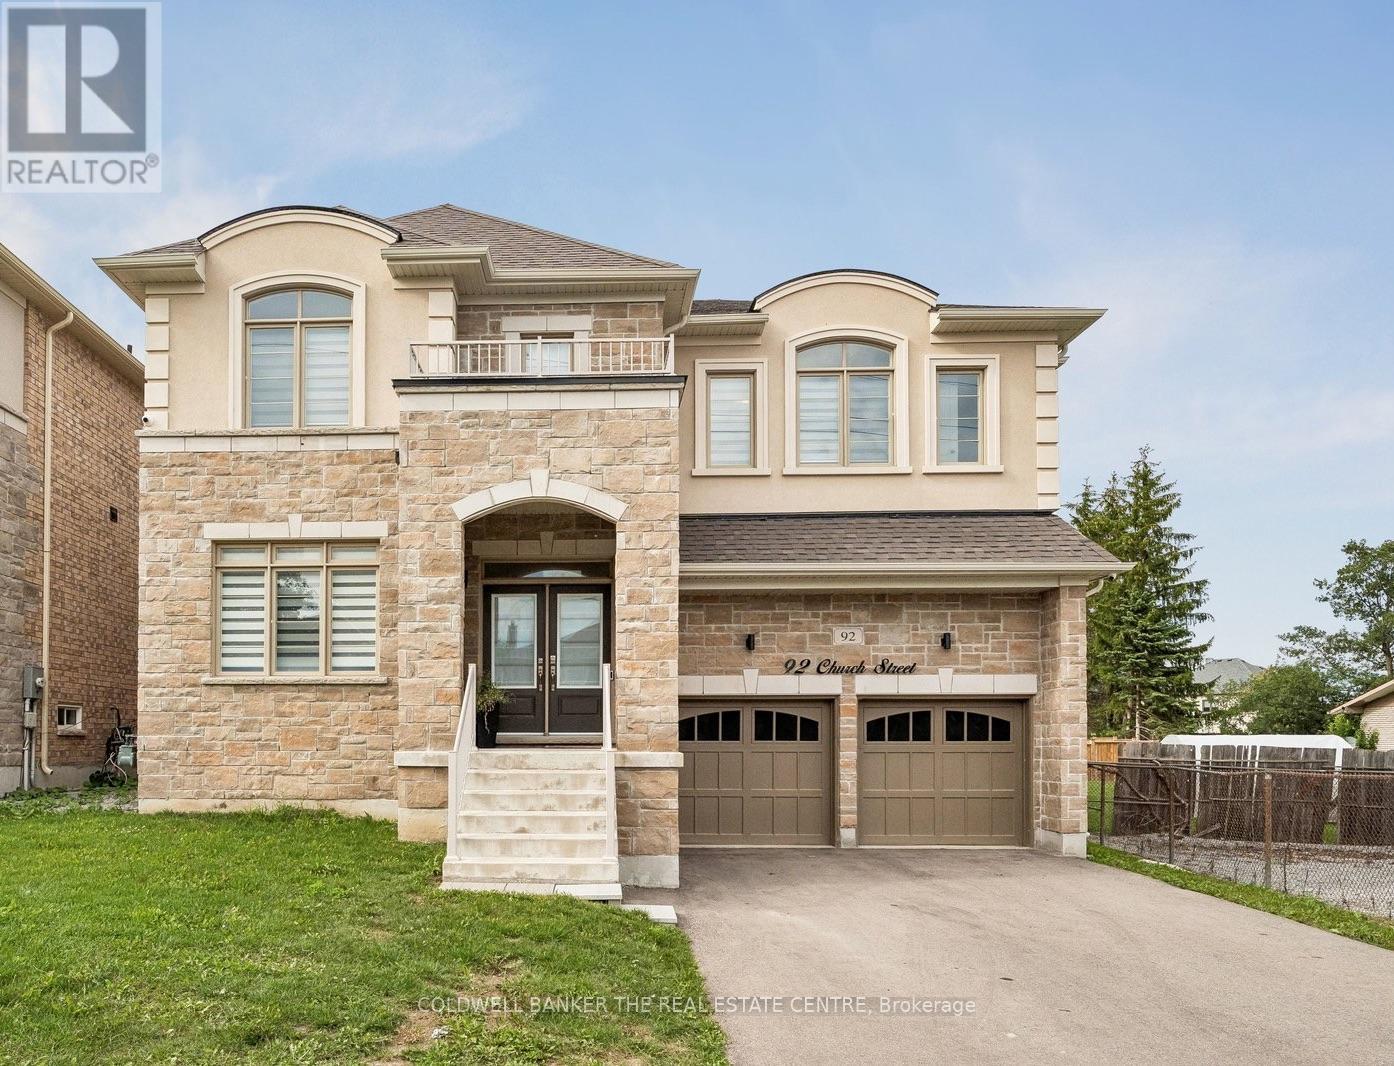
MUST SEE!! 5-bedroom, 5-bathroom home offering approximately 3,720 sq. ft. of above-grade living space on an oversized L-shaped lot: 54' fronting on Church Street, 123' deep, and 106' across the rear. The main floor features a spacious kitchen with ample cabinetry and island, granite countertops and upgraded appliances; A formal dining and living room with gas fireplace and mantle; Large windows throughout allow plenty of natural light in every room. Primary bedroom has 5-piece ensuite and massive walk in closets. Remaining bedrooms offer ensuites and walk in closets as well. Large laundry room on 2nd floor. Conveniently located near major amenities in Keswick, including Lake Simcoe and Highway 404. Virtual tour in listing below - check for Multimedia link ! (id:67892)

29 Westwood Lane
Richmond Hill, Ontario
Situated on a premium corner lot surrounded by luxury estates in prestigious South Richvale, this beautifully updated bungalow offers incredible versatility for homeowners, investors, or redevelopment potential (buyers to verify zoning independently). The bright main floor features hardwood floors, recessed lighting, and a modern kitchen with granite countertops and stainless steel appliances, alongside spacious living areas and a primary bedroom with an ensuite. The fully finished lower level adds exceptional income or generational value with two self-contained suites-one 2-bedroom and one 1-bedroom-each complete with its own kitchen , bath, laundry, and large windows. Outside, enjoy a multi-vehicle interlock driveway, a private fenced yard, energy-efficient foam insulation, and a wired surveillance system. Everything is move-in ready, just steps from Yonge Street, transit (Richmond Hill Centre Terminal, GO station), parks, stop schools, and major highways (Hwy 407 & Hwy 7). (id:67892)
80 Lady Jessica Drive
Vaughan, Ontario
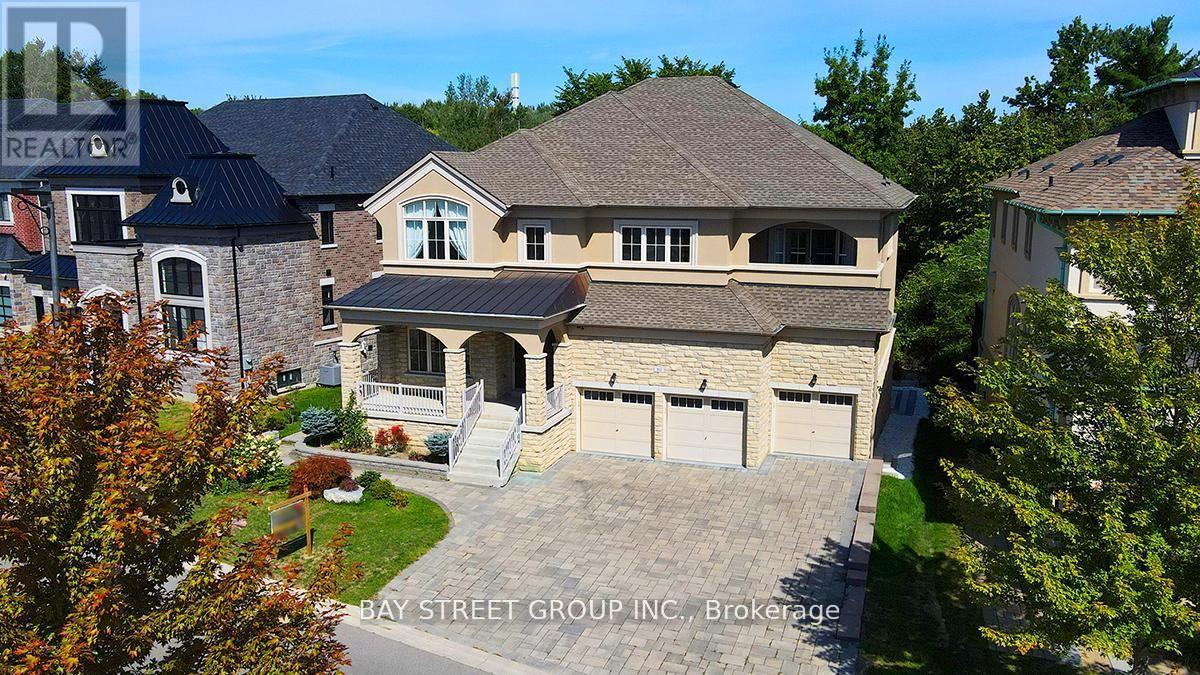
This Magnificent 5+2 Bed/7-Bath Home Sits On A Mature 75Ft Ravine Lot In Prime Patterson Community. All 3500--5000 Sqft Of Living Space Are Fitted With W/Luxurious Finishes Incl. Hardwood/Porcelain Floors, 10 Ft Ceilings, Wainscoting, Pot Lights, Granite Counters, Iron Railings, And More. Each Bedroom Boasts Its Own 4-Pc Bath And Oversized Or W/I Closets. The Primary Bedroom Features A 2-Way Fireplace, 2 W/I Closets, W/O To Balcony, And Stunning 6-Pc Ensuite. The new kitchen has a Large walk-out balcony that can accommodate dozens of people for BBQ, Business negotiations, or chess and card entertainment, etc. The hardening degree of the backyard stone is 80%. (id:67892)
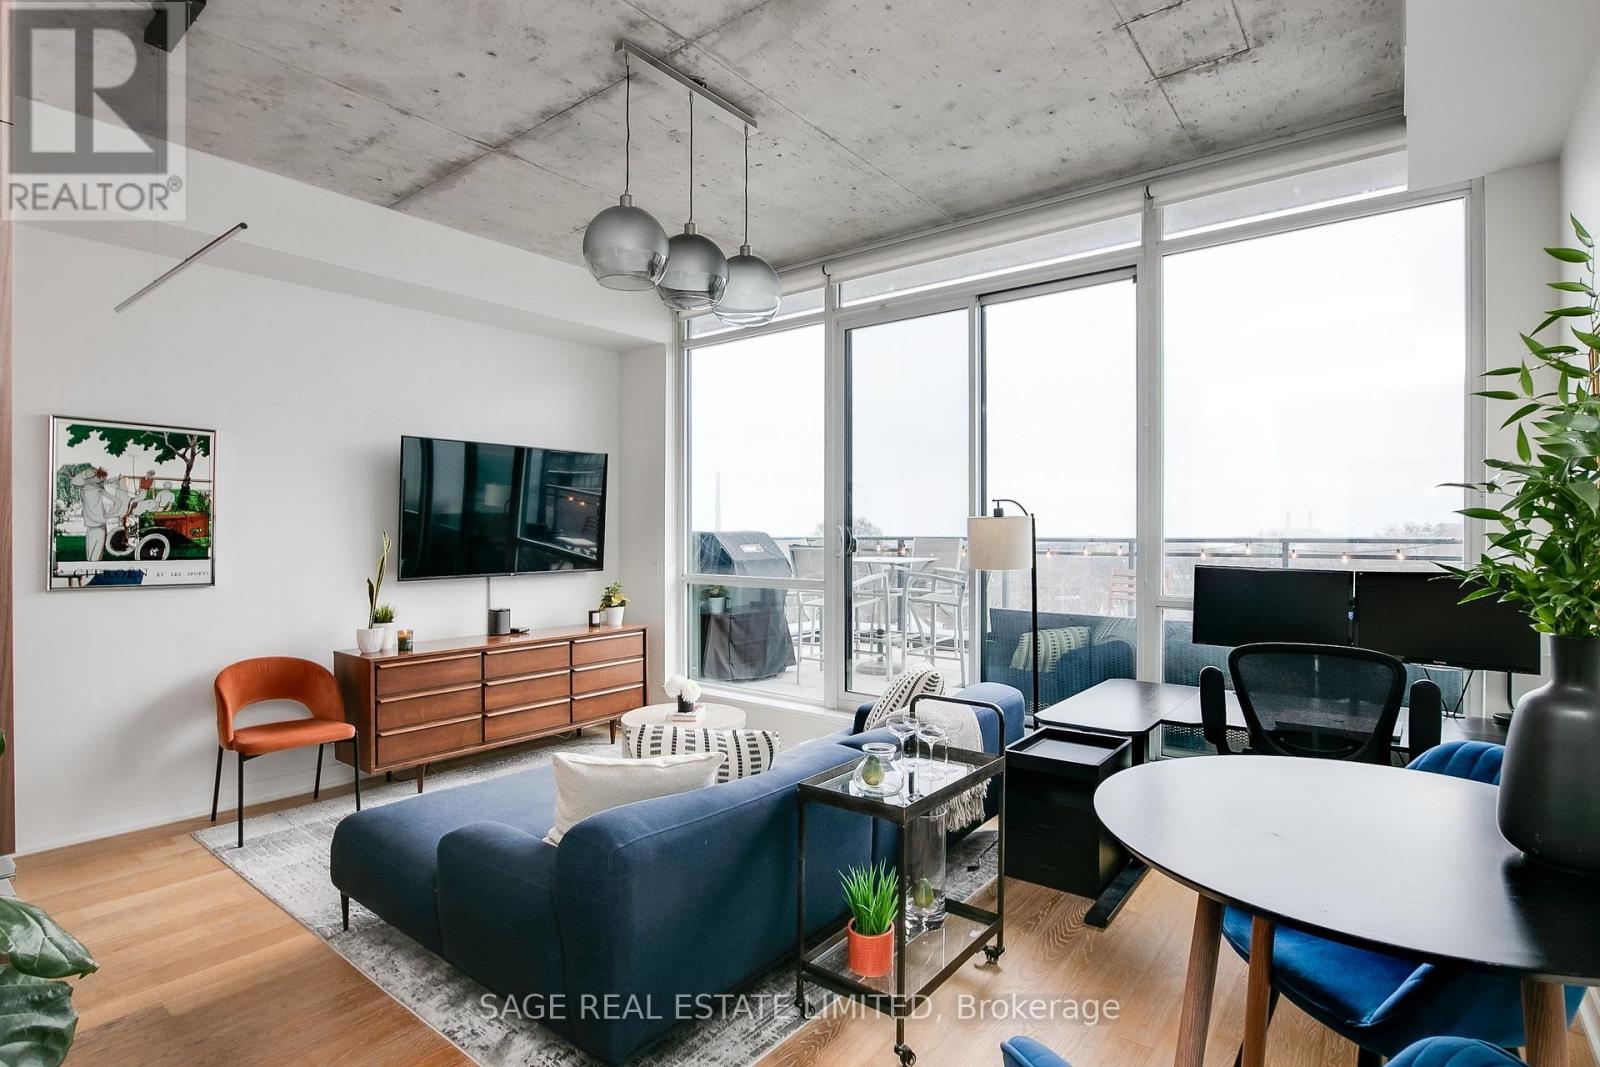
803 - 1238 Dundas Street E
Toronto, Ontario
Fully furnished terrace unit at The Taylor! Unit 803 measures approximately 600sqft inside and an incredible 130sqft of uncovered south-facing, sun-drenched terrace overlooking the treetops of Leslieville. In the living space you'll enjoy floor-to-ceiling windows, soaring ceiling height and a modern kitchen, creating an open and airy feel throughout. The generous bedroom offers plenty of room for a dedicated work-from-home space, along with a huge window and ample closet storage. Parking is included, along with a full range of furniture and kitchenware, making this a truly turnkey rental - just bring your suitcase and settle in. Located at TheTaylor, a boutique residence just steps from everything Queen East and Leslieville have to offer. Enjoy an exceptional selection of restaurants, cafés, shops, independent retailers and neighbourhood amenities right outside your door, with convenient transit providing easy access to downtown. (id:67892)
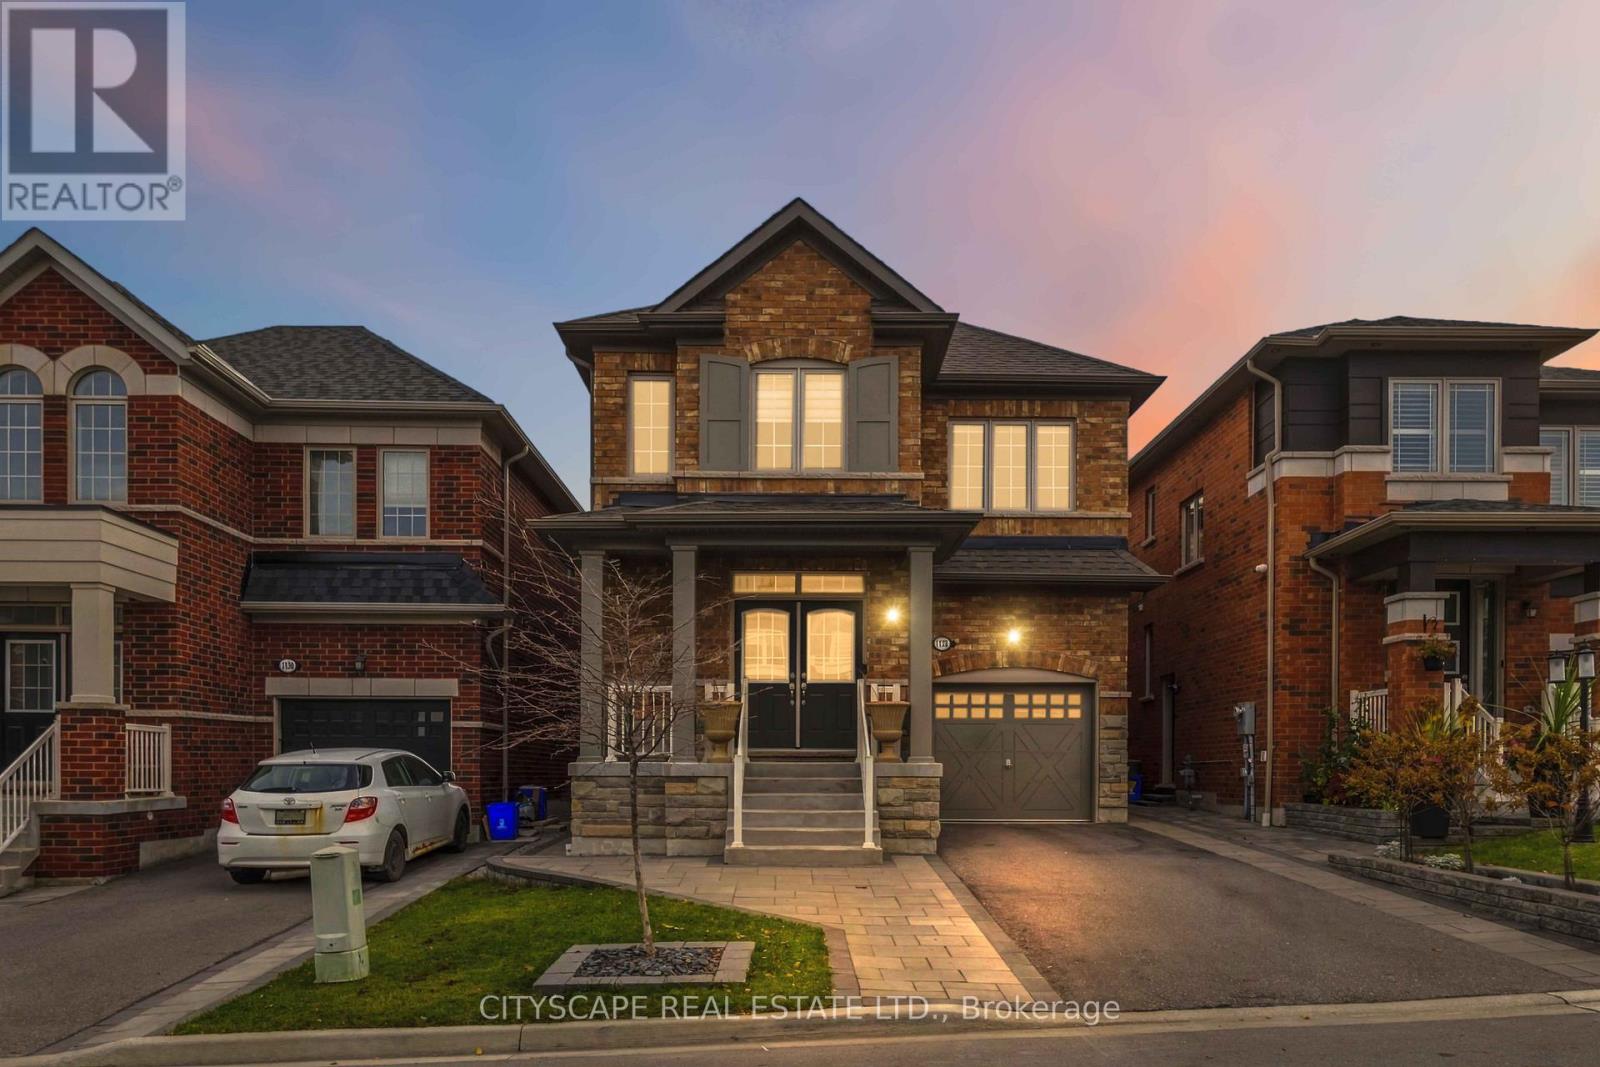
1128 Enchanted Crescent
Pickering, Ontario
Welcome to this well-maintained home in Pickering's sought-after New Seaton community! Built in2020, this 4-bedroom, 2.5-bathroom residence offers a spacious, functional layout with quality finishes throughout, ideal for modern family living. The no-sidewalk lot provides the added convenience of extra driveway parking. Step outside to a professionally landscaped, fully fenced backyard featuring an expansive interlocking stone patio, gazebo, and a welcoming outdoor entertaining area, perfect for summer gatherings, outdoor dining, or relaxing in privacy. Located in one of Pickering's fastest-growing communities, the property offers convenient access to Highways 401 and 407. Nearby amenities include two children's parks, a soccer field, tennis courts, and public transit within walking distance. Families will appreciate the existing public elementary school and a new Catholic elementary school currently under construction, scheduled to open in September 2027.Adding to the area's appeal, New Seaton's future commercial hub is under construction within approximately 1 km of the property. According to City plans, the development is expected to include Shoppers Drug Mart, Dollarama, a major grocery store, restaurants, and other everyday amenities. Enjoy the convenience of nearby shopping and dining while maintaining the peace and privacy of a residential neighbourhood. A fantastic opportunity to own a move-in-ready home in a growing community with excellent amenities and exciting developments ahead!! (id:67892)
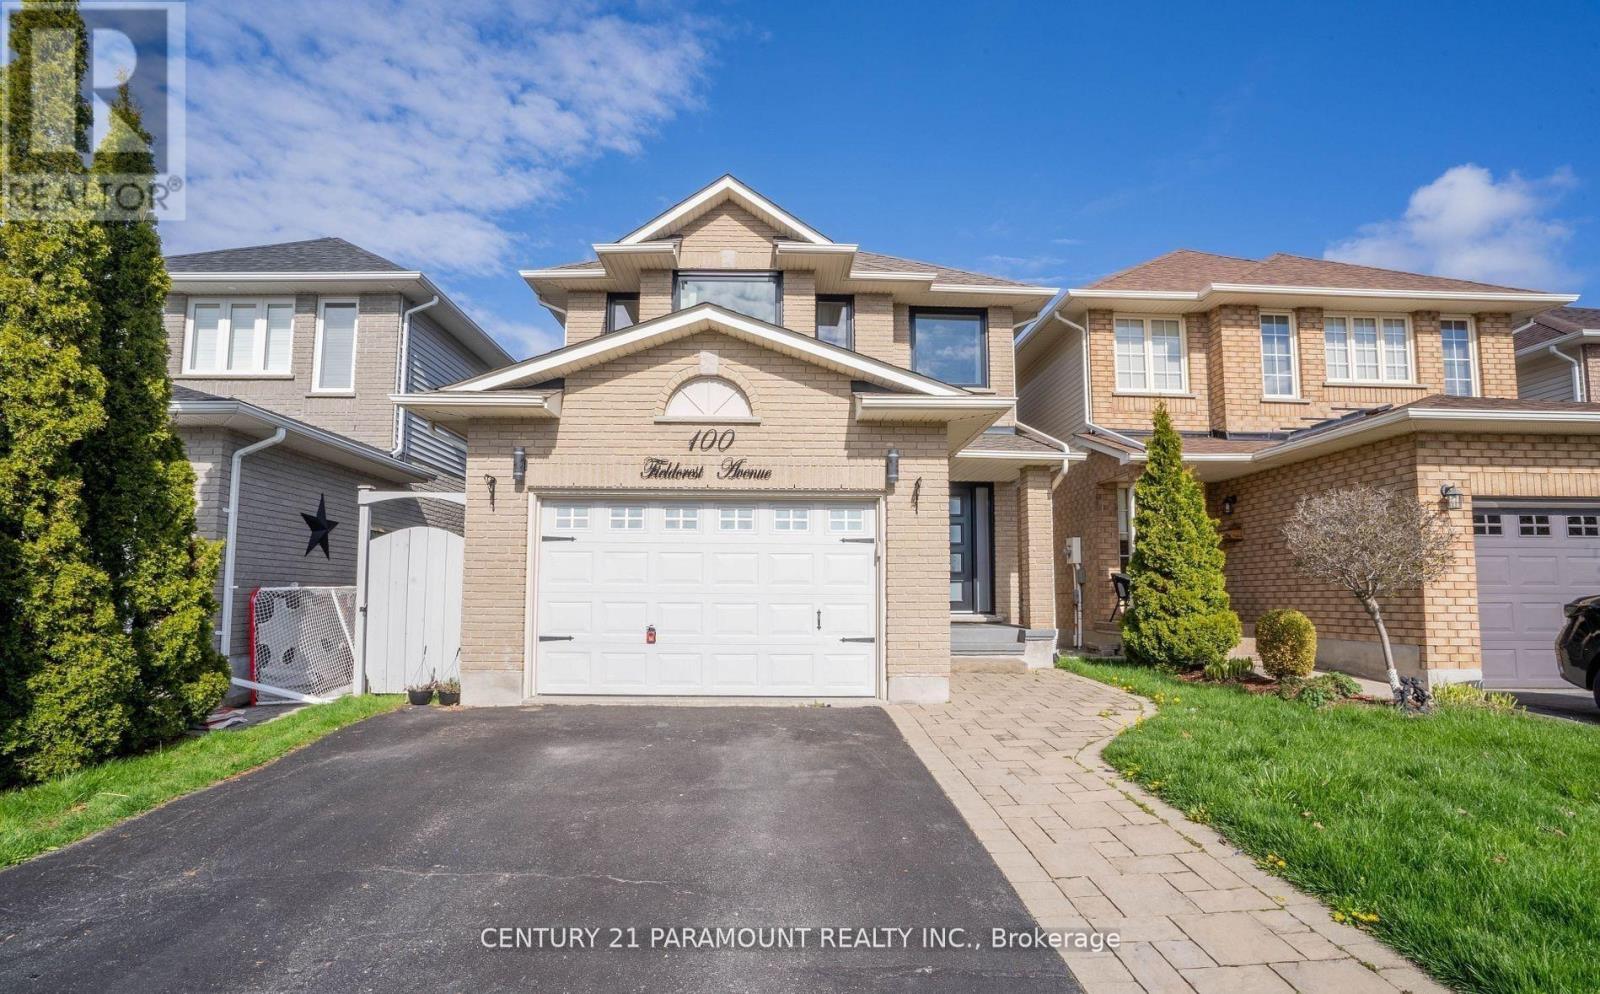
100 Fieldcrest Avenue
Clarington, Ontario
Detached House 3 Bedroom 3 Washroom, Kitchen, Finished Basement, Landscaping. Roof Shingles 2016. Furnace 2016 , Kitchen W/ Heated Floor, Quartz Counters, Backsplash, Island, Pantry, Pendant Lights, S/S Appliances, Range Hood. Look Through To Dining Room W/ Skylight. Great Room W/ Gas Fireplace, Cathedral Ceiling. Main Floor Laundry, Entry To House From Garage . 3 Good Sized Bedrooms. Master W/ 4 Pc Ensuite & Custom Built Walk In Closet. Great Location Walking Distance To Elementary And High Schools & Park. (Please note that the photographs displayed in this listing are from a previous listing and may not accurately reflect the property's current condition. The property's present condition may differ from what is depicted in the photographs.) ** This is a linked property.** (id:67892)