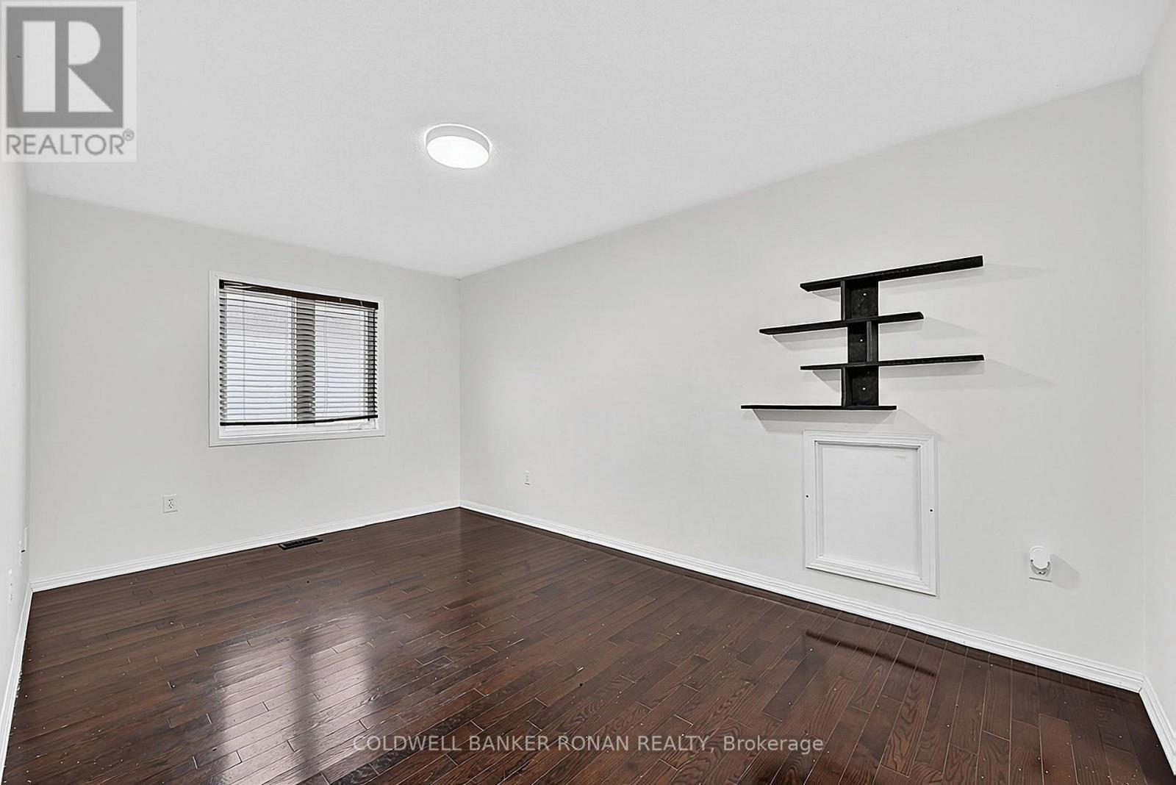
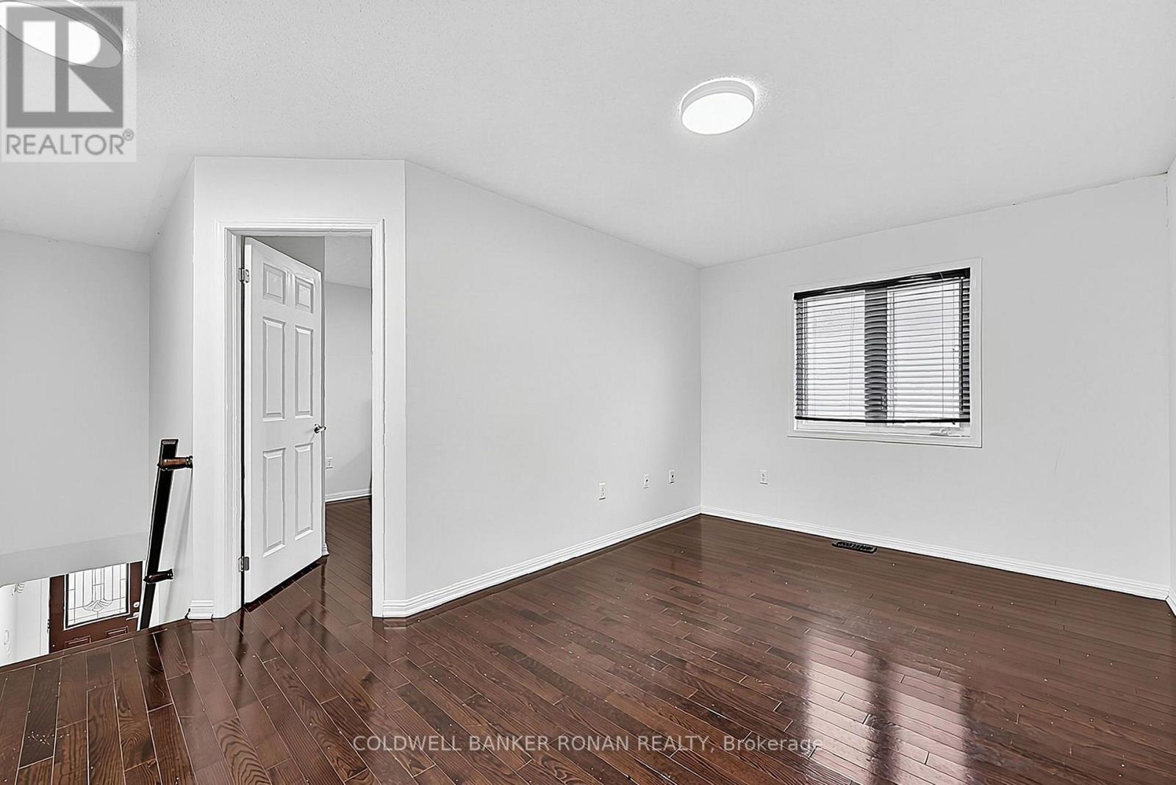
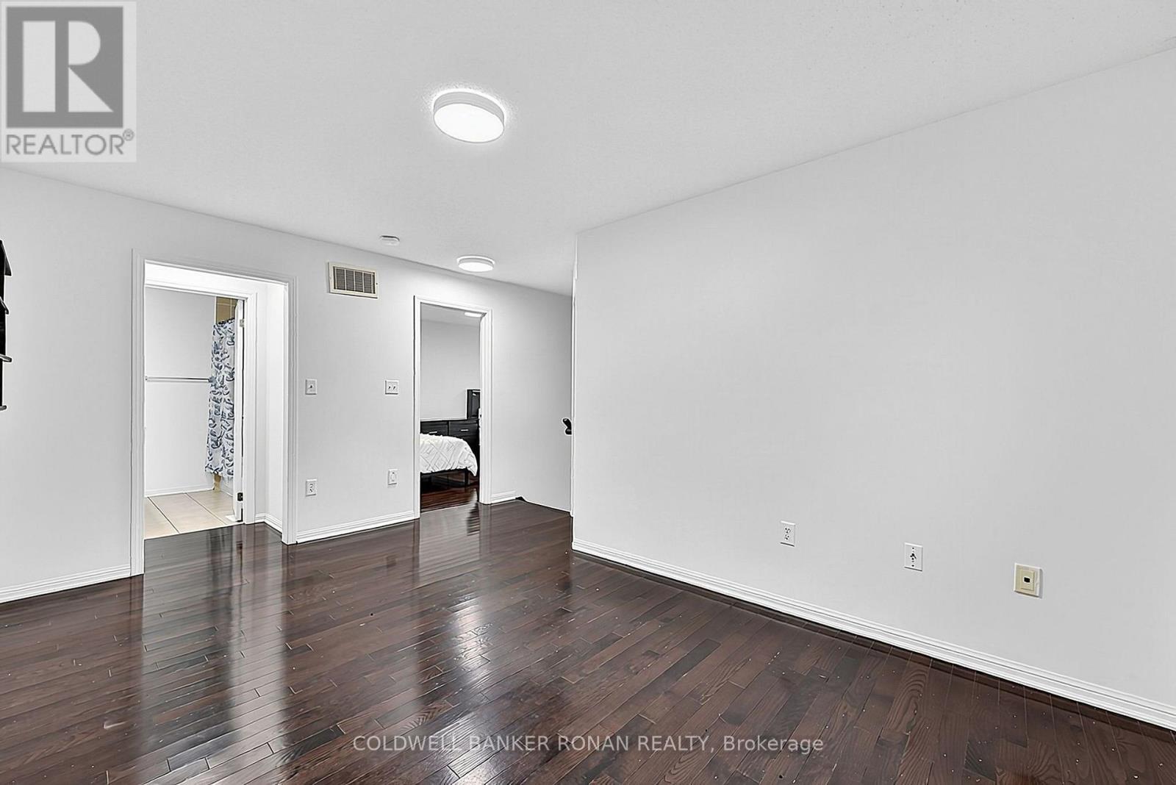
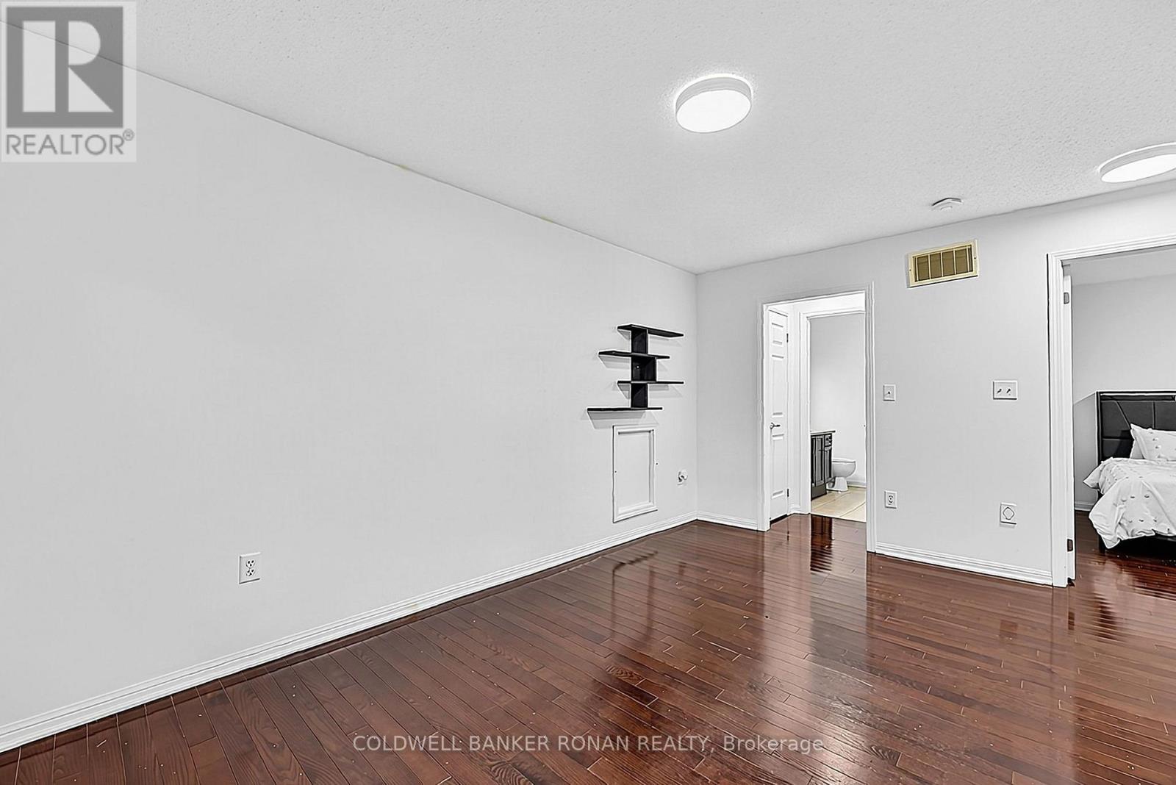
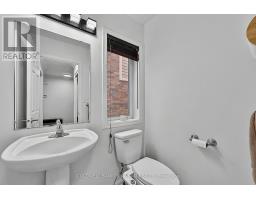
3 Bedroom
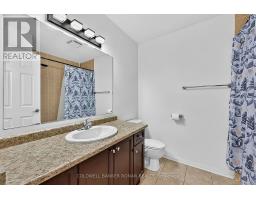
3 Bathroom
1,500 - 2,000 sqft
Fireplace
Central Air Conditioning
Forced Air
$739,000
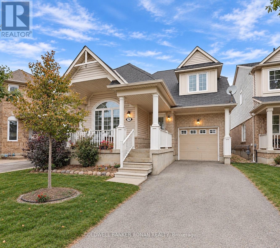
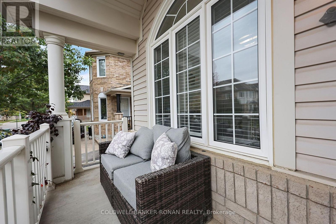
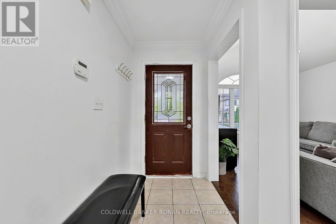
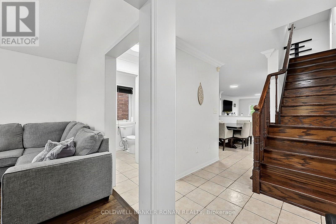
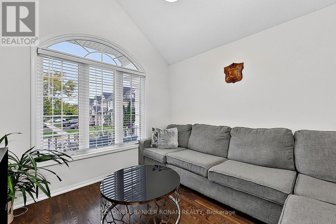
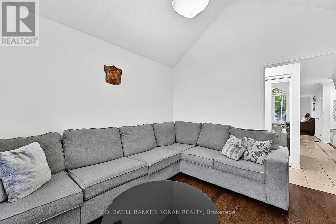
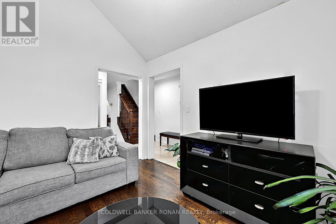
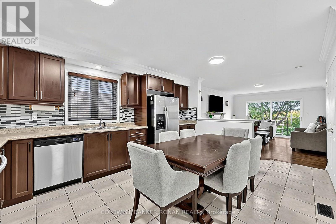
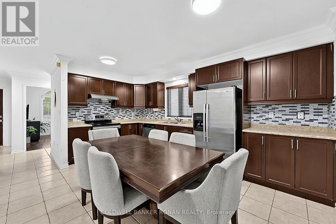
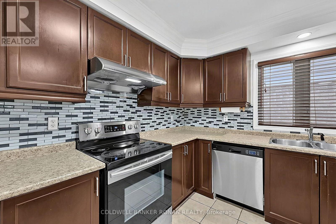
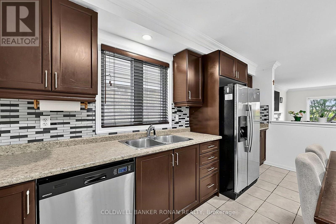
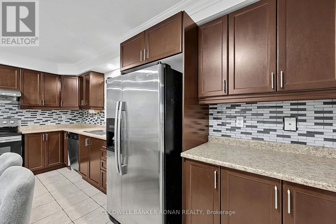
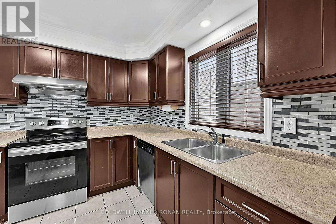
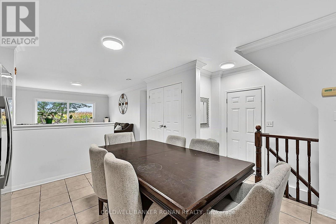
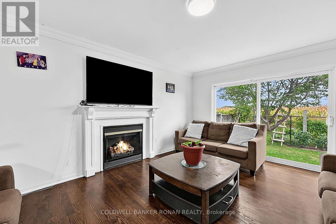
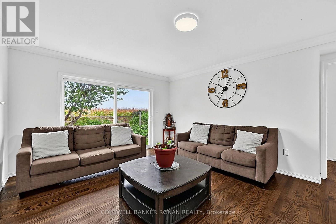
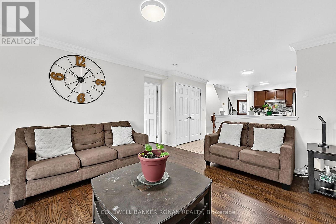
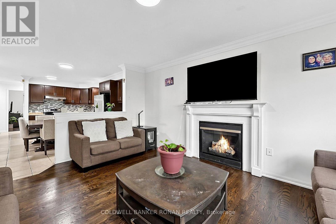
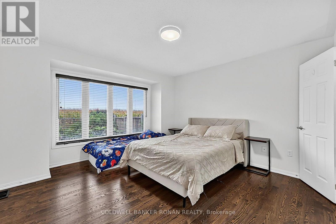
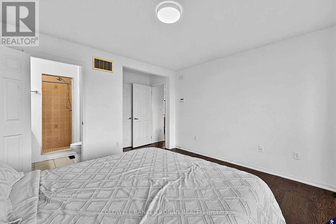
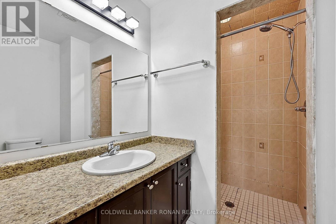
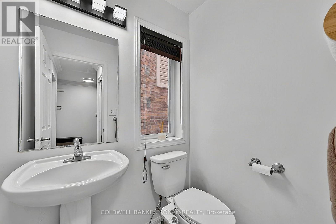
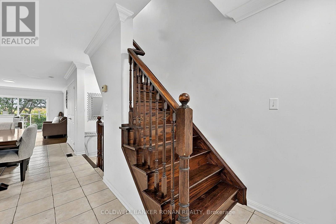
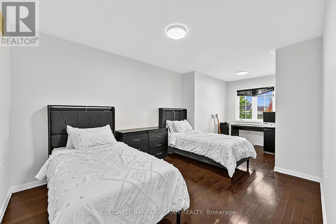
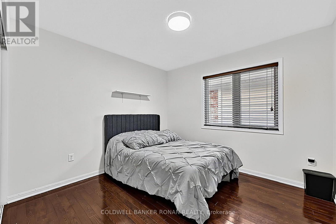
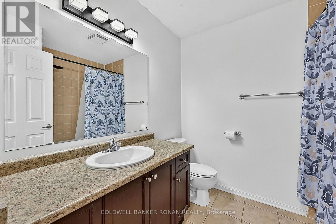
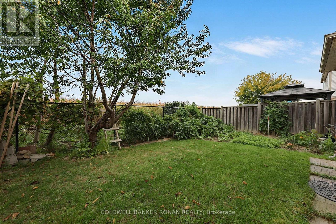
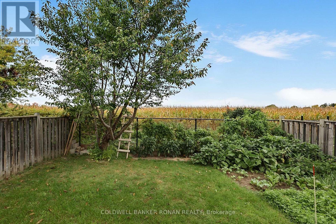
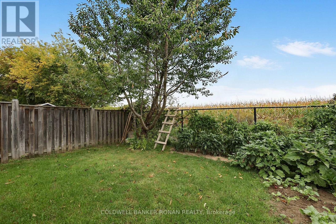
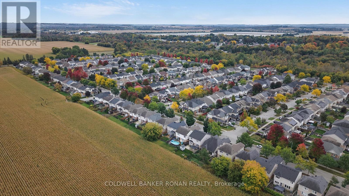
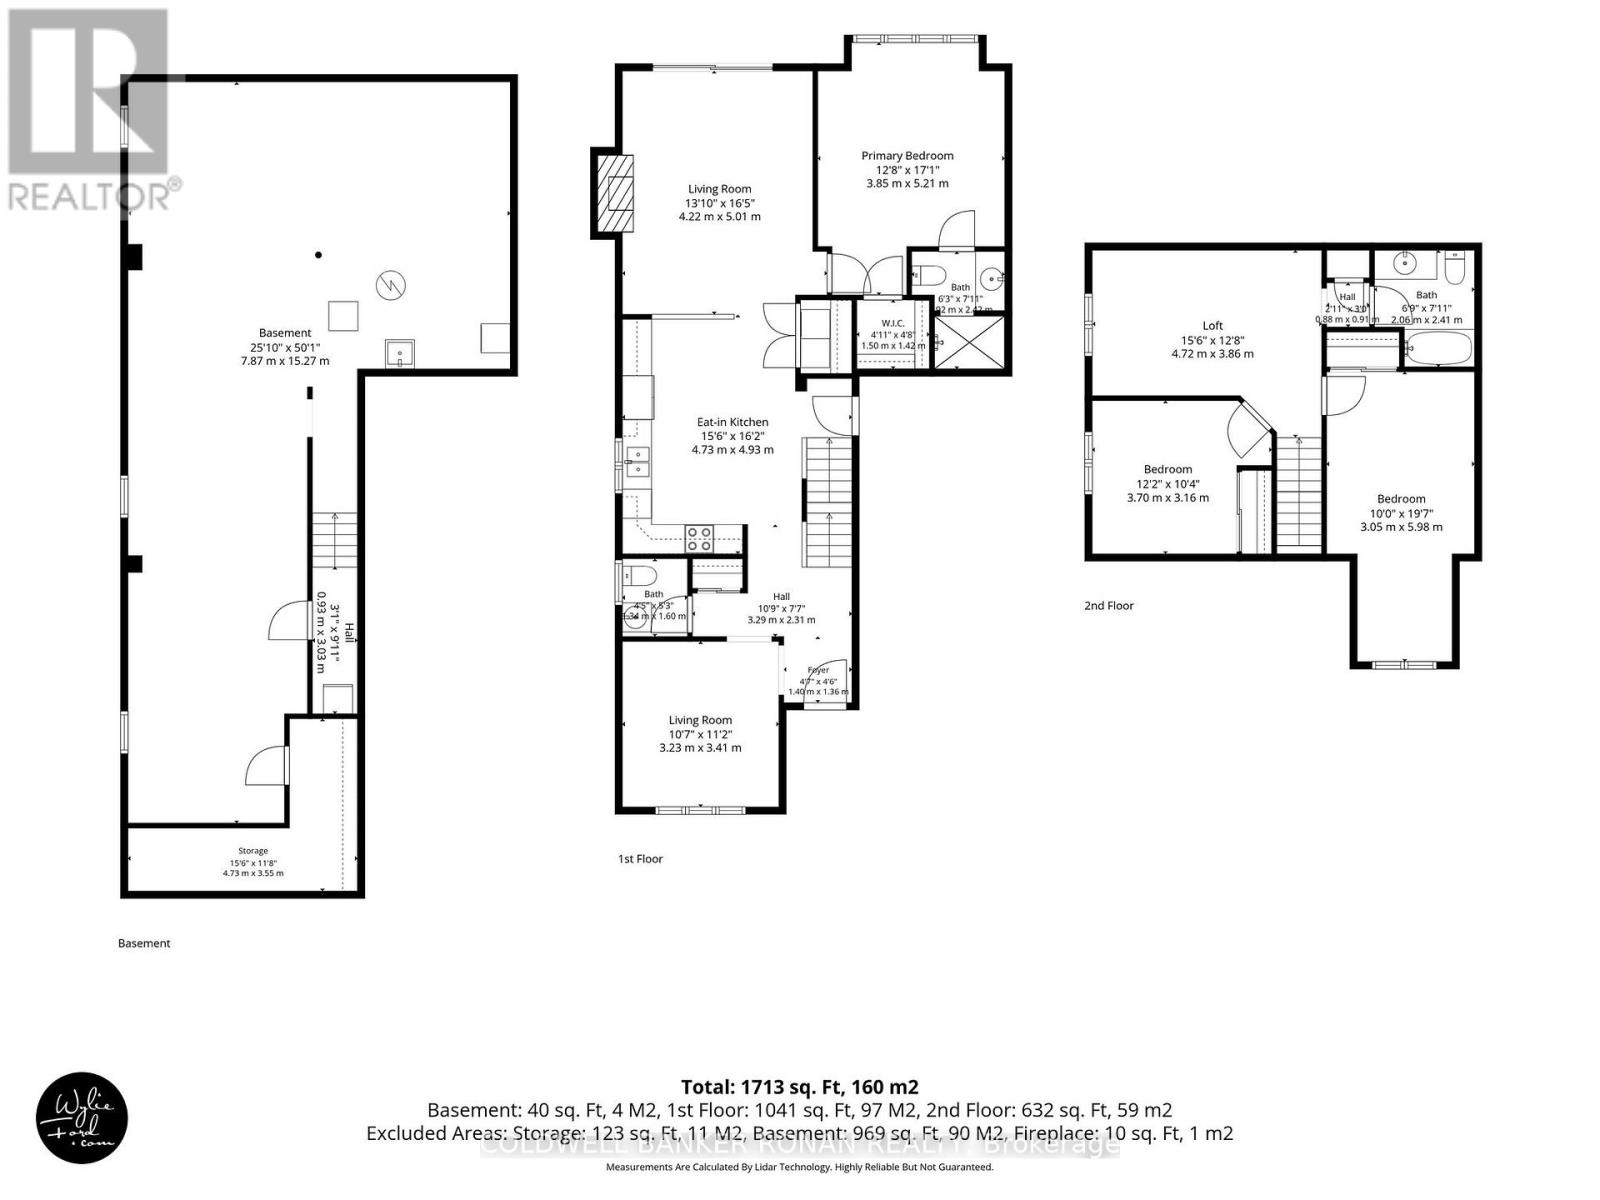
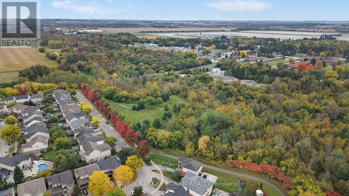
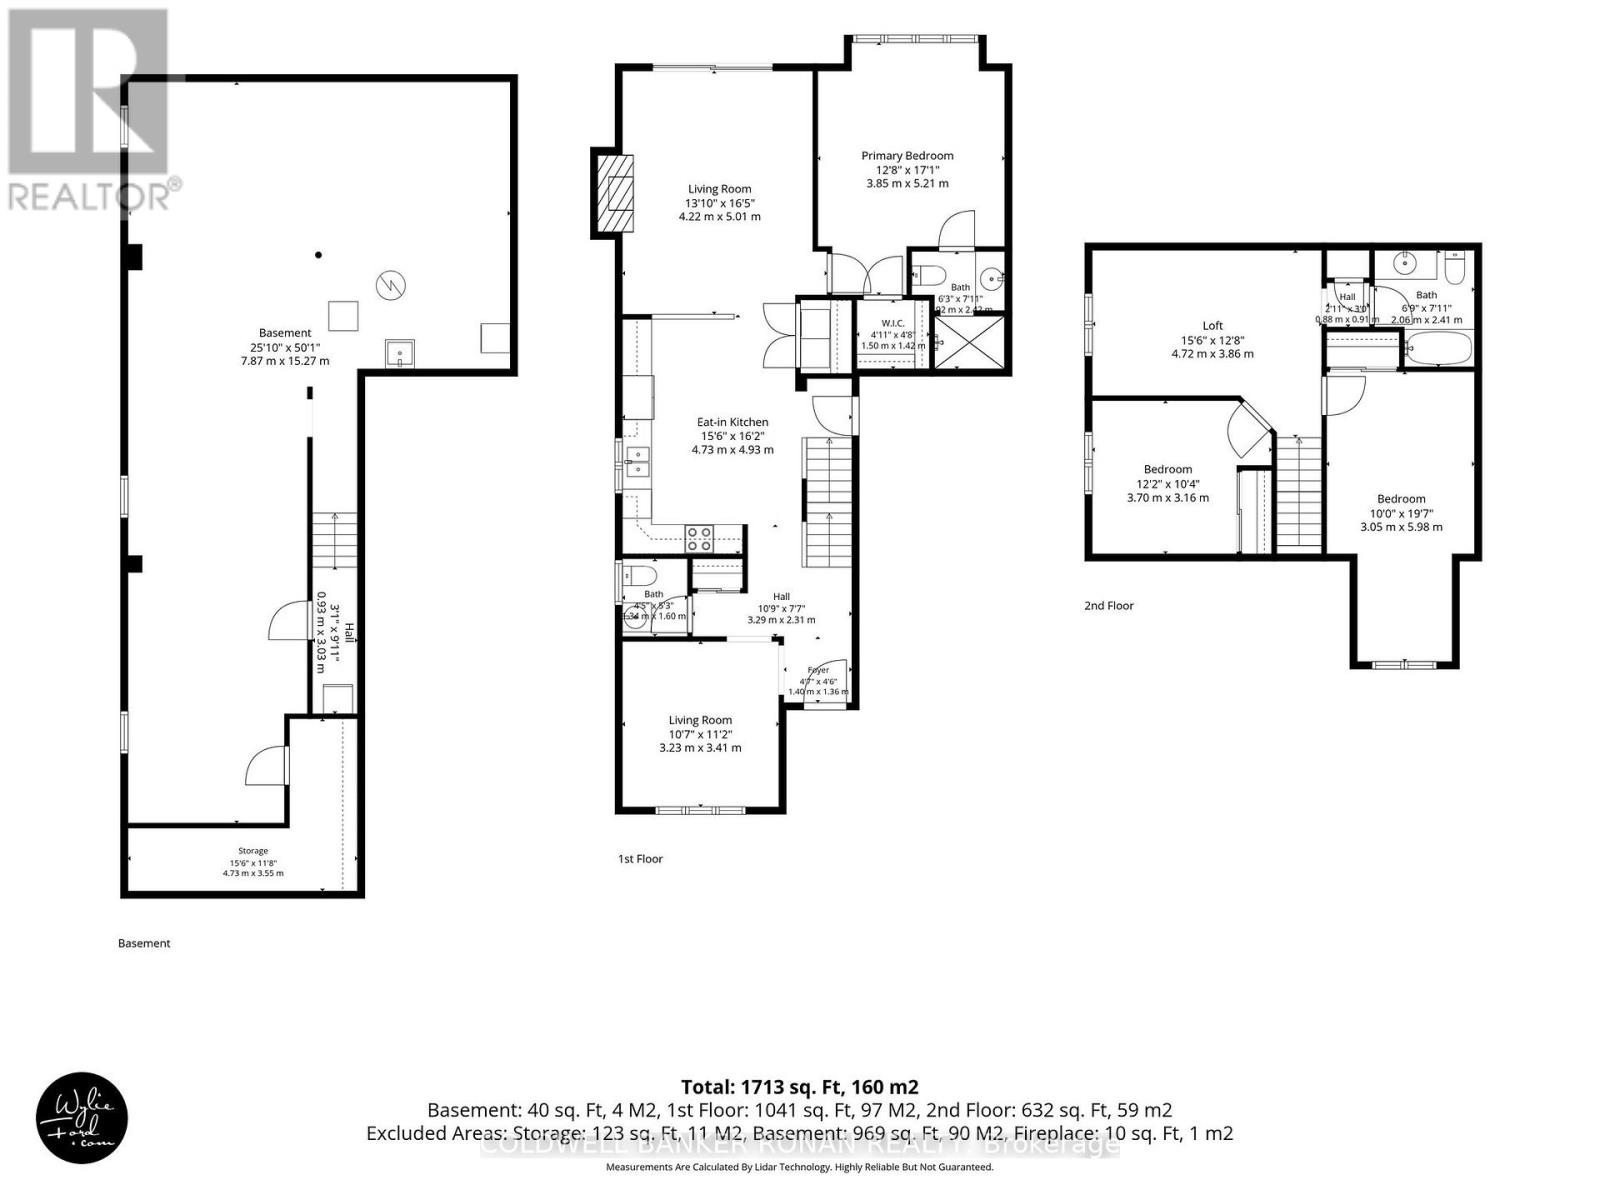
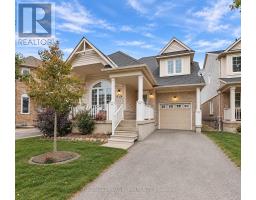
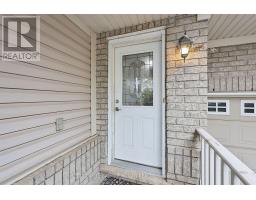
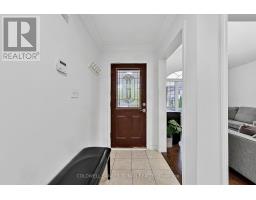
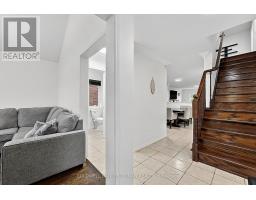
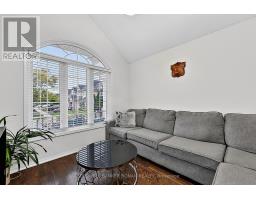
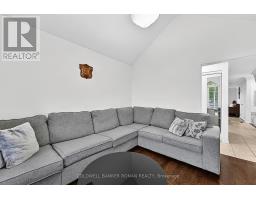
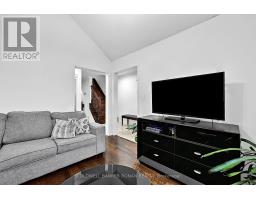
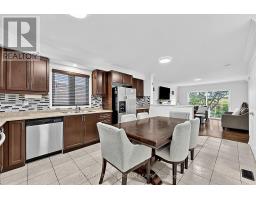
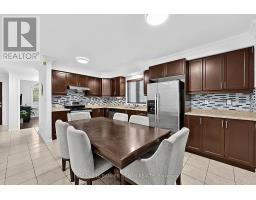
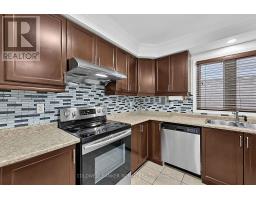
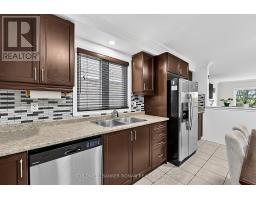
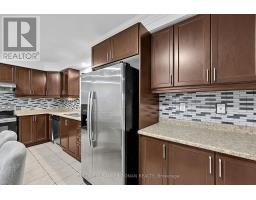
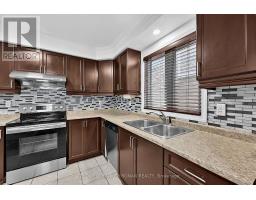
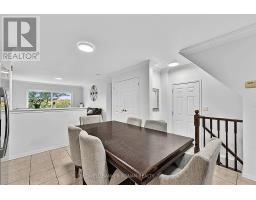
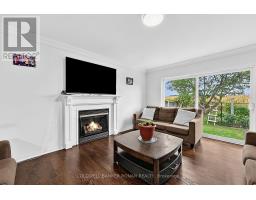
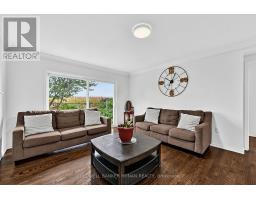
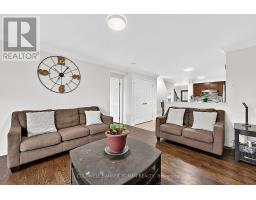
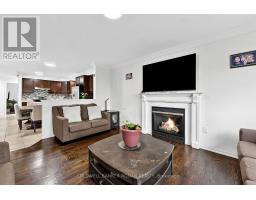
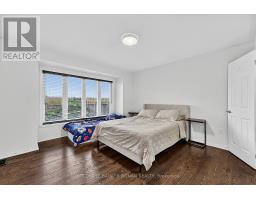
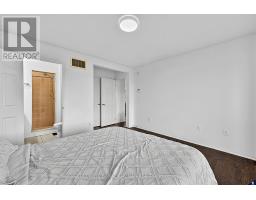
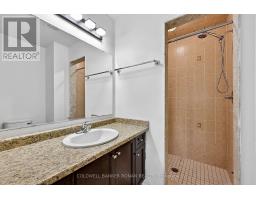
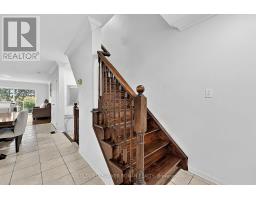
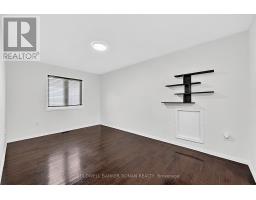
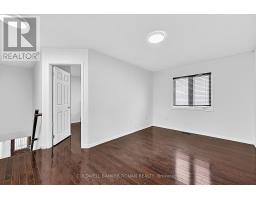
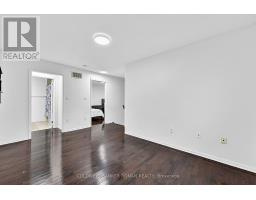
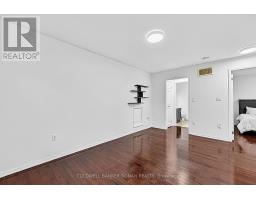
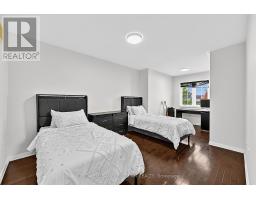
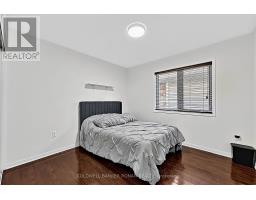
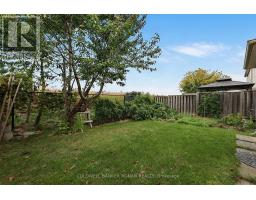
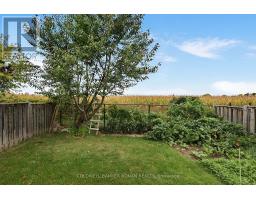
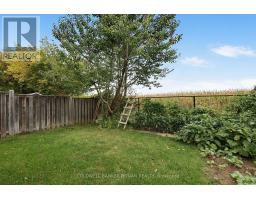
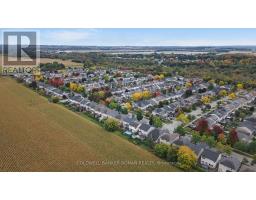
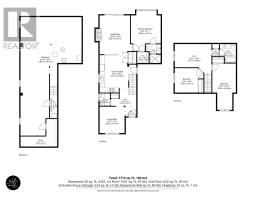
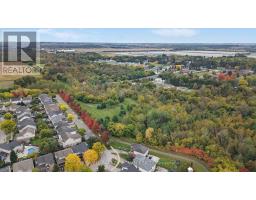
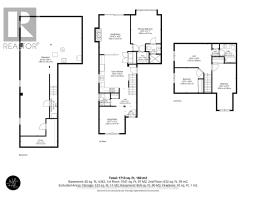
Excellent Value! Welcome to 76 John W. Taylor. A fantastic opportunity to own a Bungaloft in Alliston, backing onto the farmers field. One of Alliston's most desirable communities. Main Floor Primary Suite with Ensuite and large walk in closet. Good size kitchen. This home blends convenient layout and cozy comfort. This layout is enhanced with hardwood floors throughout, a gas fireplace, and neutral paint colours. Outside features a front porch, main floor walkout to a yard with privacy. The unfinished basement offers additional potential bedroom, bathroom and living space. The garage provides direct access to the home. Approximately 1,700 Square Feet of Finished Living Space. A turnkey gem. Low maintenance living at its best with great amenities nearby with low lawn care maintenance, with lots of activities and community events, walking trails and nearby golf with no condo fees. Shopping, Dining and Health Care are just minutes away. A great place to call home sweet home. Enjoy the amazing lifestyle this neighbourhood offers. (id:67892)
Property Details
|
MLS® Number
|
N13861148 |
|
Property Type
|
Single Family |
|
Community Name
|
Alliston |
|
Amenities Near By
|
Schools |
|
Equipment Type
|
Water Heater |
|
Features
|
Sump Pump |
|
Parking Space Total
|
3 |
|
Rental Equipment Type
|
Water Heater |
|
View Type
|
View |
Building
|
Bathroom Total
|
3 |
|
Bedrooms Above Ground
|
3 |
|
Bedrooms Total
|
3 |
|
Age
|
16 To 30 Years |
|
Amenities
|
Fireplace(s) |
|
Appliances
|
Dishwasher, Dryer, Microwave, Stove, Washer, Window Coverings, Refrigerator |
|
Basement Development
|
Unfinished |
|
Basement Type
|
N/a (unfinished) |
|
Construction Style Attachment
|
Detached |
|
Cooling Type
|
Central Air Conditioning |
|
Exterior Finish
|
Brick, Vinyl Siding |
|
Fireplace Present
|
Yes |
|
Flooring Type
|
Ceramic, Hardwood |
|
Foundation Type
|
Concrete |
|
Half Bath Total
|
1 |
|
Heating Fuel
|
Natural Gas |
|
Heating Type
|
Forced Air |
|
Stories Total
|
2 |
|
Size Interior
|
1,500 - 2,000 Sqft |
|
Type
|
House |
|
Utility Water
|
Municipal Water |
Parking
Land
|
Acreage
|
No |
|
Land Amenities
|
Schools |
|
Sewer
|
Sanitary Sewer |
|
Size Depth
|
85 Ft ,10 In |
|
Size Frontage
|
34 Ft ,1 In |
|
Size Irregular
|
34.1 X 85.9 Ft |
|
Size Total Text
|
34.1 X 85.9 Ft|under 1/2 Acre |
Rooms
| Level |
Type |
Length |
Width |
Dimensions |
|
Second Level |
Bedroom 2 |
3.66 m |
3.2 m |
3.66 m x 3.2 m |
|
Second Level |
Bedroom 3 |
4.88 m |
3.1 m |
4.88 m x 3.1 m |
|
Second Level |
Loft |
4.8 m |
3.05 m |
4.8 m x 3.05 m |
|
Main Level |
Kitchen |
4.88 m |
3.66 m |
4.88 m x 3.66 m |
|
Main Level |
Living Room |
5.11 m |
3.93 m |
5.11 m x 3.93 m |
|
Main Level |
Dining Room |
3.2 m |
10.99 m |
3.2 m x 10.99 m |
|
Main Level |
Primary Bedroom |
3.8 m |
3.6 m |
3.8 m x 3.6 m |
Utilities
|
Cable
|
Available |
|
Electricity
|
Installed |
|
Sewer
|
Installed |
https://www.realtor.ca/real-estate/30363820/76-john-w-taylor-avenue-new-tecumseth-alliston-alliston