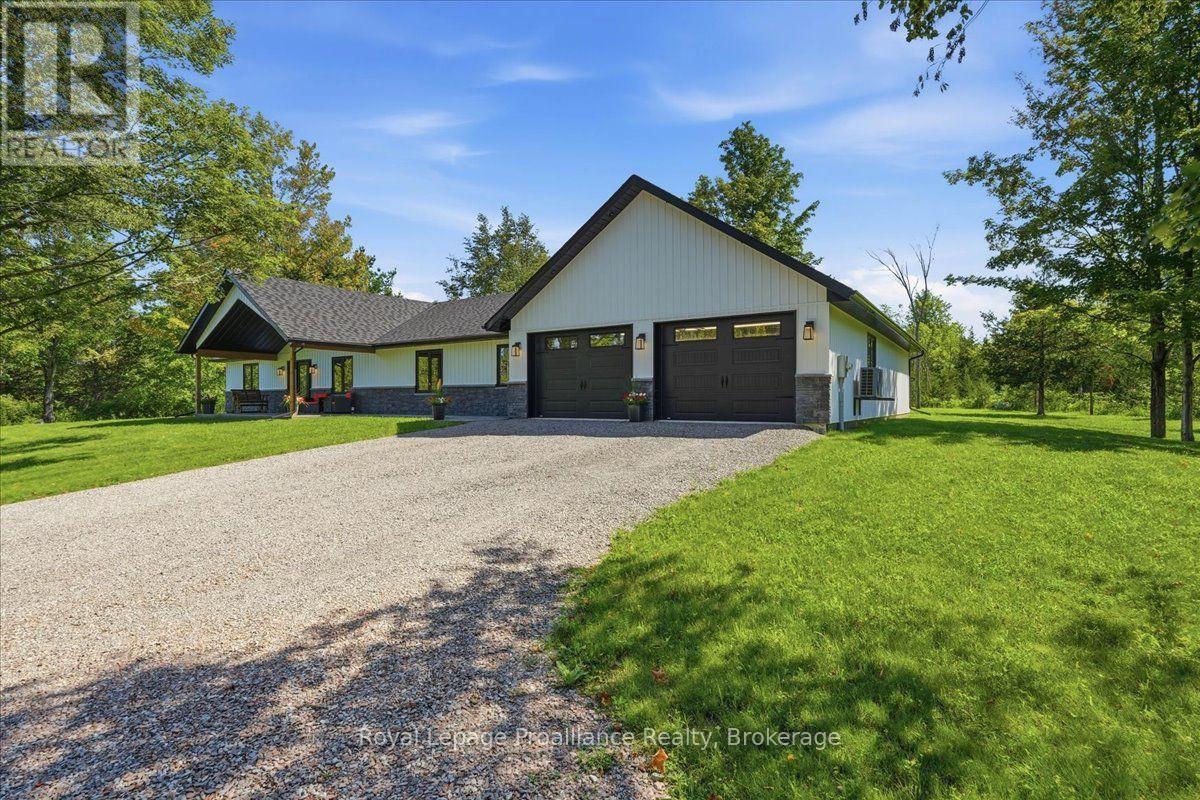
82 Conchie Road
Tweed, Ontario
Welcome to 82 Conchie Road, an impressive one-year-old custom home where thoughtful design, quality craftsmanship and everyday functionality come together beautifully. Built on a slab-on-grade foundation, this spacious four bedroom, two and a half bathroom home offers convenient one level living, a bright open layout and an exceptional amount of storage throughout. At the heart of the home is the expansive open concept kitchen, dining and living area creating an inviting space for family life and entertaining. The custom kitchen features quartz countertops, generous workplace and abundant cabinetry while the separate laundry room continues the polished design with quartz counters, excellent storage and a practical workspace. The private primary bedroom offers a comfortable retreat complete with a beautifully finished ensuite featuring an impressive custom 4 by 6 foot walk in shower. Three additional bedrooms provide flexibility for family, guests, a home office or hobby space while a second full bathroom and convenient powder room provide plenty of room for everyone. The oversized attached two car garage offers space for vehicles, tools, recreational equipment and seasonal storage. Separate entrances from the garage add convenience and help keep everyday traffic organized. Outside, two expansive covered porches finished with stamped concrete extend the living space and provide beautiful areas for outdoor dining, relaxing, entertaining or enjoying your morning coffee. Only one year old, this remarkable property offers the feel and finish of new custom build without the time and uncertainty of starting from the ground up. From the spacious one level layout and luxurious primary ensuite to the quartz finishes, incredible storage, oversized garage and covered porches, every detail has been carefully considered. Beautifully built and designed for comfortable modern living, 82 Conchie Road is a home that truly stands apart. (id:47351)
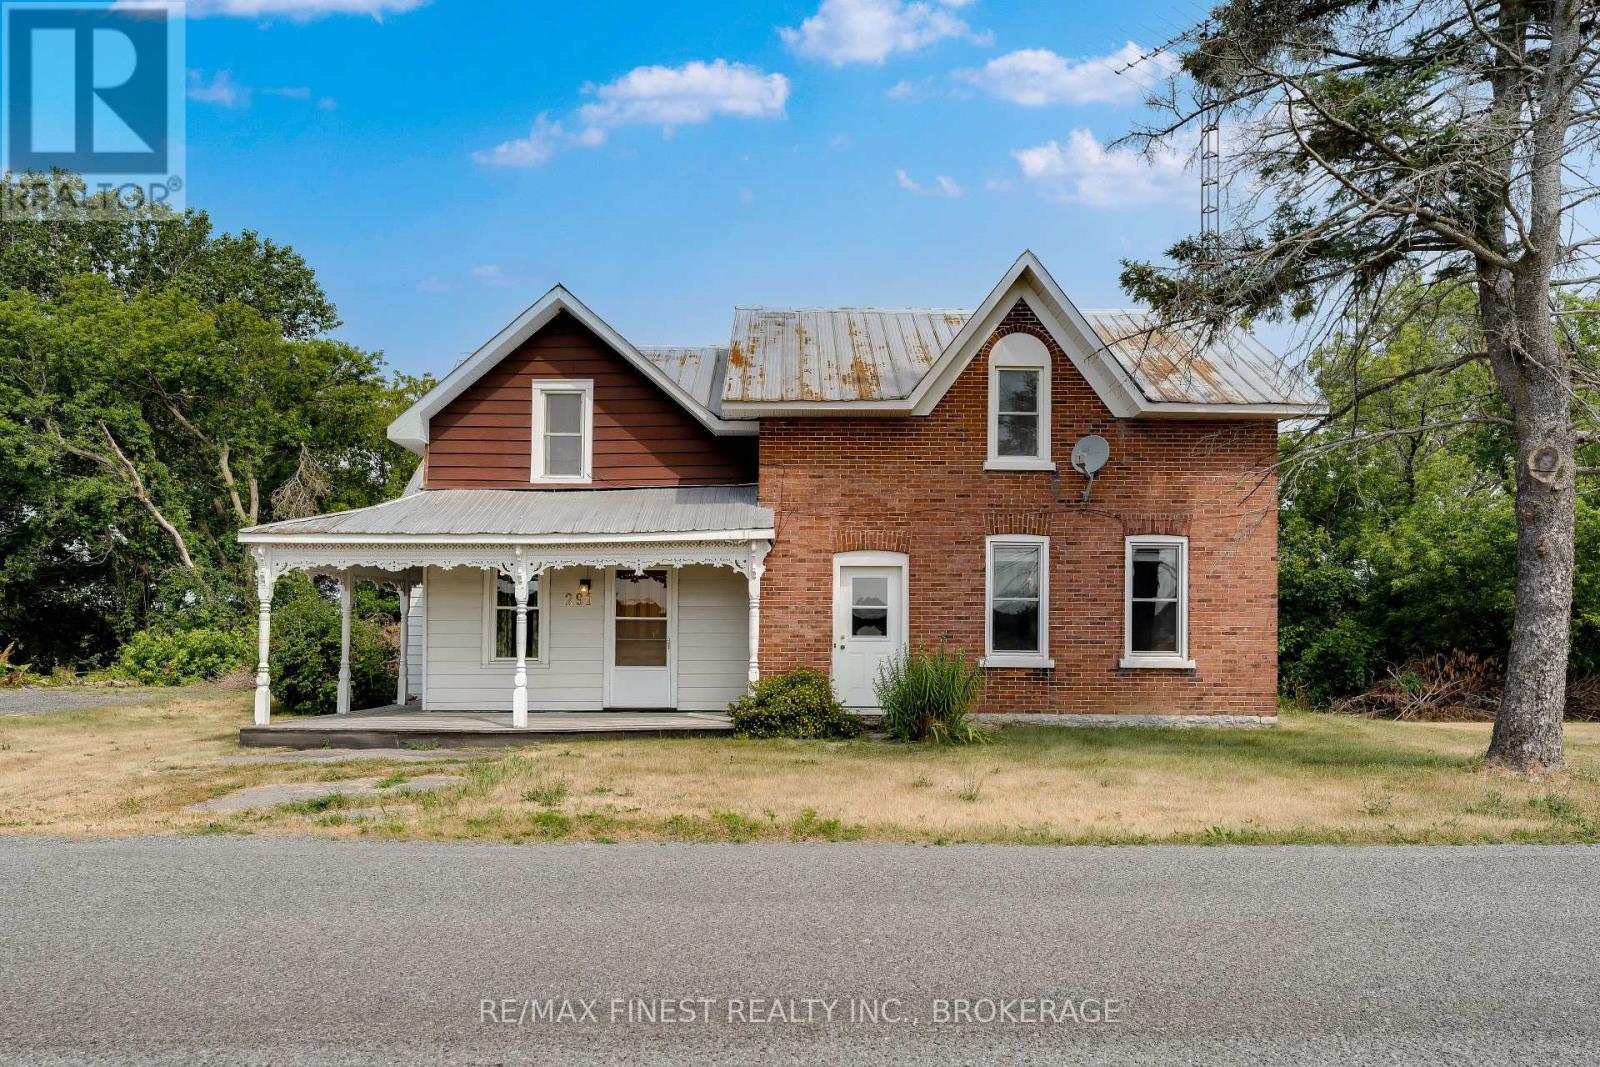
291 Hambly Street
Greater Napanee, Ontario
Step back in time with this 1870 century home offering over 2,600 sq. ft. of living space on a generous country lot just minutes from Napanee. Original character, oversized rooms, soaring ceilings and endless possibilities make this an ideal home for someone looking to restore a piece of history or create a stunning country residence. Four bedrooms, two full baths, immediate possession and a flexible layout provide exceptional value rarely found at this price. Bring your decorating ideas and make this one truly your own. (id:47351)
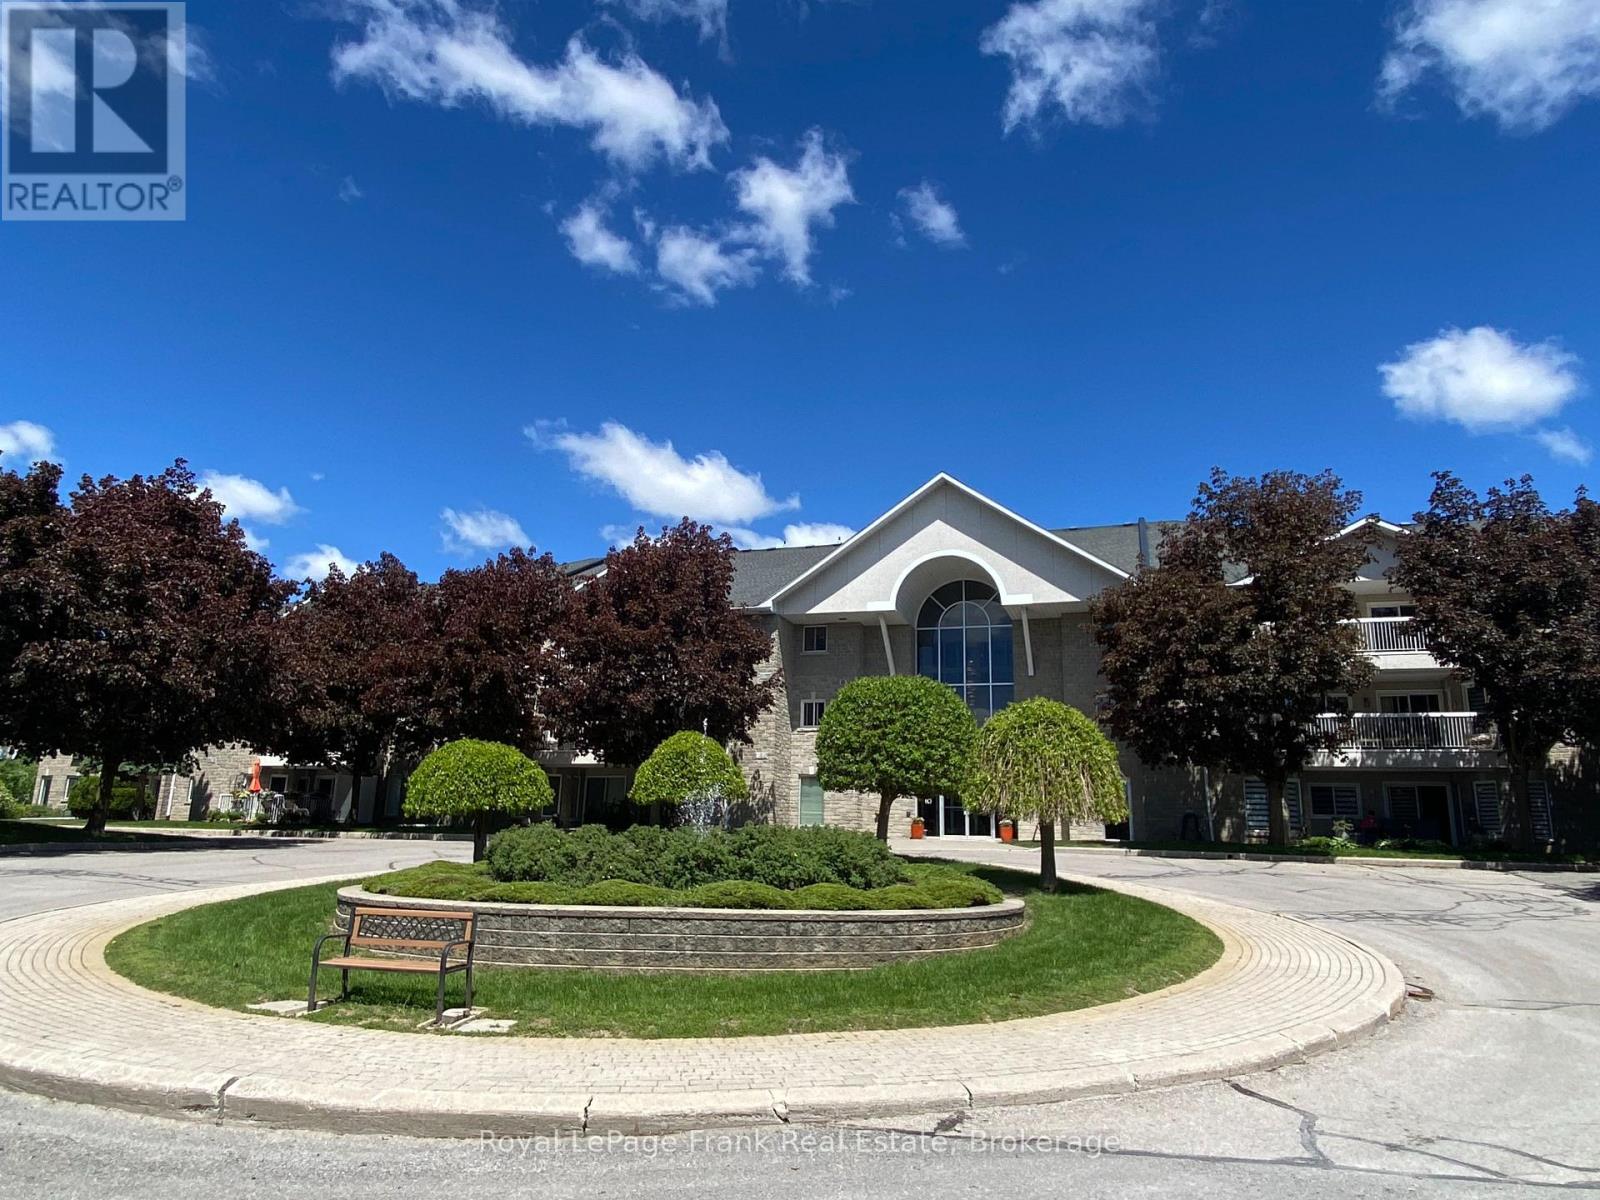
Bldg C #310 - 1099 Clonsilla Avenue
Peterborough, Ontario
Freshly painted 1,248 sq. ft. 2 bedroom, 2 full bath condo in the west end of Peterborough (Westwinds). Open concept living/dining area with cathedral ceiling and patio doors to covered balcony with fabulous southern view. Primary bedroom with walk in closet and door leading onto balcony. Newer eat-in kitchen, all windows replaced (3 years), new dishwasher, extra heaters (3), new HVAC unit (2026), in suite laundry room, same floor storage area, underground parking, party room with kitchen and library all in a secure building. Close to shopping, restaurants, golf course, schools, place of worship and on bus route. Condo is in move in condition. (id:47351)
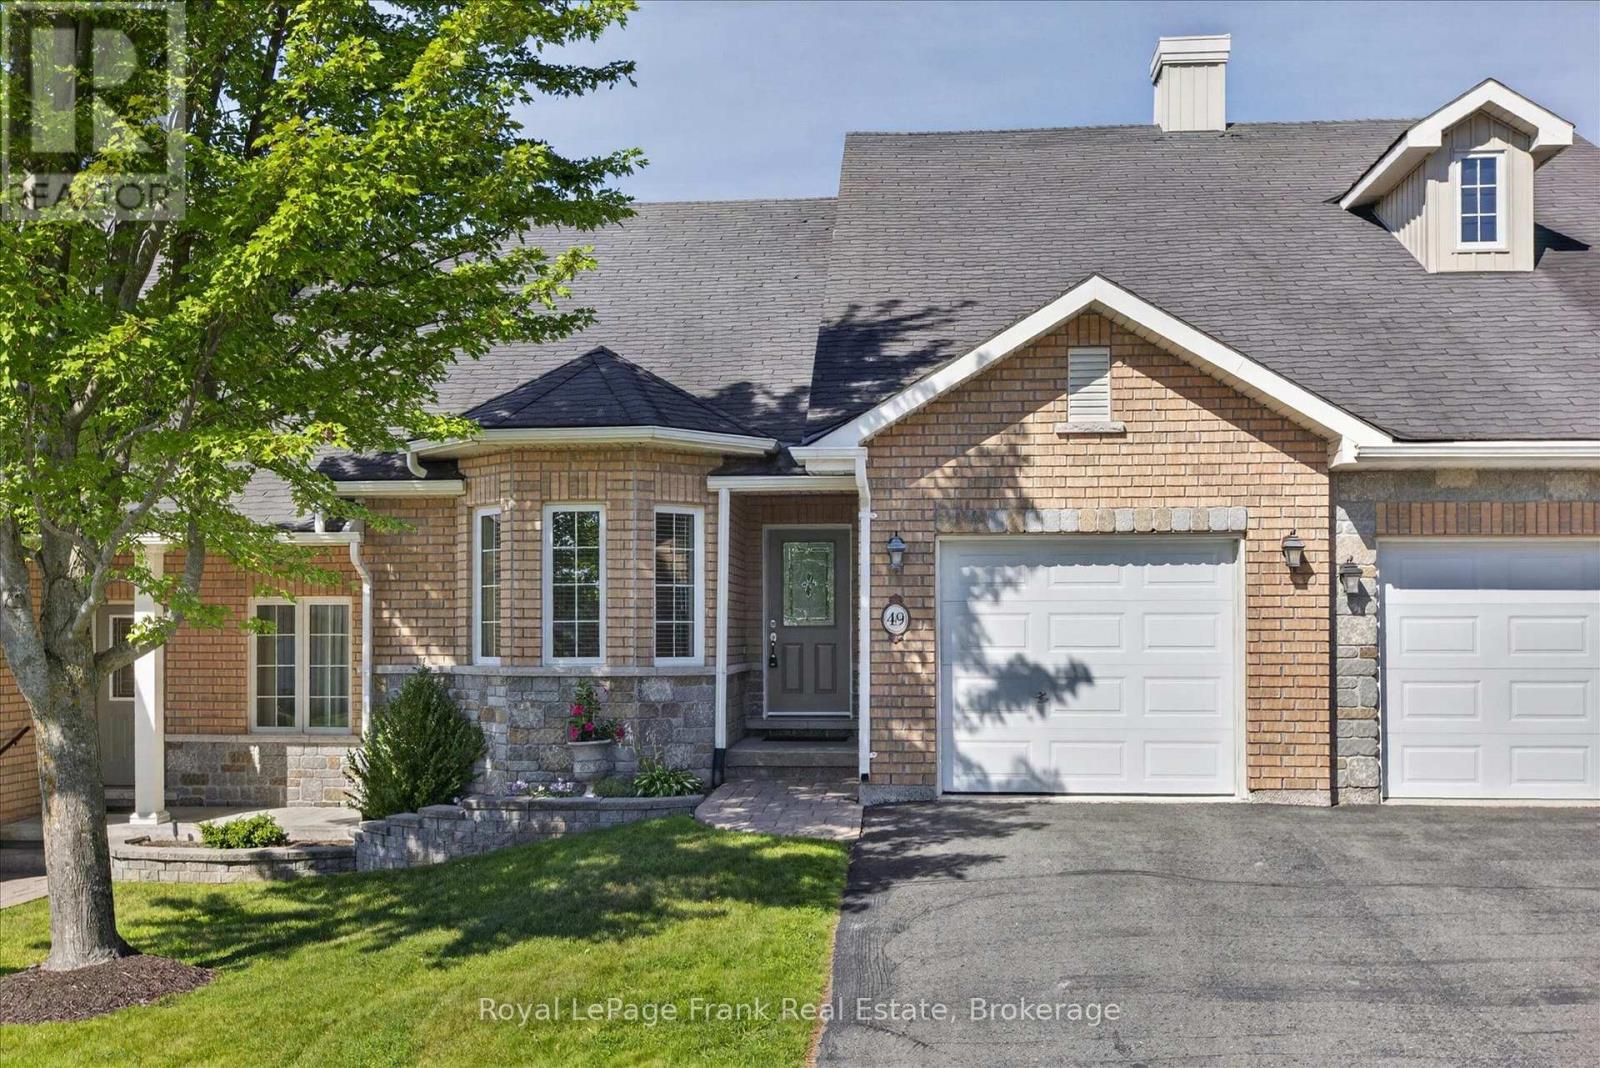
49 - 60 Village Crescent
Peterborough, Ontario
Welcome to easy, carefree living in one of Peterborough's most sought-after west-end condominium communities. This well-maintained townhome-style condo offers an open-concept layout highlighted by soaring vaulted ceilings, gleaming hardwood flooring and a bright, airy feel. The spacious kitchen overlooks the living and dining areas, while a walkout leads to a private deck with attractive armour stone landscaping. The generous primary bedroom features a walk-in closet and four-piece ensuite with soaker tub. Enjoy the convenience of inside entry from the attached garage, a private paved driveway and ample guest parking. The full unspoiled lower level offers exceptional storage and exciting potential for future finished living space, complete with a rough-in for an additional bathroom. Residents enjoy beautifully maintained grounds with walking paths, a picturesque pond, gazebo and community putting green. Immediate possession is available. (id:47351)
25 Post Street
South Algonquin, Ontario
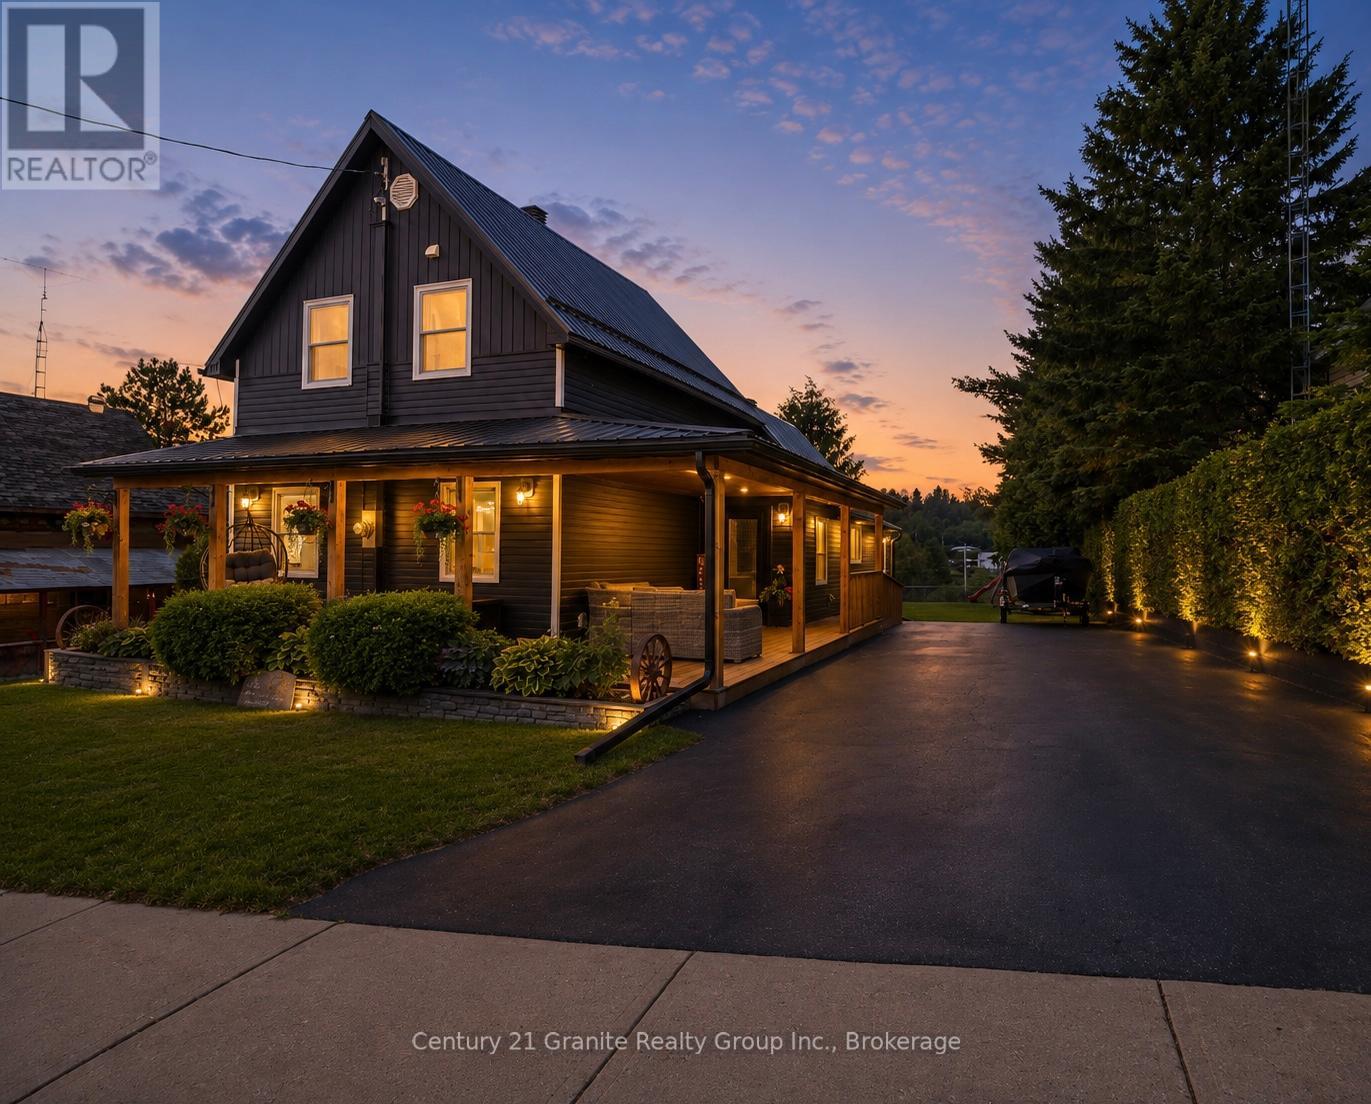
Welcome home! This turn key fully upgraded home features 4-bedrooms and 2 full bathrooms. Thoughtfully designed and ready for your enjoyment! Car enthusiasts, hobbyists, and those needing extra storage will appreciate the impressive detached 3-car, 2-bay heated garage and paved double driveway. Inside a a fully accessible main floor complete with wheelchair ramps welcomes you with wide open living spaces, and convenient main floor laundry. The heart of the home is the spacious kitchen, showcasing stone countertops, warm tones and an oversized island with seating and an abundance of cabinetry for all of your families needs. The bright and inviting living room is highlighted by a luxurious propane fireplace and large windows that flood the space with natural light. On the main floor you have one bedroom and a 4pc bathroom, while the second level offers three additional bedrooms, including a spacious primary suite complete with a private 3-piece ensuite. The full basement offers incredible potential for future development, additional living space, or an in-law suite with a walkup. Step outside to enjoy the wrap-around covered deck overlooking the almost fully fenced backyard and elevated views of the beautiful Madawaska River. This property offers the convenience of in-town living with restaurants, the medical centre, and the local school all within walking distance. Enjoy municipal services including curbside garbage pickup while still taking advantage of the area's natural beauty and small-town charm only minutes from the world famous Algonquin Park. Behind the scenes, the home is equipped with a forced-air propane furnace and central air conditioning, drilled well, Fibre Internet, Generlink and septic system. This home combines accessibility, modern updates, exceptional garage space, scenic river views, and a prime location in Whitney, this property is a rare opportunity for families, retirees, or anyone seeking a turnkey home in a desirable area. (id:47351)

1067 Maury Crescent
Pickering, Ontario
Welcome to this beautifully maintained all-brick detached 2-storey home in a sought-after family-friendly neighbourhood of Pickering. Proudly owned by the same family since it was built in 1986, this 4-bedroom, 3-bathroom home offers over 2200 sq ft above grade and reflects true pride of ownership throughout, making it an ideal choice for growing or multigenerational families seeking comfort, space, and lasting value. Step inside to find engineered hardwood flooring on the main level, a bright living room with a charming bay window, and a formal dining room perfect for hosting family gatherings. The fully updated kitchen (2022) is the heart of the home, featuring quartz countertops, a large island with seating, pot lights, stainless steel appliances, induction cooktop, and a stylish backsplash, all overlooking a sun-filled breakfast area with walkout to the backyard. The adjacent family room offers a cozy space to unwind, complete with a fireplace and seamless indoor-outdoor flow. Upstairs, you'll find new broadloom throughout and four generously sized bedrooms, including a spacious primary retreat with a beautifully updated ensuite featuring a heated floor for added comfort. The main floor laundry room with direct access to the double-car garage adds everyday convenience. The full unfinished basement offers another 950 sq ft of additional space, providing incredible potential for future living space, recreation, or in-law suite possibilities. Situated on a large lot with no sidewalk, enjoy parking for up to 6 vehicles and added privacy backing onto a hydro field with no direct rear neighbours. Located close to parks, schools, shopping, and commuter routes, this is a fantastic opportunity to settle into a welcoming community and create lasting family memories. Roof 2019. Most Windows 2010. New Broadloom 2026. (id:47351)
100 Burk Street
Oshawa, Ontario
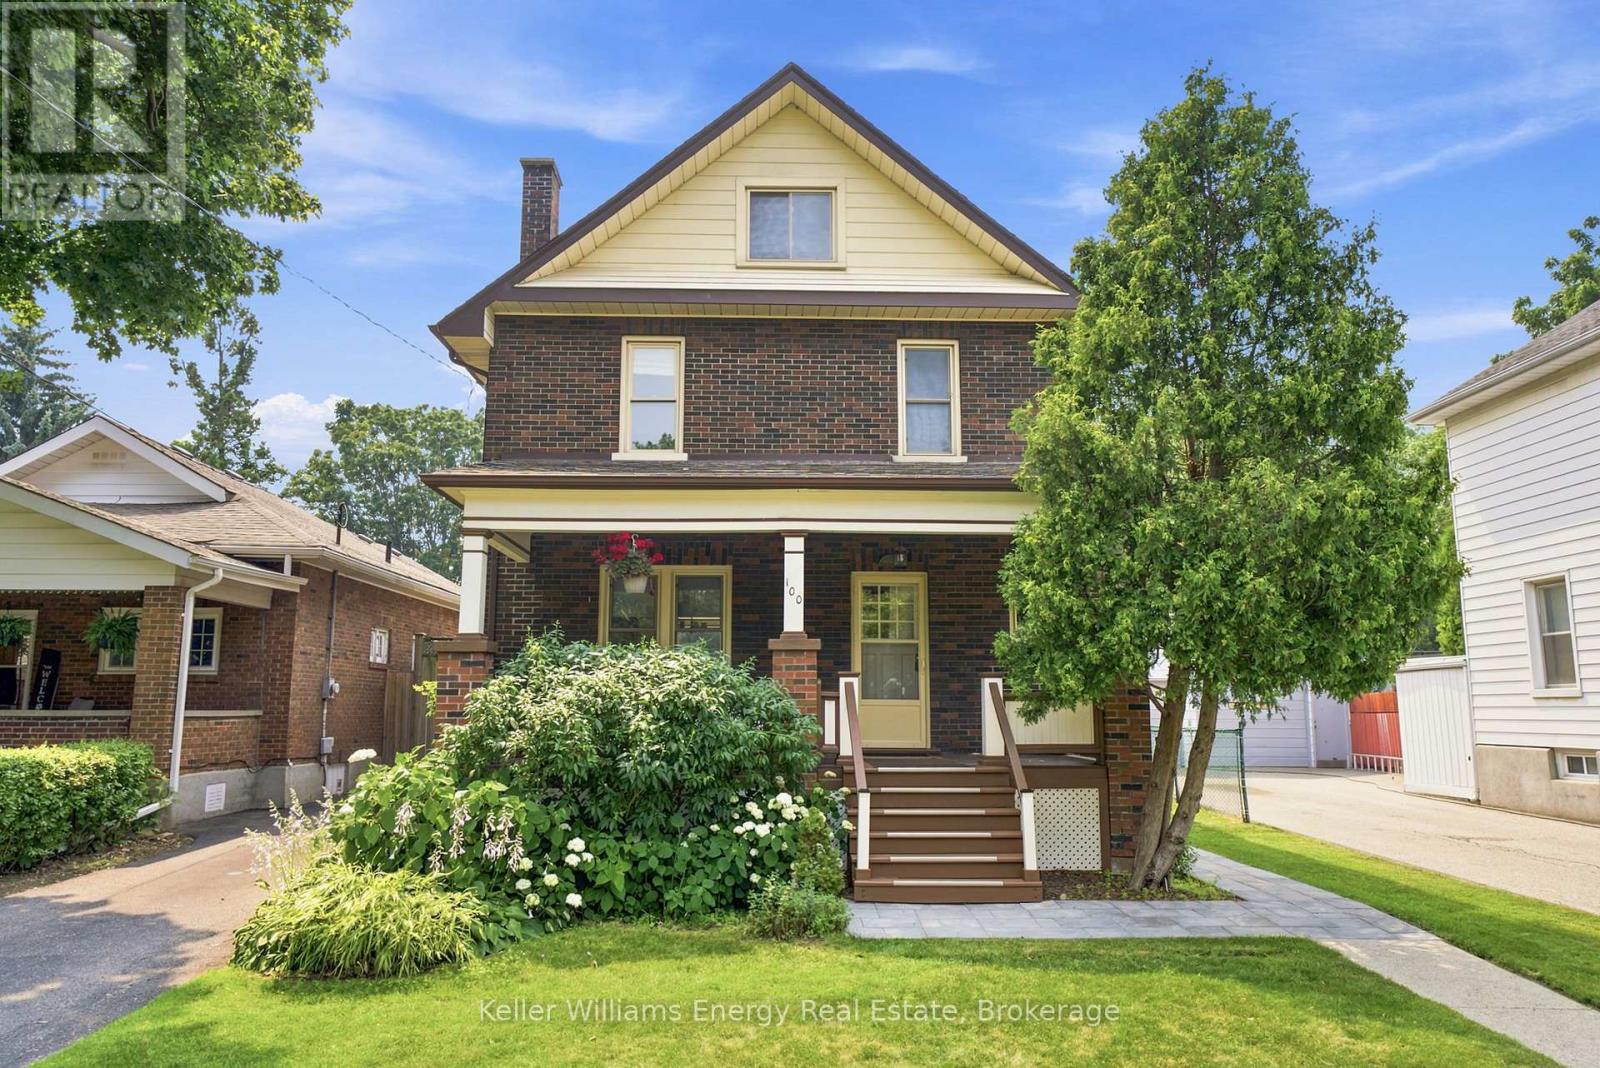
Welcome to this charming four-bedroom home, ideally situated on a picturesque tree-lined street in a convenient location close to shopping, transit, and beautiful parkland. Set on an oversized lot, this property offers exceptional outdoor living with a large in-ground pool, perfect for relaxing or entertaining all summer long. Inside, you'll find a spacious and inviting layout featuring a formal living room with a cozy fireplace, a formal dining room for family gatherings, and a bright kitchen with a walkout to the backyard deck. A large covered front porch provides the perfect place to unwind, while the impressive third-story loft offers abundant space, ideal as a family room, home office, studio, or private retreat. This well-maintained home has seen numerous major improvements, providing peace of mind for years to come, including a new furnace (2019), central air conditioner (2019), roof (2021), electrical panel (2024), pool pump (2026), and a new sewer connection to the street (2019). Offering, timeless charm, generous living space, and significant recent updates, this is a wonderful opportunity to own a move-in ready home in a desirable, established neighbourhood. (id:47351)
810 Byron Street S
Whitby, Ontario
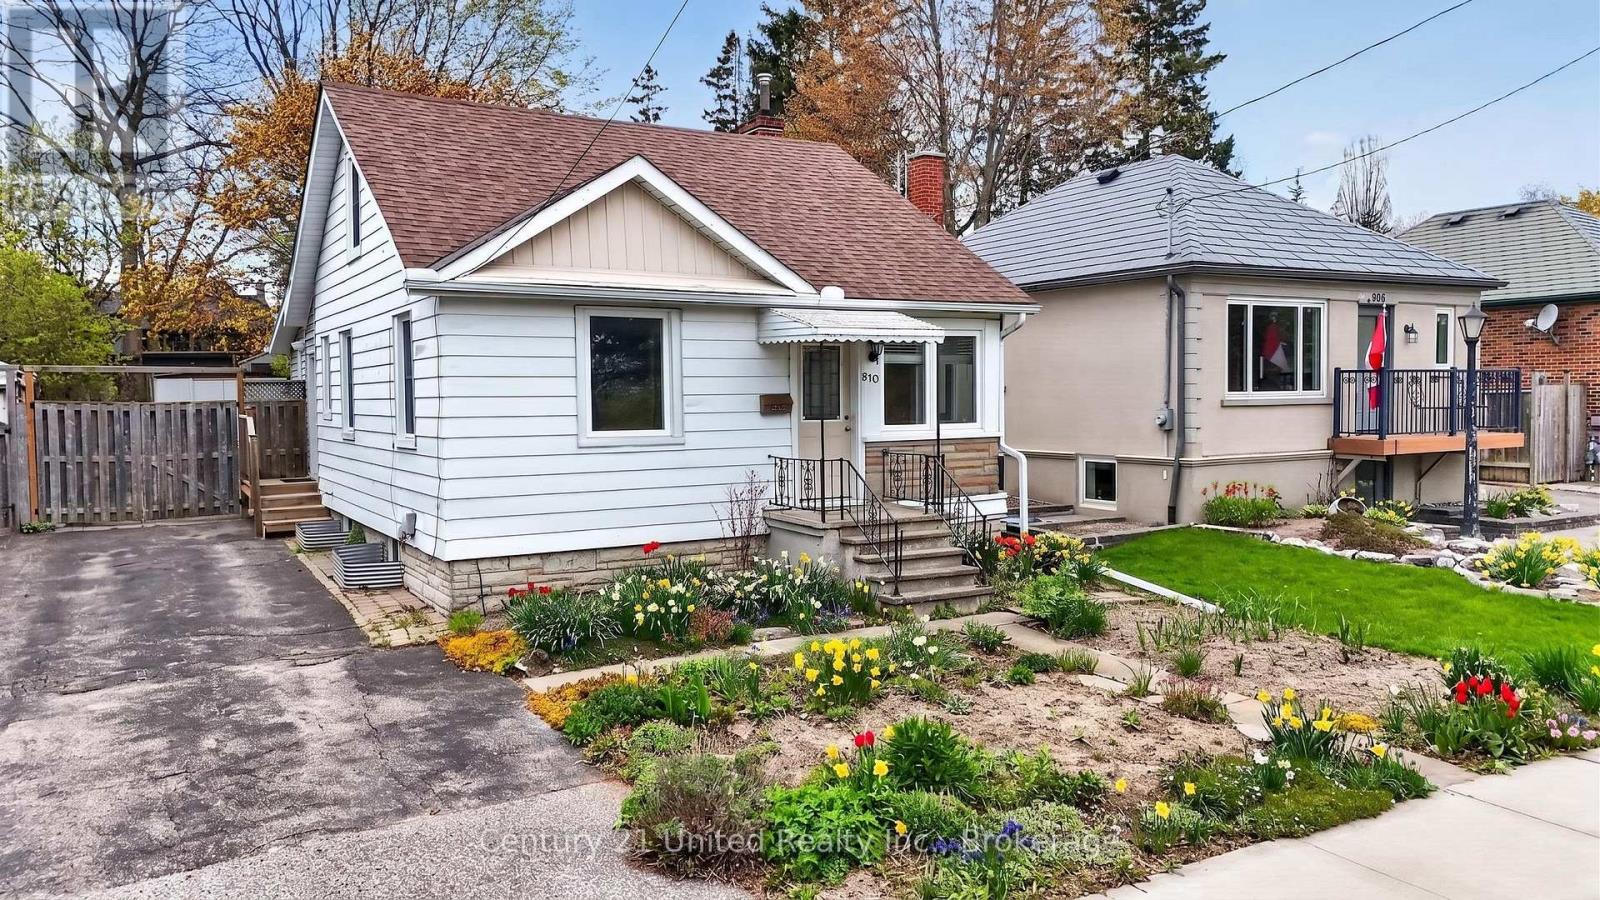
Updated 3 bedroom, 1 bathroom home in a prime location, directly across from Rotary Centennial Park. This move-in ready property is a fantastic opportunity for first-time buyers or downsizers seeking the convenience of one-level living, with primary bedroom, bathroom, and laundry all located on the main floor. Recent updates include a new furnace (2024), roof (2024), hot water tank (2022), 100-amp electrical service, windows (2014), and A/C (2013). Brand new patio doors (2026) lead to a spacious back deck overlooking the fully fenced backyard, complete with beautiful gardens, the perfect setting for relaxing or entertaining. Inside, the bright and functional layout features a modern kitchen, and clean, well-maintained interior. Upstairs offers two additional bedrooms, ideal for family, guests, or a home office. The clean basement provides excellent storage space. Conveniently located with easy access to Highway 401 and a 5-minute drive to the GO Station. Pre-list home inspection available. (id:47351)

129 Hickory Street N
Whitby, Ontario
Brand new, never lived in freehold end unit townhome by Whitby's own builder DeNoble Homes. This contemporary and move-in-ready, 3-bedroom, 3-bathroom home offers an open-concept layout with 9-foot ceilings, oak stairs with modern metal pickets, upgraded lighting and pot lights throughout, and an inviting family room with a floor-to-ceiling window, a large sliding door, and a custom paneled electric fireplace. The stunning kitchen boasts extended-height cabinetry with crown moulding, quartz countertops, undermount sinks, soft-close drawers, and a 6 ft pantry. Upstairs features convenient second-floor laundry and three generous bedrooms, including a spacious primary suite with a walk-in closet and ensuite. Additional highlights include a brick and stone exterior, interior garage access, an oversized front closet with built-in lighting, and quality finishes throughout. Ideally located in the heart of downtown Whitby, just minutes to Highways 401, 407 and 412, with shopping, restaurants, cafs, schools, parks, and all amenities nearby. (id:47351)
3507 - 36 Elm Drive
Mississauga, Ontario
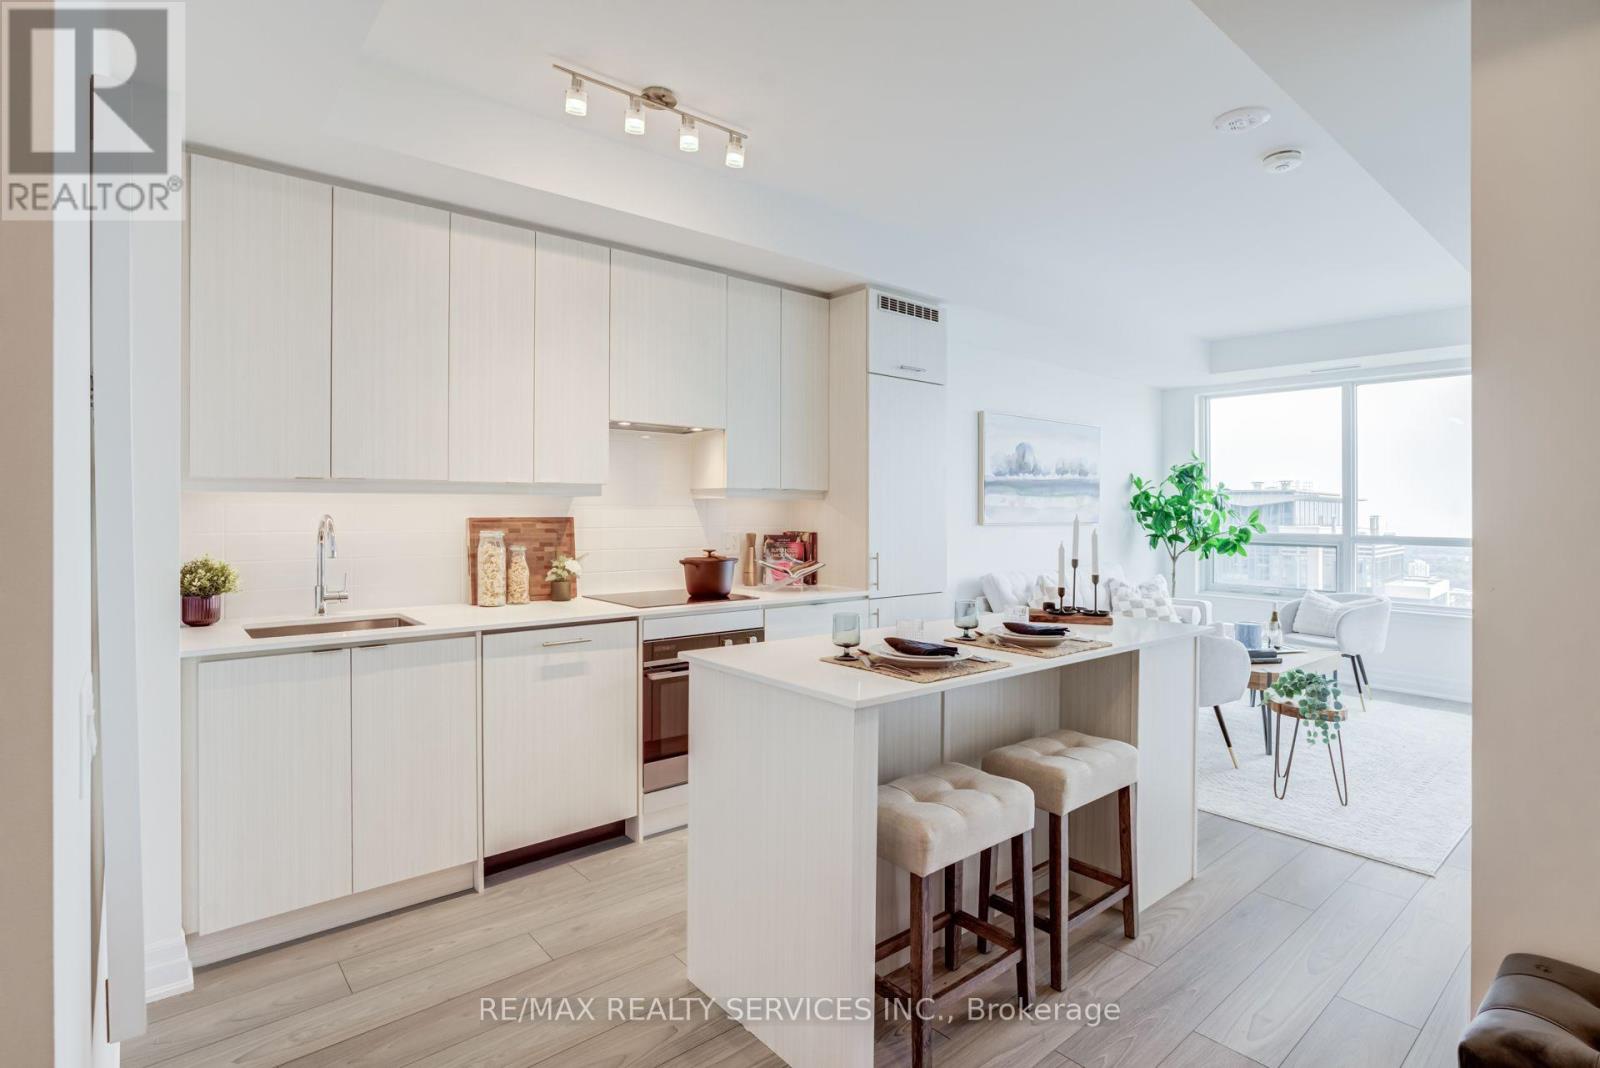
Welcome to this brand-new southwest corner suite at Edge Towers, offering 2 bedrooms, 2 bathrooms, 1 parking space, and 1 locker. Flooded with natural light, this exceptional residence boasts breathtaking unobstructed views of Lake Ontario and the Mississauga skyline through expansive floor-to-ceiling windows. The thoughtfully designed open-concept layout features 9-foot smooth ceilings, premium laminate flooring throughout, a contemporary kitchen with quartz countertops, centre island, premium appliances, and a private balcony showcasing spectacular lake, city, and sunset views. The spacious primary bedroom includes a 4-piece ensuite, while the second bedroom offers flexibility for a growing family, guests, or a home office. Residents enjoy an outstanding collection of resort-style amenities, including a stunning lobby, 24-hour concierge, fitness centre, yoga studio, private dining room, party room, theatre, billiards room, games room, guest suites, BBQ terrace, and an on-site daycare-ideal for young families. Located in the heart of Mississauga, just steps to Square One, Celebration Square, Sheridan College, restaurants, cafés, parks, grocery stores, and public transit, with easy access to Highways 403, 401, QEW, Cooksville GO Station, and the future Hurontario LRT. An exceptional opportunity to own a sun-filled corner suite in one of Mississauga's most sought-after new communities-perfect for professionals, young families, downsizers, and investors. (id:47351)
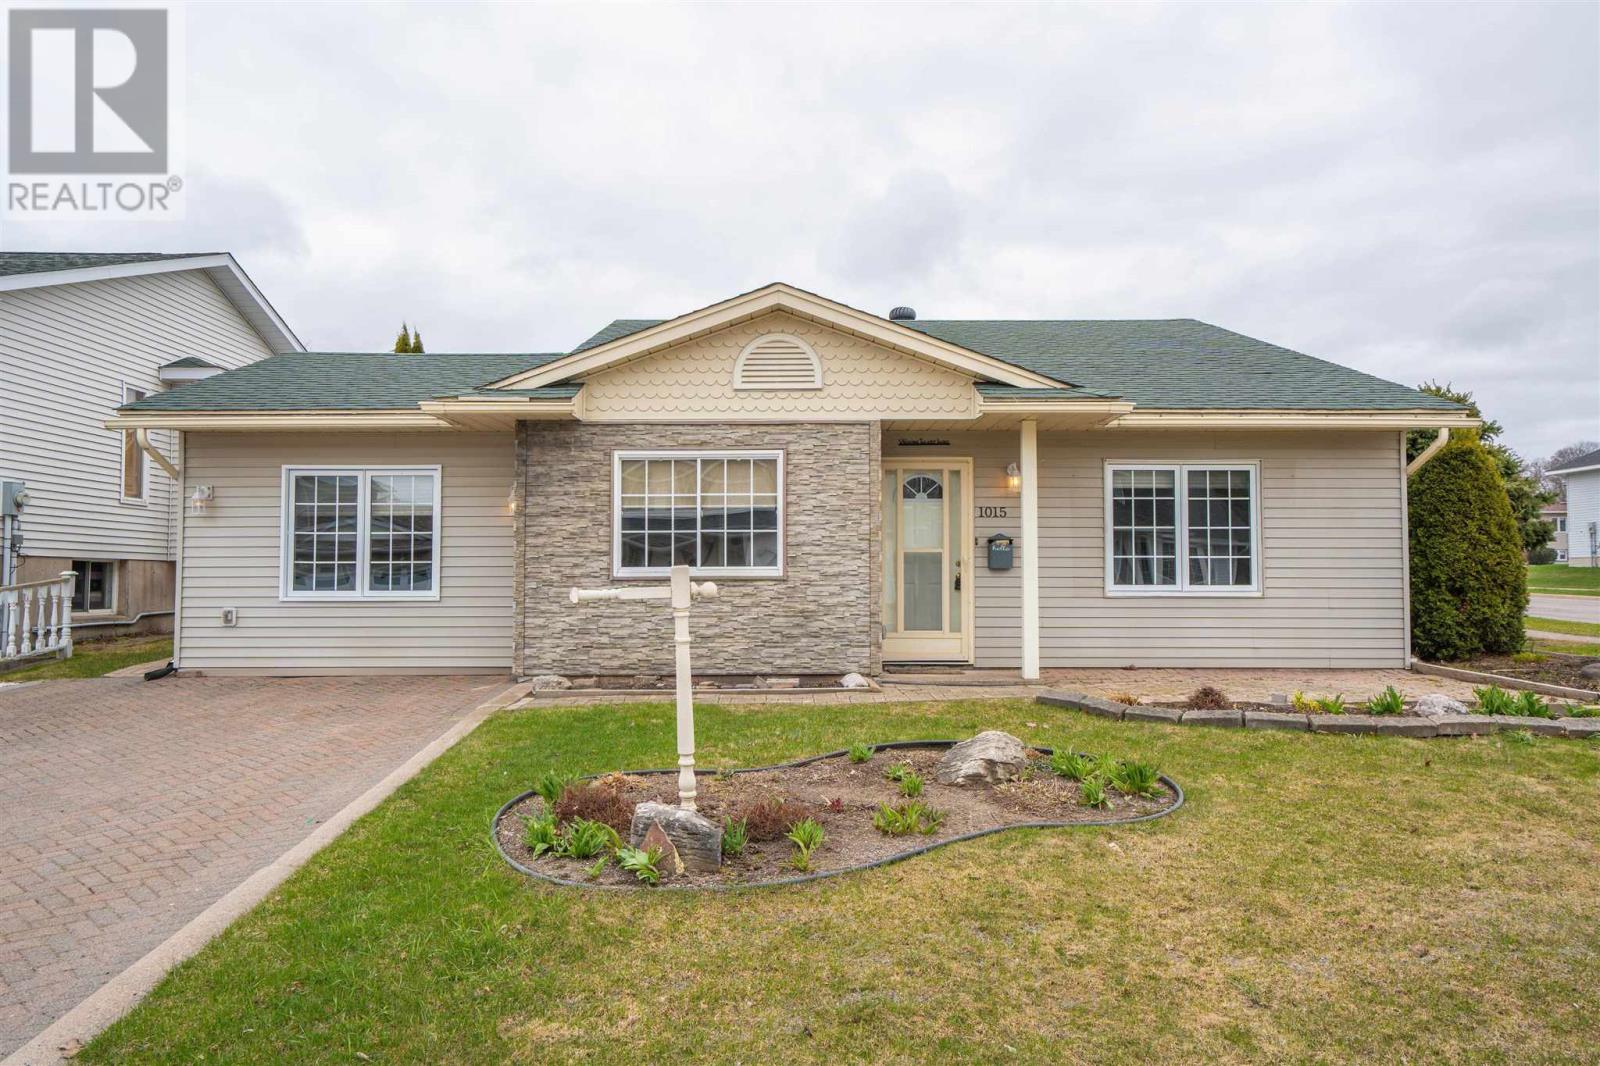
1015 Lake St
Sault Ste. Marie, Ontario
LOVELY THREE BEDROOM BACKSPLIT IN BEAUTIFUL CONDITION LOCATED IN DESIRABLE P-PATCH LOCATION. YARD IS NICELY LANDSCAPED AND HAS PRIVATE DECK AND DETACHED GARAGE. INTERIOR IS IN MOVE-IN CONDITION. GREAT LAYOUT WITH FORMER ATTACHED GARAGE CONVERTED TO LARGE DINING ROOM - EXCELLENT FOR ENTERTAINING. UPDDATE WASHROOM. CONVENIENT MUDROOM LEADS TO LOWER LEVEL THAT HAS SPACIOUS RECROOM, 2ND BATH, AND LAUNDRY ROOM. GAS HEAT, CENTRAL AIR. (id:47351)
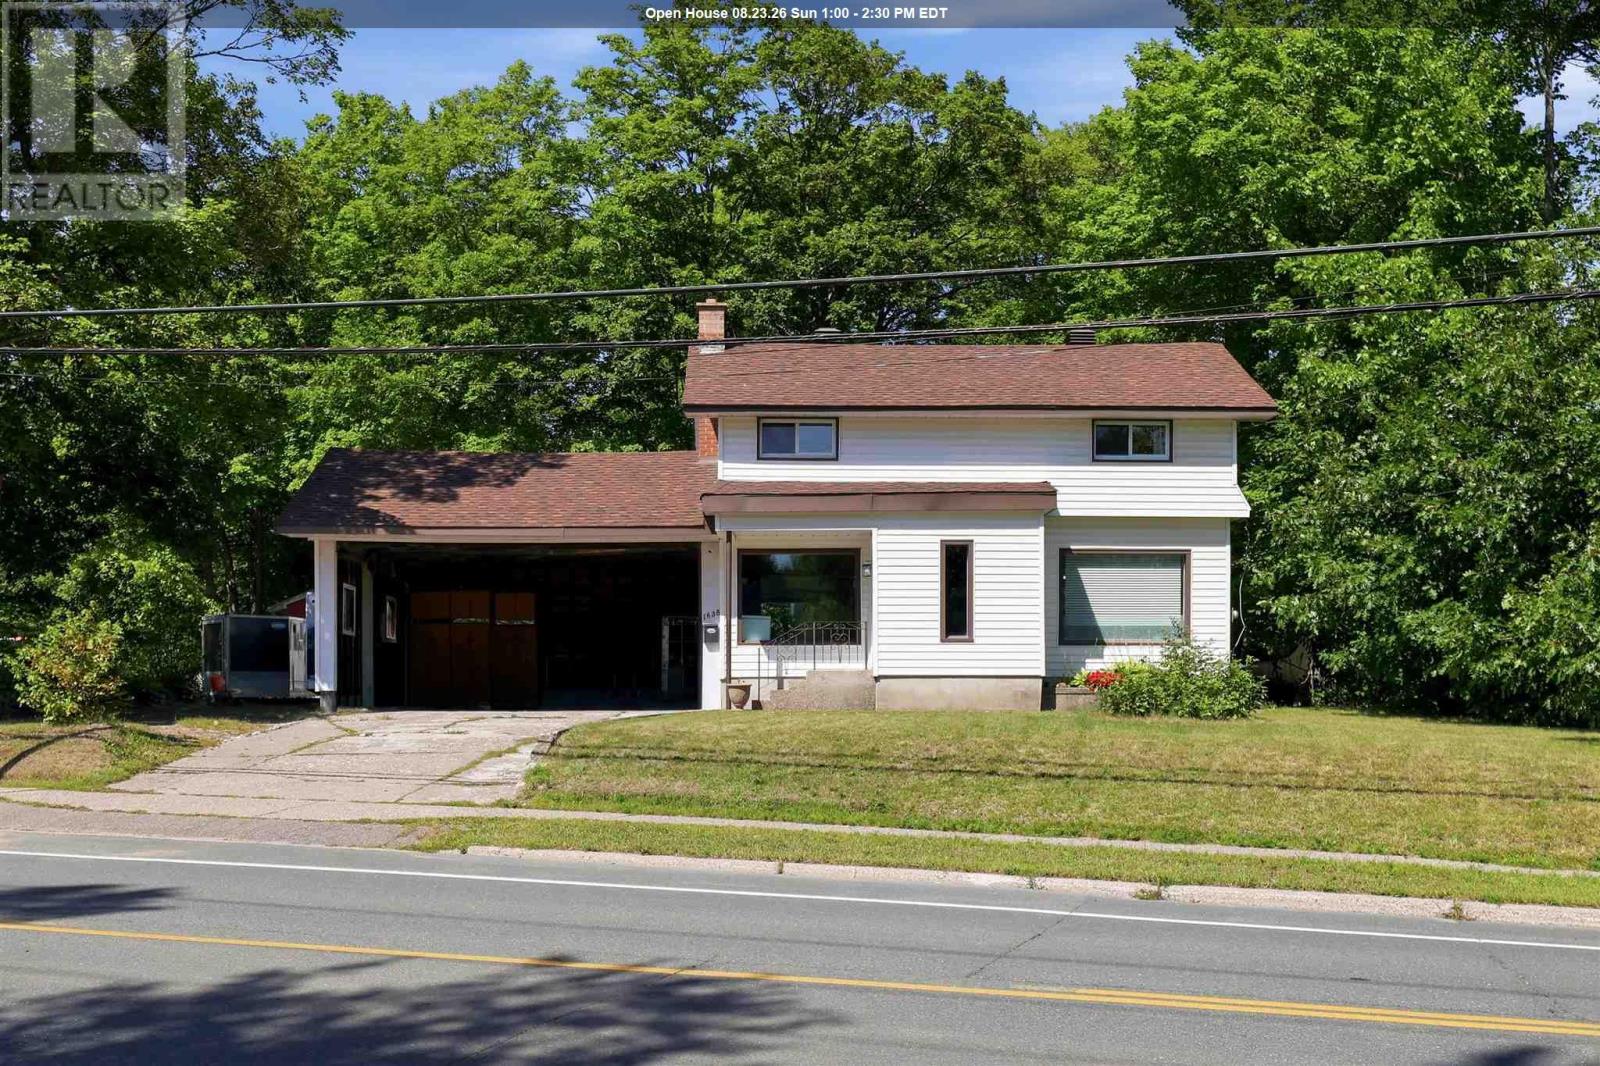
1638 Queen Street E
Sault Ste. Marie, Ontario
Welcome to a wonderful 2-storey home nestled on an exceptional 100' x 400' wooded lot, offering nearly an acre of privacy, space, and natural beauty. With over 1,100 sq. ft. of living space, this home offers a great flow throughout and a layout that feels both comfortable and functional. The main level features a welcoming living space, kitchen, and convenient access through the breezeway to the double carport. Upstairs you'll find 3 bedrooms and a full bathroom, while the lower level offers a fantastic recreation room with a wood-burning fireplace. A second bathroom and laundry room adds to the home's practicality. Enjoy the comfort of gas forced-air heating and central air conditioning, along with the convenience of a reverse osmosis water filtration system for fresh, pristine drinking water. Outside, there is plenty of room for vehicles, hobbies, storage, and outdoor enjoyment, with a 1.5 car detached garage and a separate bunkie that offers excellent storage or the potential to be finished into additional living or hobby space. The location is truly special, set in a great, safe area close to Algoma University, the golf course, and numerous amenities, while still surrounded by the peace and privacy of a beautifully wooded property. Contact your preferred Realtor® for your private viewing today! (id:47351)