3 Bedroom
2 Bathroom
1,137 sqft
2 Level
Fireplace
Central Air Conditioning
Forced Air
$469,900
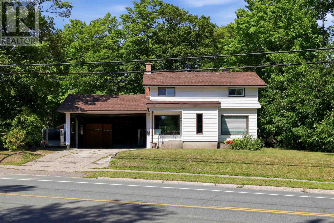
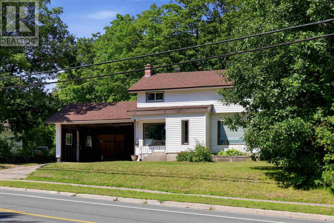
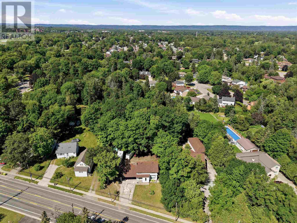
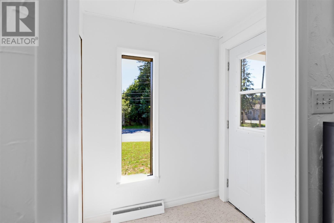
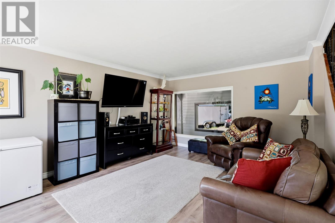
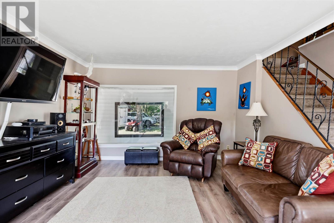
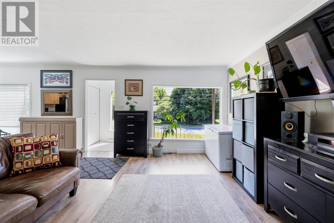
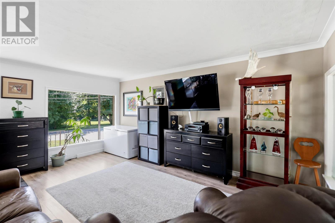
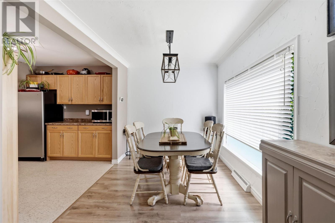
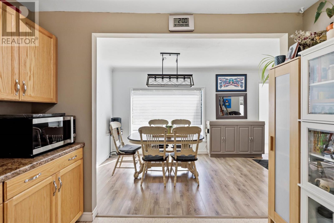
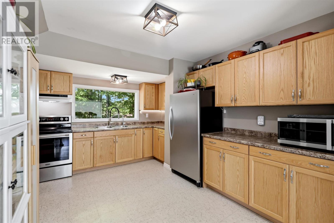
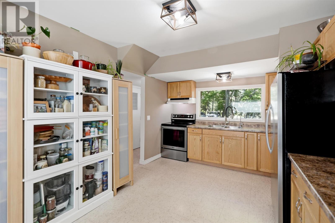
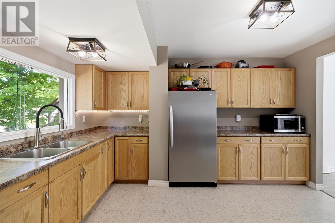
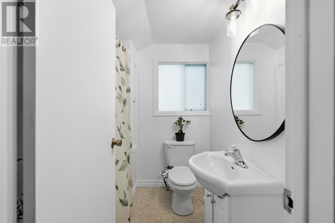
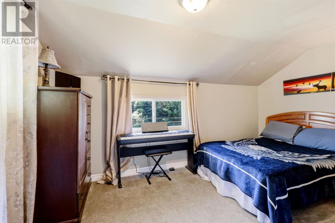
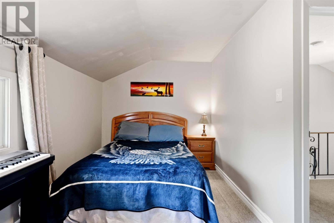
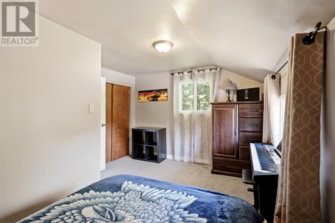
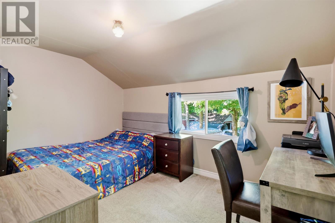
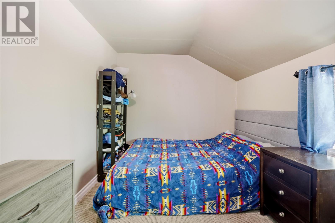
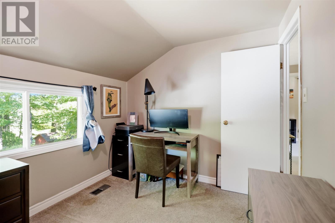
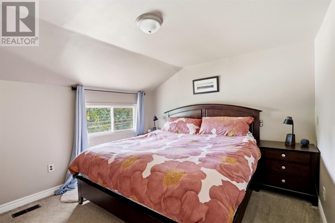
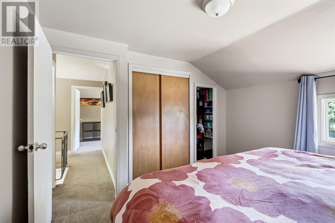
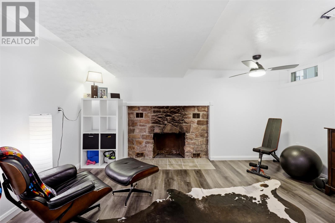
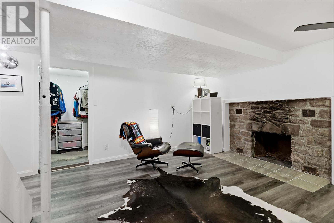
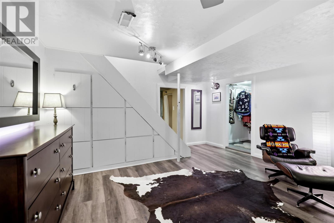
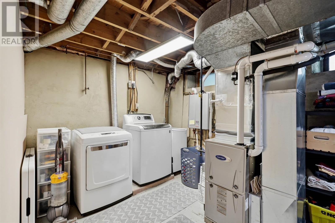
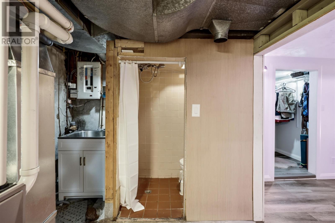
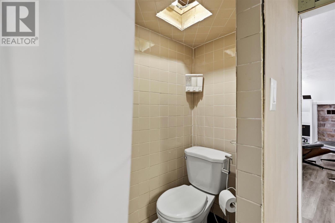
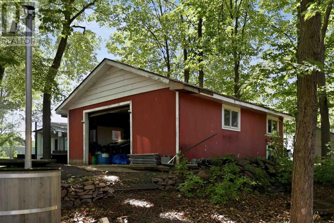
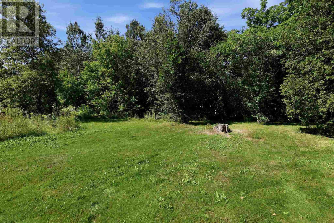
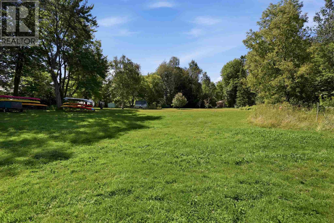
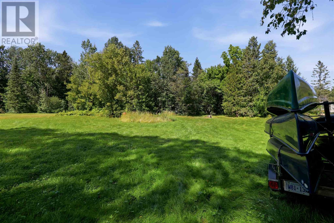
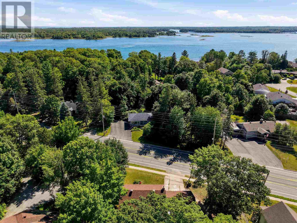
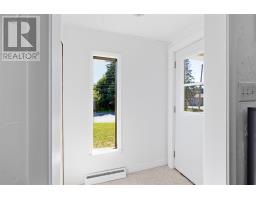
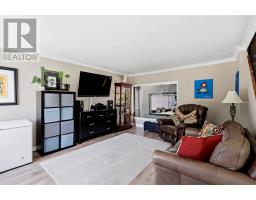
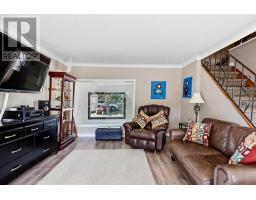
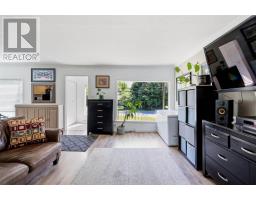
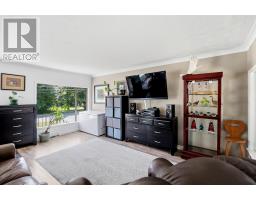
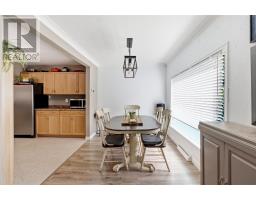
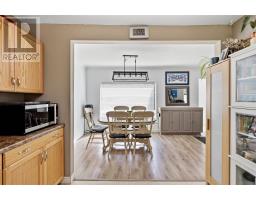
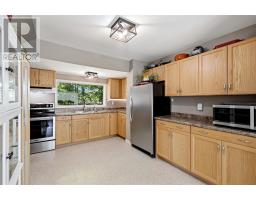
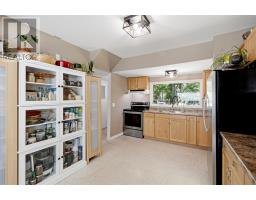
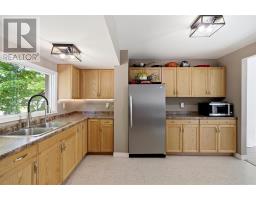
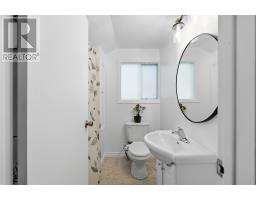
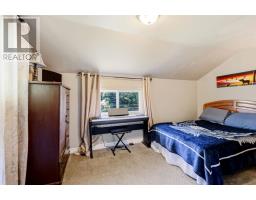
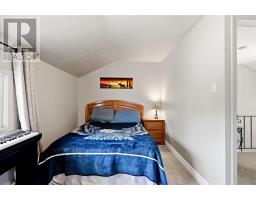
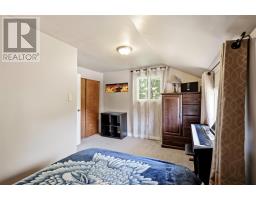
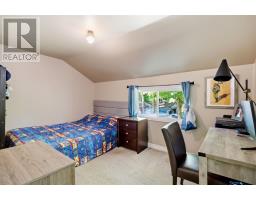
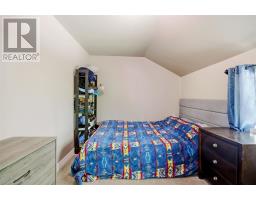
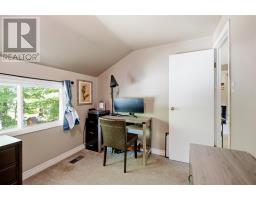
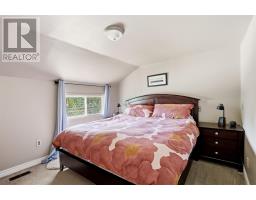
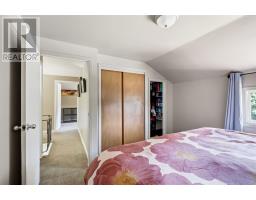
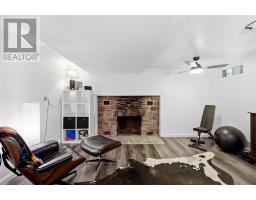
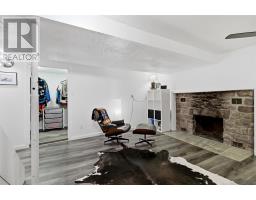
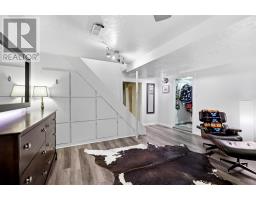
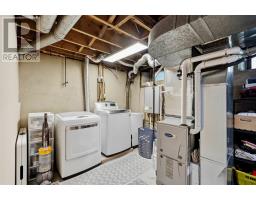
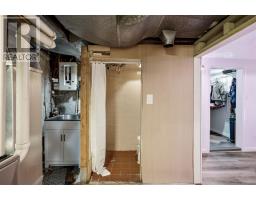
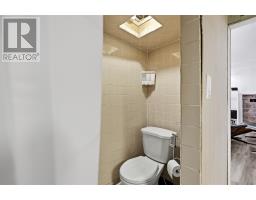
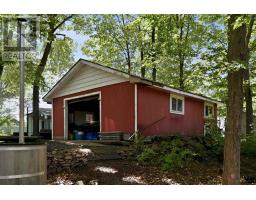
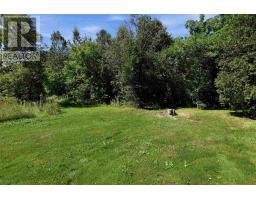
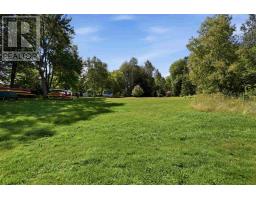
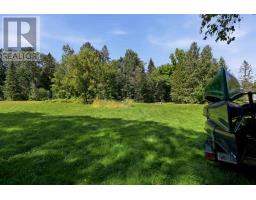
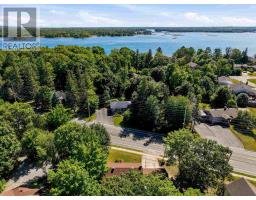
Welcome to a wonderful 2-storey home nestled on an exceptional 100' x 400' wooded lot, offering nearly an acre of privacy, space, and natural beauty. With over 1,100 sq. ft. of living space, this home offers a great flow throughout and a layout that feels both comfortable and functional. The main level features a welcoming living space, kitchen, and convenient access through the breezeway to the double carport. Upstairs you'll find 3 bedrooms and a full bathroom, while the lower level offers a fantastic recreation room with a wood-burning fireplace. A second bathroom and laundry room adds to the home's practicality. Enjoy the comfort of gas forced-air heating and central air conditioning, along with the convenience of a reverse osmosis water filtration system for fresh, pristine drinking water. Outside, there is plenty of room for vehicles, hobbies, storage, and outdoor enjoyment, with a 1.5 car detached garage and a separate bunkie that offers excellent storage or the potential to be finished into additional living or hobby space. The location is truly special, set in a great, safe area close to Algoma University, the golf course, and numerous amenities, while still surrounded by the peace and privacy of a beautifully wooded property. Contact your preferred Realtor® for your private viewing today! (id:47351)
Property Details
|
MLS® Number
|
SM262220 |
|
Property Type
|
Single Family |
|
Community Name
|
Sault Ste. Marie |
|
Amenities Near By
|
Golf Course |
|
Communication Type
|
High Speed Internet |
|
Community Features
|
Bus Route |
|
Features
|
Paved Driveway |
|
Storage Type
|
Storage Shed |
|
Structure
|
Shed |
Building
|
Bathroom Total
|
2 |
|
Bedrooms Above Ground
|
3 |
|
Bedrooms Total
|
3 |
|
Appliances
|
Hot Water Instant, Water Purifier, Stove, Dryer, Refrigerator, Washer |
|
Architectural Style
|
2 Level |
|
Basement Development
|
Finished |
|
Basement Type
|
Full (finished) |
|
Constructed Date
|
1954 |
|
Construction Style Attachment
|
Detached |
|
Cooling Type
|
Central Air Conditioning |
|
Exterior Finish
|
Siding |
|
Fireplace Present
|
Yes |
|
Fireplace Total
|
1 |
|
Foundation Type
|
Poured Concrete |
|
Half Bath Total
|
1 |
|
Heating Fuel
|
Natural Gas |
|
Heating Type
|
Forced Air |
|
Stories Total
|
2 |
|
Size Interior
|
1,137 Sqft |
|
Utility Water
|
Municipal Water |
Parking
Land
|
Access Type
|
Road Access |
|
Acreage
|
No |
|
Land Amenities
|
Golf Course |
|
Sewer
|
Sanitary Sewer |
|
Size Depth
|
400 Ft |
|
Size Frontage
|
100.0000 |
|
Size Total Text
|
1/2 - 1 Acre |
Rooms
| Level |
Type |
Length |
Width |
Dimensions |
|
Second Level |
Bathroom |
|
|
3.7x6.5 |
|
Second Level |
Bedroom |
|
|
7.7x13.7 |
|
Second Level |
Bedroom |
|
|
10.10x11.1 |
|
Second Level |
Bedroom |
|
|
8.3x13.1 |
|
Basement |
Recreation Room |
|
|
12.4x15 |
|
Basement |
Bathroom |
|
|
2.9x4.11 |
|
Basement |
Laundry Room |
|
|
9.2x11 |
|
Main Level |
Living Room |
|
|
13.5x17.3 |
|
Main Level |
Dining Room |
|
|
8.1x9.11 |
|
Main Level |
Kitchen |
|
|
10.7x13.3 |
Utilities
|
Cable
|
Available |
|
Electricity
|
Available |
|
Natural Gas
|
Available |
|
Telephone
|
Available |
https://www.realtor.ca/real-estate/30168557/1638-queen-street-e-sault-ste-marie-sault-ste-marie