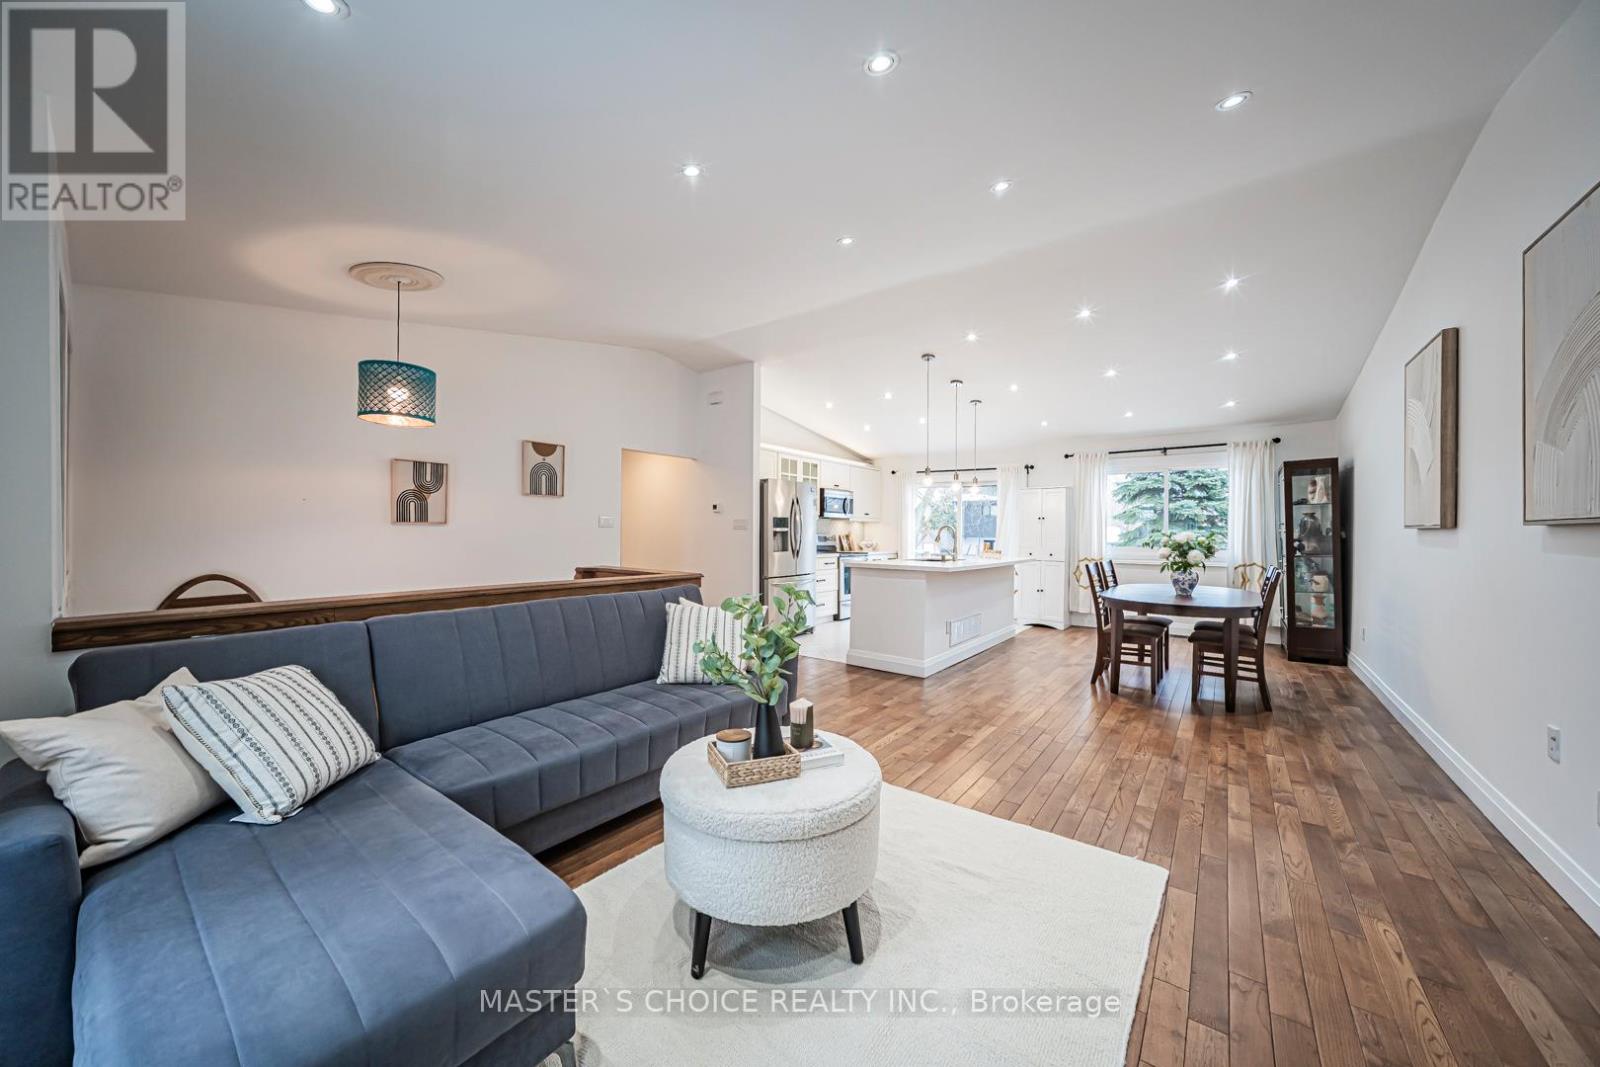
3294 Rhonda Valley Drive
Mississauga, Ontario
Welcome To This Bright And Spacious 4-Bedroom Family Home Set On A Premium Pie-Shaped Lot With An Expansive Backyard. Enjoy Hardwood Flooring Throughout The Main Floor Living Room Areas And Plenty Of Natural Light. Renovated Bathrooms Feature Modern Finishes, While The Updated White Kitchen Offers Quartz Countertops, Stainless Steel Appliances And A Breakfast Bar. Walk Out To The Large Deck And Oversized Backyard-Perfect For Relaxing Or Entertaining. The Finished Basement With Separate Entrance To Garage. Includes Laminate Flooring, A Cozy Fireplace And A Second Kitchen, Ideal For Extended Family Or Added Convenience. Potential To Construct A Backyard Garden Suite On The Lot (Subject To Municipal Approvals). A Warm And Inviting, Move-In Ready Place To Call Home. (id:47351)
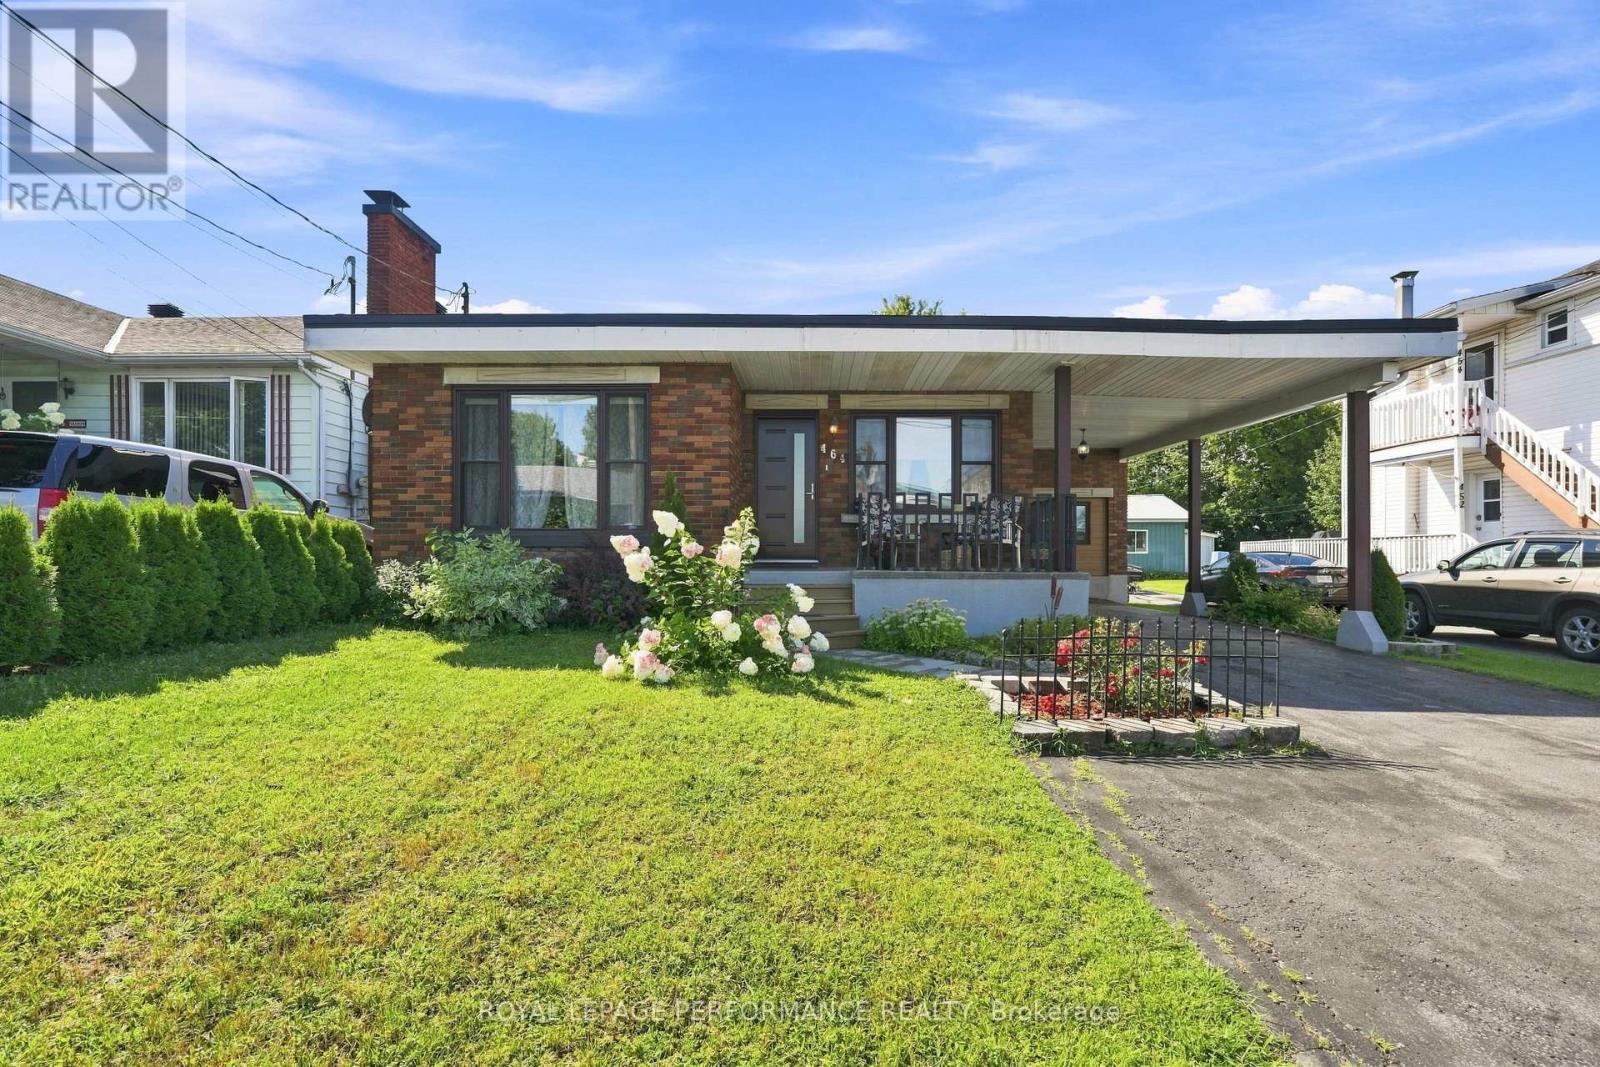
464 Laurier Street
Hawkesbury, Ontario
*OPEN HOUSE THIS SATURDAY AUGUST 22ND FROM 1PM to 3PM* Set on a deep 50 x 146 ft lot in a well-established Hawkesbury neighbourhood, this all-brick bungalow offers three bedrooms, a 4-piece bathroom, and a layout that's easy to live in. Two bedrooms sit on the main floor alongside a bright living room, dining room, and functional kitchen, while the primary bedroom occupies a slightly lower level just a few steps down and has its own toilet - its own private retreat, complete with a patio door leading straight out to a large rear deck. Hardwood, laminate, and ceramic flooring run throughout. The home is heated with a natural gas furnace and gas hot water tank, and the unfinished basement offers real potential for future development. A carport provides covered parking, and the fully fenced backyard includes two garden sheds for extra storage. Centrally located close to schools, shopping, and everyday amenities in Hawkesbury. A solid, move-in-ready bungalow with room to grow. Book your showing today. No conveyance of any written signed offers before 5:00 p.m. on August 25, 2026. (id:47351)
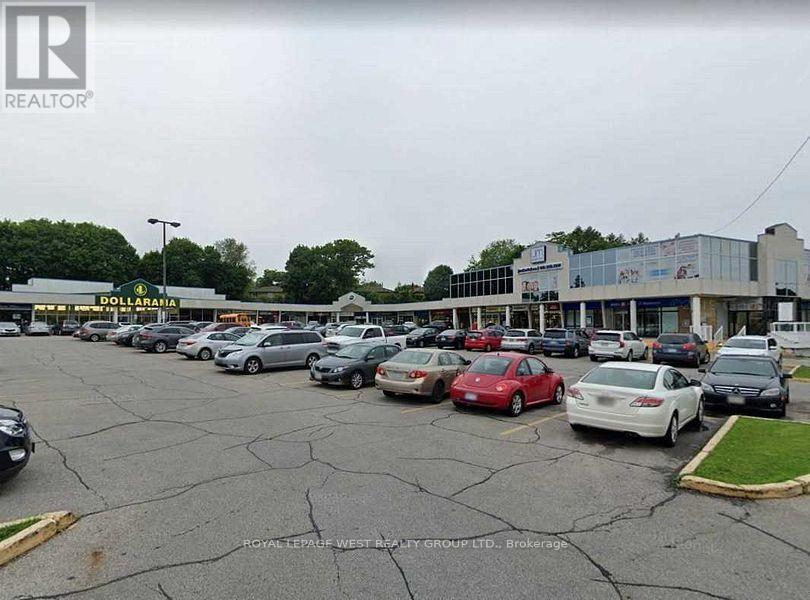
22 - 1500 Royal York Road
Toronto, Ontario
Large 25 store plaza with 2 banks and Dollarama, next to Metro grocery in the mid part of plaza, this unit can handle many retail, searching for general retail, no day care, no hair, no nails -- NO cannabis, NO grocery, part of tmi -- Cam is $8.00 psf and Taxes are $9 psf = $17 per sq ft.1820 sq ft (id:47351)
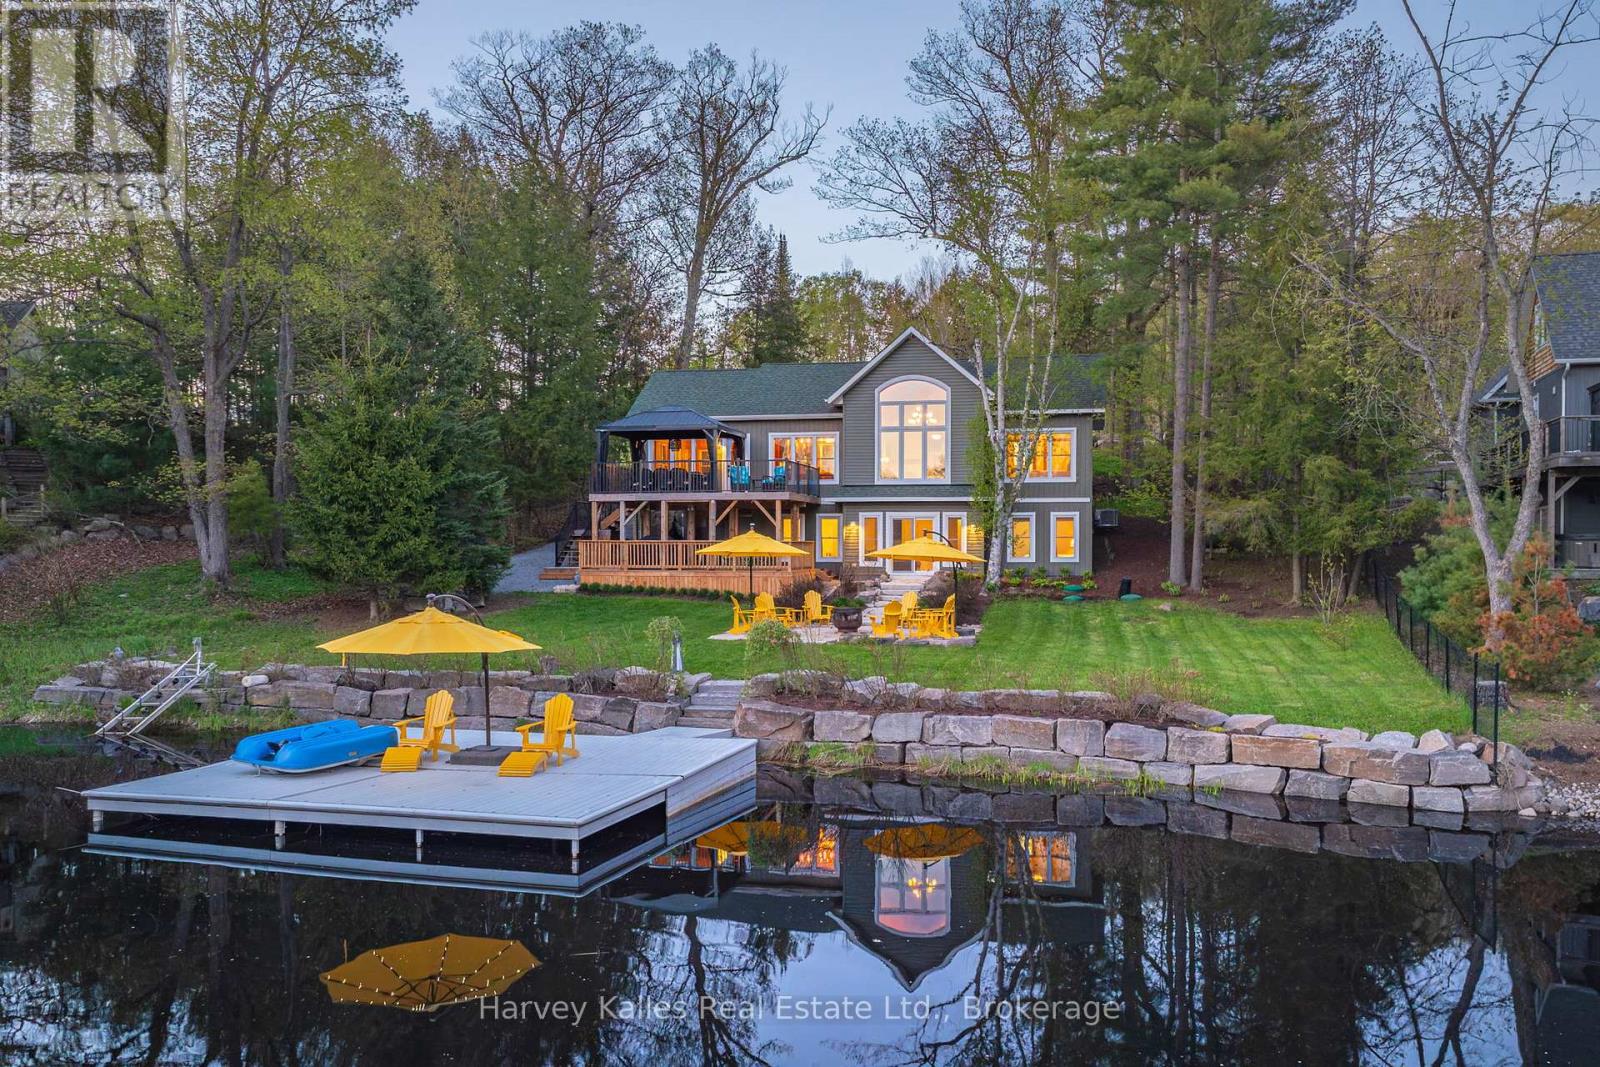
2787 118 Muskoka Road W
Muskoka Lakes, Ontario
Tucked into the calm waters of Turtle Bay within Scarcliffe Bay on Lake Muskoka, this is the kind of property that makes cottage life feel easy. Kids can swim and paddle safely in the protected bay, mornings start with coffee by the water, and spontaneous boat rides to Port Carling for ice cream or dinner become part of the routine. With easy year-round access, a quiet waterfront setting, southwest exposure, and boating into all three of Muskoka's most iconic lakes-Lake Muskoka, Lake Rosseau, and Lake Joseph, this is a turn-key home or cottage designed for making the most of every season. Constructed for longevity and efficiency, the cottage was designed for comfortable year-round enjoyment with ICF construction, a drilled well, forced-air heating, and in-floor heating roughed in on the lower level. The layout is ideal, with a spacious, functional kitchen featuring abundant storage, an inviting open-concept living space, and a 227 sq. ft. insulated, screened sunroom, overlooking the lake, perfect for rainy-day card games or summer dinners with a view. The main-floor primary suite includes a private 3-piece ensuite and lake views, while the walkout lower level offers three additional guest bedrooms, a large family room with a walkout to the waterfront, and a full 4-piece bathroom for family and visitors.Outside, the attention to detail continues with incredibly curated landscaping, extensive rock work, and durable IPE decking that beautifully complements the waterfront setting. Pride of ownership is evident throughout every inch of this meticulously maintained property. Whether you're searching for a year-round residence or the ultimate Muskoka family retreat, this is a perfect opportunity to enjoy quiet waterfront living with access to the very best of Muskoka. (id:47351)
1581 Borden Street
London East, Ontario
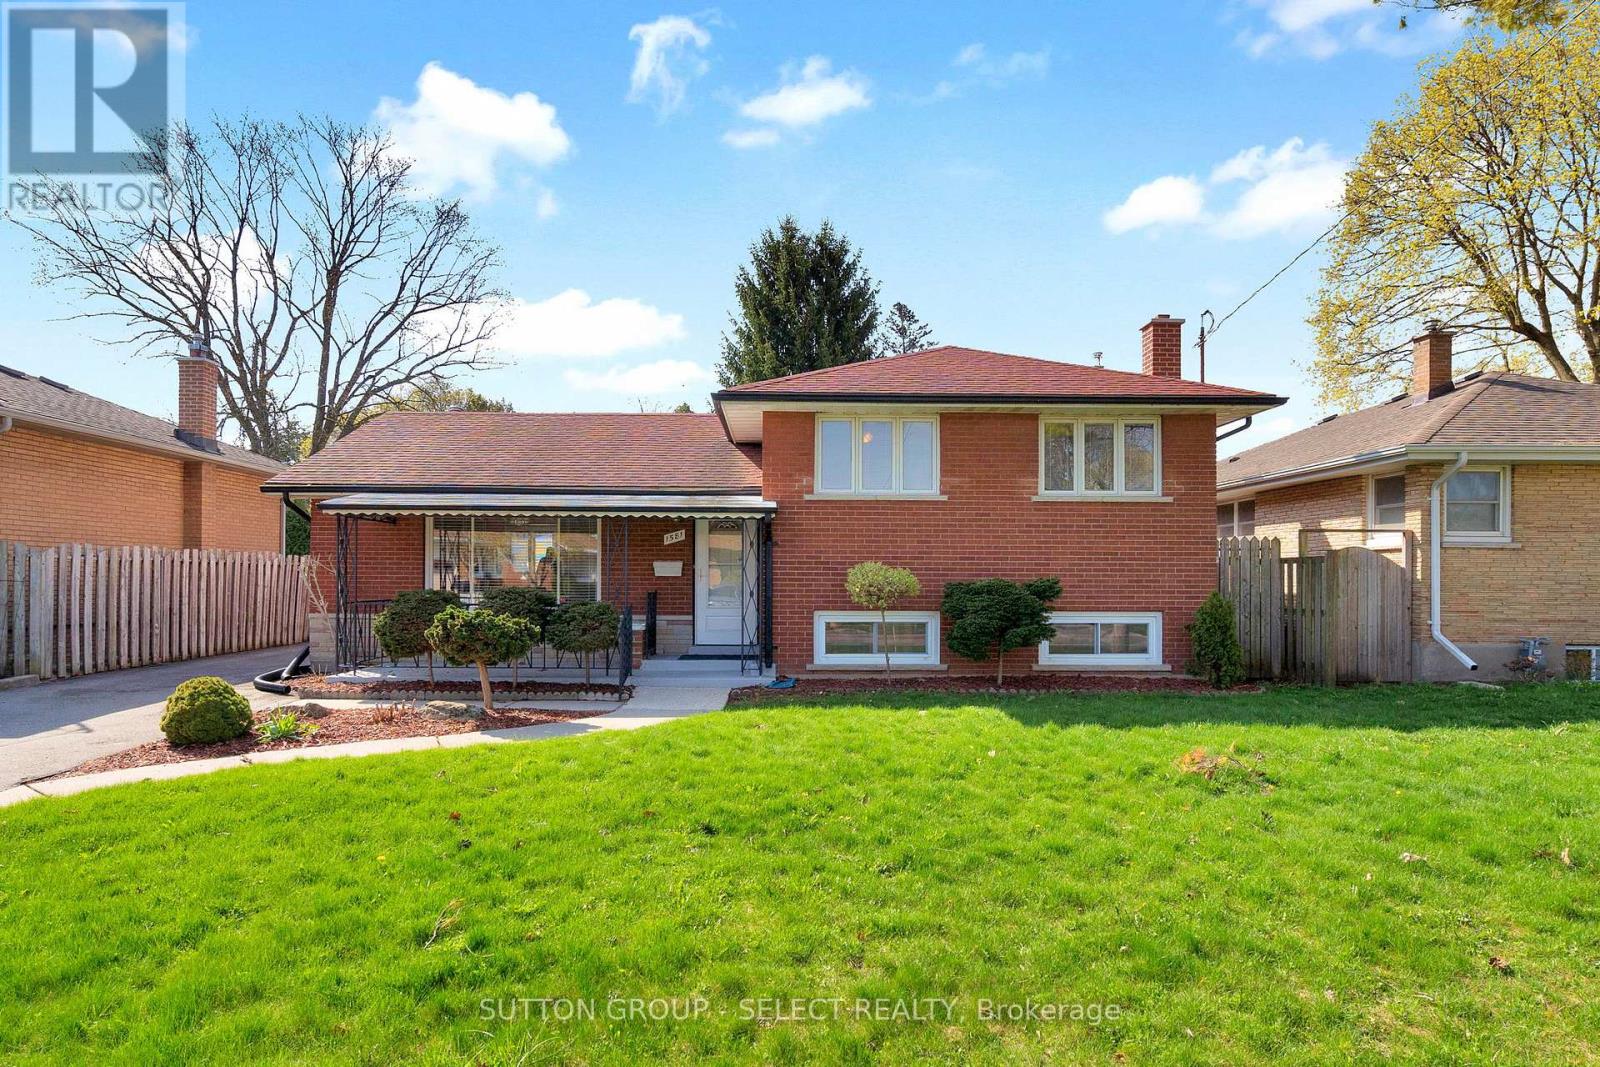
Nestled on a mature tree lined street and walking distance to Kiwanis Park, this 3 level side split offers generous family living space. Spacious living room, has a huge front window and corner fireplace. The eat in kitchen and dining room area offers plenty of counter space and 10 ft built in cabinets. Upper level includes 3 bedrooms with hardwood floors, a 4-piece bath and large linen closet. Lower level family room is carpeted with character brick wall and built in bookshelves. Lower bath includes shower. From the covered front porch with railing overlooking the landscaped front yard to the detached 2 car garage or workshop this freshly painted home offers great family living. (id:47351)
816 Jane Boulevard
Midland, Ontario
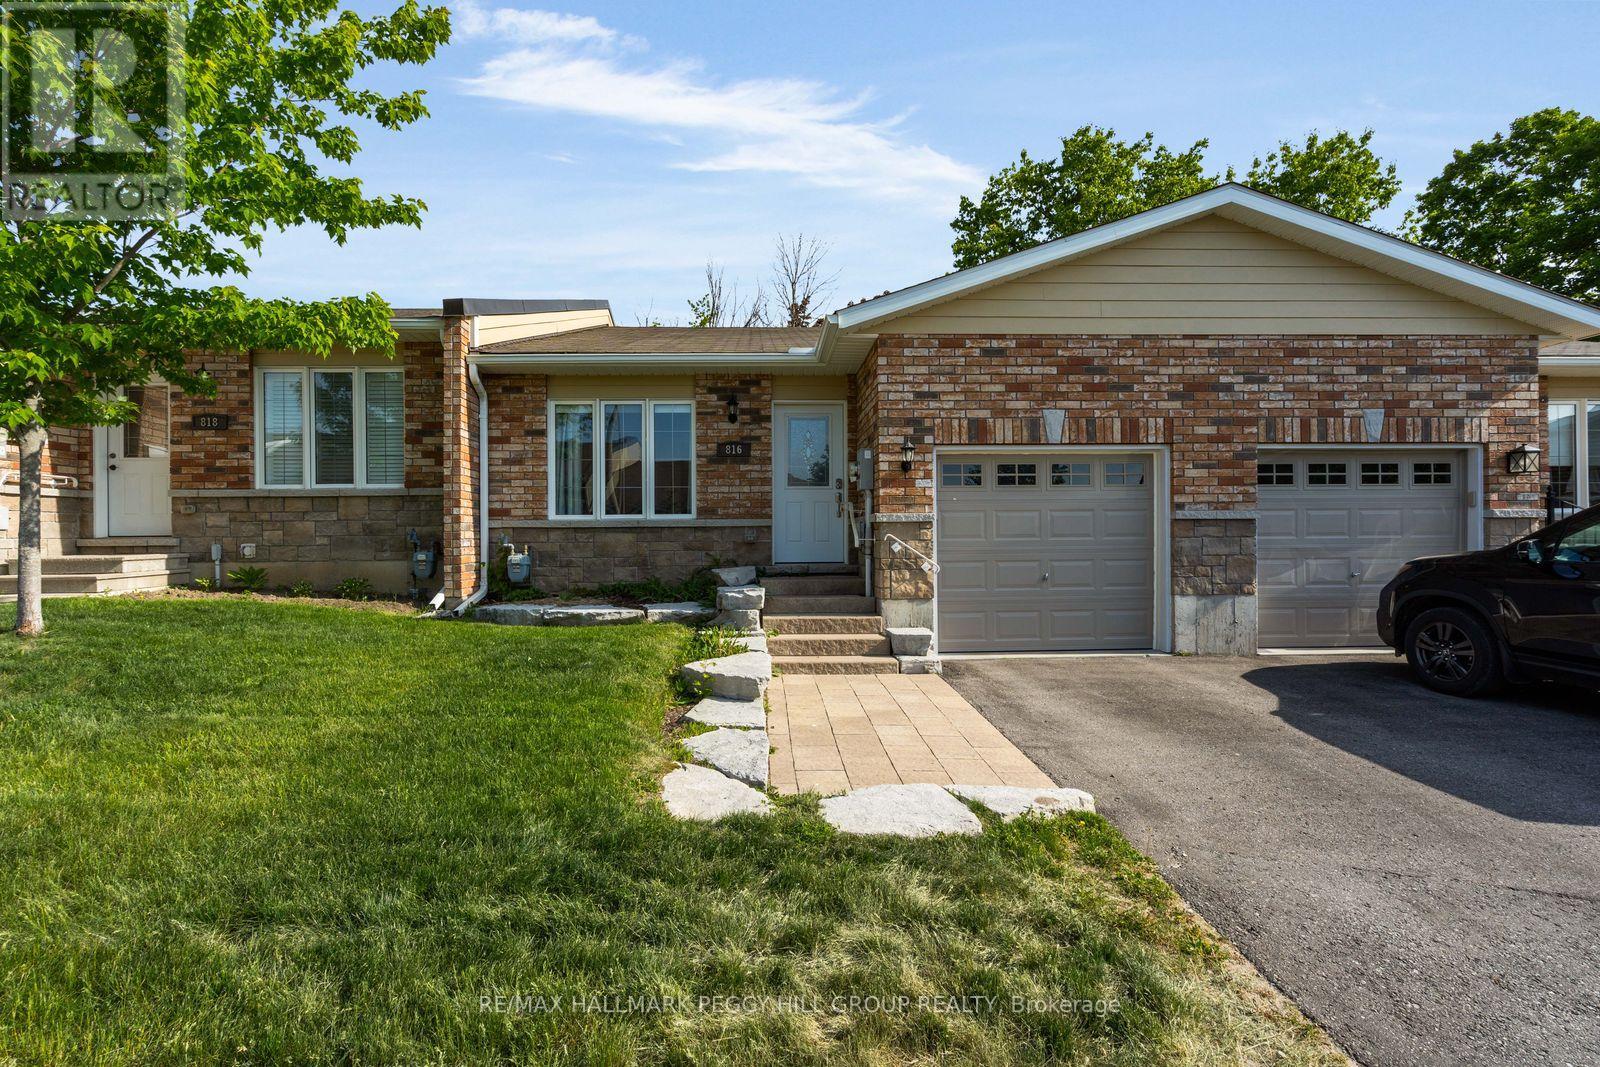
THOUGHTFULLY UPDATED BUNGALOW STEPS FROM LITTLE LAKE! What if homeownership came with more freedom? Ditch the lawnmower and snow shovel for this beautifully updated condo townhouse within walking distance of Little Lake. Whether you're downsizing, simplifying or buying your first place, you'll appreciate the low-maintenance lifestyle, one-level living, thoughtful updates, and extra room to grow with an unspoiled basement ready for your vision. The updated kitchen makes mealtime feel effortless, with stainless steel appliances and open sightlines across the living and dining area, where updated pot lights add a warm, modern touch. When the weather calls, slide open the walkout and take dinner to the backyard deck, where the privacy fence gives the space a tucked-away feel. A spacious primary bedroom offers a walk-in closet and a remodelled 3-piece ensuite with a glass walk-in shower and built-in storage. Main floor stackable laundry is neatly tucked away in a closet, while the unspoiled basement with a bathroom rough-in provides exciting potential for additional living space, a home office, a hobby room or a home gym. Outside, the brick exterior is complemented by an interlock front walkway, an attached garage with inside entry and 1 driveway parking space. Low condo fees cover common elements, building insurance, parking, snow removal and lawn maintenance, making it easy to spend less time on upkeep and more time enjoying everything Midland has to offer. (id:47351)
27 Bachly Avenue
Oro-Medonte, Ontario
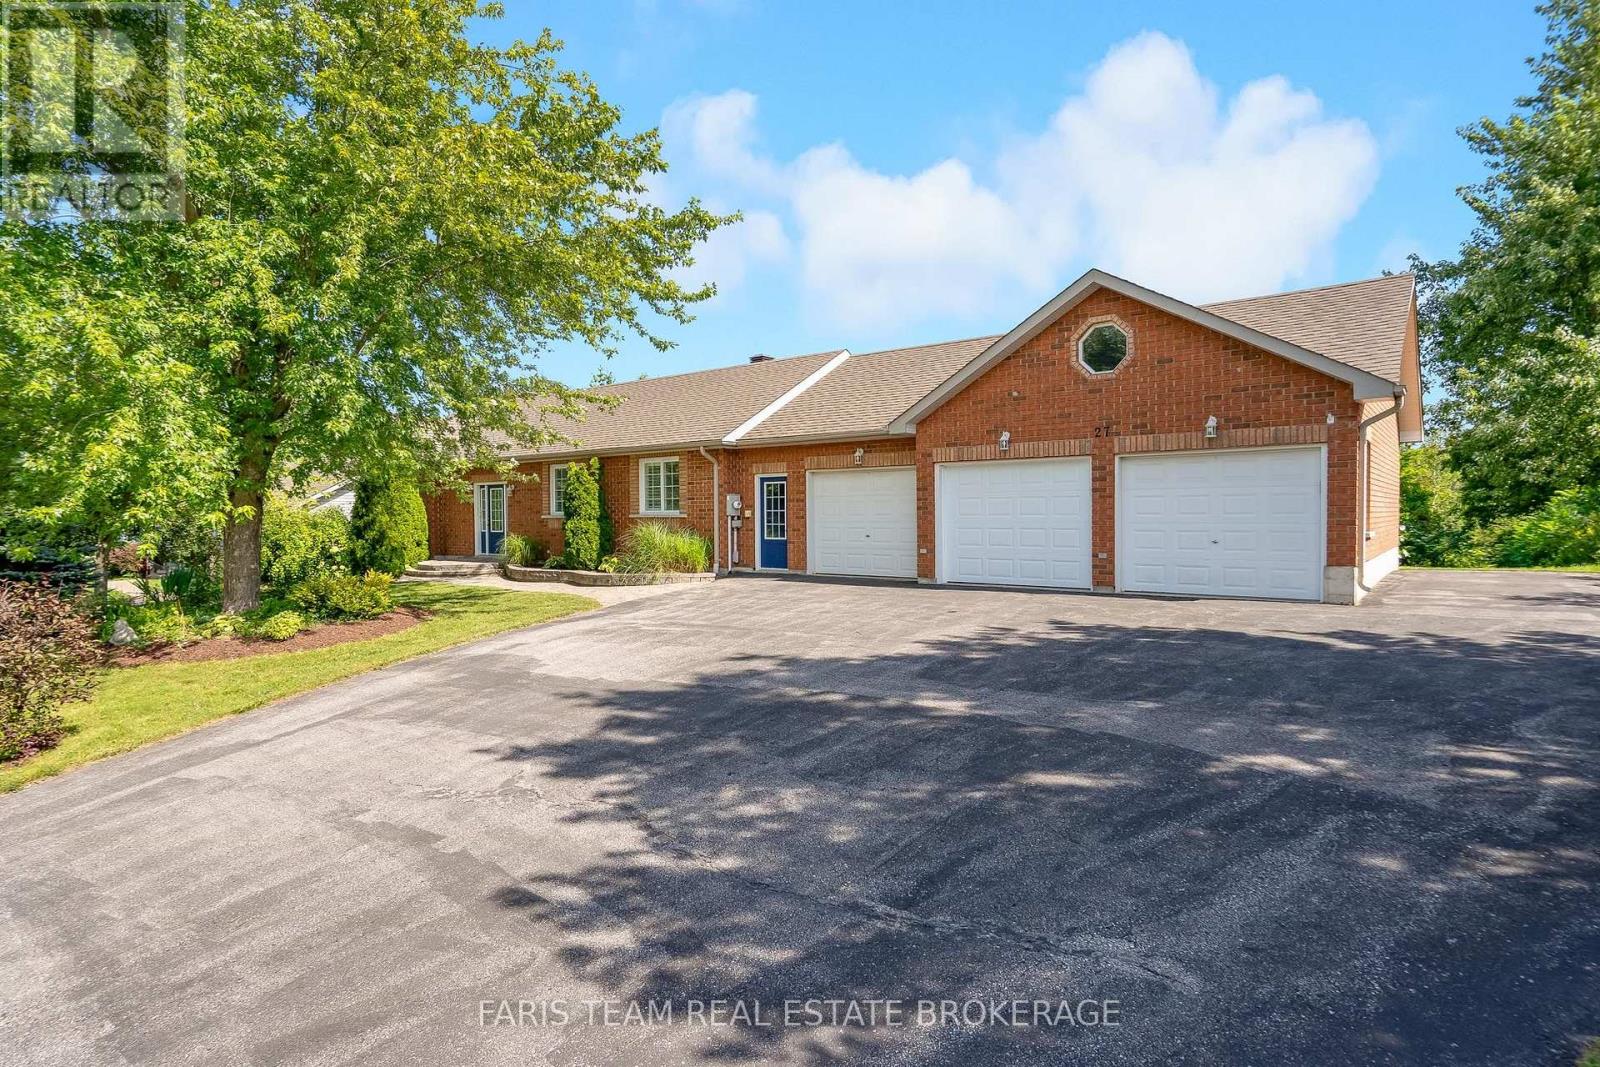
Top 5 Reasons You Will Love This Home: 1) Beautiful all-brick bungalow set on just over half an acre, surrounded by beautiful grounds with picturesque views of the forest and a large pond, delivering privacy, peaceful surroundings, and natural beauty 2) Bright and welcoming open-concept main level featuring soaring cathedral ceilings, hardwood flooring underfoot, a cozy gas fireplace, and an inviting dining area, creating the perfect setting for both comfortable everyday living and entertaining 3) Spacious and thoughtfully designed layout with four bedrooms, including a private primary retreat complete with a walk-in closet and ensuite, offering plenty of space for family and guests 4) Fully finished walk-out basement offering new carpet (2025), a large recreation room with a second fireplace, oversized windows that fill the space with natural light, and an additional bathroom, providing even more versatile living and entertaining space 5) Enjoy your own private backyard oasis with plenty of room to relax or entertain, complemented by a triple-car garage with space for vehicles and outdoor toys, a refreshed deck with new deck boards and railings (2023), and brand-new air conditioning (2026), all ideally located just minutes from Mount St. Louis Moonstone with easy access to both Orillia and Barrie. 1,558 above grade sq.ft. plus a finished basement. *Please note some images have been virtually staged to show the potential of the home. (id:47351)
3 Woodland Court
South Bruce, Ontario
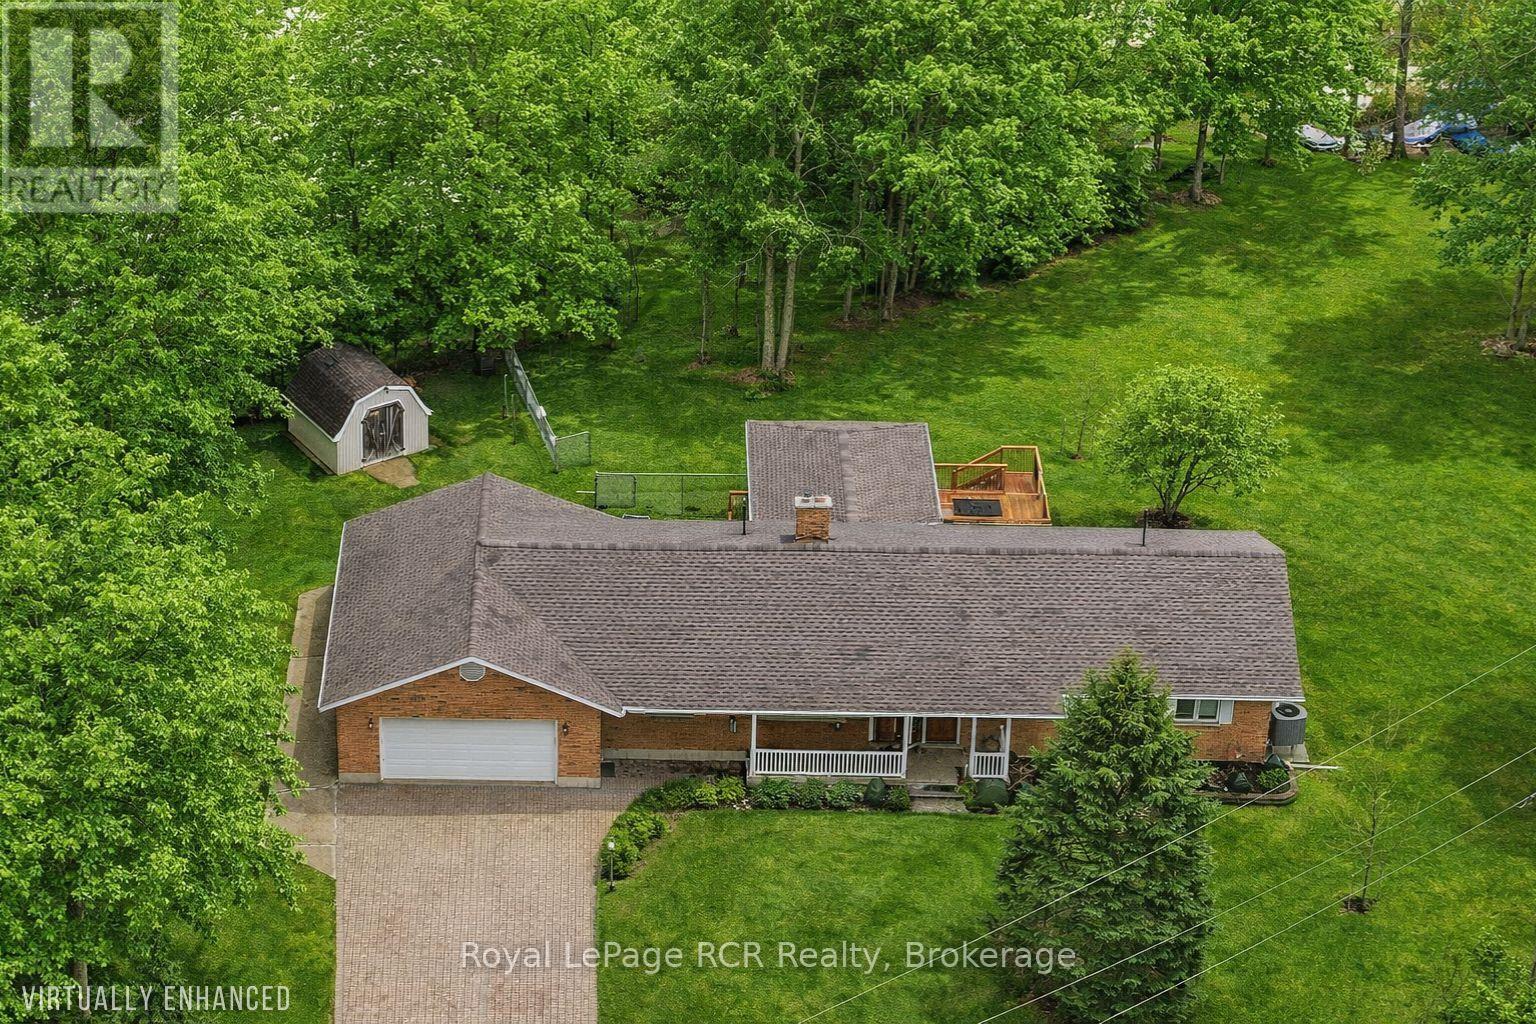
Nestled within a sought after country subdivision near Walkerton and Mildmay, this 1.3-acre haven offers the perfect blend of luxury and rural tranquility. The residence features 4 spacious bedrooms and 4 baths, an oversized double garage with modern Polyurea floor coating, highlighted by a stunning 2024 great room addition that opens onto a private cedar deck. Modern efficiency meets peace of mind with 2024 upgrades, including a high-efficiency electric heat pump, a fully ice and water shielded roof, eavestrough and more. The property's crown jewel is a massive 48'x40' heated shop (2000), equipped with 3 bays, one of which has a vehicle hoist and Polyurea floor coating. It's also insulated offering hot water in-floor heat and hydro. Located in a private country community of just 26 homes, this oversized lot is framed by mature trees for privacy. Combining a fully finished lower level with premium mechanical updates, this estate is truly a rare find. (id:47351)
193455 30th Sideroad Ndr
West Grey, Ontario
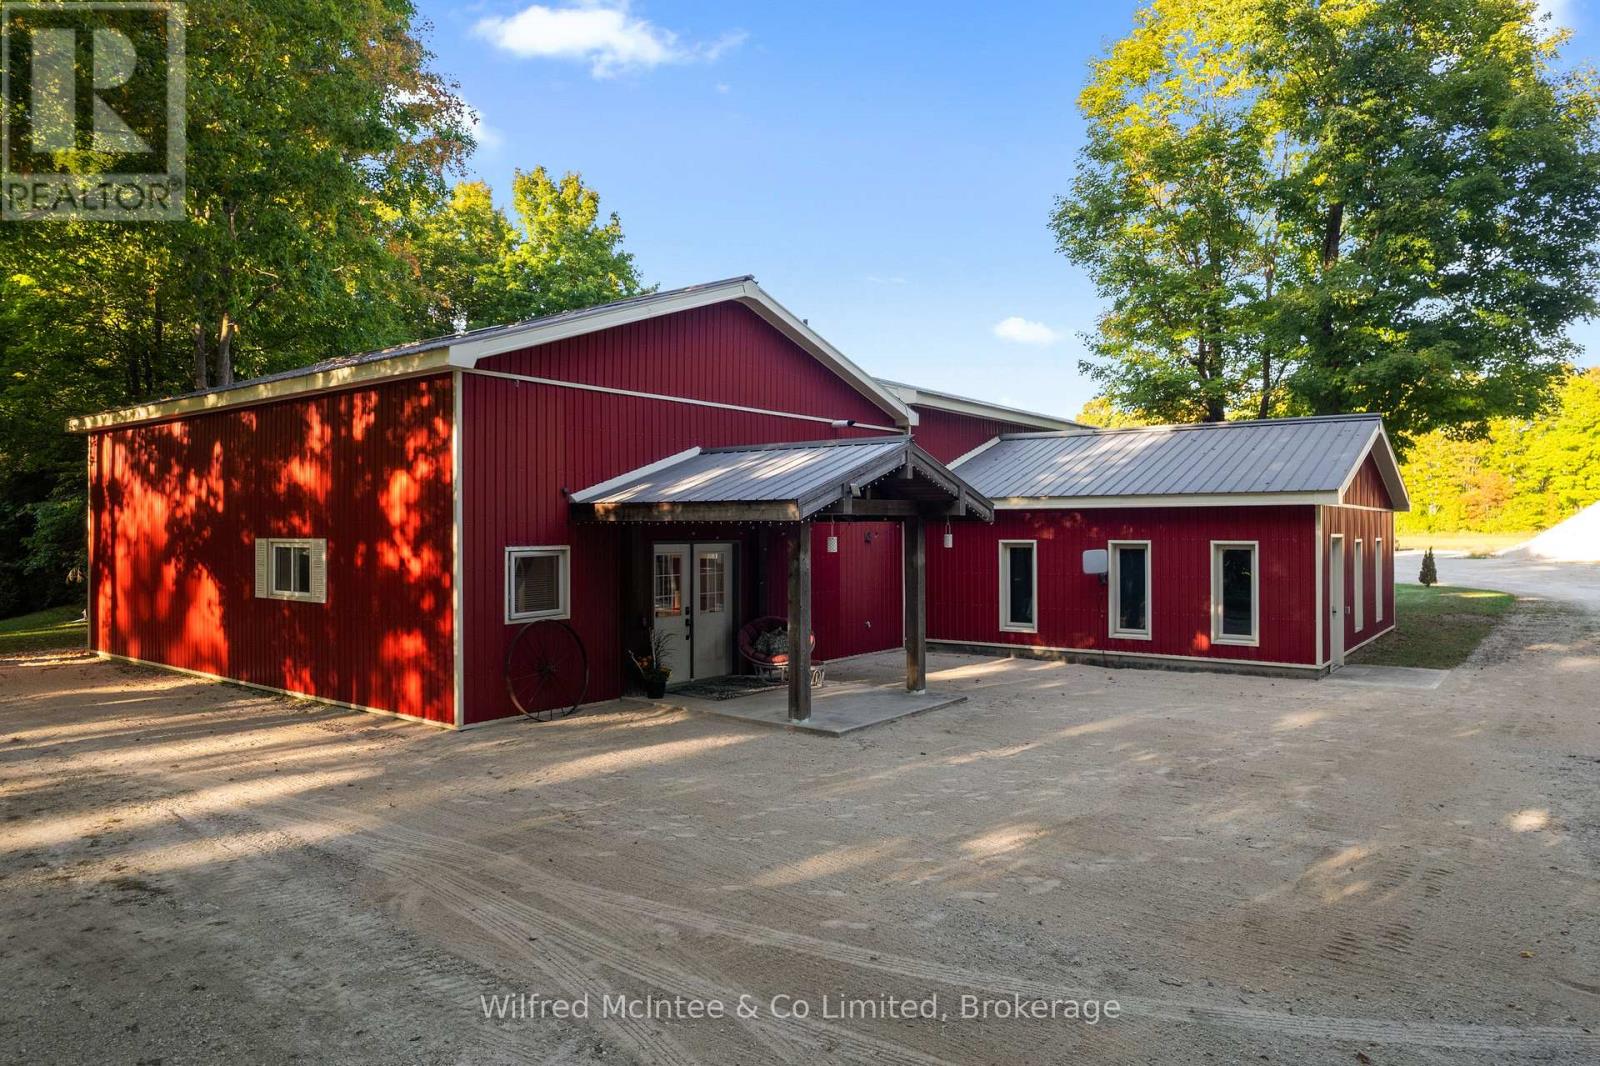
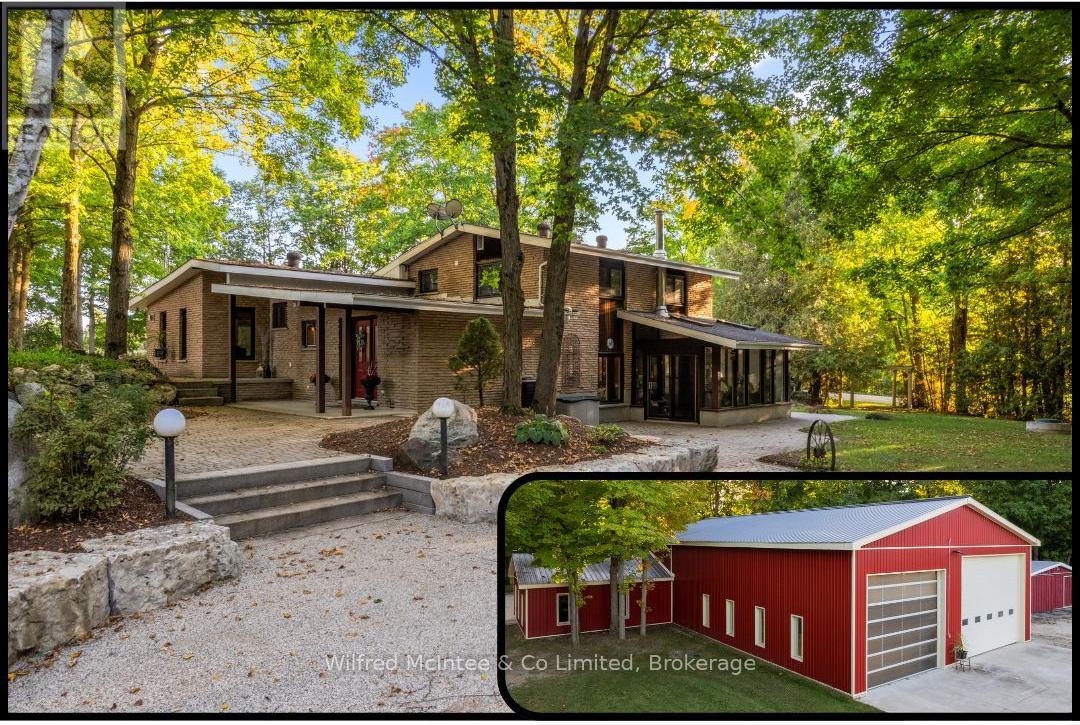
Set on 8.9acres, this first time on market, one-of-a-kind property invites you to live, work, and play without compromise. Featuring a 4 bed, 2 bath 2800sqft home, 4784sqft commercial grade shop with offices, 850sqft outbuilding, & 320sqft cabin with bathroom overlooking the pond. With parking for over 20, this property is designed for convenience, gatherings, and the flexibility to expand your business. Step inside the imaculate mid century modern home and discover a space that balances warmth & function. Characterized by clean lines, open-concept layout, and a deep connection to nature through expansive windows and the integration of wood, stone, and brick accents. The foyer welcomes you, leading into a sun-filled, open-concept dining and kitchen area where custom cherry wood cabinetry, granite countertops, and built-in appliances combine elegance and practicality. Off the kitchen, a bright sunroom with heated floors and a wood stove frames stunning country views, the perfect spot for coffee at sunrise or a glass of wine at dusk. The living room, with its soaring 12ft ceilings and custom stone fireplace, leads to the primary suite, where 6 large windows overlook the landscaped yard. Upstairs, 3 bedrooms and a full bathroom with dual sinks offer plenty of space. The finished basement features a large rec room, custom cabinetry, laundry room, and a cold cellar. Just steps from the home is a 4,784sqft. heated shop; complete with in-floor heat, 3 overhead doors, 3 offices, parts room, 2pc bathroom, plus a 1 bed, 1 bath apartment. The property also includes a smaller heated outbuilding/garage, and beside the spring fed pond is a cabin. Surrounded by towering trees, and complete privacy, this is made for bonfires, paddle boating, and summer barbecues. At night, relax by the woodstove as you watch the glow of a private waterfall. This property isn't just a home, it's a lifestyle. A private country sanctuary where your business, family, and leisure can thrive together. (id:47351)
193455 30th Sideroad Ndr
West Grey, Ontario
Set on 8.9acres, this first time on market, one-of-a-kind property invites you to live, work, and play without compromise. Featuring a 4 bed, 2 bath 2800sqft home, 4784sqft commercial grade shop with offices, 850sqft outbuilding, & 320sqft cabin with bathroom overlooking the pond. With parking for over 20, this property is designed for convenience, gatherings, and the flexibility to expand your business. Step inside the imaculate mid century modern home and discover a space that balances warmth & function. Characterized by clean lines, open-concept layout, and a deep connection to nature through expansive windows and the integration of wood, stone, and brick accents. The foyer welcomes you, leading into a sun-filled, open-concept dining and kitchen area where custom cherry wood cabinetry, granite countertops, and built-in appliances combine elegance and practicality. Off the kitchen, a bright sunroom with heated floors and a wood stove frames stunning country views, the perfect spot for coffee at sunrise or a glass of wine at dusk. The living room, with its soaring 12ft ceilings and custom stone fireplace, leads to the primary suite, where 6 large windows overlook the landscaped yard. Upstairs, 3 bedrooms and a full bathroom with dual sinks offer plenty of space. The finished basement features a large rec room, custom cabinetry, laundry room, and a cold cellar. Just steps from the home is a 4,784sqft. heated shop; complete with in-floor heat, 3 overhead doors, 3 offices, parts room, 2pc bathroom, plus a 1 bed, 1 bath apartment. The property also includes a smaller heated outbuilding/garage, and beside the spring fed pond is a cabin. Surrounded by towering trees, and complete privacy, this is made for bonfires, paddle boating, and summer barbecues. At night, relax by the woodstove as you watch the glow of a private waterfall. This property isn't just a home, it's a lifestyle. A private country sanctuary where your business, family, and leisure can thrive together. (id:47351)
681 Mkade Kegwin Miikan Road
Christian Island 30, Ontario
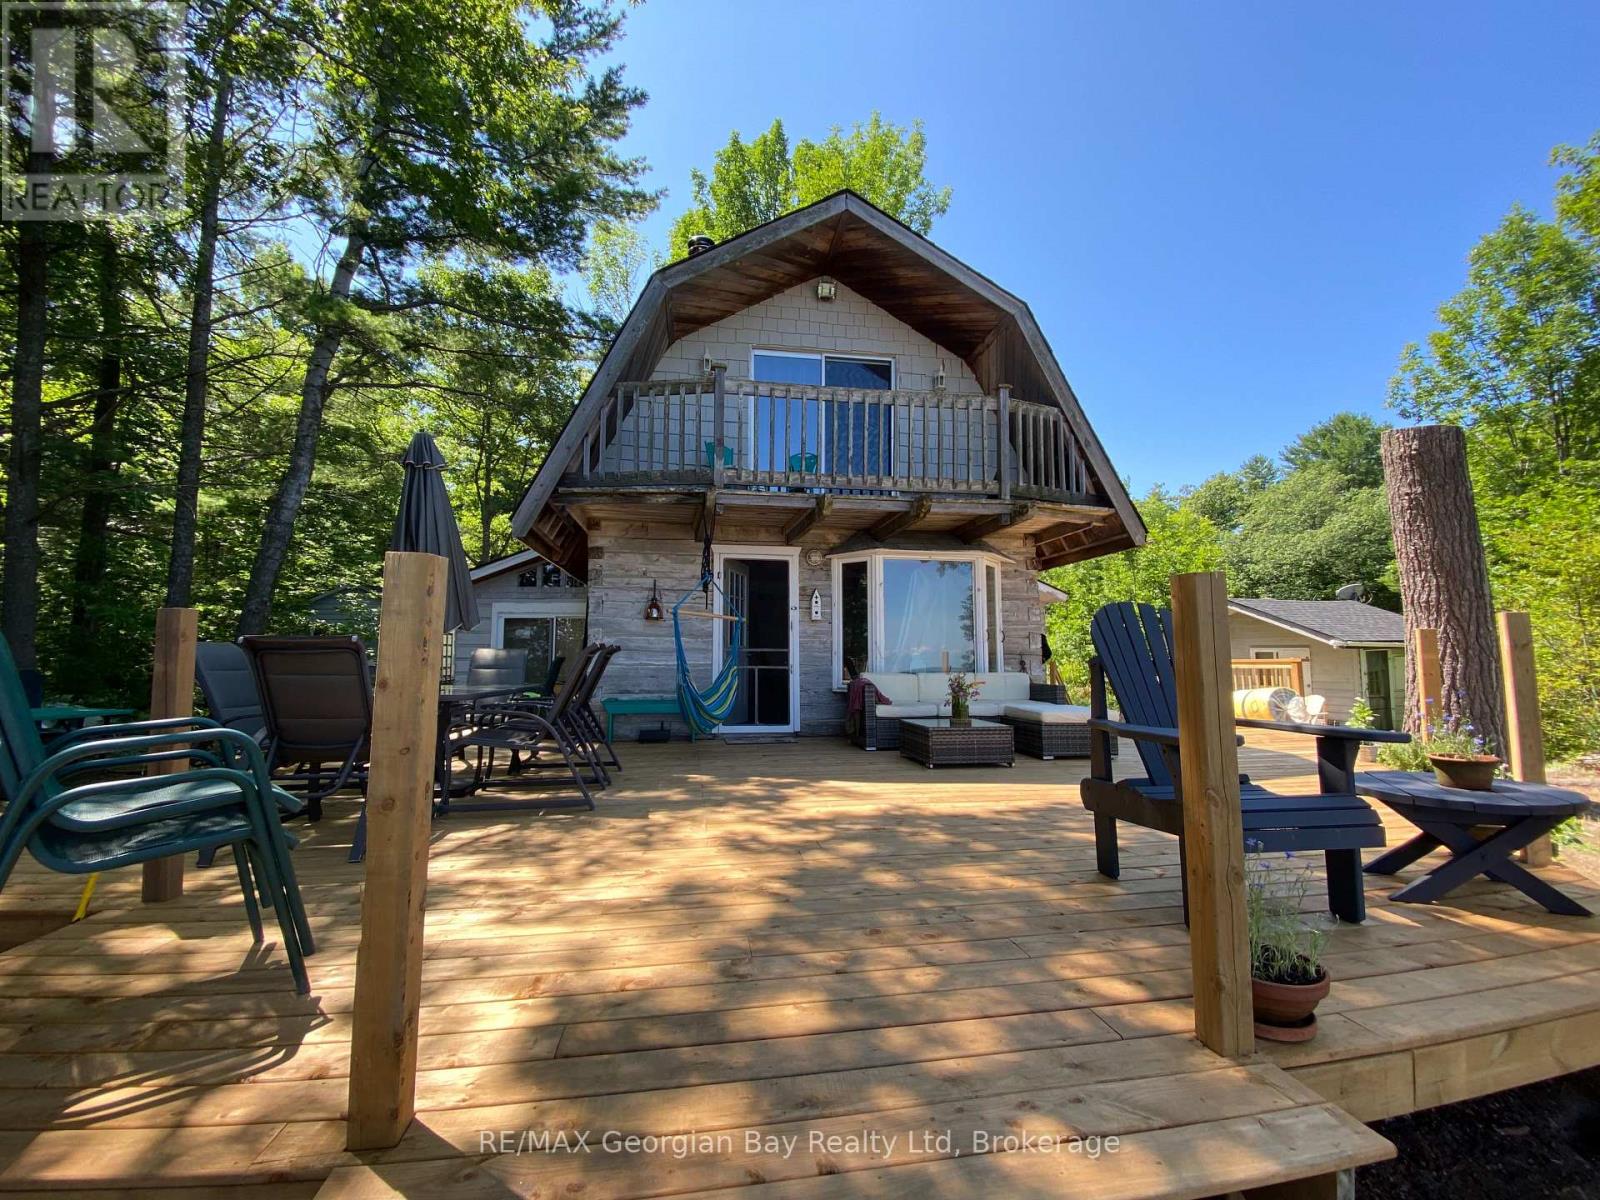
Welcome to your own slice of paradise on the crystal-clear fresh waters of Georgian Bay. This exceptional waterfront property offers 107 feet of pristine shoreline, and the timeless charm of a classic log cottage with a loft and an extention -its an idyllic escape where memories are made year after year. Set on a large lot, the property provides a rare blend of natural beauty and space to relax, entertain, or explore. The cottage exudes warmth and character, perfectly complementing its stunning surroundings. Whether you're watching the sunrise while enjoying morning coffee on the newly built deck, swimming in the clear bay, or watching the sunset paint the sky, every moment here feels special. Adding to the property's versatility is a separate bunkie, ideal for hosting family and friends as a guest retreat. The garage offers convenient storage for water toys, laundry and cottage essentials, with a complimentary composting toilet -making cottage living effortless. Another option is to convert the garage into a second bunkie for even more overnight guests! This is more than a cottage; it's a lifestyle. Swim, paddle, boat, and unwind in one of Ontario's most sought-after freshwater destinations. Undeniably picturesque, this Georgian Bay waterfront gem is a rare opportunity to own a true retreat and escape from the everyday. (id:47351)
25 Chippewa Crescent
Tiny, Ontario
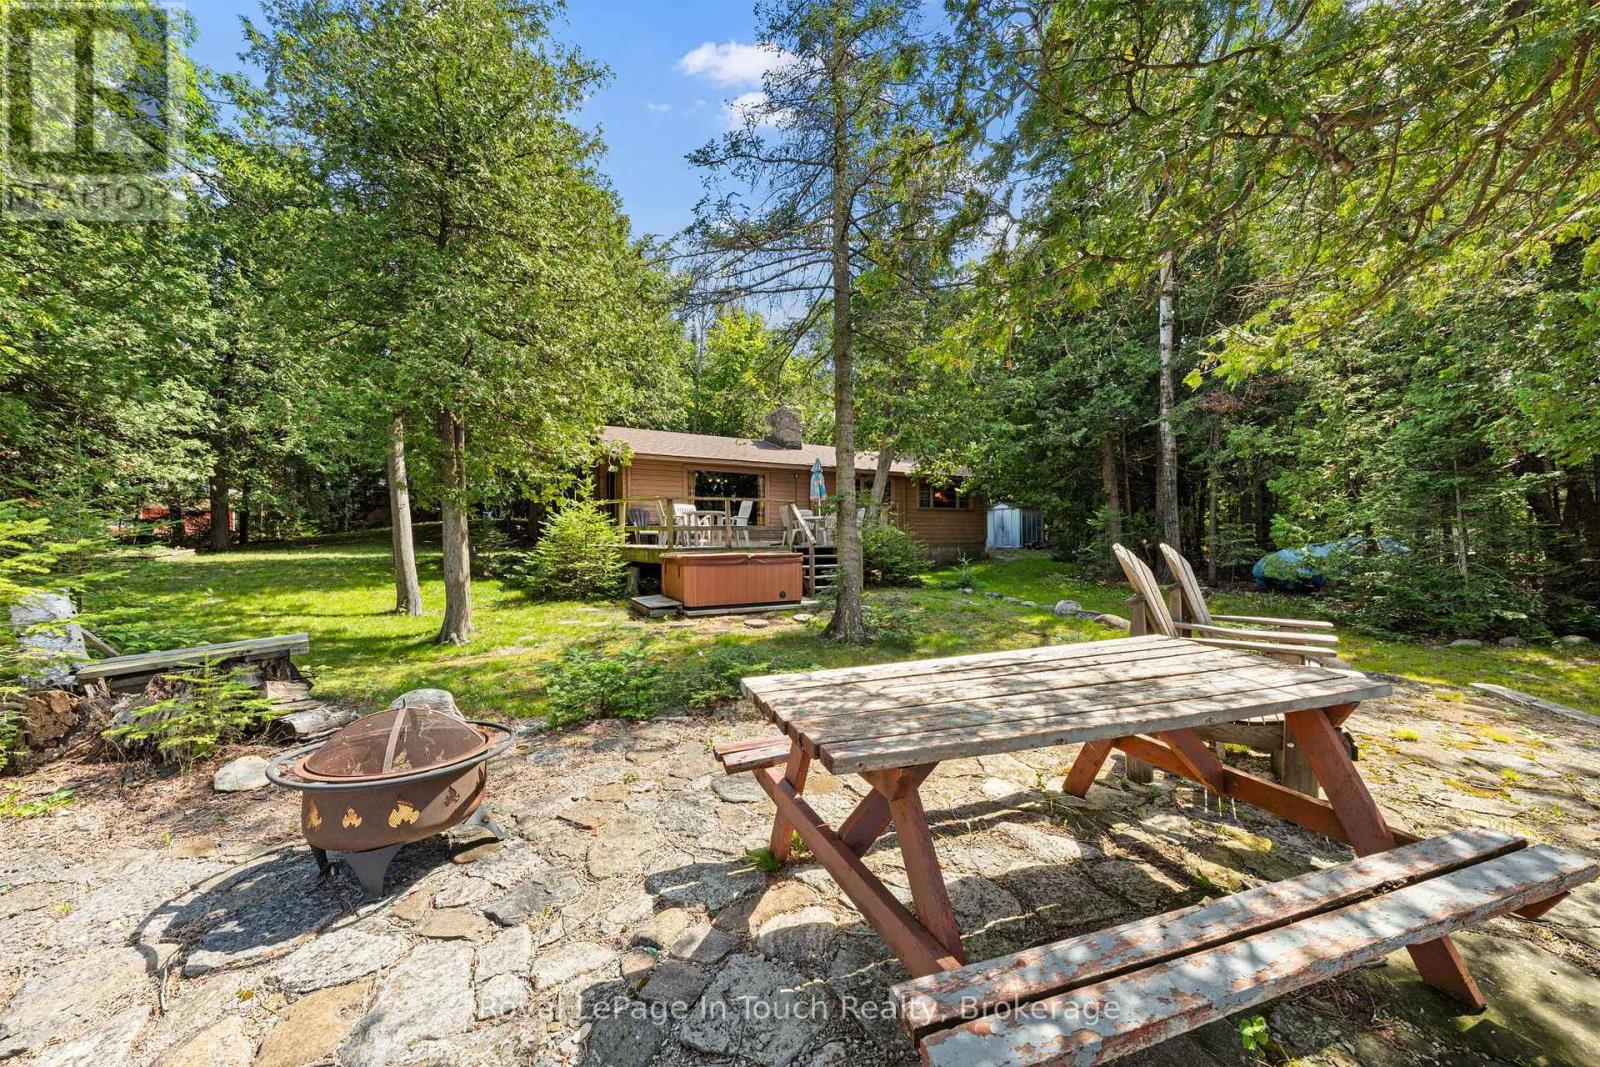
Discover peaceful private Waterfront Cottage Living & an exquisite private sand beach at 25 Chippewa Crescent in Tiny! This Panabode Cottage offers a versatile layout, bright and welcoming living areas, and a great setting for both relaxation and outdoor enjoyment. Offered fully furnished-including a private hot tub (as-is)-this property is ready for immediate enjoyment. Conveniently located near local amenities and area recreation, making it an ideal cottage property situated on beautiful Georgian Bay. Do Not Miss out on this ideal and great Opportunity to start making family Memories. Built with classic solid-cedar Panabode construction, this cottage radiates natural warmth and distinct Canadian cottage character from the moment you step inside. The signature exposed wood walls and ceilings give every room an inviting, cozy feel, while large windows allow natural light to fill the home throughout the day. Enjoy an open-concept living/dining area, a cozy fireplace, main floor laundry, 2 Bdrms, municipal water & available Bell Fibre Line. The heart of the home centers around the living space, where the warmth of the fireplace sets the perfect mood for cooler evening gatherings or quiet mornings spent looking at the water and admiring the views to the west. The open-concept design ensures that whether you are hosting guests for dinner or cooking family meals, everyone stays connected in a shared, social environment.Outside, the property takes full advantage of its serene waterfront setting along the renowned shores of Georgian Bay with 148 ft. of frontage and magnificent sunsets over Giants Tomb Island. Step out onto the private grounds where mature trees provide natural shade, privacy, and an idyllic backdrop for outdoor living.The waterfront side is a relaxing spot to unwind after a day on the lake or take in the night sky while the yard provides plenty of space for lawn games, evening bonfires, or sitting with a warm coffee as the sun rises over the water. (id:47351)
615 Bay Street
Midland, Ontario
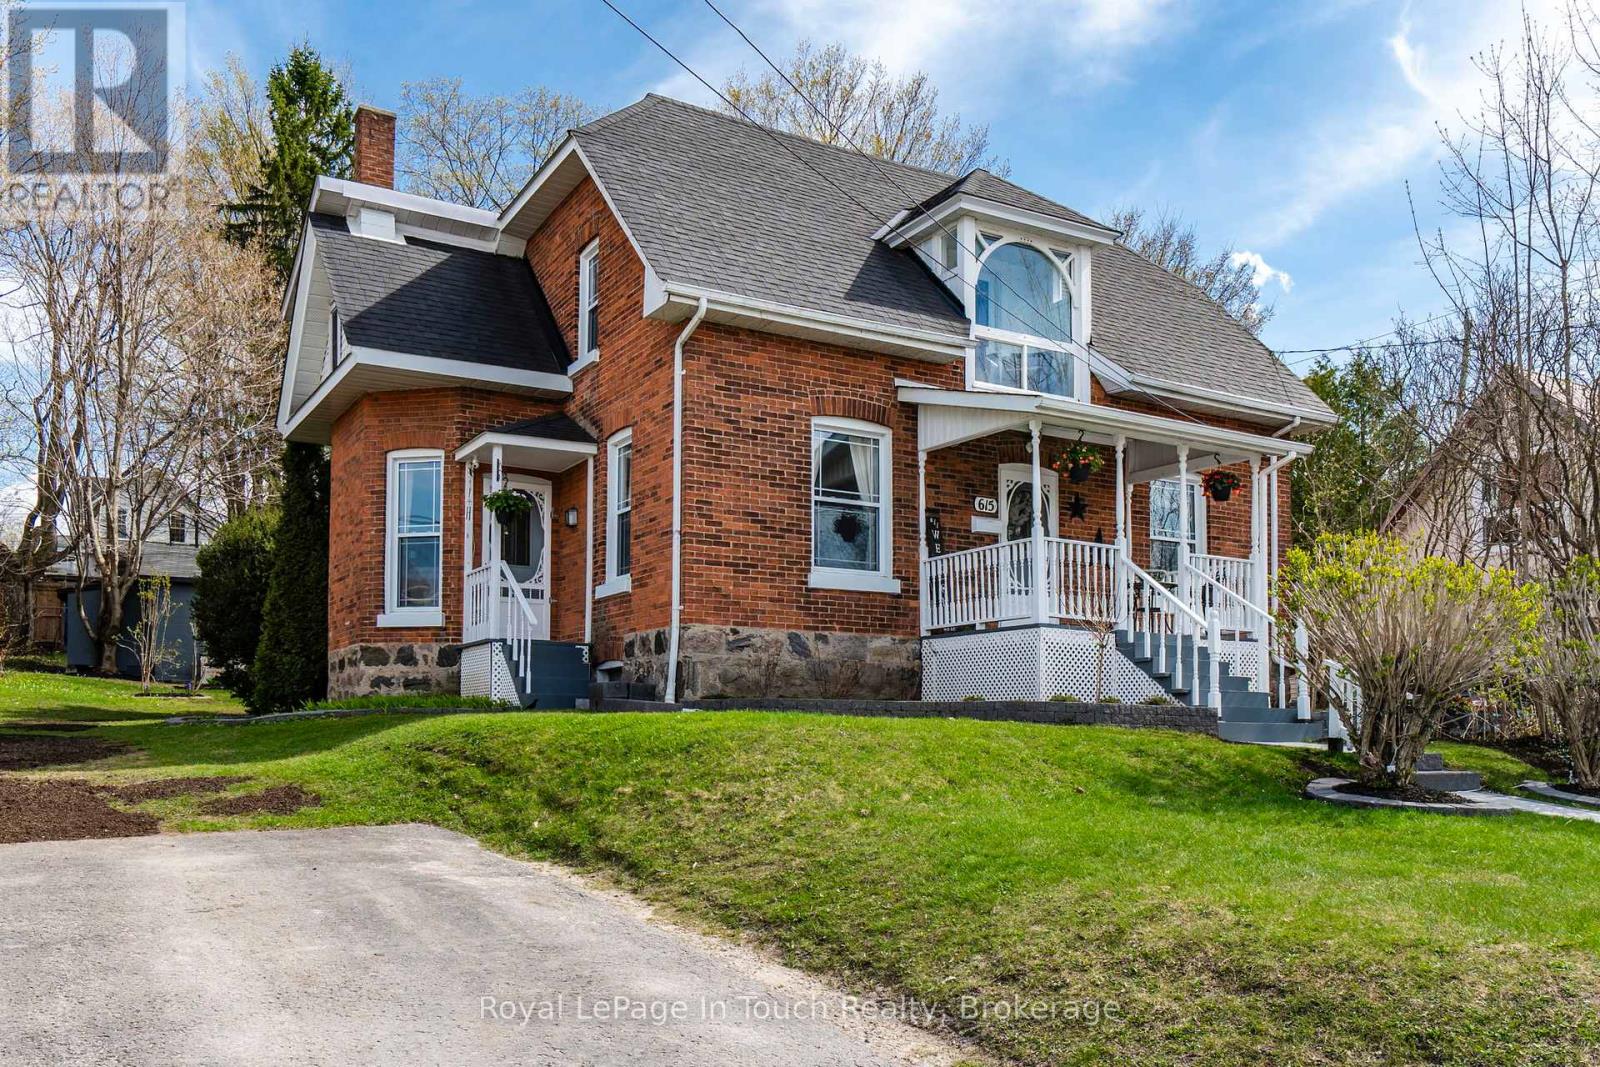
Calling at GTA buyers.! Here's your opportunity to escape the GTA Without Sacrificing Convenience! Imagine trading traffic jams for waterfront strolls, crowded streets for charming cafés, and long commutes for a lifestyle where almost everything is just a short walk from your front door. Welcome to this beautifully maintained double-brick century home in the heart of Midland a community that's become a favourite destination for GTA buyers seeking a slower pace without giving up modern conveniences. Offering 3 bedrooms and 2 bathrooms, this timeless home blends historic character with thoughtful updates. The renovated kitchen is ideal for entertaining family and friends, while the formal dining room features original pocket doors that showcase the home's rich heritage. The inviting living room is warmed by a cozy wood-burning fireplace, and the charming sitting room is the perfect spot to enjoy your morning coffee or unwind at the end of the day. Step outside and discover a private backyard designed for relaxation, complete with a spacious deck, campfire pit, and two storage sheds. With parking for up to six vehicles, a newer furnace, and central air conditioning, this home is as practical as it is charming. What truly sets this property apart is its unbeatable location. Leave the car in the driveway and enjoy the convenience of walking to downtown Midland's boutique shopping, restaurants, coffee shops, the beautiful waterfront, marina, Rotary Waterfront Trail, library, recreation centre, parks, and many year-round community events such as the Famous Buttertart Festival, The Tall Ship Festival, Canada Day Celebrations, Holiday Parades and so many more. Everything you need is just moments away. Whether you're looking to escape the hustle of the GTA, retire in comfort, or simply embrace a healthier, walkable lifestyle, this exceptional home offers the perfect blend of small-town charm, convenience, and everyday comfort. Full list of improvements available upon request. (id:47351)
31 Sarracini Crescent
Vaughan, Ontario
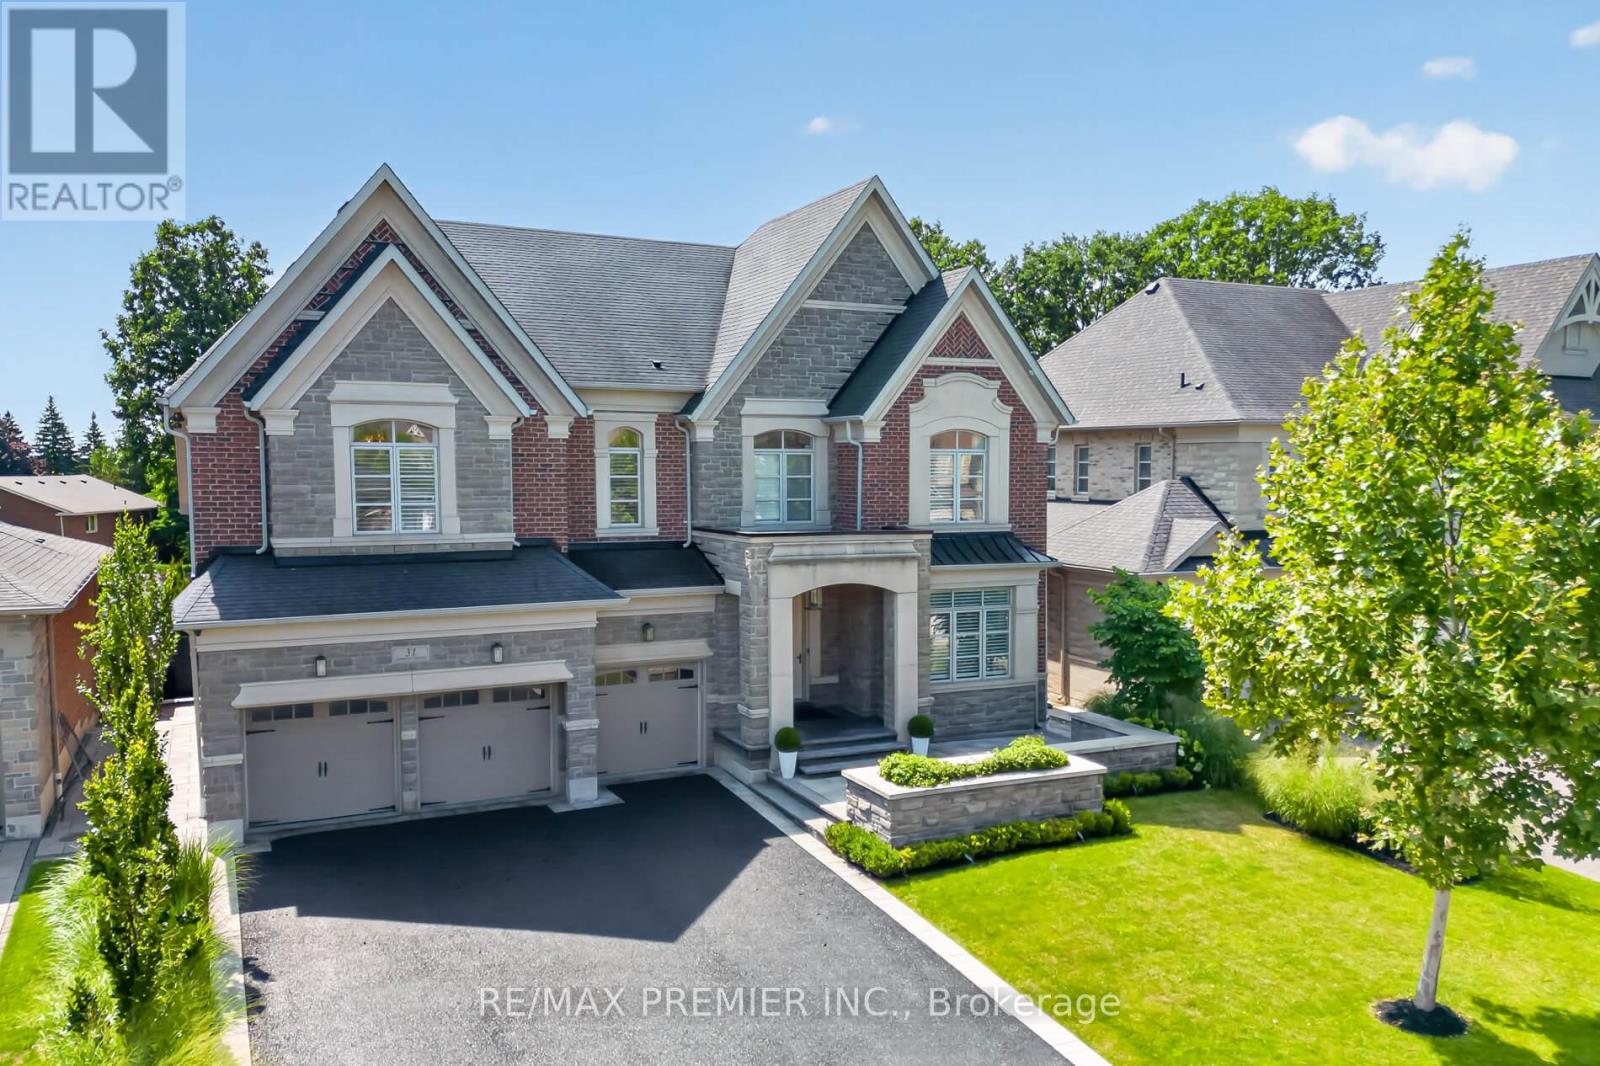
This 4706 sq ft plus added over 500 sq ft from customizing this home is almost custom designed by the owners increasing the garages from 2 to 3 and over 5,000 above grade plus 2791 sq ft finished basement with a walk up. Thousands spent on upgrades throughout with no quality spared. A custom kitchen with servery huge custom pantry. Top of the line Wolf appliances including a six burner Wolf gas stove top, two dishwashers, Two built-in ovens, wine fridge, warming drawer, huge center Island to seat four more guests, open concept to family room with cathedral ceiling and feature wall. Walking out from the eat in kitchen to a huge covered balcony. 10ft ceilings on all levels. Hardwood floors and smooth ceilings throughout. Each bedroom with its own ensuite. Master bedroom with two custom designed dressing rooms with custom cabinetry. Hundreds of $$$ spent. This elegant home is perfect for a large family with Nanny's quarters, gym, separate entrance to basement with full 3 piece washroom and bedroom for sharing or nanny or in-law suite. Situated amongst newer large homes within minutes to Boyd Conservation Area/Park. 15 minutes to the airport. Minutes to the 400, 427, 407 highways. A must see. Words cannot describe this home. Shows 10++. Immaculate. Priced for the market. Flexible closing available. You will love it the moment you enter (id:47351)
229 Fairwood Drive
Georgina, Ontario
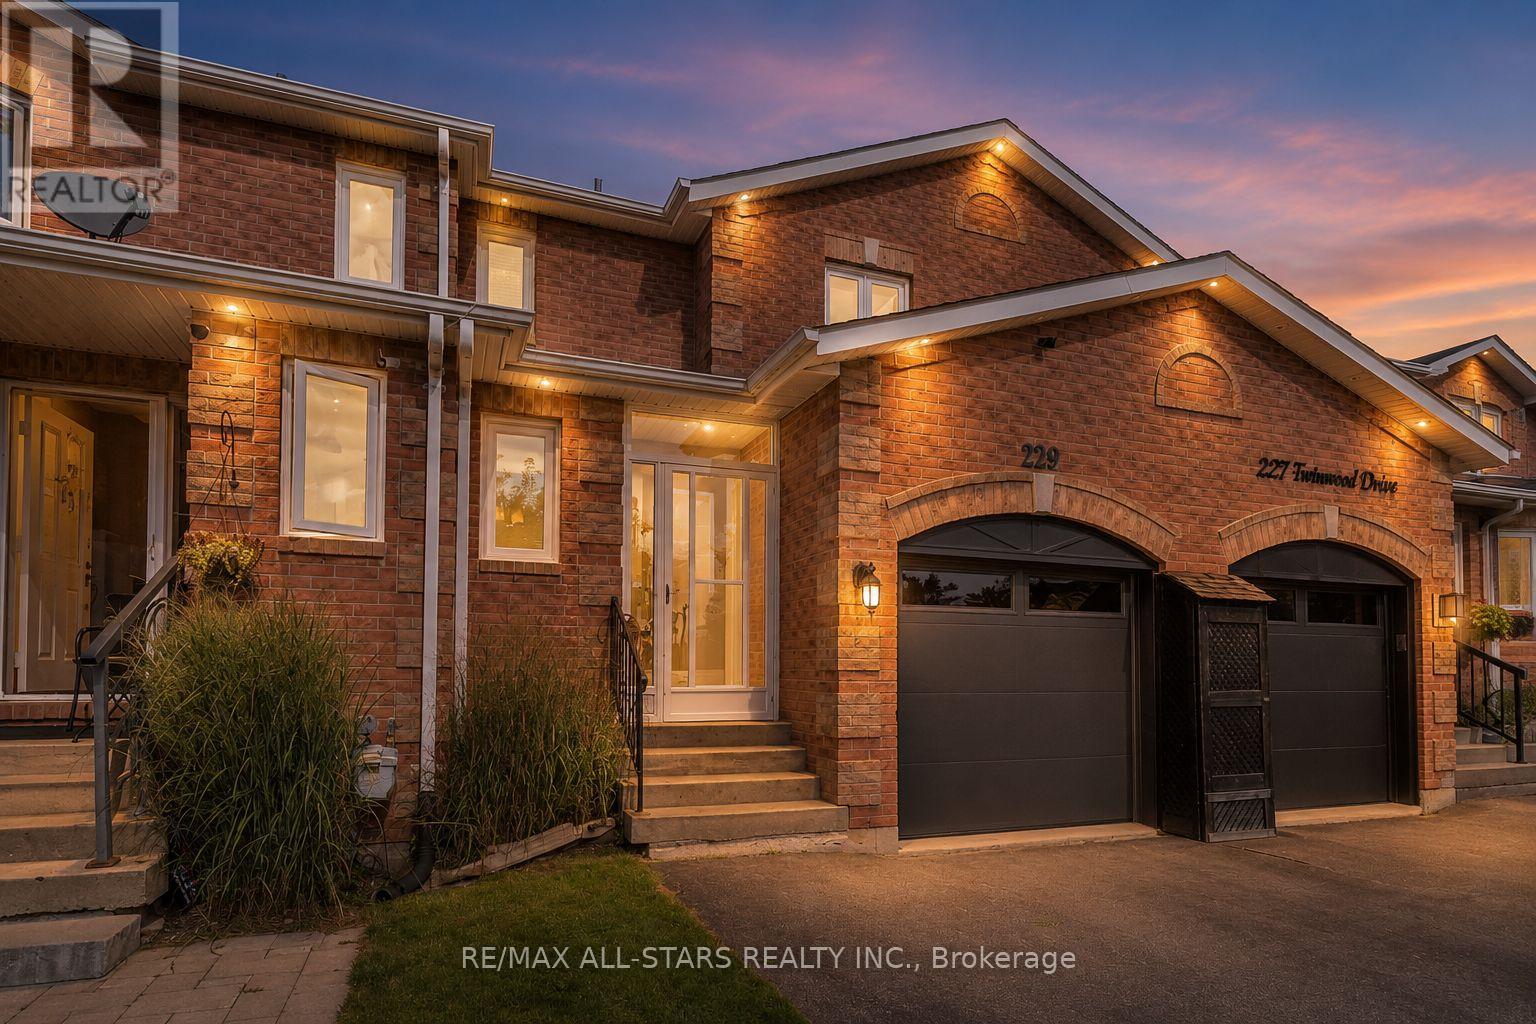
Impeccably maintained and exceptionally spacious, this impressive 3-bedroom, 2-bathroom townhome delivers stylish, move-in-ready living in the heart of desirable Keswick. Set on a quiet, family-friendly street, this gorgeous home is filled with thoughtful upgrades and offers incredible space for growing families, entertaining and everyday living. Step inside to brand-new luxury vinyl flooring, LED pot lights and a bright, inviting layout with convenient direct garage access. The gorgeous eat-in kitchen is designed to impress with stainless steel appliances, a timeless travertine-style backsplash, generous workspace and a walkout to your private, fully fenced backyard oasis. Extensive hardscaping, a concrete surround for the seasonal pool and a convenient double rear gate create a fantastic outdoor space for summer entertaining and relaxation. Upstairs, the large primary bedroom features his-and-hers closets, while the beautifully renovated main bathroom showcases elegant quartz counters, a glass-enclosed shower and large bathtub. The bright and spacious fully finished basement adds an entirely new level of living space, complete with easy-care laminate flooring, abundant storage and versatile recreation and games/gym areas. A striking travertine stone feature wall with an electric fireplace creates a stunning focal point while providing supplemental heat rated for up to approximately 1,500 sq. ft. Major improvements offer added peace of mind, including a high-efficiency 2-stage variable furnace (2022), central air (2021), Rental hot water tank(2026), roof (2017/2018), GE top-load washer and dryer (2020), updated appliances(2020-present), and almost all windows and doors replaced. Ideally positioned close to excellent schools, parks, shopping, restaurants and everyday amenities, with convenient access to Highway 404 for commuters. An exceptional opportunity to own a beautifully upgraded, spacious family home in one of Keswick's established neighbourhoods! (id:47351)
1 & 2 - 7195 Highway 9 Road
King, Ontario
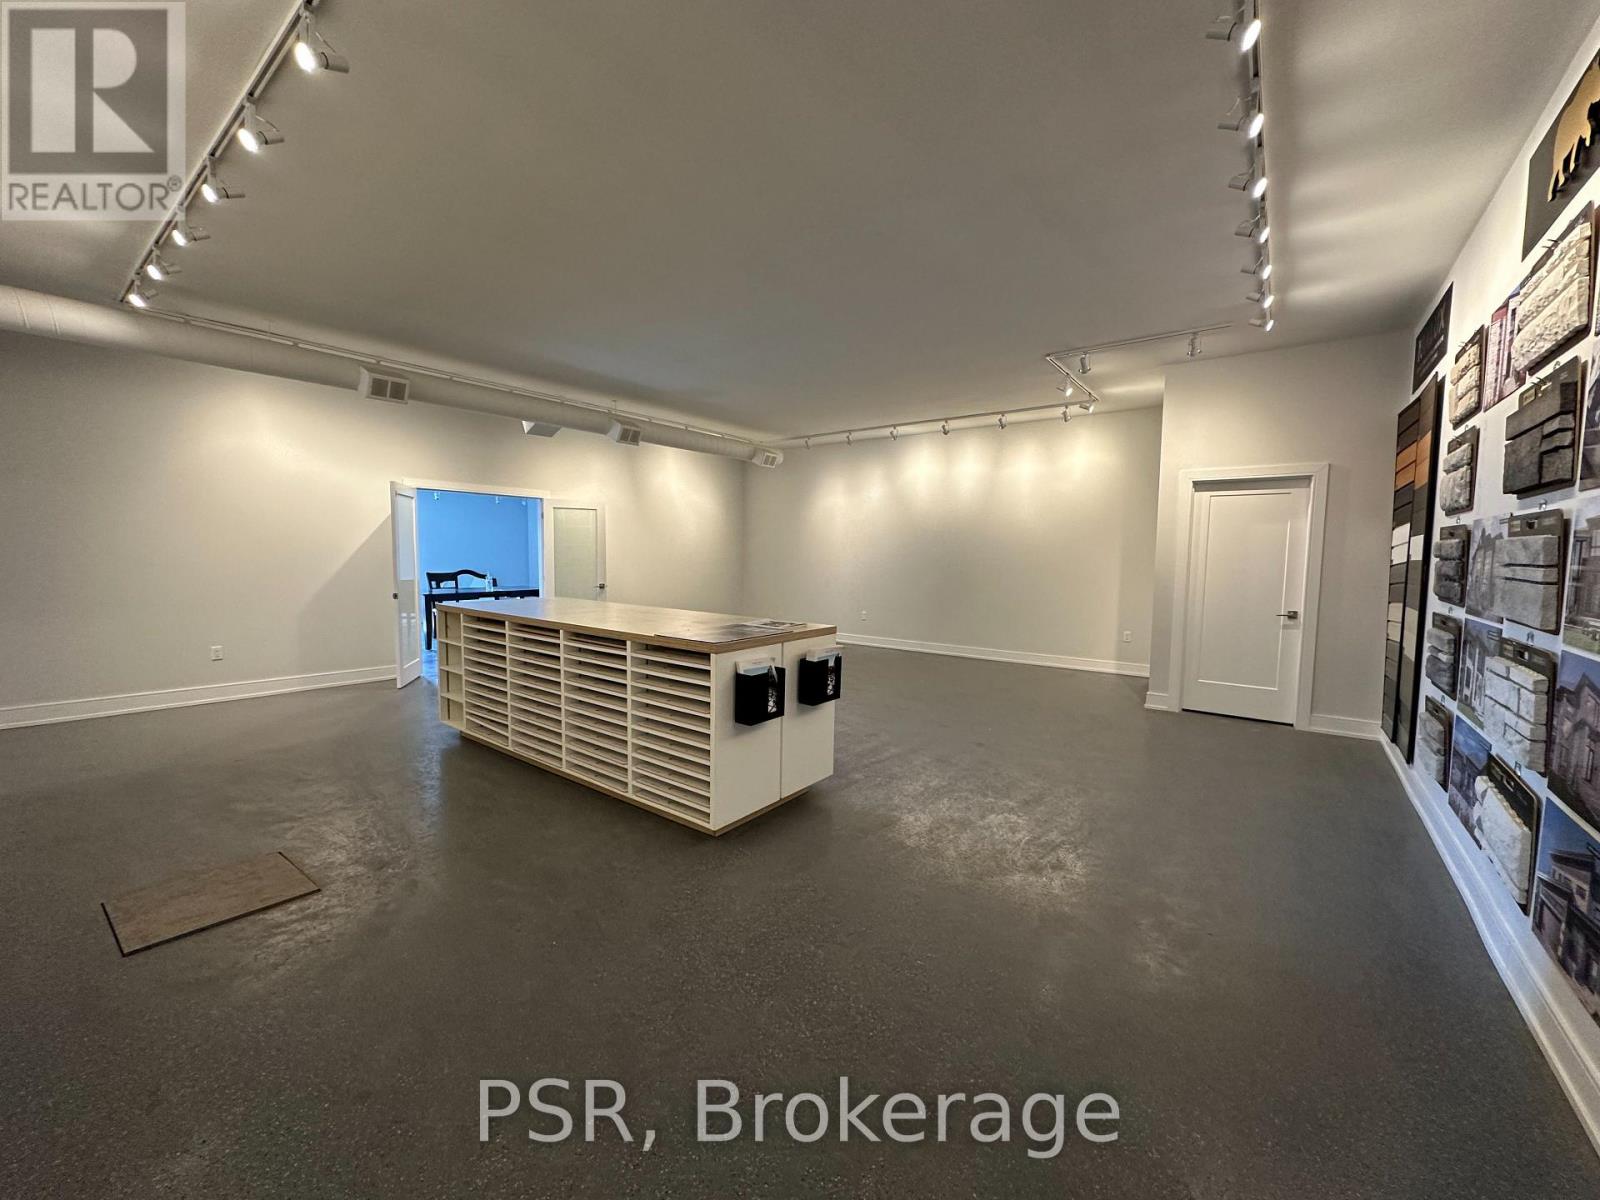
Prime Highway 9 exposure in Schomberg with excellent visibility for your business. This bright, recently renovated light industrial/commercial unit features east and north facing windows, a spacious open concept layout, and a large lot providing ample parking for employees' vehicles, with additional space for truck/trailer access. Ideal for a variety of permitted industrial, manufacturing, warehouse, and professional service uses. Located within a building with only four other units, this versatile space offers a clean, functional setting and excellent highway exposure for businesses looking to establish or expand their operations. (id:47351)
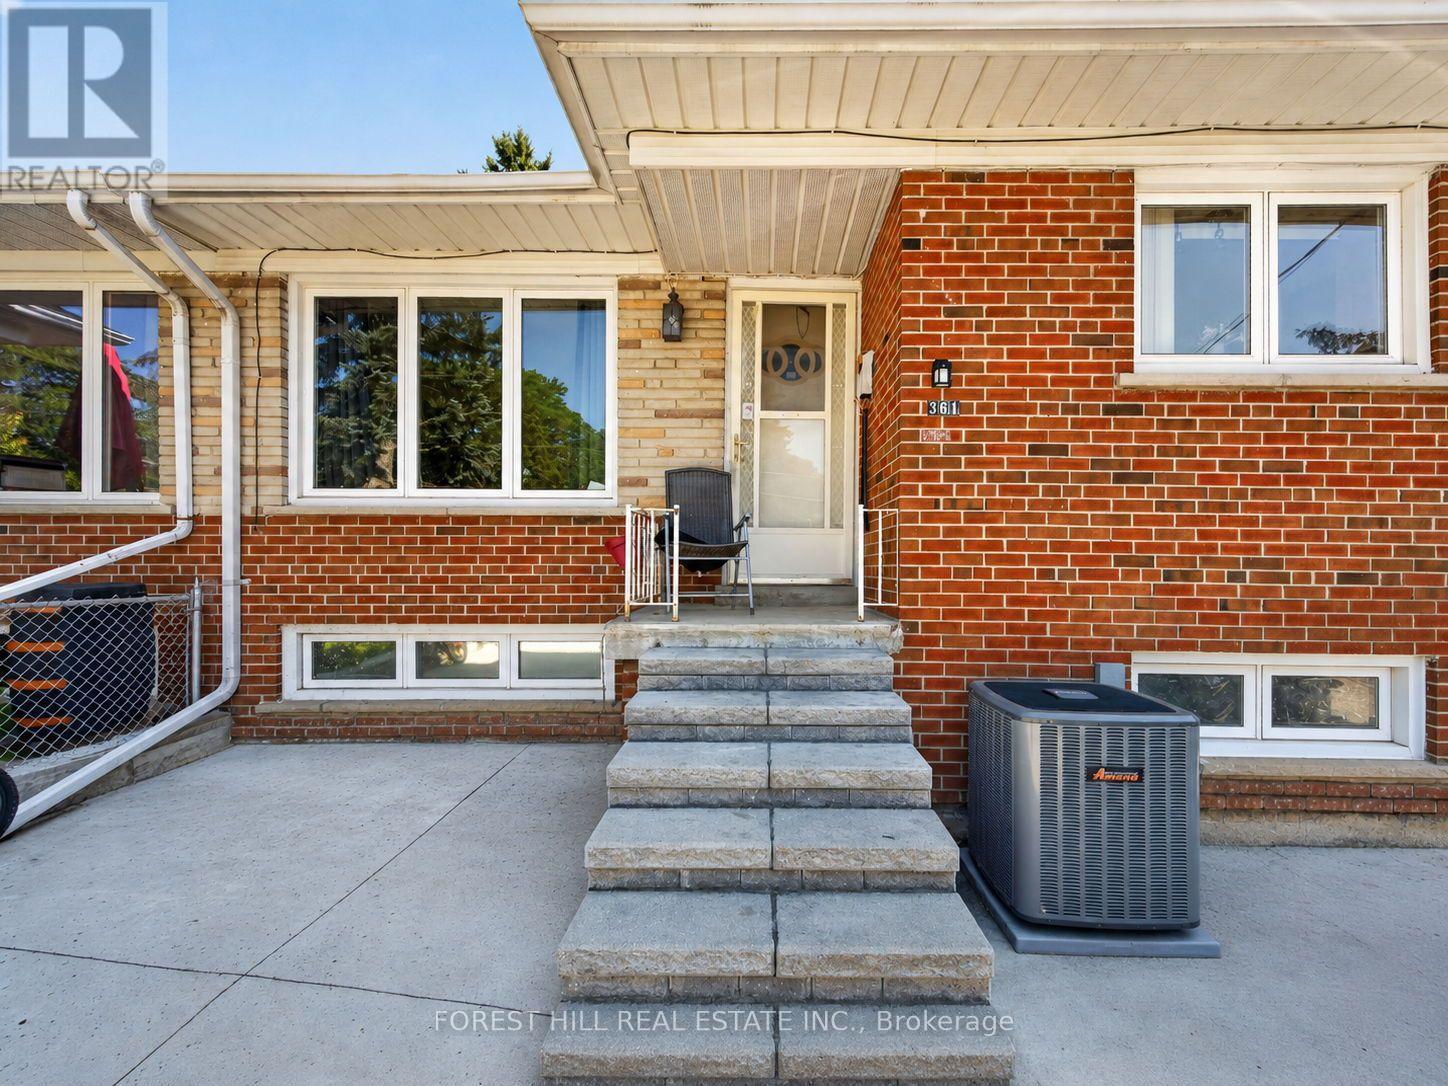
361 Blue Grass Boulevard
Richmond Hill, Ontario
Attention investors, renovators, and builders! Discover the incredible potential of this 2+2 bedroom, 2-bathroom detached home nestled in the highly desirable Crosby community of Richmond Hill. Situated on a family-friendly street, this property presents a fantastic opportunity to renovate, customize, or add value in one of Richmond Hill's most sought-after neighbourhoods.Offering a functional and versatile layout, the main floor features two bedrooms, a full bathroom, a spacious living and dining area, and a bright kitchen with plenty of potential. The finished basement with a separate entrance provides exceptional flexibility, complete with two additional bedrooms, a second kitchen, a full bathroom, and a generous recreation area - perfect for extended family, a potential in-law suite, rental income opportunity, or additional living space.This home is ideal for those with a vision looking to transform a property into their dream home or create a profitable investment opportunity. With a private backyard, mature surroundings, and a desirable location, the possibilities are endless.Located in a family-oriented neighbourhood close to highly regarded schools, parks, shopping, public transit, and everyday amenities. Enjoy the convenience of being minutes from major roadways while experiencing the charm and community feel that Crosby is known for.A rare opportunity to secure a detached home in Richmond Hill with tremendous potential - bring your ideas, unlock the possibilities! (id:47351)
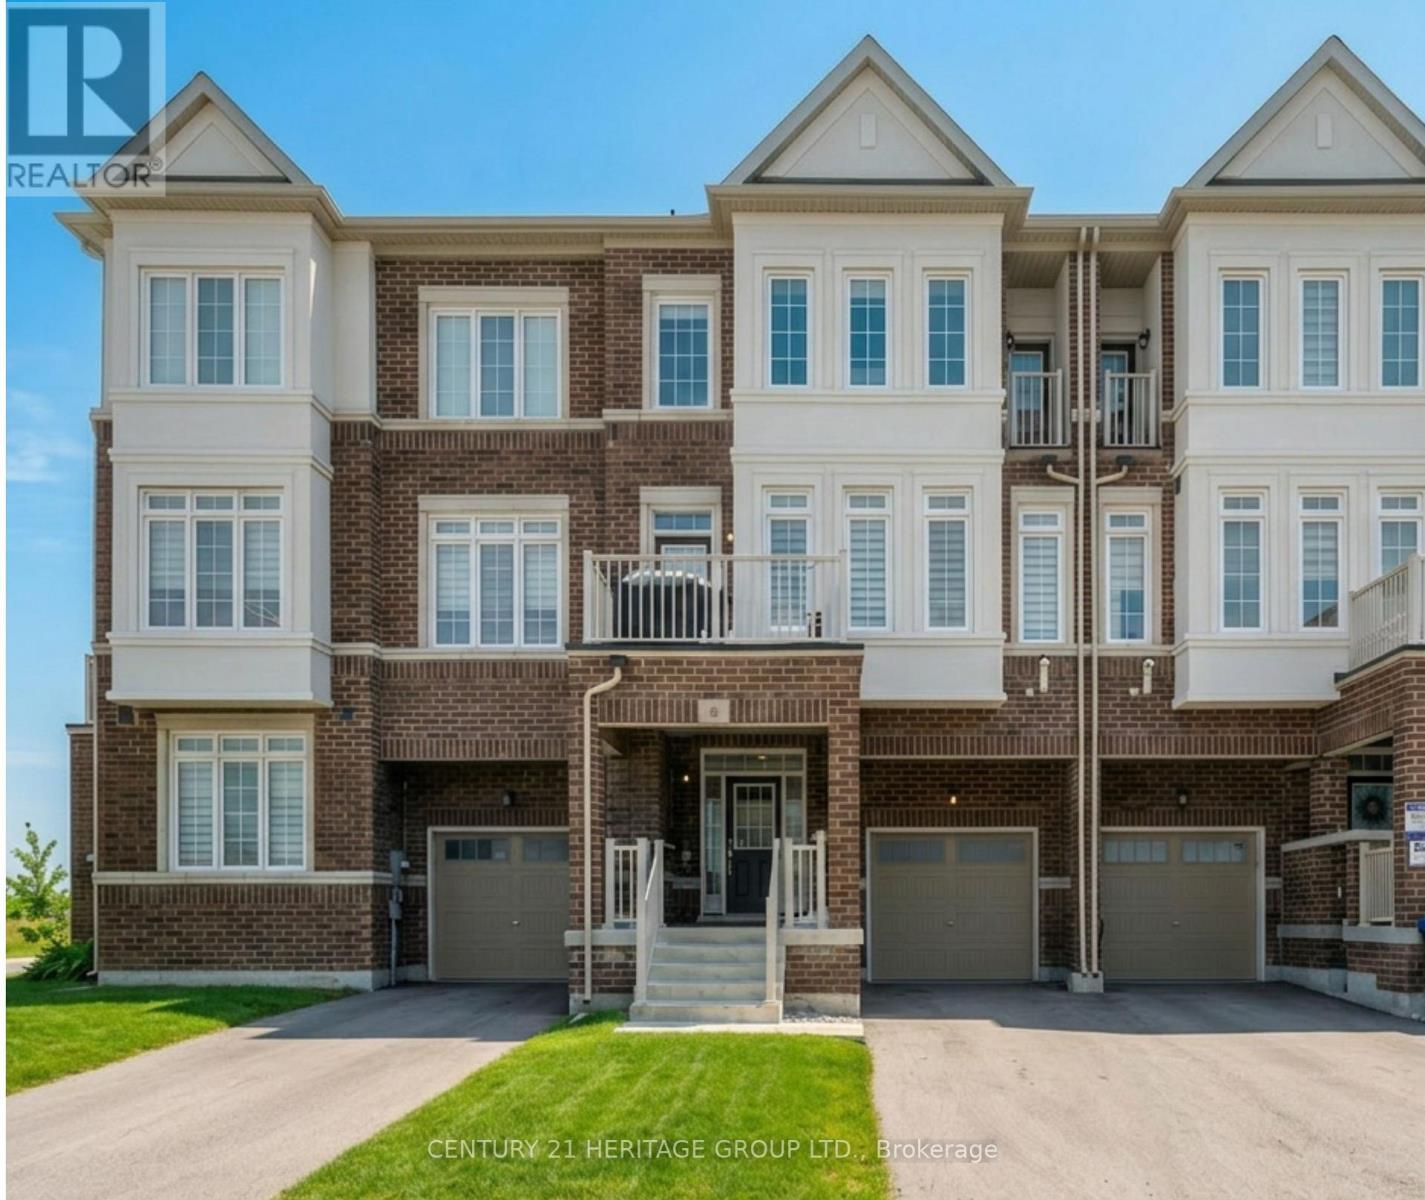
6 Mel Irving Drive
Bradford West Gwillimbury, Ontario
Welcome to this stunning, almost new 3 storey townhome located in one of Bradford's most desirable communities. Meticulously maintained and thoughtfully designed, this home offers over 1,500 square feet of stylish, functional living space with 3 bedrooms and 3 bathrooms, ideal for first time buyers, professionals, or anyone seeking turnkey, low-maintenance living without sacrificing space or comfort. The main level showcases a bright, open-concept layout with contemporary finishes, oversized windows, and a seamless flow that's perfect for both everyday living and entertaining. The modern kitchen features ample cabinetry and counter space, effortlessly connecting to the dining and living areas to create a warm, welcoming atmosphere. Upstairs, you'll find three bedrooms, including a relaxing primary retreat complete with a private ensuite bath. The thoughtfully designed upper-level laundry room adds convenience, while generous storage throughout the home enhances everyday functionality .Additional highlights include a private one-car garage, a welcoming front entrance, and a location that truly sets this home apart. Situated in a highly walkable, sought after neighbourhood, you're just steps from shops, restaurants, parks, and everyday amenities, with easy access to schools, transit, and Hwy 400. (id:47351)
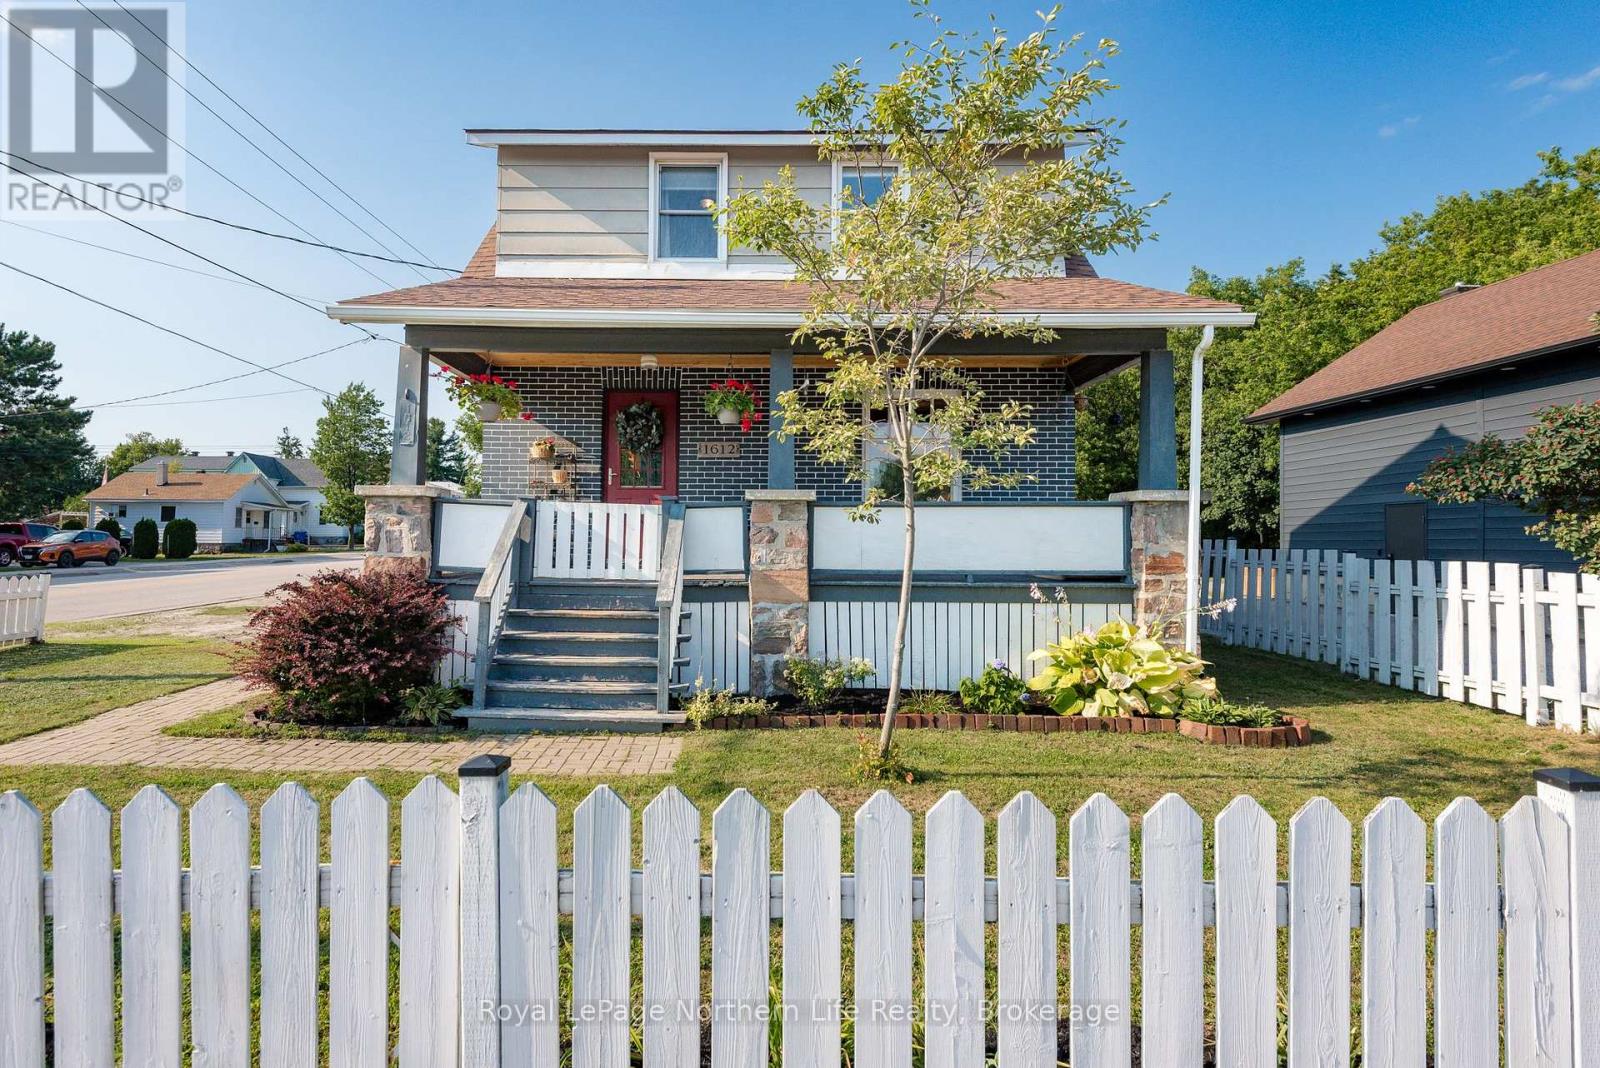
1612 Cassells Street
North Bay, Ontario
Welcome to 1612 Cassells Street, a warm and welcoming century home filled with character and modern comfort. Steps from Northgate Mall, Memorial Gardens, the YMCA, schools, and the Kinsmen Trail, this location makes everyday living easy. Inside, the home offers generous living spaces - a large foyer, bright living room, and playroom - along with a thoughtfully designed kitchen that flows into cozy dining roo, perfect casual family meals with access to the spectacular back yard. Upstairs, three bedrooms and a refreshed 4 piece bath provide a cozy retreat. Downstairs, the lower level offers laundry, storage, and a flexible area ready to become your rec room, playroom, media space or another bedroom. Outside is where this home truly shines: a private backyard, expansive decks, tall fencing, play space, and a storage shed. The front deck is ideal for unwinding with a coffee at the end of the day. Plenty of parking completes the package. Major updates - furnace, owned HWT on demand, roof, fencing and A/C - means peace of mind for years to come. (id:47351)
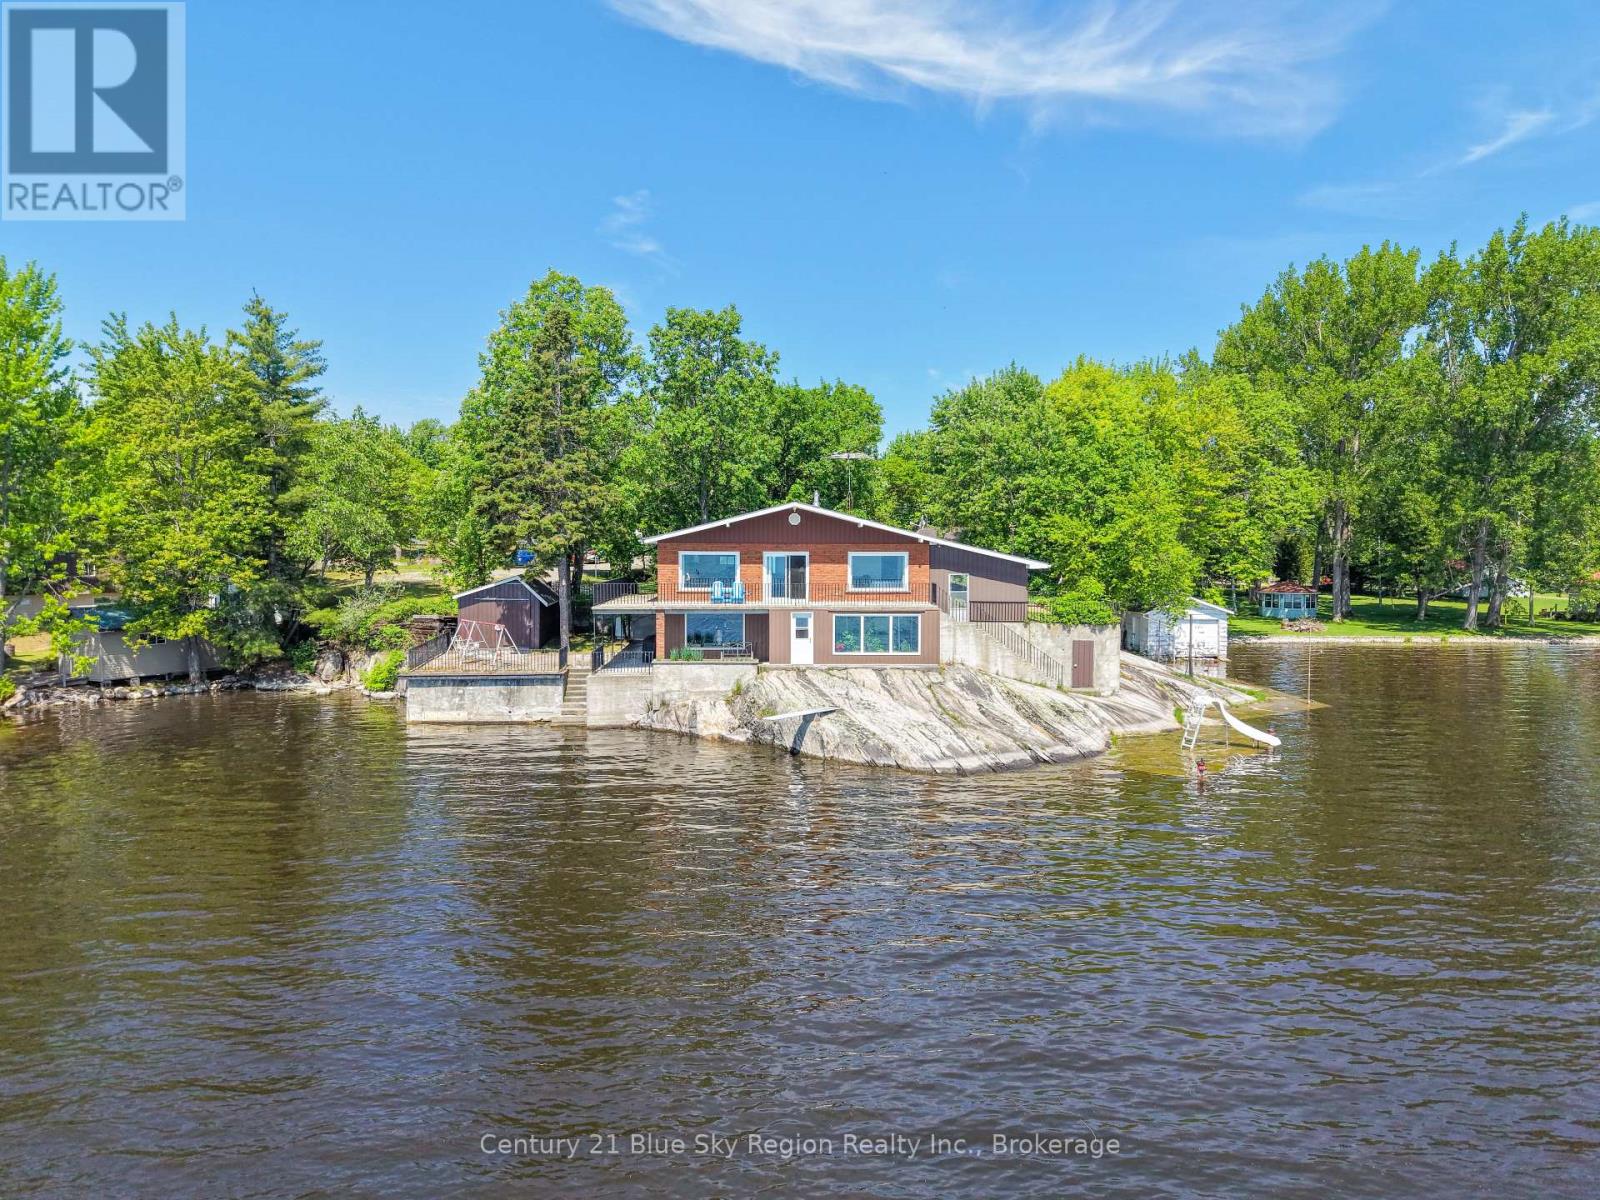
8 Gerard Road
West Nipissing, Ontario
Welcome to your private waterfront retreat on the shores of Lake Nipissing! Set on a beautifully maintained lot with an impressive 220 feet of pristine shoreline, this charming home offers the perfect blend of privacy, comfort, and natural beauty. Nestled on a quiet dead-end road, the property provides a peaceful escape surrounded by mature landscaping, expansive grounds, and endless opportunities for gardening and outdoor enjoyment. Inside, the main floor showcases a bright and inviting open-concept layout, seamlessly connecting the kitchen, dining area, and living room. Large windows flood the space with natural light while capturing stunning lake views, and the cozy wood-burning fireplace creates the perfect gathering spot for relaxing evenings. This level also features a spacious primary bedroom, a full bathroom, and a convenient laundry room. The lower level provides additional living space with a second bedroom, a second bathroom, generous storage, and a unique indoor greenhouse, allowing gardening enthusiasts to enjoy their passion year-round. The exterior is truly designed for waterfront living, featuring a detached 30' x 22' garage with a guest bunkie, an additional outbuilding, and multiple sheds offering exceptional space for vehicles, recreational toys, tools, and lakeside equipment. A circular driveway provides convenient access and ample parking for family and guests. Whether you're seeking a year-round residence, a private getaway, or a place to enjoy the beauty of Northern Ontario, this Lake Nipissing waterfront property offers a rare combination of space, privacy, and breathtaking views. (id:47351)
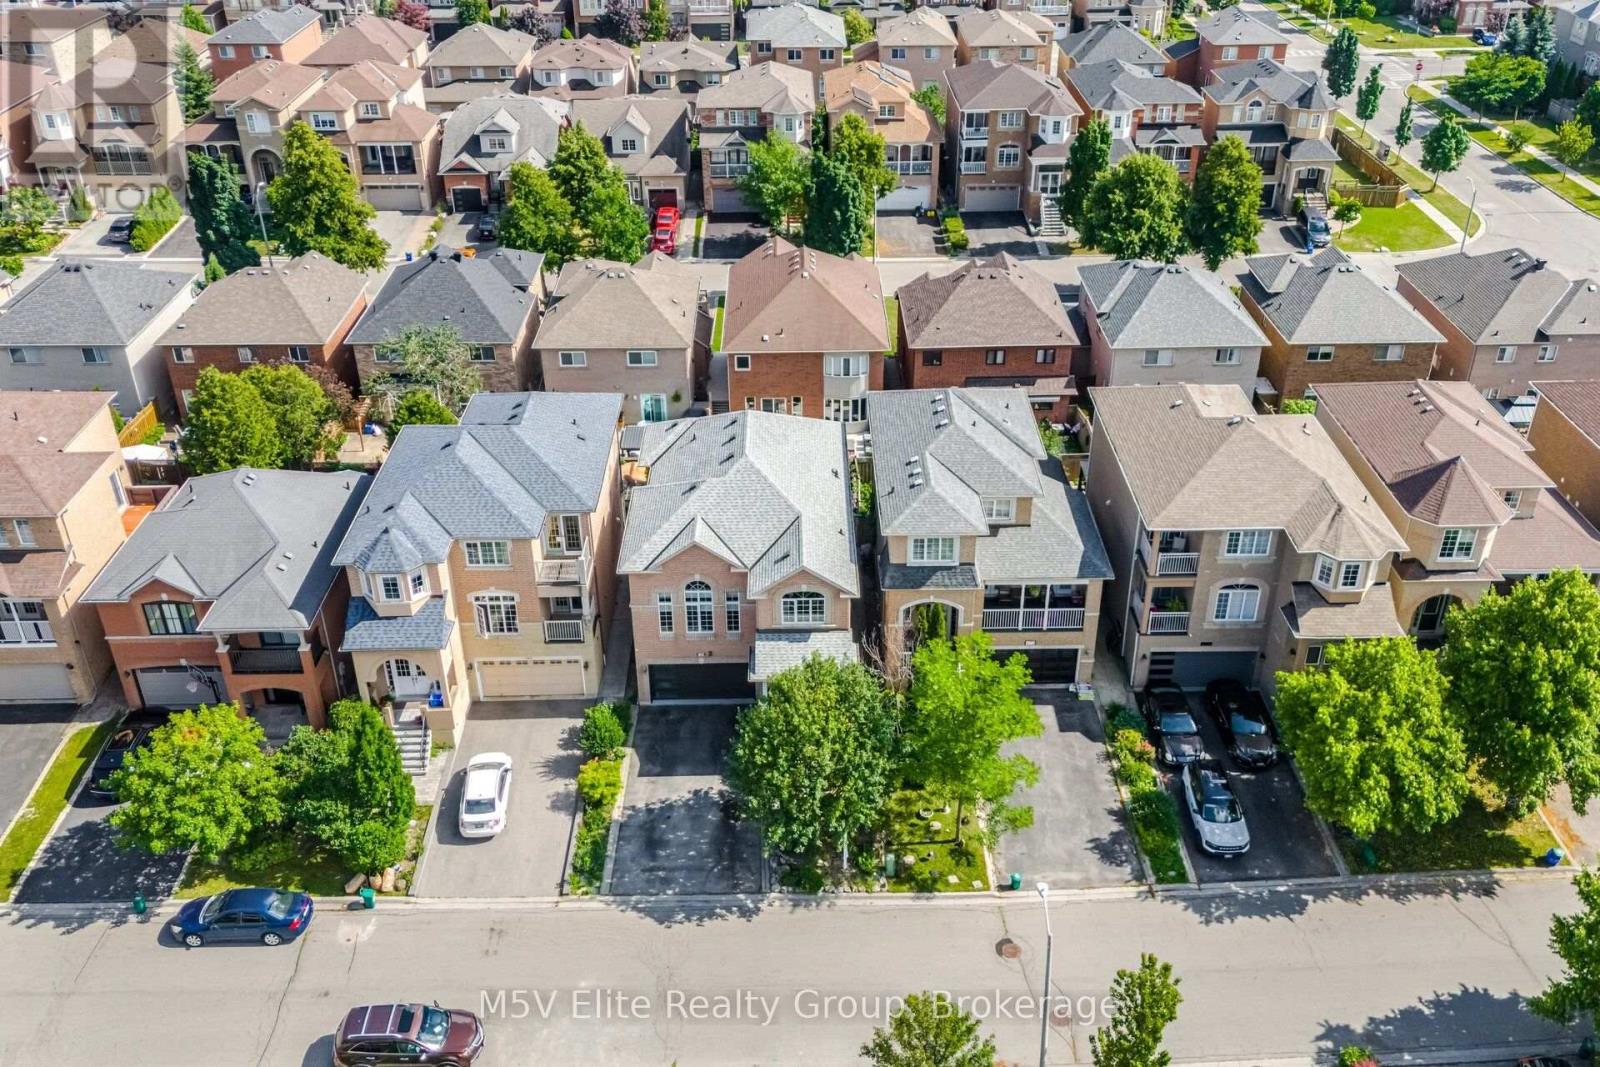
168 Sail Crescent
Vaughan, Ontario
Welcome to 168 Sail Crescent, an exceptional family residence nestled in the heart of the prestigious Vellore Village community. This beautifully appointed 4+1 bedroom, 4 bathroom home offers an elegant blend of timeless design, functional living, and everyday comfort. Thoughtfully designed for modern family living, the spacious layout features sun-filled principal rooms, generously sized bedrooms, and a versatile additional bedroom ideal for guests, a private home office, or extended family. Whether hosting family gatherings or enjoying quiet evenings at home, every space has been designed with comfort and functionality in mind. Perfectly positioned in one of Vaughan's most sought-after neighbourhoods, you'll enjoy unparalleled convenience just moments from top-rated schools, scenic parks, walking trails, community centres, premier shopping, restaurants, Vaughan Mills, Canada's Wonderland, Cortellucci Vaughan Hospital, public transit, and easy access to Highways 400, 407, and 401. Offering the perfect balance of location, space, and lifestyle, this is a rare opportunity to own a remarkable home in one of Vaughan's most desirable family communities. Experience everything Vellore Village has to offer and make 168 Sail Crescent your next place to call home. (id:47351)
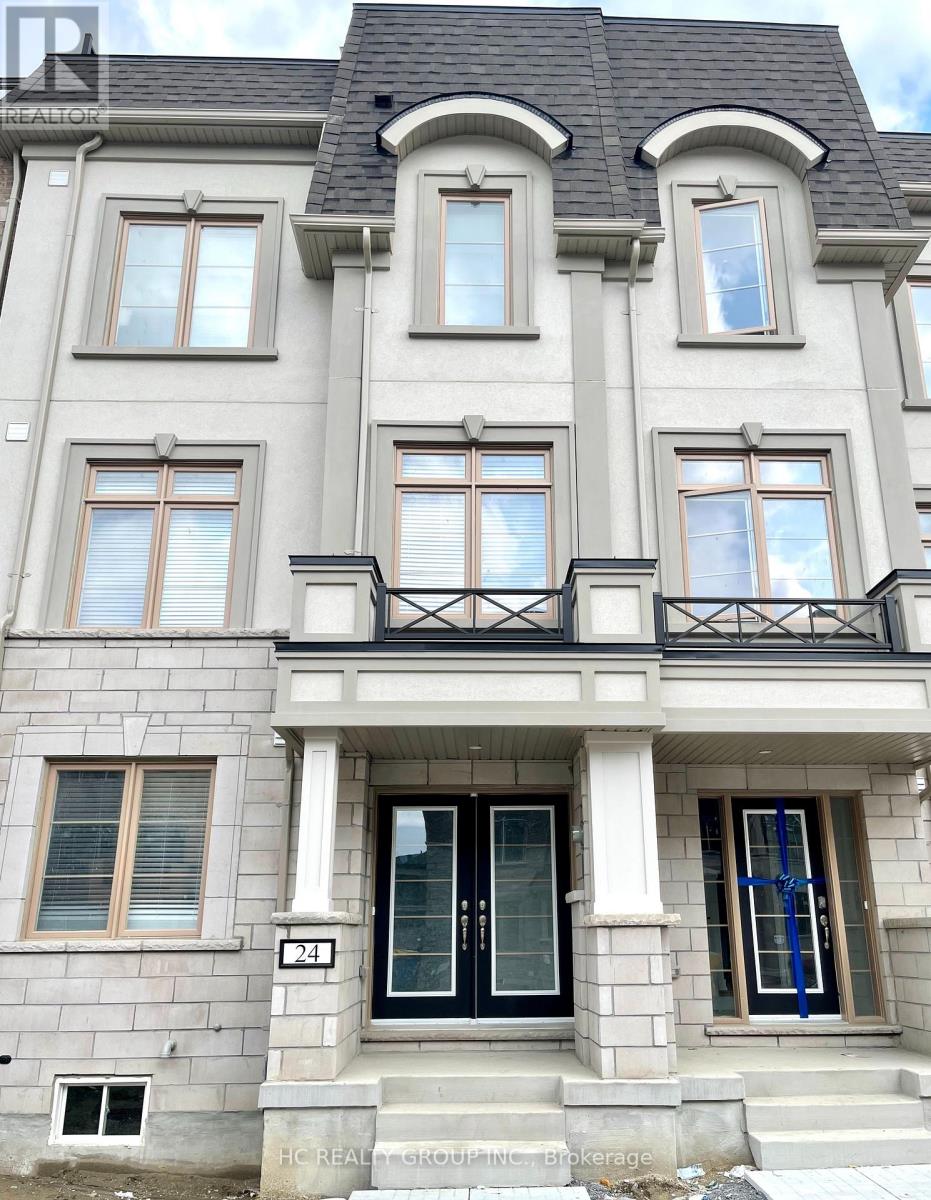
24 Guardhouse Crescent
Markham, Ontario
High demanded!4 bedrooms(included 2 Ensuite) at Union Village. Master bedroom faces to South and filled with sunshine, Lots of upgrades,wood floor throughout, High celling,Rooftop terraced,Bathroom upgraded. First floor upgraded as an extra bedroom with 3pc bathroom. Steps to top ranked piere elliott trudeau H.S, Community centre and library, golf course, parks, 407/404 and public transit. (id:47351)
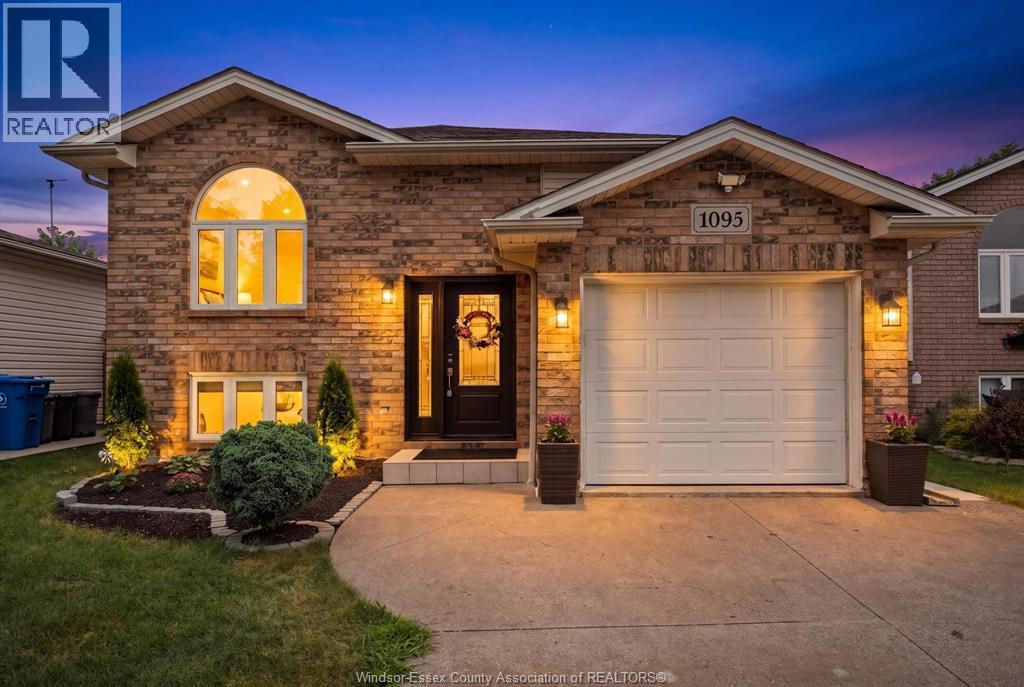
1095 Lakeview
Windsor, Ontario
Welcome to this beautifully maintained East Riverside home, ideally located just steps from parks, walking trails, and convenient amenities. Offering 5 bedrooms and 2 full bathrooms, this inviting home provides plenty of space, comfort, and functionality. The updated kitchen features quality appliances, ample cabinetry, and a convenient breakfast bar, flowing seamlessly into the living and dining areas. A stylish built-in hutch and cabinetry add both character and practical storage. Step outside to your private, fully fenced backyard, designed for easy summer living and entertaining. Enjoy the spacious sundeck, newer pool (2022), and welcoming patio, perfect for relaxing or gathering with family and friends. The finished lower level offers even more living space, featuring a comfortable family room, 3 additional bedrooms, a second full bathroom, laundry room, and plenty of flexibility for guests, teens, a home office, or extended family. Numerous updates include most windows, front door, bathrooms, washer and dryer, plus a newer furnace and A/C (2019) that Seller will buy out on closing upon request. Additional features include an attached garage with convenient inside entry and a finished double driveway. Ideally situated close to parks, schools, and walking trails, this home offers the perfect blend of space, updates, comfort, and location. (id:47351)
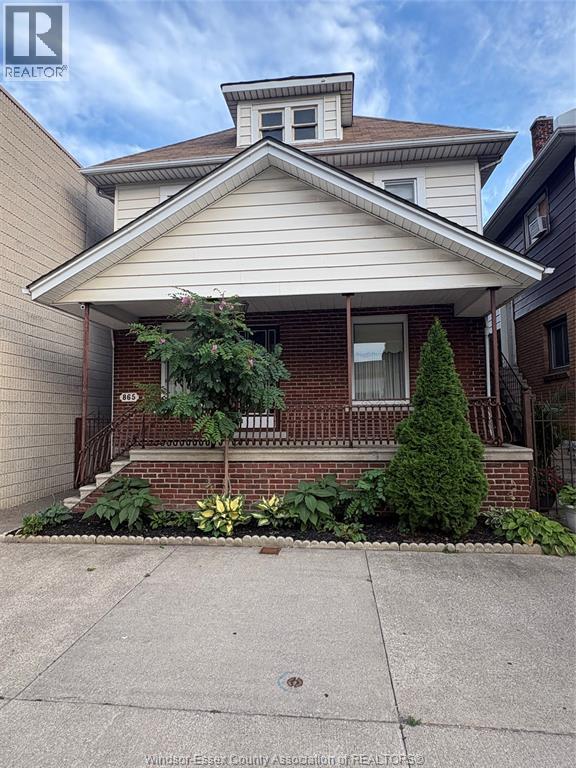
865 Erie Street
Windsor, Ontario
Charming Brick 4-Bedroom Home in the Heart of Little Italy. Welcome to this well-maintained brick 4-bedroom, 2-full-bath home ideally located in the heart of Little Italy. Featuring spacious living areas, lots of beautiful hardwood flooring, vinyl windows, and central air conditioning. The full finished basement provides excellent additional living space and includes a second kitchen and wine cellar, offering plenty of flexibility for entertaining, extended family, or potential in-law accommodations. All appliances are included. Outside, enjoy concrete front and rear porches, a double concrete driveway, and a detached 2-car block garage providing ample parking and storage. A fantastic opportunity in a desirable Little Italy location, close to shops, restaurants, amenities, and everything the neighbourhood has to offer. Note: 2-3 car parking in the rear plus municipal parking. (id:47351)