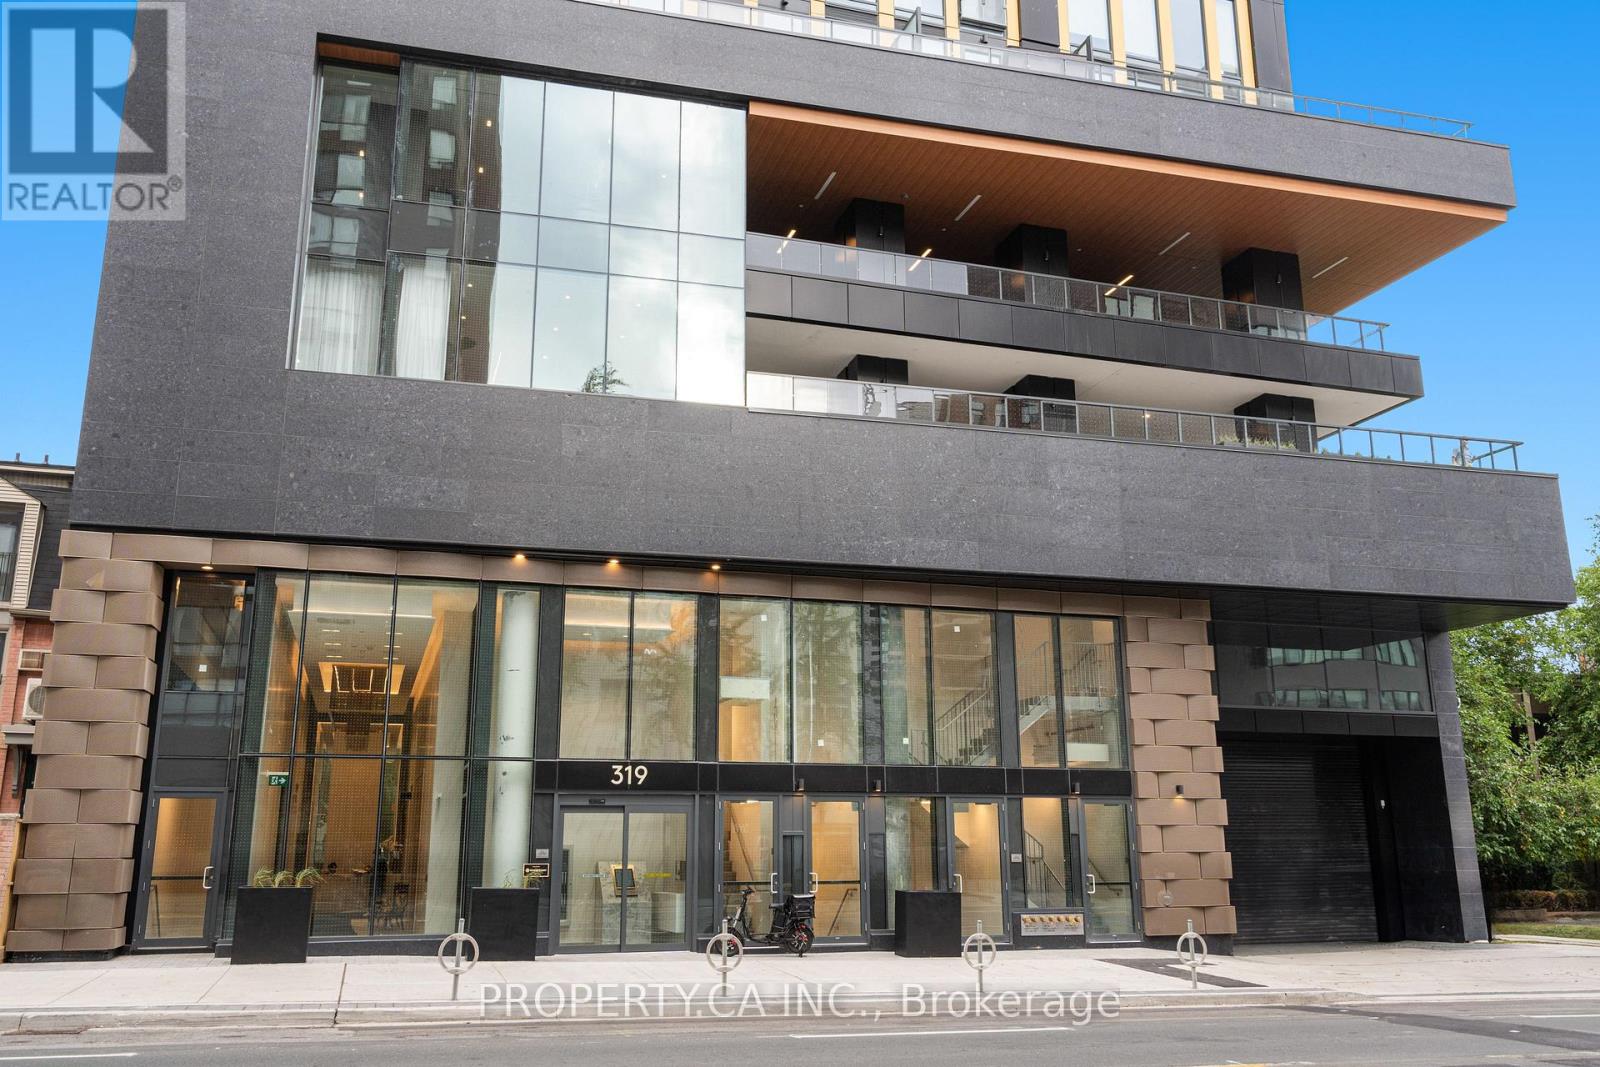
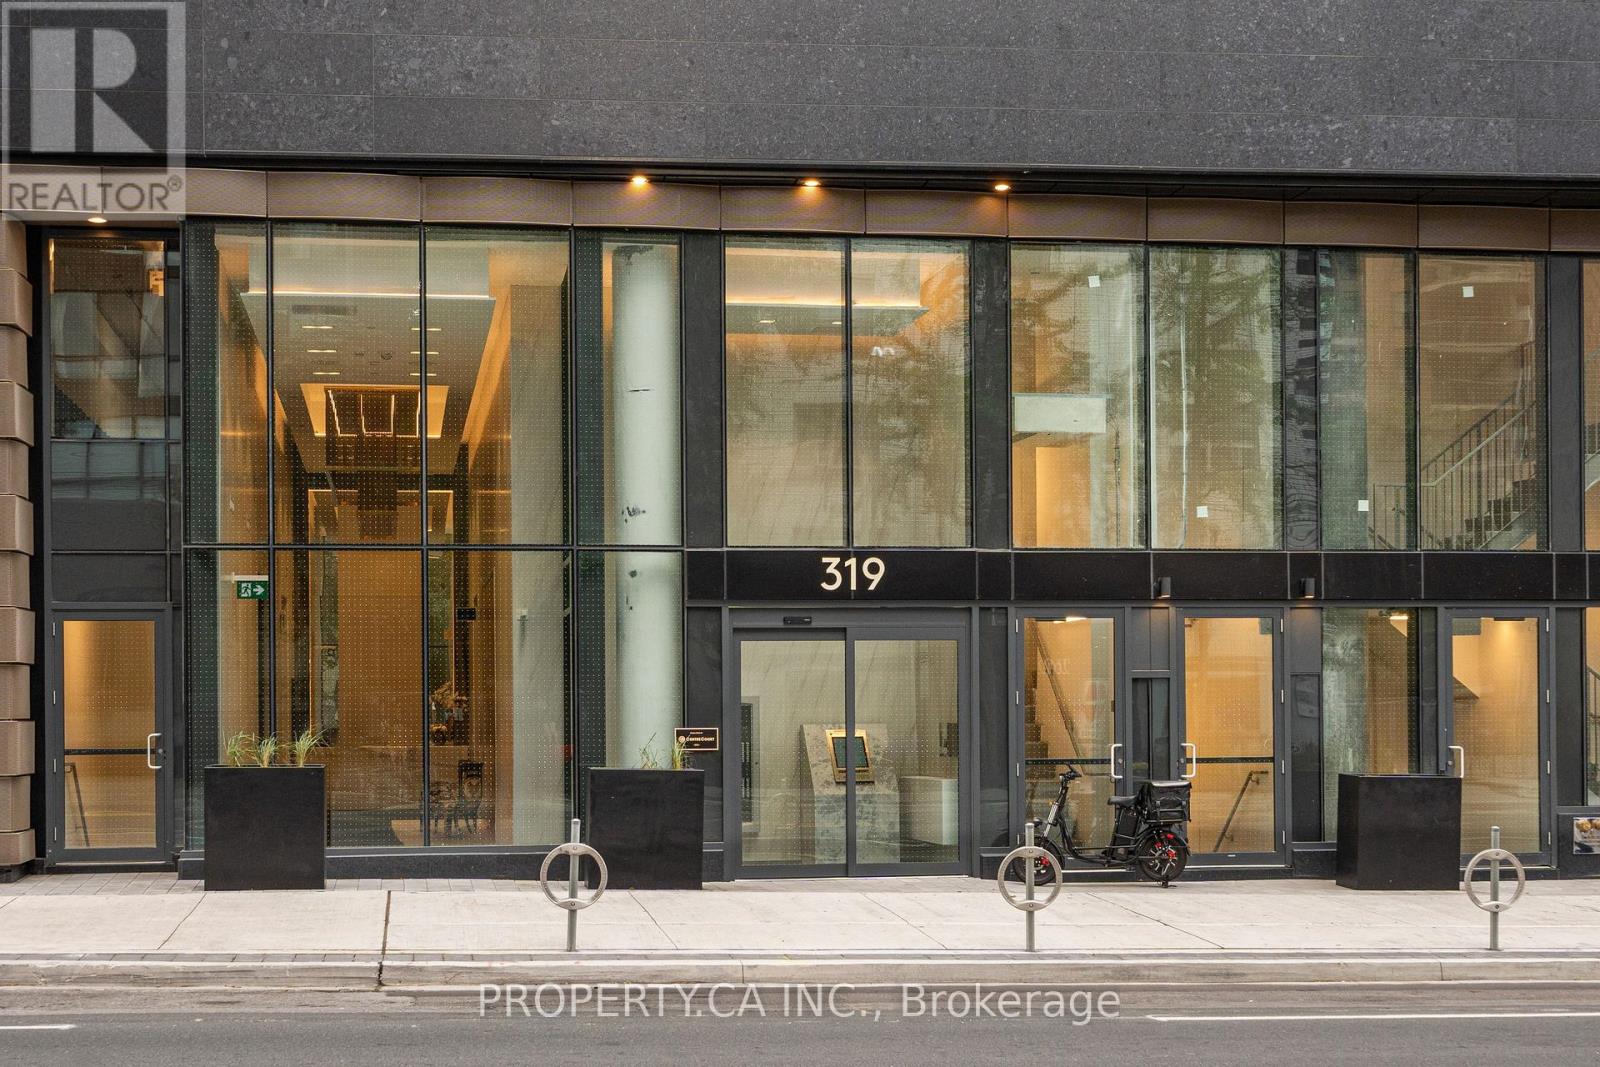
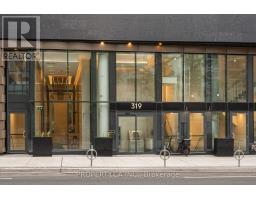
4910 - 319 Jarvis Street Toronto, Ontario M5B 0C8
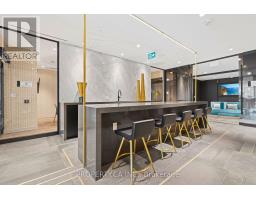
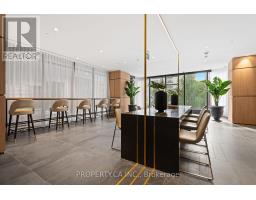
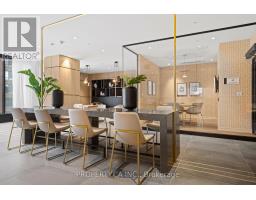
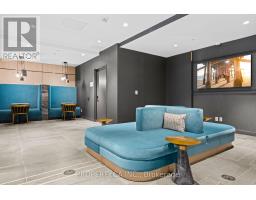
$2,999 Monthly
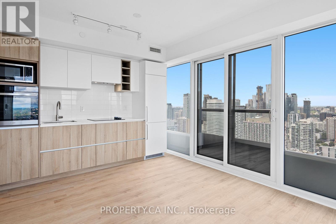
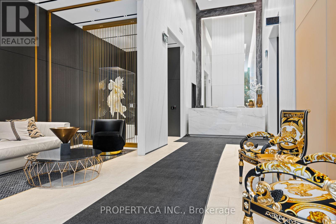
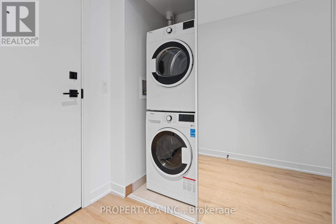
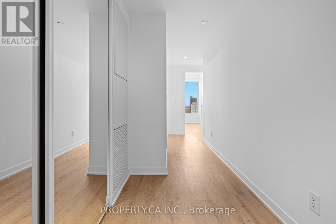
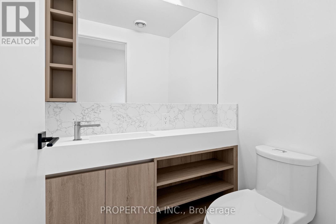
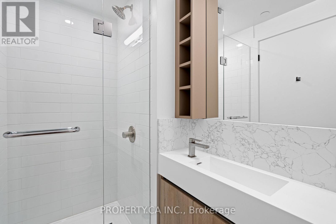
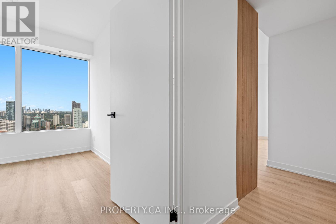
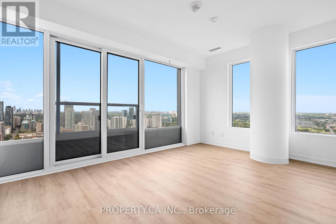
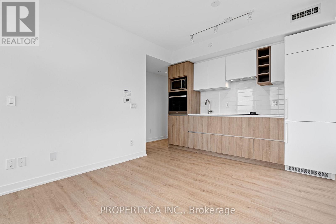
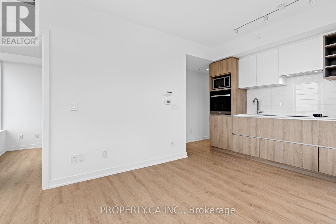
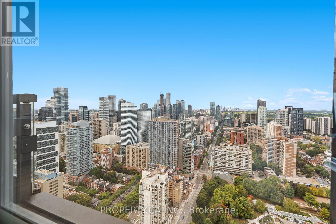
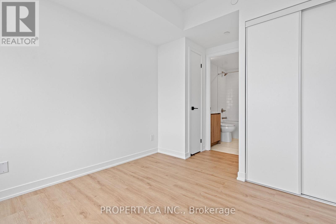
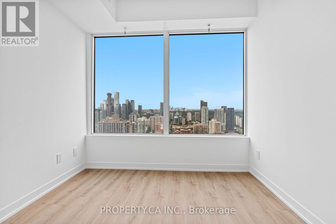
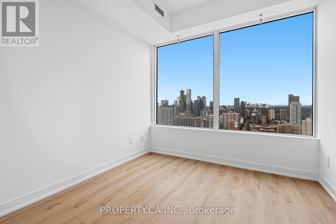
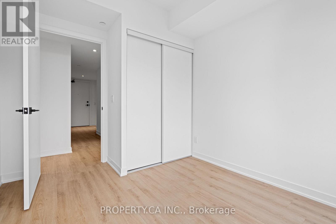
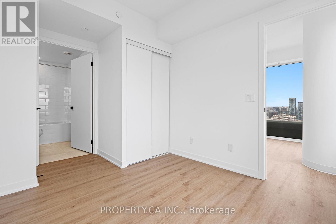
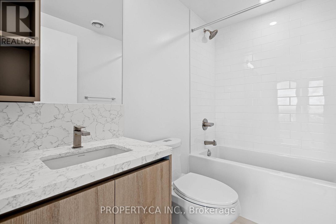
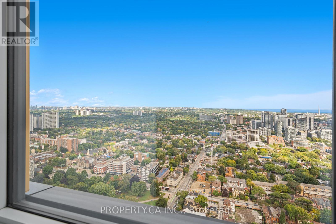
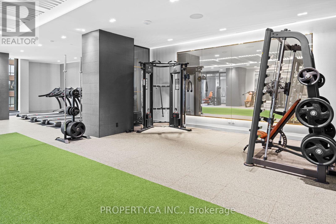
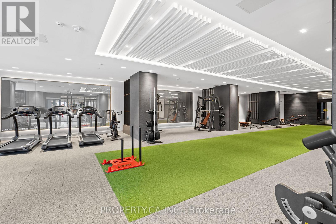
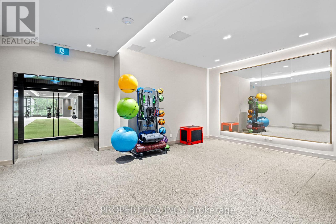
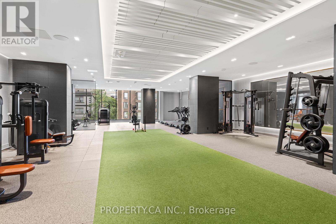
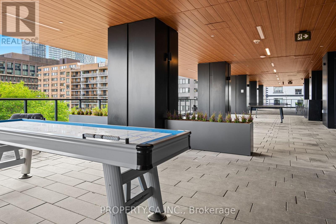
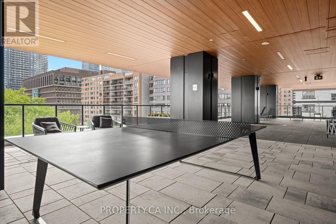
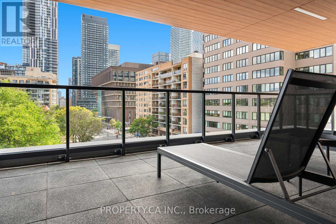
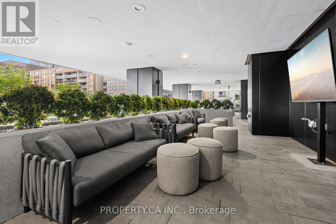
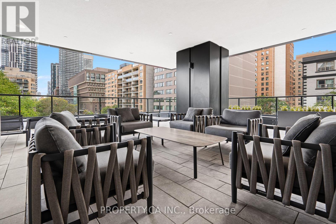
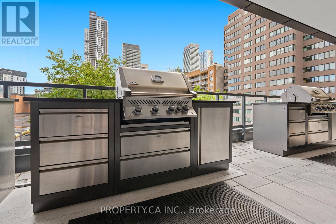
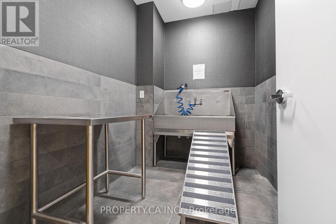
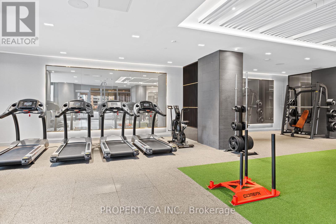
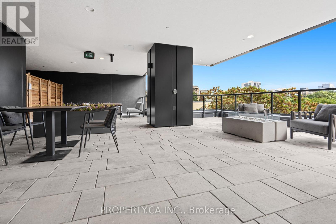
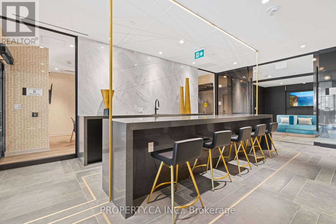
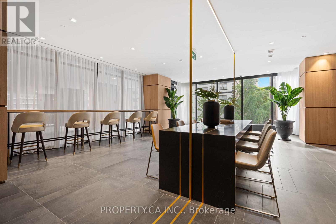
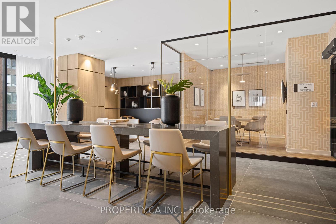
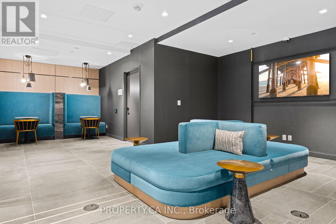
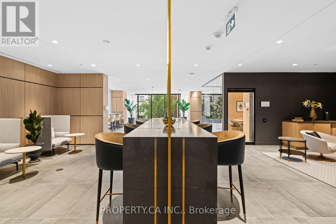
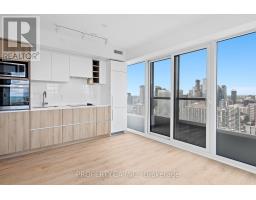
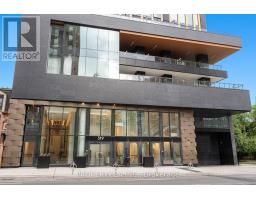
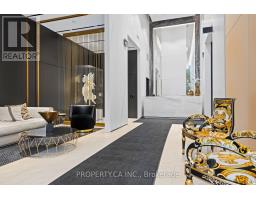
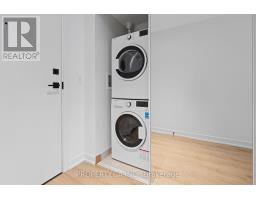
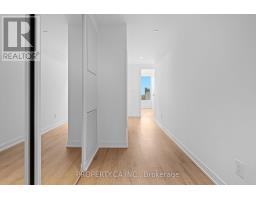
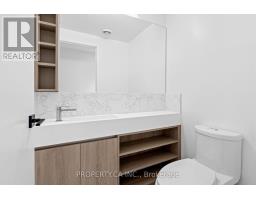
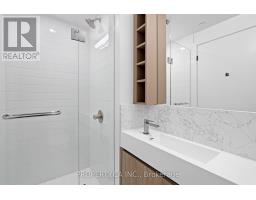
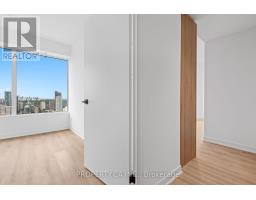
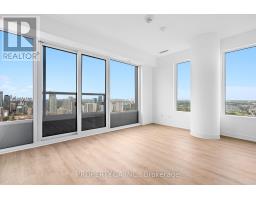
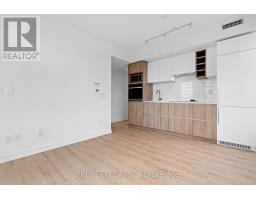
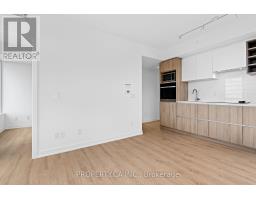
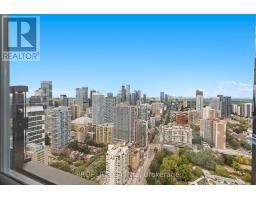
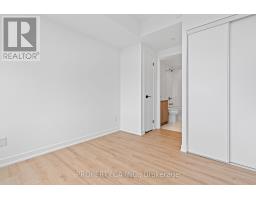
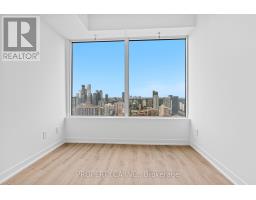
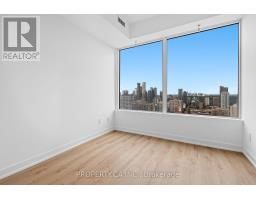
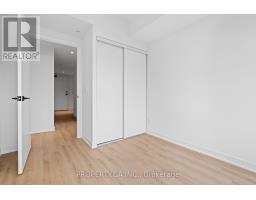
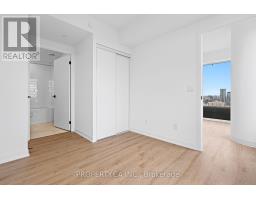
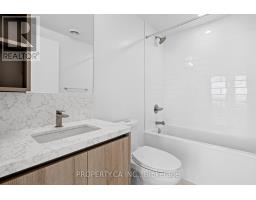
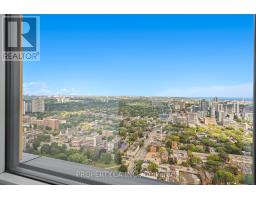
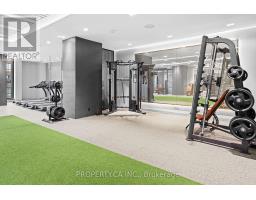
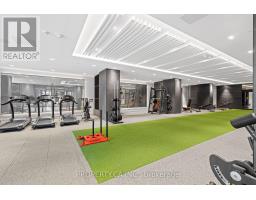
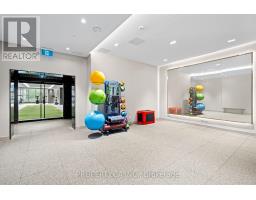
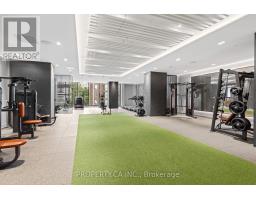
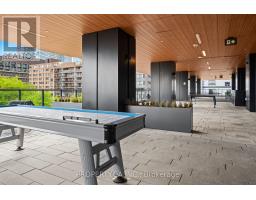
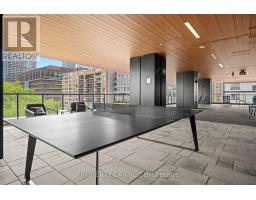
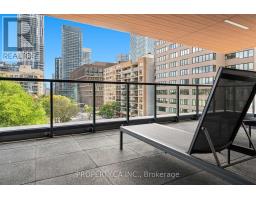
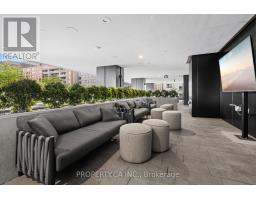
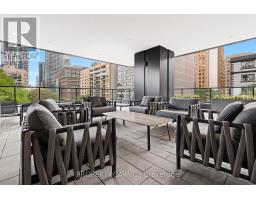
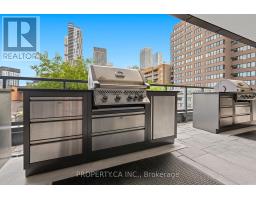
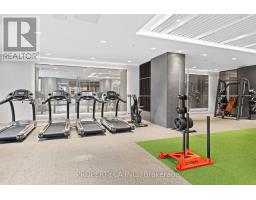
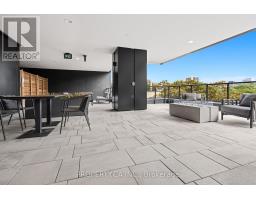
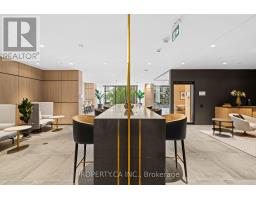
Welcome to Prime Condos! This bright and stylish corner suite offers the perfect blend of modern living, comfort, and convenience in the heart of downtown Toronto. Featuring 2 split bedrooms, 2 full bathrooms, 1 parking space, and a locker, this thoughtfully designed layout provides excellent functionality and privacy. Enjoy an open-concept living space with soaring 9-ft ceilings and floor-to-ceiling windows that flood the suite with natural light while showcasing beautiful, unobstructed city views.The modern kitchen features built-in stainless steel appliances, complemented by an ensuite washer and dryer.Residents enjoy an impressive range of amenities, including 24-hour concierge and the spectacular 6,500 sq. ft.indoor/outdoor PRIME Fitness Centre, featuring cardio and weight-training equipment, CrossFit, yoga, boxing, and more. An unbeatable downtown location just steps to Starbucks, Tim Hortons, Rabba, restaurants, cafés, and everyday conveniences. Minutes to Dundas and College subway stations, Toronto Metropolitan University, George Brown College, Eaton Centre, Dundas Square, St. Michael's Hospital, and Hospital for Sick Children. Enjoy the best of downtown living right at your doorstep! (id:67892)
Property Details
| MLS® Number | C14164808 |
| Property Type | Single Family |
| Community Name | Moss Park |
| Amenities Near By | Park, Schools |
| Community Features | Pets Allowed With Restrictions |
| Features | Balcony |
| Parking Space Total | 1 |
| View Type | View |
Building
| Bathroom Total | 2 |
| Bedrooms Above Ground | 2 |
| Bedrooms Total | 2 |
| Amenities | Exercise Centre, Recreation Centre, Visitor Parking, Storage - Locker, Security/concierge |
| Basement Type | None |
| Cooling Type | Central Air Conditioning |
| Exterior Finish | Concrete |
| Fire Protection | Security Guard |
| Flooring Type | Laminate |
| Heating Fuel | Natural Gas |
| Heating Type | Forced Air |
| Size Interior | 600 - 699 Sqft |
| Type | Apartment |
Parking
| Underground | |
| No Garage |
Land
| Acreage | No |
| Land Amenities | Park, Schools |
Rooms
| Level | Type | Length | Width | Dimensions |
|---|---|---|---|---|
| Main Level | Living Room | Measurements not available | ||
| Main Level | Kitchen | Measurements not available | ||
| Main Level | Primary Bedroom | Measurements not available | ||
| Main Level | Bedroom 2 | Measurements not available |
https://www.realtor.ca/real-estate/30496427/4910-319-jarvis-street-toronto-moss-park-moss-park

The trademarks REALTOR®, REALTORS®, and the REALTOR® logo are controlled by The Canadian Real Estate Association (CREA) and identify real estate professionals who are members of CREA. The trademarks MLS®, Multiple Listing Service® and the associated logos are owned by The Canadian Real Estate Association (CREA) and identify the quality of services provided by real estate professionals who are members of CREA. The trademark DDF® is owned by The Canadian Real Estate Association (CREA) and identifies CREA's Data Distribution Facility (DDF®)
November 09 2026 10:29:26
Toronto Regional Real Estate Board