
28 Stalbridge Avenue
Brampton, Ontario
Price to Sell! Welcome to the home you've been waiting for! Nestled in the highly sought-after Fletcher's Creek South community, this beautifully maintained 2-storey detached home offers the perfect blend of comfort, style, and functionality. Featuring 3+2 spacious bedrooms, 4 bathrooms, no carpet throughout, pot lights, and a bright open-concept living and dining area with a cozy fireplace. The upgraded kitchen boasts stainless steel appliances, granite countertops, ceramic flooring, and a breakfast area with a walk-out to the freshly painted deck, perfect for entertaining or relaxing with family. The upper-level bathroom was fully renovated in 2025, while the recently replaced roof offers added peace of mind and is still under warranty. The insulated garage has been upgraded to provide year-round comfort, making it an ideal space for a home gym, workshop, or entertainment area, even during the winter months. The finished basement with a separate entrance features two bedrooms, a spacious recreation area, and excellent potential for extended family living. Ideally located near Mavis Road and Ray Lawson Boulevard, just minutes from schools, parks, shopping, public transit, and major highways. A rare opportunity to own a move-in-ready home packed with thoughtful upgrades in one of Brampton's most desirable neighbourhoods. Book your showing today! (id:47351)
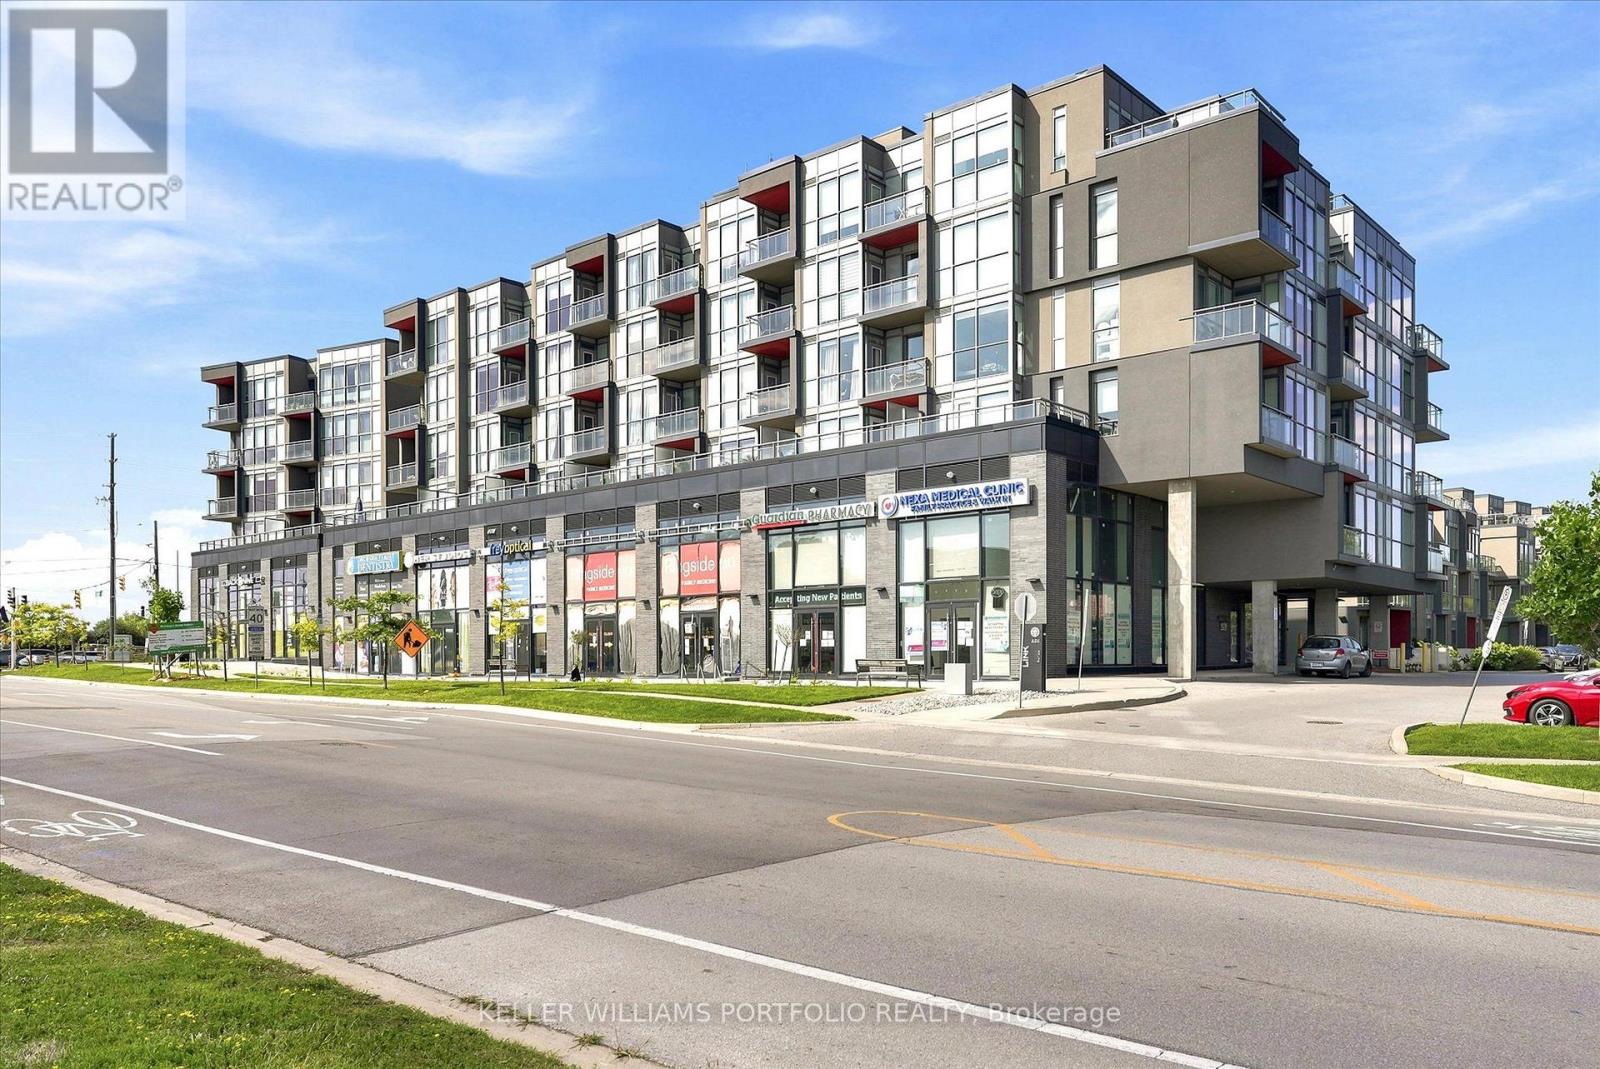
A407 - 5230 Dundas Street
Burlington, Ontario
Discover elevated living in this bright and contemporary open-concept 1 bedroom unit at 5230 Dundas St. offering a perfect blend of style and comfort. The open-concept layout features high ceilings, laminate flooring, and floor-to-ceiling windows. The gourmet kitchen is well-appointed with quartz countertops and stainless steel appliances. Residents benefit from a full suite of building amenities, including a gym, sauna, hot/cold plunge pools, rooftop terrace, and concierge service. Conveniently located near transit, highways, and shopping, this unit combines premium comfort with an unbeatable location. (id:47351)
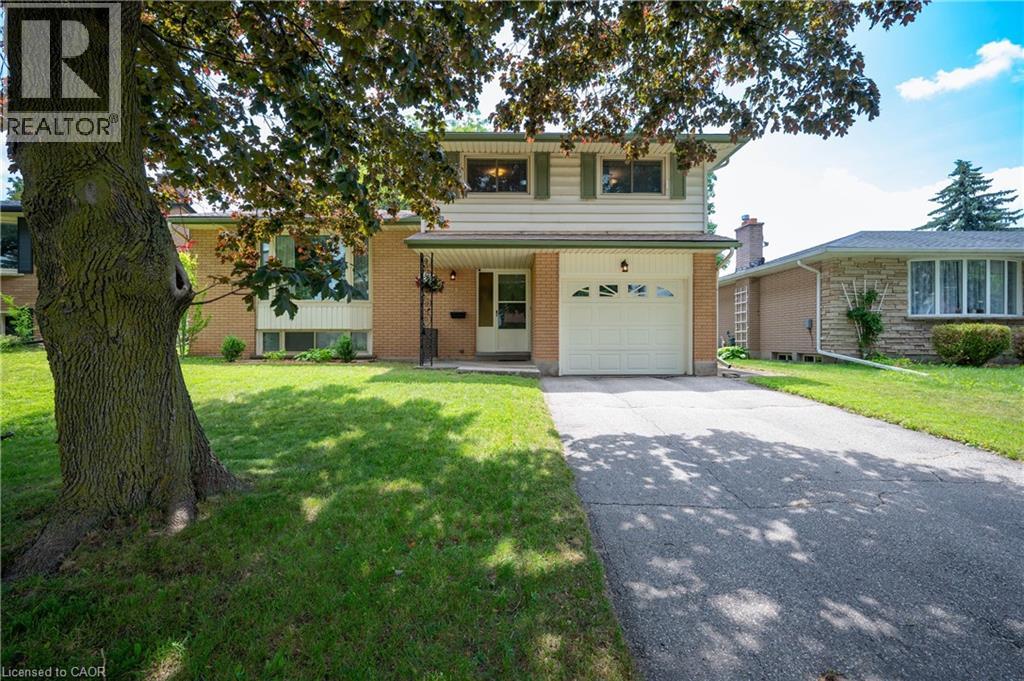
99 Lorraine Avenue
Kitchener, Ontario
Wow! Welcome to the perfect 4 level home, with room for your family to grow! Highly desirable Heritage Park. Close to schools, shopping, sports fields, swimming and walking trails. This 3 bedroom,1.5 bath home has an extra shower in the laundry room and features a cozy den or tv room - currently used as a library, and a 3 season sunroom overlooking a good size backyard with mature trees for shade. Bright kitchen with dining area leads to a comfortable living room - perfect for entertaining. The upper floor has the 3 bedrooms and an updated, main 4 pc bath. Many of the principal rooms have been painted in recent years. Plenty of room for the kids to play with friends in the large rec room downstairs, and lots of room for Mom and Dad to have their space upstairs as well. Single car garage with direct access into the house makes grocery shopping nicer in bad weather. Updates include - newer main electrical panel, new roof 2025, many updated above grade windows and new furnace (9 years ago), new tankless hot water tank (3 years ago) and a new owned water softener. Move in and be settled before the new school year with this gem! (id:47351)
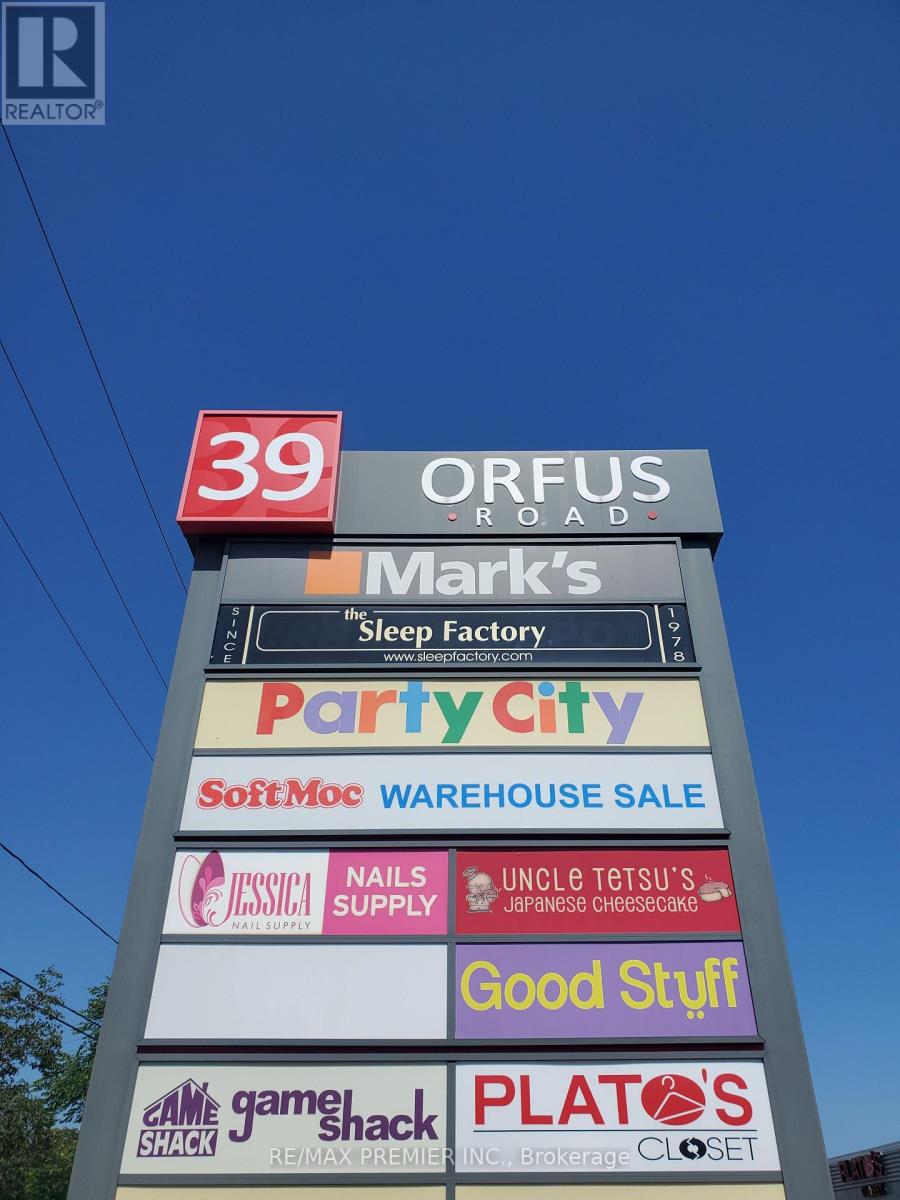
B2 - 39 Orfus Road
Toronto, Ontario
Prime functional space with street front exposure on Orfus Road* Wide Store Front*High ceilings*Prominent store front signage*Convenient shipping/receiving area*Excellent turning radius*Facilitates large trailers*Strategically located south of Yorkdale Mall in the busy outlet district on Orfus road*Anchored with Party City, Game Shack, Plato's closet, Nails and Beauty Supplies, Uncle Tetsu, Soft Moc and Marks Work Warehouse*Established trade area surrounded with a mixed use of Retail, Industrial and office * High Pedestrian and vehicular traffic. (id:47351)
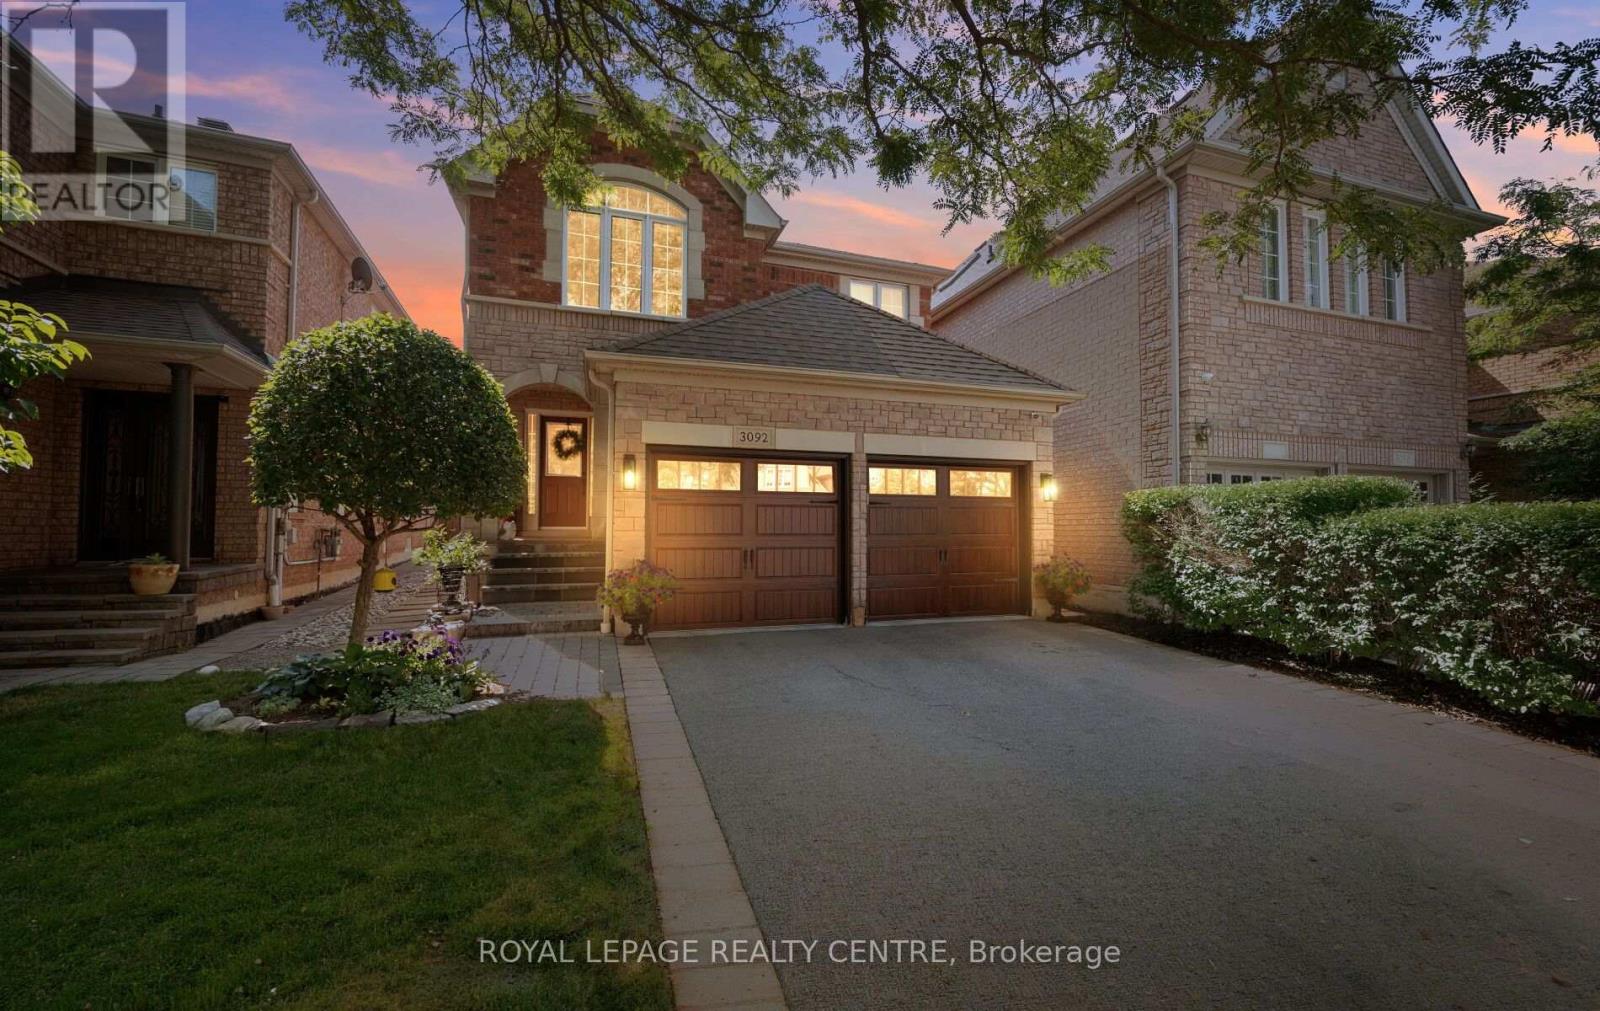
3092 Owls Foot Drive
Mississauga, Ontario
Welcome To 3092 Owls Foot Drive - This Stunning 3-Bedroom, 3-Bathroom Home In The Heart Of Churchill Meadows. This Beautiful Property Is Ideal For Anyone Seeking The Right Amount Of Space And Comfort. The Kitchen Boasts Granite Countertops And Stainless-Steel Appliances Flowing Into The Attached Sunlit Eat-In Dining Area And Cozy Family Room With A Gas Fireplace. Step Outside In Your Private, Landscaped Backyard Featuring A Patio And Mature Privacy Trees - Ideal For Summer Barbecues And Quiet Evenings. Additional Highlights Include A Main-Floor Laundry, Central Vacuum And An Attached Double-Car Garage. This Home Is Conveniently Located Just Minutes From Top-Rated Schools, Local Parks, Shopping Centres, And Major Transit Routes. Don't Miss The Chance To Make This Exceptional Property Your Own. Schedule Your Private Tour Today! (id:47351)
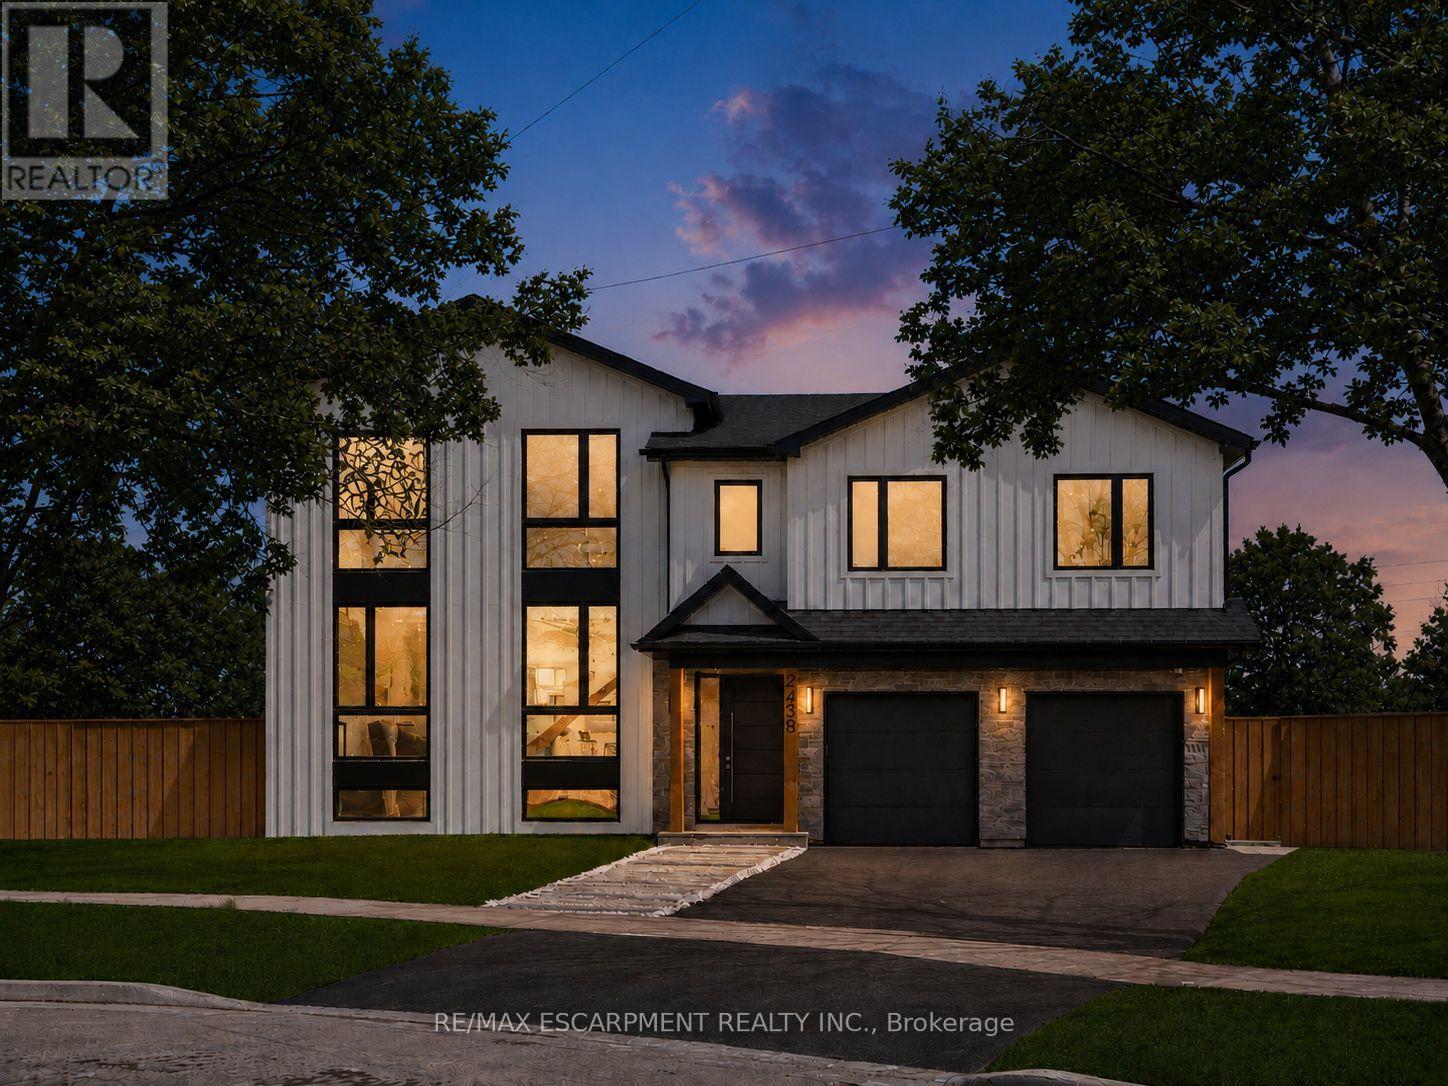
2488 Bridge Road
Oakville, Ontario
Step into true luxury with this stunning 5+1 bedroom, 2 storey custom home, offering high-end finishes throughout and the rare opportunity to be the first occupant. Sits on a premium lot in the heart of West Oakville; surrounded by top schools, parks, trails, and quick access to highways, lake, and shopping. The main floor features a mudroom with a dog wash station and laundry area, along with an open-concept kitchen, family, and dining room that walks out to a beautiful patio and in-ground pool - ideal for indoor/outdoor living and entertaining. Showcasing exceptional craftsmanship throughout, notable features include engineered hardwood flooring, pot lights, quartz countertops in the kitchen & bathrooms, and oversized windows that fill the home with natural light. The second level offers a spacious primary retreat with a large walk-in closet and a 6-piece ensuite, along with an additional bedroom on the same level - perfect for a nursery, office, or private guest suite. The upper level includes three additional bedrooms, each complete with its own walk-in closet and ensuite bathroom, plus a second laundry room conveniently located on this level. Two of the bathrooms feature skylights, adding an abundance of natural light. The fully finished basement includes a large recreation room, a sixth bedroom, and a 4-piece bathroom - perfect for guests, extended family, or a private retreat. Pre-wired for smart home technology, this home offers modern convenience, thoughtful design, and exceptional comfort throughout. Luxury Certified (id:47351)

18 Mary Chapman Boulevard
Toronto, Ontario
Welcome to this prime location semi detached 3- Storey house offering Huge Family room at the main Entry level with a functional modern layout of a rare blend of lifestyle. Super clean property, perfect for growing families, close to playgrounds and skating rinks. Carpet free flooring all over the house, featuring 3+1 generous size bedrooms and 4 washrooms. Master BR has a large window, large walk-in closet & upgraded 4 Pc ensuite bathroom, Second & Third BR has windows and large closets along with upgraded separate 4 Pc Bathroom. One BR in the basement along with 3 pc bathroom , laminate floor and B/I Electric Fireplace, Could be used for extended family. Main floor boast 9' ceilings, filled with a lot of natural sunlight, Open Concept Living/Combined dining room with big window, wooden staircases with 2 pc Powder room. Elegant & Modern kitchen with large & tall cabinets, S/S upgraded appliances, Range hood Exhaust, Big Centre Island & Dining area with Juliet Balcony Railings for family breakfast & dinner. Ground floor at Entry level leads to Laminate flooring family room with access to the organized Laundry room and in house Garage Entrance. Family room patio door leads to backyard, large wooden deck for summer BBQ & social gatherings. Perfect for relaxing or entertaining. Prime Location for major Highways 401,427,400 407, schools, worship places, shopping malls, parks, Golf club, Public Transits ,Scenic Trails and many more. Please see the virtual tour for additional detailing of the property. Book your Buyer clients appointment with confidence & Sell. Seeing is Believing. BRING ALL YOURS BEST OFFERS, OFFERS & OFFERS ANY TIME. (id:47351)
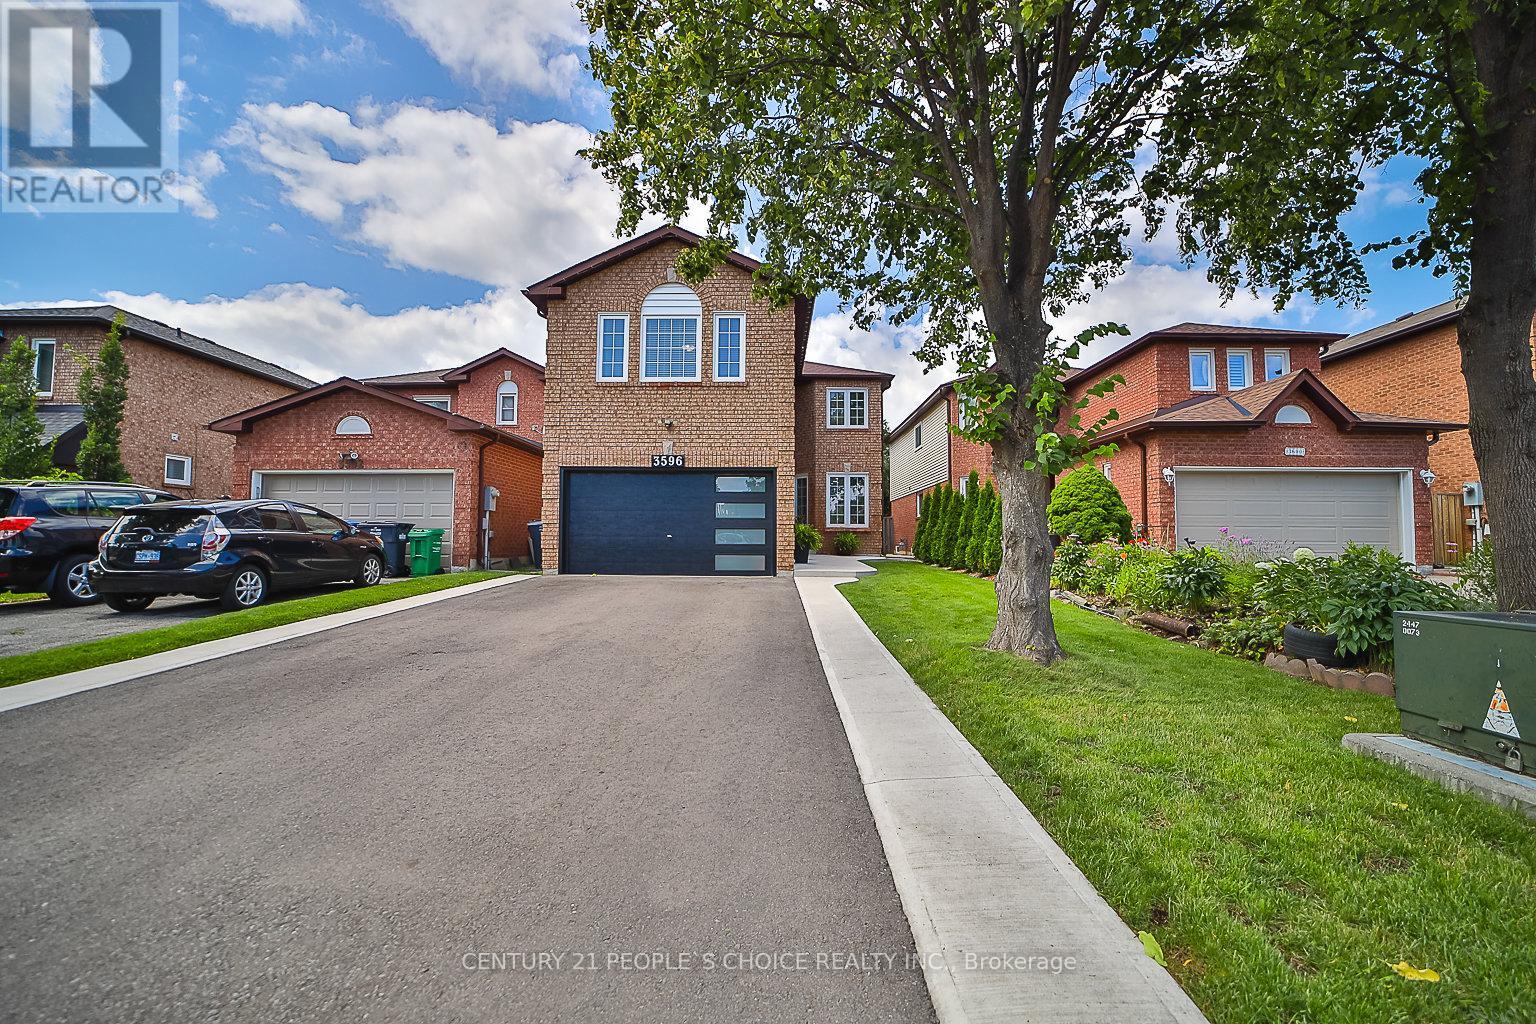
3596 Nutcracker Drive
Mississauga, Ontario
EXCEPTIONAL RENOVATED HOUSE! This Gorgeous Bright 4+2 Bed Home Is Situated In The Well-Established Neighborhood Of Lisgar. This Home Feats. A Grand Double Door Entry Leading To An Open Concept Living & Kitchen Space Complete w/Quartz Countertops, Solid Wood Kitchen Cabinets, New Appliances & An Island w/Waterfall Countertop Perfect For Hosting Guests. Sliding Doors Off Kitchen Lead To Recently Built Spacious Deck. Laundry Room Conveniently Located On Main Floor & Feats. Quartz Countertop, Lots Of Cabinets, Backsplash &Built-In Sink. Upstairs Master Bedroom Feats. Beautiful Stand-Alone Bathtub, Floor To Ceiling Shower w/Built-In Shelving & Double Sink. 3Additional Bedrooms Upstairs, 1 w/Walk-In Closet, As Well As A Bright Bathroom w/Floor To Ceiling Shower & Built-In Shelving. Finally This House Feats. Apartment-Style Finished Basement w/Full Kitchen Complete w/New Appliances, A Bathroom w/Waterfall Shower Head In Floor To Ceiling Shower, Spacious Rec Room & 2 Additional Bedrooms. **EXTRAS** $300k+ Spent In Renovations. Located Near Hwy 403, 407 &401, Elementary & High Schools, Shopping Centers & Public Transportation. Full Legal Description: PCL 440-1, SEC 43M883; LT 440, PL43M883; S/T A RIGHT AS IN LT1188875 ; MISSISSAUGA (id:47351)
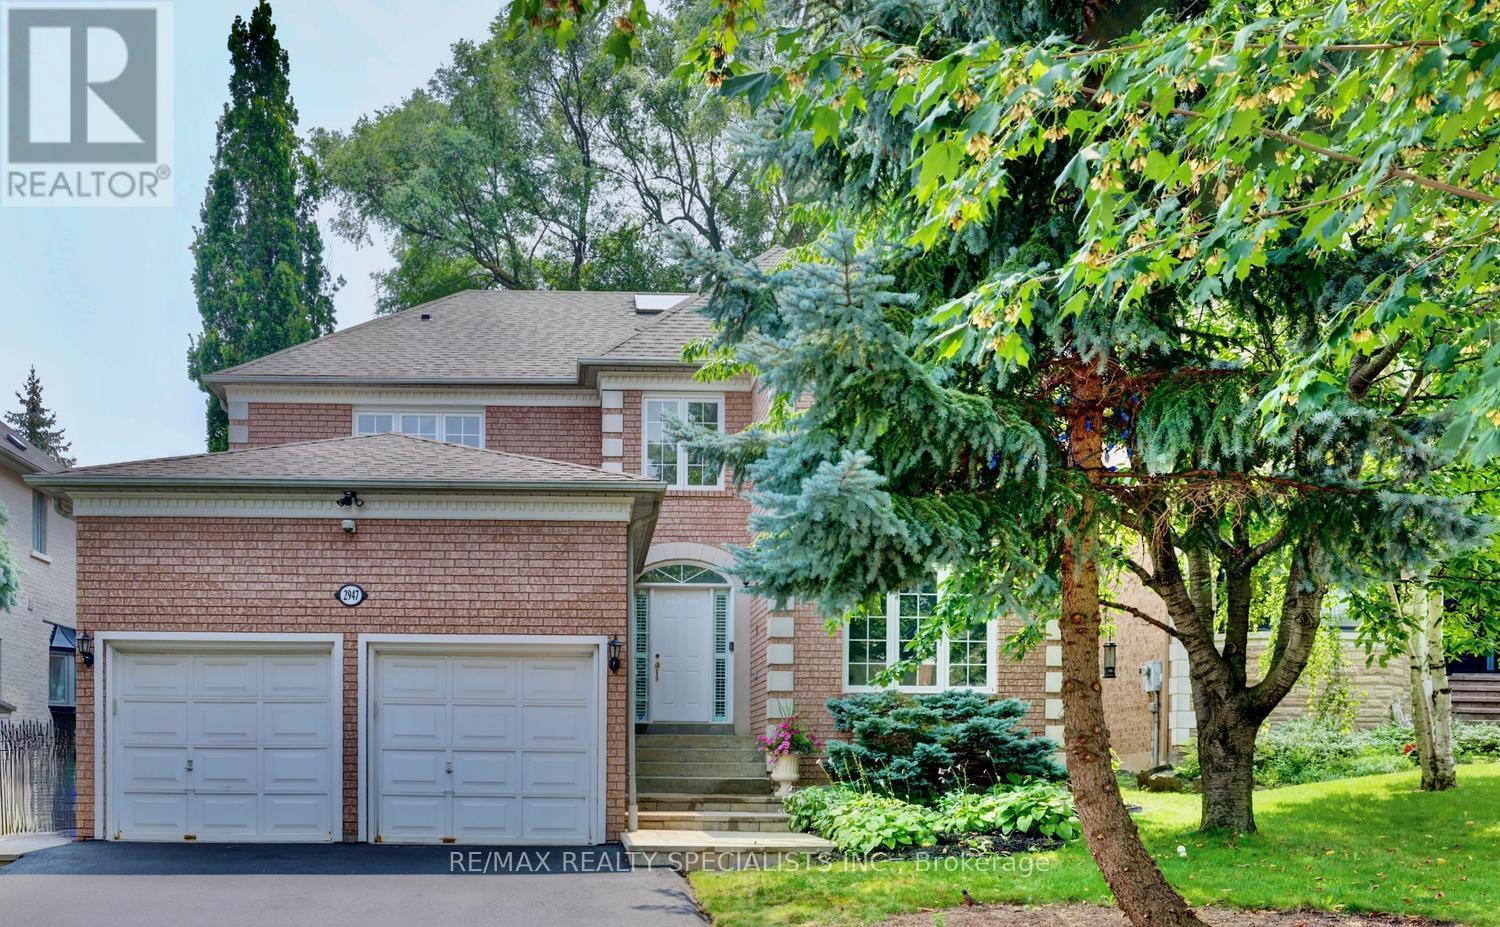
2947 Hammond Road
Mississauga, Ontario
Charming 4 bedroom home located in the exclusive area of Sherwood Forrest. Fantastic layout with 9 foot ceilings on the main level and freshly painted throughout (2026). Spacious living room and dining room with French doors and overlooking the front gardens. Family size kitchen with ceramic floors, ceramic backsplash, stainless steel dishwasher and gas stove, large breakfast area with garden doors and walk-out to patio. Main floor family room with oak wainscoting and 3 sided gas fireplace with marble surround. Convenient main floor office, two piece powder room, and laundry area with interior entrance to garage. Primary bedroom retreat with double door entry, his/her closets, 5 piece en-suite with oval soaker tub and vanity with his/her sinks. Three bathrooms on the upper level with a main 4 piece bathroom and 2nd bedroom with 4 piece en-suite. Upper level skylight with lots of natural light. Unspoiled basement with an exceptional opportunity to design and renovate. Great curb appeal with new driveway (2026), new front stone steps (2026), and roof (6 years approx.). Backyard oasis with walk-out to new stone patio (2026), new side yard stones (2026), and lush treed gardens. Premium location just minutes away to schools, parks, trails, shopping, transit, highways, Clarkson Go Station, South Common Recreation Centre, tennis/pickleball, sports fields, and University of Toronto(UTM). (id:47351)
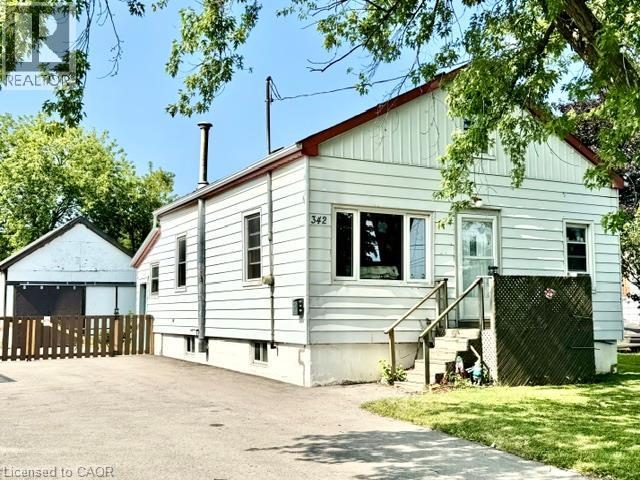
342 Barton Street
Hamilton, Ontario
Attention first time home buyers, investors and renovators! This 1-bedroom home is a true fixer-upper with incredible potential, situated on a generous lot in a convenient Stoney Creek location. Whether you're looking to renovate, rebuild or create your next investment project, this property offers a fantastic opportunity to add value. The upstairs space offers the ability to add more bedrooms and the large detached garage offers a large space for plenty of options. Bring your vision and transform this property into something special. Large lot, endless possibilities, and an affordable entry into the market for the right buyer. Don't miss this chance to unlock the potential of 342 Barton St. The home is being sold AS-IS, WHERE-IS, with no representations or warranties by the Seller. (id:47351)

2021 Shawanaga Trail
Mississauga, Ontario
Gorgeous renovated home with thousands spent on upgrades nestled on a pie shaped lot with over 85 foot frontage with in-ground pool and located in the exclusive area of Oakridge. Spacious living room with hardwood floors, French doors, crown moulding and overlooking the front gardens. Open concept updated dining room (2022) with built-in cabinetry, flat ceilings, wainscoting, pot lighting, electronic blinds, crown moulding, and overlooking the pool. Renovated gourmet kitchen (2022) with stainless steel appliances, paneled exhaust hood, pot filler, soft closing cabinetry and drawers, pullout pantry door, breakfast area with open window to family room, remote blinds, 29"by 29" porcelain floors, porcelain countertops and backsplash. Main floor family room with gas fireplace, crown moulding, pot lighting, built-in wall unit, and second walk-out to interlocking stone patio area. Updated 2 piece powder room (2020) with new toilet, vanity, and flooring. Main floor updated laundry with front load LG washer/dryer, and a convenient interior entrance to garage. Four upper level bedrooms with hardwood floors throughout, and a renovated main 5 piece bathroom (2023) with his/her sinks and rain shower head. Primary bedroom retreat with rare sitting area, walk-in closet, and 3 piece en-suite with built-in cabinetry, and walk-in shower with hand held spray. Finished basement with recreation area with vinyl floors (2020), crown moulding, pot lighting, 3 piece bathroom, cold cellar, and 5th bedroom. Private backyard oasis with lush gardens, fenced in-ground pool, stone patio area, and garden shed. Great curb appeal with beautifully landscaped gardens, stone walkway, double door entry with wrought iron, and covered front entrance with flagstone. Premium location close to schools, daycare, parks, trails, transit, highways, shopping, restaurants, University of Toronto (UTM), Clarkson Go Station, Mississauga Golf and Country Club. (id:47351)

25 - 2445 Homelands Drive
Mississauga, Ontario
Fantastic 3 bedroom end unit townhome with thousands spent on upgrades and located in the family friendly neighbourhood of Sheridan Homelands. Premium location being situated at the end of a low traffic private lane way, convenient adjacent visitor parking, and a large side yard area. Spacious living/dining room area with gorgeous hardwood floors, walk-out to deck, patio area and a newly fully fenced yard. Renovated open concept kitchen with hardwood floors, quartz counter top with waterfall side, breakfast bar, soft closing cabinetry/drawers, ceramic backsplash, pot lighting, built-in wine rack, undermount sink, and stainless steel appliances. Modern updated 2 piece powder room with vessel sink and vanity with granite counter top. Primary bedroom retreat with 3 piece en-suite and his/her closets. Stunning hardwood floors throughout all bedrooms and an updated main 4 piece bathroom with granite vanity counter top. Newly finished basement with recreation area with pot lighting and broadloom, laminate in hallway, rare separate interior entrance to garage with slatwall storage and epoxy floor. Conveniently located close to schools, parks, trails, shopping, transit, highways, Clarkson Go Station, South Common Recreation Centre, tennis/pickleball, sports fields, and University of Toronto (UTM). (id:47351)
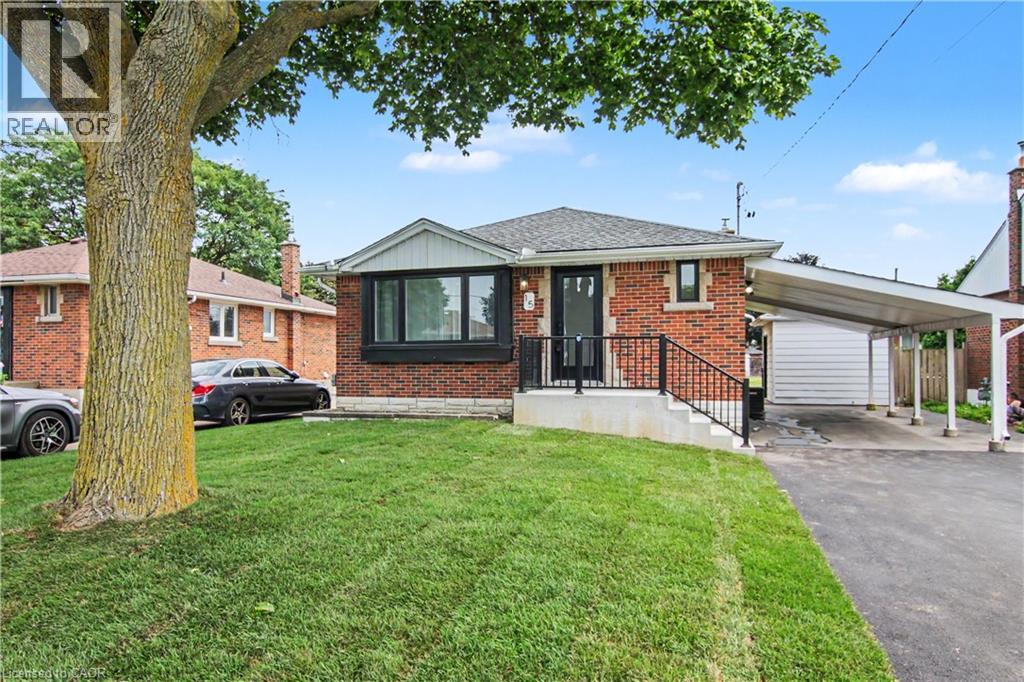
15 Greenwood Street
Hamilton, Ontario
Great family home can double as an investment opportunity in quiet east end mountain neighborhood. Main level has 3 bedrooms, lower level has 2 bedrooms. Complete remodel 6 years ago with 200 amp service. Each unit has its own entrance. SS appliances, B/I dishwasher, Washer/Dryer included in both units. Great finishes throughout including quartz counter tops. Large backyard with shed. Call for details. (id:47351)
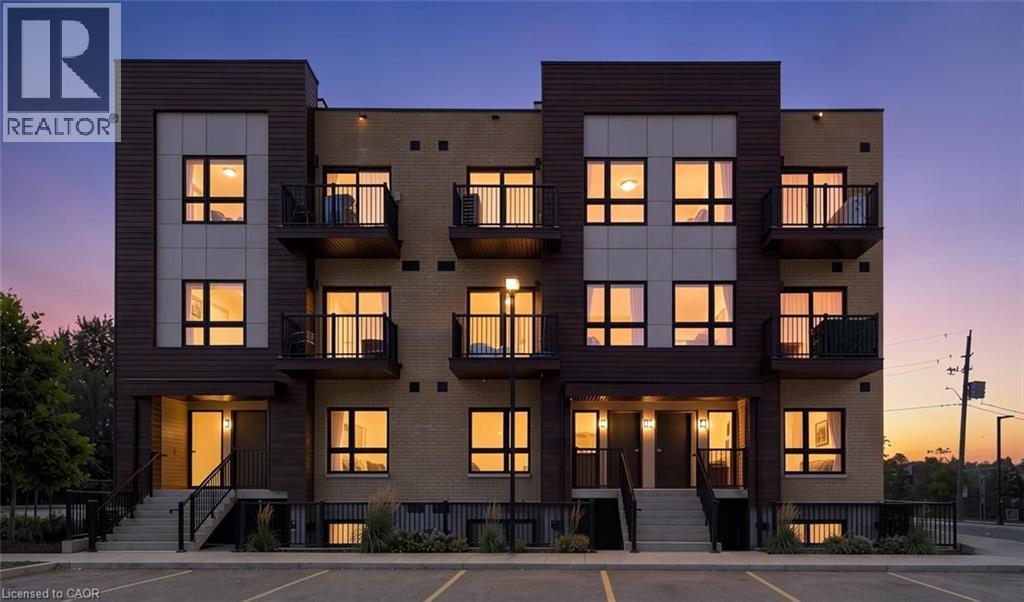
10 Palace Street Unit# B12
Kitchener, Ontario
Ready to stop renting and start building equity? This vacant, move-in-ready 2-storey stacked townhome in Kitchener offers a great opportunity to take your first step into homeownership. Featuring 2 bedrooms, 2 bathrooms, 1 parking space, modern finishes, a bright open-concept layout, in-suite laundry and private outdoor space. Enjoy low-maintenance living in a convenient location close to shopping, dining, public transit, walking trails and everyday amenities, with quick access to Highway 7/8 and Highway 401. Ideal for first-time buyers, young professionals or investors looking for an affordable way to get into the Kitchener-Waterloo market. A great opportunity to make the move from renting to owning. (id:47351)
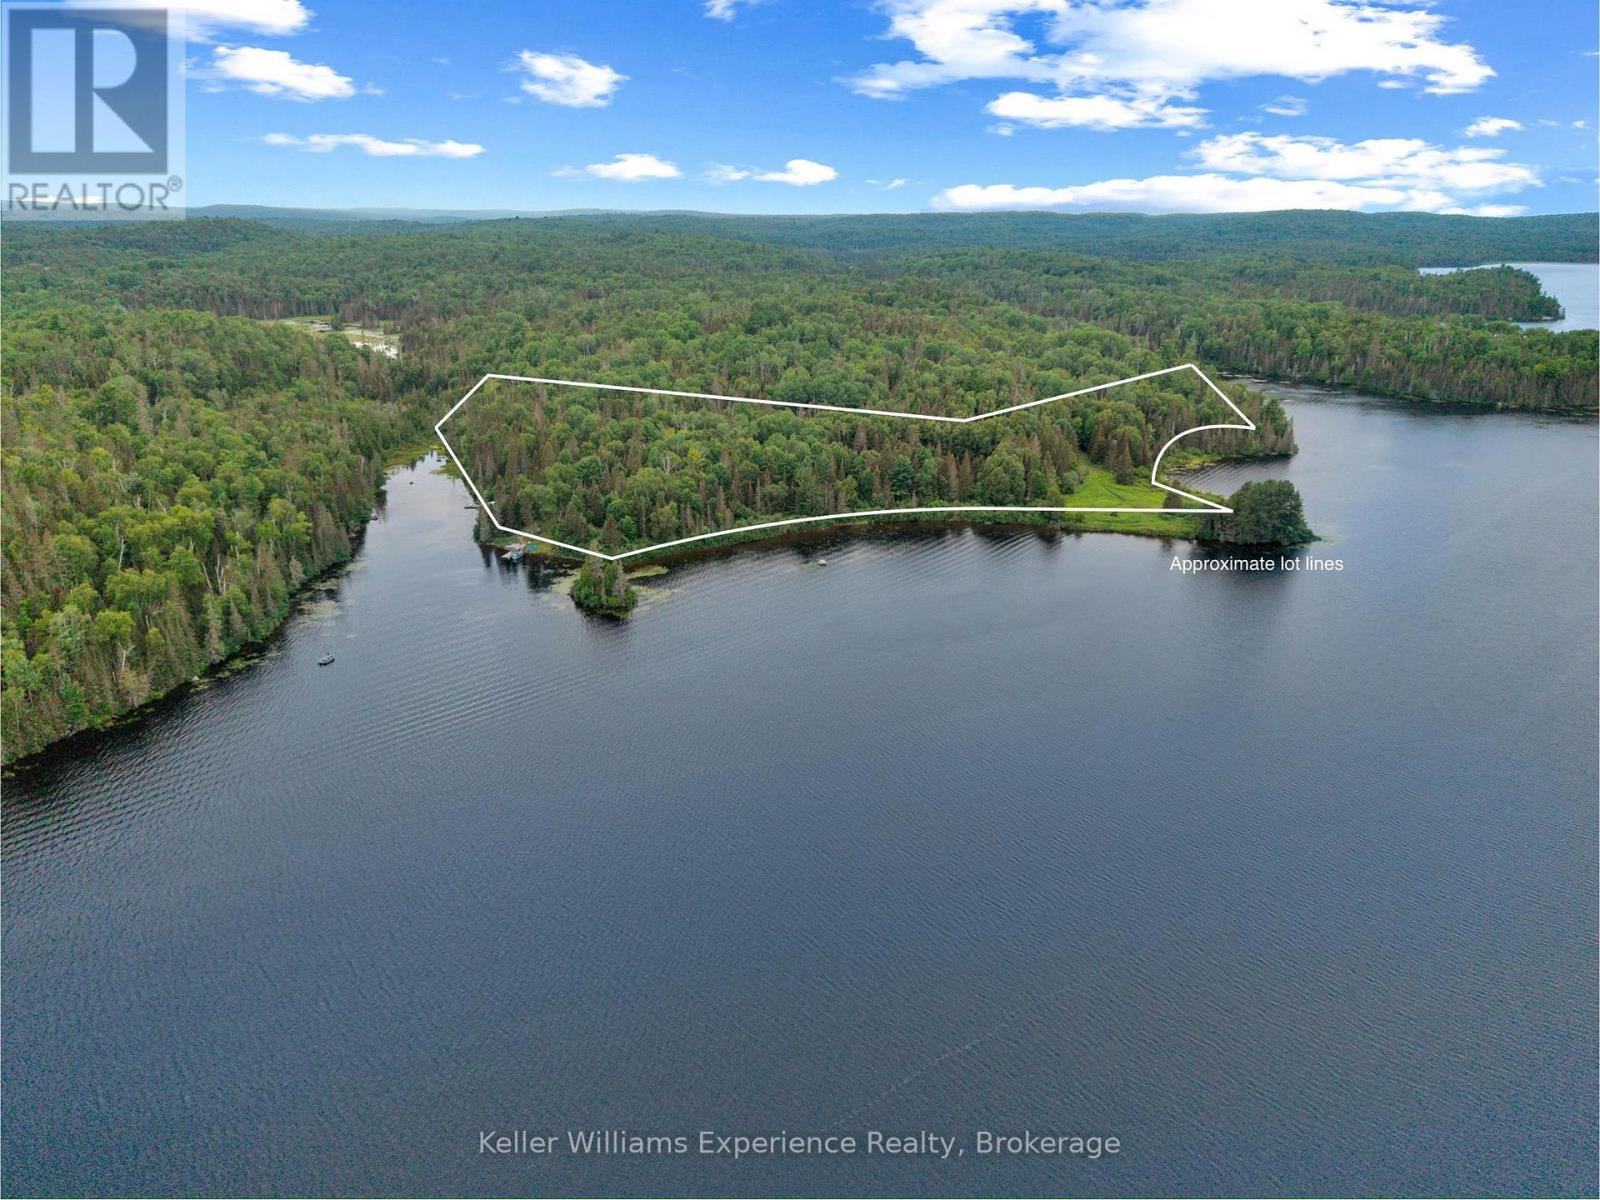
9000 Galeairy Lake
South Algonquin, Ontario
Where the road ends, your Algonquin adventure begins. Welcome to one of the most extraordinary waterfront properties you'll find in Ontario. Set on 9.28 acres of pristine wilderness with Galeairy Lake at your doorstep and Algonquin Provincial Park bordering your backyard with access to the Madawaska River, this is more than a cottage-it's a legacy property. Lovingly handcrafted by an Austrian artisan, the authentic cedar log cottage featuring three bedrooms, a newly added 2-piece bathroom with composting toilet, an updated solar power system (2021), water pump (2021), and a brand-new dock (2025), it's ready to enjoy from day one. Access the property by boat, hike in along the Airy Trestle Trail, or take your ATV in. And once you are home, you can step outside and explore your own private forest, paddle the calm waters of the Madawaska River, cast a line for dinner, or simply sit on the dock listening to loons echo across the lake. Wildlife is abundant, because your property line is up against the untouched wilderness of Algonquin Provincial Park, offering endless opportunities for hiking, canoeing and backcountry exploration. Included are furnishings, two tin boats, an outboard motor, plus plans for a new cottage already submitted to the township, providing incredible future potential, with a possibility for severance (buyers to do own due diligence). Whether you're searching for a private family retreat, an escape, or a once-in-a-generation waterfront investment, opportunities like this rarely come to market. Come experience a place where nature isn't your neighbor - it becomes your backyard. (id:47351)
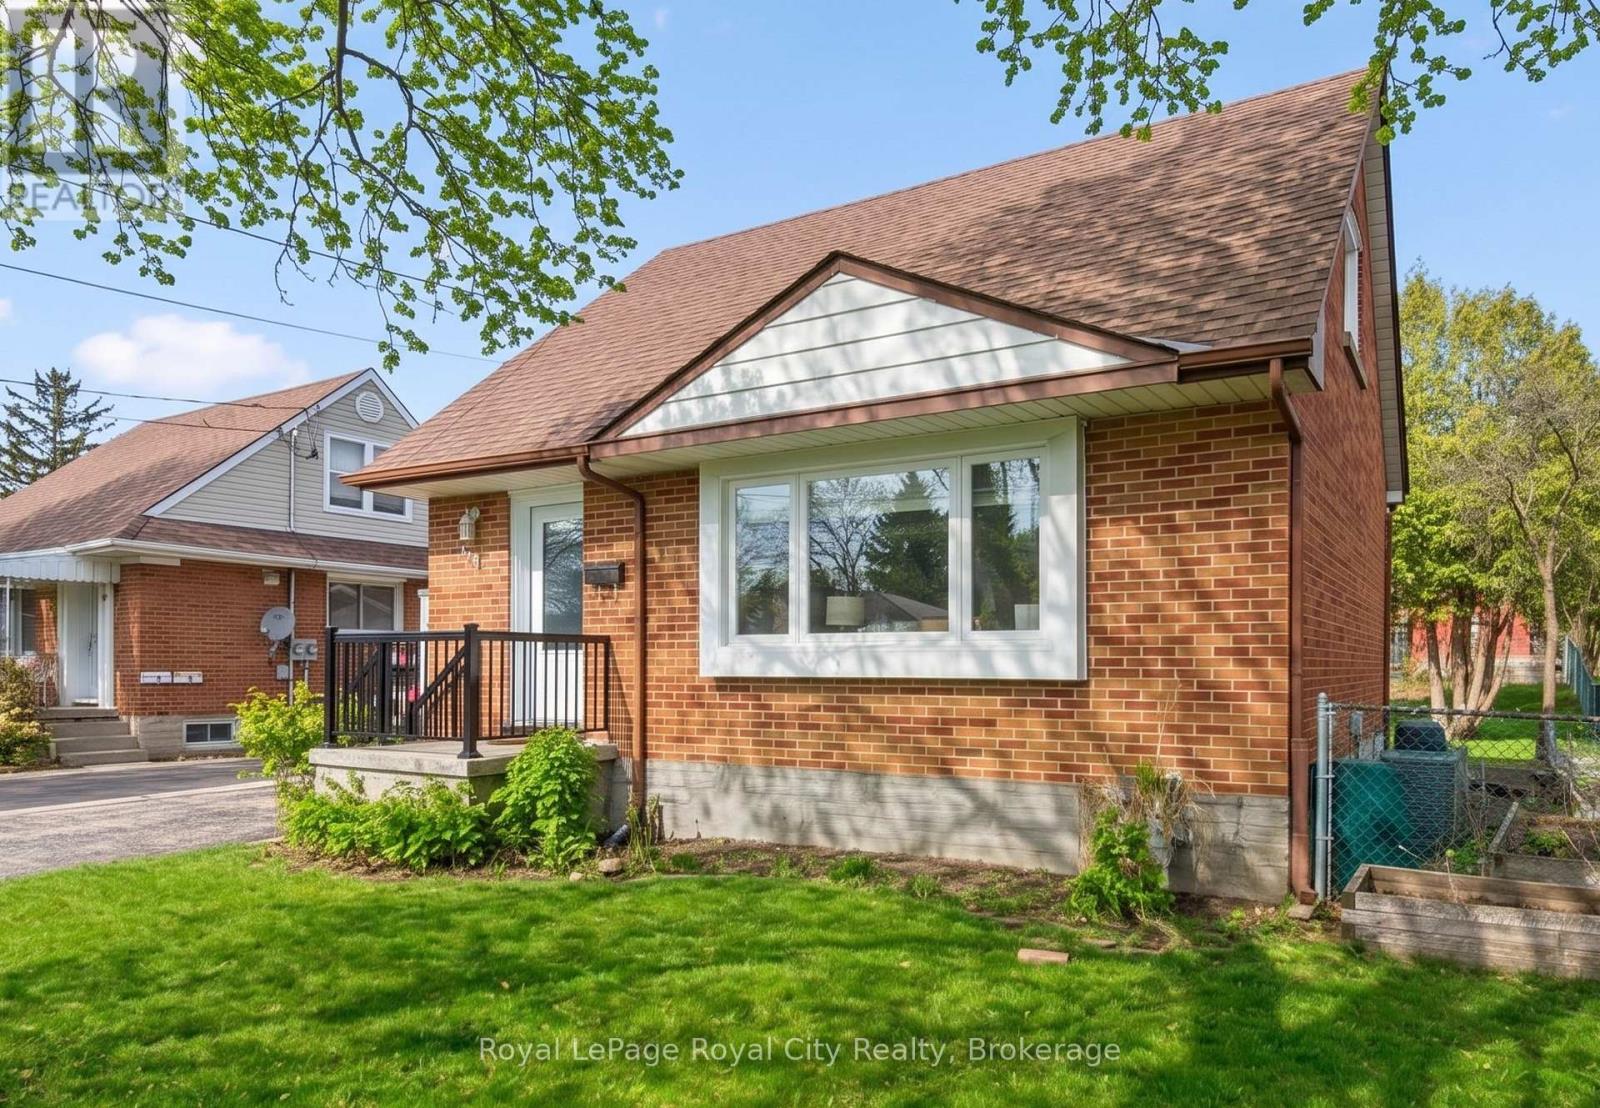
103 William Street
Guelph, Ontario
This charming red-brick 1 1/2-storey home has been tastefully updated throughout and is set in a family-friendly neighbourhood just steps to schools, parks, and everyday amenities.Inside, the home feels bright and welcoming, with plenty of natural light streaming through new windows (2025) and hardwood flooring throughout the main living space. The beautifully updated kitchen (2017) features an open layout to the living room, along with thoughtfully designed cabinetry, ample storage, and stainless steel appliances. The 4-piece bathroom was also updated in 2017. New carpet on the stairs and second level (2024) adds a fresh, comfortable feel upstairs.The finished basement, complete with pot lights, offers the extra space everyone is looking for - perfect for a rec room, home office, or additional storage.Out back, enjoy the spacious 51 x 111 ft lot with a covered deck that's ideal for relaxing or entertaining in the warmer months. A detached 16' x 24' (1.5 car) garage, built in 2013, provides plenty of room for parking and storage. The property also features 3 driveway spaces.This is the kind of home that's easy to settle into - updated where it matters, full of character, and in a location that makes everyday living simple. Book your private showing today! Front & Back Door (2026), Windows (2025), Parging Repair (2025), Carpet (2024), Furnace (5 Yrs), Kitchen (2017), Bathroom (2017), Detached Garage (2013) (id:47351)
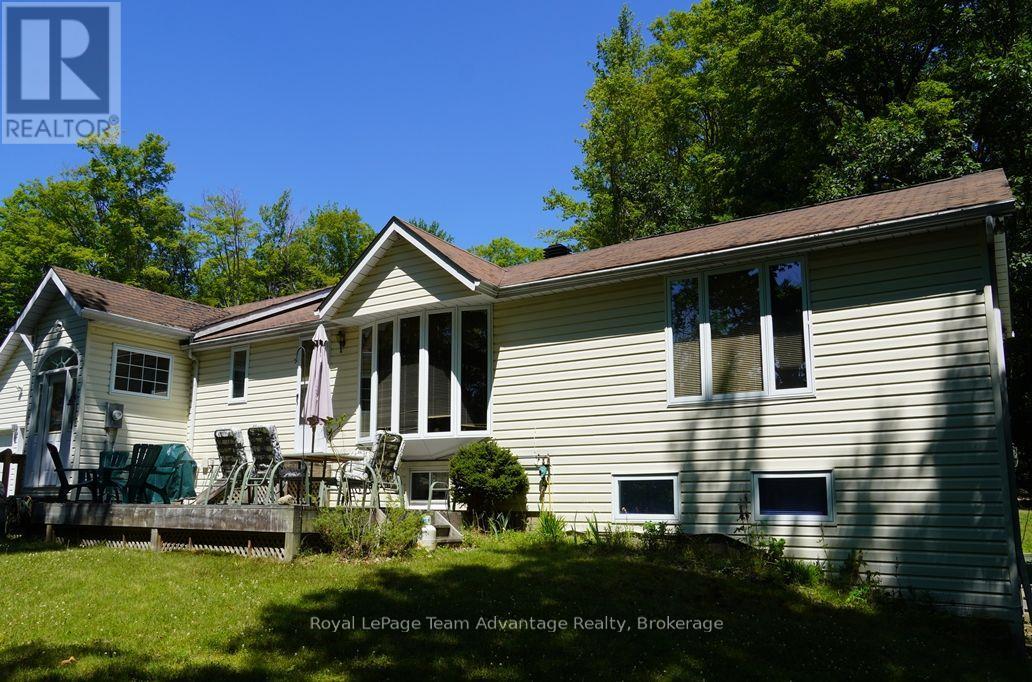
101 Carling Bay Road E
Carling, Ontario
Affordable Family Home in Desirable Carling Township. Discover affordable country living in Carling Township with this cozy and well-maintained home situated on a beautifully treed property. Offering plenty of space for family living. The home features a bright living room, a comfortable family room, a dining room and a functional kitchen complete with included appliances. There are two bedrooms on the main level including a spacious primary bedroom with double closets and a private 5-piece ensuite featuring a relaxing Jacuzzi tub. Two additional bathrooms provide convenience for family and guests. The finished lower level offers a large recreation room with a propane fireplace and walkout to the garden, along with an office, an additional bedroom, a 3-piece bathroom, a laundry room and an adjoining utility room, making it ideal for extended family, guests or a home office. An attached two-car garage provides sheltered access to the home and is especially appreciated during the winter months. The home is heated with propane forced-air heating and is fully air-conditioned for year-round comfort. Enjoy the outdoors from the spacious front and rear decks, both perfect for entertaining or relaxing. The deck furniture is included with the sale. Additional features include low-maintenance vinyl siding, high-speed fibre internet and the peace of mind provided by a fully automatic 14 kW Generac backup generator. Located on a newly paved, year-round municipally maintained township road with school bus service, this property is within a short walk of Carling Bay Marina on beautiful Georgian Bay, providing easy access to boating, fishing and countless recreational opportunities. This is an excellent opportunity to own an affordable home in Carling Township. (id:47351)
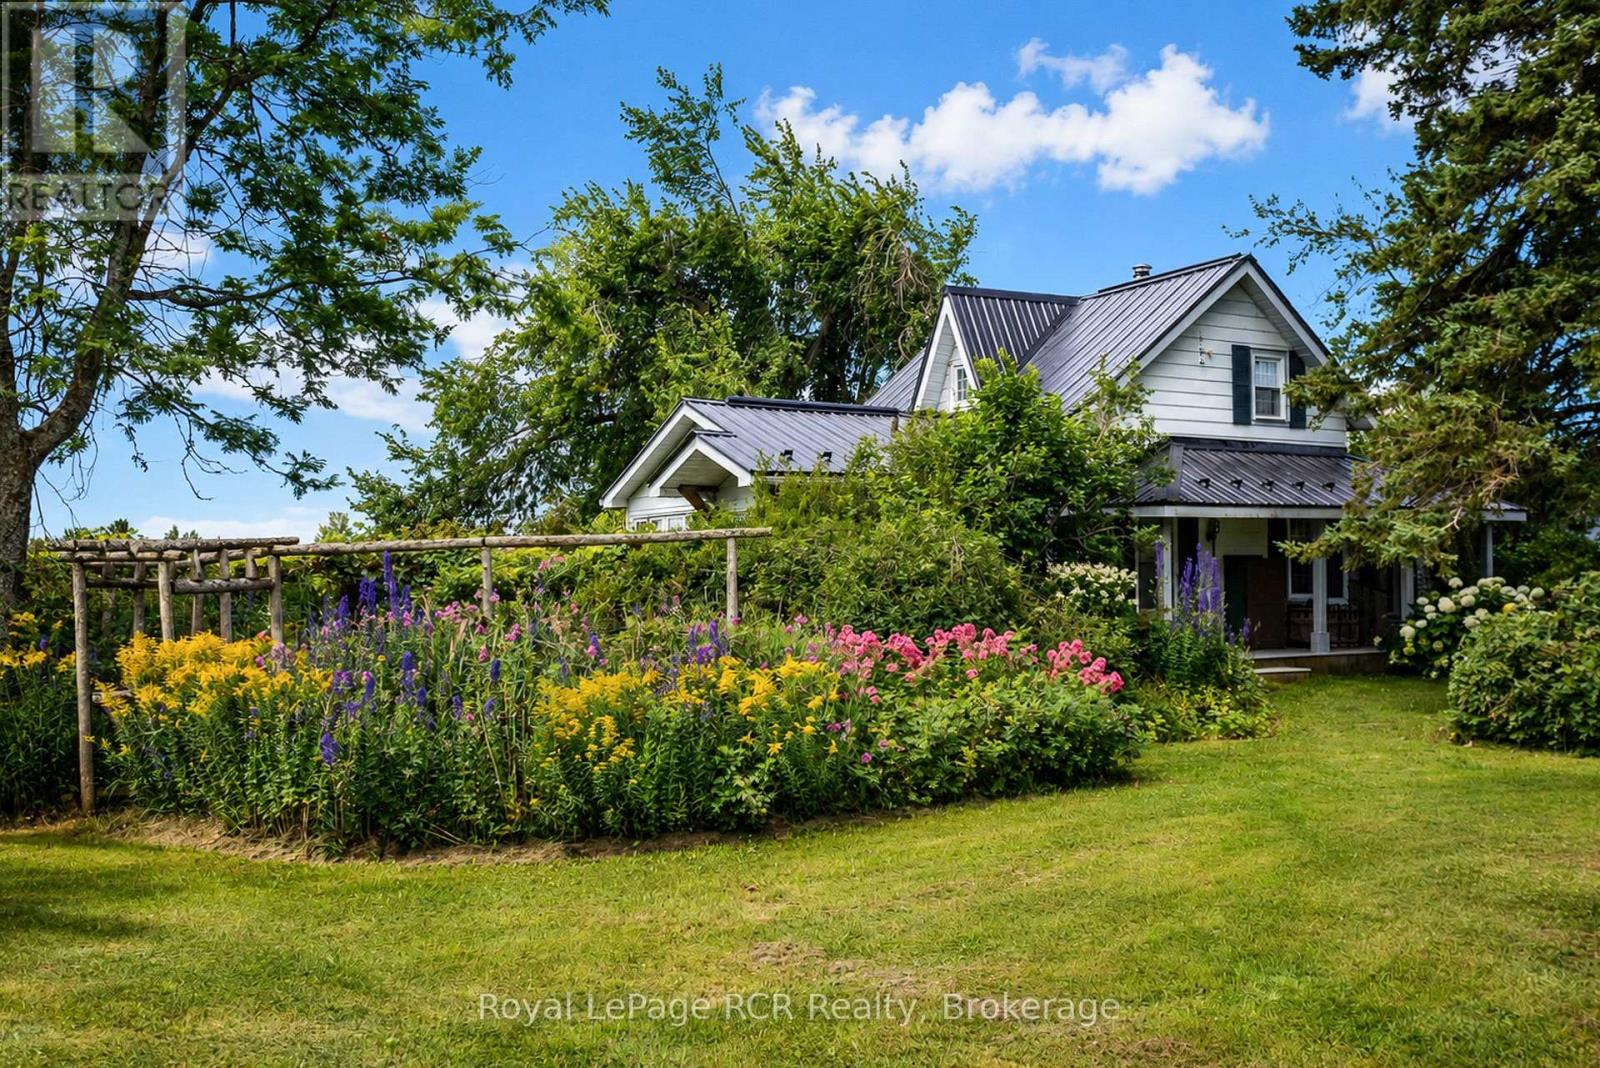
309158 Centre Line B
Grey Highlands, Ontario
Character filled home and property with a in-ground pool in Grey Highlands. Storybook setting with bushes, greenery, arches, a gated pathway and perennials surrounding this century home that has been comfortably updated while retaining its authentic charm. The property has been landscaped and designed by an award winning Toronto Landscaper. The home features a bright kitchen, a quaint dining room, spacious living room with rustic charm and wood burning fireplace, main floor bedroom with walkout and a 3 season sunroom. A spacious 3 piece bath completes the main level. There are 2 additional bedrooms on the second level with built-in cabinets for storage. Garden shed, pool house and gazebo on this secluded lot providing a peaceful escape that is only 25 minutes to Shelburne, 30 minutes to Collingwood and 20 minutes to Dundalk. (id:47351)
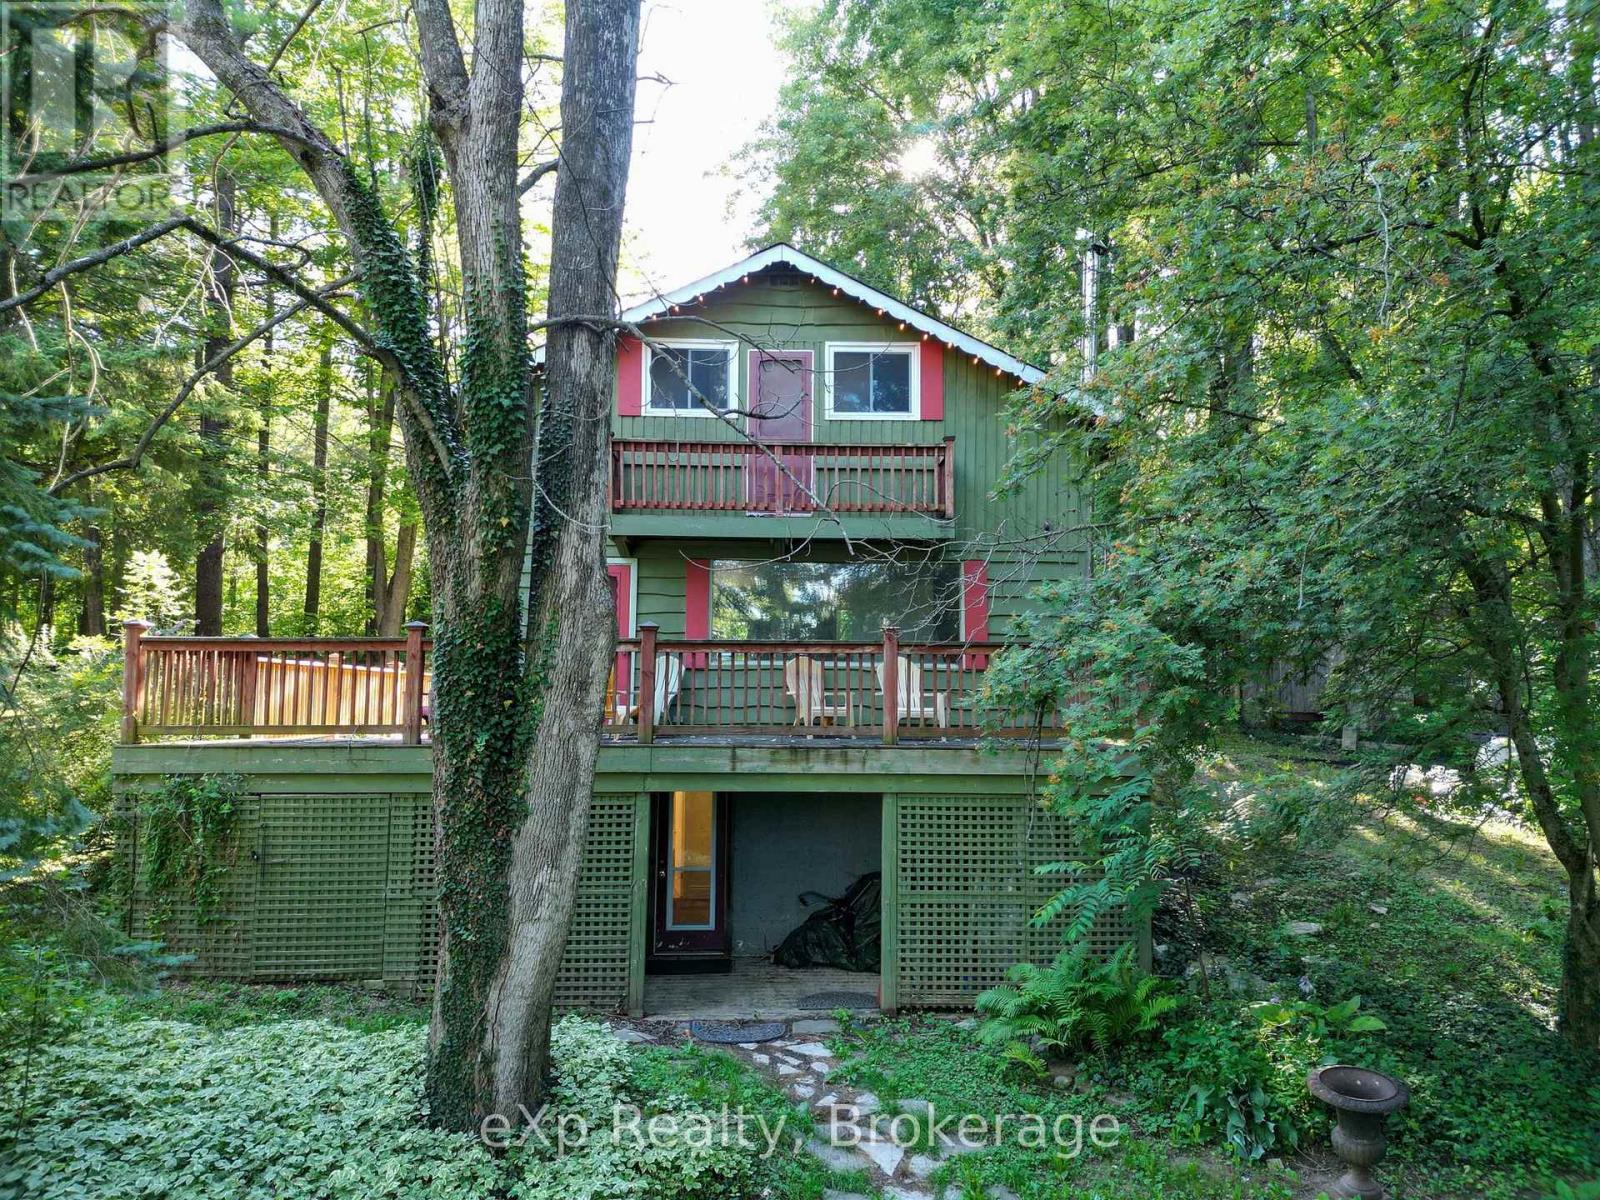
272 Bowles Bluff Road
Grey Highlands, Ontario
Welcome to your four-season ski chalet escape perched at the top of Beaver Valley Ski Club! Set on over an acre of private property with mature trees, this inviting chalet offers the perfect blend of recreational adventure, comfort, and year-round living. Renovations had been started and it's ready to be finished to your desired style. The property features a spacious wrap-around porch, a private backyard, and a semi-circle paved driveway for easy access. A separate adorable heated bunkie provides additional sleeping space, perfect for guests, kids, or extended family. Inside, the chalet offers four bedrooms upstairs and two full bathrooms, providing plenty of room for family and friends. The main level features a cozy woodstove, a practical galley-style kitchen, and easy access to the back deck, ideal for summer BBQs and entertaining or relaxing in the hot tub during winter months. The lower level includes a newly renovated bathroom with in-floor heating, adding an extra level of comfort and convenience. Located just minutes from Kimberley, a short drive to Markdale amenities, and under 30 minutes to Blue Mountain Village, you'll have easy access to skiing, hiking, biking, dining, shopping, and countless other outdoor adventures. You'll have easy access to skiing, hiking, biking, dining, shopping, and countless other outdoor adventures. Whether you're looking for the ultimate ski chalet, weekend getaway, recreation property, or year-round residence, this Beaver Valley retreat offers an incredible four-season lifestyle in a private natural setting. This property will make you wish for snow! (id:47351)
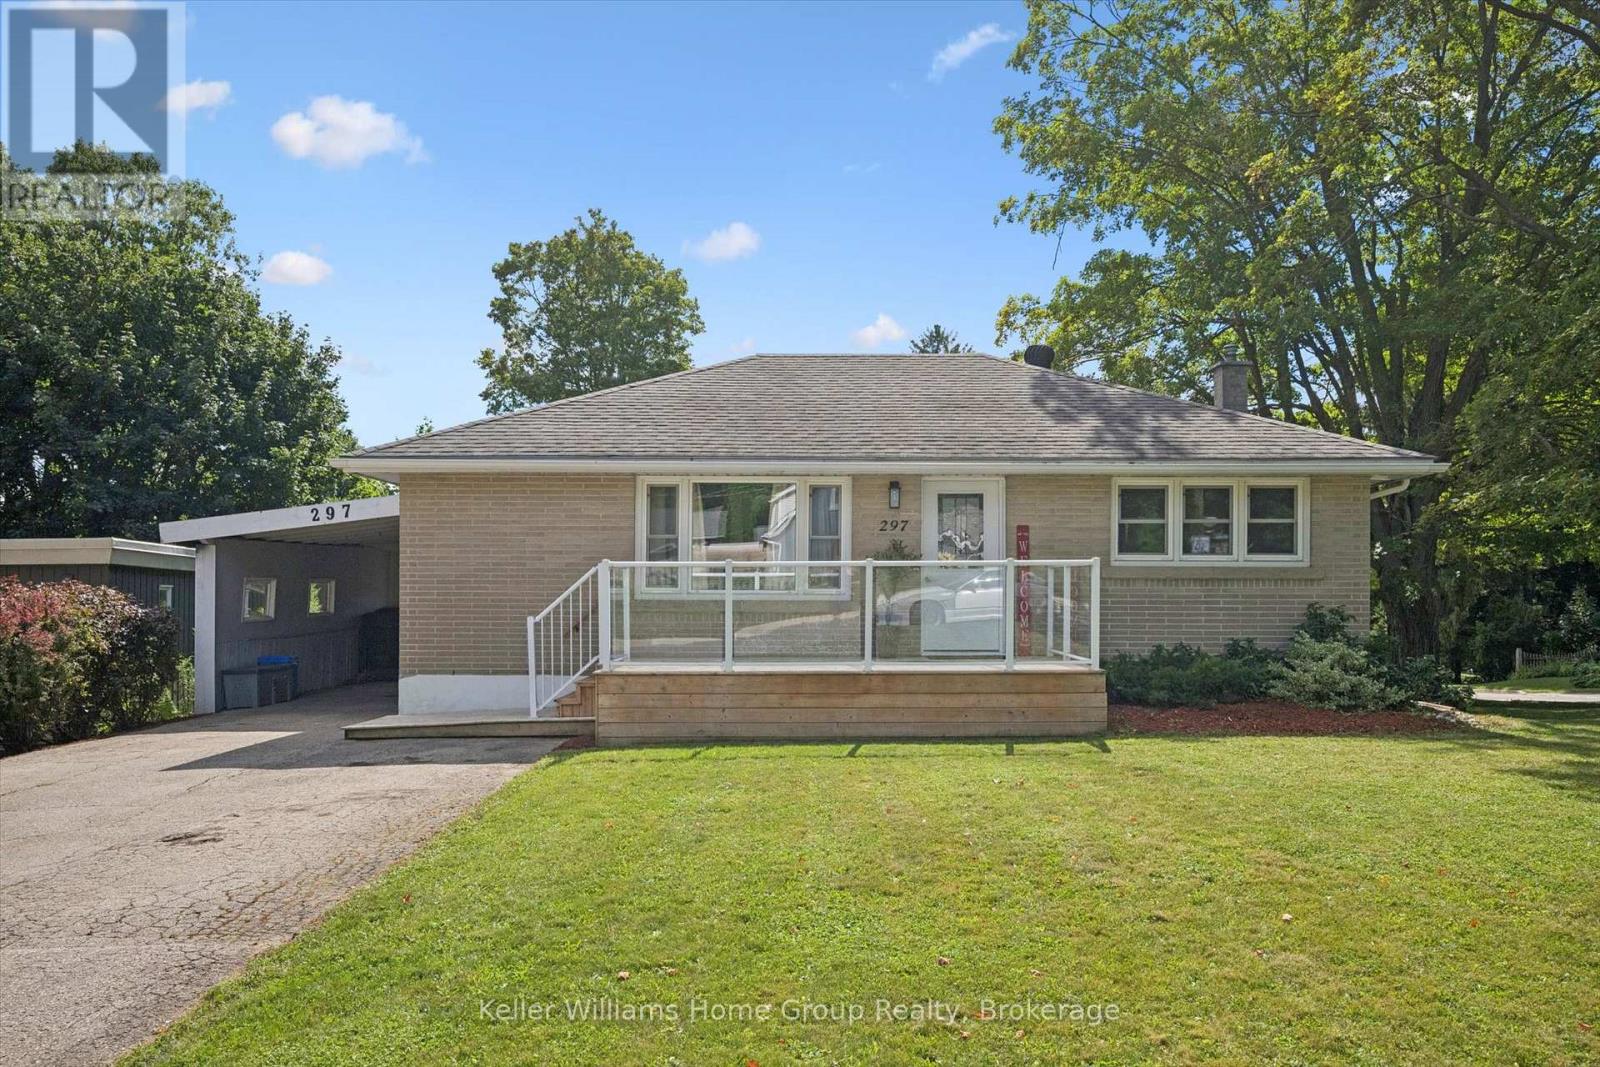
297 Herrick Street N
Centre Wellington, Ontario
Charming corner-lot bungalow with an in-law suite or potential for accessory apartment and an excellent location close to everything Fergus has to offer! This beautifully updated home offers an excellent opportunity for first-time buyers, multi-generational families, or investors looking for additional income potential. Situated on a mature, spacious corner lot on the north side of Fergus, the property is within walking distance to parks, schools, churches, shopping, the Cataract Trail, Historic Downtown Fergus and the scenic Grand River. The main level has been recently renovated and offers a bright, welcoming layout with a remodeled kitchen, newer appliances, two bedrooms, a tastefully updated bathroom with excellent storage, and convenient main-floor laundry. The lower level provides additional living space with a separate kitchen, living room, bedroom and 3-piece bathroom, making it ideal for an in-law suite, extended family member or potential mortgage helper. Numerous updates provide peace of mind, including a 2021 furnace and air conditioner, 2018 roof, 2026 carport roof, and appliances replaced within approximately the last three years. The mature corner lot provides plenty of outdoor space and curb appeal, with the added convenience of being close to local amenities. An excellent opportunity to get into the Fergus market with flexible living arrangements, recent updates and a location that puts many of the community's best amenities within walking distance. Easy access to Guelph, Kitchener-Waterloo, Milton and Highway 401 makes this a great option for commuters as well. Live in, accommodate family, or explore the potential for a mortgage helper, 297 Herrick Street N offers plenty of possibilities in a sought after Fergus location. (id:47351)
3055 Elmcreek Road Unit# 5
Mississauga, Ontario
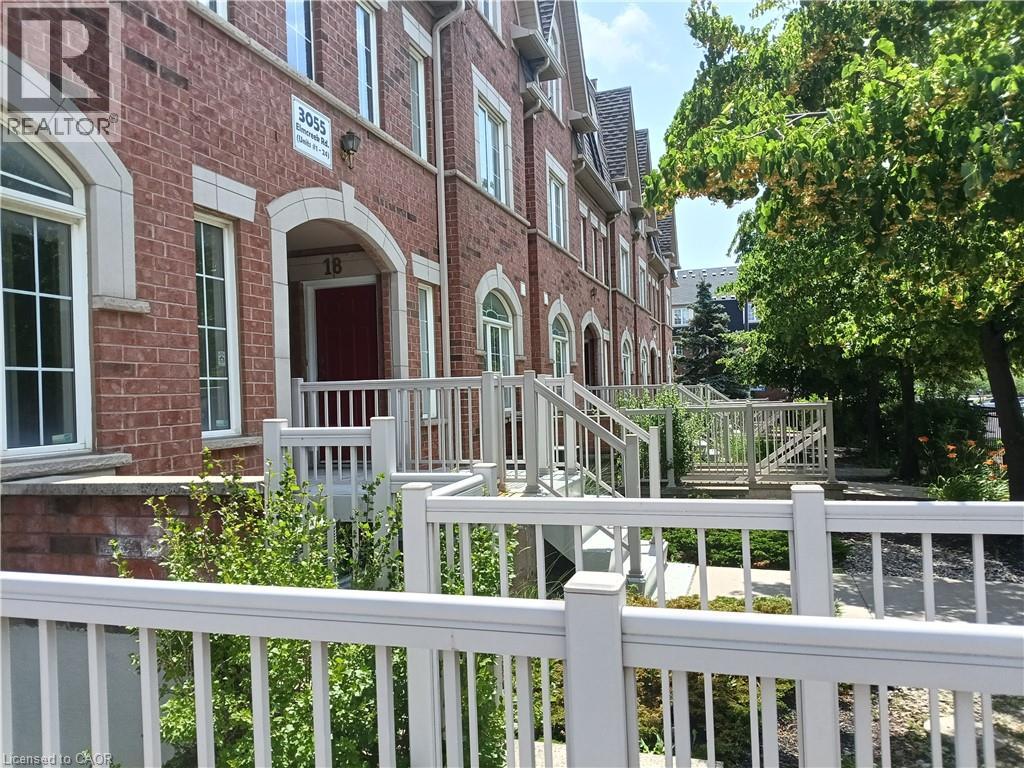
Welcome to this beautifully upgraded and fully remodeled home. All new appliances and light fixtures. Furnace and air-conditioning newer units are replaced in year 2023. New large stackable washer and dryer. Washroom amenities and fixtures are upgraded. The full-size kitchen is truly well laid out with a new quartz counter top. One designated parking spot and individual access to your unit. Located in a most sought location close to all major anchor stores, in a close proximity to downtown core, easy access to all public transportation, schools and well-known Dundas Street with all its unique shops. This home is a great opportunity for a first-time buyer or downsizing. You have the control over your utility expense. This home is ready to move in. (id:47351)
2087 Fairview Street Unit# 2002
Burlington, Ontario
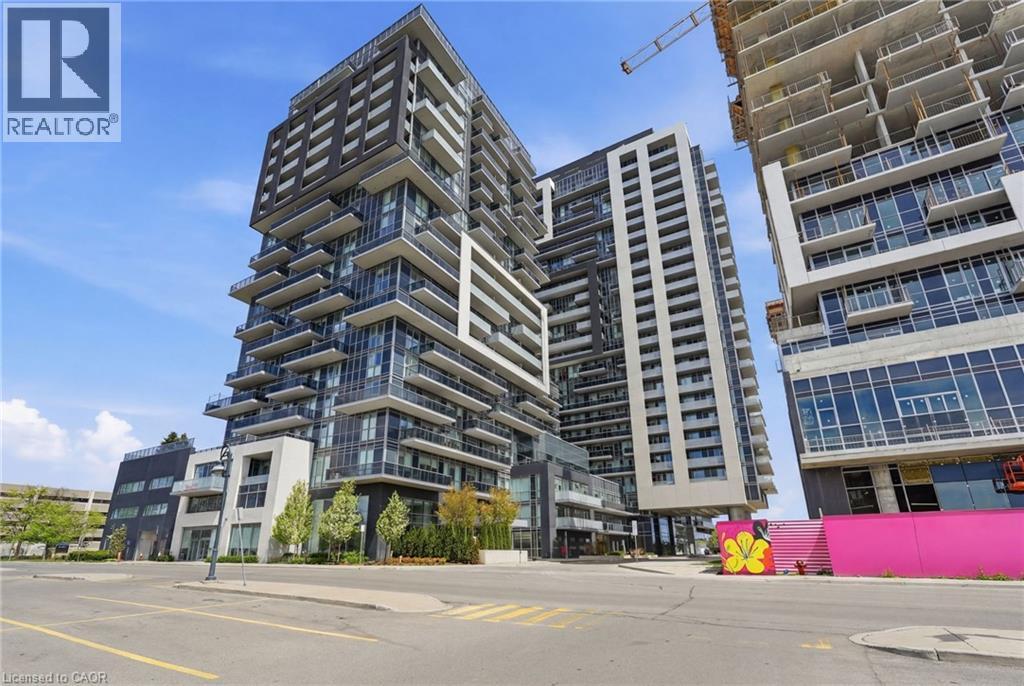
EAST FACING VIEWS/NOT FACING CONSTRUCTION! Welcome to luxury living at the sought-after Paradigm Condominium! This stunning 1- bedroom, 1-bathroom suite offers 620 sq ft of thoughtfully designed living space with modern finishes throughout. Featuring luxury vinyl plank flooring, floor-to-ceiling windows, and an open-concept layout, this unit is both stylish and functional. The contemporary kitchen is equipped with stainless steel appliances, quartz countertops, and a spacious island overlooking the bright living and dining area. Step out onto the large east- facing balcony and enjoy breathtaking views of the escarpment, Lake Ontario, and the Toronto skyline - perfect for relaxing or entertaining. The spacious bedroom also features floor-to-ceiling windows, filling the space with natural light. Included is one underground parking space and one storage locker. Residents enjoy exceptional building amenities including an indoor pool, sauna, fitness centre, basketball court, party room, rooftop terrace, outdoor BBQ area, guest suites, and 24-hour concierge/security. Ideally located just steps to GO Transit and minutes from downtown Burlington, Spencer Smith Park, shopping, restaurants, major highways, and the waterfront. An incredible opportunity to own in one of Burlington's premier condo communities! (id:47351)
1418 Ghent Avenue
Burlington, Ontario
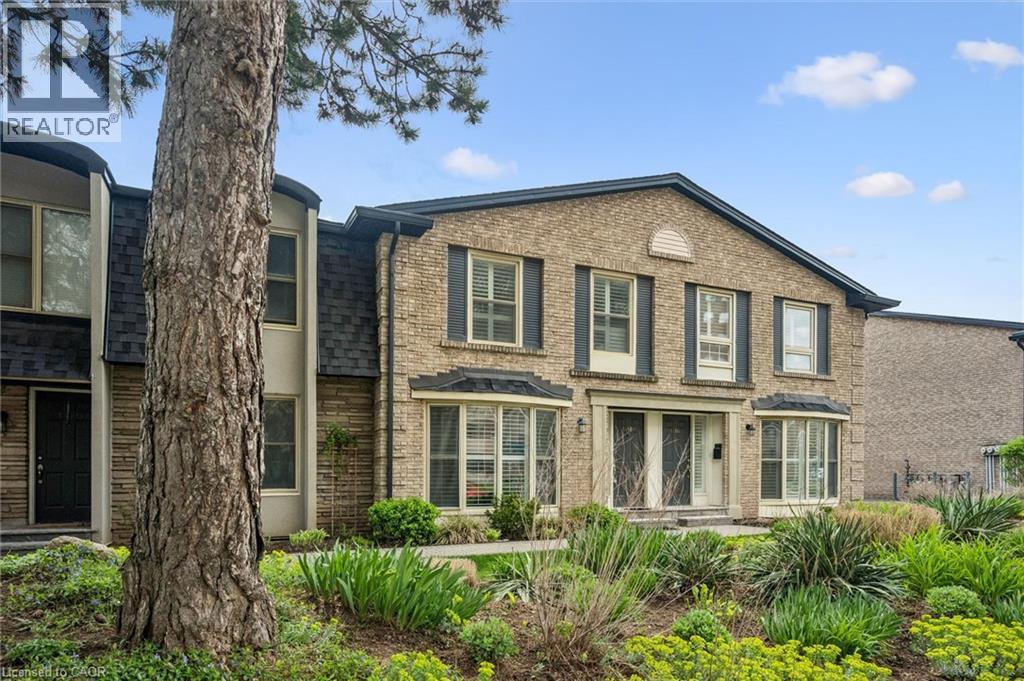
Just minutes from Burlington's beautiful Waterfront Trail and Lake Ontario, this 3-bedroom, 3-bathroom condo townhouse offers an unbeatable location and includes TWO owned underground parking spaces. The main level features hardwood flooring throughout, a spacious front living room with a stunning floor-to-ceiling window overlooking the front yard, and a well-appointed kitchen with granite countertops, a breakfast bar, and custom built-in cabinetry that extends into the formal dining area. Sliding glass doors lead to a private, fully fenced backyard with a stone patio-perfect for relaxing or entertaining-and a convenient 2-piece powder room completes the main level. Upstairs, you'll find three bedrooms with hardwood flooring, including a spacious primary suite with double closets and a private ensuite featuring granite countertops, a walk-in shower, and pot lights. The finished basement adds a comfortable family room, laundry area, and plenty of storage, with direct access to the secure underground garage. Walk to shops, restaurants, and the lakeside boardwalk, with quick access to the QEW, 403, and 407. Condo fees include water. (id:47351)
8 Whitetail Court
Guelph, Ontario
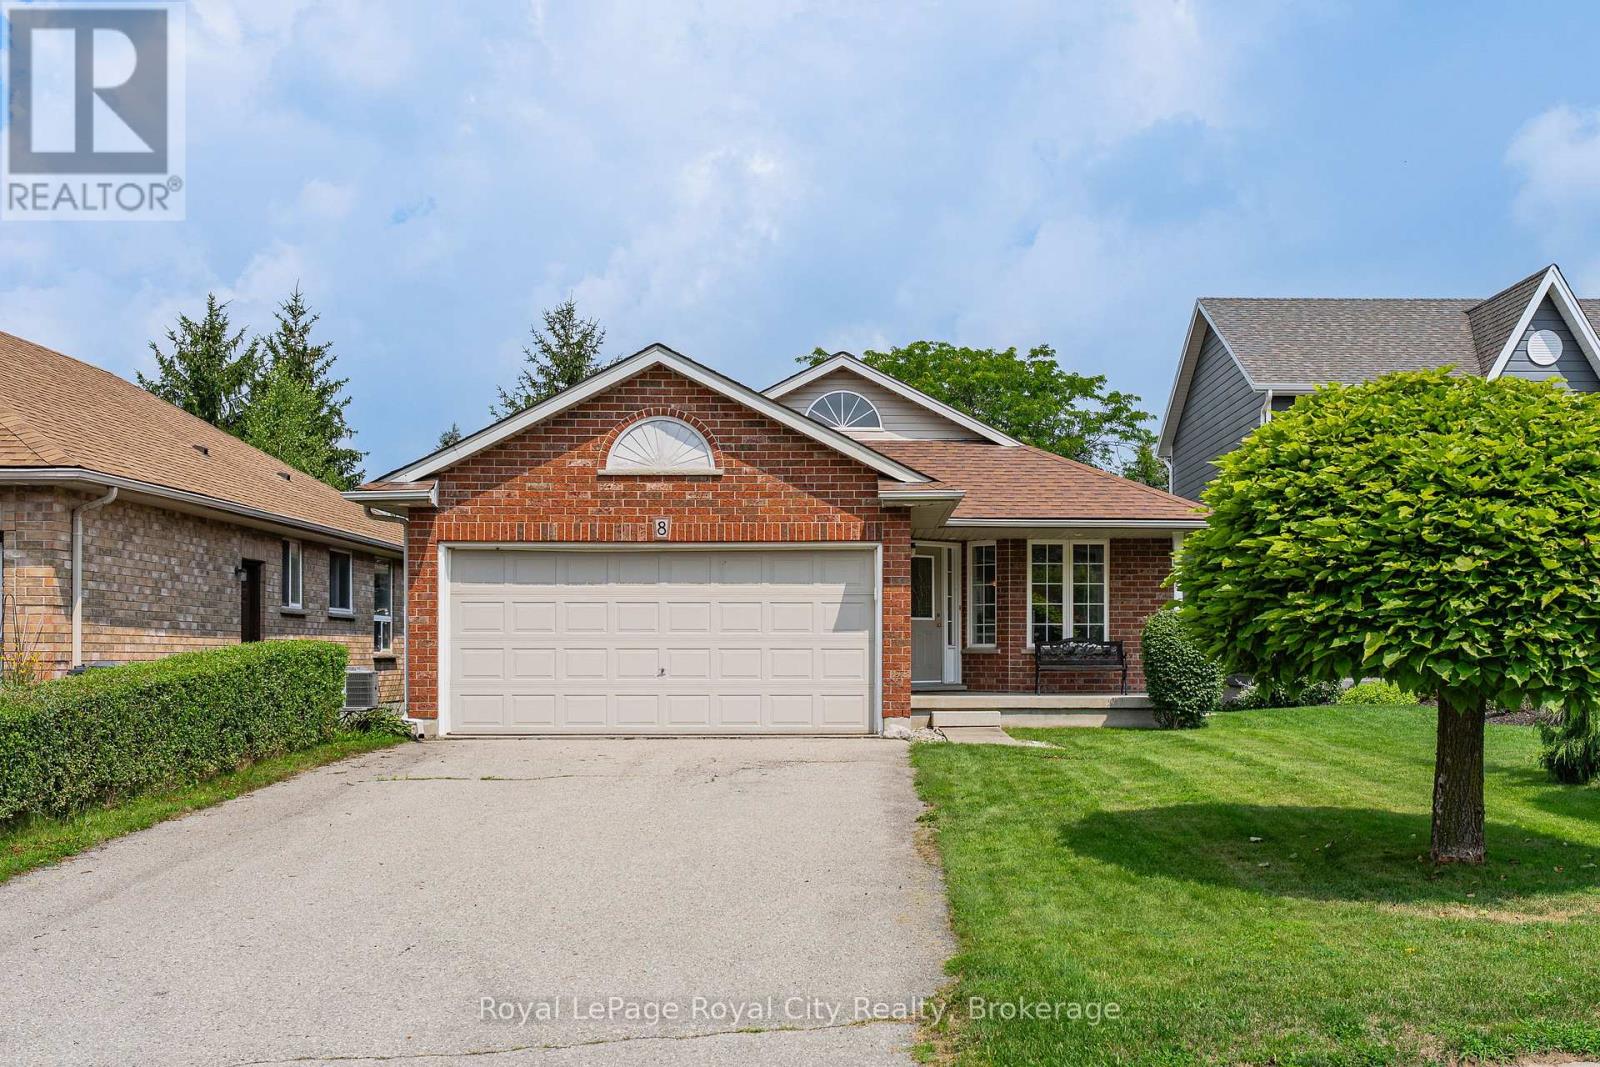
Welcome to 8 Whitetail Court, where space, comfort and possibility come together. Tucked away on a quiet cul-de-sac in sought after Kortright East, this bright and spacious bungalow has been lovingly cared for by the same owners for over 25 years. From easy main floor living to a fully finished basement, there's room here for every chapter of life. The main floor centers around a light filled, open concept living space anchored by a cozy gas fireplace. Tucked away on this level, the spacious primary suite serves as a true sanctuary, complete with its own private ensuite and walk in closet. And downstairs? That's where the possibilities really open up. Two additional bedrooms, a large recreation room, a full 4-piece bathroom and a second gas fireplace, gives you the freedom to create whatever fits your life, a home office, guest retreat, movie room, gym, playroom... or a little bit of everything. Step outside and imagine what the backyard could become, summer dinners, a garden, space for the kids or dog to run, or simply your own private place to unwind. Add in an automatic double car garage and you have the space, comfort and practicality to match. The premier location ties everything together. Top rated schools, walking trails, and everyday amenities are just minutes from your front door, allowing you to enjoy vibrant community convenience while always returning home to the peace and quiet of a family-friendly neighborhood. (id:47351)