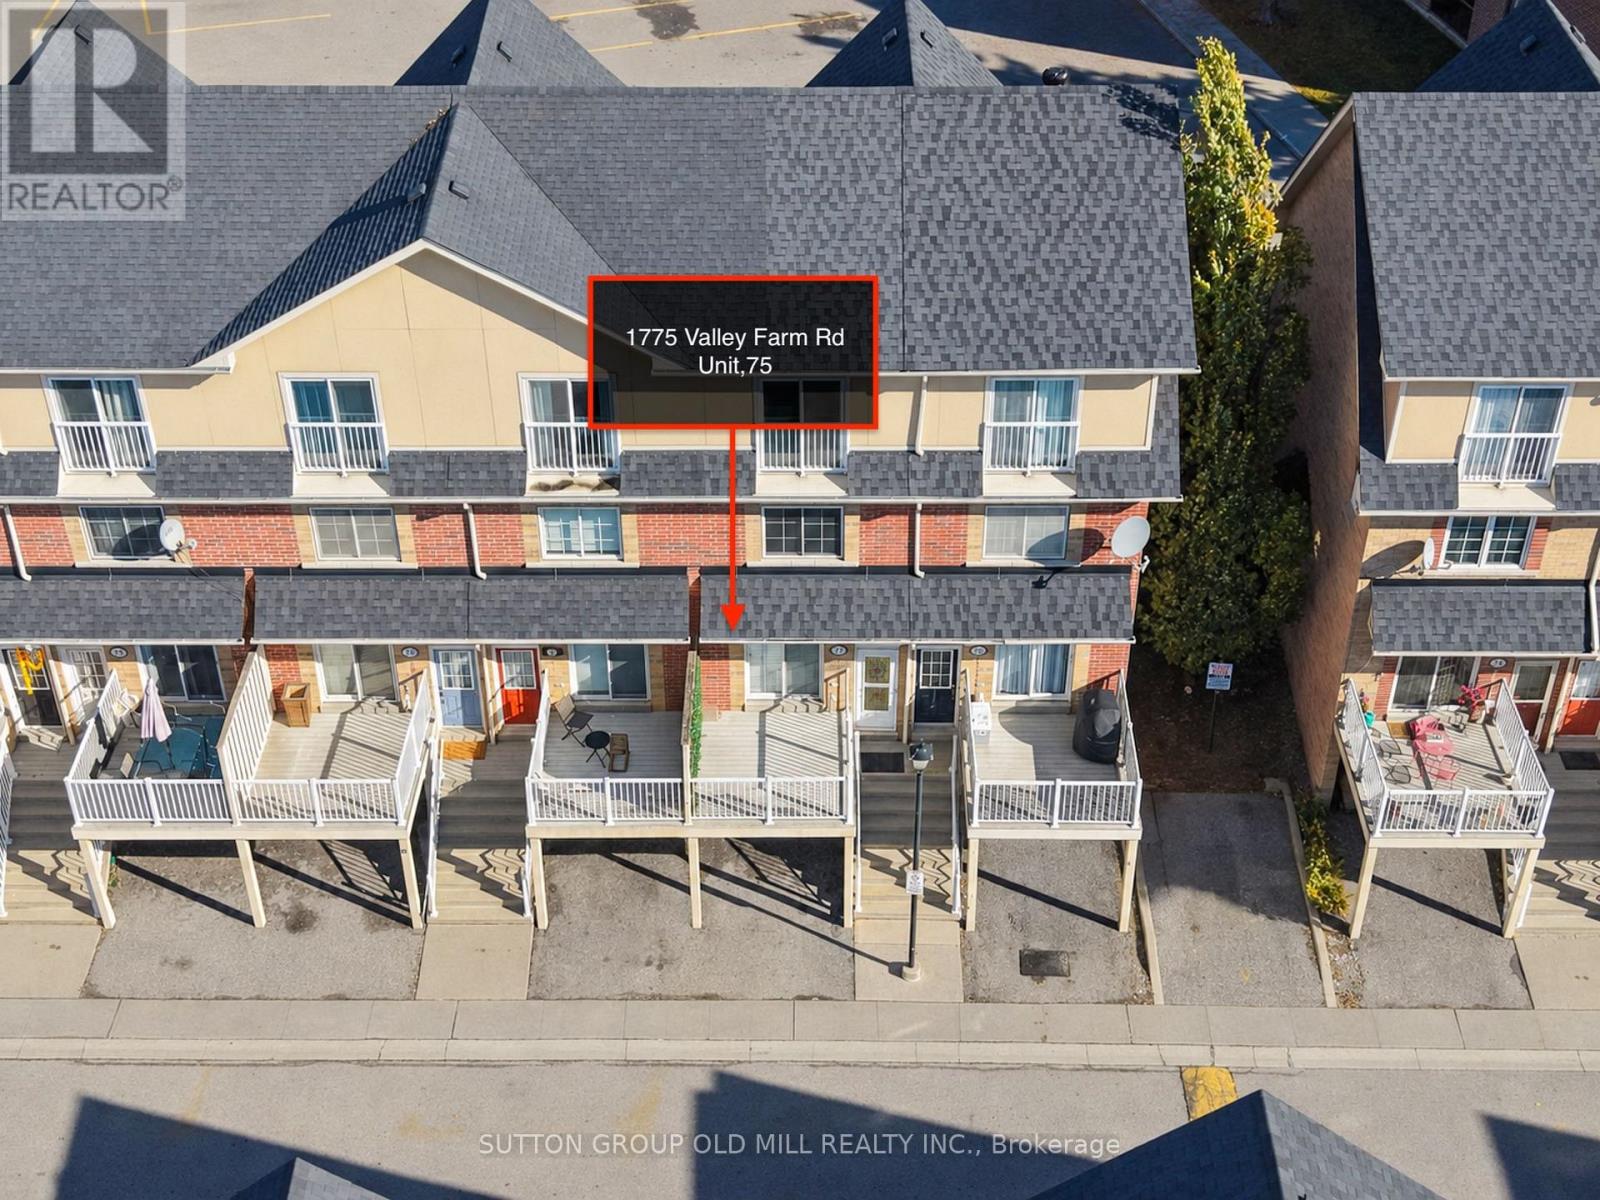
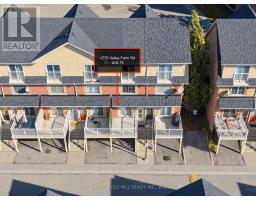
75 - 1775 Valley Farm Road Pickering, Ontario L1V 7J9
$649,900Maintenance, Parcel of Tied Land
$189.25 Monthly
Maintenance, Parcel of Tied Land
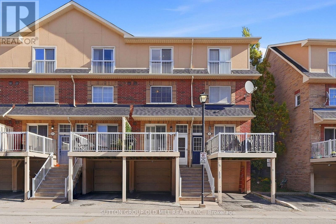
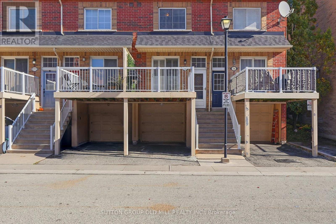
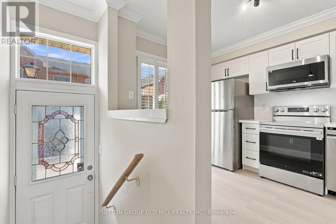
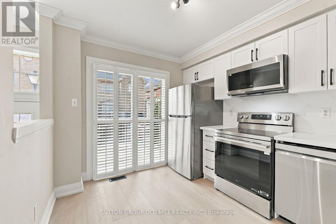
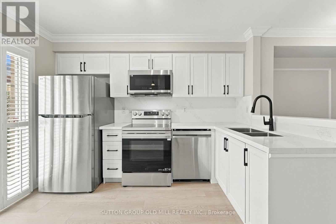
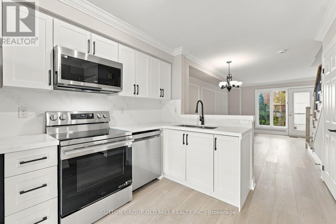
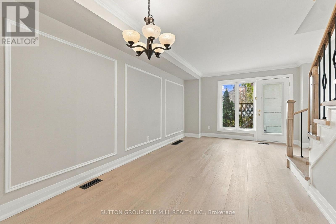
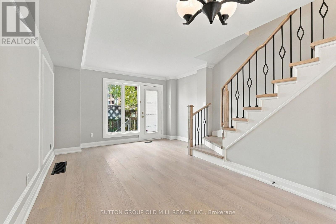
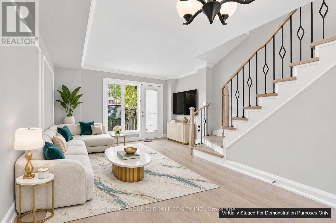
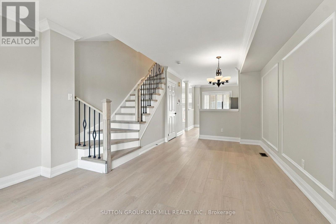
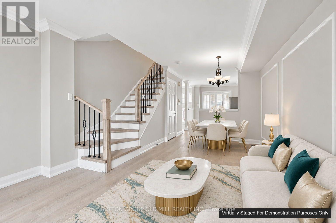
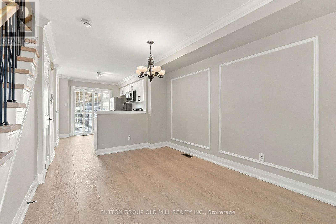
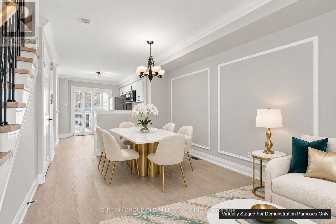
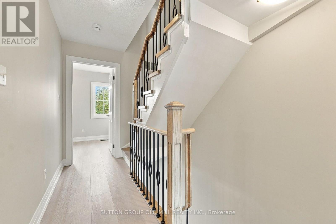
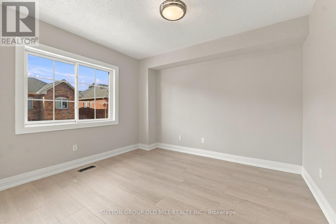
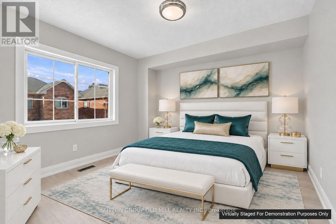
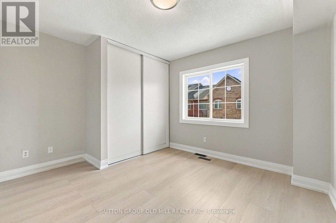
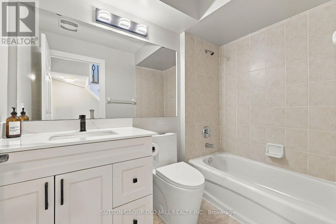
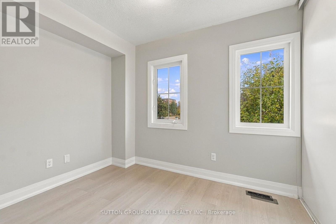
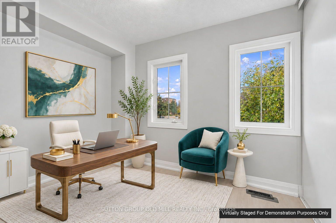
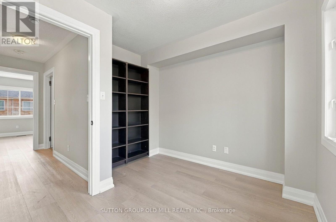
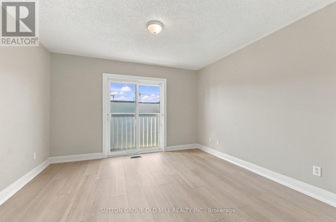
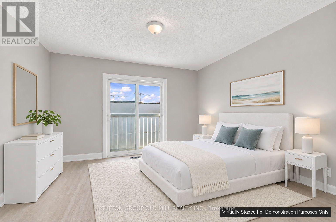
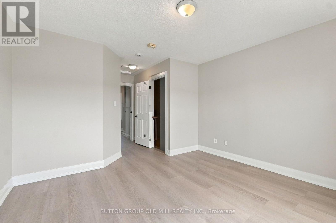
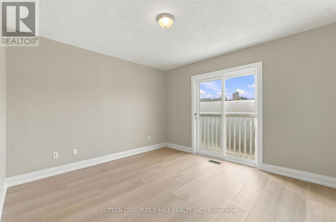
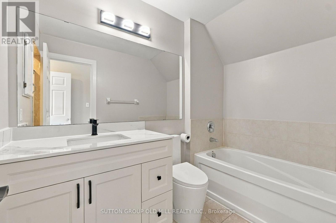
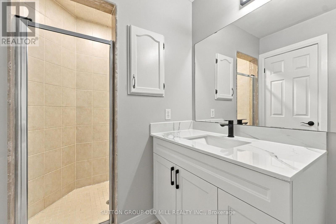
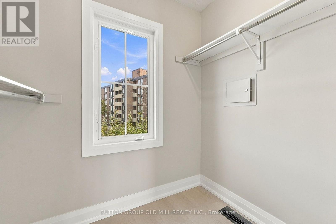
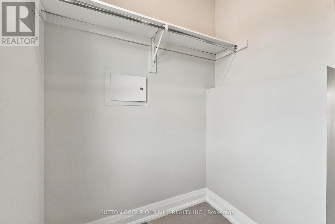
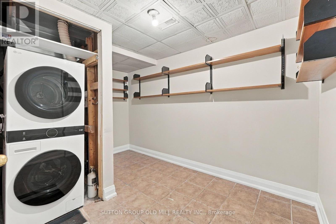
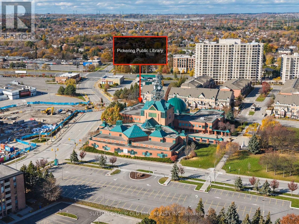
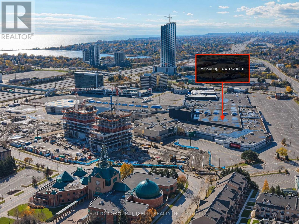
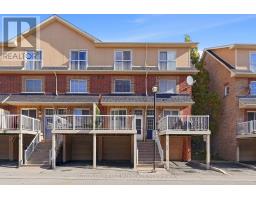
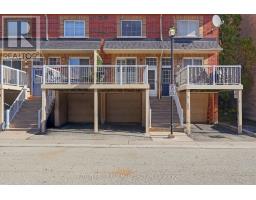
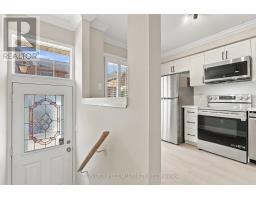
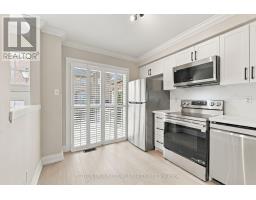
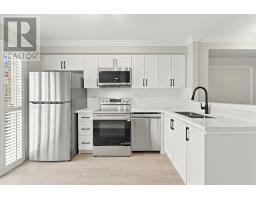
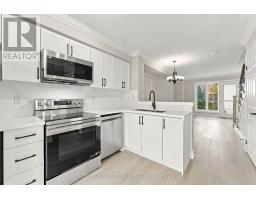
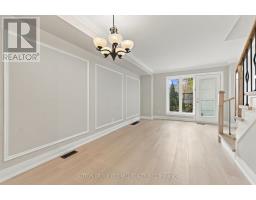
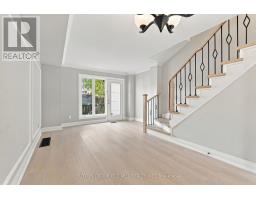
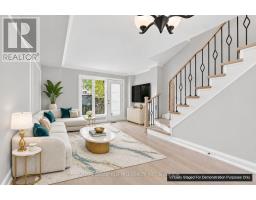
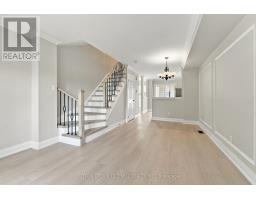
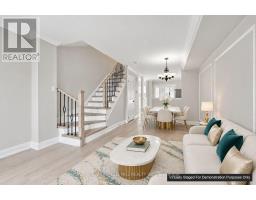
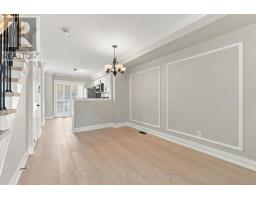
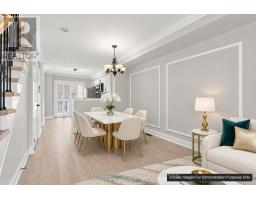
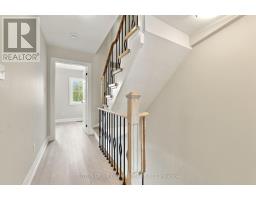
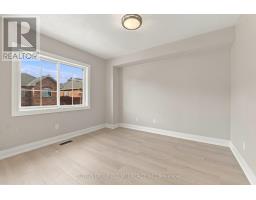
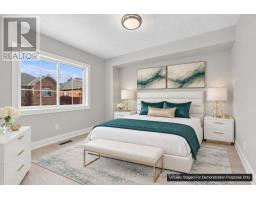
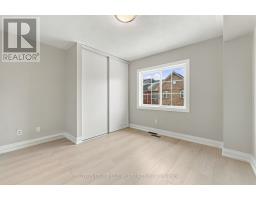
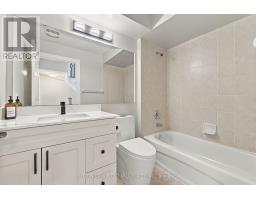
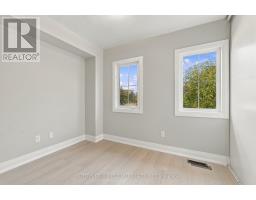
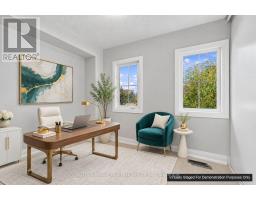
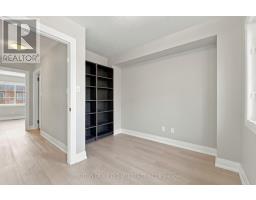
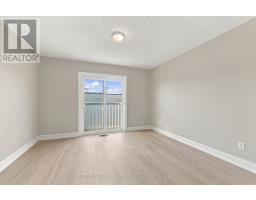
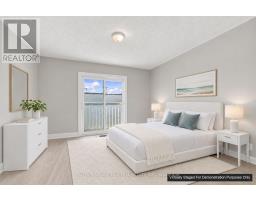
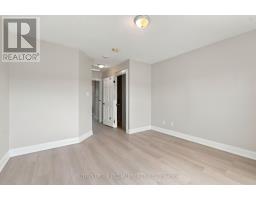
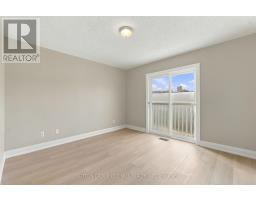
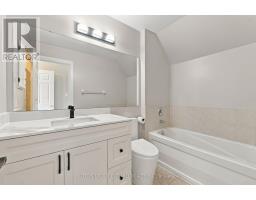
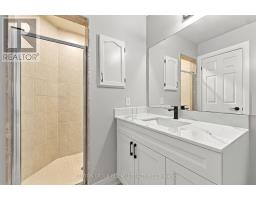
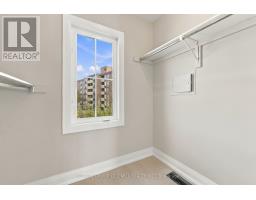
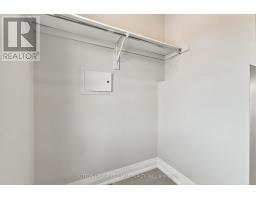
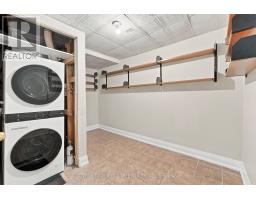
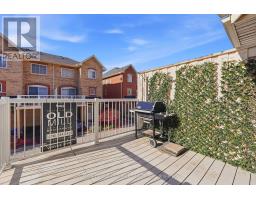
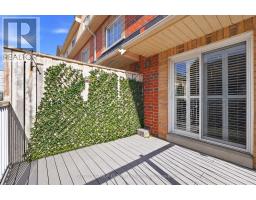
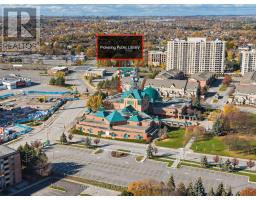
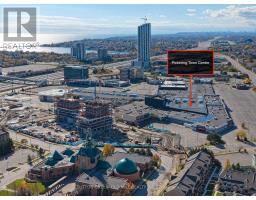
$189.25 MonthlyLUXURIOUS MOVE-IN READY Townhouse located in the Heart of Pickering! Great Opportunity to own a Bright, Spacious and Fully Renovated Freehold Townhouse. Renovations include a New Open Concept Kitchen, S/S Appliances, Bathroom fixtures, Flooring and Paint throughout. The Upper level features a Primary Bedroom Retreat with Juliet Balcony, Ensuite Bathroom & Walk-in Closet. The Single Garage has direct access to the Basement with plenty of Storage space. Convenient Location with easy access to Highway 401, Public Transit, GO Station, Waterfront, Downtown, Pickering Town Centre, Parks, Shopping, Dining, Groceries, Library, Rec Centre and Medical Clinic. Just Move in & Enjoy! See Virtual Tour for additional Photos, Videos & Floor plans. (id:67892)
Open House
This property has open houses!
1:00 pm
Ends at:4:00 pm
1:00 pm
Ends at:4:00 pm
Property Details
| MLS® Number | E14164846 |
| Property Type | Single Family |
| Community Name | Town Centre |
| Amenities Near By | Park, Public Transit, Hospital |
| Community Features | Community Centre |
| Equipment Type | Water Heater |
| Features | Carpet Free |
| Parking Space Total | 2 |
| Rental Equipment Type | Water Heater |
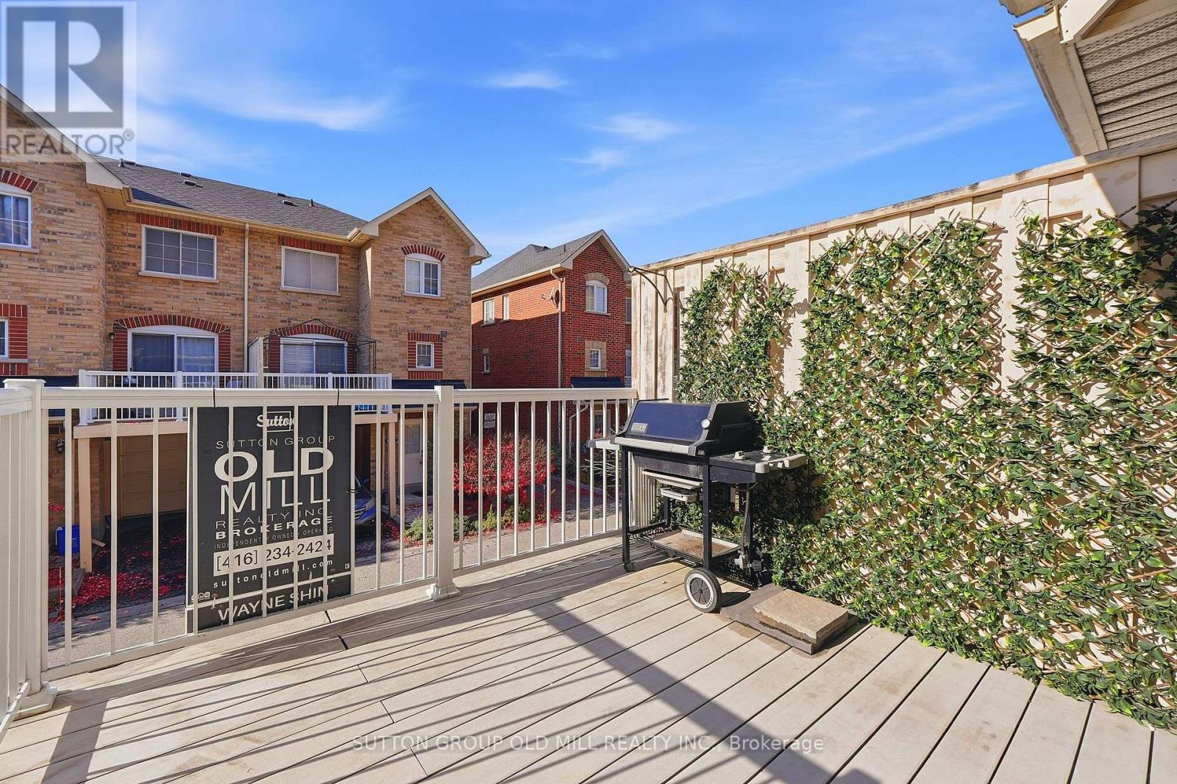
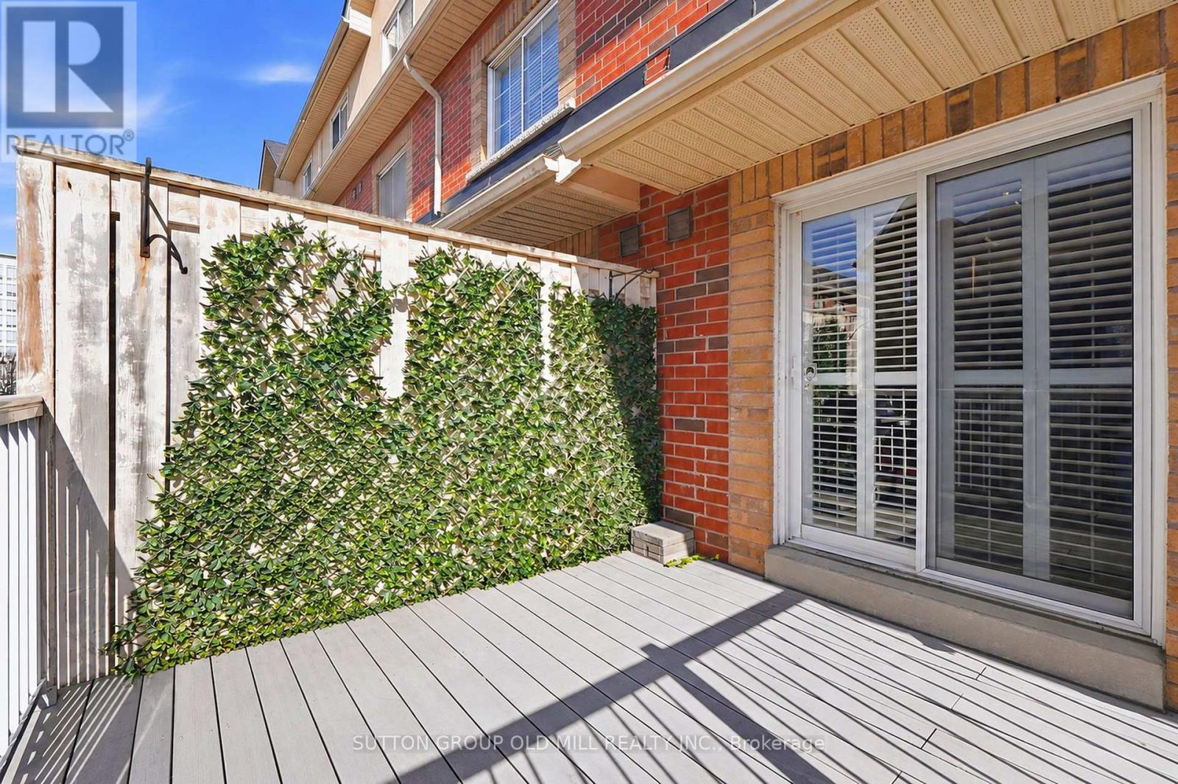
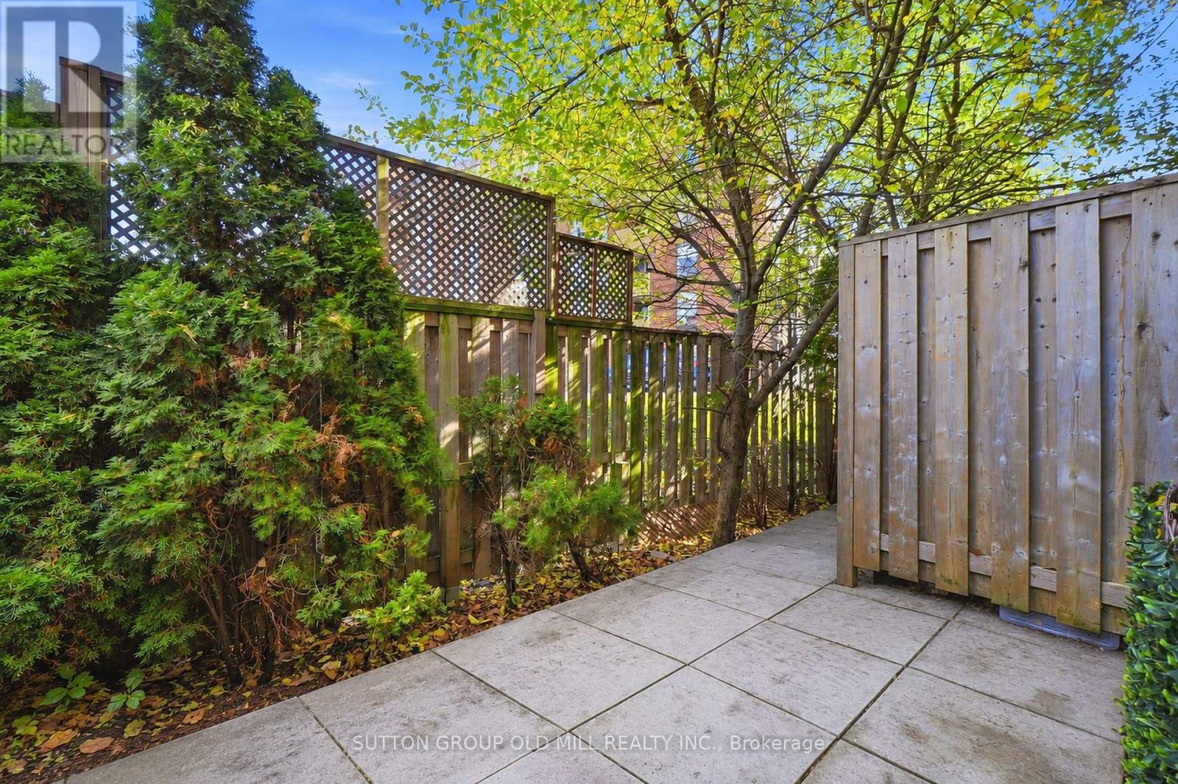
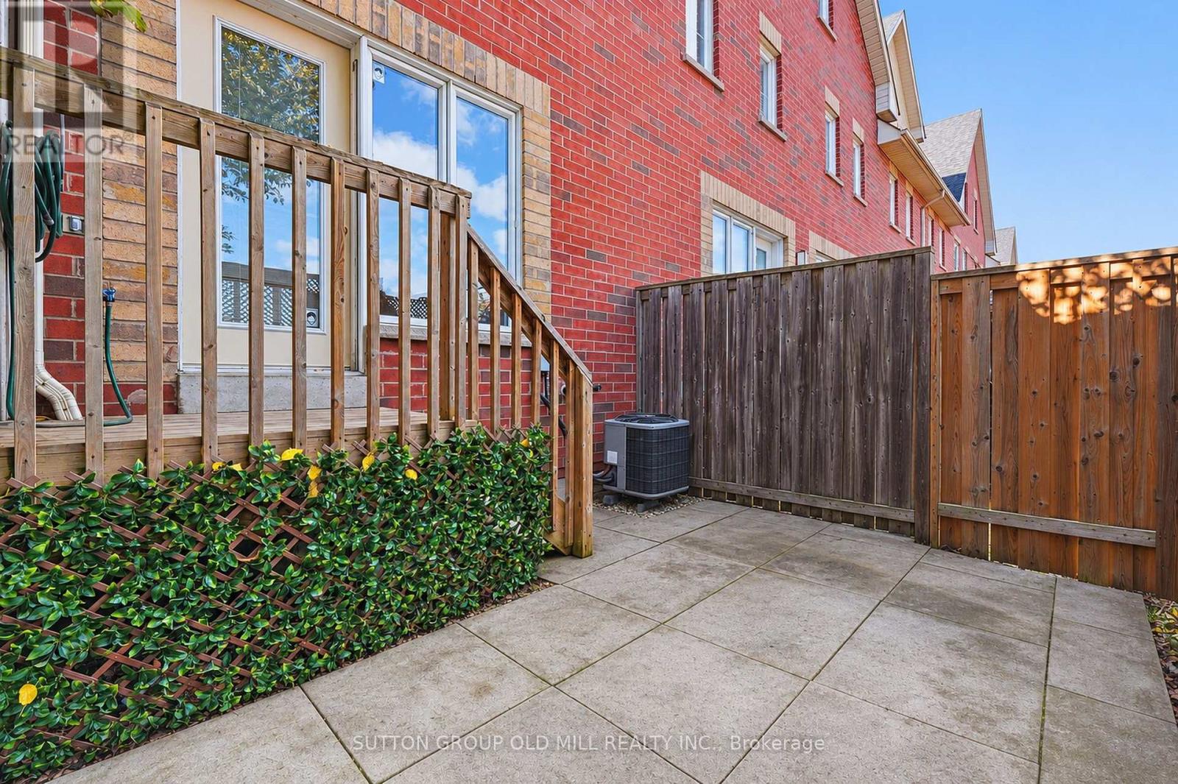
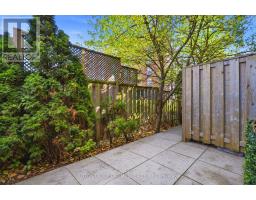
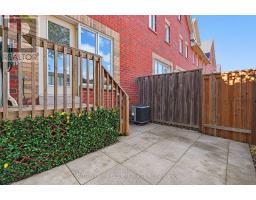
| Structure | Porch, Patio(s) |
Building
| Bathroom Total | 2 |
| Bedrooms Above Ground | 3 |
| Bedrooms Total | 3 |
| Appliances | Garage Door Opener Remote(s), Water Heater, Dishwasher, Dryer, Microwave, Oven, Stove, Washer, Refrigerator |
| Basement Type | Partial |
| Construction Style Attachment | Attached |
| Cooling Type | Central Air Conditioning |
| Exterior Finish | Brick |
| Flooring Type | Laminate |
| Foundation Type | Concrete |
| Heating Fuel | Natural Gas |
| Heating Type | Forced Air |
| Stories Total | 3 |
| Size Interior | 1,100 - 1,500 Sqft |
| Type | Row / Townhouse |
| Utility Water | Municipal Water |
Parking
| Garage |
Land
| Acreage | No |
| Land Amenities | Park, Public Transit, Hospital |
| Sewer | Sanitary Sewer |
| Size Depth | 61 Ft ,10 In |
| Size Frontage | 13 Ft ,1 In |
| Size Irregular | 13.1 X 61.9 Ft |
| Size Total Text | 13.1 X 61.9 Ft |
Rooms
| Level | Type | Length | Width | Dimensions |
|---|---|---|---|---|
| Second Level | Bedroom | 3.71 m | 3.66 m | 3.71 m x 3.66 m |
| Second Level | Bedroom | 3.71 m | 3.35 m | 3.71 m x 3.35 m |
| Third Level | Primary Bedroom | 3.05 m | 3.05 m | 3.05 m x 3.05 m |
| Lower Level | Other | 2.86 m | 2.08 m | 2.86 m x 2.08 m |
| Main Level | Living Room | 5.61 m | 3.71 m | 5.61 m x 3.71 m |
| Main Level | Dining Room | 5.61 m | 2.9 m | 5.61 m x 2.9 m |
| Main Level | Kitchen | 3.51 m | 2.82 m | 3.51 m x 2.82 m |

The trademarks REALTOR®, REALTORS®, and the REALTOR® logo are controlled by The Canadian Real Estate Association (CREA) and identify real estate professionals who are members of CREA. The trademarks MLS®, Multiple Listing Service® and the associated logos are owned by The Canadian Real Estate Association (CREA) and identify the quality of services provided by real estate professionals who are members of CREA. The trademark DDF® is owned by The Canadian Real Estate Association (CREA) and identifies CREA's Data Distribution Facility (DDF®)
November 09 2026 10:30:34
Toronto Regional Real Estate Board