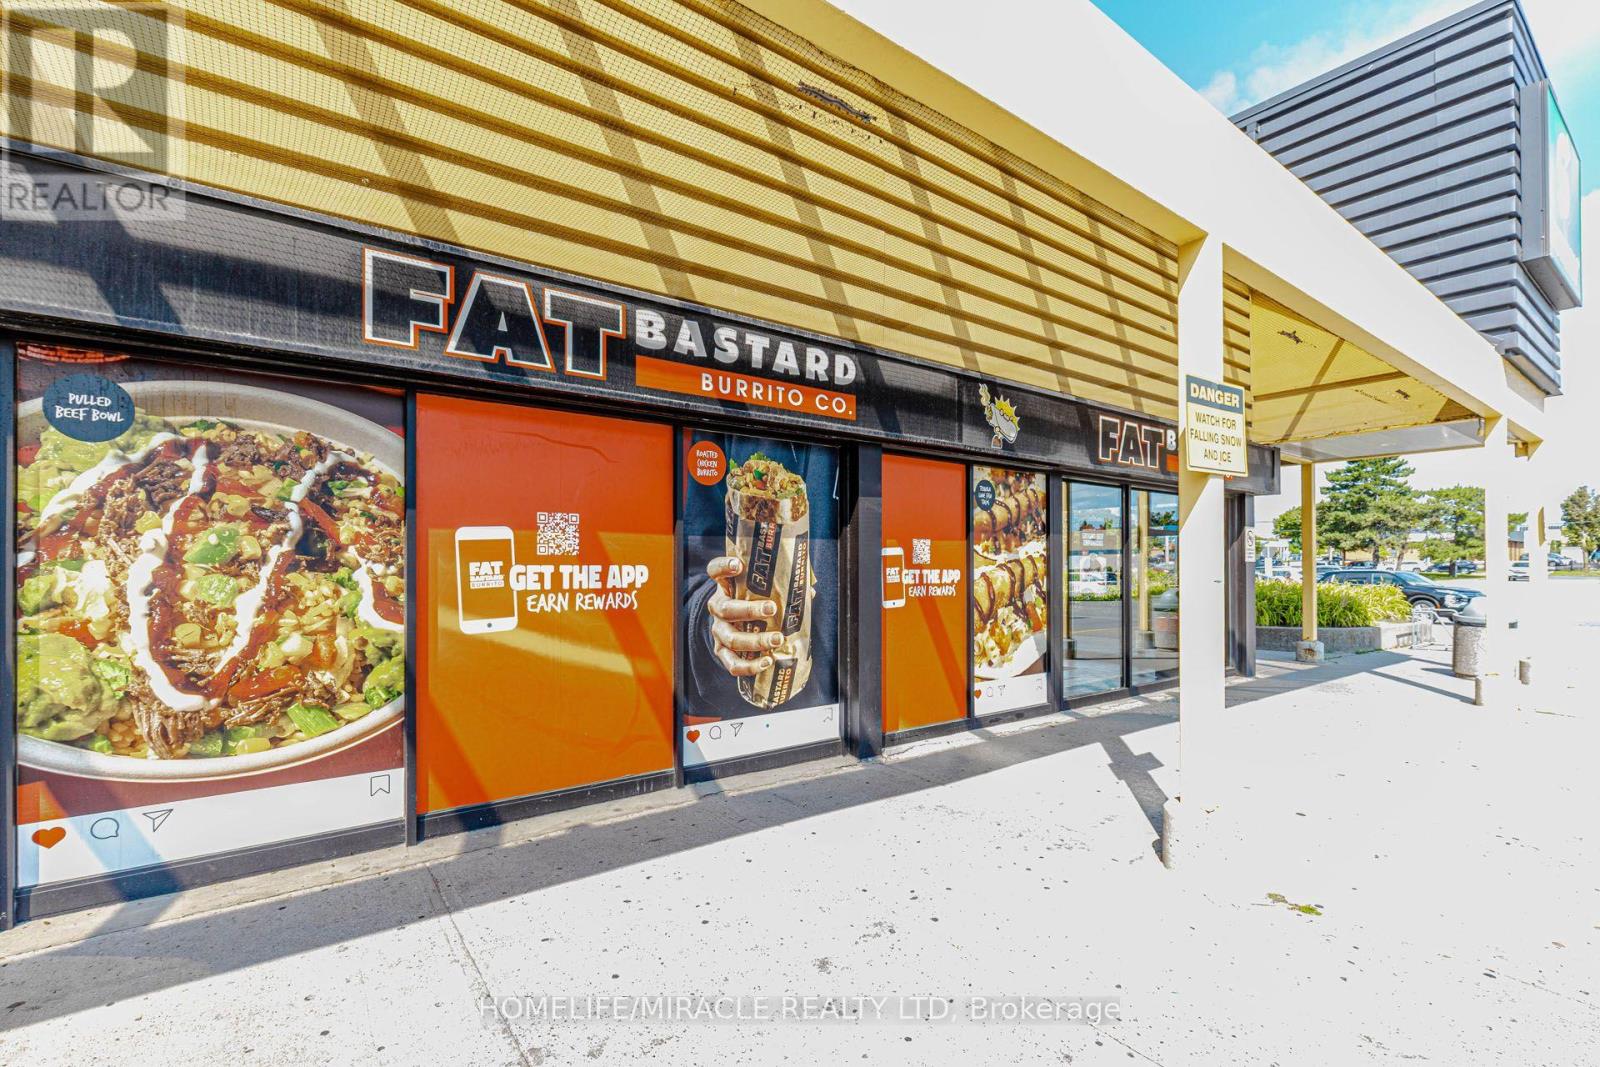
5095 Sheppard Avenue E
Toronto, Ontario
FAT BASTARD BURRITO Business in Scarborough, ON is For Sale. Located at intersection of Sheppard Ave E & Markham Rd, in a busy commercial plaza with high traffic and excellent exposure. Surrounded by residential neighbourhoods, offices, schools, retail stores, and major amenities. Business with excellent sales and great opportunity to grow even more. Monthly Sales: Approx. $38,000-$45,000, Rent: $4,287.79/month incl. TMI & HST, Store Area: 745 Sq. Ft., Lease renewing in 2027 with 5 + 5 year option, Royalty: 8%, Marketing: 2%. Takeout-only operation successfully operating since December 2017. (id:47351)
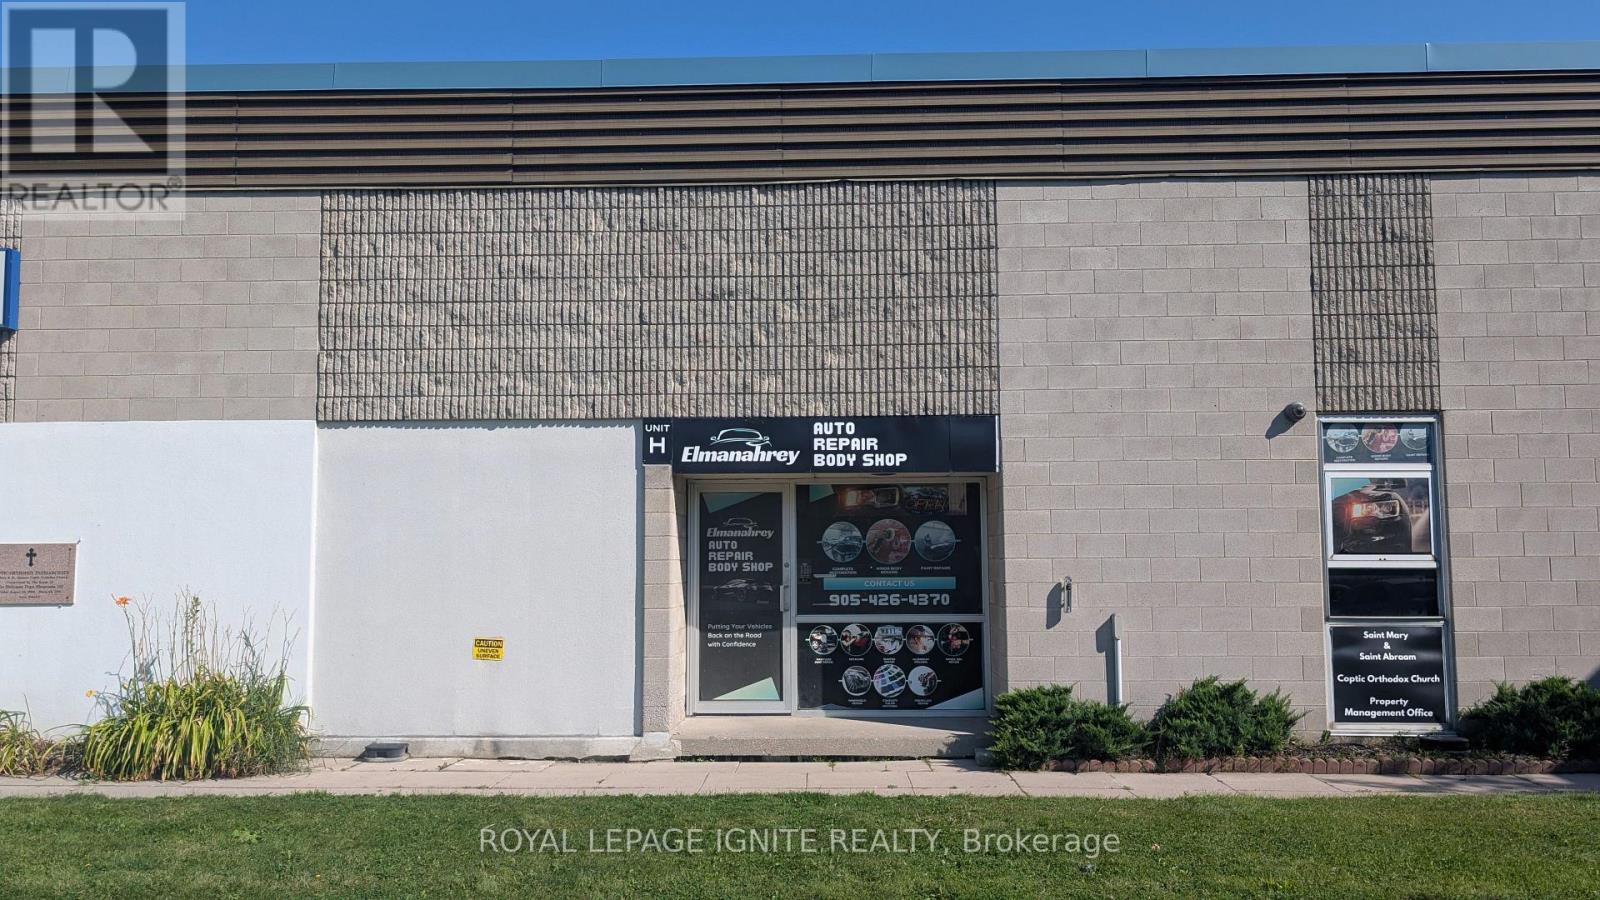
H - 415 Mackenzie Avenue
Ajax, Ontario
Turn-key auto body shop operating out of a spacious 3,030 sq. ft. industrial unit in a prime Ajax location, generating a strong SDE of $234,946. This fully functional commercial space features an impressive 22 ft clear height, full warehouse HVAC, 2 drive-in bays for maximum features an impressive 22 ft clear height, full warehouse HVAC, 2 drive-in bays for maximum workflow efficiency, 1 leased spray paint booth, and additional income streams from vehicle storage. Highly competitive lease structure at $5,788/month with flexible, renewable term lengths available to ensure long-term business stability. Ideal, prime-location acquisition for an established operator looking to expand or an entrepreneur seeking a high-return automotive operation. Serious inquiries only; do not disturb staff or ongoing business operations. (id:47351)
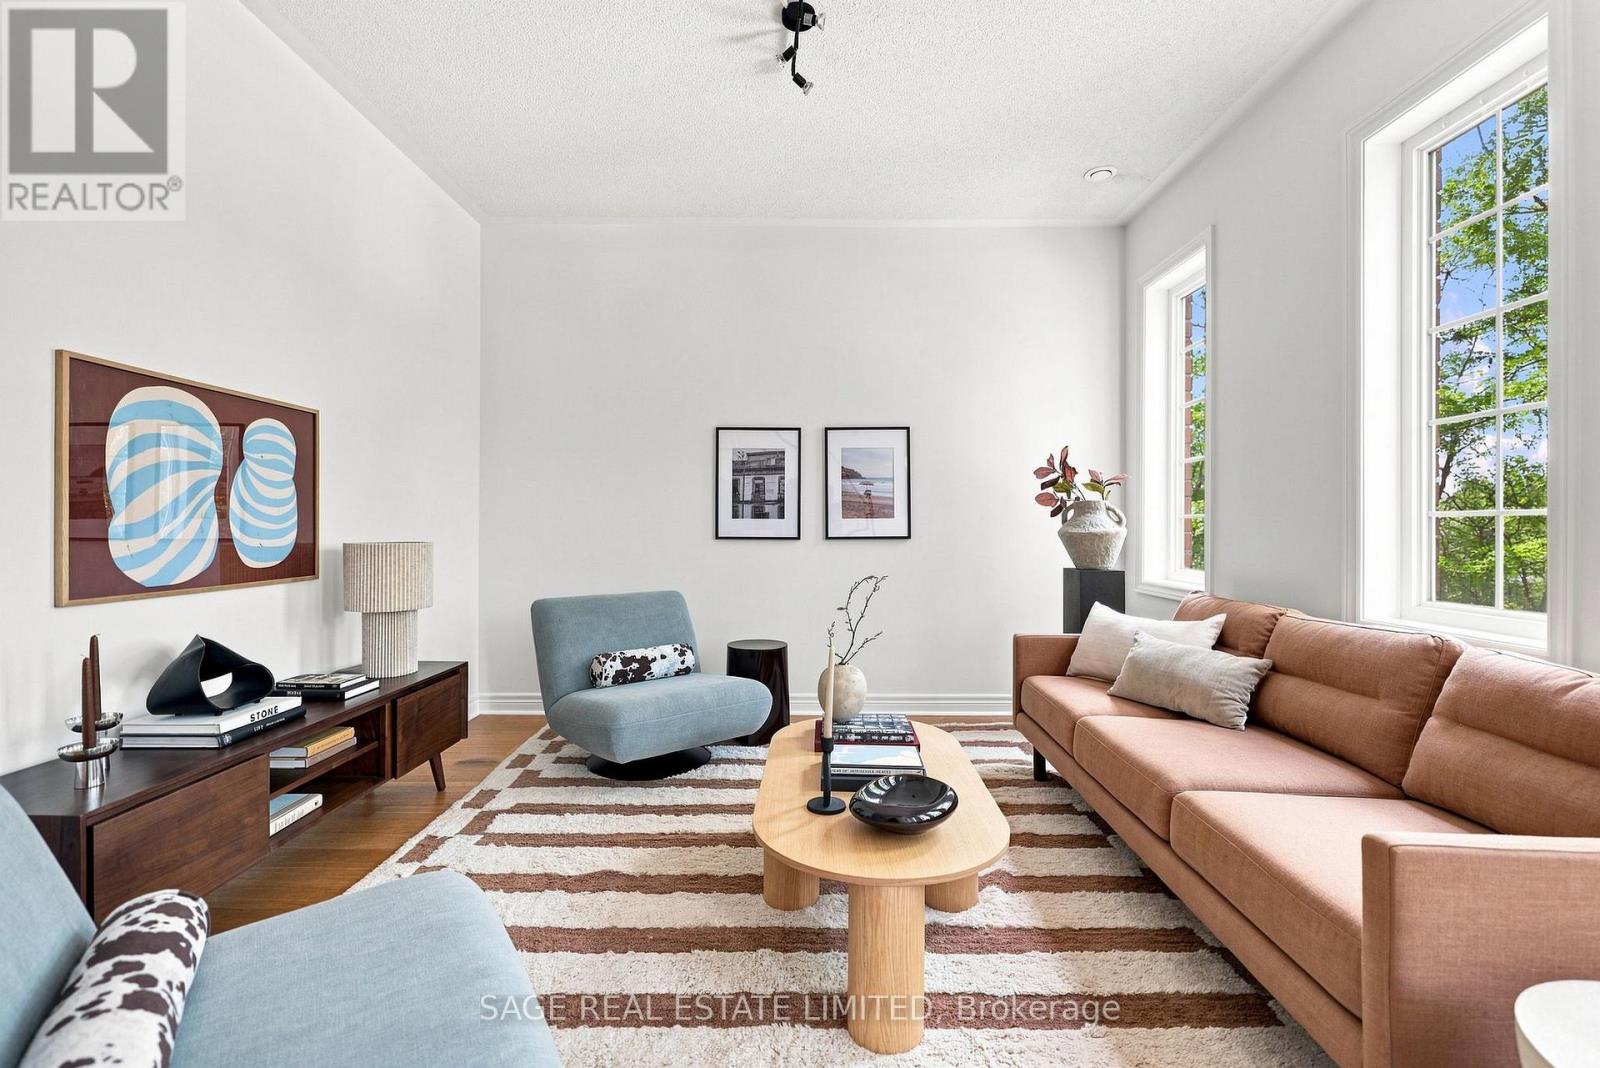
35 Brockville Street
Toronto, Ontario
It's totally Automatic. There's a funny thing about 35 Brockville. It feels much more like a house than a condo, right up until you remember you don't have to take care of a house. Three large bedrooms, three bathrooms, garage parking and two private balconies give you plenty of room to spread out, then lock the door and leave. The primary bedroom might be the best feature of all: vaulted ceilings, an ensuite and treetop views over Bob Acton Park with the CN Tower in the distance. Morning sun fills the kitchen, while the living room catches the afternoon light and sunset. Then there's the location. The Danforth GO is 550 metres away, or 7 minutes according to Google Maps (we bet you're faster), followed by a 15 minute ride to Union. Loblaws is an easy 400 metre walk without crossing a major street, while Kingston Rd Village, the YMCA, Glen Stewart Ravine and the Beach are 15 minutes south. Head towards Gerrard and Main for Ted Reeve, Beach Hill Smokehouse, Red Tape Brewery and Anima Romana, a little pocket that just keeps getting better. Three bedrooms. Three bathrooms. Garage parking. Park views. Downtown in 22 minutes. And weekends that don't come with a list of things to fix. No way to control it. You might just fall for Brockville automatically. (id:47351)

G-5 - 26 William Kitchen Road
Toronto, Ontario
RESTAURANT LOCATION WITH ALL EQUIPMENTS for Sale in Scarborough, ON. Located at the busy intersection of William Kitchen Rd & Kennedy Rd. Surrounded by established residential neighbourhoods and close to schools, highways, offices, banks, and major big-box stores. Rent: $8,267.84/month including TMI. Lease Term: Until December 2032 + option to renew. Features 30 seats and a turnkey operation. Can be converted into another restaurant concept or brand. (id:47351)
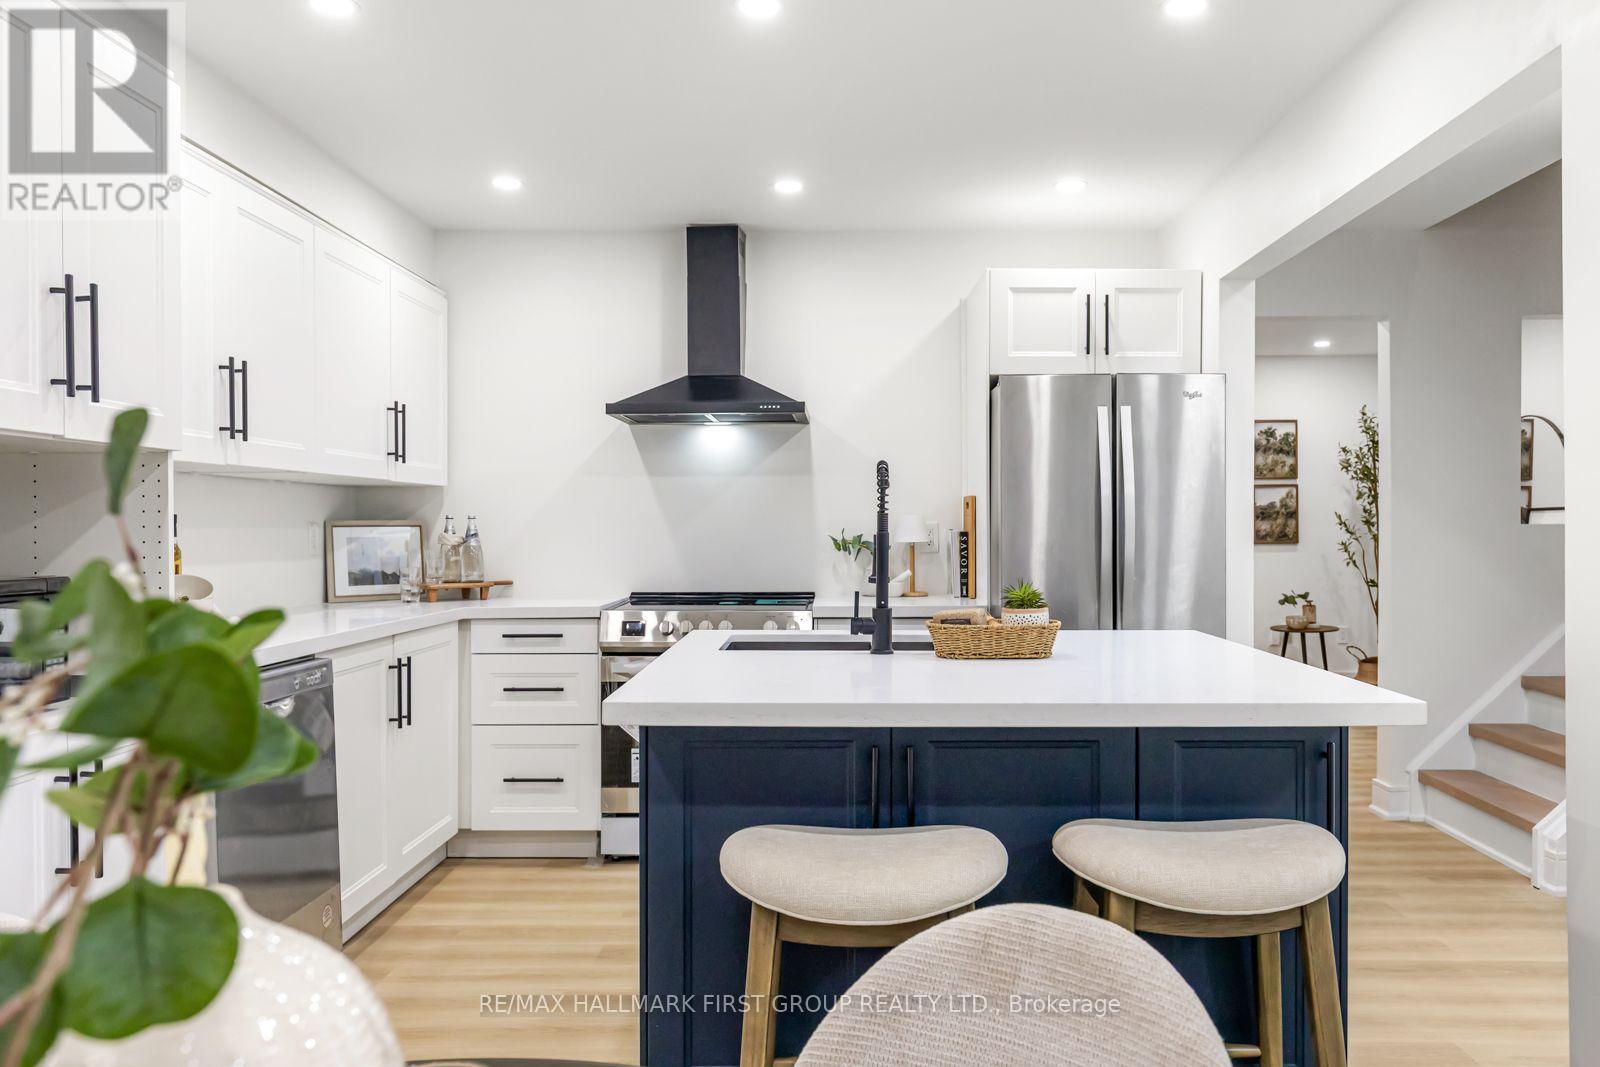
75 - 270 Timberbank Boulevard
Toronto, Ontario
Welcome to your New Home! This beautifully renovated 3+1 bedroom home is ready for you to move in and enjoy. Located in the heart of L'Amoreaux your search to find a turn key house with a central location ends here. Be the first to enjoy all the renovations completed from the flooring, kitchens or brand new windows and tankless water heater (owned) recently installed. If you're looking for a multi generational home or separate area for a home office this house has a lower suite with its own kitchen, bedroom and laundry. With a total of 4 bedrooms, 3 bathrooms, 2 kitchens, 2 Laundry Areas; there's nothing more you can need! Located near top rated schools, Timberbank Park & Bridlewood Mall. * New Front Door Ordered, awaiting arrival and installation * (id:47351)
3304 - 60 Brian Harrison Way
Toronto, Ontario
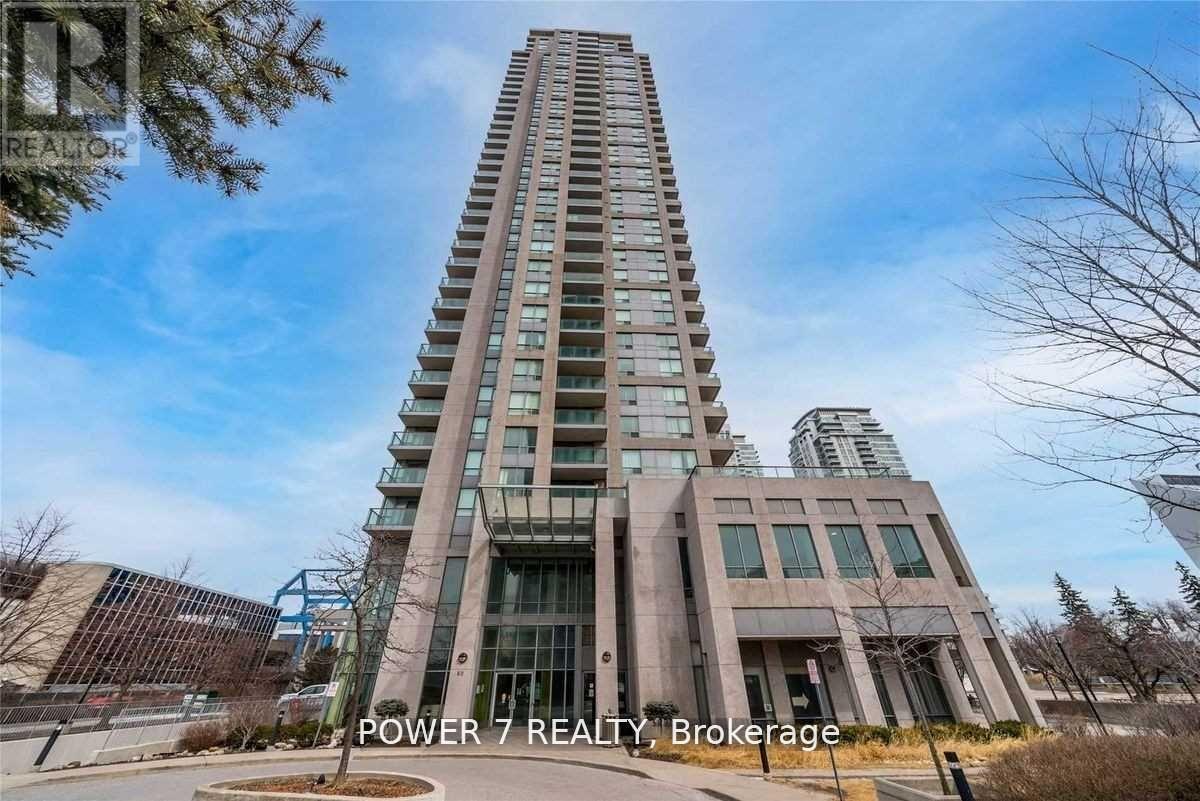
Amazing High-Rise Floor, Spacious & Bright Corner Unit W/Panoramic View, Great 2 Split Bdrms Layout W/2 Baths, Excellent Recreation Facilities, Direct Access To Scarborough Town Centre, TTC, Rt Station, Shopping Mall, Go Transit, Close To 401, 12 Minutes To U Of T Scarborough. Great Amenities: 24 Hr Security (id:47351)
49 Kilgreggan Crescent
Toronto, Ontario
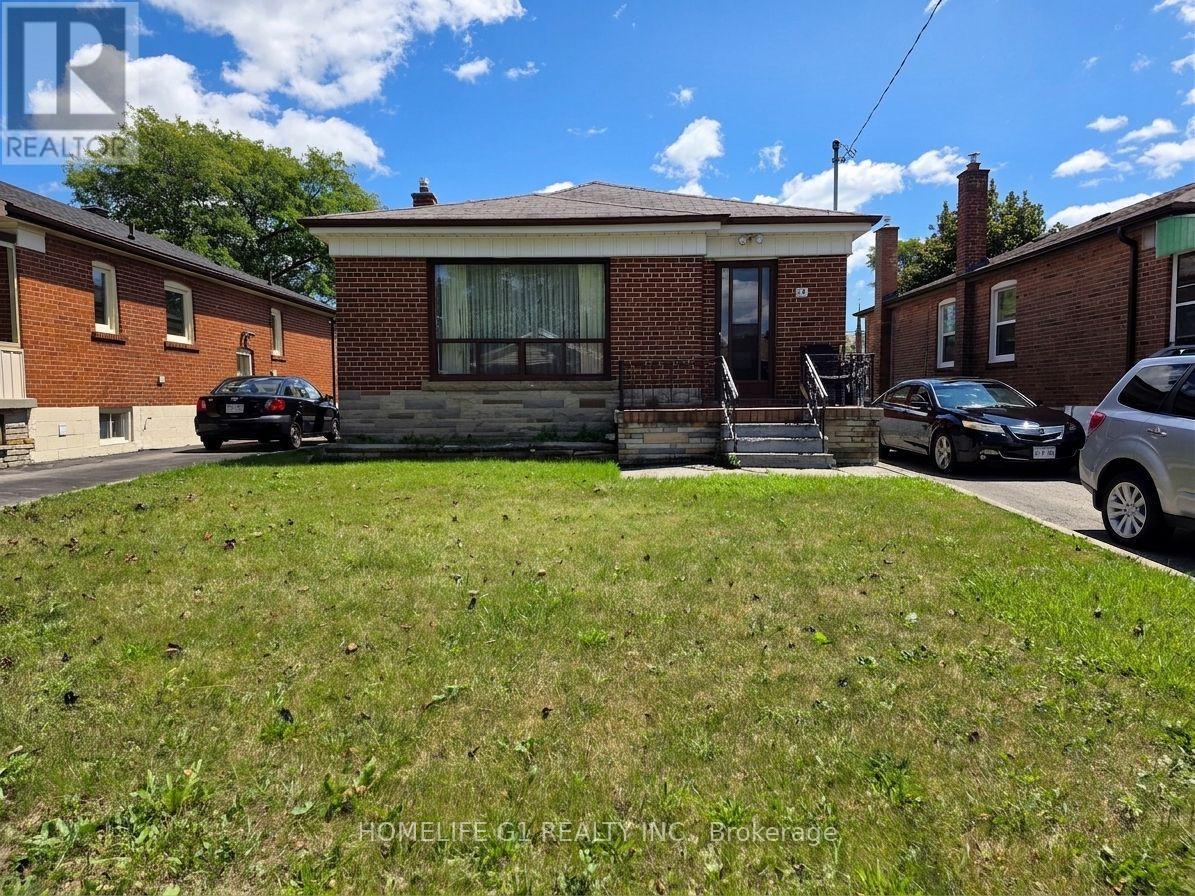
Solid brick bungalow on a wide, deep lot in the established Bendale Southneighbourhood of Scarborough. The main floor offers 3 bedrooms, a 3-piece bath, hardwood floors and an eat-in kitchen. The fully finished lower level has its own kitchen, a 3-piece bath, 2 bedrooms and a large recreation room and a separate entrance - can be used as an in-law suite or a comfortable space for extended family. Private drive parks up to 5 cars. Generous 40 x 47 ft backyard. A well-kept home with a functional, flexible layout, close to schools, parks, transit and everyday amenities. (id:47351)
104 Meadows Drive
West Grey, Ontario
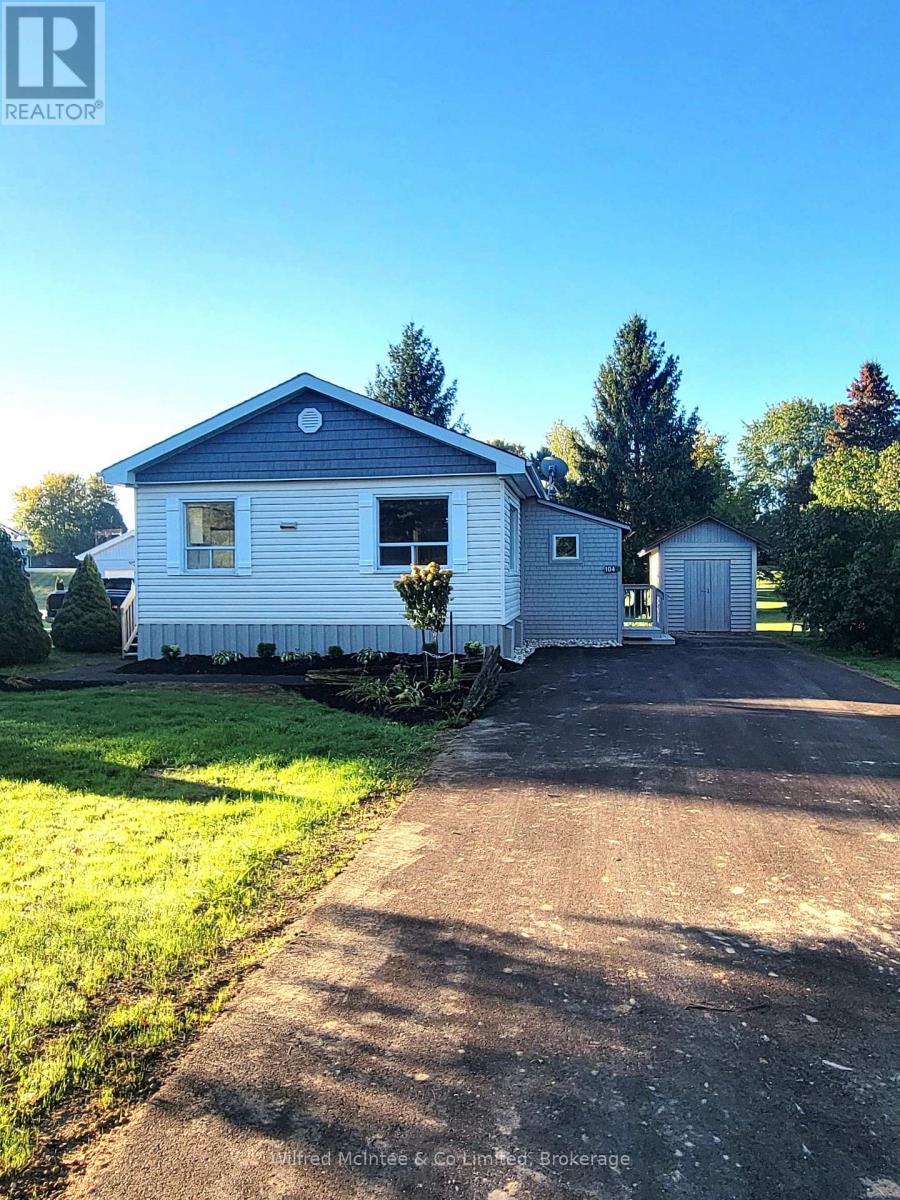
Step into this beautifully renovated, low-maintenance modular home, located in a peaceful land-lease community. This immaculate 2-bedroom residence was completely renovated in August 2025, from top to bottom. Enjoy relaxing on the east and south-facing decks. The property also features a new asphalt driveway and sidewalk, as well as two sheds for extra storage. Inside you'll find all new flooring and kitchen, owned natural gas heating and water heater, along with air conditioning for year-round comfort. The bathroom has been upgraded with a Safe-Step walk-in bathtub/shower unit. This property is part of the Meadows Modular Home Park community with a shared well and its own septic system. A monthly land lease rental fee applies. Buyer will be subject to park approval and park rules. (id:47351)
4211 Millcroft Park Drive Unit# 19
Burlington, Ontario
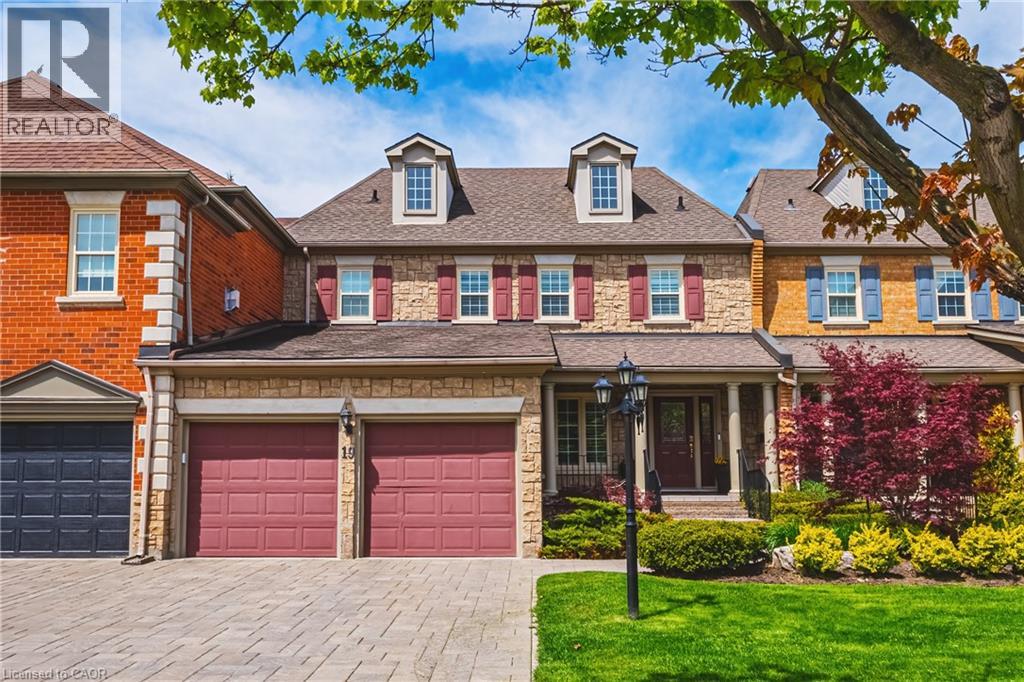
Spectacular executive townhome in the prestigious Millcroft community, where timeless elegance meets modern luxury. Thoughtfully designed with beautifully appointed principal rooms, sophisticated décor, and premium finishes throughout, this exceptional residence offers refined living in one of Burlington’s most sought-after neighbourhoods. Boasting over 2600 square feet plus a finished lower level, this 2-storey home has 3+1bedrooms and 3.5 baths. The main level welcomes you with a private front double door entry leading into a grand foyer, elegant formal living room with electric fireplace and stone feature wall, spacious family room and a large dining room ideal for entertaining. The elevated eat-in kitchen is a true showpiece, featuring quartz countertops and backsplash, high-end appliances, and seamless access to the private backyard retreat. A stylish laundry room and chic two-piece powder room complete this level. Upstairs, you’ll find three generously sized bedrooms and two beautifully updated bathrooms. The oversized primary suite offers a serene escape with expansive windows, abundant natural light, and a luxurious four-piece ensuite. The finished lower level extends the living space with a spacious recreation room, bedroom, additional three-piece bathroom and ample storage space. Outside, enjoy the convenience of a double-car garage with an epoxied floor, and a private, low maintenance yard. (id:47351)
4252 Sarazen Drive
Burlington, Ontario
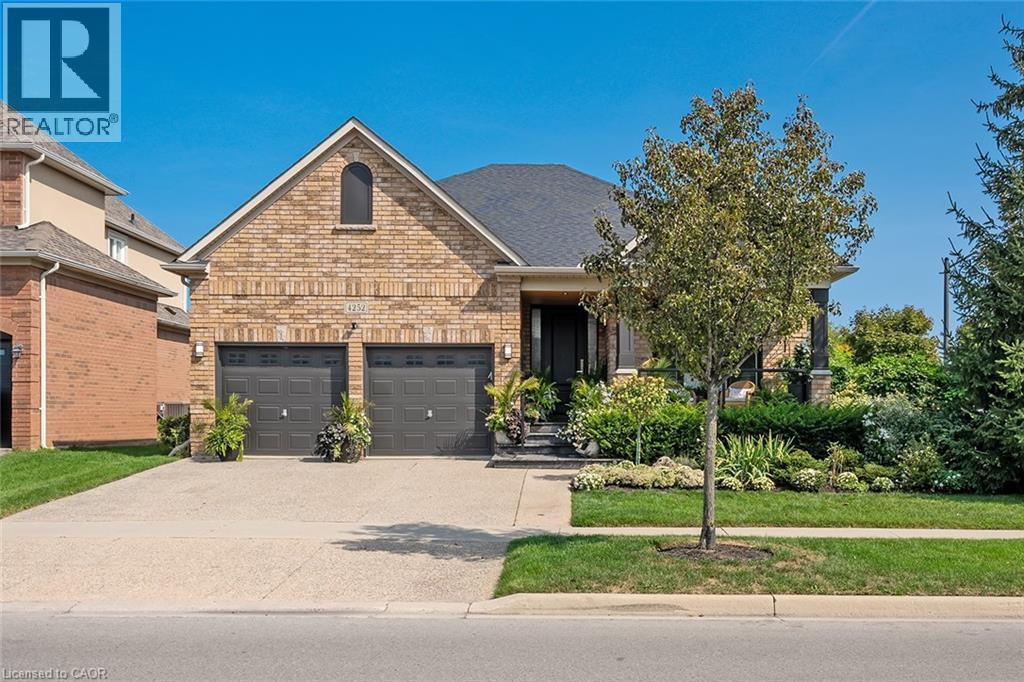
Stunning BUNGALOW in Millcroft! This home features 2+1 bedrooms, 3 full bathrooms, over 2000 square feet of beautifully finished living space PLUS a finished lower level and a DOUBLE car garage! The home features top-quality designer finishes and fixtures throughout. The open concept floor plan boasts vaulted smooth 9 foot+ ceilings, wide plank engineered hardwood flooring and plenty of natural light throughout. The large foyer leads to the front office / bedroom and oversized dining room with 12' ceilings. The incredible kitchen features custom cabinetry, 12' ceilings, a large accent island, quartz counters, stainless-steel appliances and access to the professionally landscaped exterior. The kitchen flows directly to the large family room which includes a gas fireplace and 17' ceilings! The large primary bedroom has a walk-in closet, backyard access, a gas fireplace and a spa-like 4-piece ensuite with a large shower and heated flooring! The main level also includes a sprawling mud / laundry room with garage access and a beautifully renovated 3-piece bathroom. The finished lower level features a large rec / family room, large bedroom, 3-piece bathroom with heated flooring and plenty of storage space! The exterior of the home has been extensively landscaped and features an exposed aggregate driveway, front porch with seating area and private backyard with a large patio and gazebo! Amazing location- close to all amenities and transportation! (id:47351)

18 Jasper Heights Private
Puslinch, Ontario
On owned land and tucked behind the gated entrance of the sought-after Mini Lakes community lies a waterfront lifestyle that feels more like a year-round retreat than a traditional home. Welcome to 18 Jasper Heights, a rare opportunity to own a beautifully positioned 3-bedroom, 2-bathroom waterfront property in one of Puslinch's most unique and welcoming communities.Wake up to shimmering water front views, enjoy your morning coffee from the covered porch, then spend the afternoon soaking up the sun on the expansive multi-level deck that leads directly to the water's edge. Whether you love kayaking, swimming, entertaining friends, or simply unwinding by the lake, this home was designed to bring the outdoors into everyday living. Inside, the rare three-bedroom layout offers flexibility for guests, family, a home office, or the perfect summer getaway setup. Outside, the covered carport and detached shed provide practical space for hobbies, tools, outdoor gear, or extra storage.Mini Lakes offers the best of both worlds - full ownership living with the ease of community condo maintenance. Residents enjoy access to a recreation centre, outdoor pool, park spaces, and a meticulously maintained neighbourhood with no age restrictions. Whether you're searching for a peaceful full-time waterfront residence or the ultimate cottage alternative without the long drive north, this community delivers a lifestyle that's hard to match.Paradise isn't just for weekends anymore - at Mini Lakes, every day can feel like a vacation. (id:47351)
63 Boulder Crescent
Guelph, Ontario
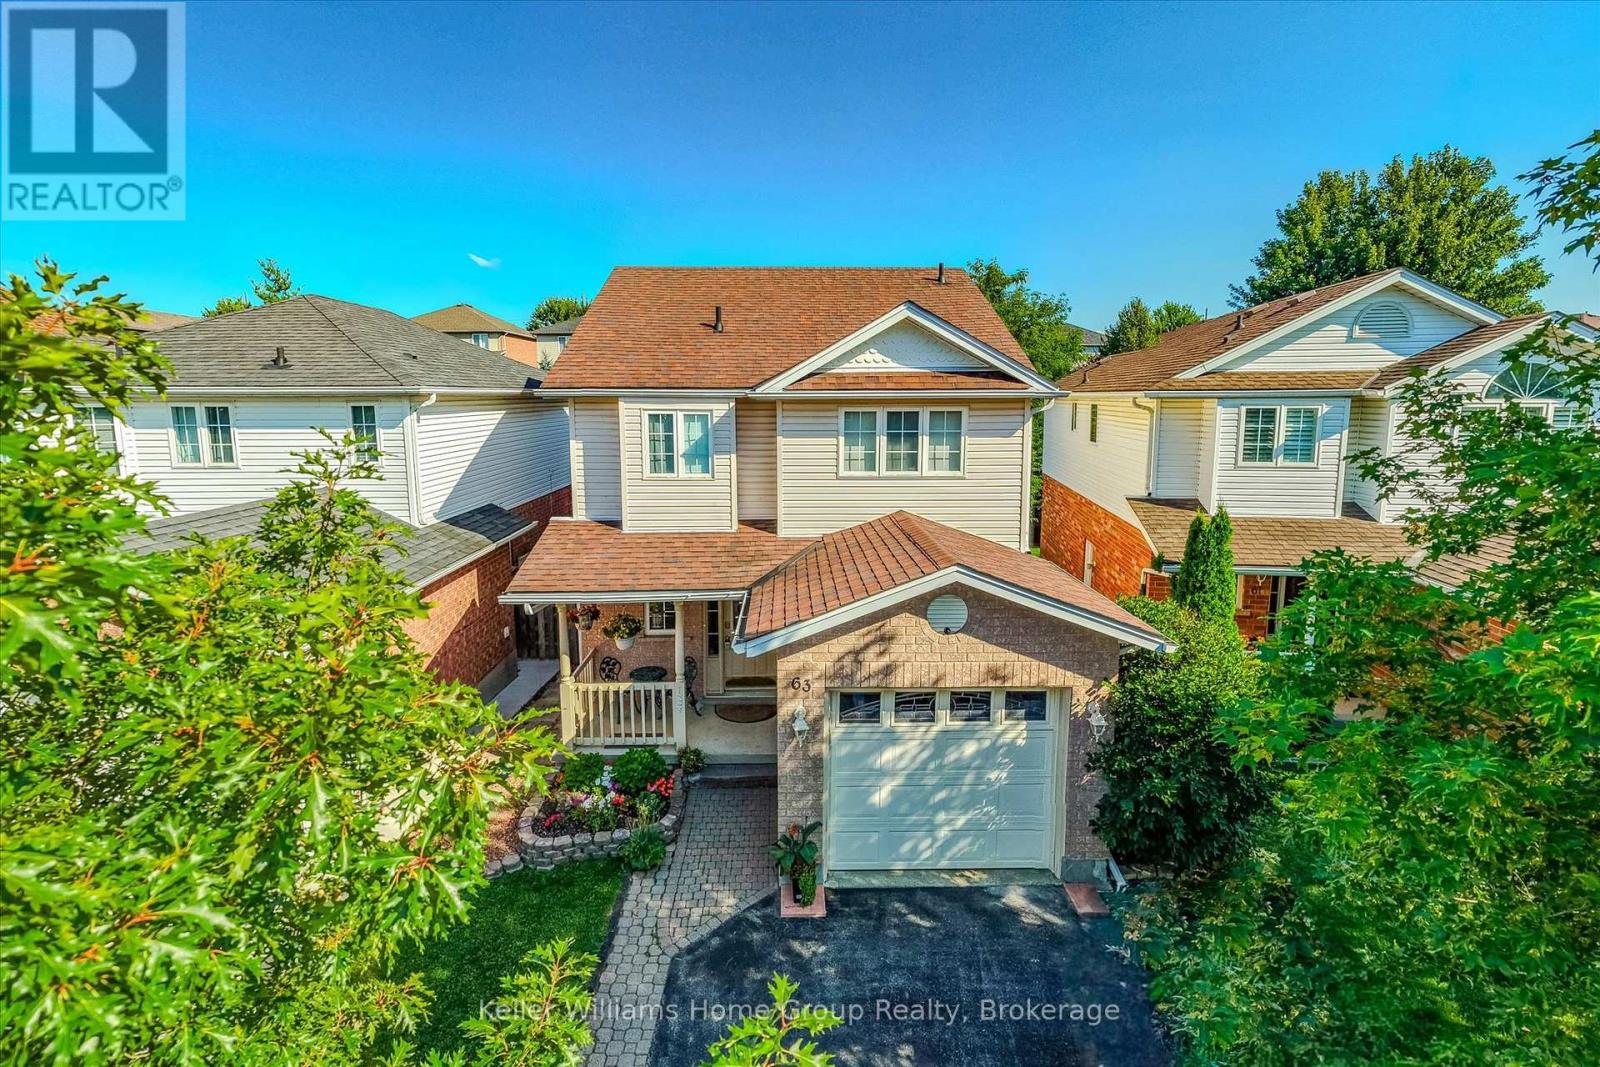
Welcome to 63 Boulder Crescent - a warm, welcoming home in one of Guelph's most family-friendly south-end neighbourhoods. Imagine walking the kids to nearby schools, quick trips to shopping and restaurants, easy access to the Hanlon, and just minutes to Aberfoyle and the 401 for the daily commute. This is the kind of established, tree-lined crescent young families dream about. Proudly owned by the original owners since 1998, this lovingly maintained two-storey shows true pride of ownership throughout. Offering 3 bedrooms and 3 baths across a bright, functional 1,399 sq ft, plus a finished lower level, there's room for the whole family to spread out and grow. The spacious living and dining rooms flow together beneath a cozy gas fireplace, while garden doors off the dining area open to the backyard - perfect for indoor-outdoor summer living. The eat-in kitchen offers ample cabinetry and a bright window over the sink, plus a convenient main-floor powder room ideal for busy family life and guests. Upstairs, the impressive primary retreat features a walk-in closet and private 4-piece ensuite, joined by two additional well-sized bedrooms and a full bath - a comfortable space for kids, guests or a home office. The finished rec room adds valuable living space and a second gas fireplace - a fantastic playroom, movie night or teen hangout. A separate side entrance opens to a landing with stairs up to the main level and down to the lower level - a convenient second way in, with excellent in-law or income potential down the road. Outside, the private, fully fenced backyard is built for making memories - a raised deck, interlock patio, gazebo and mature trees create the perfect space for kids, pets and weekend get-togethers. A single attached garage and covered front porch complete the package. (id:47351)