49 Kilgreggan Crescent Toronto, Ontario M1J 1S4
$769,900
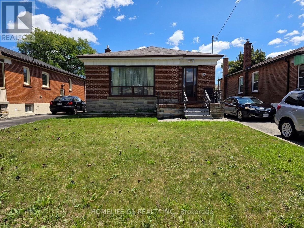
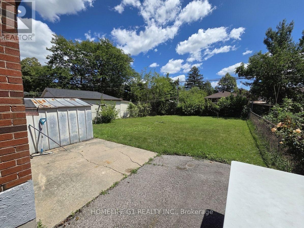
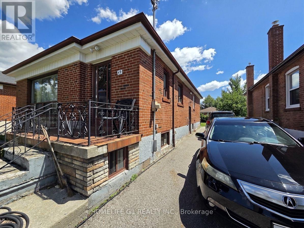
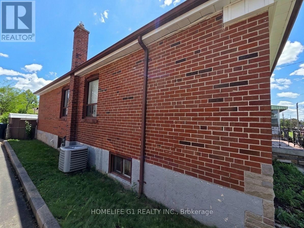
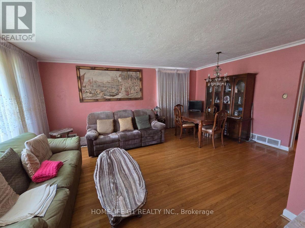
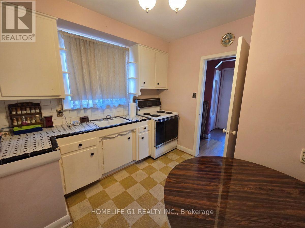
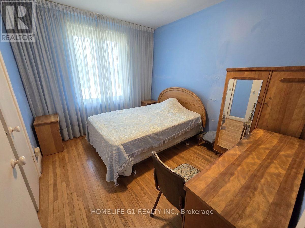
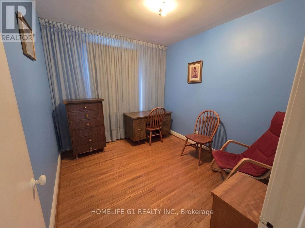
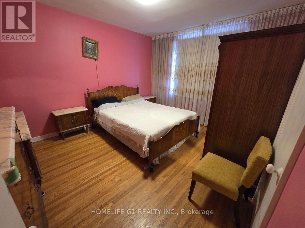
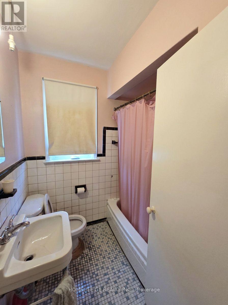
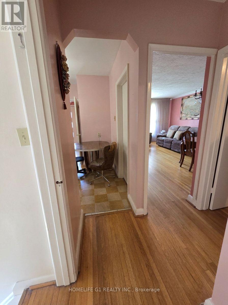
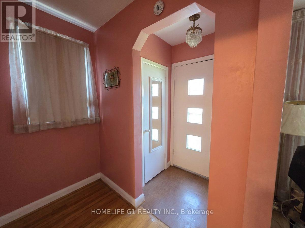
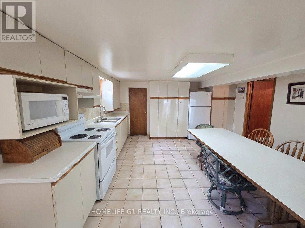
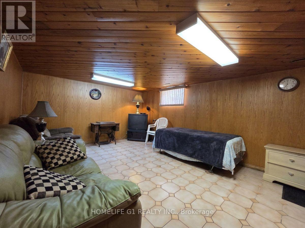
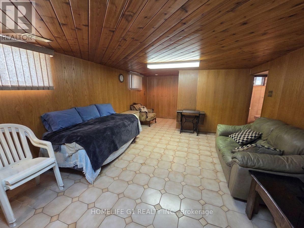
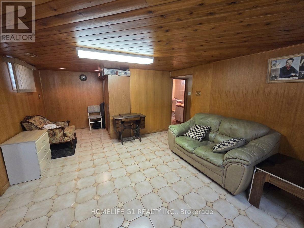
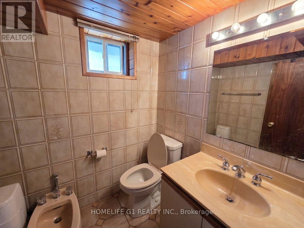
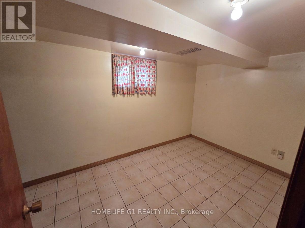
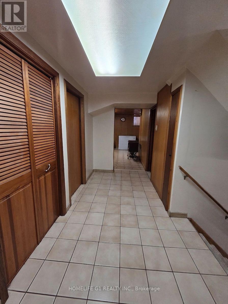
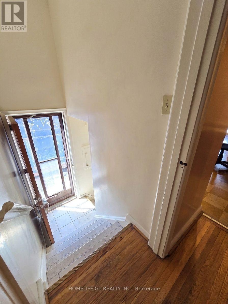
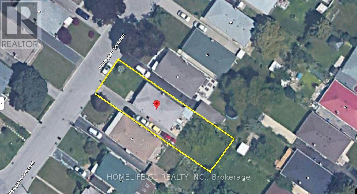
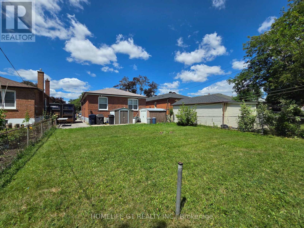
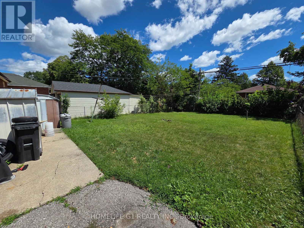
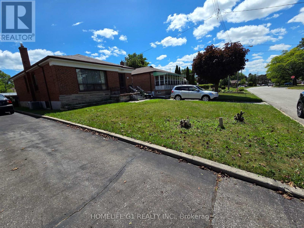
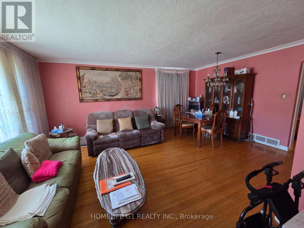
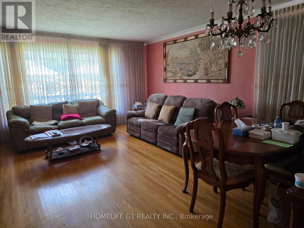
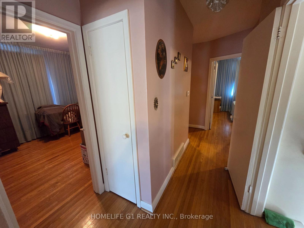
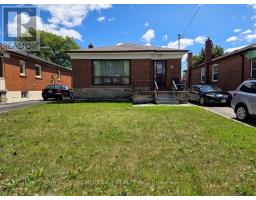
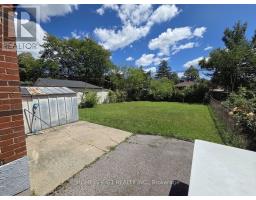
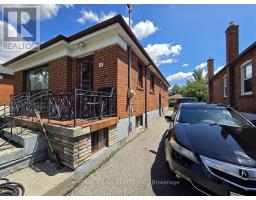
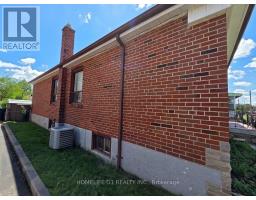
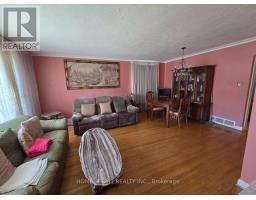
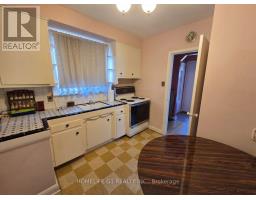
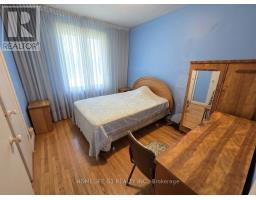
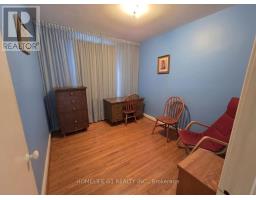

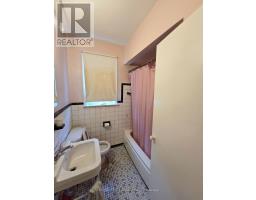
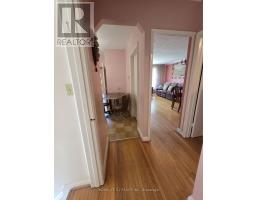
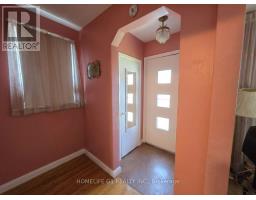
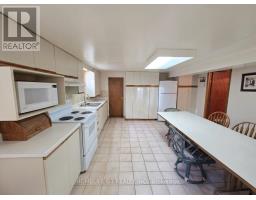
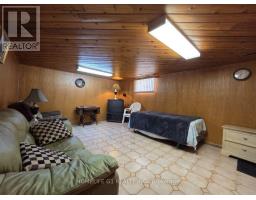
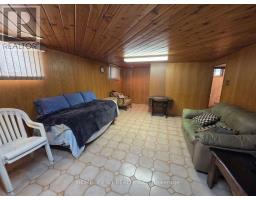
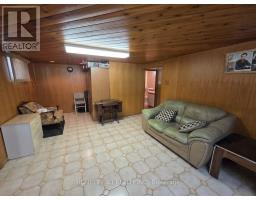
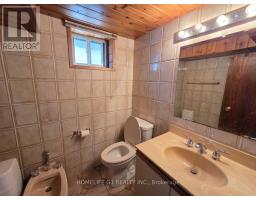
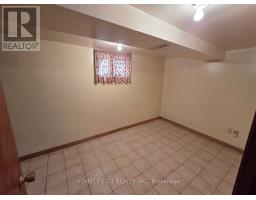
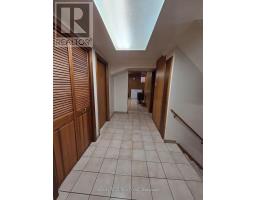
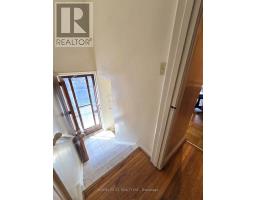
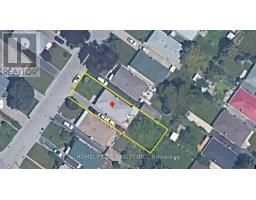
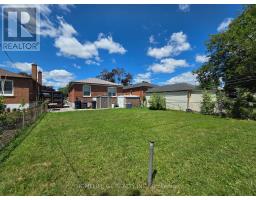
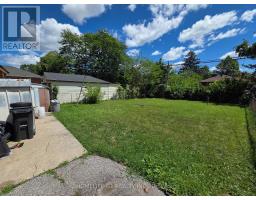
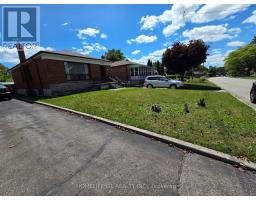
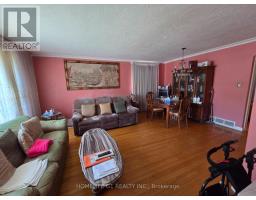
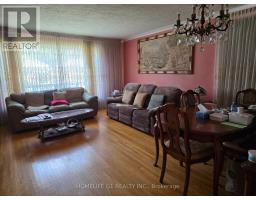
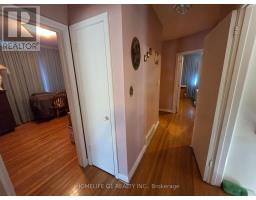
Solid brick bungalow on a wide, deep lot in the established Bendale Southneighbourhood of Scarborough. The main floor offers 3 bedrooms, a 3-piecebath, hardwood floors and an eat-in kitchen. The fully finished lower levelhas its own kitchen, a 3-piece bath, a large flexible room and a separateside entrance - comfortable space for extended family. Private drive parksup to 5 cars. Generous 40 x 47 ft backyard. A well-kept home with afunctional, flexible layout, close to schools, parks, transit and everydayamenities. Move in and make it your own. (id:47351)
Property Details
| MLS® Number | E13641132 |
| Property Type | Single Family |
| Community Name | Bendale |
| Equipment Type | Water Heater |
| Parking Space Total | 5 |
| Rental Equipment Type | Water Heater |
Building
| Bathroom Total | 2 |
| Bedrooms Above Ground | 3 |
| Bedrooms Below Ground | 2 |
| Bedrooms Total | 5 |
| Architectural Style | Bungalow |
| Basement Development | Finished |
| Basement Features | Separate Entrance |
| Basement Type | N/a, N/a (finished) |
| Construction Style Attachment | Detached |
| Cooling Type | Central Air Conditioning |
| Exterior Finish | Brick |
| Foundation Type | Unknown |
| Heating Fuel | Natural Gas |
| Heating Type | Forced Air |
| Stories Total | 1 |
| Size Interior | 1,100 - 1,500 Sqft |
| Type | House |
| Utility Water | Municipal Water |
Parking
| No Garage |
Land
| Acreage | No |
| Size Depth | 125 Ft ,2 In |
| Size Frontage | 40 Ft |
| Size Irregular | 40 X 125.2 Ft |
| Size Total Text | 40 X 125.2 Ft |
https://www.realtor.ca/real-estate/30118112/49-kilgreggan-crescent-toronto-bendale-bendale

The trademarks REALTOR®, REALTORS®, and the REALTOR® logo are controlled by The Canadian Real Estate Association (CREA) and identify real estate professionals who are members of CREA. The trademarks MLS®, Multiple Listing Service® and the associated logos are owned by The Canadian Real Estate Association (CREA) and identify the quality of services provided by real estate professionals who are members of CREA. The trademark DDF® is owned by The Canadian Real Estate Association (CREA) and identifies CREA's Data Distribution Facility (DDF®)
August 13 2026 10:56:14
Toronto Regional Real Estate Board