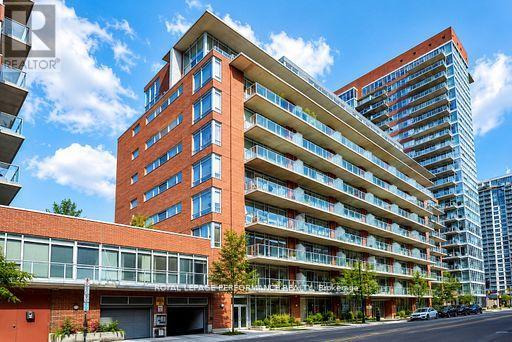
1101 - 383 Cumberland Street
Ottawa, Ontario
PH1101 is an unique bungalow in the sky, where light, space and understated elegance come together beautifully. With only two residences on the floor, this newly renovated 1,300 sq. ft. home offers remarkable privacy, stunning views and an extraordinary sense of openness.Imagine coming home as the afternoon light begins to soften. Classical music drifts quietly through the room, something wonderful is roasting in the oven, and a beautiful bottle of wine waits to be opened. Beyond the walls of glass, the sun slips slowly toward the horizon. Step onto the terrace, and simply watch the city change beneath your feet. Inside, warm oak floors, soaring ceilings and a beautiful kitchen create a setting that is refined without ever feeling formal. As daylight gives way to evening, the city begins to shimmer and the home takes on another mood-intimate, serene and quietly seductive. Here, entertaining begins long before the guests arrive-with fresh flowers, a beautiful bottle of wine, a little je ne sais quoi from the market and the simple pleasure of preparing it all. A home for lingering dinners and spontaneous gatherings, for slow Sunday mornings, sunset cocktails and evenings that need no occasion.And sometimes, home is simply where the evening begins. Its wonderfully central location makes it a natural gathering place-friends meet here for a cocktail before dinner, the opera, a festival or a night out. Then, with the city at your doorstep, you simply step outside and become part of it.Sophisticated urban living, with the rare luxury of coming home to a peaceful retreat above it all.À la fois chic et chaleureux, laissez-vous séduire par cette douce élégance où la lumière du jour cède lentement sa place aux lumières de la ville. (id:47351)
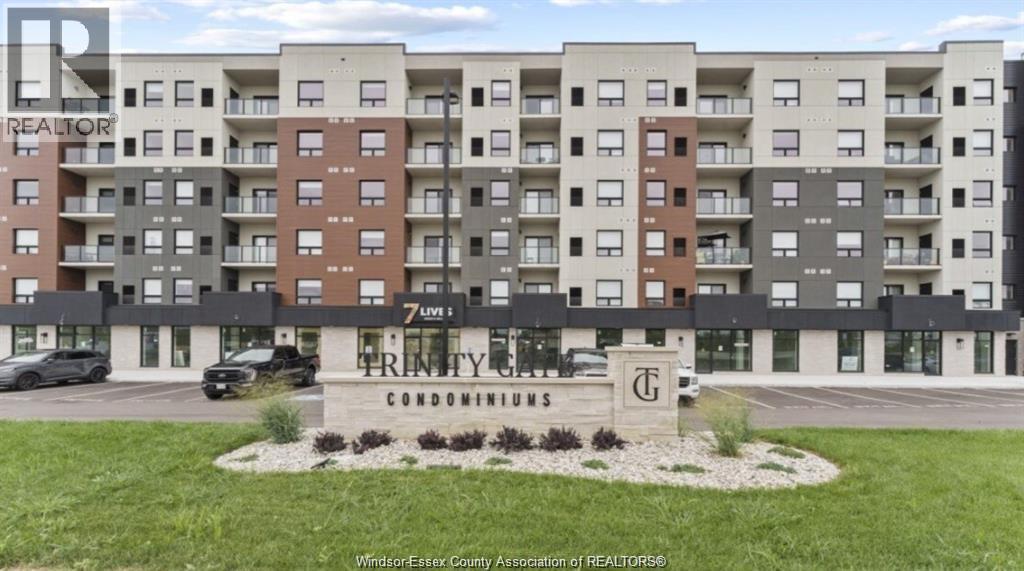
4775 Walker Road Unit# 516
Windsor, Ontario
Welcome to Trinity Gate - The Tamina building. South Windsor's newest Award-Winning luxury apartment community, where a convenient maintenance-free lifestyle awaits you. Be the first to live in this brand-new, professionally managed smart bldg. The Riverstone model offers 1,051 sq ft, 2 bdrm, 2 bath with an open-concept spacious & bright layout. Quartz counters, In-suite laundry/storage, quality vinyl plank & porcelain tile, upgraded Whirlpool appliances, smart wall pad (HVAC, security, video lobby), primary bdrm w/walk thru closet & tile shower. Enjoy the generously sized private balcony to relax and unwind. Amenities incl. sit-in lobby w/ Wi-Fi, gym, party/social room, outdoor pavilion, EV chargers, bike & storage lockers ($), smart entry. On-site shops (pharmacy, boutique café , spa and more). $2,375 + utils. 1 Parking spot and water incl. Free internet/smart one for one year. Conditions apply. Located near Nextstar, Amazon, Minth Group, Bus Stop, schools, parks, trails, shopping, restaurants,401 and airport. Mandatory Bell Fibre high-speed internet (Smart One) $100/month (HST included, unlimited Wi-Fi).Rent is Min 1-yr lease; application, references, credit & employment check required. (id:47351)
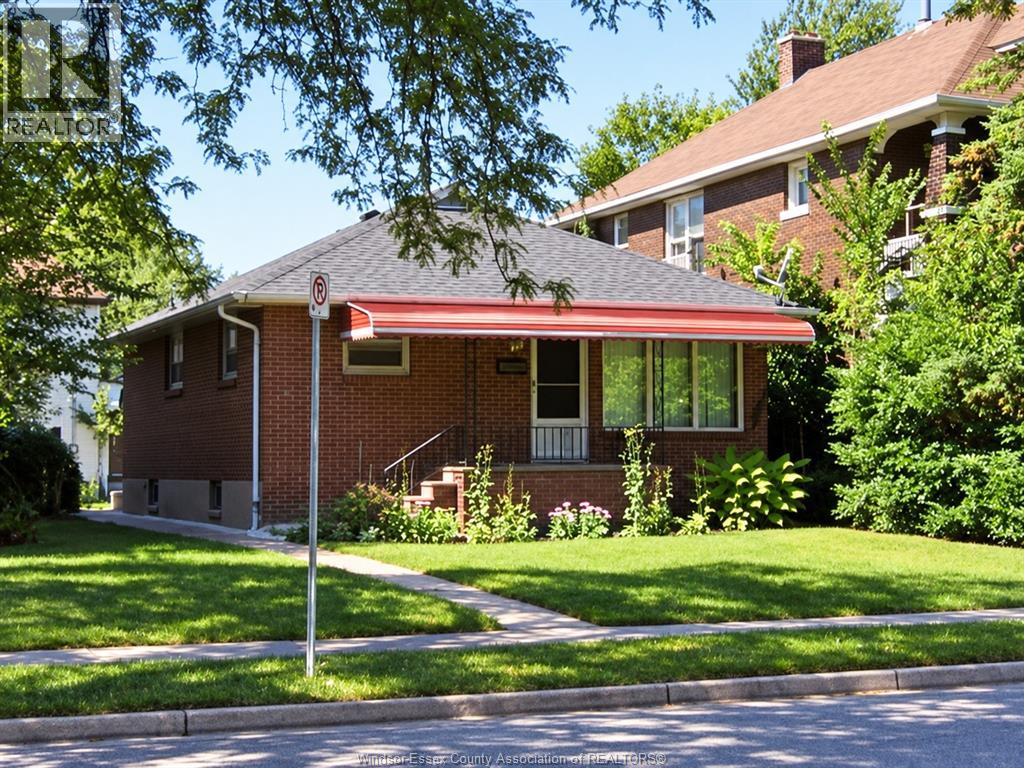
787 Campbell Unit# Room 1
Windsor, Ontario
One bedroom with a private ensuite bathroom available in a clean, well-maintained ranch home for $750/month, including all utilities, high-speed internet, and basic furniture. A bed is available if needed. The room features vinyl flooring, a fridge, a microwave, and an induction cooktop. The home offers an efficient furnace and central air conditioning. Conveniently located within walking distance of the University of Windsor, parks, shopping, restaurants, and public transit. Free backyard parking available. Ideal for students or young professionals seeking clean, comfortable, and affordable accommodation. Minimum one-year lease. Rental application, references, credit check, and employment verification required. (id:47351)
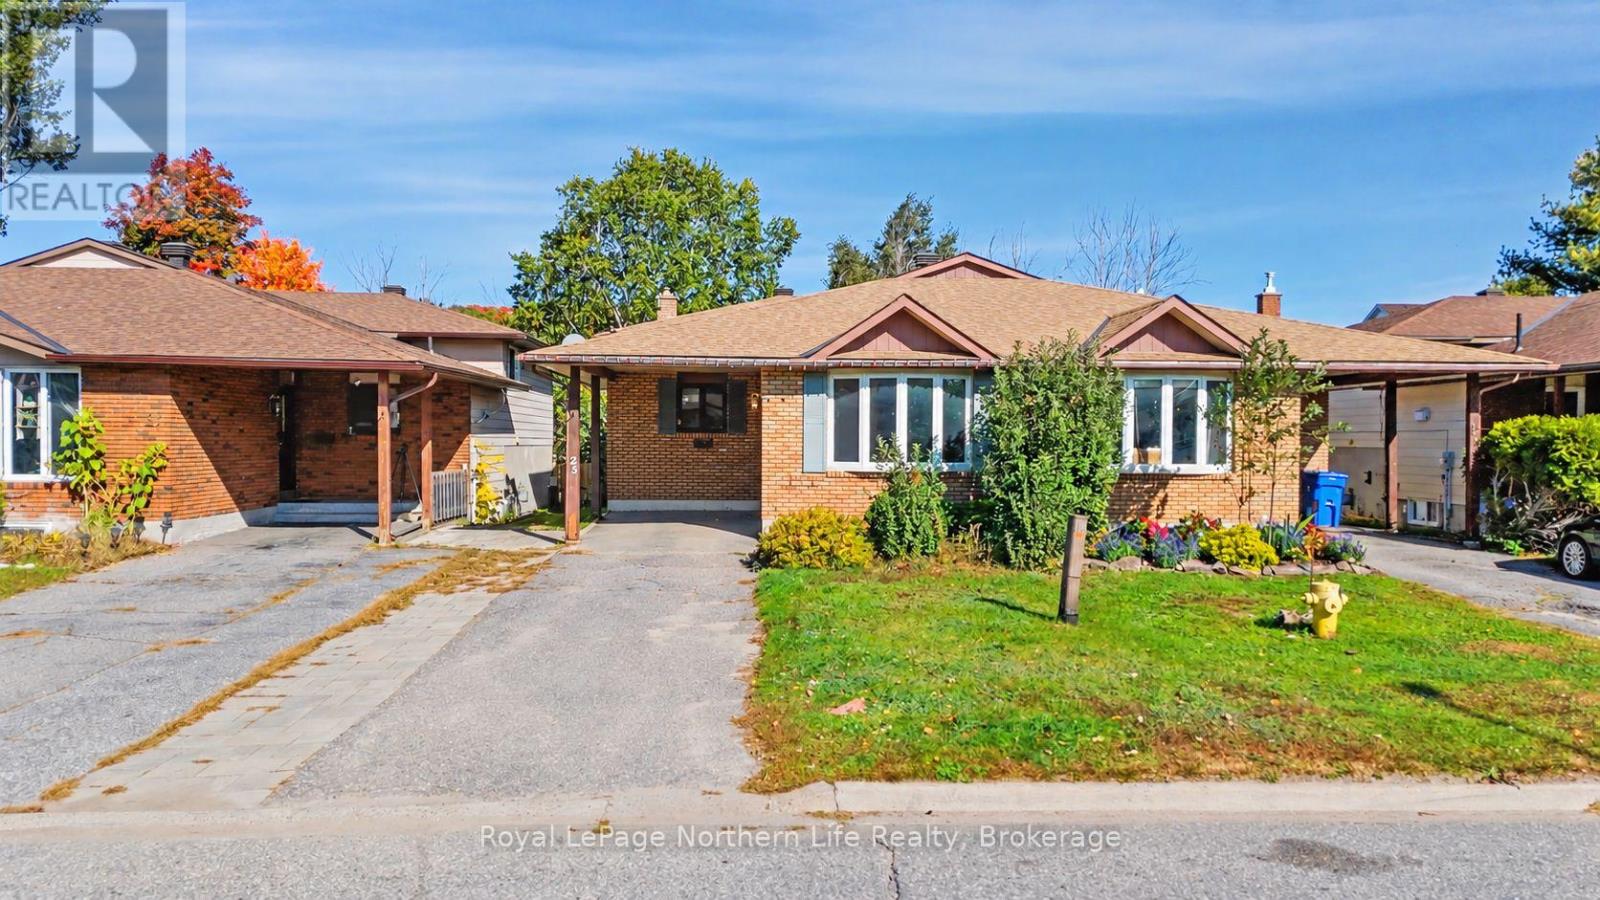
25 Oakdale Road
North Bay, Ontario
Welcome to 25 Oakdale Road! This semi-detached, four-level backsplit offers room for the whole family at an amazing price. With four bedrooms, two full bathrooms and multiple living spaces, there's plenty of room to gather, spread out and feel at home. The main level welcomes you with a front living room, dining area and a kitchen offering plenty of cabinet and cupboard space. The kitchen overlooks the lower-level family room, creating a connected layout that's perfect for everyday family life. Upstairs, you'll find three bedrooms and a generous bathroom. On the lower level, the spacious family room features a cozy gas fireplace and patio doors leading to the fully fenced backyard-perfect for entertaining, summer barbecues and letting the kids or pets play. This level also offers a great-sized fourth bedroom with a large window and another full bathroom. Downstairs, the basement provides a spacious laundry/utility room, plenty of storage and a bonus room that could become a third living space, playroom or hobby room. Move-in ready, with room to add your own touches and make upgrades over time, this home offers a wonderful opportunity to settle in and make it your own. Appliances are included, and the home is vacant and ready for quick possession. Move in before the snow falls and celebrate your first Christmas in your new home! (id:47351)
100 Nipissing Street
West Nipissing, Ontario
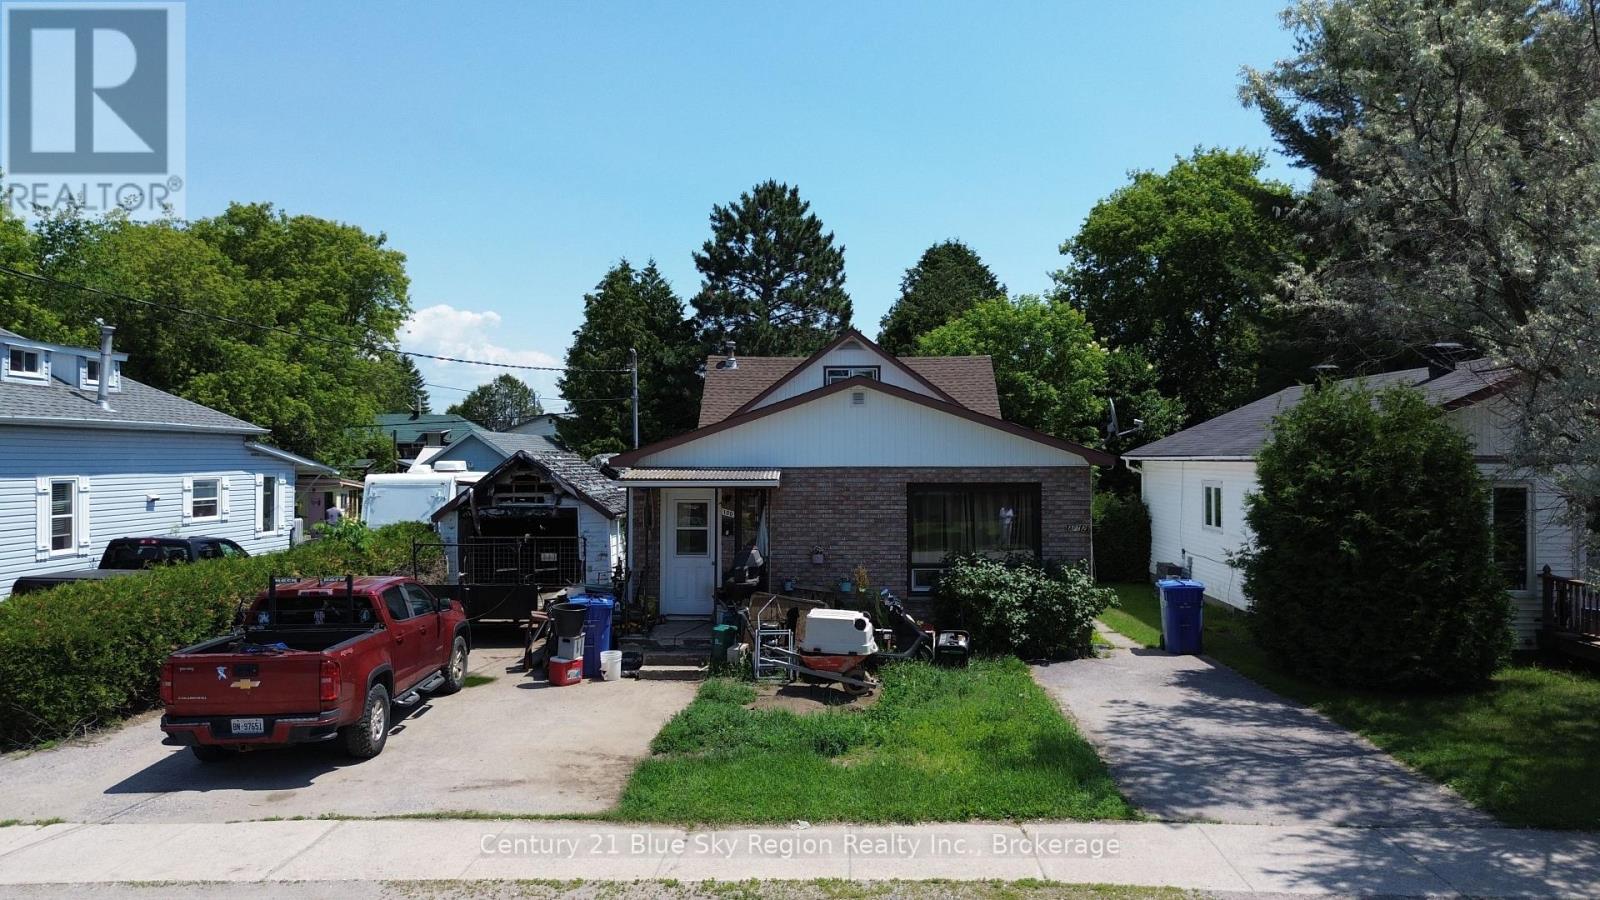
Attention Investors and Portfolio Builders! Incredible value add addition to your investment portfolio in the heart of Sturgeon Falls. This fully occupied duplex sits on a generous 50 ft x 132 ft lot and offers immense long term potential for the savvy buyer looking to optimize equity and rental income over time. Front Unit: A spacious main-floor layout featuring 3 bedrooms, a full 4 piece bathroom, a massive eat-in kitchen (6.56 m x 5.86 m), and a bright living room. Back Unit: A separate 2 bedroom, 1 bathroom setup, providing an excellent secondary revenue stream. The property needs work and is being sold "as is, where is," making it the perfect opportunity to update at your own pace while collecting immediate rental income. Located with quick access to Highway 17 and walking distance to local amenities. (id:47351)
835 Lorne Avenue
North Bay, Ontario
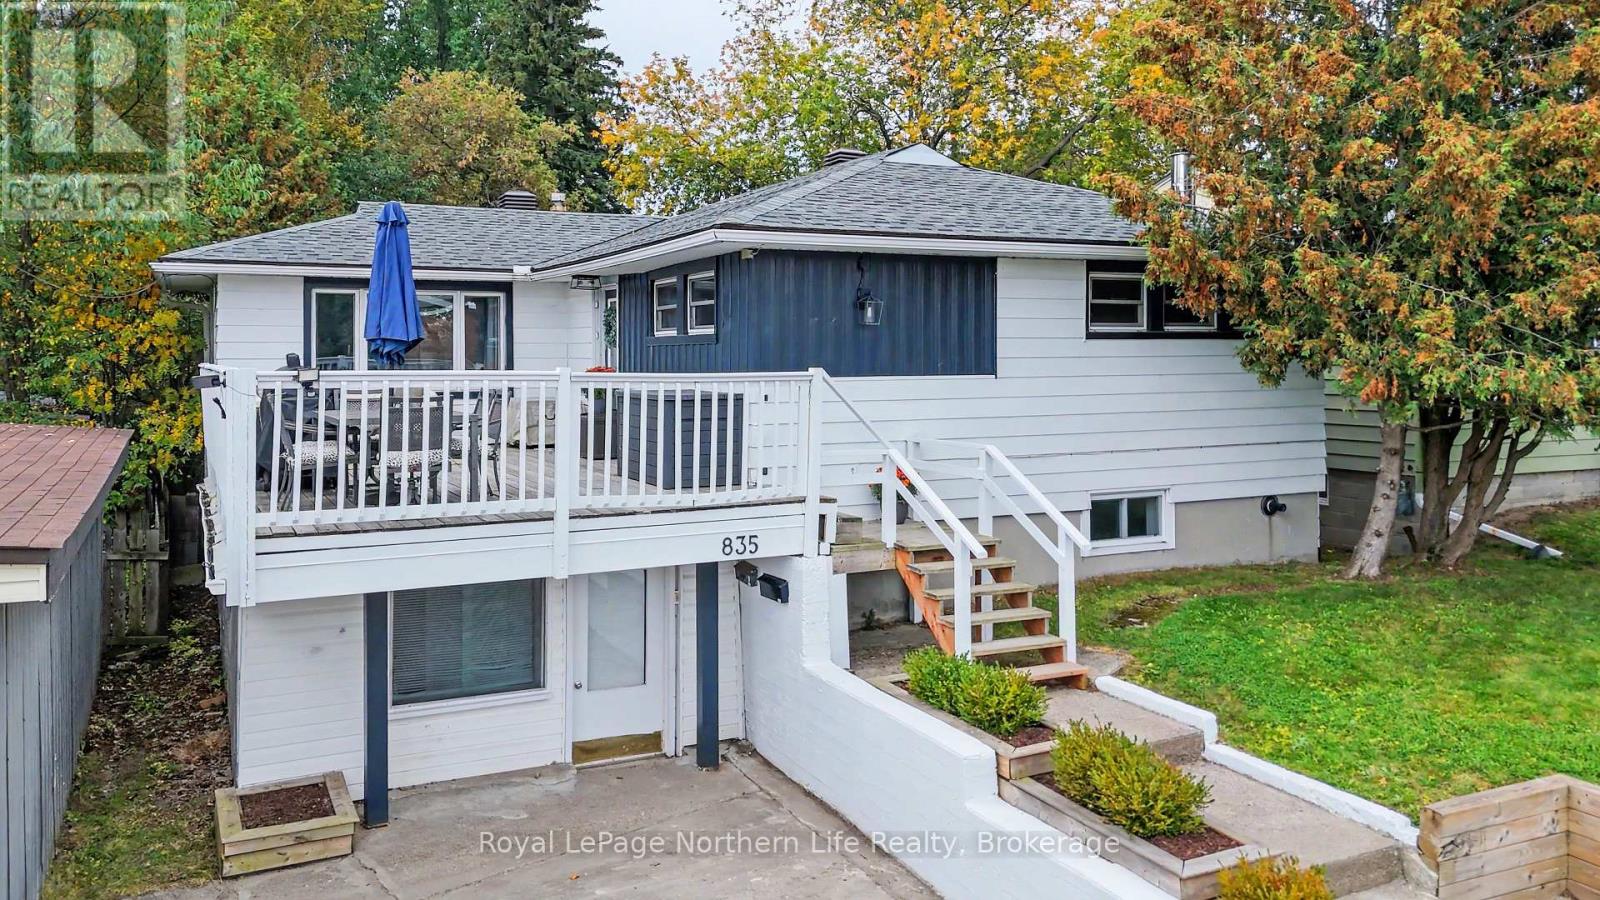
Welcome to 835 Lorne Avenue, a well-loved family home in an incredibly convenient North Bay location! Within walking distance to everyday amenities and close to some of the city's best schools, this home offers the space, flexibility and location today's families are looking for.The main level features three bedrooms, a massive family room and a dining room overlooking the oversized backyard. Laundry is conveniently tucked into the closet of the smaller bedroom, adding to the home's practical layout. Warm, welcoming and clearly cared for over the years, this home offers plenty of room for a growing family to gather and make memories.One of the property's standout features is the large patio located above the attached garage - a unique outdoor space perfect for summer barbecues, entertaining or enjoying your morning coffee. Out back, the partially fenced oversized yard provides plenty of room for kids and dogs to run and play, while offering privacy and space to enjoy the outdoors.The lower level adds excellent versatility and potential. Currently used as part of the family home, it offers the possibility of creating a separate two-bedroom granny suite with its own entrance, ideal for multigenerational living or potential additional income, subject to applicable requirements and approvals. The basement already includes two bedrooms, an oversized rec room, a full three-piece bathroom and laundry hookups.An attached garage, two additional parking spaces, forced-air gas heating, shingles updated in 2022 and impressively low utility costs round out the package.835 Lorne Avenue is more than just a spacious house - it is a home that has been genuinely loved and cared for. With its central location, generous backyard, unique outdoor space and flexible lower level, this property offers the opportunity to grow, adapt and create lasting memories for years to come. (id:47351)
715101 Oxford Road 4
Woodstock, Ontario
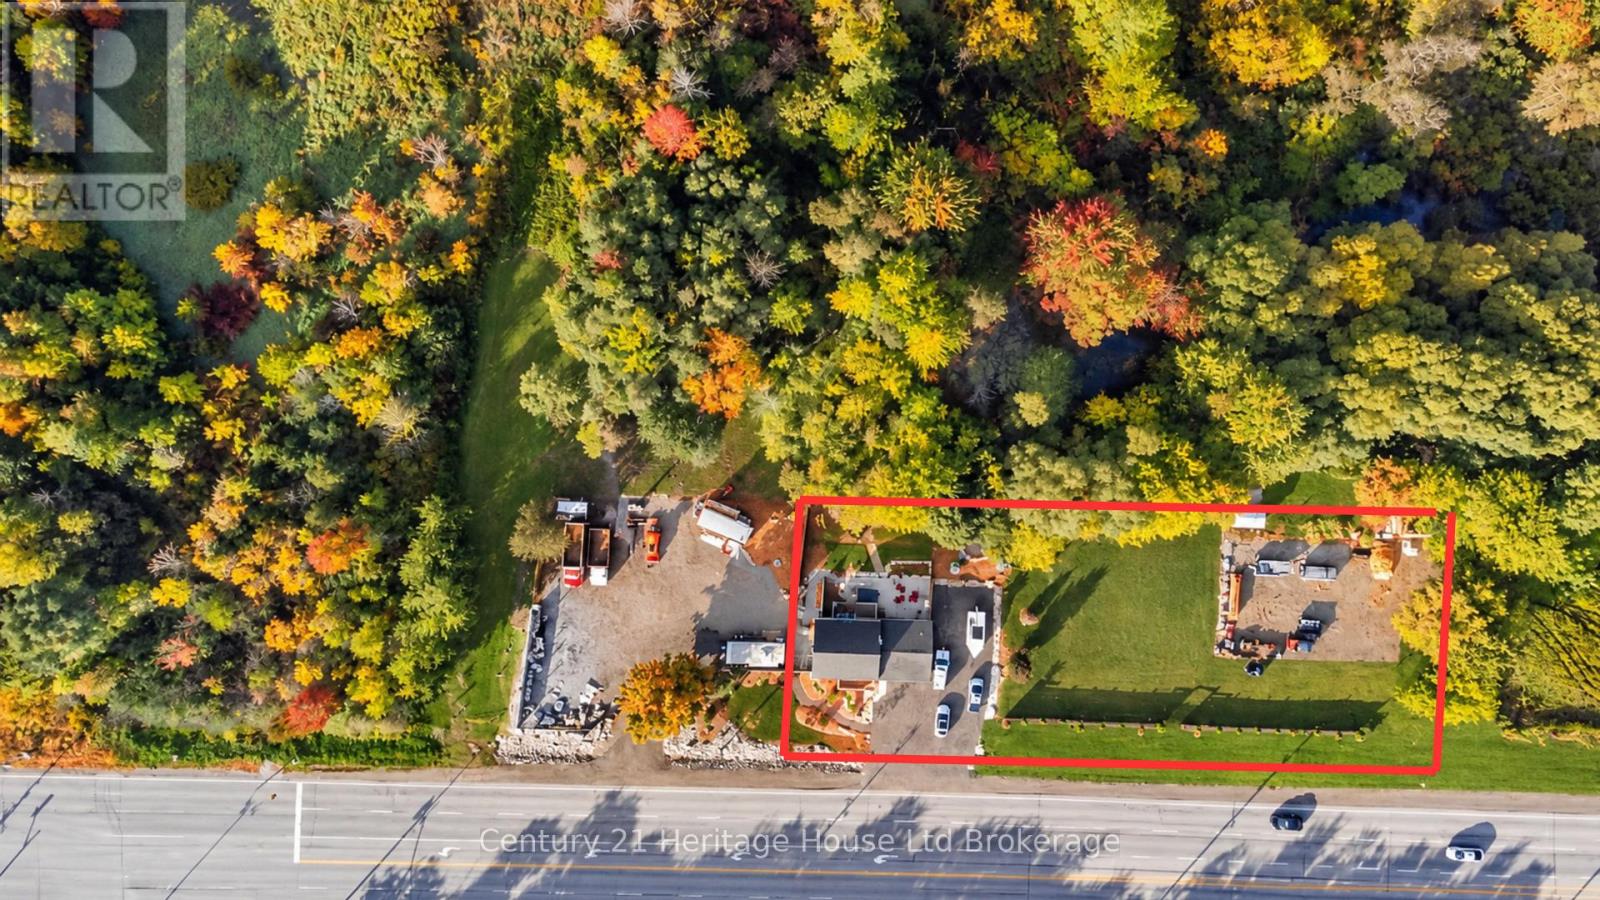
An incredible opportunity with over 300 feet of high-visibility frontage on Oxford Road 4, directly adjacent to Toyota and less than one kilometer from Highway 401. Situated on nearly three-quarters of an acre and currently zoned FD sp - Future Development, this property offers exciting potential in one of Woodstock's fastest-growing areas. Ideal for those looking to live, work and invest in one location, the property features an expansive side yard, fully fenced rear yard and double-car garage with epoxy flooring. Inside, the home offers two bedrooms, a full four-piece bathroom plus an additional three-piece bath and convenient main-floor laundry. The basement features a separate side entrance, additional laundry hookup 4 pc bath and excellent potential for a secondary suite, home office or additional living space. With exceptional road exposure, proximity to Highway 401/403 access, this is a unique opportunity for homeowners, investors or entrepreneurs looking to secure property in a rapidly developing area of Woodstock. Neighbouring M2 lot also on market (id:47351)
17846 Evelyn Drive
Thames Centre, Ontario
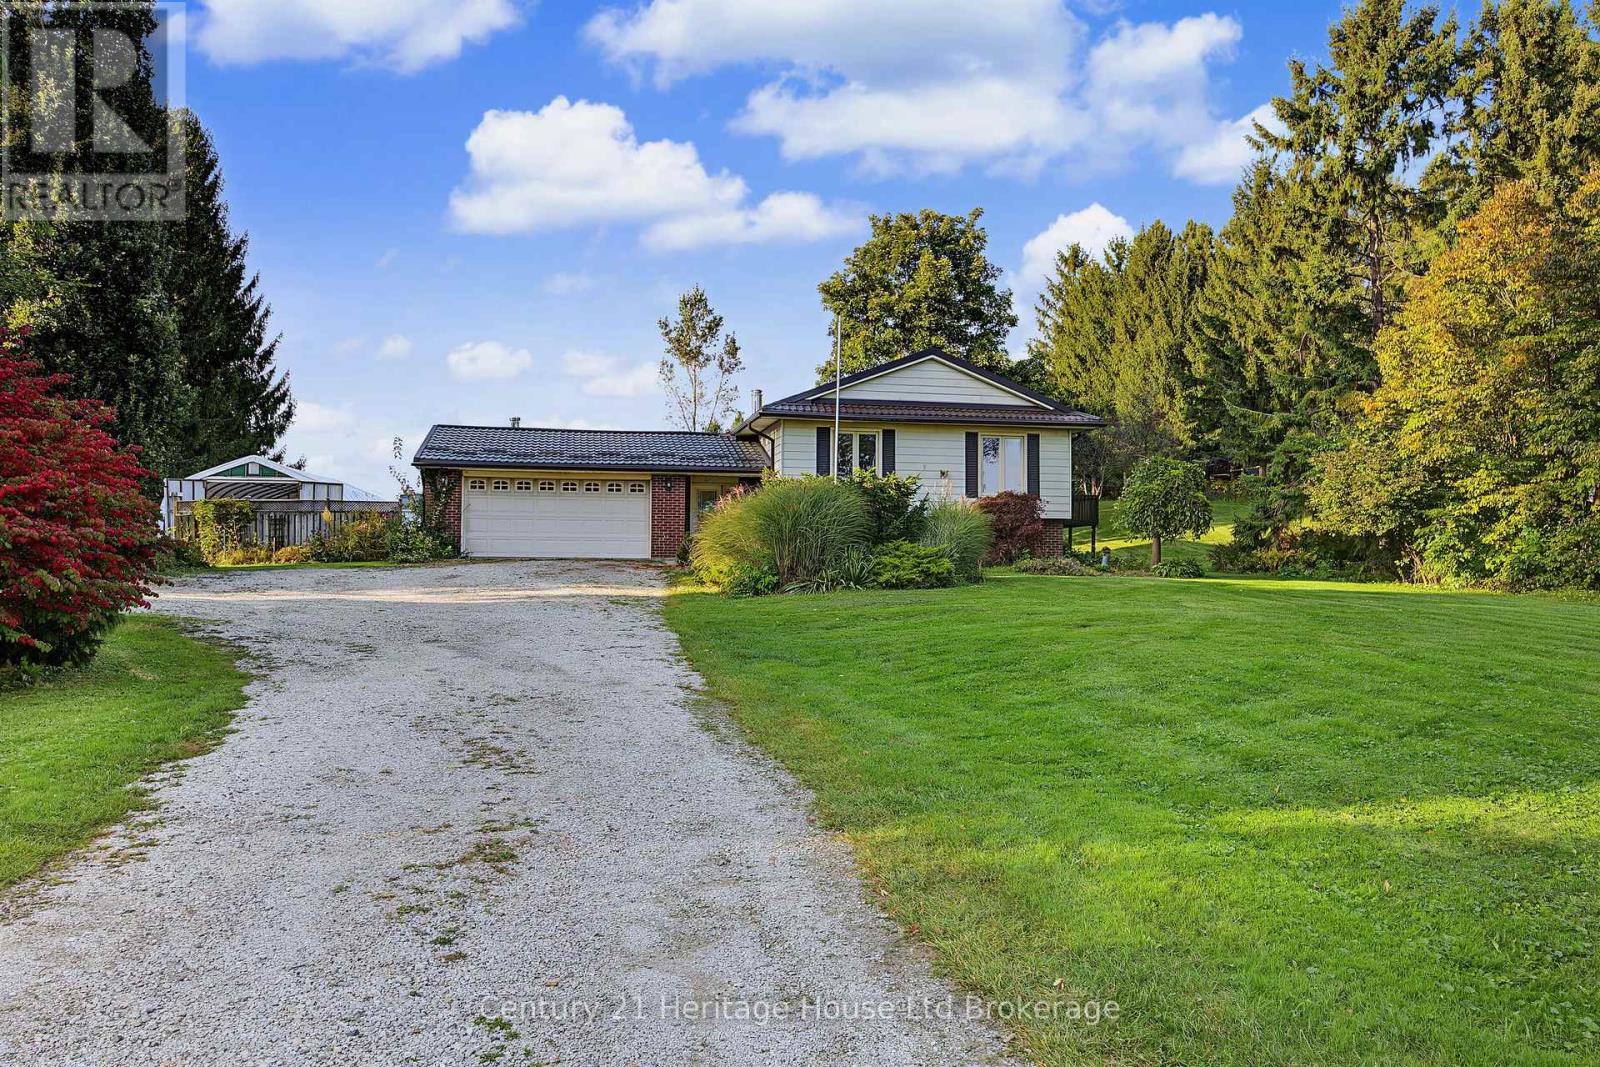
Almost 2 Acres-mature, secluded, minutes outside of London on a paved easy direct road, Location is second to none. This lot is spectacular and full of bonus outbuildings some with hydro-workshops, chicken coops, large tarped Quonset hut (approx 25' x 30'), storage barns etc. plus many various fruit trees, raised gardens, flower beds, perennials and wildlife. Very large spacious side split home needing a big family ready to care and love this unique property. Features are; 5 year old furnace, lifetime steel roof, oversized kitchen with surplus cabinets, deck off kitchen, hardwood floors a few years old, 2 bathrooms, 3 season room with walk up from basement. 2 wood stoves (not WETT certified and 'as is'), oversized attached insulated garage, large breezeway entrance, 5 appliances included plus water heater owned, large side deck and pergola. This country property, your family and some hard work will create a paradise! (id:47351)
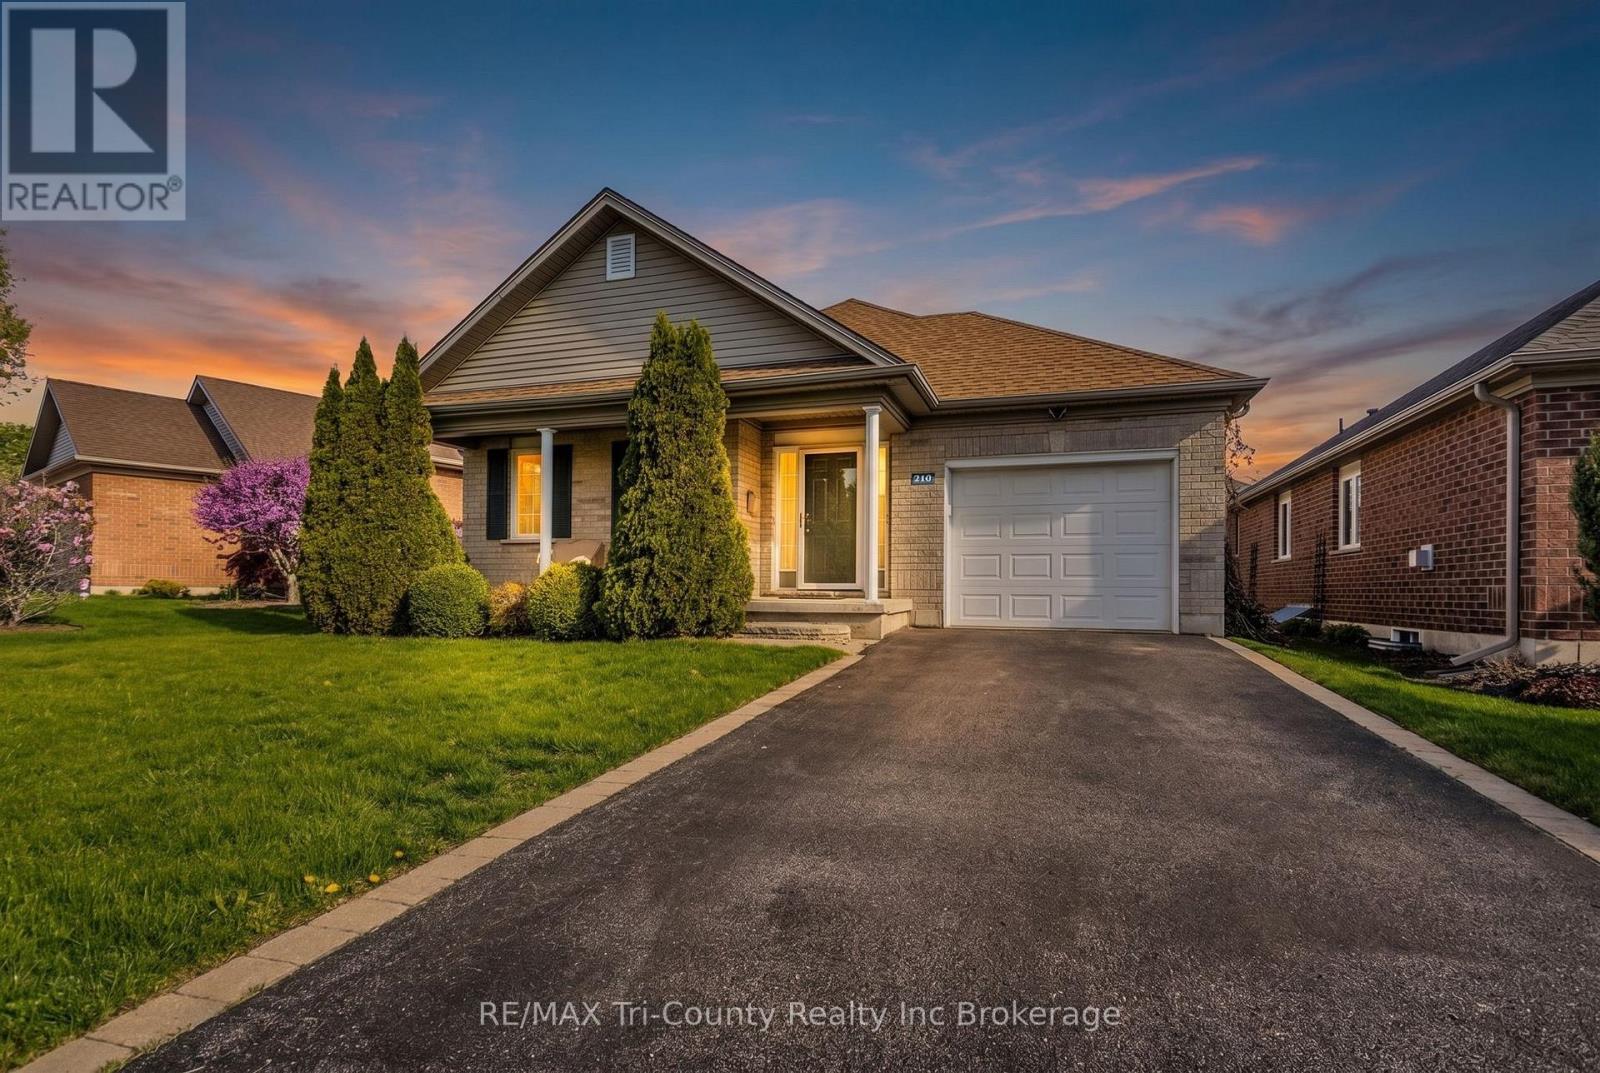
210 Baldwin Street
Tillsonburg, Ontario
Welcome to Baldwin Place - one of Tillsonburg's most sought-after adult lifestyle communities. This original-owner home offers an ideal blend of comfort, functionality, and low-maintenance living. Featuring 2 bedrooms and 2.5 bathrooms, the home is thoughtfully designed with a desirable main-floor primary suite complete with a spacious walk-in closet and private ensuite. The bright, functional layout offers generous living spaces ideal for everyday living and hosting family and friends. The basement offers two additional finished spaces, along with a large unfinished area providing ample storage. Pride of ownership is evident throughout this well-cared-for home. Baldwin Place is known for its welcoming atmosphere and active community lifestyle, offering residents access to amenities including pickleball, billiards, shuffleboard, fitness classes, social gatherings, games rooms, a library, craft room, and an accessible pool and hot tub. Conveniently located close to shopping, walking trails, and the amenities of downtown Tillsonburg, this is a wonderful opportunity to enjoy peaceful, community-focused living in one of the area's most desirable neighbourhoods. One-time fee of $2,000 and annual fee of $550 payable to the Baldwin Place Adult Community. Kitec plumbing, as seen in photos, has been removed and replaced with Pex plumbing lines, September 2026. (id:47351)
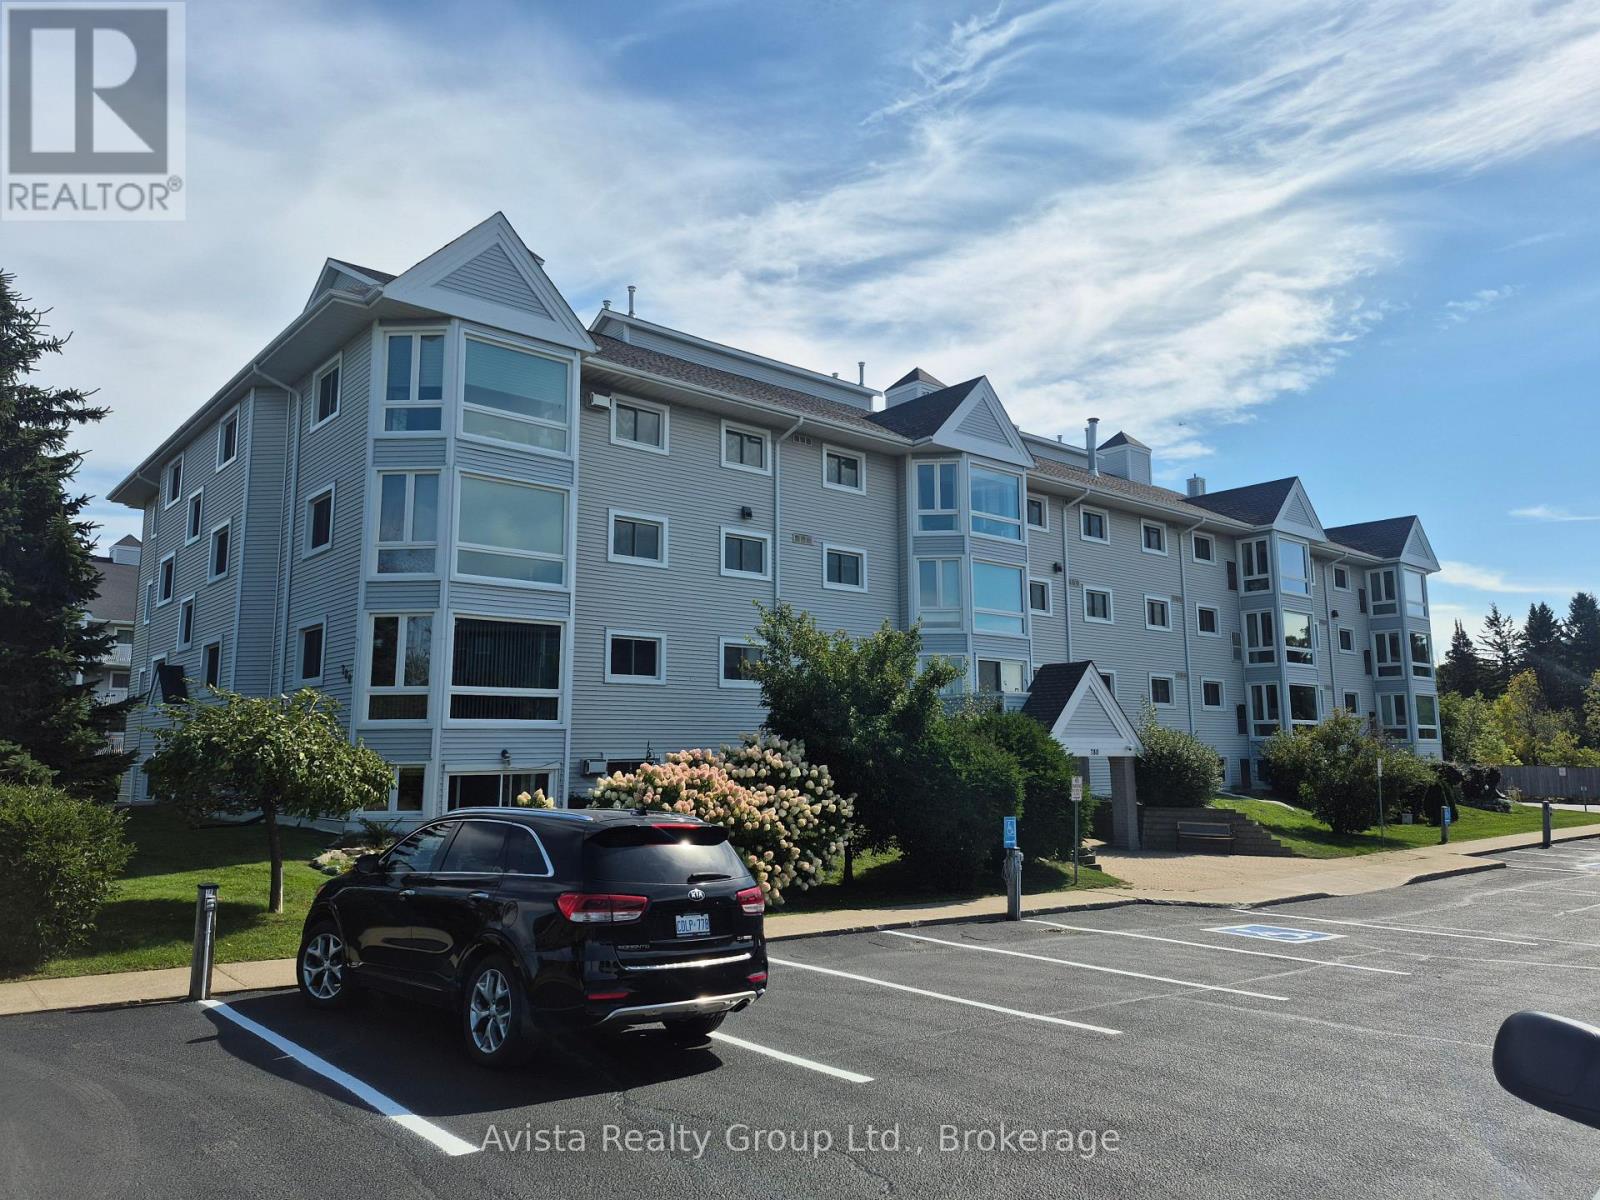
306 - 780 Gordon Street
Thunder Bay, Ontario
STRESS FREE living, lock the door and head out to travel anytime! 1000 square feet 2 bedroom condo, with nothing to do but move in. Combo living and dining, in suite laundry, lots of light and open, easy for getting around. View of Mt. McKay. Outside parking spot. Locker storage unit. Small cats and dogs welcome. Located to many amenities. Immediate possession. View it now and make your offer today. (id:47351)
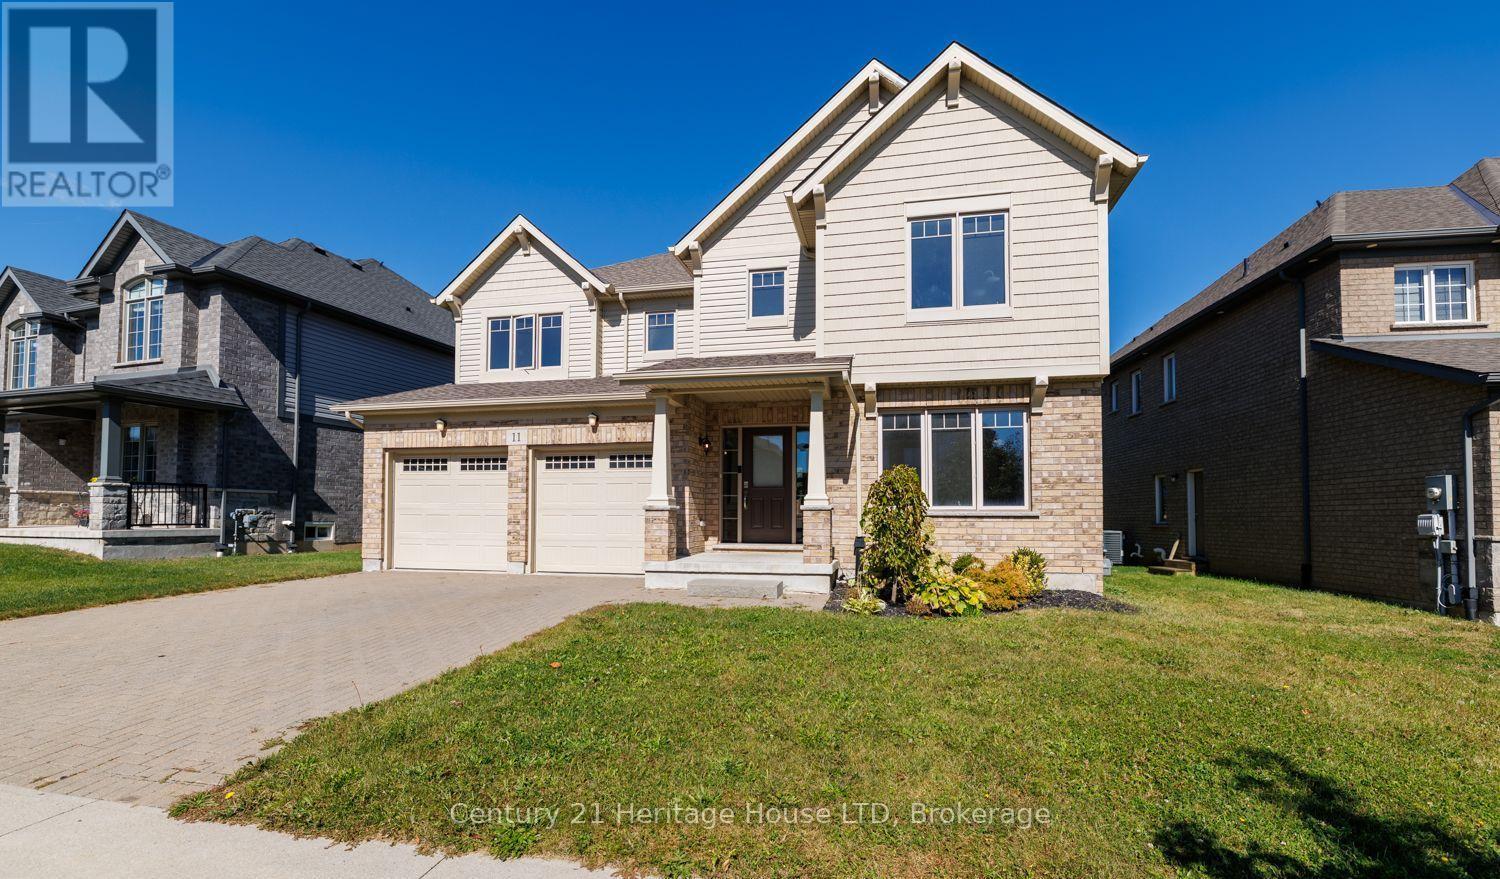
11 Philmori Crescent
Pelham, Ontario
DETACHED HOME FOR LEASE IN PRIME FONTHILL LOCATION! This impressive 4-bedroom, 3,000+ sq. ft. family home has been freshly painted and offers modern living, generous space and an exceptional location in one of Fonthill's sought-after family communities. Perfect for families looking for a newer, move-in-ready home with room to grow.The bright, spacious main floor features an open-concept design with dark hardwood flooring, generous living and dining areas, and a modern kitchen complete with stainless steel appliances, ample cabinetry and counter space. The expansive layout provides plenty of room for comfortable family living and entertaining.Upstairs, you'll find 4 large bedrooms, including a spacious primary retreat with his-and-hers walk-in closets and a luxurious ensuite featuring a soaker tub. A convenient second-floor laundry room adds functionality and ease to everyday living.Enjoy the benefits of living in Fonthill, close to excellent schools, parks, walking and cycling trails, golf courses, restaurants, shopping and everyday amenities. Easy commuter access makes travel throughout Pelham, Welland, Niagara Falls, St. Catharines and the broader Niagara Region convenient.Freshly painted, less than one year old, 4 bedrooms, 3,000+ sq. ft. and an outstanding family-friendly location - this is an exceptional Fonthill lease opportunity. Applicants will be required to use SingleKey for their applications as per Landlord. (id:47351)
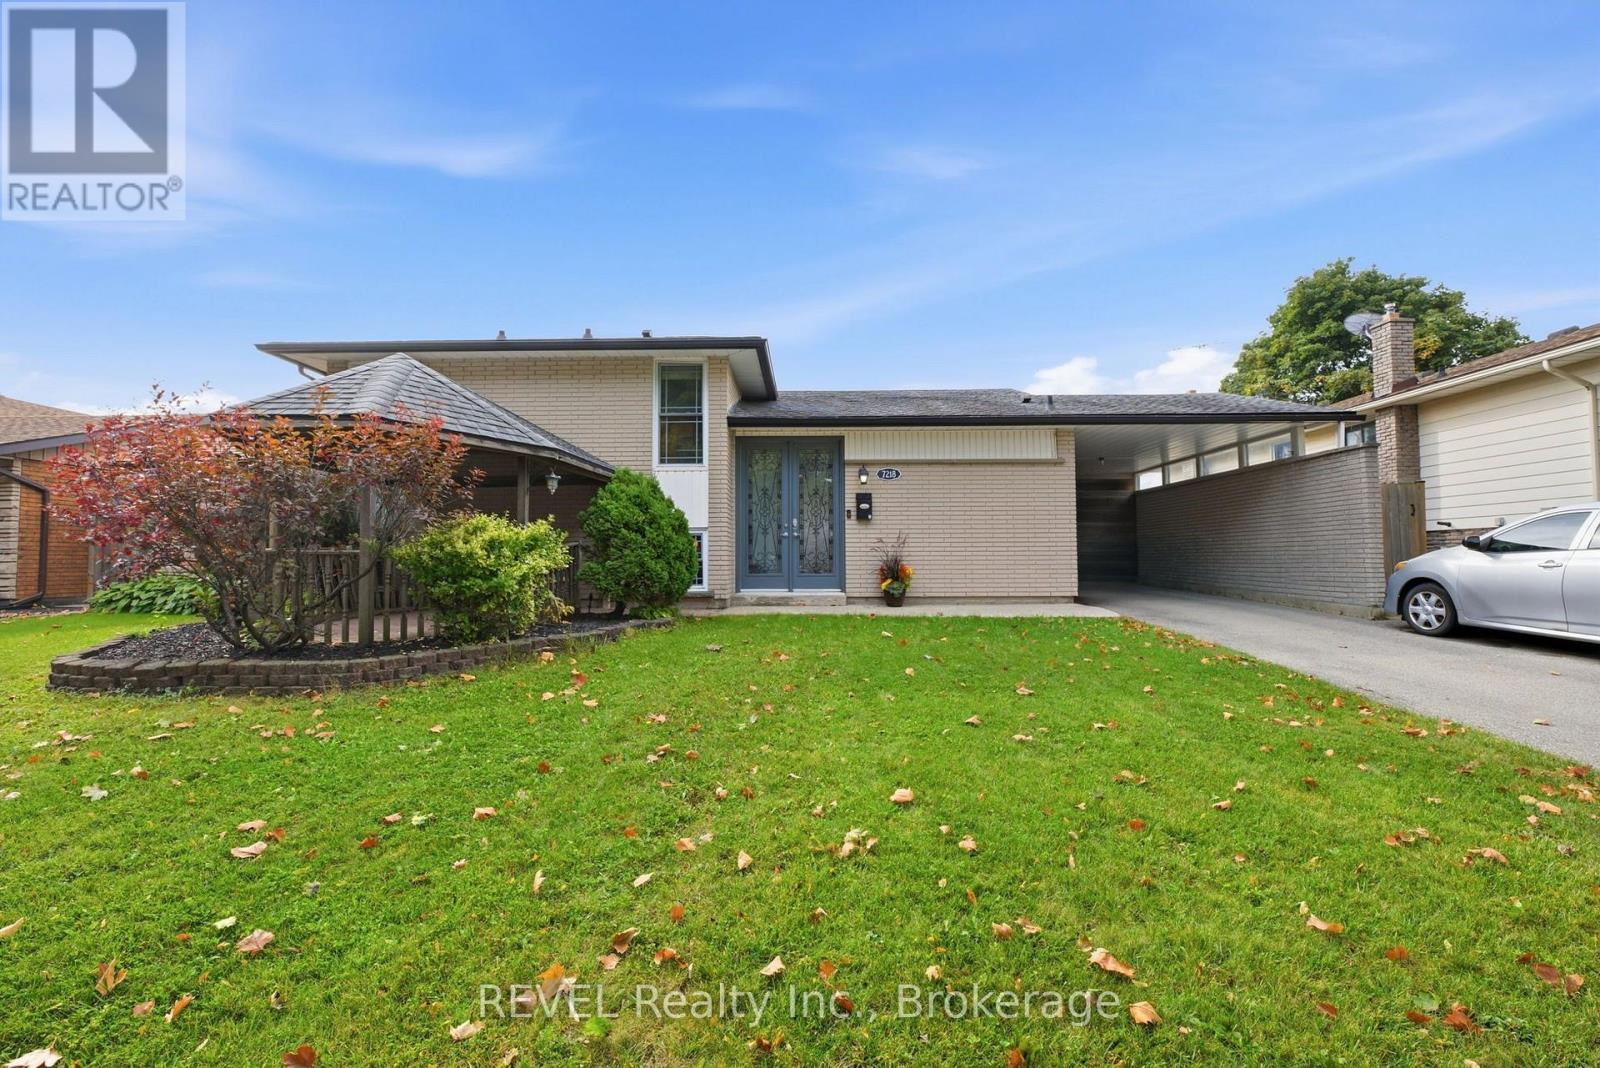
7218 Maywood Street
Niagara Falls, Ontario
Welcome to 7218 Maywood Street, a spacious 4-level side split offering a flexible layout, plenty of living space and your own backyard retreat in an established Niagara Falls neighborhood. The bright, open-concept main level brings together the kitchen, dining and living areas, with patio doors leading directly to the private, fully fenced backyard featuring an in-ground pool - the perfect setup for summer entertaining. Upstairs, you'll find two bedrooms and a full bathroom. The third level adds even more versatility with a walkout to the backyard, an additional bedroom, full bathroom, family room and laundry area, creating a great space for family, guests or multi-generational living. Continue down to the fourth level where you'll find another generous space complete with a kitchen area. All that is needed are a few finishing touches, such as wiring for the stove, creating excellent potential for an in-law setup, extended family or additional living space. Located in the Morrison area of Niagara Falls, close to everyday amenities, public transit, schools, shopping and convenient access throughout the city. With four finished levels, multiple living areas, 3 bedrooms, 2 full bathrooms, a walkout and an in-ground pool, this home offers the space and flexibility to grow with your needs. (id:47351)
2028 Villa Nova Road
Townsend, Ontario
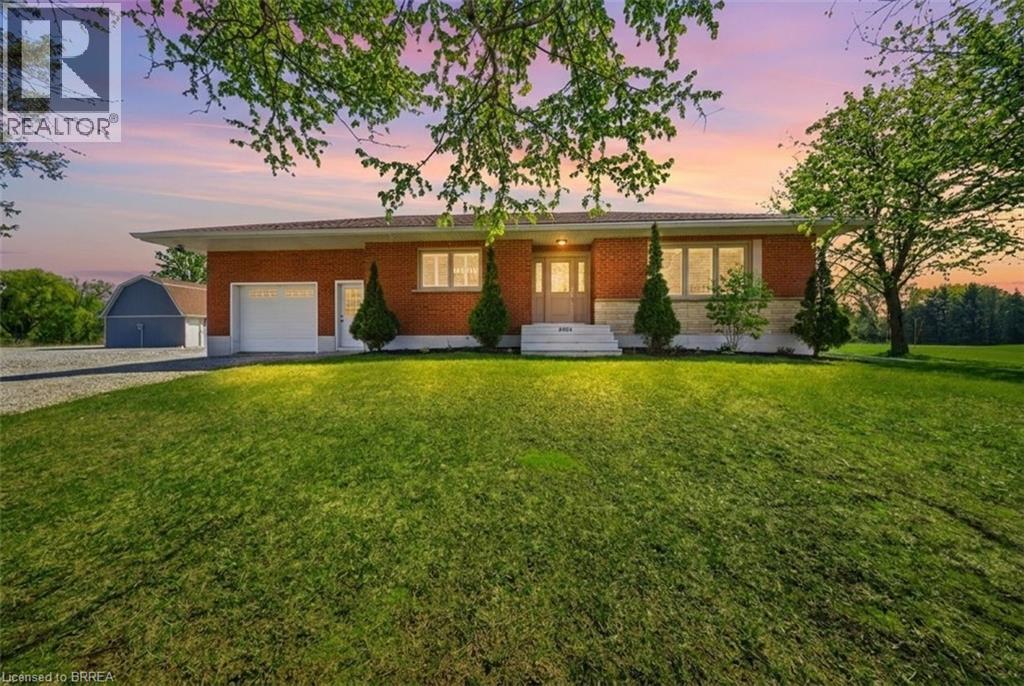
Welcome to your dream country property! Set on approximately 10 acres, this well-maintained all-brick bungalow offers a peaceful rural lifestyle just a short drive to Brantford and convenient access to Highway 403 toward Hamilton. This home features a thoughtfully updated interior, including a modernized kitchen with upgraded cabinetry, countertops, centre island, and built-in appliances, as well as a refreshed bathroom with new fixtures, tub, and shower. Refinished hardwood flooring, California shutters, updated lighting enhance the bright and inviting living spaces, while the second bedroom has been customized with added storage and is currently used as a walk-in closet. Major mechanical updates provide peace of mind, including a propane furnace and air conditioner, updated plumbing, a sump pump, and improved eavestroughs with gutter guards. The home is serviced by a drilled well with a comprehensive water treatment system including chlorine purification, reverse osmosis drinking water, UV filtration, water softener, and a holding tank, along with a septic system updated around 2021. The property is well-equipped for hobbyists or those needing additional space, featuring a fully updated barn with loft, concrete floor, spray foam insulation, new lighting, 100-amp service, and a Generac generator capable of supplying power to both the barn and the home. A large fabric-roof outbuilding offers additional storage or workspace with ample clearance, multiple overhead doors, lighting, security features, and 60-amp service connected to the generator. An attached garage with partial renovations and an insulated door adds further convenience, completing this versatile and well-appointed country property. Don’t miss your chance to own this rare rural offering designed perfectly for hobbyists, trades, and those seeking space to work, store, and create! Some photos are virtually enhanced. (id:47351)
61 Amberwood Crescent
Ottawa, Ontario
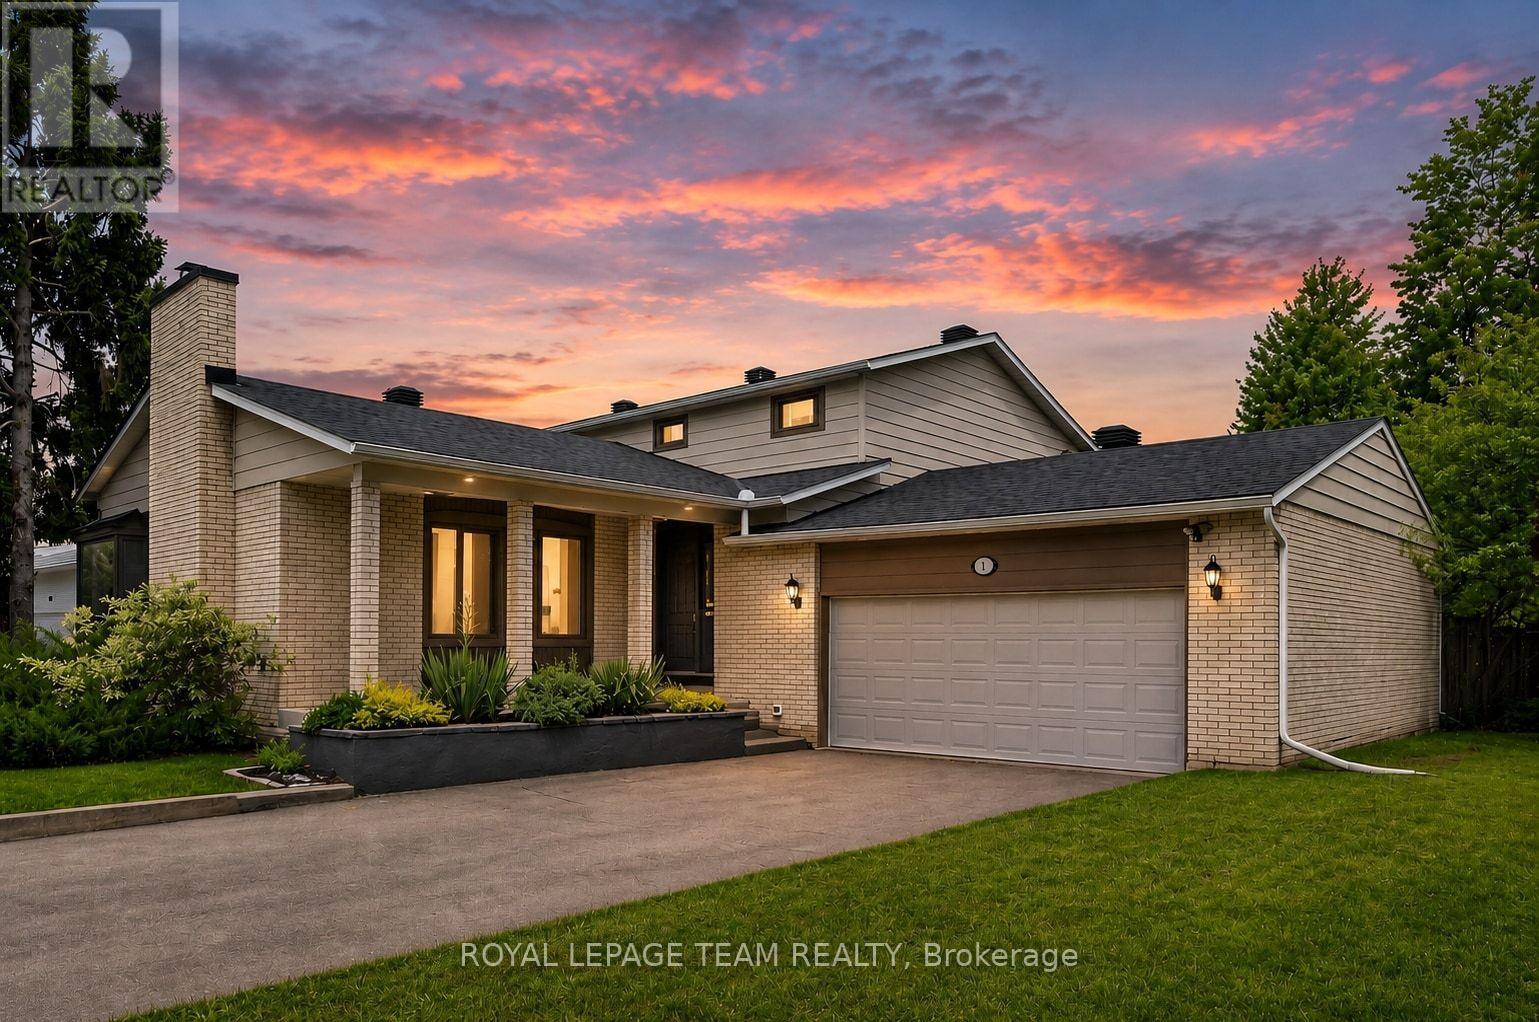
Welcome to one of Country Place's most exceptional family homes, where space, privacy, and community come together in one of Ottawa's most sought-after neighbourhoods. Perfectly positioned with no side neighbour and backing onto beautiful parkland and NCC green space, this property offers a peaceful, country-like setting while remaining just minutes from every city convenience.Thoughtfully updated with up to 200k of improvements over the past five years( available upon request), this spacious home is designed to grow with your family. Featuring five generous bedrooms, including two on the main level, it offers an ideal layout for multigenerational living, aging parents, guests, or a private home office. The impressive primary suite is a true retreat, complete with two walk-in closets and a beautifully appointed ensuite. Three updated bathrooms provide comfort and convenience for the entire family.The finished basement is huge and perfect for teen retreat and plenty of storage, with both the pool table and ping pong table included, creating the perfect space for family game nights, entertaining friends, or giving kids a place to gather.Outside, enjoy the rare privacy of having no side neighbour while taking advantage of direct access to the park, walking trails, and the natural beauty of NCC land. Country Place is renowned for its welcoming community atmosphere, mature trees, and family-friendly lifestyle, all while being moments from excellent schools, shopping, restaurants, recreation, transit, and major routes.If you've been searching for the perfect balance of country living in the city, this remarkable home delivers it all. Spacious, beautifully updated, it is ready for your family to create memories for years to come. (id:47351)
505 - 10 James Street
Ottawa, Ontario
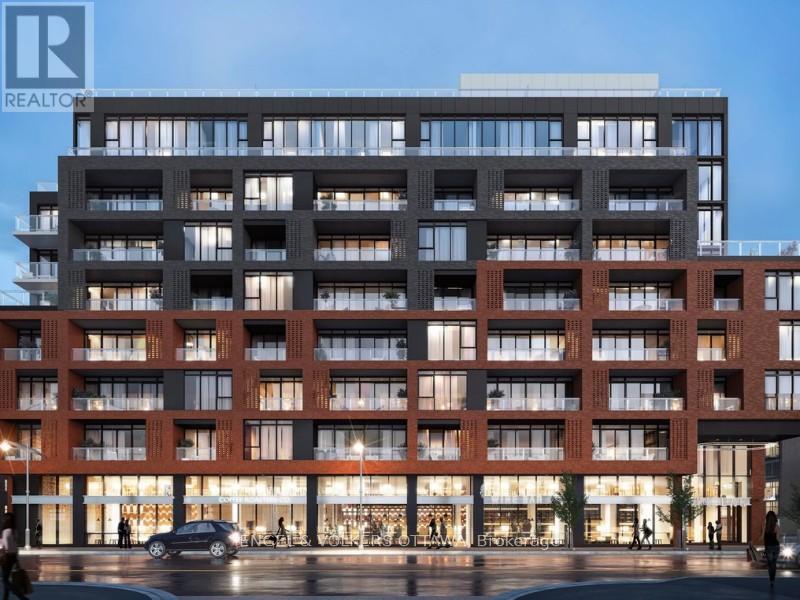
Welcome to the newest addition to the city - James House. This modern, prestigious building offers everything you need and desire right at your doorstep: a fitness centre/yoga room, meeting and party lounge, concierge services, and Ottawas most stunning rooftop pool.This very rarely offered 2-bedroom corner unit is wrapped in floor-to-ceiling windows, providing 921 sq. ft. of sun-filled living space. Enjoy an outdoor balcony overlooking Bank Street with an unobstructed view of the city skyline. Designed with industrial loft-style charm, this suite features exposed ductwork, concrete walls, and simple yet elegant doors. The kitchen boasts timeless neutral cabinetry, a maintenance-free quartz countertop, and high-end appliances, including a panel-ready refrigerator, dishwasher, stove, and microwave hood fan.The two bedrooms are thoughtfully located on opposite ends of the unit, maximizing privacy. The primary bedroom offers a luxurious, five-star hotel-like bathroom and a true walk-in closet with ample storage space. A second full 3-piece bathroom is conveniently located near the entrance, away from the main living area, perfect for guests.This home combines modern design, utility, and comfort into one perfect canvas for everyday life. Situated within walking distance of trendy restaurants, coffee shops, boutiques, and the city's hottest reformer studio, TREMBLE. One underground garage parking spot is available at $250 additionally. Book your viewing today and start experiencing the unmatched urban living lifestyle James House has to offer! (id:47351)
118 Weedmark Road
Merrickville-Wolford, Ontario
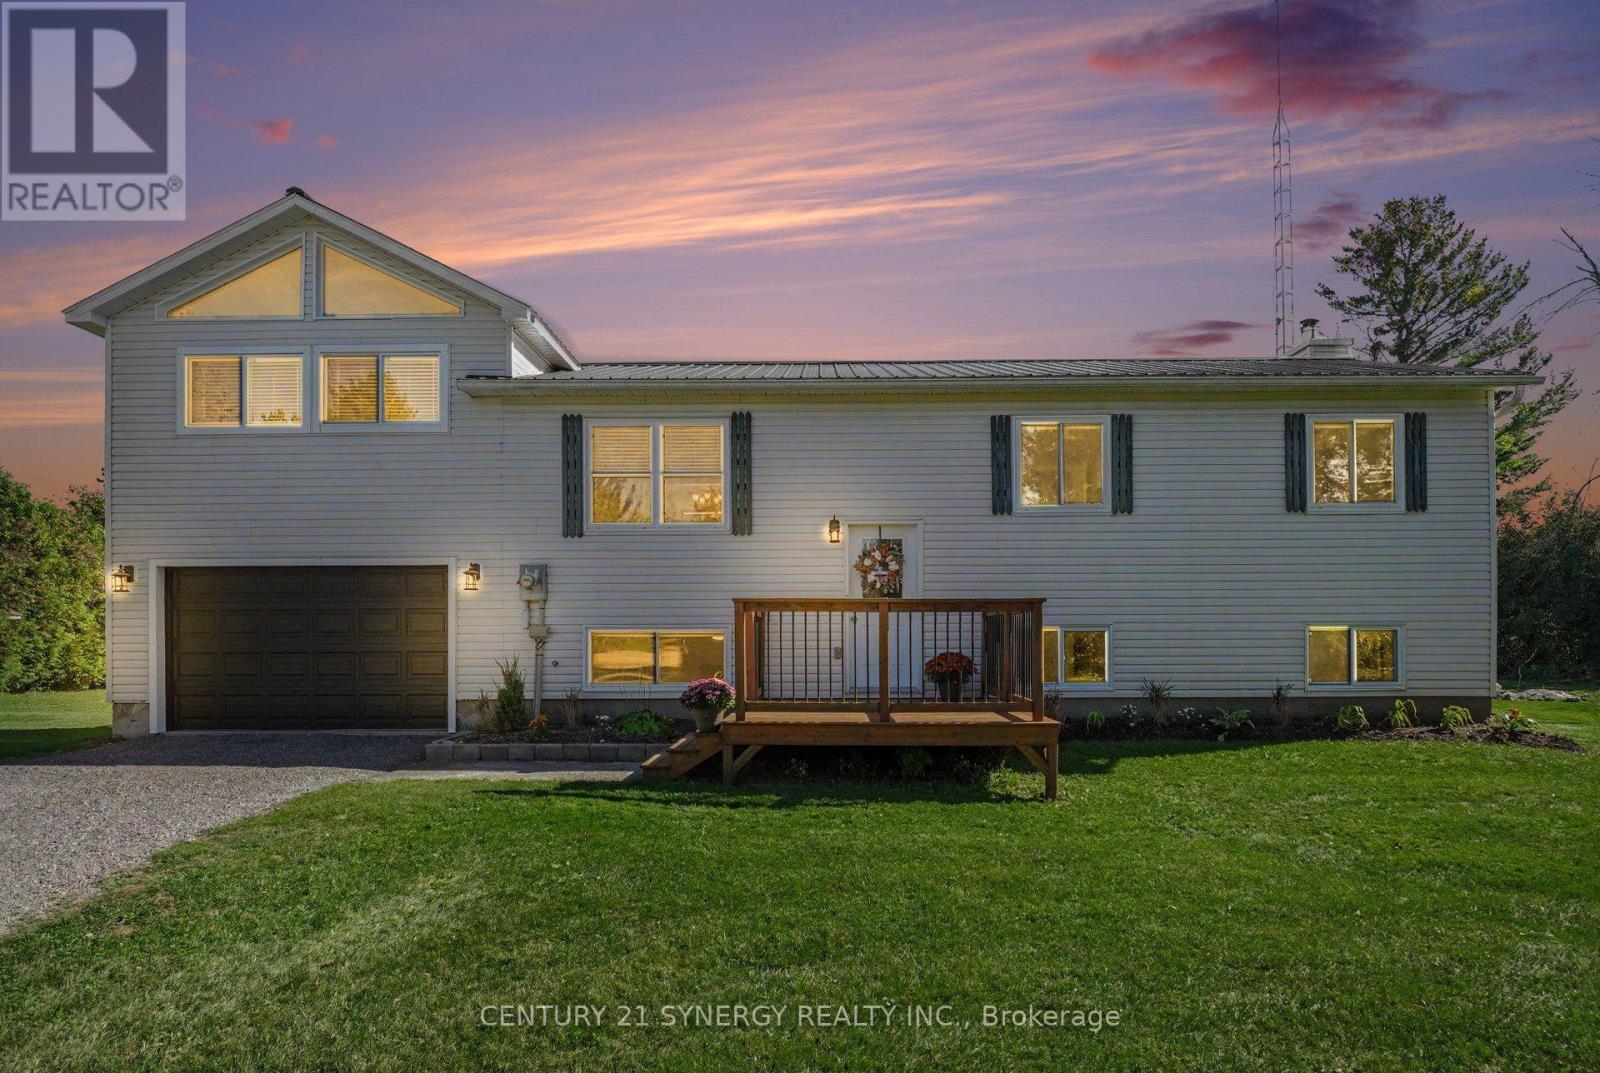
Welcome to 118 Weedmark Road, set on a beautiful 1.66-acre tree-lined property just outside of Merrickville. This well-maintained home offers a warm and inviting layout with a newly completed addition to expand your living space. The updated kitchen features a custom kitchen with butcher-block counters, coffee bar, pantry, udpated appliances and elegrant crown moulding throughout. The spacious primary suite is a true retreat, featuring a vaulted ceiling with pine tongue-and-groove detailing, a walk-in closet, private ensuite bath and loft storage above for easy access to seasonal items. Enjoy the luxurious 5-piece ensuite and walk-in closet with a custom-made vanity, ample storage, and relaxing air-jet tub. Enjoy your morning coffee on the back deck, with access from the ensuite bath, or through the sliding patio doors in the dining room. Three additional bedrooms, a main 4pc bath, and two storage closets complete this flloor. Downstairs, you will find a 5th bedroom, 2pc bath, laundry and utility room with built-in storage, and a bonus work shop/storage room. The lower level family room serves as a great hobby room and work from home space, featuring large windows and a WETT certified wood-burning fireplace. The oversized garage is fully insulated and drywalled with a built-in workbench to tackle a project. Outside, enjoy plenty of room to unwind, entertain and enjoy the outdoors. The property includes an 18' seasonal pool and a hardtop gazebo with additional storage beneath the deck. A wood storage shed and 12X20 Amish shed provide ample storage to keep your garage free for parking and projects. A great opportunity to enjoy the space, privacy, and outdoor lifestyle that country living has to offer, all while being close to the charming village of Merrickville. (id:47351)
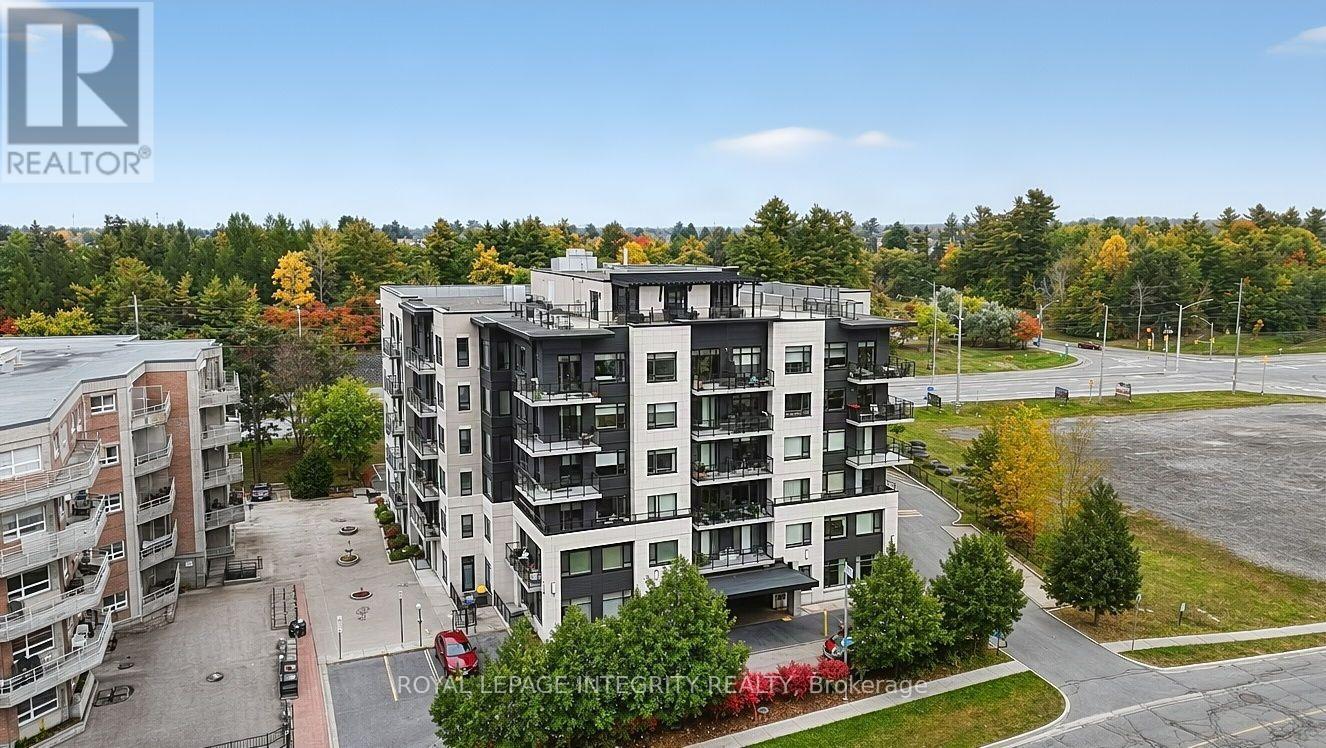
309 - 310 Centrum Boulevard
Ottawa, Ontario
Welcome to this stylish 1-bedroom, 1-bathroom condo in a highly walkable, transit-friendly Orleans location. This bright unit features an open-concept layout with hardwood flooring, a modern kitchen with granite countertops, a spacious bedroom with generous closet space, and a full bathroom with granite vanity. Enjoy the convenience of ensuite laundry, one heated underground parking space, and a private storage locker. Building amenities include a party room and rooftop terrace. Ideally located within walking distance to the LRT, Shenkman Arts Centre, Place d'Orléans Mall, restaurants, shopping, and everyday amenities. An excellent opportunity for first-time buyers, downsizers, or investors! (id:47351)
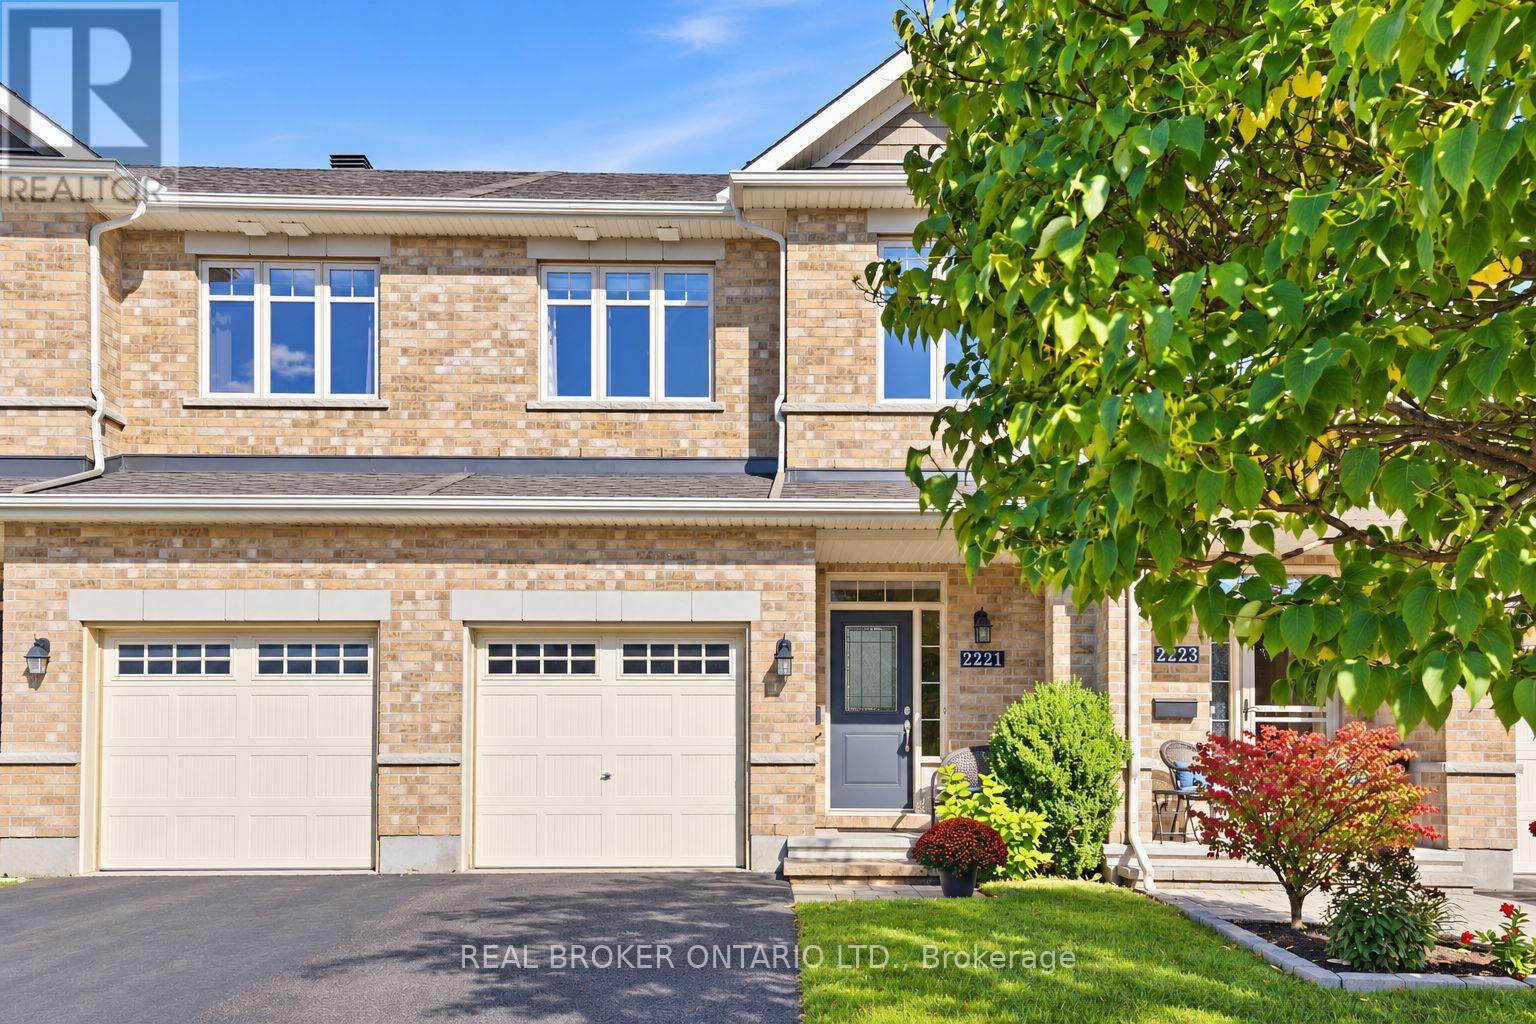
2221 Angelica Avenue
Ottawa, Ontario
Some homes make an impression the moment you walk in. 2221 Angelica Avenue is one of them. Meticulously maintained by its original owner, this three bedroom, three bathroom Richcraft townhouse brings together an open main level, beautiful finishes and a backyard that sets it apart.Hardwood flooring runs through the main and upper levels, while striking railings add character to the staircase. The kitchen features granite countertops, stainless steel appliances, a gas stove and a breakfast bar, all open to the dining and living areas. Upstairs, the sunlit primary bedroom has a walk-in closet and private ensuite, alongside two additional bedrooms. The finished lower level offers a second living space with a fireplace, recessed lighting and updated vinyl flooring.Outside, the fully fenced, landscaped backyard includes a deck, interlocking patio, shed and natural gas BBQ hookup, all on a 104 foot deep lot. A roof replaced in 2022, PVC fencing added in 2023 and fresh stair carpeting in 2025 reflect the care this home has received. With parking for three and parks, schools, recreation, shopping and transit nearby, 2221 Angelica looks as good as it lives (id:47351)
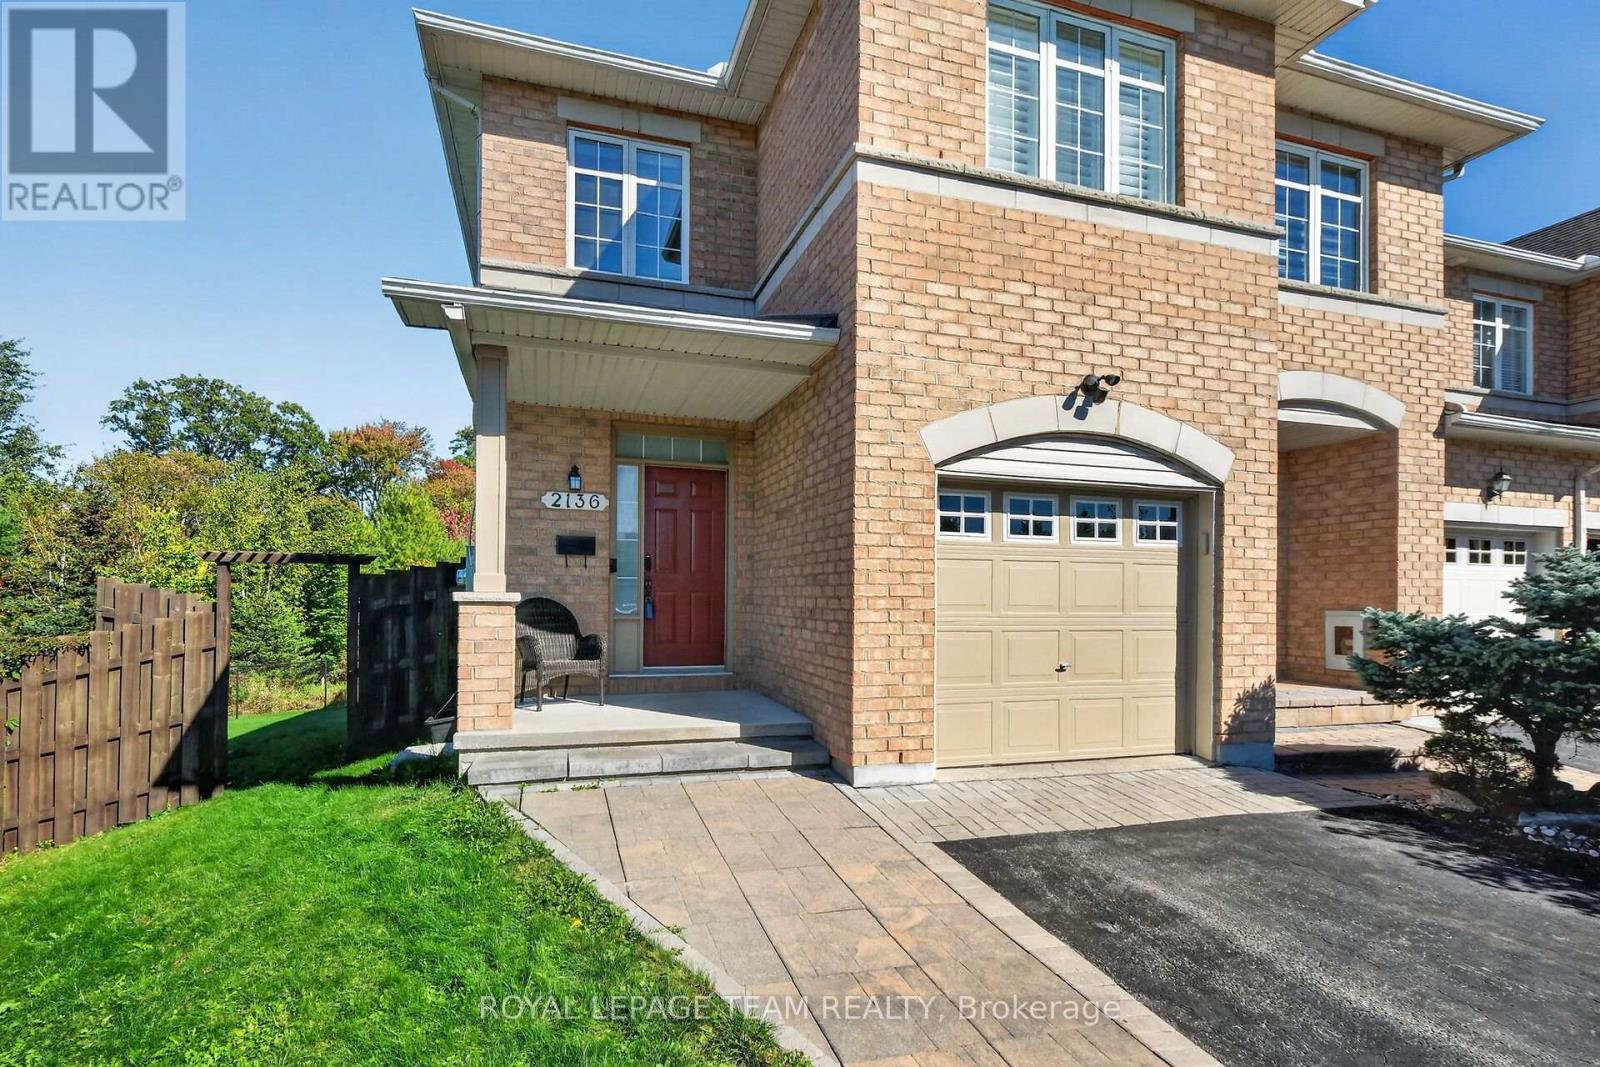
2136 Bergamot Circle
Ottawa, Ontario
FRESHLY PAINTED IN TRENDING ALABASTER ! Executive townhome living at its finest in Orléans' Springridge community. This immaculate 3-bedroom, 3-bathroom end-unit offers rare, detached-style living with its own private driveway (no shared lane) walk out basement to a massive 129-ft pie-shaped lot backing directly onto Cardinal Creek Community Park with no rear neighbours. Step into a bright, airy main level showcasing fresh, sophisticated neutral paint, rich Brazilian cherry hardwood, and soaring cathedral ceilings that flood the home with natural light. The open-concept living area centres around a 72" electric fireplace with a custom brick accent wall and remote-controlled blinds. The main floor also features a dedicated den/office space and a seamless transition from the maple kitchen to the upper balcony with a natural gas BBQ hookup. Upstairs features 2nd-floor laundry and a primary bedroom with a walk-in closet and 4-piece ensuite with a soaker tub. The finished walk-out basement includes a cozy natural gas fireplace and direct access to your fully fenced yard. Turn-key, private, and minutes from top schools, parks, and transit! Don't wait book your showing today! (id:47351)
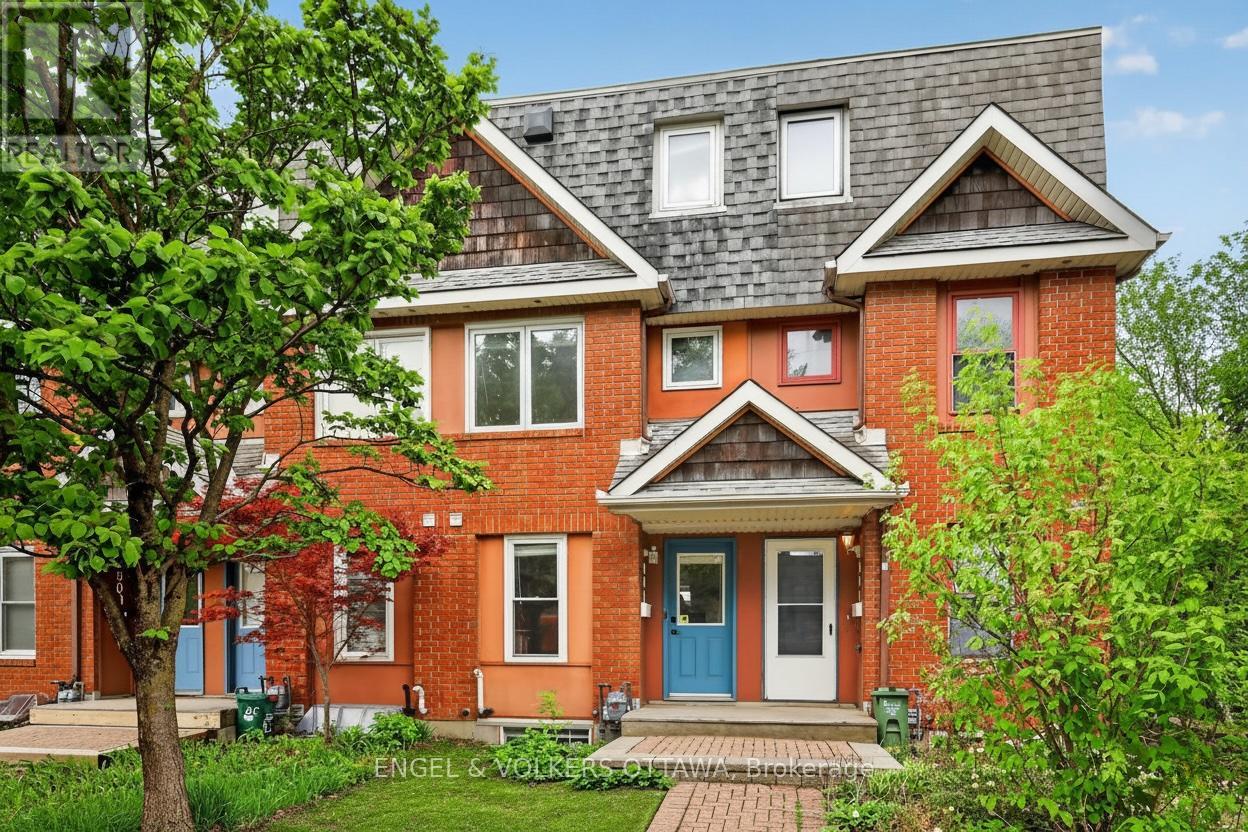
90b Templeton Street
Ottawa, Ontario
90B Templeton Street offers an exceptional opportunity to own a beautifully maintained 2 + 1 bedroom freehold townhouse in the heart of Sandy Hill, ideally located beside St. Germain Park and just steps from tennis courts, a children's playground, and the vibrant amenities of downtown Ottawa. Enjoy the convenience of being only a five-minute walk to the University of Ottawa and approximately 10-12 minutes to the ByWard Market and Rideau Centre. This charming three-storey red brick townhouse features maple hardwood flooring throughout. The main level has a bright, functional layout designed for modern living. The kitchen features quartz countertops, white cabinetry, and stainless steel appliances, flowing seamlessly into the open living and dining area, highlighted by a cozy gas fireplace. The second level offers a flexible living space with a dedicated office area, which can be used as a bedroom, and a spacious bedroom complete with an included Murphy bed. There is a renovated bathroom on the second level as well. The entire third floor is dedicated to a private primary retreat featuring a walk-in closet and an ensuite bathroom. The finished basement provides additional versatile living space ideal for a home office, gym, or recreation area. Additional highlights include a laundry area with a brand-new, never-used washer and dryer, underground garage parking with an automatic opener and wiring for an EV charger. A rare opportunity to own a freehold townhouse in a prime central location for under $650,000! (id:47351)
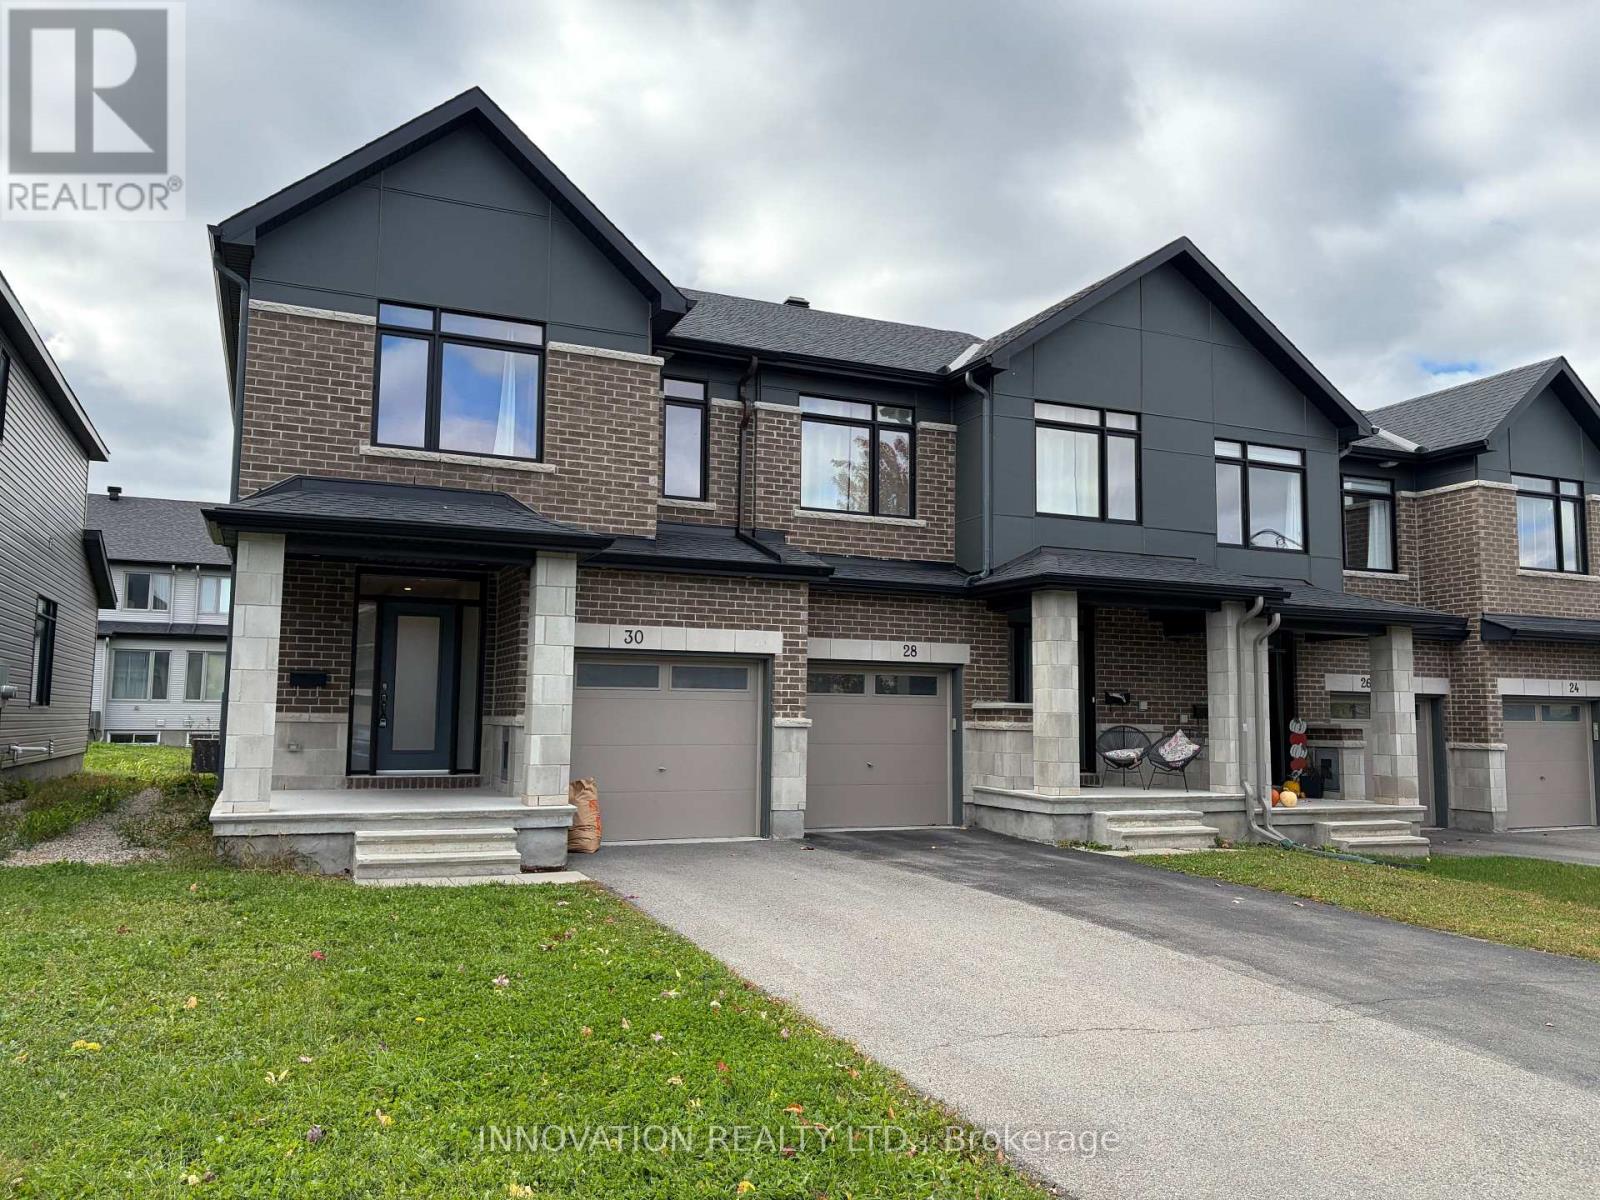
30 Brixton Way
Ottawa, Ontario
Highly maintained townhouse in Kanata South / Stittsville area. Features include spacious foyer, open concept main floor with 9 ft., upgraded kitchen with quartz countertops and S/S appliances; bright master bedroom with walk-in closet, beautiful 4pcs en-suite with double sinks, good sized secondary bedrooms; upgraded bathrooms with quartz countertops; laundry on the 2nd floor for convenience; finished family room in lower level with gas fireplace; west-facing backyard lets the sunlight flood in! Close to Walmart Supercentre, Real Canadian Superstore, Costco and Highway 417. (id:47351)
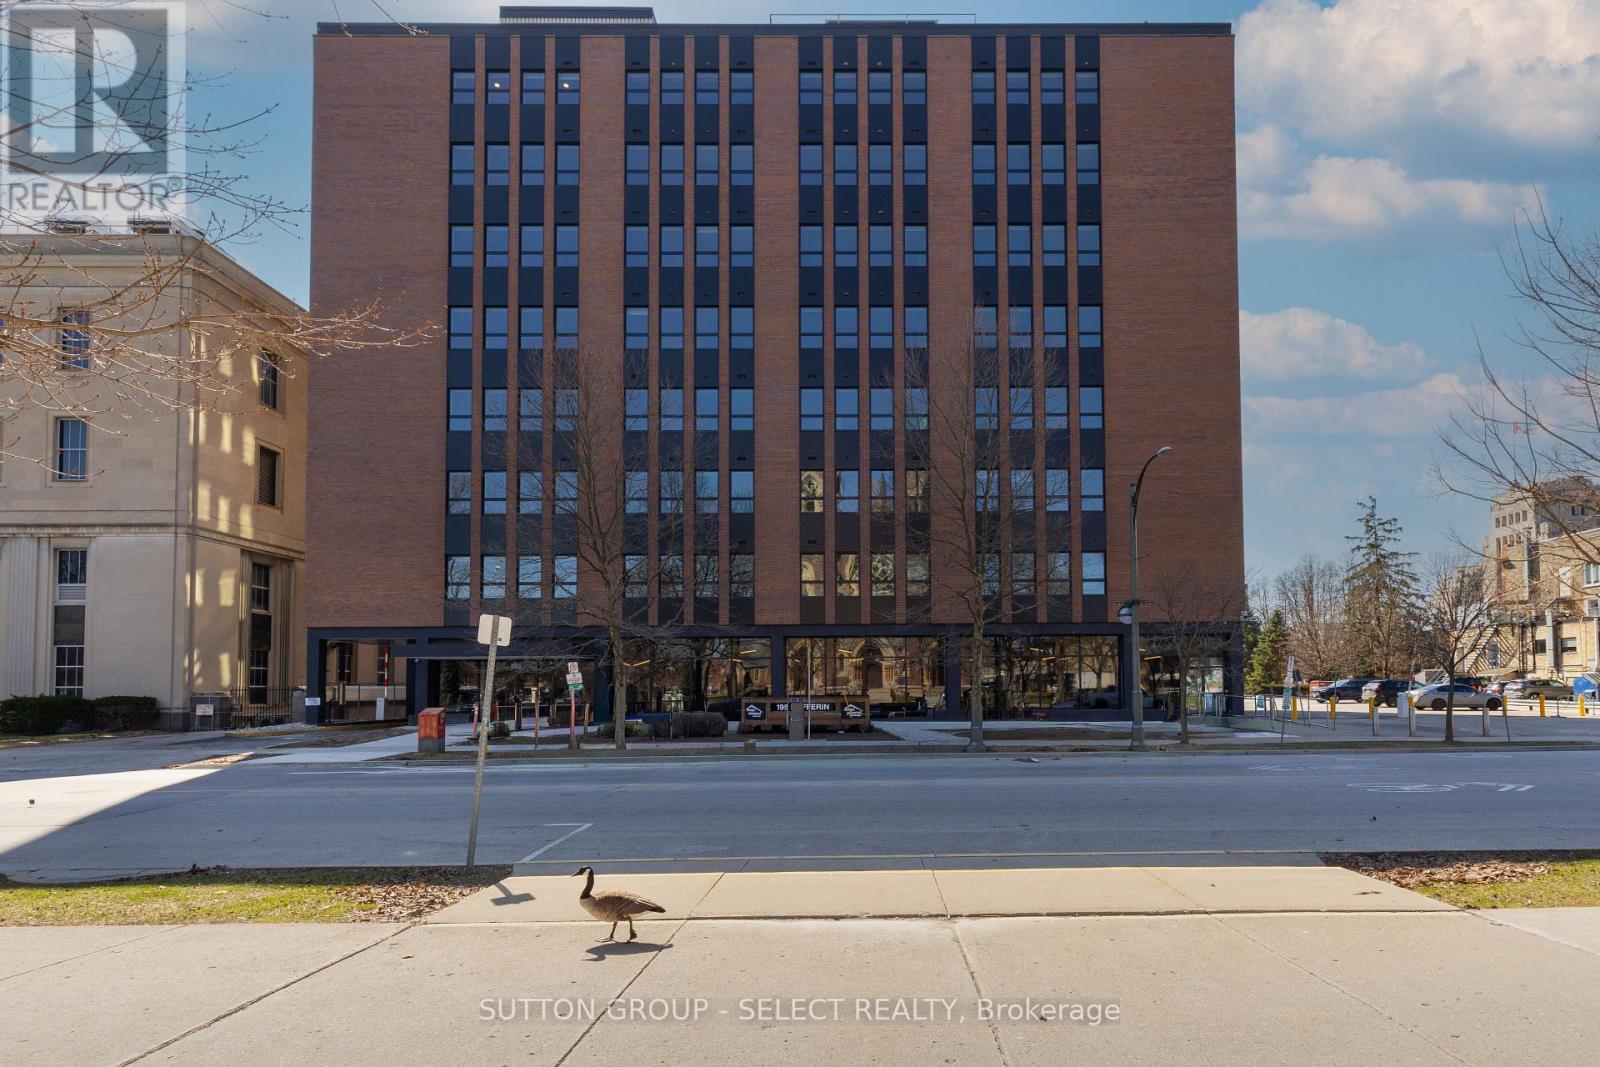
713 - 195 Dufferin Avenue
London East, Ontario
Welcome to downtown living at 195 Dufferin. Building has been completely renovated. Note the expansive common room with kitchen high top tables to sit and work away while overlooking lots of extra sitting room to play cards, bingo etc. St. Paul's cathedral. Amenities include available storage locker, 1 parking spot at $120/mth. (id:47351)
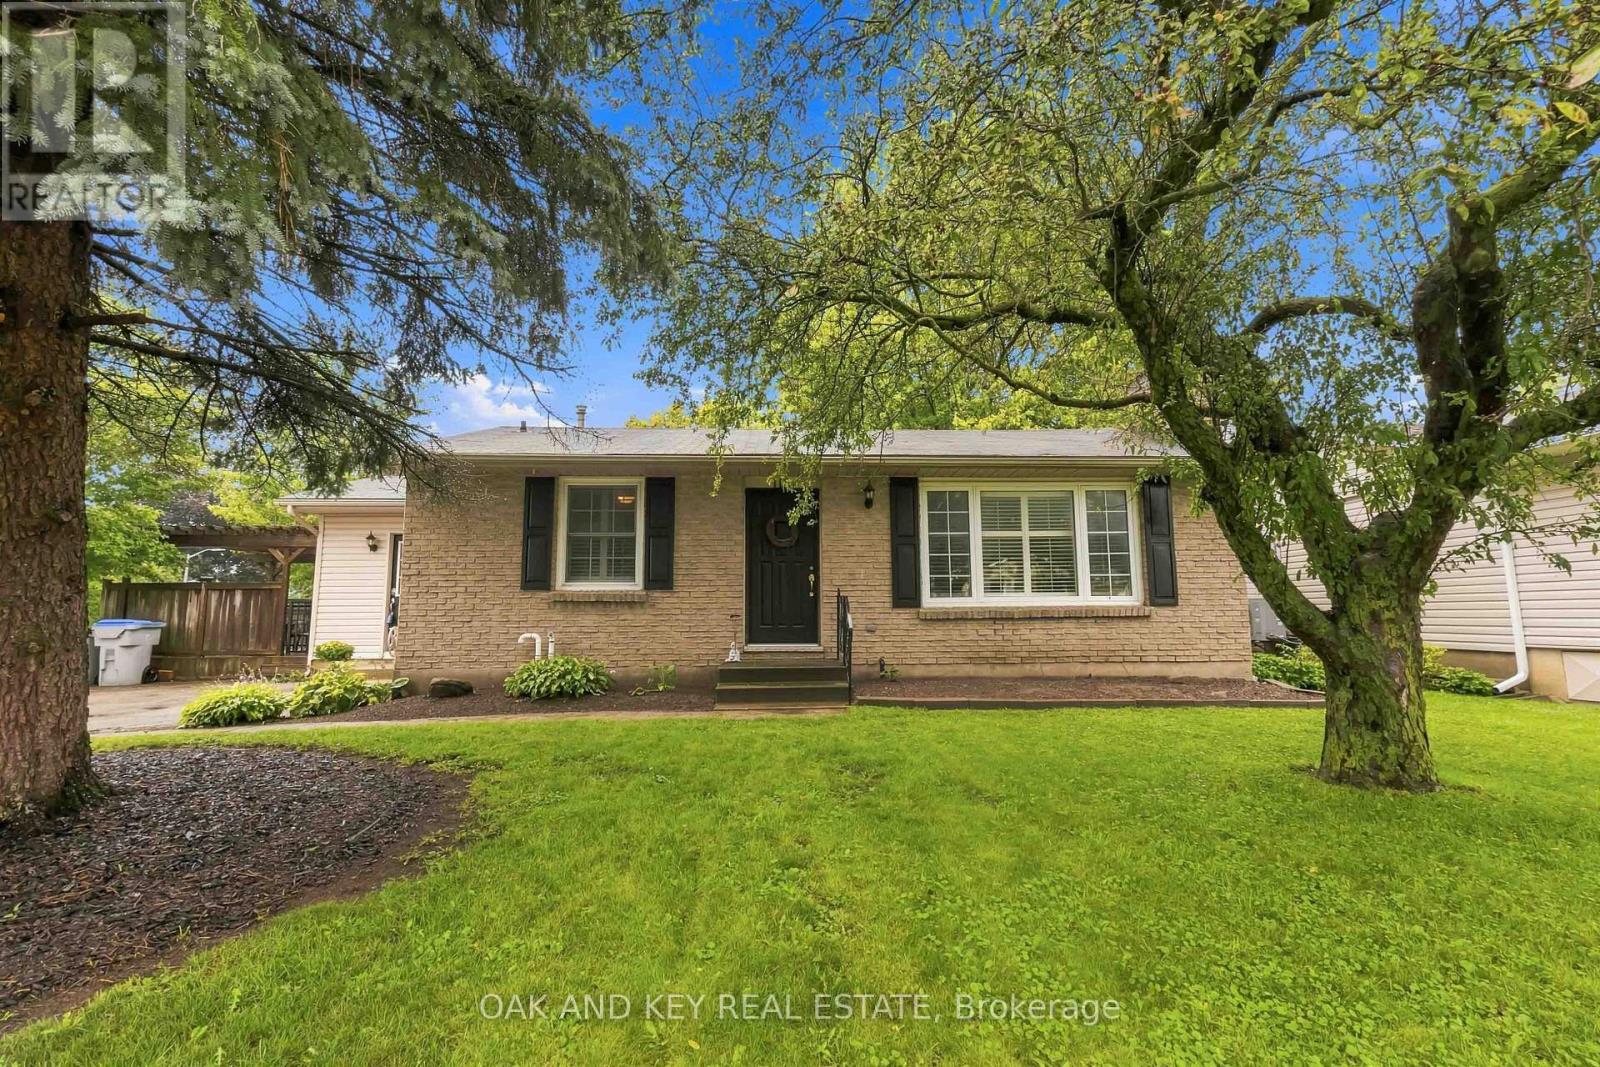
118 Harold Court
Lucan Biddulph, Ontario
Welcome to 118 Harold Court, a cozy, character-filled 3-bedroom, 2-bathroom home tucked away on a quiet, family-friendly court in the heart of Lucan. From the mature trees out front to the in-ground pool, this is a home that feels comfortable from the moment you arrive.Inside, the bright living room features original hardwood flooring, a gas fireplace and a wall of windows with California shutters. The spacious eat-in kitchen offers plenty of cabinetry and storage, while the adjoining mudroom provides direct access to the main floor, basement, deck and pool area, creating a practical hub for family life and summer entertaining. Pool guests can even head directly downstairs to the full bathroom with a large soaker tub and shower.The finished basement offers additional space to play, relax or entertain, with newly installed luxury vinyl plank flooring (April 2026), a brick wood-burning fireplace, new lighting and an exceptionally large laundry room with two closets. A new sump pump was also installed approximately one year ago.Outside, the rectangular in-ground pool is surrounded by a concrete patio and safety fencing, while the deck and pergola provide the perfect spot for outdoor dining or relaxing in the shade. A large shed/pool house with electricity offers abundant storage, and the mature, fully fenced yard provides plenty of greenery and additional space beyond the pool.Just a few minutes' walk from Elm Street Park and close to Lucan's everyday conveniences, the home is ideally situated for family life. The school bus even stops directly out front - a welcome convenience on snowy winter mornings. From summer days around the pool to winter evenings by the fireplace, 118 Harold Court is a wonderful place to call home. (id:47351)
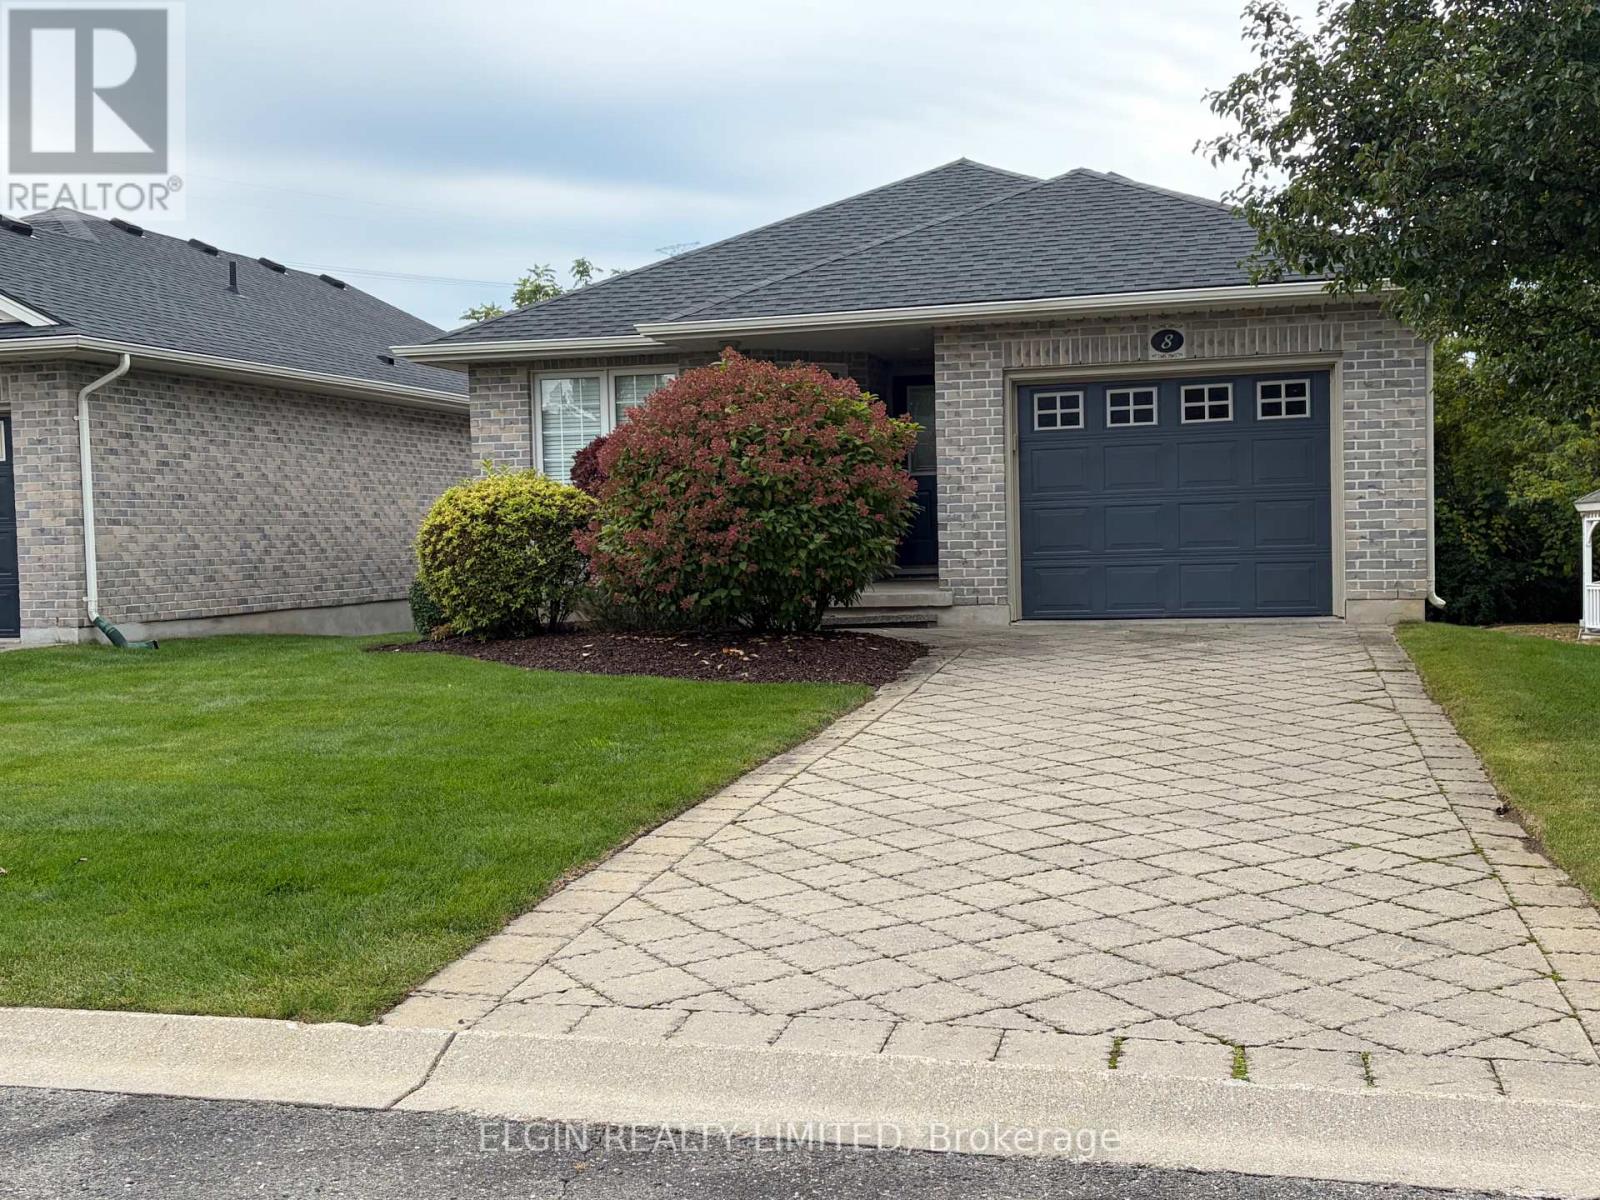
8 - 16 Havenridge Court
St. Thomas, Ontario
Welcome to 16 Havenridge Court, Unit 8! This spacious 2-bedroom, 1.5-bathroom bungalow condo offers an excellent opportunity for buyers looking to add their own personal touches and build some equity. The main floor features an open-concept layout, primary bedroom, main-floor laundry and an attached garage. The unfinished basement offers plenty of additional storage and future living space, with a bathroom rough-in already in place. Several important updates have already been completed, including furnace and A/C (2018) and roof (2020). The home offers an opportunity for some cosmetic updating to suit your own style and preferences. Enjoy the convenience of condo living while still having your own garage and private parking. A great opportunity to get into the market and make this bungalow your own. (id:47351)