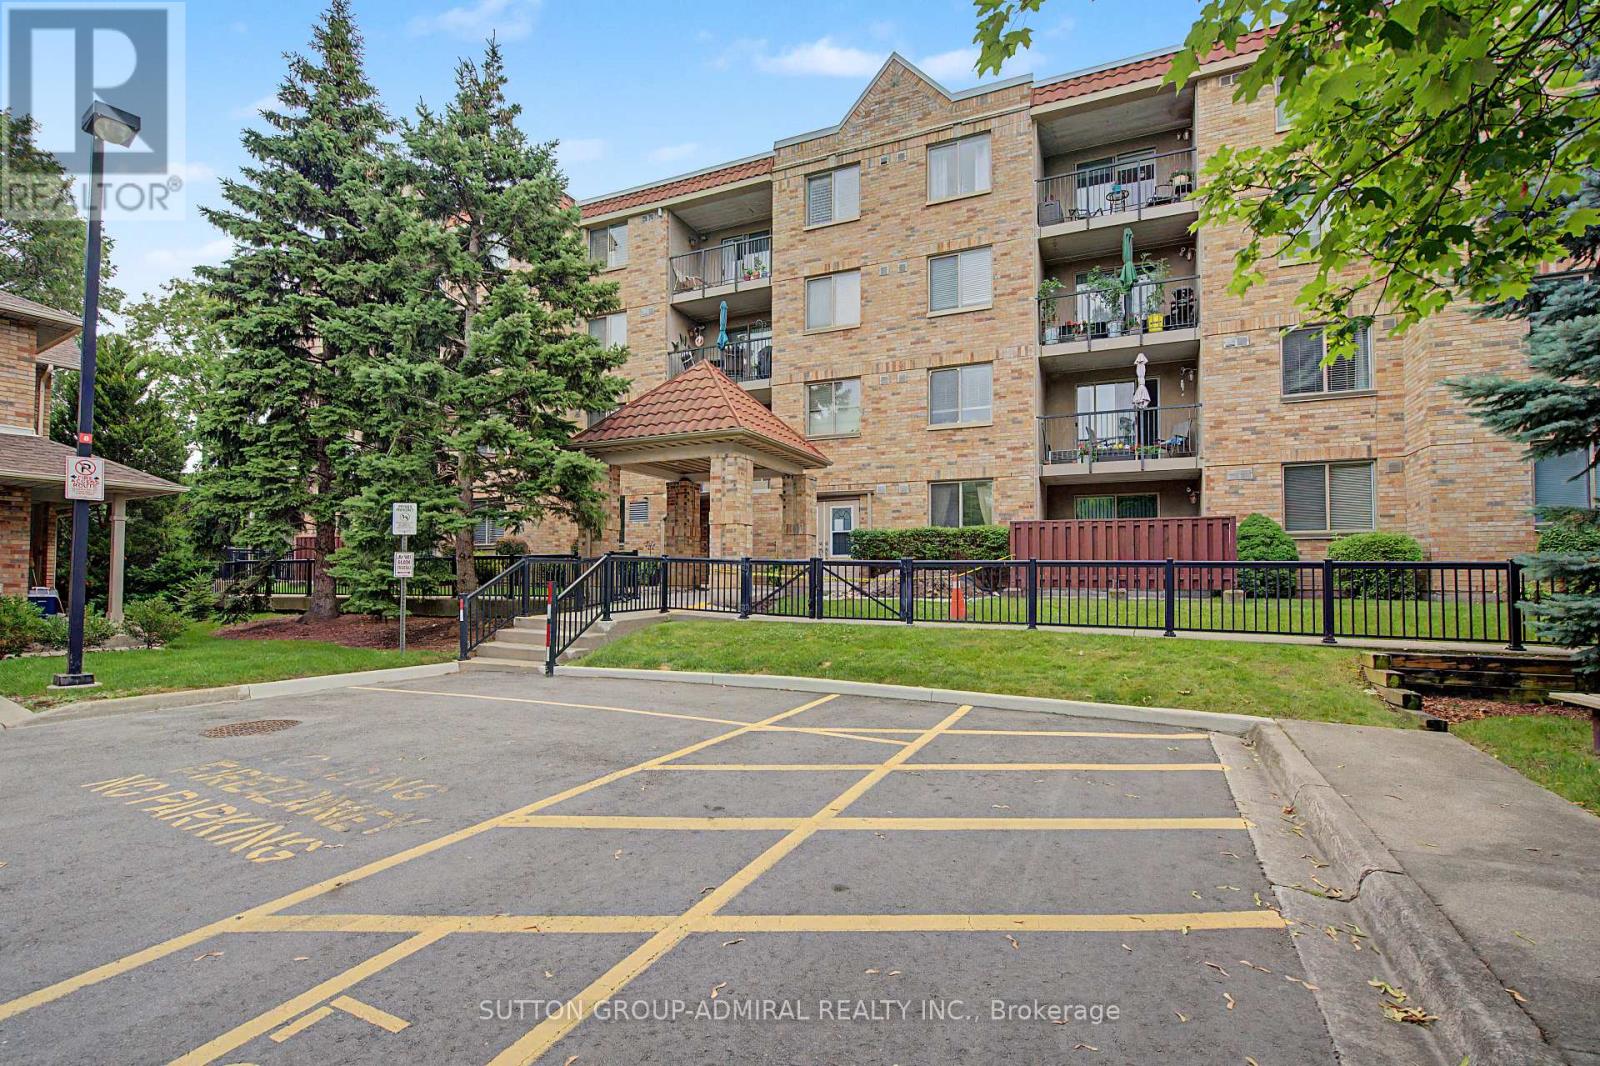
311 - 3499 Upper Middle Road
Burlington, Ontario
Welcome to this bright and spacious 1 bedroom & 1 bathroom unit in a highly sought-after neighborhood! Freshly painted and filled with natural light, this inviting unit features large windows, laminate flooring throughout, and a functional open-concept layout. Dining area offers a walk-out to a large private balcony overlooking beautifully landscaped park-like grounds. Spacious kitchen boasts a bright breakfast area. Large bedroom has an organized closet, providing exceptional storage. Enjoy the convenience of one owned parking space and a same floor locker next to unit for easy access. Ideally located close to public transit, shopping plazas, restaurants, parks, and all everyday amenities, this exceptional rental property is perfect for tenants seeking comfort, convenience, and a desirable location. Don't miss this fantastic opportunity! (id:67892)
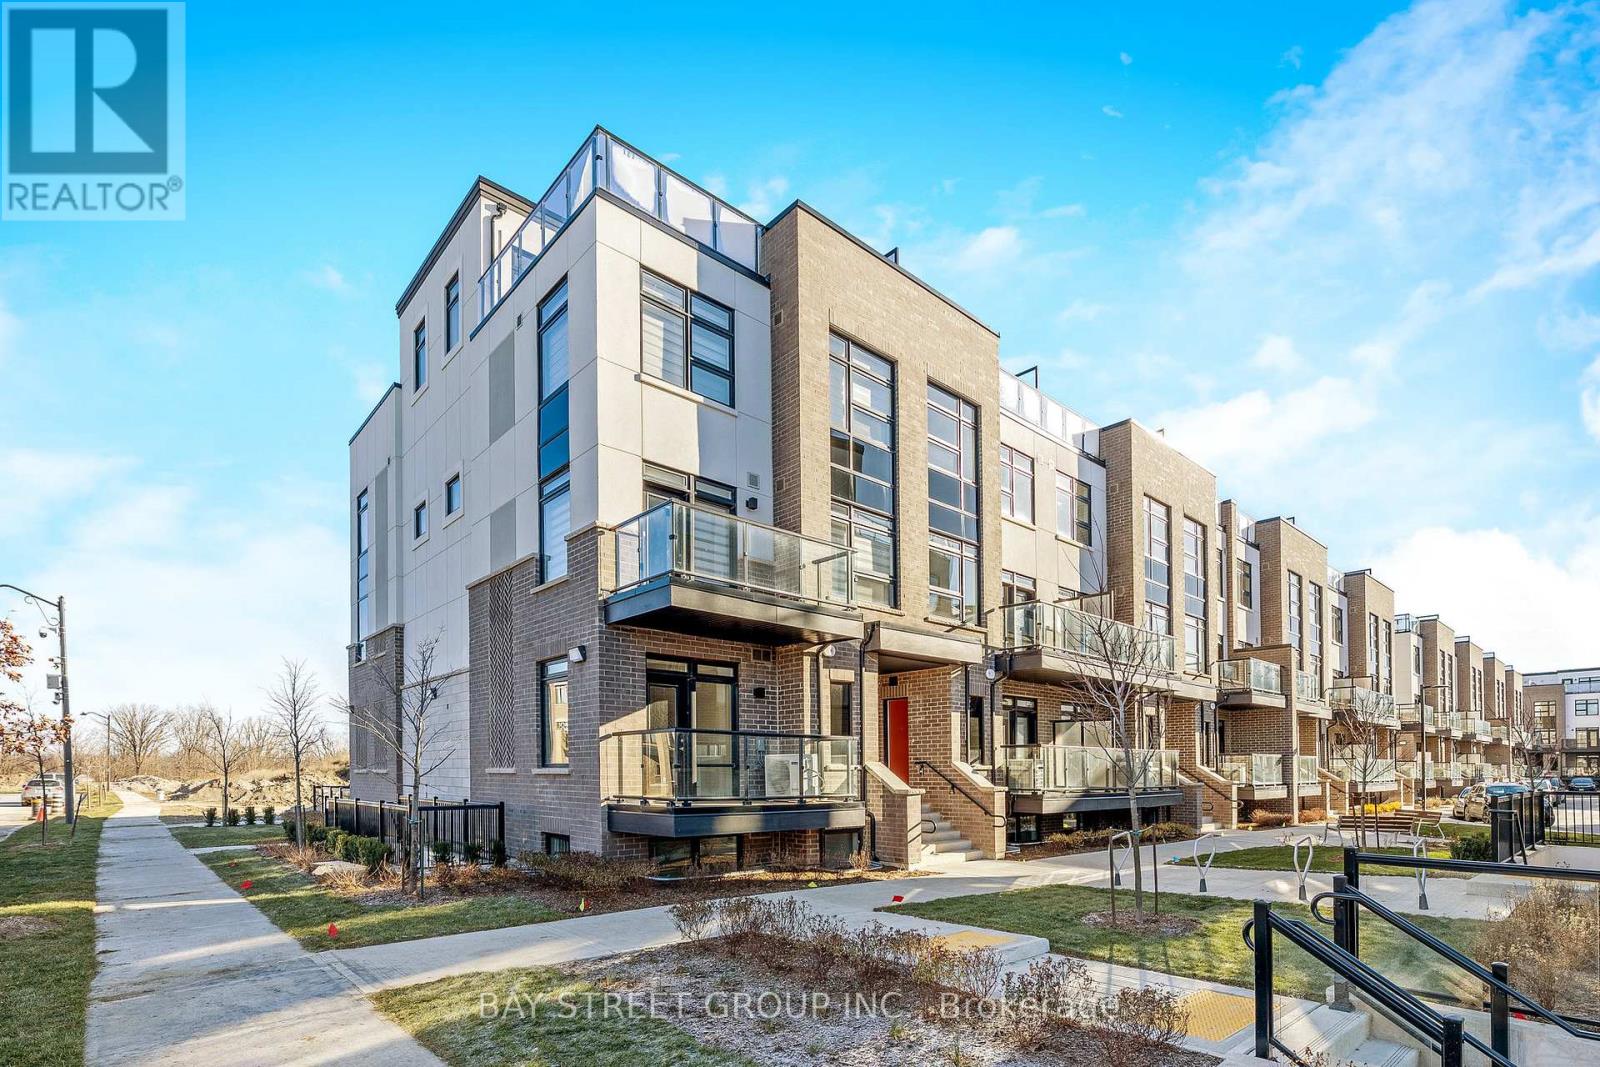
111 - 1573 Rose Way
Milton, Ontario
*130k Loss Sale**1 Yr condo Town-Home Bungalow with outdoor Patio Spacious & Bright ! A Lovely 3 Bedrooms Urban Townhomes (1321 Sq ft As Per Builder's Plan) Thompson Model for sale! Condo Features Living Plus Dining Room, Fully Upgraded Kitchen W/ Granite Countertop, S/S Appliances, 3 Large Size Bedrooms W/2 Full Washrooms! Big Patio ! One Level, Secured Underground Parking Garage! (id:67892)
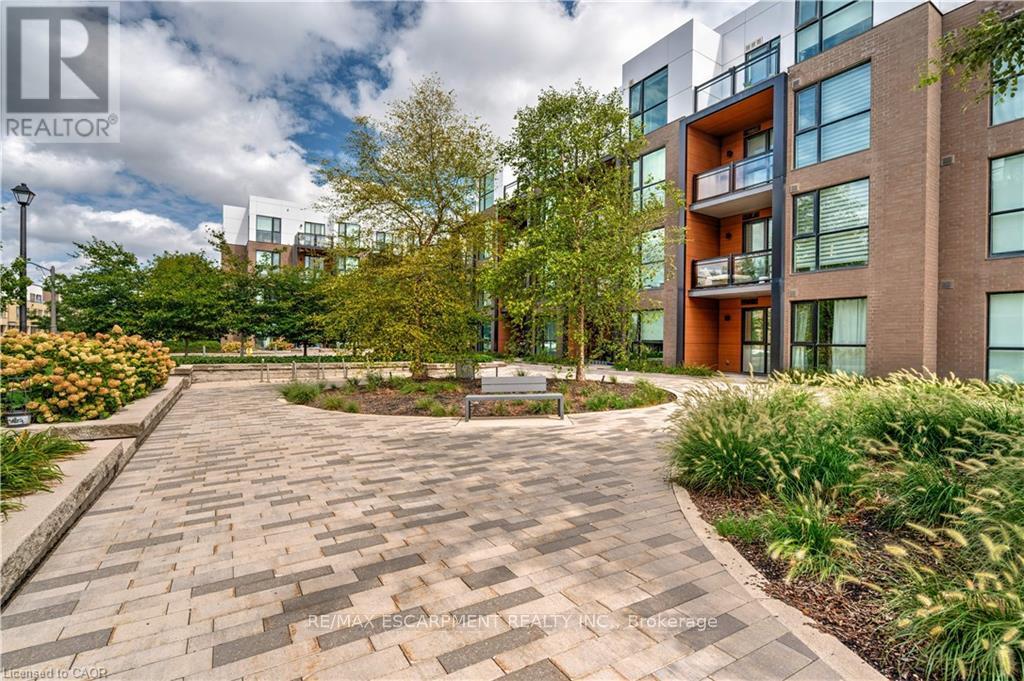
119 - 168 Sabina Drive
Oakville, Ontario
Welcome to this incredible value packed, move in ready 1 bedroom, 1 bathroom condo offering 645 sq ft of designed living space. This unit truly stands out with its private walk-out interlocking patio, giving you a home like feel without the yard work. Bonus: BBQs are allowed on main-floor units! Inside, enjoy an open-concept kitchen featuring ample cabinetry, a breakfast island, and extra shelving, perfect for both everyday living and entertaining. Primary bedroom offers his & her closets and convenient access to the main bath, complete with updated shower tile for a modern touch. Large south-facing window floods the unit with natural light, while Ethernet wall outlets throughout make working from home a breeze. Ideally located across from shopping, dining, and everyday amenities, this well maintained condo also includes 1 underground parking space and a locker. This is the perfect blend of comfort, convenience, and value (id:67892)
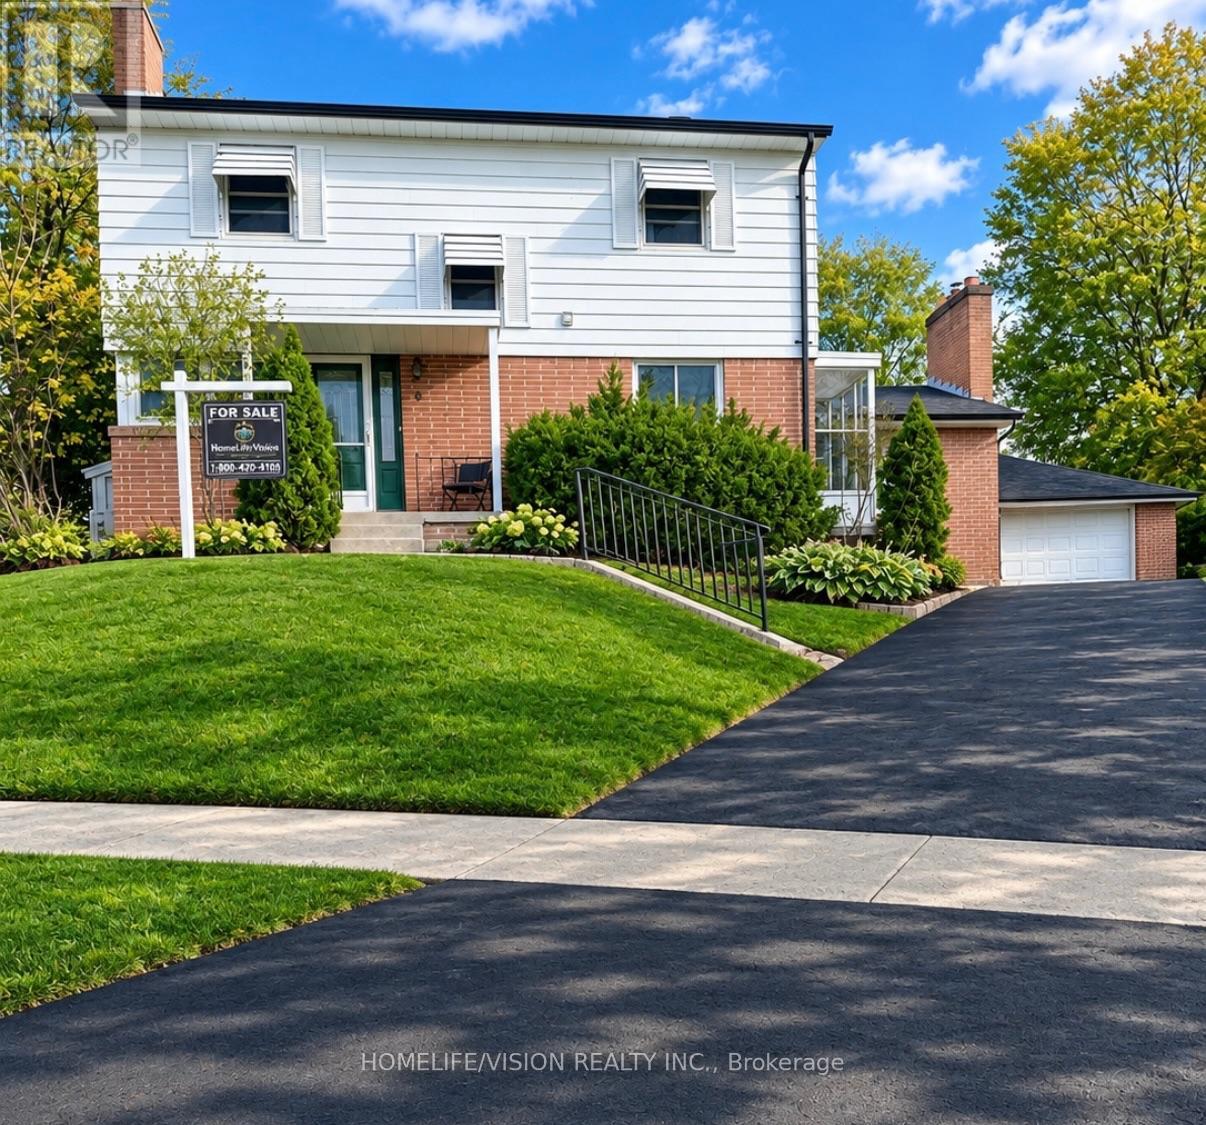
9 Lyndfield Crescent
Brampton, Ontario
Welcome to 9 Lyndfield Crescent a beautifully maintained 4+1 bedroom detached home tucked away on a quiet cul-de-sac and set on a generous pie-shaped lot in one of Brampton's most prestigious neighbourhoods. Featuring a bright, spacious layout, 3 full bathrooms, a family room with a gas fireplace, and many upgrades, including a new furnace, AC, heat pump and appliances. This property offers a renovated fully finished basement with a separate entrance, 1-bedroom living space, second kitchen and laundry area. The property also offers a private backyard with a stunning 38' x 18' concrete pool and a large detached double-car garage with parking for up to 6 vehicles. Located minutes away from GO Transit, major highways and schools (Sheridan College, AlgomaUniversity), and walking distance to stores and everyday amenities. A fantastic opportunity for families and buyers looking for a move-in-ready home. (id:67892)
1423 Sixth Line
Oakville, Ontario
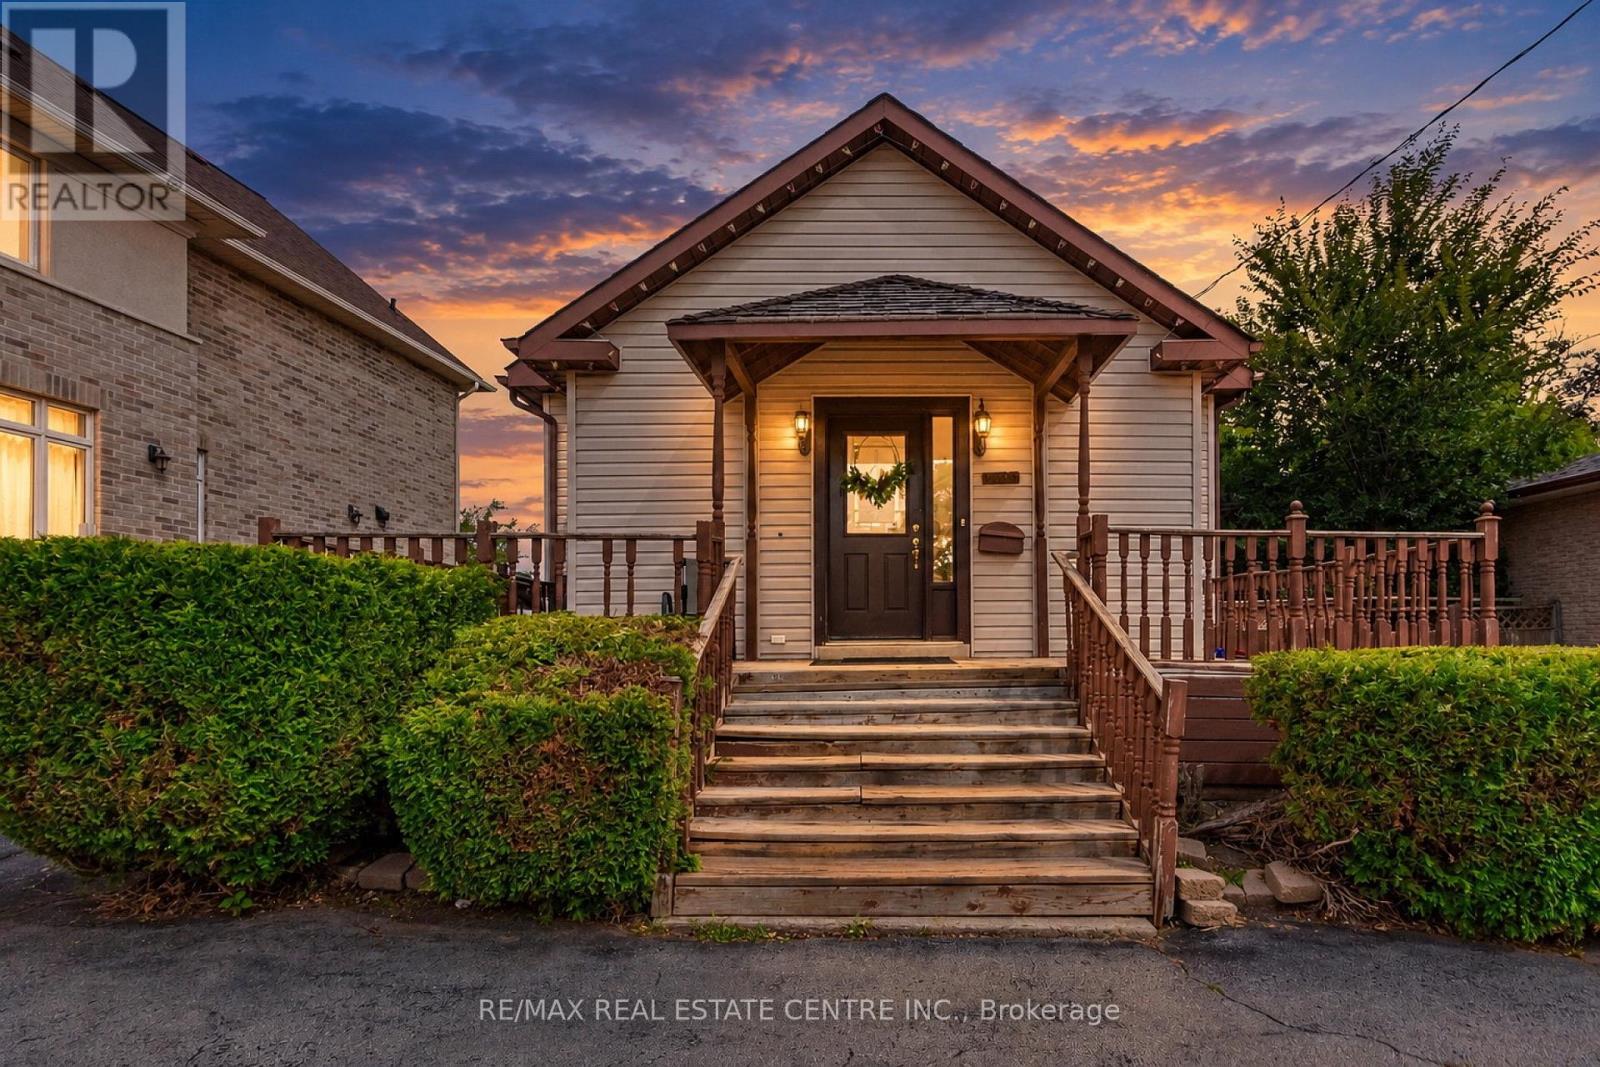
Welcome to 1423 Sixth Line, Oakville! This charming and well-maintained home offers a wonderful opportunity to own a property in one of Oakville's desirable and established communities. Featuring a functional layout with bright and inviting living spaces, this home provides comfort, versatility, and plenty of potential for families, first-time buyers, or investors.Enjoy spacious principal rooms, generous bedroom accommodations, and a layout designed for both everyday living and entertaining. Large windows bring in plenty of natural light, creating a warm and welcoming atmosphere throughout.Ideally situated close to top-rated schools, parks, trails, shopping, restaurants, public transit, and major highways. Convenient access to Oakville's amenities and transportation routes makes this an excellent location for commuters and families alike.A great opportunity to own in Oakville with excellent potential-don't miss your chance to make 1423 Sixth Line your new home! (id:67892)
5150 Tremaine Road
Milton, Ontario
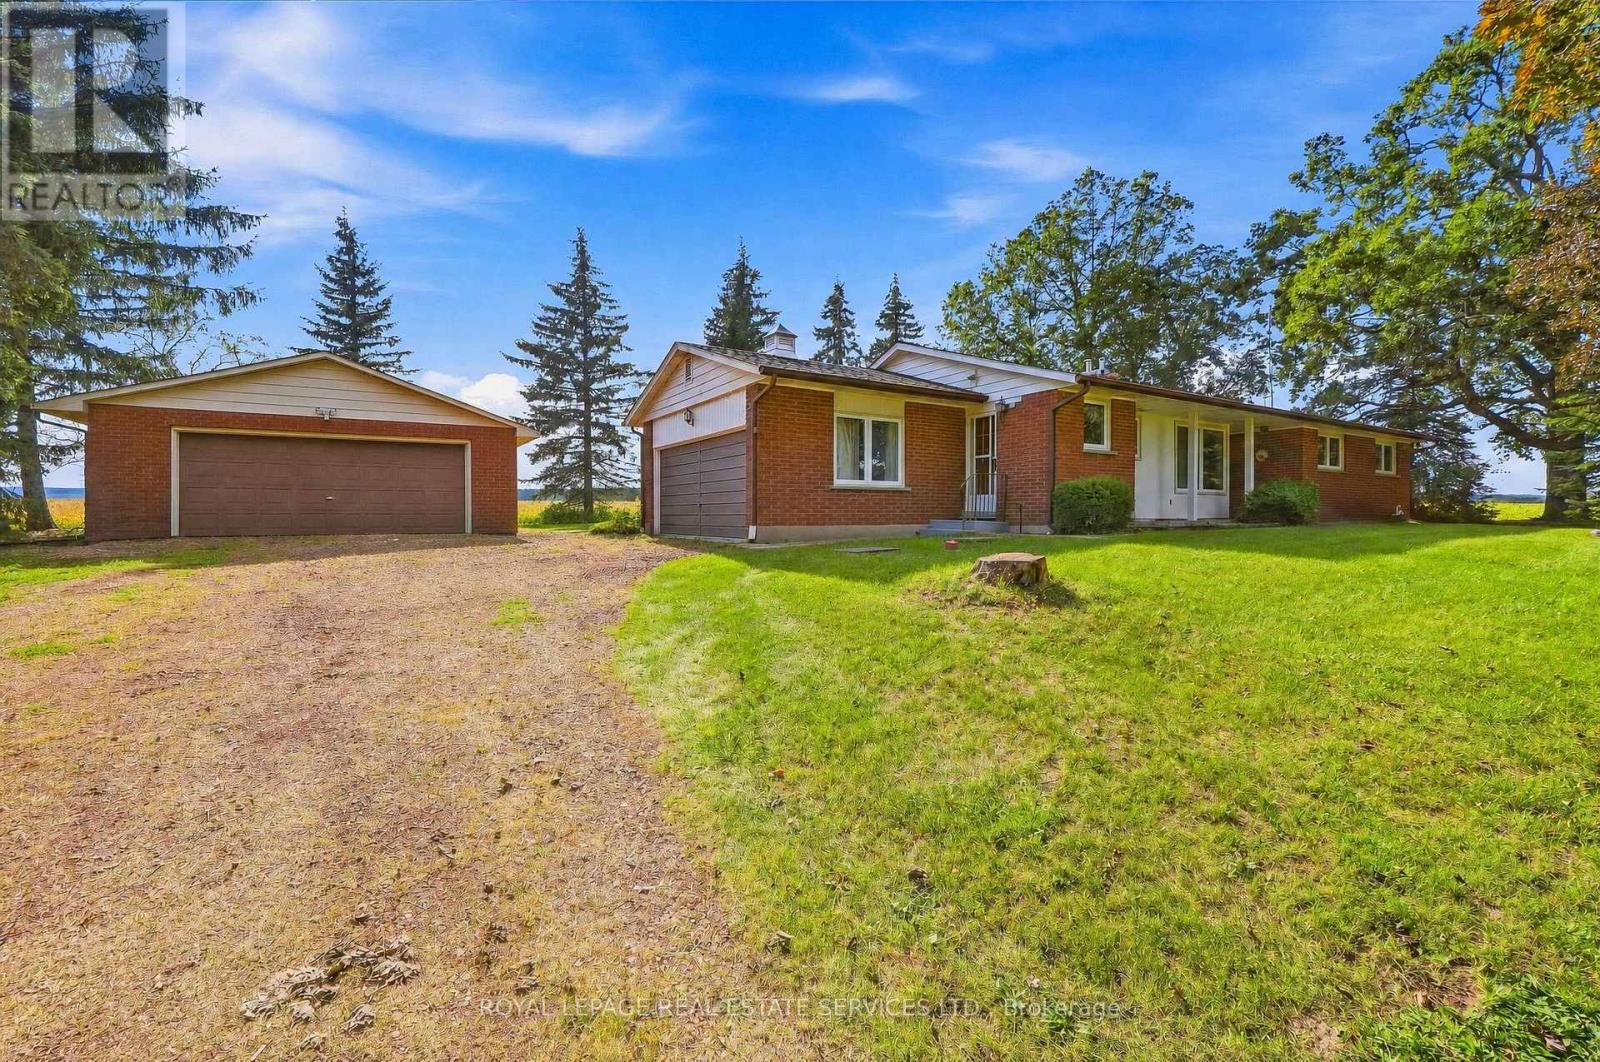
Don't miss the chance to own this solid brick bungalow featuring an inviting eat-in kitchen, a bright living room with walk out and wood burning fireplace, a full high-dry basement, an attached garage, and a separate heated workshop-perfect for hobbyists or home-based trades. Ideally situated directly across from the new Intermodal, this property offers exceptional convenience and future upside. From the back of the home, enjoy peaceful views of open farm fields and the Niagara Escarpment, creating a rare blend of rural tranquility and urban accessibility. You're just minutes from Oakville, Milton, Burlington, and all major highways, making daily commuting effortless. With the Intermodal nearing completion and the area slated for inclusion in the upcoming Tremaine Secondary Plan, this location carries strong long-term investment potential. (id:67892)
25 Mccardy Court
Caledon, Ontario
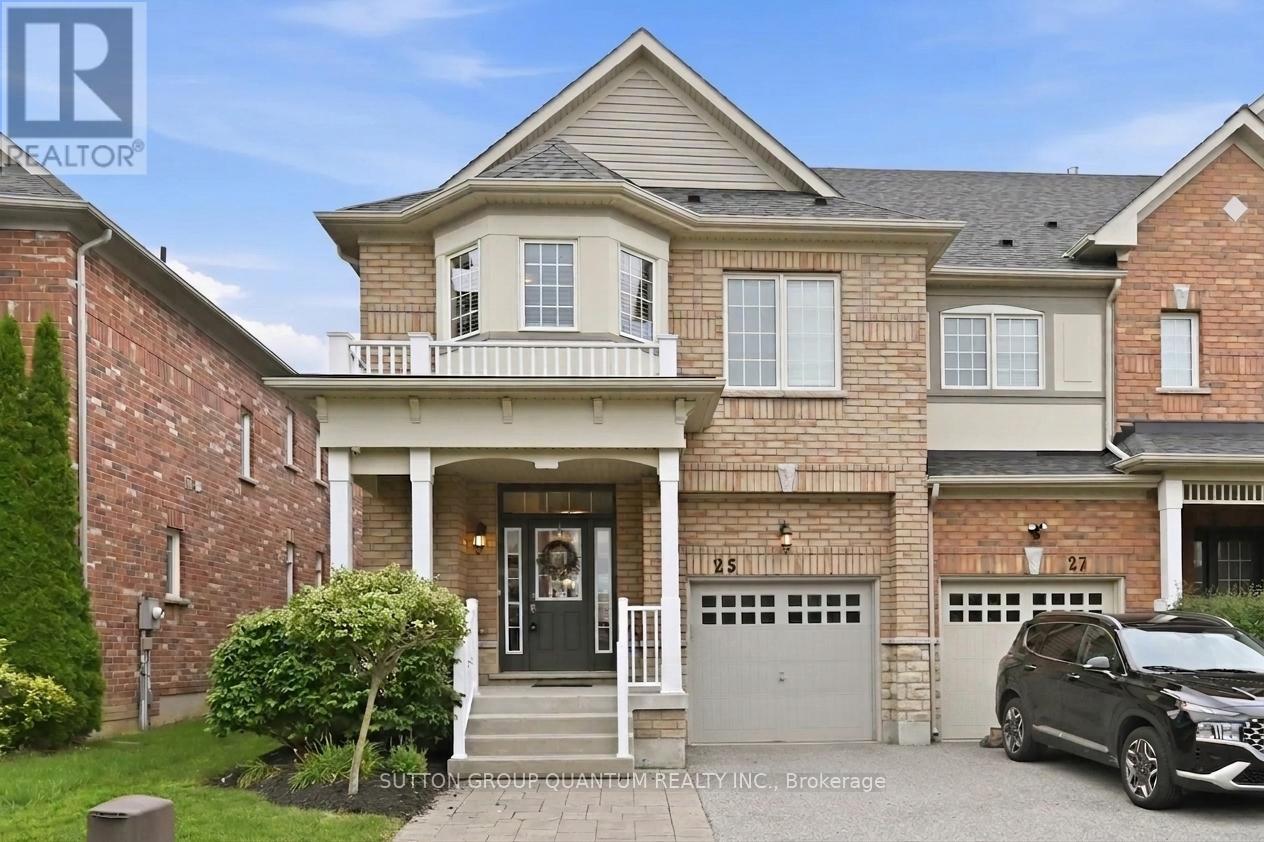
Finally! A modern 4 bed, End-unit Townhouse backing onto protected greenery and on quiet cul-de-sac! Which brings me to the top 7 reasons this is your best buy! 1. End unit! The end units not only have more privacy but also get wider lots and easy backyard access. 2. Backing onto non-buildable city land that gives a forest backing feel is peak privacy, and creates enchanting views from your kitchen, living room and primary bedroom. 3. Modern 2013 design means an open concept layout with 9 ft ceilings; the space feels bright and airy throughout; features that are difficult/impossible to add! Plus your essential ensuite bathroom (2 full upstairs plus main floor powder room). 4. Amazing location in east Caledon! On top of the quiet cul-de-sac, you've got an amenities rich spot in the neighbourhood, 3 min walk to Greer park plus a basketball court, baseball diamond, football field and even a running track. Don't forget 4 min walk from the Caledon East Soccer Complex with 8+ soccer fields! Walk 6 minutes to the Caledon East Community Complex... a terrific resource for families! Unbeatable! 5. Move-in-ready! Painted in modern colours with hardwood on main, stairs and 2nd floor landing. The large kitchen features s/s appliances, real wood cabinetry with stone counters and a modern backsplash. 6. Garage with inside entry plus extra long driveway that fits 2 vehicles with ease. 7. Modern construction means a water resistant poured concrete foundation, modern electrical and plumbing, and higher standards for insulation and energy efficiency; no substitute for this peace-of-mind living! Other great features include 2nd floor laundry, a large unfinished basement for storage, and 100% freehold with no fees! All of this for the lowest price seen (for 4 bedrooms) on Mccardy court since 2020! Don't delay, book your showing today! (id:67892)
8 Procee Circle
Oro-Medonte, Ontario
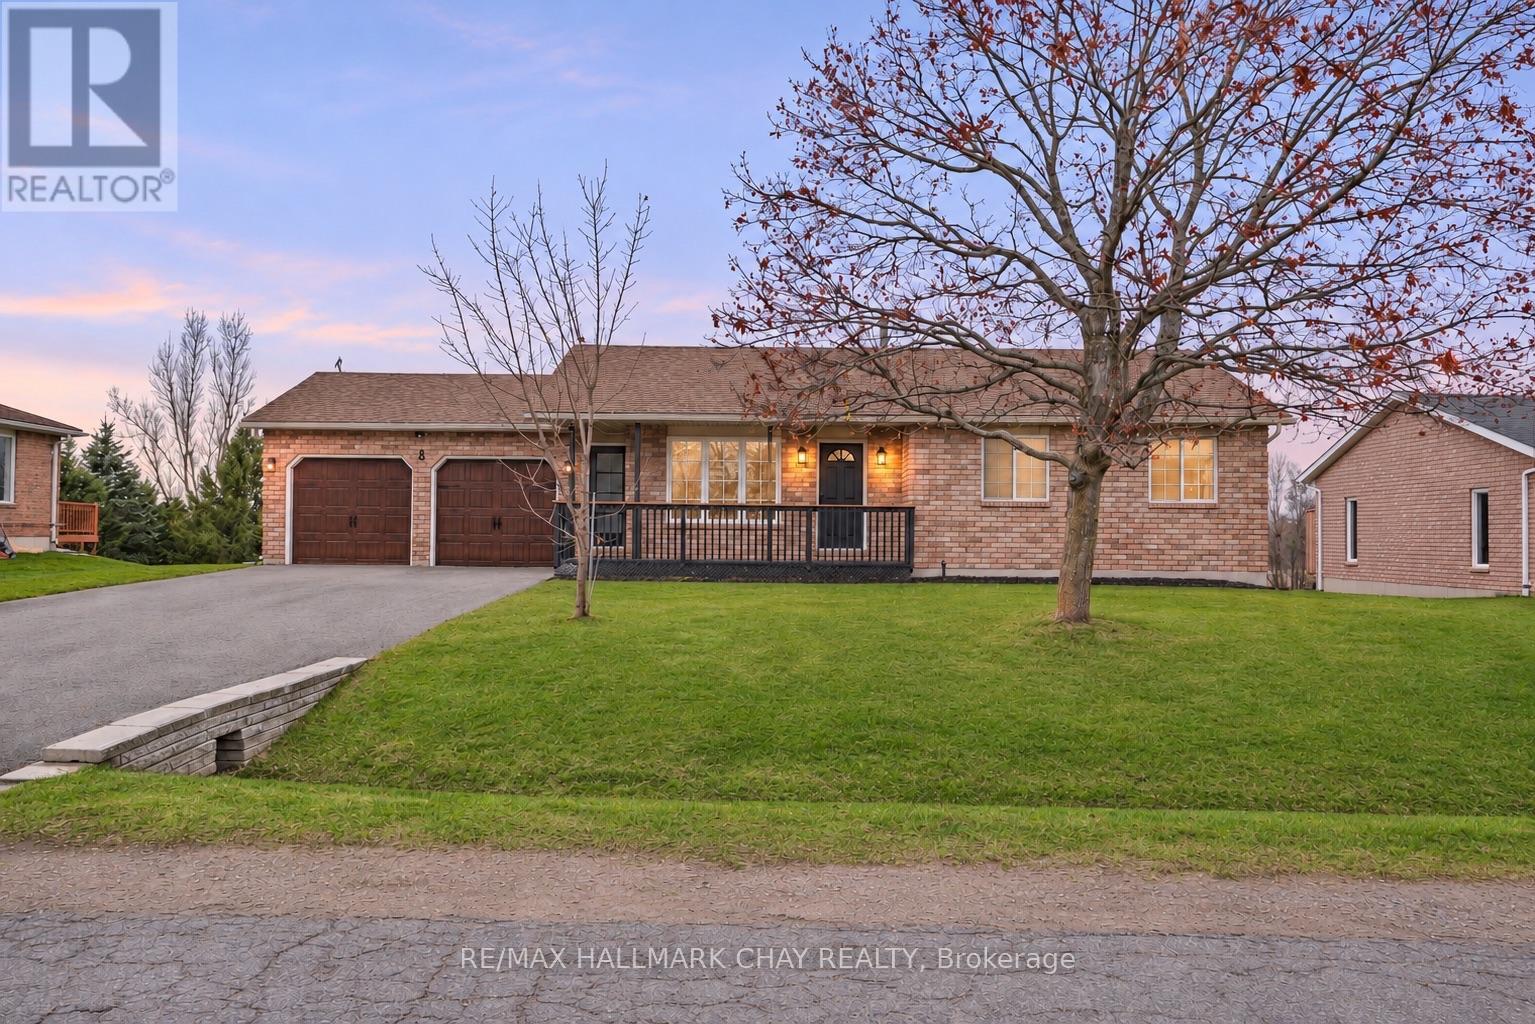
The updates are done, the backyard is ready, and there's so much to love about this home! Welcome to 8 Procee Circle, a beautifully transformed brick bungalow on a half-acre lot in desirable Craighurst. From the inviting covered front porch to the impressive renovations throughout, this home delivers style, comfort and room to enjoy it all! Step inside and you'll immediately appreciate the bright, open-concept living space where the kitchen, dining and living areas flow effortlessly together. The stunning kitchen steals the show with quartz countertops, stainless steel appliances, glass tile backsplash, a generous centre island and plenty of storage. Sliding doors lead to the expansive rear deck, making entertaining a breeze! The carpet-free main floor features vinyl flooring, three bedrooms, including a primary with walk-in closet, and a beautifully renovated 4-piece bath.The attention to detail doesn't stop there! A striking staircase with glass railing, handcrafted finishes and individually vinyl-wrapped steps leads to the spacious walkout basement. Here you'll find a huge rec room with pellet stove, surround sound and backyard access, plus an oversized 3-piece bath with laundry, ample storage and a partially finished bonus room.And the backyard? It's made for making memories! Summer days by the above-ground pool, evenings in the hot tub tucked beneath the deck, fireside gatherings and plenty of space for kids to play. With no rear residential neighbours, a covered deck seating area and a new 12' x 12' shed, there's something for everyone! More to love: New front door, driveway (2024) with parking for 6 and no sidewalk, in-ground sprinklers (front yard), inside garage access, shingles (2016), pool (2025), hot tub (2023), owned HWT (2026), Ecobee thermostat and motion-sensor under-cabinet lighting. (id:67892)
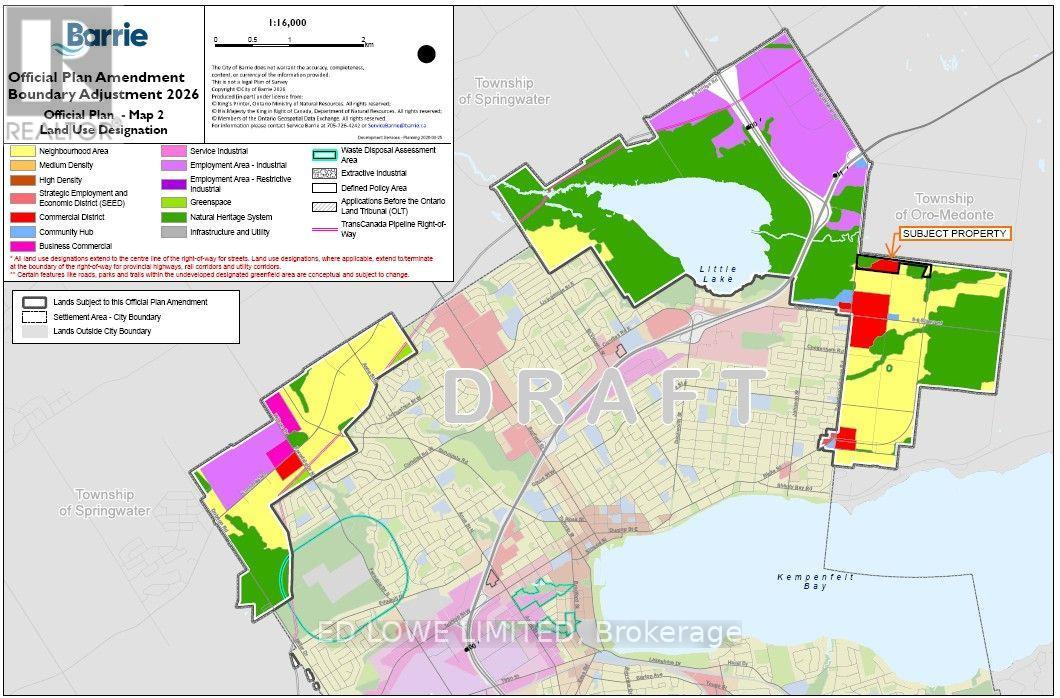
421 Penetanguishene Road
Barrie, Ontario
Excellent Development and Investment Opportunity! This 39.6-acre property is located within the City of Barrie boundaries and features commercial zoning, with a designation for future residential/commercial development.The property offers excellent access to Highways 400 and 11 via the Penetanguishene Road/County Road 93 interchange.Currently operating as a successful winery and event venue, the property features extensive existing infrastructure, including a 3,200 sq. ft. winery production facility, retail store with walk-in coolers, established vineyard, large climate-controlled event venue, outdoor ceremony areas, gazebos, and parking for approximately 160 vehicles.Also situated on the property is a charming 1,900 sq. ft., three-bedroom farmhouse, currently used for event guest accommodations, with potential for short- or long-term rental income.The existing business may be willing to lease back the premises, or a buyer may have the opportunity to take over operations.An exceptional opportunity to generate income from an established commercial property while positioning for future development! (id:67892)
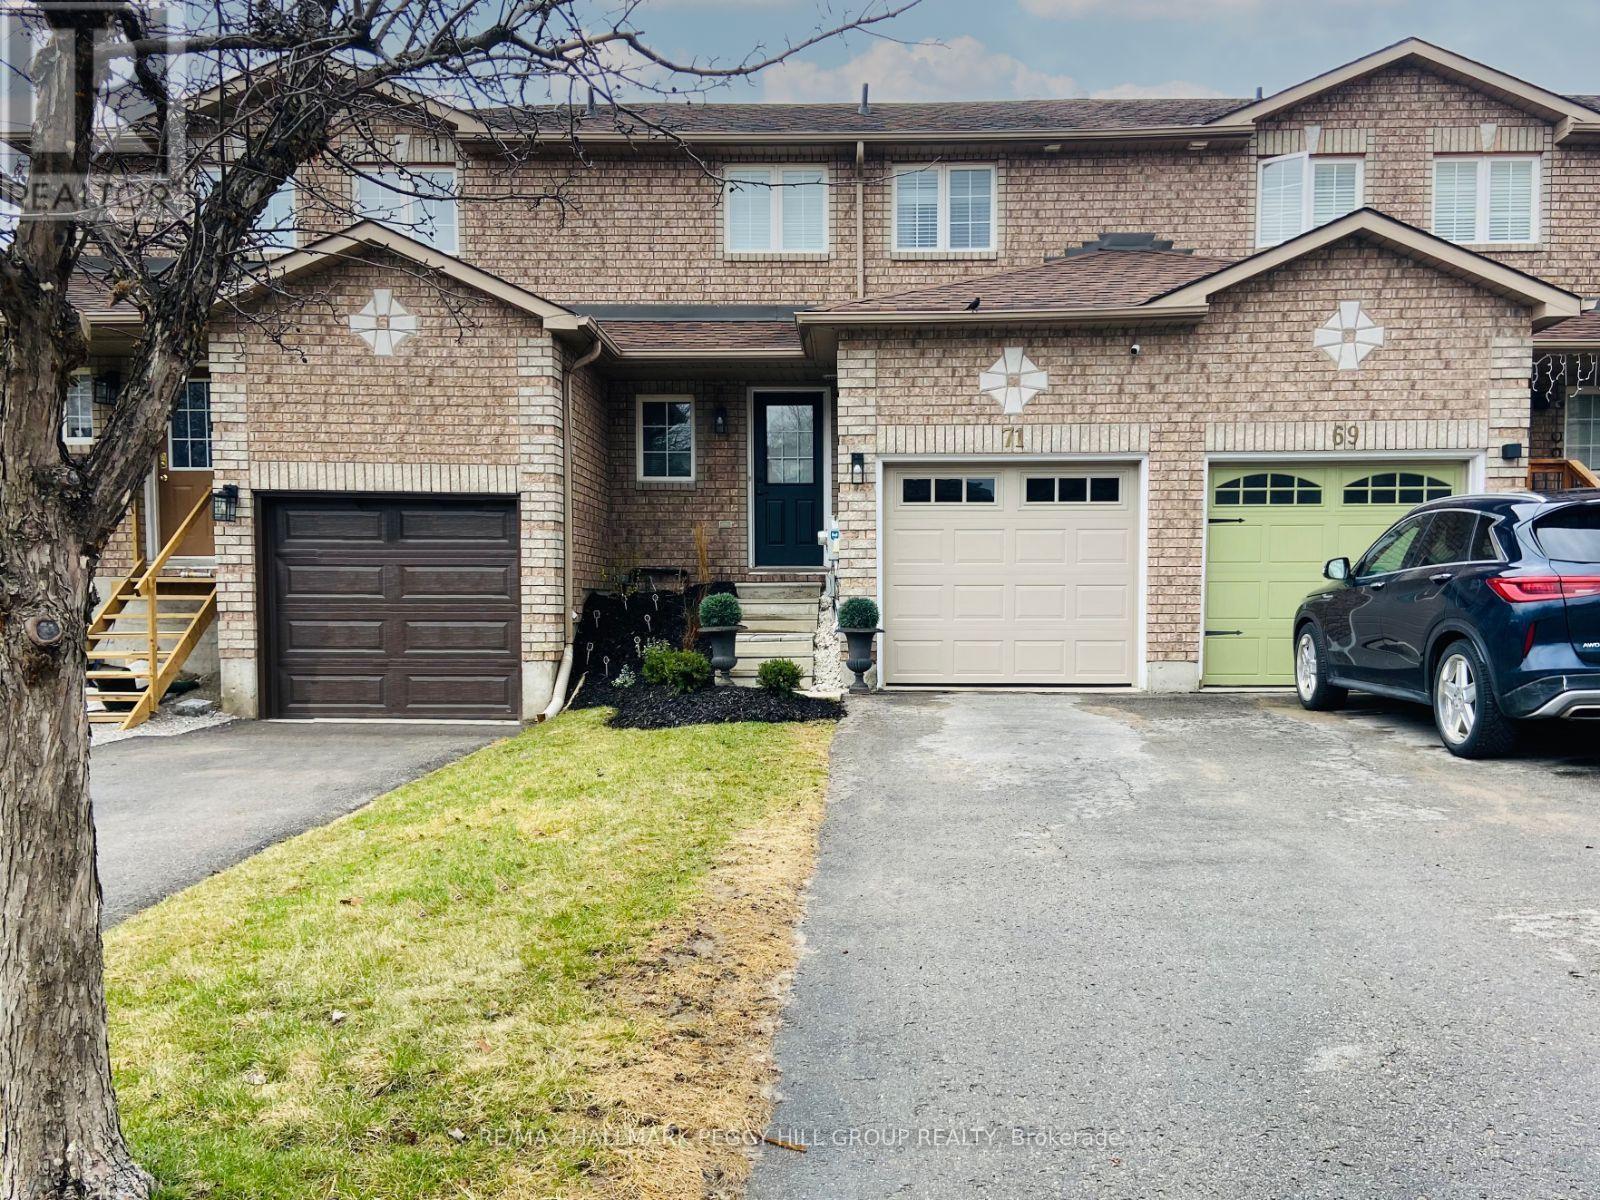
71 Lions Gate Boulevard
Barrie, Ontario
3 BEDROOMS, FRESH RENOVATIONS, & NORTH BARRIE CONVENIENCE AT YOUR DOORSTEP! Settle into a welcoming North Barrie neighbourhood where quiet surroundings meet everyday convenience, with North Barrie Crossing Shopping Centre, Osprey Ridge Park, and an abundance of shopping, dining and entertainment options all within walking distance. Georgian College, RVH, Hwy 400, and public transit are also just minutes away, making commuting and getting around town refreshingly simple. Back at home, the private backyard invites everything from weekend barbecues to slow mornings outdoors, with a newer 16 x 16 ft deck and gated access to the rear yard. Fully renovated from top to bottom, the two-storey interior offers a fresh, modern feel, highlighted by a refreshed kitchen with updated countertops, backsplash and appliances, a generous eat-in area with space for a home office, and a walkout to the yard. Easy-care flooring carries throughout the main level, while plush carpeting leads upstairs to three bedrooms and a full 4-piece bathroom. Downstairs, a finished basement adds valuable flexibility with a large rec room and a full 3-piece bathroom, providing plenty of room for hobbies, movie nights, or a dedicated hangout space. Further conveniences include in-suite laundry, inside access to the spacious garage with mezzanine storage, a newer garage door and opener, and a recently replaced roof. With room to work, relax, and entertain, this thoughtfully updated home makes it easy to enjoy all that North Barrie has to offer. (id:67892)
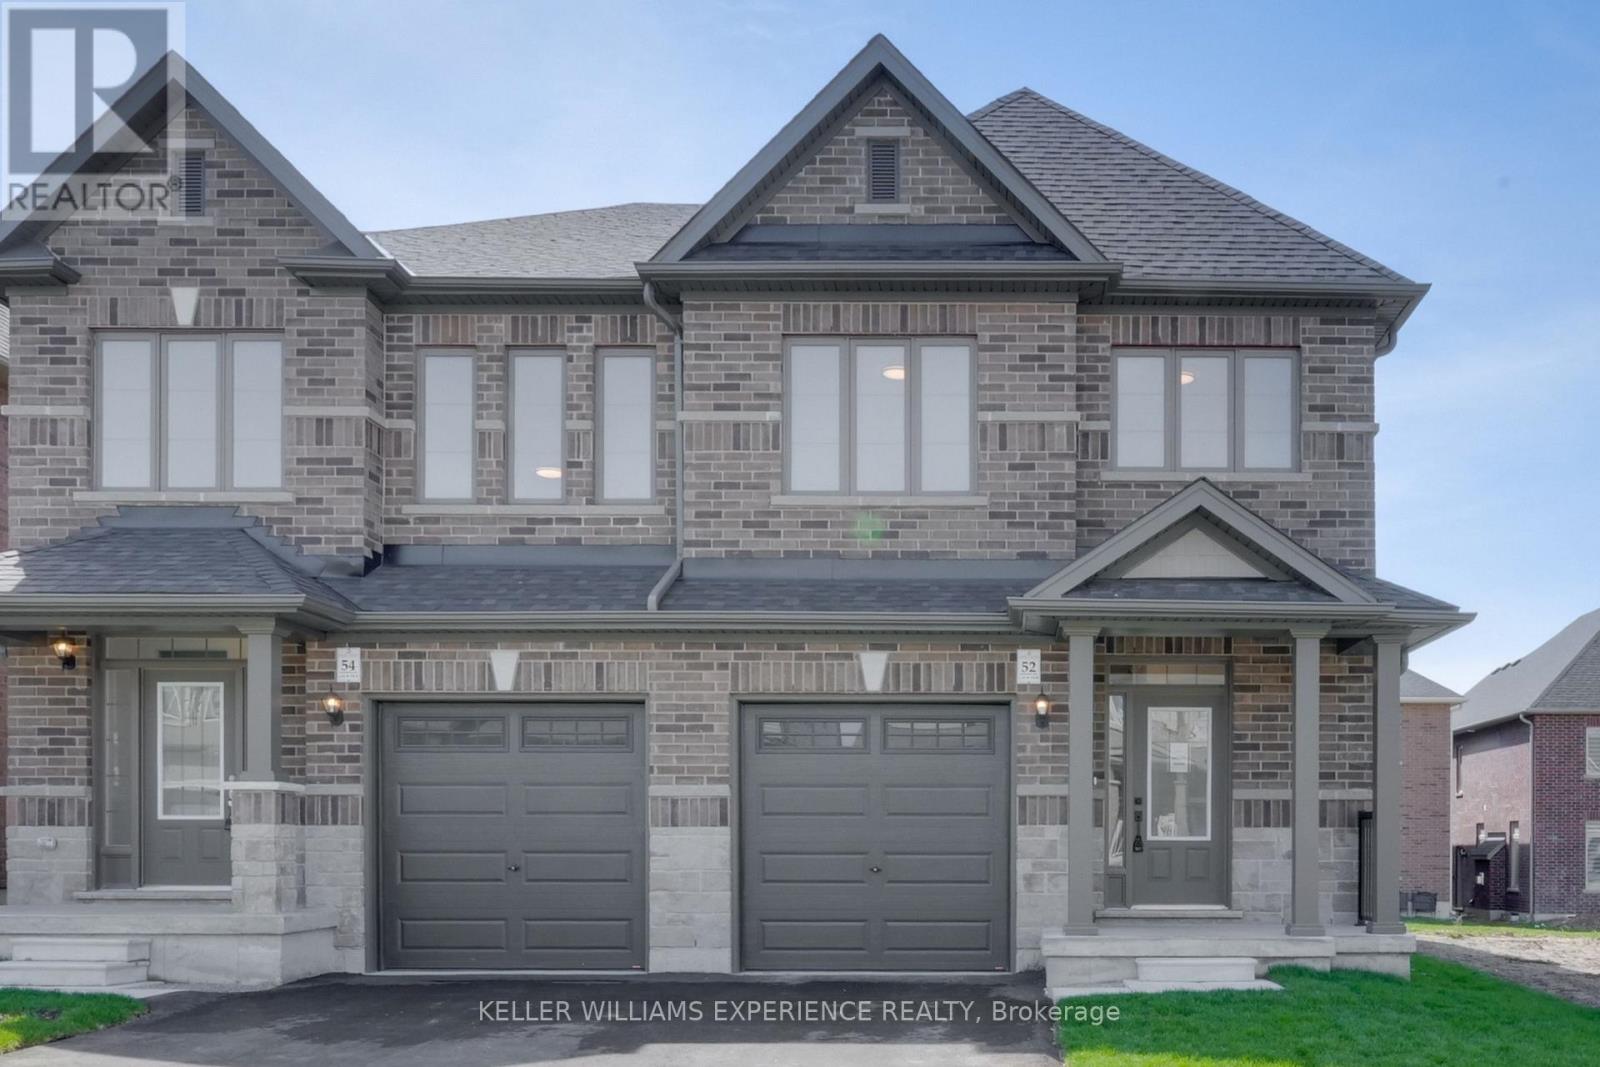
52 Sagewood Avenue
Barrie, Ontario
LOCK IN TODAY'S PRICE AND TAKE ADVANTAGE OF POTENTIAL HST SAVINGS IN THIS COMMUTER-FRIENDLY SOUTH BARRIE LOCATION! BRAND NEW AND MOVE-IN READY, Built by Deer Creek Fine Homes, a reputable Barrie builder, this Centennial Model offers 4 bedrooms and 2.5 baths, with a bright, inviting entryway and a grand staircase that set the tone from the moment you step inside. The main floor unfolds into an open, light-filled living space, where hardwood flooring and oversized windows with elevated transom finishes create a warm, airy feel throughout. At the centre of it all, the kitchen is built for hosting, anchored by a large island that makes entertaining feel effortless. Upstairs, you'll find four spacious bedrooms, including a primary suite with an ensuite complete with a standing glass shower, spacious vanity, and soaker tub. A separate side entrance adds flexibility with the option for future rental income or multi-generational living. Located just minutes from Costco, Park Place Shopping Centre, and only three minutes to the Barrie South GO Station with quick access to Highway 400, this commuter-friendly location keeps everything within easy reach. Set in a family-friendly neighbourhood within walking distance to schools and just 10 minutes to Barrie's waterfront, shops, and restaurants, it's a location that makes day-to-day living easy. Don't miss your chance to be the first to call this home your own. Take advantage of the new government tax savings for new construction! (id:67892)
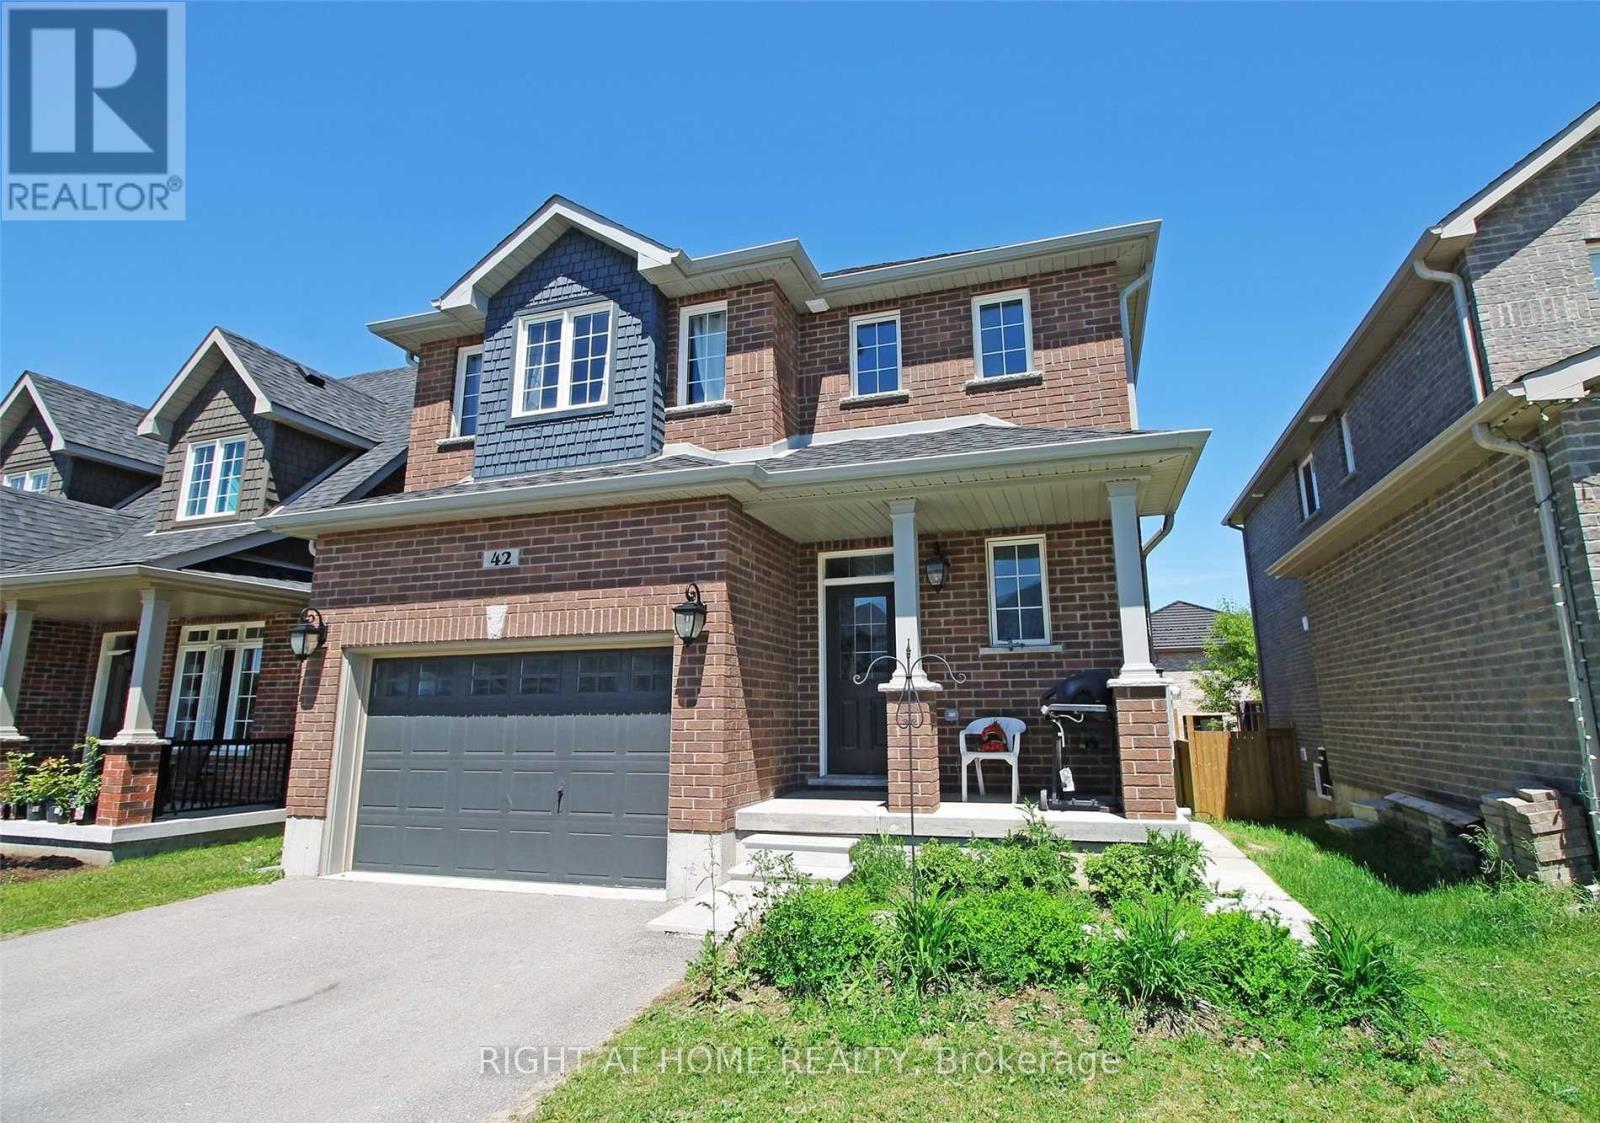
42 Booth Lane
Barrie, Ontario
This Home In Barrie's South End, a beautiful 3 Bdms, 3Baths Detached house, freshly painted with a high ceiling, Large Windows, Open Concept with Lots of Natural Light, Just few minutes from the GO Train Station, shopping mall, schools, parks, library and quick access to HWY 400, Family-Friendly neighborhood, single Car Garage but more Parking spots on driveway, High 9 ft. ceiling, Vaulted Ceiling In Family Room E/ Fireplace and W/O To the backyard, Hardwood floor Main Floor, No Sidewalk. Interior Photos from the original listing. wall's painting are changed. Tenants pay the utilities and Tenant insurance. (id:67892)