3 Bedroom
3 Bathroom
1,100 - 1,500 sqft
Central Air Conditioning
Forced Air
$2,450 Monthly
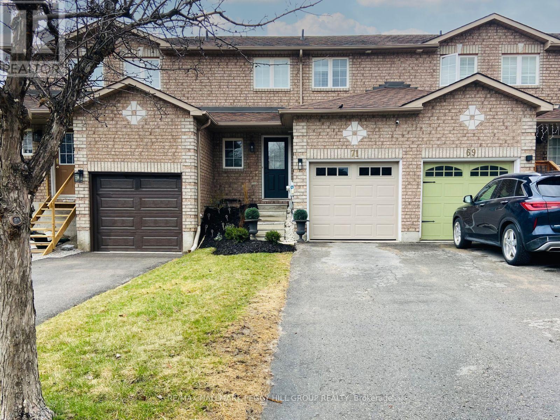
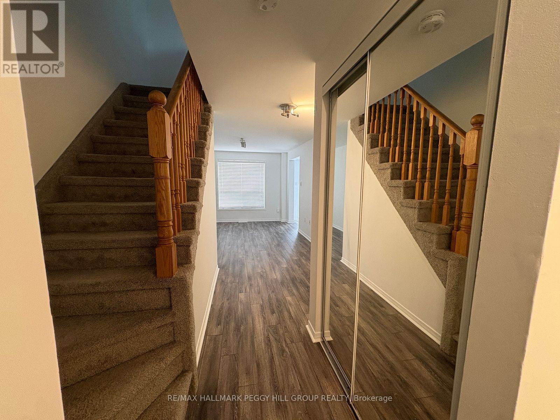
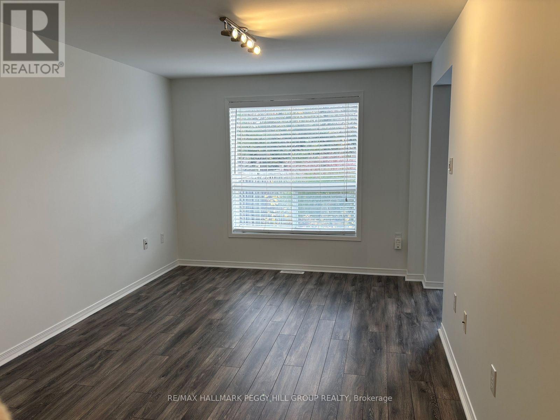
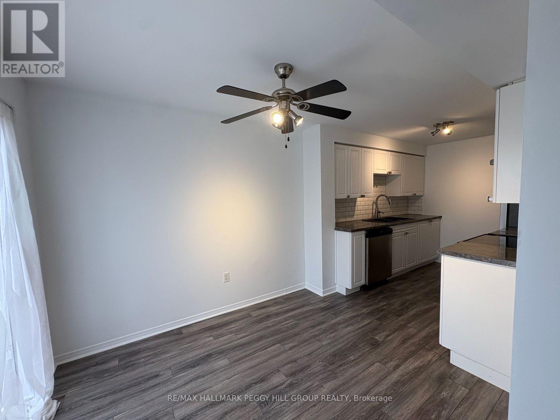
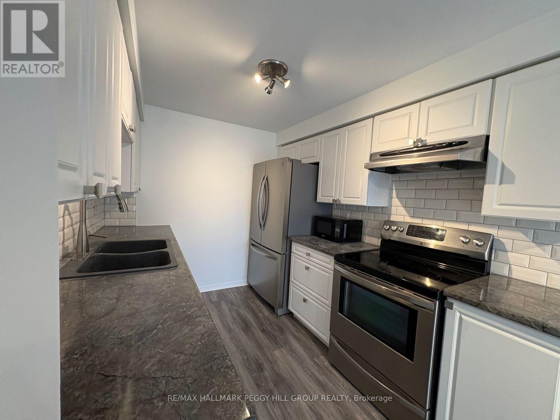
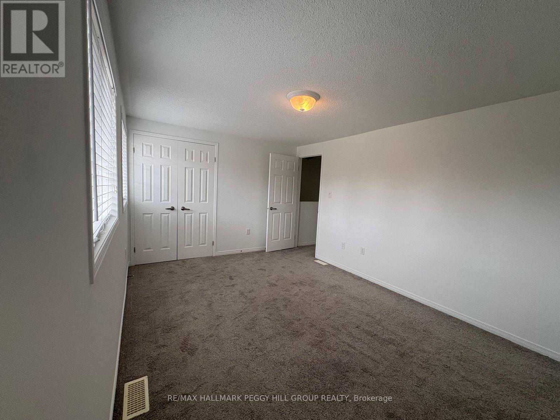
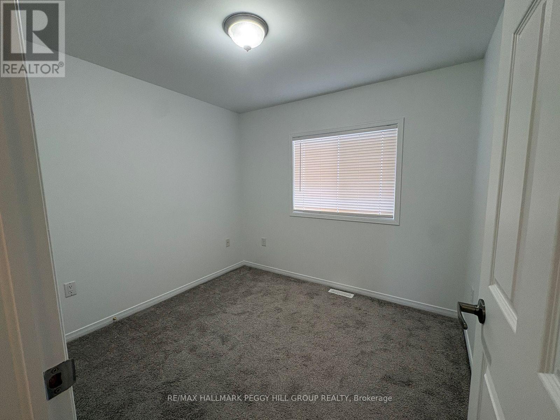
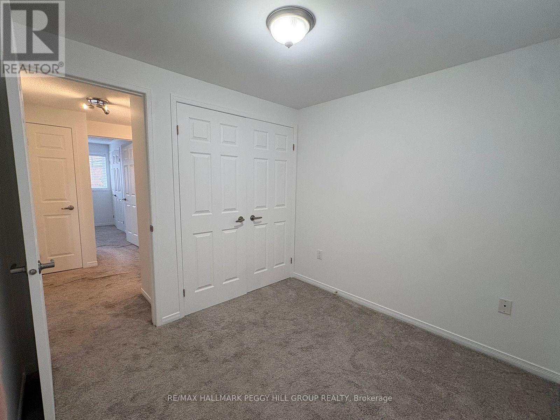
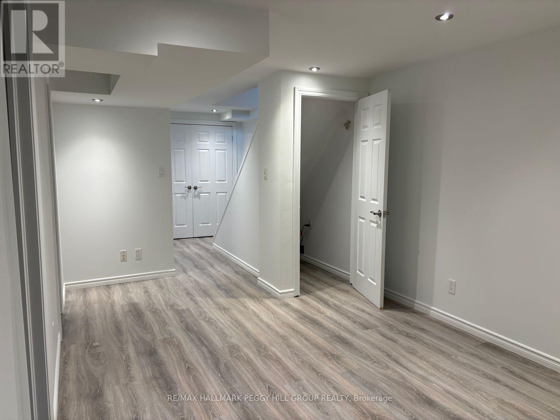
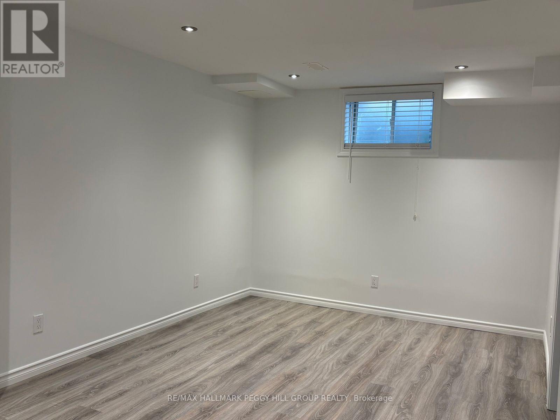
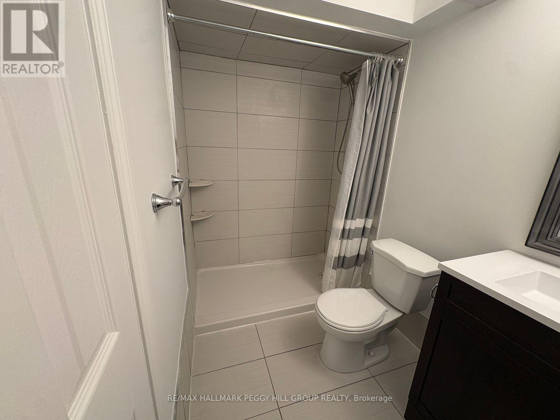
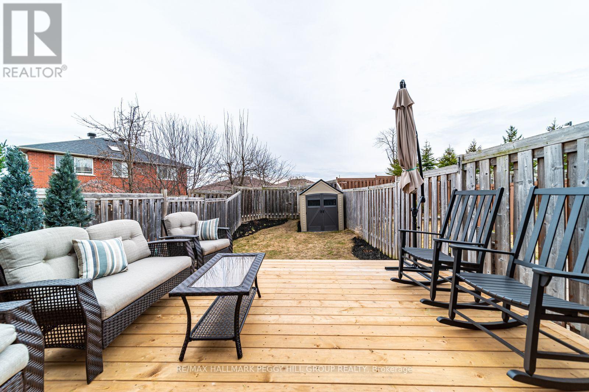
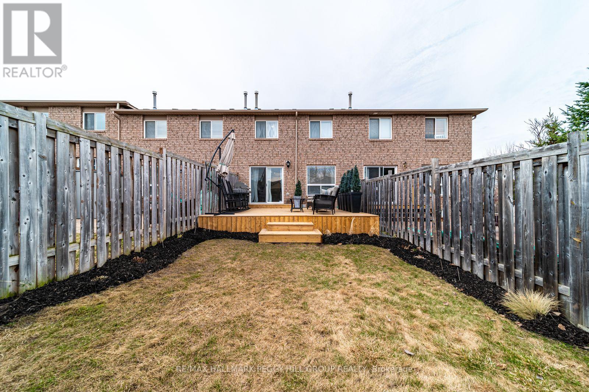
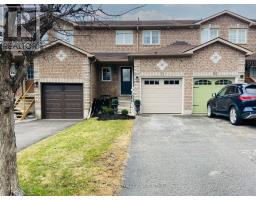
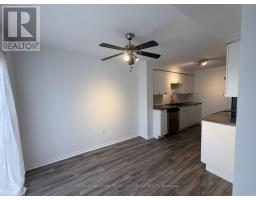
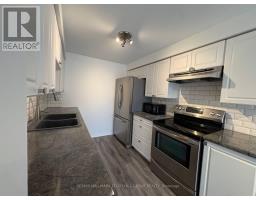
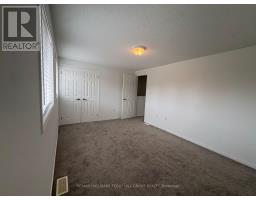
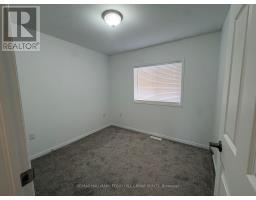
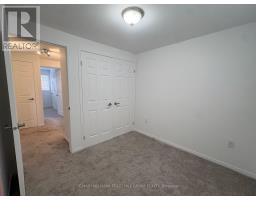
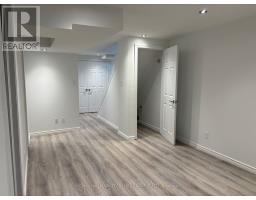
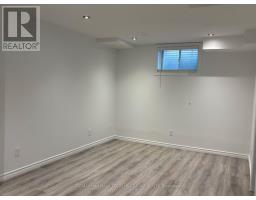
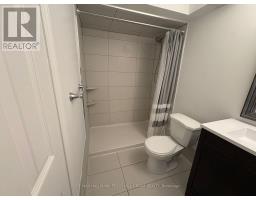
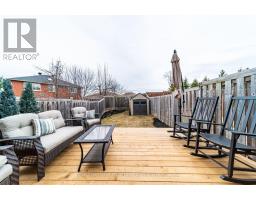
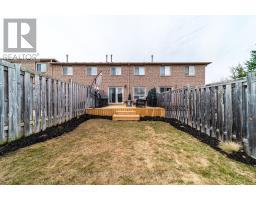
3 BEDROOMS, FRESH RENOVATIONS, & NORTH BARRIE CONVENIENCE AT YOUR DOORSTEP! Settle into a welcoming North Barrie neighbourhood where quiet surroundings meet everyday convenience, with North Barrie Crossing Shopping Centre, Osprey Ridge Park, and an abundance of shopping, dining and entertainment options all within walking distance. Georgian College, RVH, Hwy 400, and public transit are also just minutes away, making commuting and getting around town refreshingly simple. Back at home, the private backyard invites everything from weekend barbecues to slow mornings outdoors, with a newer 16 x 16 ft deck and gated access to the rear yard. Fully renovated from top to bottom, the two-storey interior offers a fresh, modern feel, highlighted by a refreshed kitchen with updated countertops, backsplash and appliances, a generous eat-in area with space for a home office, and a walkout to the yard. Easy-care flooring carries throughout the main level, while plush carpeting leads upstairs to three bedrooms and a full 4-piece bathroom. Downstairs, a finished basement adds valuable flexibility with a large rec room and a full 3-piece bathroom, providing plenty of room for hobbies, movie nights, or a dedicated hangout space. Further conveniences include in-suite laundry, inside access to the spacious garage with mezzanine storage, a newer garage door and opener, and a recently replaced roof. With room to work, relax, and entertain, this thoughtfully updated home makes it easy to enjoy all that North Barrie has to offer. (id:67892)
Property Details
|
MLS® Number
|
S14157368 |
|
Property Type
|
Single Family |
|
Community Name
|
Little Lake |
|
Amenities Near By
|
Golf Nearby, Hospital, Park, Public Transit |
|
Features
|
In Suite Laundry |
|
Parking Space Total
|
3 |
|
Structure
|
Deck |
Building
|
Bathroom Total
|
3 |
|
Bedrooms Above Ground
|
3 |
|
Bedrooms Total
|
3 |
|
Age
|
16 To 30 Years |
|
Appliances
|
Dishwasher, Dryer, Microwave, Hood Fan, Stove, Washer, Refrigerator |
|
Basement Development
|
Finished |
|
Basement Type
|
Full (finished) |
|
Construction Style Attachment
|
Attached |
|
Cooling Type
|
Central Air Conditioning |
|
Exterior Finish
|
Brick |
|
Foundation Type
|
Concrete |
|
Half Bath Total
|
1 |
|
Heating Fuel
|
Natural Gas |
|
Heating Type
|
Forced Air |
|
Stories Total
|
2 |
|
Size Interior
|
1,100 - 1,500 Sqft |
|
Type
|
Row / Townhouse |
|
Utility Water
|
Municipal Water |
Parking
|
Attached Garage
|
|
|
Garage
|
|
|
Inside Entry
|
|
Land
|
Acreage
|
No |
|
Fence Type
|
Fully Fenced |
|
Land Amenities
|
Golf Nearby, Hospital, Park, Public Transit |
|
Sewer
|
Sanitary Sewer |
|
Size Depth
|
111 Ft ,6 In |
|
Size Frontage
|
19 Ft ,8 In |
|
Size Irregular
|
19.7 X 111.5 Ft |
|
Size Total Text
|
19.7 X 111.5 Ft|under 1/2 Acre |
|
Surface Water
|
Lake/pond |
Rooms
| Level |
Type |
Length |
Width |
Dimensions |
|
Second Level |
Primary Bedroom |
4.37 m |
3.15 m |
4.37 m x 3.15 m |
|
Second Level |
Bedroom 2 |
3 m |
2.72 m |
3 m x 2.72 m |
|
Second Level |
Bedroom 3 |
2.51 m |
2.72 m |
2.51 m x 2.72 m |
|
Basement |
Family Room |
5.79 m |
2.95 m |
5.79 m x 2.95 m |
|
Main Level |
Kitchen |
2.95 m |
2.39 m |
2.95 m x 2.39 m |
|
Main Level |
Dining Room |
2.74 m |
2.39 m |
2.74 m x 2.39 m |
|
Main Level |
Living Room |
5.64 m |
2.97 m |
5.64 m x 2.97 m |
Utilities
|
Cable
|
Available |
|
Electricity
|
Installed |
|
Sewer
|
Installed |
https://www.realtor.ca/real-estate/30488047/71-lions-gate-boulevard-barrie-little-lake-little-lake