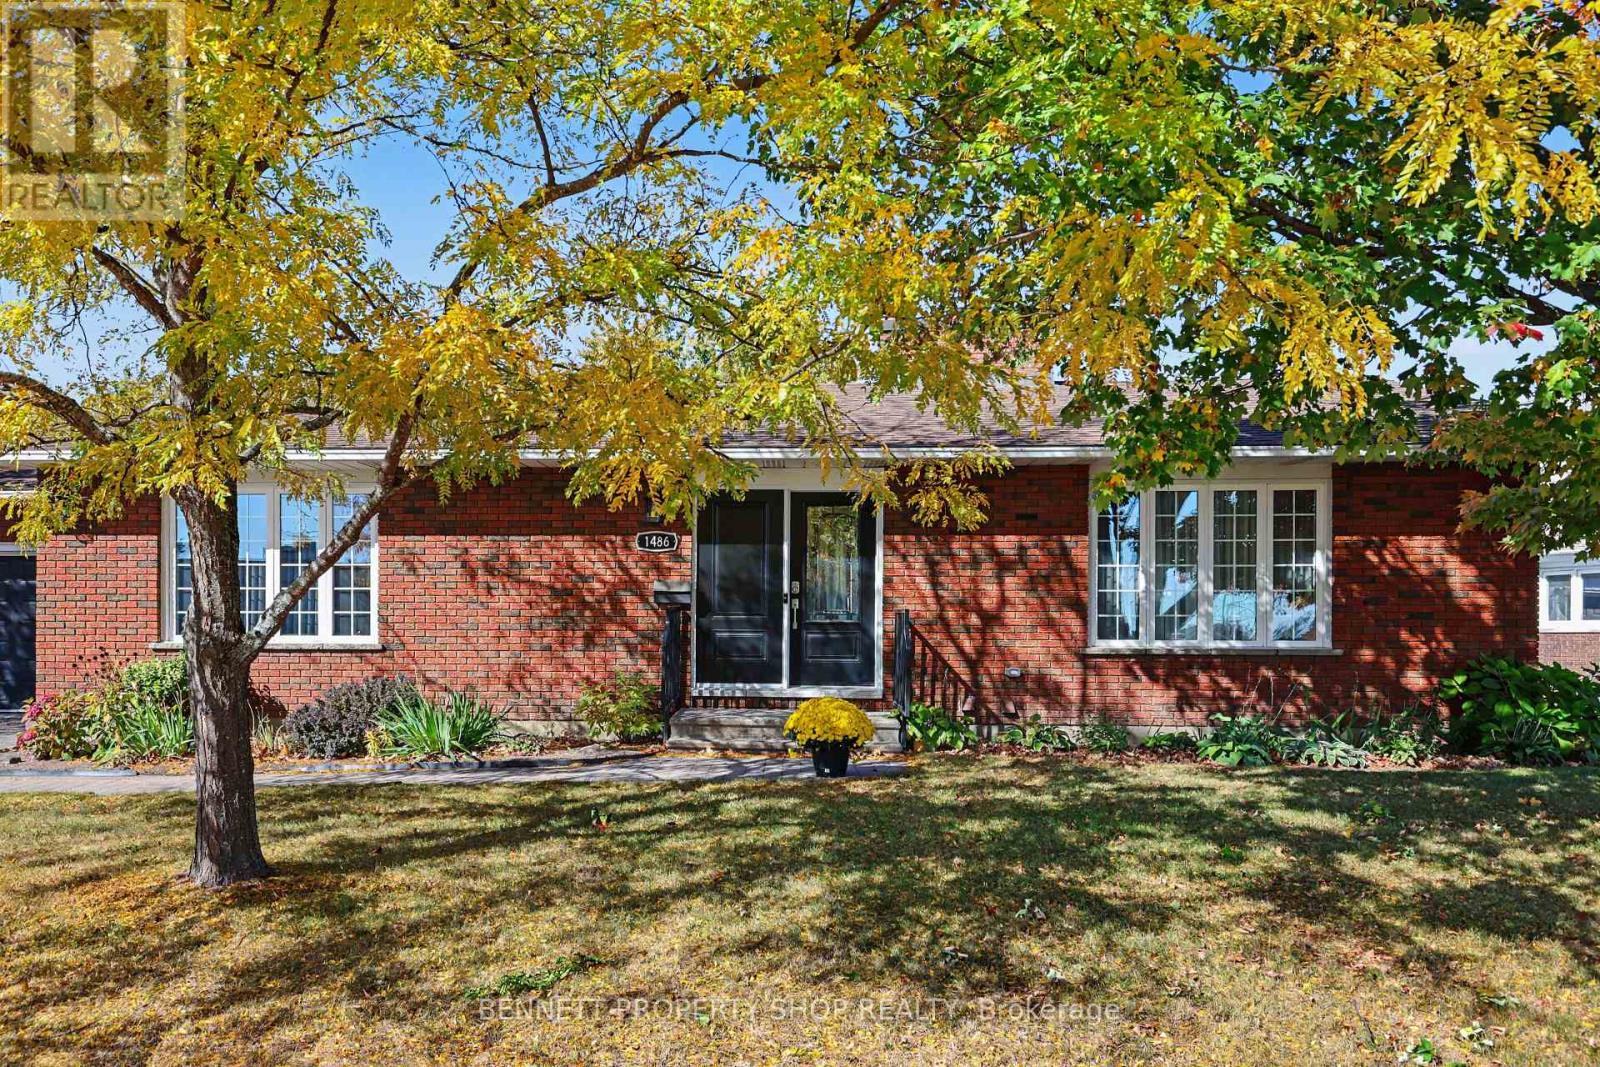
1486 Ridgebrook Drive
Ottawa, Ontario
Lovingly maintained 3+1 bedroom, 3 full bathroom bungalow on an exceptionally large lot in family-friendly Pineview. The main level boasts a comfortable, spacious layout with bright living and dining rooms, large windows and plenty of natural light. The family room features a striking brick fireplace that provides a cozy space for relaxing, while the sunny kitchen offers a ton of counter & cabinetry space. Three generous bedrooms and two full bathrooms provide convenient main-level living. The finished lower level adds plenty of flexible living space, with a large recreation room and second fireplace, an additional bedroom and full bathroom, and excellent storage. The layout works well for guests, a home office, teenagers or additional family space. The large lot gives the property an uncommon amount of outdoor space and privacy, with mature trees, established perennial gardens and a fully fenced backyard. There is plenty of room to enjoy the yard, entertain or create your own outdoor space. An attached double garage and generous driveway provide ample parking. Located in the established Pineview community, close to schools, parks, shopping, public transit and everyday amenities, with easy access to downtown Ottawa and the Queensway. 24 hours irrevocable on all offers. (id:47351)
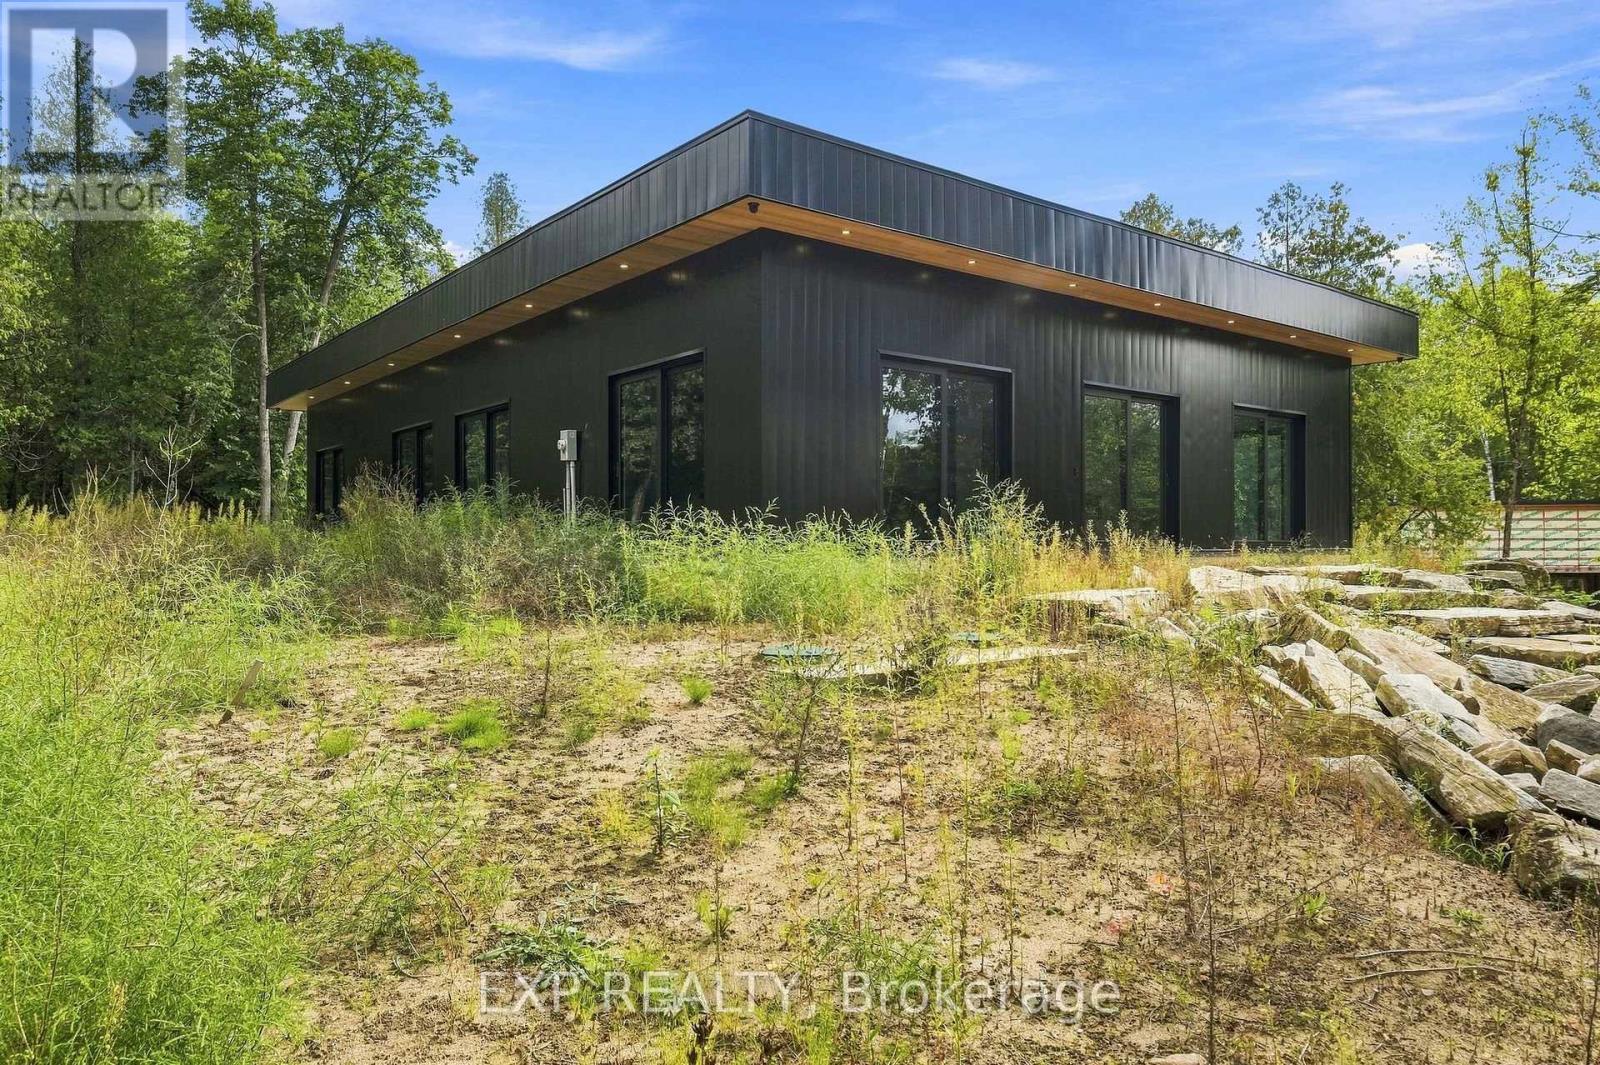
1840 Eady Road
Horton, Ontario
Don't miss this NEWLY BUILT BUNGALOW packed with definite WOW FACTOR! This distinctive 4 bedroom, 2 bathroom home pairs bold contemporary design with quality construction and long-term durability, all set against the peaceful backdrop of a quiet country road in Horton Township. Offering modern comforts with the tranquility of country living, this distinctive home is ideally situated just 10 minutes from the Town of Renfrew with convenient access to Highway 17. Inside, the bright open-concept layout features polished concrete floors with radiant in-floor heating throughout, creating a contemporary look with added everyday comfort. At the heart of the home is a well appointed kitchen with sleek finishes, generous workspace and a bar fridge, complemented by a separate prep kitchen offering additional space for cooking, storage and entertaining. Hurricane-grade windows fill the interior with natural light while adding strength and durability. Quality construction continues with an ICF foundation, torch-down sloped roofing and Havelock metal exterior siding backed by a 25-year warranty. The oversized garage is currently unfinished but has been prepared for future heated flooring. Additional features include a ventless washer/dryer combination unit and generator piping already in place plus the home's doors carry a 10-year warranty. Combining contemporary design and thoughtful construction with a peaceful rural setting, this inviting bungalow offers the best of country living just minutes from Renfrew! A truly unique property that needs to be seen to be fully appreciated-don't miss your opportunity to experience it in person! (id:47351)
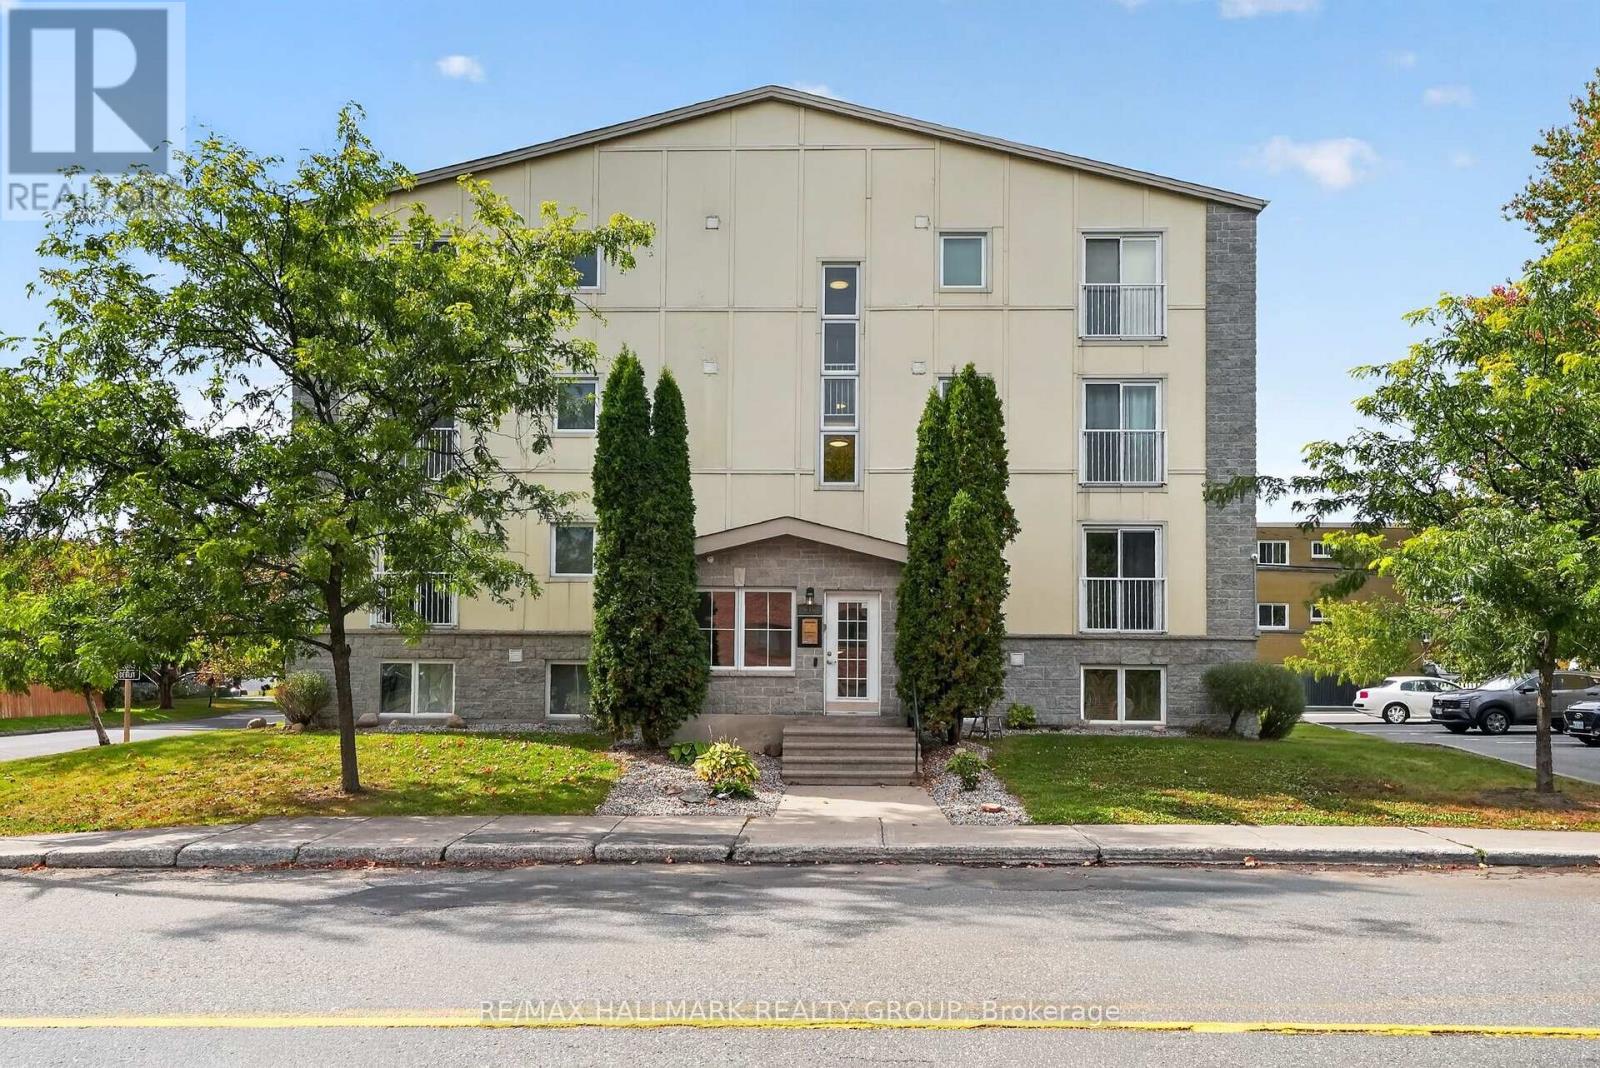
304 - 646 Cummings Avenue
Ottawa, Ontario
Welcome to this bright and beautifully maintained one-bedroom condo, ideally located within walking distance of Montfort Hospital, La Cité, CMHC, NRC, shopping, and public transit. Situated on the third floor, this inviting unit offers a functional open-concept layout with an abundance of natural light throughout. The living and dining areas feature hardwood flooring and large windows, creating a comfortable space for everyday living. The kitchen offers ample cabinetry, generous storage, and stainless steel appliances, while the generously sized bedroom features large windows and plenty of closet space. Thoughtfully designed to maximize every square foot, this condo is an excellent option for first-time buyers, downsizers, or investors. Conveniently located just a short drive from downtown Ottawa, the University of Ottawa, St. Laurent Shopping Centre, Gloucester Centre, and CSIS, with easy access to major commuter routes and everyday amenities. One parking space and a storage locker are included. (id:47351)
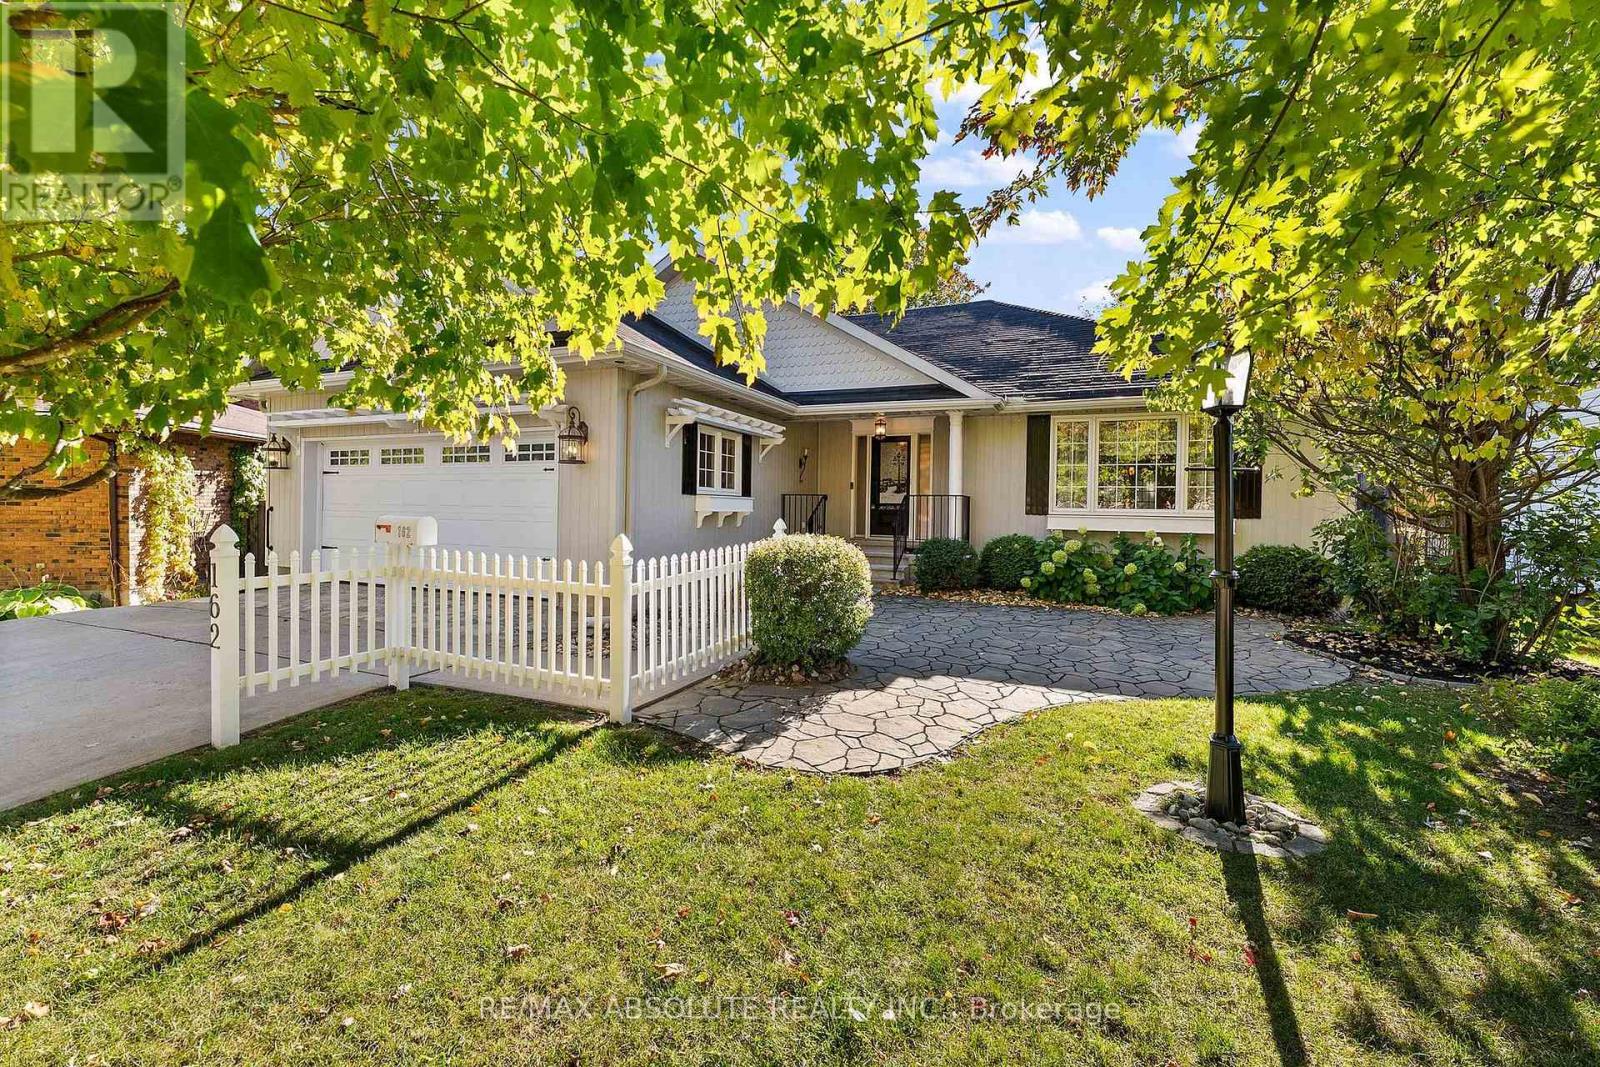
162 Dan Street
Arnprior, Ontario
Welcome to 162 Dan Street! Located in a sought after location of Arnprior, this custom built bungalow is within walking distance of downtown Arnprior and beautiful Gillies Grove! Sunfilled open concept main floor with gleaming hardwood floors. The great room combines formal living and dining rooms with vaulted ceilings and a warm gas fireplace. A large picture window fills the living room with natural light while patio doors off the dining room lead to a charming 3 season sunroom....the perfect place to relax and unwind. Enjoy family and friends as they gather around the kitchen island. This inviting kitchen boasts custom features and includes all appliances. Spacious primary bedroom with ensuite bath with a large jet tub. Bedrooms 2 & 3 on the main floor are a good size with ample closet space. A tastefully decorated 3 piece bath serves family and guests. Fully finished basement offers a large recreation room with oversized windows, 3 piece bath and plenty of storage space! Upgrades include: furnace (2026) 2 new bathroom vanities (2026) and a new rental hot water tank (2026). 200 amp panel. Small town living at it's best.....enjoy many amenities within walking distance.....shops, great restaurants, museum, library, movie theatre, bowling alley and the highly accredited Arnprior Regional Health Hospital. Children walk easily to 3 schools and Robert Simpson Park which offers a splash pad on the shores of the Ottawa River.This low maintenance home with a smaller yard is ideal for seniors and busy families alike. An easy 30 minute commute to Kanata and just 45 minutes to downtown Ottawa. Come and see this wonderful home offering comfort, style and functionality! (id:47351)
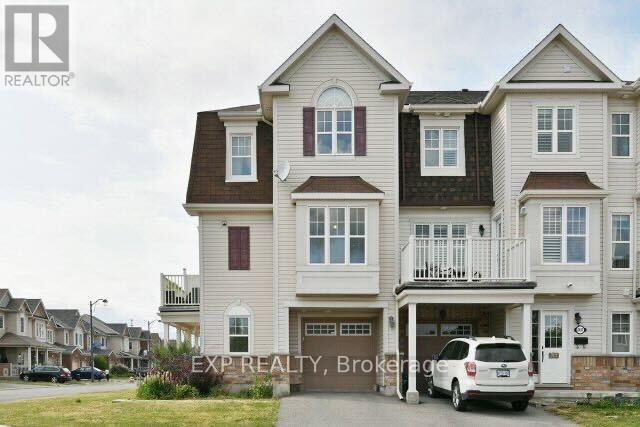
2439 Nutgrove Avenue
Ottawa, Ontario
A beautifully situated corner end-unit freehold townhouse at 2439 Nutgrove Avenue, offering a thoughtfully designed layout across three levels in a prime Ottawa location. The main ground floor features a versatile office or den, laundry room, furnace room, coat closet, and convenient inside access from the single attached garage. The second level impresses with a bright and open living room, dining room, and kitchen, complete with a private balcony off the dining room and a two-piece bathroom, perfect for everyday living and entertaining. The upper level hosts three bedrooms and a four-piece bathroom, providing comfortable and private sleeping quarters for the whole family. Hardwood, ceramic, and carpet flooring throughout add warmth and character to every level. Facing the park and benefiting from the privacy of a corner unit position, the home enjoys excellent natural light and a peaceful outlook. Located close to schools, shopping, transportation, and the Minto Recreational Facility, 2439 Nutgrove Avenue offers a well-rounded lifestyle in a convenient and family-friendly neighbourhood, available for $2,600 per month. (id:47351)
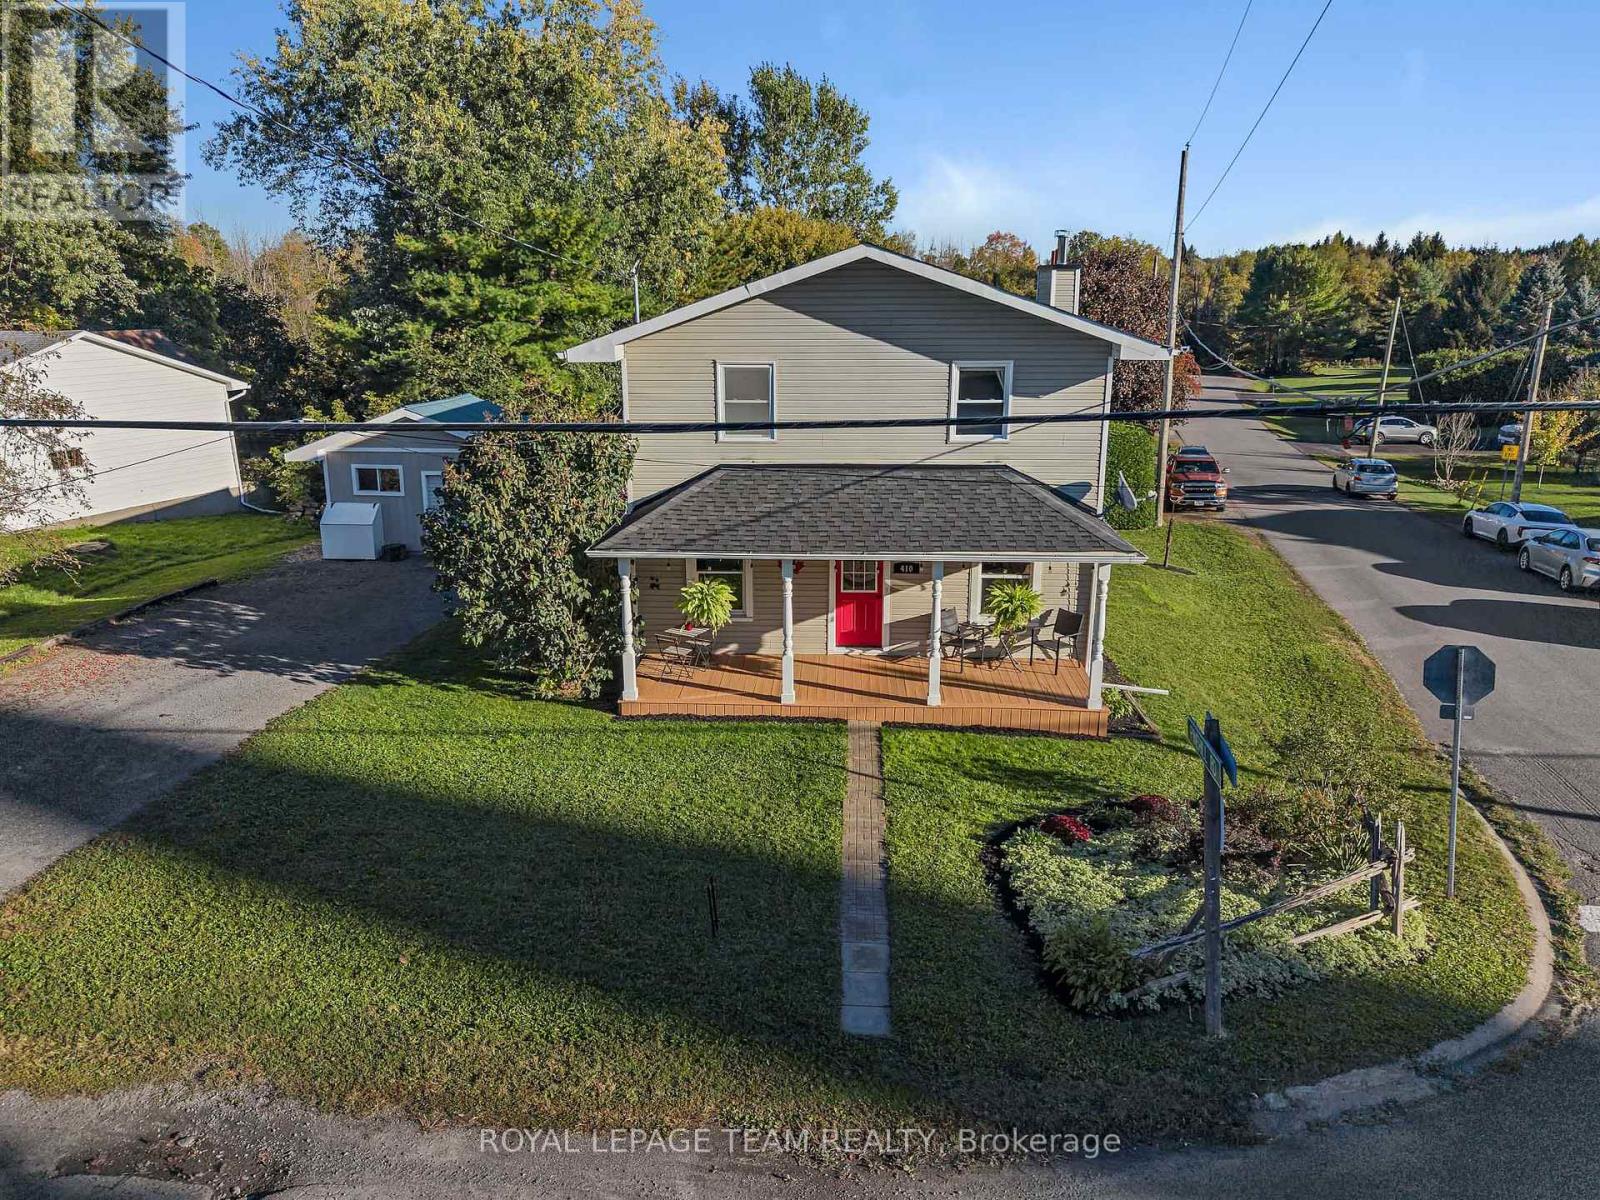
410 Clothier Street W
North Grenville, Ontario
Welcome home! This well-maintained 3-bedroom, 2-bathroom home is all about the lifestyle: basking in the morning sun in the living room and the afternoon sun in the dining room, sipping coffee on the covered front porch, lounging on the large wraparound deck overlooking the enormous cedar hedge, cozying up to a fire in the woodstove, relaxing in the soaker tub of the cheater ensuite, or taking your kayak only 200 meters down the public right-of-way to the Kemptville Creek. Enjoy breakfast every morning in the large eat-in kitchen with stainless steel appliances. Upstairs, the huge primary bedroom features high ceilings and a roomy closet. Each of the two other bedrooms is large enough to serve as the primary in any other house, each with a recess for a closet. The basement carpeted den could serve as a workout room, a hobby room, or an overflow guest room. The backyard is already a great place for kids or pets to play, with the opportunity to expand yard space by reconfiguring the placement of outlying buildings. This property has more than enough storage space between the basement, the garage, and the oversized storage shed.Just blocks away from the main street of Old Town Kemptville, with its charming bakeries, shops, and festivals, and less than five minutes from the hospital, grocery stores, pharmacies, and other services, this home blends modern convenience with an enriching smalltown lifestyle. Family-friendly amenities for all ages are just minutes away: a community forest with 22 km of trails, dog park, public pool, skate park, splash pad, and outdoor and indoor skating.Wood stove is WETT certified, garage has power. Recent updates include: pull down window shades 2026, metal roof on garage 2025, first floor interior paint and porch stain 2026, ceiling light fixtures in living room, kitchen and primary bedroom 2026, ramp to garage 2026, main roof 2020, 2nd level flooring 2021, AC 2021, foundation parging 2021, 4-piece bath 2020. Book your showing today! (id:47351)
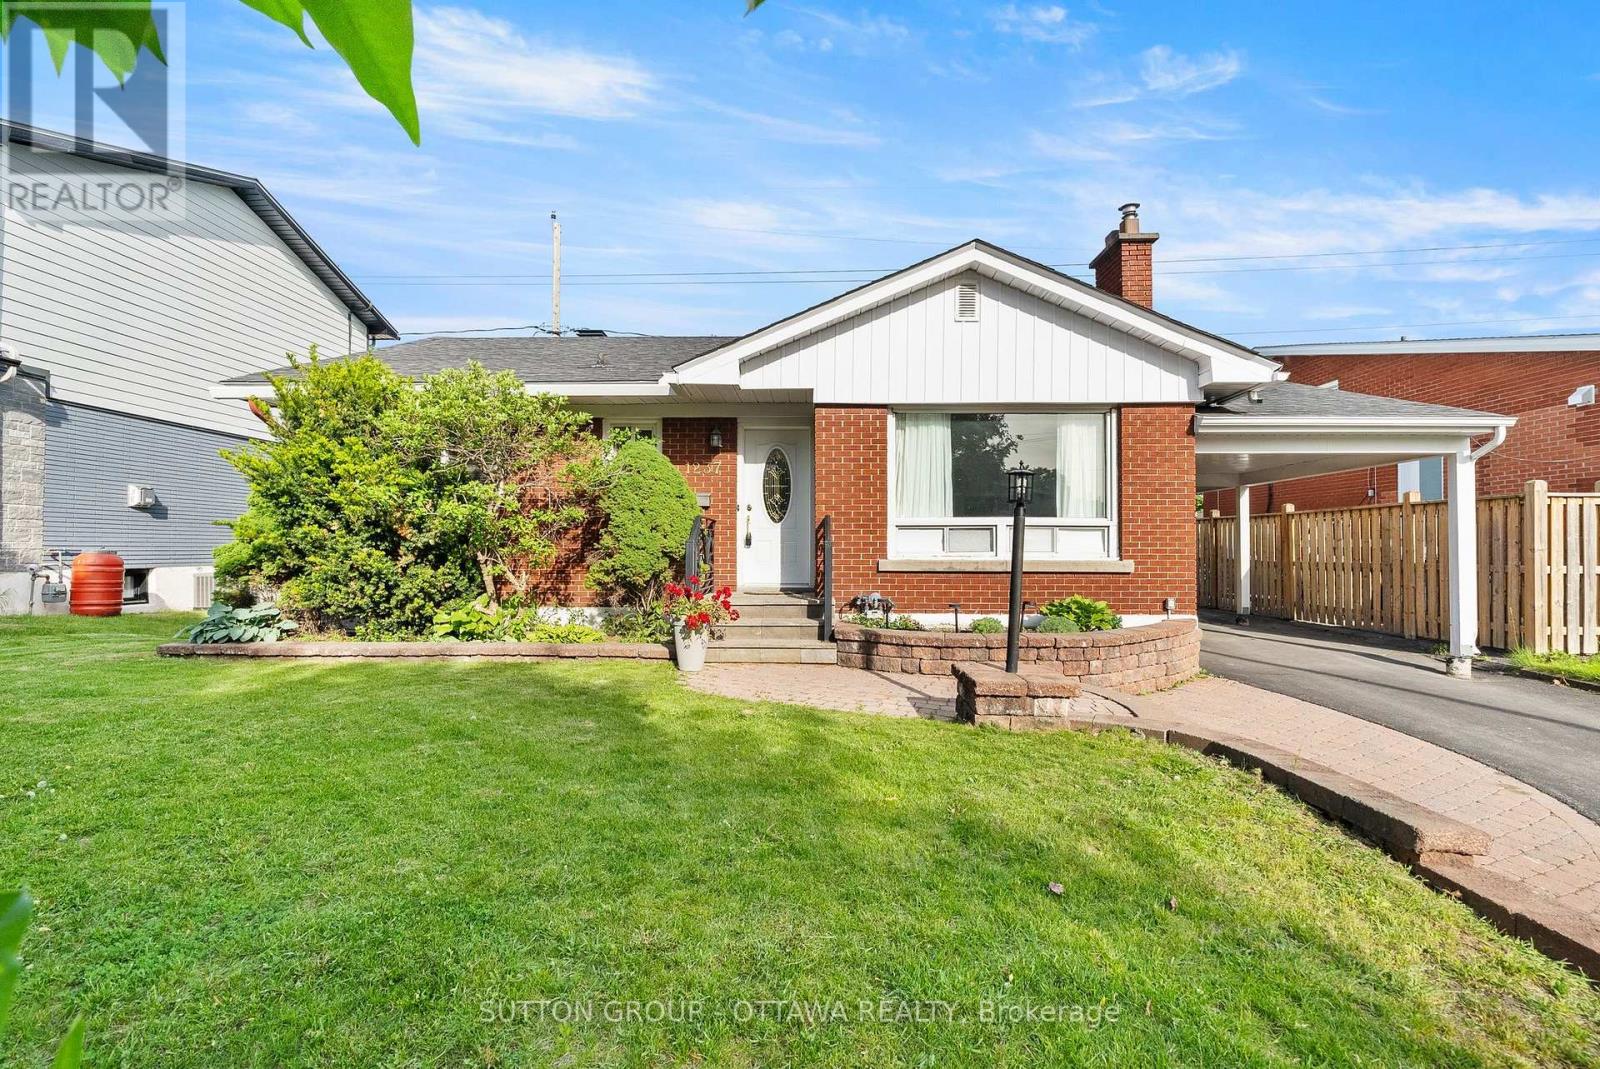
1237 Whitmore Avenue
Ottawa, Ontario
Opportunities like this one in Bel Air Heights don't surface often, and when they do, they move. 1237 Whitmore Avenue is a solid all-brick bungalow on a premium 55-foot lot in one of Ottawa's most established west-end communities, just minutes from the 417, schools, parks, and everyday amenities. Even better, it is now vacant and ready for a quick possession.Built in 1960, the home offers 3 bedrooms, 2 full bathrooms, a fireplace, a finished basement, and a carport. The main level has been thoroughly cleaned and freshly painted, so you can walk in and picture yourself living here from day one. Downstairs, the basement has just come through significant recent work and is finished with brand new carpet, giving you flexible space for a family room, guest room, or home office. For added peace of mind, the seller is also installing a new sump pump.There is still room to add your own updates, and the home is priced to reflect that. Whether you're a buyer ready to make it your own or an investor with an eye for potential, this property rewards vision. The lot configuration and zoning in this pocket may support conversion to a duplex, triplex, or the addition of a coach house at the rear. Buyers are encouraged to do their own due diligence with the City of Ottawa.No tenants, no notice periods, no waiting. If you've been watching for the right west-end property at the right price, book your showing today. (id:47351)
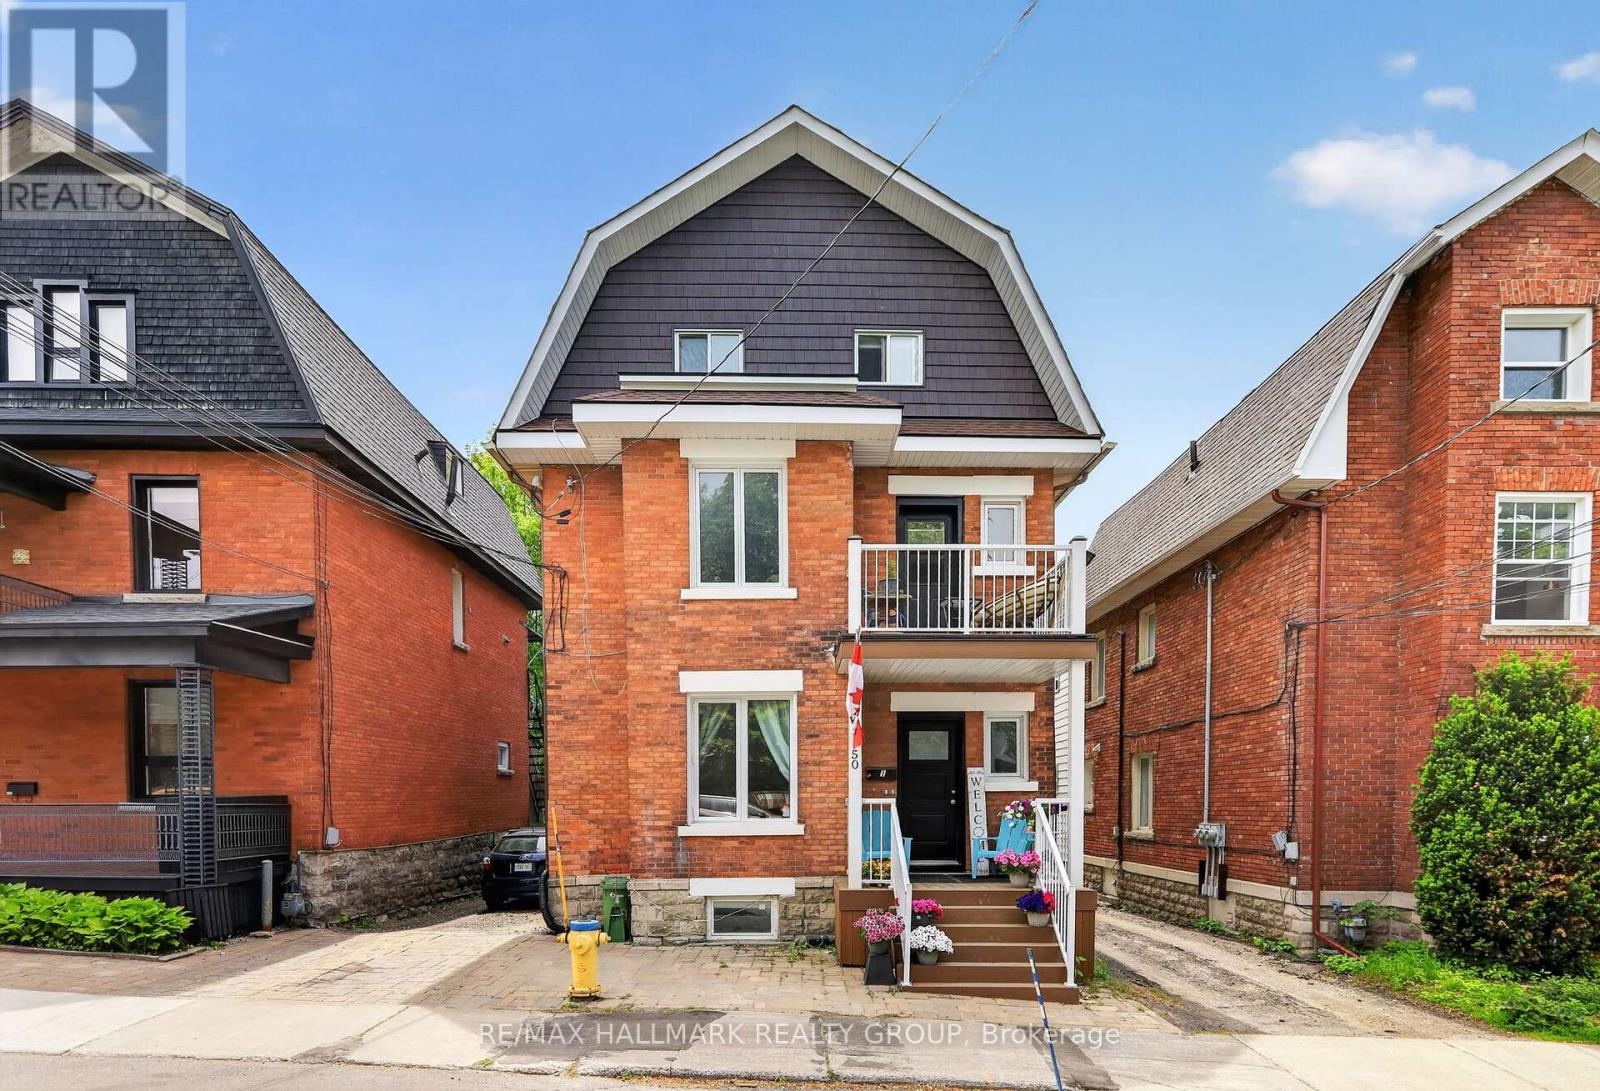
50 Aylmer Avenue
Ottawa, Ontario
Situated in the heart of sought-after Old Ottawa South, this classic 3-storey brick triplex offers an exceptional investment opportunity with 3 self-contained residential units and strong income potential. Ideally located within walking distance to shops, restaurants, parks, public transit, and Carleton University, this well-maintained property combines character, functionality, and convenience in one of Ottawa's most desirable neighbourhoods. The main floor apartment features 2 bedrooms and 1 bathroom and is currently rented for $1,750/month + hydro. This unit offers updated flooring and kitchen, inside and rear access, as well as in-unit laundry with washer and dryer. The second floor apartment spans the second and third levels and is currently rented for $2,020/month + hydro. Offering 3 bedrooms, this spacious unit features a large living room with balcony access, updated 4-piece bathroom, laminate flooring, and a functional kitchen with in-unit laundry. The basement apartment offers excellent additional income potential with a projected market rent of approximately $1,500/month + hydro. This self-contained 1-bedroom unit includes an updated bathroom, renovated kitchen with eating area, living room, and in-unit laundry. A rare opportunity to own a versatile multi-unit property in a prime urban location with easy access to downtown, Lansdowne, Rideau Canal pathways, and everyday amenities. Some photos virtually staged. 24 hours notice, 24 hours irrevocable. (id:47351)

2161 Valley Drive
Ottawa, Ontario
Welcome to 2161 Valley Drive - a home that feels warm and inviting from the moment you arrive! This charming Angel Stone back split is nestled on a picturesque, tree-lined corner lot in Elmvale Acres, with no rear or side neighbors, surrounded by mature trees and a fully fenced yard offering privacy and a peaceful setting.The welcoming foyer leads to a spacious living room with a cozy wood-burning angel stone fireplace and bright sunny sitting area. The inviting kitchen features an eating area and opens to an elegant front-facing dining room, perfect for family meals and entertaining.Upstairs offers three good-sized bedrooms and a full bathroom. Downstairs, the cozy family room features a second fireplace, this one gas, making it ideal for movie nights, games or relaxing with family. The lower utility level also offers plenty of storage.Outside, enjoy a carport and spacious driveway with parking for up to 7 vehicles. Recent updates include a new driveway (2025), washer (2025), and furnace (2026). Charming, comfortable and full of character, 2161 Valley Drive is ready to welcome its next family and create many wonderful memories. (id:47351)
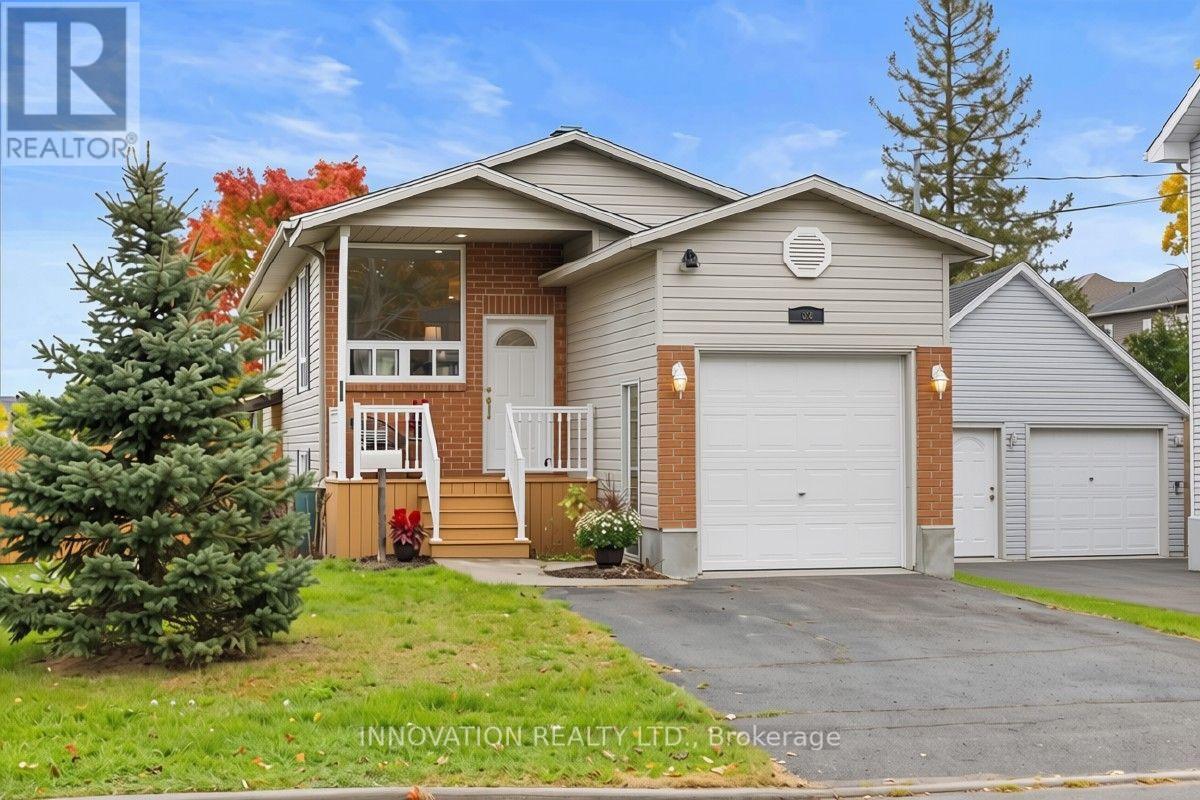
93 Park Avenue
Carleton Place, Ontario
Welcome to this bright, DETACHED 3-bedroom home on a CORNER LOT in Carleton Place! Walking distance to shopping, arena, parks and the hospital, this charming raised bungalow is ready to call home. Freshly painted, new carpet (stairs, 2 bedrooms), new light fixtures, new poured cement garage floor, this home is a wonderful family home for those just starting out or looking to downsize. The welcoming front porch leads to the foyer, and a few stairs take you into the open concept living room/kitchen/dining area. This area is spacious for gatherings and has so much natural light thanks to the numerous windows. Down the hall you'll find 3 good-sized bedrooms, each with a closet, and a 3 piece family bathroom rounds out this level. Downstairs is a partially finished (drywalled) and VERY SPACIOUS family room with cozy natural gas fireplace, large windows providing ample natural light and a walk-out to the private, fenced backyard and covered patio with pergola. This level also features the laundry room, as well as 2 pc. washroom (currently set up as a dog washing station - previous owner was a groomer and showed dogs!). Easily converted into a second full bathroom. This home has been lovingly cared for by it's original owners and is ready to for a new family to call it home. Don't miss your chance to own a DETACHED family home in the heart of Carleton Place for under $550,000! Offers welcome anytime. Please allow 24 hours to meet with sellers. (id:47351)
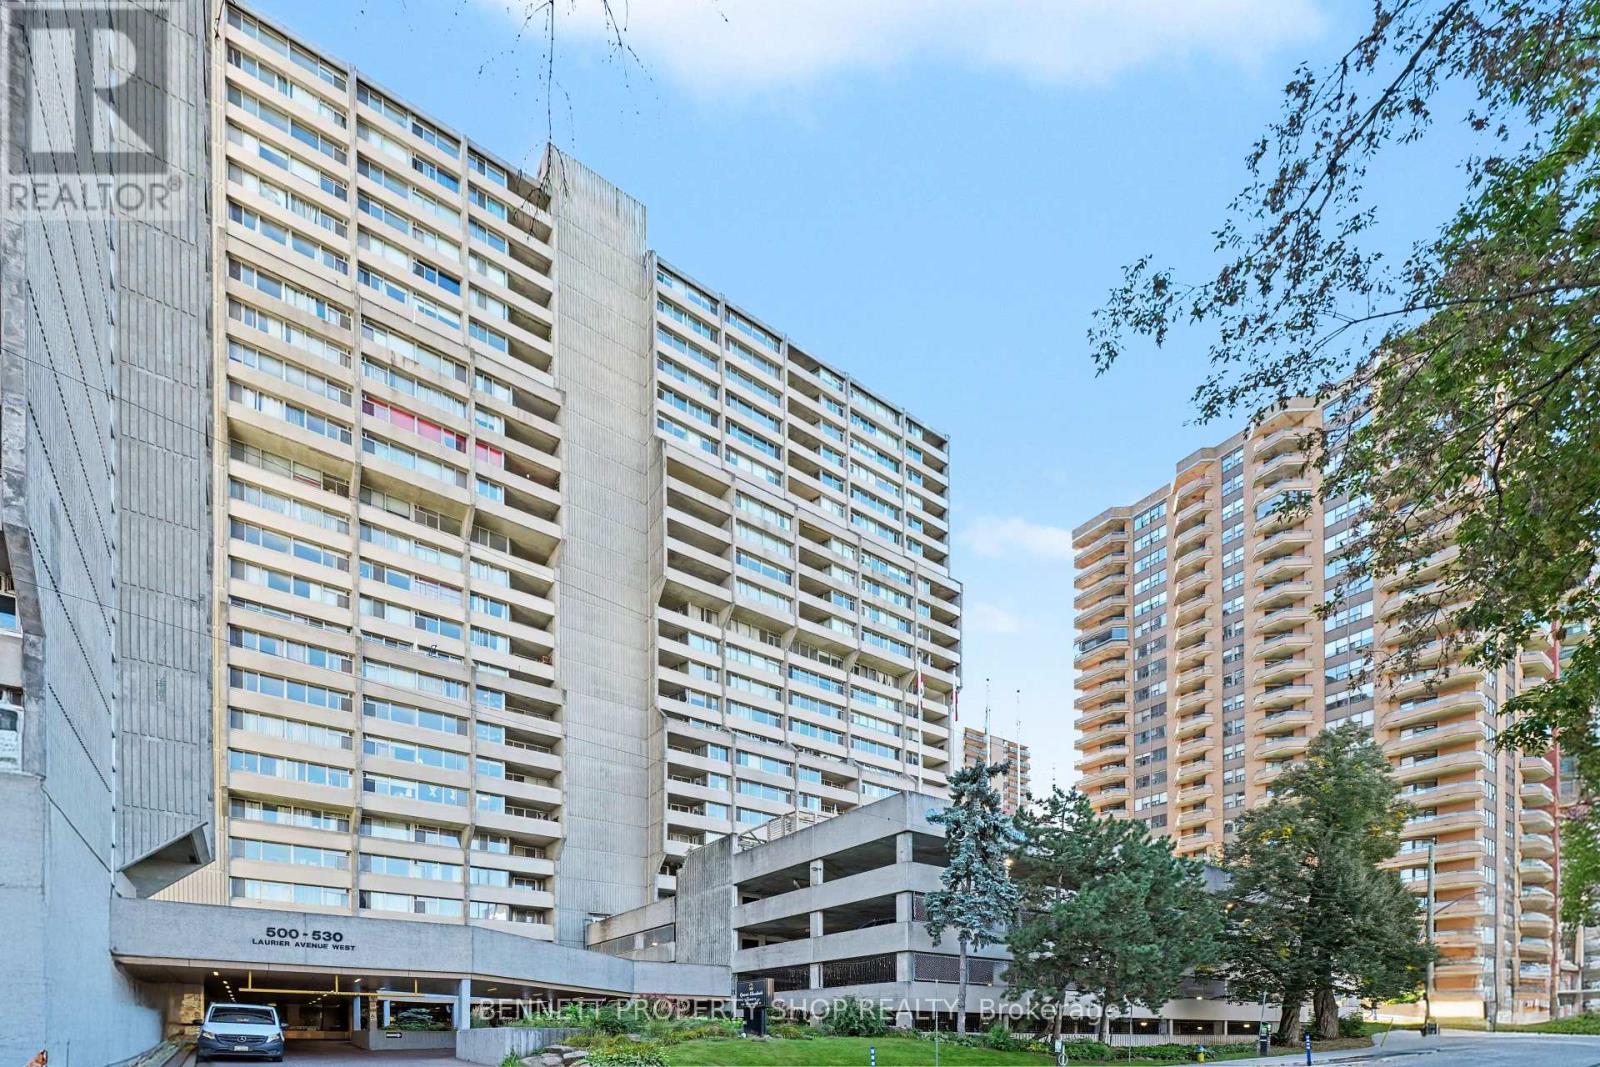
903 - 530 Laurier Avenue W
Ottawa, Ontario
Enjoy resort-style, all-inclusive living in the heart of downtown Ottawa. This spacious 2-bedroom condo offers impressive views, a smart layout, and a huge balcony providing your own private outdoor retreat. Even better, the condo fee includes heat, hydro and water, making monthly expenses simple and predictable. The building features an exceptional array of resort-style amenities, including an upgraded indoor pool, sauna and hot tub, an outdoor terrace with BBQs, a gym, library, games and billiards room, workshop, guest suites and active social committee. With 24-hour security, underground parking, visitor parking and a pet-friendly, smoke-free environment, there is plenty to enjoy without leaving home. Step outside and you're surrounded by downtown Ottawa's restaurants, cafés, shopping, parks and transit, putting the best of the city right at your doorstep. A fantastic opportunity for those looking for a downtown 2-bedroom condo with underground parking, a large balcony and resort-style amenities. 24 hours irrevocable on all offers. (id:47351)
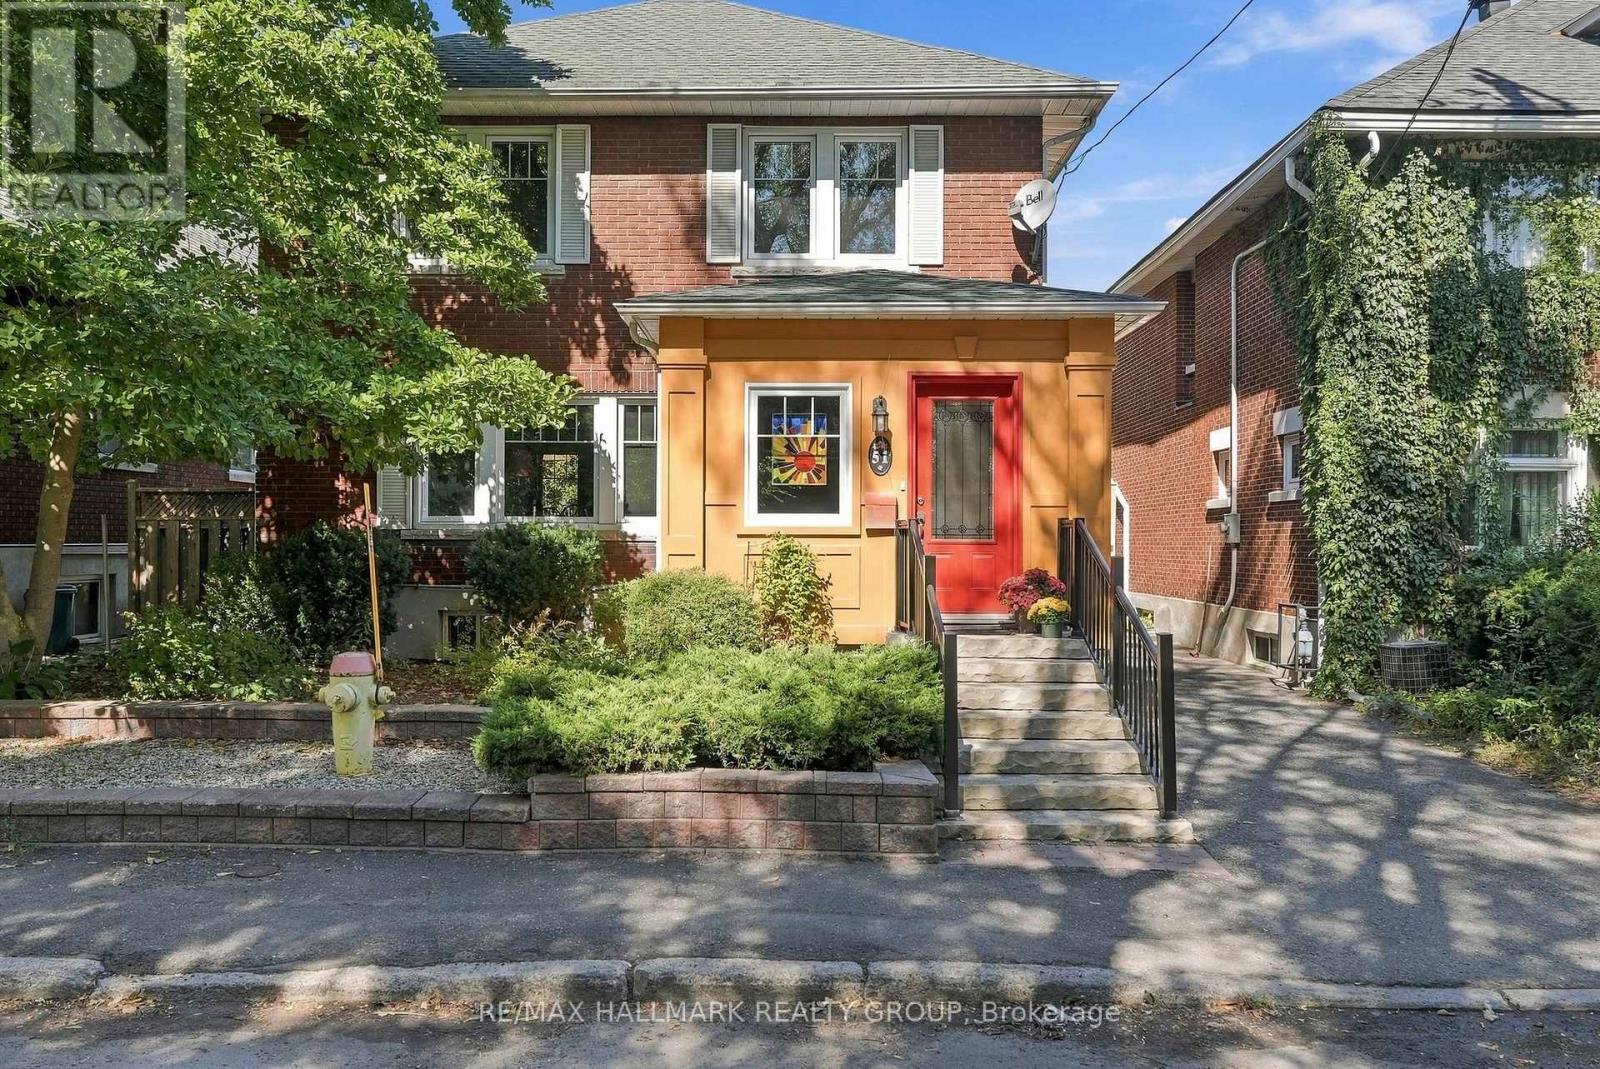
51 Clarey Avenue
Ottawa, Ontario
Welcome home to this oasis in the Glebe! This 3 bedroom, 2 bathroom single family home has the perfect location on a dead-end street just one block from the events, restaurants and shops at Landsdowne. The canal, parks and schools are also close by in the Glebe's walkable neighbourhood. This home features a bright kitchen and sunroom with floor to ceiling windows, looking out onto the landscaped backyard, with a large deck for entertaining, and beautiful gardens with a water feature. There is a gas fireplace in the living room, and the well-preserved original wood mouldings and doors give this home a warm cozy feeling. Entering the house, from its 3-car driveway, you immediately recognize the well-planned space and storage in the large foyer and closet area. The finished basement, with full bathroom was also designed with lots of built-in storage. Come and see how this centrally located beautiful home could be just what you've been looking for! (id:47351)

286 Fergus Crescent
Ottawa, Ontario
OPEN HOUSE Sunday Oct 11th 2-4pm - No rear neighbours! Welcome to 286 Fergus Crescent, a beautifully maintained home that blends comfort, style, and everyday living in the heart of Barrhaven. Step inside and you'll find a bright, elevated interior with an open-concept layout, a modern kitchen with a generous peninsula island and a living space made for relaxing, entertaining, and spending time with the people who matter most. With a massive primary bedroom, a warm and welcoming atmosphere, and a finished lower level rec room for movie nights, office space and extra room for a home gym, this home is designed to grow with you. Step outside to your private, fenced backyard over looking the park, where summer BBQs, morning coffees, and quiet evenings become part of your daily routine. Located in a sought-after Cedarview community, close to parks, schools, shopping, and everyday amenities, this is an opportunity to enjoy a lifestyle that's as comfortable as it is convenient! (id:47351)
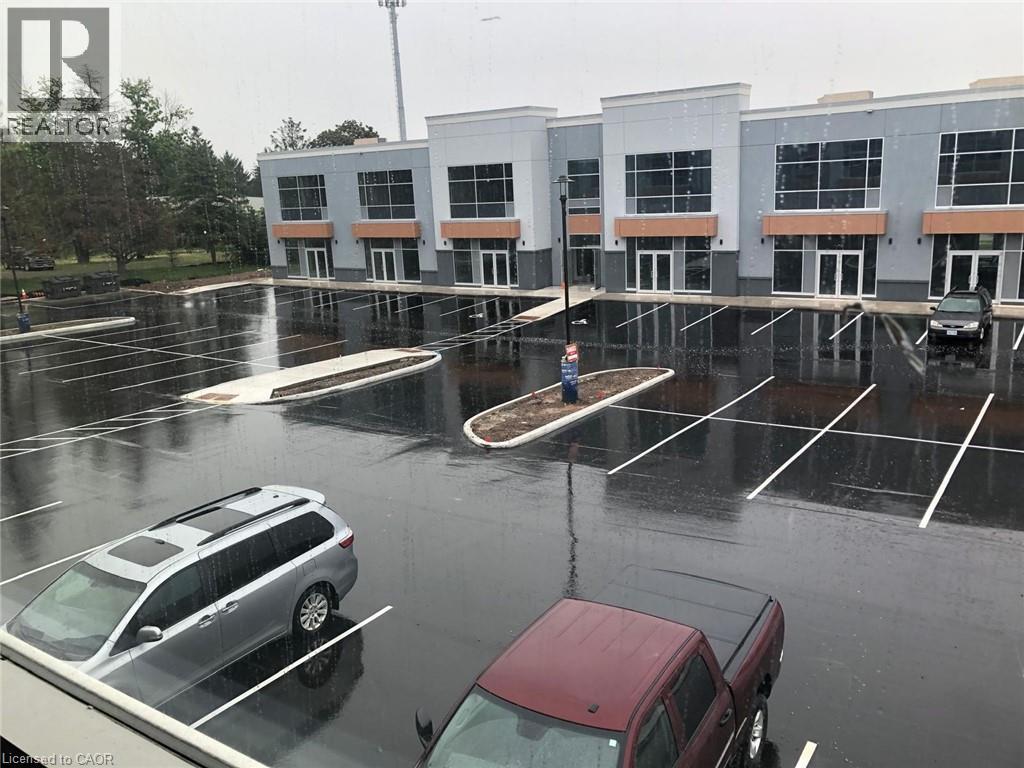
1038 Garner Road W Unit# 202
Hamilton, Ontario
Location, Location, Location!!! Brand new unit in Prestigious Business Park for Lease, M3, Industrial Zoning, uses include; Personal services, Office, Restaurant, Surveying, Engineering, Planning, Design Business, Trades School, Warehouse, Children's play Gym, Motor Vehicle Sales, Rental Establishment, gymnastic studio, equipment and Machinery sales, rental, manufacturing, research and development establishment and more. Easy Hwy 403 Access, next to the Shopping Center, Walmart, Canadian Tire, and more! Build out financing available to QUALIFIED Tenants. Landlord will assist with build-out costs for qualified tenants and can help with finishing the office layouts as per the attached floors plans or customized to the tenants specific requirements! Convenient Hwy 403 access, near Walmart, Canadian Tire, and shopping. Tenant covers TMI($18.71/ sq ft) + utilities. Property available as a bare shell. (id:47351)
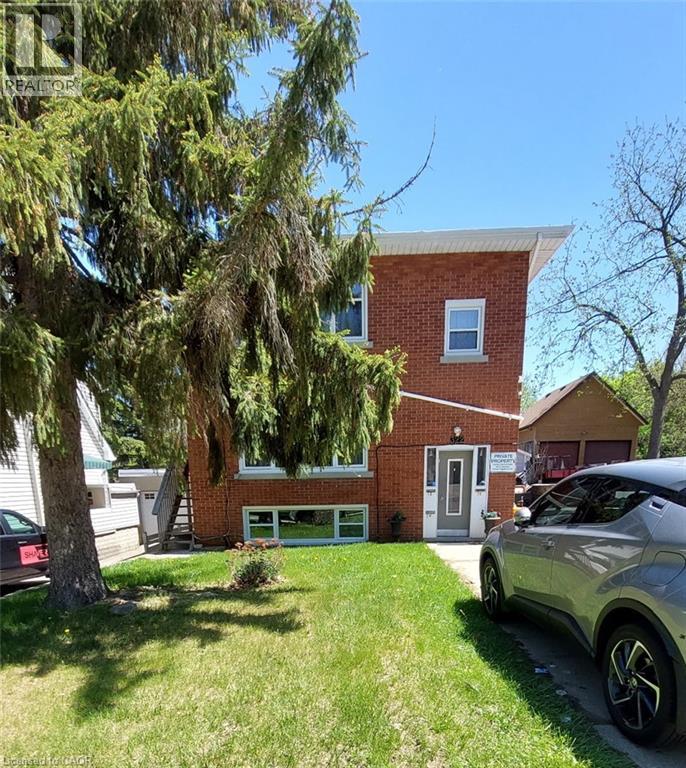
322 Edwin Street Unit# 1
Kitchener, Ontario
TWO BEDROOM UNIT IN WELL RUN TRIPLEX!! Welcome to this charming space located in Kitchener’s desirable Fairfield neighbourhood, a mature and central community known for its tree-lined streets, character homes, and convenient access to both Downtown Kitchener and Uptown Waterloo. Inside this bright lower unit you are welcomed into a large living room with a front entry closet and handy storage nook, an updated kitchen with lots of cabinets, 2 good size bedrooms and a 4 piece bath. Modern laminate floors throughout, and the unit was just freshly painted. You will appreciate the oversized windows, having 2 exits, and the huge shared yard! 1 outdoor parking spot included. Walking distance to Breithaupt Park, and close to schools, the expressway, parks, shopping and public transit. Separate meters so tenants pay their own electricity, landlord pays gas and water. Shared coin operated laundry on the basement floor. Call today to book your showing! (id:47351)
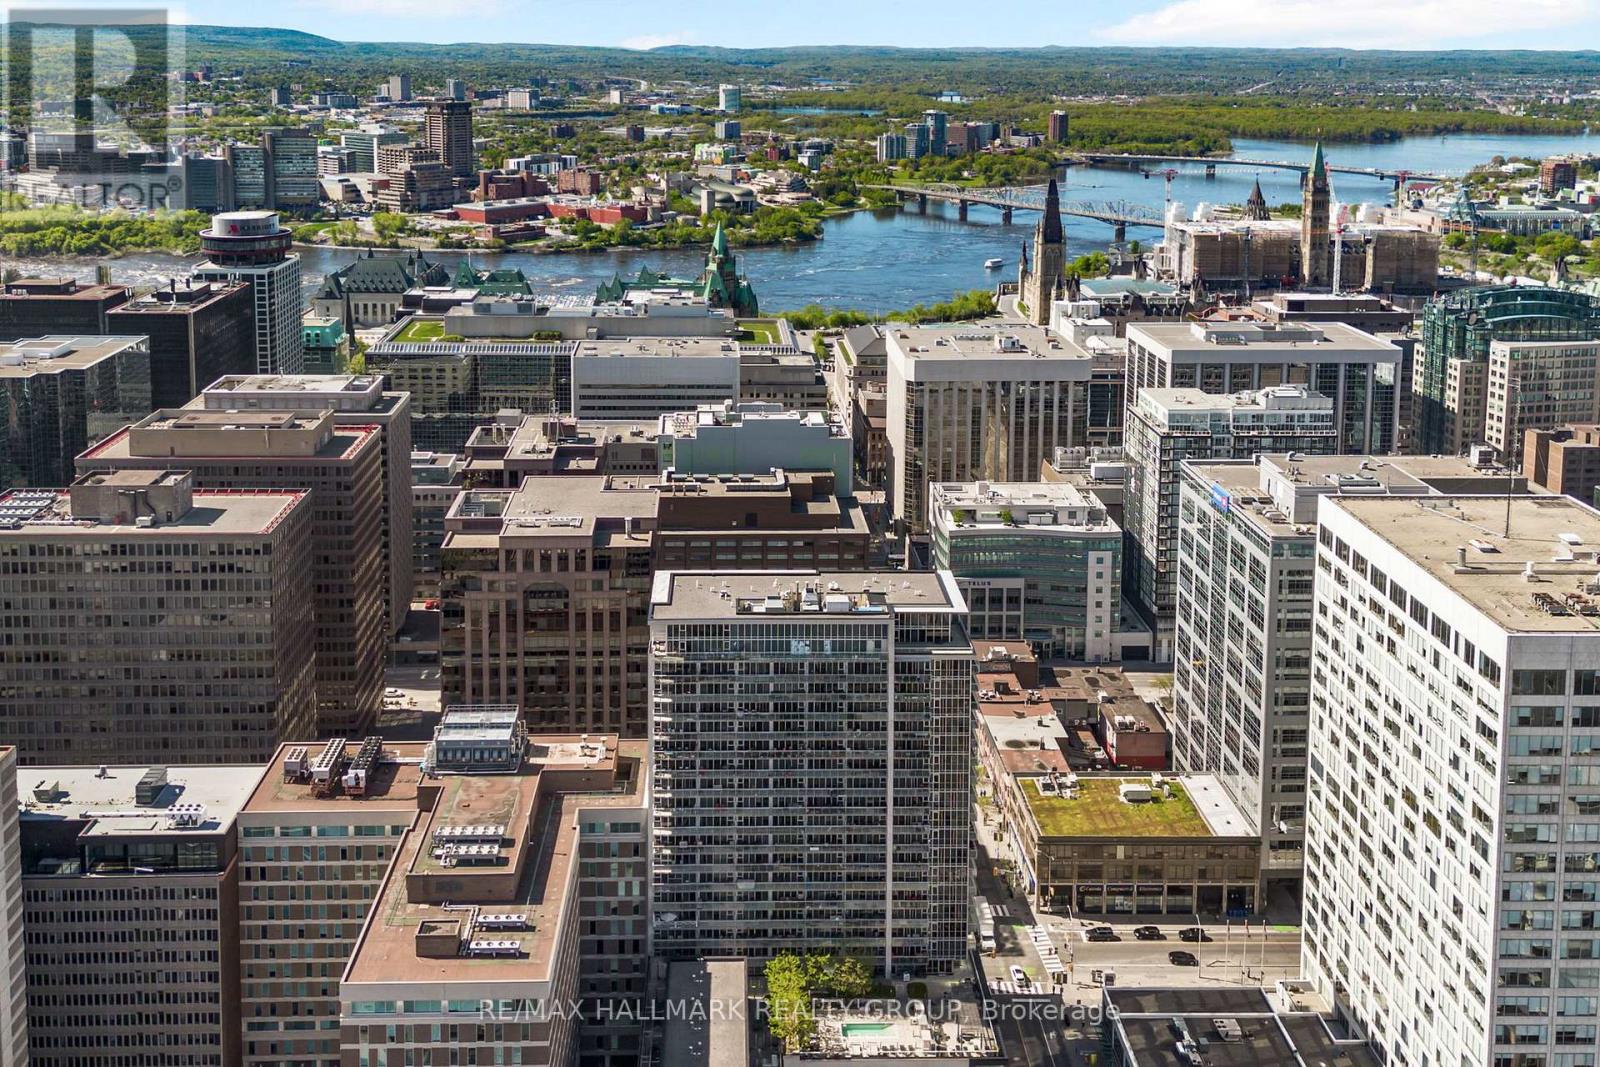
1804 - 324 Laurier Avenue W
Ottawa, Ontario
Welcome to sophisticated downtown living in the heart of Ottawa. This spacious and modern 1-bedroom condo offers an open-concept design with soaring 9-foot exposed concrete ceilings, expansive floor-to-ceiling windows, and a generous 18-foot private balcony showcasing stunning north-facing city views. The seamless living, dining, and kitchen spaces are perfect for entertaining, featuring upgraded granite countertops, stainless steel appliances, and the convenience of in-unit laundry. The bright bedroom is complete with wall-to-wall closets and sweeping skyline views, while stylish laminate and ceramic flooring throughout enhance the contemporary feel. Residents enjoy access to exceptional amenities including concierge service, a fully equipped fitness centre, rooftop outdoor pool, and an elegant party lounge with billiards, dining space, wet bar, and comfortable seating areas. Ideally situated steps from everyday essentials, restaurants, the ByWard Market, University of Ottawa, Parliament Hill, Rideau Centre, LRT stations, the Rideau Canal, and nearby parks - this is effortless urban living at its best. (id:47351)

157 Lacroix Avenue
Ottawa, Ontario
Welcome to 157 Lacroix Avenue, a well-maintained 3-bedroom bungalow situated on a generous corner lot in the established Queenswood Heights community of Orléans. Ideally positioned directly across from a park, this home offers a functional layout, a private backyard, and the added convenience of a single-car garage, added in 2023. The main level features hardwood flooring throughout the principal living areas and bedrooms, with ceramic tile in the bright eat-in kitchen. The generously sized living and dining areas provide plenty of room for everyday living and entertaining, with a wood-burning fireplace adding warmth and character to the space. The primary bedroom includes a convenient 2-piece ensuite, while two additional bedrooms and a full bathroom complete the main level. Downstairs, the finished lower level offers a large family room along with two versatile den or office spaces, laundry, and plenty of additional storage. Outside, the private backyard features a perennial garden and ample room to relax, entertain, or enjoy the outdoors. Additional features include a 200-amp electrical panel, tankless hot water heater, and sump pump. Located close to schools, parks, shopping, restaurants, public transit, and everyday amenities, with convenient access throughout Orléans. 24 hour irrevocable on all offers. (id:47351)
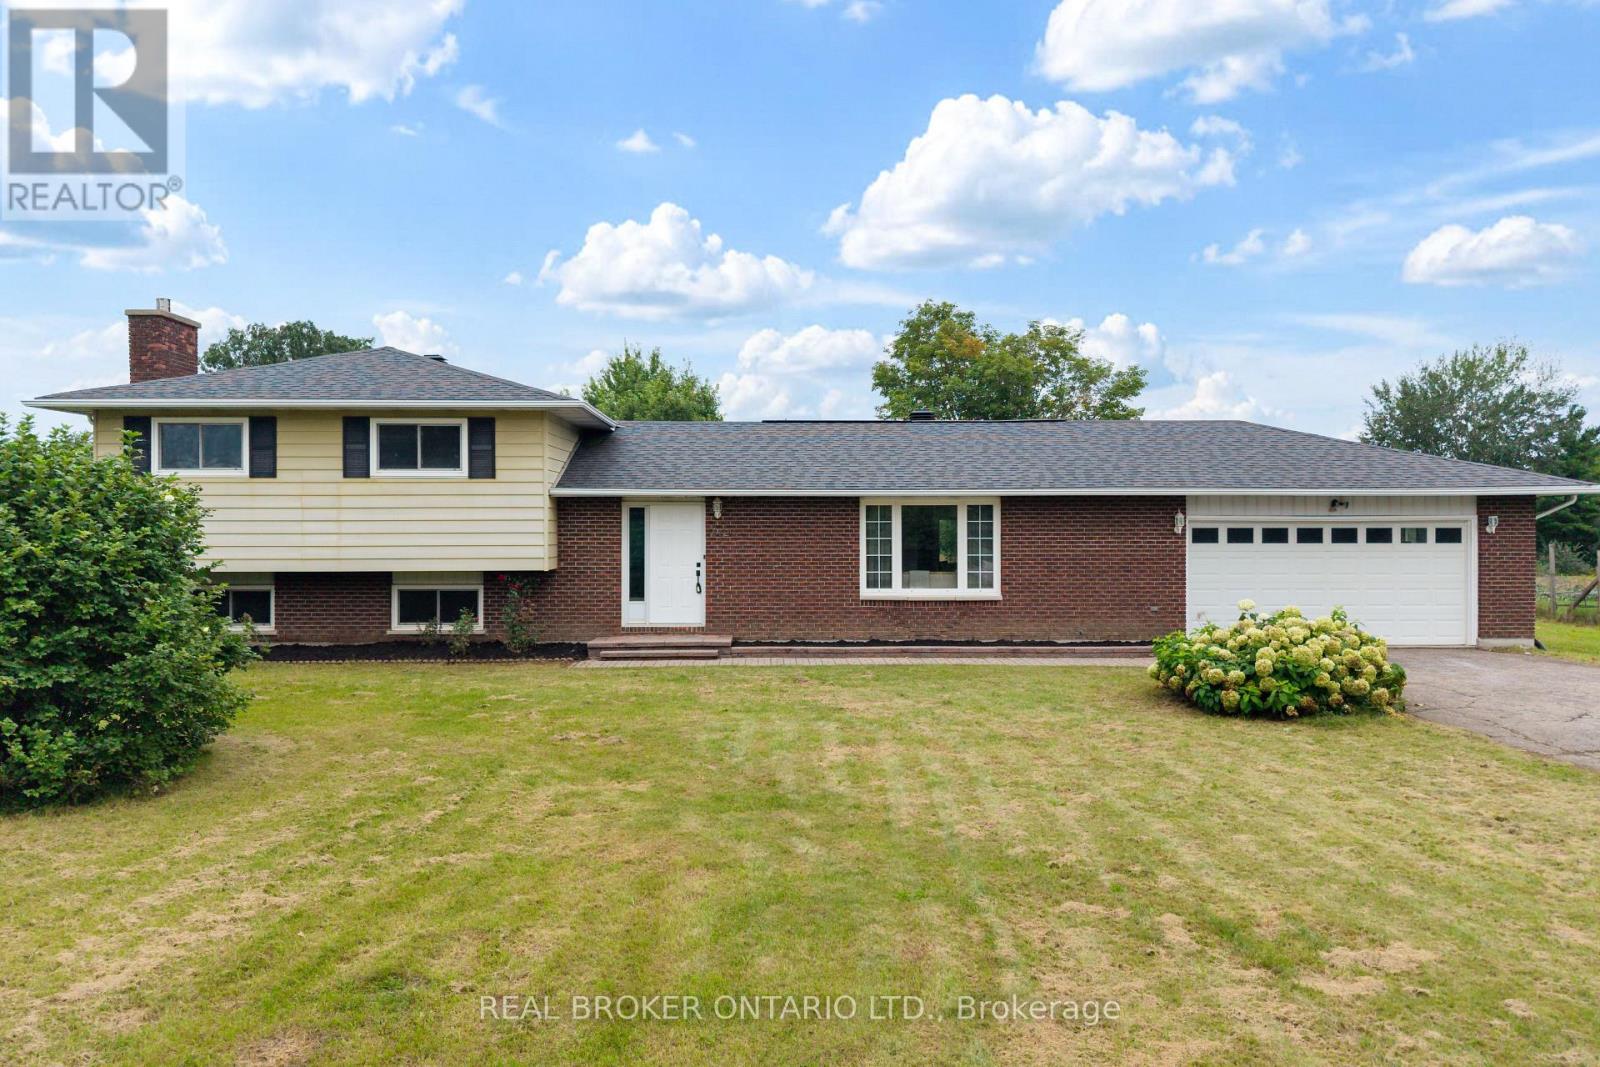
672 Line 3 Line
Elizabethtown-Kitley, Ontario
Welcome to 672 Kitley Line 3, an extensively updated home set on a 1.2 acre lot just minutes from Smiths Falls. Move in ready and freshly finished throughout, this one blends modern updates with everyday functionality. Step into a generous foyer with a double closet, opening to a bright, connected main floor where the wall between the living and dining rooms has been removed and finished with a stained false beam and post. New laminate flooring runs throughout, paired with 6" baseboards, refined trim, and shaker style doors with black hardware. Garden doors off the dining area lead to a large deck, perfect for entertaining. The eat-in kitchen offers refinished cabinetry with new hardware, a new faucet, fresh backsplash, and a full stainless appliance package. A convenient powder room sits off the back entry, ideal for guests or kids coming in from the yard. Upstairs you'll find a full bathroom, three bedrooms, all with double closets, and a primary featuring two double closets with an ensuite bathroom. The rebuilt staircase showcases new treads, railings, and stained metal spindles. The lower level offers a rec room with gas fireplace, a bonus room ideal for a den, office, or potential 4th bedroom, plus a laundry room and crawl space storage. Recent improvements include a 2024 septic system and tile field, a new heat pump with AC, and a new breaker panel (2025), along with new fixtures, switches, and outlets. For the hobbyist, the double garage and separate workshop both offer 240 power with a welding plug, and the shop has its own panel. A large yard rounds out this exceptional property. Come see it for yourself. (id:47351)
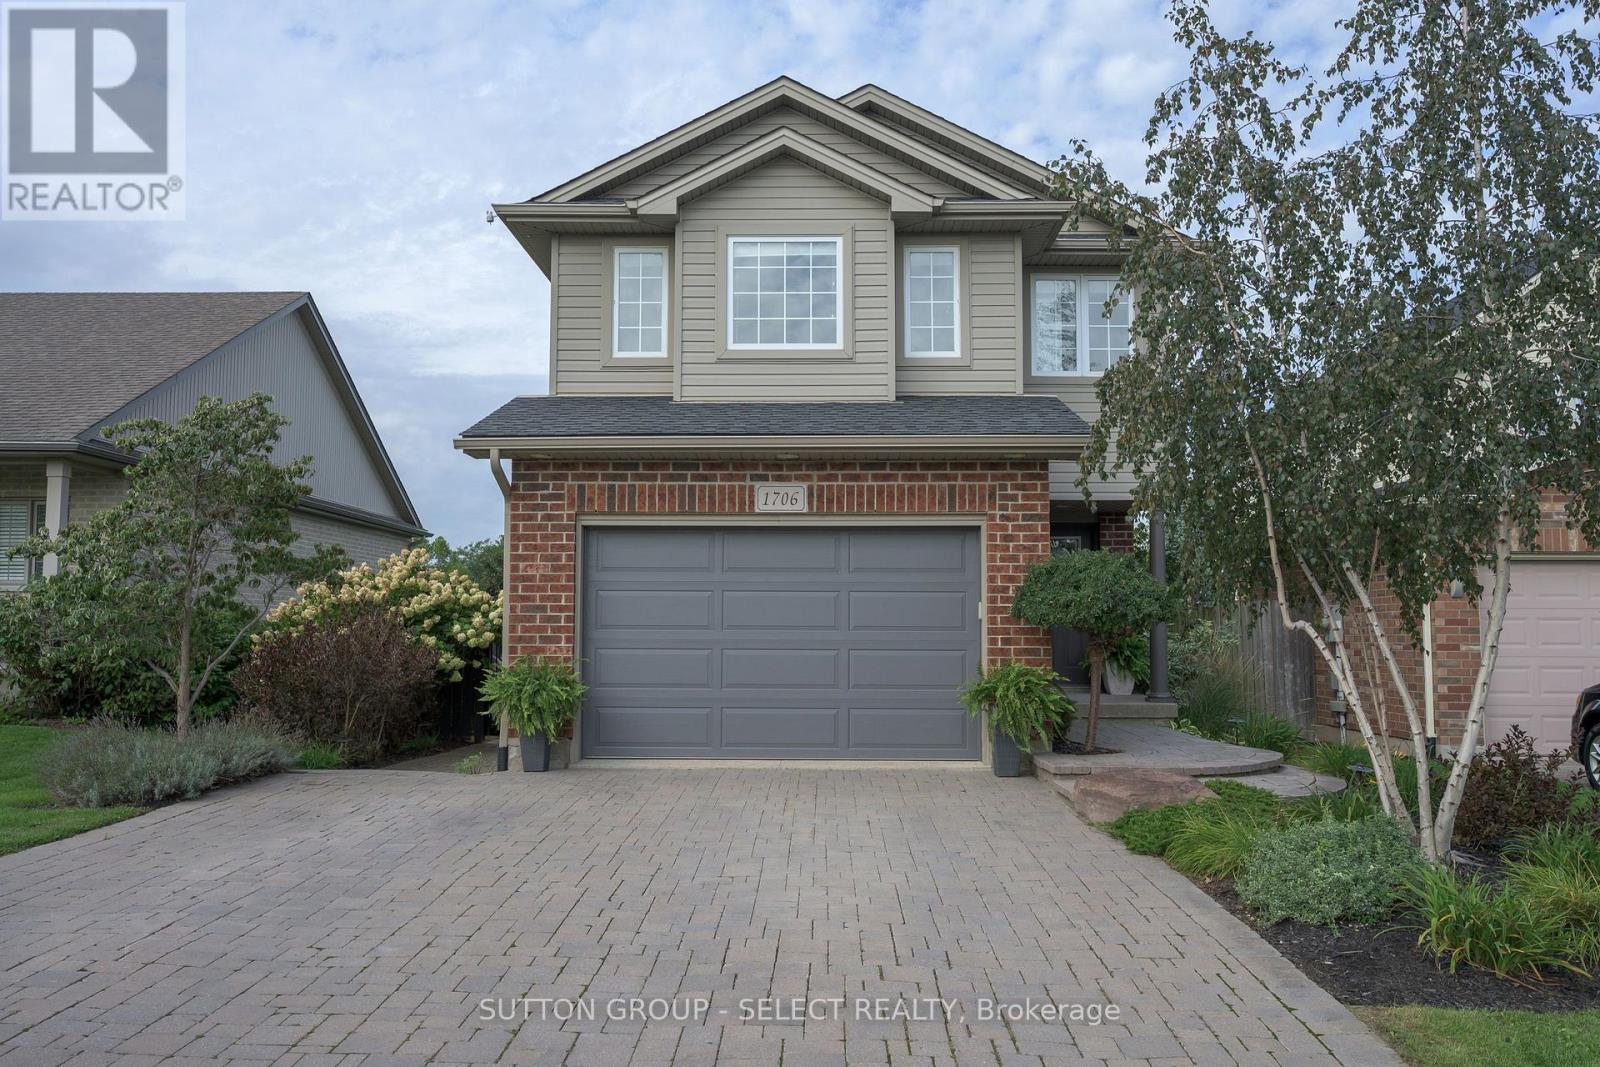
1706 Bayswater Crescent
London North, Ontario
With expansive, park-like church grounds stretching out behind it, this west-facing residence feels remarkably open and private, with lush green views, no house directly behind & spectacular sunsets. Turn-key & a fabulous alternative to townhouse living, it's an appealing fit for young professionals, first-time buyers or anyone looking for a London landing pad in a wonderful North London neighbourhood-with the freedom of a detached home & your own fully fenced backyard. Even the approach is special: an expansive paver-stone driveway provides parking for 4-5 vehicles without jockeying for position, then merges into a terraced walkway meandering alongside a birch tree & established gardens to the covered porch entry. Out back, the oversized deck offers plenty of space for dining & entertaining, while the hot tub provides a front-row seat to spectacular sunsets & Canada Day fireworks. Perennial gardens bring changing colour throughout the summer, supported by a 9-zone irrigation system, while programmable landscape & deck lighting transform the grounds after dark. Inside, hardwood flows through the bright main level with inviting living space, picturesque windows & a spacious kitchen/dining area featuring stainless appliances, breakfast bar & walkout to the deck. Upstairs, 3 bedrooms & 2 full baths include a primary suite with walk-in closet & private 4-piece ensuite. The finished basement adds a generous family/media room with drop-down theatre screen & surround sound, plus flexible space for games, fitness or a home office. A whole-home sound system extends into the garage & backyard. Shingles 2017. 1.5 car garage is insulated & drywalled with epoxy flooring, leaving ample room for bikes & extra storage. Community gardens, soccer fields, neighbourhood parks, walking paths & nearby hiking add to the outdoor lifestyle, while Hyde Park Village shops & restaurants, Canada Games Aquatic Centre, golf courses & everyday amenities are minutes away. (id:47351)
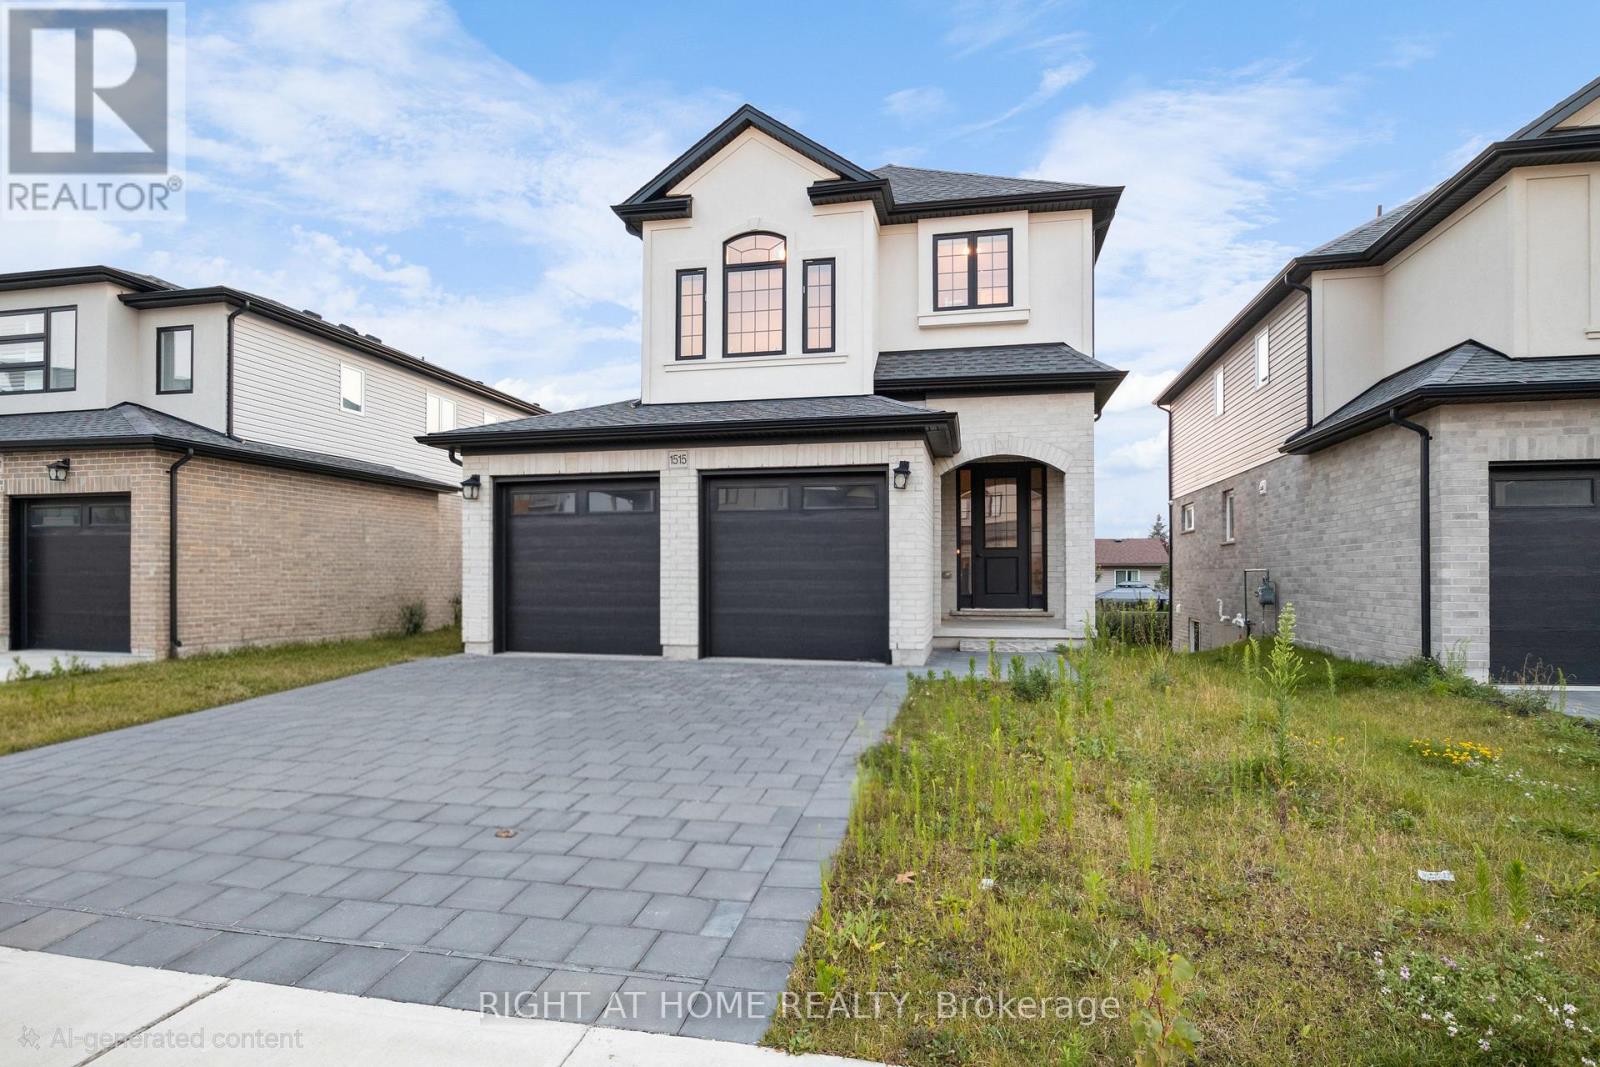
Upper - 1515 Dylan Street
London East, Ontario
Elegant Detached House in North London Available for Lease - Upper Level only. This luminous and spacious home features 4 specious bedrooms and 2.5 bathrooms, including a master suite with an ensuite bathroom showcasing a luxurious tiled shower with convenient second-level laundry facilities. The property boasts premium finishes throughout: quartz countertops, soft-close cabinetry and doors in the kitchen and bathrooms, hardwood stairs, high-quality bedroom carpeting, elegant porcelain tile, and engineered hardwood flooring on the main level . Additional amenities include 5 appliances, LED lighting, recessed pot lights, and a double-door garage . Lease Terms: The upper-level residence is available for lease, with Second floor laundry included. The basement features a separate entrance and is currently occupied by couples (existing tenant). The upper-level tenant will be responsible for 70% of utility expenses. Current Occupancy: The upper level and basement are presently tenant-occupied and require a minimum 24-hours notice to view Upper Level. Upper level tenants will vacate by the end of November 2026, while basement tenants maintain a month-to-month lease arrangement.** Upper level Tenants in the process of packing for moving out** - professional move out cleaning will be done on Upper Level before move in** **Photos are old**. Prime Location: Conveniently positioned just 10 minutes from Western University and 5 minutes from Fanshawe College, walkable distance to bus stop. This property offers easy access to Food Basics, Shoppers Drug Mart, diverse dining establishments, Walmart, hospital services, Veterans Memorial Parkway, Fanshawe Conservation Area, and numerous elementary, secondary, public, French and Catholic schools. (id:47351)
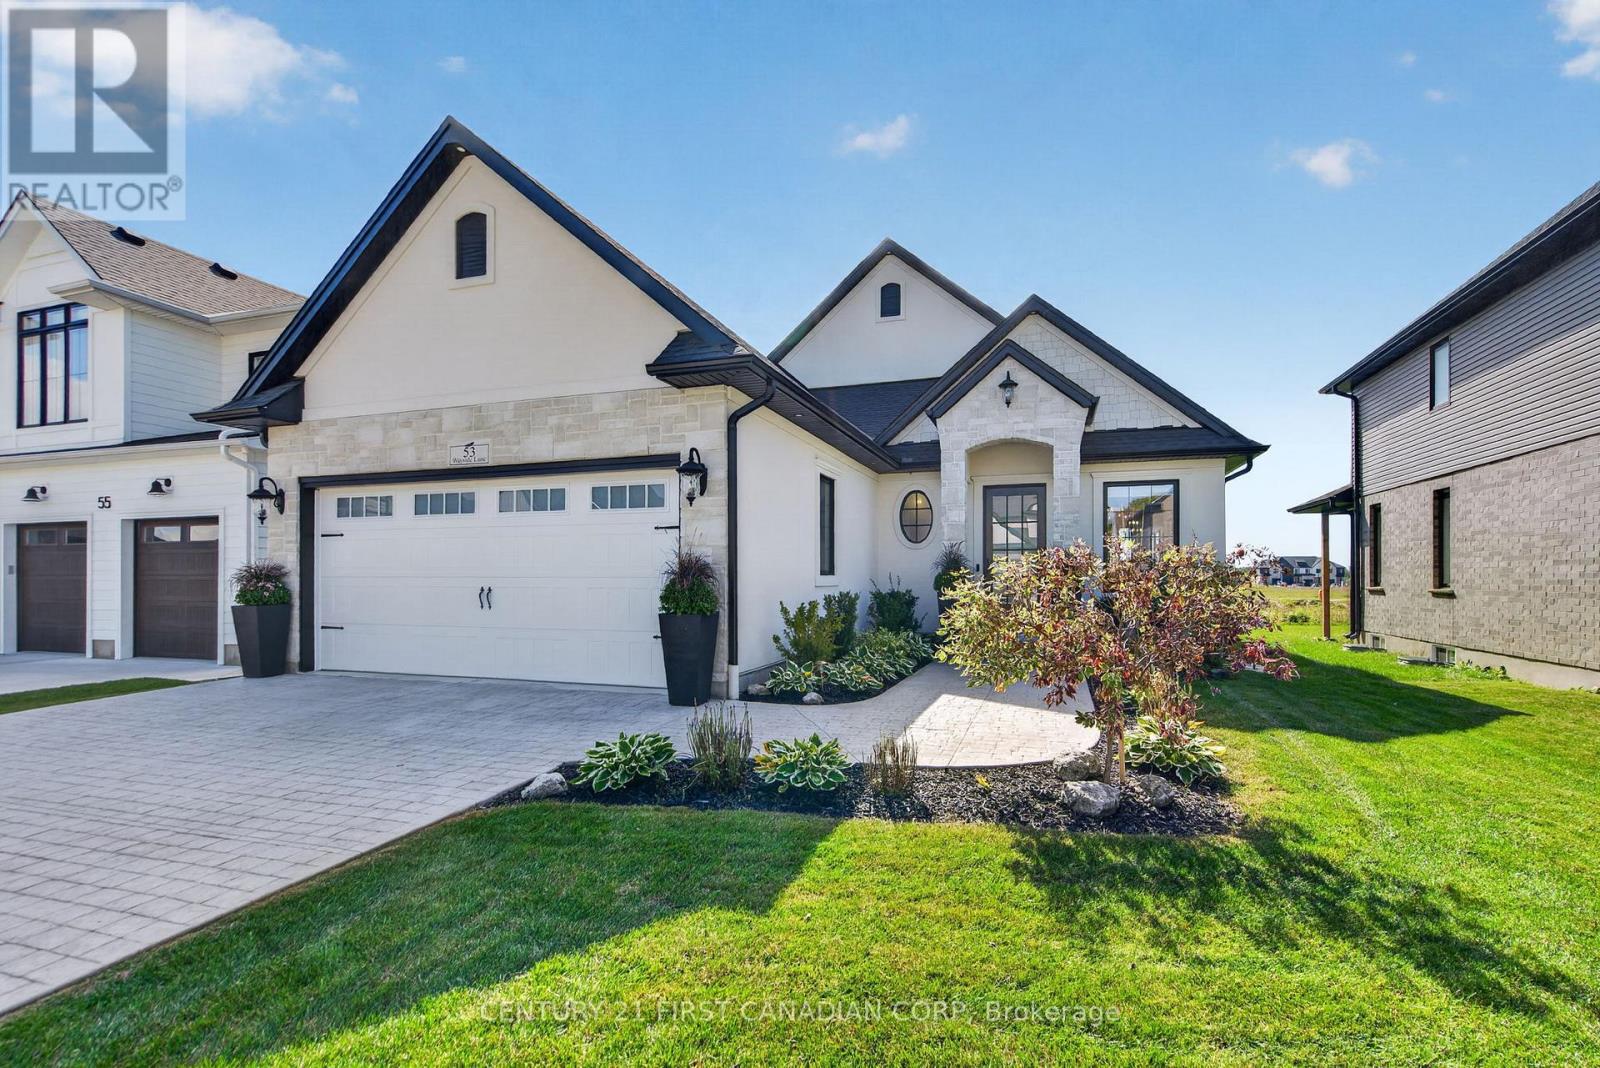
53 Wayside Lane
Southwold, Ontario
This exceptional custom Halcyon build is truly in a class of its own. Thoughtfully curated from top to bottom, this home showcases an extensive list of upgrades and updates rarely found in a new build - making it one of the most refined homes in the Talbotville community. In fact, the level of finish and attention to detail is difficult to replicate, even with today's new-build incentives. Step inside to a bright, modern open-concept main floor where every space has been designed with both style and functionality in mind. The welcoming foyer flows seamlessly into the dining and living areas, with the kitchen at the heart of the home. The living room features a beautiful fireplace, creating a warm and inviting focal point. The spacious primary suite offers a luxurious retreat with a 5-piece ensuite featuring a deep soaking tub and separate glass-enclosed shower. A second bedroom and additional 4-piece bath complete the main level, along with a 2-piece bath and convenient main floor laundry. The unfinished basement offers excellent potential for future living space, a home gym, office, or recreation room. Enjoy effortless indoor-outdoor living with a covered deck overlooking the fully fenced backyard - perfect for morning coffee, entertaining or relaxing at the end of the day. The oversized double-car garage offers ample space and includes a rough-in for an electric vehicle charger. With 200-amp electrical service already in place, the possibilities are endless. A nice quiet country feel with St. Thomas and the 401 just minutes away. Located in the desirable community of Talbotville Meadows, this is an opportunity to own a truly exceptional home without the wait, uncertainty or expense of building from scratch. Every inch has been thoughtfully considered - and it shows. (id:47351)
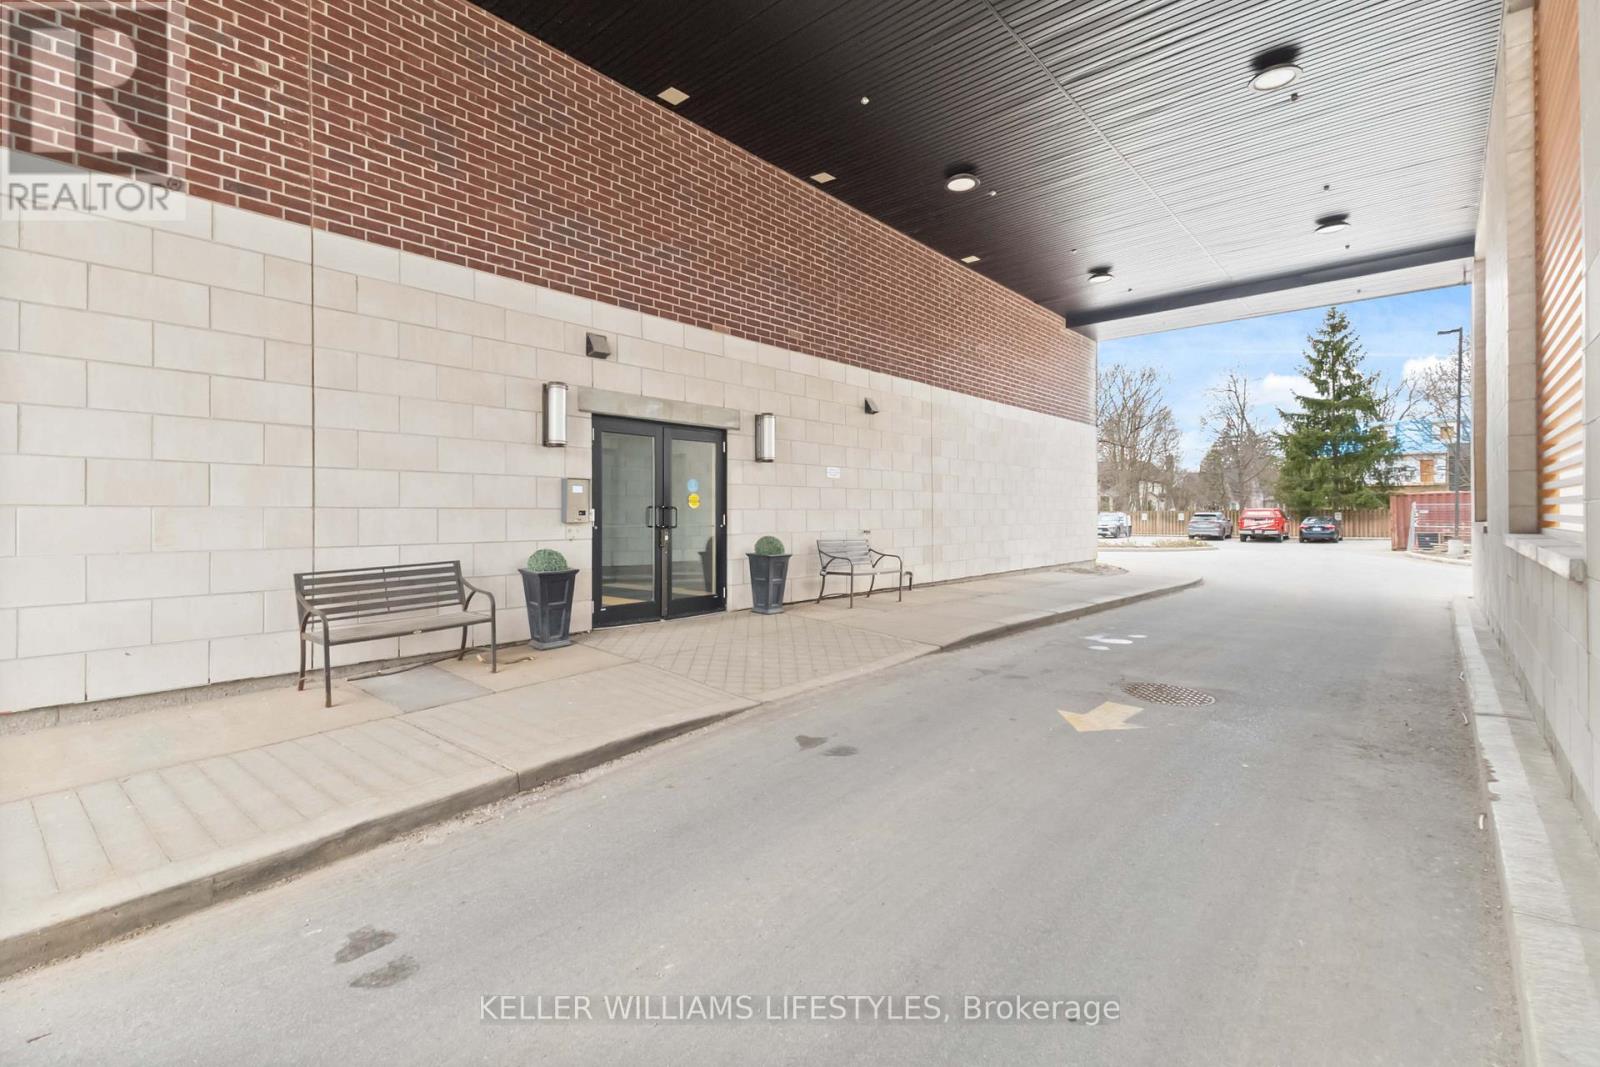
305 - 89 Ridout Street S
London South, Ontario
Experience the refined lifestyle of Wortley Village in this premium corner suite at 89 Ridout Street South offering over 1300 sq. ft. of finished space, making it a rare find in the sought-after "Villas of Wortley" by the award-winning Tricar. This bright unit with Southwest exposure features a generously sized living and dining area, designed for modern urban living and open concept design. The contemporary kitchen is equipped with hard surface countertops, stainless steel appliances, and ample cabinetry. Step through the sliding glass door to your private balcony making it the perfect retreat for enjoying mature neighbourhood views of Old South. The primary retreat includes a large walk-in closet and a private 3-piece ensuite. A generous second bedroom and a full 4 piece main bathroom provides a welcoming space for guests or a professional home office. Additional highlights include in-suite laundry, exclusive parking. Situated in the heart of Wortley/Old South, you are steps away from the independent boutiques, cafes, and restaurants of Wortley Village, consistently recognized as one of Canada's best neighborhoods. For those who enjoy an active lifestyle, this wonderful home is a five-minute walk to Thames Park and provides immediate access to the 45km Thames Valley Parkway trail system, connecting you to downtown London and Western University. Healthcare professionals will appreciate the close proximity to Hospitals near by including Victoria Hospital, St. Joes & University Hospital. Enjoy controlled entry, a fitness room, and an elevator, this well-maintained building offers a sophisticated and convenient lifestyle in the London, Ontario real estate market. Discover why this remains one of the city's most desirable communities. (id:47351)
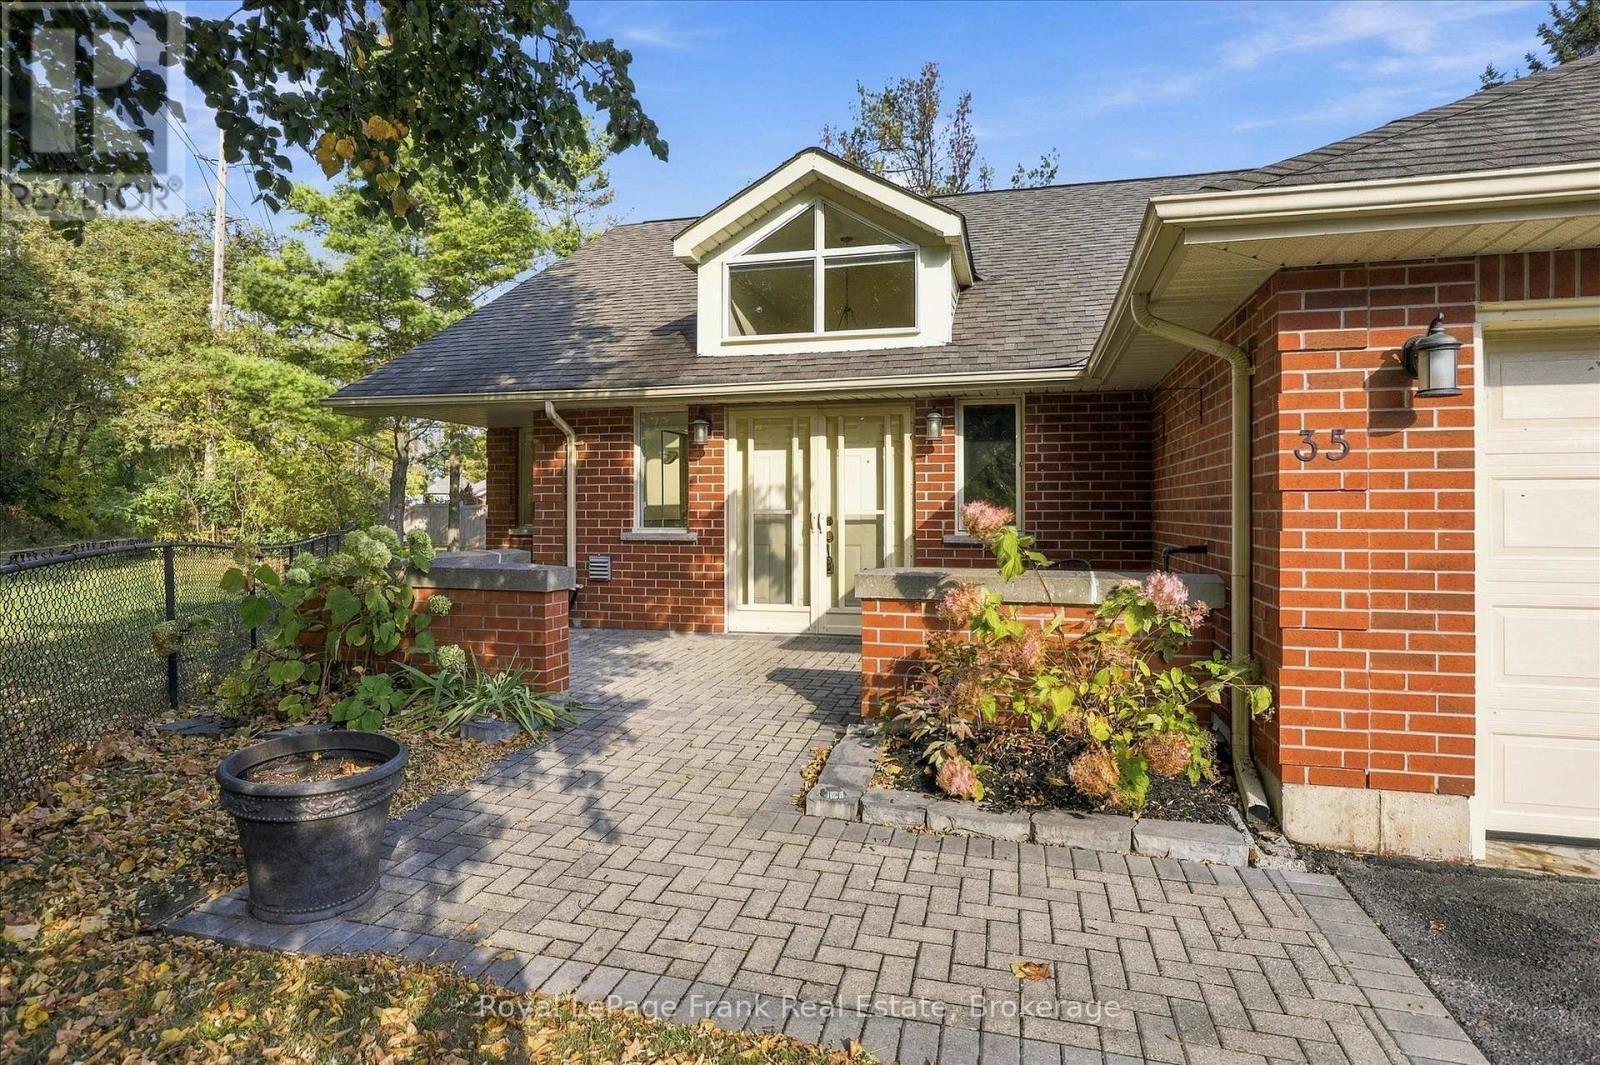
35 - 1121 Armour Road
Peterborough, Ontario
Welcome to prestigious River Park Village, one of Peterborough's most sought-after condominium communities in Peterborough's North East City neighbourhood. This end-unit bungalow offers approximately 2760 sq feet of beautifully finished living space on both levels. The bright open-concept main floor features a chef's dream of a kitchen with loads of cabinetry and stone countertops, bright and spacious living and dining areas with lovely wood flooring, a sunny family room with gas fireplace overlooking the private fenced yard. End the day in your spacious primary bedroom suite with your own private walk out to deck overlooking the yard as well as your walk-in closet and renovated 3 piece ensuite bath with glass shower and double sinks. A second bedroom with large close (or office/den), guest bathroom as well as laundry room complete this main level. In the fully-finished lower level you'll find the perfect space for entertaining; a large L-shaped recreation room with pool table and custom bar with cabinetry and fridges as well as seating area with a second gas fireplace. 2 guest bedrooms and 3 piece bath, as well as utility space complete this level. Nestled beside the Rotary Greenway Trail and just minutes from Trent University and the Peterborough Golf & Country Club, this exclusive community offers easy access to walking and cycling trails, downtown Peterborough, and Lakefield. Relax on your private deck overlooking the spectacular natural setting; this is carefree luxury living at its finest. (id:47351)
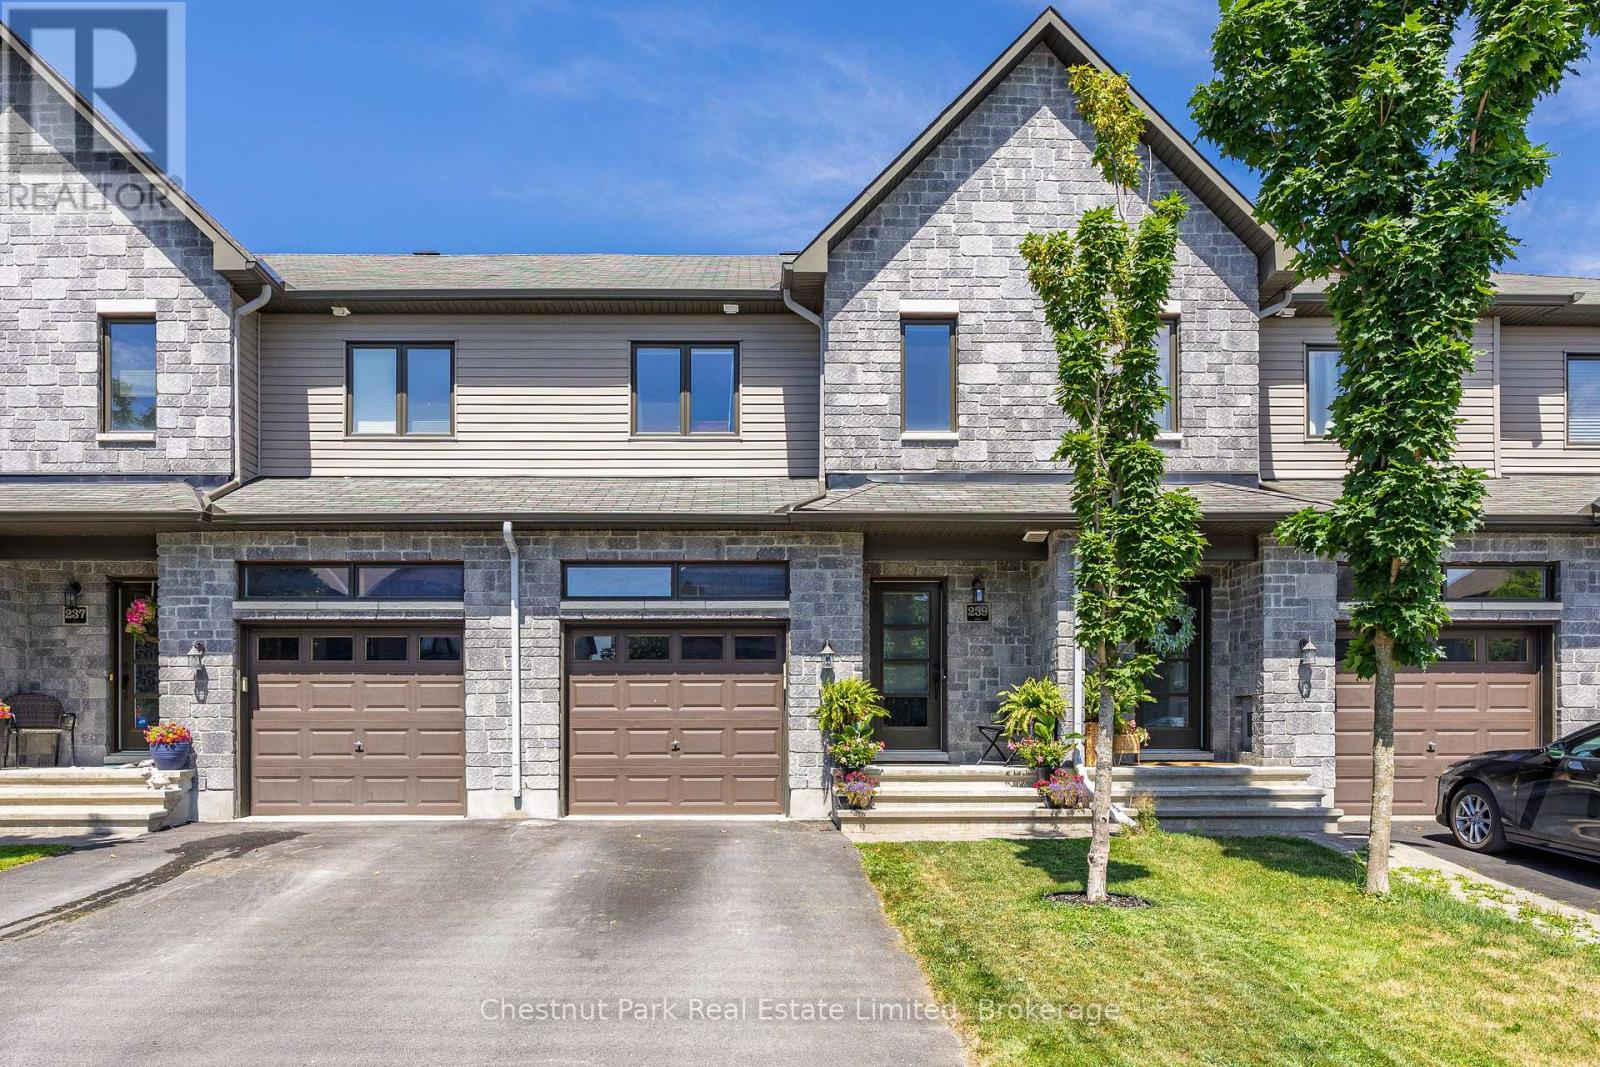
239 King Street
Carleton Place, Ontario
Enjoy the perfect blend of modern comfort, thoughtful design, and everyday convenience in this beautifully maintained two-storey freehold townhouse. Built in 2017 and located in a highly desirable Carleton Place neighbourhood, this move-in-ready home is just a short walk from shopping, dining, services, and everything the community has to offer. The bright, open-concept main floor is ideal for both daily living and entertaining. Engineered hardwood flooring adds warmth and style throughout the space, while a cozy gas fireplace creates an inviting focal point in the living room.The modern kitchen features granite countertops, generous workspace, and a seamless connection to the dining and living areas. Upstairs, you'll find three comfortable bedrooms, a 3-piece ensuite, 5-piece bathroom and laundry facilities, offering plenty of space and privacy for families, guests, or a home office. A convenient two-piece powder room completes the main level. The unfinished basement also offers plenty of opportunities to expand your living space and make it your own.Step outside to a fully fenced backyard-perfect for summer barbecues, children, pets, gardening, or simply relaxing in your own private outdoor space. Exceptionally well cared for and ideally located, this welcoming home offers the space, style, and convenience today's buyers are looking for. Simply move in and start enjoying life in Carleton Place. (id:47351)