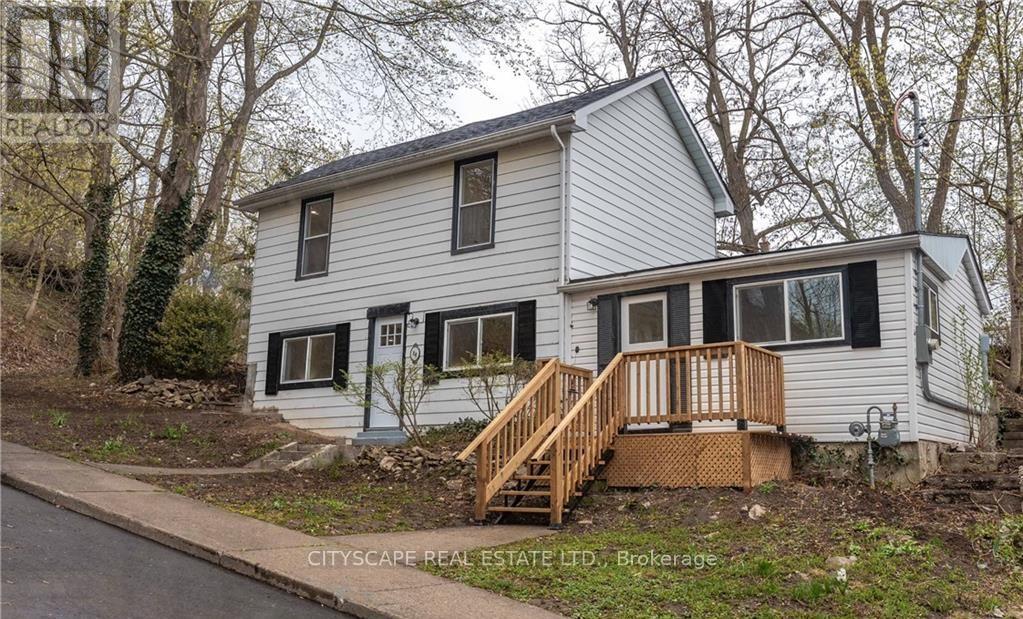
14 Mount Elgin Street
Brant, Ontario
Welcome to your 14 Mount Elgin! This wonderful detached 4 bedroom residence offers the perfect blend of comfort and style. Situated on top of a hill, on a tranquil and quiet street, you'll enjoy the utmost privacy and serenity. Step inside and be greeted by a fully renovated interior, boasting modern finishes. The open concept main floor seamlessly connects the kitchen, dining, and living areas, creating a spacious and inviting atmosphere for entertaining family and friends. The large backyard provides ample space for outdoor activities and relaxation, while the absence of carpet ensures easy maintenance and a clean living environment. Don't miss the opportunity to make this beautiful home yours and experience the joy of living in a peaceful and rejuvenating setting. (id:47351)
Lot 3 - 119 Dempsey Drive
Stratford, Ontario
Welcome to the Rosalind model - situated on a premium ravine lot with no rear neighbours, backing directly onto lush green space and scenic community trails. Located in one of Stratford's newest and most sought-after neighbourhoods, this stunning home offers the perfect balance of modern living, natural surroundings, and urban convenience. Minutes from vibrant Downtown Stratford, renowned for its theatres, restaurants, boutique shopping, cafe's, and year-round cultural events. Everyday conveniences are equally close at hand, with easy access to Stratford Mall, grocery stores, schools, parks, recreation facilities, and healthcare services. Designed with comfort and functionality in mind, the bright open-concept main floor welcomes you through a spacious tiled foyer and flows seamlessly into the principal living and entertaining areas. The second level features three generously sized bedrooms, including a spacious primary retreat, 2 bathrooms, and the convenience of upper-level laundry. Quality craftsmanship and thoughtful upgrades are showcased throughout, including upgraded flooring, designer lighting, a rear deck, finished lower level, and a complete appliance package, making this home truly move-in ready. Fully finished lookout basement with a separate entrance adds exceptional versatility and value. Filled with natural light from oversized lookout windows, this space features a kitchen, bedroom, bathroom, and laundry rough-in, making it ideal for multi-generational living, guest accommodations, in-law suite, and entertaining space. This home delivers the perfect blend of location, lifestyle, and long-term flexibility. Flexible closing options of 30+ days, along with the chance to explore custom-build options and limited-time community promotions. ** Some photos displayed are virtually staged ** (id:47351)
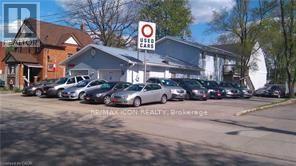
227 Louisa Street
Kitchener, Ontario
AUTO CAR & SALES DEALERSHIP FOR SALE! Excellent opportunity to own a UNIQUE MIXED-USE AUTOMOTIVE property in a central Kitchener location, just minutes from Highways 7, 8 and 401. Current uses include AUTOMOTIVE SALES, SERVICE, AUTOBODY AND REPAIRS, operating as a legal non-conforming use. An excellent opportunity for an AUTOMOTIVE OPERATOR, OWNER-USER or INVESTOR seeking an established property with significant improvements and additional rental income. The property offers approximately 3,400 sqf. of Commercial/Shop space plus an approximately 1,200 sq. ft. Upper-Level Unit, situated on a 7,610 sqf lot.The main level offers approx 2,200 sqf. including a Showroom with 2 Bay Doors and capacity for up to 4 vehicles, along with an office/customer seating/waiting area. The Rear Garage includes an additional Bay Door and hoist, with space for 2 additional vehicles. The property features a highly functional Automotive setup with a parking/display area accommodating approximately 20-25 vehicles. Extensively improved over the years, upgrades include a commercial electrical system and exterior meter, updated water and gas lines, new water meter and backflow prevention device, along with improvements to the rear shop ceiling completed in connection with fire inspection requirements. The approximately 1,200 sq. ft. Upper-Level Unit has been fully renovated, including updated electrical/ water lines, kitchen, bathroom, flooring, heating,doors, together with a water softener/filtration system.The commercial space and upper -unit is occupied by a long-standing tenant on a FLEXIBLE-TERM LEASE, providing FLEXIBILITY FOR CONTINUED RENTAL INCOME OR POTENTIAL FUTURE OWNER OCCUPANCY. A unique opportunity to acquire an established automotive property combining business functionality, excellent vehicle capacity, multiple income streams, substantial improvements and a convenient central Kitchener location. (id:47351)
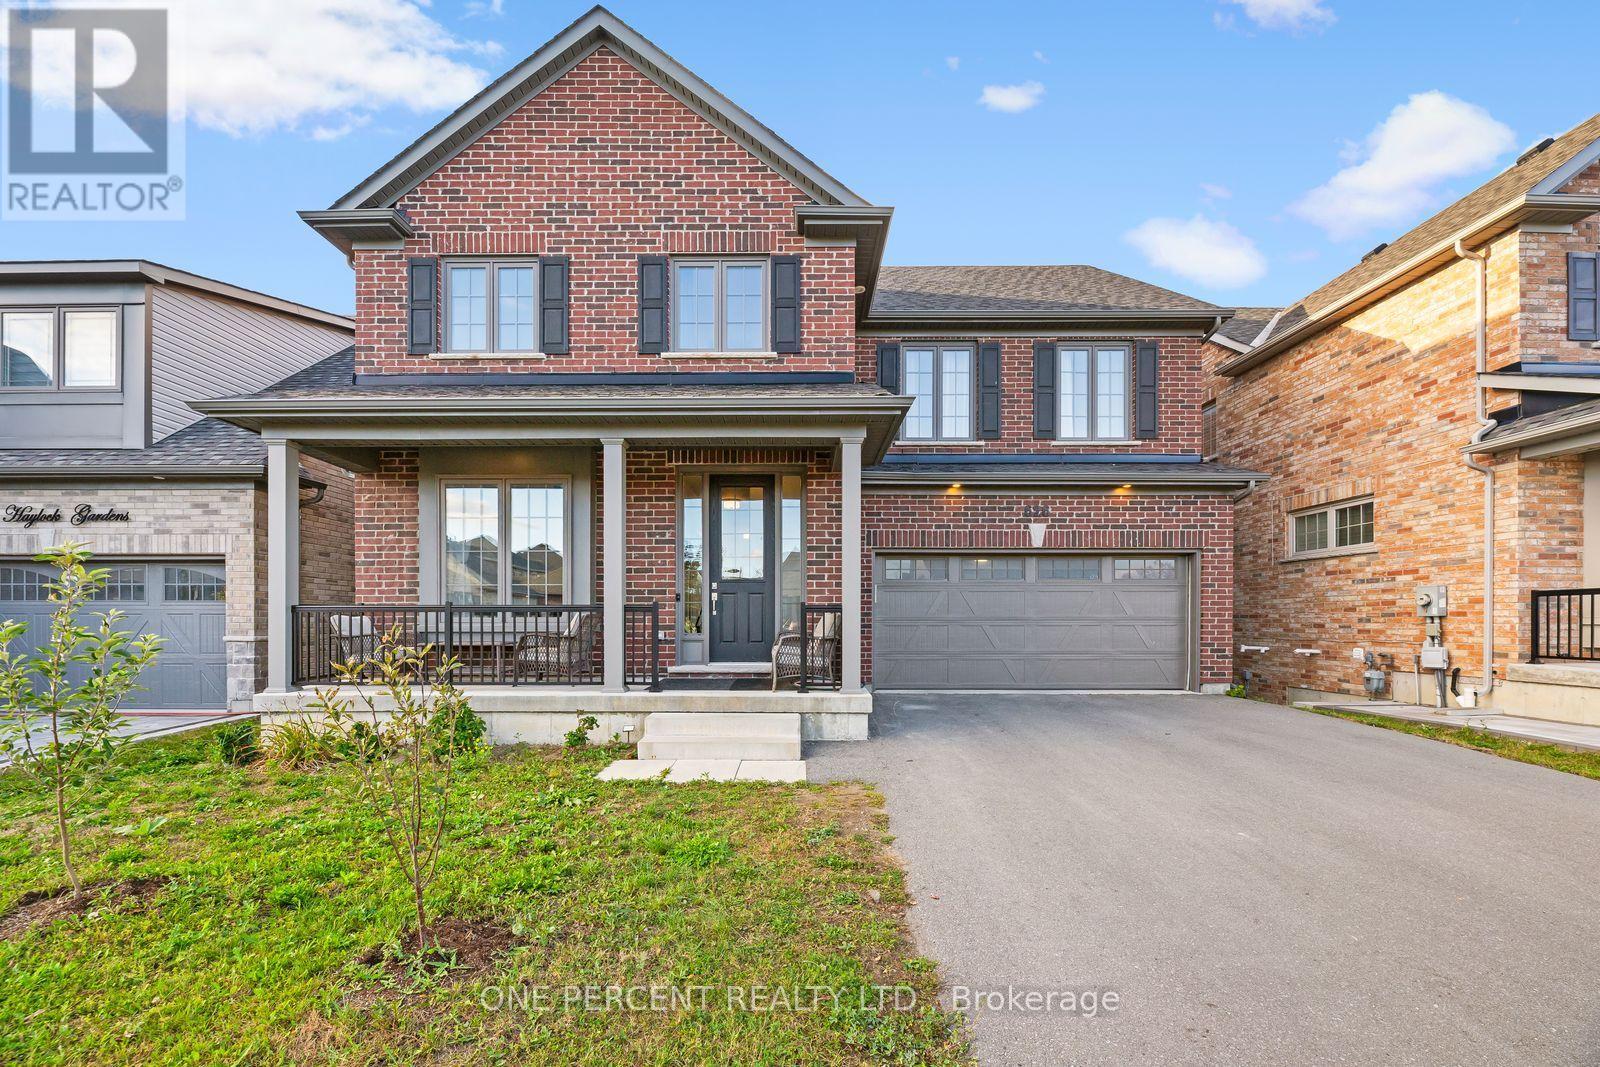
626 Haylock Gardens
Peterborough, Ontario
Executive Home in Peterborough! Welcome to 626 Haylock Gardens, an impressive all-brick home offering 5 bedrooms, 4 bathrooms and approximately 2,535 sq. ft. of above-grade living space, plus a full walkout basement. Built in 2021 with approximately $100,000 in builder upgrades, this exceptional home delivers the space, finishes and functionality today's families are looking for. The bright, open-concept main floor is designed for entertaining, featuring a stunning upgraded kitchen with Cambria countertops, large center island, Magic Corner cabinetry, tile backsplash and stainless steel appliances. The kitchen flows seamlessly into the dining and living areas, where a gas fireplace creates a warm focal point. A separate main-floor office provides the perfect work-from-home space. Upstairs is where this home truly stands apart - all 5 bedrooms AND the laundry are conveniently located on the second floor! The impressive primary retreat features a walk-in closet and luxurious 5-piece ensuite with heated floors, glass shower, double vanity and soaker tub. A second bedroom features its own private 3-piece ensuite, while a 4-piece family bath completes the level. The unfinished basement offers approximately 8-ft ceilings, a 3-piece bath rough-in and double-door walkout to the backyard, providing incredible potential for future living space. Complete with a double garage, central air and 200-amp service - Dont let this opportunity pass you by! (id:47351)
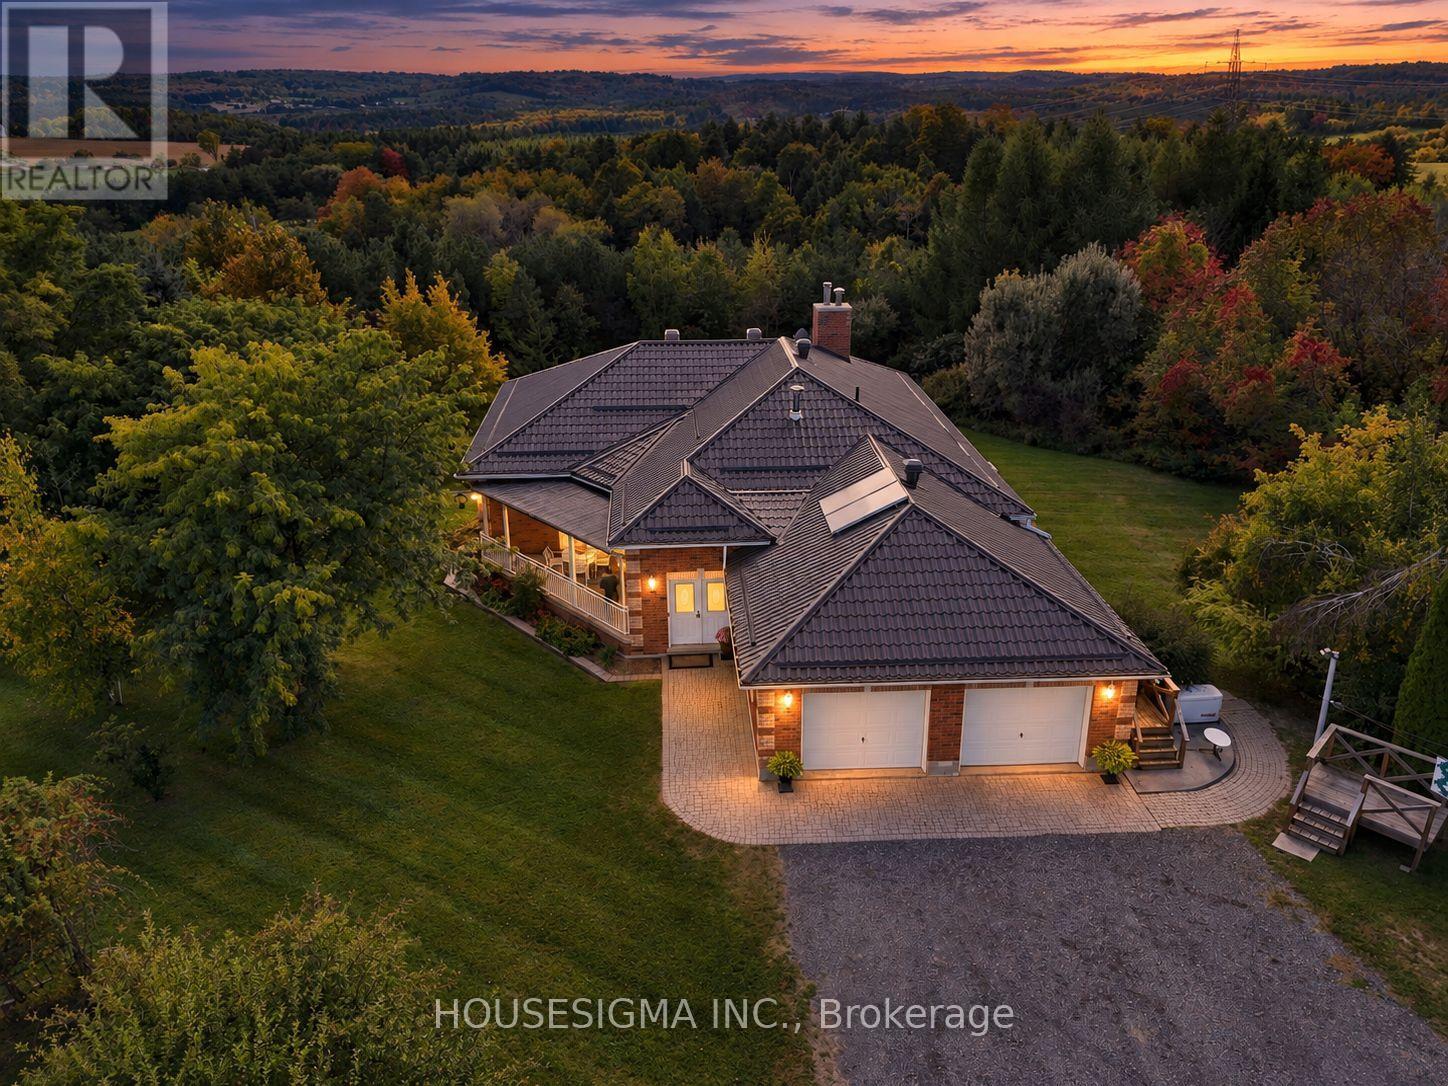
955409 7th Line Ehs
Mono, Ontario
Privately positioned at the end of a long, winding driveway on 29 acres in Mono, this exceptional country property combines impressive scale, quality construction and a beautiful natural setting. A mix of open fields and mature forest creates exceptional privacy and year-round scenery, while walking trails, established flower gardens and expansive countryside views make the property every bit as impressive outdoors as it is inside. Built in 1999 with ICF construction, in-floor heating systems and a metal roof, the home was thoughtfully designed for comfort, durability and country living. Large windows throughout take full advantage of the surrounding landscape. Designed and built as an integral part of the home, the spacious four-season sunroom flows openly from the main living areas and takes full advantage of the surrounding views. A covered porch and expansive covered balcony provide additional places to relax and enjoy the setting. The main level offers a primary bedroom along with two additional bedrooms, generous living spaces and three walkouts to the covered patio. The walkout lower level provides remarkable flexibility with a second kitchen, separate entrance, three additional bedrooms and four walkouts to the backyard, creating an abundance of space for family, guests, entertaining or extended living.The property is equally impressive outside. A 39' x 48' heated workshop with two 10' x 10' doors and a hoist provides outstanding space for vehicles, equipment or a wide range of uses. A separate insulated 24' x 31' Quonset hut adds further year-round versatility, complemented by a 19' x 12' garden shed for additional storage. With 29 acres of open land and mature forest, exceptional privacy, expansive countryside views, impressive outbuildings and a home built with quality and longevity in mind, this is a distinctive opportunity to enjoy space, versatility and refined country living in Mono. (id:47351)
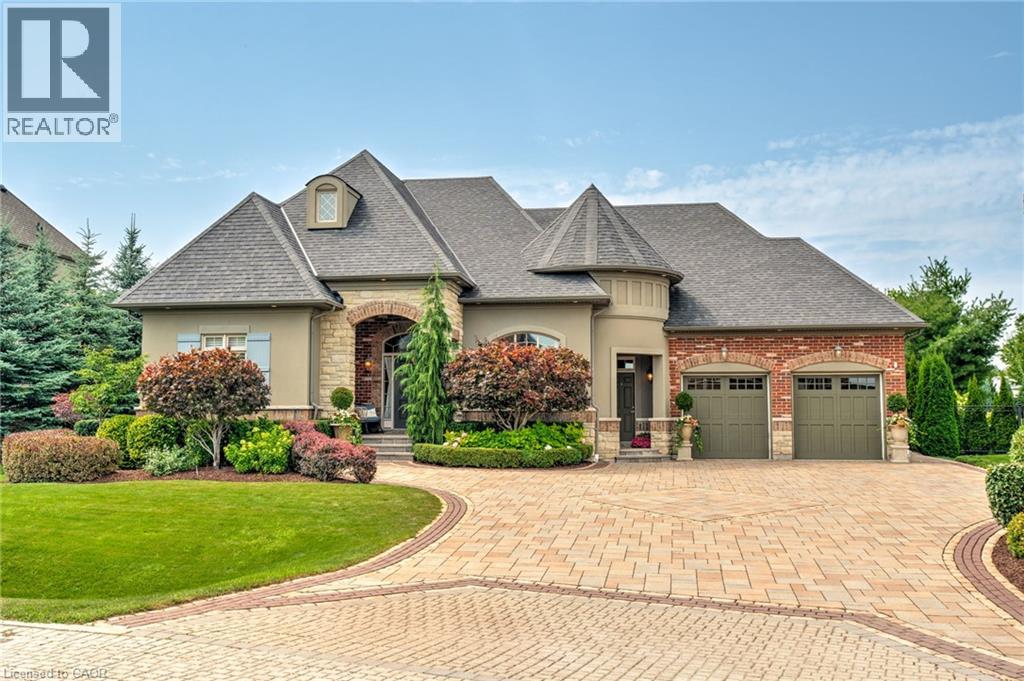
4 Holdroyd Court
Georgetown, Ontario
Stunning bungaloft located in the prestigious Meadows on the Glen community in Glen Williams. This exceptional former model home offers approximately 6,000 sq. ft. of beautifully finished living space, showcasing premium upgrades and timeless design throughout. The gourmet kitchen features a large centre island, high-end finishes, and a convenient butler’s pantry, all overlooking the impressive two-storey great room with a floor-to-ceiling stone fireplace and sun-filled breakfast area. A formal dining room sits opposite a charming office, complete with a coffered ceiling and built-in window seat. The main level is anchored by a luxurious primary suite with its own fireplace and a spa-inspired ensuite. A second private bedroom suite is also located on this floor. The upper level offers a library loft overlooking the great room, along with a third spacious bedroom suite. The fully finished lower level is designed for entertaining, featuring an outstanding theatre room, a well-appointed bar, and a wine room. Step outside to experience complete serenity—lush gardens, mature landscaping, and peaceful views create the perfect backdrop for morning coffee or an evening glass of wine. A rare offering in one of Glen Williams’ most coveted enclaves. This is the lifestyle you’ve been dreaming of. Let's get you home (id:47351)
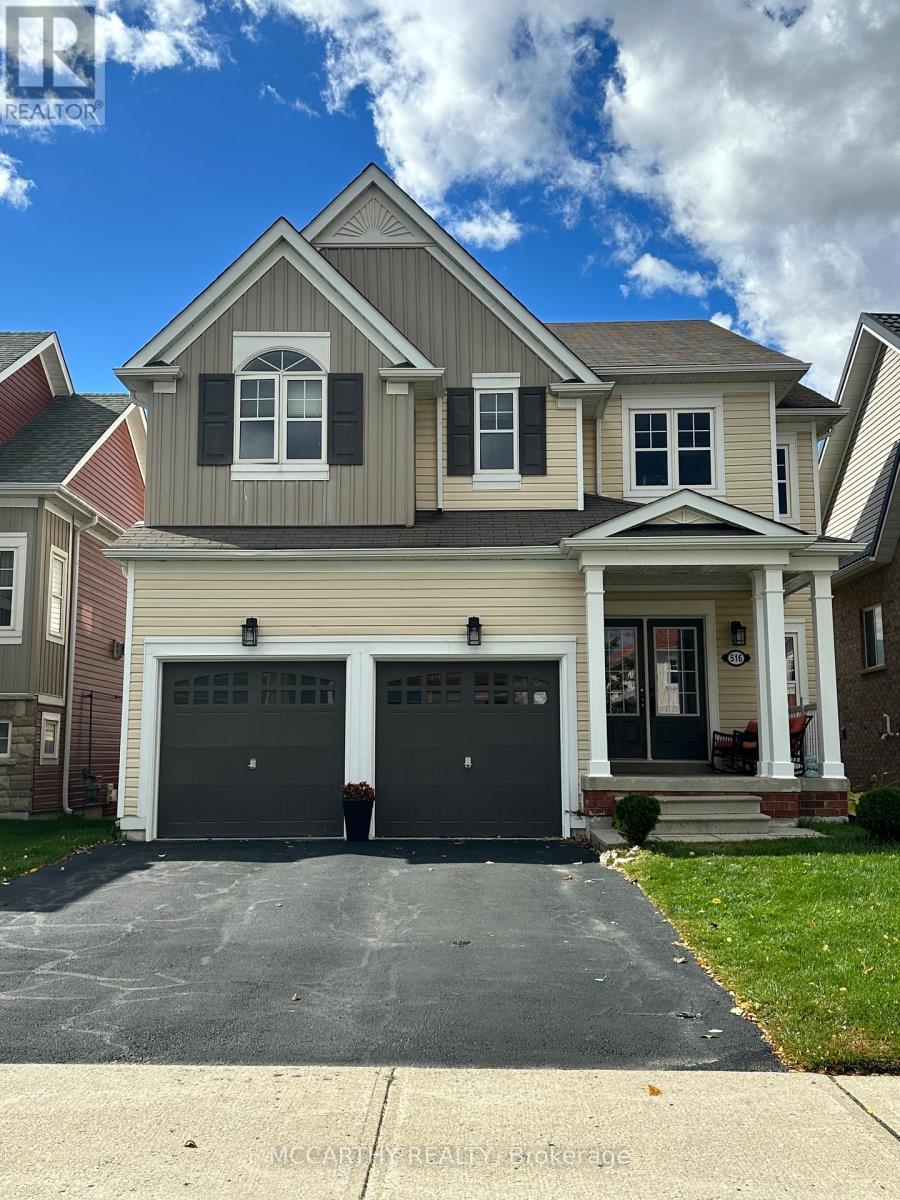
516 Davis Drive
Shelburne, Ontario
Welcome to this beautiful and spacious 4-bedroom, 2-bathroom family home situated in a vibrant, family-friendly neighborhood on Davis Drive! Perfectly designed for comfortable everyday living, this main and second-floor rental features generous living and dining areas filled with natural light and a functional kitchen perfect for entertaining. There are four well-sized bedrooms upstairs which includes a spacious 4 pc Primary Ensuite and Second Floor Laundry! Enjoy the convenience of being just minutes away from the many amenities Shelburne has to offer; schools, shopping, and numerous local parks! Please note: This rental includes the main floor and second floor only. The basement is excluded and is not included in the lease. (id:47351)
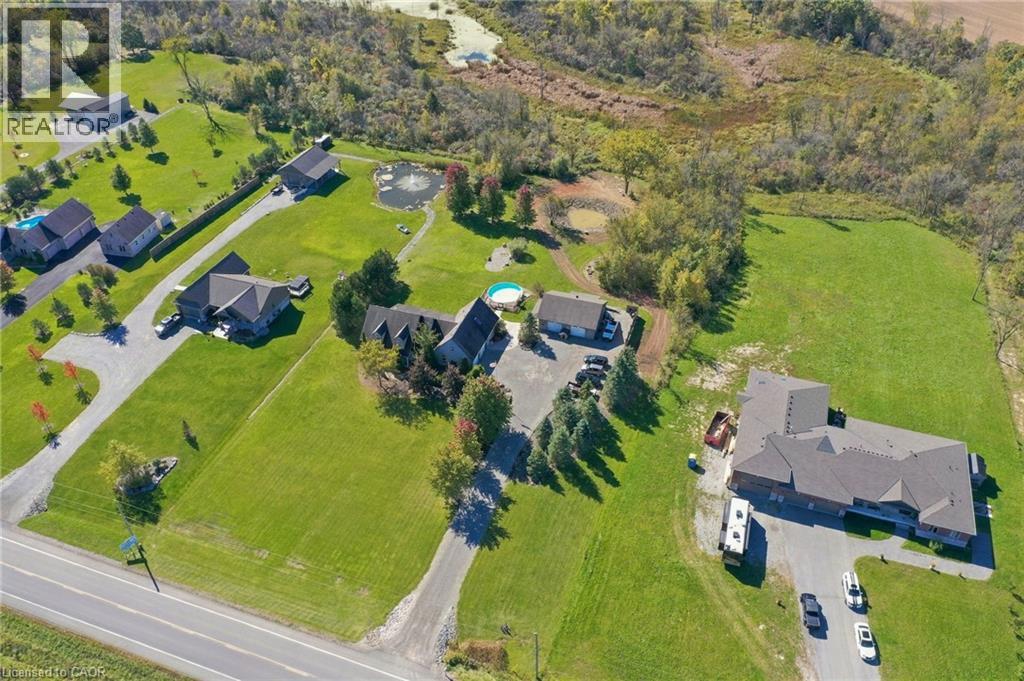
860 Regional 27 Road
Wellandport, Ontario
A spectacular Country retreat on 2.06 beautiful acres. This well-appointed Bungalow, built in 2005, has so much to offer. This lovely home has approx. 2200 sq ft of above grade living space with three plus three bedrooms. The main floor has a stunning kitchen, with an impressive island looking onto an inviting family room with gas fireplace surrounded finished in stone. There is also a main floor office, four piece family bath, two good size bedrooms and a main floor primary with four piece ensuite and walk in closet. For your convenience there is also main floor laundry and a two piece bath. Above the two car attached garage there is a finished bonus room which can be used as a huge bedroom, games room or possible theatre room with a direct staircase into the home. In the basement are three additional bedrooms, a large family room and a two piece bath. Outside we have a 28X32 heated shop for all your toys, a stunning covered porch to enjoy your coffee even on a rainy day, a hot tub, above ground swimming pool and even your own pond at the rear of the yard. This home ticks most boxes so anyone wanting a beautiful country retreat to relax and enjoy. Don’t be TOO LATE *! *REG TM. RSA (id:47351)
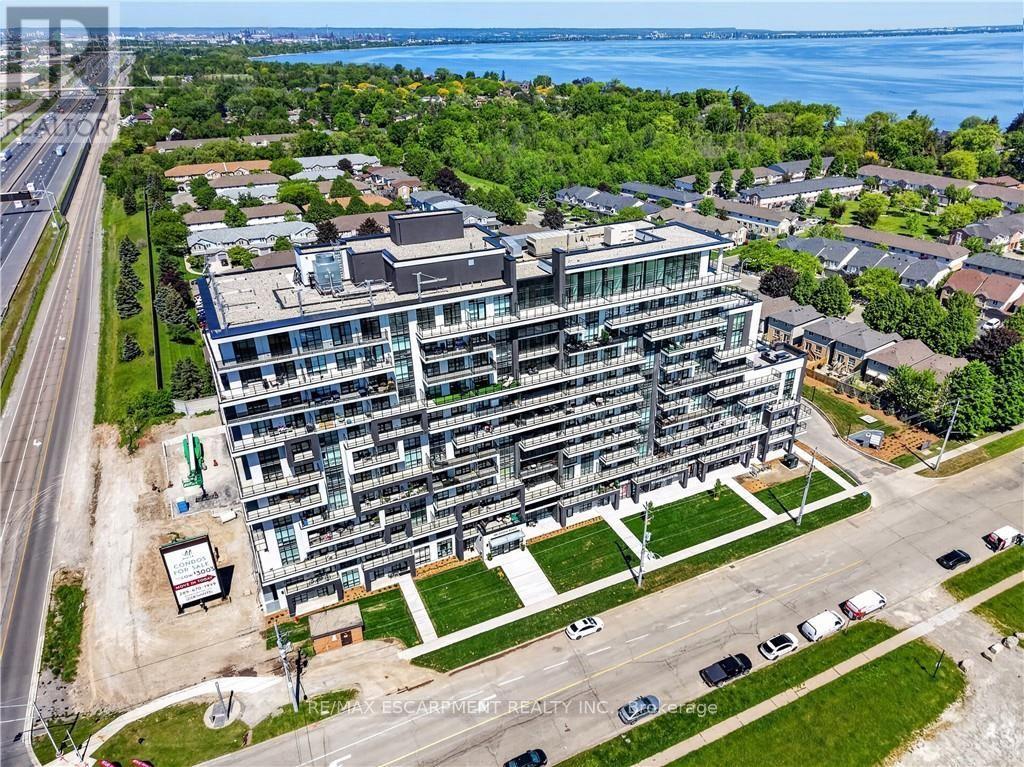
304 - 461 Green Road
Hamilton, Ontario
BUY NEW & SAVE! These brand-new suites are sold directly by the builder, and qualified buyers may be eligible for the New Home HST Rebate, substantial opportunity to reduce your overall purchase cost. Discover modern waterfront living in this beautifully designed 1-bedroom plus den suite offering 633 sq. ft. of bright, open-concept living space. The versatile den is perfect for a home office, reading nook, or guest area. Enjoy a stylish kitchen featuring quartz countertops and contemporary finishes, seamlessly flowing into the spacious living area and private west-facing balcony. The generous bedroom includes ample closet space, while the sleek bathroom and in-suite laundry add everyday convenience. Includes underground parking, locker, and access to outstanding building amenities, all just moments from the lake, parks, trails, shopping, dining, and major commuter routes. (id:47351)
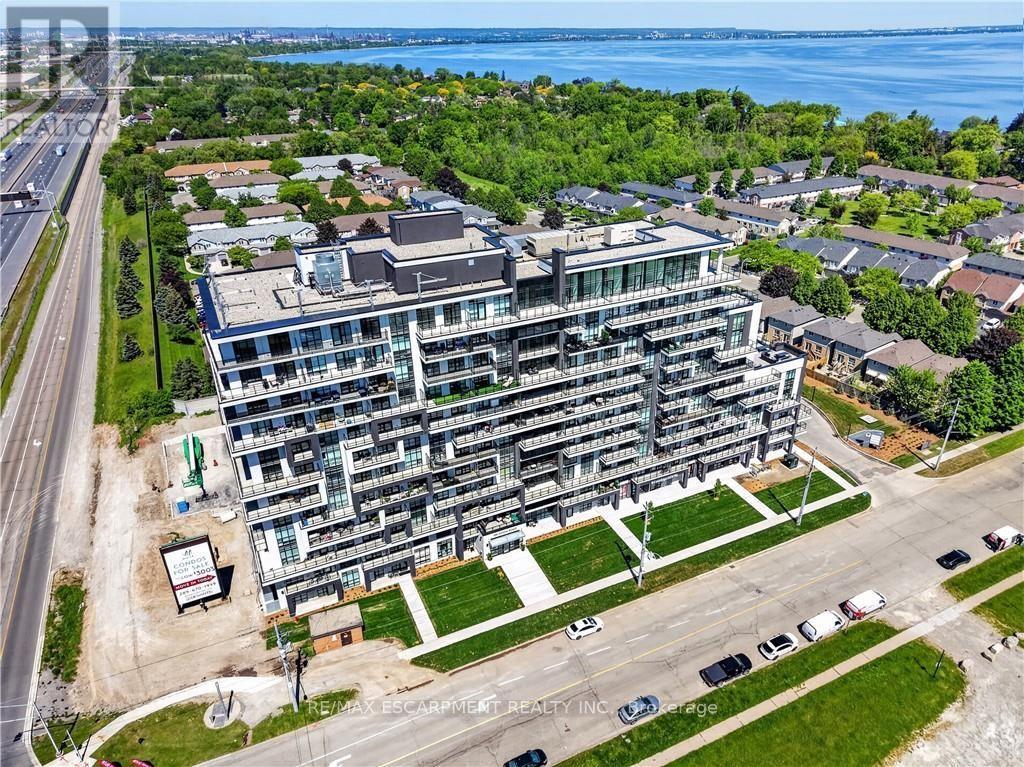
211 - 461 Green Road
Hamilton, Ontario
BUY NEW & SAVE! These brand-new suites are sold directly by the builder, and qualified buyers may be eligible for the New Home HST Rebate, a substantial opportunity to reduce your overall purchase cost. Move-in ready and offering exceptional value, this spacious 2-bedroom, 2-bathroom suite features 838 sq. ft. of thoughtfully designed living space with a bright north-facing exposure. The open-concept layout includes a modern kitchen with quartz countertops, a generous living and dining area, and a private balcony perfect for relaxing. The primary suite offers a walk-in closet and ensuite, while the second bedroom provides flexibility for guests, family, or a home office. Complete with underground parking, locker, and access to premium building amenities, this suite is ideally located just steps from Lake Ontario, waterfront trails, parks, shopping, restaurants, and convenient highway access. (id:47351)
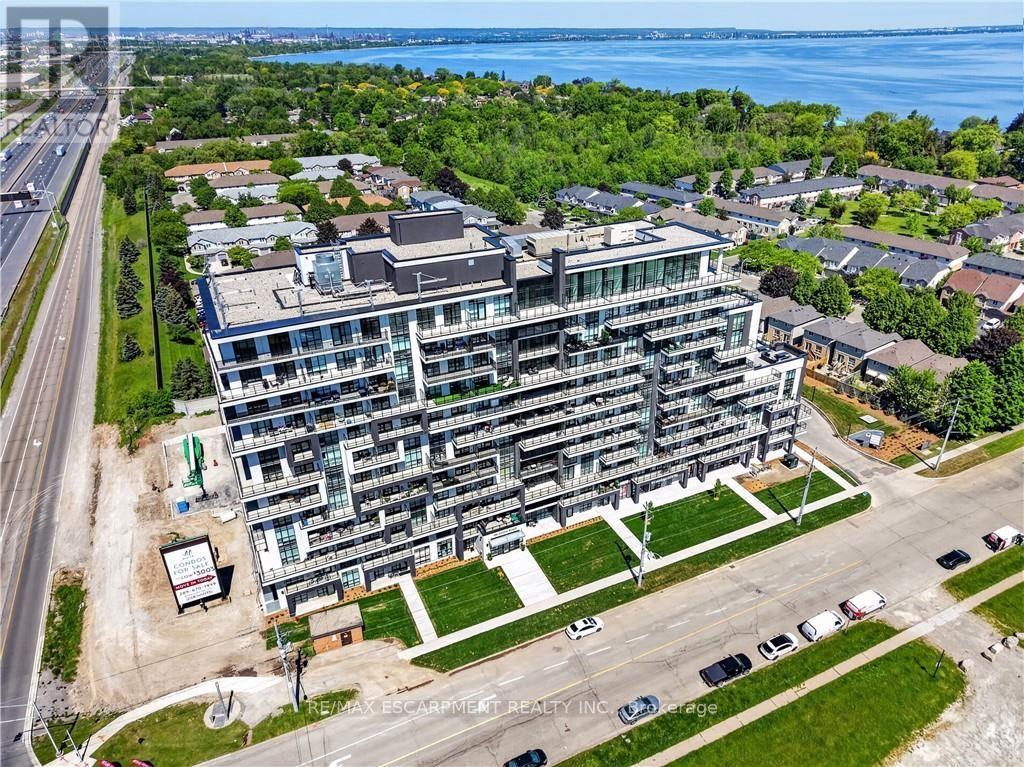
718 - 461 Green Road
Hamilton, Ontario
BUY NEW & SAVE! These brand-new suites are sold directly by the builder, and qualified buyers may be eligible for the New Home HST Rebate, a substantial opportunity to reduce your overall purchase cost. Experience elevated waterfront living in this beautifully upgraded 2-bedroom, 2-bathroom suite featuring over $8,000 in upgrades. Enjoy breathtaking lake and Escarpment views from the expansive wraparound balcony, perfect for relaxing or entertaining. This bright, open-concept home showcases quartz countertops throughout, luxury vinyl flooring throughout, floor-to-ceiling windows, and contemporary finishes. The spacious primary bedroom offers a private 3-piece ensuite, while the second bathroom is a full 4-piece bath for added convenience. Complete with a full stainless steel appliance package, the DeSantis Smart Suite wall-mounted touchscreen for temperature control and secure visitor entry, underground parking, locker, and exceptional building amenities-ell just steps from the waterfront, trails, shopping, dining, and major highway access. (id:47351)
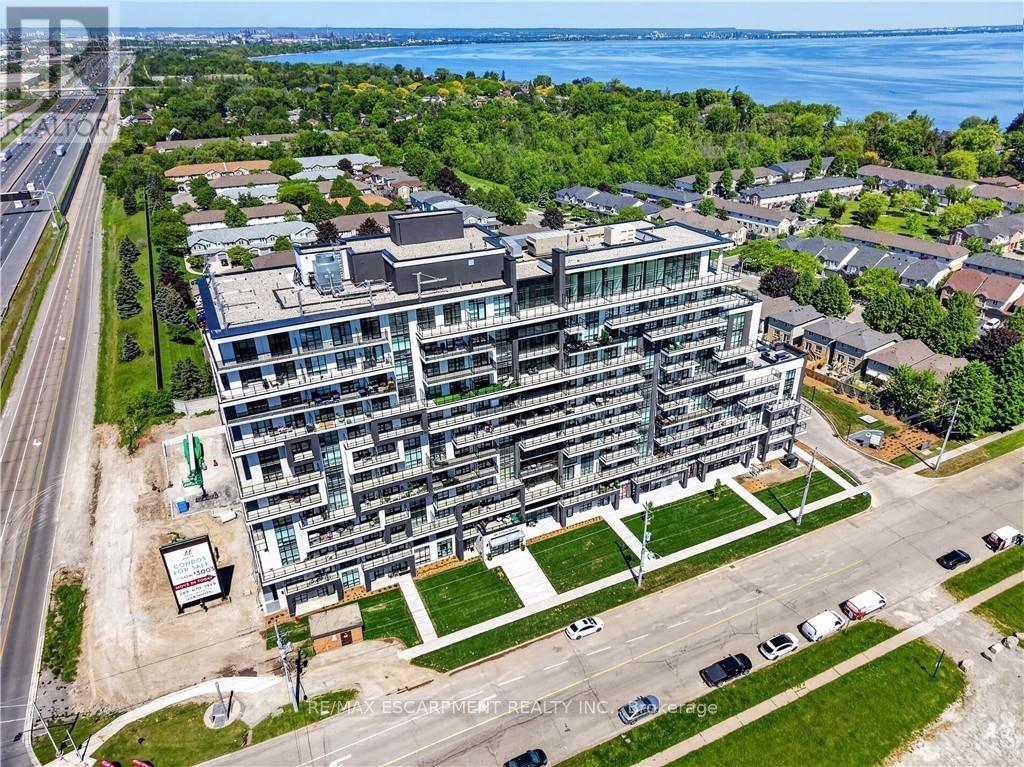
427 - 461 Green Road
Hamilton, Ontario
BUY NEW & SAVE! These brand-new suites are sold directly by the builder, and qualified buyers may be eligible for the New Home HST Rebate, substantial opportunity to reduce your overall purchase cost. Discover one of MUSE's most desirable layouts in this beautifully upgraded 1-bedroom + den suite featuring over $19,000 in upgrades. Offering 705 sq. ft. of thoughtfully designed living space, this is the only available Olive floor plan with a spacious walk-in laundry room providing valuable extra storage and functionality beyond a typical laundry closet. The bright open-concept layout features luxury vinyl flooring throughout, quartz countertops, floor-to-ceiling windows, and contemporary finishes. The versatile den is perfect for a home office or guest space, while the DeSantis Smart Suite wall-mounted touchscreen offers convenient temperature control, secure visitor entry, and smart home functionality. Complete with underground parking, locker, and exceptional building amenities, all just steps from the waterfront, trails, shopping, dining, and easy highway access. (id:47351)
809 - 461 Green Road
Hamilton, Ontario
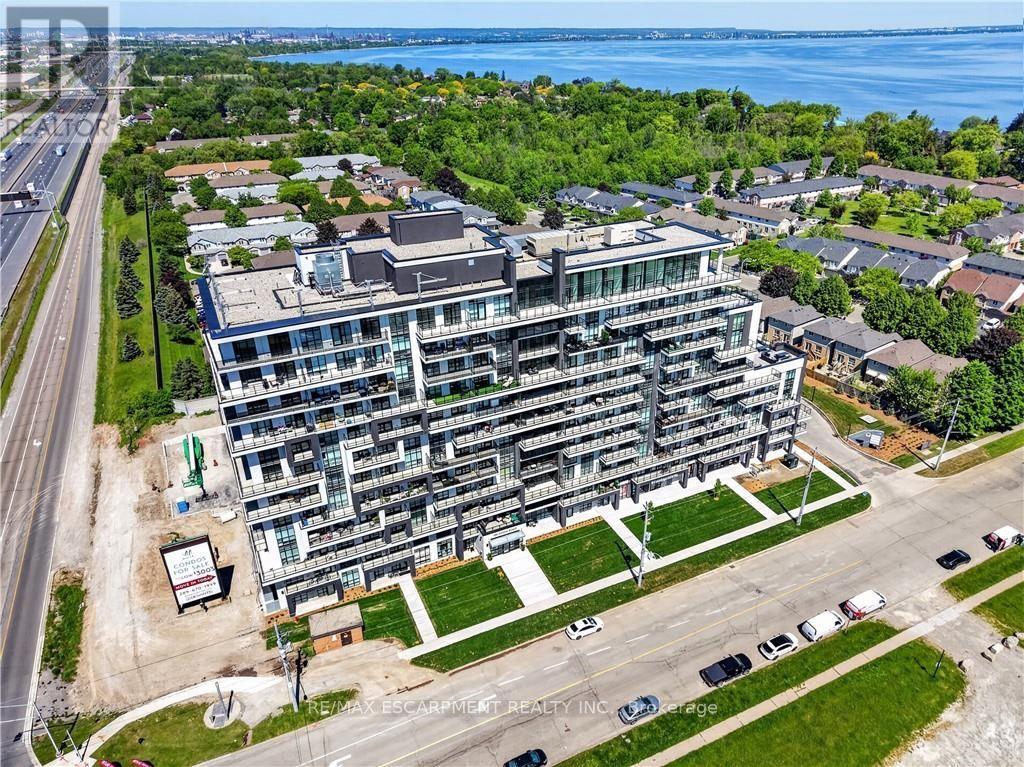
BUY NEW & SAVE! These brand-new suites are sold directly by the builder, and qualified buyers may be eligible for the New Home HST Rebate, a substantial opportunity to reduce your overall purchase cost. Enjoy modern lakeside living in this move-in-ready 1-bedroom suite offering beautiful lake views, a spacious covered balcony, and over $3,000 in upgrades. The bright open-concept layout features floor-to-ceiling windows, contemporary finishes, quartz countertops, and a full stainless steel appliance package, including a refrigerator, stove, dishwasher, over-the range microwave, plus a stacked washer and dryer. The included DeSantis Smart Suite wall-mounted touchscreen provides convenient temperature control, secure visitor entry, and smart home functionality. Complete with underground parking, locker, and exceptional building amenities, all just steps from the waterfront, trails, shopping, dining, and easy highway access. (id:47351)
606 - 461 Green Road
Hamilton, Ontario
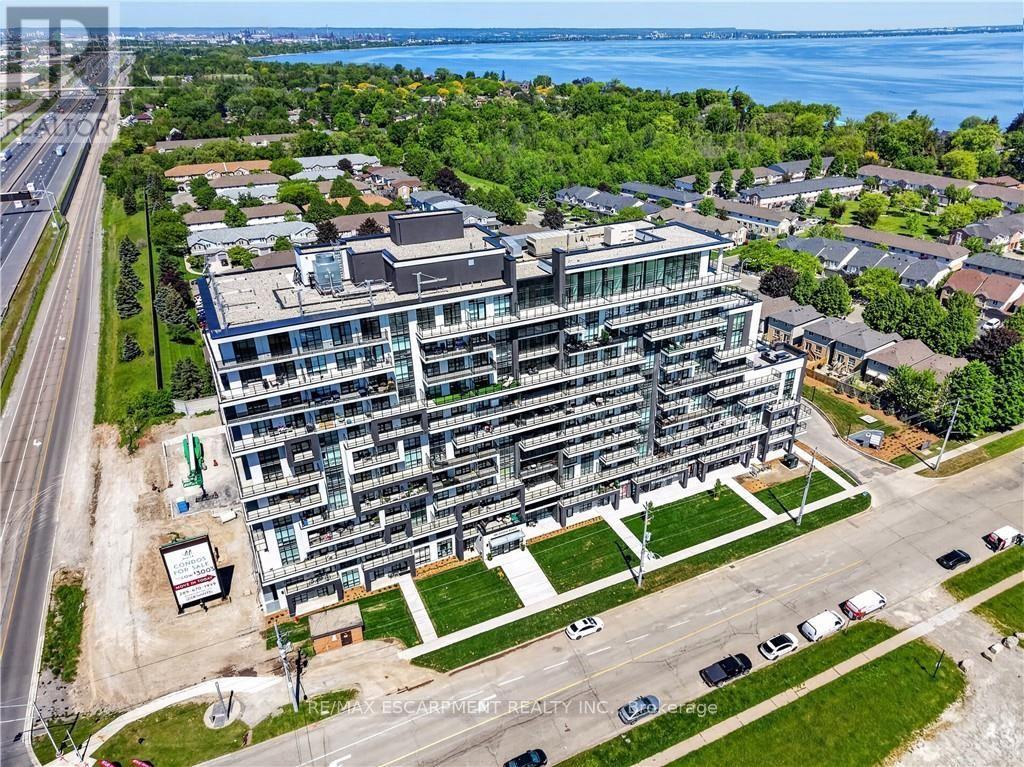
BUY NEW & SAVE! These brand-new suites are sold directly by the builder, and qualified buyers may be eligible for the New Home HST Rebate, a substantial opportunity to reduce your overall purchase cost. Wake up to beautiful lake views in this spacious 1-bedroom plus den suite offering 669 sq. ft. of modern living. Featuring desirable east and north exposures, this bright open-concept layout is filled with natural light and showcases a contemporary kitchen with quartz countertops, premium finishes, and a spacious living area that opens to a private balcony. The versatile den is ideal for a home office or additional living space, while luxury vinyl flooring in the bedroom adds a modern touch. Complete with underground parking, locker, and exceptional building amenities, this move-in-ready residence is perfectly situated just steps from the waterfront, trails, shopping, restaurants, and quick highway access-offering the perfect blend of convenience and lakeside living. (id:47351)
1 Captain Tenbrock Terrace
St. Catharines, Ontario
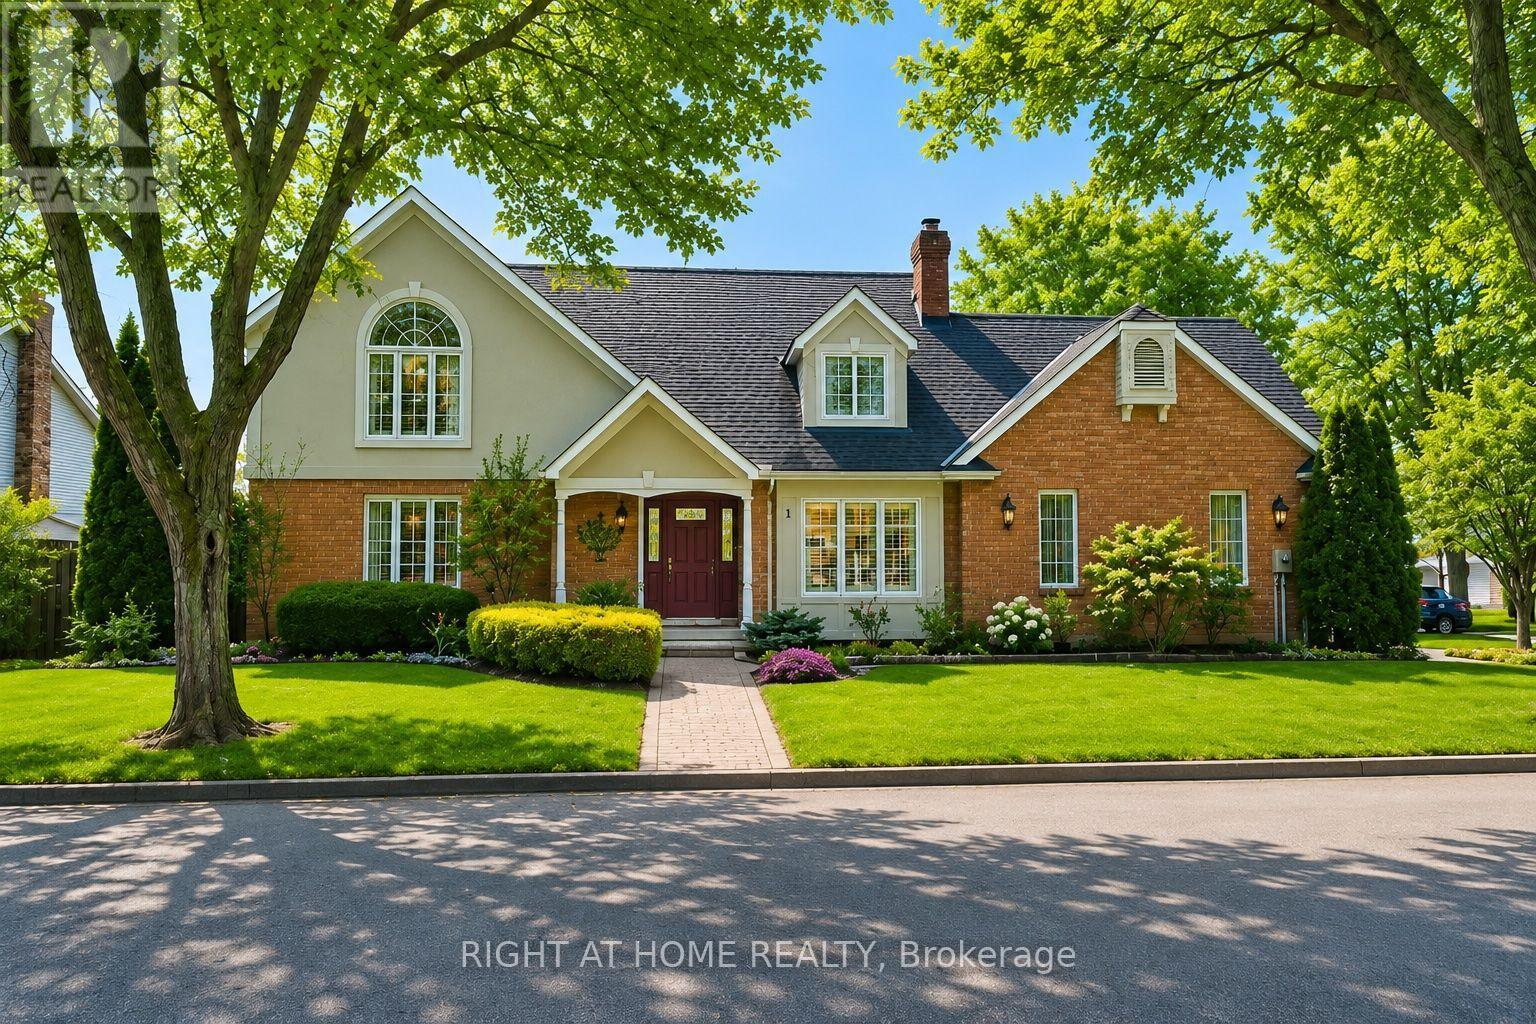
!! OPEN HOUSE ON SUNDAY OCTOBER 11TH FROM 2 - 4 PM !! Welcome to this beautifully maintained executive home, where timeless style, thoughtful design & exceptional functionality come together in a sought-after family-friendly neighbourhood. Surrounded by lush landscaped gardens & ideally located near parks, schools, highways & everyday amenities, this impressive home offers over 3,300 sq ft of finished living space. The inviting main level features elegant formal living & dining rooms, convenient main-floor laundry & a stunning family room with soaring vaulted ceilings & dramatic two-storey windows filling the space with natural light. The spacious eat-in kitchen is designed for both everyday living & entertaining, featuring abundant cabinetry, built-in cooktop, custom tile backsplash & a generous granite-topped centre island. Upstairs offers 3 spacious bedrooms, including an oversized primary retreat with walk-in closet & private ensuite, plus a beautifully appointed main bathroom with soaker tub & separate walk-in shower. The fully finished lower level provides exceptional versatility with a large rec room, additional bedroom space, office, den, bathroom & plenty of storage, all finished with impressive attention to detail including rounded wall corners. Complete with a double-car garage with inside entry, beautiful landscaping & wonderful curb appeal, this move-in-ready home offers the space, quality & location today's families are looking for! (id:47351)
494 Church Street
Windsor, Ontario
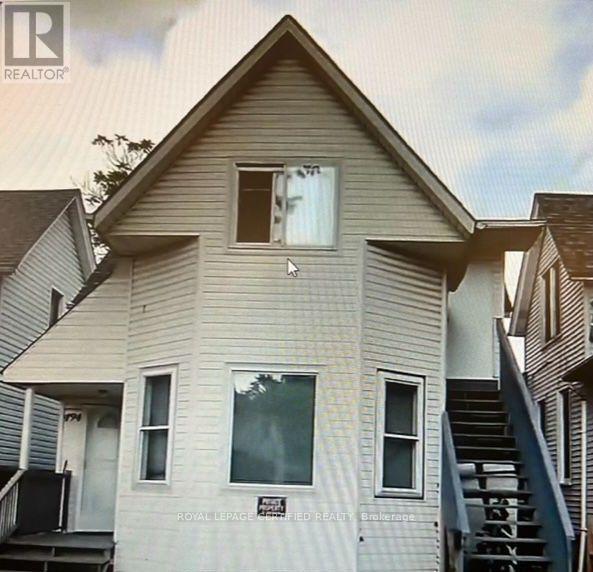
Excellent Opportunity for investors, Duplex fully renovated. In The Heart Of Downtown Windsor. Family-Friendly Neighborhood Near University Of Windsor & Colleges. both units are rented upper floor is rented $1300/month plus utilities and main floor is rented $2200/month plus utilities (id:47351)
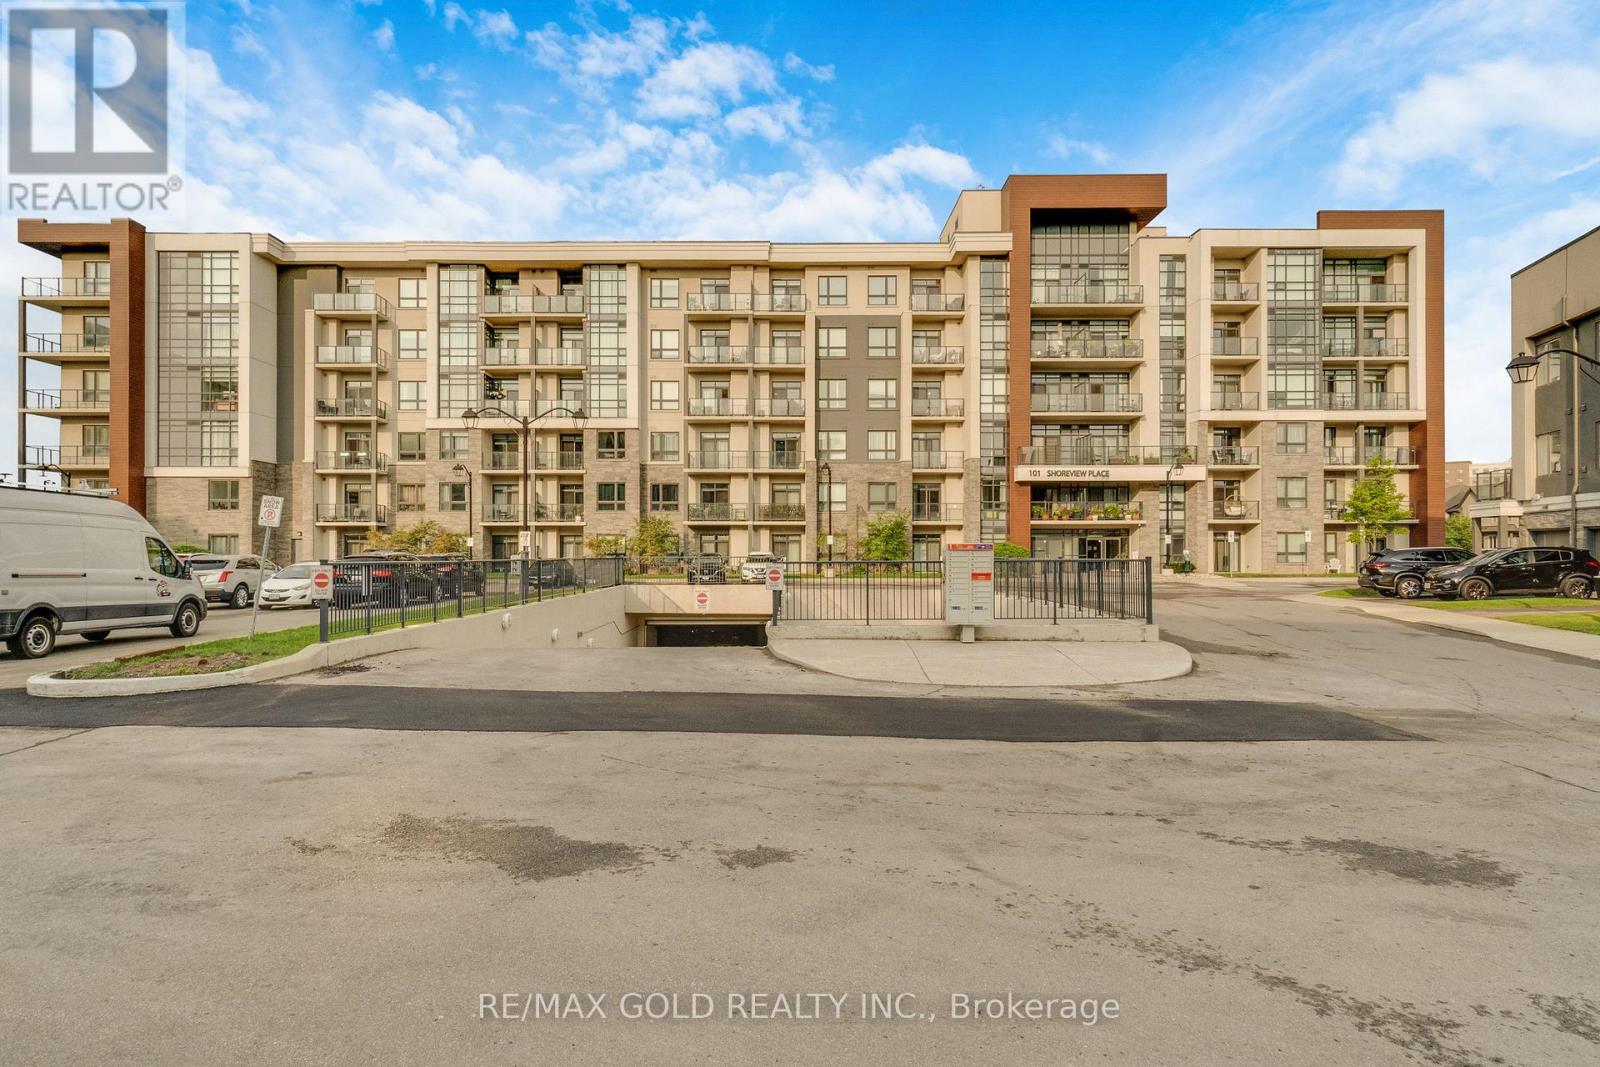
502 - 101 Shoreview Place
Hamilton, Ontario
Wake Up To Spectacular, Uninterrupted Views Of Lake Ontario From The Living Room, Bedroom, And Private Balcony In This Sun-Filled Fifth-Floor Condo Offering The Perfect Blend Of Luxury, Comfort, And Waterfront Living. Boasting 564 Sq. Ft. Of Thoughtfully Designed Interior Space Plus A 53 Sq. Ft. Private Balcony, This Bright Open-Concept Home Features Elegant Wood Flooring Throughout, A Modern Kitchen With Quartz Countertops, Ample Cabinetry, A Breakfast Bar, Upgraded Ceramic Flooring, And Premium Stainless Steel Appliances. The Spacious Bedroom Offers Serene Lake Views And Generous Closet Space, While The Suite Also Includes Convenient Ensuite Laundry With Full-Size Stacked Washer And Dryer. Complete With One Owned Underground Parking Space, A Locker, And Bike Storage, Residents Enjoy Exceptional Amenities Including A Rooftop Terrace With Breathtaking Panoramic Lake Views, A Fully Equipped Fitness Centre, Party Room, Parcel Lockers, And Direct Access To The Scenic Waterfront Trail. Ideally Located Close To Shopping, Major Highways, And The GO Station, This Is An Outstanding Opportunity To Experience Lakeside Living At Its Finest. (id:47351)

Lot 15 - 169 Dempsey Drive
Stratford, Ontario
Welcome to Knightsbridge, one of Stratford's newest communities, offering modern homes in an exceptional location, this soon-to-be-built two-storey home is situated on a premium 40-foot ravine walkout lot backing onto the greenbelt, offering privacy, green space, and a prime location. Located just minutes from vibrant Downtown Stratford, renowned for its theatres, restaurants, boutique shopping, cafes, and year-round events, Knightsbridge offers the perfect balance of peaceful surroundings and everyday convenience. With the opportunity to build a home tailored to your lifestyle, now is the perfect time to make your vision a reality. Choose from eight premium ravine walkout lots, all backing onto green space, and select from 10 thoughtfully designed floorplans, including 3 bungalow models and 7 two-storey homes. Featuring spacious two-car garages, quality craftsmanship, and customization options, these homes are designed for modern living. Discover the perfect blend of quality, customization, and location at Knightsbridge! (id:47351)
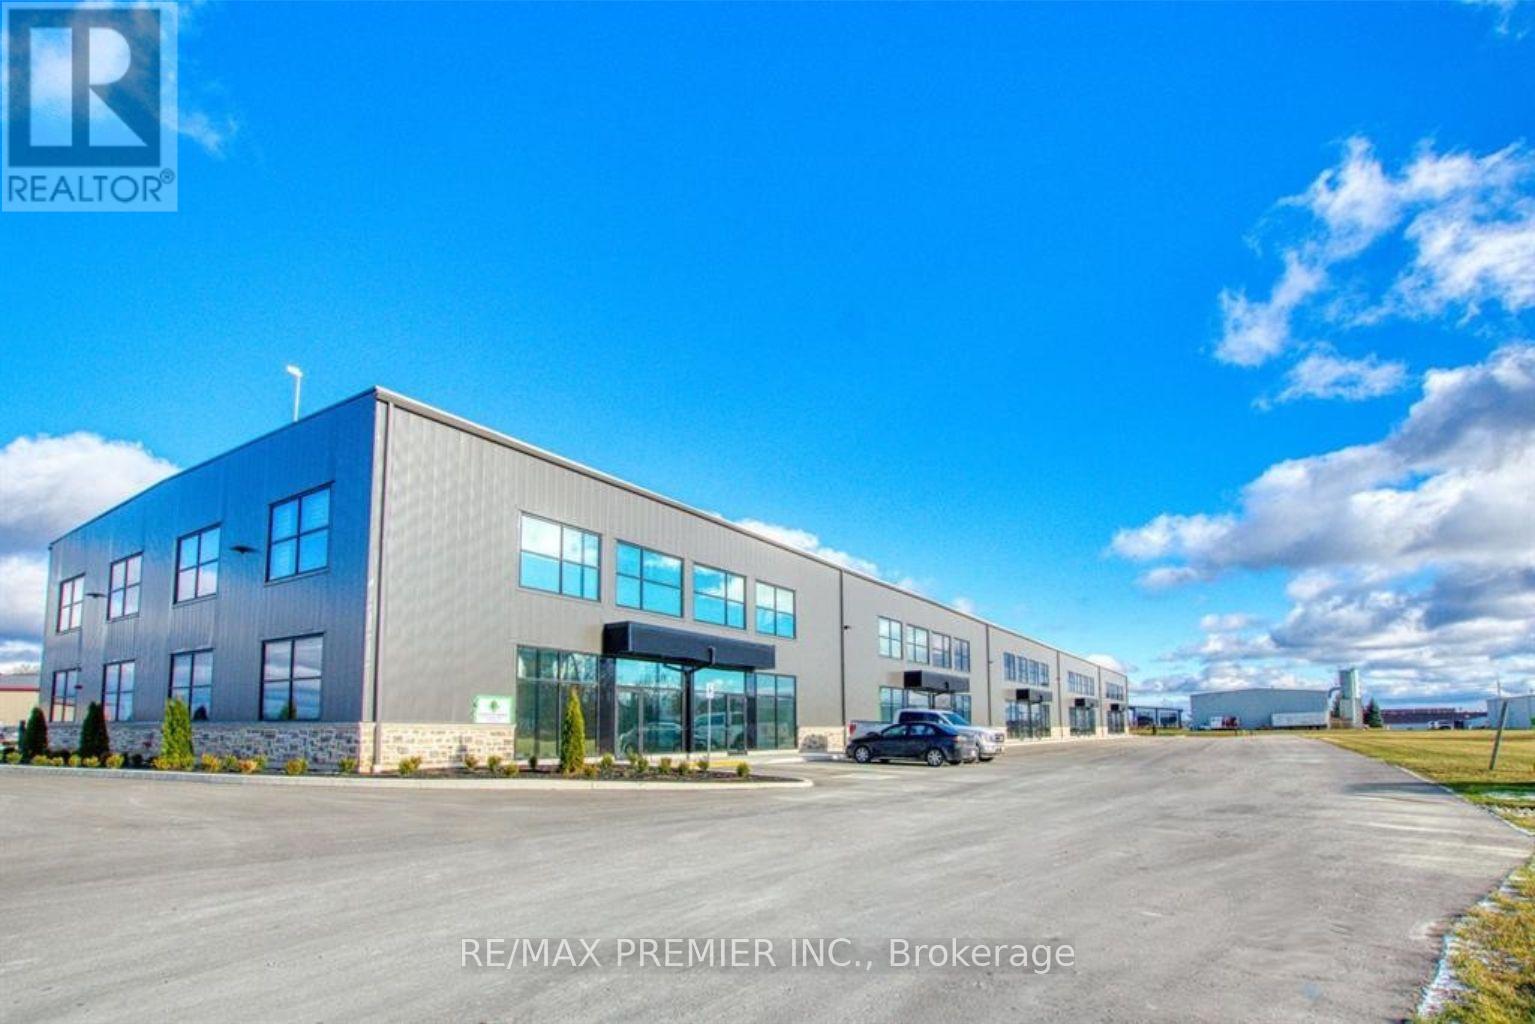
6-10 - 111 Gregson Court
Centre Wellington, Ontario
Exceptional Leasing Opportunity In A Newly Built, Modern Industrial Condominium Offering Approximately 13,200 Sq. Ft. Of Highly Functional Industrial Space. Designed For Maximum Efficiency, This Premium Unit Features 5 Oversized Drive-In Doors And 2 TRUCK-LEVEL Loading Doors Equipped With Electric Dock Levelers, Providing Outstanding Shipping And Logistics Capabilities. The Impressive 25-Ft Clear Ceiling Height And Expansive Open Warehouse Area Offer Exceptional Flexibility For Manufacturing, Warehousing, Distribution, Storage, Contractors, And A Wide Variety Of Industrial Uses.Strategically Located In The Growing Fergus Industrial Corridor, Approximately 40 Minutes To Highway 401, 30 Minutes To Kitchener-Waterloo, 35 Minutes To Guelph, 30 Minutes To Orangeville, And Within 1 Hour Of Toronto Pearson International Airport, This Property Provides Excellent Access To Major Markets, Transportation Routes, Suppliers, And A Skilled Labour Force. Strong Power Supply, Flexible Industrial Zoning, And 25 Designated Parking Spaces Further Enhance The Functionality Of This Outstanding Facility. A Rare Opportunity To Lease High-Quality Industrial Space Ideally Suited For Growing Businesses Seeking Modern Facilities, Excellent Shipping Access, And A Strategic Southwestern Ontario Location. (id:47351)

901 - 461 Green Road
Hamilton, Ontario
The Sapphire Floorplan is a brand new 1-bedroom + den, 1-bathroom suite being sold directly by the builder, De Santis Homes, offering 635 sq. ft. of interior living space plus a private balcony. Featuring $15,500 in premium upgrades, this unit offers pot lights, quartz countertops, modern appliances, a frameless glass walk-in shower, and extended 100cm upper kitchen cabinetry. Underground parking and locker included. Residents enjoy premium amenities including a rooftop terrace with BBQs, dining and lounge areas, community gardens, club room, media lounge, studio space, art gallery corridor, dog spa, smart parcel lockers, EV charging stations, and more, all just minutes from the GO Station, lakefront trails, shopping, restaurants, and major highway access. (id:47351)

707 - 461 Green Road W
Hamilton, Ontario
The Sage Floorplan is a brand new 2-bedroom, 2-bathroom corner suite being sold directly by the builder, DeSantis Homes, offering 1,015 sq. ft. plus approximately 150 sq. ft. of balcony space with direct lake views. Featuring over $50,000 in upgrades, this unit offers 9-ft ceilings, pot lights, luxury vinyl flooring throughout, floor-to-ceiling wrap around windows, and a fully upgraded kitchen with extended 100cm upper cabinetry, custom built-in pantry with integrated microwave, quartz countertops, and upgraded appliances. The spacious primary bedroom includes a walk-in closet, private balcony access, and an upgraded ensuite with a glass shower, while the second bathroom features a soaker tub. Underground parking and locker included. Residents enjoy premium amenities including a rooftop terrace with BBQs, dining and lounge areas, community gardens, club room, media lounge, studio space, art gallery corridor, dog spa, smart parcel lockers, EV charging stations, and more, all just minutes from the GO Station, lakefront trails, shopping, restaurants, and major highway access. (id:47351)
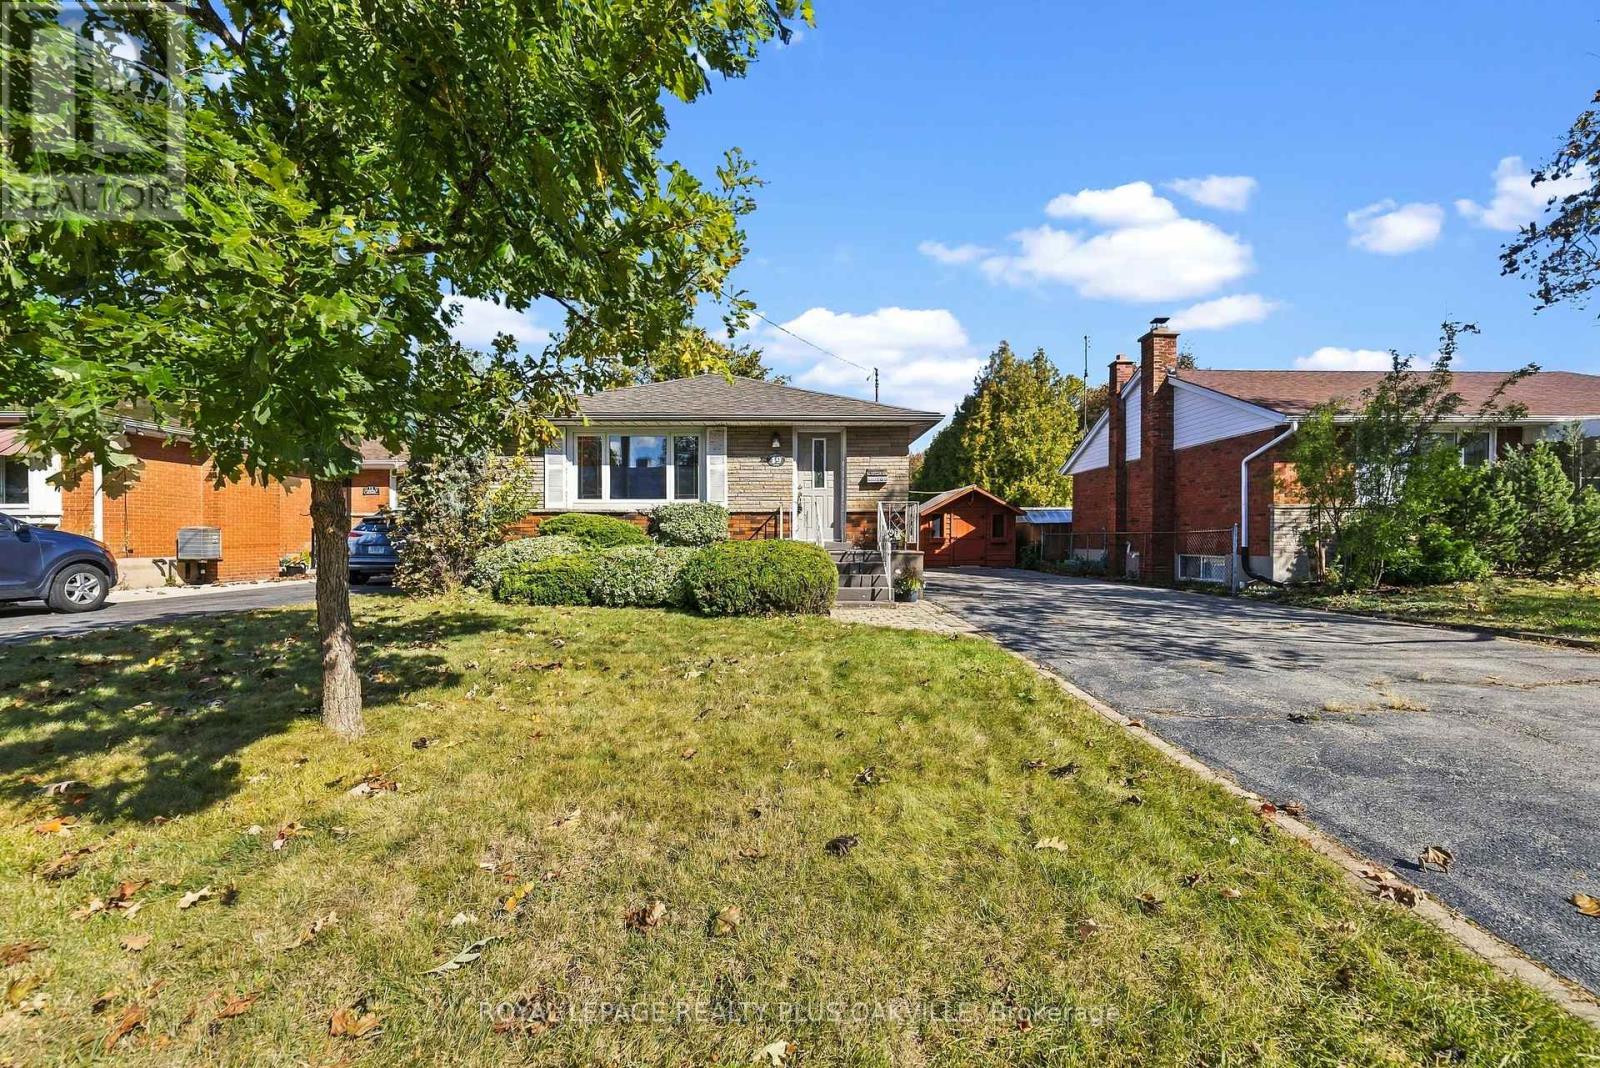
19 Endfield Avenue
Hamilton, Ontario
Beautifully maintained by the same family for 50 years, this spacious 3+1 bedroom, 1+1 bathroom bungalow is located in Hamilton Mountain's desirable Huntington neighbourhood. Offering a wonderful combination of comfort, functionality and generous living space, this home is move-in ready and a pleasure to show. The main level features a bright, spacious living room with a large picture window, an adjoining dining area ideal for family dinners and extended gatherings, a renovated kitchen, and original hardwood flooring throughout. The separate side entrance provides excellent flexibility and potential for a future lower-level suite or just enjoy for personal use. The finished lower level offers a large recreation room with gas fireplace with stone feature wall & bar area, a versatile room suitable as an optional fourth bedroom or home office, a convenient two-piece bathroom, and a bright laundry room with abundant storage. A workshop area and additional storage space complete the lower level. Outside, enjoy a mature neighbourhood, a generous backyard, an oversized shed at the top of the driveway, and parking for approximately 6-8 vehicles with the double driveway. Situated close to schools, parks, shopping, everyday amenities, transit and major commuter routes, this is a wonderful opportunity to make a well-loved Huntington home your own. Numerous updates and improvements have been completed over the years. (id:47351)
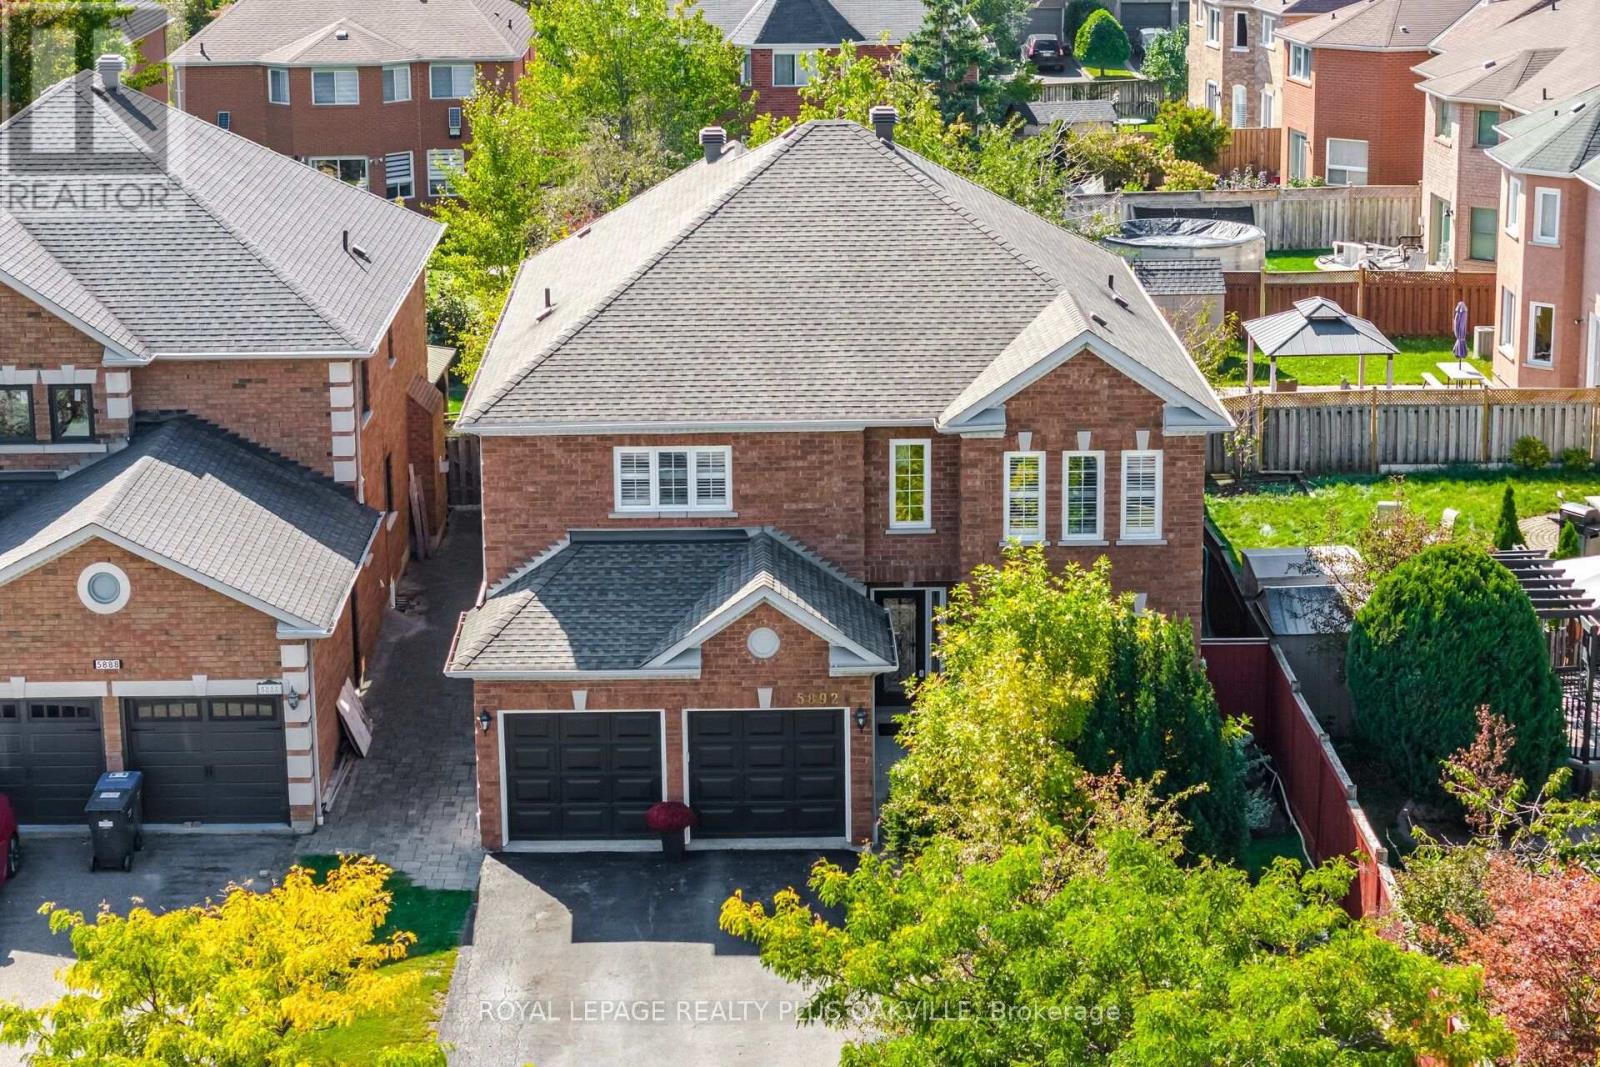
5892 Glen Erin Drive
Mississauga, Ontario
Beautiful 3500 square foot home in desirable Central Erin Mills situated on a 46.11 by 146 foot lot with inground pool and thousands spent in landscaping! Your private oasis with mature trees, glistening pool, gazebo and beautiful stonework! Spacious floorplan with main floor den, 4 bedrooms and 3 full bathrooms on upper floor, every bedroom has private access to a bathroom. Strip Hardwood flooring throughout and solid wood staircases! (Carpet free!) Professionally finished basement with gas fireplace, pot lighting, wet bar and bedroom/exercise room! Over 5579 square feet of living space! Walk to highly rated schools Our lady of Mercy, Castlebridge, Thomas Middle and high schools St Aloysius Gonzaga & John Fraser! Minutes to highways 403, 407 & 401, Credit Valley hospital, Erin Mills TC & Streetsville GO! Neutral decor shows well. Roof reshingled 2017. (id:47351)
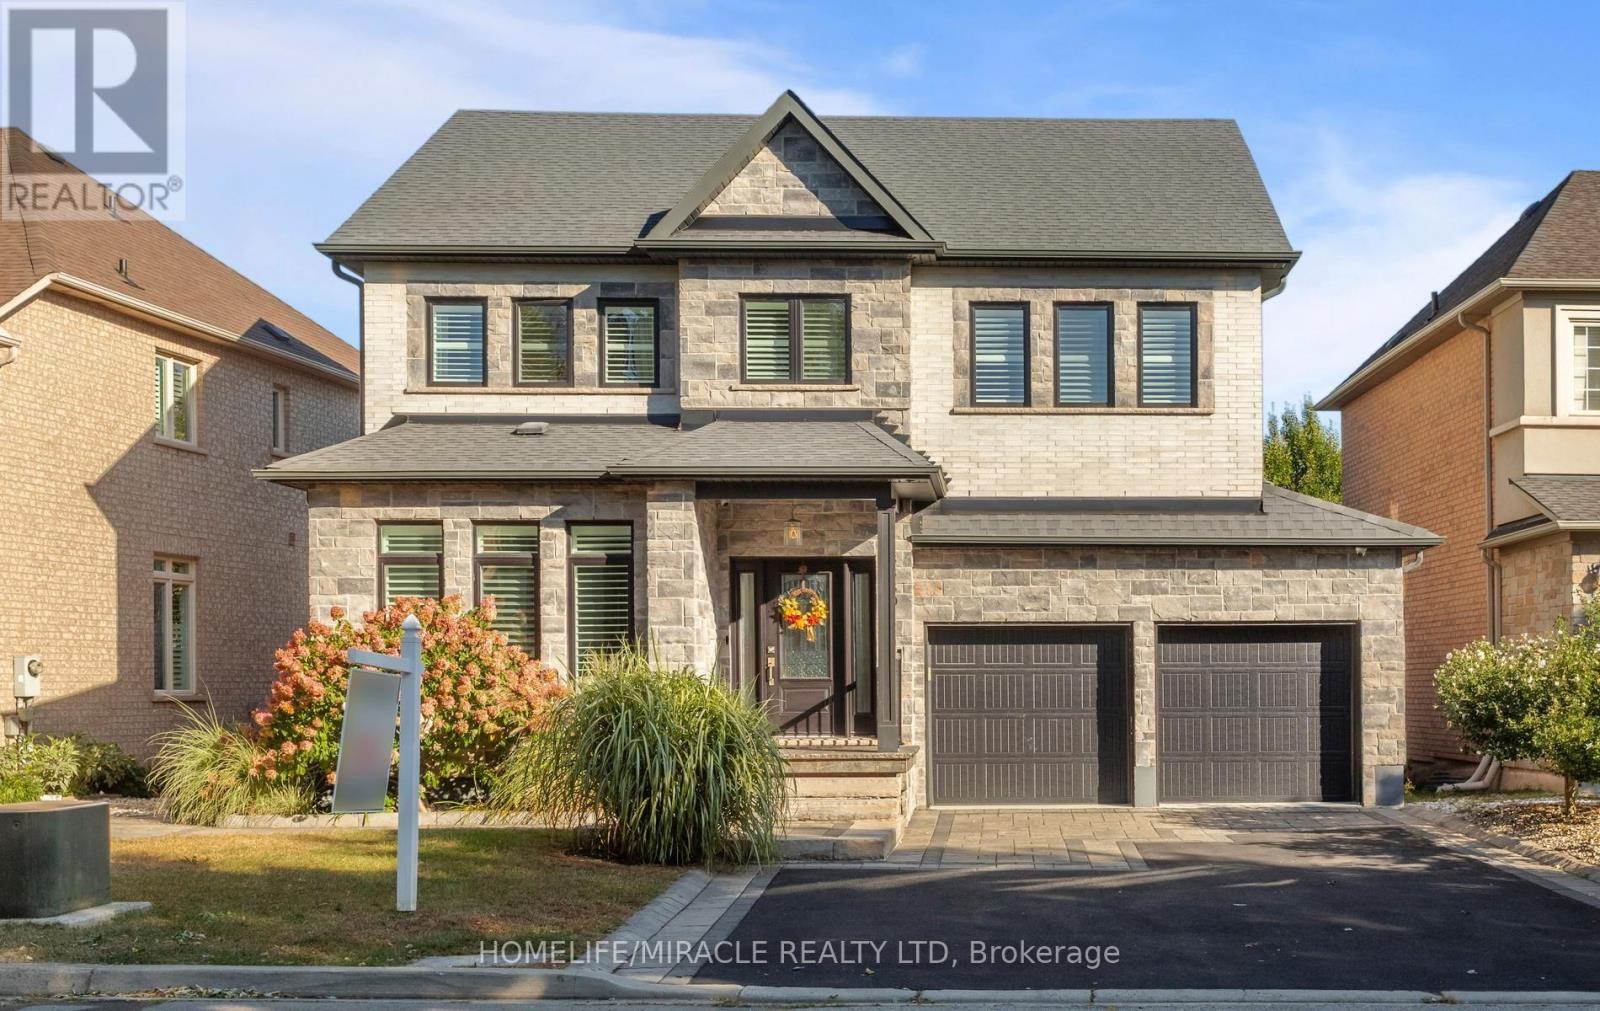
3330 Raspberry Bush Trail
Oakville, Ontario
Welcome to this beautifully finished home in the sought-after Lakeshore Woods neighborhood. A bright foyer leads to a living room with a fireplace and built-in shelving, while the separate dining area is ideal for gatherings. The kitchen features white cabinetry, stainless steel appliances, Corian countertops, a farmhouse sink and a breakfast bar. A dedicated laundry room adds everyday convenience. Upstairs, four spacious bedrooms offer room for everyone. The primary bedroom features a finished walk-in closet and a beautifully appointed ensuite with a freestanding soaker tub and glass shower with a rainfall showerhead. The fully finished basement extends the living space with a recreation room, exercise area and bathroom with a glass shower. Step outside to a backyard with a covered deck for outdoor dining and relaxing, plus two sheds for additional storage. The finished garage features epoxy flooring, built-in cabinets, a workbench and overhead storage racks. Enjoy convenient highway access and proximity to Bronte Village, shopping, local schools and everyday amenities, with a new Costco proposed for nearby Wyecroft Road. Spend weekends at Bronte Harbour and the waterfront, exploring the trails at Bronte Creek or visiting Shell Park. With Oakville's parks, recreation and restaurants nearby, this home offers space, flexibility and a lifestyle you'll love coming home to. (id:47351)