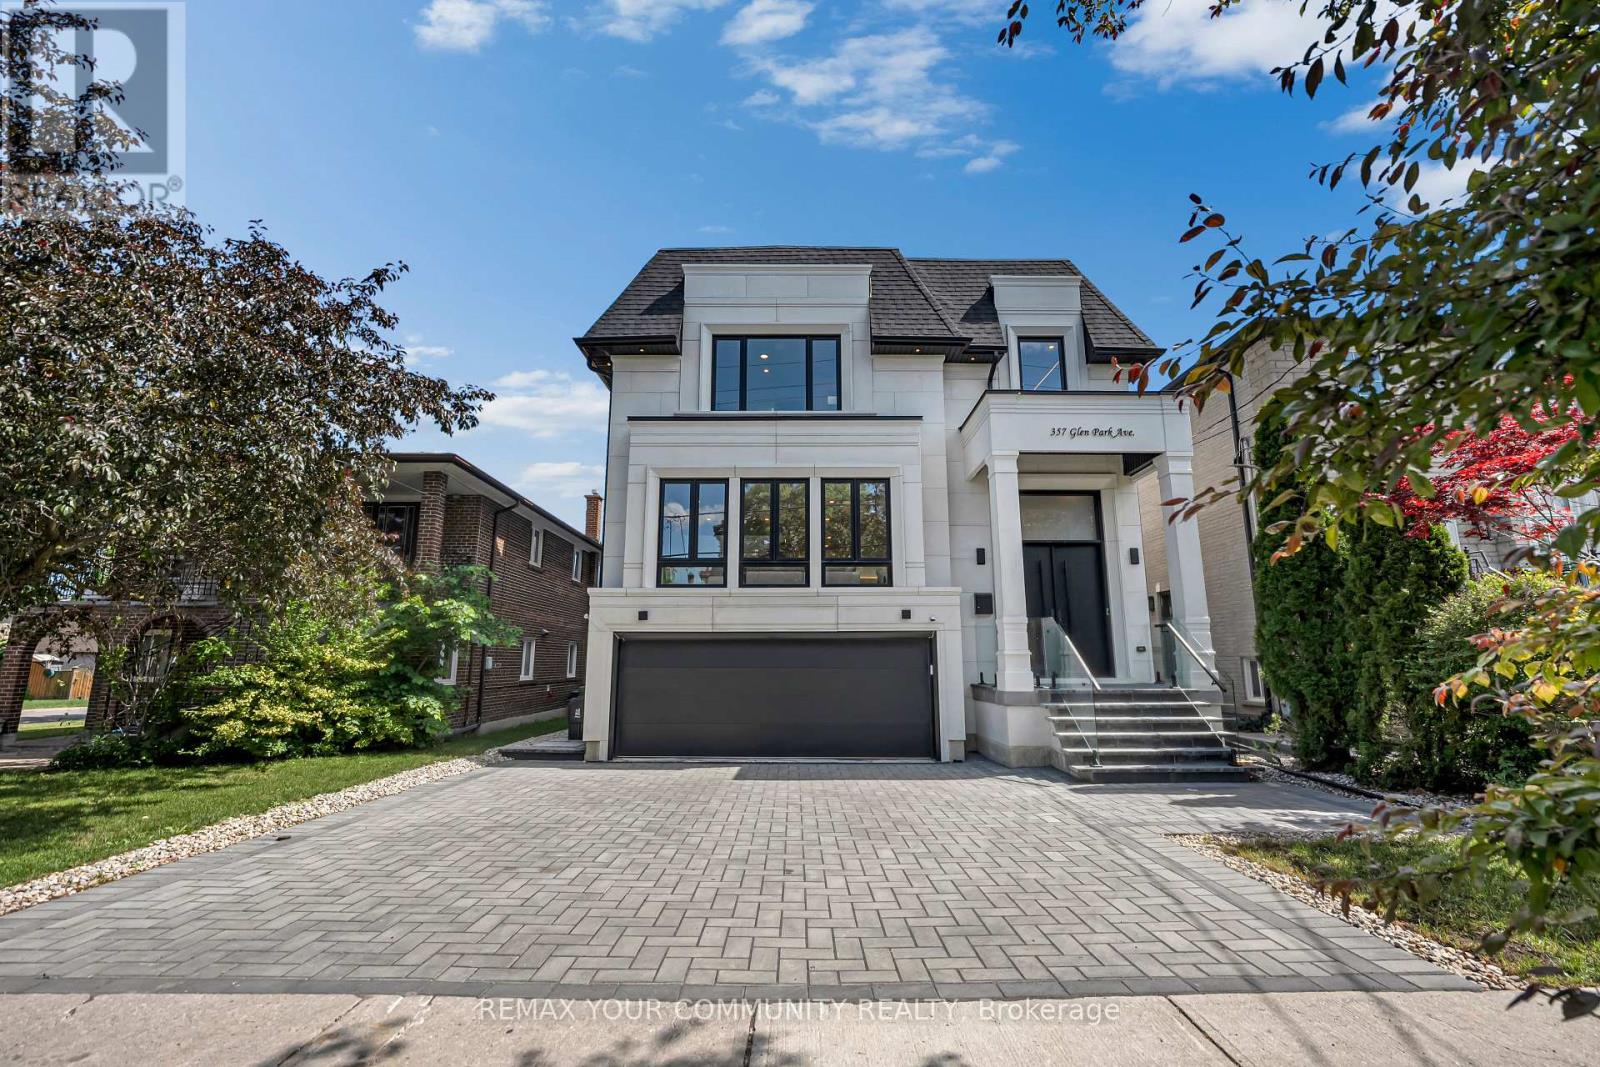
357 Glen Park Avenue
Toronto, Ontario
Elevated living! Luxury Custom Built home with 2 Garden suite units, Near brand new Gorgeous transitional architecture featuring Limestone Facade with modern finishes. near 5500 sqf ofliving space, on top of it all you get 2 Separate independent Garden suite units ( one 2 bdrmunit and a one bdrm unit), Soaring 13 ft ceilings on main floor, 8 bathrooms, Opportunities like this are hard to find! (id:47351)
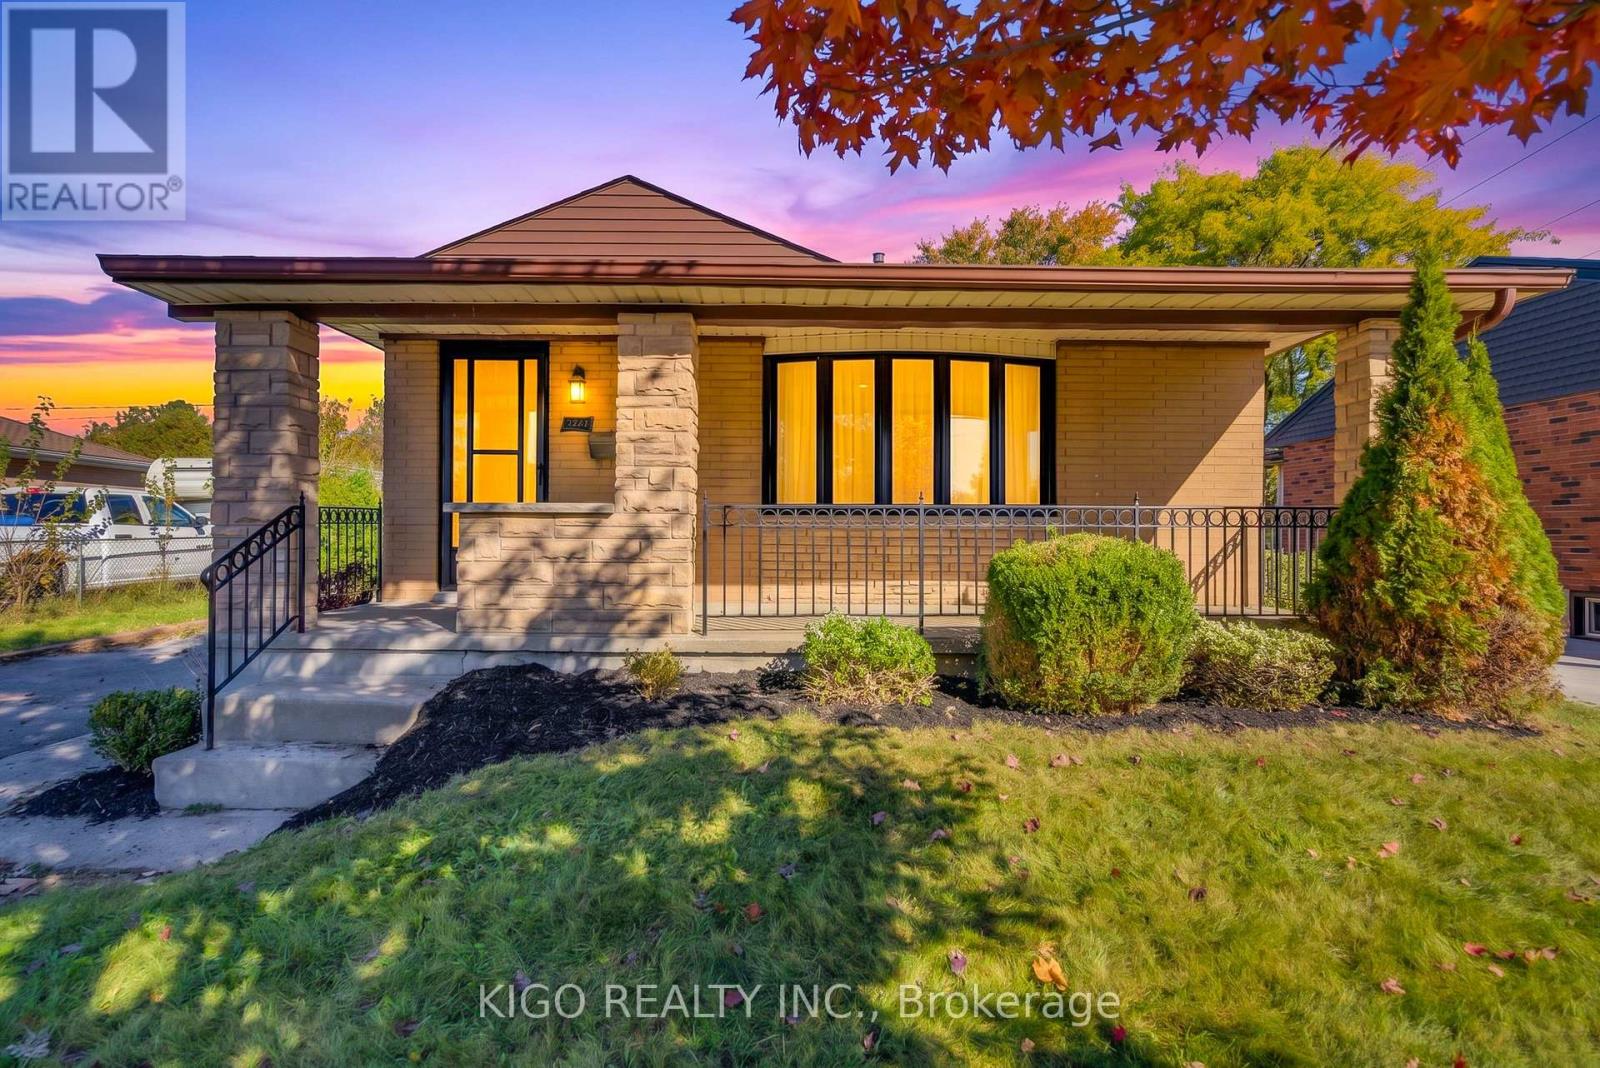
54 Tweedsmuir Avenue
London East, Ontario
Welcome to this charming 3+2 bedroom, 2 full bathroom bungalow nestled on a quiet street in a mature and established london east neighborhood. Offering bright, spacious principal rooms, thoughtful updates, and plenty of living space, this home is ideal for families, first-time buyers, or investors. The main floor features a spacious living room flowing seamlessly into the formal dining area. The upgraded kitchen includes newer stainless steel appliances , updated cabinetry & quartz countertop. Fresh paint throughout portions of the home adds to the bright, refreshed feel, while pot lights in the main living areas provide a modern touch. The impressive primary bedroom offers an abundance of space and comfort, complemented by two generously sized bedrooms and a 3-piece bathroom on the main level. The fully finished, city-permitted lower level(2026) has its own private entrance. It features two spacious bedrooms, a 3-piece bath, a wet bar, a study room, a den and a spacious rec room. Enjoy easy access to the 401 and close to public transit, grocery stores, schools, restaurants, and everyday amenities. A well-maintained home with meaningful updates in a convenient location move-in ready and waiting for the next Owner. (id:47351)
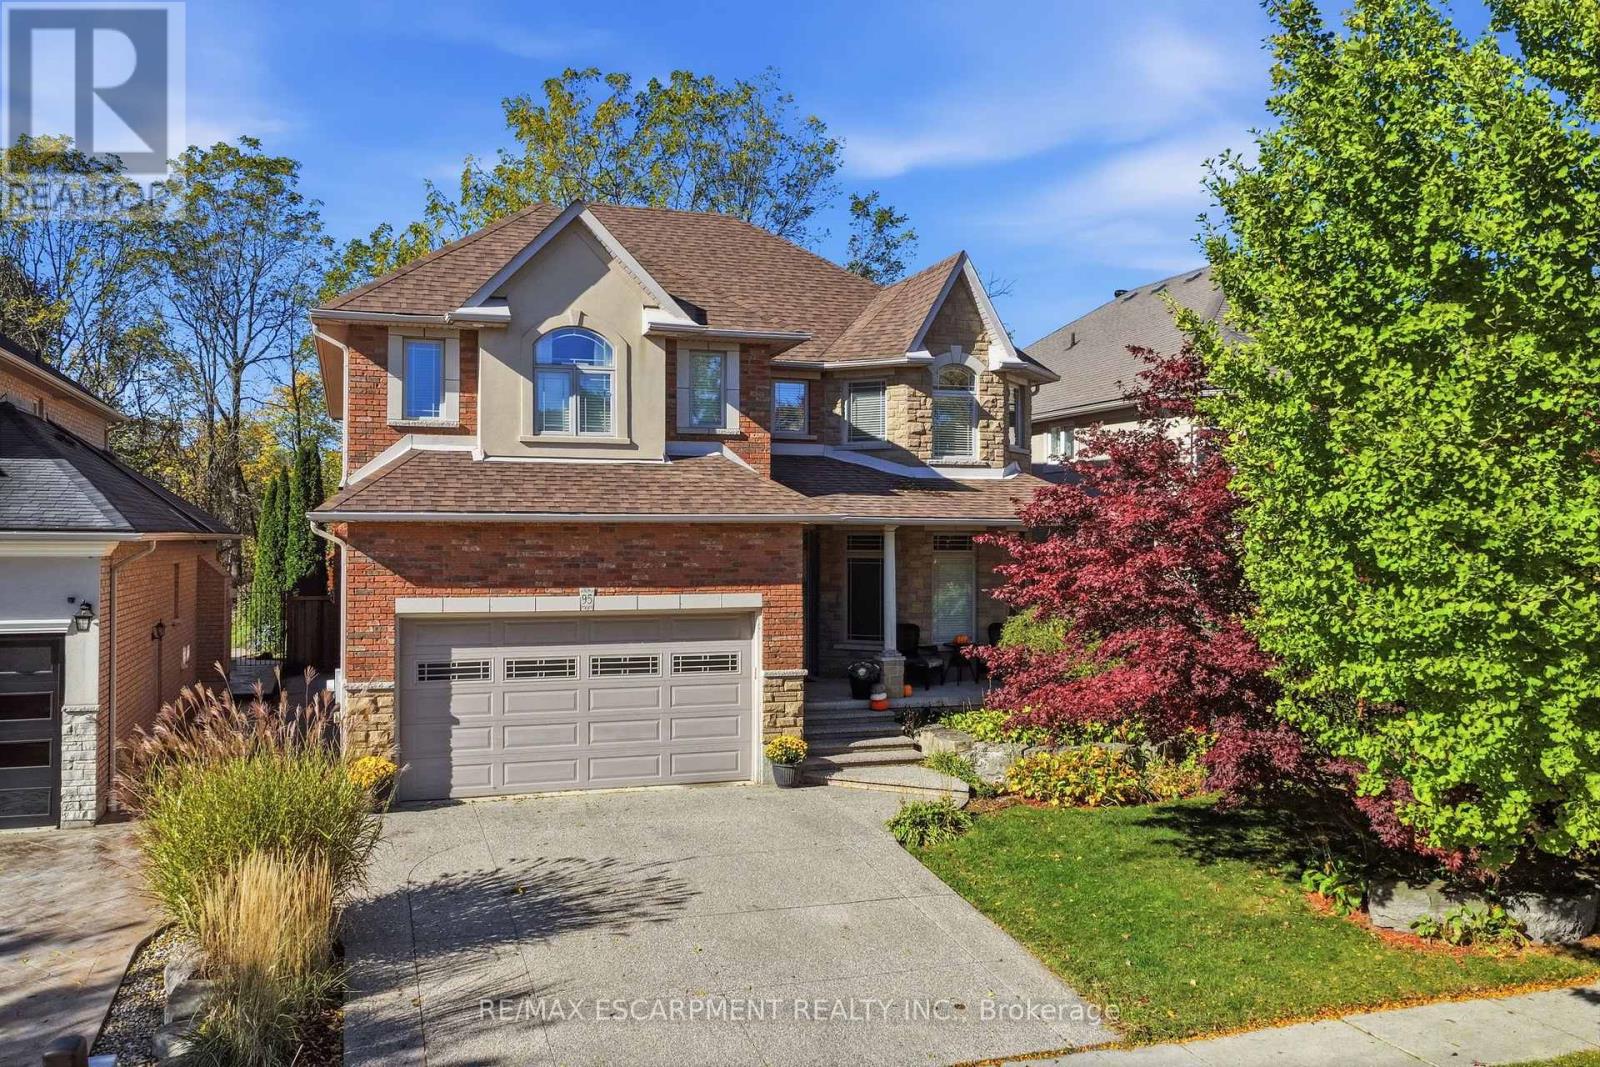
95 Tollgate Drive
Hamilton, Ontario
Welcome to 95 Tollgate Drive, where exceptional space, versatility, and a beautiful natural setting come together in this impressive Ancaster family home. Offering over 5,000 sq. ft. of finished living space, this six-bedroom residence provides room for growing families and multigenerational living. The main floor features a formal dining room, private office, spacious family room with fireplace, and a generous eat-in kitchen with honey oak cabinetry and plenty of space for gathering. Upstairs offers four spacious bedrooms, including an expansive primary retreat with ensuite and walk-in closet, plus convenient second-floor laundry. The fully finished lower level adds two bedrooms, a recreation room with fireplace, full bathroom, and a walk-up with private side entrance, offering excellent potential for an in-law suite. Outside, the beautiful backyard is an entertainer's dream, featuring a swimming pool, ample outdoor living space, and the privacy of backing onto green space. Ideally situated in a desirable Ancaster neighbourhood, just minutes from a growing selection of shopping, restaurants, grocery stores, and everyday conveniences. Enjoy the charm of historic downtown Ancaster, with its boutique shops, dining, and local attractions, along with nearby parks ,scenic trails, and renowned golf courses. Convenient highway access makes commuting throughout Hamilton and the surrounding communities a breeze. Offering the perfect balance of space, privacy, and accessibility, this exceptional property provides an opportunity to enjoy everything Ancaster has to offer while coming home to your own private retreat (id:47351)
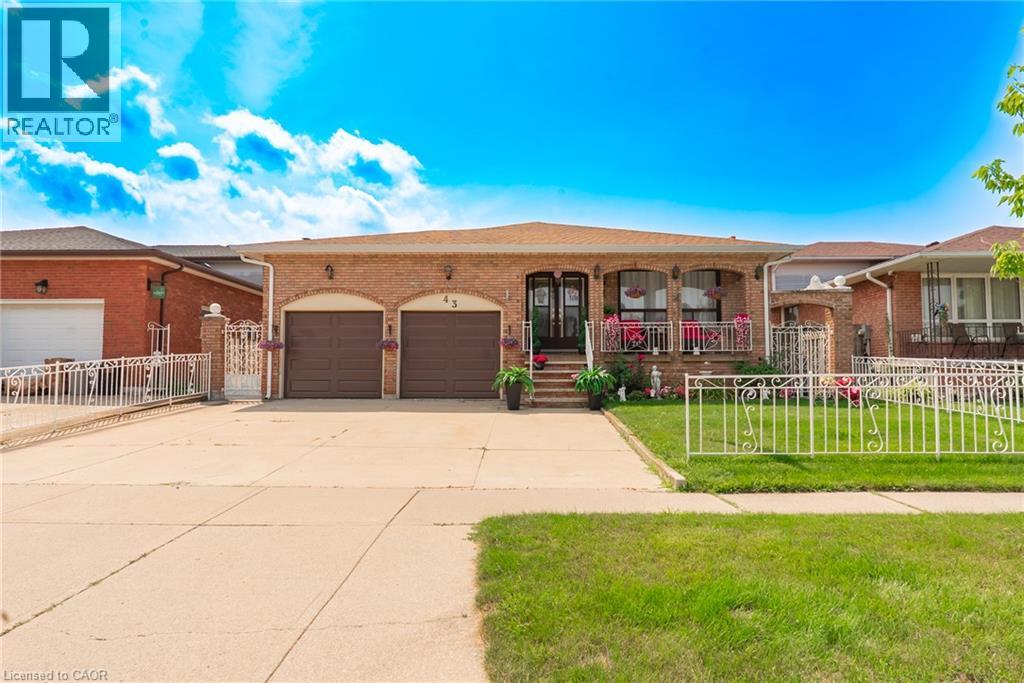
43 Henley Drive
Stoney Creek, Ontario
SPACE, VERSATILITY & LOCATION! Welcome to this impressive custom-built 5-level backsplit, set on an oversized 50ft x 189.87 ft. lot in a beautiful, established Stoney Creek neighbourhood. Designed with growing and multi-generational families in mind, and with over 3000 sq. ft. of liveable space, this home offers incredible flexibility with multiple eat-in kitchens, living areas and separate entrances and is completely carpet-free. A large welcoming foyer leads to bright eat- in kitchen, the spacious living room, and dining room. Upstairs features 3 generous bedrooms with hardwood floors and a 5-piece bathroom. The lower level is made for gathering, complete with a second kitchen, dining area and family room with fireplace. Sliding doors open to a 3-season sunroom overlooking the expansive backyard and beautiful gardens. A 4-piece bathroom and convenient side entrance to the backyard complete this level. Downstairs, you'll find even more living space with a third kitchen, extra-large rec room, abundant storage and a walk-up to the double-car garage. The lowest level offers laundry, a large utility room, workshop and cold room. Enjoy added peace of mind with furnace, A/C and roof replaced in 2023, plus new garage doors in 2026. This home is close and convenient to QEW, Lake Ontario, schools, and parks. Five levels. Three kitchens. Incredible space. Endless possibilities. A rare opportunity for a growing or multi-generational family to make this exceptional Stoney Creek property their own! (id:47351)
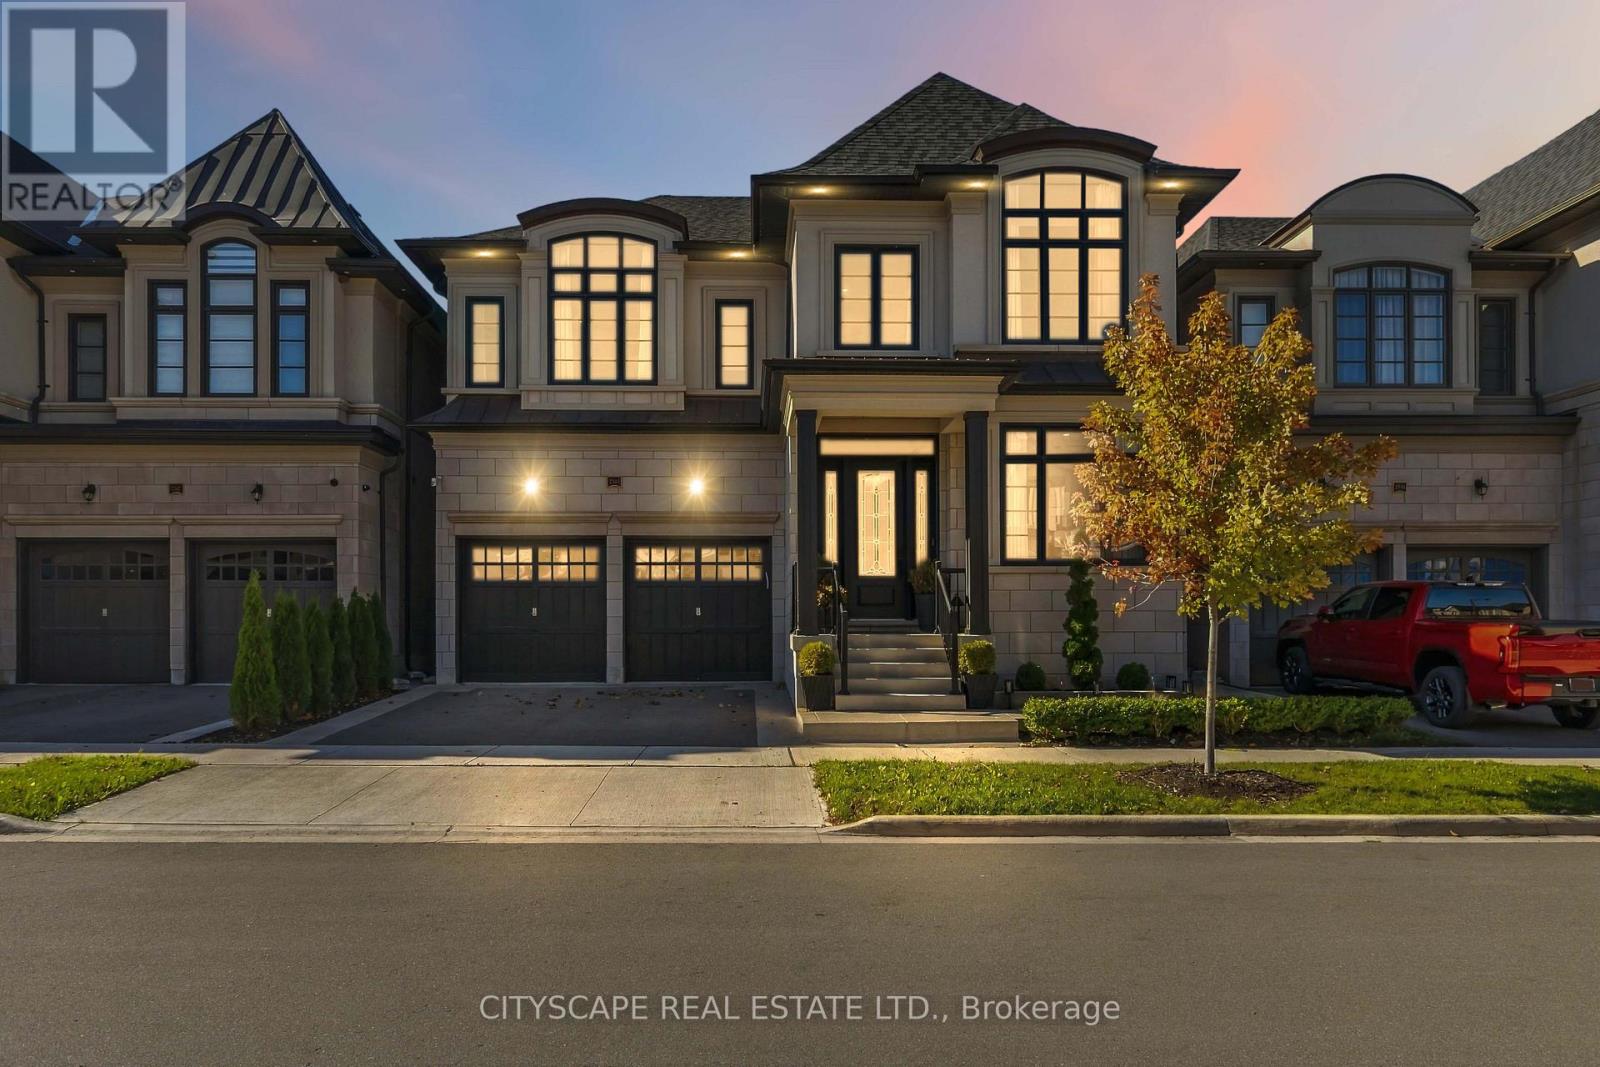
2343 Edward Leaver Trail
Oakville, Ontario
Discover an exceptional, fully furnished residence in Glen Abbey Encore, one of Oakville's most sought-after communities. Built by renowned luxury builder Fernbrook Homes in 2025, this sophisticated two-storey home offers 3,714 sq. ft. of thoughtfully designed living space on a45-foot-wide lot, complete with a two-car garage and a west-facing backyard overlooking park space. Professionally landscaped grounds create a beautiful setting, while the backyard offers a private retreat for relaxing and entertaining. Furniture is included, making this exceptional home truly move-in ready. Exquisite finishes include oak hardwood flooring, porcelain tile, coffered ceilings, and pot lights throughout. Five generously sized bedrooms and 4.5 bathrooms, each featuring heated floors, provide comfort and elegance for family and guests. The main floor showcases 10-foot smooth ceilings, a sunken living room, a formal dining area, and an open-concept great room anchored by a gas fireplace. A private office offers a quiet space to work from home. The chef-inspired kitchen features quartz countertops and backsplash, an oversized island with concealed storage, custom Downsview cabinetry, ample pantry space, and premium Wolf and Sub-Zero appliances. An additional built-in oven and a second sink in the servery add convenience for effortless entertaining. Upstairs, the primary suite is a luxurious sanctuary with two walk-in closets and a lavish ensuite featuring a soaker tub and an upgraded porcelain-and-glass shower. A second-floor laundry room and central vacuum further enhance everyday living. Conveniently located close to major highways and shopping centres, this remarkable residence offers luxury living in an exceptional Oakville setting, with six years remaining on its Tarion warranty. (id:47351)
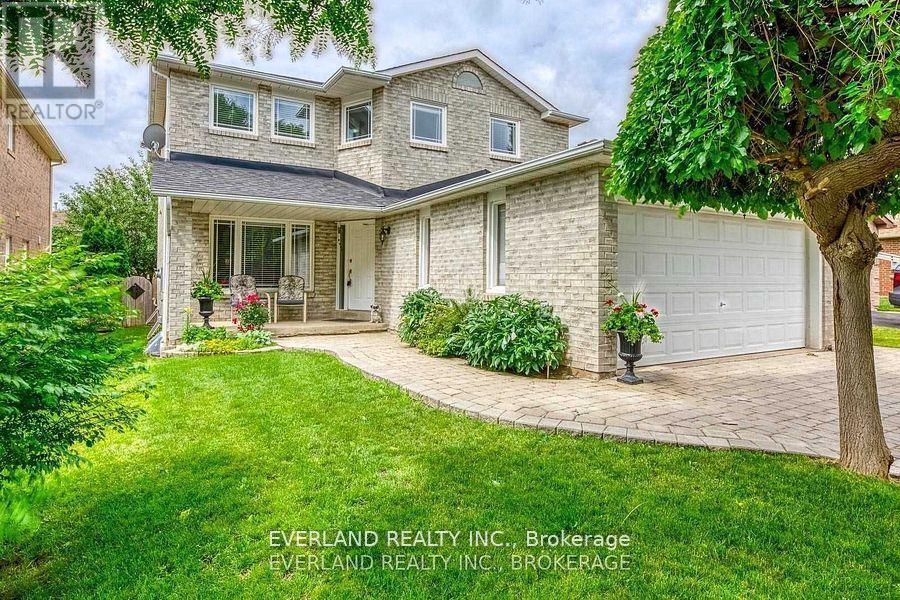
249 Nottingham Dr Drive
Oakville, Ontario
The lease term is from December 16, 2026, to October 31, 2027. Beautiful 4+3 Bedroom Home Situated On A Quiet Street In Sought After "College Park" Neighbourhood! This Beautiful Home Is In Move-In Condition! Large Modern Kitchen With Large Kitchen Island, Hardwood Floors, Quartz Countertops, Pot Lighting, Back Splash, Walk Out To Two Tier Wooden Deck And Open Concept To Cozy Family Rm With Wood Burning Fire Place. Updated Washrooms. Hardwood Floors & Stair Throughout. Inside Access Door To Garage! (id:47351)
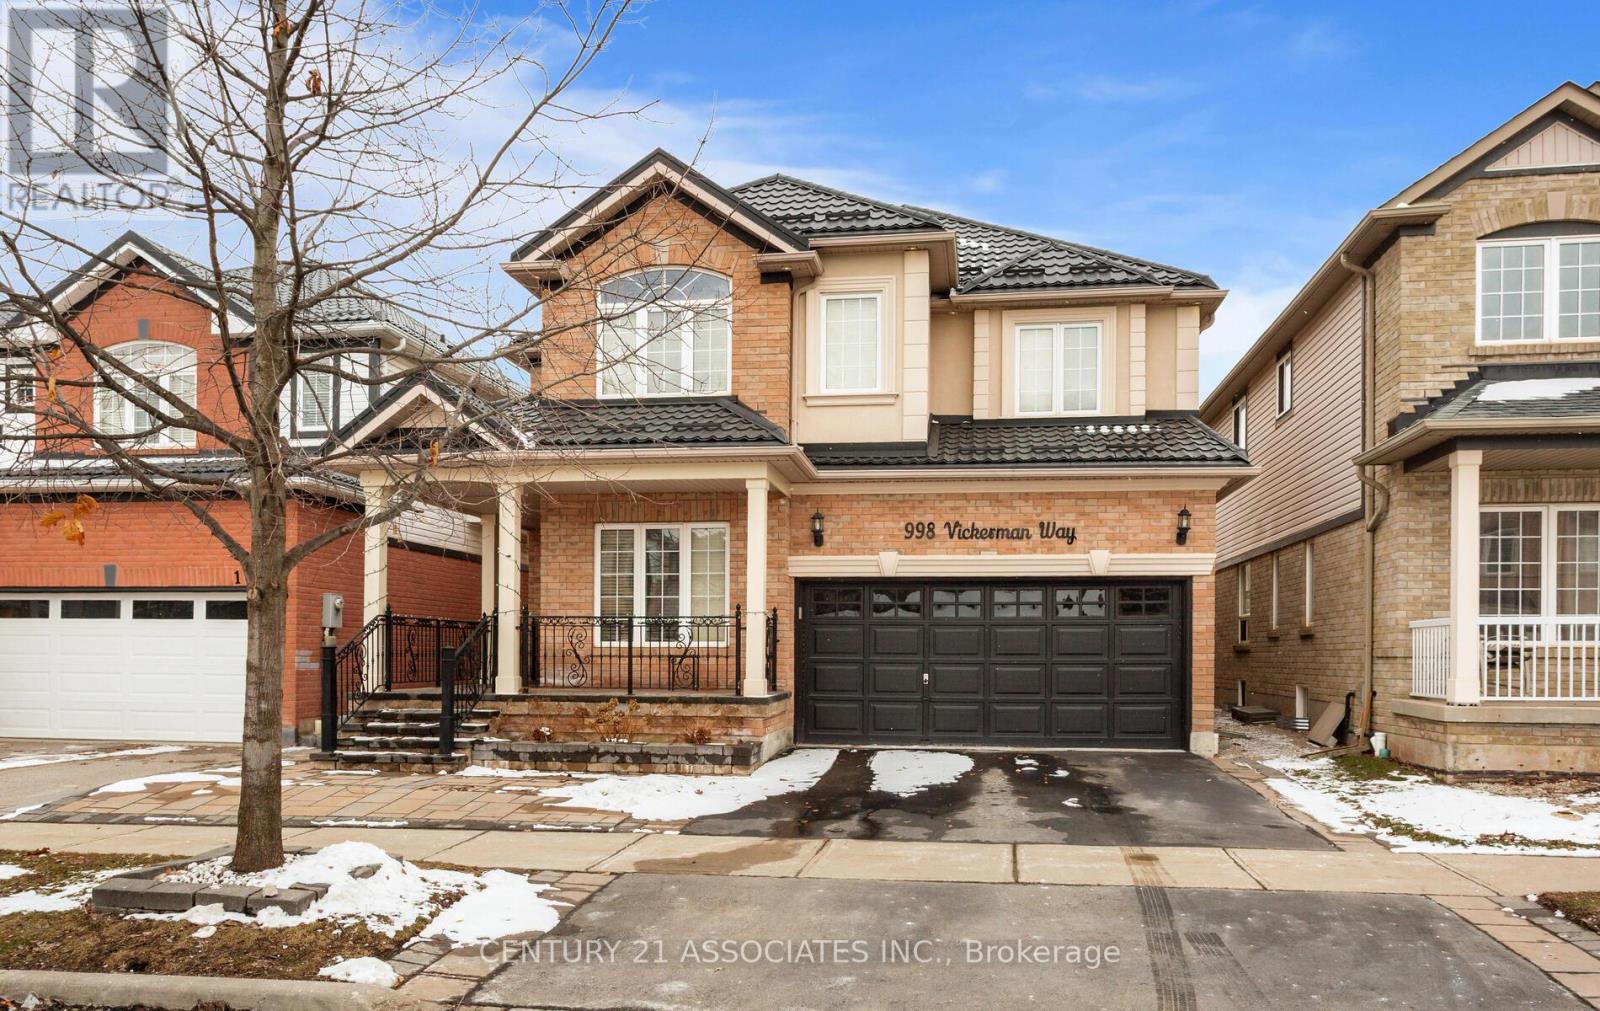
Basement - 998 Vickerman Way
Milton, Ontario
Newly Renovated 2bedroom + den Legal and Spacious Basement Apartment With Separate Entrance and one Parking Space in the Most Desirable Area of Milton. Close to all Amenities. Minutes to 401 Series Highways. Carpet Free, LED Pot Lights Throughout Living, Dining, Kitchen & Hallway.Brand new upgraded kitchen with modern washroom with lots of storage, High efficiency in unit laundry Enjoy a sense of privacy with green space behind and mature bushes along the back fence. A short walk to Coates Park, Tim Hortons, Metro, FreshCo, Starbucks, schools, and more. A beautifully cared-for home in a quiet, welcoming neighbourhood.Ideal for a professional couple or small family looking for a comfortable and upscale living space. (id:47351)
1728 - 7161 Yonge Street
Markham, Ontario
FURNISHED: Best 1 bdrm sun-filled, spacious + stylish on 17th flr, 9 ft ceilings, rare WALK-IN closet in spacious bdrm, 1 parking spot, Lots of storage & UPGRADED: 8" laminate, faucets, granite and marble counters, deep undermt sink, additional storage shelves & cabinets thru-out, PREMIUM SOUTH PANORAMIC Tree & City views from ~ 80 sqft Full length Terrace off living room sliding doors, eclectic fireplace/stand. Full size stainless steel stove, dishwasher, microwave above stove, + Fridge; Quality new (2025) white kitchen cabinets, eat-in kitchen, new (2025) white stacked white Washer + Dryer, mirrored sliding glass door hallway closet with extra storage, Truly stunning unit in LUXURIOUS World on Yonge with lots top notch amenities: fitness gym, pool, hot tubs, sauna, party rmn, billiards, golf simulator, + more + 24 hrs security/concierge, connected to indoor mall - grocery, medical, restaurants, retail, conveniently located steps from TTC & YRT/VIVA bus routes with direct links to Finch TTC Subway Station, close to highways, rent includes heat and water, hydro not included. Onsite children park, perfect for those seeking comfort & convenience, luxury. Furnished ready for moving in: (id:47351)
212 Olde Bayview Avenue
Richmond Hill, Ontario
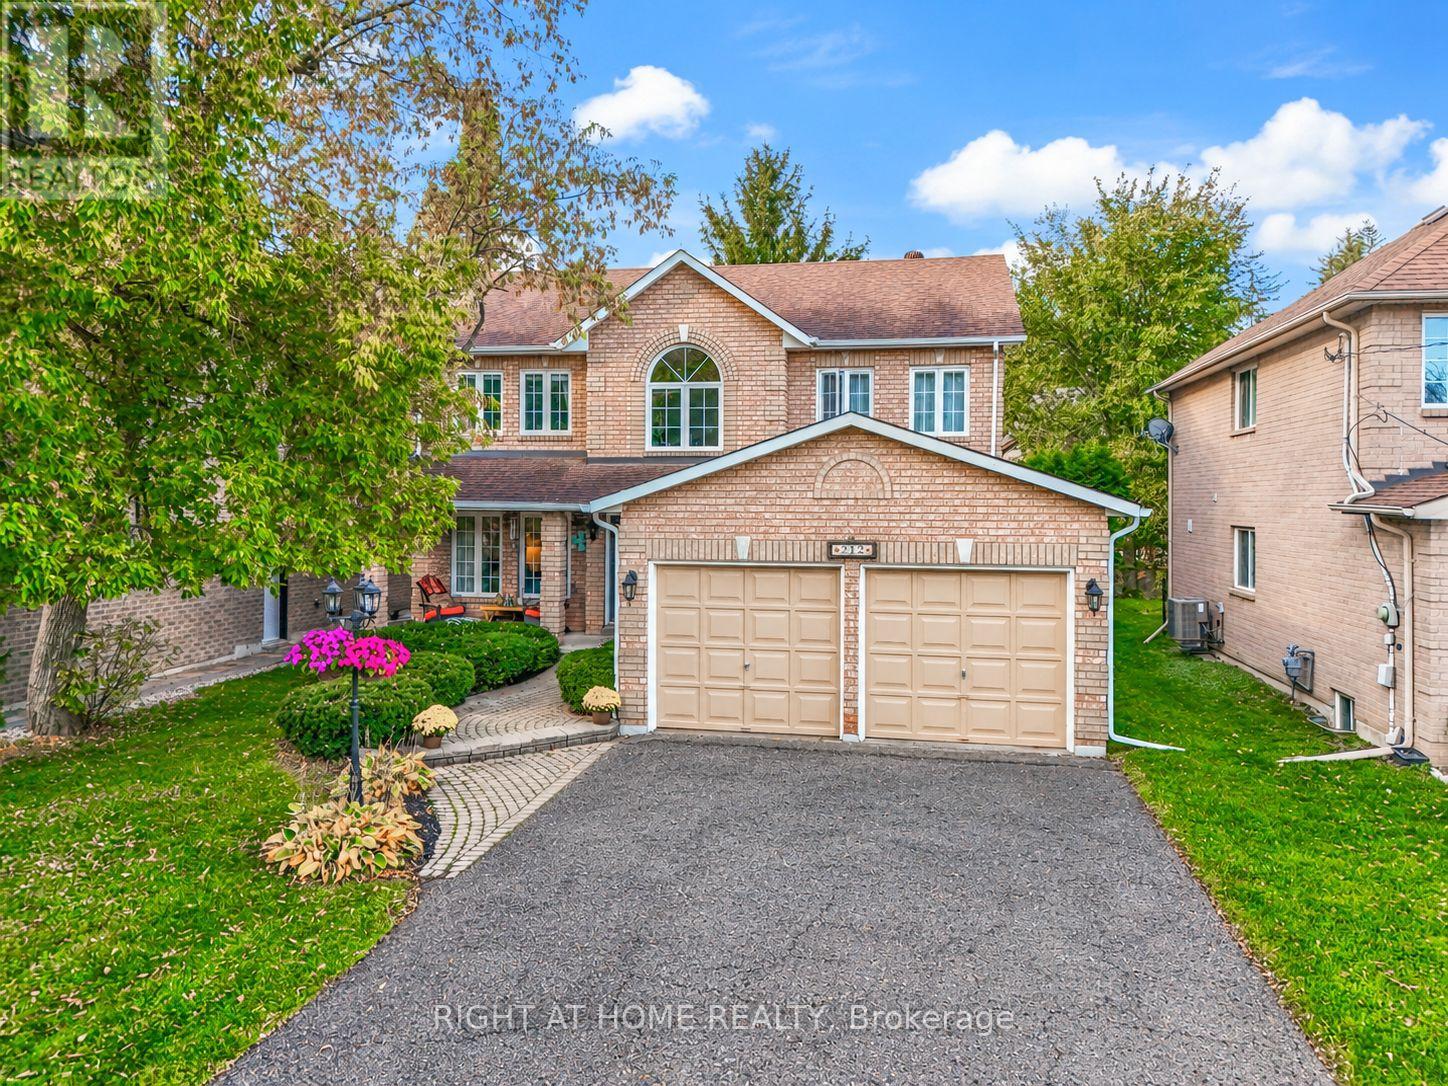
Welcome to 212 Olde Bayview, a meticulously maintained, original-owner home in Richmond Hill's desirable Lake Wilcox area! Thoughtfully upgraded and filled with natural light, this exceptional 4-bedroom home blends timeless craftsmanship with modern comfort. At its heart is a stunning custom kitchen, completely renovated with a fully permitted open-concept design, additional windows, premium Wolf stove, Sub-Zero refrigerator, touch-activated faucets and a charming century-old barn door. Beautiful hardwood floors, pot lights and custom crown moulding elevate the main level. Relax in the inviting family room with gas fireplace or entertain with ease as the kitchen flows to a private backyard oasis, framed by mature cedar hedges and featuring updated stone patios and steps. Upstairs, four spacious, sun-filled bedrooms offer flexibility for growing families, guests or a home office. The generous primary retreat features a 4-piece ensuite with a jetted soaker tub. Additional highlights include an owned hardwired security system, central vacuum with kitchen sweep inlets, a convenient laundry room with its own separate exterior entrance and direct basement access, offering excellent potential for a future basement suite, plus a second staircase to the basement, ample storage, and countless other upgrades (See feature sheet) Enjoy a large two-car garage with upgraded electrical infrastructure, an expansive 8 car driveway, owned hot water tank and exterior natural gas BBQ connection. Lovingly cared for with quality improvements throughout, this remarkable property offers comfort, character and an incredible lifestyle just moments from Lake Wilcox, parks, trails and outdoor recreation. A truly special place to call home! (id:47351)
205 - 330 Red Maple Road
Richmond Hill, Ontario
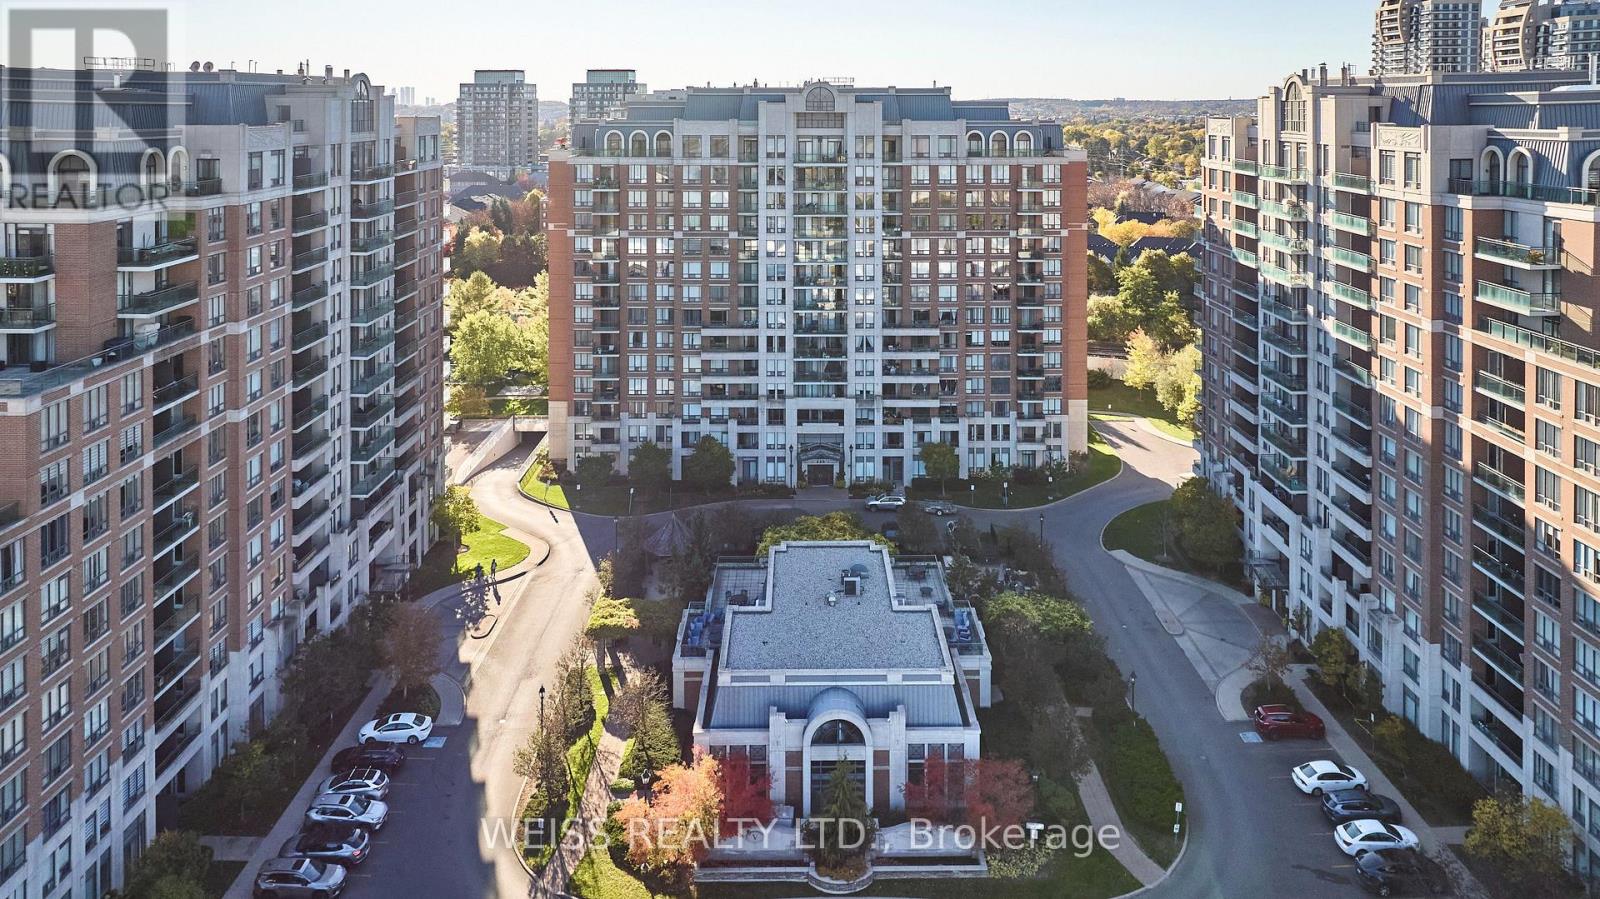
Welcome to The Vineyards, a nicely appointed condo community in the desirable Yonge & 16th Ave area of Richmond Hill. This well-maintained two-bedroom, two-bathroom corner suite offers approximately 950 SQFT of comfortable living space, TWO owned parking spaces and a separate locker. Recently refreshed with brand new LVP flooring through the main living areas, new baseboards, fresh paint and updated light fixtures. Super functional layout with a split-bedroom plan, eat-in kitchen, a large living room and balcony overlooking the front grounds, a primary bedroom with its own walk-in closet and ensuite bathroom. Premium corner unit offers additional windows and light. Enjoy the outstanding amenities, with an indoor pool, hot-tub, sauna, two gyms, media room, billiards room, clubhouse rooftop terrace, community BBQ area, tennis/pickleball courts and a putting green! All within a beautifully maintained community with 24-hr gated security. Excellent location is close to Hillcrest Mall, Walmart Supercentre, Home Depot, Staples, schools, parks, community centre and transit. Richmond Hill Centre Terminal (YRT/Viva), Langstaff GO, Hwy 7 and Hwy 407 are all within a few short minutes and the planned Yonge North Subway Extension will bring subway service to the area. Everyday convenience! (id:47351)
51 Kavanagh Avenue
East Gwillimbury, Ontario
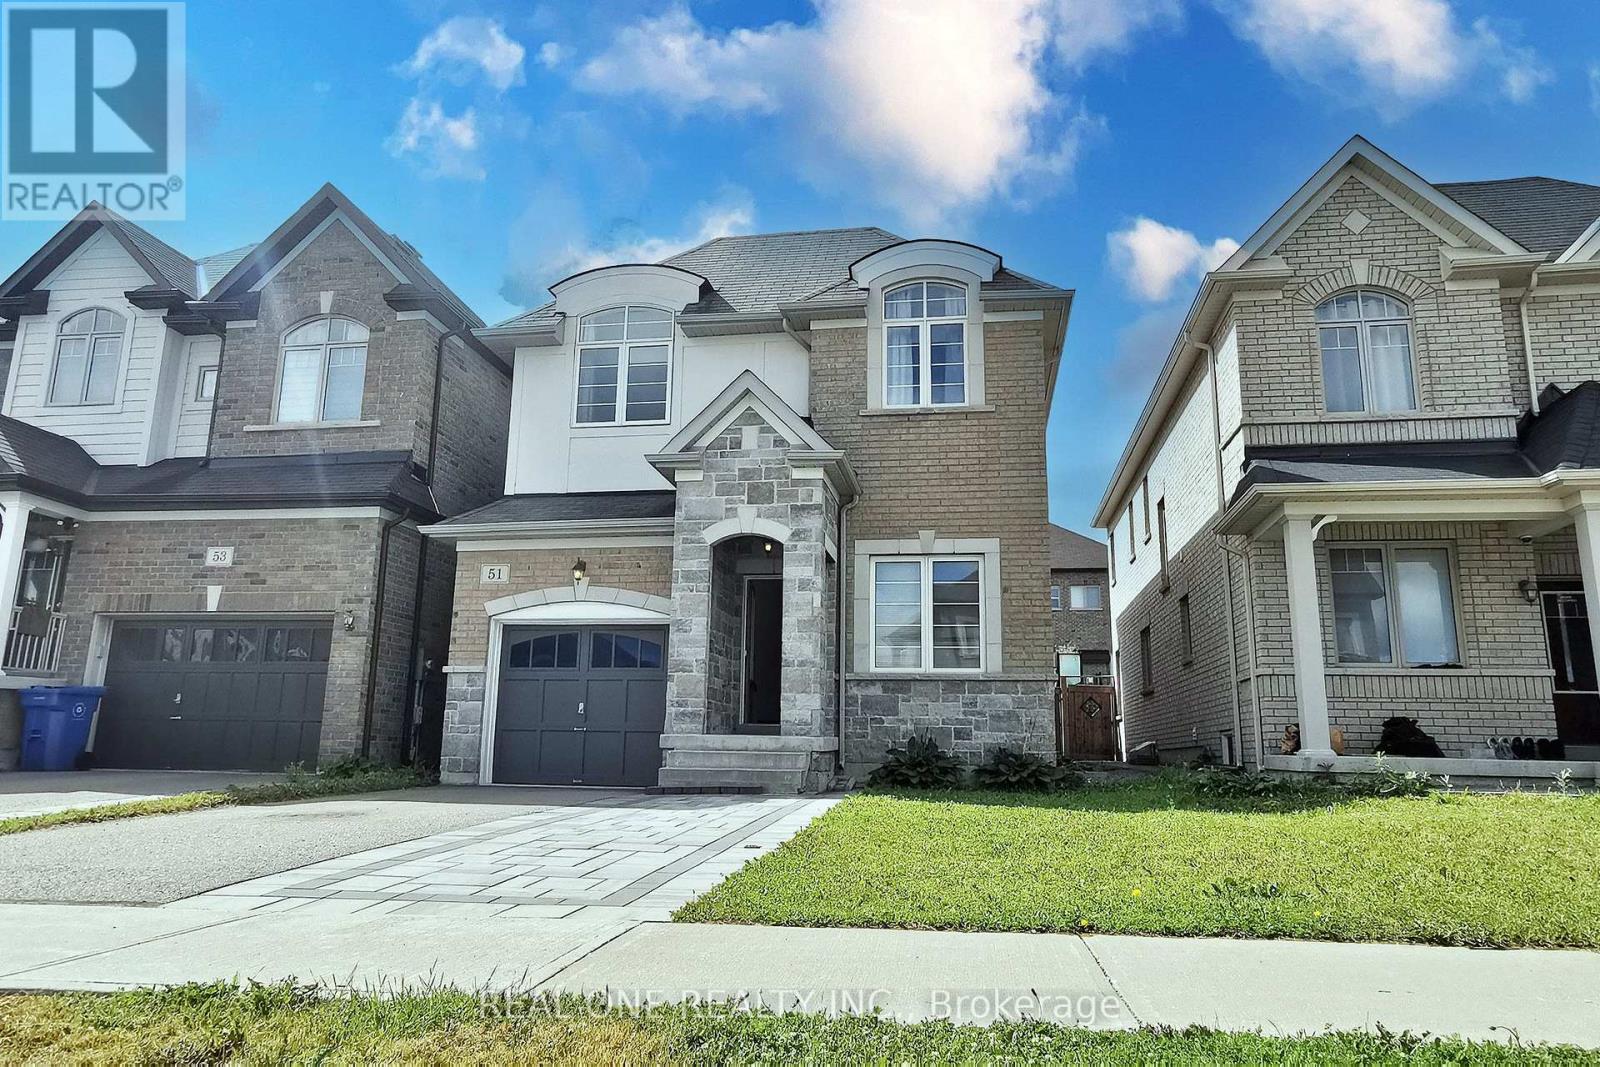
Enjoy the space and privacy of detached living in Sharon! Offering approximately 2,178 sq. ft., this inviting home features a double-door entrance, generous natural light and a practical layout for comfortable everyday living. The main level offers 9-ft ceilings and hardwood flooring, complemented by a spacious family room with a fireplace-a welcoming setting to relax or spend time together. An open-concept kitchen with centre island provides room for meal preparation and casual gatherings. A single-car garage adds everyday convenience. Located in the Leslie Street and Green Lane area of East Gwillimbury, with local schools, parks, shopping and everyday amenities nearby, plus convenient access to Highway 404 and East Gwillimbury GO. A spacious rental home combining a welcoming interior with a convenient Sharon location. (id:47351)
106 Barton Avenue
Toronto, Ontario
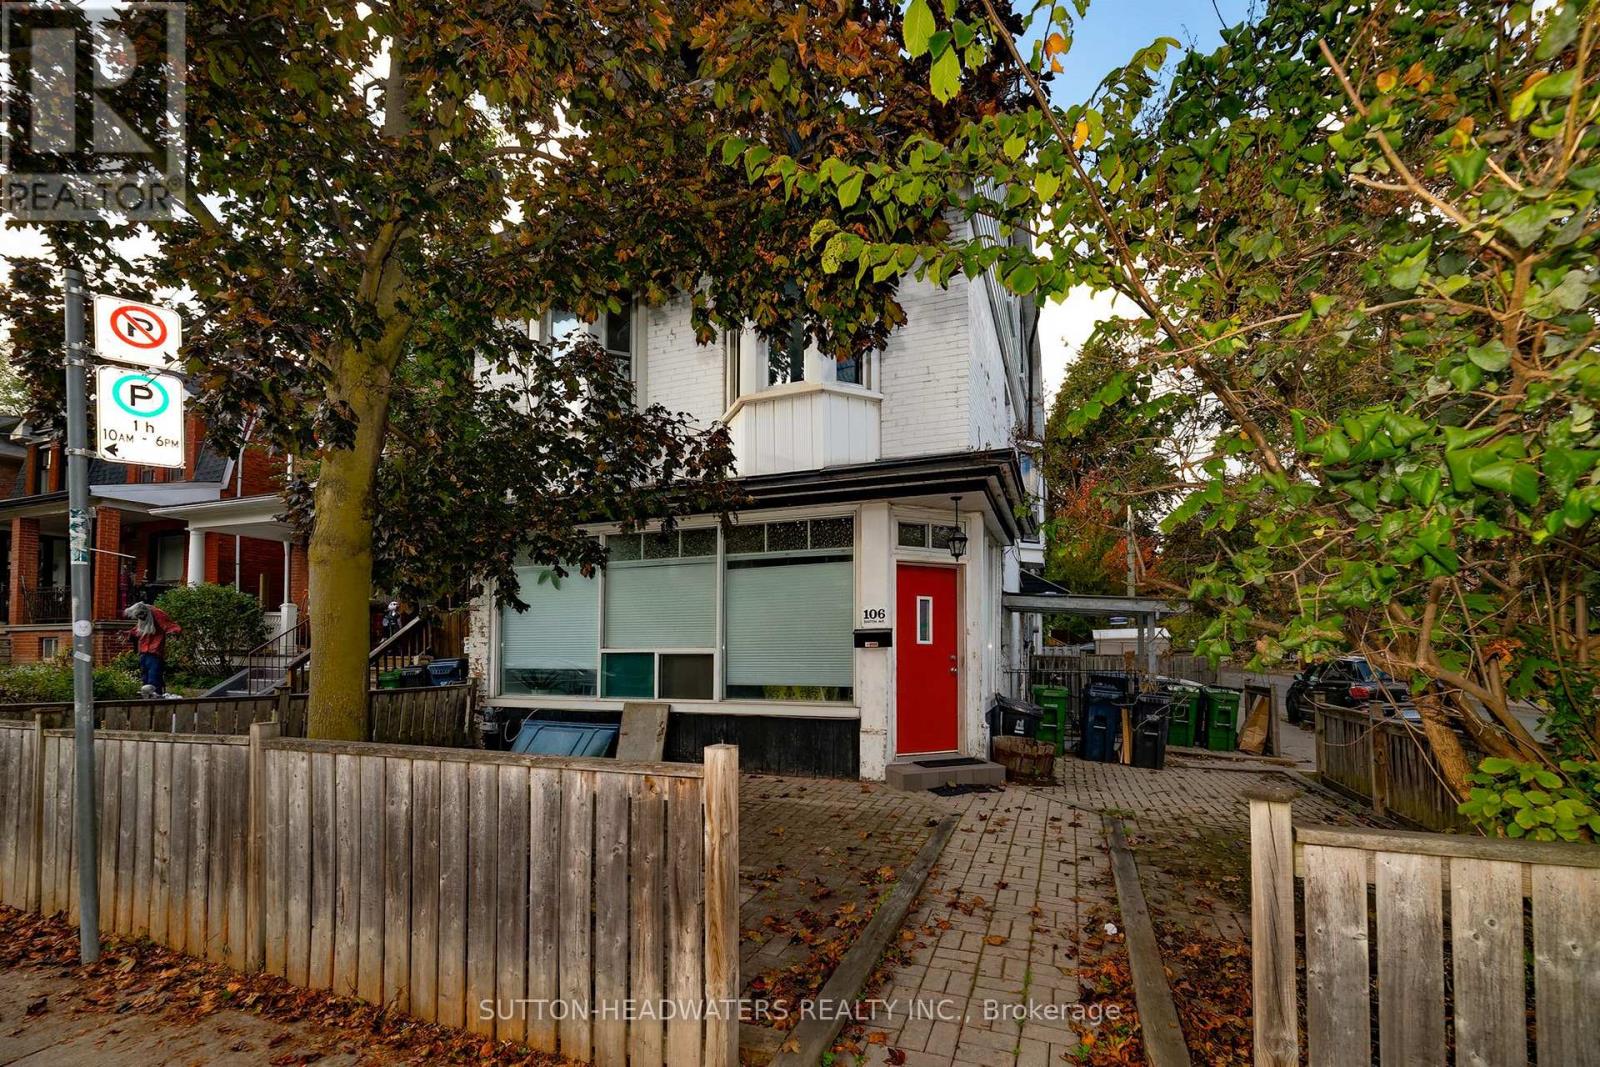
This is your chance to create the living space that works for you! 4 Plex, each with 2 bedrooms can be easily converted into two 4 bedroom units or any combination that you desire. Updated 3 +1 two bedrom units.$100,000 + income potential. New furnace-2026, New CAC -2026, basement has been completely water proofed. All you have to do is move-in or lease a portion and have the property carry itself! 7'h basement ceiling. Seller does not warrant retrofit status of units. Walk score at least 93...no car required. Close to TTC, Christie Pitts and all amenities. (id:47351)
276 King Street E
Ingersoll, Ontario
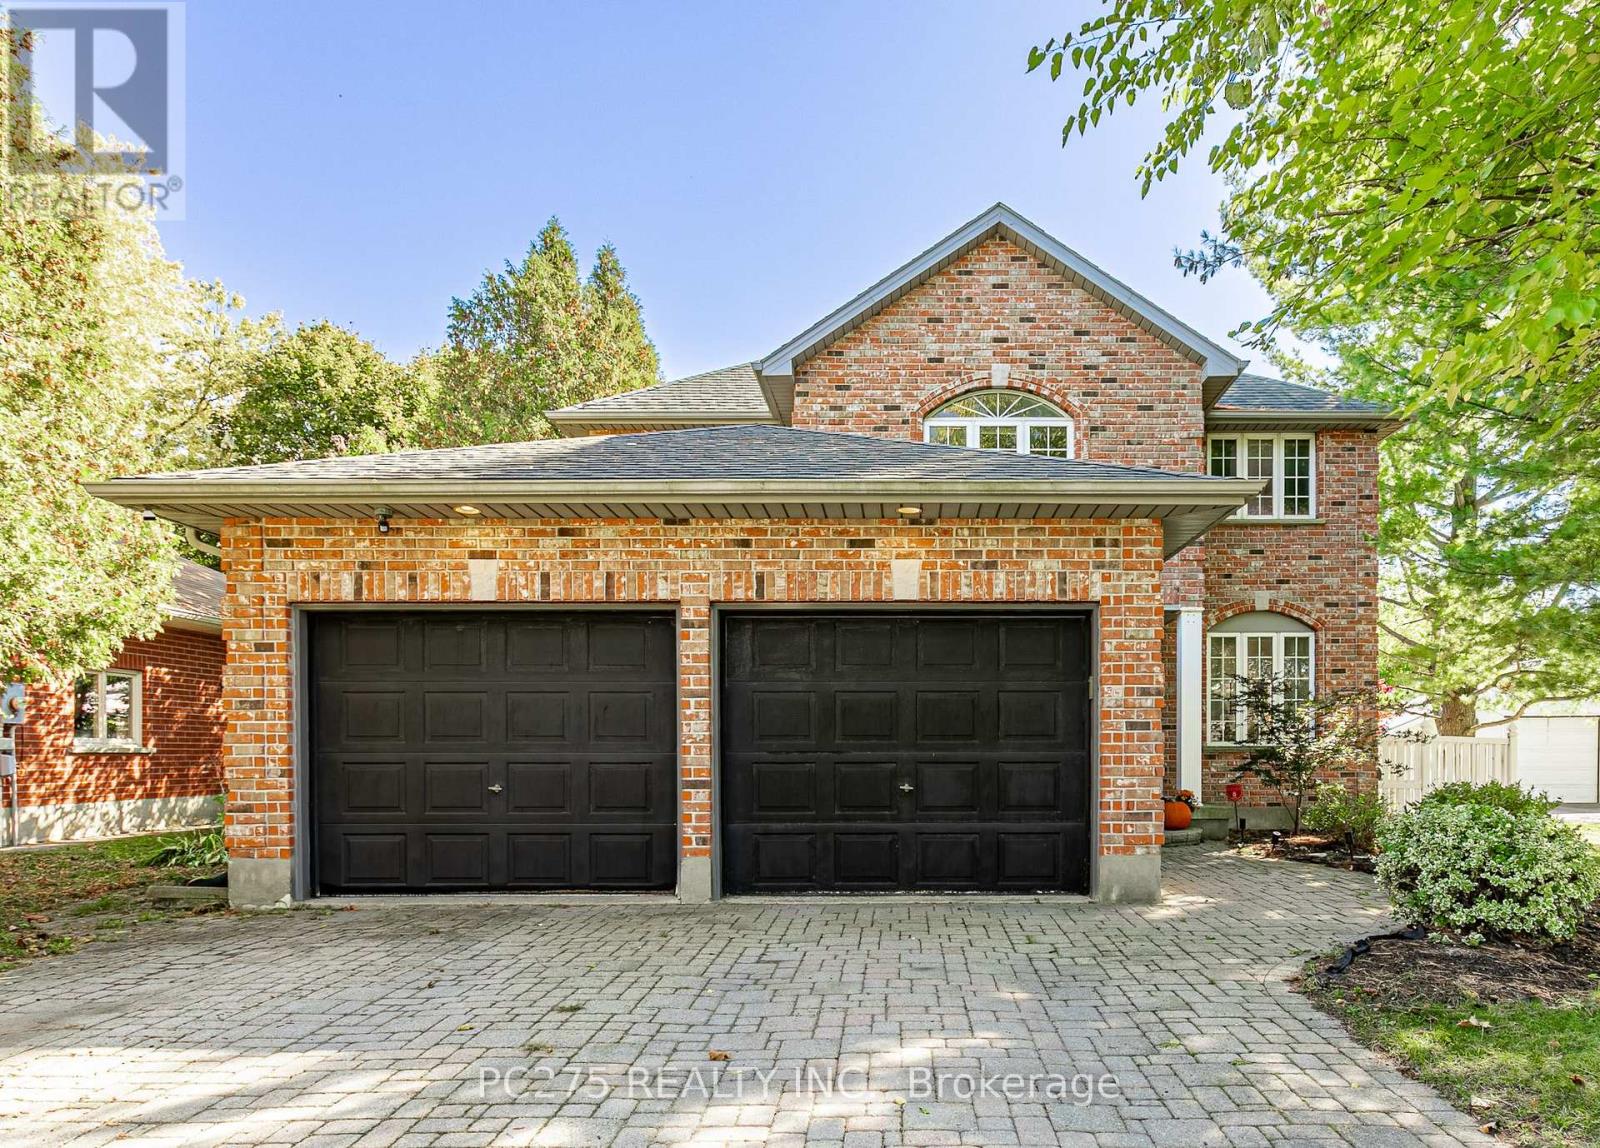
This stunning all-brick two-storey home beautifully combines timeless curb appeal with spacious living and incredible features throughout. Offering four generously sized bedrooms, two full bathrooms, including a private ensuite, and an additional powder room, this home is perfectly suited for growing families and those who love to entertain. The fully finished basement provides valuable additional living space, ideal for a family recreation room, home theatre, games area, or home gym. A double-car garage adds everyday convenience and ample storage. Step outside to your own private backyard retreat, complete with a heated inground pool, hot tub, and plenty of room to relax, entertain, and make lasting memories all summer long. Combining classic all-brick construction, versatile living space, and resort-inspired outdoor amenities, this exceptional property offers the lifestyle you've been looking for in the heart of Ingersoll. A must-see home that truly has it all! (id:47351)
807 Highland Court
Peterborough, Ontario
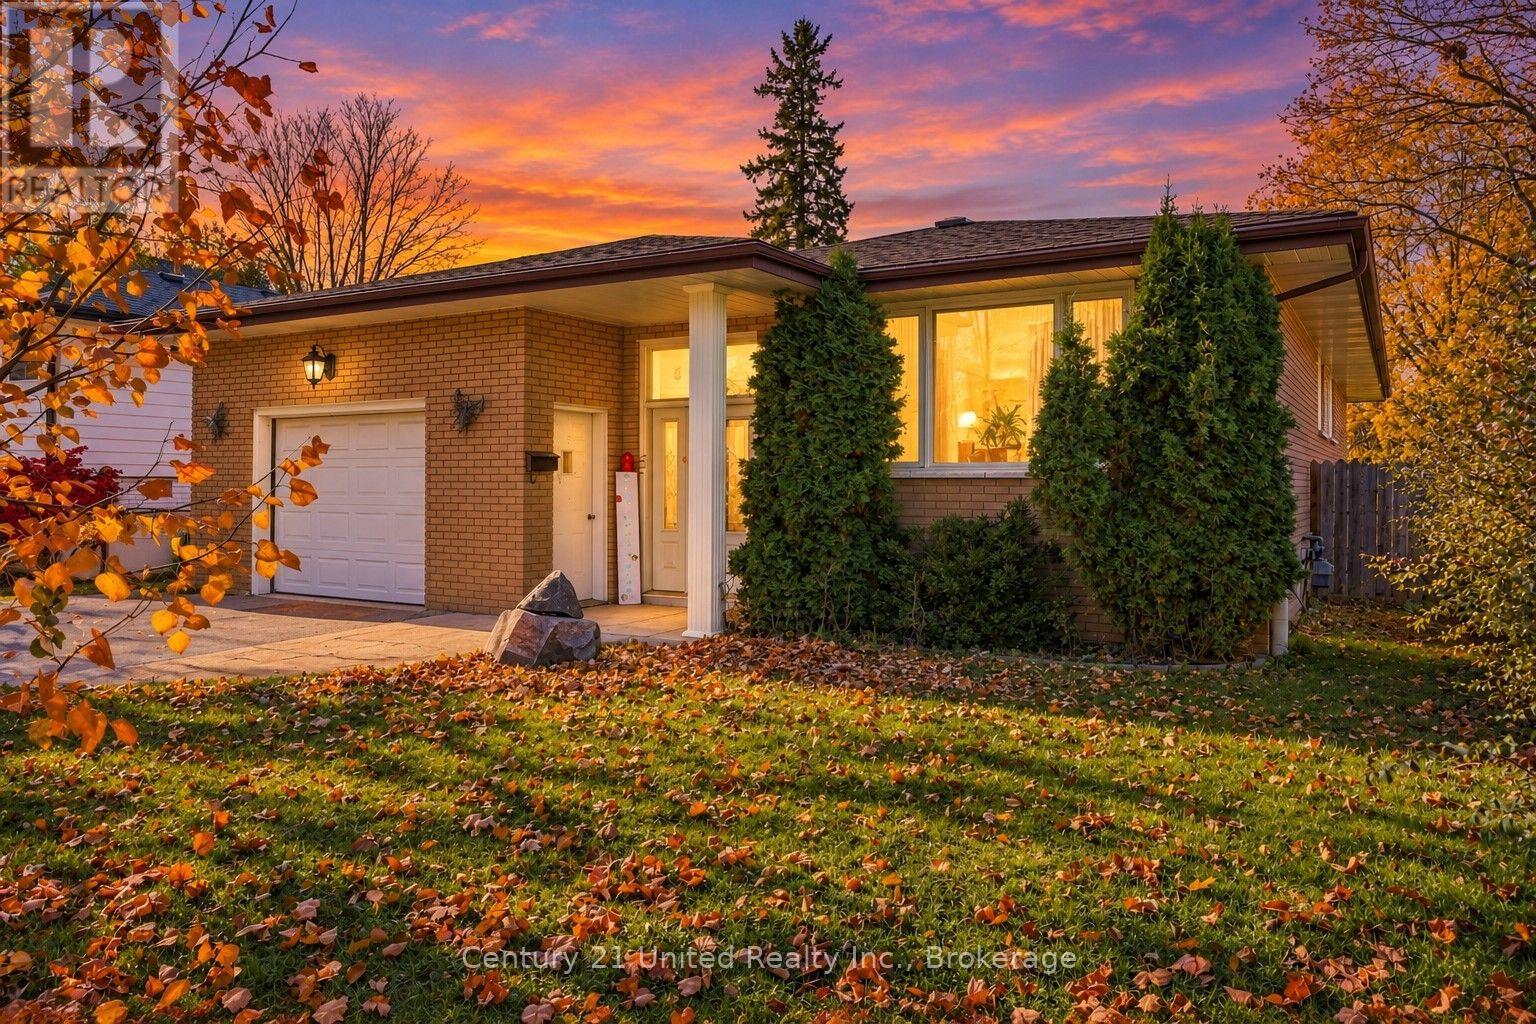
Tucked away on a quiet cul-de-sac in Peterborough's desirable North End, this well-maintained all-brick raised bungalow offers a wonderful opportunity to settle into an established neighbourhood with everyday conveniences close by. With generous living spaces, a versatile floor plan and a backyard connecting directly to the Parkway Trail, this property has plenty to offer. Step inside the welcoming split-entry layout, which leads to a bright front living room and an eat-in kitchen with access to the spacious rear deck and attached garage. The main level offers 4 bedrooms, including one originally designed as a dining room, providing flexibility to suit your lifestyle or needs, along with an updated three-piece bathroom. Downstairs, the spacious recreation room with its cozy gas fireplace creates an inviting place to relax, entertain or gather. An additional bedroom, four-piece bathroom and dedicated laundry area complete the lower level, offering excellent space for guests, hobbies or extended family. Both bathrooms feature the added comfort of heated floors. Outside, enjoy a fully fenced backyard framed by mature trees, with direct gated access to the Parkway trail behind the property. A double paved driveway, attached single-car garage and welcoming covered front entry add to the home's everyday practicality. Conveniently located near shopping, schools, public transit and amenities, with Trent University just a short drive away. Whether you're looking for room to grow, space to accommodate family or a house with flexibility & rental potential, 807 Highland is a solid investment. Come explore the possibilities! **This home is currently rented on a month to month basis with excellent tenants who would stay if the purchaser desired. Photos have been virtually edited to remove the tenants' personal items. (id:47351)
77 Royal Palm Drive
Brampton, Ontario
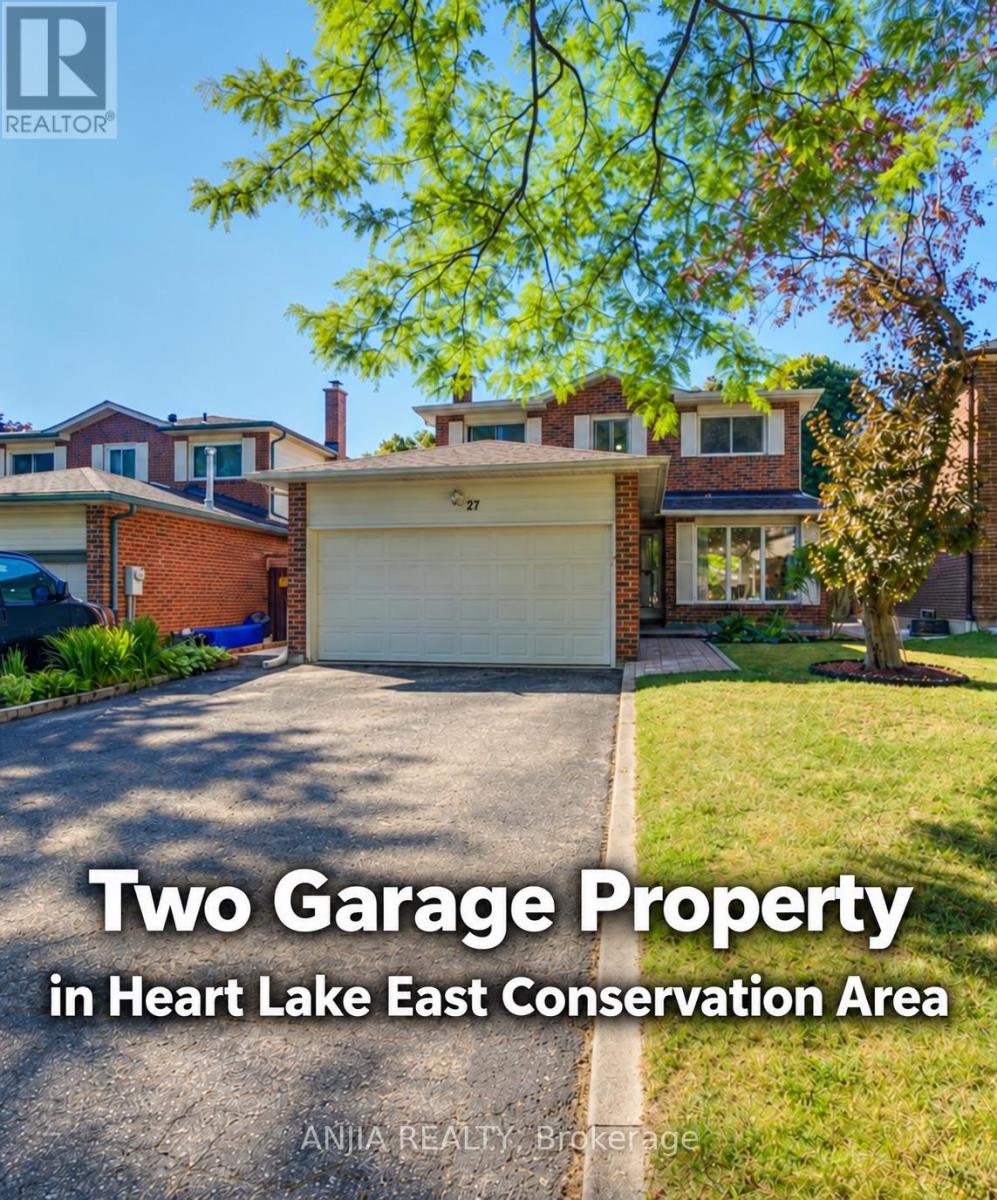
A Rare Opportunity Facing Heart Lake Conservation Park! Beautifully maintained detached home with a double-car garage in popular Heart Lake East. Offering 1,852 sq. ft. of above-grade living space and a sunny south-facing backyard. The spacious family room features a cozy wood-burning fireplace, while the updated kitchen offers marble countertops and stainless steel appliances. Hardwood flooring extends throughout the main and second levels, with two updated bathrooms upstairs. The finished basement includes an additional bedroom, ideal for guests or a home office. Major updates include a new shingle roof, high-efficiency furnace, backyard interlocking, fence. Windows have been replaced. Conveniently located near Hwy 410, Turnberry Golf Club, Trinity Common Mall, transit and everyday amenities. Steps to Terry Fox Public School and within the Harold M. Brathwaite Secondary School area. (id:47351)
16 Wasaga Sands Drive
Wasaga Beach, Ontario
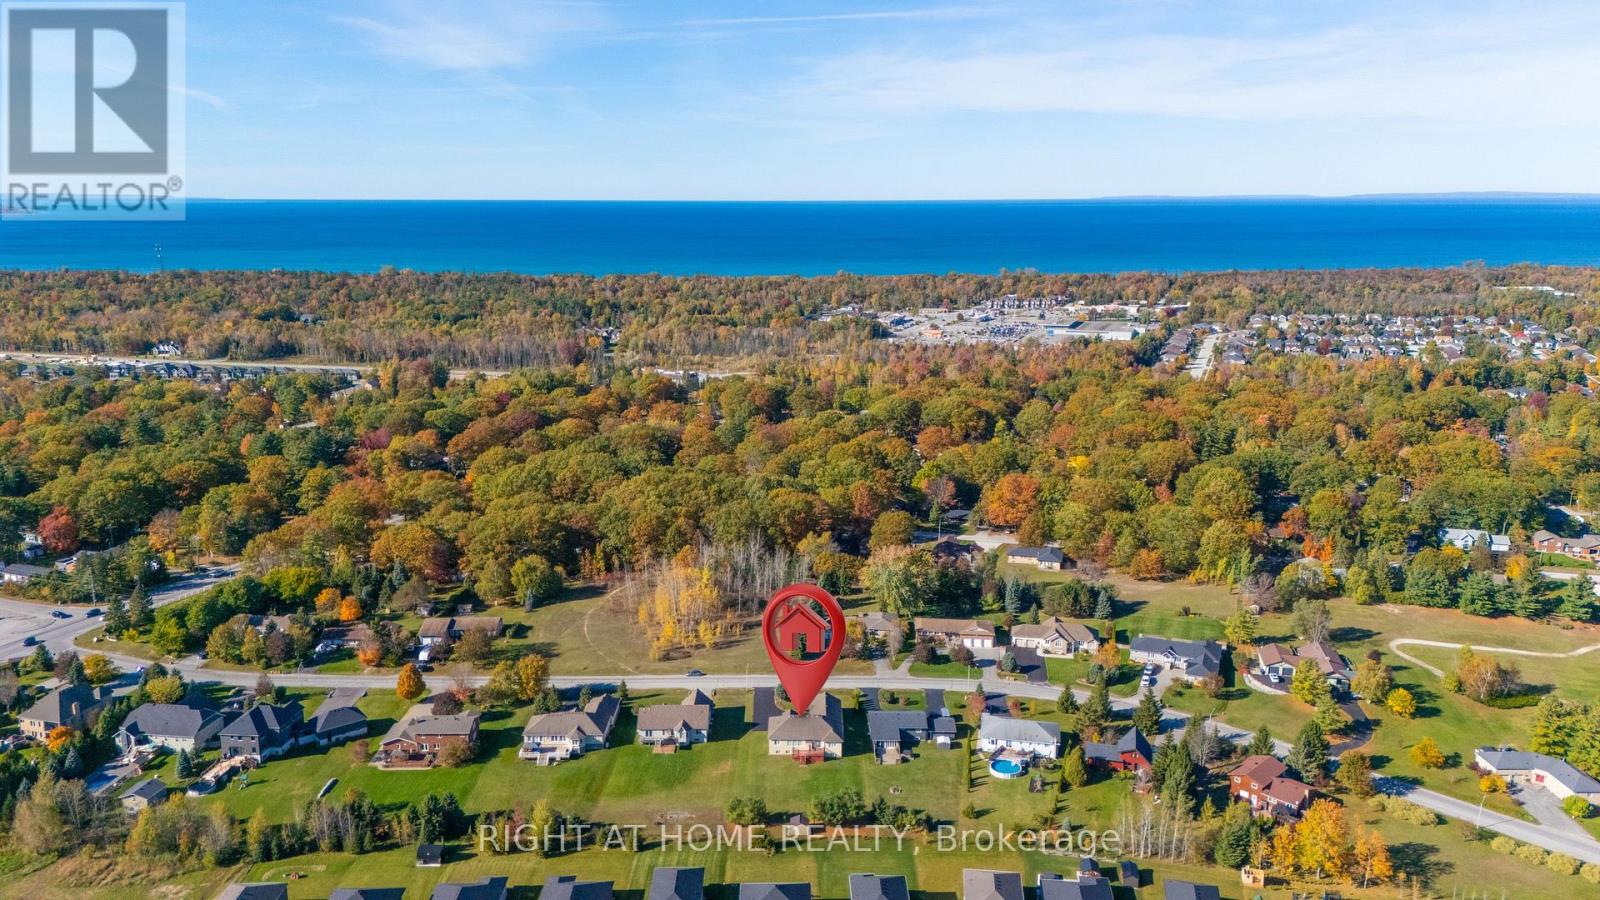
An Impressive Executive Custom-built raised bungalow on an Estate lot in a prestigious and much-desired area of the Wasaga Sands Estates! The lot size of 102 ft by 230 ft ensures ample privacy and is one of the rare options built on oversized premium lots in this area. Home boasts over 4100 sq ft of living space, The Main floor opens up from the foyer to the large Living room, a Formal room at the entrance, 3+2 Bedrooms, 2/4 pc bathrooms, a Separate dining room, Natural light from Skylight in the living room, Custom kitchen cabinetry, gas cooktop, breakfast bar, stainless steel appliances, granite countertops, walk-out to the Large Deck & well-maintained backyard. 2pc bathroom room and main floor laundry with access to the garage. Central Air, Central Vac. Hardwood floors on the main floor, Heated flooring in 2 bathrooms on the main floor. Premium California wood shutters are on all windows, and tons of pot lights are on both floors. Great Potential for In-Law Suite as there is a separate entrance to the lower level from the garage that leads to a Bright Lower level that has a Large rec. area 2 Bedrooms, Workout area. Possibility to install a kitchen/Kitchenette. Plenty of windows.3 Car Garage and 8 Driveway parking spaces. Close to all amenities, beautiful beaches, and restaurants. (id:47351)
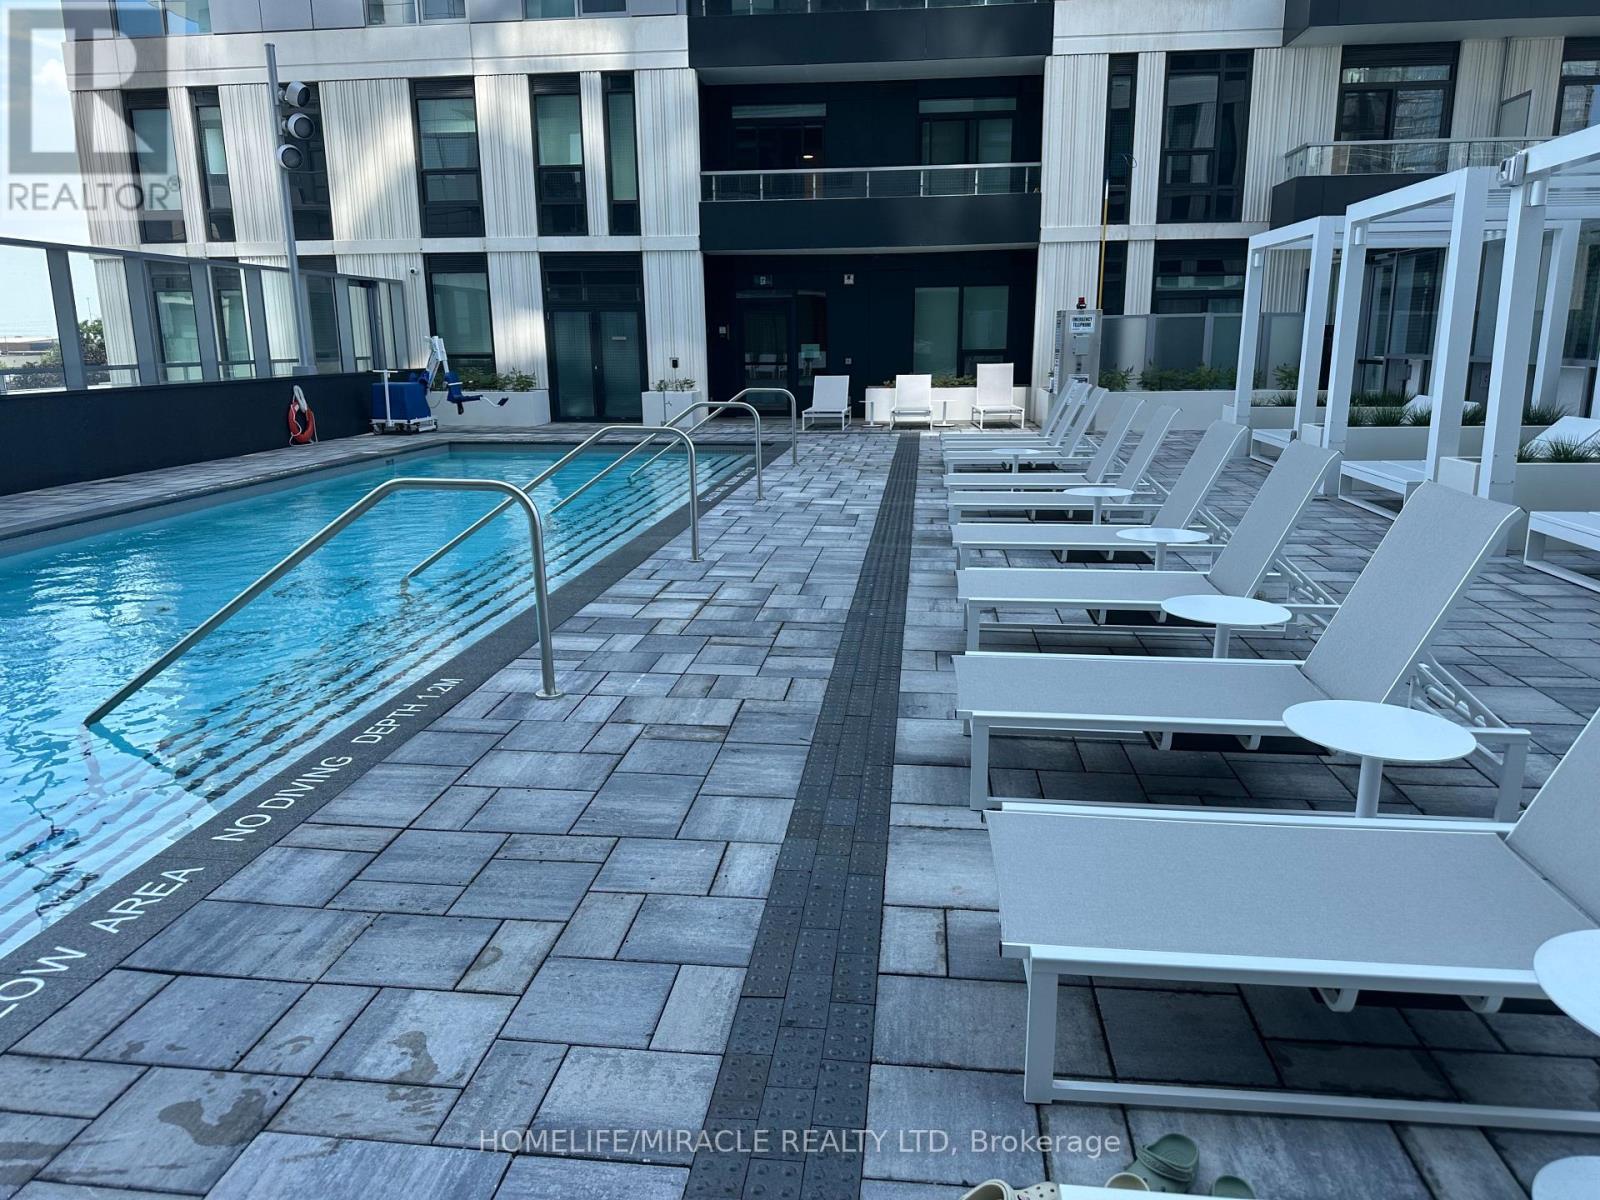
2702 - 21 Meadowdale Road
Vaughan, Ontario
Welcome to the ETON Model at Vincent Condominiums Luxury Living in Vaughan Corporate Centre! Be the first to call this stunning brand-new, never-lived-in suite home. The highly desirable ETON Model!! offers 570 sq. ft BALCONY 69 SQT. of thoughtfully designed living space. featuring a rare barrier-free layout that blends accessibility with modern elegance. From the moment you enter, you'll appreciate the spacious foyer, ample storage, and premium finishes throughout. The contemporary kitchen boasts quartz countertops, full-height cabinetry, integrated appliances, flowing seamlessly into the open-concept living and dining area with walkout to a private balcony. Designed with privacy in mind, the BIG bedroom floor plan places the generously sized secondary bedroom adjacent to a full bathroom and a beautifully appointed ensuite with a glass shower. Residents of Vincent Condominiums enjoy an exceptional collection of resort-inspired amenities including a grand concierge lobby, elegant entertaining spaces, games room, outdoor pool, BBQ terrace, fitness facilities, and beautifully curated lounges. Ideally situated in the heart of Vaughan Corporate Centre, you'll be moments from the VMC Subway Station, Highways 400 & 407, York University, Vaughan Mills, IKEA, restaurants, and endless everyday conveniences. Luxury. Accessibility. Convenience. Welcome to Vincent Condominiums. (id:47351)
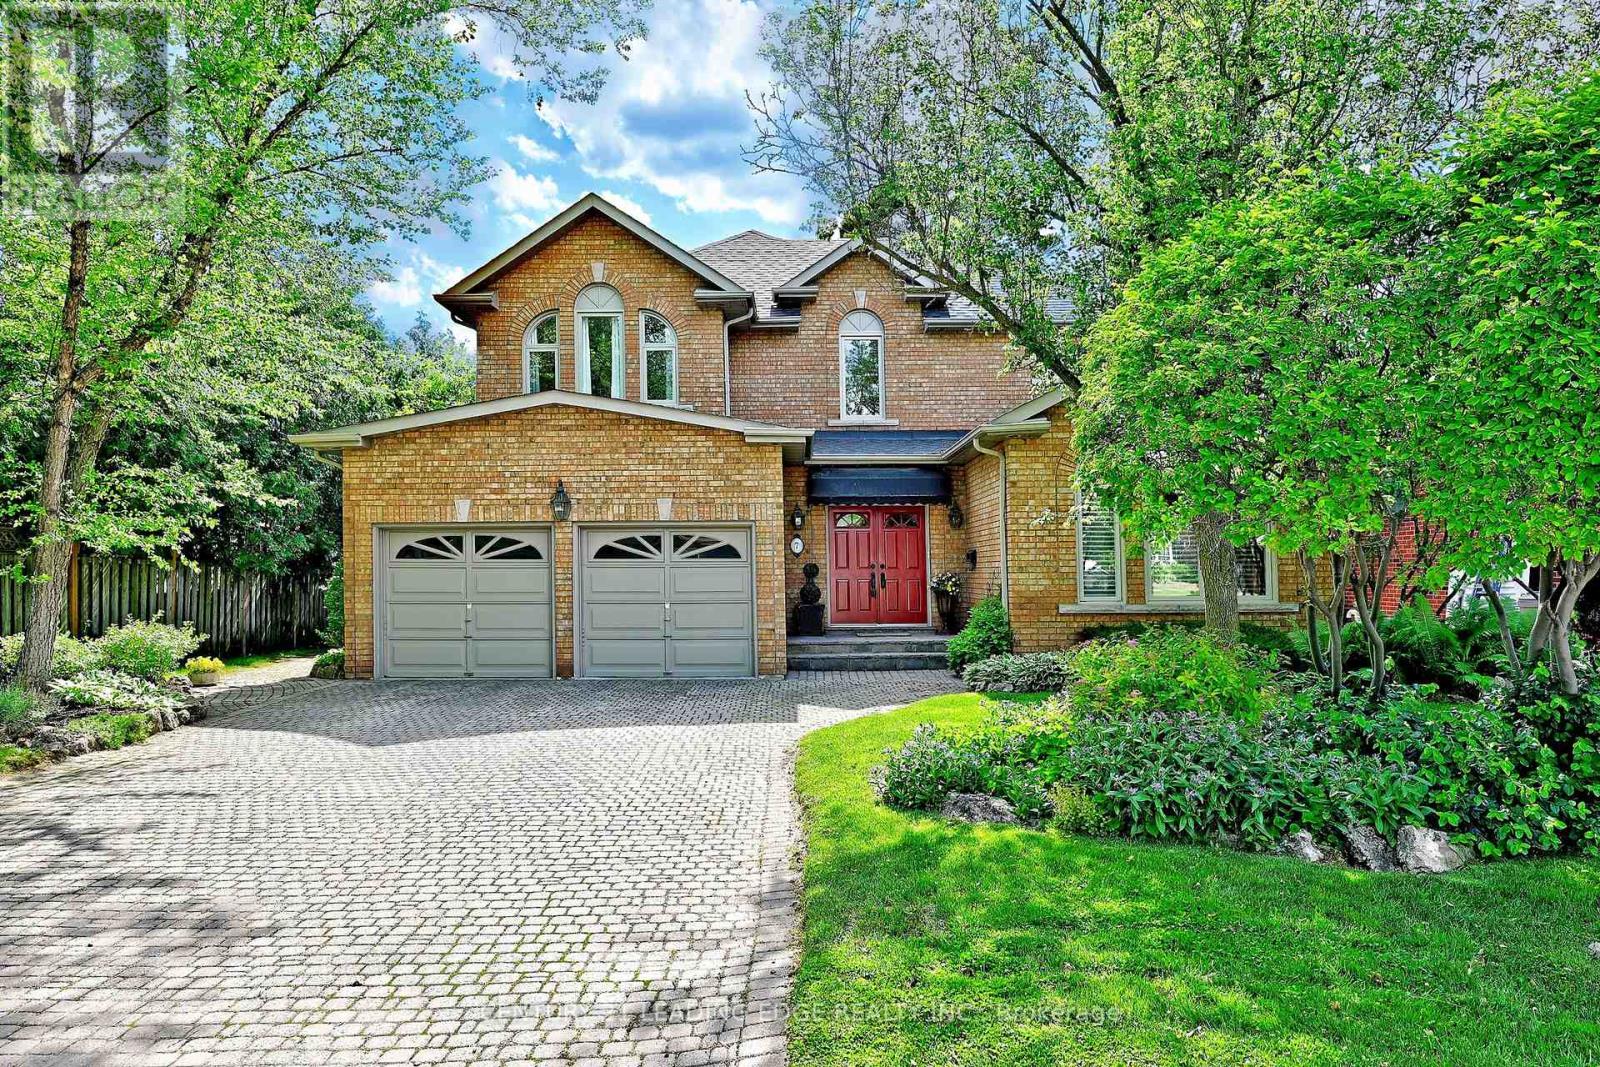
7 Normandale Road
Markham, Ontario
Custom-built and offered for sale for the first time by the original owner, this exceptional residence with approx. 5,000sf of living space showcases distinctive architectural details & timeless design throughout. A dramatic two-storey foyer with large windows frames the elegant open staircase, and 9-foot ceilings on the main level enhances the home's spacious feel. The living room features a soaring vaulted ceiling, gas fireplace, and large windows replaced in 2021 (all other main and second-floor windows replaced in 2026!). The chef's kitchen features a high vaulted ceiling, tall cabinetry, centre island, large breakfast area, open concept brick feature wall, and west facing exposure providing lots of natural light. Separate dining room and spacious family room with floor-to-ceiling brick gas fireplace provide ideal gathering spaces. The main level also includes a library/home office, smooth ceilings, pot lights, and hardwood flooring. The mudroom includes garage and side covered porch entry and is combined with laundry for everyday convenience. The 2nd level is bright & features beautiful windows, a very large primary bedroom suite with HUGE walk-in closet & en-suite, and 3 additional spacious bedrooms. The fully finished lower level features wood flooring, media room with wet bar & gas fireplace, 5th bedroom, gym with cork flooring & large window, bathroom with sauna and glass shower, wine/cold cellar, and abundant storage space. The lot is 67' wide at the rear, exterior features stone driveway, walkways, patio, perennial gardens, irrigation system, and roof re-shingled in 2019. Ideally located just steps to the scenic Toogood Pond trail system, historic Main Street Unionville boutique shops, restaurants, annual festivals, curling club, arena, highly regarded schools, Unionville Montessori, and the Village Grocer. This is a rare opportunity to own a custom-built home in one of Unionville's most sought-after neighbourhoods. (id:47351)
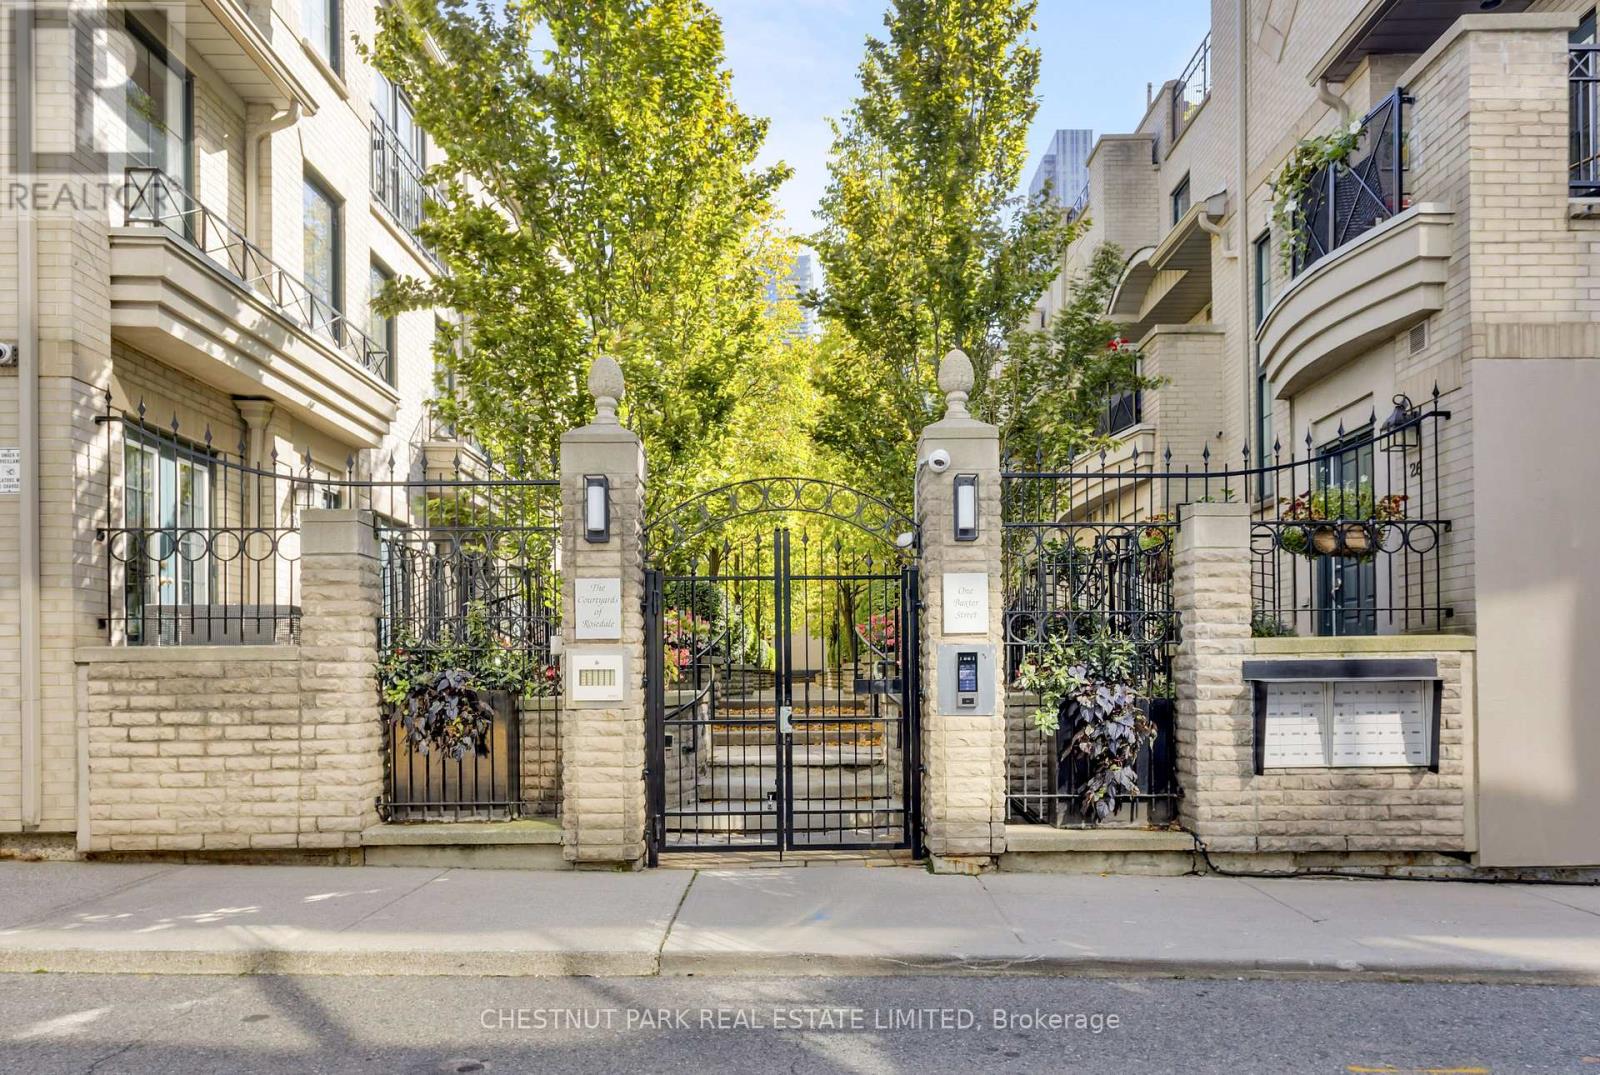
Th17 - 1 Baxter Street
Toronto, Ontario
The best location in Toronto! Enjoy the very best of city living from this exclusive Rosedale/Yorkville address with an exceptional 95 Walk Score! Tucked away in a picturesque, gated New York-style enclave, this designer-inspired home offers a rare combination of privacy, sophistication and urban convenience. Beautiful open living spaces and an abundance of natural light create an inviting atmosphere throughout. Two private terraces offer exceptional outdoor living, including one directly off the kitchen, perfect for evening cocktails and alfresco dining, and a fabulous rooftop terrace with beautiful open blue-sky views. The spacious primary suite is a wonderful retreat, featuring soaring cathedral ceilings, expansive windows and a generous walk-in closet. The location is simply unbeatable! Just a short stroll to Rosedale subway station, the shops along Bloor Street and Yorkville's fabulous restaurants, boutiques and cafés. Practically across the street is Ramsden Park, a true urban gem offering pickleball, walking trails and winter skating, with an exciting planned expansion featuring a state-of-the-art recreation centre. Enjoy nearby ravine trails, the Brick Works, city bike paths and easy access to the DVP. Premium underground parking with the added luxury of a private entry directly into your suite completes this exceptional offering. A truly rare opportunity to enjoy a turnkey lifestyle in a peaceful, sophisticated setting with the very best of Toronto at your doorstep! (id:47351)
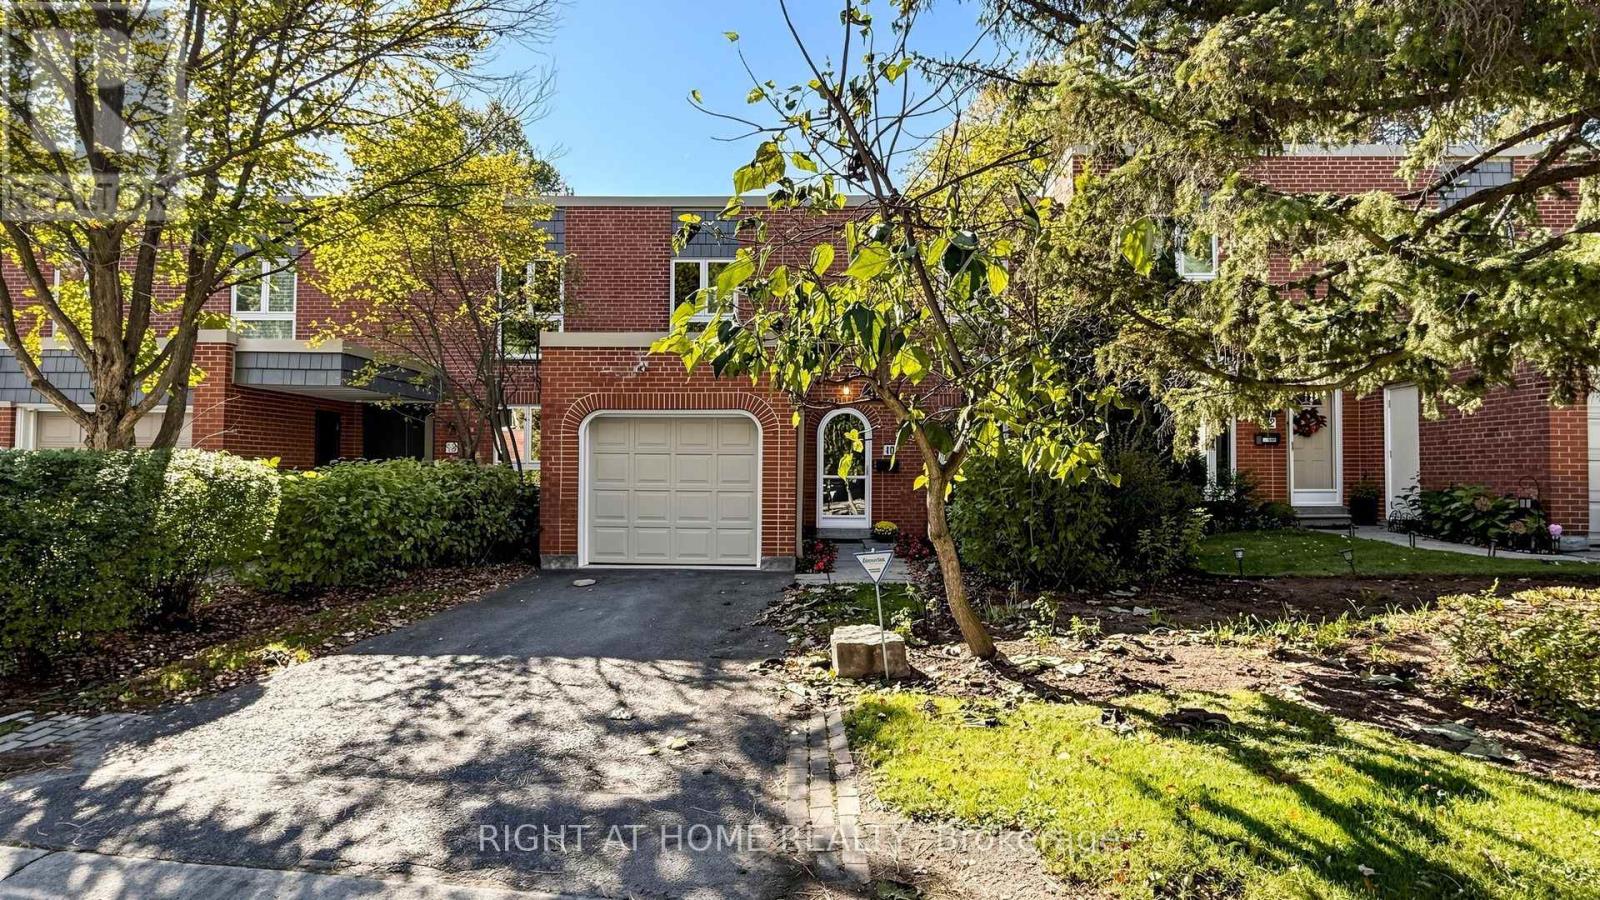
40 Snowshoe Mill Way
Toronto, Ontario
Tucked Away In The Exclusive Community Of Bayview Mills, You Will Find This Beauty! An Elegant and Updated 2 Storey, 3 + 1 Bedroom Townhouse Situated On A Quiet One Way Street. Spacious and Bright 2,229 Square Feet (Including Basement), This Is The Perfect Property For Downsizers Looking For A Pied-A-Terre In The City Or Families Searching For Their Forever Home. This Primary Bedroom Is A SHOWSTOPPER!!! Originally 2 Bedrooms, The Extraordinarily Large Primary Suite Has A Walk-In Closet, Cozy Reading Nook and Luxurious 4 Piece Ensuite. The Remaining Upstairs Bedrooms Are Generously Sized. Living Room Floor To Ceiling Windows and A Walk Out To Your Private Garden Create A Space Flooded With Natural Light. Finished Basement Can Be Used As A Recreation Room Or Fourth Bedroom. Located South Of The 401 and Just Minutes Away From The Yonge Street Subway Line. Excellent Schools Nearby. Short Walk To Restaurants and Shopping At Bayview/York Mills. An Easy Commute To Downtown. Close To The Granite Club, Cricket Club and Donalda Club. Maintenance Fees Include Snow Removal, Front Landscaping, Water, Parking, Building Insurance and Common Elements. Recent Upgrades Include Furnace (2018), A/C (2019), Washer/Dryer (2019), New Windows (2019) & Electric Light Fixtures (2019). In The Summer, You Have Your Very Own Outdoor Pool. Private and Secluded, This Is An Oasis In The Heart Of Midtown. (id:47351)
3 Bentgrass
Ottawa, Ontario
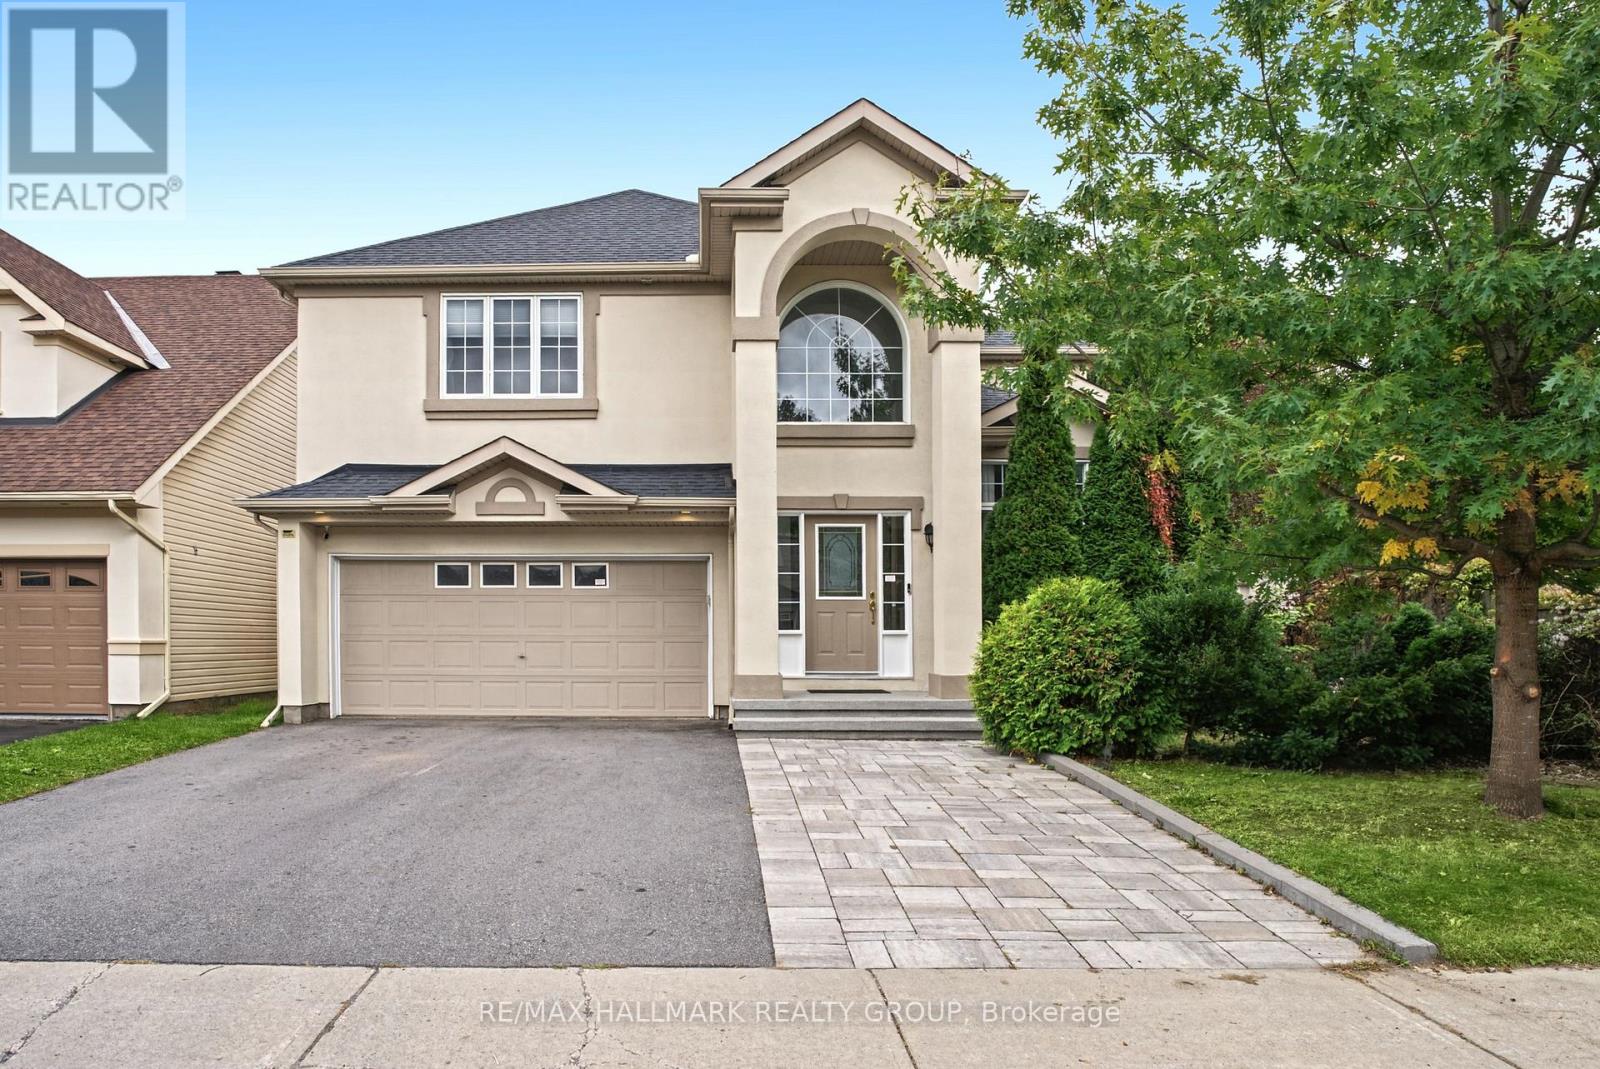
Welcome to 3 Bentgrass Green, a spectacular executive home nestled on an extra-deep 121-foot lot in Ottawa's highly sought-after Stonebridge golf course community. This property offers exceptional curb appeal with an oversized 2-car garage and an extended driveway that easily accommodates 4 additional cars. The main level welcomes you with gleaming hardwood flooring throughout, beautifully paired with durable tile in the front entrance, mudroom, and gourmet kitchen. Designed for cooking and entertaining, the kitchen boasts sleek quartz countertops, premium stainless steel appliances, and a convenient walk-in pantry. Soaring cathedral ceilings frame the formal living room and the distinct sunken family room, creating an airy, light-filled atmosphere. A main floor powder room adds everyday convenience. Upstairs, the luxurious primary suite serves as a private retreat, featuring double french doors, a bright bay window, a large walk-in closet, and a spa-like 5-piece ensuite bath equipped with double sinks, a granite counter, a glass-enclosed shower, and a relaxing Roman tub with therapeutic jets. Three additional generously sized bedrooms and a second full bathroom with a modern quartz counter complete the upper level. The living space extends into the fully finished basement (completed in 2024). It showcases stylish vinyl plank flooring, a large recreation room with a dedicated workout area, a full bathroom, and a versatile bonus room ideal for a home office or extra bedroom. Step outside into your private backyard oasis on the premium 121-foot-deep lot. Completely enclosed by a full fence, the rear yard offers an expansive, professionally laid interlock stone patio and a pristine, heated inground pool-perfect for summer relaxation. Perfectly situated just steps from the Stonebridge Golf Club, the state-of-the-art Minto Recreation Complex, excellent local schools, shopping, and convenient transit links. Move-in ready and filled with upgrades! (id:47351)
731 Ludgate Court
Ottawa, Ontario
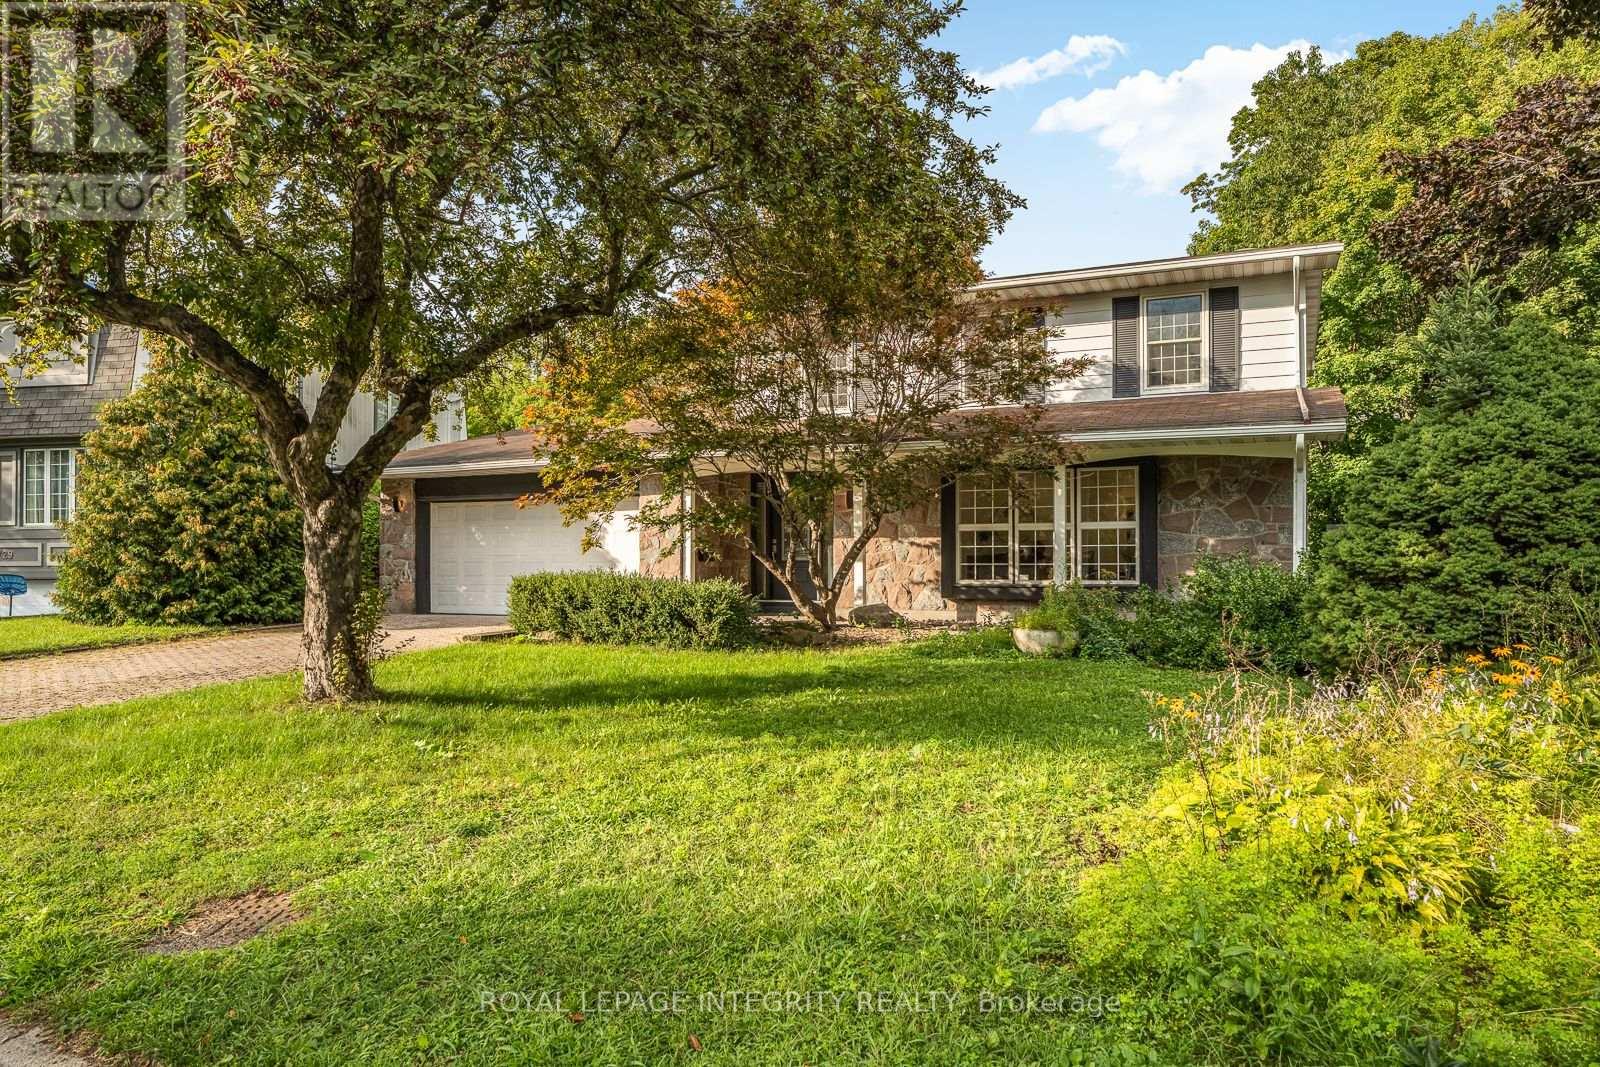
Welcome Home to 731 Ludgate Court, a rare lot plus a beautifully renovated 4 bedroom, 4 bathroom detached home tucked away on a quiet court in the super popular neighbourhood of Beacon Hill North. This lot is special as it is backing onto a peaceful ravine and surrounded by mature trees, this home offers the perfect combination of modern updates, comfortable living spaces, and a private backyard setting. From the moment you step inside, you'll appreciate the bright, welcoming feel and the thoughtful updates throughout . The main floor features beautiful new hardwood flooring, very spacious formal living and dining areas with huge windows brining in tons of natural light, main floor laundry and a stunning renovated kitchen with quartz countertops, a center island, two tone cabinetry, a farmhouse sink, and stainless steel appliances complimented by a wall of windows we like to call it and you have to come in to see why. The cozy family room, complete with a gas fireplace and new mantle, opens directly onto a large deck overlooking the ravine, making it a wonderful space to relax or entertain with amazing privacy. Upstairs, you'll find four generous bedrooms, including a spacious primary bedroom with its own ensuite bathroom. The finished lower level offers even more room to enjoy, with a comfortable recreation area, an additional bathroom, and an updated laundry space. An oversized double garage provides extra storage and everyday convenience with extra space for your kayak and other toys. One of the best features of this home is its beautiful backyard and that is located in a cul de sac. With no rear neighbors and , mature trees, and peaceful views of the ravine, it's a private outdoor space you can enjoy throughout the seasons. Located close to excellent schools, parks, shopping, Ottawa River pathways, and public transit, this home offers a great lifestyle in one of Ottawa's established neighborhoods. Book your showing today, Video and floor plans available (id:47351)
51 Ashby Crescent
Strathroy-Caradoc, Ontario
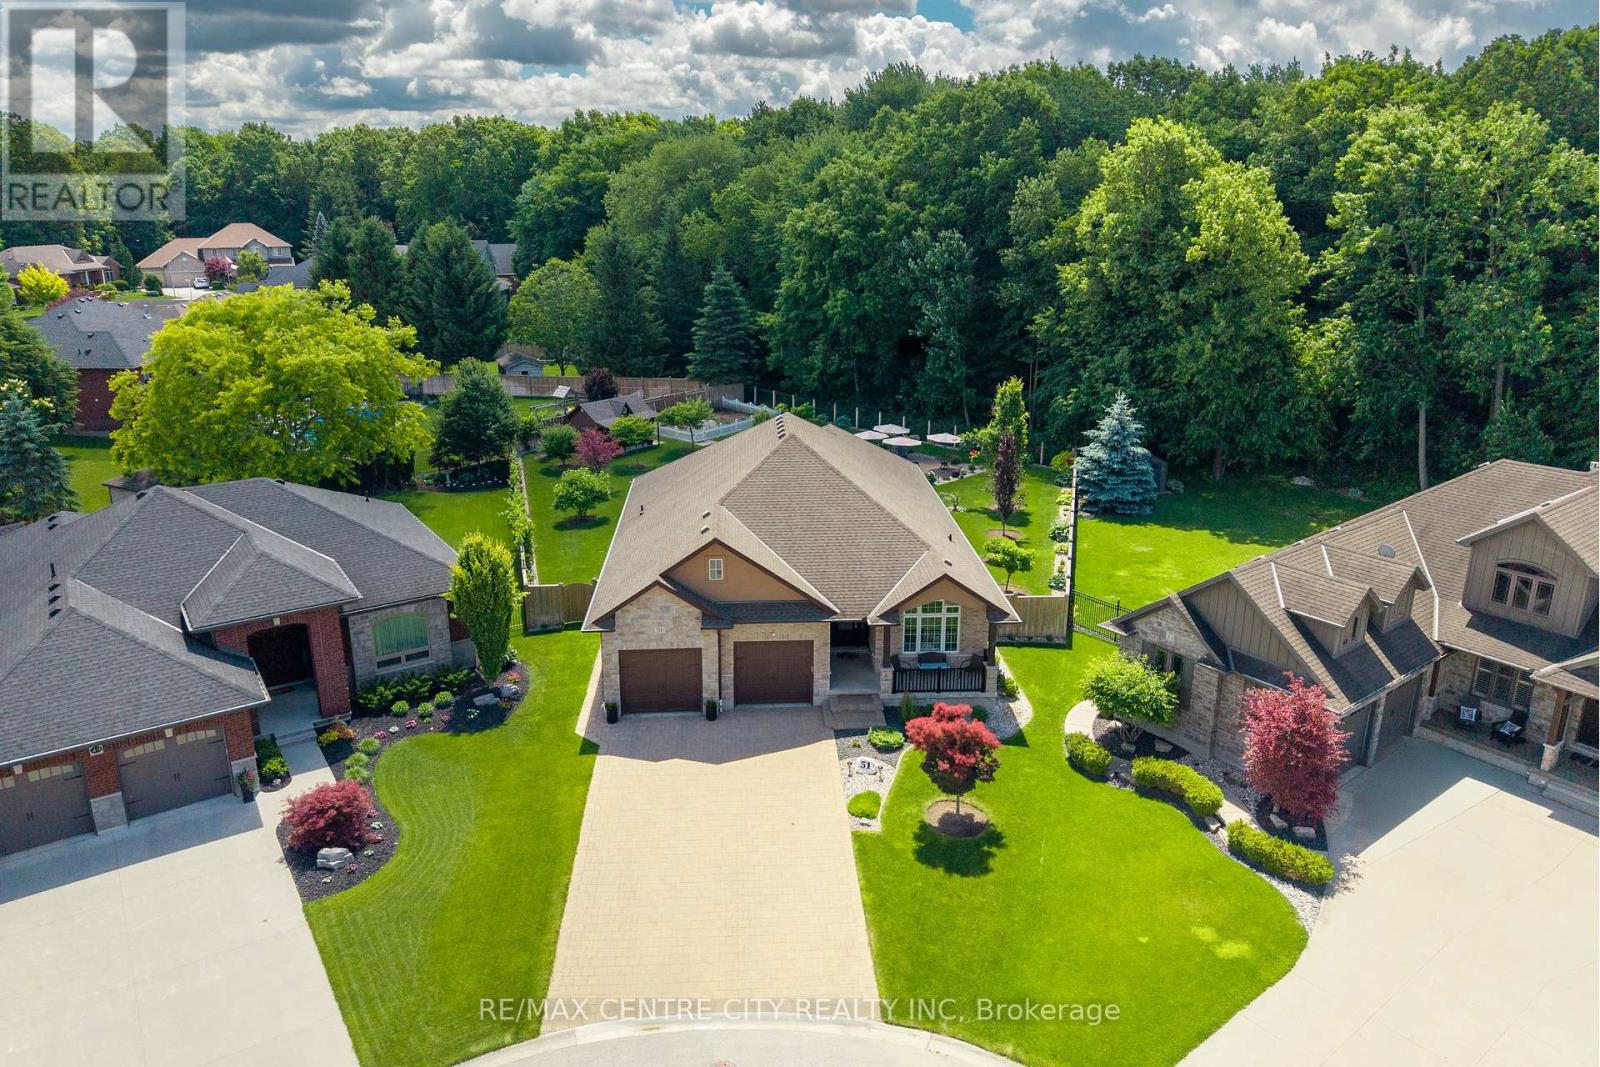
Welcome to this custom-built home by Portugal Homes in Saxonville Estates. Ideally situated on the of the subdivision's largest lots backing onto wooded conservation land. Offering over 2,000 sq. ft. of finished living space on the main level, plus a partially finished lower level, this well-maintained home features quality finishes, thoughtful upgrades, and a functional layout. The main level offers an open concept with an inviting living area featuring a coffered beamed ceiling and a stone gas fireplace, while the kitchen includes premium quartz countertops, a large island, and walk-in pantry beside the dining area. Large windows along the rear of the home with California shutters provide views of the private backyard and surrounding woods. Additional main floor features include 12-foot ceilings, crown moulding, transom windows, and built-in sound system throughout the home. Three main floor bedrooms, with the front one currently being used as a den/office plus a spacious primary suite with a tray ceiling, crown moulding, walk-in closet, and ensuite with double sinks and an abundance of counter space. Main floor laundry is conveniently located in the hallway leading to the primary bedroom. The finished lower level adds two additional bedrooms, a recreation room, games area, bathroom, and plenty of storage, including a large L-shaped cold room.The oversized pie-shaped lot measures just under 0.4 of an acre and offers approximately 110 feet of frontage along the conservation area. The backyard is designed for entertaining, with a three-season sunroom with sliding glass panels and retractable screens overlooking a one of a kind view, as well as a spacious patio, outdoor speakers, vegetable garden area, and storage shed with hydro.Complete with an oversized garage, this carefully maintained and upgraded home offers a rare opportunity to enjoy a private, conservation-backed setting in sought-after Saxonville Estates. (id:47351)
212 Stadacona Avenue
Hamilton, Ontario
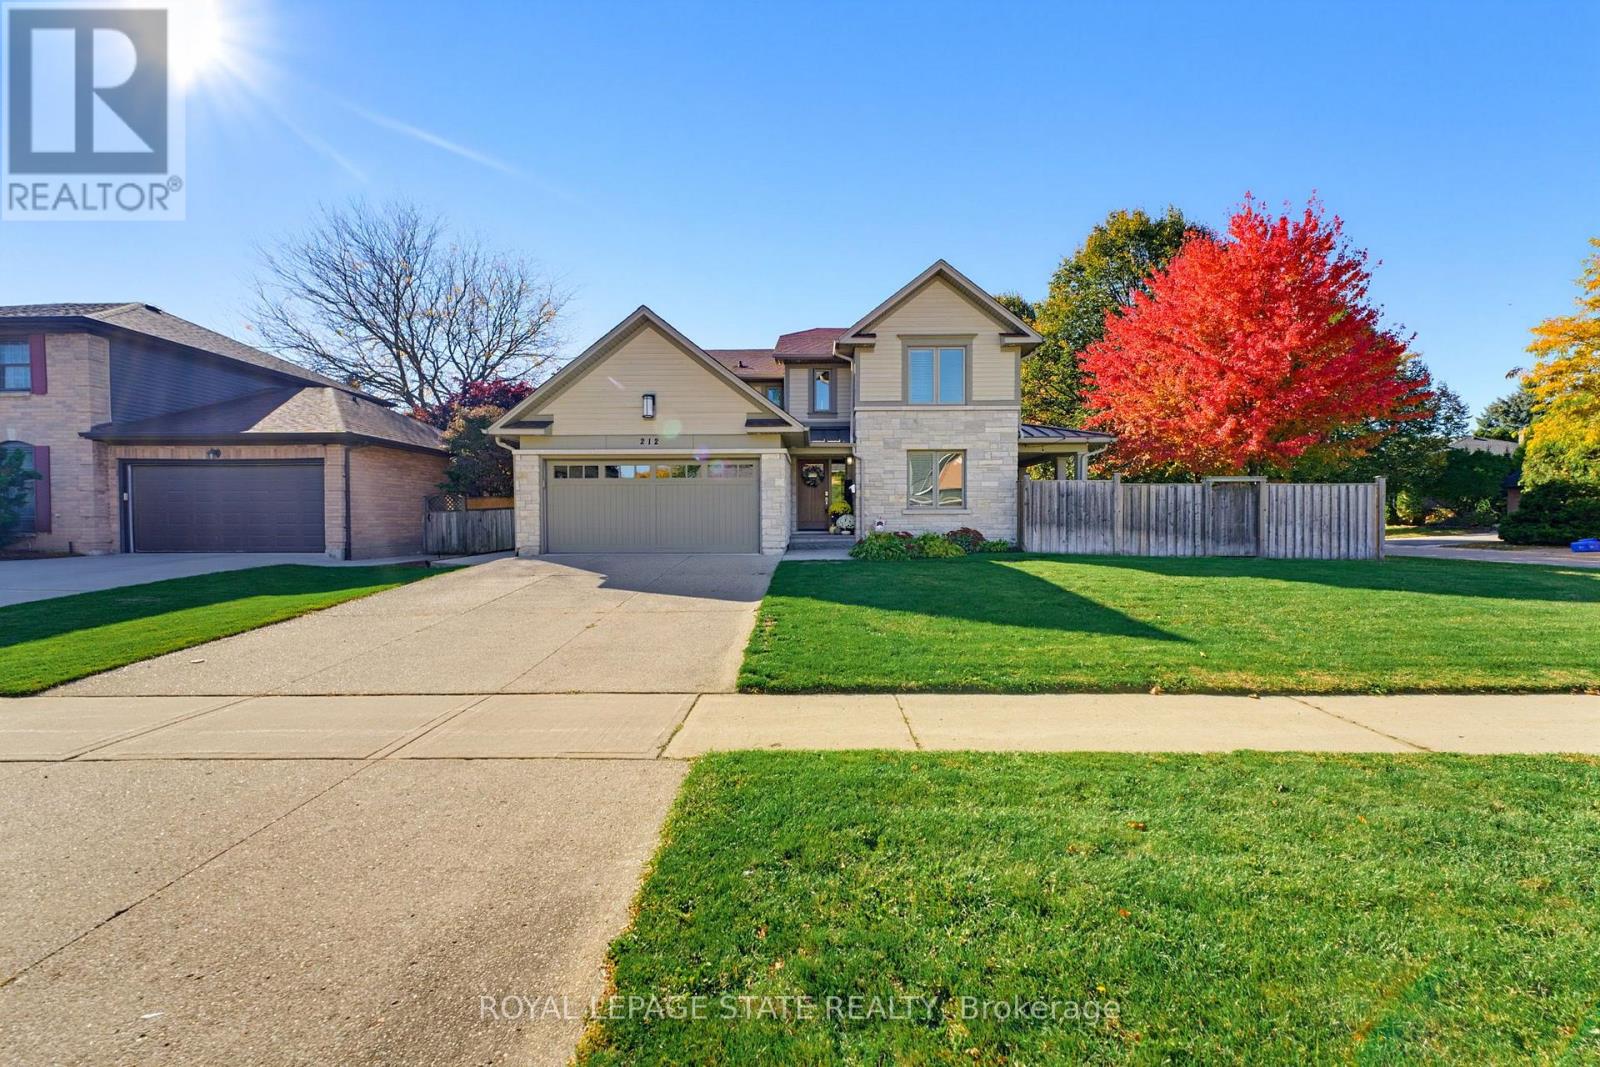
Thoughtfully reimagined with timeless design and exceptional craftsmanship, this stunning Ancaster family home offers luxurious living with the rare versatility of a beautifully finished, multigenerational suite. Architecturally designed by David Small and renovated by Profile Custom Homes, every detail reflects a considered balance of style, comfort and function. White oak flooring flows seamlessly throughout, creating a warm, cohesive backdrop for the home's sophisticated interior. The gorgeous kitchen is the heart of the home, featuring a central island with quartz waterfall counters and high-end appliances, while the dining room offers a stylish built-in quartz bar and cabinetry, with a walkout to a side porch that makes indoor and outdoor entertaining a breeze. A main floor bedroom, currently used as an office, provides flexibility, complemented by a dream laundry room with a walk-in closet and custom cabinetry. Upstairs, four spacious bedrooms each enjoy access to a modern bathroom. The serene primary suite is a true retreat, with abundant natural light, a generous walk-in closet outfitted with custom cabinetry, and a luxurious 5pc ensuite featuring a freestanding tub, separate shower, heated floors and separate vanities. The lower level is equally as impressive, offering a beautifully appointed in-law suite with two bedrooms, two additional bathrooms, its own laundry room and walk-up to the side yard, providing exceptional comfort and privacy for guests or extended family. Set on a generous corner lot, the outdoor spaces are equally inviting, with inground pool, hot tub, gazebo, and multiple seating areas designed for both relaxing and entertaining throughout the seasons. Ideally located within walking distance of elementary and middle schools and nearby parks, with convenient highway access, this exceptional home brings together elevated design, practicality and comfort, and outstanding multigenerational living. (id:47351)
17 Crescent Hill Drive S
Brampton, Ontario
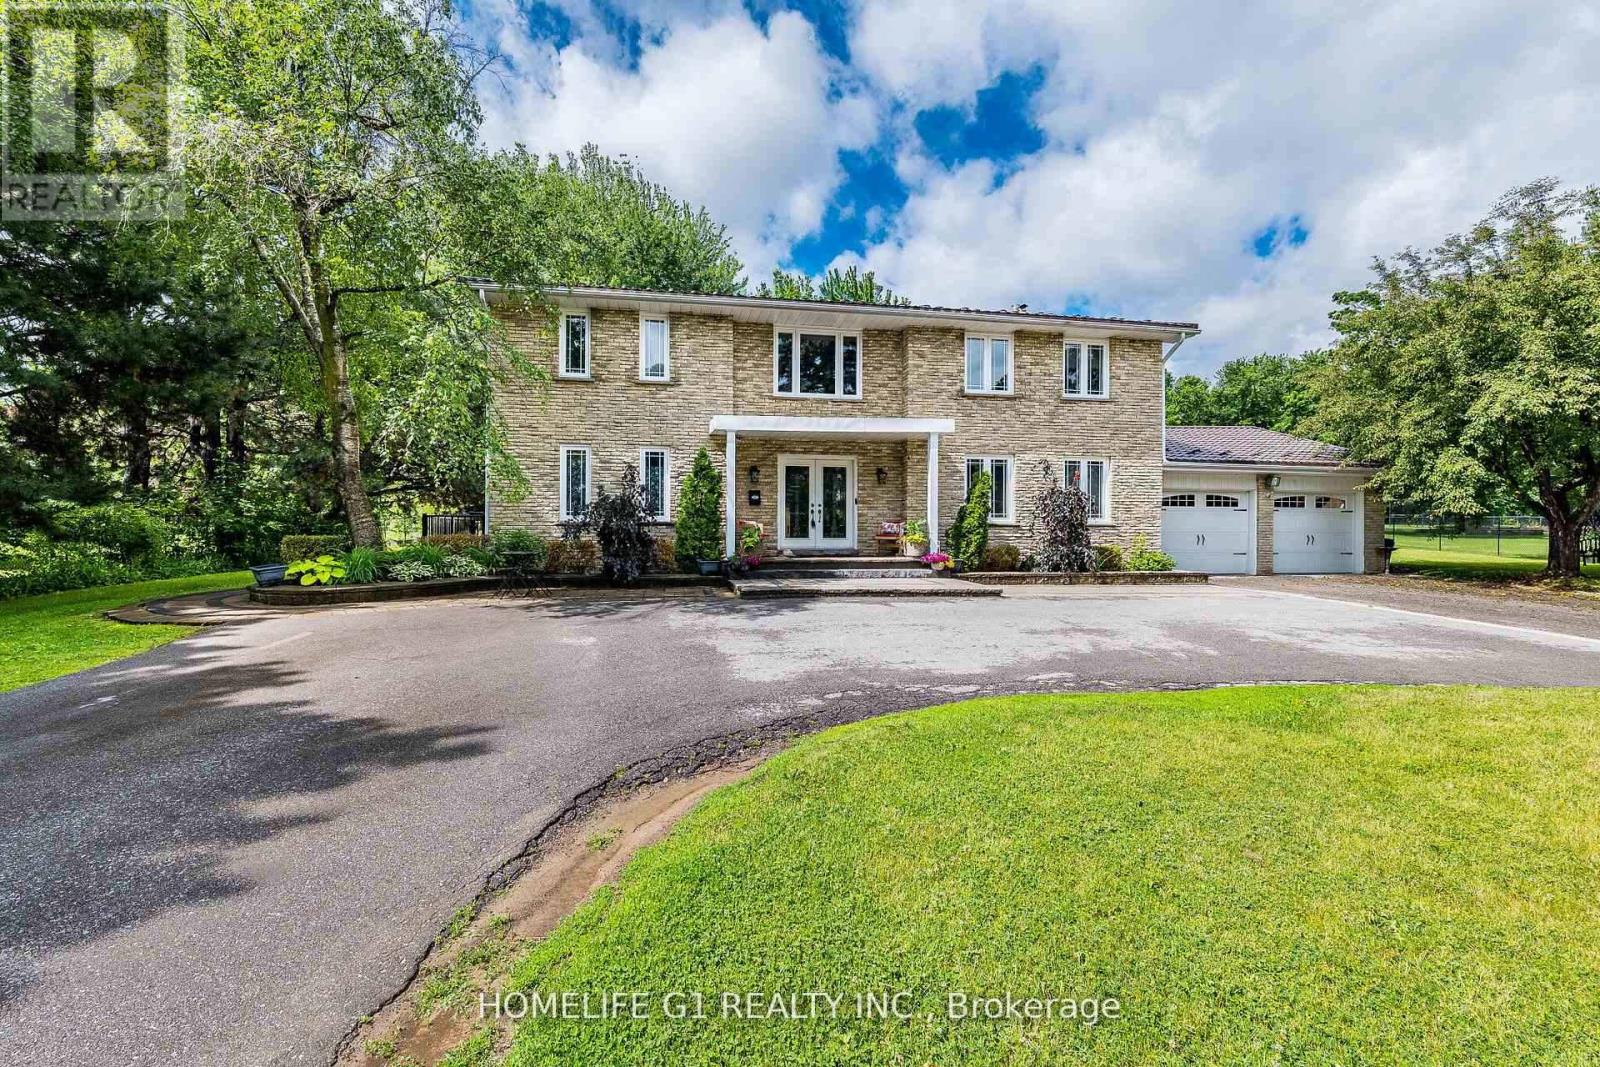
Welcome to 17 Crescent Hill Dr S, an executive residence in one of Brampton's prestigious neighbourhoods. Set on a meticulously maintained half-acre lot, this impressive home features 5 spacious bedrooms, including a guest/nanny suite, and a professionally finished legal basement with 3 bedrooms and a 3-piece bathroom. The elegant foyer showcases an oak staircase, while the living room features French doors and the family room offers a gas fireplace and two walkouts to the backyard. Enjoy a private outdoor retreat with a heated inground pool, beautiful landscaping and gazebo, along with a dedicated change room. The modern kitchen features wood flooring, a backsplash and views of the pool. A circular driveway accommodates up to 10 vehicles. Conveniently located within walking distance of bus service to Bramalea City Centre. (id:47351)
B213 - 5240 Dundas Street
Burlington, Ontario
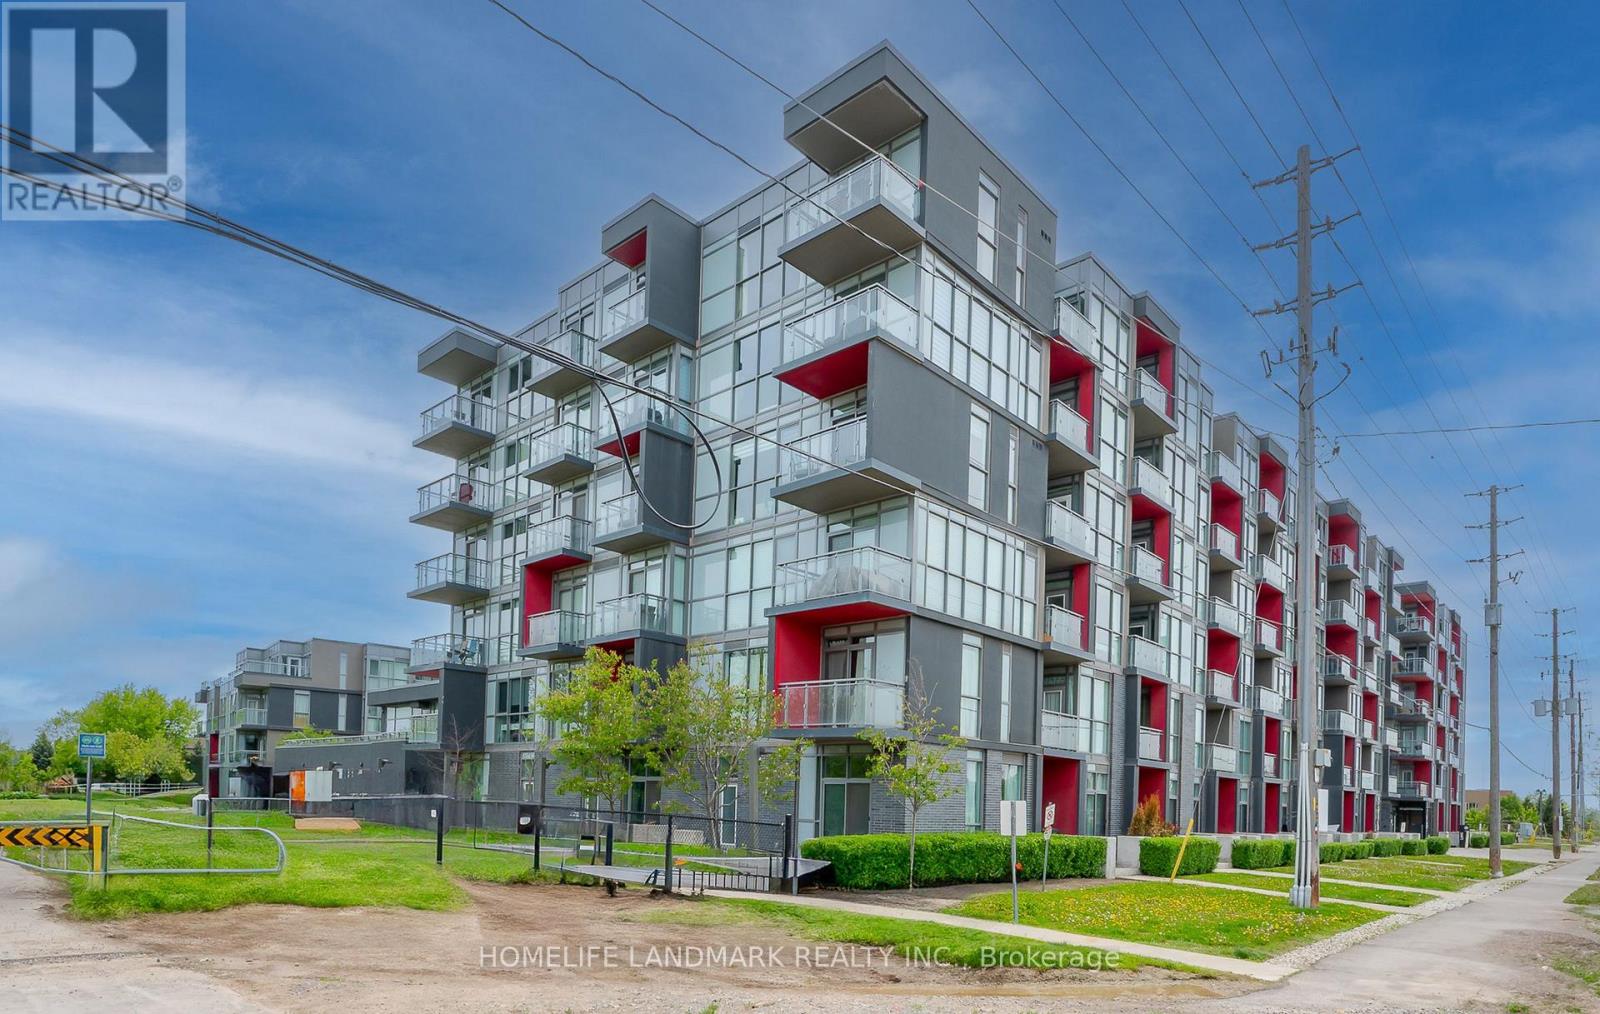
Modern 3-bedroom, 2 full bathroom, 2-storey townhome-style condo featuring a rare end-unit location with added privacy. Enjoy your own private outdoor patio, with convenient access to building amenities and the rooftop deck. Two separate entrances offer added flexibility, including direct exterior access to the walking path, amenities, and garage. The main level features impressive 10-ft ceilings, while the second level offers 9-ft ceilings. Laminate flooring throughout, quartz countertops, a central island, and stylish upgraded light fixtures add to the modern appeal. Conveniently located close to schools, Oakville Trafalgar Memorial Hospital, shopping centres, Highways 407, 403 and QEW, the GO Station, and Bronte Provincial Park. The Seller is the Realtor. (id:47351)
273 Kenwood Avenue
Burlington, Ontario
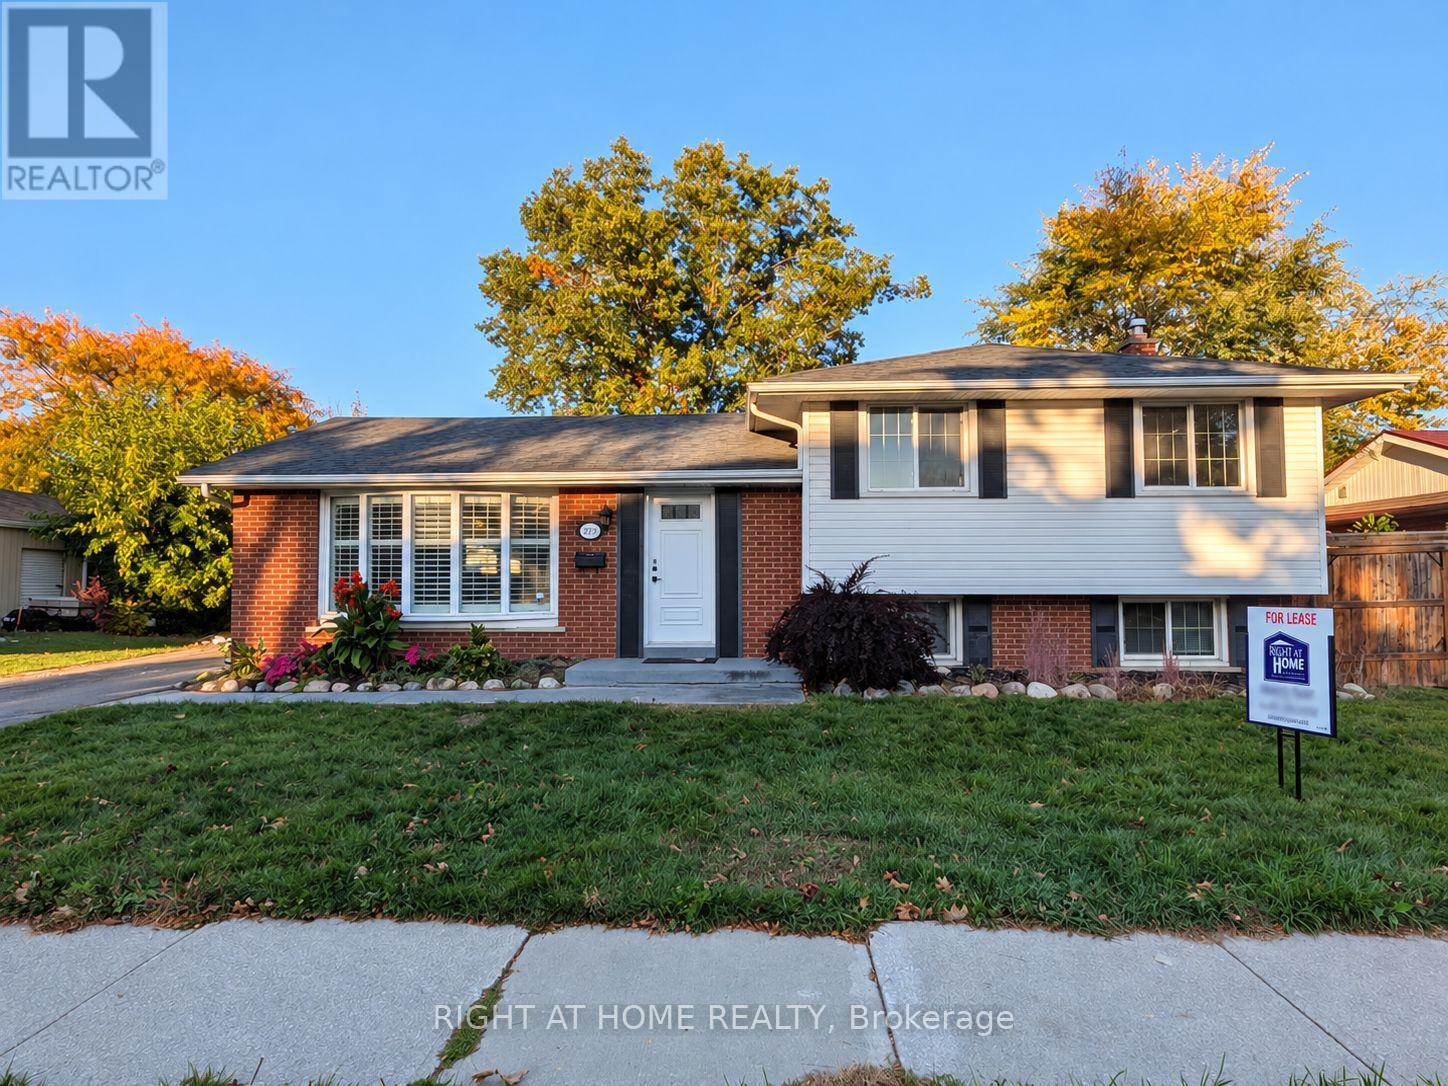
Recently renovated and beautifully maintained, this inviting 3-bedroom, 2-bathroom detached home sits on a premium 71' 120' lot in the highly desirable Elizabeth Gardens neighbourhood. Thoughtfully updated with contemporary finishes, new tile and flooring, fresh paint, and a new washer, this home offers a perfect blend of comfort, style, and functionality. The spacious, fully fenced backyard provides a private retreat, ideal for outdoor relaxation, family enjoyment, and entertaining. Conveniently situated close to shopping, public transit, parks, and the lake, offering an exceptional lifestyle in a sought-after location. Includes stainless steel appliances, washer and dryer, window coverings, light fixtures, and a storage shed. (id:47351)
1052 Glengrove Avenue
Toronto, Ontario
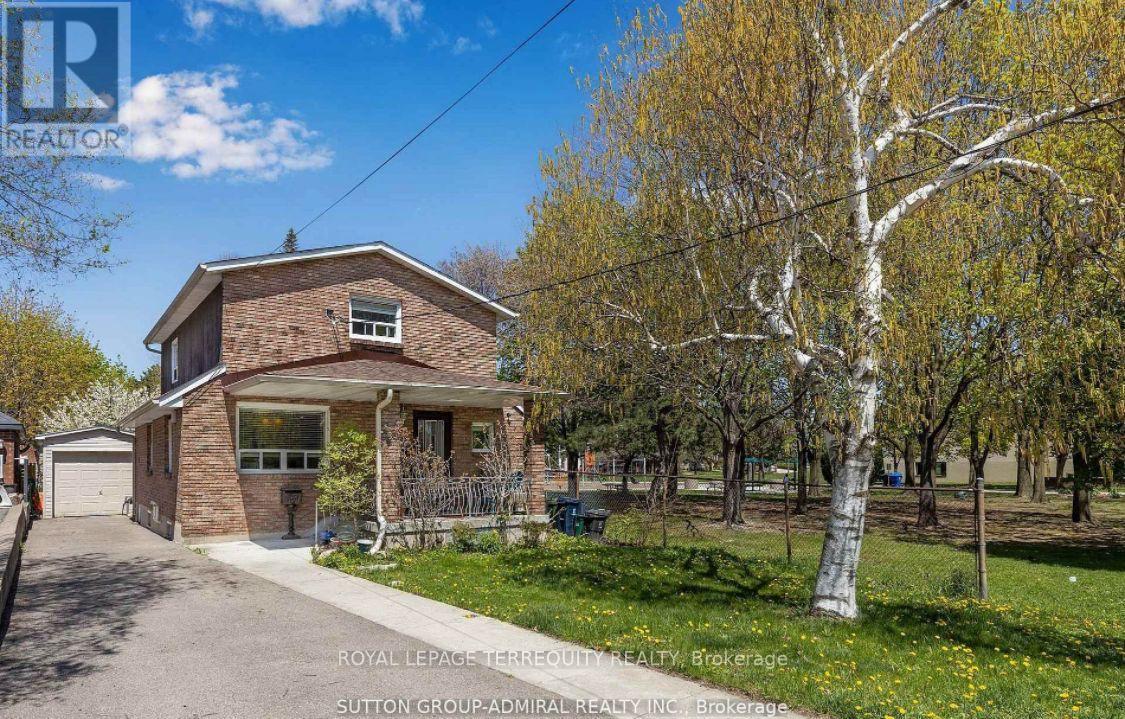
Unbelievable once-in-a-generation parkside opportunity! This grand, character-filled 2-storey home sits directly beside Glen Long Park and offers unlimited potential for end-users, multi-generational families, or savvy investors. Featuring 2 kitchens, 2 bathrooms, dual laundry (main and lower levels), and a self-contained 2nd-floor suite with a private side entrance-imagine enjoying your morning coffee overlooking serene park views! The main level boasts an updated kitchen with a walk-out to a large, private backyard, plus a separate entrance to the basement. Major mechanical updates include a brand-new furnace (2025) and a 3-year-old roof. Complete with a private driveway fitting 4 cars plus a single garage, you are just steps from schools, shopping, and the Glen Long Community Centre (outdoor pool and skating rink), and minutes to Lawrence West Subway and Yorkdale Mall! (id:47351)
57 - 25 Southwoods Crescent
Barrie, Ontario
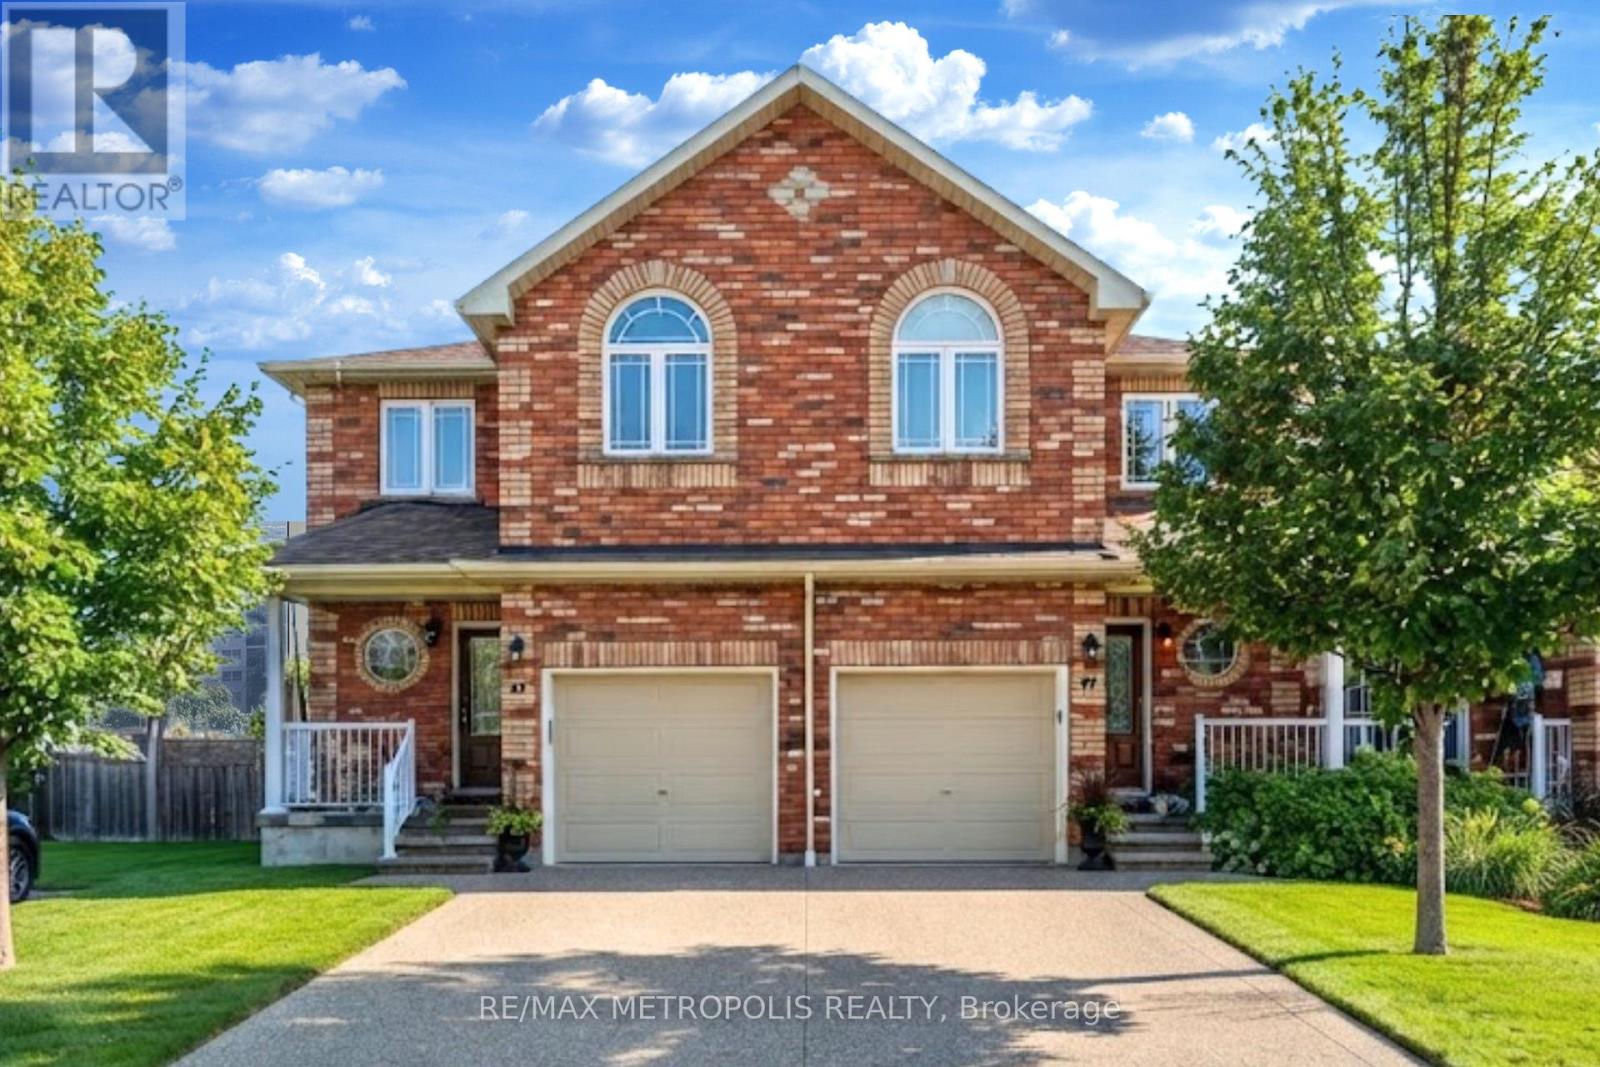
Welcome to 25 Southwoods Cres 57, an elegant End-Unit Condo Townhouse in the heart of Essa, offering sophisticated, low-maintenance living with an exceptional combination of space, comfort and convenience. Offering close to 2000 sq. ft. of beautifully updated living space, this spacious 3-bedroom, 3-bathroom home is tucked away in a highly sought-after Holly Community in Barrie. Stepping inside, you'll find Soaring 9-foot ceilings enhance the sense of openness throughout the main living areas. The elegant combined living room and dining area creates an inviting setting for both everyday living and entertaining. At the heart of the home is a beautifully kitchen, featuring premium countertops, abundant cabinetry and sleek appliances. Upstairs, you'll find three generous bedrooms with a 3-piece ensuite. Open finished basement with a 3pc bathroom can be used as a nanny suite, second living room or a recreation space. Ideally located just minutes from Hwy 400, top-rated schools, serene parks, and all essential amenities, this home combines style, comfort, and convenience. (id:47351)
63 Ward Avenue
Oro-Medonte, Ontario
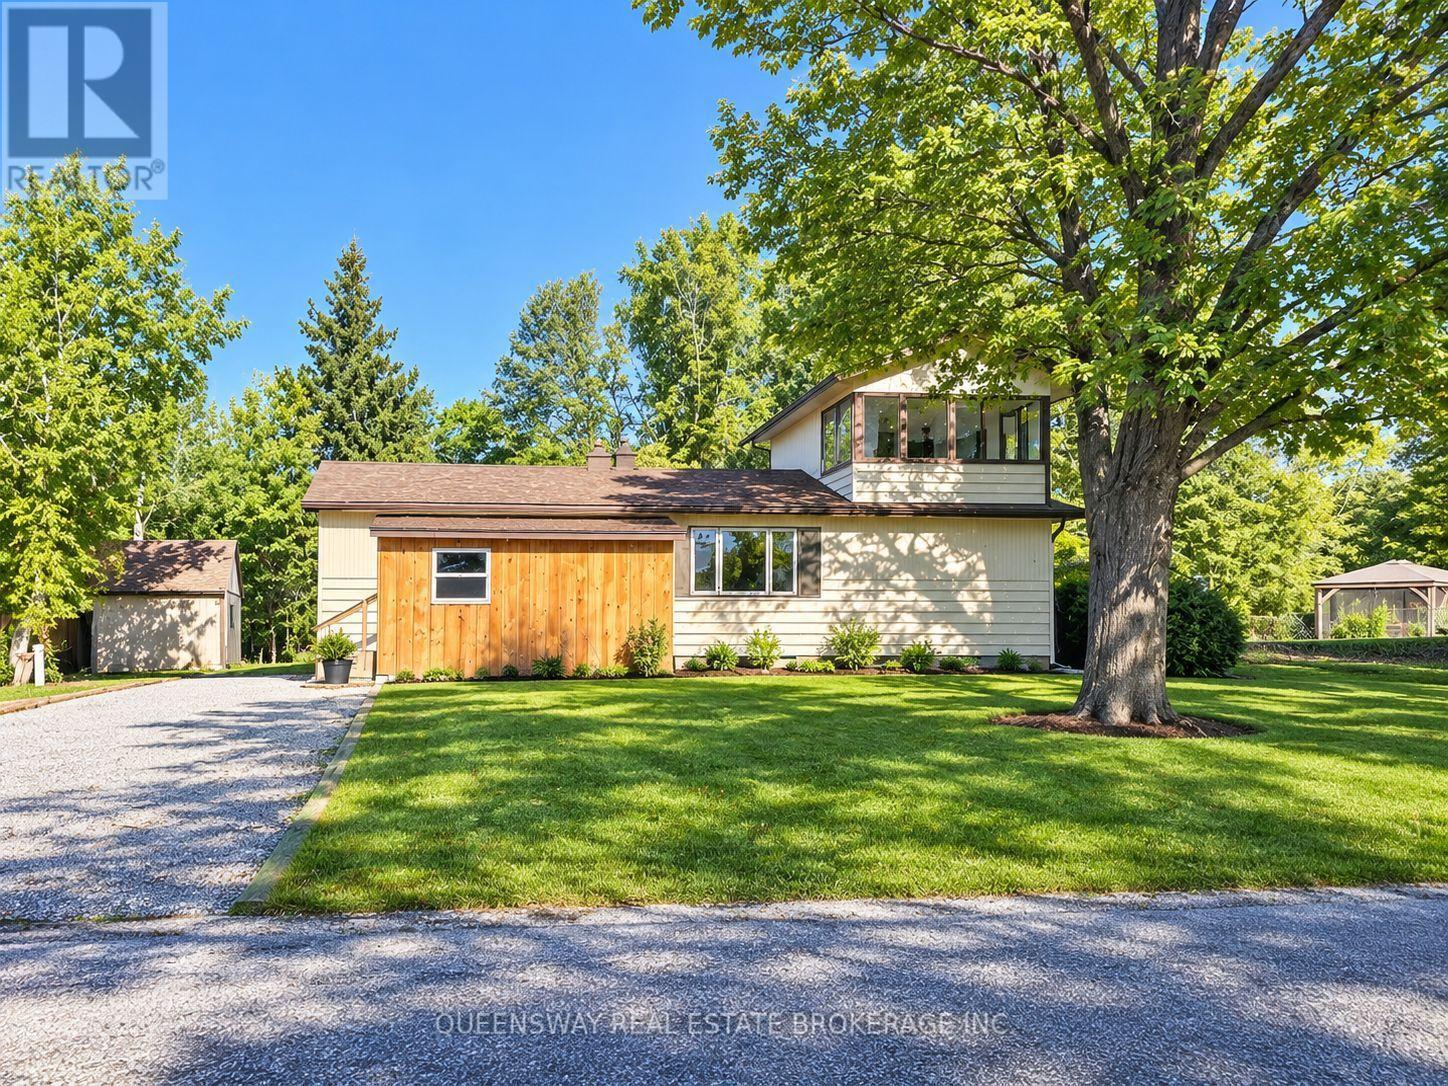
YOUR BASS LAKE LIFESTYLE STARTS HERE! Spacious Living, Exceptional Potential & Lake Access! ROOM FOR THE WHOLE FAMILY, SPACE TO GROW, AND A LIFESTYLE YOU'LL LOVE! Welcome to a fantastic opportunity to own a spacious 4-bedroom home in a sought-after Bass Lake area, offering the perfect blend of comfortable living, outdoor enjoyment, and exciting renovation potential! Featuring 3 bedrooms on the main floor, this home is ideal for families of all sizes, multi-generational living, or anyone looking for the convenience of primarily main-floor living. The primary bedroom offers a walkout to the backyard, creating a wonderful connection to the outdoors. Enjoy the practicality of main-floor laundry and an eat-in kitchen ready for family meals, morning coffee, and gathering with friends. The unique second floor offers a 4th bedroom and a panoramic 3-season sunroom - the perfect place to unwind, soak in the views, enjoy a good book, or simply appreciate the changing seasons. Step outside and discover a larger, almost fully fenced yard with plenty of room for kids, pets, gardening, entertaining, and outdoor fun. With 6+ parking spaces, there's ample room for vehicles, guests, and recreational toys. Additional features include newer appliances that are still under warranty, offering added peace of mind. LOVE THE LAKE? YOU'LL LOVE THIS LOCATION! Enjoy access to two Bass Lake access points, including a private beach area, plus a nearby boat launch for days spent boating, swimming, fishing, and enjoying everything lake life has to offer. Situated on a quiet dead-end street with minimal traffic, this location offers a wonderful setting to enjoy a more relaxed pace of life. Whether you're searching for a home with room for a growing family, convenient main-floor living, or a property where you can add your own style and build equity through renovations, this home is full of possibilities! Some photos have been digitally rendered. (id:47351)
23 Marmill Way
Markham, Ontario
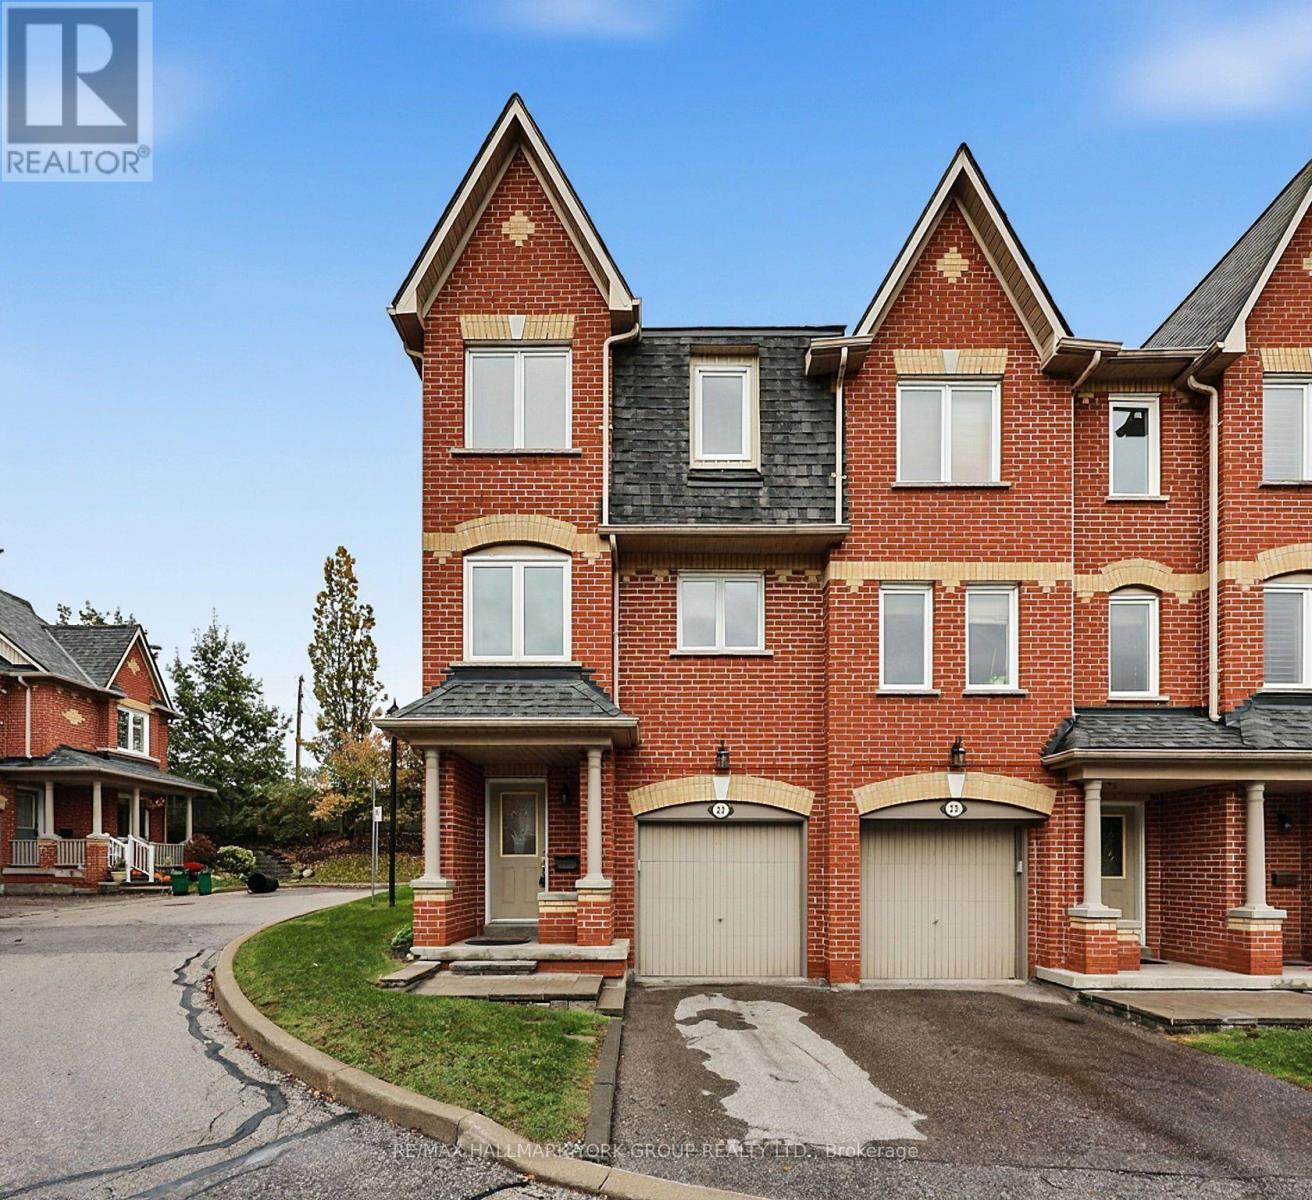
Welcome to 23 Marmill Way in the sought-after community of Old Markham Village! This 1,410 sq. ft. end-unit townhome features 3 bedrooms and 2 bathrooms, offering comfortable living space for families, first-time buyers or downsizers. The bright and spacious second floor boasts an open-concept layout with walkout to a private backyard complete with patio and storage shed. Freshly painted throughout, this home is move-in ready, with the added benefit of a newer air conditioner (2022). Experience the charm of historic Markham Village, with its quaint Main Street shops, local restaurants and welcoming community atmosphere. Conveniently located near schools, parks and public transit and steps to Markham GO Station. A wonderful opportunity to enjoy comfortable living, outdoor space and the convenience of an established Markham neighbourhood! (id:47351)
28 Macdonald Court
Richmond Hill, Ontario
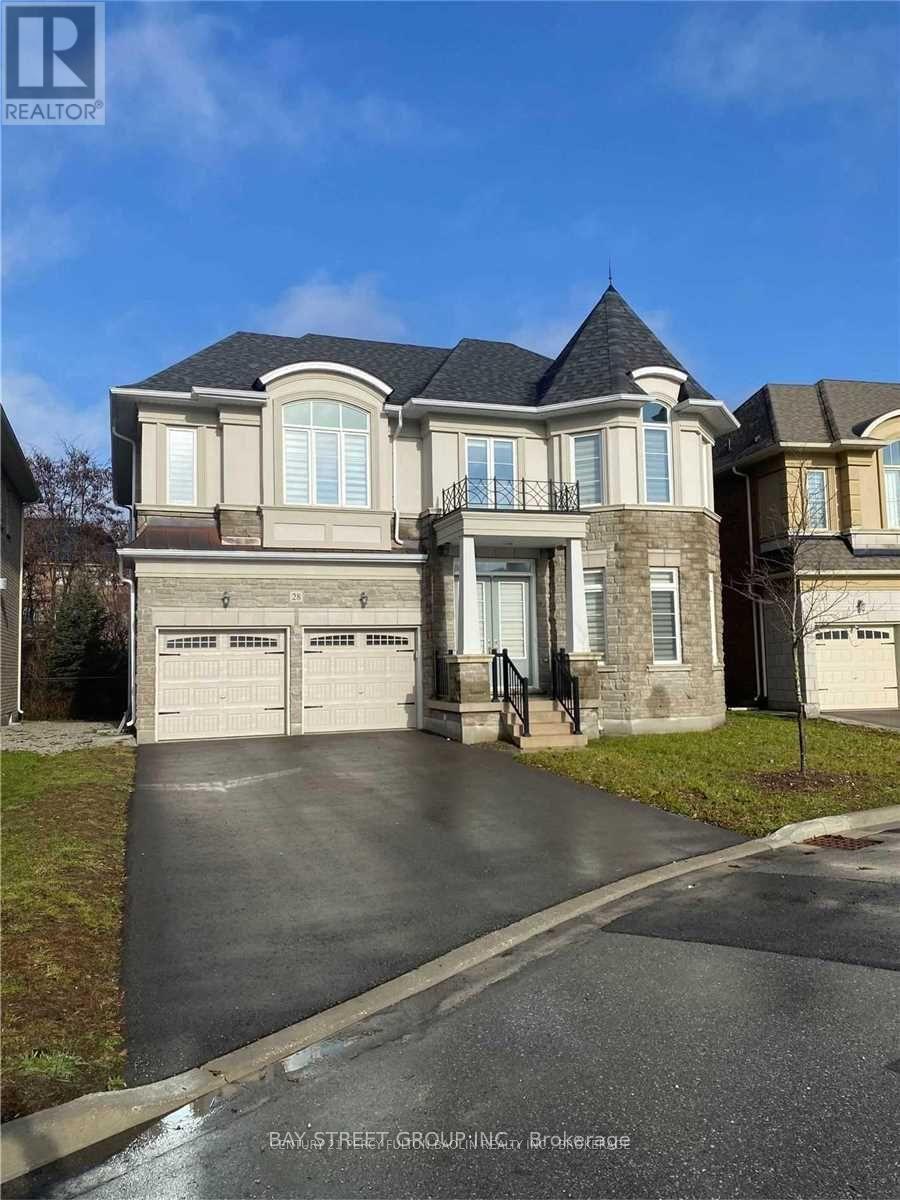
Bright And Spacious Beautiful 8-Year New House On Extra Large Oversized Premium Lot, Quiet Cul-De-Sac, Main Floor 10Ft, Second Floor And Basement 9Ft, 2nd-Floor Laundry, Back To Ravine And Pond, Unobstructed Nature View, Professional Landscaping .School Bus Zone, Excellent High School: Richmond Green High. Lots upgraded through builder, Large Island, builder-finished basement. Electric Vehicle Plug, Built-In Garage. Large finished basement washroom with Shower. Close To All Amenities, Park, Community Centre (id:47351)
3934 Lakeview Road
Innisfil, Ontario
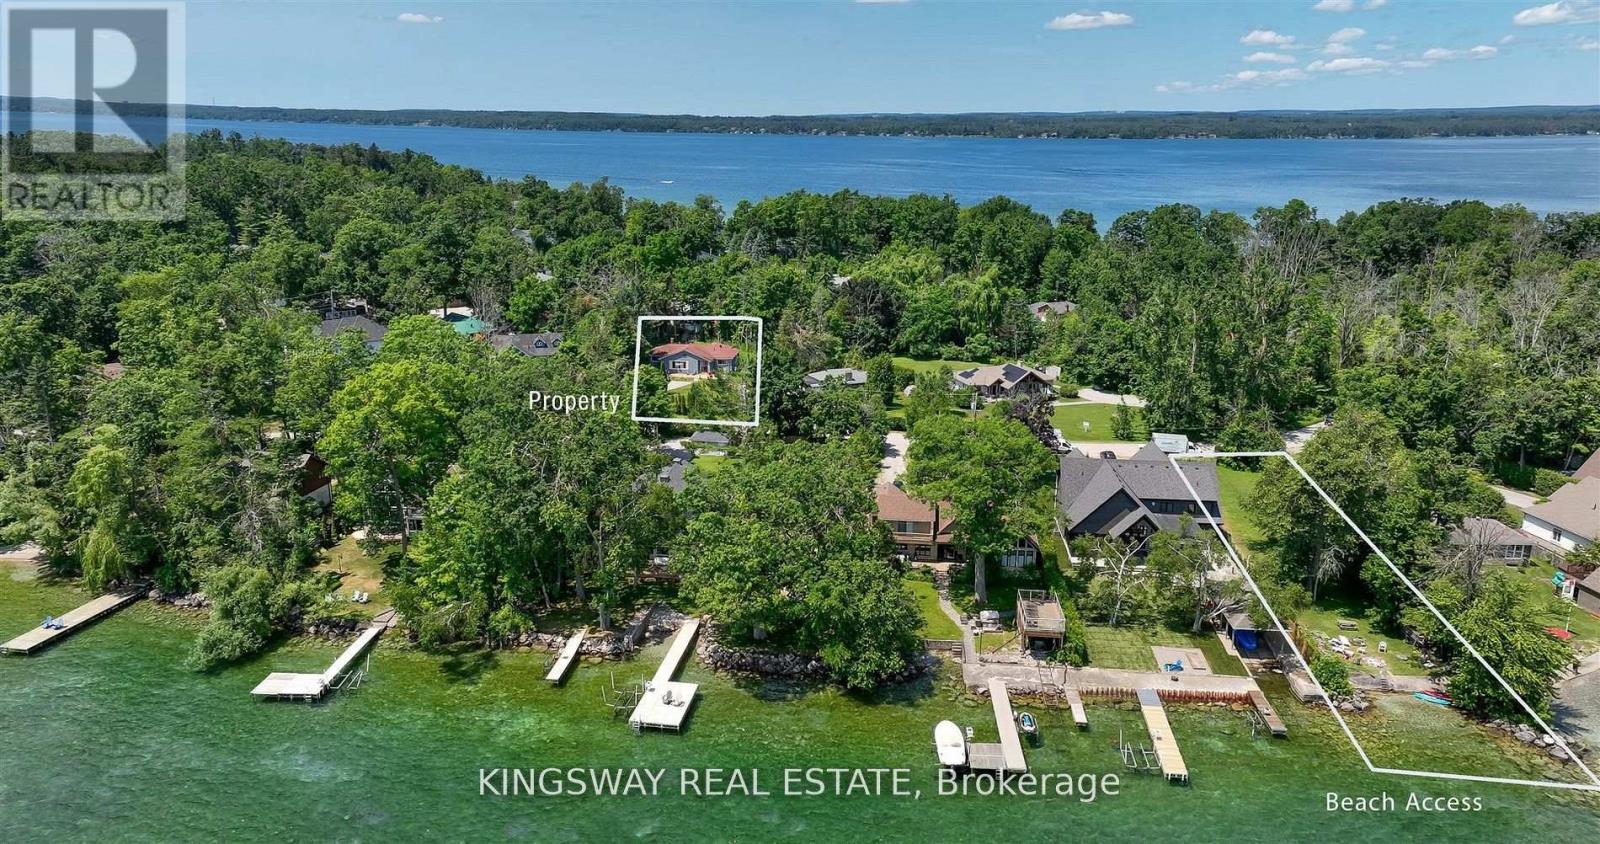
Located in the coveted and historic Big Bay Point community, this charming 3-bedroom bungalow is nestled on a truly exceptional, oversized lot, offering the perfect balance of seclusion, natural beauty, and convenient access to nearby amenities. Private land designated to this property with deeded lot size (50x215) waterfront rights, this property ensures year-round enjoyment of the lake. Whether its swimming and boating in the summer or ice fishing and snowy strolls in the winter months. Surrounded by mature trees and lush greenery, the home provides a serene, cottage-like atmosphere, making it an ideal escape from the city or a peaceful full-time residence. Inside, you'll find a bright and open-concept layout designed for relaxed living and effortless entertaining. Recent upgrades include a new furnace, a brand-new septic system, and a roof that's less than 10 years old. Offering peace of mind and low-maintenance living for years to come. Just a short walk to the vibrant Friday Harbour Resort, renowned for its dining, golf courses, and recreational activities, this property offers the best of both worlds: privacy and access. Whether youre enjoying morning coffee on the porch, spending long afternoons on the water, or cozying up indoors on a snowy day, this home is a true four-season gem. (id:47351)
3081 Kingston Road
Toronto, Ontario
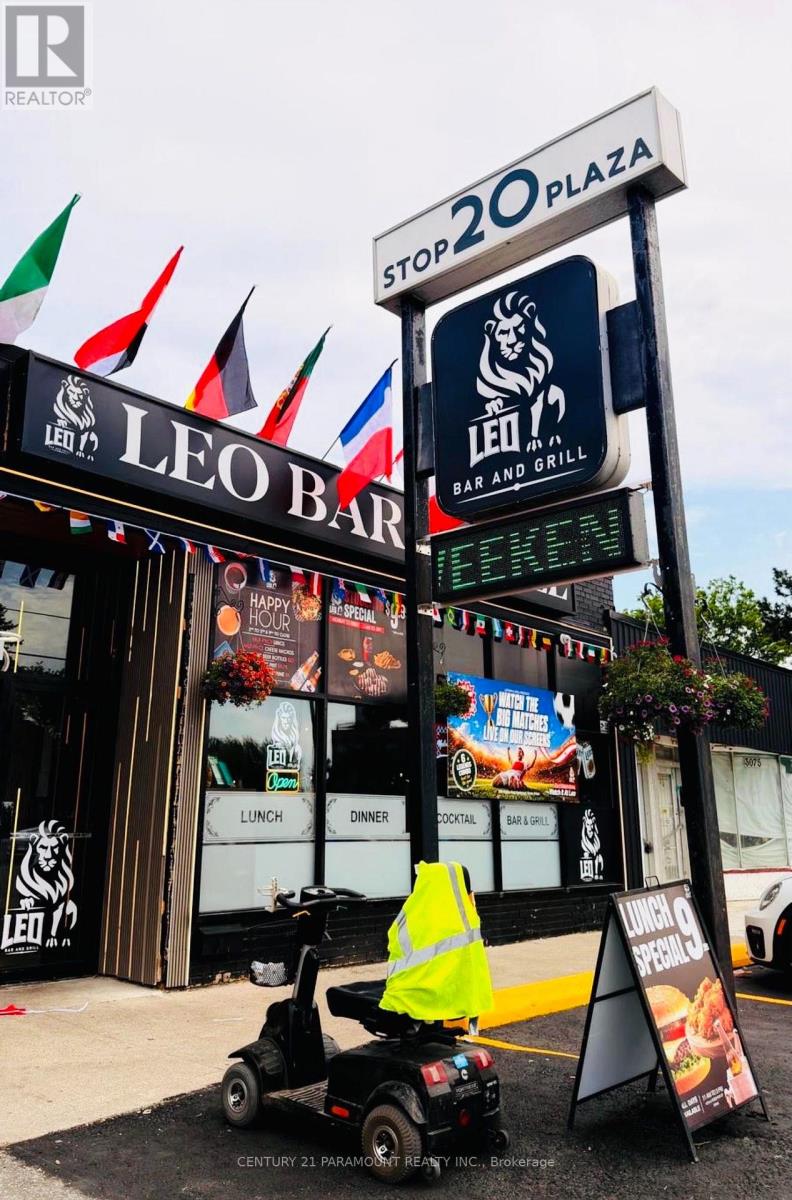
This thriving location offers a fantastic opportunity to own a turnkey bar and grill restaurant. It boasts a loyal customer base, a strong local reputation, and excellent growth potential. The restaurant seats approximately 92 seats and LLBO licensed. It also features a Malagutti pizza oven, offering a unique menu that combines grill and classic pizza favourites. Italian-inspired flavours attract a diverse and loyal customer base. A new owner can either continue operating under the current concept or introduce their own menu and branding. (id:47351)
114 - 650 Gordon Street
Whitby, Ontario
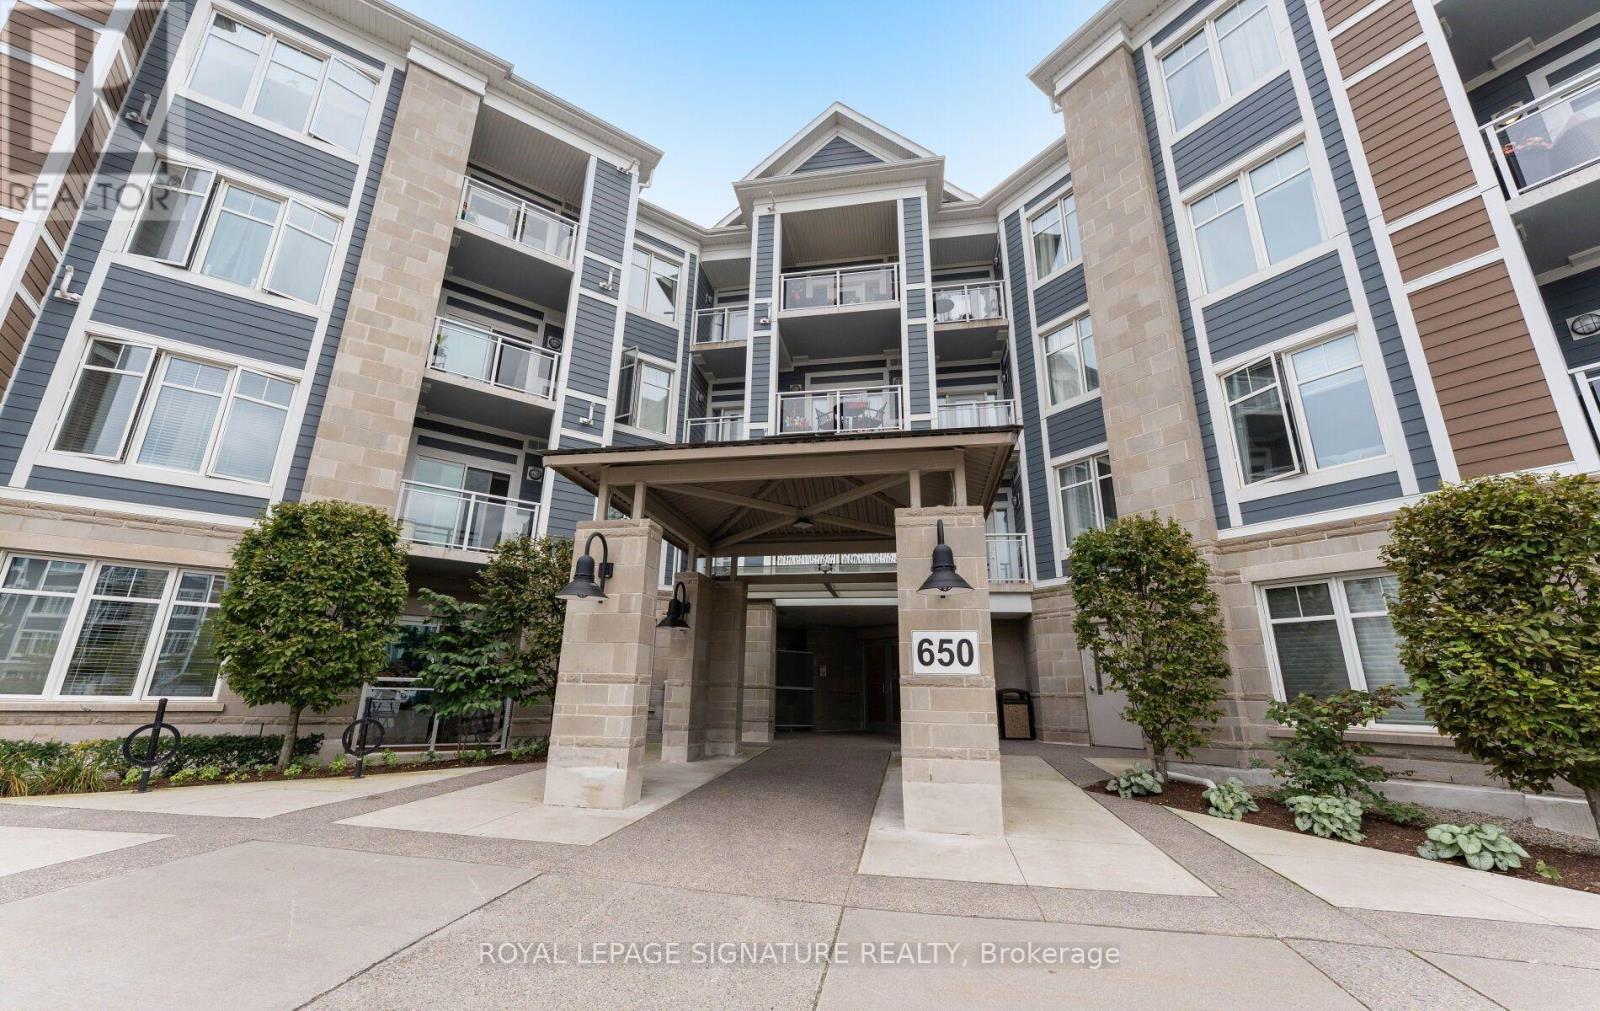
Welcome to Harbourside Square Condos! This spacious +CORNER+ suite offers over 1,300 sq. ft. of comfortable living space and features the sought-after Santa Maria floor plan, complete with 2 bedrooms plus a DEN, parking, and locker. Enjoy the convenience of ground-floor living along with a private, serene balcony - perfect for enjoying your morning coffee or unwinding at the end of the day. The bright, open-concept layout features large windows that fill the home with natural light and create a welcoming atmosphere throughout. The modern kitchen is equipped with all the essential appliances, a convenient breakfast bar, and ample counter space for everyday cooking and entertaining. The spacious living and dining areas provide plenty of room for family gatherings, relaxing, and hosting guests.The generous primary bedroom offers a walk-in closet and private ensuite bathroom, while the additional bedroom and den provide flexibility for guests, a home office, or additional living space. Ideally situated in a low-rise condominium community just steps from the lake and waterfront trails, this home offers an exceptional blend of comfort, convenience, and location. Enjoy easy access to the 401, Whitby GO Station, Metro, the hospital, and a variety of nearby shops and amenities. Harbourside Square offers a warm, welcoming community atmosphere, with a main common-area building (Pavilion) and outdoor spaces where neighbours can gather and connect. A spacious home in a peaceful waterfront setting - with everything you need close by. (id:47351)
Main - 10 Pettibone Square
Toronto, Ontario
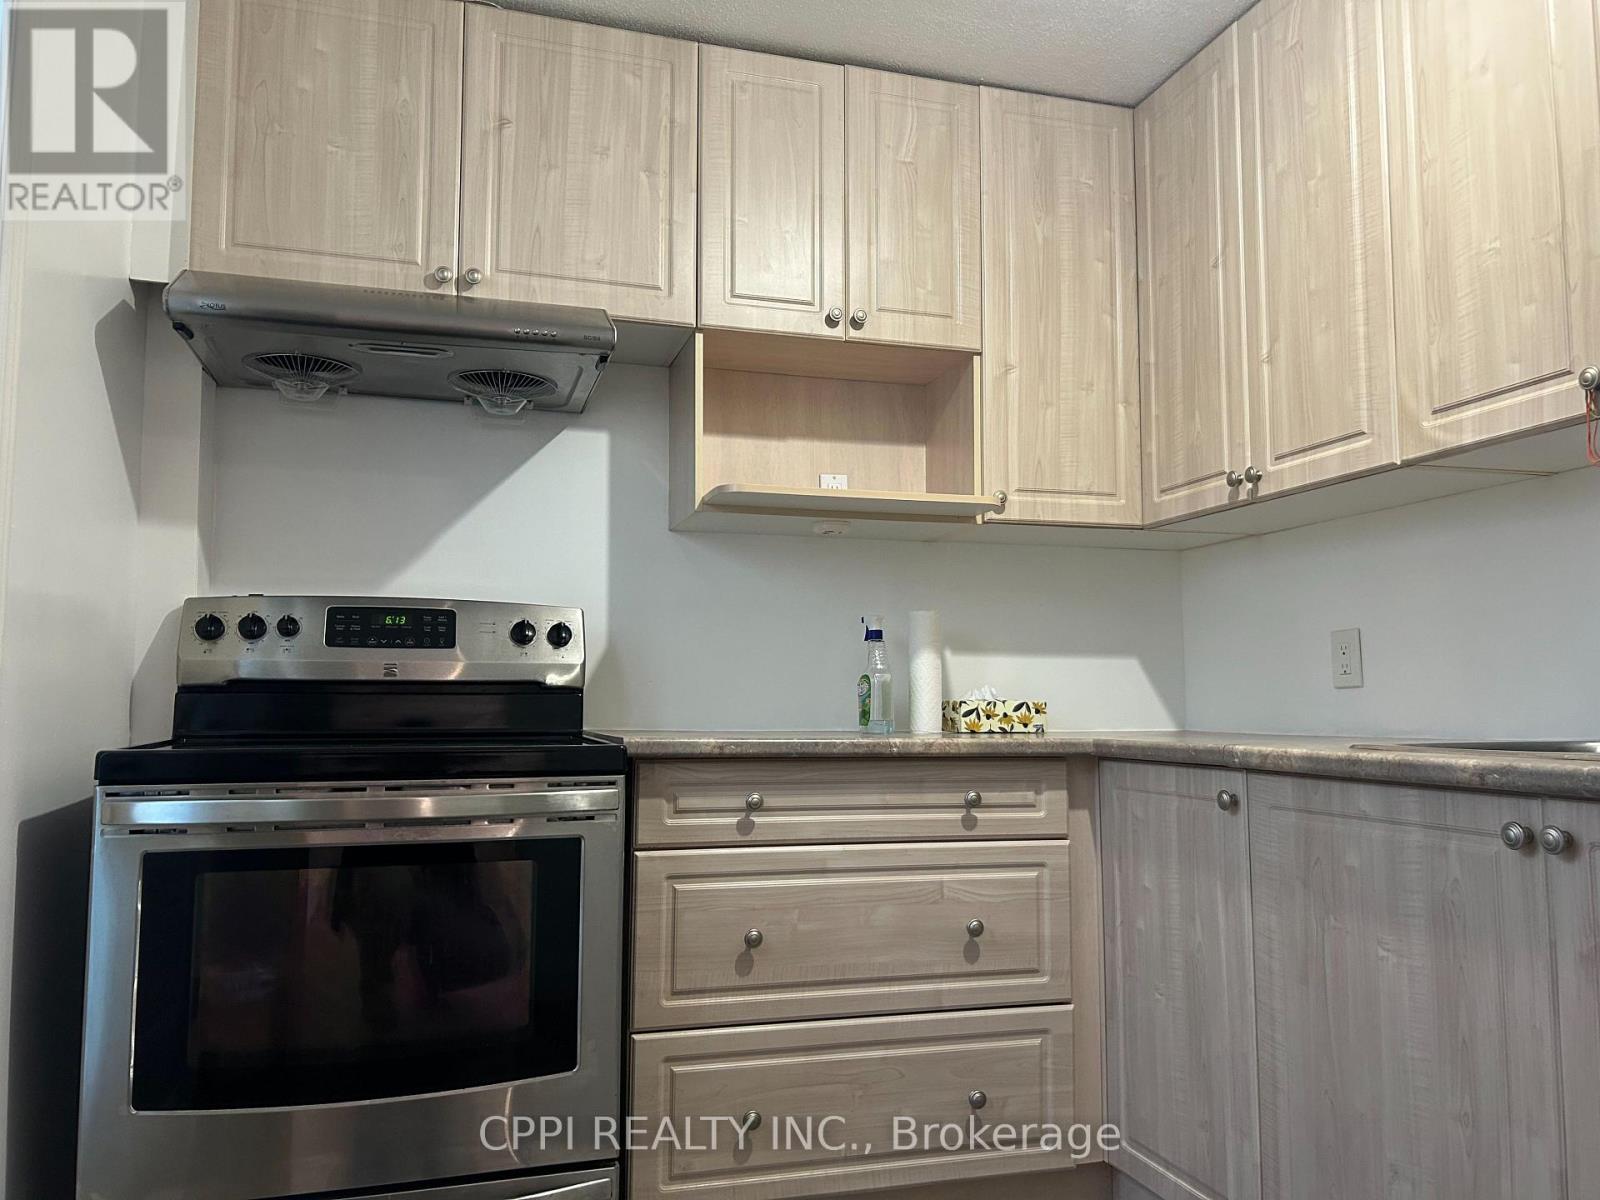
Welcome to 10 Pettibone Square, a cozy and functional basement bachelor unit offering complete independence with its own private entrance. Perfect for a busy single professional, this well-maintained space provides low-maintenance living. Nestled in Scarborough's highly sought-after L'Amoreaux community, you are just steps away from TTC transit routes along Finch and Victoria Park, minutes to Bridlewood Mall for daily essentials, and surrounded by neighbourhood parks like Shawnee Park. With quick access to Highway 404, commute options into downtown Toronto or North York are seamless, giving you the perfect mix of residential quiet and urban convenience. Parking available for $75/mo. Seller willing to add a wall to partition living area to create a bedroom for a higher rental rate. Tenant to pay 30% of the total utilities bill estimated at $102.78/mo based on 2025 average (id:47351)
3704 - 5 St Joseph Street
Toronto, Ontario
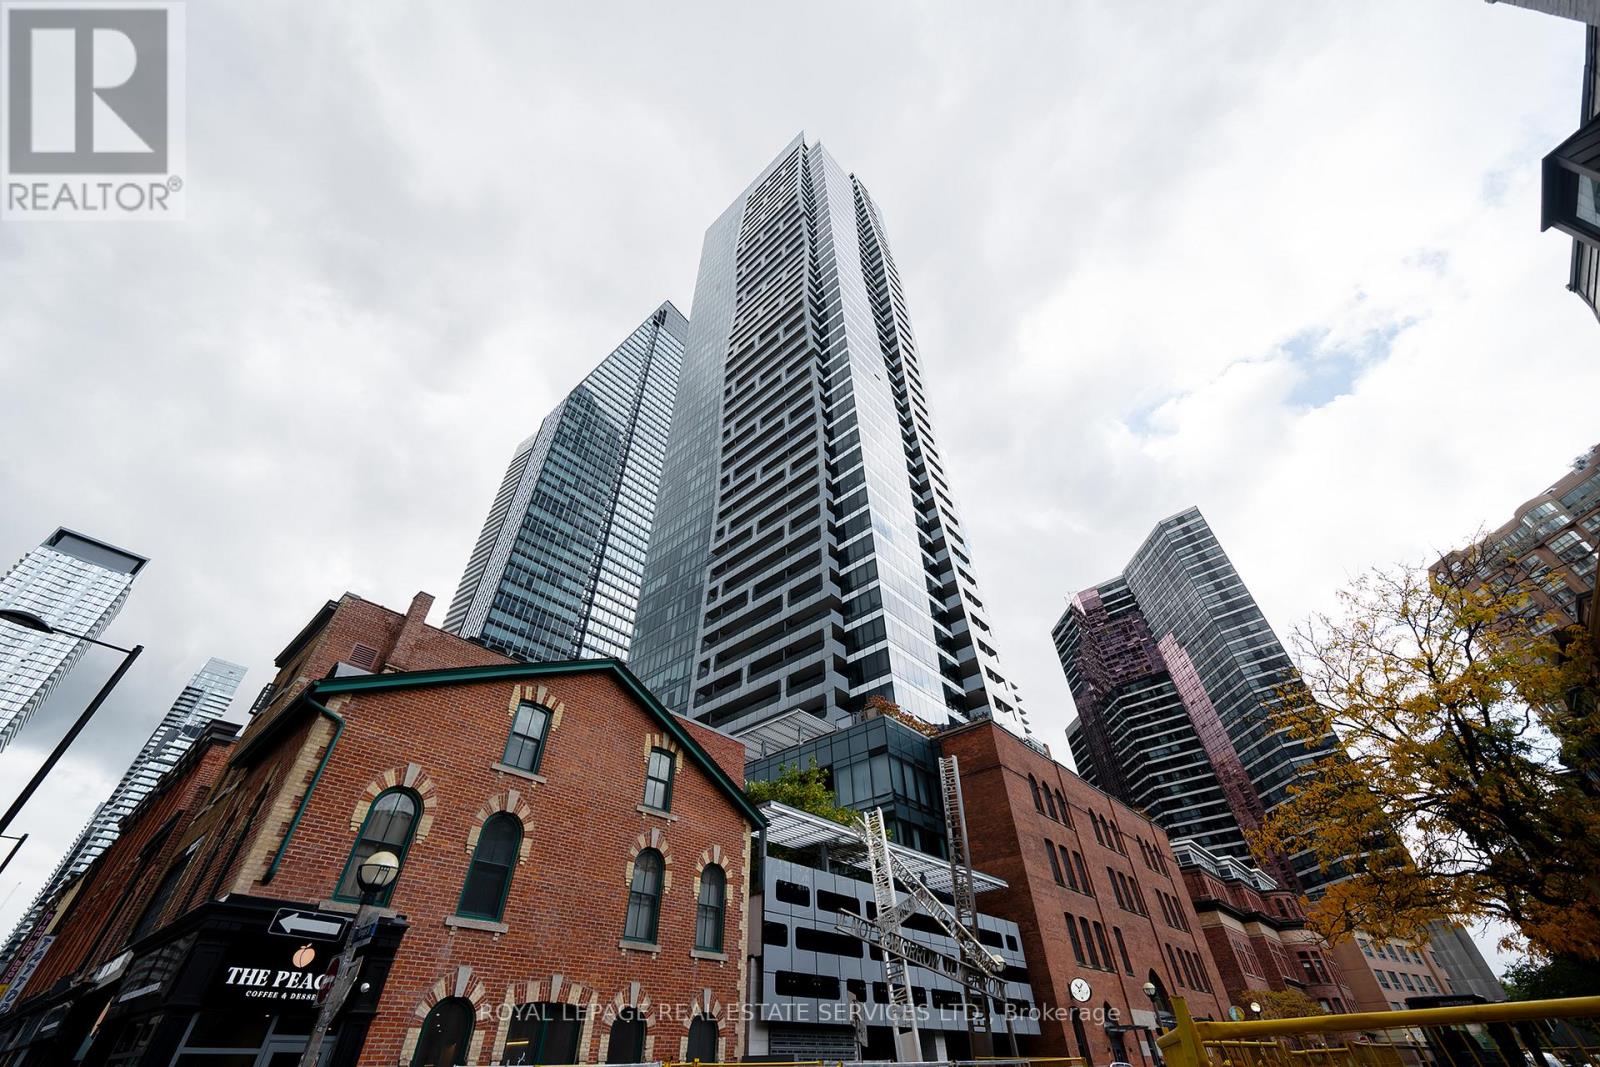
Luxury South View 37th Floor One Bedroom +Den Condo With a Balcony, One Parking & One Locker Included. 615 Sq.Ft, 9 Ft Ceilings, Build-in Kitchen Appliances, Bright And Spacious, High Floor W/ Unobstructed View. Central Location, Steps To Wellesley Subway, University Of Toronto, Ryerson, Bloor/Yorkville, Eaton Centre, Hospital, Restaurants. Amenities Include Gym, Sauna, Steam Rm, Lounge, Party Rm, 24Hr Concierge, Security, Guest Suites, & Visitor Parking. (id:47351)
3704 - 5 St Joseph Street
Toronto, Ontario
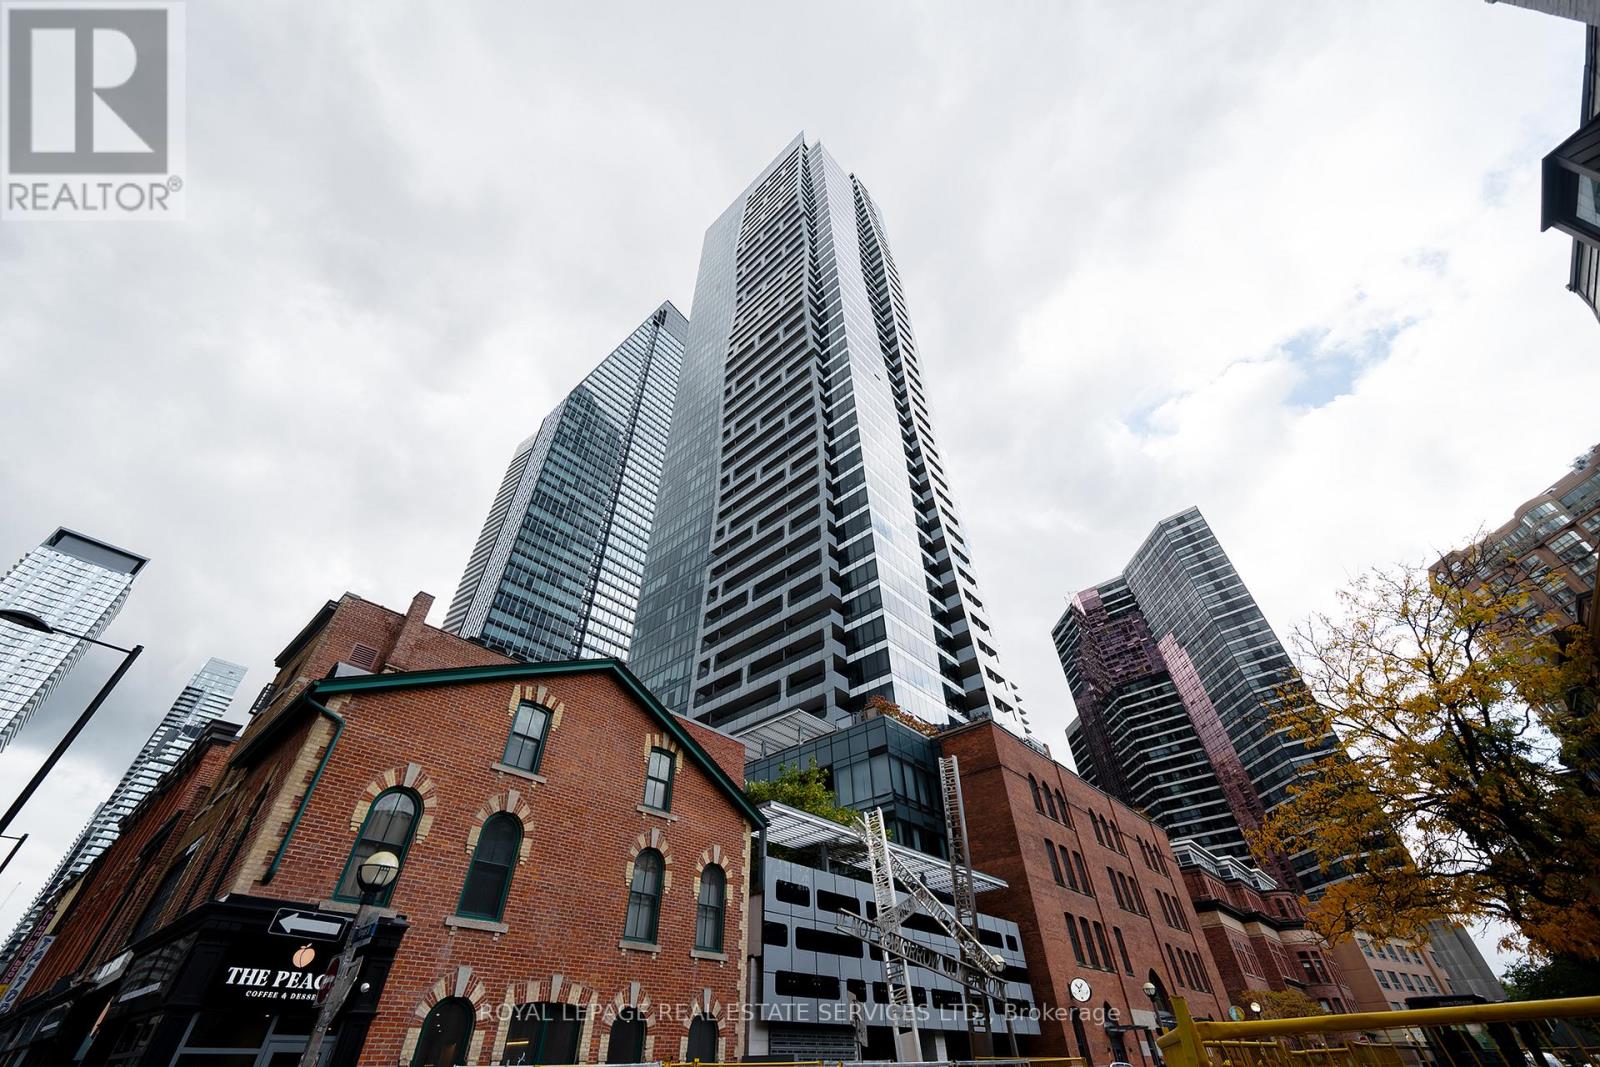
Luxury South View 37th Floor One Bedroom +Den Condo With a Balcony, One Parking & One Locker Included. 615 Sq.Ft, 9 Ft Ceilings, Build-in Kitchen Appliances, Bright And Spacious, High Floor W/ Unobstructed View. Central Location, Steps To Wellesley Subway, University Of Toronto, Ryerson, Bloor/Yorkville, Eaton Centre, Hospital, Restaurants. Amenities Include Gym, Sauna, Steam Rm, Lounge, Party Rm, 24Hr Concierge, Security, Guest Suites, & Visitor Parking. (id:47351)

1012 - 25 Telegram Mews
Toronto, Ontario
North-West Corner 1+1 Montage Cityplace Luxury Condo. Open Concept Kitchen & Living Room, Large Windows. Well Managed and Amenities Include: Indoor Pool, Gym, Party Room, Outdoor Lounge, BBQ areas, Guest Bedroom.. Close T.T.C, Lakeshore, C.N.E., Q.E.W, D.V.P, Gardiner Expressway exits, Steps to Tim Horton, Library, Canoe Landing Park, Restaurants, Bars, Major Banks, Schools, Sobey Grocery, C.N. Tower, Rogers Centre, Aquarium, Financial District, Scotiabank Arena & Union Station, Bentway (Skate) Trail, 8.5 Acre Park, The Well, Waterfront/Harbourfront, Supermarkets At Your Doorstep... (id:47351)
5662 Morden Drive
Niagara Falls, Ontario
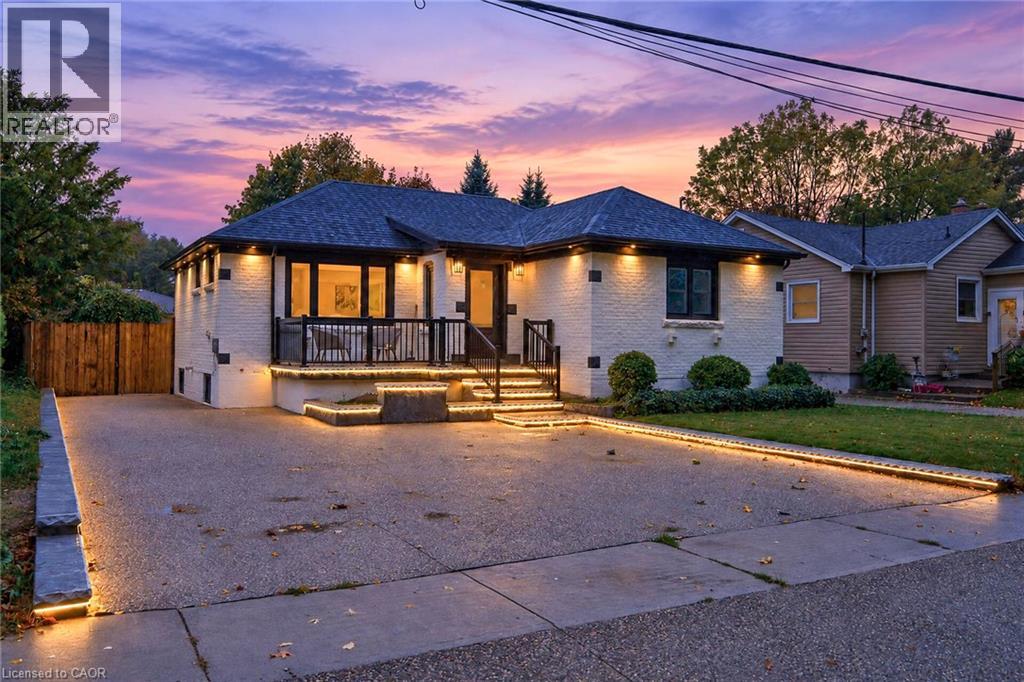
** Legal Duplex - Fully Renovated Solid Bungalow in Highly Desirable Neighborhood of Niagara Falls !** Excellent opportunity for first-time buyers, investors, or multi-generational families. This fully renovated legal duplex features ** 3+2 bedrooms, 2 full bathrooms + powder room, and 2 full kitchens ** , offering flexible living arrangements and excellent rental income potential. Solid brick bungalow with a separate side entrance, quality upgrades throughout, and brand-new appliances. Bright, clean, and move-in ready, this home shows exceptionally well and offers ample parking. Prime location sits directly across from Oaks Park on a quiet street, just minutes from ** Niagara Falls ** , with easy access to public transit, schools, restaurants, grocery stores, highways, and all major amenities. Massive Backyard for your Entertaining Needs. A fantastic opportunity for homeowners and investors alike. (id:47351)
66 - 3033 Townline Road
Fort Erie, Ontario
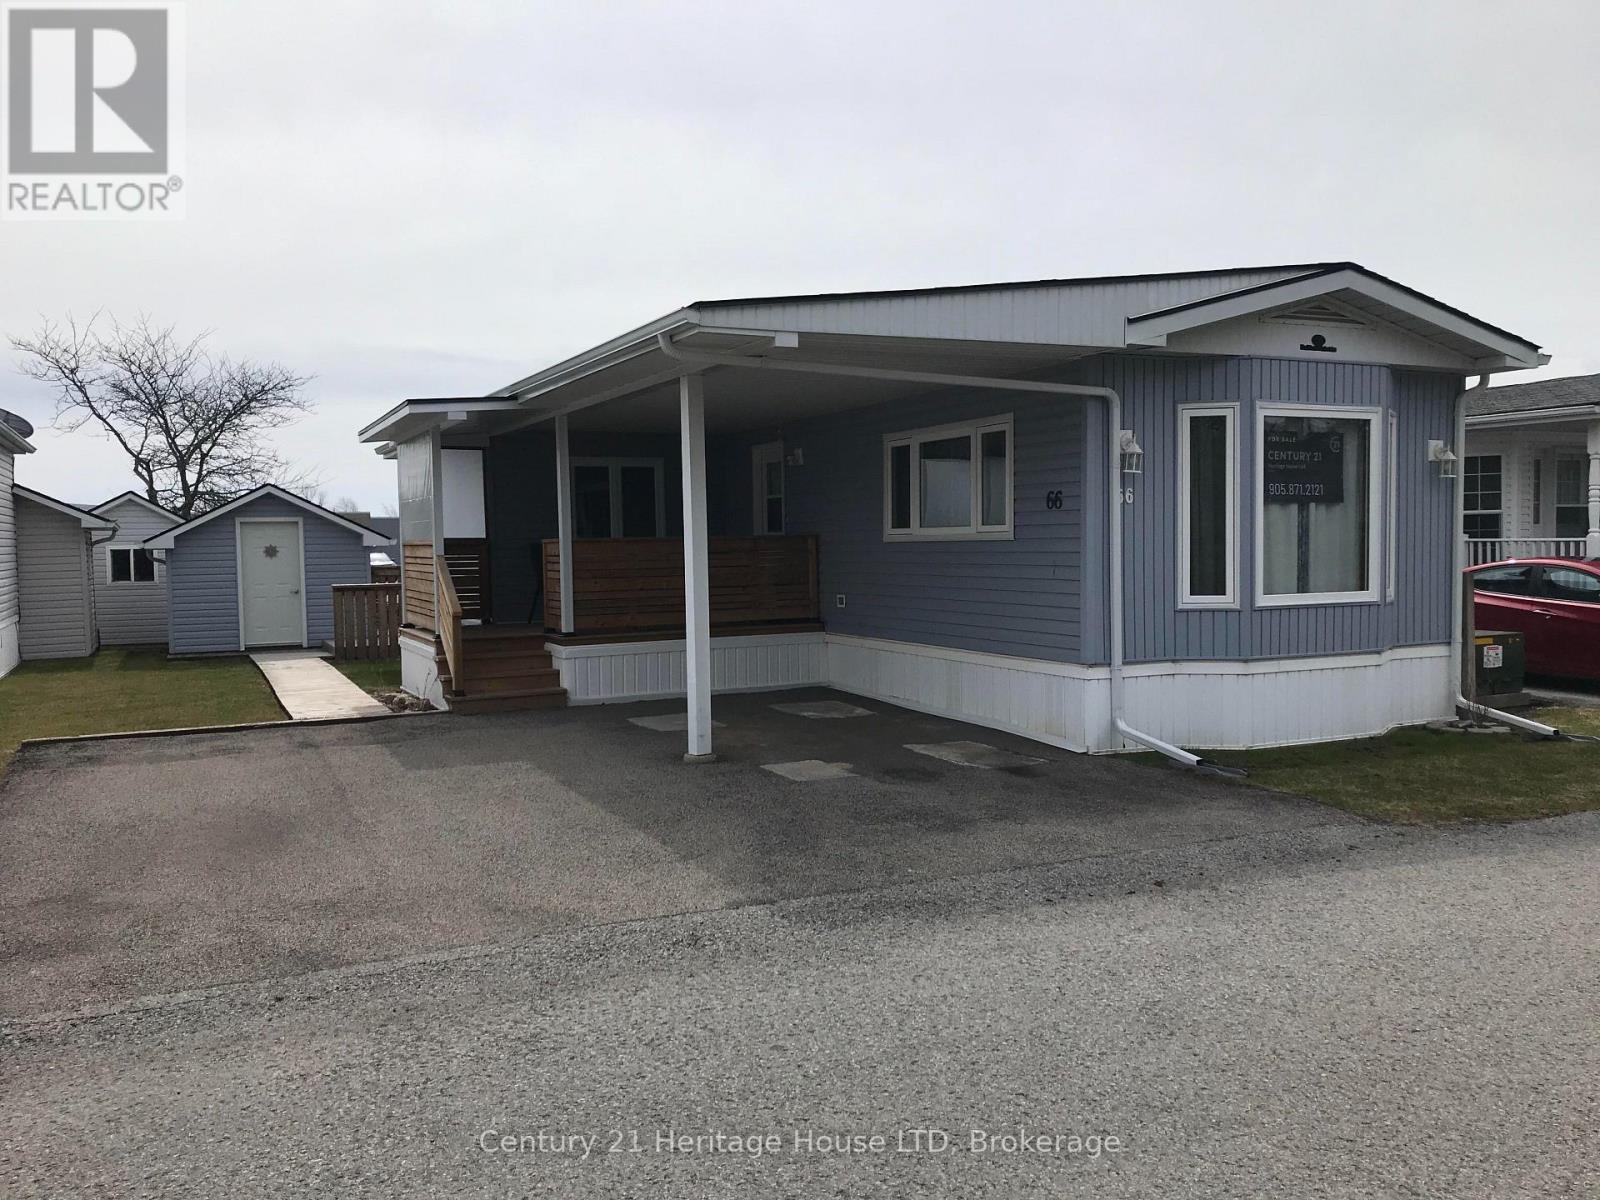
Comfort, Community & Carefree Living. Welcome to Unit 66 at 3033 Townline Rd (Oakline Drive) located in the highly desirable Black Creek Retirement Community in Stevensville. This well maintained 2 Bedroom, 1 Bath home offers an easy-flow layout featuring open concept kitchen, dining and living area designed for everyday living. Recent renovations include, eavestroughs with leaf guard, roof, windows, doors, air conditioner, beautiful bathroom with laundry facilities. Relax and enjoy the outdoors on the front covered deck. Large shed with hydro for storage. Parking has 1 spot with carport and enough room for 2 more vehicles. Residents have access to amazing amenities including indoor and outdoor pools, saunas, locker and shower rooms, tennis, shuffleboard, a library and a host of weekly activities including billiards, bingo, cards, also many social activities. (id:47351)
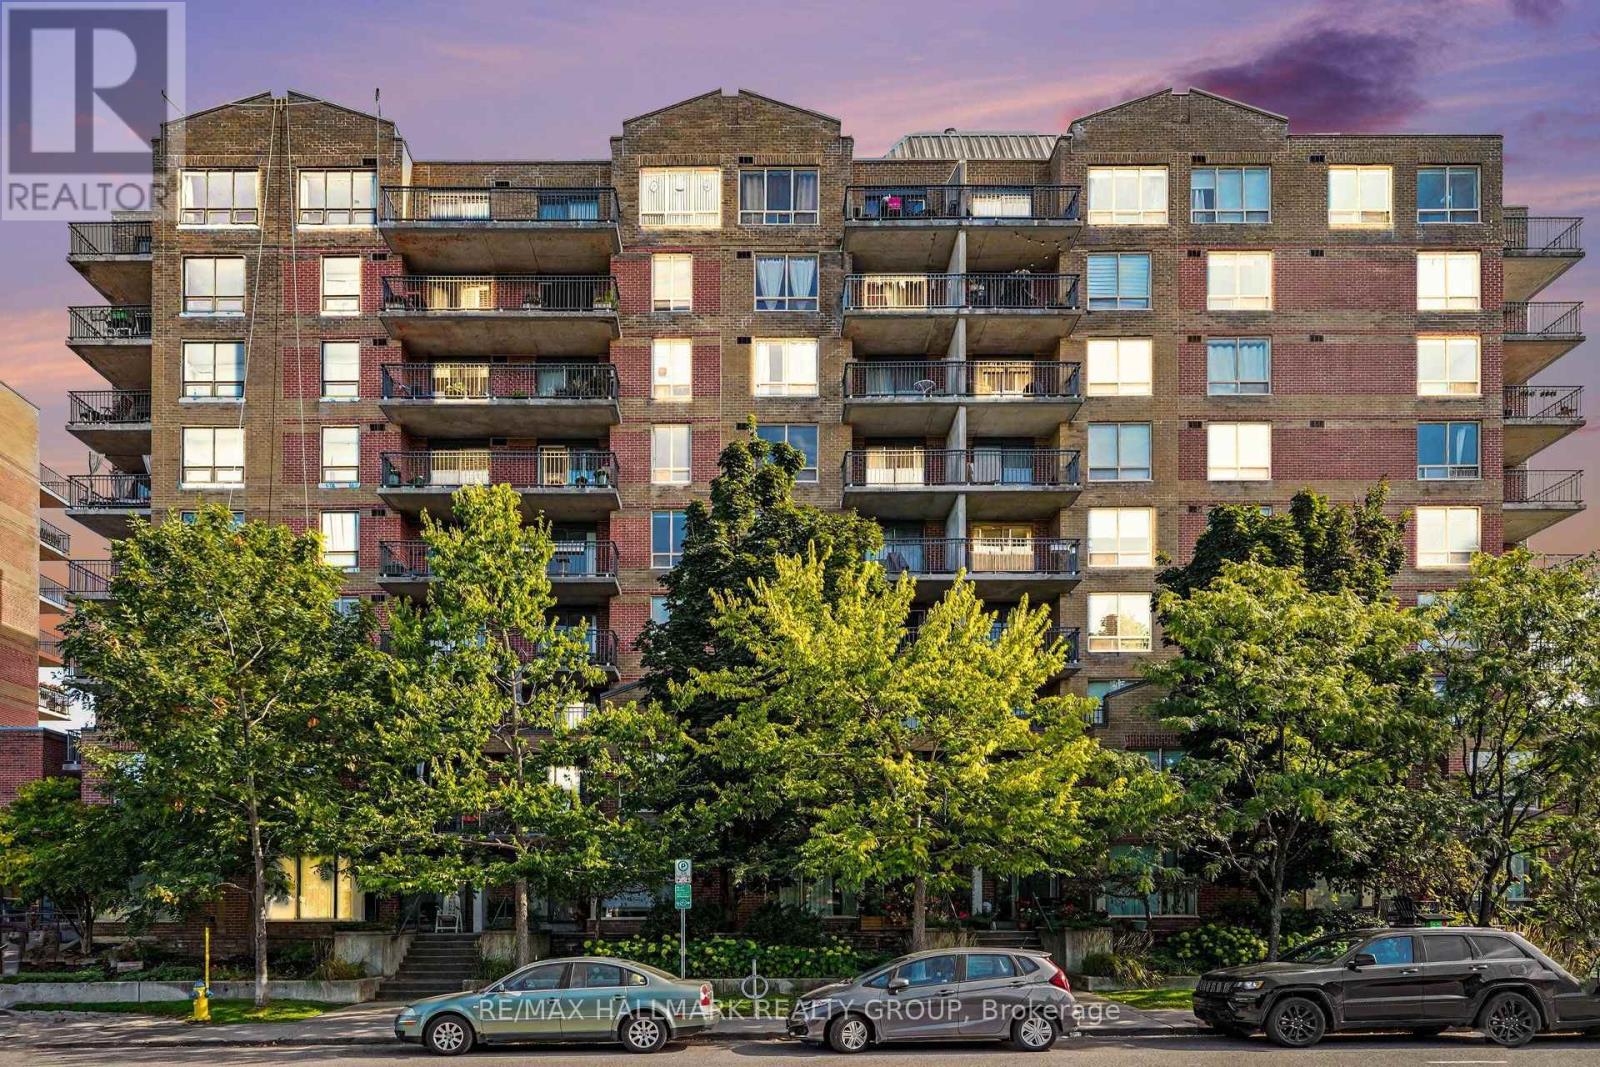
412 - 45 Holland Avenue
Ottawa, Ontario
Welcome to Holland Cross in the heart of Wellington Village, close to shops, cafés and restaurants. Imagine, Tunney's Pasture LRT station is only steps away, and The Parkdale Market is a short walk from your door. This bright, beautifully updated condo features new luxury vinyl plank (LVP) flooring in the living room, dining room and bedroom, and there is ceramic tile in the foyer, kitchen and bathroom. The new kitchen with quartz countertop, stainless steel appliances, including a new stove with an induction cooktop and a new dishwasher. Re-freshed bath with quartz counter top and fresh paint throughout adds to the move-in-ready feel. Step outside and enjoy the southern exposure from your 10'3 x 7'5 balcony. The landscaped courtyard offers a pergola, picnic tables and BBQs for relaxing or entertaining. Condo fees include heat, hydro, water, building insurance, management, maintenance and caretaking and HWT rental. Enjoy the car wash area and EV Charging station. All you need to do is unpack and enjoy! Your new home awaits! (id:47351)
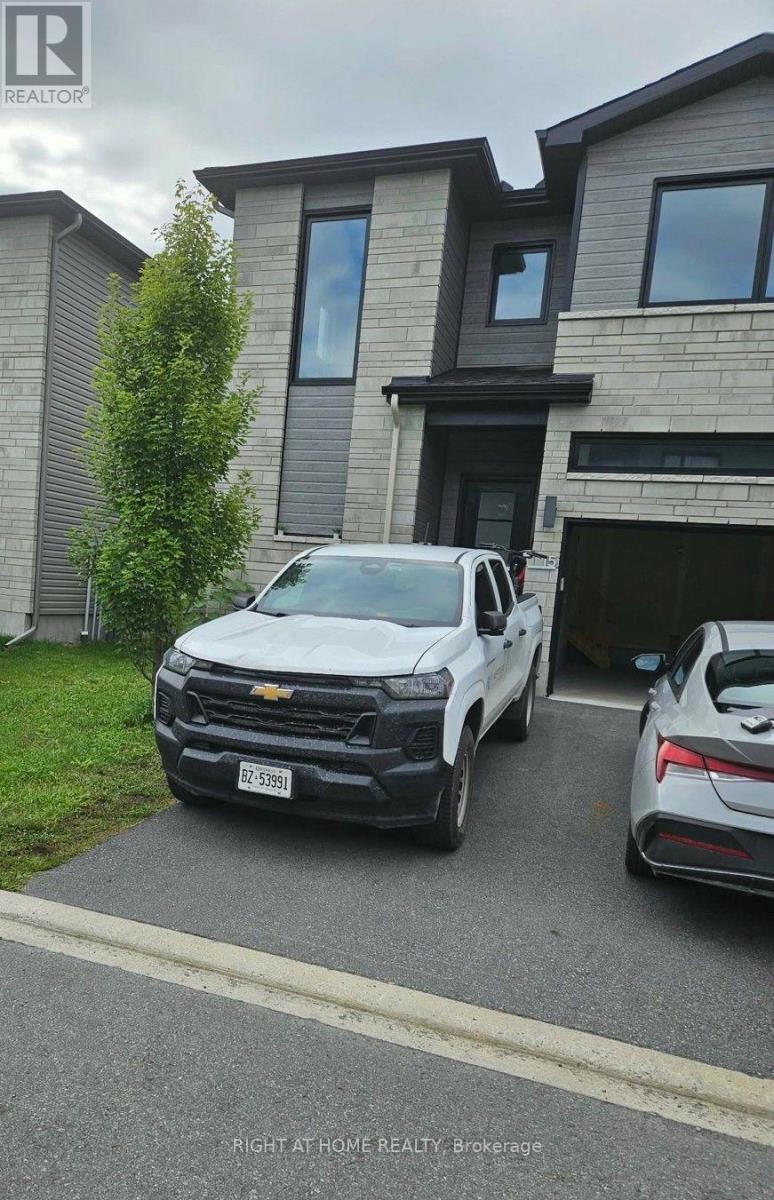
15 Livya Street
The Nation, Ontario
3 bedroom townhome in the growing community of Limoges! 15 Livya Street, Limoges.1570 sq. ft. 9 ft ceilings on the main, with upgraded quartz countertops in the kitchen and all bathrooms, hardwood on the main level and ceramic tile. Main level features a bright open concept living/dining/kitchen. High gloss white modern kitchen with island and brand new appliances. The second level features a master suite bedroom with a large walk-in closet, a 3 pc ensuite bathroom (with large walk in shower). Two further bedrooms, a main bath and laundry room complete the second level. Unfinished basement. Mins from Calypso Water Park, sports & recreation facilities; just 25 mins drive to Ottawa. Across from Rodolphe Latreille Park, tennis courts, splash pad. Air Conditioned. (id:47351)
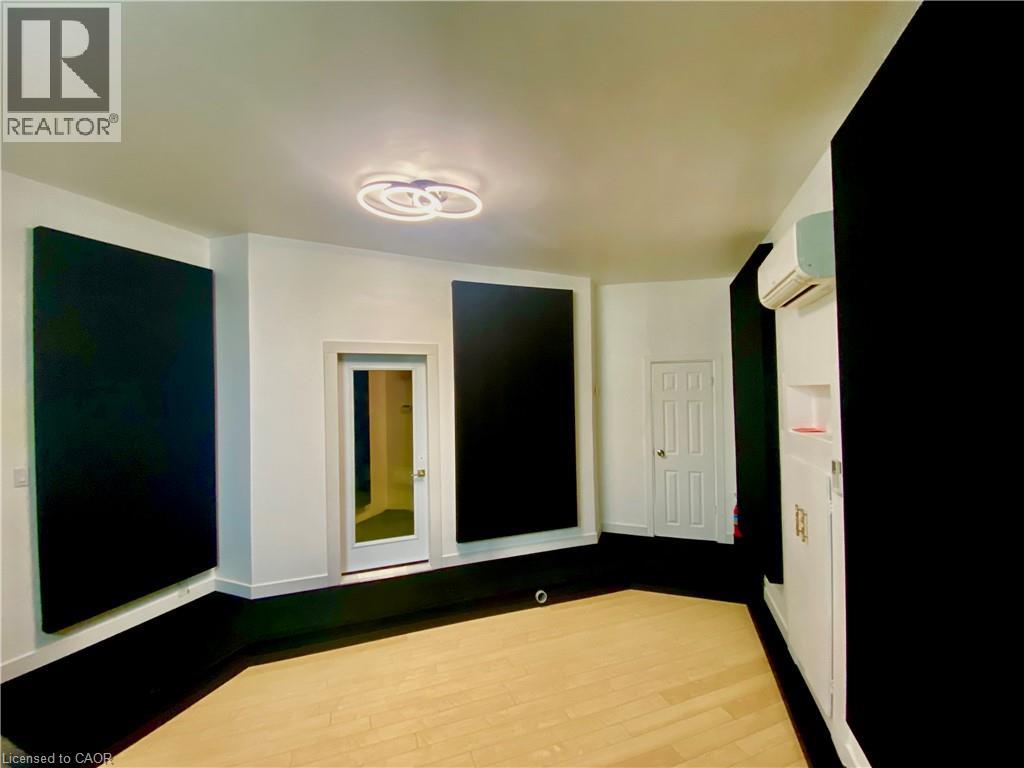
33 Villiers Street
Toronto, Ontario
Production Studio – 450 SF. A fully renovated production suite offering a quiet, turnkey workspace for content creators and media professionals. Features include: Private entrance, Private washroom, Professional isolation booth, Acoustic treatment, High ceilings, Dedicated parking, Weekly cleaning included, 24-hour monitored security Ideal for: Podcast production, Voice-over recording, Audio production, Video editing, Content creators, Small production companies, Private creative workspace, Building Amenities, Beautiful heritage industrial architecture, Prestigious Toronto Film & TV District location. High-speed fibre internet available, Climate-controlled building Shared boardroom, Kitchenette, 24/7 secure building access Monitored security system, Visitor parking. Minutes to downtown Toronto, Immediate access to the Gardiner Expressway & Don Valley Parkway. Steps from Biidaasige Park, Toronto's newest 50+ acre waterfront park with walking trails, green space, and spectacular city views. Home to Cherry Beach Sound (id:47351)
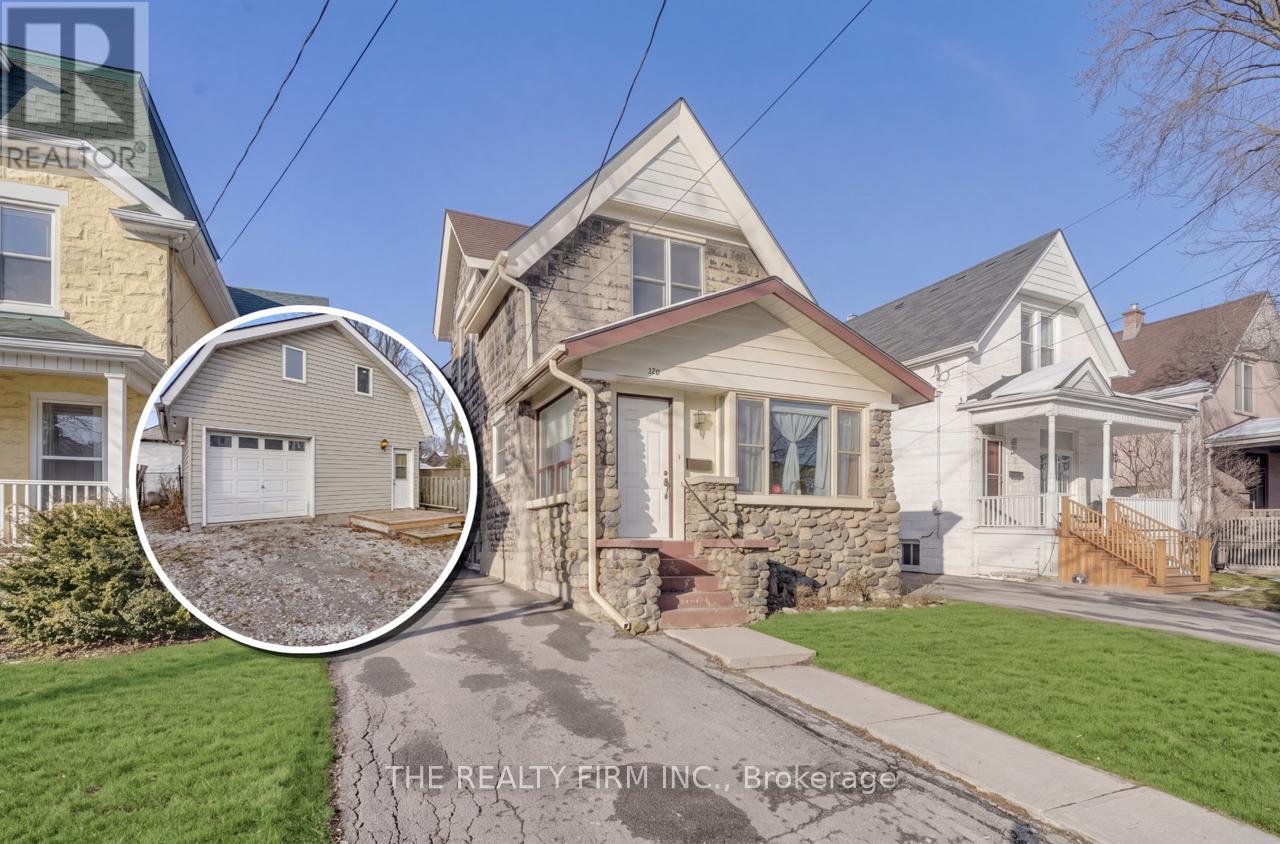
924 Princess Avenue
London East, Ontario
Two separate detached homes on one lot! Discover the perfect blend of character, flexibility, and income potential at 924 Princess Avenue. Live and work from home in the separate rear building, use as multigenerational living or convert to a garage. Steps from 100 Kellogg Lane, local breweries, the Western Fairgrounds, and the Artisan Market, this updated property offers unmatched versatility for multi-generational living, investors, or anyone seeking an Airbnb or mortgage-helper opportunity. The main residence features three spacious bedrooms and two full bathrooms, with three separate main-level entrances-ideal for a variety of living configurations. Formerly used as a duplex (currently a single-family), the layout offers a seamless opportunity to convert back to two units if desired. At the rear of the property, a two level detached garage structure has been re-imagined as a bright, loft-style apartment complete with a full kitchen, bathroom, and in-suite laundry. The upper loft level offers open-concept living with room to add additional bedrooms, perfect for guests, tenants, or short-term stays. Updated and well cared for over the years, this property is move-in ready and full of potential. Whether you choose to live in one home and rent the other, accommodate extended family, or expand your investment portfolio, 924 Princess Avenue delivers exceptional flexibility in a rapidly developing area close to Bus Rapid Transit, shopping, dining, and London's vibrant entertainment district.Note: Main House - 1,670 sq. ft.above grade. Garage Loft - 895 sq.ft. above grade. (System limited to show one structure. Details listed are for main house.) (id:47351)
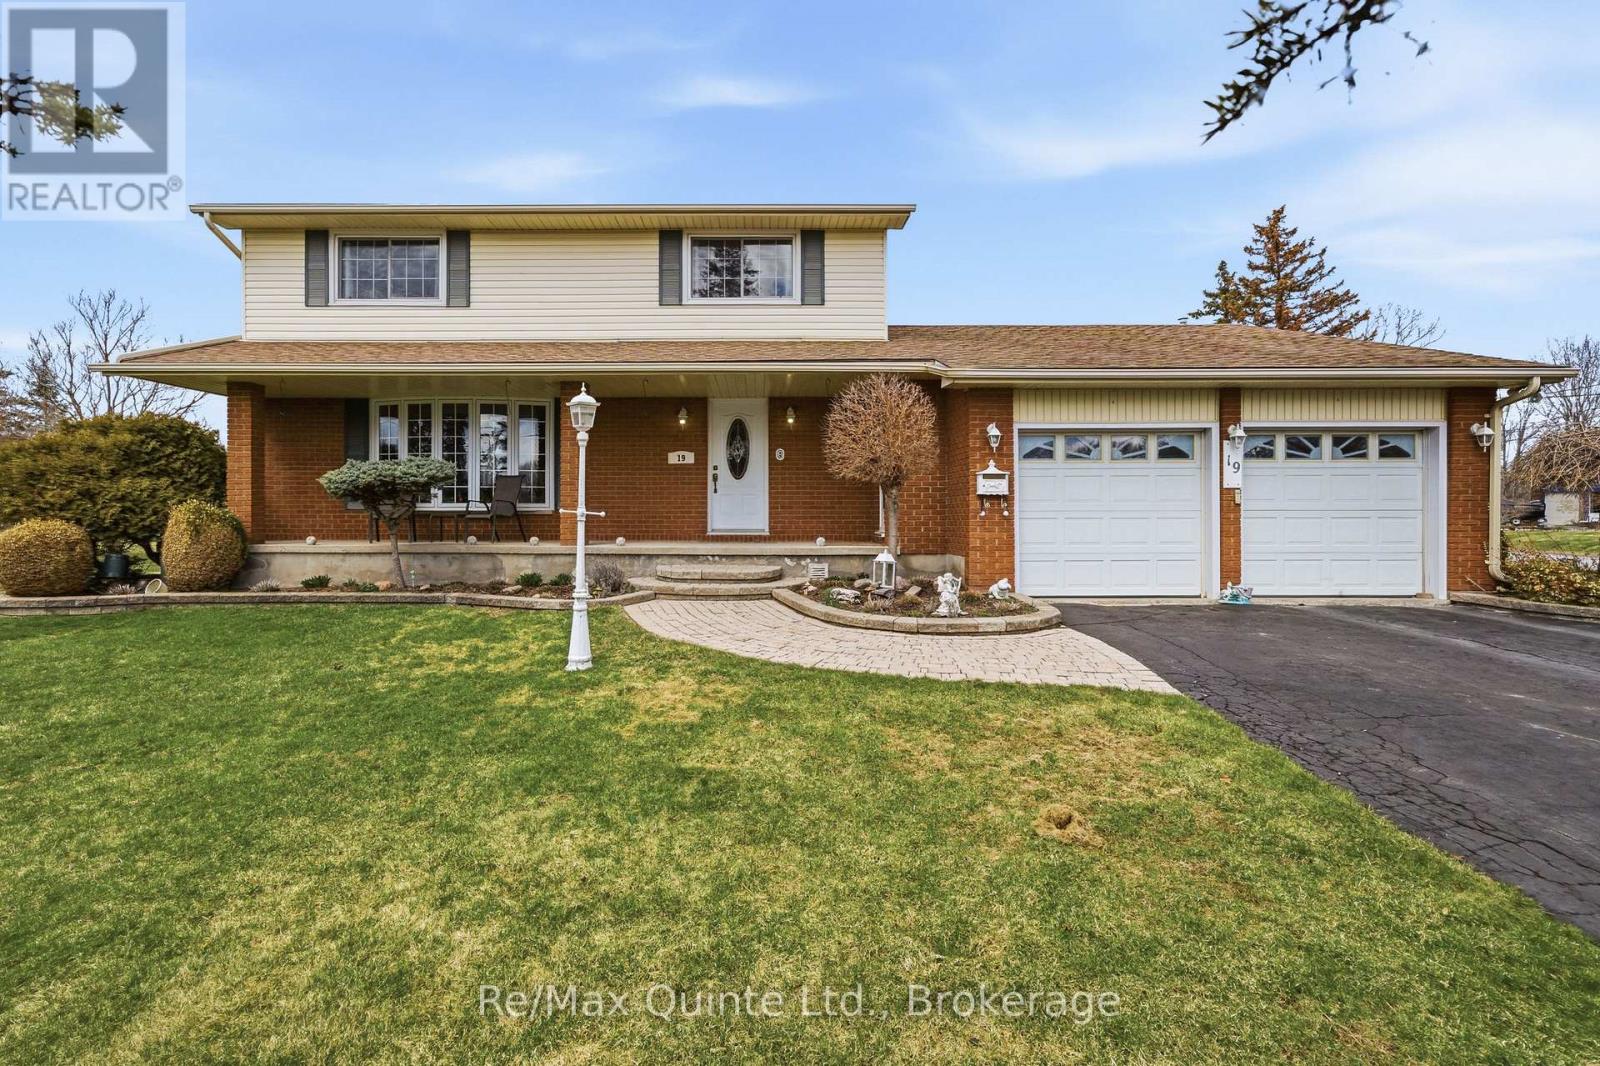
19 Country Club Drive
Quinte West, Ontario
Escape to the peaceful setting of Country Club Village, a sought-after community where quiet, tree-lined streets, fresh air, and a strong sense of neighborhood charm welcome you home just minutes from Trenton and Belleville. Life naturally moves at a gentler, more relaxing pace here, yet with convenient Highway 401 access right around the corner, city amenities, regional shopping, and commuting options are always within easy reach. Situated on a rare and generous double lot, this beautifully built two-story residence blends everyday comfort with functional family design. The main level welcomes you with an open and fluid floor plan created for both effortless daily living and seamless entertaining. At the heart of the home sits an inviting eat-in kitchen ideal for casual morning coffees and weekend brunches, paired with a formal dining room made for hosting holiday gatherings and intimate dinners. The sun-drenched living room offers a bright, versatile space for receiving guests, while the adjacent main-floor family room provides a cozy haven to relax at the end of the day. Step through the patio doors onto the deck and patio to enjoy outdoor dining, summer BBQs, evening sunsets, and a sprawling yard where kids and pets have endless space to play freely. Upstairs, the home features four spacious, light-filled bedrooms conveniently grouped together on the same level-offering privacy, comfort, and peace of mind for growing families. The finished lower level expands your living options even further, complete with a large recreation room, dedicated workshop and hobby areas, laundry room, and a generous cold storage cellar. For added convenience, enjoy direct interior access to the attached double-car garage from both the main level and the basement. Complete with 5 appliances included and ready for immediate enjoyment, this property offers an exceptional combination of space, character, and location. (id:47351)
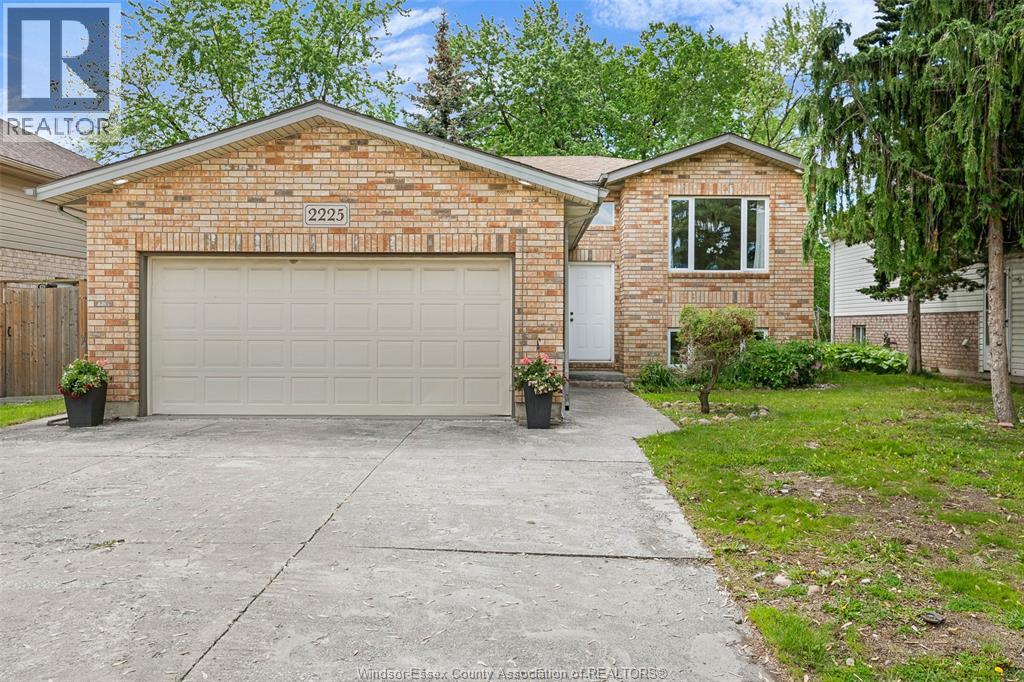
2225 Longfellow Avenue
Windsor, Ontario
Located in desirable South Windsor, this charming raised ranch offers a bright and spacious layout with 4 total bedrooms. The upper level features an open-concept living and dining area, 2 bedrooms, and a full bathroom. The lower level offers 2 additional bedrooms, a full bathroom, and a large family room, providing plenty of flexible living space for the family, guests, or entertaining. The spacious backyard features a large deck, perfect for families looking to enjoy the outdoor space or entertain. The property also offers 6 total parking spaces, including a large 2-car garage. Conveniently located minutes from Northwood Elementary, Holy Names Catholic High School, places of worship, parks, and shopping, with convenient access to the E.C. Row Expressway, all within the sought-after South Windsor community. (id:47351)
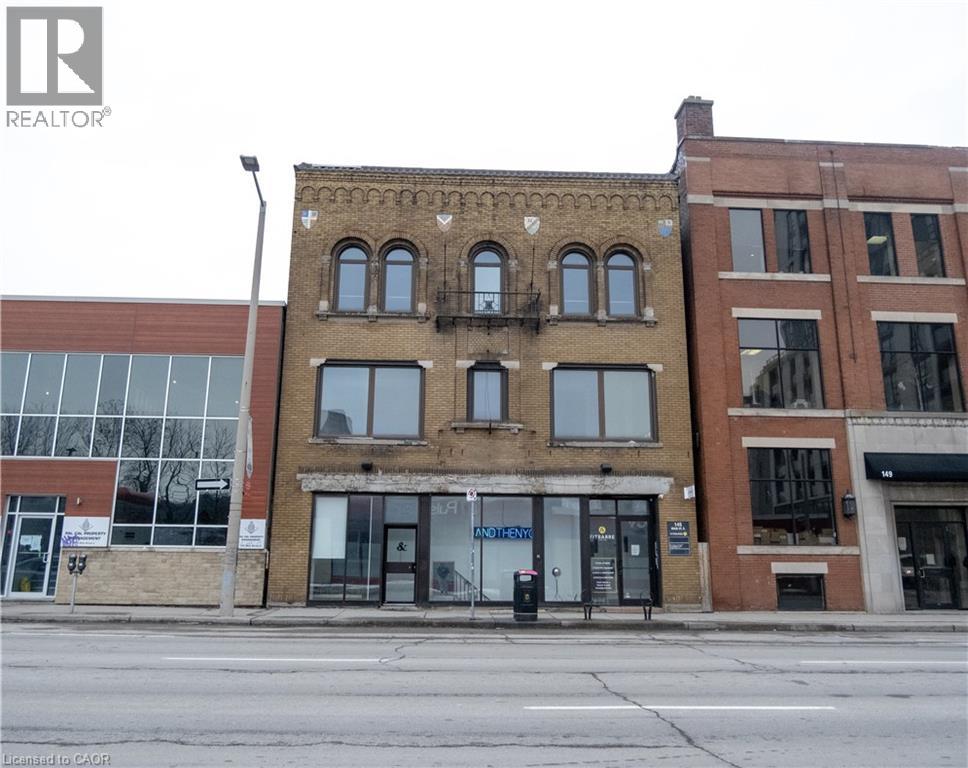
145 Main Street E Unit# 2
Hamilton, Ontario
Prime commercial space available in the heart of the revitalized downtown core. Ideal for retail, creative studios, or professional office use. Bright and spacious oversized unit offering excellent visibility and exposure in a high pedestrian traffic area. Large washrooms and ample change room space. ADDITIONAL RENT: $1600 + UTILITIES. (id:47351)