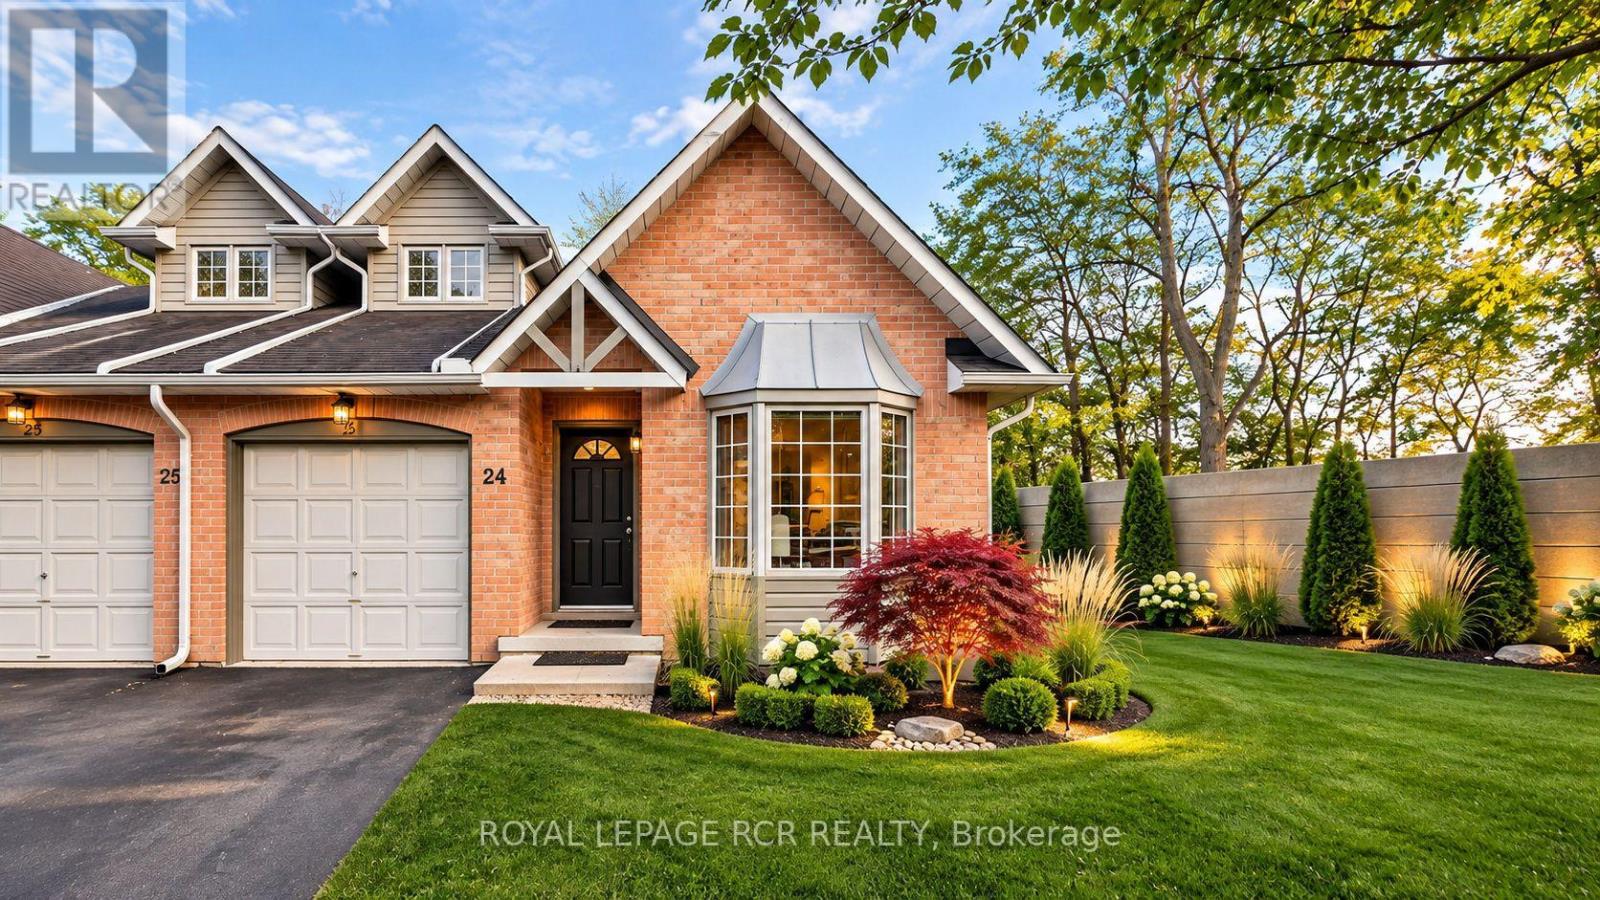
24 - 320 Hamilton Drive
Hamilton, Ontario
Rarely offered bungaloft-style townhome in a private, tree-lined Ancaster enclave! Tailored for both downsizers seeking one-level ease and first-time buyers wanting space and equity upside. Two-bedroom, two-bathroom townhome in an exclusive Ancaster enclave! Primary bedroom with ensuite bath on the main floor for convenience and practicality. Bright end-unit showcasing soaring vaulted ceilings, hardwood flooring, and an open-concept living/dining space with a cozy fireplace and walkout to a private deck. The kitchen has a large eat-in space with a sunlit bay window. The upper level offers a private secondary bedroom suite with its own full ensuite bath-perfect for guests or a home office. Bring your vision to the expansive, unfinished walk-out basement, ready to customize into an additional space to suit your needs. Enjoy carefree, lock-and-leave living with exterior maintenance included. Unbeatable location minutes from historic Ancaster Village, Meadowlands shopping, scenic conservation trails, and easy Hwy 403 access! Surrounded by exceptional everyday amenities: prestigious golf courses nearby (including Hamilton Golf and Country Club), active school bus routes, historical places of worship, the Ancaster Public Library, quick access to McMaster and central Hamilton hospitals, and local public transit. (id:67892)
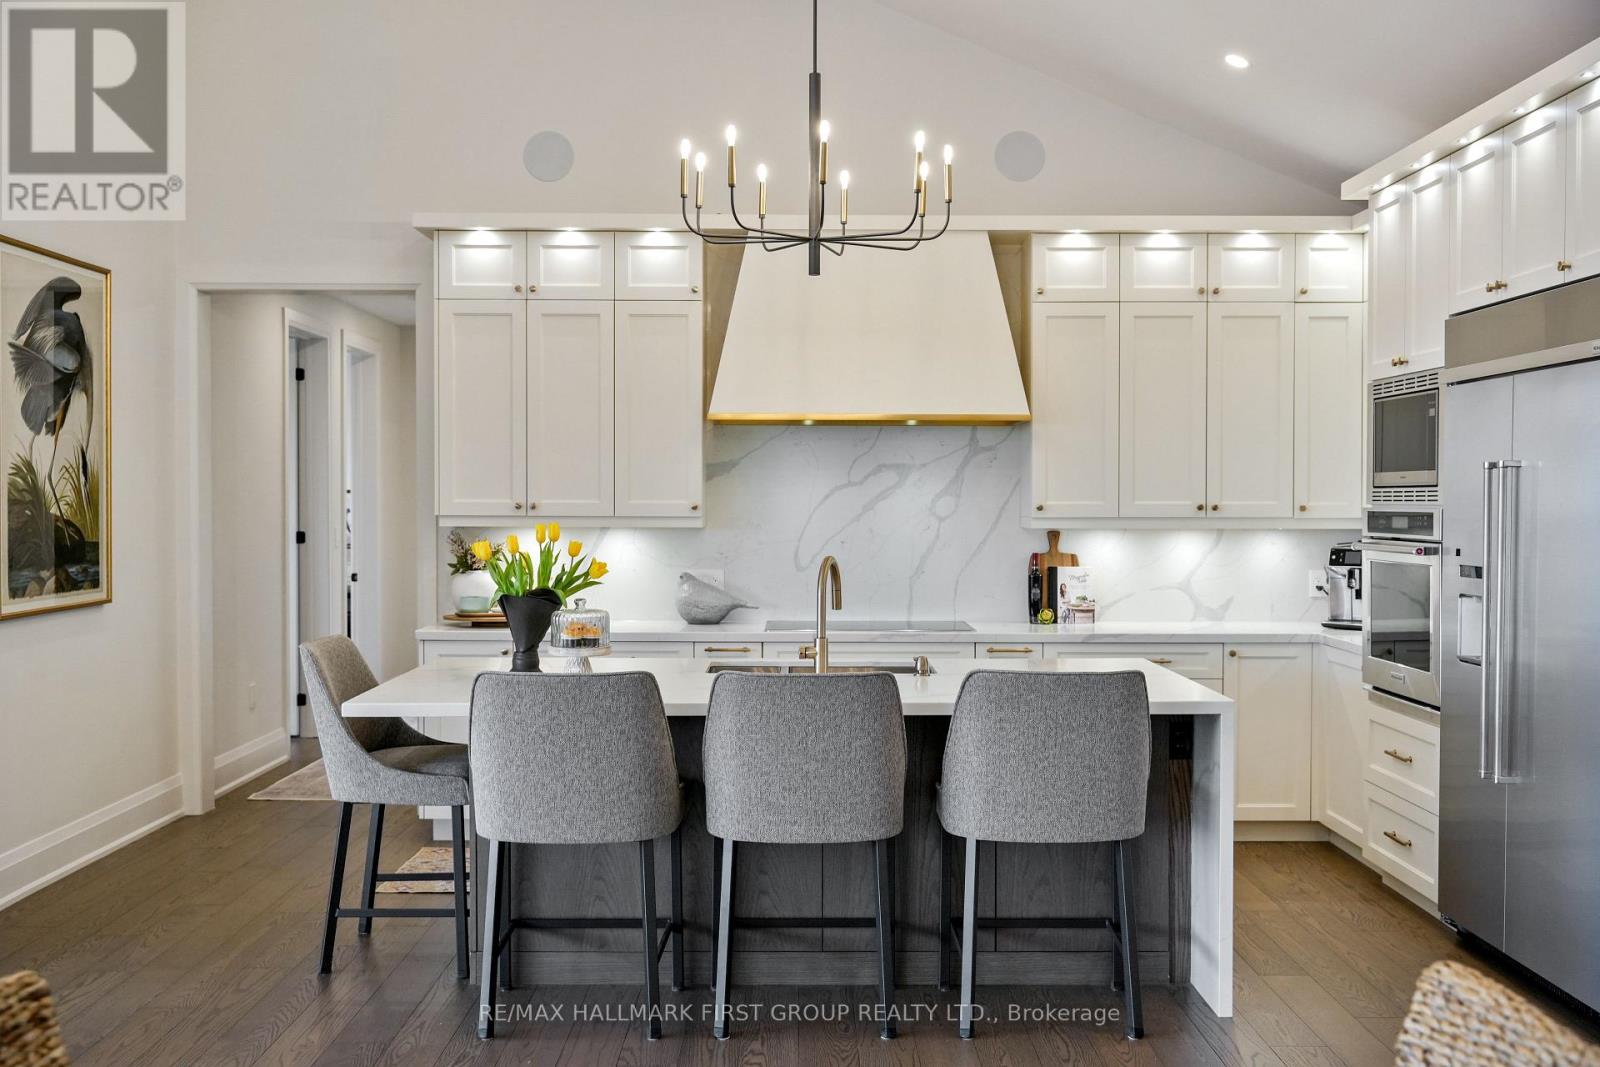
184 Parkview Drive
Alnwick/haldimand, Ontario
Set on 1.79 acres along the picturesque shores of Rice Lake, this extraordinary waterfront bungalow offers over 5,000 square feet of elevated living with five bedrooms, four bathrooms, a heated four-car attached garage, and a whole-home Generac generator for added peace of mind. A stunning great room sets the tone with soaring vaulted ceilings, exposed beams, and expansive upper windows that pour natural light into the space. A dramatic wall of windows with walkout captures sweeping lake views, creating a seamless connection between indoors and out. The living area is anchored by a striking fireplace with built-in cabinetry, adding both warmth and architectural interest. Designed for gathering, the open dining area flows effortlessly into a beautifully appointed kitchen featuring extra-high cabinetry, sleek matching countertops and backsplash, stainless steel appliances, and a large island with breakfast bar and statement lighting. A separate coffee bar with open shelving adds a stylish touch. Just beyond, a finished laundry room, guest bathroom, and mudroom with a dog wash station offer everyday function. The main level primary suite is a true retreat, with unobstructed lake views and a private walkout to the deck, perfect for quiet mornings by the water. The spa-inspired ensuite showcases heated floors, a double vanity, soaker tub, glass shower, and a private water closet. Two additional bedrooms and a full bathroom complete the level. The lower level continues to impress with in-floor heating throughout, a sprawling recreation and games room with a wall of windows overlooking the lake, multiple walkouts, a wet bar, theatre room, two bright bedrooms, and a full bathroom, ideal for guests or extended family. Outdoors, thoughtfully designed spaces invite you to relax and entertain with an upper deck offering both covered and open seating, a lower covered patio, tiered gardens, and lush landscaping, all set against the backdrop of tranquil waterfront living. (id:67892)
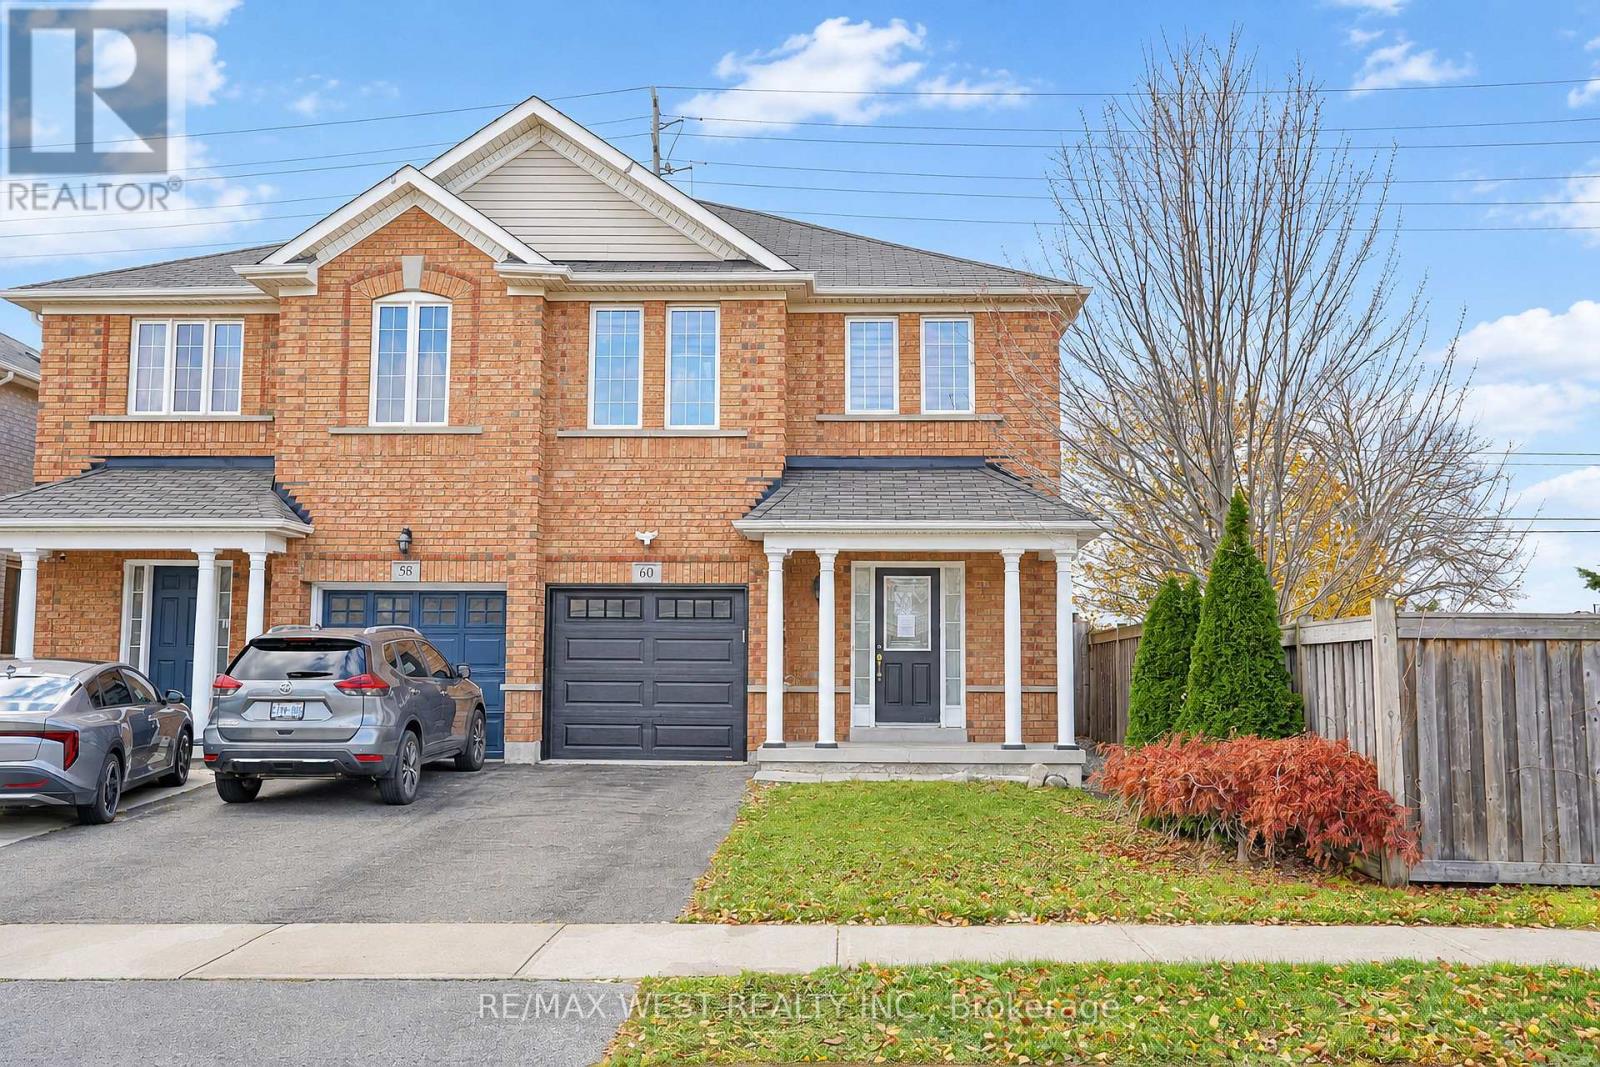
60 Bushmill Circle
Brampton, Ontario
Discover This Beautifully Appointed Family Home Nestled In The Sought-After Community Of Fletcher's Meadow, Offering A Perfect Blend Of Comfort, Space, And Modern Living. Featuring 3 Generously Sized Bedrooms, A Finished Basement, And 4 Bathrooms, This Home Offers Plenty Of Space For Growing Families. The Main Level Showcases A Bright And Open-Concept Layout, Perfect For Everyday Living And Entertaining. Hardwood Flooring In The Family Room And Pot Lights Throughout The Main Floor Add Warmth And Style. The Fully Renovated, Modern Kitchen Is Bright And Functional And Flows Seamlessly Into The Main Living Space. Upstairs, The Spacious Primary Bedroom Offers A Private 4-Piece Ensuite And A Walk-In Closet, Creating A Comfortable Retreat. Two Additional Well-Sized Bedrooms And Another Full Bathroom Complete The Upper Level. Enjoy The Convenience Of A Single-Car Garage And A Large Driveway With Parking For Up To Three Vehicles. The Generous Backyard, Complete With A Hot Tub, Provides An Ideal Space For Outdoor Dining, Family Gatherings, Or Simply Relaxing. The Finished Basement Adds Valuable Additional Living Space And Features A Comfortable Sitting Area And A Modern 3-Piece Bathroom, Making It An Excellent Space For Guests, Teenagers, Or Extended Family. Beautifully Maintained And Ready To Move In, This Home Is Ideally Located In A Family-Friendly Neighbourhood Close To Schools, Parks, Shopping, And Transit. A Wonderful Opportunity To Make This Beautiful Home Your Own! (id:67892)
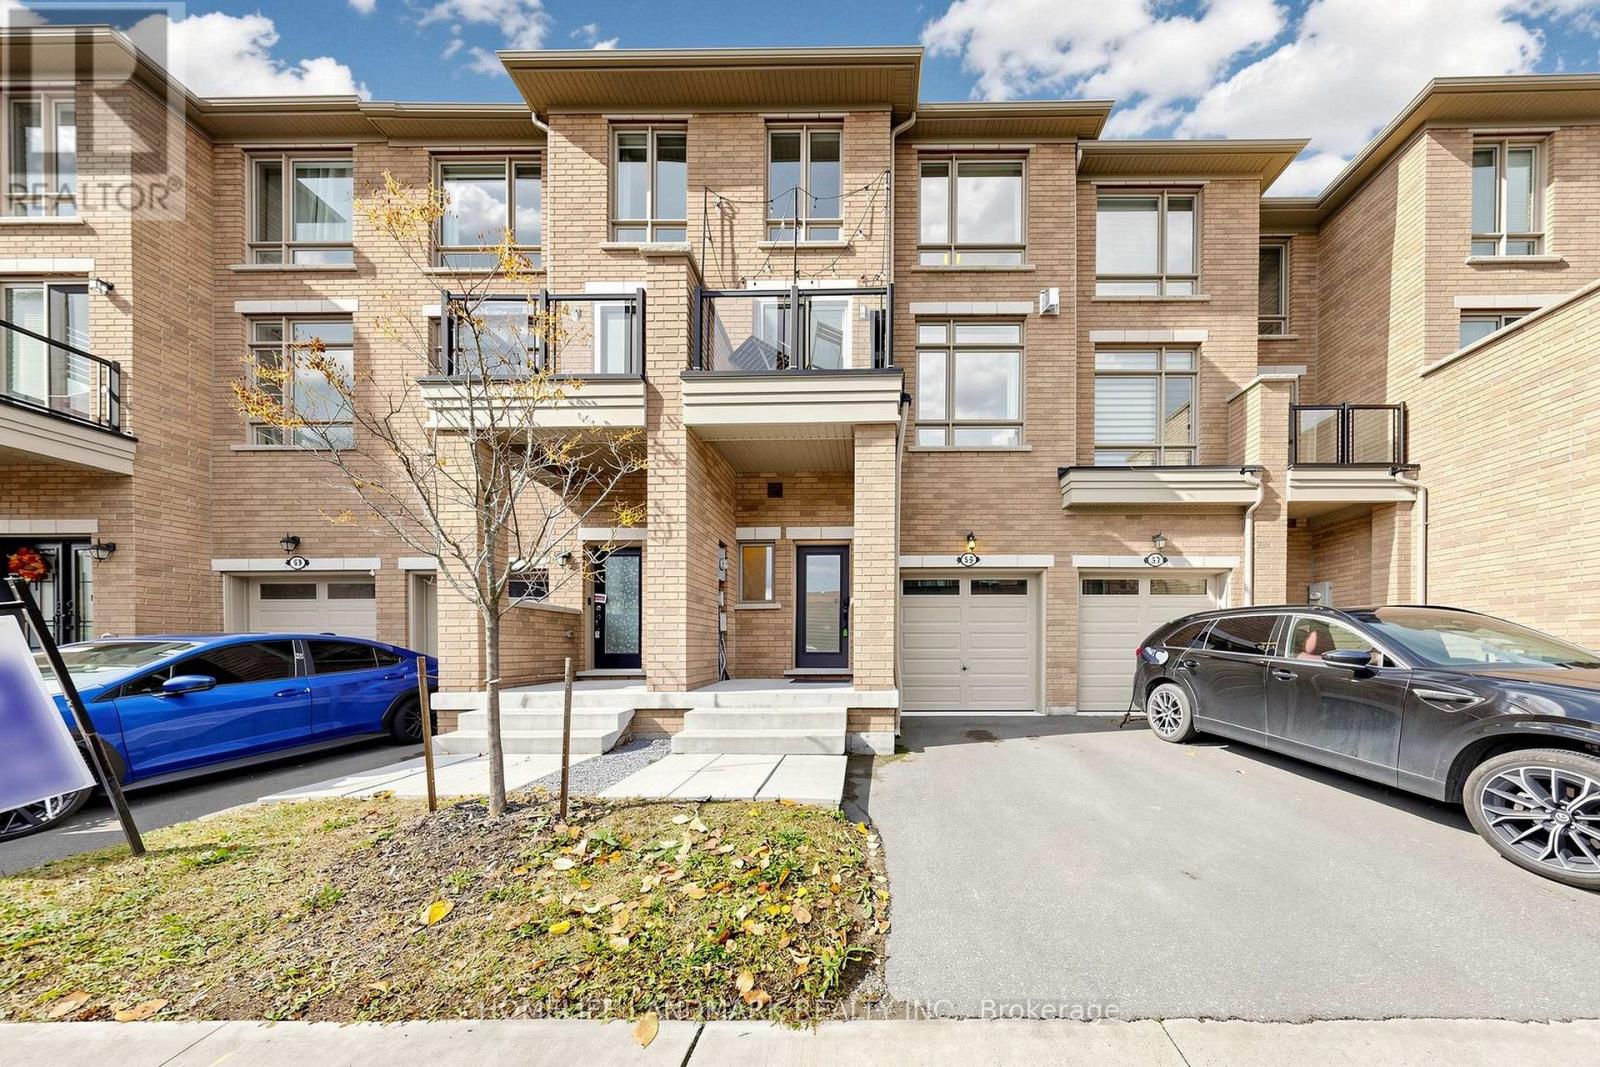
55 Drover Circle
Whitchurch-Stouffville, Ontario
Welcome to this Modern and Elegant Townhome in Desirable Stouffville, Offering over 2,000 sq. ft of Thoughtfully Designed Living Space. Soaring 9' Ceilings on the Second Floor, this Home Is Filled with Natural Light from Its Large Windows, Creating a Bright and Airy Atmosphere throughout. The Family-Sized Kitchen Boasts Stainless Steel Appliances Including Upgraded Exhaust Fan, a Large Centre island, Backsplash, Large Window, and Pantry for Extra Storage. Upgraded Hardwood Flooring throughout, Pot Lights, and Upgraded Light Fixtures Add a Touch of Elegance, while the Cozy Fireplace Creates a Warm and Inviting Living Space with Balcony. The Third Floor Offers 3 Generously Sized Bedrooms, Including a Spacious Primary Bedroom with a Walk-in Closet and 4-Piece Ensuite. The Ground Floor Offers an Enclosed Family Room, Complete with a Separate Door and Walkout to the Backyard; and Upgraded 3-Piece Bathroom. This Versatile Space Is Ideal as a Potential Fourth Bedroom, Guest Suite, or Home Office. Unfinished Basement Provides Additional Storage Space. Conveniently Located near Schools, Parks, and Everyday Amenities, this Home Offers Comfort, Functionality, and Modern Living in Stouffville! (id:67892)
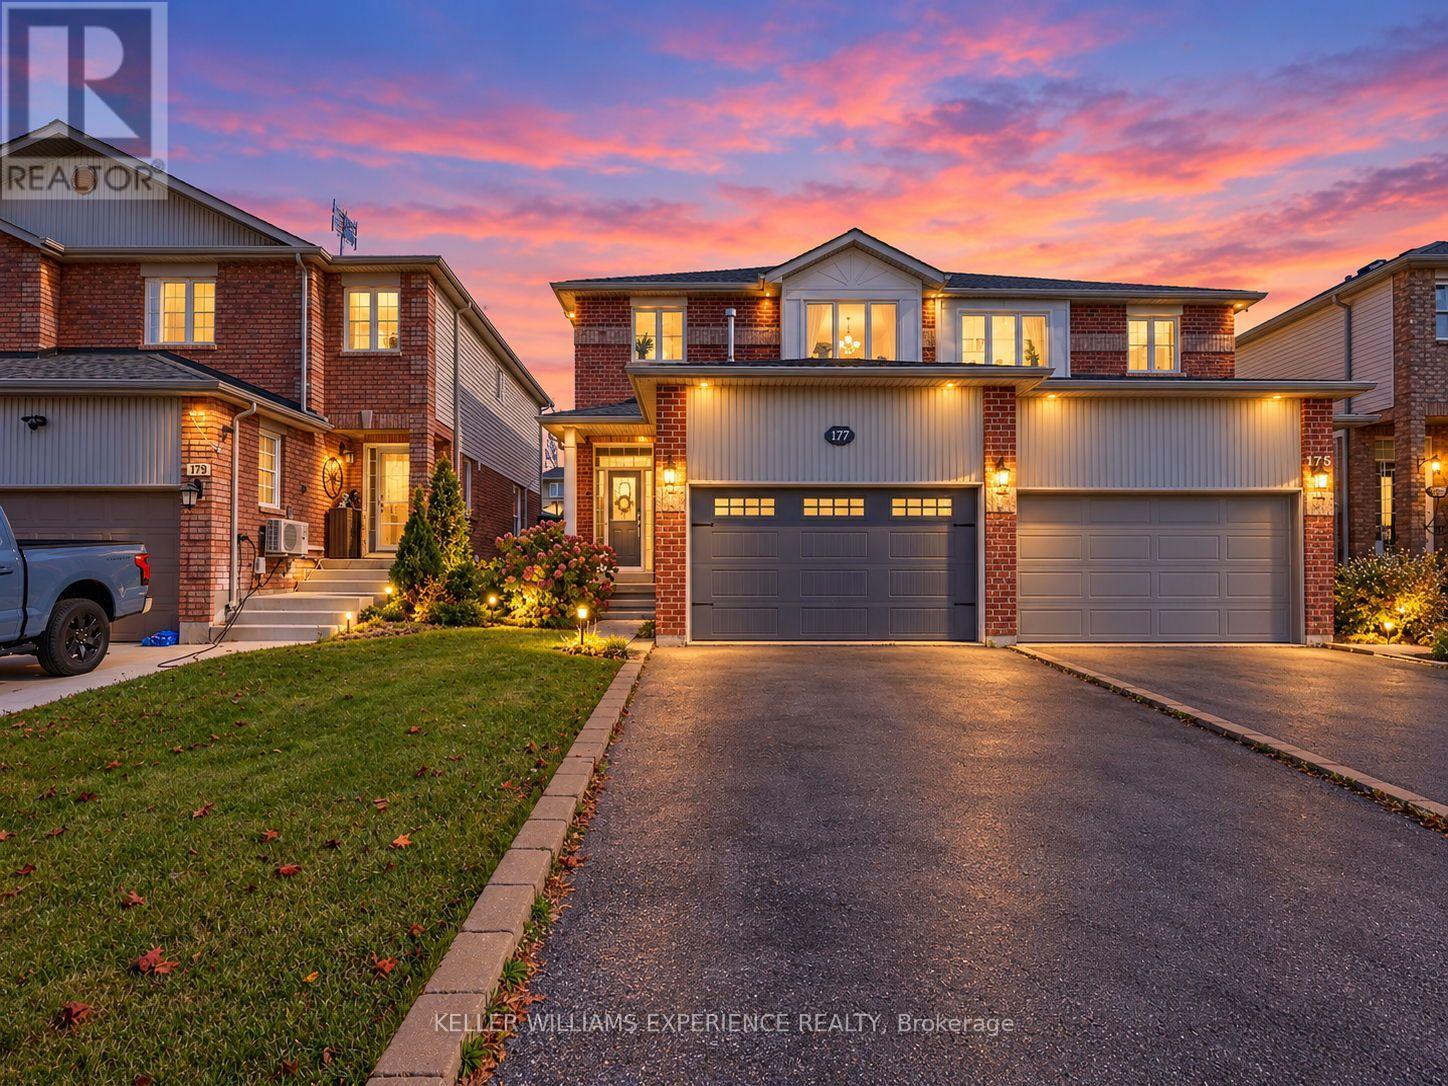
177 Professor Day Drive
Bradford West Gwillimbury, Ontario
Welcome to 177 Professor Day, a well-maintained semi-detached home in a sought-after north Bradford subdivision. This move-in-ready property is perfectly suited to busy young professionals or a growing family, offering easy access to central Bradford's shops and the big-box retailers along Holland Street. Step inside to a welcoming foyer with a closet and a convenient 2-piece bathroom. The open-concept main level shines with hardwood floors throughout, a living room warmed by a gas fireplace, a hardwood dining room, and a spacious kitchen with a central island, ideal for entertaining or everyday family life. Upstairs, the primary bedroom features a private 4-piece ensuite and hardwood floors, joined by two additional good-sized bedrooms and a full main family bathroom. The unfinished basement offers a blank canvas, ready for your personal design vision. Outside, enjoy a low-maintenance grassed backyard with a garden shed, a simple, functional space to relax or store your extras. Bradford (Bradford West Gwillimbury) is consistently ranked among Ontario's best places to raise a family, prized for its small-town charm, affordability relative to the GTA, strong schools, and a spot in the top 10% for community safety province-wide, all just an hour north of Toronto. Residents enjoy the Bradford Farmers' Market, the popular Carrot Fest, and Scanlon Creek Conservation Area's 300 hectares of trails and green space. Nearby Newmarket adds even more to love, with historic Main Street shops and restaurants, scenic Fairy Lake trails, the Old Town Hall Theatre, and the lively Riverwalk Commons Farmers'Market each Saturday from May to October. This home is in good condition and ready for you to call it yours. (id:67892)
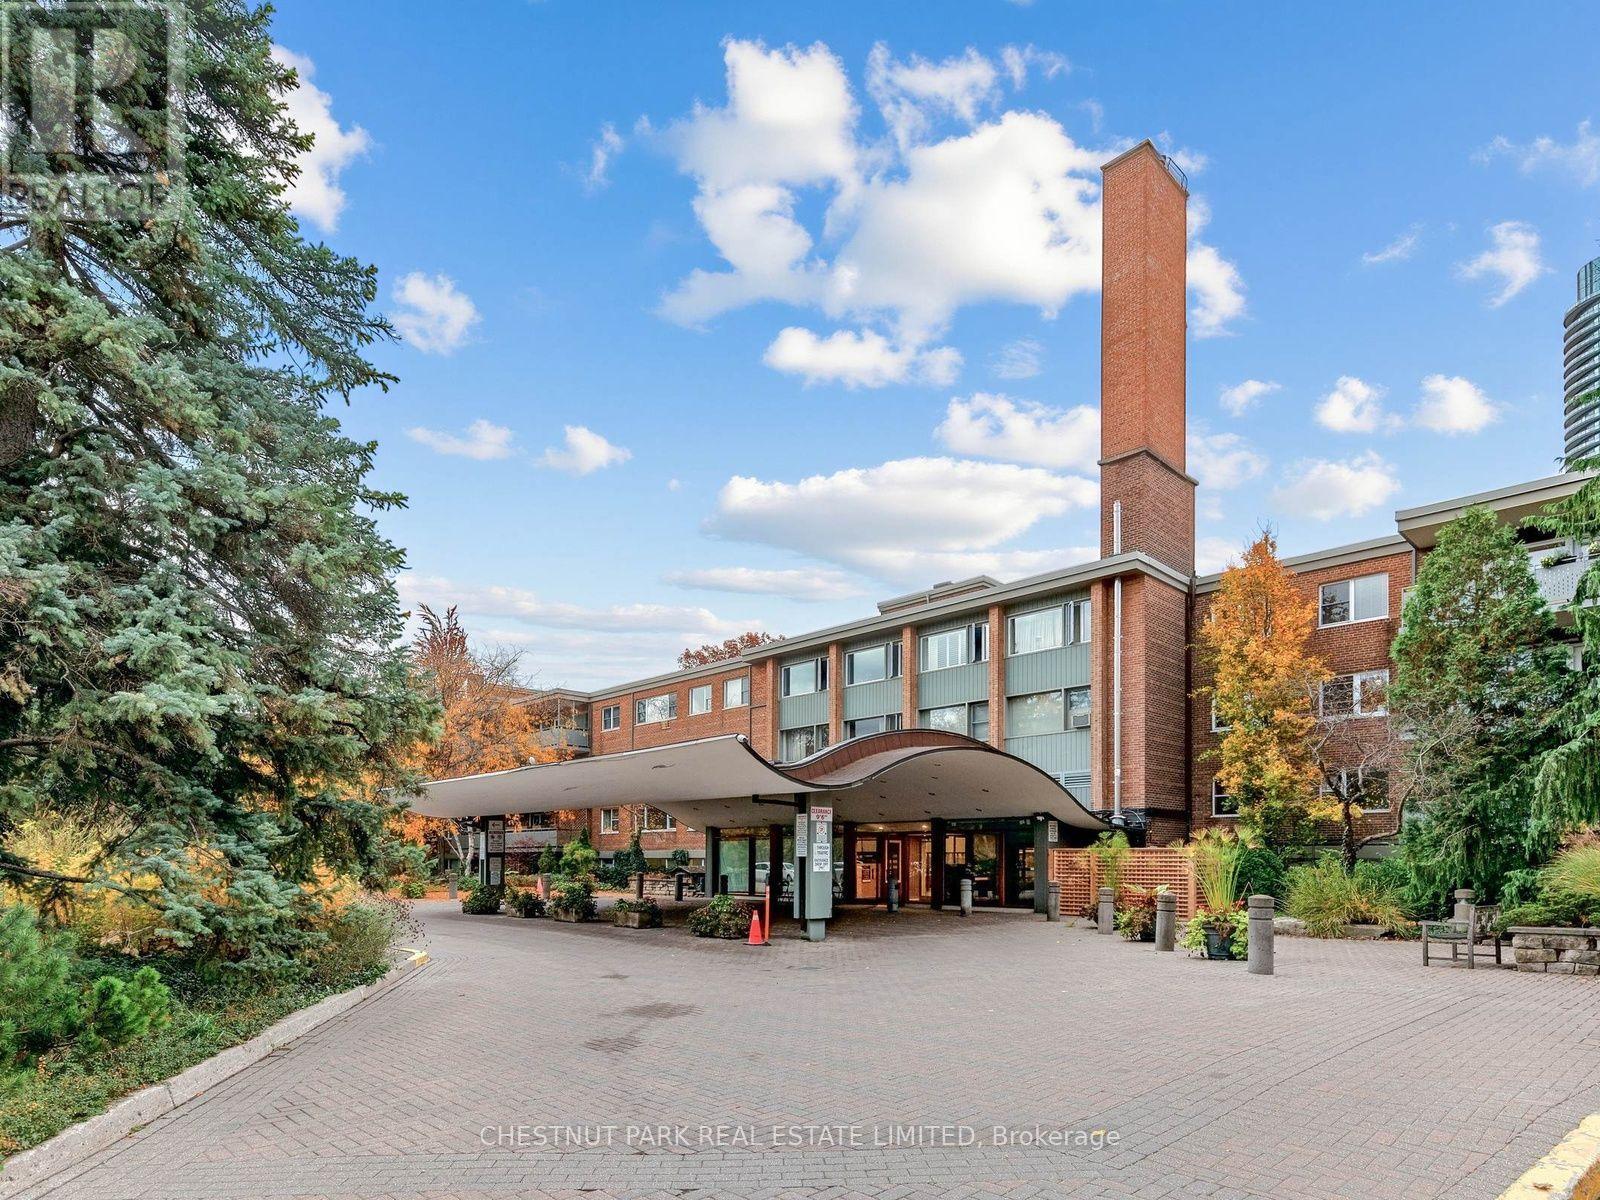
21 Dale Avenue
Toronto, Ontario
An iconic development in the heart of South Rosedale, sitting on 5 acres backing onto the Rosedale ravine with manicured gardens, trails & paths, incredible amenities & management. Incredible value & opportunity to live in one of Canada's most sought-after communities. A beautiful, south-facing, sunny space with a generous 1,169 sq ft open-concept living/dining room, 2 large bedrooms, renovated high-end kitchen & a bathroom. Fridge & induction stove (new 2026), convection microwave/fan, LG dishwasher, pull-out pantry shelves, quartz countertops, custom-built wall-to-wall bookcase & cabinets, bookcases in both bedrooms, crown moulding in living/dining room. Generous-size primary bedroom with views of the gardens. Organized walk-in closet. Large 2nd bedroom overlooks tranquil gardens. Like being at a cottage year-round. The unit is large enough for a family. Renovated main bath in marble. Custom vanity with pull-out storage. Hardwood parquet floors throughout for easy maintenance & cleaning. Sunny, south view overlooks the treed gardens, fountain & peaceful ravine beyond. Large balcony with ample space for seating your guests & BBQ's allowed in this building. A wonderful place & community to call home. Most residents stay for years. Indoor parking $99/mon. Outdoor parking: $68/mon. Locker incl'd. Maintenance fees include property taxes, cable, internet, common elements, hydro, heat, water, A/C & building insurance. Ideal location. Short walk over new pathway to Bloor St, shopping, restaurants, Yorkville, 2 subway stations, a great school district, Rosedale Public School & coveted Branksome Private School. Rosedale Heights School of Arts on Bloor St. & more. A resort-like feel. Amenities include indoor & outdoor pools, sauna, gym, party room, library, small projects/hobby room. 24-hour concierge. Convenient, covered drop-off at front door. Lots of visitor parking. Well-managed building with a wonderful community feel. (id:67892)
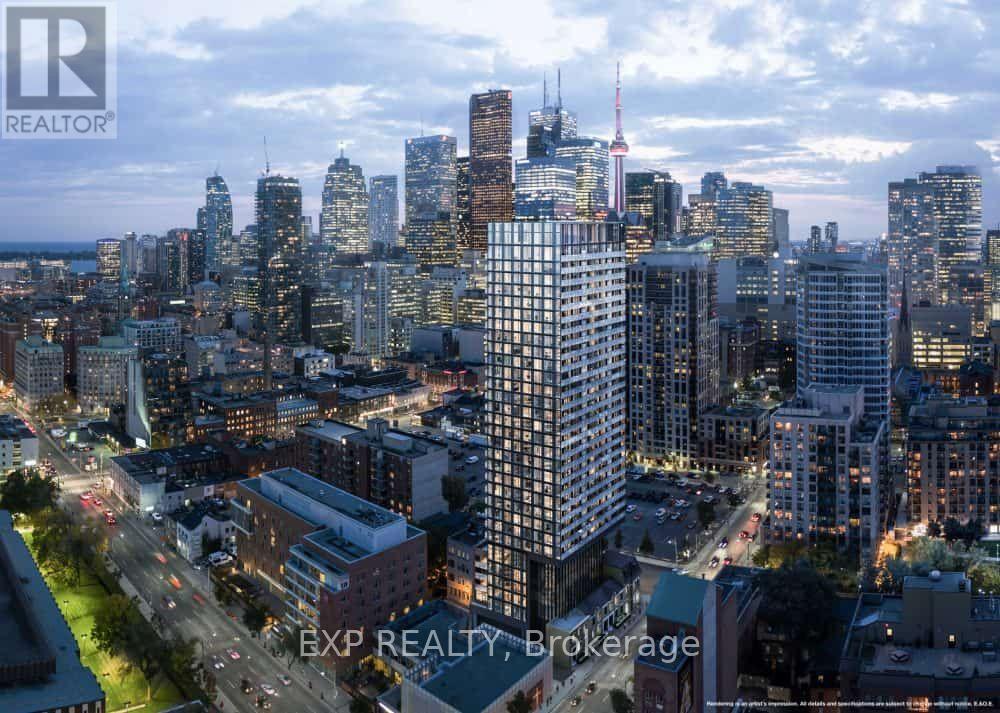
1708 - 47 Mutual Street
Toronto, Ontario
One-Year-New Condo In The Heart Of Downtown Toronto! Bright And Spacious 1 Bedroom + Den Featuring A Generously Sized Den (10'9" x 6'8") With An Added Door And Closet, Offering The Functionality Of A Second Bedroom. South-Facing Unit With Abundant Natural Light, 9' Ceilings, Premium Finishes, And Laminate Flooring Throughout. Large Floor-To-Ceiling Windows Showcase An Unobstructed South-Facing City View. Unbeatable Location Within Walking Distance To Toronto Metropolitan University (Formerly Ryerson), George Brown College, U Of T, Eaton Centre, Yonge-Dundas Square, City Hall, Groceries, Shops, Restaurants, And Hospitals. Just Minutes To The Entertainment District. Experience The Best Of Downtown Living With Everything You Need Right At Your Doorstep! (id:67892)
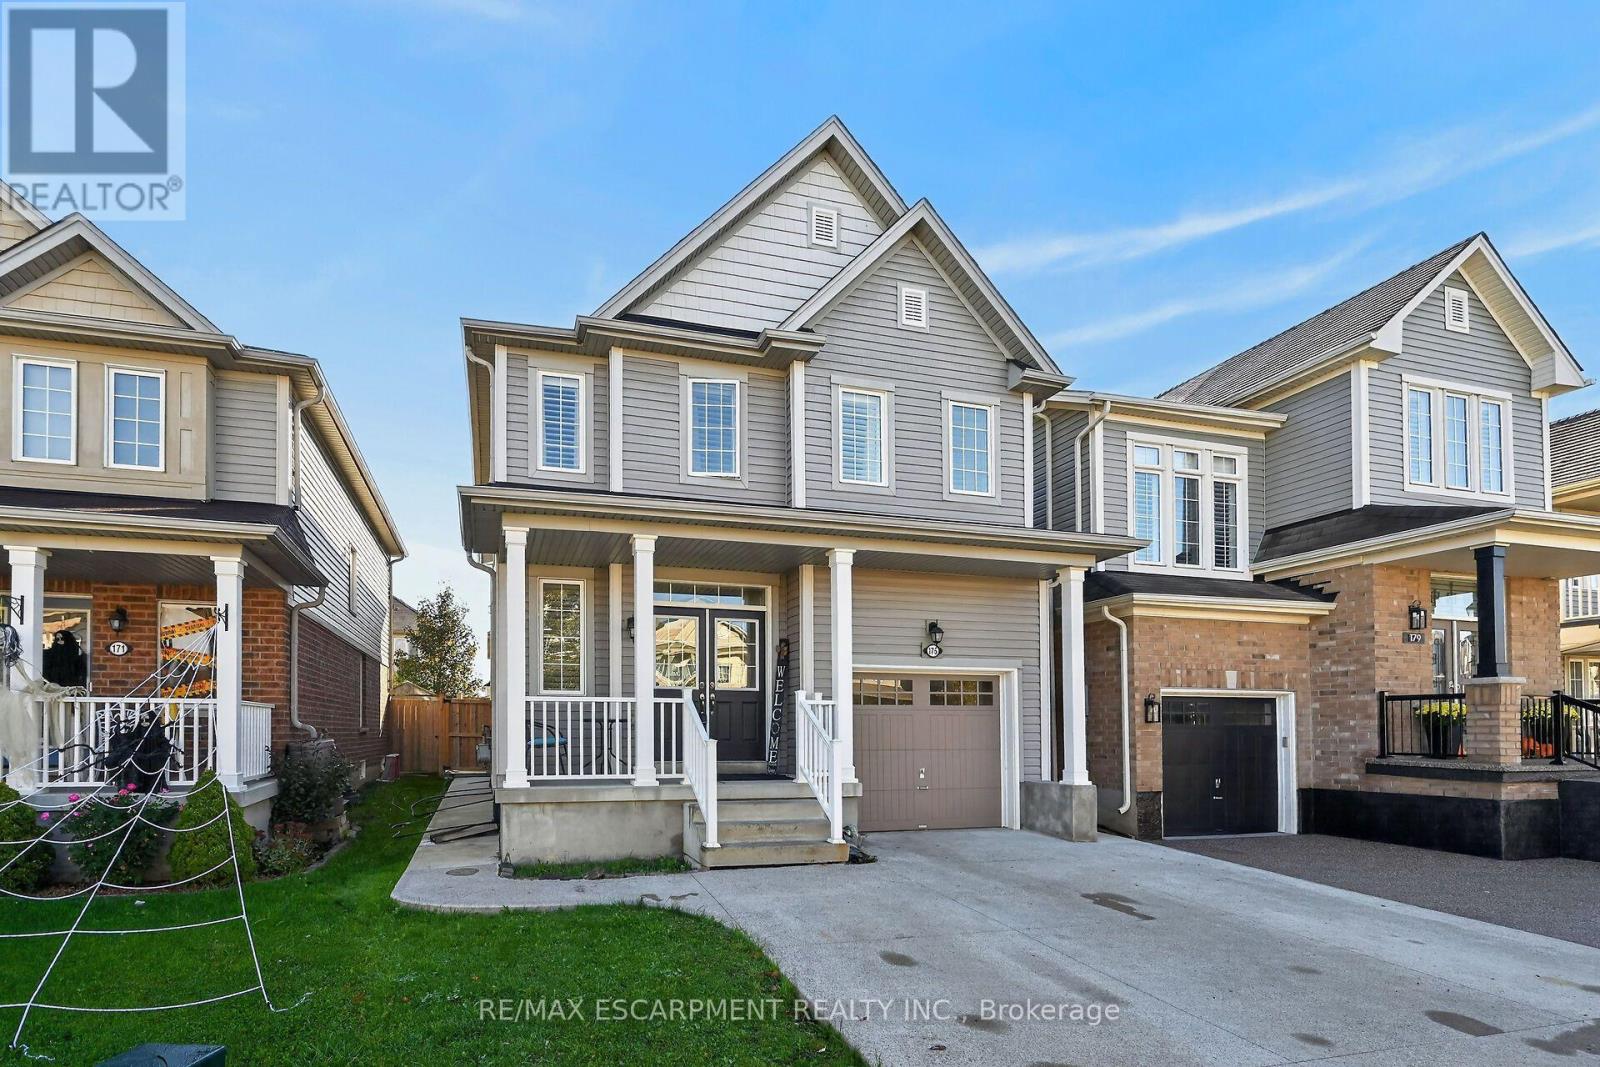
175 Odonnel Drive
Hamilton, Ontario
Welcome to this beautifully maintained, open-concept family home offering 4+1 bedrooms and 4 bathrooms in the heart of Binbrook. Thoughtfully designed with a functional layout, neutral finishes, and generous living spaces, this home is perfect for growing families. The spacious living room features a warm, inviting fireplace and flows seamlessly into the large eat-in kitchen, complete with ample cabinetry, a subway tile backsplash, and double doors leading to the backyard. The second floor offers a generous primary bedroom with a private 4-piece ensuite, three additional well-sized bedrooms, a 4-piece family bathroom, and convenient bedroom-level laundry. The beautifully finished lower level provides exceptional versatility, featuring a large recreation room, additional kitchen, bedroom, and 3-piece bathroom-ideal for extended family or potential in-law accommodations. Located in a family-friendly neighborhood close to parks, schools, and everyday amenities, this home offers the space, comfort, and convenience your family deserves! (id:67892)
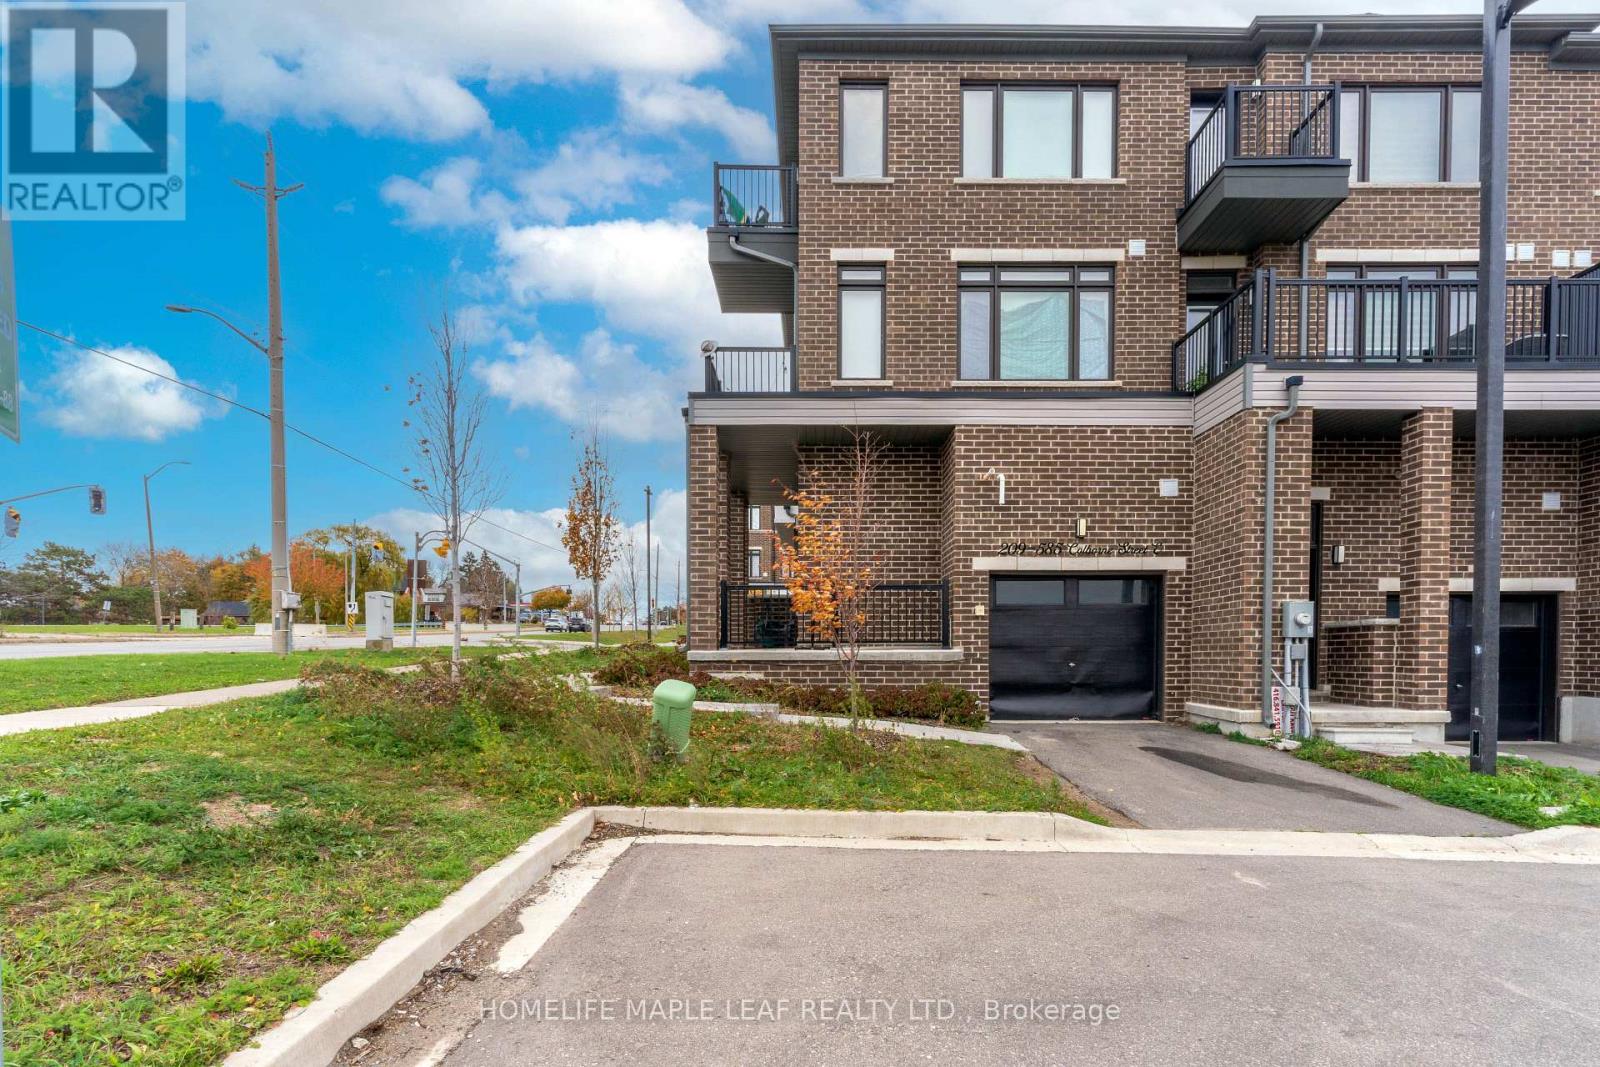
209 - 585 Colborne Street
Brantford, Ontario
Discover the exceptional opportunity at Cachet Towns, located at 585 Colborne Street East in Brantford! An exceptional mixed-use property that seamlessly combines professional versatility with upscale residential living.This bright and versatile 3-bedroom, 2-bathroom unit is flooded with natural light throughout and features modern finishes, laminate flooring, and a spacious eat-in kitchen with a walk-out to a private terrace. The private bedroom ensuite offers an additional balcony, adding comfort and functionality to the thoughtfully designed layout. The main level features a premier commercial suite complete with its own private 2-piece bathroom, creating an ideal space for an income-generating commercial opportunity. Conveniently located near shopping, restaurants, everyday amenities, Wayne Gretzky Parkway, and Highway 403, this property offers excellent accessibility and versatility. Whether you're looking for a stylish living space or exploring business opportunities, Unit 209 presents exciting possibilities in a growing Brantford community! (id:67892)
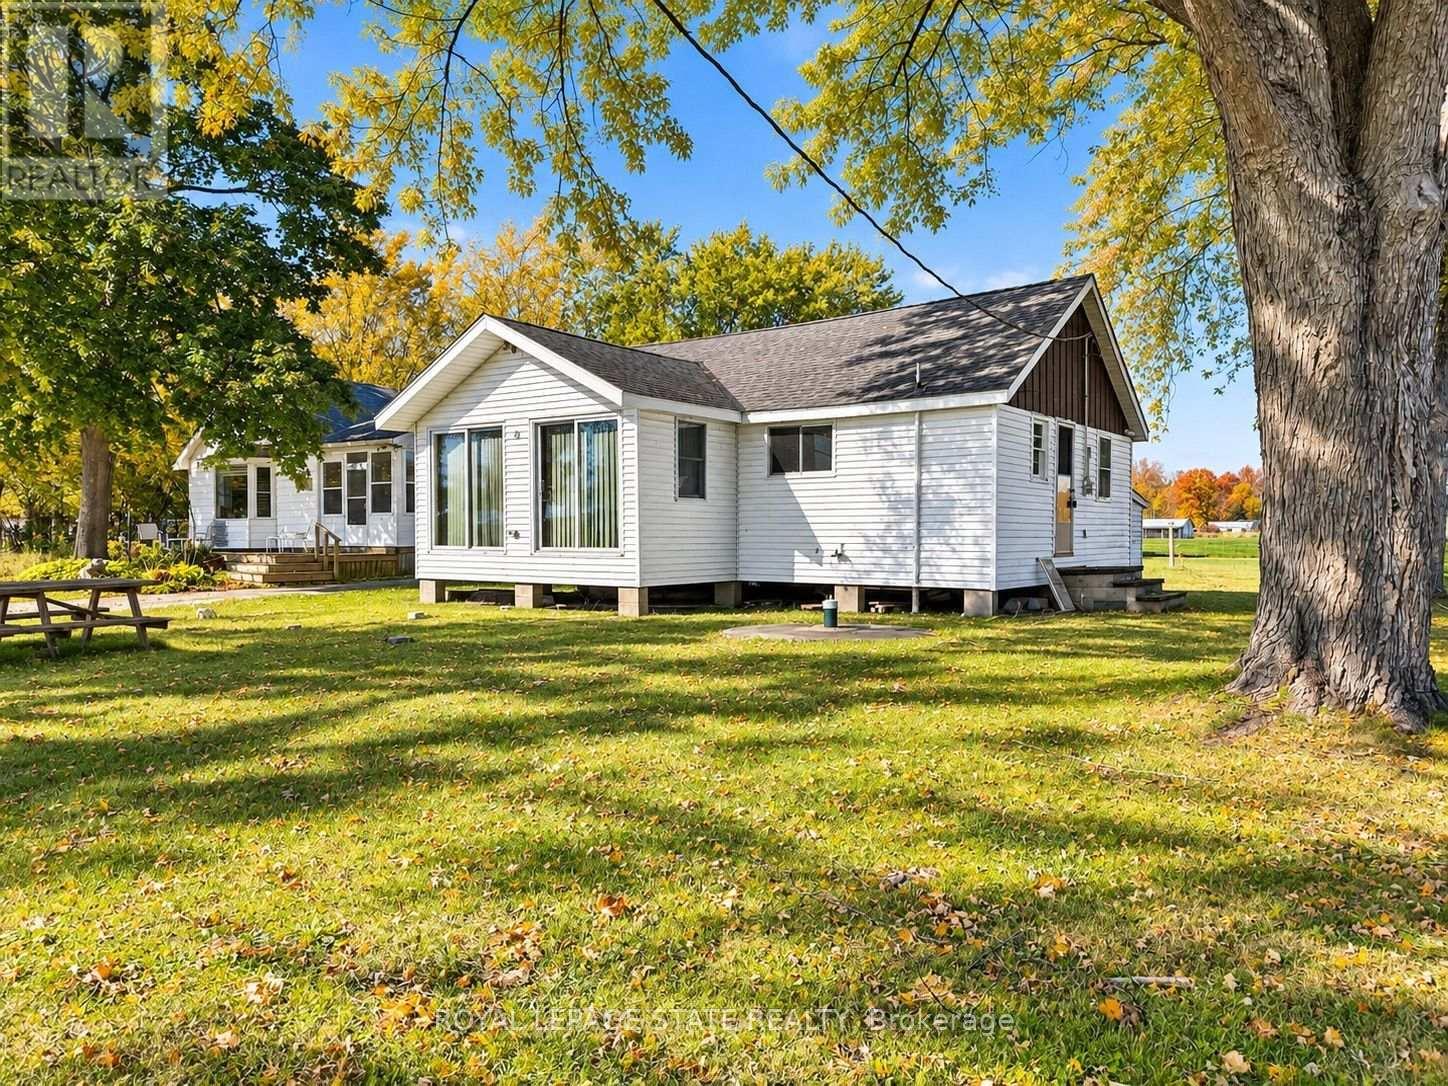
37 Lakeview Line
Haldimand, Ontario
Discover the potential of cottage living on the shores of Lake Erie! This 3 season, 3-bedroom cottage offers expansive lake views through two sliding doors in the living room, bringing the beauty of the waterfront right to your doorstep. Enjoy the sand and pebble beach, relax on the concrete patio overlooking the water, or unwind in the large yard. A breakwall is already in place, and the property is conveniently located on a quiet, private road just minutes from town amenities. Kitchen and bathroom renovations have been started, offering an opportunity to add your own finishing touches and create a lakeside getaway to call your own! (id:67892)
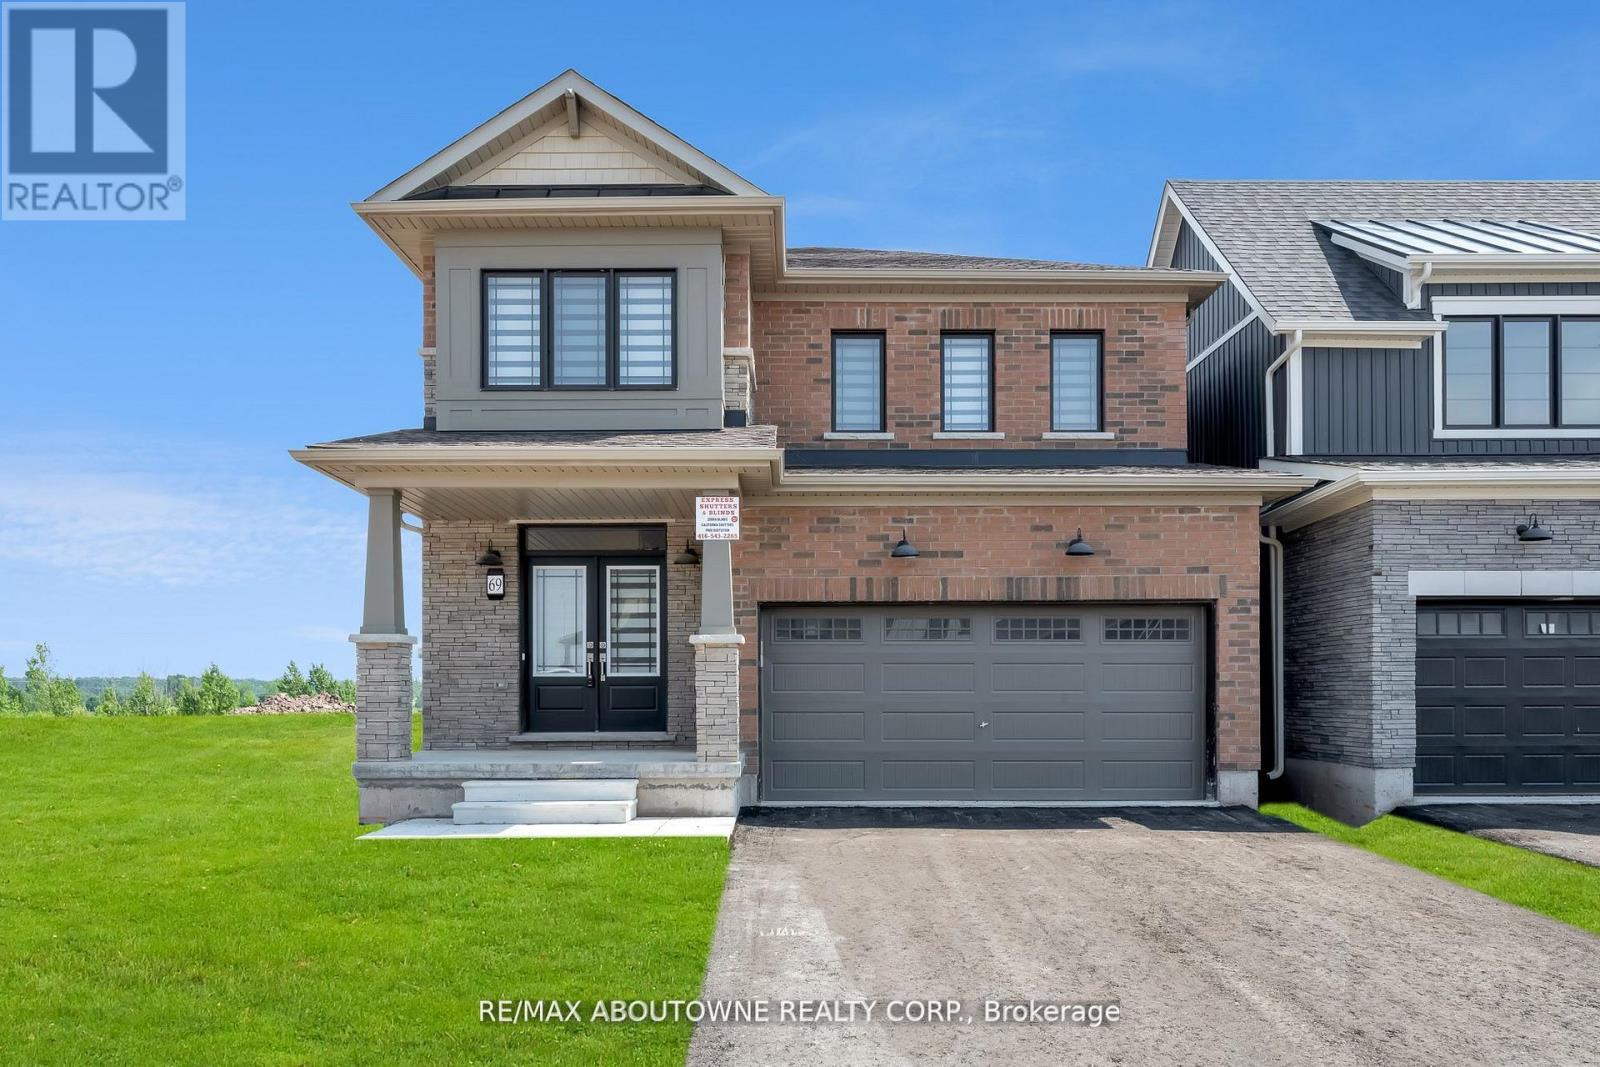
69 Starboard Crescent
Welland, Ontario
Step into refined elegance in this immaculate, one-year-old, 4-bedroom, 2.5-bath masterpiece nestled in the prestigious Empire Canals community of Dain City, Welland. Designed for modern living and sophisticated style, this open-concept home offers a perfect blend of luxury, comfort, and convenience. The heart of the home is a gourmet chefs kitchen featuring gleaming stainless steel appliances, sleek quartz countertops, extended cabinetry with ample storage, and a walkout to a private deck with breathtaking views of the serene Welland Canal a true entertainers dream. From the moment you step into the sun-drenched family room, you'll be captivated by the expansive windows framing uninterrupted views of the beautiful Welland Canal. Whether you're relaxing in the living room, waking up in the primary suite, or enjoying your private backyard, the water views create a calming, resort-like atmosphere year-round. Upstairs, retreat to your luxurious master suite complete with a spacious walk-in closet and a spa-like 5-piece ensuite with double vanities, a deep soaker tub, and a glass-enclosed shower your personal oasis. Three generously sized bedrooms provide flexibility for family, guests, or a home office, and the conveniently located second-floor laundry room makes everyday living effortless. Located just minutes from the Welland Hospital, scenic parks, schools, and charming local shops, this home offers the perfect balance of lifestyle and location. Whether you're sipping coffee on the deck watching ships pass by or enjoying the community's peaceful atmosphere, this home delivers a truly elevated living experience. Live the luxury lifestyle your family deserves! (id:67892)
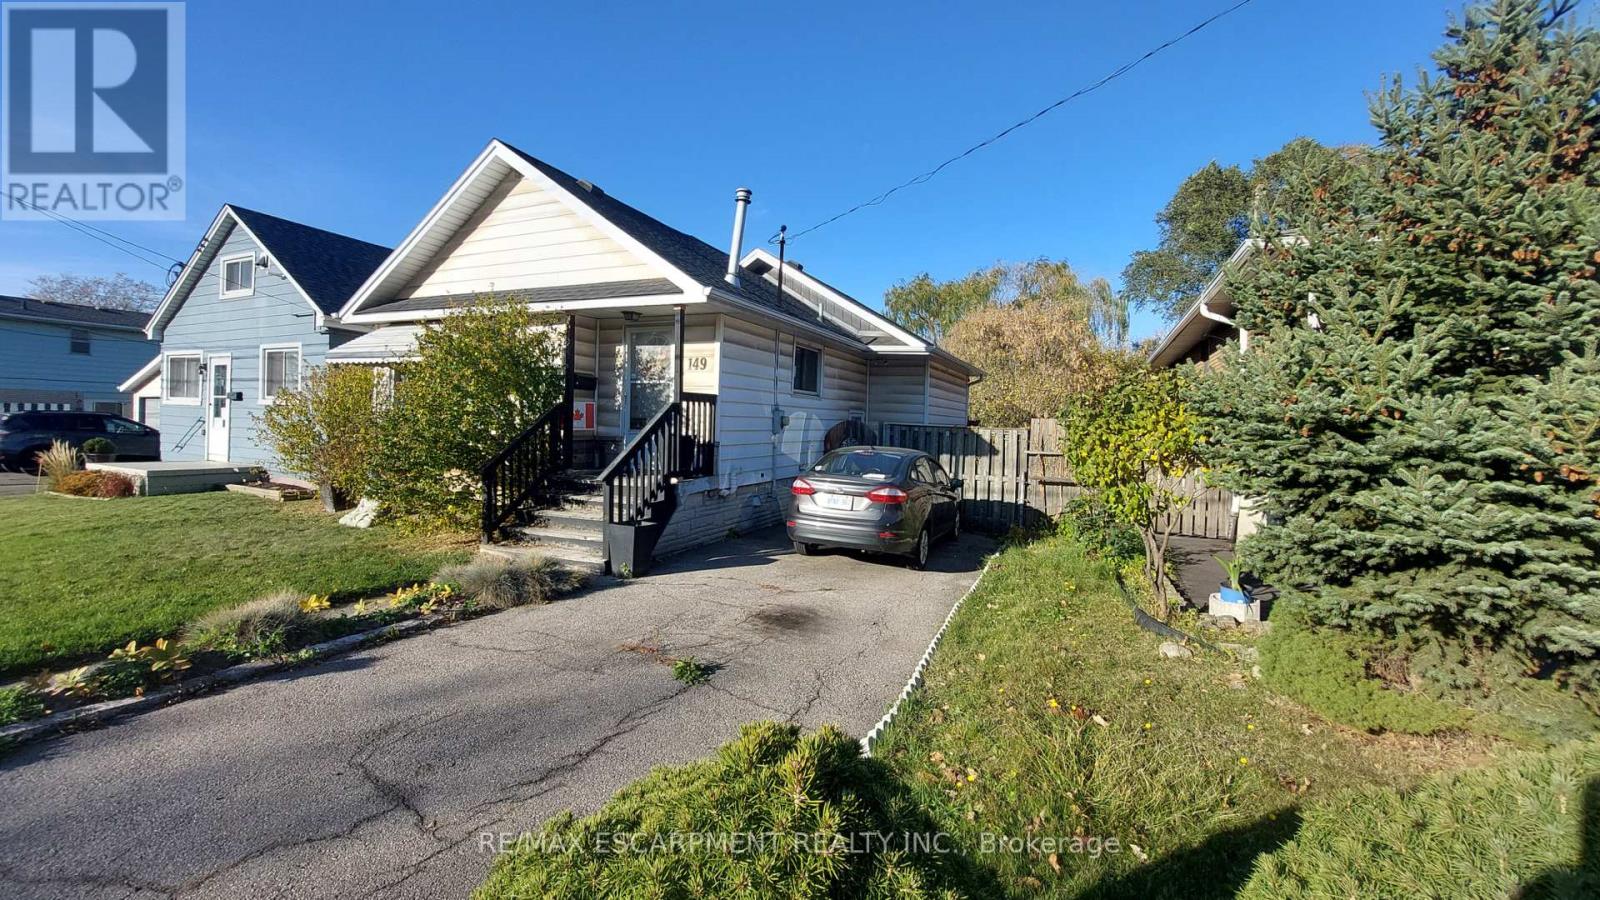
149 Glow Avenue
Hamilton, Ontario
Start out here and build equity from day one! Two bedroom Parkview neighbourhood home on a 35x100 lot with full basement, tandem parking for two cars, easy commuter access to Toronto and Niagara, minutes from the Red Hill Expressway and close to all amenities. Side door provides easy basement access. An affordable alternative to renting and a reasonable entry point to the real estate market. Room sizes are approximate and irregular and square footage is measured from the exterior and not exact. (id:67892)