55 Drover Circle Whitchurch-Stouffville, Ontario L4A 4X2
$688,000Maintenance, Parcel of Tied Land
$206 Monthly
Maintenance, Parcel of Tied Land
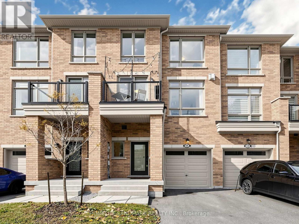
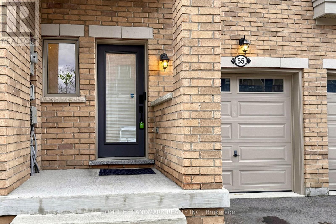
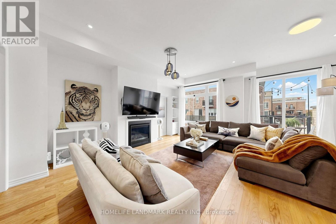
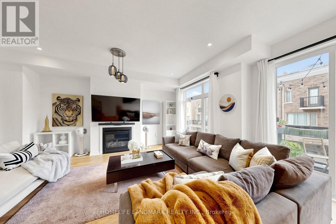
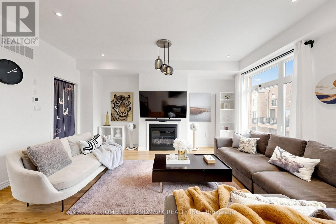
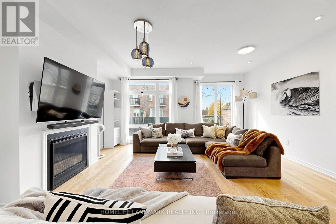
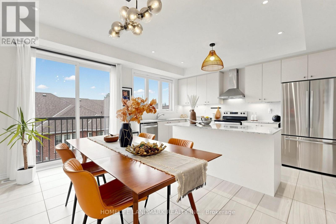
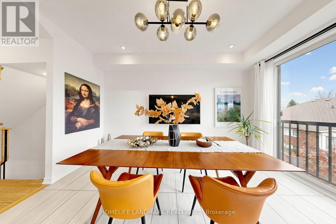
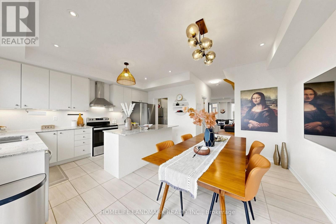
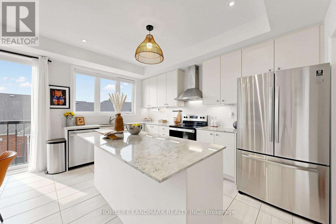
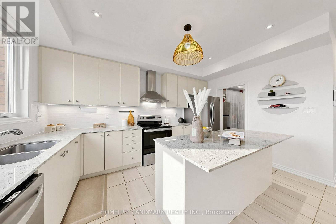
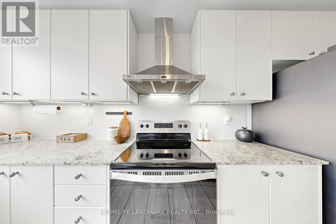
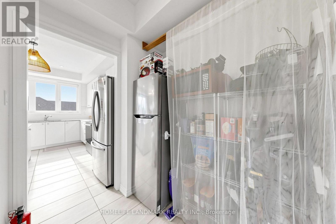
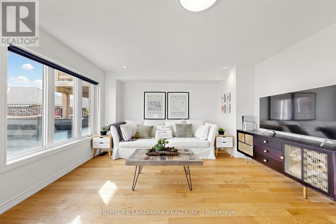
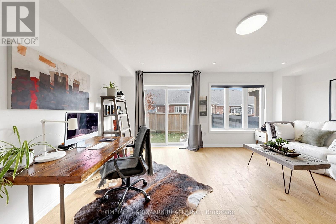
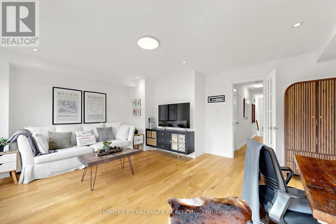
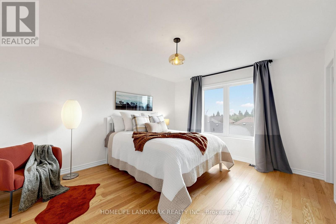
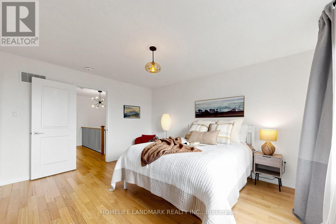
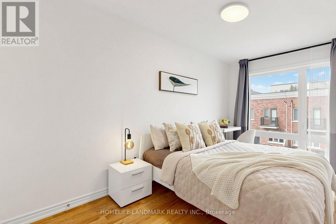
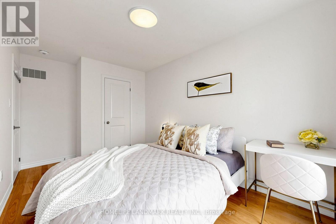
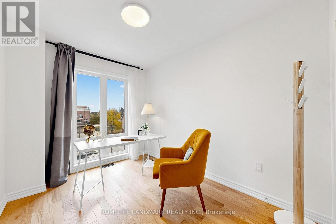
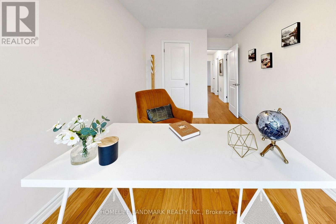
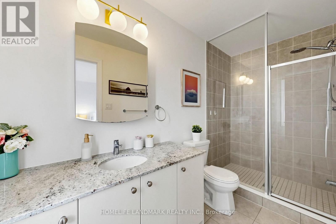
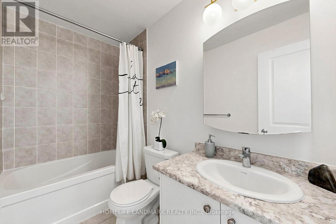
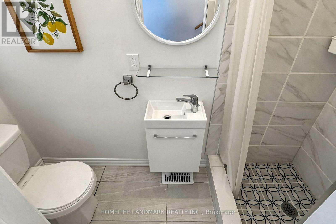
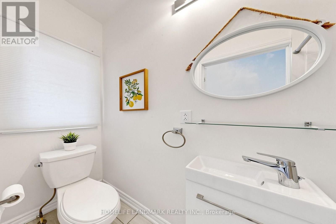
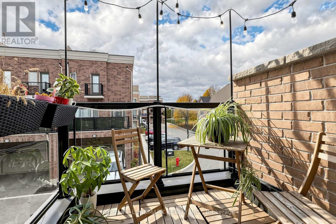
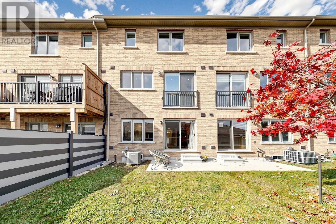
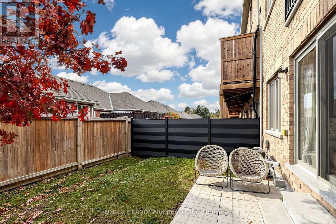
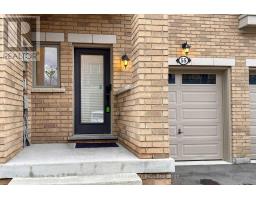
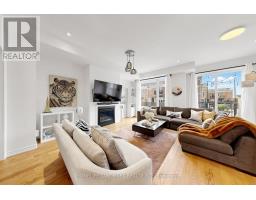
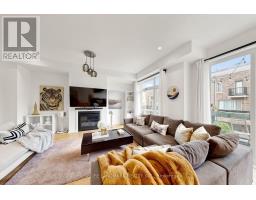
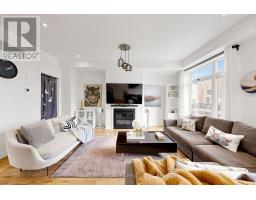
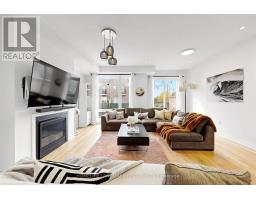
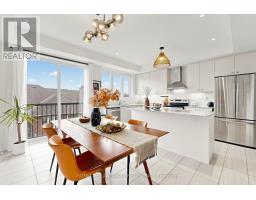
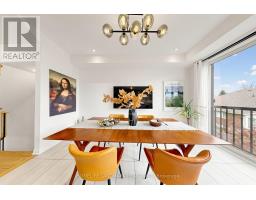
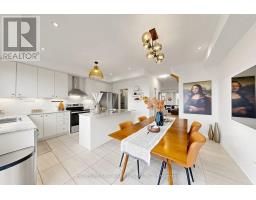
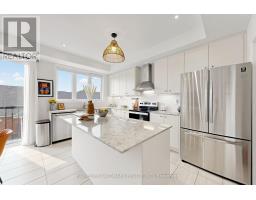
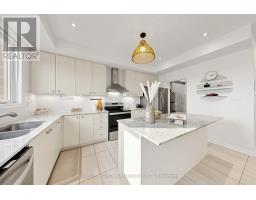
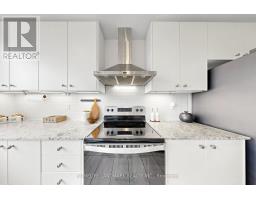
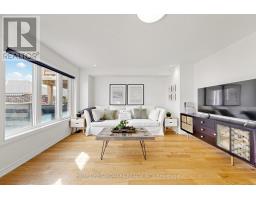
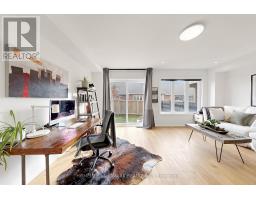
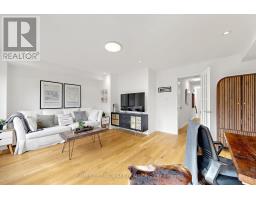
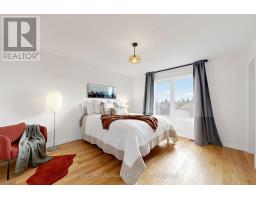
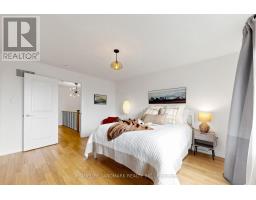
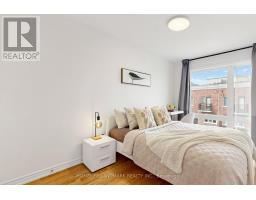
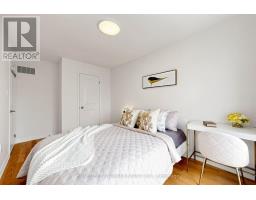
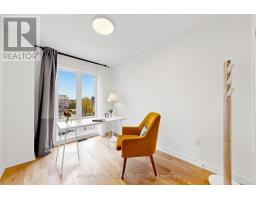
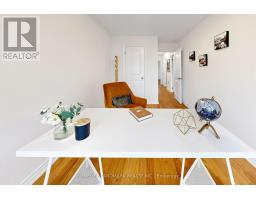
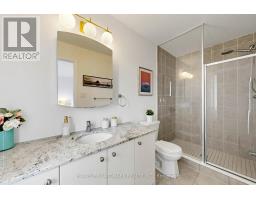
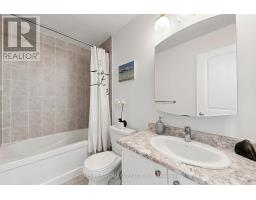
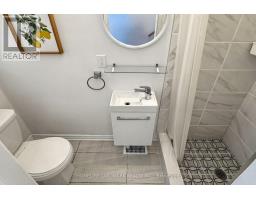
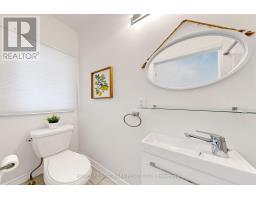
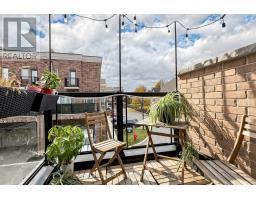
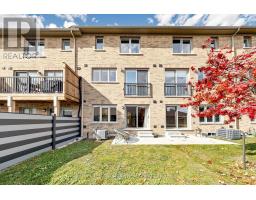
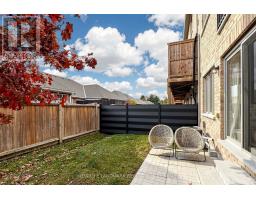
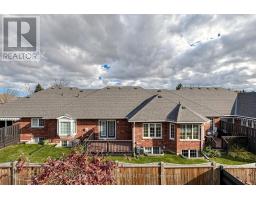
$206 MonthlyWelcome to this Modern and Elegant Townhome in Desirable Stouffville, Offering over 2,000 sq. ft of Thoughtfully Designed Living Space. Soaring 9' Ceilings on the Second Floor, this Home Is Filled with Natural Light from Its Large Windows, Creating a Bright and Airy Atmosphere throughout. The Family-Sized Kitchen Boasts Stainless Steel Appliances Including Upgraded Exhaust Fan, a Large Centre island, Backsplash, Large Window, and Pantry for Extra Storage. Upgraded Hardwood Flooring throughout, Pot Lights, and Upgraded Light Fixtures Add a Touch of Elegance, while the Cozy Fireplace Creates a Warm and Inviting Living Space with Balcony. The Third Floor Offers 3 Generously Sized Bedrooms, Including a Spacious Primary Bedroom with a Walk-in Closet and 4-Piece Ensuite. The Ground Floor Offers an Enclosed Family Room, Complete with a Separate Door and Walkout to the Backyard; and Upgraded 3-Piece Bathroom. This Versatile Space Is Ideal as a Potential Fourth Bedroom, Guest Suite, or Home Office. Unfinished Basement Provides Additional Storage Space. Conveniently Located near Schools, Parks, and Everyday Amenities, this Home Offers Comfort, Functionality, and Modern Living in Stouffville! (id:67892)
Open House
This property has open houses!
2:00 pm
Ends at:4:00 pm
2:00 pm
Ends at:4:00 pm
Property Details
| MLS® Number | N14156446 |
| Property Type | Single Family |
| Community Name | Stouffville |
| Equipment Type | Water Heater |
| Features | Carpet Free |
| Parking Space Total | 2 |
| Rental Equipment Type | Water Heater |
Building
| Bathroom Total | 4 |
| Bedrooms Above Ground | 3 |
| Bedrooms Total | 3 |
| Age | 0 To 5 Years |
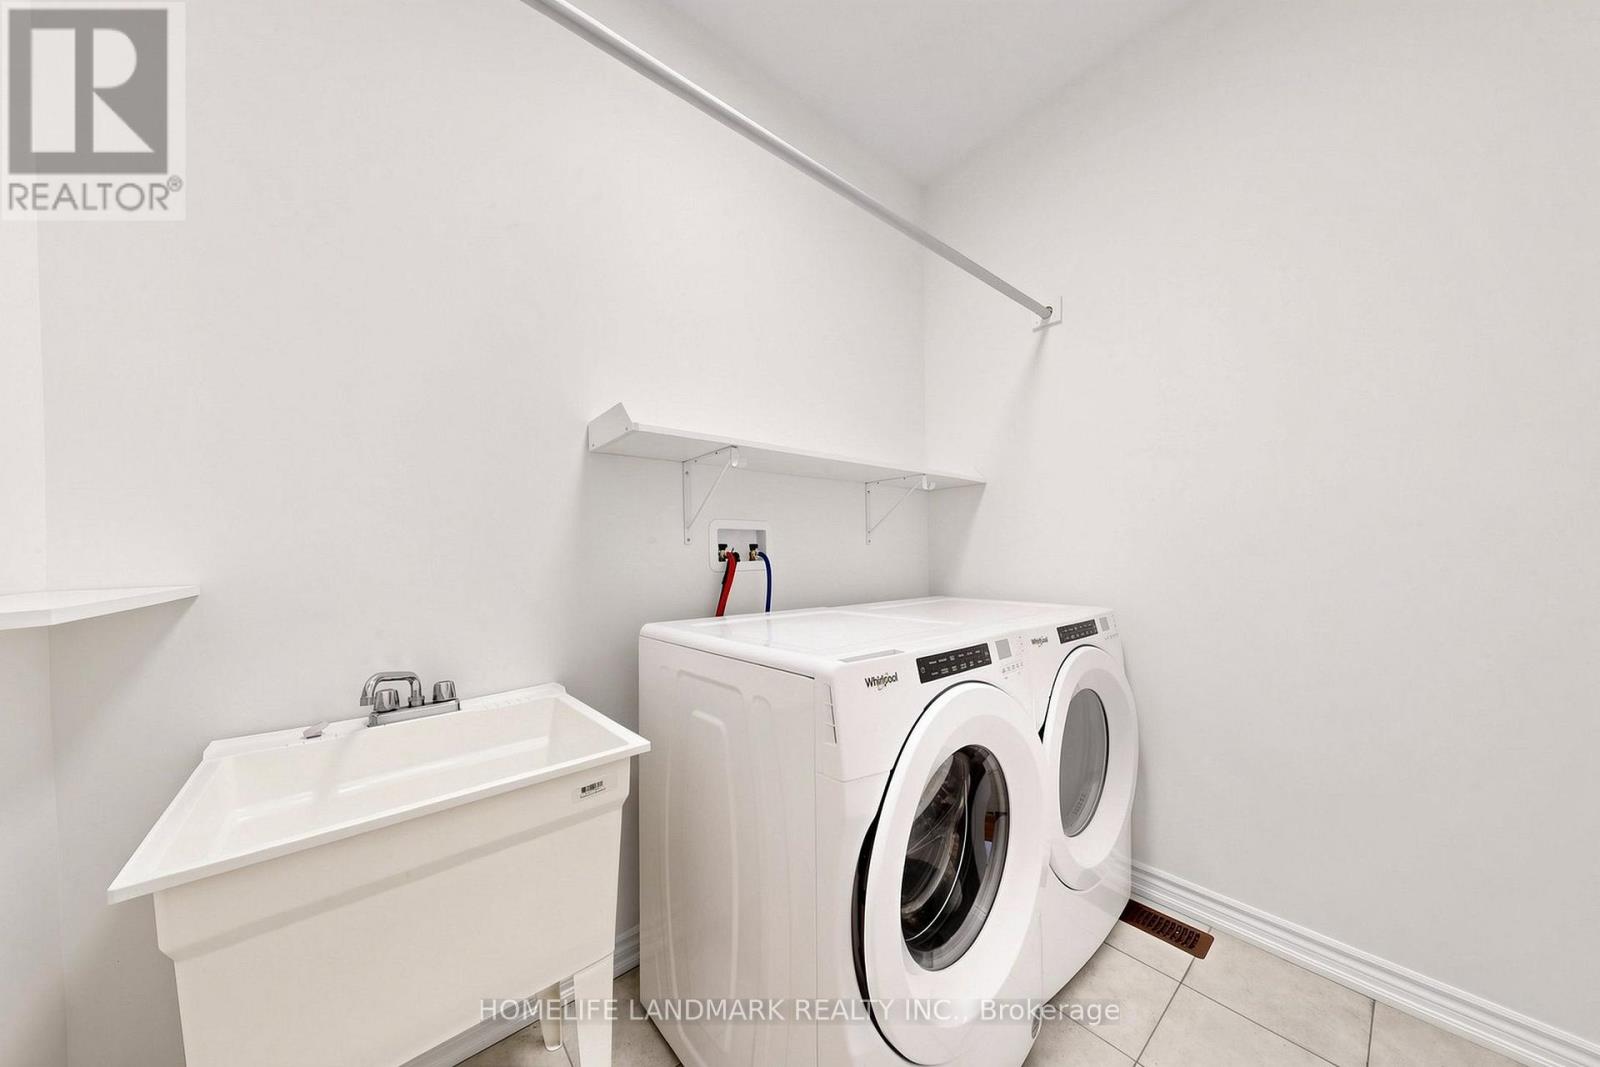
| Appliances | Water Softener, Dishwasher, Dryer, Water Heater, Hood Fan, Stove, Washer, Window Coverings, Refrigerator |
| Basement Development | Unfinished |
| Basement Type | N/a (unfinished) |
| Construction Style Attachment | Attached |
| Cooling Type | Central Air Conditioning |
| Exterior Finish | Brick |
| Fireplace Present | Yes |
| Foundation Type | Unknown |
| Half Bath Total | 1 |
| Heating Fuel | Natural Gas |
| Heating Type | Forced Air |
| Stories Total | 3 |
| Size Interior | 2,000 - 2,500 Sqft |
| Type | Row / Townhouse |
| Utility Water | Municipal Water |
Parking
| Garage |
Land
| Acreage | No |
| Sewer | Sanitary Sewer |
| Size Depth | 78 Ft ,8 In |
| Size Frontage | 18 Ft |
| Size Irregular | 18 X 78.7 Ft |
| Size Total Text | 18 X 78.7 Ft |

The trademarks REALTOR®, REALTORS®, and the REALTOR® logo are controlled by The Canadian Real Estate Association (CREA) and identify real estate professionals who are members of CREA. The trademarks MLS®, Multiple Listing Service® and the associated logos are owned by The Canadian Real Estate Association (CREA) and identify the quality of services provided by real estate professionals who are members of CREA. The trademark DDF® is owned by The Canadian Real Estate Association (CREA) and identifies CREA's Data Distribution Facility (DDF®)
November 06 2026 04:03:03
Toronto Regional Real Estate Board