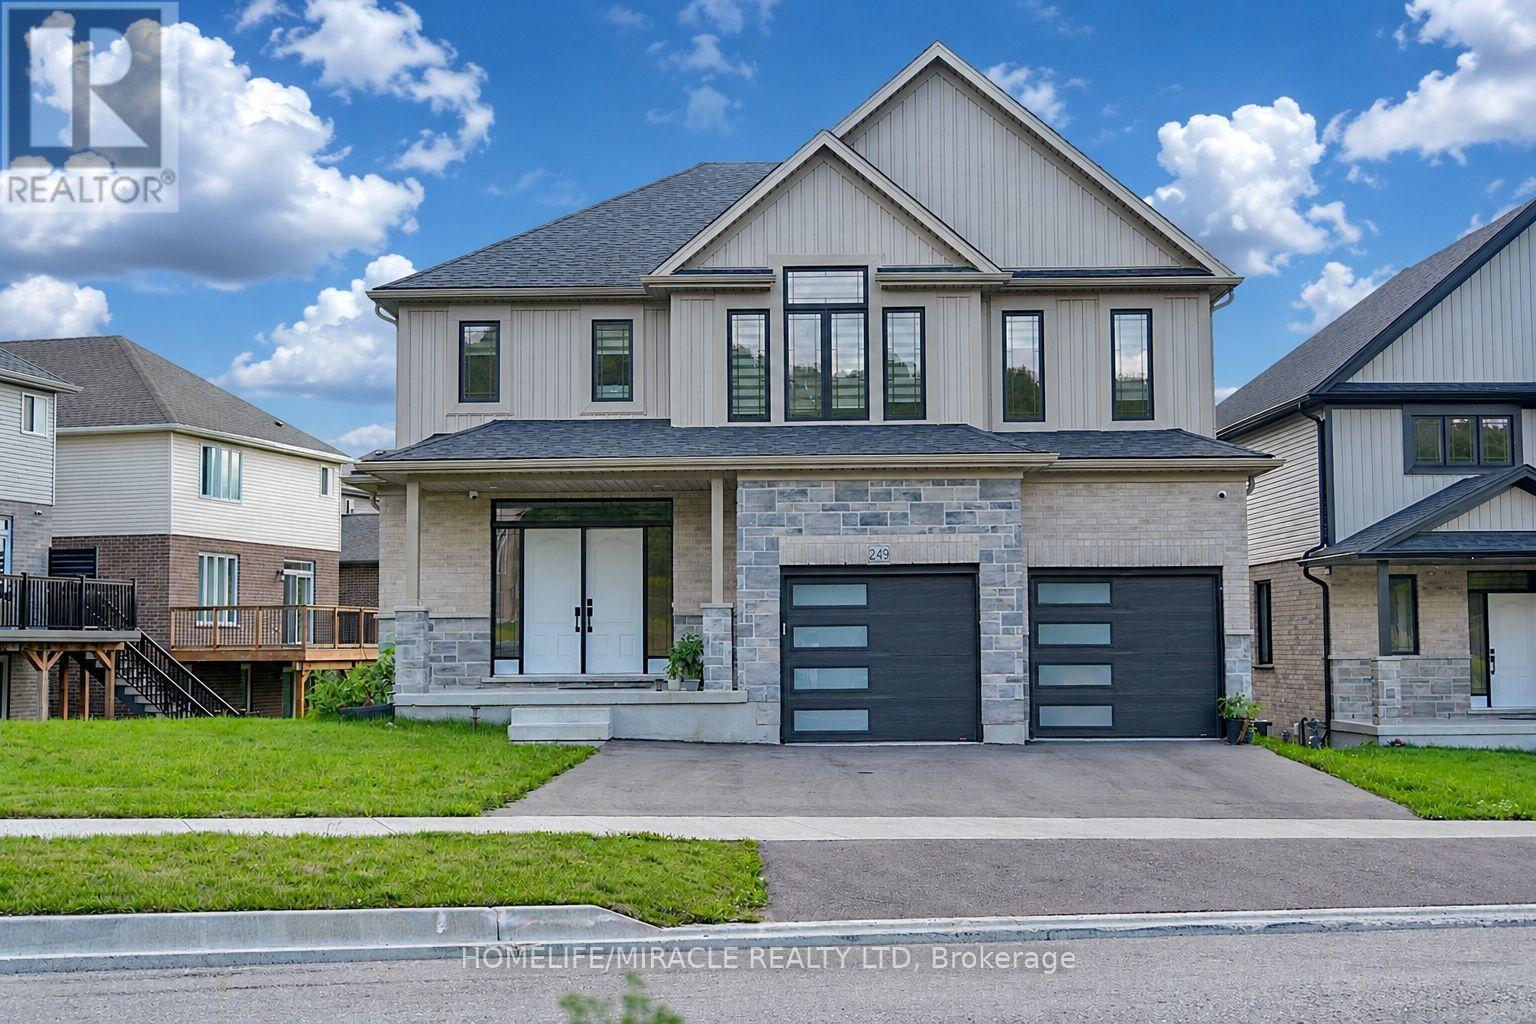
249 Ladyslipper Drive
Waterloo, Ontario
Premium 88' lot backing onto serene green space sets this exceptional east-facing Vista Hills home apart. Offering over 3,580 sq/ft of living space. 4-Bedrooms, 4-Bathrooms residence also features 2 private ensuites and a walkout basement with large windows and same Hight as main floor.The thoughtfully designed main floor features an office/formal dining room, spacious Great room with ceiling poot lights, and chef-inspired kitchen with a large island, white quartz countertops and backsplash, extended cabinetry and under-cabinet lighting and walk-in pantry. A covered porch showcases the peaceful green-space setting. Upstairs offers a vaulted family room, luxurious primary suite with spa-inspired ensuite, a second bedroom with private ensuite, two additional bright Bedrooms with large windows that fill the space with natural light and convenient upper-level laundry. The walkout basement provides excellent future living or recreational potential, while the backyard offers space for a future pool or cabana. Ideally located near Vista Hills School, parks, trails, shopping, transit, Costco, and more combining space, style, privacy, and an exceptional location. (id:67892)
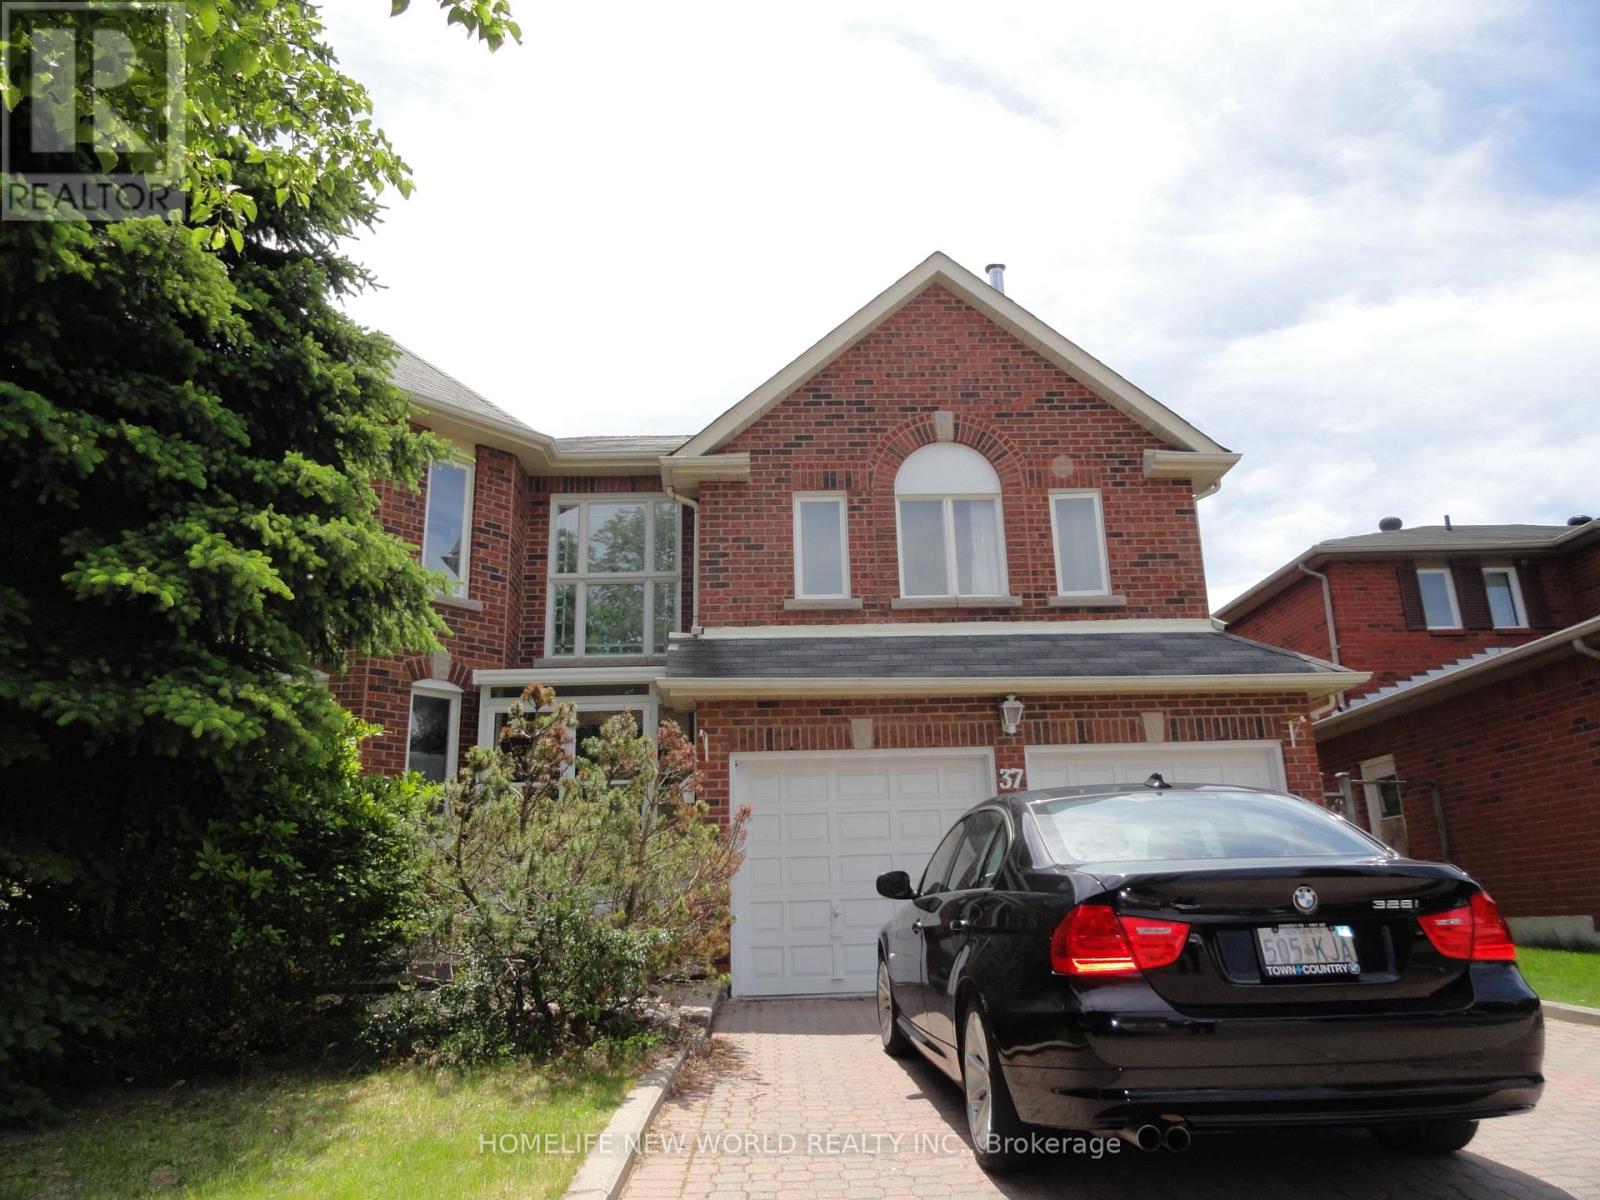
37 Conistan Road
Markham, Ontario
Bright & Spacious 3282 Sf Home, Located in Unionville,Close to Hwy 404,Hwy 407,Shoppings,Groceries,Restaurants and Close to Hwy 7,Downn town markham, Parks, House is Being Sold As is Condition. (id:67892)
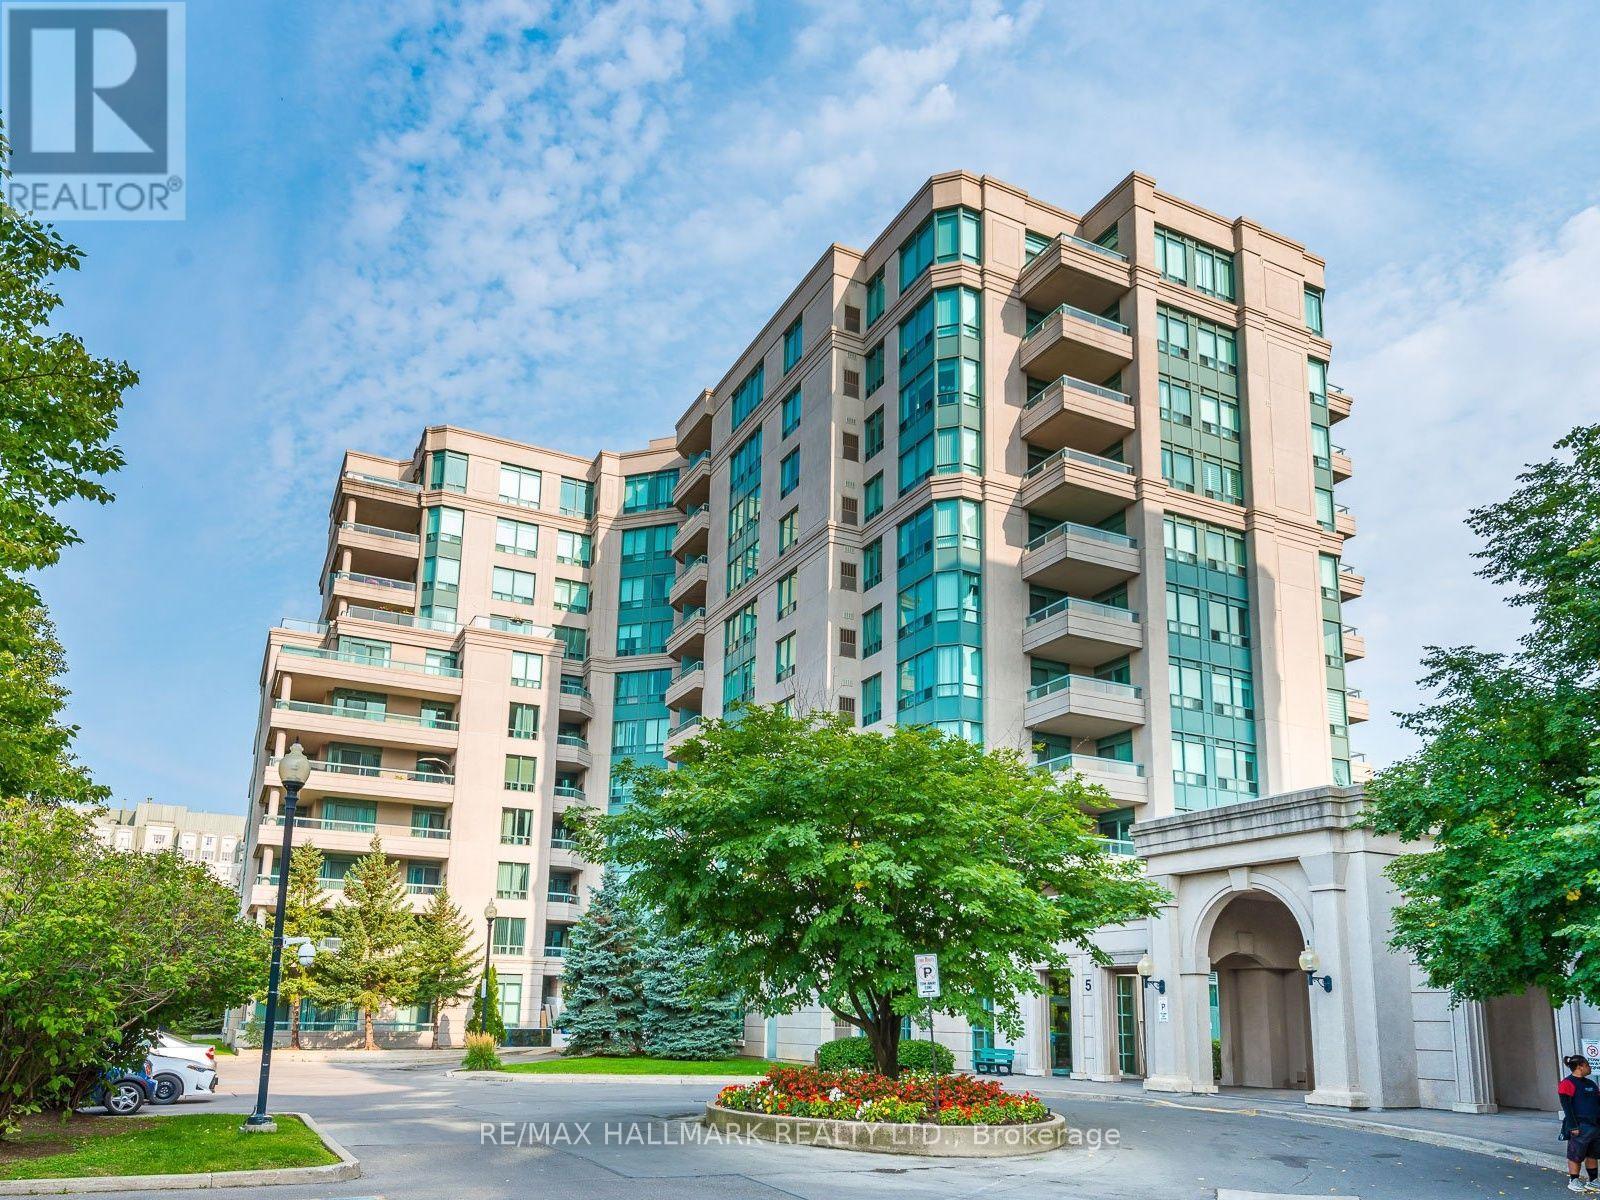
101 - 5 Emerald Lane
Vaughan, Ontario
Imagine a Condo That Feels Like a House: A Spacious 1,225 Sq. Ft. 2-Bedroom, 2-Bathroom Suite With a Walkout to Your Own 224 Sq. Ft. Backyard Terrace . The Northwest-Facing Exposure, Ceiling to Floor Windows & 10 Foot Ceilings Allow for Natural Light All Day From Every Room. The Kitchen is Equipped With Tons of Counter Space, Full Size Appliances & Is Enhanced By A Custom Pantry, Offering Added Storage Plus the Eat-In Kitchen Area Offers Everyday Functionality. The Living & Dining Rooms Feature New Flooring (2023) & The Perfect Entertainment Space For Any Crowd. Retreat To The Tucked Away Generously Sized Principal Bedroom, Complete With A Walk-In Closet, 4PC Ensuite & New Broadloom (2023). The Second Bedroom Has a Double Closet & Room For a King Size Bed With a W/O To The Terrace. Enjoy The Added Convenience Of An Extra-Large Locker For All Your Storage Needs & 2 Parking Spots (Tandem). Beyond Your Suite, Enjoy An Impressive Selection Of Amenities, Including An Exercise Room, Outdoor Pool, Party/Meeting Room & Ample Visitor Parking. Ideally Situated Just Steps From Transit, Places of Worship, Grocery Stores & Minutes Away from Promenade Mall. Enjoy the Best of Both Worlds With The Feel of a House, a Walkout To Your Own Main-Floor Terrace, & All The Convenience of Condo Living-Without The Upkeep, In The Heart of Thornhill. (id:67892)
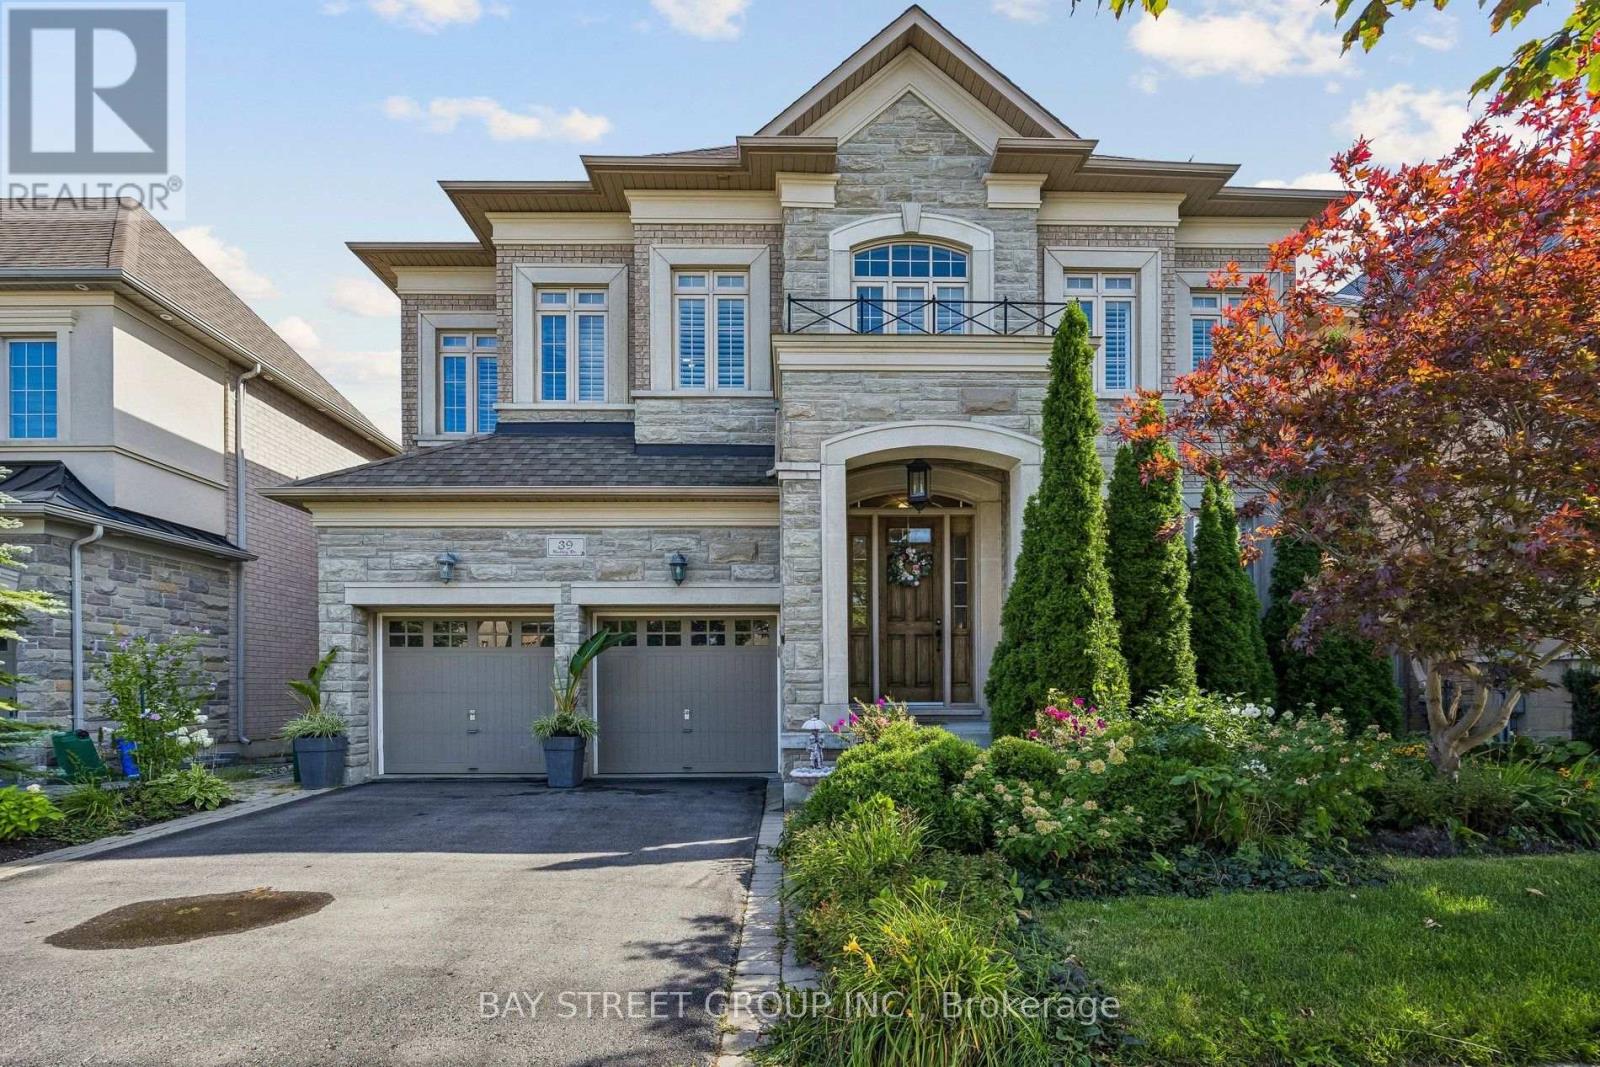
39 Harley Drive
Vaughan, Ontario
Welcome To 39 Harley Drive, Featuring The Corvina Design By Fieldgate Homes, A Popular And Highly Functional Floor Plan Offering Approximately 4,400 Sq. Ft. Of Spacious Living In The Desirable Vellore Village Community. Generously Proportioned Principal Rooms, Excellent Flow And A Practical Layout Provide Plenty Of Space For Family Living, Working From Home And Entertaining. 10-Ft Ceilings On The Main Floor And 9-Ft Ceilings Upstairs Enhance The Home's Spacious And Airy Feel, Complemented By California Shutters Throughout, Stainless Steel Appliances And Quality Finishes. The 2,052 Sq. Ft. Basement Offers Excellent Future Potential, With Approximately 8-Ft Ceilings, Rough-In And A Separate Rear Entrance, Providing An Expansive Blank Canvas For Additional Living And Recreation Space, Home Theatre, Gym, Office, Guest Area Or In-Law Space, Subject To Applicable Approvals. Enjoy A Beautifully Established, Family-Oriented Community Surrounded By Parks, Green Space, Trails And Recreational Amenities, Including Tennis Courts, Sports Fields, Playgrounds And Walking Routes. Conveniently Located Close To Well-Regarded Schools, Shopping, Restaurants And Everyday Amenities, With Easy Access To Highways 400, 407 And 427 For Convenient GTA Commuting. Just Minutes From Vaughan Mills And Canada's Wonderland, Offering An Outstanding Selection Of Shopping, Dining, Entertainment And Recreation. A Spacious And Versatile Home Offering The Comfort, Functionality And Flexibility To Meet Your Family's Needs Today And For Years To Come. Visit Www.39HarleyDrive.com For More Details. (id:67892)
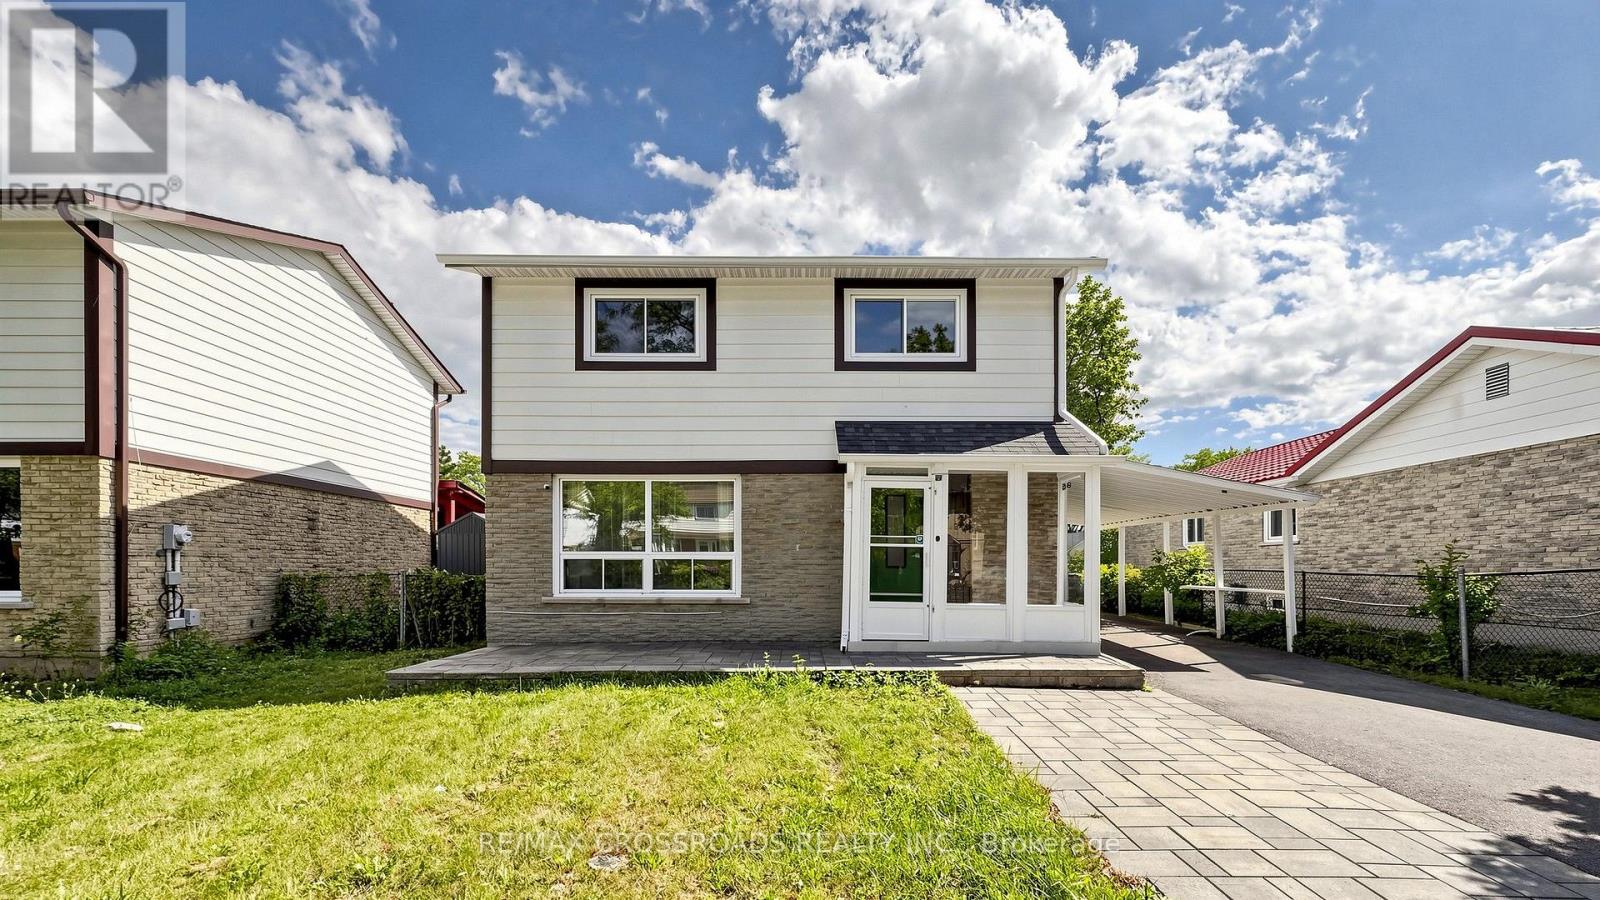
36 United Square
Toronto, Ontario
EXCEPTIONAL VALUE & FLEXIBILITY! Welcome to this beautifully updated, fully detached 2-storey home offering 3+2 bedrooms, 5 bathrooms, and two distinct living spaces designed to adapt to your lifestyle. The second floor showcases 3 spacious bedrooms-each featuring its own private ensuite for ultimate comfort and daily ease. Downstairs, a bright and functional lower-level apartment with a private side entrance, full kitchen, 2 bedrooms, and laundry provides the ideal setup for extended family or rental income to offset your mortgage. Set on a quiet, family-friendly street with an expansive driveway accommodating up to 5 vehicles. Enjoy everyday peace of mind just a 2-minute walk to transit, nearby shopping plazas, schools, and swift connections to Hwy 401. A rare turnkey home at an attractive new price point! (Some photos virtually staged). (id:67892)
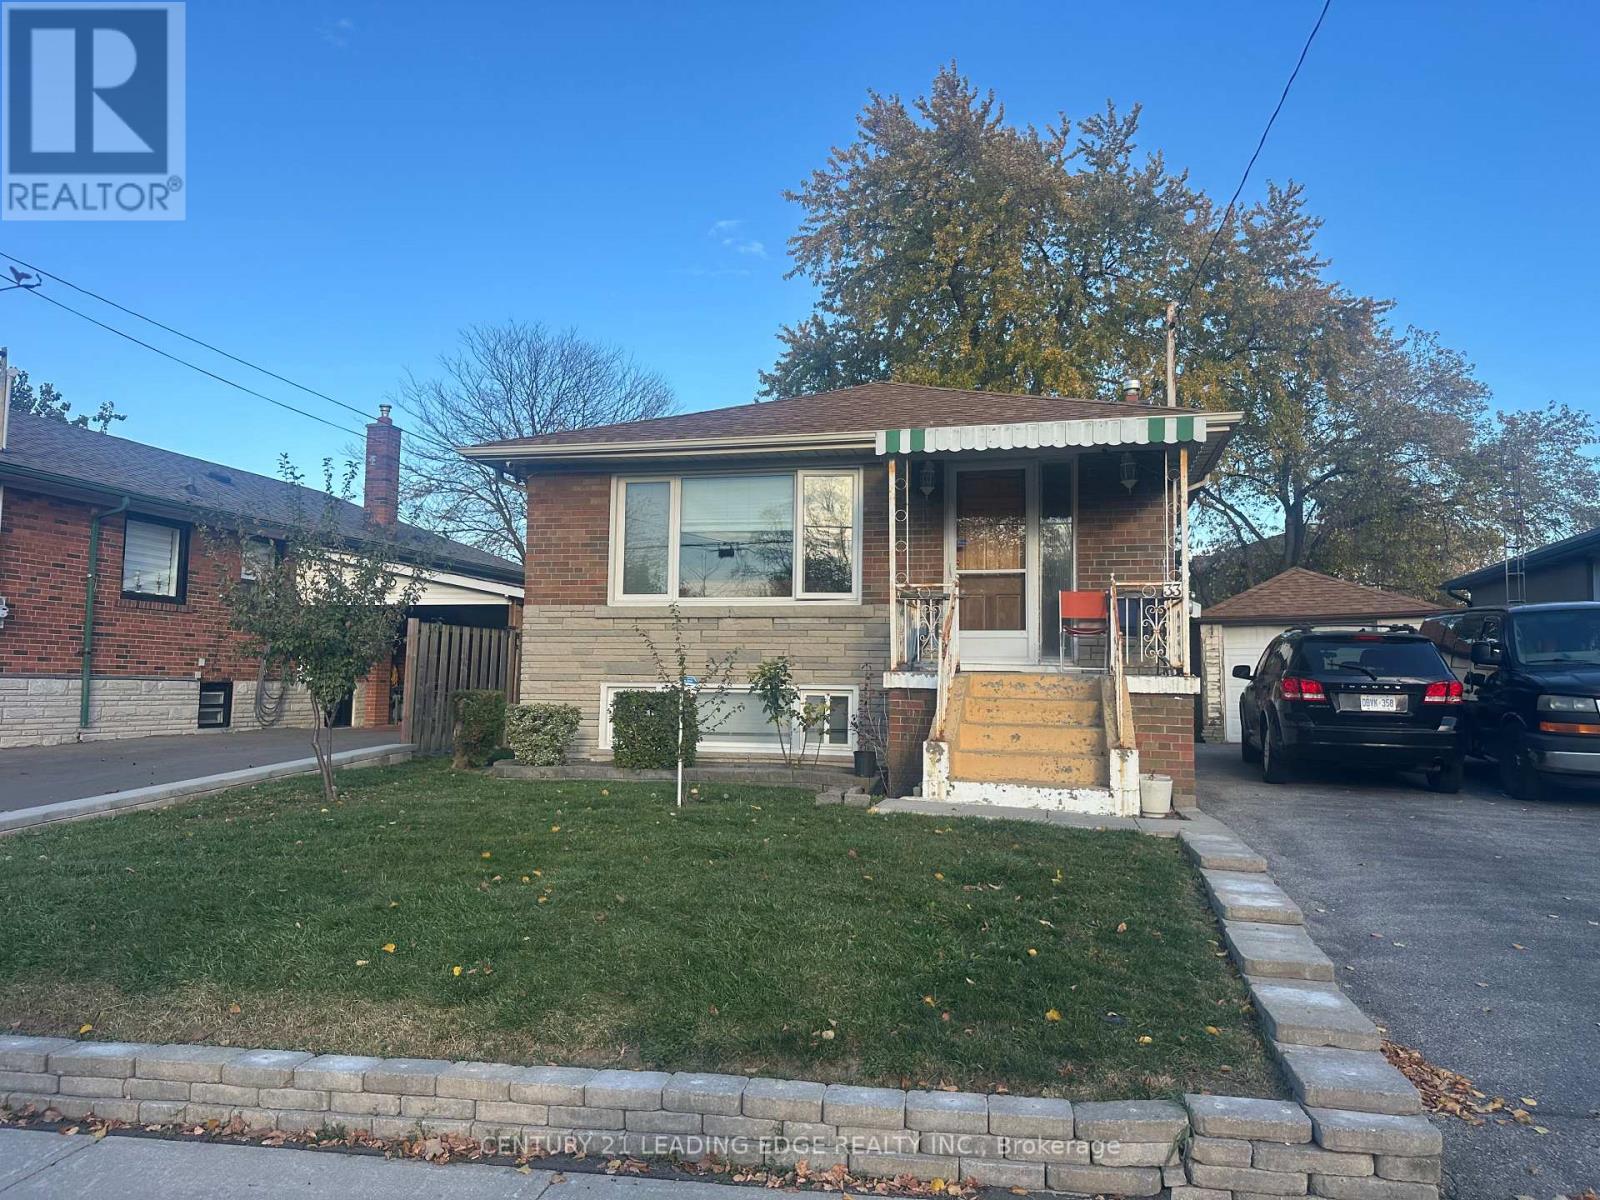
Basement - 33 Samya Court
Toronto, Ontario
This beautifully maintained basement in the heart of Wexford offers an exceptional opportunity with its approx. 1,000 SqFt professionally finished in-law suite basement, complete with a separate entrance for ultimate privacy and convenience. Ideally located just a short drive from Hwy 401 and the D.V.P., and a short walk to schools and the new Eglinton LRT subway line, this suite combines unmatched accessibility with a family-friendly neighbourhood setting. Inside, you'll find ceramic floors throughout, a spacious combined living and dining area brightened by large above-ground windows, and a private kitchen boasting plenty of cabinetry. Two generously sized bedrooms each feature windows and ample closet space, while one parking space on a shared driveway adds everyday practicality-making this an ideal turnkey residence for extended family or savvy buyers seeking value in a prime Wexford location. (id:67892)
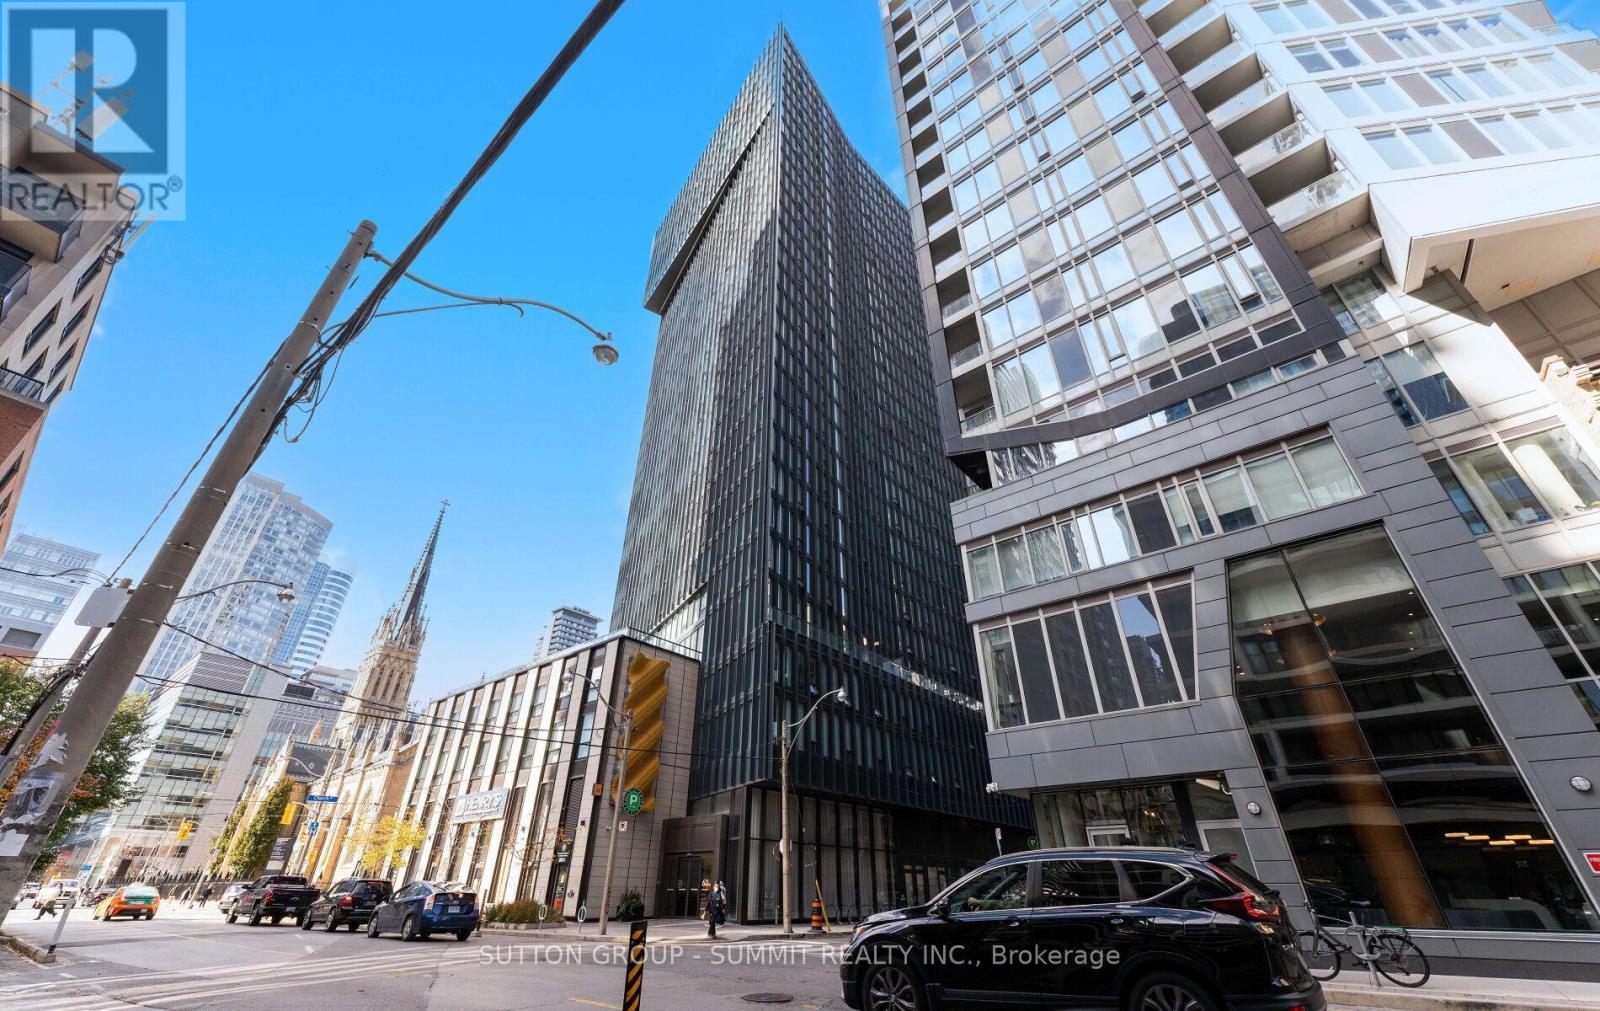
2203 - 82 Dalhousie Street
Toronto, Ontario
Experience the best of downtown Toronto living in this bright and modern 2 bedroom 2 bathroom corner suite in the Highly sought after Garden District. This thoughtfully designed unit features an open concept layout, floor-to-ceiling windows, plenty of natural light, contemporary finishes, and the desirable split bedroom layout offering added privacy. Enjoy a modern kitchen with build-in appliances and marble backsplash. Spacious Master bedroom with 4 piece ensuite, second bedroom with 3pc spa like bath, an unobstructed east facing views from the living area. Steps to Toronto Metropolitan University, the Financial District, Young-Dundas Square, Toronto Eaton Centre, and TTC transit. Enjoy premium amenities including a fitness center, yoga studio, business lounge, guest suites, BBQ terrace, and 24 hour concierge. An excellent opportunity for first-time buyers looking to own in downtown Toronto or investors seeking a prime location with strong rental appeal. (id:67892)
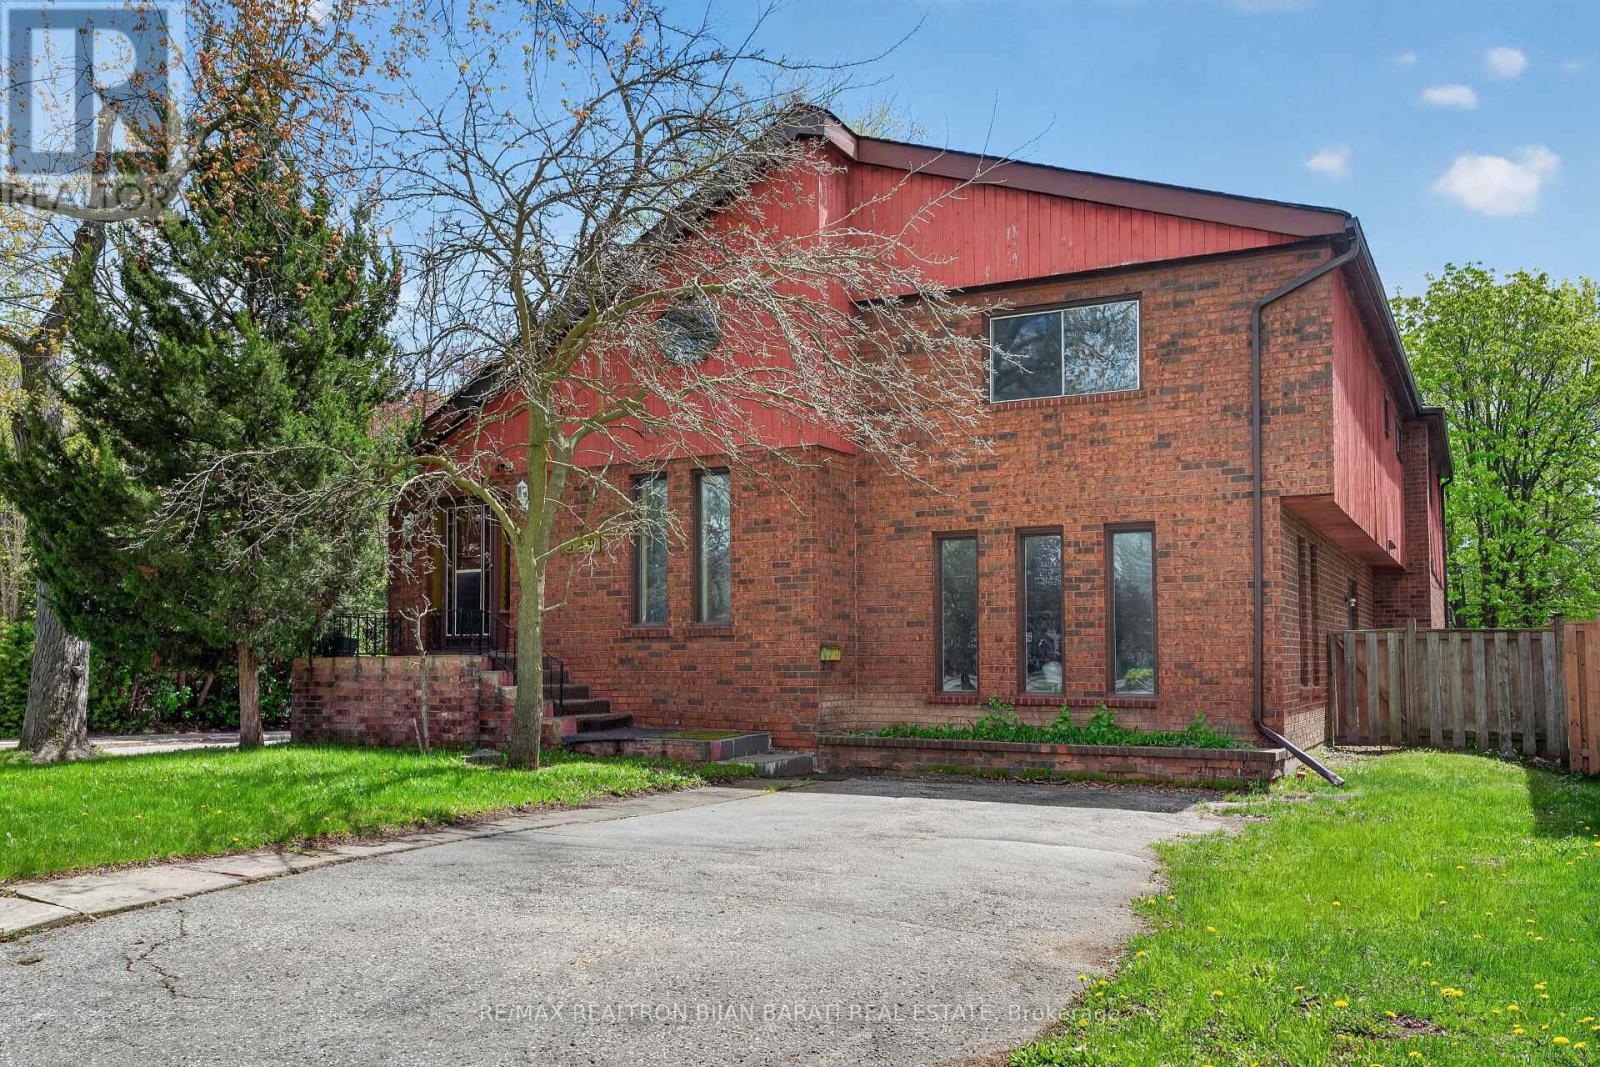
309 Hillcrest Avenue
Toronto, Ontario
Welcome to 309 Hillcrest Ave! A Bright and Spacious Custom-Built Residence On A Premium 50' X 130' South-Facing Lot (6,545 Sq. Ft.) Located On One of The Most Desirable Streets In the Heart Of Willowdale East. This Well-Designed Home Features Approximately 3,000 Sq. Ft. Above Grade! 4+2 Bedrooms, 4 Bathrooms, 2 Kitchens, and An Ideal Family Friendly Layout with Exceptional Renovation Or Remodelling Potential. A Rare Highlight Is The Two Separate Driveways with Access from Both Hillcrest Ave and Wilfred Ave.The Main Floor Showcases Expansive Living, Dining, And Family Rooms with A Walkout to A Private Patio and Family Sized Backyard. The Sun-Filled Kitchen Includes A Breakfast Area, While The Dramatic Central Skylight and Open-Riser Oak Staircase Bring Warmth and Natural Light Throughout The Home. Hardwood and Laminate Flooring Run Throughout Both The Main and Upper Levels.Upstairs, The Generous Primary Retreat Offers A Walk-In Closet and 4-Pc Ensuite, While The Additional Bedrooms Share A Spacious 5-Pc Bathroom.The Finished Walkout Basement Apartment Provides Excellent Flexibility and Income Potential, Complete With A Recreation Room, Great Room/Bedroom, Den, Kitchen, and 4-Pc Bath. Ideally Situated Just Minutes From Bayview & Sheppard, Bayview Village, TTC Subway, Hwy 401, Parks, Library, Community Centre, and Top-Ranked Schools Including Earl Haig Secondary School, Hollywood Public School, and Bayview Middle School. A Rare Opportunity To Renovate, Remodel Your Dream Home In One Of the Best Pockets of Willowdale East! (id:67892)
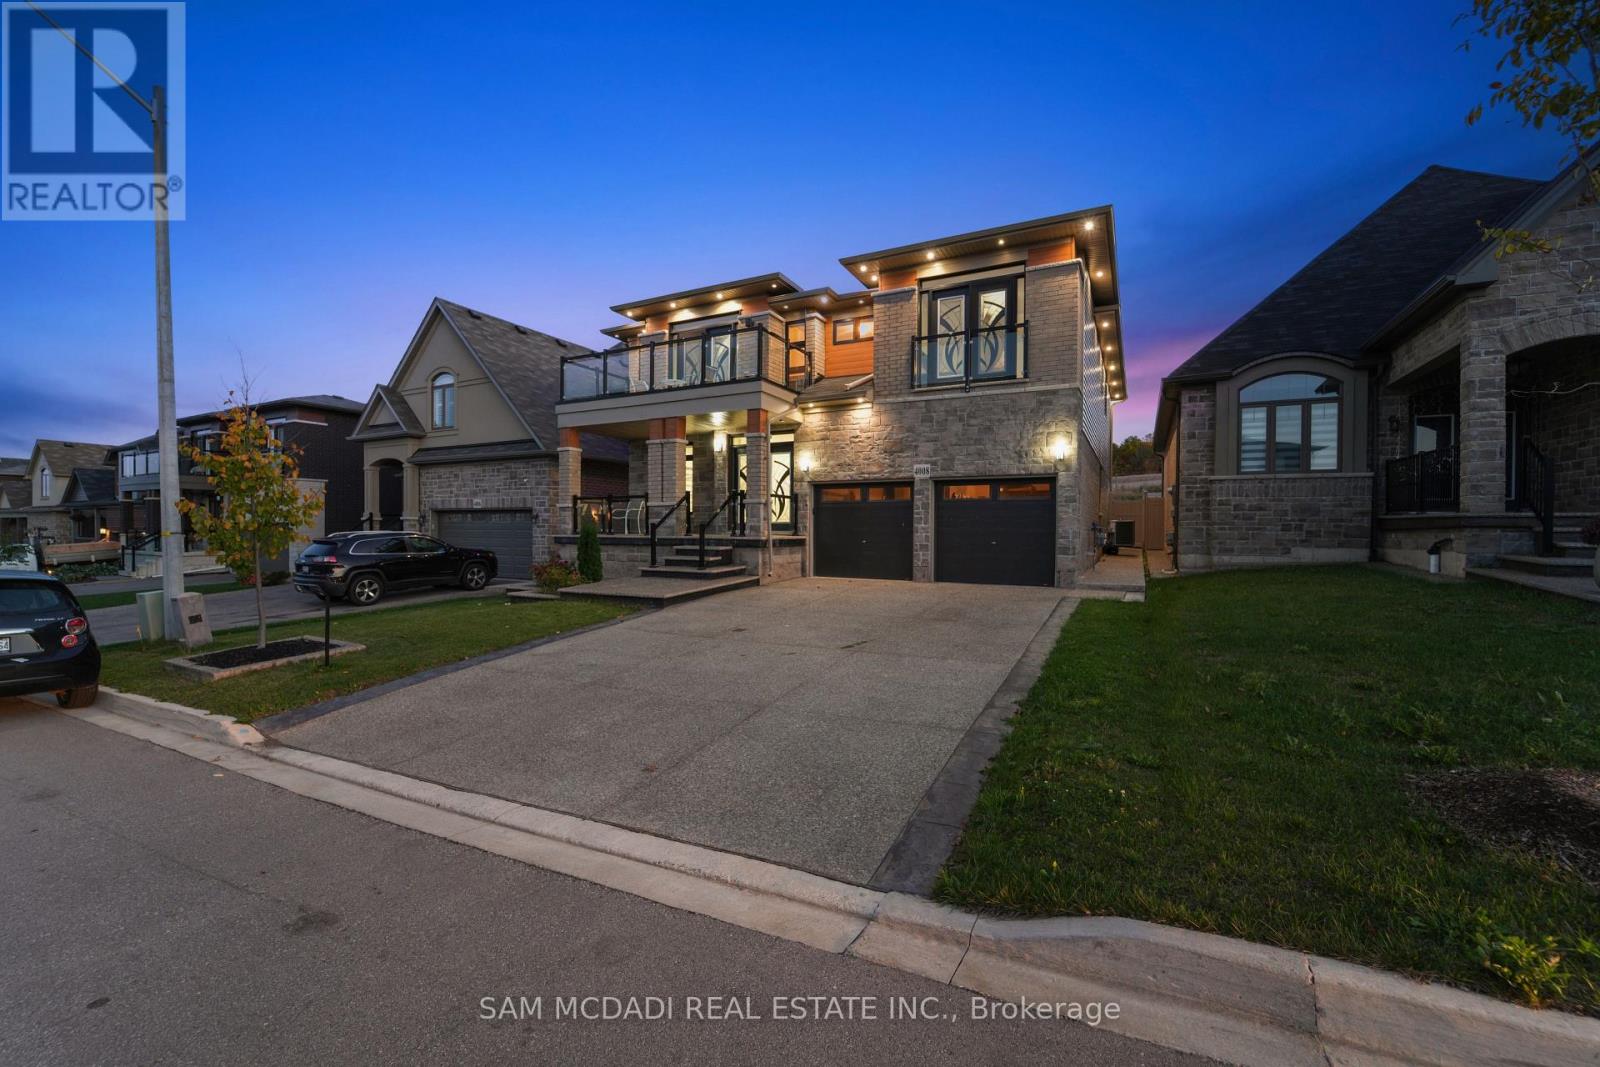
Lower - 4008 Highland Park Drive
Lincoln, Ontario
Discover A Perfect Blend Of Comfort, Style, And Functionality In This Beautifully Finished Basement Apartment. Designed With Modern Living In Mind, This Inviting Space Features A Spacious One-Bedroom Layout Complemented By A Well-Appointed Three-Piece Bathroom. The Open-Concept Living Area Flows Into A Stylish, Functional Kitchen Equipped With Modern Appliances, Ample Cabinetry, And Generous Counter Space-Ideal For Both Everyday Living And Entertaining. An Expansive Recreation Room Provides Flexibility For Relaxation Or Hosting Guests, While The Dedicated Theatre Room Creates The Perfect Setting For Movie Nights And Immersive At-Home Entertainment. Thoughtfully Designed With A Practical Layout And Warm Finishes Throughout, This Apartment Offers Comfort And Versatility In A Convenient Location Close To Amenities, Transit, And Daily Conveniences. (id:67892)
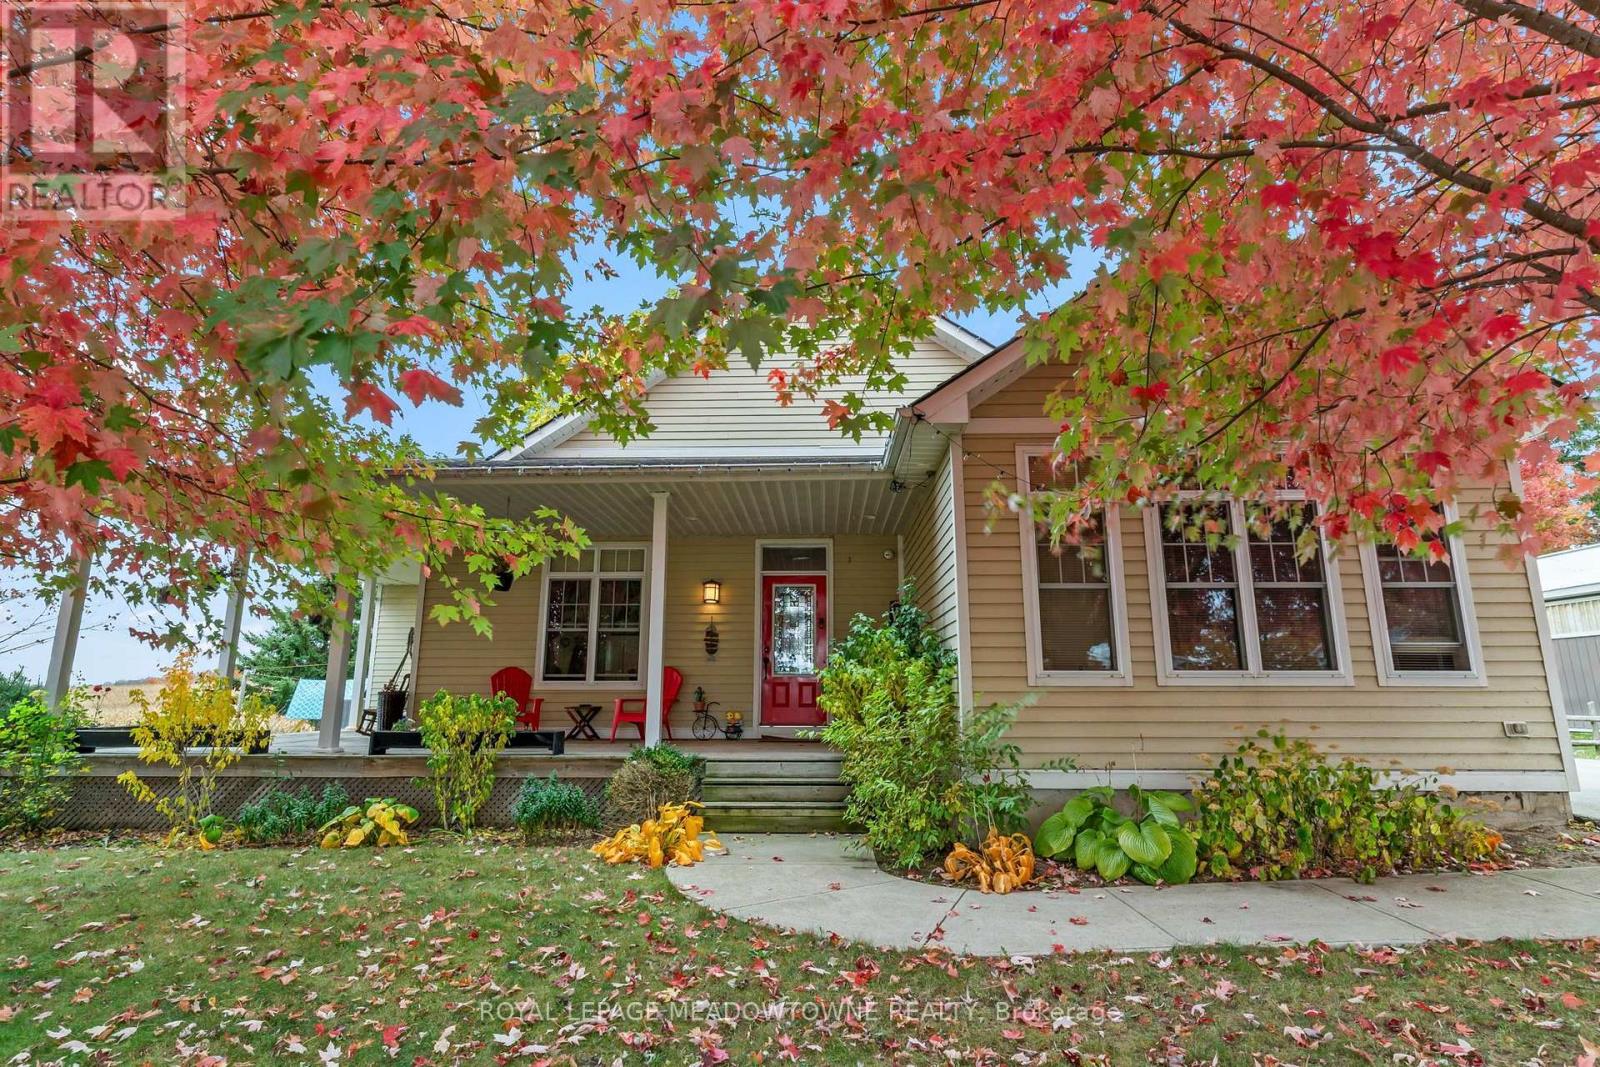
4833 Bruce 3 Road
Saugeen Shores, Ontario
Set on just under an acre in Burgoyne, this versatile Bruce County property combines country living, rental income and an established cabinet-making workshop. Enjoy a peaceful country setting within easy reach of Bruce Power, Port Elgin, Saugeen Shores and Lake Huron's beaches.The home features multiple living areas with seller-reported gross rental income of $3,950 per month. Current rents are $2,000 per month for the two-bedroom basement accommodation, $1,200 per month for the upstairs front accommodation and $750 per month for the downstairs room with a living area and washroom. The layout offers flexibility for extended family or guests, while proximity to Bruce Power and other local employers adds appeal for tenants looking to live close to work. Tenants are happy to stay, or property can be vacant at closing.A standout feature is the dedicated workshop, which has served as the base for a cabinetry and residential improvement business. With room for woodworking, tools and equipment, it offers an opportunity to work close to home or pursue your own projects. The business and workshop contents, including tools and equipment, are available by separate negotiation.Outside, a bunkie and grounds previously hosted the seasonal Time at the Shores Hip- camp experience, with seller-reported revenue of $4,000-$5,000 per season. Enjoy nearby beaches and outdoor recreation, with local shops and services within easy reach.Whether you're looking for a charming country home with room to spread out, a workshop steps from your door, or a property with multiple income-generating accommodations, this Burgoyne property offers the space and flexibility to make it your own. (id:67892)
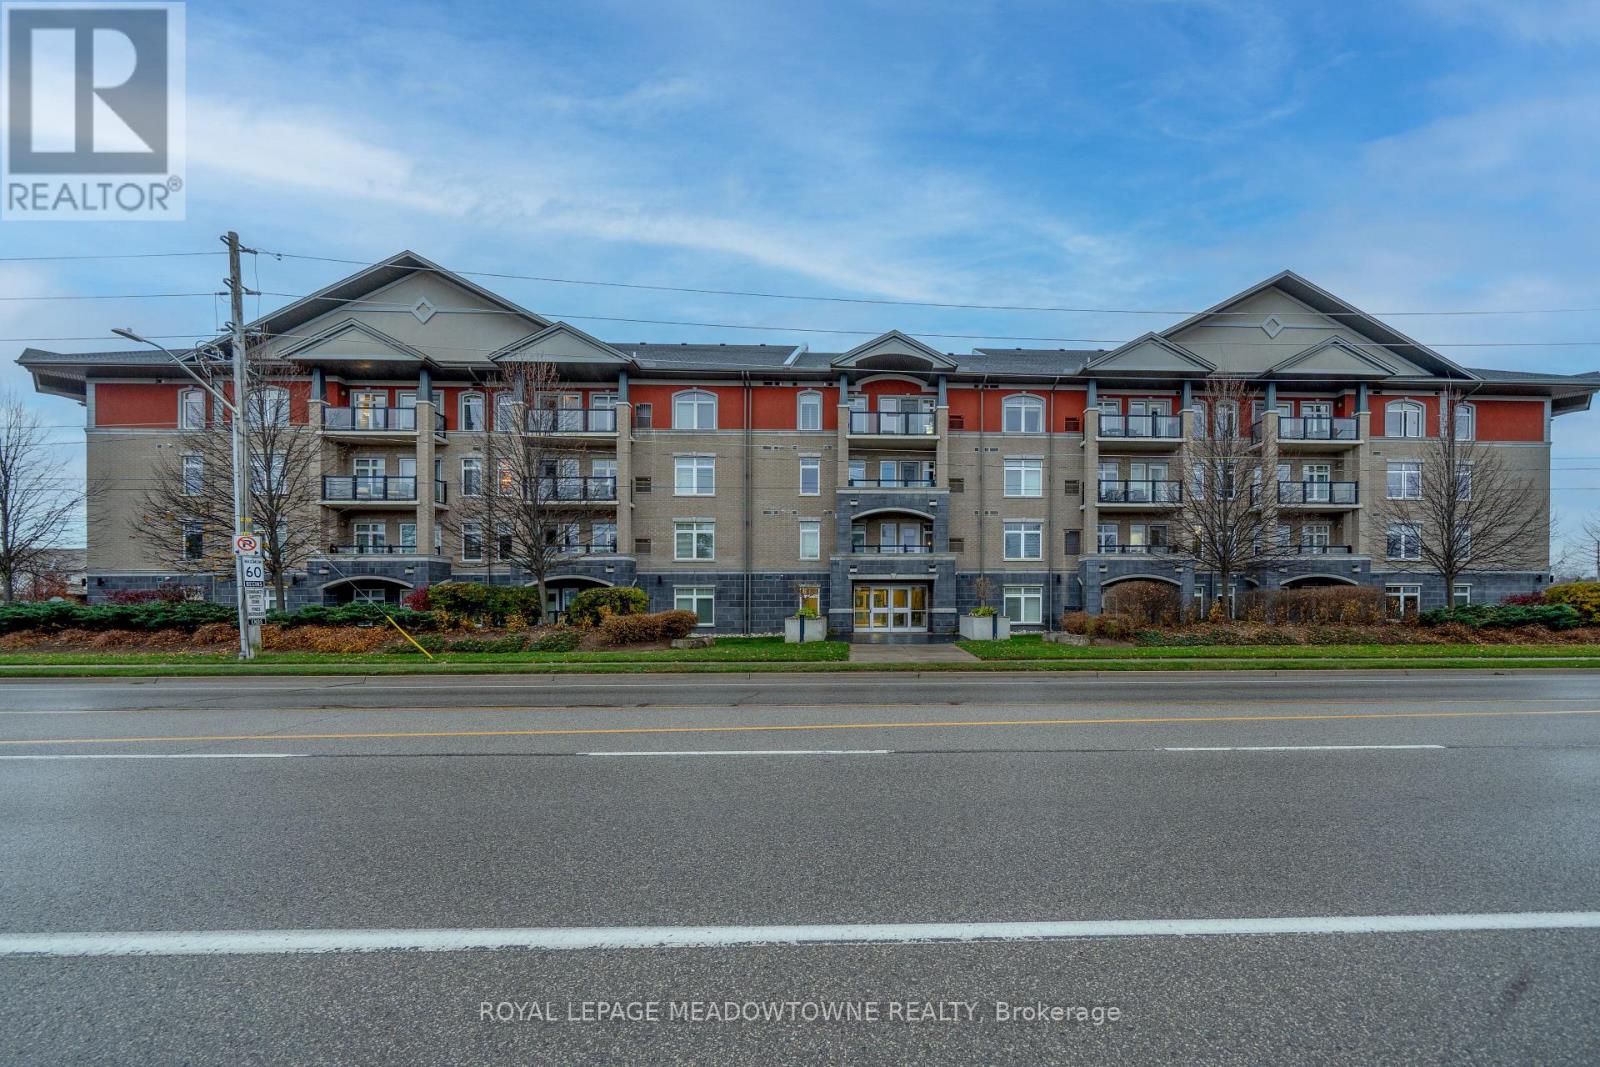
204 - 106 Bard Boulevard
Guelph, Ontario
Welcome to this highly sought-after, beautifully maintained 2-bedroom, 2-bathroom condominium unit located in a desirable and quiet neighborhood in Southern Guelph. Built in 2015, this modern mid-rise suite offers the perfect blend of convenience and comfort. The spacious primary bedroom features a generous layout and a tremendous ensuite bathroom complete with a standalone shower. This unit boasts the convenience of ensuite laundry and includes a new, worry-free hot water heater and water softener package (both under contract for $72.22/month). The building features fantastic lifestyle amenities, including an incredible rooftop patio perfect for BBQ'ing, a beautifully appointed party room, and a fully equipped gym. Enjoy an unbeatable location with easy access to major commuter highways, top-rated schools, places of worship, dynamic downtown city activities, and everyday local shopping options. 1 Underground parking space is separately deeded. Move-in ready and waiting for you! (id:67892)
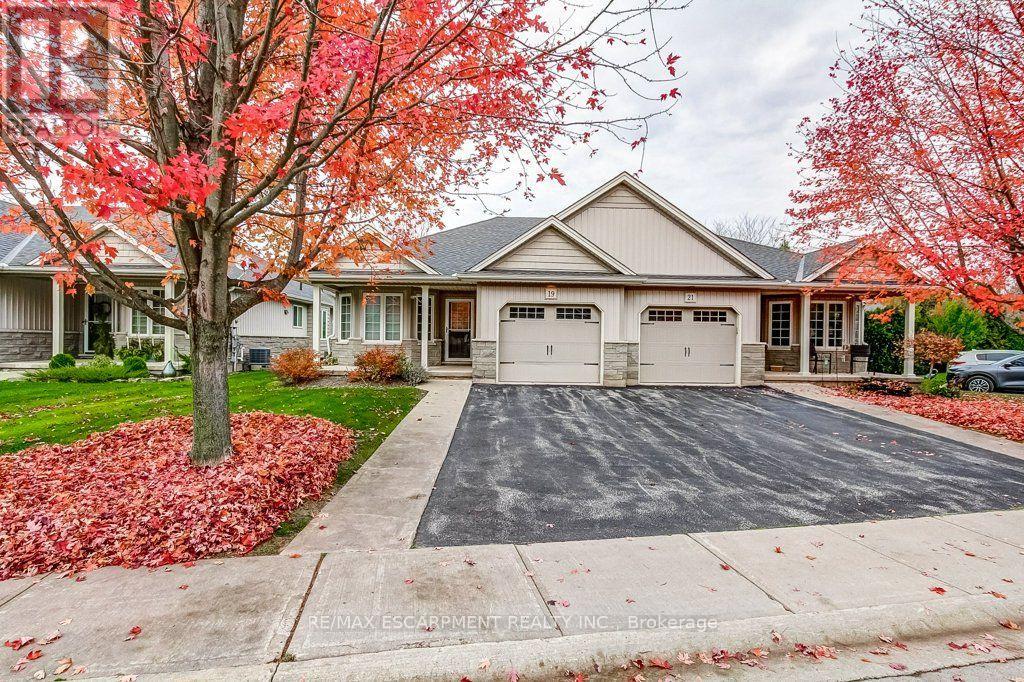
19 Riverside Circle
West Lincoln, Ontario
Thinking about simplifying your lifestyle without giving up the space you enjoy? This bungalow in Smithville's peaceful Wes-Li Gardens community may be exactly what you're looking for! With approximately 1215 square feet, 2 bedrooms, 2 full bathrooms and a bright, open-concept design, there's plenty of room to feel right at home. The spacious living and dining areas offer plenty of natural light, while the kitchen keeps you connected during gatherings and celebrations with family and friends. The second bedroom is perfect for overnight guests, a home office or den. Main-floor laundry means no stairs to tackle on laundry day. The garden door leads to a backyard deck and gazebo, a lovely spot to enjoy your morning coffee or an afternoon with a good book. There's an attached garage with inside entry, parking for two more vehicles in the driveway and visitor parking conveniently nearby. Comfortable one-level living, friendly neighbours and a little less to look after. Sounds perfect! (id:67892)
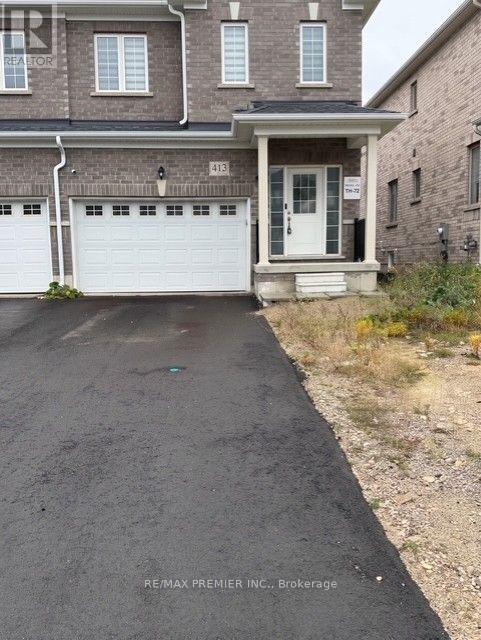
413 Van Dusen Avenue
Southgate, Ontario
Welcome to this spacious end-unit townhome available for lease in a peaceful, family-friendly neighbourhood! Offering 3 generously sized bedrooms and 3 bathrooms, this home features an open-concept layout perfect for comfortable everyday living. The primary bedroom includes his & her walk-in closets and a private 4-piece ensuite, while the second-floor laundry adds daily convenience. Enjoy easy access to Tim Hortons, grocery stores, community centre, LCBO, gas station, and a nearby primary school all just minutes away. A perfect place to call home! (id:67892)
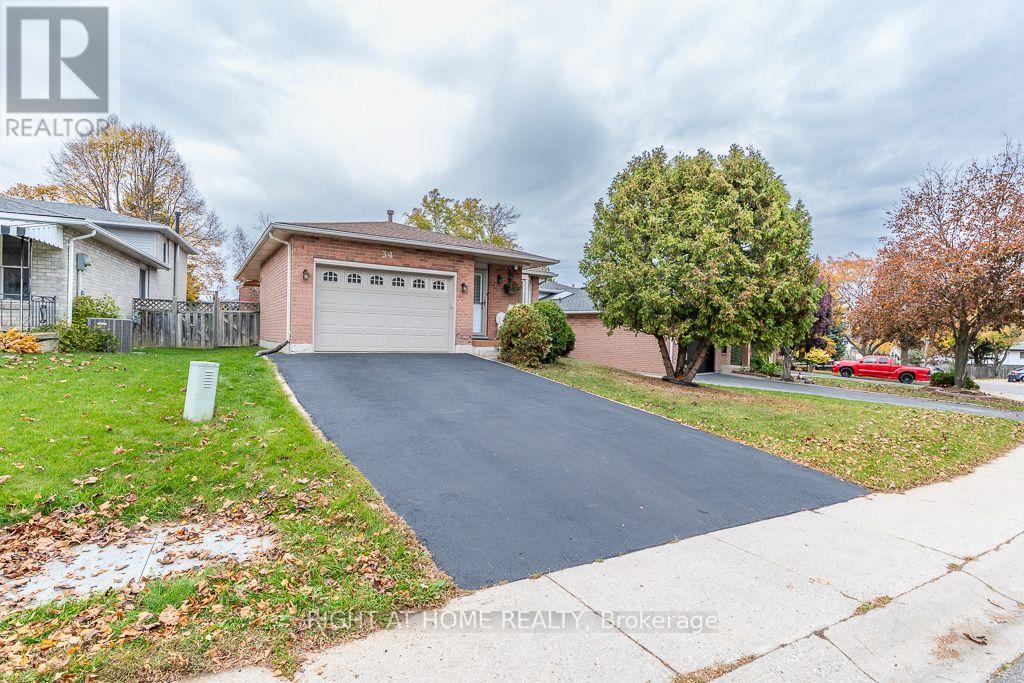
34 Gurnett Drive
Hamilton, Ontario
Gorgeous detached backsplit 4 home in Great Location! Situated on Hamilton Mountain with 2+2 bedrooms,(approx 1780 sqft Living Space), big family room, 2 renovated washrooms, updated Kitchen counters, 1.5 car garage, 4 car driveway parking, Great Location - walk to Catholic and Public schools (some are St Vincent de Paul, St Thomas More HS, EEC Monseigneur de Naval, Sir Allan Macnab SS, Gordon Price PS) walk to parks, near Supermarket, Tim Hortons, West Cliff Mall, Hiway 403 and Lincoln Alexandrer Hiways, Fantastic opportunity for families, down sizers, or those to looking to enter the market in sought after neighbourhood. The home features a functional layout designed for comfortable everyday living, with nice deck to entertain , awning, enter garage by main floor , open concept Living, Dining rooms, Family Room and 3rd room and fully finished basement offering a good size recreational room with an extra room for an office or extra bedroom. Newly painted, very well cared of and a backyard of your own with Shed. Just move in ! (id:67892)
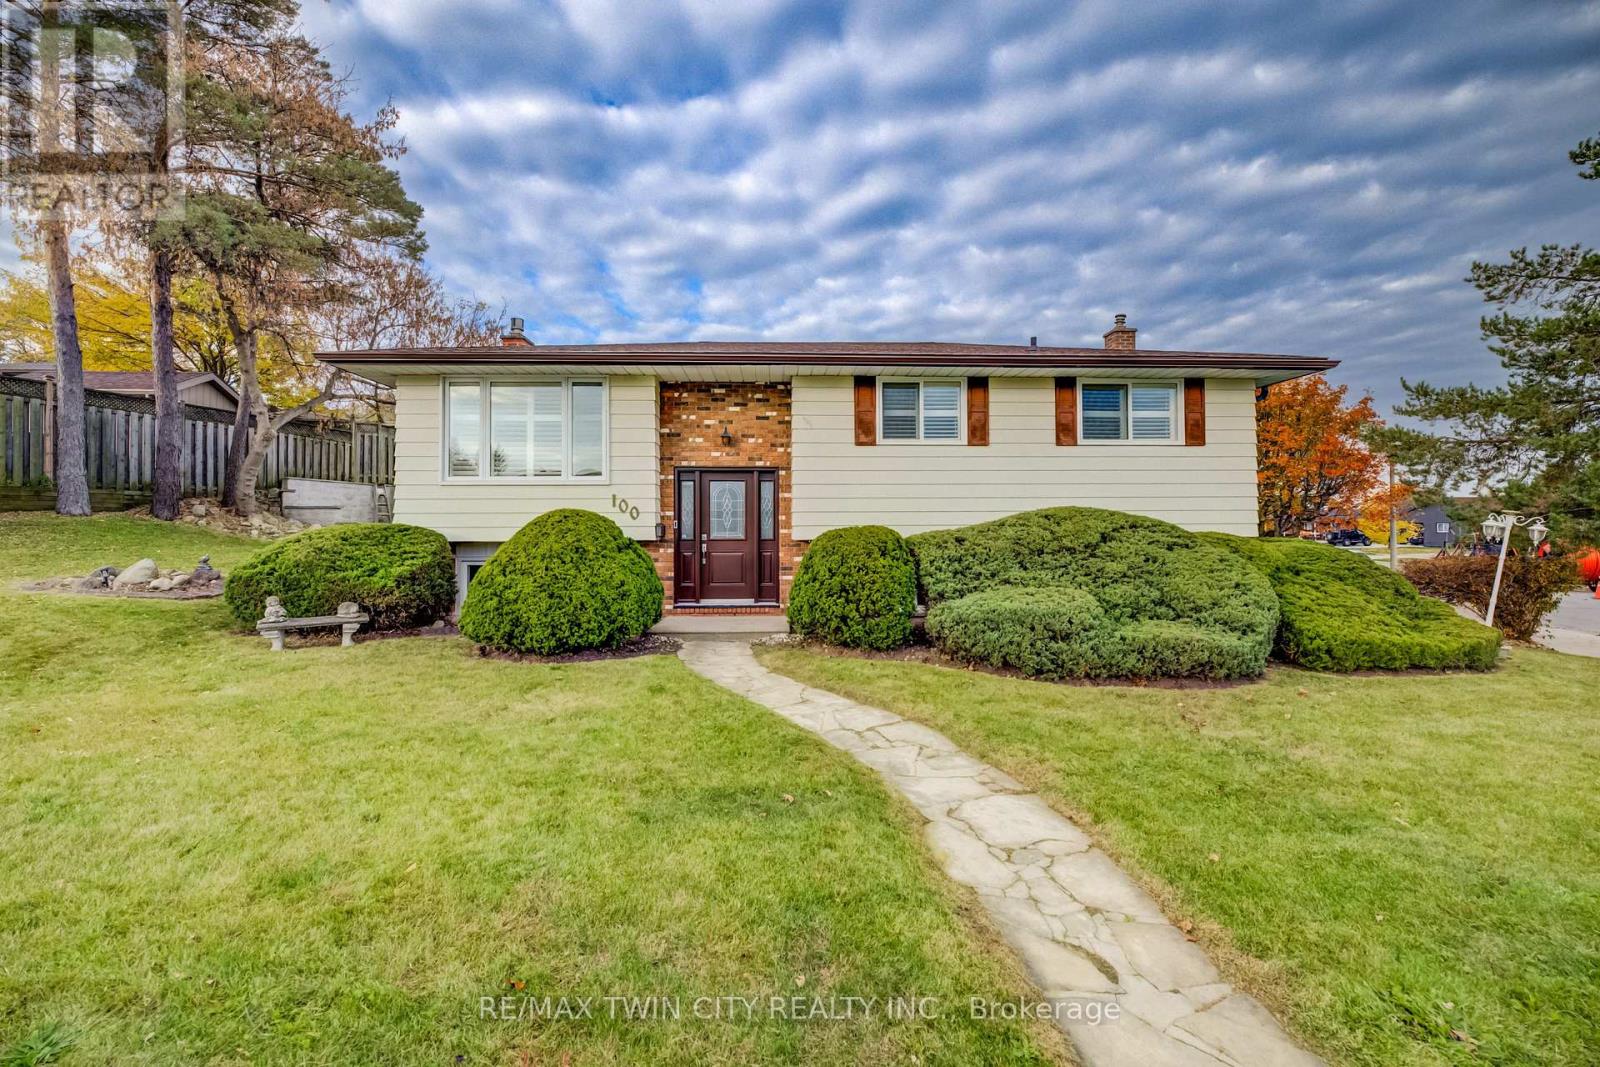
100 Moffat Drive
Cambridge, Ontario
Welcome to this bright and spacious 3-bedroom, 2-full-bathroom raised bungalow, situated in a desirable, family-friendly neighbourhood! Freshly updated and move-in ready, this home features all-new flooring, fresh paint throughout, new light fixtures and a completely renovated bathroom. Newer windows allow natural light to fill the inviting living spaces, while California shutters add a timeless finishing touch. The functional layout offers plenty of room for everyday living and entertaining, complete with a cozy gas fireplace. Additional highlights include a newer furnace and air conditioner. A standout feature is the attached garage, offering valuable space for parking, storage or a workshop. Boasting fantastic curb appeal and situated on a generous lot with an impressive 105 feet of frontage, this property offers tremendous potential to create an expansive outdoor side living space, complete with a newer deck and plenty of room for gardening, entertaining or family activities. Ideally located within walking distance of parks and shopping, with excellent schools nearby. An exceptional opportunity to enjoy a beautifully updated home with the added benefits of a garage, generous frontage in a great neighbourhood. (id:67892)
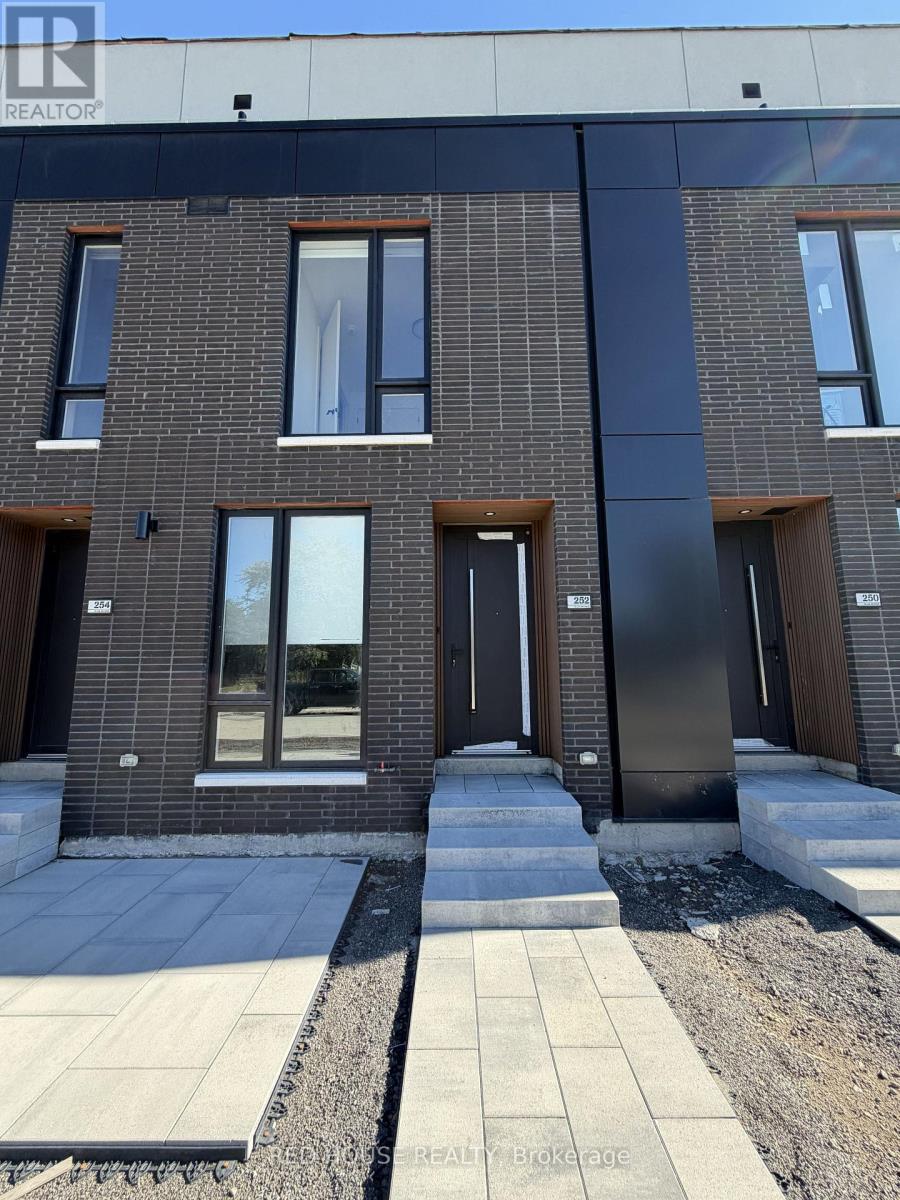
252 Ellis Avenue
St. Catharines, Ontario
Brand New & Never Lived In!Welcome to this beautiful 2-bedroom, 2.5-bathroom townhome, featuring modern finishes, a thoughtfully designed layout, and an impressive 316 sq. ft. of private outdoor space across three patios.The bright and spacious open-concept main floor offers a seamless flow between the living, dining, and kitchen areas, creating the perfect space for both everyday living and entertaining. Large windows fill the home with natural light, while the beautiful glass railing adds a modern and elegant touch.The stylish kitchen offers plenty of storage and features an extended pantry for added convenience, along with a BBQ gas line perfect for entertaining and outdoor cooking.Both spacious bedrooms feature their own private ensuite bathrooms. The primary bedroom offers a walk-in closet, while the bathrooms feature upgraded vanities, including a beautiful double-sink vanity in the primary ensuite.Step outside and enjoy an impressive 316 sq. ft. of private outdoor space, with a spacious main-level patio plus private walkout patios from both bedrooms. There is plenty of room to enjoy your morning coffee, entertain guests, or simply relax outdoors.Additional features include an attached garage and ensuite laundry. (id:67892)
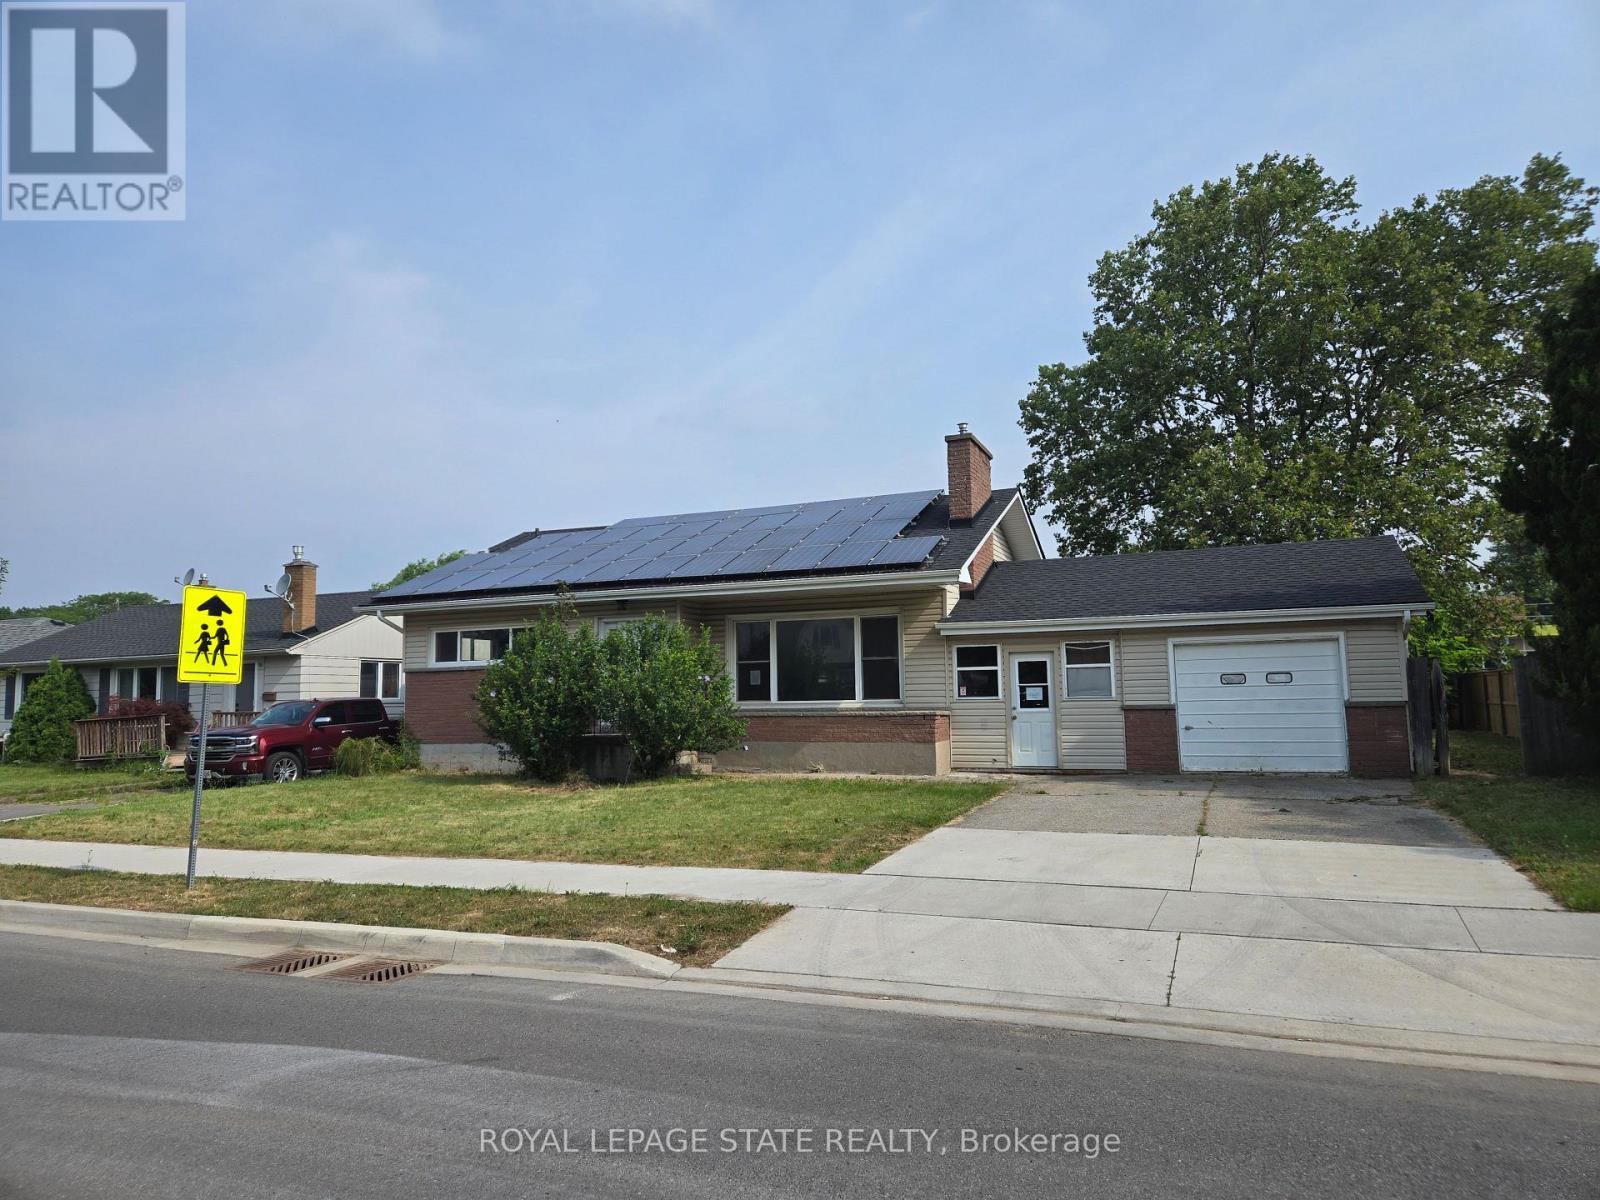
16 Broderick Avenue
Thorold, Ontario
Property sold "As is, Where is" basis. Seller makes no representations and/or warranties. (id:67892)
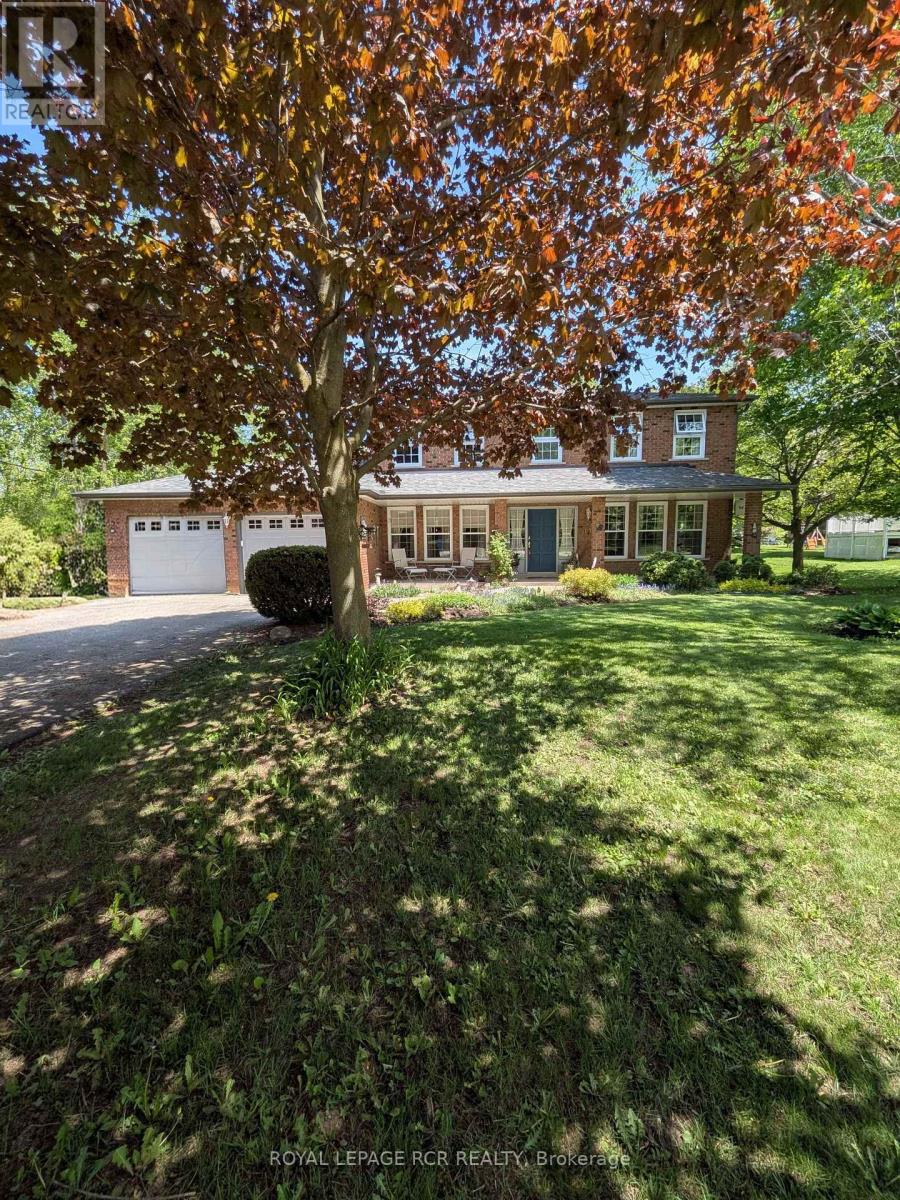
11 Lynda Avenue
Mono, Ontario
Welcome to 11 Lynda Avenue-a warm and inviting family home tucked among the trees on a large, private lot in sought-after Purple Hill. Just minutes from Island Lake Conservation Area and Orangeville's amenities, this is a special place to enjoy space, nature and the beauty of every season. In the fall, the mature trees create a spectacular backdrop of colour, making the property feel like your own private retreat. Inside, approximately 2,788 sq. ft. offers plenty of room for everyday family life and entertaining. The updated kitchen, renovated in 2018, is open to the comfortable family room with walkout to 2 tiered wrap around deck and conveniently located beside the dining room-creating an easy, connected layout for family dinners, celebrations and time together. A main-floor office provides a quiet place to work from home or could easily become an additional bedroom. Main-floor laundry and direct access to the oversized two-car garage add the everyday convenience busy families appreciate. With 4+1 bedrooms and 4 bathrooms, everyone has room to spread out. The spacious primary suite offers a peaceful escape with a private ensuite featuring heated floors, while the additional living areas provide flexibility for guests, teenagers, extended family or recreation. Finished basements with games rooms, storage, 3 pc bathroom and 5th bedroom. Outside, the expansive treed lot is what truly sets this home apart. Relax beside the ponds, entertain surrounded by nature or simply enjoy the privacy and changing colours. More than another executive home, 11 Lynda Avenue offers warmth, character and a lifestyle that feels a little more peaceful-and a lot more like home. Updates include kitchen (2018), ensuite (2018), shingles (2015), furnace/AC (2013), windows (2011), and well pump (2024) (id:67892)
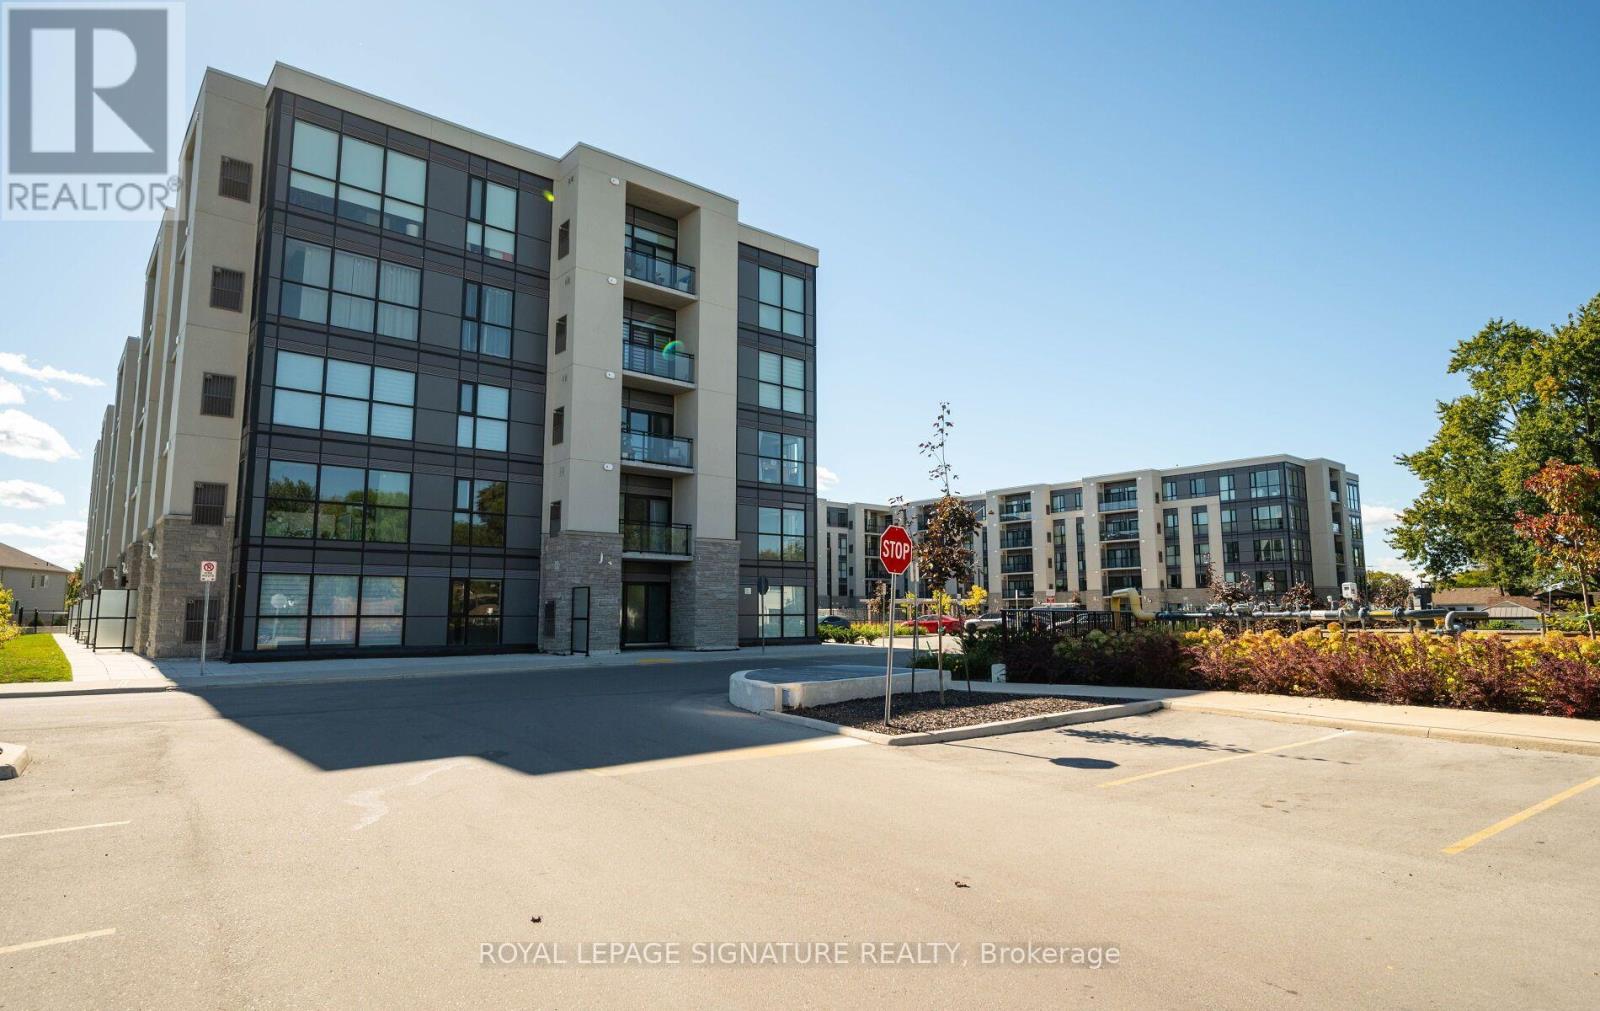
Lp09 - 50 Herrick Avenue
St. Catharines, Ontario
Experience penthouse living at 50 Herrick Avenue in this stylish and inviting one-bedroom suite with 1 Parking Spot. Featuring a bright, open-concept layout, contemporary finishes and plenty of natural light, this thoughtfully designed condo offers a comfortable and modern space to call home. Enjoy an excellent selection of building amenities, including a fitness centre, party room, and pickleball court. Conveniently located near shopping, golf courses, dining, everyday essentials, and major amenities, this residence combines modern living with exceptional convenience. A fantastic opportunity to enjoy low-maintenance condo living in a well-appointed building and convenient location. Tenant is responsible for all utilities (heat, hydro, water and hot water tank rental).option for Furnished Unit Available $2000/Month + All Utilities (Couch, Coffee Table, TV, TV Stand, Queen Bed Frame, Dining Table and 4 Chairs) (id:67892)
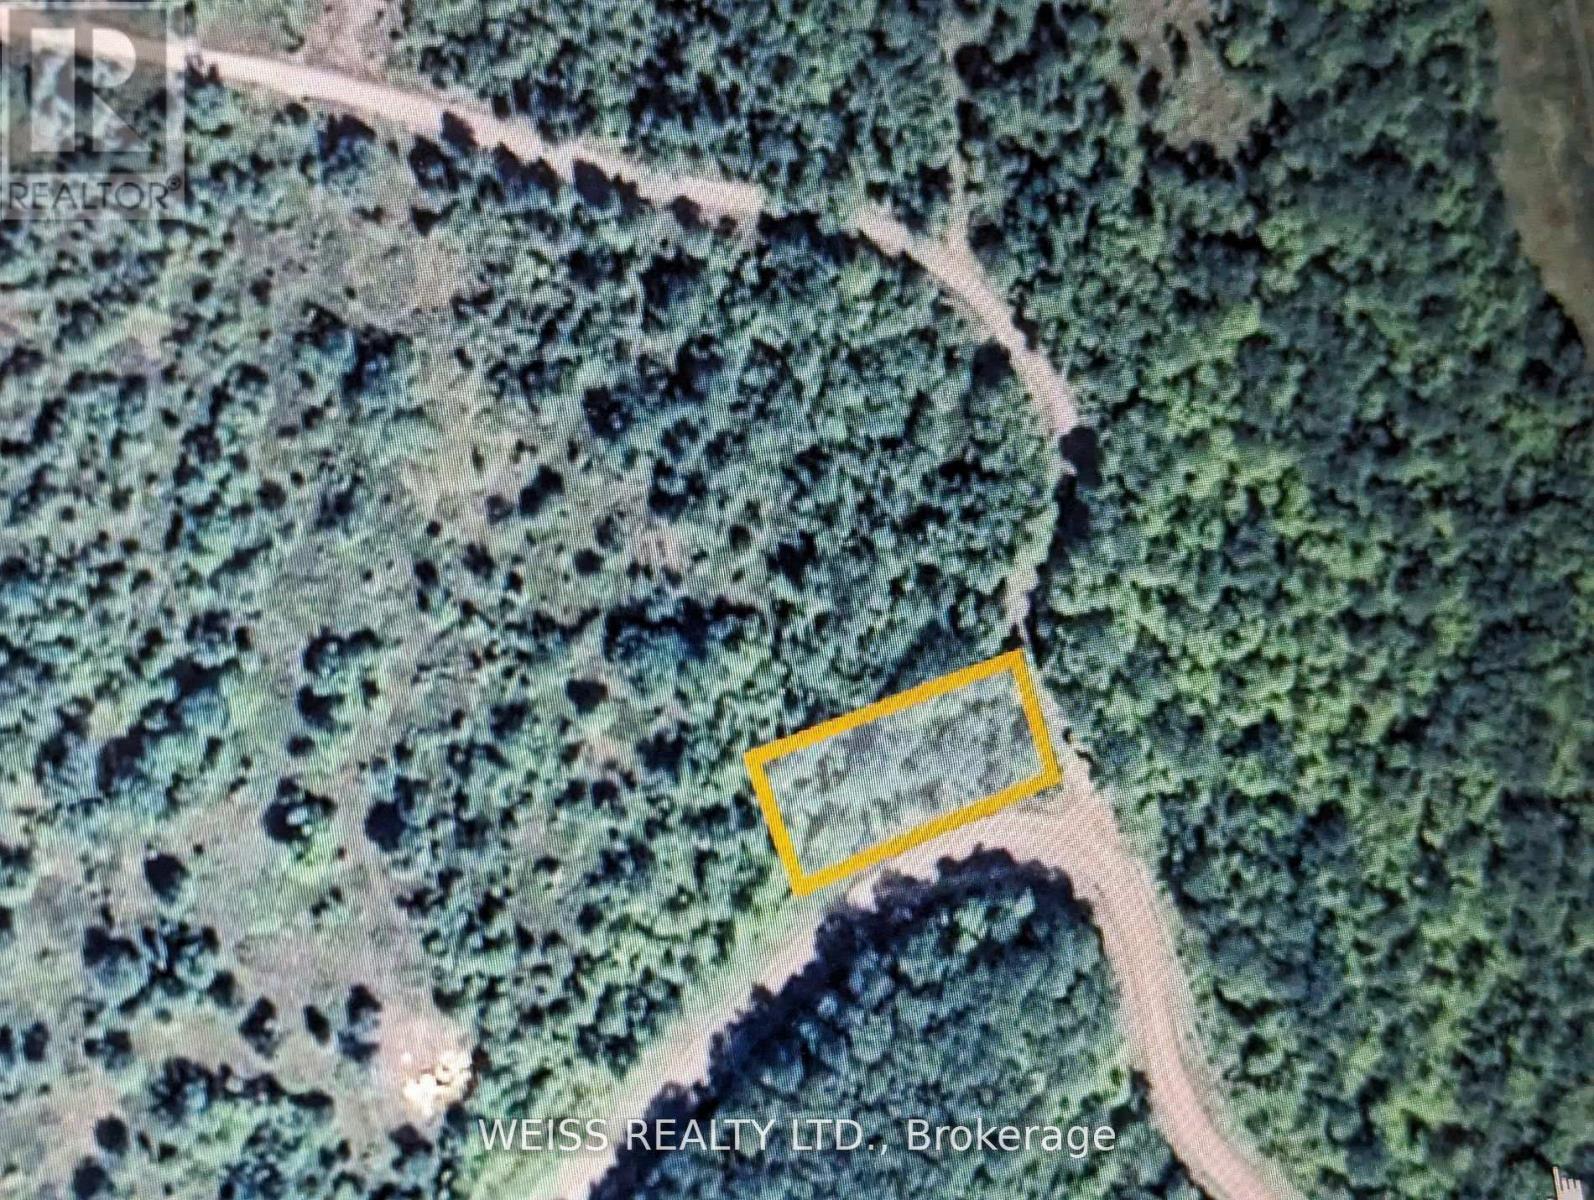
01 Hwy 47
Havelock-Belmont-Methuen, Ontario
Country Living in the Kawarthas. Build your dream home on this nicely treed 0.775-acre building lot just 8 minutes from Havelock and 35 minutes to Peterborough. Located on a paved, year-round road in a peaceful rural setting. Surrounded by nature with ATV, snowmobile, hiking trails, lakes, and parks nearby. Zoned rural residential. Hydro available at road. Enjoy the beauty and privacy of the Kawarthas with the convenience of towns, shops and restaurants close by. Vendor may consider holding a mortgage. A great opportunity for first-time buyers or anyone looking to build in a sought-after recreational area. (id:67892)
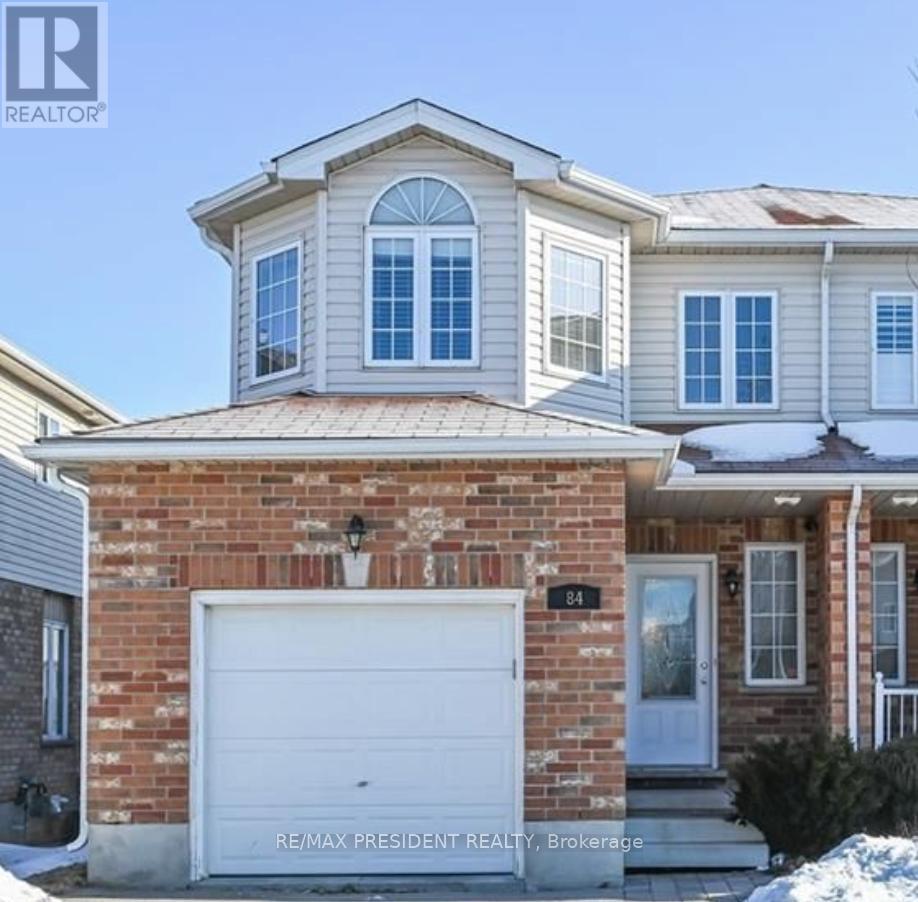
84 Clough Crescent
Guelph, Ontario
This beautifully maintained 3 + 1 bedroom semi-detached freehold home offers 1,593 sq. ft. of living space and features a walkout basement backing onto green space. The Home Is Located In The Coveted Pineridge Community Of South Guelph, this home is just steps away from some of the areas top-rated schools, scenic parks, and walking trails. Ideal for commuters, its only 10 minutes to Highway 401 or Highway 7 and 5 minutes to Highway 6. Additional highlights include a separate basement laundry. Property is tenanted, Tenants willing to stay. (id:67892)
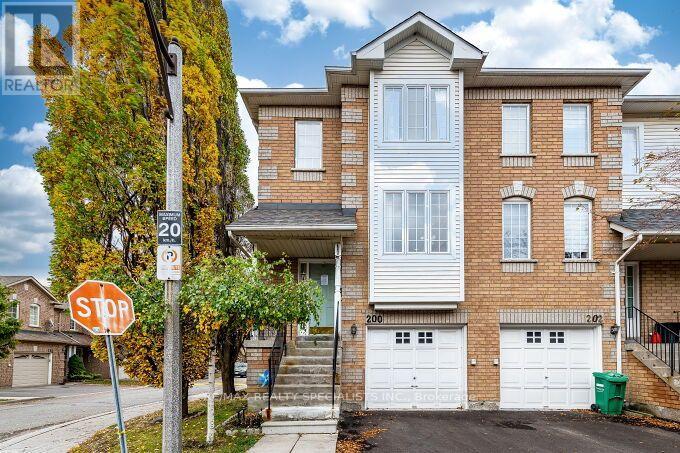
200 - 9800 Mclaughlin Road
Brampton, Ontario
Great Opportunity to Own a Bright and Welcoming Corner Townhome! Large Kitchen with Family Sized Eat-in Area! Bright and Open Combined Living Room Dining Room! 3 Spacious Bedrooms and Primary Bedroom with Ensuite Bathroom and Walk-in Closet! Walkout Basement Leads to a Fully Fenced and Private Backyard! New Roof and Driveway Pavement in 2026! Minutes Away To Downtown Brampton/Gage Park. Walking Distance To Dog Parks And Multiple Biking & Walking Trails. Very Close to all Amenities like Shopping, Schools and Parks. A Wonderful Opportunity for a First Home or Investment Property! Remember to Take a look at the Video! (id:67892)
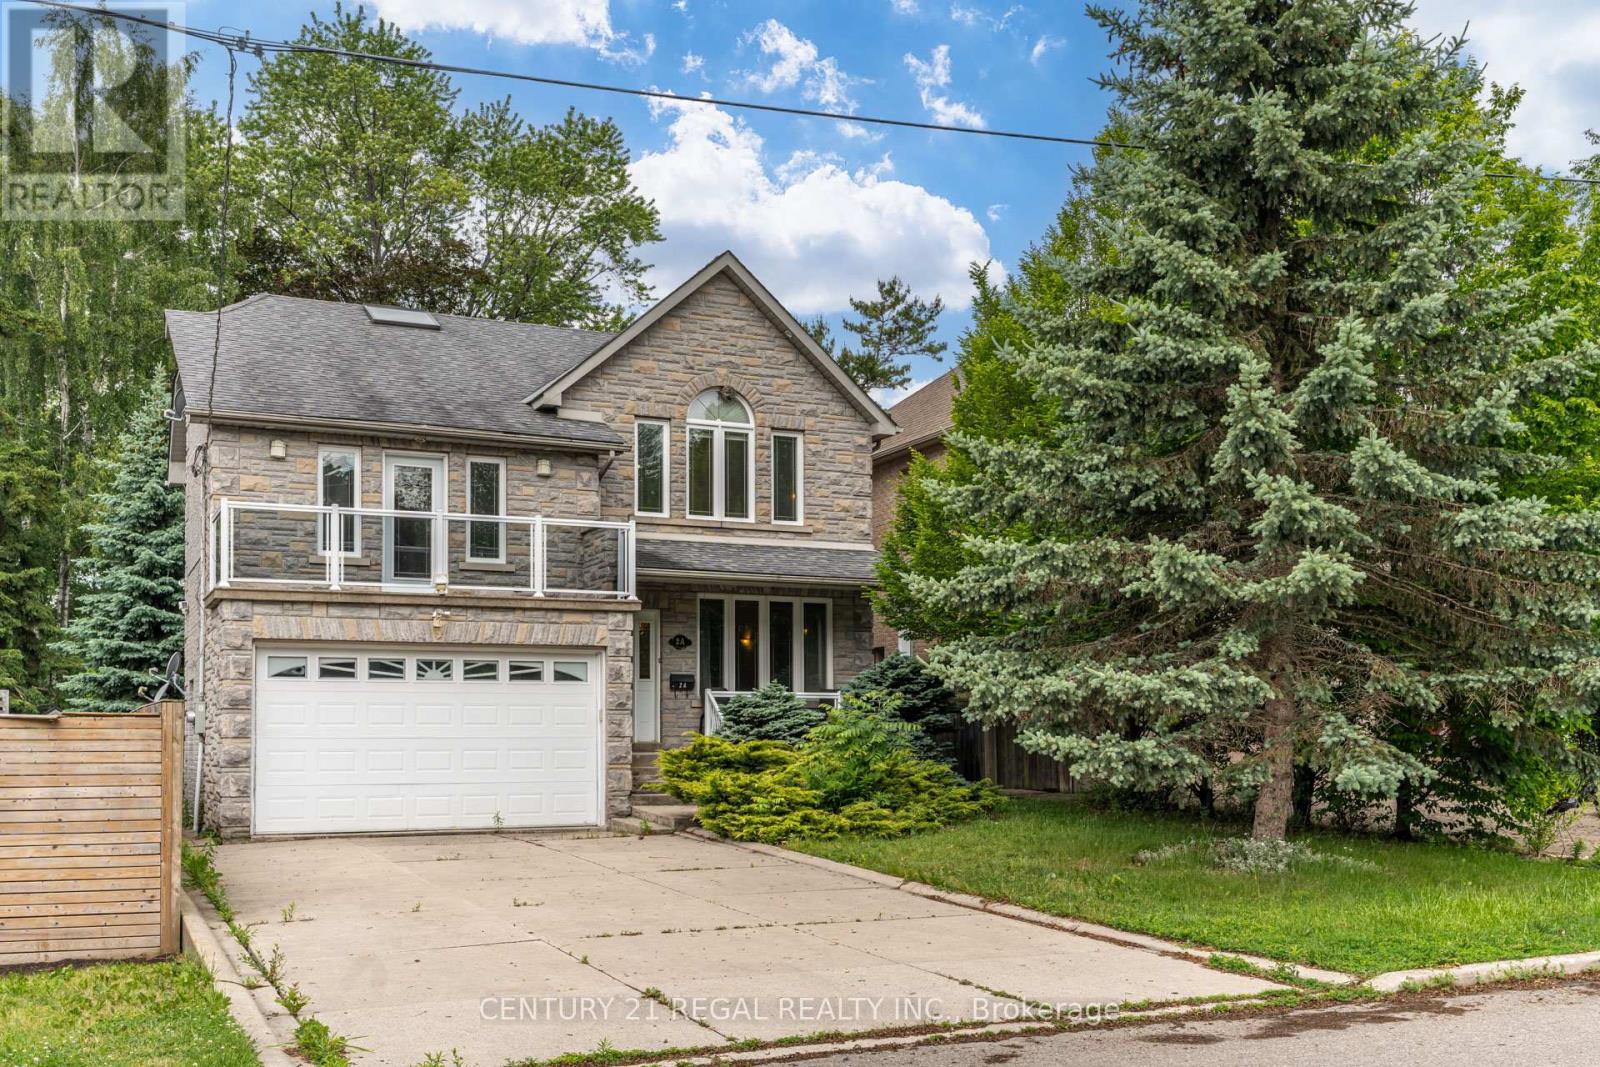
2a Twenty Eighth Street
Toronto, Ontario
Whole House Rental, 4 Bedrooms + Finished Basement with Second Kitchen. Steps to the Water. Welcome to this spacious and beautifully maintained detached home nestled in a sought-after community. Offering generous bedrooms and a finished lower level complete with a second kitchen, this home provides exceptional space and flexibility for families.The bright and functional layout features large principal rooms, hardwood flooring, abundant natural light, and plenty of living space throughout. Enjoy your morning coffee or unwind in the evening on the charming front balcony overlooking the mature tree-lined street.The finished basement with a second kitchen adds incredible versatility, perfect for extended family living, a recreation area, home office space, or additional storage. Situated just steps from the water, parks, walking trails, and outdoor recreation, this home offers the perfect blend of nature and convenience. Close to schools, shopping, transit, and major amenities. (id:67892)
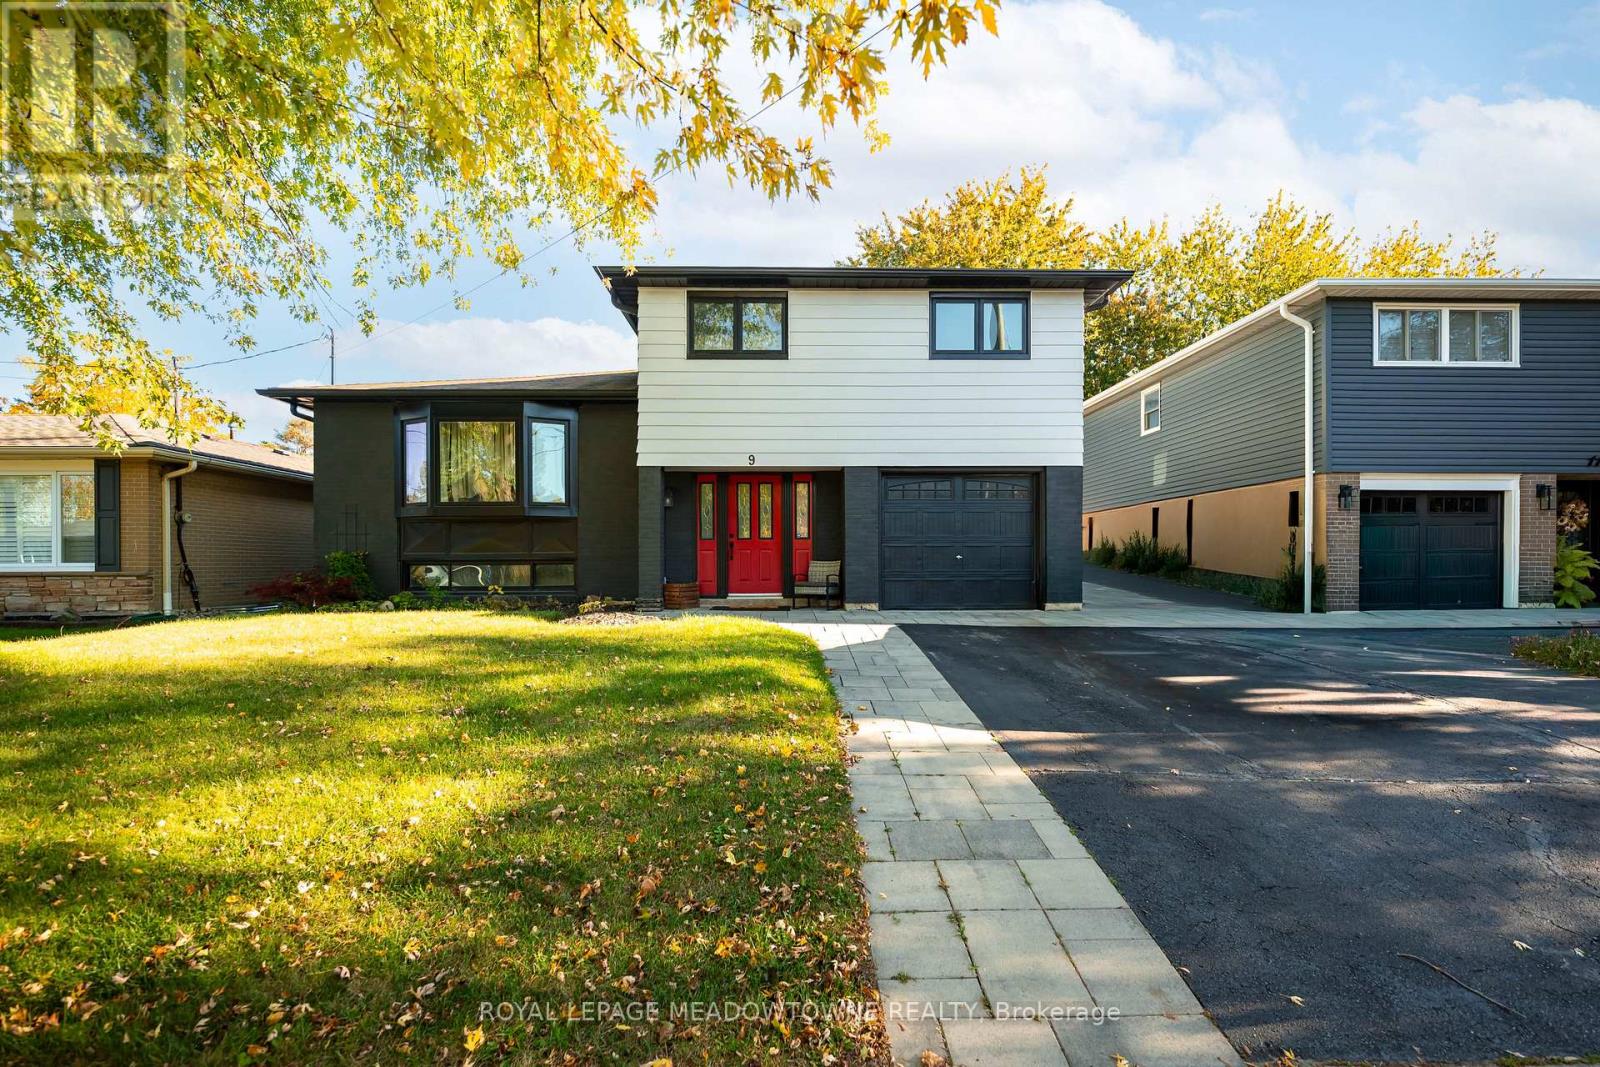
9 Irwin Crescent
Halton Hills, Ontario
Start Packing! Welcome to this beautifully updated 4-level sidesplit, situated on a premium street with inviting curb appeal and attention to detail throughout. Offering 3+1 bedrooms and 3 bathrooms, this move-in-ready home features a warm, open-concept living room and kitchen, complete with quartz countertops, built-in professional appliances, and a walkout to the backyard. Perfect for entertaining or enjoying quality time with family! Step outside to your private backyard oasis featuring an inground pool surrounded by interlock stone patio. Kitchen & Appliances(2021), Bathrooms(2020-2022), Windows(2021), Pool Heater, Filter & Liner(2022), Interlock Stone In Front & Backyard(2022), Pool Pump(2014), Tankless Hot Water(2021), Furnace(2010), A/C (2010). (id:67892)
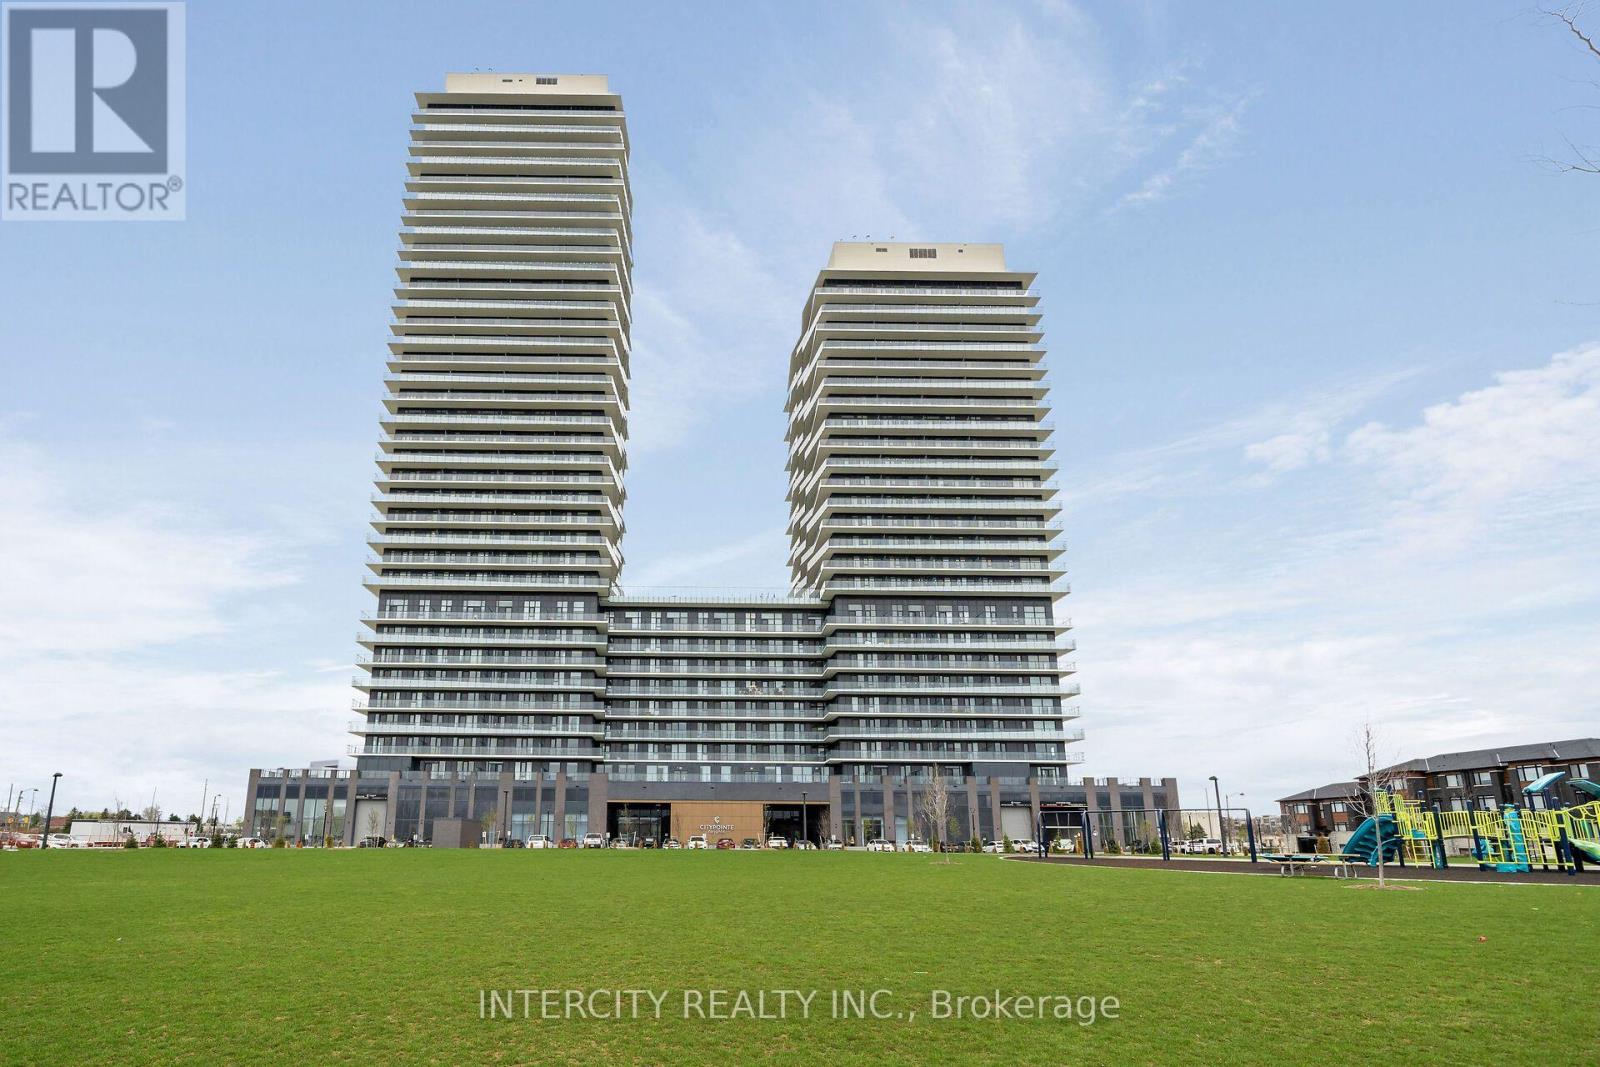
1501 - 15 Skyridge Drive
Brampton, Ontario
Never lived in! Brand-new, thoughtfully designed modern suite in the beautiful Citypointe Heights project! This suite has laminated flooring throughout non-tiled areas, an open-concept layout and is bright, modern and functional. Sleek cabinetry and integrated appliances creating a stylish yet practical space to cook dine and entertain. Modern design, sunlit space and comfort this is elevated leasing at Citypointe Heights. Included in the lease is 1 underground parking spot. This building is close to shopping, restaurants, cafes, schools and places of worship. Easy access to major roadways: Queen St/Hwy 7. Hwy's 50, 427, and 400 and in close proximity to GO station and Pearson Airport. ** Water & Hydro are NOT Included ** (id:67892)
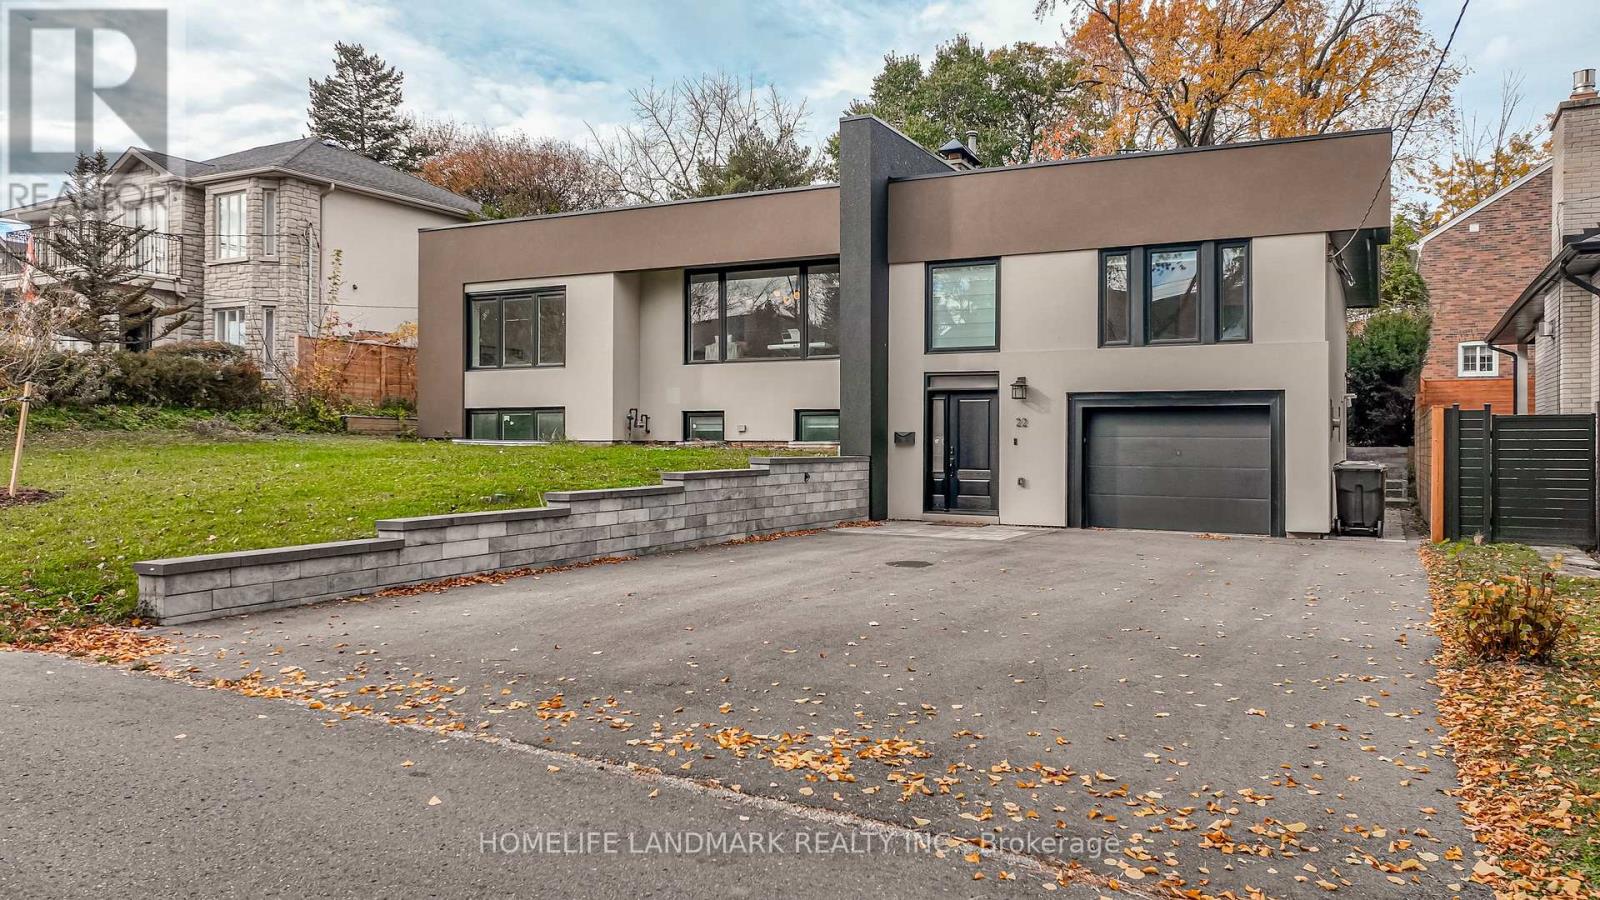
22 Yorkleigh Avenue
Toronto, Ontario
A RARE OPPORTUNITY TO OWN A REMARKABLE HOME THAT PERFECTLY BLENDS MODERN LIVING, SPACE, AND CONVENIENCE! Welcome to this beautifully designed residence, perfectly situated in a peaceful, family-friendly neighbourhood. Offering an exceptional combination of elegance, comfort, and functionality, this impressive home features 3+3 spacious bedrooms and 4 bathrooms, ideal for growing or multi-generational families. Step inside to discover soaring ceilings, gleaming hardwood floors, and a bright, open-concept design that creates an inviting atmosphere throughout. The stylish contemporary kitchen is complete with stainless steel appliances, quartz countertops, and a generous breakfast island, seamlessly connecting to the expansive living and dining areas with direct access to the backyard. The beautifully finished lower level provides outstanding additional living space, featuring a spacious recreation room, three bedrooms, and a distinctive walk-through powder room, offering excellent flexibility for extended family or income Generated unit. Conveniently located near reputable schools, parks, shopping, public transit, and everyday essentials. (id:67892)
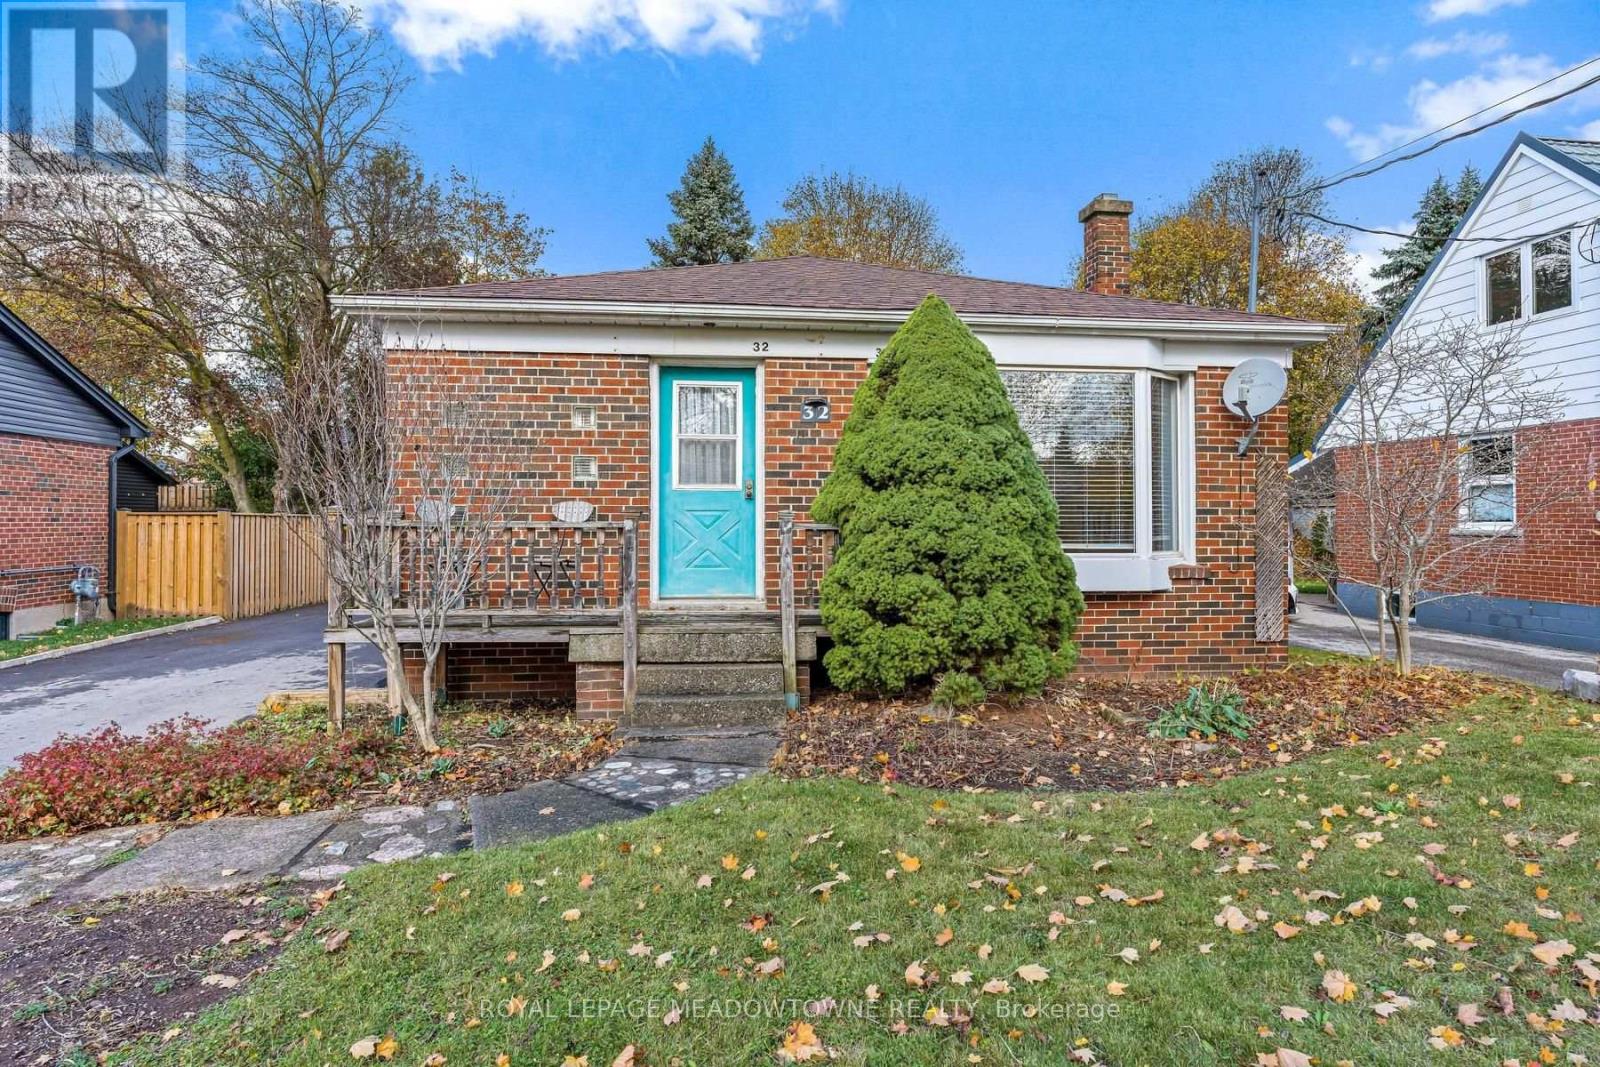
32 Henry Street
Halton Hills, Ontario
Charming solid brick bungalow in the heart of Georgetown! Welcome to this inviting 3-bedroom, 1-bathroom solid brick bungalow, ideally situated in Georgetown's desirable Park district! Filled with natural light, this home features beautiful hardwood floors throughout the main level and numerous updates, including newer windows, furnace, air conditioning, and roof. A separate entrance to the basement offers excellent potential for additional living space or future possibilities. Outside, enjoy a detached 2-car garage and an impressive parking area for up to 7 vehicles. The location is hard to beat! Within walking distance to shopping, restaurants, pubs, the farmer's market, fairgrounds, schools, churches, and the library, you're also just moments from the charm and character of historic downtown Georgetown. A wonderful opportunity to own a solid home in an established walkable neighbourhood close to everything you need! (id:67892)
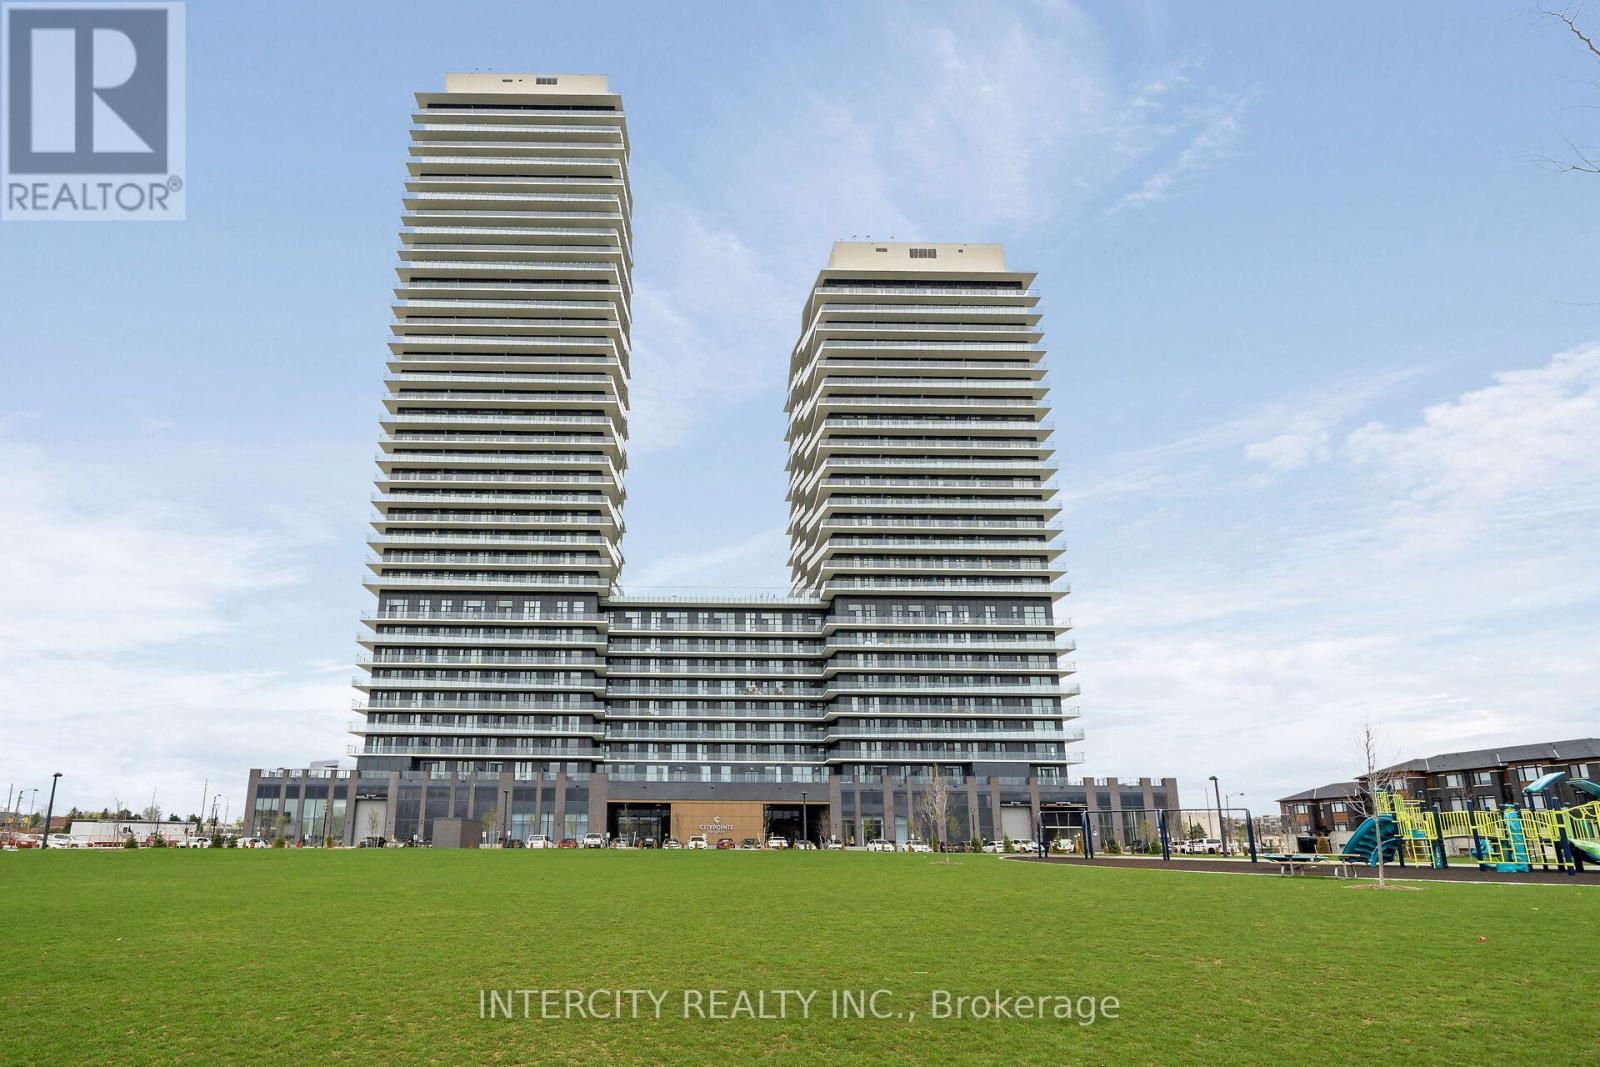
1109 - 15 Skyridge Drive
Brampton, Ontario
Brand-New Luxury 1-Bedroom + Den Suite at Citypointe Heights! Welcome to this stunning, never-lived-in Olive model corner suite at the beautiful Citypointe Heights! Thoughtfully designed with modern finishes and an exceptional layout, this bright and spacious 1-bedroom plus den suite offers 749 sq. ft. of interior living space, complemented by an impressive 233 sq. ft. wraparound balcony with beautiful south and east-facing city views. Featuring 2 full bathrooms, an open-concept living and dining area, and laminate flooring throughout all non-tiled areas, this suite perfectly combines style, comfort, and functionality. The contemporary kitchen boasts sleek cabinetry, integrated appliances, upgraded quartz countertops, and a stylish backsplash, making it ideal for everyday living and entertaining. One underground parking space is included in the lease. Conveniently located close to shopping, restaurants, cafés, schools, and places of worship, with easy access to Queen Street, Highway 7, Highways 50, 427, and 400. Also ideally situated near the GO Station and Toronto Pearson International Airport. Experience modern condo living in a brand-new, beautifully upgraded suite offering exceptional comfort, style, and convenience!Please Note: Water and hydro are not included in the rent. (id:67892)
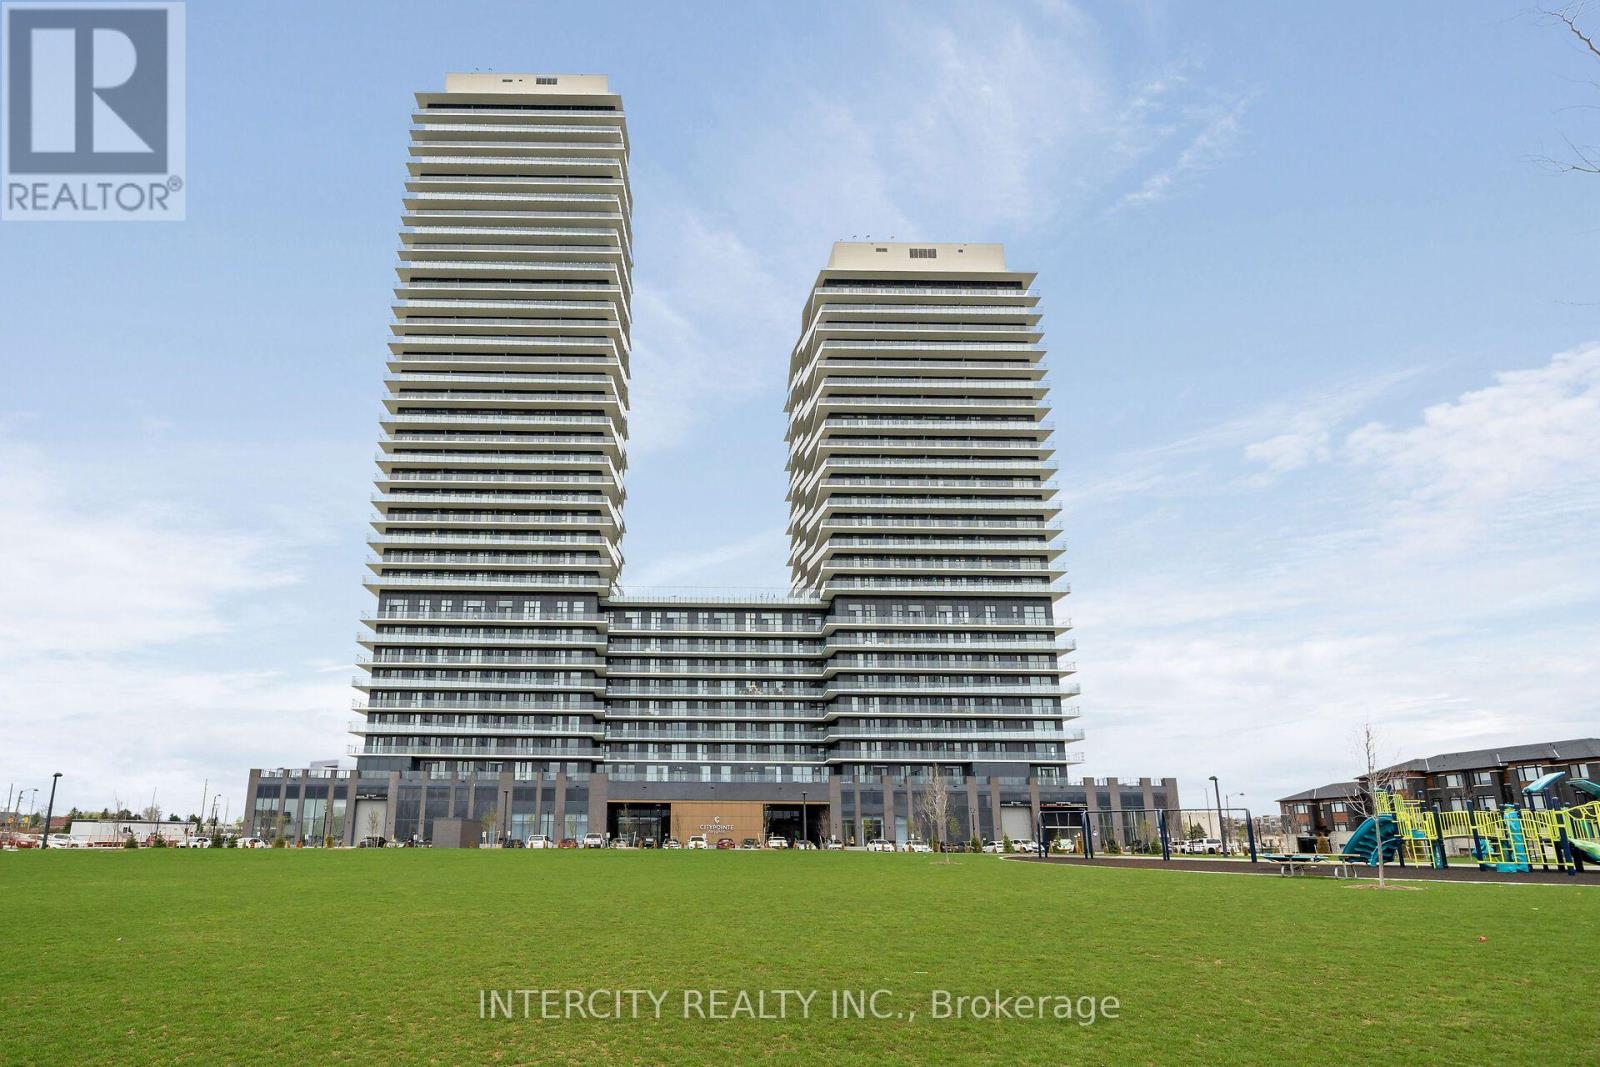
1712 - 15 Skyridge Drive
Brampton, Ontario
Discover this stunning, never-lived-in Maple Metal corner suite at the prestigious Citypointe Heights! This beautifully designed one-bedroom plus den residence features two full bathrooms, 716 sq. ft. of modern interior living space, and an impressive 257 sq. ft. wraparound balcony showcasing breathtaking south- and east-facing city views. Thoughtfully designed with style and functionality in mind, this bright, open-concept suite features laminate flooring throughout all non-tiled areas, sleek cabinetry, integrated appliances, and contemporary finishes. Enjoy an abundance of natural light and a seamless living space perfect for relaxing, entertaining, and everyday comfort. One underground parking space is included in the lease. Ideally situated close to shopping, restaurants, cafés, schools, and places of worship, this exceptional location offers convenient access to Queen Street, Highway 7, Highways 50, 427, and 400. Also just minutes from the GO Station and Pearson International Airport, making commuting and travel effortless. Experience contemporary living at its finest in this brand-new, never-occupied suite at Citypointe Heights! Please Note: Water and hydro are not included in the rent. (id:67892)
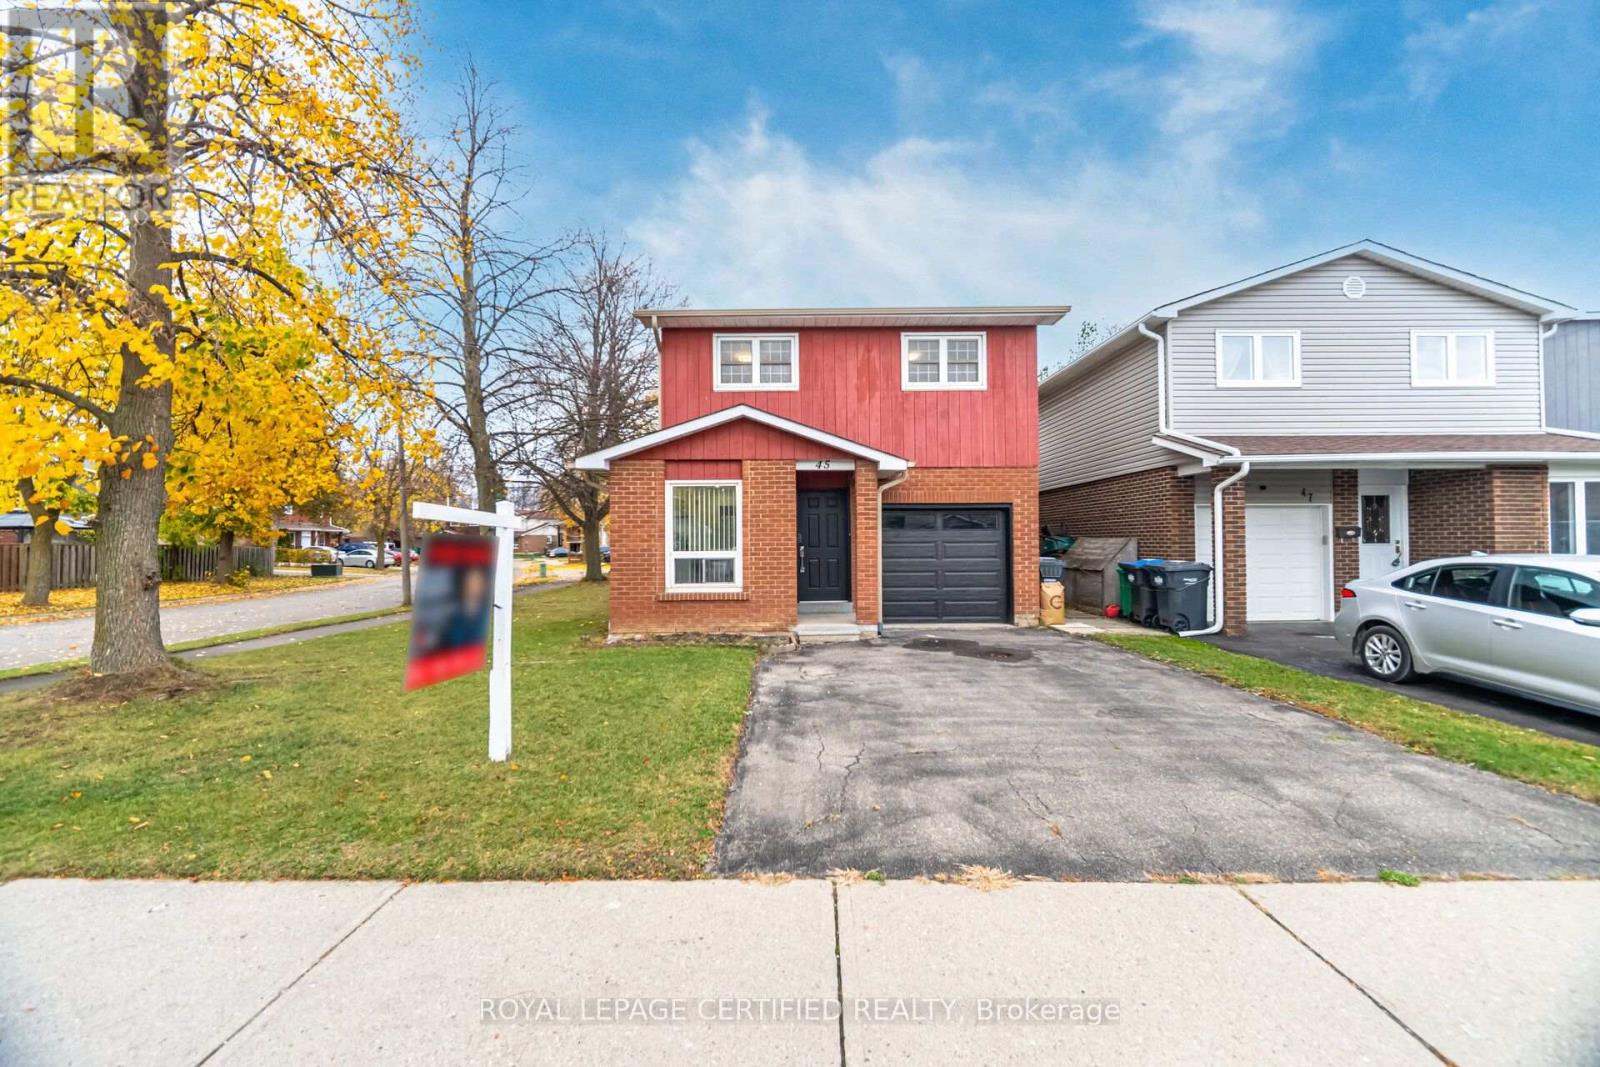
45 Lindridge Avenue
Brampton, Ontario
Newly renovated home ready for its new owner, Brand new kitchen with quartz countertops and brand new appliances, two brand new washrooms, freshly painted throughout, brand, new baseboards, and trim throughout, brand new light fixtures, brand new doors, including door Jambs, barn door in primary bedroom leads in to walk in closet and washroom. New potlights throughout, wood burning fireplace, 2nd driveway for overflow parking, great for tenants or guests. Dining room has a walkout to the backyard, in between family room and living room. Corner lot. Quick closing is possible. Bedroom in Basement has walk in closet. Located close to Hwy, school and bus routes. (id:67892)
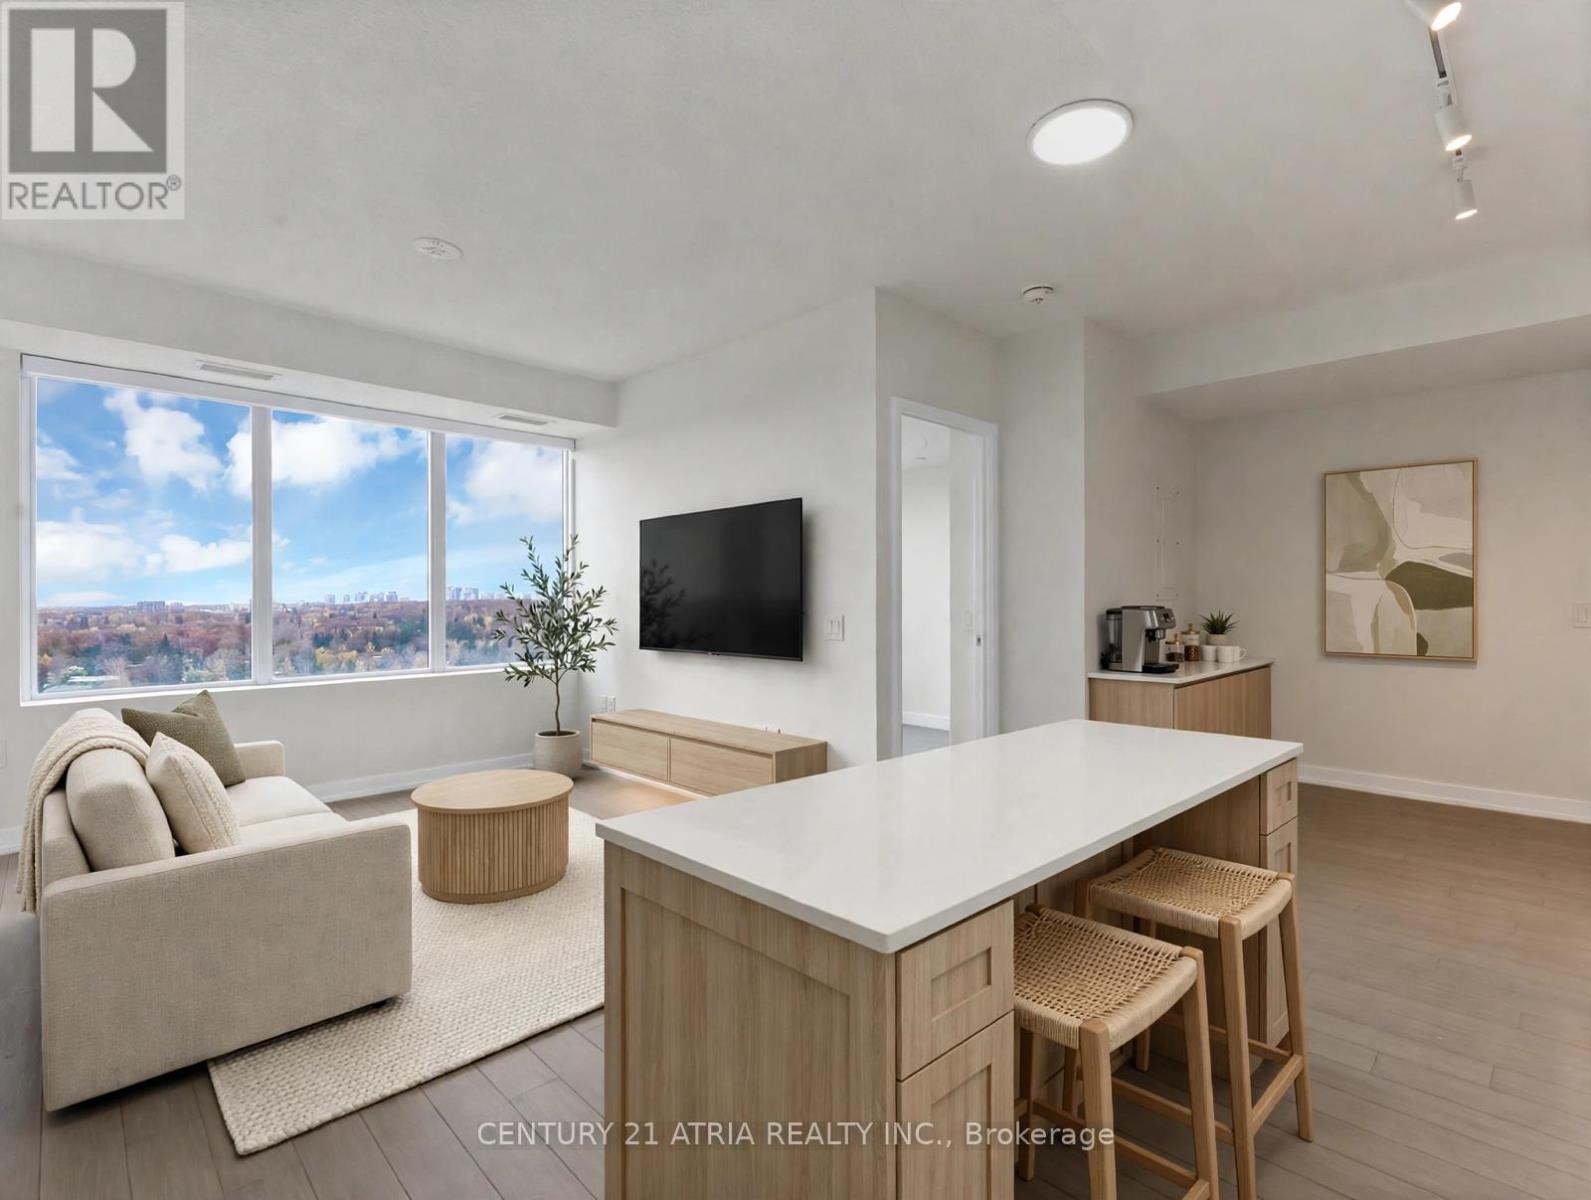
1308 - 4010 Eglinton Avenue W
Toronto, Ontario
Envision coming home to a three bedroom suite with a study/office space, and a view that makes coming home something to look forward to. Welcome to Notting Hill Condominiums, where modern city living meets the charm of Etobicoke's established, tree-lined neighbourhoods. This bright and thoughtfully designed 3-bedroom, 2-bathroom suite features an open-concept living and dining area, a modern kitchen, and expansive windows overlooking lush greenery to the city skyline and the waterfront. A versatile compact den with a walk-out to balcony offers the perfect work-from-home space, while three bedrooms provide flexibility for family and guests. Enjoy resort-inspired building amenities and an exceptional location near the Humber River's scenic parks and trails, everyday conveniences, and easy connections across the city. Welcome home to the perfect mix of affluent community living with the convenience of condo lifestyle! (id:67892)
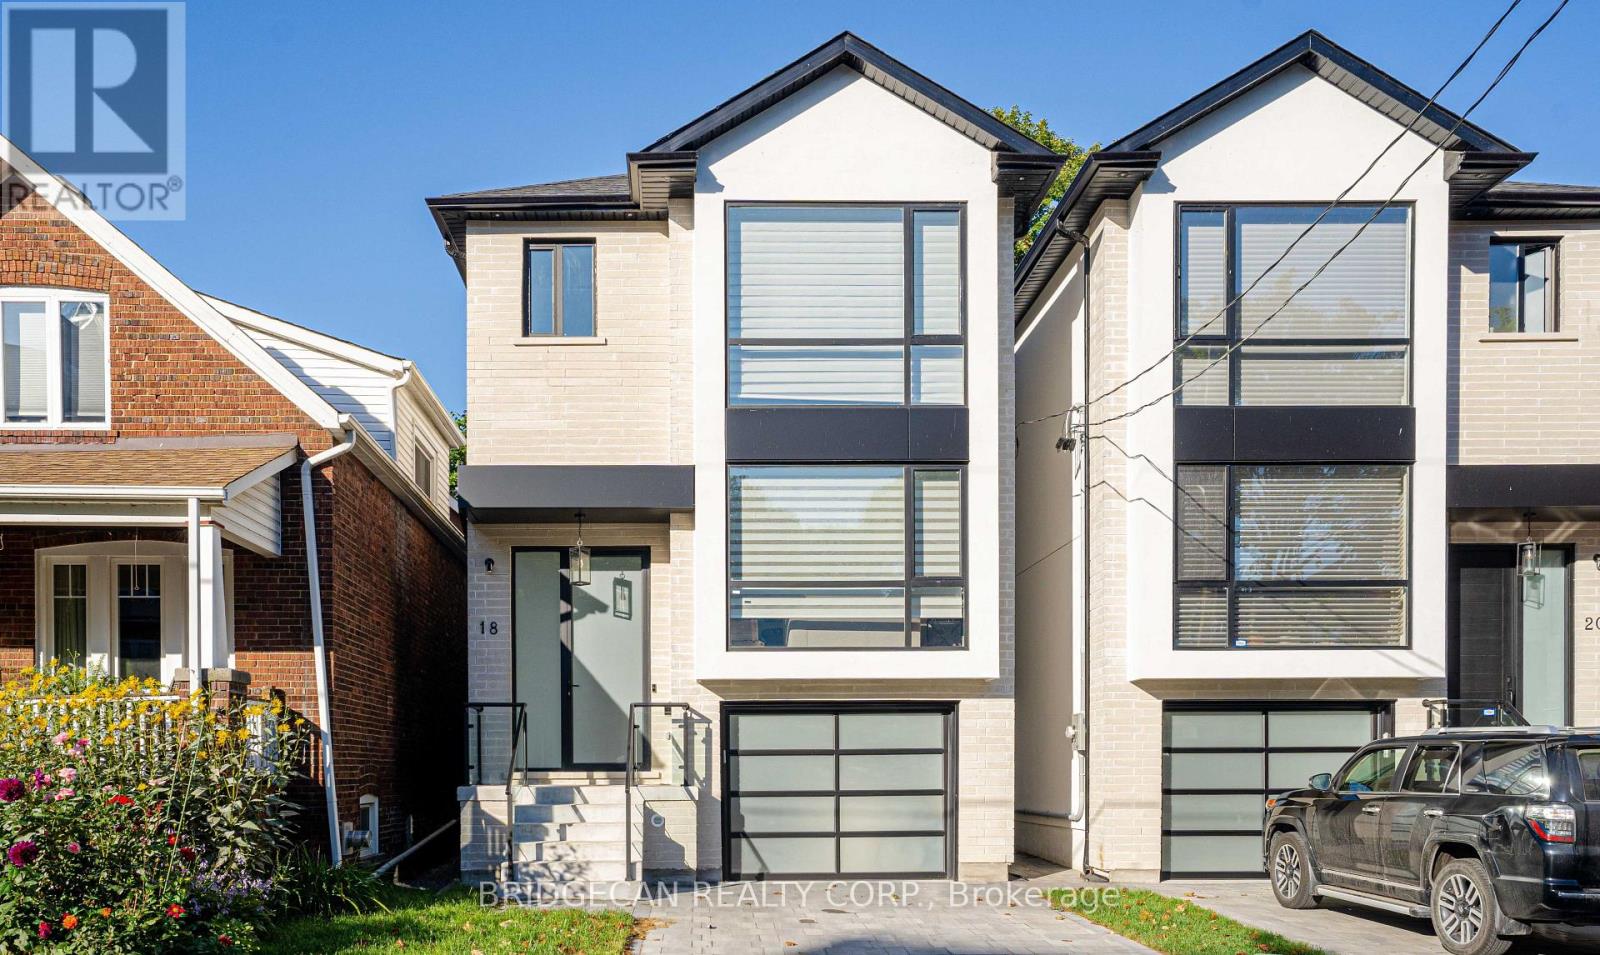
18 Fourth Street
Toronto, Ontario
Luxury Living With Breathtaking Lake Ontario Views, A stunning masterpiece showcasing exceptional craftsmanship and high-end finishes throughout, ideally located near Prince of Wales Park. Featuring oversized floor-to-ceiling windows and doors, filling the home with natural light and showcasing beautiful lake views. The chef-inspired kitchen boasts premium built-in Thermador appliances, an oversized island and custom cabinetry. Elegant custom millwork, soaring ceilings, glass railings and open-riser staircase add a touch of sophistication. Enjoy heated floors in the primary ensuite and basement, a walkout basement and spacious deck. Ideally located close to Lake Ontario, parks, schools, shopping, transit, highways and downtown. A perfect blend of luxury, comfort and convenience! (id:67892)
11749 Tenth Line
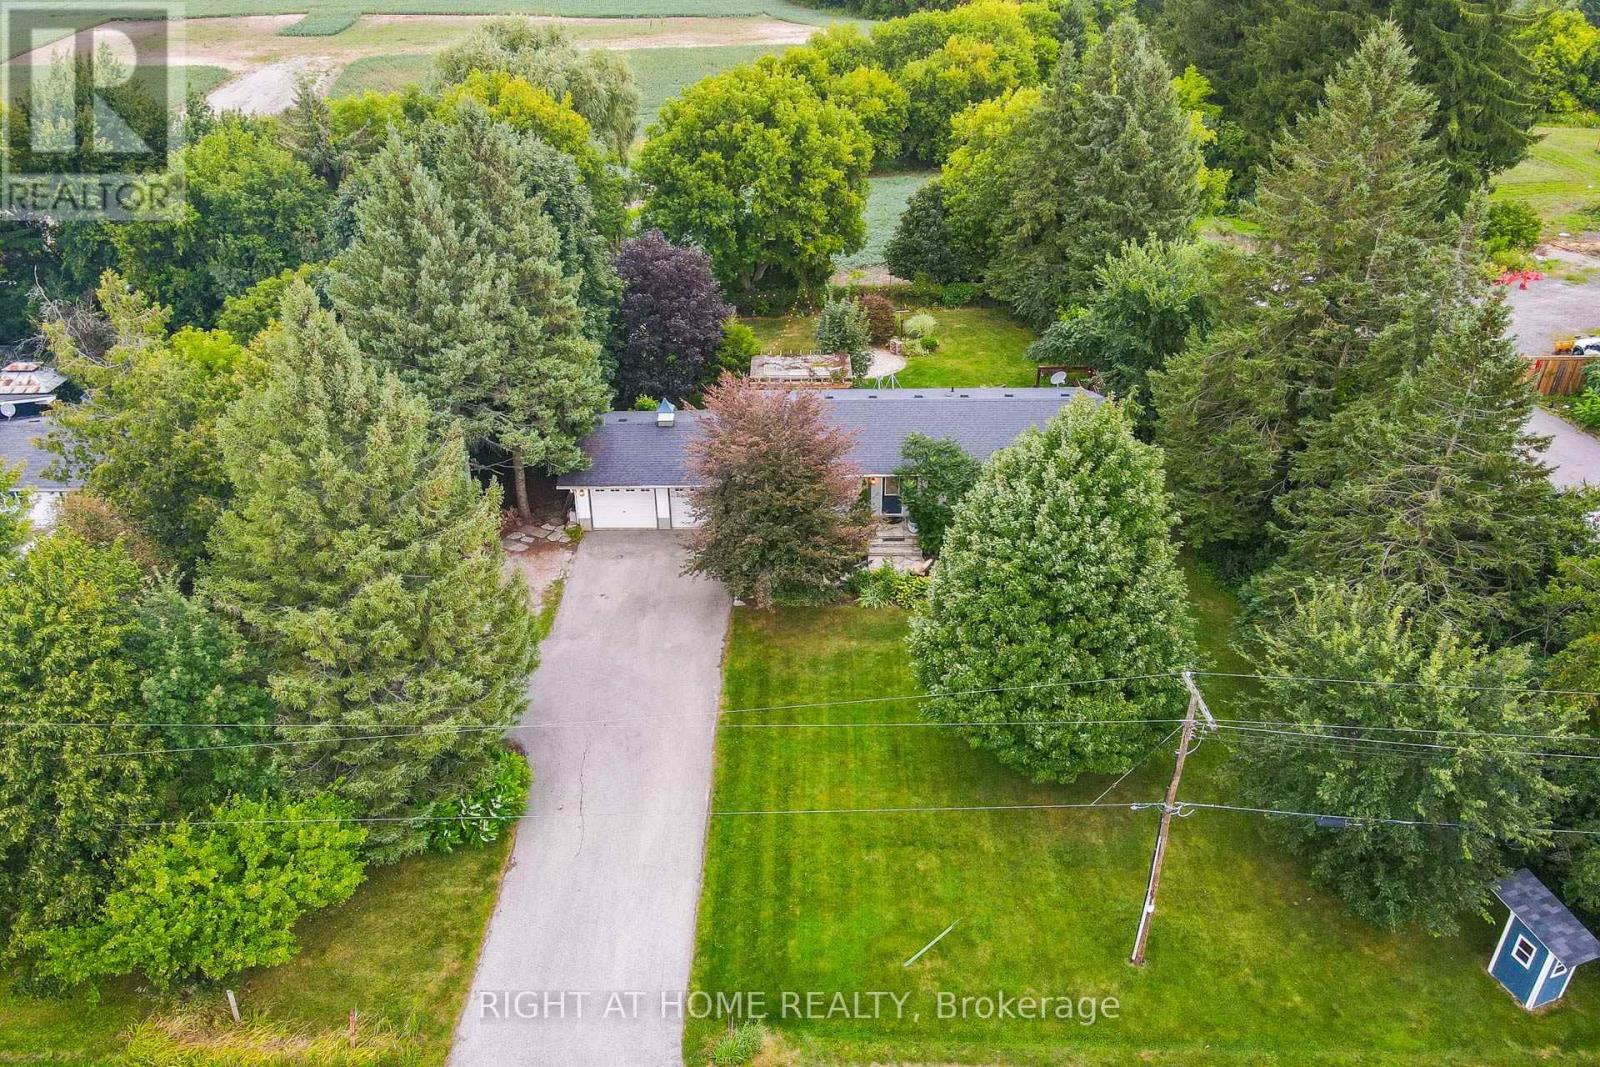
Halton Hills, Ontario
Welcome to this beautiful rural property located across from the Georgetown Golf Club and just minutes from Georgetown, and Glen Williams. Enjoy the convenience of nearby shopping, restaurants and artisan shops while surrounded by mature trees, perennial gardens and peaceful country privacy. With Protected Countryside behind, this private setting is sure to remain a piece of paradise for years to come. A natural flagstone walkway leads to this raised bungalow offering over 2,000 sq. ft. of finished living space, 3 bedrooms, 2 bathrooms, high-speed internet and natural gas. Warm, inviting details include natural wood sills, a live-edge breakfast bar and brick backsplash. The open-concept living, dining and kitchen area features a wood stove as its focal point and new flooring from the entry through the kitchen. Down the hall are the main bathroom with new flooring, primary bedroom with 2-piece ensuite, and two additional bedrooms, including one with a built-in Murphy bed. Three doors provide access to the private backyard, including walkouts from the dining room and primary bedroom, plus a separate basement entrance. The spacious basement features an open-concept recreation room with pool table, electric fireplace, roughed in surround sound, and built-in shelving, off the rec room is an office/den with French doors, generous laundry/storage space and a cold cellar. Step outside to your backyard paradise, where weddings and parties have been hosted under landscape, deck and overhead Edison lighting. Enjoy evenings around the firepit beneath the gorgeous night sky. Two decks offer plenty of entertaining space-one roughed-in for a hot tub with hydro, and another with a shade pergola and natural gas BBQ hookup. A children's play structure is tucked neatly into the yard. Plenty of parking for up to 8 vehicles, plus a double-car garage, completes this exceptional country retreat. (id:67892)
161 Confederation Street
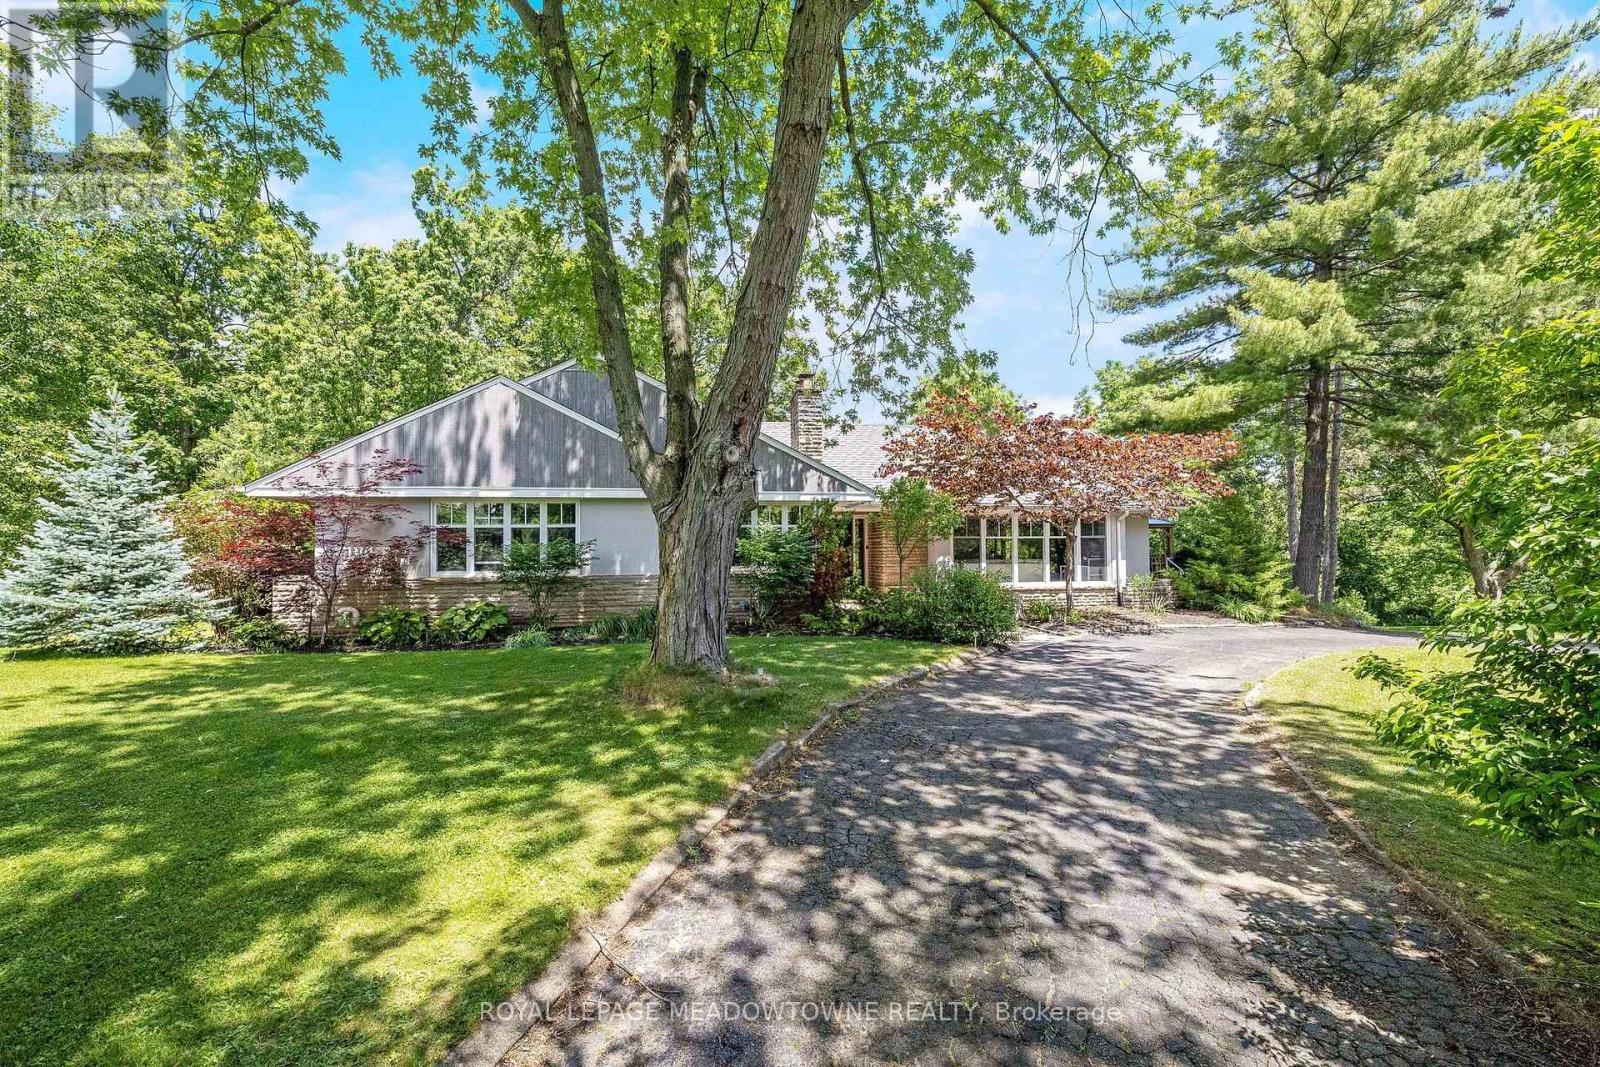
Halton Hills, Ontario
A gorgeous 1.43 acre lot in Glen Williams with a bungaloft that offers 4+1 bedroom, 3.5 bath plus an in-law suite! With over 4,700 of finished living space, this home is bigger than it looks, has beautiful views from every room and offers space for the whole family! The living room offers floor-to-ceiling windows, hardwood floors, a stone fireplace and pot lights. The dining room has hardwood floors and direct access to the wrap-around-deck. The kitchen offers quartz countertops, stainless steel appliances, slate floors, a gas range, an island with breakfast bar and deck access! There is a large primary bedroom with 2 cedar-lined closets, 2 more over-sized bedrooms on the main floor and a fourth bedroom in the upper loft! The main floor also offers a bright office with a stone fireplace, a main 4-pc bathroom, a 2-pc powder room, a huge cedar lined linen closet and an additional custom built-in workspace. The walk-out basement is over 2,000 sq ft and offers a full in-law suite with 1 bedroom, 2 full baths, a second kitchen, a large rec room and a sauna! The outside of this home is just as expansive as the inside! There is a huge wrap-around-deck with a gazebo and a covered area perfect for BBQing. The green space is vast and offers a country feel but just minutes from all Glen Williams and Georgetown have to offer. The circular driveway offers parking for at least 10 cars and ample space to add a custom 3-car garage! This home is a one-of-a-kind offering if you're looking for a beautiful lot and space for your family. Roof/AC/new attic insulation (2013), gas boiler (2009), windows (2010), stove/fridge (2023), septic (2005) (id:67892)
117 Macdonell Avenue
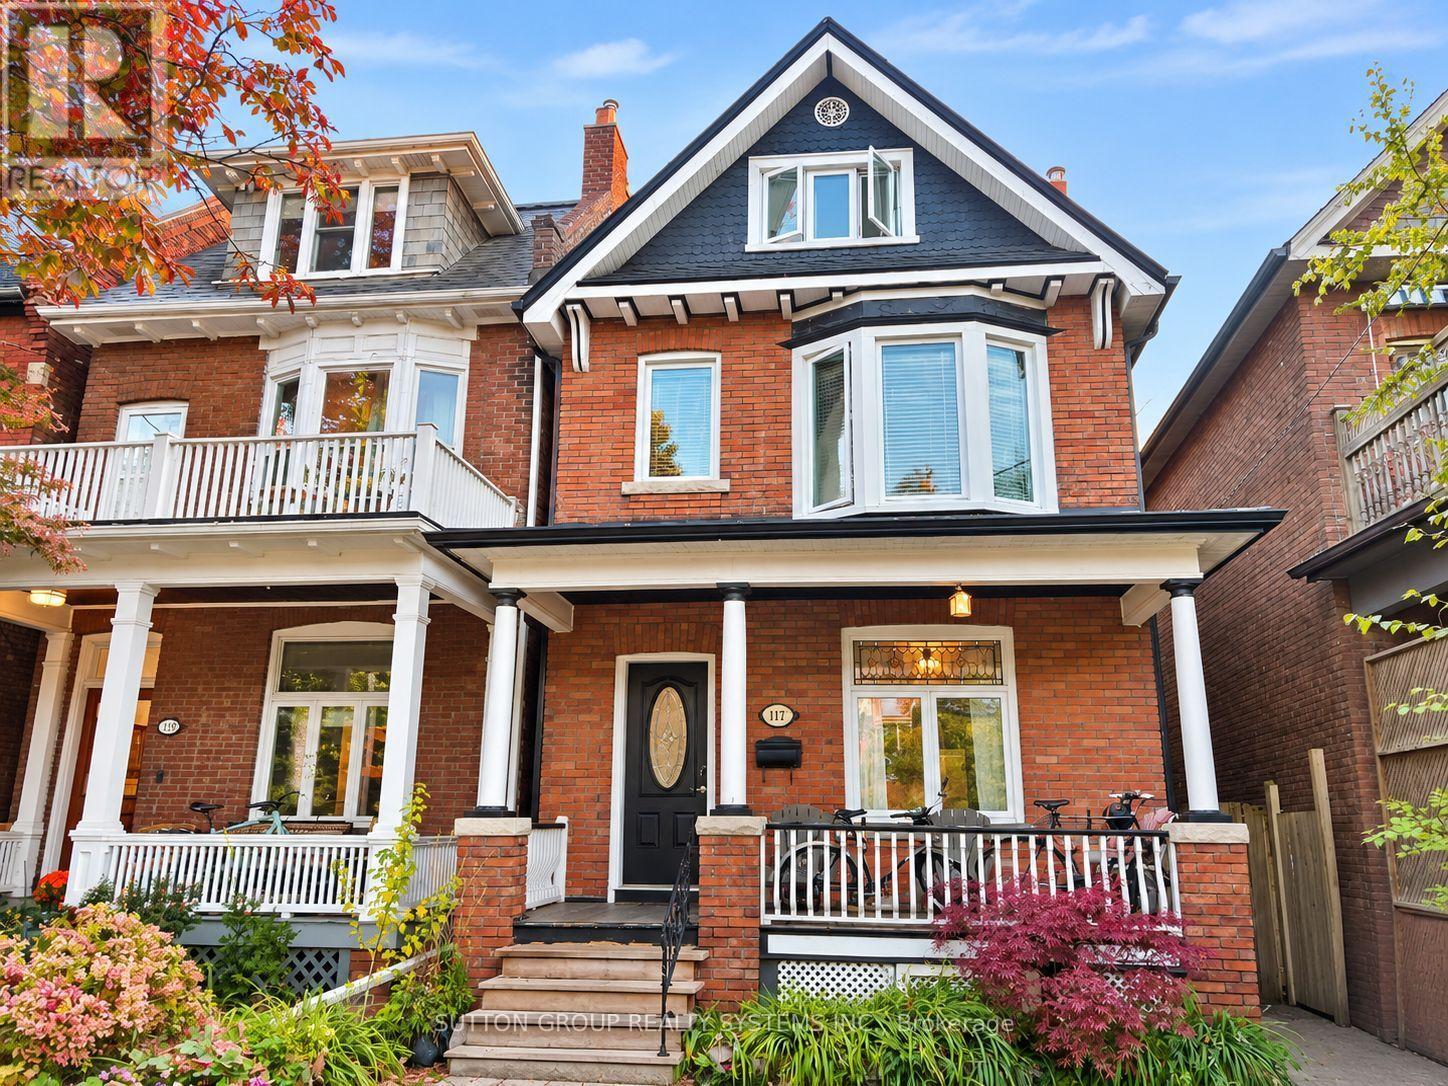
Toronto, Ontario
A place in Roncy to call home boasts endless opportunities, offering approx 2400sf of interior living space; maybe your family & in-laws or perhaps a partial rental home. Finished over four levels, this home retains much of its original character, including some original baseboard trim and select interior doors. A rare main floor 3pce bath keeps you from hopping up and down! Sliding Double doors separate living/dining area, upgraded kitchens & hardwood - Walkout and walkup from the main and lower levels to your spacious backyard -offering endless possibilities to create your own private oasis. Rare - two-car parking includes single garage via Municipal laneway. Second level boasts primary bedroom with option to convert upper kitchen to another bedroom. During the cold winter slip into your soaker tub/heated floors. The private third level offers two bedrooms(2piece washroom). A walkout for your morning coffee on your completely private deck, perhaps a glass of bubbly while the sun sets! Not to mention laundry on both upper and lower levels! This home can create exactly what you are looking for without breaking the bank! Most of the mechanics have been updated- What is there not to love about this great location! Steps to Queen streetcars,shops,eateries, festivals,farmers market,Fern Junior/Senior with French immersion,Sorauren Park,High Park - A place where families meet families that stay connected! (id:67892)
1622 Wavell Crescent
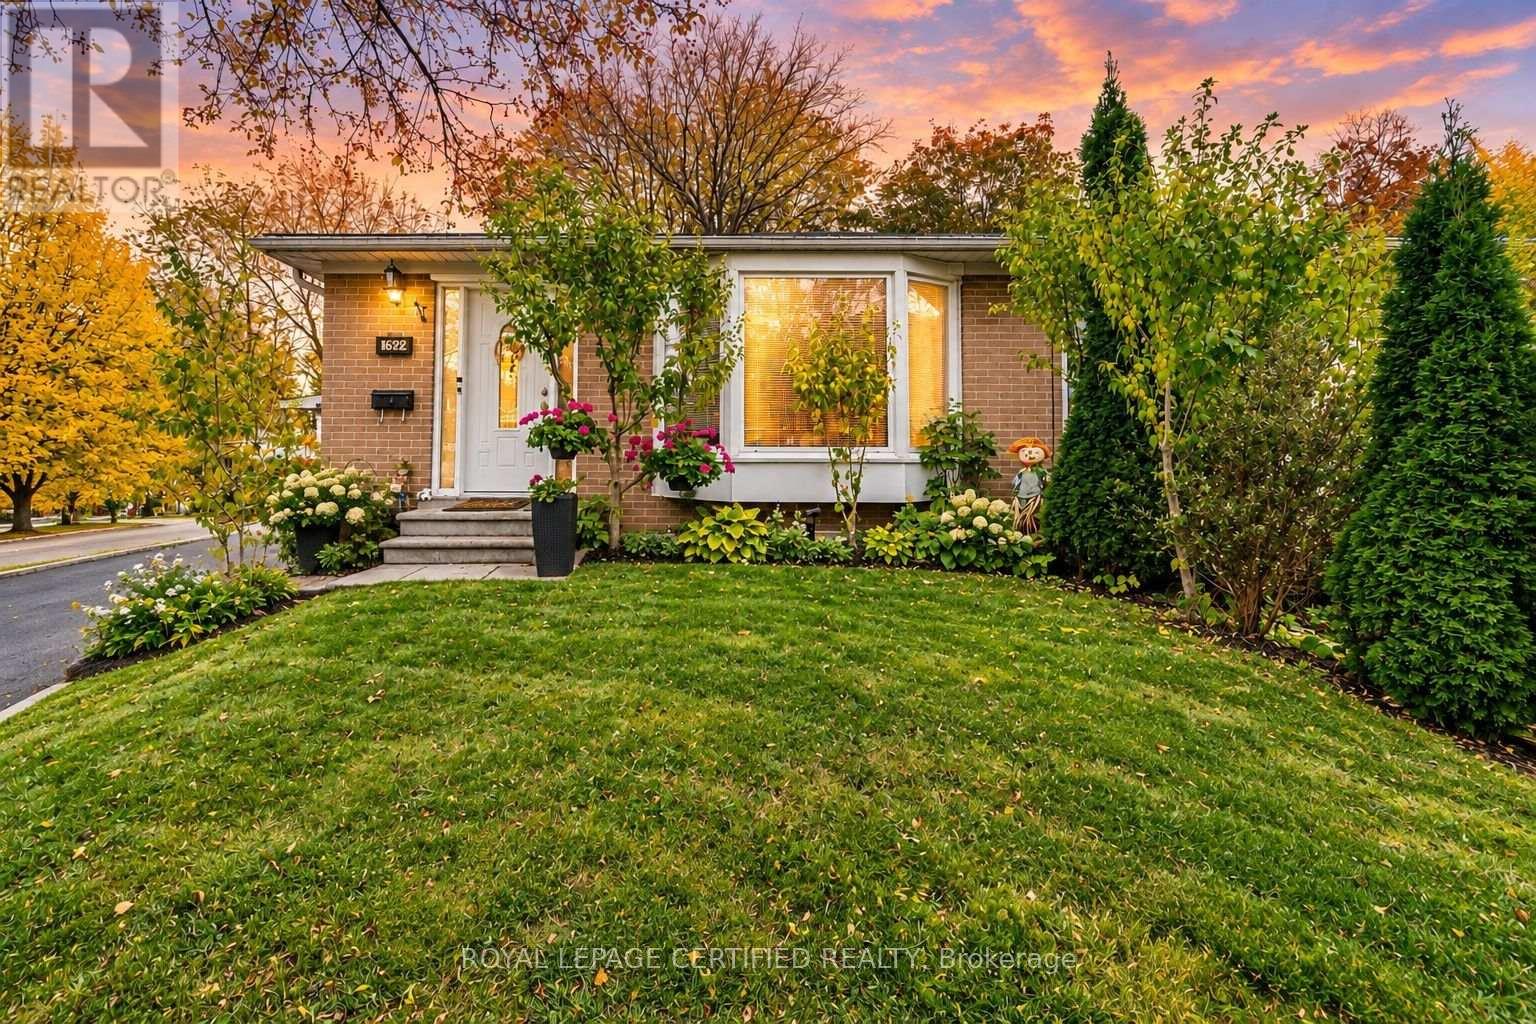
Mississauga, Ontario
Welcome To 1622 Wavell Crescent! A Well-Kept And Well-Maintained Home On A Quiet Street, Perfect For Families And Offering A Great Investment Opportunity. Featuring 4+1 Bedrooms, Generously Sized Rooms And An Abundance Of Natural Light. The Garage Features Front And Rear Doors, Providing Access To The Backyard For Potential Boat Or RV Storage. A Separate Entrance To The Basement Offers Flexibility For Multigenerational Living Or Potential Additional Rental Income, Subject To Applicable Approvals. Whether You're Looking For The Perfect Family Home Or An Investment With Future Potential, This Property Offers Plenty Of Possibilities! (id:67892)
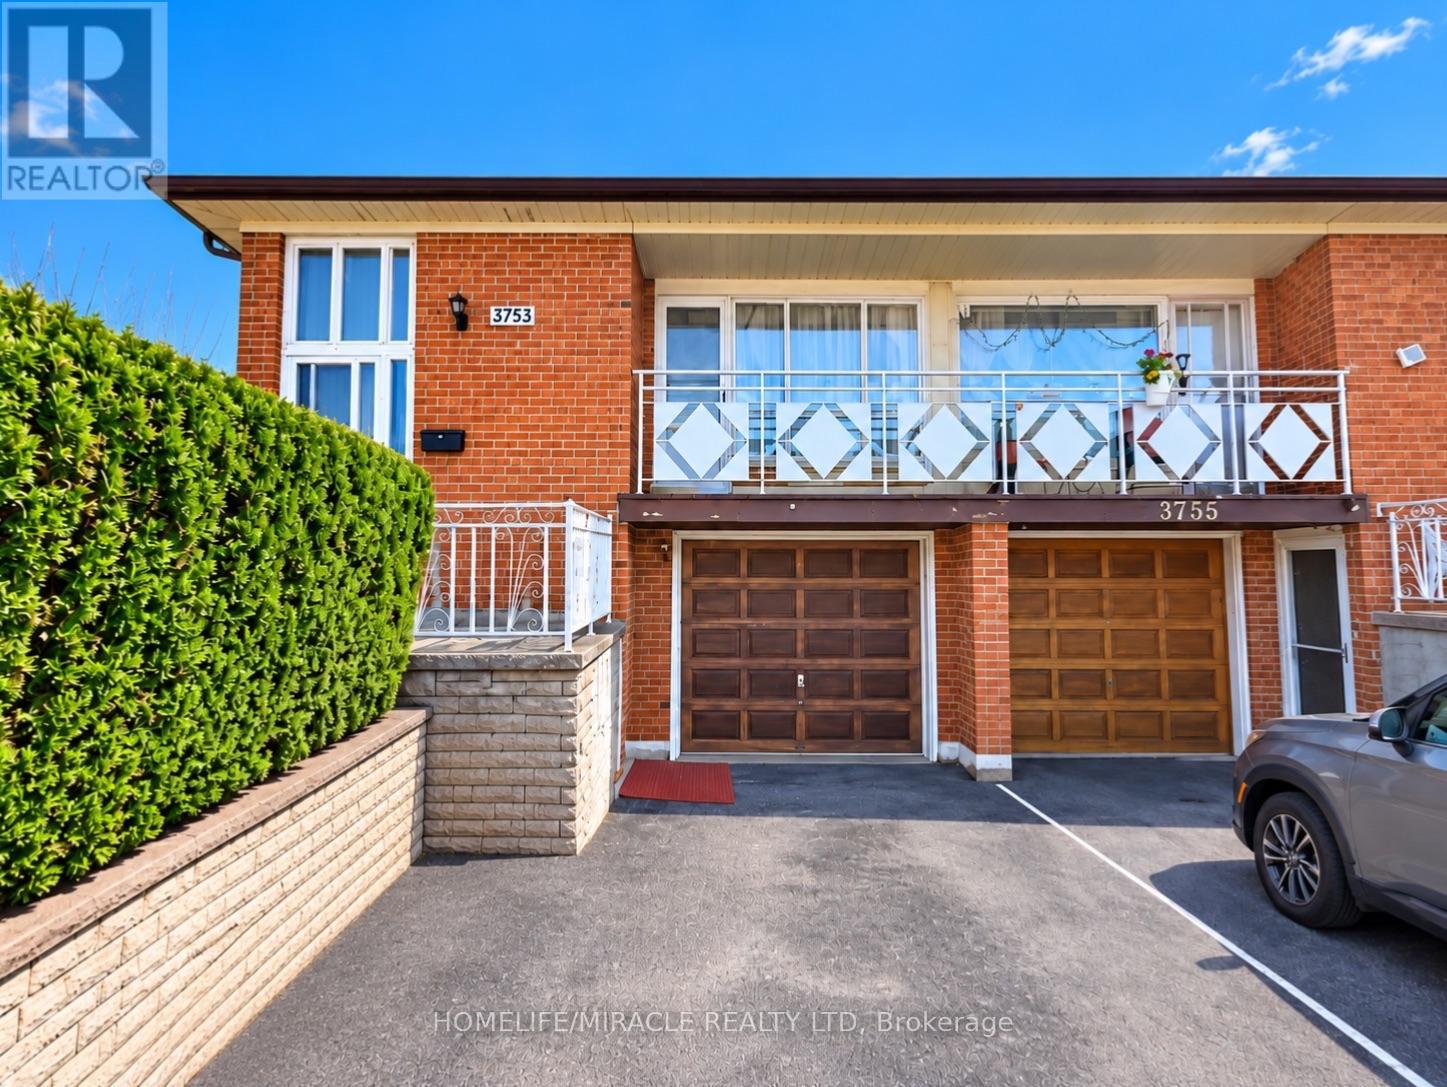
3753 Crabtree Crescent
Mississauga, Ontario
Welcome to 3753 Crabtree Crescent. First time offered, Original owner!!! 3 bedroom raised bungalow with 2 bathroom & 2 Separate entrances to the basement. This property is situated on a large 30 ft * 134 ft lot. Home offers a open front balcony, large driveway & garage parking, finished basement with a second kitchen, Rec room, full bathroom and separate entrance. Hardwood floors, recently updated the front Entrance. Pride of ownership and very clean property. The home offers excellent potential for multi-generational living or a potential income generating secondary suite. Walking distance to public transit, School, Library, Community Center, Park, Temples and church's and conveniently located beside most major amenities. (id:67892)
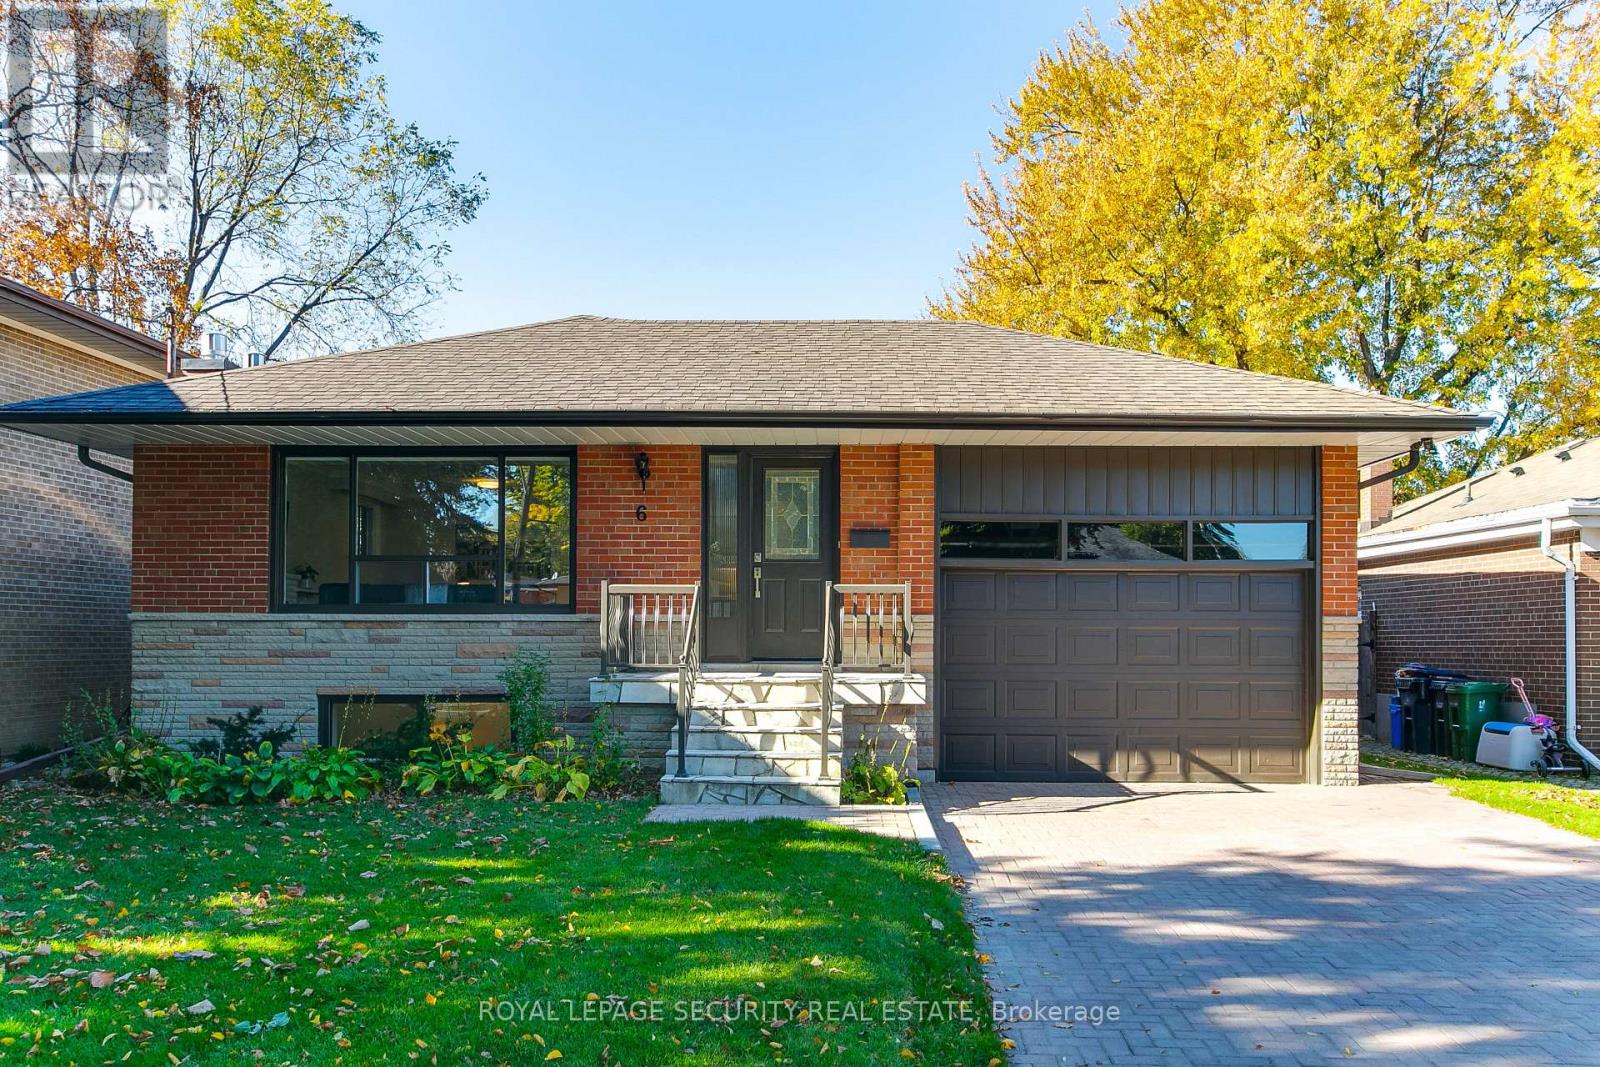
6 Tewsely Place
Toronto, Ontario
Welcome to this beautifully updated home on a quiet street in the highly sought-after Royal York Gardens neighbourhood of Etobicoke. Thoughtfully designed with a functional layout, this inviting home features three spacious bedrooms and two bathrooms, complemented by a completely renovated lower level offering a second kitchen, two additional bedrooms, abundant storage, and a separate entrance-ideal for an extended family suite or potential rental income. The bright main-floor kitchen features a large skylight, filling the space with natural light and creating a welcoming setting for everyday living and entertaining. Step outside to the private, sun-filled west-facing backyard, where a patio and garden provide the perfect backdrop for relaxing, hosting family and friends, and enjoying afternoon sunshine. A rare, oversized one-car garage adds exceptional convenience and valuable storage space. Ideally located close to shopping, retail, and everyday amenities, with convenient access to Highways 401, 427, and the QEW, TTC transit, and the Eglinton Crosstown LRT. Families will appreciate the location within the catchment for the highly regarded Father Serra Catholic School. A fantastic opportunity to enjoy a move-in-ready home in a desirable, family-friendly neighbourhood, offering versatility, comfort, and outstanding convenience! (id:67892)
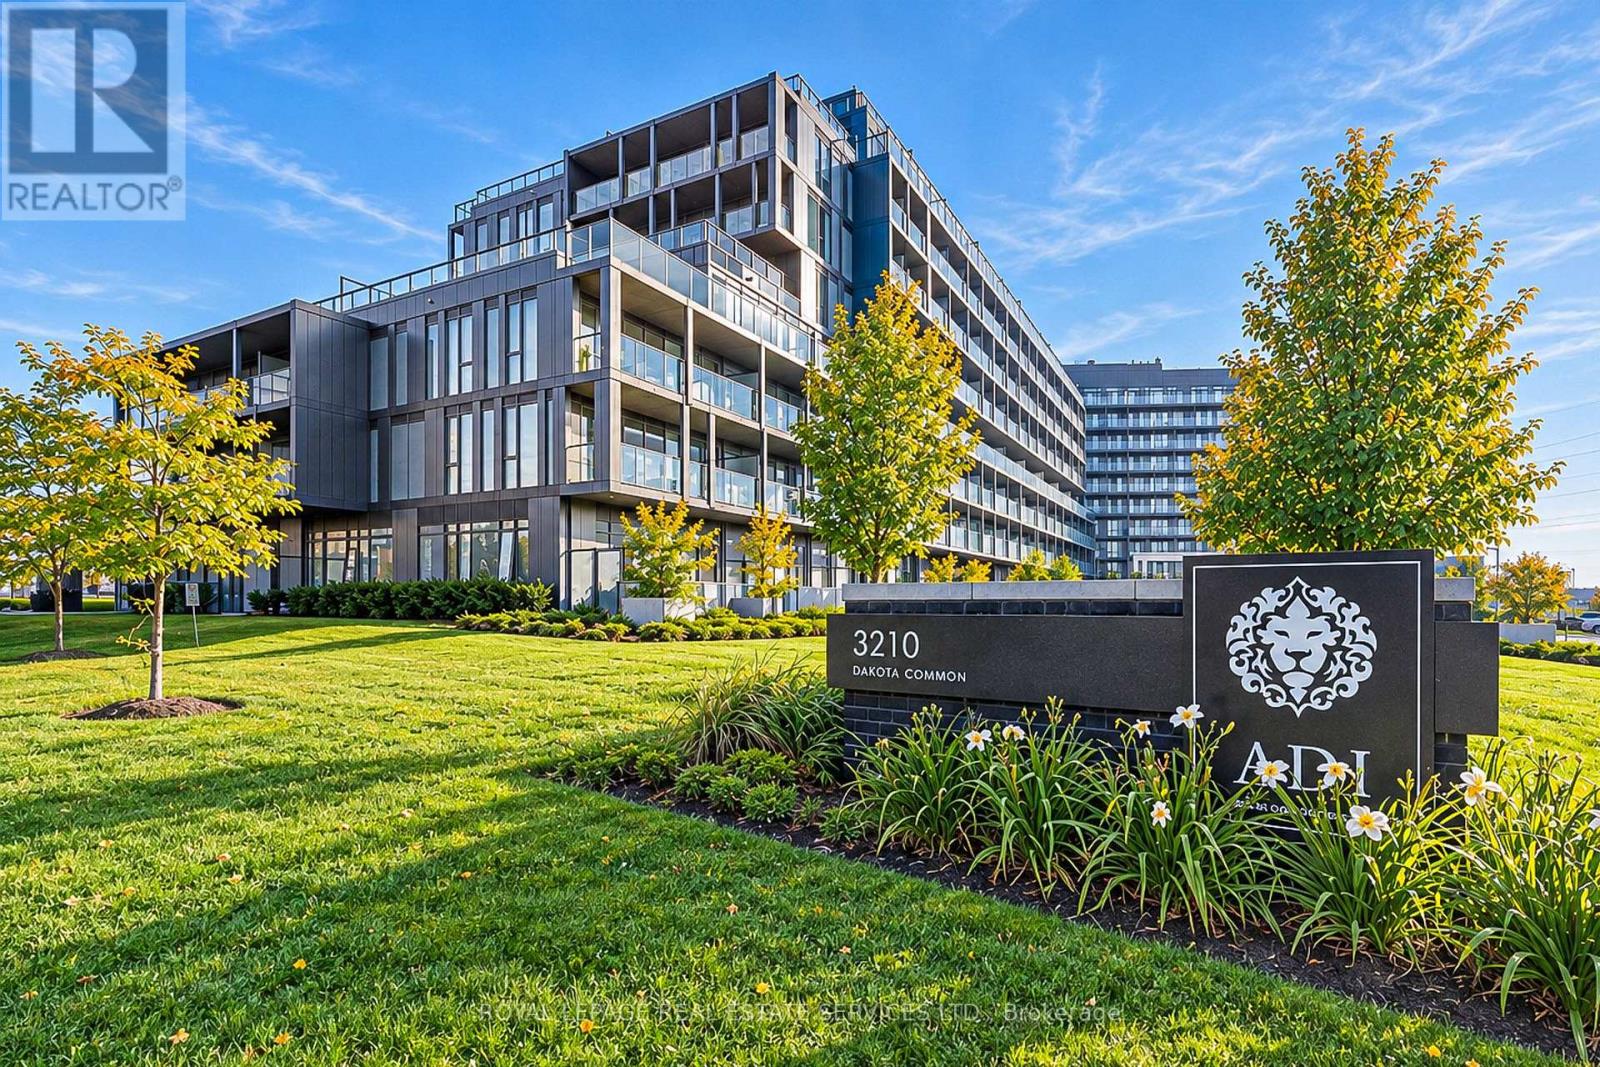
A501 - 3210 Dakota Common
Burlington, Ontario
Modern Living. Less Upkeep. More Life. Ready to own your own space without taking on all the work of maintaining a house? This modern Burlington condo offers an affordable entry into homeownership, with convenience, comfort and lifestyle all wrapped into one. With 633 sq. ft. of total living space, including 517 sq. ft. indoors and a bright 116 sq. ft. balcony, this thoughtfully designed unit makes the most of every square foot. High ceilings, sun-filled rooms, a large walk-in bedroom closet and media space for desk complete the floor space. Enjoy southwest exposure on your private outdoor deck, plus the convenience of a 24-hour concierge and an impressive lineup of amenities, including a gym, pool and yoga room. There is also a BBQ area, party room and outdoor garden retreat to enjoy with your guests. Plus when you feel the need to really pamper yourself take in the luxurious sauna and steam room. Everything you need for an active, connected lifestyle is close by, with shopping, everyday essentials and transit options, including the GO Bus. The neighbourhood has multiple parks and schools plus a nearby community centre and dog park. The extras are already taken care of, too: one underground parking space, one storage locker, all appliances included, and BONUS Hunter Douglas blackout blinds installed this year, valued at $4,000.Spend less time worrying about home maintenance and more time doing what you love. Whether you're stepping into homeownership for the first time or looking for a low-maintenance lifestyle that gives you more freedom, this is your opportunity to make a smart move in one of Canada's most livable cities.Quick closing available. Your next chapter starts here! (id:67892)
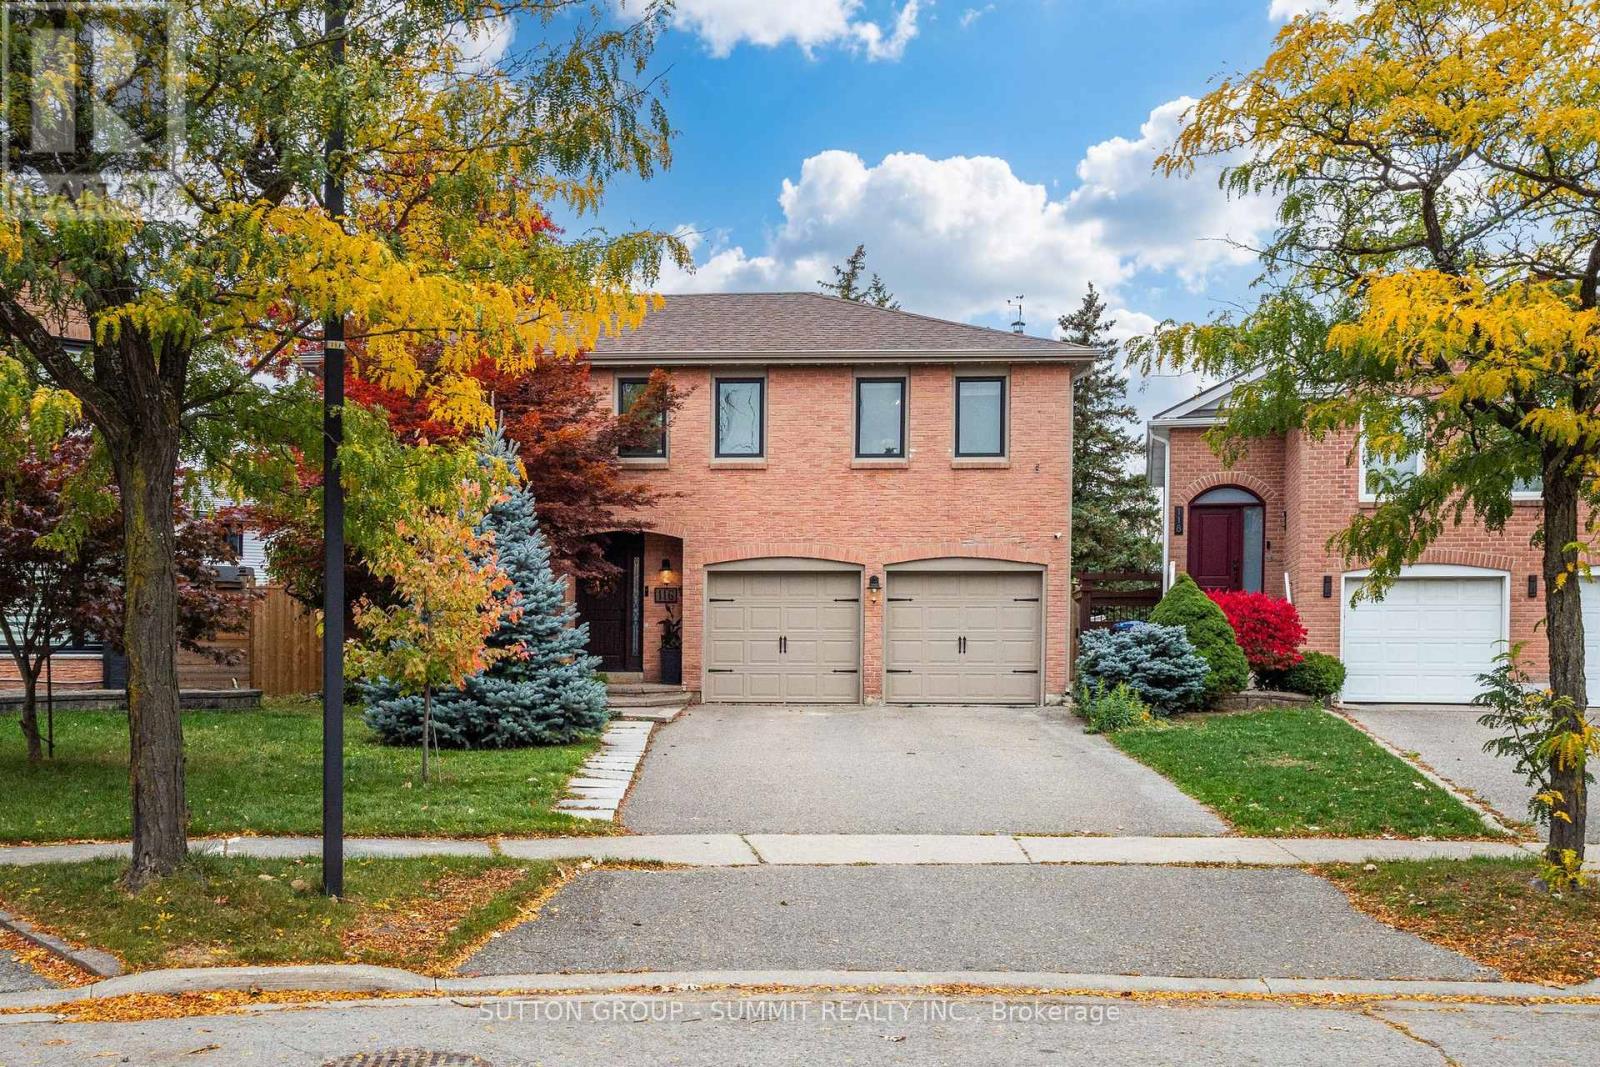
116 Mikado Crescent
Brampton, Ontario
Welcome to this stunning 4+1 bedroom, 4-bathroom executive home nestled on a premium, pie-shaped lot with an expansive pie shaped rear yard in Bramalea's highly sought-after "M"Section. Beautifully maintained and thoughtfully upgraded, this property offers the perfect blend of elegance and functional family living: Sun-Drenched Living Spaces: The main floor boasts an upgraded kitchen complete with classic cabinetry and a bright bay window. Relax in the inviting family room, where a beautifu lskylight fills the space with natural light and a seamless walk-out leads to your private back deck. Luxurious Primary Suite: The spacious primary bedroom serves as a true retreat, featuring a generous walk-in closet and a beautifully renovated 4-piece ensuite bath. Finished Lower Level: A fully finished, open-concept basement. Brightened by modern potlights, this versatile recreation room includes a comfortable 5th bedroom and an additional 2-piece bath-ideal for guests, teens, or a home media hub. Unbeatable Outdoor Privacy: The massive, pie-shaped backyard provides an incredible outdoor sanctuary with endless possibilities for landscaping, swimming, entertaining, and play. Situated in a desirable, mature neighborhood known for its top-rated schools, lush parks, and excellent transit links, this exceptional residence is ready to welcome its next family. (id:67892)
155 Ascot Avenue
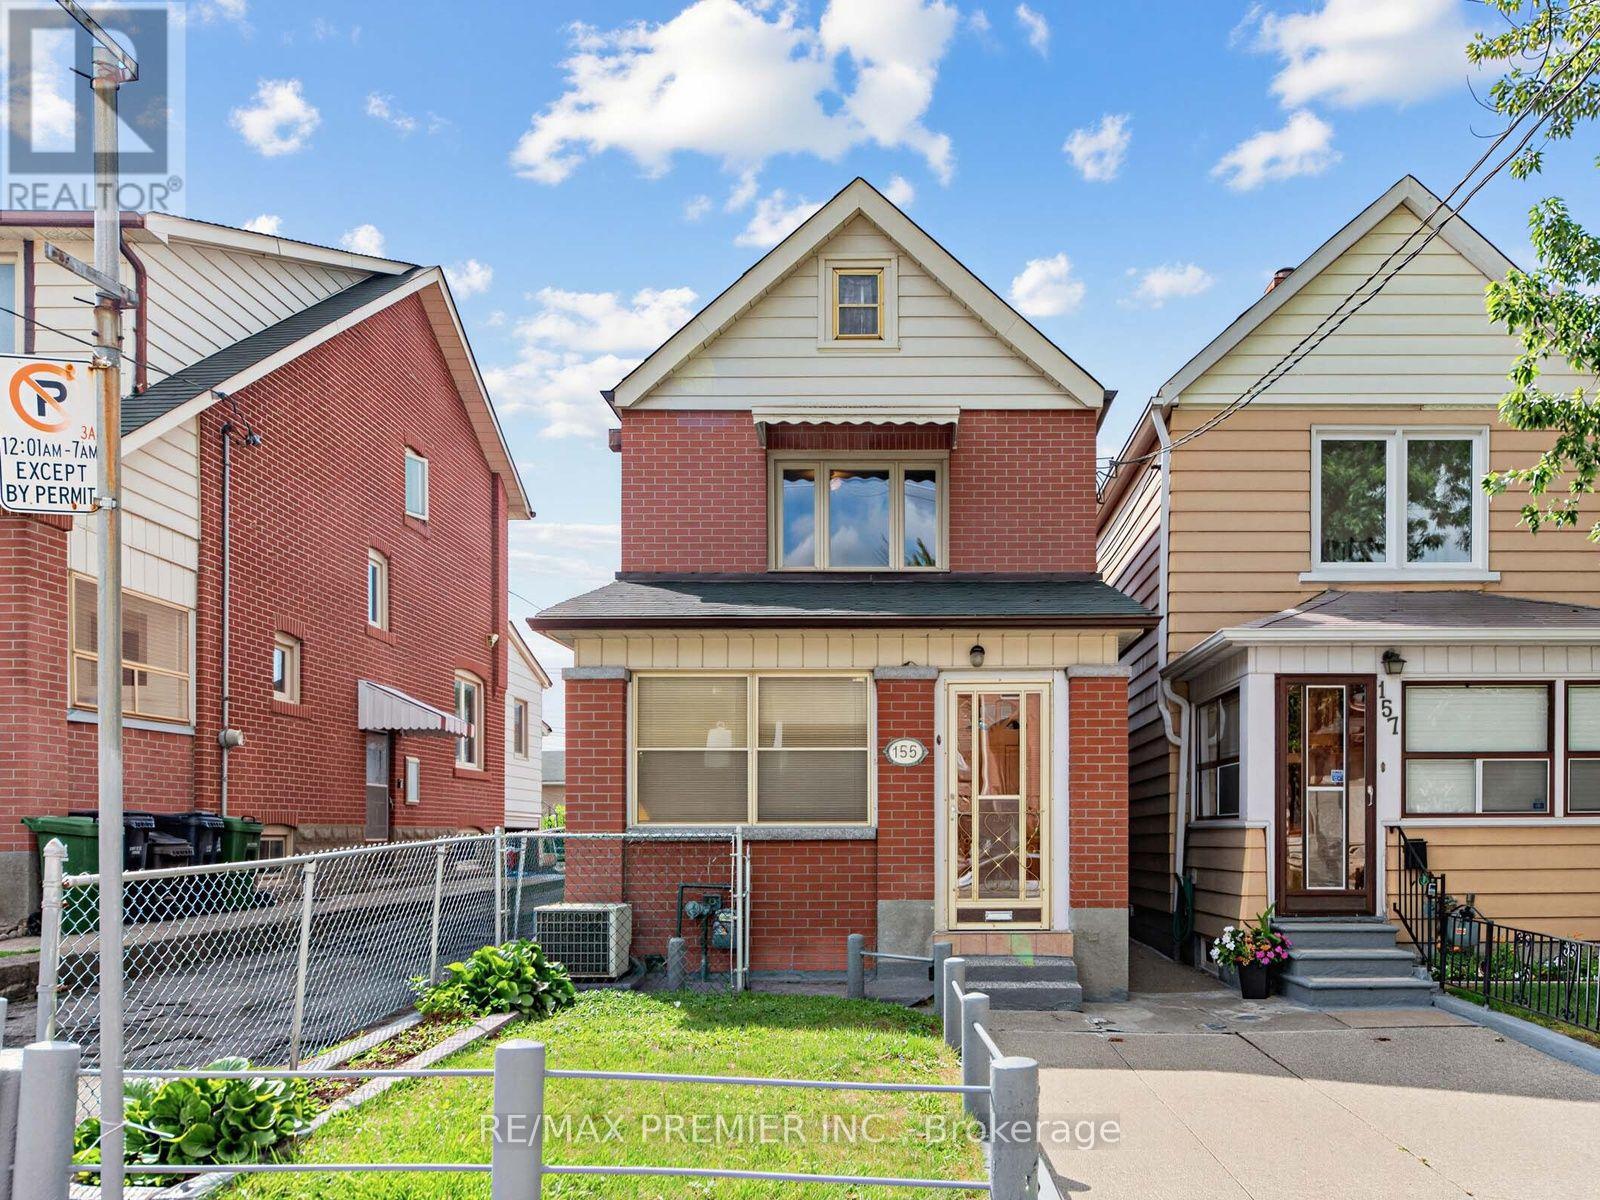
Toronto, Ontario
Welcome to this charming and beautifully maintained detached home in the heart of Toronto's vibrant Corso Italia neighbourhood. This two storey detached home was recently painted throughout in a modern, neutral colour. The property seamlessly blends classic charm with tasteful contemporary upgrades, including newly installed faucets and elegant light fixtures. Enjoy a bright living room overlooking the front lawn, a large formal dining room with dedicated closet storage, and a large, welcoming eat-in kitchen overlooking the rear yard. A private sunroom offers the perfect cozy space for a home office, reading nook, or morning coffee. The upper level layout features two comfortable bedrooms and bathroom. The mostly finished lower level boasts excellent income or in-law suite potential, complete with a separate entrance, a second kitchen, full washroom and a cold storage room. The expansive, fully fenced backyard is perfect for outdoor hosting, gardening, and ideal when entertaining family and friends. A rear garage provides secure parking and storage with convenient laneway access. The front yard offers excellent potential to convert into an additional legal parking pad. This home offers exceptional conveniences. You are just steps from vibrant St. Clair Ave West, where you can indulge in artisan bakeries, cozy local cafes, and boutique shopping, recreational facilities, and exceptional neighborhood schools and public transit. (id:67892)
706 - 600 Rexdale Boulevard
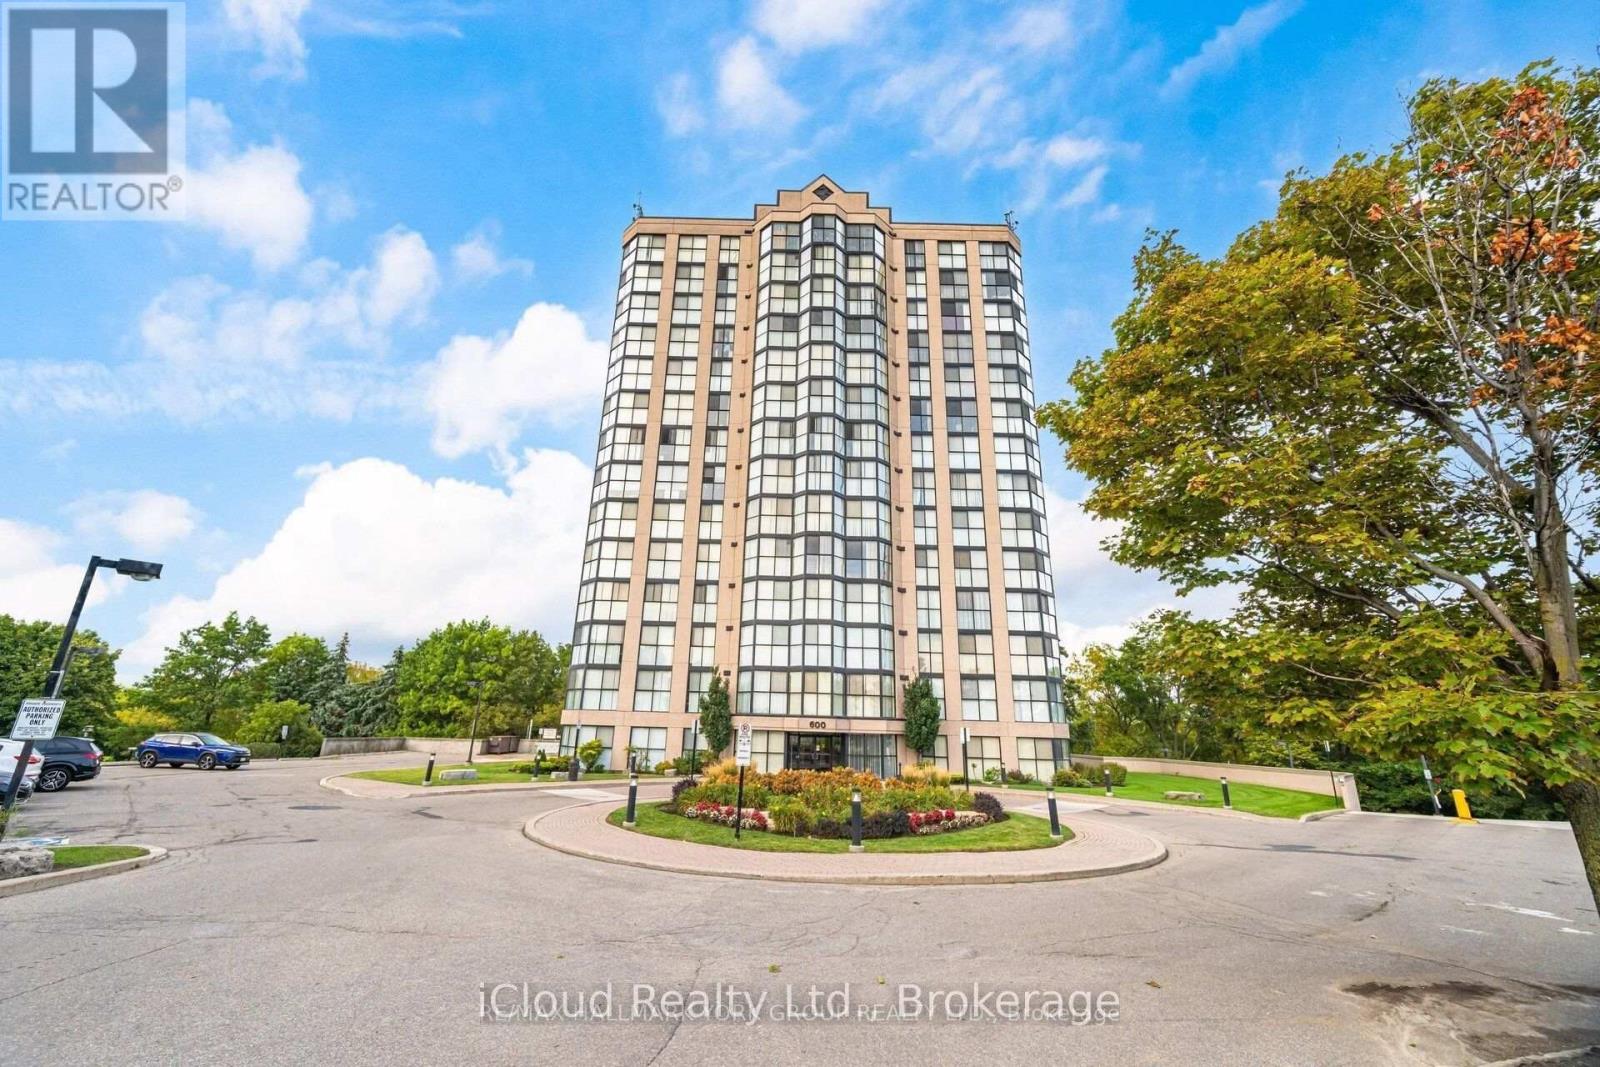
Toronto, Ontario
Spacious & Maintained & Newly Renovated, Cleaned, Beautiful Spacious And Bright Unit In A Very Well Maintained Building With Panoramic Southwest View Spacious And Open Concept, This Very Bright Unit Features Floor To Ceiling Windows All Around, And Surrounded By Green And Trees. Both Washrooms Have Been Renovated, And So Has The Kitchen. Beautiful Floors Throughout. Access to HYWS 427, 401, 407, 409 Minute Away From Pearson Airport (id:67892)
1254 Bramblewood Lane
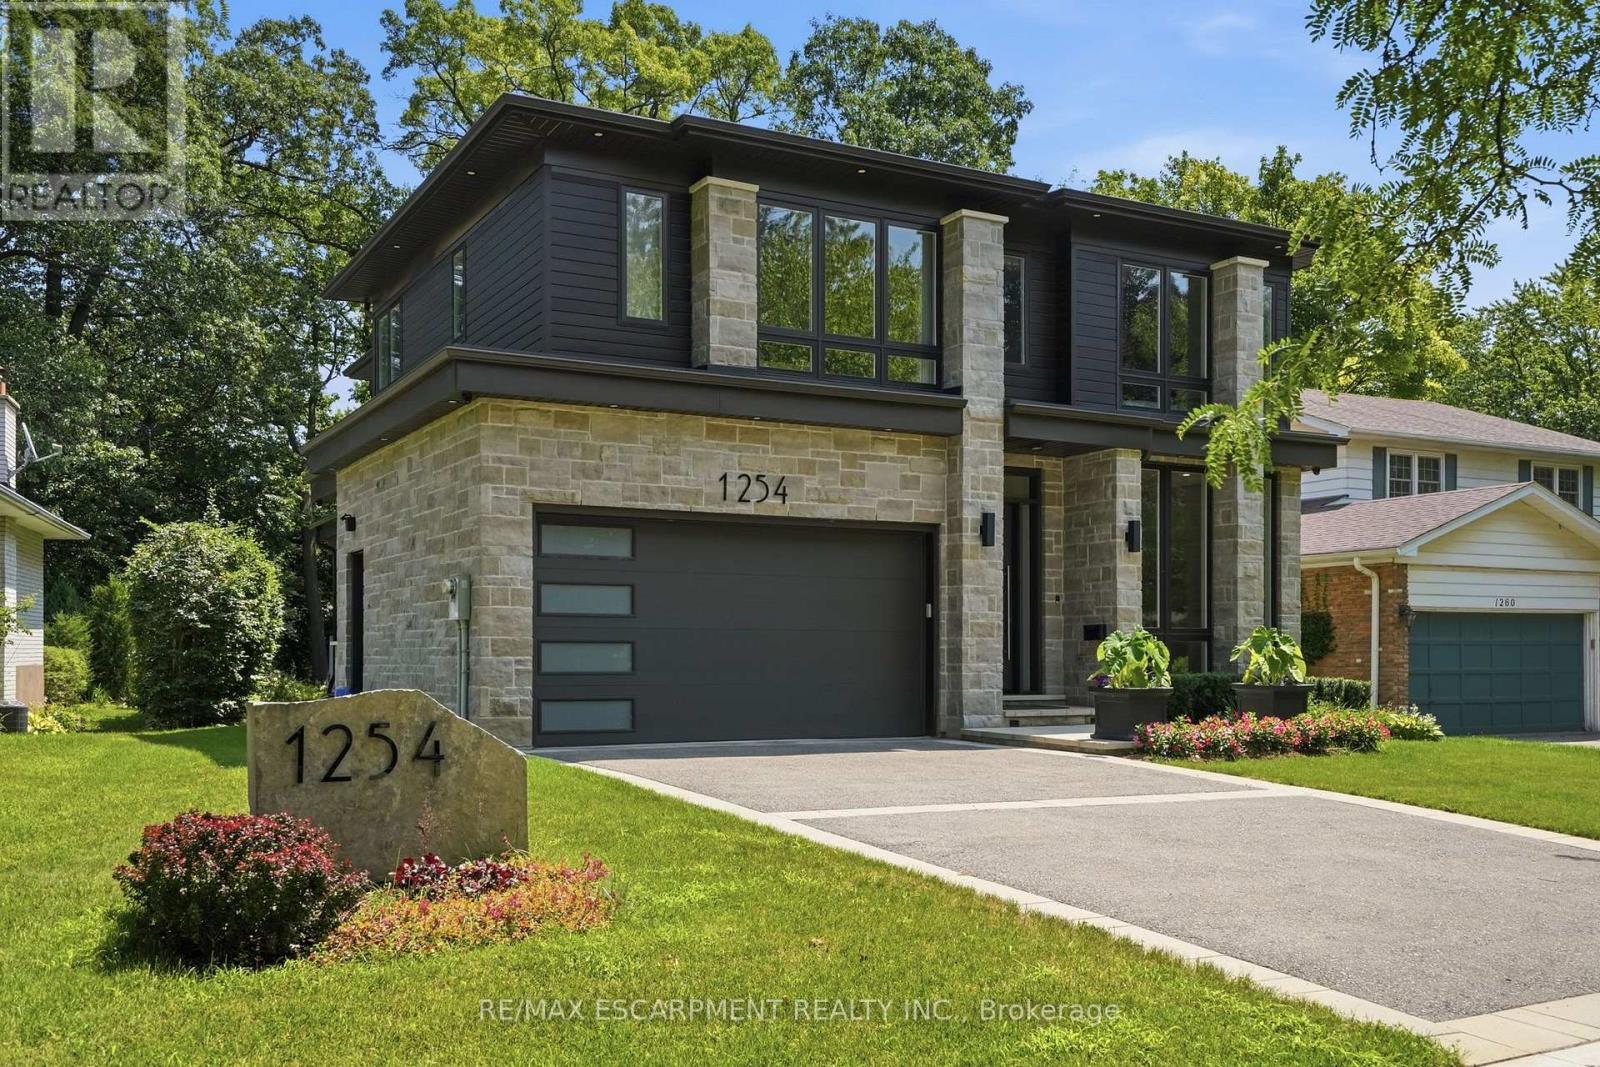
Mississauga, Ontario
Welcome to this extraordinary custom-built contemporary residence where exceptional craftsmanship, refined finishes, and thoughtful design come together in one of Mississauga's most coveted neighbourhoods. Set on a beautifully landscaped, tree-lined lot, this stunning home features soaring 10' ceilings on the main and upper levels, 12' ceilings throughout the principal living areas, engineered wide-plank white oak flooring, and seamless indoor-outdoor living. The chef's kitchen showcases premium Wolf appliances, custom floor-to-ceiling cabinetry with walnut detailing, a quartzite island, concealed pantry, and a striking glass-enclosed wine room. The adjoining living room is anchored by a dramatic floor-to-ceiling quartzite fireplace and opens through a 13' x 10' sliding glass wall to a covered outdoor living space with skylights, an outdoor kitchen, fireplace, TV, and multiple entertaining areas overlooking the private backyard. The upper level offers four spacious bedrooms, including a luxurious primary retreat with a fireplace, boutique-inspired walk-in closet, and spa-inspired ensuite with a freestanding soaker tub and book matched porcelain slab shower. The three additional bedrooms each feature their own ensuite or semi-ensuite with heated floors, offering comfort and convenience. The fully finished lower level features individually zoned radiant in-floor heating, a home gym, guest bedroom, full bath, recreation room with a porcelain slab fireplace, and a private theatre with a 10' x 6' projection screen and premium surround sound. Complete with EV charging, smart home automation, and exceptional attention to detail throughout. This stunning luxury home offers an unbeatable location, just minutes from top public and private schools, picturesque waterfront trails, and the lively dining and shopping scene of Port Credit. With easy access to the QEW and nearby GO stations, commuting to downtown Toronto is effortless. Luxury Certified. (id:67892)
9 Lyndfield Crescent
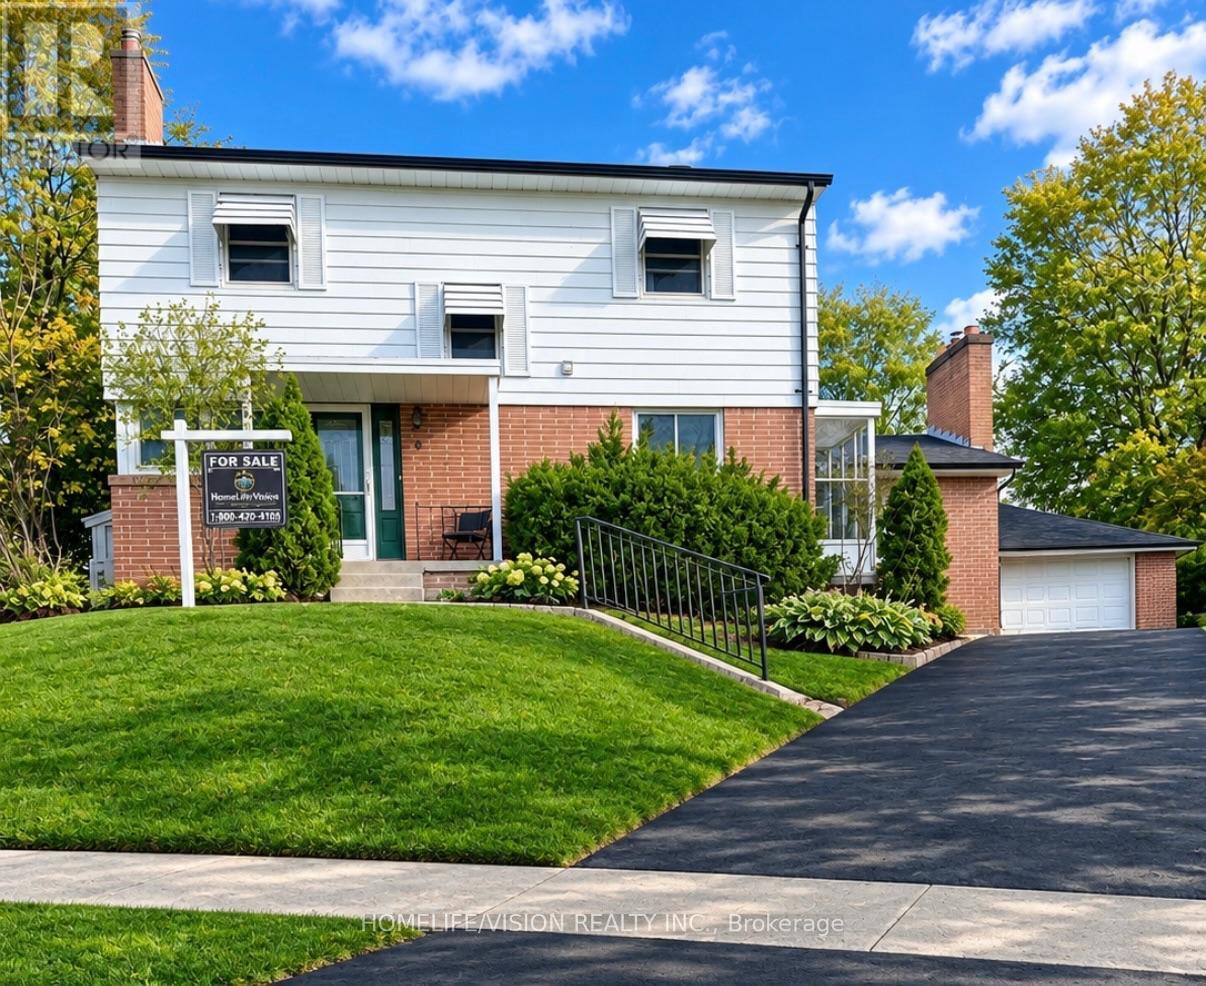
Brampton, Ontario
Welcome to 9 Lyndfield Crescent a beautifully maintained 4+1 bedroom detached home tucked away on a quiet cul-de-sac and set on a generous pie-shaped lot in one of Brampton's most prestigious neighbourhoods. Featuring a bright, spacious layout, 3 full bathrooms, a family room with a gas fireplace, and many upgrades, including a new furnace, AC, heat pump and appliances. This property offers a renovated fully finished basement with a separate entrance, 1-bedroom living space, second kitchen and laundry area. The property also offers a private backyard with a stunning 38' x 18' concrete pool and a large detached double-car garage with parking for up to 6 vehicles. Located minutes away from GO Transit, major highways and schools (Sheridan College, AlgomaUniversity), and walking distance to stores and everyday amenities. A fantastic opportunity for families and buyers looking for a move-in-ready home. (id:67892)
29 - 8169 Kipling Avenue
Vaughan, Ontario
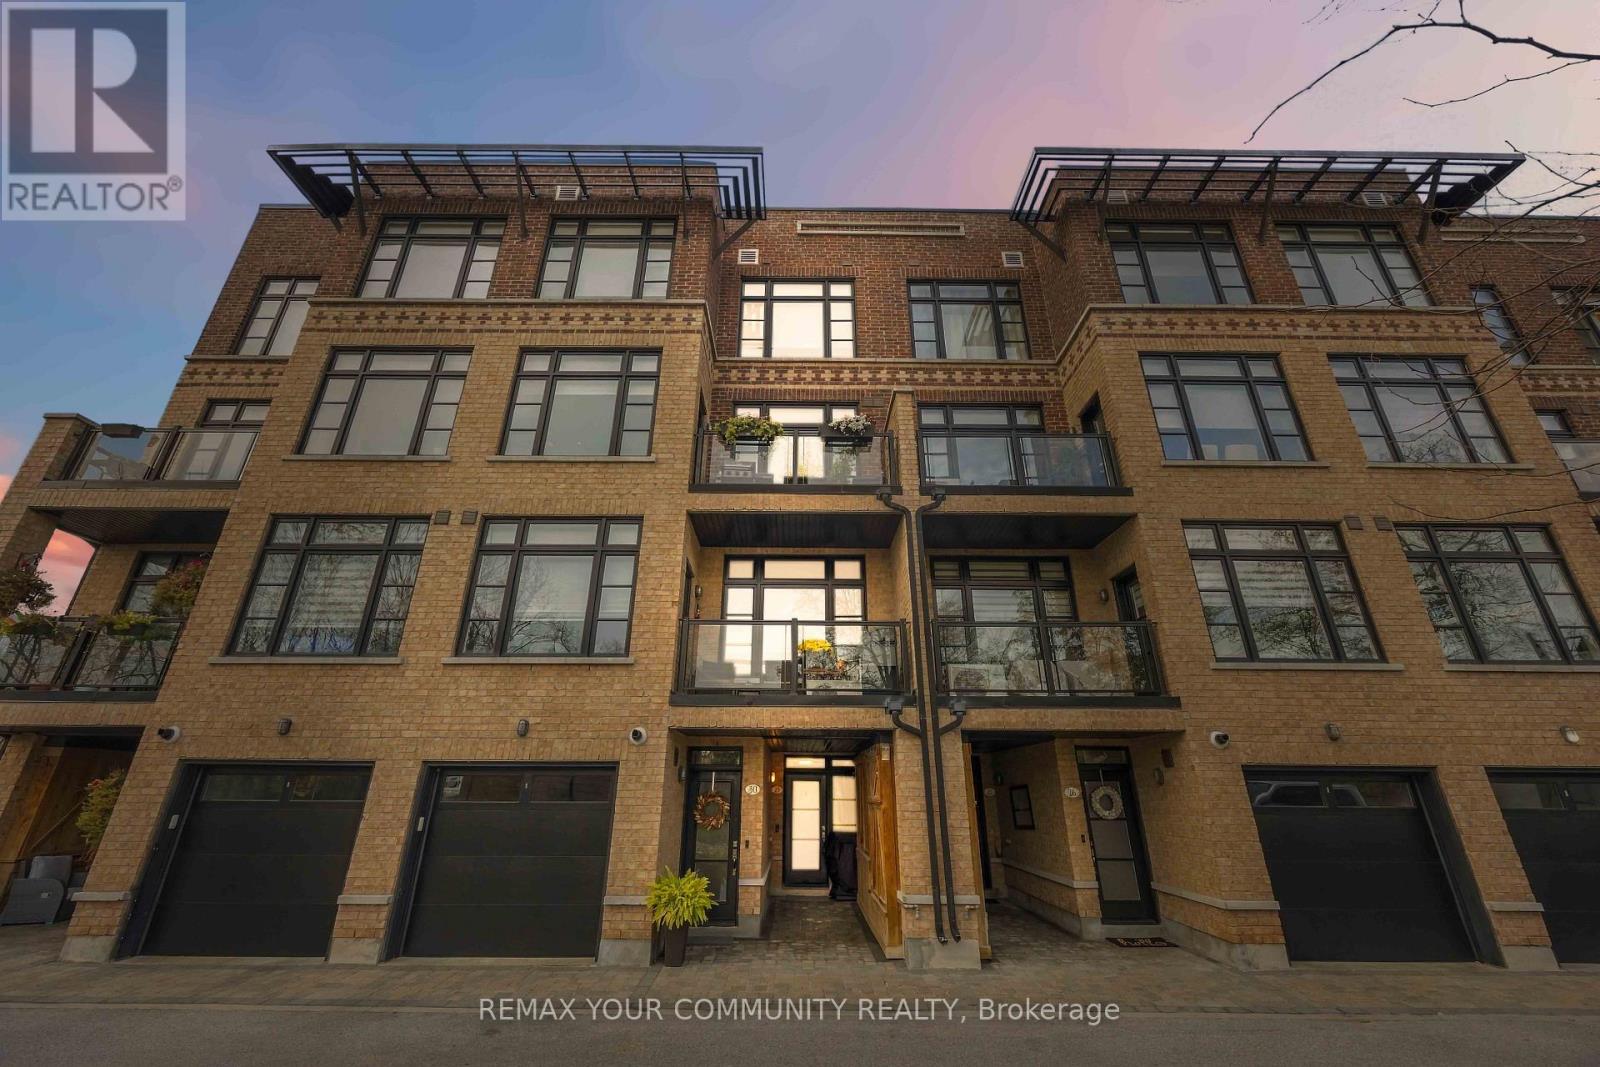
Welcome to this exceptional 1+1 bedroom, 1 bathroom condo townhome in the heart of Historic Woodbridge Village, built by Wycliffe Homes. Enjoy the warmth of an open concept layout with a private ground floor entrance, offering both comfort and accessibility. The functional design features hardwood flooring, granite countertops, and stainless steel appliances, while the spacious den with sliding door provides flexibility as a guest room, office, or gym. The primary bedroom easily fits a king-sized bed with ample closet space. Ensuite laundry adds everyday convenience, and your exclusive surface parking spot ensures stress-free living. Enjoy the beautiful courtyard, perfect for relaxing and spending time outdoors. Just steps to boutique shops, restaurants, parks, transit, with quick access to all major highways and much more. A perfect blend of comfort, convenience, and community this is one you don't want to miss. (id:67892)
602 - 1400 The Esplanade N
Pickering, Ontario
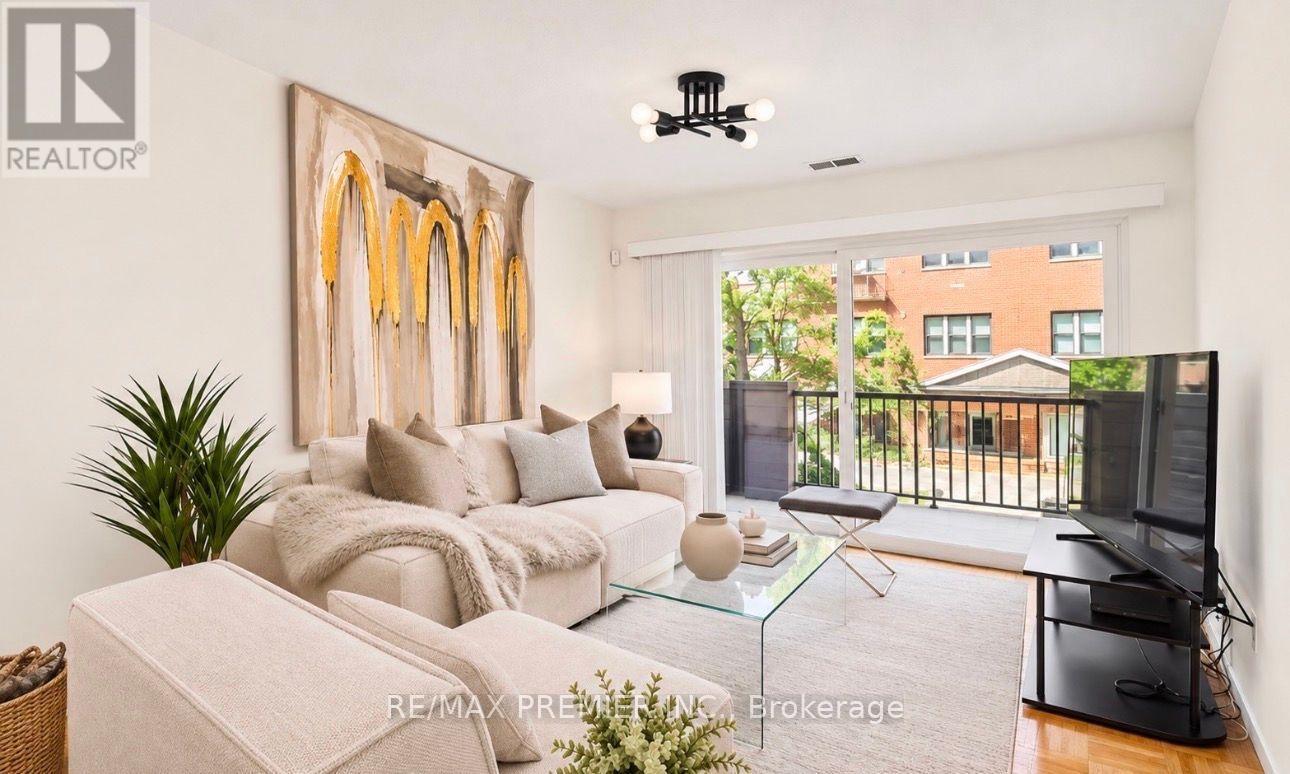
Welcome To This Exceptional 3-Bedroom, 3-Bathroom Condo Townhouse In One Of Pickering's Most Coveted Gated Communities. Offering Over 1,600 Sq. Ft. Of Thoughtfully Designed Living Space Across Three Storeys, This Tridel-Built Gem Delivers The Space And Feel Of A Detached Home With The Ease Of Condo Living. The Bright, Open-Concept Main Floor Features Generous Principal Rooms, Gorgeous Flooring Throughout, And A Layout Perfect For Entertaining Or Everyday Family Life. Three Well-Proportioned Bedrooms Provide Flexibility For Families, Remote Workers, Or Downsizers Who Refuse To Compromise On Space. Enjoy The Security And Community Of A 24-Hour Gated Complex, Plus The Convenience Of Underground Parking And A Warm, Friendly Neighbourhood Atmosphere. Step Outside And You're Already There - Pickering Town Centre, The GO Station, Library, Recreation Centre, And Medical Centre Are All Within Walking Distance. Highway 401 Is Just Minutes Away For Effortless Commuting Across The GTA. This Is Your Chance To Own A Spacious, Well-Built Townhome In The Heart Of Pickering. Don't Miss It. (id:67892)
1103 - 10 Eva Road
Toronto, Ontario
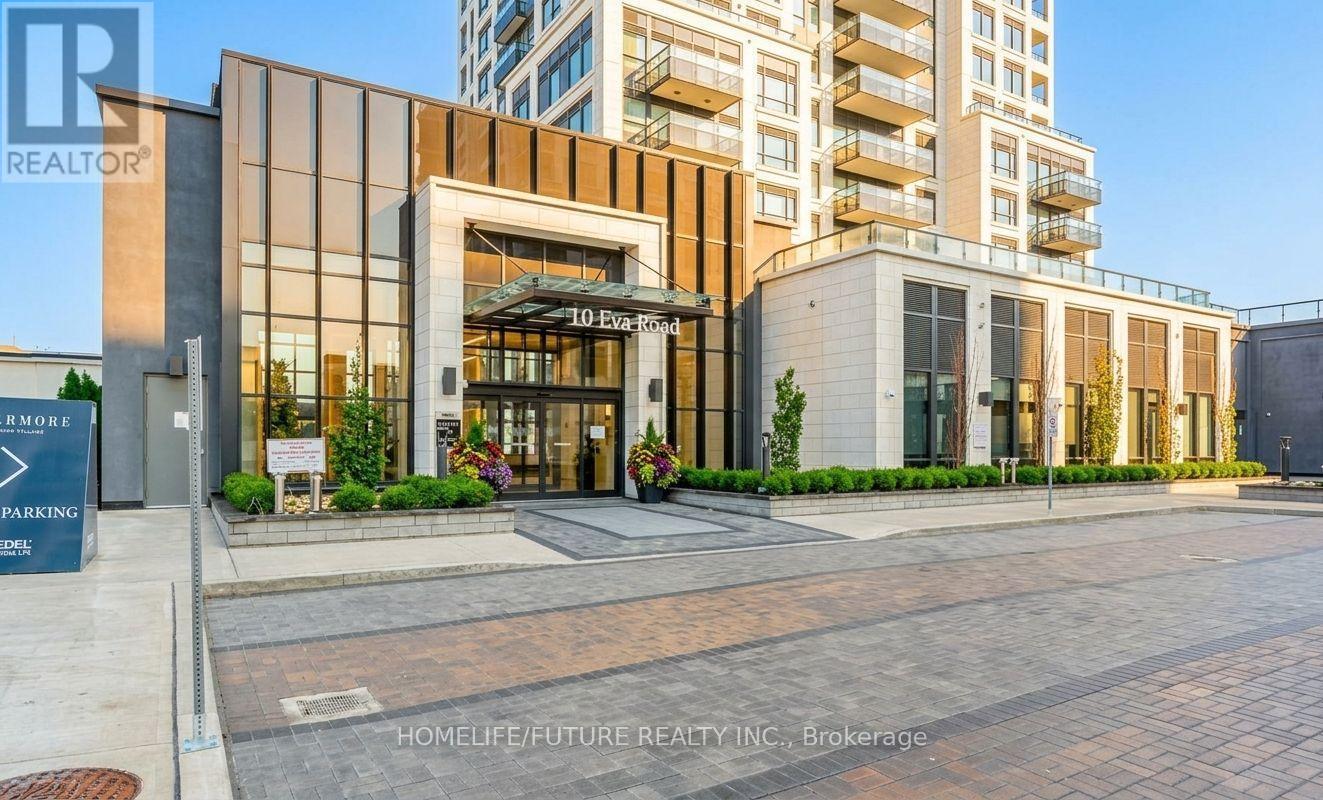
Welcome To This Stunning, Brand-New 2-Bedroom, 1-Bathroom Condo Apartment Located At 10 Eva Rd, Unit 1103, In The Highly Desirable Etobicoke West Mall Community Of Toronto W08. Offering Approximately 650 Square Feet Of Modern, Carpet-Free Living Space With Sleek Laminate And Ceramic Flooring Throughout, This Stylish Unit Features An Open-Concept Living And Dining Area Combined With A Modern Kitchen Complete With Quartz Countertops. The Layout Includes A Spacious Primary Bedroom With A Walk-In Closet, A Versatile Second Bedroom, And An Open Balcony Perfect For Fresh Air. Residents Enjoy Access To Premium Building Amenities Including A Concierge, Exercise Room, Party/Meeting Room, And Visitor Parking, All While Conveniently Situated Near Public Transit, Schools, Parks, Hospitals, Libraries, And Places Of Worship. Offered For Lease At $2,500/Month With 1 Owned Underground Parking Space, This Exceptional Suite Offers A Contemporary Lifestyle With Quick Access To Bloor St W And The West Mall.*some pictures are virtual stage* (id:67892)
580 Gibb Street
Oshawa, Ontario
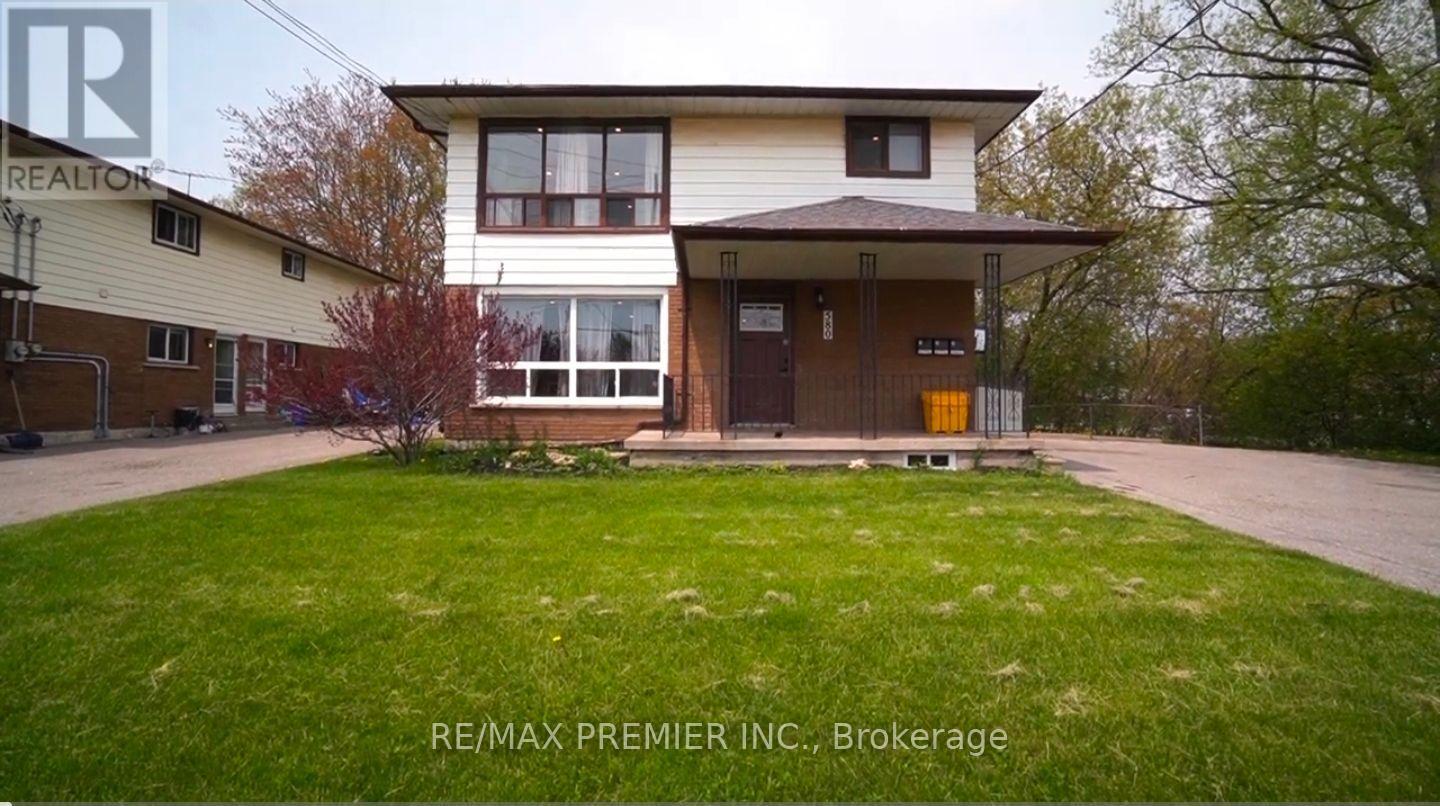
Location says it all. Tucked away at the corner of Stevenson Road and Gibb Street and minutes to Oshawa Centre. This two floor Duplex plus a finished Basement apartment offers amazing use for investor or Owner looking for added income to offset mortgage payments Property has eight bedrooms total. Three each on main and second floors and two bedrooms on lower floor. Home was renovated with new kitchens, bathrooms, floorings, roof, A/C, newer windows etc and tasteful finishes throughout. Home is ripe for multi generational family living. There is enough parking for all and rental income is a real bonus at market value. Currently two suites are vacant for the discerning buyer. Priced fair for a quick sale. (id:67892)