
13 Arbourview Crescent
Kitchener, Ontario
Welcome to your new home sweet home! This charming property offers the perfect blend ofcomfort, convenience, and modern living in one of Kitchener's fastest-growing communities. Stepinside to an inviting open-concept main floor designed for both entertaining and everydayfamily living, where the bright and spacious living area flows seamlessly into the dining spaceand kitchen. Featuring 3 bedrooms and 2.5 bathrooms, including a convenient cheater ensuite,this home offers plenty of space for the whole family. The primary bedroom includes a largewalk-in closet, while the unfinished basement with a bathroom rough-in provides endlesspotential to create additional living space tailored to your needs. Enjoy an unbeatablelocation with grocery stores, restaurants, shopping plazas, and the Kitchener Farmers' Marketall nearby, plus public transit just a 2-minute walk away. Commuters will appreciate quickaccess to Highways 401 and 7/8, with Highway 401 approximately 10 minutes away, while theGoogle Waterloo office, Waterloo's downtown core, and GO Transit are all within about 15minutes. Outdoor enthusiasts will love being within walking distance of RBJ Schlegel Park,featuring soccer fields, a cricket pitch, splash pad, sand play area, and more, along with thenearby Cowan Park Sportsplex & Recreation Centre and the new indoor recreation facility openingsoon. Families will also appreciate the close proximity to the new Oak Creek Public School.Located in a rapidly growing neighbourhood with outstanding amenities, recreation, and everydayconveniences at your doorstep, this home is an exceptional opportunity to enjoy a connectedlifestyle in one of Kitchener's most desirable communities. (id:47351)
1077 Danita Boulevard
Peterborough, Ontario
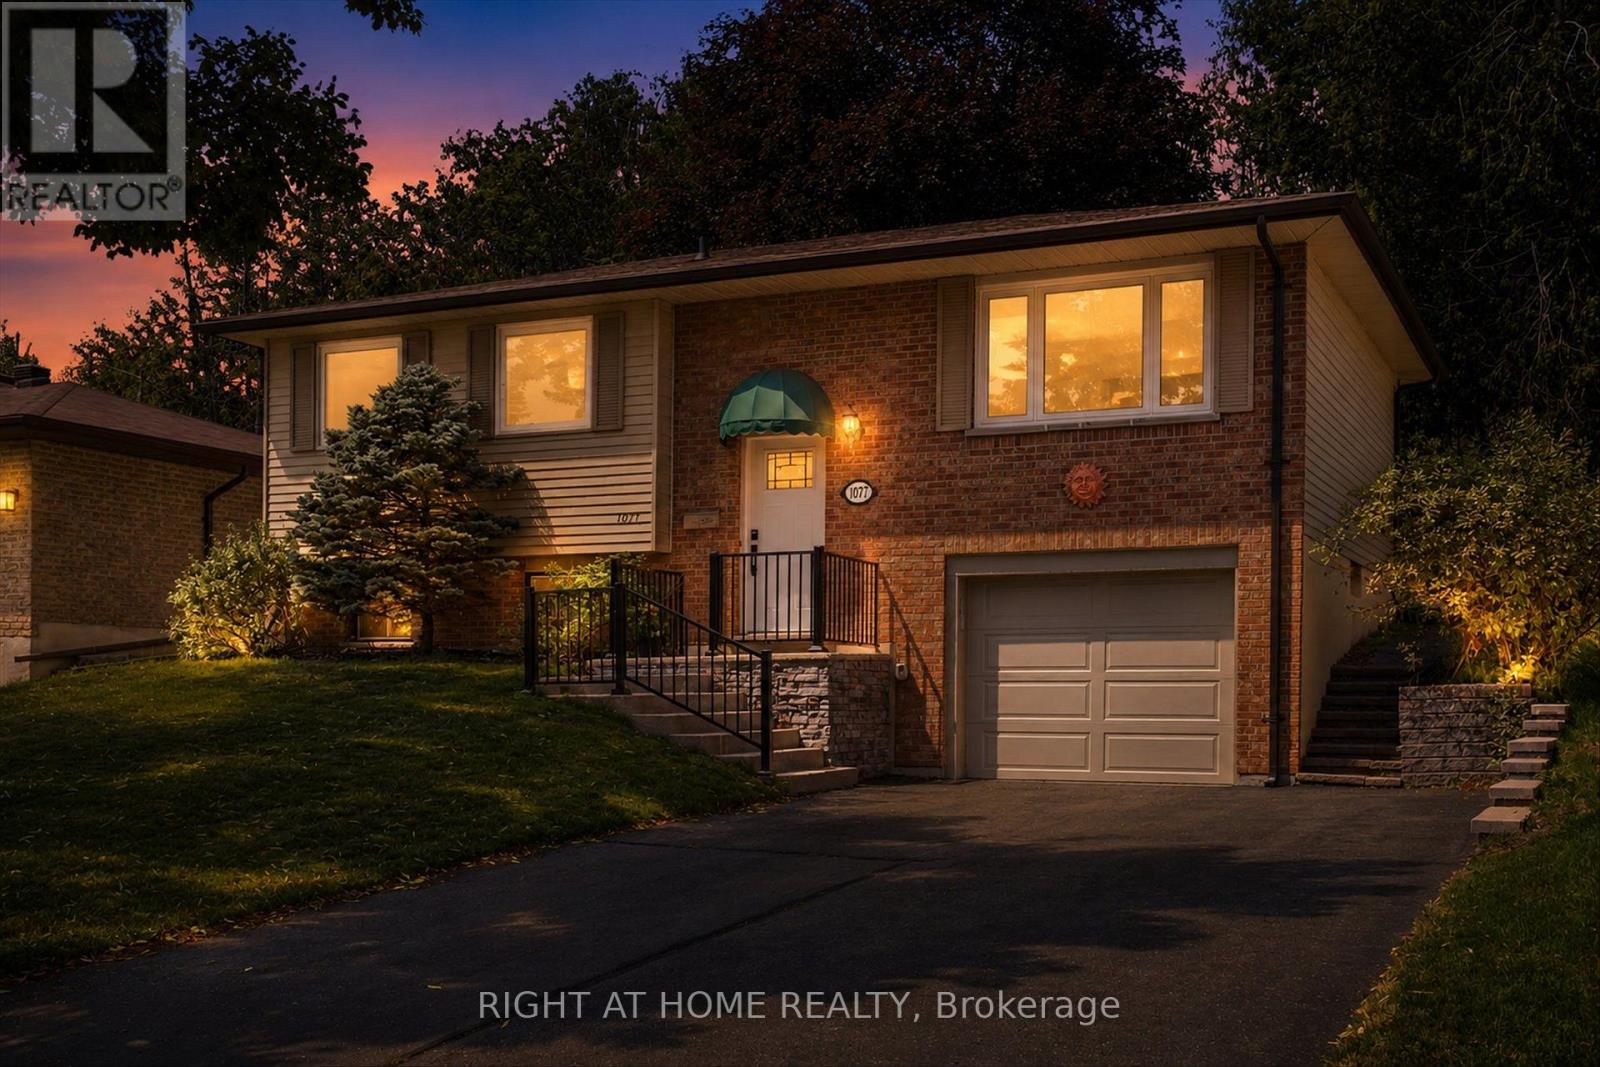
Welcome to this well-cared-for bungalow located in one of Peterborough's most desirable west-end neighbourhoods! Numerous upgrades have been completed over the last 5 years, including: new fence, furnace and air conditioner (2021), new main floor windows, garage door and appliances (2022), new flooring throughout the main floor (2023), and a new retaining wall along the driveway (2025). Conveniently located close to schools, parks, Peterborough Regional Health Centre and downtown amenities, this beautiful west-end bungalow is waiting for you to make it yours. (id:47351)
135 Blackburn Drive
Brantford, Ontario
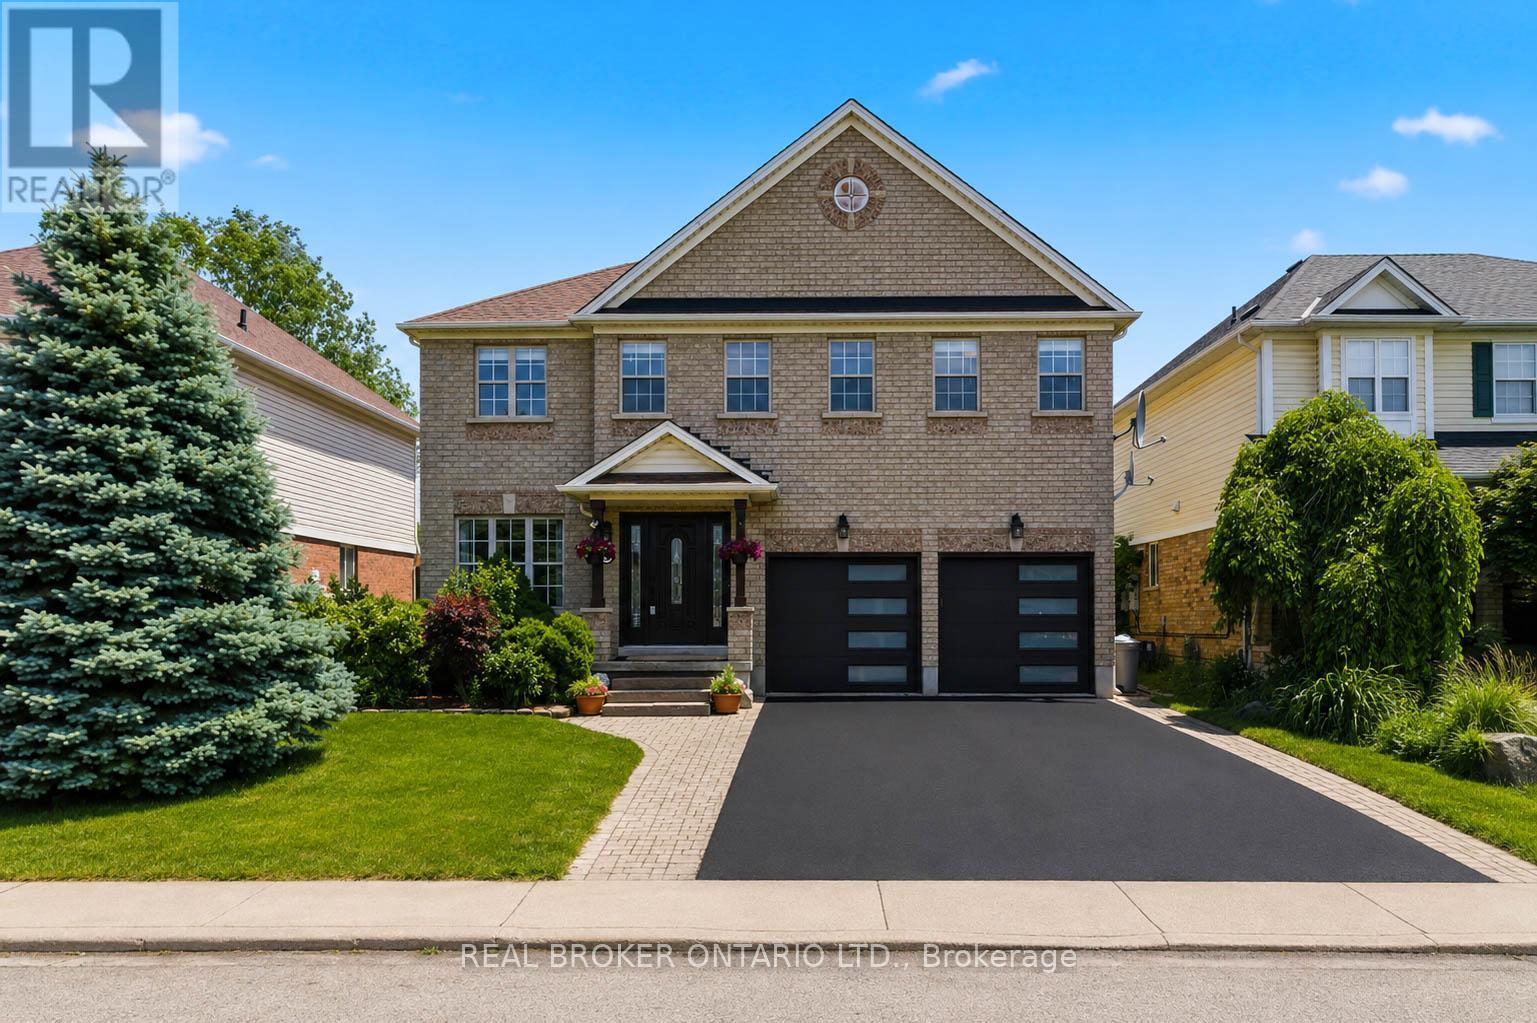
Stunning. Spacious. Move-In Ready. Welcome home to 135 Blackburn Drive. Nestled on a beautifully landscaped lot in one of Brantford's most desirable neighbourhoods, this impressive 4-bedroom, 3-bathroom all-brick detached home delivers the perfect blend of elegance and everyday comfort. From the sleek double-car garage with modern glass-panel doors to the charming paver walkway and lush, manicured gardens - the curb appeal alone will stop you in your tracks. Step through the grand dark wood entry door with leaded glass sidelights into a bright, welcoming foyer adorned with designer lighting and a sweeping oak staircase. The open-concept main floor is made for everyday living, featuring a spacious dining room, a warm and inviting living room, and a stunning updated kitchen complete with white cabinetry, stone countertops, stainless steel appliances, and a large breakfast bar. A convenient 2-piece powder room rounds out the main level. Upstairs, retreat to four generously sized bedrooms including a serene primary bedroom with its own private ensuite bath. A full 4-piece bathroom serves the additional bedrooms with ease. Step outside and enjoy the expansive backyard - your own private escape, perfect for summer entertaining, kids at play, or quiet evenings under the stars. All of this, tucked into a wonderful family-friendly community close to schools, parks, and amenities. This is the one you've been waiting for. (id:47351)
391 Admiral Drive
London East, Ontario
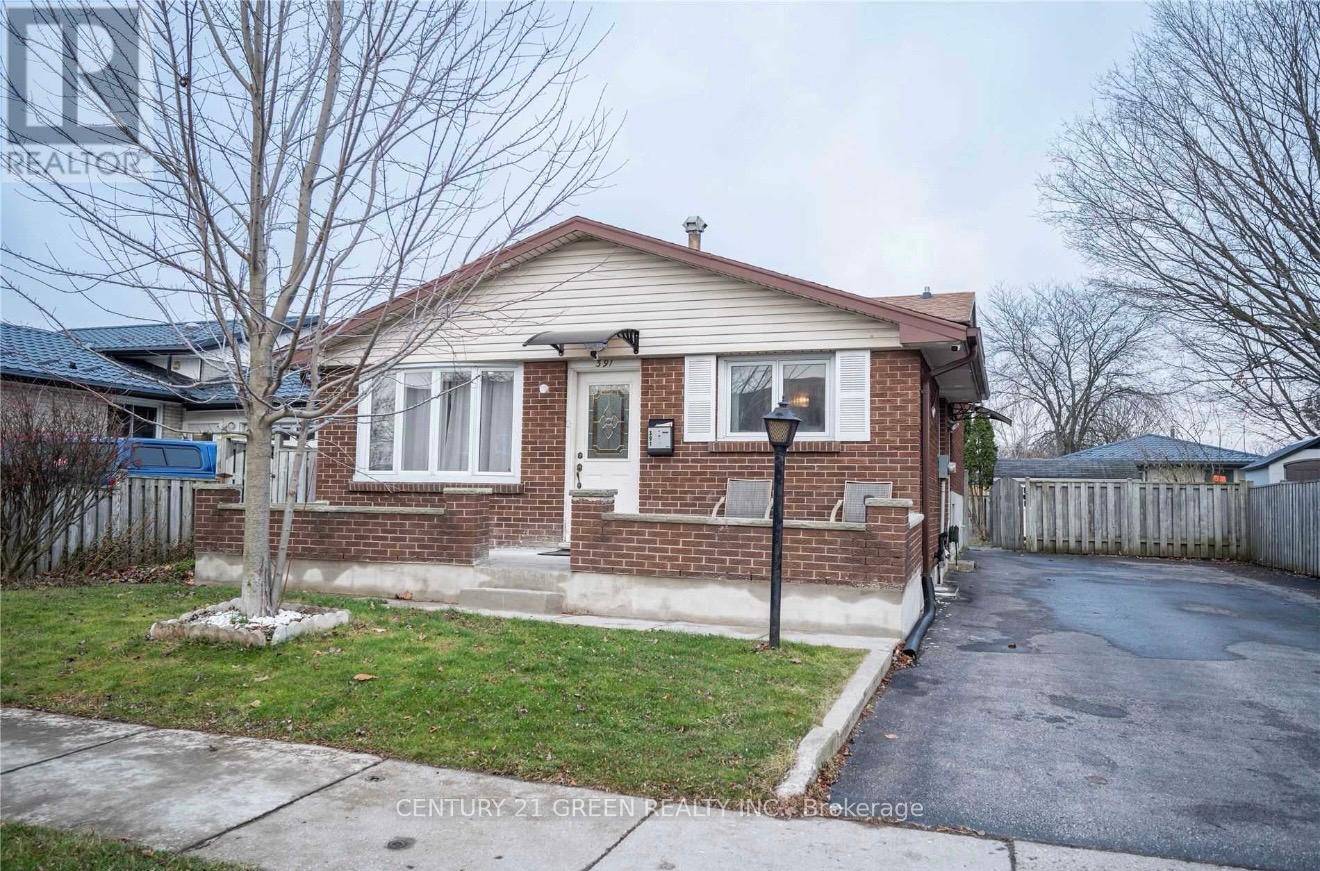
Exceptional investment opportunity or ideal mortgage helper! This beautifully detached backsplit offers 6 spacious bedrooms, 3 bathrooms, and fully equipped kitchens with a separate side entrance, providing excellent flexibility for multi-generational living or rental income potential. The finished lower level offers additional living space and privacy for occupants. Enjoy parking for up to 6 vehicles and convenient access to public transit right outside your door, with easy connections to downtown London, Fanshawe College, and Western University. Situated on a generous lot in an established neighbourhood close to schools, shopping, parks, and amenities, this property is an excellent addition to any investment portfolio or a perfect opportunity for owner-occupiers seeking supplemental income potential. ** This is a linked property.** (id:47351)
45 Oakes Crescent
Guelph, Ontario
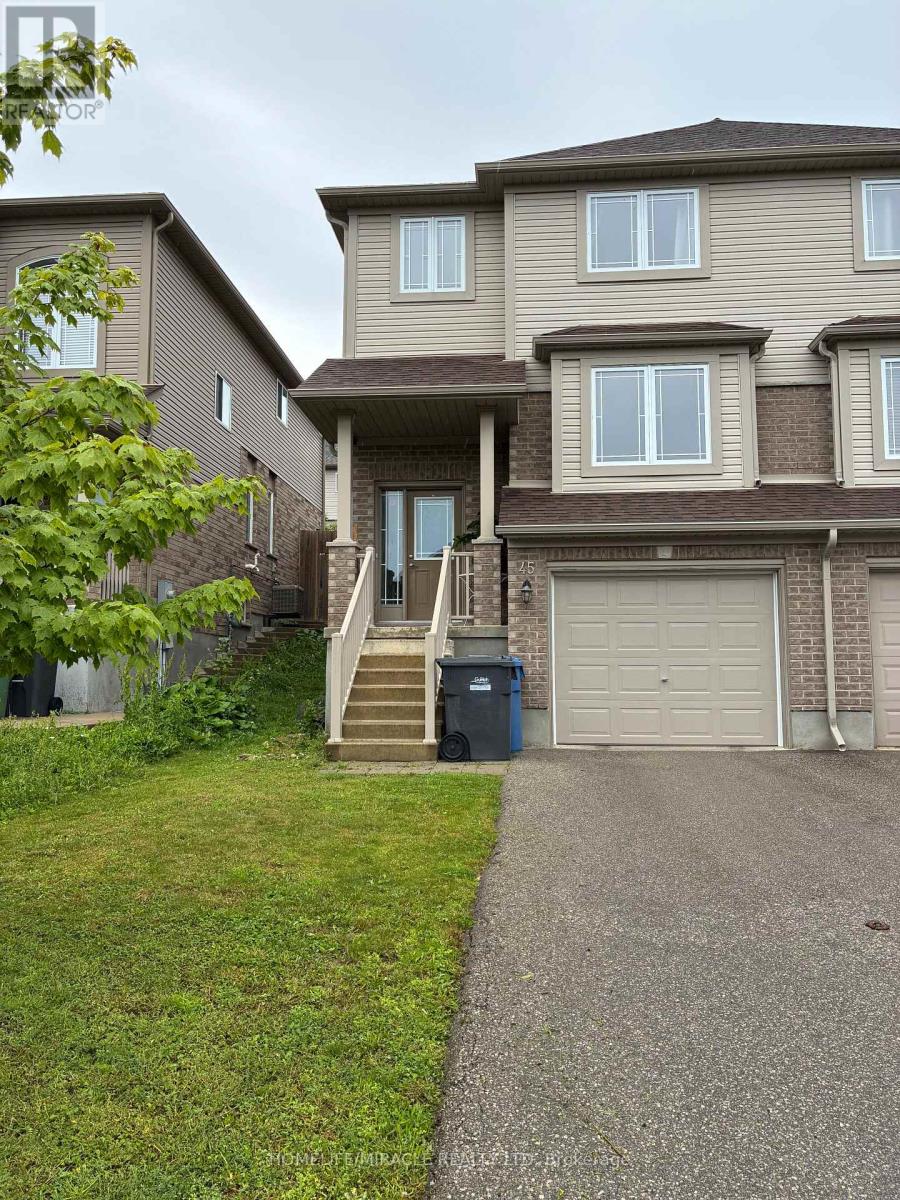
Welcome to 45 Oakes Crescent Guelph!! This 4 bedrooms 4 bath home has enough room for the whole family complete with one car garage parking and parking for two additional cars as well. The sought-after Model blends modern design with a highly functional layout, offering bright, contemporary living throughout. The main level features a sun-filled open-concept layout, seamlessly connecting the living, dining, and kitchen areas-ideal for both everyday living and entertaining. Powder room on main level with kitchen featuring breakfast bar and dinette and full pantry space as well. The primary bedroom with very convenient 4 pc ensuite with city lookout view & large walk-in closet. Upstairs laundry with additional 3 bed rooms and finished basement for extra room for everyone. Highly desirable locality with less than 5 min drive to Elementary schools, 2 high schools, Parks, and the newly renovated Victoria Road Rec Centre close by. Easy access in & out of the city, University and Transit close by too. (id:47351)
18 - 10 Isherwood Avenue
Cambridge, Ontario
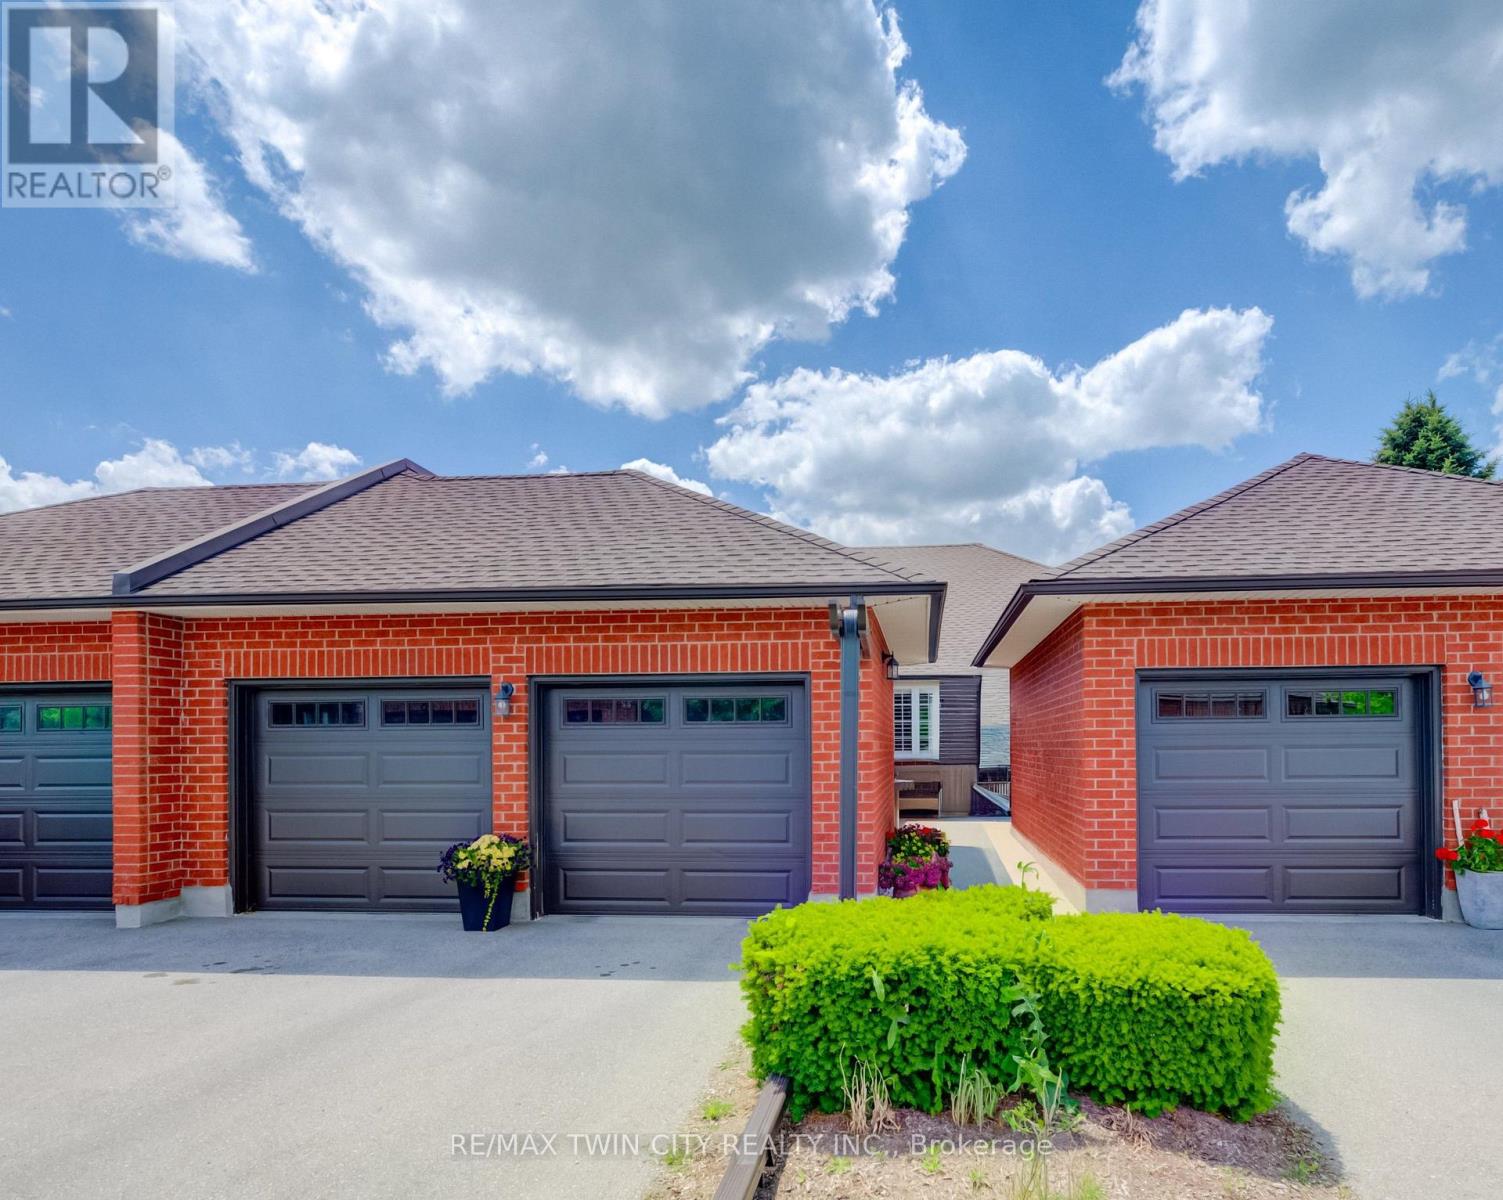
BEAUTIFUL UPDATED BUNGALOW-TOWNHOME WITH 2 CAR GARAGE. Welcome to #18-10 Isherwood Avenue, ideally located in a central and highly sought-after Cambridge neighbourhood in North Galt. This stunning 2-bedroom, 2.5-bathroom condo townhome has been recently renovated with over $100,000 in modern upgrades, offering turnkey living in a desirable complex. The home features a double car garage plus a double-wide driveway, accommodating up to 4 vehicles-a rare find for condo living. Enjoy the charming private courtyard, perfect for relaxing, entertaining, or summer BBQs. Inside, you'll find a bright and inviting living room complete with a cozy fireplace and walkout to the backyard. The beautifully updated kitchen showcases granite countertops, modern finishes, and updated flooring that flows seamlessly throughout the home. Convenient main-floor laundry adds everyday ease. The primary bedroom is a true retreat, featuring a walk-in closet and a luxurious 3-piece ensuite bathroom with rainfall and handheld shower heads. A striking new staircase with tempered glass railings adds a contemporary touch. The partially finished basement offers a versatile recreation room, home office area, additional bathroom, and ample storage space, ideal for work-from-home or extra living space. Conveniently located minutes to Highway 401, schools, GO Transit, shopping, groceries, amenities, and walking trails-this exceptional home truly has it all. Don't miss your opportunity to own in the highly desirable Savannah Oaks community. (id:47351)
64 George Street S
Minto, Ontario
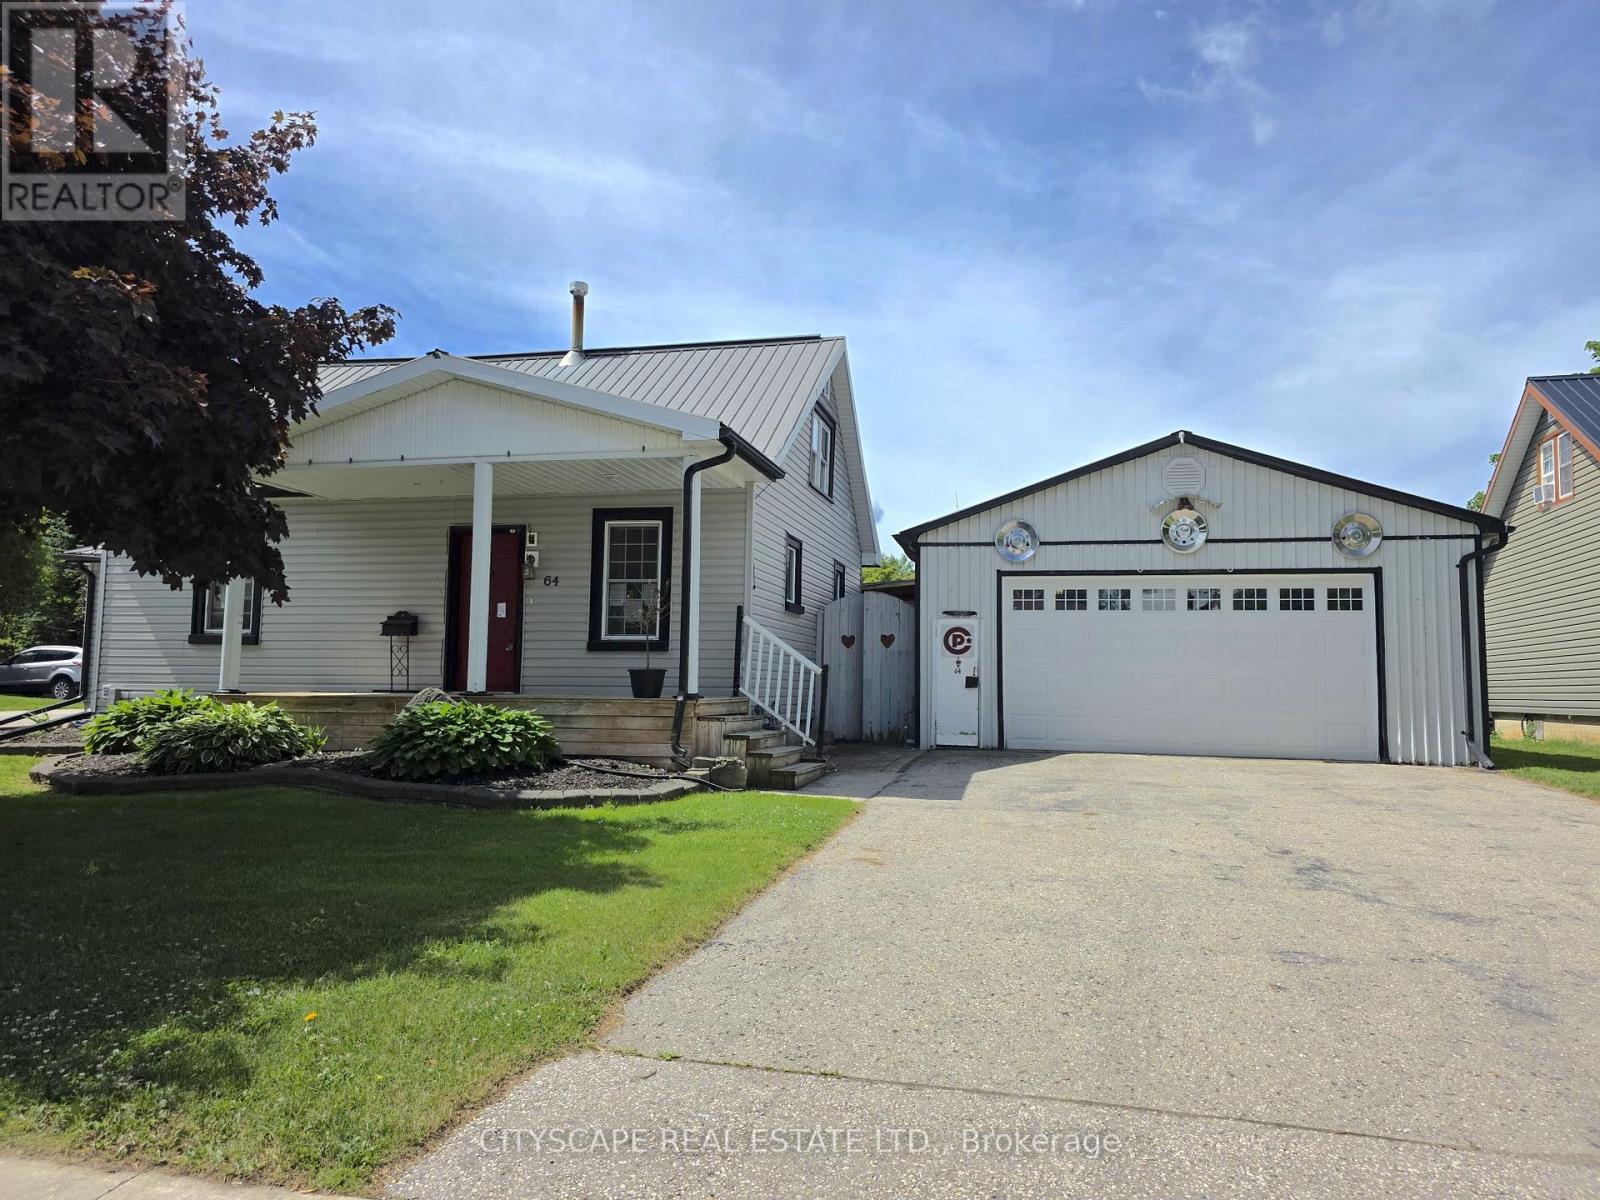
Welcome to 64 George Street South, a charming 1-storey detached home offering a spacious and functional layout in the heart of Harriston. With 3 bedrooms, 1 beautifully appointed 4-piece bathroom, and inviting living spaces, this home is perfect for families, first-time buyers, or anyone looking to enjoy the best of small-town living. Step inside through the convenient side entrance into a welcoming foyer with laminate flooring and a sliding-door closet. The bright and expansive living room features a cozy fireplace, ceiling fan, and walk-out to the backyard deck-creating the perfect setting for relaxing or entertaining. The open-concept kitchen is equipped with stainless steel appliances and flows seamlessly into the dining area, making everyday living and hosting effortless. The main-floor primary bedroom offers comfort and convenience, while the spacious 4-piece bathroom includes double sinks to accommodate busy households. A dedicated main-floor laundry room with washer, dryer, and an additional refrigerator adds everyday functionality. Upstairs, you'll find two generously sized bedrooms with ample closet space and large windows, providing flexibility for family, guests, or a home office. Outside, the beautifully landscaped property truly shines. Enjoy summer days in the backyard pool, unwind on the deck, or take advantage of the detached workshop/garage-ideal for hobbyists, extra storage, or workspace. The thoughtfully designed outdoor space offers the perfect blend of relaxation and practicality. Conveniently located close to local amenities, parks, schools, and community services, this well-maintained home is a fantastic opportunity to enjoy comfort, character, and outdoor living in the welcoming community of Harriston. (id:47351)
111 Erie Street
Haldimand, Ontario
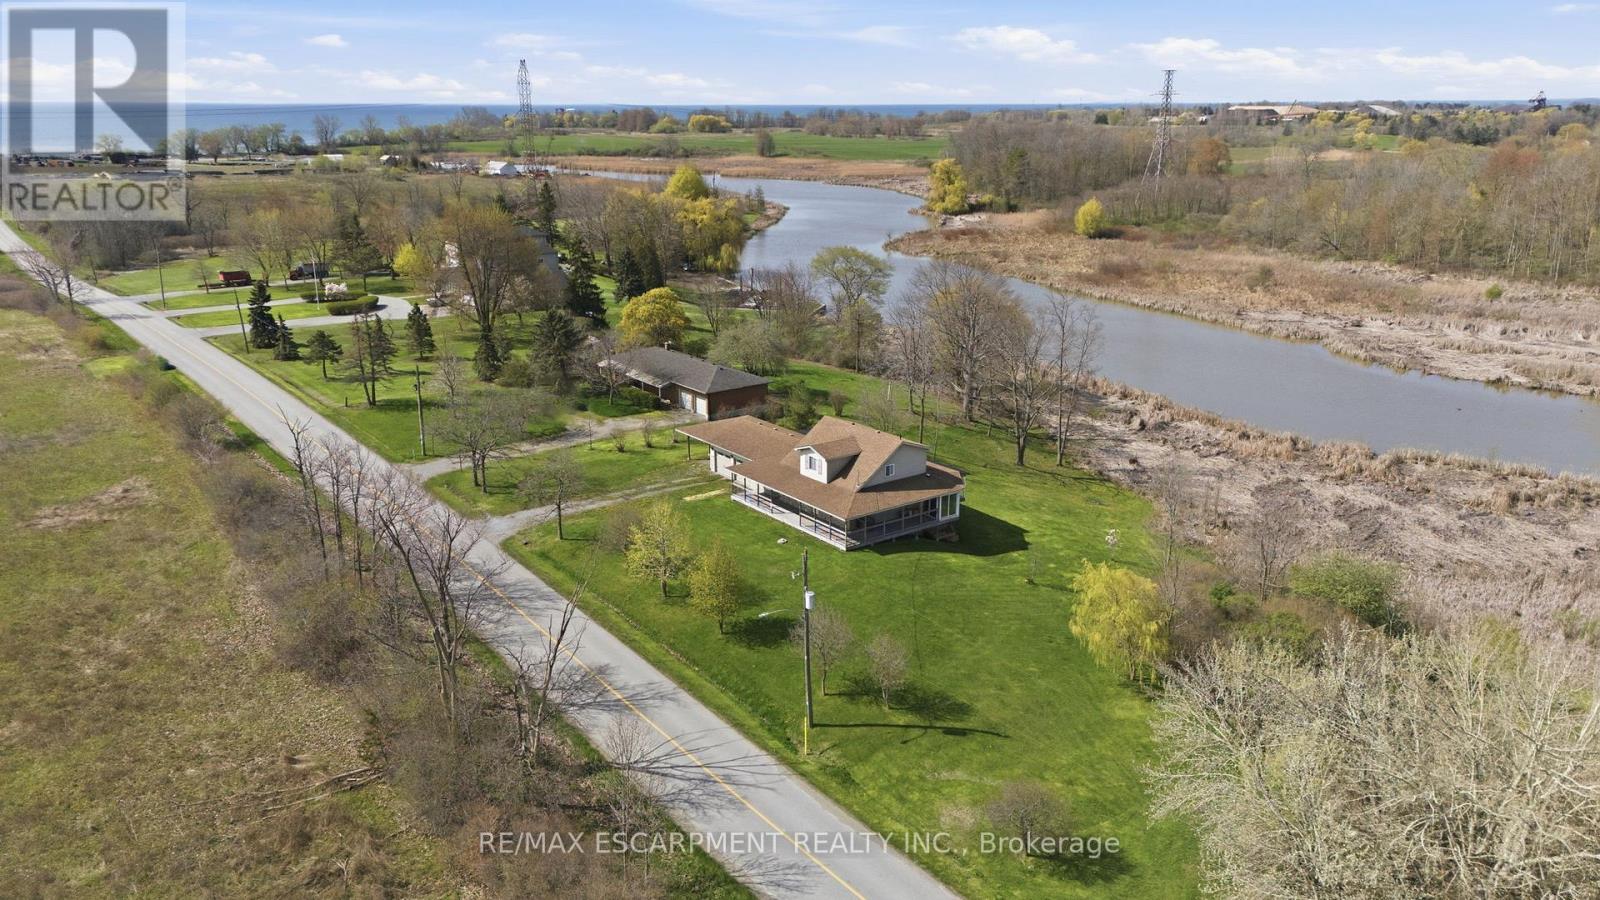
Direct Waterfront property, minutes to Lake Erie at Hoover's Marina, with approximately 3.47 acres of owned land and about 400 +/- feet of owned riverfront land leading into Lake Erie! Custom-built in 2006, this detached home features 3 bedrooms, 3 full baths, 2 kitchens. Huge glassed-in, covered porches with heat and AC, plus huge wrap-around decks with stunning water views! Walk out from the basement to the deck. Potential for an in-law suite with a separate entrance, kitchen and bathroom and private lower wood deck. Two-car attached garage plus a carport. 2 Heat Pumps, central AC, wood stove. Cistern and Septic system. Shingles replaced 2022. A 10-minute drive to Port Dover or Peacock Point, and a 45-minute drive to Hamilton. (id:47351)
309 A - 115 Nipissing Road
Milton, Ontario
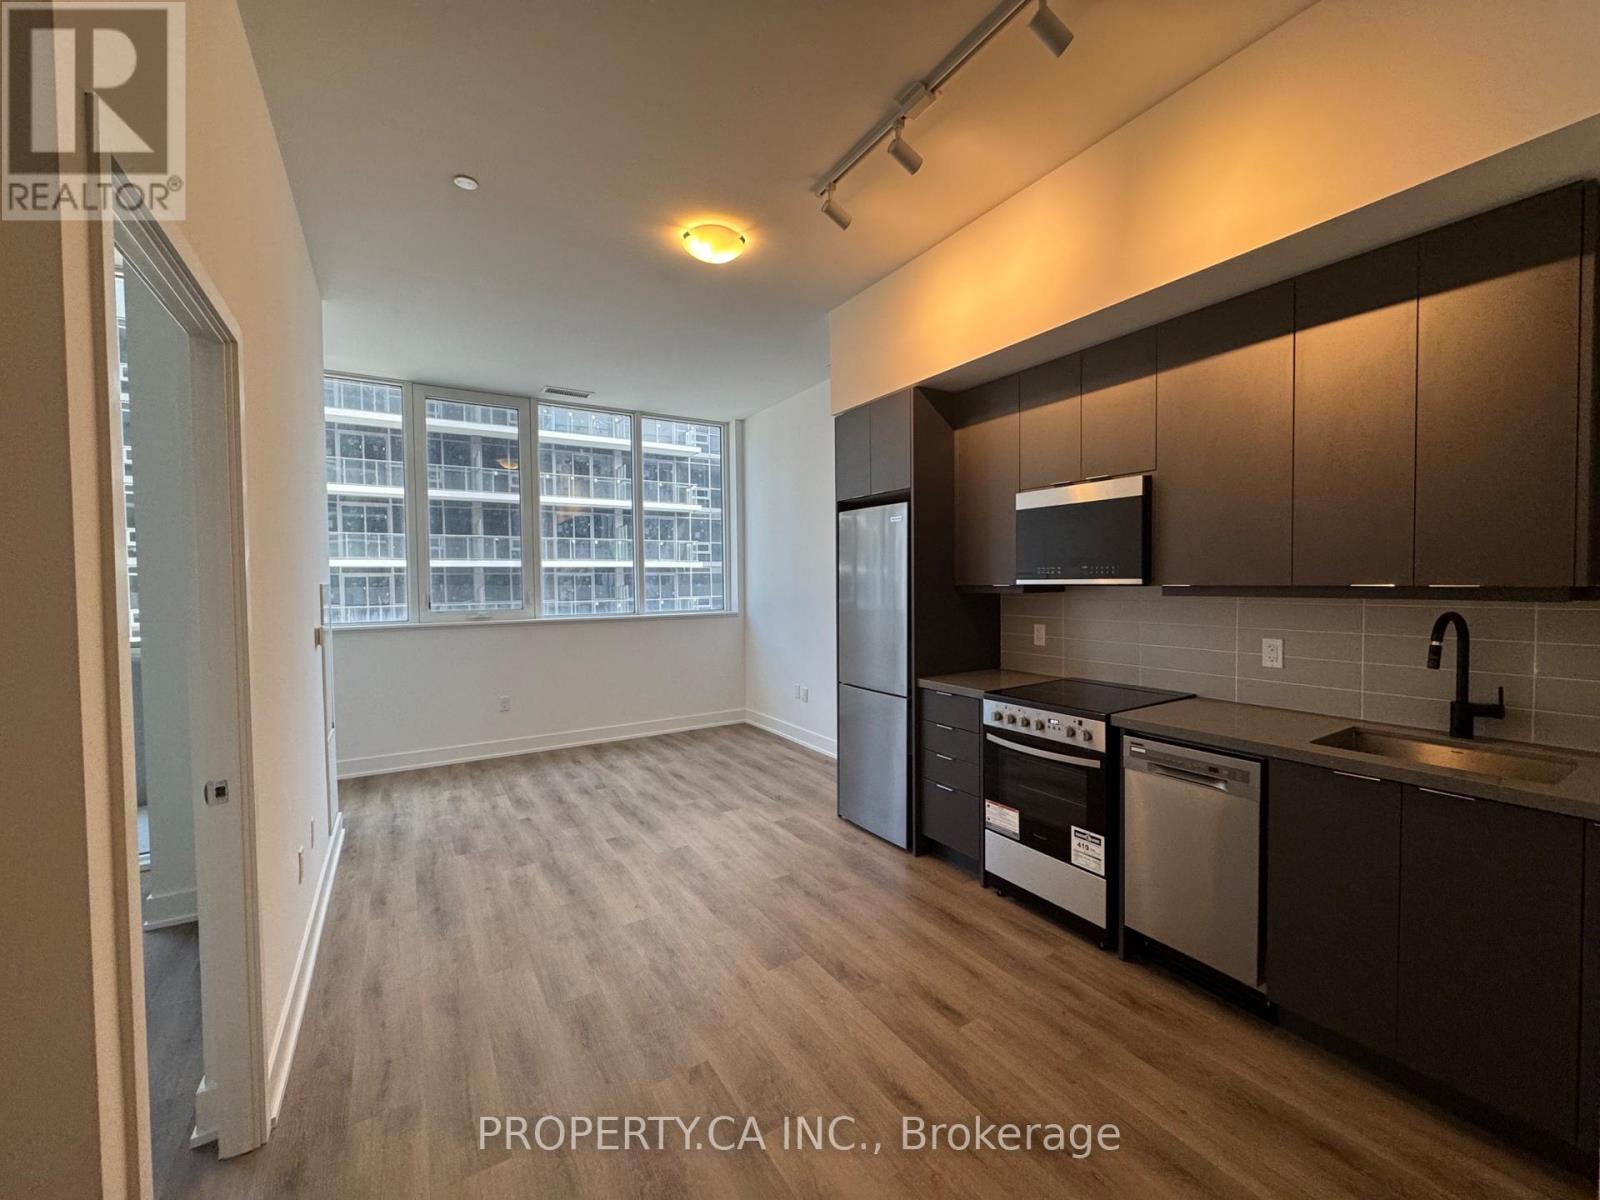
Be the first to live in this brand-new, never-occupied 2-bedroom, 2-bathroom suite at The Millhouse by Fernbrook Homes. Thoughtfully designed with a bright, open-concept layout, this stylish residence features a spacious primary bedroom with a private ensuite and balcony access, wide-plank flooring throughout, and large windows that fill the home with natural light. The contemporary kitchen is finished with quartz countertops, sleek charcoal cabinetry, tiled backsplash, stainless steel appliances, and under-cabinet lighting. Additional features include in-suite stacked laundry, smart-home technology, digital suite entry, and a private balcony.Enjoy an exceptional lifestyle with premium building amenities including a 24-hour concierge, visitor parking, outdoor pool and sun deck, fitness centre, yoga studio, co-working lounge with private offices and boardroom, party rooms, private dining room with catering kitchen, games room, viewing lounge, BBQ and outdoor dining areas, reservable outdoor kitchens, automated parcel & lockers.Ideally located in one of Milton's most convenient neighbourhoods, with quick access to Highway 401, Highway 407, and Regional Road 25, making commuting across the GTA effortless. Minutes to Milton GO Station, Milton Transit, grocery stores, restaurants, cafés, shopping plazas, Milton Mall, Milton Crossroads, banks, schools, parks, scenic trails, community centres, and Milton District Hospital. Experience the perfect combination of modern luxury, everyday convenience, and an outstanding commuter-friendly location.Be the very first to call this beautiful suite your home. (id:47351)
406 - 2301 Parkhaven Boulevard
Oakville, Ontario
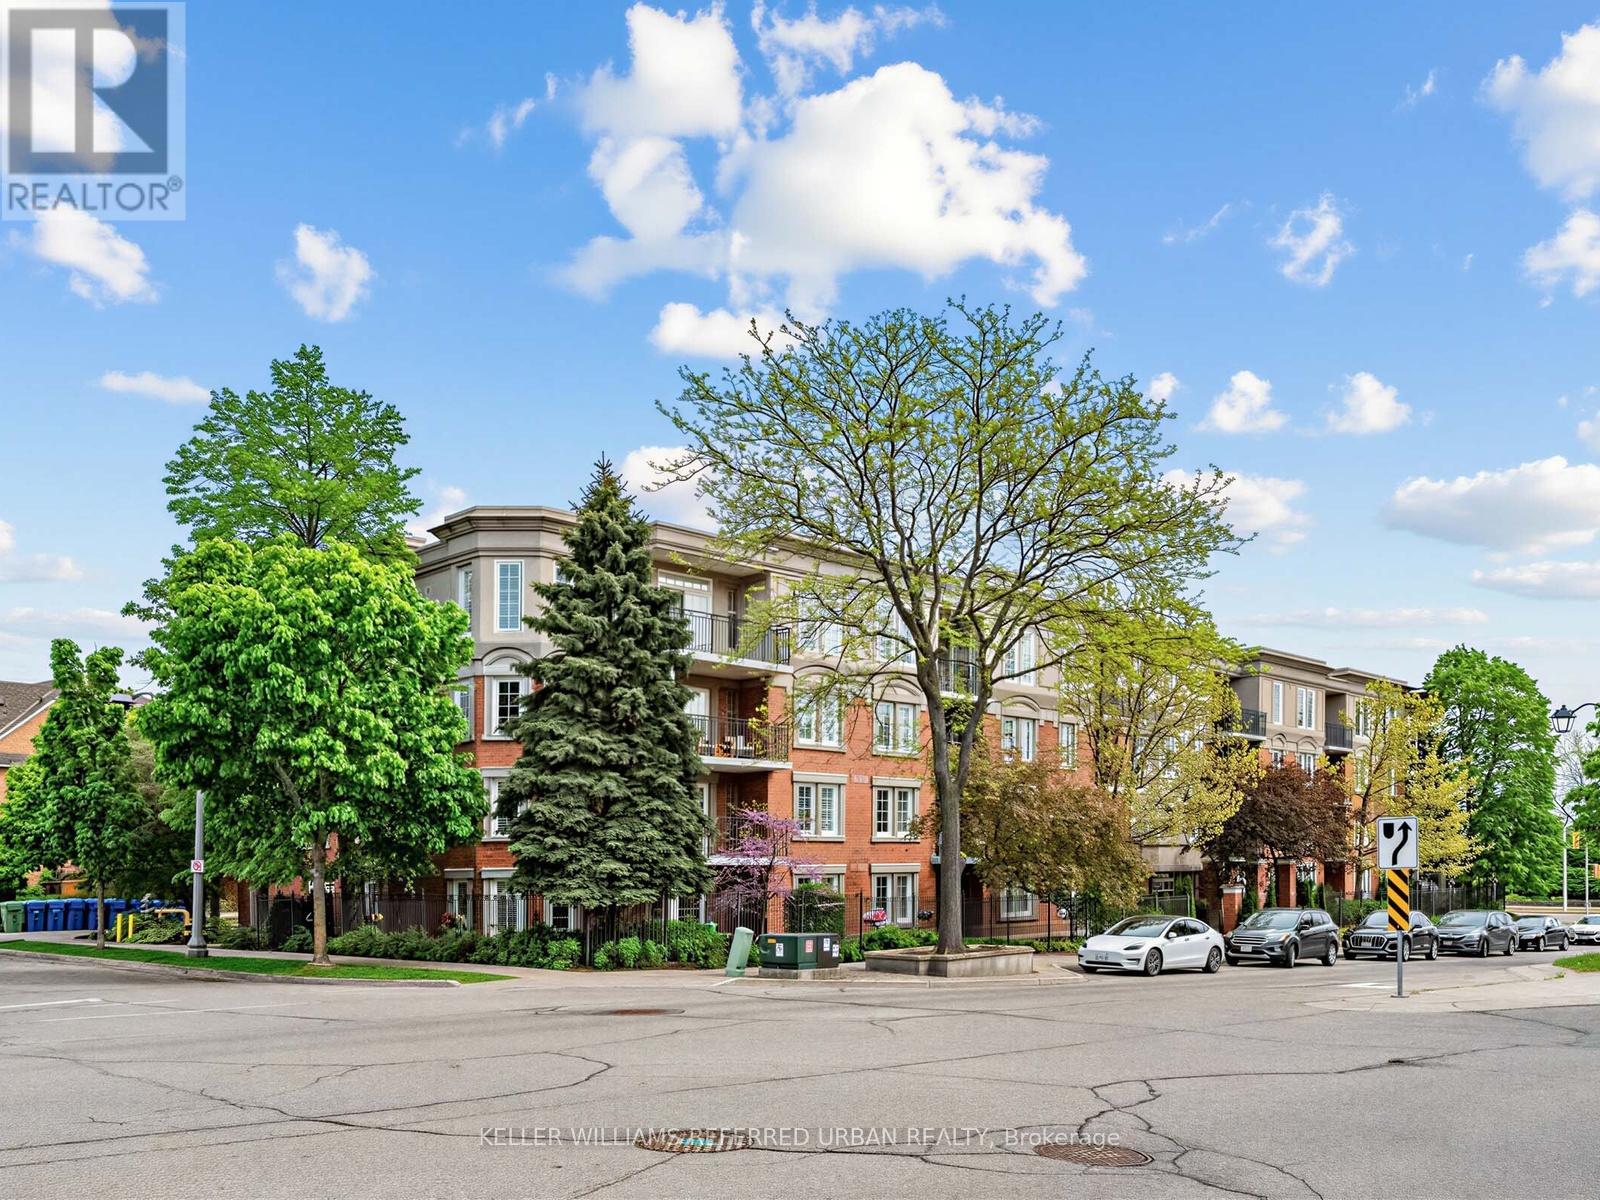
Rarely available and thoughtfully designed, this exceptional top-floor suite offers an elevated living experience in a quiet, boutique-style building known for its warm community feel and peaceful atmosphere. With 9-foot ceilings exclusive to the top floor, this beautifully maintained residence enjoys larger windows, abundant natural light, and an airy sense of space, creating a home that feels bright, open, and inviting throughout. The highly desirable split-bedroom floor plan provides privacy and flexibility, ideal for guests, family, or a home office setup. The spacious primary retreat features generous storage and a private ensuite bath, while the second bedroom comfortably accommodates a queen-sized bed and enjoys access to a separate full washroom. Practicality meets comfort with a large walk-in laundry room that doubles beautifully as a pantry, offering exceptional storage rarely found in condominium living. Step outside to your private treetop balcony, perfectly positioned for peaceful lounging and spectacular west-facing sunsets - an ideal place to unwind at the end of the day. Residents enjoy access to a party room with an outdoor terrace, perfect for hosting larger gatherings with family and friends. Additional highlights include two parking spaces, lower maintenance fees than the comparable building across the street, and a home that has been lovingly maintained and impeccably cared for. Ideally located close to highways, shopping, restaurants, and schools, this address offers convenience without compromise - keeping everything you need just moments away. (id:47351)
2815 - 4055 Parkside Village Drive
Mississauga, Ontario
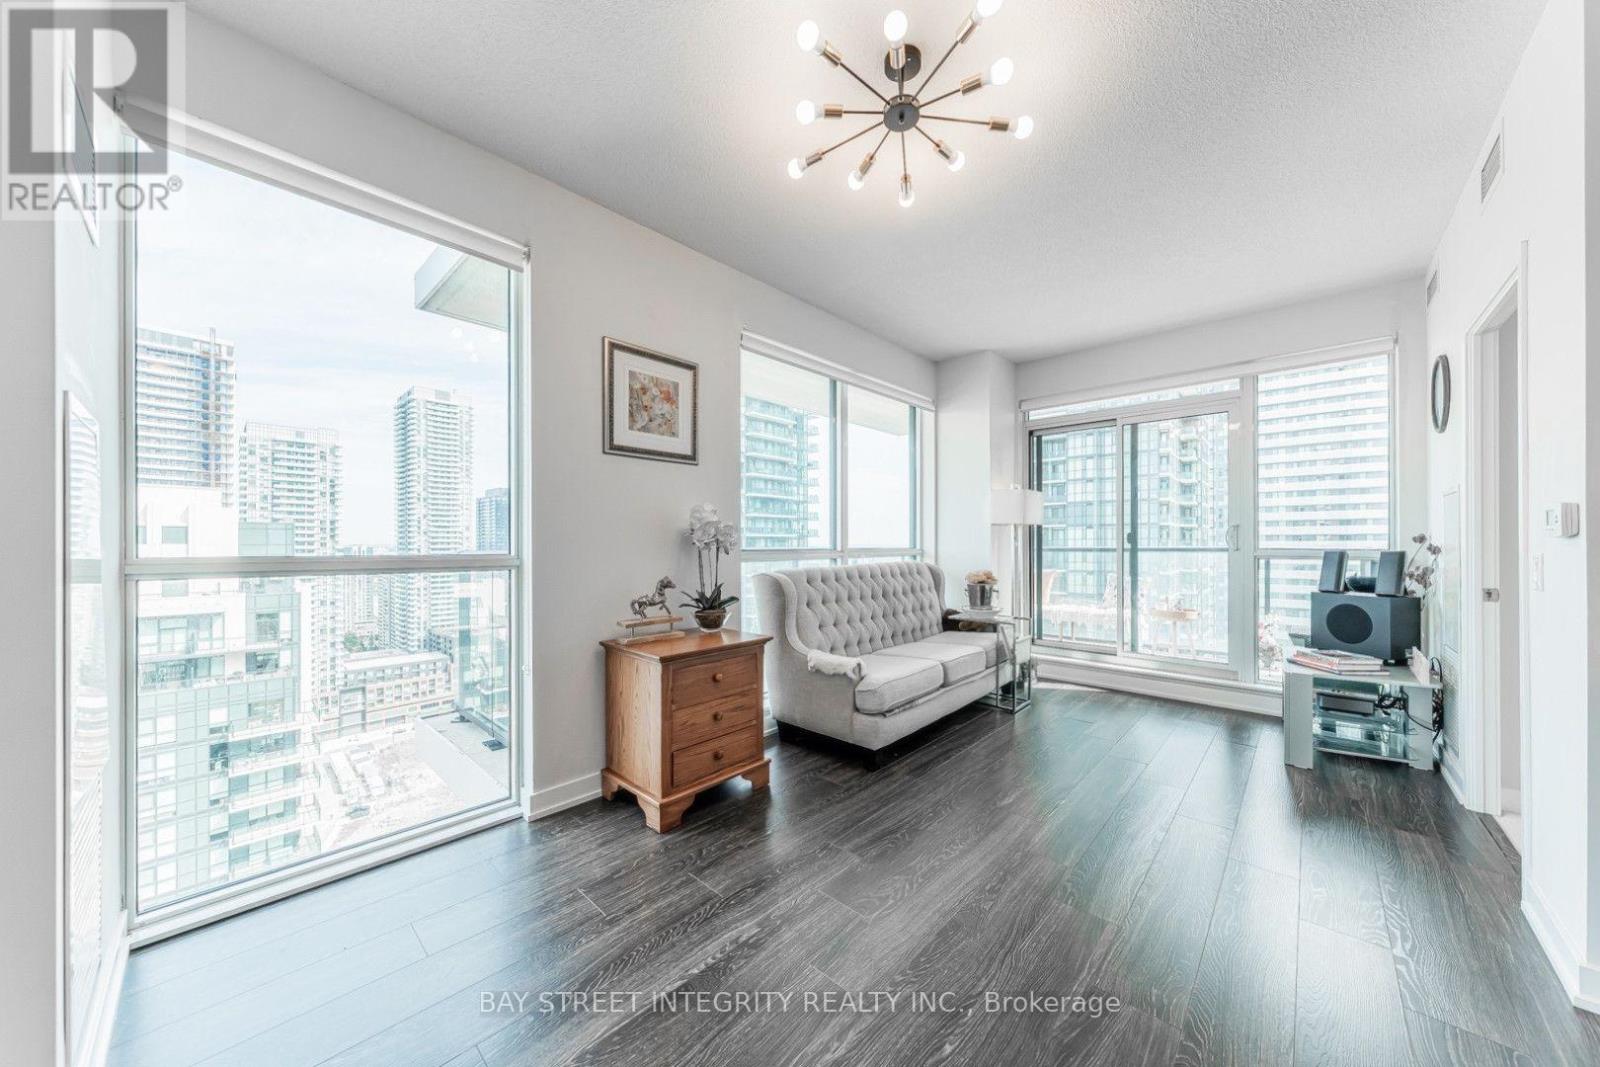
Welcome To The Pinnacle Of Urban Living At 4055 Parkside Village! This Sun-Drenched, Meticulously Maintained 2-Bedroom, 2-Bathroom Corner Suite Offers An Exceptional 949 Sq. Ft. Of Total Living Area, Featuring 784 Sq. Ft. Of Interior Space And A Massive 165 Sq. Ft. Wrap-Around Balcony. Floor-To-Ceiling Windows Showcase Breathtaking Panoramic City, Park, Lake, And Sunset Views While Filling The Home With Natural Light. This Designer-Inspired Home Boasts 9-Foot Ceilings, Rich Chocolate Cabinetry, Granite Countertops, And Premium Roller Shade Blinds. Set Apart By Thoughtful Upgrades, This Suite Features Minimalist Frosted Glass Bathroom Doors For Seamless Light Flow, Curated Designer Lighting, Custom Primary Bedroom Drapery, And Energy-Efficient Timer-Controlled Bathroom Fans. Enjoy Seamless Indoor-Outdoor Living On The Oversized Balcony, Ideal For Morning Coffee, Evening Sunsets, Or Entertaining. Located In The Heart Of Mississauga City Centre, You're Steps From Square One, Sheridan College, Celebration Square, And The GO Bus Terminal, With Quick Access To Major Highways. Residents Enjoy World-Class Amenities, Including A 24-Hour Concierge, Fitness Centre, Yoga Studio, Party Room, Media Room, Library, Guest Suite, And Visitor Parking. A Rare, Move-In-Ready Opportunity To Experience Modern Luxury In Mississauga's Most Vibrant Community.Brokerage Remarks (id:47351)

84 Raven Road
Toronto, Ontario
Looking for that rare mix of city connection and quiet neighborhood charm in Toronto? Welcome home to 84 Raven Road. Situated on a manicured 46 x 112 foot lot in the highly sought after Rustic neighbourhood, this spacious 1400 + sq foot plus finished basement home awaits your personal touches. Lovingly cared for and maintained by the same family for decades, this home provides great flexibility for multi-generational living with plenty of room for growing families or future rental income potential. 3 large bedrooms on the ground level and a massive 4th bedroom, or additional flex space, in the basement plus a full sized kitchen on each level gives you plenty of flexibility to adapt the house to your needs. Attached 2 car garage and long drive way provides you with a generous amount of parking space. The backyard has ample space to add a garden, play zone, gazebo and bbq area. Easy access to highways 401, 400 and Black Creek Dr. Close to Humber River Hospital. Short walk to TTC, Rustic & Maple Leaf parks, Rustic Bakery & countless neighbourhood amenities. Whether you're looking for extra space to grow, a project to make your own, or a property with long-term upside, this is an opportunity not to be missed. Bring your vision and unlock the possibilities in this fantastic neighbourhood! (id:47351)
14 Crestridge Drive
Caledon, Ontario
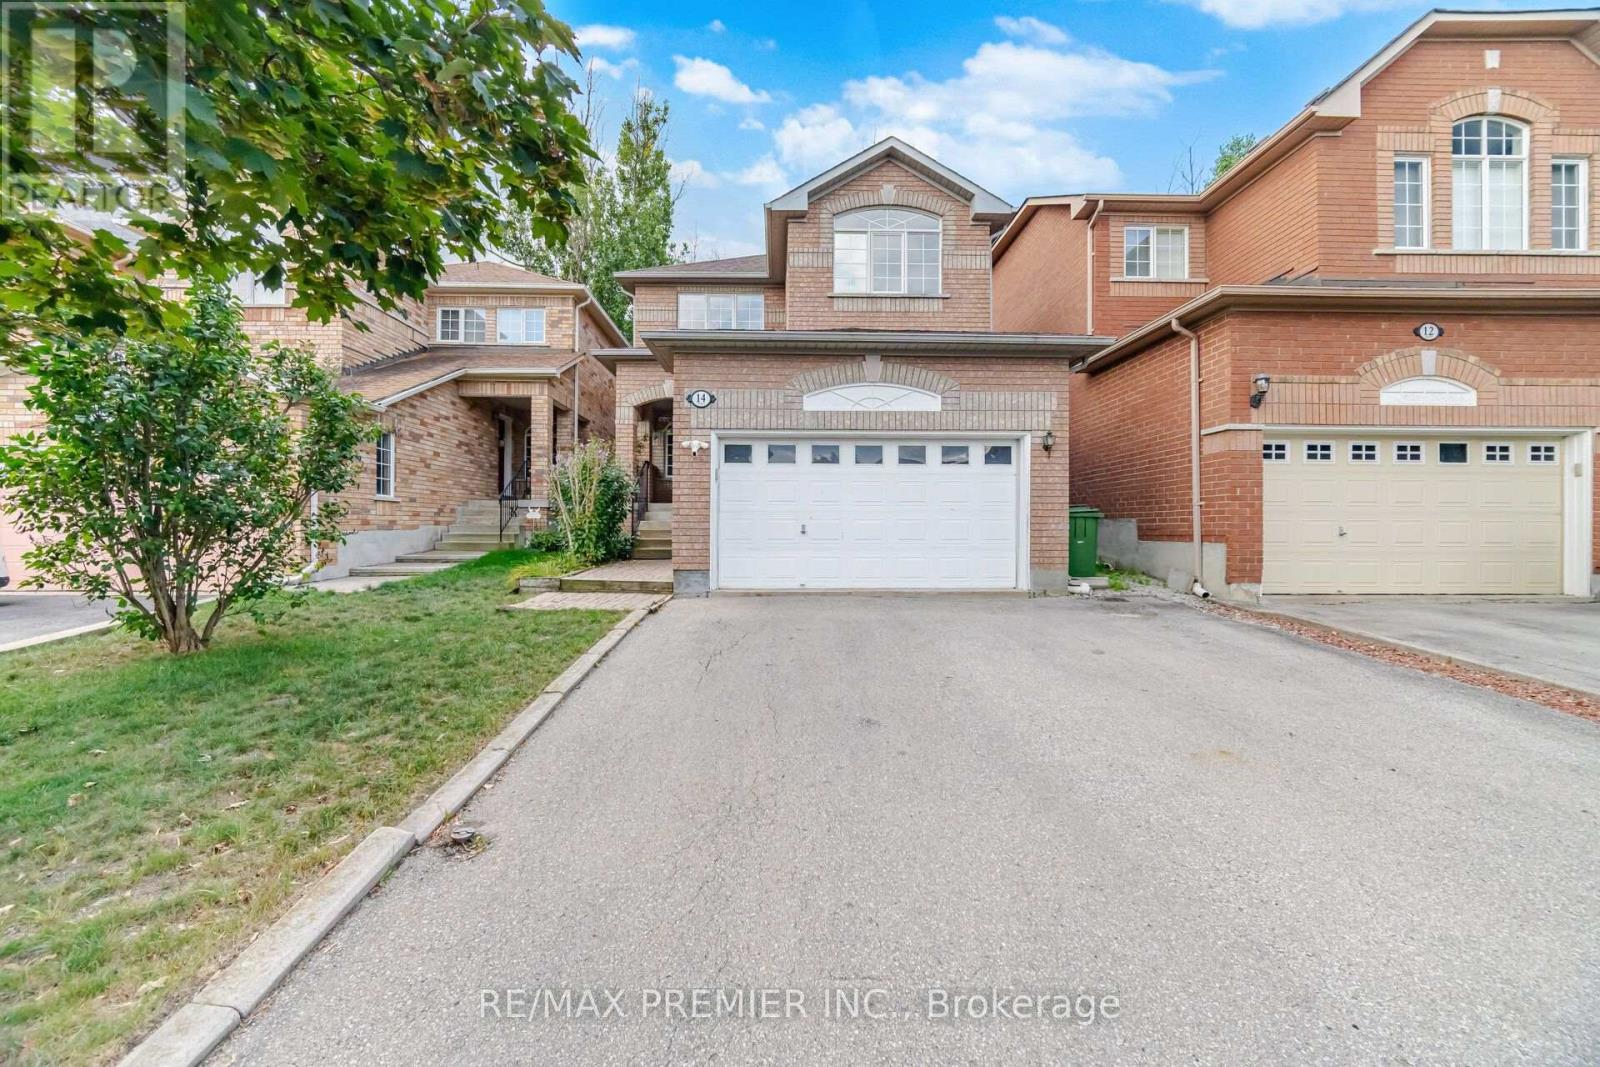
4 Bed 3 Bath Detached home in Bolton's highly sought-after North Hill community. Over 1,576 sq. ft. of above-grade living space plus a finished basement. Private backyard with no homes directly behind. Steps to the park in a family-friendly neighbourhood. Original owners since the home was built, with pride of ownership evident throughout. The bright and functional main floor offers spacious living and dining areas, an eat-in kitchen and a convenient 3-piece bath with walk-in shower. Upstairs you'll find 4 well-sized bedrooms with plenty of room for the family. The finished basement features a versatile room that can be used as an additional bedroom or recreation room, along with a bathroom, laundry area and plenty of storage. Enjoy added backyard privacy with no homes directly behind-an ideal setting for entertaining, relaxing or spending time outdoors. Furnace, central air conditioning and asphalt shingles replaced in 2018, with the rental hot water tank replaced in 2025. A solid, well-maintained home offering an excellent opportunity to update and personalize to your own taste in one of Bolton's most desirable established neighbourhoods, close to parks, schools, shopping and amenities. (id:47351)
Upper - 61 Hull Street
Mississauga, Ontario
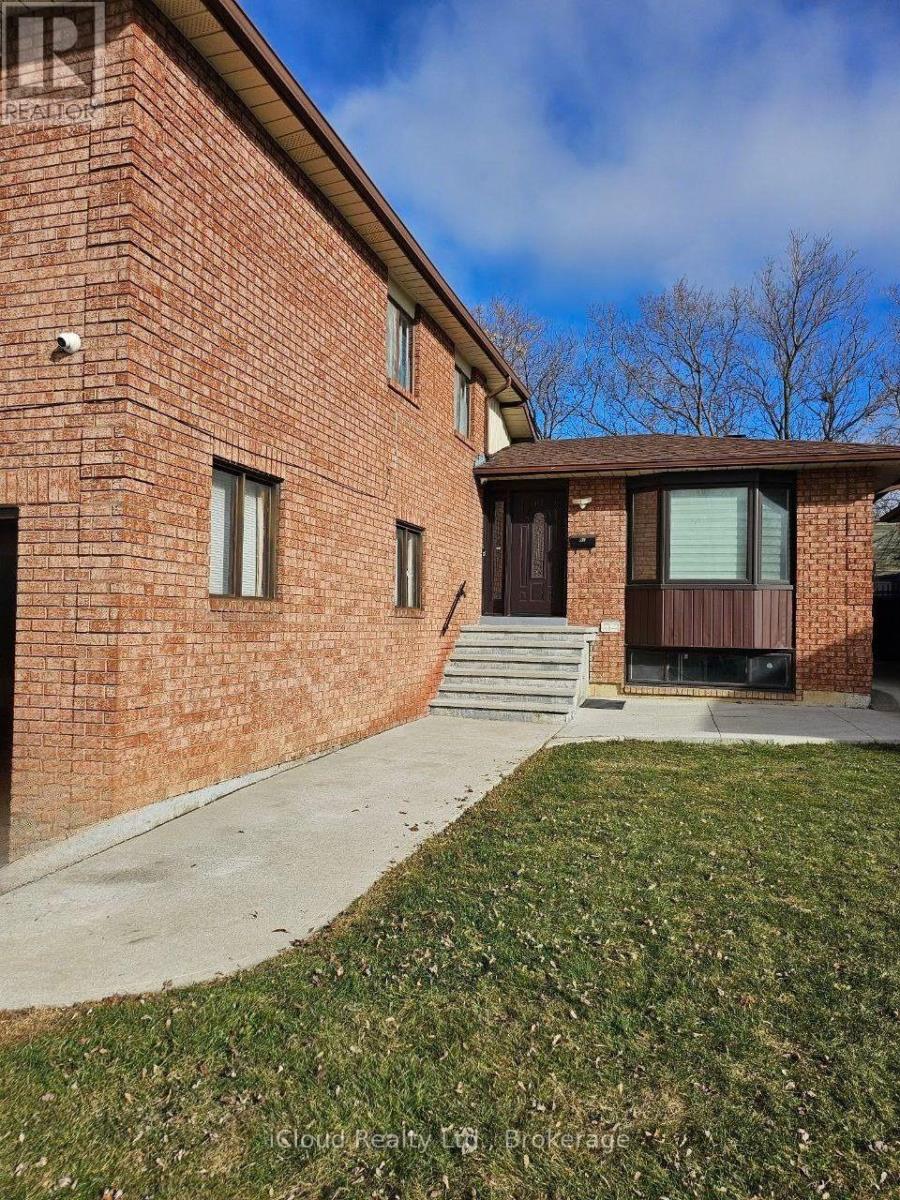
Welcome to this beautifully maintained upper-level unit featuring 3 spacious bedrooms and 3 bathrooms in a desirable Mississauga neighborhood. Bright and functional throughout, this inviting home offers a modern kitchen, comfortable living and dining areas, and generously sized bedrooms-perfect for families or professionals seeking a spacious and well-appointed home. Enjoy a convenient location close to parks, schools, shopping, public transit, major highways, and just 5 minutes from Pearson International Airport. A fantastic opportunity for tenants looking for comfort, space, and convenience in a great Mississauga location. ** This is a linked property.** (id:47351)
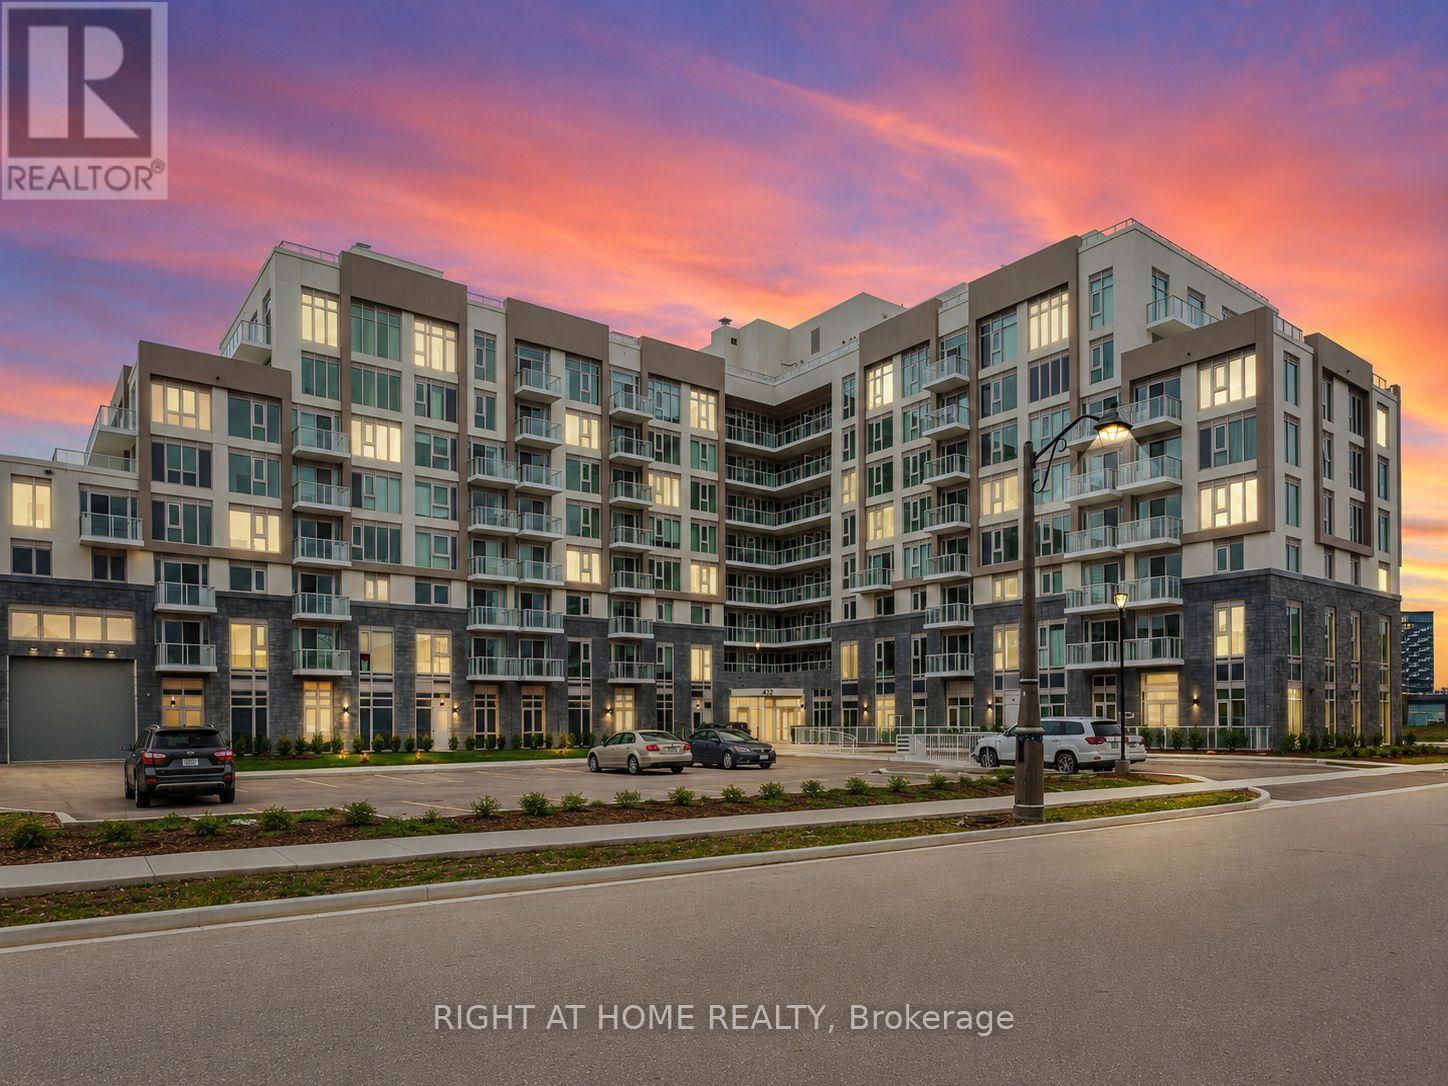
303 - 412 Silver Maple Road
Oakville, Ontario
Welcome to this boutique condo in desirable North Oakville, offering a bright, spacious and functional 1-bedroom + den layout complete with underground parking and a storage locker. The modern kitchen features quartz countertops, contemporary cabinetry and stainless steel appliances, complemented by stylish finishes throughout. Enjoy the convenience of in-suite laundry, a private walkout balcony, and smart in-suite features. Residents have access to an impressive collection of amenities, including fitness and yoga studios, party room, games area, resident lounges, co-working spaces, pet-grooming facilities, concierge service, security and visitor parking. Relax or entertain on the rooftop terrace with BBQ stations and beautiful views. Ideally located close to shopping, cafés, restaurants, parks, sports facilities, Oakville Trafalgar Memorial Hospital and Oakville GO Station, with convenient access to Highway 403 and major commuter routes. A stylish, well-connected home in one of Oakville's growing communities. (id:47351)
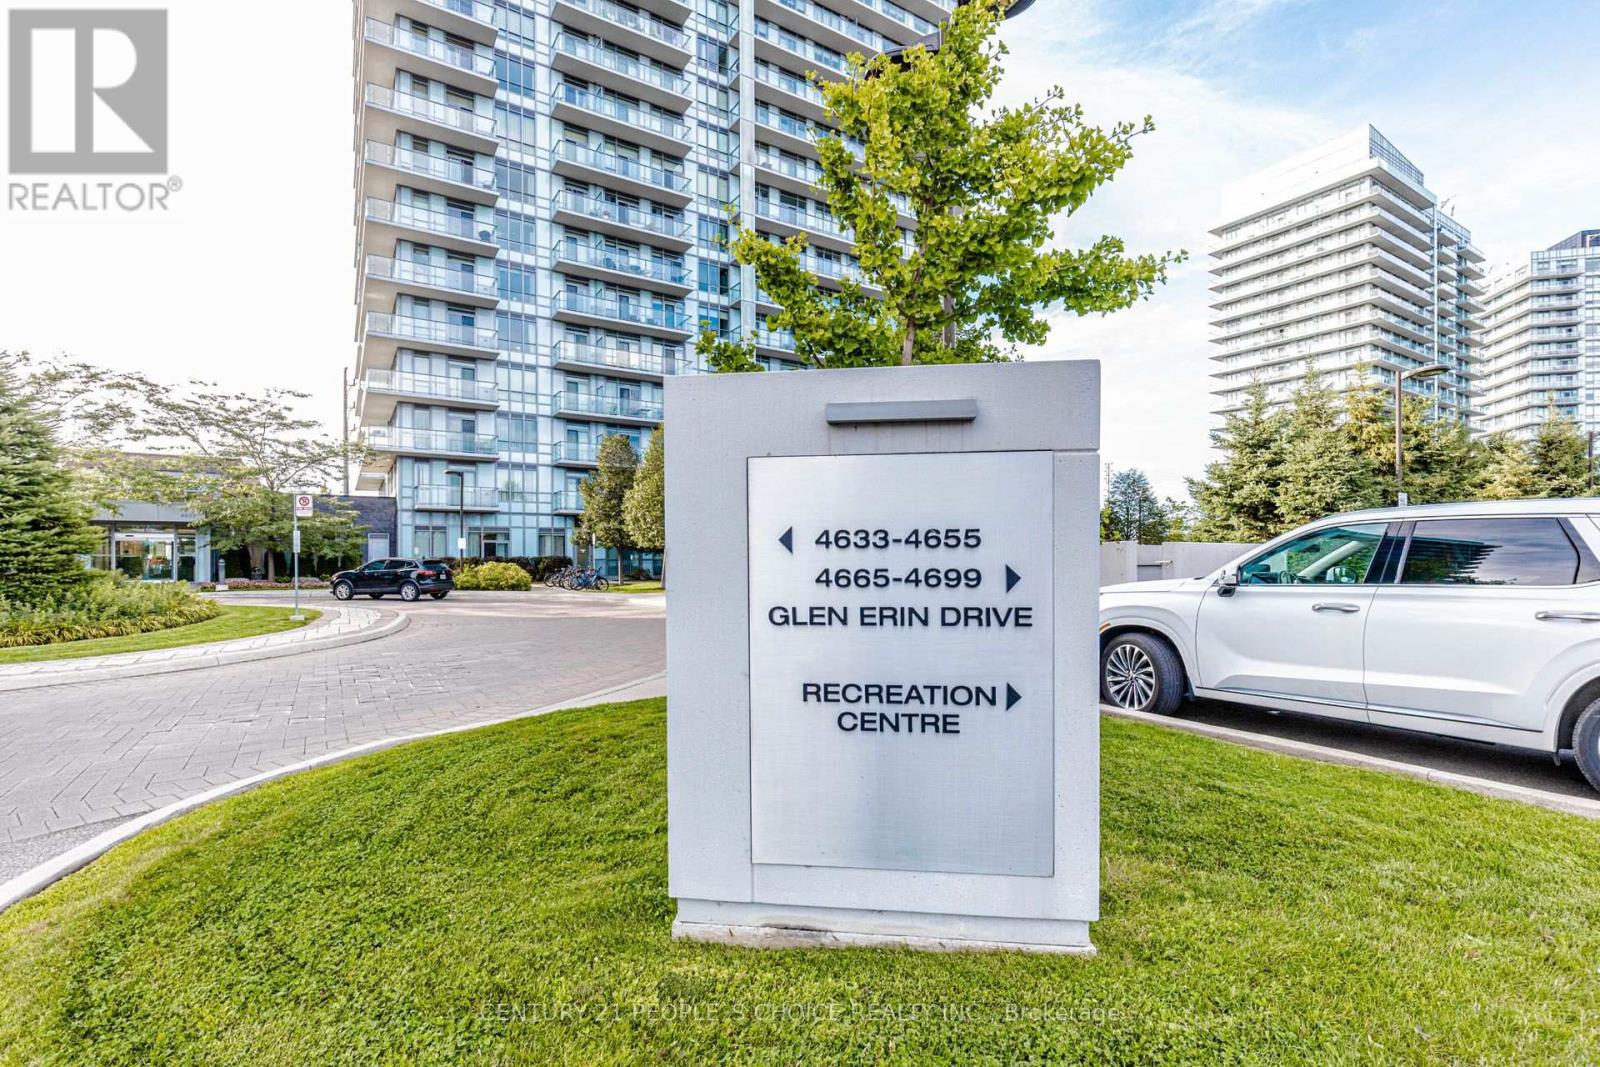
1105 - 4655 Glen Erin Drive
Mississauga, Ontario
Aaa Location! This Beautifully Appointed 2 Br, 2 Bthrm Property In The Heart Of Central Erin Mills. Walk Across The Road To Erin Mills Mall, Big Box Retails Stores, And Shopping Galore. Close To Great Schools, Parks, Credit Valley Hospital, And Public Transportation. Everything For Comfortable And Modern Living. Large Master Br With Ensuite, Second Full Guest Bathroom, 9' Ceilings, Open Concept Kitchen With Stone Top Counter. Available for September 1st. (id:47351)
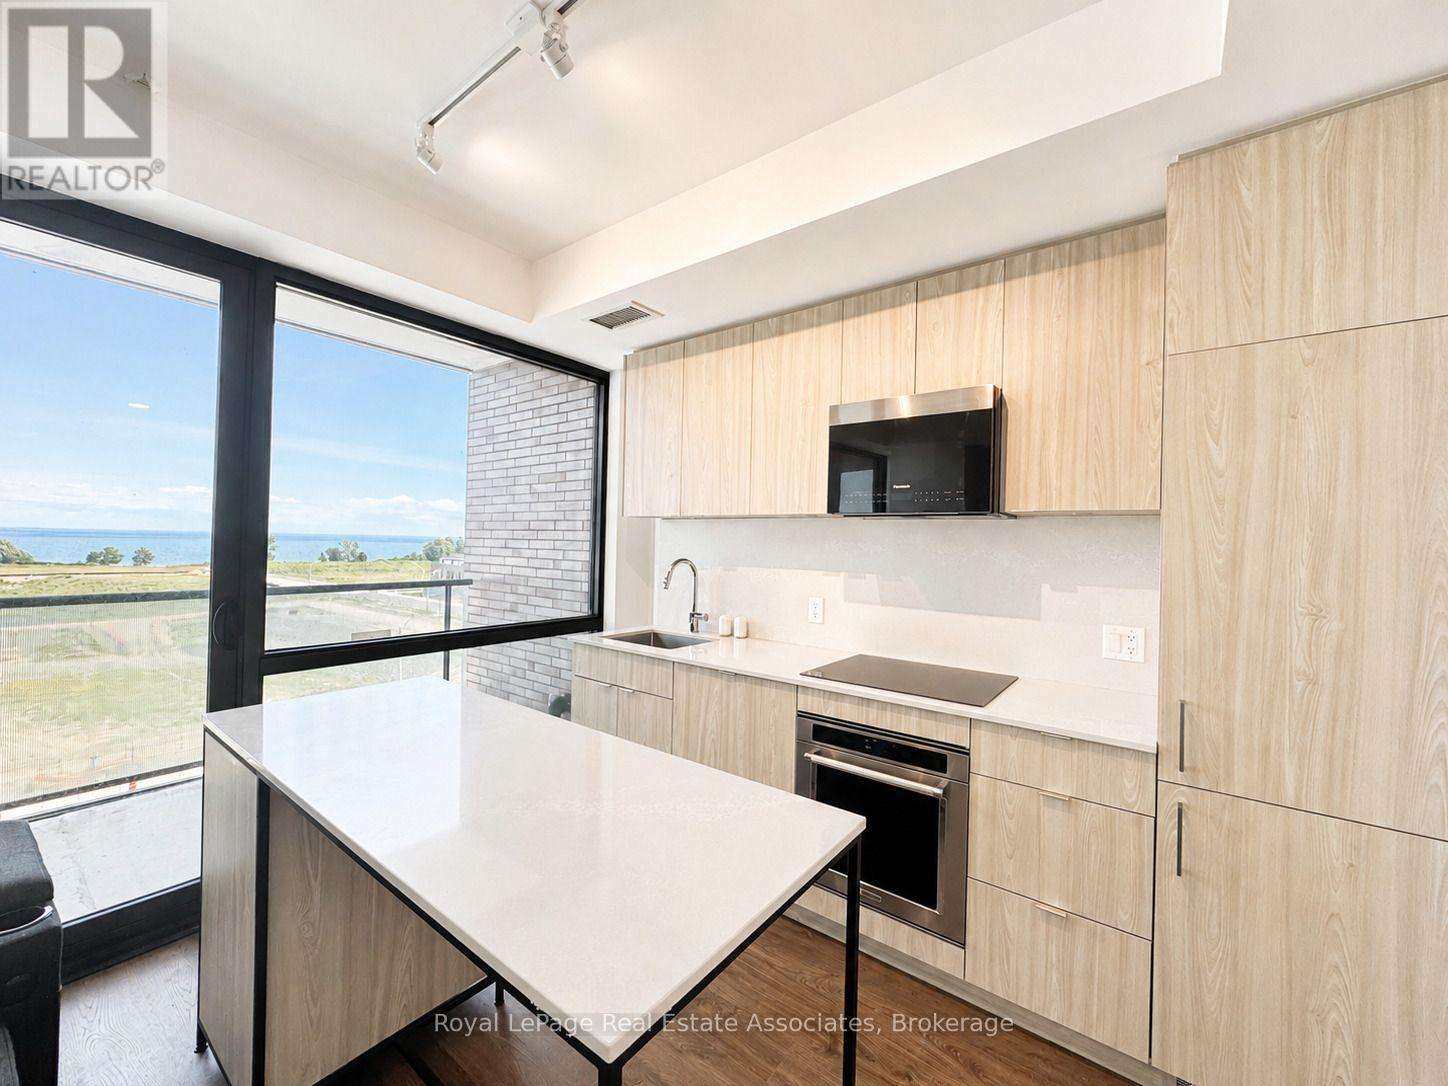
401 - 251 Masonry Way
Mississauga, Ontario
Welcome to Unit 401 at 251 Masonry Way a bright and modern 1 bedroom, 1 bathroom suite offering the perfect blend of comfort and convenience. This thoughtfully designed unit features an open-concept layout with contemporary finishes, a spacious bedroom, and a functional living area ideal for relaxing or entertaining. The modern kitchen is equipped with quality appliances and ample cabinetry, while large windows provide plenty of natural light throughout. Enjoy the convenience of one included parking space and a well maintained building in a desirable neighbourhood close to parks, shopping, restaurants, public transit, and major highways. An excellent opportunity for professionals or couples seeking stylish, low-maintenance living in a prime location. (id:47351)
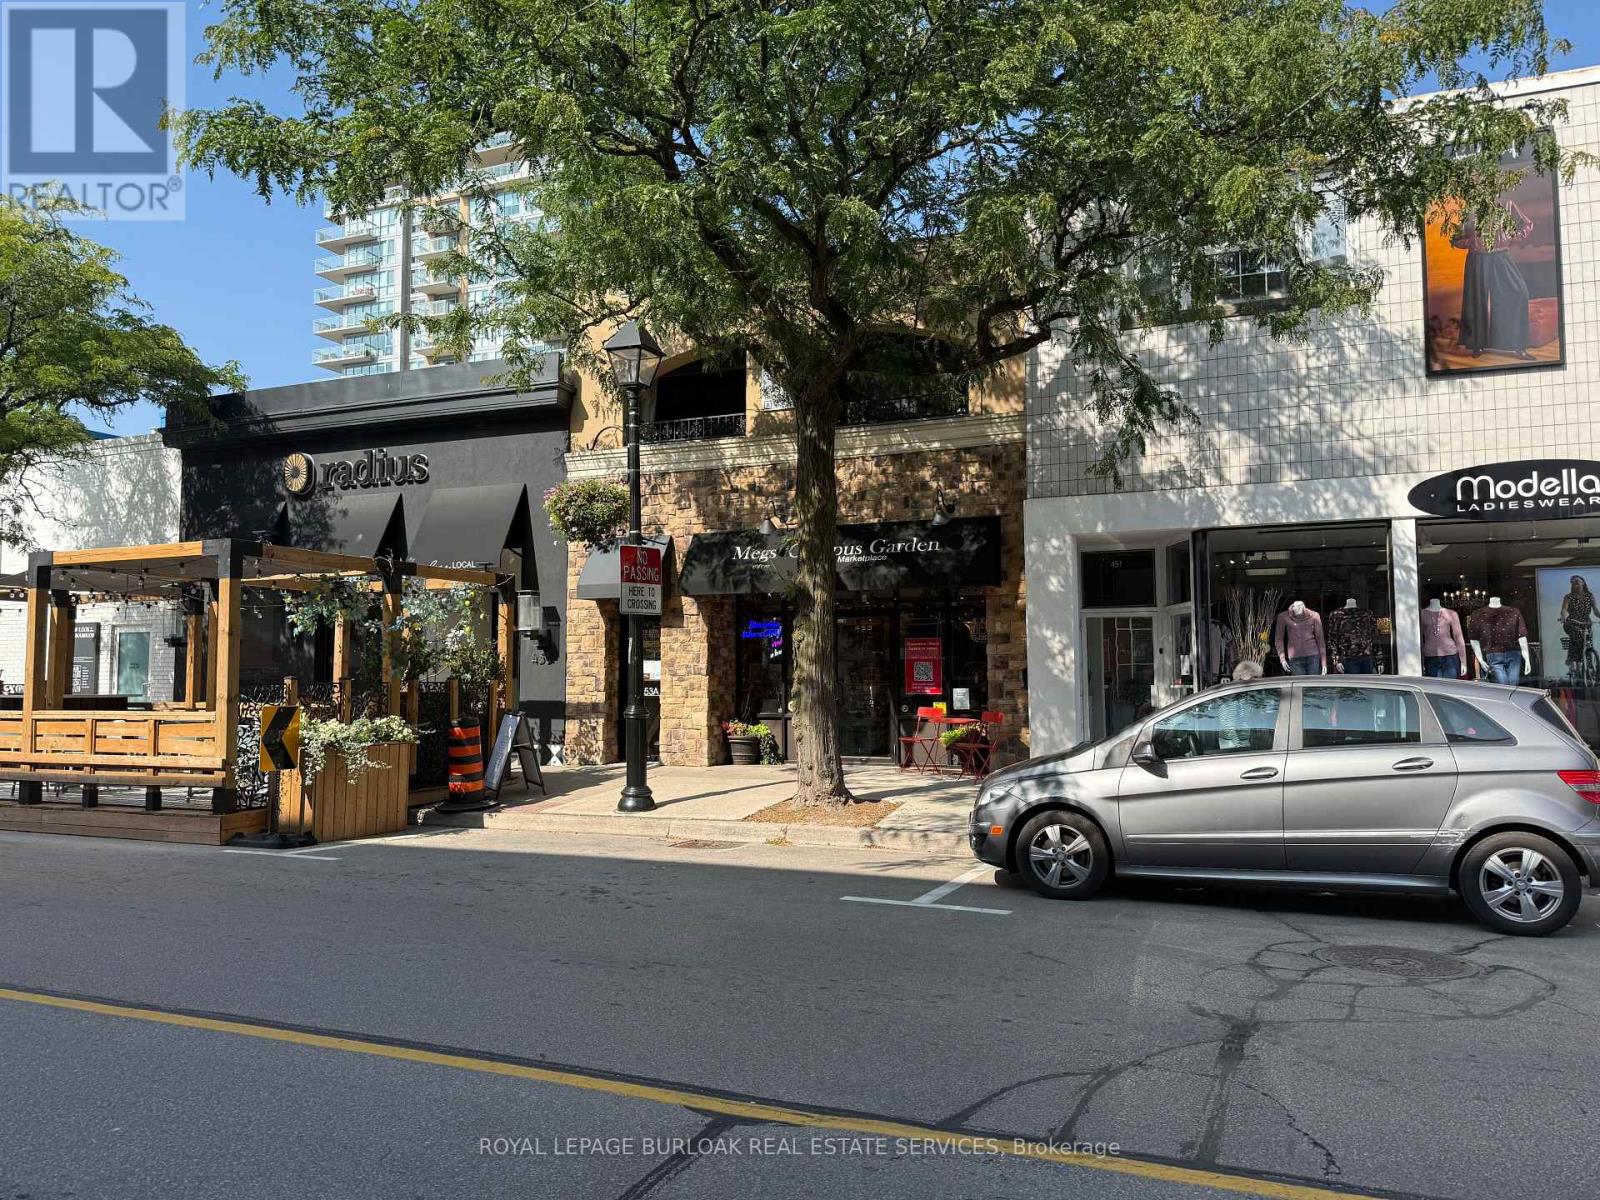
453 Brant Street
Burlington, Ontario
Rarely offered opportunity to acquire a beautifully maintained mixed-use property on one of the most desirable and tightly held blocks of Brant Street, in the heart of downtown Burlington.Offering approximately 3,970 SF across two levels, the building can be delivered fully vacant on closing-providing exceptional flexibility for an owner-user, investor or business seeking a flagship downtown location.The approximately 1,985 SF ground floor offers prominent street frontage, excellent visibility and an attractive retail environment featuring high ceilings, original pine plank flooring, reclaimed brick accents, abundant natural light and a kitchenette.The approximately 1,985 SF second floor is currently finished as an upscale two-bedroom, two-bathroom residence with an open-concept layout, custom kitchen, built-in office, laundry and a large covered terrace. The upper level may also accommodate office or retail uses, subject to zoning and municipal approvals.Ideally positioned among downtown Burlington's restaurants, boutiques, professional services and amenities, and only steps from the waterfront, transit and public parking. The property also includes a basement, rear access and on-site parking.An exceptional opportunity to operate your business, establish a live/work environment, lease one or both levels, or reposition the entire building for commercial use in one of Burlington's most sought-after locations. (id:47351)

290 Wisteria Way
Oakville, Ontario
Welcome to 290 Wisteria Way! Simply gorgeous and impeccably maintained, this 4-bedroom, 3.5-bathroom detached Mattamy home radiates true pride of ownership. Offering over 2,600 sq. ft. of beautifully appointed above-grade living space, the home welcomes you with a stunning 18-ft open-to-above foyer that leads to a bright main-floor office or formal living room. Gleaming hardwood floors flow throughout both levels, creating a warm and elegant backdrop for the spacious open-concept family room and dining area. The chef-inspired kitchen features premium granite countertops, stainless steel appliances, and an oversized island - perfect for everyday living and entertaining. Upstairs, the generously sized primary retreat boasts his-and-her closets and a luxurious 5-piece ensuite. Three additional spacious bedrooms, two full bathrooms, and a convenient laundry room complete the upper level. The large, unfinished basement with bathroom rough-in offers endless possibilities to create your ideal recreation room, home gym, office, or additional living space. Ideally located in Oakville, this exceptional home is within walking distance to Oodenawi Public School and close to shopping, parks, trails, the 16-Mile Creek Sports Complex, major highways, and the GO Station. A beautiful home in an outstanding location. Don't miss the opportunity to make it yours! (id:47351)
79 Pertosa Drive
Brampton, Ontario
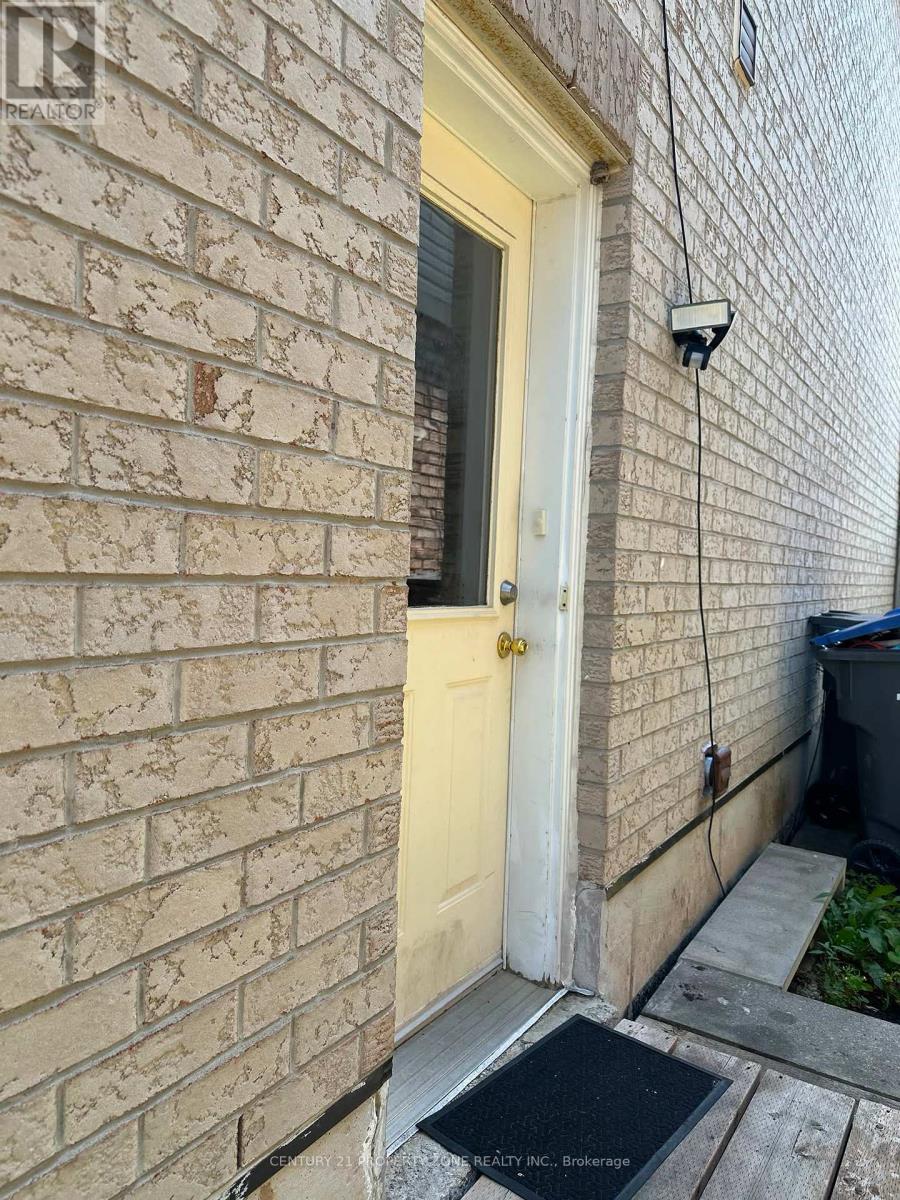
Beautiful 2 Bedrooms And 1 Bathrooms BASEMENT Located in a Family Friendly Neighborhood. Conveniently Located Near Grocery Stores, Restaurants, Bus Stop, Elementary And High Schools. Separate Living Room. BIG Windows For Natural Light. Spacious Bedrooms. 2 PARKINGS ONDRIVEWAY. Separate laundry. utilities cost extra 30%. (id:47351)
1705 - 1 Hurontario Street
Mississauga, Ontario
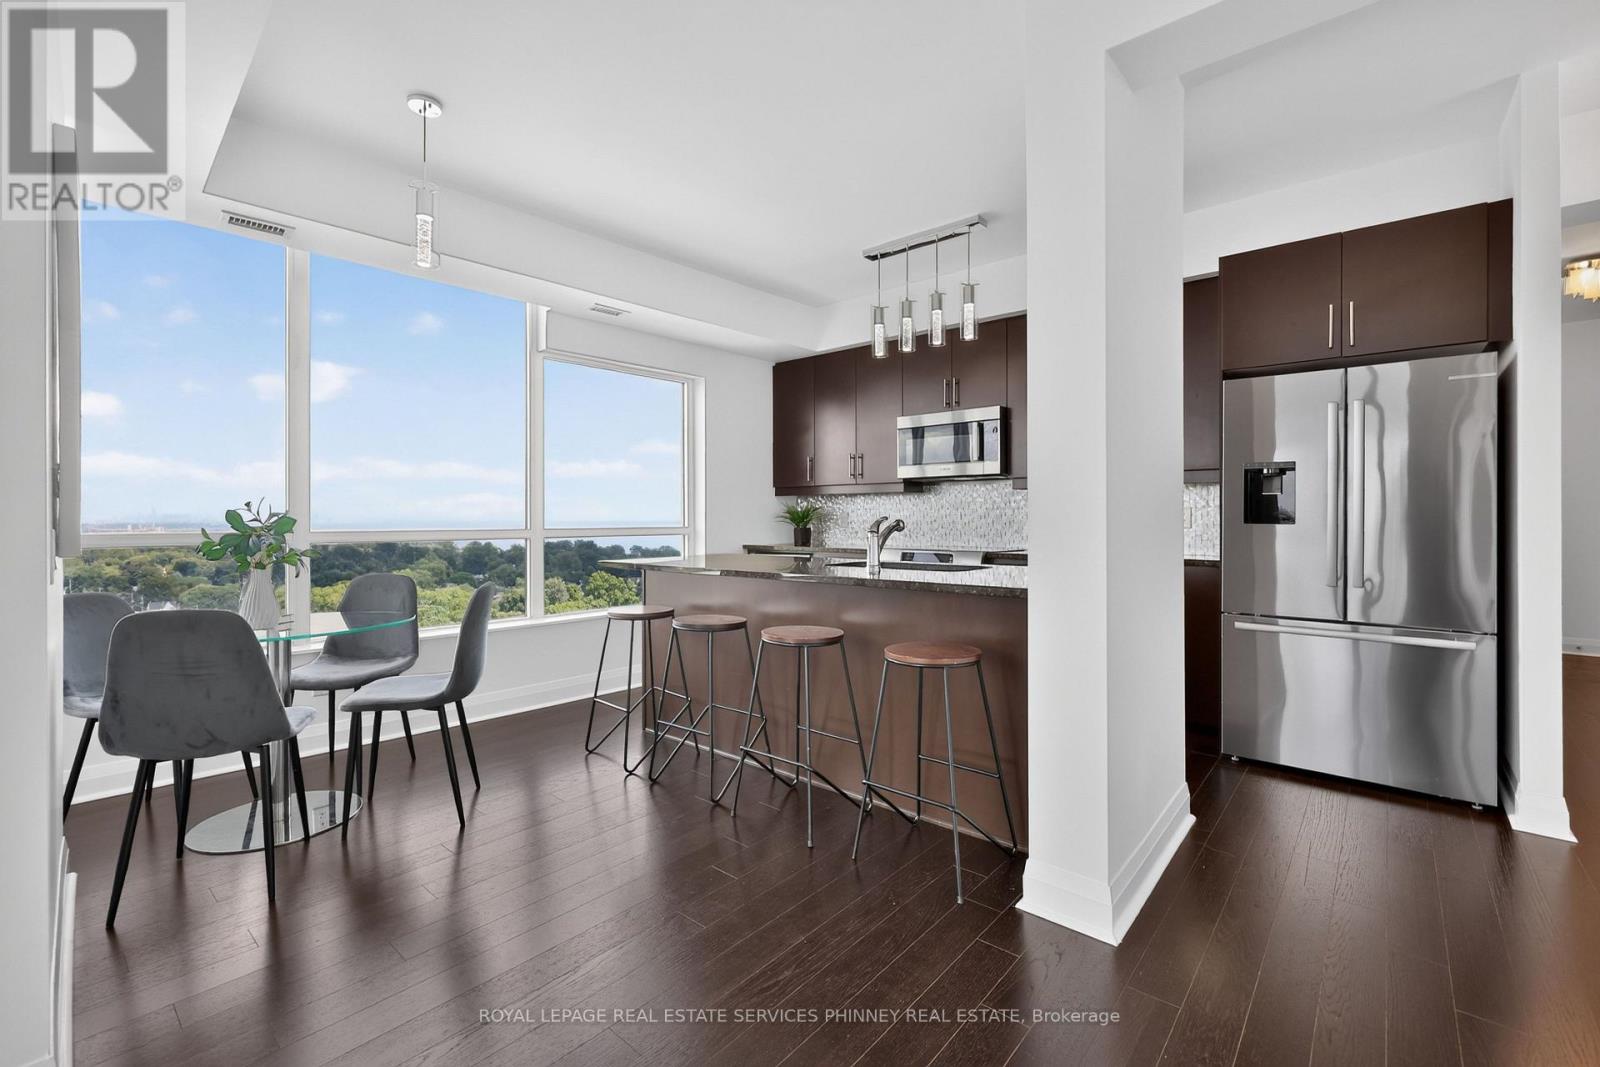
Welcome to this spectacular, move-in-ready 2-bedroom, 2-bathroom residence in the heart of Port Credit, offering approximately 1,090 sq. ft. of beautifully designed living space, plus an impressive 74sq. ft. balcony. Perched high above the city, this exceptional suite showcases breathtaking water and city (Mississauga City Centre and Toronto and CN Tower) views, creating an ever-changing backdrop from morning to night. Expansive floor-to-ceiling windows flood the home with natural light, framing the incredible surroundings and allowing you to wake up to beautiful sunrises and unwind as the evening sky comes alive with spectacular sunset hues. Featuring 9-ft ceilings, a thoughtfully designed open-concept layout, freshly painted with smoothed ceilings, offers an effortless blend of comfort, style and functionality. The spacious eat-in kitchen is beautifully appointed with granite countertops, a centre island and stainless steel appliances including a wine fridge, offering plenty of room for casual dining, entertaining and everyday living. The inviting primary bedroom is a wonderful retreat, complete with custom built-in closets and a walk-in closet, an electric fireplace, adding warmth, character and convenience. The versatile second bedroom is enhanced by elegant French doors, making it equally well suited as a private bedroom or sophisticated home office. Residents enjoy an impressive collection of building amenities, including a 7th-floor terrace with BBQs, 24-hour concierge, business centre and party room-perfect for relaxing, entertaining or working from home. The location is truly exceptional. Situated in the heart of vibrant Port Credit and directly across the street from the Port Credit GO Station. Walk to Lake Ontario, the marina, waterfront parks and trails, shopping, cafe, bars and some of Port Credit's favourite restaurants. Convenient access to the QEW, downtown Toronto and the airport makes getting around effortless. (id:47351)
275 Eves Gate
Milton, Ontario
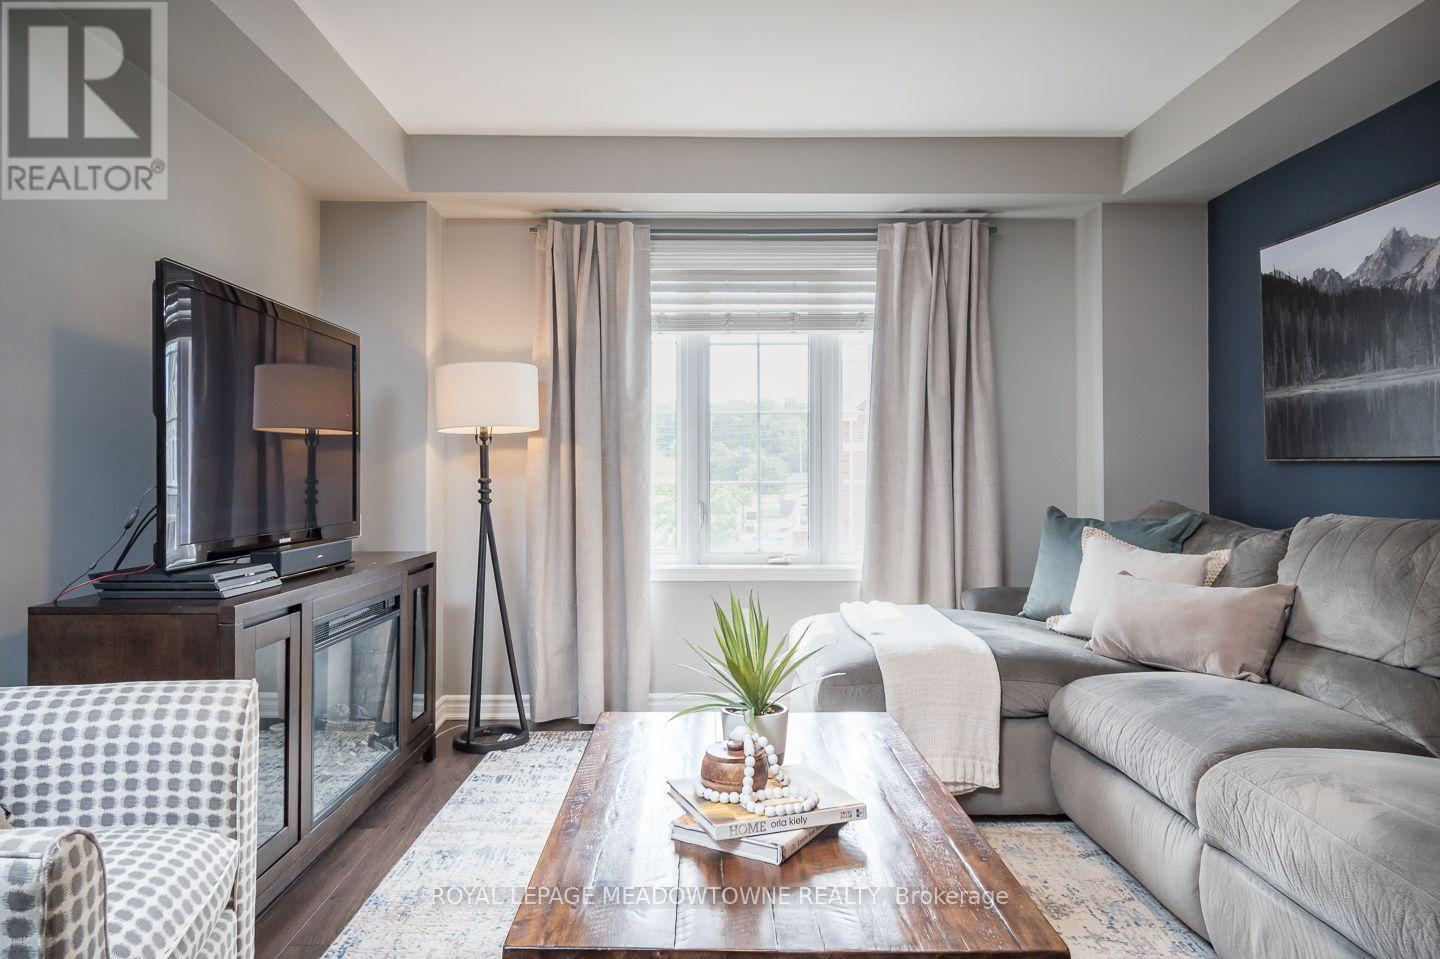
Welcome to 275 Eves Gate, a beautifully maintained freehold townhome in Milton's sought-after Ford neighbourhood. Offering 3 bedrooms, 3 bathrooms and parking for 2 vehicles, this home combines style, comfort and convenience. The open concept kitchen overlooks the dining area and features dark cabinetry, under cabinet lighting, tiled backsplash, stainless steel appliances, a double door pantry, breakfast bar seating, pot lights and upgraded lighting. The bright main living area showcases laminate flooring, neutral décor and direct access to a private balcony for year-round enjoyment. A versatile den on the main level offers the perfect space for a home office or flex room, while laundry is conveniently located on the main living level. Upstairs, the spacious primary bedroom accommodates king-sized furniture and features a window seat, his and hers closets and a private 3-piece ensuite with a stand-up shower. Two additional generously sized bedrooms, a 4-piece main bathroom, large linen closet and convenient 2-piece powder room located on the main living level complete the home. Ideally located just minutes from shopping, schools and everyday amenities with quick commuter access to Oakville, Burlington and Highway 407. Enjoy being close to the Mattamy National Cycling Centre and the Niagara Escarpment. An excellent opportunity to own a move-in ready home in one of Milton's most desirable communities. (id:47351)
65 Coolspring Crescent
Caledon, Ontario
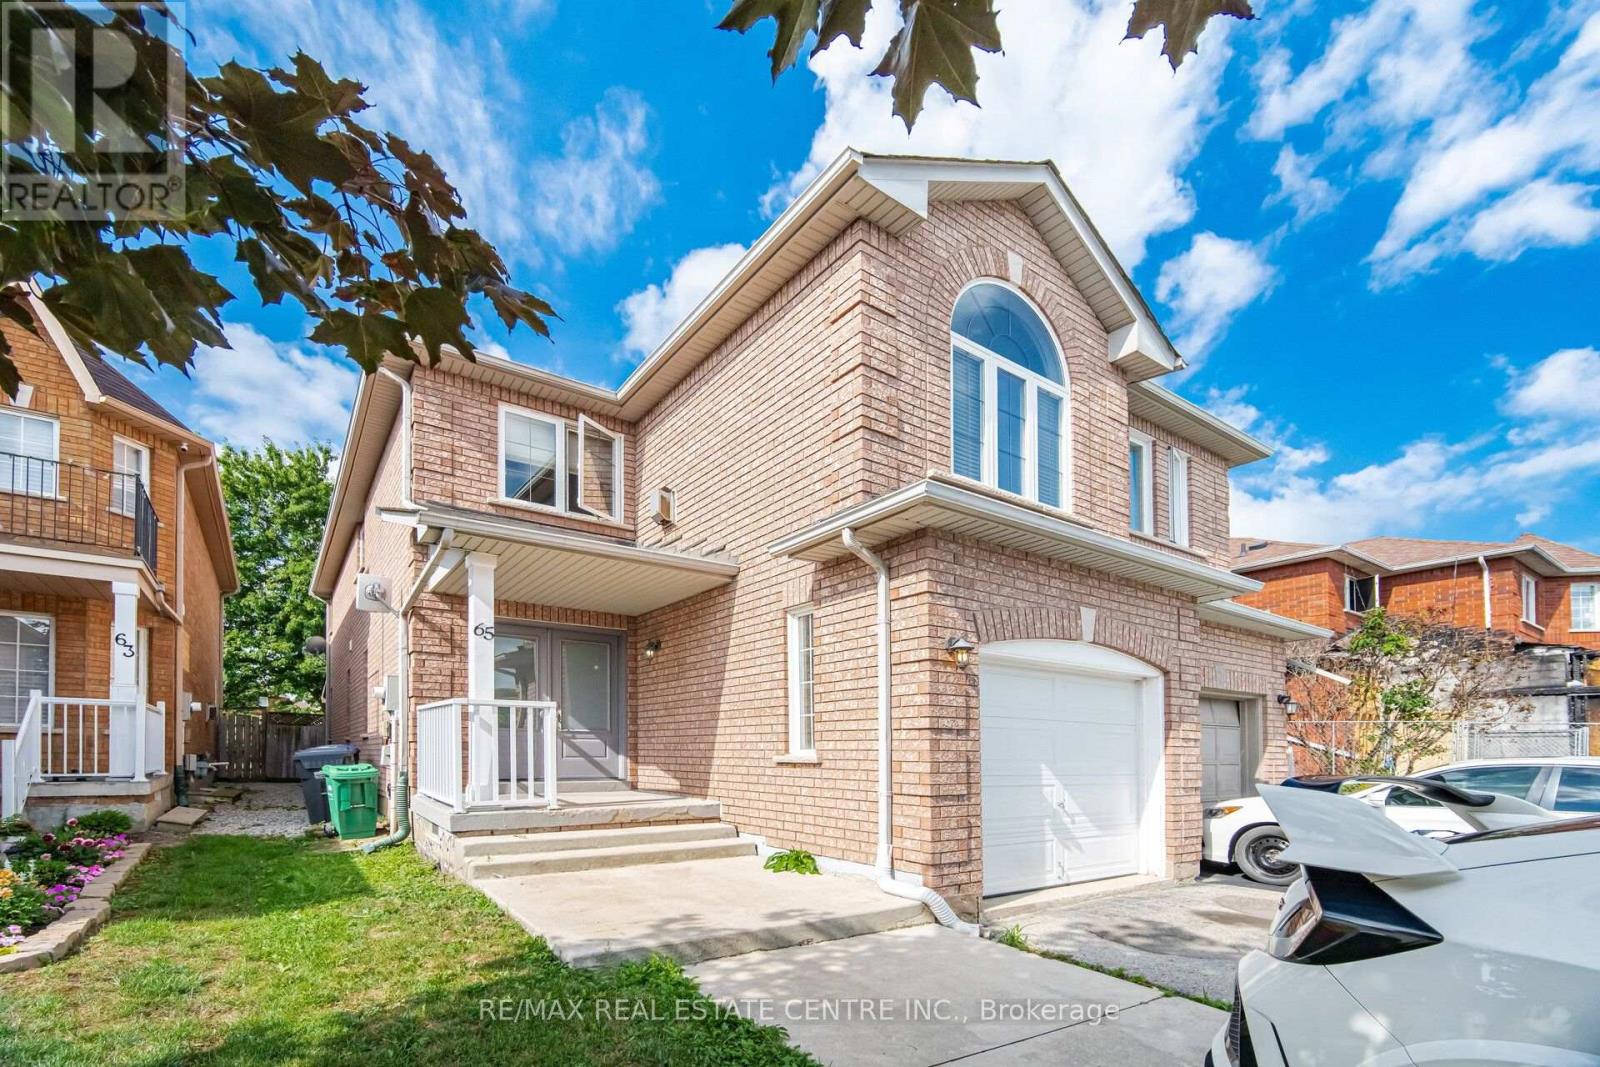
Welcome to 65 Coolspring Crescent a beautifully maintained, carpet-free 3 bedroom, 3 bathroom semi-detached home in the highly desirable South Hill community of Bolton! Offering approximately 1,800 sq. ft. of comfortable living space above grade, this move-in-ready family home is situated on a quiet, family-friendly crescent and backs directly onto a park, providing a wonderful sense of privacy and an ideal setting for families.The bright and functional layout features gleaming parquet and ceramic flooring throughout, a welcoming double-door entry, and a spacious oak kitchen with a family-sized eat-in area. The upper-level family room is a standout feature, offering a cozy gas fireplace and a large Palladian window - the perfect space to relax with the family or entertain guests.Upstairs, the generous primary bedroom features a walk-in closet and a private 4-piece ensuite, while two additional well-sized bedrooms offer plenty of room for children, guests or a home office. The partially finished basement adds valuable living space with a versatile recreation room, ideal for a growing family, teenagers or extended family.Enjoy the convenience of a paved driveway, fully fenced yard and direct access to the park from the rear - an exceptional combination of indoor comfort and outdoor enjoyment.Located in desirable Bolton South Hill, close to schools, parks, recreation, shopping, restaurants and everyday amenities. Bolton offers a strong family-oriented community with a wide range of schools, services and recreational opportunities.A fantastic opportunity for first-time buyers, growing families or those looking to move into one of Bolton's established residential communities. This is a home you won't want to miss! (id:47351)
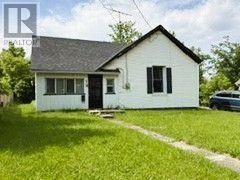
18 Young Street
Halton Hills, Ontario
Opportunity Knocks! Priced For Land Value, This Generous 66 Ft X 122 Ft Lot Offers Plenty Of Possibilities, With An Existing Approximately 1,000 Sq Ft Bungalow And Detached 1-Car Garage. The Home Requires Significant Renovations And Offers A Fantastic Opportunity For Renovation Or Rebuilding, Depending On Your Vision. The Property Backs Directly Onto The GO Train Line, Making It An Excellent Location For Commuters. There's Plenty Of Room For Parking, And The Location Is Hard To Beat. Enjoy Walking To Local Shops And Schools, Taking A Scenic Stroll Through Prospect Park, Playing Pickleball Or Tennis, Or Spending Time By Picturesque Fairy Lake. GO Transit And Major Commuter Routes Are Just Minutes Away. An Exciting Opportunity For Investors, Renovators, Builders, Or Buyers With Vision To Bring Their Ideas To Life In A Wonderful Acton Location. (id:47351)