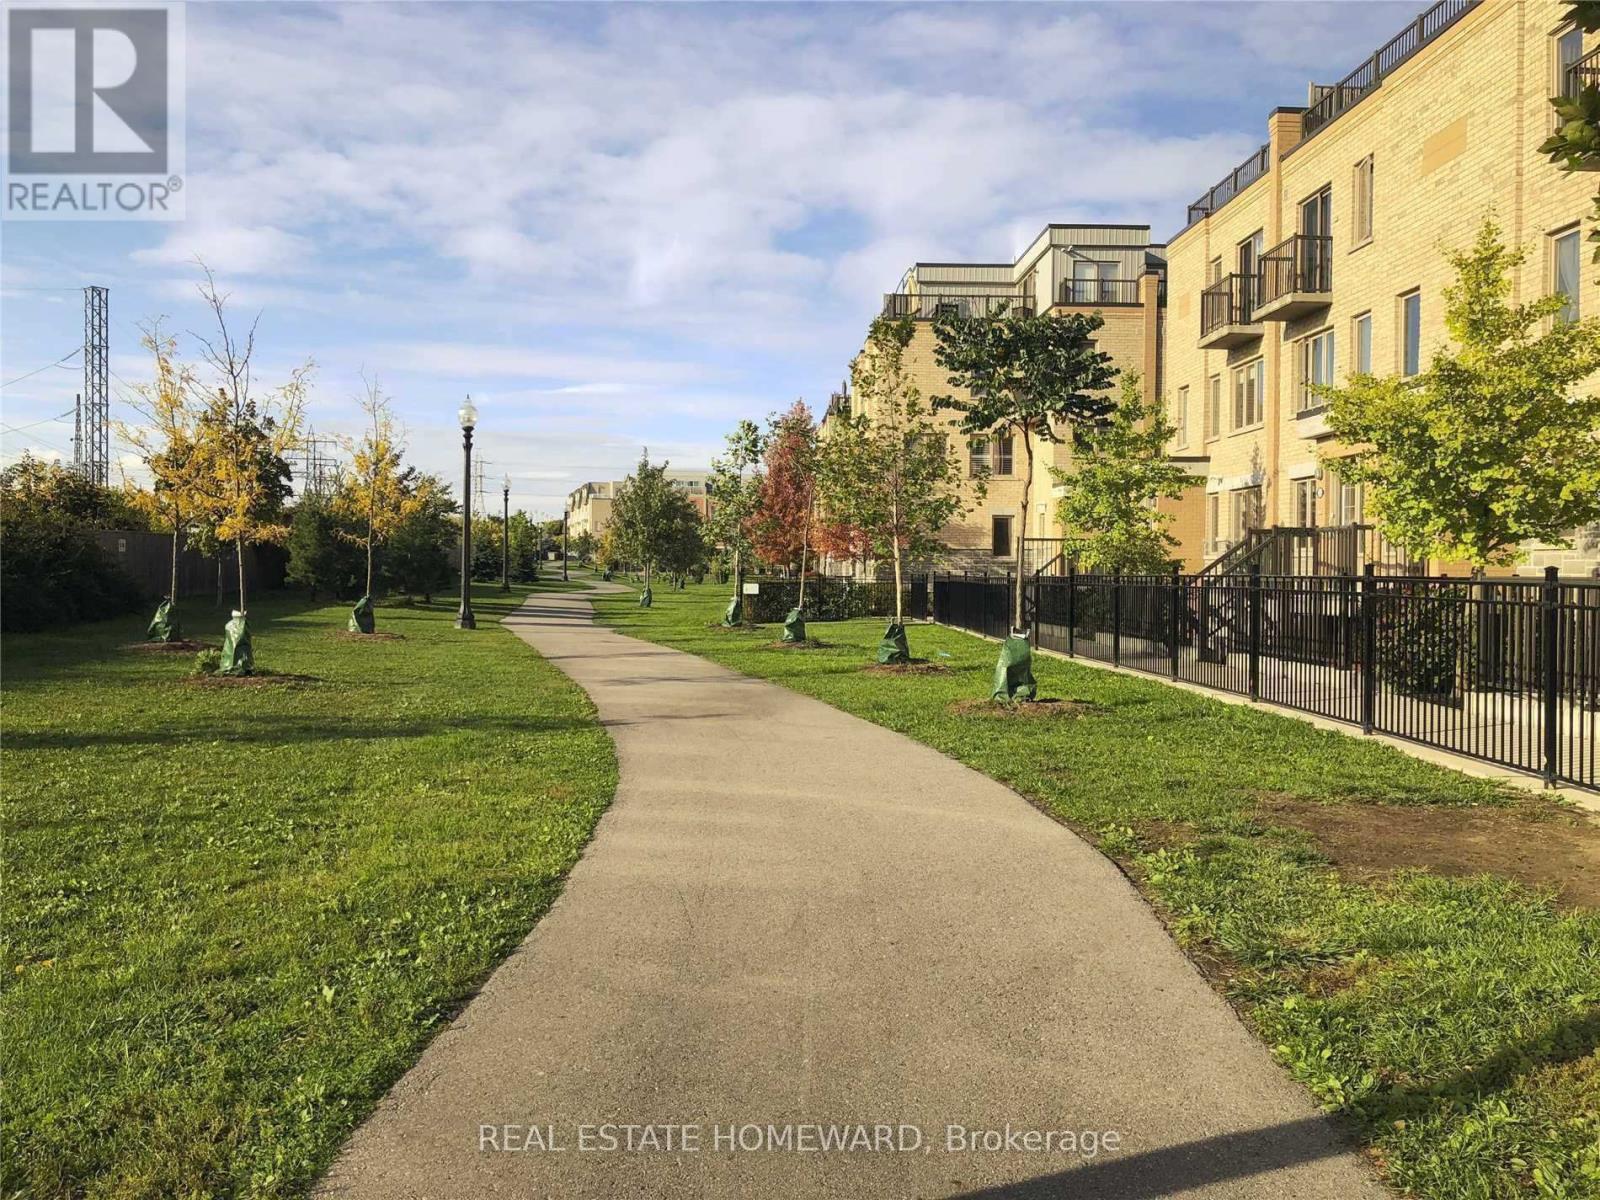
160 - 8 Foundry Avenue
Toronto, Ontario
The 2-Story Townhouse Boasts Functional Layout, Great Finishes, Open Concept Living Space, Dine-In Area, Ample Kitchen Counter Space,( Granit). Lots Of Storage, And Generous Bedroom Sizes. Steps To Balzac's, Restaurants, Corso Italia, Go, Ttc, Grocery Stores, Earlscourt Park And More! Freshly Painted, carpets cleaned professionally, Large main floor opens to large Terrace. Parking and Locker included in the price. (id:67892)
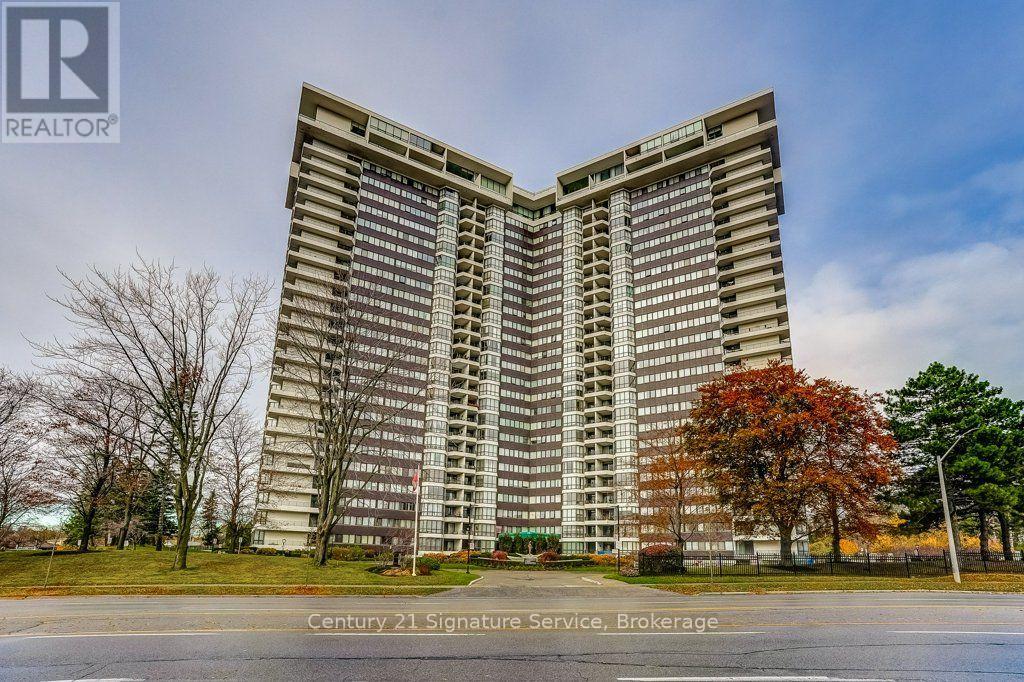
1211 - 1333 Bloor Street
Mississauga, Ontario
Welcome to **Applewood Place at 1333 Bloor Street!** Experience comfortable condo living in this bright and spacious **2-bedroom, 1-bathroom suite**, offering a functional layout and beautiful, unobstructed views of the downtown Toronto skyline.The inviting living space is filled with natural light, creating a warm and comfortable atmosphere for everyday living and entertaining. Enjoy spectacular city views right from your home, providing a beautiful backdrop both day and night.Residents of Applewood Place enjoy access to an **impressive selection of building amenities**, offering convenience and opportunities for recreation right at their doorstep.**Location is everything!** Situated in a convenient Mississauga neighbourhood, this home offers easy access to public transit, shopping, dining, parks, and everyday essentials.**Priced to sell!** A wonderful opportunity to own a spacious condo with spectacular views in a well-established building. Maintenance covers utilities, Cable TV and Internet! Schedule your private showing today! (id:67892)
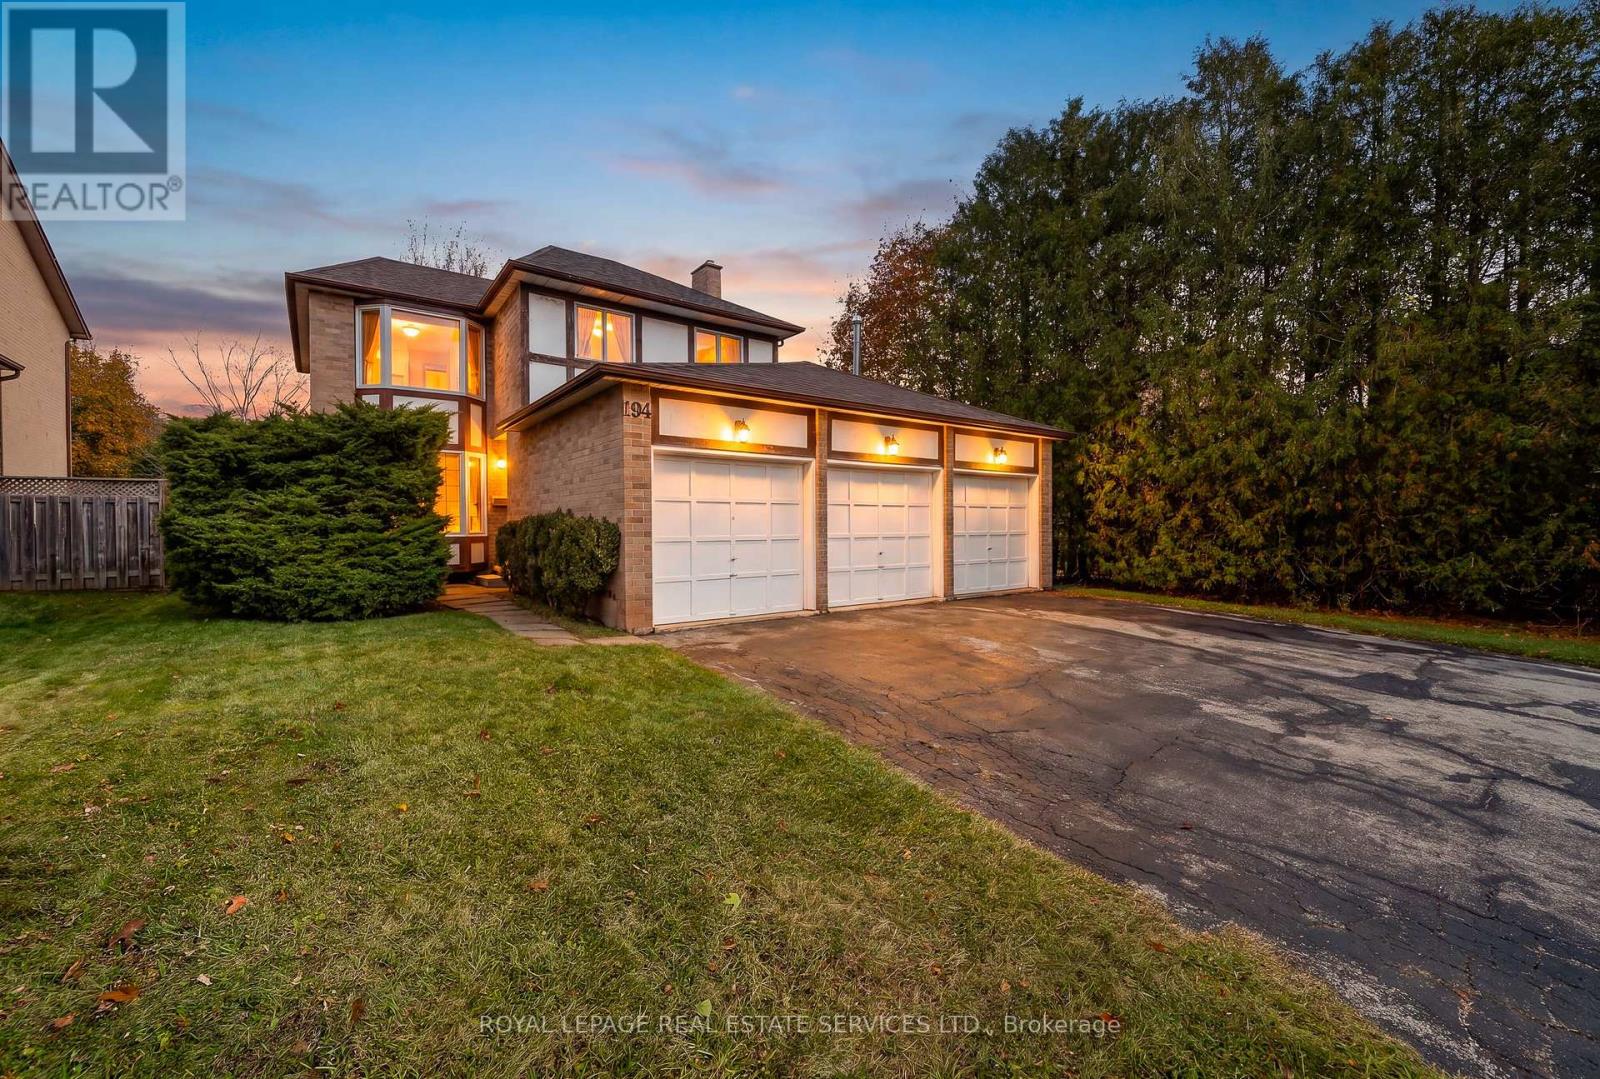
194 Ryerson Road
Oakville, Ontario
A RARE FIND IN COLLEGE PARK! If you know College Park, you know it isn't often that you find a home with a 3-car garage, especially one with an additional garage door providing access to the backyard! Add a quiet, tree-lined street, a deep backyard and an excellent family location, and you have a super combination.This 3-bedroom home offers approximately 1,700 sq. ft. of comfortable living space, with 2 full bathrooms and 2 powder rooms. The main level features brand new Luxury Vinyl Wide Plank Flooring, while brand new carpeting has just been installed upstairs. Freshly painted on the first two levels.The Living and Dining Rooms both feature attractive bay windows. The sunken Family Room offers a floor-to-ceiling brick-faced fireplace, while the Kitchen and Breakfast Area open onto the irregular, approximately 133-foot-deep backyard. Enjoy an open view across neighbouring backyards rather than looking directly into other houses. A convenient main-floor powder room completes this level. Upstairs, the generous Primary Bedroom features a 4-piece Ensuite Bathroom and an oversized closet. Two additional well-sized Family Bedrooms, both with bay windows, and a 4-piece Family Bathroom complete the second level.The basement is already partitioned into a Recreation Room, Den, Utility Room and 2-piece Bathroom. It's ready for your finishing touches - just add the carpet! The roof, furnace and air conditioner have been recently replaced in 2022. Excellent schools are another bonus, including Sunningdale Public School (French Immersion), White Oaks Secondary School (International Baccalaureate), École Secondaire Gaétan-Gervais and Sheridan College. Oakville Place is also just minutes away, and it's an easy drive to the QEW. A rare 3-car garage, a great family layout, a deep backyard and an excellent College Park location... Come check it out! (id:67892)
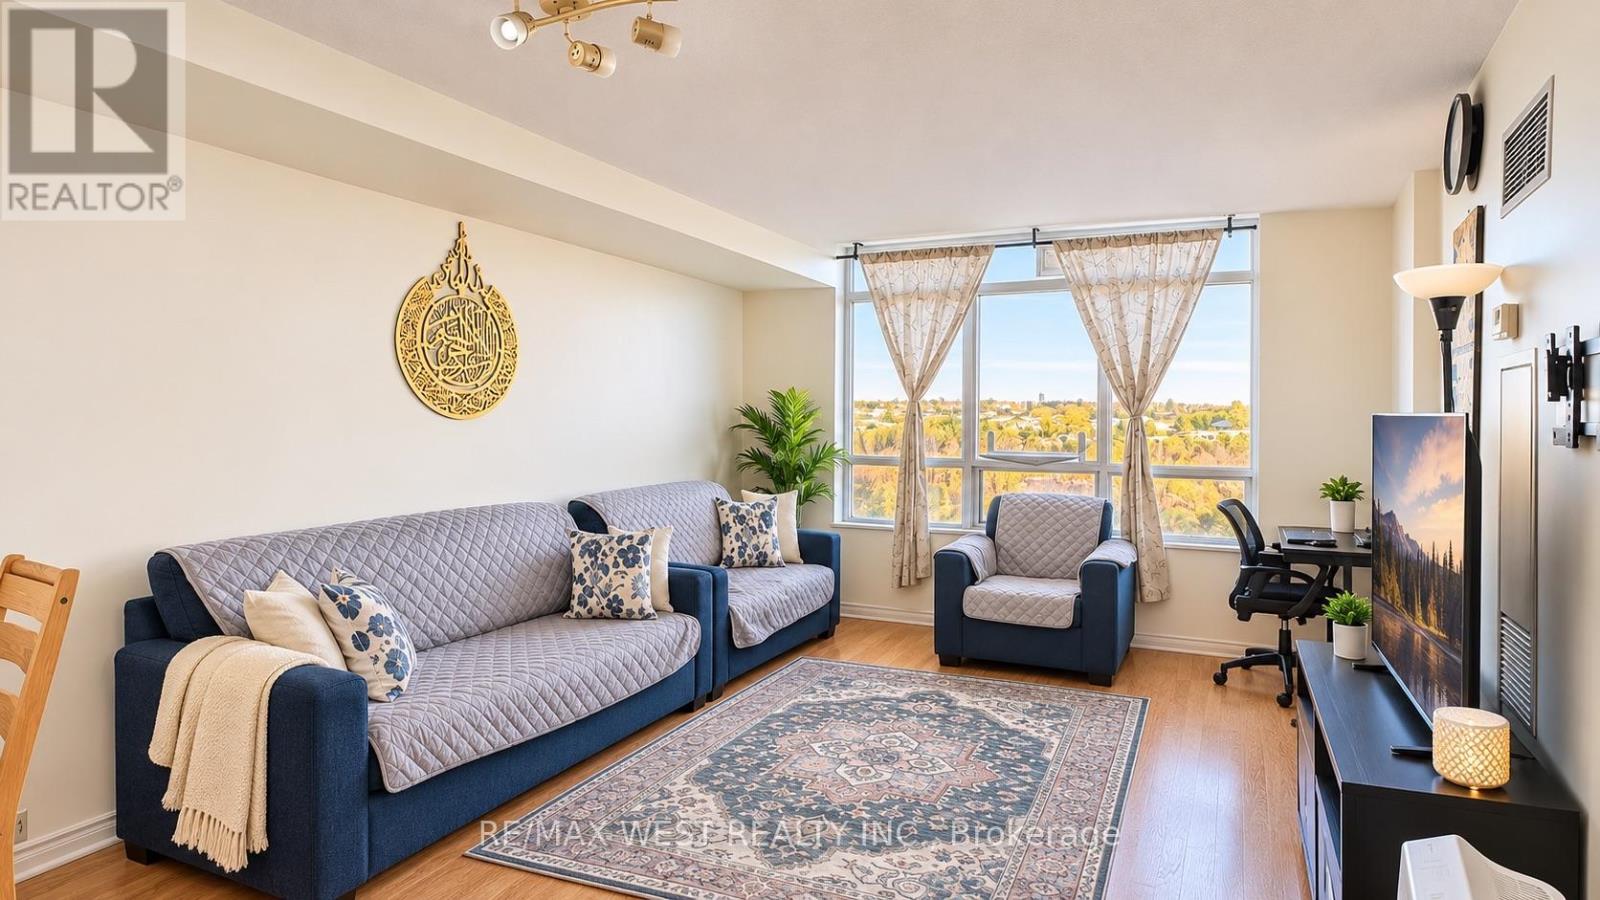
503 - 710 Humberwood Boulevard
Toronto, Ontario
Wake Up to Ravine Views, Not Another Building! Enjoy peaceful Humber Ravine views from your private balcony in this bright and spacious 1-bedroom plus den condo at Tridel's Mansions of Humberwood. With underground parking, a same-floor storage locker, resort-style amenities, and only hydro and internet to pay. You get beautiful ravine views, everyday conveniences, and plenty of amenities without having to leave the building. (id:67892)
3310 Havenwood Drive
Mississauga, Ontario
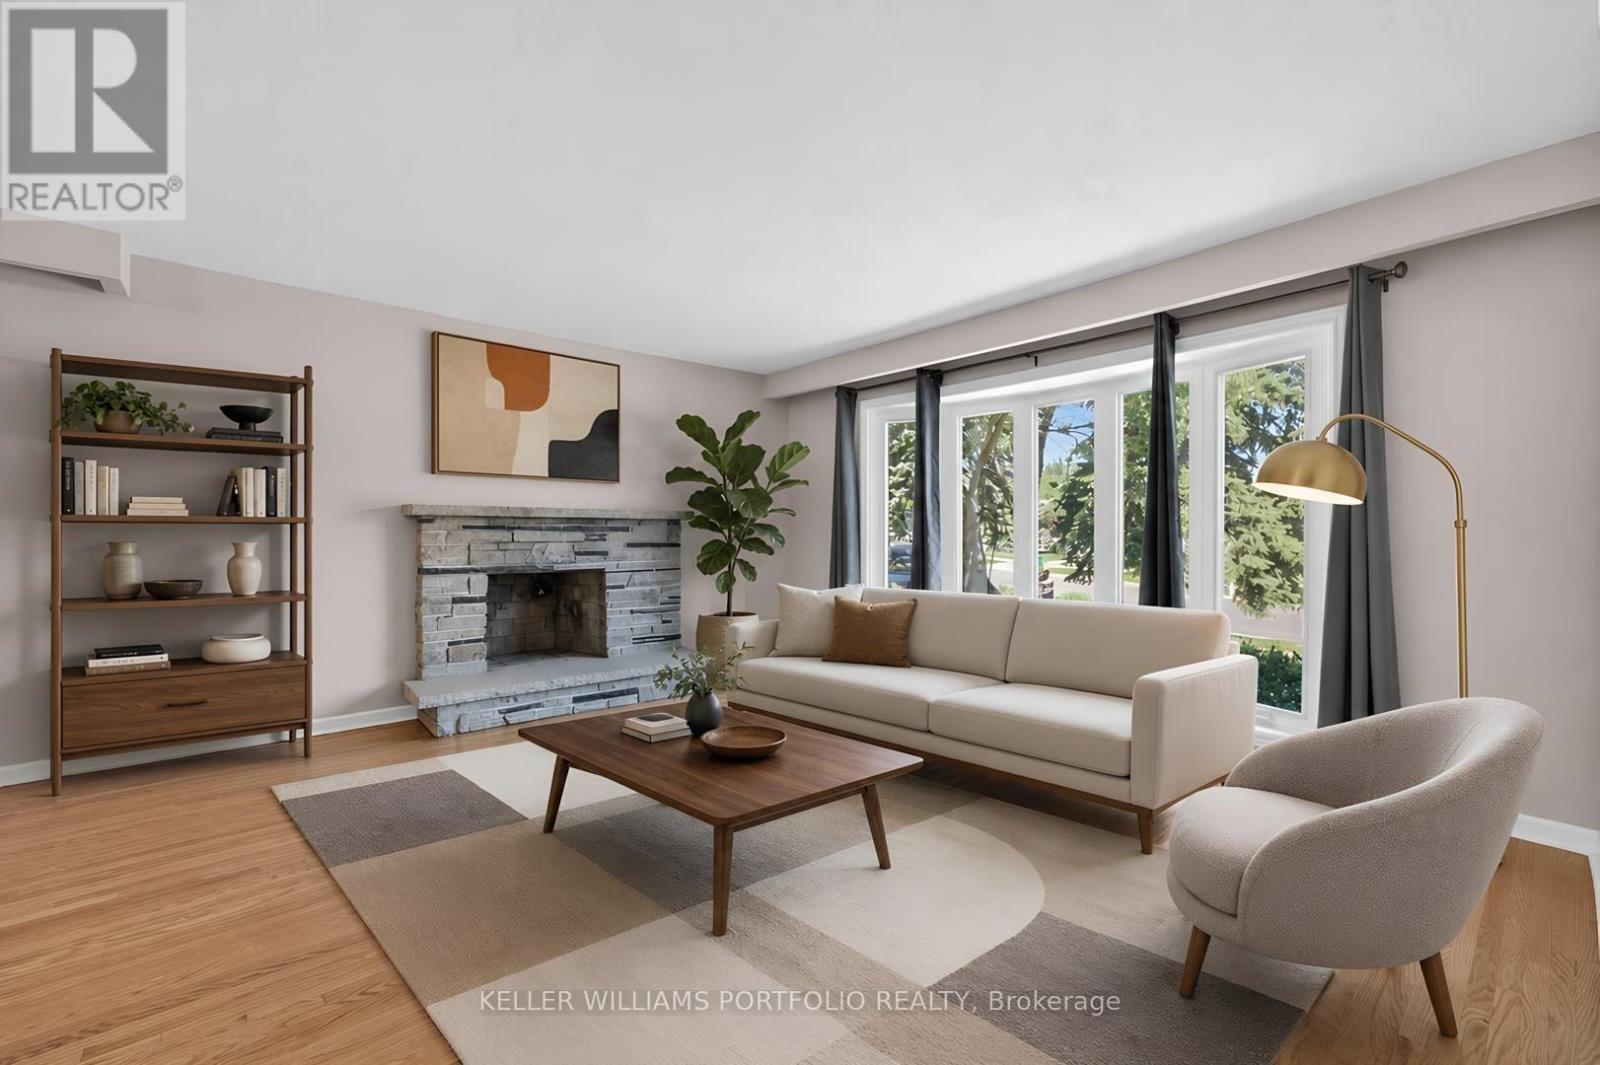
OFFERS ANYTIME! .... Looking for your first home? Looking for a home to grow into? Looking for move in ready w/option to renovate? Look no further! This Refreshed side-split offers all these w/over 2500Sqft of usable space. Enjoy the peace & quiet of your backyard from the deck in the morning sun or beneath the shade of mature trees in the afternoon. Refreshed hardwood flooring, new kitchen & updated bathrooms, painted and ready to enjoy today or renovate to taste over time. Large clean basement offers a blank canvas for a future family room & additional bathroom or whatever your lifestyle requires. Four generous bedrooms offer many options including ground floor bedroom or media room. Double car garage? Yes please! Public, Catholic & Private school options w/two just minutes from your front door. Bordering Etobicoke, this east pocket of Mississauga gives you the best of both worlds for food, entertainment, parks & recreation while paying just one land transfer tax.Applewood named after the apple orchards that once covered this mostly rural area before its development in the 1950s by Shipp & Son and CP Homes, builders known for solid, quality construction that has stood the test of time. You'll still find apple trees from the original orchards in backyards-including a mature McIntosh still bearing fruit in this very home. Recreation galore w/Applewood Trail, Burnhamdale Park, Burnhamthorpe Community Centre, Chic Murray Arena, District Pickleball, Bathgate Golf Centre & surrounding golf courses.Transit is a short stroll to Bloor offering access to Dixie GO or Kipling Subway Station. Commuters rejoice! Quick access to QEW, 427, 401, 403, 407, 410 & YYZ. Essentials are close by w/ Costco, Walmart & local grocery options, while Sherway Gardens & the Queensway corridor offer premium retail, dining & lifestyle just minutes away. If you like food, you're in luck-cuisines from around the world dot the area alongside everyday favs. See Feature Sheets for more. (id:67892)
2816 Rosewood Lane
Oakville, Ontario
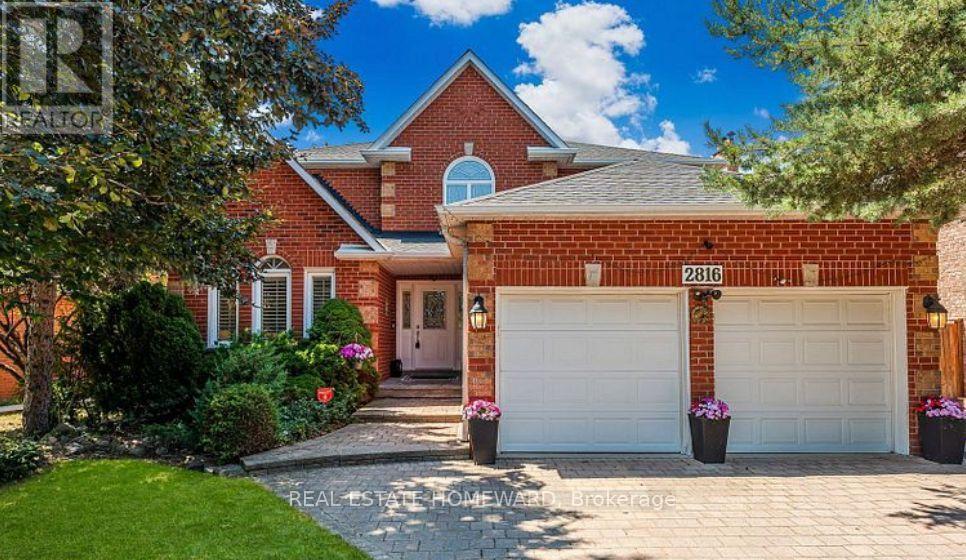
Discover comfortable living in this well-maintained two-bedroom basement apartment in Oakville's established Clearview neighbourhood. Featuring a private separate entrance, this welcoming suite offers an open-concept living and dining area, laminate flooring, and a kitchen with stainless steel appliances, a large pantry and generous storage. Two spacious bedrooms, a full bathroom and private laundry complete the space. One driveway parking space is included. Conveniently located approximately a 3-minute walk from the MiWay bus stop at Winston Churchill Boulevard and Bromsgrove Road, a minutes walk to Tim Hortons and Food Basics. Local restaurants, parks, schools and Clearview Branch Library are also nearby, with easy access to the QEW and Highway 403. Tenant pays 25% of utilities. (id:67892)
8 Easton Place
Brampton, Ontario
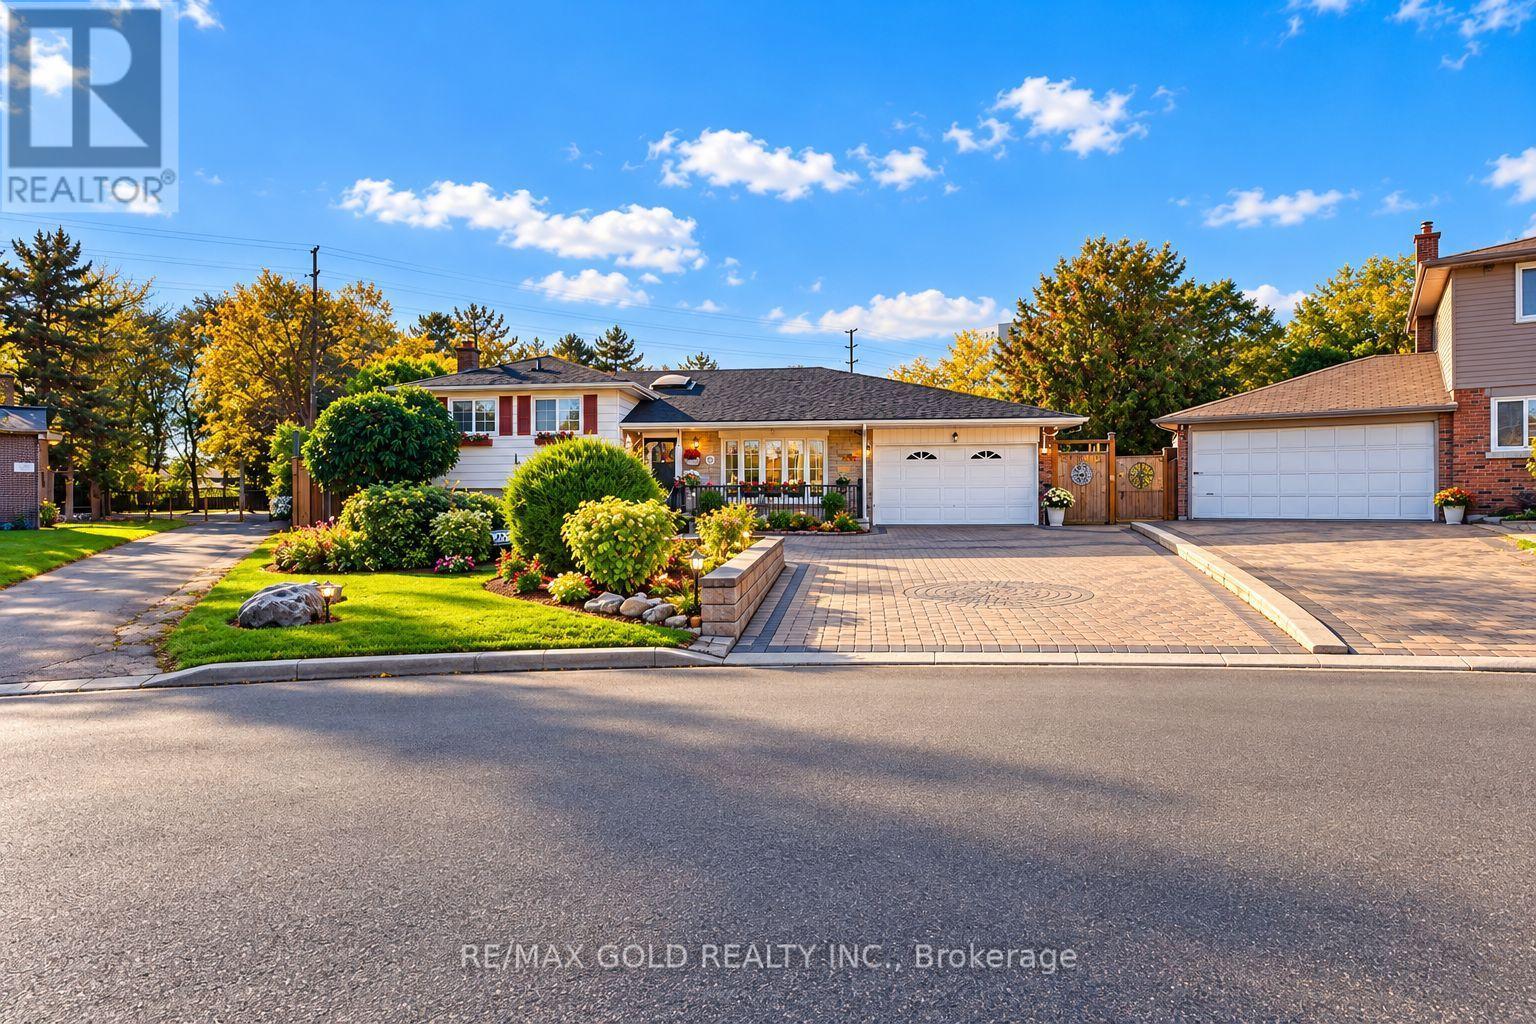
Welcome to this beautiful 4-bedroom, 3-bathroom detached side-split home nestled in a quietcul-de-sac pocket of Brampton's desirable Southgate community! Offering approximately 1,628 sq.ft. of living space, this home features a beautiful kitchen, charming curb appeal, and astunningly landscaped front yard with an extended interlocked driveway and a single-car garage.The true highlight is the exceptionally large, trapezium-shaped lot backing onto Brownie Road,offering an incredible backyard retreat with an in-ground swimming pool, a dedicated BBQisland, multiple play areas and playsets, and an oversized garden. Whether you're hostingsummer gatherings, enjoying poolside relaxation, or creating unforgettable family memories,this backyard is a true paradise!Ideally located just steps from Brampton City Centre and close to Brampton Civic Hospital,multiple transit connections, and excellent nearby schools, this property combines space,convenience, and outdoor living in one fantastic package. A wonderful opportunity to own abeautiful detached home in an established, family-friendly neighbourhood! (id:67892)
508 - 3985 Grand Park Drive
Mississauga, Ontario
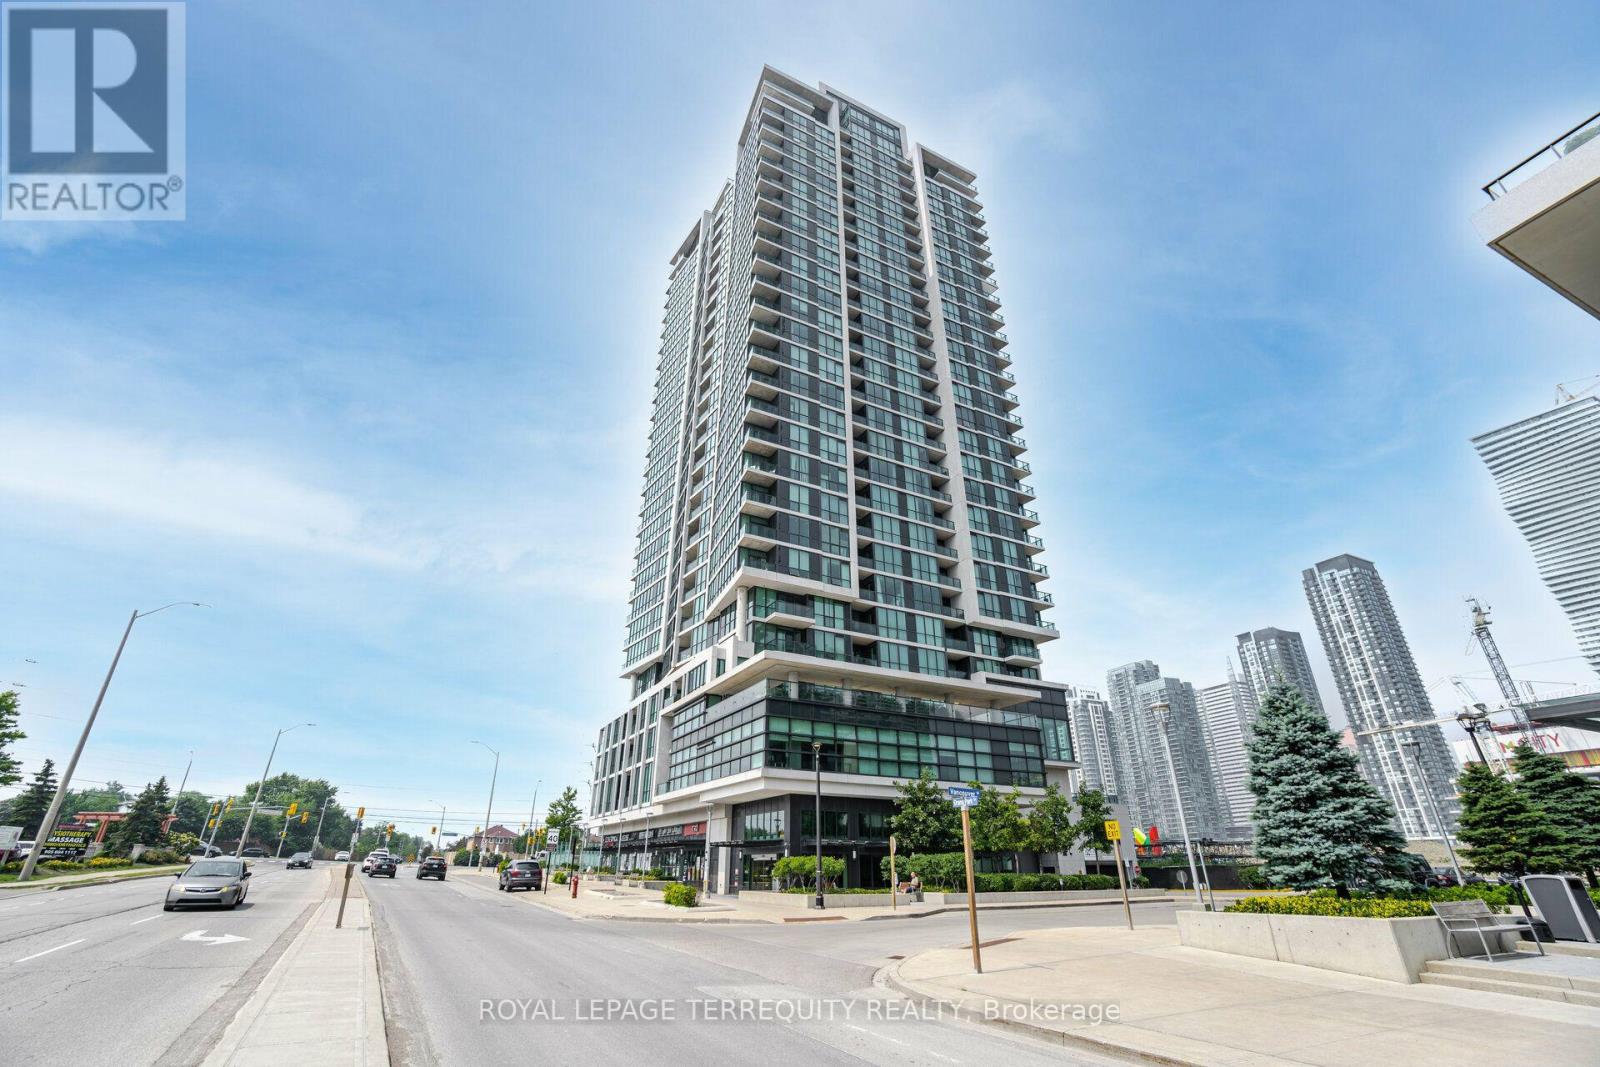
The unit has been professionally painted and professionally cleaned. 968 Sqft+106 Sqft Terrace W Facing W/Unobstructed Views. Luxury Condo at Pinnacle Grand Park. Enjoy the Beautiful Sunset! 2 Full Bathrooms! 9 ft ceilings, Grand Kitchen W/Granite Counter & Breakfast Bar. Oversized den with closet can be used as a 2nd Bdrm or Home Office or Dining Room. Incredibly Spacious Layout W/ Modern Wide Plank Flooring Throughout. Sun-filled floor to-ceiling windows. Luxury Building Amenities Include 24-hour Concierge. A Fully Equipped Gym with a Pool and More! (id:67892)
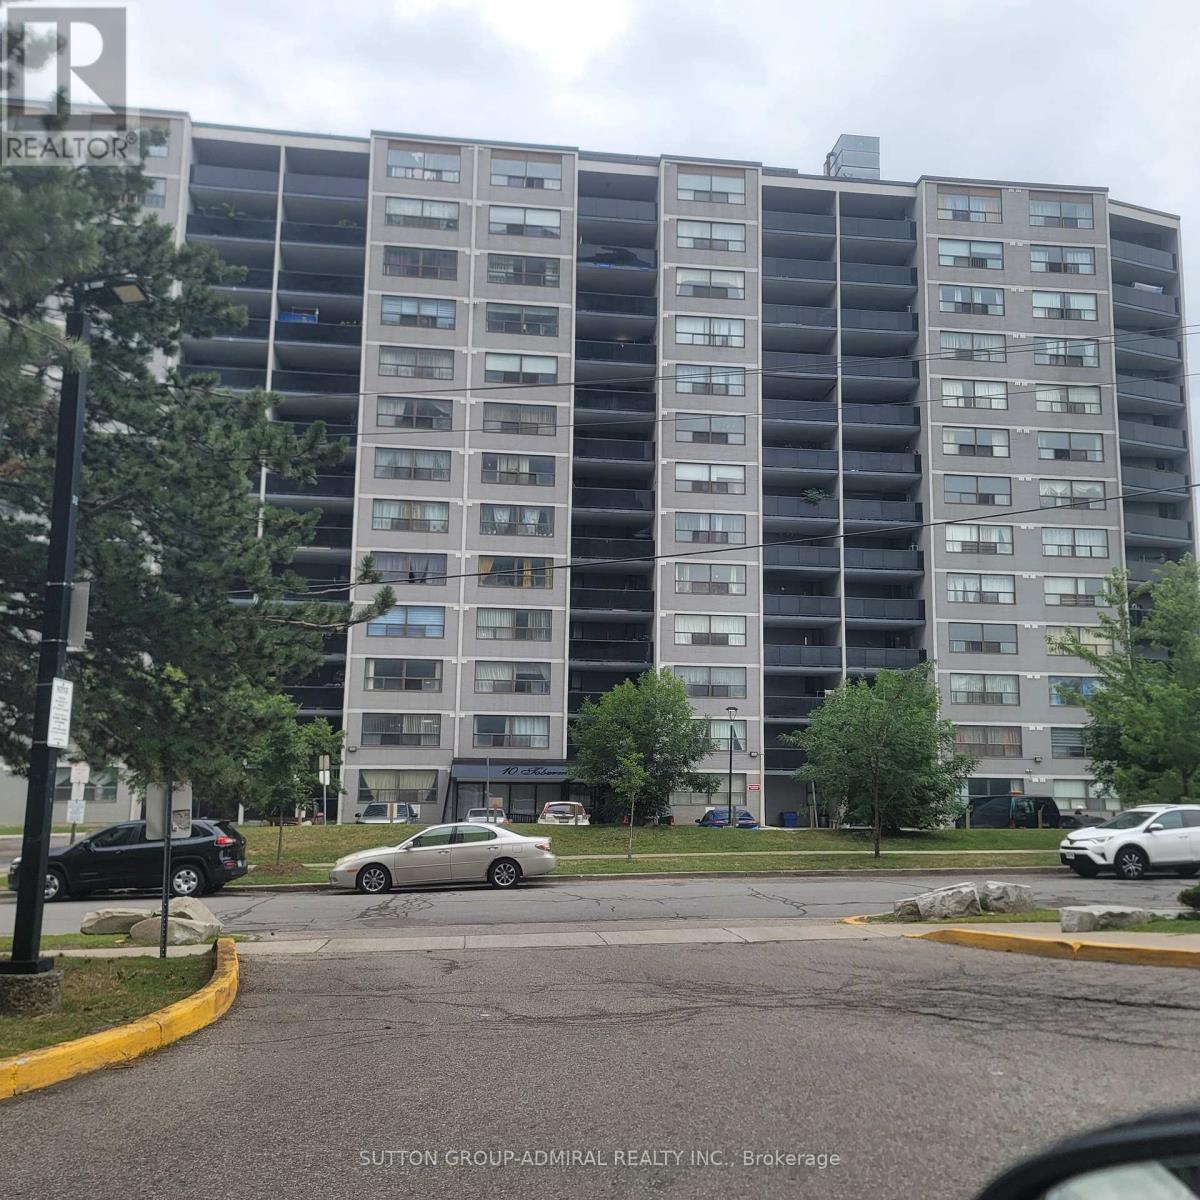
802 - 10 Tobermory Drive
Toronto, Ontario
Welcome to 802-10 Tobermory Dr. Very affordable! Attention First Time Buyers & Investors. Fantastic location, walking distance to York University, Toronto Public Library, York Woods Regional Branch, Hospital, schools, shopping center, community center. Easy access to 400, 401. No car? No problem! - LRT in front of the building, will take you to Finch West Subway with prompt connection to Downtown Toronto. This apartment is in move-in ready condition, absolutely spotless. Recently repainted in neutral colours. New Zebra blinds installed in all windows. Brand new vanity in the bathroom. Modern gym on the main floor, equipped with new equipment. Modern open-concept living and dining room combined. Perfect for entertaining. Quartz countertops in the kitchen. Bonus storage room inside the unit. Very spacious primary bedroom with walk-in closet!!! Oversize balcony with unobstructed view. Very low property taxes, only $913.10 per year! Hydro, Heat, Water, Build. Insurance & Underground Parking all included in maintenance fee. Very flexible closing. (id:67892)
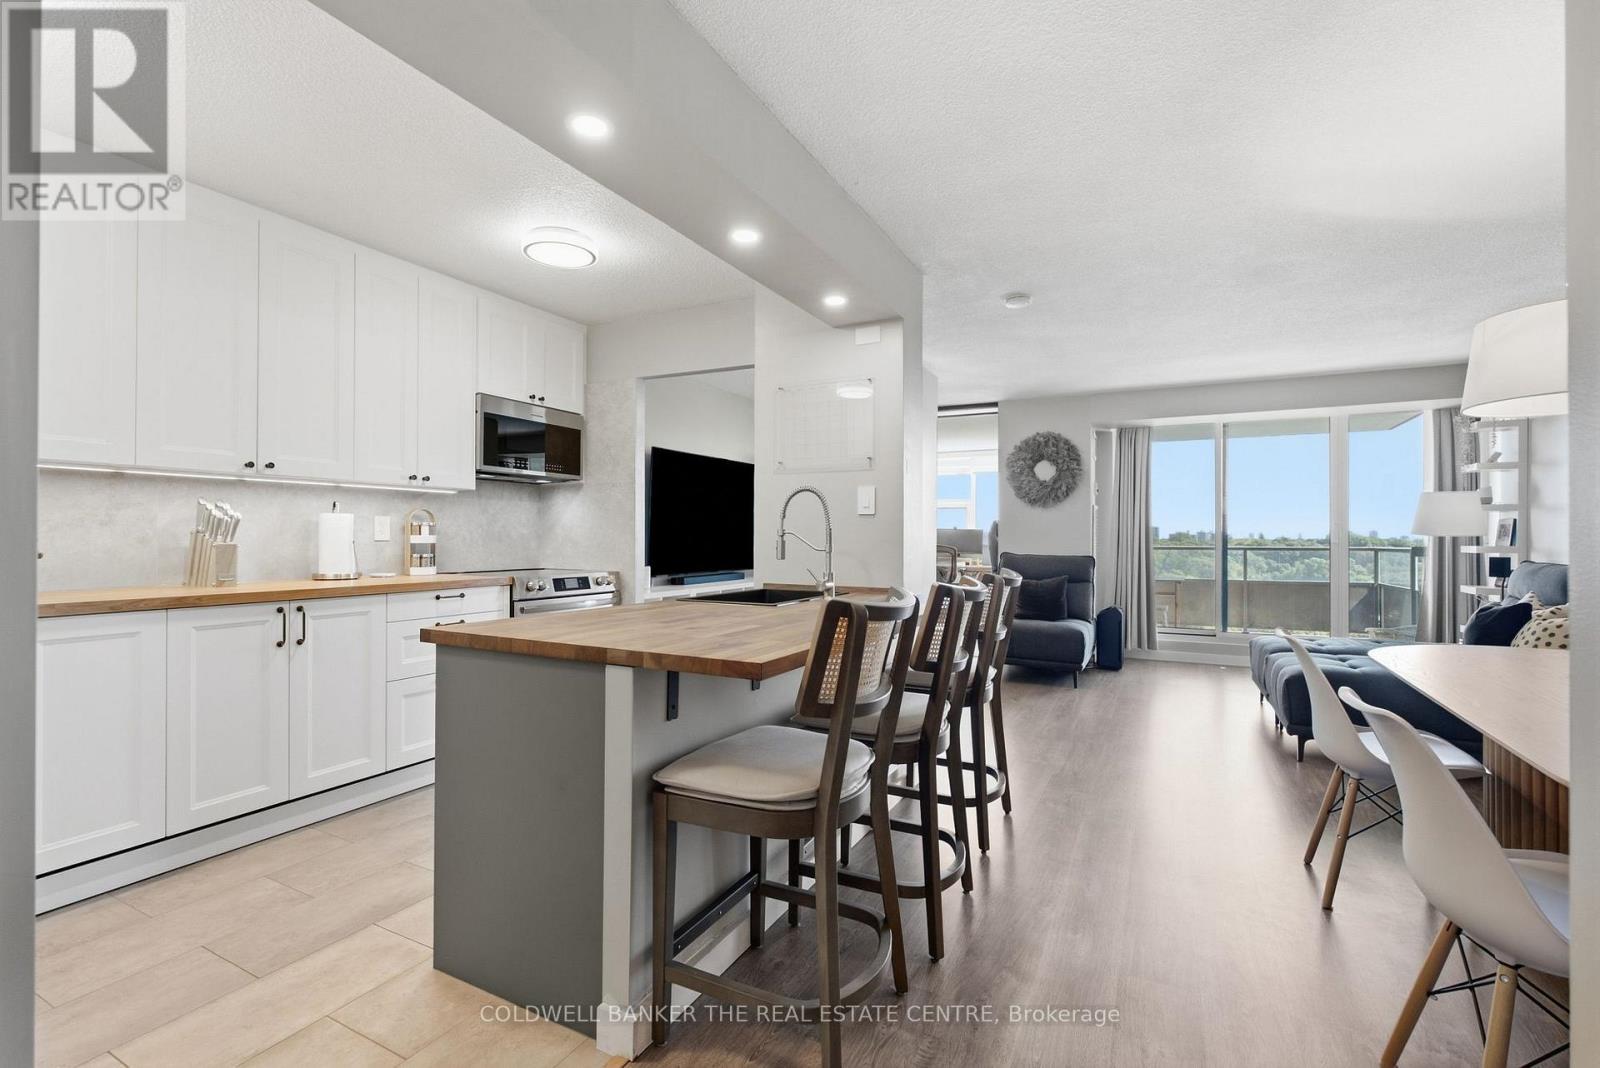
907 - 75 Emmett Avenue
Toronto, Ontario
Sun-filled corner suite with 3 bedrooms plus a large den, offering room to grow or work from home. Thoughtfully upgraded by the current owner, with a renovated kitchen, updated bathrooms, new flooring, and refreshed lighting throughout. Meticulously maintained and move-in ready. Enjoy your own laundry room, underground parking, and a locker. Maintenance fees include Internet, water, and cable TV. Building amenities include an indoor pool, sauna, gym, party room, and tennis court, and the building is undergoing gradual improvements. Close to Golf Course, Transit, parks, schools, and major highways. (id:67892)
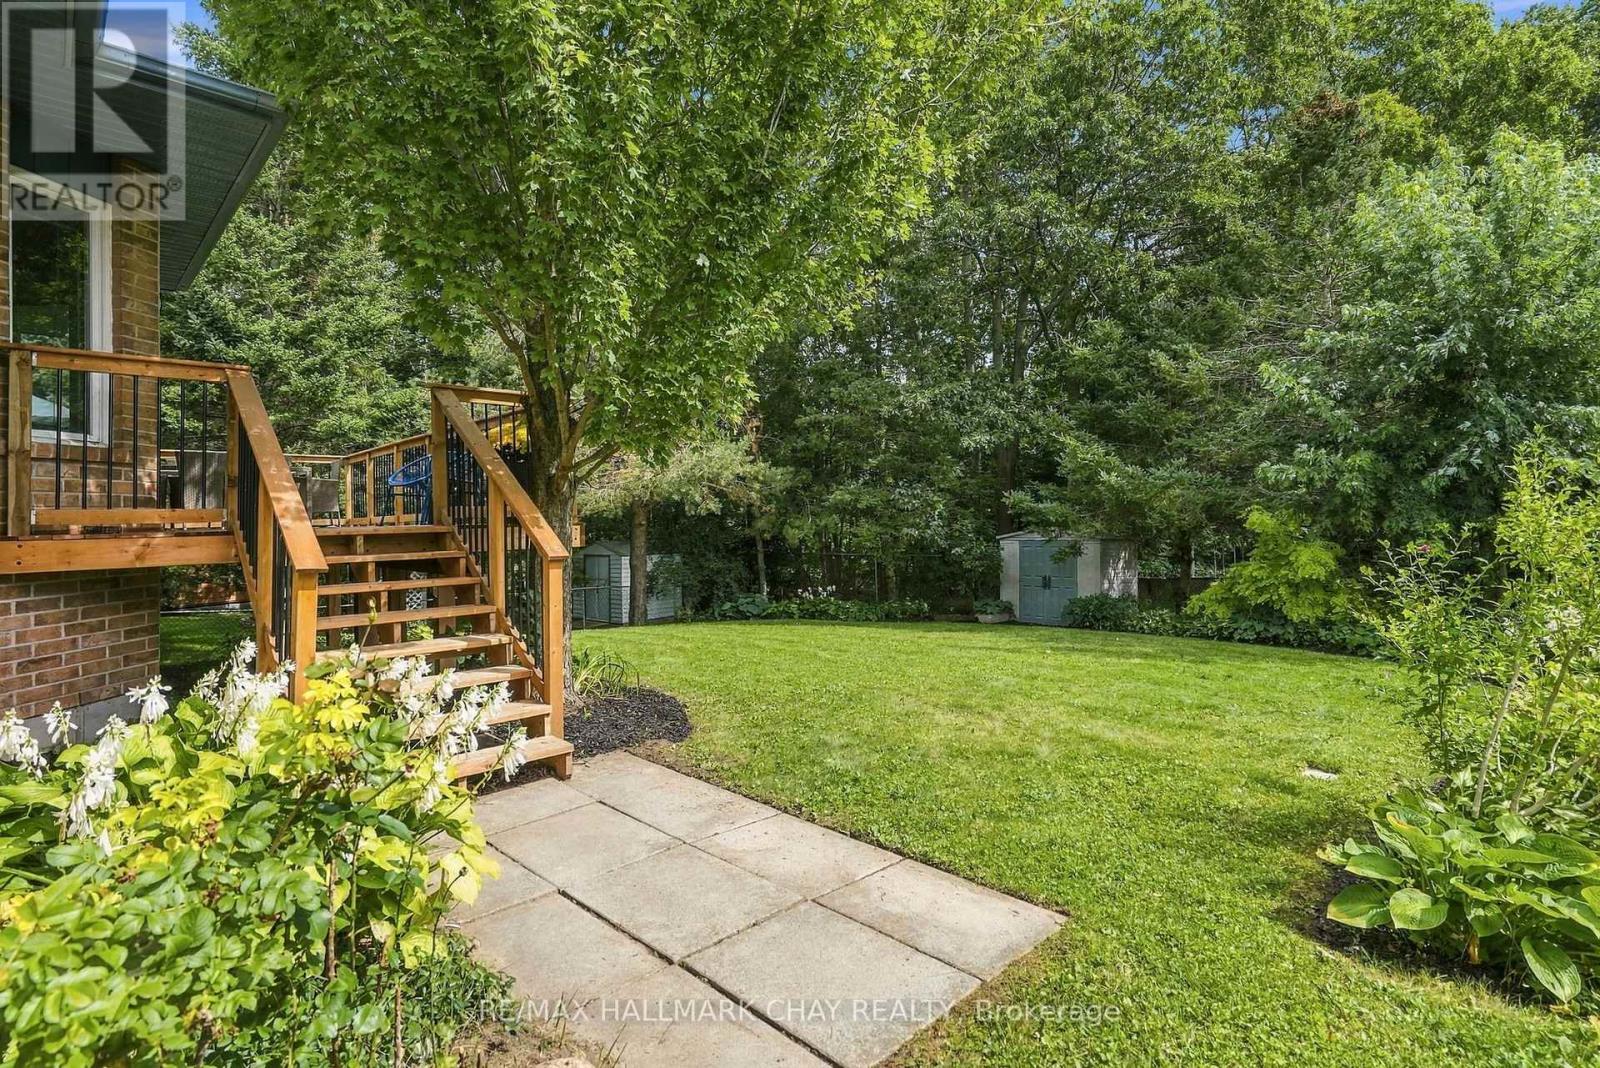
3 Maw Court
Barrie, Ontario
RAVINE LOT | 2700 SQFT | DOUBLE GARAGE! Looking for a home that offers privacy, space and the convenience of main-floor living? Tucked away on a quiet cul-de-sac in Barrie, this quality-built Morra home backs onto a picturesque treed ravine, offering a peaceful setting that's hard to find in the city. Step inside to soaring cathedral ceilings, beautiful hardwood flooring, fresh paint and updated lighting that create a bright, welcoming atmosphere. The spacious living and dining area is perfect for entertaining, while the updated kitchen features granite countertops, a breakfast bar, new hardware and a generous eat-in area. Just steps away, the inviting family room offers a cozy gas fireplace and large windows overlooking the mature trees and private backyard. One of the home's most appealing features is its functional main-floor layout, with two generous bedrooms, including a spacious primary suite with a walk-in closet, treetop views and a 5-piece ensuite with double sinks, a soaker tub and separate shower. A second full bathroom, convenient main-floor laundry and inside entry from the double garage make everyday living that much easier. Need additional space? The fully finished lower level offers an expansive recreation room with a second gas fireplace, a third bedroom, a separate home office and a 2-piece bathroom with potential for an additional bathing fixture. Whether you're hosting family, working from home or looking for a comfortable space to unwind, there's plenty of room to make it your own. Outside, the large deck overlooks the landscaped backyard and beautiful ravine, creating a wonderful setting for morning coffee, summer entertaining or simply enjoying the changing seasons. **For buyers who value privacy, a versatile layout and the ease of main-floor living without giving up the space of a traditional family home, 3 Maw Court is well worth a look.** (id:67892)
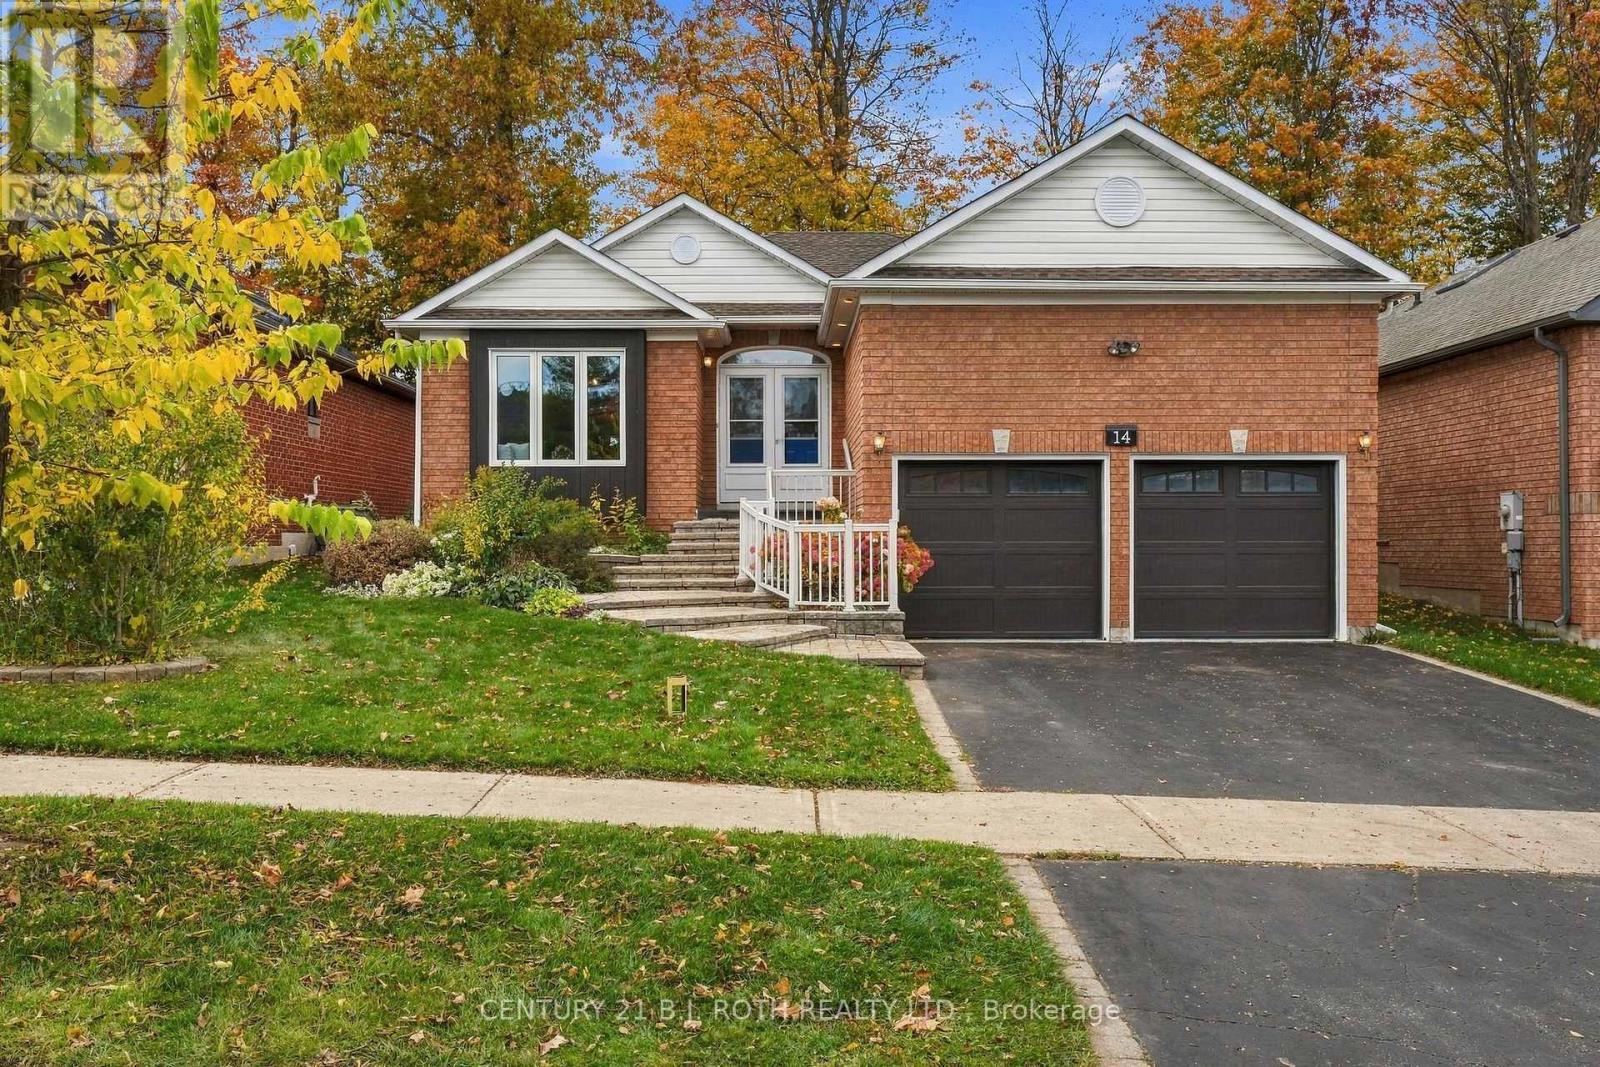
14 Bloxham Place
Barrie, Ontario
Welcome to this beautiful bungalow, nestled in a mature, established neighbourhood with gorgeous gardens, lovely curb appeal, and a warm, inviting feel from the moment you arrive! Offering 2 bedrooms and 2+1 bathrooms, this home has a wonderful layout with plenty of flexibility to suit your lifestyle. The heart of the home is the gorgeous open-concept kitchen and living area, featuring stone countertops, updated flooring, and a beautiful gas fireplace that adds warmth and character to the space. A second main-floor living area offers endless possibilities! Whether you envision a formal dining room, cozy family room, children's playroom, home office, or even a potential third bedroom, the choice is yours. You'll also appreciate the convenience of main-floor laundry, updated bathroom vanity, and inside entry from the garage. Downstairs, the spacious open-concept finished basement provides even more room to relax, entertain, or create the perfect recreation space, complete with a 2-piece bathroom and an incredible amount of storage. Step outside to a beautiful backyard filled with mature foliage, lovely gardens, and a welcoming deck where you can enjoy your morning coffee or unwind at the end of the day. Located in a wonderful neighbourhood close to schools, shopping, and everyday amenities, this home offers the perfect combination of comfort, convenience, and charm. Move right in, get settled, and be home for Christmas! (id:67892)
235 - 2 Orchard Heights Boulevard
Aurora, Ontario
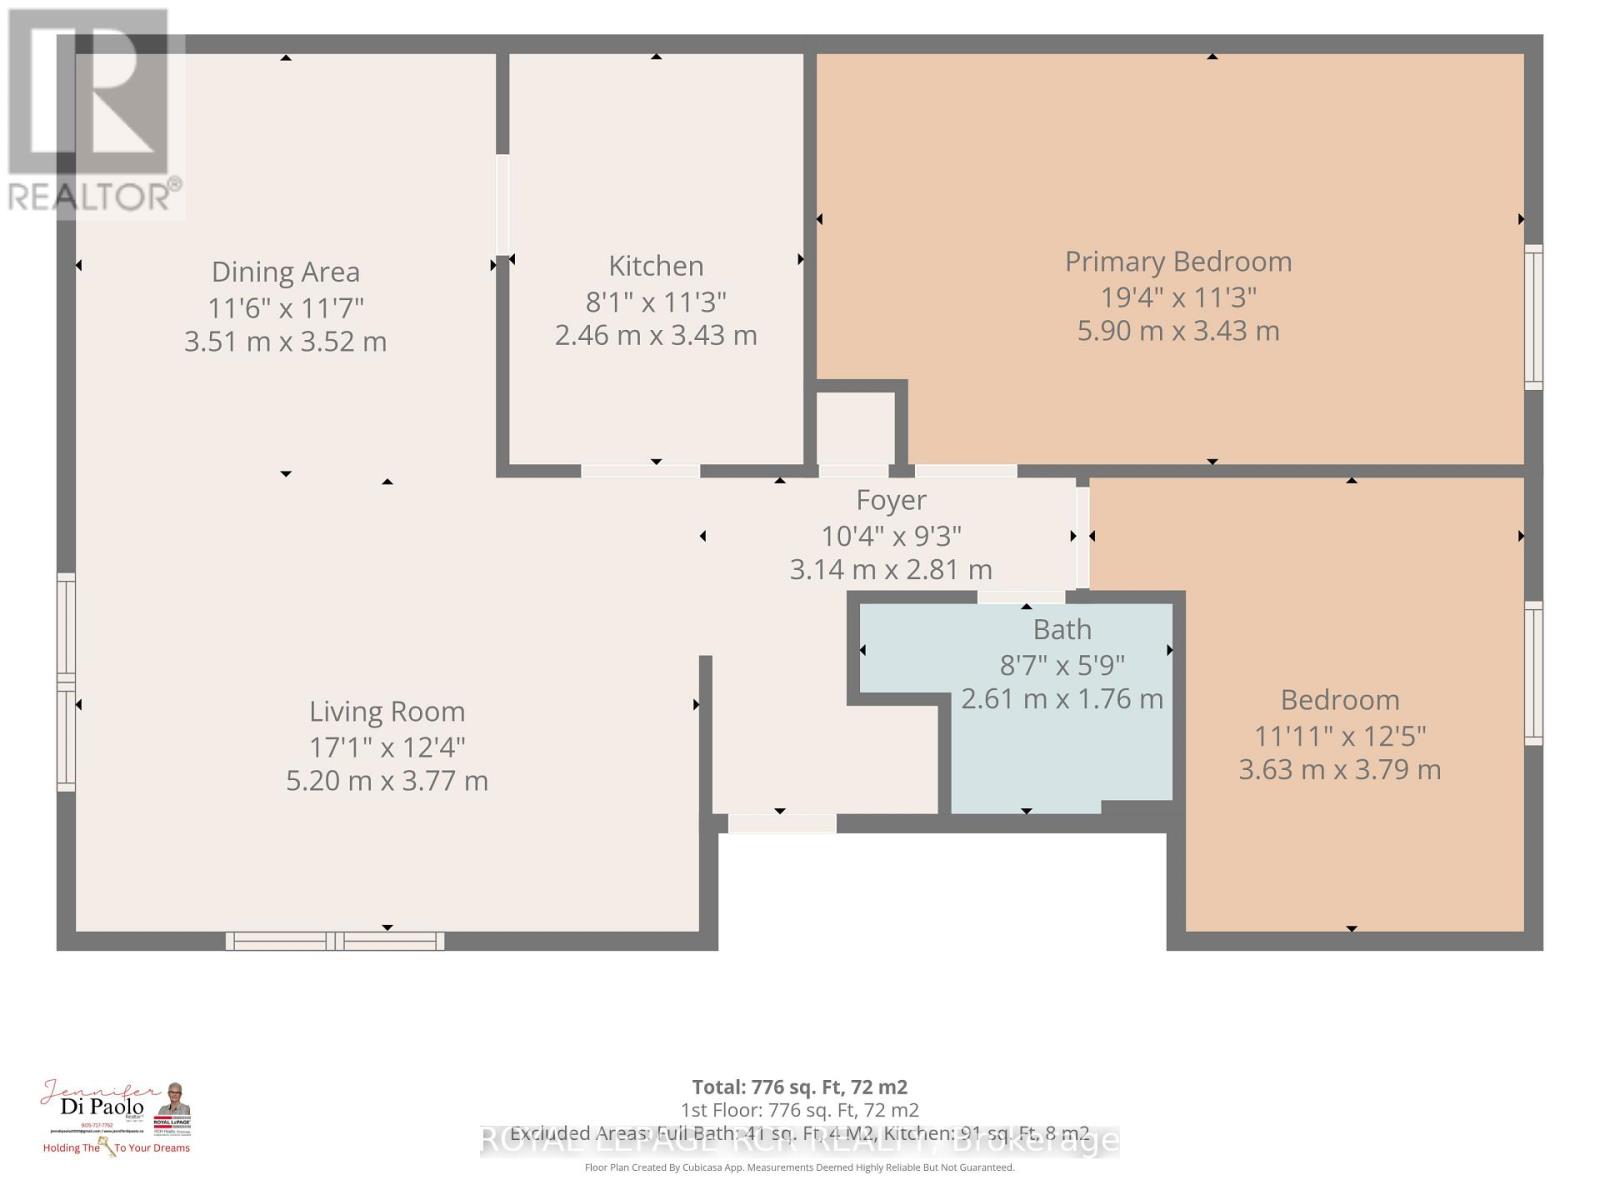
Welcome to St. Andrew's Village Apartments. This Second Floor Walk-Up Features Fully Renovated Apartment Including New Kitchen, Bathroom and Flooring. Open Concept Living Room and Dining Room. St. Andrew's Village Apartments Gives You Everything At Your Doorstep, Specialty Shops, Grocery Store, Shopping, Coffee Shops, Restaurants, Park, Public Transit And The Complex Is Pet Friendly. $100 Per Month For Water and Sewer, Tenant Responsible For Hydro, Internet, Tv, Phone. $200 Refundable Key Deposit. All apartments are second floor walk-ups, no elevator. There is a shared laundry room with keyed access for tenants. Interior photos are examples only of finishes. (id:67892)
43 Stoneham Street
New Tecumseth, Ontario
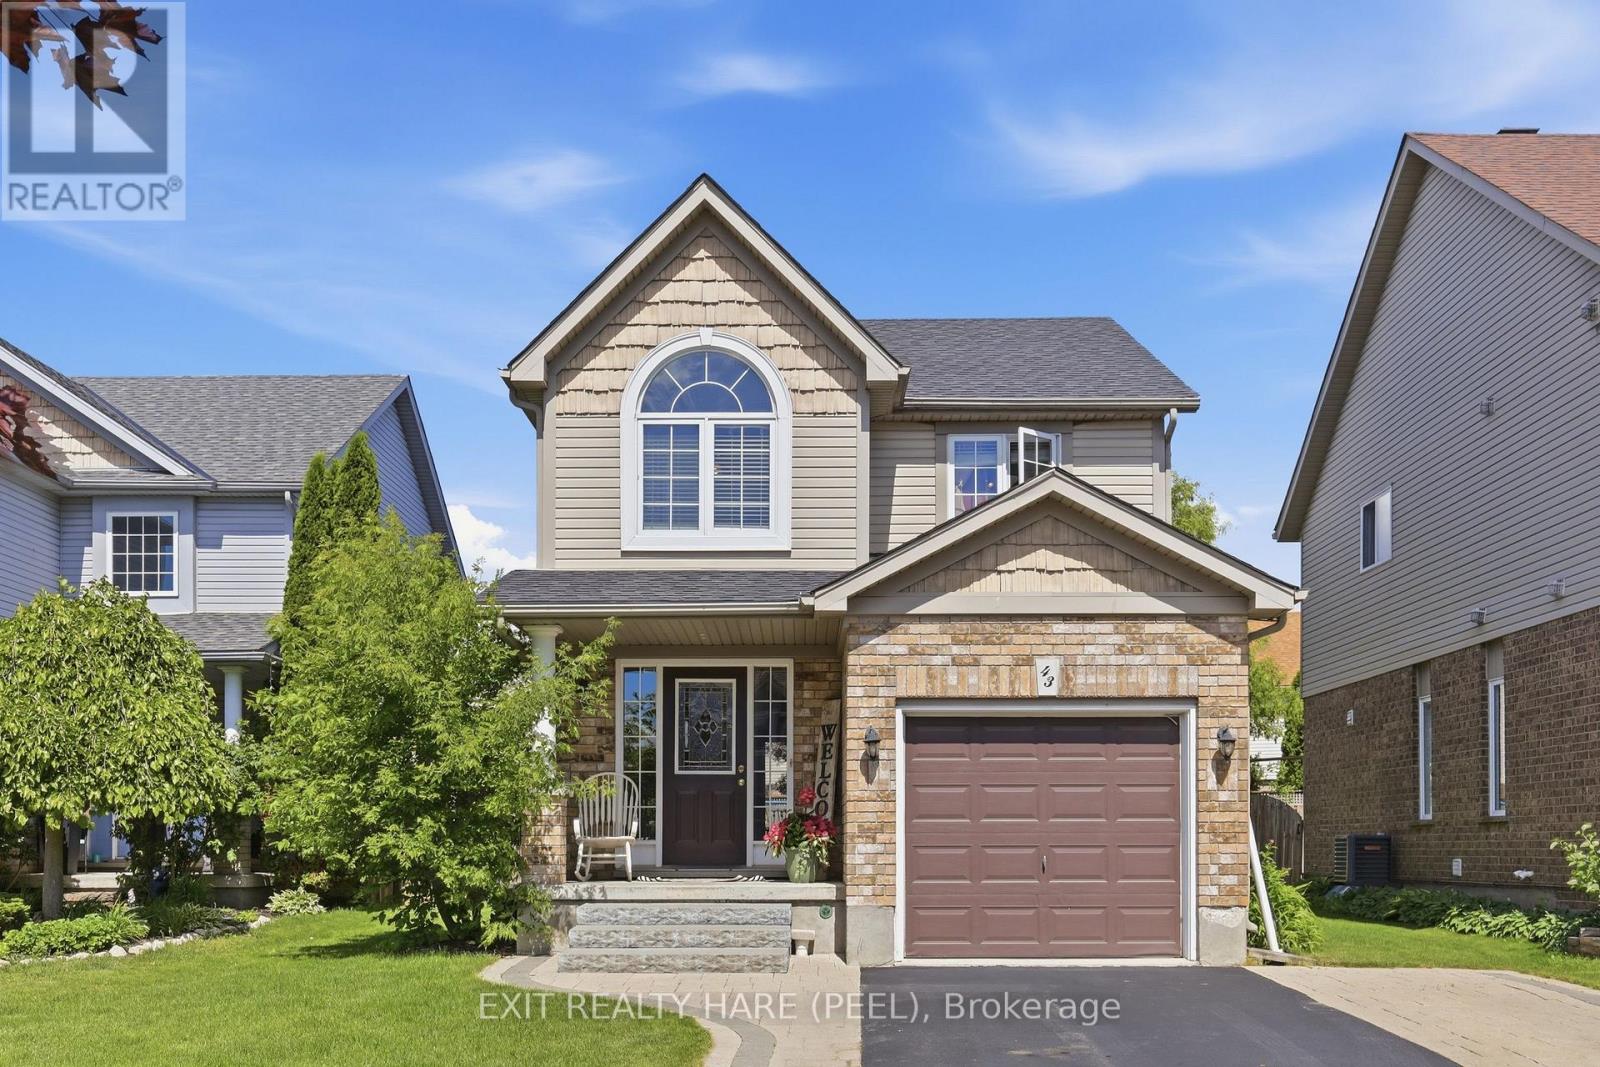
The Perfect Place To Call Home! Welcome To 43 Stoneham Street, A Beautifully Maintained, Fully Detached Home Nestled In One Of Alliston's Welcoming, Family Friendly Neighbourhoods! Picture A Community Where Children Are Outside Playing, Neighbours Become Friends, And There's A Wonderful Sense Of Belonging. Offering 3 Bedrooms, 4 Bathrooms, And A Finished Basement, This Move-In-Ready Home Has Everything You Need To Settle In And Start Making Memories. Step Inside To Discover Bright, Inviting Living Spaces And A Thoughtfully Designed, Functional Layout That Makes Everyday Living And Entertaining Effortless. Upstairs, The Spacious Primary Bedroom Features Its Own Private 3-Piece Ensuite, Creating A Comfortable Retreat At The End Of The Day. The Fully Finished Lower Level Provides Valuable Additional Living Space With A Cozy Recreation Room, Convenient 2-Piece Bathroom, Dedicated Laundry Room, And Plenty Of Storage. Step Outside To A Fully Fenced Backyard Complete With A Charming Patio, Perfect For Summer Barbecues, Morning Coffee, Or Relaxing With Family And Friends. An Attached Garage Adds Convenience And Practicality. Whether You're Purchasing Your First Home, Starting A New Chapter, Or Looking For A Place To Put Down Roots, 43 Stoneham Street Offers The Space, Comfort, And Community You've Been Searching For. Move Right In, Make It Your Own, And Enjoy Everything This Wonderful Home And Neighbourhood Have To Offer. Your Next Chapter Starts Here! Shingles(2018), Double Driveway Extended (2018), AC Unit (2021). (id:67892)
2201 - 5 Meadowale Road
Vaughan, Ontario
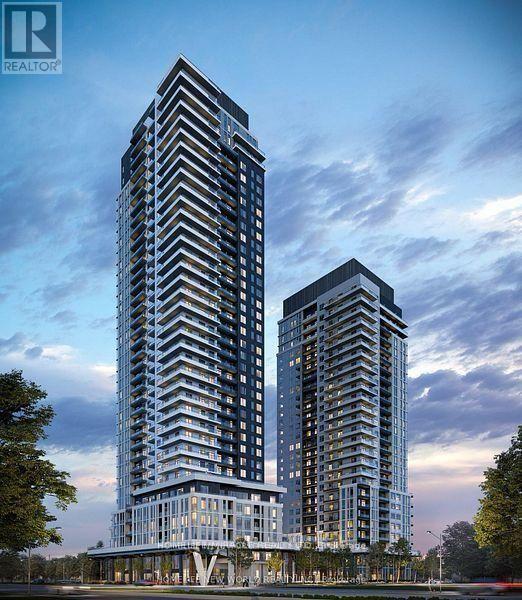
Welcome to Vincent Condominiums, Brand new and never lived in 2-bedroom, 2-bathroom suite .The modern kitchen includes quartz countertops, integrated appliances, and full-heightcabinetry, opening to the living and dining area with walkout to the balcony. Balcony is 77sqfs! Access to premium building amenities, including outdoor pool, BBQterrace, party room, concierge, fitness centre and resident lounges. Stylish appliances and kitchen and great schools, parks, public transportation, restaurants, shops,entertainments. Steps to the TTC line 1 subway extension & Vaughan Metropolitancenter(VMC),Smart Centre Place. Bus Terminal. (id:67892)
217 Conant Street
Oshawa, Ontario
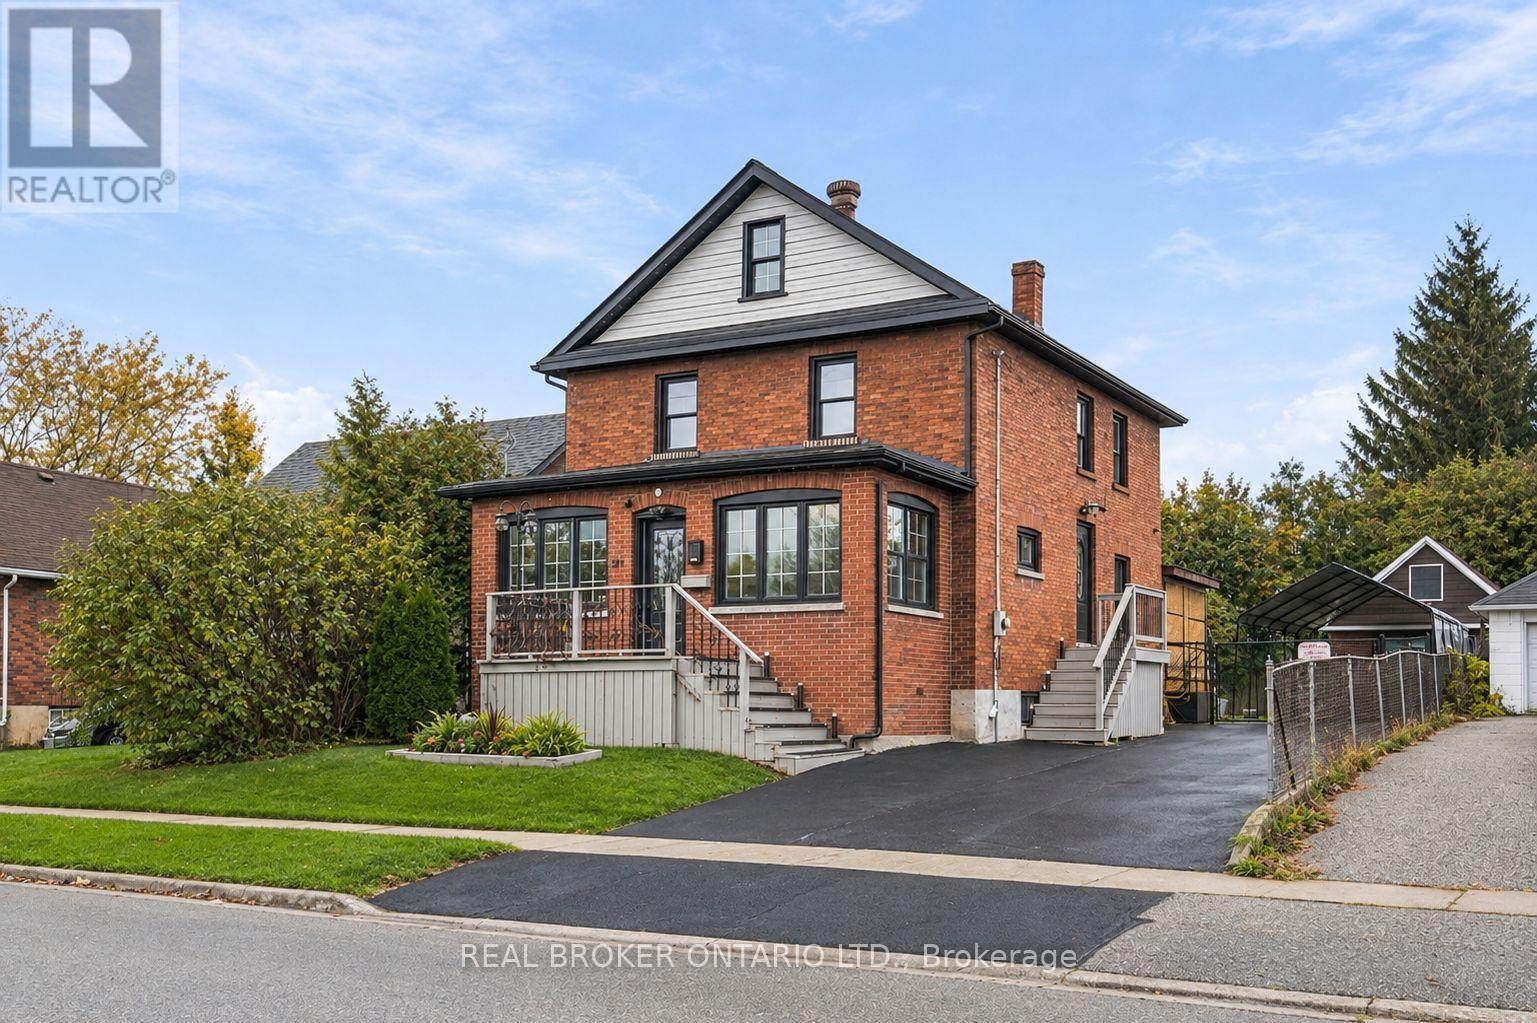
Room to grow, space to entertain, and a backyard made for unforgettable summers - welcome to this beautifully updated brick Victorian in Oshawa's Lakeview community! The showstopper? A sun-filled fenced backyard backing onto Harman Park, with a massive deck, custom pergola and above-ground pool. Sitting on an impressive 45 x 118 lot, this home is move-in ready; Inside you'll find high ceilings leading to a renovated white kitchen and formal dining room with a sliding glass walkout. A main-floor bedroom with French doors can be an office or playroom, with a connected 3-piece bath. Upstairs offers 3 bedrooms, an additional family room, 4-piece bath and convenient upper laundry. The third-floor loft offers exciting potential for a studio, a massive primary retreat or additional living space, while the basement offers a bedroom, powder room and storage. A large detached garage with shop & 2nd floor storage, widened & resealed driveway that fits 7 cars, and exterior permanent lighting complete this 4+2bedroom, 3-bath home. Just a few minutes from beautiful Lakeview Park and the waterfront, trails, Lakeridge Health, Highway 401 & Oshawa GO train. Get to Toronto in under 30 minutes! A rare blend of character, comfort and room to make it your own! (id:67892)
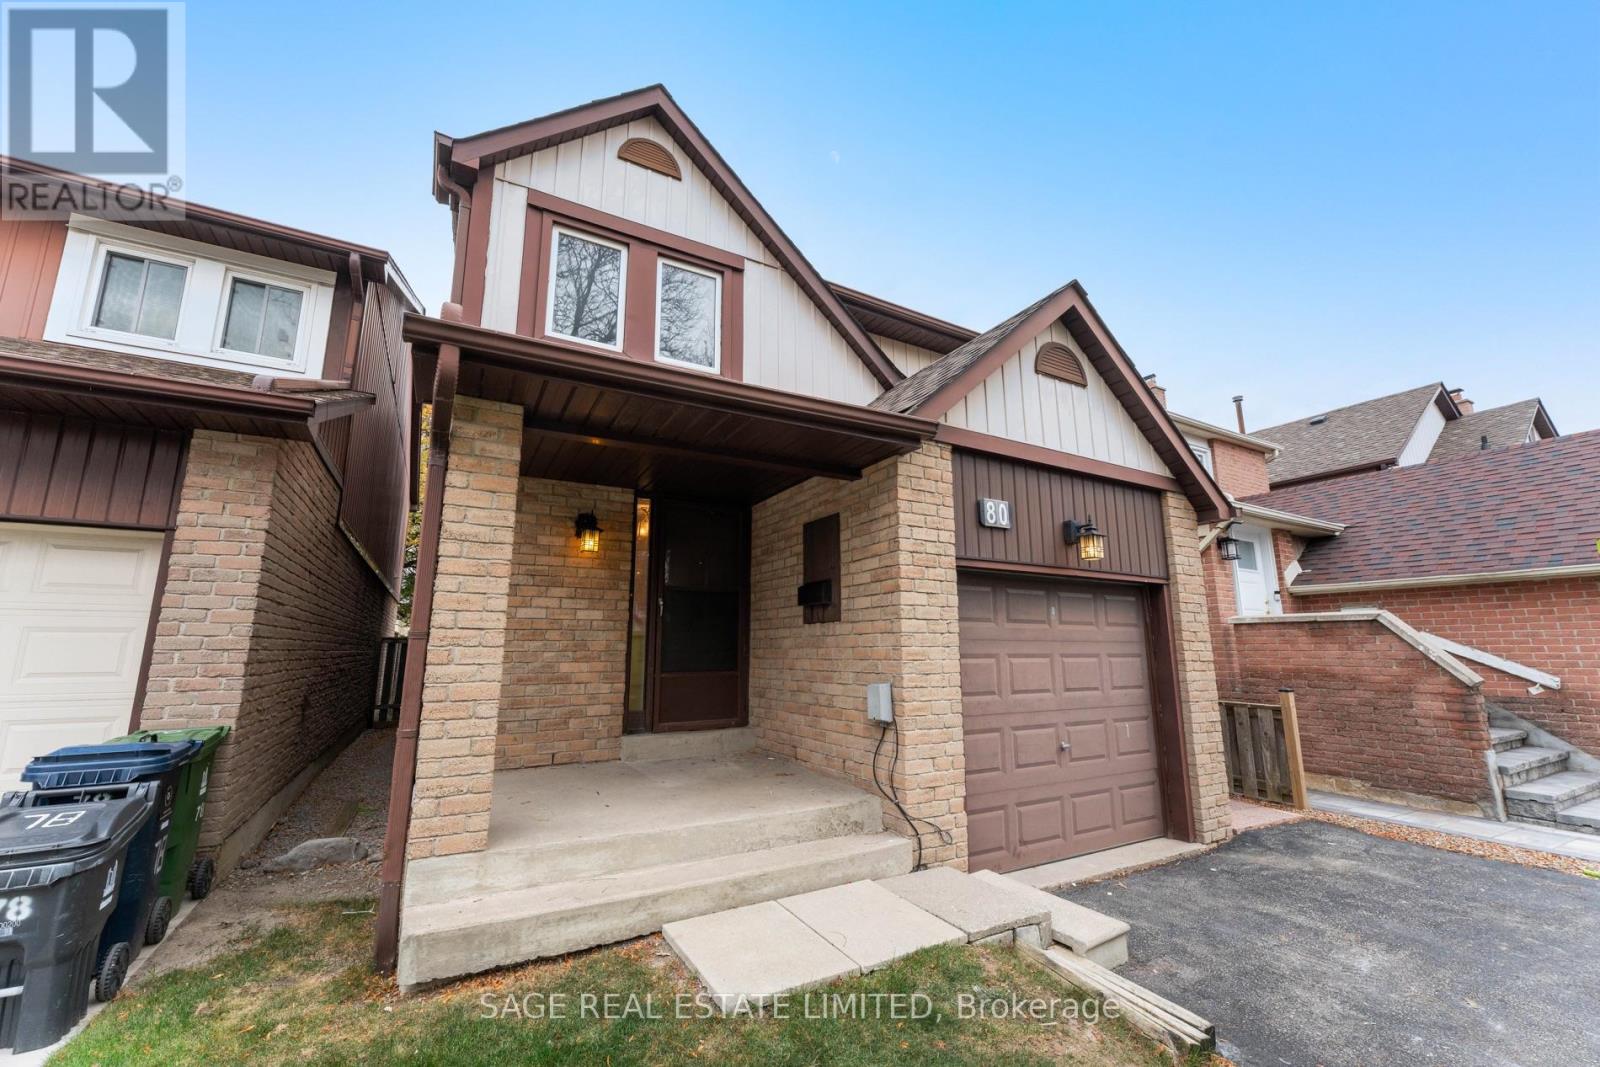
80 Roughfield Crescent
Toronto, Ontario
Diamond in the Roughfield! Buyers and renovators, 80 Roughfield is the 4 bedroom detached home ready for your personal touch. Lived in and loved by a single owner, and fitted with a practical layout for the entire family. A functional main floor with distinct living, dining areas, a galley kitchen with ample counter space, and a breakfast nook looking out to the backyard. Rare 4 total bedrooms, including a primary bedroom with 2 closets and a 4 piece ensuite. A large backyard for the kids, and its wide unfinished basement, to make your own. 2 cars can fit on the driveway + 1 in the garage. All placed on a quiet and private court. ***** Perfectly placed in Agincourt North, within the Albert Campbell Collegiate Institute catchment, and walkable to Woodside Square Shopping Centre & parks. Plus, a 10 minute drive to the 401, and minutes to the Agincourt GO station and bus routes. ***** This is the chance to make your future bright - make it yours! (Some photos virtually staged) ** This is a linked property.** (id:67892)
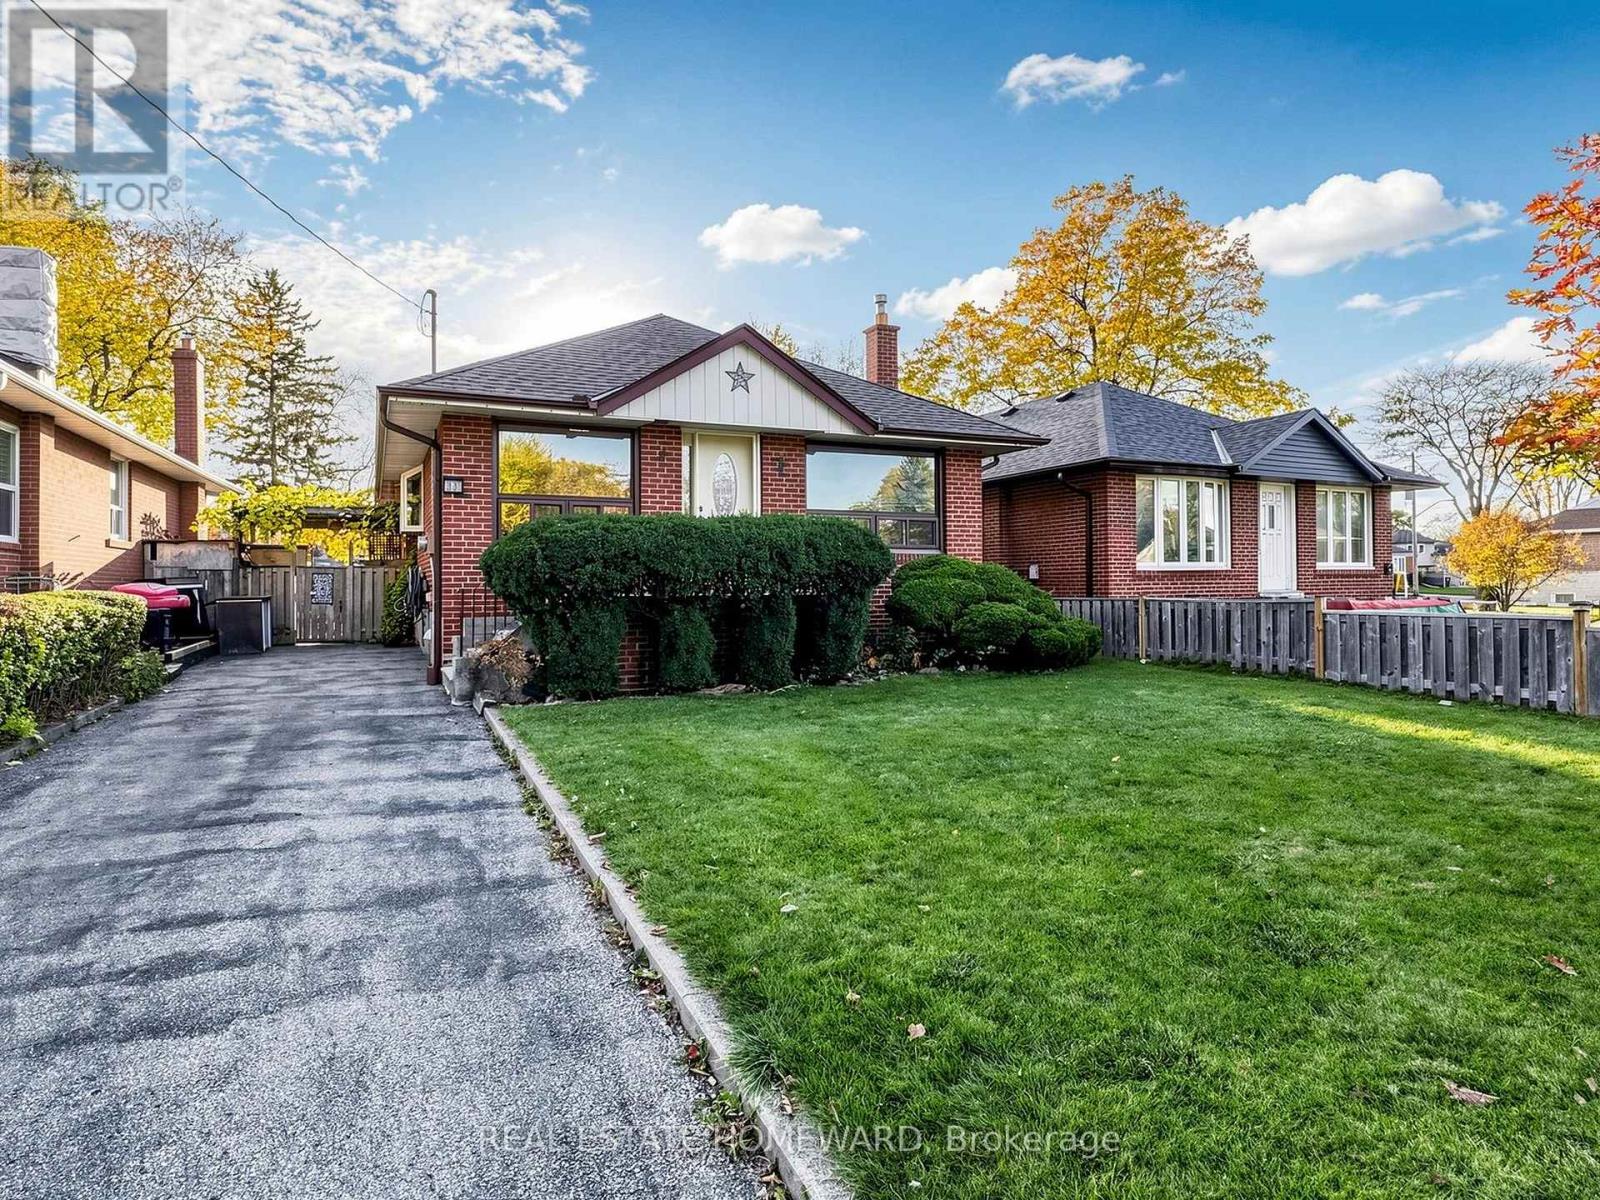
Main Fl - 33 Willowhurst Crescent
Toronto, Ontario
Welcome to 33 Willowhurst Crescent, Toronto! This bright and spacious main-floor rental in a well-maintained detached bungalow offers three generously sized bedrooms and a family-sized bathroom. Enjoy an expansive, open living and dining area that flows seamlessly into the kitchen, creating a comfortable and welcoming space for everyday living and entertaining. Freshly painted throughout and completely carpet-free, this home offers a clean, refreshed feel and easy maintenance. The functional main-floor layout features a walk-out to a private deck, providing the perfect spot to enjoy your morning coffee or unwind outdoors.The spacious laundry room, conveniently located at the bottom of the stairs, is equipped with a washer, dryer, and laundry tub and is shared with the lower-level tenant(s). Step outside and enjoy the fully fenced and gated backyard, complete with an inground pool - perfect for enjoying the summer months, entertaining, or simply relaxing outdoors. Beautifully established perennial gardens border the yard, providing lovely seasonal colour from spring through fall. Ideally situated close to schools, parks, public transit, shopping, and everyday amenities. Two parking spaces are included for added convenience. Main-floor tenant responsible for 60% of the total utility costs when utilities are shared with a lower-level tenant. This property is also being offered separately as a whole-home rental.Be sure to check out the virtual tour to appreciate all this home has to offer! (id:67892)
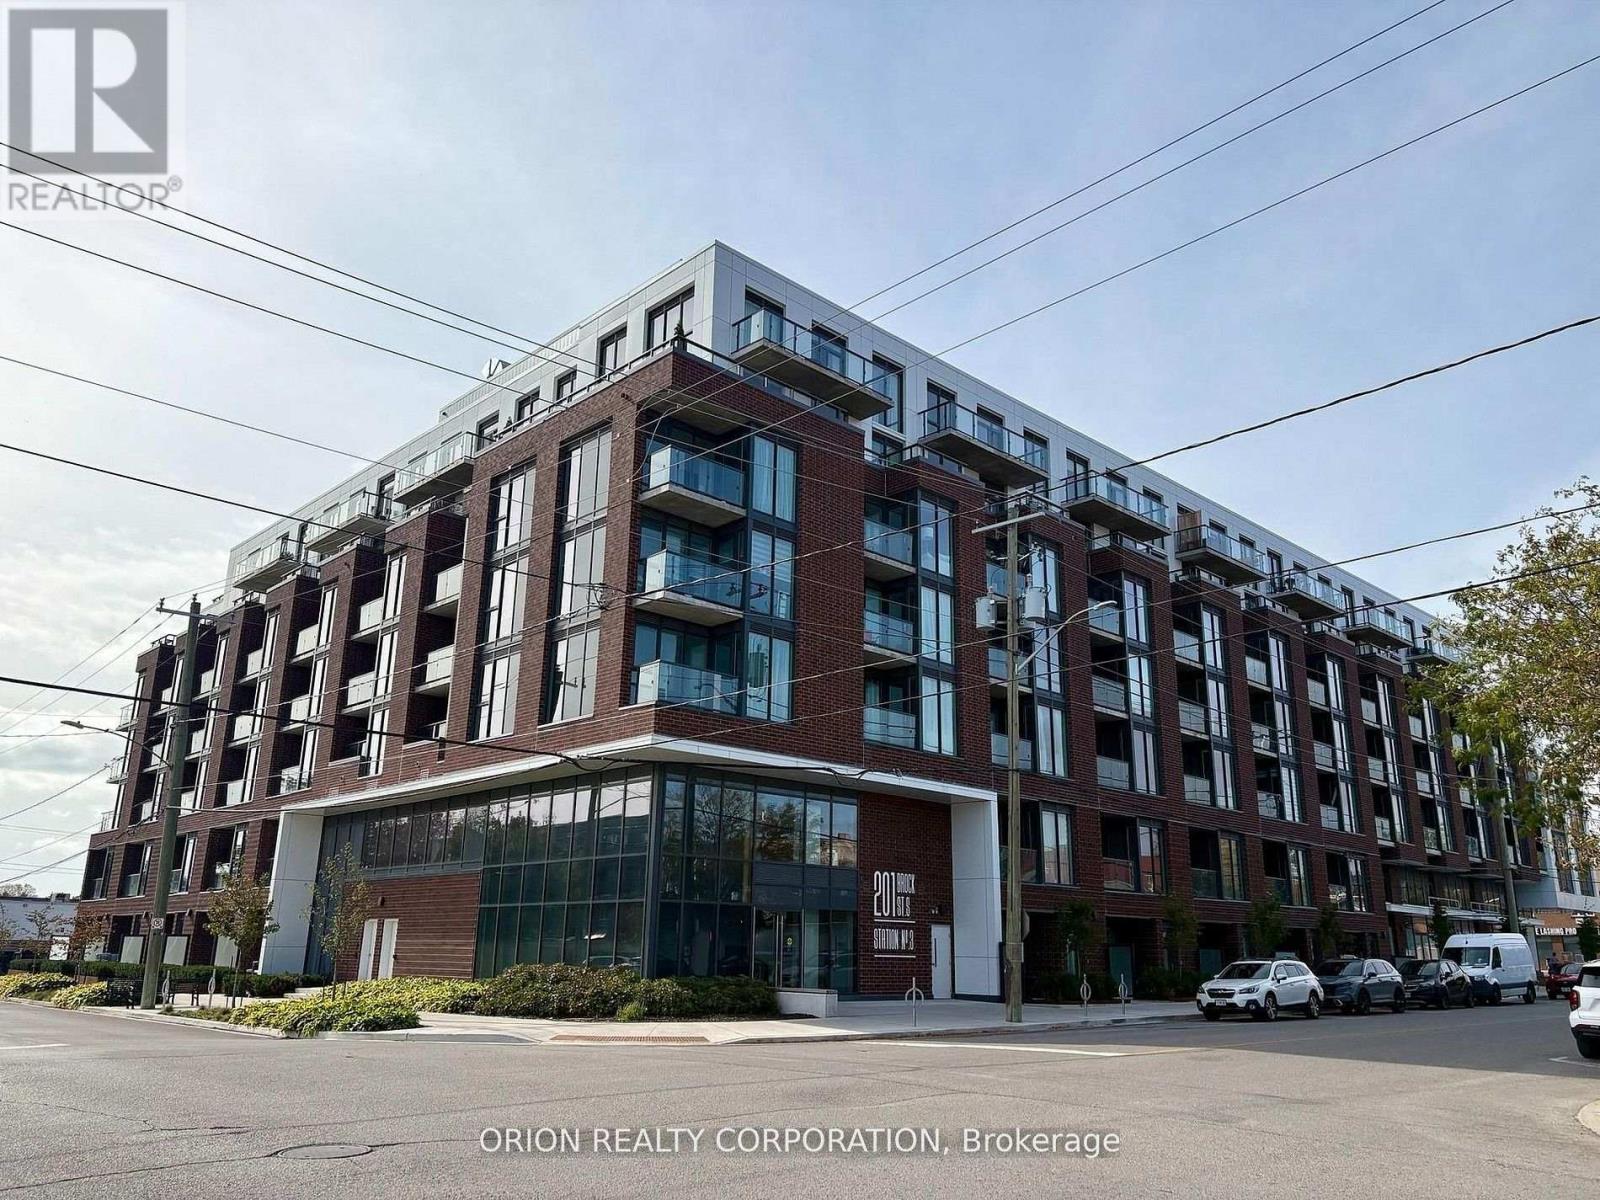
408 - 201 Brock Street S
Whitby, Ontario
Welcome to Station No.3 condos in historic downtown Whitby. Beautiful two-bedroom southwest corner suite offers an abundance of natural light, peaceful courtyard views, and a private balcony.Featuring an impressive $19,000 in additional upgrades, this stylish condo combines modern comfort with the convenience of downtown living.Exceptional building amenities include a fitness centre, yoga studio, party room with outdoor terrace, BBQs, fire pit, courtyard, co-working space, pet spa, concierge & guest suite.Steps to downtown Whitby's restaurants, cafés, boutique shops & parks. Minutes to Whitby GO, Lake Ontario & highways 401, 407 & 412. Includes 1 parking space & 1 locker. Immediate or flexible closing available.A wonderful place to call home! (id:67892)
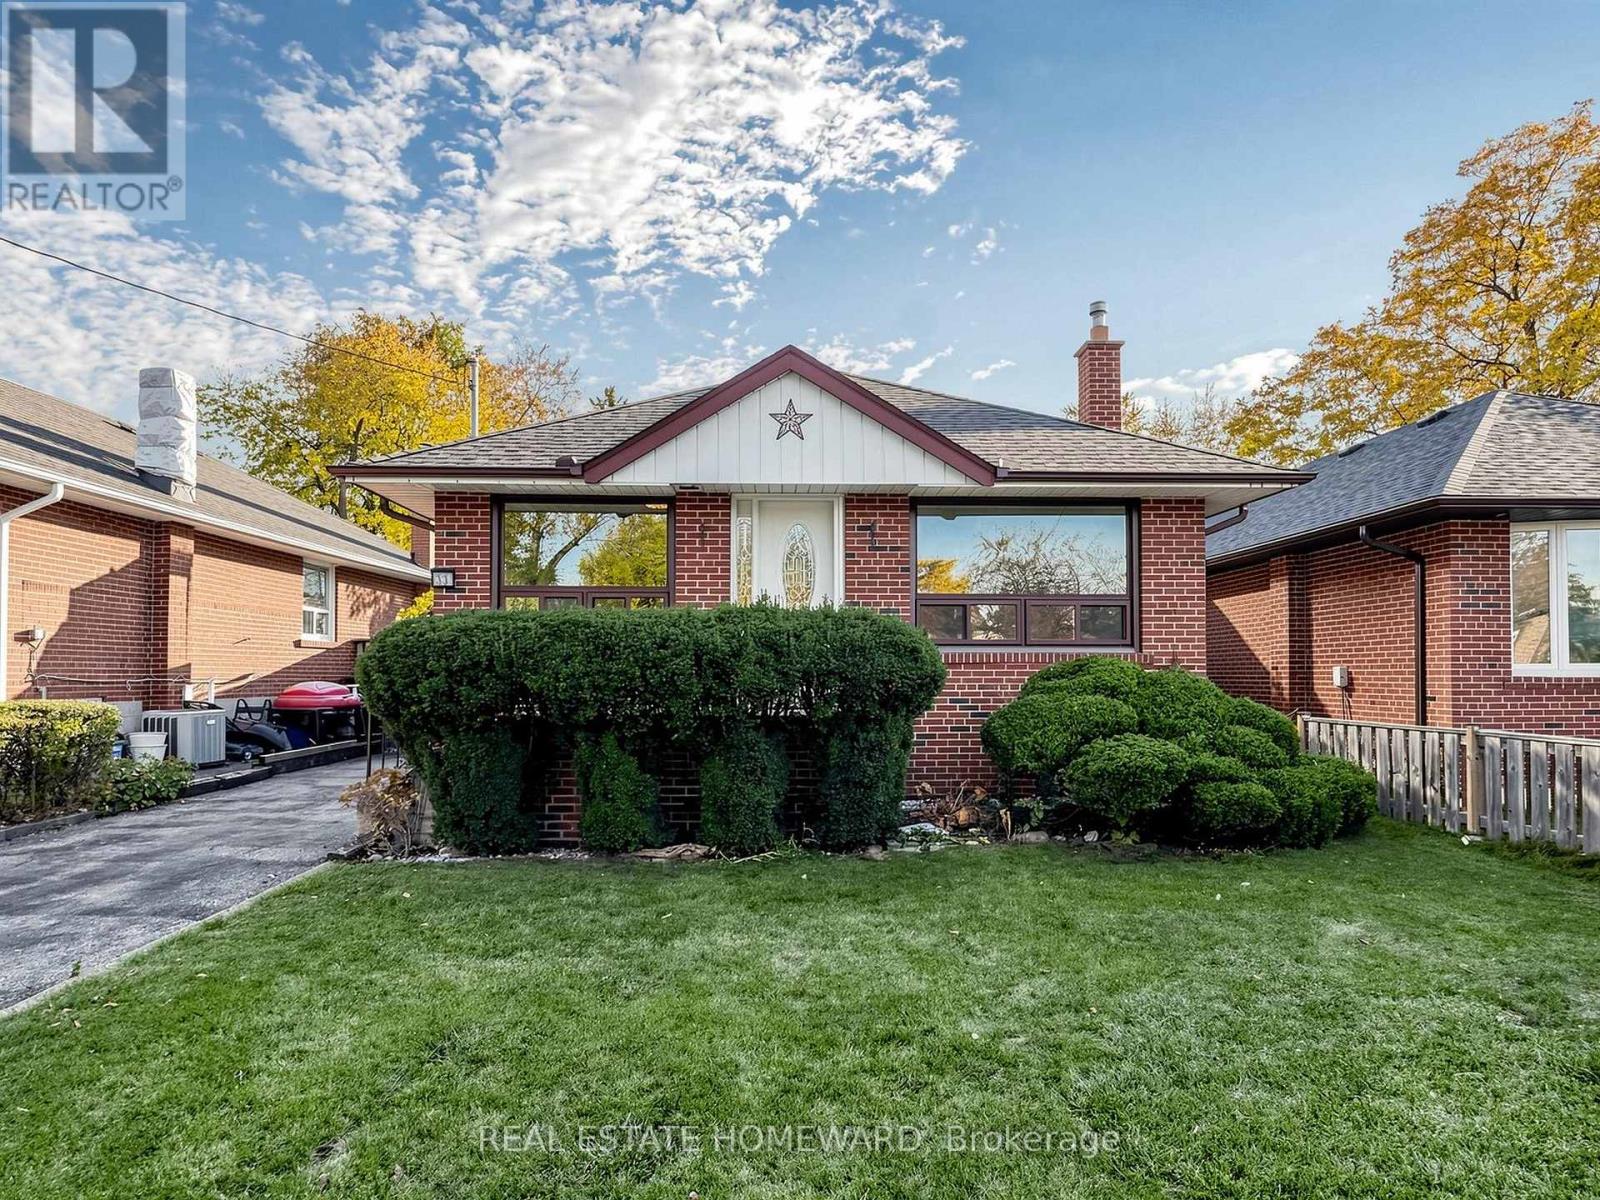
-Bsmt - 33 Willowhurst Crescent
Toronto, Ontario
Welcome to 33 Willowhurst Crescent, Toronto! This bright and spacious lower level rental in a well-maintained detached bungalow offers a generously sized bedroom, large living area with a gas fireplace, bookcases, and kitchen with a full-sized fridge and 24" stove with hood fan. Freshly painted throughout and completely carpet-free, new luxury vinyl plank flooring in the living area along with new ceramic flooring in the laundry room, offers a clean, refreshed feel and easy maintenance. The spacious laundry room, conveniently located at the bottom of the stairs, is equipped with a washer, dryer, and laundry tub and is shared with the main level tenant(s). Bonus office/potential 2nd bedroom off of the laundry room. Ideally situated close to schools, parks, public transit, shopping, and everyday amenities. One parking spot is included for added convenience. Lower level tenant responsible for 40% of the total utility costs when utilities are shared with a main floor tenant. This property is also being offered separately as a whole-home rental.Be sure to check out the virtual tour to appreciate all this home has to offer! (id:67892)
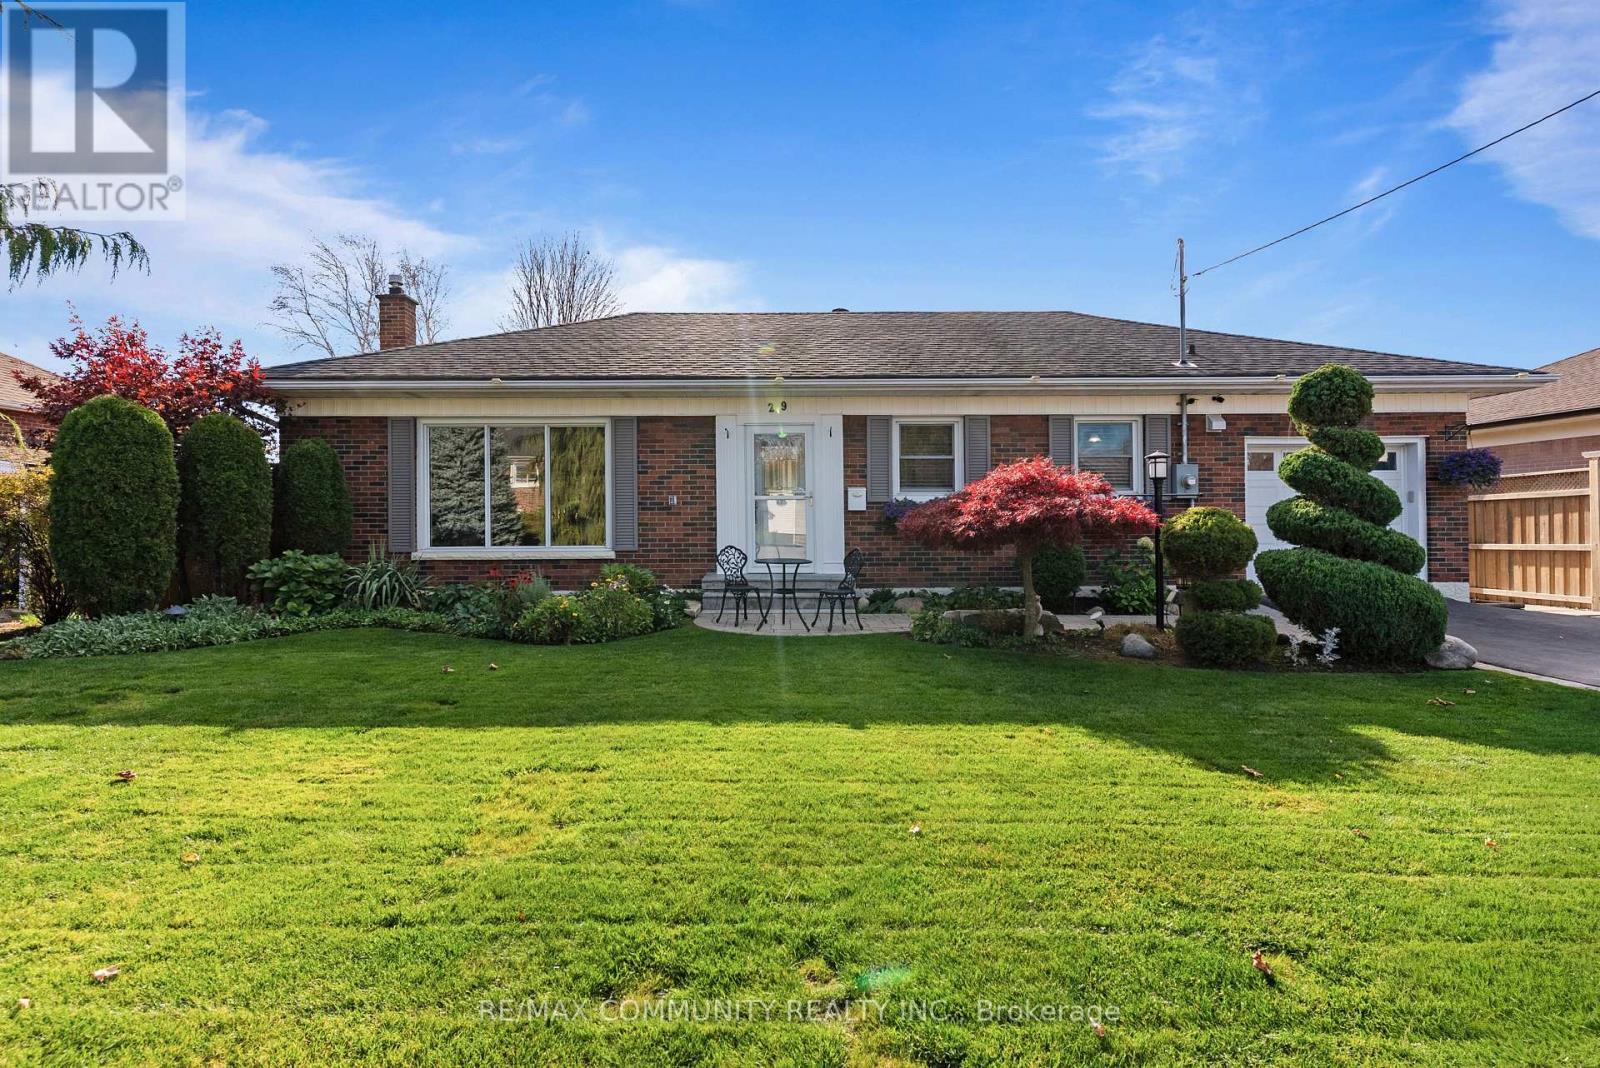
29 Southway Drive
Clarington, Ontario
Huge Lot - 70ft Wide***Beautiful Landscaped Front yard & Backyard***Feng Shui at its Best!***Large Eat-in Kitchen***Spacious Living & Dining Room Overlooking the Front Yard***3 Huge Bedrooms and 4th Bedroom in Basement***All Upgraded Washrooms***1.5 Car Garage Parking in Tandem***Access to Garage from Inside - Easy Access to Basement to Keep Upper Separate From Lower Level***Finished Basement w/ Additional Bedroom, Full Washroom & Spacious Rec Area***Spa Like Backyard w/ Wooden Deck, Pergola & Zen Garden***No Sidewalk in Front***Location! Close To Highway 401, Lakeridge Health, Grocery, Schools, Parks & Public Transit*** (id:67892)
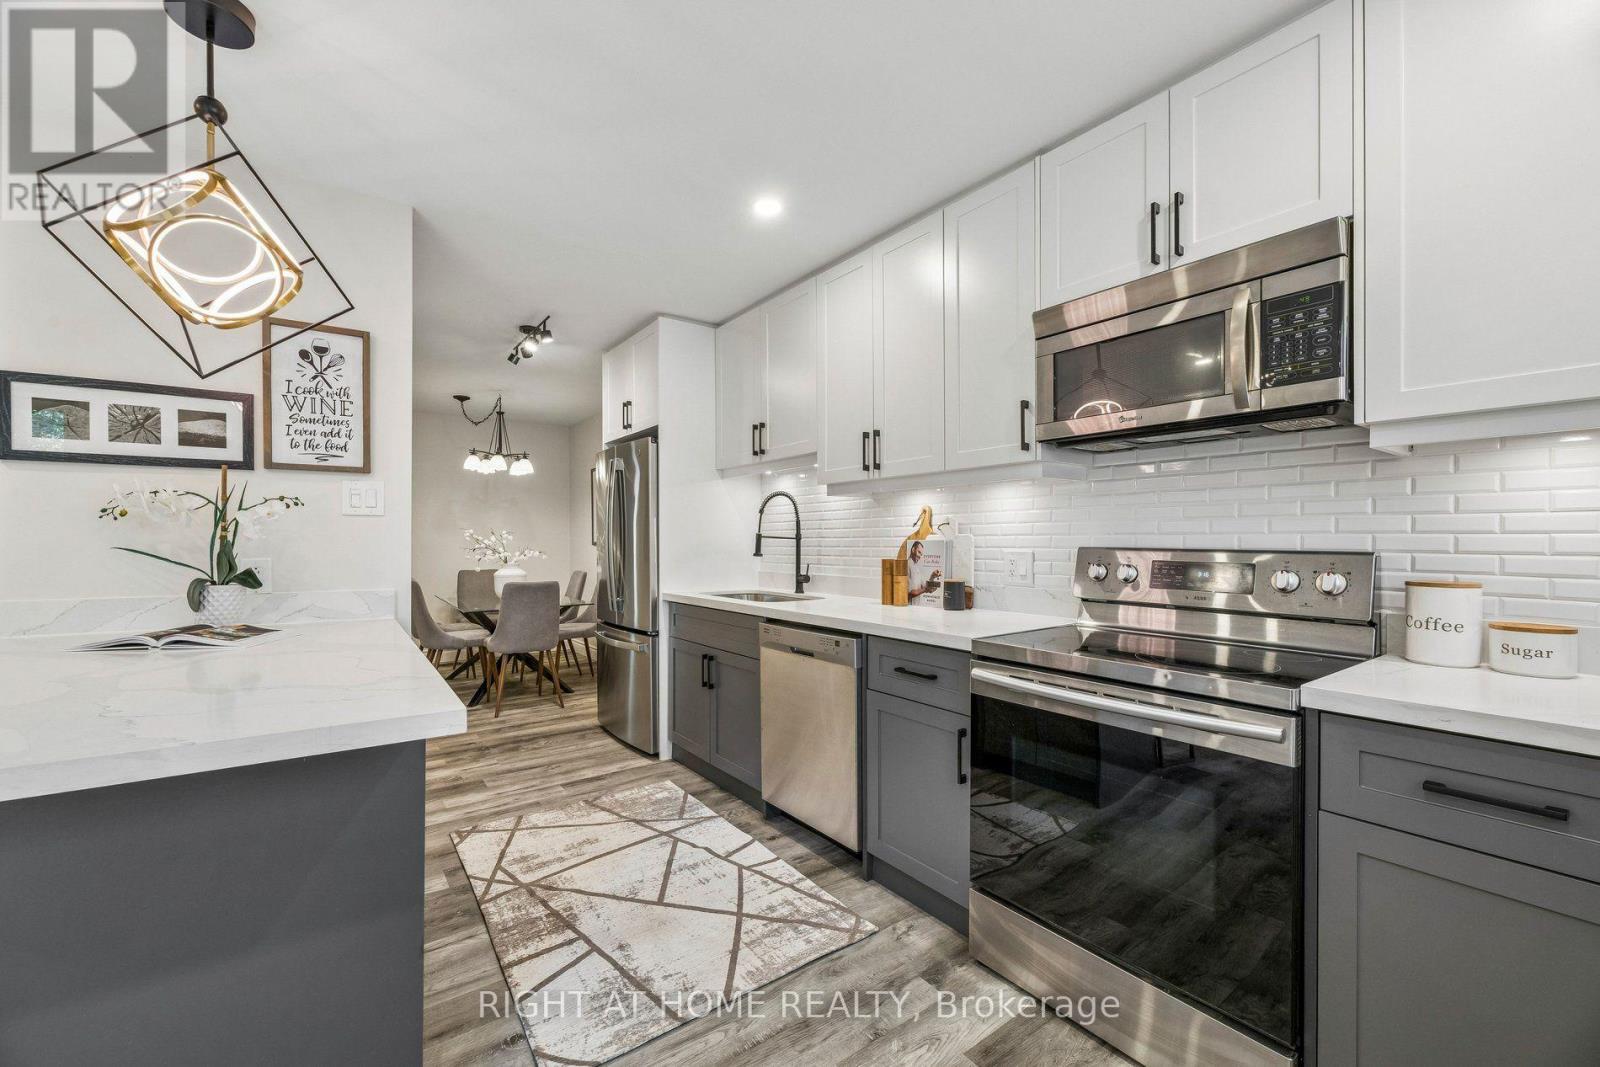
108 - 1945 Denmar Road
Pickering, Ontario
Beautifully renovated move in ready 3-bedroom end-unit townhome (feels like a Semi Detached) with 1300+ sq of living space, spacious backyard + a large finished basement. Low monthly fees include Water, Grass maintenance (front+backyard), sidewalk snow removal and it covers your roof/ windows/ siding! One of the rare units with central AC + HVAC Furnace system + your own driveway access from Denmar Rd. Kitchen fully renovated 2023 with an open-concept layout, new cabinets and backsplash, quartz countertops, island breakfast-bar seating, updated stainless steel appliances and a bonus pantry cabinet, plus extra room for a bar cart or more cabinetry. Upstairs bathroom + Main Floor bathroom updated. New carpet throughout 2nd floor, new flooring on the main floor; updated stair banister, railing and spindles; updated barn door; pot lights and light fixtures. All 3 bedrooms have large windows + closets for storage. The finished basement with 2 additional living spaces + Laundry Area: tall ceiling height +. large windows. Direct access to a spacious garage that fits 1 car comfortable with plenty of storage space. In the best location: next to a park, across the street from Brock Road Plaza- Rona/Walmart/Dollarama, Playtopia + much more; 2 minutes from Pickering Ridge Plaza: Canadian Tire, Blue Sky Supermarket, Goodlife Fitness. Surrounded by restaurants, fast food, parks, tennis and pickle ball courts, skate park/Ice Rink/swimming pool/ gym at Chestnut Hill Rec Center/ public library/ pickering mall. Short walk to the skybridge over the 401 to reach Pickering GO + Easy access to Hwy 401 East or West! (id:67892)
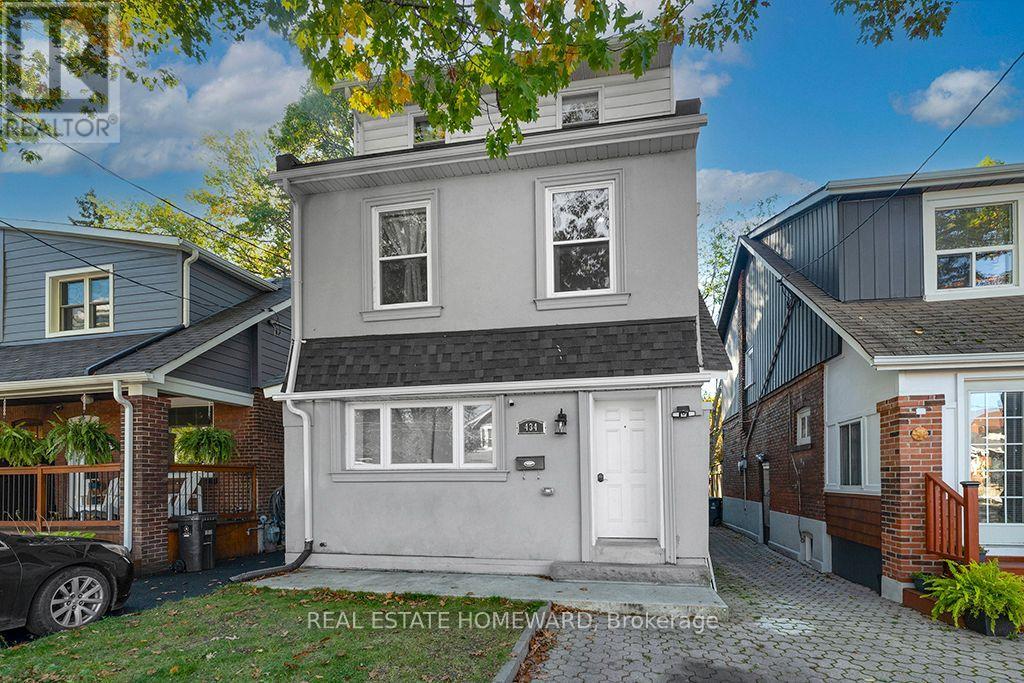
434 Victoria Park Avenue
Toronto, Ontario
OPEN HOUSE SUNDAY 1:00 PM - 3:00 PM! Modern Triplex. You get what you pay for; excellent cap rate, mint condition and prime location. Welcome to 434 Victoria Park Ave. Over 3040 Sq Ft., fully updated 3 units spread over 4 levels. This impeccably renovated legal modern triplex is located in the Upper Beach area just off the trendy Kingston Road shopping district. Excellent designed and well maintained property features three (3) modern self-contained units, each tastefully designed and each unit has its own private entrance, it's own in-suite laundry and 1 front parking pad and 2 car garage at rear (garden suite compliant). This building has been recently re-designed for maximum impact, efficiency and income potential. All units have been appointed with quality materials and built with superior craftsmanship and completed with modern appliances. The detached double car garage provides additional upside potential for increased income and potential for garden suite re-development. This home is equipped with 2 furnaces, 2 hot water tank-less heaters, and 2 A/C units for efficient climate control and comfort. Three (3) hydro meters and two (2) gas meters also make this property easy for a landlord to manage. This is a turnkey investment opportunity or live in one and rent out the other 2 units making home ownership very affordable. Enjoy the convenience and economy of a full sized "live-in" property with low maintenance and exceptional income and upside potential. (garden suite compliant). (id:67892)
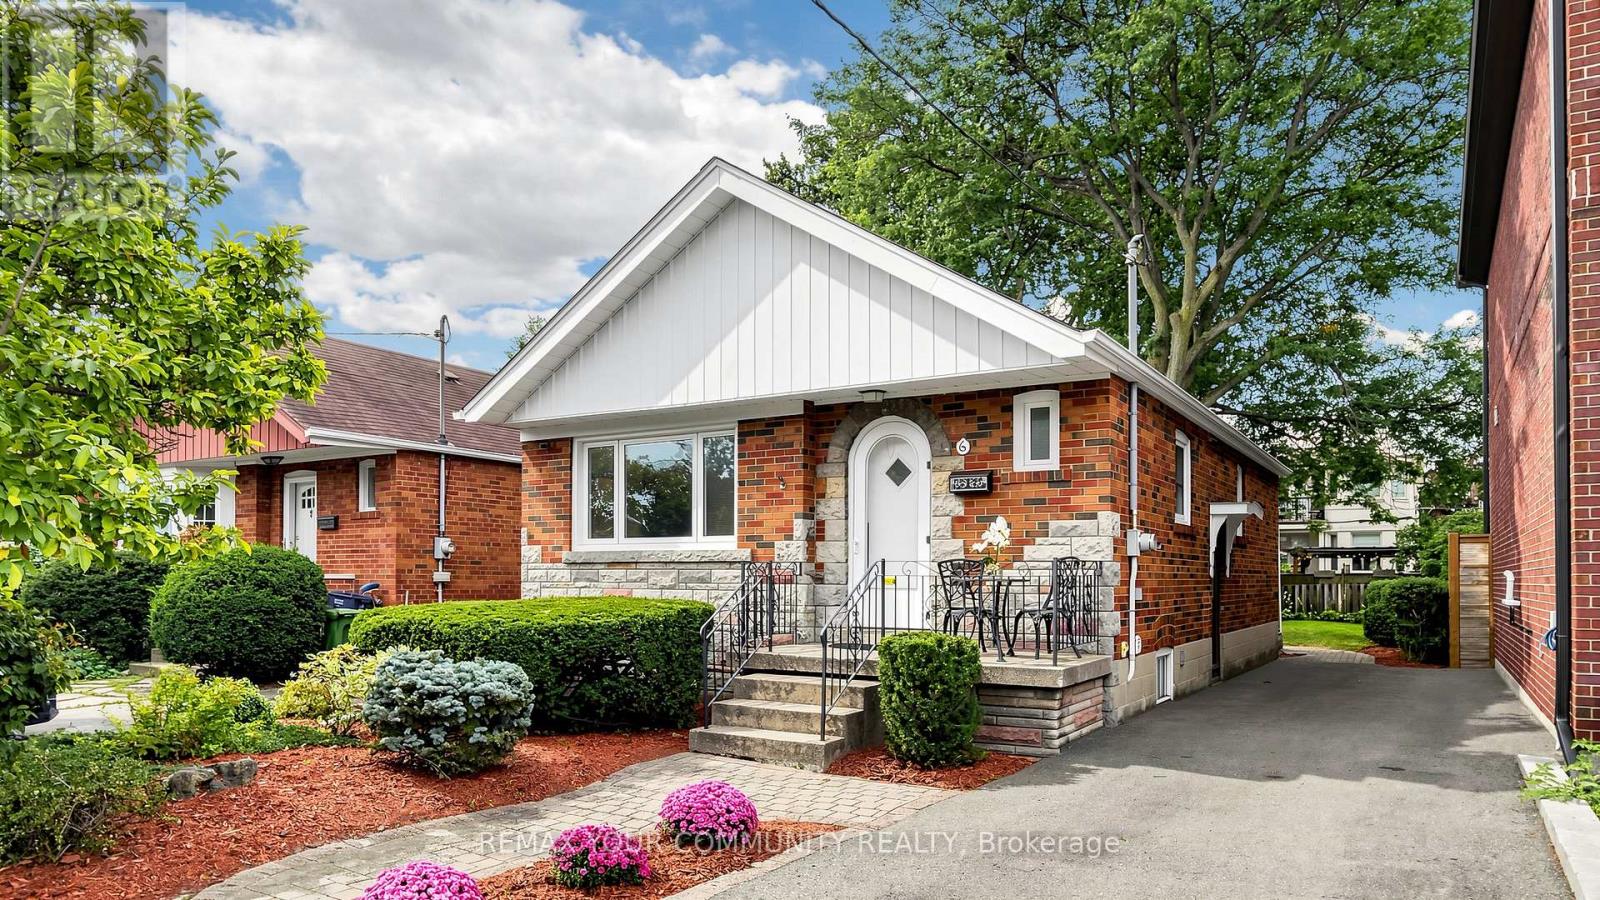
6 Athlone Road
Toronto, Ontario
Charming And Thoughtfully Renovated Detached Bungalow With Private Driveway Situated On An Impressive 31 X 128 Ft Lot In One Of East York's Desirable And Well Established Communities. This Beautifully Maintained Home Offers An Excellent Combination Of Comfortable Living, Quality Updates And Outstanding Future Potential. The Spacious Lot Provides Approximately 4000 Sq. Ft. Of Land, Offering Ample Space For Family Living, Outdoor Enjoyment And Potential Future Development.The Bright And Functional Main Floor Features Newer Flooring Throughout, An Upgraded Living Room Layout, And A Renovated Kitchen With Extra Cabinetry, Built-In Dishwasher, Granite Counters, Pot Lights And Brand-New Stainless Steel Appliances. The Generously Sized Finished Basement With A Separate Side Entrance Offers A Spacious And Versatile Layout With Plenty Of Room For A Home Gym, Comfortable Living Area And Dedicated Dining Space Ideal For Entertaining, Recreation Or Extended Family Living.Enjoy A Beautifully Landscaped And Fully Fenced Backyard Featuring A Comfortable Seating Area, Generous Green Space And A Convenient Gas Line For Outdoor BBQs, Creating An Ideal Setting For Relaxing And Summer Gatherings. The Well-Maintained Front Yard Offers Attractive Landscaping, A Welcoming Entrance And An Extra Long Private Driveway.Additional Features Include Central Air Conditioning And Central Vacuum, Along With Numerous Recent Renovations And Improvements That Make This Home Truly Move In Ready. The Exceptional Lot Dimensions And Location Present An Exciting Opportunity For Homeowners, Builders And Investors Alike.Ideally Located Close To Parks, Schools, Public Transit, Shopping, Restaurants And Major Roadways, With Convenient Access To Downtown Toronto And All The Amenities East York Has To Offer.A Rare Opportunity To Own A Deep 31 X 128 Ft Lot In A Desirable East York Community.Perfect To Enjoy Today While Exploring The Possibilities For Tomorrow! (id:67892)