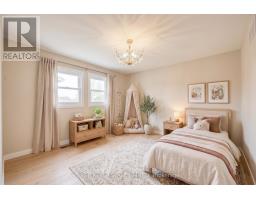
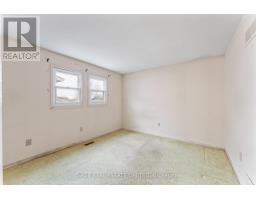
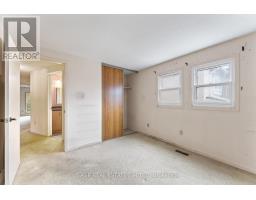
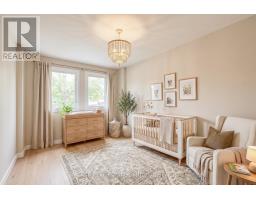
4 Bedroom
3 Bathroom
1,500 - 2,000 sqft
None
Forced Air
$599,999
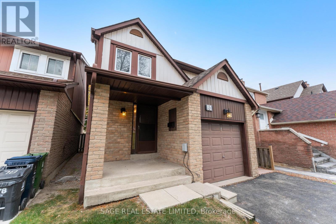
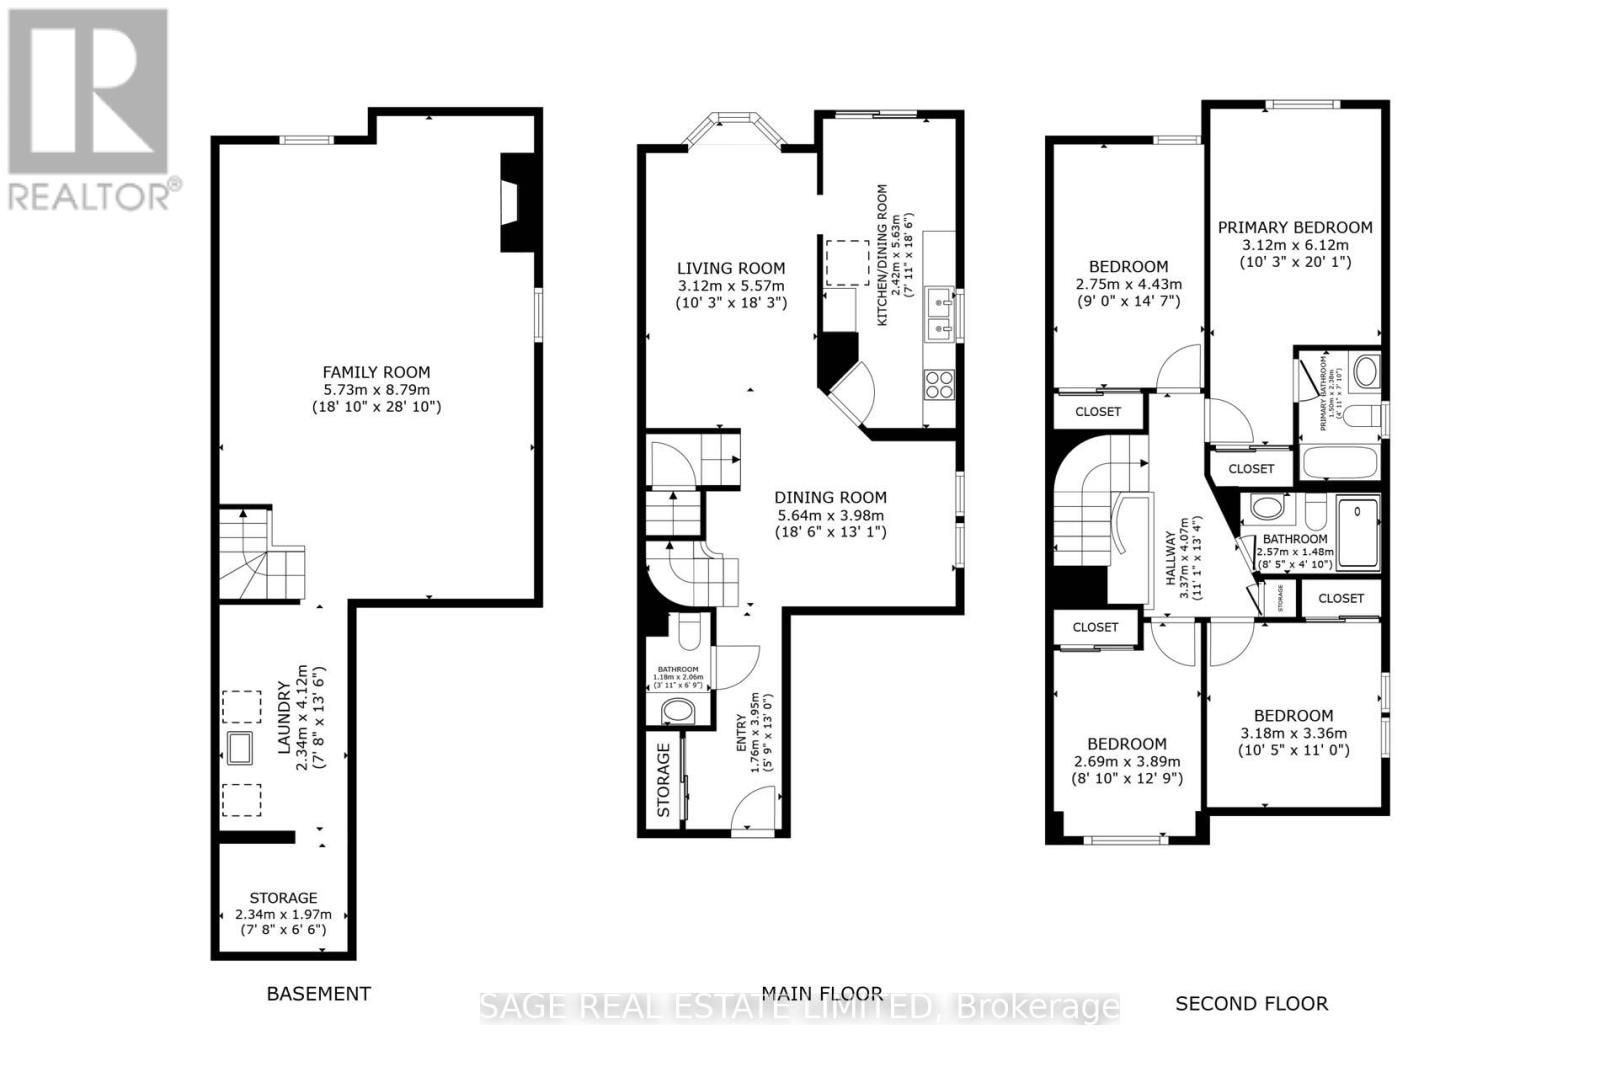
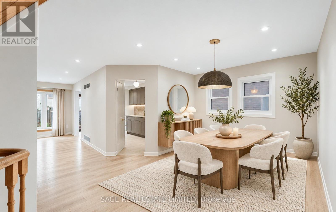
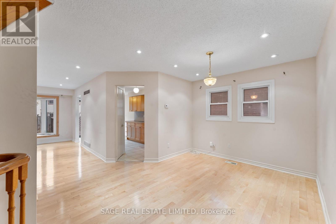
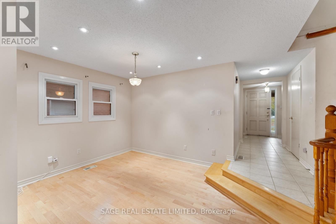
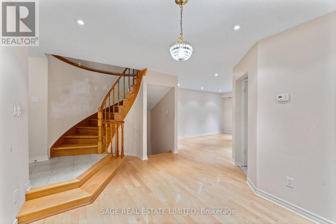
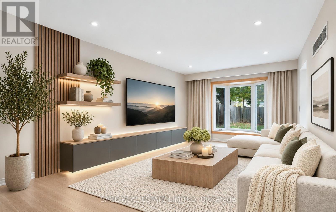
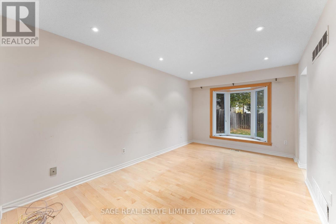
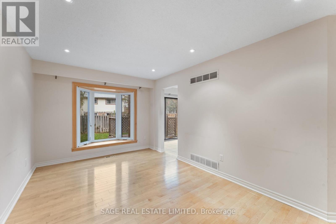
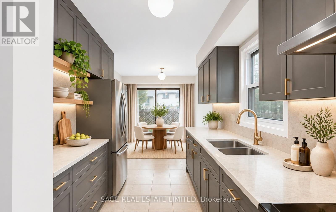
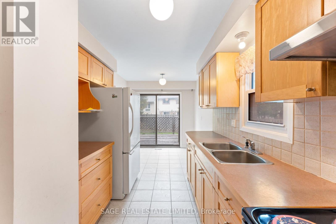
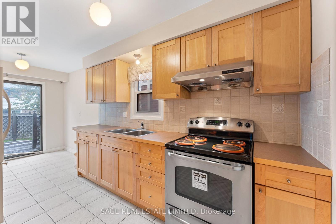
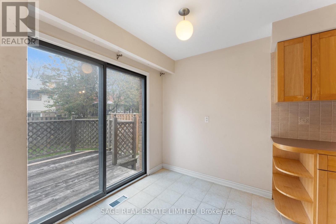
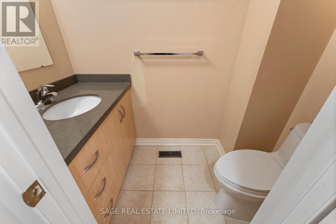
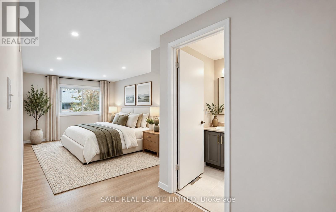
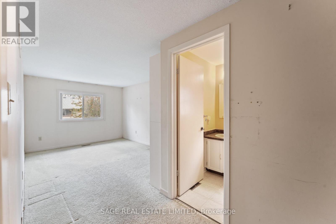
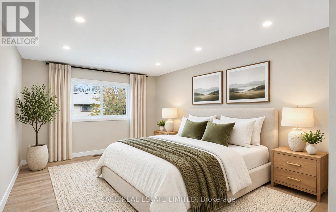
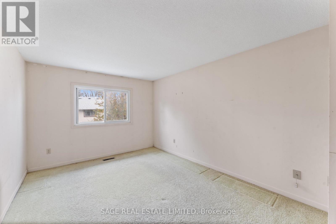
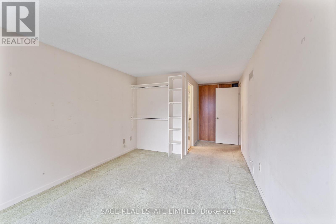
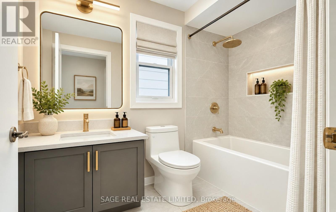
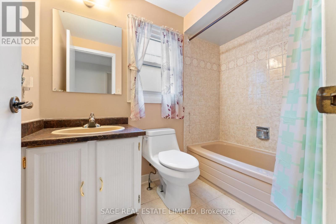
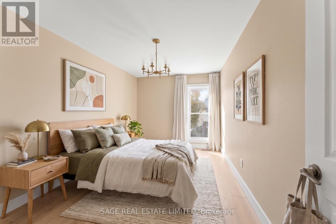
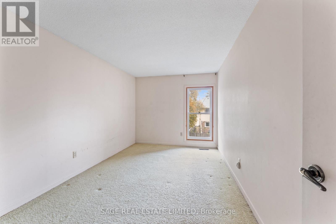
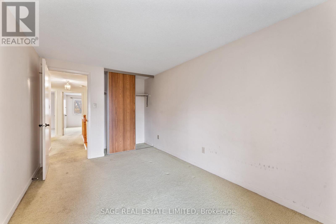
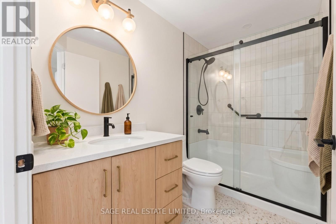
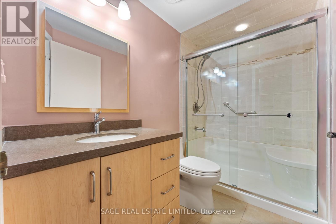
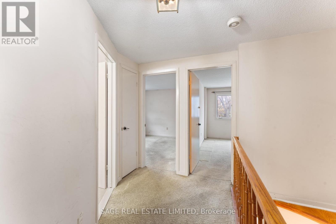
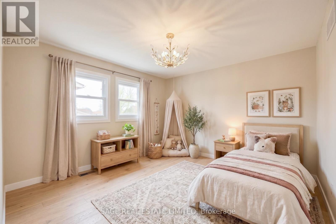
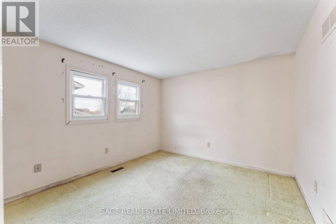
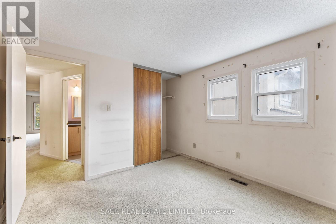
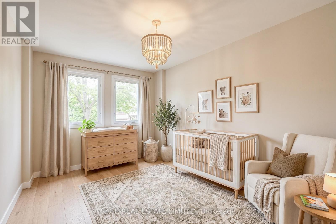
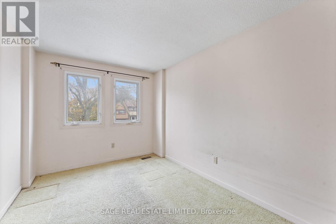
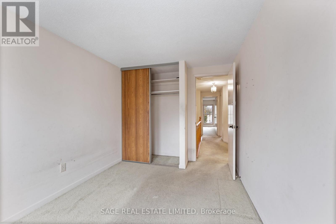
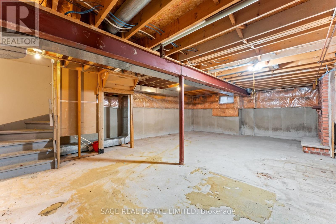
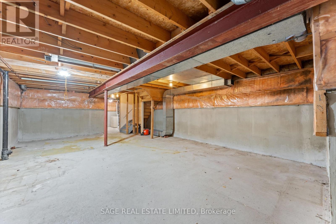
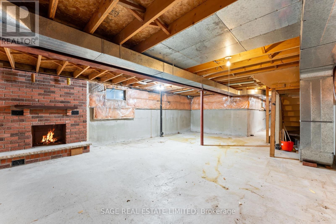
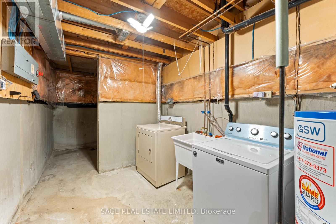
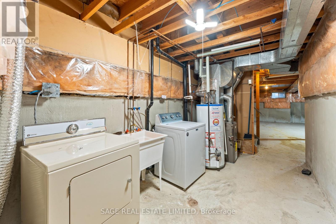
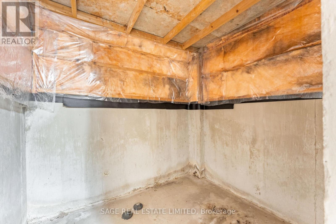
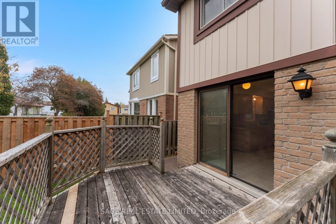
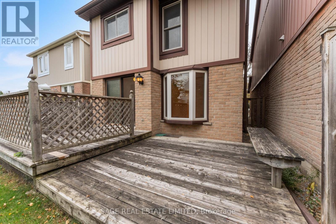
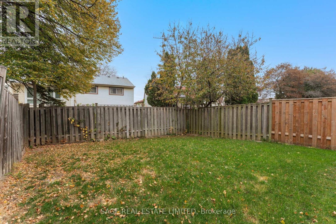
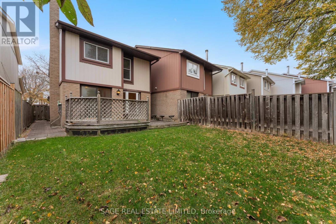
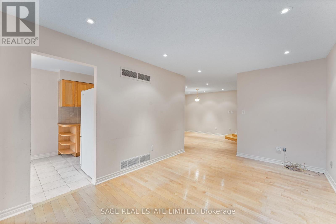
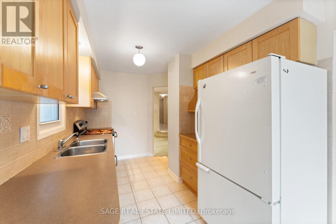
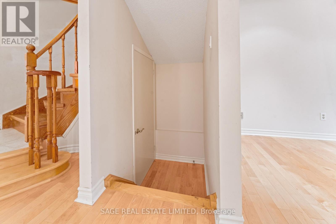
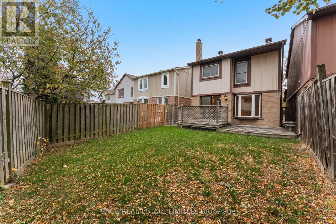
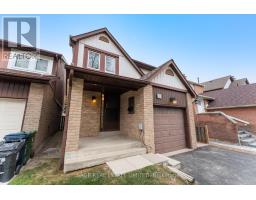
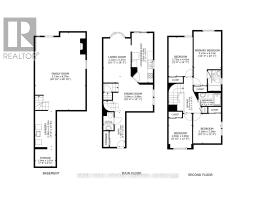
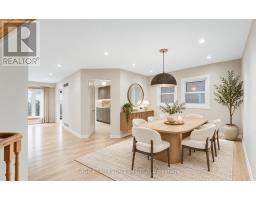
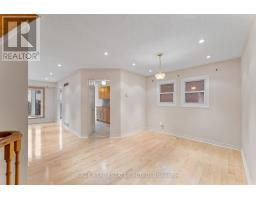
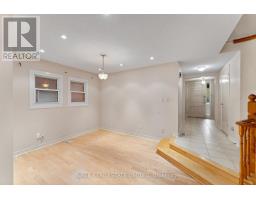
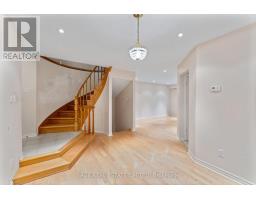
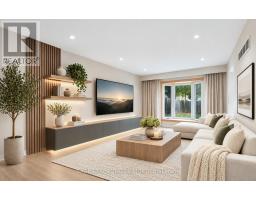
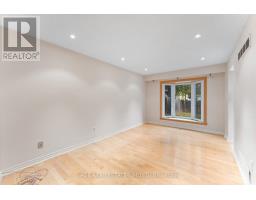
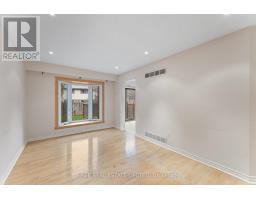
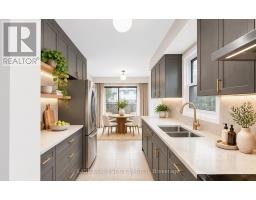
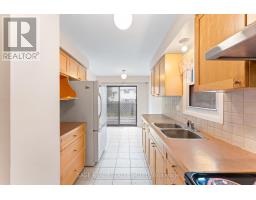
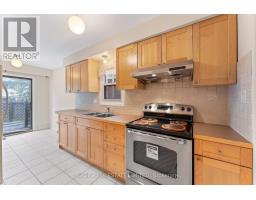
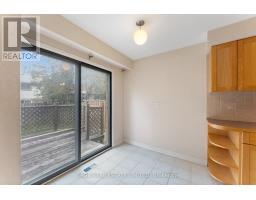
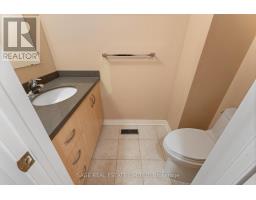
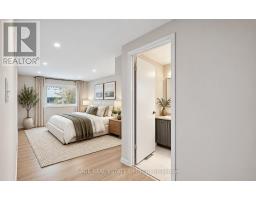
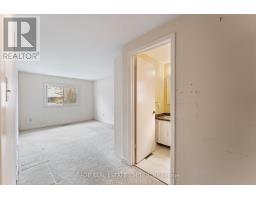
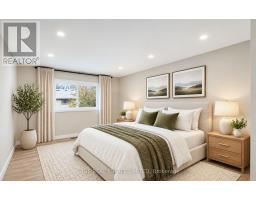
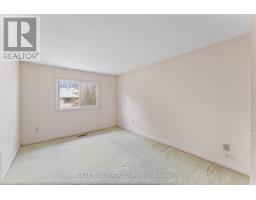
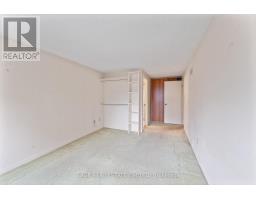
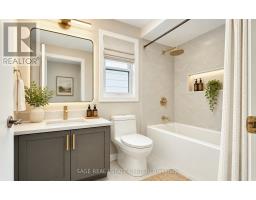
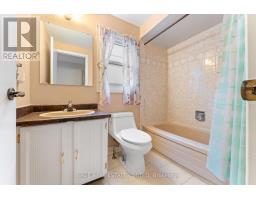
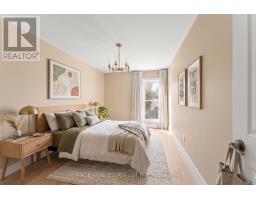
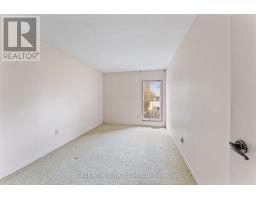
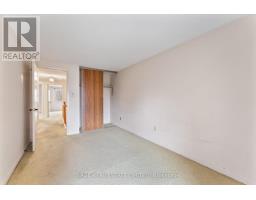
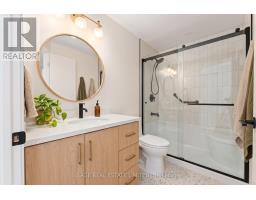
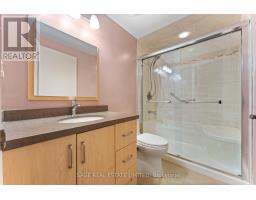
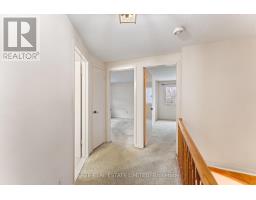
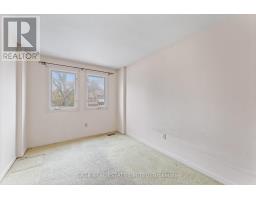
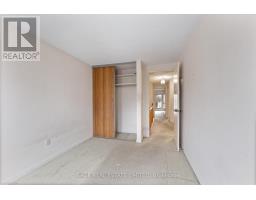
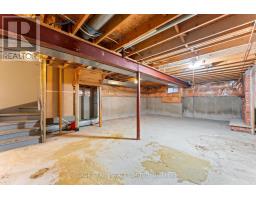
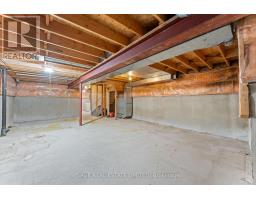
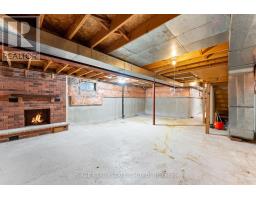
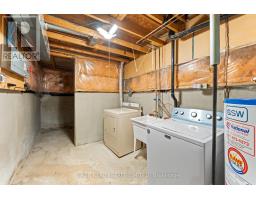
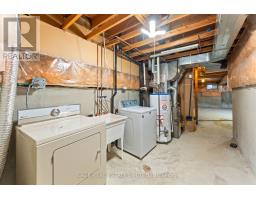
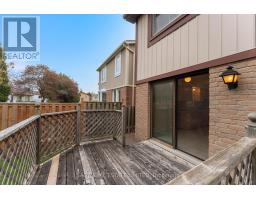
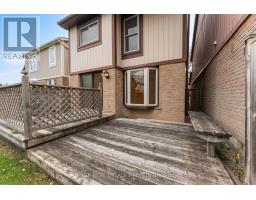
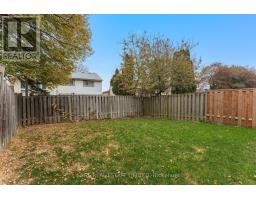
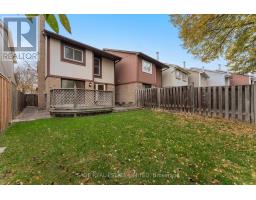
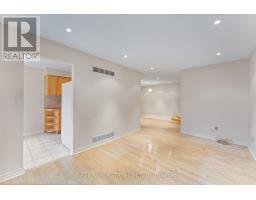
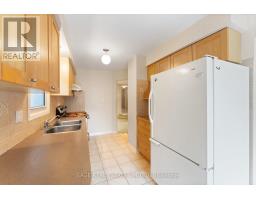
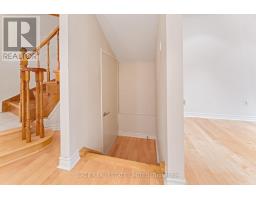
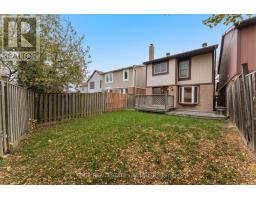
Diamond in the Roughfield! Buyers and renovators, 80 Roughfield is the 4 bedroom detached home ready for your personal touch. Lived in and loved by a single owner, and fitted with a practical layout for the entire family. A functional main floor with distinct living, dining areas, a galley kitchen with ample counter space, and a breakfast nook looking out to the backyard. Rare 4 total bedrooms, including a primary bedroom with 2 closets and a 4 piece ensuite. A large backyard for the kids, and its wide unfinished basement, to make your own. 2 cars can fit on the driveway + 1 in the garage. All placed on a quiet and private court. ***** Perfectly placed in Agincourt North, within the Albert Campbell Collegiate Institute catchment, and walkable to Woodside Square Shopping Centre & parks. Plus, a 10 minute drive to the 401, and minutes to the Agincourt GO station and bus routes. ***** This is the chance to make your future bright - make it yours! (Some photos virtually staged) ** This is a linked property.** (id:67892)
Property Details
|
MLS® Number
|
E14157340 |
|
Property Type
|
Single Family |
|
Community Name
|
Agincourt North |
|
Equipment Type
|
Water Heater |
|
Parking Space Total
|
4 |
|
Rental Equipment Type
|
Water Heater |
Building
|
Bathroom Total
|
3 |
|
Bedrooms Above Ground
|
4 |
|
Bedrooms Total
|
4 |
|
Appliances
|
Dryer, Garage Door Opener, Stove, Washer, Refrigerator |
|
Basement Type
|
Full |
|
Construction Style Attachment
|
Detached |
|
Cooling Type
|
None |
|
Exterior Finish
|
Brick Facing |
|
Flooring Type
|
Hardwood |
|
Foundation Type
|
Concrete |
|
Half Bath Total
|
1 |
|
Heating Fuel
|
Natural Gas |
|
Heating Type
|
Forced Air |
|
Stories Total
|
2 |
|
Size Interior
|
1,500 - 2,000 Sqft |
|
Type
|
House |
|
Utility Water
|
Municipal Water |
Parking
Land
|
Acreage
|
No |
|
Sewer
|
Sanitary Sewer |
|
Size Depth
|
110 Ft ,1 In |
|
Size Frontage
|
28 Ft |
|
Size Irregular
|
28 X 110.1 Ft |
|
Size Total Text
|
28 X 110.1 Ft |
Rooms
| Level |
Type |
Length |
Width |
Dimensions |
|
Second Level |
Primary Bedroom |
6.12 m |
3.12 m |
6.12 m x 3.12 m |
|
Second Level |
Bedroom 2 |
4.43 m |
275 m |
4.43 m x 275 m |
|
Second Level |
Bedroom 3 |
3.36 m |
3.18 m |
3.36 m x 3.18 m |
|
Second Level |
Bedroom 4 |
3.89 m |
2.69 m |
3.89 m x 2.69 m |
|
Basement |
Recreational, Games Room |
8.79 m |
5.73 m |
8.79 m x 5.73 m |
|
Main Level |
Dining Room |
3.98 m |
5.64 m |
3.98 m x 5.64 m |
|
Main Level |
Living Room |
5.57 m |
3.12 m |
5.57 m x 3.12 m |
|
Main Level |
Kitchen |
5.63 m |
2.42 m |
5.63 m x 2.42 m |
https://www.realtor.ca/real-estate/30488009/80-roughfield-crescent-toronto-agincourt-north-agincourt-north