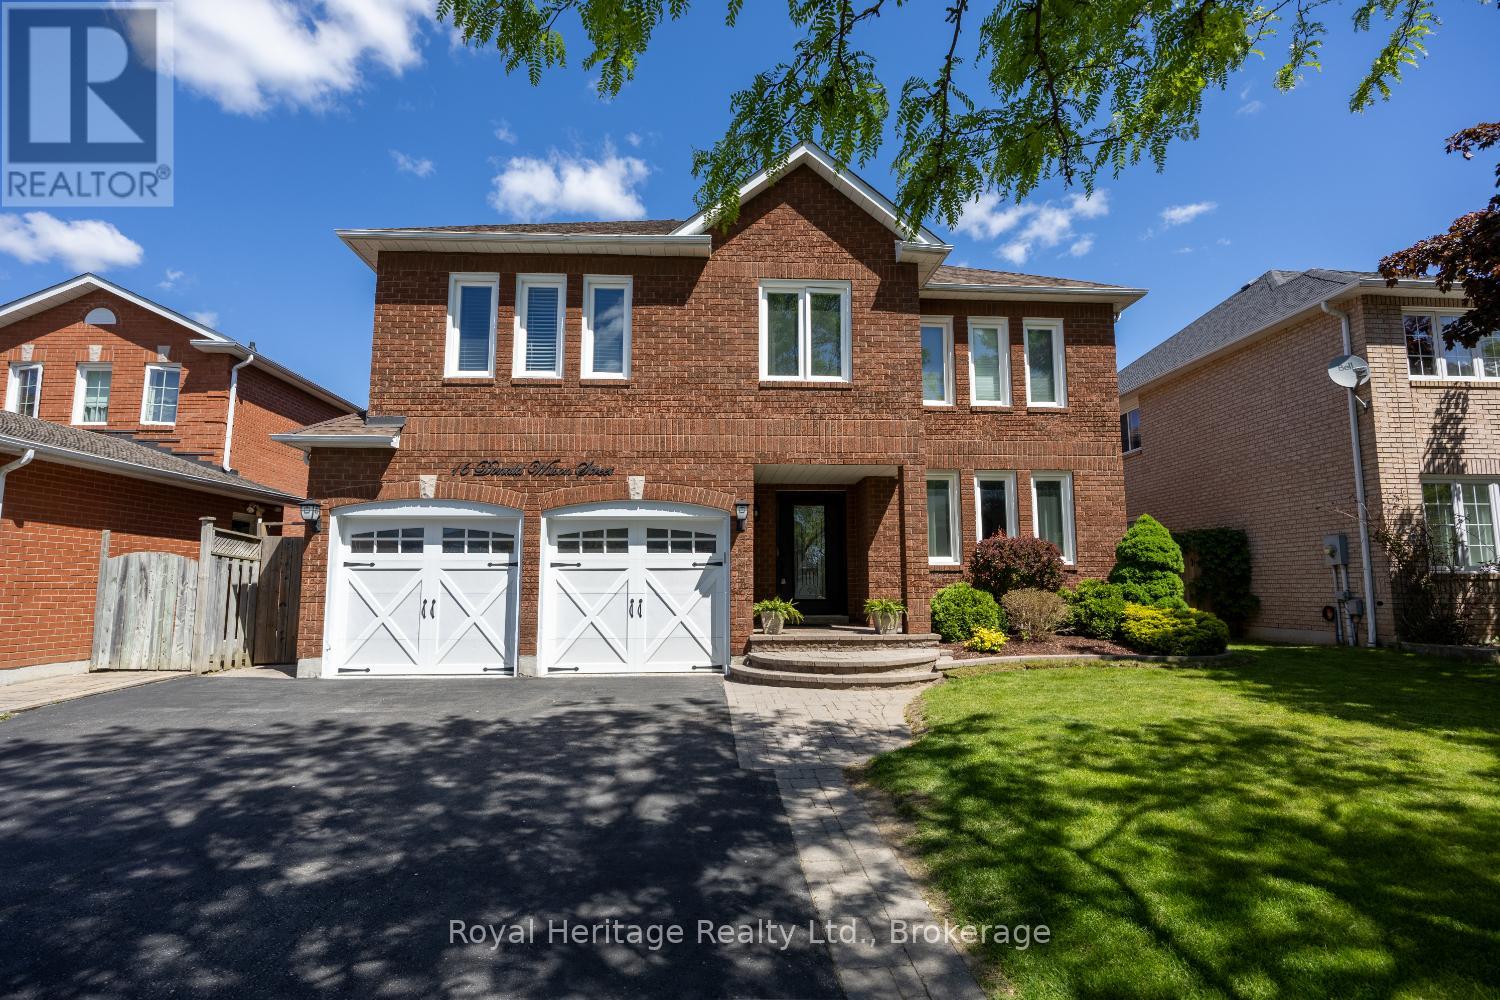
16 Donald Wilson Street
Whitby, Ontario
Welcome to Whitby's Prestigious Rolling Acres Community! This impressive all-brick detached two-storey home seamlessly blends sophisticated updates with exceptional everyday functionality. Meticulously maintained and beautifully presented, the property offers outstanding curb appeal with mature trees, manicured landscaping, an interlocking walkway, and a widened driveway. The renovated kitchen is the heart of the home featuring rich cabinetry, granite countertops, an oversized centre island, and a built-in pantry-perfect for both daily living and entertaining. Overlooking the kitchen, the inviting family room offers a gas fireplace and creates a warm, connected gathering space. Main floor living/dining room with hardwood floors. A spacious upper-level great room showcases high ceilings, pot lights, and a second gas fireplace, providing an ideal setting for large family gatherings or entertaining guests. The home features four generously sized bedrooms, each with ample closet space. The main bathroom has been updated including a walk-in shower and bluetooth mirror. The primary suite offers a walk-in closet and a private 4-piece ensuite.Thoughtfully designed with multi-generational and growing families in mind, this home offers an abundance of versatile living space, including multiple sitting areas throughout. The finished basement features two additional lounge areas and a custom-built bar, creating yet another exceptional space to relax and entertain. Step outside and enjoy your own private backyard retreat. Just in time for summer, the inground swimming pool and tiered deck provide the perfect setting for outdoor enjoyment, offering both privacy and a welcoming atmosphere for family and friends. **Please refer to the attached schedule for a complete list of upgrades.**Ideal location close to shopping, places of worship, excellent schools, and brand-new Rose Valley Community Park. Convenient access to public transit, Highway 401/407, making commuting a breeze. (id:47351)

302 - 1600 Charles Street
Whitby, Ontario
Suite 302 at 1600 Charles Street is a bright and updated 1-bedroom plus den, 2-bathroom condo offering over 600 sq. ft. of comfortable living space. Freshly painted and move-in ready, this inviting suite features an open-concept layout with large windows that fill the home with natural light. The versatile den provides the perfect space for a home office, reading area or occasional guest accommodation. The spacious primary bedroom includes an ensuite bathroom, while a convenient powder room is ideal for visitors.Enjoy an unbeatable location just steps from the Whitby GO Station, the Marina, waterfront trails and a variety of shopping and dining options. The suite also includes an underground parking space and a storage locker for added convenience. Residents have access to excellent building amenities, including a rooftop patio, fitness centre and resistance pool, making this a fantastic opportunity to enjoy a low-maintenance lifestyle in one of Whitby's most desirable waterfront communities. (id:47351)
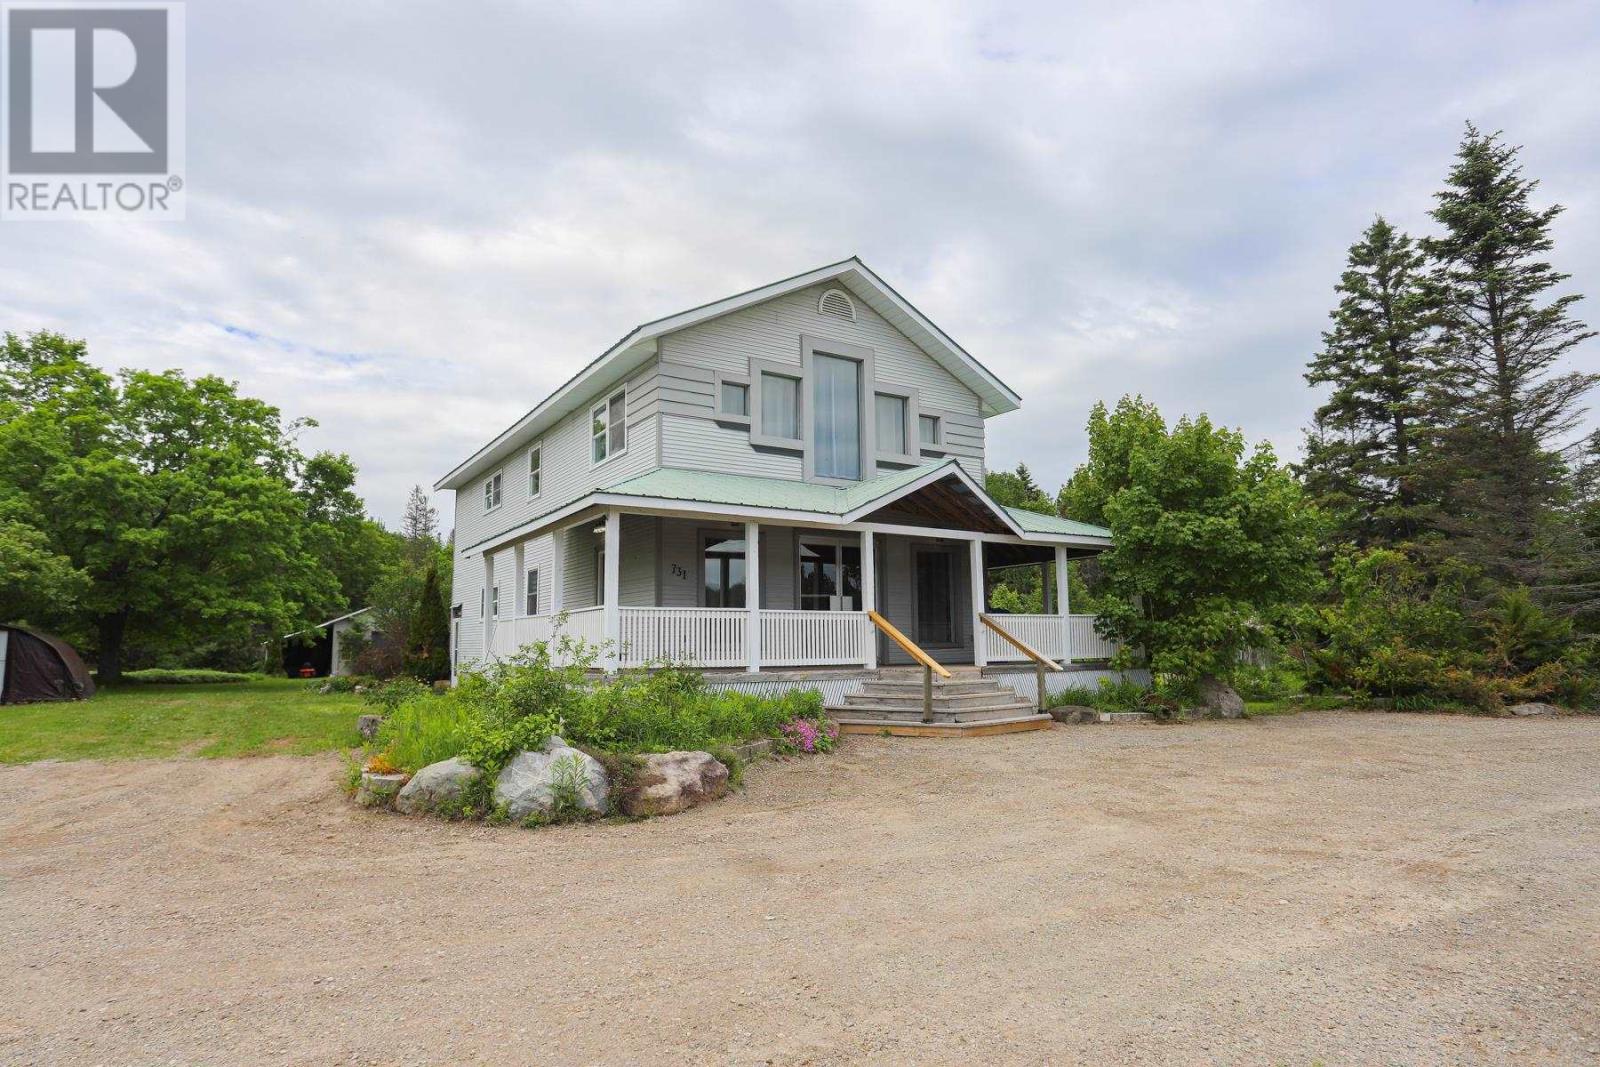
731 Highway 17 N
Aweres Twp, Ontario
Convenient location only 10 min from Sault Ste. Marie. Excellent access off Hwy 17 north for heavy equipment or transport drivers. Over 2.5 acres of flat usable land. This home offers over 2400 sqft with 4 bedrooms up and 1-2 bedrooms downstairs in a partially finished full basement. Open concept main floor with huge kitchen with island and lots of fine detailing. High ceilings on the main floor and vaulted ceiling upstairs. Master bedroom was a family room and it also has a loft area for sitting room or office. Large bathroom upstairs has jetted tub and main floor bath has custom counter and unique sink. Great coffee bar and appliance nooks in kitchen. 3 baths in total. 2 large shops on the property that are insulated. Was wired for 600 volts and could easily be put back. Large deck and pond with waterfall. Shows very well. (id:47351)
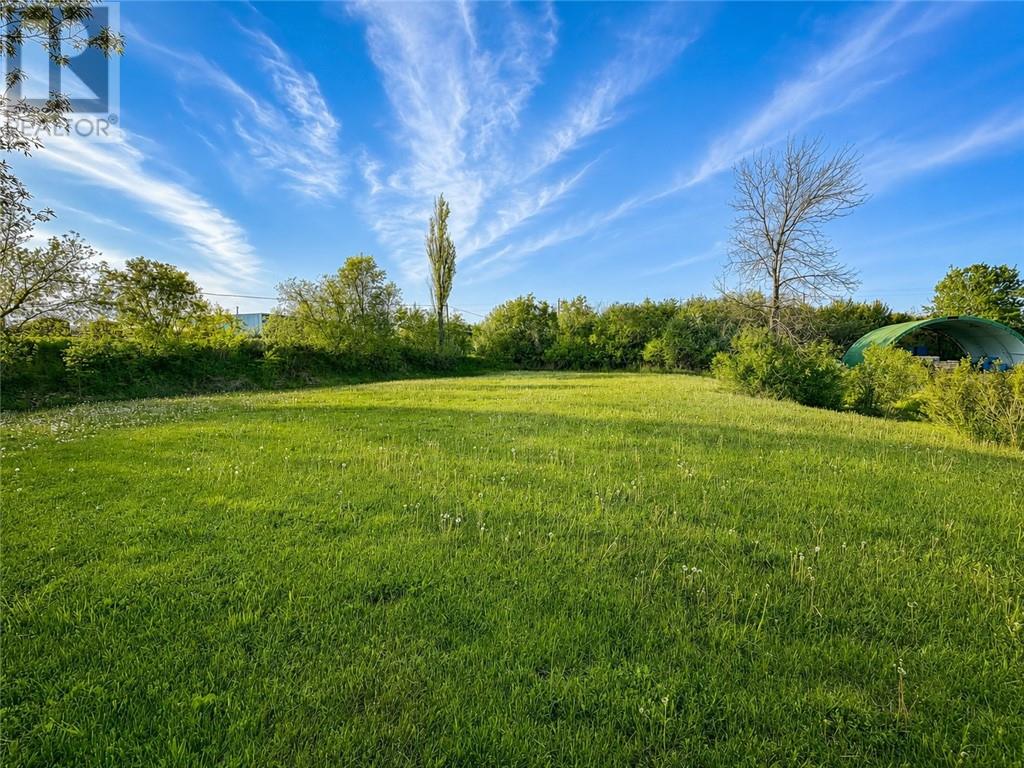
Lt 34 Vankoughnet Street
Little Current, Ontario
Prime development opportunity in the heart of Little Current. This large 65' x 165' vacant lot is centrally located and offers excellent potential for future residential or rental development. FINANCING AVAILABLE with a 30% down payment. With strong demand for housing in the area, this property is a great option for investors, builders, or anyone looking to secure land in a growing market. An adjacent lot is also available for purchase, creating even more opportunity for a larger development site. A rare chance to own a well-located piece of land in one of Manitoulin’s most active communities. (id:47351)
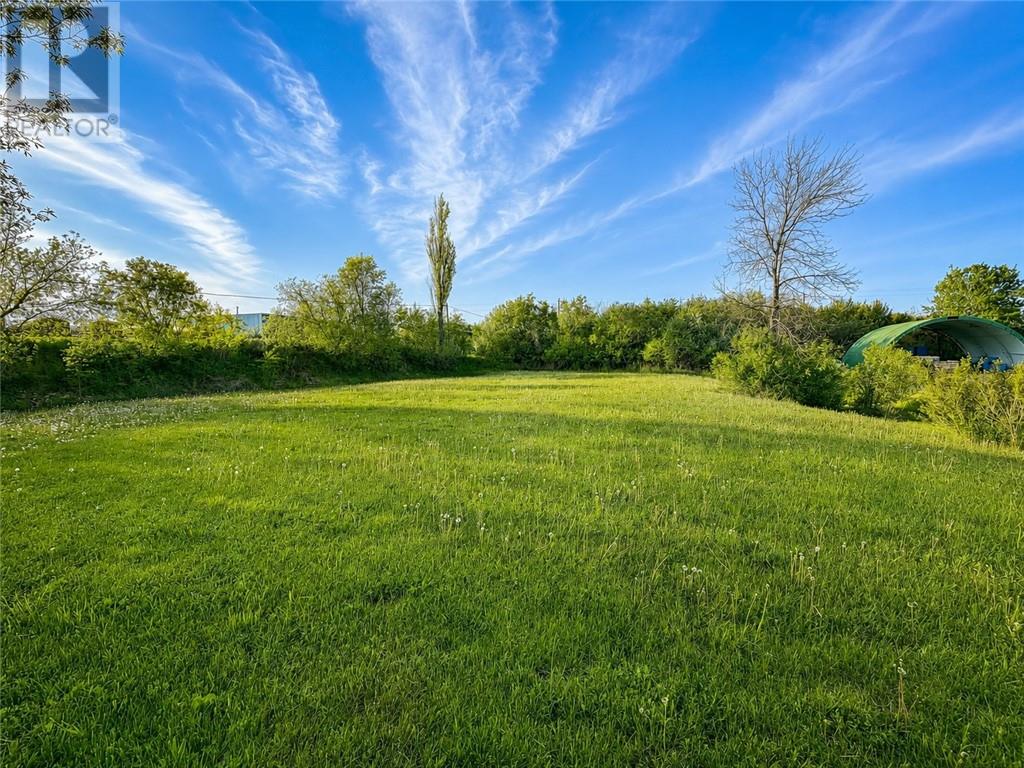
Lt 33 Vankoughnet Street
Little Current, Ontario
Prime development opportunity in the heart of Little Current. This large 65' x 165' vacant lot is centrally located and offers excellent potential for future residential or rental development. FINANCING AVAILABLE with a 30% down payment. With strong demand for housing in the area, this property is a great option for investors, builders, or anyone looking to secure land in a growing market. An adjacent lot is also available for purchase, creating even more opportunity for a larger development site. A rare chance to own a well-located piece of land in one of Manitoulin’s most active communities. (id:47351)
2900 Algonquin Street
Sudbury, Ontario
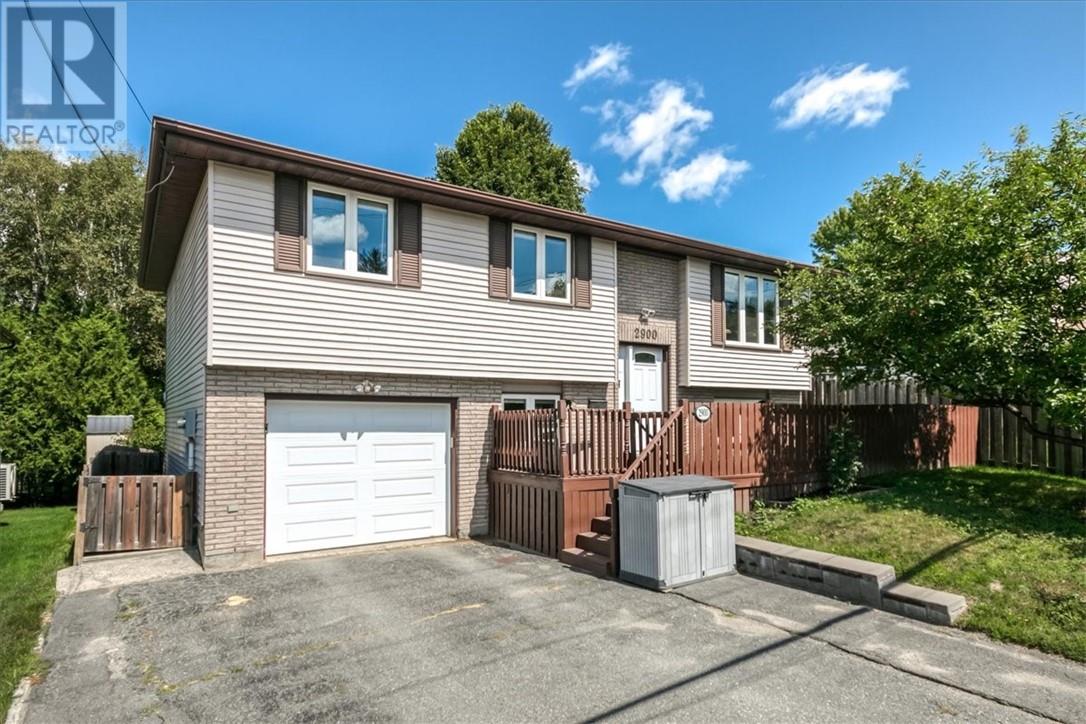
Welcome to this inviting five-bedroom raised ranch nestled in Sudbury’s desirable South End. Offering anideal combination of space, privacy, and convenience, this home is a fantastic opportunity for familiesseeking comfortable living in a well-established neighbourhood. The main level features a bright and functional open-concept layout, with the kitchen and dining areaflowing seamlessly together. The dining area opens directly onto a generous deck, creating the perfectsetting for morning coffee, summer entertaining, or enjoying the beautifully treed and fully fencedbackyard. With the property backing onto green space, you’ll appreciate the added sense of privacy andpeaceful surroundings. Three spacious bedrooms are located on the main level, while the lower level provides two additionalbedrooms, a large recreation room, and abundant storage. The walk-out design offers excellent versatilityand provides easy access to the backyard. Conveniently located within walking distance to schools, shopping, fitness facilities, and everydayamenities, this home offers an exceptional lifestyle in one of Sudbury’s sought-after South End locations. Five bedrooms, a private treed setting, walk-out lower level, generous living space, and an unbeatable location — a rare opportunity not to be missed! (id:47351)
2545 Field Street
Sudbury, Ontario
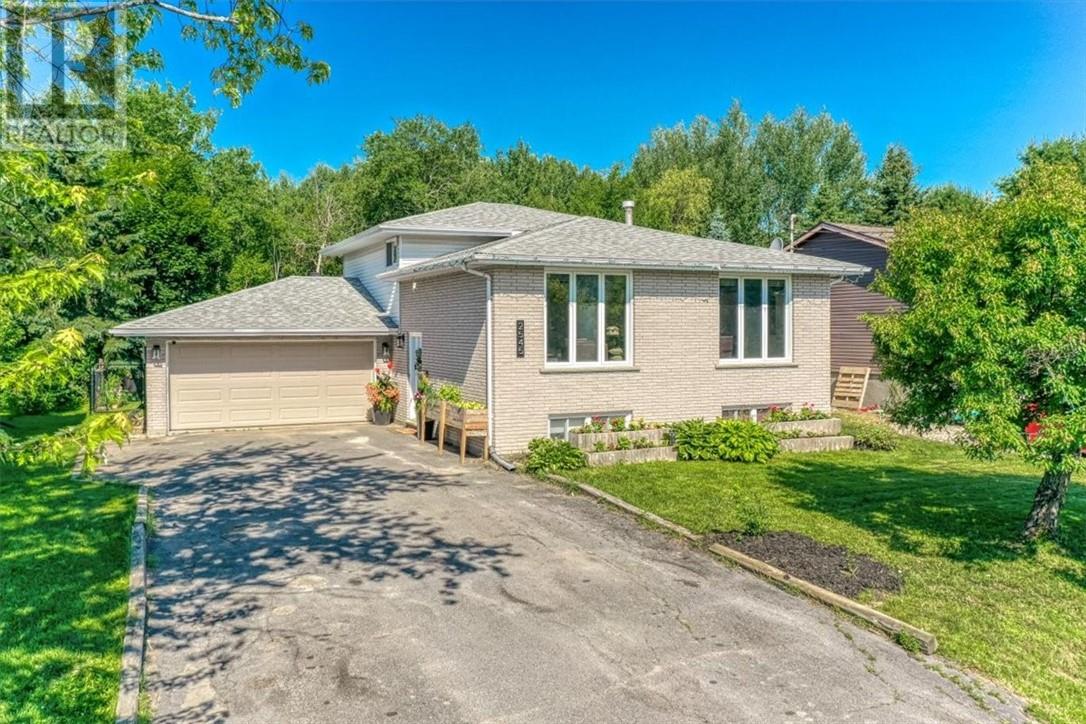
Welcome to this beautifully maintained property that perfectly blends comfort, style, and functionality. This inviting 3+1 bedroom home features spacious living areas filled with natural light, a brand-new kitchen with modern finishes, a cozy gas fireplace, luxury vinyl flooring throughout, and a renovated upper washroom.The thoughtfully designed layout offers both comfort and practicality for everyday living. The open-concept design is ideal for both relaxing and entertaining, while the new decking and gazebocreate the perfect outdoor retreat. The fully fenced backyard provides privacy and security, and the newgarage door opens directly to the private backyard for added convenience. The garage measures 24.1 by18, offering excellent space for parking and storage. Conveniently located close to schools, parks, shopping,dining, and major transportation routes, this home offers the perfect balance of tranquility and accessibility. Whether you're a first-time homebuyer, growing family, or looking to downsize, this exceptional property ismove-in ready and offers everything you need to feel at home. Don't miss this incredible opportunity tomake it yours—schedule your private showing today! (id:47351)
156 Caron Road
Lavigne, Ontario
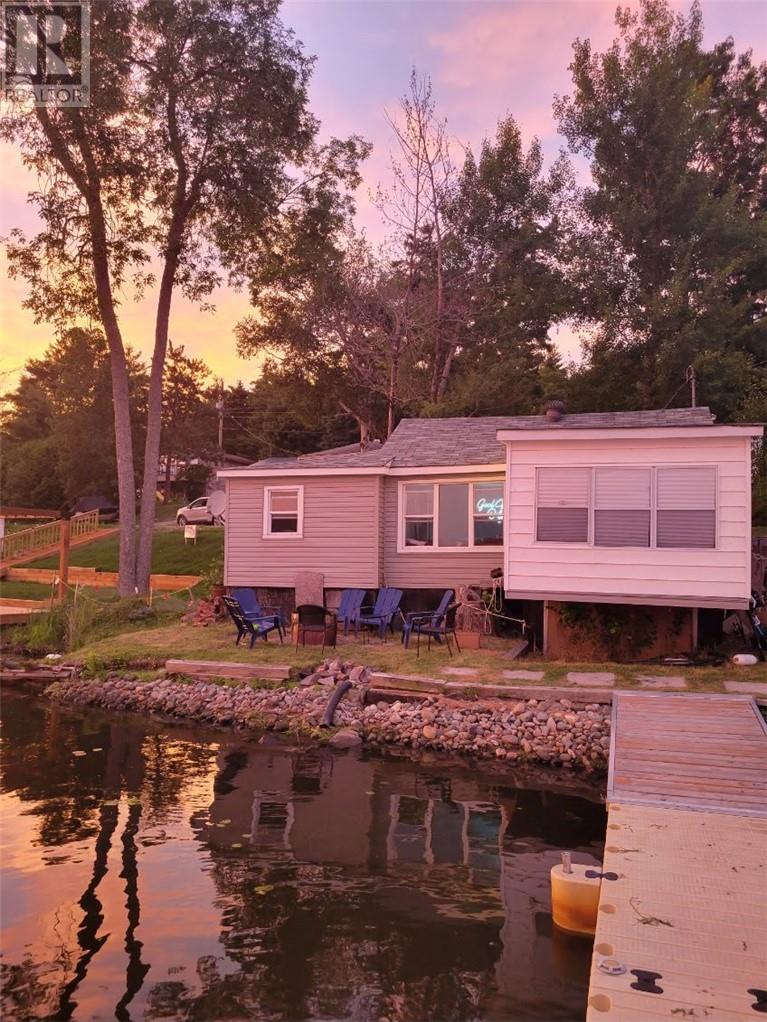
Your Lake Nipissing Escape Awaits! Discover the charm of this classic seasonal cottage, perfectly positioned on the shores of beautiful Lake Nipissing. Offering stunning waterfront views and a peaceful setting, this property is an ideal opportunity to create your own Northern Ontario getaway. The 2-bedroom cottage offers a cozy retreat for enjoying summers at the lake, while the generous lot provides plenty of space to relax, entertain or to build your dream home. With year-round road access, the property offers the perfect opportunity to experience every season at the lake. Whether you're looking for a place to escape the hustle and bustle, enjoy beautiful sunsets, create lasting memories with family and friends, or build your dream home, this Lake Nipissing cottage offers an incredible opportunity to embrace the waterfront lifestyle. Come experience the views, the tranquility and the endless potential this special waterfront property has to offer! (id:47351)
5198 Highway 551
Providence Bay, Ontario
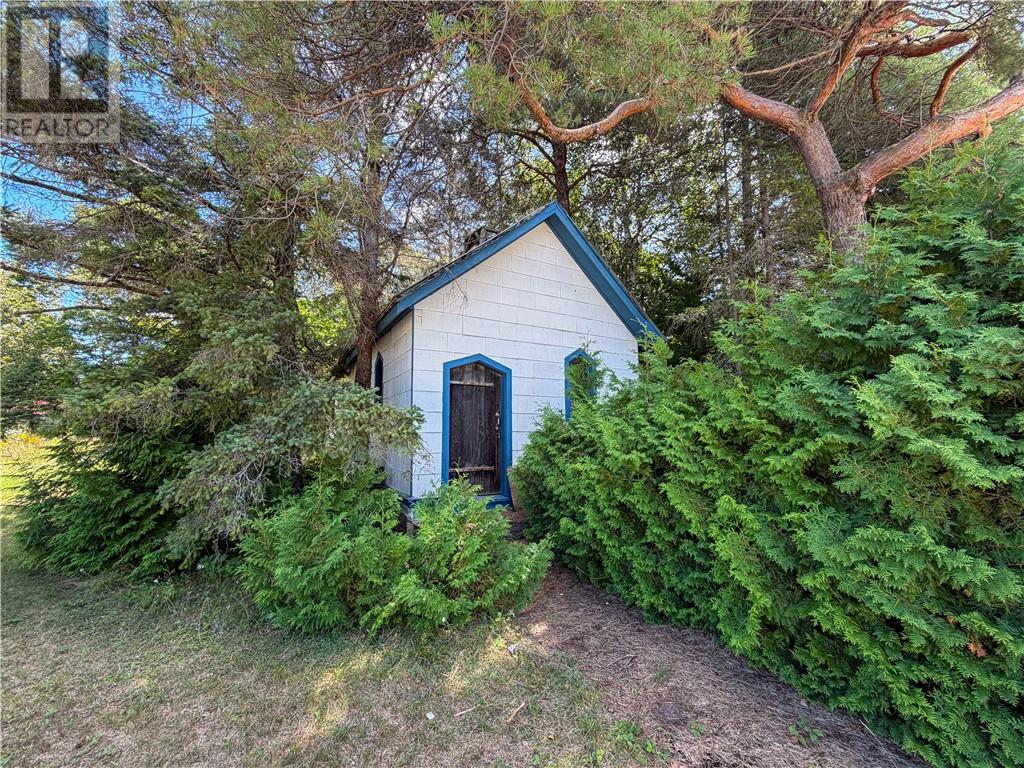
5198 Highway 551, Providence Bay offers a unique opportunity for someone looking for a renovation or restoration project in one of Manitoulin Island’s most popular summer communities. Originally built as a church, this character-filled building is being sold as is and offers plenty of potential for the right buyer. The property currently has no hydro, water or septic, although the building has had electrical service in the past. Located just a very short walk from the beautiful Providence Bay beach and playground, the property is ideally situated to enjoy everything this welcoming lakeside community has to offer. Providence Bay comes alive during the summer months with beachgoers, visitors and plenty of local activity, while still maintaining its relaxed small-town feel. Whether you envision restoring the building, creating a unique seasonal retreat or taking on a completely new project, this is an interesting opportunity in a fantastic location. Bring your ideas and imagination! (id:47351)
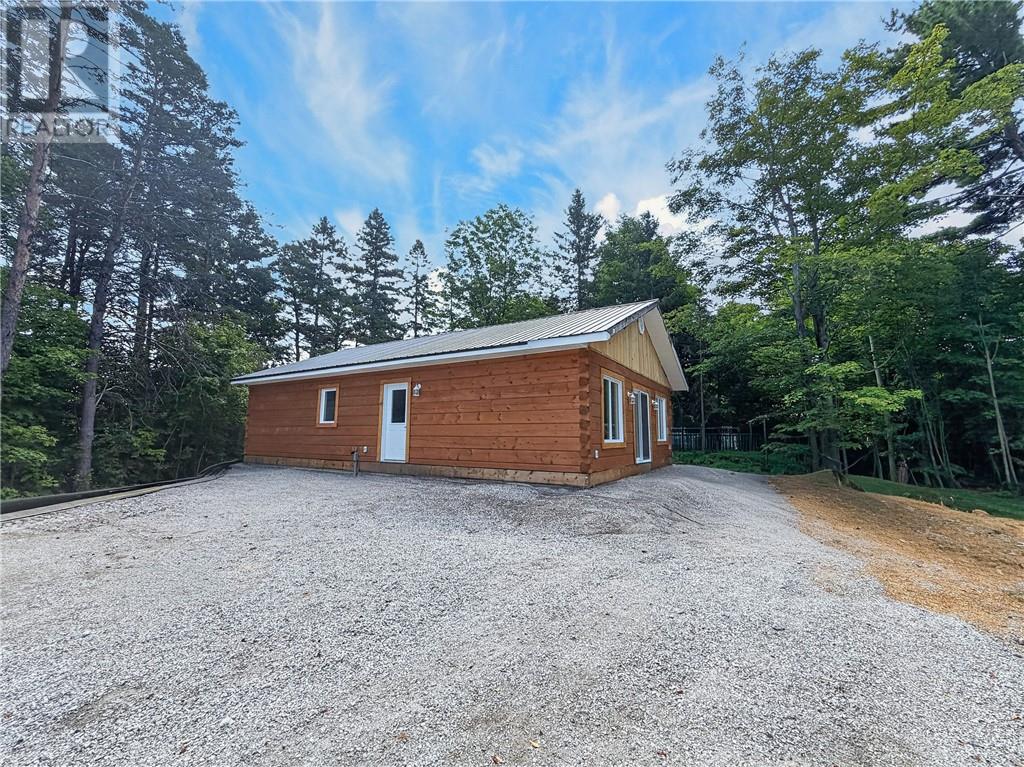
135 Lakeshore Road
Mindemoya, Ontario
Welcome to this newly built log home on Lakeshore Road, just west of Mindemoya. Set on just under half an acre, this charming home combines the warmth and character of log construction with the simplicity of comfortable, low-maintenance living. Built on a slab-on-grade foundation and topped with a durable metal roof, the home offers an inviting open-concept kitchen, dining and living area with plenty of natural light and a warm, rustic feel. The well-planned layout includes 2 bedrooms, a 3-piece bathroom and a separate utility room, with electric baseboard heating throughout. Outside, the property is partially landscaped, providing a great starting point while leaving plenty of opportunity to create your own outdoor space, gardens, patio or additional landscaping. The home has received its first occupancy permit and is awaiting final occupancy approval, making this an exciting opportunity to own a brand-new log home in a convenient location just minutes from Mindemoya. Whether you're looking for a full-time residence, retirement property or Manitoulin Island getaway, this new build offers plenty of potential at an attractive price point. Book your showing today! (id:47351)
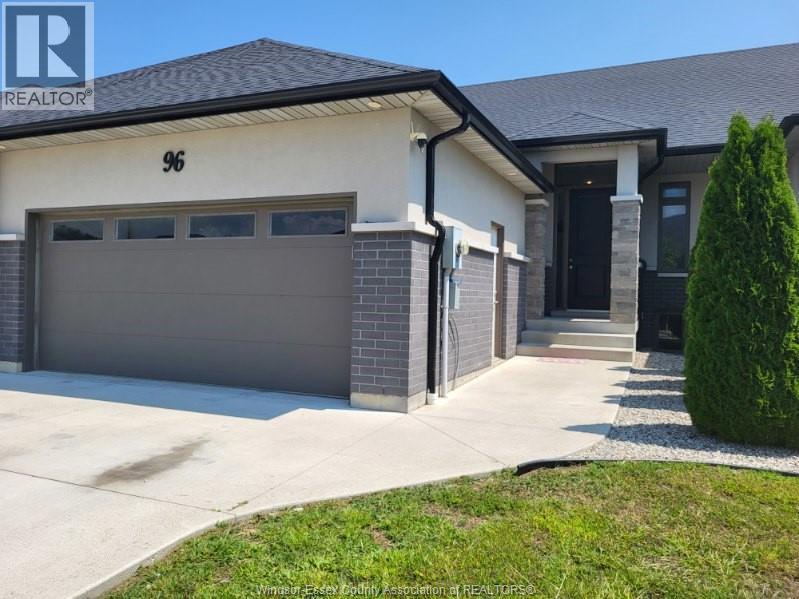
96 Carolina Woods
Leamington, Ontario
Beautiful townhome in a desirable location perfect for the large family who may need extra space or investment for a desirable rental market. This lovely townhome features a main floor living space with open concept 9 ft ceilings .,kitchen has island, granite tops and stainless appliances open to a spacious living room with an attractive stone fireplace. Two good size bedrooms and master offering an ensuite for your convenience. Lower level is completely finished with a large kitchen, island with granite tops, fireplace, two bedrooms, 3pc bath and laundry and offers a separate entrance. Upgrades include Life breath HRV, RI central vac, BBQ hook up with disconnect and tiled showers with seamless glass shower doors. Approx 2 year warranty remaining. (id:47351)
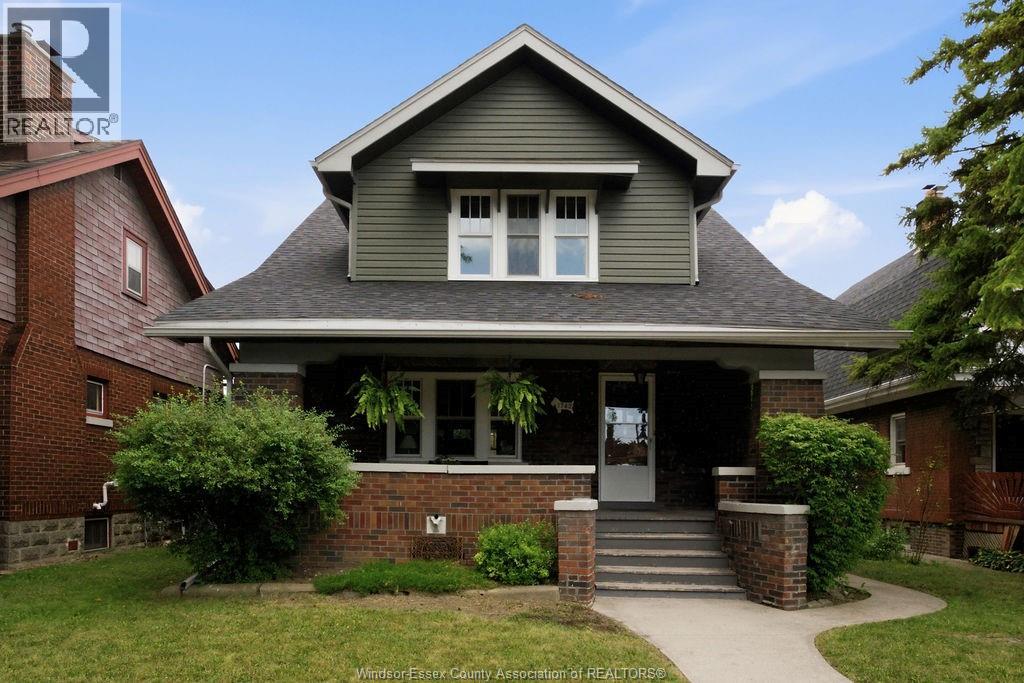
1742 Oneida Court
Windsor, Ontario
Just a short walk from beautiful Willistead Park, welcome to 1742 Oneida, a charming detached home in Windsor’s desirable Walkerville area, offering timeless character with plenty of space for today’s lifestyle. This inviting home features 4 bedrooms and 2 full bathrooms, with a practical layout that includes a spacious living room and formal dining room. The lower level provides additional storage and laundry space. Enjoy a beautifully landscaped, fenced yard with patio space, along with the quiet appeal of a court location. A newer garage is rare for the area and Oneida has it! Ideally situated close to École Élémentaire L’Envolée and just moments from the vibrant Ottawa and Wyandotte Street corridor, you’ll have easy access to beloved local spots including Bourbon Rose Floral Shop, Café Amor and Art, plus shopping, dining and everyday amenities. A wonderful opportunity to enjoy the character of Walkerville and close to everything this established neighbourhood has to offer. (id:47351)
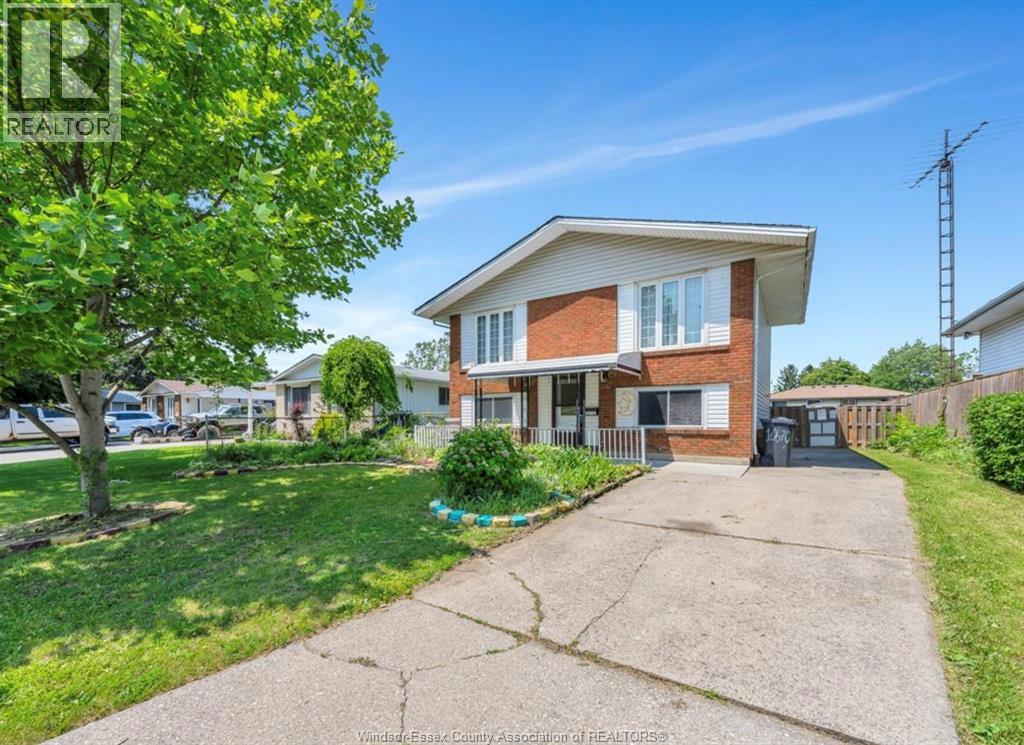
10670 Lambeth Road
Windsor, Ontario
Welcome to 10670 Lambeth, a charming bi-level raised ranch detached home in the heart of East Windsor. Perfect for first time homebuyers or investors. This home features a spacious layout, a good-sized yard, and modern updates including a newer kitchen, updated flooring, and refreshed washrooms. The furnace and AC were replaced approx 2014, and the roof was updated approx 2015 -- there's no rental equipment, making it a low-maintenance option. Photos are from past listing, not all appliances remain, any appliances left on the property are in ""as is condition. Reviewing offers as they come, Please allow 24 hour irrevocable for all offers. Some photos are virtually stagged. (id:47351)
4360 St. Clair Parkway
Port Lambton, Ontario
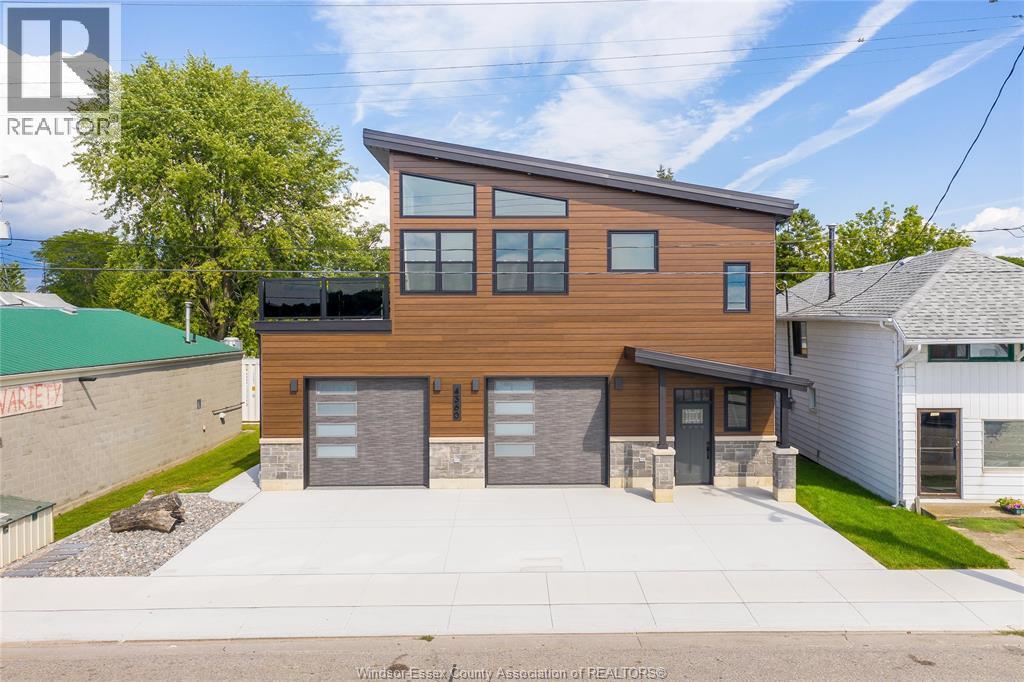
Welcome to this exceptional custom-built 2026 mixed-use property, offering the perfect blend of modern residential living and versatile commercial space. The upper-level residence features 2 spacious bedrooms, an open-concept layout, a stylish kitchen, engineered hardwood flooring, and a private terrace overlooking unobstructed waterfront views. Designed with both comfort and lifestyle in mind, this unique space offers breathtaking scenery right outside your door. The commercial unit is equally impressive, featuring durable epoxy flooring, approximately 12-foot ceilings, a 3-piece washroom, and a versatile layout suitable for a variety of permitted commercial uses. Whether you’re looking to operate your own business, establish a professional office, or create an income-producing opportunity, this property offers outstanding flexibility in a truly unique waterfront setting. (id:47351)
2490 Todd Lane
Lasalle, Ontario
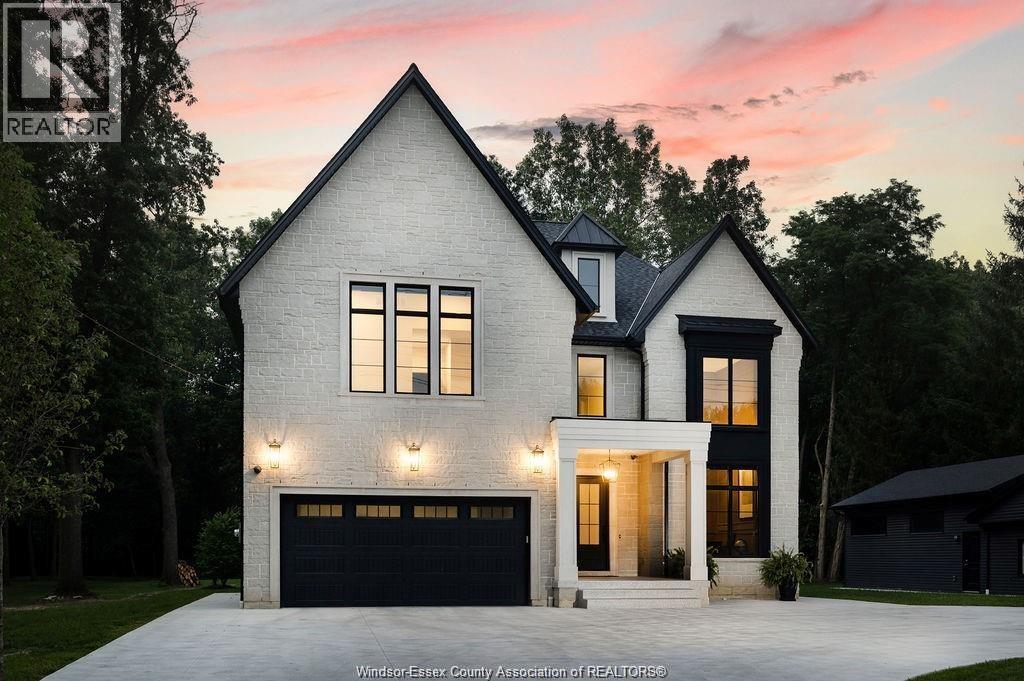
Custom built by reputable Evola Builders in 2024, this stunning two-storey home offers approx. 3,900 sq ft above grade on an impressive 230-ft deep lot backing onto a serene lot with mature trees. The striking exterior showcases a timeless blend of stone and stucco, accented by shingle and metal roofing. Inside, soaring 20-ft ceilings in the great room, office and foyer create a grand first impression. The chef-inspired kitchen features high-end appliances, a massive island and exceptional space for entertaining. Thoughtful upgrades include sound batt insulation, grade entry and a front lawn sprinkler system. The luxurious primary suite offers a spa-like ensuite with a standalone tub overlooking the peaceful treed backdrop. Step outside to the expansive covered patio, perfect for hosting family and friends or enjoying quiet evenings surrounded by nature. A rare opportunity to own a beautifully crafted luxury home that seamlessly blends quality, comfort and style. (id:47351)
5 Passmore Court
Brantford, Ontario
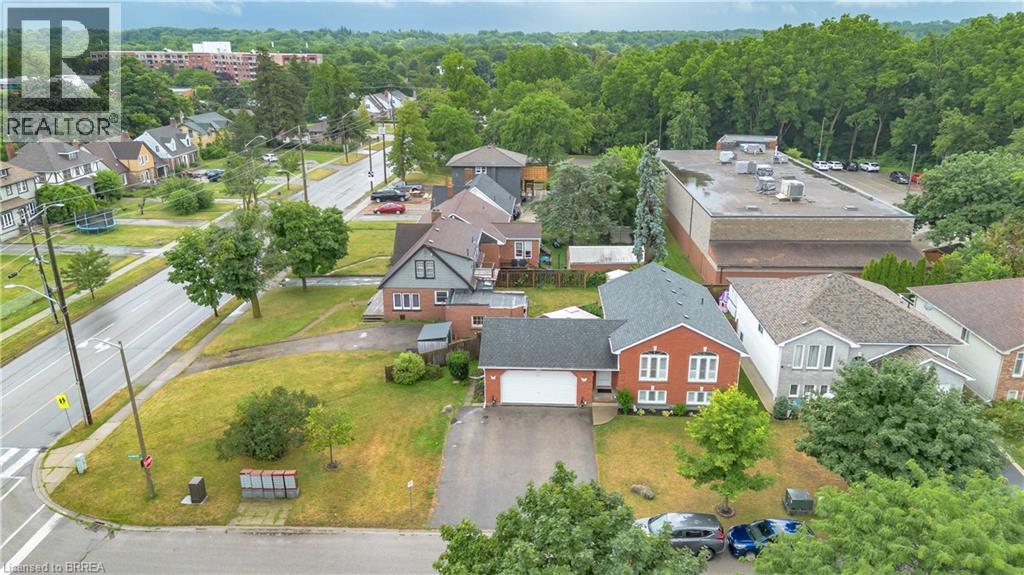
This brick raised bungalow sits on a quiet court and offers over 2,000 sq. ft. of finished living space across two fully finished levels. The main floor features vaulted ceilings, an open kitchen, dining and living area, two bedrooms and a full bathroom. Downstairs is a large recreation room with gas fireplace, third bedroom, second full bathroom and a separate office or flex room. The heated double-car garage provides inside entry, workspace and direct backyard access. Out back, the fully fenced yard features a large deck with gazebo, storage shed and natural gas BBQ connection. Flexible possession available. (id:47351)
14 Berkley Crescent
Simcoe, Ontario
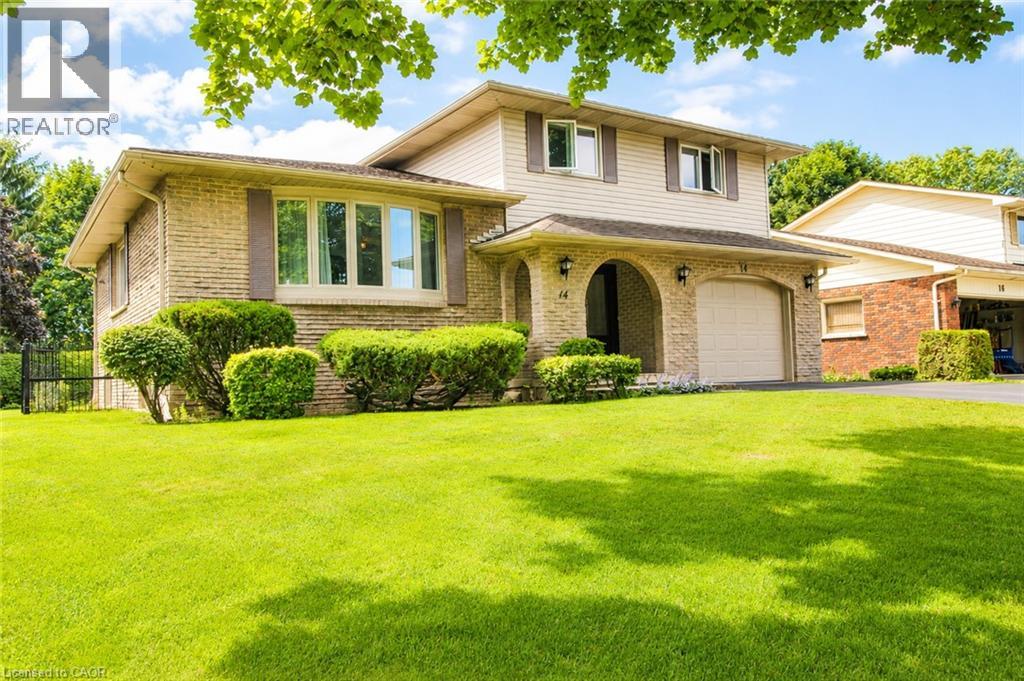
Welcome to 14 Berkley Crest, a spacious and well-maintained 5-level split on a mature residential street in Simcoe. Its five staggered levels, connected by short flights of stairs, create defined living areas and a unique sense of privacy, with plenty of space for everyday living, entertaining and growing families. The main level features a bright living room filled with natural light and a separate dining area. The eat-in kitchen offers abundant cabinetry and counter space, stainless steel refrigerator and dishwasher, a sunny dining nook overlooking the yard, and recently updated Luxury Vinyl Tile flooring. A comfortable family room features warm hardwood flooring, a classic brick surround and a gas fireplace. Direct backyard access adds to the functionality of this inviting space. Additional finished lower-level space provides flexibility for a recreation room, home office, hobby area or extra family space, complete with recessed lighting. Upstairs, all three bedrooms feature recently installed Luxury Vinyl Plank flooring. The bedrooms offer comfortable proportions and excellent storage, including a spacious primary bedroom with multiple closets. The main bathroom includes a large vanity with room to personalize to your own style. Outside, enjoy a large, mature backyard with plenty of green space for children, pets, gardening and entertaining. Established trees, gardens and landscaping create a private setting with potential for a future deck or patio. The brick-and-siding exterior adds attractive curb appeal as well. An attached garage and generous driveway add everyday convenience. 14 Berkley Crest offers the space, privacy and versatility that make a 5-level split so appealing, along with recent flooring upgrades, a gas insert fireplace and an impressive backyard in an established Simcoe neighbourhood. (id:47351)
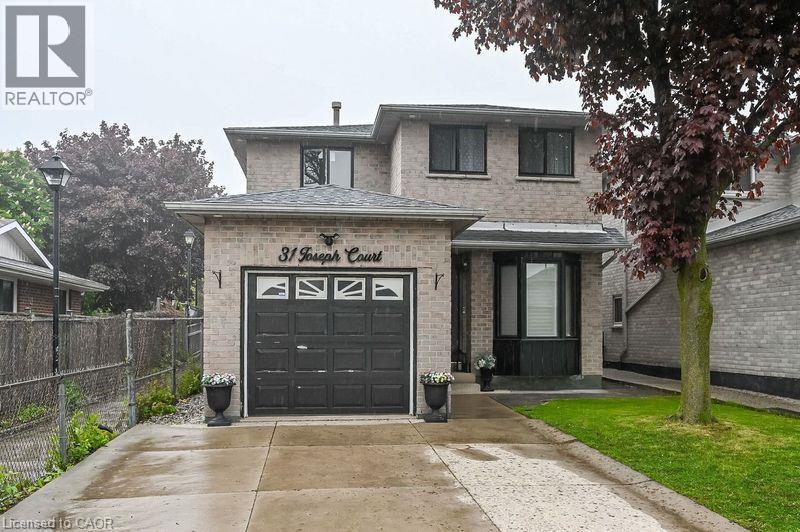
31 Joseph Court Unit# Lower Lvl
Hamilton, Ontario
Beautifully renovated lower-level studio apartment in one of Hamilton’s most desirable locations! Walking distance to Mohawk College, Limeridge Mall, parks, schools, and all major amenities. Easy access to public transit and highways—ideal for commuters. This bright and modern unit features a private side entrance, large windows, pot lights throughout, a stylish full bathroom, and a brand-new kitchen with stainless steel appliances. Shared laundry facilities with designated usage days. Partially furnished for added convenience. Perfect for a student or single professional. (id:47351)
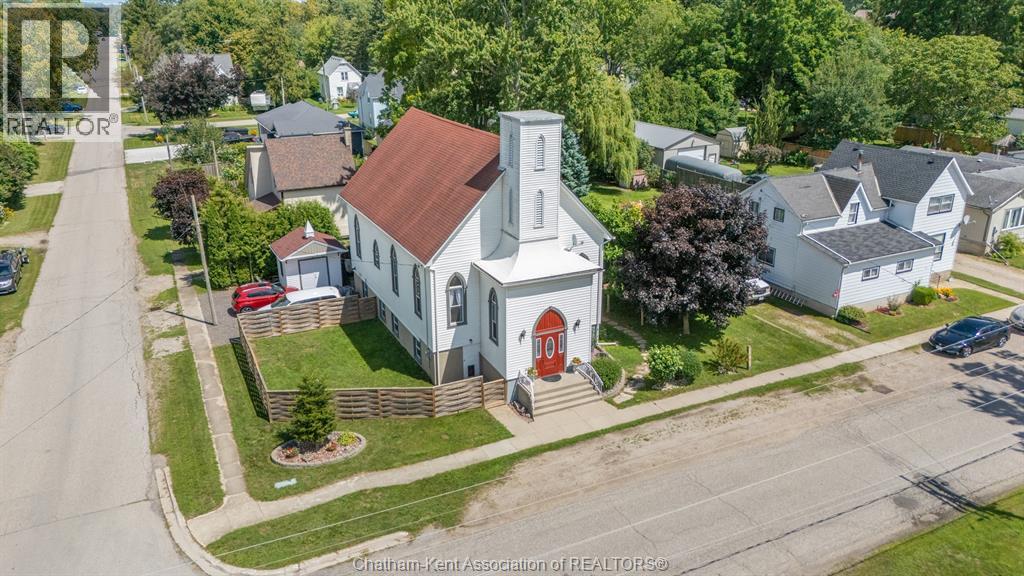
203 Mcintyre Street
Dutton, Ontario
Way beyond ordinary! Here is a Beautifully updated property in Growing Dutton, Ontario. A rare opportunity to own a beautifully updated and versatile 4 bedroom home in the growing community of Dutton, Ontario. This charming church has been thoughtfully maintained and updated, blending its original character and timeless architectural appeal with modern improvements. You will be in awe of the vaulted 28 foot tall wood ceilings! Offering generous interior space, abundant natural light, and a warm, welcoming atmosphere! Gleaming hardwood floors on the main level. Beautiful live edge stairs leads you to the incredible lofted library is ideal for relaxing, reading or catching up with friends! Large primary bedroom on the main floor with huge walk in closet and modern 4 piece en-suite! The basement has been completed updated over the last two years offering a large living room and three spacious bedrooms. New central air unit and front door installed in 2025. Located in the heart of Dutton, a friendly and growing community with convenient access to nearby towns, amenities, and major routes, the property is ideally positioned to benefit from the area's continued growth. Walking distance to the new McDonalds, and No frills grocery store! Just 25 minutes to london, and 40 minutes to Chatham, 15 minutes to St.Thomas. Character, space, updates, and opportunity—all in one exceptional property. A truly distinctive offering for buyers looking for something beyond the ordinary. Reach out today for your own private tour of this outstanding property! (id:47351)
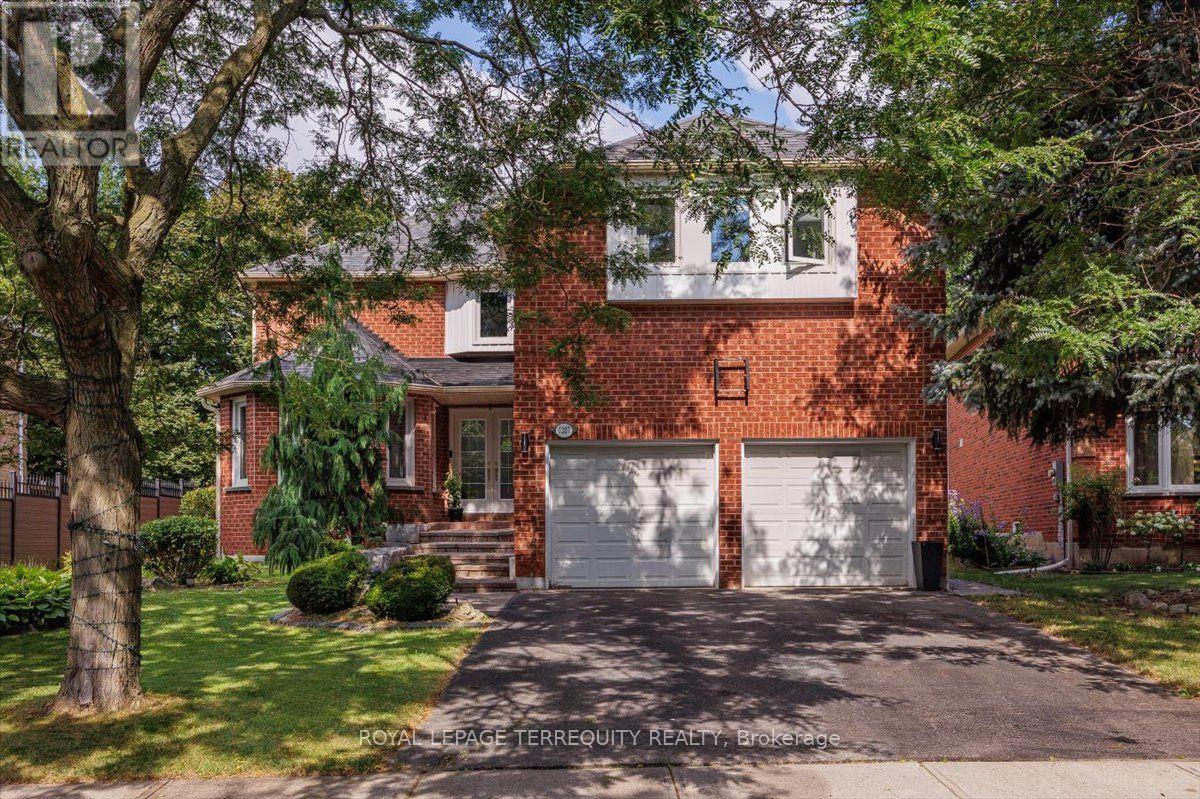
1207 Dogwood Crescent
Oakville, Ontario
Welcome To This Rare Gem In The Highly Sought-After Clearview Neighbourhood! This Exceptional Home Offers Over 4,500 Sq. Ft. Of Beautifully Designed Living Space. The Main Floor Features A Spacious Open-Concept Layout With Separate Living And Family Rooms Along With A Dedicated Home Office, Providing Plenty Of Space For Entertaining, Relaxing, And Working From Home. The Family Room Features A Fireplace And Access To A Stunning All-Glass-Wall Sunroom, Approximately 200 Sq. Ft., Equipped With A 3,000W Commercial Heater, Making It A Perfect Space To Enjoy Year-Round. The Kitchen Features Quartz Countertops, A Large Centre Island, Stainless Steel Appliances, And A Bright Breakfast Area With Large Windows And A Patio Door With A Walkout To The Backyard. The Oversized Living And Dining Rooms Provide Additional Space For Family Gatherings And Entertaining. The Main Floor Laundry Room Offers Additional Closet Space And A Convenient Side-Door Entrance. The Second Floor Offers Generously Sized Bedrooms, Three Bathrooms, And Abundant Closet Space. The Primary Bedroom Features A Walk-In Closet And A Luxurious 4-Piece Ensuite With A Soaker Tub & Separate Shower. The Basement Is Open & Features A Spacious Recreation Area, A Bedroom, And A Full 4-Piece Washroom, Creating A Perfect Area For Entertainment, Guests, Or Extended Family. The Basement Also Features Egress Windows, Soundproofed Design, & A Fire Alarm System Connected Throughout The Entire Home. The Furnace Room Is Equipped With A Safety Auto Shut-Off. Step Outside To A Huge Private Backyard Featuring A Relaxing Hot Tub & Patio, Perfect For Families To Enjoy & For Entertaining Family & Friends. With No Direct Backyard Neighbors, The Property Offers Exceptional Privacy, Backing Onto A Scenic Walking Trail For A Peaceful & Picturesque Setting. Situated In A Prestigious, Family-Friendly Community W/Top-Rated Schools, Parks, Trails, Shopping, Restaurants, Public Transit, & Convenient Access To Major Highways. (id:47351)
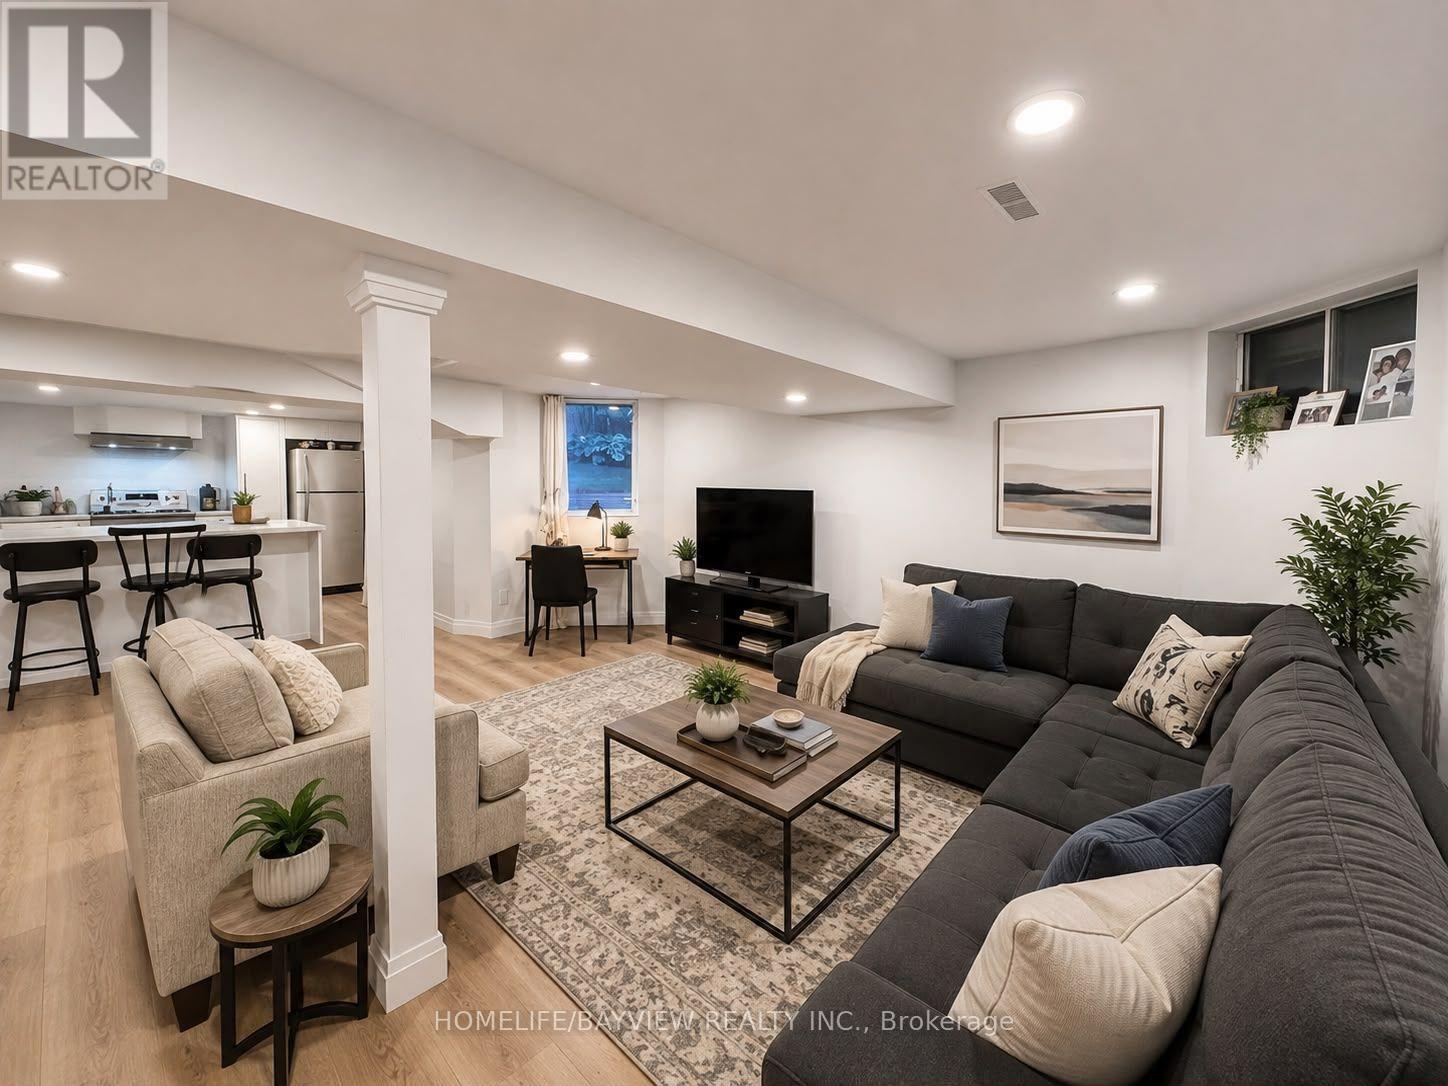
Bsmt - 115 Newport Square
Vaughan, Ontario
FULLY RENOVATED basement apartment in a highly convenient location near Bathurst! Bright and spacious with an abundance of natural light, pot lights throughout, and 2 generously sized bedrooms. Features a modern kitchen with centre island, pantry, built-in appliances, private laundry, and parking. Minutes to parks, shopping, public transit, Hwy 7, and everyday amenities. (id:47351)

1052 Walton Avenue
North Perth, Ontario
Build your dream home on a stunning, half-acre private lot! This exceptional 69ft wide x 317 ft deep lot offers a rare opportunity to create a custom home in the charming community of Listowel. Nestled in a picturesque setting at the end of a cul-de sac and set back from the road, this expansive property provides the perfect canvas for a thoughtfully designed residence that blends modern luxury with functional living. You have the opportunity to craft a home that showcases architectural elegance, high-end finishes, and meticulous craftsmanship. Imagine soaring ceilings and expansive windows that capture breathtaking views, an open-concept living space designed for seamless entertaining, and a chef-inspired kitchen featuring premium cabinetry, quartz countertops, and an optional butler’s pantry for extra storage and convenience. For those who appreciate refined details, consider features such as a striking floating staircase with glass railings, a frameless glass-enclosed home office, or a statement wine display integrated into your dining space. Design your upper level with spacious bedrooms and spa-inspired en-suites. Extend your living space with a fully finished basement featuring oversized windows, a bright recreation area, and an additional bedroom or home gym. Currently available for pre-construction customization, this is your chance to build the home you’ve always envisioned in a tranquil and scenic location. MODEL HOME LOCATED AT 1060 WALTON AVE. (id:47351)

1050 Walton Avenue
North Perth, Ontario
Build your dream home on a stunning, half-acre private lot! This exceptional 68ft wide x 315 ft deep lot offers a rare opportunity to create a custom home in the charming community of Listowel. Nestled in a picturesque setting and set back from the road, this expansive property provides the perfect canvas for a thoughtfully designed residence that blends modern luxury with functional living. You have the opportunity to craft a home that showcases architectural elegance, high-end finishes, and meticulous craftsmanship. Imagine soaring ceilings and expansive windows that capture breathtaking views, an open-concept living space designed for seamless entertaining, and a chef-inspired kitchen featuring premium cabinetry, quartz countertops, and an optional butler’s pantry for extra storage and convenience. For those who appreciate refined details, consider features such as a striking floating staircase with glass railings, a frameless glass-enclosed home office, or a statement wine display integrated into your dining space. Design your upper level with spacious bedrooms and spa-inspired en-suites. Extend your living space with a fully finished basement featuring oversized windows, a bright recreation area, and an additional bedroom or home gym. Currently available for pre-construction customization, this is your chance to build the home you’ve always envisioned in a tranquil and scenic location. MODEL HOME LOCATED AT 1060 WALTON AVE. (id:47351)
1060 Walton Avenue
Listowel, Ontario
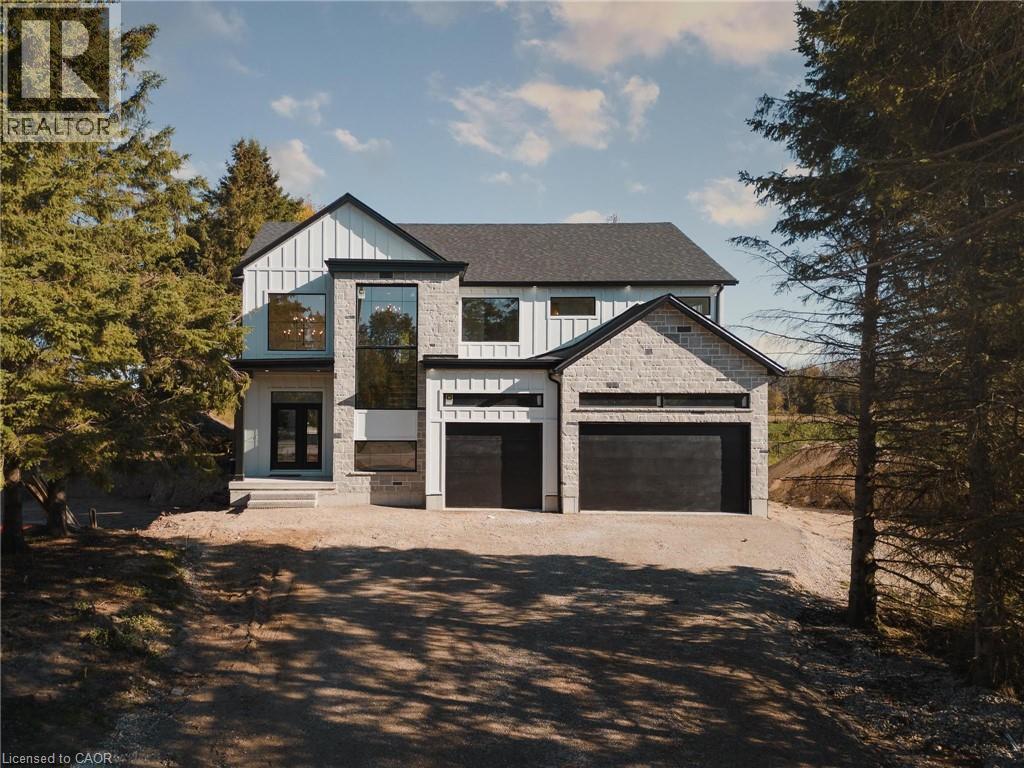
NEW PRICE!!! Welcome to the Cailor Homes Model Home an extraordinary expression of modern luxury, where architectural elegance & functional design merge seamlessly. This bespoke Cailor Homes creation has been crafted w/ impeccable detail & high-end finishes throughout, Situated on a one of a kind secluded tree lined lot. Step into the grand foyer, where soaring ceilings & expansive windows bathe the space in natural light. A breathtaking floating staircase w/ sleek glass railings serves as a striking architectural centerpiece. Designed for both productivity & style, the home office is enclosed w/ frameless glass doors, creating a bright, sophisticated workspace. The open-concept kitchen & dining area is an entertainers dream. Wrapped in custom white oak cabinetry & quartz countertops, the chefs kitchen features a hidden butlers pantry for seamless storage & prep. Adjacent, the mudroom/laundry room offers convenient garage access. While dining, admire the frameless glass wine display, a showstopping focal point. Pour a glass & unwind in the living area, where a quartz fireplace & media wall set the tone for cozy, refined evenings. Ascending the sculptural floating staircase, the upper level unveils four spacious bedrooms, each a private retreat w/ a spa-inspired ensuite, & walk-in closets. The primary suite is a true sanctuary, featuring a private balcony, and serene ensuite w/ a dual-control shower & designer soaker tub. The fully finished lower level extends the homes luxury, featuring an airy bedroom, full bath & oversized windows flooding the space w/ light. Step outside to your backyard oasis, complete w/ a sleek covered patio. (id:47351)