58 Pennycross Court Vaughan, Ontario L4L 3M6
$2,598,999
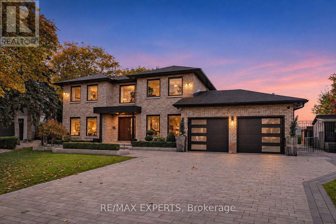
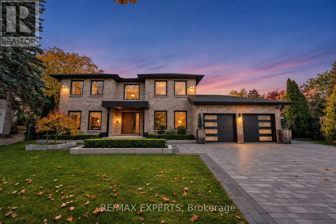
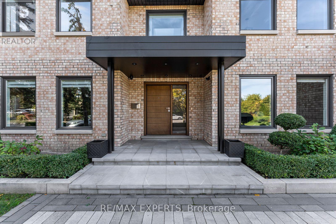
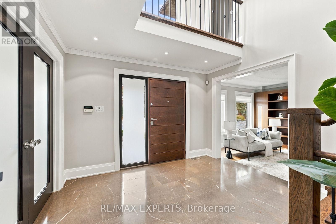
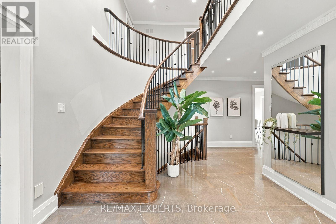
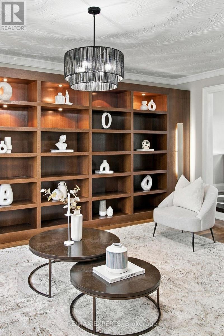
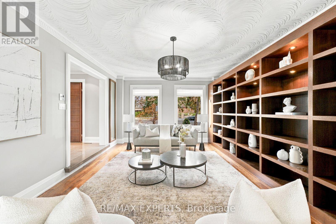
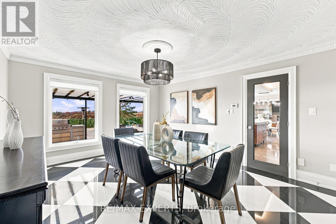
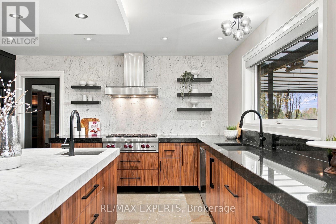
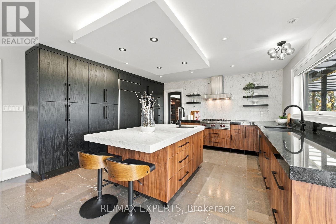
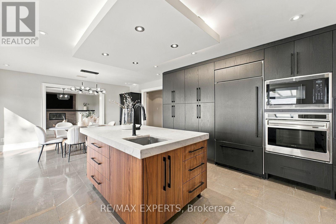
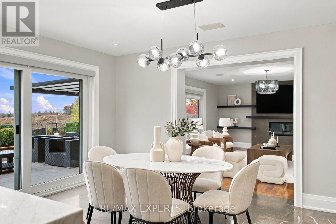
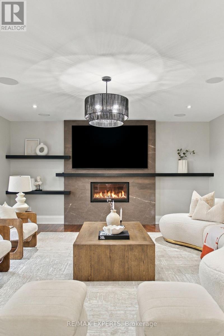
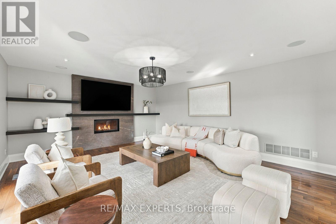
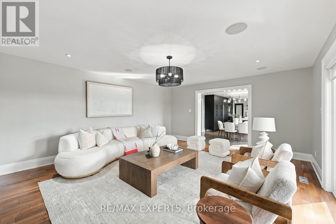
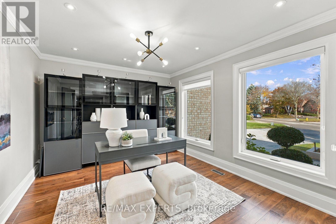
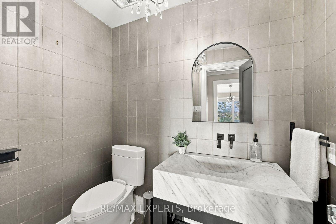
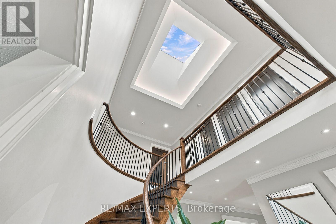
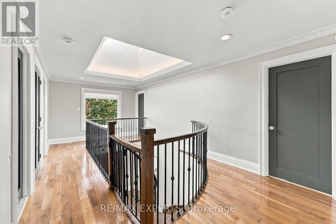
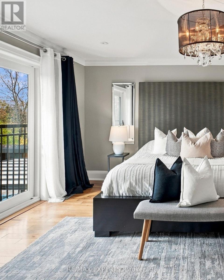
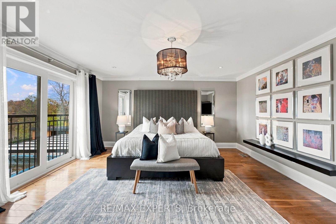
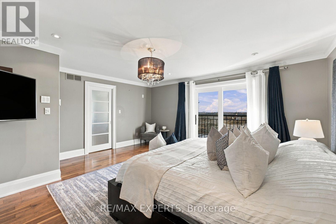
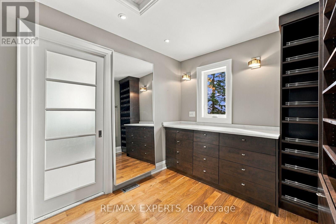
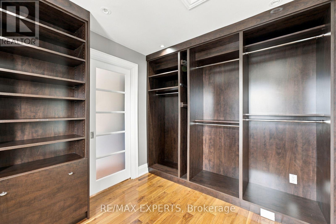
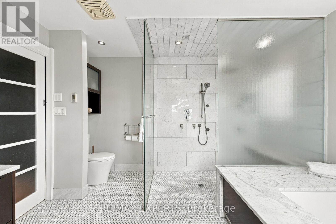
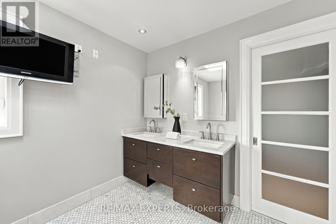
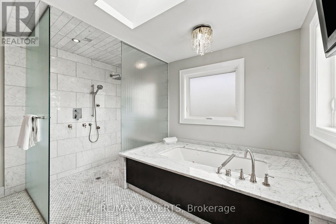
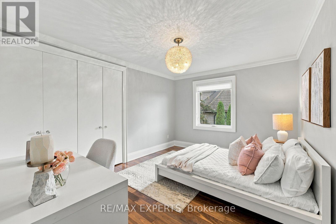
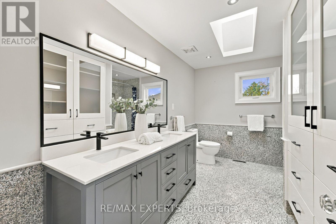
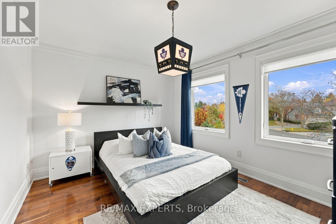
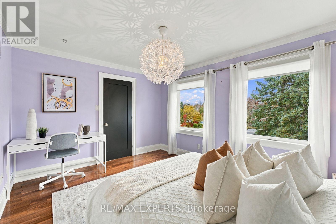
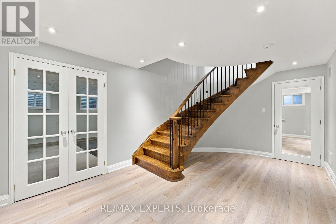
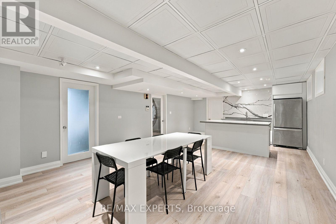
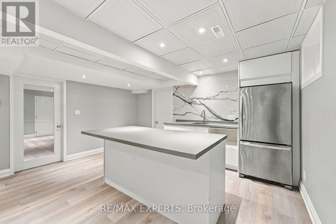
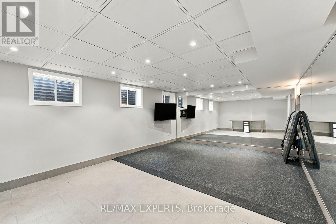
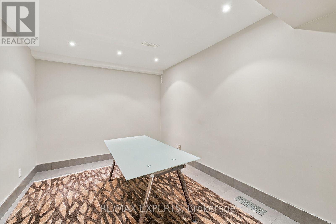
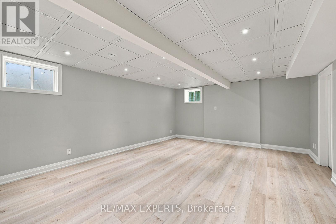
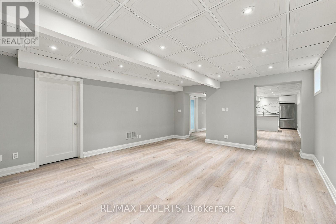
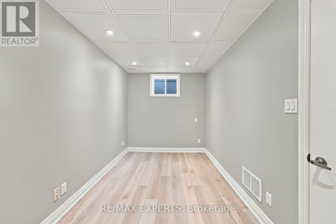
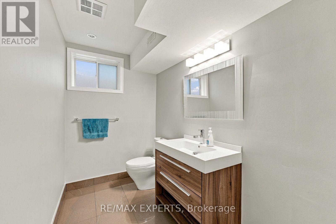
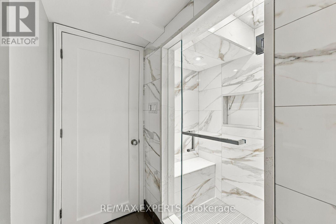
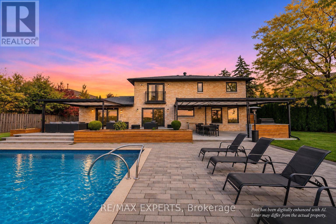
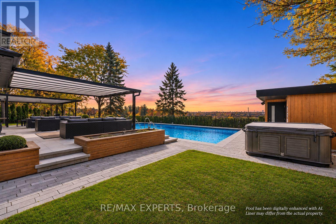
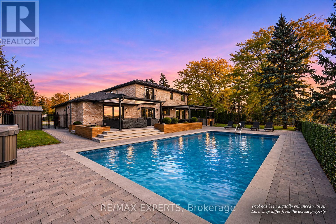
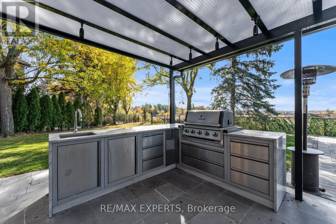
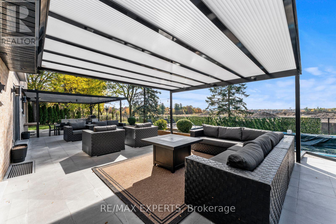
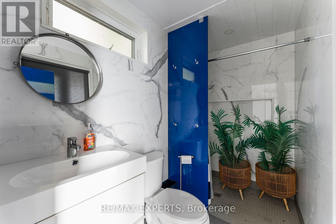
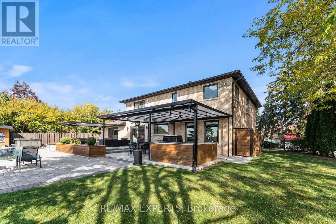
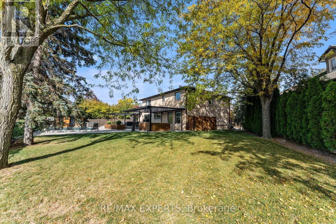
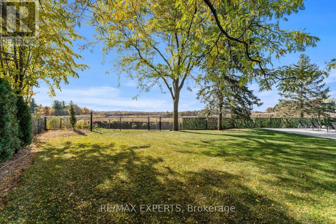
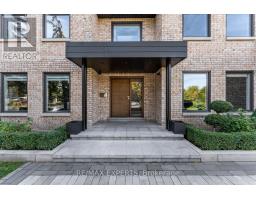
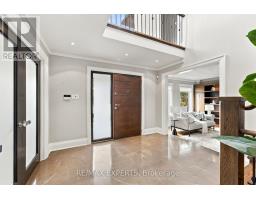
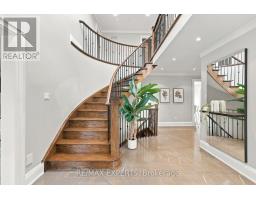
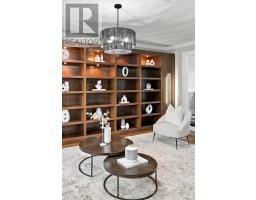
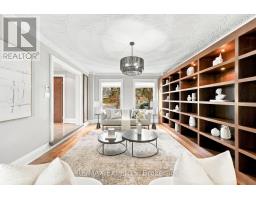
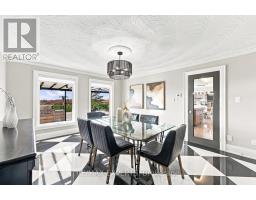
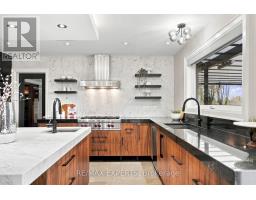
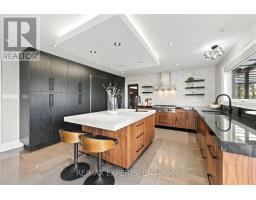
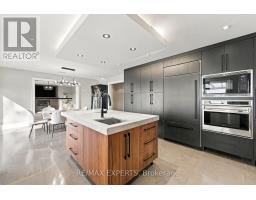
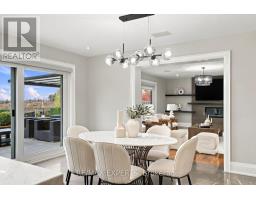
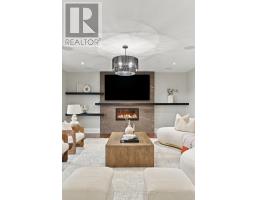
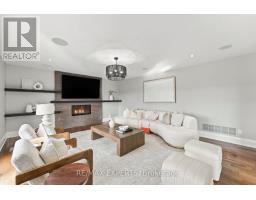
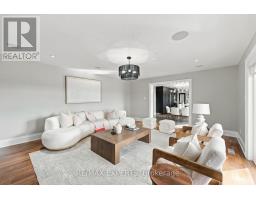
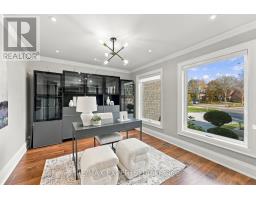
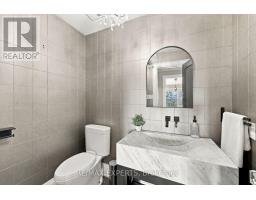
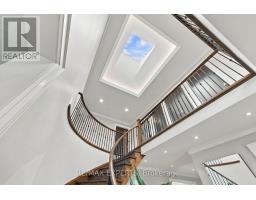
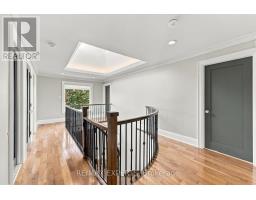
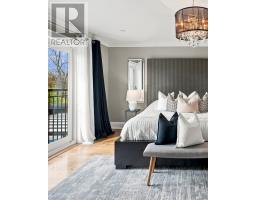
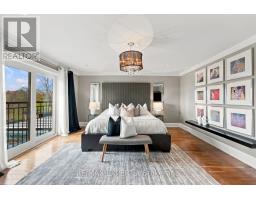
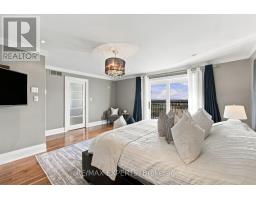
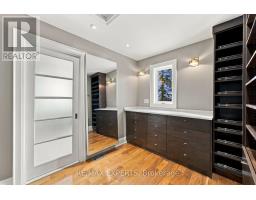
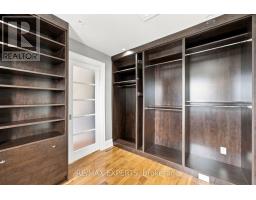
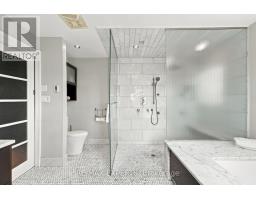
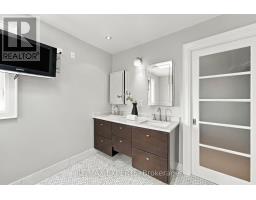
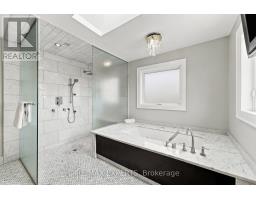
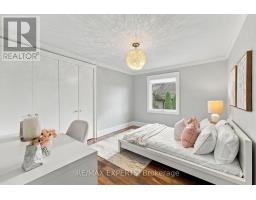
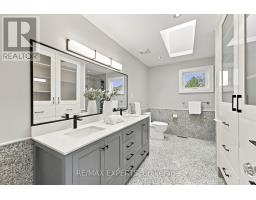
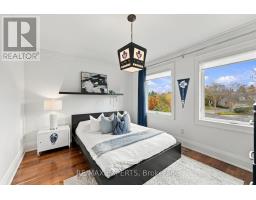
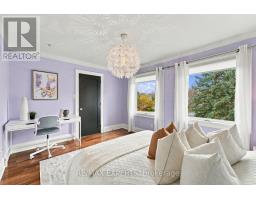
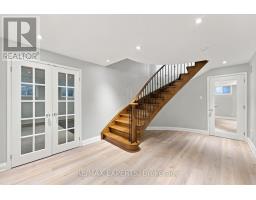
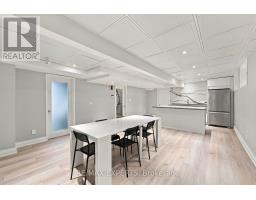
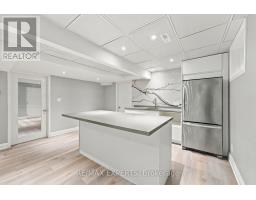
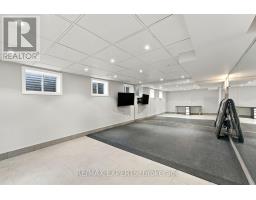
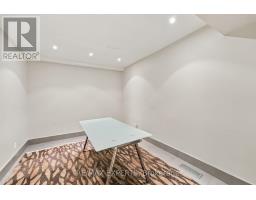
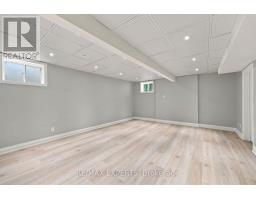
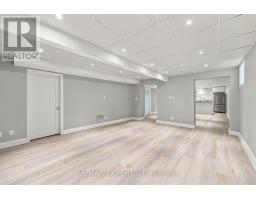
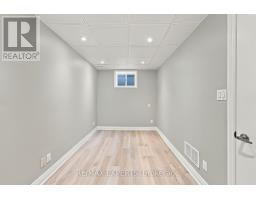
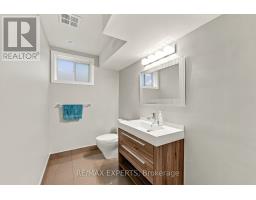
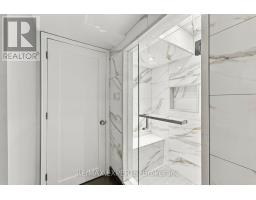
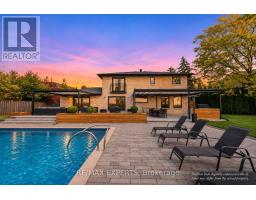
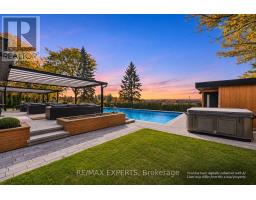
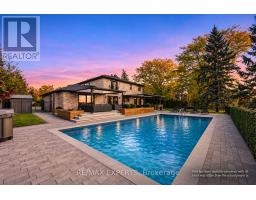
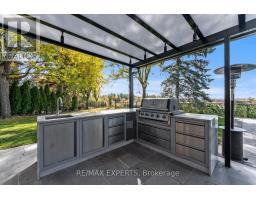
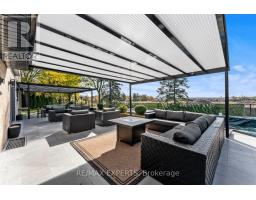
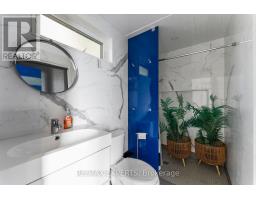
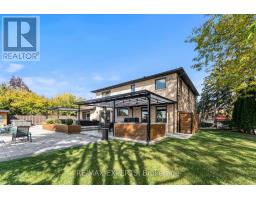
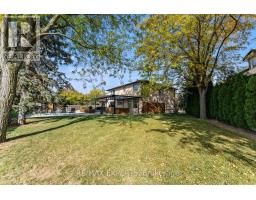
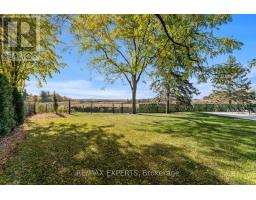
Welcome to 58 Pennycross Court, an exceptional fully renovated residence nestled on a quiet court in the prestigious Islington Woods community. Offering 5+2 spacious bedrooms, 4 bathrooms, and over 5,000 sq. ft. of beautifully finished living space, this remarkable home combines timeless elegance with modern luxury. Thoughtfully redesigned with exceptional attention to detail, the home showcases sophisticated finishes, generous principal rooms, and a functional layout ideal for everyday living and entertaining. The luxurious primary retreat features a stunning 5-piece ensuite with heated floors, creating a spa-inspired experience. Step outside to your own private backyard oasis, situated on a desirable pie-shaped lot featuring an inground saltwater pool, a beautifully appointed cabana complete with a 3-piece bathroom and dryer, a dedicated BBQ area, and ample space for outdoor entertaining. Additional highlights include a heated garage with elegant porcelain tile flooring, offering both luxury and functionality. Ideally situated in one of Vaughan's most sought-after neighbourhoods, this extraordinary property offers the perfect balance of privacy, sophistication, and resort-inspired living. A rare opportunity to experience elevated living in the heart of Islington Woods! (id:67892)
Open House
This property has open houses!
2:00 pm
Ends at:4:00 pm
2:00 pm
Ends at:4:00 pm
Property Details
| MLS® Number | N14166702 |
| Property Type | Single Family |
| Community Name | Islington Woods |
| Features | Irregular Lot Size |
| Parking Space Total | 8 |
| Pool Type | Inground Pool |
Building
| Bathroom Total | 4 |
| Bedrooms Above Ground | 5 |
| Bedrooms Below Ground | 2 |
| Bedrooms Total | 7 |
| Appliances | Central Vacuum |
| Basement Development | Finished |
| Basement Type | N/a (finished) |
| Construction Style Attachment | Detached |
| Cooling Type | Central Air Conditioning |
| Exterior Finish | Brick |
| Fireplace Present | Yes |
| Foundation Type | Poured Concrete |
| Half Bath Total | 1 |
| Heating Fuel | Natural Gas |
| Heating Type | Forced Air |
| Stories Total | 2 |
| Size Interior | 3,000 - 3,500 Sqft |
| Type | House |
| Utility Water | Municipal Water |
Parking
| Attached Garage | |
| Garage |
Land
| Acreage | No |
| Sewer | Sanitary Sewer |
| Size Depth | 152 Ft ,4 In |
| Size Frontage | 59 Ft ,3 In |
| Size Irregular | 59.3 X 152.4 Ft ; 152.42 X 156.01 X 142.56 X 59.28 |
| Size Total Text | 59.3 X 152.4 Ft ; 152.42 X 156.01 X 142.56 X 59.28 |

The trademarks REALTOR®, REALTORS®, and the REALTOR® logo are controlled by The Canadian Real Estate Association (CREA) and identify real estate professionals who are members of CREA. The trademarks MLS®, Multiple Listing Service® and the associated logos are owned by The Canadian Real Estate Association (CREA) and identify the quality of services provided by real estate professionals who are members of CREA. The trademark DDF® is owned by The Canadian Real Estate Association (CREA) and identifies CREA's Data Distribution Facility (DDF®)
November 10 2026 04:32:08
Toronto Regional Real Estate Board