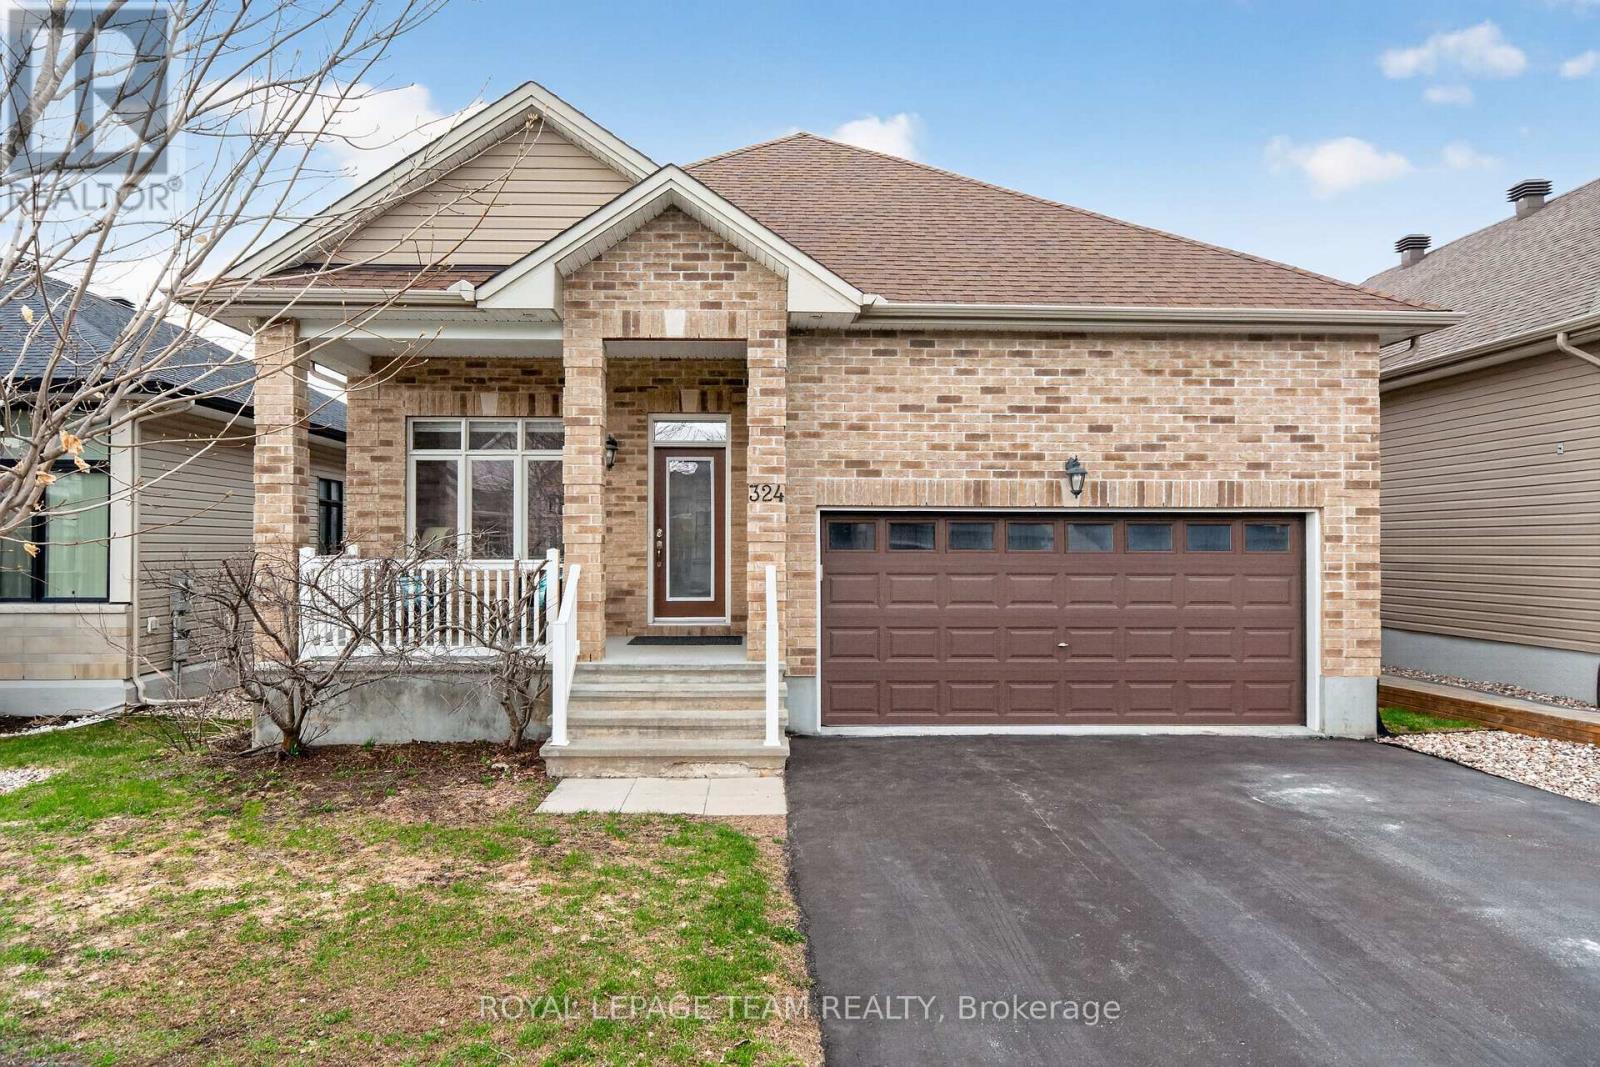
324 Long Acres Street
Ottawa, Ontario
From the moment you step inside, you'll appreciate the airy feel of 9 foot ceilings and the warmth of thick plank hardwood floors that flow throughout the main living areas. The inviting living room is anchored by a cozy gas fireplace and custom built-in bookshelves - perfect for both relaxing nights in and entertaining guests.The kitchen offers everything you need, featuring granite countertops, a spacious pantry, sleek appliances including a gas stove, and stylish pendant lighting that adds a modern touch. Pot lights throughout the home enhance the bright, open feel. The main level also includes convenient laundry and a well-appointed 4-piece bathroom. The primary suite is a comfortable retreat, complete with a walk-in closet and a 4-piece ensuite featuring double sinks, a stand-up shower, and tile flooring. Downstairs, the fully finished lower level expands your living space with a large recreation room filled with natural light from oversized windows and pot lighting. An additional bedroom with a generous window and closet, plus a full 4-piece bathroom-ideal for guests or extended family are also located on the lower level. Step outside to enjoy a private, fully fenced backyard with a deck, perfect for summer entertaining or relaxing outdoors. Please allow 24 hour irrevocable on all written signed offers as per form 244. (id:47351)
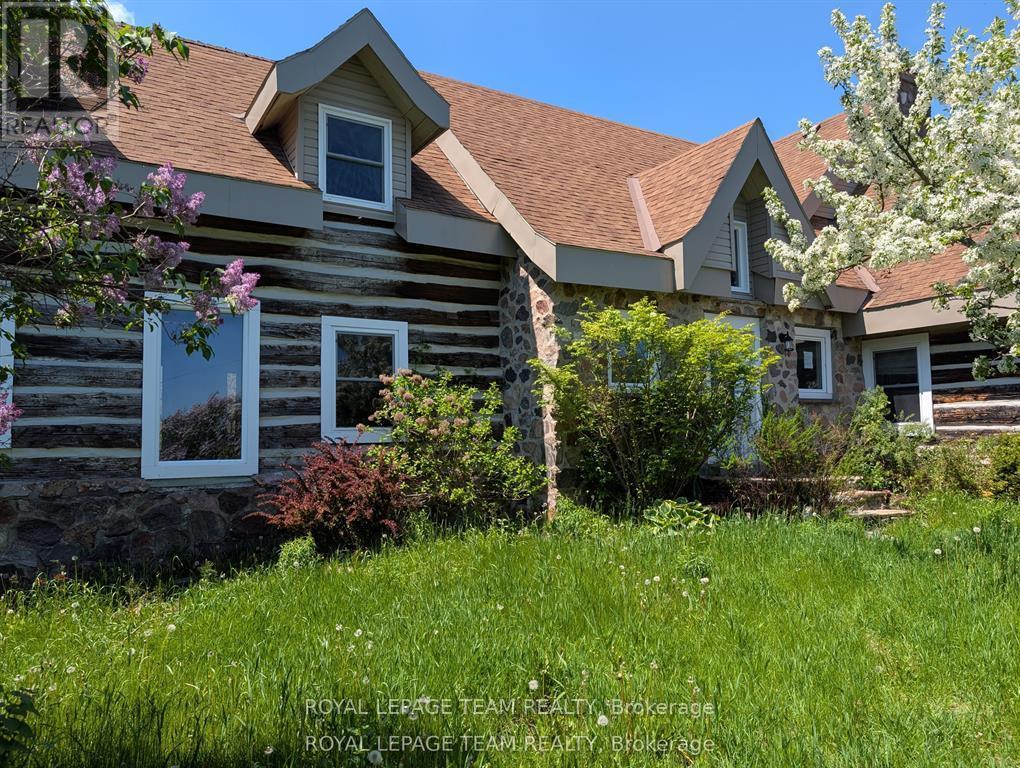
9741 Canoe Lake Road
Frontenac, Ontario
Escape to the country with this one-of-a-kind 5 bedroom log home set on a picturesque 2.25-acre treed lot just 15 minutes from the charm of Westport. Full of character and rustic appeal, this spacious home offers a rare opportunity to create your dream retreat.Step inside and discover the warmth of true log construction, highlighted by four wood-burning fireplaces that bring comfort and ambiance throughout. Generous principal rooms and a versatile layout provide endless possibilities for family living, entertaining, or multi-generational use.Surrounded by mature trees and natural landscape, the property offers exceptional privacy and a peaceful setting with room to explore, garden, or simply enjoy the outdoors. Expansive lawn areas, established greenery, and a welcoming country presence make this a truly special offering.While the home requires some TLC, the potential here is undeniable-restore, renovate, or reimagine to suit your vision. Whether you're seeking a full-time residence, weekend escape, or investment opportunity, this property delivers space, character, and location in equal measure.A rare chance to own a substantial log home on acreage in a sought-after area-bring your ideas and unlock the possibilities! Please allow 48 hours irrevocable on all signed offers as our signed form 244. Schedule B must be signed and attached to all offers (id:47351)
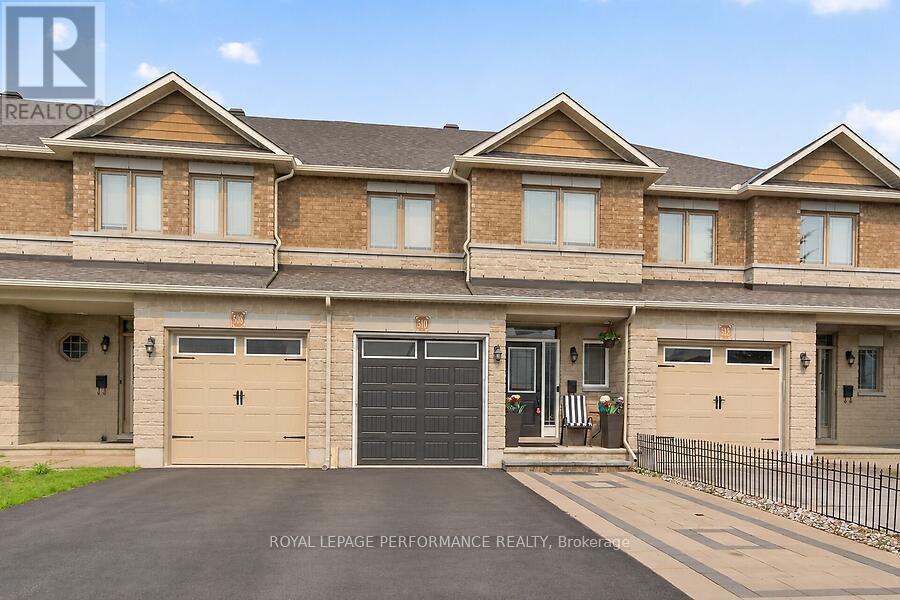
510 Barrick Hill Road
Ottawa, Ontario
Pride of ownership is evident throughout this beautifully upgraded Valecraft townhome, ideally located in one of Kanata's most sought-after family-friendly neighbourhoods. Offering 3 spacious bedrooms, 2.5 bathrooms, and a fully finished basement with a cozy gas fireplace, this home combines quality craftsmanship with everyday comfort. The bright open-concept main floor showcases gleaming hardwood and tile flooring, while the stylish kitchen flows seamlessly into the living and dining areas and provides direct access to a large deck overlooking a private backyard with no rear neighbours. Just steps from parks, a splash pad, scenic walking trails, transit, shopping, and restaurants, this move-in-ready home offers an exceptional lifestyle in a prime location. A rare opportunity you won't want to miss! (id:47351)
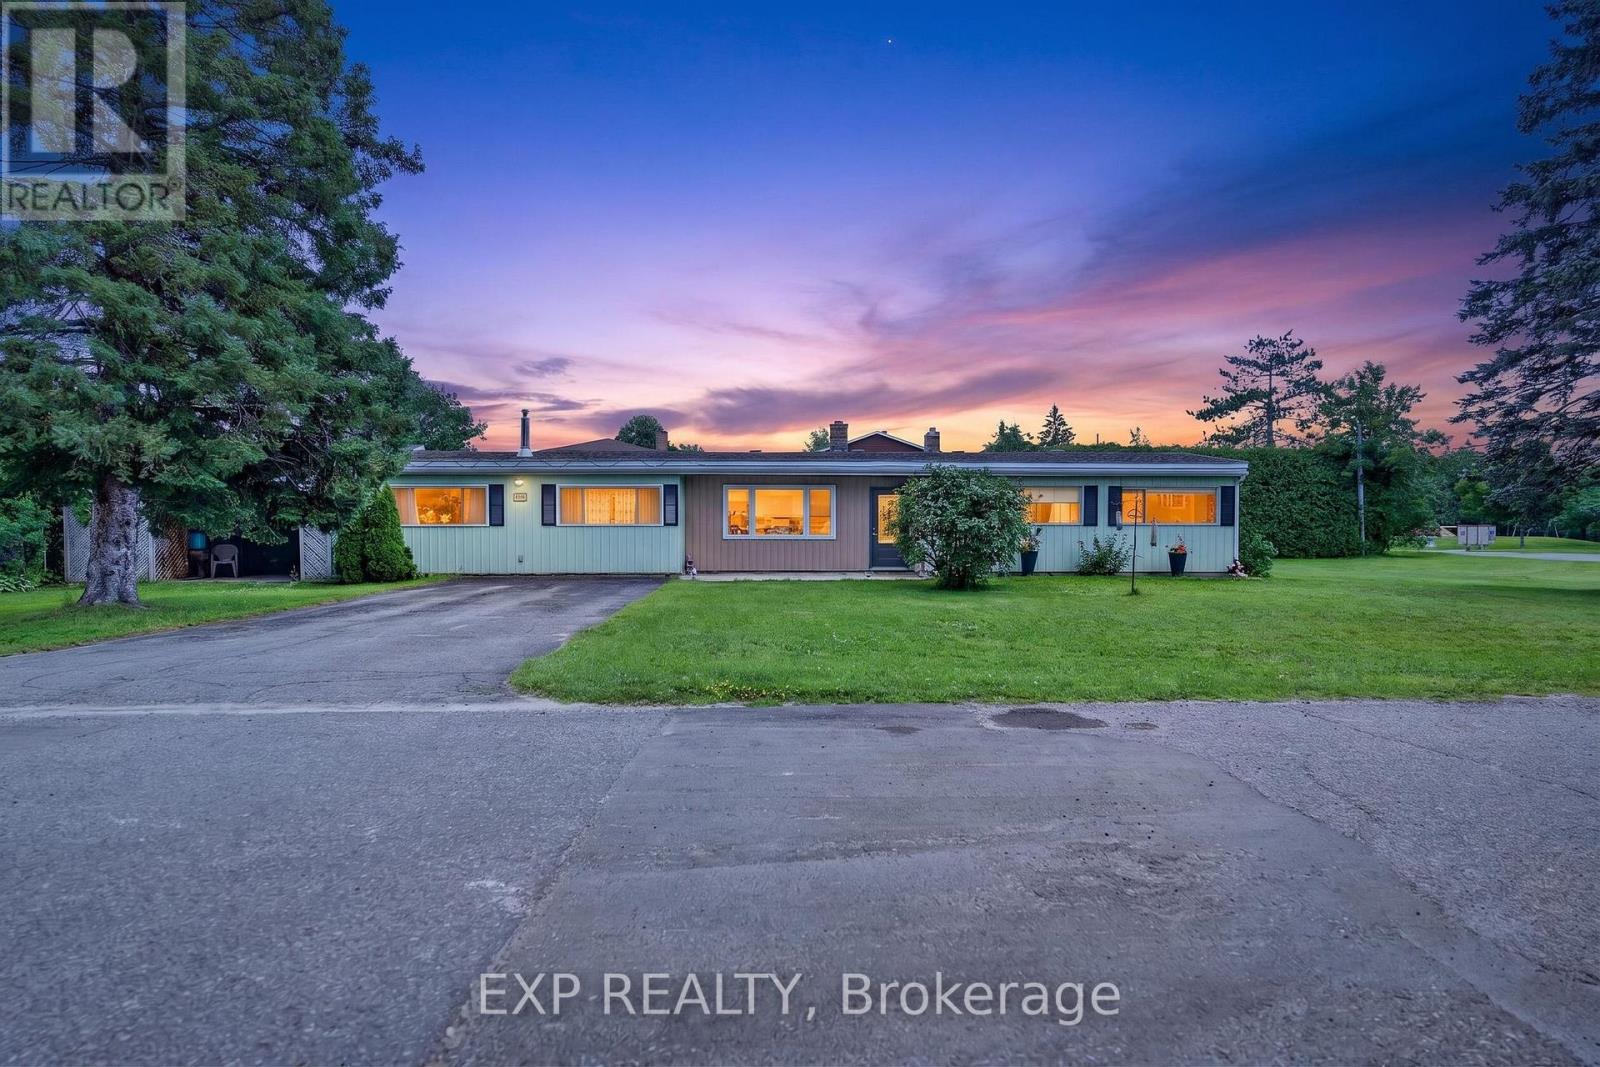
1340 Mory Street
Ottawa, Ontario
This impressive 144' x 103' lot (severable into 3 separate building lots) in the charming, established community of Blossom Park, presents a rare opportunity for renovators, investors, and builders alike. There is currently a spacious 4-bedroom, 2-bathroom bungalow on the property . Whether you're looking to move in, renovate to suit your style, or explore the property's incredible redevelopment potential, the possibilities are endless. Inside, you'll find a functional layout with generous living spaces, a cozy gas fireplace, and plenty of natural light throughout. The property currently offers a private backyard retreat, complete with an in-ground pool and an expansive outdoor entertaining area designed for summer gatherings, family barbecues, and relaxing weekends. A four-car driveway provides ample parking for family and guests. Located in one of Ottawa's most desirable south-end neighbourhoods, Blossom Park is known for its mature trees, spacious lots, parks, schools, shopping, transit, and easy access to the airport, downtown, and major highways. Opportunities like this on an oversized premium lot are becoming increasingly rare. Whether you envision a stunning renovation, building new custom homes, or simply enjoying the property as it is, this is a chance you won't want to miss. (id:47351)
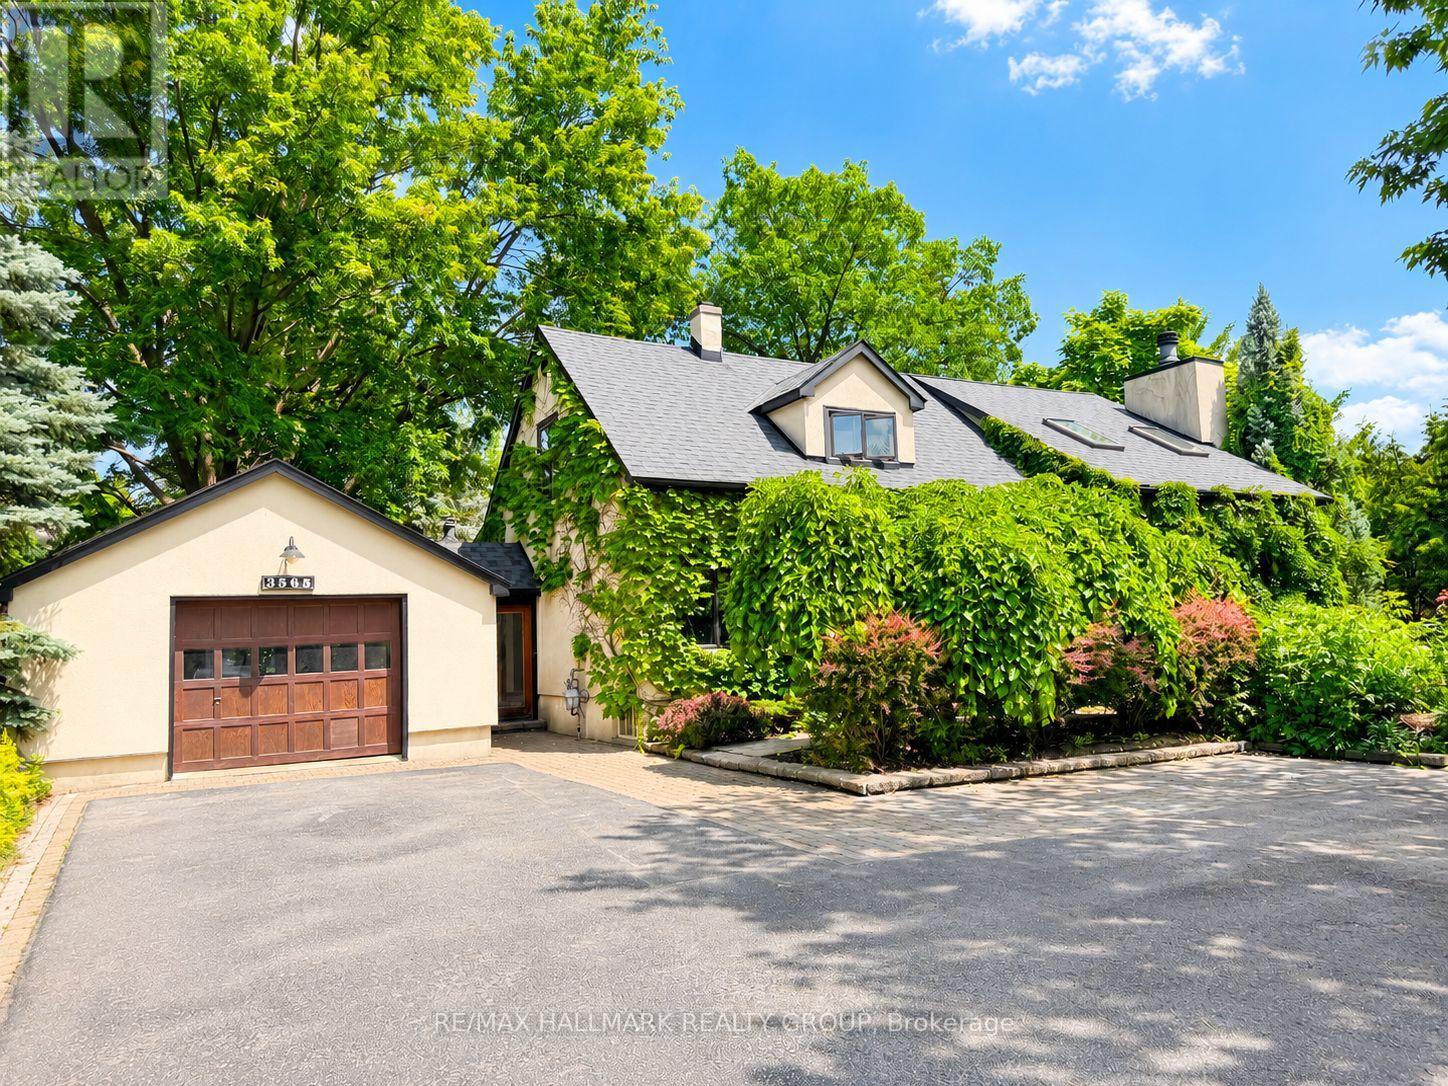
3565 Albion Road
Ottawa, Ontario
A Rare Opportunity to Lease One of Ottawa's Most Unique Estate Properties. Welcome to 3565 Albion Road, an extraordinary residence where timeless character, exceptional space, and unmatched privacy come together on a sprawling corner double lot in the heart of Blossom Park. Surrounded by mature trees and beautifully landscaped grounds, this one-of-a-kind home offers the serenity of country living while being just minutes from downtown Ottawa, the Ottawa International Airport, South Keys Shopping Centre, transit, parks, schools, restaurants, and everyday amenities.Inside, you'll discover a home filled with warmth and personality. Rich architectural details, multiple spacious living areas, soaring ceilings, wood-burning fireplaces, and thoughtfully updated finishes create an inviting atmosphere that is both elegant and comfortable. The versatile floor plan offers generous bedrooms, multiple bathrooms, and flexible living spaces ideal for families, professionals, executives, or multigenerational living.Step outside into your own private retreat. The expansive yard provides incredible outdoor living space for entertaining, relaxing, or simply enjoying the peaceful surroundings. With ample parking, an attached garage, and a detached garage offering additional storage or workshop potential, this property delivers both convenience and functionality.Properties of this calibre rarely become available for lease. If you're searching for a home that offers privacy, space, character, and an unbeatable location, 3565 Albion Road is truly in a class of its own. (id:47351)
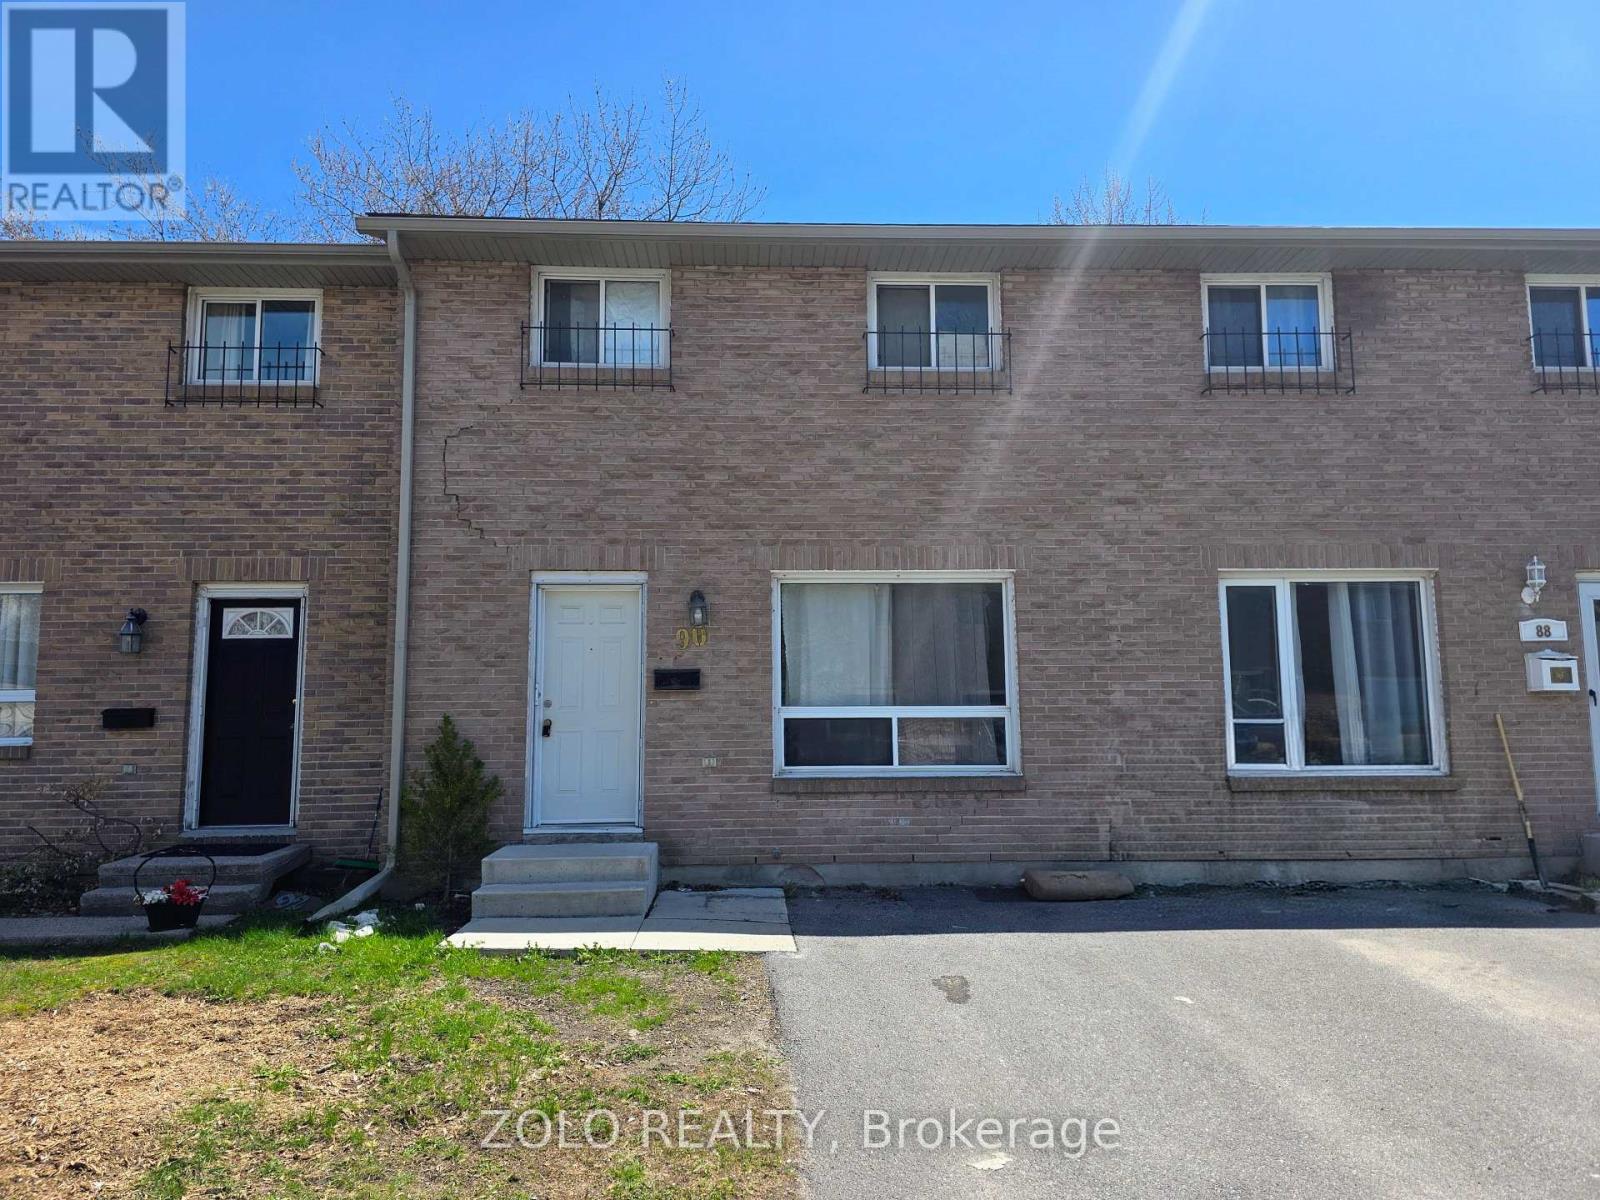
35 - 90 Rosemund Crescent
Kingston, Ontario
Turnkey condo townhome located in a family-friendly neighbourhood, offering comfortable living with low-maintenance convenience. This well-maintained home features a bright eat-in kitchen with direct access to a private fenced rear yard with no rear neighbours, perfect for relaxing or entertaining. The main floor also includes a sun-filled living room with a large window and a convenient 2-piece bathroom. Upstairs, you'll find three spacious bedrooms along with a full bathroom, ideal for families or first-time buyers. The unfinished basement awaits your finishing touch. Centrally located, everything you need is within a 10-minute drive, including quick access to the 401 and downtown, as well as Close distance to schools, parks, shopping, and amenities. Whether you're downsizing, entering the market, or looking for a smart investment opportunity, this carpet-free, smoke-free, and pet-free home is a fantastic option. A must-see property offering great value and lifestyle. Water and Sewer Cost Included in Maintenance Cost (id:47351)
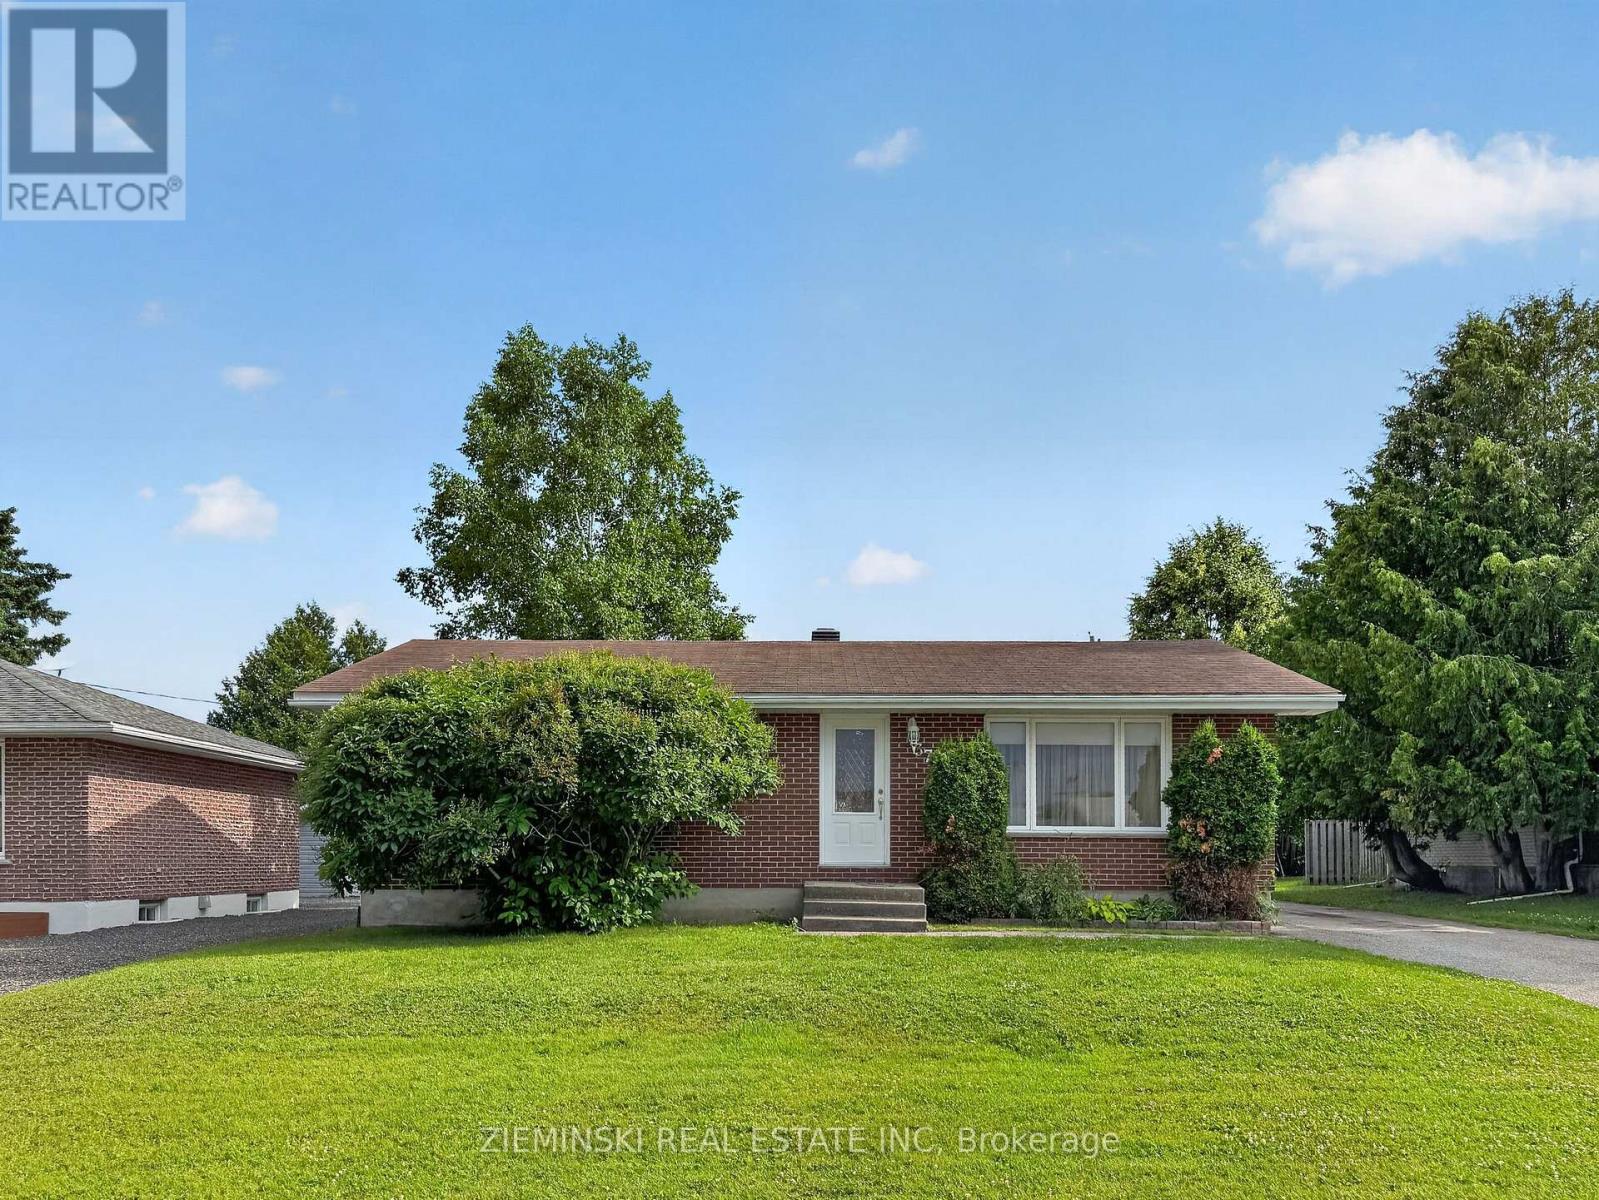
374 Nosov Drive
Iroquois Falls, Ontario
Located in one of Iroquois Falls' most sought-after neighbourhoods, this well-maintained home also features a detached garage! The main floor offers custom black ash kitchen cabinetry, a dining area open to the living room, and beautiful ceramic tile and oak hardwood flooring throughout. The main bathroom features an air jet bathtub and crown moulding. Three bedrooms are located on the main floor, with a fourth bedroom in the finished basement. The custom-built laundry room is a standout, complete with ceramic flooring, plenty of cabinetry, and ample counter space. The spacious rec room is finished with acoustic ceiling tiles and pot lights, creating the perfect space to relax or entertain. Outside, you'll find a 16' x 24' insulated and wired detached garage, along with a 13' x 20' car shelter for additional storage. (id:47351)
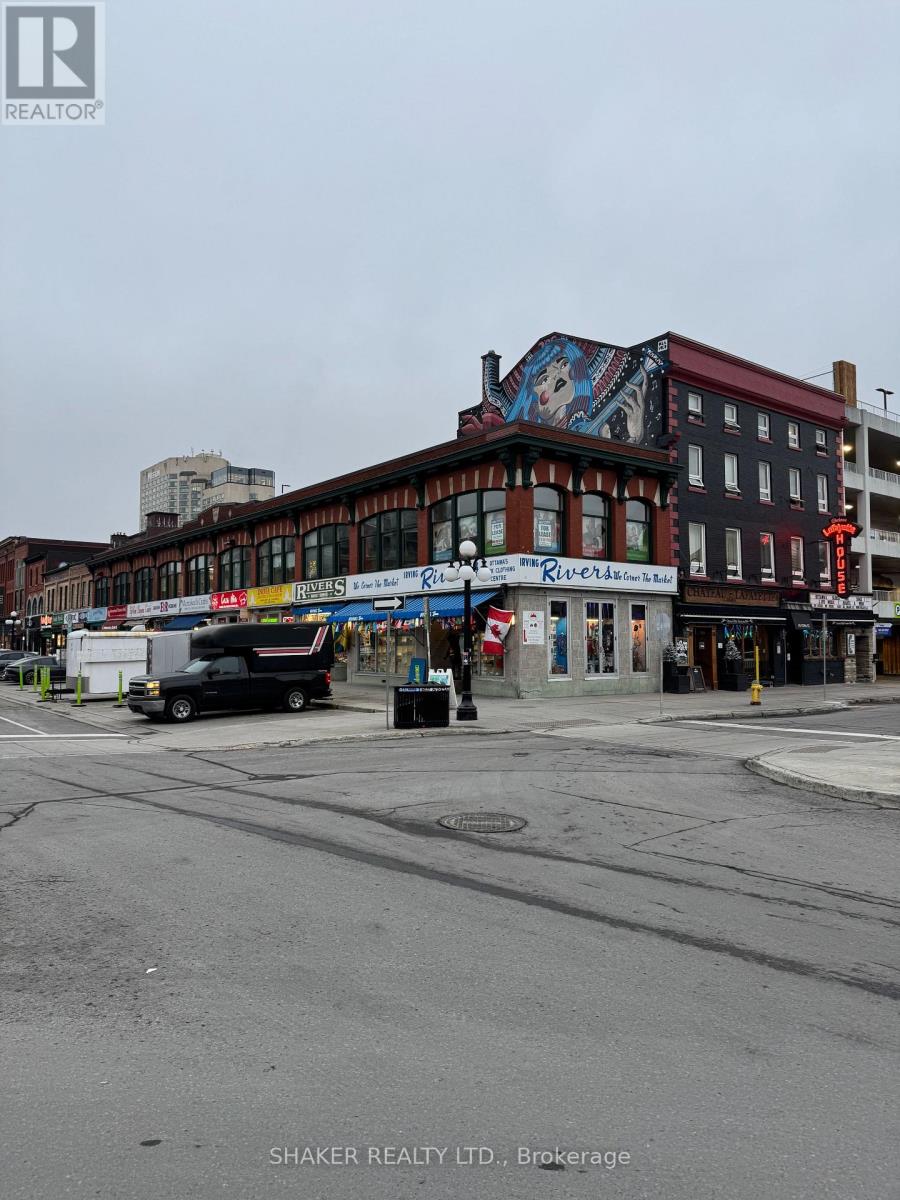
44 Byward Market Square
Ottawa, Ontario
Impressive corner second floor office space available in the heart of the Byward Market. Suites 230 and 240 are combined offering a total of 4,223 square feet. Available June 1st, 2026. Tons of large windows overlooking the corner of York Street and Byward Market Square offering the best views of the historic Byward Market area. The space consists of 10 private offices, a kitchenette, boardroom and open areas. The space offers creative design with hardwood floors and large windows. Very secure entrance. Enjoy all the amenities in the immediate area. Parking available in several lots very nearby. Rideau Centre and LRT station only a block away. Very reasonable rental rates. (id:47351)
1909 Boardwalk Way
London South, Ontario
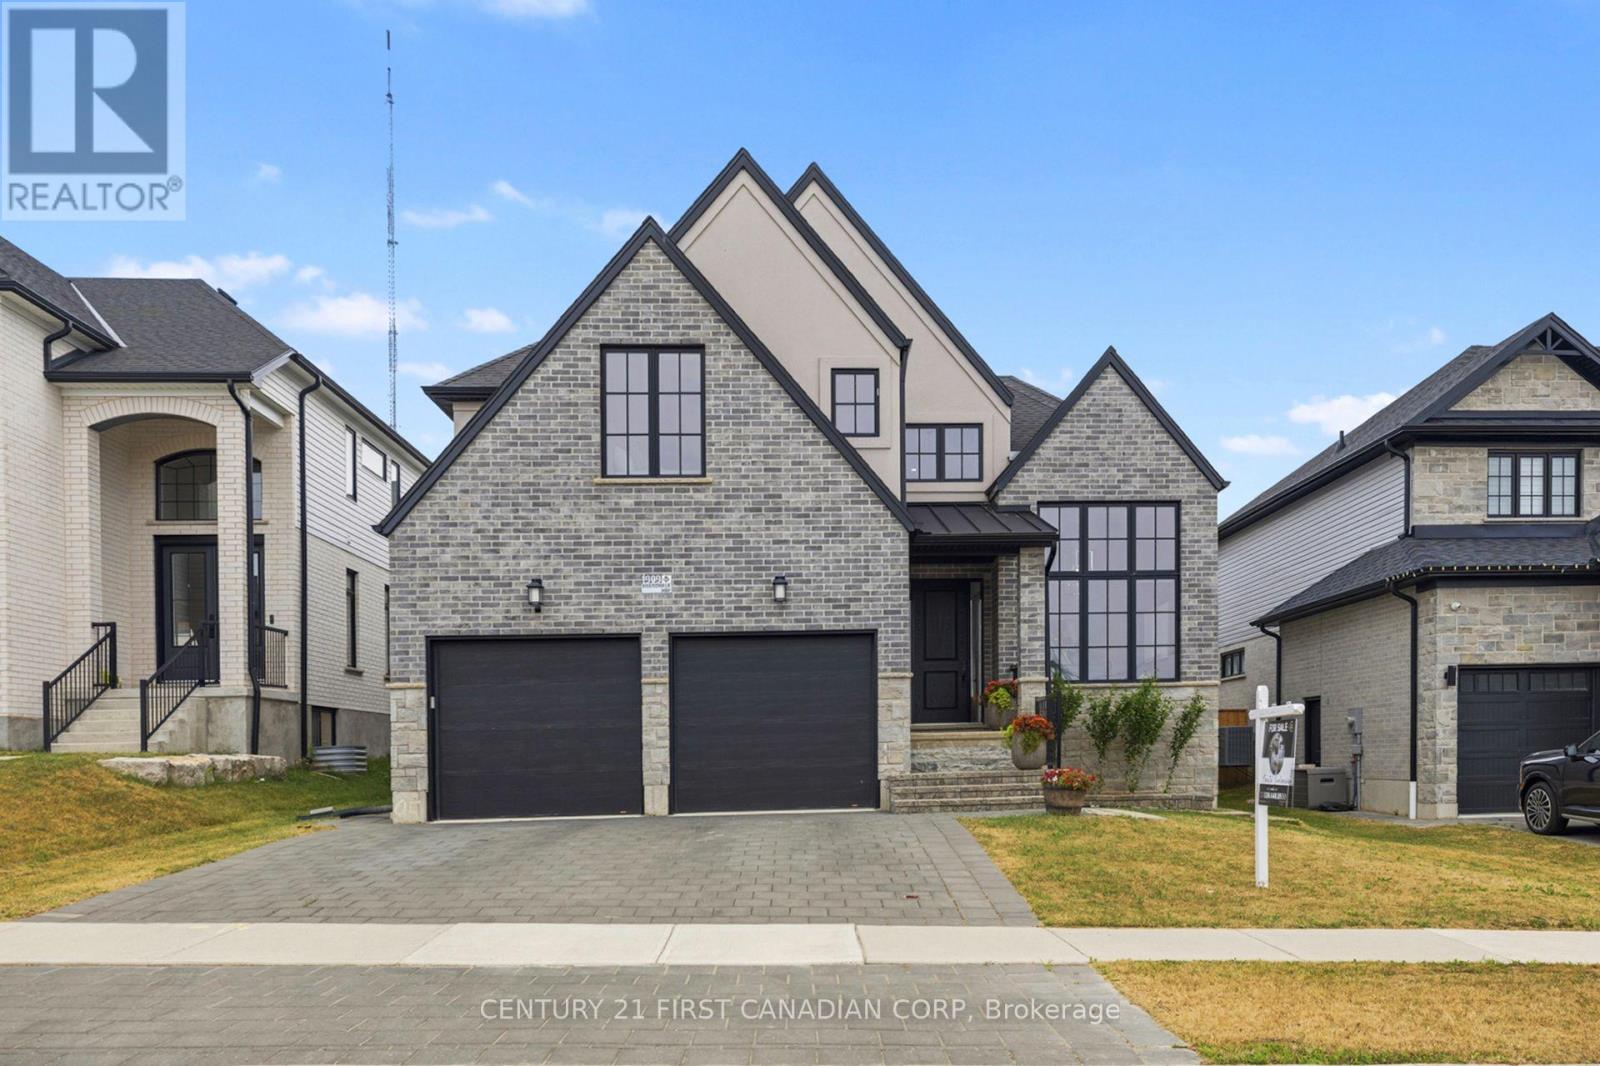
Welcome to 1909 Boardwalk Way, where exceptional design meets everyday functionality in one of West London's most desirable communities. Ideally located just minutes from parks, trails, shopping, and the highly anticipated new public school scheduled to open in 2027, this custom-built home offers an outstanding lifestyle for growing families.The striking modern farmhouse exterior creates unforgettable curb appeal with its timeless combination of stone and stucco, dramatic rooflines, and oversized windows that flood the home with natural light. Step inside to a breathtaking two-storey foyer that sets the tone for the impressive finishes found throughout. A dedicated front office with a soaring 12-foot ceiling and floor-to-ceiling window provides the perfect work-from-home space, while 8-foot interior doors enhance the home's sense of scale and sophistication. Designed for both entertaining and everyday living, the chef-inspired kitchen is the heart of the home. It features an abundance of elongated cabinetry with elegant tempered glass display accents, built-in appliances, a walk-in pantry, and an oversized quartz waterfall island that anchors the space beautifully. The spacious dining area seamlessly extends outdoors through an expansive 8-foot sliding patio door, leading to the covered deck-an ideal setting for summer gatherings or relaxing evenings. Upstairs, thoughtful design meets exceptional functionality with four generously sized bedrooms and three full bathrooms. The luxurious primary retreat features a tray ceiling, a custom walk-in closet, and a spa-inspired ensuite complete with a double quartz vanity, a glass-enclosed tiled shower, and a deep soaker tub. The professionally finished lower level offers outstanding versatility with its own separate side entrance, making it ideal for multigenerational living or extended family. (id:47351)
258 Miller Road
Dutton/dunwich, Ontario
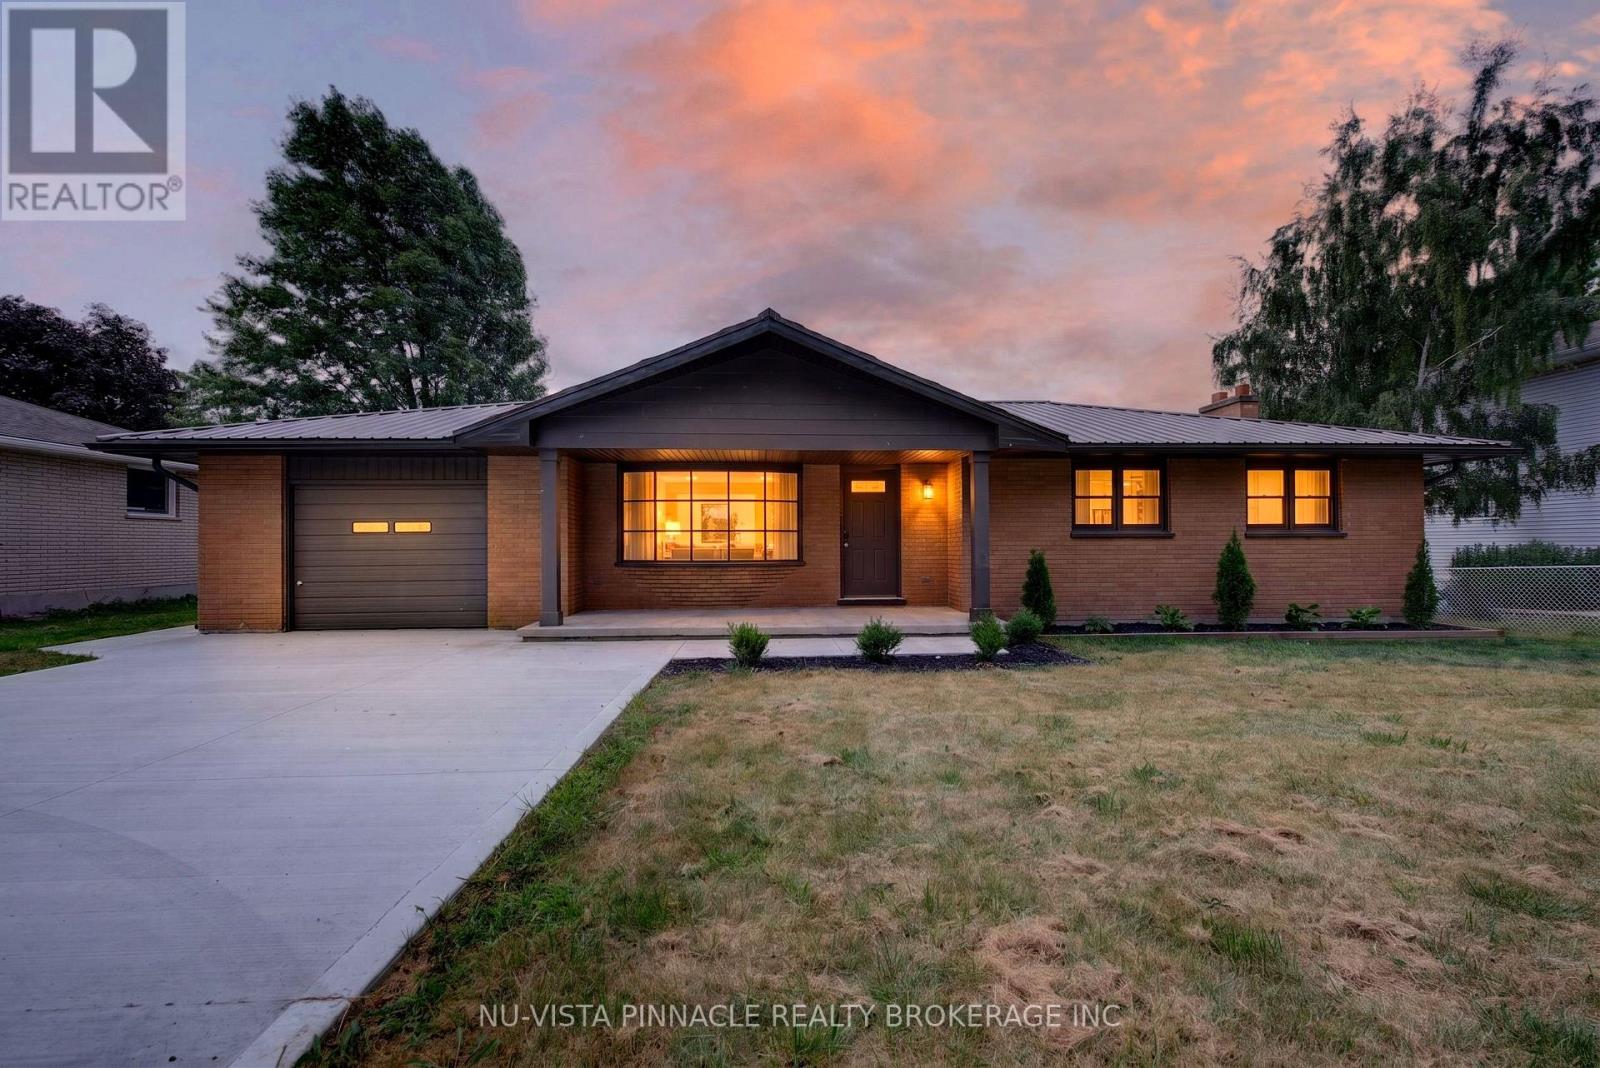
Welcome to 258 Miller Road-a fully updated, carpet-free 3-bedroom, 1.5-bath home sitting on a rare 80' x 150' deep lot! Built for effortless, low-maintenance living and hosting, this turnkey home offers big-ticket upgrades inside and out. Property Highlights: Major Capital Upgrades: Durable metal roof for long-term peace of mind, brand-new central A/C, and low-maintenance exterior landscaping. Dream Kitchen: Features 36" tall solid plywood white shaker cabinets, sleek counters, and an open layout made for entertaining family and friends. Carpet-Free Interior: Gorgeous, durable LVP flooring running seamlessly throughout the entire home. Over-Sized Garage & Parking: Massive 15' x 26' attached garage with plenty of room for a vehicle PLUS workshop space or extra storage, alongside a double-wide driveway with parking for 6+ vehicles. Expansive Yard: A deep 150' lot offering endless possibilities for outdoor living, gardening, or a future pool. Location & Lifestyle: Located in a quiet, family-friendly community steps from the local public school, pool, splash pad, grocery store, and dining. Commuters will love the fast access to Hwy 401, putting London just 20 to 25 minutes away. Incredible value, big-ticket peace of mind, and space to grow! Schedule your showing today! (id:47351)
160 Bruce Street
London South, Ontario
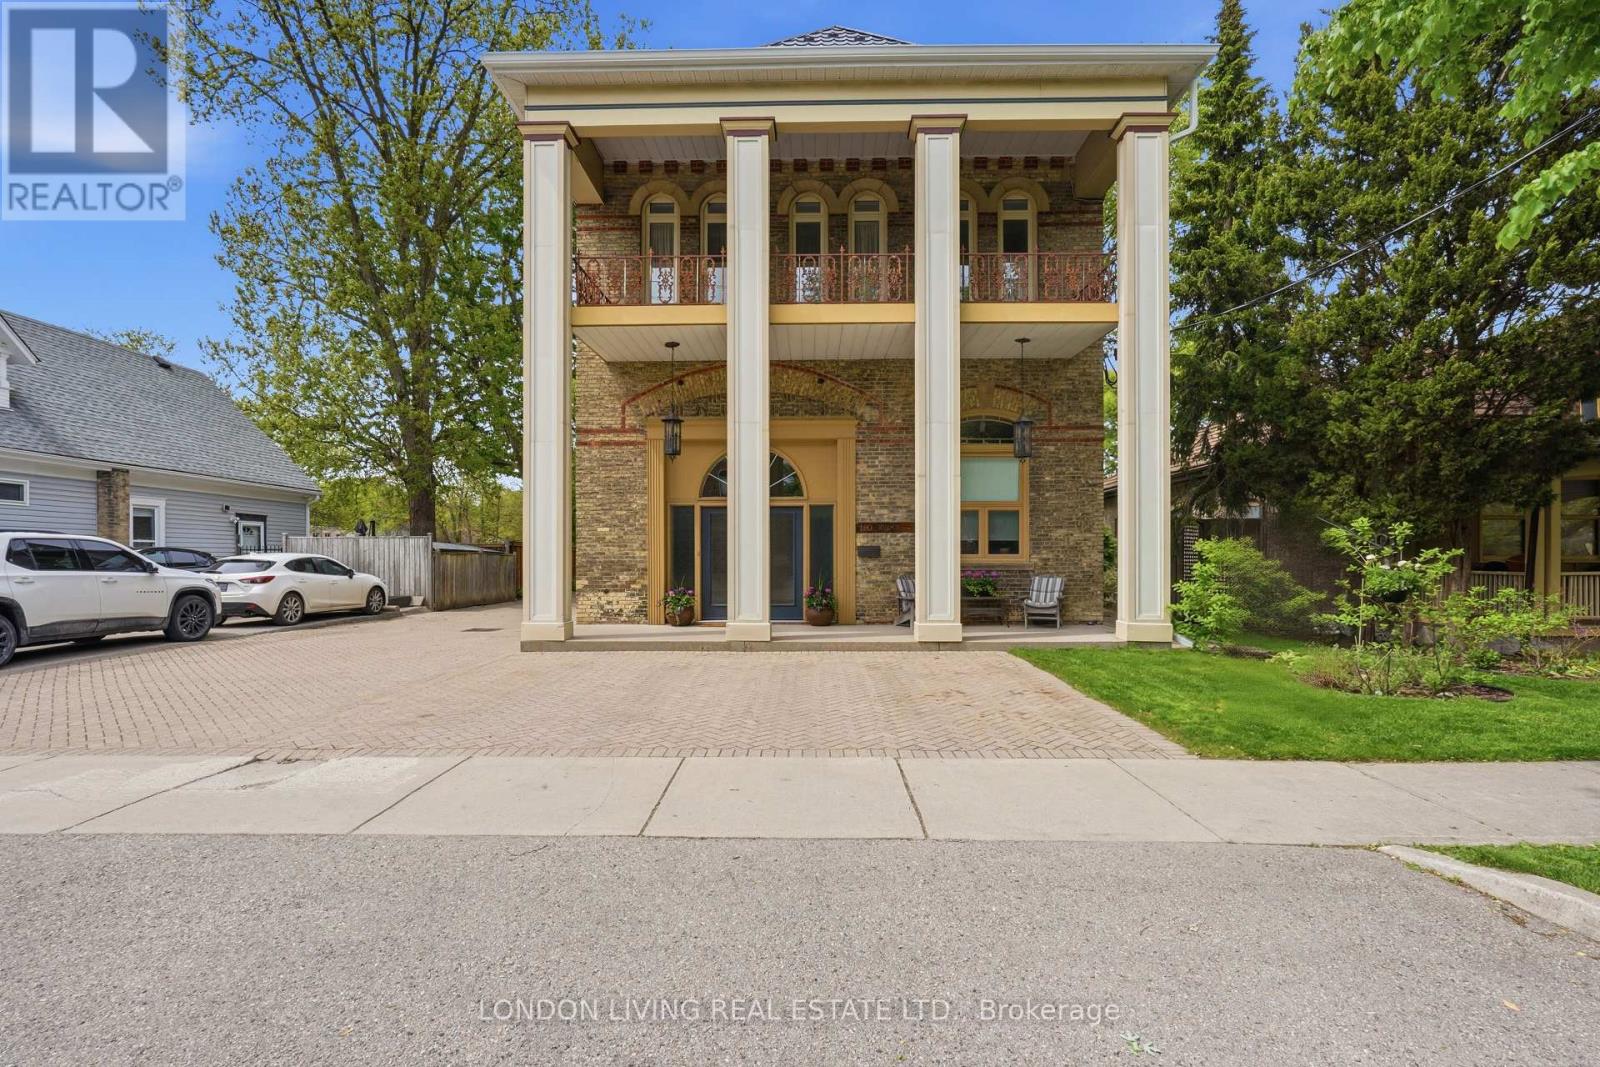
Prime Real Estate! The best of the Best! The ultimate in Urban Living with a backyard oasis. This Historic Firehall in the heart of sought after Wortley Village is a Hallmark that transcends expectations. Circa 1889 Firehall #3, fully restored, featuring 4 residential units, 300 sq.ft home occupation on main level. The principal unit is just under 3,000 sq.ft with 3 bedrooms, 3 baths, sundrenched living with fireplace, dining room, and family room, 12 foot ceilings, stunning sweeping original staircase, crown moldings, and hardwood floors. The main floor family room is surrounded by the breathtaking backyard oasis with inground 18' x34' salt water inground, upper level primary suite and second bedroom both featuring ensuite baths, 2nd level laundry, oversized 2 car garage with loft storage. 1-3 bedroom unit and 2-1 bedroom units. Unique layouts, completely self contained, separate heating/cooling/water heater, private deck and property offers plenty of parking. Truly a Lifestyle Home! Indulge yourself in the timeless elegance and character of this unique property, it will transcend your expectations. Income and expenses available upon request. Take advantage of this rare opportunity. (id:47351)
221 Main Street S
South Huron, Ontario
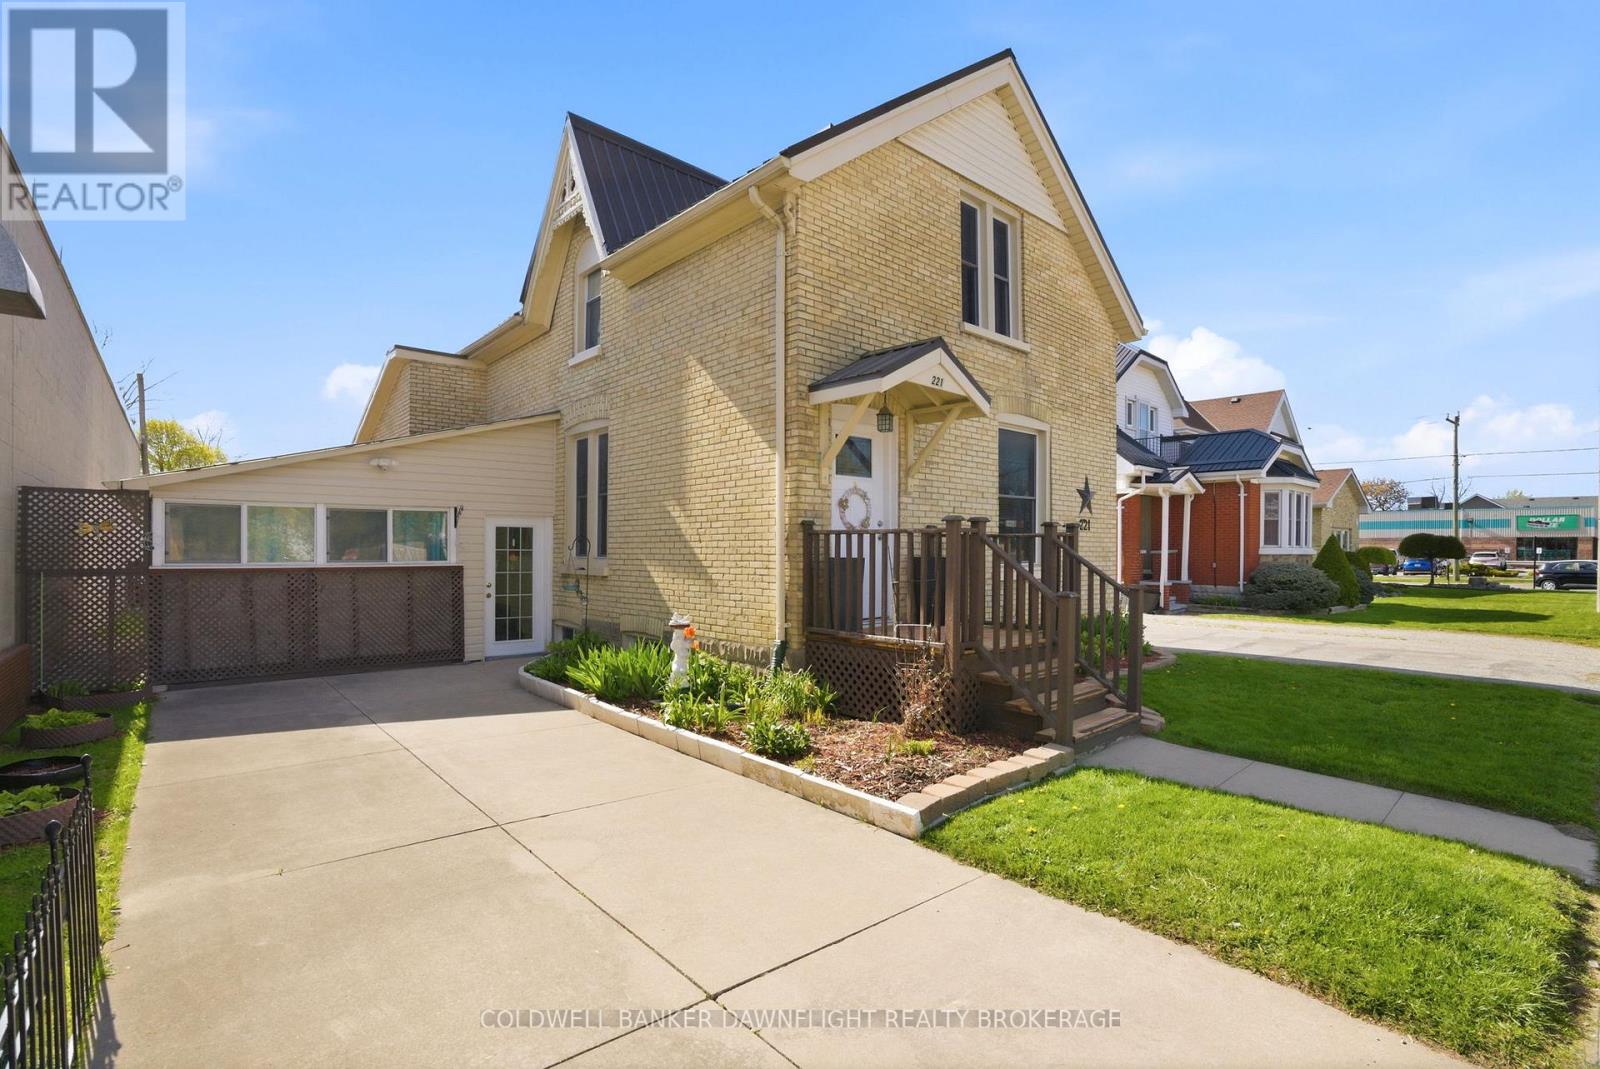
This charming brick home in the heart of Exeter is ideally located within walking distance to shopping, dining, schools and the recreation centre. From the moment you step inside, you will appreciate the warm, welcoming atmosphere that makes this house truly feel like home. The main level offers a spacious living room and dining area, a functional kitchen, convenient main floor laundry and a versatile main floor bedroom that could also serve as a home office or guest space. The beautifully updated 4-piece bathroom features a relaxing jacuzzi tub, perfect for unwinding at the end of the day. Upstairs you will find two well-sized bedrooms with plenty of natural light and comfort for family or guests. A standout feature of this property is the enclosed carport which is currently enjoyed as a bright sunroom but comes with the flexibility to convert it back into covered parking if desired. And if extra parking is on your wish list, this property delivers - the expansive rear parking area easily accommodates multiple vehicles, an RV and even a boat. Outdoors you will enjoy the privacy of the fenced deck area which is ideal for relaxing outdoors or entertaining family and friends. Over the years, this home has seen numerous updates which includes a durable metal roof, most windows, siding, flooring, hydro panel and the bathroom, offering peace of mind and added value. Don't miss your opportunity to own this inviting and well-maintained home. (id:47351)
1 Elm Street
Greater Napanee, Ontario
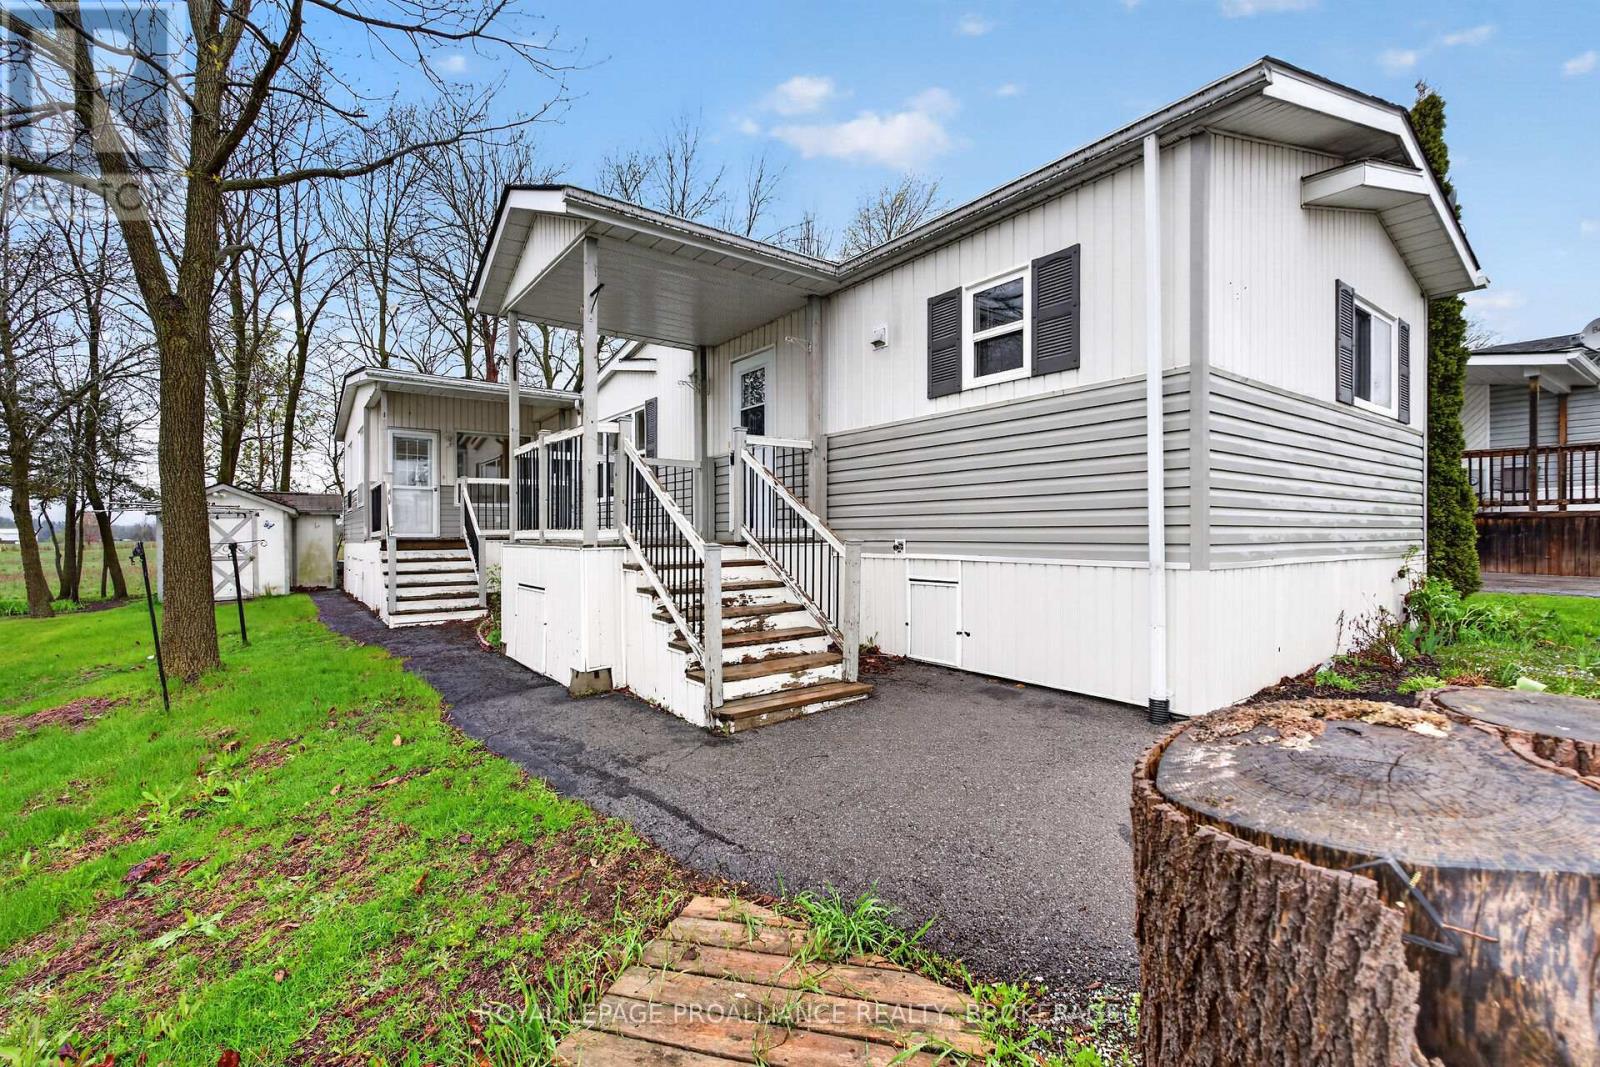
Welcome to 1 Elm Street in beautiful Napanee! This good-sized mobile home offers comfortable and affordable living with 3 spacious bedrooms and 2 full bathrooms, perfect if you are planning to right-size to a more manageable space. Step inside to find an open-concept living space, a functional kitchen with ample cabinetry, and a cozy dining area ideal for everyday living and entertaining. The primary bedroom features its own full ensuite bath for added privacy and convenience. The sunroom addition adds extra living space to this already spacious home. Outside you will find 2 sheds, 2 deck areas and parking for 2 cars. Enjoy the peaceful community setting while being just minutes from hospital, shopping, restaurants, parks, schools, and all amenities Napanee has to offer. Whether you're looking to downsize or enter the market, this move-in-ready home is a fantastic opportunity you won't want to miss! Book your private showing today! (id:47351)
49 Woodland Walk
Southwold, Ontario
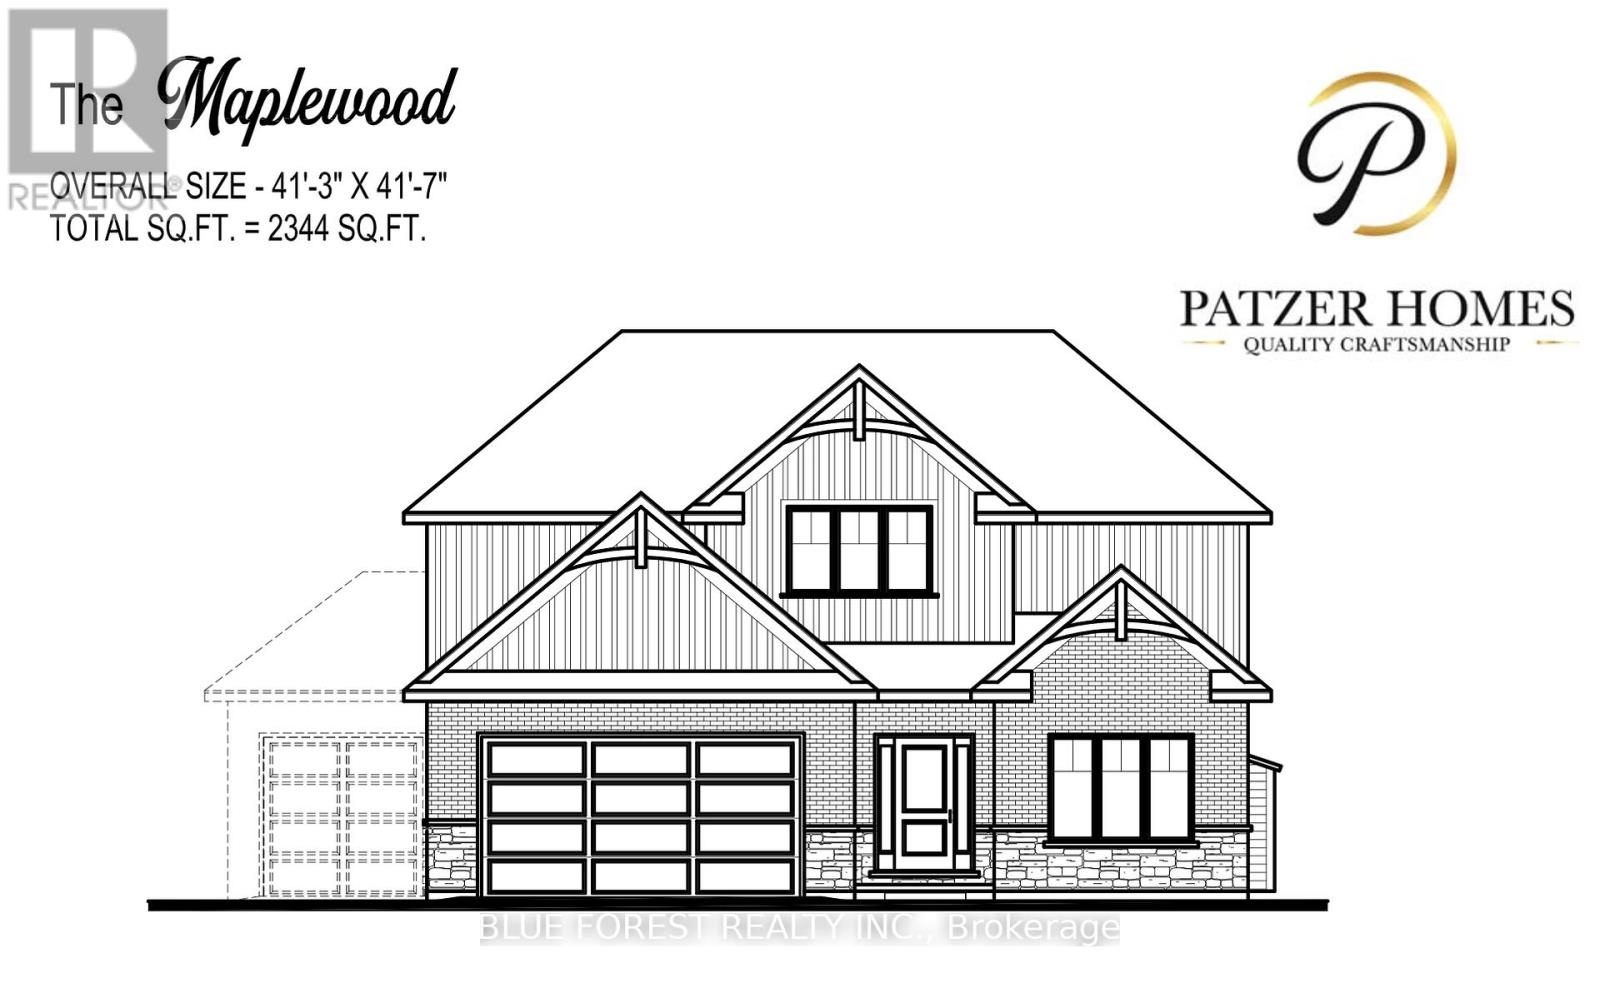
CUSTOM HOME IN TALBOTVILLE MEADOWS, THE NEWEST PREMIUM SUBDIVISION IN TALBOTVILLE!! Patzer Homes is proud to present this custom-built 2344 sq.ft. "MAPLEWOOD" executive home. The main floor features an open concept kitchen which opens to the dinette and a large open great room. 2pc bath and inside entry from the garage to the mudroom/laundry. Bonus room at the from of the house great for an at home office or den. The 2nd floor will boast 4 spacious bedrooms with a large 4 pc bathroom. Dream primary suite with 5pc en-suite and a walk-in closet. HOME IS TO BE BUILT. VARIOUS DESIGNS AVAILABLE. OTHER LOTS TO CHOOSE FROM WITH MANY CUSTOM OPTIONS (id:47351)
12 Royal Crescent
Southwold, Ontario
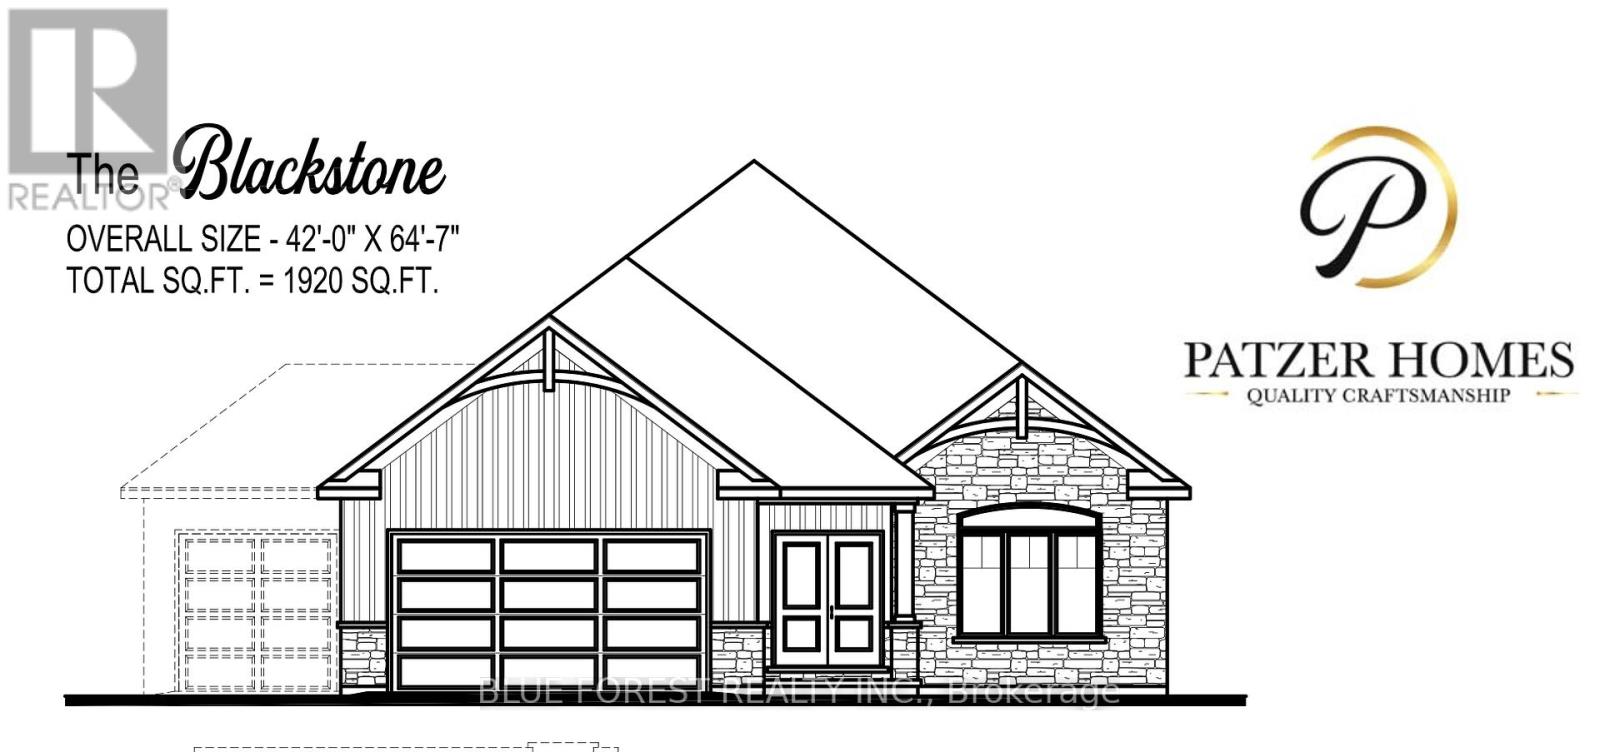
CUSTOM BUNGALOW IN TALBOTVILLE MEADOWS, THE NEWEST PREMIUM SUBDIVISION IN TALBOTVILLE! Patzer Homes proudly presents this custom-built 1,920 sq.ft. "BLACKSTONE" executive bungalow. This thoughtfully designed one-floor plan features an open-concept kitchen that flows seamlessly into the dinette and a spacious great room, perfect for entertaining or relaxing at home. Enjoy a primary suite with a walk-in closet and 5 piece en-suite. 1 additional bedroom, 4pc bath and inside entry from the garage to the mudroom/laundry completes this home. HOME IS TO BE BUILT. VARIOUS DESIGNS AVAILABLE. OTHER LOTS TO CHOOSE FROM WITH MANY CUSTOM OPTIONS. (id:47351)
17 Royal Crescent
Southwold, Ontario
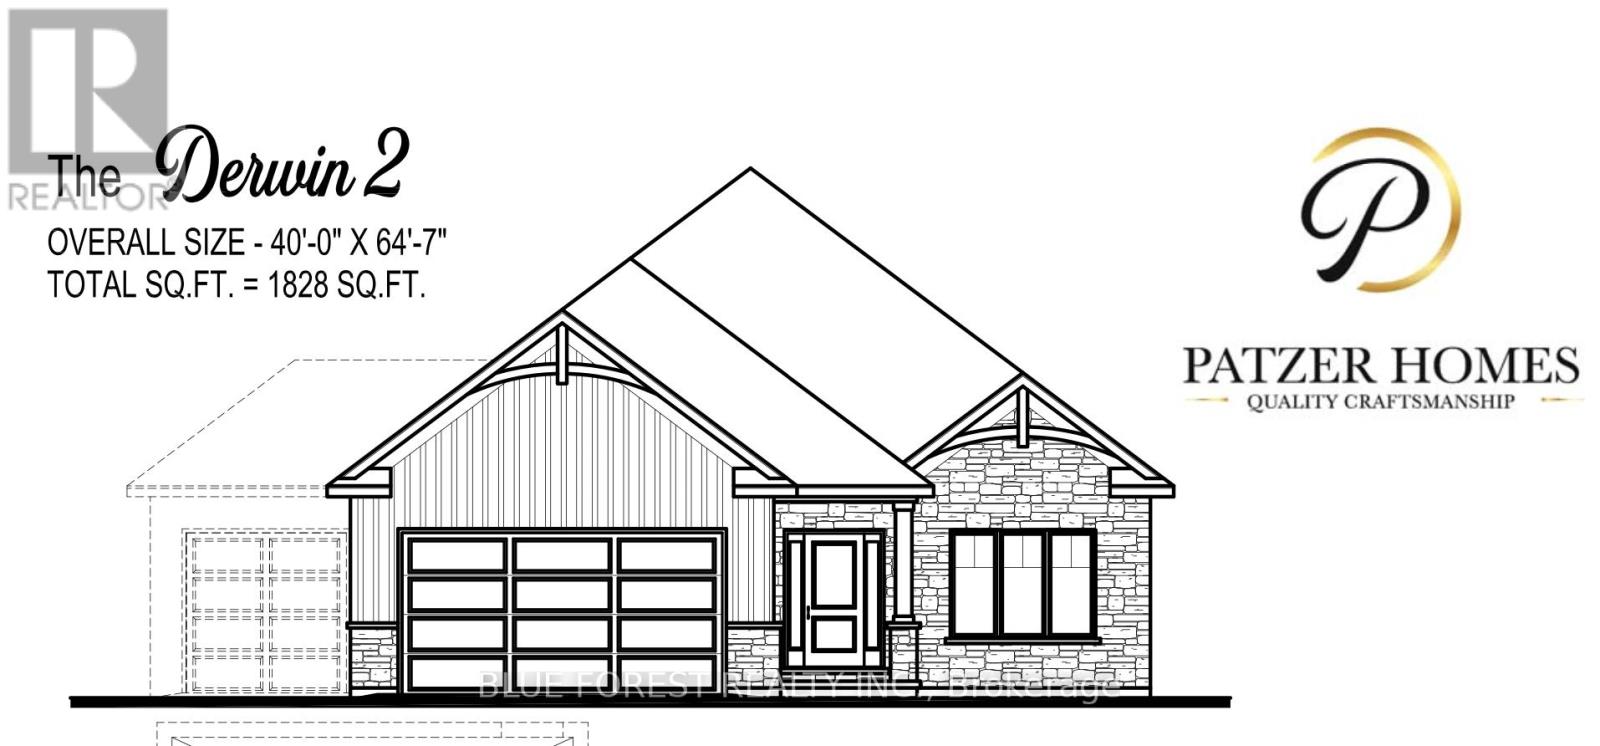
CUSTOM BUNGALOW IN TALBOTVILLE MEADOWS, THE NEWEST PREMIUM SUBDIVISION IN TALBOTVILLE! Patzer Homes proudly presents this custom-built 1,828 sq.ft. "DERWIN 2" executive bungalow. This thoughtfully designed one-floor plan features an open-concept kitchen that flows seamlessly into the dinette and a spacious great room, perfect for entertaining or relaxing at home. Enjoy a primary suite with a walk-in closet and 5 piece en-suite. 1 additional bedroom, 4pc bath and inside entry from the garage to the mudroom/laundry completes this home. PHOTOS FROM PREVIOUS MODEL HOME. HOME IS TO BE BUILT. VARIOUS DESIGNS AVAILABLE. OTHER LOTS TO CHOOSE FROM WITH MANY CUSTOM OPTIONS. (id:47351)

33 Woodland Walk
Southwold, Ontario
CUSTOM HOME IN TALBOTVILLE MEADOWS, THE NEWEST PREMIUM SUBDIVISION IN TALBOTVILLE!! Patzer Homes is proud to present this custom-built 2,818 sq.ft. "STONEHAVEN" executive home. The main floor features an open concept kitchen which opens to the dinette and a large open great room. 2pc bath and inside entry from the garage to the mudroom/laundry. The 2nd floor will boast 4 spacious bedrooms with a large 4 pc bathroom. Dream primary suite with 5pc en-suite and a walk-in closet. HOME IS TO BE BUILT. VARIOUS DESIGNS AVAILABLE. OTHER LOTS TO CHOOSE FROM WITH MANY CUSTOM OPTIONS (id:47351)

26 Royal Crescent
Southwold, Ontario
CUSTOM BUNGALOW IN TALBOTVILLE MEADOWS, THE NEWEST PREMIUM SUBDIVISION IN TALBOTVILLE! Patzer Homes proudly presents this custom-built 1,529 sq.ft. "PERRY" executive bungalow. This thoughtfully designed one-floor plan features an open-concept kitchen that flows seamlessly into the dinette and a spacious great room, perfect for entertaining or relaxing at home. Enjoy a primary suite with a walk-in closet and 4 piece en-suite. 1 additional bedroom and 4pc bath complete this home. HOME IS TO BE BUILT. VARIOUS DESIGNS AVAILABLE. OTHER LOTS TO CHOOSE FROM WITH MANY CUSTOM OPTIONS. (id:47351)
100 Heron Street
Southwold, Ontario
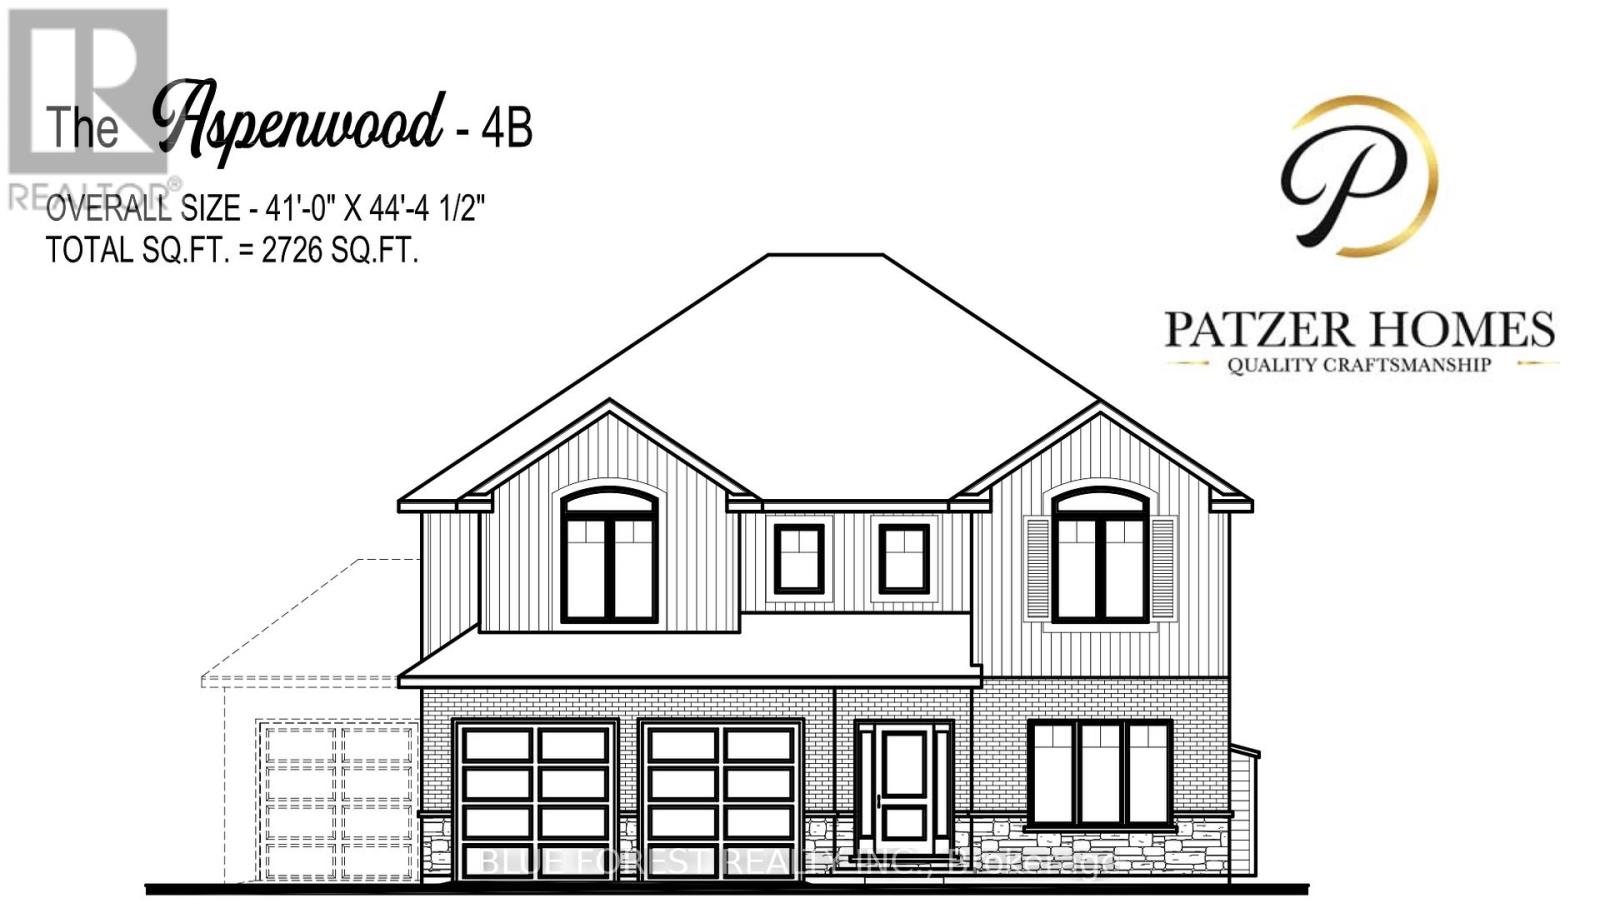
CUSTOM HOME IN TALBOTVILLE MEADOWS, THE NEWEST PREMIUM SUBDIVISION IN TALBOTVILLE!! Patzer Homes is proud to present this custom-built 2,726 sq.ft. "ASPENWOOD" executive home. The main floor features an open concept kitchen which opens to the dinette and a large open great room. 2pc bath and inside entry from the garage to the mudroom/laundry. Enjoy a bonus room at the front of the house great for an at home office or den. The 2nd floor will boast 4 spacious bedrooms with a large 4 pc bathroom. Dream primary suite with 5pc en-suite and a walk-in closet. HOME IS TO BE BUILT. VARIOUS DESIGNS AVAILABLE. OTHER LOTS TO CHOOSE FROM WITH MANY CUSTOM OPTIONS (id:47351)
36 Woodland Walk
Southwold, Ontario
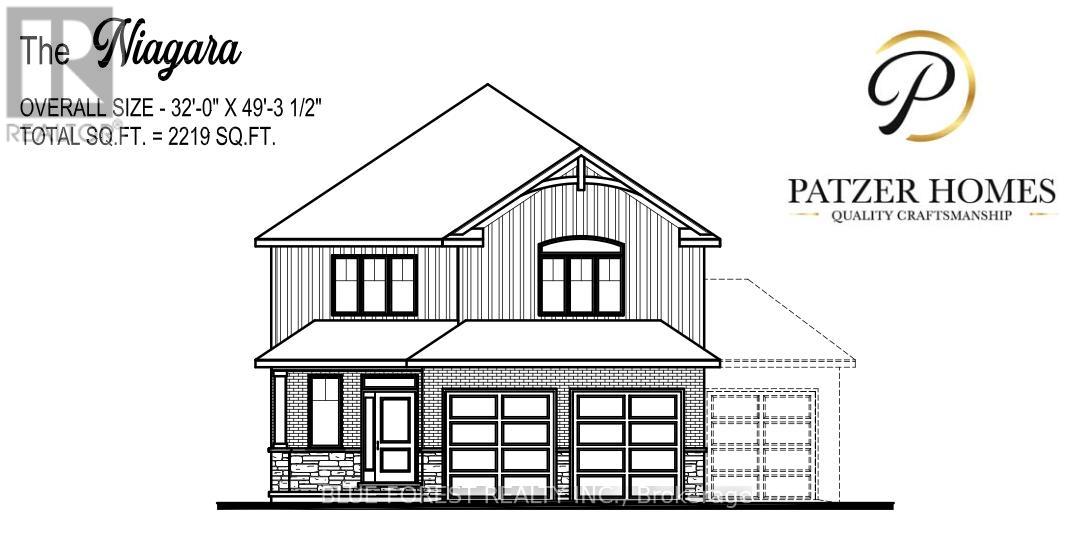
CUSTOM HOME IN TALBOTVILLE MEADOWS, THE NEWEST PREMIUM SUBDIVISION IN TALBOTVILLE!! Patzer Homes is proud to present this custom-built 2,219 sq.ft. "NIAGARA" executive home. The main floor features an open concept kitchen which opens to the dinette and a large open great room. Enjoy a formal dining room off the kitchen that could also be used as a home office. 2pc bath and inside entry from the garage to the mudroom/laundry. The 2nd floor will boast 4 spacious bedrooms with a large 5 pc bathroom. Dream primary suite with an additional 5pc en-suite and a walk-in closet. TO BE BUILT. VARIOUS DESIGNS AVAILABLE. OTHER LOTS TO CHOOSE FROM WITH MANY CUSTOM OPTIONS (id:47351)
602 Caton Road
Loyalist, Ontario
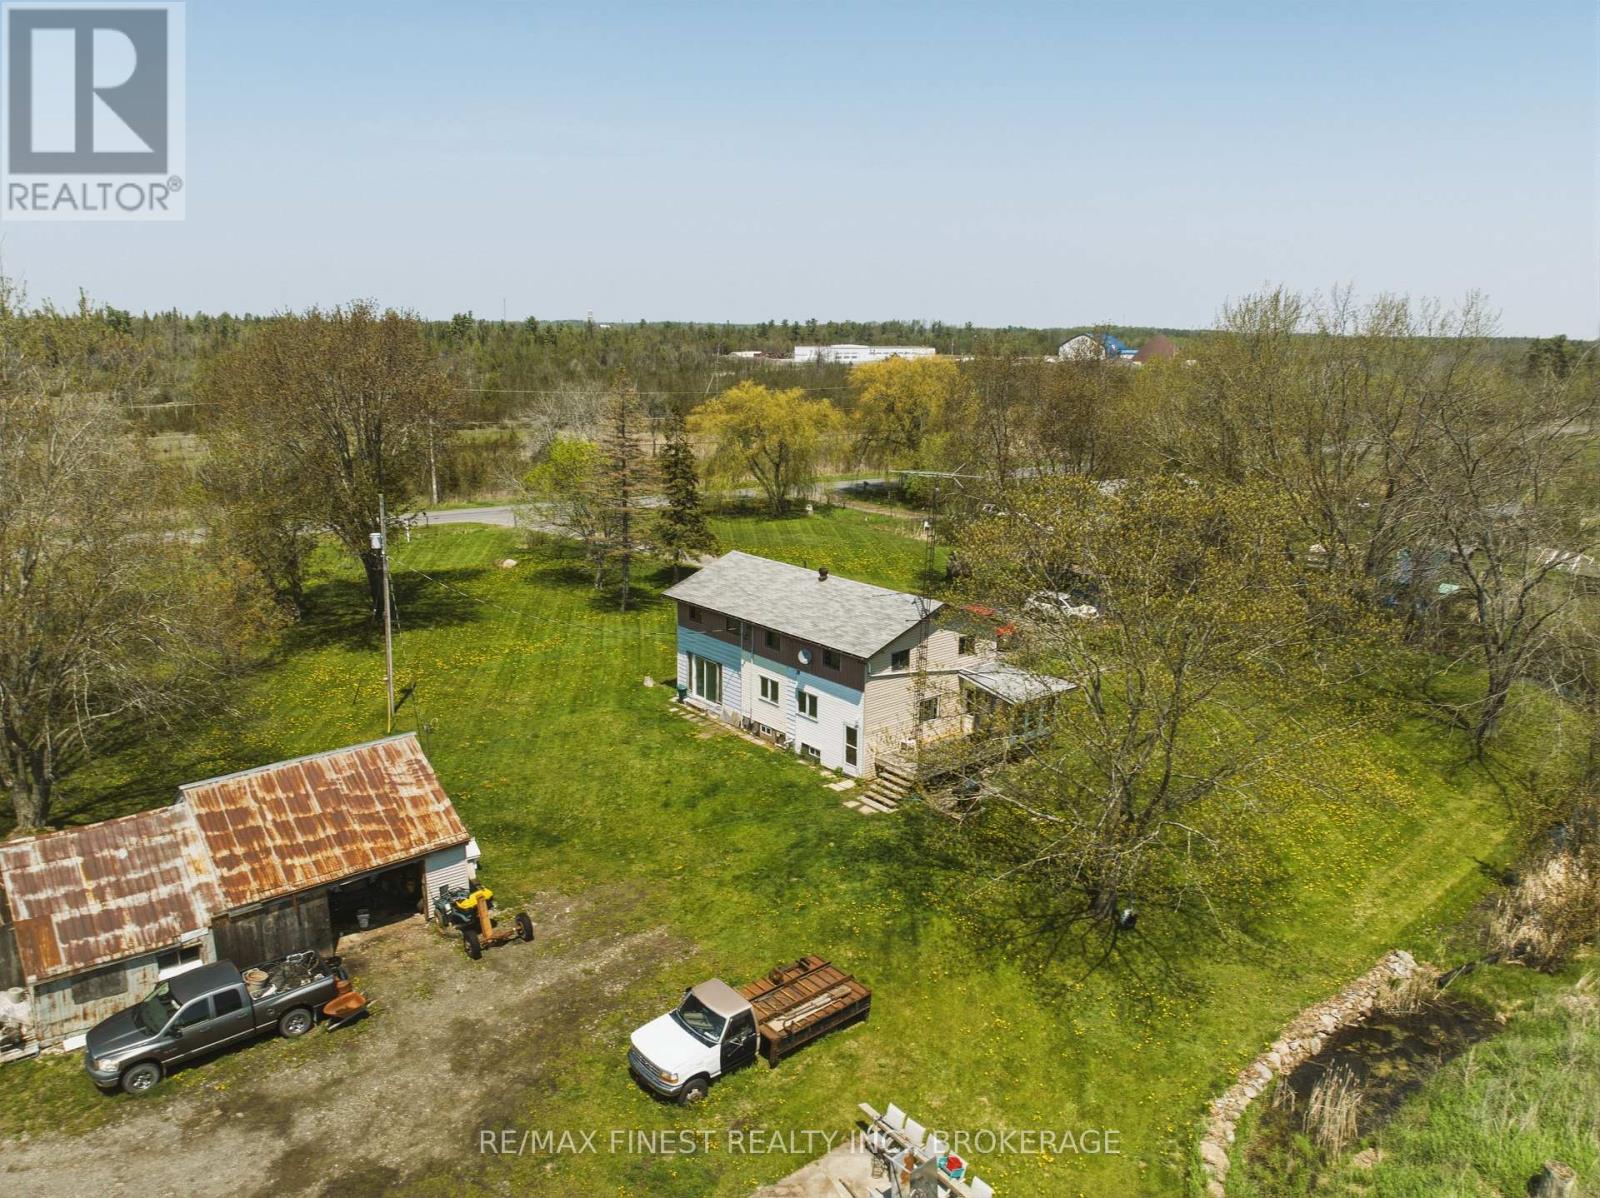
Rare opportunity to own approximately 45 acres in the Township of Loyalist with exceptional potential for hobby farming, investment, or future development opportunities. Stretching from Caton Road through to Gunn Road, this expansive property offers a unique layout with a natural separation created by a hydro easement, presenting the possibility for future severance into two parcels, subject to municipal approvals.The land is primarily made up of workable fields, naturally divided into roughly 5-acre sections, making it well suited for agricultural use, recreation, or long-term land holding. The existing 5-bedroom home offers generous living space including a spacious primary bedroom with a large walk-in closet. While the home would benefit from updates and improvements, it offers solid potential for those looking to renovate, occupy, or generate rental income while enjoying the surrounding acreage. Heating is provided by a pellet stove and electric baseboard system. Additional property features include a detached double-car garage, hay storage barn, cistern, dug well, and 200-amp electrical service on fuses.Conveniently located within easy reach of Odessa, Amherstview, Kingston, Napanee, and Highway 401, this is a rare chance to secure a sizeable parcel with significant upside in a desirable rural setting. (id:47351)
1562 Morganston Road
Cramahe, Ontario
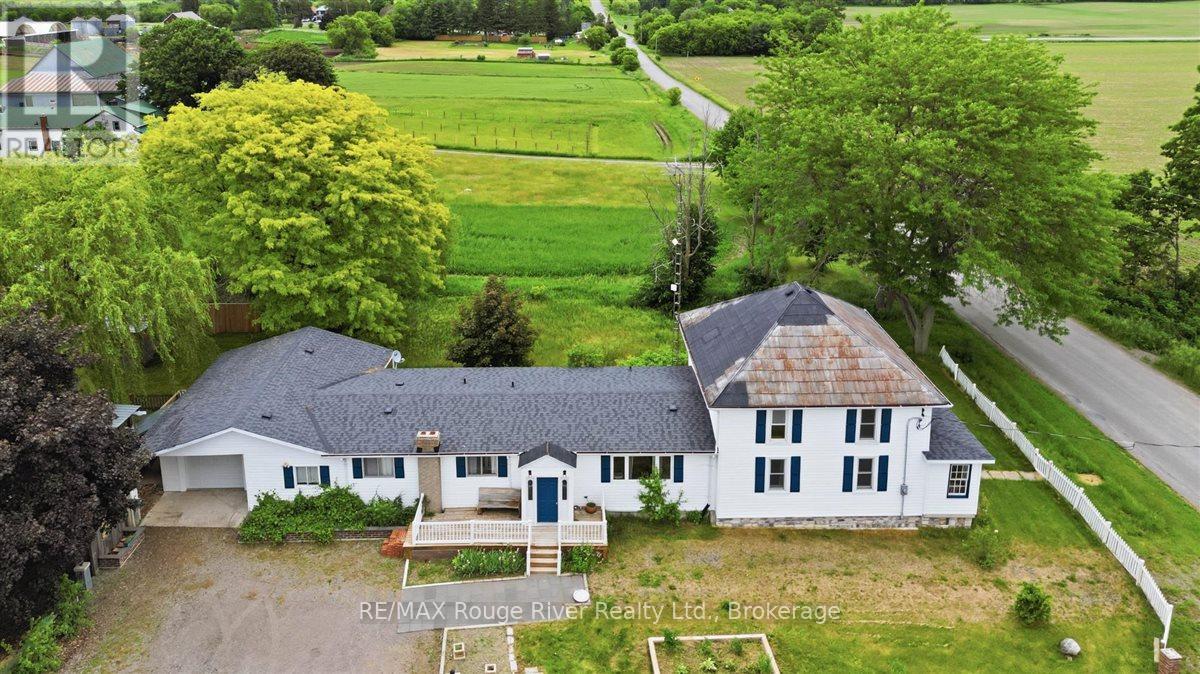
Nestled in the heart of Northumberland County, 1562 Morganston Rd sits in the quiet township of Cramahe - surrounded by rolling hills, open farmland, and mature trees. You're minutes from the charming hamlet of Castleton, home to one of Canada's longest-running general stores, and a short drive to Warkworth, a designated arts community known for its local shops, cafes, galleries, and healthcare. Cobourg - with its full range of amenities, waterfront, shopping, and dining - is just 20 minutes away. Quick access to Highway 401 keeps Toronto within reach without giving up the peace of rural Ontario. The property sits on just under an acre framed by mature willows, maples, and pines and a white picket fence. Multiple patios with outdoor lighting make it a natural space for entertaining, with plenty of open room for kids to enjoy the outdoors. Outbuildings and sheds round out the lot with added storage and functionality. This large home has the space and layout to support multigenerational living, two families under one roof, or a self-contained in-law suite. The size gives you real options - however your situation evolves, this home can adapt. The main floor offers generous living space, a huge eat-in kitchen, a family room, a games room, and 3 bedrooms including 2.5 baths. The screened porch extends your usable space well into the warmer months. The south wing's second floor adds 3 more bedrooms. The basement has the room and ceiling height to be partially finished or used for serious storage. The home is equipped with geothermal heating and an oversized septic system. Ideal for large families or contractors who need space for their equipment. (id:47351)

288 Edward Street W
Stirling-Rawdon, Ontario
Welcome to this beautifully updated bungalow nestled on 1.46 acres at the edge of town where modern comfort meets relaxed country living. This move-in ready home is bursting with upgrades and features that make it perfect for families, professionals, and anyone who craves space and style. Inside, you'll find three spacious bedrooms and two and a half bathrooms, including a renovated primary en-suite with generous storage. The dedicated office or den offers a bright space to work from home, while the upgraded main bathroom and powder room add style and function. The main-floor laundry adds convenience, and the cozy family room with a gas fireplace is perfect for movie nights and quiet evenings. Gorgeous hardwood flooring runs throughout the main level, tying it all together with warmth and character. The heart of the home is the fully renovated kitchen, complete with modern cabinetry, granite countertops, a center island, and a new sink and faucet. It comes equipped with brand new stainless steel appliances, including a fridge, built-in oven, microwave, countertop stove, and dishwasher. The kitchen opens to a sunny breakfast nook with views of the backyard and connects to a formal dining room, ideal for entertaining. Sliding patio doors lead to a covered deck and fenced-in inground pool area your own private summer retreat with a direct gas line for the BBQ. Downstairs, the fully finished basement adds even more living space with a pellet stove for extra warmth, a guest room or office, a fitness or hobby area, and plenty of storage. Outside, the property continues to impress. Beyond the pool area, the expansive yard features a fire pit and two sheds for added functionality. A metal roof was installed in 2014 and comes with a 50 year transferable warranty, offering long-term peace of mind. The solar panels keeps your hydro costs to a bare minimum. (id:47351)
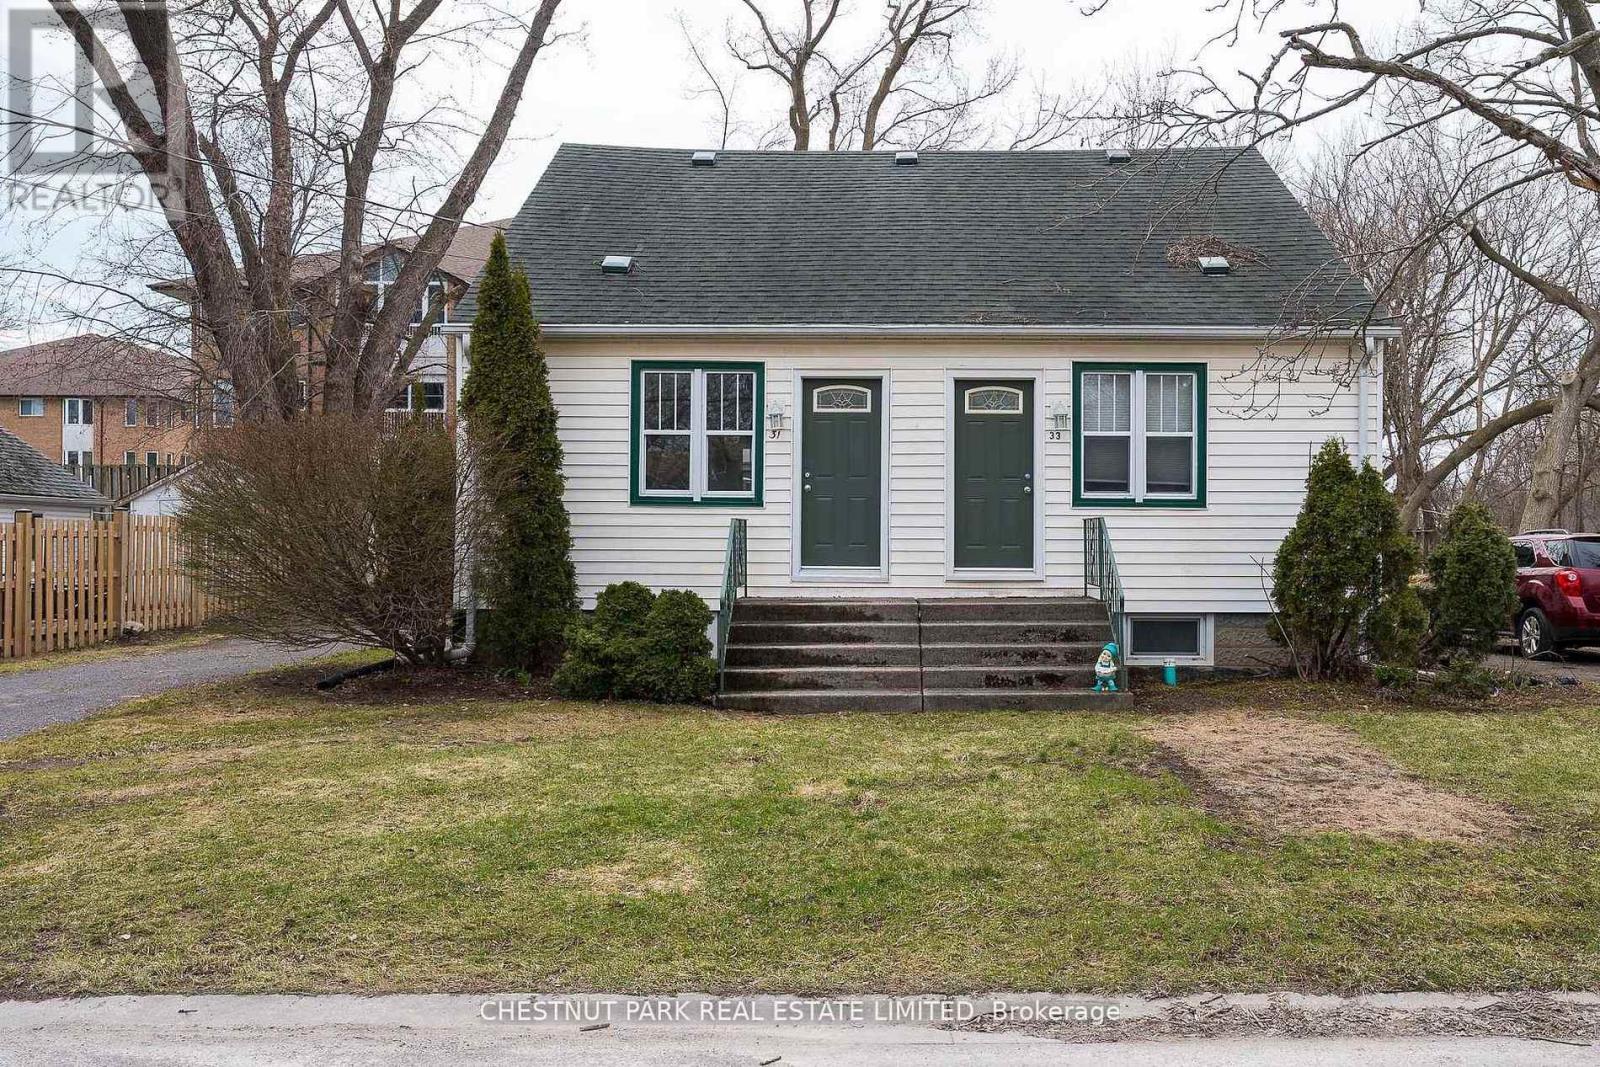
31-33 Washburn Street
Prince Edward County, Ontario
Fantastic investment/owner-occupied DUPLEX opportunity in the heart of Picton. Ideally situated on walkable Washburn Street, 31-33 is a well-maintained property just steps to grocery stores, shopping, restaurants, parks, and the Millennium Trail-an exceptional location for long-term rental demand. Each self-contained unit offers 2 bedrooms, 1 bathroom, private laundry in the individual basements, two dedicated parking spaces per unit and backyard areas, adding to tenant appeal. The property has been thoughtfully maintained with recent capital improvements, including professionally trimmed backyard trees (September 2025) and duct cleaning for both units (January 2026). Unit 31 has been recently refreshed (2026) with fresh paint, new luxury vinyl plank flooring, new carpeting, updated lighting, new toilet and new appliances including fridge, stove with vent hood and dryer. Unit 33, a mirror image in floorplan to 31 features laminate flooring and tile on the main floor, carpeted second story and brand new dishwasher. A turn-key, low-maintenance duplex offering income stability, recent upgrades and future rental upside in one of Picton's most desirable in-town locations. (id:47351)