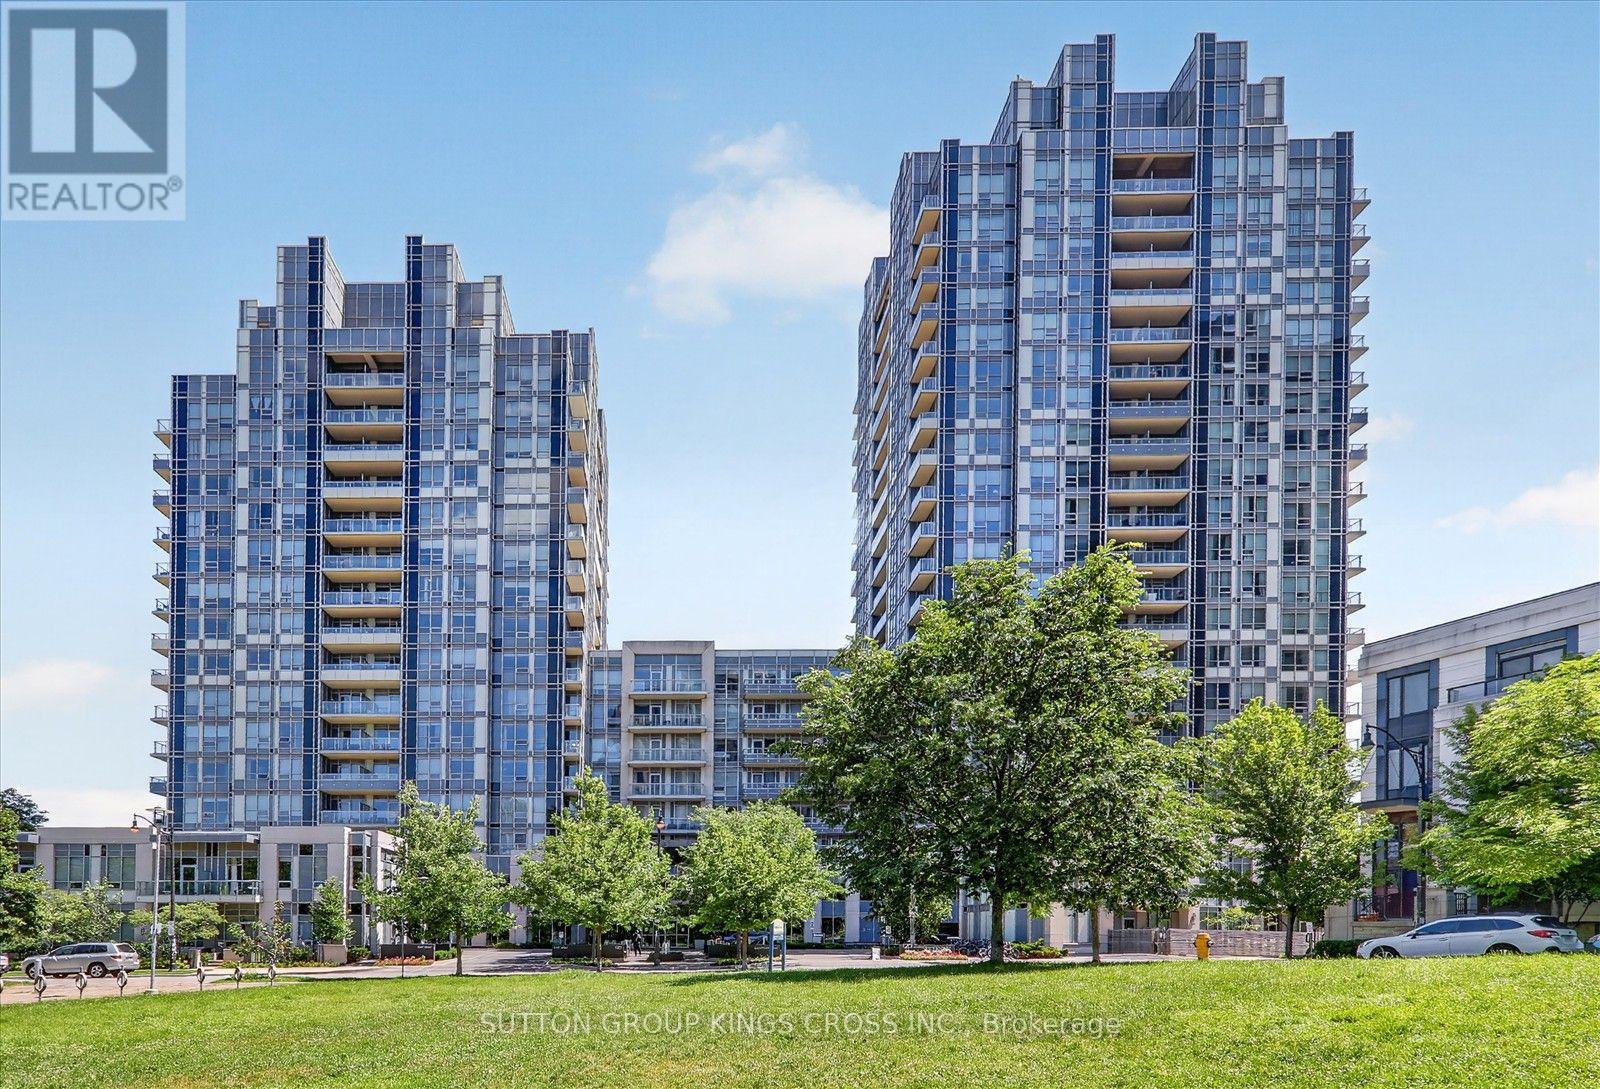
317 - 120 Harrison Garden Boulevard
Toronto, Ontario
Don't miss this exceptional opportunity to own a beautifully upgraded 1+1 bedroom suite in the prestigious Aristo by Tridel! This move-in-ready unit showcases 9-ft ceilings, luxury engineered flooring, modern lighting, and a sleek kitchen featuring granite countertops, backsplash, and premium stainless steel appliances. The spacious den offers incredible flexibility as a second bedroom, guest room, or home office. Step onto the oversized southeast-facing balcony and enjoy stunning city views. Complete with one owned parking space and one owned locker, this suite offers outstanding value. Residents enjoy first-class amenities in a luxury building, all just steps from Yonge Subway, Hwy 401, restaurants, shopping, and entertainment. The perfect opportunity for first-time buyers, professionals, or savvy investors! (id:47351)
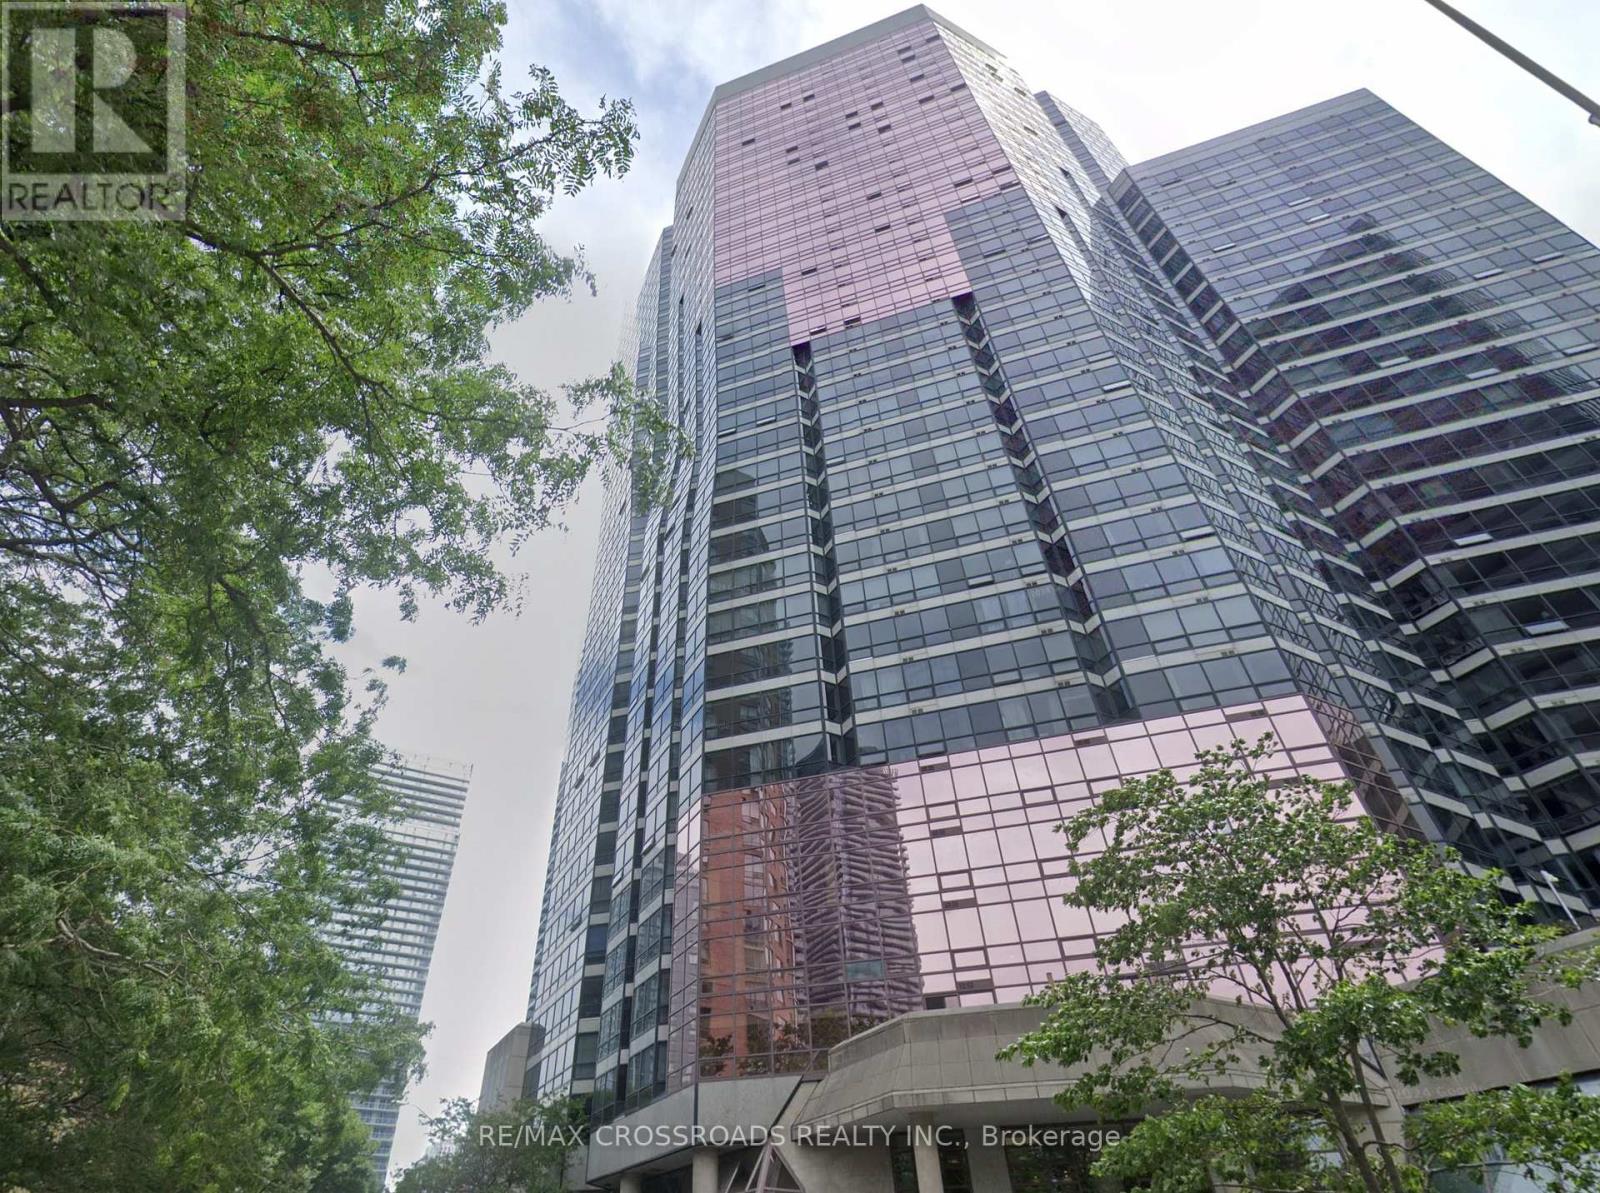
Ph02 - 1001 Bay Street
Toronto, Ontario
Amazing one of a kind unique 2 storey penthouse unit with stunning views that this city has to offer! Appr. 1400 Sq Ft. of living space spread over 2 levels. Open concept, fantastic layouts with unobstructed views of the city with floor-to-ceiling windows. 2 Bedrooms plus den with skylight, 2.5 Bathrooms, skylight, 1 parking space. Granite countertops with engineered wood flooring throughout, crown moulding, 24 Hrs concierge, full amenity centre with fitness centre, party room, indoor pool, basketball court, study area, visitor parking and more. Steps to TTC buses, streetcar and subway, shopping, minutes to university, financial district, hospital district and more. (id:47351)
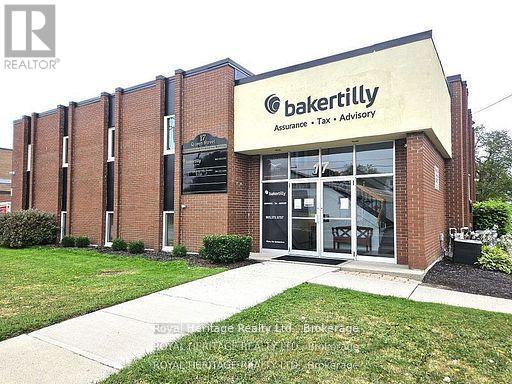
3c - 17 Queen Street
Cobourg, Ontario
Prestigious office space located just steps from the renowned Cobourg Beach and adjacent to Victoria Park. Offered for the first time, this exclusive full-floor office features six private executive offices, eight open workstations, a spacious boardroom, a fully equipped kitchen, a welcoming reception area, and three washrooms. Free parking is available for both tenants and clients. Ideally suited for a prestigious professional office or medical centre, this exceptional space also offers excellent potential for a medical clinic with an on-site pharmacy, subject to all required approvals and permitted uses as businesses continue to expand east of Toronto, outstanding opportunity to acquire a beautifully renovated office space with the potential to expand up to 5,000 sq. ft. (id:47351)
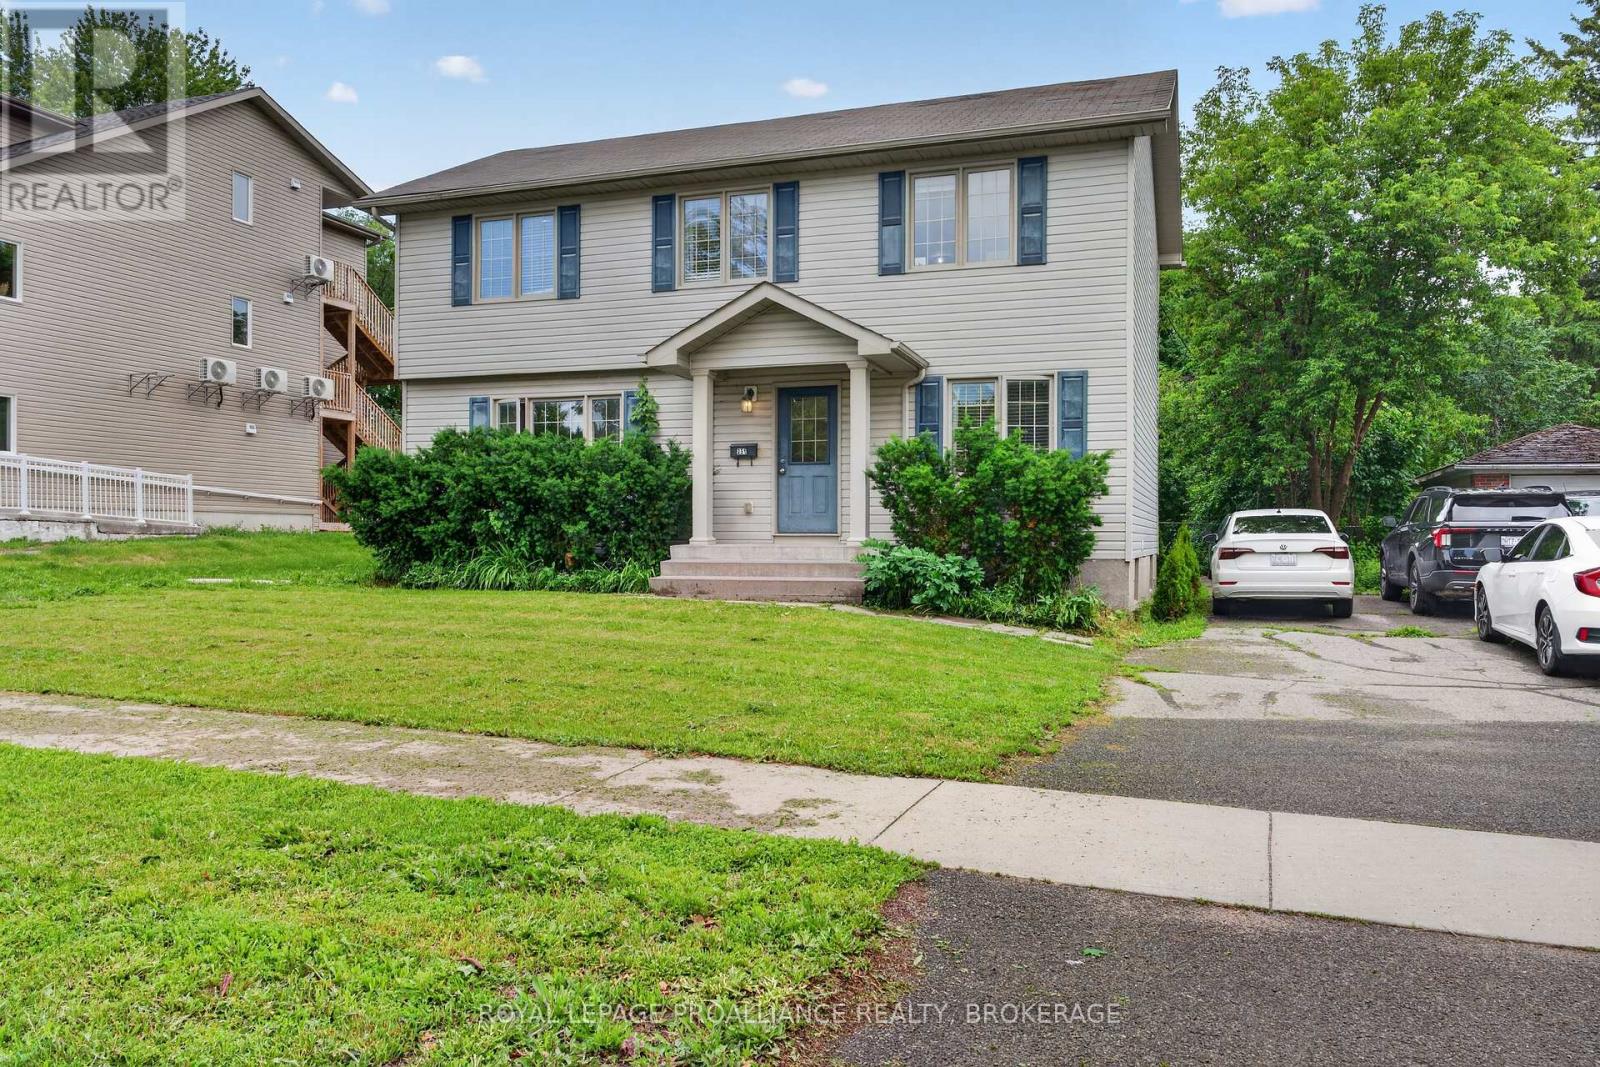
251 Yonge Street
Kingston, Ontario
Welcome to 251 Yonge Street-an exceptional turn-key investment opportunity in one of Kingston's most desirable student rental locations. Backing directly onto Queen's University West Campus, this well-maintained six-bedroom home offers the location, layout, and income potential that investors are looking for. Better yet, the property is currently leased through August 31, 2027, providing immediate, reliable rental income from day one.The home features a practical floor plan designed for shared living, with five generously sized bedrooms and a three-piece bathroom on the second floor, plus a sixth bedroom and an additional three-piece bathroom on the main level. Spacious common areas include a bright living room, dining area, and functional kitchen, creating comfortable spaces for students to gather and relax.The property has been well cared for and is equipped with a high-efficiency natural gas furnace and central air conditioning, ensuring year-round comfort. An unfinished basement provides excellent storage and offers potential for future value-added improvements.Situated on an impressive lot backing directly onto Queen's University West Campus, students enjoy the rare convenience of walking through the backyard for quick access to classes-a feature that consistently enhances the property's rental appeal. With parking for multiple vehicles and close proximity to transit, shopping, restaurants, and everyday amenities, this is an outstanding opportunity to acquire a fully leased investment property in one of Kingston's most sought-after student rental locations. (id:47351)
16 - 9 Progress Avenue
Belleville, Ontario
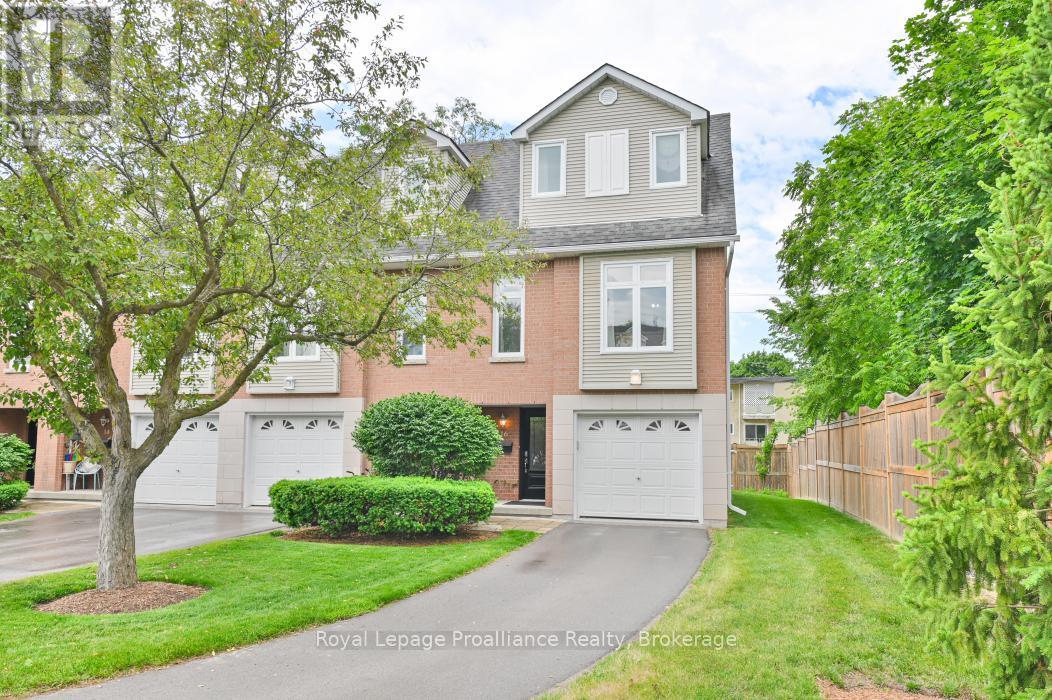
Welcome to 9 Progress Avenue, Unit 16-an exceptional End Unit Townhome in the sought-after West Park Villas Community! Bright, spacious, and meticulously maintained, this multi-level condo townhome has been freshly painted throughout and shows Beautifully. Offering 3 bedrooms and 3 bathrooms, this home also provides the potential to add a 4th bedroom in the lower level if desired. The primary suite features a private 4-piece en-suite, while the two additional upper-level bedrooms share a well appointed 4-piece bathroom. The expansive living room offers plenty of space for both comfortable seating and a dining area, while the eat-in kitchen features patio doors leading to your private deck and backyard space perfect for relaxing or entertaining. As an end unit, you'll enjoy added privacy and the bonus of an extra parking space in your private driveway. The current owners have also installed an electric vehicle charging outlet in the garage for added convenience, and a new hot water on demand unit as well (2026). West Park Village is known for its beautifully maintained grounds and family-friendly atmosphere, complete with an on-site children's playground. This move-in-ready home offers the perfect combination of comfort, convenience, and low-maintenance living. Condo fees include landscaping, snow removal (excluding the driveway), parkette maintenance, building insurance, and exterior upkeep. Don't miss your opportunity to own this outstanding end-unit home in one of the area's most desirable condo communities. (id:47351)
813 - 2885 Bayview Avenue
Toronto, Ontario
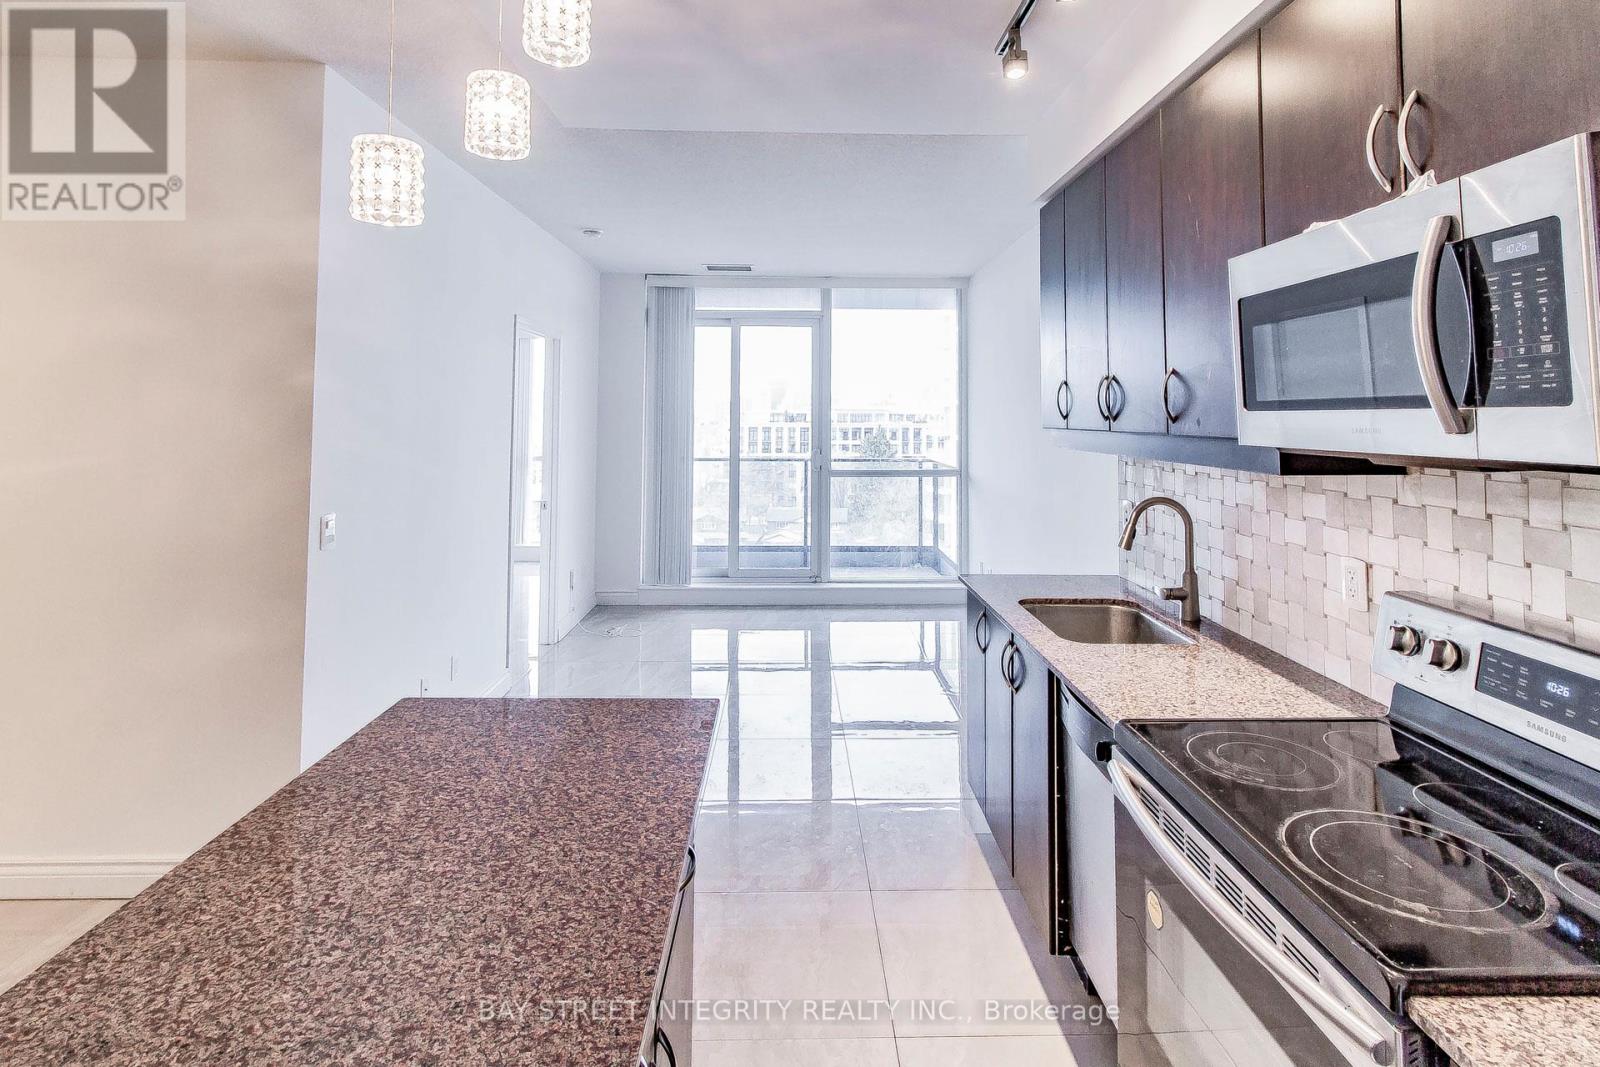
Welcome to the Award-Winning "Arc Condo" in Prime Bayview Village! This well-maintained 2-Bedroom + Den unit offers 2 bathrooms, an open-concept modern kitchen, 9-foot ceilings, and a beautiful west view. Enjoy enhanced security with individual floor access via elevator fob. Just steps from the Bayview subway station & shopping center.Being under rent control provides you with peace of mind. Seeking a Triple-A tenant. 1 Parking And Locker Included. Visitor Parking, Guest Suit And Amenities(Pool, Exercise Rm, Party Rm, Internet Cafe, Terrace, Rooftop Bbq, 24Hr Concierge. Seeking Triple-A Tenants. Must See! (id:47351)
65 Lawrence Road
South Bruce Peninsula, Ontario
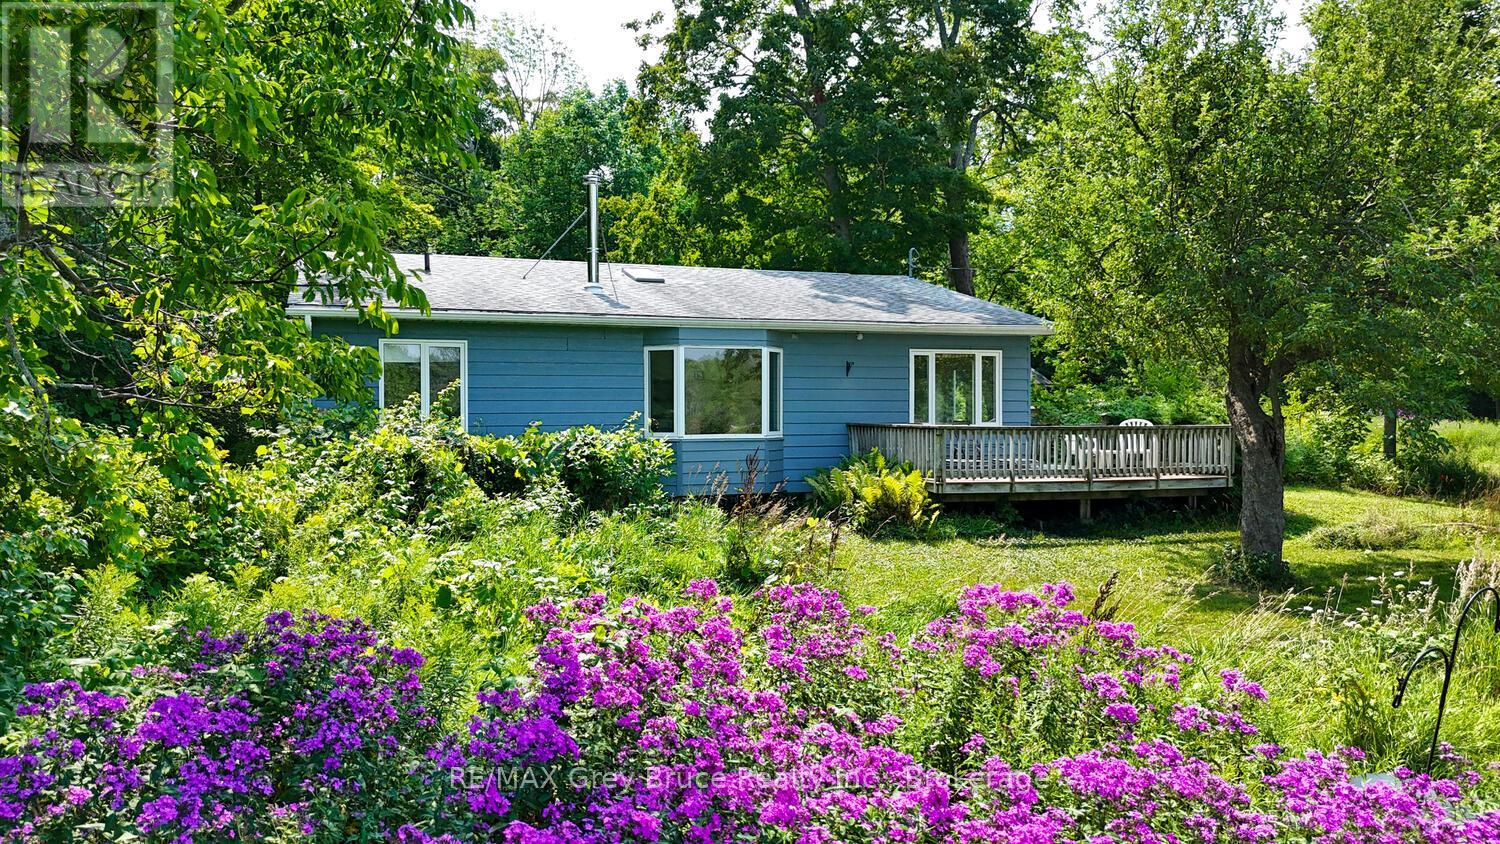
Escape to your own private oasis with this charming 3-bedroom, 2-bathroom home nestled on a sprawling 100-acre parcel of land. Built in 1997, this property offers a perfect blend of comfort and natural beauty, ideal for those seeking peace, tranquility, and room to roam. The land features over 5 kilometers of scenic trails, perfect for hiking, and experiencing the natural beauty of the Bruce Peninsula. A pristine beaver pond provides a serene spot for relaxing by the water, while an established apple orchard offers fresh fruit and charming countryside views. The property boasts a diverse landscape with a mixture of hardwood and softwood bush, providing privacy and a habitat for local wildlife. Access is via a non-maintained seasonal road, ensuring a true retreat from the hustle and bustle. The home itself offers comfortable living with spacious rooms and practical layout, perfect for family life or weekend getaways. Two outbuildings provide ample storage for equipment, tools, or seasonal supplies. If you're searching for a secluded retreat with abundant outdoor space and natural beauty at your doorstep, this property is a rare find. Experience the freedom of country living and make this private haven your new home. Viewings by appointment only. Schedule a viewing with a Realtor today! (id:47351)
512 18th Street E
Owen Sound, Ontario
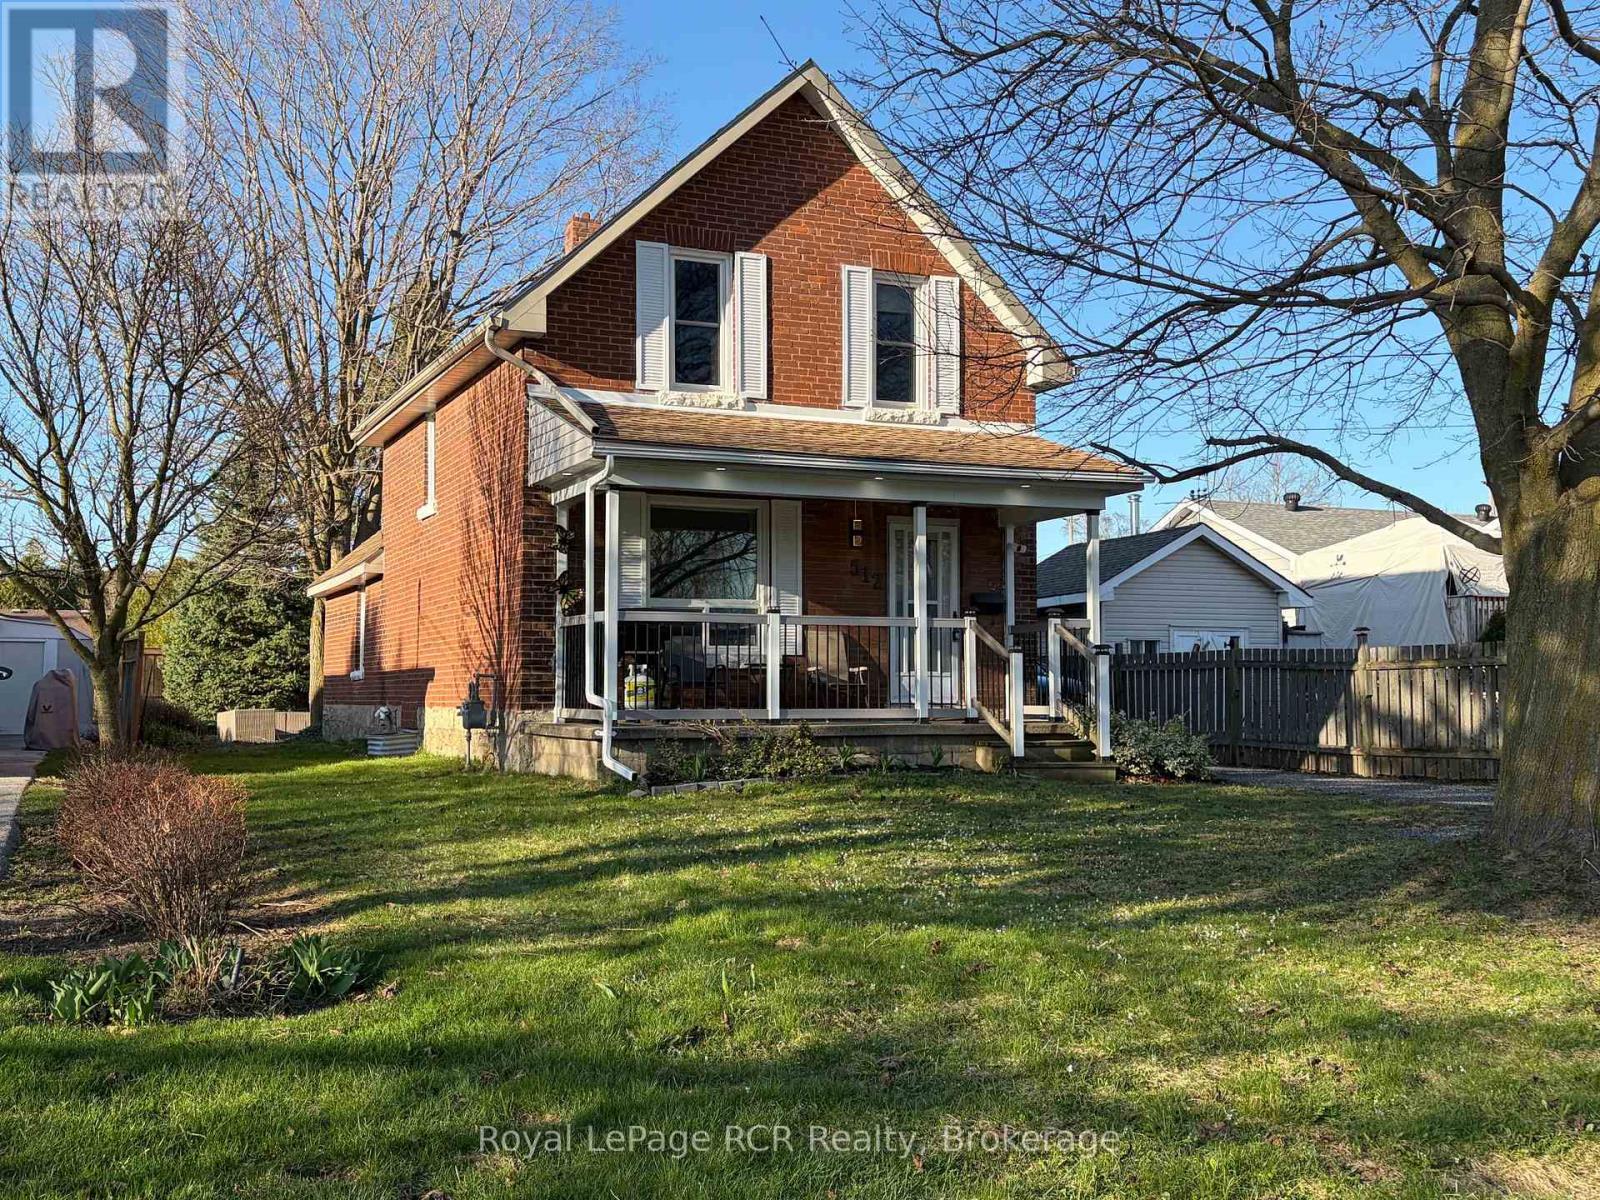
3 bedroom brick home in one of Owen Sound's best neighbourhoods! Featuring a covered front porch, a spacious entrance with good closet space and nicely proportioned living areas including kitchen, living room and dining room. There is also a handy side entrance with immediate access to a 3 piece bath and a laundry room that doubles as a mudroom. The second level features 3 bedrooms and an updated 4 piece bath. Nice back yard with firepit, some privacy fencing and a shed 10x10. Parking for 3-4 vehicles. Recent updates include light fixtures, flooring, 2nd level bathroom, upgraded attic insulation, driveway paving. Efficient natural gas furnace and hot water, central air. Duncan McLellen Park and Timber McArthur Park at your doorstep. 2 minutes to LCBO, grocery stores and all east side amenities. Great location on a quiet street. (id:47351)
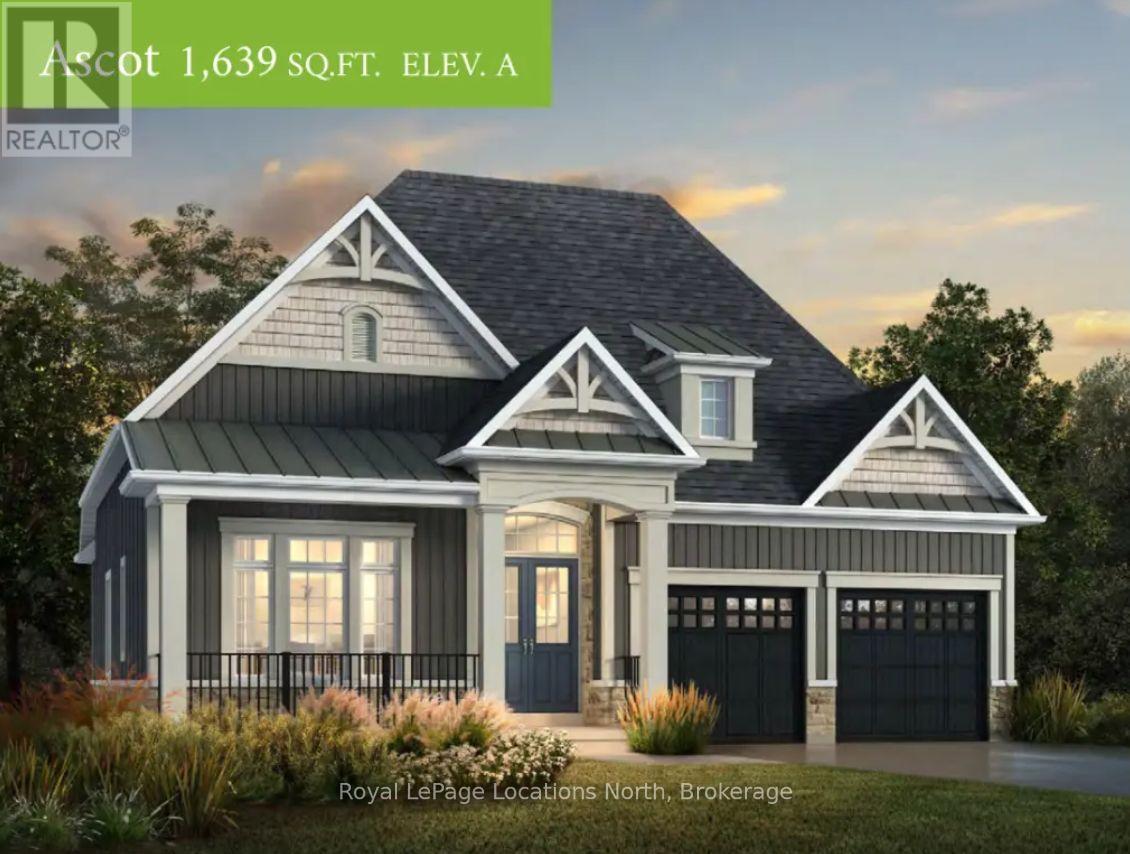
15 Hilton Lane
Meaford, Ontario
Welcome to The Fairways, an exciting new golf course community by Manorwood Homes and Terra Brook Homes, nestled in the charming town of Meaford, Ontario. Introducing the Ascot model, a thoughtfully designed 1,637 sq. ft. bungalow offering the ease and convenience of true main-floor living. This open-concept floor plan seamlessly connects the kitchen, dining, and living areas, creating an inviting space that's perfect for both everyday living and entertaining. The living room is highlighted by a cozy gas fireplace, while large windows showcase views of the beautiful Meaford Golf Course.The spacious primary suite features a walk-in closet and a luxurious 5-piece ensuite, providing the perfect private retreat. A double-car garage adds convenience and ample storage.Now is the ideal time to build your dream home. Situated on a premium lot backing onto the Meaford Golf Course, you'll have the opportunity to choose your lot, select from thoughtfully designed floor plans, and personalize every finish to reflect your unique style and vision.Visit our beautifully finished model home at 1 Hilton Lane and discover everything this exceptional new golf course community has to offer. (id:47351)
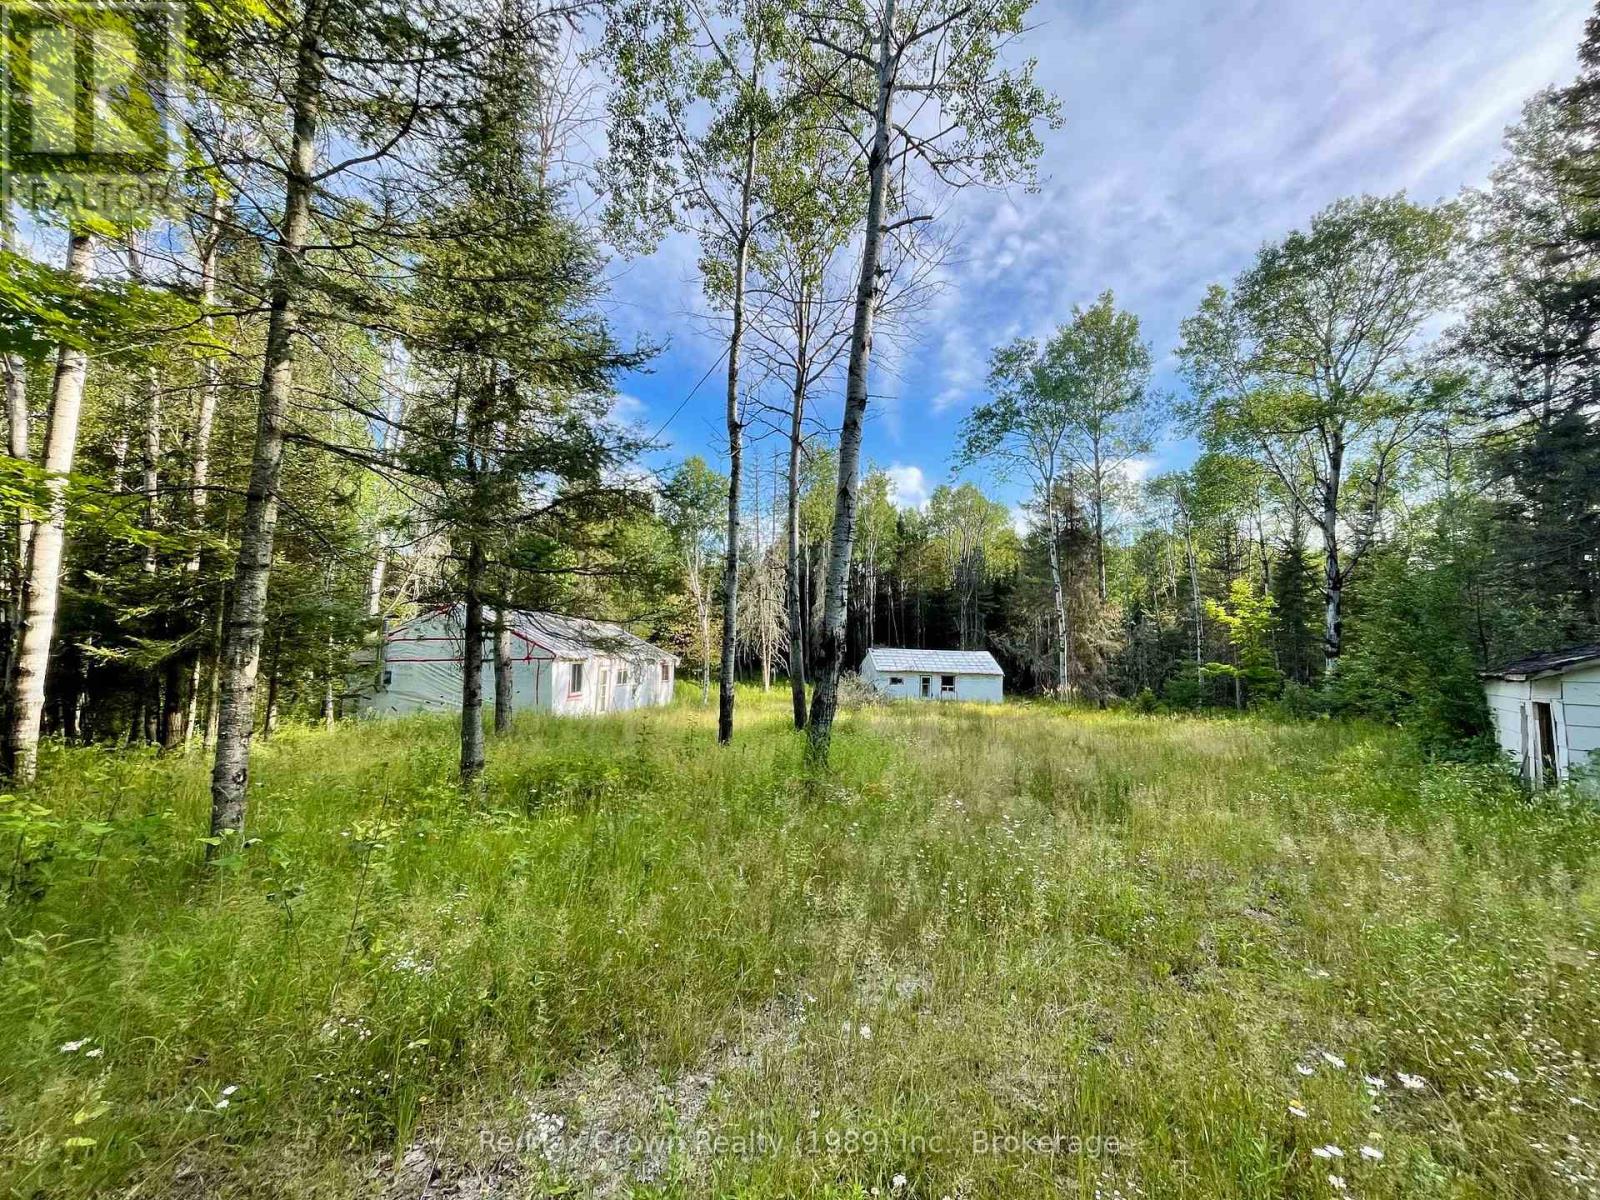
1106 Commanda Lake Road
Parry Sound Remote Area, Ontario
Level, treed 2.36-acre property located in an Unorganized Township with year-round municipal road access and hydro available at the lot line. The property features two existing buildings, one approximately 48' x 26' and the second approximately 36' x 26'. A holding tank has been installed to service the larger building, and some electrical wiring has been completed. Please note that the buildings have experienced water intrusion and mould is present. The buildings and property are being sold strictly "as is, where is," with no representations or warranties. Property is located down the road from Commanda Lake Launch. An affordable opportunity for someone looking for unorganized and existing structures with the vision and ability to take on a substantial renovation or redevelopment project. (id:47351)
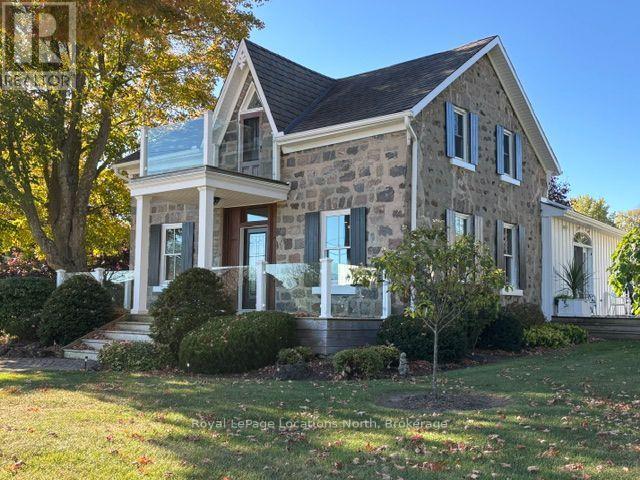
448 Grandview Drive
Meaford, Ontario
SEASONAL LEASE Available December 1, 2026 - March 31, 2027 all inclusive and furnished. 20 minutes to various ski resorts, 20 minutes to Collingwood or Owen Sound. Enjoy this fully furnished and equipped Century Home on one of Meaford's finest streets with views of Georgian Bay. Extensively renovated home with chef's kitchen featuring a large centre island, quartz counter tops, stainless steel appliances, large open concept Family & Dining Room with wide plank flooring and a cozy gas fireplace with stone hearth. Open Beams and Exposed Stone make this an enjoyable place to relax or entertain after a day on the slopes and trails. Upstairs, a large Primary Bedroom with King Sized Bed and balcony with views to Georgian Bay, renovated 3pc bath with custom tiled shower and a second bedroom with a queen Murphy Bed. Main Floor Laundry and a second 4pc bath complete this beautiful property. All utilities, cable and internet are included. Just pack your bags and enjoy! (id:47351)
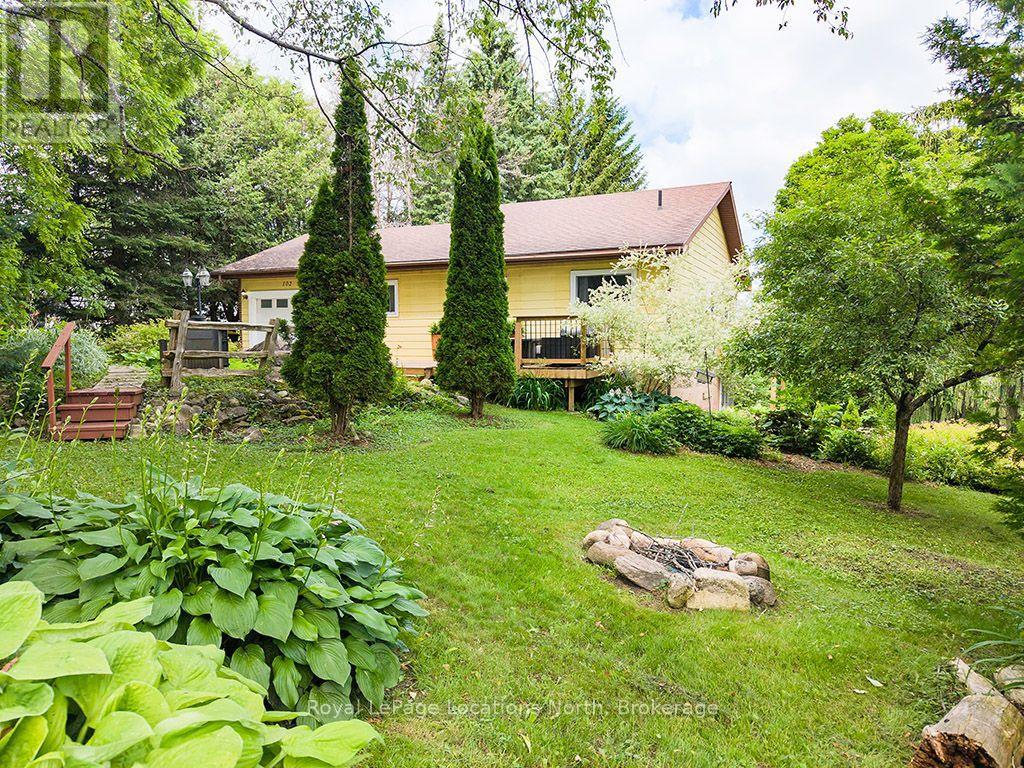
102 Mill Street
Grey Highlands, Ontario
Experience the best of four-season living on this exceptional property, ideally located near Beaver Valley Ski Club, Hogg's Falls, Blue Mountain, Bruce Trail, and Lake Eugenia, . Set on a spectacular, private lot backing onto the Boyne River, this property is surrounded by mature trees, perennial gardens, and a peaceful forest, creating the perfect setting for relaxation and outdoor adventure. Designed for making memories, the property features a children's tree fort, two bunkies for guests or extra recreational space, and expansive grounds to enjoy every season. Inside, the home has been beautifully updated with engineered hardwood flooring throughout the main level, a beautiful new kitchen, fresh paint, upgraded electrical, new pot lights, and stylish light fixtures. The bright, open-concept main floor is ideal for entertaining family and friends. Currently operated as a successful Airbnb, this property also presents an excellent investment opportunity. The walk-out lower level offers flexibility for extended family accommodations or additional rental income potential. Whether you're skiing the slopes of Beaver Valley and Blue Mountain, hiking nearby trails, cycling scenic country roads, paddling, fishing, or spending summer days at Lake Eugenia, this location offers an exceptional four-season lifestyle. Whether you're searching for a full-time residence, a weekend retreat, or an income-generating investment, this unique property in Flesherton delivers the perfect combination of modern updates, natural beauty, and recreational convenience. (id:47351)
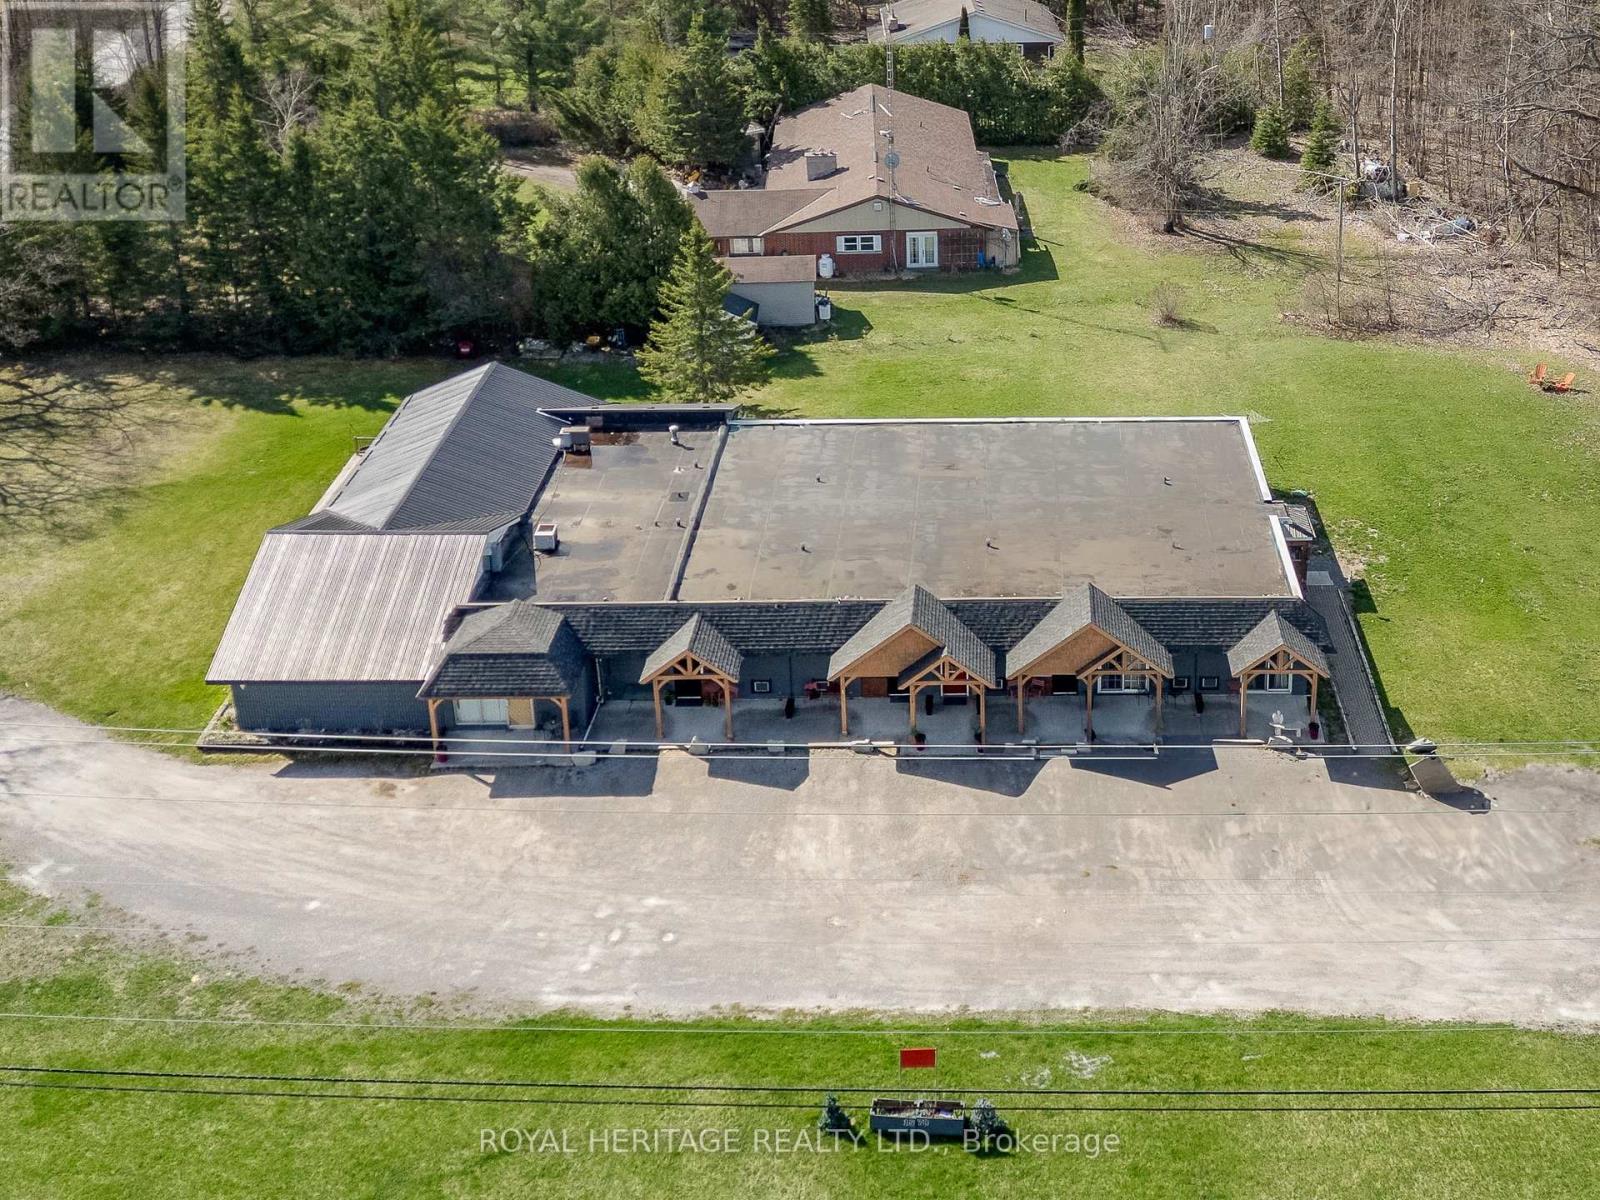
1578 County 8 Road
Kawartha Lakes, Ontario
Are you looking for a new business or a High Cash Flow Investment with 11.2% CAP? This is a turnkey Well Maintained Multi-Unit building. Rare opportunity to own a proven income-producing property. With AAA tenants and a flexible model suited for hands-on operators or passive investors. Offering 8 single units, 1 two-bedroom apartment, and 1 commercial unit, plus shared amenities including a dining area with a fireplace, a lounge, a full kitchen, and common laundry. Zoned C2 the commercial unit could be used as a convenience store, restaurant, and much more. Situated on a 1.3-acre lot, it offers ample parking, green space, and private walk-out patios for each unit. Tenants currently receive meal services, creating an assisted-living style income stream. Option to hire out meals and maintenance for a hands-off investment. Value-add potential includes adding kitchenettes or expanding the building to increase cash flow. Conveniently located between Fenelon Falls and Bobcaygeon. Just steps to Eganridge Resort for dining and golfing and approx. 1.5 hours from the GTA. Turnkey opportunity with strong returns and future growth potential. (id:47351)
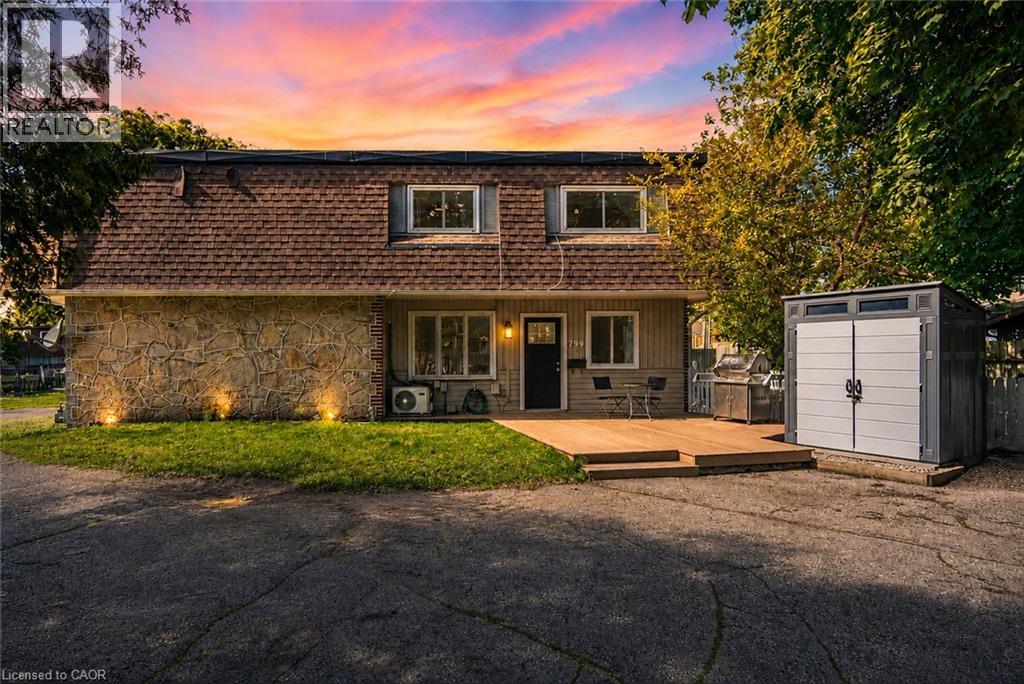
799 Patterson Place Unit# A
Cambridge, Ontario
Welcome to this beautifully maintained freehold townhouse offering the perfect blend of style, comfort, and affordability with no condo fees to worry about! An outstanding opportunity for first-time buyers, young professionals, or anyone looking for a home that's ready to enjoy from day one. The bright, open concept main floor provides an inviting space for everyday living and entertaining, while the finished basement, fully renovated in 2025, adds valuable living space ideal for a family room, home office, gym, or recreation area. This carpet free home (with the exception of the staircases and upper hallway) features two spacious bedrooms, two bathrooms, and a fresh, modern feel throughout. The kitchen comes complete with a full set of appliances, all purchased new in 2025, giving you peace of mind for years to come. Step outside to enjoy your own private composite deck, perfect for relaxing or entertaining, along with a convenient storage shed for all your outdoor essentials. Located less than 10 minutes from Highway 401 and only five minutes from the endless shopping, restaurants, and amenities along Hespeler Road, this home offers exceptional convenience without sacrificing comfort. If you've been searching for an affordable freehold home that offers outstanding value, modern updates, and nothing left to do but move in, this is one you won't want to miss! (id:47351)
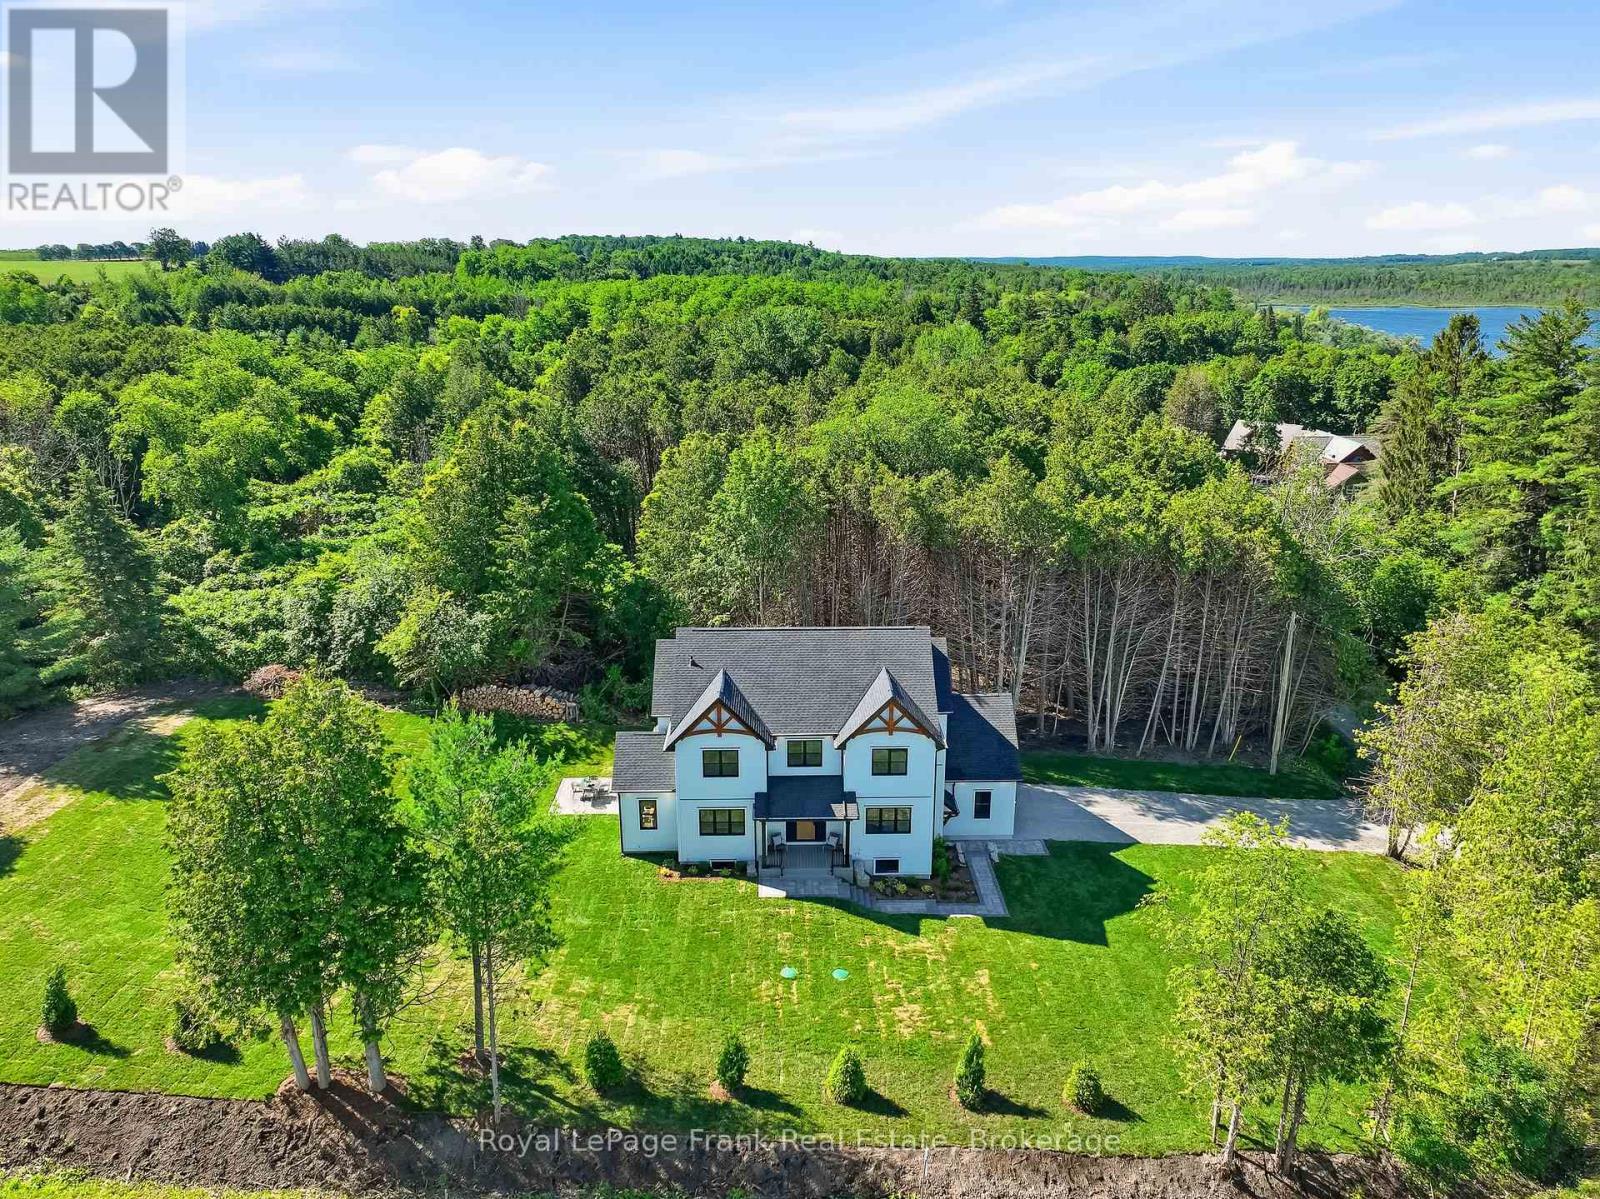
S11001 Acton Road
Brock, Ontario
Welcome to this stunning custom-built 2-storey home, perfectly situated just minutes north of Uxbridge and directly across from Wagner's Lake. Set on a private 0.5-acre corner lotsurrounded by mature trees, this home offers the ideal blend of luxury, functionality, andpeaceful country living. With 2,660 sq ft above grade, the home features hardwood flooring throughout, striking black windows, and 9-foot ceilings on the main level and basement. The bright, open-concept main floor is designed for modern living, highlighted by a custom kitchen with quartz countertops, a large island with KitchenAid cooktop, LG appliances, and under cabinet lighting. The living space is anchored by a cozy propane fireplace and walkout tothe backyard-perfect for entertaining. The main floor also offers a dedicated office, a spacious 4th bedroom, a full 3-piece bathroom, and convenient access to the large double garage through a functional mudroom. Upstairs, you'll find three generous bedrooms, including a beautiful primary suite complete with a walk-in closet, additional closet space, and a private 4-piece ensuite. A convenient second-floor laundry room with sink adds everyday ease, while built-in closet organizers throughout maximize storage. The unfinished basement features a separate entrance, large above-grade windows, 9-foot ceilings, and a rough-in for a full bathroom - offering excellent potential for an in-law suite or additional living space. Additional features include a water softener, UV water system, and 200-amp service. The exterior is finished with durable LP Smart Side engineered siding, composite decking on the covered front porch, timber gables, and stylish exterior lighting with pot lights. The large driveway and double garage provide ample parking space. A rare opportunity to enjoy modern finishes, thoughtful design, and a tranquil setting just steps from Wagner's Lake while also benefitting from ease of access to Uxbridge just a few short minutes away! (id:47351)
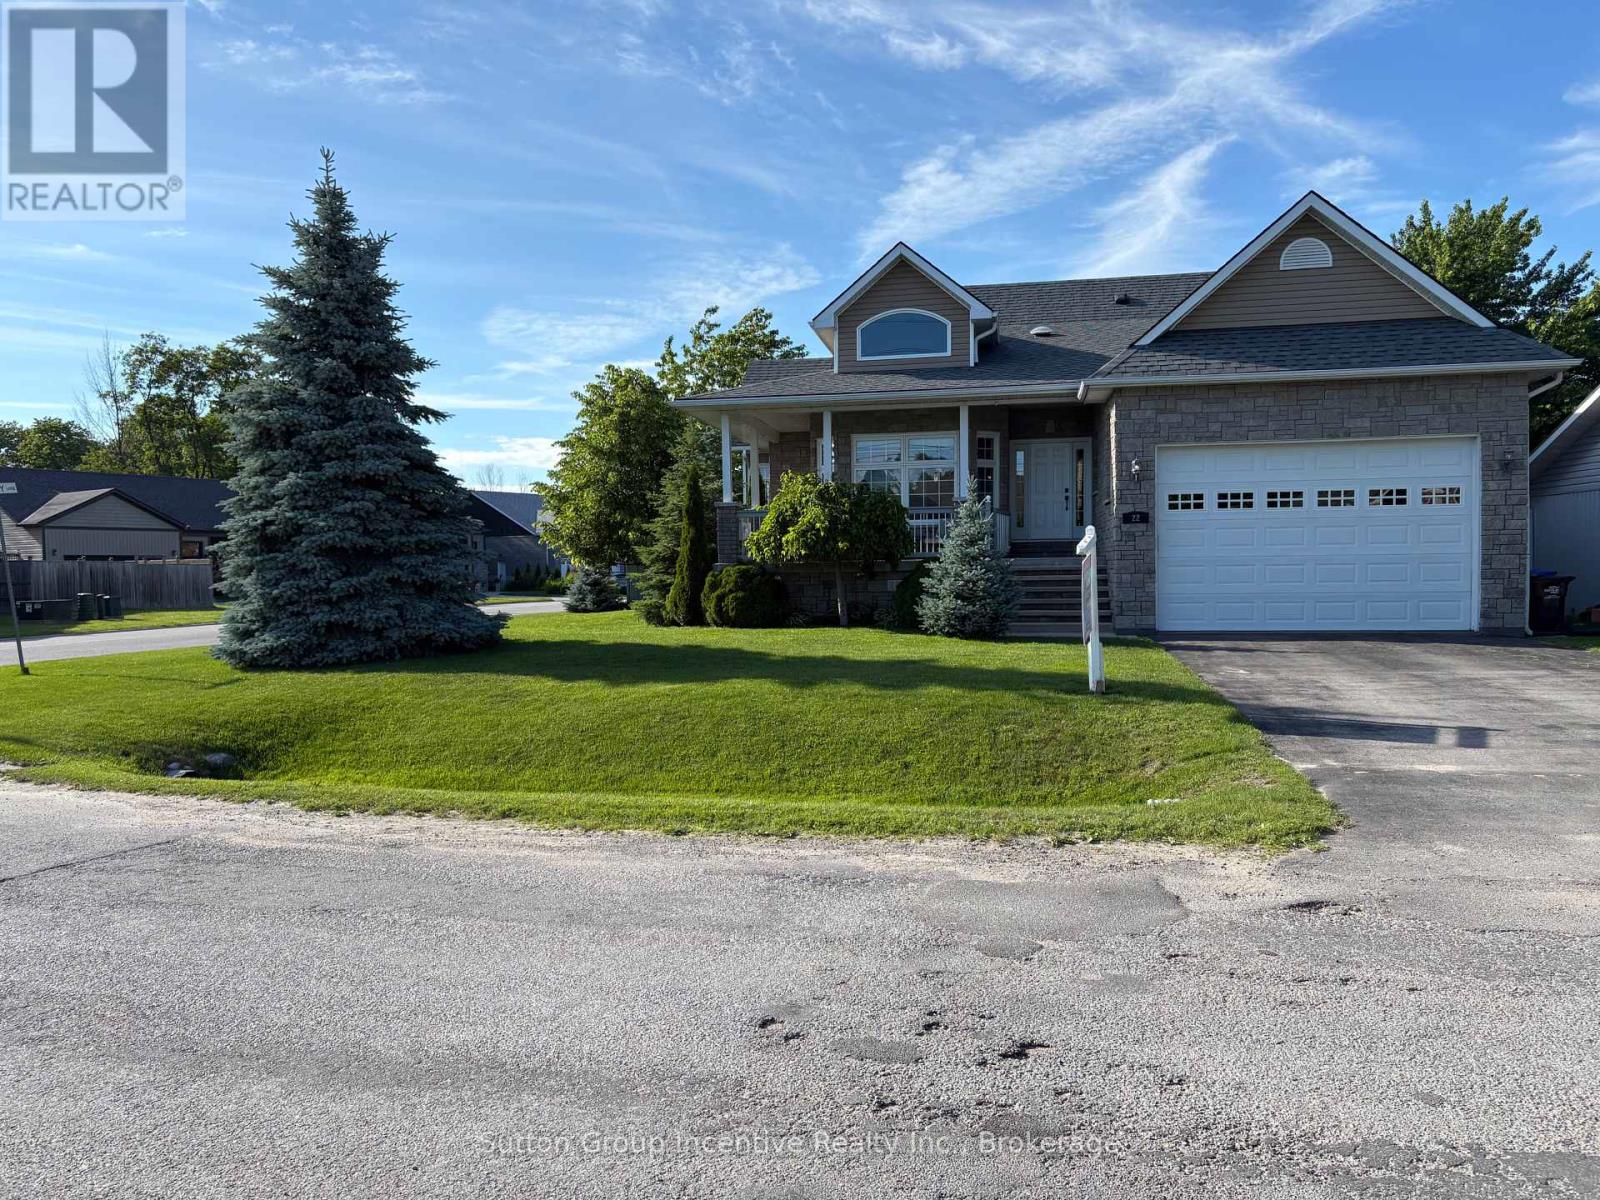
22 Bourgeois Beach Road
Tay, Ontario
This one-owner, custom-built design and steps to Georgian Bay and the Trans Canada Trail offer a picturesque setting that's hard to resist. From the easy access to recreational activities like boating and snowmobiling, to the wraparound verandah, manicured gardens, and arch-top dormer, this is undoubtedly going to add to its charm and curb appeal. Inside, the kitchen seems like a dream with its breakfast bar, stainless-steel appliances, and quartz countertops. The flow into the dining area, which opens up to the fully fenced backyard with a porch, patio, and gazebo, sounds perfect for both everyday living and entertaining. The main level, with its primary bedroom featuring a luxurious 5-piece ensuite and walk-in closet, along with another bedroom and a 4-piece bathroom, offers comfort and convenience. And the lower level, with a great room boasting a cozy gas fireplace, an additional bedroom, and a 3-piece bathroom, provides even more space and flexibility. The numerous upgrades, including quartz countertops in the kitchen and bathrooms, new appliances, newer custom blinds and lights, updated sliding screen door, and a new roof, ensure that the home is not only beautiful but also well-maintained and up-to-date. Lastly, the sought-after corner lot location, just minutes away from Midland and Penetanguishene, adds to the appeal, offering both convenience and a sense of tranquility. With 2,874 square feet of finished space, this home is an absolute gem! (id:47351)
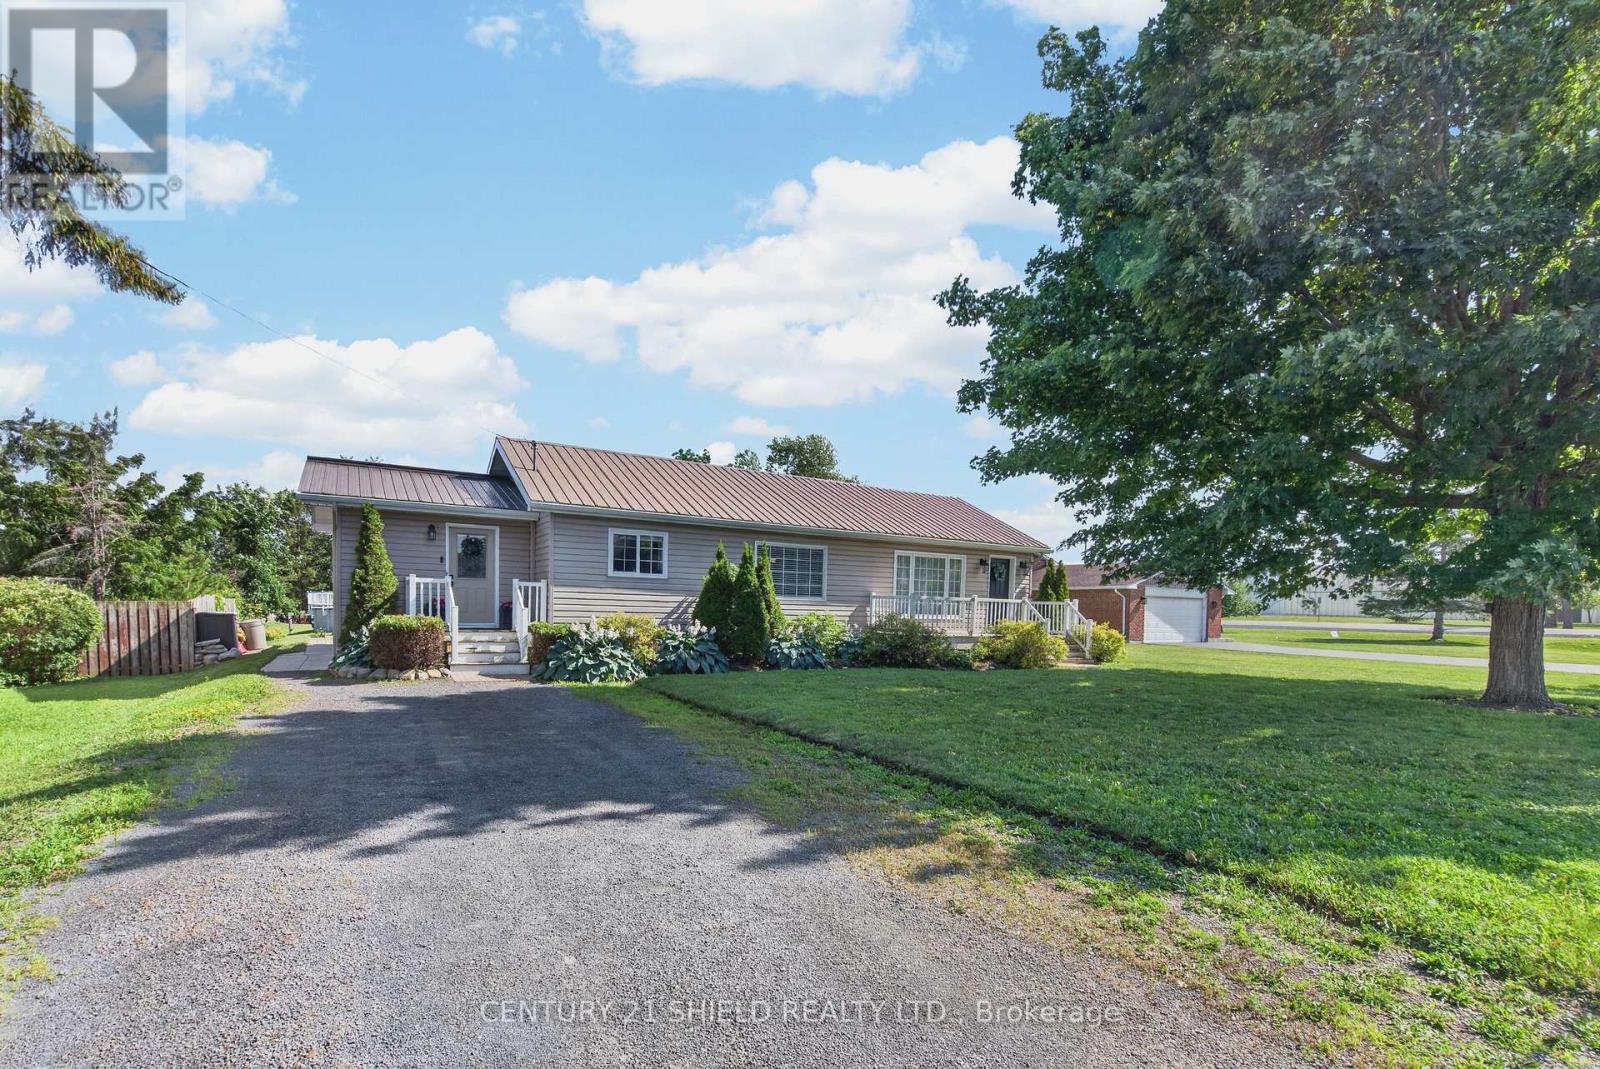
16316 Jenkins Road
South Stormont, Ontario
Welcome to 16316 Jenkins Road in South Stormont! This move-in ready 2-bedroom, 1-bathroom home offers the perfect blend of comfort, style, and convenience. The bright open-concept layout creates an inviting space for everyday living and entertaining, while the updated kitchen features granite countertops, plenty of storage, and a bright workspace. Outside, enjoy the huge patio area, perfect for hosting family and friends, along with an above-ground pool to make the most of the summer months. A durable metal roof provides added peace of mind, and the property's location offers the best of quiet country living while being just minutes from the Village of Long Sault, where you'll find restaurants, schools, parks, the parkway and other everyday amenities. Whether you're a first-time buyer, downsizing, or searching for a turnkey home in a fantastic location, this property is ready to welcome you home. (id:47351)
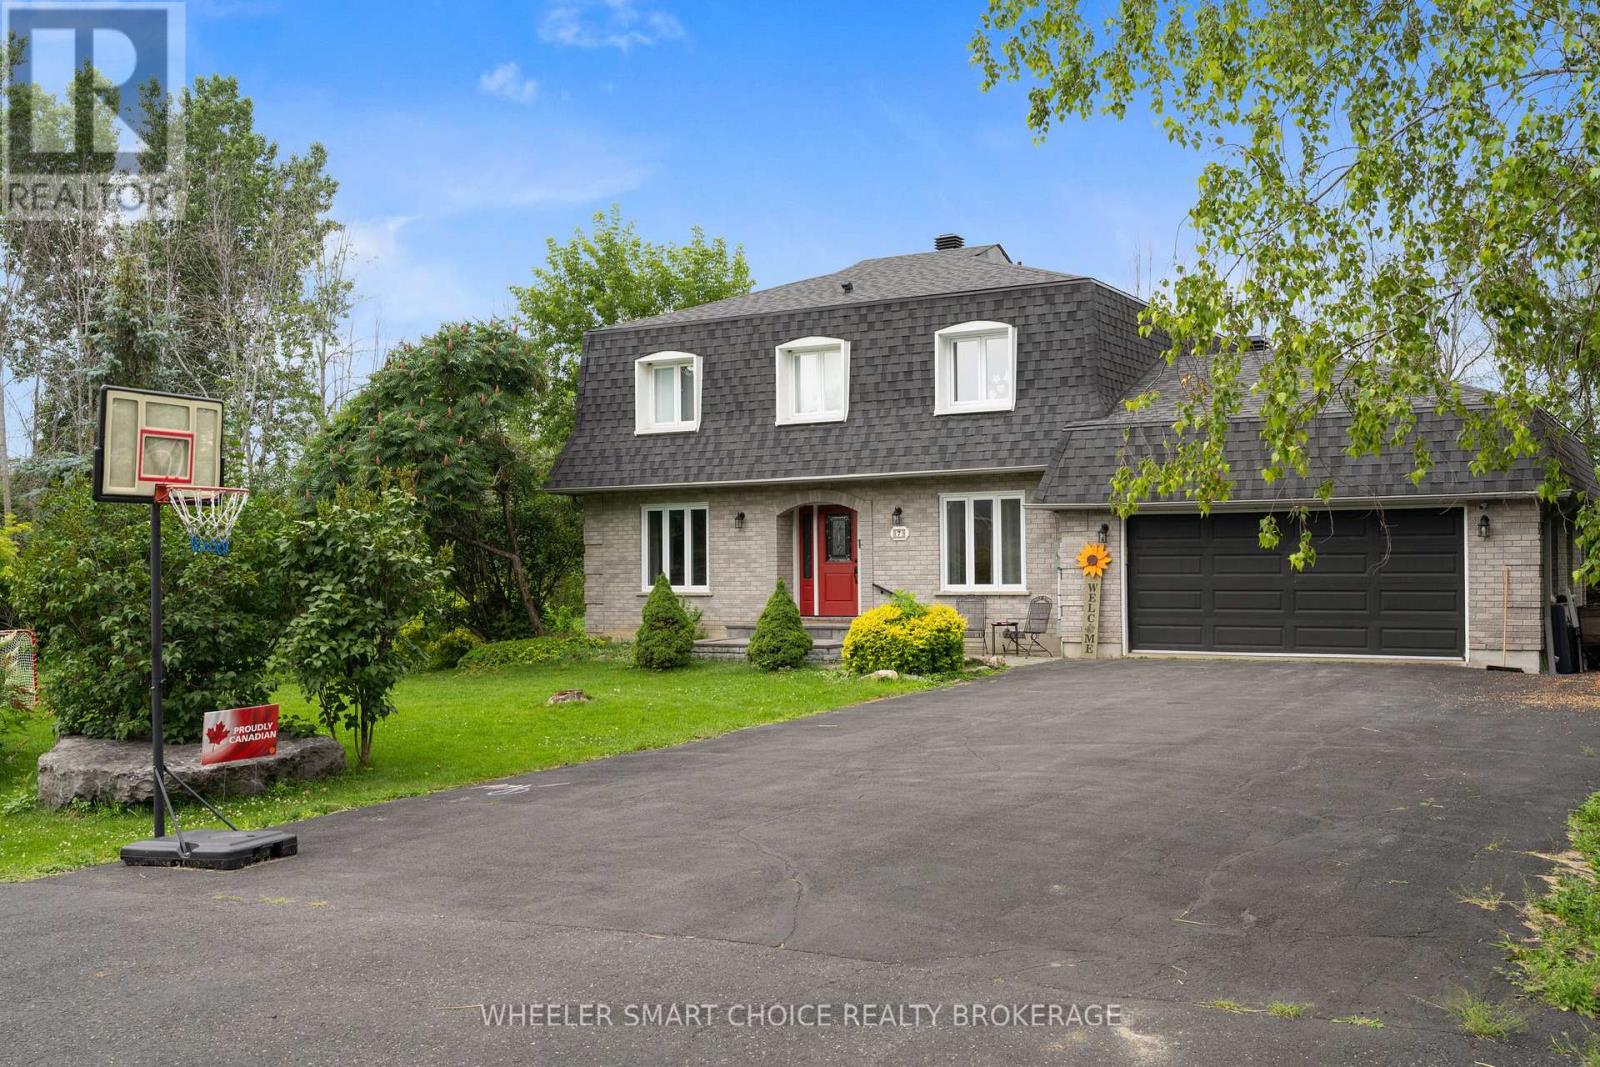
7 Loyalist Crescent
South Stormont, Ontario
Welcome to 7 Loyalist Crescent in a desirable and established South Stormont neighbourhood. Nestled on a large private lot with stunning landscaping, this classically styled two-storey majestic family home offers the perfect blend of space, comfort, and peaceful family living. There is a timeless, nostalgic warmth to this grand home, evocative of the classic, multi-story family estates that feel bustling, safe, and full of life. Adding to its appeal, the property is situated right beside a community park, providing an ideal playground for the kids and additional privacy. Step inside to a welcoming foyer with hardwood floors opening up to a bright living room and dining room, both featuring new windows and flooring beautiifully complimenting these main living spaces. The heart of the home features a functional kitchen with an L-shaped design and a cozy breakfast area that opens seamlessly into a spacious family room with a fireplace and mantel. From here, step out to an incredible backyard oasis featuring massive multi-level wooden decks, a covered hardtop gazebo, a stone fire pit area, a storage shed, and lush, mature gardens. A main-floor laundry room , and a powder room complete the main floor. A striking, wooden staircase leads to the 2nd floor landing and 4 generously sized bedrooms, including a main room with its own private ensuite and another large bathroom . The lower level expands your living space even further with a finished basement that boasts a massive recreation room, a bonus/ exercise room, and a utility room with a separate entrance to the garage. Perfectly situated, you are just minutes from the breathtaking Long Sault Parkway and the endless recreational benefits of the nearby St. Lawrence River, from boating to scenic waterfront trails. Enjoy the perfect balance of tranquility and comfortable living- plus an easy commute to both Ottawa and Montreal, just minutes from Long Sault, Ingleside, and Cornwall. Schedule your viewing today! (id:47351)
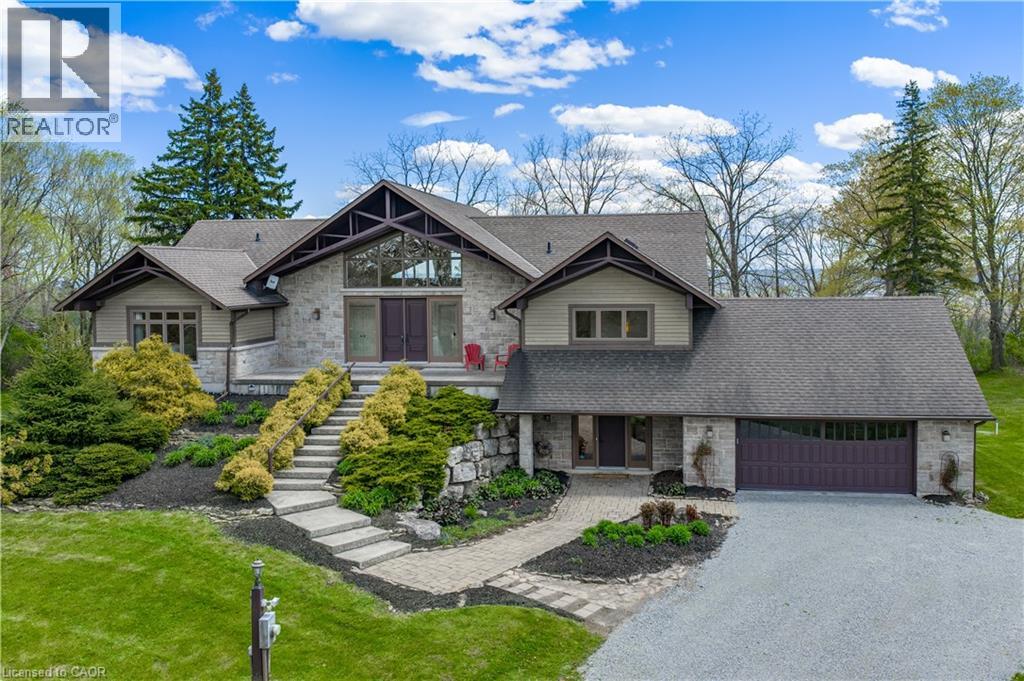
720 Mountain Brow Road W
Burlington, Ontario
Experience the perfect blend of comfort and character in this custom-built home, offering breathtaking views of Burlington and Lake Ontario. A grand front entrance with double doors and soaring windows welcomes you into a thoughtfully designed main level featuring hardwood flooring, an elevator, and a stunning great room with vaulted ceilings, a gas fireplace with built-ins, and a wall of windows with walkout to the expansive upper deck. The inviting kitchen features custom cabinetry, granite countertops, a large island with breakfast seating, paneled appliances, a gas stove, wine storage, and seamless flow into the dining and living spaces—ideal for gathering and entertaining. The versatile dining room can easily serve as a fifth bedroom, complete with patio doors, closets, and semi-ensuite access. The spacious primary retreat offers deck access, built-ins, a walk-through walk-in closet, and a five-piece ensuite with soaker tub and glass shower. The fully finished lower level features a separate entrance, large recreation room with fireplace, second kitchen, additional bedrooms, multiple bathrooms, and a second laundry—perfect for extended family or in-law potential. Set on a picturesque property with mature trees, armour stone landscaping, winding driveway, and multiple outdoor living spaces including upper and lower decks, this freshly painted home captures a relaxed, cottage-inspired feel with the convenience of city living, just minutes to highways and amenities. (id:47351)
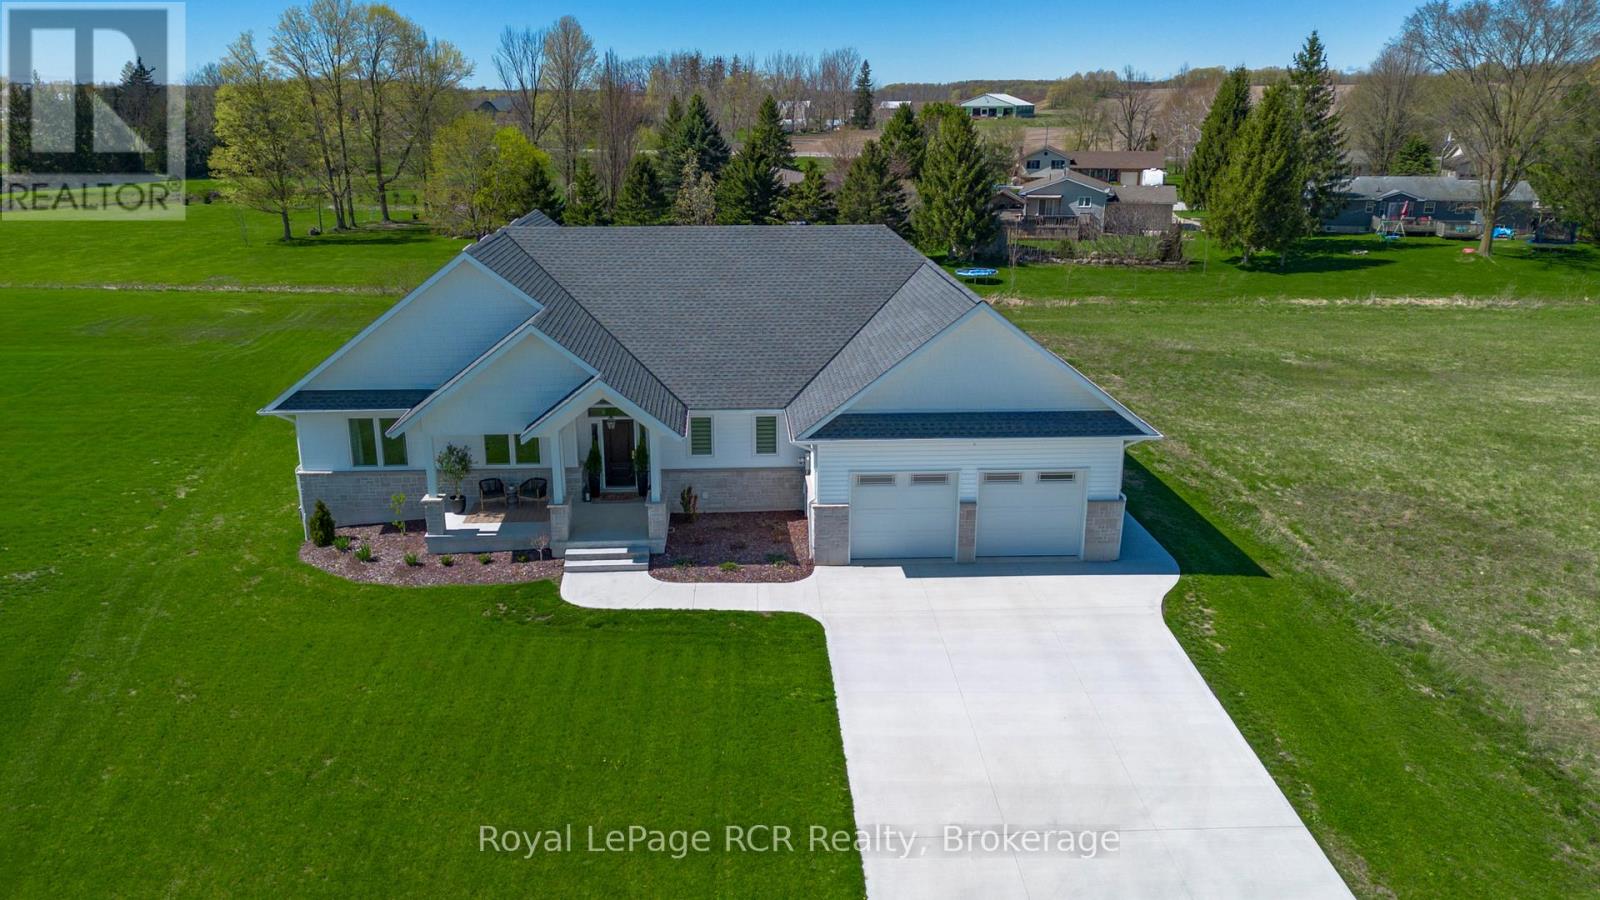
22 Nickason Drive
Arran-Elderslie, Ontario
Welcome to Allenford... where custom craftsmanship, smart design, and riverside living come together in one exceptional property. Positioned on a large 110' x 180' lot with western sunset exposure overlooking the Sauble River, this fully upgraded 5 bedroom, 4 bathroom home was built with intention at every level. From the moment you step inside, the soaring vaulted ceilings, premium finishes, and custom solid wood millwork set this home apart from the ordinary. The heart of the home is a stunning chef-inspired kitchen featuring quartz countertops, professional series appliances, custom cabinetry, and an oversized walk-in pantry designed for both everyday living and entertaining. Thoughtful built-ins, custom closets, fireplace surrounds, and designer vanities add warmth, function, and timeless character throughout. This home delivers the flexibility modern families are searching for with a separate basement entrance and a fully finished in-home salon space accessible from the garage - ideal for a home business, private studio, in-law suite, or future income potential. Built for comfort and efficiency, the home features full spray foam insulation, a high-efficiency heat pump with propane backup furnace, smart thermostat controls, heated double garage, EV charging station, backup generator hook-up, GBtel fibre internet, reinforced foundation, and premium mechanical systems throughout. Step outside and experience the lifestyle this property was designed for... a covered deck overlooking the river, a gazebo-covered hot tub, beautifully integrated exterior lighting, and peaceful surroundings just minutes to Southampton, Sauble Beach, Port Elgin, Owen Sound, Tara, and approximately 40 minutes to Bruce Power. Not all homes are built the same... and this one proves it. (id:47351)
14 Elgin Street W
Norwich, Ontario
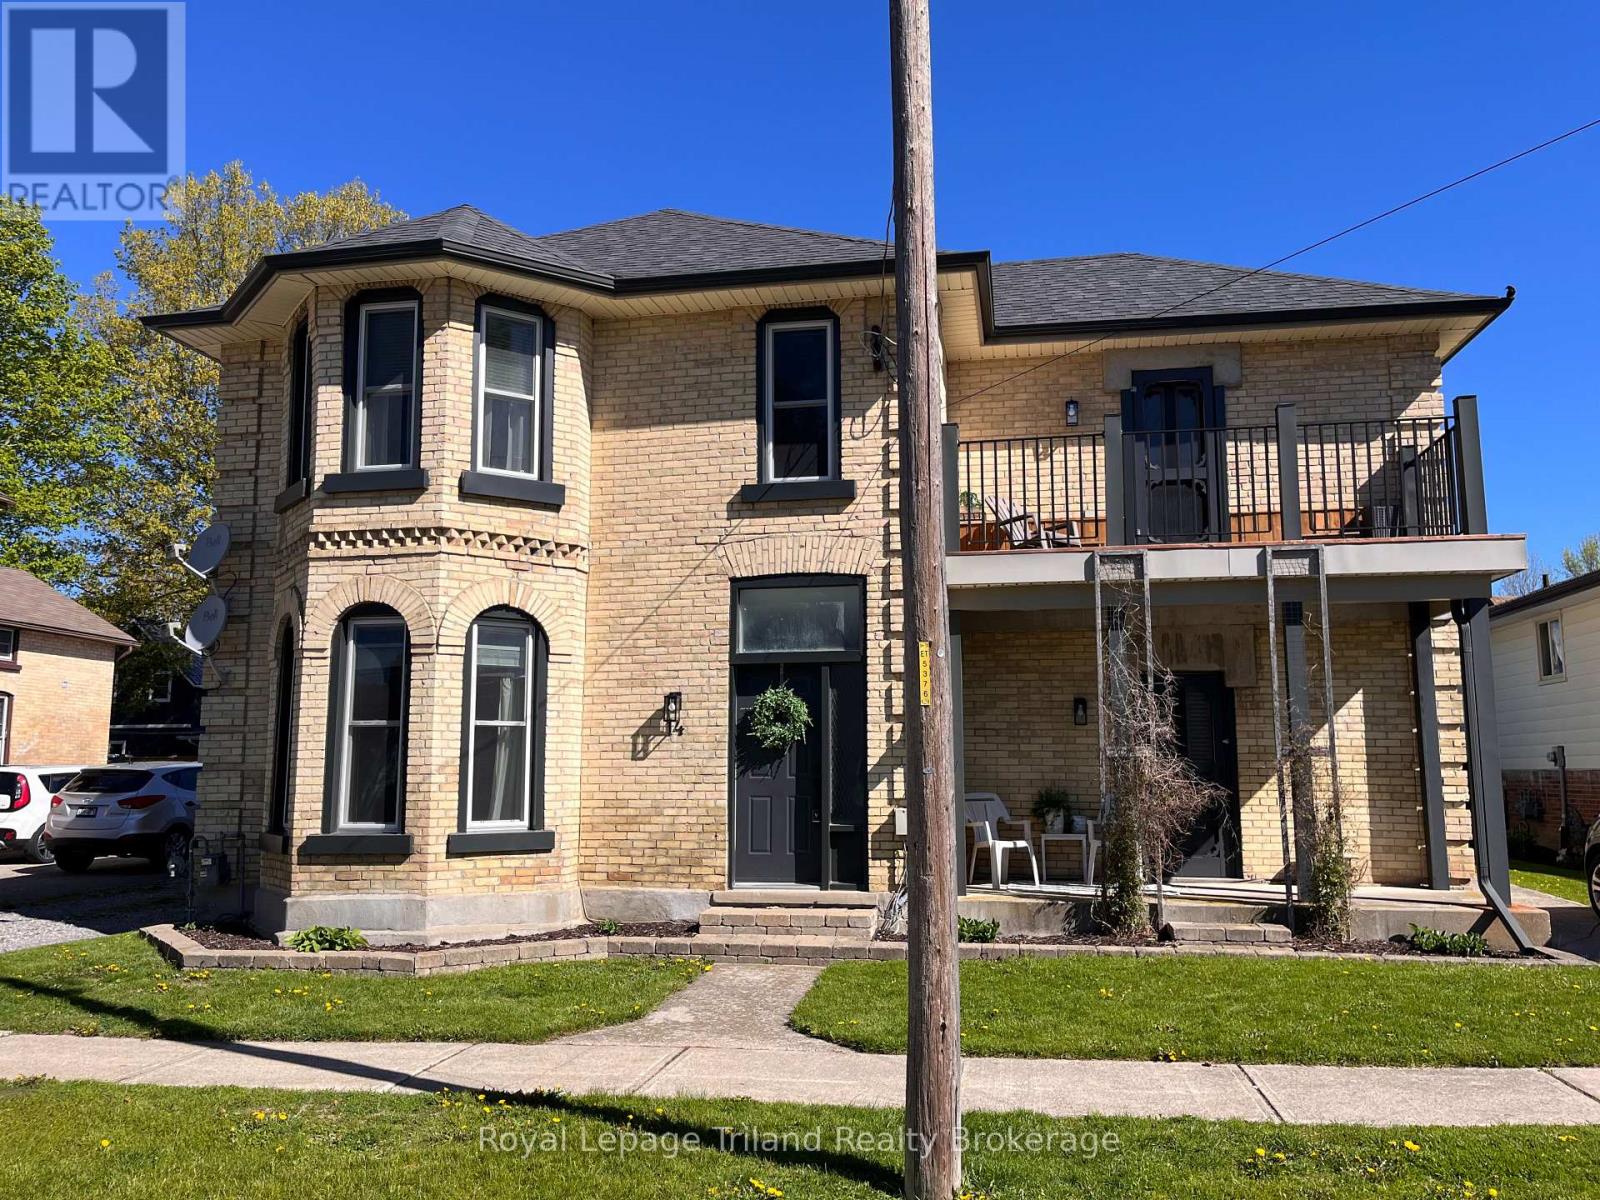
Welcome to 14 Elgin Street, Norwich. This beautiful century home blends timeless character with modern comfort, offering generous living spaces ideal for both everyday living and entertaining. Step inside to a bright and spacious living room, where bay windows fill the space with natural light and create an inviting atmosphere. The large dining room provides ample seating for family meals and special gatherings, while the kitchen features plenty of cupboard and counter space for easy meal preparation and storage. A standout feature of the home is the raised family room, a cozy yet spacious area perfect for relaxing or hosting guests, conveniently located just off the kitchen. The main floor also includes a versatile bonus room with endless potential - ideal as a home office, playroom, or additional living space - complete with both a side entrance and patio doors leading to the backyard. Upstairs, the primary bedroom offers a comfortable retreat with two double closets, cheater access to the four-piece bathroom, and a private balcony - perfect for enjoying your morning coffee. Three additional generously sized bedrooms complete the second level, providing plenty of space for family or guests. Outside, the fully fenced backyard is designed for summer enjoyment, featuring an inground pool, pool shed, storage shed, and a large deck ideal for entertaining, barbecues, and relaxing outdoor living. A wonderful opportunity to own a character-filled home with space, functionality, and charm. All new windows - August 2025. New furnace - November 2025. New pool liner and safety cover -September 2023. (id:47351)
5 Mohawk Point Road
Haldimand, Ontario
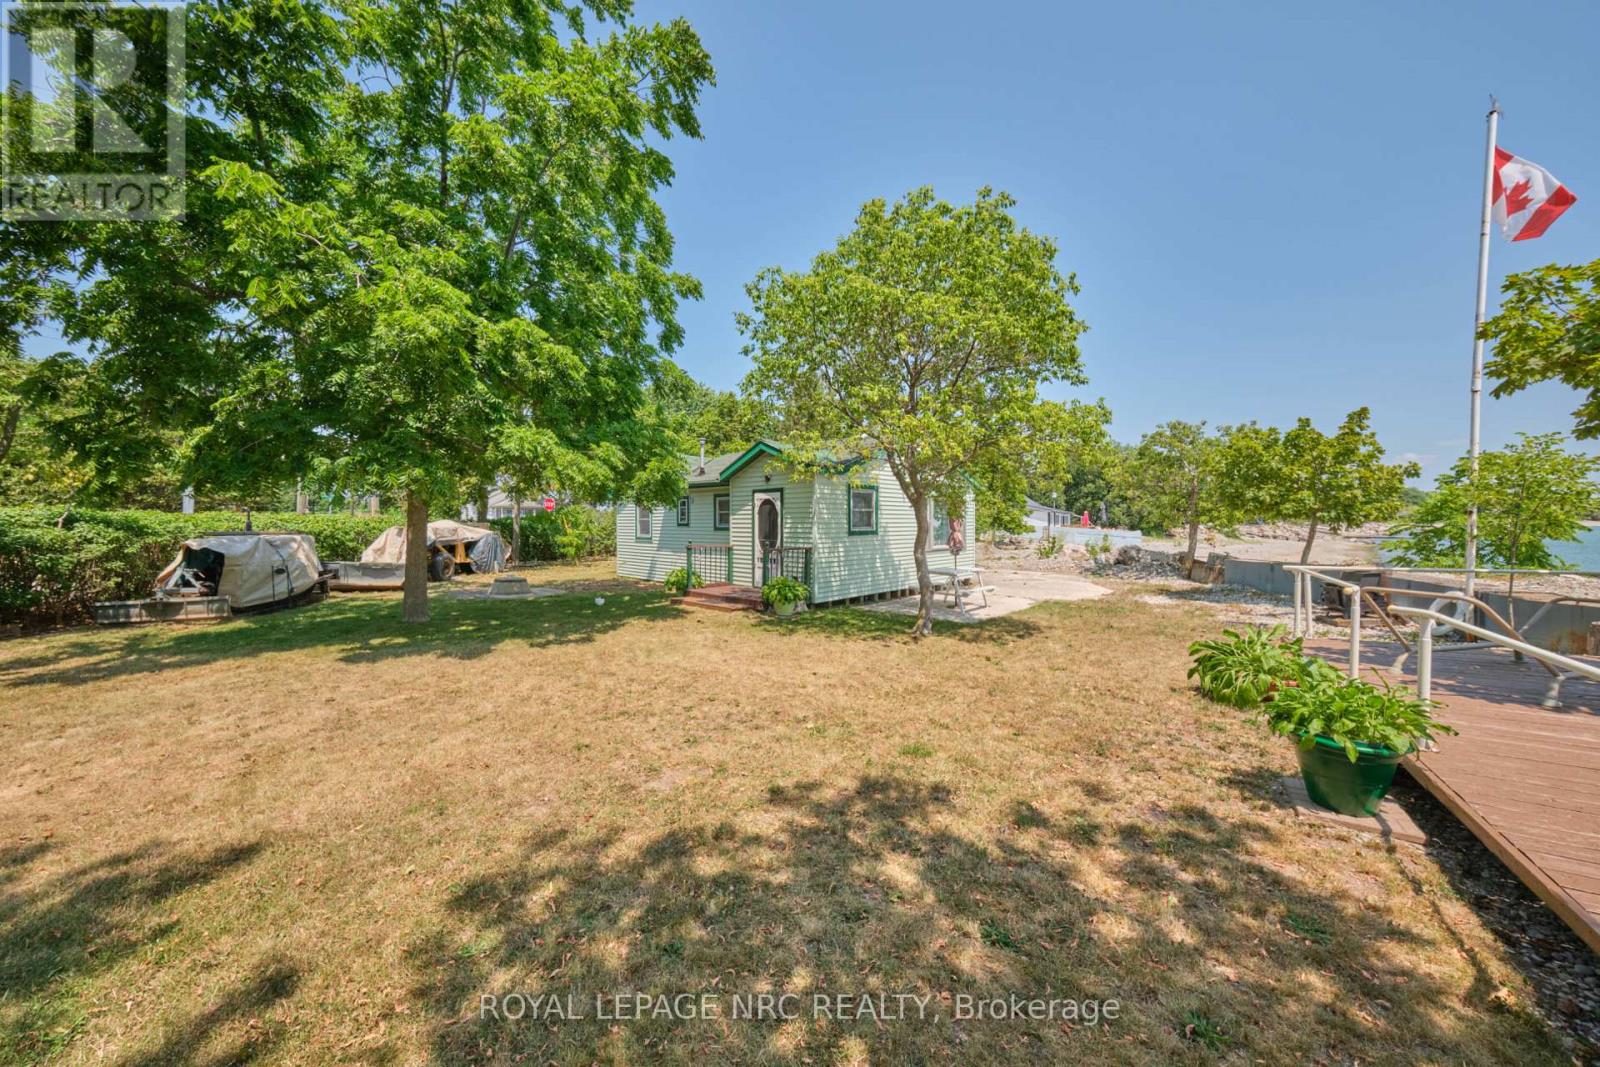
Live your cottage dreams on Mohawk Point Road! Welcome to 5 Mohawk Point Road - only steps from Lake Erie in much loved Low Banks. This 2 bedroom seasonal cottage offers an incredible view of the gorgeous Sunrises & Sunsets over Lake Erie. Step inside to find a fully outfitted kitchen, an open concept living room/dining room, full 3 piece bathroom and 2 bedrooms. A concrete patio and separate lakeside deck make relaxing and enjoying lakefront living easy. A large storage shed offers plenty of room to store toys and tools. With 0.4 acres of property, there is plenty of green space to enjoy with your loved ones. Plenty of parking available on site. Everyone's favourite summer time restaurant - Hippos @ Mohawk Marina is just up the road. There is still plenty of warm weather - don't delay and book your showing today! (id:47351)
13 Orlando Drive
St. Catharines, Ontario
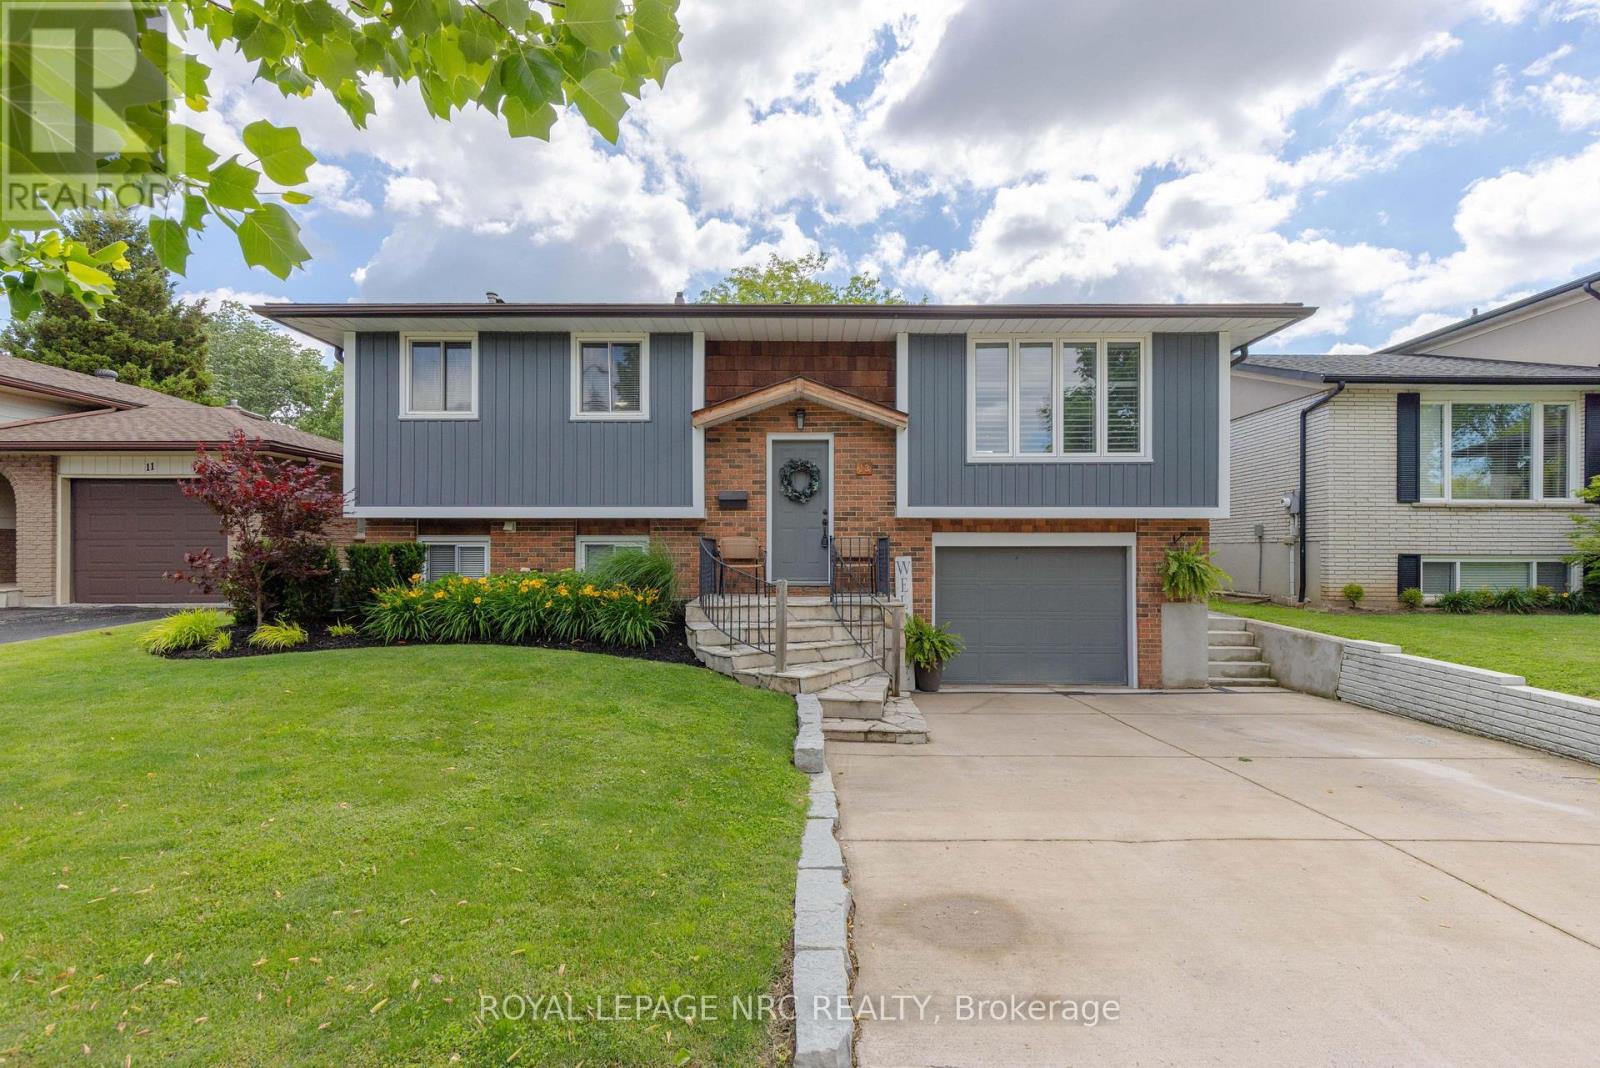
Beautifully updated home in a highly desirable north-end location! The open-concept main floor offers bright, inviting living spaces, featuring a spacious living room with a large picture window that flows seamlessly into the dining area and updated kitchen-perfect for entertaining. The kitchen boasts a large island with a timber countertop, stainless steel appliances, ample cabinetry, and casual seating for family and guests. Modern trim, rich hardwood floors, and convenient main-floor laundry add both style and functionality. Three bedrooms and an updated 5-piece bathroom with double sinks complete the main level. The lower level features a cozy family room with a wood-burning fireplace, an additional bedroom, and an updated 3 pc bathroom. Enjoy direct access from the garage as well as a walkout to the backyard. The outdoor space is just as impressive, offering extensive exterior improvements completed in 2024/2025 include a new fence, huge patio, deck, and illuminated stairs, creating a stylish and functional outdoor retreat. A newly added walkway provides easy access from the driveway, while charming flagstone steps enhance the home's welcoming front entrance. Additional major updates include the roof and driveway, both replaced in 2022. This property combines comfort, style, and exceptional curb appeal. (id:47351)
Lower - 19 Maccabee Avenue
Fort Erie, Ontario
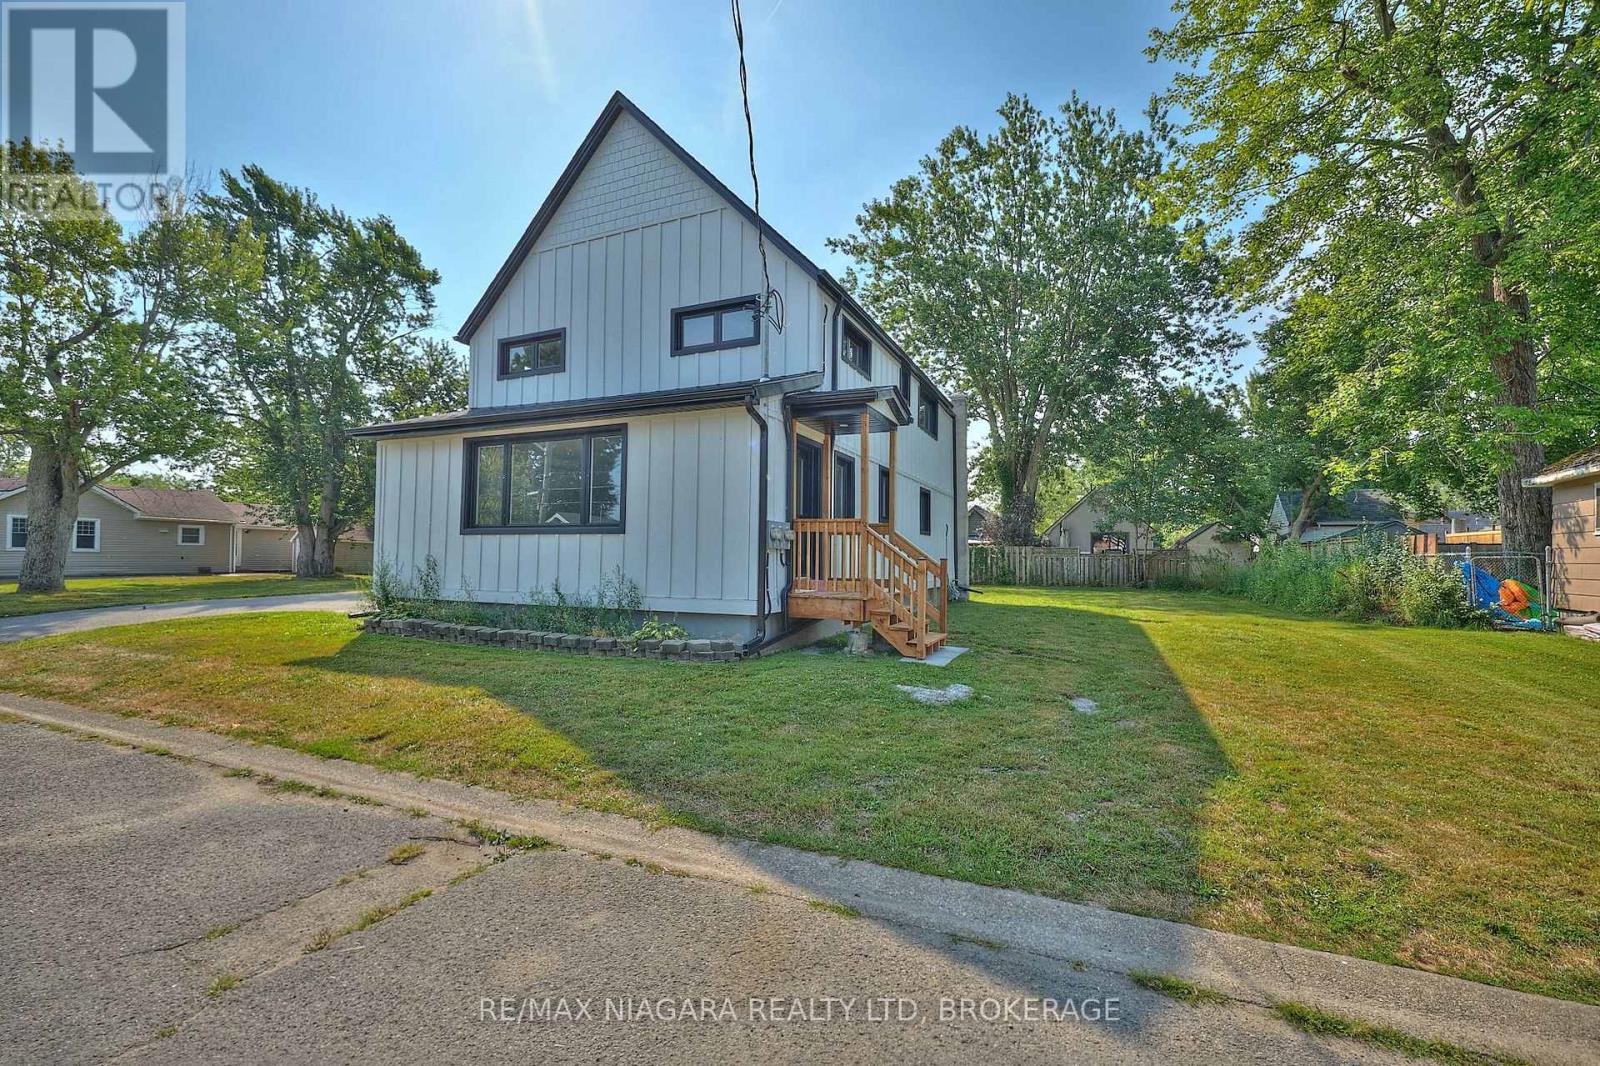
FOR LEASE - LOWER UNIT - Recently and completely renovated, this bright and modern 2-bedroom, 1-bathroom main floor unit is move-in ready and ideal for tenants seeking comfort and convenience. Rent includes water and gas - tenant to pay hydro and cable/internet. Enjoy fresh finishes throughout, including new cabinetry, fixtures, flooring, paint, and trim. The spacious living room is filled with natural light from a large front window and features a hall closet, a separate laundry closet with washer/dryer, and space for a dining area or casual meals at the peninsula breakfast bar. The updated kitchen includes a center island, pantry, fridge, stove, and dishwasher. The stylish 3-piece bathroom, additional storage closet, and private entrances at both the back and side of the home offer added function and privacy. The large, tree-lined backyard and side yard provide plenty of space for relaxing or outdoor fun. Driveway parking is shared with the upper unit. Located within walking distance of a corner store, Albert Street Park, and Lake Erie's shoreline trails. A short drive brings you to Garrison Rd (Hwy #3) for shopping, restaurants, and amenities, with quick access to the QEW and Peace Bridge. (id:47351)