5087 Tilton Lake Road
Sudbury, Ontario
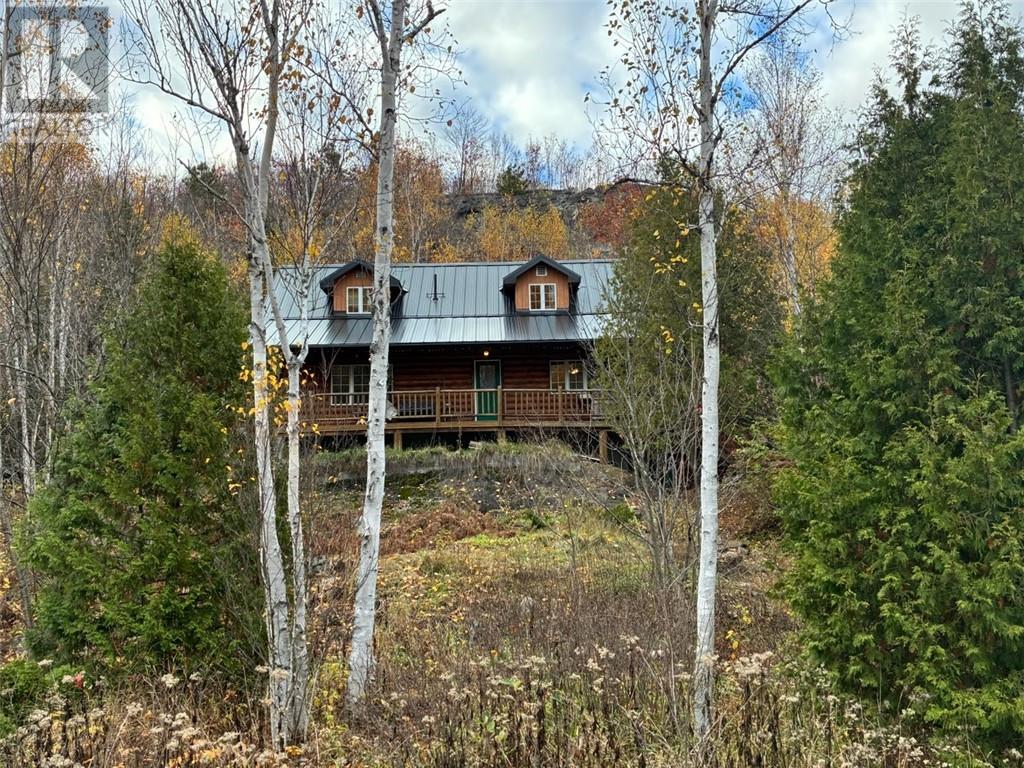
Welcome to 5087 Tilton Lake Road, where log-home character, serious privacy & a little bit of adventure all come together. Built with logs sourced from the Chapleau region, this home feels unmistakably Northern Ontario in the best possible way, warm, authentic & full of character. Sitting on over 4 private acres, there is room here to breathe, explore, entertain & create something completely your own. Head up the mountain on your own property & you’ll be rewarded with panoramic views over Long Lake & the surrounding forest. It’s the kind of spot that makes you stop for a minute. The property itself is a blank canvas for anyone who loves the outdoors. Imagine perennial gardens winding through the landscape, tiered stonework, tucked-away sitting areas, or your own escape. There is plenty of space here to let your imagination run. Inside, the home is all about warmth & easy living. The open-concept layout creates a comfortable gathering space whether you’re hosting friends for the weekend or enjoying a quiet night by yourselves. The primary bedroom is thoughtfully positioned for added privacy, while the separate sauna & shower area gives you your own place to unwind after a long day outdoors. Outside, the wraparound deck may quickly become your favourite room in the house. Pour a glass of wine, listen to the stream running nearby, watch the trees move in the breeze & enjoy the kind of peaceful evening. You get the feeling of being tucked away from everything without actually being far from anything. Kivi Park, Crowley Lake, the South End & HWY 69 are all just minutes away, making this an ideal combination of country privacy & everyday convenience. This isn’t your typical property & that’s exactly the point. It’s private, full of character, surrounded by nature and ready for someone to make it their own. Come see it for yourself. An engineered repair to the attached garage wall is currently in progress under an issued City building permit (id:47351)
615 Garson Coniston Road Unit# B
Sudbury, Ontario
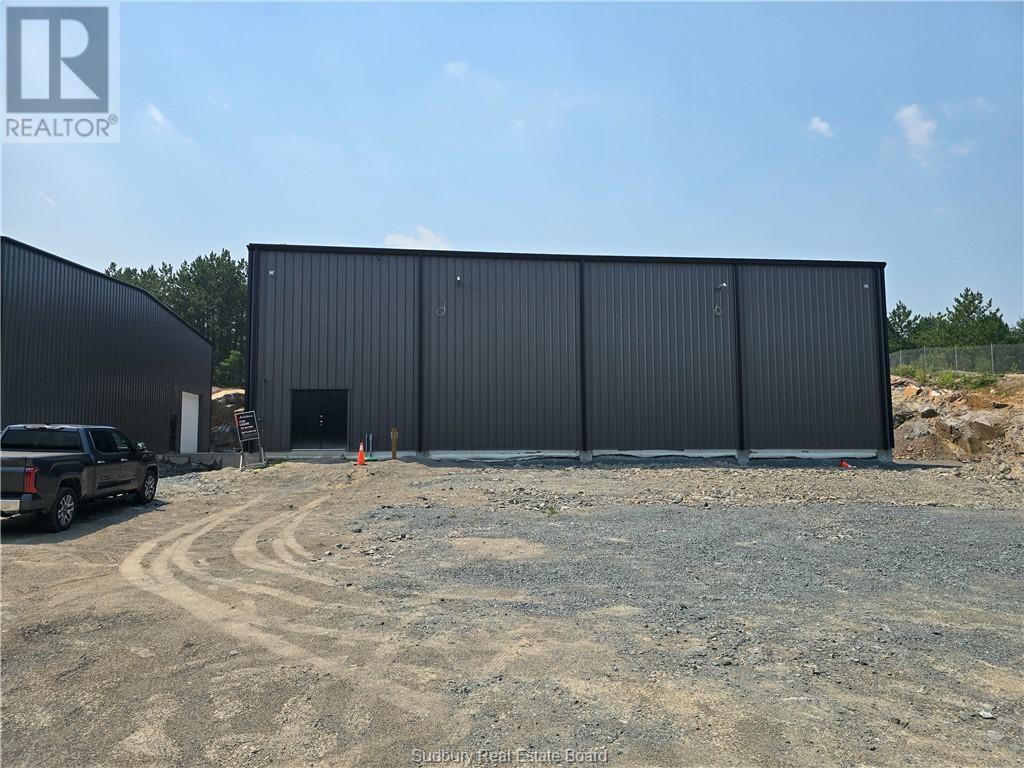
A new 6,000 sq ft industrial/warehouse building in a prime M3-zoned area will be ready by late winter 2026. Features include 26’ ceiling height (to the underside of the roof deck at centre), washroom, 12’x12’ grade-level door with exterior dock loading, double loading doors, high bay LED lighting, four radiant heaters, and ample parking. Taxes to be assessed. Additional Rent is estimated at $6.00 per square foot for 2026 including utilities. (id:47351)
497 North Channel Road
Noelville, Ontario
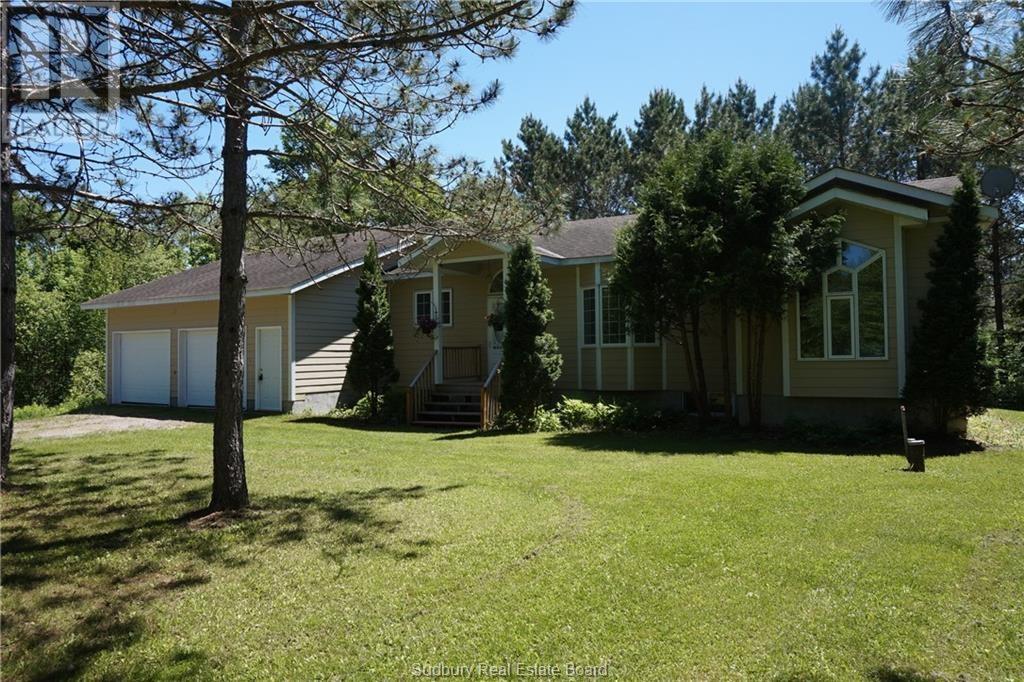
Enjoy complete privacy on this stunning 51-acre property, featuring over 736 feet of road frontage and more than 1,000 feet of shoreline along the highly sought-after French River. Built in 2008 with a thoughtfully designed layout, the home welcomes you into a spacious kitchen and formal dining area that flows seamlessly into the great room, highlighted by cathedral ceilings, a cozy wood-burning fireplace, and picturesque views of the surrounding wildlife. The home offers three bright bedrooms, including a primary suite with an ensuite bathroom, as well as a four-piece main bathroom. Just off the dining area, an enclosed porch provides the perfect blend of indoor comfort and outdoor enjoyment. The lower level presents a blank canvas, ready to be finished to suit the new owner's style and needs. It already includes a third bathroom, a workshop, and convenient stair access to the attached 25' x 25' garage. The home also features a geothermal heating/cooling system that provides an inexpensive heating/cooling source. The property's exceptional features continue beyond the main residence. Follow the private roadway to the river's edge, where you'll discover a charming off-grid cabin with breathtaking views of the French River and surrounding forest. The cabin features an open-concept layout with a loft bedroom, a screened-in porch, and a breezeway leading to a separate bathroom equipped with a composting toilet. From the cabin, a staircase leads down to the expansive shoreline, providing direct access to the river for swimming, boating, fishing, and endless waterfront recreation. Offering an extraordinary combination of acreage, privacy, and extensive waterfront, this is a rare opportunity to own a truly remarkable French River property. (id:47351)
1112 - 9560 Markham Road
Markham, Ontario
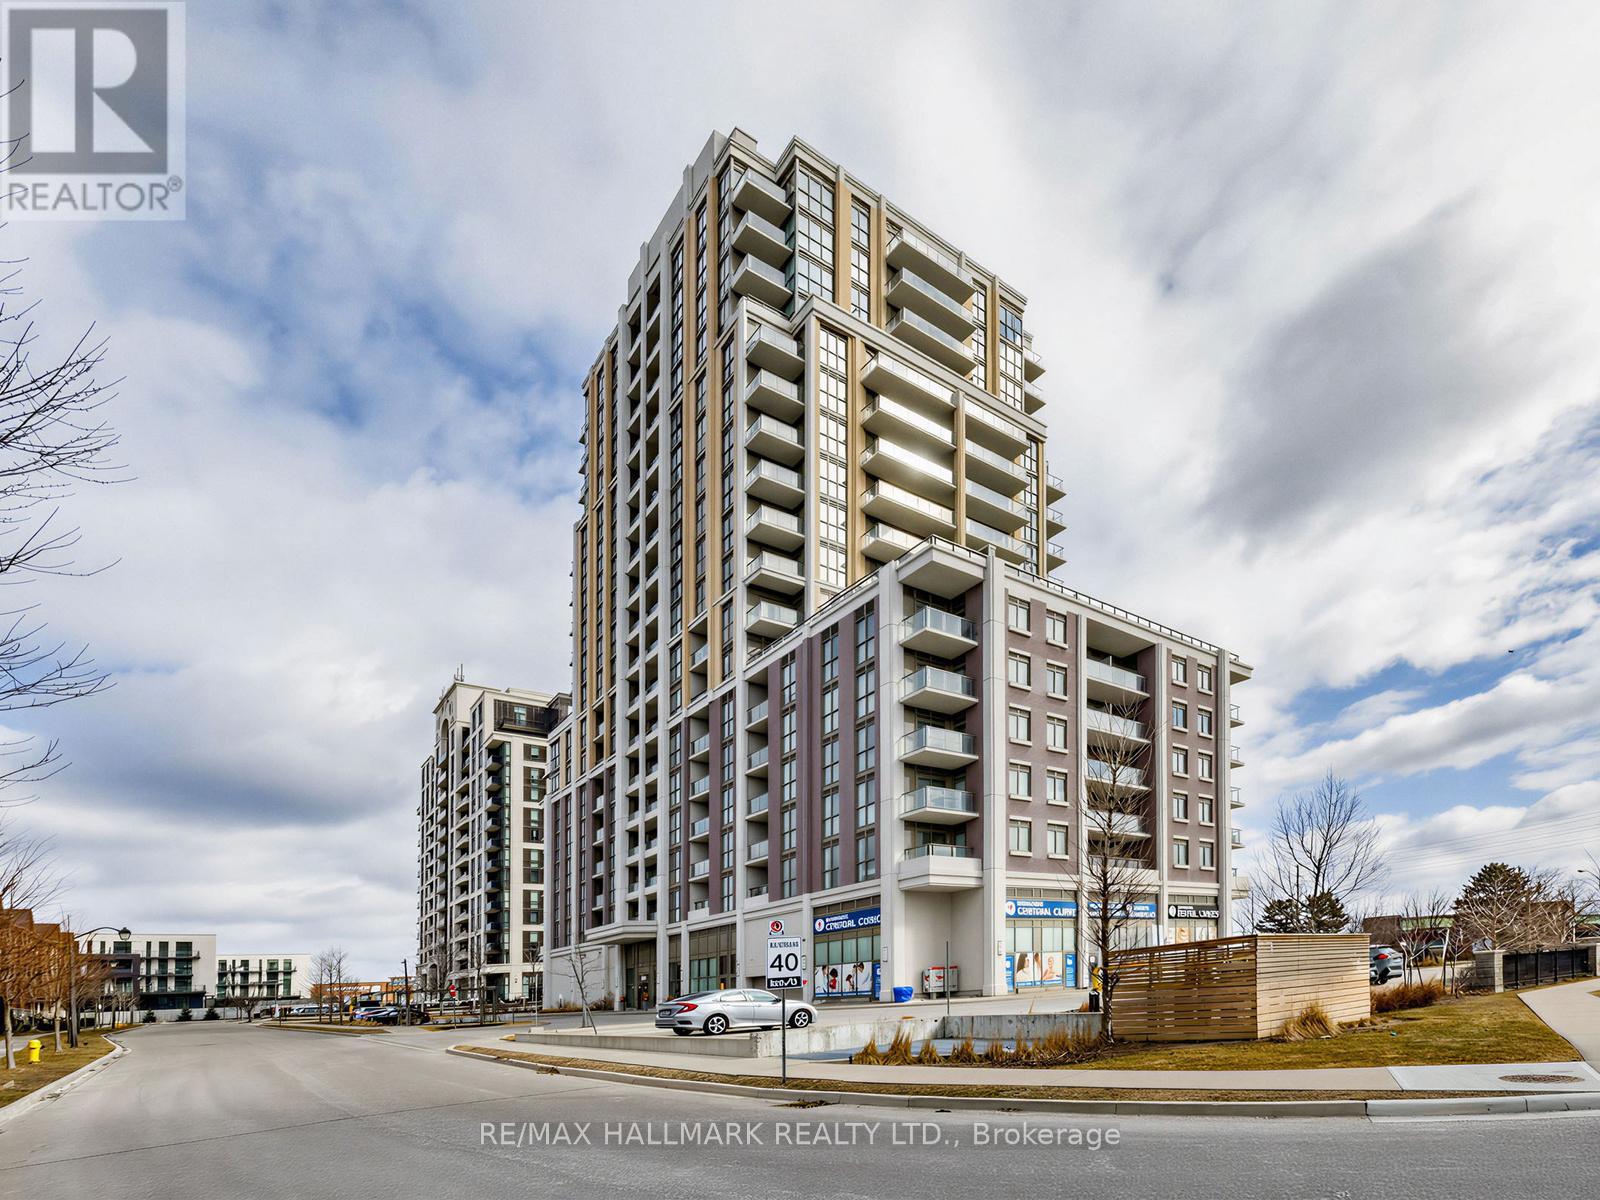
Welcome to The Mark, where modern style meets everyday convenience. This bright and spacious 1+1 bedroom corner suite boasts a highly functional layout with a coveted southwest exposure, flooding the home with natural light and offering breathtaking, unobstructed city views.The contemporary kitchen is beautifully appointed with upgraded countertops, a stylish backsplash, and ample workspace, while laminate flooring and pot lights throughout create a warm, modern aesthetic. The versatile den is ideal for a home office, guest space, or nursery, and the convenience of ensuite laundry adds to the home's thoughtful design.Enjoy an exceptional lifestyle with resort-inspired amenities, including a fully equipped fitness centre, elegant party room with pool table, outdoor terrace with BBQs, underground car wash, and pet wash station.Perfectly situated in a vibrant, commuter-friendly neighbourhood, you're just steps to GO Transit, top-rated schools, shopping, grocery stores, restaurants, parks, and everyday conveniences.Complete with one parking space and one locker, this exceptional suite is an outstanding opportunity for first-time buyers, downsizers, or savvy investors seeking style, comfort, and unbeatable convenience. Welcome home! (id:47351)
Lower - 27 Denham Drive
Richmond Hill, Ontario
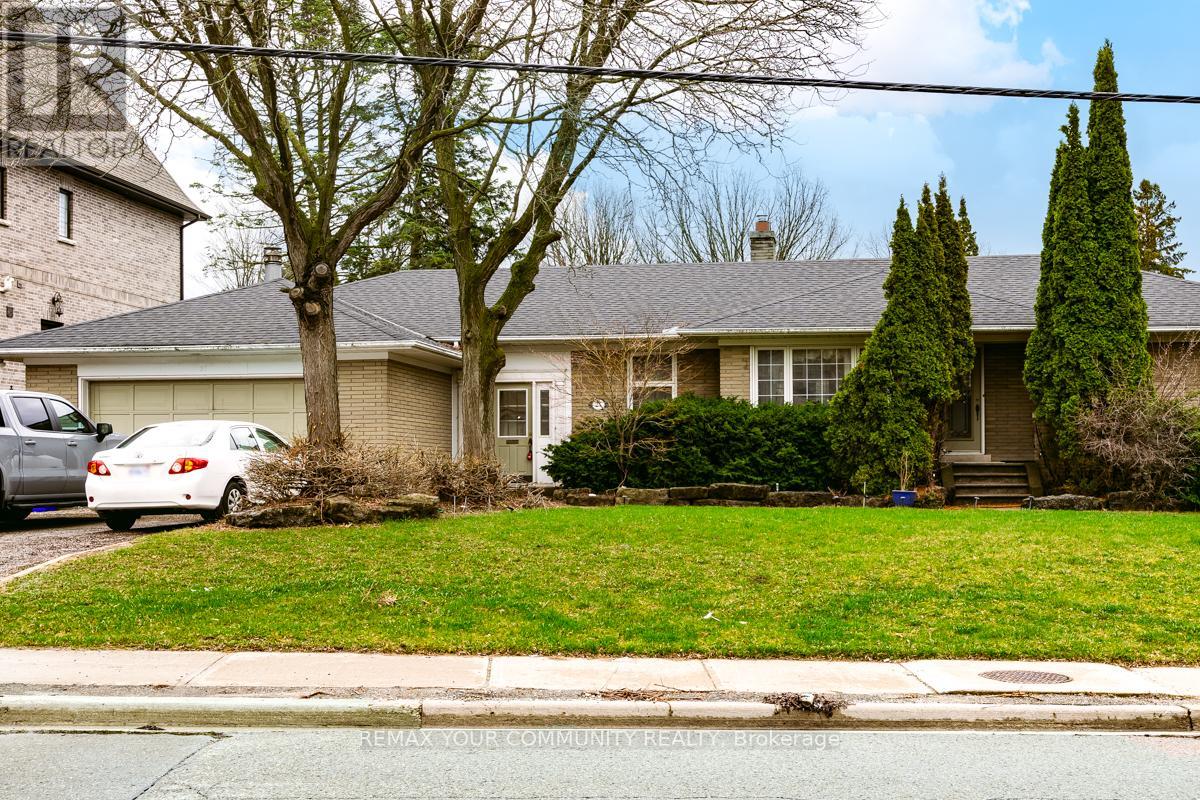
Prestigious and highly sought-after South Richvale in Richmond Hill. This bright lower unit offers a spacious bungalow layout on a premium and very large south-facing lot, filled with natural light throughout. Featuring a private and separate entrance, and situated on an ultra large lot, this home provides excellent space, flexibility, and privacy. Located in one of Richmond Hill's most desirable neighbourhood-an exceptional leasing opportunity to call your new home. Not to be missed! (id:47351)

94 Rochman Boulevard
Toronto, Ontario
Parkside living at its best! Lovingly maintained and exceptionally cared for, this charming semi-detached bungalow offers 3+1 bedrooms, 2 full bathrooms, a private driveway and a finished lower level. The home backs directly onto Lusted Park, providing an expansive green backdrop and a peaceful setting rarely found in the city. Bright, welcoming principal rooms and a practical family-friendly layout make this an ideal home for both everyday living and entertaining. Located in a sought-after neighbourhood close to schools, parks, TTC, shopping, restaurants and numerous amenities. A special home in an enviable park-side setting-move in and enjoy! (id:47351)
178 Mcdougald St
Sault Ste. Marie, Ontario
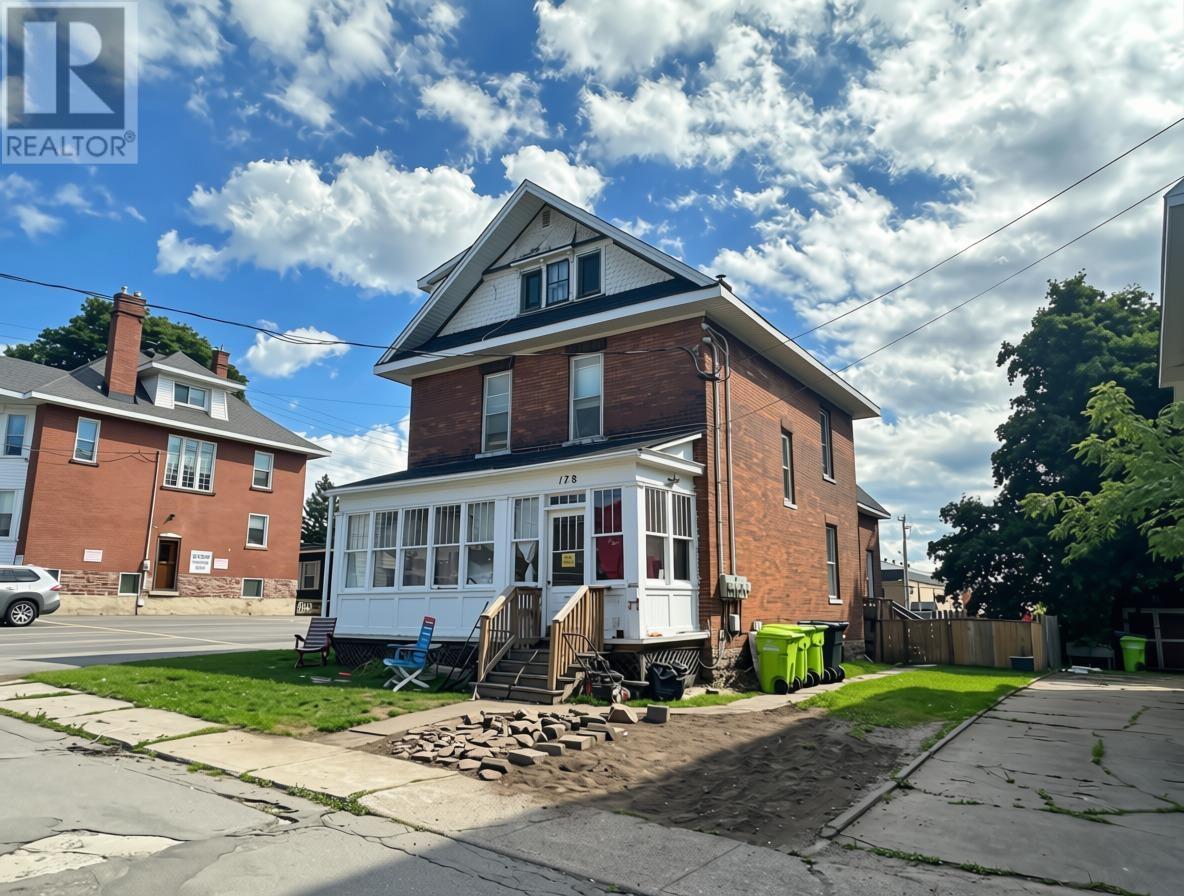
178 McDougald is a great income-producing 4-Plex with convenient access and setup for all tenants. Unit 1, located at the front of the house, is a 1-bedroom w/ access to the basement. Unit 2 (second level) features three rooms that are currently rented. Unit 3 (third level) offers spacious living with 2 bedrooms. Unit 4, located at the rear of the property has been recently updated, featuring a large bedroom on the second floor as well as a fenced yard. All units have a kitchen area and a 4 pc bathroom. Additional features include parking at the side and rear, a storage unit at the back, separate meters (4), hot water tanks (4), and an economical boiler system to heat the home. With great income potential, a functional layout, and a convenient location, this is an excellent opportunity for investors. Call today! (id:47351)

22 Runnymede Road
Toronto, Ontario
Charming 2-bedroom home with ample 2-car parking for the area and a ravine-like backyard feel. An ideal opportunity for a family looking to renovate or rebuild, with complete, pre-approved plans for a 4-bedroom home ready to move forward - skip the year of red tape!Property is being sold as-is, where-is, without representations or warranties. The home is currently tenanted. Priced for the location and included plans package. (id:47351)

819 - 12 Sudbury Street
Toronto, Ontario
Welcome To 12 Sudbury Street #819, A Rarely Available Corner Unit Townhome In One Of Toronto's Most Vibrant West-End Communities. This Multi-Level Home Offers The Perfect Blend Of Urban Convenience And Comfortable Living, Ideally Situated Between Queen And King St W. Thoughtfully Designed, This Sun-Filled, South-Facing Space Features An Open-Concept Main Living Area With Generous Proportions And A Cozy Gas Fireplace, Perfect For Both Entertaining And Everyday Living. Large Windows Invite Natural Light Throughout, While The Modern Kitchen Seamlessly Connects To The Living And Dining Areas. The Professionally Designed Main Floor Powder Room Is Sure To Be A Conversation Piece For Guests. Upstairs Provides A Peaceful Retreat With Three Well-Sized Bedrooms And A Stylish 4-Piece Bathroom. The Expansive Private Rooftop Terrace, Complete With Gas Line, Offers A Private Outdoor Escape Overlooking The City, Perfect For Summer Evenings, Hosting Guests, Or Simply Enjoying The Skyline Views. The Oversized Private Garage Provides Both Comfortable Parking And Additional Storage. With A 95 Walk Score And 91 Transit Score, You're Steps From The Best Of Ossington Ave, Liberty Village, King And Queen West, With Easy Access To Shops, Restaurants, Cafes, TTC, And Nearby Parks. Minutes To Trinity Bellwoods Park And The Waterfront Trail, With Convenient Access To The Gardiner Expressway, This Is Urban Living At Its Finest In One Of Toronto's Most Sought-After Neighbourhoods. (id:47351)

1703 - 83 Redpath Avenue
Toronto, Ontario
Bright And Sunfilled @ 83 Redpath! This Spotless Condo Features A Functional Layout, Soaring 9Ft Ceilings, Amazing Amenities, Stainless Steel Appliances, Granite Countertops ++. All Within A Quick Walk To Ttc, Parks, Restaurants, Coffee, Shopping And Yonge Street! This Well Managed Boutique Condominium Is In The Heart Of One Of The City's Favorite Neighborhoods! Move In This Fall! (id:47351)

1005 - 664 Spadina Avenue
Toronto, Ontario
****2 MONTHS FREE ON 1 YEAR LEASE****Spacious 1 Bedroom Apartment. Be the first to live in this brand-new, never-occupied suite at 664 Spadina Avenue, located in the highly desirable Harbord Village and University District. This modern 1 bedroom unit features a bright open-concept layout with floor-to-ceiling windows, a contemporary kitchen with stainless steel appliances, and high-quality finishes throughout. The building includes a shared lounge and on-site dining, offering both comfort and convenience. public transit, and major downtown attractions such as the ROM, AGO, and Queen's Park. Ideal for professionals or families looking for a well-connected and thoughtfully designed living space in the heart of Toronto. (id:47351)

627 - 801 King Street W
Toronto, Ontario
Welcome to CitySphere - an exceptional opportunity to own a spacious 1-bedroom plus den suite in the heart of King West! This well-maintained unit offers the same great layout and open-concept living space the building is known for, with the former solarium opened to the living area creating a bright, generous space framed by floor-to-ceiling windows. The functional kitchen offers solid prep space and flows seamlessly into the living and dining area, perfect for everyday living and entertaining. The bedroom features a large closet with extensive shelving - a feature rarely found in comparable suites - while the versatile den is ideal as a home office, guest space, or whatever best suits your lifestyle. Laminate flooring and window seating throughout add warmth and character. CitySphere stands out for its extensive recreation and outdoor amenities, including a rare private tennis court, Playground, and expansive rooftop garden and terrace with hot tub, running track, BBQs, multiple seating areas, and stunning skyline and lake views. Indoor amenities include a fitness centre, dry sauna, steam room, and large party/meeting room, plus 24-hour concierge, visitor parking, and secure bicycle storage. Maintenance fees include heat, hydro, A/C and water - only internet and cable extra!Located in the heart of King West, you're steps to streetcars and public transit, Stanley Park, Trinity Bellwoods Park, Stackt Market, the Entertainment District, and an outstanding selection of restaurants, cafes and nightlife. This is a fantastic opportunity to get into one of King West's most amenity-rich buildings. You won't be disappointed! (id:47351)

4004 - 101 Charles Street E
Toronto, Ontario
Luxury For Lease! X2 Condo Built By Great Gulf In The Heart of Downtown. Spacious Corner Unit Featuring 2 Bedrms+2 Bathrooms, Balcony and Parking. Enjoy Stunning South West Skyline Views From The 40th Floor. Floor To Ceiling Windows, Split Bedroom Layout For Added Privacy. Steps To Yonge/Bloor Subway, Yorkville, Shopping, Fine Dining & Cafes. Easy Access To DVP, This Is Easy Downtown Living At Its Best! (id:47351)

111 - 27 Mcmahon Drive
Toronto, Ontario
Welcome To Villa Unit 111 At Saisons, A Rare Two-Storey Luxury Condo Townhouse In The Prestigious Concord Park Place Community. Offering Approximately 1,281 Sq. Ft. Of Interior Living Space Plus A Generous 310 Sq. Ft. Private Outdoor Terrace, For A Total Of Approximately 1,591 Sq. Ft. Of Indoor And Outdoor Living Space. This Spacious 3-Bedroom Residence Features A Highly Functional Layout, 9-Ft Ceilings, Engineered Hardwood Flooring, And Contemporary Finishes Throughout. The Modern Kitchen Is Appointed With Quartz Countertops, Sleek Cabinetry, And Premium Built-In Appliances, While The Spa-Inspired Bathrooms Feature Large-Format Porcelain Tiles And Elegant Fixtures. Enjoy Exceptional Indoor-Outdoor Living On The Expansive Terrace, Ideal For Relaxing, Dining, And Entertaining. Includes one EV Parking Spaces.Residents Enjoy Access To Over 80,000 Sq. Ft. Of Resort-Style Amenities, Including 24-Hour Concierge, Indoor Swimming Pool, Fitness Centre, Basketball And Badminton Courts, Bowling Alley, Sauna, Whirlpool, Yoga Studio, Outdoor Skating Rink, Party Rooms, Meeting Rooms, Car Wash, And BlueBox Parcel System.Ideally Located Steps To Leslie Subway Station, TTC, Woodsy Park, IKEA, Restaurants, Shopping, Community Centres, GO Transit, And Major Highways. A Rare Opportunity To Enjoy The Space, Privacy, And Outdoor Living Of A Townhouse Combined With The Convenience, Security, And World-Class Amenities Of Luxury Condo Living. (id:47351)

404 - 664 Spadina Avenue
Toronto, Ontario
****2 MONTHS FREE ON 1 YEAR LEASE****Spacious 1 Bedroom Apartment. Be the first to live in this brand-new, never-occupied suite at 664 Spadina Avenue, located in the highly desirable Harbord Village and University District. This modern 1 bedroom unit features a bright open-concept layout with floor-to-ceiling windows, a contemporary kitchen with stainless steel appliances, and high-quality finishes throughout. The building includes a shared lounge and on-site dining, offering both comfort and convenience. public transit, and major downtown attractions such as the ROM, AGO, and Queen's Park. Ideal for professionals or families looking for a well-connected and thoughtfully designed living space in the heart of Toronto. (id:47351)

3590 Huntington Avenue
Windsor, Ontario
Nestled in a sought-after neighbourhood, 3590 Huntington offers an elegant blend of timeless charm, comfortable living, and thoughtful design. This distinguished 3+1 bedroom, 3 bathroom residence welcomes you with generous living spaces and an inviting sense of warmth throughout.Beautifully appointed with two fireplaces, including a fireplace in the primary bedroom, the home offers an exceptional balance of sophistication and comfort. The versatile layout provides ample space for family living, guests, or a home office,.The beautifully landscaped grounds and fully fenced yard create a private and picturesque setting, perfect for quiet mornings or elegant outdoor entertaining. A double attached garage adds everyday convenience while complementing the home's practical appeal. Set within an established and desirable neighbourhood, this residence offers more than just a beautiful home — it provides an opportunity to enjoy a refined lifestyle in a welcoming community. (id:47351)

33 Princess Street
Leamington, Ontario
Prime professional offices for lease in downtown Leamington. Private 12' x 12' suites on the 5th floor in a well-maintained 5-storey professional building. All-inclusive gross rent includes utilities, property taxes and maintenance. Two elevators and nearby municipal parking. Leasing incentive: sign a 14-month lease and receive the final 2 months FREE, plus a $600 advertising budget. Ideal for legal, financial or other professional use. (id:47351)
101 - 4 Lowther Avenue
Toronto, Ontario
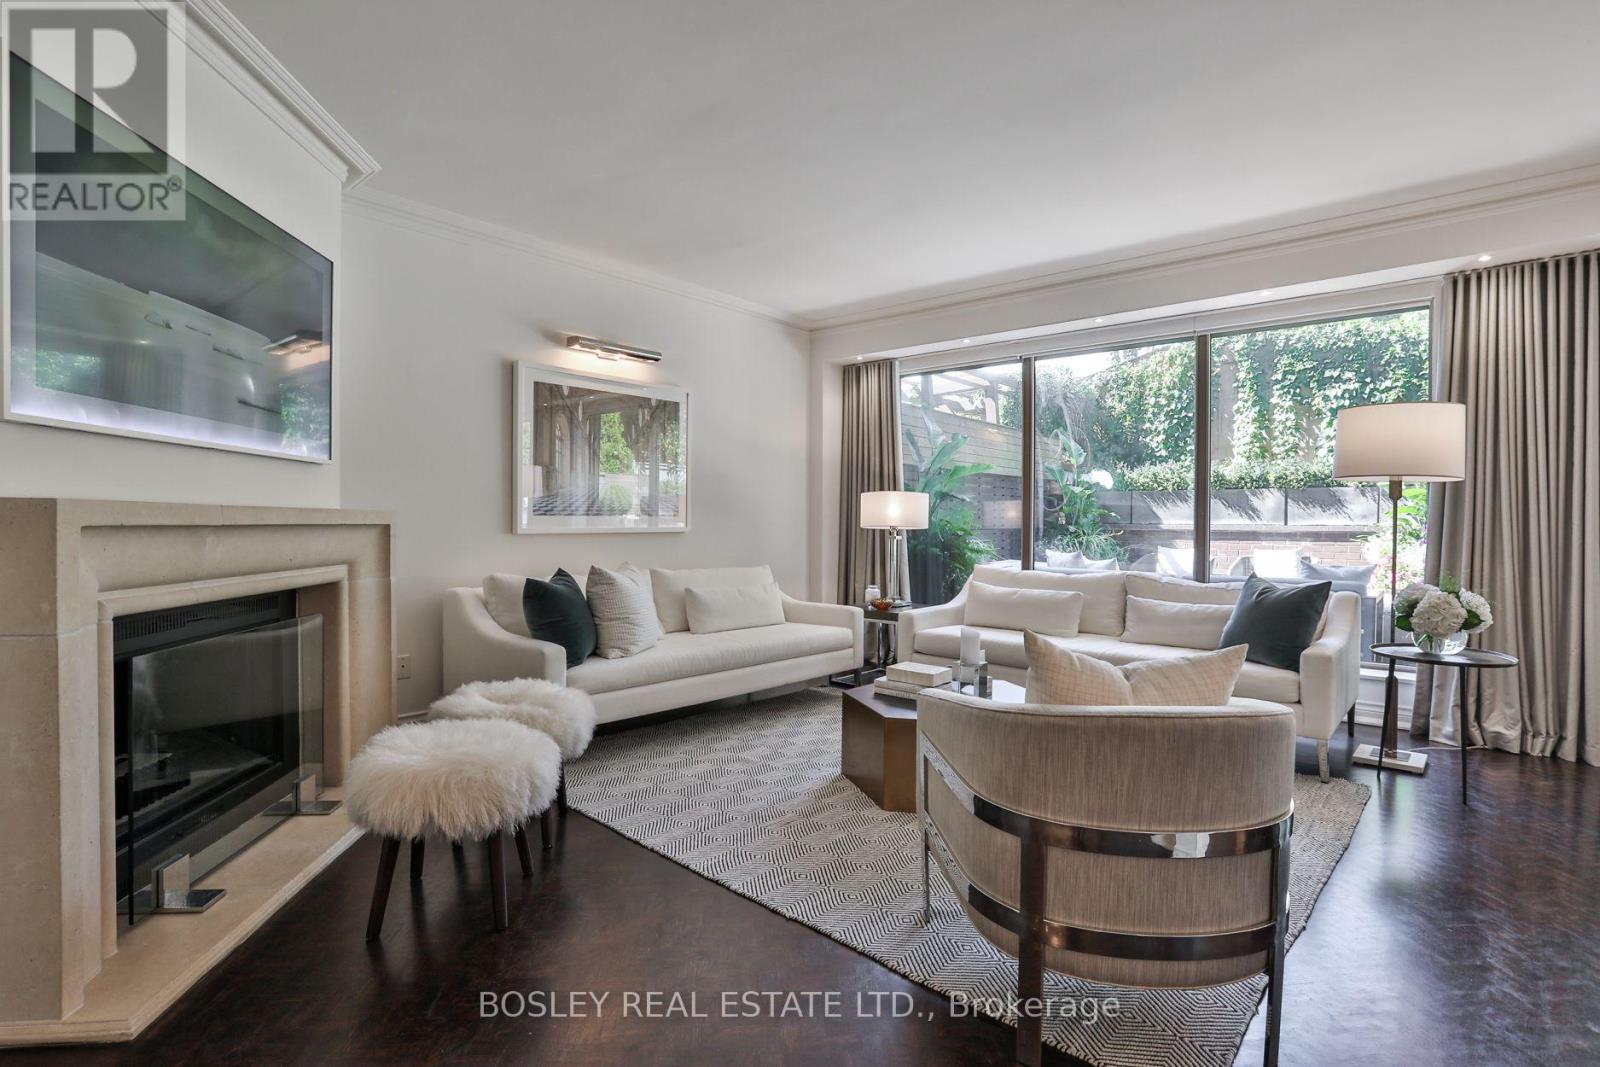
Exceptionally rare opportunity in one of the very best pockets of Toronto where the Annex meets Yorkville at 4 Lowther Ave. One of only four unique 3-storey townhomes w/in the building, this extraordinary residence offers 3,000 sq ft of beautifully appointed living space across 3 levels, with the scale, privacy and feel of a sophisticated freehold home and the convenience of a condo. Bathed in natural light, featuring floor to ceiling windows across the main floor. Elegant contemporary finishes that balance everyday comfort with effortless entertaining. Living room anchored by wood burning ethanol fireplace with limestone surround and walk out to the private west facing terrace. Gorgeous views of adjacent Annex residences, outdoor space complimented by a built in BBQ, ethanol fire table and retractable awning. Chef's kitchen is equipped with ample storage and top of the line built in appliances, Caesar stone countertops and backsplash as well as a breakfast bar with seating for two. The spacious two-bedroom layout plus the third bedroom in the lower level offer exceptional flexibility. Primary bedroom home to two walk-in closets and a 5-piece ensuite with two sinks and an abundance of storage. Second bedroom is home to an additional walk-in closet and is complimented by a 3-piece washroom with laundry. The lower level is home to the third bdrm which could also be used as an office or home gym, complimented by an additional 3-piece bath. Adjacent lower-level living space is home to another generous principal room that is designed for relaxed entertaining with a second fireplace and wet bar complete with a wine fridge and second dishwasher. Multiple storage spaces for optimal organization within the comfort of your own residence. A truly special suit offering the best of both worlds: the space and character of a private home with the service, security and convenience of one of Yorkville's most coveted condominium addresses. (id:47351)
125 Bannockburn Avenue
Toronto, Ontario
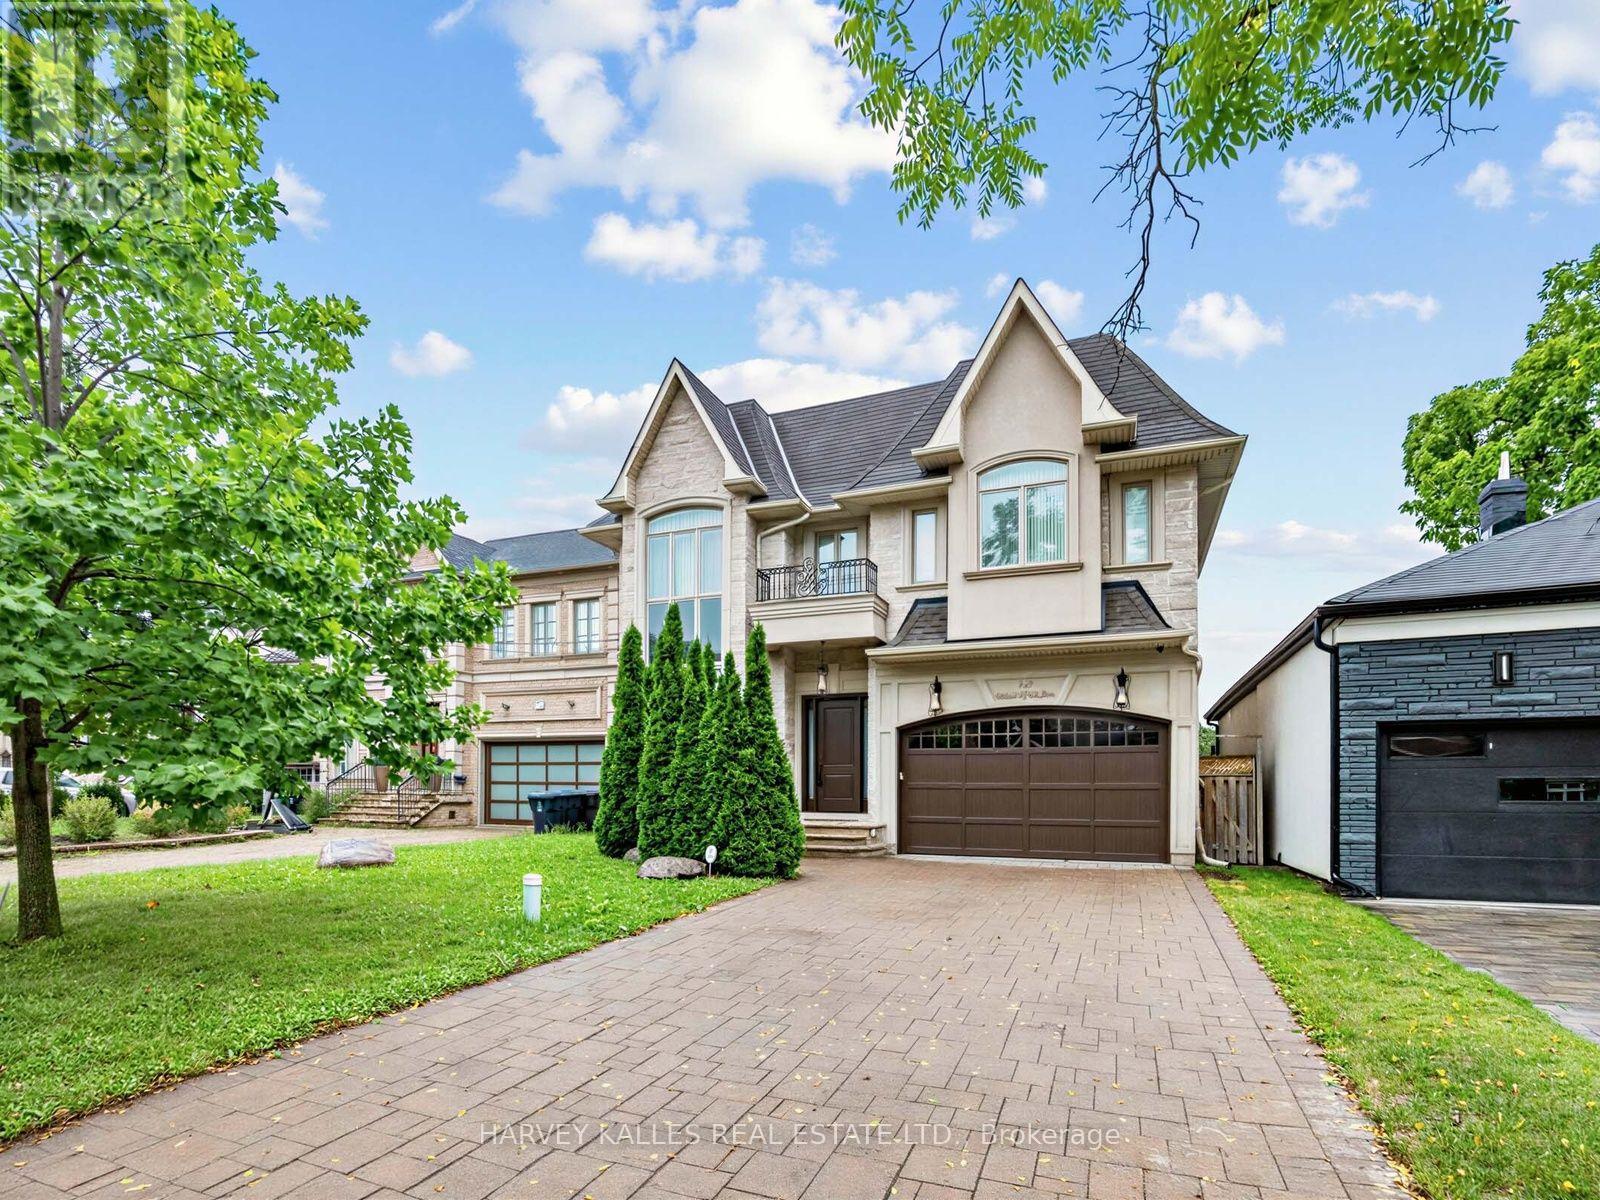
Bedford Park masterpiece! Custom-built 5+2 bedroom home boasting 4,207 sq. ft. above grade plus 1,943 sq. ft. in the finished lower level (6,209 sq. ft. total). Features include a private elevator servicing all levels, 10-ft ceilings, custom tray ceilings, multi-layered crown moulding details, and rich wainscoting throughout. The main level offers formal living and dining rooms, a grand staircase, a private office, and a chef's kitchen equipped with an oversized island, high end stainless steel appliances, ceiling height cabinetry and a servery. The primary suite boasts a massive walk-in closet and a spa-like 5-piece ensuite. Steps to Ledbury Park School, premier shopping, restaurants, and places of worship. Too many details to list; see the Detailed Feature Sheet attached. (id:47351)
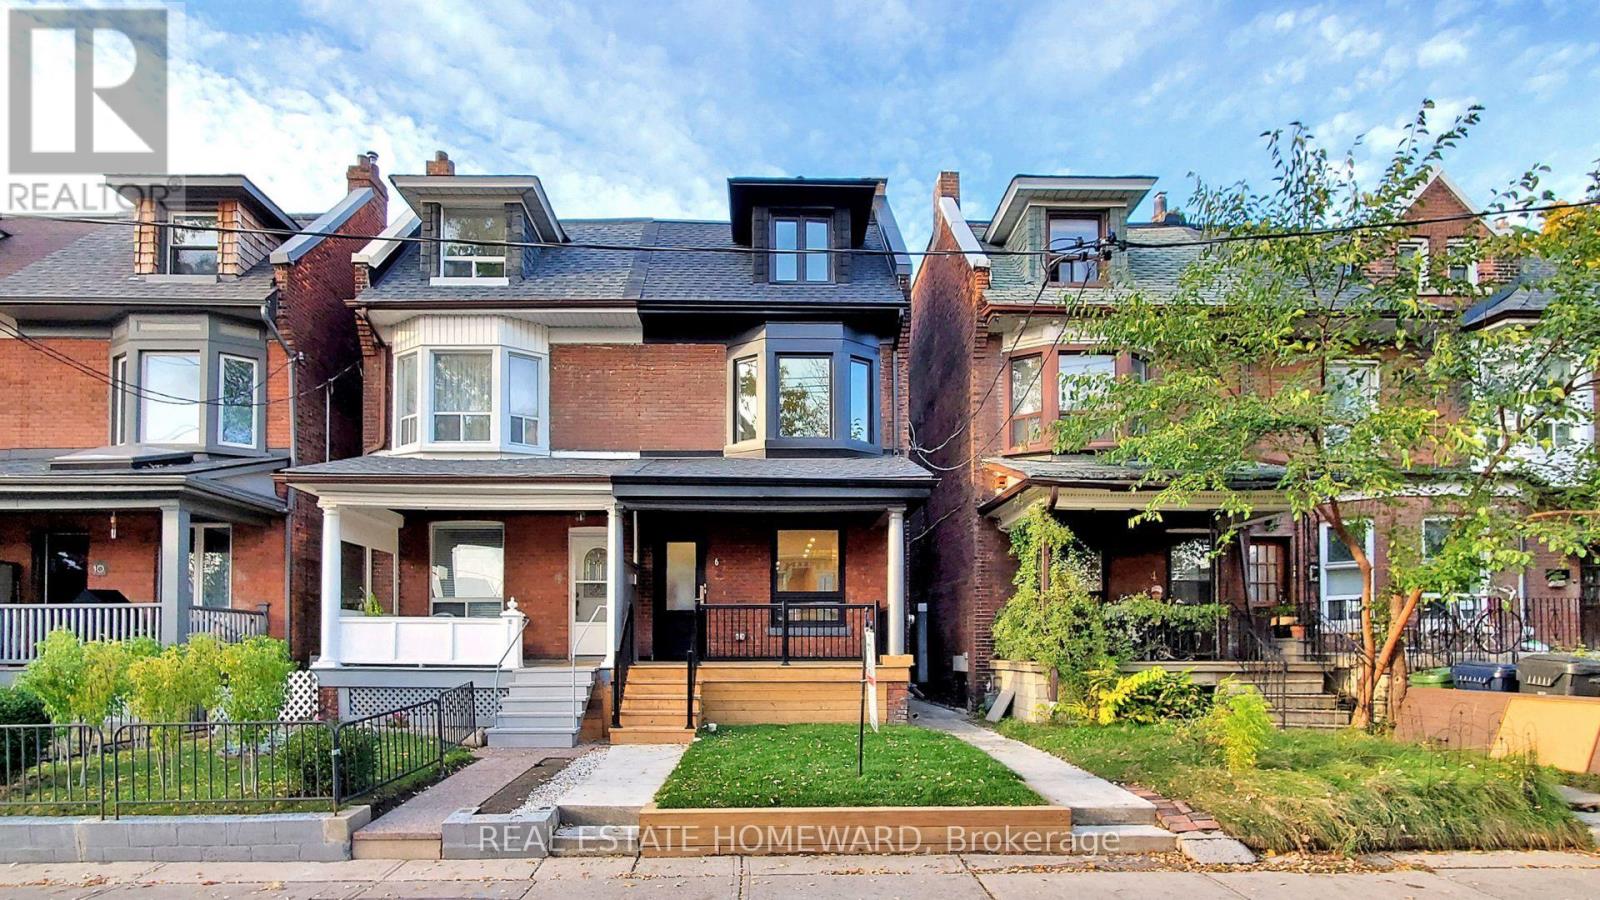
6 Halton Street
Toronto, Ontario
**Furnished in Trinity Bellwoods** Beautiful Edwardian Home Completely Renovated Into Two Top Notch Units. This Suite is the Main and Lower Level. Featuring an Open Concept Kitchen, Living, Dining Floor plan w Wide Plank Hardwood. The Kitchen is Equipped w SS Gas Range, Hood/Microwave, Dishwasher, French Door Fridge. Ample Cabinetry, Quartz Counters, and Marble Backsplash is Perfect For the Chef at Heart! Private Backyard and Gas BBQ Hookup Ensures an Awesome Outdoor Retreat! Just Out the Door, and Rated 14th Coolest Street in the WORLD, Ossington Avenue has SOOOO Much to Offer You; Shopping, Restaurants, Bars! Also, Steps to In-Demand Trinity Bellwoods Park, and the Farmer's Market. Available September 15th, 2026, Ideally Looking for 6 Months to One Year. Utilities Extra. Don't Miss It! (id:47351)
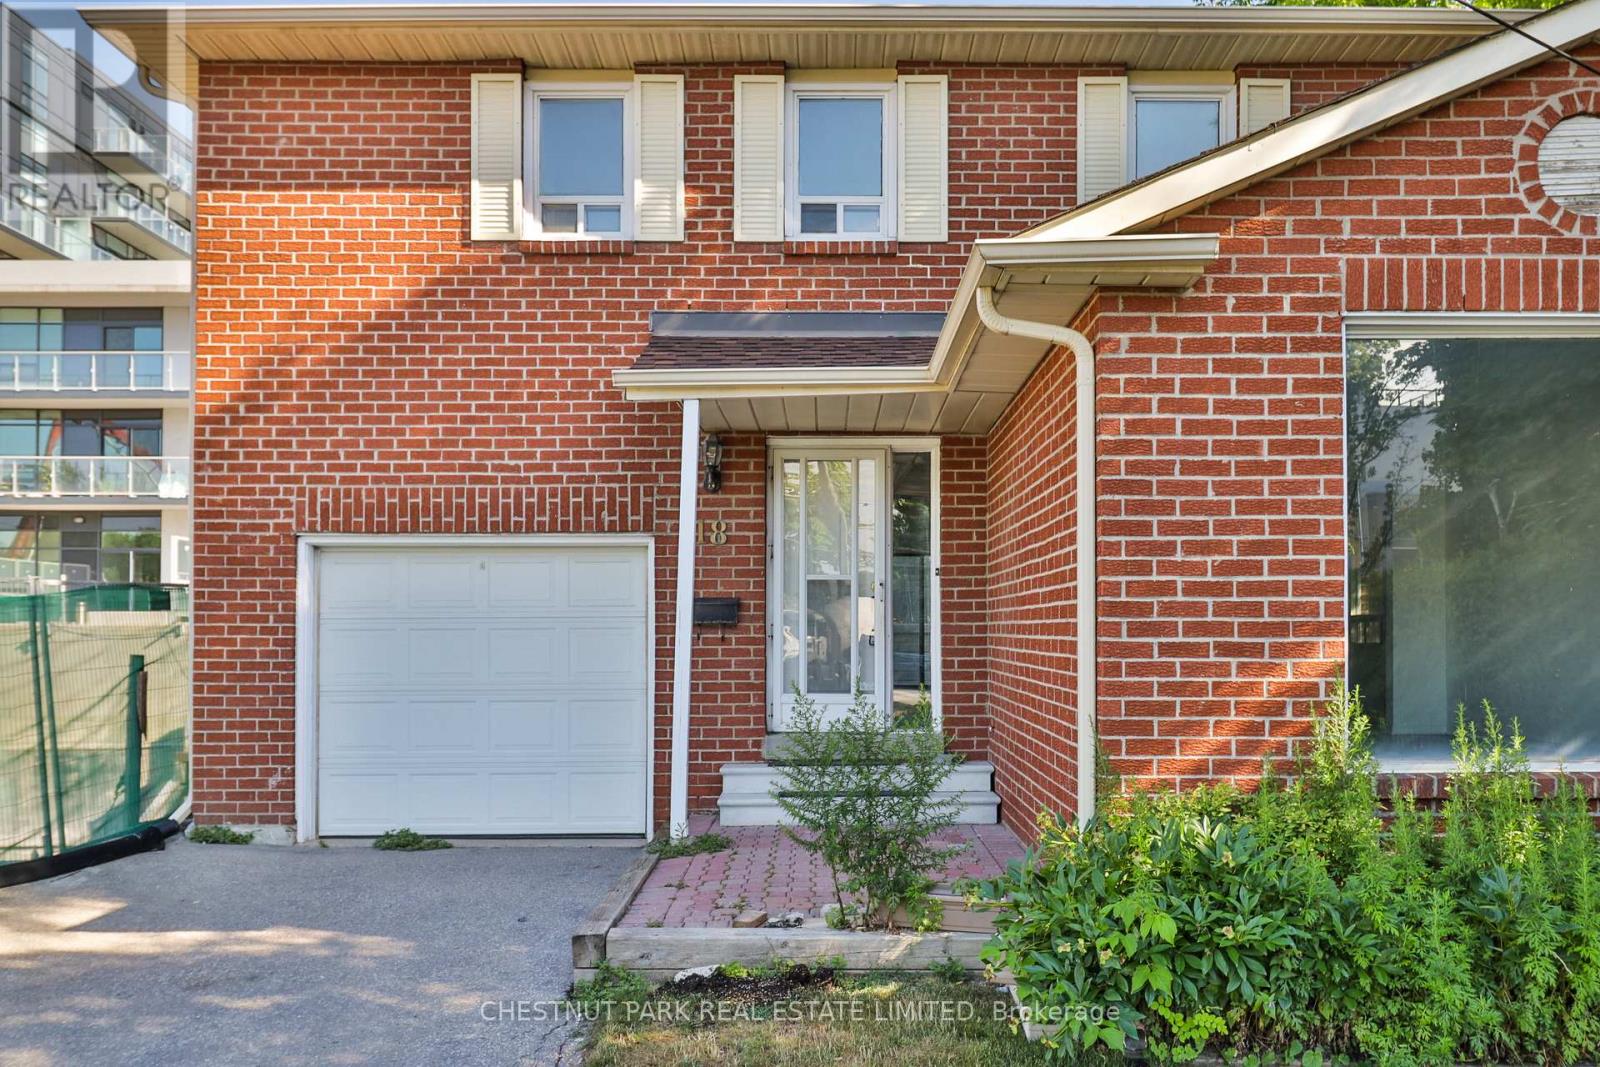
18 Dervock Crescent
Toronto, Ontario
Incredible opportunity in prestigious Bayview Village! This well-maintained 3-bedroom, 4-bathroom detached home offers exceptional flexibility for homeowners, investors, and those exploring future redevelopment potential. Surrounded by newer townhouse developments and situated in one of North York's most sought-after locations, the property presents a rare opportunity to enjoy as is, lease, renovate, or investigate longer-term possibilities. The home features a functional family-friendly layout with an attached garage and private drive. The main floor offers a spacious family room and an eat-in kitchen with a walkout to a stone patio and fenced backyard, ideal for entertaining and outdoor enjoyment. Upstairs, the generous primary suite includes a 5-piece ensuite, while the finished lower level provides additional living space for a recreation room, home office, gym, or guest accommodation. The property boasts a large lot of approximately 75' x 120' in an unbeatable location, just steps to the subway and approximately a 10-minute walk to Bayview Village Shopping Centre, with nearby parks including Rean Park and Talara Park. Enjoy convenient access to Highway 401, Fairview Mall, the Shops at Don Mills, top-rated schools, and countless amenities. A unique opportunity in a neighbourhood experiencing significant growth and transformation. (id:47351)
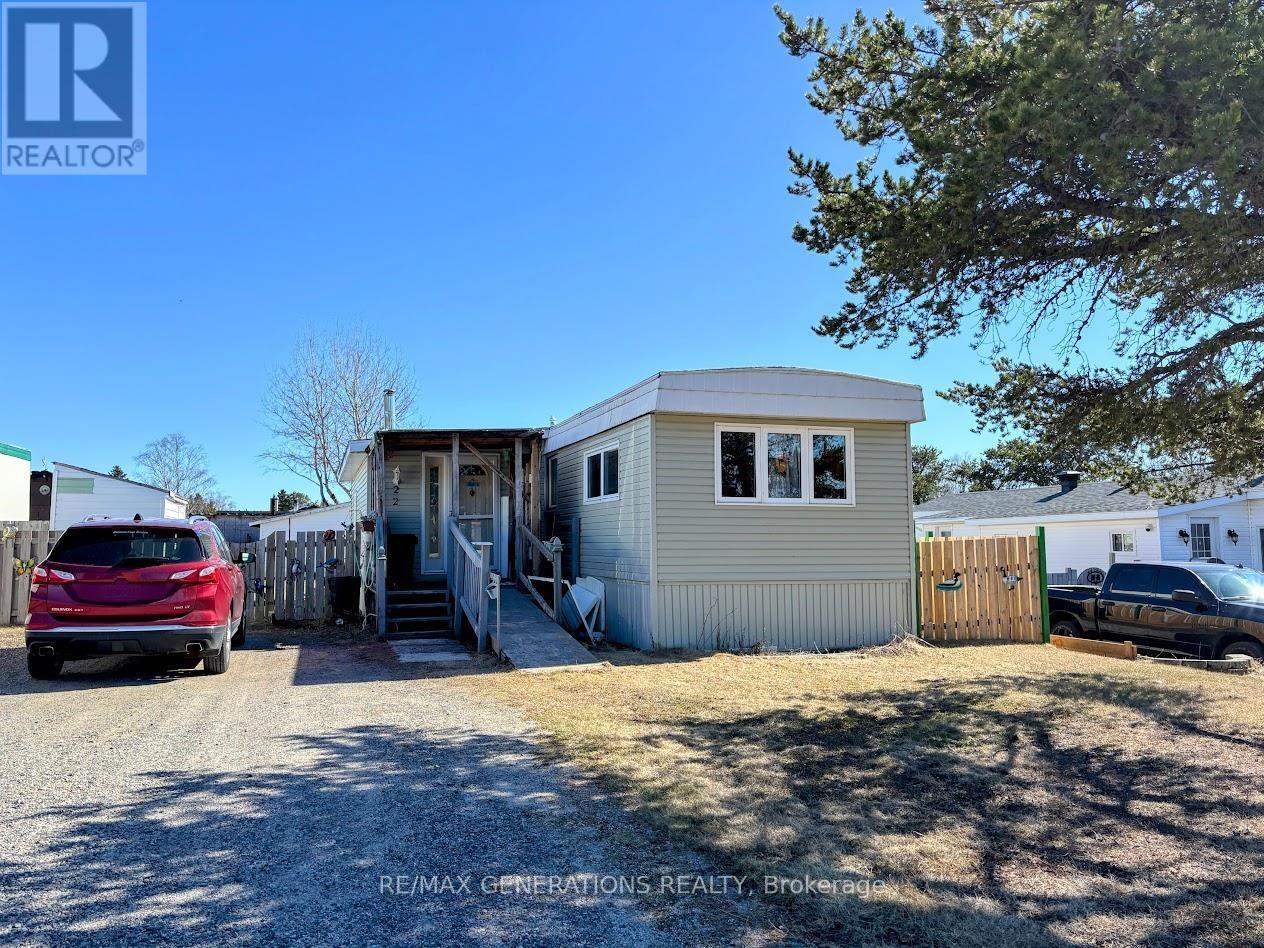
22 Jackson Crescent
Marathon, Ontario
Welcome to 22 Jackson Cres, a cozy trailer home located in the beautiful community of Marathon, Ontario, just a few minutes drive to the breathtaking shores of Lake Superior. This close-knit Northern Ontario town offers the perfect blend of charm and outdoor adventure. Step inside to a practical designated mudroom entryway, perfect for all seasons. The bright open-concept kitchen offers plenty of cupboard space and flows seamlessly into the cozy living room. A brightly lit bonus room featuring a wood stove provides the perfect additional living space to relax and unwind. The main floor is complete with a comfortable primary bedroom, a second additional bedroom, and a full bathroom with a convenient laundry area. Enjoy easy side door access leading onto the deck, perfect for morning coffees or calm evenings. Outside, the large backyard includes two storage sheds and ample space to make your own garden and host gatherings. Whether you're looking for an affordable home, downsizing opportunity, or a peaceful retreat, 22 Jackson is ready to welcome you home. (id:47351)

624 Geneva Crescent
Russell, Ontario
Evenings glow a little brighter here, from the warmth of the fireplace inside to the soft ambiance of permanent outdoor lighting beyond the back deck. Built in 2023 by Melanie Homes, this 3+1 bedroom, 2.5 bathroom home in Ste Marie Hamlet, Embrun delivers modern comfort, thoughtful design, and the kind of space families grow into, all just 30 minutes to downtown Ottawa. Set on a large lot on a quiet crescent, this impeccably maintained home welcomes you with 9' ceilings and a bright, functional main floor. A dedicated front office creates the perfect work from home setup, while the open concept living, dining, and kitchen area is designed for connection. The living room is anchored by a gas fireplace, and the kitchen stands out with quartz countertops, upgraded cabinetry, and a walk in pantry that blends style with everyday practicality. Upstairs, the primary suite feels like a true retreat, featuring a spa inspired ensuite with a stand alone tub, double sinks, and elegant finishes, along with a spacious walk in closet. Two additional bedrooms offer comfortable accommodations for family or guests. The fully finished basement expands your options with a fourth bedroom, generous storage, and flexible space for a home gym, media room, or play area. Outside, the large backyard invites you to relax or entertain with a back deck, storage shed, and permanent exterior lighting that enhances both curb appeal and year-round enjoyment. A double car garage adds convenience to daily living. Located in a welcoming, family-friendly community close to parks, schools, the baseball diamond, and the future recreation center in Russell Township, this home offers the perfect balance of space, comfort, and connection. (id:47351)
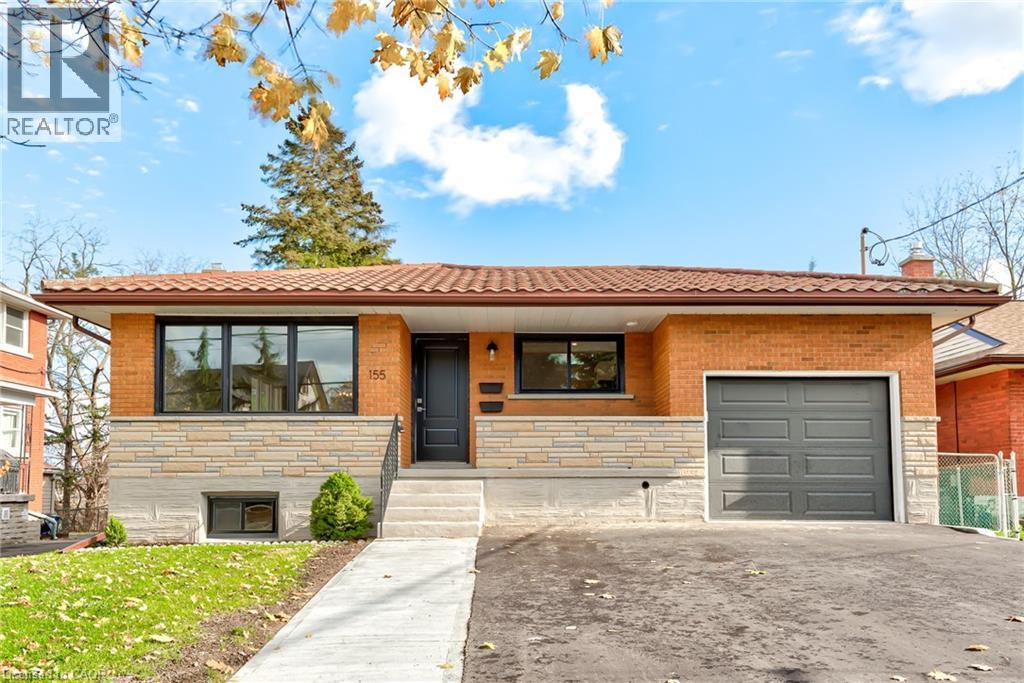
155 Doon Road Unit# Upper
Kitchener, Ontario
Welcome to this beautifully renovated and bright 3 bedroom upper interior, thoughtfully updated in 2021 with modern finishes and comfortable living in mind. From the moment you step inside, you’ll appreciate the spacious layout, contemporary design, and abundance of natural light. The stylish open concept kitchen is the heart of the home, featuring sleek stainless steel appliances, a generous island with seating, and plenty of cabinetry for storage. The kitchen flows effortlessly into the bright living and dining areas, creating a welcoming space that is perfect for everyday living and entertaining. Three well appointed bedrooms offer plenty of space for family, guests, or a home office, while the beautifully finished bathroom features a modern double vanity and tiled shower and tub combination. In suite laundry adds an extra level of convenience to this thoughtfully designed home. Located on a quiet residential street, you’ll enjoy easy access to nearby parks, a golf course, shopping, schools, public transit, and major highways, making both everyday errands and commuting a breeze. Clean, modern, spacious, and move in ready, this fantastic lease opportunity offers comfortable living in a convenient location. Don’t miss your chance to call this one home! (id:47351)