618 - 470 Gordon Krantz Avenue
Milton, Ontario
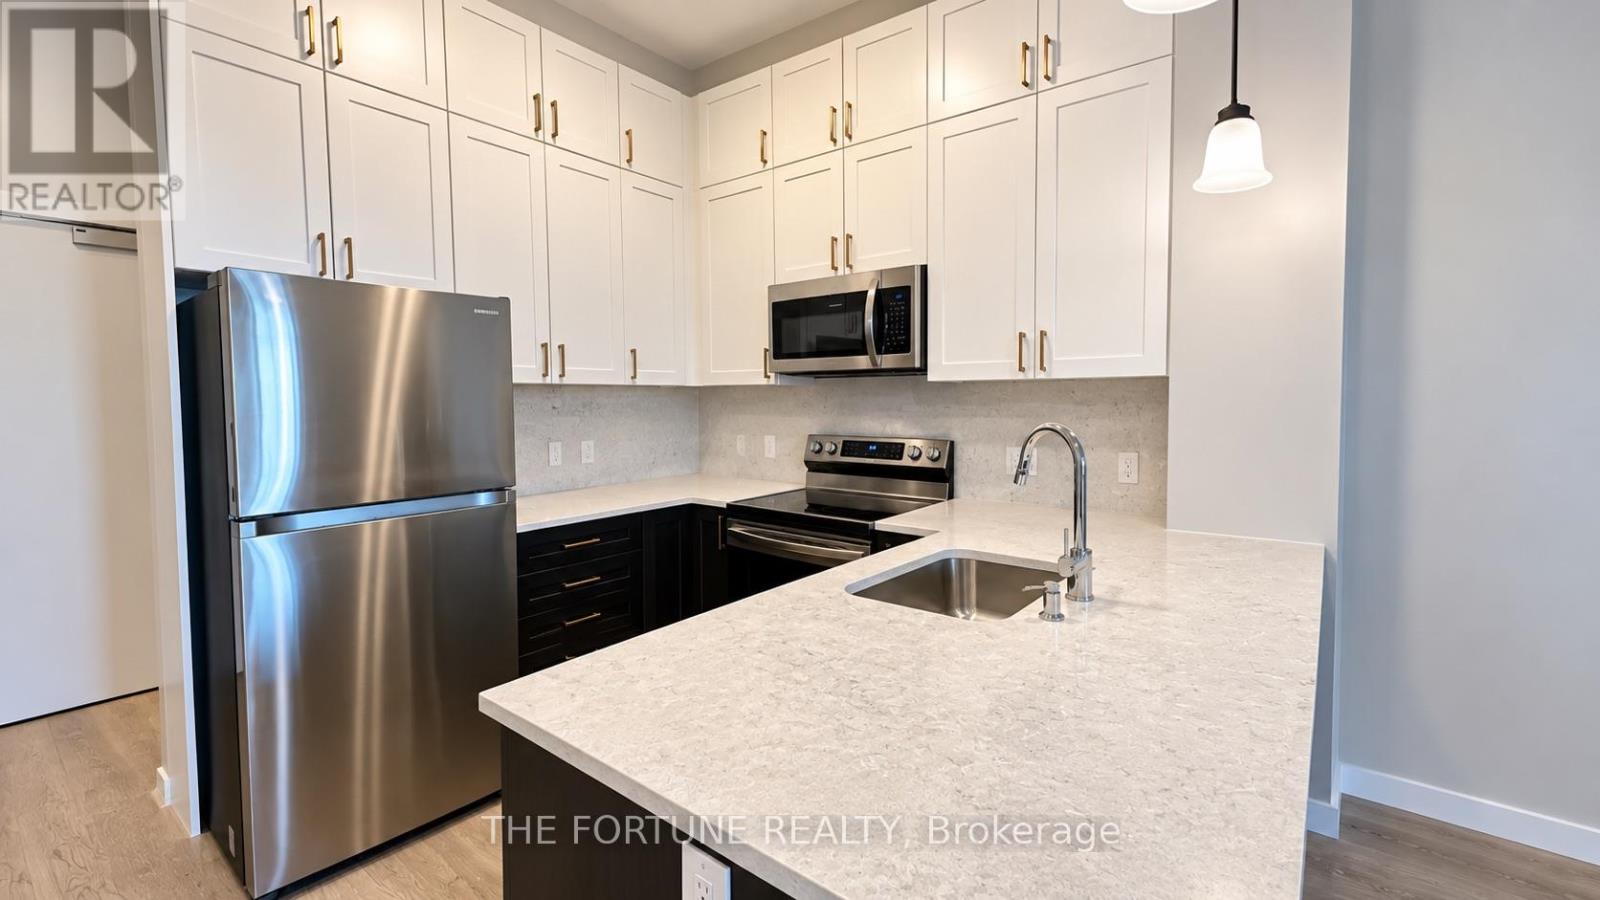
Welcome to Soleil Condos by Mattamy Homes, nestled in Milton's desirable Walker neighbourhood! This beautifully designed 1-bedroom plus separate den suite offers approximately 609 sq. ft. of thoughtfully planned living space, complemented by a 65 sq. ft. private balcony and impressive 10-foot ceilings. The open-concept living and dining area features contemporary finishes and a walkout to the balcony. The upgraded kitchen showcases extended cabinetry, quartz countertops, stylish backsplash and stainless steel appliances. The spacious primary bedroom offers a generous closet, while the separate open-concept den provides flexible space for a home office, study or additional storage. Enjoy the convenience of ensuite laundry, 1 underground parking space, 1 locker, internet & Heating included in the rent. All other utilities are the tenant's responsibility. Building amenities include a 24-hour concierge, fitness and yoga facilities, rooftop terrace with BBQs, party and social lounges, and co-working spaces. Conveniently located near parks, schools, shopping, restaurants, the Mattamy National Cycling Centre and Milton District Hospital, with access to Milton Transit, Milton GO Station and Highways 401 and 407. Enjoy modern condominium living in one of Milton's growing communities! Disclosure: Unit is currently tenant-occupied. Certain listing photographs have been digitally enhanced using AI to remove the tenant's furniture and personal belongings. A photograph of the den is not available. The floor plan is provided for illustrative purposes only. Prospective tenants are encouraged to view the property in person to verify its layout. (id:67892)
25b Pine Avenue N
Mississauga, Ontario
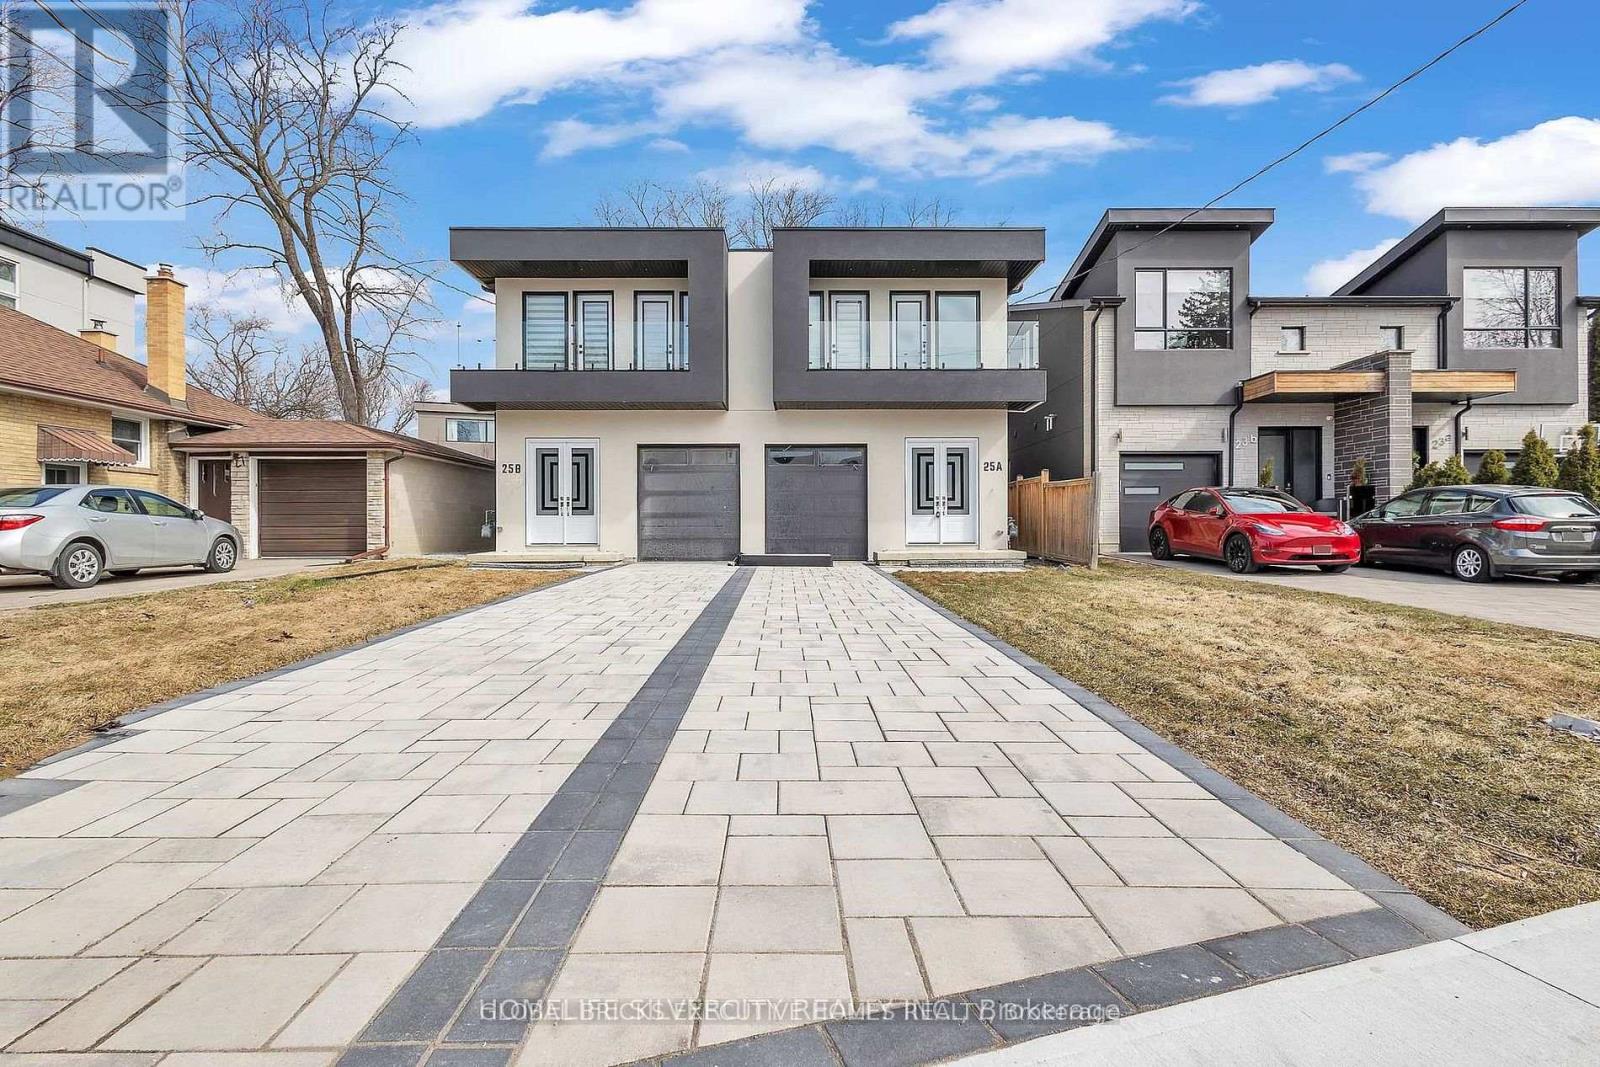
Welcome to 25B Pine Avenue North, nestled in the vibrant Port Credit community of Mississauga. This charming home sits in a family-friendly neighborhood just steps from the lake, Pine Avenue Park, and the city's scenic waterfront trails. Set on an impressive 149-foot-deep lot, this property offers incredible potential to create your dream home. Boasting approximately 3,600 sq. ft. of living space, it features 4 spacious bedrooms plus 2 additional bedrooms in the finished basement, along with 4.5 bathrooms and a 1,300 sq. ft. lower level. Inside, you'll find a bright, open-concept layout with soaring 10-foot ceilings and an abundance of natural light throughout. The chef-inspired kitchen comes equipped with built-in appliances, while the oversized living room provides the perfect setting for family gatherings. The bedrooms are both elegant and inviting, located within a well-established community. A standout feature is the fully finished basement with a separate entrance-ideal for multi-generational living. Short Term or Long Term rental options available. (id:67892)
3549 Eglinton Avenue W
Mississauga, Ontario
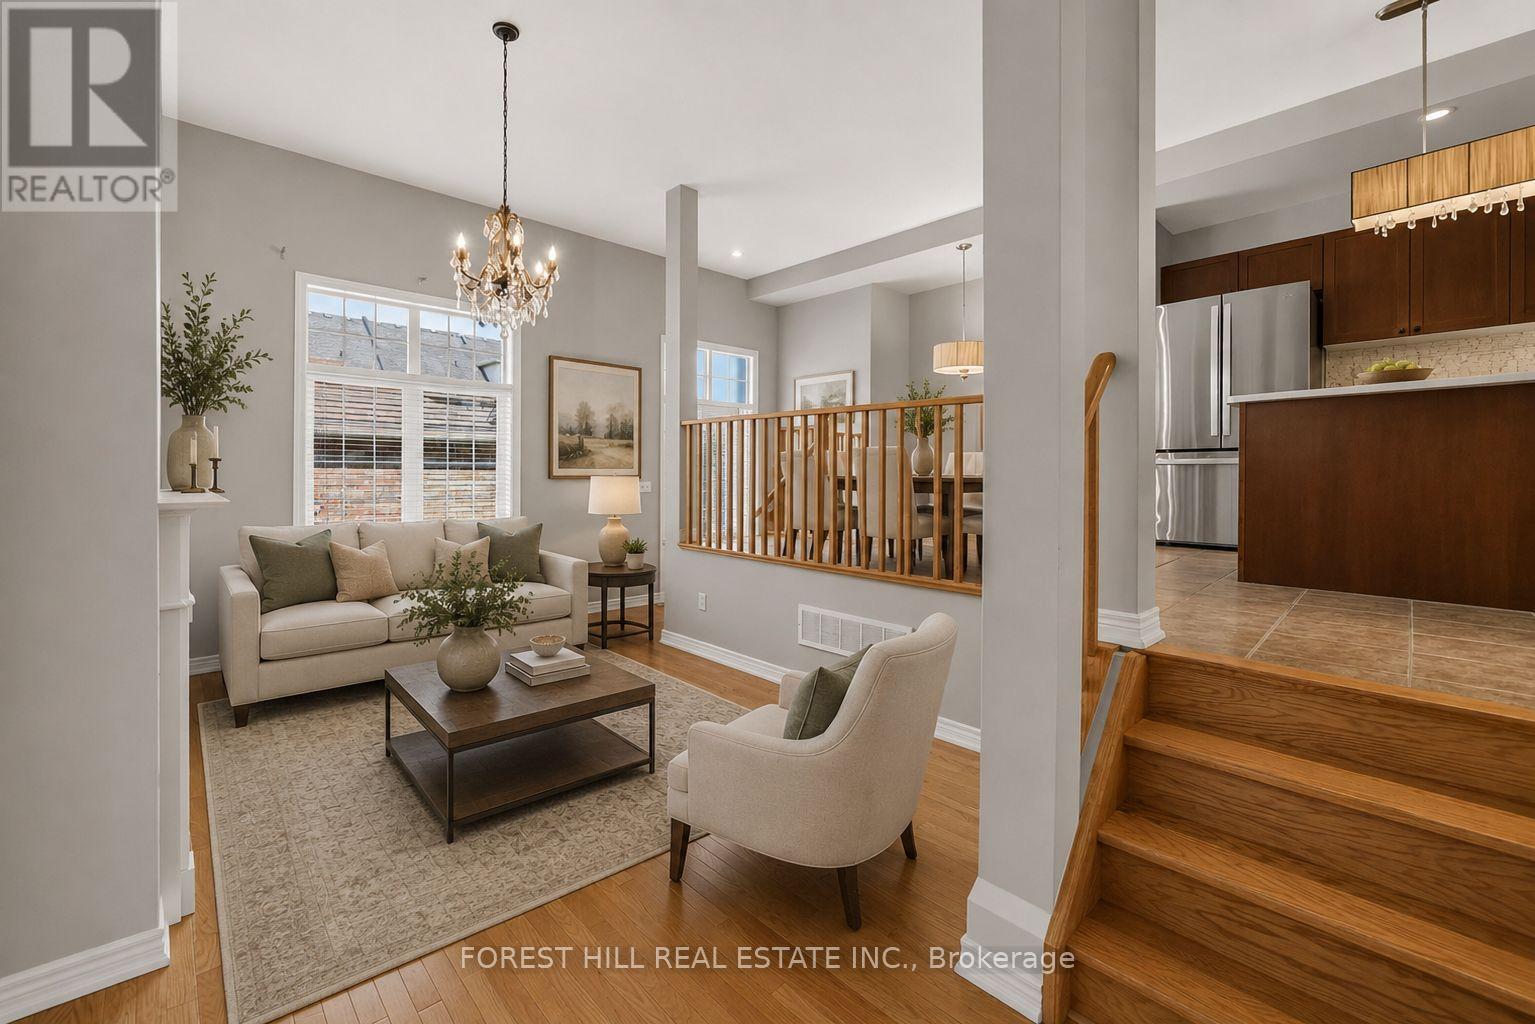
Spacious Freehold Townhome In The Highly Desirable Churchill Meadows Community! Featuring 9' Ceilings On The Main Floor, Formal Living & Dining Rooms, And An Impressive Family Room With Soaring 11' Ceilings & Gas Fireplace. Existing Flooring On The Second Floor Will Be Replaced With Hardwood Flooring. Bright Eat-In Kitchen Offers Stainless Steel Appliances, Stone Backsplash, Breakfast Bar & Overlooks The Family Room. The Upper Level Features A Generous Primary Bedroom With Walk-In Closet & 4-Pc Ensuite, Plus Two Additional Spacious Bedrooms & Full Bath. Finished Basement Provides Additional Living Space With A Large Recreation Room, 4-Pc Bath & Laundry Area. Enjoy A Private Backyard With Access To A Detached Double-Car Garage Via A Rear Lane. Ideally Situated Close To Top-Rated Schools, Parks, Credit Valley Hospital, Erin Mills Town Centre, Transit, Shopping & Major Highways. An Excellent Opportunity To Own A Freehold Townhome In One Of Mississauga's Most Sought-After Communities! (id:67892)
2303 - 1926 Lake Shore Boulevard
Toronto, Ontario
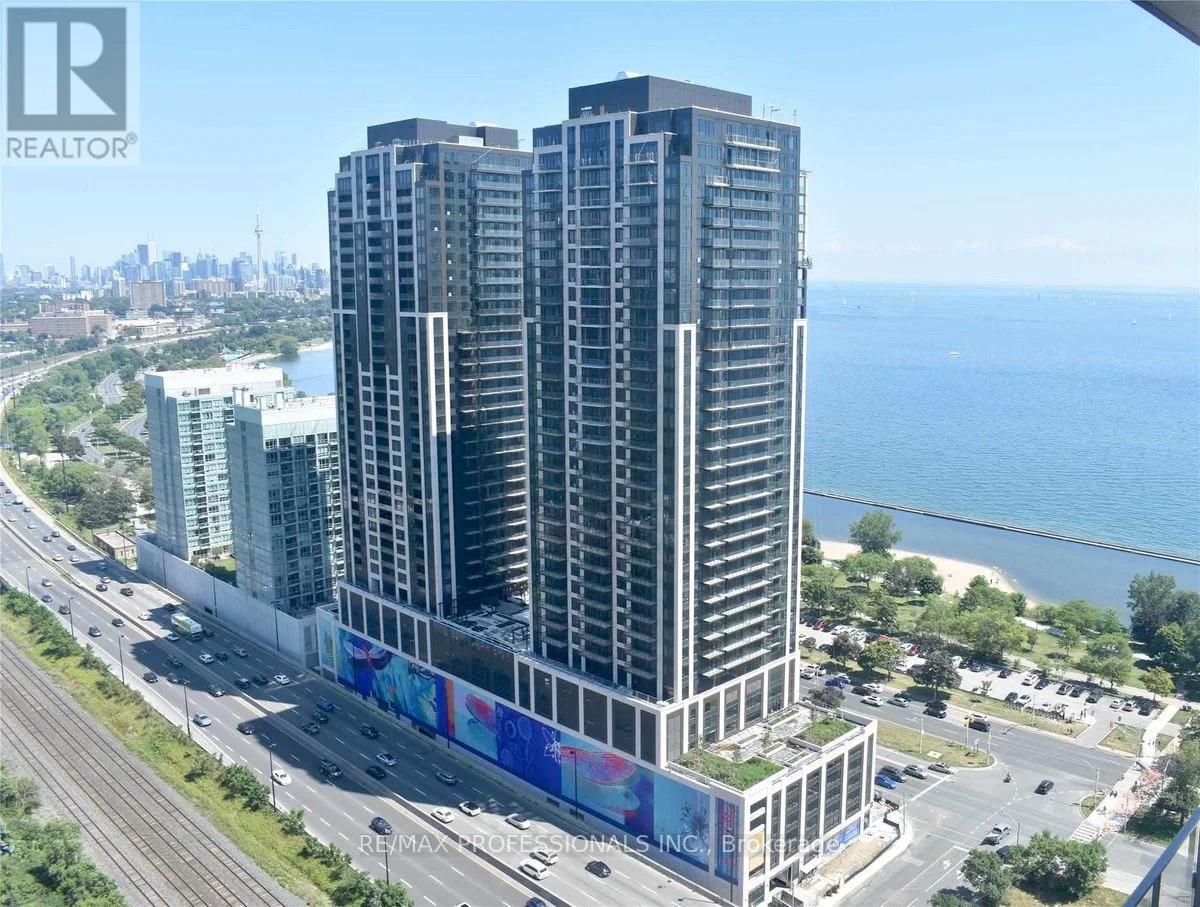
Luxury Waterfront Living at Mirabella! Enjoy this Modern Suite with great views of lake and water front park. Conveniently located between Lake Ontario & High Park. This newer condo has a 4 piece washroom, laundry, bedroom and balcony. Enjoy premium amenities including sauna, indoor pool, party room, gym, yoga studio, kids' area, guest suites, 24-hour security, and more! High Park is down the street, Sunnyside is across the street, with convenient access to the train station, grocery stores, restaurants, and shopping. (id:67892)
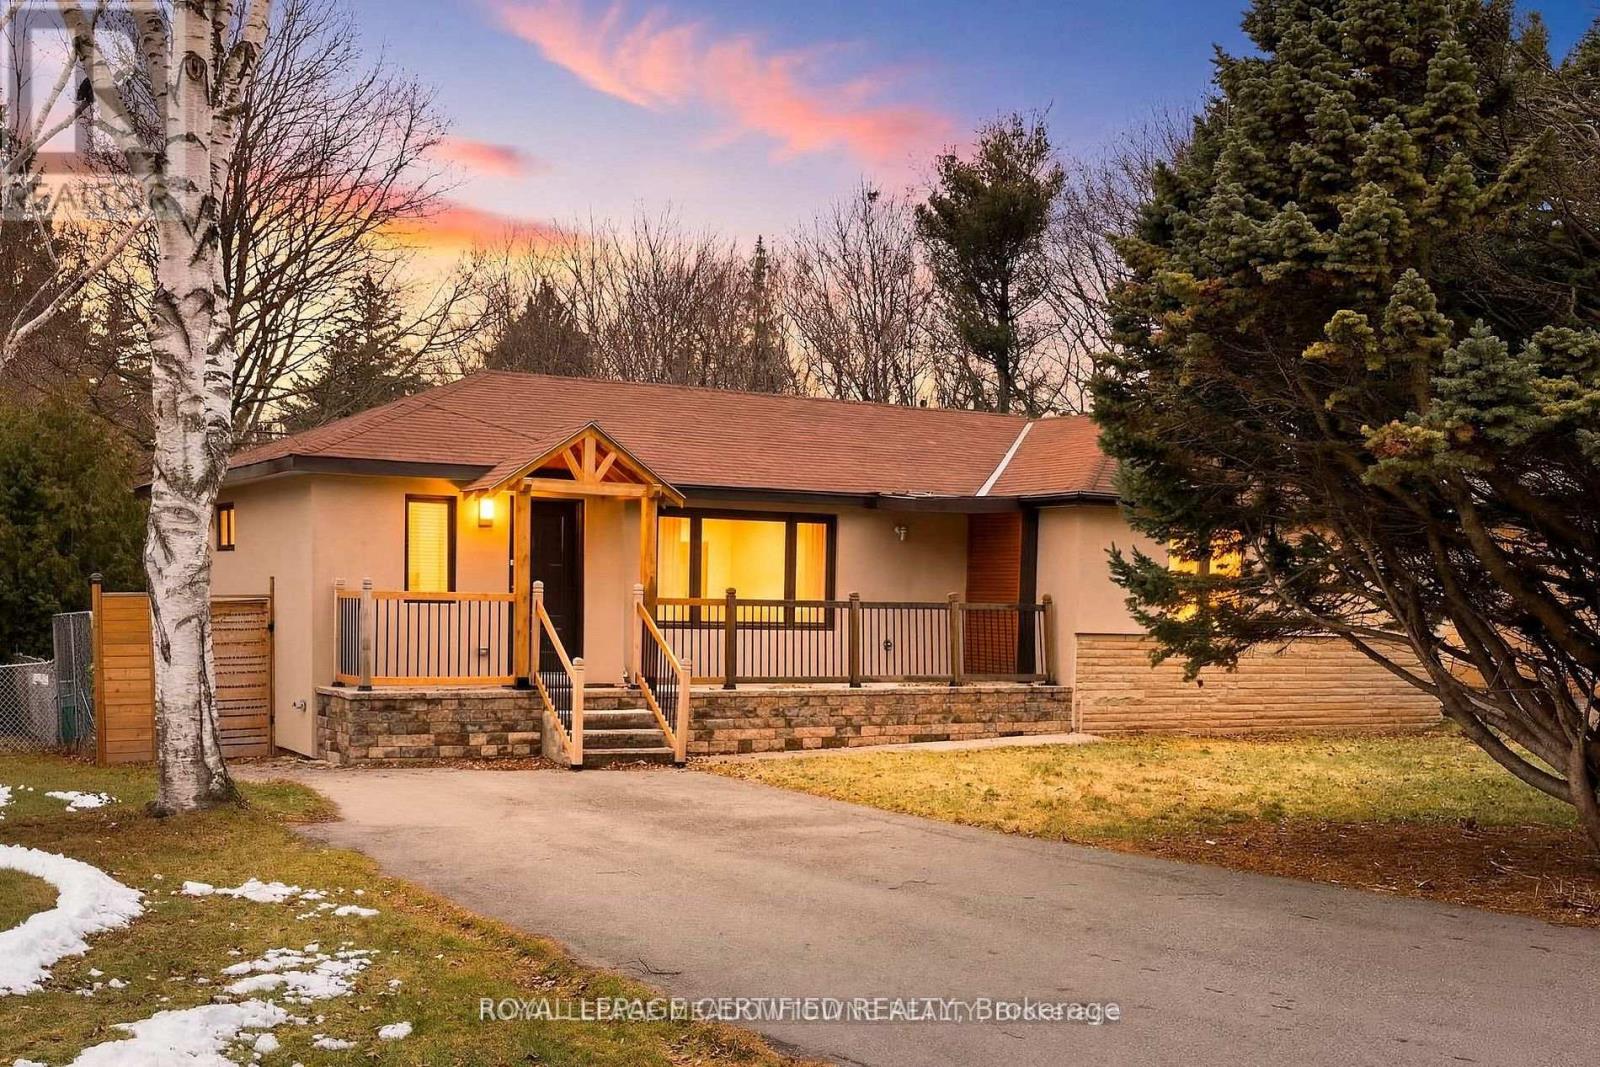
208 Glen Oak Drive
Oakville, Ontario
***FOR LEASE*** Nestled in the prestigious community of South Oakville, this beautifully renovated bungalow offers the perfect blend of modern elegance and every day comfort. A welcoming private foyer leads unto the bright, open-concept living space, featuring a custom-designed kitchen and complete with quartz countertops, a stylish backsplash, large center island and brand-new high-end stainless steel appliances. The kitchen flows seamlessly into the sun-filled living and dinning area, enhanced by over-sized windows and pot lights that create a warm and inviting atmosphere. The spacious primary suite features a walk-in closet and private ensuite bathroom, while two additional bedrooms and a beautifully updated full bathroom complete the main level. The filly finished basement expands the living space with a generous recreation room featuring a wet bar, pot lights, large windows, and a cozy second fireplace. A fourth bedroom, a three-piece bathroom, and a finished laundry room provide added flexibility for guests, extended family, or a home office. Step outside to enjoy the private backyard retreat, complete with a large patio and gazebo, surrounded by mature trees and backing onto a tranquil wooded ravine for added privacy. OFFERED FULLY FURNISHED, the turnkey home is ready for you to move in and enjoy! (id:67892)
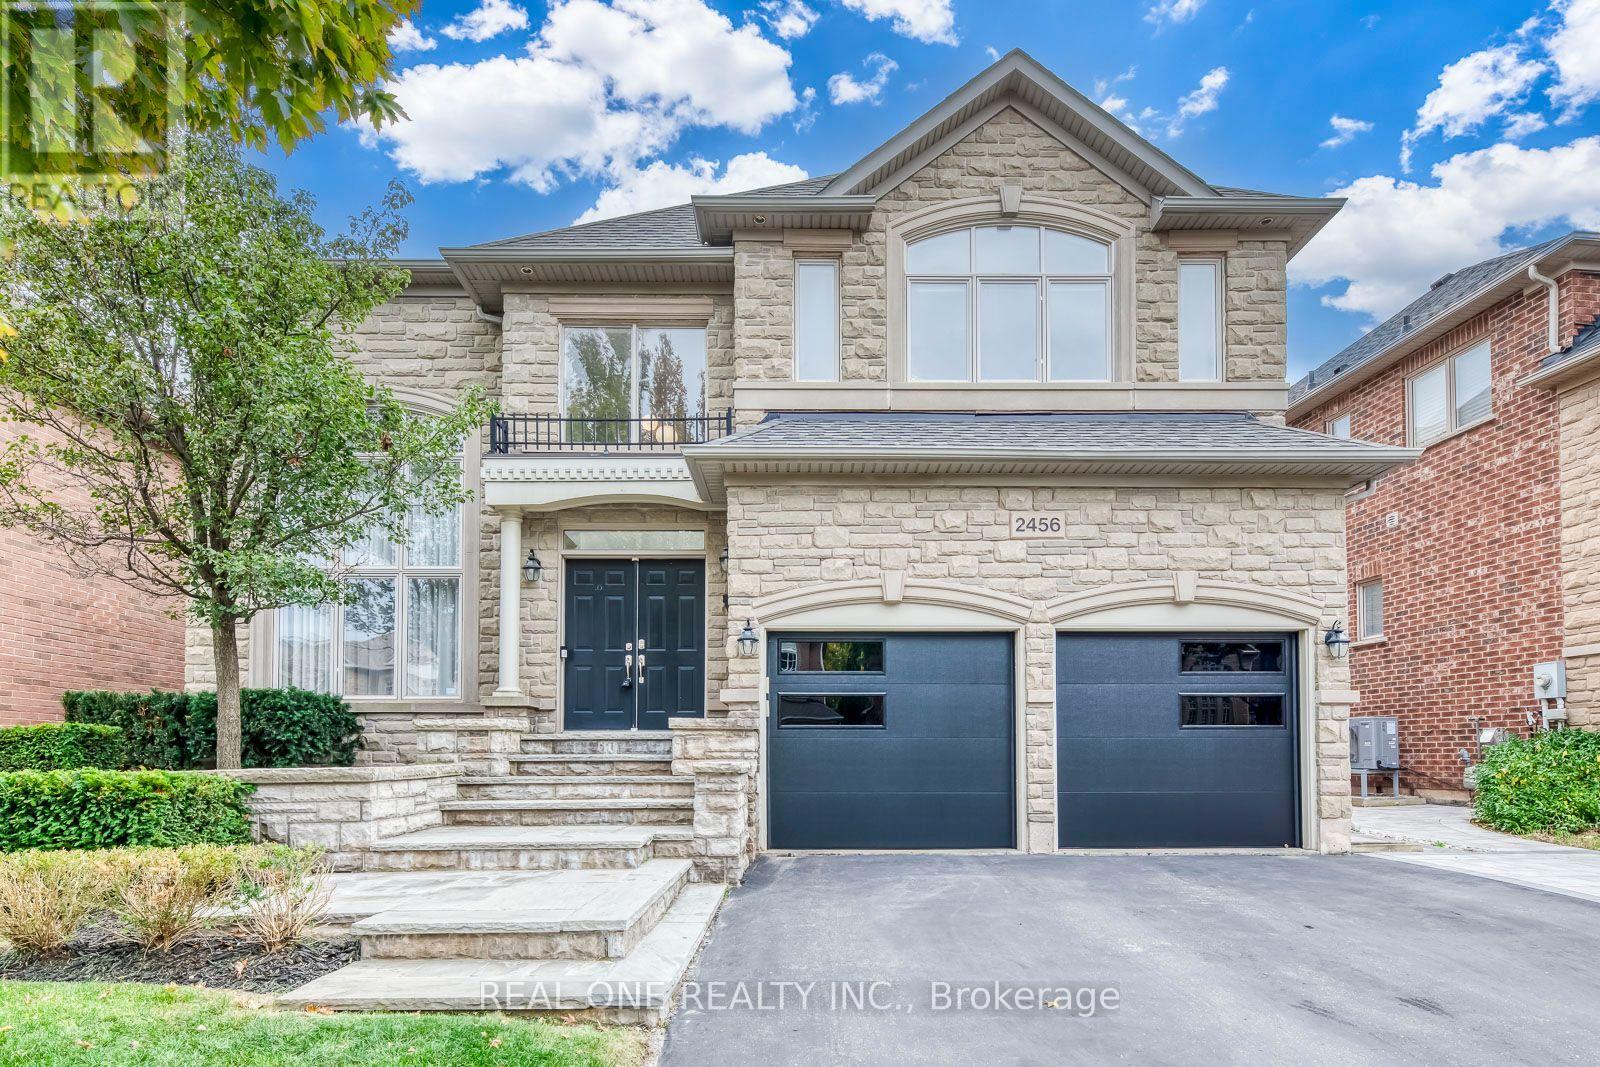
2456 Bon Echo Drive
Oakville, Ontario
Stunning Fernbrook-Built 4+1 Bedroom & 5 Bath Home with Beautifully Finished Basement in Desirable Joshua Creek Community! Stately Stone Facade with Lovely Beautifully Upgraded Kitchen Features Updated Custom Cabinetry, Centre Island with Breakfast Bar, Granite Countertops, Premium B/I Stainless Steel Appliances & Breakfast Area with Bow Window & W/O to Deck & Private Backyard. Updated Open Concept Family Room with Gas Fireplace & Oversized Windows Overlooking the Backyard. Formal Dining Room with Large Window & Coffered Ceiling. Open Concept Living Room Leads to Bright Office/Den with Approx. 17' Ceiling & 2-Storey Windows! Updated 2pc Powder Room & Convenient Main Level Laundry Room (with Garage Access) Complete the Main Level. Spacious 2nd Level Offers 4 Large Bedrooms (with Updated Broadloom) & 3 Full Baths. Primary Bedroom Suite Features Generous Sitting/Office Area with Bow Window, Plus Huge W/I Closet with Extensive B/I Organizers & French Door Entry to Luxurious 5pc Ensuite Boasting Double Vanity (with Refaced Cabinetry & New Quartz Countertop), Soaker Tub & Large Glass-Enclosed Shower with Built-in Bench. 2nd & 4th Bedrooms Share 4pc Semi-Ensuite with Heated Floor & Double Vanity. Bright & Beautiful Finished Basement with Updated Broadloom Boasts Open Concept Games/Rec Room with Gas Fireplace, Exercise Area, 5th Bedroom with W/I Closet & Semi-Ensuite Access to 4pc Bath, and Ample Storage! 3,604 Sq.Ft. Above-Grade Plus Additional 1,700+ Sq.Ft. in the Finished Basement. Oversized 2.5 Car Garage with Convenient Workshop Area & EV Charger! Lovely Interlocking Side Walkway Leads to Spectacular Backyard Oasis with Large 2-Tier TREX Composite Deck with Glass Railings, Hot Tub, Lovely Patio Area, Mature Trees & Beautiful Perennial Gardens. Fabulous Location in Prestigious Joshua Creek, Just Minutes to Top-Rated Schools, Parks & Trails, Rec Centre, Shopping, Restaurants & Quick Highway Access. (id:67892)
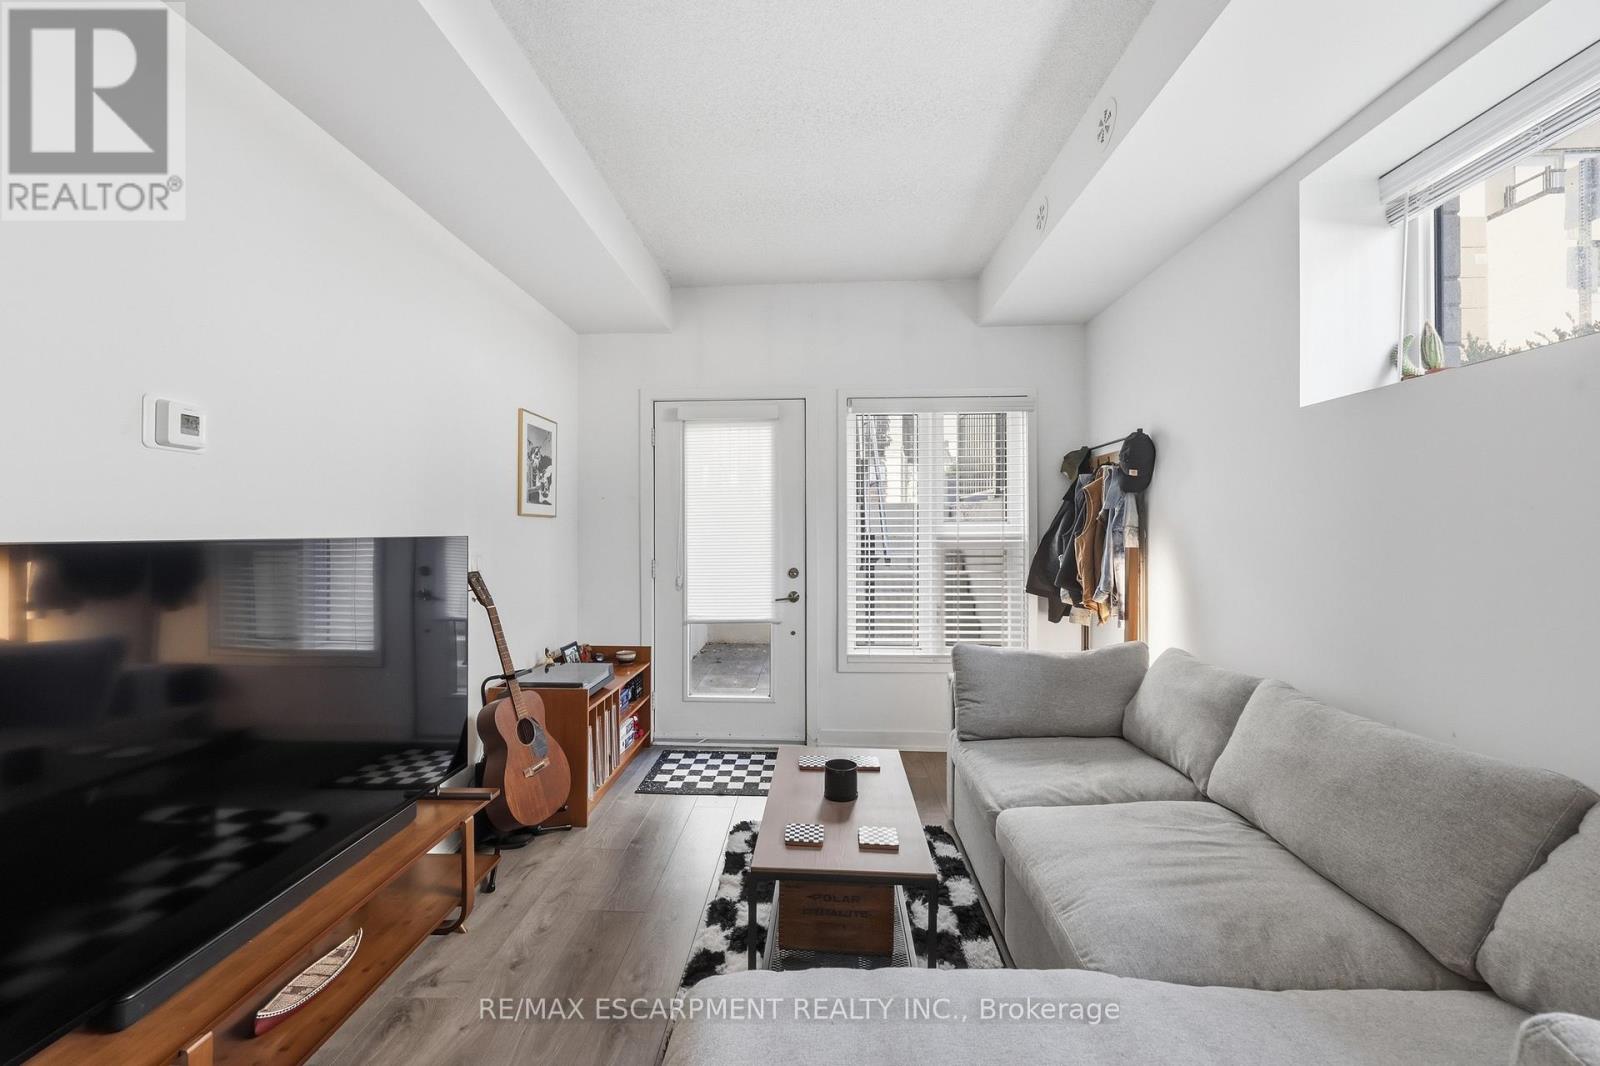
613 - 1129 Cooke Boulevard
Burlington, Ontario
Built in 2020 this bright lower-level corner unit is conveniently located in Station West! Great for working professionals who would like to be just a short walk to the Aldershot GO Train. Close to the lake, parks, trails, shopping, highway, amenities and great for commuters! This unit is a 1 bedroom with in-suite laundry, 1 underground parking spot, stainless steel appliances, stone countertops, modern finishes and big/bright windows. Nicely located near the back of the complex making it more private and away from street noise. Please provide current credit report, rental application, letter of employment. Tenant to pay all utilities and Hot Water Heater. Available Dec 1 (id:67892)
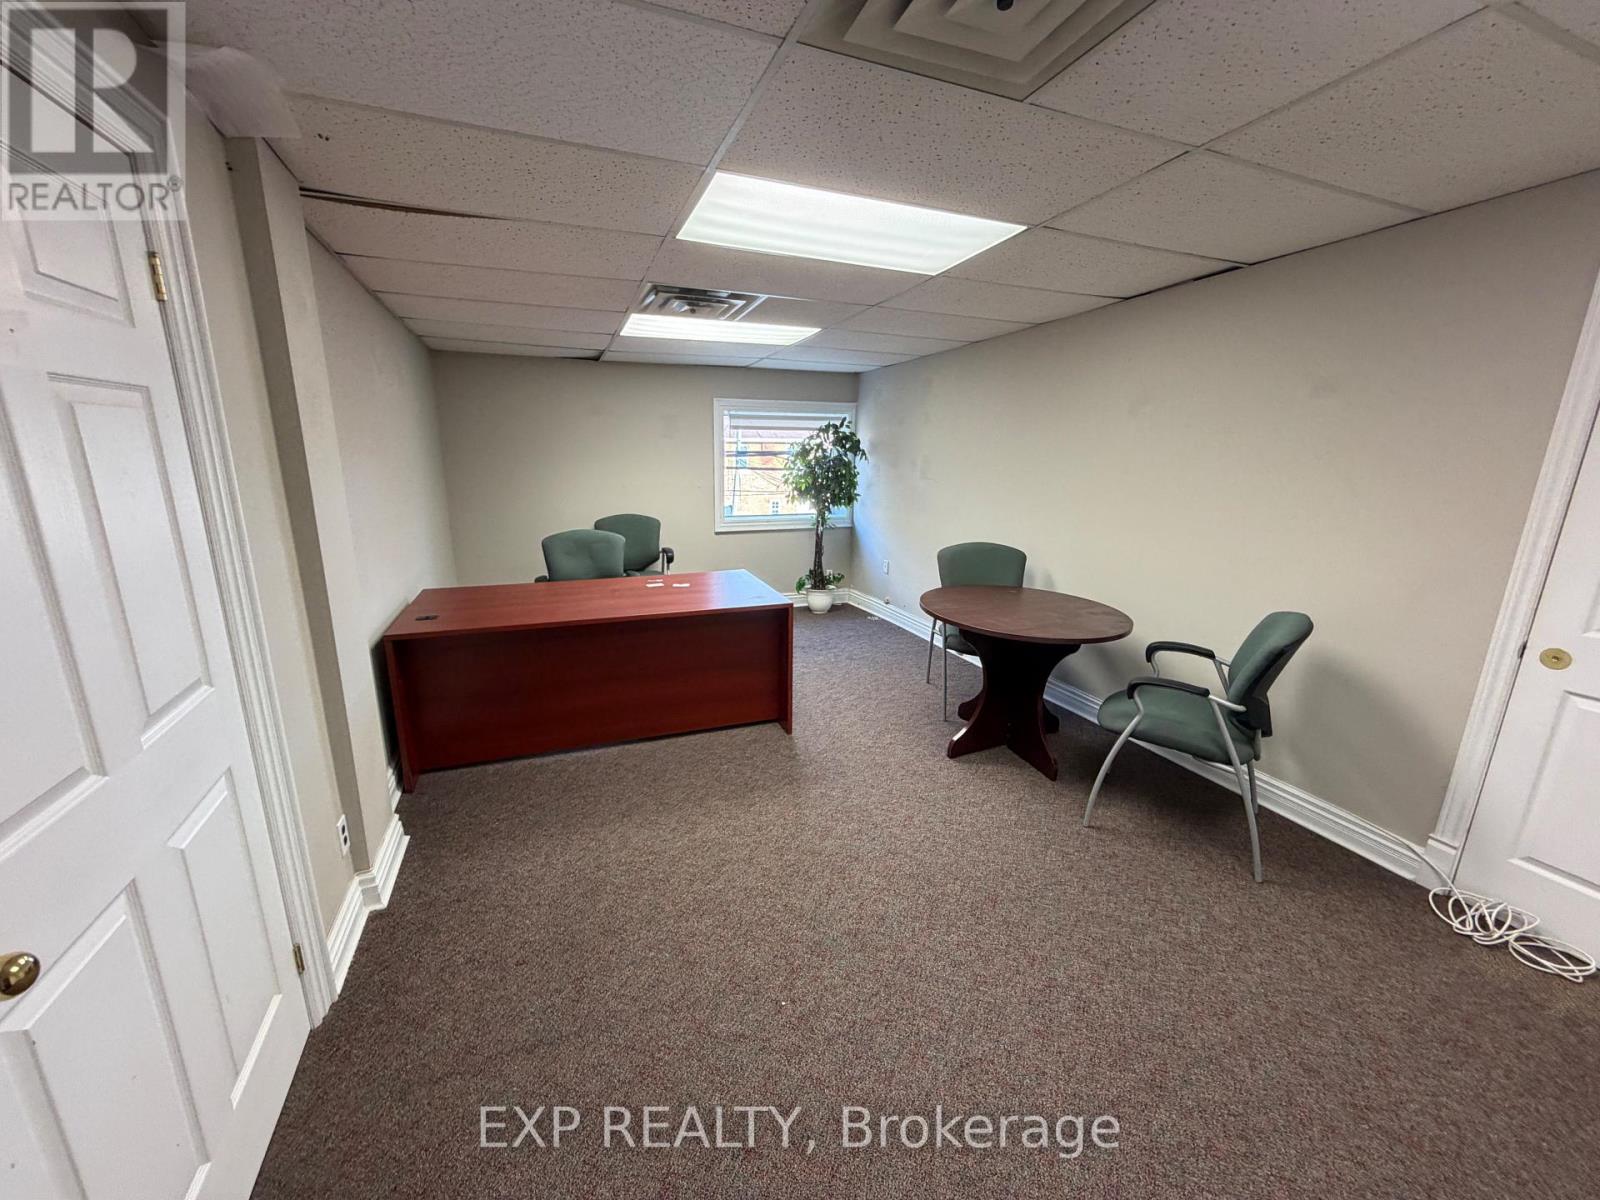
10 - 109 Broadway
Orangeville, Ontario
Establish your business in the heart of Broadway, one of the community's most sought-after commercial locations. Situated on the second floor above popular restaurants and well-established local businesses, this 257 sq ft office space offers an excellent opportunity for professionals seeking an affordable and well-located workspace.This bright, open-concept unit features a functional layout with one large open room, making it ideal for a variety of uses including a private office, studio, consulting space, or creative workspace. The flexible layout allows tenants to customize the space to suit their business needs. Perfect for accountants, consultants, therapists, designers, and entrepreneurs looking for a professional setting surrounded by a strong business community. The building supports a wide range of commercial uses, making it a great environment for networking and growth. A fantastic opportunity for a business seeking a prime address with long-term potential (id:67892)
13086 Winston Churchill Boulevard
Halton Hills, Ontario
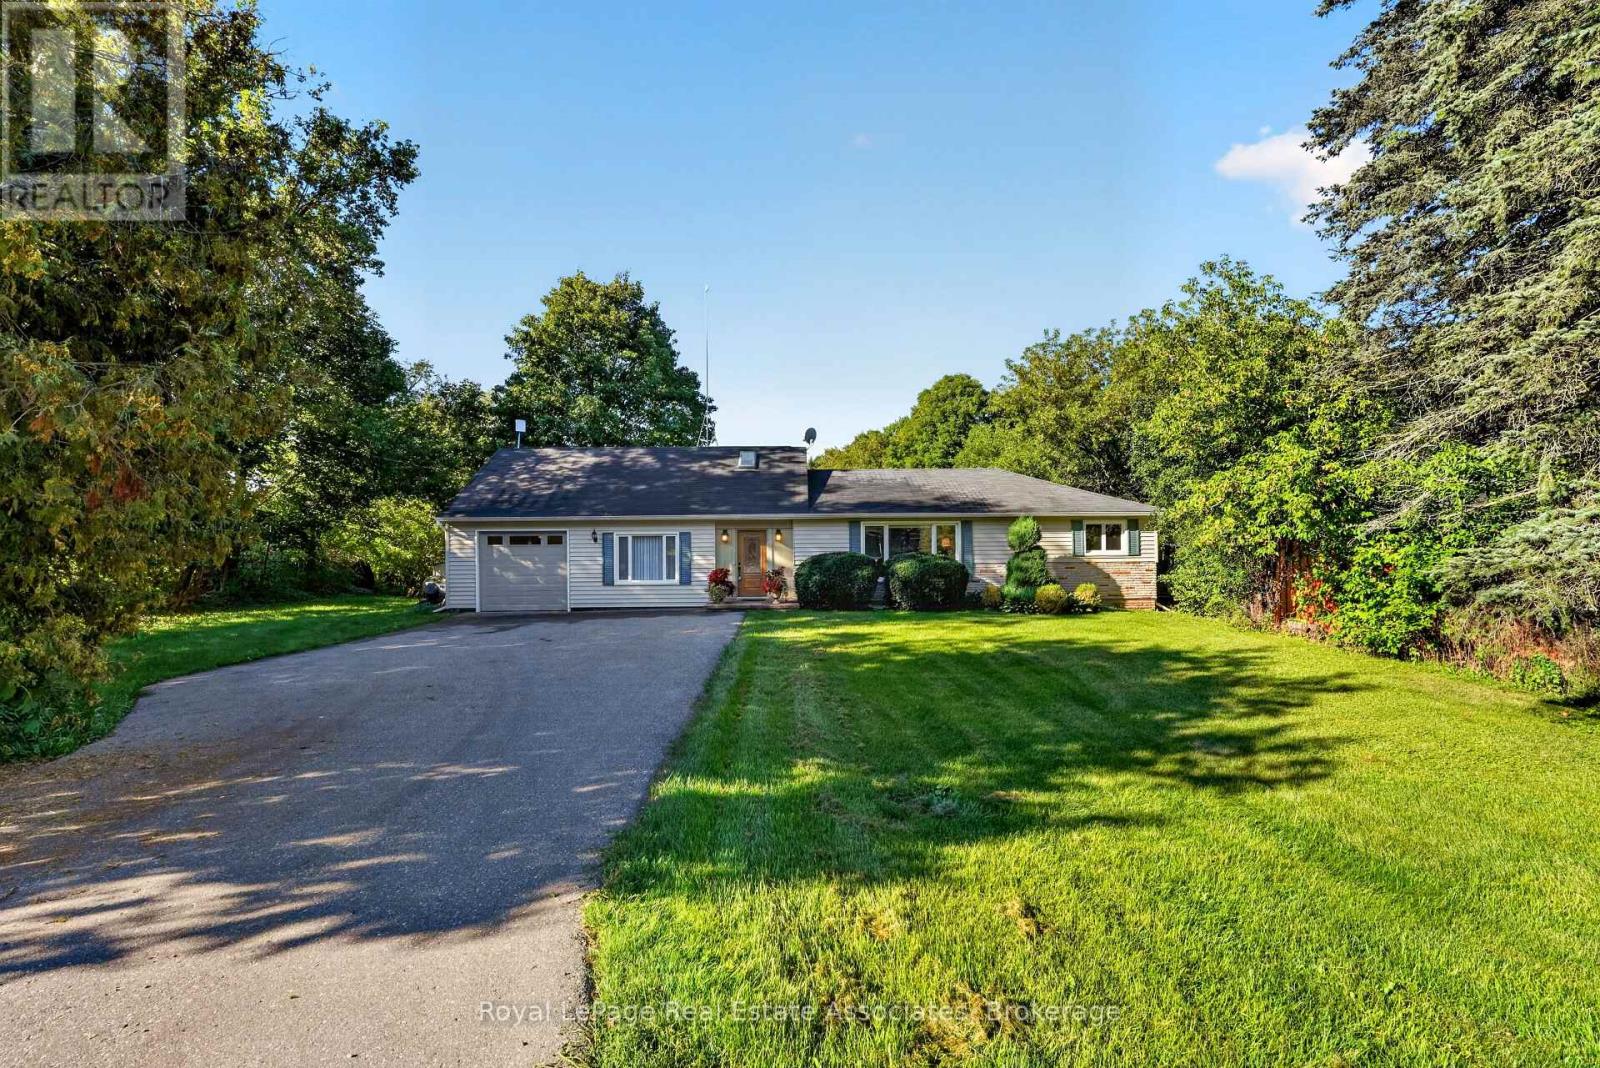
Wake up to the peaceful sound of the Credit River at this inviting bungaloft, set on a gorgeous 0.72-acre property in Terra Cotta. Backing directly onto the river and surrounded by mature greenery, this is a setting that invites you to slow down and enjoy every season outdoors. Sip your morning coffee by the water, entertain on the two-tiered deck or explore nearby trails and conservation areas. Terra Cotta is loved for its quiet village character, beautiful countryside and year-round recreation-an ideal match for nature lovers and active lifestyles. Lovingly cared for and upgraded over the years, the home offers a flexible layout that can evolve with your needs. Off the foyer, the living room and sunroom capture extraordinary views across the property. Complete with a 4-pc bath and direct deck access, this versatile space could function as additional living quarters, a private area for extended family or a peaceful everyday retreat. Above, a bright loft with skylights and windows extending across the wall provides inspiring green-space views. Use it as a home office, reading nook, creative studio or optional bedroom. The renovated kitchen combines quartz counters, solid-wood soft-close cabinetry, a waterfall island, stainless-steel appliances and deck access-bringing the natural setting into daily life. The adjoining family room is warm and comfortable, while two updated bedrooms and renovated main-level bathroom provide an easy, functional layout. The finished basement adds a spacious bedroom, bathroom and extensive built-in storage, providing flexibility for guests, hobbies or multigenerational living. Major improvements include updated siding and insulation, a whole-home Generac generator, Carrier heat pump, refurbished septic, updated windows and roof, garage door and epoxy flooring, plus a water softener, reverse-osmosis drinking water and UV treatment. A riverfront setting offering privacy, versatility and the beauty of Terra Cotta right outside your door. (id:67892)
574 Queen Mary Drive
Brampton, Ontario
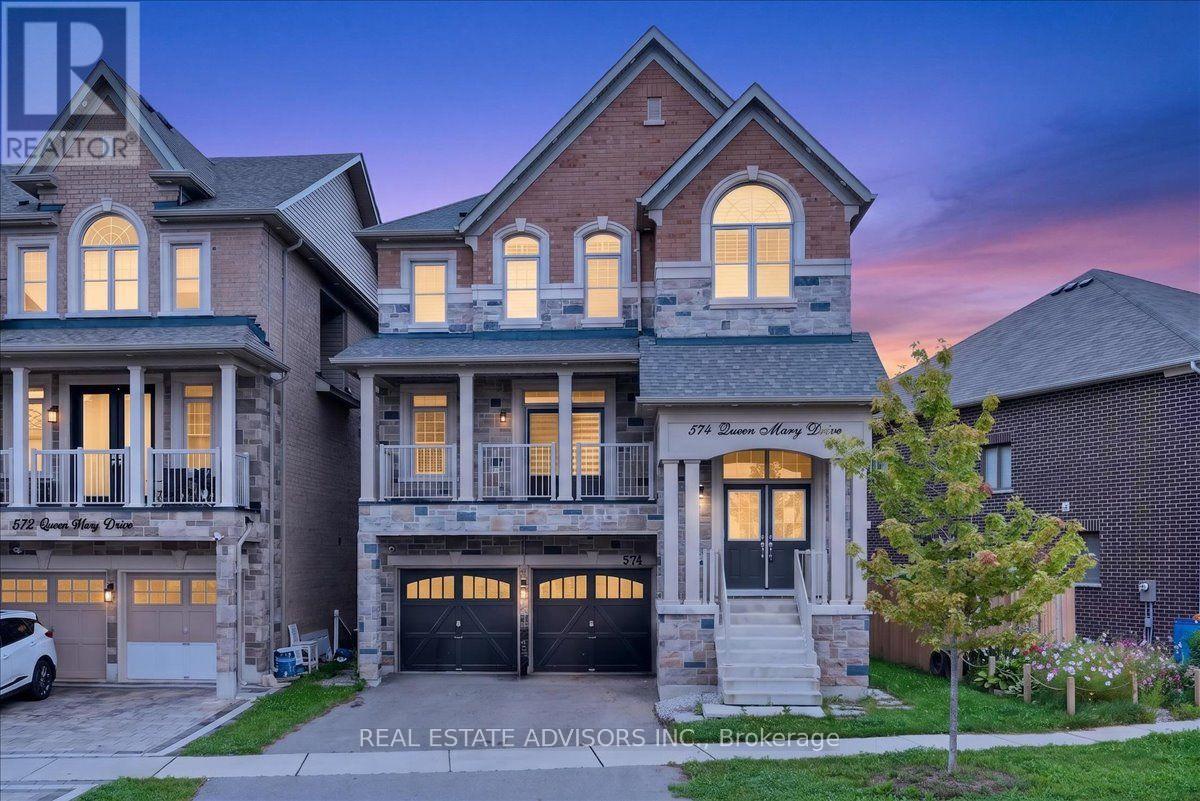
Immaculate 3700 sq ft detached home featuring 5+3 bedrooms and 6 bathrooms, complete with a legal second dwelling unit and possible 3rd unit. This stone-and-brick beauty sits on a deep lot backing onto a ravine, offering privacy and scenic views. The main level showcases upgraded porcelain tile, 9 ft ceilings, a living/dining area, and a spacious family room with a gas fireplace. The chef's kitchen includes a breakfast bar, seamless quartz countertops and backsplash, an eat-in area with walkout to the deck, and wide-plank oak-stained hardwood carried throughout with matching staircase and iron pickets. The primary bedroom offers his-and-her walk-in closets and a spa-like ensuite with double sinks, soaker tub, and separate shower; the second bedroom also features a walk-in closet. Pot lights throughout the living/dining, great room, kitchen, and exterior. A ground-floor in-law suite includes an open-concept kitchen with quartz counters, 1 bedroom, 1 bathroom, laundry, and walkout to the backyard. The legal basement apartment offers 3 bedrooms, 1 bathroom, a full kitchen with stainless steel appliances, 6 above-grade windows, and separate laundry. Additional features include electric car charger wiring and a BBQ gas line installed by the builder. Sold in "as is " basis (id:67892)
20040 Kennedy Road
Caledon, Ontario
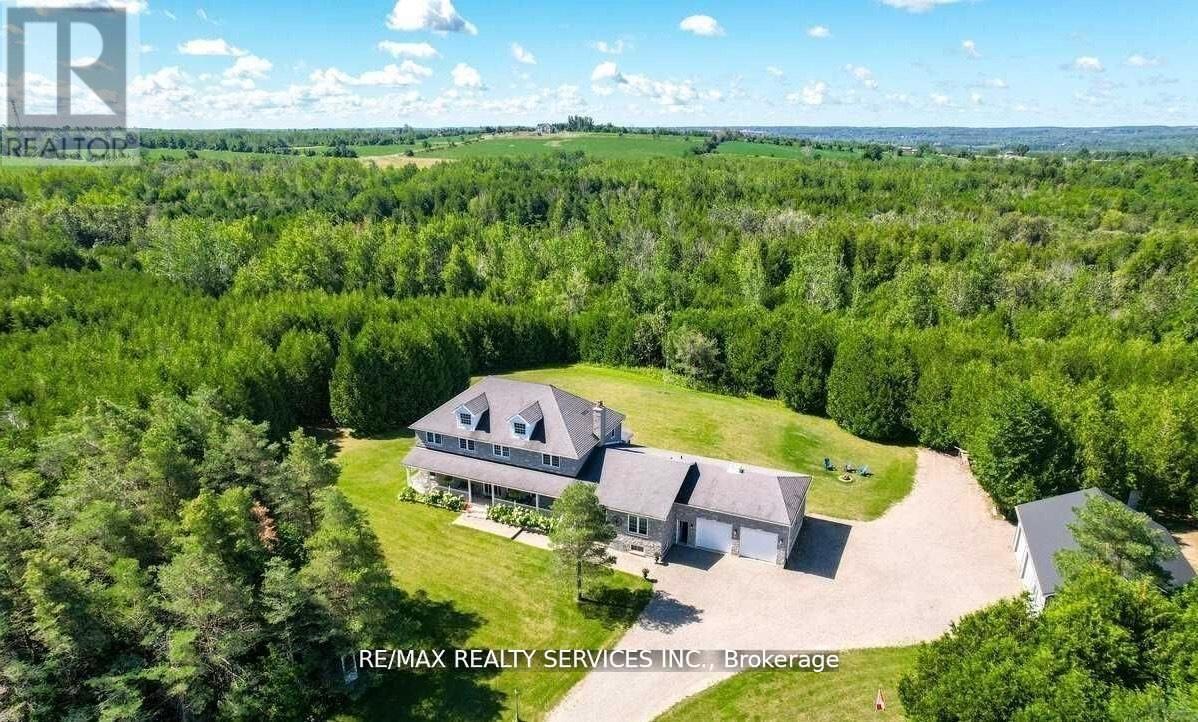
Rare 10 acre estate minutes to Orangeville! Custom Built Home offering 4,100 sq ft above grade andover 6,400 sq ft total living space with 6+ bedrooms, 4 bathrooms, including 2 bedrooms on the main level with their own separate entrance, a full bathroom, and a kitchen offering rental potential,and multi-generational potential. Features include a finished basement with separate entrance, 30x40ft steel workshop with office, C-can with electricity, wood shed, private trails, creek, screened sunroom, theatre room, and oversized garages. Basement layout offers potential to be converted into up to 4 additional bedrooms for rental income, making this a unique opportunity to live, work and unwind in a private country setting. (id:67892)
495 Richardson Road
Orangeville, Ontario
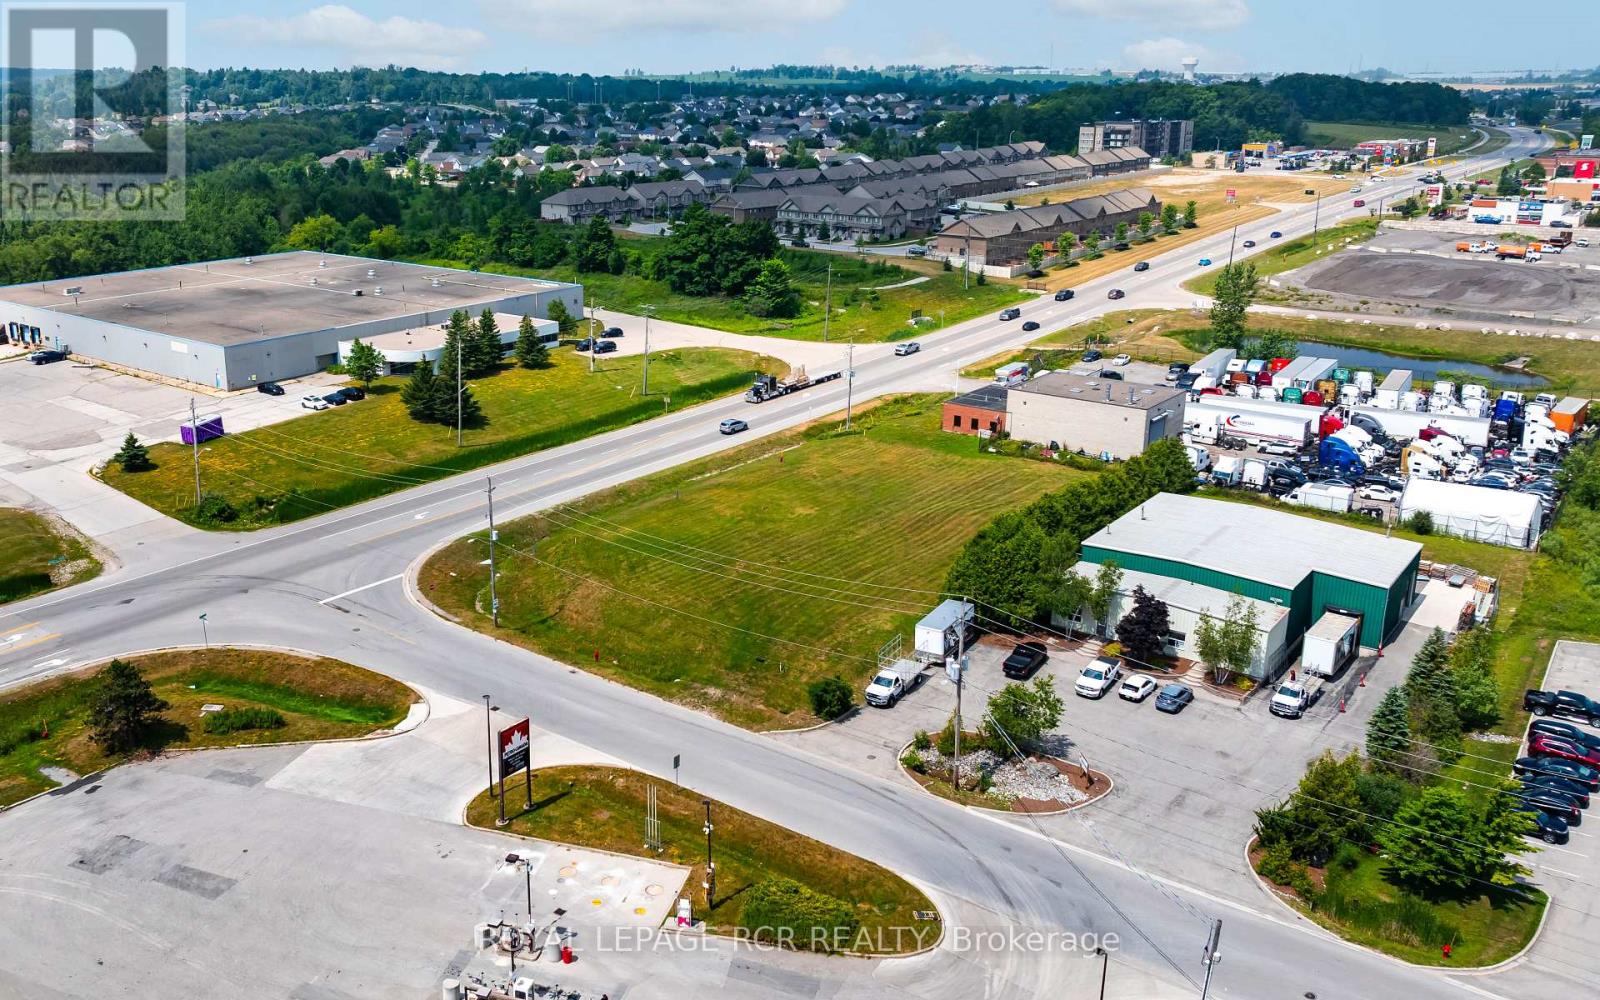
Seize the opportunity to own a corner lot with unmatched visibility and access from both Riddell Road and Richardson Road. Positioned on the Bypass in the west end of Orangeville, conveniently close to Highway 10, ensuring high traffic and easy accessibility. Whether you are investing or developing, this prime location presents endless potential in a thriving area. (id:67892)
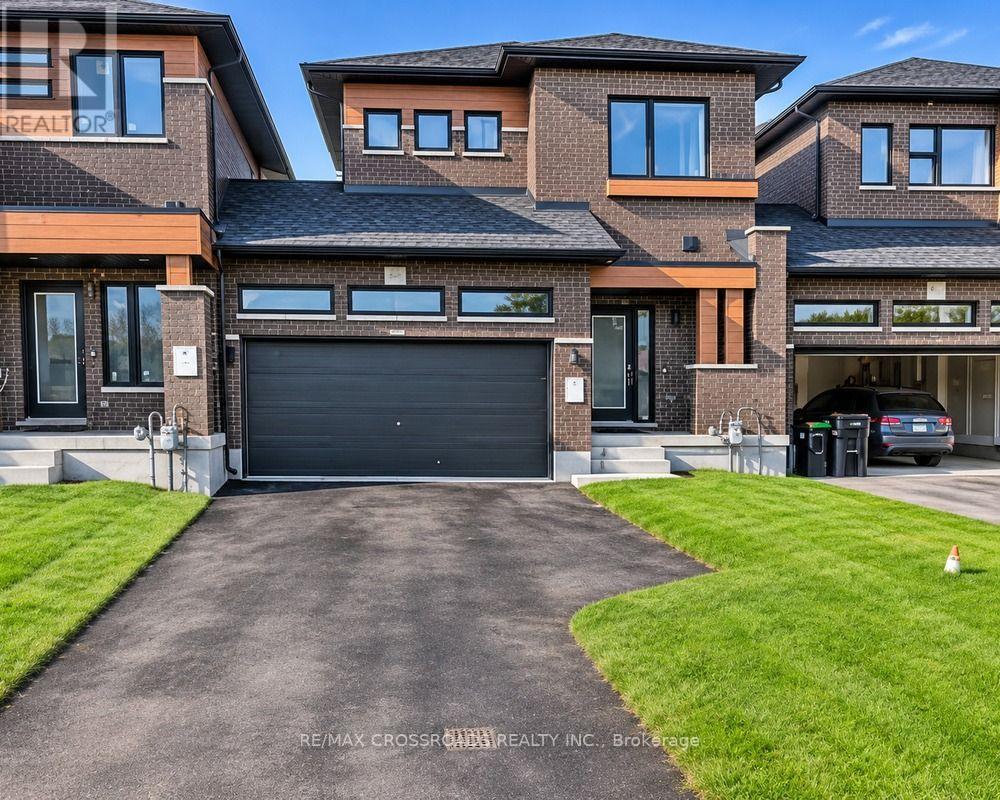
3014 Sandy Acres Avenue
Severn, Ontario
Experience exceptional four-season living in this beautifully appointed 2 bathroom home, nestled within the sought-after LIV community. Enjoy exclusive private access to Lake Couchiching, along with scenic walking trails and nearby parks, offering endless opportunities for swimming, fishing, water activities, and outdoor recreation.Designed with comfort and functionality in mind, this home features a bright, spacious open-concept layout, ideal for both everyday living and entertaining. The upper level offers four generously sized bedrooms, each complete with ample closet space and large windows that fill the rooms with natural light. A convenient second-floor laundry room with additional storage adds to the home's practicality.Additional highlights include a double-car garage and expansive rear windows offering beautiful, unobstructed views. Embrace a lifestyle that combines modern comfort, natural surroundings, and year-round recreation in this desirable lakeside community.Tenant is responsible for all utilities, lawn maintenance, and snow removal. (id:67892)
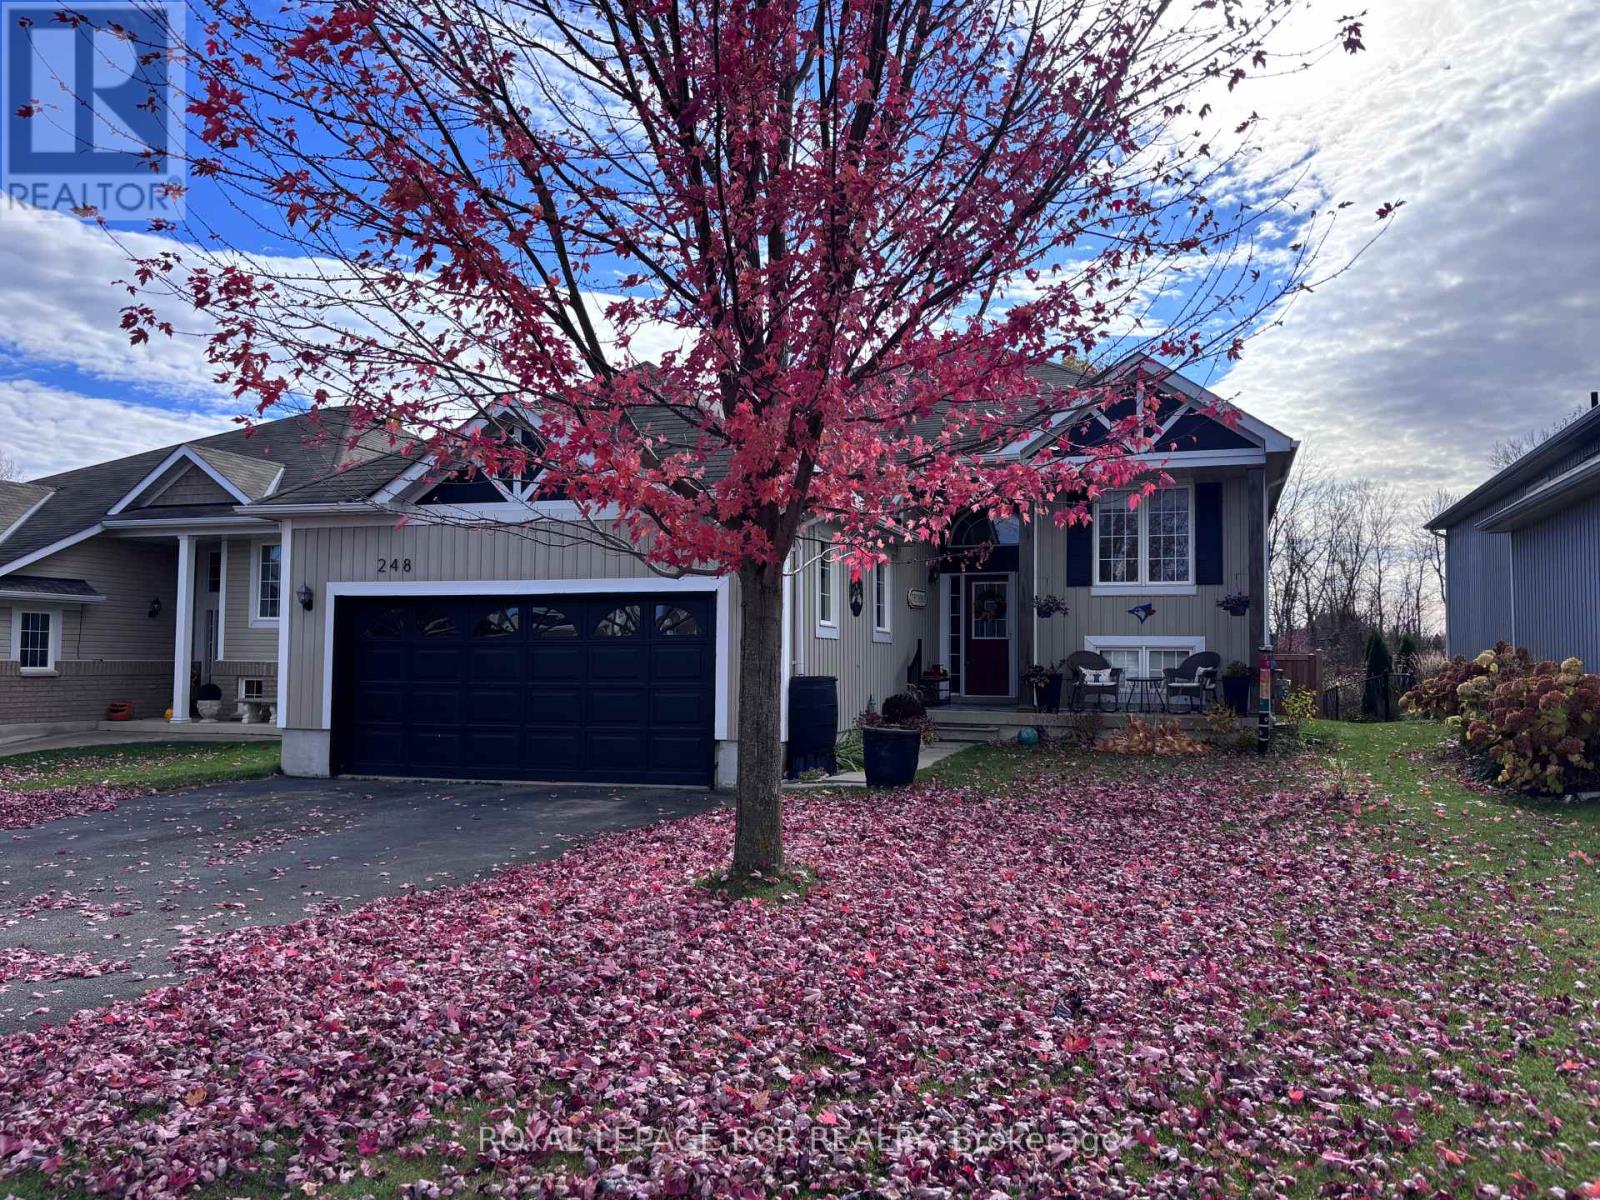
248 Spruce Street
Clearview, Ontario
Welcome to this fabulous 3-bedroom home in Stayner, a growing community with so much to Offer! Step inside and discover an inviting, open concept feel that creates the perfect space for everyday living, entertaining family, and making memories with friends. The open-concept design flows seamlessly into the generously sized eat-in kitchen, which is equipped with stainless steel appliances, a stylish backsplash, and breakfast area, From the living room, step out onto a deck that leads down to a beautifully fenced-in yard. The primary bedroom offers a walk-in closet and a luxurious four-piece ensuite with a separate shower and soaking tub. Two additional well-sized bedrooms and a four-piece family bathroom complete the main floor living space. The home also features a convenient laundry room with access to the garage. Recent upgrades: new luxury vinyl plank throughout (2025), new paint throughout (2025), new large walk-out deck (2025), new fencing still allowing view of the beautiful river, and all new lighting fixtures throughout the entire home (2025). The stunning gardens give the home a finished touch and class. With its welcoming atmosphere, fantastic setting, and a location in a community that's growing by leaps and bounds, this home is one you wont want to miss! But the real showstopper? The home backs onto a creek ravine, offering spectacular views and a beautiful natural backdrop right in your own backyard! Imagine enjoying your morning coffee surrounded by nature or unwinding at the end of the day with a view you'll never tire of. (id:67892)
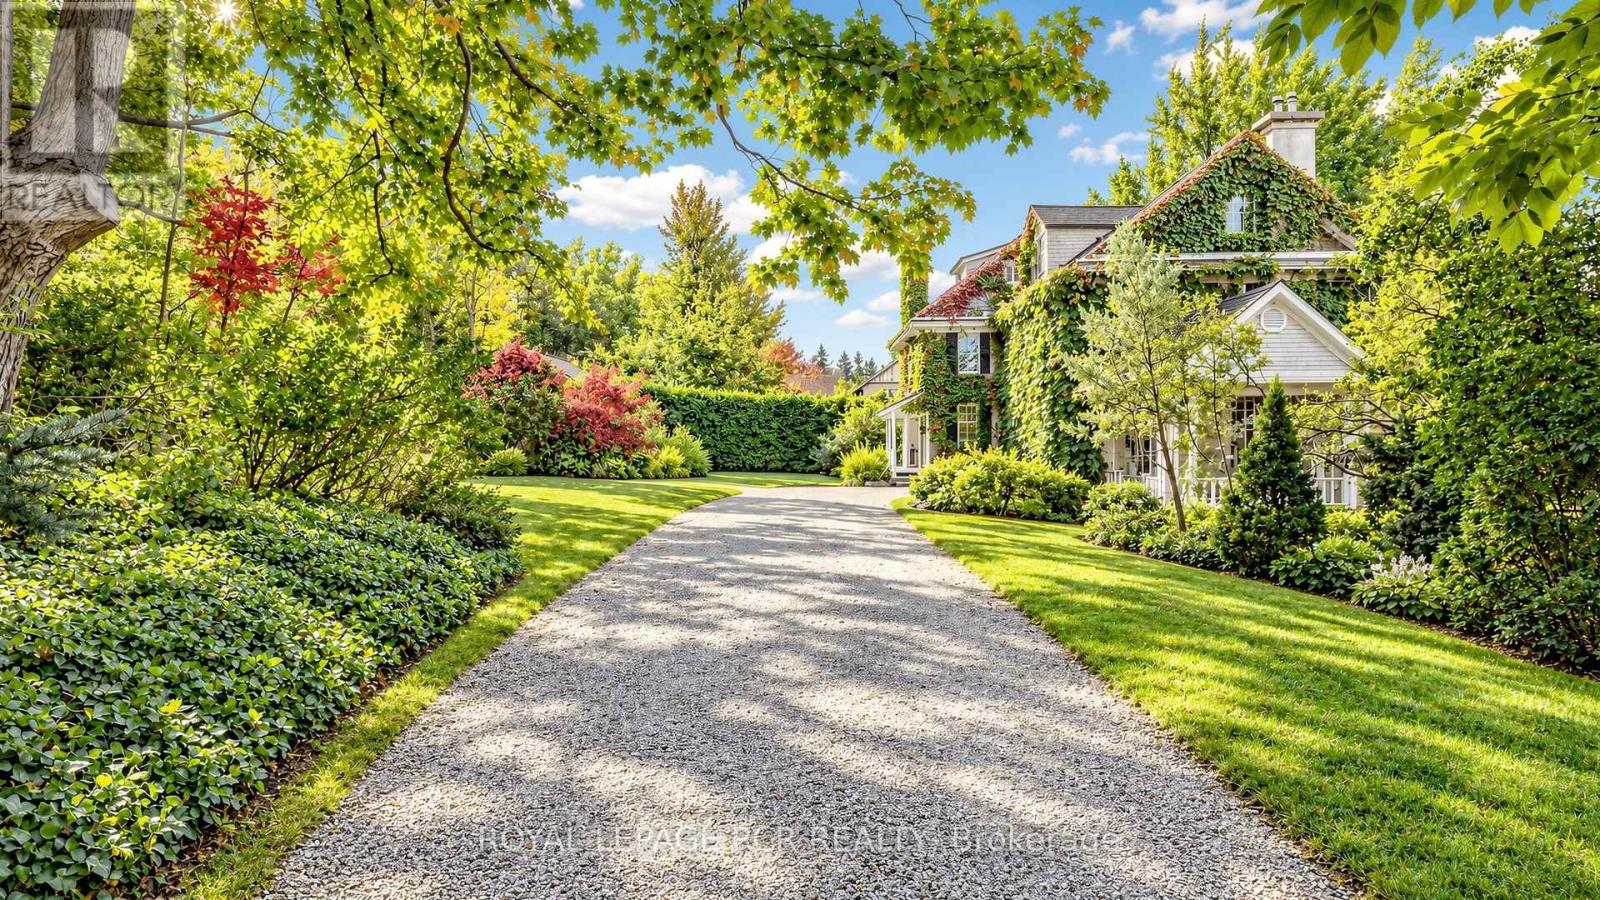
16 Blake Street
Barrie, Ontario
Discover one of Barrie's most extraordinary properties at 16 Blake Street, a breathtaking blend of historic grandeur, remarkable space and enchanting privacy. Known historically as "Foxley", this distinguished 1916 residence is rich in character, offering a sense of presence and timeless beauty that makes it truly unforgettable. With 7 bedrooms, 3 bathrooms, and 4,446 sq. ft. above grade, its generous proportions create an exceptional setting for everyday living, memorable celebrations and hosting the people you love. Set on an impressive 188 ft. x 270 ft. lot, the grounds are nothing short of magical. Towering mature trees and remarkable privacy surround you with the feeling of your own secluded woodland retreat, where peaceful mornings, long summer evenings, and spectacular seasonal colours become part of daily life. Yet downtown Barrie, Kempenfelt Bay, waterfront trails, parks, restaurants, and cultural attractions are all within easy reach. Grand in scale, captivating in character, and extraordinary in setting. Foxley offers a rare opportunity to own a treasured piece of Barrie's history, and make it the backdrop for your most beautiful memories. (id:67892)
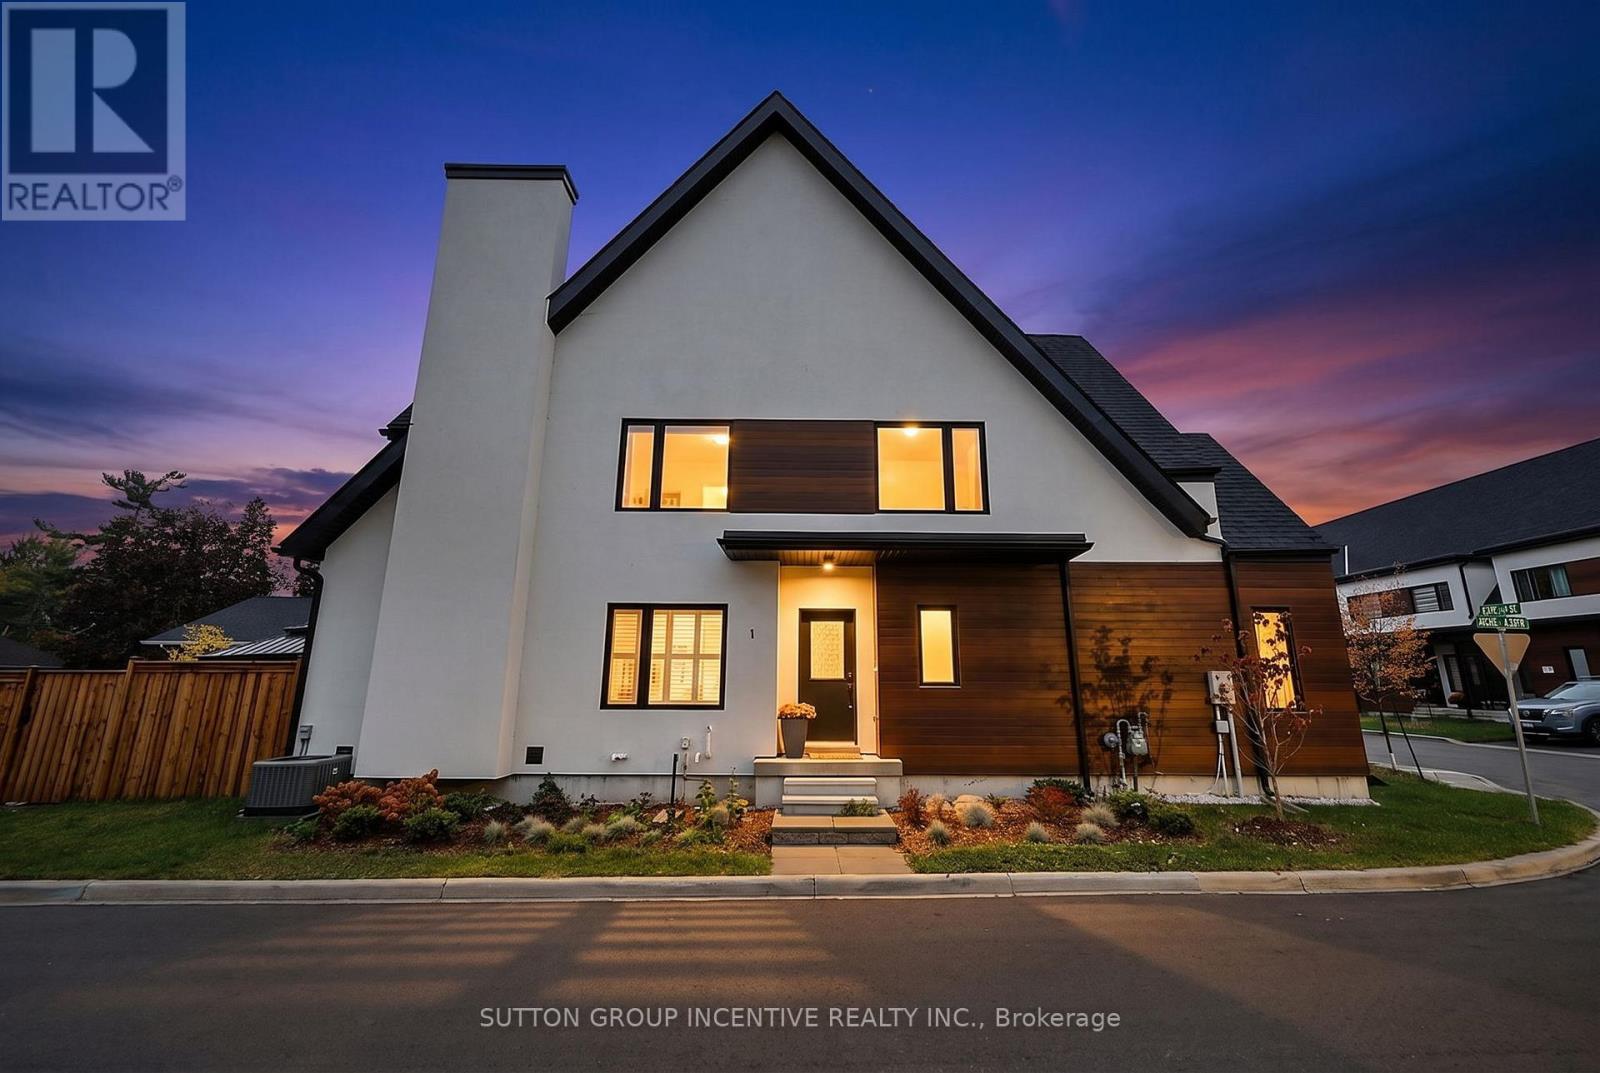
1 Rice Lane
Orillia, Ontario
Make lakeside living your everyday at 1 Rice Lane in Sophie's Landing Phase 4, Orillia's private gated community on Lake Simcoe. Offering Furnished. This bright end-unit bungaloft blends striking architecture with an inviting 3-bedroom, 2.5-bath layout. Vaulted ceilings and high windows fill the open-concept living space with natural light, while the stylish kitchen's generous island is perfect for morning coffee or evenings with friends. A main-floor primary suite with walk-in closet and ensuite, along with main-floor laundry, makes daily living effortless. Upstairs, two bedrooms and an airy loft provide space for guests, working from home or unwinding. Enjoy summer dinners on the private patio, stroll down to the community waterfront, or make the pool and gym part of your routine. An attached garage and spacious unfinished basement offer ample storage. With Tudhope Park, waterfront trails and Orillia's shops and restaurants nearby, come home to the comfort of a private community where every day feels a little more like a getaway. (id:67892)
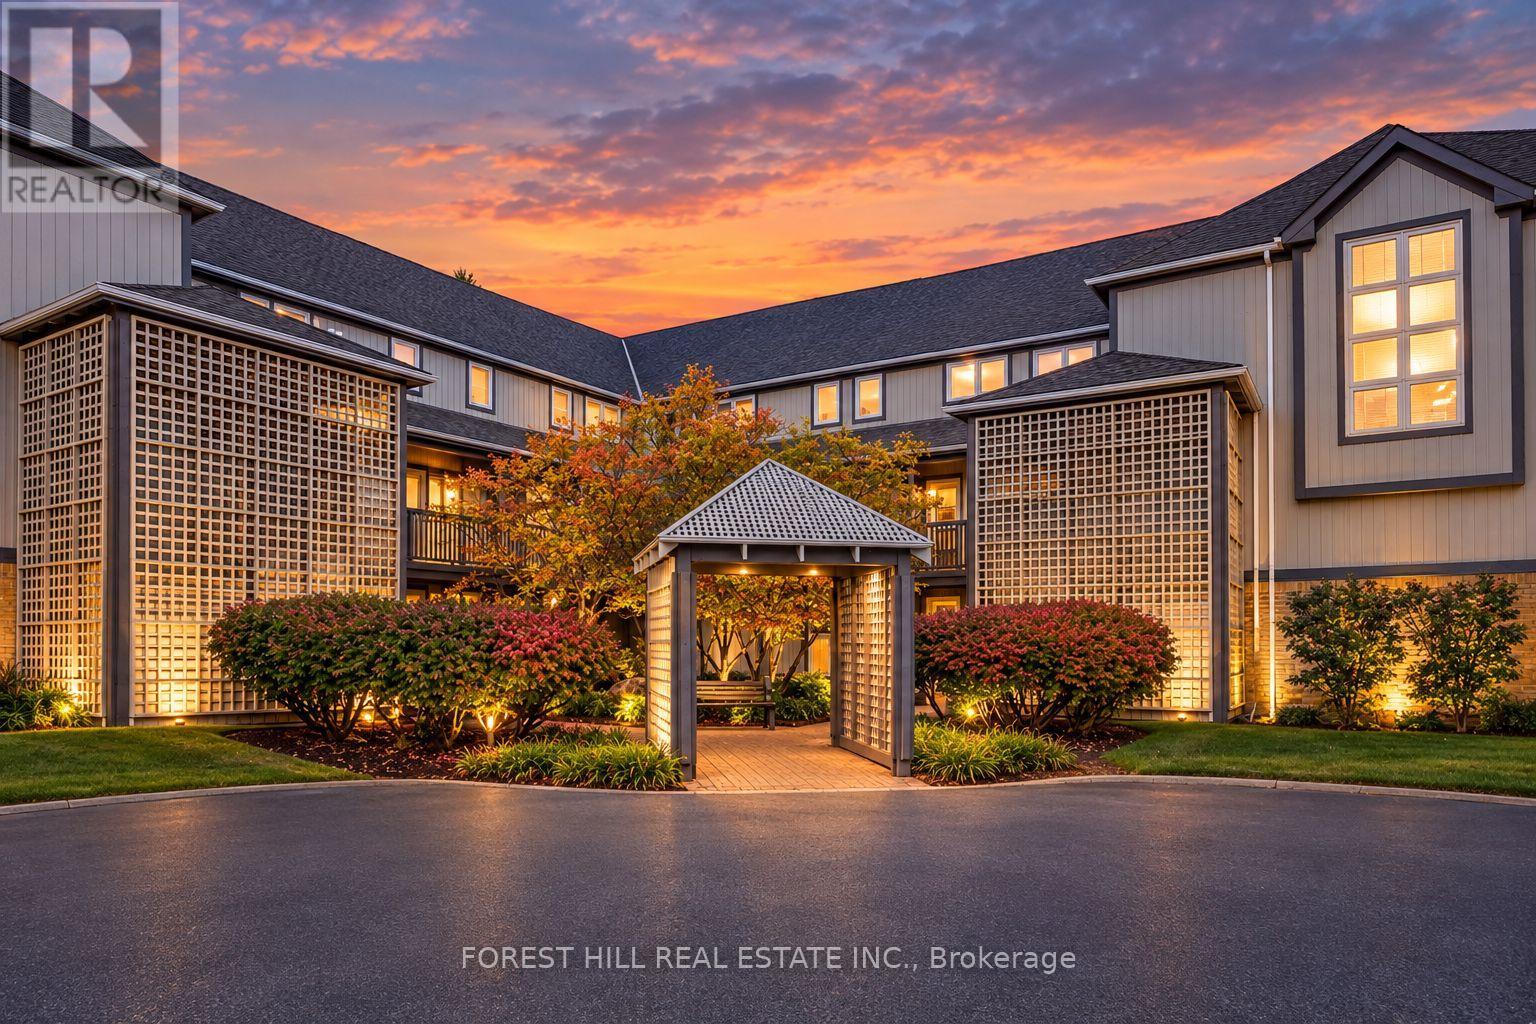
348 Mariners Way
Collingwood, Ontario
Welcome to your winter sanctuary at Lighthouse Point, Collingwood's most sought-after waterfront community. This beautifully renovated, fully furnished 2-bedroom, 2-bathroom condo features a desirable 2-level layout-keeping your open-concept living and dining areas on the main level while providing complete privacy with bedrooms located upstairs. Fully updated throughout with brand-new flooring, quartz kitchen and bathroom countertops, and a sun-filled living room with a gas fireplace, this home is designed for apres-ski relaxation. Start your mornings with coffee overlooking Georgian Bay and tranquil forest views before hitting the slopes. Minutes to ski hills, trails, and downtown Collingwood. Enjoy world-class amenities: indoor pool, hot tubs, sauna, gym, games room, library, waterfront lounge and numerous trails. Available from Jan 1st. Minimum 3 month term. Includes linens, pillows, blankets, furnishings, kitchen accessories, use of appliances: washer, dryer, microwave, stove, dishwasher, fridge. Utilities are not included (hydro, water, gas, Bell internet). Damage deposit and exit cleaning fee applicable. Application form, references, seasonal lease contract applicable and tenant insurance. Seasonal tenant must have a permanent property address. Intended for ski season rentals only. Book your showing today. (id:67892)
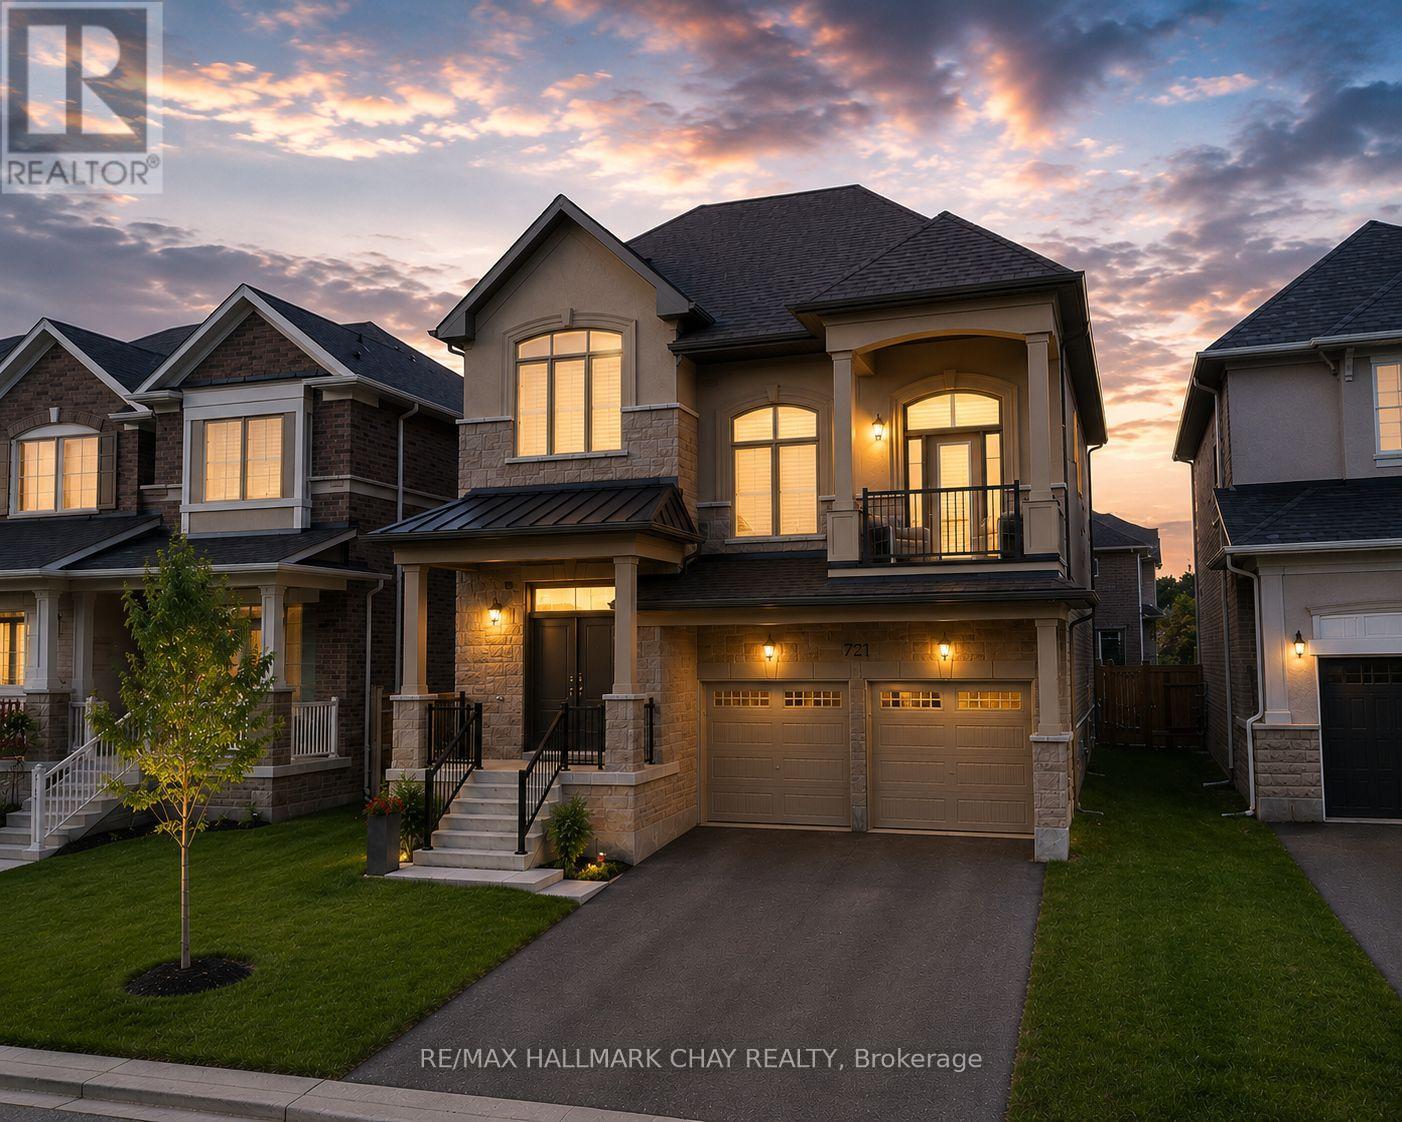
721 Mika Street
Innisfil, Ontario
**Nearly $200,000 In Premium Upgrades!** Offering Exceptional Value, This Impressive Nearly 3,000 Sq. Ft. Home Is Located Just Steps From Lake Simcoe, Friday Harbour, Jackson Park And Scenic Nature Trails. Featuring 3 Spacious Bedrooms, 3 Bathrooms And A Generous Second-Floor Den With Potential For A 4th Bedroom. A Rare Highlight Is The Separate Side Entrance To An Expansive Basement With 10-Ft Ceilings And A Bathroom Rough-In, Offering Exceptional Potential For Multigenerational Living, An In-Law Suite Or Future Income Opportunities. The Great Room Boasts Soaring 20-Ft Ceilings, While The Elegant Living Room Features A Coffered Ceiling And Natural Gas Fireplace. The Chef-Inspired Kitchen Showcases Granite Countertops, Premium Two-Year-New KitchenAid Appliances And A Gas Stove, With Walkout Access To The Backyard Patio And Gas BBQ Hookup. The Primary Retreat Features A Spa-Inspired Ensuite With Deep Soaker Tub And Oversized Glass Shower. Additional Highlights Include Upgraded Flooring, No Sidewalk And Extra Driveway Parking. **Major Owned Upgrades** Include A/C (2025), New Fence (2025), Security Cameras And Sensors(2025), Water Softener And Chlorine Filtration System, Furnace With Humidifier, On-Demand Hot Water Heater And Two Garage Door Openers. **An Exceptional Opportunity To Own A Luxury-Upgraded Home With Outstanding Future Potential In A Sought-After Lakeside Community!** (id:67892)
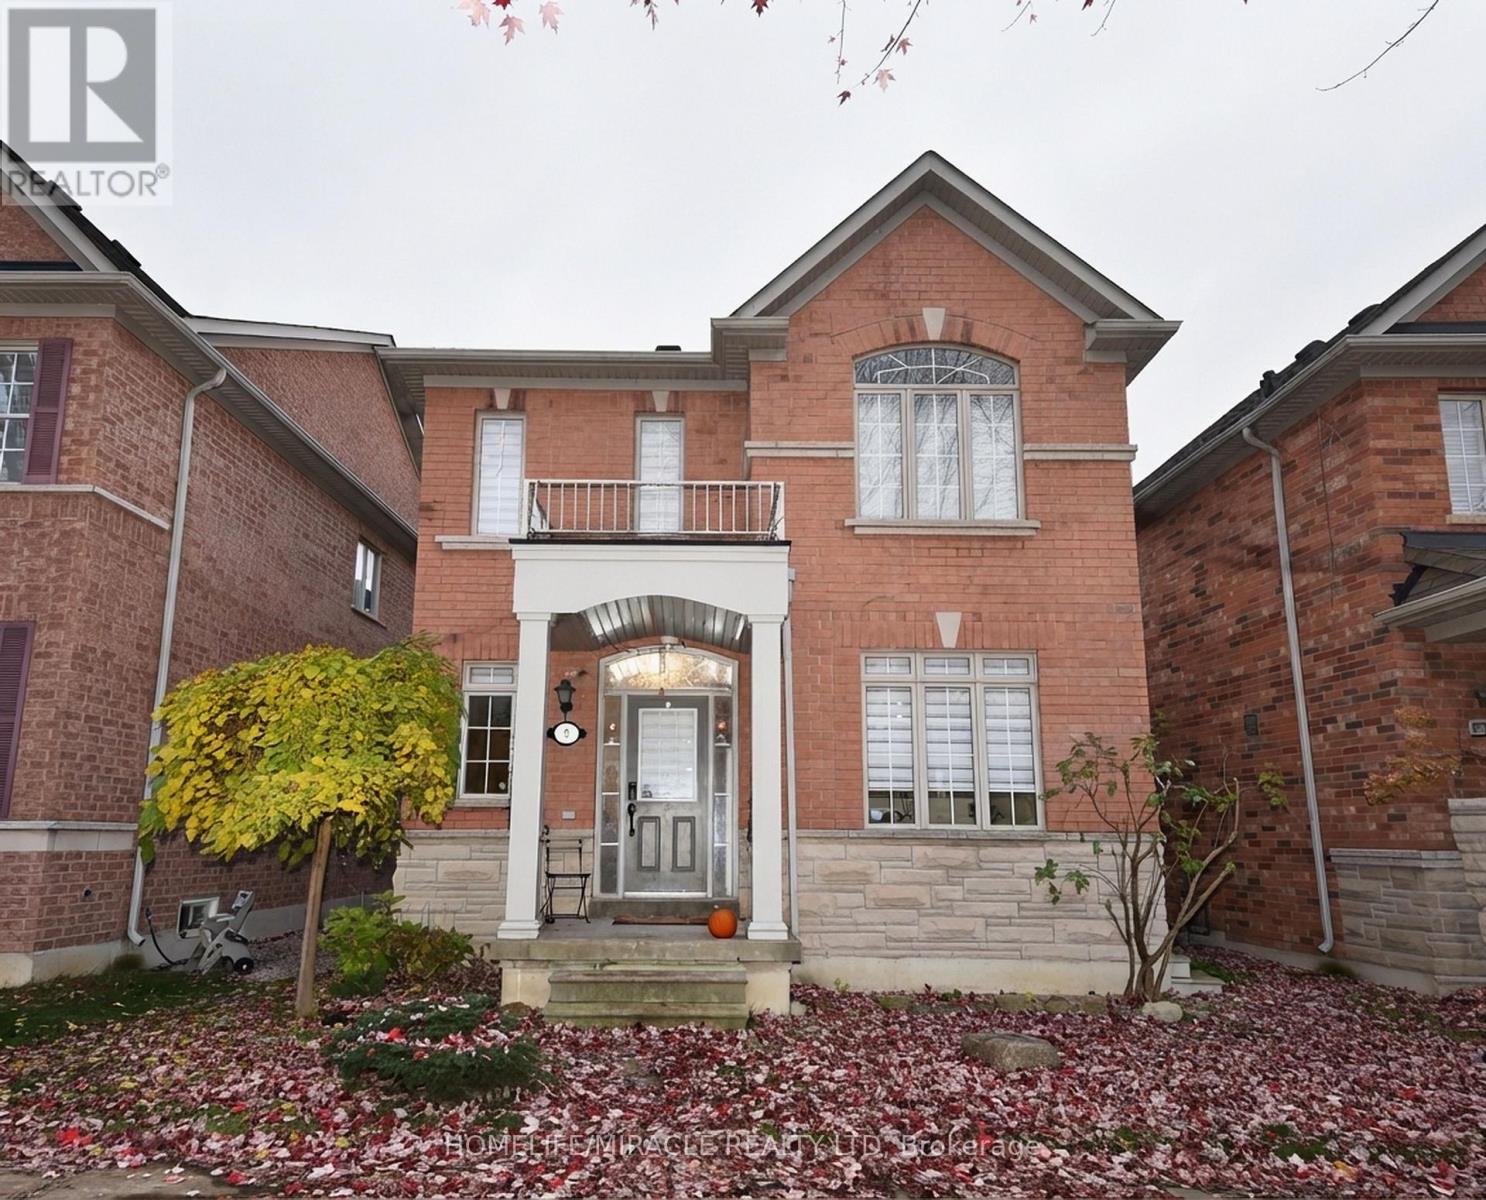
9 Maryterance Court
Markham, Ontario
Beautiful All-Brick Detached Home with Stone Elevation in Desirable Cornell, Markham!Welcome to this beautifully maintained, all-brick detached home featuring an elegant stone elevation, located in the highly sought-after Cornell community. This impressive home offers 9-foot ceilings, gleaming hardwood floors throughout, and elegant oak staircase, creating a warm and inviting atmosphere.Featuring separate living and family rooms, this thoughtfully designed home offers plenty of space for comfortable family living and entertaining. The spacious eat-in kitchen boasts a breakfast bar and sparkling stainless-steel appliances, perfect for everyday living.The generous primary bedroom features a private ensuite with a separate bathtub and shower, along with a spacious walk-in closet. All bathrooms are upgraded with elegant marble sinks, adding a touch of luxury throughout.Additional highlights include:Double-car garage.Huge unfinished basement offering endless possibilities.9-foot ceilings.Hardwood flooring throughout.Separate living and family rooms.Spacious eat-in kitchen with breakfast bar.Upgraded bathrooms with marble sinks.Prime Location! Conveniently situated close to Markham Stouffville Hospital, Highway 7, Highway 407, GO Transit, TTC, schools, parks, shopping, and a variety of everyday amenities.A wonderful opportunity to Rent a beautifully maintained family home in one of Markham's most desirable communities. Don't miss this exceptional opportunity! (id:67892)
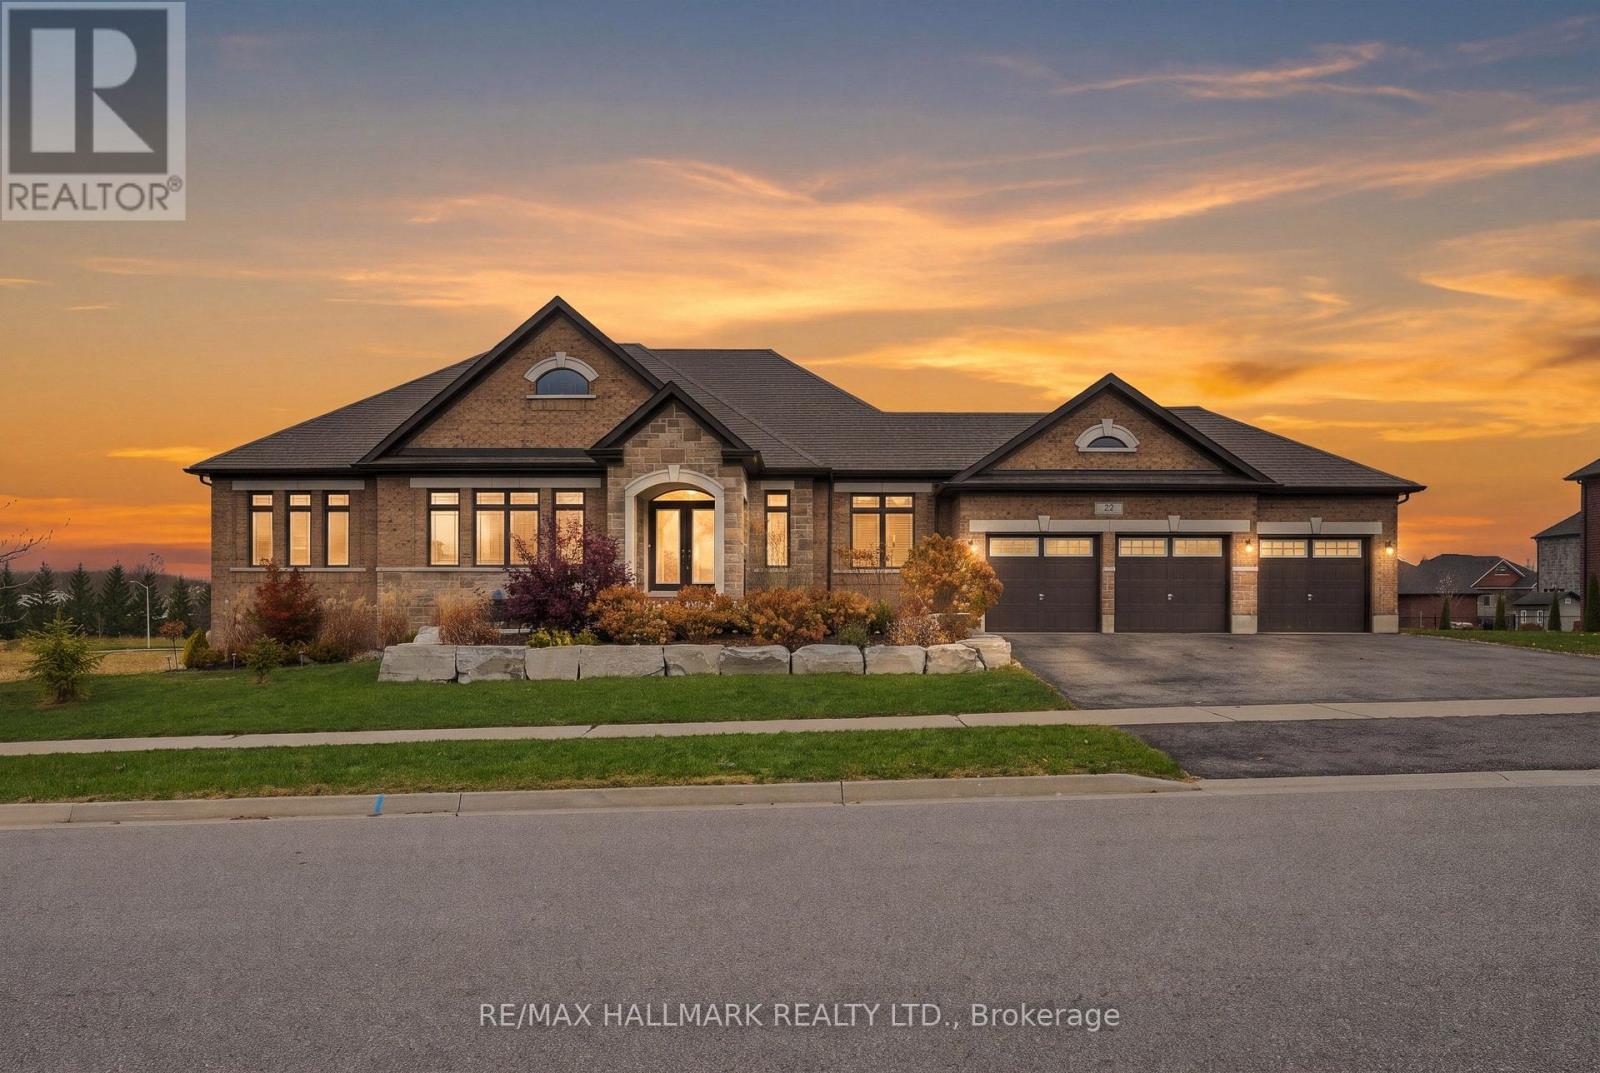
22 Stewart Crescent
Essa, Ontario
Welcome to 22 Stewart Crescent, a high-end executive brick bungalow on just under half an acre on a quiet crescent, offering nearly 5,000 sq. ft. of finished living space, low property taxes and quick access to Hwy 400, shopping in Barrie and less than 40 minutes to Vaughan. A stone front porch and double door entry lead into a bright foyer and an open concept great room with soaring cathedral ceilings and a gas fireplace, flowing into the kitchen with a large island, gas range, stainless steel appliances and an eat-in area. The main floor also offers a formal dining room with a coffered ceiling, a private office, a powder room and main floor laundry. Two generous bedrooms share a full hall bath, while the primary retreat features a walk-in closet and a spa-like 6-piece ensuite with a soaker tub and glass shower. The finished walkout basement with upgraded 9 ft ceilings is built for entertaining, with a stone feature fireplace, expansive recreation space, a private sauna and a full washroom with an oversized glass shower. Triple car garage with parking for six more in the driveway (total of 9). The Trans Canada Trail is just steps from the door, with the Thornton Community Centre nearby. A rare executive bungalow offering space, quality and value. (id:67892)
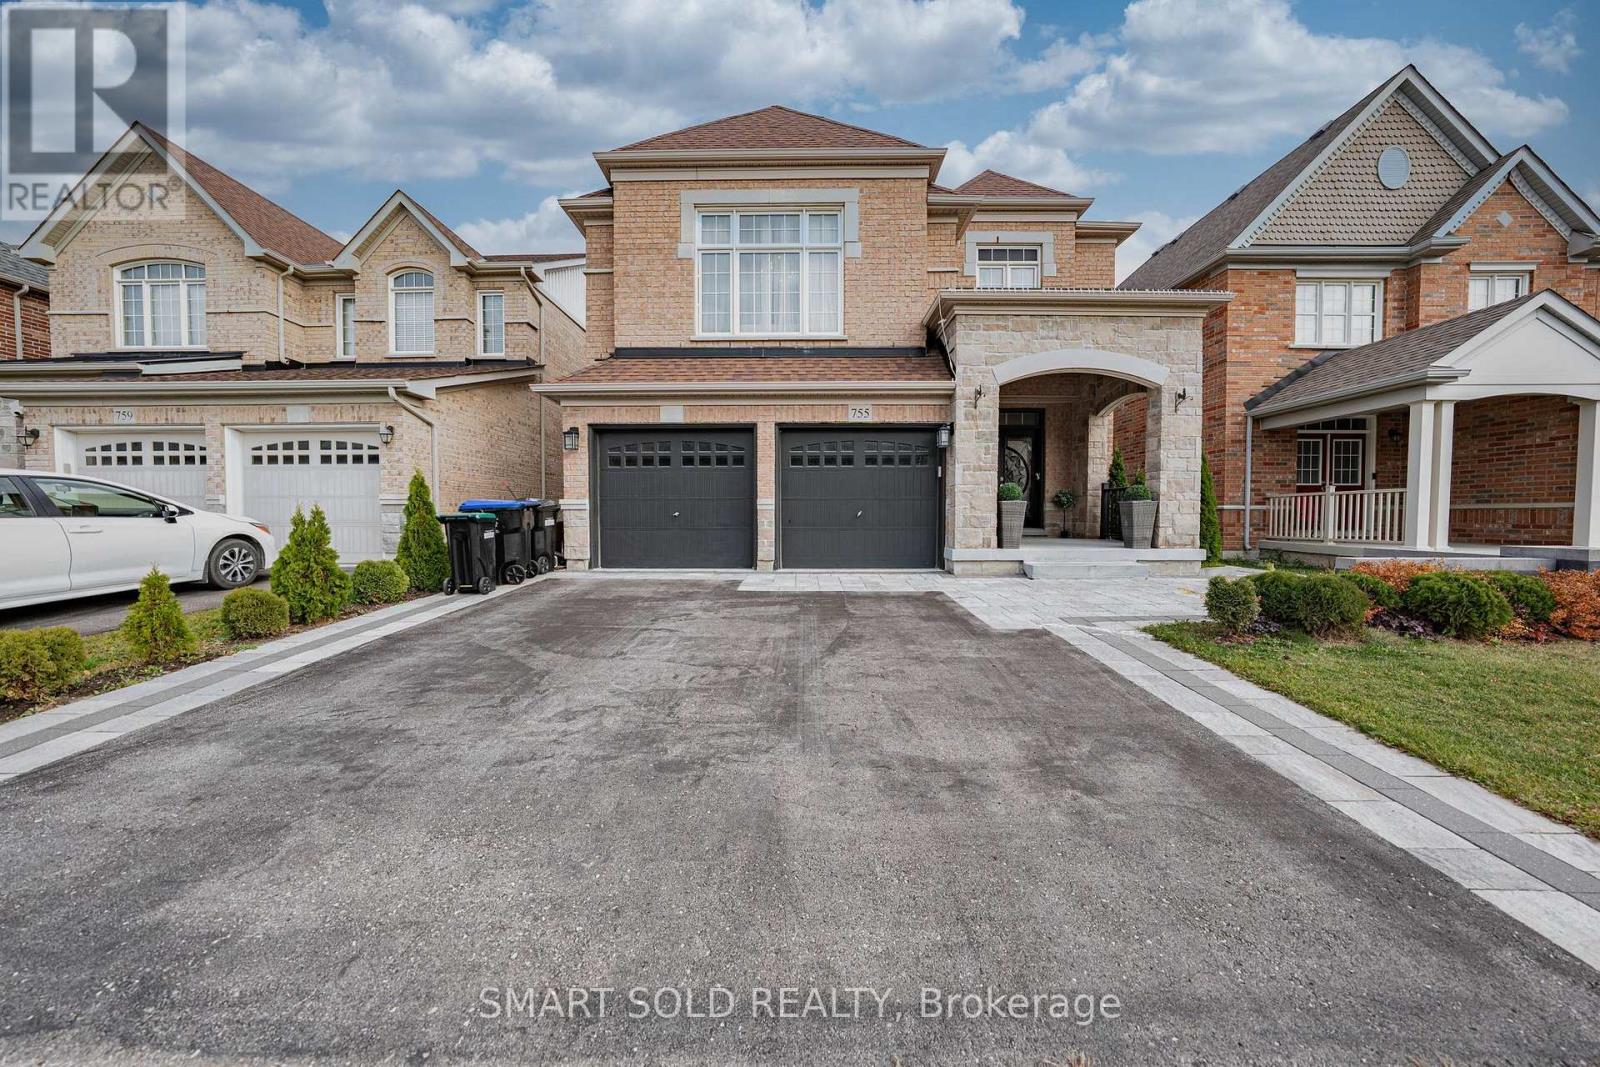
755 Langford Boulevard
Bradford West Gwillimbury, Ontario
The Most Demanding Maple Model From Great Golf Homes On The Best Street In Bradford. This Stunning, Comfort and Luxury Living 2 Story House Offers 9 ft Ceiling On the Main Floor, 4 Spacious Bedrooms Upstairs, 1 Office/Den or Senior Bedroom On Main Fl., 4 Washrooms and an Extra Shower Room on Main Fl Which Serves Your Needs Either for Pets Or Residential. The Thoughtfully Designed 12 ft Large and Beautiful 2nd Fl Family Room Brings Beautiful Natural Light and Comfort. Lots Of Upgrades And Modifications From The Builder Including Flat Ceilings, Hardwood Throughout. Upgraded Kitchen With S/S Appliances, Custom Window Coverings, And Professionally Landscaped Front and Backyard Patio and Flower Beds Makes the House More Elegant! Close To Parks, Walking & Bicycle Trail, Go Station, Community Center, Banks, Restaurant, Hwy 400, Schools And Shopping. (id:67892)
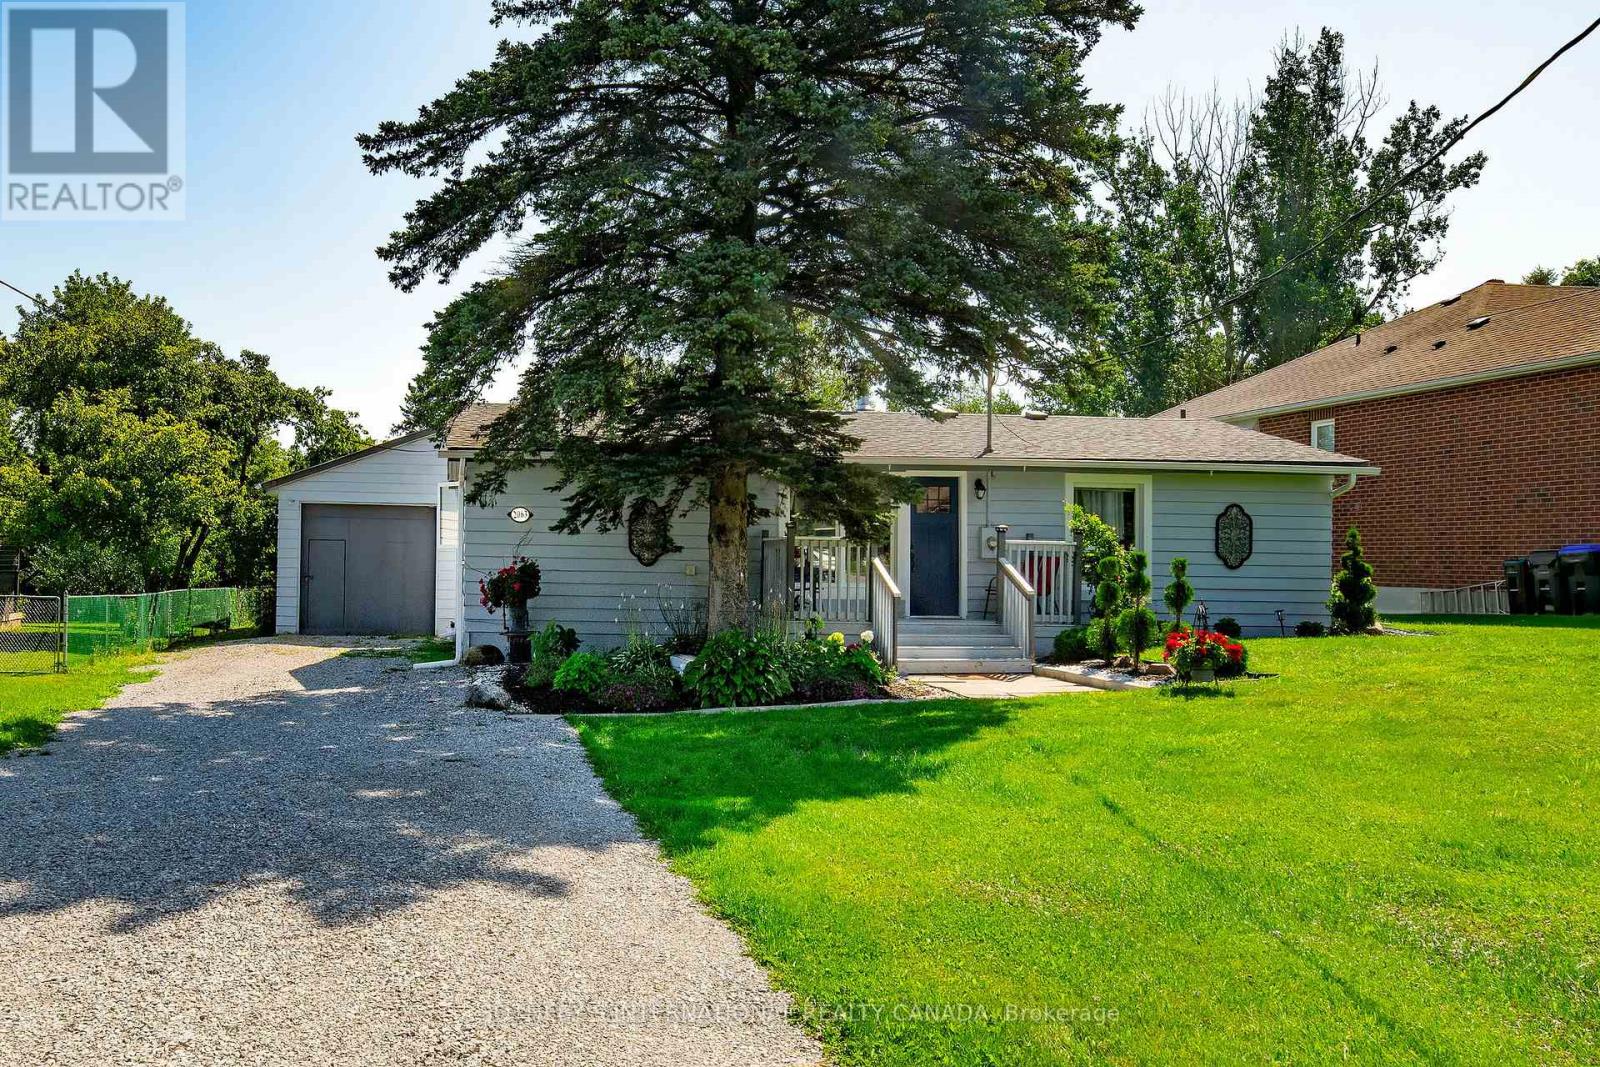
2063 Lea Road
Innisfil, Ontario
Welcome to this warm and luminous bungalow, perfectly situated on an expansive lot in a quiet, family-friendly Cul-de-sac in desirable Alcona. Featuring beautifully landscaped grounds,Extended Wide driveway with Abundant Quest parking, All new windows (2026), Hot water tank(2026), Renovated, Generous Eat-In Kitchen,Backsplash, Laminate Floors through out, Pot lights, Front Deck. The spacious backyard provides the ultimate setting for outdoor entertaining and relaxing summer evenings. Ideally located just minutes from top schools, parks, local dining, shopping, the library, and Innisfil Beach. Commuters will love the easy access to Hwy 400 and the Barrie South GO Station. (id:67892)
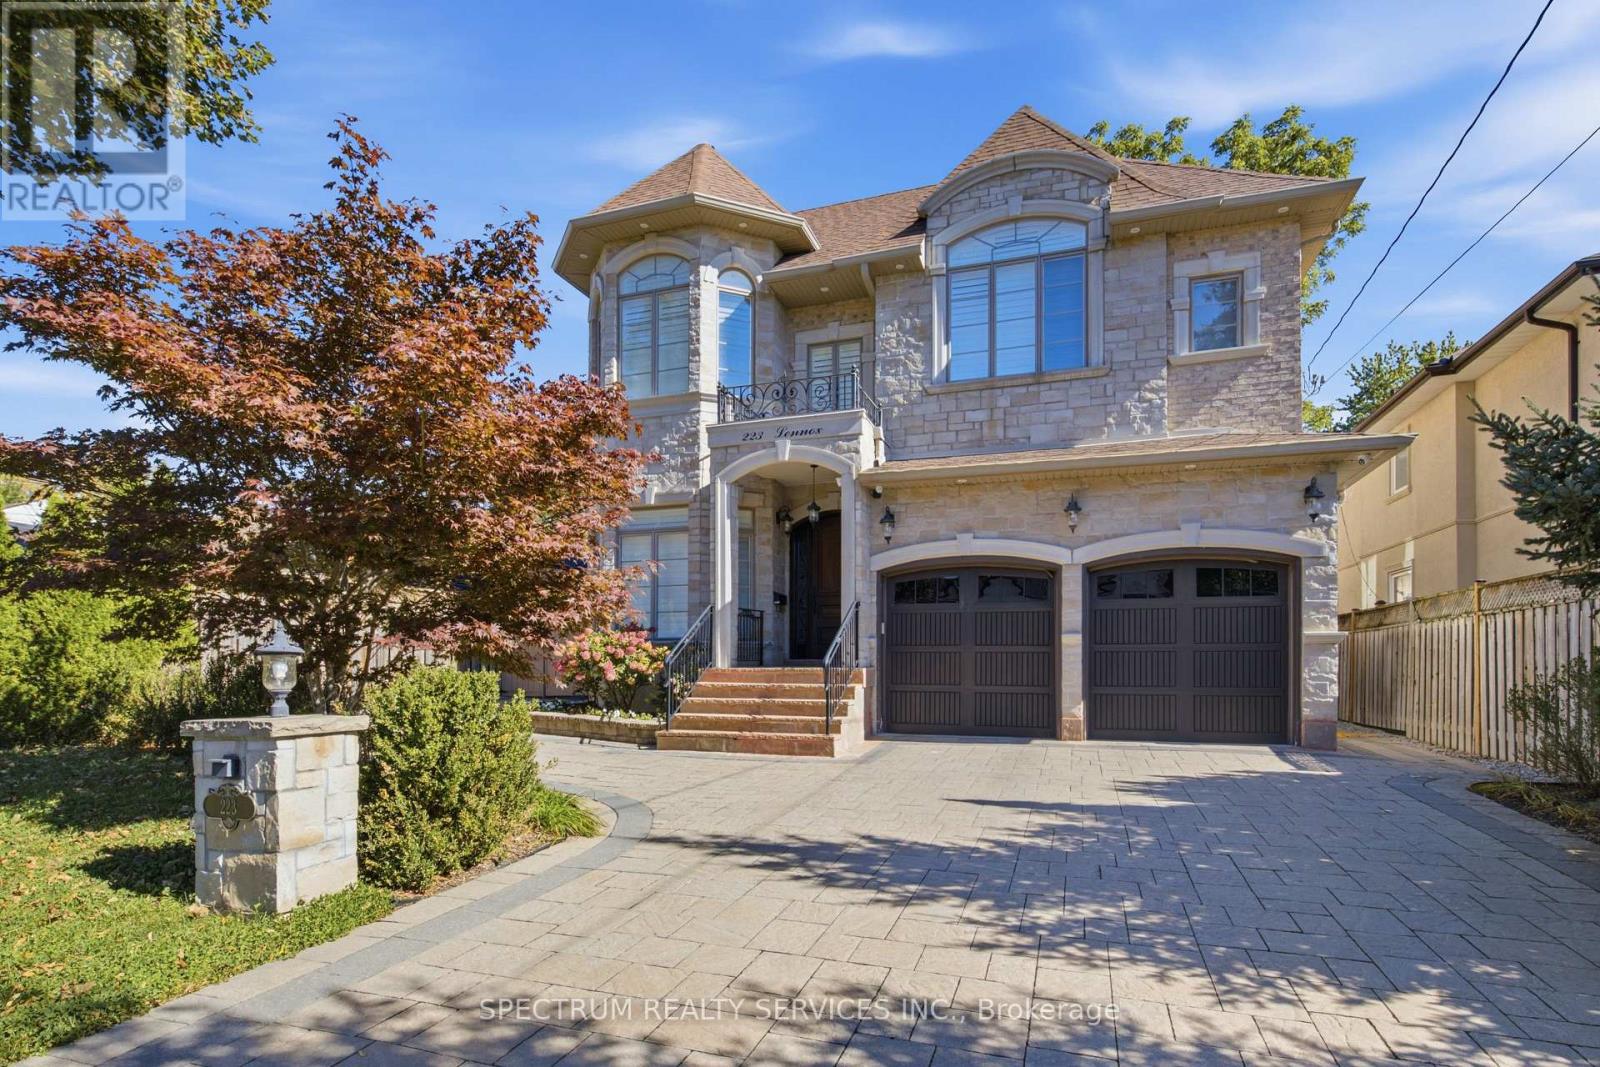
223 Lennox Avenue
Richmond Hill, Ontario
Nestled within a private, tree-lined ravine with a natural creek winding through the landscape, this exceptional residence occupies a rare 50 x 210 ft. lot, offering nearly 6,000 sq. ft. of finished living space and parking for up to 9 vehicles. The grand interior features 10-ft. coffered ceilings on the main level and 9-ft. ceilings upstairs and below. The chef-inspired kitchen boasts granite countertops, a marble backsplash, an expansive eat-in island, concealed wine storage, and a butler's pantry. A distinguished private office showcases floor-to-ceiling oak paneling, matching oak shutters, and custom built-ins. Upstairs, every bedroom features an ensuite and walk-in closet. The primary suite offers heated floors and individual temperature controls, while a spacious walk-in laundry room includes linen storage and a dedicated drying area. The finished walk-up basement features a second kitchen, theatre area, 5th bedroom, and mirrored gym that can also serve as a 6th bedroom. A 2nd laundry rough-in adds flexibility for multigenerational living or a private guest retreat. The backyard is ideal for entertaining, with an expansive PVC deck, glass railings, gazebo, built-in gas fire pit, and custom PVC bench seating. Professionally landscaped, fully fenced front and rear yards with elegant interlocking stone complete the outdoor setting. Premium features include over 100 pot lights, oversized windows with California shutters, built-in ceiling speakers, multicolored cove lighting, 3 marble-faced gas fireplaces, 4 skylights with remote-controlled covers, smart-home integration, and a night-vision security camera system. Minutes from Richmond Hill GO Station, Alexander Mackenzie High School, Richmond Hill Public Library, Hillcrest Mall, T&T Supermarket, Mackenzie Health Hospital, parks, and public transit, this remarkable home offers an exceptional blend of natural privacy, refined living, and everyday convenience. (id:67892)
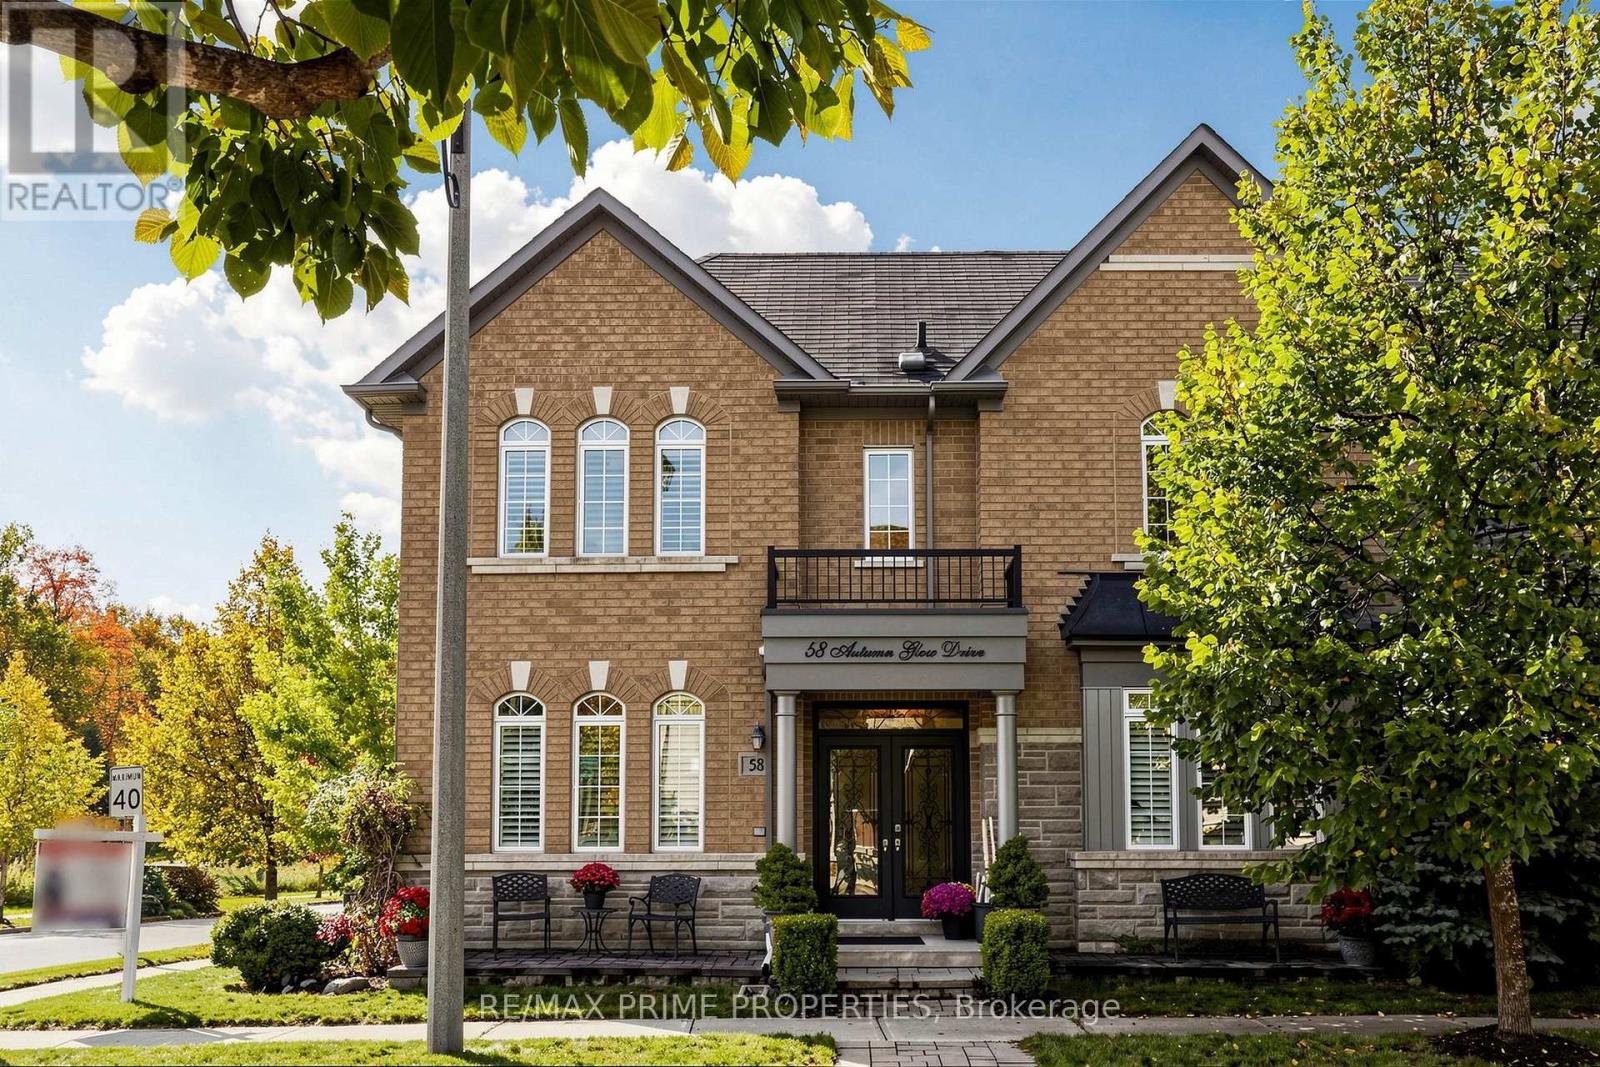
58 Autumn Glow Drive
Markham, Ontario
LOCATION, LIFESTYLE & LUXURY! Welcome to this beautifully upgraded 4+1 bedroom detached home overlooking the picturesque Rouge Forest, just steps from Cornell Community Park, York Region's largest park! Offering the perfect blend of elegance, comfort and convenience, this move-in-ready home is sure to impress! The bright, open-concept main floor showcases hardwood flooring, fresh paint, California wood shutters, elegant wainscoting and crown moulding professionally completed by renowned contractor Mike Holmes. The upgraded eat-in kitchen features granite countertops, stainless steel appliances, stylish backsplash, pot lights and a convenient chef's desk. Relax in the spacious family room with a cozy fireplace. Upstairs offers 4 generous bedrooms, including 3 with stunning cathedral ceilings, and 2 beautifully renovated bathrooms. The former second-floor laundry room has been converted into an additional spacious walk-in closet, with hookups intact for easy conversion back with an additional full laundry room in the lower level. The partially finished basement offers exceptional versatility with a soundproofed 5th bedroom (currently a fabulous in-home gym!), oversized closet, waterproof vinyl flooring, games room, cold cellar, additional laundry, sauna and expansive unfinished space with a 3-piece bathroom rough-in. Step outside to your private backyard oasis featuring professional landscaping, mature trees, a fully fenced yard and relaxing hot tub! UNBEATABLE LOCATION! Walk to Black Walnut PS, St. Joseph CES, Bill Hogarth SS, Markham Stouffville Hospital, Cornell Community Centre, York Region Transit Hub, parks and scenic trails. An exceptional opportunity to own a beautifully upgraded home in a sought-after location surrounded by nature! Simply move in and enjoy! (id:67892)
Basement - 1986 Kate Avenue
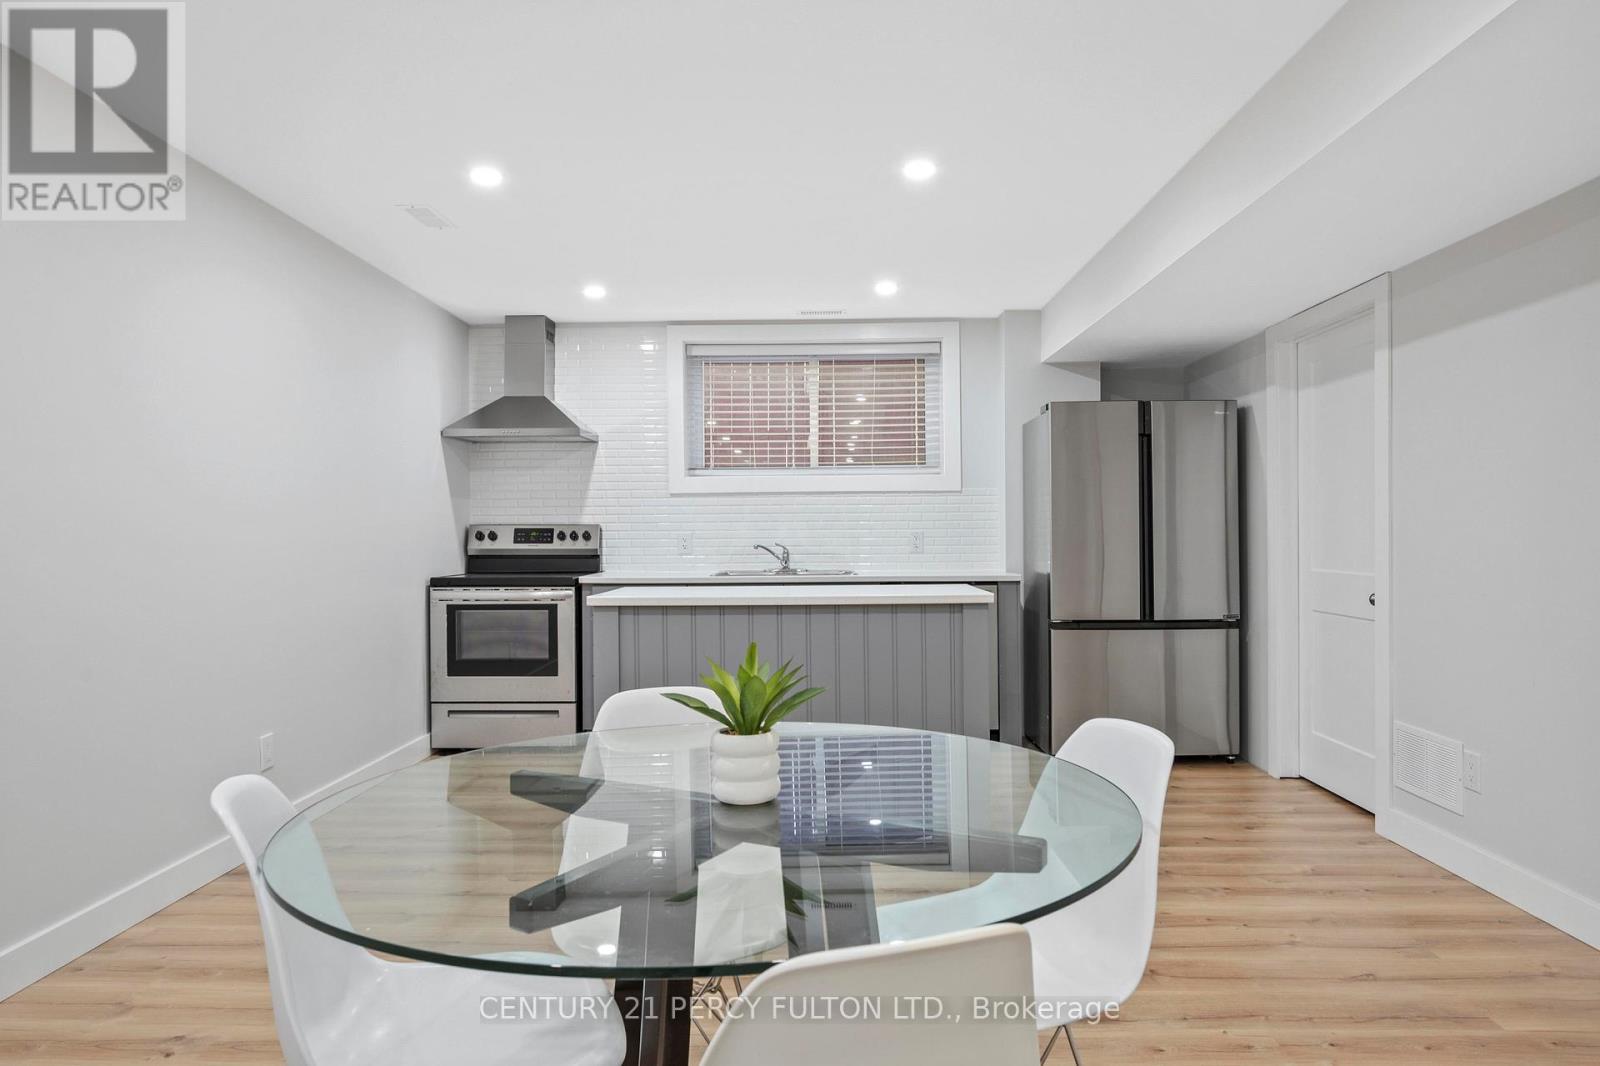
Innisfil, Ontario
Charming Innisfil retreat steps from the lake! This cozy home features a private entrance, flooded with natural light through large basement windows. Enjoy the convenience of an ensuite laundry and the luxury of brand new appliances. Stay warm and cozy by the gas fireplace during the winter months. Plus, worry-free parking with your designated spot. Experience comfort and style in this lakeside gem! (id:67892)
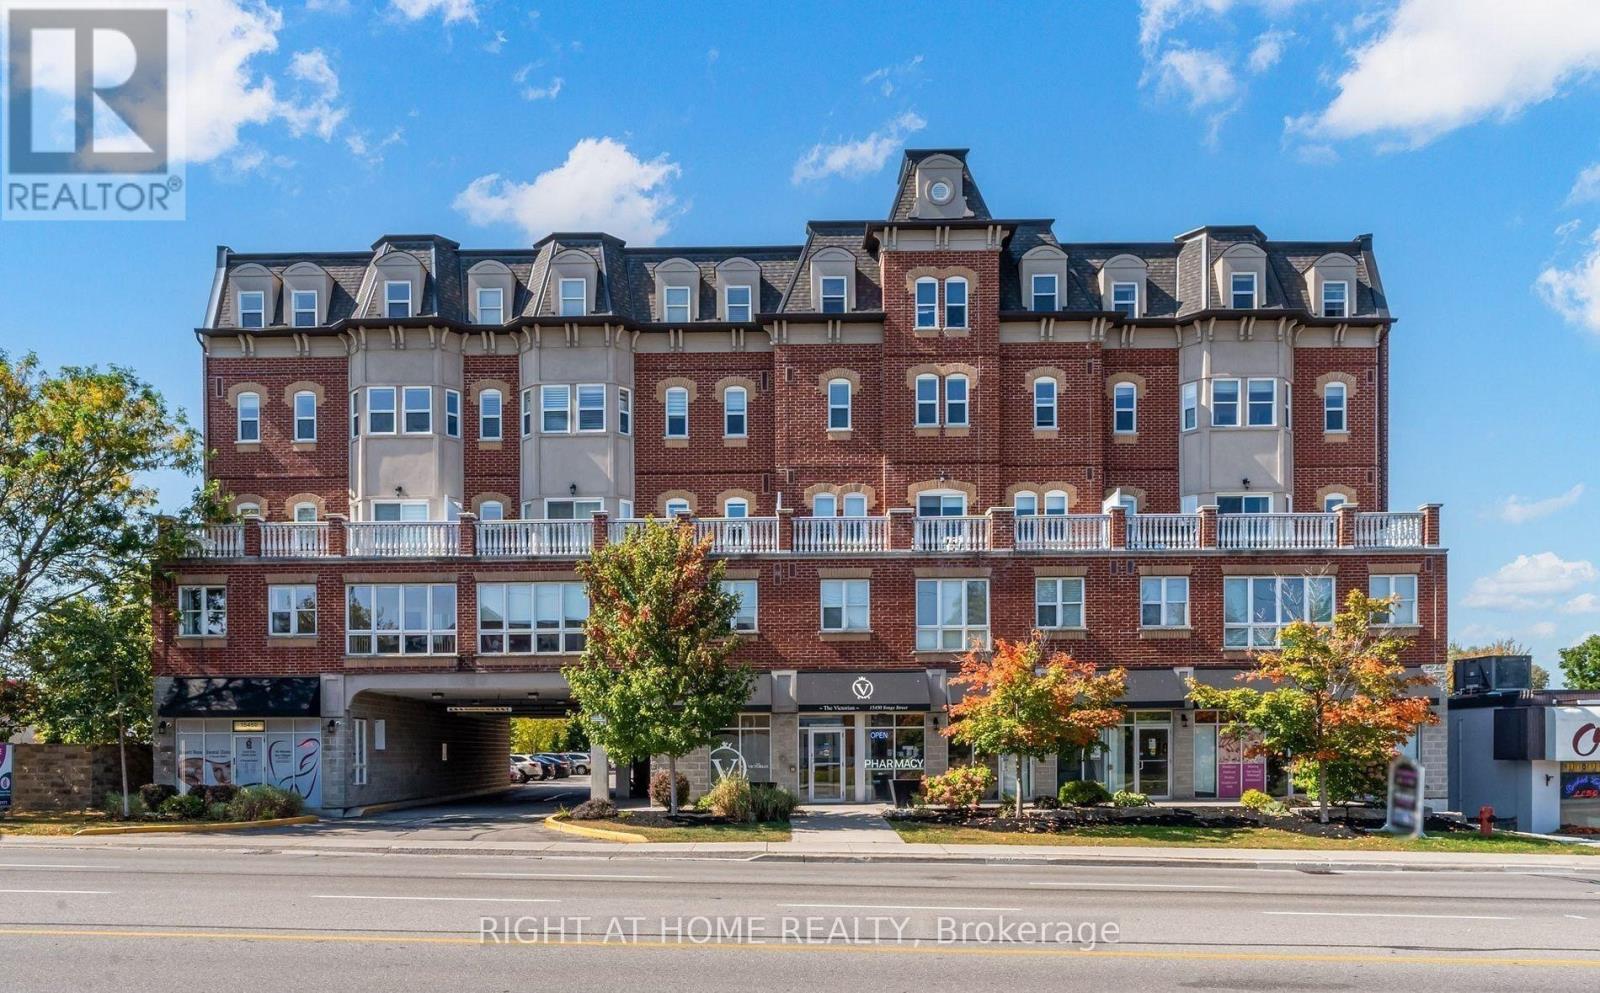
202 - 15450 Yonge Street
Aurora, Ontario
Classic architectural appeal meets an unbeatable central location at The Victorian, one ofAurora Heights' most distinctive and character-rich addresses. Suite 202 is a true showpiece, with every surface exquisitely selected. Soaring 9-foot ceilings give the suite an airy, expansive feel, and luxury vinyl flooring flows through the open-concept living and dining space. The kitchen is finished with polished quartz countertops and a designer glass tile backsplash. The primary retreat is a private sanctuary, with an elegant electric fireplace and a generous walk-in closet. Just steps away, the spa-inspired bathroom features a deep soaker tub, made for unwinding after a long day. A second bedroom offers flexibility for guests, a stylish homeoffice or a nursery. One underground parking space and a private locker are included. The Victorian is an intimate boutique community of just 61 suites, with beautifully maintained common areas, serene landscaped grounds, secure building access, and plenty of visitor parking. Residents enjoy a fully equipped exercise room, sauna, party room for entertaining, and a welcoming reading lounge. Everyday conveniences are built right in, with a dental office, pharmacy, doctor's office and beauty salon on the ground floor. Step out your front door to cafés, boutiques, shops, bars and dining, or stroll to historic downtown Aurora, scenic walking trails and Town Park, home to the summer farmers' market and outdoor concerts. Commuting is effortless, with public transit at your door, a short drive to the Aurora GO Station and quick access to Highway 404. Move-in ready, meticulously finished and impossible to replicate. Book your showing today. (id:67892)
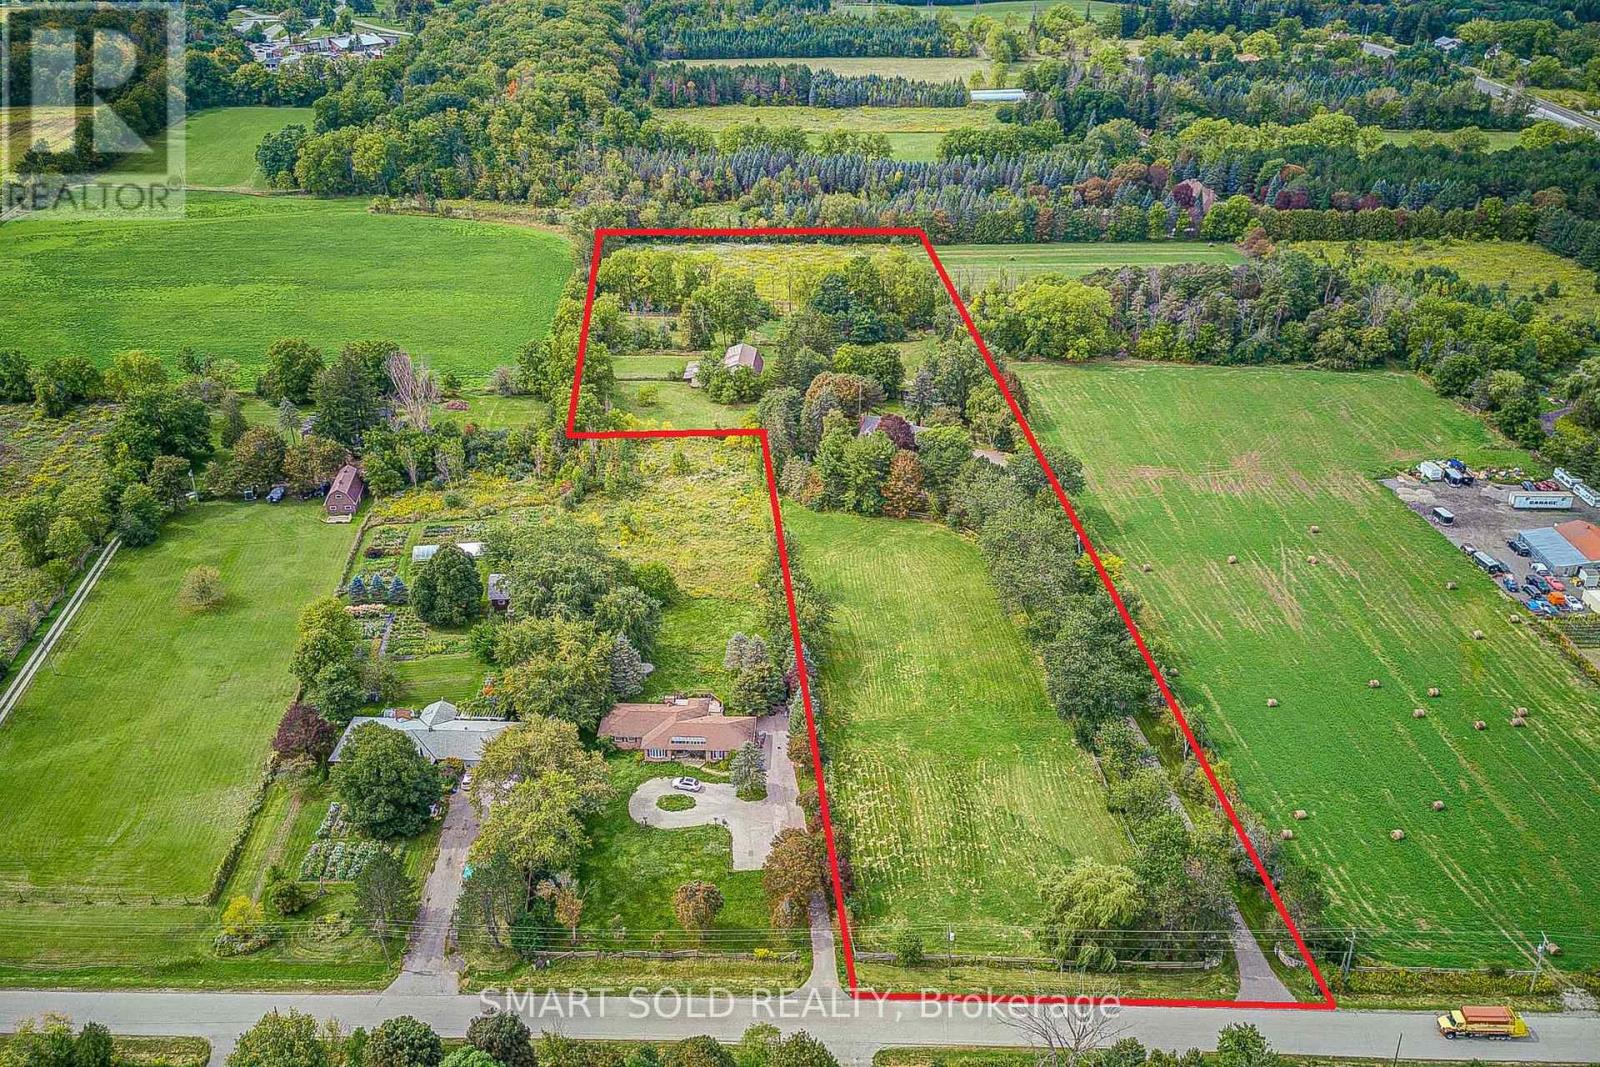
18 Kennedy Lane
Whitchurch-Stouffville, Ontario
Exceptional Opportunity To Own A Spectacular 7.96-Acre Private Country Estate Offering Exceptional Space, Privacy, Versatility And Long-Term Potential. A Picturesque Tree-Lined Driveway Welcomes You To This Peaceful Retreat, Surrounded By Meadows, Mature Trees And Breathtaking Forest Views. The Property Features A Spacious 3,776 Sq. Ft. Two-Storey Residence Plus A Finished Basement, Offering Over 4,500 Sq. Ft. Of Total Living Space. The Charming Cape Cod-Style Home Offers 4+1 Bedrooms, The North Wing Offers A Separate Entrance And A Fully Self-Contained Approximately 800 Sq. Ft. One-Bedroom Apartment, Ideal For Extended Family, Guests Or Potential Rental Income. An Outstanding Opportunity For Equestrian Enthusiasts, Hobby Farmers, Contractors Or Those Seeking A Live-Work Lifestyle, The Property Features Over 5,000 Sq. Ft. Of Outbuildings, Including Box Stalls With Tack Room, Two Run-In Sheds, A 3-Bay Shop And A Versatile 20' X 50' Workshop/Garage. The Expansive Grounds Provide Ample Space For Horse Riding, Training, Recreation And A Variety Of Outdoor Pursuits. Equipped With 2 X 200 AMP Electrical Services And Extensive Existing Infrastructure, This Unique Estate Offers Remarkable Flexibility For A Wide Range Of Uses. Close To Everyday Amenities, The Property Is Just Minutes From Stouffville Town Centre, Shopping And Schools, With Easy Access To Hwy 404, Markham And Richmond Hill, And Approximately 40 Minutes To Downtown Toronto. A Truly Rare Offering That Combines The Tranquility And Privacy Of Country Estate Living With The Convenience And Connectivity Of The City. (id:67892)

D328 - 8 Beverley Glen Boulevard
Vaughan, Ontario
This bright and spacious 2-bedroom plus Den, 2-Bathroom condo offers modern living at its finest. Unit feathures an open-concept layout. The kitchen with central island. Steps away from shopping centers, restaurants, and public transportation. Easy access to major highways makes commuting a breeze. Enjoy the nearby parks, schools, and community centers. Parking Spot #61 - Conveniently located just steps from the elevator for easy access to and from the building. (id:67892)

549 Barons Street
Vaughan, Ontario
Beautifully Upgraded 3-Year-Old Modern Townhouse in a Prime Kleinburg Location - Minutes to Highway 427 & Major Mackenzie! Discover contemporary living at its finest in this stunning, move-in-ready 2-storey townhouse, ideally situated in one of Kleinburg's desirable newer communities. Thoughtfully designed with style, comfort, and functionality in mind, this exceptional home features a bright, open-concept layout with abundant natural light, creating a warm and inviting atmosphere. The spacious, modern kitchen is beautifully appointed with sleek cabinetry and an oversized centre island, making it the perfect space for everyday family living and entertaining. Elegant hardwood flooring throughout and a stylish wooden staircase add a touch of sophistication. The second floor offers four generously sized bedrooms, including a spacious primary retreat complete with a walk-in closet and private ensuite. A rare and highly desirable feature is the convenience of three full bathrooms on the second floor, along with a second-floor laundry room. Additional highlights include a Tesla electric vehicle charging station, smart home technology, and energy-efficient features designed to enhance everyday comfort and convenience. Situated in a newly developed neighbourhood with completed landscaping and grass already installed, this home offers an appealing blend of modern living and community charm. Enjoy convenient access to schools, parks, shopping, restaurants, and major commuter routes. An exceptional opportunity to own a stylish, modern home in the heart of Kleinburg. Move in and enjoy! Schedule your private showing today! (id:67892)
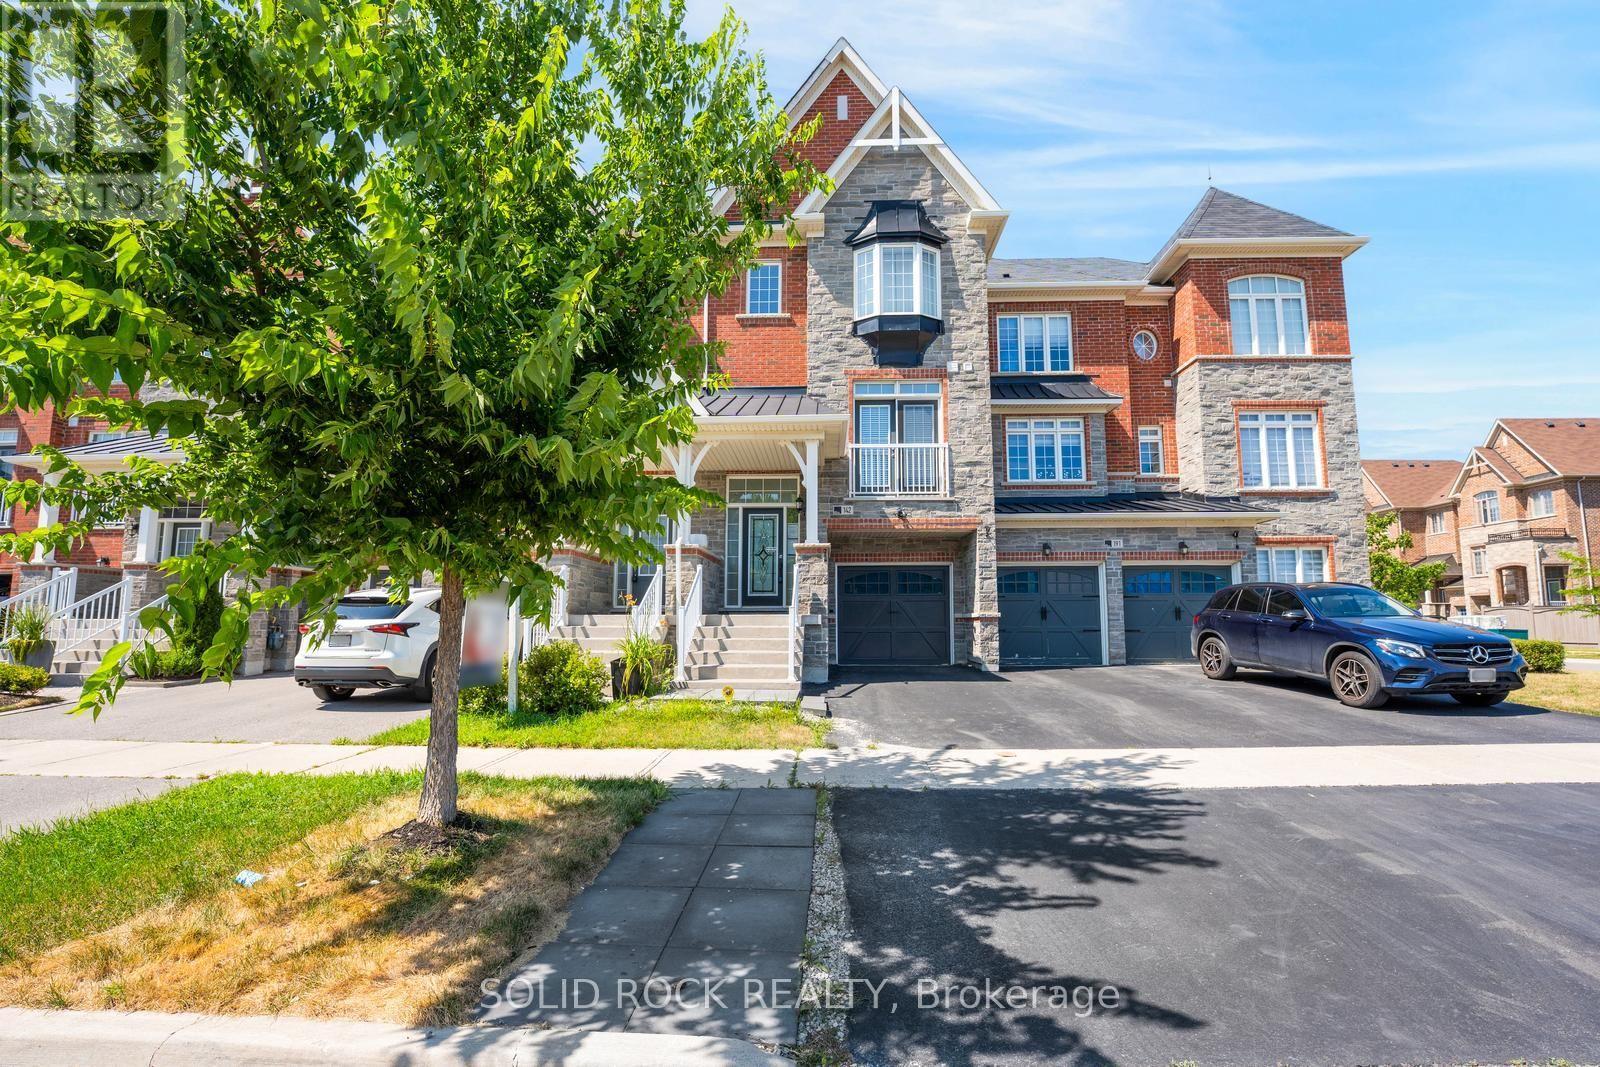
142 Farooq Boulevard S
Vaughan, Ontario
This beautiful, 3-storey executive townhome is one of the Renaissance Townes by Primont and is located in the fabulous Vellore Village. You will love the curb appeal of the brick & stone exterior- and inside you'll find modern comforts blended with the practicallity of everyday life! Step inside the bright Foyer, An inviting foyer leads to a bright open-concept main level with 9' ceilings and the huge, open living room- complete with Juliette Balcony. Then there is the Butler's Pantry leading to the modern kitchen- loads of storage + stone counters + a penninsula island with a Breakfast Bar! The Dining Area is off the kitchen & both the dining and kitchen overlook the massive family room with it's balcony and gas fireplace. The upper level offers a large Primary Suite that has a walk-in closet and a 5 piece ensuite (separate shower + soaker tub!), along with two other good sized bedrooms, another full bathroom and a 2nd floor laundry room. The Fully Finishhed lower level rec room provides another large space that is totally versatile- what does your family need? A Home office? another Bedroom? a Home Gym? A Playroom? A Media Room? Whatever you decide it leads to the fully fenced backyard. If you are familiar with Vellore Village, you know it is super conveniently located near major highways, with multiple groceriy stores and Shoppers Drug Mart only a short drive away. Excellent schools are within walking distance, with many other community amenities nearby. This opportunity won't last long- book your private showing today. Taxes per Geowarehouse. Sold under power of sale. Sold As-Is, Where Is. Sold without representation or warranty. (id:67892)
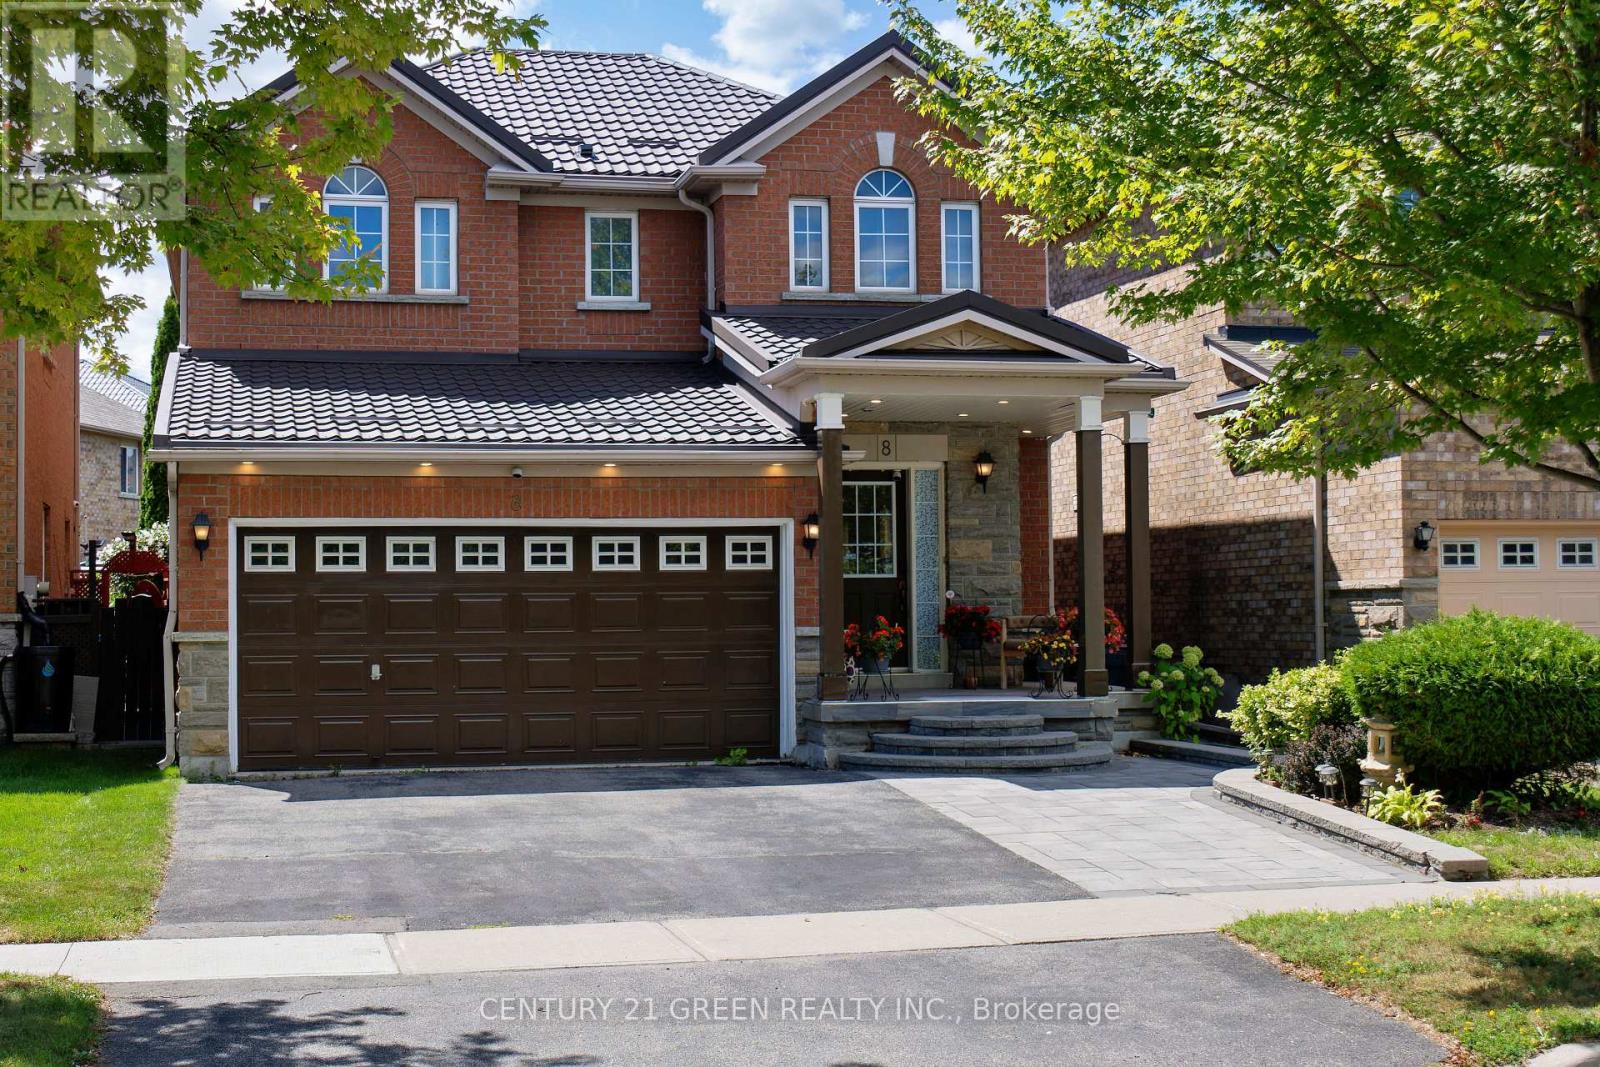
8 Lampman Drive
Toronto, Ontario
PRICED TO SELL! Beautiful And Spacious 4+1 Bedroom Detached Home In A Highly Sought-After, Family-Friendly Neighbourhood! Built By Lakeview Homes, This Well-Appointed Home Offers An Exceptional Combination Of Space, Comfort And Functionality. Enjoy The Added Privacy And Tranquility Of Having No Homes Directly In Front, With Serene Ravine Views. Features Include An Interlock Driveway And Porch, Durable Metal Roof, Inviting Family Room, Eat-In Kitchen With Granite Countertops And Centre Island, Central Vacuum, Built-In Ceiling Sound System, And A 2-Car Garage With Parking For Up To 5 Vehicles. Bright And Functional Layout With Convenient 2nd Floor Laundry. Step Outside To A Rare, Oversized Deck, Perfect For Family Gatherings And Summer Entertaining. Spacious Primary Bedroom Features A 5-Piece Ensuite. Finished Basement Offers A Large Recreation Room, Wet Bar And Additional Bedroom, Providing Extra Space For Extended Family Or Guests. Unbeatable Location Within Walking Distance To University Of Toronto Scarborough Campus And Centennial College, And Just Minutes To Centenary Hospital, GO Station, Shopping, Public Transit, Schools, Parks And Highway 401. A Wonderful Opportunity To Own A Spacious Family Home In A Desirable Location. Original Owners And Property Is Very Well-Maintained. (id:67892)
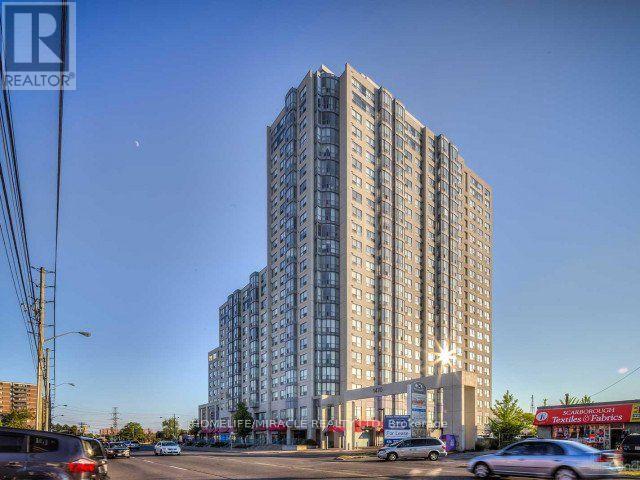
1202 - 1470 Midland Avenue
Toronto, Ontario
Bright and spacious 2-bedroom plus den, 2-bathroom suite (approx. 995 sq ft) in a well-maintained Dorset Park building near Midland & Lawrence. Southwest exposure, forced-air heating, central A/C and ensuite laundry. Furnished except for beds and mattresses, and truly all-inclusive: heat, hydro, water, central air, building insurance and one exclusive underground parking space are covered in the rent internet is extra. Building offers 24-hour security, an indoor pool, sauna, exercise room and recreation room. Close to LRT, TTC, Highway 401, Thompson Park, places of worship and a hospital. Available January 1, 2027. only (id:67892)
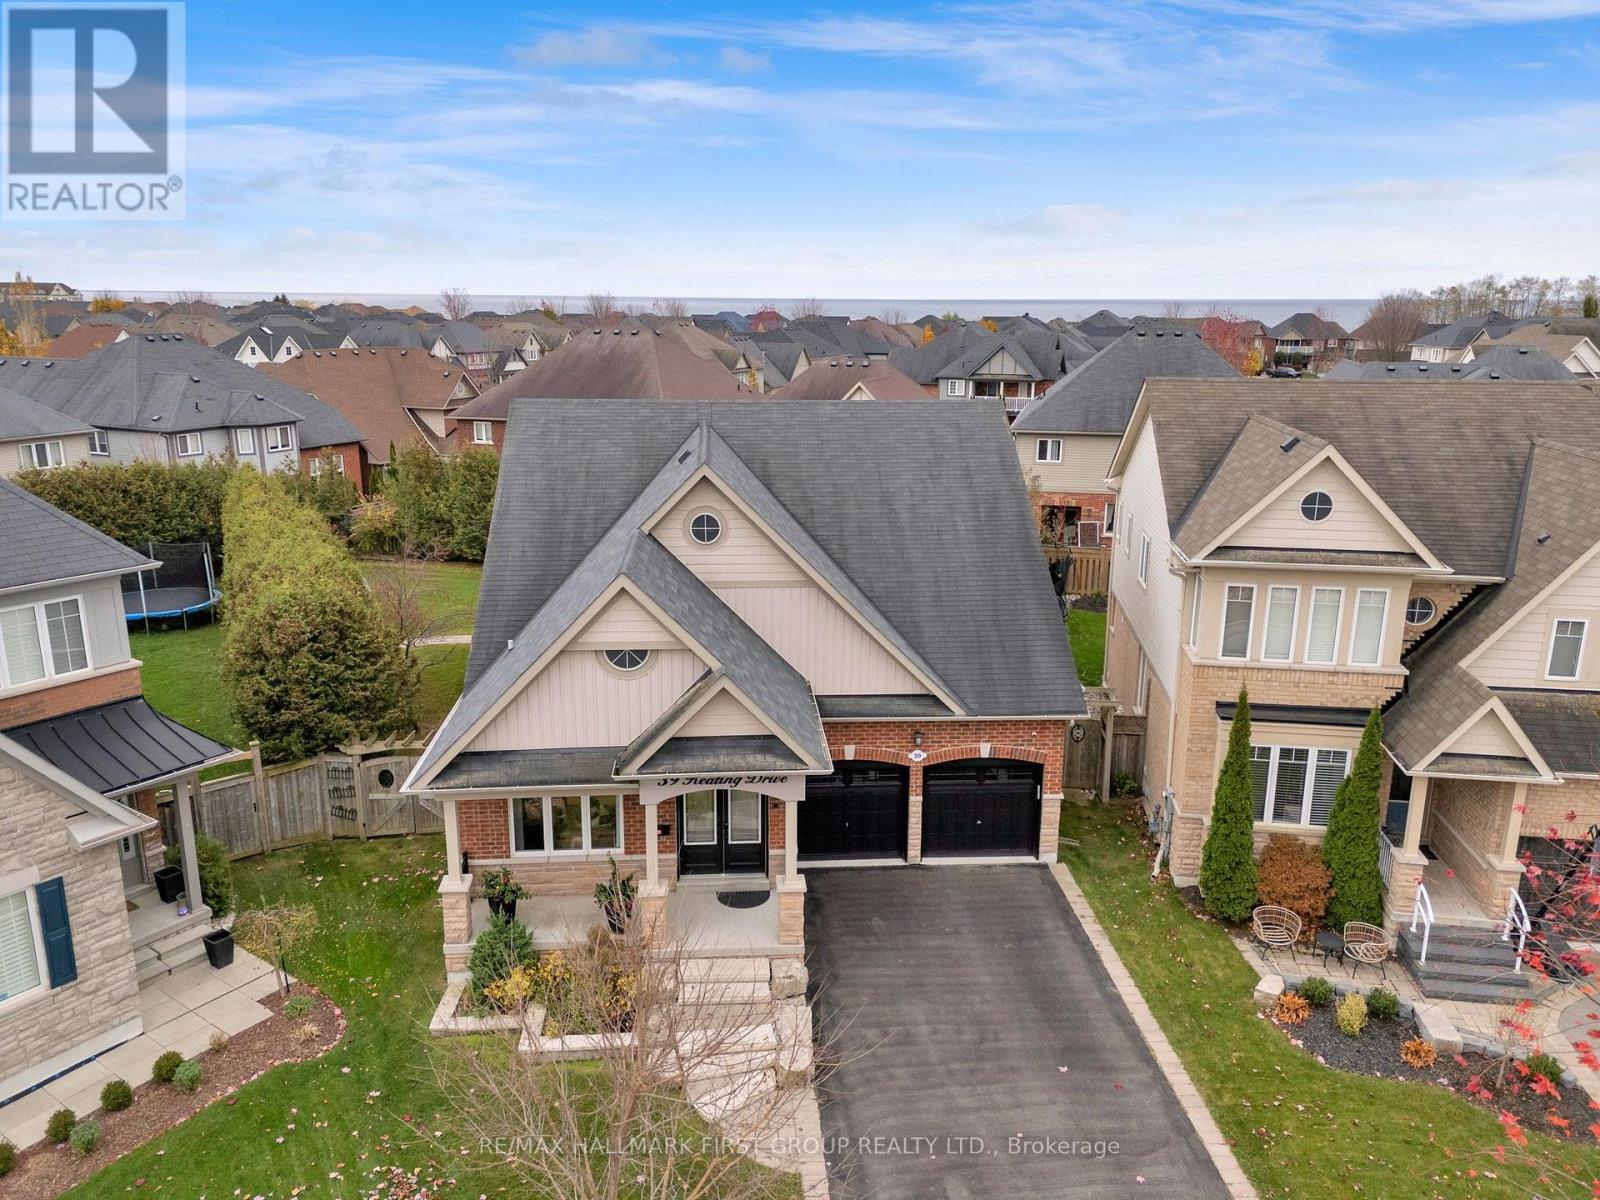
39 Keating Drive
Clarington, Ontario
Welcome to 39 Keating Drive, located in the desirable Port of Newcastle community! This 2-bedroom, 3-bathroom bungalow offers comfortable main-floor living in a beautiful lakeside neighbourhood. The home features a functional layout with plenty of space to enjoy, along with a basement offering additional living space and flexibility to suit your needs. Situated on a premium lot, this property offers a wonderful opportunity to enjoy bungalow living in an established community. Just minutes from Lake Ontario, the waterfront trails, marina, parks and the charming shops and restaurants of downtown Newcastle. With easy access to Highway 401 and local amenities, this is a great location for those looking for a quieter lifestyle without sacrificing convenience. A wonderful opportunity to make this home your own in one of Newcastle's sought-after neighbourhoods! (id:67892)
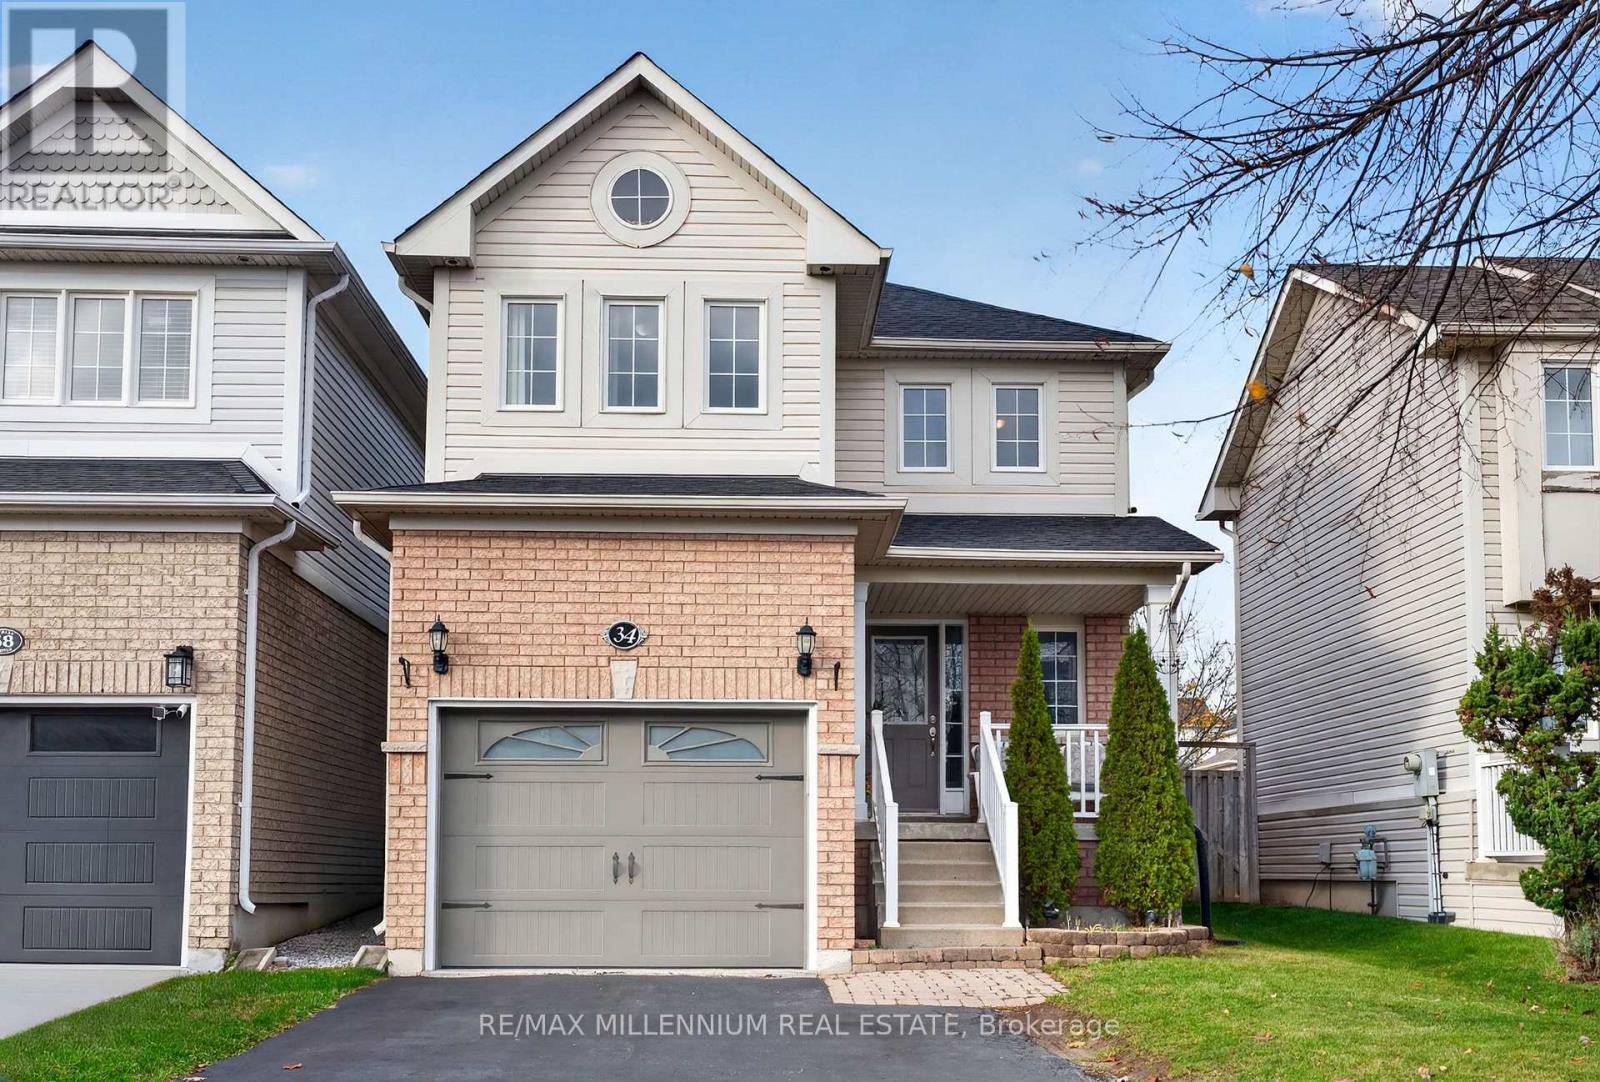
34 Hockley Avenue
Clarington, Ontario
Welcome To 34 Hockley Avenue In The Beautiful Community Of Bowmanville! Situated In A Wonderful, Family-Friendly Neighbourhood, Just Minutes From Downtown Bowmanville & Conveniently Located Near Great Schools, Parks, Shopping & Everyday Amenities. Built In 2006, This Charming 2-Storey Home Offers 1,340 Sq. Ft. Of Comfortable Living Space, Plus An Unfinished Basement With Endless Potential. The Main Floor Features Ceramic Tile Flooring Throughout The Front Entryway & Kitchen, Convenient Interior Garage Access & A 2-Piece Powder Room Near The Entrance. The Inviting Living Room Boasts Hardwood Flooring & A Cozy Corner Gas Fireplace, Perfect For Relaxing & Entertaining. The Bright Kitchen Features Stainless Steel Appliances, A Spacious Dining Area & Direct Access To A Large Deck Overlooking The Backyard. The Second Floor Offers 3 Generously Sized Bedrooms With Carpeting Throughout. Two Bedrooms Feature Double Closets & Share A 4-Piece Bathroom, While The Primary Bedroom Includes A Private 4-Piece Ensuite & Walk-In Closet. Offering The Perfect Balance Of Comfort, Functionality & Convenience In A Desirable Bowmanville Location! (id:67892)
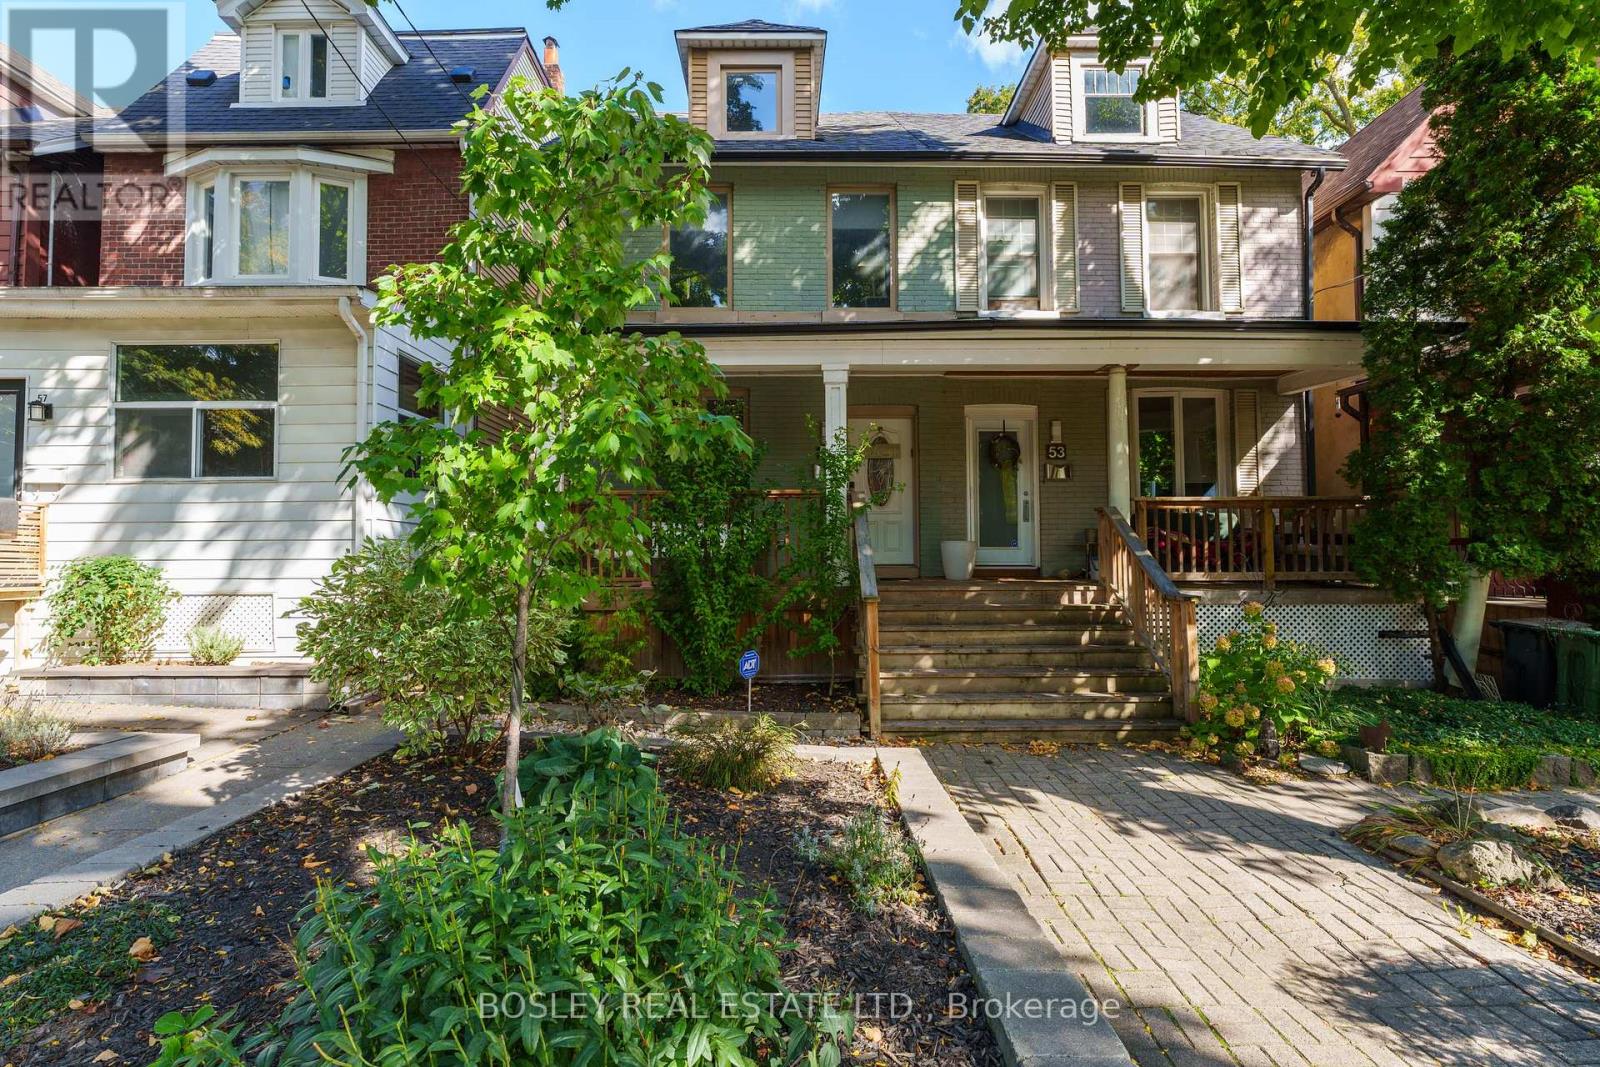
55 Marjory Avenue
Toronto, Ontario
Stunning And Bright 2.5 Storey Home In Leslieville On A Quiet And Family-Friendly Street. The Spacious Main Floor Boasts An Open-Concept Layout With Hardwood Flooring Throughout The Living Space, Along With A Washer/Dryer And Powder Room. The Modern Kitchen Features A Breakfast Bar, Granite Countertops, And Walks-Out To The Serene Backyard. The Second Floor Has Three Large Bedrooms And A Full Bathroom. The Third Floor Is Perfect As A Home Office Or Bedroom And Features A 2-Piece Ensuite. The Entire Basement Is Included And Has Separate Entrance With An Updated Kitchen & Bathroom - Perfect As An In-Law Suite Or Just For Extra Space. The Backyard Is Perfect For Entertaining And Has A Deck, Garden Space, Shed, And Two Laneway Parking Spaces. (id:67892)
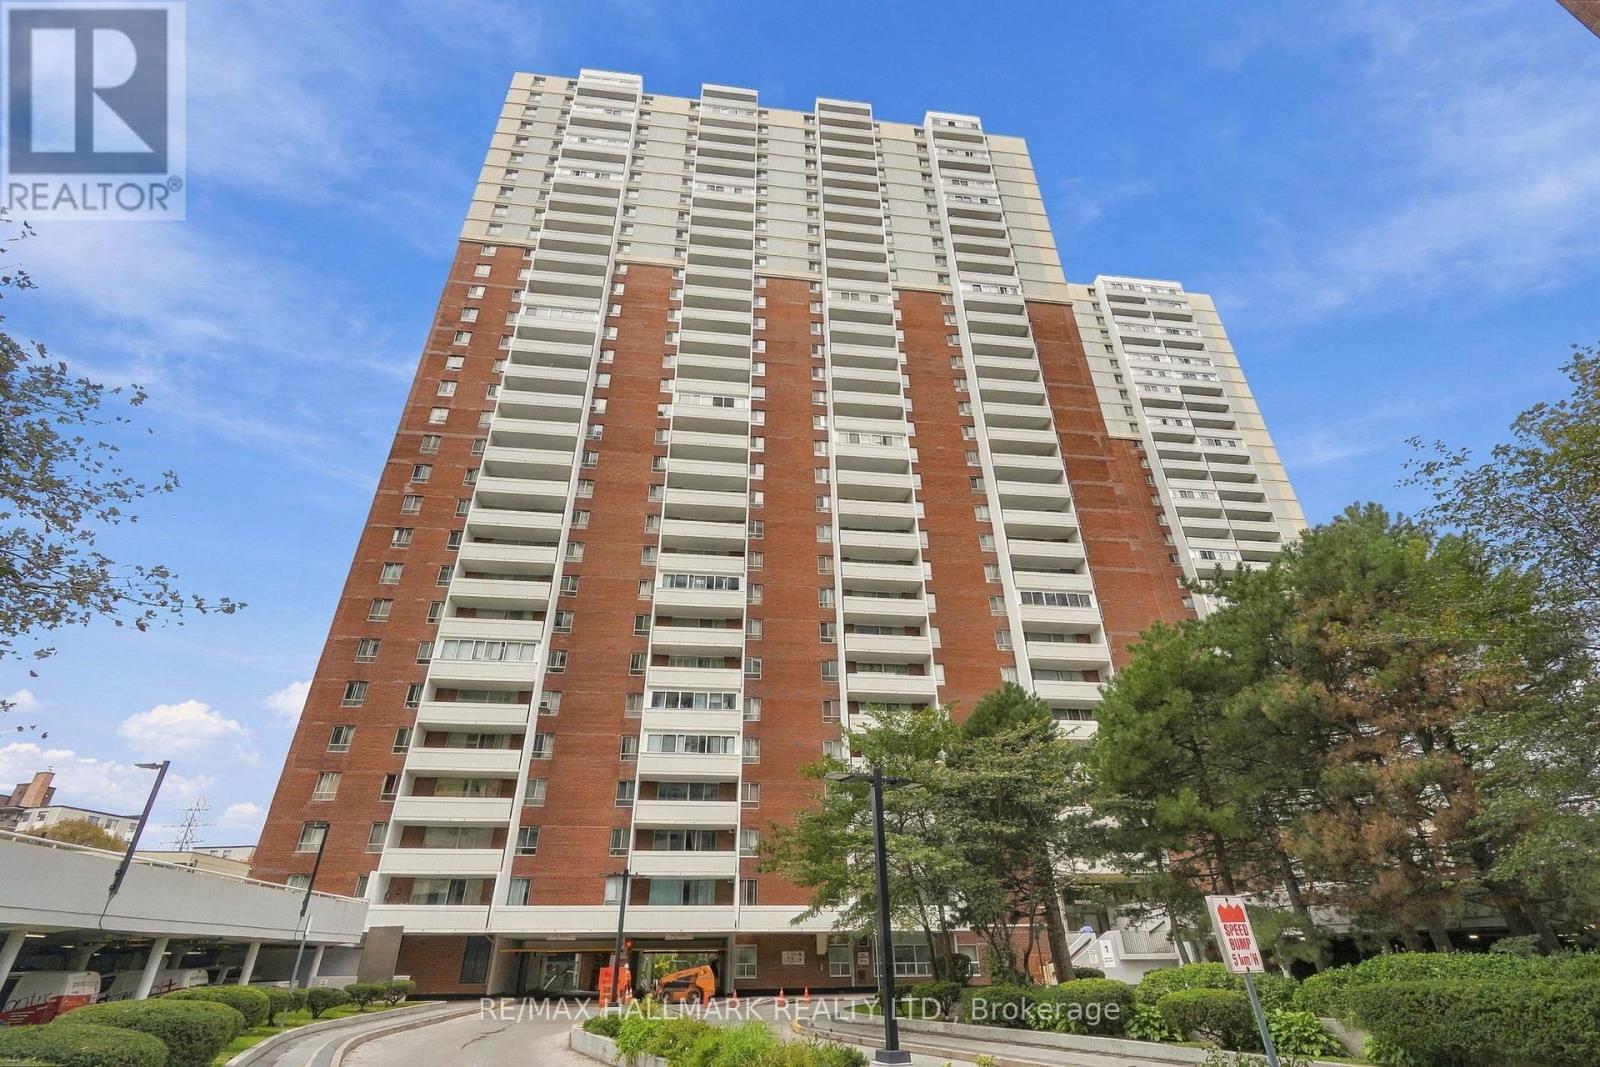
1419 - 1 Massey Square
Toronto, Ontario
More than just a condo, 1 Massey Square #1419 offers over 700 sq. ft. of bright, comfortable living space with an incredible range of amenities right within the community. Freshly painted and thoughtfully laid out, this one-bedroom, one-bathroom suite features a spacious open-concept living and dining area that feels exceptionally generous for a downtown-connected Toronto condo, along with a bright and inviting bedroom with plenty of natural light and a large, well-appointed closet. The real convenience continues beyond your front door, with five buildings within the Massey Square community offering residents access to concierge service, indoor pool, gym, exercise room, sauna, squash/racquet court, game room, party/meeting room, bike storage, visitor parking, daycare and a shared laundry room with 20+ large-capacity commercial washers and dryers. Residents also have access to the nearby Crescent Town Club at no additional membership cost. Just a 5-6 minute walk to Victoria Park Subway Station, putting Downtown Toronto within easy reach, while Danforth shops and restaurants, grocery stores, pharmacies, banks, medical centres, schools, daycare, community facilities and places of worship are all close at hand. Nature lovers will appreciate the nearby Taylor Creek Park, Taylor Creek Trail, Taylor-Massey Creek and Dentonia Park Golf Course, while Crescent Town Elementary School and SATEC @ W.A. Porter are conveniently located nearby. A rare combination of space, natural light, extensive amenities and everyday convenience, making this a wonderful place to call home. (id:67892)
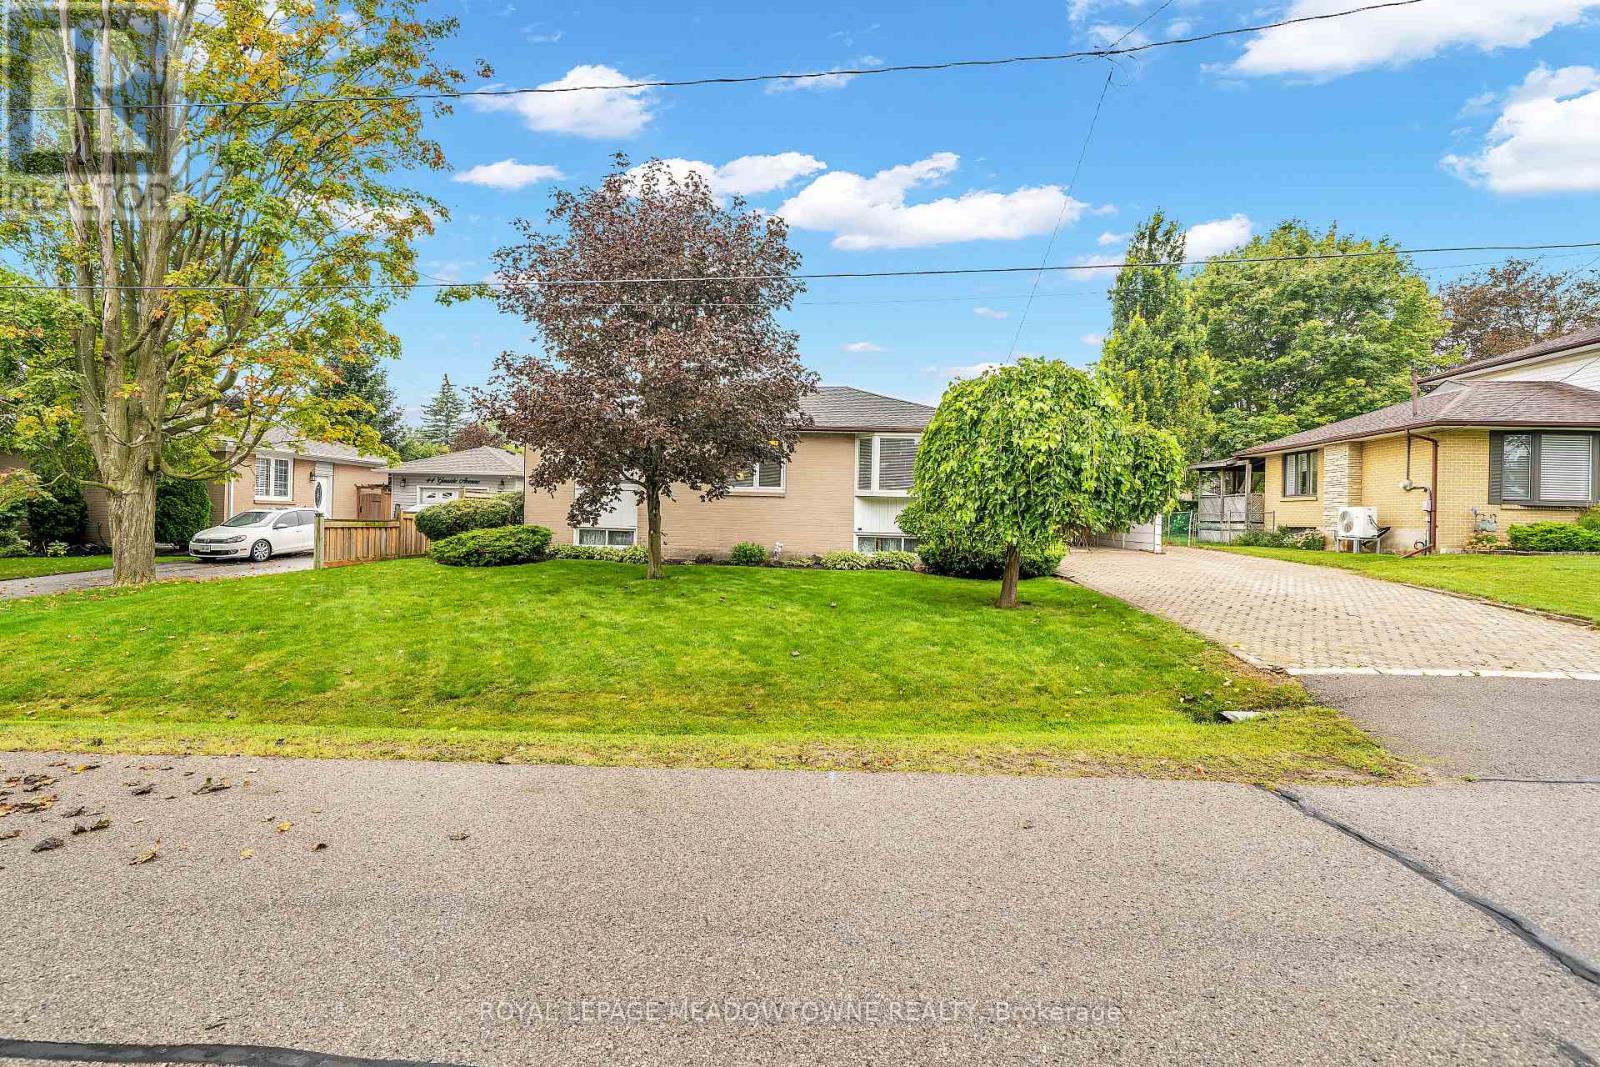
48 Garside Avenue
Whitby, Ontario
Charming and beautifully updated and expanded bungalow nestled in the highly sought-after community of Brooklin. This turn-key home features a bright 2+1 bedroom layout perfect for downsizers or growing families. The renovated kitchen is a chef's delight, boasting sleek granite countertops, ample cabinetry, and modern finishes. Relax and unwind in the added sunroom flooded with natural light with walkout to a covered deck, overlooking the rear yard. Large 75 X 110 ft lot offers families many options. Conveniently located near the back entrance, the versatile office/crafting room offers the ultimate space for remote work or hobbies. The fully finished basement adds excellent additional living space with a third bedroom and a second full 3 piece bathroom/laundry combo. Steps to top-rated schools, parks, historic Downtown Brooklin shops, and quick access to Highways 407 and 412 make this community one of Ontario's most sought after places to live. Move in and enjoy! (id:67892)
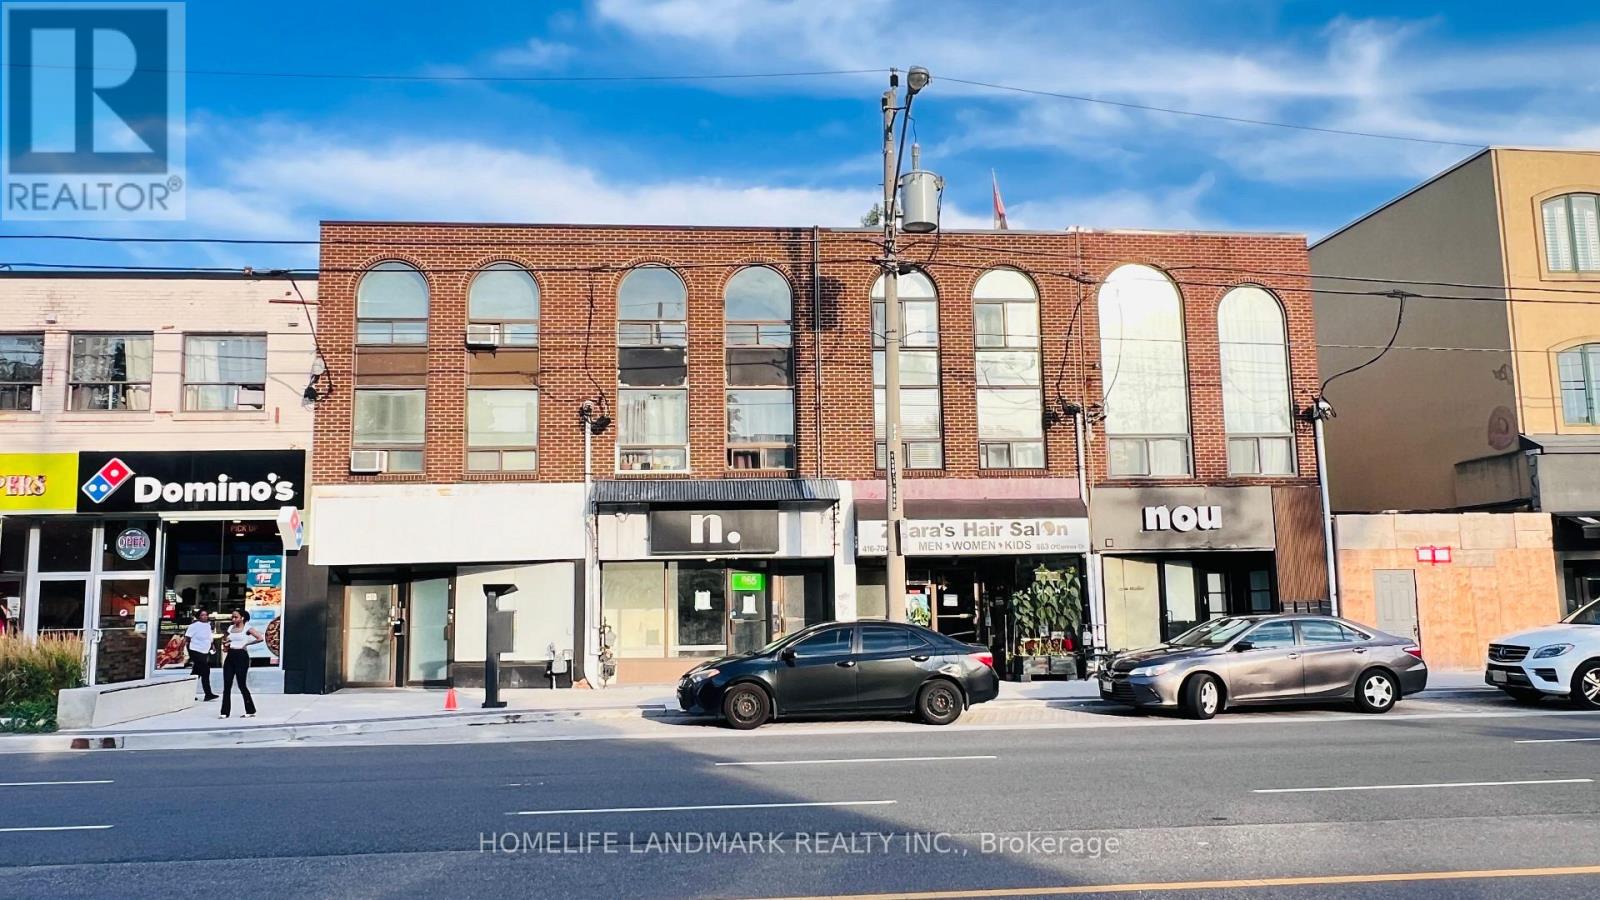
865 O Connor Drive
Toronto, Ontario
Excellent investment or owner-user opportunity on O'Connor Drive. Mixed-use property featuring ground-floor commercial space and two residential apartments, consisting of one 1-bedroom unit and one 2-bedroom unit. High-exposure location with public transit nearby and municipal parking in the area. Power of Sale property being sold "As Is, Where Is" without representation or warranty by the Seller. Purchasers are advised to satisfy themselves regarding zoning, permitted uses, condition, taxes, rental equipment, parking, fees and other matters relating to the property. (id:67892)
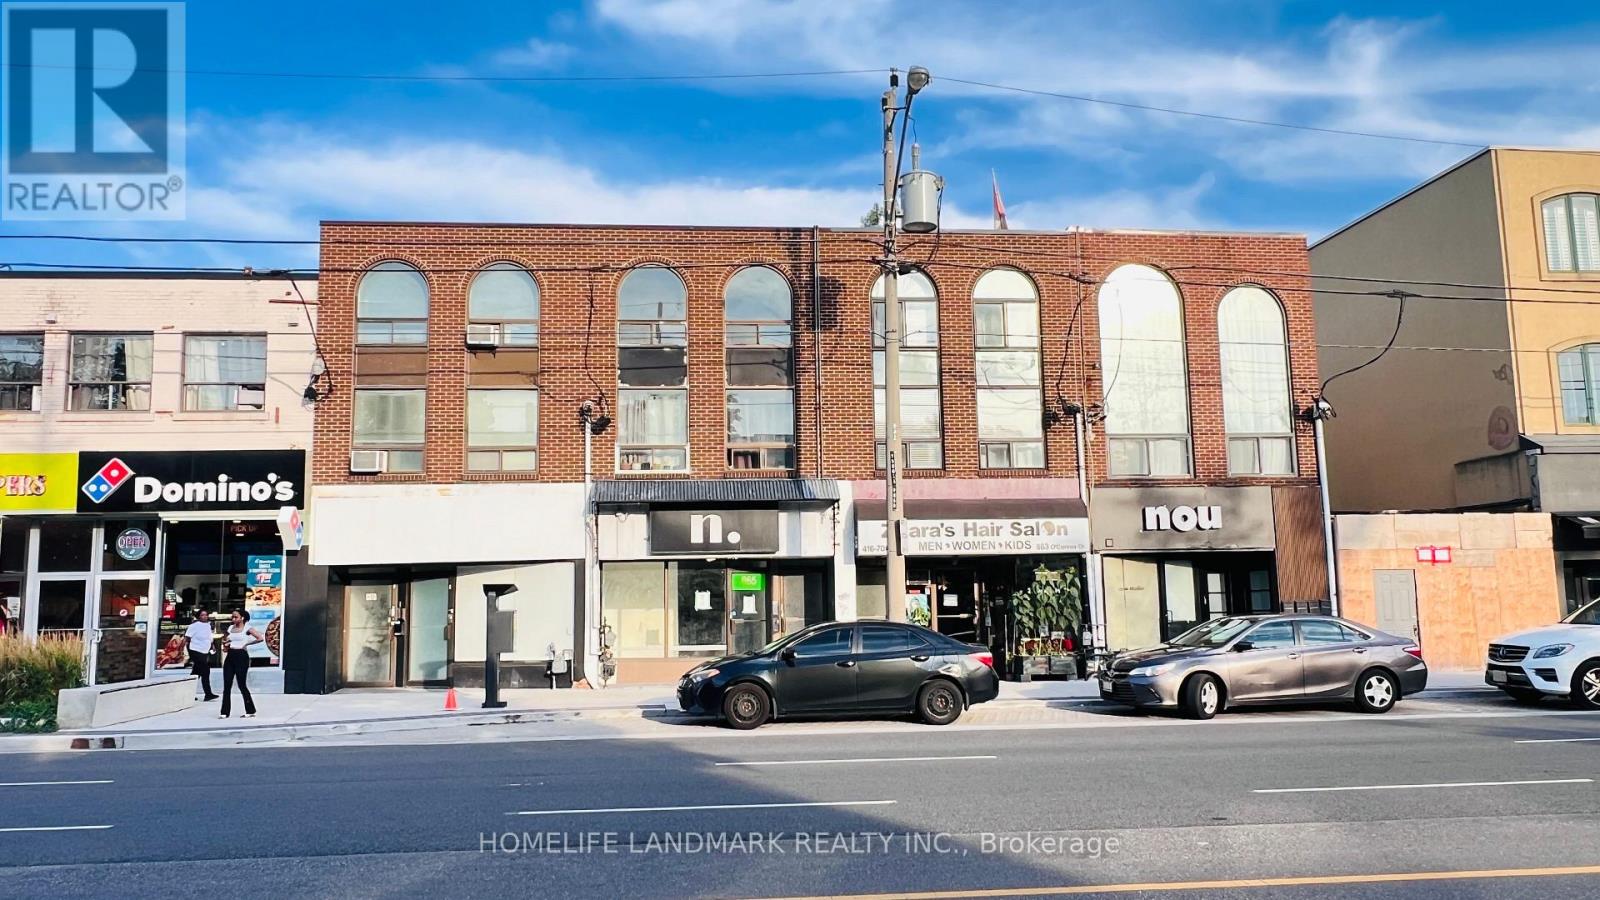
865 O Connor Drive
Toronto, Ontario
Excellent investment or owner-user opportunity on O'Connor Drive. Mixed-use property featuring ground-floor commercial space and two residential apartments, consisting of one 1-bedroom unit and one 2-bedroom unit. High-exposure location with public transit nearby and municipal parking in the area. Power of Sale property being sold "As Is, Where Is" without representation or warranty by the Seller. Purchasers are advised to satisfy themselves regarding zoning, permitted uses, condition, taxes, rental equipment, parking, fees and other matters relating to the property. (id:67892)
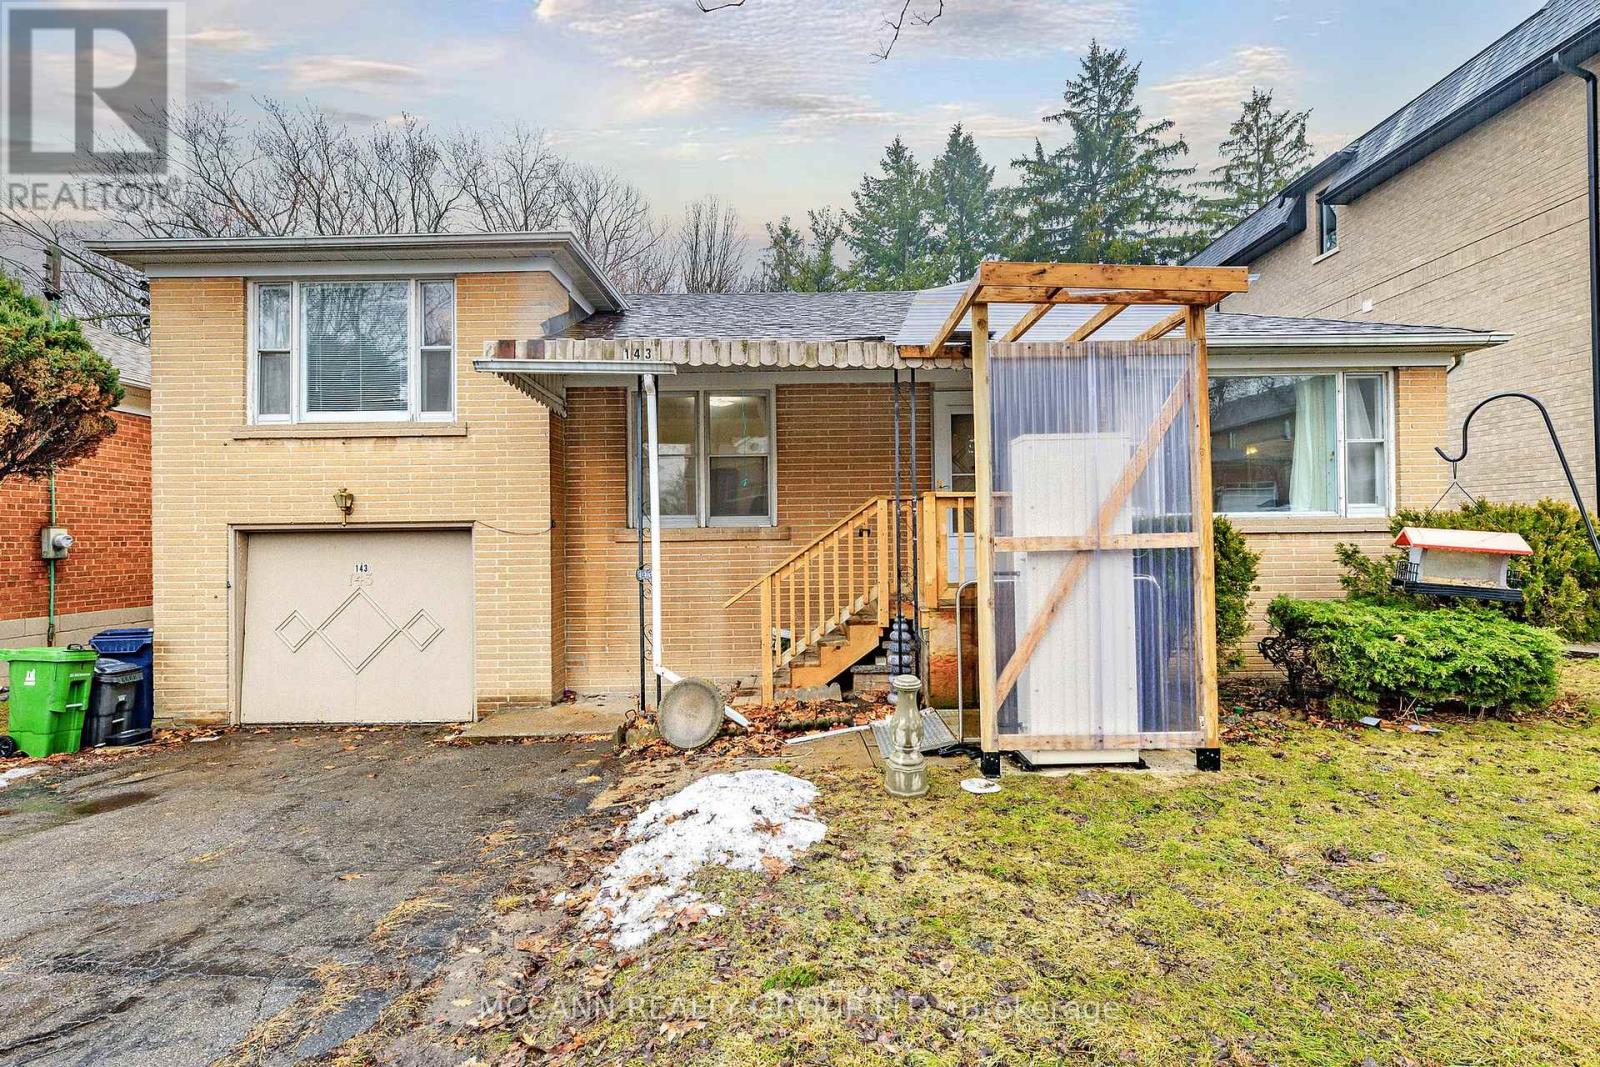
143 Horsham Avenue
Toronto, Ontario
Exceptional opportunity for builders, renovators, and end-users alike! Situated on a premium and wide, south-facing lot on a quiet, family-friendly street, this property offers endless potential to renovate, expand, or build your dream home. Solid existing structure with a functional layout, ready for your vision and customization. Located in a highly desirable neighbourhood with top-rated schools, parks, and everyday amenities nearby. Just minutes to Finch Station, transit, and major routes for easy commuting. A rare chance to secure a large lot in a prime location with strong upside. (id:67892)
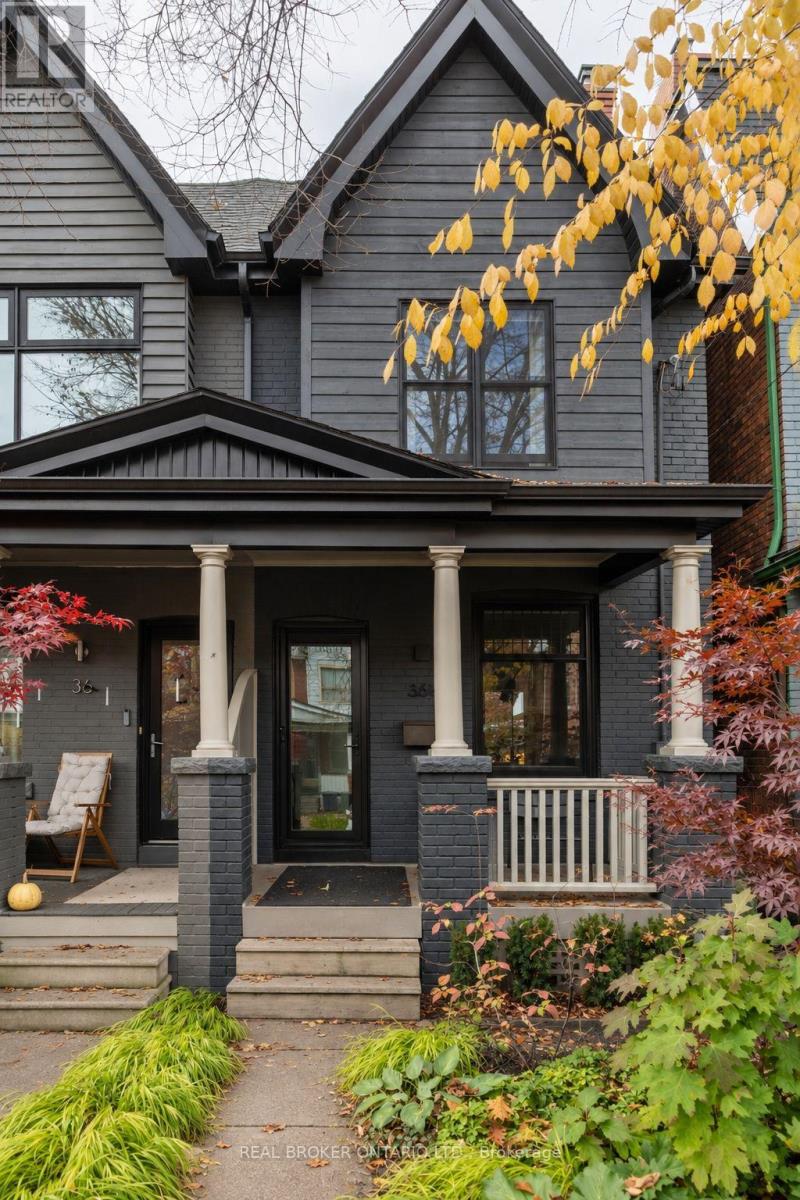
36 1/2 Bellwoods Avenue
Toronto, Ontario
Pretty as a picture, on one of the most coveted streets in the city, in the neighbourhood everyone is constantly trying to live in (The New York Times- called it a neighbourhood "like no other", VOGUE claimed - one of the coolest neighbourhoods in the WORLD!!) This ONE is a showstopper. No detail has been overlooked. A modern end-unit semi on a quiet one-way street filled with storybook Victorians, just one street over from Trinity Bellwoods Park and seconds to Queen St West. Live in the action! Start your mornings at The Roasted Nut, date night is Terroni, and dessert is a quick stop at Nadège Patisserie, all within a minute of home. Loved by the same owners for over 30 years, now it's your turn. This was an intentional, curated redesign with function and style top of mind. Over 3 finished floors, massive picture windows blur indoors and out. The custom Aya Kitchen pairs high-end appliances with soft-close drawers and plenty of counter space, so picture cooking under the sun-kissed skylight surrounded by greenery. The open concept living room showcases large inline fibreglass windows and a gorgeous gas fireplace, with pot lights and quarter-sawn white oak floors. In the primary you'll find vaulted ceilings, a hidden closet, and a skylit loft made for painting, writing or dreaming. Heated floors add luxury to the 4-piece bath with hidden wall storage. The charming finished basement includes a laundry room, bathroom, seating area, office and wall closet. This house is full of clever surprises: secret under-stairs storage, baseboard outlets, an automatic skylight cover, illuminated stairs, built-in desks, a tilt-down window, pocket doors and dimmers. There's side and rear access to a whimsical low-maintenance yard with a custom bench, plus easy street parking. Some homes you visit. This one you'll never want to leave. (id:67892)
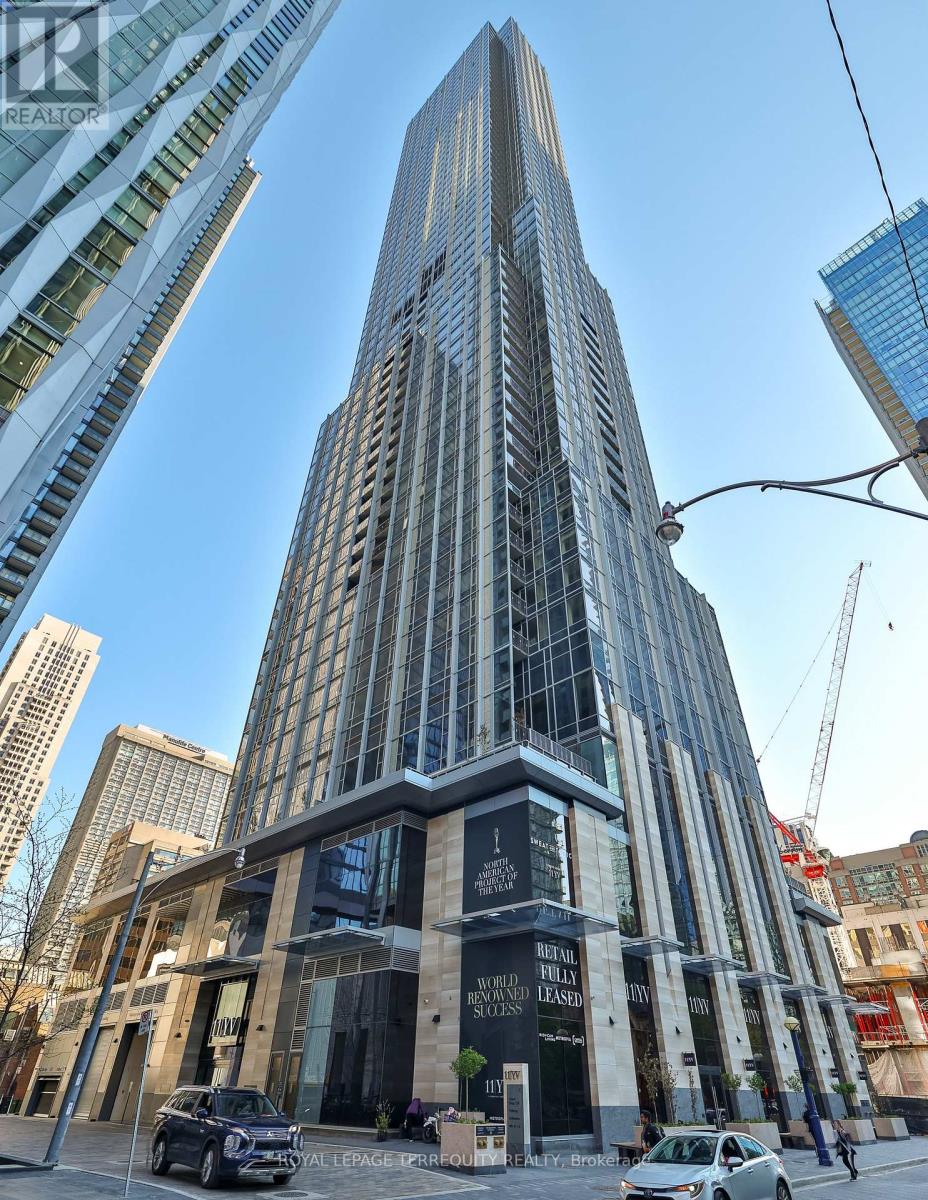
6503 - 11 Yorkville Avenue
Toronto, Ontario
New Penthouse, Ultimate Lifestyle Prestigious Building In Trendy Yorkville, Unobstructed North View. Luxury Condo, New Spacious 1 Bedroom Plus Den, Close To Subways, Shop & Library, Restaurant. High Ceilings. (id:67892)
705 - 109 Erskine Avenue
Toronto, Ontario
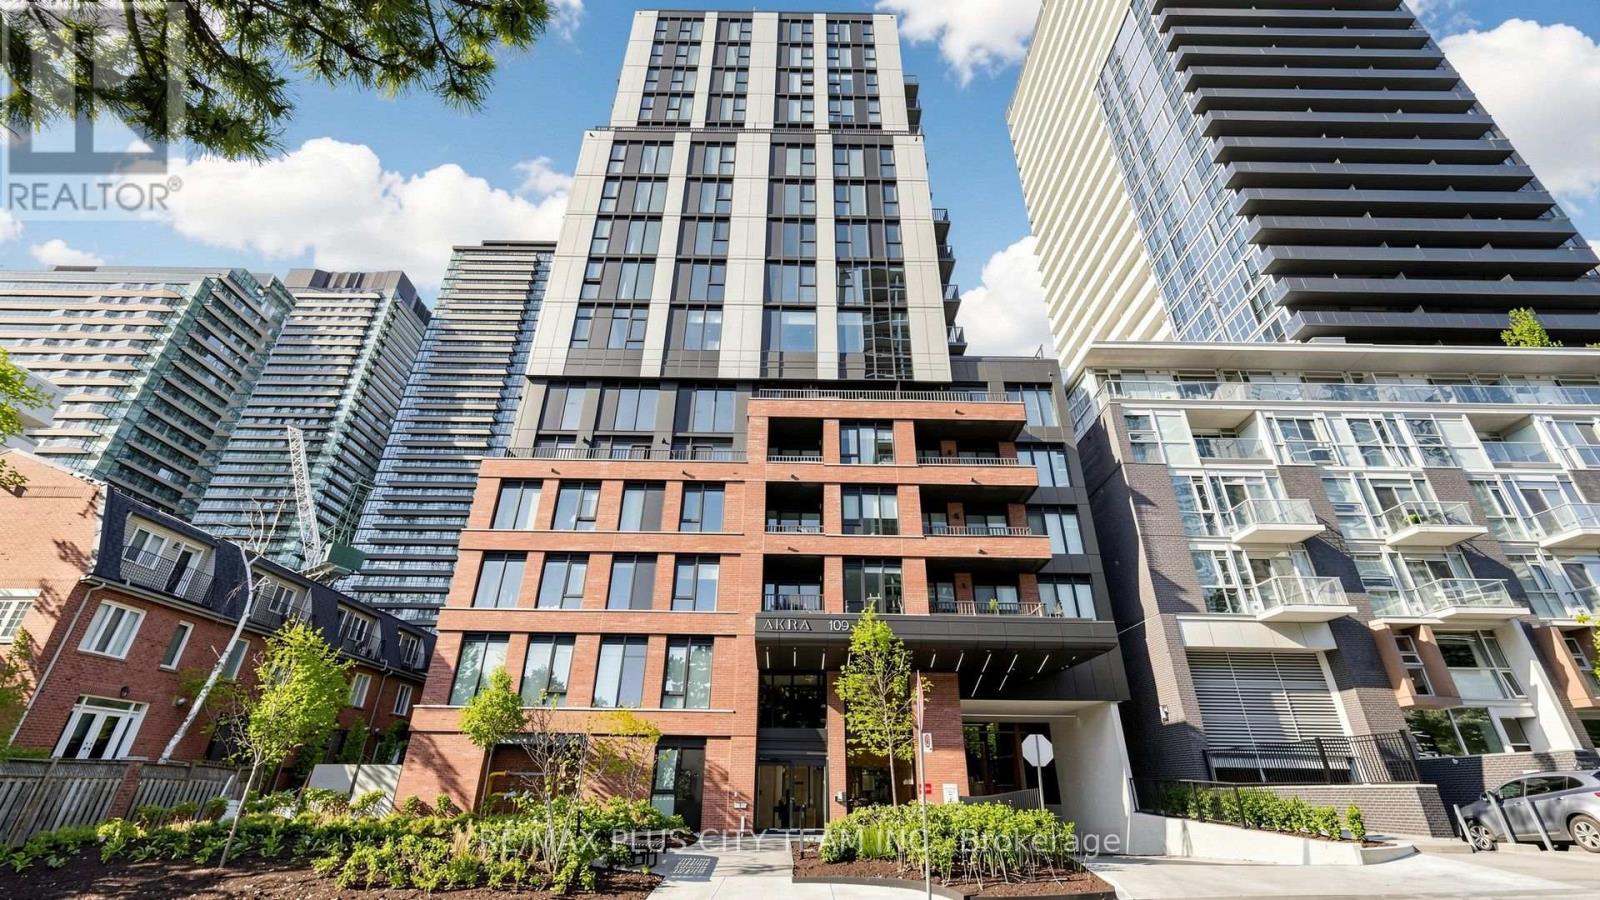
Brand-new and never lived in, this 3-bedroom, 2-bathroom suite at AKRA by Curated Properties offers 946 sq. ft. of interior living space plus 533 sq. ft. of private outdoor space. With 11-foot ceilings and a unique floor plan featuring an oversized terrace, this exceptional suite also boasts over $100,000 in upgrades. The open-concept layout features wide-plank engineered white oak hardwood flooring, expansive windows, upgraded lighting, and solid-core shaker doors throughout. The contemporary kitchen offers quartz countertops and a solid quartz backsplash, panelized full-size appliances, a custom pantry, and a large island. Custom millwork and storage extend throughout, including a custom bar and shelving. The primary bedroom features a custom walk-in closet with feature lighting and bronze glass, while the primary bathroom includes upgraded tile and a wood-paneled feature wall. Two fan coils provide zoned temperature control for the bedrooms and living space. The living and dining area opens to the oversized terrace, complete with a BBQ gas line, while the primary bedroom offers a second private balcony. The spacious primary retreat includes a private ensuite. Two additional bedrooms offer flexibility for family, guests, or a home office. A second full bathroom with a bathtub and shower hand-sprayer attachment, smart-home features, Wi-Fi, and ensuite laundry add everyday convenience. Residents enjoy resort-inspired amenities, including full-service concierge, a state-of-the-art fitness centre, yoga studio, wellness centre with sauna and hot and cold plunge pools, outdoor terrace, Zen garden, co-working and social spaces, and secure parcel delivery. Ideally located steps from Yonge and Eglinton Station, Yonge Eglinton Centre, the Eglinton Crosstown LRT, parks, cafés, restaurants, grocery stores, shopping, and everyday conveniences. An exceptional Midtown rental offering generous living space, extensive upgrades, private outdoor areas, and excellent connectivity. (id:67892)
1401 - 240 Heath Street W
Toronto, Ontario
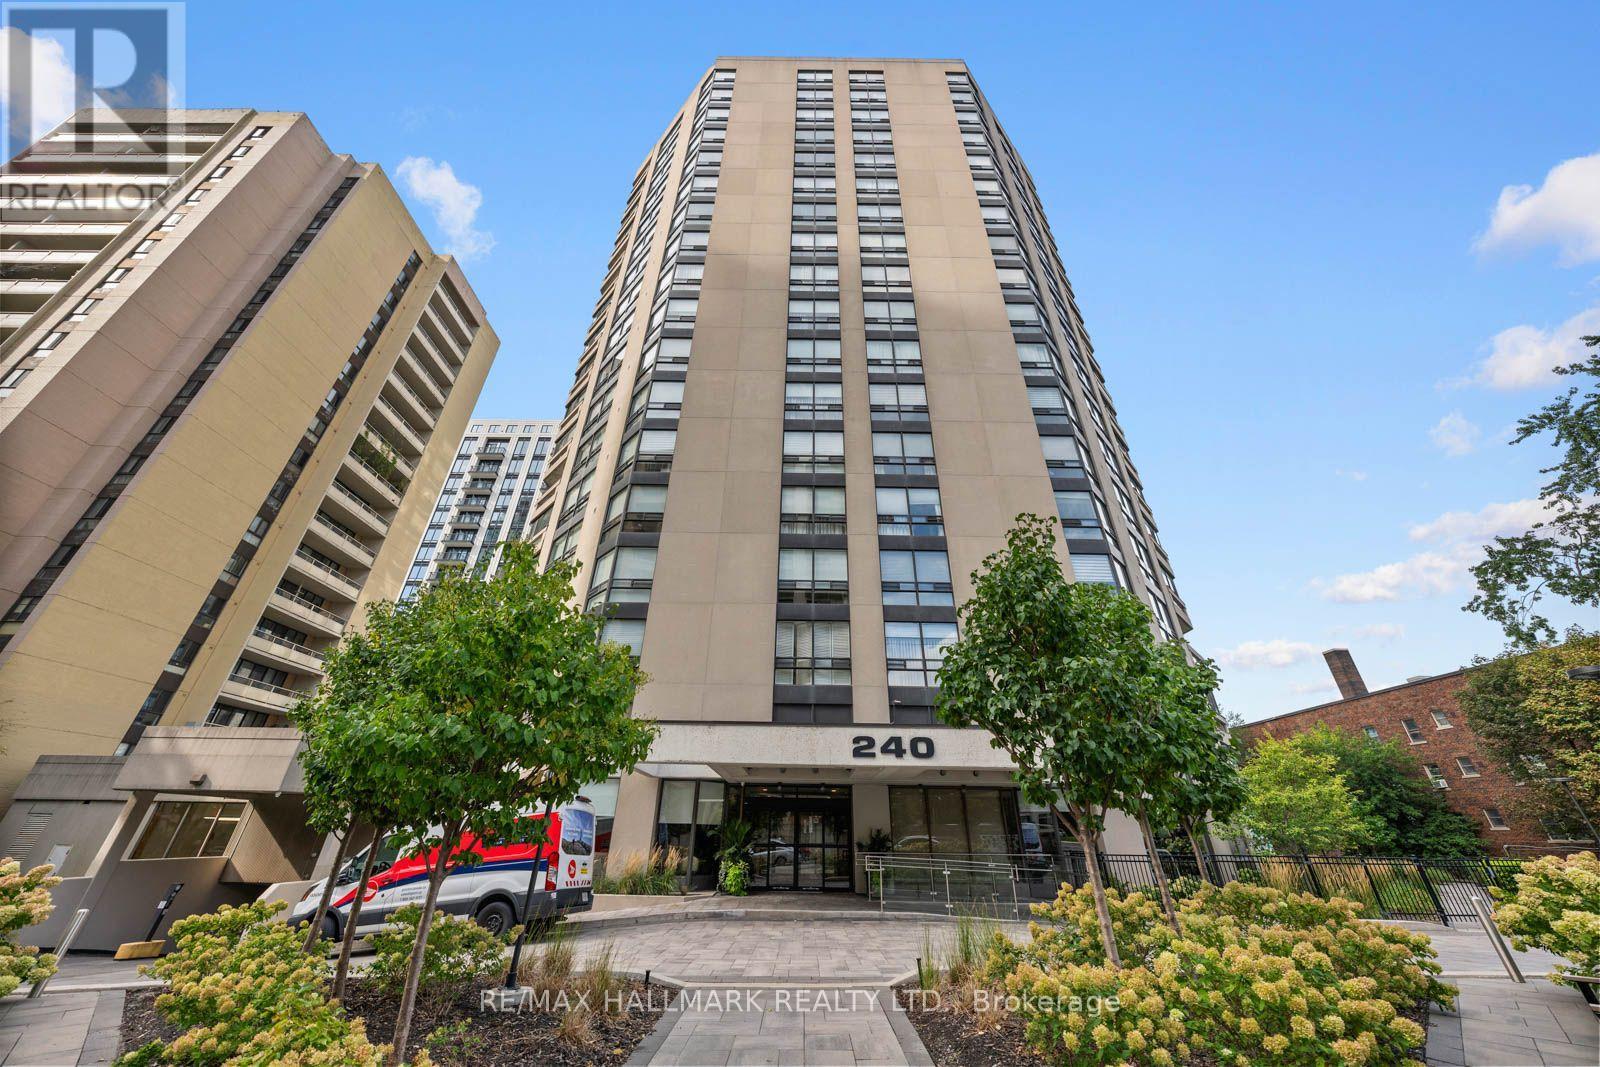
Downsizing Doesn't Have To Feel Like Downsizing In Forest Hill. Welcome To Over 1,700 Sq. Ft. Of Exceptional, Turnkey Luxury Living In The Heart Of Forest Hill Village. Completely Reimagined And Designed By Renowned Interior Designer Rosen+Co., This Sophisticated 2-Bedroom, 2-Bathroom Residence Combines The Space And Comfort Of A Home With The Ease Of Condo Living.A Coveted Southwest Exposure And Massive Windows Flood The Suite With Natural Light, Creating A Bright And Airy Feel Throughout. The Expansive Open-Concept Living And Dining Areas Are Ideal For Everyday Living And Entertaining, Featuring Extensive Custom Built-Ins, Exceptional Closet And Storage Space, Motorized Hunter Douglas Blinds And A Striking Electric Steam Fireplace.The Designer Kitchen Is A Showpiece With A Waterfall Stone Island, Premium Miele Appliances, Integrated Fridge/Freezer And Built-In Wine/Beverage Fridge.The Generous Primary Suite Features Extensive Custom Storage And A Spa-Inspired Ensuite With Heated Floors, Double Shower, Built-In Bench And Large Vanity Counter. A Spacious Second Bedroom And Beautifully Finished Second Bathroom Provide Flexibility For Guests, Family Or A Home Office. Step Outside To The Large Open Balcony, Extending The Living Space And Providing The Perfect Spot To Enjoy The Southwest Exposure. Parking with EV charger And Locker Complete This Truly Turnkey Offering. All Of This Just Steps From The Shops, Cafes And Restaurants Of Forest Hill Village, With Convenient Access To The Subway, The St. Clair Streetcar, Parks And Everything Midtown Toronto Has To Offer. Beyond The Suite, The Building Offers A Welcoming Atmosphere And A Strong Sense Of Community-A Place Where Neighbours Know Neighbours And It Truly Feels Like Home. Over 1,700 Sq. Ft. Of High-End Luxury Living. Exceptional Design. Incredible Natural Light. Outstanding Storage. Bonus, Universal EV Charger installed in Parking Stall. A Wonderful Place/Building To Call Home. Simply Move In And Enjoy. (id:67892)
1603 - 2221 Yonge Street
Toronto, Ontario
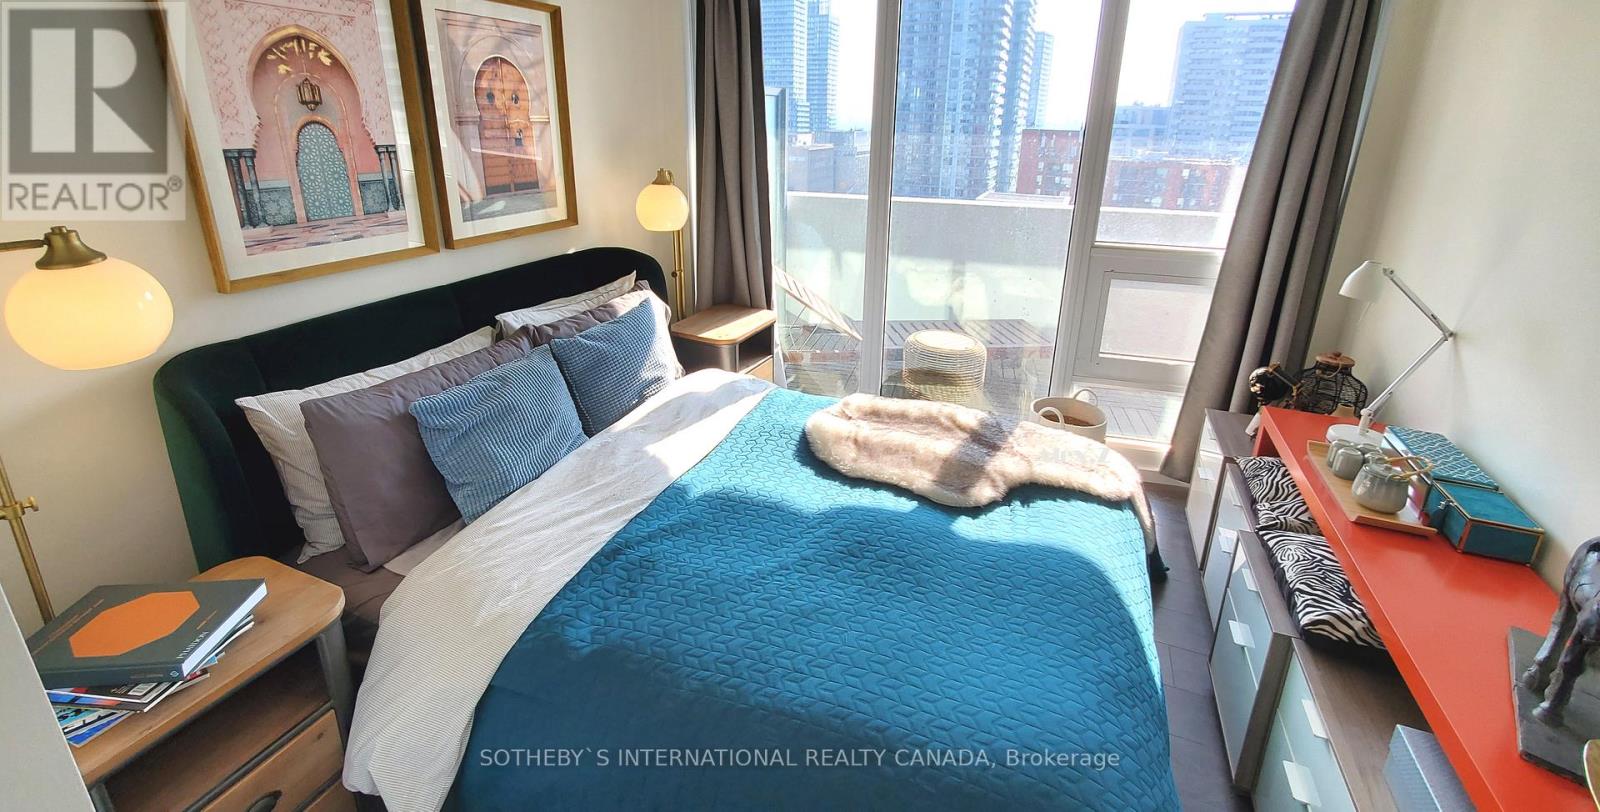
Fully Furnished (Indoor & Outdoor) Stylish Suite At A 5 Year New Luxury Condo In Centre Of Midtown. Steps To Subway, Banks, Restaurants, Shops, Boutiques, Movie, Coffee Stores, Supermarket.. Ultimate Urban Living Experience. $$$ Upgrades, Bright South East Exposure & Amazing Views, Floor To Ceiling Windows, Contemporary Kitchen With Fully Integrated/Built In S/S Appliances, Quartz Countertop & Breakfast Bar, 311 sqft Huge Wrap Around Balcony with Beautiful Outdoor Flooring, Plus Full Sets of Outdoor Furniture, Provides Extra Outdoor Enjoyment. (id:67892)
132 Marchmount Road
Toronto, Ontario
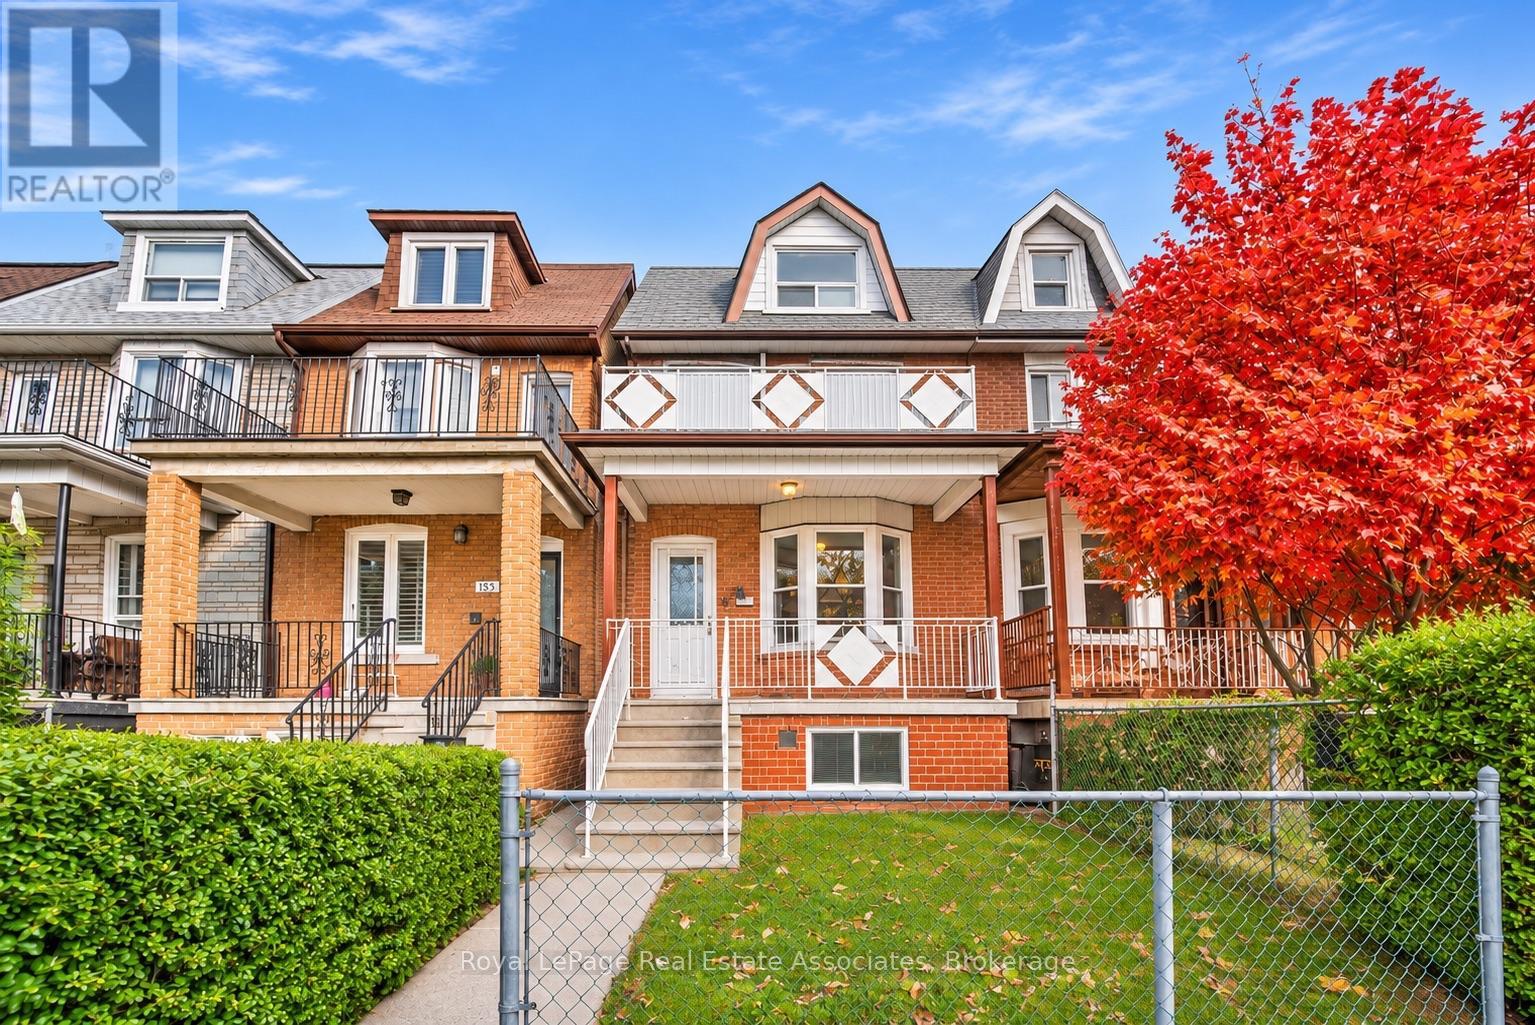
An Incredible Opportunity in Toronto's Sought-After Wychwood Neighbourhood! Offered for the first time in over 60 years, this legal duplex is full of character, charm and endless potential! This 2.5-storey home offers a fantastic opportunity for investors, renovators or buyers looking to create their dream home while benefiting from the flexibility of a multi-unit property.Featuring freshly painted interiors, hardwood flooring, laminate kitchen and bathroom countertops, and a finished, underpinned basement with a separate entrance and cold room, this property provides a solid foundation for your vision. A detached brick garage with an automatic opener and parking for approximately 1.5 vehicles adds convenience. Recent improvements include a owned furnace (2024), approximately $3,000 in roof repairs (2025), and updated faucets and an updated meter base for 100-amp electrical service (2026). Location is everything! Nestled in an established, vibrant neighbourhood, this home is conveniently located near the shops, cafés and restaurants of St. Clair West, the popular Wychwood Barns, local parks, schools and public transit. Enjoy easy access to downtown Toronto while experiencing the charm and community feel of this desirable neighbourhood.With over six decades of ownership, this property is ready for its next chapter. Whether you're looking to renovate, invest or make it your own, the possibilities are endless. Bring your vision and unlock the incredible potential this property has to offer! (id:67892)
506 - 90 Trinity Street
Toronto, Ontario
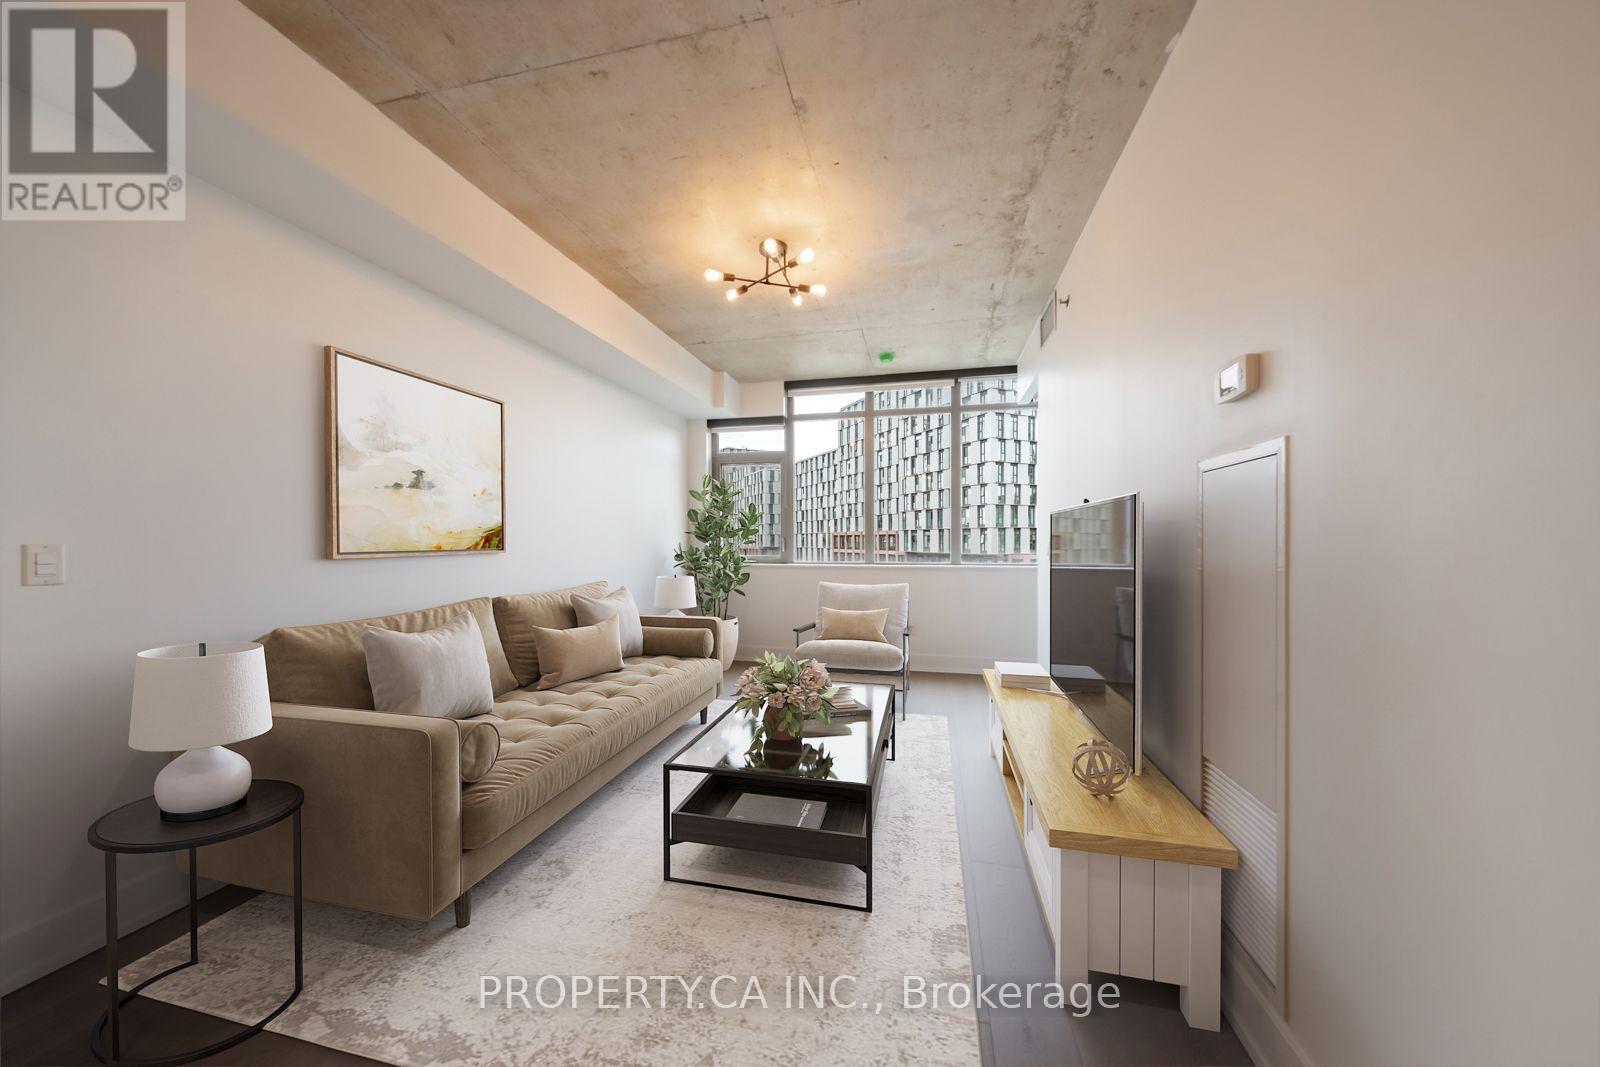
Welcome To The Elegant And Highly Sought After Boutique Trinity Lofts! A Rare, Extremely Functional Laid Out 1 Bed 1 Bath Gem Boasting Exposed Soaring Concrete Ceilings, Bright South East Exposure, new laminate flooring and Two (2) Lockers! Quiet, Well Maintained Building With State Of The Art Amenities And Finishings With A Sense Of Community. Steps To Distillery District, St. Lawrence Market, YMCA, Corktown Commons Park, Shops, Restaurants, Highways And Future Ontario Line Subway! Excellent Location In The Heart Of One Of The Most Charming Neighbourhoods In The City, Corktown!Extras: (id:67892)
403 Melrose Avenue
Toronto, Ontario
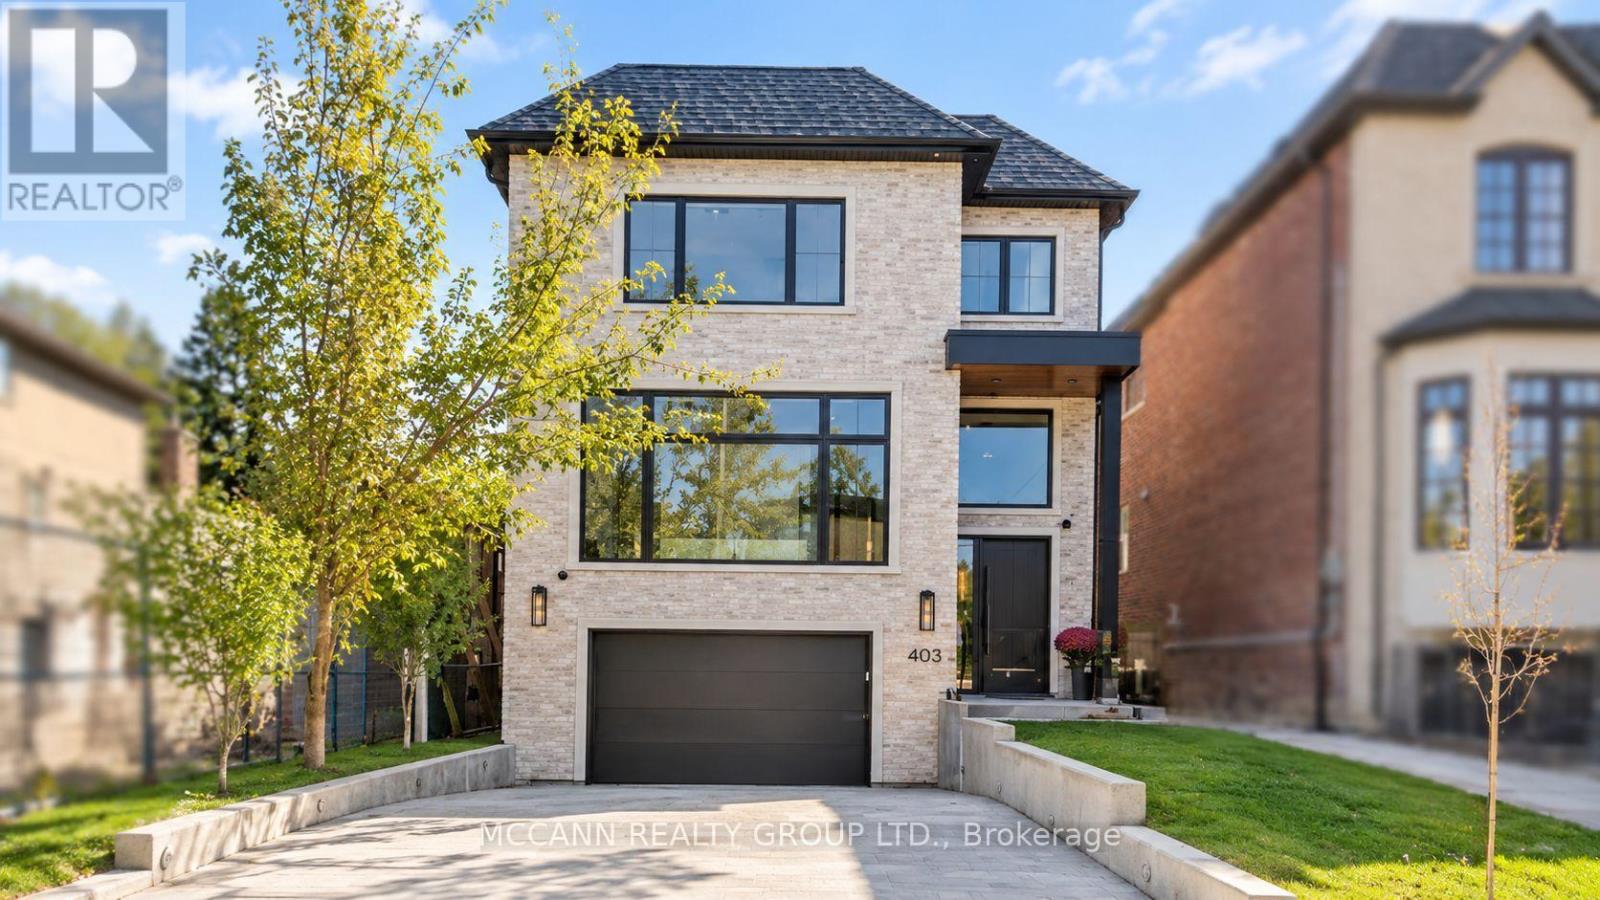
Welcome To 403 Melrose Avenue, A Never-Lived-In Residence Where Custom Details And Extraordinary Attention To Craftsmanship Are Evident Throughout. Offering Approx. 4,800 Sq Ft Of Total Living Space, Set On A 35 X 150 Ft Lot, A Depth Rarely Found In Midtown Toronto, With A Heated Driveway, South-Facing Garden, 250 Sq Ft Composite Deck And Walkout Lower Level. Offering 4+1 Bedrooms And 6 Bathrooms, The Home Features Approx. 10-Ft Main And 9-Ft Second-Flr Ceilings, Wire-Brushed American White Oak Herringbone Floors With Antique Brass Inlay, Bespoke Millwork And Elegant Arched Openings. Large Windows And An Arteriors Chandelier Fill The Home With Light, While Arched Steel-And-Glass French Doors Open To The Living Rm/Office. The Custom Two-Tone Kitchen Pairs Painted And White Oak Cabinetry With Polished Monte Canyon Quartzite, A Micro-Cement Hood Fan And Island Base, And Built-In Miele Appliances. The Verias Green Marble Pantry Includes A Prep Sink, Beverage Fridge And Hidden Second Dishwasher. A Wall-To-Ceiling Wood-Panelled Feature Wall With Art Niches Separates The Dining And Family Rooms, Where A Three-Sided Linear Gas Fireplace Anchors The Space. Upstairs, Every Bedroom Has Its Own Ensuite With In-Floor Heating. The Primary Suite Features Custom Built-Ins, An Electric Fireplace, Window Bench And Millwork Dressing Rm With Concealed Entry, Plus An Ensuite With His-And-Hers Showers, White Oak Vanity And Italian Porcelain. Children's Bedrooms Feature Wall-To-Wall Custom Built-Ins. The Walkout Lower Level Offers Radiant Heated Floors, Rec Room, Wet Bar, Nanny Suite And Direct Garage Access. Google Home Automation And Motorized Blinds Complete The Home. Close To Avenue Road And The 401. New Taxes Have Yet To Be Assessed. (id:67892)