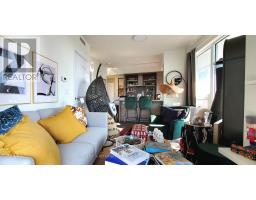
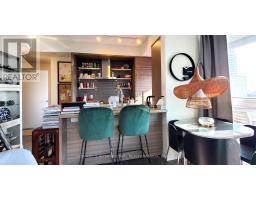
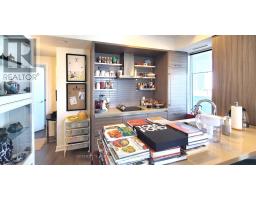
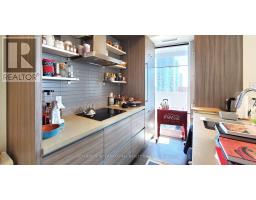
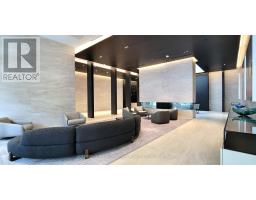
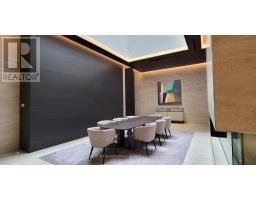
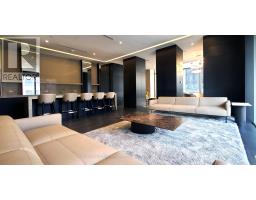
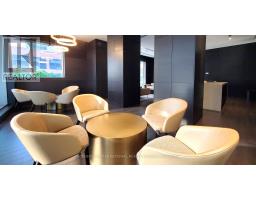
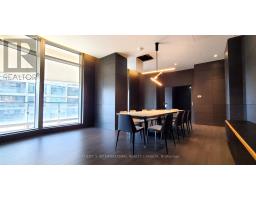
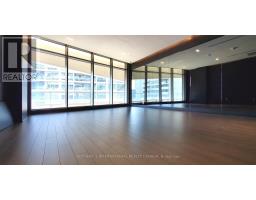
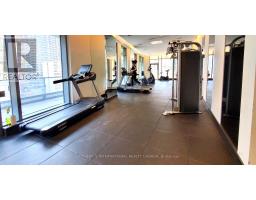
2 Bedroom
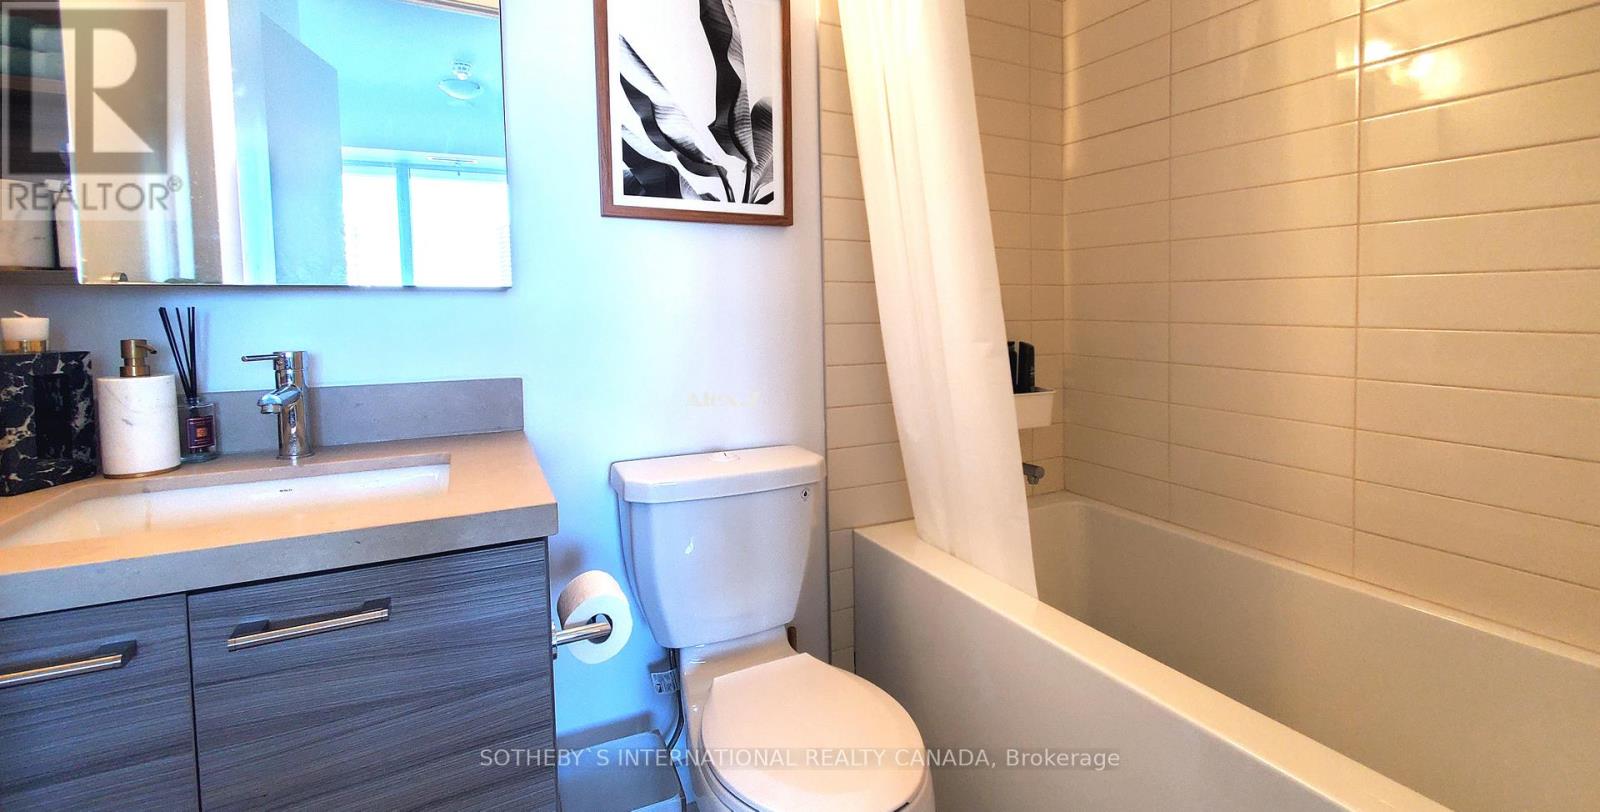
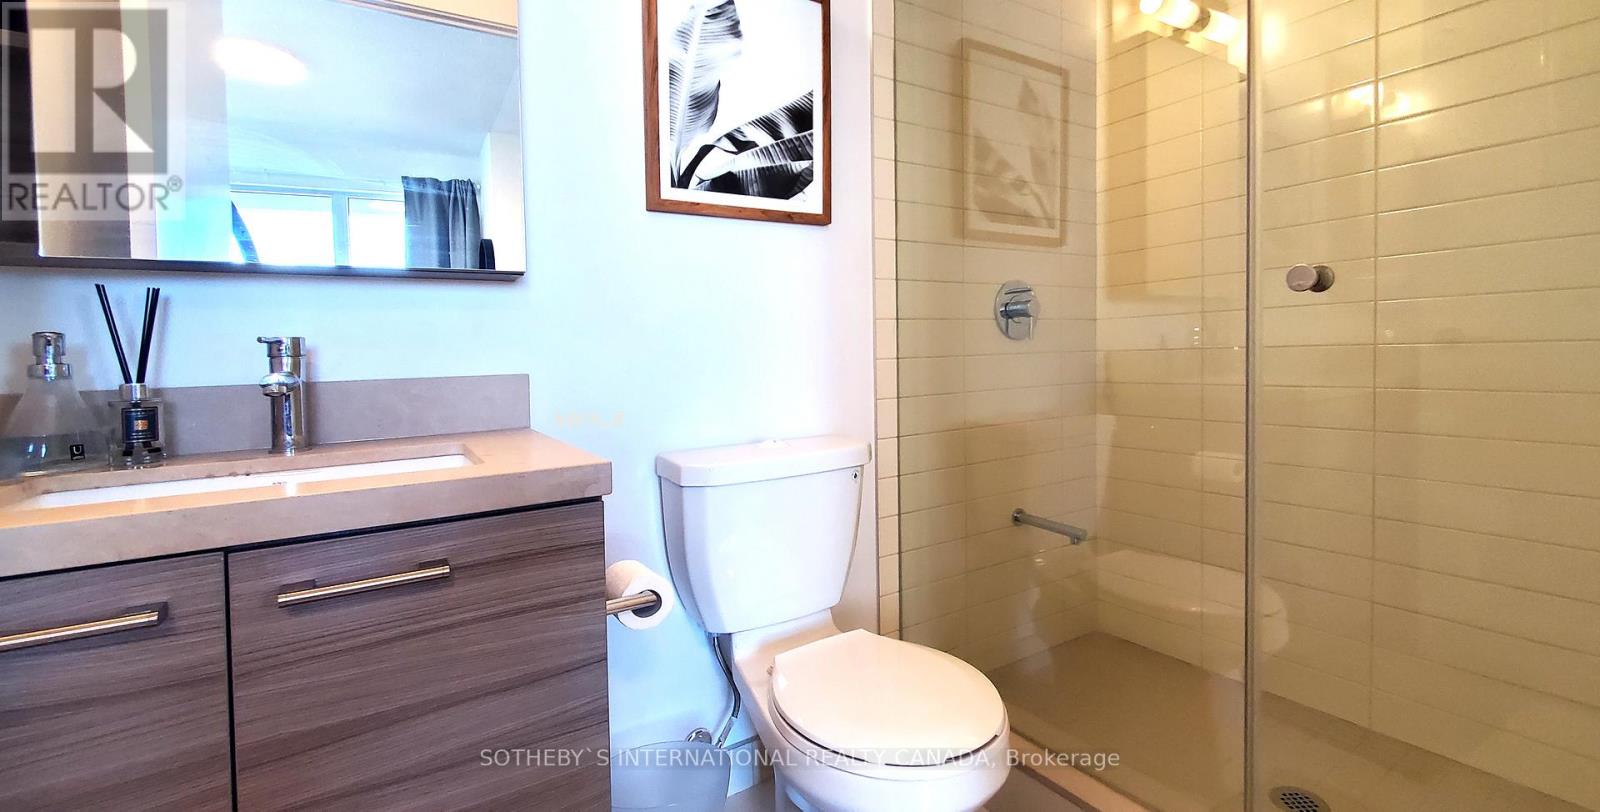
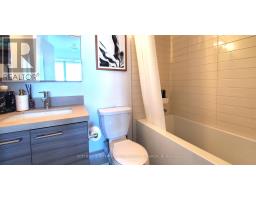
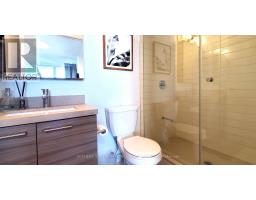
2 Bathroom
700 - 799 sqft
Central Air Conditioning
Forced Air
$3,150 Monthly
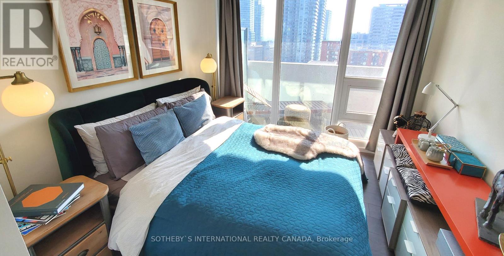
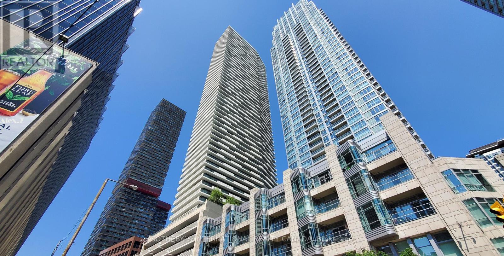
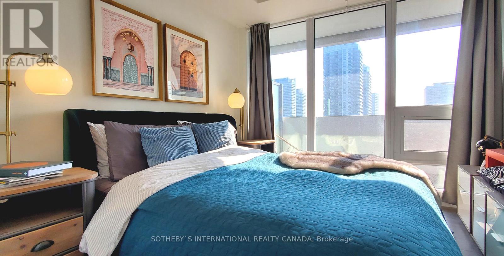
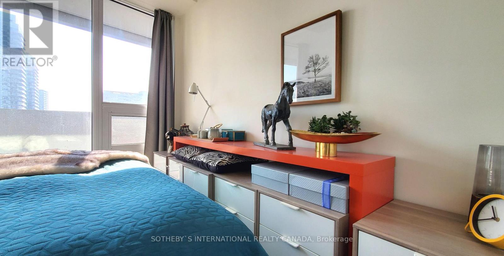
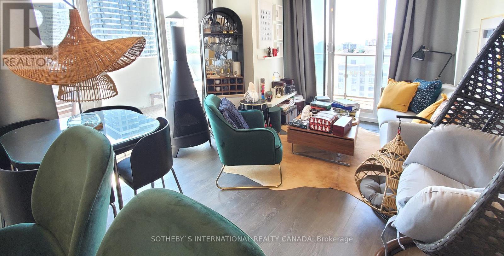
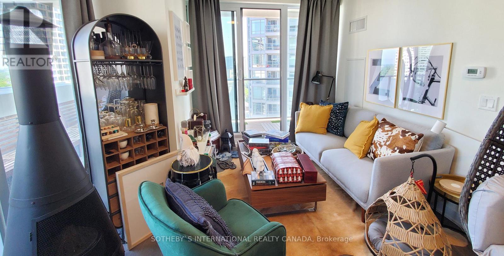
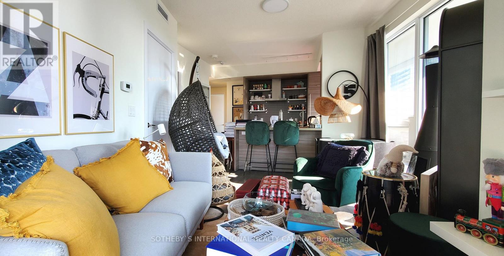
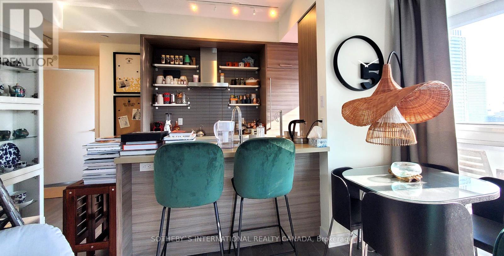
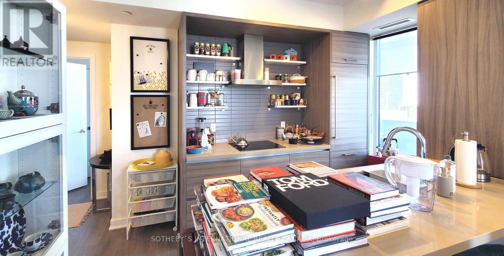
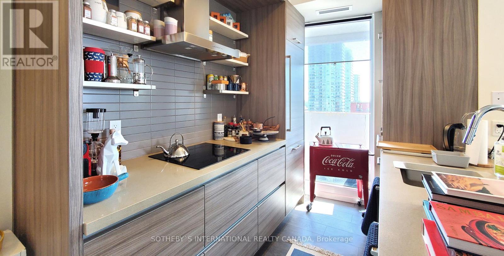
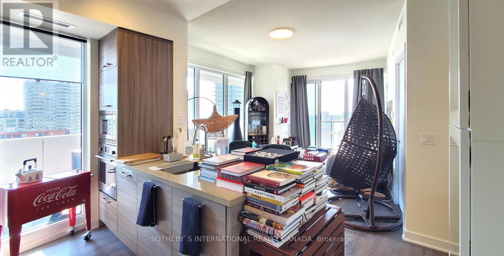
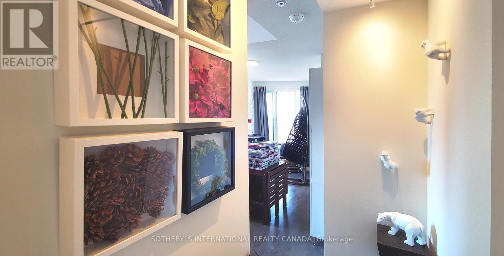
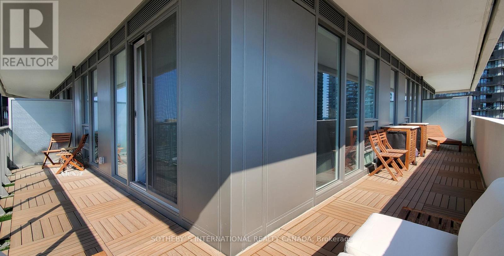
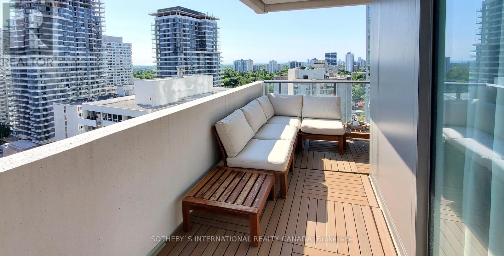
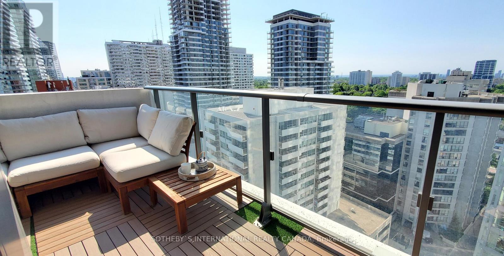
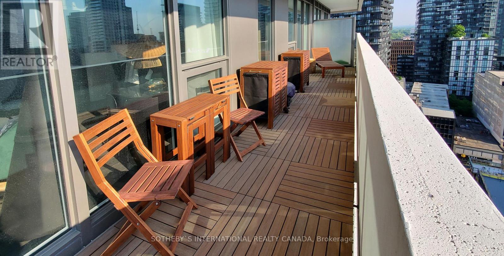
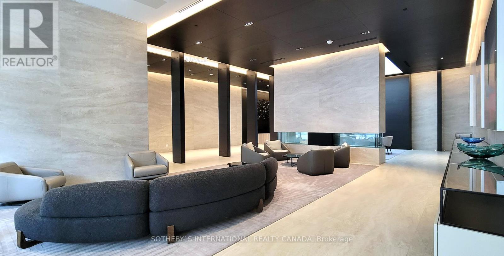
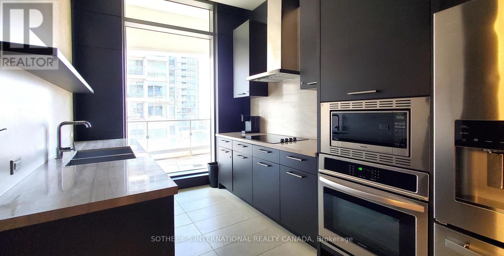
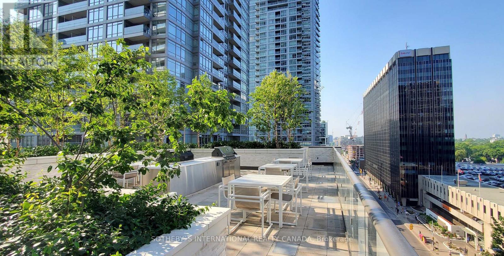
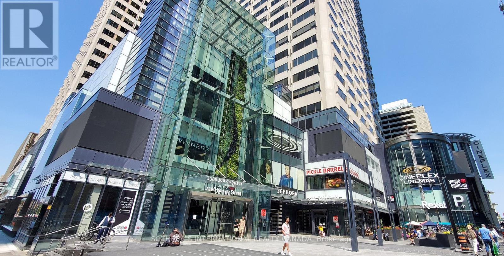
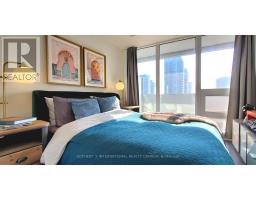
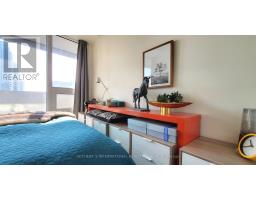
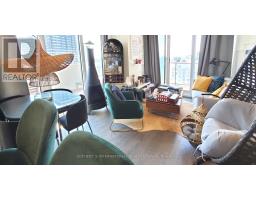
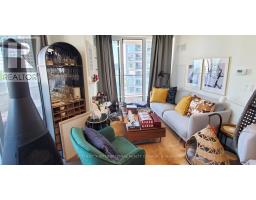
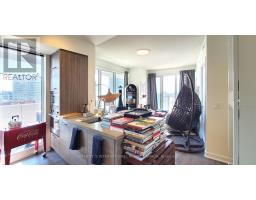
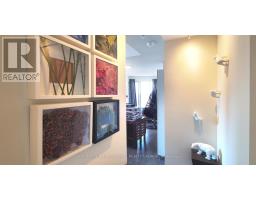
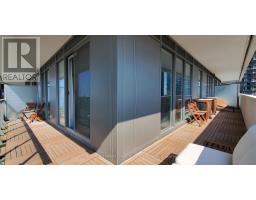
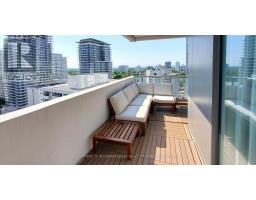
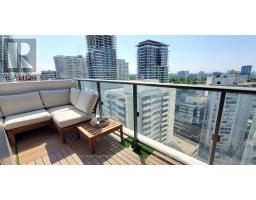
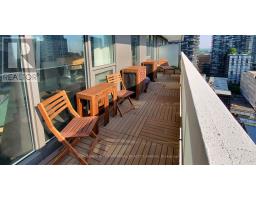
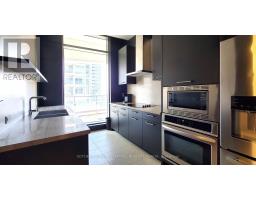
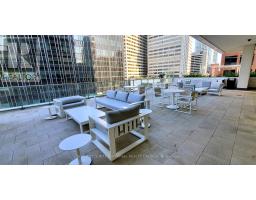
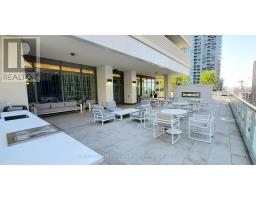
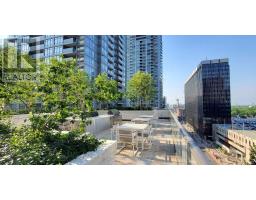
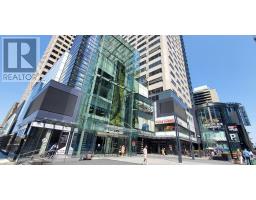
Fully Furnished (Indoor & Outdoor) Stylish Suite At A 5 Year New Luxury Condo In Centre Of Midtown. Steps To Subway, Banks, Restaurants, Shops, Boutiques, Movie, Coffee Stores, Supermarket.. Ultimate Urban Living Experience. $$$ Upgrades, Bright South East Exposure & Amazing Views, Floor To Ceiling Windows, Contemporary Kitchen With Fully Integrated/Built In S/S Appliances, Quartz Countertop & Breakfast Bar, 311 sqft Huge Wrap Around Balcony with Beautiful Outdoor Flooring, Plus Full Sets of Outdoor Furniture, Provides Extra Outdoor Enjoyment. (id:67892)
Property Details
|
MLS® Number
|
C14164254 |
|
Property Type
|
Single Family |
|
Community Name
|
Mount Pleasant West |
|
Amenities Near By
|
Public Transit, Schools, Park |
|
Community Features
|
Pets Allowed With Restrictions, Community Centre |
|
Features
|
Balcony |
|
View Type
|
City View |
Building
|
Bathroom Total
|
2 |
|
Bedrooms Above Ground
|
2 |
|
Bedrooms Total
|
2 |
|
Age
|
0 To 5 Years |
|
Amenities
|
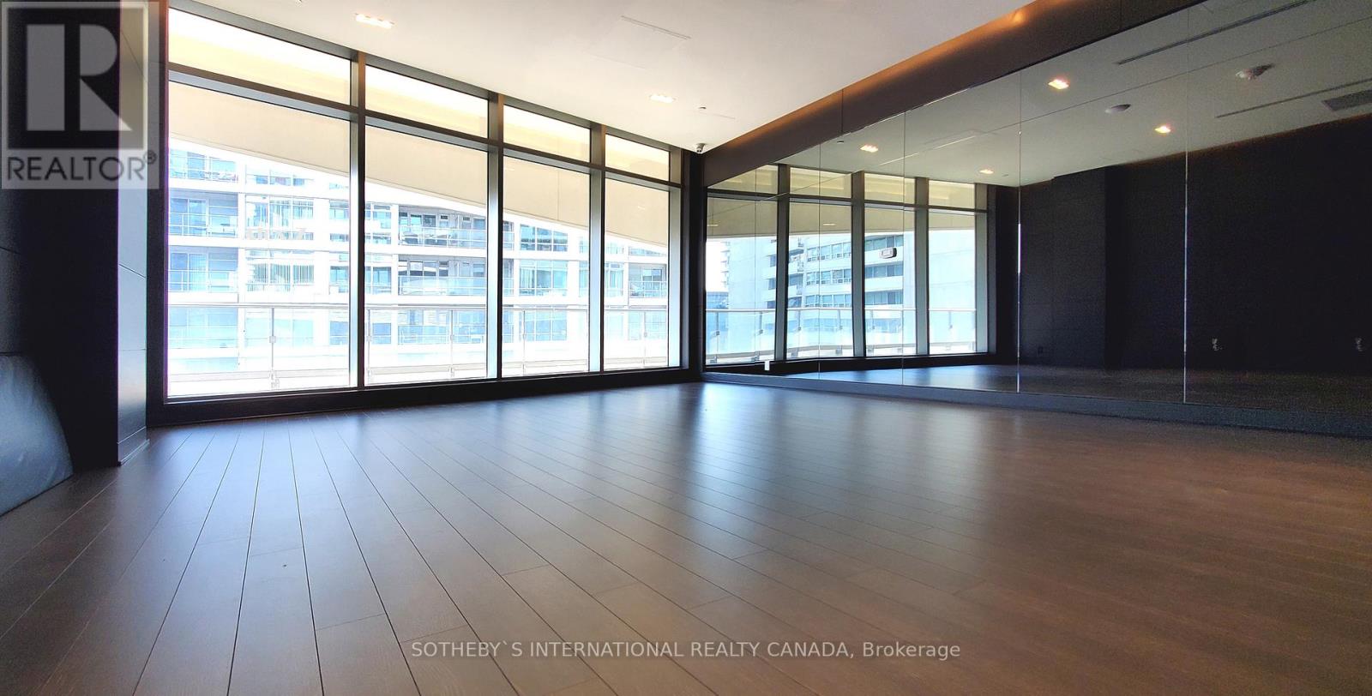
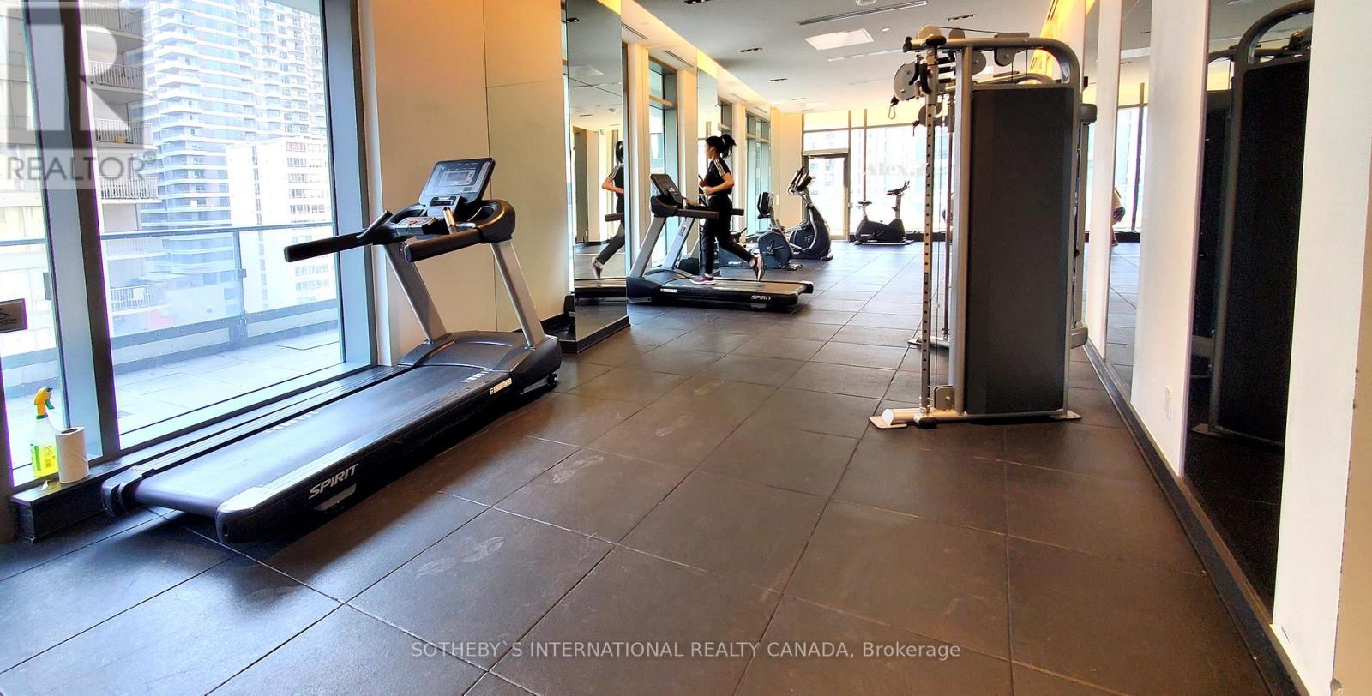
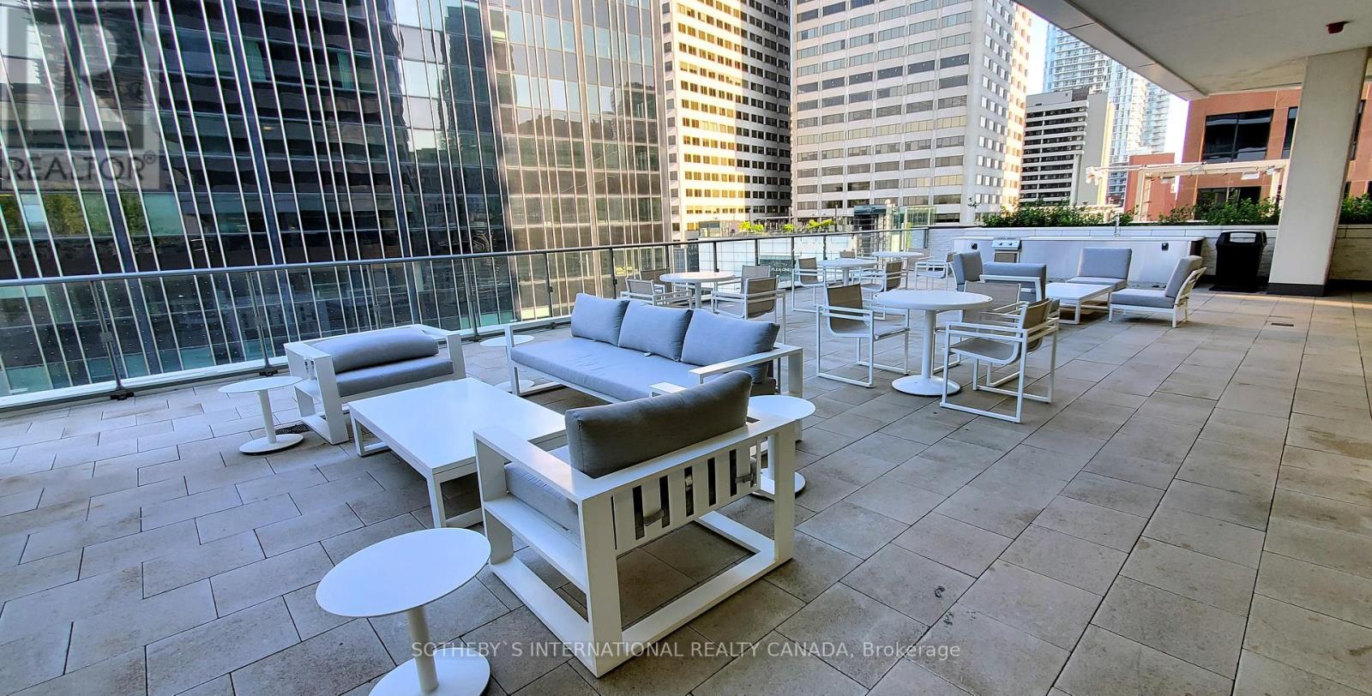
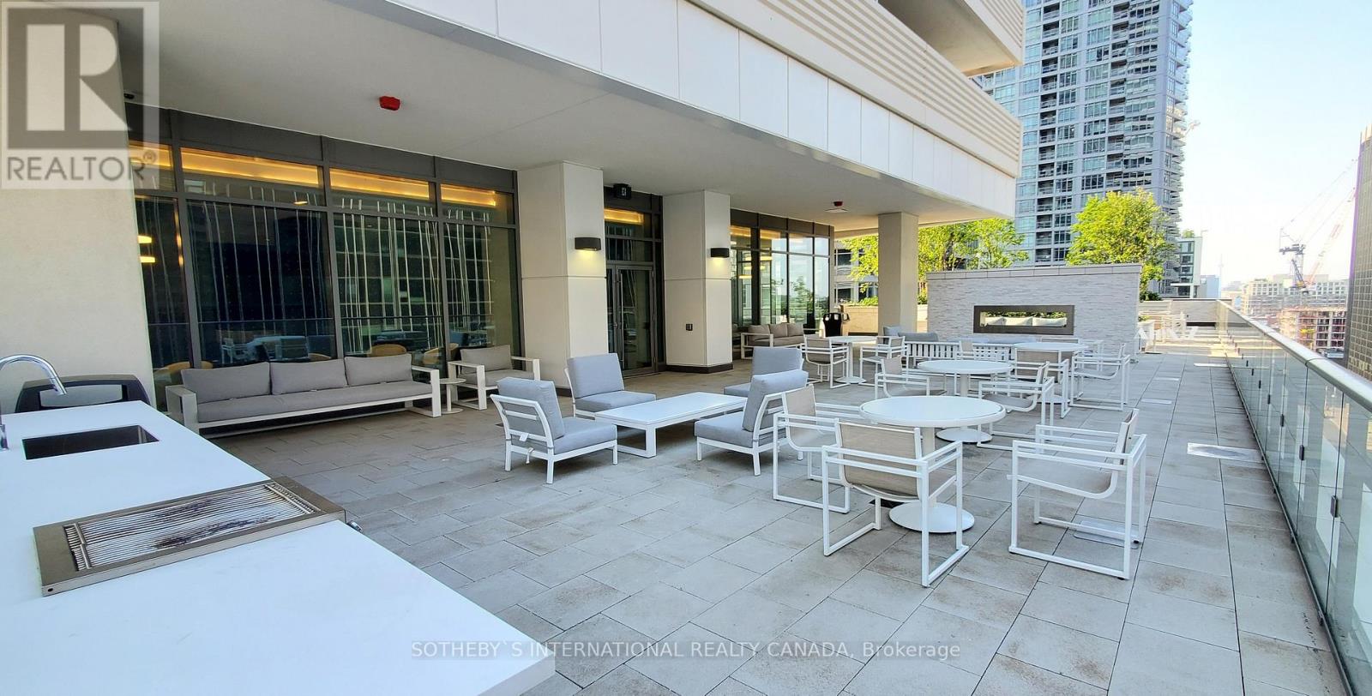
Security/concierge, Exercise Centre, Party Room |
|
Appliances
|
Oven - Built-in, Range, Cooktop, Dishwasher, Dryer, Furniture, Microwave, Oven, Hood Fan, Stove, Washer, Refrigerator |
|
Basement Type
|
None |
|
Cooling Type
|
Central Air Conditioning |
|
Exterior Finish
|
Concrete |
|
Flooring Type
|
Laminate |
|
Heating Fuel
|
Natural Gas |
|
Heating Type
|
Forced Air |
|
Size Interior
|
700 - 799 Sqft |
|
Type
|
Apartment |
Parking
Land
|
Acreage
|
No |
|
Land Amenities
|
Public Transit, Schools, Park |
Rooms
| Level |
Type |
Length |
Width |
Dimensions |
|
Flat |
Living Room |
4.27 m |
3.17 m |
4.27 m x 3.17 m |
|
Flat |
Dining Room |
4.27 m |
3.17 m |
4.27 m x 3.17 m |
|
Flat |
Kitchen |
2.58 m |
2.39 m |
2.58 m x 2.39 m |
|
Flat |
Primary Bedroom |
3.05 m |
3 m |
3.05 m x 3 m |
|
Flat |
Bedroom 2 |
3.13 m |
2.68 m |
3.13 m x 2.68 m |
https://www.realtor.ca/real-estate/30495926/1603-2221-yonge-street-toronto-mount-pleasant-west-mount-pleasant-west