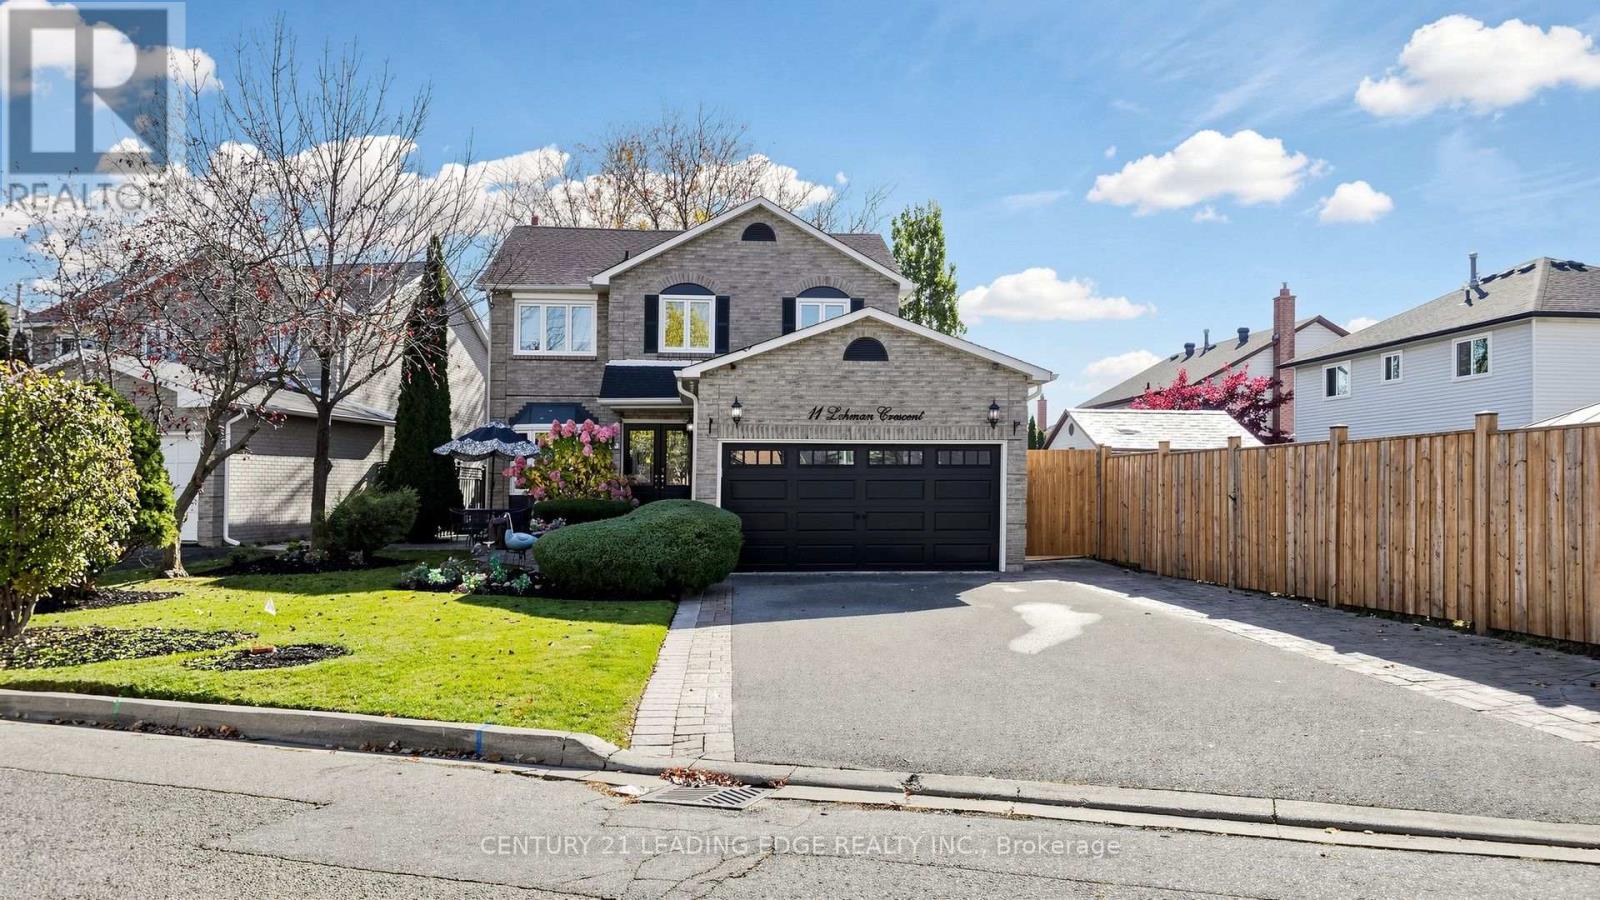
11 Lehman Crescent
Markham, Ontario
A rare opportunity to enjoy space, style and versatility in one of Markham Village's most desirable neighborhood. Set on an impressive 62 ft. x 135 ft. inside corner lot, this completely renovated detached residence offers approximately 3,022 sq. ft. of total living space, with over $200,000 invested in upgrades and improvements. Boasting 4 bedrooms plus an additional main floor bedroom, beautifully appointed principal living spaces and a thoughtfully designed layout, this home is perfectly suited for modern family living, entertaining and accommodating extended family. Every detail comes together to create a home that is as functional as it is inviting. At the heart of the home is a gorgeous chef inspired kitchen featuring quartz countertops and backsplash, upgraded stainless steel appliances, a breakfast bar, a built-in coffee station and a french door walkout to the deck for effortless indoor-outdoor entertaining. The inviting family room showcases maple hardwood flooring, an electric fireplace and stylish roller blinds. A separate main-floor bedroom offers added flexibility for guests or a home office. Further highlights include a beautiful new oak staircase, upgraded light fixtures, pot lights throughout and a convenient laundry room with direct garage access.The professionally finished lower level features a separate walk-up entrance from the garage, its own kitchen and a 4-piece bathroom, providing an ideal setup for extended family, an in-law or nanny suite, or private guest accommodations.The exterior is equally impressive, with a double-car garage, interlock driveway, professional landscaping, exterior pot lights and a spacious backyard complete with a garden shed and additional side shed. Enjoy all that Markham Village has to offer, with convenient access to parks, schools, shopping, transit and everyday amenities. A wonderful opportunity to own a move-in-ready home offering exceptional space, versatility and an outstanding location. (id:67892)
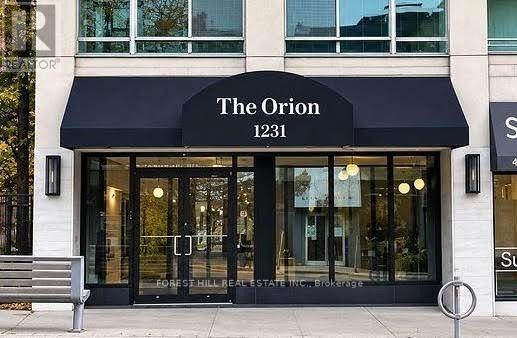
101 - 1231 Yonge Street
Toronto, Ontario
Beautiful and completely renovated main level suite at The Orion, a luxury boutique building nestled in the heart of Summerhill. Bright and spacious with approx 1200 square feet of living space, high ceilings, gleaming hardwood floors, French doors, Quartz countertop and backsplash in kitchen, primary bedroom with solarium, brand new appliances, brand new everything with locker next to suite. Side entrance from building to Summerhill. Steps to Toronto's finest shops and restaurants, subway, ttc, theatres, galleries, fitness centers, LCBO, parks and schools. (id:67892)

Unit B - 5557 Mcgrail Avenue
Niagara Falls, Ontario
This charming bedroom unit, with shared bathroom rental unit is ideally located in the heartof Niagara Falls, just steps from the bustling Clifton Hill tourist area. Offering fullyfurnished upper-level living, this well-maintained unit features an open-concept design with aspacious living room and an eat-in kitchen. The shared 4-piece main bath is convenientlylocated on the second floor, along with the primary bedroom. Close to schools, parks, transit,and all major amenities. Only minutes from the Niagara River, The Falls, and the bridge to theUSA, with a short drive to the highway. A perfect location for those seeking comfort andconvenience. 1 parking spot is available with this unit. (id:67892)
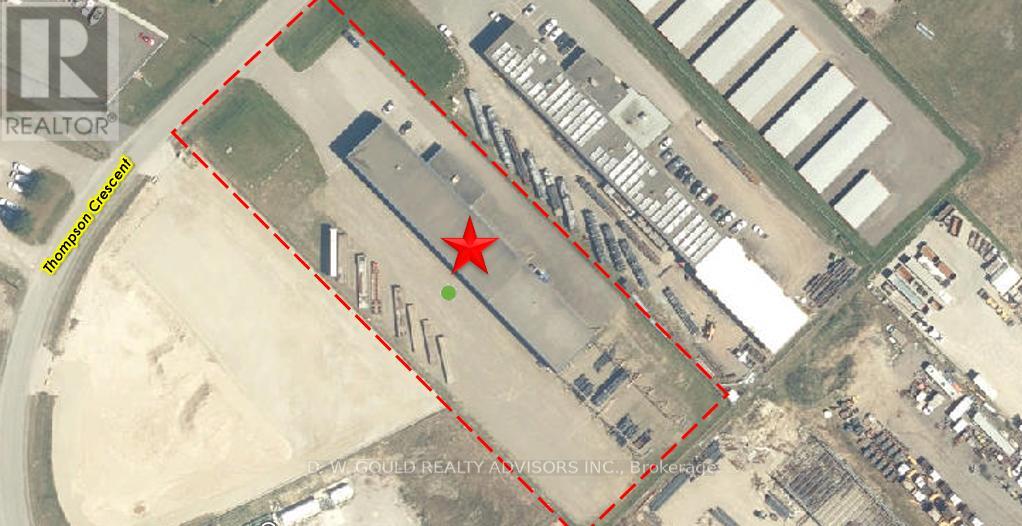
9 Thompson Crescent
Erin, Ontario
Rare opportunity to own a +/-17,621 sf immaculate turn-key steel fabrication building with 5 cranes (5 tons capacity each) situated on a +/-2.61 acre lot with generous storage yard area, and ample yard with capacity for up to 30 Trailer Parking Spaces. Exterior crane structures with outdoor crane runways servicing the yard area (121 ft). Located within Erin Industrial Park, the property is serviced by high-power electrical capacity (300 KVA, 288 Amps). General Industrial zoning permits a wide range of industrial and commercial uses, making the property well suited for manufacturing, fabrication, contractors, construction-related businesses, equipment operators, service trades, transportation users, and industrial occupiers seeking a cost-effective alternative to GTA industrial markets. Steel Fabrication equipment can be included. Strategically located with excellent access to Wellington County, Halton Region, Guelph, Orangeville, and surrounding markets, this is a rare opportunity to secure functional industrial space in a market with limited availability. Please Review Available Marketing Materials Before Booking A Showing. Please Do Not Walk The Property Without An Appointment (id:67892)
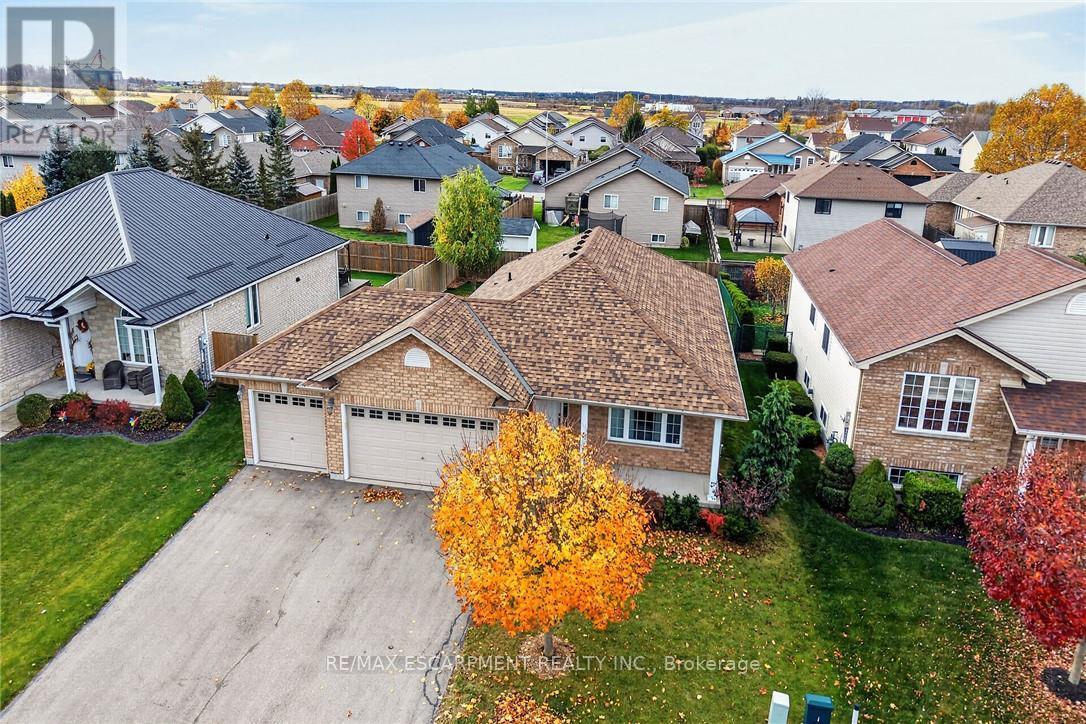
5 Alexis Drive
Haldimand, Ontario
SPRAWLING, SPACIOUS & SUPERBLY LOCATED! Impressive 2010 built bungalow proudly situated in Hagersville's popular, preferred "Plouffe" subdivision, renowned for its generous sized lots, well-maintained homes & family-friendly setting. Enjoys close proximity to General Hospital, schools, public pool, parks, downtown shops, eateries & easy 30 min commute to Hamilton, Brantford & Hwy 403. Freshly painted, stylishly redecorated throughout in 2026, this impressive home delivers space, flexibility & future potential today's Buyers are looking for - positioned handsomely on manicured 60.89'x119.36' lot highlighted with recently paved double driveway-2022 extending to coveted 615sf triple-car garage. Follow concrete walkway to inviting covered front porch - step inside & discover 1,381sf of bright, open-concept main-floor living area featuring well designed kitchen sporting oak cabinetry, ample counter space, built-in dishwasher, over-the-range microwave & patio-door walkout to large, fenced backyard - continues to generous sized living/dining room enjoying an abundance of natural light beaming thru street facing, oversized picture window. Floor plan flows seamlessly to elegant primary bedroom delivering a private 3-pc ensuite & desired walk-in closet, completed by 2 additional bedrooms, 3pc main bath, convenient main-floor laundry station & direct garage entry. Spacious open & airy 1,381sf basement level offers an exceptional blank canvas for future finishing housing n/gas furnace equipped with central air, hot water heater, 100-amp hydro panel & new hi-end sump pump. This Hagersville "Beauty" checks all the boxes - Hi-end Newer Roof, Big Lot, Big House, Big Garage & Great Price! (id:67892)
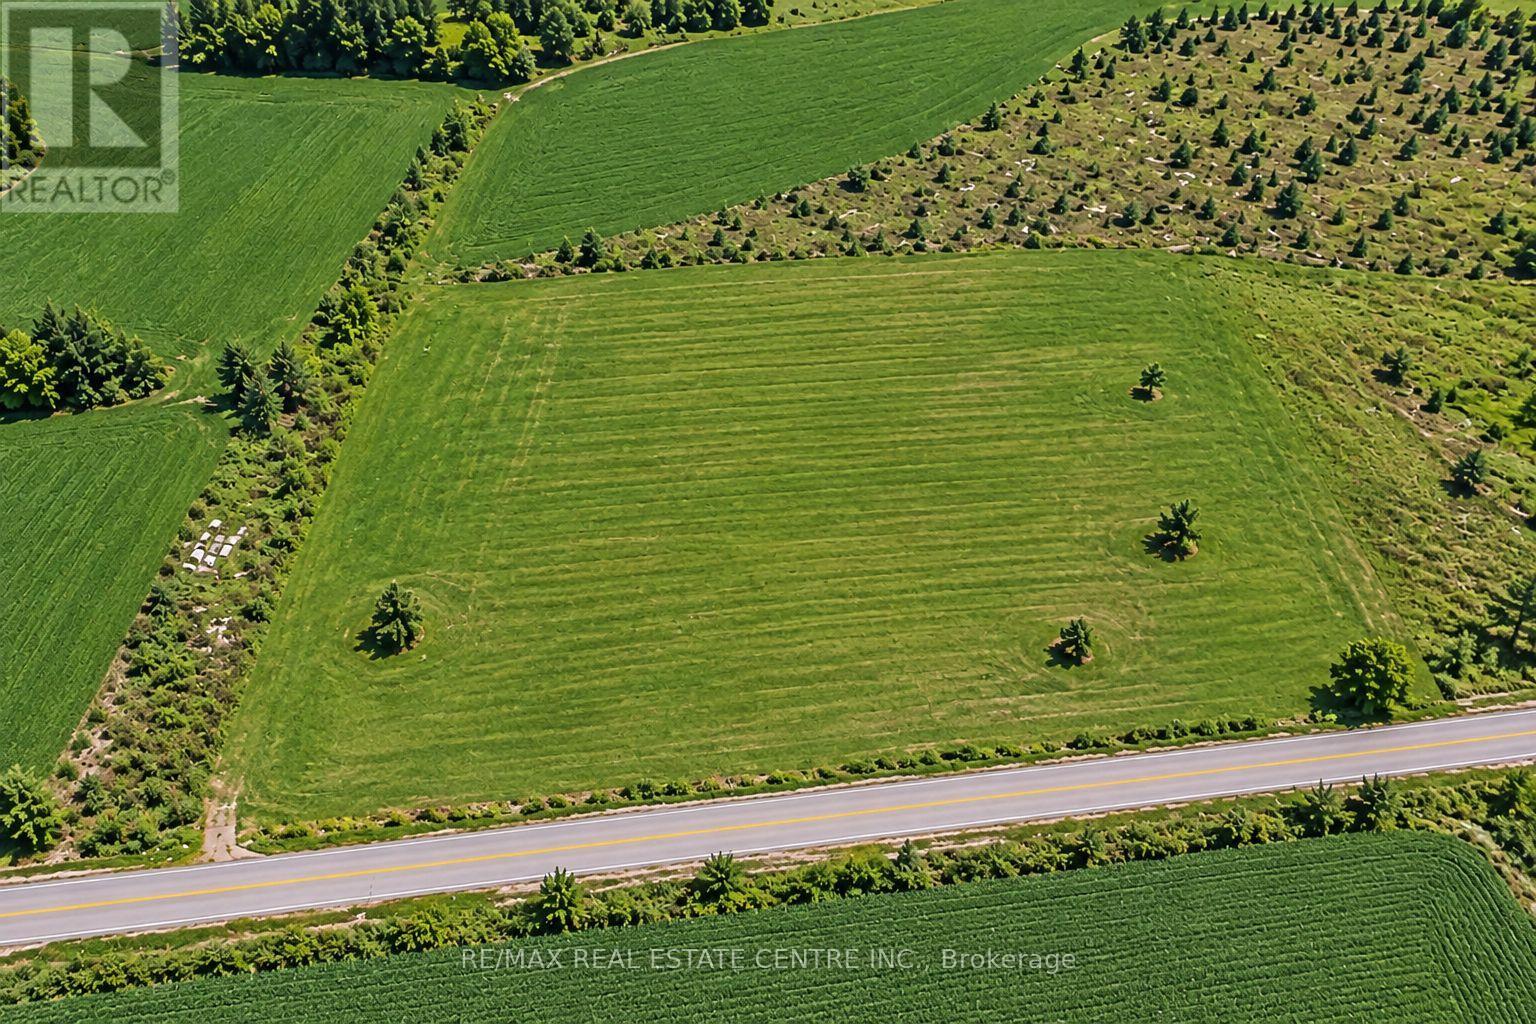
3440 Murton Road
South Frontenac, Ontario
DISCOVER THE PERFECT OPPORTUNITY to build your dream home on this beautiful 2.05 acre parcel of vacant land. Escape to the tranquility and privacy of a country setting while remaining 10 minutes from Kingston and all it amenities. Outdoor enthusiasts will appreciate the nearby access to the scenic K&P trail and Hwy. 38, offering convenient connections to surrounding communities and recreational opportunities. A dug well was installed in 2024, adding value and convenience as you plan your future build. A perfect opportunity to create your own private retreat and enjoy the best of country living with City conveniences close at hand. New Dug Well - May 28, 2024. Photos and Drone shots of the property will be uploaded in a few days. (id:67892)
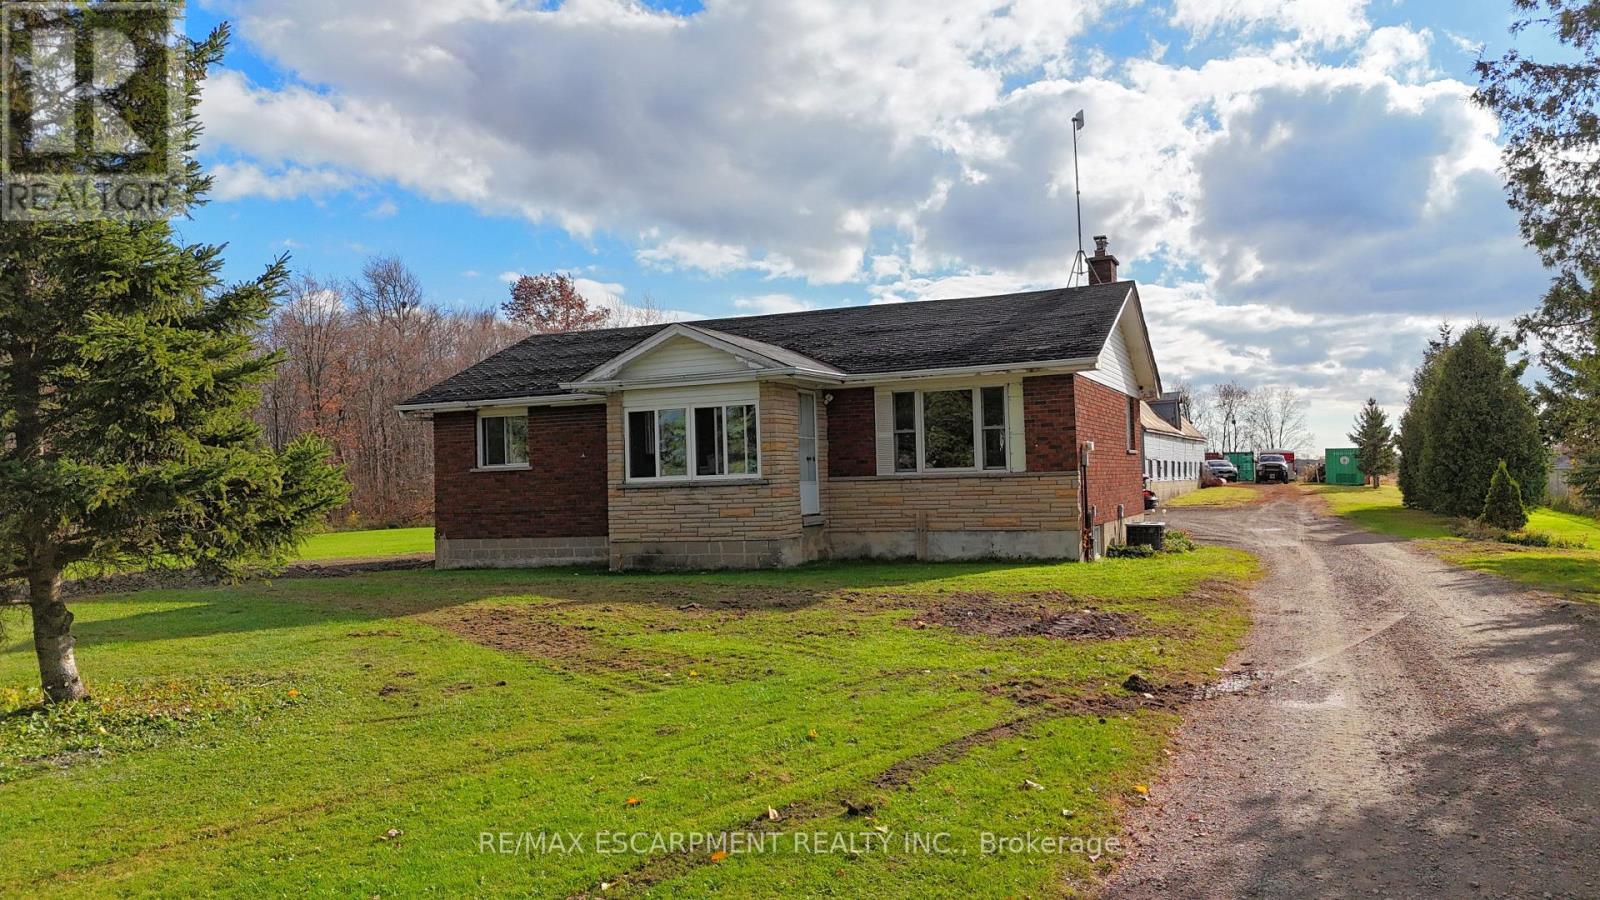
8138 Regional 20 Road
West Lincoln, Ontario
Come view this nice piece of property in Smithville , with many opportunities for right buyer. offering 1 floor brick bungalow with open kitchen/Living room,and 2 bedrooms. Nice flat property with 34'X80' barn for owner uses, with plenty of rear room for storage in and outside. (id:67892)
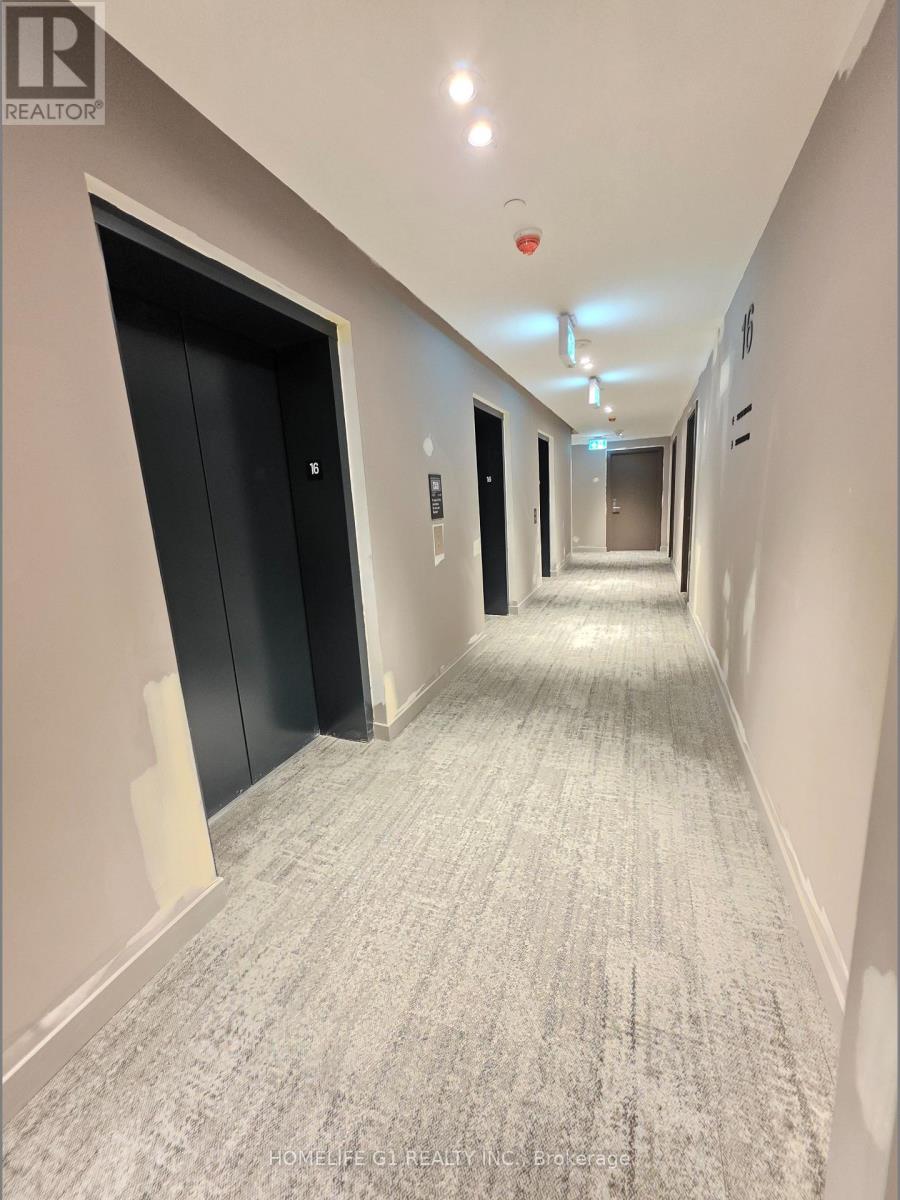
1616 - 101 John Street N
Hamilton, Ontario
Design District by EMBLEM. BRAND NEW STUDIO APARTMENT. NEVER LIVED-IN. High Speed Internet &Heat Included. Floor-to-Ceiling Windows. Contemporary Finishes. Sleek Cabinetry. Quartz Countertop. Full set of Kitchen Appliances including Dishwasher. In-Suite Laundry. Large Private Balcony. 15,000 SQ FT of Amenities. Outdoor Pool. BBQ Area. Gym. Co-Working Room. Party Room. 97/100 Walk Score. Steps from Downtown's Business Core. Steps from James St Restaurant Row. McMaster University - 10 Minutes Away. Close to Hamilton GO Station, Hamilton Street Railway (HSR), Hwy 403 and the QEW, and the future LRT. Ideal for Students / Young Professionals / Couples. (id:67892)
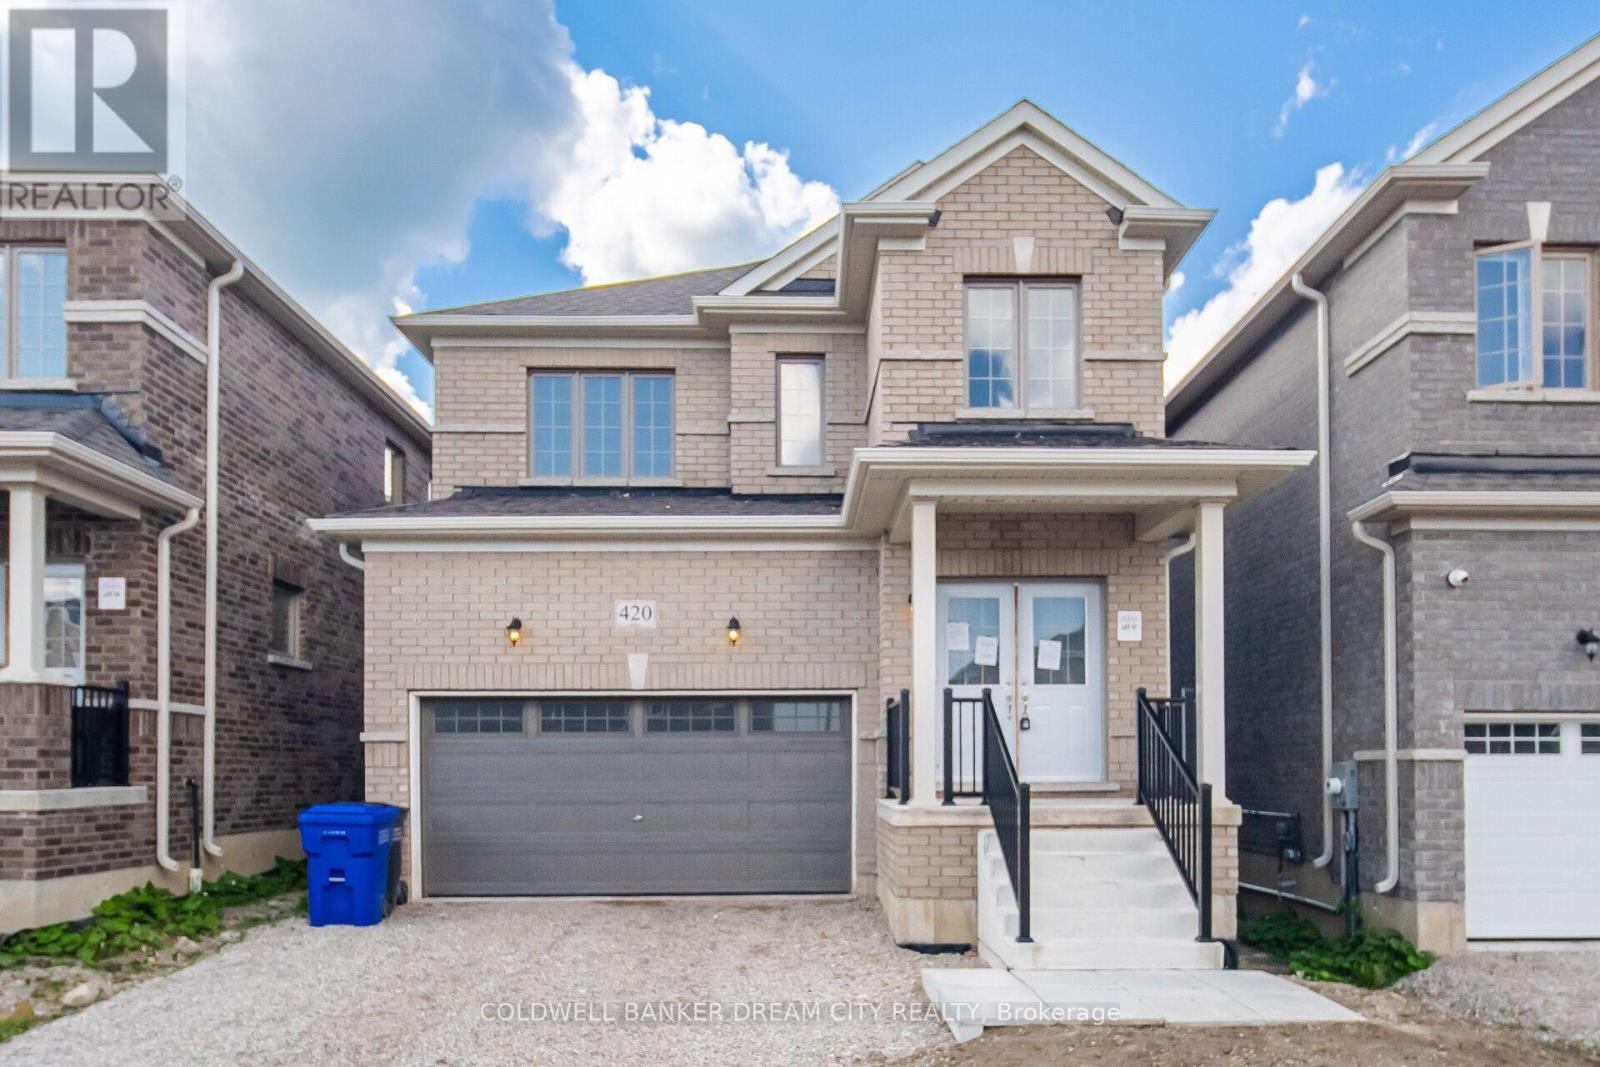
420 Vandusen Avenue
Southgate, Ontario
Attention Buyers and Investors! Don't miss out the opportunity to own this beautiful Detached Home Featuring A Bright Open-Concept Layout. Spacious Living And Dining Areas With Hardwood Flooring, Perfect For Family Living And Entertaining. Modern Kitchen Offers Ceramic Flooring, Stainless Steel Appliances And Walk-Out To The Backyard. Generous Primary Bedroom Includes A 5-Piece Ensuite And Walk-In Closet. Well-Sized Secondary Bedrooms With Closets And Large Windows Providing Plenty Of Natural Light. Located In A Family-Friendly Neighbourhood Close To Schools, Parks, Shopping, Public Transit And Major Highways. (id:67892)
1109 - 135 James Street S
Hamilton, Ontario
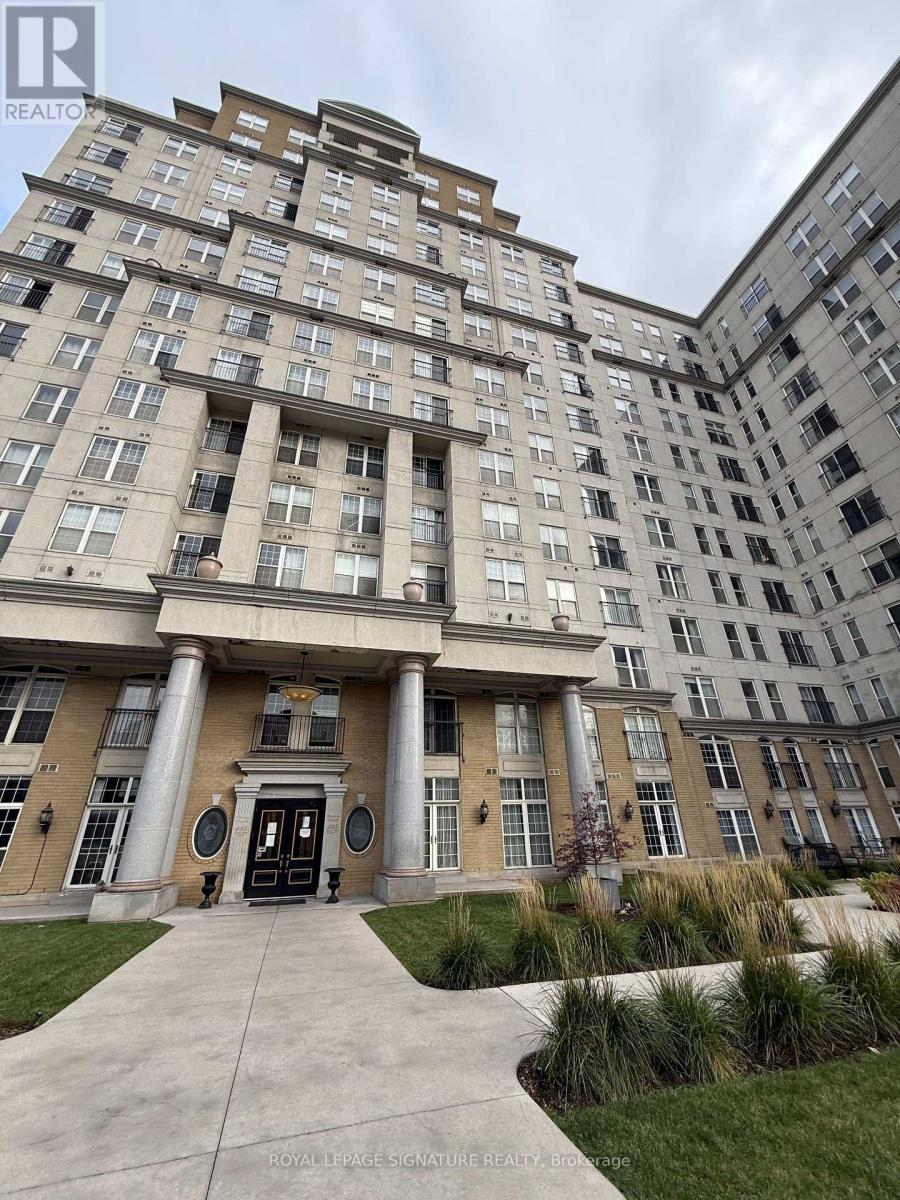
Welcome to Chateau Royale in the heart of Downtown Hamilton! This exceptionally spacious 1-bedroom, 1-bathroom residence offers an impressive 830 sq. ft. of living space, featuring a functional and generously sized layout with soaring 9-foot ceilings. The oversized primary bedroom offers ample space for comfortable living. The kitchen features granite countertops and stainless steel appliances, adding a touch of elegance to this well-appointed suite. Includes 1 storage locker for added convenience. Enjoy an unbeatable location just steps from the Hamilton GO Centre, St. Joseph's Hospital and a short commute to McMaster University. Surrounded by Hamilton's vibrant downtown lifestyle, including trendy restaurants, charming cafés, boutique shopping, theatres, art galleries and entertainment. Offering the perfect combination of space, comfort and convenience, this is an exceptional opportunity to lease in one of Downtown Hamilton's most desirable buildings! (id:67892)
8 - 23 Howe Drive
Kitchener, Ontario
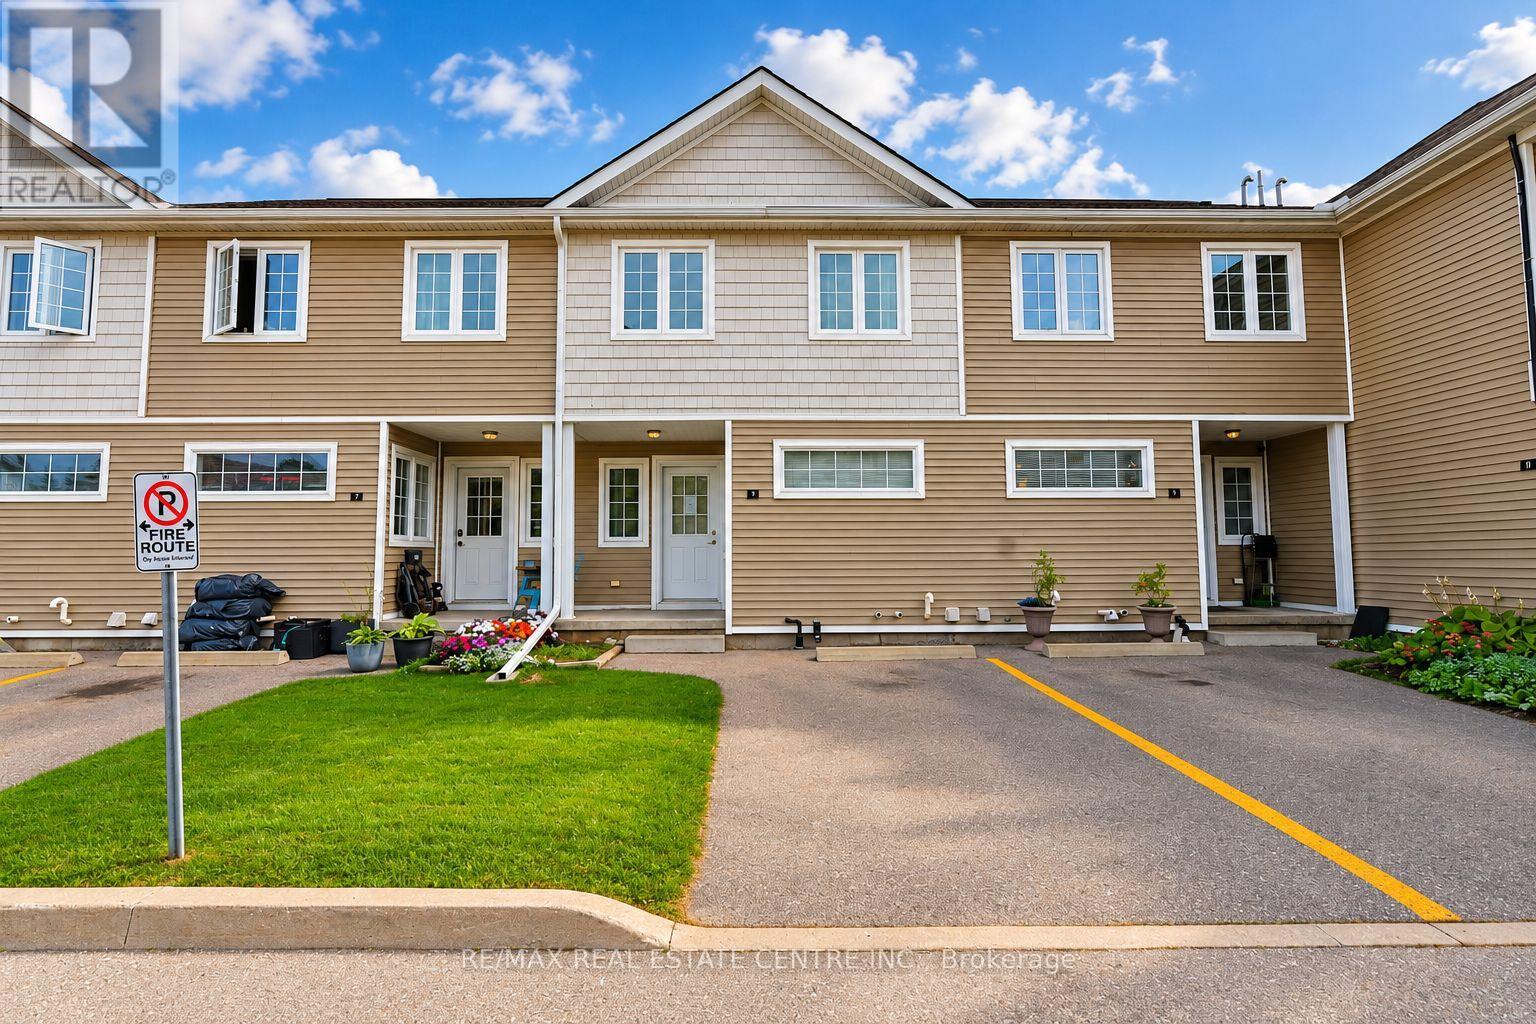
Welcome to 23 Howe Drive, Unit #8! This spacious 3-bedroom row townhouse offers a functional layout and plenty of potential that is conveniently located close to schools, shopping, parks, public transit, everyday amenities, and just minutes from the expressway. The home has been freshly painted, providing a bright and refreshed feel throughout. The main level features an eat-in kitchen, living room, along with large windows that bring in plenty of natural light. Upstairs, you'll find three well-sized bedrooms and a 4-piece bathroom. The walk-out basement adds valuable additional living space and offers flexibility for a family room, home office, guest area, or potential fourth bedroom. This home offers a great opportunity for buyers looking to add their own personal touches. With a convenient location, versatile living space, and plenty of potential, this is an excellent opportunity for first-time buyers, families, or investors. (id:67892)
15 Corbett Street
Southgate, Ontario
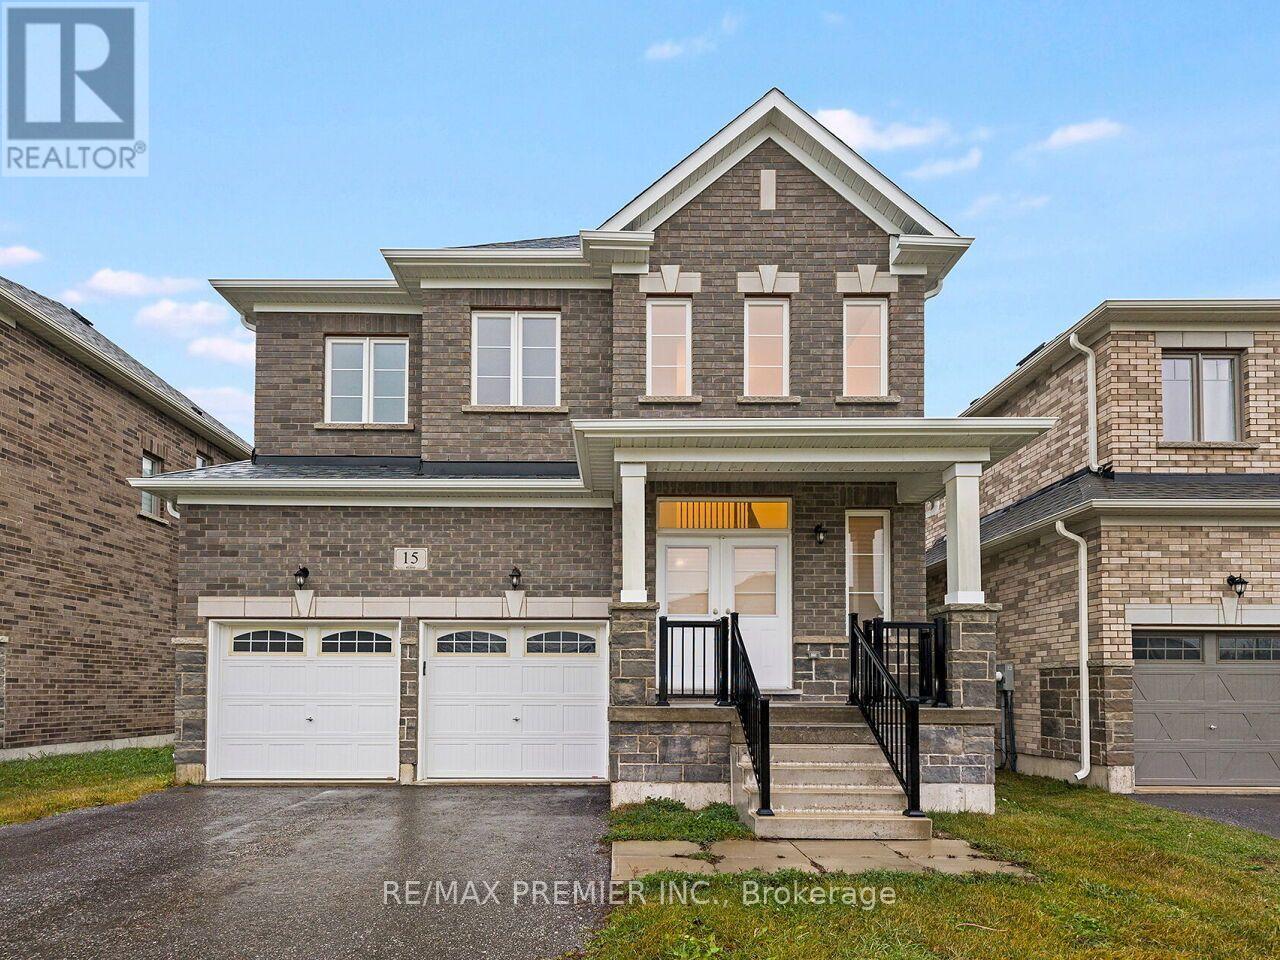
Backing onto a picturesque ravine, this beautiful 4-bedroom family home offers a peaceful natural setting with added privacy and tranquility! Welcome to 15 Corbett Street, where space, comfort and functionality come together. Step through the double-door entrance into a bright, inviting interior filled with natural light and complemented by gleaming hardwood floors. The spacious kitchen features stainless steel appliances, perfect for everyday living and entertaining. A beautiful double-sided fireplace adds warmth and character, creating an inviting atmosphere and charming focal point. Upstairs, discover four generously sized bedrooms, including a spacious primary retreat with his-and-hers closets and a private ensuite. The fully finished walkout basement provides exceptional additional living space, ideal for entertaining, extended family or relaxation. An added bonus is the upgraded cold cellar, a thoughtful investment offering valuable additional storage and functionality. With its picturesque ravine backdrop, finished walkout basement and desirable upgrades, this home offers a wonderful combination of comfort, versatility and natural beauty! (id:67892)
7 - 326 Wilson Street E
Hamilton, Ontario
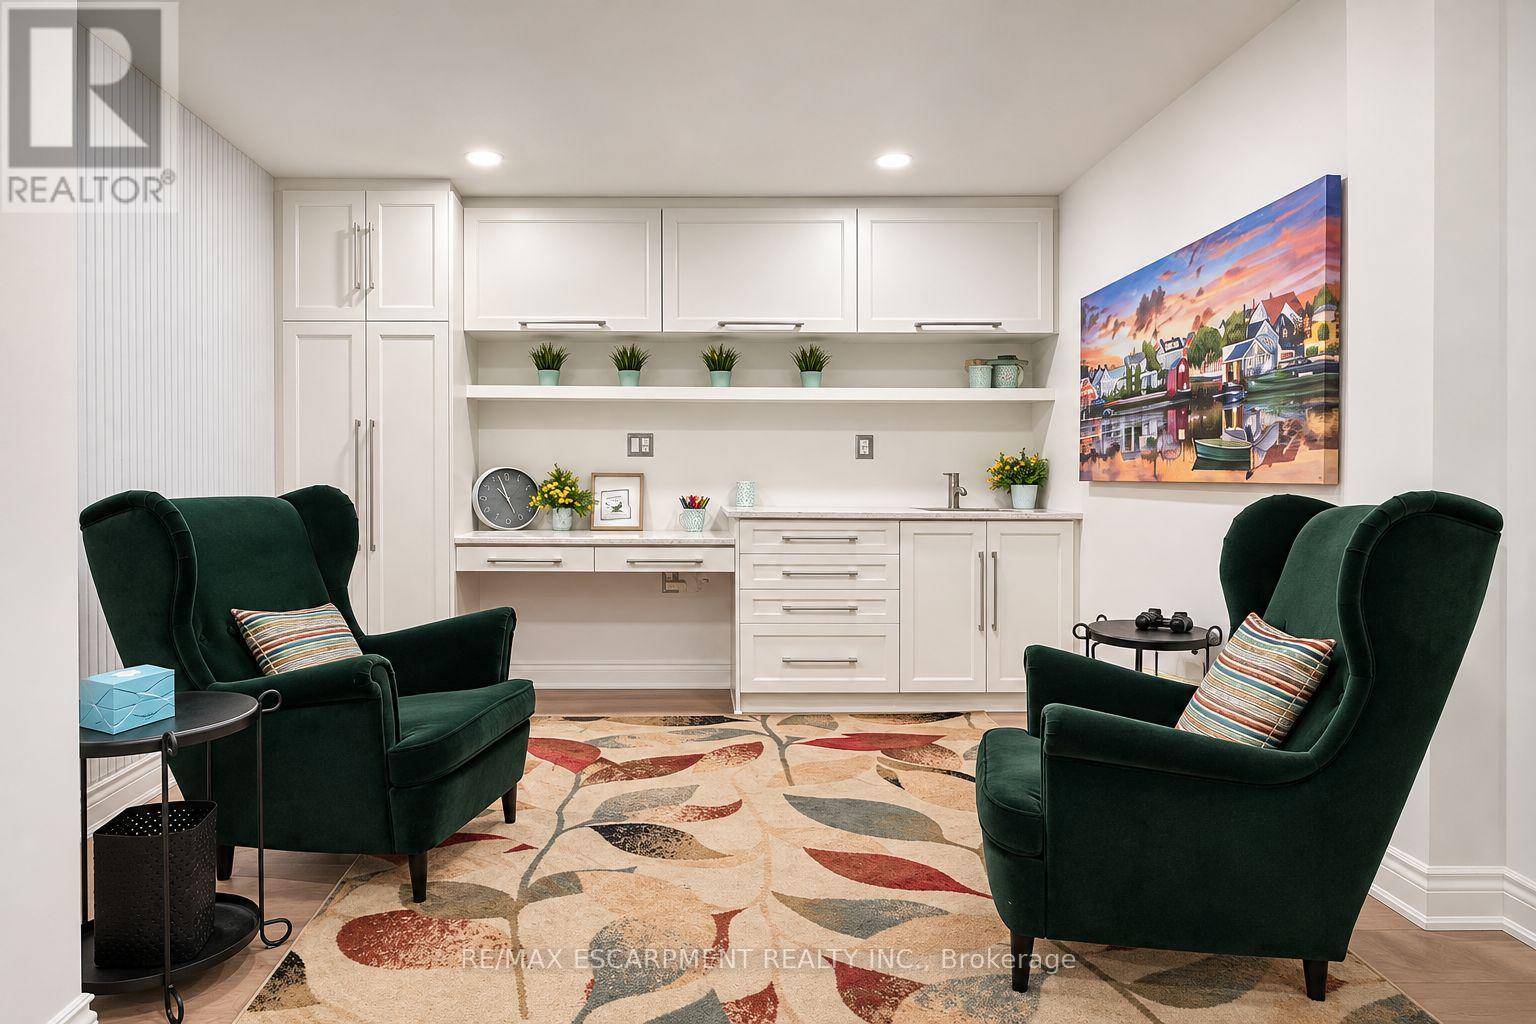
Beautifully appointed individual office space available in the lower level of a prominent professional office building in the heart of Ancaster Village. Featuring luxury finishes, custom cabinetry, a private hand-washing sink, and 7.5-foot ceilings, this space offers a polished and professional environment ideal for a variety of uses. The building is fully AODA compliant, with a heated accessible ramp, automatic doors, and accessible bathrooms. Tenants also have access to a shared waiting area and common washrooms. The building features security cameras and secure fob access for added convenience and peace of mind. All utilities and internet are included in the monthly lease rate, providing a convenient and turnkey leasing opportunity. Parking is available on an unreserved basis, with a municipal parking lot conveniently located directly beside the building for additional parking. Perfect for a professional office, healthcare practitioner, wellness provider, or other professional seeking a high-quality space in a desirable Ancaster Village location. (id:67892)
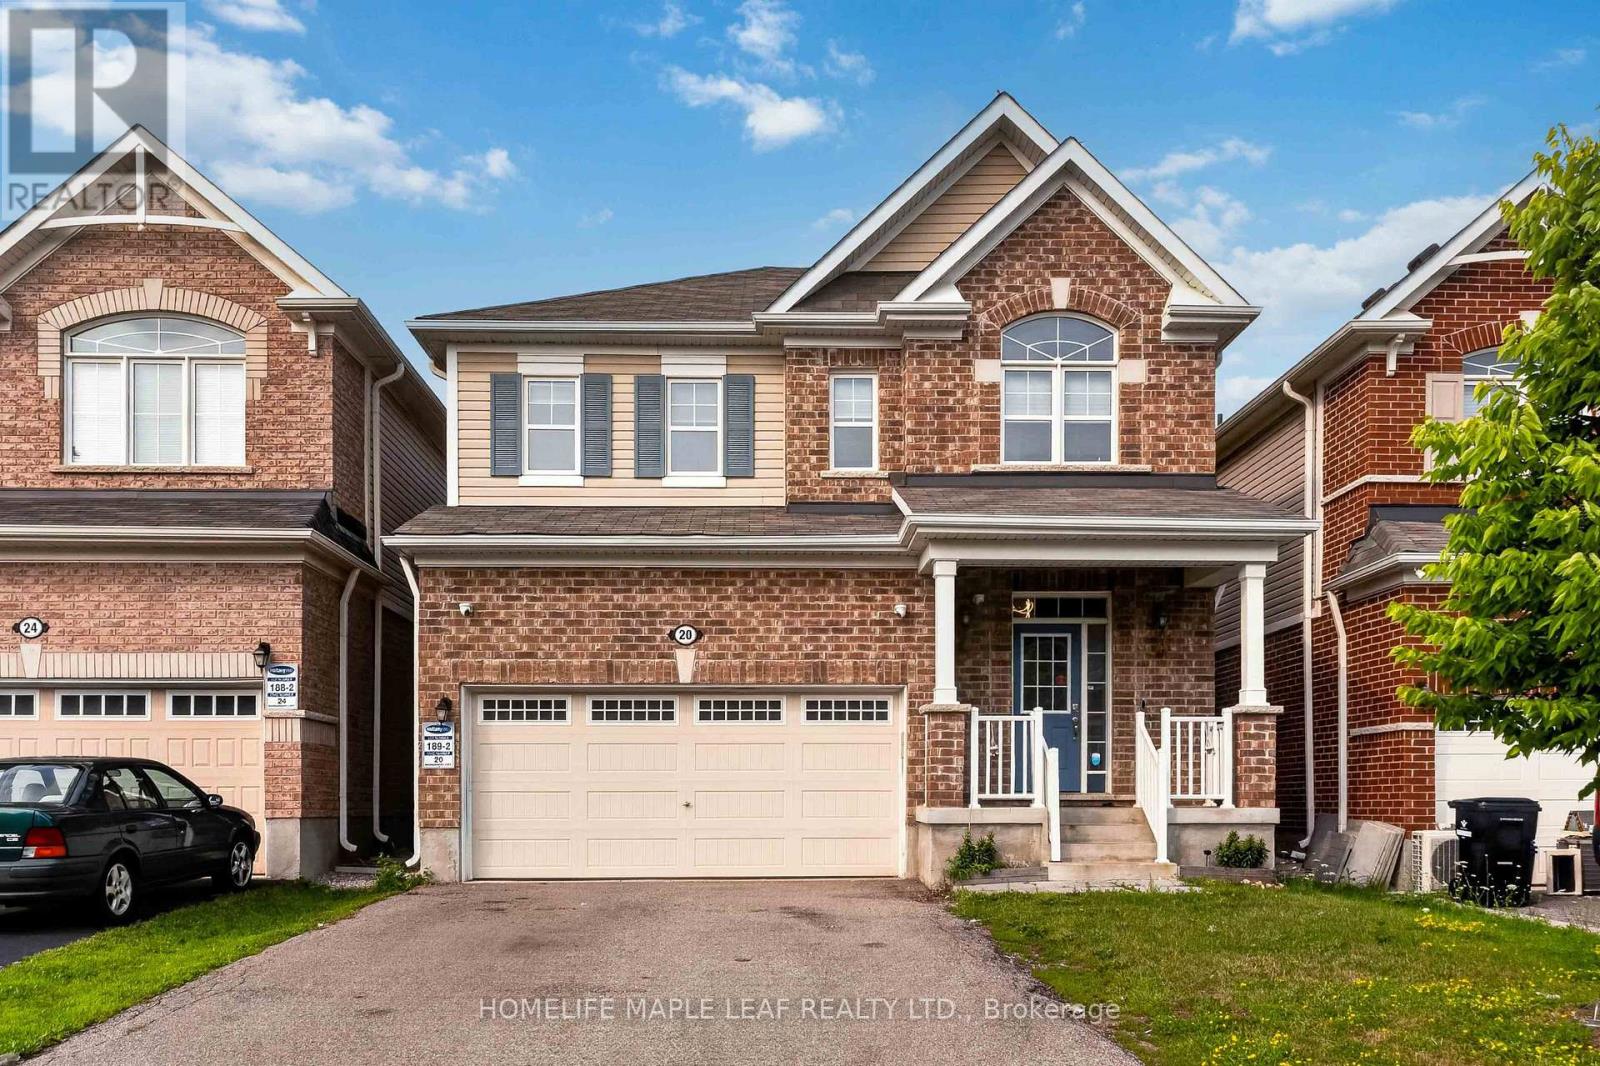
20 Wannamaker Crescent
Cambridge, Ontario
Beautiful 4-Bedroom, 2.5-Washroom Home on a Premium Lot built in 2019. Fully renovated from top to bottom with nearly $100,000 spent on premium upgrades. Stunning custom kitchen featuring quartz countertops, built-in stainless steel appliances, designer backsplash, extended cabinetry, and a large island. Brand-new hardwood flooring throughout, new hardwood stairs, luxury fireplace, elegant false ceiling in the dining area, smooth ceilings, and freshly painted throughout. 9-ft ceilings, separate living, dining & family rooms, double car garage with 220V EV charging, and located just minutes from Hwy 401, the University of Waterloo, shopping, schools, and all major amenities. Truly move-in ready! (id:67892)
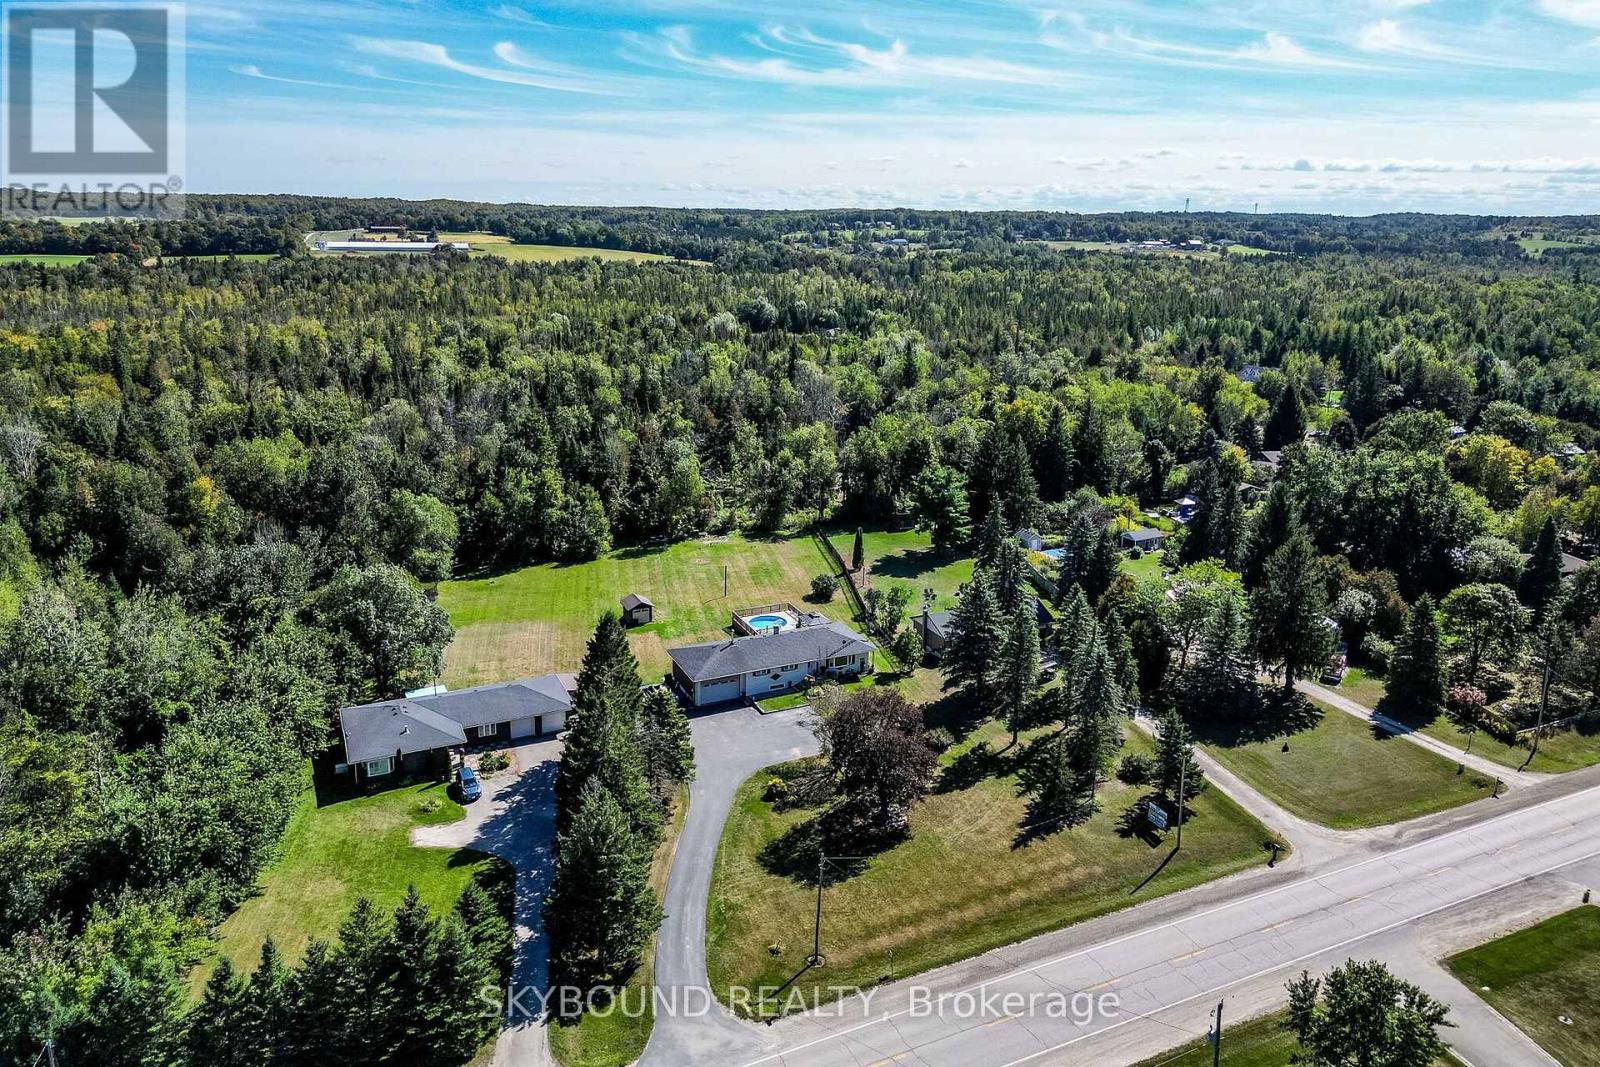
9509 Wellington Rd 124 Road
Erin, Ontario
1.08 Acer Premium 125 x 387.72 Location, Location! Welcome to this country Custom Bungalow offers a wonderful opportunity to enjoy country living without sacrificing everyday convenience. Surrounded by mature forest at the back this beautiful property provides a peaceful, private setting while remaining close to schools, shopping, restaurants & amenities. Steps into the house are lovely landscaped sandstone & the wakway goes right into the house, which is set on a generous mature lot. Only the 2nd Owner. Perfect for entertainment with family or friends! Just minutes from town! Attention all Landscapers! Mechanics! Contractors! Business owners, Truckers. Great RV Parking! Or Parking for up to 10 plus cars+, 2 Kitchens, separate entrance to the lower level from the back of the house, it offers excellent in-law suite potential or additional income opportunity. It has no Retrofit Status warranty. The above ground pool is 18 ft circular and 4 ft deep, surronded by 2 upper and lower decks, 31 x 18 & 29 x 31 a awesome extension to enjoy the great outdoors. A detached shop behind the house adds excellent options for a workshop, storage, or maybe could be used for some type of business use. The attached garage completes this versatile property & it is high enough for a hoist. The main bathr has been recently renovated as the main 5 piece bathroom. The basement windows are all above grade, nice and bright. Perfectly located near Georgetown, Guelph, Brampton, Acton and Mississauga, close to Trafalgar Road and only 20 minutes to Highways 401 and 407,! All amenities and easy commute to the GTA Is just an added bonus! This home offers the best of both worlds - countryside serenity with city convenience. Located on a paved road, providing easy year-round access. Making it ideal for commuters or families looking to stay connected while enjoying a rural lifestyle. See Virtual tour for more views of this beautiful piece of land & custom home.! Only 1.2 klm from E. of Trafalgar. (id:67892)
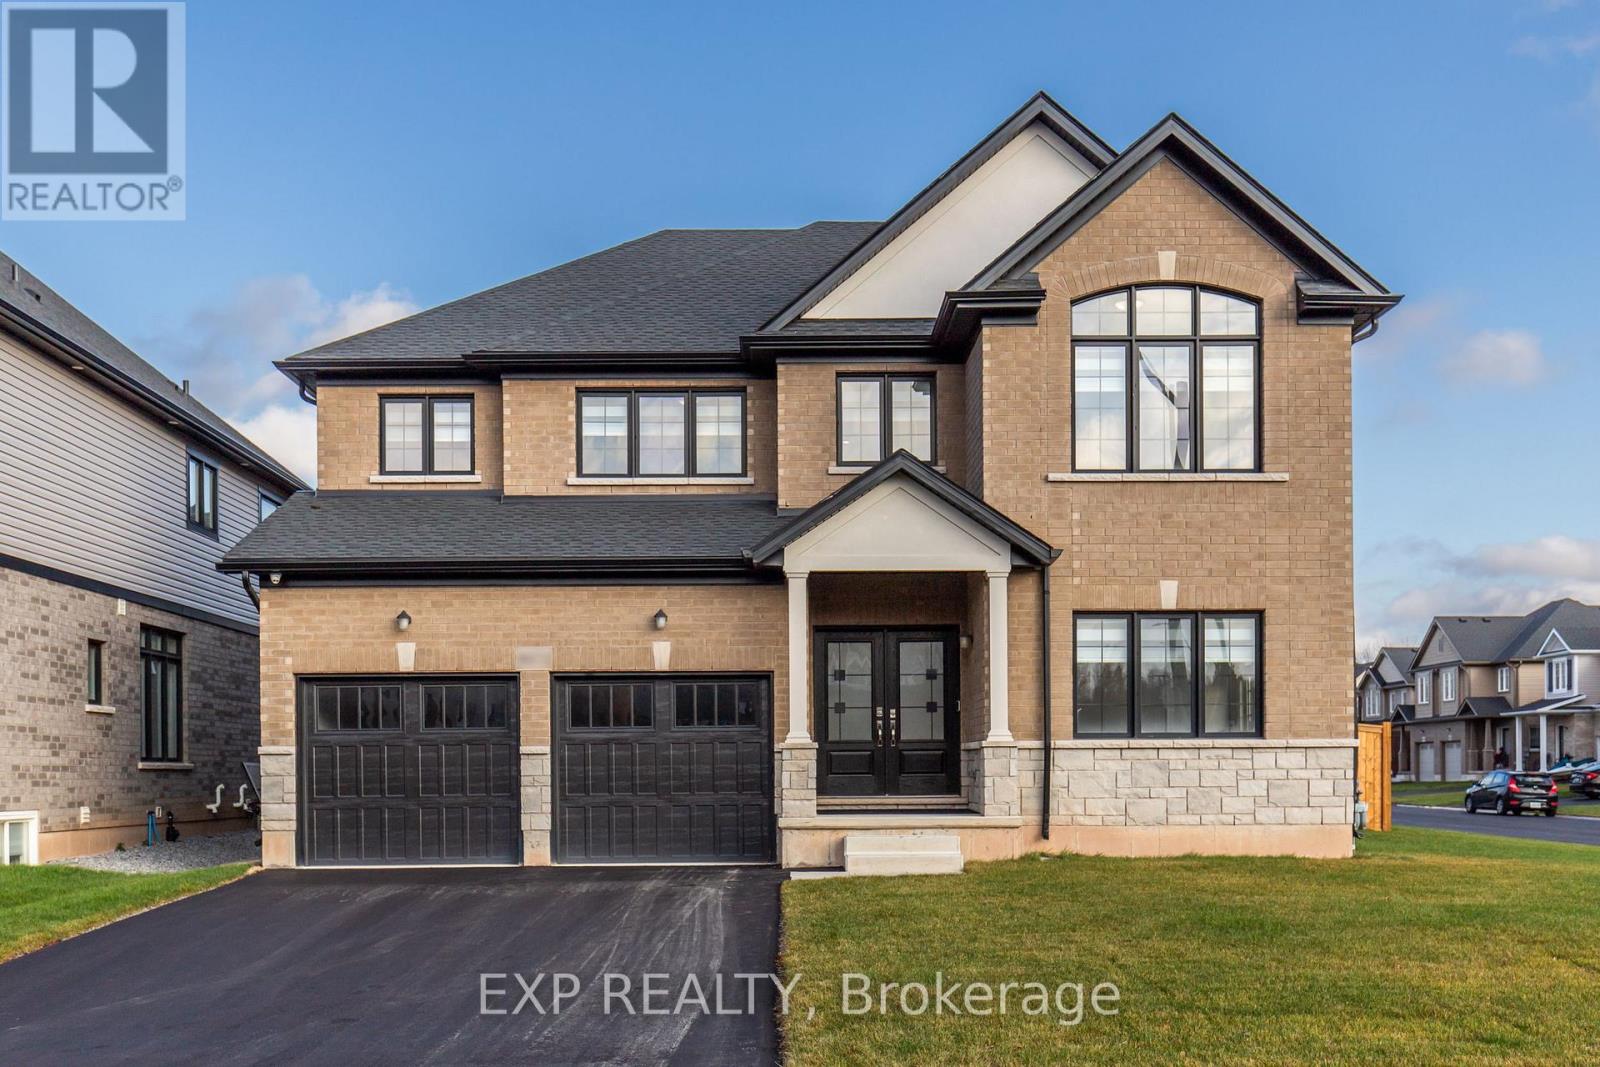
9372 Emerald Avenue
Niagara Falls, Ontario
Over 3,300 sq. ft., 4 bedrooms, 4 bathrooms and a dedicated main-floor office give you space to settle in without making compromises. The large, modern kitchen features premium appliances and plenty of room to cook and gather, while the large family room provides a comfortable place to relax or entertain. Luxury upgrades throughout bring a polished finish to the spacious interior. Located in Niagara Falls' Chippawa area, with Chippawa West Park on Emerald Avenue and local shops, schools and everyday amenities nearby. Tenant to pay all utilities. Furnished option also available. (id:67892)
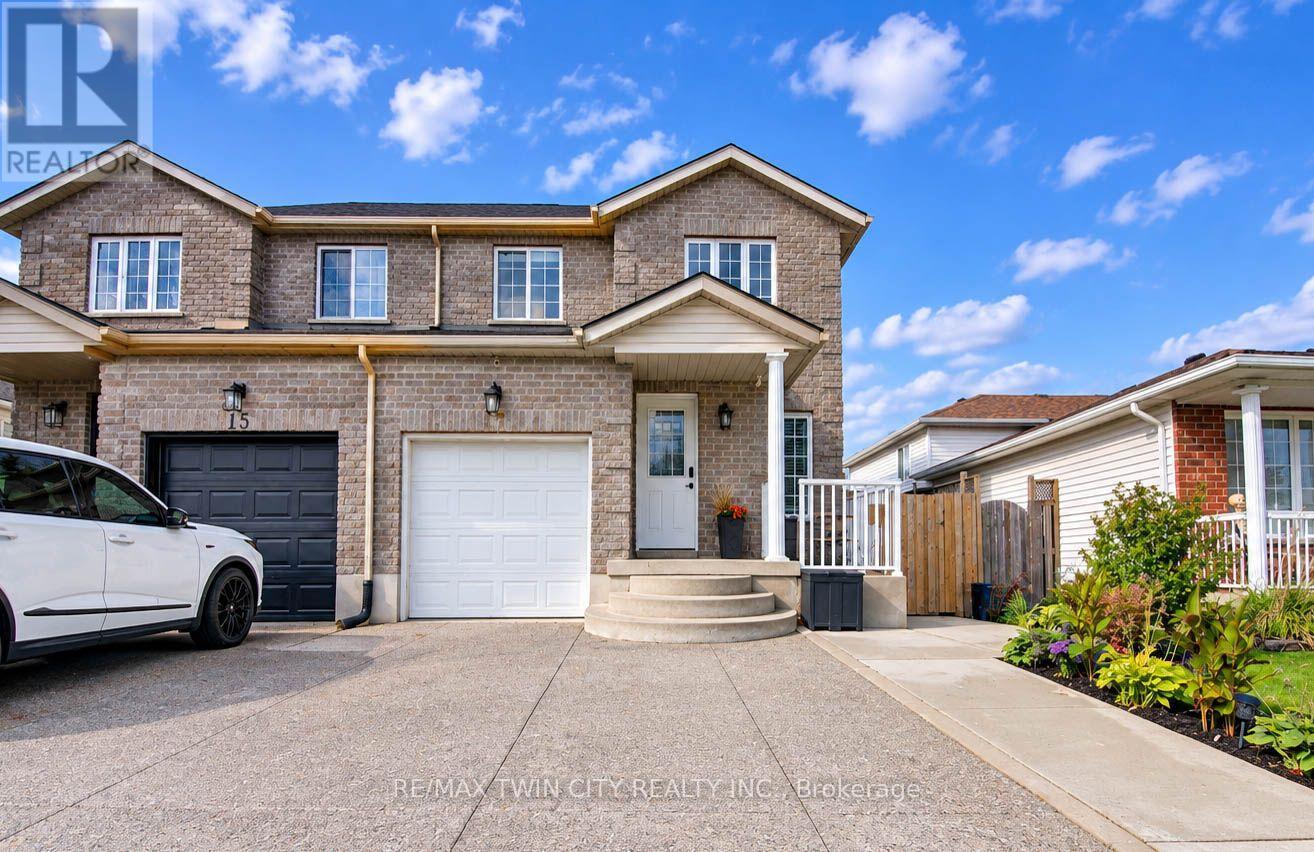
17 Mosser Drive
Cambridge, Ontario
Welcome to 17 Mosser Drive, Cambridge! Nestled in the desirable East Galt neighbourhood, this beautifully maintained, move-in-ready semi-detached home offers 3 bedrooms, 2 bathrooms & a thoughtfully designed layout perfect for comfortable family living. Step inside to discover a bright, inviting main floor featuring an open living area, a convenient 2-piece powder room & inside access to the single car garage. The spacious kitchen boasts stainless steel appliances just a few months old, ample cabinetry & a breakfast area with sliding doors leading directly to the well-maintained backyard, creating the perfect setting for everyday living & entertaining. Upstairs, you'll find 3 generously sized bedrooms, including a spacious primary retreat complete with a walk-in closet. A convenient 4-piece bathroom with cheater ensuite access completes the upper level. The fully finished basement offers additional living space, ideal for a cozy family room, recreation area, home office or playroom, along with plenty of storage. Step outside to enjoy the beautifully maintained backyard, featuring a separate side entrance & a professionally finished concrete walkway extending into the yard, offering space for gardening, outdoor storage or relaxation. Parking is a breeze with a wide, reinforced exposed concrete driveway, over 6 inches thick, accommodating 2 vehicles, plus an additional parking space in the attached single car garage. Ideally situated in a family-friendly neighbourhood, this home is close to parks, schools, shopping, restaurants & everyday amenities. With convenient access to Water Street, Dundas Street & just minutes to Downtown Cambridge, commuting throughout the region is a breeze. Offering the perfect combination of comfort, functionality & location, this wonderful home is ready for its next owners. Don't miss your opportunity to make 17 Mosser Drive your new address! (id:67892)
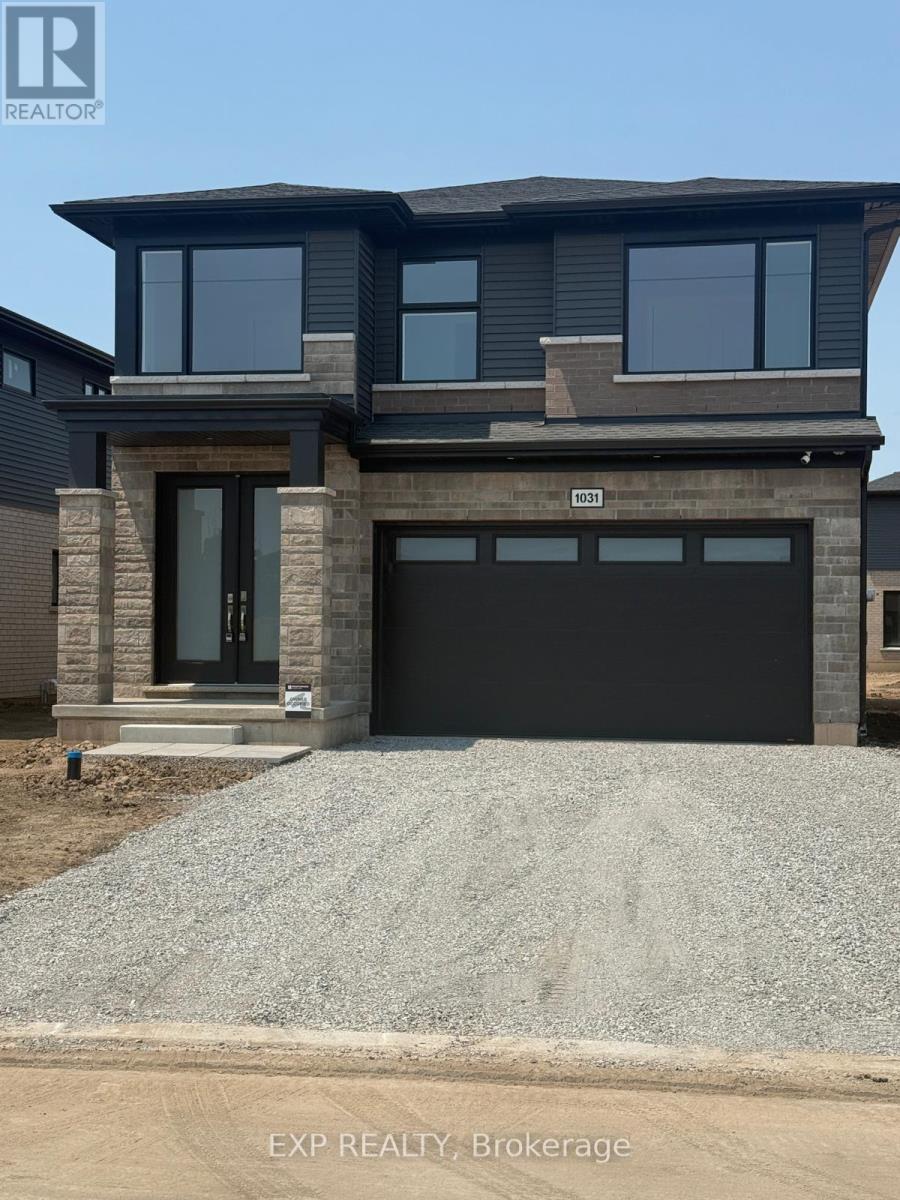
1031 Alliston Avenue
Fort Erie, Ontario
Stunning Home in Fort Erie Region! Experience the ultimate blend of tranquility and convenience in this exquisite, never-lived-in detached home! Prime Location- Lake proximity: Just a 3-minute drive to the lake's serene shores- Convenient shopping: Only 2 minutes from major retailers, including Walmart, No Frills, LCBO, Starbucks, RONA, Shoppers, and Petro Canada- Spacious layout: 4 bedrooms, 3 baths, and a versatile Loft Area which Could be Used as a Reading Nook or Home Office. Extra-Deep Backyard, Ideal For Families, Entertaining, Or Gardening! This home offers the perfect balance of relaxation and accessibility, making it an ideal choice for those seeking a peaceful retreat or a convenient lifestyle. Your Dream Home Awaits! Experience the epitome of custom-quality living in this stunning new home, expertly crafted by renowned builder Mountainview Homes. A Premier Living Experience- Unique design: Thoughtfully designed to provide a luxurious living experience- Growing community: Located in a vibrant, amenity-rich neighborhood with endless possibilities- First to live: Be the first to call this incredible home your own!-BASEMENT NOT INCLUDED- Please note: The photos have been virtually staged for illustrative purposes only. The property is currently unfurnished. (id:67892)
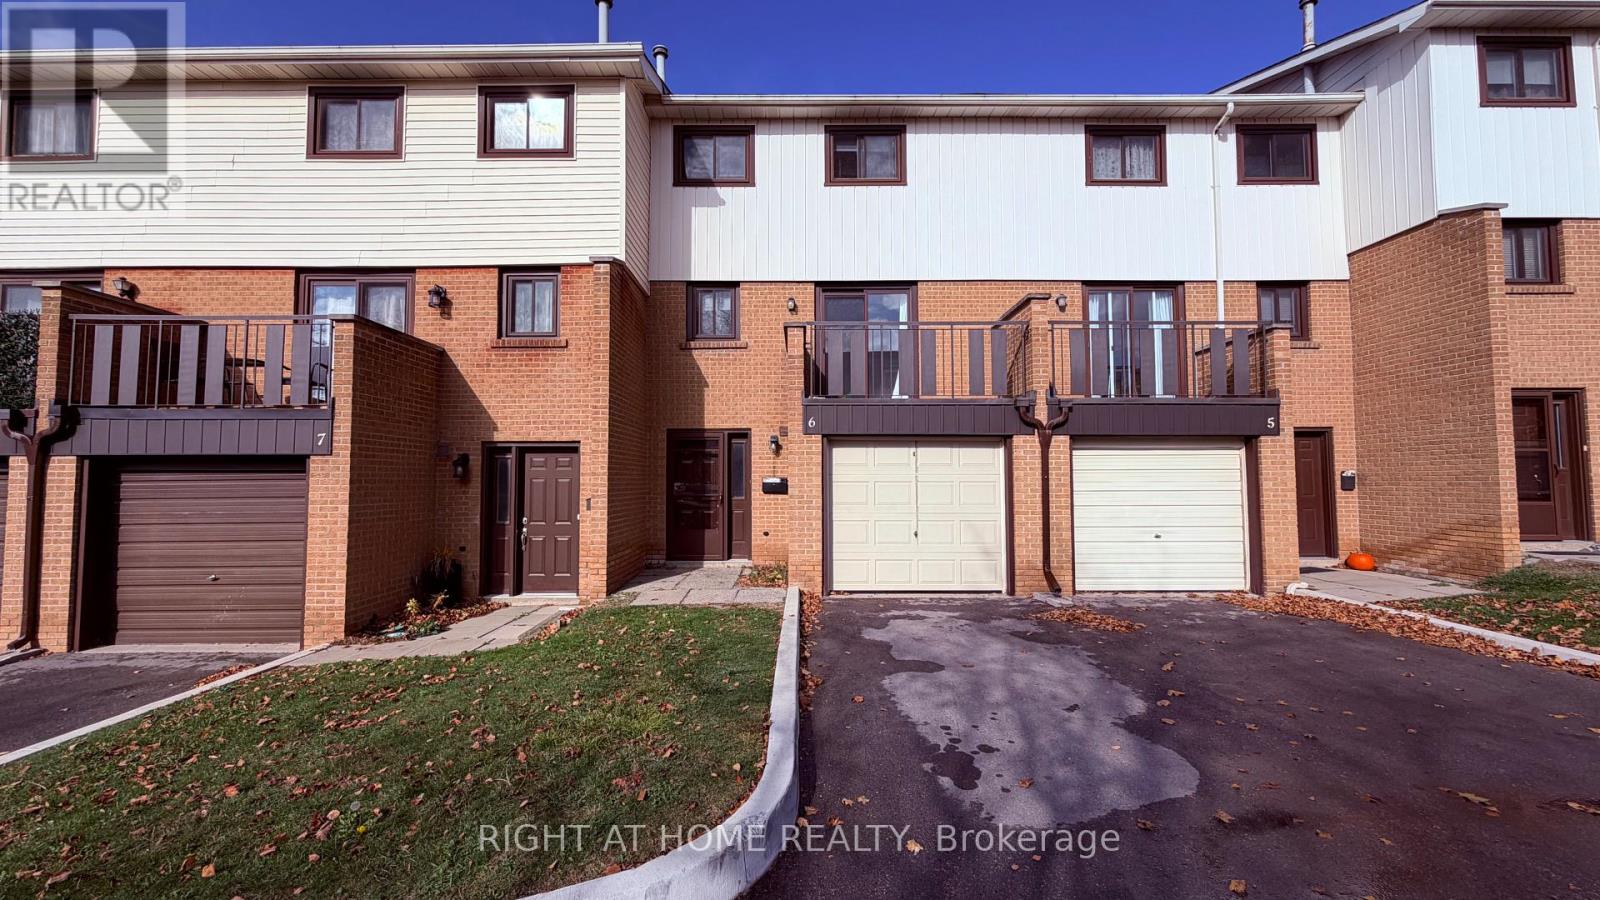
6 - 190 Grulke Street
Kitchener, Ontario
Charming 3 Bedroom Condo Townhouse Close To Highways, Shopping And Restaurants. Kitchen Features Walk-Out Balcony To Enjoy Your Morning Cup Of Coffee. Family Room with Patio Door To Your Fully Fenced Backyard. Convenient Dining Room Overlooks the Family Room Perfect for Hosting. 3rd Floor Has 3 Spacious Bedrooms With 4 Pc Bathroom. Finished Basement With Laundry Area And Rec Room. Gleaming Laminate Throughout.1 Car Garage with electric opener And 1 Driveway Parking. Grass Cutting and Snow Removal are included in Maintenance fees. (id:67892)
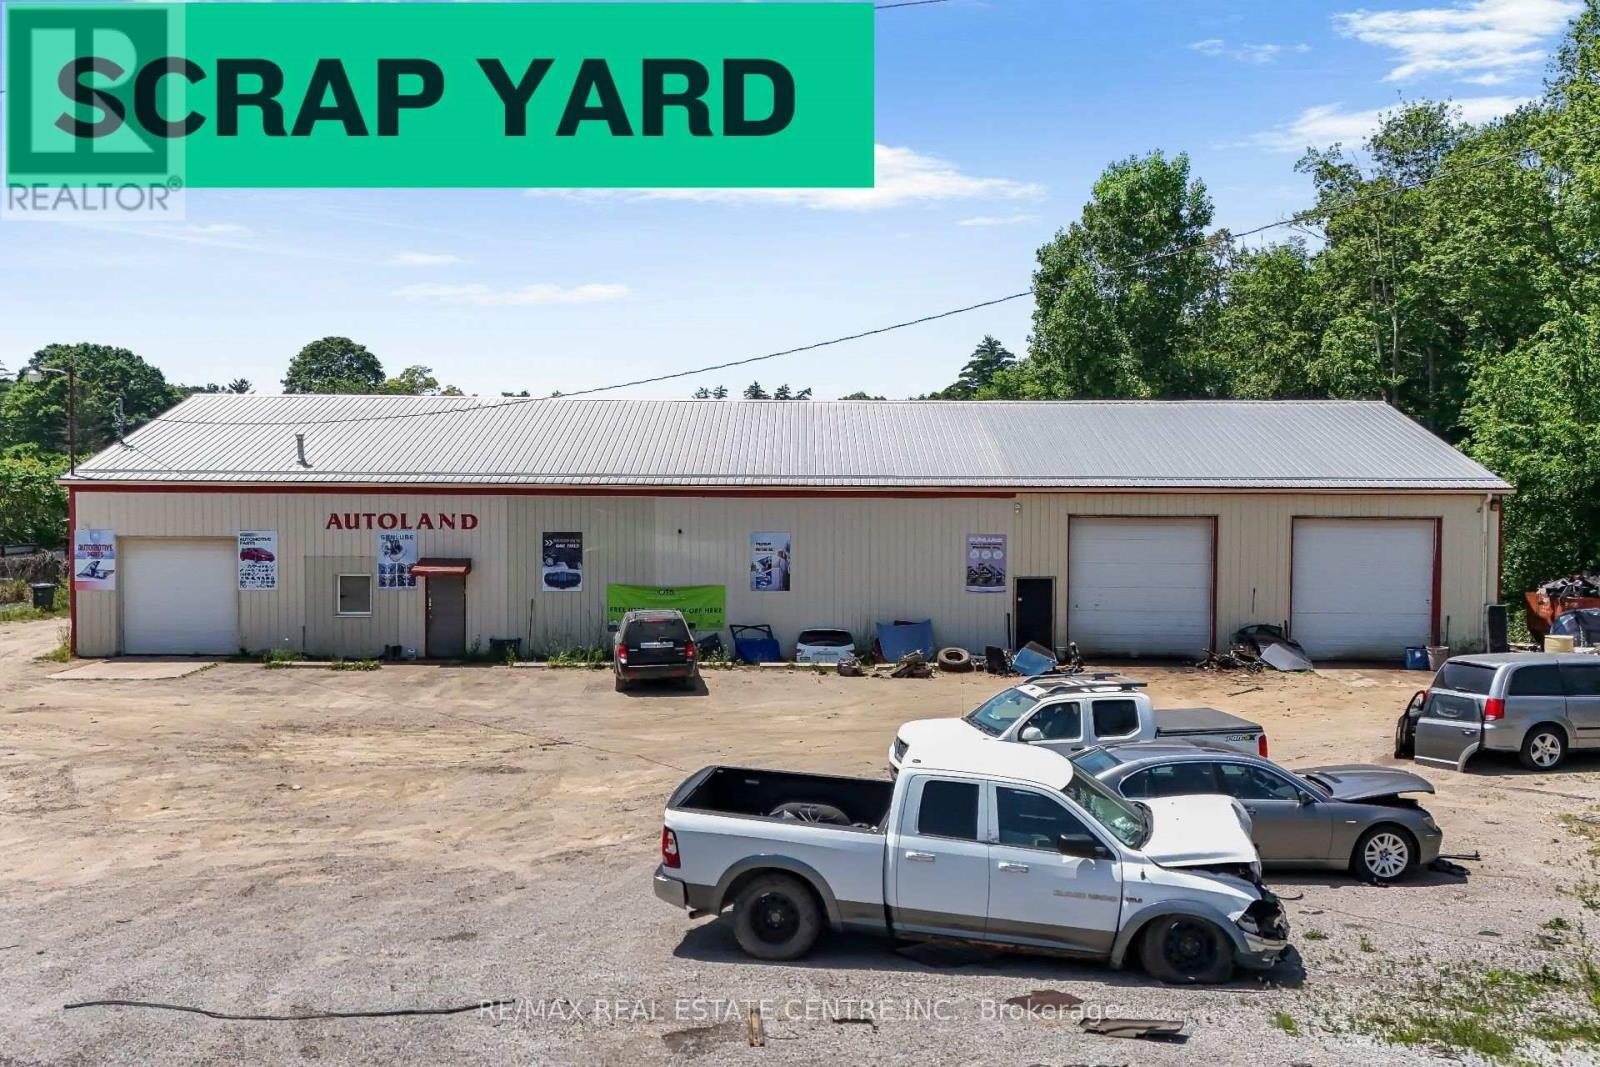
2093 Charlotteville Road
Norfolk, Ontario
PRICE IMPROVEMENT! Rare opportunity to acquire an established automotive recycling and scrap yard business situated on 7.63 acres of industrial-zoned land in Southwestern Ontario, approximately 1.5 hours from the GTA. This turnkey operation includes two buildings totaling approximately 7,580 sq. ft., offering excellent potential for automotive recycling, salvage, scrap metal, and related industrial operations. The property benefits from an existing Ontario salvage yard license, a valuable asset for operators looking to enter or expand in the industry. The sale includes existing inventory and equipment, including hoists, two forklifts, a loader, and other business assets, providing an opportunity for a smooth transition to new ownership. Conveniently located just 20 minutes from Brantford and approximately one hour from Hamilton and London. The business has earned a 4.5-star Google rating, reflecting its established presence in the market. An excellent opportunity to acquire an operating business, industrial real estate, and an established licensed facility with significant growth potential. (id:67892)
7 Pickett Place
Cambridge, Ontario
Welcome to this beautifully upgraded detached 4-bedroom, 3-bathroom home, perfectly designed for comfortable family living and effortless entertaining. The spacious layout features an impressive great room with soaring vaulted ceilings and a stunning stone fireplace feature wall, creating a warm and inviting focal point. Large windows fill the home with natural light, while rich wood flooring throughout the main level adds timeless style and elegance. The thoughtfully designed interior showcases quality upgrades, including a solid wood staircase, quartz countertops, and a stylish stone backsplash. The generous primary suite offers a walk-in closet and a spacious ensuite, providing the perfect private retreat. Step outside to an extra-large, premium-priced lot with an expansive backyard offering endless possibilities for outdoor enjoyment, from a future pool to multiple entertaining and relaxation areas. A double garage and parking for up to six vehicles add exceptional convenience. Nestled in a sought-after, family-friendly neighbourhood, this home combines space, style, and functionality, making it an ideal setting for growing families and those who love to entertain. (id:67892)
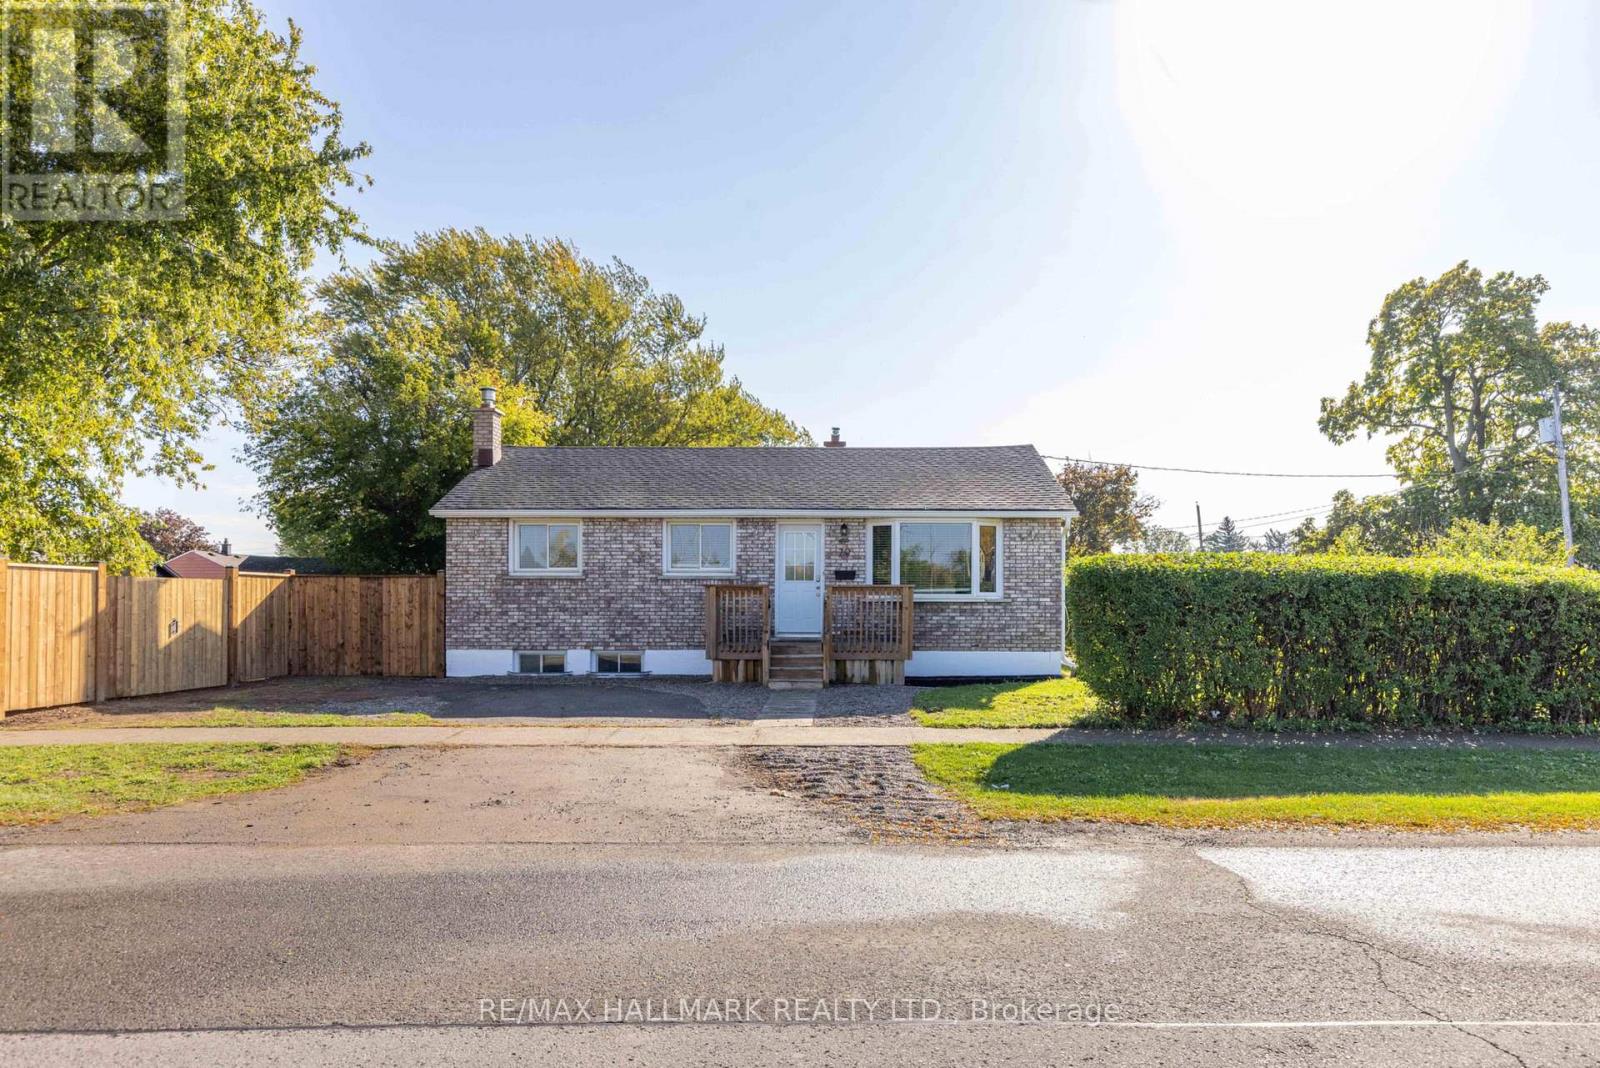
79 Powerview Avenue
St. Catharines, Ontario
Lower your monthly costs when you live on the main floor and rent out the basement. This all brick detached bungalow features 2 car parking for the front door and rare private driveway for 2 more cars for the in-law suite. No need to have a car shuffle with this unique property. Right across the street from the park with a brand-new exterior fence, lawn has been reseeded, privacy is what you will get here. The main floor of the home offers 2 good sized bedrooms with a full bathroom. The kitchen has stainless steel appliances and pot lights throughout the main floor. The in-law suite offers 2 bedrooms, a second kitchen and plenty of storage. This is a prime location for Brock University being 5 mins away. (id:67892)
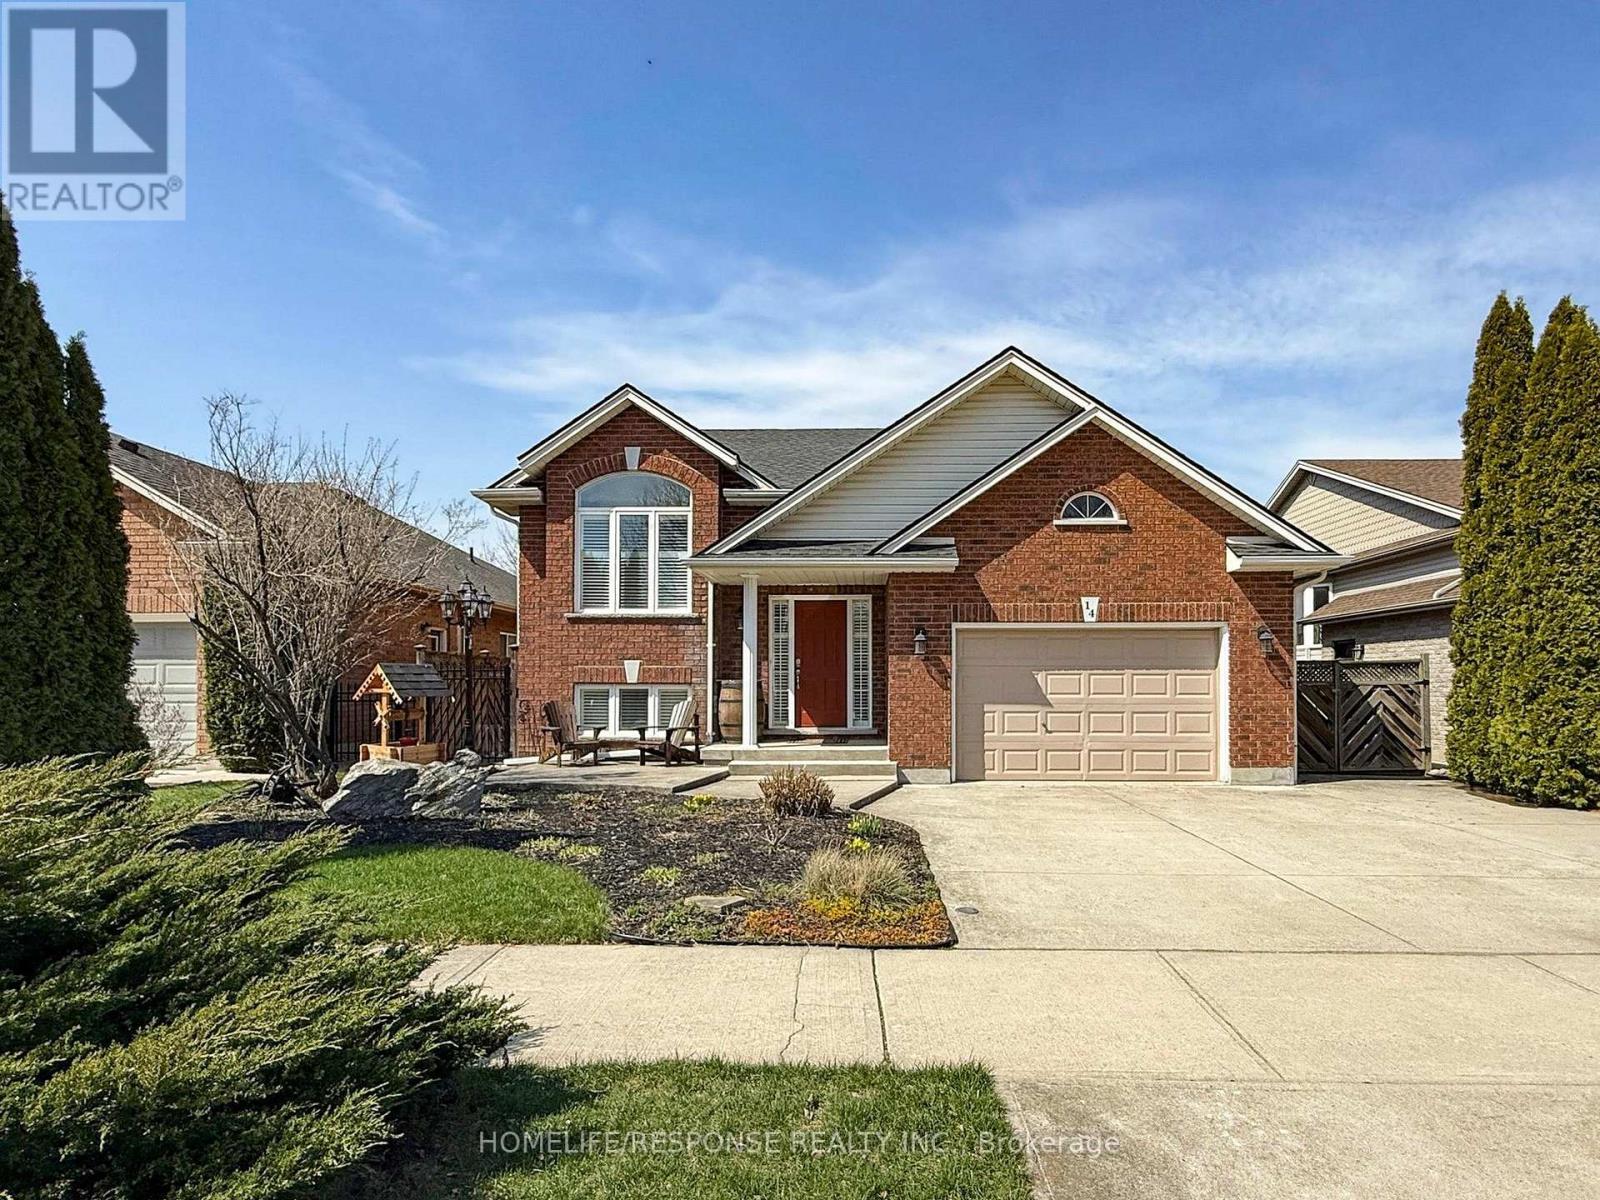
14 Bianca Drive
Niagara-On-The-Lake, Ontario
Beautifully maintained raised bungalow located in Niagara-on-the-Lake's sought-after Village of Virgil, featuring a large concrete driveway surrounded by perennial gardens. A welcoming front porch enjoys morning sun and shaded evenings. Inside, a functional layout with an attractive colour palette features a bright front living area with vaulted ceilings shared with the kitchen. The kitchen offers ample cabinetry, a large island with extra storage, two full-size fridges, wine fridge, dishwasher, gas stove, and new appliances-perfect for everyday living and entertaining. The primary bedroom includes a walk-in closet and ensuite privilege to a 4-piece bath, with a second bedroom on the main level. The finished basement adds a third bedroom, 3-piece bath, home office, family room with corner gas fireplace, laundry, and storage. Large windows throughout provide plenty of natural light. Enjoy the covered back deck with gas BBQ line, leading to a private terrace. The fully enclosed backyard features new entrance gates, vegetable garden, large side yard, and under-deck storage. Updates include new jacuzzi, new laminate flooring, new electrical oven, newer appliances, and shingles replaced in July 2020. No rental items. Walk to a nearby sports park with trails, exercise stations, pickleball courts, soccer and baseball fields, playgrounds, arenas, and splash pad. Located in a friendly neighbourhood, 14 Bianca is a fantastic place to call home. 360 virtual tour available. According to the Seller, this home was not affected by the recent flooding in the Niagara Region, with no water entering the home or basement. (id:67892)
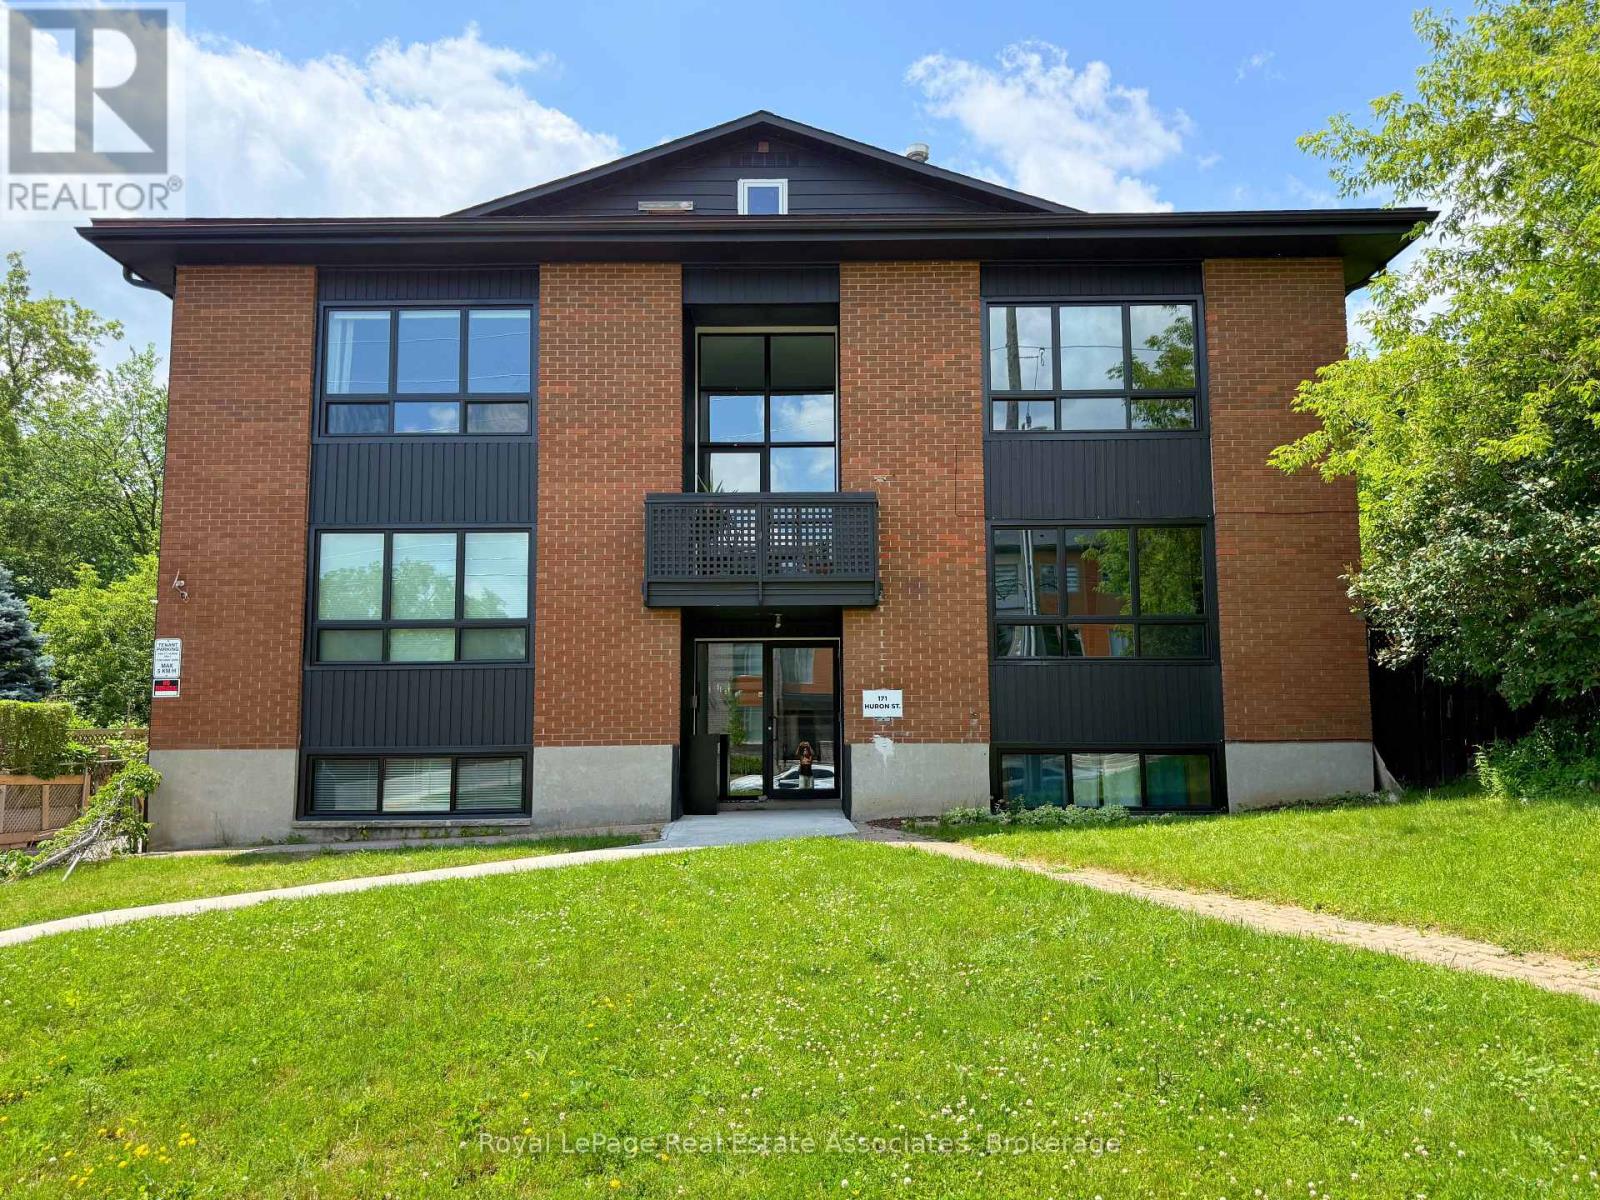
2 - 171 Huron Street
Guelph, Ontario
Find the perfect blend of comfort and convenience in this charming 2-bedroom, 1-bath home in the heart of Guelph! Ideally situated in a prime location, this inviting home places you just minutes from shops, restaurants, parks, transit, and everyday essentials. Inside you'll find a bright, well-designed layout with spacious bedrooms, a functional kitchen, in-suite laundry and a cozy living area ideal for both relaxing and entertaining. Whether you're a professional, couple, or small family, this rental offers an exceptional lifestyle in one of Guelph's most sought-after neighbourhoods. (id:67892)
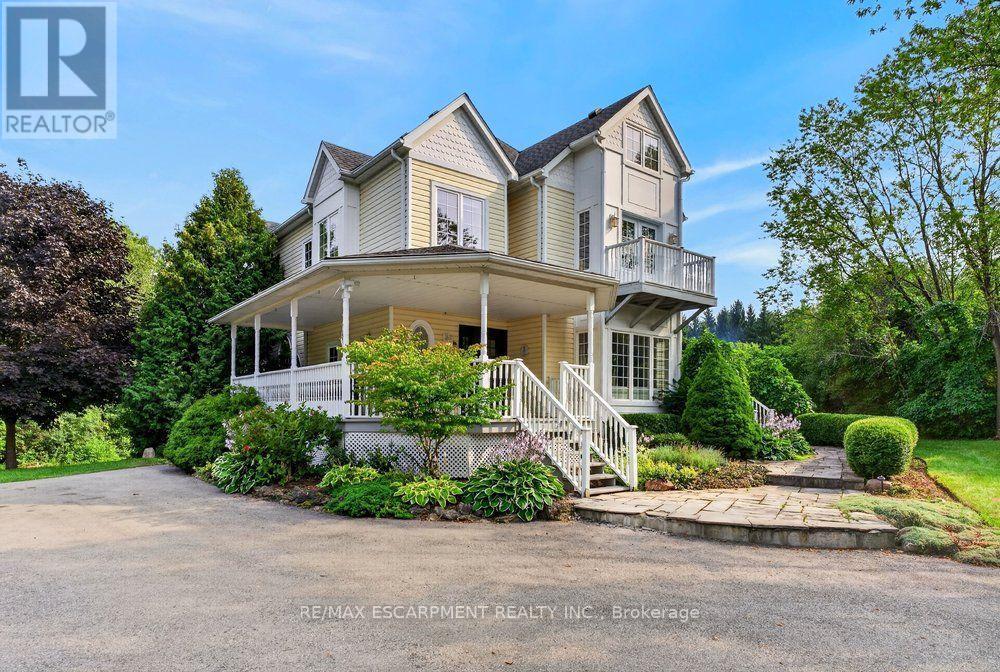
110 Concession 11 Road E
Hamilton, Ontario
Welcome to country living at its finest! Set on 10 ultra-private acres plus an exceptional custom-built home offering 4,182 sq.ft. above ground, of beautifully finished living space, thoughtfully designed for both luxurious everyday living and effortless entertaining. This impressive home features 4 spacious bedrooms, including a dreamy 24' primary suite, complete with a lux 5-piece ensuite and an expansive walk-in closet (a room of its own) with custom built-ins throughout. Other highlights include a bright and inviting living room, separate office with corner windows, a spectacular Muskoka-inspired great room where high ceilings and a dramatic floor-to-ceiling stone fireplace create a warm and welcoming focal point, plus a well-appointed kitchen featuring built-in wall ovens, a gas cooktop, granite counters, breakfast bar, and a sunny eat-in area, perfect for casual family meals. The finished basement adds tons of room with a ground-level family room and 2nd kitchen plus a recreation room, fitness room, cozy home theatre room, and 4- piece bath. Enjoy the peace and privacy of your expansive acreage from 3 decks, plus plenty of parking on the wide, circular driveway. *City approved plans for a 3-car garage*. This is a rare opportunity to have privacy with luxury - the best of country living-all in one remarkable property. Proximity to various recreational activities in the area include Kelso Conservation and ski hill, outdoor skating, cycling, golf, etc. On School Bus Route. Easy access to Hwy 6. This could be the one! (id:67892)
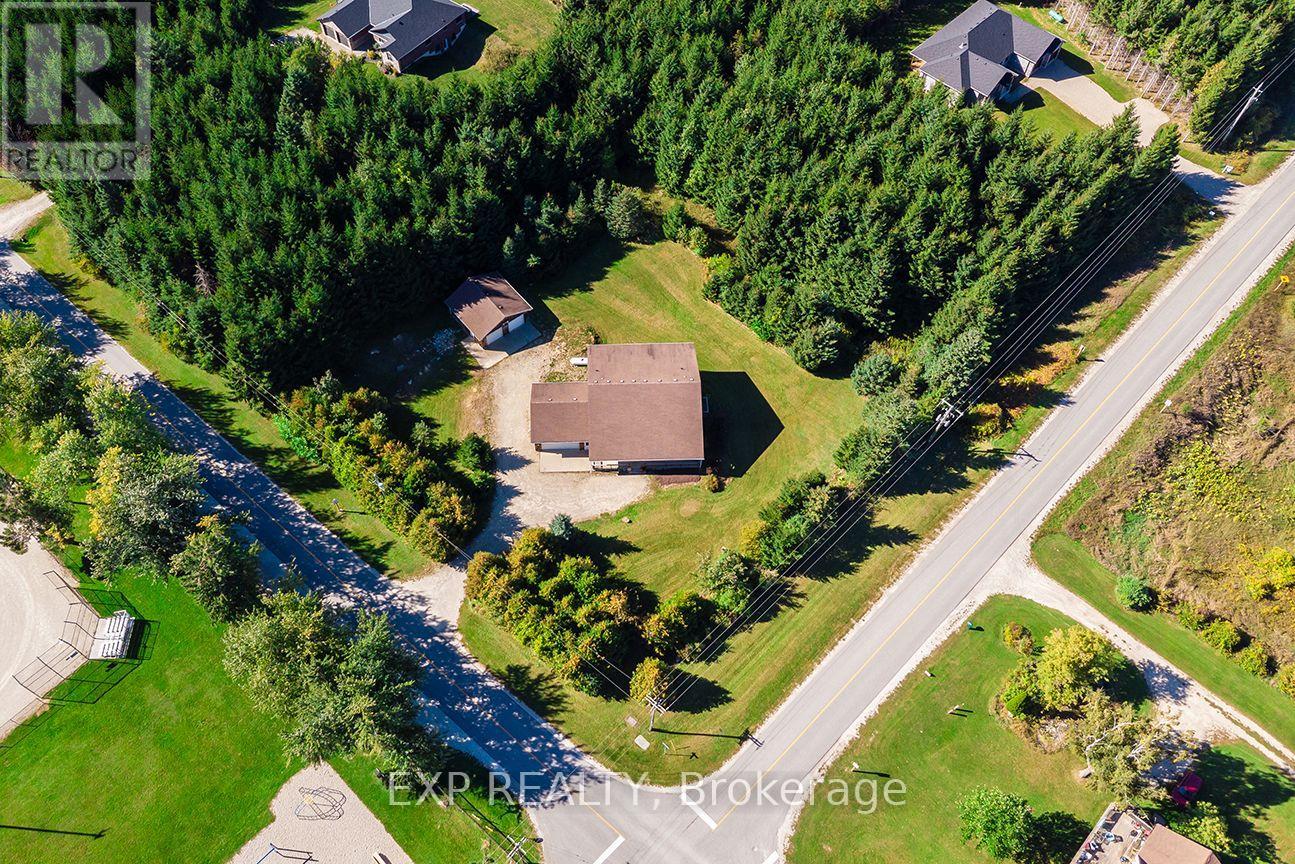
625421 15 Side Road
Melancthon, Ontario
Welcome to your country retreat in the heart of the welcoming Horning's Mills community. Set on a private, tree-lined 0.91-acre lot directly across from the community baseball diamond and park, this custom-built 2011 bungalow offers comfortable family living with plenty of space to enjoy the outdoors. The bright, open-concept main floor features a spacious kitchen, dining area and family room, with large windows in every room bringing in an abundance of natural light and framing peaceful views of the property. Warm hardwood floors and trim add a timeless country feel throughout. The kitchen is complemented by a generous butler's pantry with convenient access to the garage, while the dining area walks out to the covered rear deck, ideal for BBQs, entertaining or simply enjoying your beautiful property. Three bedrooms and two bathrooms provide comfortable main-level living, while the spacious walk-out basement offers excellent potential for additional living space, recreation or storage. Designed with accessibility in mind, this home features numerous accessibility aids, including grab bars and wheelchair lifts from the garage and to the basement, with these features being easily removable if desired. Covered front and rear decks extend the living space outdoors and provide comfortable spots to take in the surrounding landscape. For those who need room to work, create or pursue hobbies, the detached workshop features a concrete floor and its own 60-amp electrical panel. With a peaceful country setting, generous lot, thoughtful layout and a strong sense of community right outside your door, this is a property that offers both the space and lifestyle that make rural living so appealing. (id:67892)
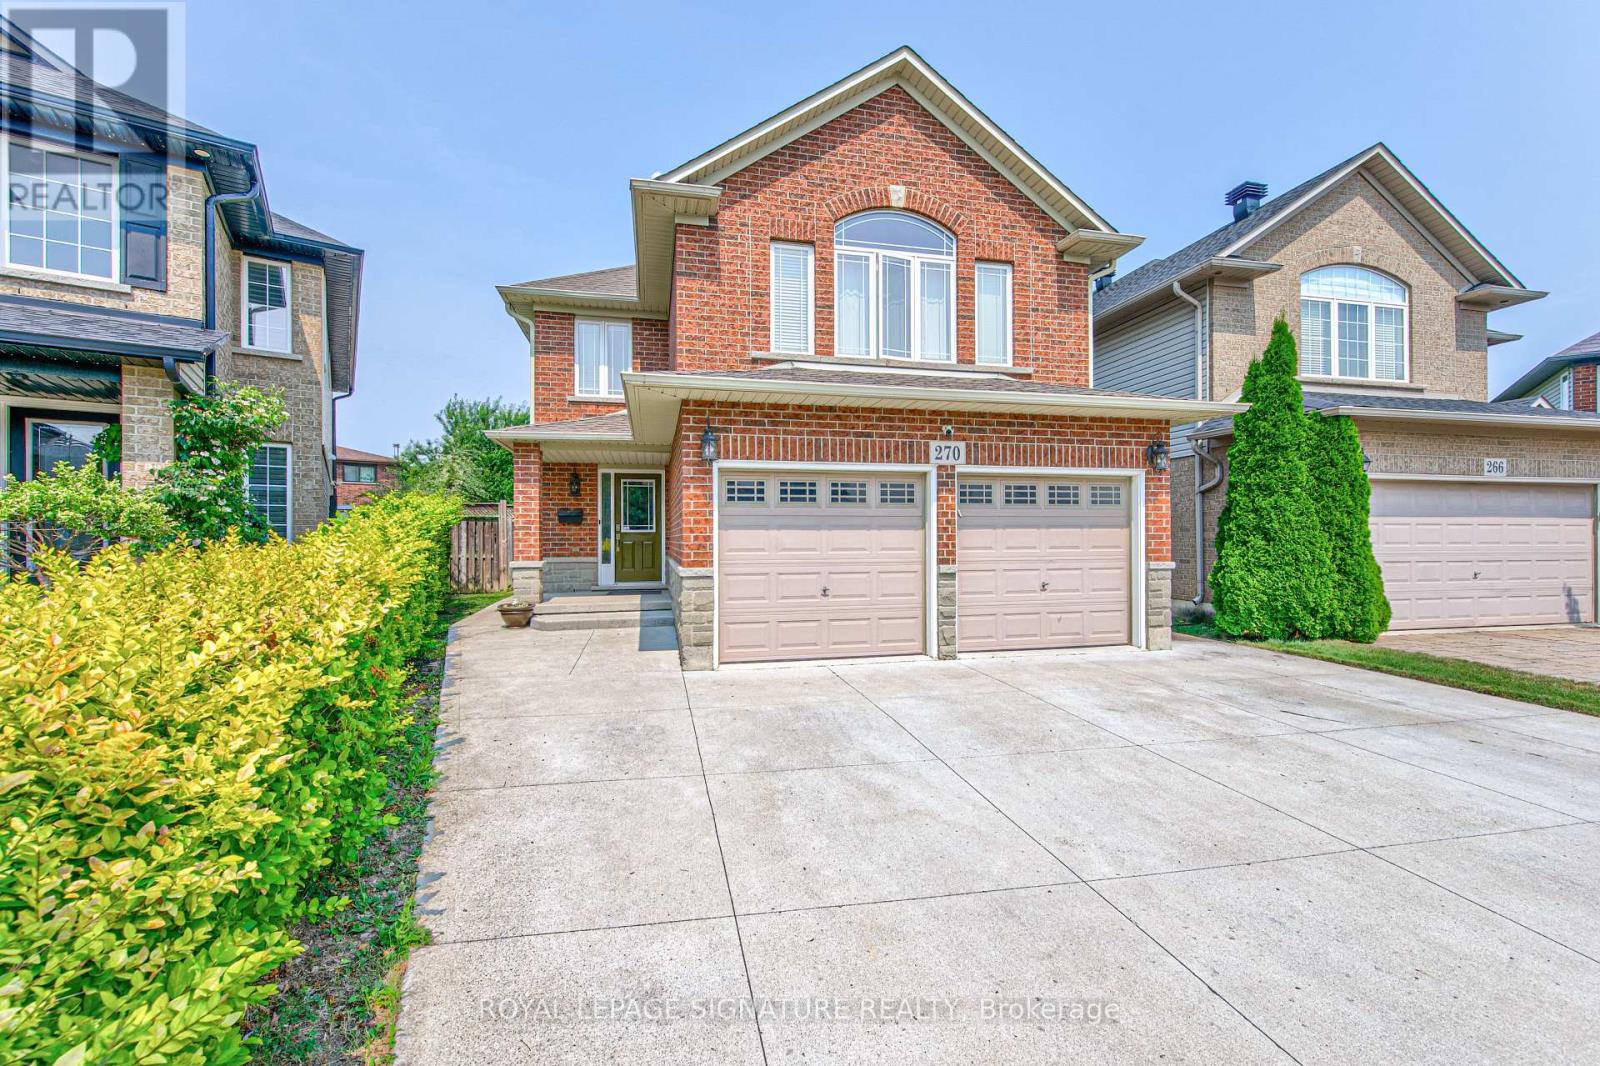
270 Springvalley Crescent
Hamilton, Ontario
Welcome to this beautifully updated, truly move-in ready home offering over 3,200 sq. ft. of finished living space on a premium large pie-shaped lot in one of Hamilton's most sought-after neighbourhoods. Extensively renovated in 2020, this exceptional 5-bedroom, 4-bathroom residence seamlessly blends timeless style, modern comfort, and functional family living. The main floor features a contemporary layout with a spacious family room overlooking the expansive backyard, complemented by a formal living and dining room that's ideal for entertaining. At the heart of the home is the oversized kitchen, complete with granite countertops, a breakfast bar, travertine stone backsplash, stainless steel appliances, a gas range, and a generous breakfast area with walkout access to the oversized backyard deck. Upstairs, you'll find four generously sized bedrooms, including a stunning primary retreat with soaring cathedral ceilings, his-and-her closets, and a spa-inspired 5-piece ensuite. Convenient second-floor laundry adds to the home's thoughtful design. The fully finished basement offers outstanding flexibility with a spacious recreation room, kitchenette, fifth bedroom, 3-piece bathroom, and ample storage. Direct garage access to the basement provides excellent potential for a separate entrance and multigenerational living, extended family, or guests. Step outside to enjoy the impressive pie-shaped backyard, offering exceptional space for entertaining, relaxing, children to play, or even the addition of a future pool. A six-car concrete driveway & extensive concrete walkways further enhance the home's curb appeal & everyday convenience. Meticulously maintained and thoughtfully updated, this exceptional home offers the perfect combination of space, quality & location for today's discerning buyer. Walking distance to James Macdonald Public Elementary, minutes to Westmount Secondary & other schools. Close to Lincoln Alexander Pkwy (LINC), restaurants & Ancaster Mall. (id:67892)
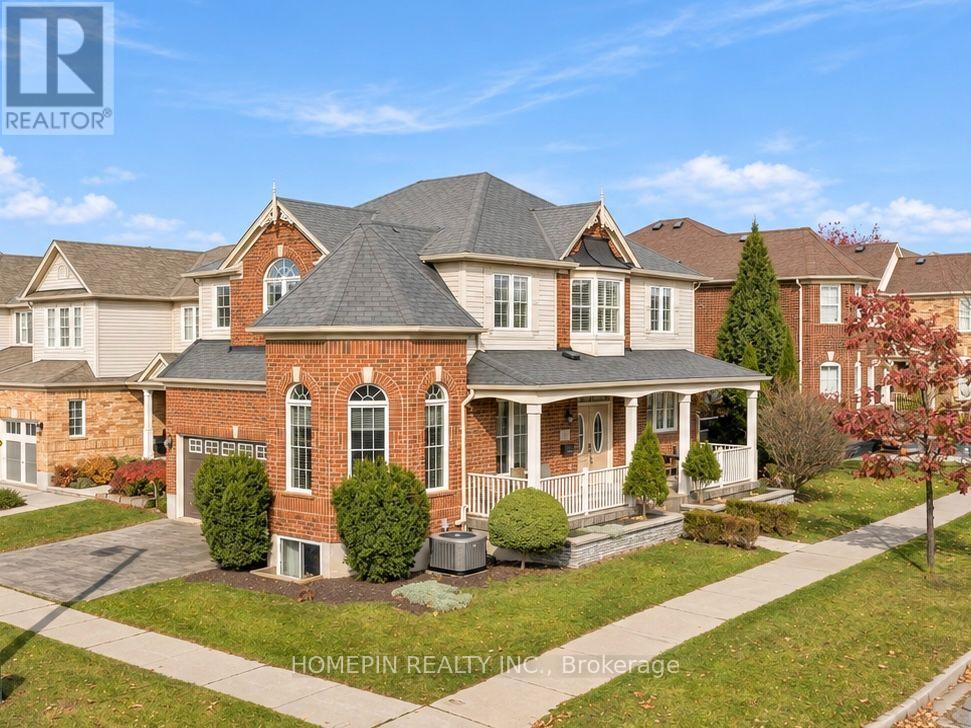
111 Chase Crescent
Cambridge, Ontario
Welcome to 111 Chase Crescent! This beautifully maintained 3+1 bedroom corner-unit home in Cambridge offers a spacious and functional layout, perfect for growing families. Featuring plenty of natural light on main floor and a fully finished basement, this home provides additional living space ideal for a recreation room, home office, gym or extended family living. The desirable corner-unit location offers added privacy and outdoor space, complemented by a lovely backyard perfect for entertaining, summer BBQs and enjoying time with family and friends. Conveniently situated close to schools, parks, shopping, restaurants and everyday amenities, with easy access to major roads and commuter routes. A fantastic opportunity to own a wonderful family home in a desirable Cambridge neighbourhood! (id:67892)
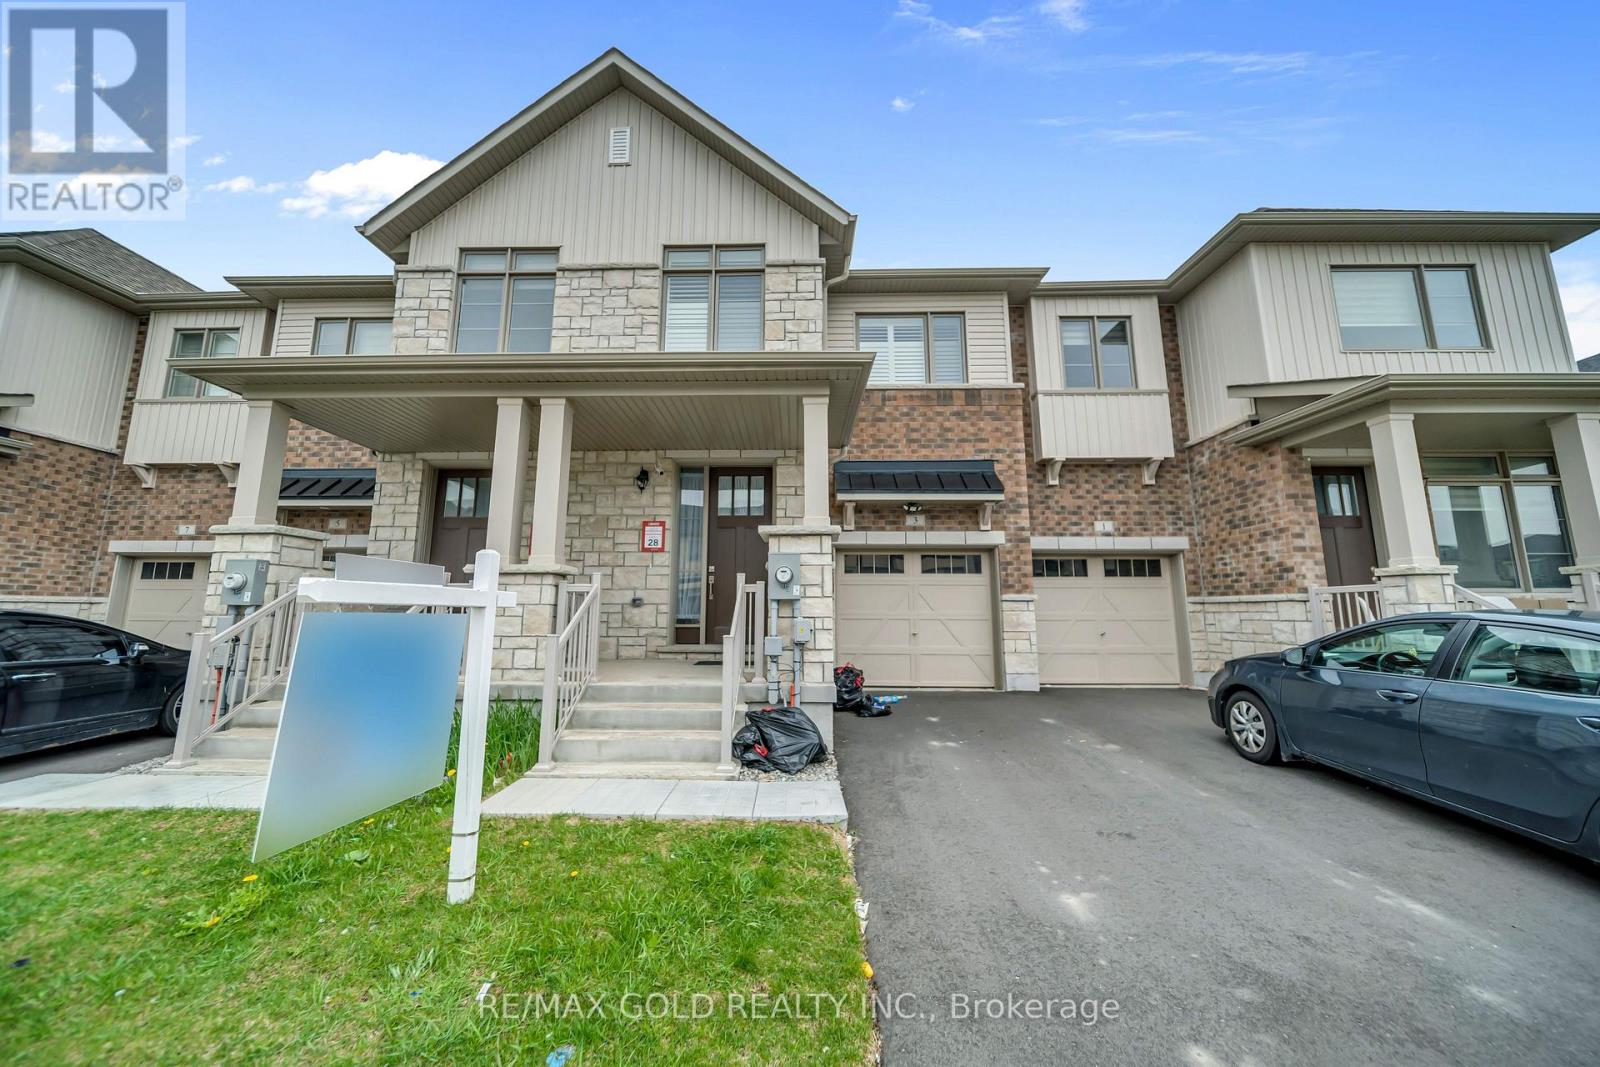
3 Capton Street
Brantford, Ontario
Welcome to this Beautifully Designed Freehold Townhome in Brantford! Offering an impressive 1,565.93 sq. ft. of living space, this stunning 3-bedroom, 2.5-bathroom home perfectly blends modern style, comfort, and everyday convenience! Nestled in a desirable, family-friendly neighbourhood, this home is sure to impress from the moment you step inside! The inviting foyer leads to a carpet-free main floor featuring a bright, spacious open-concept layout, ideal for both entertaining and everyday living. The stylish kitchen boasts upgraded stainless steel appliances, upgraded cabinetry, and a convenient breakfast bar, seamlessly flowing into the dining area and welcoming living room, complete with elegant pot lights and a cozy fireplace. Step outside through the dining area to your private backyard, perfect for summer BBQs, outdoor relaxation, and memorable gatherings! Upstairs, retreat to the generously sized primary bedroom, featuring a walk-in closet and a private 3-piece ensuite with a standing shower. Two additional spacious bedrooms with ample closet space and a 4-piece family bathroom complete the upper level. The full unfinished basement offers incredible potential to create your dream recreation room, home gym, office, or additional living space, with laundry conveniently located downstairs. Enjoy the added convenience of a single-car garage and private driveway. Ideally situated close to schools, parks, grocery stores, shopping, and public transit, everything you need is just minutes away! An exceptional first-time buyers, growing families, and investors alike! Don't miss your chance to call thisopportunity for beautiful property HOME! (id:67892)
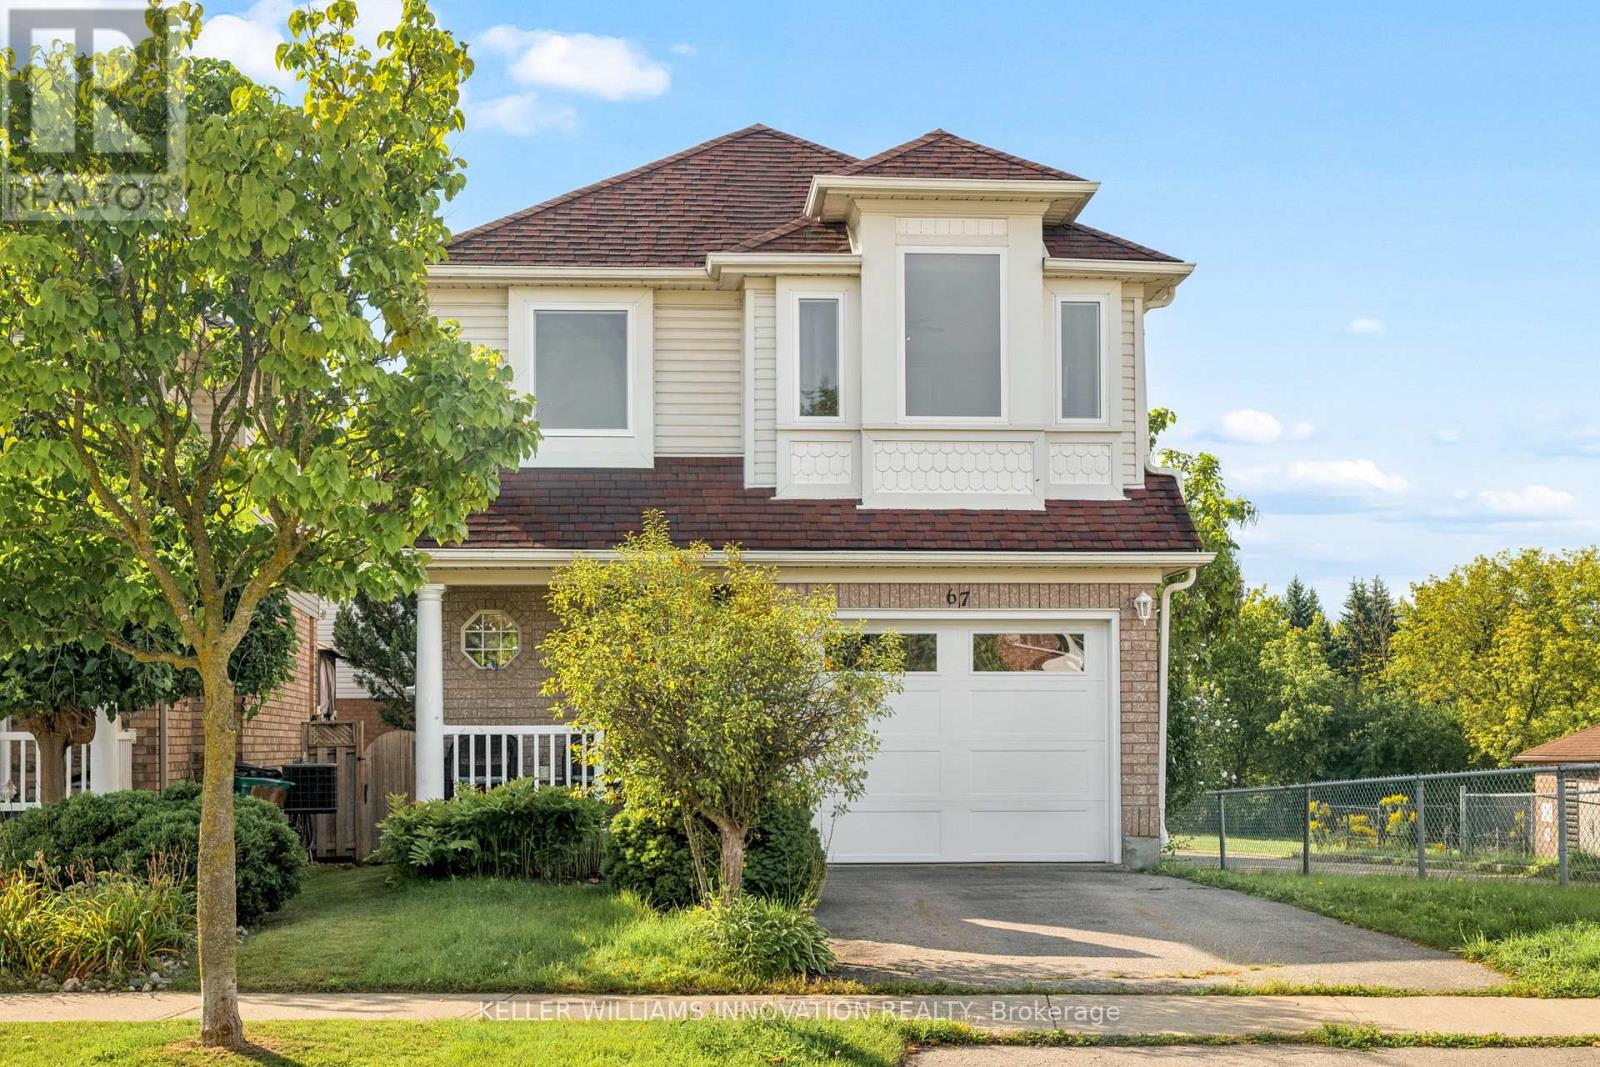
67 Apple Tree Drive
Kitchener, Ontario
**OPENHOUSE SATURDAY NOVEMBER 7TH 2-4:00PM** Beautiful Single Detached 3 Bedroom, 3 Bathroom 2-Storey home in Prime Lackner Woods/Idlewood location in Kitchener! Curb appeal abounds in this stunning home with newer windows and exterior doors including garage door (Completed in 2024) . Step inside to the open concept main level featuring contemporary white Kitchen with wrap around peninsula and Stainless Steel appliances, Bright living room and separate dining room. There are sliding doors off the dining room to allow you to seamlessly transition to the outdoors to your huge Deck complete with lighted Gazebo, Newer Gas BBQ and Fully fenced yard... perfect for entertaining! You are going to love walking the trails and taking in the view of the greenspace! The main floor is completed by a convenient 2 pce bathroom and inside entry from the garage. Journey upstairs where you will find 3 great sized bedrooms and a 4pce cheater en-suite bathroom. The King-sized Primary Bedroom is is stunning with a separate sitting area and large closet. The fully finished basement offers another great space to relax and enjoy family time with a cozy recroom, custom oak bar and a 3 pce Bathroom with stand up shower and tons of storage! Additional renovations include: Professionally painted in neutral tones, Updated modern light fixtures, Roof, Furnace/Central Air. Walking distance to top rated schools and close to shopping, restaurants, HWY all amenities this is the perfect family home and you're going to love living here! Shows AAA! (id:67892)
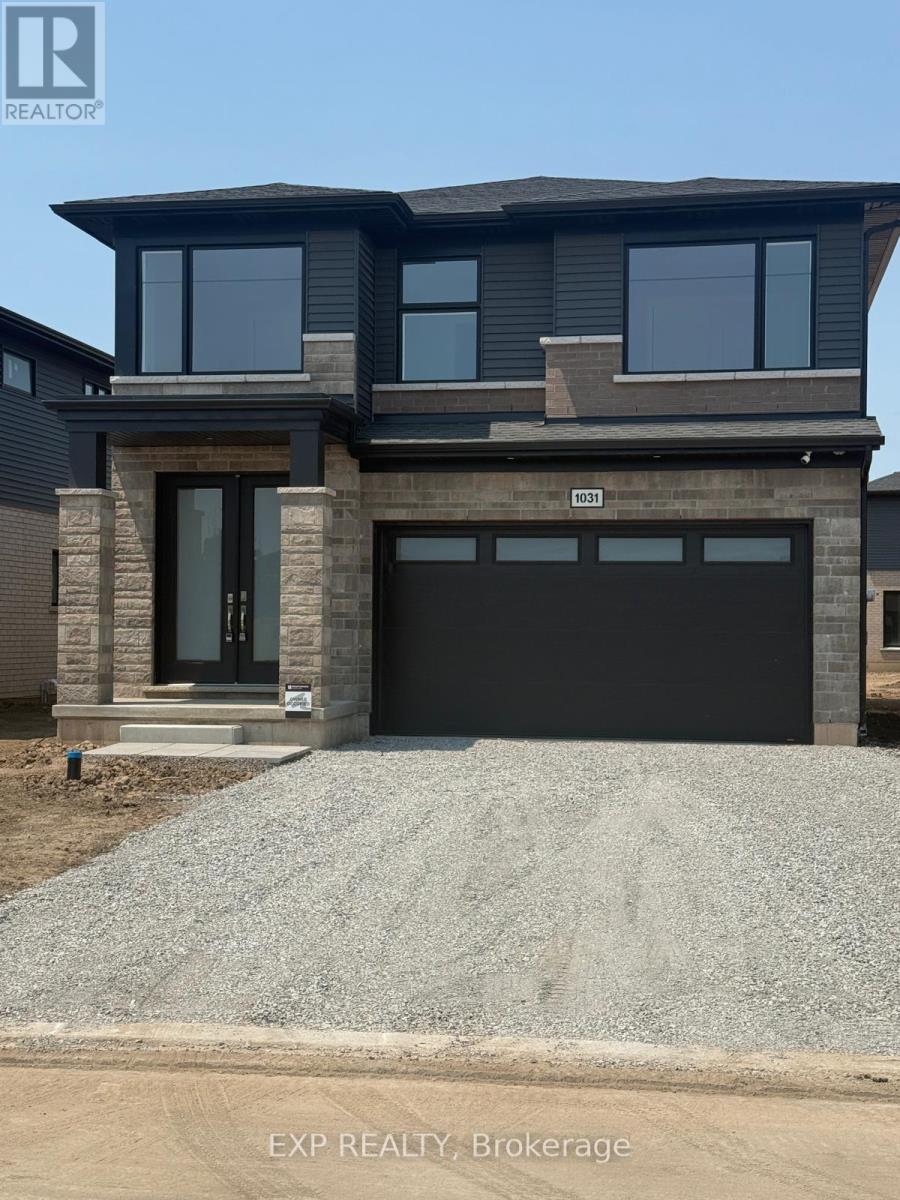
1031 Alliston Avenue
Fort Erie, Ontario
Stunning Home in Fort Erie Region! Experience the ultimate blend of tranquility and convenience in this exquisite, detached home! Prime Location- Lake proximity: Just a 3-minute drive to the lake's serene shores- Convenient shopping: Only 2 minutes from major retailers, including Walmart, No Frills, LCBO, Starbucks, RONA, Shoppers, and Petro Canada- Spacious layout: 4 bedrooms, 3 baths, and a versatile Loft Area which Could be Used as a Reading Nook or Home Office. Extra-Deep Backyard, Ideal For Families, Entertaining, Or Gardening! This home offers the perfect balance of relaxation and accessibility, making it an ideal choice for those seeking a peaceful retreat or a convenient lifestyle. Your Dream Home Awaits! Experience the epitome of custom-quality living in this stunning new home, expertly crafted by renowned builder Mountainview Homes. A Premier Living Experience- Unique design: Thoughtfully designed to provide a luxurious living experience- Growing community: Located in a vibrant, amenity-rich neighborhood with endless possibilities- Full Legal basement to be completed before closing with separate entrance (id:67892)
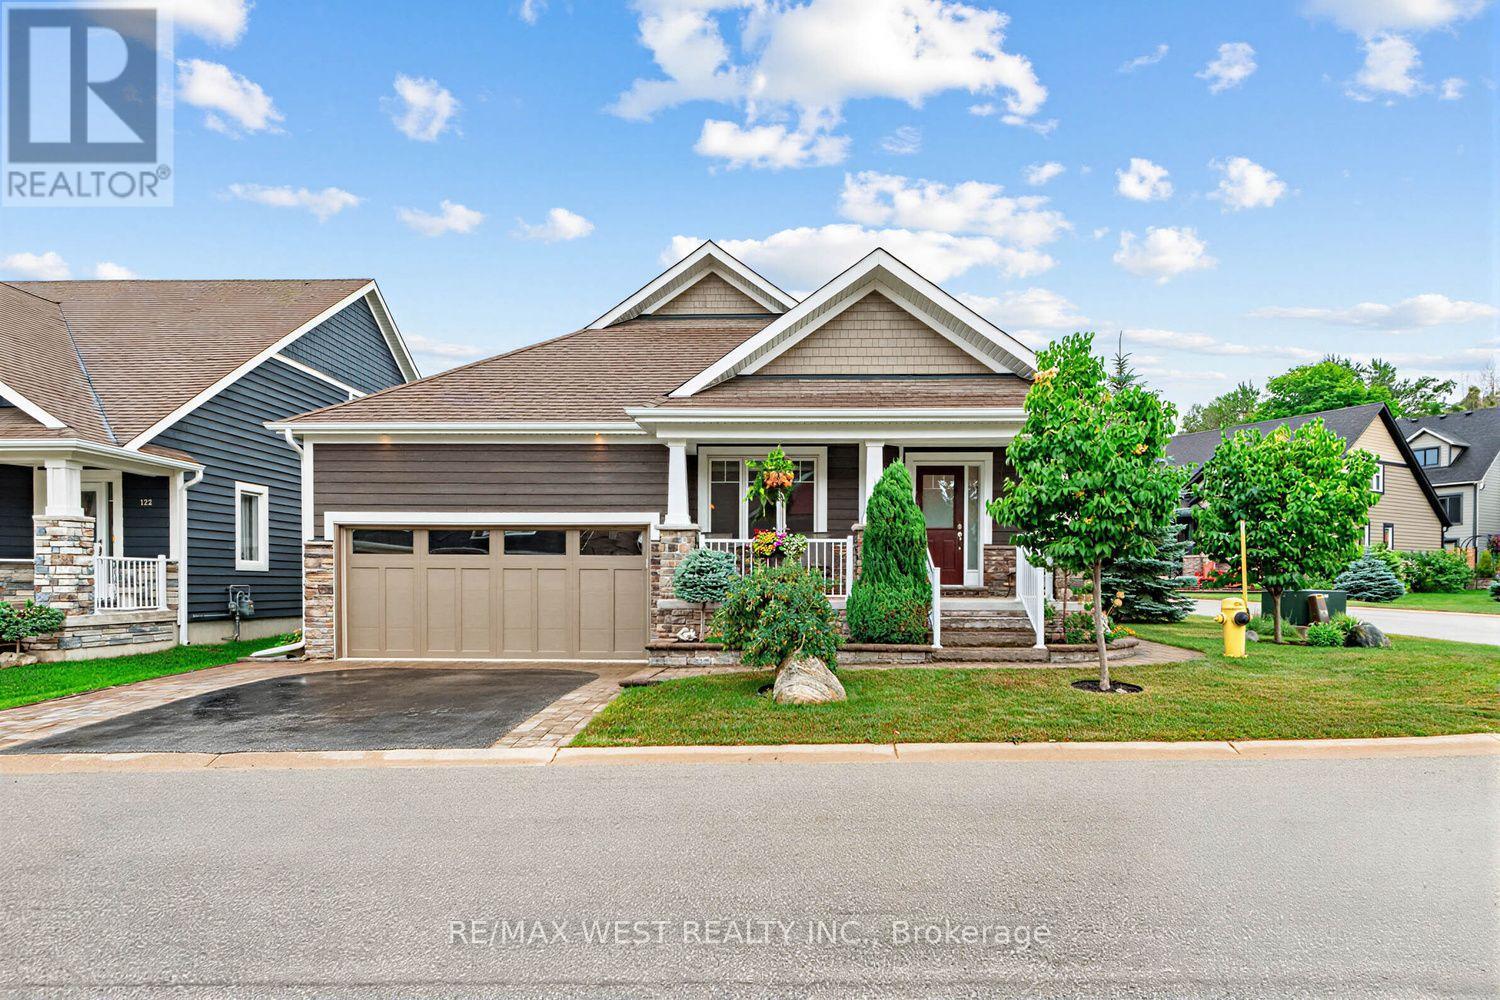
113 Dory Row
Blue Mountains, Ontario
Welcome to effortless 4-seasons luxury at the Cottages of Lora Bay! Perfectly situated on a premium corner lot, this rare, light-filled TRUE BUNGALOW offers pure main-level living with zero stairs required for daily life. Step inside to soaring ceilings, an open-concept layout, and a fully finished lower-level guest suite featuring a massive combo living/recreation room with an included pool table and equipment! Outside, enjoy complete outdoor privacy on your interlock stone patio with a hardtop gazebo-ideal for summer hosting and outdoor dining.BEST-IN-CLASS AMENITIES: Lora Bay has elevated its resort lifestyle! The community recreation facilities have officially transitioned to the spectacular Lora Bay Golf Clubhouse just steps away. Residents enjoy exclusive access to top-tier amenities: a state-of-the-art gym, pay-as-you-go golf simulator, elegant fireside lounge, and a full-service restaurant/bar right on site.Minutes to downtown Thornbury's vibrant lifestyle-stroll the harbour, explore local boutiques, indulge at the iconic Thornbury Bakery, and dine at world-class restaurants. Surrounded by walking trails, private beaches, and ski hills, this turn-key property offers the ultimate Blue Mountains lifestyle. Move in, relax, and start living! (id:67892)
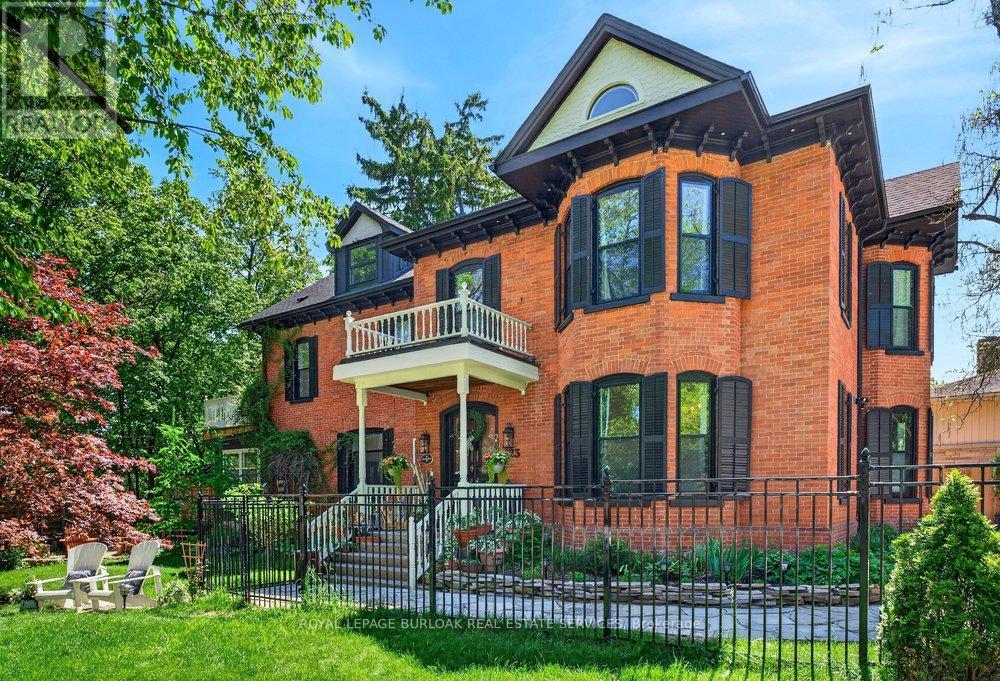
123 Main Street W
Grimsby, Ontario
Welcome to Dolmage House: a municipally designated heritage landmark at Grimsby's famed "Dolmage Corner." Built in 1876 by Robert Dolmage, one of the founders of Grimsby village, this red brick Italianate home carries nearly 150 years of Main Street history including a direct connection to the legendary Village Inn. Fully renovated for modern family living with approximately 3,644 sq ft, 4 bedrooms and 4 bathrooms. Enjoy a designer kitchen, reclaimed elm flooring, two enclosed yards, a rooftop terrace with escarpment views, a saltwater hot tub and 7 parking spaces. Walkable to downtown shops, schools, the public pool and the library, with the Bruce Trail at your doorstep and easy QEW access. A rare opportunity to own a piece of Grimsby's story with B&B and live/work potential, subject to Town verification. Reach out for more info or to book a private showing. (id:67892)
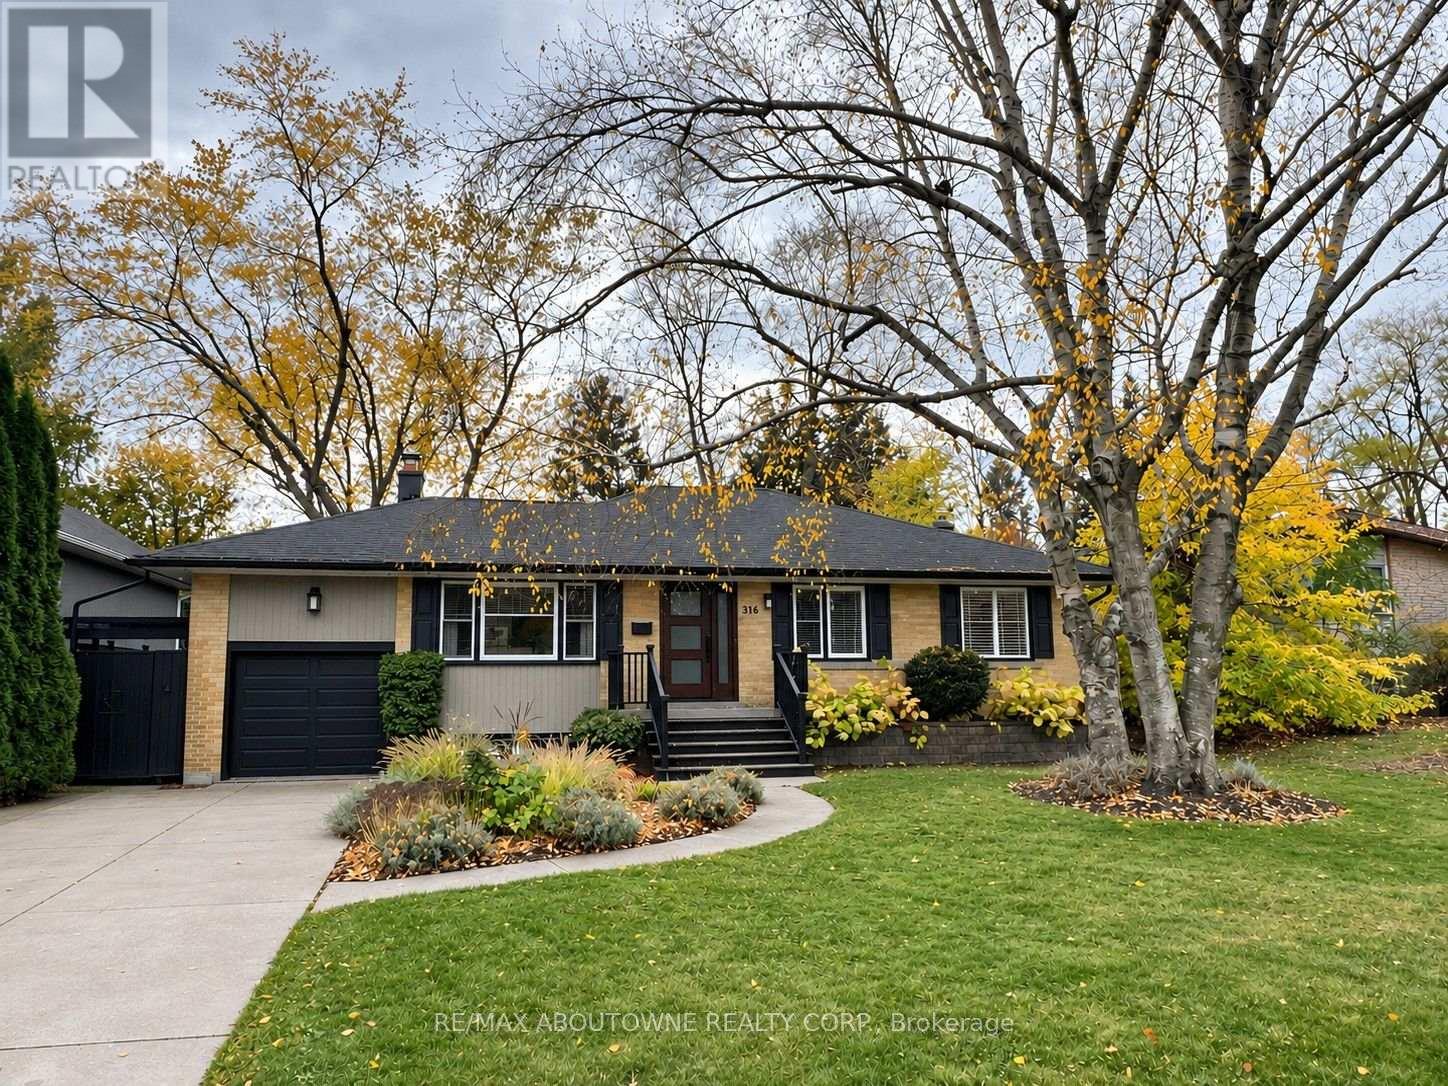
316 River Side Drive
Oakville, Ontario
Welcome to this bright and beautifully maintained raised bungalow, offering over 2,600 sq. ft. of finished living space and a spectacular backyard oasis, ideally situated in the highly sought-after West River neighbourhood. The sun-filled eat-in kitchen is a true highlight, surrounded by wraparound windows overlooking the private backyard and featuring an extended quartz peninsula, generous pantry space, gas stove, reverse osmosis water system, and patio doors leading directly to the outdoor entertaining areas. The inviting living and dining rooms feature built-in bookcases and offer an ideal setting for entertaining family and friends. The main level also includes a spacious primary bedroom, two additional well-sized bedrooms-one currently used as a home office-and a 4-piece bathroom. The finished lower level provides exceptional additional living space with a cozy den featuring a gas fireplace, a large sun-filled bedroom, 3-piece bathroom, spacious recreation room currently used as an office, and a functional laundry room with ample cabinetry and counter space. Step outside and discover your own private backyard retreat, complete with multiple decks and patios, a gazebo, raised reading nook, storage shed, beautifully landscaped mature gardens and trees, and an impressive inground pool with spillover hot tub. Whether entertaining guests, enjoying summer days by the pool, or simply relaxing in the peaceful surroundings, this backyard offers something for everyone. Ideally located within walking distance of downtown Oakville, vibrant Kerr Village, Oakville GO Station, Westwood Park and Forster Park with its playground and splash pad, as well as public transit and school bus routes. A wonderful opportunity to enjoy comfortable family living, exceptional outdoor space, and a convenient Oakville location. (id:67892)
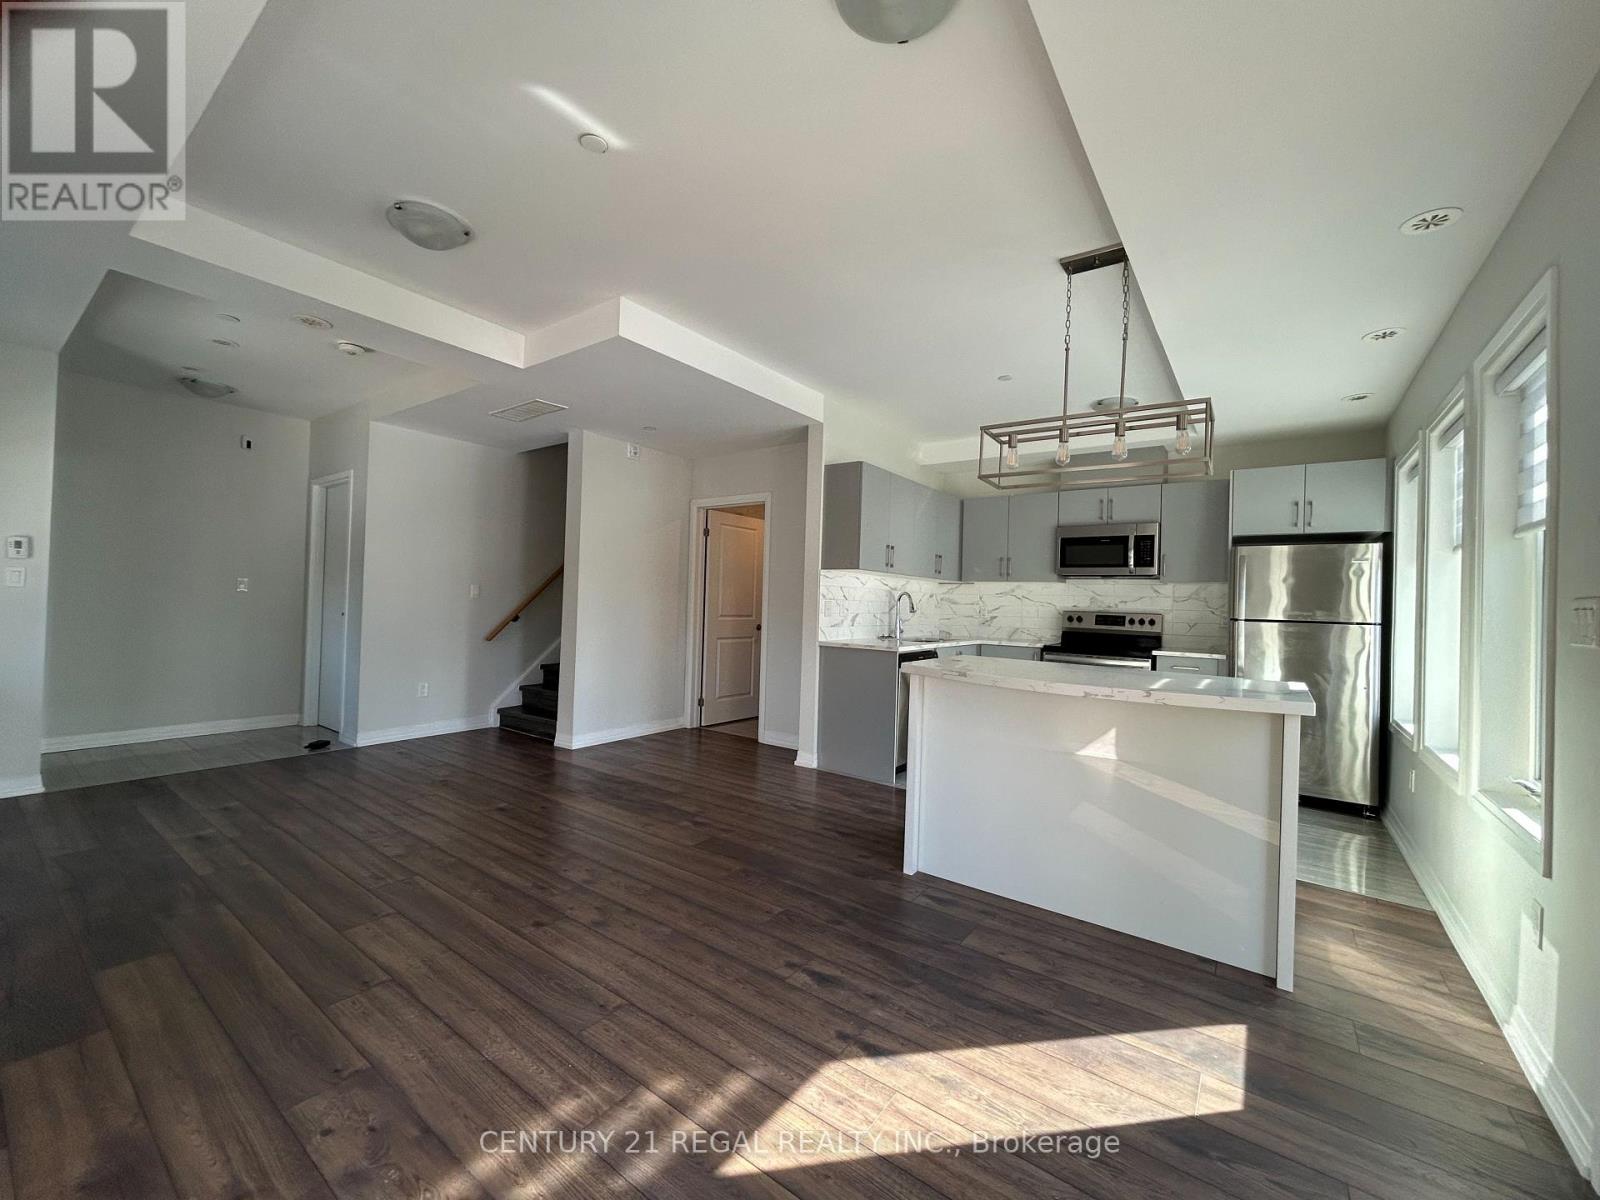
400 The East Mall Street
Toronto, Ontario
Welcome home to 400 The East Mall! This sun-filled, modern 2-bedroom condo townhouse, built in 2021, first occupancy December 2023offers over 1,000 sq. ft. of stylish living across two levels. The main floor features 9-ft ceilings, laminate flooring throughout, an open living and kitchen area with stainless steel appliances, a kitchen island with storage and room for stools, and a powder room. Step out to your private balcony for some fresh air. Upstairs, two spacious bedrooms and two 4-pc baths, including a primary ensuite. Comes with 1 parking space and 1 locker. Transit at your doorstep, 7 minutes to Kipling Station and Pearson Airport, with easy access to Hwy 427 and TTC to downtown. Enjoy building amenities including an indoor/outdoor gym, party room, outdoor BBQ and patios, and bike and visitor parking. Perfect for first-time buyers, growing families, or investors. Don't miss it! (id:67892)
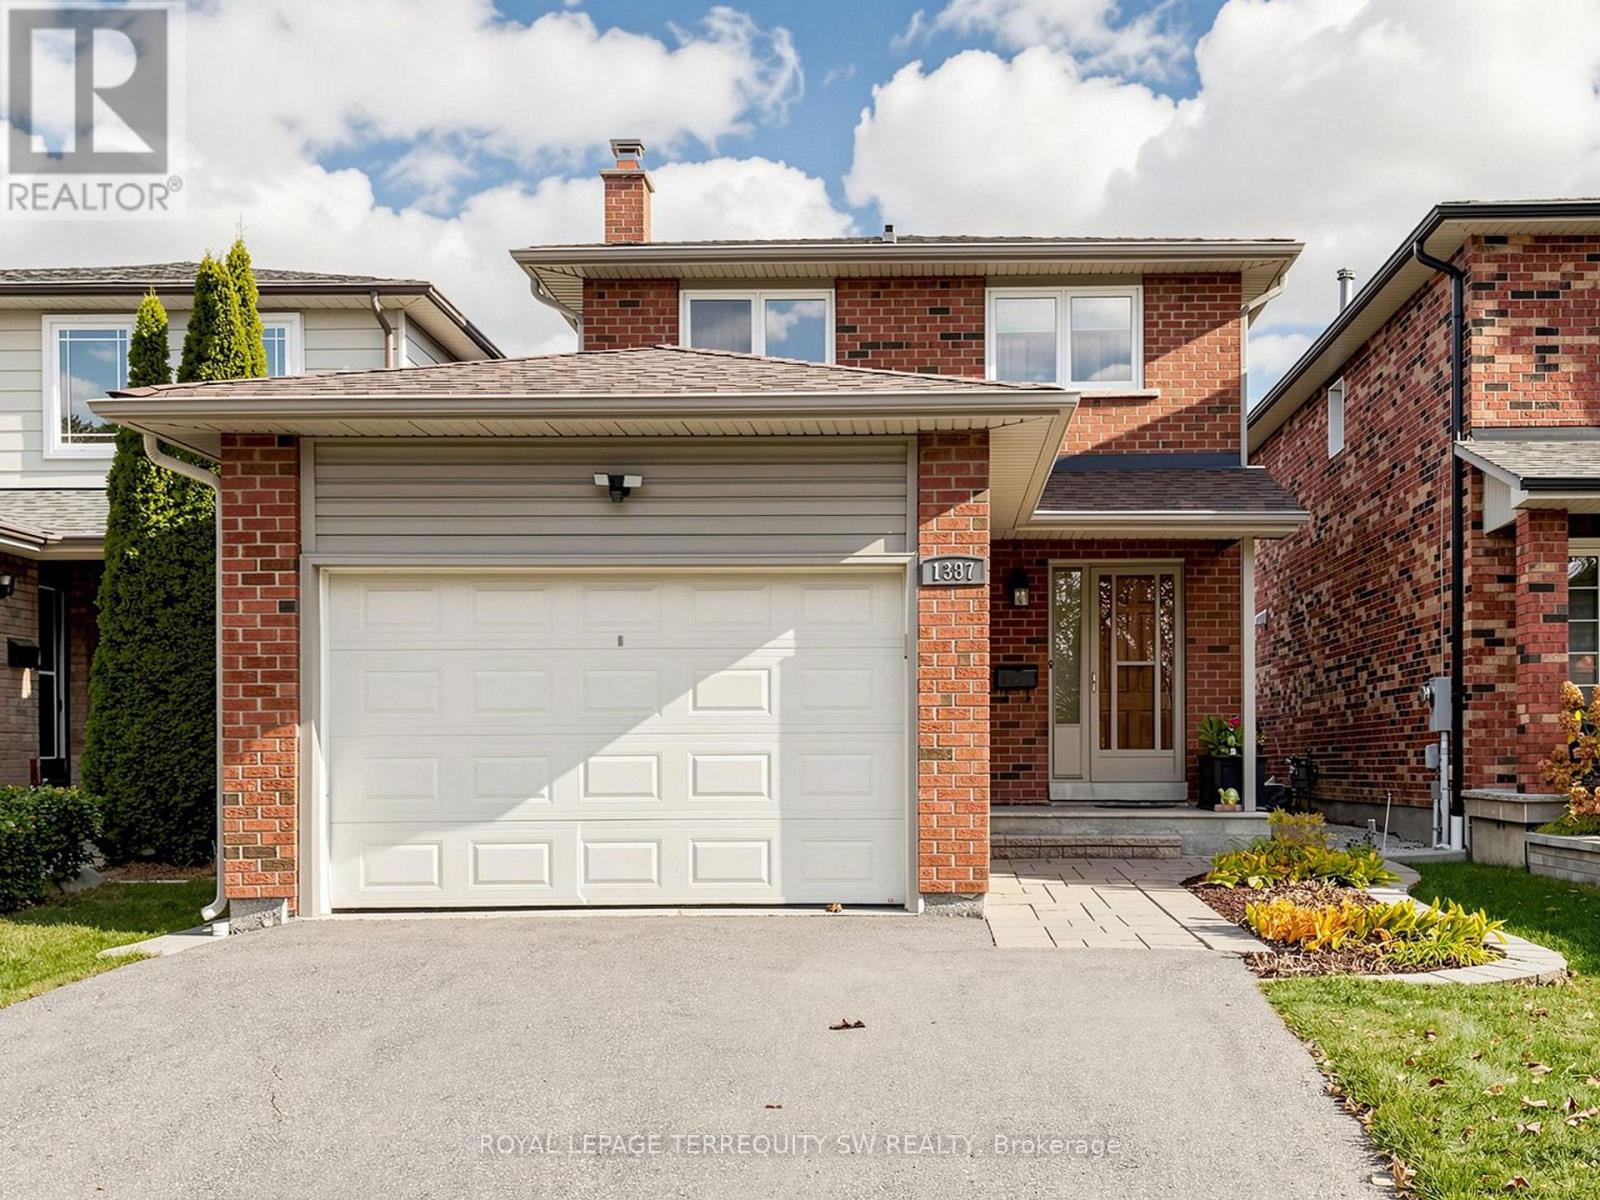
1387 Underwood Drive
Mississauga, Ontario
Welcome to 1387 Underwood Drive, ideally located in a desirable Mississauga neighbourhood! This inviting 3-bedroom home offers comfortable living space, complemented by a finished basement providing valuable additional space for family living, entertaining or a home office. Perfect for families, first-time buyers or those looking for a wonderful place to call home. Conveniently situated close to schools, parks, shopping, restaurants, public transit and major highways. A fantastic opportunity to own in an established and convenient neighbourhood. Don't miss it! (id:67892)
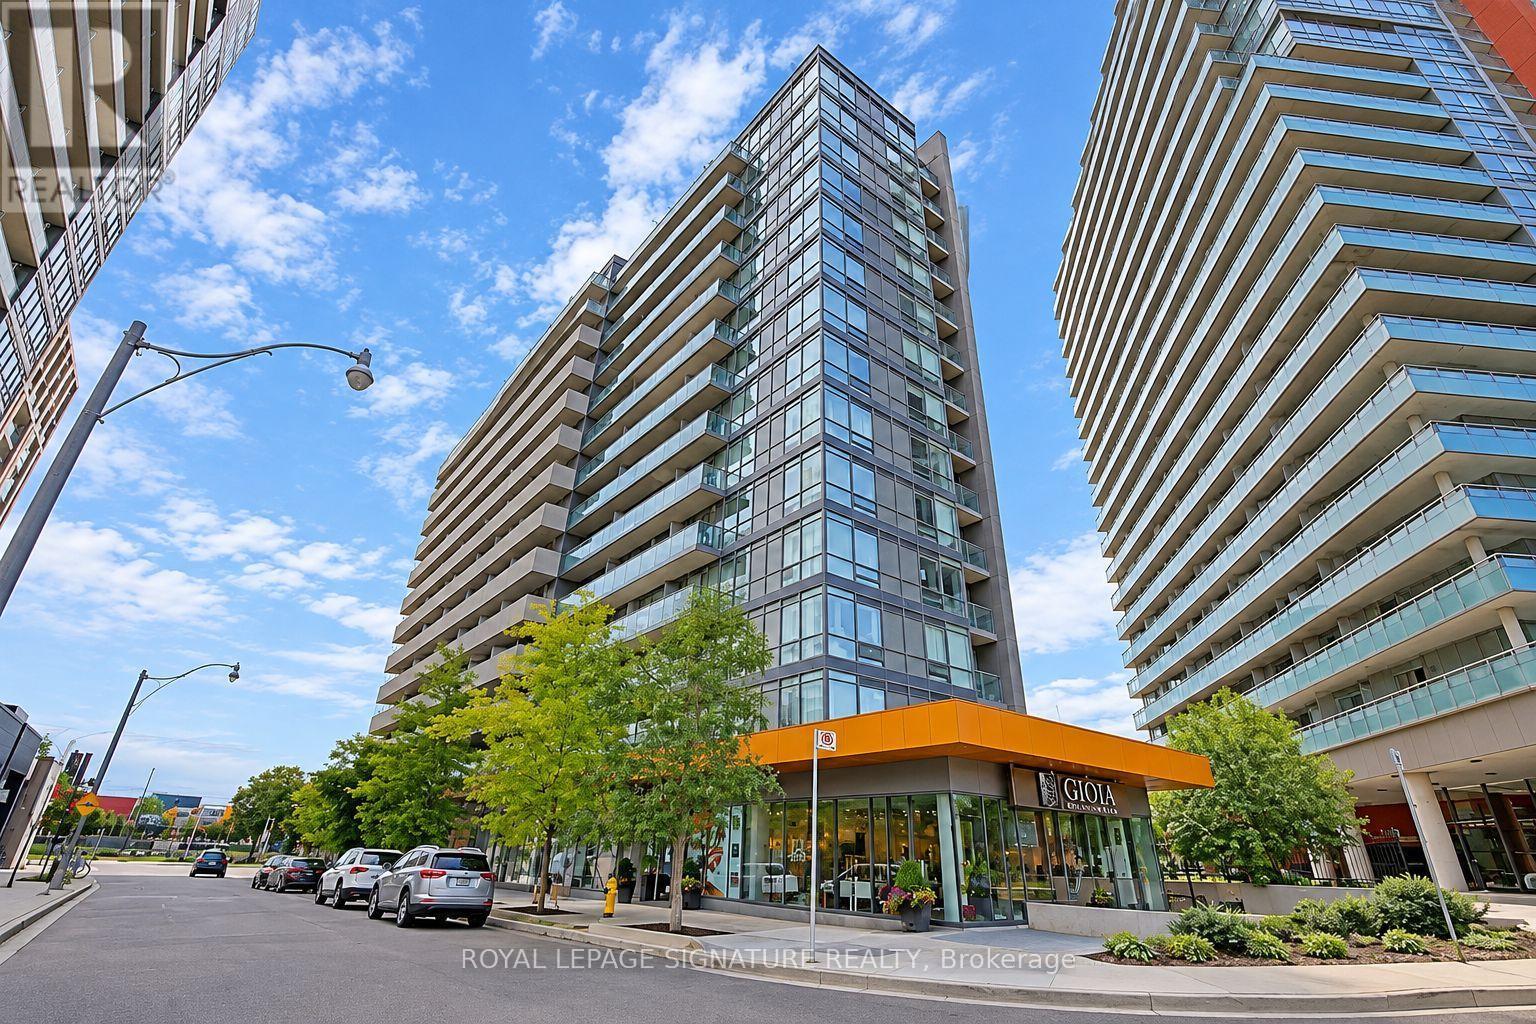
712 - 20 Joe Shuster Way
Toronto, Ontario
Bright, Spacious and Beautiful! Welcome to this sun-filled 2 bedroom, 2 full bathroom south east corner suite, where walls of windows bring in natural light throughout the day. The open concept layout gives you a seamless flow between living, dining and kitchen areas, ideal for everyday living and entertaining. A split bedroom floor plan places the bedrooms on opposite sides of the unit for privacy, a strong fit for roommates, guests, or a home office setup. The primary bedroom features a large walk-in closet with generous storage space. Parking and locker included. A well-proportioned corner unit that checks the boxes for space, light and function. Welcome home! (id:67892)
1401 - 75 Eglinton Avenue West Avenue W
Mississauga, Ontario
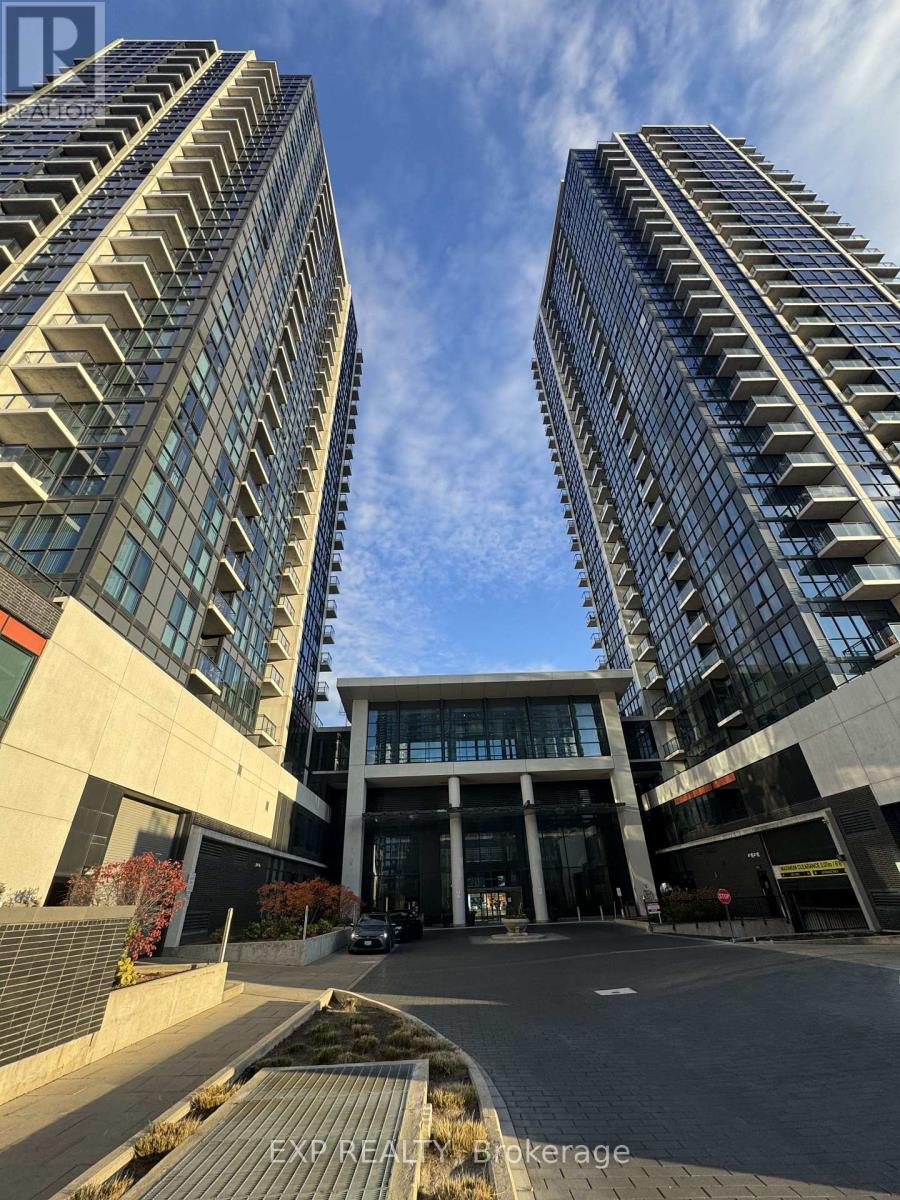
Welcome to Crystal at Pinnacle Uptown! This bright and newly renovated 1-bedroom + den suite features a functional open-concept layout with a versatile den, perfect for a home office or additional workspace. Freshly painted and move-in ready, the unit offers a modern kitchen with stainless steel appliances, ample contemporary cabinetry, and a spacious living and dining area. Enjoy beautiful open city views and plenty of natural light from the 14th floor. Includes 1 parking space and 1 locker, with heat and water included. Conveniently located near Square One Shopping Centre, Oceans Fresh Food Market, restaurants, grocery stores, public transit, and major highways. Residents enjoy excellent building amenities, including 24-hour concierge, indoor pool, sauna, fitness centre, party room, study room and more. An ideal home for professionals, students or couples seeking comfort and convenience in a prime Mississauga location! (id:67892)
13062 Nassagaweya Esquesi Townline
Halton Hills, Ontario
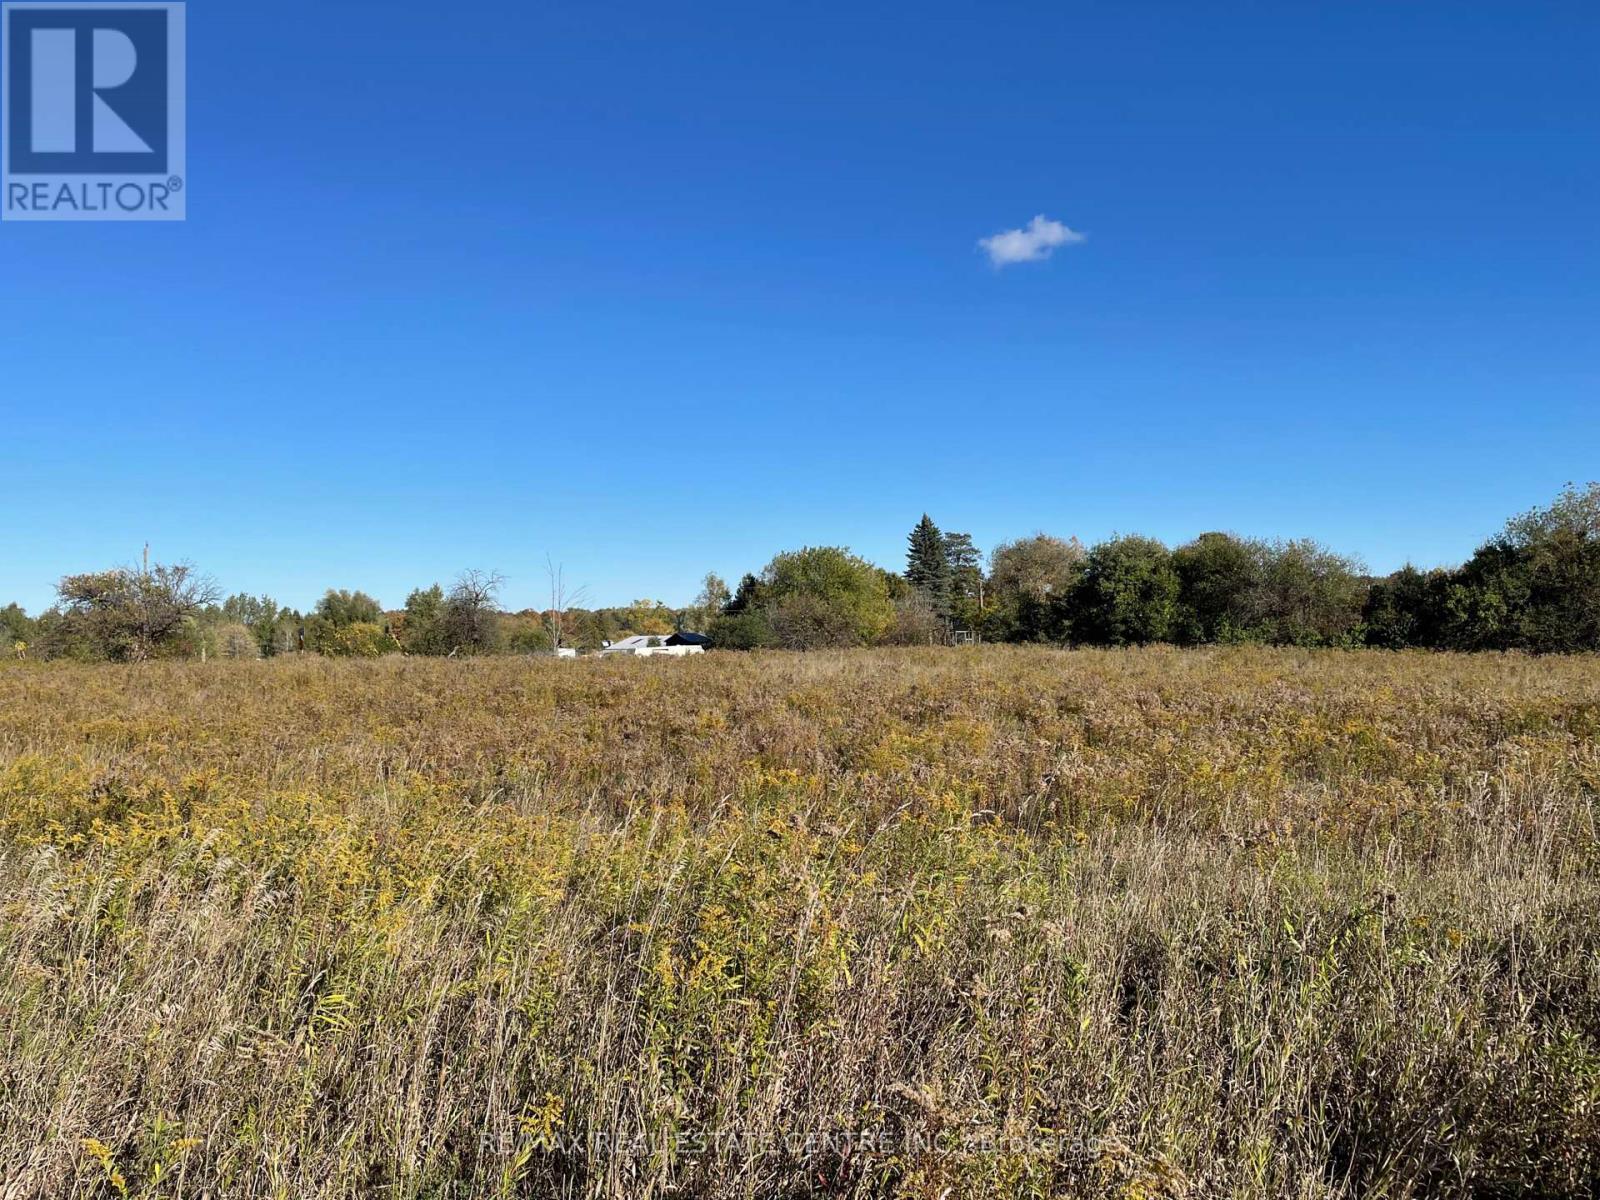
Incredible **10 Acres** (Approximately) Of Farm Land In The Scenic Town Of Milton/Halton Hills. Offering A Rare Opportunity To Build Your Dream Home Or Establish A Hobby Farm. Backing Onto A Serene Creek. This Picturesque Property Is Zoned A2, Providing A Wide Array Of Potential Uses. Ideally Situated In A Beautiful Rural Setting Just 12 Minutes From HWY 401, West Of Hwy 25; South Of Acton. Very Well Connected To The City. Alongside Nearby Premier Golf Destinations Including Greystone Golf Club And Blue Spring Golf Course. Enjoy Convenient Proximity To Guelph, Acton, and Milton. Recognized As Farmland By The Town Of Milton, Qualifying For Reduced Property Taxes. (Used To Be Hobby Farm, Had A Well, Septic System, And Electric Connection). (id:67892)
6 - 145 Long Branch Avenue
Toronto, Ontario
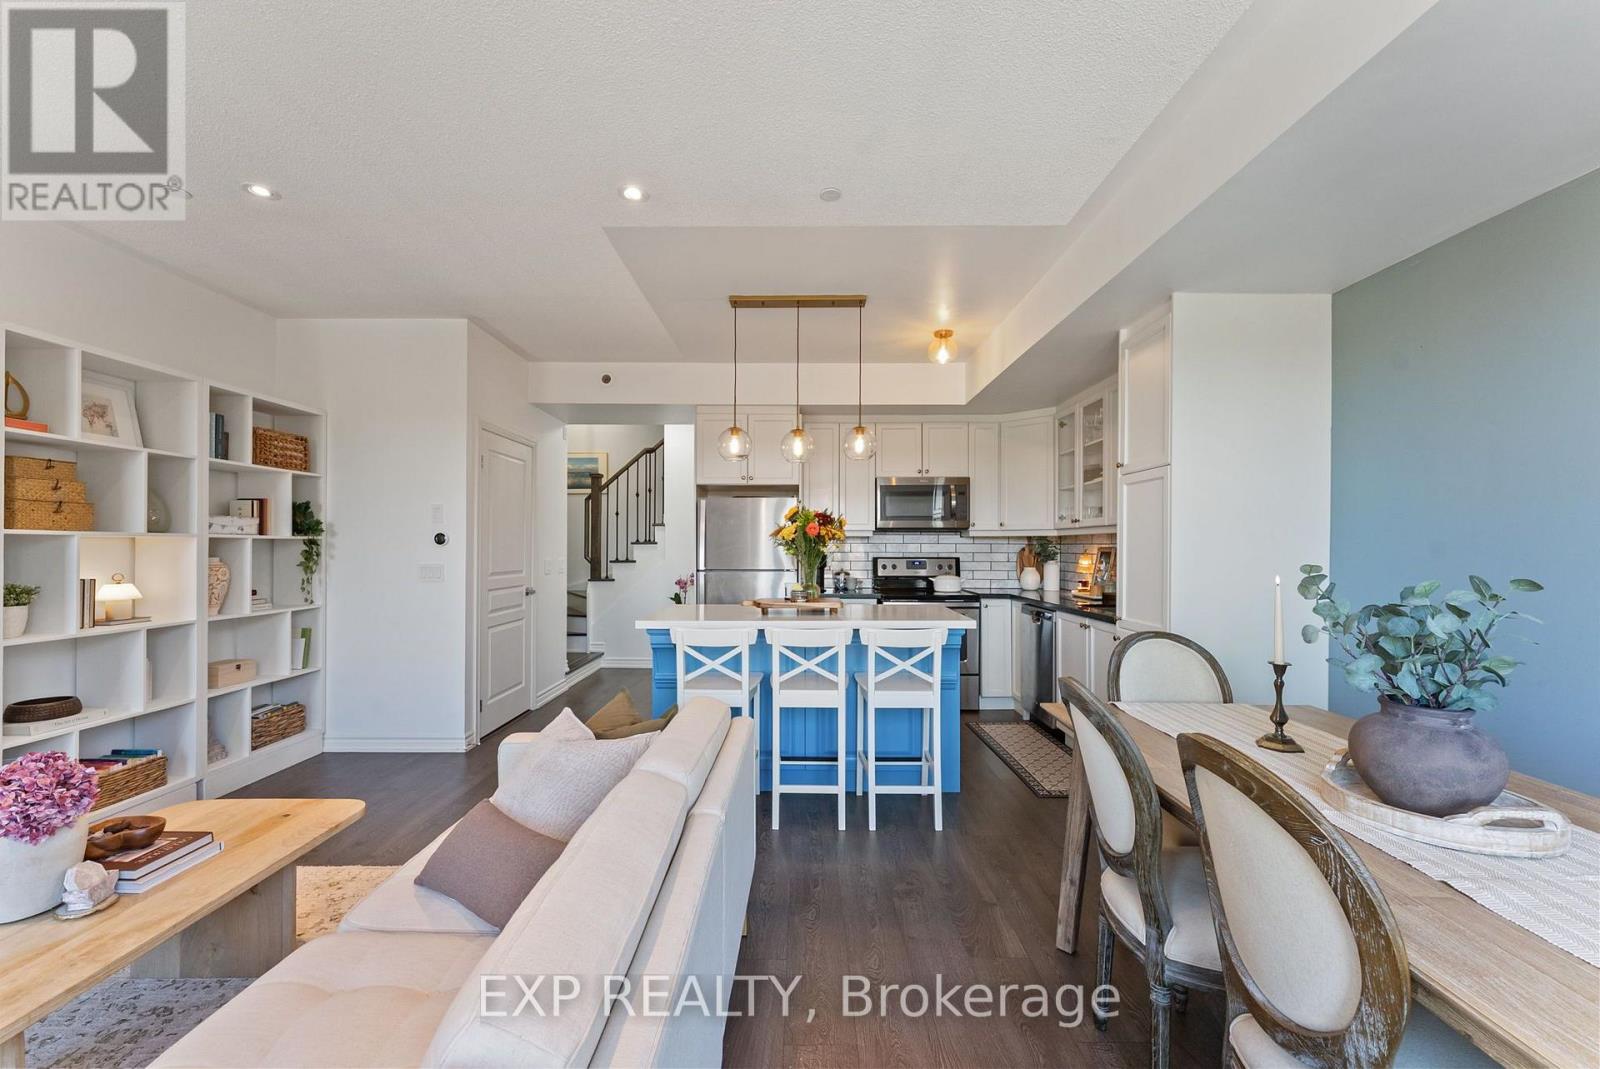
Welcome to Long Branch, where small-town charm meets city convenience! Privately positioned with a leafy green outlook and no direct rear-facing neighbours, this beautifully upgraded 2-bedroom, 2.5-bathroom townhouse offers the perfect blend of comfort, style, and functionality. Enjoy bright, open-concept living and dining, a spacious primary suite with walk-in closet, ensuite and private balcony, plus a versatile second bedroom. The best part? A sun-filled rooftop terrace with a natural gas hookup, perfect for BBQs and entertaining. Thoughtful upgrades throughout include premium laminate flooring, oak staircases with iron railings, pot lights, and upgraded bathroom finishes. The modern kitchen features upgraded cabinetry, granite countertops, marble backsplash, stainless steel appliances, and a contrasting quartz island with clever built-in storage and organizers. What truly sets Long Branch apart is its welcoming, close-knit community, where small-town charm meets waterfront living. Walk to the lake, parks, trails, cafes, restaurants, and everyday essentials. A commuter's dream with Long Branch GO Station and TTC just a short walk away, plus easy access to the Gardiner, QEW, and 427. Thoughtful upgrades, a friendly neighbourhood, and the best of city living all in one place! (id:67892)
405 - 5100 Winston Churchill Boulevard
Mississauga, Ontario
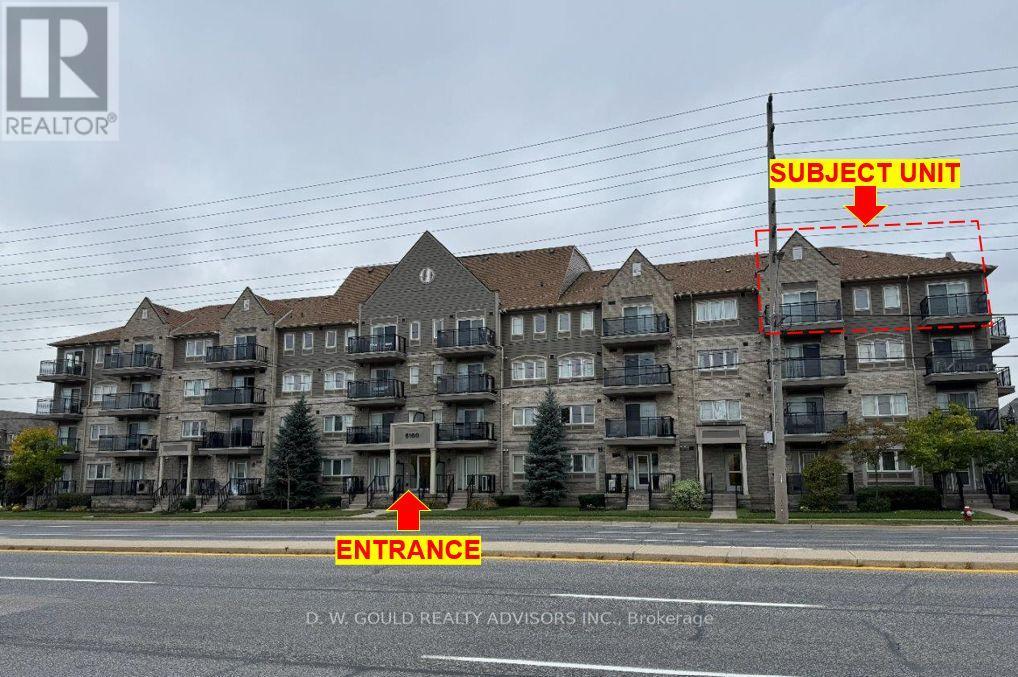
Enjoy top-floor living in this desirable end/corner condo, offering added privacy with no neighbours above and a concrete stairwell along one side, reducing shared-wall noise. Two balconies extend your living space outdoors and invite in natural light, creating more opportunities to relax and unwind. Complete with underground parking and vacant possession, this unit is an excellent opportunity for first-time buyers, downsizers, or investors seeking comfort, privacy, and convenience. Please Review Available Marketing Materials Before Booking A Showing. Please Do Not Walk The Property Without An Appointment. (id:67892)
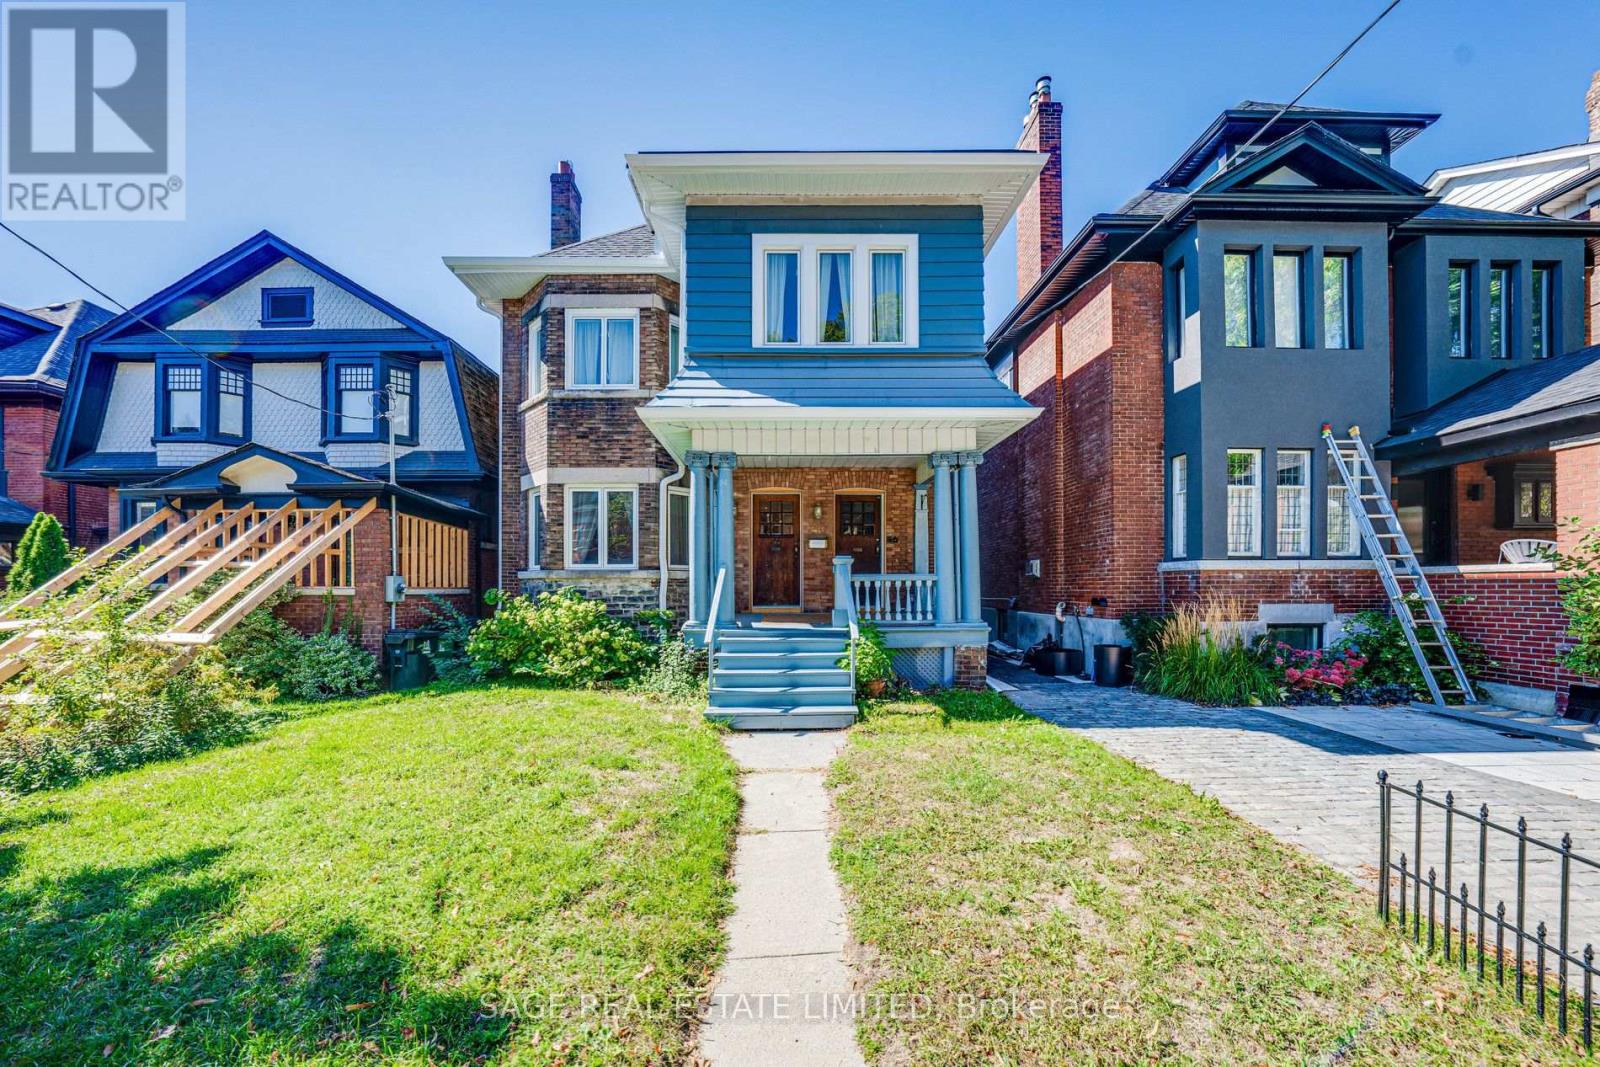
Main - 210 Indian Road
Toronto, Ontario
Spacious and beautifully renovated 2-bedroom main floor unit on a quiet, tree-lined street. Just a short walk to all the shops, restaurants and cafés of Roncesvalles and High Park, with easy access to the Gardiner and Lakeshore. Features large bedrooms, bright and open living anddining areas, and exclusive use of a fenced backyard. Gas and water included; tenant responsible for hydro. (id:67892)
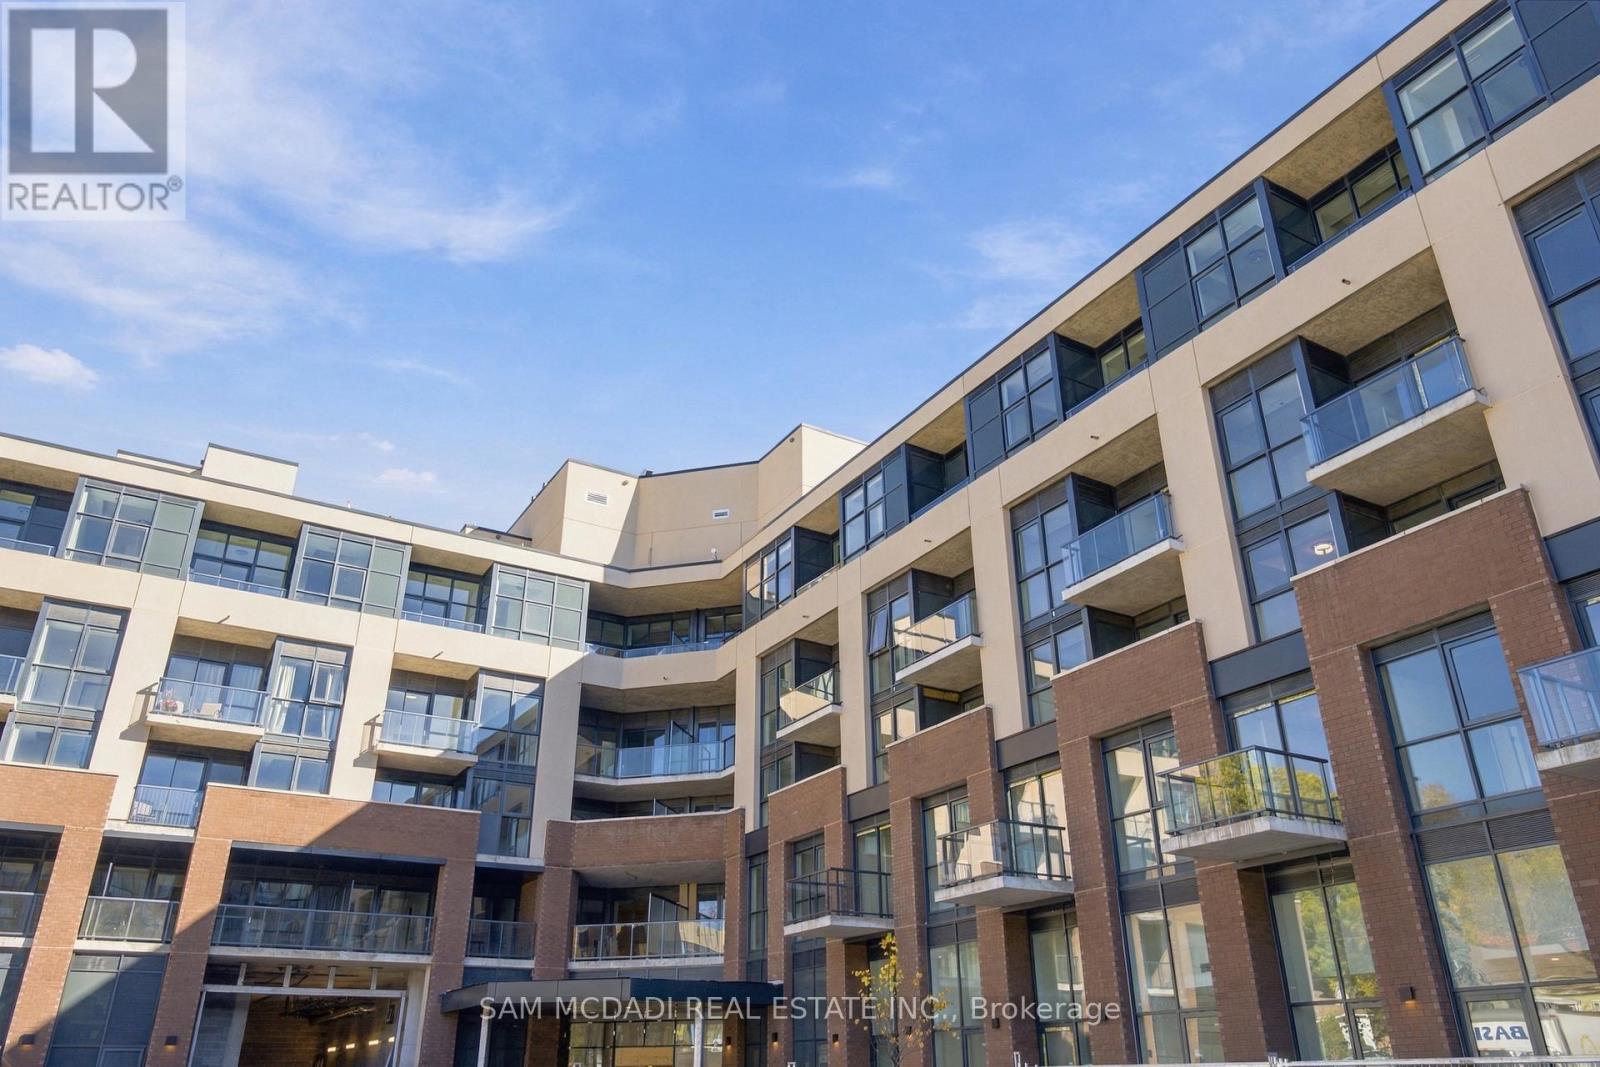
516 - 26 Mill Street
Halton Hills, Ontario
Rarely available brand-new luxury residence in a prime location. This exceptional 2-bedroom, 2-full-bathroom condo features soaring 12-foot ceilings and an extraordinary 500 sq. ft. private rooftop balcony-offering outdoor living space unmatched anywhere in the area. Upgraded modern kitchen with premium stainless steel appliances (fridge, stove, built-in microwave, dishwasher); elegant, fully upgraded 2-4-piece bathrooms; in-suite laundry with stacked washer and dryer; high ceilings and large windows providing abundant natural light throughout. Unbeatable location with effortless access to top amenities. Minutes to local hospitals, GO Transit stations, grocery stores, fitness centers, and popular dining options. Ideally situated for commuters with quick access to Mississauga, Milton, Brampton, and Acton. A truly unique unit that stands out from the rest. Move-in ready! (id:67892)
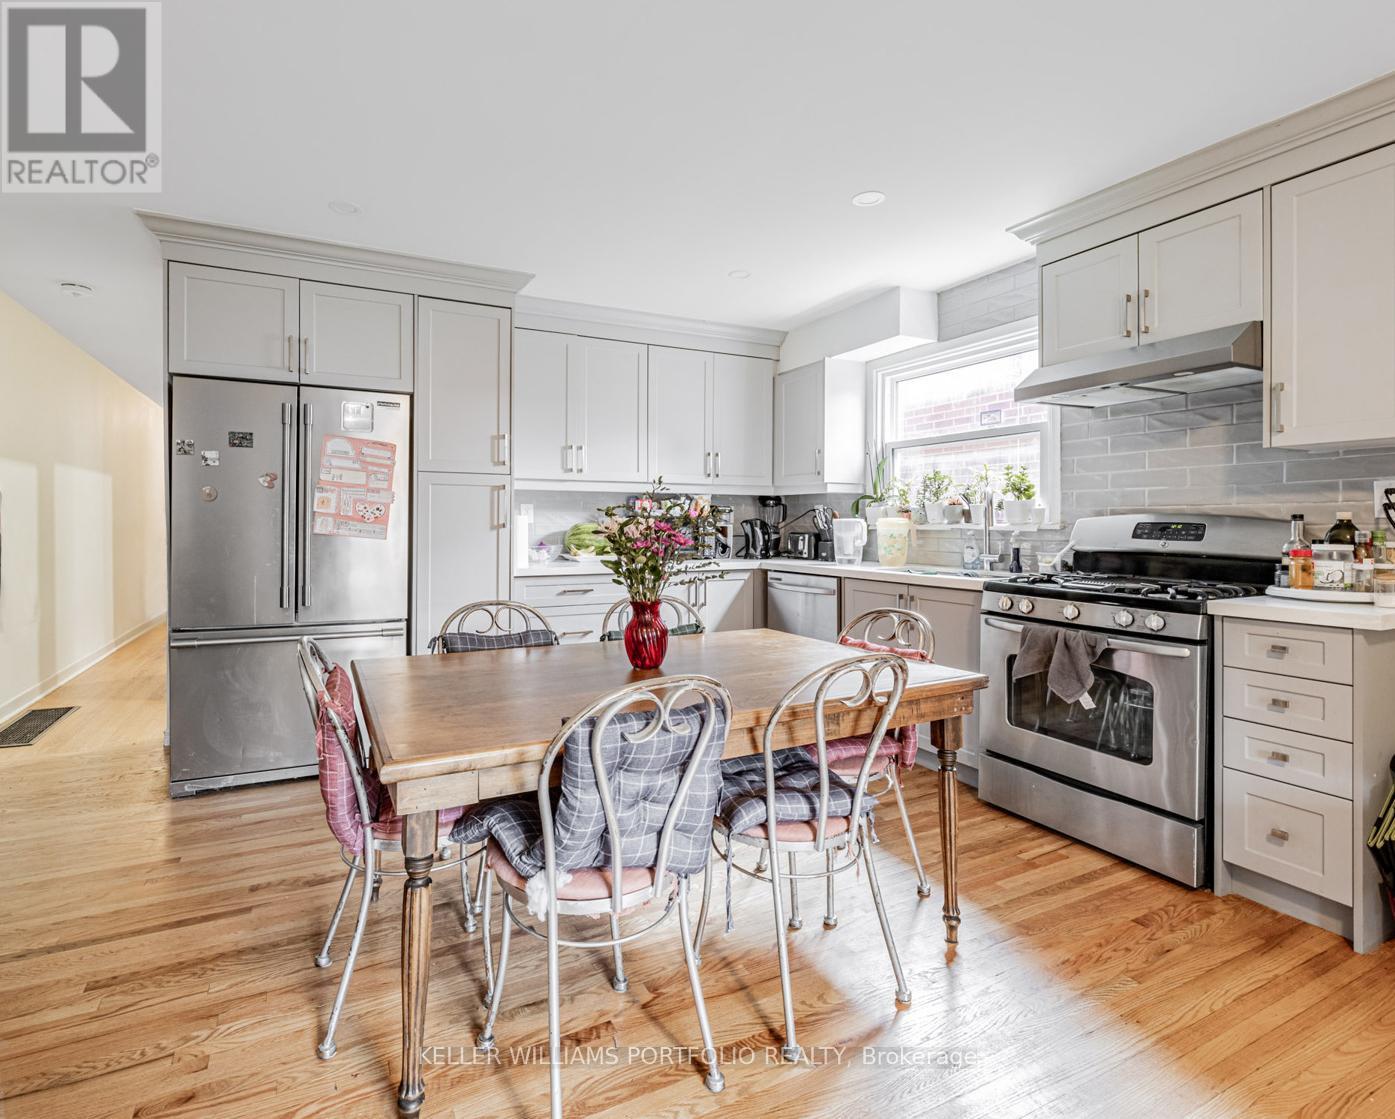
Main - 232 Ryding Avenue
Toronto, Ontario
Bright, spacious and beautifully updated main floor suite in a fantastic location, directly across from a large park! Featuring hardwood floors throughout, generous natural light, a modern kitchen with stainless steel appliances, ample cabinetry and an inviting open-concept living and dining area. The updated bathroom offers contemporary finishes, while the two spacious bedrooms provide a comfortable retreat. Enjoy plenty of storage, great ceiling heights, convenient on-site laundry and access to a large shared backyard, perfect for relaxing, gardening or entertaining. Just minutes from The Stockyards, great shopping, restaurants and convenient streetcar access. A wonderful place to call home! (id:67892)
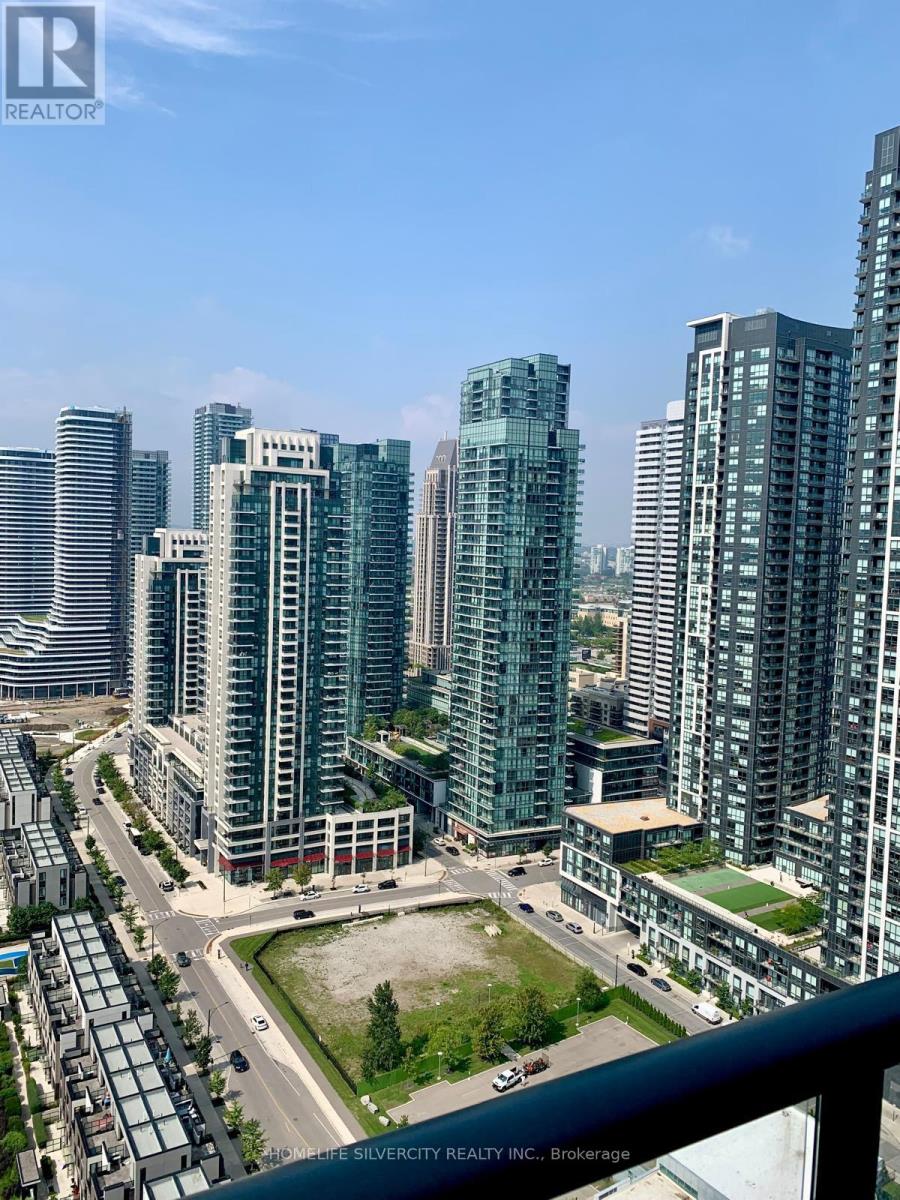
2803 - 448 Burnhamthorpe Road
Mississauga, Ontario
Be the first to live in this brand-new one-bedroom suite at M City 3, Mississauga's iconic new landmark and tallest tower.Designed for contemporary luxury and everyday functionality, the suite features a sleek quartz-appointed kitchen, floor-to-ceiling windows, and a spacious private balcony with stunning views.Residents enjoy resort-style amenities, including:Indoor saltwater pool State-of-the-art fitness centre Screening room Splash pad Roof top terrace with BBQ stations .Ideally located in the vibrant City Centre, just moments from Square One, public transit, restaurants,cultural attractions, and major highways, including Highway 403 and the QEW.High-speed internet. Professionally managed by Condo Property Management Inc. (id:67892)
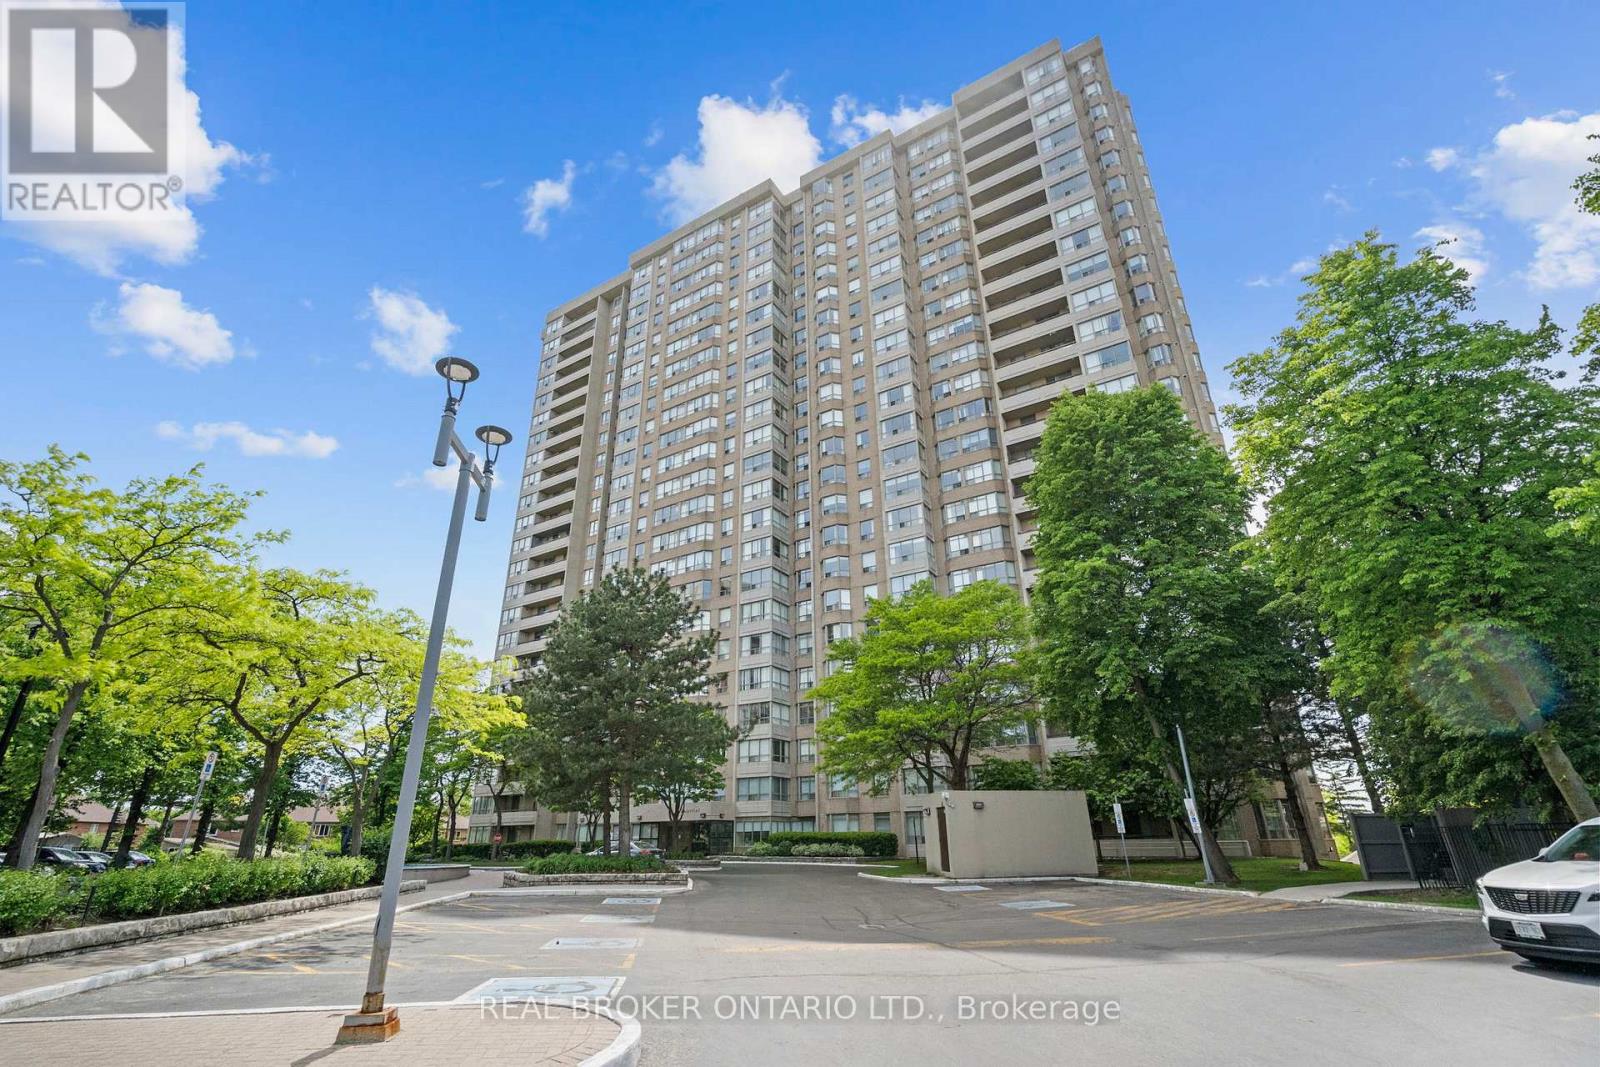
1603 - 30 Malta Avenue
Brampton, Ontario
Welcome to this exceptional 3-bedroom, 2-bathroom condo offering the feel of a bungalow in the sky. Thoughtfully designed with an outstanding layout, this spacious suite features a bright and versatile den, ideal for a home office, reading nook, or additional living space. The primary retreat boasts a walk-in closet and private ensuite bathroom, while the entire home showcases true pride of ownership and meticulous care throughout. Bright, inviting, and move-in ready, this is condo living at its finest. Ideally located just minutes from Highways 401 and 407, with schools, public transit, shopping, and everyday amenities all within walking distance. Residents enjoy an impressive array of building amenities, including an outdoor pool, fitness centre, squash courts, sauna, and 24-hour concierge service. Complete with the rare bonus of three parking spaces, this exceptional home offers the perfect blend of space, comfort, convenience, and resort-style amenities. A truly turnkey opportunity for those seeking carefree condominium living without compromising on space. (id:67892)
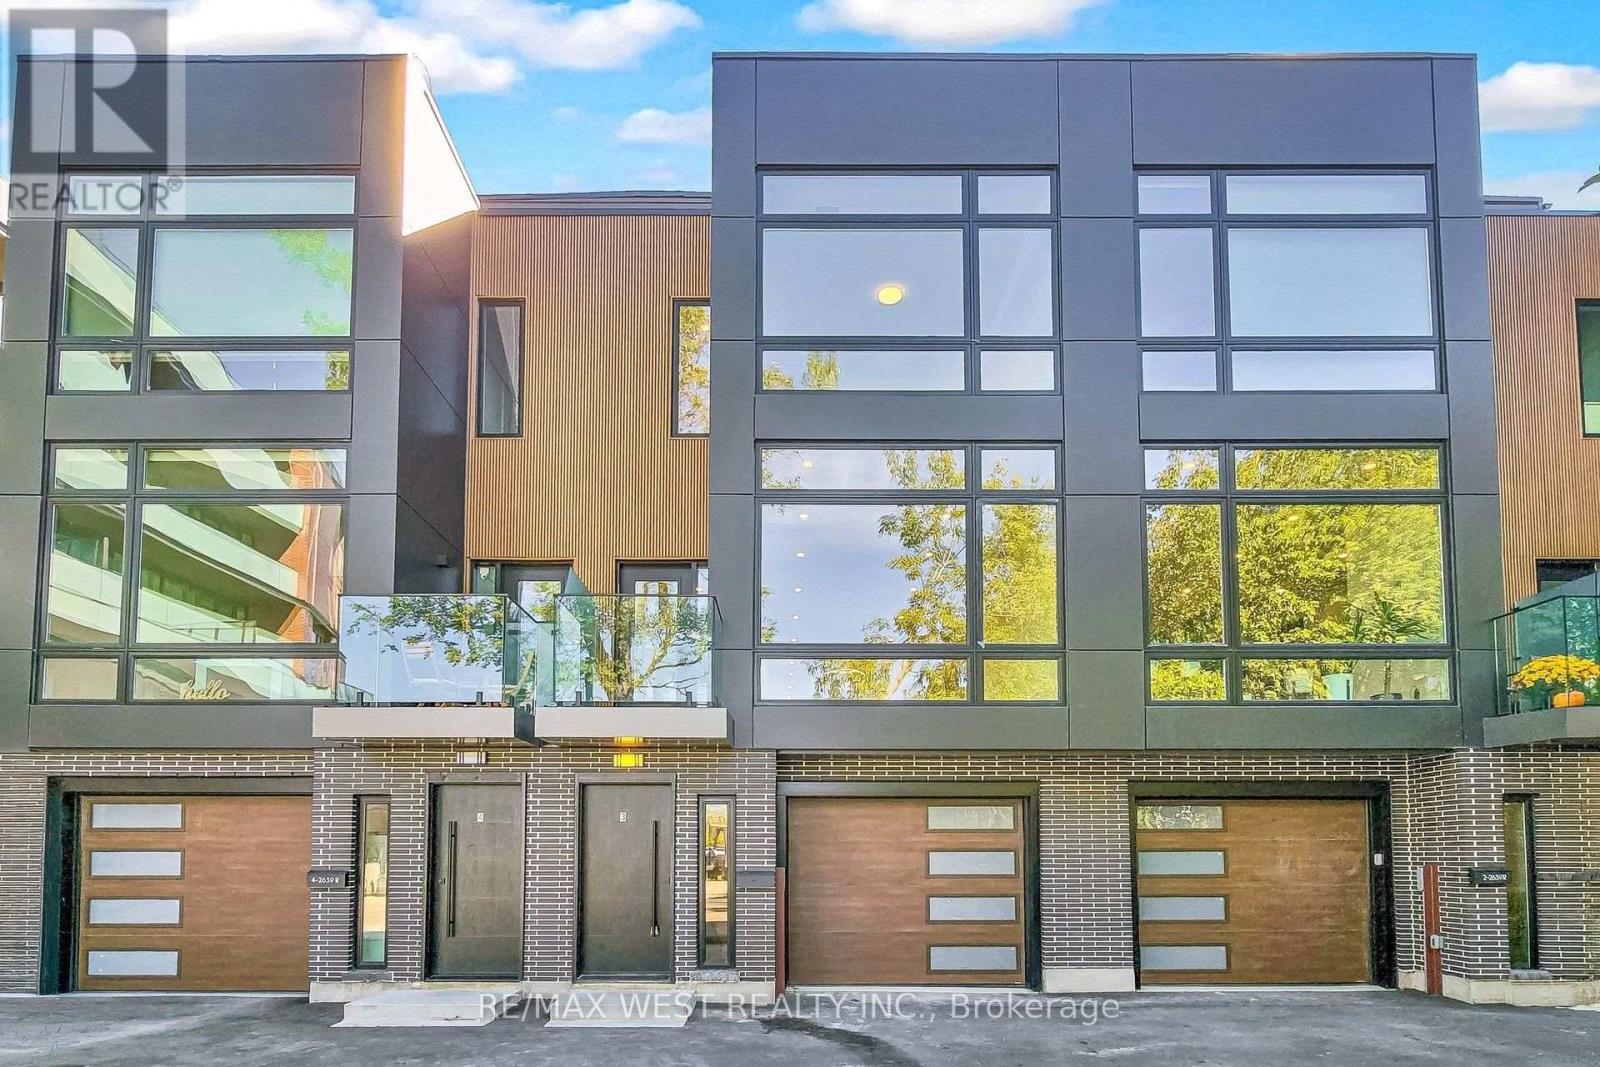
3 - 2639r Dundas Street W
Toronto, Ontario
Welcome to 2639R Dundas St Unit 3, The LAST Unit Remaining Unit In This Exclusive Complex of ONLY 4 UNITS. Newly built 2600 Sq Ft sophisticated luxury townhouse tucked just behind Dundas on a private lot. Features 356 Sq Ft roof top patio with skyline/CN tower views, a private backyard and a glass balcony off the kitchen to enjoy the outdoors. Refined craftsmanship and superior high-end finishes throughout sure to impress, featuring an open floor plan, sleek custom made 15 ft kitchen 9x3 ft quartz island with waterfall feature , floor to ceiling windows in the living and Primary Bedroom, Airy bright family room with large window overlooks yard with mature tree. Master bedroom retreat with floor to ceiling windows, 12x5 walk-in closet seller will install custom built in cabinets, Spa like bath features deep whirlpool tub, glass shower with waterfall, and heated floors. Bedrooms 2&3 both have double built in closets and share a 4-pc bath. Features 12 feet ceilings on main, 10 feet on second, and 9 feet on third. Skylight over staircase brings natural light to all levels. Welcoming foyer with 6x4 ceramic tiles with heated floors, access to a 220 sq foot garage. Impressive ground level recreation room with12 foot ceilings, 3pc bath, with direct access to private backyard, this room would also suit a home office, gym or nanny suite. These are just some of the exceptional features of this home. Prime Junction Located within a short walk to Bloor subway and GO Train line to Downtown or Airport, and just minutes to Roncesvalles Village, High Park, and Bloor West Village shops, restaurants and great school district. Truly unique opportunity and great value that's almost impossible to find. Your opportunity awaits to purchase this last remaining unit. (id:67892)
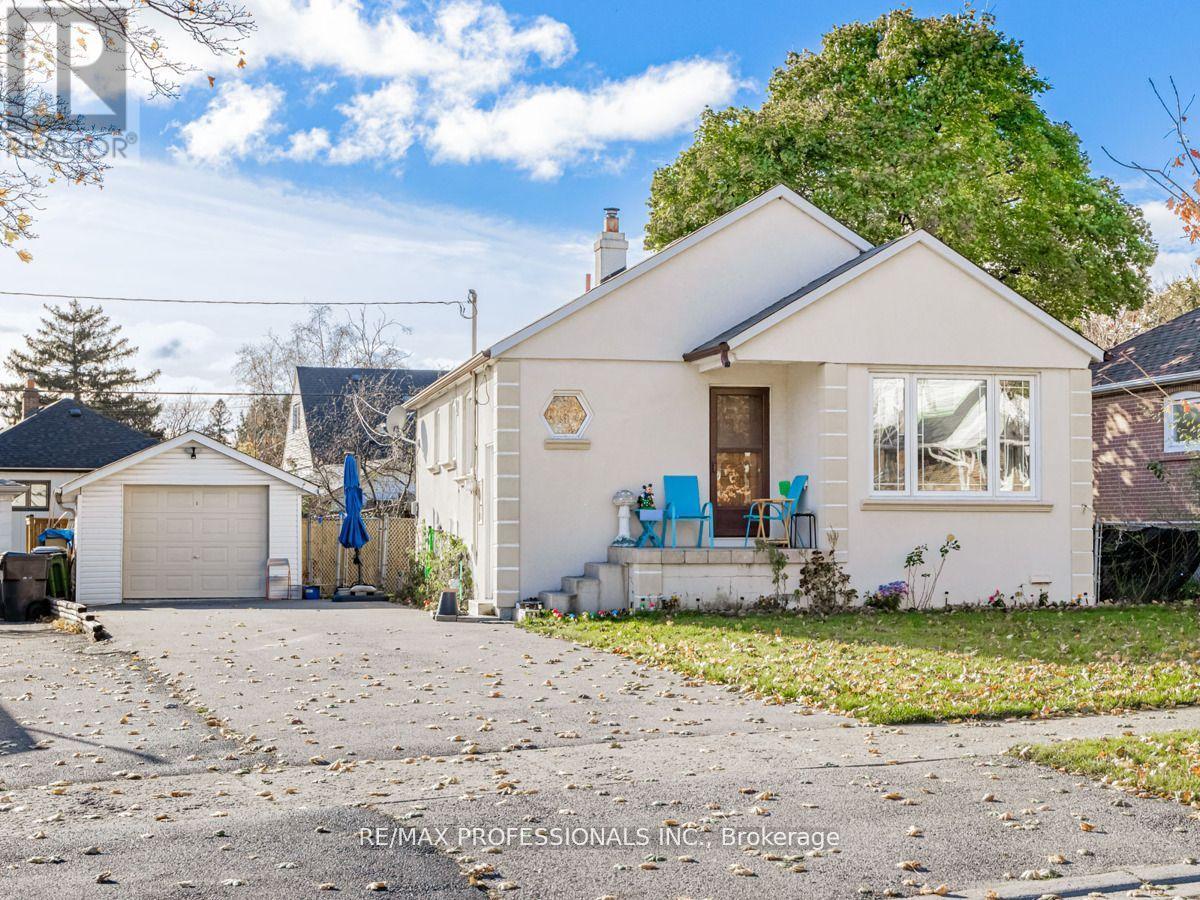
Bsmt - 54 Grierson Road
Toronto, Ontario
Discover this 2 bedroom basement apartment in an incredibly convenient location; walking distance to Walmart, Costco and many other shops, and direct TTC access to Islington station. There is also easy access to the 401. Tenants must secure their own internet. No pets for on-sight landlord allergy. (id:67892)