15 Corbett Street Southgate, Ontario N0C 1B0
$868,800
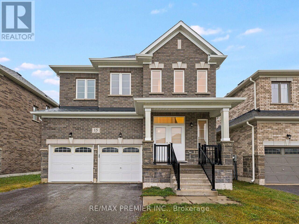
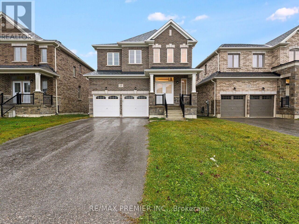
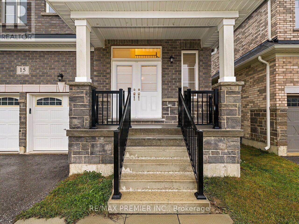
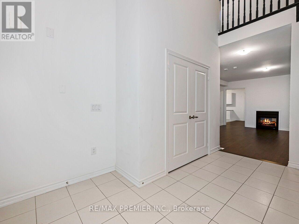
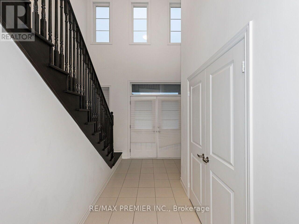
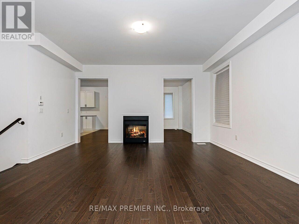
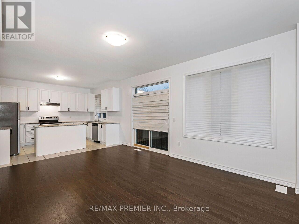
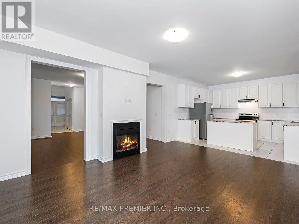
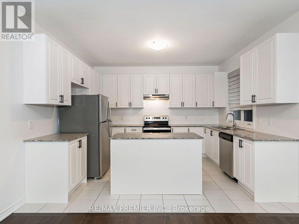
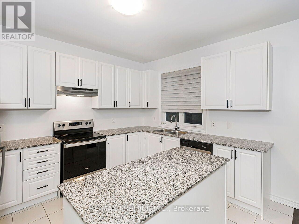
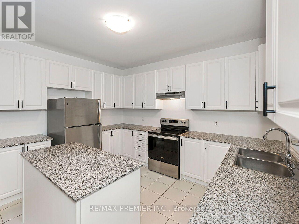
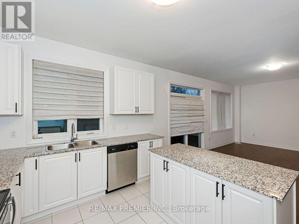
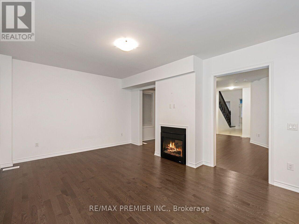
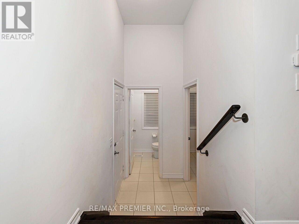
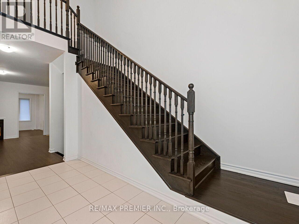
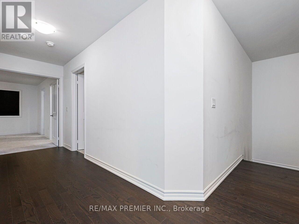
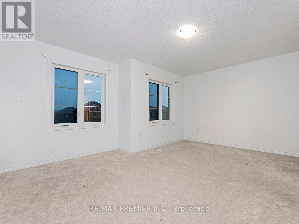
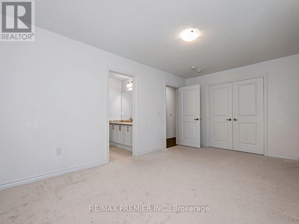
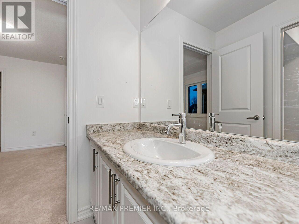
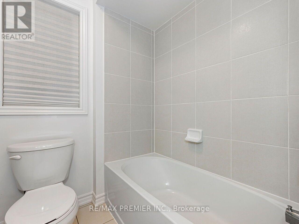
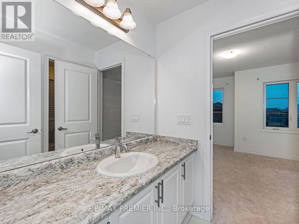
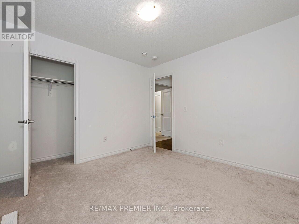
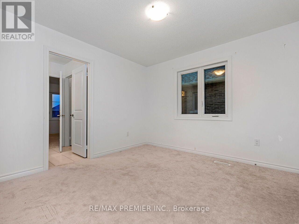
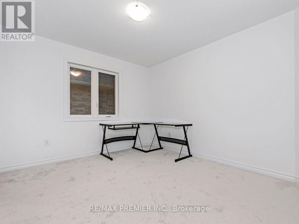
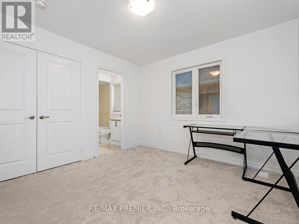
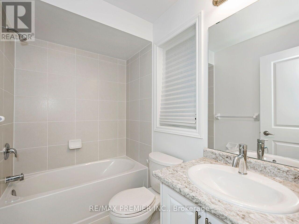
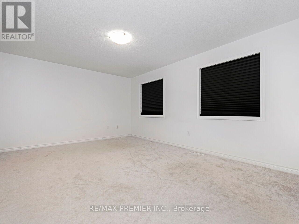
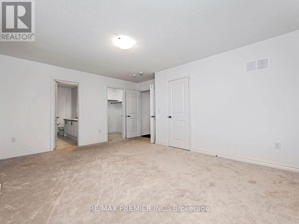
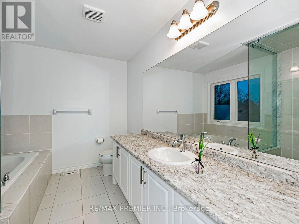
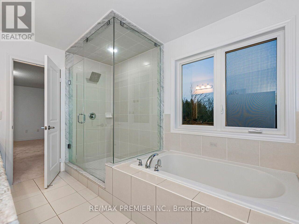
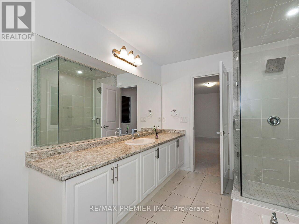
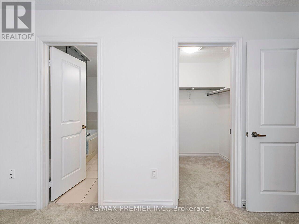
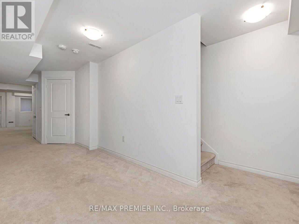
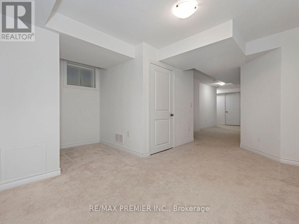
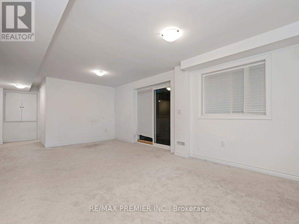
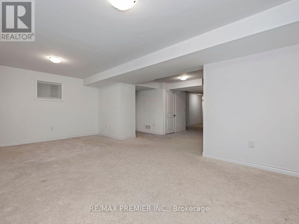
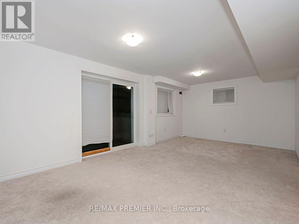
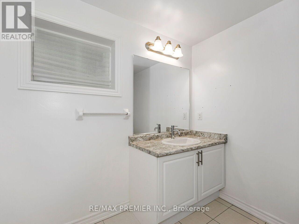
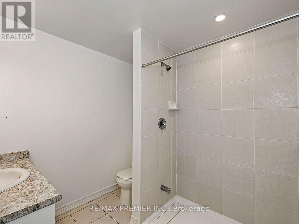
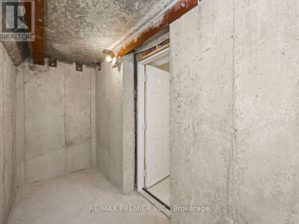
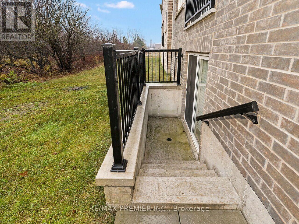
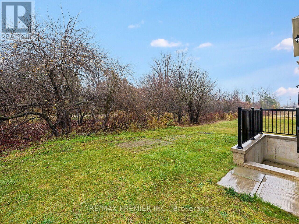
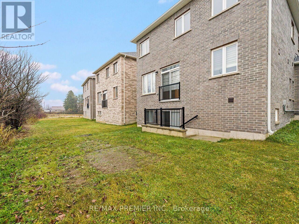
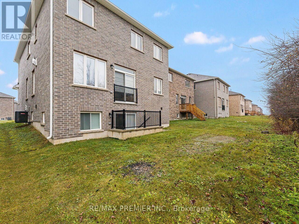
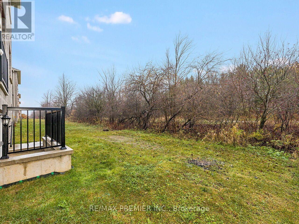
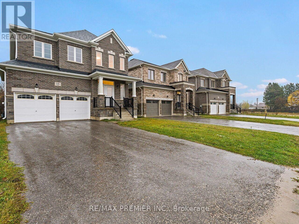
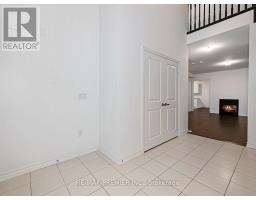
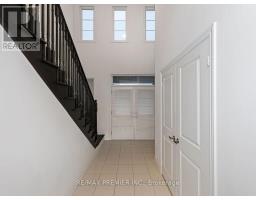
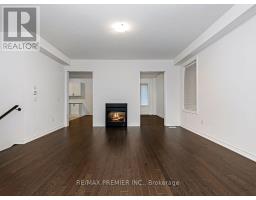
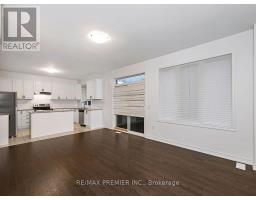
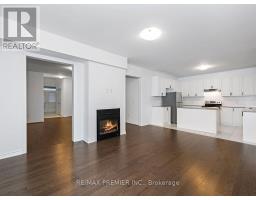
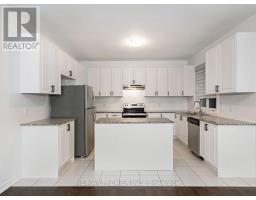
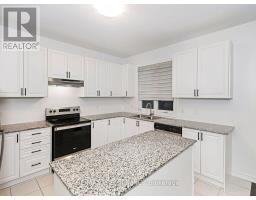
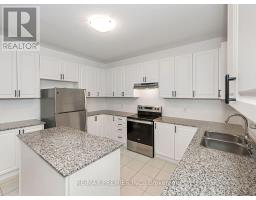
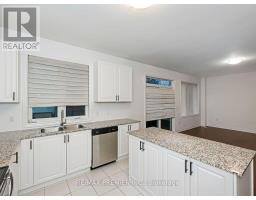
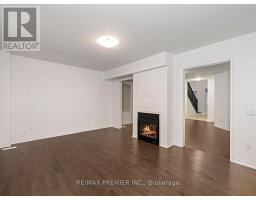
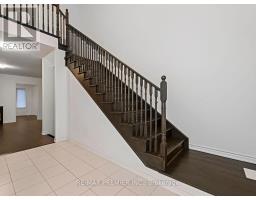
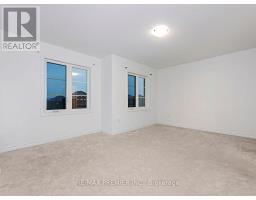
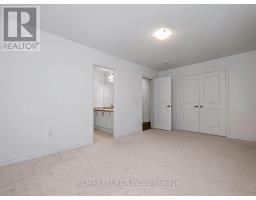
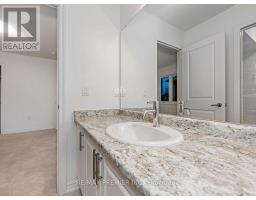
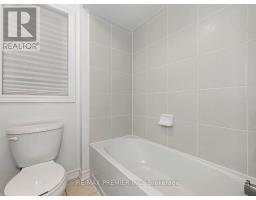
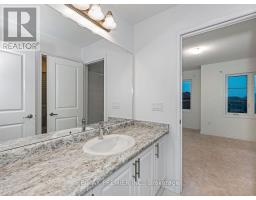
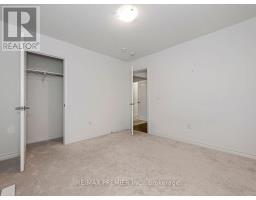
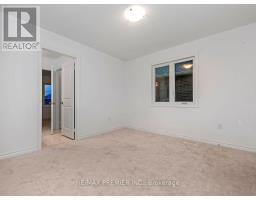
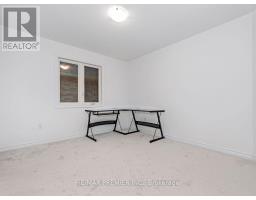
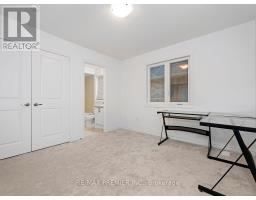
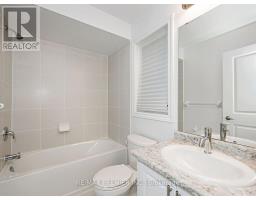
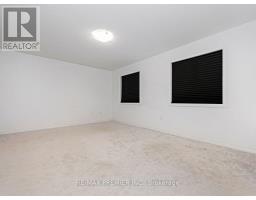
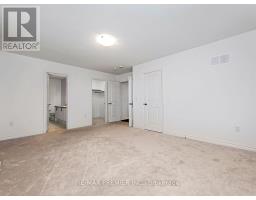
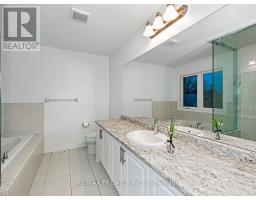
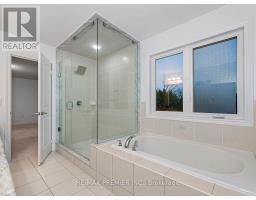
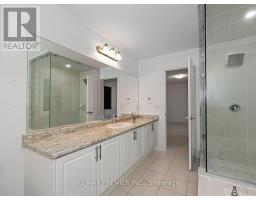
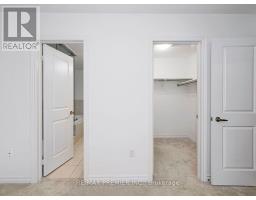
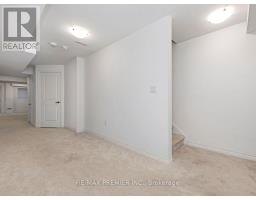
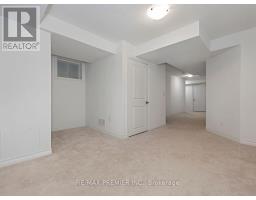
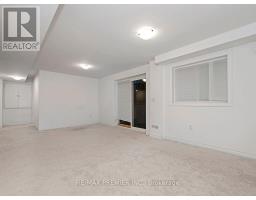
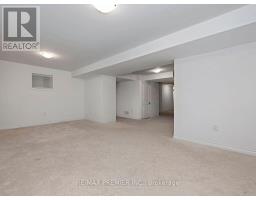
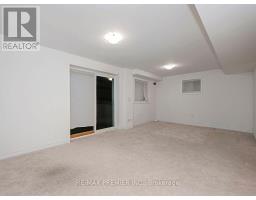
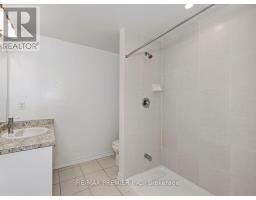
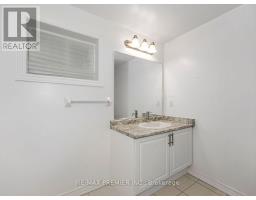
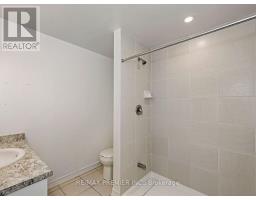
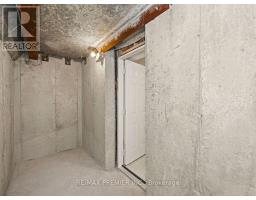
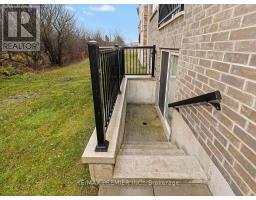
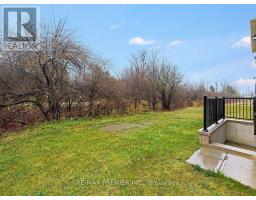
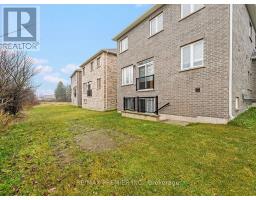
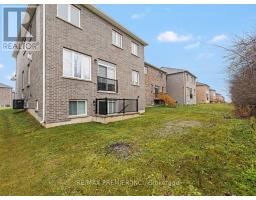
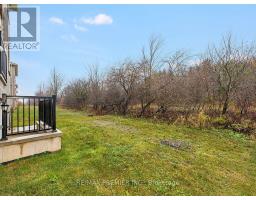
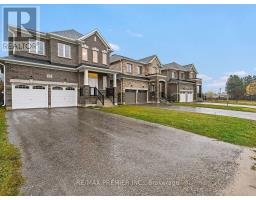
Backing onto a picturesque ravine, this beautiful 4-bedroom family home offers a peaceful natural setting with added privacy and tranquility! Welcome to 15 Corbett Street, where space, comfort and functionality come together. Step through the double-door entrance into a bright, inviting interior filled with natural light and complemented by gleaming hardwood floors. The spacious kitchen features stainless steel appliances, perfect for everyday living and entertaining. A beautiful double-sided fireplace adds warmth and character, creating an inviting atmosphere and charming focal point. Upstairs, discover four generously sized bedrooms, including a spacious primary retreat with his-and-hers closets and a private ensuite. The fully finished walkout basement provides exceptional additional living space, ideal for entertaining, extended family or relaxation. An added bonus is the upgraded cold cellar, a thoughtful investment offering valuable additional storage and functionality. With its picturesque ravine backdrop, finished walkout basement and desirable upgrades, this home offers a wonderful combination of comfort, versatility and natural beauty! (id:67892)
Property Details
| MLS® Number | X14167996 |
| Property Type | Single Family |
| Community Name | Southgate |
| Amenities Near By | Place Of Worship, Public Transit, Schools |
| Equipment Type | Water Heater - Gas, Water Heater |
| Parking Space Total | 4 |
| Rental Equipment Type | Water Heater - Gas, Water Heater |
Building
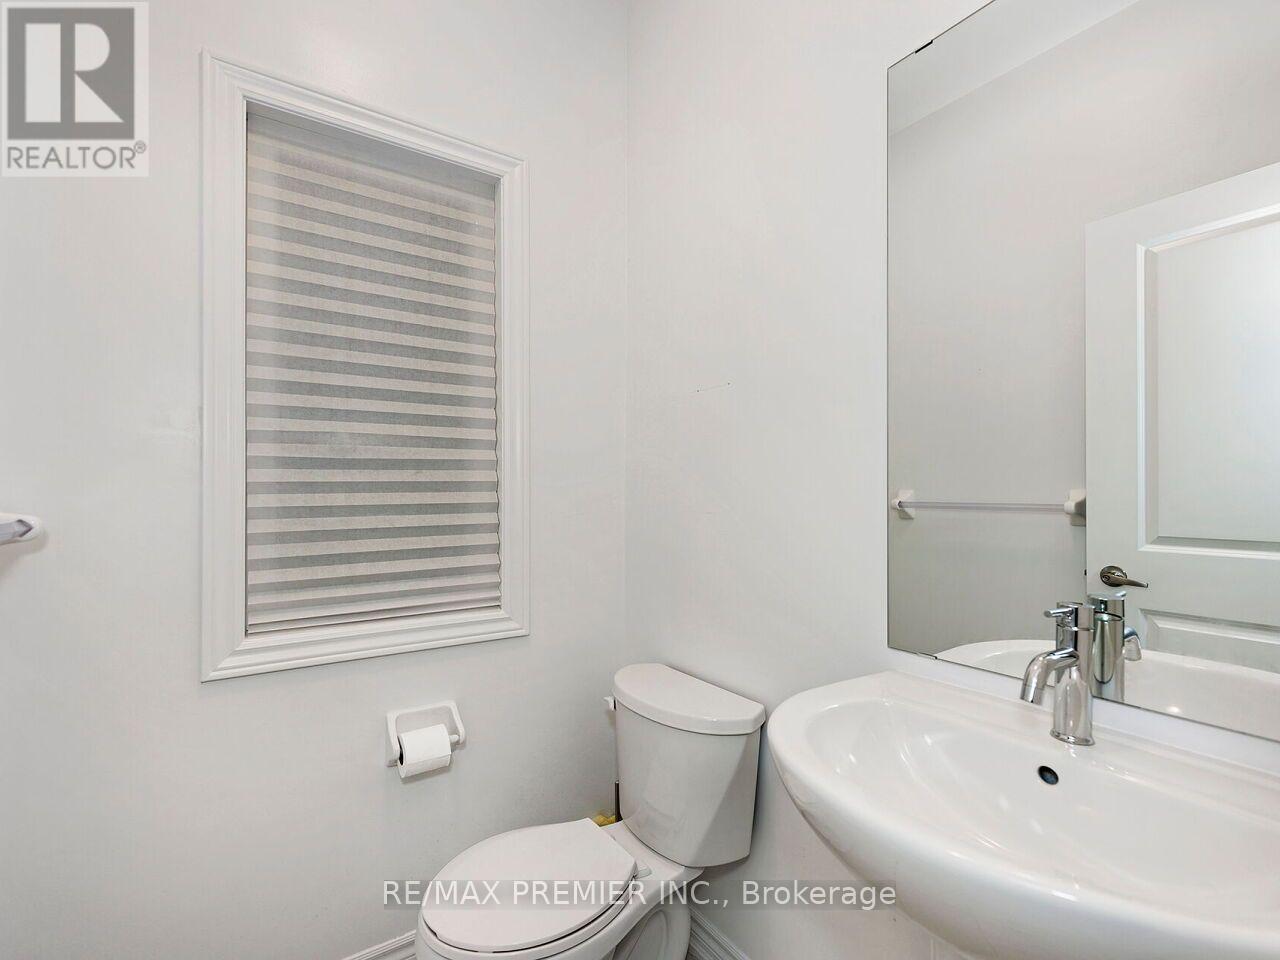
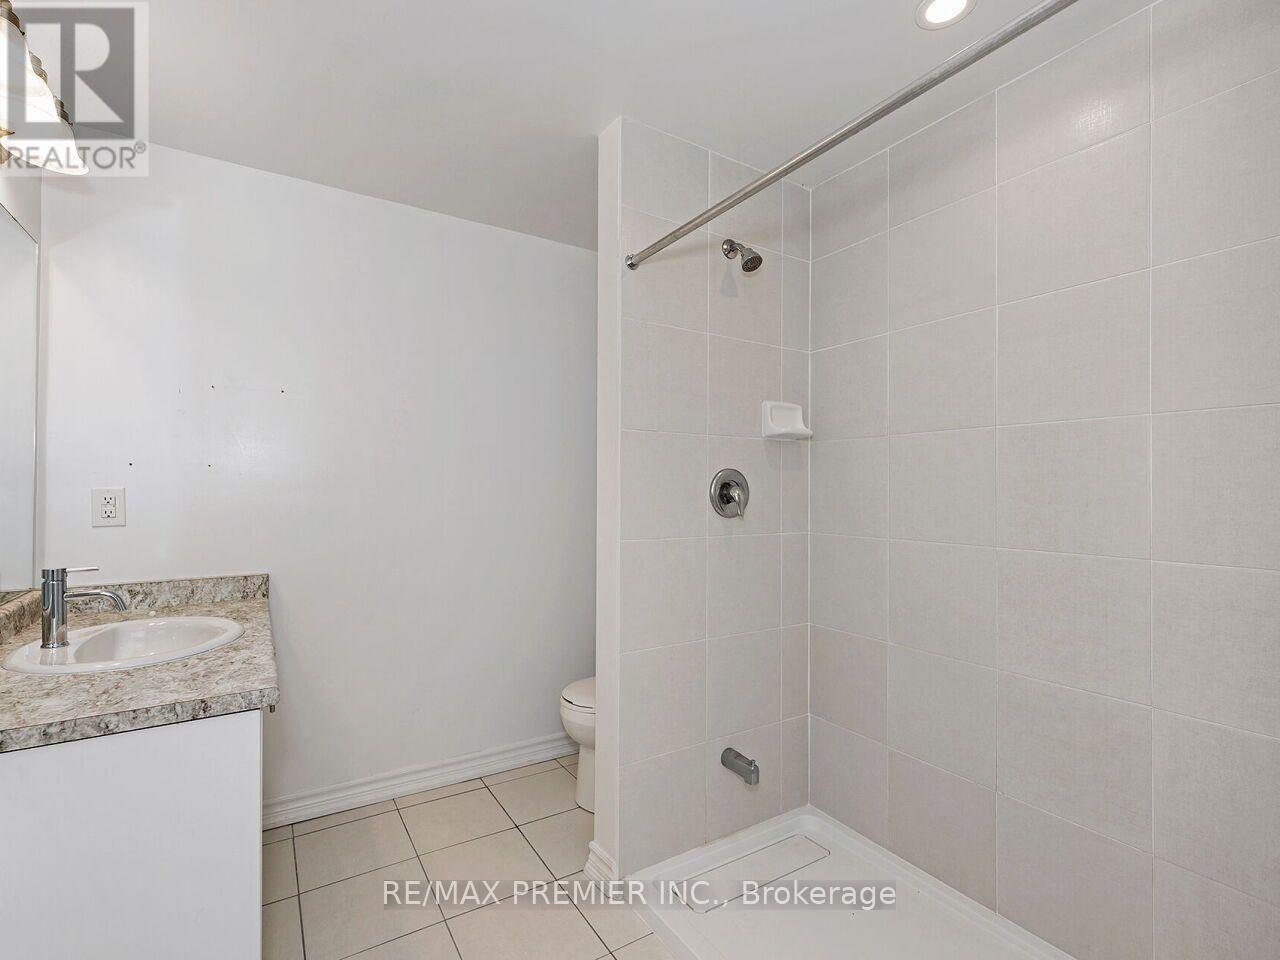
| Bathroom Total | 5 |
| Bedrooms Above Ground | 4 |
| Bedrooms Total | 4 |
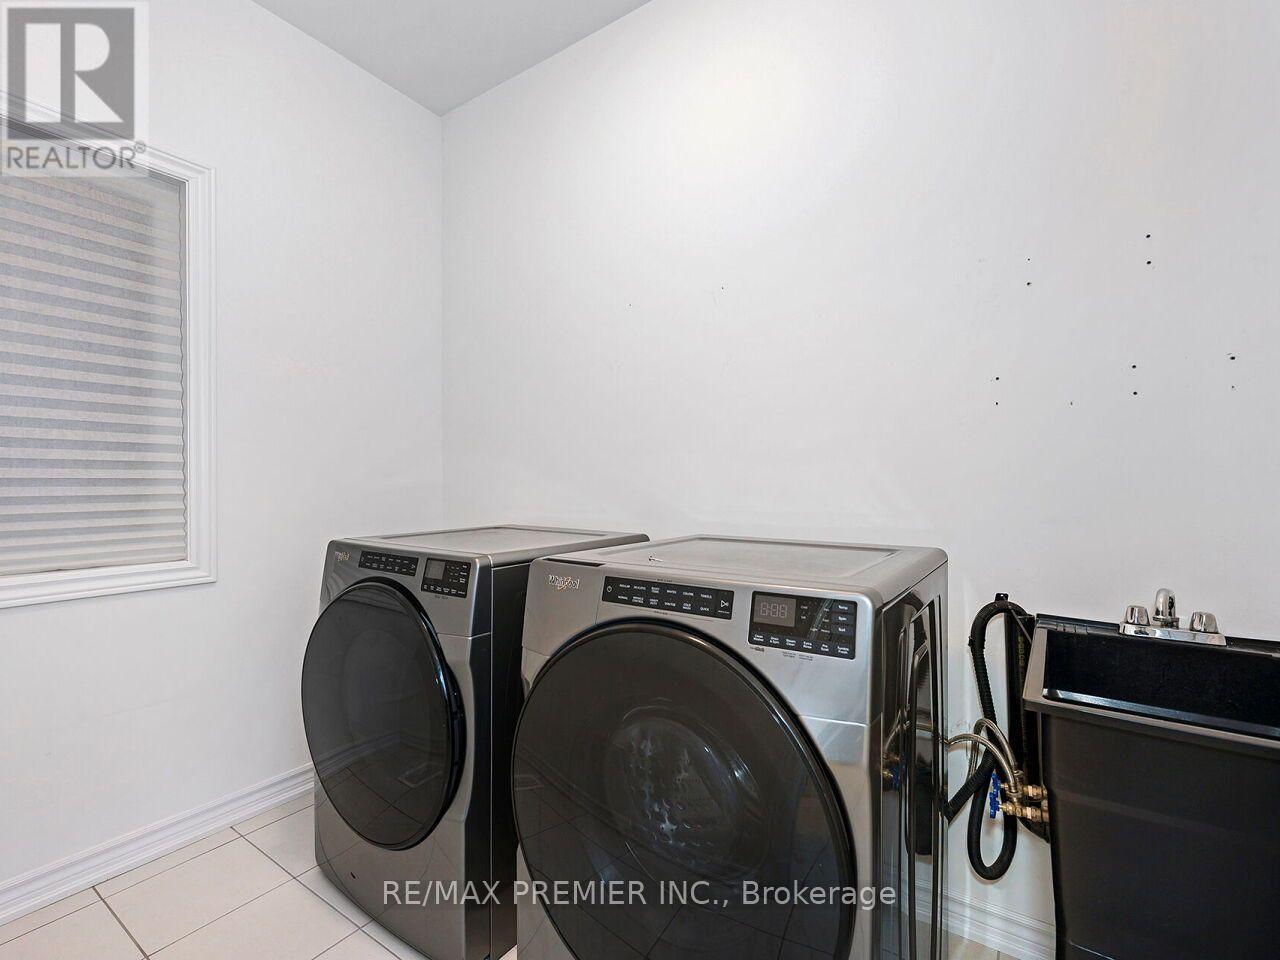
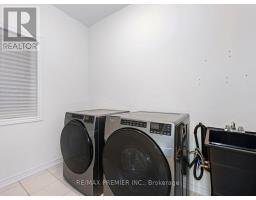
| Appliances | Central Vacuum, Water Heater, Dishwasher, Dryer, Stove, Washer, Window Coverings, Refrigerator |
| Basement Development | Finished |
| Basement Features | Walk Out |
| Basement Type | N/a (finished) |
| Construction Style Attachment | Detached |
| Cooling Type | Central Air Conditioning |
| Exterior Finish | Brick |
| Fire Protection | Smoke Detectors |
| Fireplace Present | Yes |
| Fireplace Total | 1 |
| Flooring Type | Ceramic, Hardwood, Carpeted |
| Foundation Type | Poured Concrete |
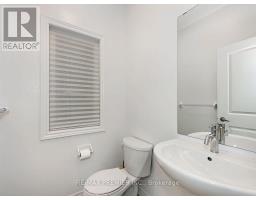
| Half Bath Total | 1 |
| Heating Fuel | Natural Gas |
| Heating Type | Forced Air |
| Stories Total | 2 |
| Size Interior | 2,000 - 2,500 Sqft |
| Type | House |
| Utility Water | Municipal Water |
Parking
| Attached Garage | |
| Garage |
Land
| Acreage | No |
| Land Amenities | Place Of Worship, Public Transit, Schools |
| Sewer | Sanitary Sewer |
| Size Depth | 96 Ft ,4 In |
| Size Frontage | 41 Ft |
| Size Irregular | 41 X 96.4 Ft |
| Size Total Text | 41 X 96.4 Ft |
Rooms
| Level | Type | Length | Width | Dimensions |
|---|---|---|---|---|
| Second Level | Primary Bedroom | 3.75 m | 4.98 m | 3.75 m x 4.98 m |
| Second Level | Bedroom 2 | 3.78 m | 4.98 m | 3.78 m x 4.98 m |
| Second Level | Bedroom 3 | 3.34 m | 3.27 m | 3.34 m x 3.27 m |
| Second Level | Bedroom 4 | 3.31 m | 3.43 m | 3.31 m x 3.43 m |
| Basement | Recreational, Games Room | 7.93 m | 4.08 m | 7.93 m x 4.08 m |
| Main Level | Kitchen | 3.95 m | 3.28 m | 3.95 m x 3.28 m |
| Main Level | Dining Room | 4.37 m | 4.72 m | 4.37 m x 4.72 m |
| Main Level | Family Room | 3.95 m | 5.3 m | 3.95 m x 5.3 m |
https://www.realtor.ca/real-estate/30500178/15-corbett-street-southgate-southgate

The trademarks REALTOR®, REALTORS®, and the REALTOR® logo are controlled by The Canadian Real Estate Association (CREA) and identify real estate professionals who are members of CREA. The trademarks MLS®, Multiple Listing Service® and the associated logos are owned by The Canadian Real Estate Association (CREA) and identify the quality of services provided by real estate professionals who are members of CREA. The trademark DDF® is owned by The Canadian Real Estate Association (CREA) and identifies CREA's Data Distribution Facility (DDF®)
November 10 2026 08:39:02
Toronto Regional Real Estate Board