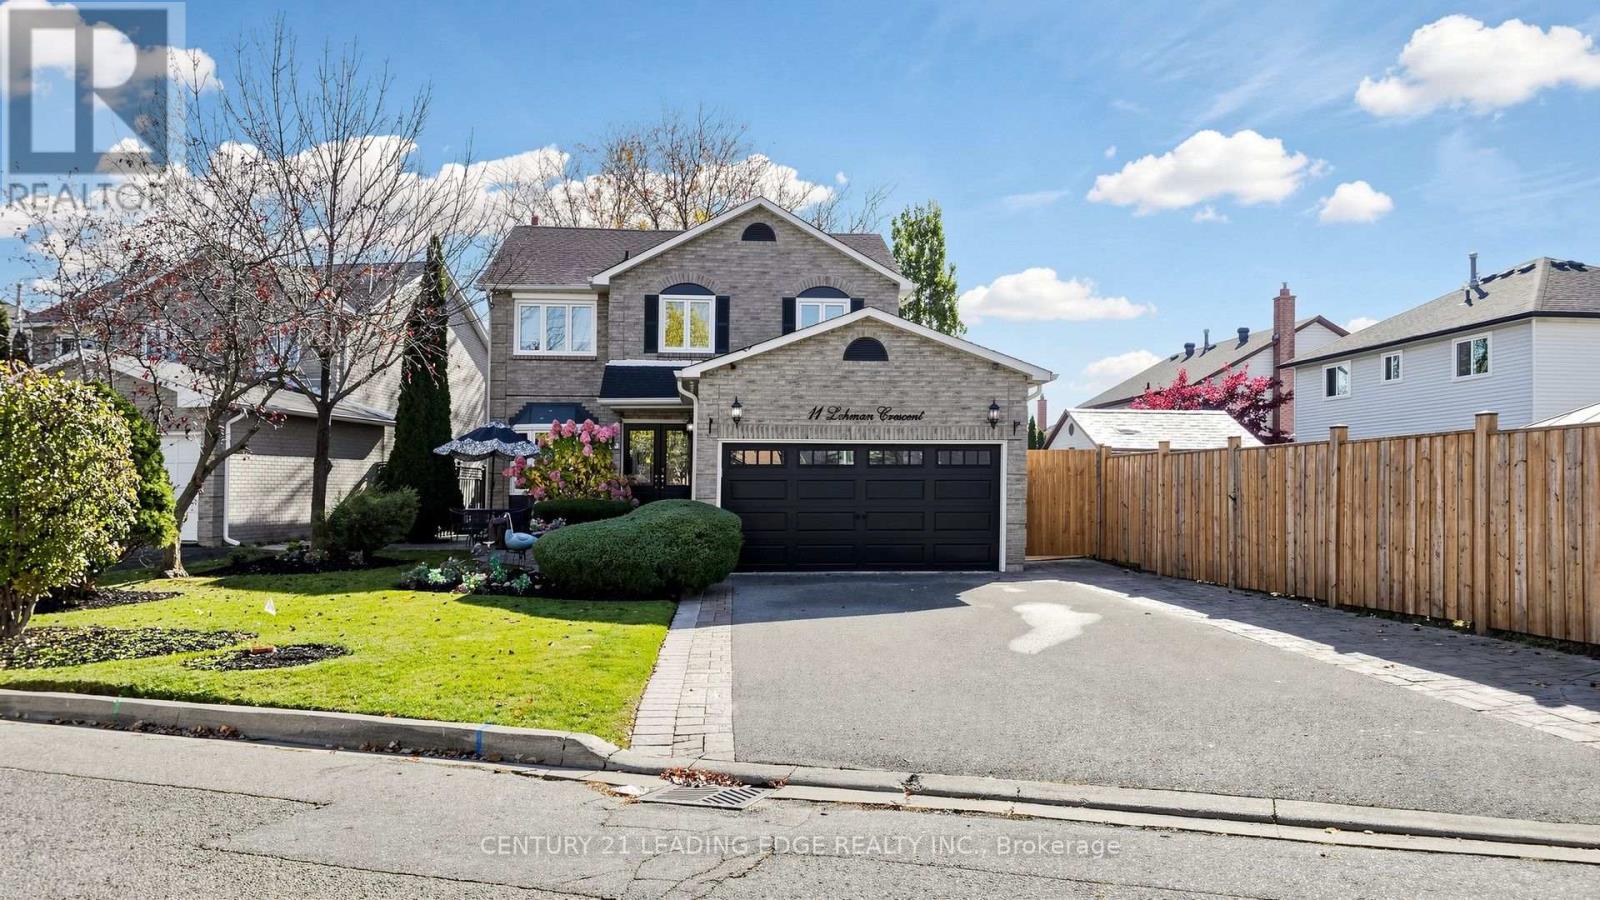
11 Lehman Crescent
Markham, Ontario
A rare opportunity to enjoy space, style and versatility in one of Markham Village's most desirable neighborhood. Set on an impressive 62 ft. x 135 ft. inside corner lot, this completely renovated detached residence offers approximately 3,022 sq. ft. of total living space, with over $200,000 invested in upgrades and improvements. Boasting 4 bedrooms plus an additional main floor bedroom, beautifully appointed principal living spaces and a thoughtfully designed layout, this home is perfectly suited for modern family living, entertaining and accommodating extended family. Every detail comes together to create a home that is as functional as it is inviting. At the heart of the home is a gorgeous chef inspired kitchen featuring quartz countertops and backsplash, upgraded stainless steel appliances, a breakfast bar, a built-in coffee station and a french door walkout to the deck for effortless indoor-outdoor entertaining. The inviting family room showcases maple hardwood flooring, an electric fireplace and stylish roller blinds. A separate main-floor bedroom offers added flexibility for guests or a home office. Further highlights include a beautiful new oak staircase, upgraded light fixtures, pot lights throughout and a convenient laundry room with direct garage access.The professionally finished lower level features a separate walk-up entrance from the garage, its own kitchen and a 4-piece bathroom, providing an ideal setup for extended family, an in-law or nanny suite, or private guest accommodations.The exterior is equally impressive, with a double-car garage, interlock driveway, professional landscaping, exterior pot lights and a spacious backyard complete with a garden shed and additional side shed. Enjoy all that Markham Village has to offer, with convenient access to parks, schools, shopping, transit and everyday amenities. A wonderful opportunity to own a move-in-ready home offering exceptional space, versatility and an outstanding location. (id:67892)
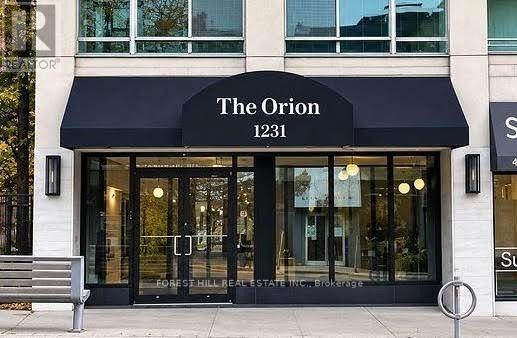
101 - 1231 Yonge Street
Toronto, Ontario
Beautiful and completely renovated main level suite at The Orion, a luxury boutique building nestled in the heart of Summerhill. Bright and spacious with approx 1200 square feet of living space, high ceilings, gleaming hardwood floors, French doors, Quartz countertop and backsplash in kitchen, primary bedroom with solarium, brand new appliances, brand new everything with locker next to suite. Side entrance from building to Summerhill. Steps to Toronto's finest shops and restaurants, subway, ttc, theatres, galleries, fitness centers, LCBO, parks and schools. (id:67892)

Unit B - 5557 Mcgrail Avenue
Niagara Falls, Ontario
This charming bedroom unit, with shared bathroom rental unit is ideally located in the heartof Niagara Falls, just steps from the bustling Clifton Hill tourist area. Offering fullyfurnished upper-level living, this well-maintained unit features an open-concept design with aspacious living room and an eat-in kitchen. The shared 4-piece main bath is convenientlylocated on the second floor, along with the primary bedroom. Close to schools, parks, transit,and all major amenities. Only minutes from the Niagara River, The Falls, and the bridge to theUSA, with a short drive to the highway. A perfect location for those seeking comfort andconvenience. 1 parking spot is available with this unit. (id:67892)
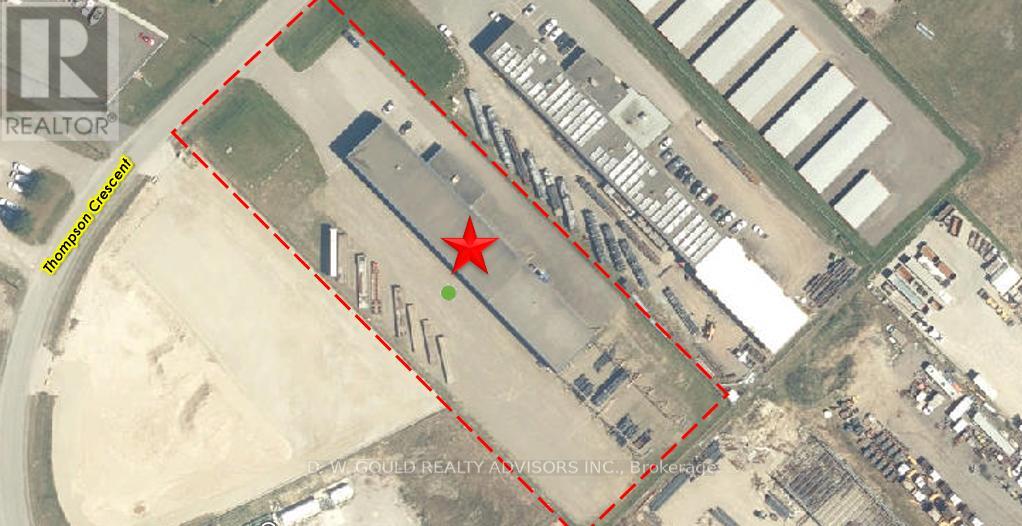
9 Thompson Crescent
Erin, Ontario
Rare opportunity to own a +/-17,621 sf immaculate turn-key steel fabrication building with 5 cranes (5 tons capacity each) situated on a +/-2.61 acre lot with generous storage yard area, and ample yard with capacity for up to 30 Trailer Parking Spaces. Exterior crane structures with outdoor crane runways servicing the yard area (121 ft). Located within Erin Industrial Park, the property is serviced by high-power electrical capacity (300 KVA, 288 Amps). General Industrial zoning permits a wide range of industrial and commercial uses, making the property well suited for manufacturing, fabrication, contractors, construction-related businesses, equipment operators, service trades, transportation users, and industrial occupiers seeking a cost-effective alternative to GTA industrial markets. Steel Fabrication equipment can be included. Strategically located with excellent access to Wellington County, Halton Region, Guelph, Orangeville, and surrounding markets, this is a rare opportunity to secure functional industrial space in a market with limited availability. Please Review Available Marketing Materials Before Booking A Showing. Please Do Not Walk The Property Without An Appointment (id:67892)
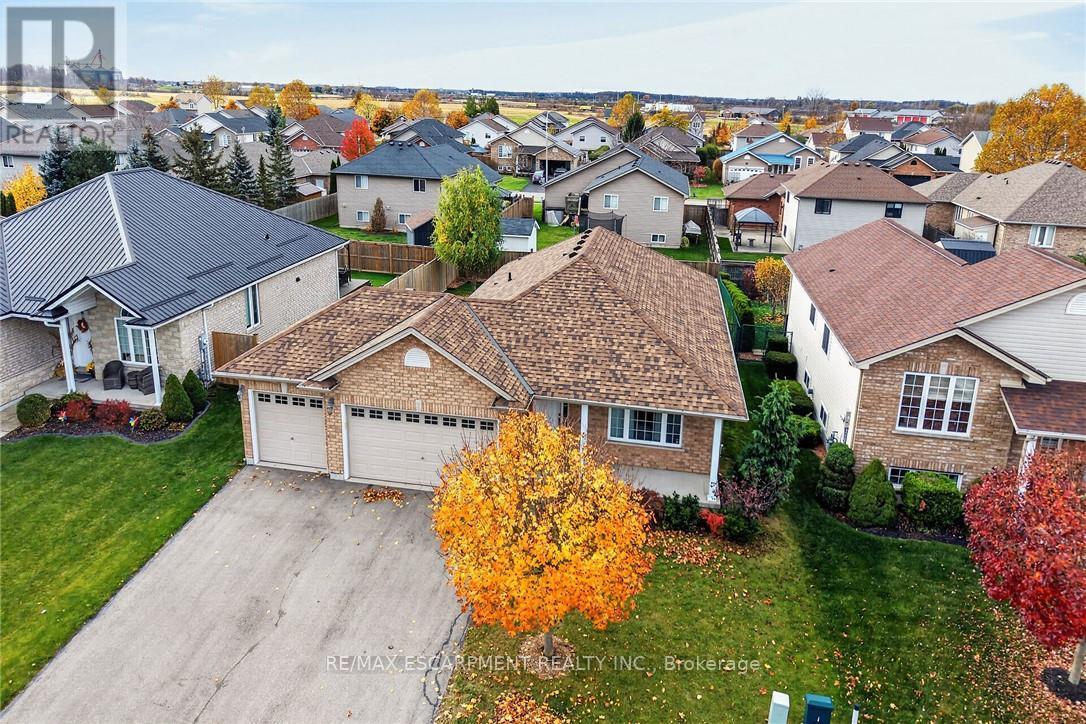
5 Alexis Drive
Haldimand, Ontario
SPRAWLING, SPACIOUS & SUPERBLY LOCATED! Impressive 2010 built bungalow proudly situated in Hagersville's popular, preferred "Plouffe" subdivision, renowned for its generous sized lots, well-maintained homes & family-friendly setting. Enjoys close proximity to General Hospital, schools, public pool, parks, downtown shops, eateries & easy 30 min commute to Hamilton, Brantford & Hwy 403. Freshly painted, stylishly redecorated throughout in 2026, this impressive home delivers space, flexibility & future potential today's Buyers are looking for - positioned handsomely on manicured 60.89'x119.36' lot highlighted with recently paved double driveway-2022 extending to coveted 615sf triple-car garage. Follow concrete walkway to inviting covered front porch - step inside & discover 1,381sf of bright, open-concept main-floor living area featuring well designed kitchen sporting oak cabinetry, ample counter space, built-in dishwasher, over-the-range microwave & patio-door walkout to large, fenced backyard - continues to generous sized living/dining room enjoying an abundance of natural light beaming thru street facing, oversized picture window. Floor plan flows seamlessly to elegant primary bedroom delivering a private 3-pc ensuite & desired walk-in closet, completed by 2 additional bedrooms, 3pc main bath, convenient main-floor laundry station & direct garage entry. Spacious open & airy 1,381sf basement level offers an exceptional blank canvas for future finishing housing n/gas furnace equipped with central air, hot water heater, 100-amp hydro panel & new hi-end sump pump. This Hagersville "Beauty" checks all the boxes - Hi-end Newer Roof, Big Lot, Big House, Big Garage & Great Price! (id:67892)
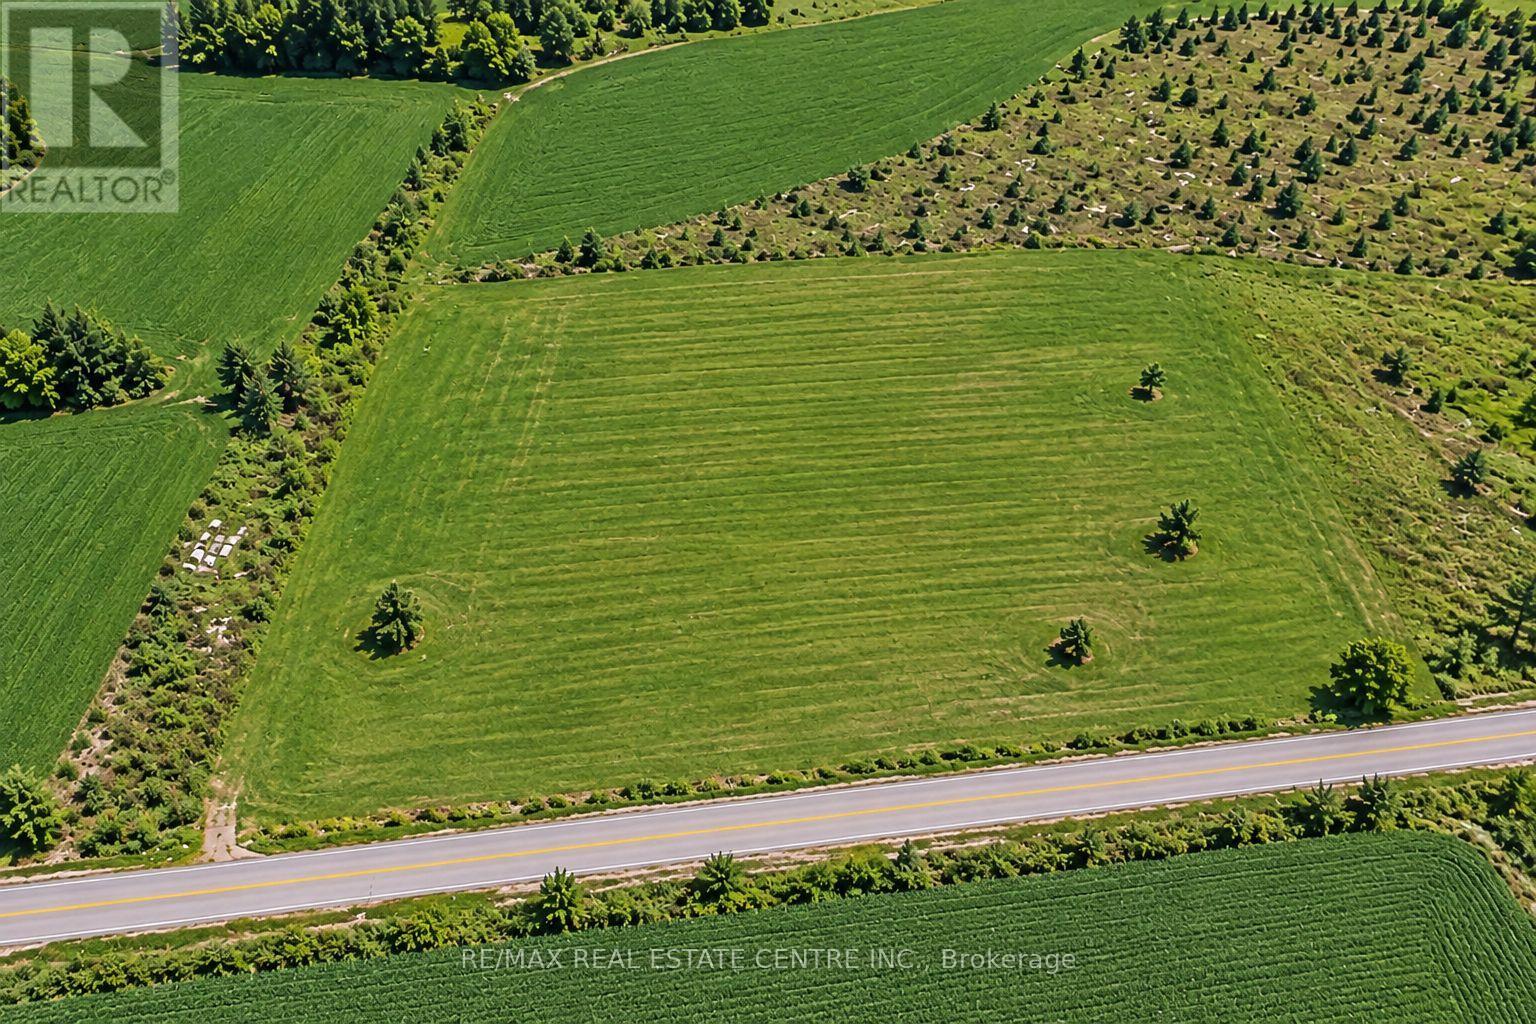
3440 Murton Road
South Frontenac, Ontario
DISCOVER THE PERFECT OPPORTUNITY to build your dream home on this beautiful 2.05 acre parcel of vacant land. Escape to the tranquility and privacy of a country setting while remaining 10 minutes from Kingston and all it amenities. Outdoor enthusiasts will appreciate the nearby access to the scenic K&P trail and Hwy. 38, offering convenient connections to surrounding communities and recreational opportunities. A dug well was installed in 2024, adding value and convenience as you plan your future build. A perfect opportunity to create your own private retreat and enjoy the best of country living with City conveniences close at hand. New Dug Well - May 28, 2024. Photos and Drone shots of the property will be uploaded in a few days. (id:67892)
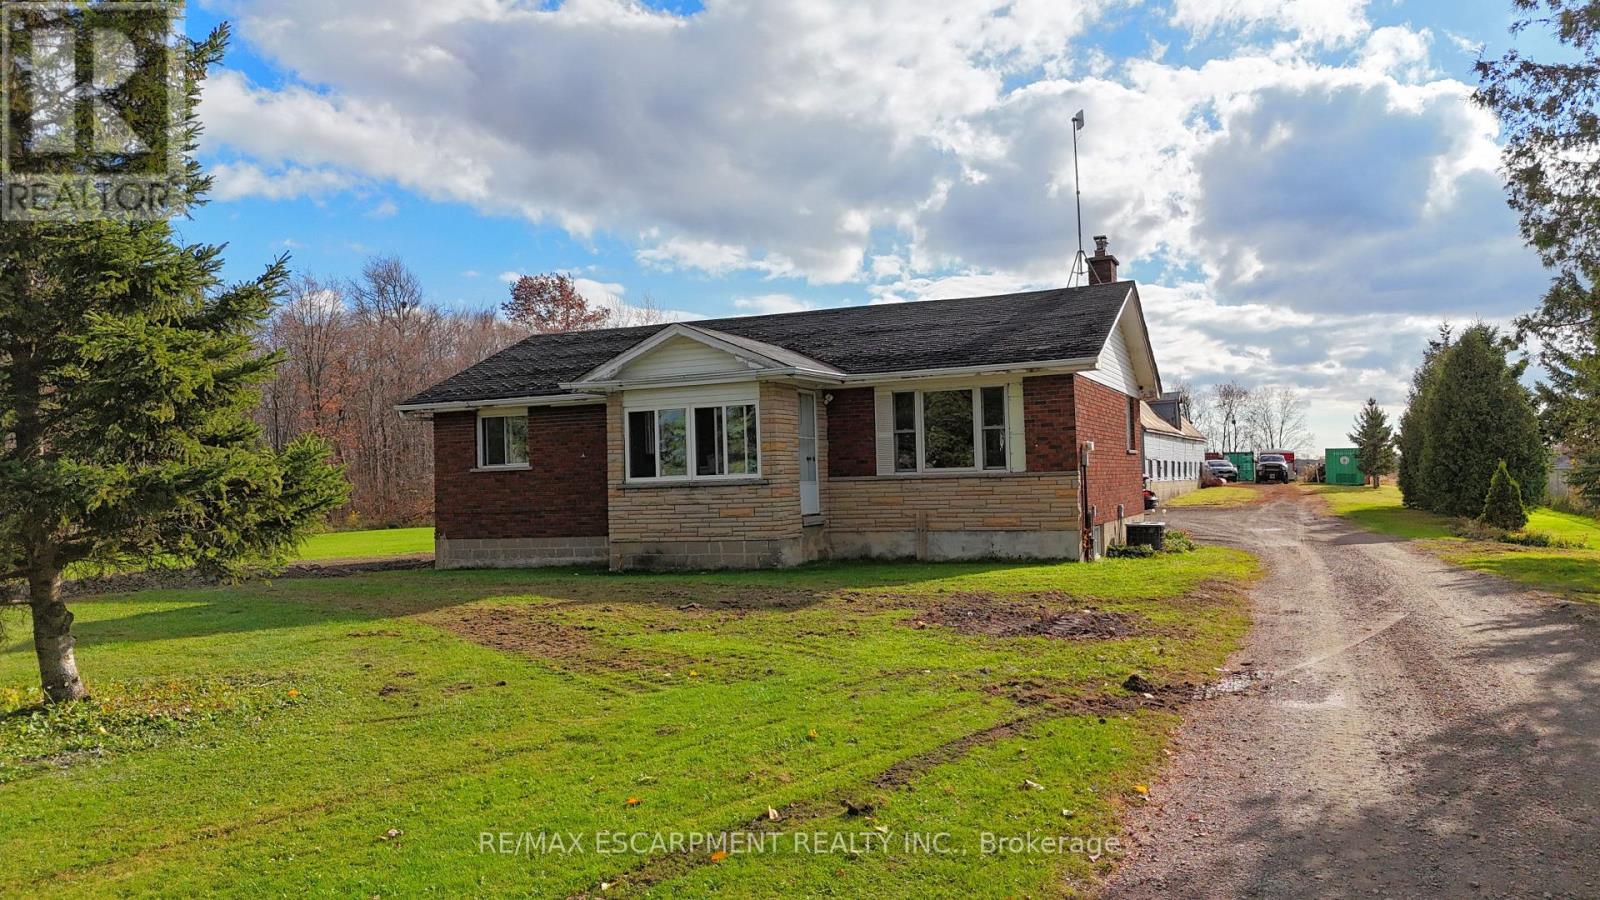
8138 Regional 20 Road
West Lincoln, Ontario
Come view this nice piece of property in Smithville , with many opportunities for right buyer. offering 1 floor brick bungalow with open kitchen/Living room,and 2 bedrooms. Nice flat property with 34'X80' barn for owner uses, with plenty of rear room for storage in and outside. (id:67892)
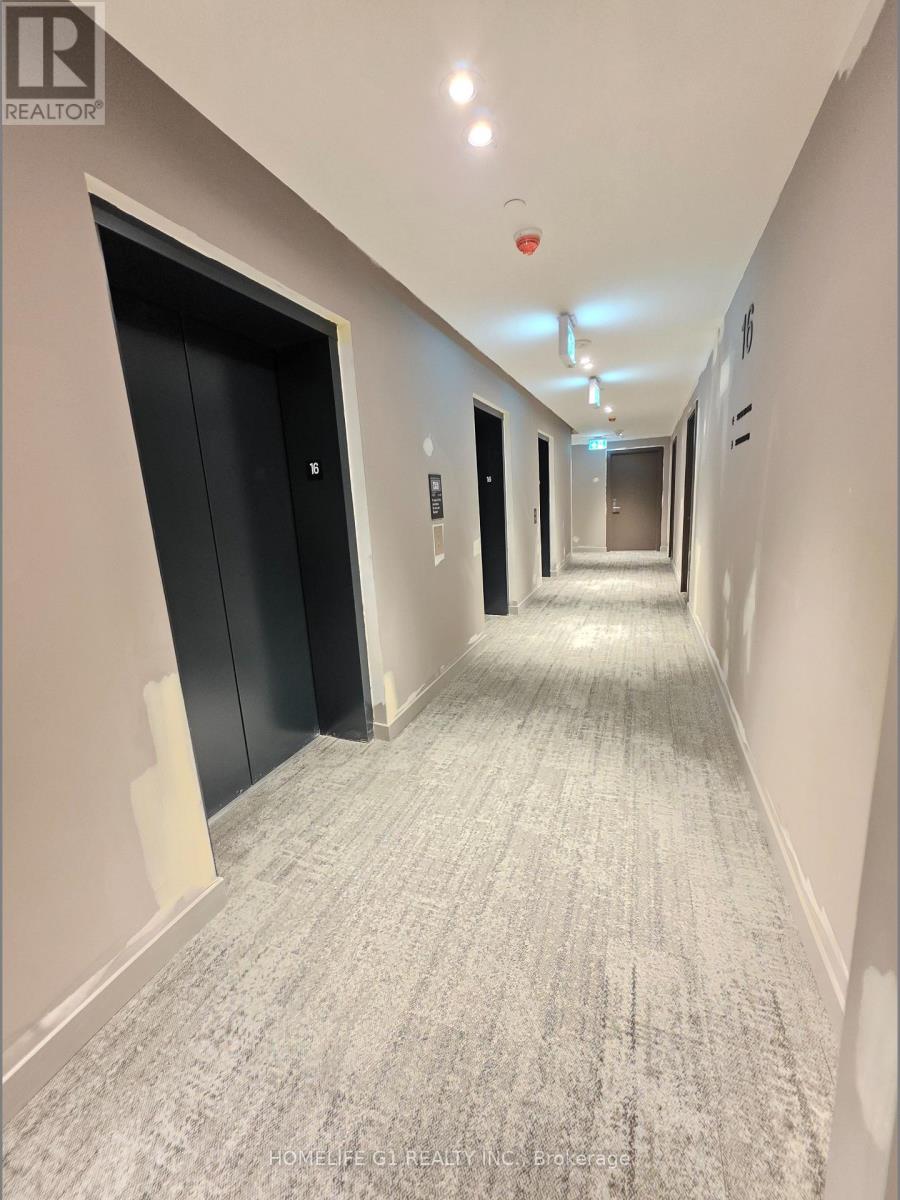
1616 - 101 John Street N
Hamilton, Ontario
Design District by EMBLEM. BRAND NEW STUDIO APARTMENT. NEVER LIVED-IN. High Speed Internet &Heat Included. Floor-to-Ceiling Windows. Contemporary Finishes. Sleek Cabinetry. Quartz Countertop. Full set of Kitchen Appliances including Dishwasher. In-Suite Laundry. Large Private Balcony. 15,000 SQ FT of Amenities. Outdoor Pool. BBQ Area. Gym. Co-Working Room. Party Room. 97/100 Walk Score. Steps from Downtown's Business Core. Steps from James St Restaurant Row. McMaster University - 10 Minutes Away. Close to Hamilton GO Station, Hamilton Street Railway (HSR), Hwy 403 and the QEW, and the future LRT. Ideal for Students / Young Professionals / Couples. (id:67892)
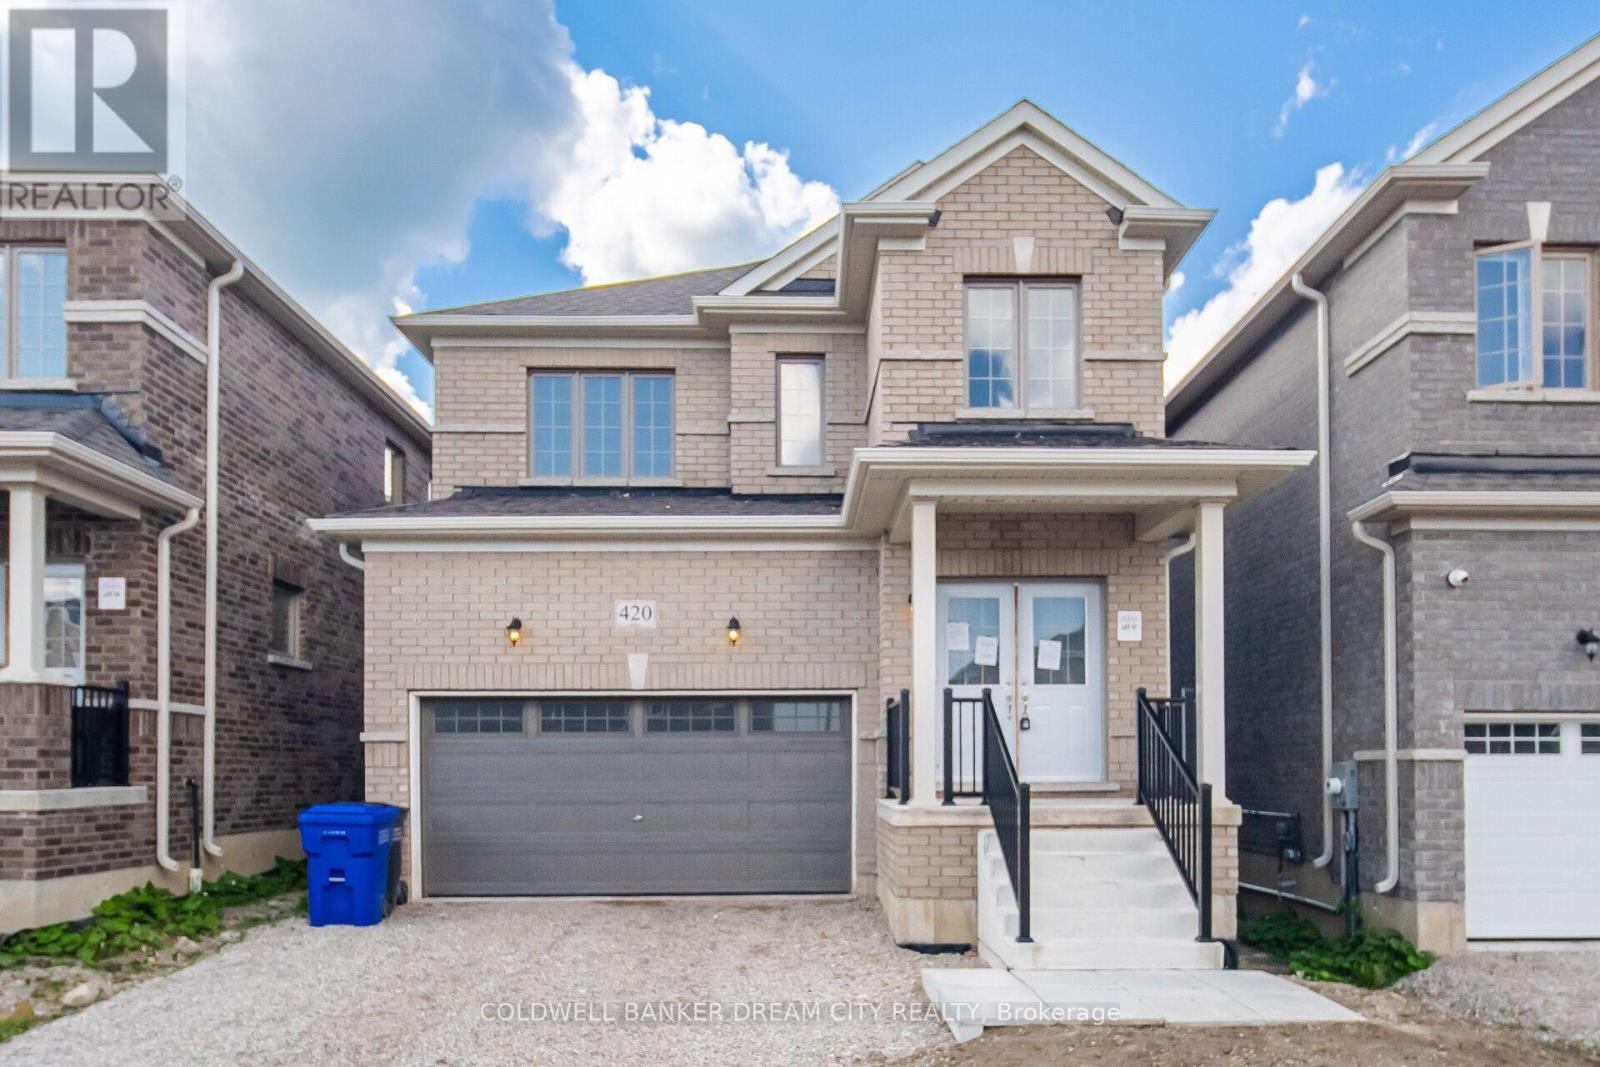
420 Vandusen Avenue
Southgate, Ontario
Attention Buyers and Investors! Don't miss out the opportunity to own this beautiful Detached Home Featuring A Bright Open-Concept Layout. Spacious Living And Dining Areas With Hardwood Flooring, Perfect For Family Living And Entertaining. Modern Kitchen Offers Ceramic Flooring, Stainless Steel Appliances And Walk-Out To The Backyard. Generous Primary Bedroom Includes A 5-Piece Ensuite And Walk-In Closet. Well-Sized Secondary Bedrooms With Closets And Large Windows Providing Plenty Of Natural Light. Located In A Family-Friendly Neighbourhood Close To Schools, Parks, Shopping, Public Transit And Major Highways. (id:67892)
1109 - 135 James Street S
Hamilton, Ontario
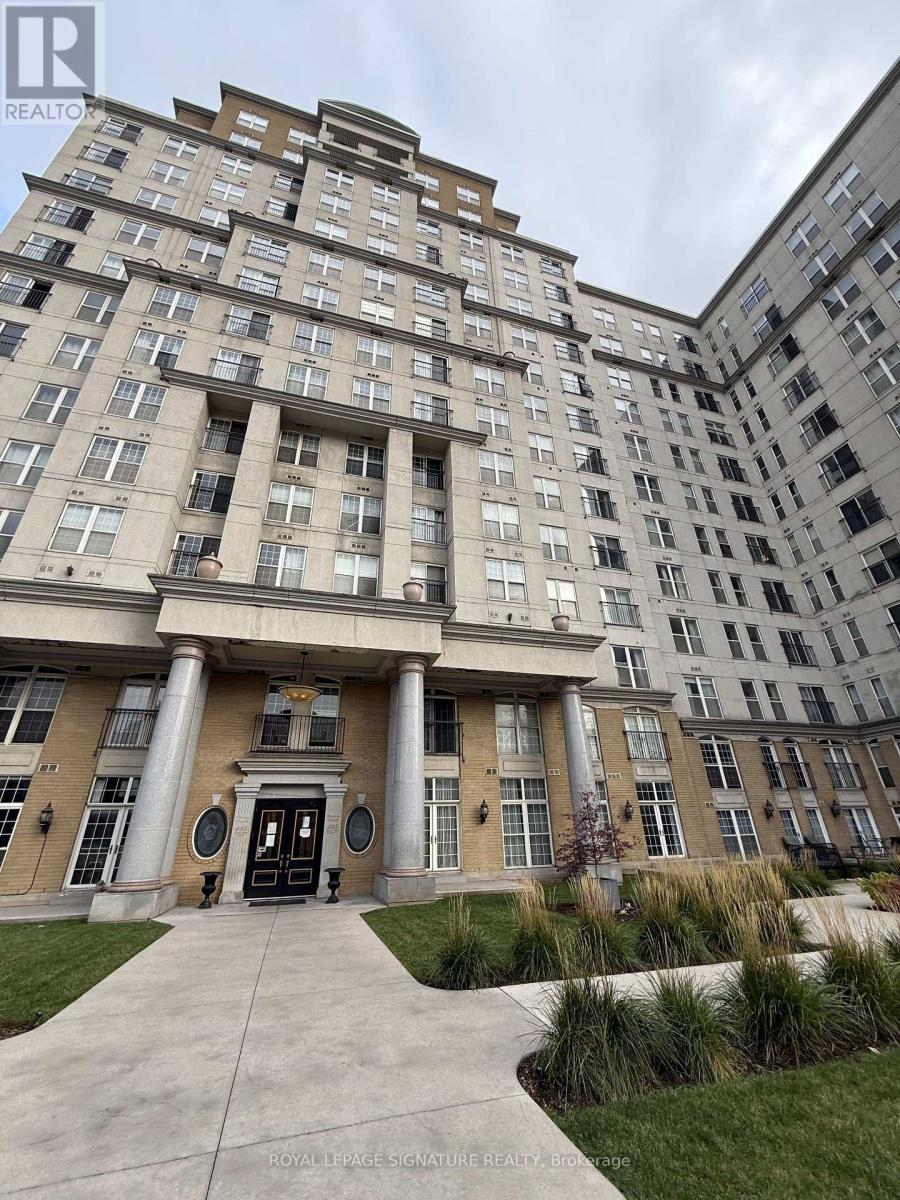
Welcome to Chateau Royale in the heart of Downtown Hamilton! This exceptionally spacious 1-bedroom, 1-bathroom residence offers an impressive 830 sq. ft. of living space, featuring a functional and generously sized layout with soaring 9-foot ceilings. The oversized primary bedroom offers ample space for comfortable living. The kitchen features granite countertops and stainless steel appliances, adding a touch of elegance to this well-appointed suite. Includes 1 storage locker for added convenience. Enjoy an unbeatable location just steps from the Hamilton GO Centre, St. Joseph's Hospital and a short commute to McMaster University. Surrounded by Hamilton's vibrant downtown lifestyle, including trendy restaurants, charming cafés, boutique shopping, theatres, art galleries and entertainment. Offering the perfect combination of space, comfort and convenience, this is an exceptional opportunity to lease in one of Downtown Hamilton's most desirable buildings! (id:67892)
8 - 23 Howe Drive
Kitchener, Ontario
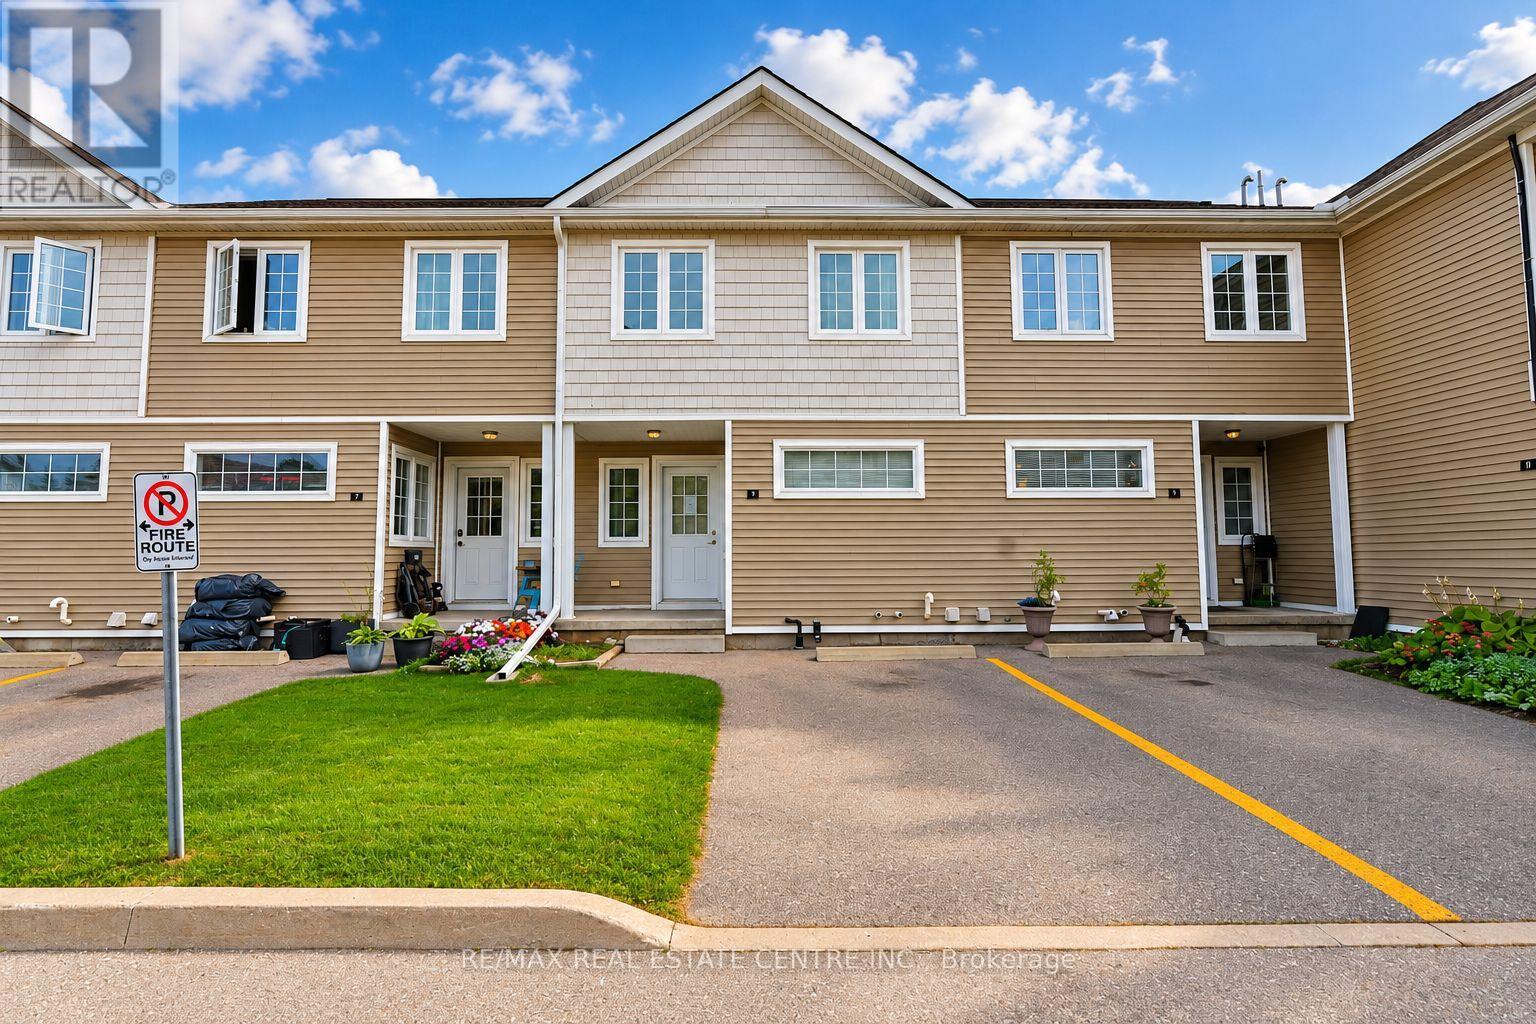
Welcome to 23 Howe Drive, Unit #8! This spacious 3-bedroom row townhouse offers a functional layout and plenty of potential that is conveniently located close to schools, shopping, parks, public transit, everyday amenities, and just minutes from the expressway. The home has been freshly painted, providing a bright and refreshed feel throughout. The main level features an eat-in kitchen, living room, along with large windows that bring in plenty of natural light. Upstairs, you'll find three well-sized bedrooms and a 4-piece bathroom. The walk-out basement adds valuable additional living space and offers flexibility for a family room, home office, guest area, or potential fourth bedroom. This home offers a great opportunity for buyers looking to add their own personal touches. With a convenient location, versatile living space, and plenty of potential, this is an excellent opportunity for first-time buyers, families, or investors. (id:67892)
15 Corbett Street
Southgate, Ontario
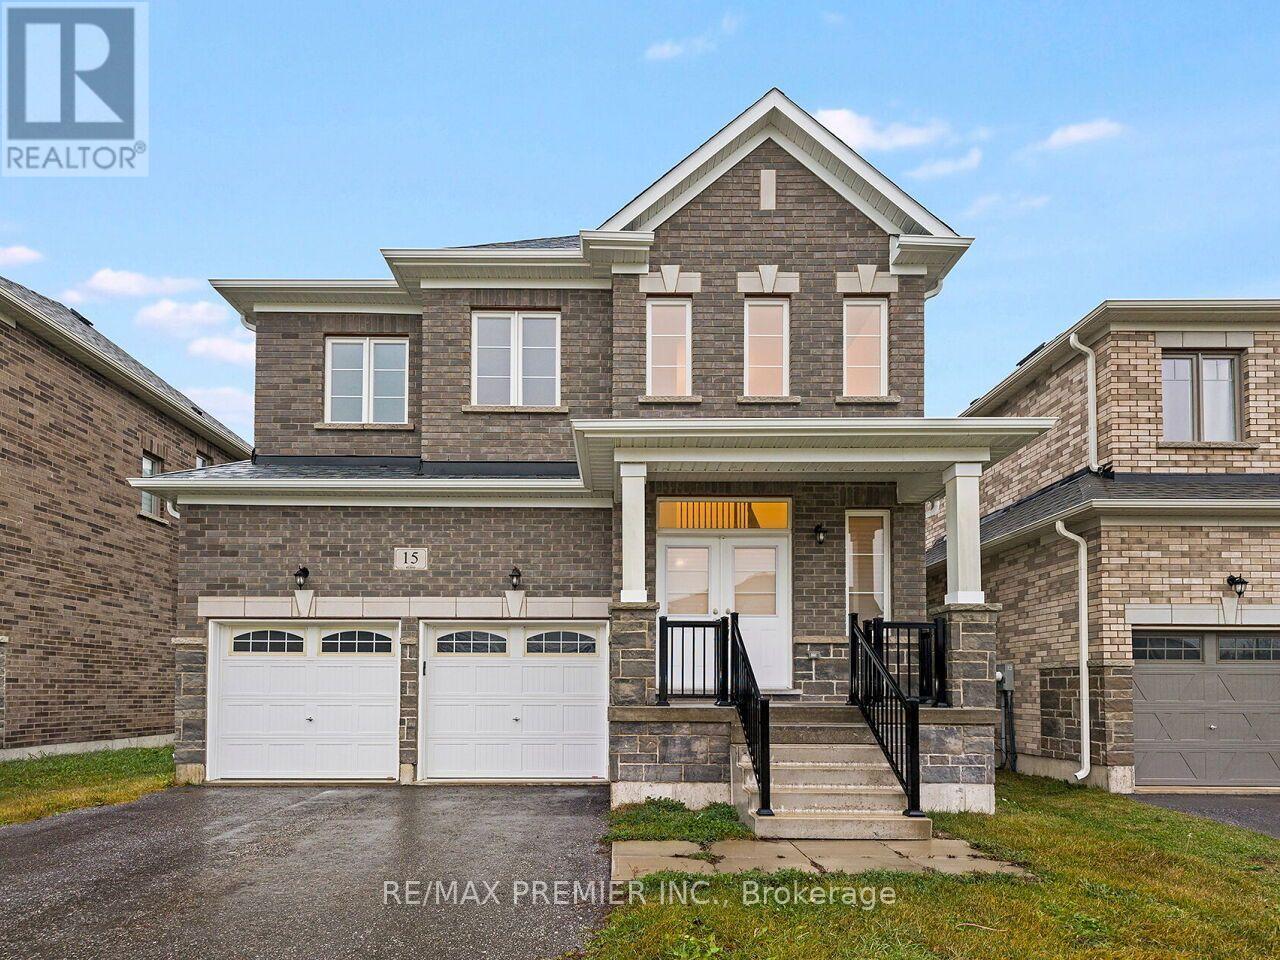
Backing onto a picturesque ravine, this beautiful 4-bedroom family home offers a peaceful natural setting with added privacy and tranquility! Welcome to 15 Corbett Street, where space, comfort and functionality come together. Step through the double-door entrance into a bright, inviting interior filled with natural light and complemented by gleaming hardwood floors. The spacious kitchen features stainless steel appliances, perfect for everyday living and entertaining. A beautiful double-sided fireplace adds warmth and character, creating an inviting atmosphere and charming focal point. Upstairs, discover four generously sized bedrooms, including a spacious primary retreat with his-and-hers closets and a private ensuite. The fully finished walkout basement provides exceptional additional living space, ideal for entertaining, extended family or relaxation. An added bonus is the upgraded cold cellar, a thoughtful investment offering valuable additional storage and functionality. With its picturesque ravine backdrop, finished walkout basement and desirable upgrades, this home offers a wonderful combination of comfort, versatility and natural beauty! (id:67892)