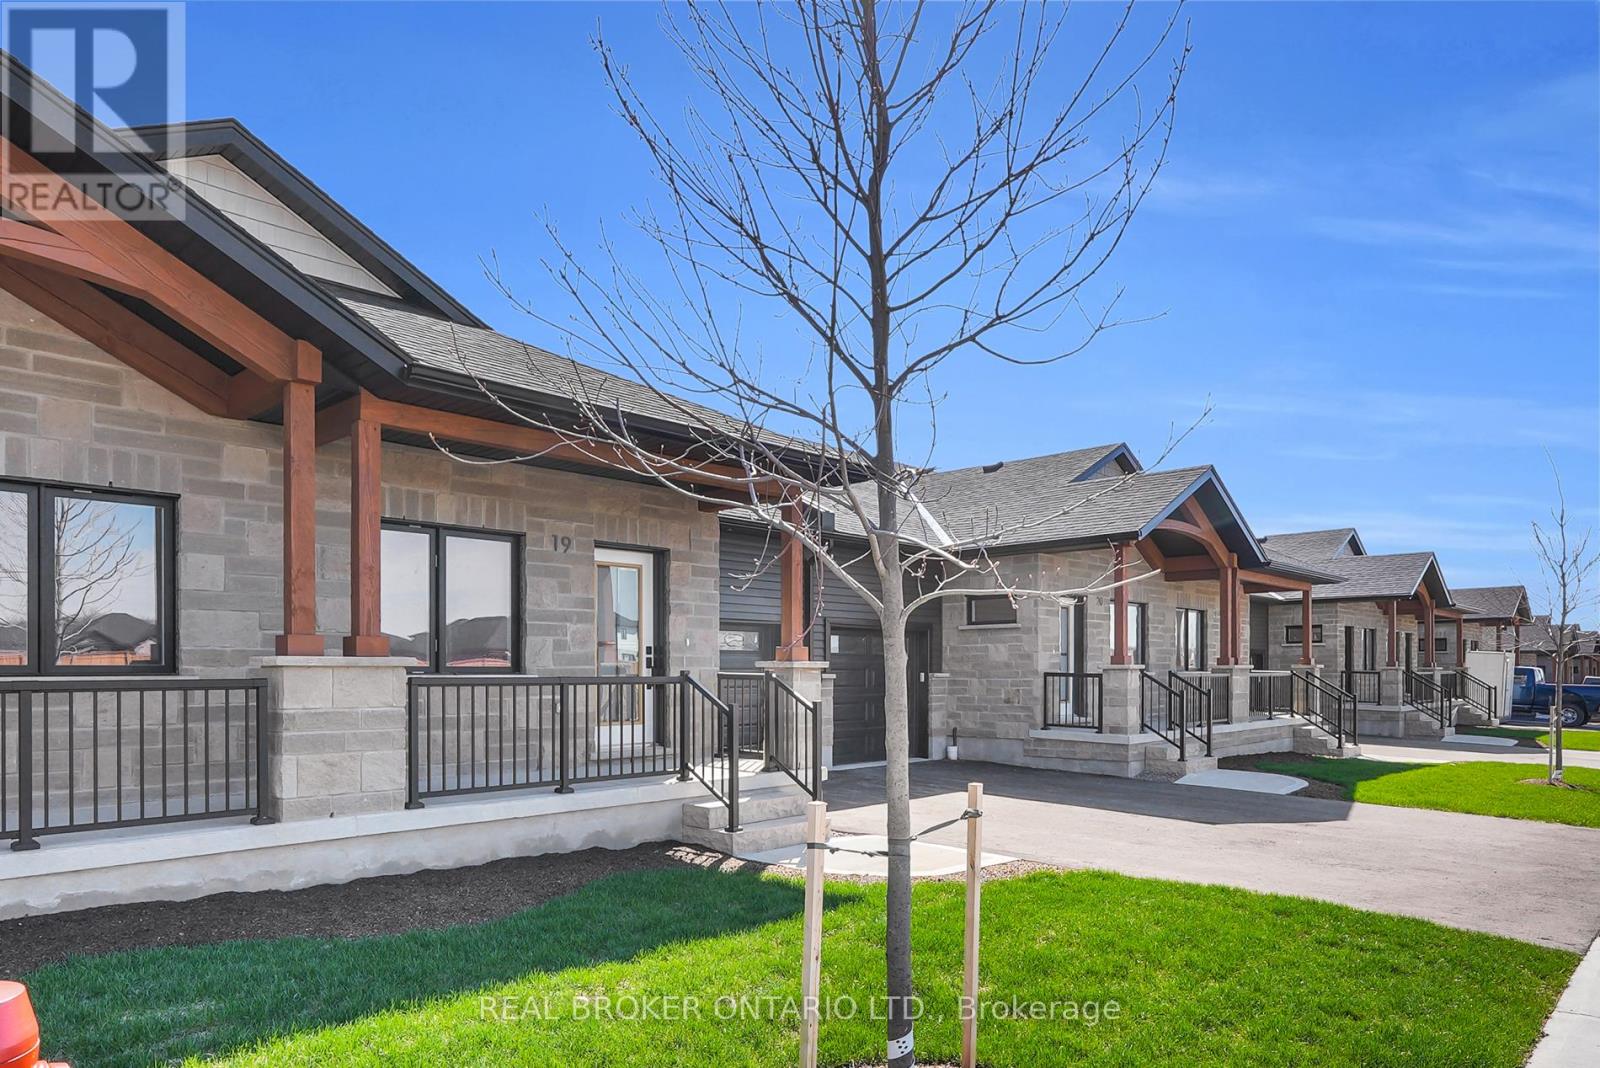
27 - 29 Weymouth Street
Woolwich, Ontario
Welcome to Pine Ridge Crossing, where modern bungalow living meets exceptional craftsmanship in the heart of Elmira's desirable South Parkwood subdivision. These thoughtfully designed homes feature high-quality finishes, including 9-foot ceilings, large windows, and a warm, open-concept main floor anchored by a kitchen that showcases quartz countertops, soft-closing drawers, and floor-to-ceiling custom cabinetry with integrated custom shelving. The main level hosts a serene primary suite with a private ensuite, a versatile second bedroom, main-floor laundry, and an electric fireplace, all leading to a covered porch with peaceful views of the pond. All homes feature finished basements with an additional bedroom, bathroom, and living area. Residents enjoy a truly maintenance-free lifestyle with professional snow removal and landscaping covered, and as a special incentive, the builder is paying all common element fees until January 1, 2027. Whether you choose a move-in-ready design or personalize your space through our curated selection packages, you'll enjoy a quiet small-town feel just 10 minutes from the city; we invite you to experience the quality firsthand by visiting our Model Home at Unit 20, open Thursdays from 4-7 pm and Saturdays from 10 am-12 pm. (id:67892)
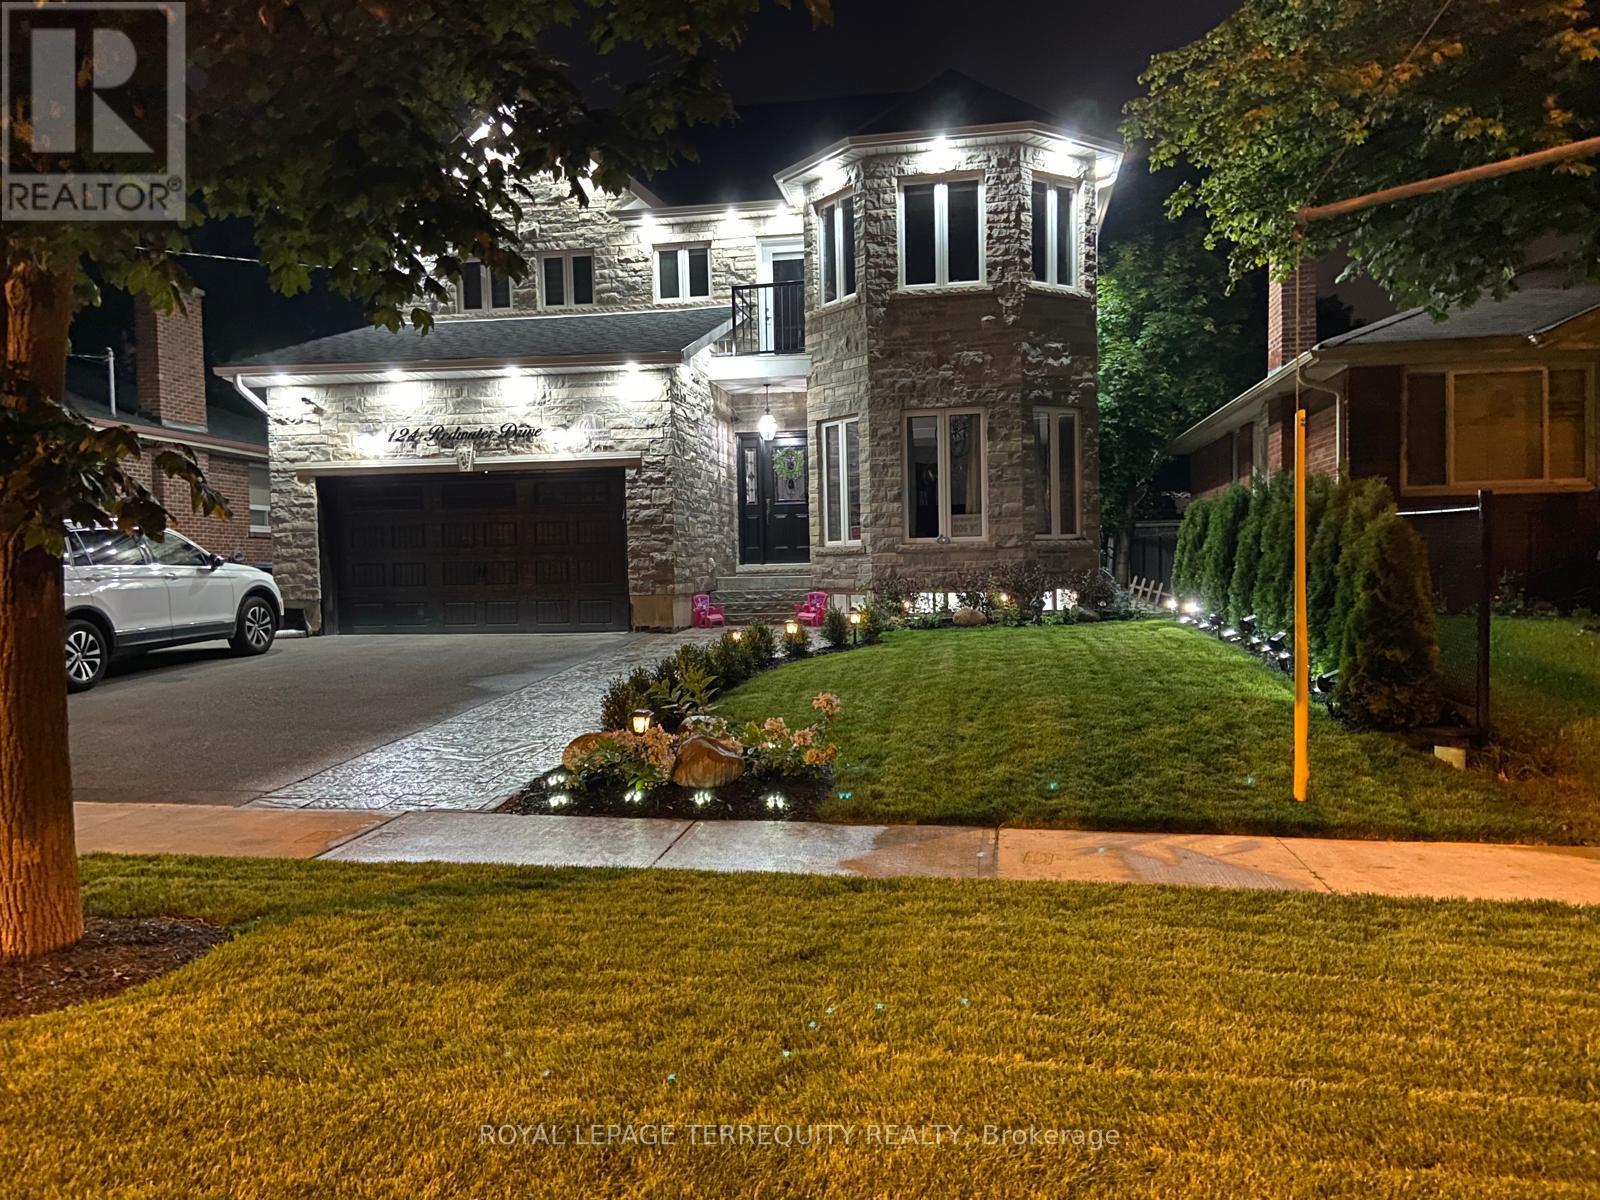
124 Redwater Drive
Toronto, Ontario
EXCEPTIONAL CUSTOM LUXURY RESIDENCE | OVER 4,400 SQ. FT. OF FINISHED LIVING SPACE. Discover an extraordinary fully customized luxury residence where modern sophistication meets exceptional craftsmanship. Offering over 3,000 sq. ft. above grade plus approximately 1,400 sq. ft. of beautifully finished lower-level living space, this extensively upgraded home showcases an uncompromising standard of quality and design. Featuring exquisite high-grade marble, premium custom millwork, beautifully crafted custom closets, designer finishes, and meticulous attention to detail throughout. Equipped with advanced smart-home technology and a whole-home generator, this residence seamlessly combines luxury, functionality, and modern convenience. Fully renovated kitchen with high end quartz countertops. Thoughtfully designed for elegant entertaining and comfortable family living, the home offers two additional sitting areas/dens, providing versatile spaces for relaxation, work, or reading your favourite book. Step outside into a tranquil backyard retreat, beautifully finished with low-maintenance turf, stone interlocking with an integrated sprinkler system and professionally landscaped. An exceptional highlight is the city-approved legal secondary suite, featuring two spacious bedrooms, a separate kitchen, washroom, and dedicated laundry facilities. Offering remarkable flexibility for multigenerational living, extended family, or potential rental income. Ideally situated in a private and desirable residential setting, with convenient access to all major highways. Excellent Schools and Public Transit ( TTC/KIPLING GO). A rare opportunity to own a truly custom, home. Come see for yourself. Rare Beauty you don't want to miss. (id:67892)
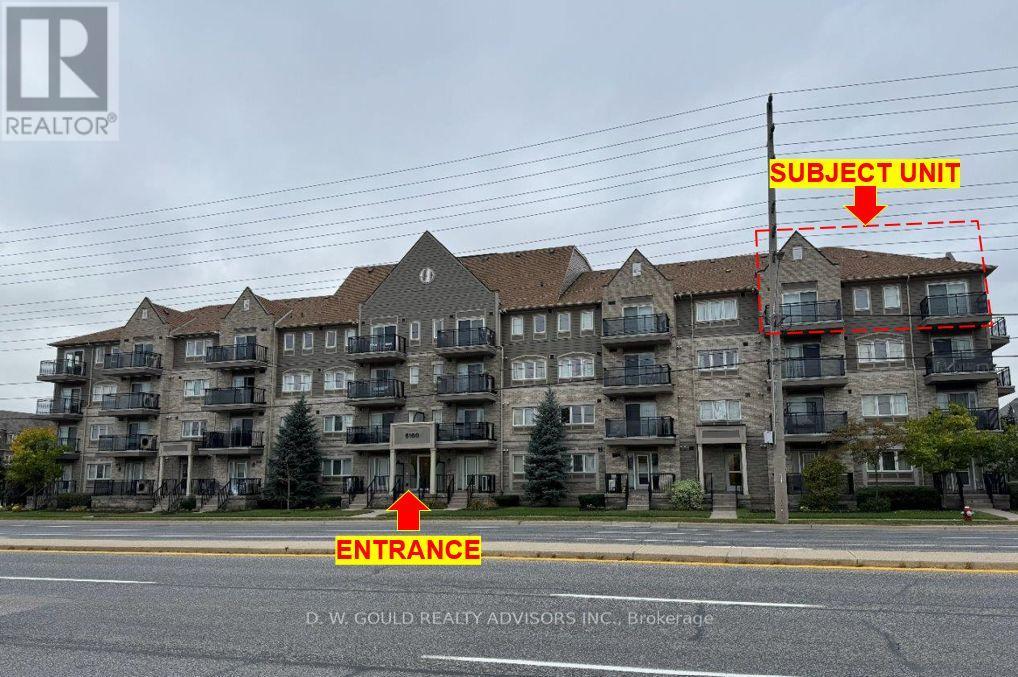
405 - 5100 Winston Churchill Boulevard
Mississauga, Ontario
Enjoy top-floor living in this desirable end/corner condo, offering added privacy with no neighbours above and a concrete stairwell along one side, reducing shared-wall noise. Two balconies extend your living space outdoors and invite in natural light, creating more opportunities to relax and unwind. Complete with underground parking and vacant possession, this unit is an excellent opportunity for first-time buyers, downsizers, or investors seeking comfort, privacy, and convenience. Please Review Available Marketing Materials Before Booking A Showing. Please Do Not Walk The Property Without An Appointment. (id:67892)
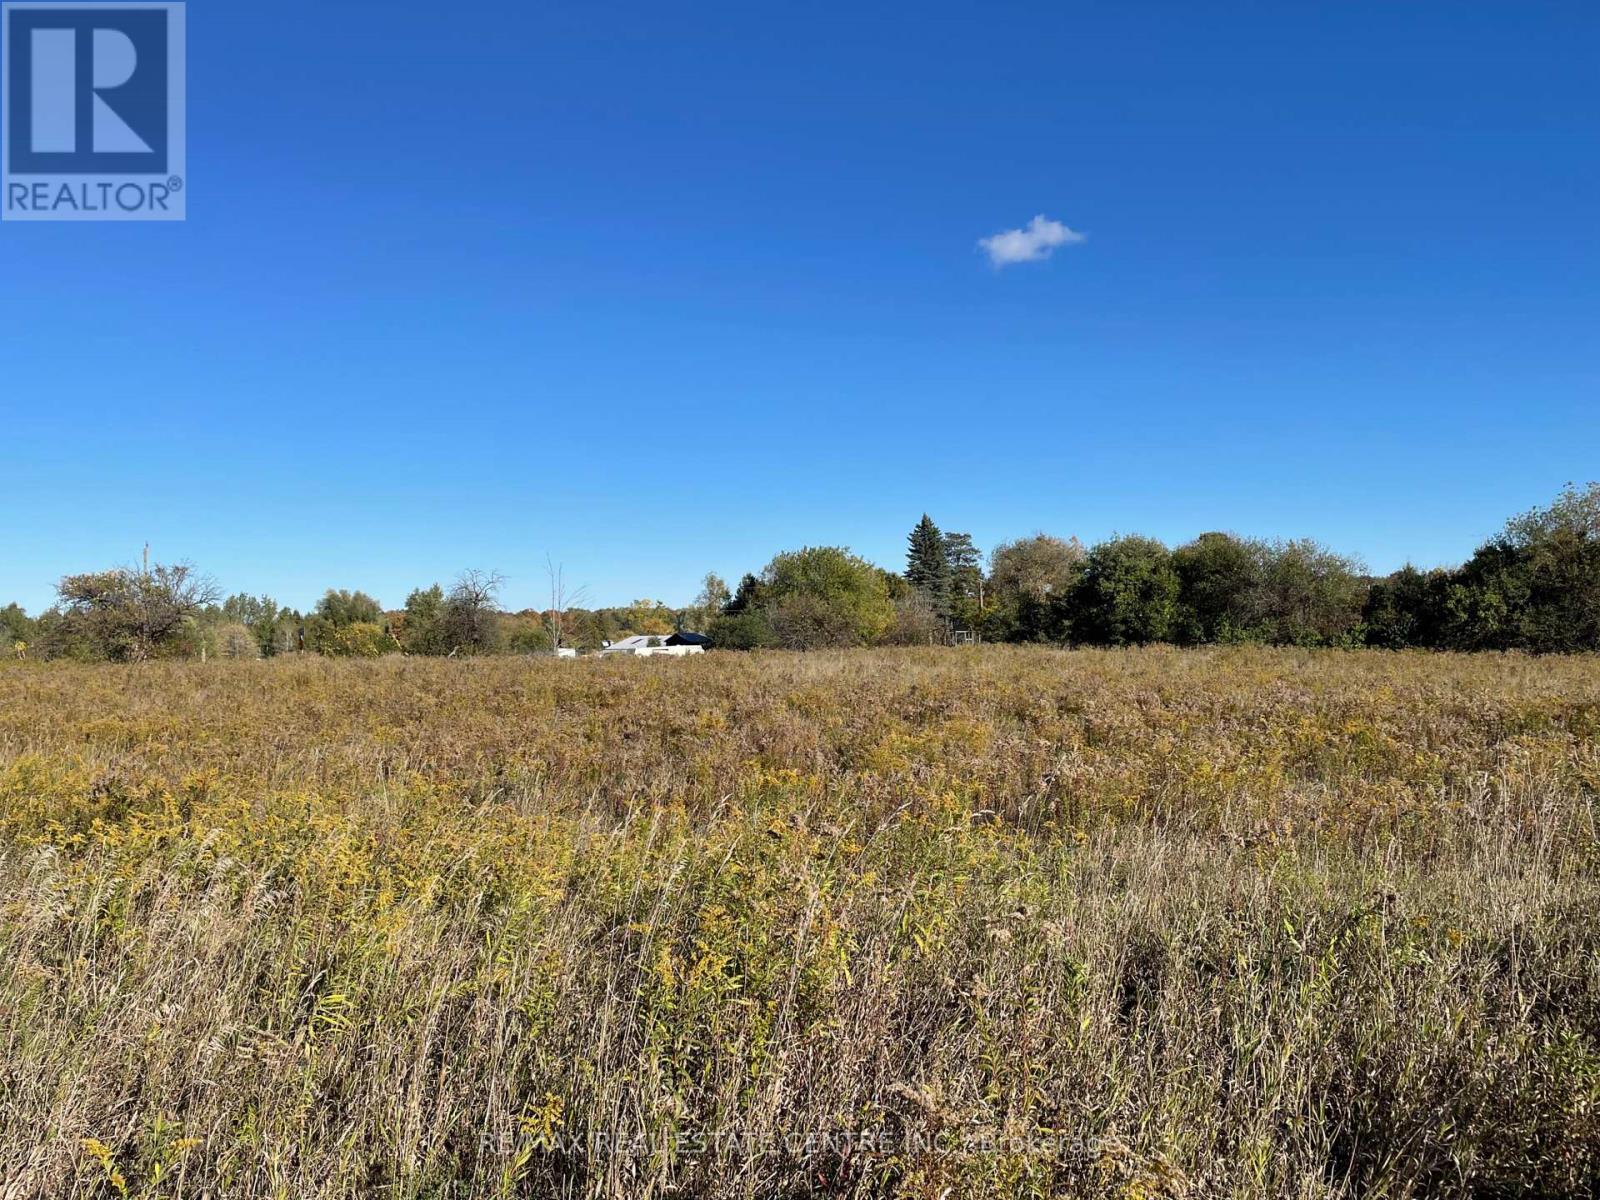
13062 Nassagaweya Esquesi Townline
Halton Hills, Ontario
Incredible **10 Acres** (Approximately) Of Farm Land In The Scenic Town Of Milton/Halton Hills. Offering A Rare Opportunity To BUILD YOUR DREAM HOME Or Establish A Hobby Farm. Backing Onto A Serene Creek. This Picturesque Property Is Zoned A2, Providing A Wide Array Of Potential Uses. Ideally Situated In A Beautiful Rural Setting Just 12 Minutes From HWY 401, West Of Hwy 25; South Of Acton. Very Well Connected To The City. Alongside Nearby Premier Golf Destinations Including Greystone Golf Club And Blue Spring Golf Course. Enjoy Convenient Proximity To Guelph, Acton, and Milton. Recognized As Farmland By The Town Of Milton, Qualifying For Reduced Property Taxes. (Used To Be Hobby Farm; Had A Well, Septic System, And Electric Connection). (id:67892)
1909 - 30 Samuel Wood Way
Toronto, Ontario
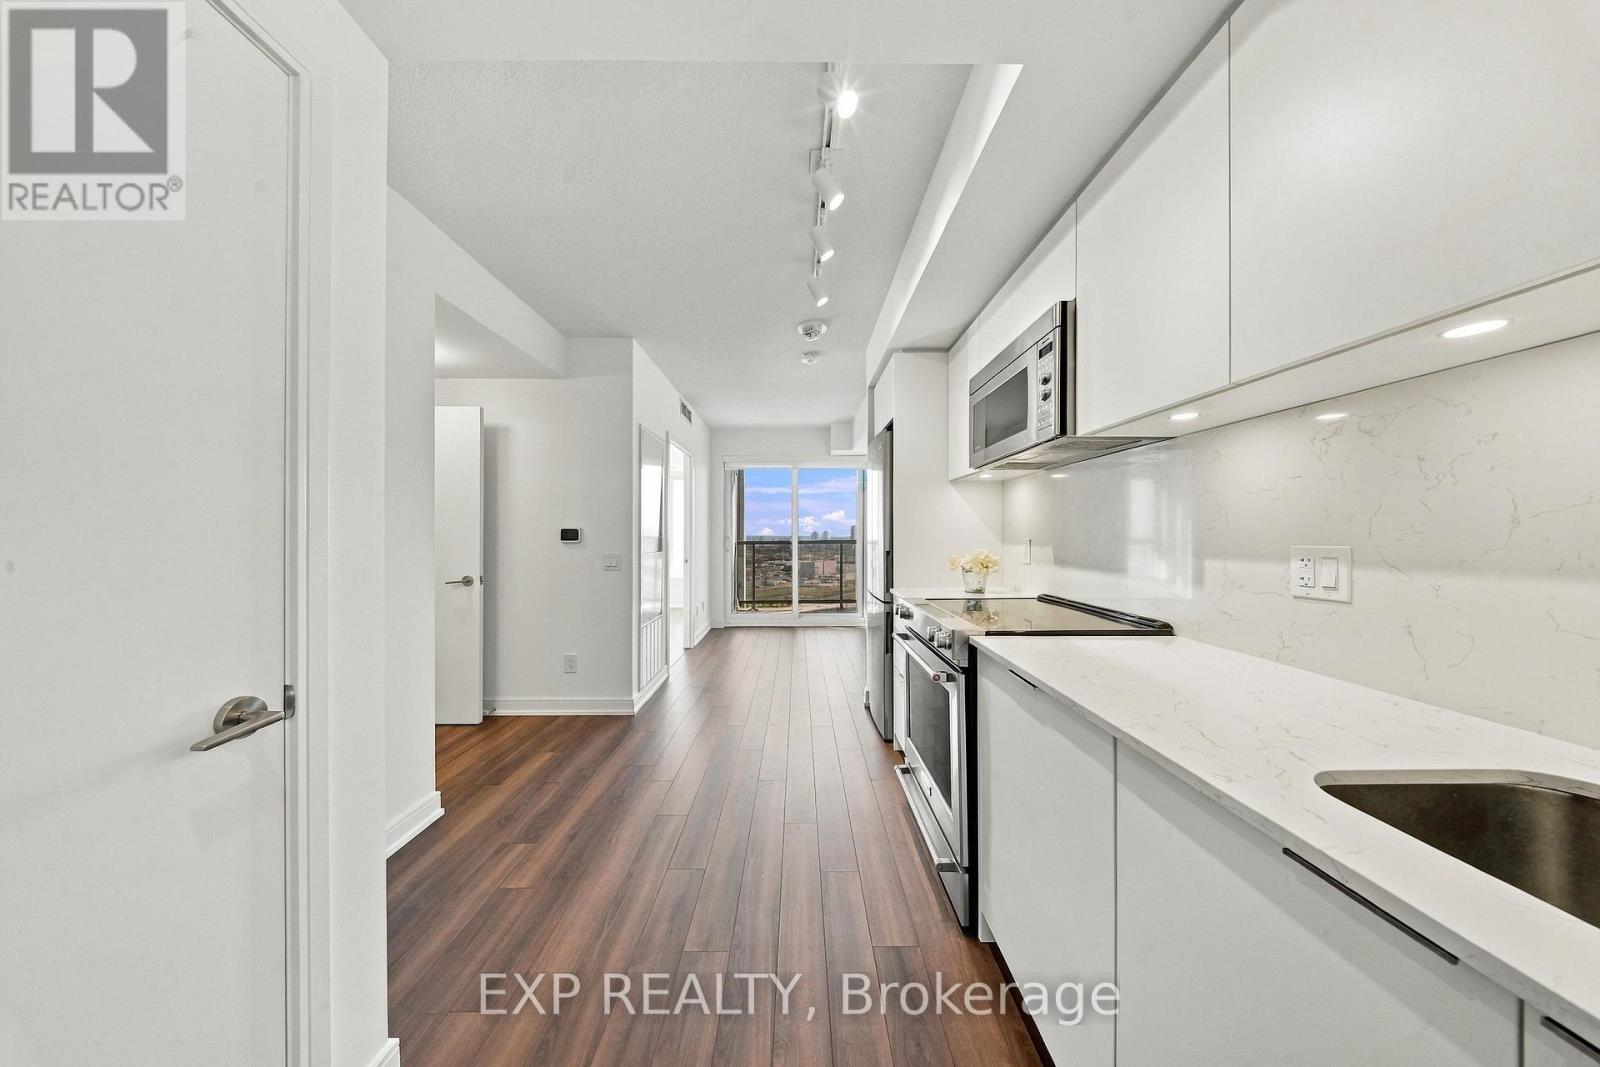
THE KIP DISTRICT PHASE 2 - HIGH-FLOOR LUXURY WITH PRIVACY THROUGHOUT! Skip the commute and elevate your lifestyle in this sun-filled, modern sanctuary. Designed for seamless urban living, this premium unit offers a flawless open-concept floor plan highlighted by floor-to-ceiling windows and a private open balcony featuring stunning views. Upgraded modern kitchen with stone counters, premium finishes, and stainless steel appliances. Location is unmatched: Unbeatable transit-oriented accessibility, literally steps from Kipling Subway & GO Station to get you anywhere in the GTA effortlessly. Minutes to Toronto Pearson Airport, Sherway Gardens, and major highways. Experience 5-star building amenities: fully equipped gym, rooftop lounge, 24hr concierge, and more. Exceptional value for first-time buyers, downsizers, or savvy investors! Low Maintainence fees. ** Two photos with furniture generated using Ai. The unit is vacant. Occasional owner occupied. Newer appliances. Must see. *layout photo in supplements (id:67892)
13062 Nassagaweya Esquesi Townline
Halton Hills, Ontario
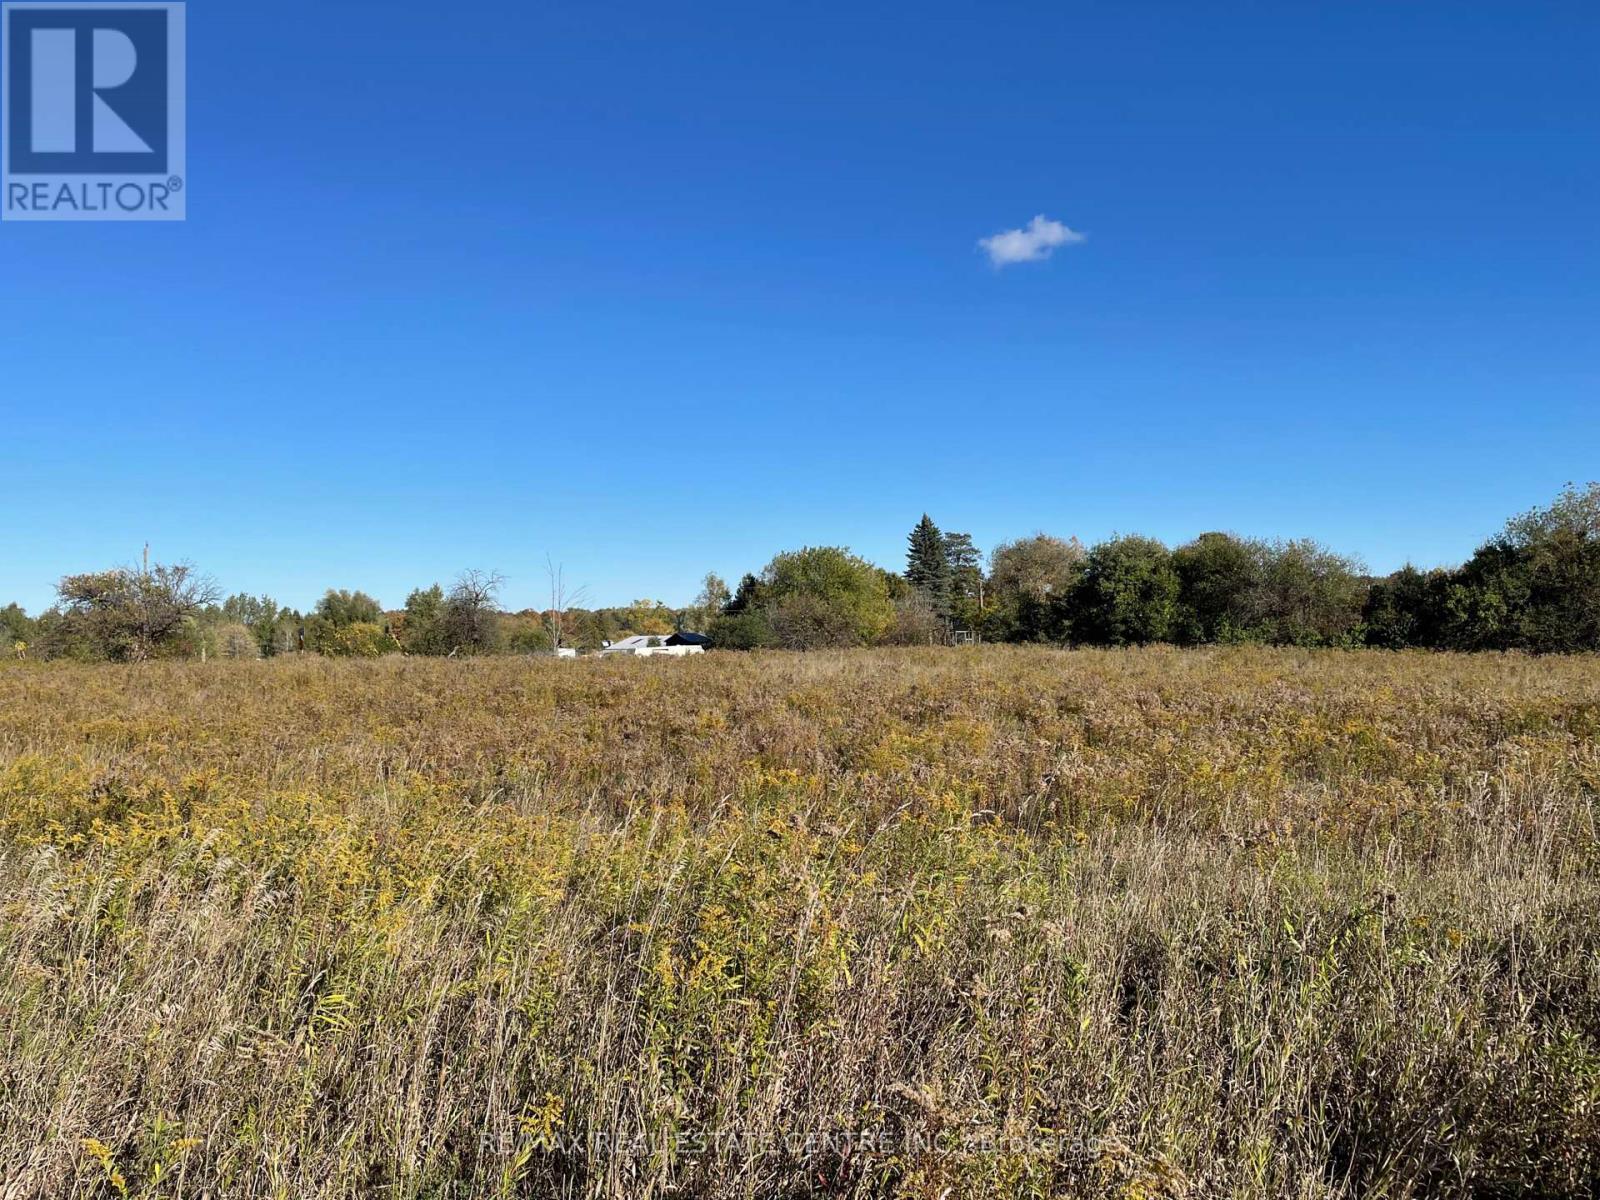
Incredible **10 Acres** (Approximately) Of Farm Land In The Scenic Town Of Milton/Halton Hills. Offering A Rare Opportunity To Build Your Dream Home Or Establish A Hobby Farm. Backing Onto A Serene Creek. This Picturesque Property Is Zoned A2, Providing A Wide Array Of Potential Uses. Ideally Situated In A Beautiful Rural Setting Just 12 Minutes From HWY 401, West Of Hwy 25; South Of Acton. Very Well Connected To The City. Alongside Nearby Premier Golf Destinations Including Greystone Golf Club And Blue Spring Golf Course. Enjoy Convenient Proximity To Guelph, Acton, and Milton. Recognized As Farmland By The Town Of Milton, Qualifying For Reduced Property Taxes. (Used To Be Hobby Farm, Had A Well, Septic System, And Electric Connection). (id:67892)
1831 Pagehurst Avenue
Mississauga, Ontario
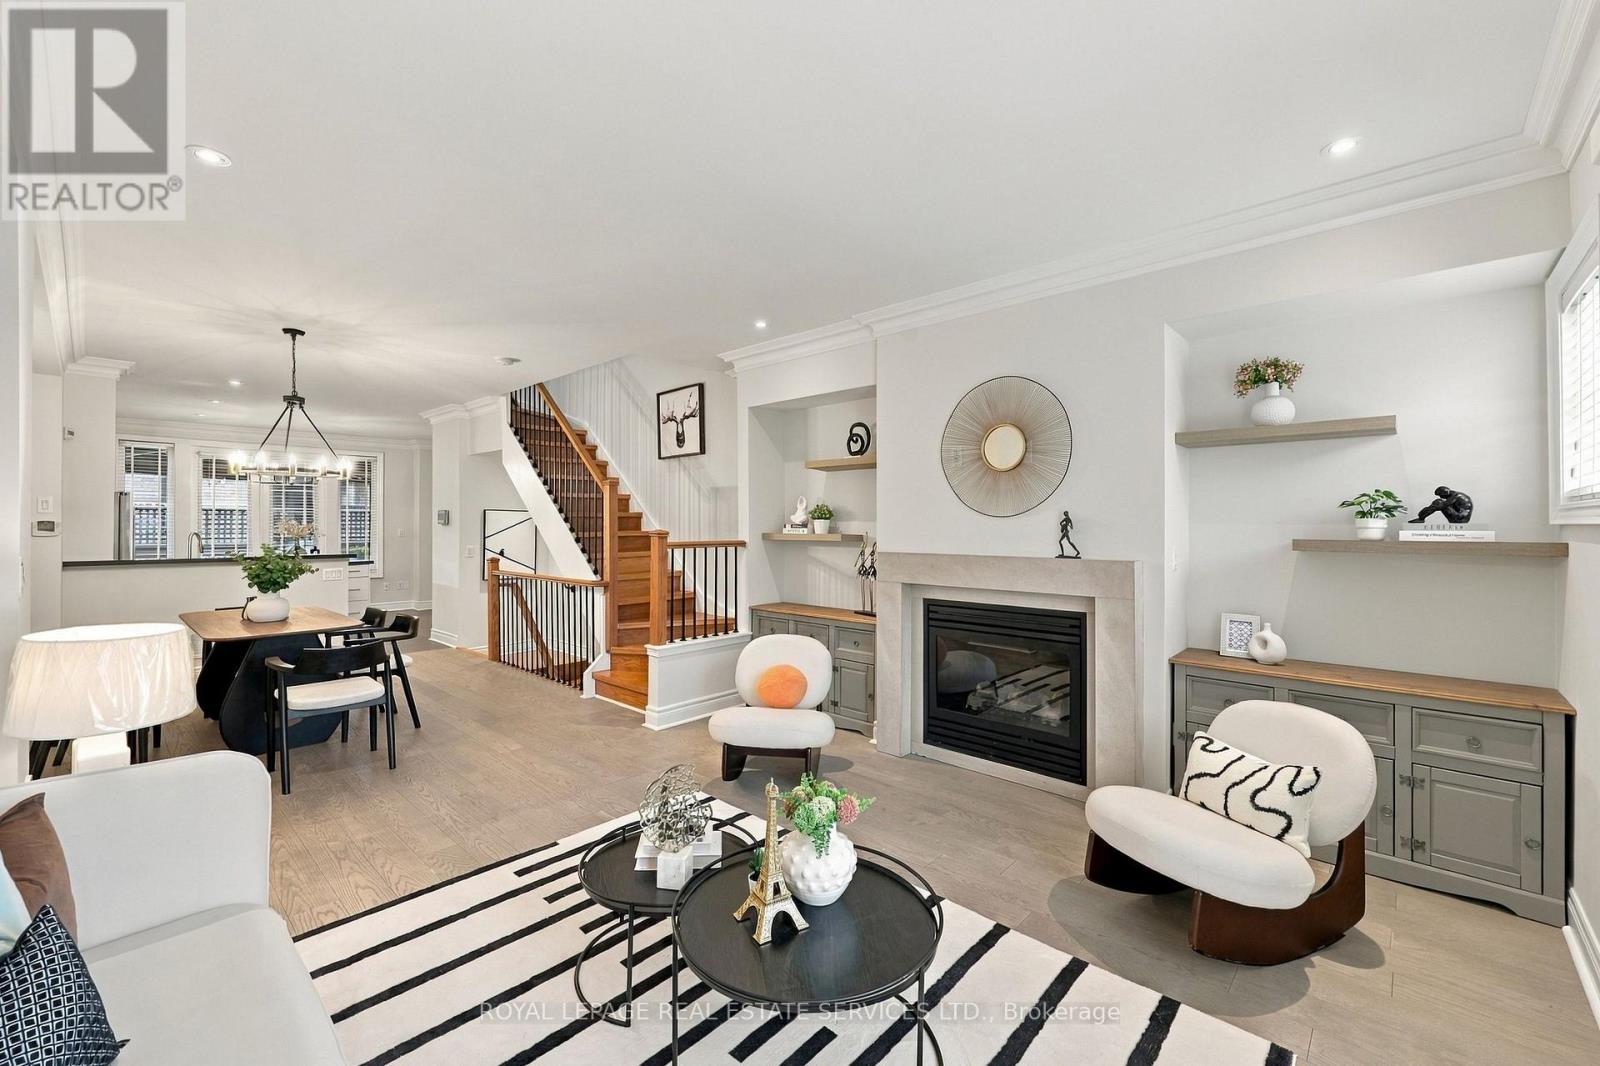
Elegant Living In The Heart Of Prime Applewood! Rarely Offered Semi-Detached Residence Showcasing Double Garage With Rubber Floor Matting, Impressive 9 Ft Ceilings And Beautifully Finished Living And Dinning Area. Thoughtfully Designed For Both Comfort And Functionality, The Ground Level Features A Versatile 4th Bedroom With A 3-Pc Bath, Double Closet And Direct Access To 2 Car Garage, And An Oversized Storage Room. The Sun-filled Main Level Welcomes You With An Inviting Open-Concept Design, Seamlessly Connecting The Formal Living And Dining Areas, Accented By Elegant Crown Moulding, Chandelier And Pot Lights. The Classic Kitchen Impresses With A Generous Centre Island, Sleek Black Quartz Countertops, Premium Viking Gas Range, Bosch Fridge, And Ample Pantry Storage. A Walk-Out Leads To The Private Deck, Complete With A Retractable Patio Awning, Gas BBQ Supply Line, Offering The Perfect Setting For Outdoor Dining, Entertaining, Or Simply Unwinding. The Upper Level Offers 3 Spacious Bedrooms And Added Convenience Of Second-Floor Laundry. Privately Situated On The Top Floor, The Luxurious Primary Retreat Is A True Escape: Featuring Its Own Balcony, Large Walk-In Closet, And A Spa-Inspired 5-Pc Ensuite With Skylight, Glass-Enclosed Shower, And Deep Soaker Tub. Nestled In The Desirable Applewood Community, This Home Enjoys An Exceptional Location Close To Parks, Schools( Well-Known Glenforest Secondary School, Forest Glen Public School, Sts. Martha and Mary Separate School, St. Joseph Secondary School, St. Paul Secondary School), And Scenic Walking Trails, Centennial Park Golf Centre, Markland Wood Golf Club, Conveniently Connected To MiWay Transit, Kipling Subway Station, Hwy QEW/427. Just Minutes From Shopping( Rockwood Mall, Square One Shopping Center), Restaurants, And Everyday Conveniences. A Wonderful Opportunity To Experience Refined, Spacious Family Living In One Of Mississauga's Established And Highly Sought-After Neighborhoods! (id:67892)
501 - 11 Michael Power Place
Toronto, Ontario
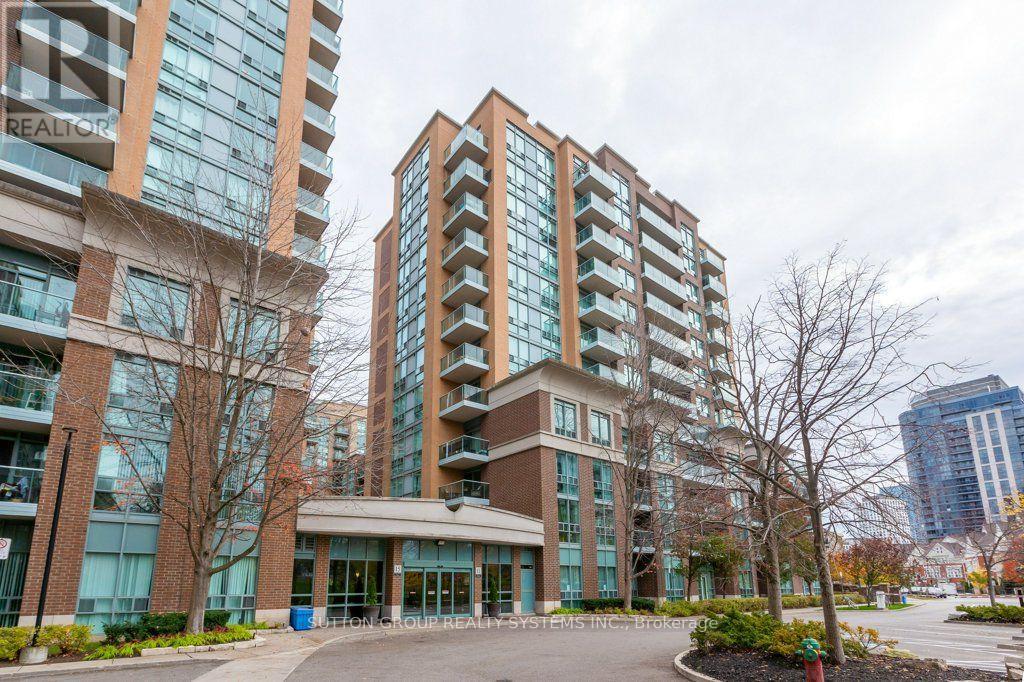
Bright And Sunny One Bedroom Condo In Desirable Port Royal Place! This Well Maintained, Freshly Painted Unit Features A Functional Open Concept Layout With Spacious Living And Dining Areas, Perfect For Everyday Living And Entertaining. Walk Out To Your Private Balcony Overlooking A Beautiful Park, Offering A Peaceful Space To Relax And Enjoy. Generously Sized Bedroom With Double Closet For Ample Storage. New Laminate Flooring Throughout Adds A Fresh, Modern Touch. Well Managed Building With 24-Hour Security. One Parking Space And Locker Included. Maintenance Fees Include Utilities. Unbeatable Location Just Steps To Subway, Shopping, Restaurants, Grocery Stores And Everyday Amenities. Excellent Opportunity For First Time Buyers, Professionals, Downsizers Or Investors. A Wonderful Place To Call Home In A Prime, Convenient Location! (id:67892)
17 Penelope Street
Brampton, Ontario
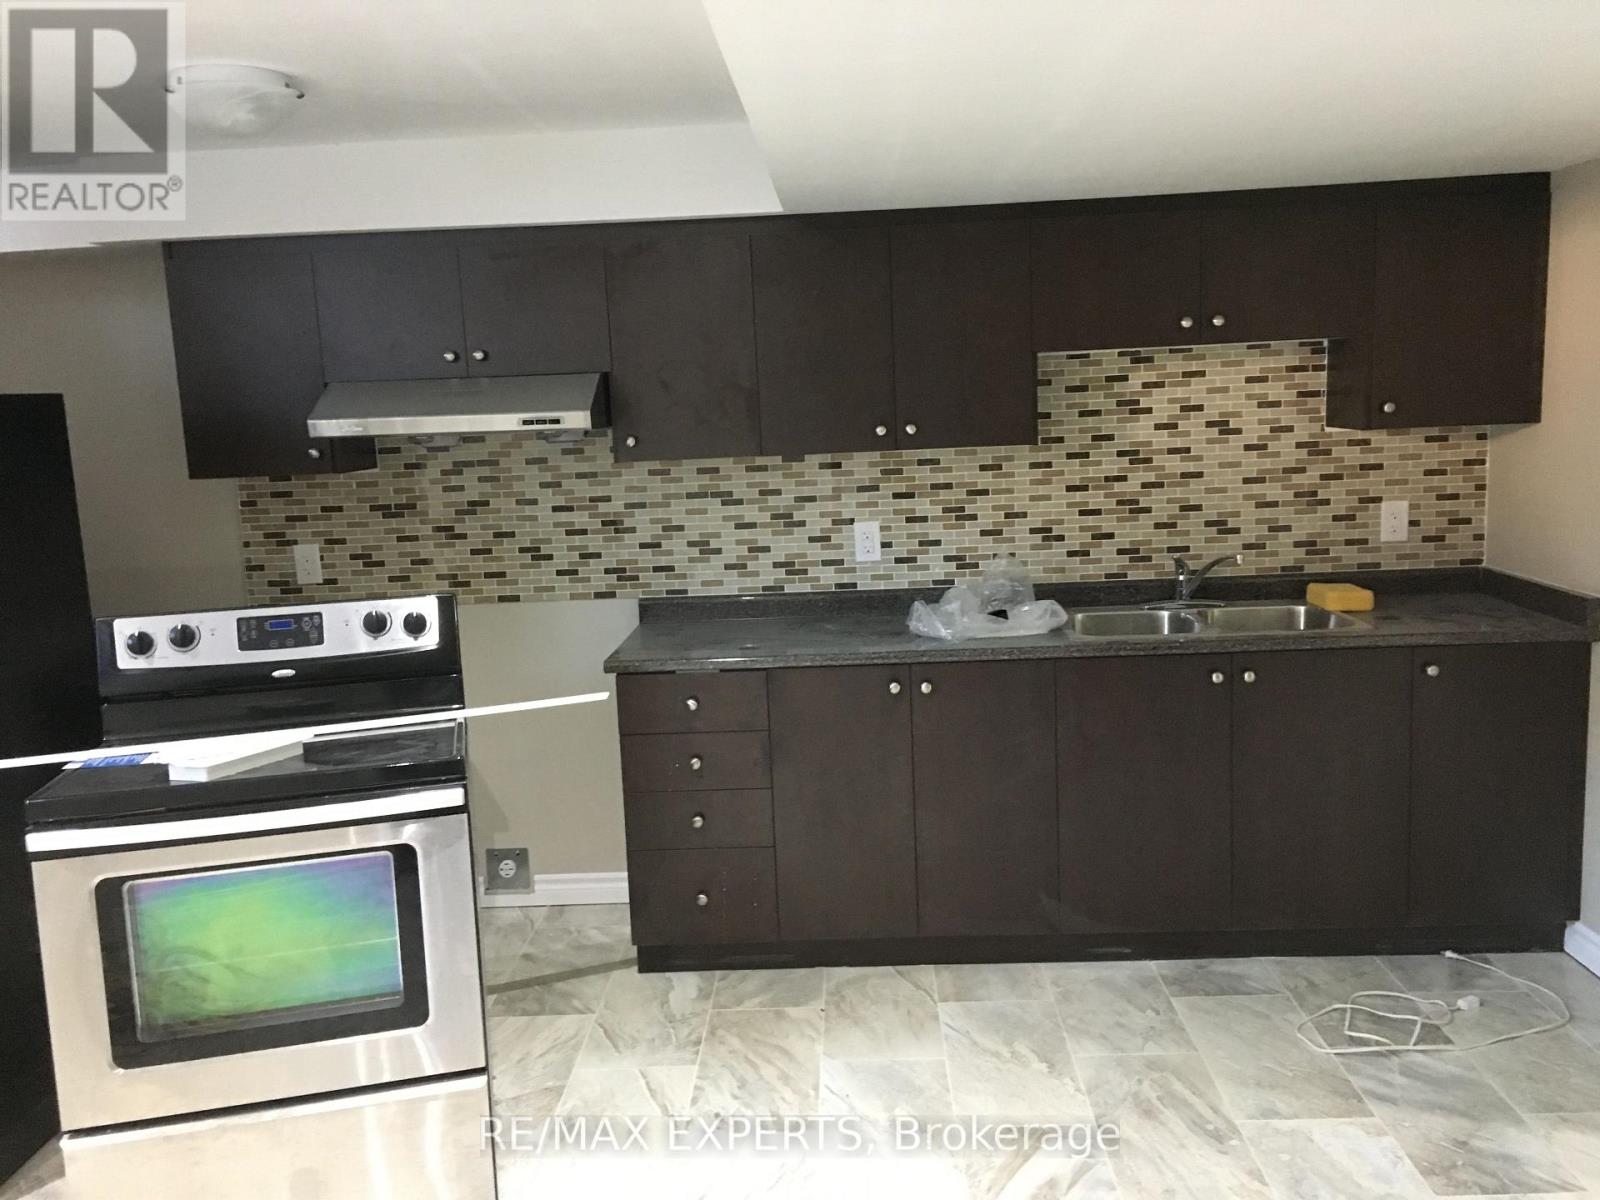
Large, Bright & Modern Basement 2 Bedroom Apartment In Goreway & Castlemore. Great Location Close To Bus Line And Proximity To Highways 427, 410, 407, Schools, Parks, Shops & Community Center. Fixed Parking Spot & Private Self Contained Laundry Room (id:67892)
21 Mcintosh Avenue
Toronto, Ontario
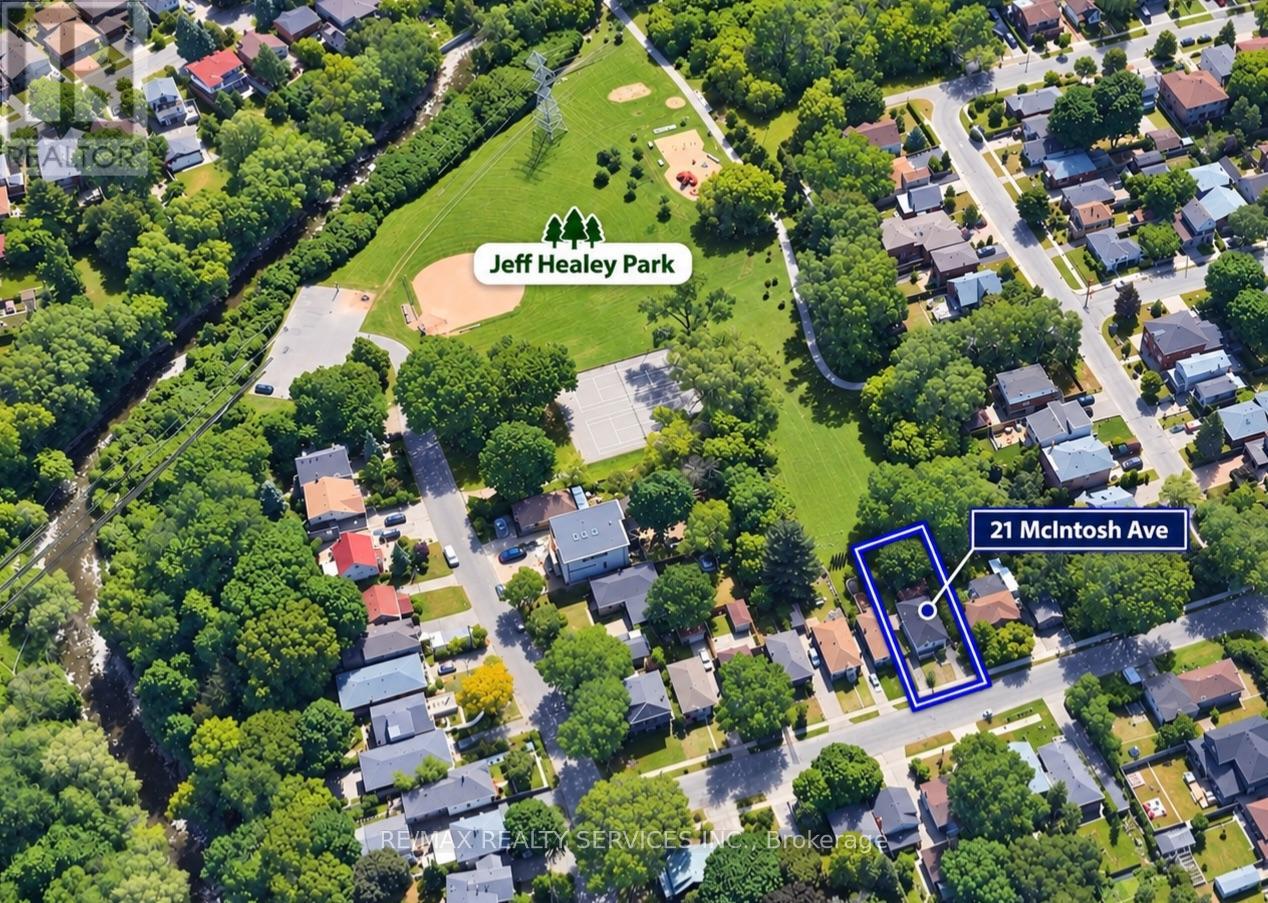
Muskoka in the City! A rare urban retreat in the heart of Etobicoke. This beautifully renovated bungalow combines modern living, incredible versatility and exceptional income potential. The main level offers beautifully kitchen combined with the Dining area. Living room overlooks the front porch/deck and 3 bedrooms & 2 full baths, while the finished lower level features 2 additional bedrooms, 2 baths, a second kitchen, guest kitchenette & separate side entrance-perfect for extended family or flexible living arrangements. Walk out from the primary bedroom to a two-level deck overlooking a private backyard that opens directly onto expansive green space-your own peaceful escape without leaving the city. Parking for 6+ cars plus a detached 1 car garage. Mimico GO 2 km away, TTC is 3 minutes walk, Starbucks & Tim Hortons 1 km away, and Gardiner Expy is 3 minutes drive. Renovated, versatile and ideally connected-city living with a cottage-country feel! (id:67892)
1397 Charles Drive
Burlington, Ontario
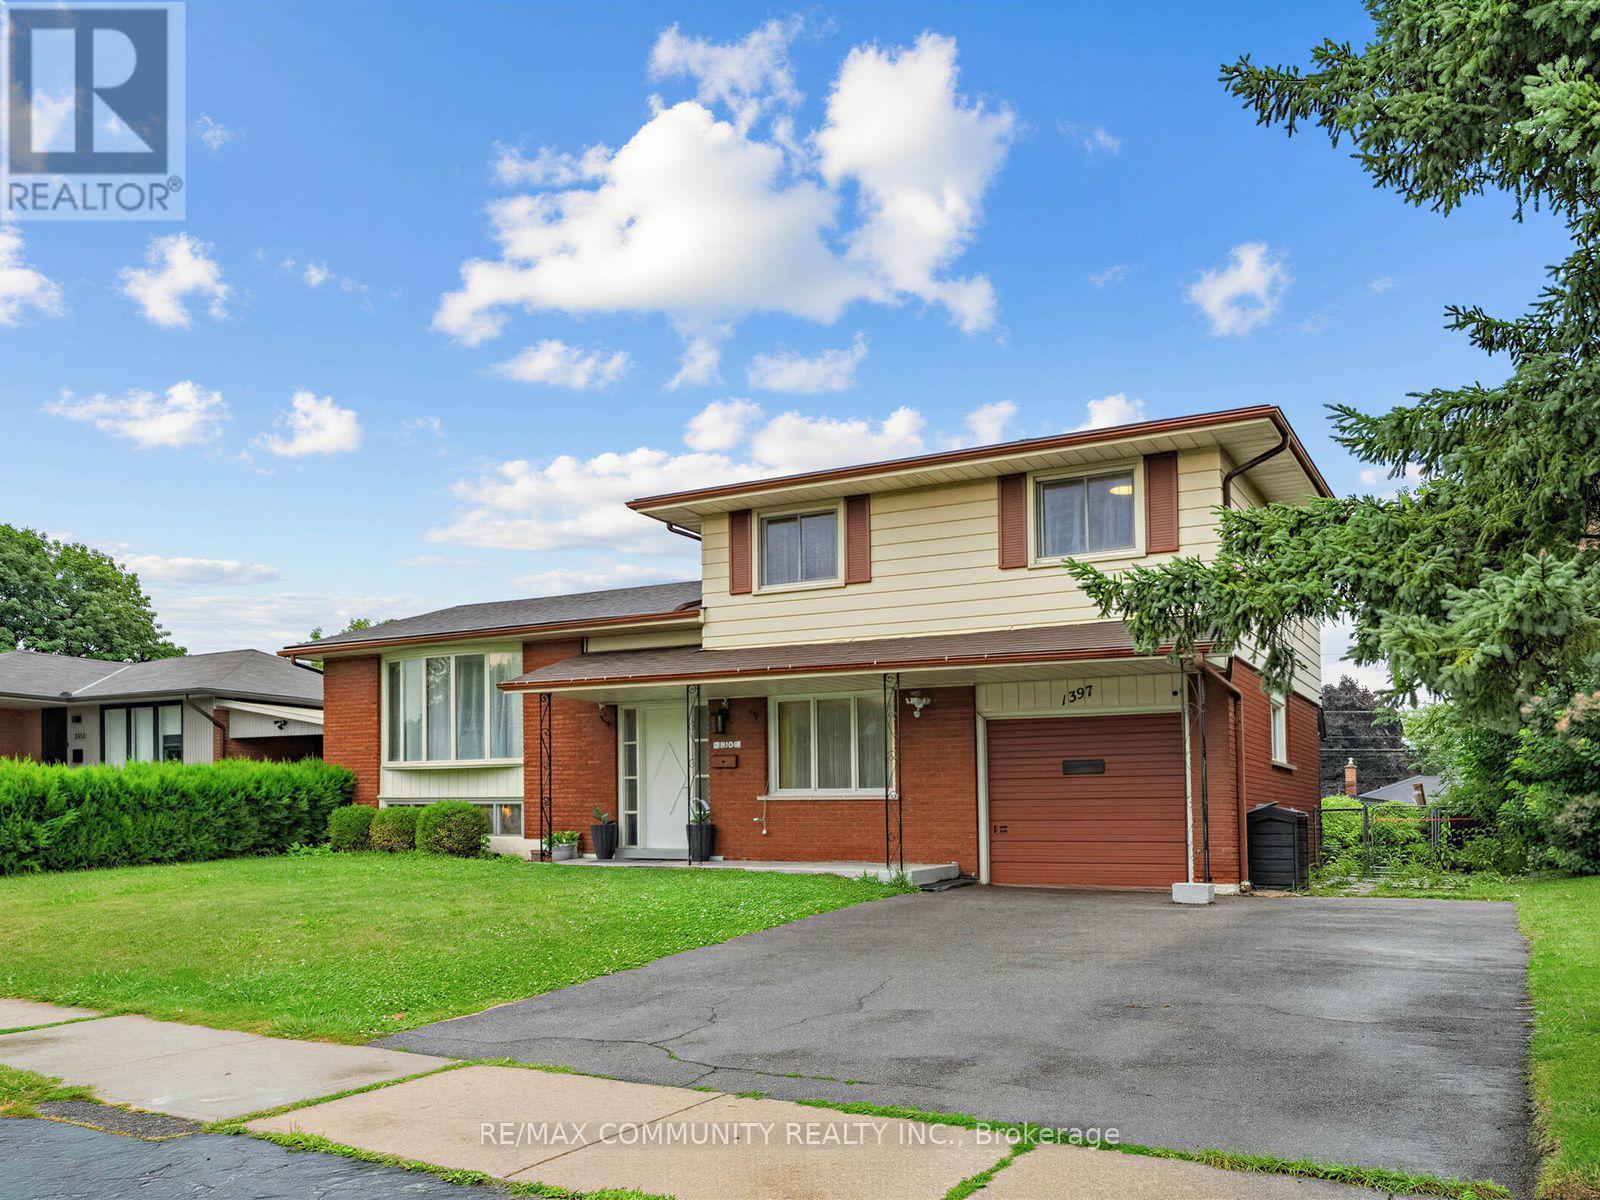
**BIG LOT. BIG POTENTIAL. YOUR NEXT MOVE STARTS HERE!** Discover an exciting opportunity in Burlington's sought-after Mountainside neighbourhood! Situated on an impressive 60' x 120' lot, this detached 4-level sidesplit offers the space, flexibility and lifestyle today's buyers are looking for. Featuring 3+1 bedrooms, 2 full bathrooms, a bright open-concept living and dining area with hardwood floors, a kitchen with stainless steel appliances, and a spacious lower-level family room with a walkout to the fenced backyard. The finished basement offers an additional bedroom and full bathroom, providing excellent flexibility for extended family, guests or potential in-law accommodation. Explore the possibilities for a future secondary suite, subject to municipal approvals and applicable requirements. Enjoy an attached garage, parking for 3 vehicles and convenient access to schools, parks, shopping, Burlington GO, QEW, Hwy 403 and 407. Whether you're a first-time buyer, growing family, downsizer or investor, this property offers room to grow and possibilities to explore. **THE SPACE YOU WANT. THE LOCATION YOU LOVE. THE OPPORTUNITY YOU'VE BEEN WAITING FOR!** Don't miss your chance to see it in person. Book your private showing today! (id:67892)
2206 Golden Orchard Trail
Oakville, Ontario
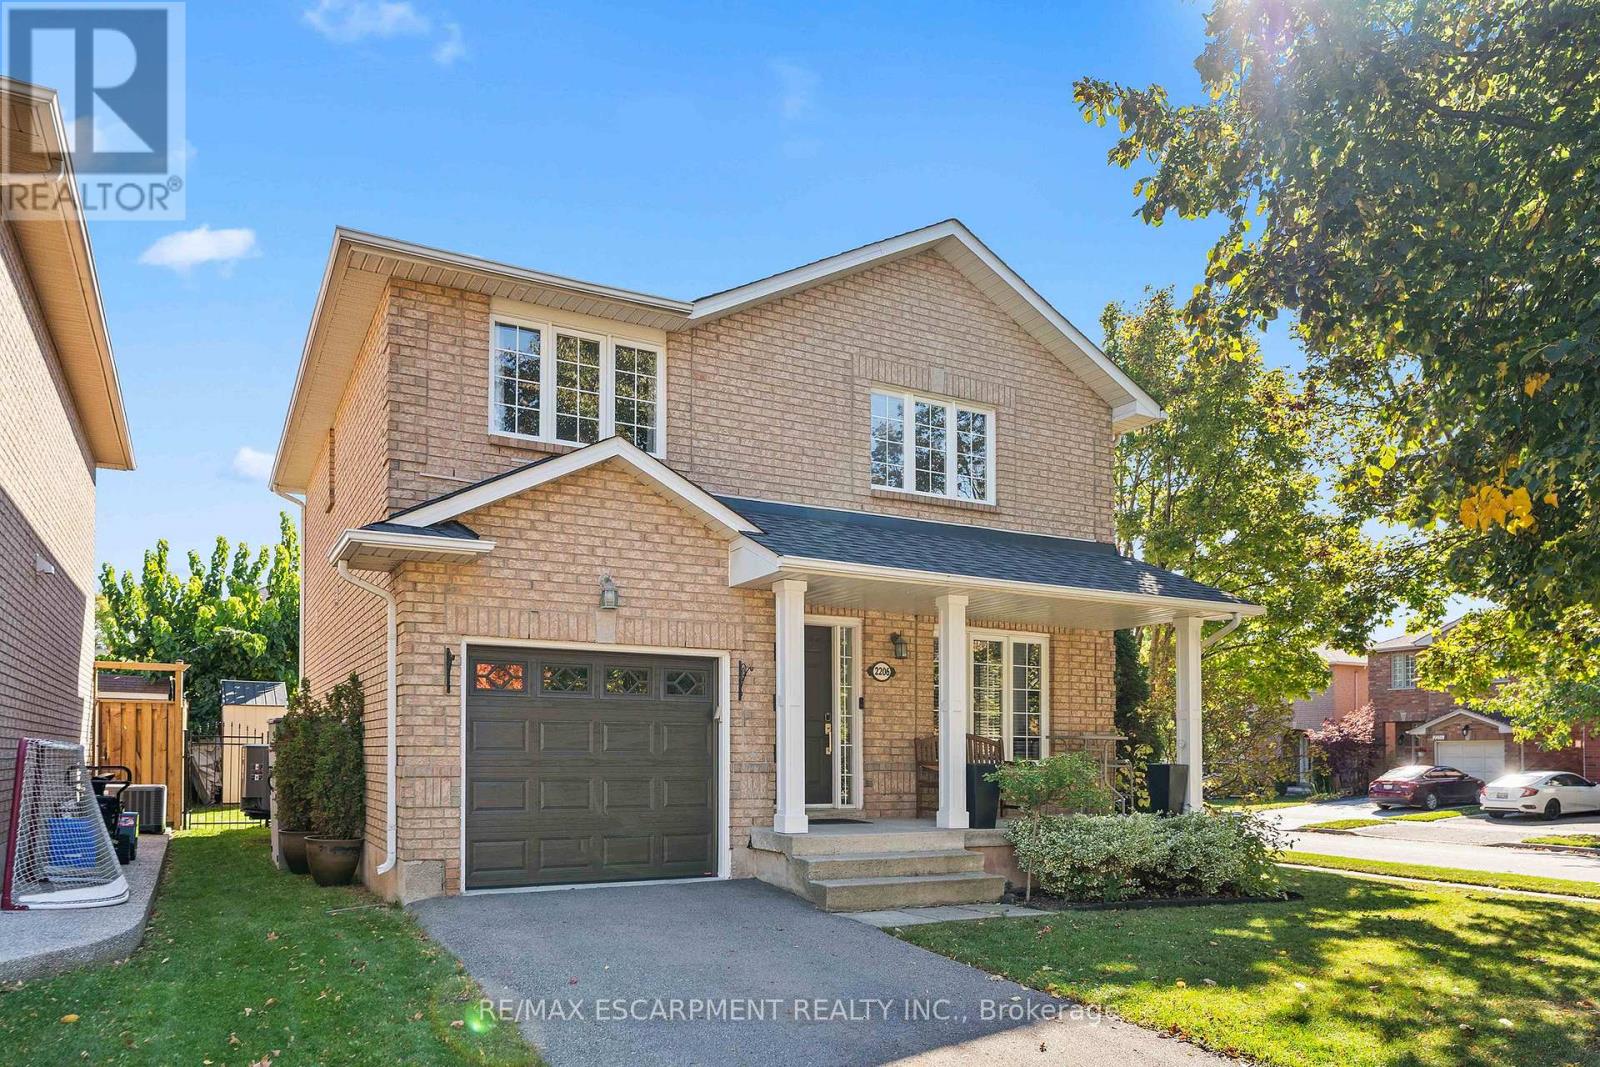
Welcome to Westmount - A Wonderful Place to Call Home! Proudly presenting this well-maintained detached freehold in Oakville's desirable Westmount community. Lovingly cared for by its longtime owners, this inviting 3-bedroom, 2.5-bathroom home offers comfortable family living in a well-established neighbourhood known for its convenience, green spaces and welcoming community atmosphere. The functional kitchen features a gas stove, while the finished basement, complete with a gas fireplace, provides additional living space ideal for relaxing, entertaining or family gatherings. Step outside to enjoy the gas BBQ hookup and inground sprinkler system, perfect for making the most of the warmer months. Additional features include a single-car garage, double-length driveway, concrete pad for a shed and a convenient cold cellar. The roof is approximately 10 years old. Westmount is especially appealing for families, with an abundance of nearby schools, parks, shopping, everyday amenities and public transportation. Enjoy access to green spaces and hiking trails, as well as proximity to the Oakville Community Centre and the many programs and recreational opportunities the area has to offer. Sports enthusiasts will appreciate being close to the Oakville Soccer Club, Oakville Hornets and Oakville Rangers hockey programs, and Oakville Minor Baseball. Oakville Hospital is also nearby, and the shores of Lake Ontario are just a 10-minute drive away. Beyond the amenities, Westmount offers the kind of neighbourhood atmosphere that makes a house feel like home, with a strong sense of community and neighbours who look out for one another. A wonderful opportunity to settle into a sought-after Oakville neighbourhood and enjoy the comfort, convenience and community that make Westmount such a special place to call home. (id:67892)