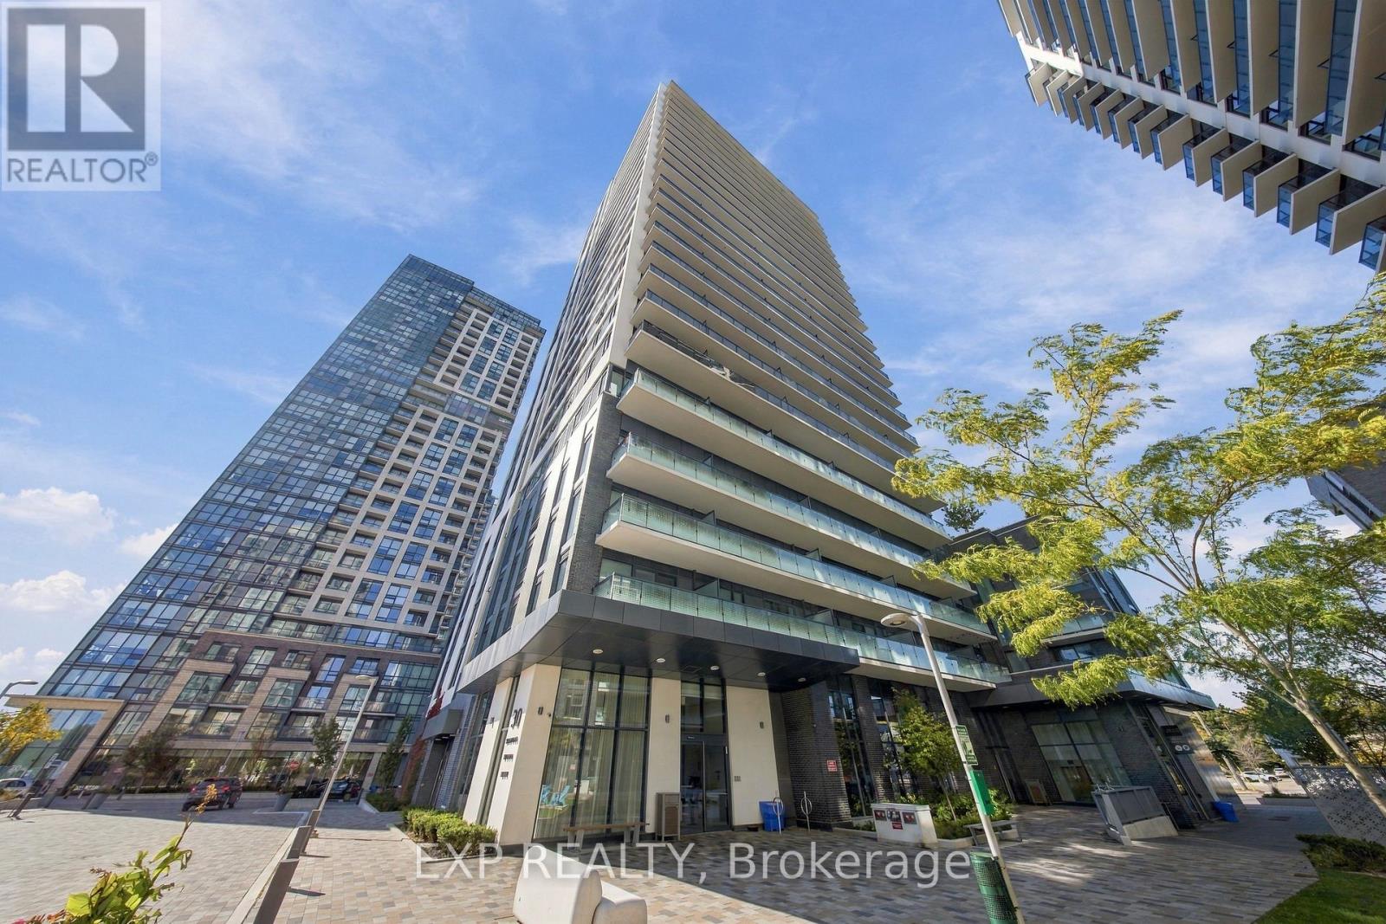
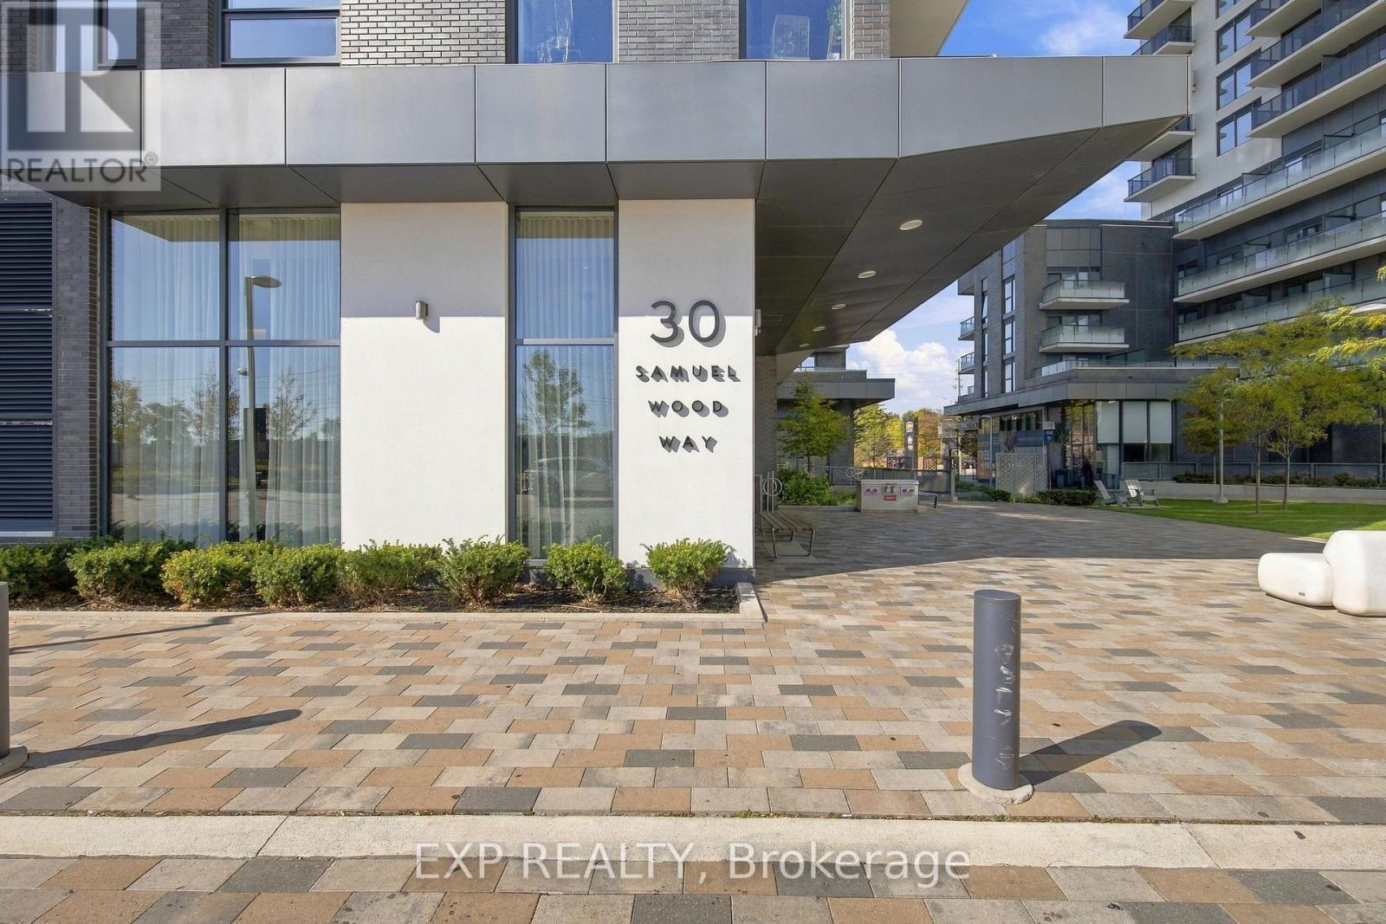
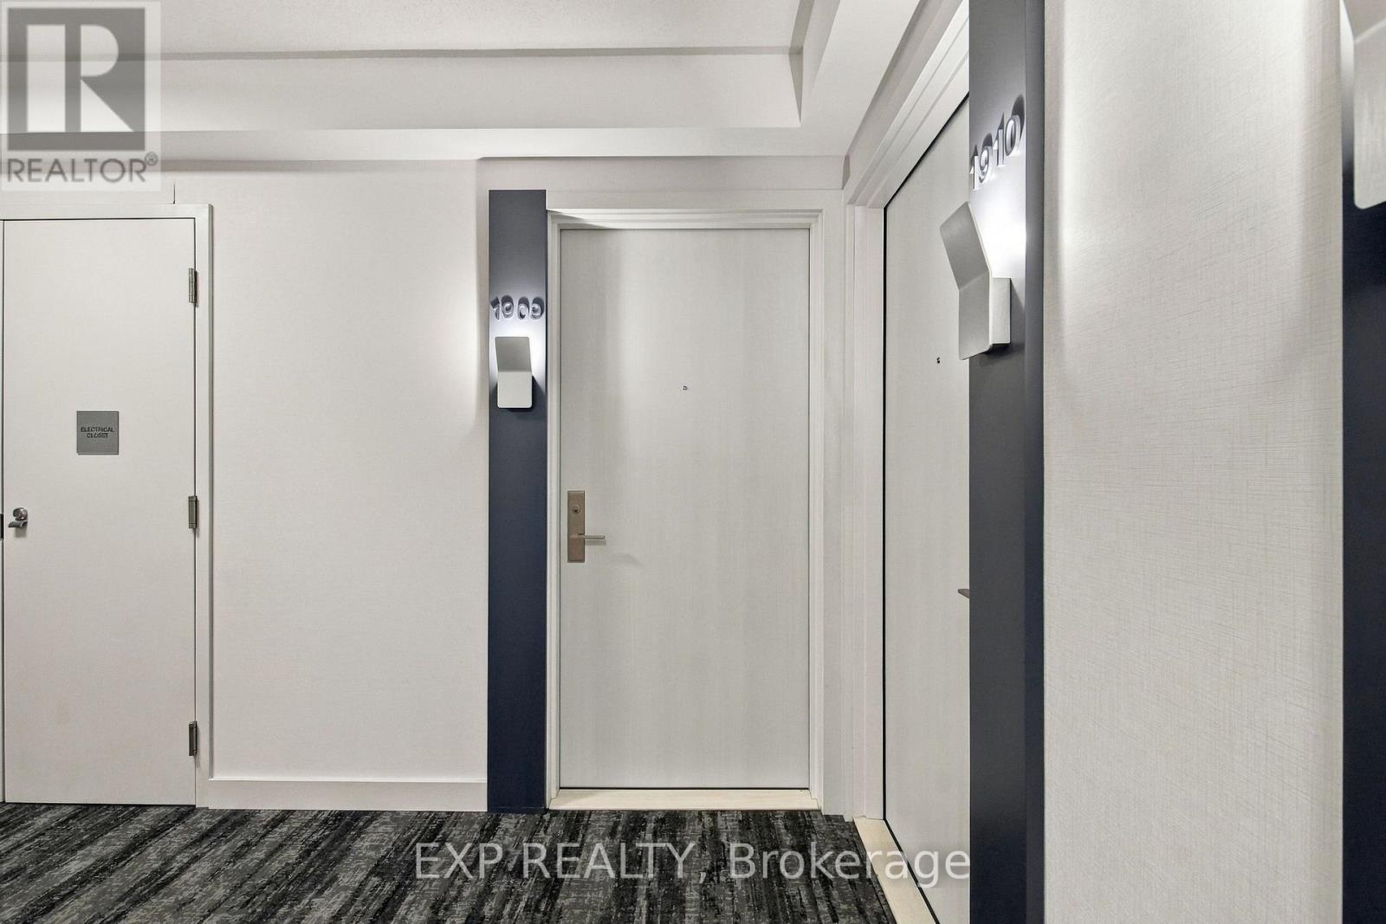
1909 - 30 Samuel Wood Way Toronto, Ontario M9B 0C9
$359,900Maintenance, Water, Common Area Maintenance, Insurance
$388.80 Monthly
Maintenance, Water, Common Area Maintenance, Insurance
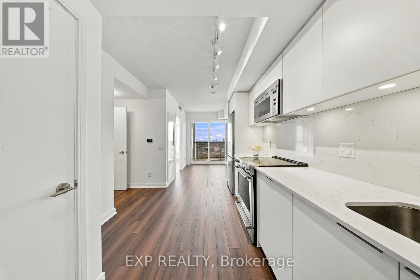
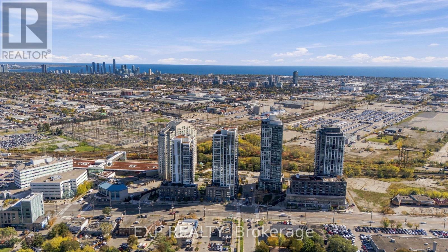
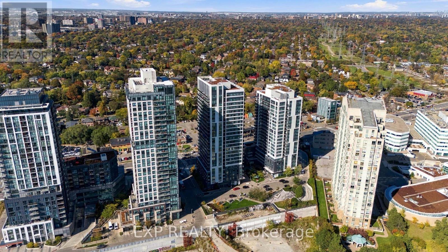
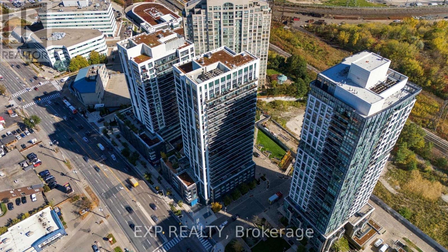
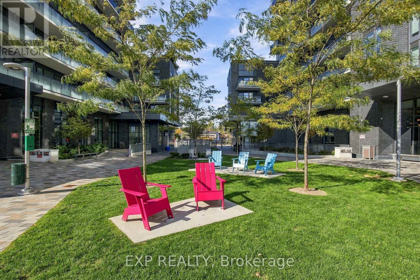
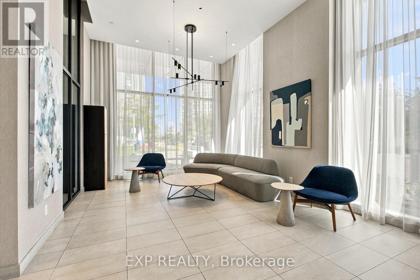
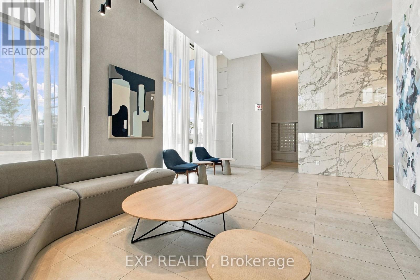
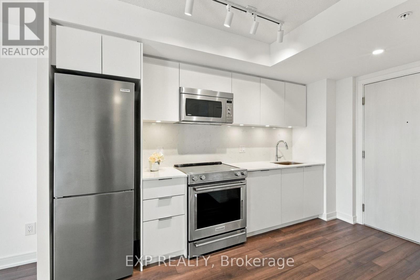
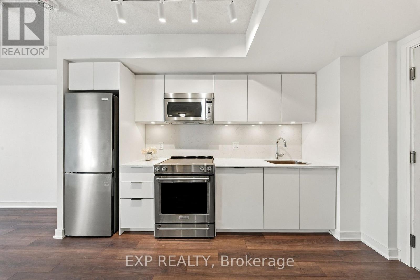
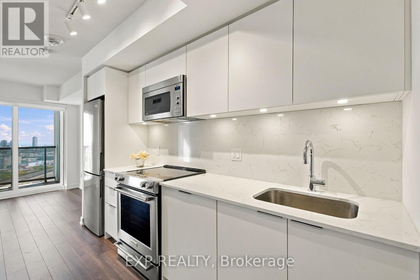
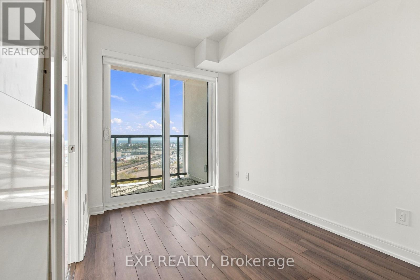
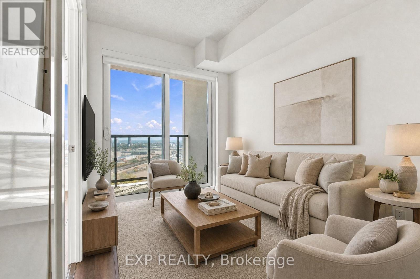
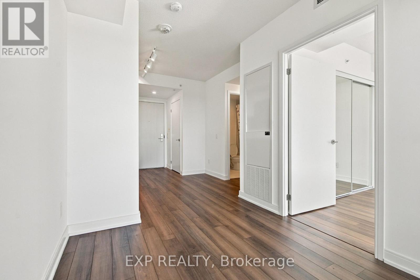
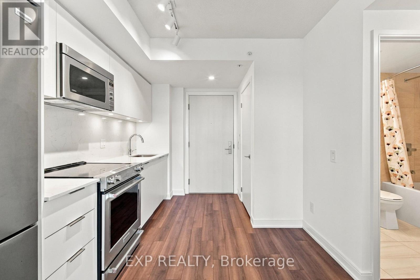
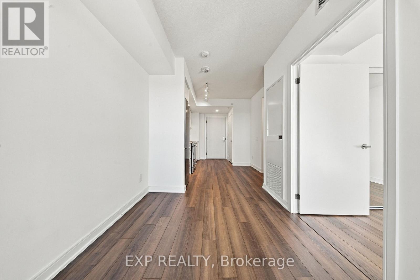
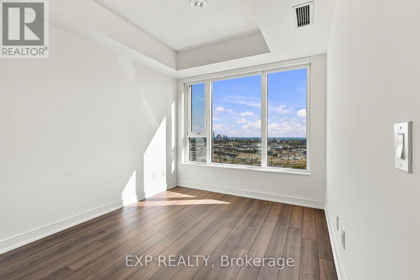
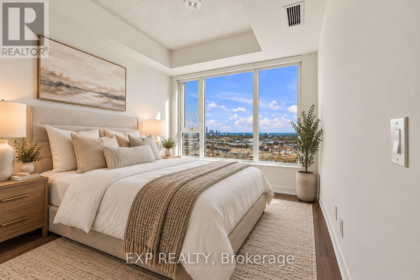
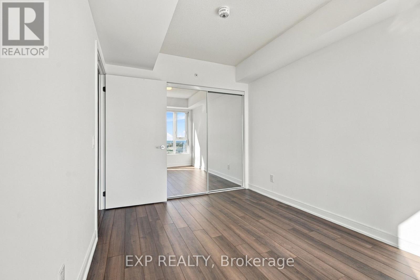
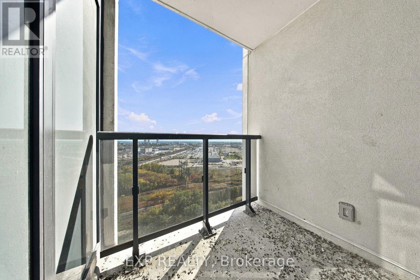
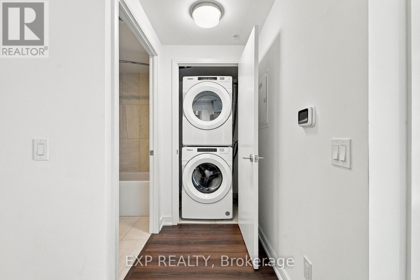
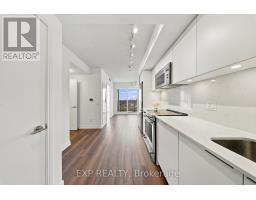
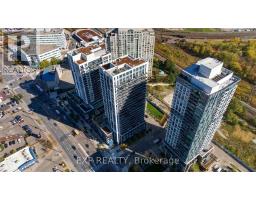
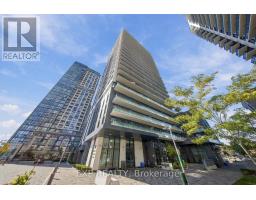
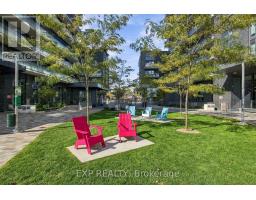
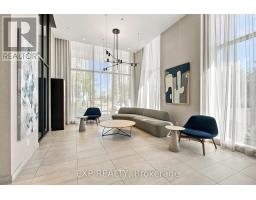
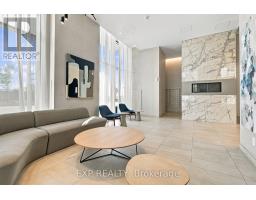
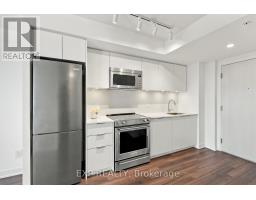
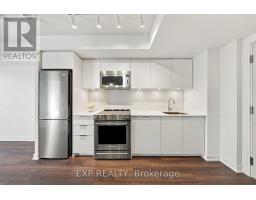
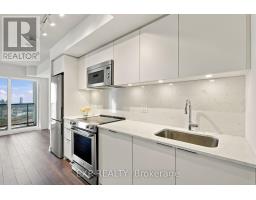
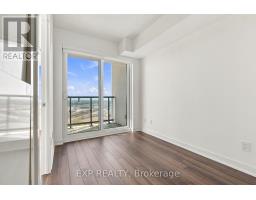
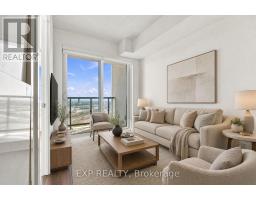
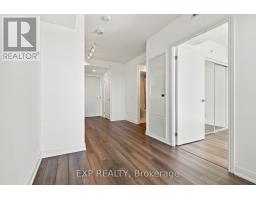
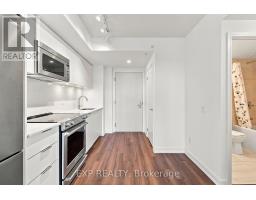
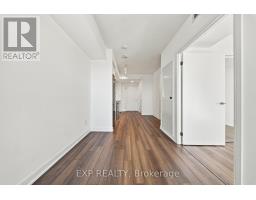
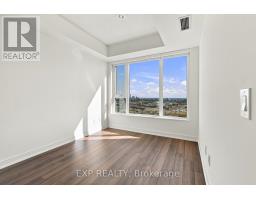
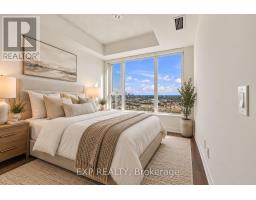
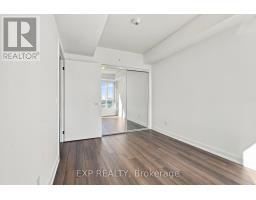
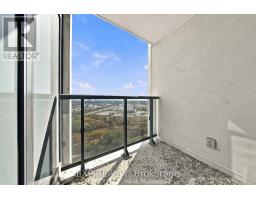
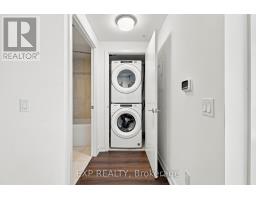
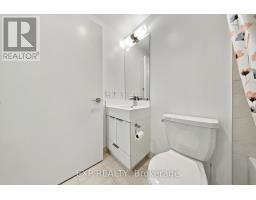
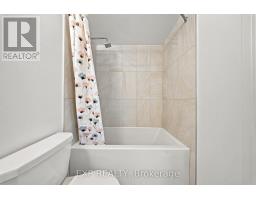
$388.80 MonthlyTHE KIP DISTRICT PHASE 2 - HIGH-FLOOR LUXURY WITH PRIVACY THROUGHOUT! Skip the commute and elevate your lifestyle in this sun-filled, modern sanctuary. Designed for seamless urban living, this premium unit offers a flawless open-concept floor plan highlighted by floor-to-ceiling windows and a private open balcony featuring stunning views. Upgraded modern kitchen with stone counters, premium finishes, and stainless steel appliances. Location is unmatched: Unbeatable transit-oriented accessibility, literally steps from Kipling Subway & GO Station to get you anywhere in the GTA effortlessly. Minutes to Toronto Pearson Airport, Sherway Gardens, and major highways. Experience 5-star building amenities: fully equipped gym, rooftop lounge, 24hr concierge, and more. Exceptional value for first-time buyers, downsizers, or savvy investors! Low Maintainence fees. ** Two photos with furniture generated using Ai. The unit is vacant. Occasional owner occupied. Newer appliances. Must see. *layout photo in supplements (id:67892)
Property Details
| MLS® Number | W14168482 |
| Property Type | Single Family |
| Community Name | Islington-City Centre West |
| Communication Type | Internet Access |
| Community Features | Pets Allowed With Restrictions |
| Features | Balcony, Carpet Free |
| View Type | City View |
| Water Front Name | Lake Ontario |
Building
| Bathroom Total | 1 |
| Bedrooms Above Ground | 1 |
| Bedrooms Total | 1 |
| Age | 0 To 5 Years |
| Appliances | Intercom, All, Window Coverings |
| Basement Features | Apartment In Basement |
| Basement Type | N/a, None |
| Cooling Type | Central Air Conditioning, Air Exchanger |
| Exterior Finish | Concrete |
| Heating Fuel | Natural Gas |
| Heating Type | Forced Air |
| Size Interior | 0 - 499 Sqft |
| Type | Apartment |
Parking
| Underground | |
| Garage |
Land
| Acreage | No |
| Zoning Description | Toronto Standard Condominium Corporation |
Rooms
| Level | Type | Length | Width | Dimensions |
|---|---|---|---|---|
| Flat | Bedroom | 3.69 m | 2.71 m | 3.69 m x 2.71 m |
| Flat | Kitchen | 3.69 m | 2.74 m | 3.69 m x 2.74 m |
| Flat | Living Room | 9.11 m | 2.32 m | 9.11 m x 2.32 m |
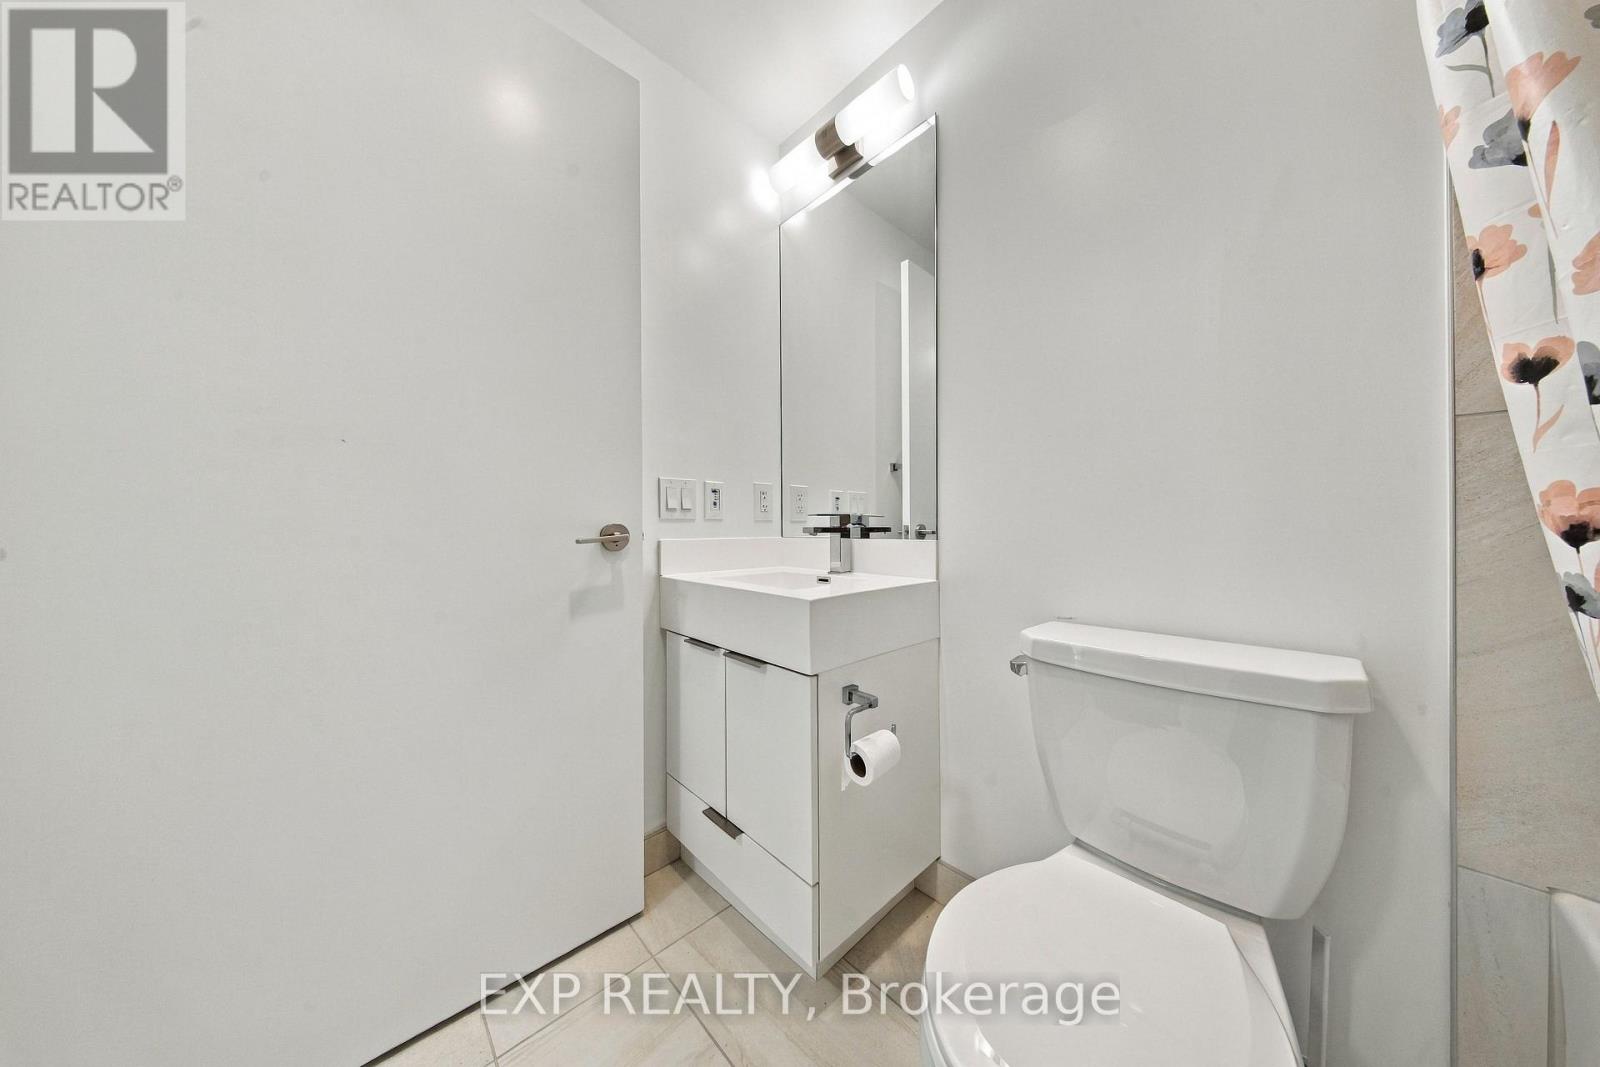
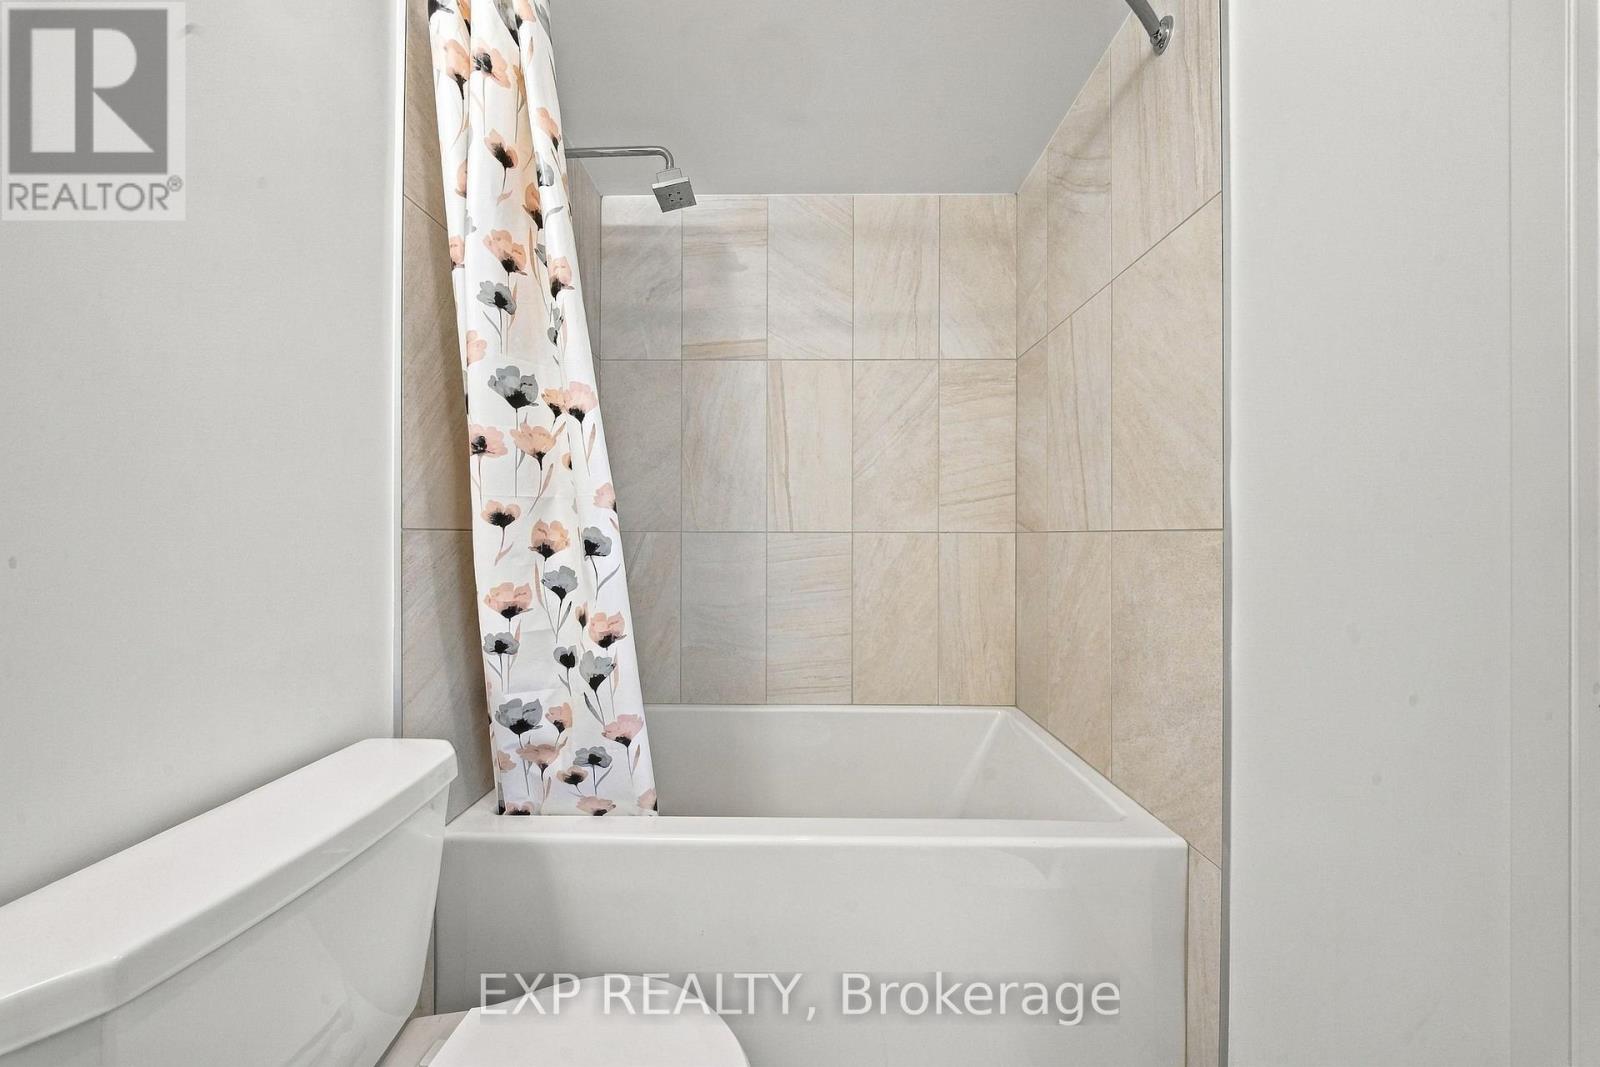
| Flat | Bathroom | 1.52 m | 1.52 m | 1.52 m x 1.52 m |

The trademarks REALTOR®, REALTORS®, and the REALTOR® logo are controlled by The Canadian Real Estate Association (CREA) and identify real estate professionals who are members of CREA. The trademarks MLS®, Multiple Listing Service® and the associated logos are owned by The Canadian Real Estate Association (CREA) and identify the quality of services provided by real estate professionals who are members of CREA. The trademark DDF® is owned by The Canadian Real Estate Association (CREA) and identifies CREA's Data Distribution Facility (DDF®)
November 11 2026 12:04:21
Toronto Regional Real Estate Board