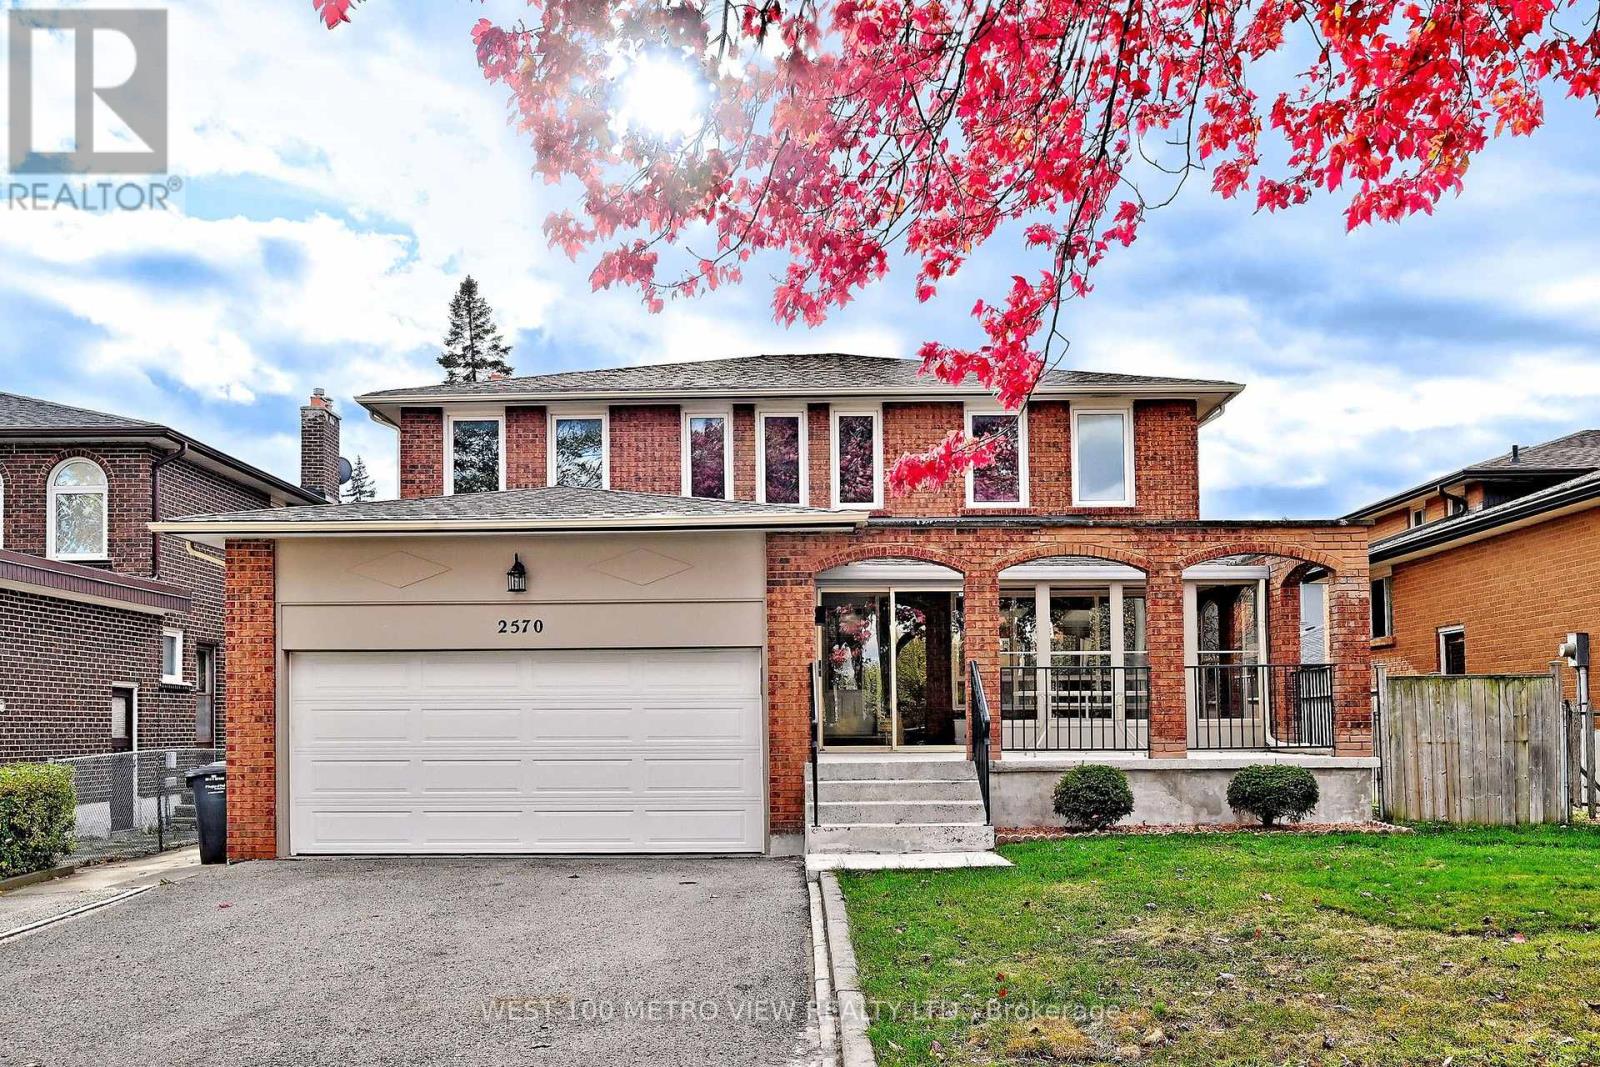
2570 Cynara Road
Mississauga, Ontario
Highly Desirable Detached 2-Story 4 bdrm 3 full bathrm Home in the heart of the highly sought-after Cooksville mature neighbourhood, spacious living area, plus a fully finished basement. Newly renovated, Large enclosed front Veranda, The main level features a new gourmet kitchen complete with quartz countertops, new high end appliances, and abundant cabinetry, All 3 fully renovated bathrooms, new cabinets with quartz stone countertop in laundry room. New stairs and iron picket railings, new Ceramics thruout main foyer/kitchen/laundry room, Top of the line canadian hardwood on main floor. fully renovated/restored upper levels. all new lighting on the main and upper levels. premium sized private fully fenced back yard. The finished basement includes a second kitchen, offering excellent flexibility for extended family living, in-law accommodation. new furnace, Perfectly situated in a central and convenient location, this home is just minutes from public transit, top-rated schools, parks, shopping, hospitals and major highways-delivering both comfort and accessibility. (id:67892)
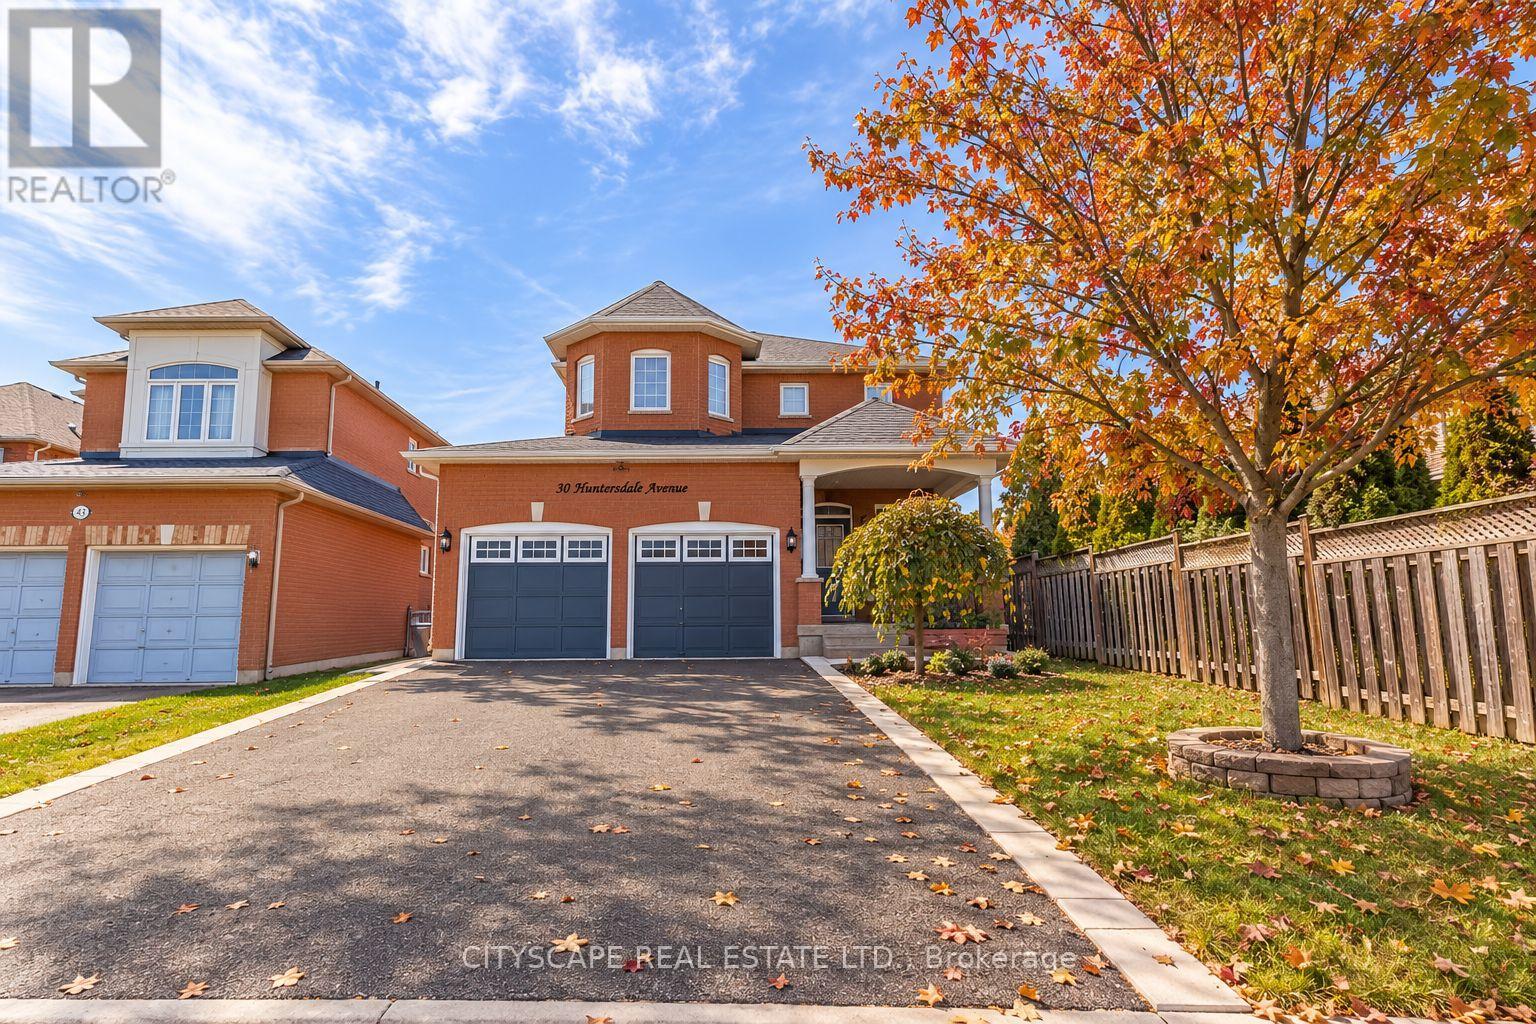
Bsmt - 50 Humberside Avenue
Brampton, Ontario
Bright and Spacious 2-Bedroom Legal Basement Apartment located in the highly sought-after Snellgrove neighbourhood, this beautifully maintained apartment offers comfort and convenience in a quiet, family-friendly community. Ideally situated close to Highway 410, shopping plazas, public transit, and everyday amenities. Featuring luxury vinyl flooring throughout with no carpeting, modern stainless steel appliances, elegant granite countertops, and large windows that fill the space with plenty of natural light. A perfect blend of modern finishes, comfort, and convenient living in a fantastic location! Please submit application using https://l.singlekey.com/7a4d3f2e (id:67892)
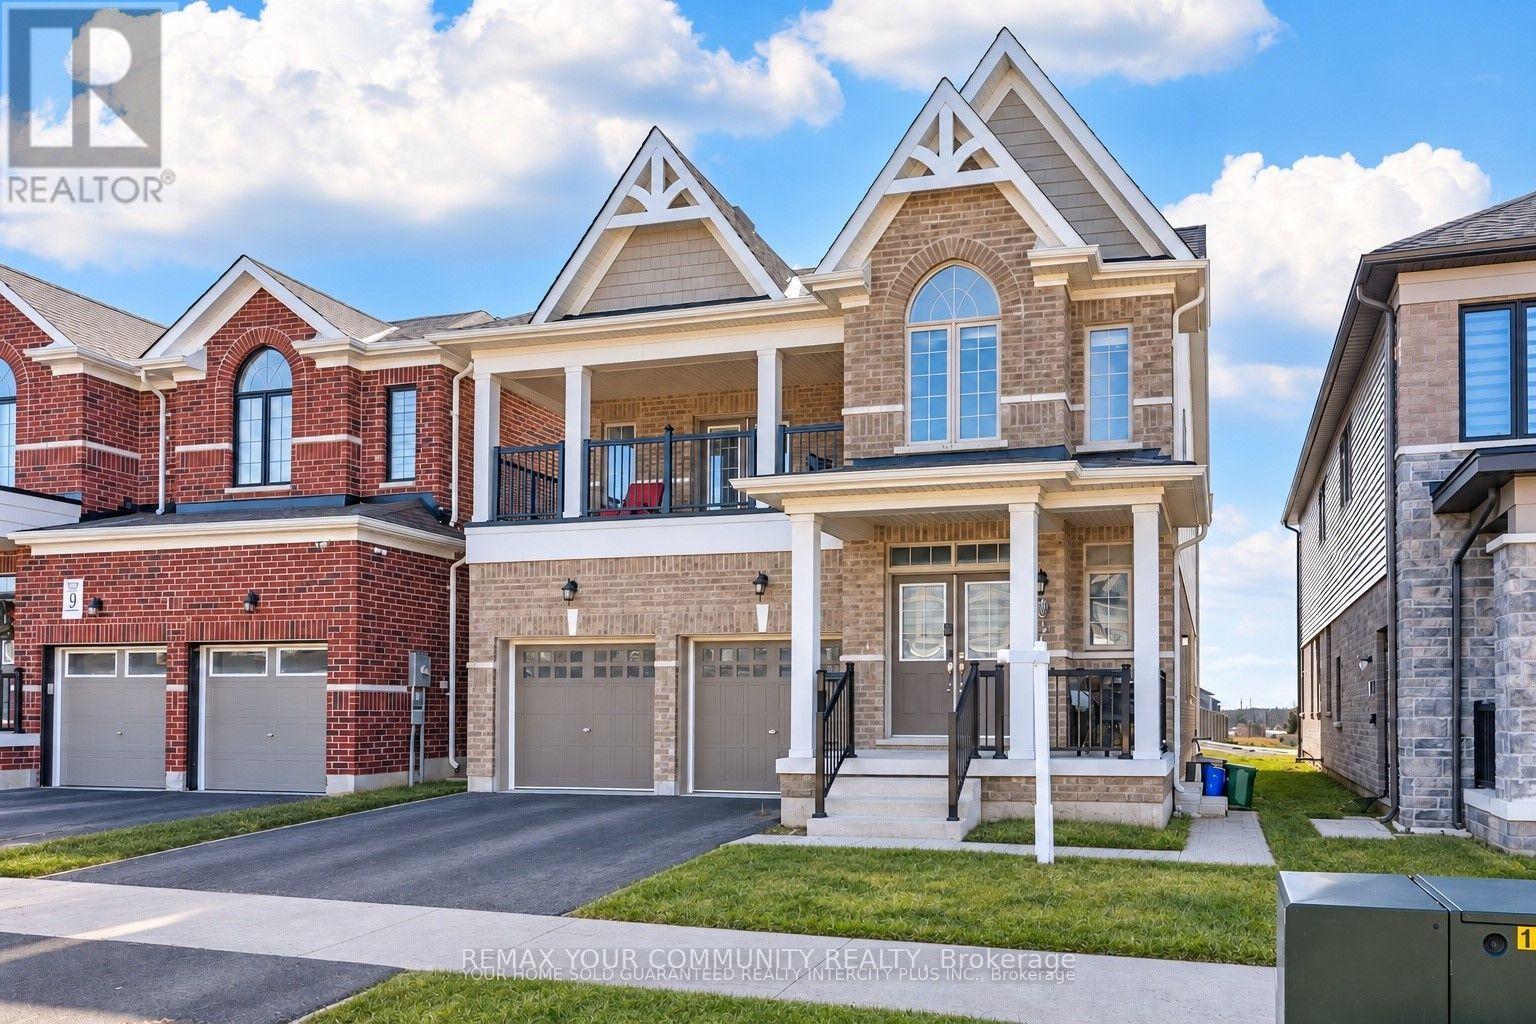
15 Valleybrook Road
Barrie, Ontario
Bright and Open Concept Duplex by Tiffany Homes, designed with a striking architectural style and thoughtful layout. Each unit features meticulously crafted floor plans with separate laundry areas, fully equipped kitchens with top-of-the-line appliances, and exquisite engineered hardwood floors beneath soaring 9-foot ceilings on the main level-creating an atmosphere of unparalleled luxury and comfort. The home's curb appeal is equally impressive,showcasing a covered front porch and a spacious second-level balcony, perfect for unwinding o rhosting outdoor gatherings. The unfinished basement offers unlimited potential-ample storage space and the opportunity to expand with additional living areas or increase rental income,with the possibility of adding a side entrance for a separate unit, turning this into a highly profitable triplex. Nestled in Barrie's highly sought-after southeast end, residents enjoy effortless access to Barrie South GO Station and Highway 400, ensuring unbeatable convenience for commuters and attracting potential tenants.Main floor is Vacant. Upper level is tenant occupied. (id:67892)
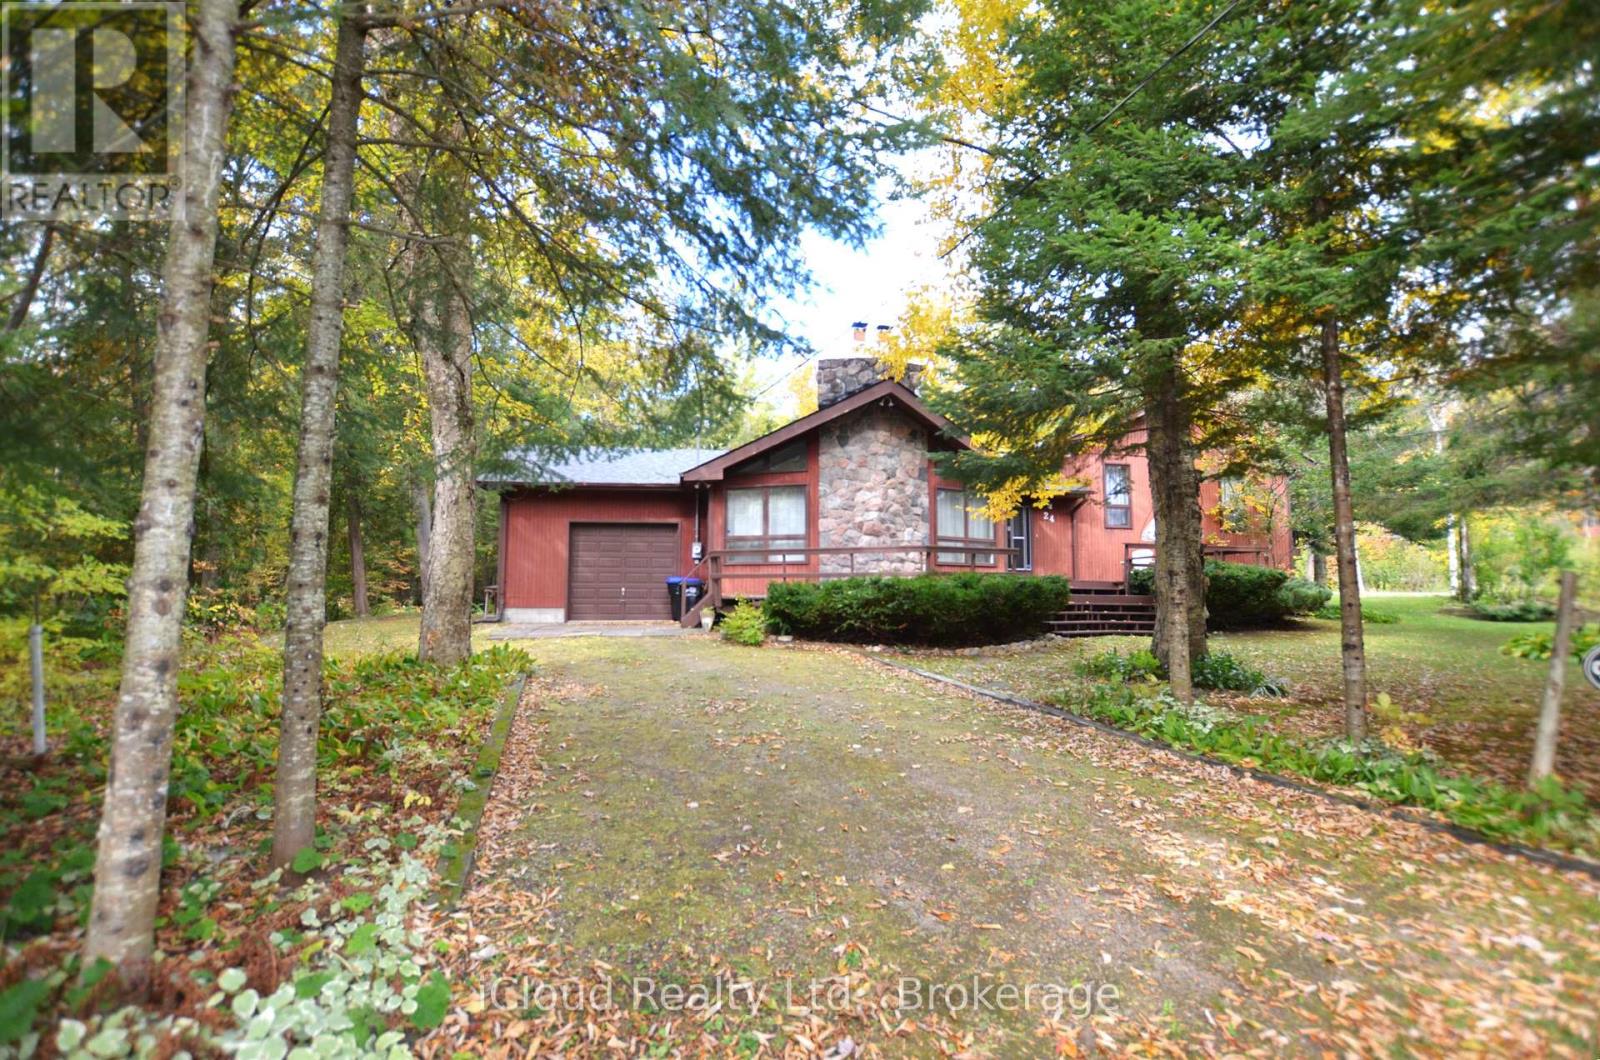
24 Montcalm Crescent
Tiny, Ontario
DISCOVER UNIQUE COUTNAC BEACH, LOCATED AT THE IDYLLIC NORTH TIP OF BEAUTIFUL TINY TOWNSHIP, WHERE THE WONDERS OF GEORGIAN BAY AWAIT YOUR EXPLORATION. THIS VIBRANT WATERFRONT COMMUNITY OFFERS EVERYTHING THAT GEORGIAN BAY HAS TO OFFER RIGHT AT YOUR DOORSTEP, MAKING THIS LOCATION AN ABSOLUTE PARADISE FOR BOATERS & SAILORS. THIS FULLY WINTERISED ALL SEASON HOME/COTTAGE SITS ON SPACIOUS 0.38 ACRE PRIVATE LOT CRESCENT QUIET LOCATION ACROSS THE COMMON WOODLANDS. BENEFIT FROM THE CONVENIENCE OF NATURAL GAS ACCESS & TO HIGH SPEED BELL FIBE INTERNET. THE LOWER LEVEL WITH WALK OUT PROVIDING ADDITIONAL LIVING SPACE. EXPERIENCE THE OPPORTUNITY OF THE YEAR-ROUND LIVING OR COTTAGE LIFE STYLE WITH UNIQUE DEEDED ACCESS TO 7-PRIVATELY-OWNED PARKS, INCLUDING 5 SPECTACULAR WATERFRONT SANDY BEACHES. RELAX AND ENJOY THE NATURAL BEAUTY OF THE AREA & TAKE ADVANTAGE OF THE PROXIMITY TO CITY AMENITIES AND 90 MINUTES DRIVE TO G.T.A. IT'S IDEAL CHOICE FOR PERMANENT OR REMOTE WORKERS, AS WELL AS RETIREES SEEKING THE COTTAGE LIVING AND AMENITIES OF A NEARBY TOWN, WILL FIND THIS LOCATION PERFECT FOR THEIR NEEDS. EMBRACE THE OUTDOOR WITH EASY ACCESS TO THE FAMOUS AWENDA PROVINCIAL PARK KNOWN FOR ITS STUNNING BEACHES AND ENJOY A SHORT BOAT RIDE TO GEORGIAN BAY ISLAND NATIONAL PARK. INDULGE IN THE BREATHTAKING PANORAMIC VIEW OF PENETANG BAY FROM YOUR OWN PRIVATE BEACHFRONT. CONVENIENTLY LOCATED MINUTES FROM SHOPPING, RESTAURANTS, CAFES, THE HOSPITAL AND MORE. ENJOY ACCESS TO THE HARBOURFRONT OF CHARMING TOWN OF MIDLAND & PENETANGUISHENE. THE COTTAGE-INSPIRED CHARM OF THE HOME AND BE CAPTIVATED BY ITS WARMTH & CHARACTER. PERFECT SETTING TO BASK IN THE SUN, ENJOY WATER SPORTS ACTIVITIES AND ENTERTAIN FRIENDS. (id:67892)
15 Valleybrook Road
Barrie, Ontario
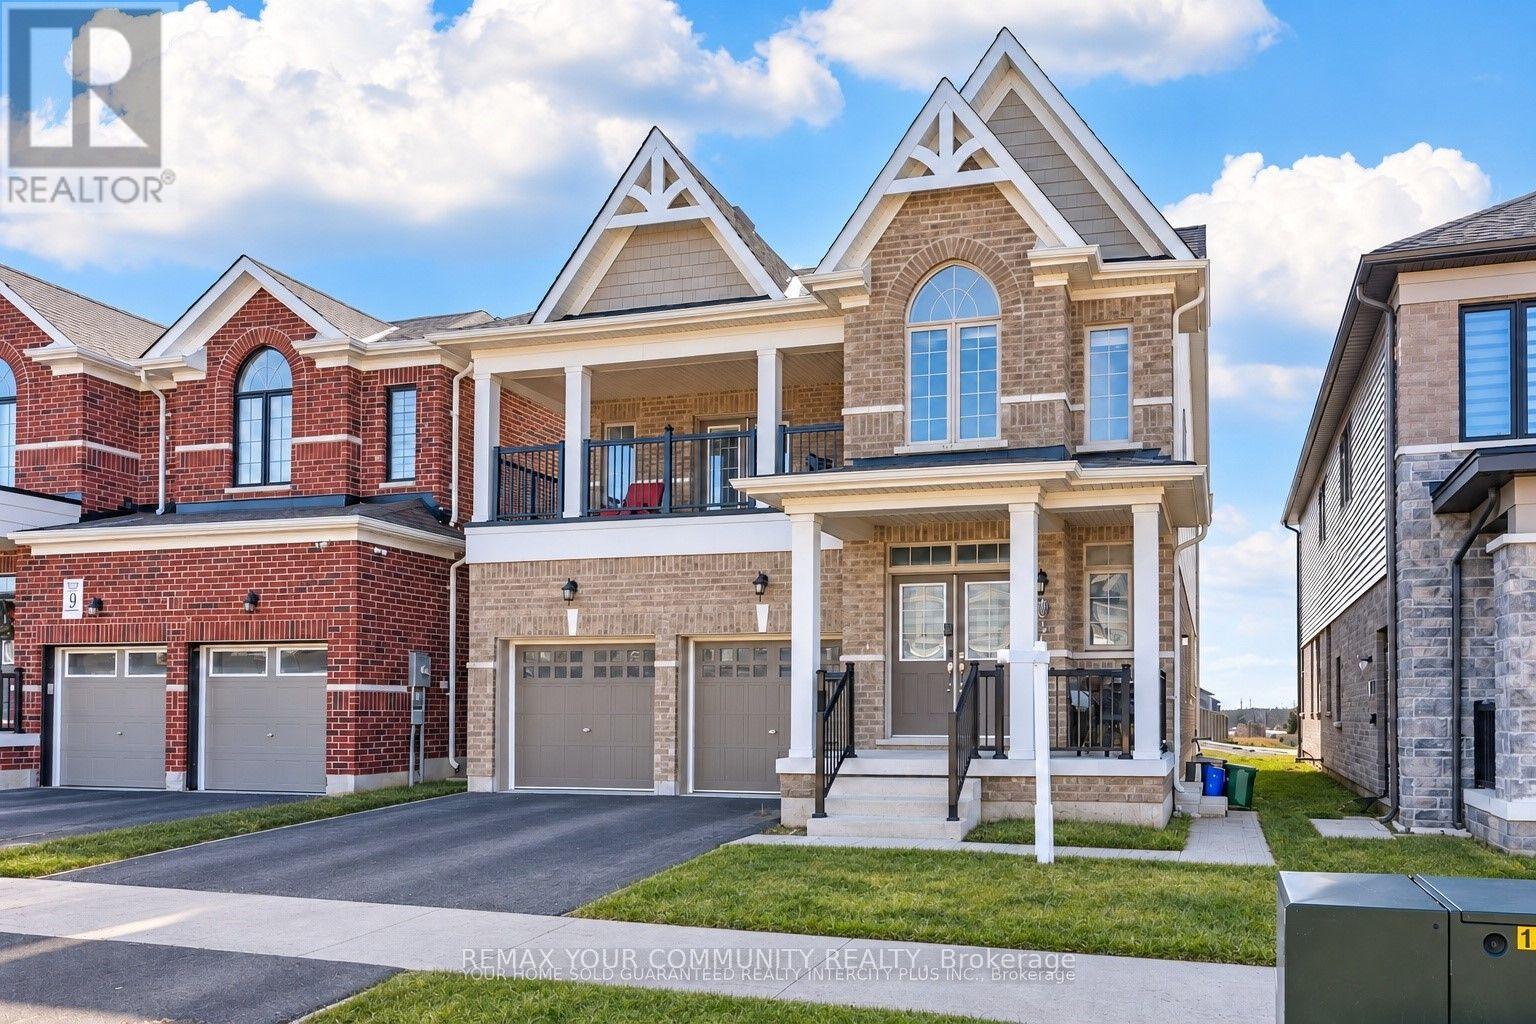
Welcome to this Bright and Spacious 2-bedroom located on the main level of a quality-built duplex-perfect for those looking to lease a modern and comfortable home. This unit features an open-concept layout with oversized windows that let in an abundance of natural light. The upgraded kitchen is equipped with stainless steel appliances and a large center island, ideal for cooking and entertaining. Step out onto your private Backyard through double doors off the living room-perfect for relaxing or hosting guests. Enjoy the convenience of tandem parking, with one garage space and one driveway space included. You'll also have exclusive use of in-unit laundry machines for added comfort and privacy. Please note: The tenant is responsible for 40% of all utilities. (id:67892)
42 Clara May Avenue
East Gwillimbury, Ontario
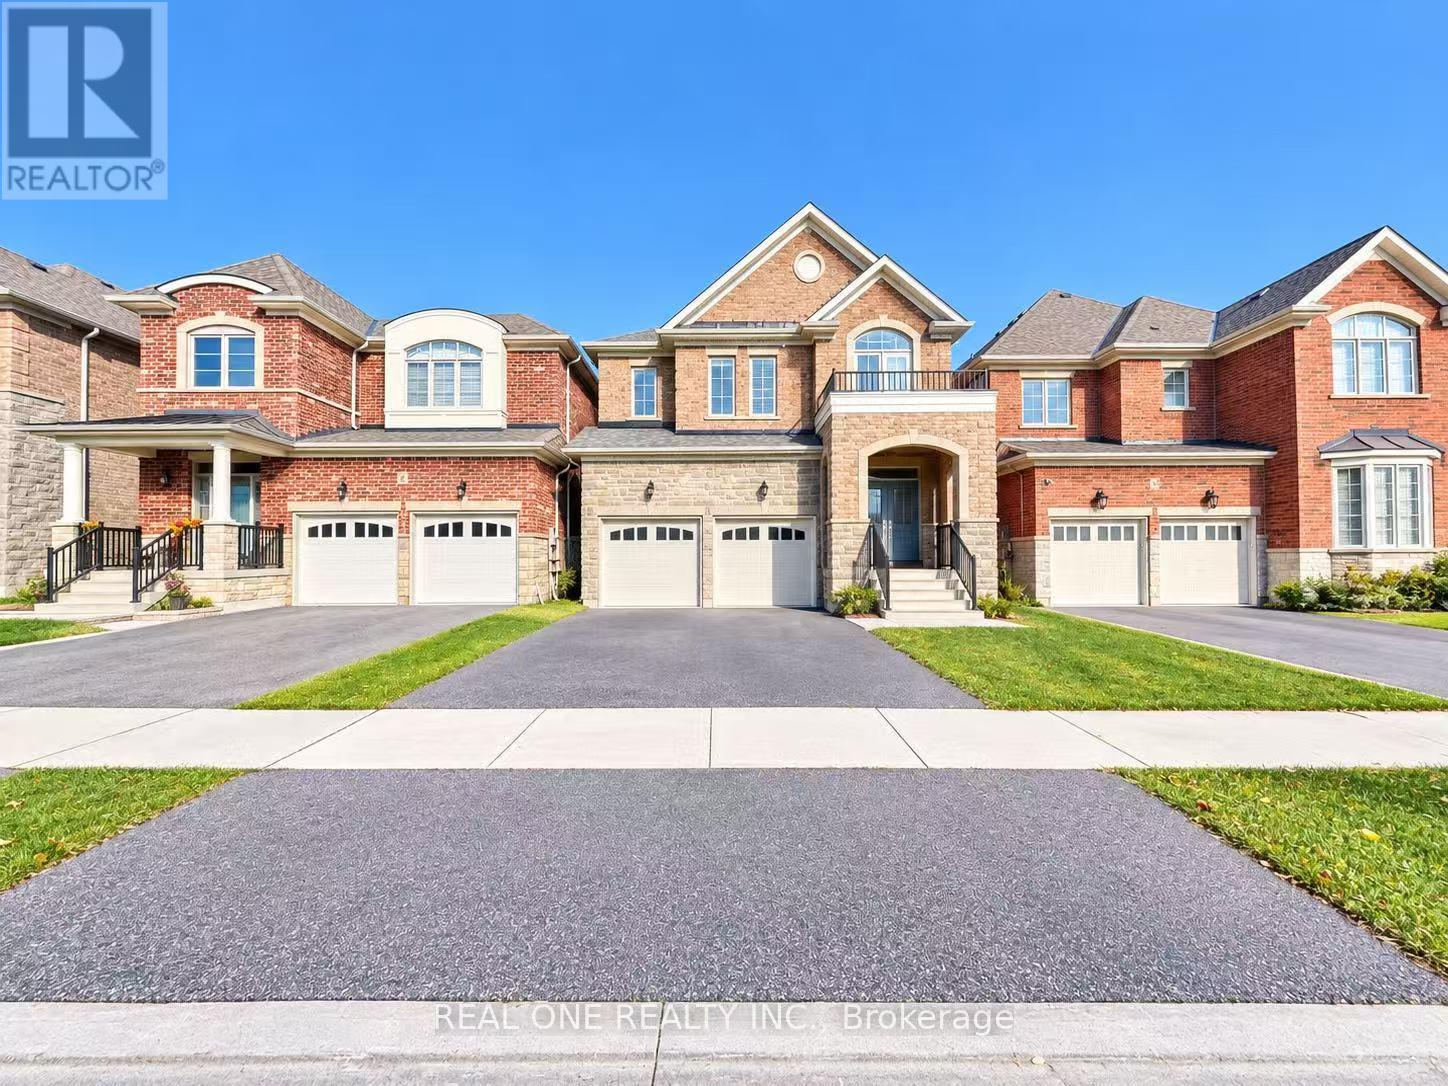
A Must See! "Acorn" Luxury Modern Detached House Located In Heart Of "Sharon". Large Covered Front Porch, Very Spacious Layout W 4 Bed Rms, 4 Baths, Office. 2730 Sq. $50000 Upgrade, 9 F Ceiling On Main. Smooth Ceiling Throu-Out. High End Kitchen Cabinets W/Granite Central Island & Counters, Brand New Backsplash. Hard Floor Thru-Out Main Flr & 2nd Hallway, Porcelain Tiles, Moulding, Glass Shower, Oval Bath Tub. Minutes To Go Station, Hwy 404, Shopping Mall, School, Parks. (id:67892)
50 Glen Manor Drive
Toronto, Ontario
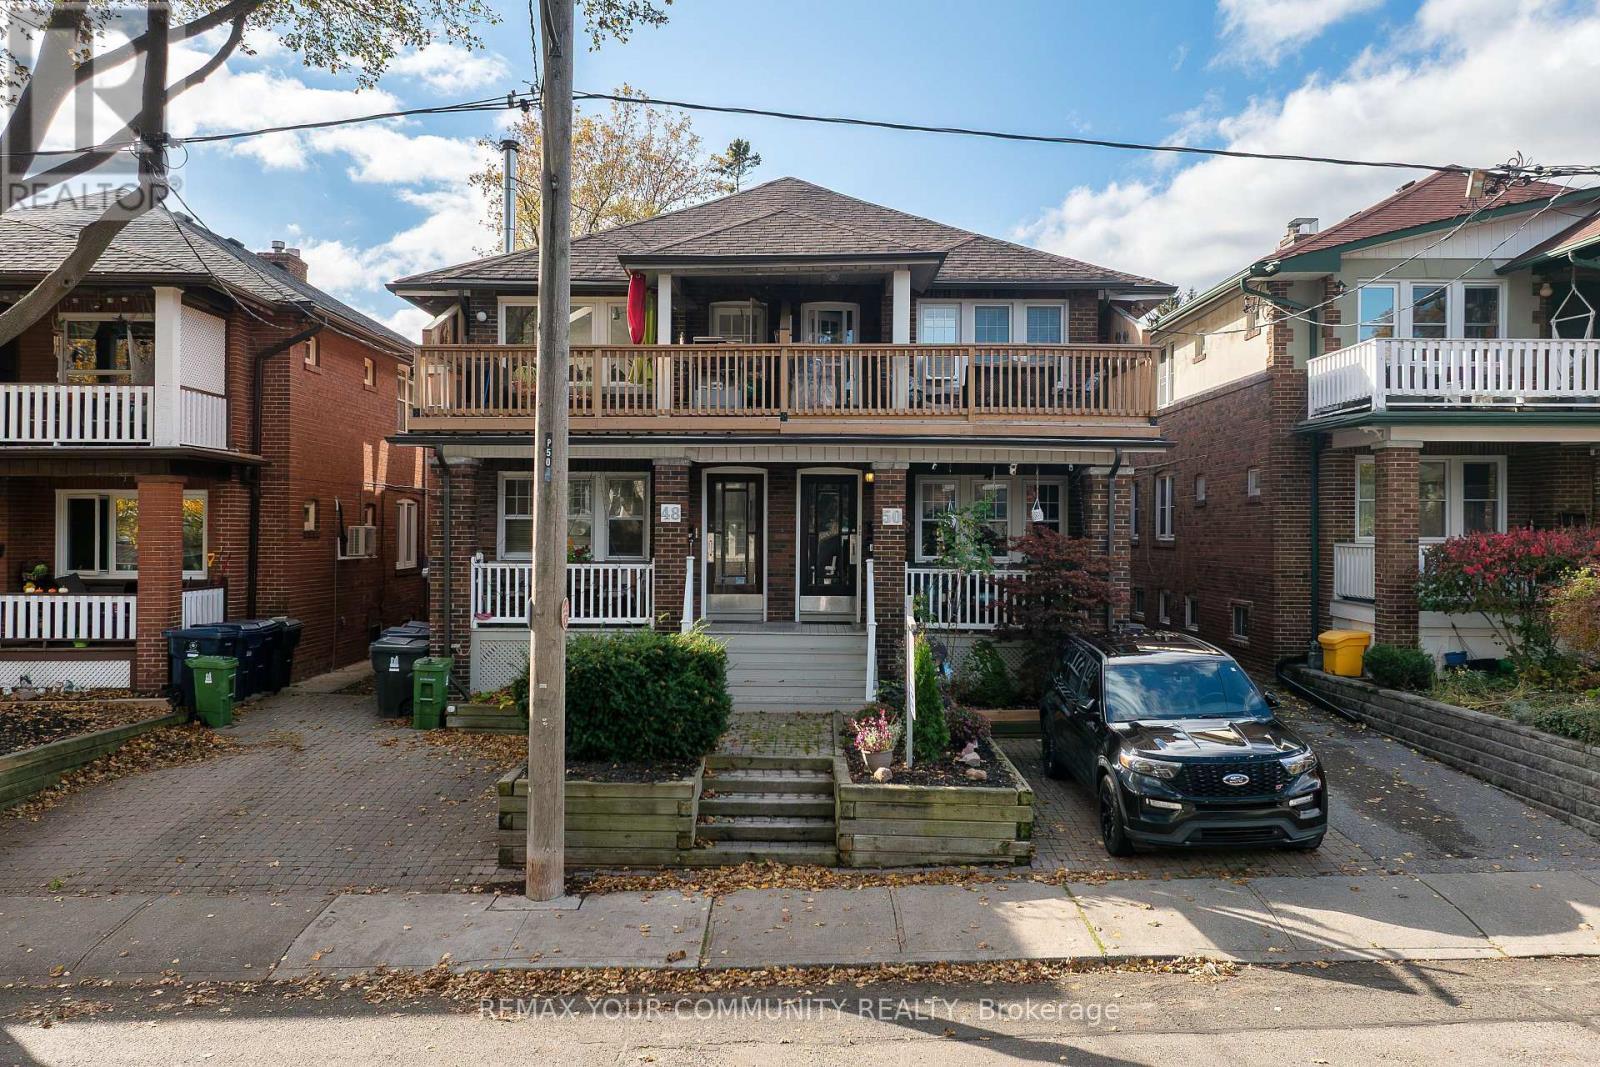
RARE INVESTMENT OPPORTUNITY IN TORONTO'S HIGHLY DESIRABLE BEACHES COMMUNITY! MUST BE SEEN! An exceptional opportunity to purchase a meticulously maintained, solid-brick, semi-detached 4-unit multiplex, individually or together with the adjoining 3-unit property, offering a combined total of 7 residential units! Located just one block from Lake Ontario, this outstanding property offers an ideal combination of location, lifestyle, flexibility and rental income potential. Perfect for investors, owner-occupiers, extended families or multigenerational living! Live in one unit while generating rental income from the others, or enjoy the flexibility of accommodating family members with their own private living spaces.This charming property features a unique and versatile floor plan. Upper level 2-bedroom unit with an open deck terrace, a main floor 2-bedroom unit, and two lower-level units consisting of a 1-bedroom apartment and a bachelor apartment, both currently vacant! Additional highlights include beautifully landscaped interlocking low-maintenance grounds, and numerous thoughtful improvements and upgrades throughout. Lovingly maintained by longtime owners, the property retains much of its original character and charm, including beautiful oak hardwood floors, while offering the conveniences of modern updates. Enjoy the best of Beaches living, just steps from the Boardwalk, parks, shopping, restaurants, public transit and neighbourhood amenities. Whether you're seeking a long-term income-producing investment, a home with supplemental rental income, or a flexible property for present or future family use, this exceptional opportunity offers tremendous possibilities in one of Toronto's most sought-after neighbourhoods. DON'T MISS THIS RARE OPPORTUNITY! PLEASE REVIEW THE PROPERTY INFORMATION AND PHOTOGRAPHS. THANK YOU FOR VIEWING! (id:67892)
38 Taft Place
Clarington, Ontario
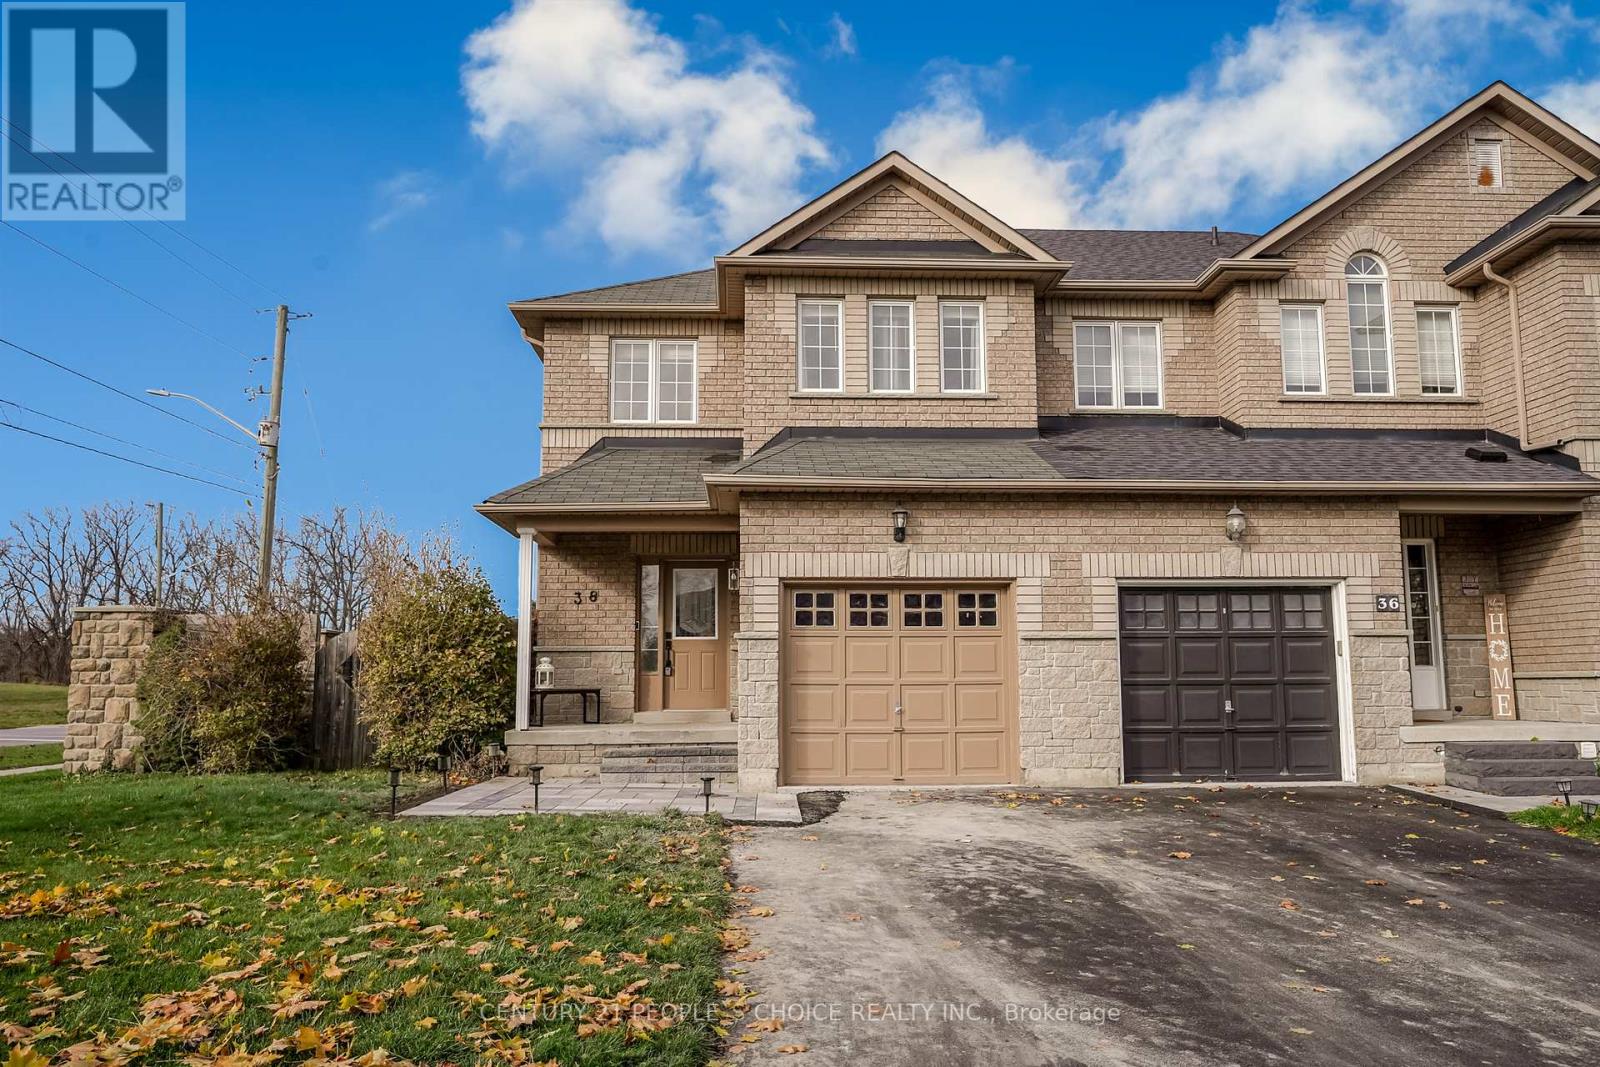
Stunning end unit freehold townhouse in high demand North Bowmanville! This move in ready home features an open concept main floor with 9ft. ceilings, powder room, and modern eat-in kitchen with granite counters and stainless steel appliances. Walkout to an oversized fenced backyard with deck and private side yard. Great curb appeal with new stone front porch. upper leve offers 3 bedrooms and 2 full washrooms, including a spacious primary bedroom with walk in closet and 4 piece ensuite bath. fully finished basement rec. room. Close to top schools, parks, shopping, highway, and transit! Must see!! (id:67892)
2605 - 50 Town Centre Court
Toronto, Ontario
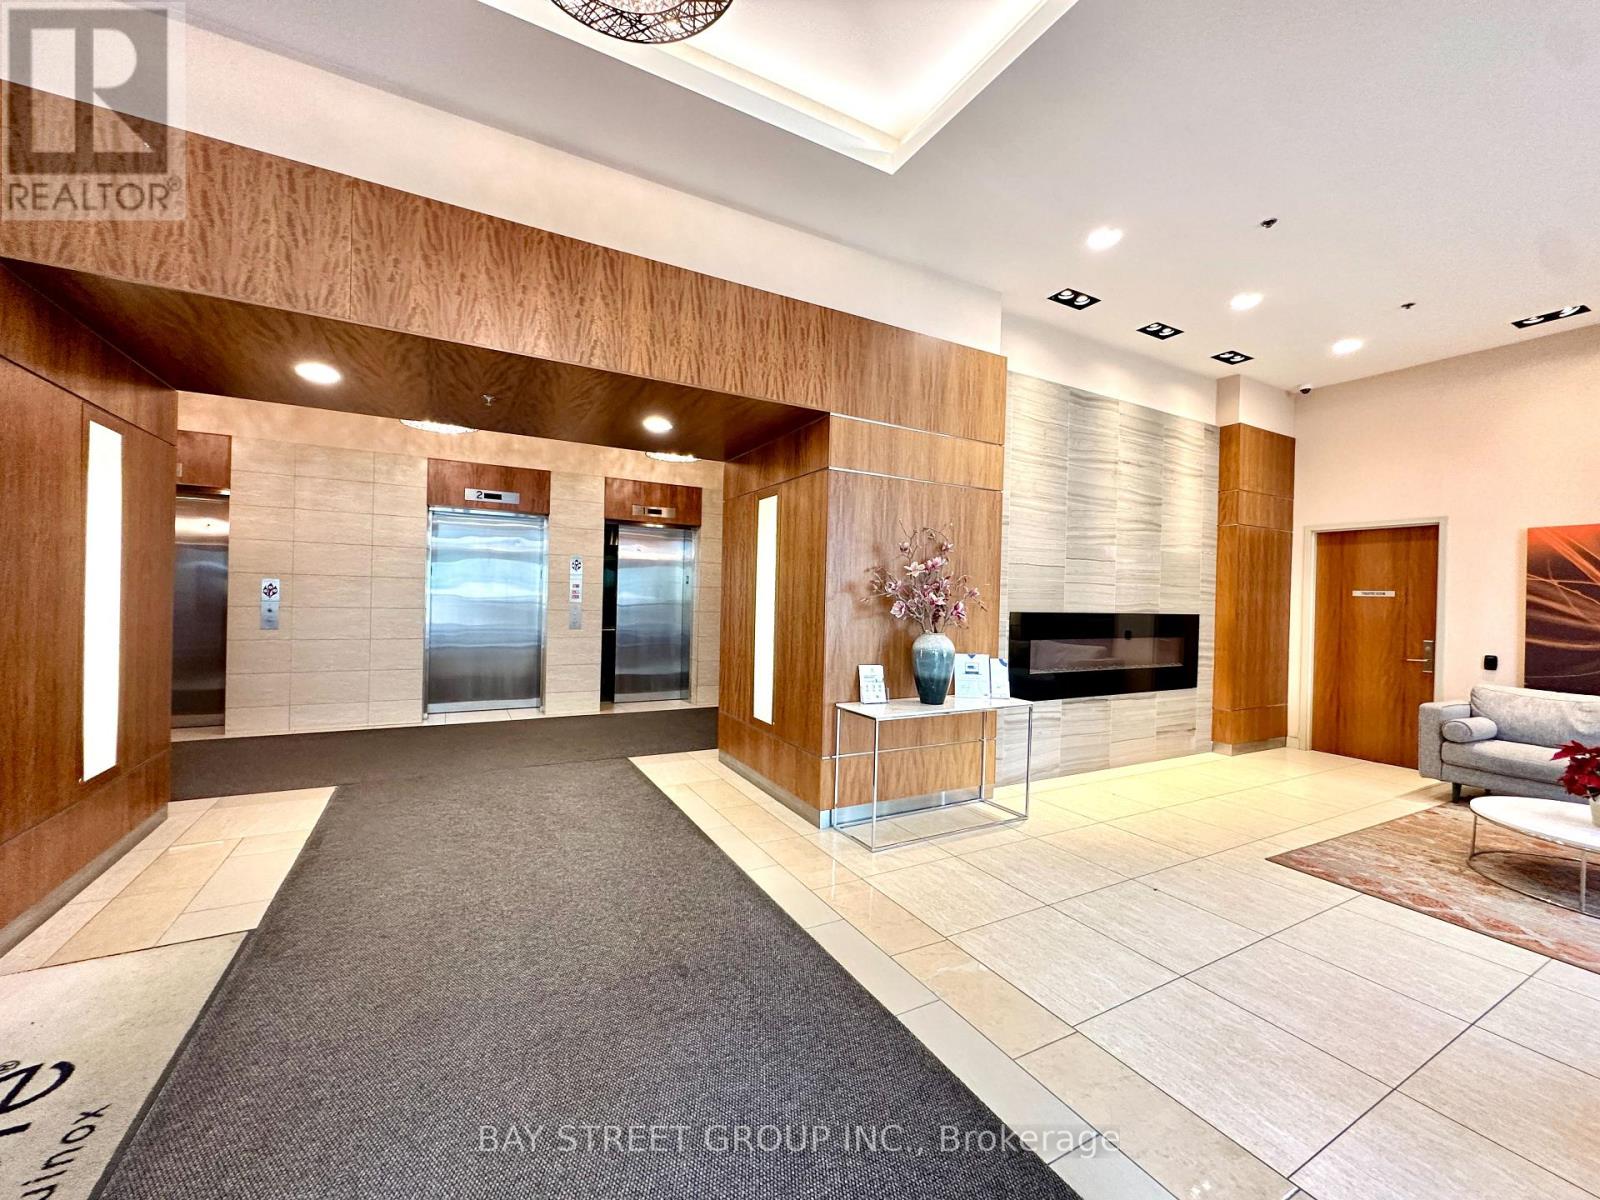
Welcome to This Beautiful Studio, Features Floor-To-Ceiling Windows, Modern Kitchen W/ Granite Counter. Laminate Flooring Throughout! Prime location near Scarborough Town Centre offers unbeatable convenience! Steps to TTC & GO Stations Quick access to Hwy 401 Walking distance to STC, restaurants, library, YMCA, parks, Civic Centre, skating rink, woodlot & theatre Direct bus to University of Toronto Scarborough. Don't miss this incredible opportunity in the heart of Scarborough! *EXTRAS* Stove, Fridge, Dishwasher, Range Hood With Microwave, Washer/Dryer Combo, All Electrical Lights And Window Coverings.Furniture such as Bed,desk and chairs available if need. (id:67892)
1432 Coral Springs Path
Oshawa, Ontario
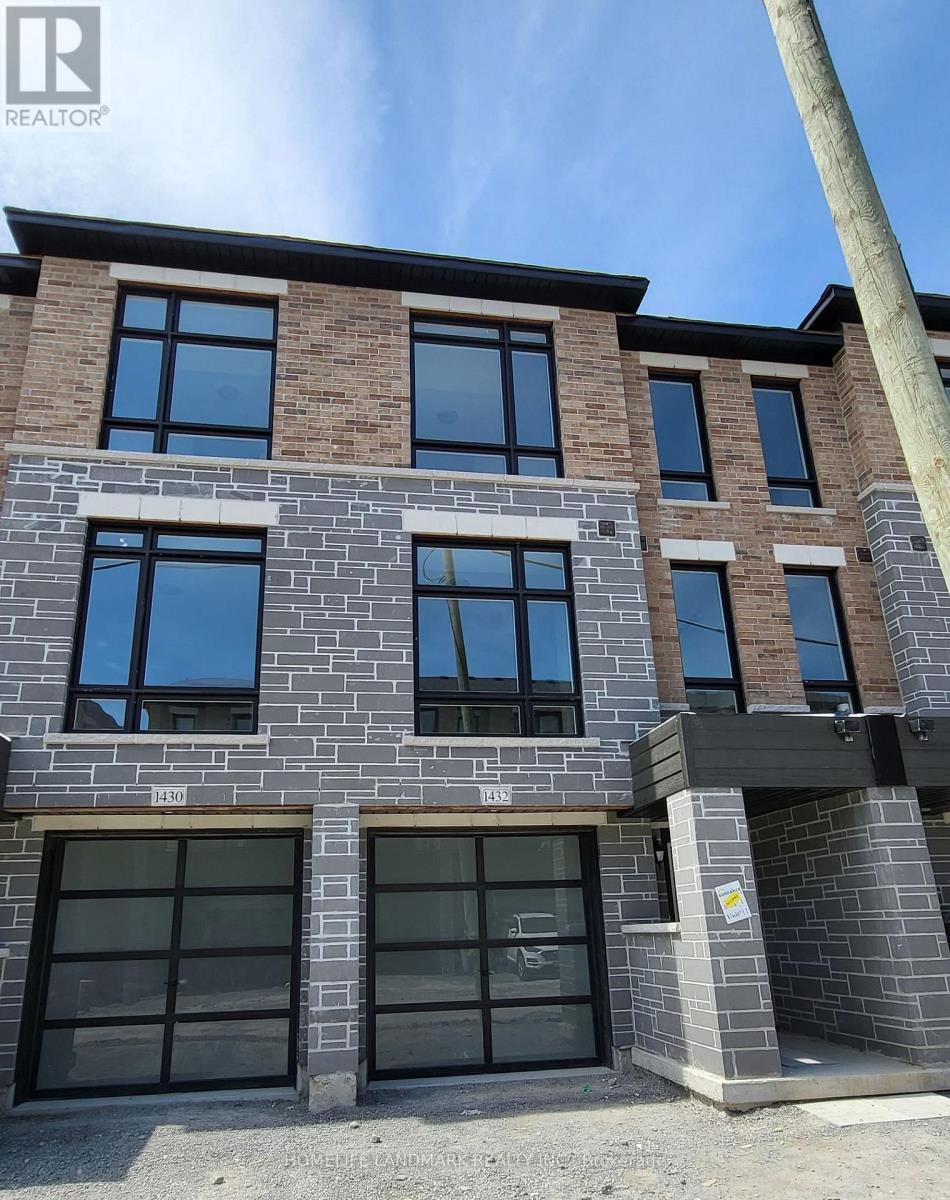
Beautiful Townhouse 3Bed 3Bath With 1674 Sft Floor Plan Located In The Highly Desirable North Oshawa. Open Concept With Lot Of Windows Providing Tons Of Natural Light. Rec Room W/O To Backyard. Kitchen With S/S Appliances, Upgraded Granite Countertop And Kitchen Island W/Breakfast Bar, Garage To House Access. 9Ft Ceilings On 2nd Leve. Close To Lot Of Amenities, Schools, Ontario Tech University And Durham College. (id:67892)
2209 - 18 Yorkville Avenue
Toronto, Ontario
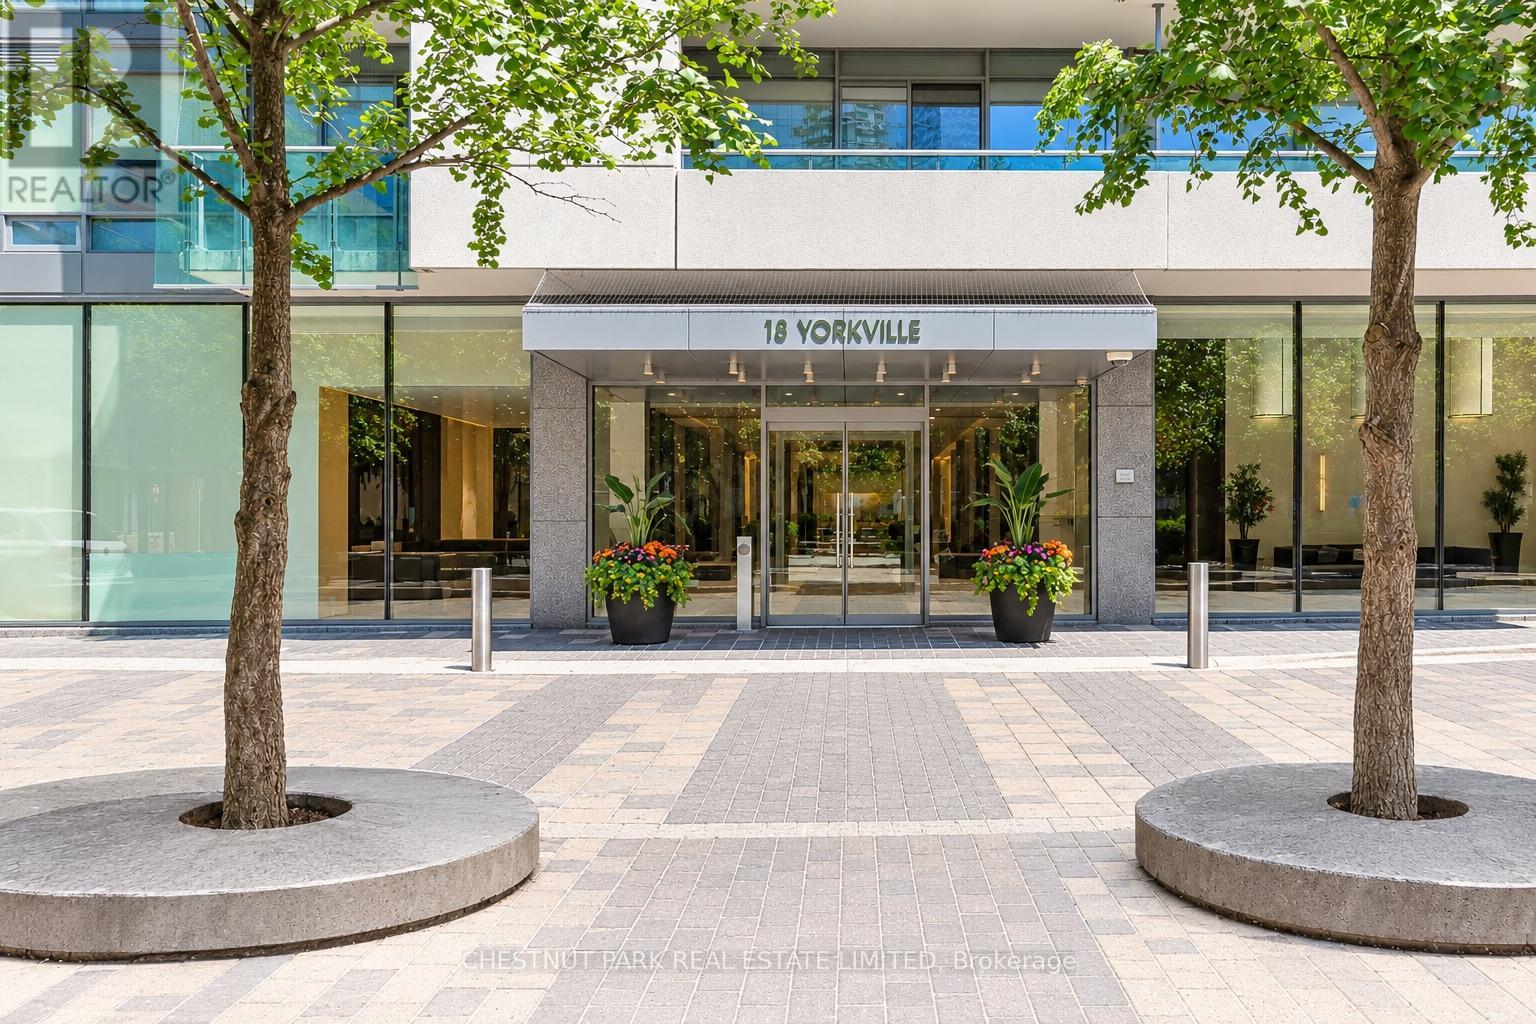
Welcome To This Fully Furnished Executive Rental In The Heart Of Yorkville. This Two Bedroom, Two Bathroom Corner Suite Includes Parking And A Locker. Enjoy Breathtaking City Views And An Abundance Of Natural Light Through Expansive Windows. The Thoughtfully Furnished Living Spaces Are Move In Ready, Ideal For Both Relaxing And Entertaining. Steps To Yorkville's Luxury Shopping, Fine Dining, Trendy Cafes, Cultural Attractions And Convenient Transit. Building Amenities Include 24 Hour Concierge, Fully Equipped Fitness Centre, Weight Room, Steam Rooms, Games Room, Rooftop Garden And More. (id:67892)
3102 - 1315 Bay Street
Toronto, Ontario
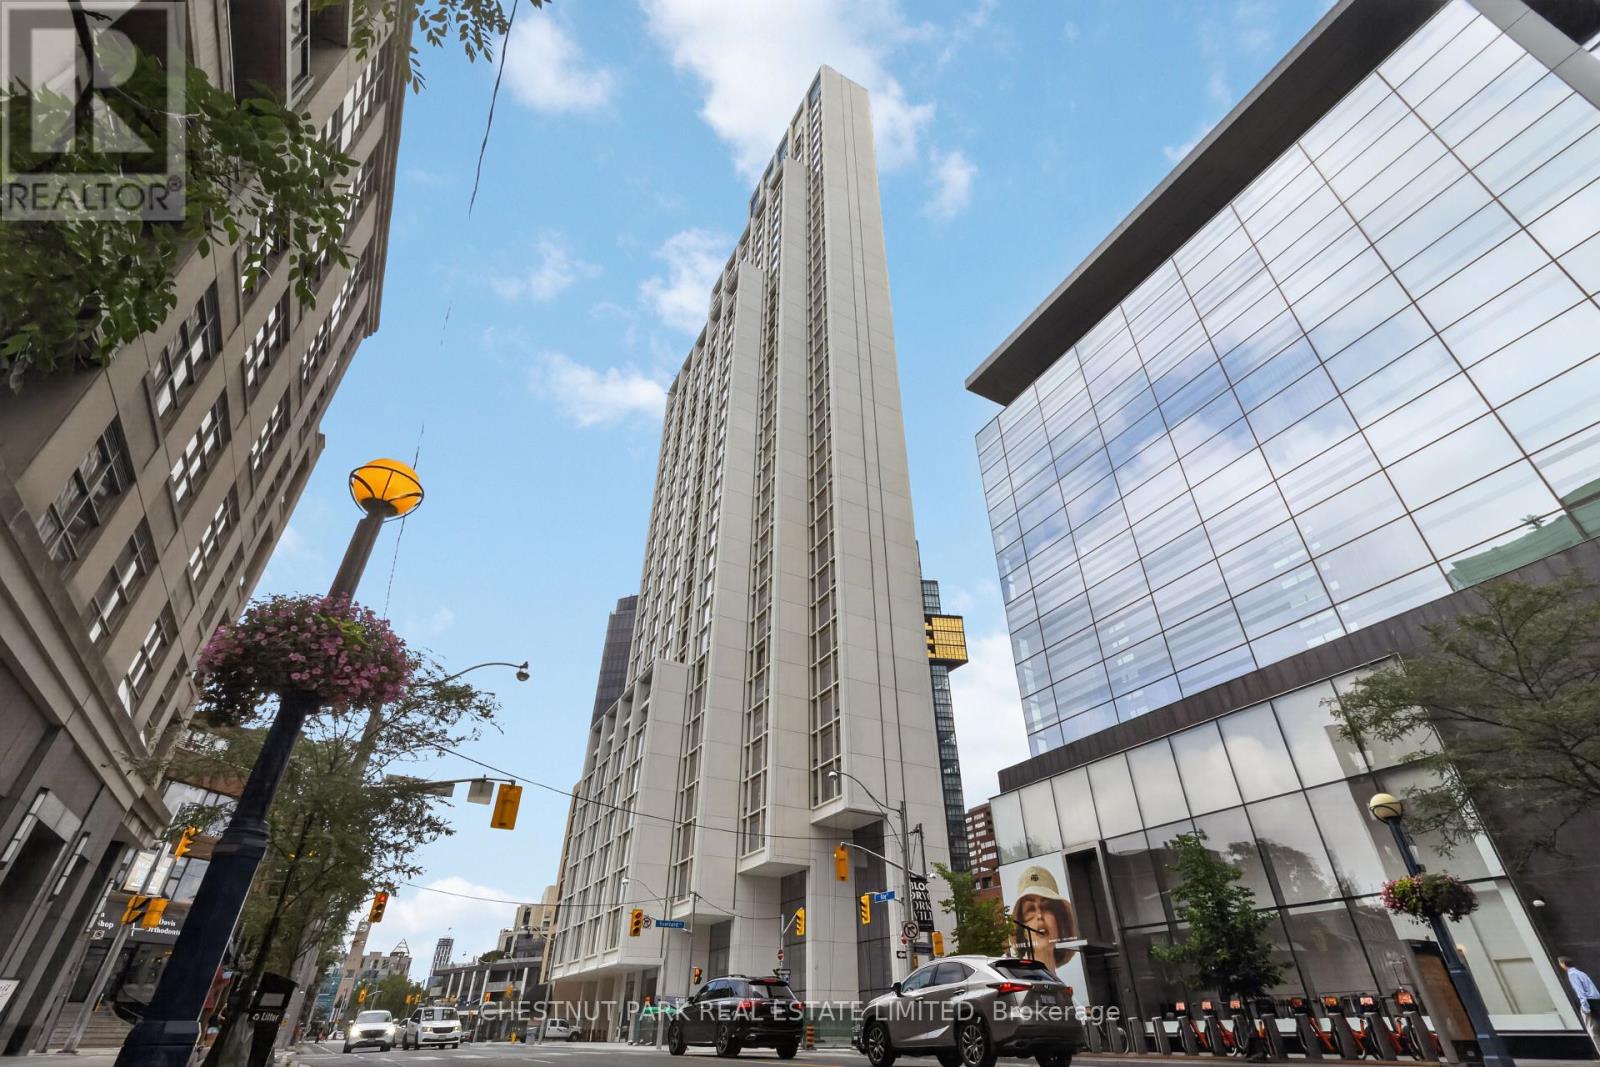
Welcome to 50 Scollard - Yorkville's most anticipated address. Located at Bay & Scollard, this residence sits in a 41-storey tower of just 127 suites, designed by Pritzker Prize-winning architect Norman Foster, with interiors by acclaimed designer Alessandro Munge. Enjoy 10'2" ceilings, wide-plank hardwood, Dada kitchens with custom cabinetry, quartzite counters & Gaggenau appliances. Floor-to-ceiling glazing frames sweeping skyline views. Amenities include 24hr concierge & valet, porte-cochere, indoor/outdoor pool, fitness centre, yoga studio, sauna, private dining room & wine room. Steps to Holt Renfrew, Four Seasons & Yorkville's top dining. The epitome of luxury living, in the heart of the city. (id:67892)
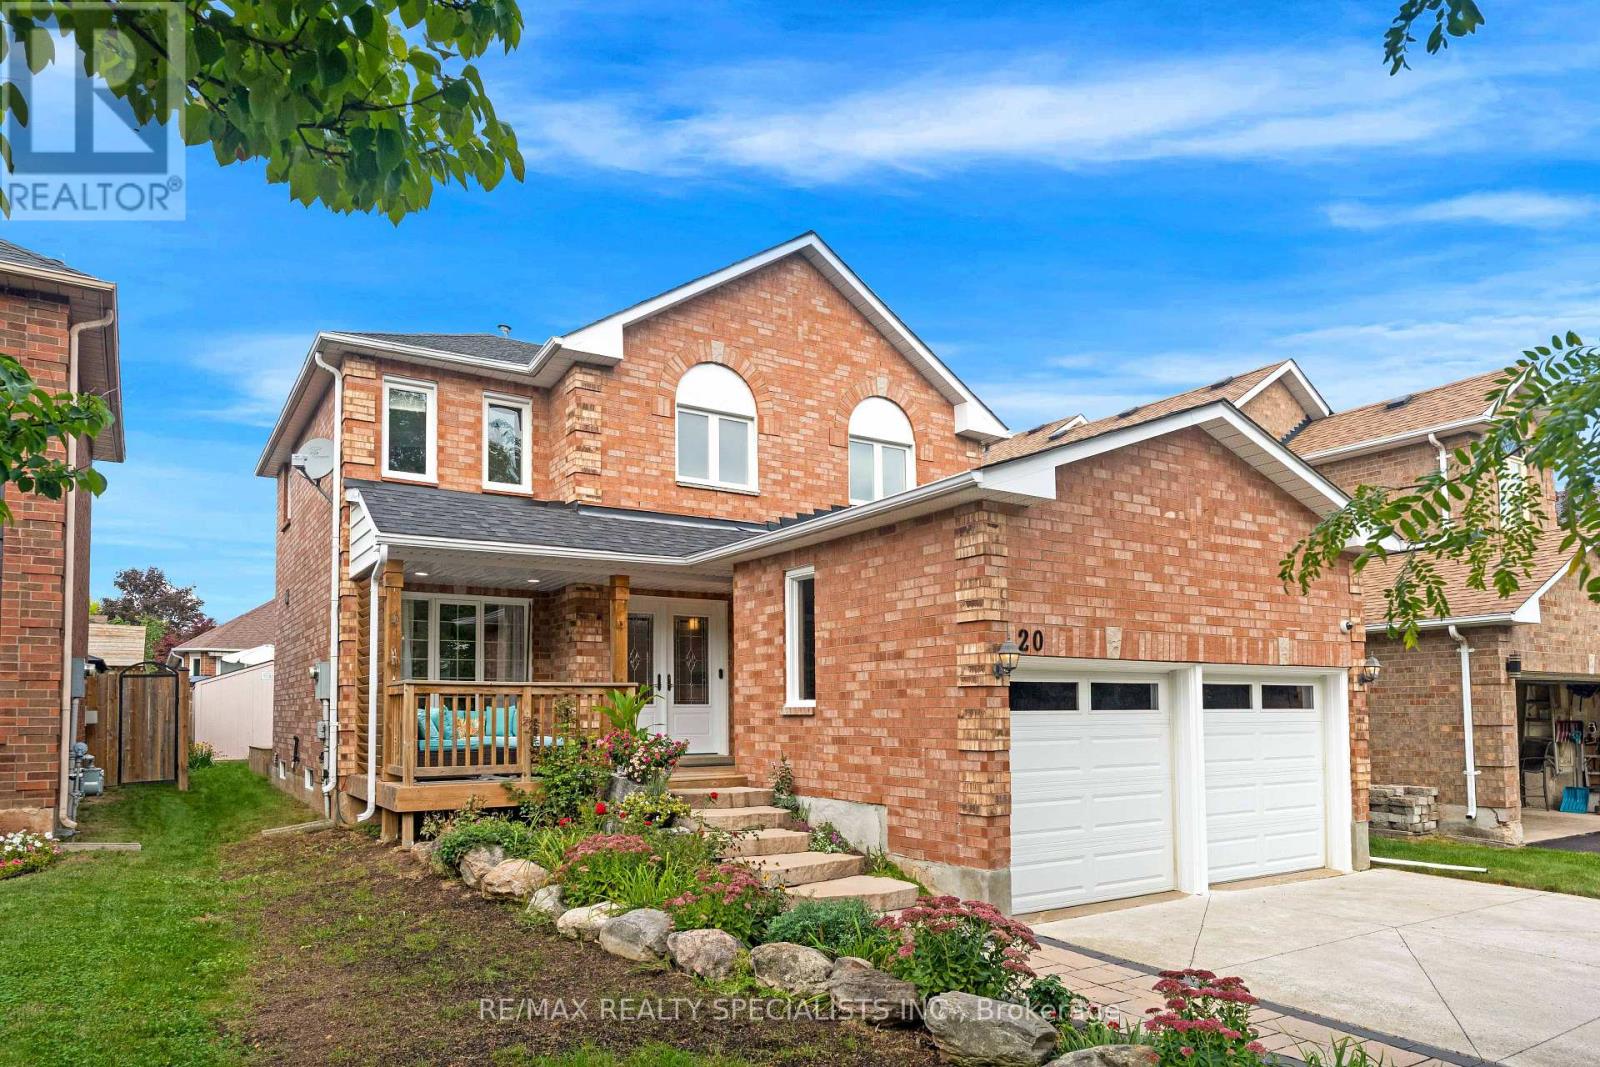
20 Mccullough Crescent
Halton Hills, Ontario
Welcome to this spacious 1,876 sq. ft. detached 4 bedroom home, tucked away on a quiet, private crescent in Georgetown's desirable Trafalgar Country neighbourhood with no neighbours directly in front. Offering 4 bedrooms, 3 bathrooms and a double-car garage with convenient interior access, this well-maintained home has plenty of space for the whole family. Upstairs, you'll find four bedrooms and a 4-piece main bathroom, including a spacious primary retreat featuring a walk-in closet, beautiful wraparound windows and a renovated ensuite complete with a glass shower and double vanity. The home has seen numerous updates over the years, including the roof, driveway, front porch, front and side doors, front landscaping, attic insulation and more. A separate side entrance through the laundry room adds everyday convenience, while the partially finished basement offers plenty of potential, including a rough-in for an additional bathroom. Outside, enjoy a beautiful backyard framed by mature trees, offering a peaceful setting with plenty of room to relax, entertain or play. Set in an established Georgetown neighbourhood with mature surroundings and a private crescent location, this is a home with the space, setting and potential to make it your own. Many upgrades include: Roof (2022), concrete driveway (2022), front porch (2022), front & side doors (2022), primary ensuite renovation (2021), blown-in attic insulation (2023), front landscaping (2023), dishwasher (approx. 2022/23), owned water softener (2015), hardwood upper hallway & stair carpeting (2010), furnace (2007), washer & dryer (2008), fridge & stove (age unknown), upgraded easy-tilt windows, upgraded main bathroom with granite countertop, newer deck & updated garage doors. Stair lift (2024) & garage lift (2023) can remain or be removed upon request. (id:67892)
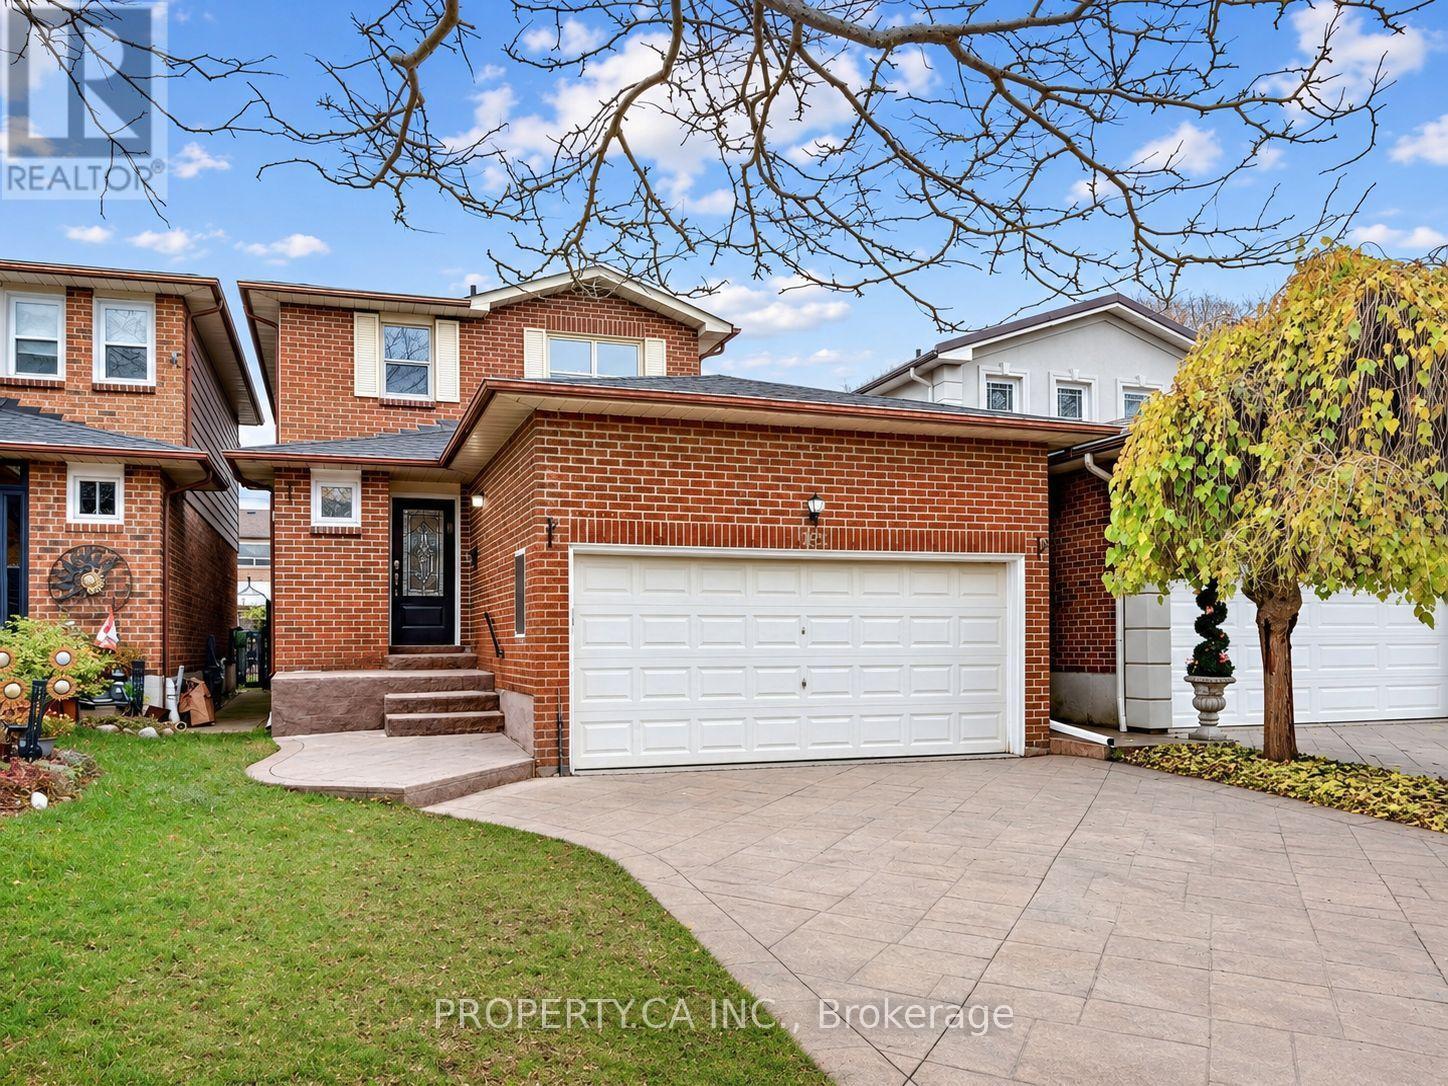
181 Winter Gardens Trail
Toronto, Ontario
Welcome to 181 Winter Gardens Trail, an extensively updated detached home in the sought-after lakeside community of West Rouge. Nearly everything here is brand new in 2026: the roof, the kitchen, a front door with keypad entry, a sliding patio door and rear window, flooring on the main and upper levels, new stairs and fresh paint throughout. The main floor has a convenient powder room, and upstairs you'll find three bedrooms and a full bathroom. Step outside to a massive deck with a charming gazebo, a private backyard retreat made for summer entertaining and quiet mornings. A double garage and a full unfinished lower level add room to grow, ready for a rec room, gym or additional living space. Lake life meets city convenience: minutes to Rouge Hill GO, Rouge Beach, Rouge National Urban Park and the Lake Ontario Waterfront Trail, with quick access to Hwy 401. Close to William G. Davis JPS, Joseph Howe SPS and Sir Oliver Mowat CI. A move-in-ready home in one of Scarborough's most loved waterfront neighbourhoods. Some photos have been virtually staged. Unstaged original photos are included. (id:67892)
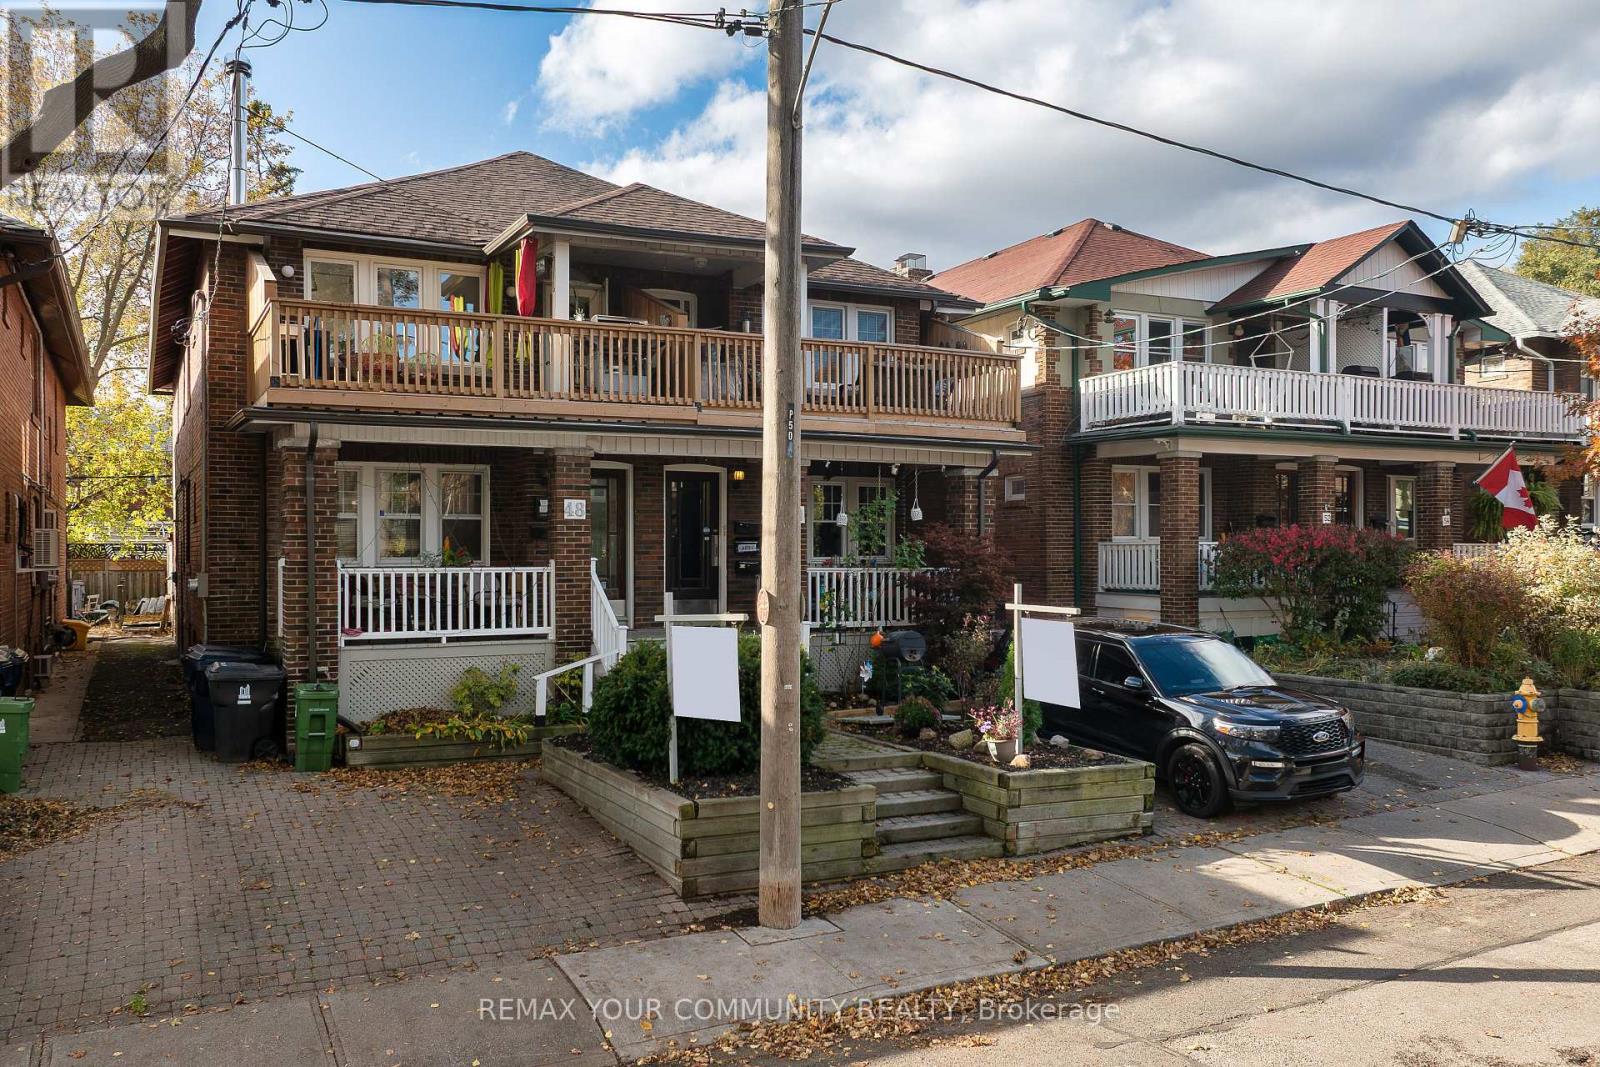
48 Glen Manor Drive
Toronto, Ontario
**MUST SEE! EXCEPTIONAL INVESTMENT OPPORTUNITY IN TORONTO'S DESIRABLE BEACHES NEIGHBOURHOOD!**An outstanding opportunity to own an immaculately maintained, solid-brick, semi-detached multiplex featuring **3 separate residential units**, situated in a fantastic location just one block from Lake Ontario!Perfect for owner-occupancy with two additional rental income units, multigenerational family living, or a long-term investment. This unique property offers a flexible floor plan with a spacious **1+1 bedroom second floor unit featuring an open deck terrace**, a **2 bedroom main floor**, and a **large basement unit**.Additional highlights include **1 garage and parking for 2 cars at the rear**, accessible via a shared laneway, beautifully landscaped, low-maintenance grounds, and wonderful original oak hardwood floors that preserve the property's timeless character and charm.Meticulously maintained and managed by long-time owners, this remarkable property boasts numerous thoughtful upgrades and improvements while retaining its original character.Ideally suited for extended families seeking comfortable living arrangements with privacy and independence, or investors looking for a well-maintained income-generating property. The property has a history of attracting quality tenants and generating consistent rental income.Whether you're seeking a prime investment opportunity, a family home with supplemental rental income, or a flexible property that can accommodate your children or extended family now or in the future, **this exceptional property offers tremendous versatility, character, and location!**Enjoy the unbeatable Beaches lifestyle, with Lake Ontario, waterfront parks, beaches, shopping, restaurants, and neighbourhood amenities nearby. **A RARE OPPORTUNITY TO OWN A WELL-MAINTAINED, INCOME-GENERATING PROPERTY IN ONE OF TORONTO'S MOST SOUGHT-AFTER NEIGHBOURHOODS!**Thank you for taking the time to review the property information and photographs. (id:67892)
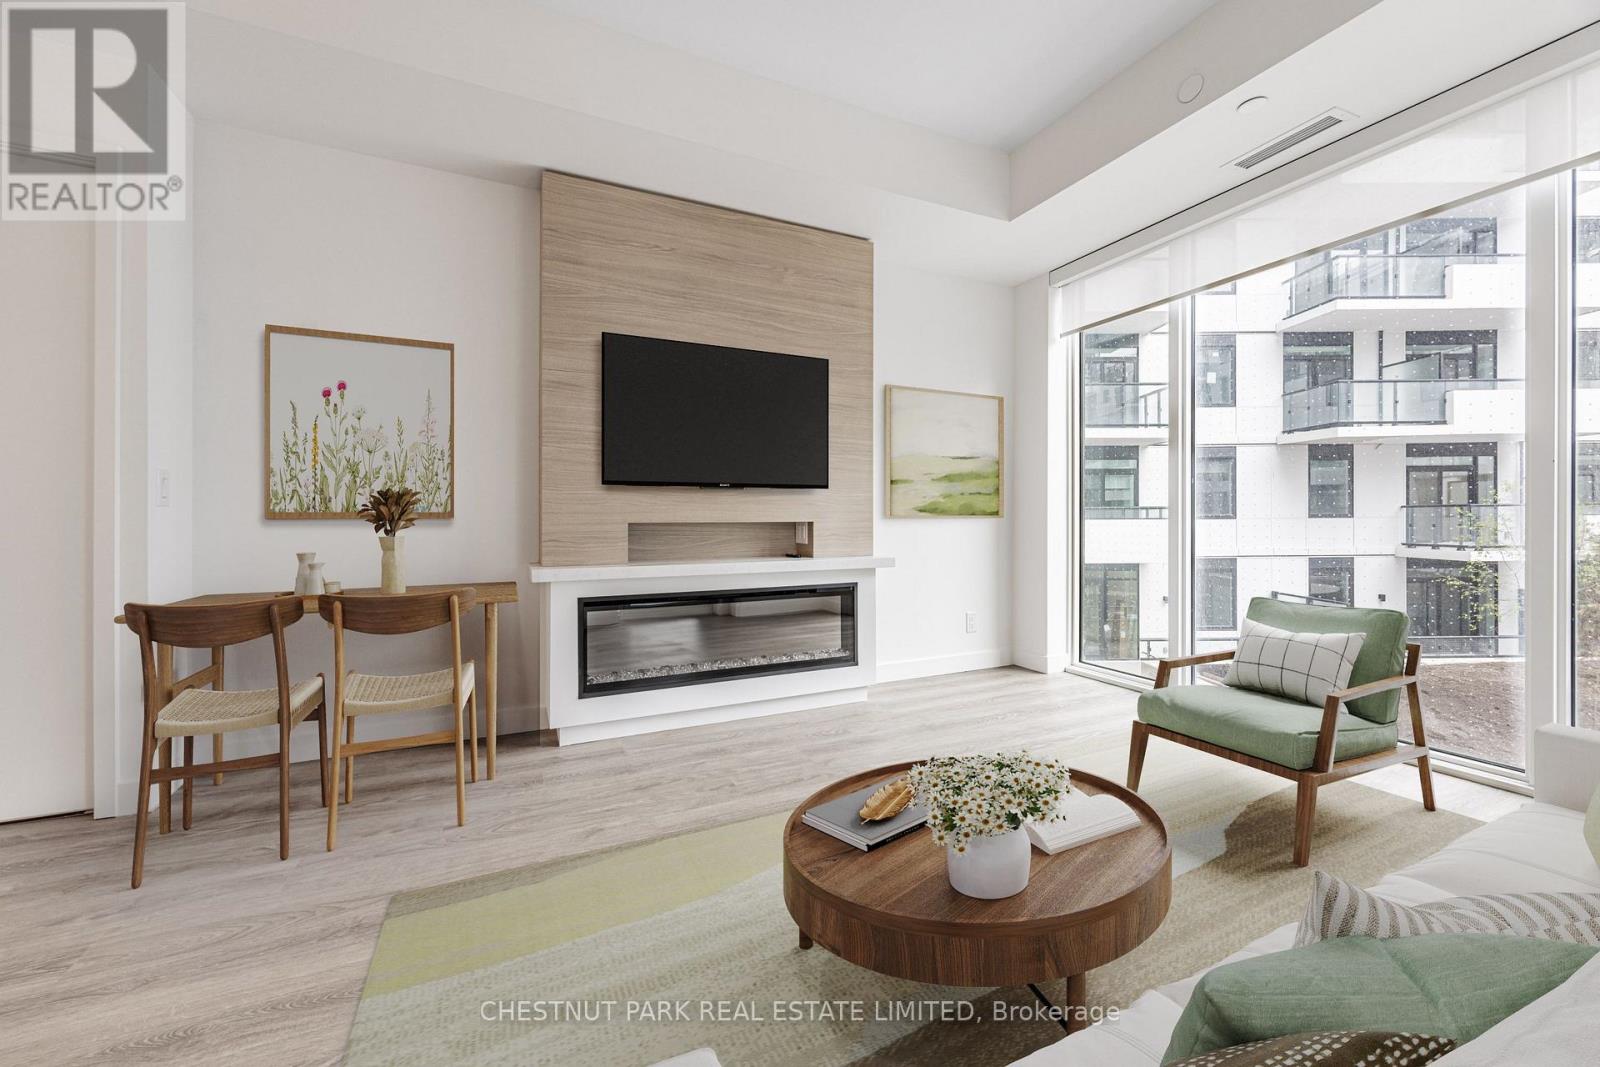
402 - 1050 Eastern Avenue
Toronto, Ontario
Upgraded 1 bedroom with fireplace & rooftop green views at Queen & Ashbridge Condominiums. Open concept layout with light, bright & modern finishes including oak design vinyl flooring throughout, spacious walk-in closet and electric fireplace. Kitchen features quartz countertops/backsplash and integrated appliances. Stylish bathroom includes soaker tub, handheld shower head with slide bar and vanity with storage drawers. Balcony overlooks podium rooftop urban forest with trees and resident gardening plots, away from the surrounding streets. Building will feature exceptional amenities for this location, including concierge, spacious fitness centre (spin studio, cardio area, strength training area, functional training space, yoga studio, change rooms & steam rooms), beautifully furnished co-working space with double-height ceilings and windows, sky lounge with BBQ terrace and 7 guest suites. Located directly across from Woodbine Park with services, shopping, dining, and entertainment at doorstep. Quick commute to downtown via 501 streetcar or bike along Lake Shore. Ambrosia organic grocer and Good Earth coffee shop downstairs. Farm Boy, Loblaw's & Bruno's Fine Foods approximately 15 minute walk away. Some images have been virtually staged. No smoking or vaping of any substance permitted in suite or common elements, property management will enforce aggressively. No parking available with this suite, including options to lease separately. (id:67892)
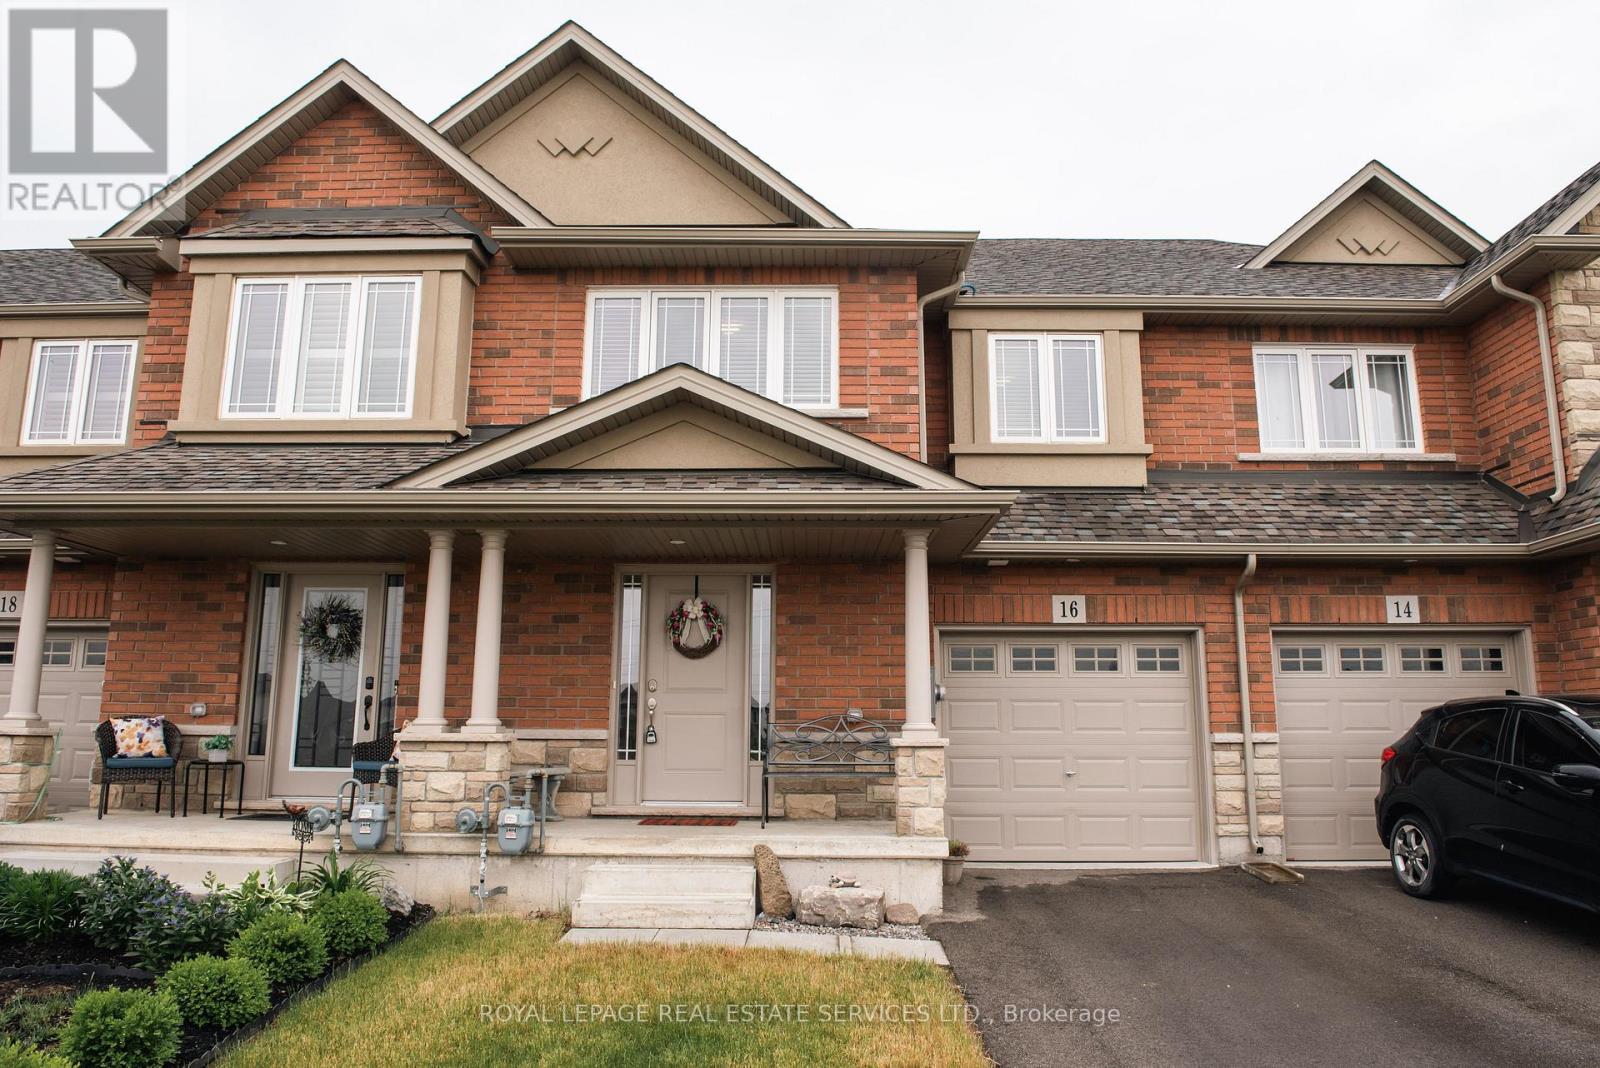
16 Cittadella Boulevard
Hamilton, Ontario
Welcome to 16 Cittadella Blvd! This beautifully appointed, modern 3-bedroom townhouse offers spacious living, an abundance of natural light and a desirable open-concept layout, making it the perfect place to call home. Located in the highly sought-after Hannon community of Hamilton, this move-in-ready home is ideal for families and professionals alike. Enjoy a family-friendly neighbourhood featuring a new park and children's playground, with schools, shopping and everyday amenities just moments away. Convenient access to major highways makes commuting a breeze. Additional features include direct interior access to the garage and a private driveway. A wonderful opportunity to enjoy modern living in a growing, welcoming community. A must-see! (id:67892)
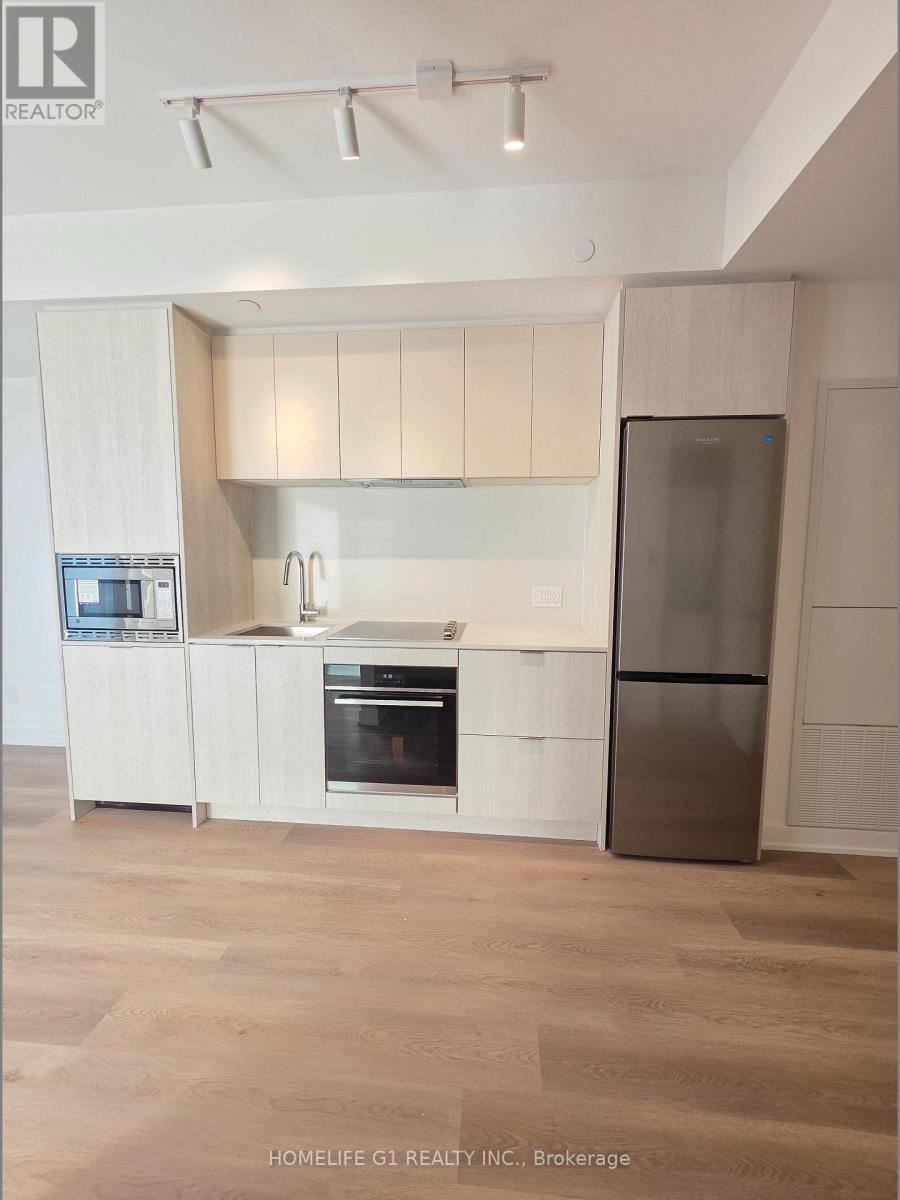
1616 - 101 John Street N
Hamilton, Ontario
Design District by EMBLEM. BRAND NEW STUDIO APARTMENT. NEVER LIVED-IN. High Speed Internet & Heat Included. Floor-to-Ceiling Windows. Contemporary Finishes. Sleek Cabinetry. Quartz Countertop. Full set of Kitchen Appliances including Dishwasher. In-Suite Laundry. Large Private Balcony. 15,000 SQ FT of Amenities. Outdoor Pool. BBQ Area. Gym. Co-Working Room. Party Room. 97/100 Walk Score. Steps from Downtown's Business Core. Steps from James St Restaurant Row. McMaster University - 10 Minutes Away. Close to Hamilton GO Station, Hamilton Street Railway (HSR), Hwy 403 and the QEW, and the future LRT. Ideal for Students / Young Professionals / Couples. (id:67892)
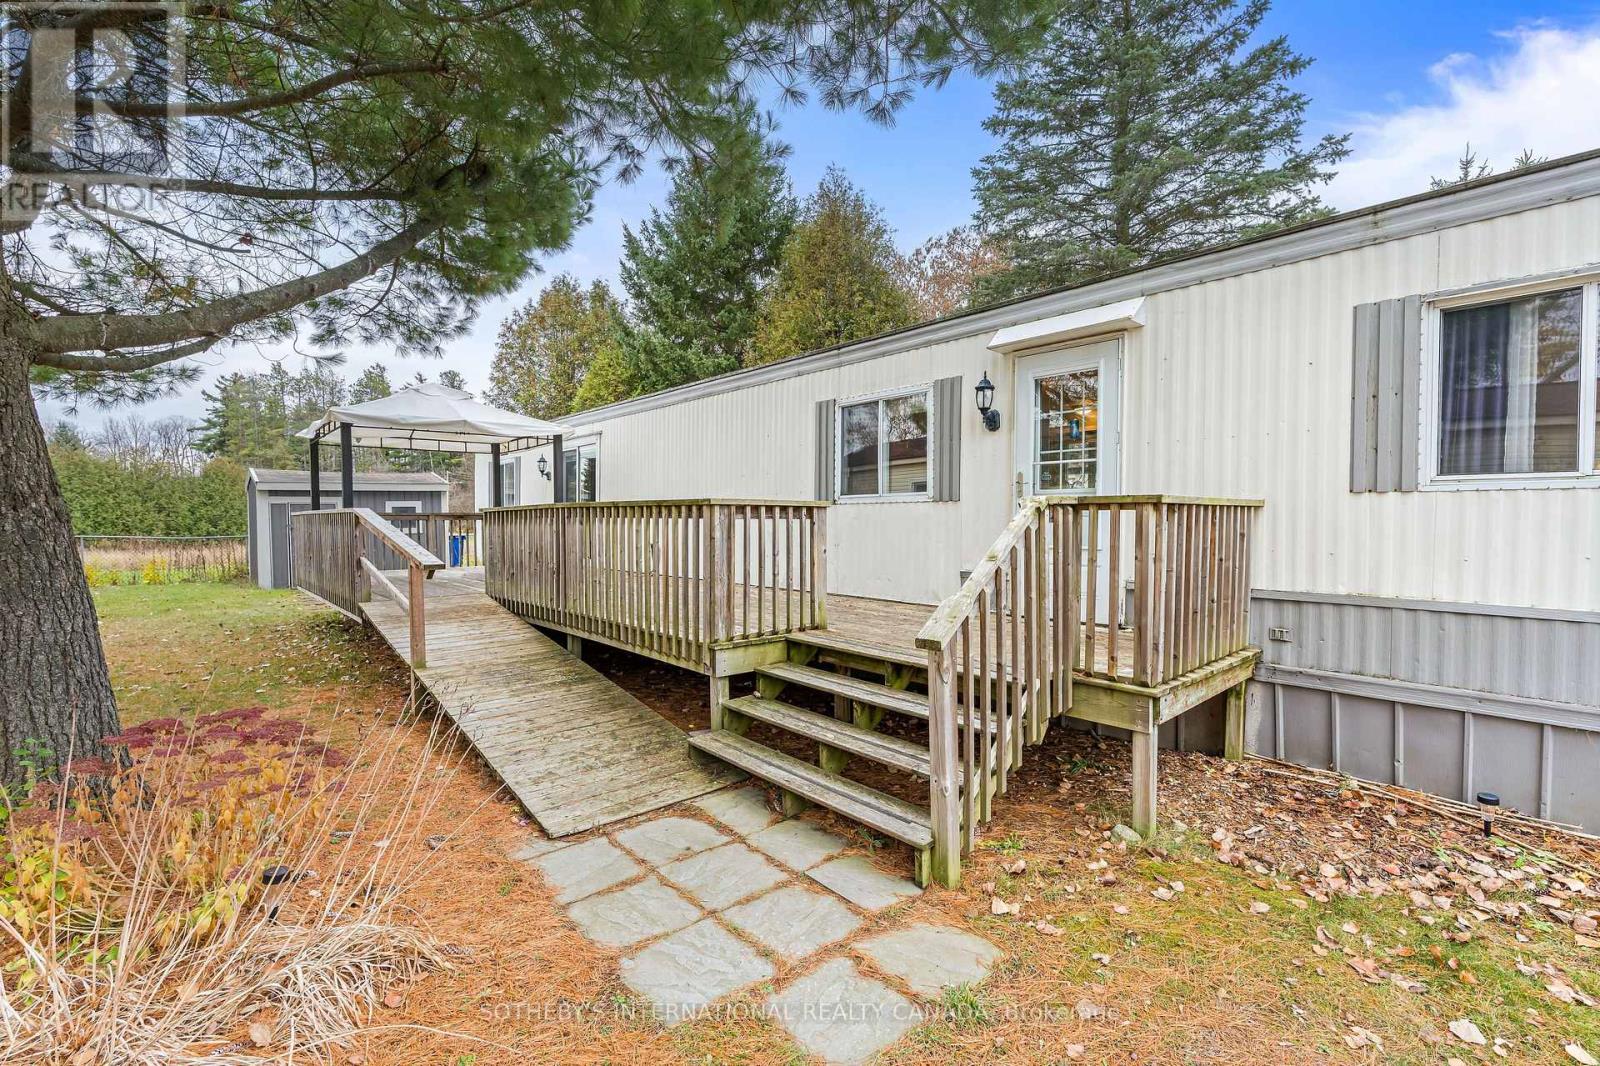
23 Heather Avenue
Erin, Ontario
Discover the freedom of easy, single-level living in the charming community of Erin! Nestled within the peaceful Stanley Park neighbourhood, this inviting three-bedroom home offers comfort, practicality and natural surroundings. Situated on a quiet cul-de-sac with no rear neighbours, the home enjoys a lovely sense of privacy overlooking trees and green space. Inside, a bright and welcoming living room provides a comfortable place to relax, while the generous eat-in kitchen offers ample cabinetry, counter space and room to gather. Two comfortably sized bedrooms are complemented by a versatile third bedroom, ideal for a home office, hobby room or visiting guests. The four-piece bathroom features an updated bathtub, main-floor laundry makes everyday living simple. Step through the sliding patio doors onto the spacious deck, where morning coffee, and peaceful afternoons surrounded by nature become part of everyday life. A substantial storage shed with hydro provides .Beyond your doorstep, enjoy the scenic ponds and walking paths of Stanley Park, with the Elora Cataract Trail nearby. Erin's welcoming downtown offers cafés, restaurants, independent shops and everyday conveniences, all within easy reach. A charming home, a peaceful setting and the freedom to live life your way! (id:67892)
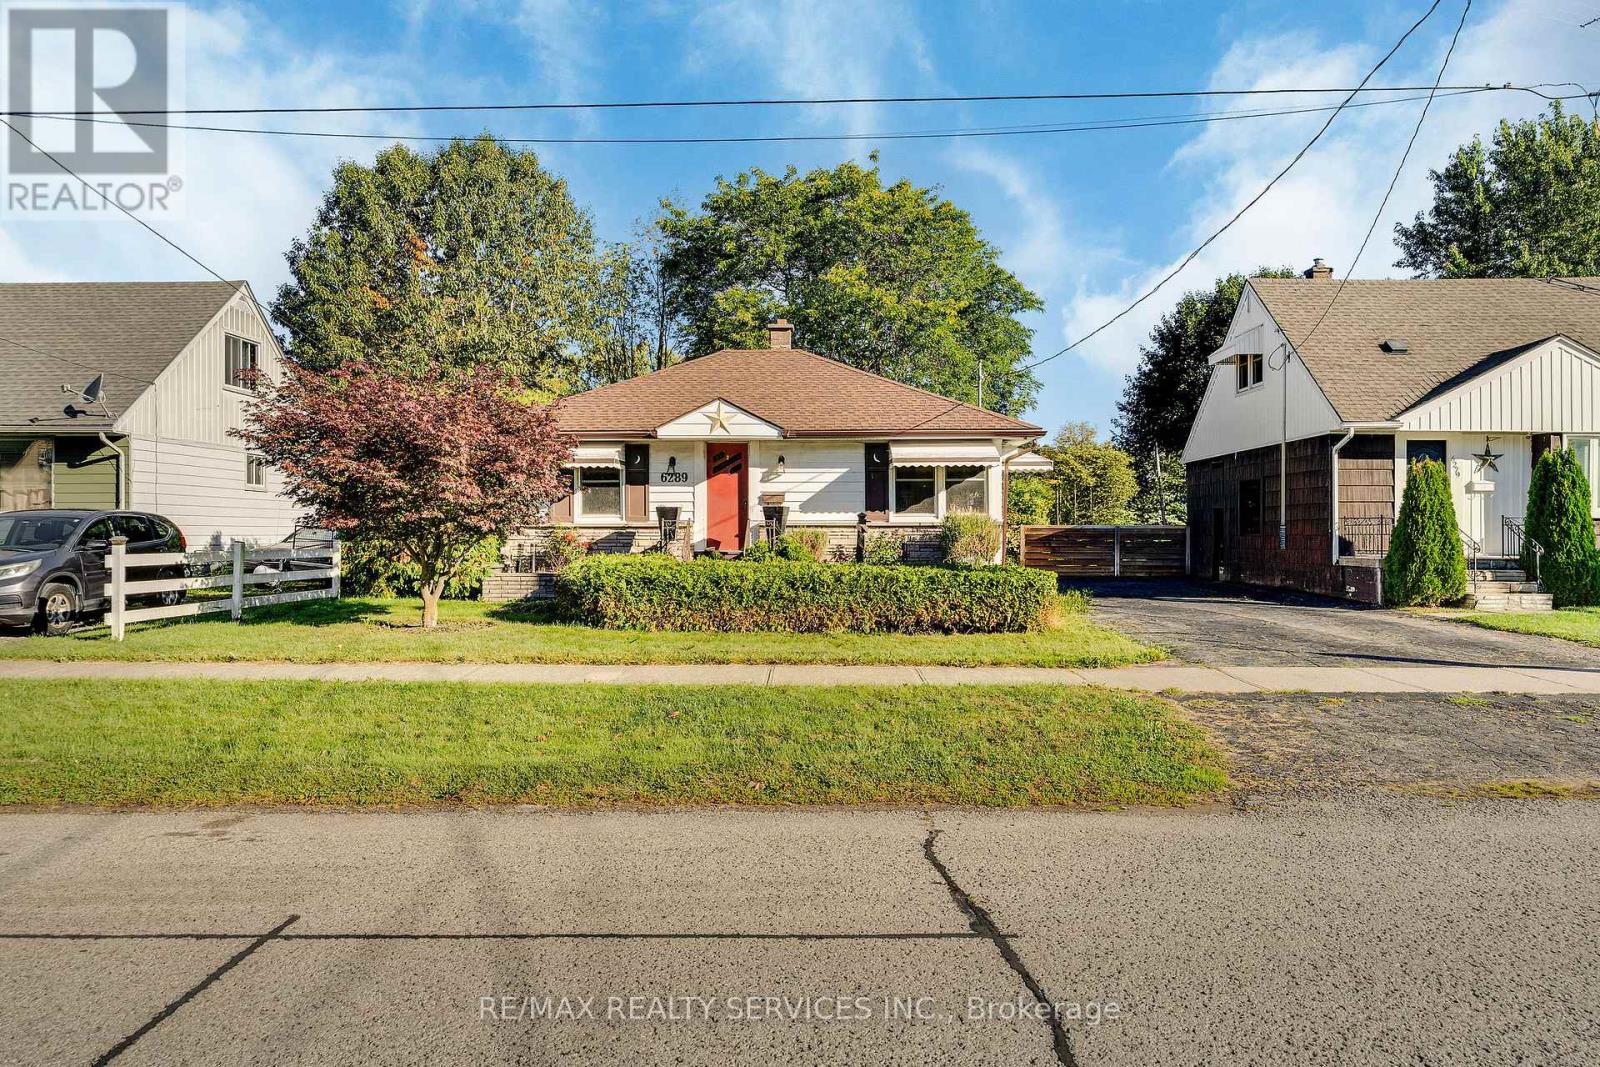
6289 Atlee Street
Niagara Falls, Ontario
Welcome to 6289 Atlee Street! This charming, 2 bed, 2 bath bungalow tucked away in an established Niagara Falls neighbourhood close to schools, parks, shopping & everyday amenities. Lovingly cared for by the same family since it was originally built, this clean and inviting home is ready for its next chapter. The main floor offers bright & functional layout with two bedrooms, a 4-piece bathroom, living room and eat-in kitchen featuring quartz countertops. The finished basement adds valuable living space with a spacious recreation room and second full bathroom. A convenient rear entrance provides added flexibility and potential for an in-law suite. Back entrance walks out to a covered back patio & large private yard. (id:67892)
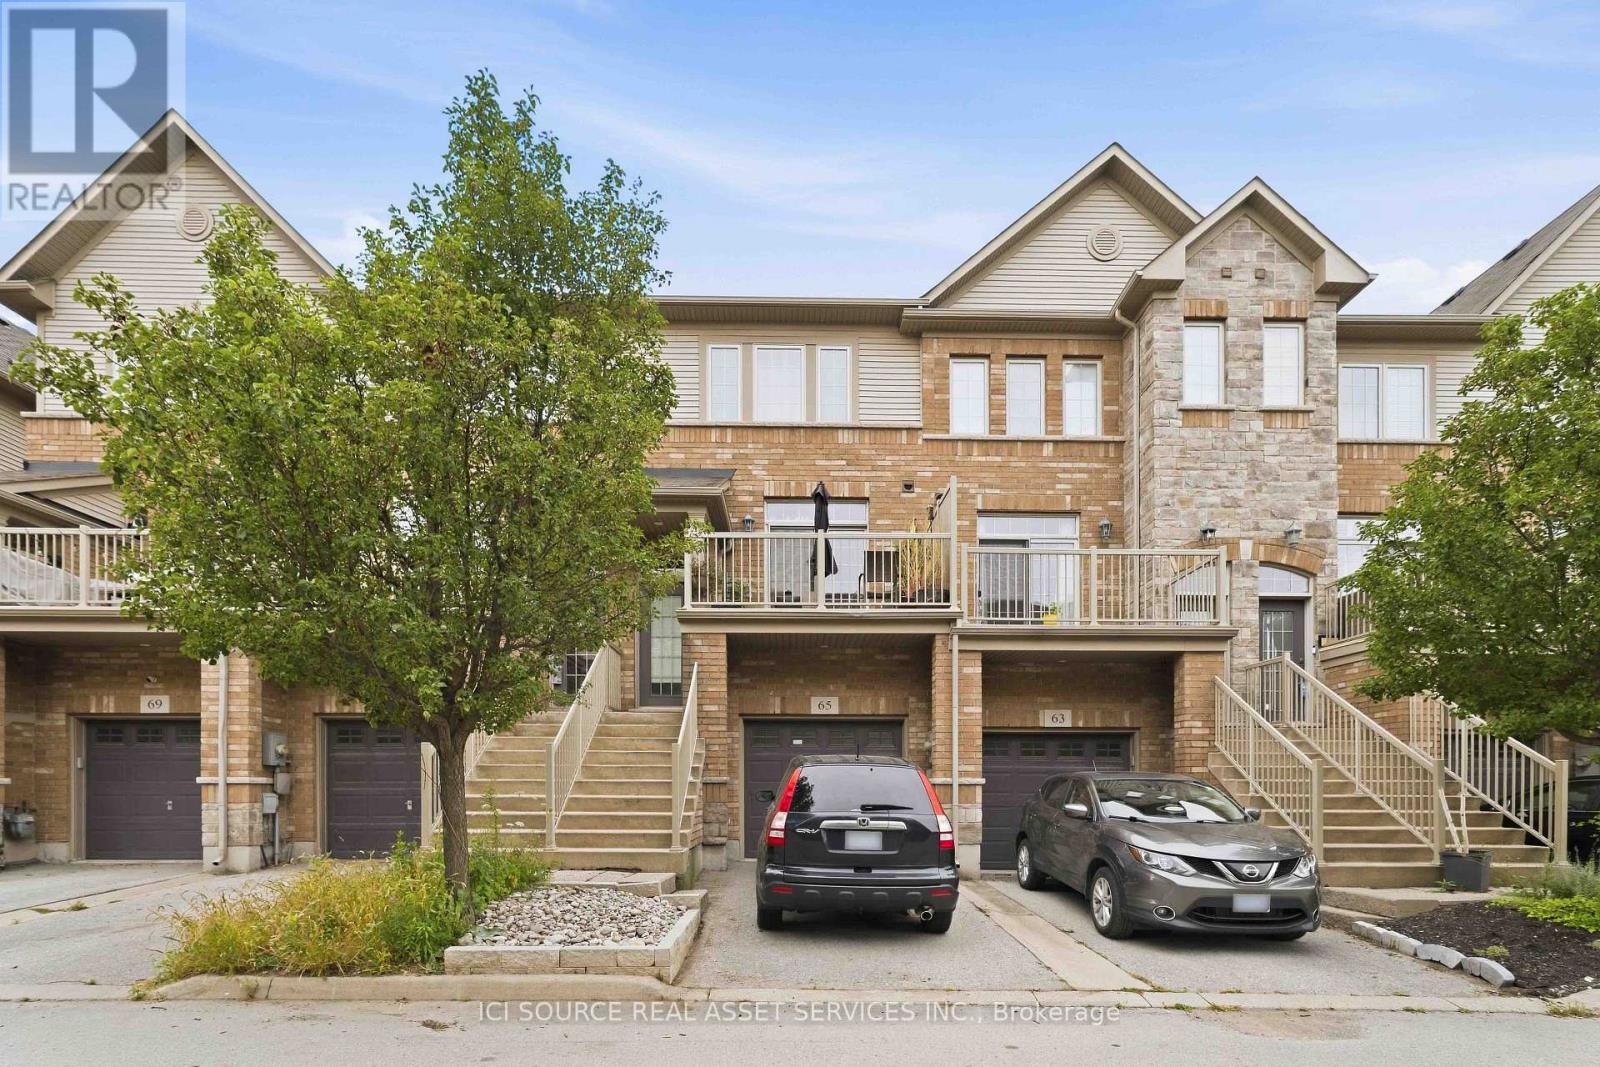
65 - 541 Winston Road
Grimsby, Ontario
Welcome to 541 Winston Road, Unit 65 - Grimsby, ON. Discover flexible, multi-generational living in the desirable Grimsby by the Lake / Grimsby Beach community. This well-designed townhome offers 2 bedrooms and 1.5 bathrooms across the upper floors, plus a self-contained 1-bedroom, 1-bathroom in-law suite on the lower and basement levels-perfect for extended family. The upper levels provide comfortable everyday living with two large bedrooms. Downstairs, the separate in-law suite with its own bedroom and full bathroom creates independent living space while remaining part of the same home. Located at 541 Winston Road in Grimsby, this property sits in a sought-after lakeside neighbourhood with easy access to Lake Ontario, waterfront trails, local shops, restaurants, and amenities, plus quick connections to the QEW for commuting. Ideal for families seeking versatile living arrangements or buyers looking for a property with multi-unit potential in a vibrant waterfront community. Listing agents are related to the seller. The property is currently tenanted. (id:67892)
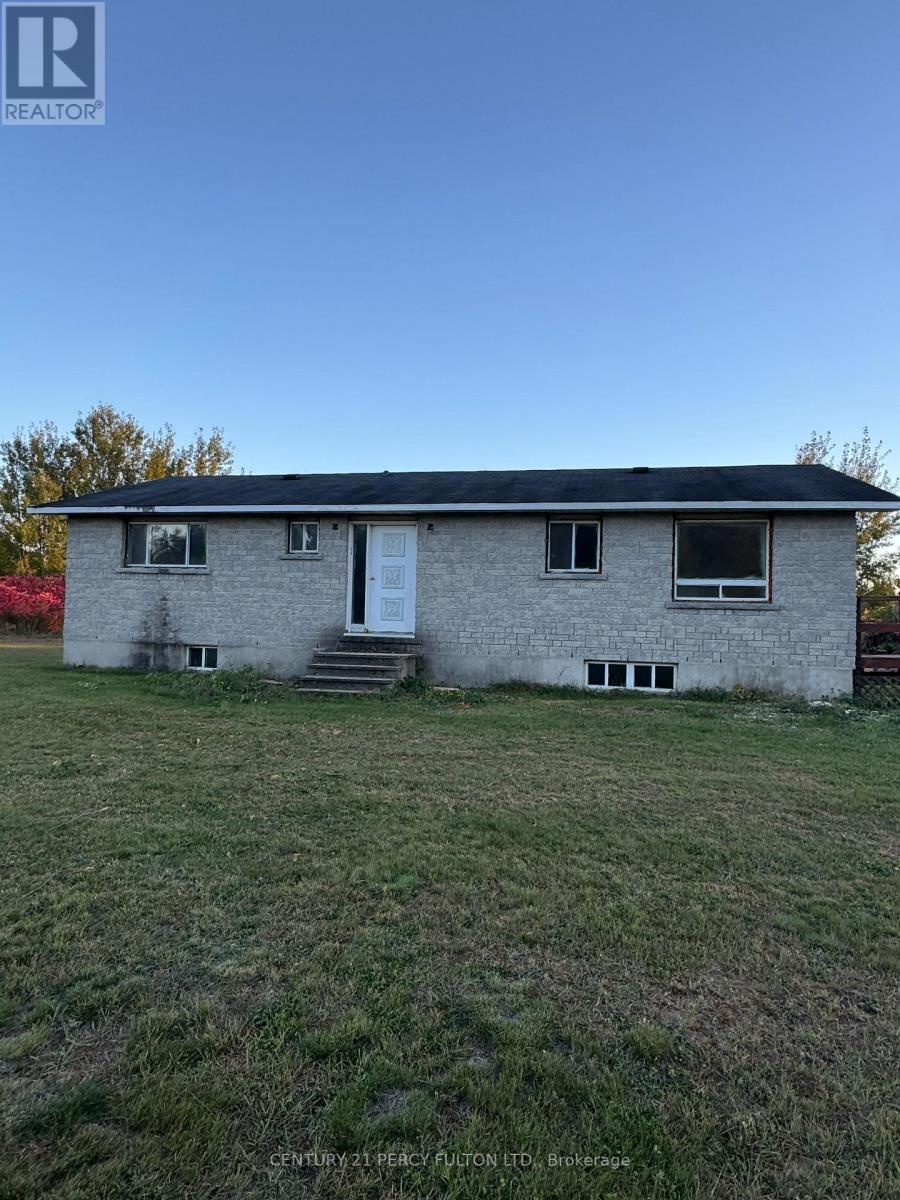
1343 B Chenaux Road
Whitewater Region, Ontario
Spacious 1300 Sf 3 Bedroom Bungalow Featuring An Unspoiled Full Basement With High Ceiling Heights Just Shy Of 8 Ft With Above-grade Windows & A Separate Entrance. Situated On A Higher-Elevated 3/4 acre Lot (As Per Geowarehouse) Offering Excellent Water Drainage Away From The Home & Property With Backyard Views Overlooking Smiths Lake. Ideally Located Close To Highway 17, Providing Convenient Access For Commuters. The Property Boasts An Open, Spacious Yard With Ample Parking For Cars, Trucks, And Recreational Vehicles, Along With Plenty Of Outdoor Space To Enjoy. A Great Opportunity For Those Seeking Comfortable, One-level Bungalow Living With Convenient Highway Access And Beautiful Natural Surroundings, All Within Commuting Distance Of Nearby Small Towns And Amenities, Including The Town Of Renfrew, Just Minutes Away. The New List Price Of $378K Reflects The Fact That The Home Requires Renovations Throughout But Offers Excellent Bones And Plenty Of Potential To Transform It Into A Beautiful Bright Modern Open Concept Home. As An Added Bonus/Incentive Seller Is Offering The Buyer 5K Credit To Be Used Anyway Which They They Wish To On Closing. (id:67892)
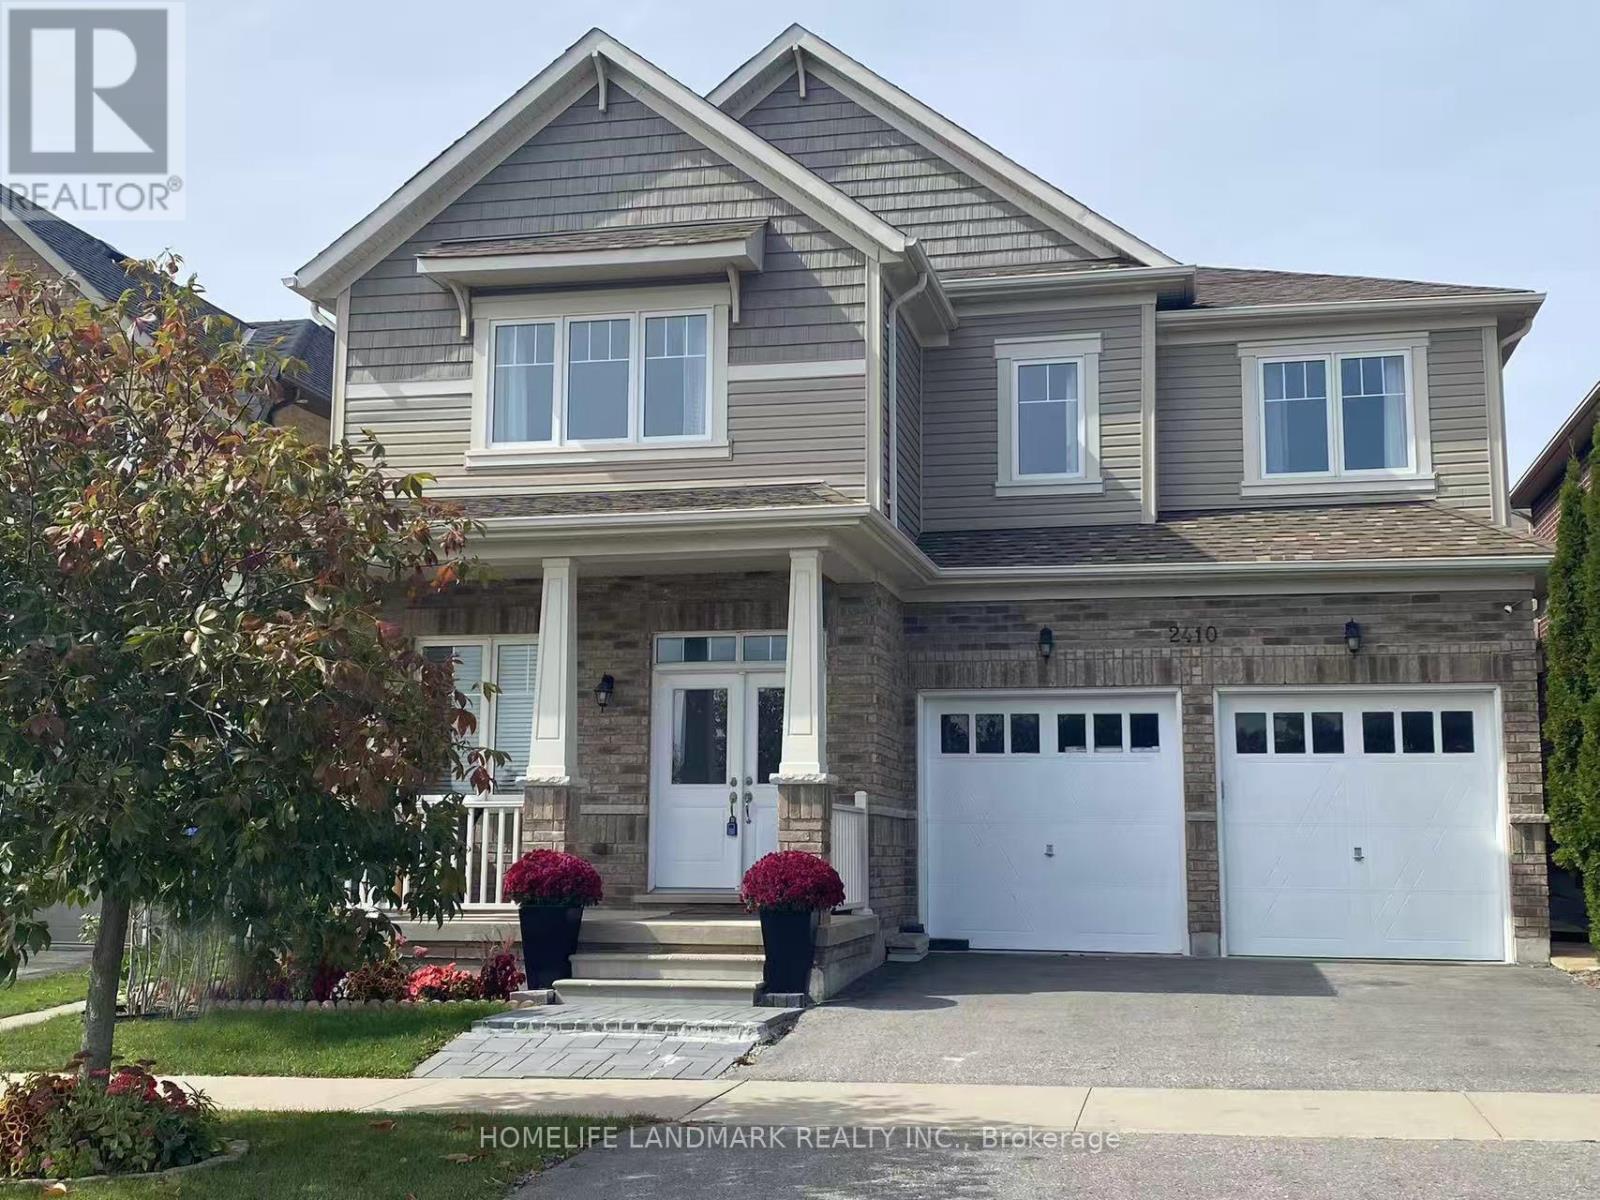
2410 Bridle Road
Oshawa, Ontario
Welcome to this stunning executive detached home on a premium lot directly facing a beautiful pond! Offering approximately 3,500 sq. ft. of upgraded living space, this bright and spacious home features a double garage, smooth ceilings, crown molding, pot lights, elegant chandeliers, gourmet kitchen with center island, and a private main-floor office. The second floor offers 4 spacious bedrooms and 3 bathrooms, including 2 ensuites. The luxurious primary suite features a 5-piece ensuite and his & her walk-in closets. The newly finished, permitted basement includes a separate entrance, oversized windows, large recreation room, 2 bedrooms and a 3-piece bathroom. Enjoy the large, covered deck overlooking the private backyard, perfect for outdoor entertaining and family enjoyment. Newer A/C (2024). Excellent location with Costco within walking distance, plus schools, parks, Durham College, Ontario Tech University, Hwy 407, shopping, restaurants and everyday amenities nearby. Beautiful pond views from the front, a spacious backyard, premium upgrades, and an unbeatable location-this home is a must-see! (id:67892)
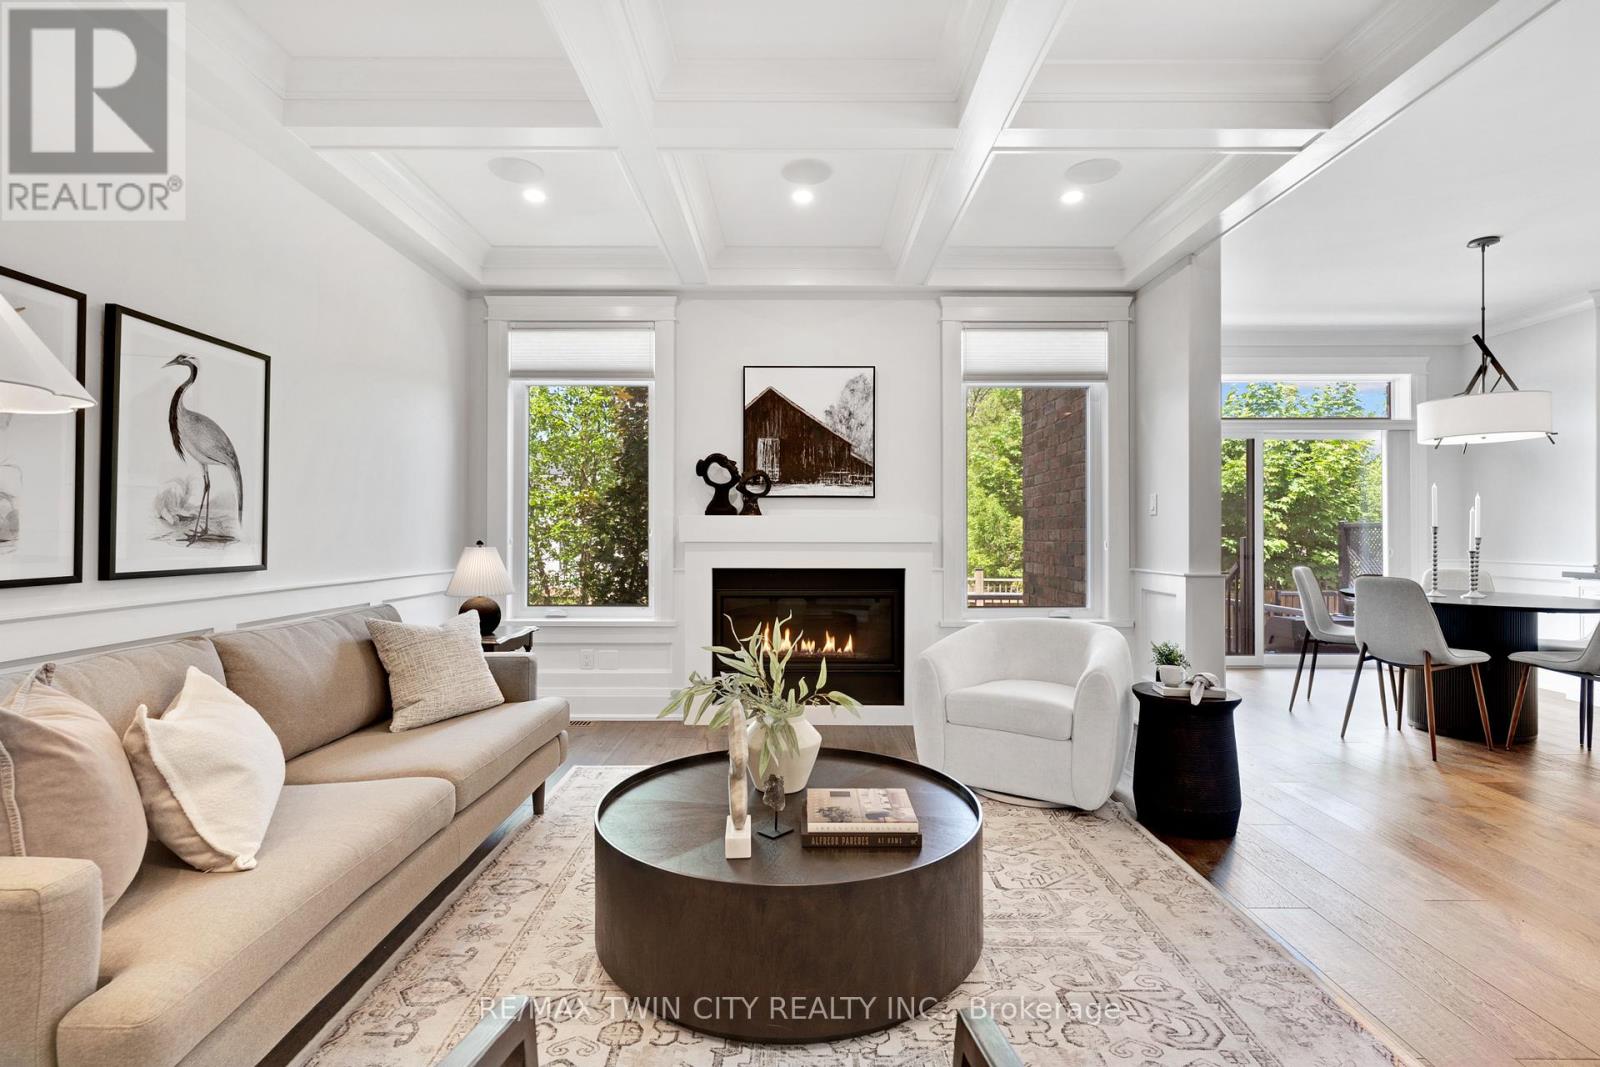
12 George Street
Waterloo, Ontario
~OPEN HOUSE - SUNDAY, NOVEMBER 15, 2:00 - 4:00 PM~ Offering over 3,500 square feet of impeccably finished, carpet-free living space, this exceptional residence perfectly balances, sophisticated design with the ease and vibrancy of Uptown living. Every detail has been thoughtfully considered, from rich hardwood flooring and porcelain tile to coffered ceilings, oversized windows, and custom millwork that lend warmth and timeless elegance throughout. The beautifully appointed kitchen features quartz countertops, custom cabinetry, built-in appliances, an apron-front sink, beverage fridge, and pot filler, while the adjoining living spaces invite everything from holiday celebrations to cozy nights by the fire. A private main-floor office offers a quiet retreat for those who work from home, while the custom mudroom keeps daily life beautifully organized. At day's end, escape to the primary suite-a sanctuary designed for rest and renewal. Beneath the raised tray ceiling, two custom walk-in closets provide exceptional storage, while the spa-inspired ensuite transforms ordinary routines into indulgent rituals with heated floors, a steam shower, soaker tub, double vanity, and private water closet. Two additional bedrooms and a beautifully appointed bath provide comfort for family and guests. Above it all, the rare third-floor loft offers endless possibilities as a family lounge, media room, home gym, creative studio, or guest retreat, complete with its own bathroom and separate climate control. Outside, the composite deck and fully fenced backyard extend the living space outdoors, offering privacy and a manageable lawn area where pets can play without compromising the low-maintenance lifestyle so often desired in Uptown living. Just steps from acclaimed restaurants, cafe's, parks, trails, the LRT, and the energy of Uptown Waterloo, this is more than a beautiful home-it's a lifestyle defined by connection, convenience, and effortless luxury. (id:67892)
35 Watts Mews
Kawartha Lakes, Ontario
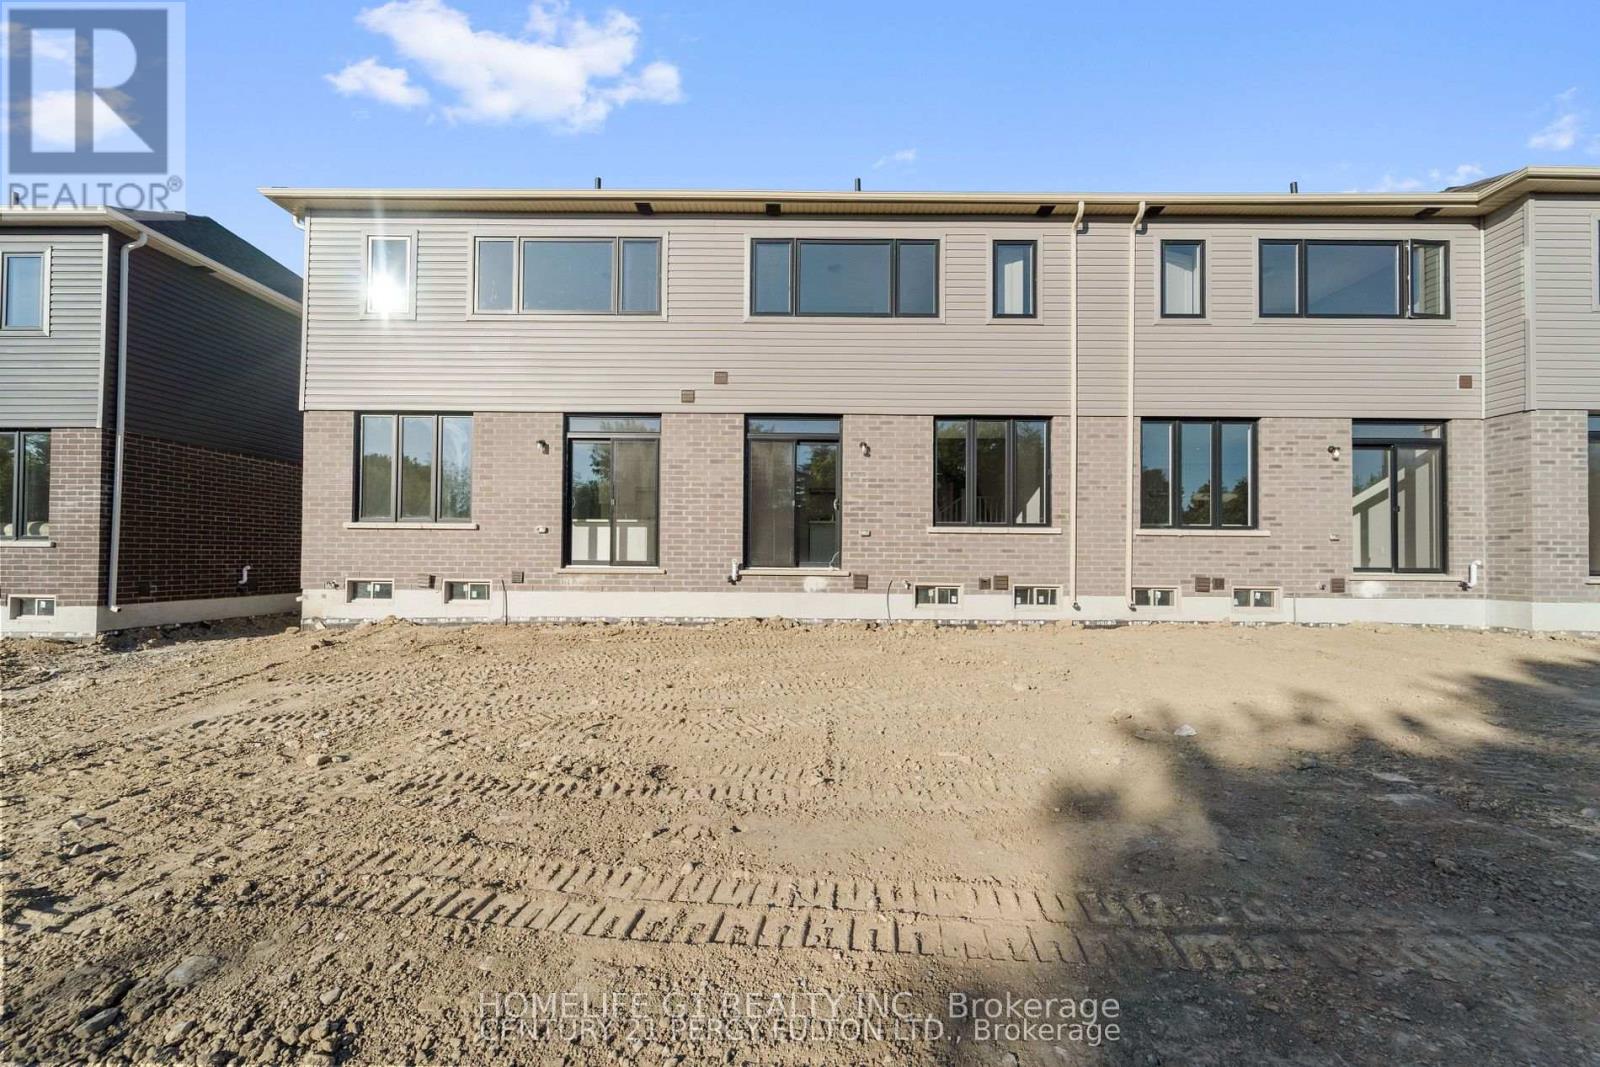
Welcome to Brand-New, Never-lived, 2-storey Townhome by FernBrook Homes, located in Lindsays highly sought-after North Ward Community. 3 Bedroom & 3 Bathroom Carpet Free * Laminate Floors Main & Second Floor *Lots of Natural Light *Kitchen with Quartz Counters & Stainless Steel Appliances *9 foot ceilings on Main *Living Room walks out to Backyard *Oakwood Stairs * Master Bedroom with 4pc ensuite *Lots of Natural Light * Entrance to the Garage * Close to Scugog River and surrounded by nature, parks, and picturesque hiking trails, 5 minutes to the hospital, and close to Pioneer Park, HWY 401 & More. (id:67892)
3184 Lakeshore Road
Haldimand, Ontario
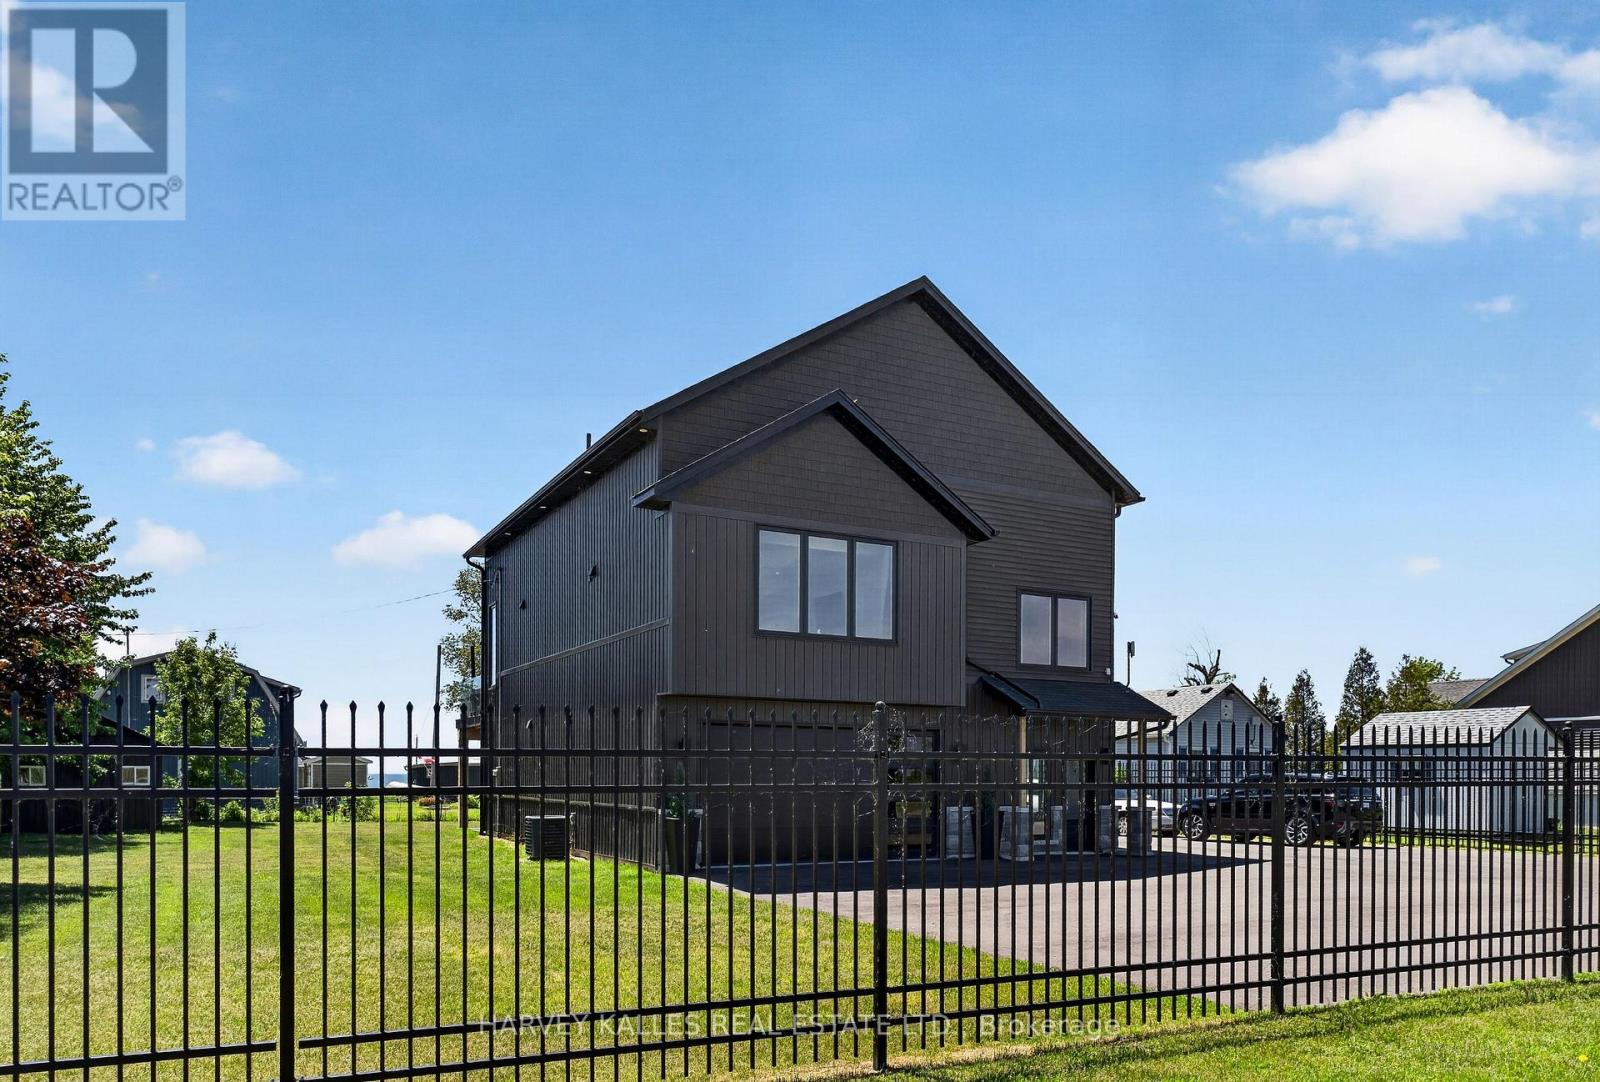
Soaring ceilings, uninterrupted lake views, and striking modern design define this custom-built detached home set in the charming town of Dunnville. The property benefits from a registered right of way providing effortless access to the lake. Thoughtfully designed to maximize light, space, and connection to its natural surroundings, this residence offers a truly unique living experience.The main living level is designed for both everyday living/entertaining, featuring a striking 23-ft vaulted ceiling with floor-to-ceiling windows and gorgeous lake views. A marble-finished fireplace adds a refined focal point. The open concept space features engineered hardwood flooring, a sleek open-concept kitchen with oversized island, built-in appliances. Walk out to your waterfront-view composite deck with outdoor dining/cooking area and modern, glass railings.Privately set above the living space, the lofted primary suite offers a truly special retreat. Overlooking the main living space below, this airy and light-filled sanctuary feels both connected and secluded, with generous proportions, a walk-in closet, and elevated views that create a calm, resort-like atmosphere.Upon entry at the ground level, an impressive garage space with sauna, gym and mechanical room adds exceptional utility and flexibility. An additional detached garage, storage shed, and expansive asphalt driveway further enhance the functionality of the property.Located just minutes from the Grand River, Byng Island Conservation Area, Rock Point Provincial Park, and local amenities, this home offers the perfect balance of small-town charm and outdoor lifestyle. (id:67892)
13052 County Road 24 Road
Trent Hills, Ontario
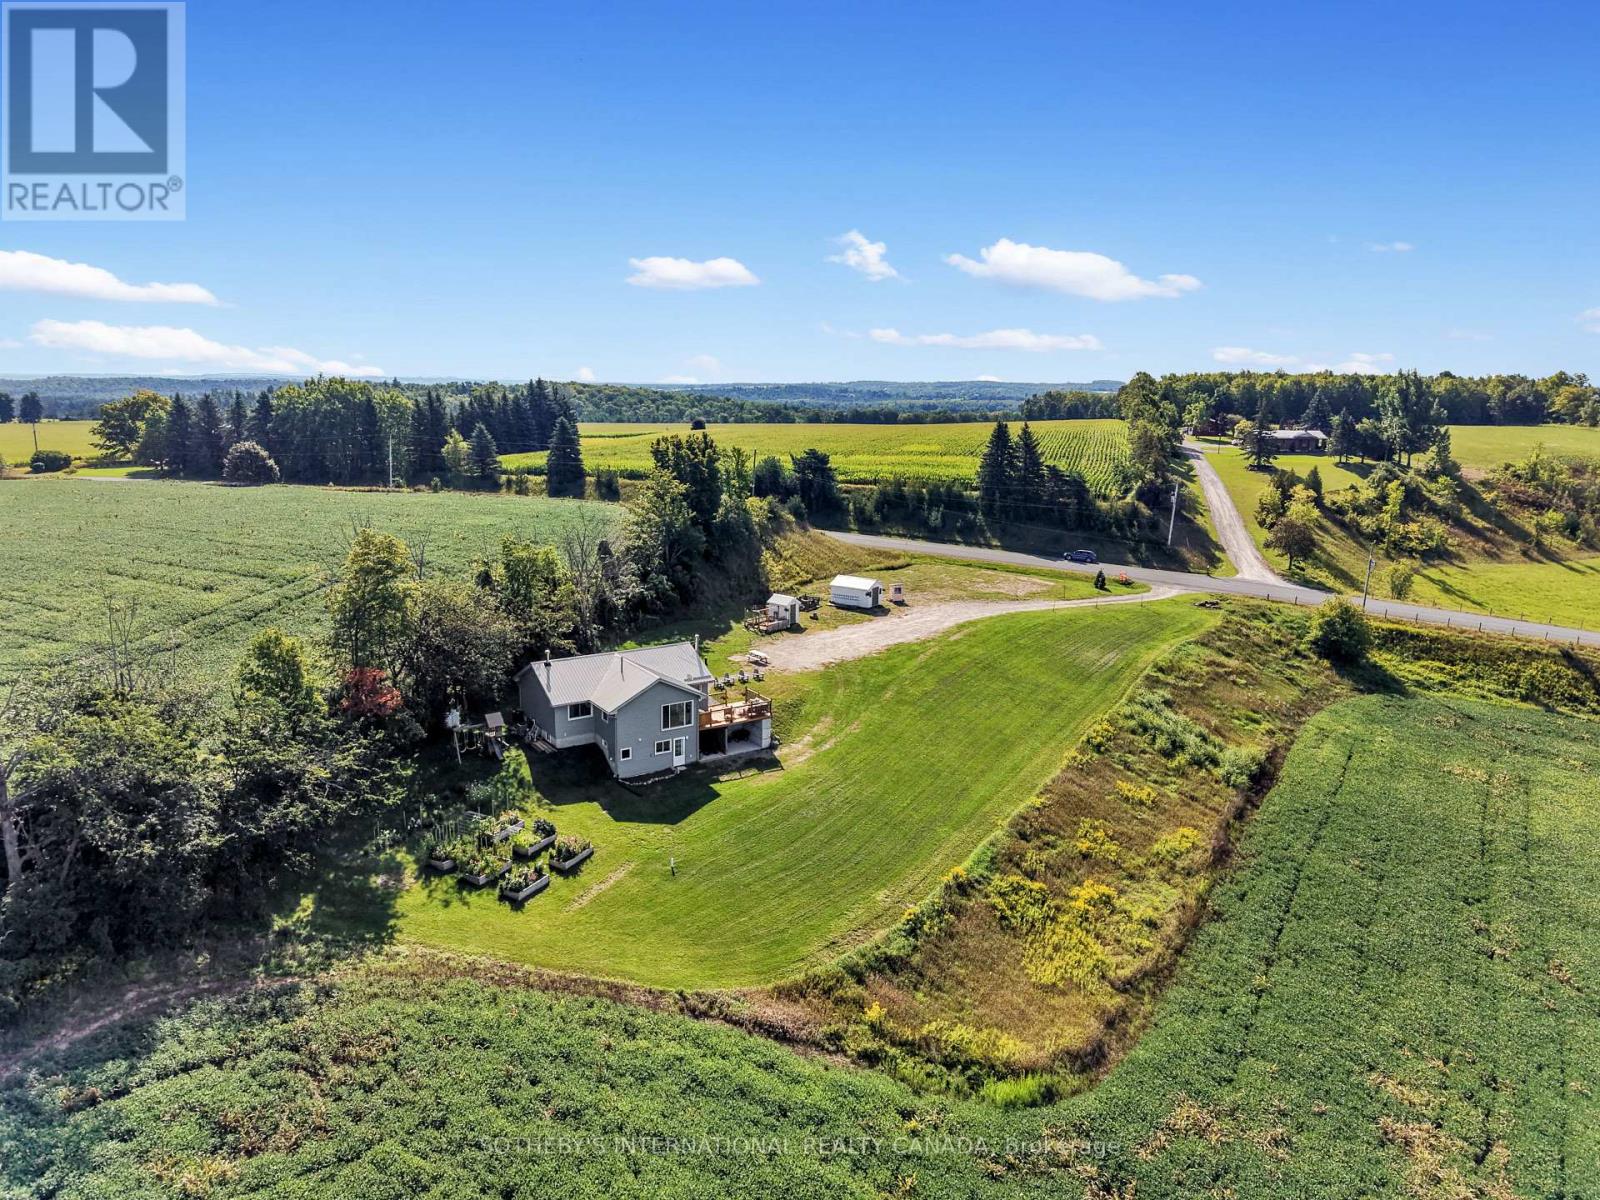
You'll never tire of the magnificent views and fabulous sunsets from this home! As the saying goes "you can see for miles" from this spacious and sun-filled custom bungalow with a lower level walk-out set on a very private 1.38 acre hillside lot. The area is noted for its historic century farmsteads. Perfect for downsizing, yet large enough for guests with over 2000 sq ft of living space, with 4 bedrooms and 2 full baths. Streaming with light, the open chef's kitchen offers ample counter space; a centre island and a walk-out to the bbq on the outdoor deck -- great for families and casual entertaining. The ground level offers a walk-out to the drive shed and gardens, and boasts a relaxing family/recreation room with a cozy wood-burning stove, along with a separate guest bedroom with an ensuite bathroom and walk-in shower. Freshly painted and in immaculate shape--ready for you to make it your home. The current sellers enjoy this property as a mini hobby farm. Just minutes to the popular arts Village of Warkworth and the Port of Hastings for restaurants, cafes, shops, golfing, swimming and boating. Only 30 minutes to Cobourg for VIA Rail and approximately 90 minutes to the GTA. See virtual tour video (id:67892)
20 - 29 Weymouth Street
Woolwich, Ontario
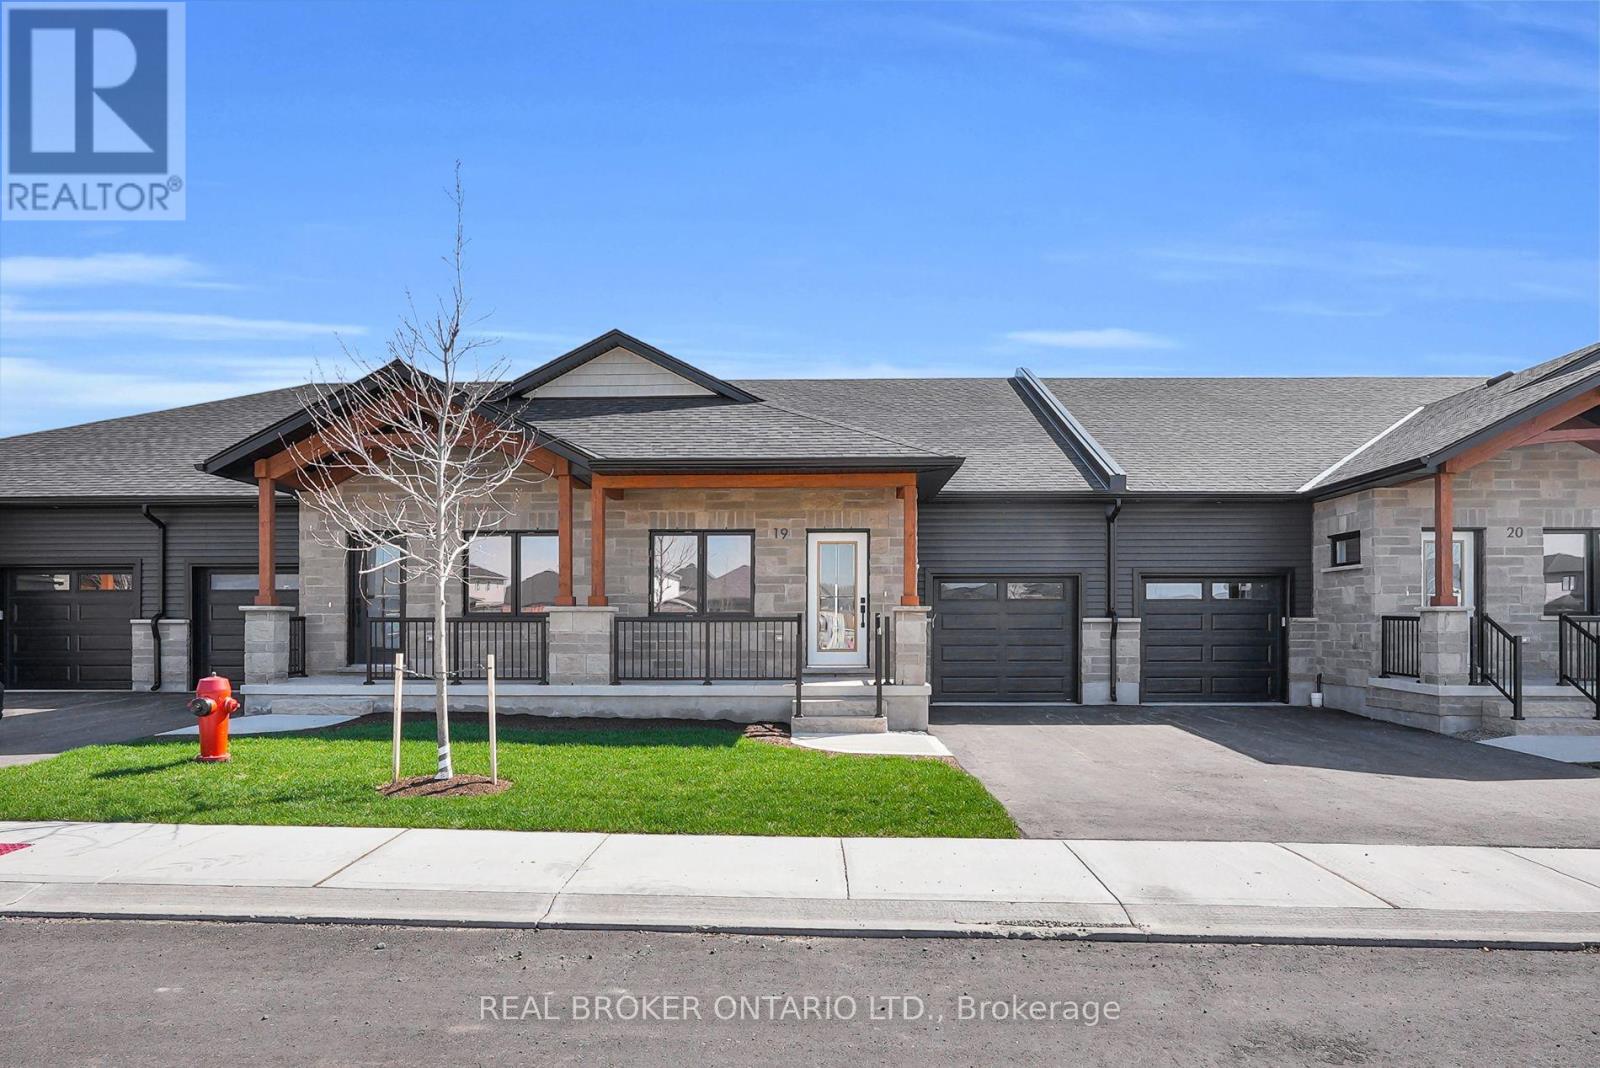
Welcome to Pine Ridge Crossing, where modern bungalow living meets exceptional craftsmanship in the heart of Elmira's desirable South Parkwood subdivision. These thoughtfully designed homes feature high-quality finishes, including 9-foot ceilings, large windows, and a warm, open-concept main floor anchored by a kitchen that showcases quartz countertops, soft-closing drawers, and floor-to-ceiling custom cabinetry with integrated custom shelving. The main level hosts a serene primary suite with a private ensuite, a versatile second bedroom, main-floor laundry, and an electric fireplace, all leading to a covered porch with peaceful views of the pond. All homes feature finished basements with an additional bedroom, bathroom, and living area. Residents enjoy a truly maintenance-free lifestyle with professional snow removal and landscaping covered, and as a special incentive, the builder is paying all common element fees until January 1, 2027. Whether you choose a move-in-ready design or personalize your space through our curated selection packages, you'll enjoy a quiet small-town feel just 10 minutes from the city; we invite you to experience the quality firsthand by visiting our Model Home at Unit 20, open Thursdays from 4-7 pm and Saturdays from 10 am-12 pm. (id:67892)
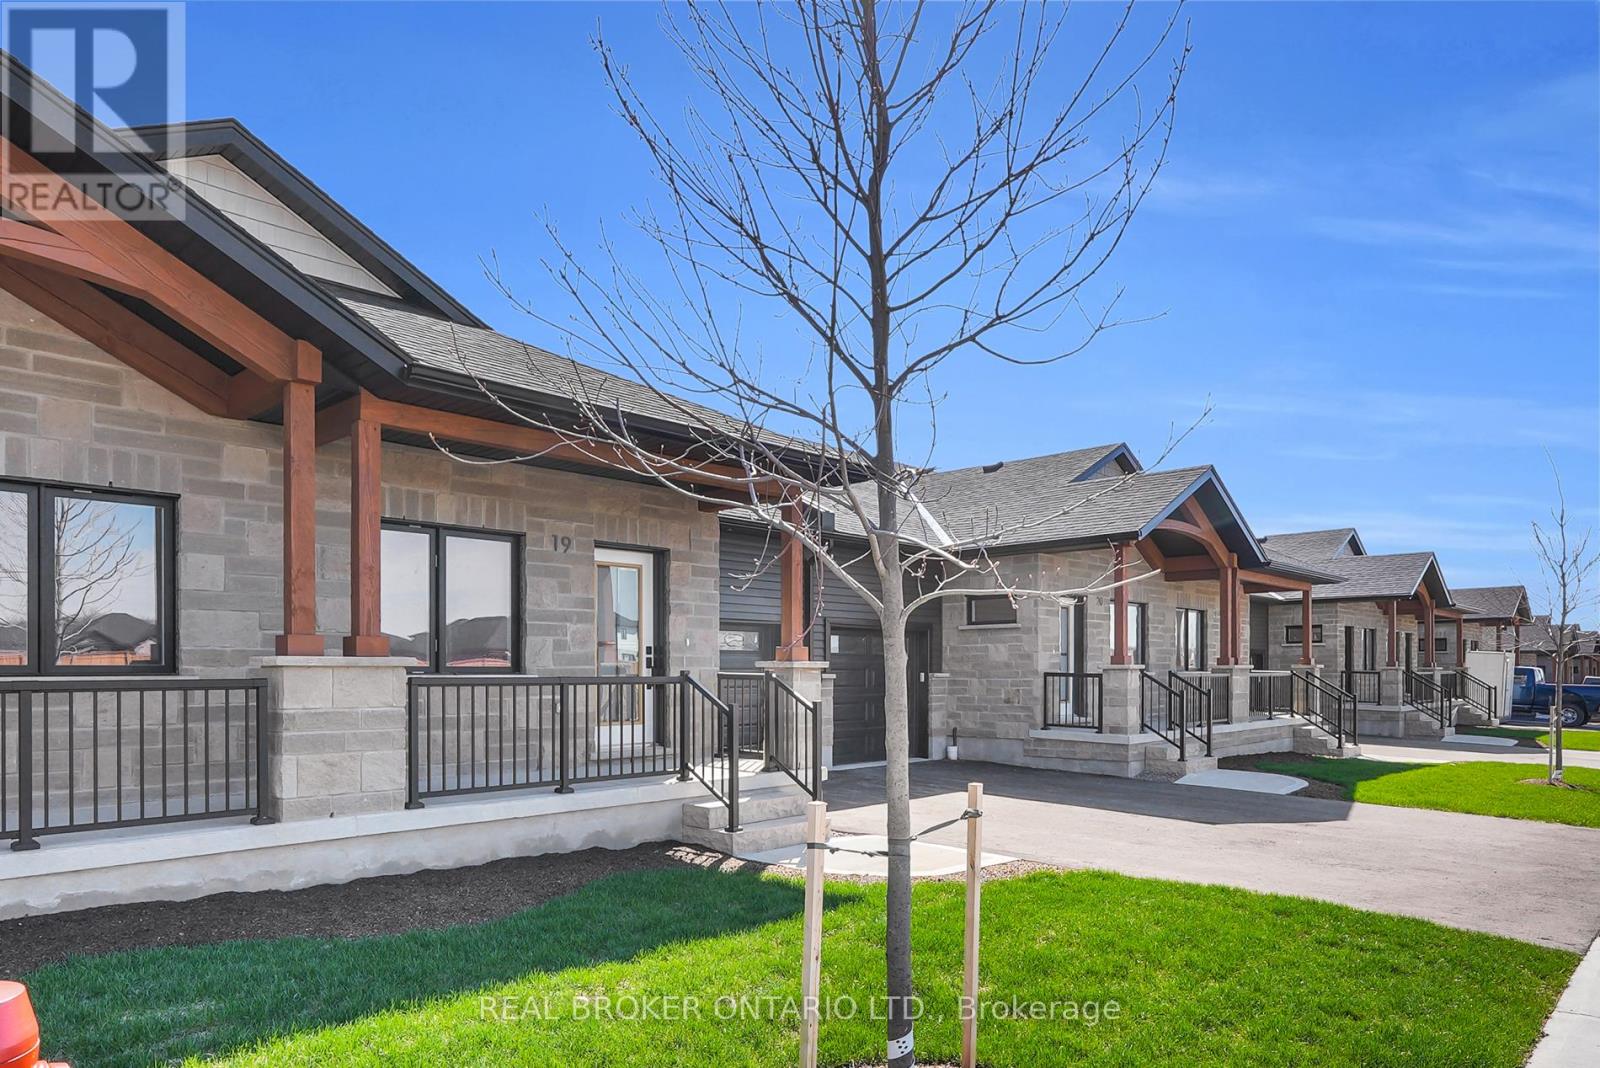
27 - 29 Weymouth Street
Woolwich, Ontario
Welcome to Pine Ridge Crossing, where modern bungalow living meets exceptional craftsmanship in the heart of Elmira's desirable South Parkwood subdivision. These thoughtfully designed homes feature high-quality finishes, including 9-foot ceilings, large windows, and a warm, open-concept main floor anchored by a kitchen that showcases quartz countertops, soft-closing drawers, and floor-to-ceiling custom cabinetry with integrated custom shelving. The main level hosts a serene primary suite with a private ensuite, a versatile second bedroom, main-floor laundry, and an electric fireplace, all leading to a covered porch with peaceful views of the pond. All homes feature finished basements with an additional bedroom, bathroom, and living area. Residents enjoy a truly maintenance-free lifestyle with professional snow removal and landscaping covered, and as a special incentive, the builder is paying all common element fees until January 1, 2027. Whether you choose a move-in-ready design or personalize your space through our curated selection packages, you'll enjoy a quiet small-town feel just 10 minutes from the city; we invite you to experience the quality firsthand by visiting our Model Home at Unit 20, open Thursdays from 4-7 pm and Saturdays from 10 am-12 pm. (id:67892)
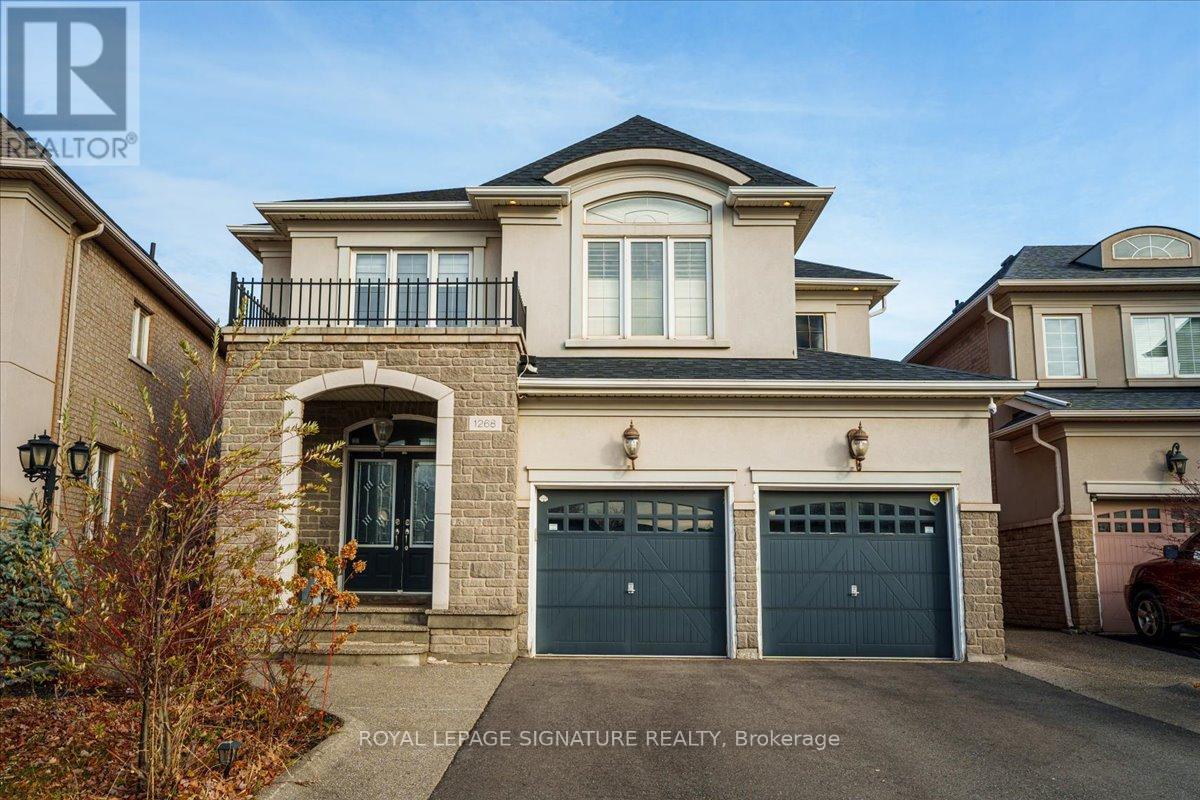
1268 Kestell Boulevard
Oakville, Ontario
An exceptional residence in the heart of Prestigious Joshua Creek, where timeless elegance meets modern luxury. ALL FURNITURE INCLUDED. This impeccably designed home offers an outstanding floor plan perfectly suited for both sophisticated entertaining and comfortable everyday living. Spanning 2,827 sq. ft. of refined open-concept living, the home showcases superior craftsmanship and premium finishes throughout, complemented by a professionally finished basement featuring a private home theatre. Boasting 5+1 spacious bedrooms, 9-foot ceilings, custom plaster crown moldings, 8-inch baseboards, and upgraded millwork throughout, every detail reflects uncompromising quality. The gourmet kitchen is a chef's dream, appointed with granite countertops, an expansive center island, Sub-Zero refrigerator, oversized Franke sink, dual convection ovens, and a sun-filled eat-in area with walk-out to the backyard. Washroom on second floor is in the process of becoming 2 washrooms. Don't miss your chance to call this spectacular home yours, book your showing today! (id:67892)
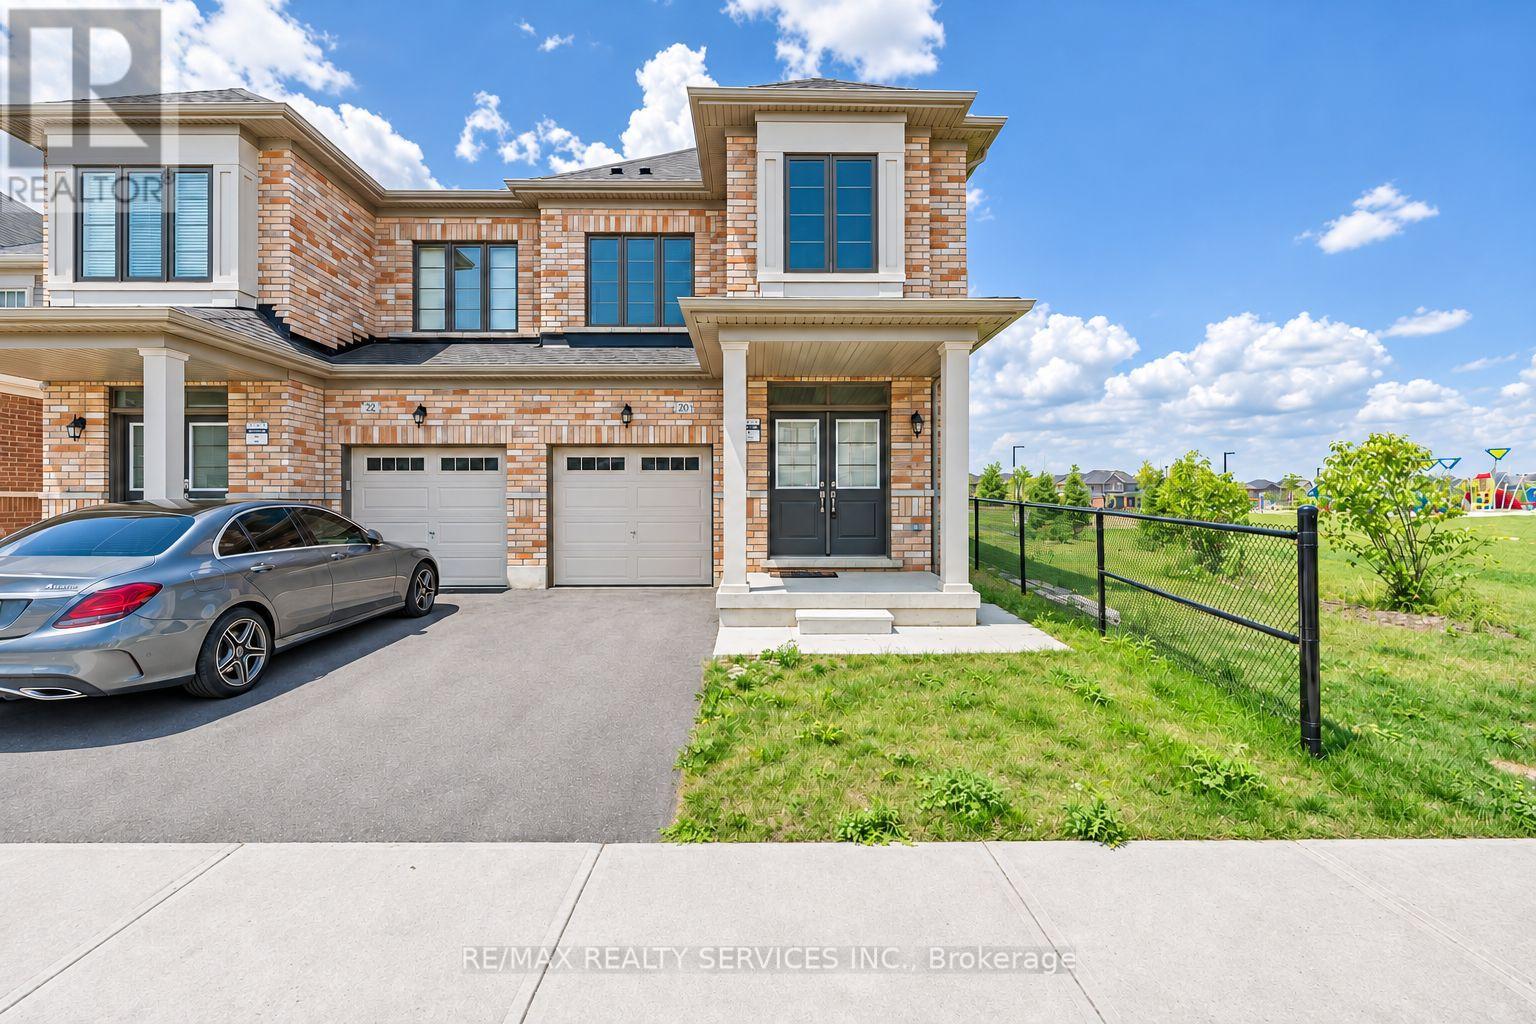
20 Averill Road
Brampton, Ontario
Set on a corner lot along a quiet street, this immaculate semi-detached home offers 4 bedrooms and 3 washrooms across the main and upper levels. An abundance of windows fills the combined great room and dining area with natural light, while the spacious open-concept kitchen keeps everyone connected, whether you're hosting dinner or enjoying a quiet evening at home.Upstairs, the primary suite features a private ensuite and a walk-in closet. Three additional well-sized bedrooms offer flexibility for family, guests, or a home office and upper-level laundry adds everyday convenience. The property also features a builder-installed separate entrance.Main and upper levels only. (id:67892)
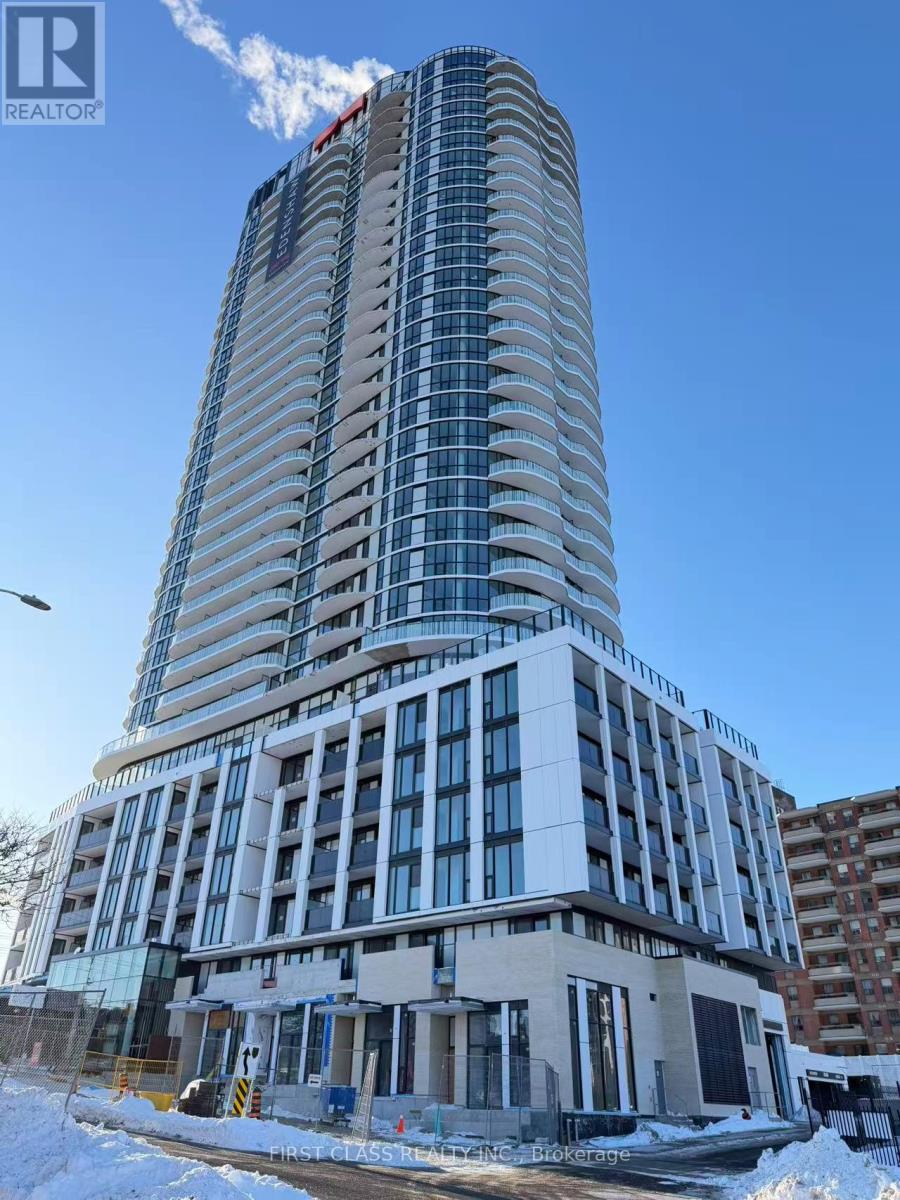
1613 - 1 Fairview Road E
Mississauga, Ontario
Prime Location! Minutes to Cooksville GO, upcoming Hurontario LRT, and Mississauga City Centre.Brand new 1-bedroom, 1-bathroom suite with Parking and Locker, unobstructed south-facing lake views and abundant natural light. Open-concept layout with modern finishes, floor-to-ceiling windows, and a spa-inspired bathroom. Spacious private balcony perfect for relaxing or entertaining.Enjoy 20,000+ sq. ft. of premium amenities including a hotel-style lobby, gym & yoga studio, co-working spaces, guest suites, games room, kids' playroom, pet spa, maker studio, and a large outdoor terrace with BBQs and lounge areas.Be the first to live in this exceptional new community. (id:67892)
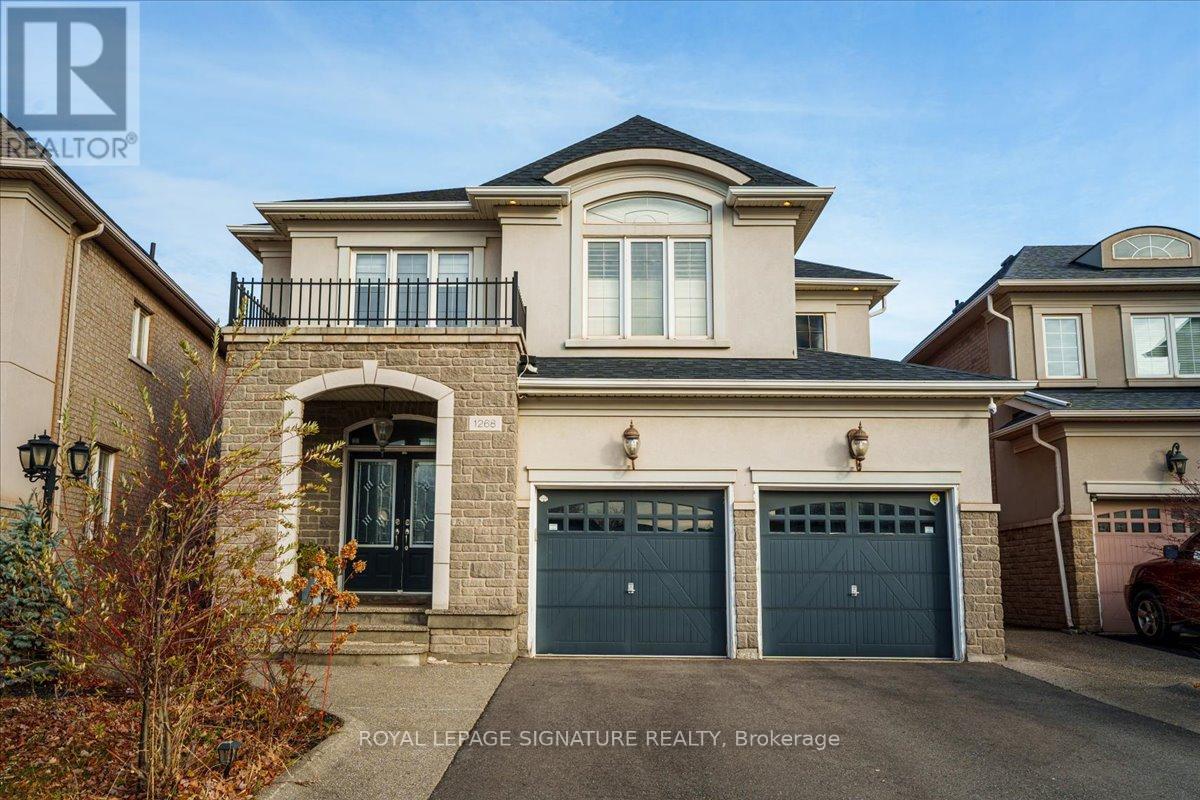
1268 Kestell Boulevard
Oakville, Ontario
An exceptional residence in the heart of Prestigious Joshua Creek, where timeless elegance meets modern luxury. ALL FURNITURE INCLUDED. This impeccably designed home offers an outstanding floor plan perfectly suited for both sophisticated entertaining and comfortable everyday living. Spanning 2,827 sq. ft. of refined open-concept living, the home showcases superior craftsmanship and premium finishes throughout, complemented by a professionally finished basement featuring a private home theatre. Boasting 5+1 spacious bedrooms, 9-foot ceilings, custom plaster crown moldings, 8-inch baseboards, and upgraded millwork throughout, every detail reflects uncompromising quality. The gourmet kitchen is a chef's dream, appointed with granite countertops, an expansive center island, Sub-Zero refrigerator, oversized Franke sink, dual convection ovens, and a sun-filled eat-in area with walk-out to the backyard. Washroom on second floor is in the process of becoming 2 washrooms. Don't miss your chance to call this spectacular home yours, book your showing today! (id:67892)
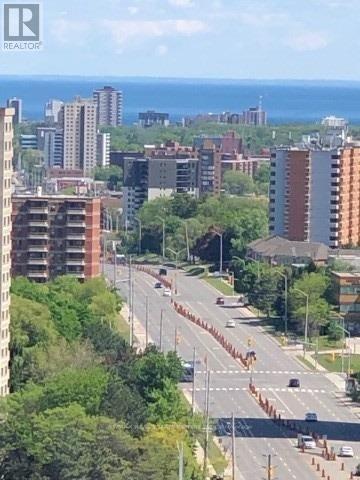
1703 - 60 Absolute Avenue
Mississauga, Ontario
Marilyn Monroe Tower 2nd (highest Residential Tower In Mississauga), Bright Spacious & Unobstructed View Of Lake. It Contains Of 2 Bedrooms, 2 Full Washroom, Large Den (can Be Used As Family Room Or Dining Room), Long Balcony Around The Whole Unit With Lakeview. Close To Square One Shopping Mall, Main Bus Terminal, Central Library, Living Arts Centre, Sheridan College & Celebration Square. Close To Highway 403 & QEW. (id:67892)
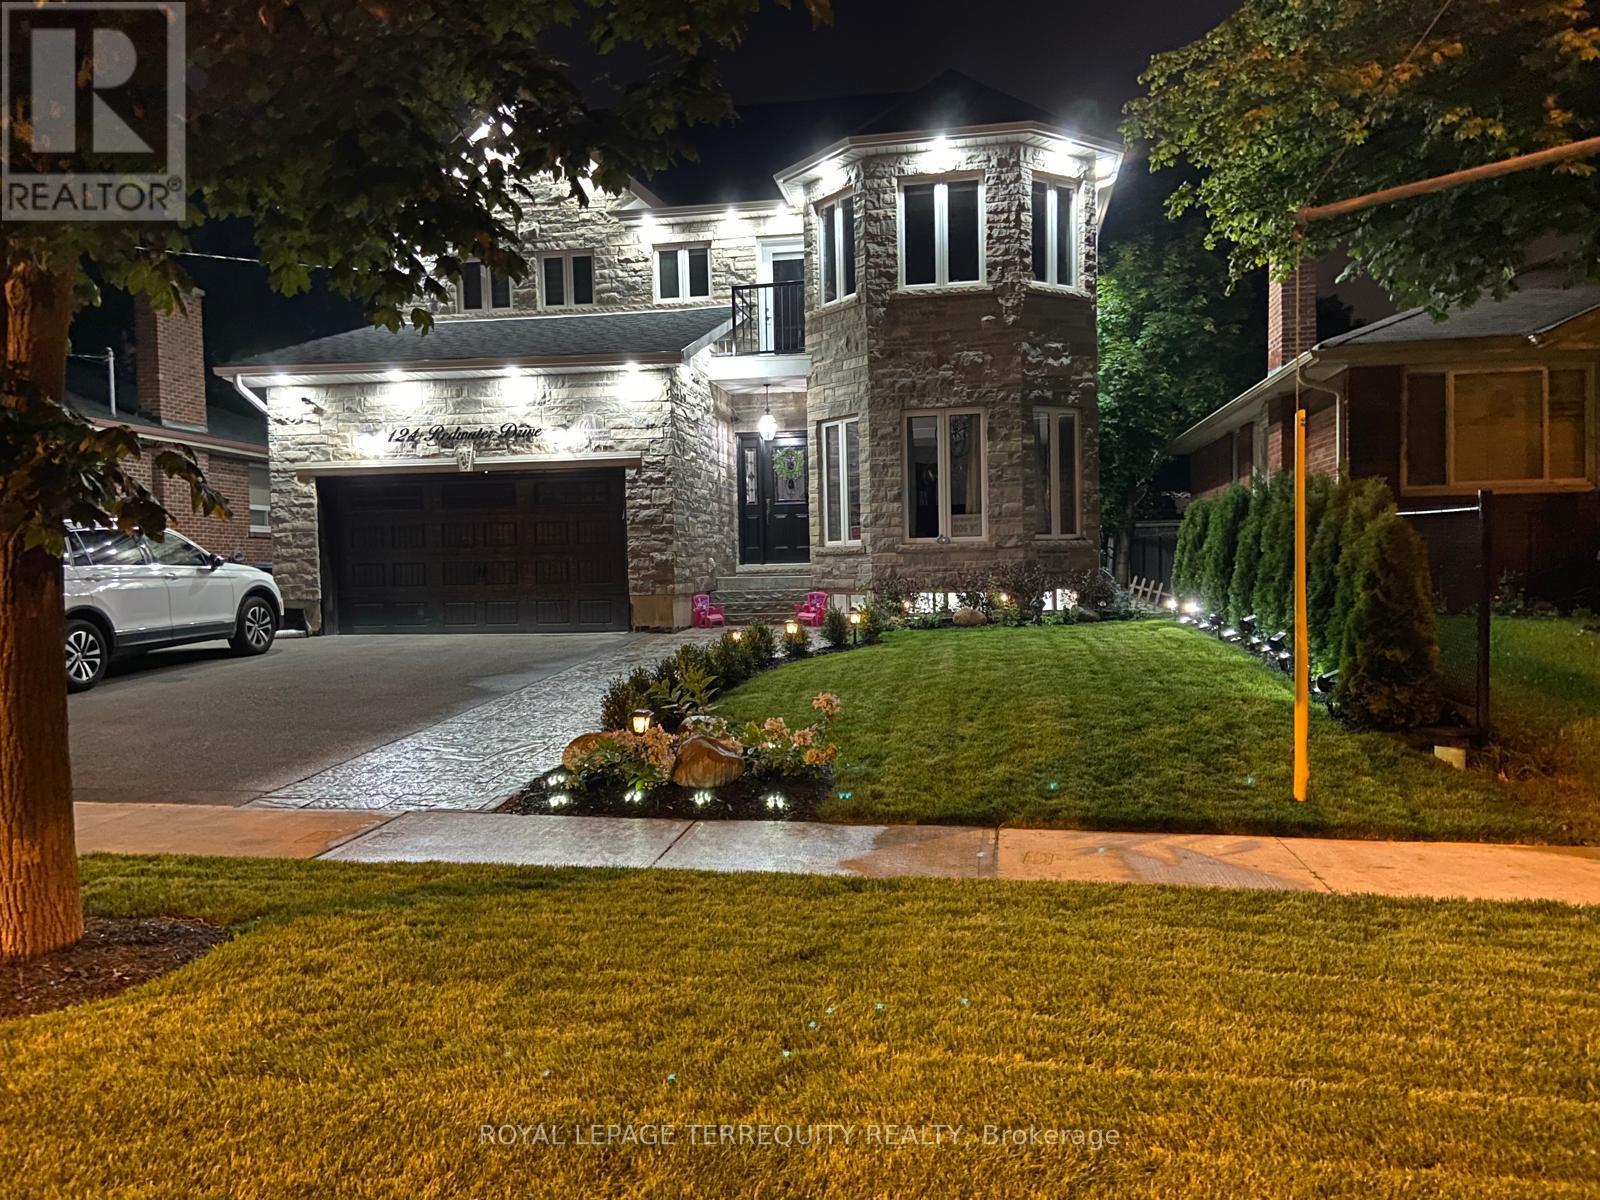
124 Redwater Drive
Toronto, Ontario
EXCEPTIONAL CUSTOM LUXURY RESIDENCE | OVER 4,400 SQ. FT. OF FINISHED LIVING SPACE. Discover an extraordinary fully customized luxury residence where modern sophistication meets exceptional craftsmanship. Offering over 3,000 sq. ft. above grade plus approximately 1,400 sq. ft. of beautifully finished lower-level living space, this extensively upgraded home showcases an uncompromising standard of quality and design. Featuring exquisite high-grade marble, premium custom millwork, beautifully crafted custom closets, designer finishes, and meticulous attention to detail throughout. Equipped with advanced smart-home technology and a whole-home generator, this residence seamlessly combines luxury, functionality, and modern convenience. Fully renovated kitchen with high end quartz countertops. Thoughtfully designed for elegant entertaining and comfortable family living, the home offers two additional sitting areas/dens, providing versatile spaces for relaxation, work, or reading your favourite book. Step outside into a tranquil backyard retreat, beautifully finished with low-maintenance turf, stone interlocking with an integrated sprinkler system and professionally landscaped. An exceptional highlight is the city-approved legal secondary suite, featuring two spacious bedrooms, a separate kitchen, washroom, and dedicated laundry facilities. Offering remarkable flexibility for multigenerational living, extended family, or potential rental income. Ideally situated in a private and desirable residential setting, with convenient access to all major highways. Excellent Schools and Public Transit ( TTC/KIPLING GO). A rare opportunity to own a truly custom, home. Come see for yourself. Rare Beauty you don't want to miss. (id:67892)
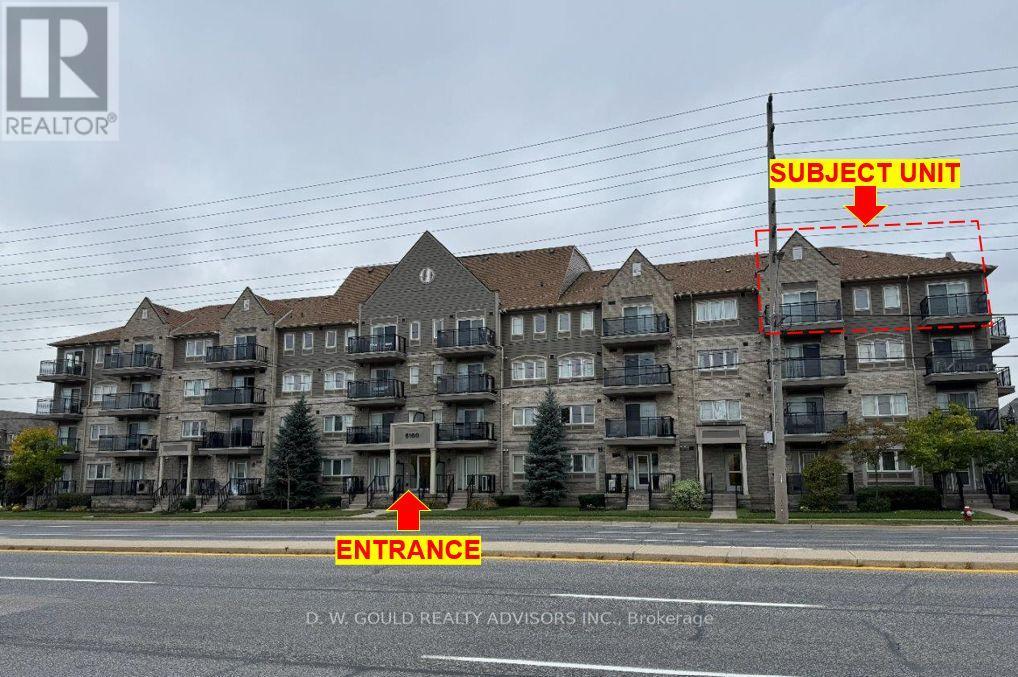
405 - 5100 Winston Churchill Boulevard
Mississauga, Ontario
Enjoy top-floor living in this desirable end/corner condo, offering added privacy with no neighbours above and a concrete stairwell along one side, reducing shared-wall noise. Two balconies extend your living space outdoors and invite in natural light, creating more opportunities to relax and unwind. Complete with underground parking and vacant possession, this unit is an excellent opportunity for first-time buyers, downsizers, or investors seeking comfort, privacy, and convenience. Please Review Available Marketing Materials Before Booking A Showing. Please Do Not Walk The Property Without An Appointment. (id:67892)
1909 - 30 Samuel Wood Way
Toronto, Ontario
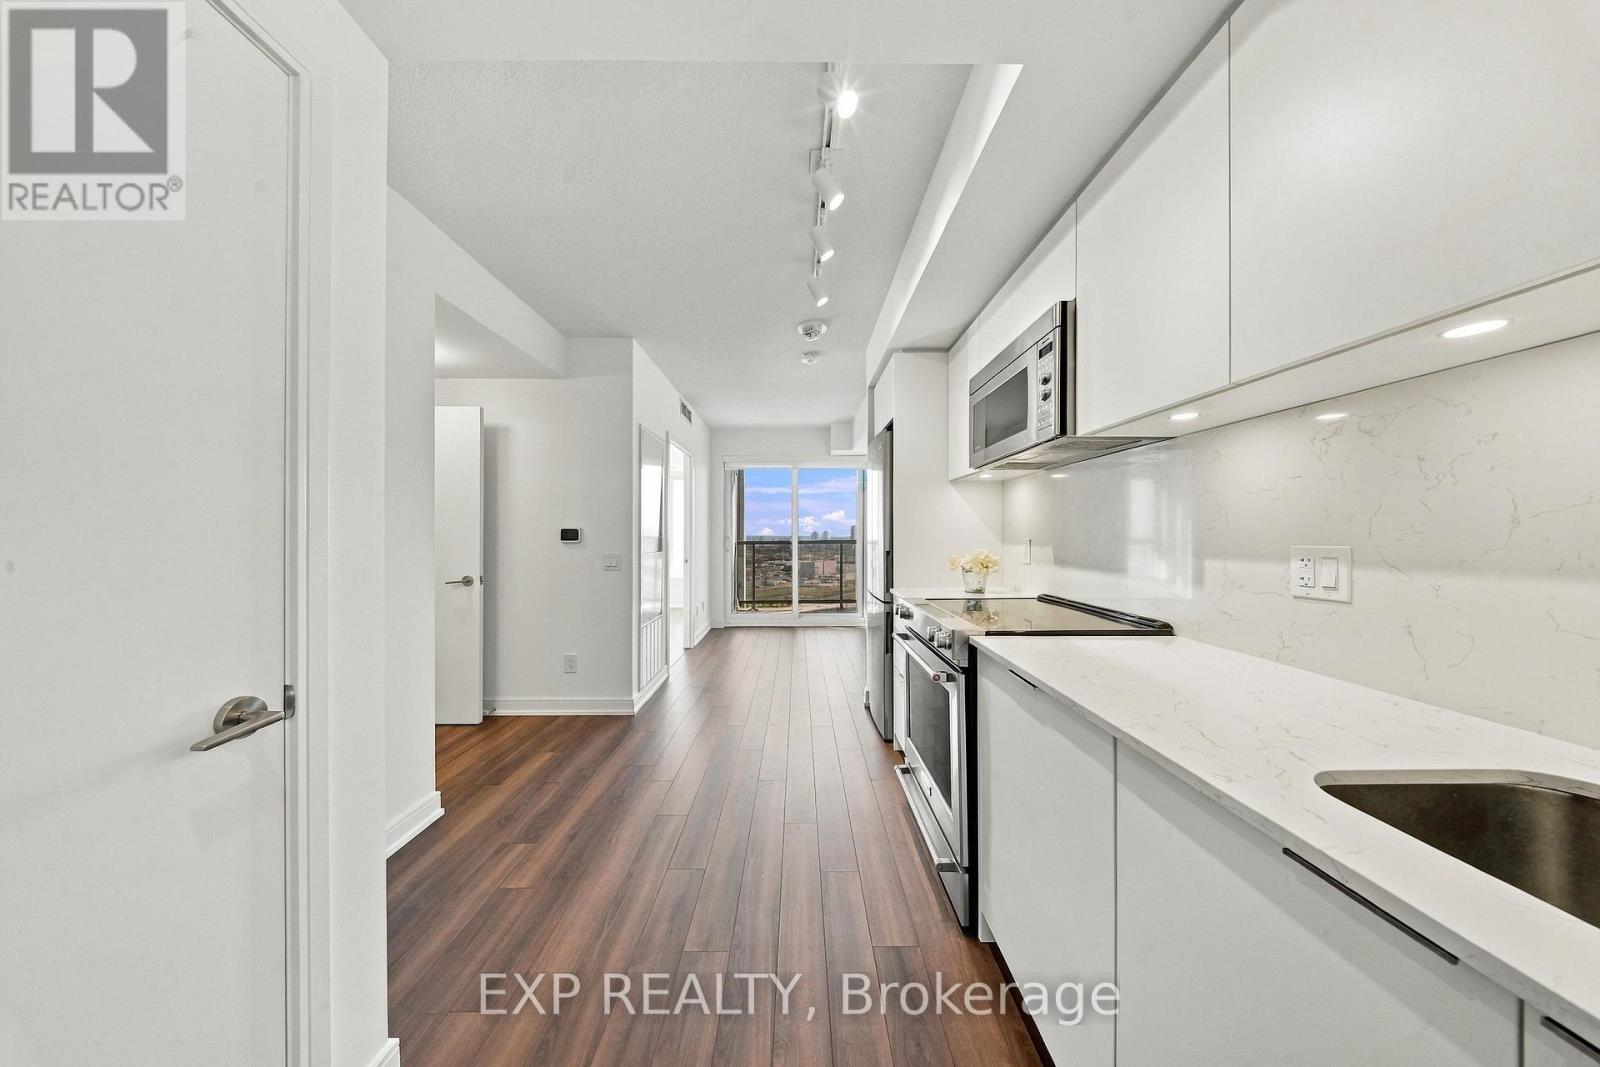
THE KIP DISTRICT PHASE 2 - HIGH-FLOOR LUXURY WITH PRIVACY THROUGHOUT! Skip the commute and elevate your lifestyle in this sun-filled, modern sanctuary. Designed for seamless urban living, this premium unit offers a flawless open-concept floor plan highlighted by floor-to-ceiling windows and a private open balcony featuring stunning views. Upgraded modern kitchen with stone counters, premium finishes, and stainless steel appliances. Location is unmatched: Unbeatable transit-oriented accessibility, literally steps from Kipling Subway & GO Station to get you anywhere in the GTA effortlessly. Minutes to Toronto Pearson Airport, Sherway Gardens, and major highways. Experience 5-star building amenities: fully equipped gym, rooftop lounge, 24hr concierge, and more. Exceptional value for first-time buyers, downsizers, or savvy investors! Low Maintainence fees. ** Two photos with furniture generated using Ai. The unit is vacant. Occasional owner occupied. Newer appliances. Must see. *layout photo in supplements (id:67892)
13062 Nassagaweya Esquesi Townline
Halton Hills, Ontario
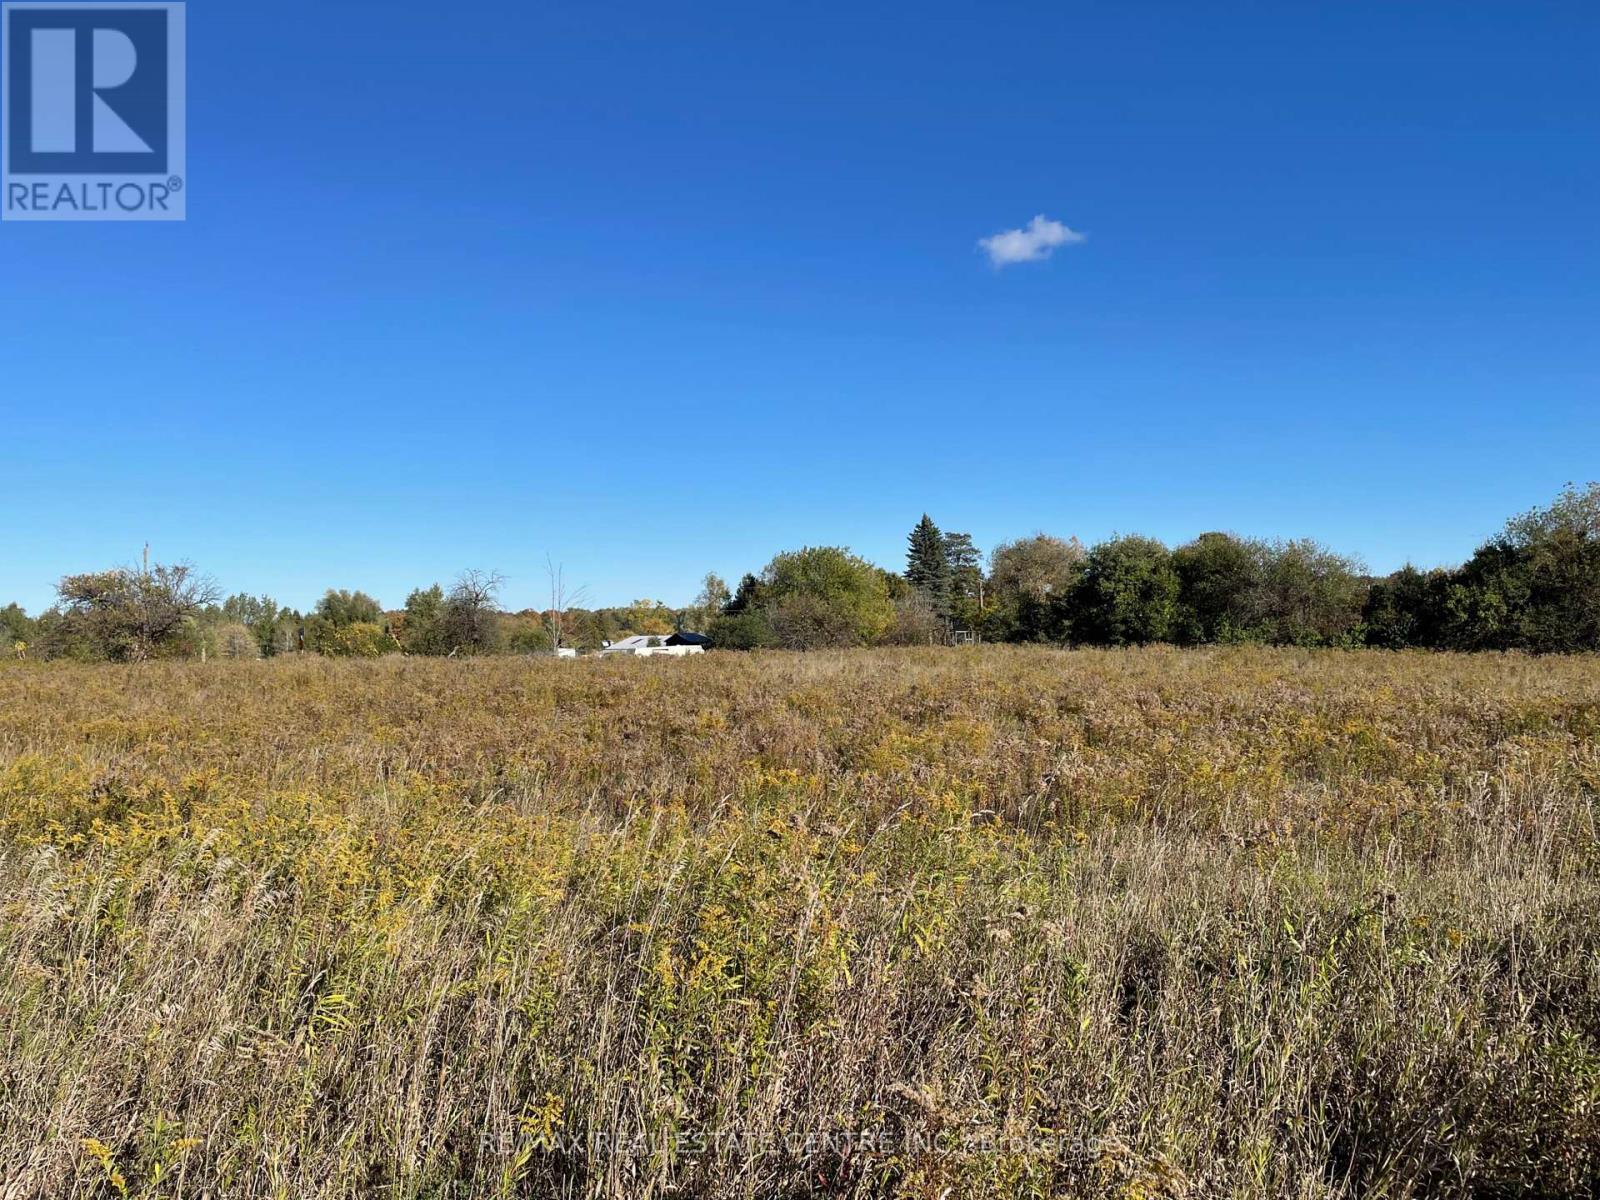
Incredible **10 Acres** (Approximately) Of Farm Land In The Scenic Town Of Milton/Halton Hills. Offering A Rare Opportunity To BUILD YOUR DREAM HOME Or Establish A Hobby Farm. Backing Onto A Serene Creek. This Picturesque Property Is Zoned A2, Providing A Wide Array Of Potential Uses. Ideally Situated In A Beautiful Rural Setting Just 12 Minutes From HWY 401, West Of Hwy 25; South Of Acton. Very Well Connected To The City. Alongside Nearby Premier Golf Destinations Including Greystone Golf Club And Blue Spring Golf Course. Enjoy Convenient Proximity To Guelph, Acton, and Milton. Recognized As Farmland By The Town Of Milton, Qualifying For Reduced Property Taxes. (Used To Be Hobby Farm; Had A Well, Septic System, And Electric Connection). (id:67892)
13062 Nassagaweya Esquesi Townline
Halton Hills, Ontario
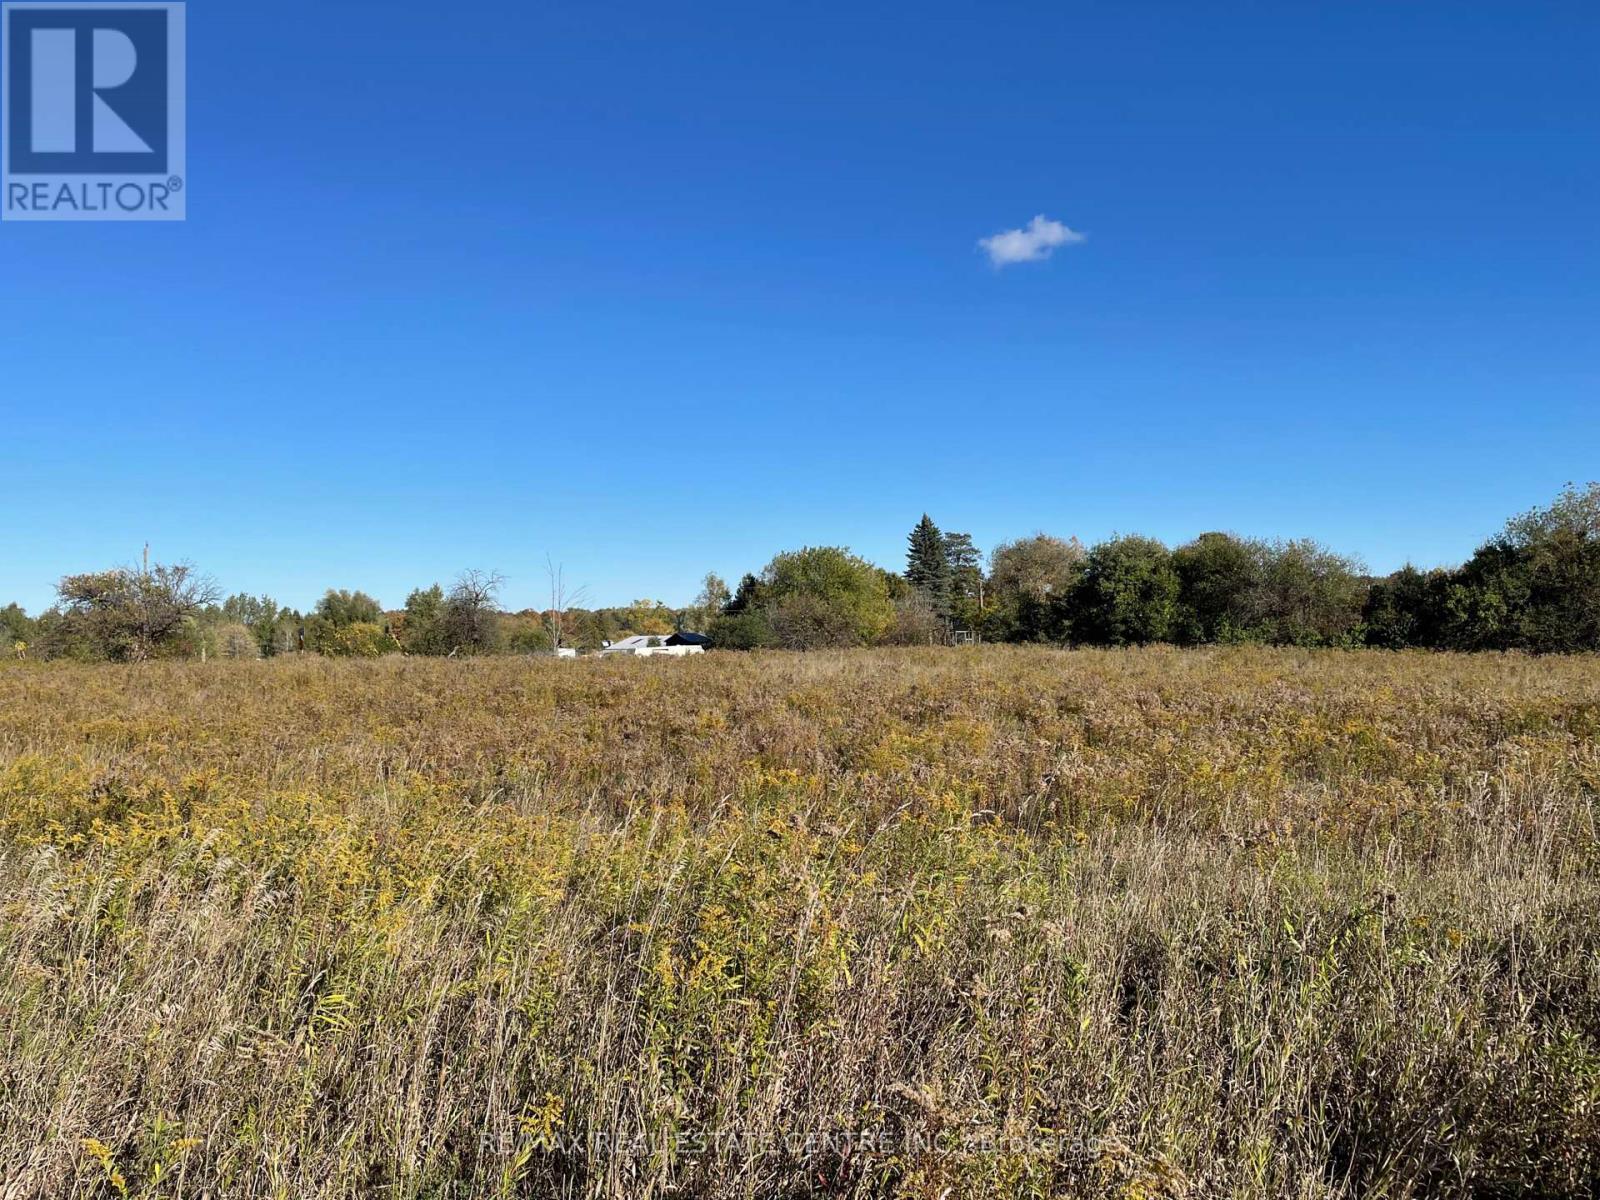
Incredible **10 Acres** (Approximately) Of Farm Land In The Scenic Town Of Milton/Halton Hills. Offering A Rare Opportunity To Build Your Dream Home Or Establish A Hobby Farm. Backing Onto A Serene Creek. This Picturesque Property Is Zoned A2, Providing A Wide Array Of Potential Uses. Ideally Situated In A Beautiful Rural Setting Just 12 Minutes From HWY 401, West Of Hwy 25; South Of Acton. Very Well Connected To The City. Alongside Nearby Premier Golf Destinations Including Greystone Golf Club And Blue Spring Golf Course. Enjoy Convenient Proximity To Guelph, Acton, and Milton. Recognized As Farmland By The Town Of Milton, Qualifying For Reduced Property Taxes. (Used To Be Hobby Farm, Had A Well, Septic System, And Electric Connection). (id:67892)
1831 Pagehurst Avenue
Mississauga, Ontario
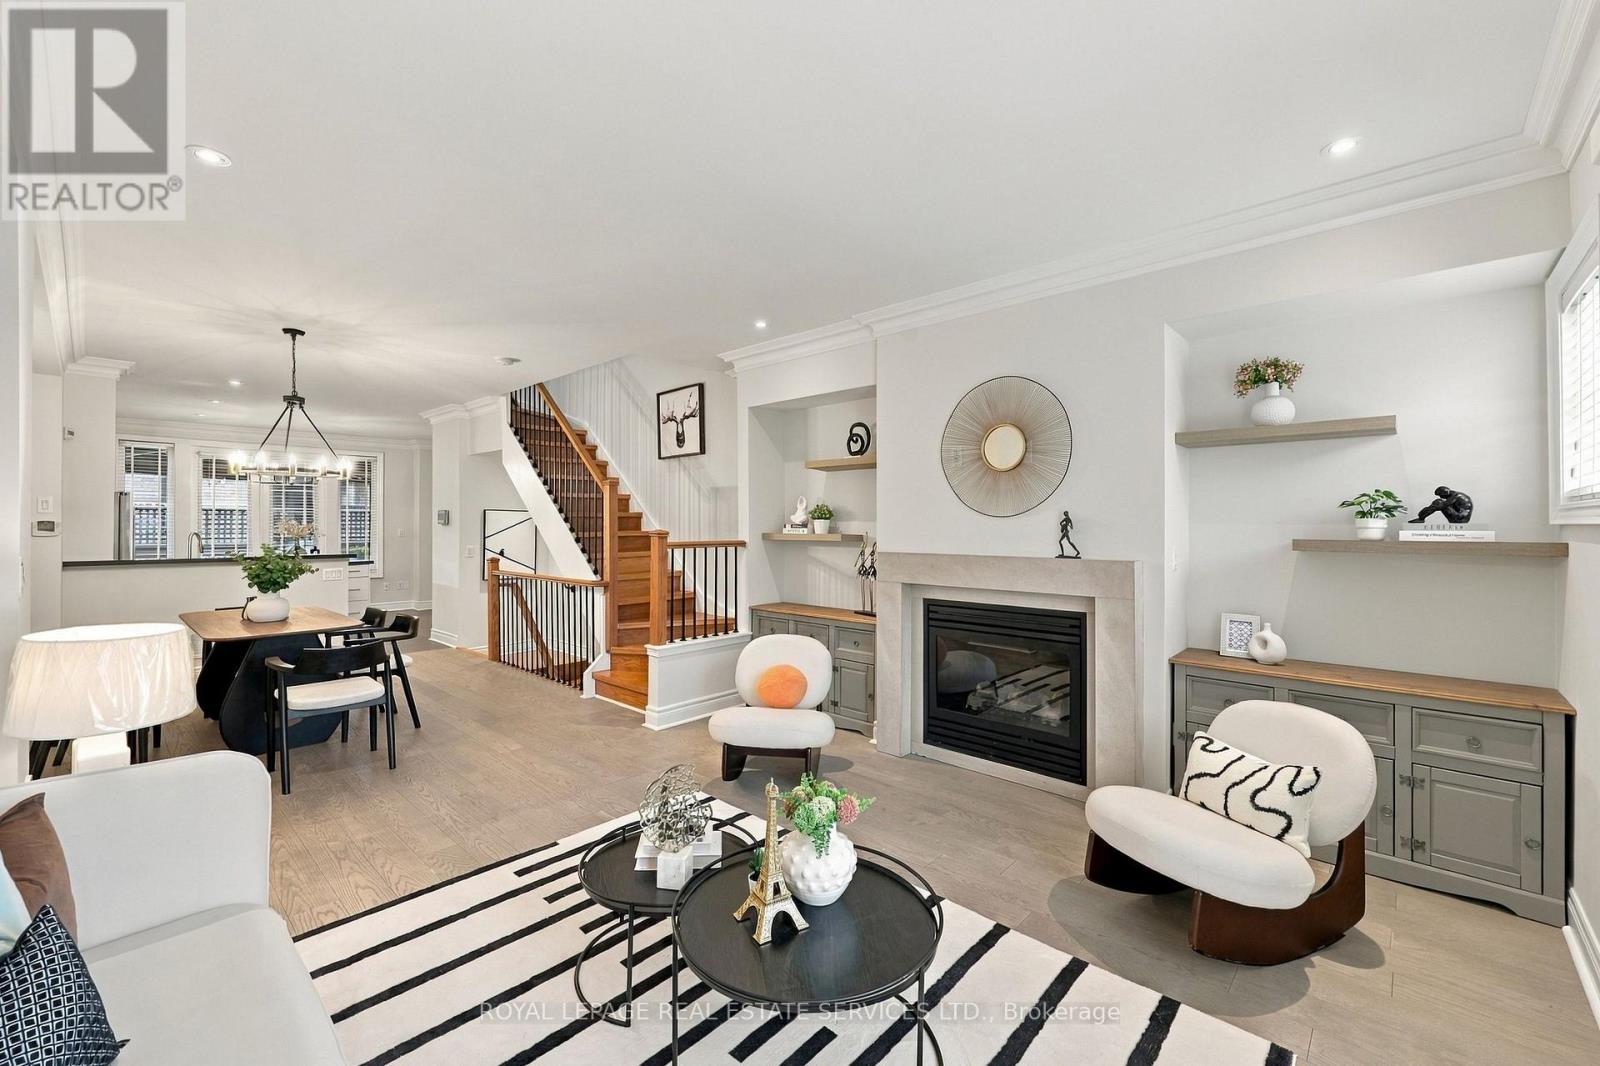
Elegant Living In The Heart Of Prime Applewood! Rarely Offered Semi-Detached Residence Showcasing Double Garage With Rubber Floor Matting, Impressive 9 Ft Ceilings And Beautifully Finished Living And Dinning Area. Thoughtfully Designed For Both Comfort And Functionality, The Ground Level Features A Versatile 4th Bedroom With A 3-Pc Bath, Double Closet And Direct Access To 2 Car Garage, And An Oversized Storage Room. The Sun-filled Main Level Welcomes You With An Inviting Open-Concept Design, Seamlessly Connecting The Formal Living And Dining Areas, Accented By Elegant Crown Moulding, Chandelier And Pot Lights. The Classic Kitchen Impresses With A Generous Centre Island, Sleek Black Quartz Countertops, Premium Viking Gas Range, Bosch Fridge, And Ample Pantry Storage. A Walk-Out Leads To The Private Deck, Complete With A Retractable Patio Awning, Gas BBQ Supply Line, Offering The Perfect Setting For Outdoor Dining, Entertaining, Or Simply Unwinding. The Upper Level Offers 3 Spacious Bedrooms And Added Convenience Of Second-Floor Laundry. Privately Situated On The Top Floor, The Luxurious Primary Retreat Is A True Escape: Featuring Its Own Balcony, Large Walk-In Closet, And A Spa-Inspired 5-Pc Ensuite With Skylight, Glass-Enclosed Shower, And Deep Soaker Tub. Nestled In The Desirable Applewood Community, This Home Enjoys An Exceptional Location Close To Parks, Schools( Well-Known Glenforest Secondary School, Forest Glen Public School, Sts. Martha and Mary Separate School, St. Joseph Secondary School, St. Paul Secondary School), And Scenic Walking Trails, Centennial Park Golf Centre, Markland Wood Golf Club, Conveniently Connected To MiWay Transit, Kipling Subway Station, Hwy QEW/427. Just Minutes From Shopping( Rockwood Mall, Square One Shopping Center), Restaurants, And Everyday Conveniences. A Wonderful Opportunity To Experience Refined, Spacious Family Living In One Of Mississauga's Established And Highly Sought-After Neighborhoods! (id:67892)
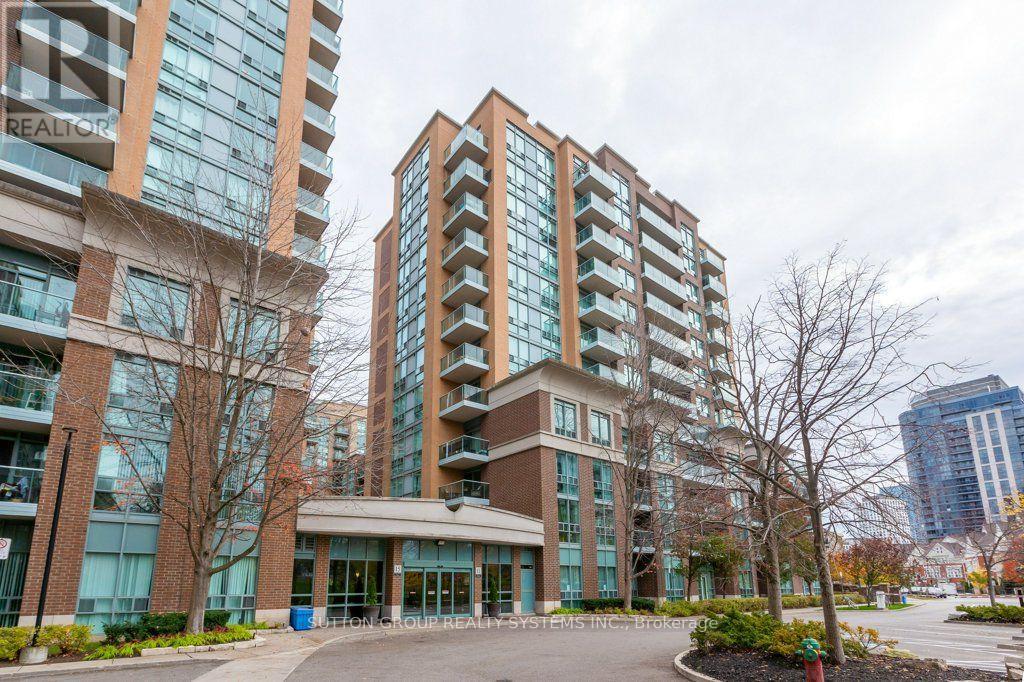
501 - 11 Michael Power Place
Toronto, Ontario
Bright And Sunny One Bedroom Condo In Desirable Port Royal Place! This Well Maintained, Freshly Painted Unit Features A Functional Open Concept Layout With Spacious Living And Dining Areas, Perfect For Everyday Living And Entertaining. Walk Out To Your Private Balcony Overlooking A Beautiful Park, Offering A Peaceful Space To Relax And Enjoy. Generously Sized Bedroom With Double Closet For Ample Storage. New Laminate Flooring Throughout Adds A Fresh, Modern Touch. Well Managed Building With 24-Hour Security. One Parking Space And Locker Included. Maintenance Fees Include Utilities. Unbeatable Location Just Steps To Subway, Shopping, Restaurants, Grocery Stores And Everyday Amenities. Excellent Opportunity For First Time Buyers, Professionals, Downsizers Or Investors. A Wonderful Place To Call Home In A Prime, Convenient Location! (id:67892)
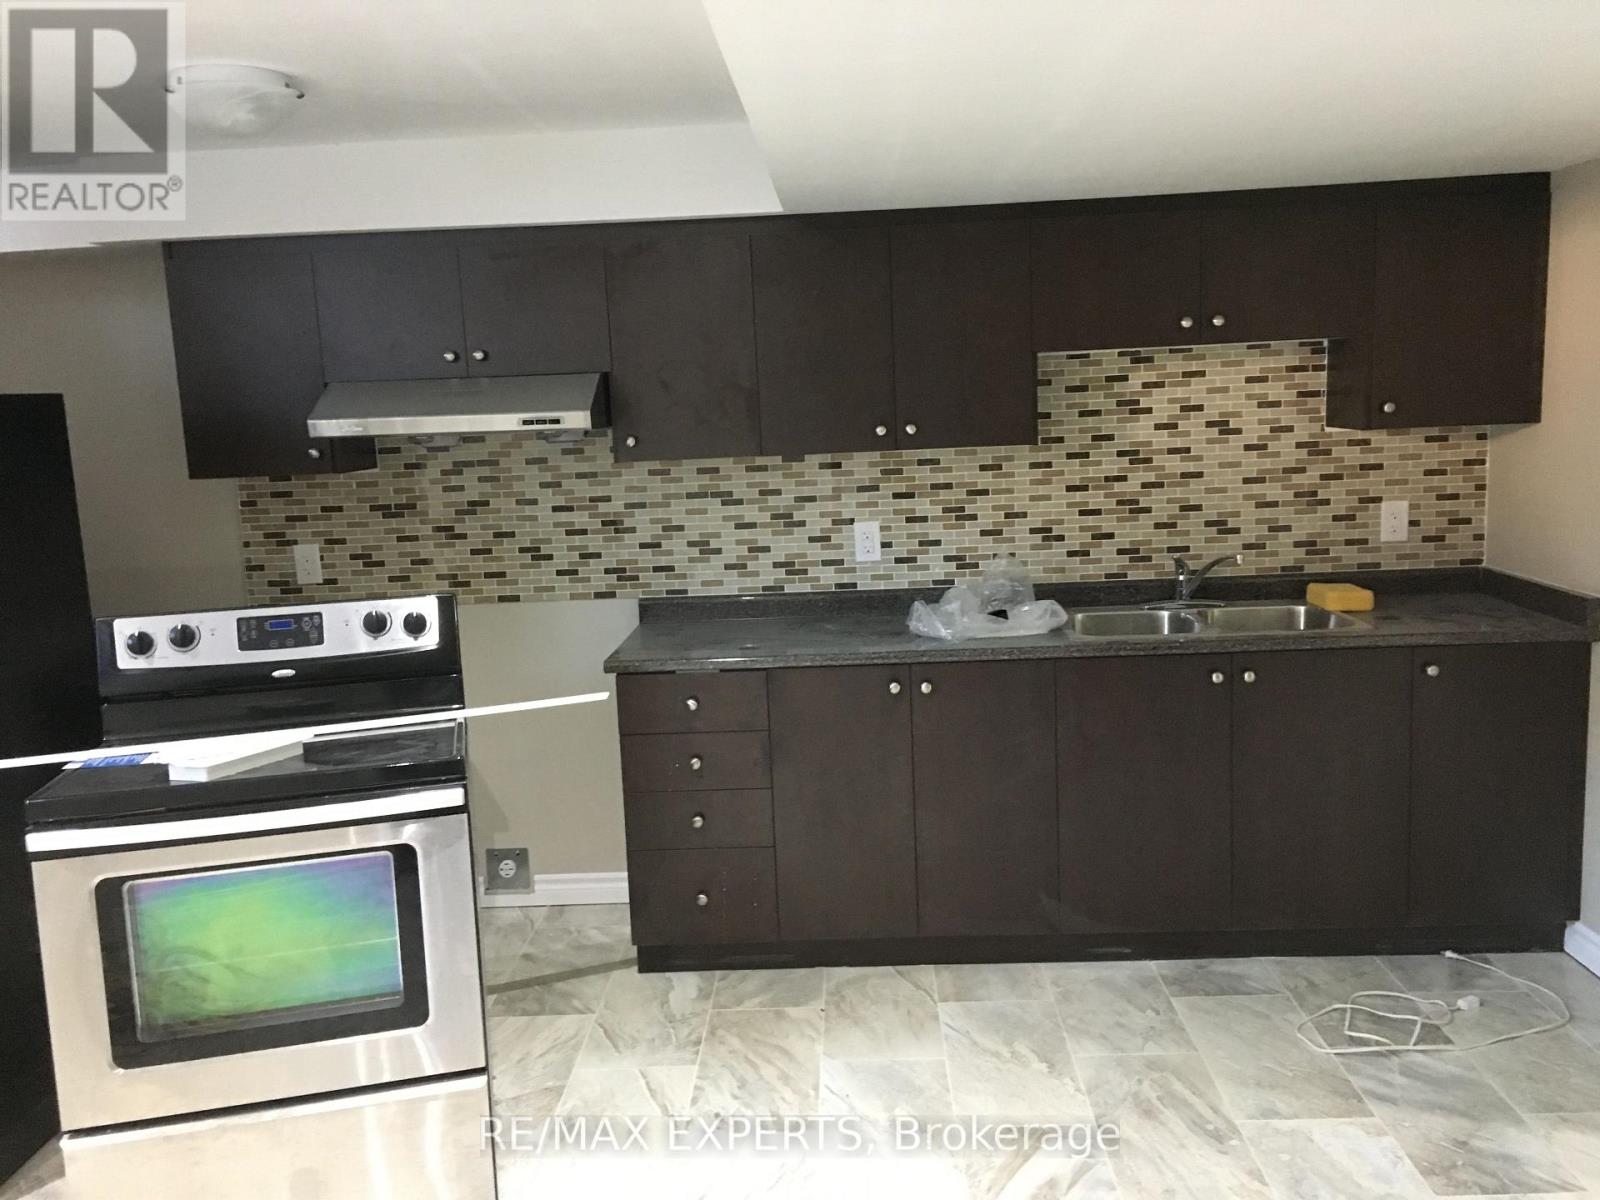
17 Penelope Street
Brampton, Ontario
Large, Bright & Modern Basement 2 Bedroom Apartment In Goreway & Castlemore. Great Location Close To Bus Line And Proximity To Highways 427, 410, 407, Schools, Parks, Shops & Community Center. Fixed Parking Spot & Private Self Contained Laundry Room (id:67892)
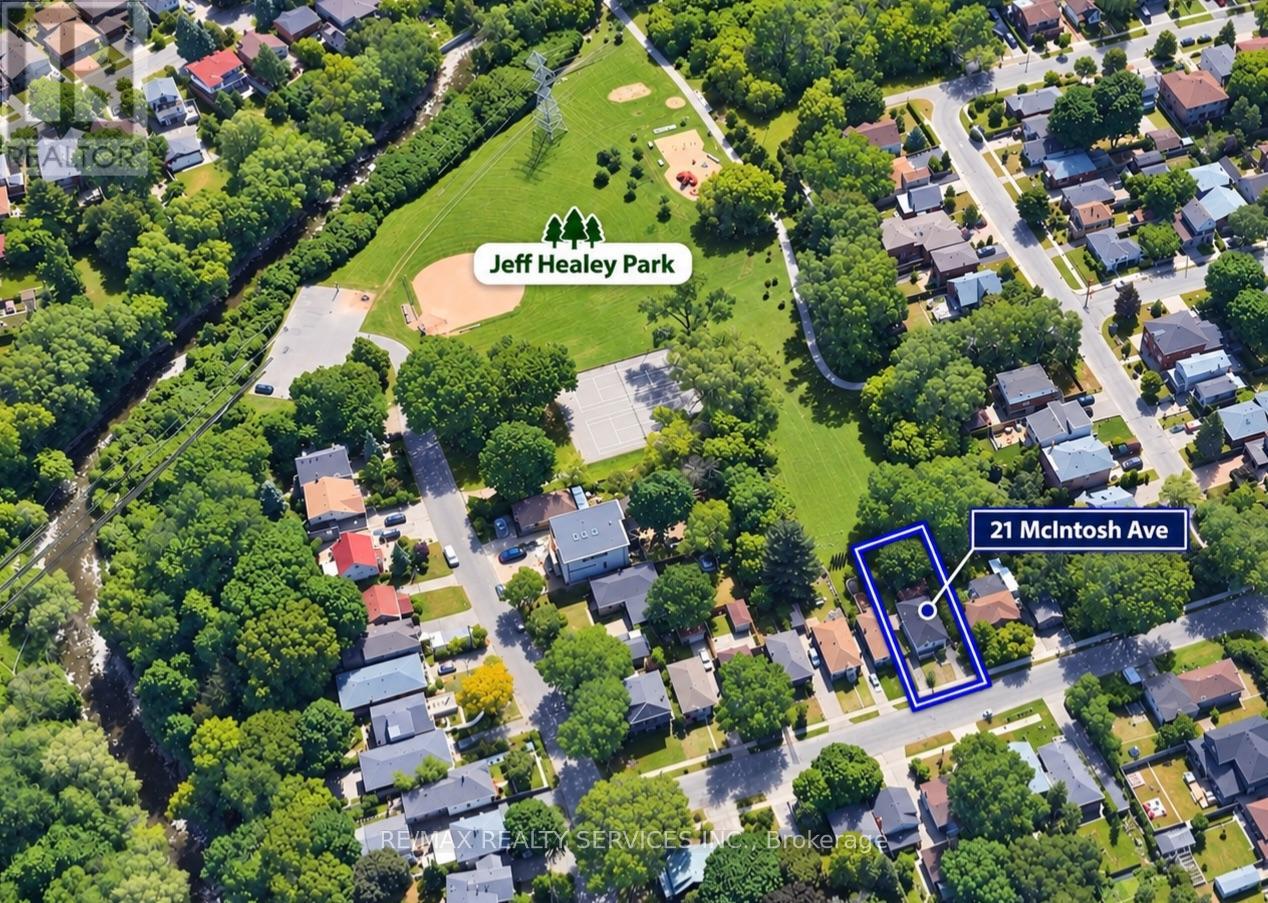
21 Mcintosh Avenue
Toronto, Ontario
Muskoka in the City! A rare urban retreat in the heart of Etobicoke. This beautifully renovated bungalow combines modern living, incredible versatility and exceptional income potential. The main level offers beautifully kitchen combined with the Dining area. Living room overlooks the front porch/deck and 3 bedrooms & 2 full baths, while the finished lower level features 2 additional bedrooms, 2 baths, a second kitchen, guest kitchenette & separate side entrance-perfect for extended family or flexible living arrangements. Walk out from the primary bedroom to a two-level deck overlooking a private backyard that opens directly onto expansive green space-your own peaceful escape without leaving the city. Parking for 6+ cars plus a detached 1 car garage. Mimico GO 2 km away, TTC is 3 minutes walk, Starbucks & Tim Hortons 1 km away, and Gardiner Expy is 3 minutes drive. Renovated, versatile and ideally connected-city living with a cottage-country feel! (id:67892)
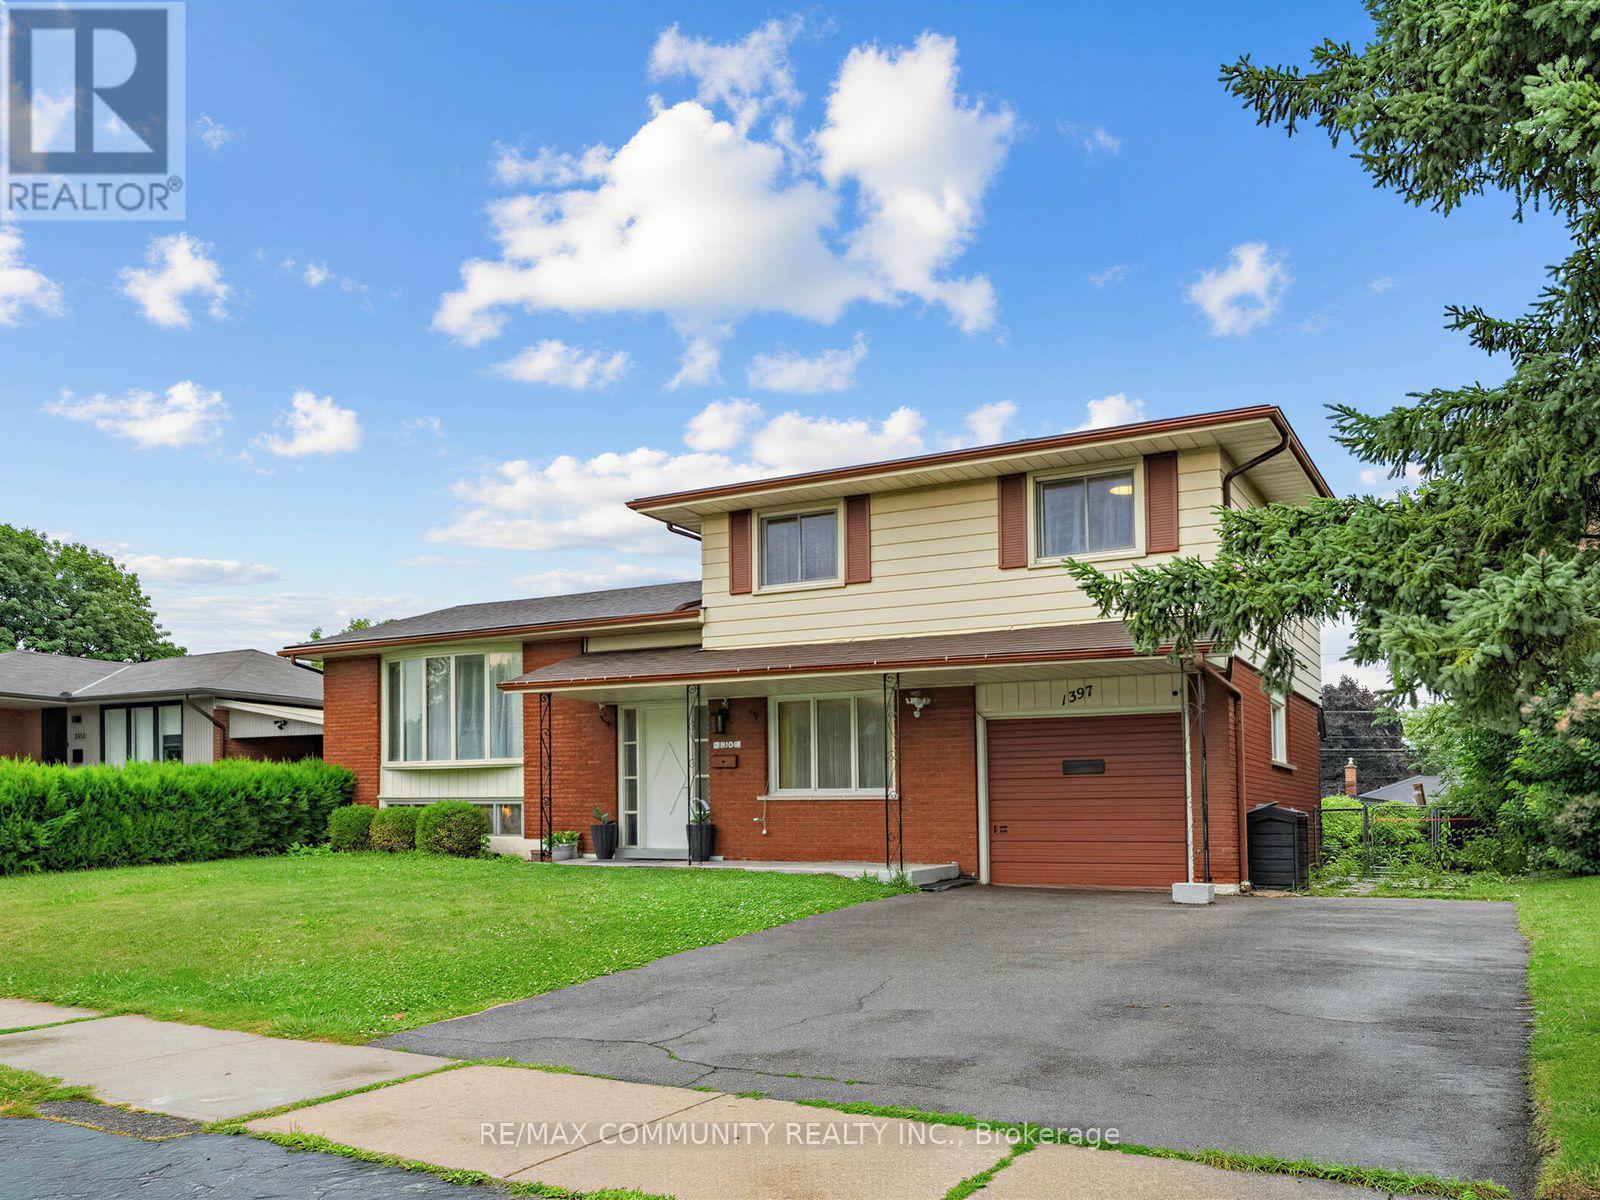
1397 Charles Drive
Burlington, Ontario
**BIG LOT. BIG POTENTIAL. YOUR NEXT MOVE STARTS HERE!** Discover an exciting opportunity in Burlington's sought-after Mountainside neighbourhood! Situated on an impressive 60' x 120' lot, this detached 4-level sidesplit offers the space, flexibility and lifestyle today's buyers are looking for. Featuring 3+1 bedrooms, 2 full bathrooms, a bright open-concept living and dining area with hardwood floors, a kitchen with stainless steel appliances, and a spacious lower-level family room with a walkout to the fenced backyard. The finished basement offers an additional bedroom and full bathroom, providing excellent flexibility for extended family, guests or potential in-law accommodation. Explore the possibilities for a future secondary suite, subject to municipal approvals and applicable requirements. Enjoy an attached garage, parking for 3 vehicles and convenient access to schools, parks, shopping, Burlington GO, QEW, Hwy 403 and 407. Whether you're a first-time buyer, growing family, downsizer or investor, this property offers room to grow and possibilities to explore. **THE SPACE YOU WANT. THE LOCATION YOU LOVE. THE OPPORTUNITY YOU'VE BEEN WAITING FOR!** Don't miss your chance to see it in person. Book your private showing today! (id:67892)
2206 Golden Orchard Trail
Oakville, Ontario
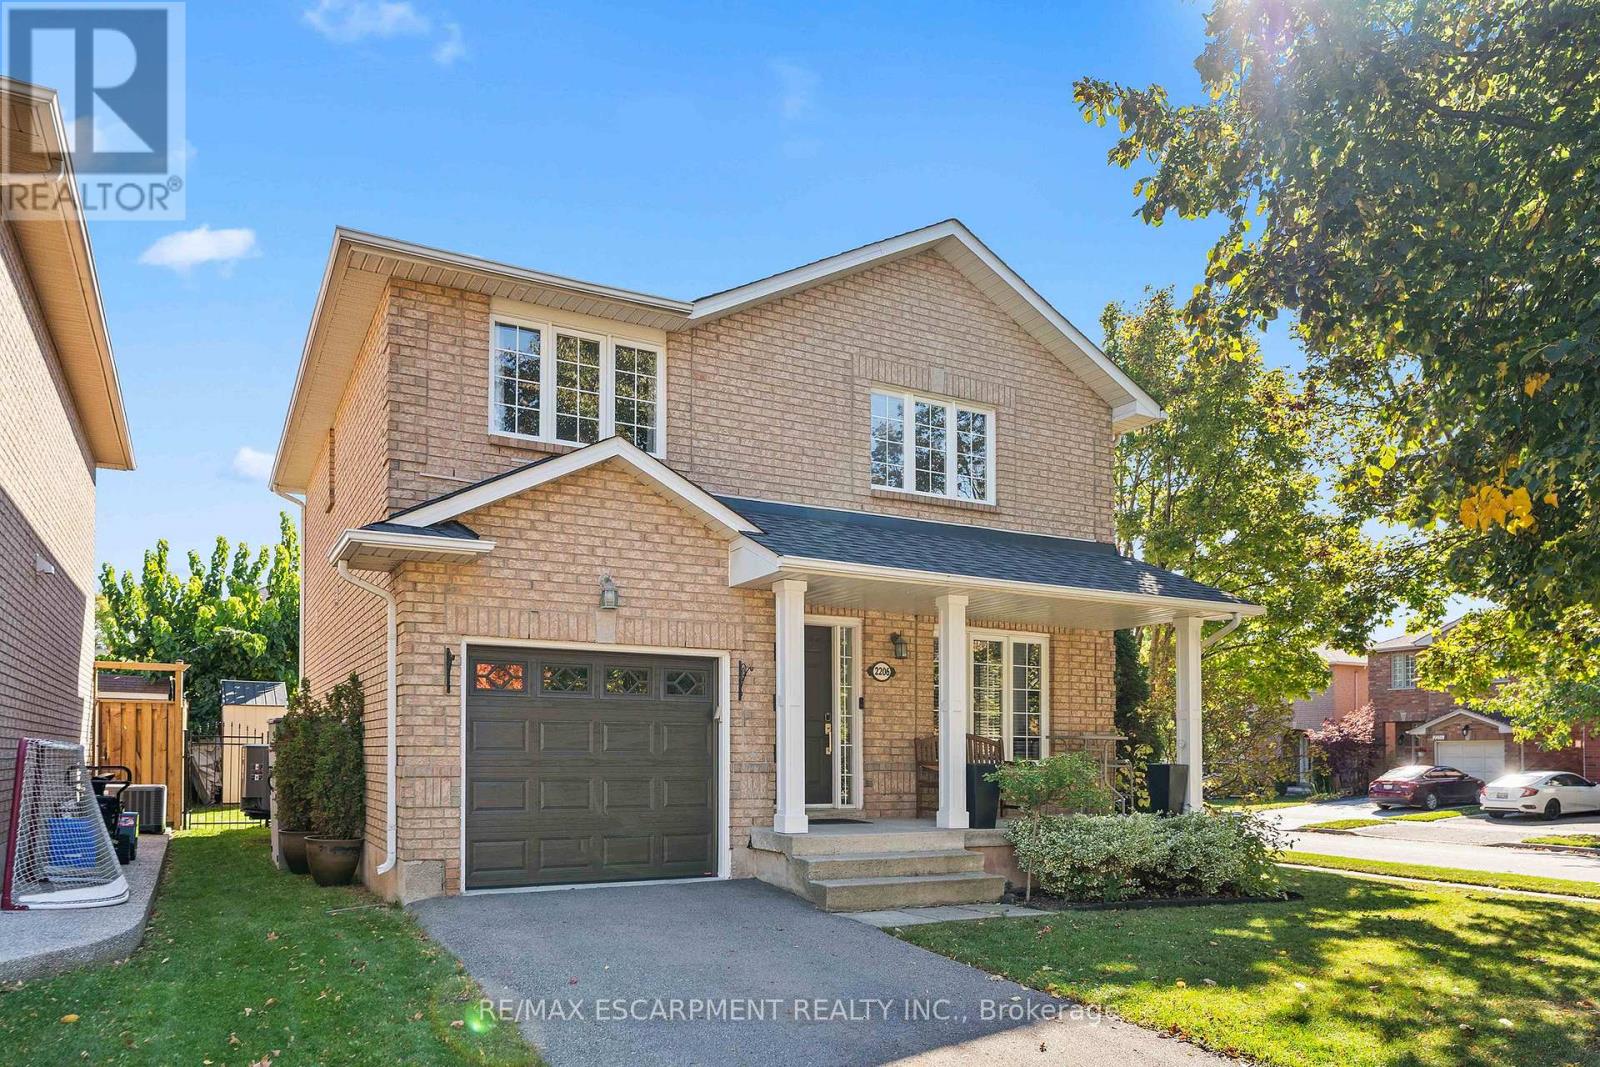
Welcome to Westmount - A Wonderful Place to Call Home! Proudly presenting this well-maintained detached freehold in Oakville's desirable Westmount community. Lovingly cared for by its longtime owners, this inviting 3-bedroom, 2.5-bathroom home offers comfortable family living in a well-established neighbourhood known for its convenience, green spaces and welcoming community atmosphere. The functional kitchen features a gas stove, while the finished basement, complete with a gas fireplace, provides additional living space ideal for relaxing, entertaining or family gatherings. Step outside to enjoy the gas BBQ hookup and inground sprinkler system, perfect for making the most of the warmer months. Additional features include a single-car garage, double-length driveway, concrete pad for a shed and a convenient cold cellar. The roof is approximately 10 years old. Westmount is especially appealing for families, with an abundance of nearby schools, parks, shopping, everyday amenities and public transportation. Enjoy access to green spaces and hiking trails, as well as proximity to the Oakville Community Centre and the many programs and recreational opportunities the area has to offer. Sports enthusiasts will appreciate being close to the Oakville Soccer Club, Oakville Hornets and Oakville Rangers hockey programs, and Oakville Minor Baseball. Oakville Hospital is also nearby, and the shores of Lake Ontario are just a 10-minute drive away. Beyond the amenities, Westmount offers the kind of neighbourhood atmosphere that makes a house feel like home, with a strong sense of community and neighbours who look out for one another. A wonderful opportunity to settle into a sought-after Oakville neighbourhood and enjoy the comfort, convenience and community that make Westmount such a special place to call home. (id:67892)
228 Eileen Avenue
Toronto, Ontario
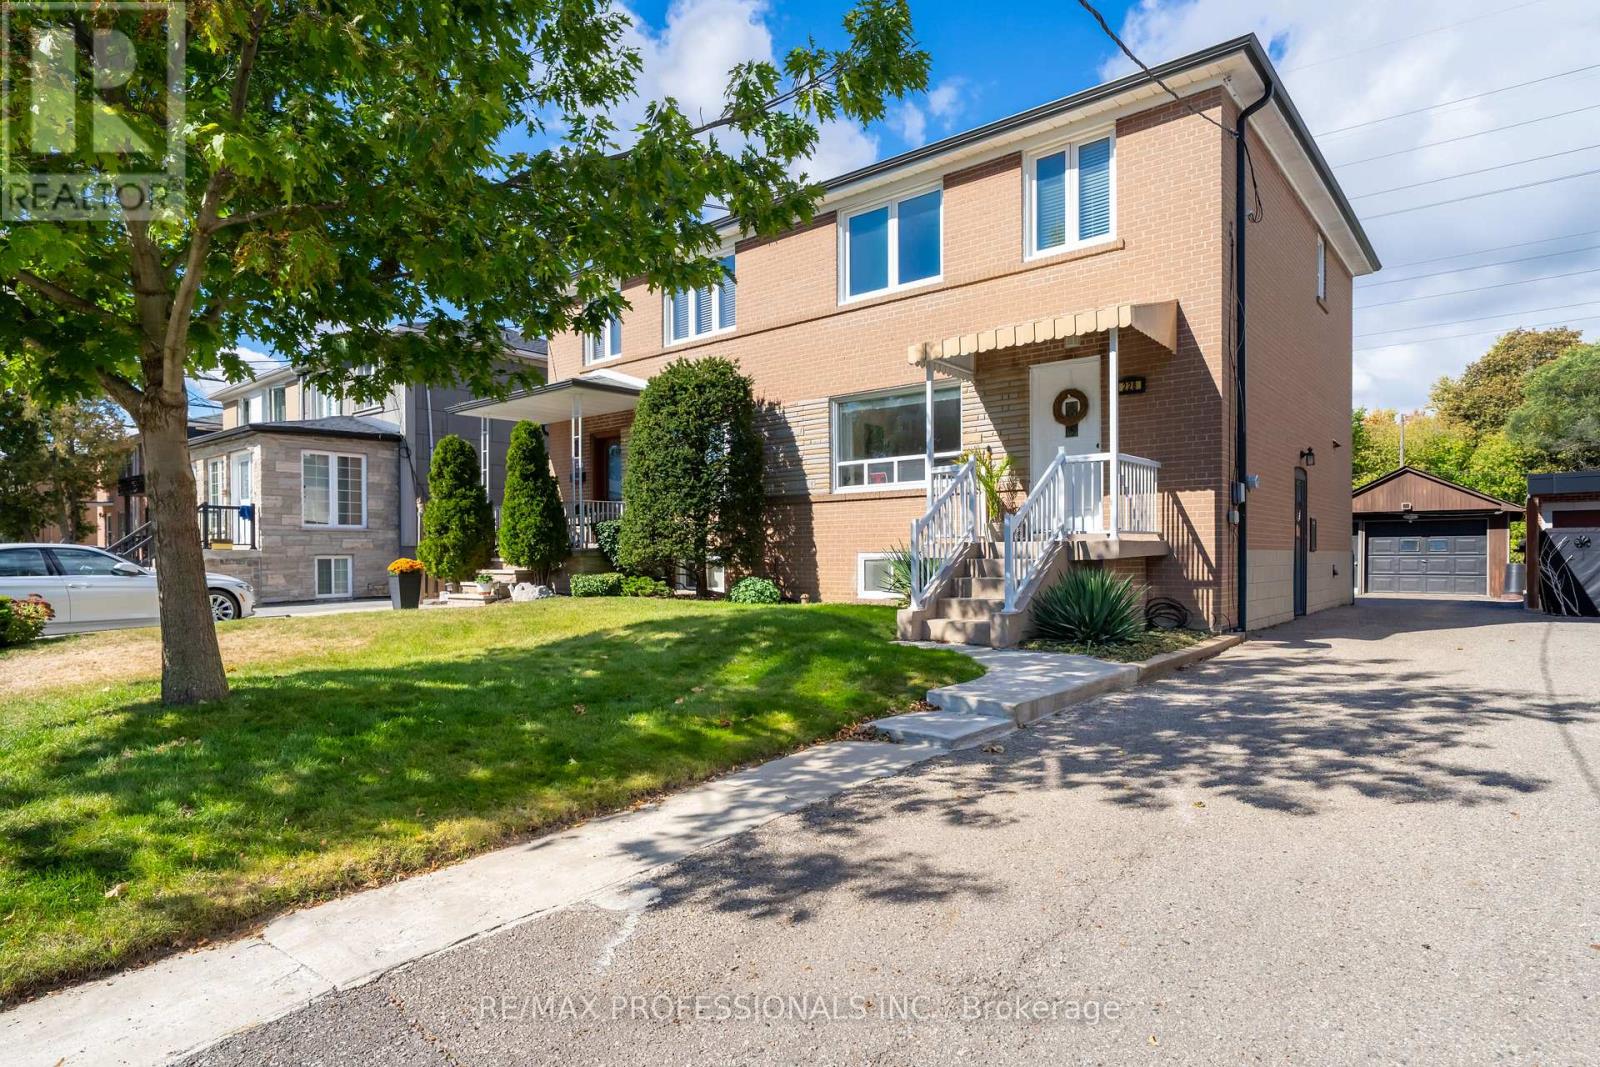
Tucked away on a quiet cul-de-sac in a desirable Toronto neighbourhood, this well-loved semi-detached home offers a rare setting with incredible potential. Backing directly onto expansive greenspace and the Lambton Golf & Country Club, the home enjoys a peaceful natural backdrop that makes the backyard feel like it goes on forever. Lovingly held by the same family since new, this is a home filled with history and ready for its next chapter. The main floor features a spacious living and dining room, original hardwood floors and a kitchen overlooking the backyard and beautiful setting beyond. Upstairs, the generous primary bedroom easily accommodates a king-size bed, along with two additional bedrooms and a 4-piece bath. One of the bedrooms previously housed a kitchen, offering interesting possibilities for buyers looking for a flexible layout. The lower level adds even more usable space with a rec room that could easily serve as an additional bedroom, home office, playroom or cozy den. With solid bones, a great layout and plenty of opportunity to make it your own, this is a home with exciting potential in a truly special setting. A detached one-car garage adds even more value. Surrounded by nature yet remarkably connected, enjoy easy access to the Humber River trail system, Lambton Park, Smythe Park, Summerhill Market, transit, schools and shopping. Bloor West Village and The Junction are also within easy reach, offering an incredible selection of shops, restaurants and local favourites. Convenient access to Hwy 401 and Pearson Airport makes getting around the city and beyond easy, while the future Eglinton Crosstown West Extension will bring even more transit connectivity with a new station planned at Scarlett Road and Eglinton Avenue West. (id:67892)
Unit 738c Front Royal Street
Mississauga, Ontario
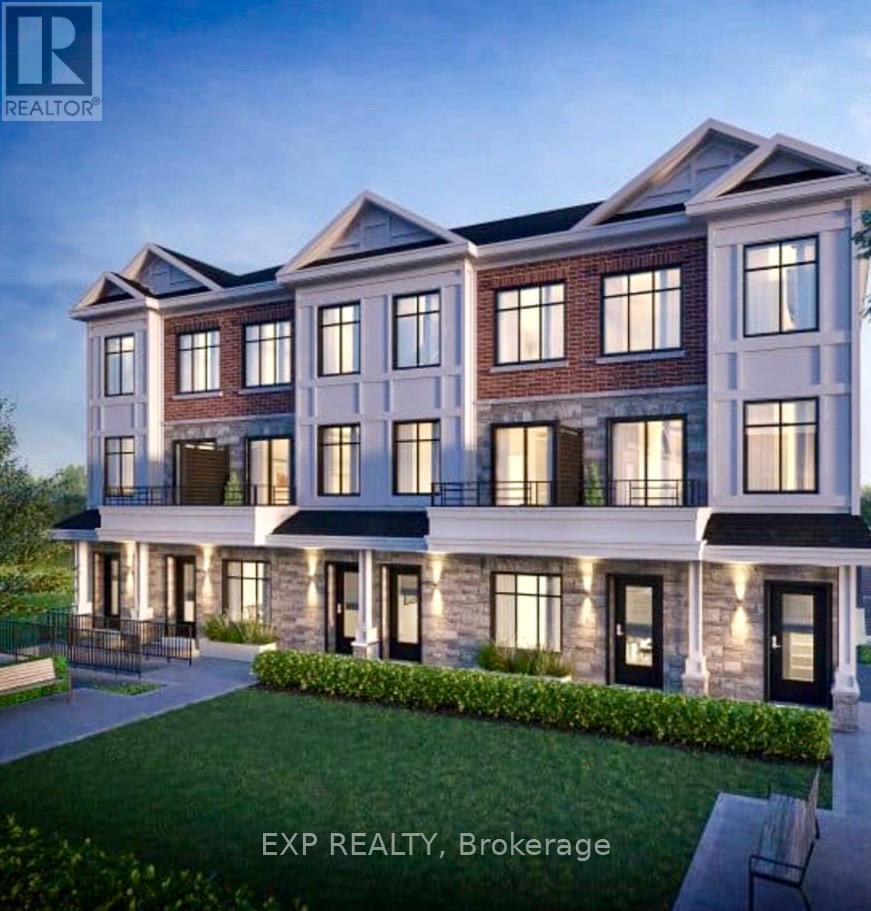
Welcome to 726 Front Royal Street #9, a beautifully designed and modern condo townhouse in the desirable Applewood community of Mississauga. This bright and spacious home offers approximately 967 sq. ft. of well-designed living space, featuring a functional open-concept layout, contemporary finishes, and abundant natural light.Enjoy a modern kitchen with ample cabinetry and a welcoming living and dining area, perfect for everyday living and entertaining. The spacious bedrooms provide comfortable accommodation, while the well-appointed bathrooms add convenience.Located in a convenient Mississauga neighbourhood close to public transit, schools, shopping, restaurants, parks, trails, major roads and everyday amenities. Easy access to Cawthra Road and major transportation routes makes commuting throughout Mississauga and the GTA convenient. (id:67892)
39 Churchland Drive
Barrie, Ontario
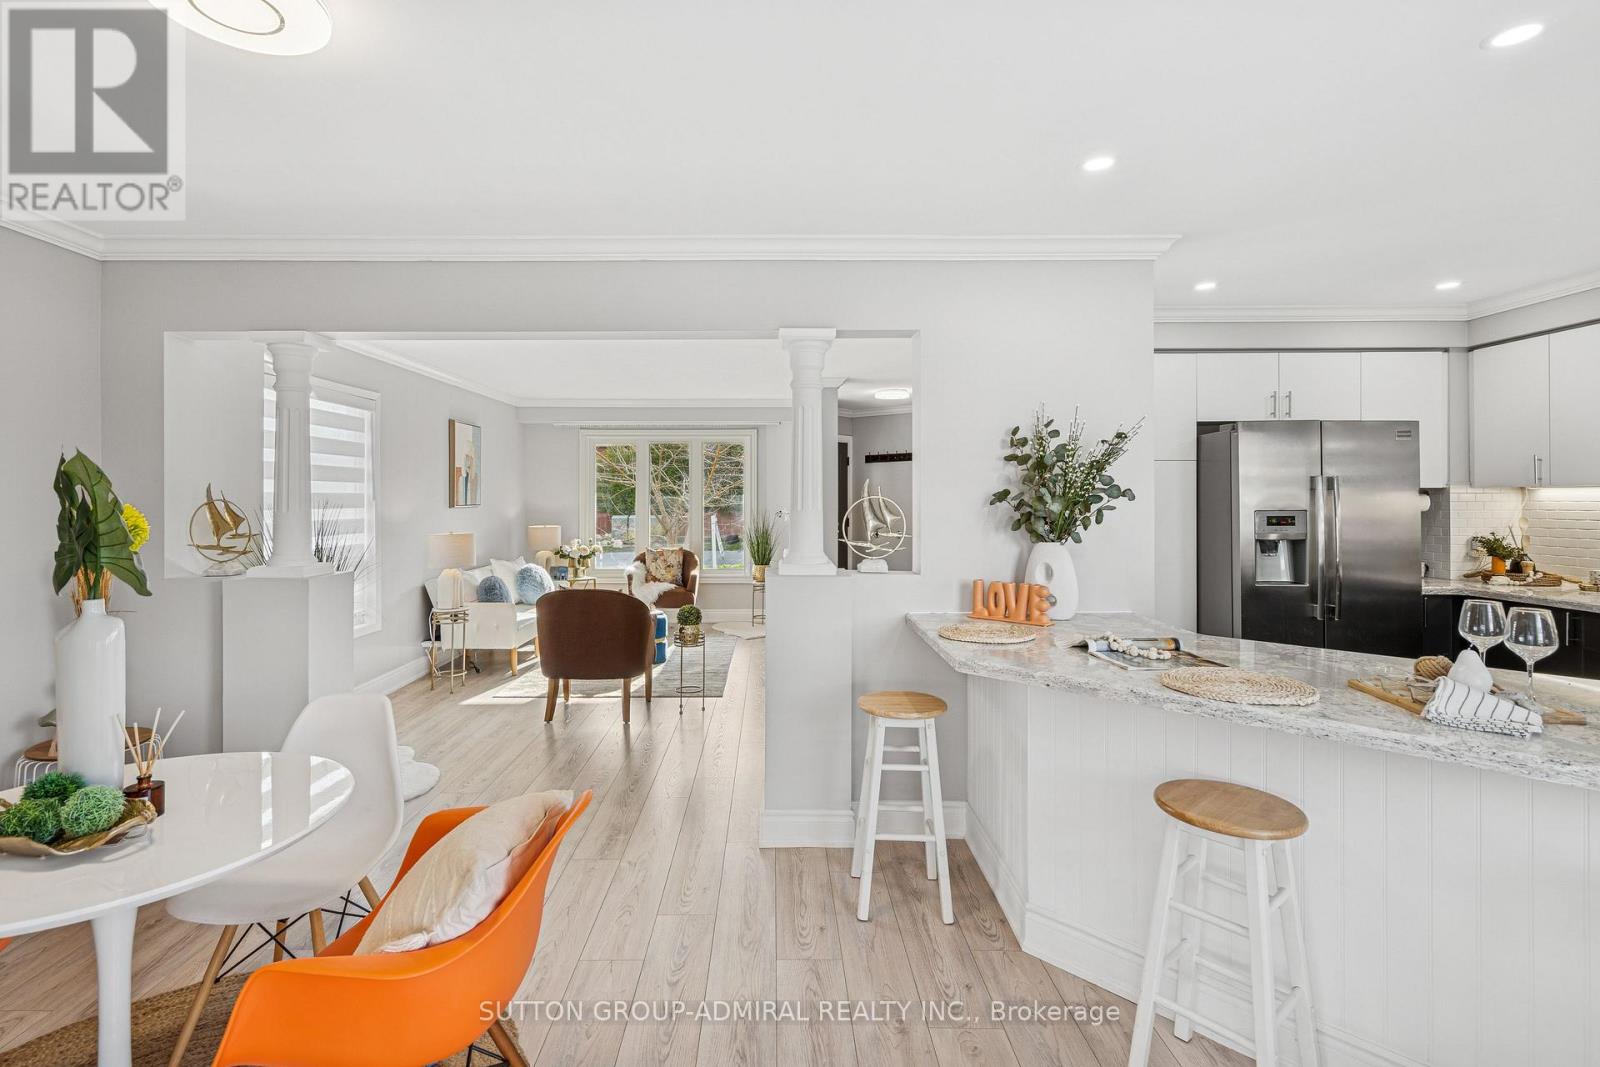
Fully Renovated from Top to Bottom in One of South Barries Most Sought-After Neighbourhoods! This immaculate 3+1 bedroom, 4-bathroom home has been completely transformed with high-end finishes and is nestled on a quiet street within walking distance to top-rated schools, shopping plazas, parks, and trails.Enjoy a stylish and functional layout featuring brand new floors throughout, a fully updated kitchen with modern cabinetry, stone counters, stainless steel appliances, designer backsplash, and upgraded lighting. All four bathrooms have been tastefully renovated with premium tiles, custom vanities, and glass showers. Other recent upgrades include custom interior doors, new light fixtures throughout, and a freshly paved driveway (2023) that enhances the homes impressive curb appeal.The main level offers an open-concept living/dining space perfect for entertaining, with walkout to a fully fenced backyard and large deck. Upstairs you'll find 3 spacious bedrooms, including a bright and private primary suite with double closets and a gorgeous 4-pc ensuite. The professionally finished basement adds a 4th bedroom, 4th full bathroom, rec room, and plenty of storage ideal for in-laws, guests or teens.Extras include: motion-sensor kitchen faucet, crown moulding, pot lights, single garage with inside entry, and parking for 3+ vehicles with no sidewalk.This home offers unbeatable value in a family-friendly, highly desirable South Barrie location fully renovated, fully finished, and 100% move-in ready! Total Sq Ft: 2,048. ** This is a linked property.** (id:67892)