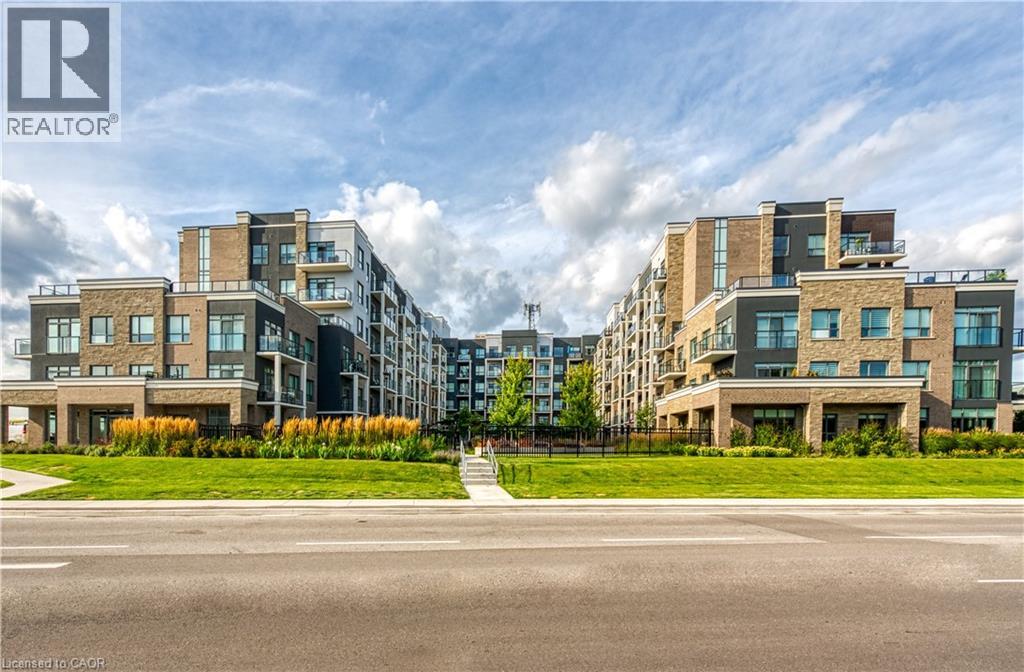
5055 Greenlane Road Unit# 441
Beamsville, Ontario
Recently built 1 bedroom plus Den condo comes with 1 underground parking spot, 1 storage locker & a state of the art Geothermal Heating and Cooling system which keeps the hydro bills low!!! The unit features an open concept floor plan with a fabulous kitchen overlooking the living space and a direct walk-out to your private balcony. The condo is complete with a 4 piece bathroom and in-suite laundry. Enjoy all of the fabulous amenities that this building has to offer; including a party room, modern fitness facility, rooftop patio and bike storage. Situated in the desirable Beamsville community with fabulous dining, shopping, schools and parks. 25 minute drive to downtown Burlington, 20 minute commute to Niagara Falls, you don’t want to miss this opportunity, book your showing today! (id:47351)
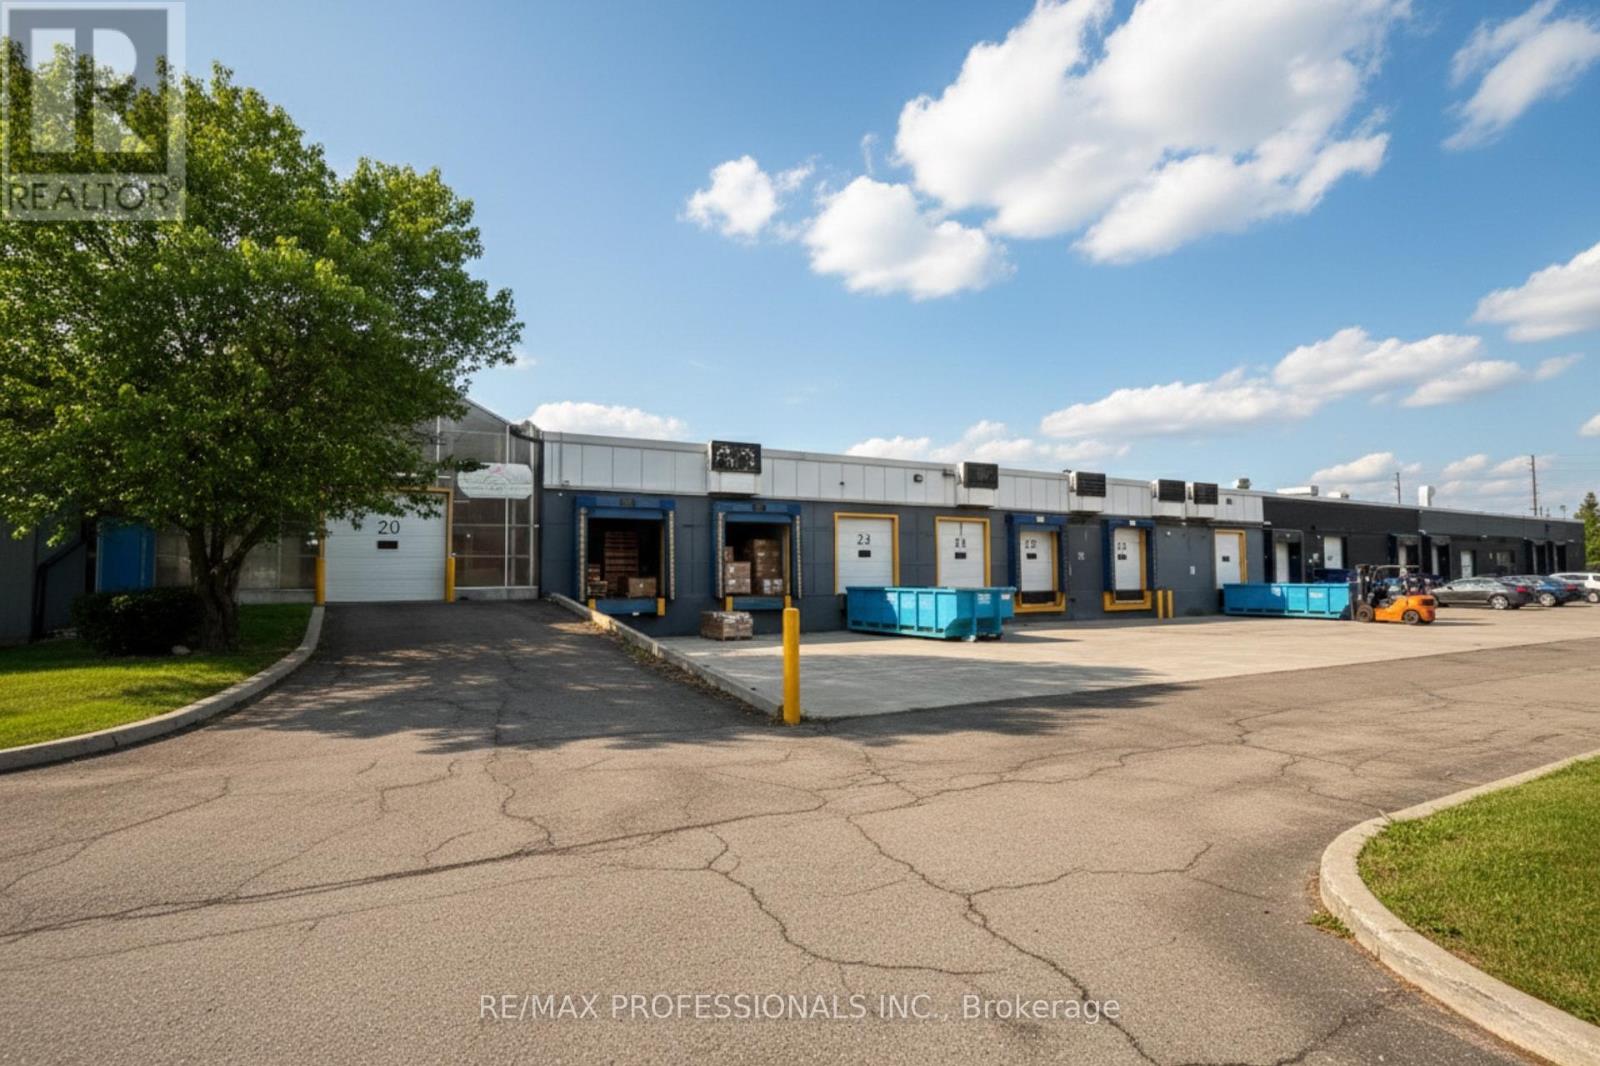
130 North Queen Street
Toronto, Ontario
Executive Integarated Logistics Cold Storage Sub-Lease Facility. Expansive commercial space ideal for high-volume food distribution and logistics. Seamlessly integrates office functions with robust shipping and cold storage capacity. Highlights & Features:Office/Staff: Large open office, 4 private rooms, full kitchen/mess hall, washrooms, & change rooms. Shipping: 4 dedicated loading doors (2 drive-in, 2 truck-level); includes use of loading areas.Cold Storage: inclueds 3 large coolers.Optional Services (Extra Cost): Comprehensive logistics services, including re-palletizing, Pick & Pack, pallet supply, and CFIA/inspection support. NOTE: this is a sub-lease. Landlord is looking for a high volume sub tenant that can bring in several trucks or containers per week and require repackaging services. additional coolers and pallet services can be utilized the landlord (See attached Service for more info.) (id:47351)
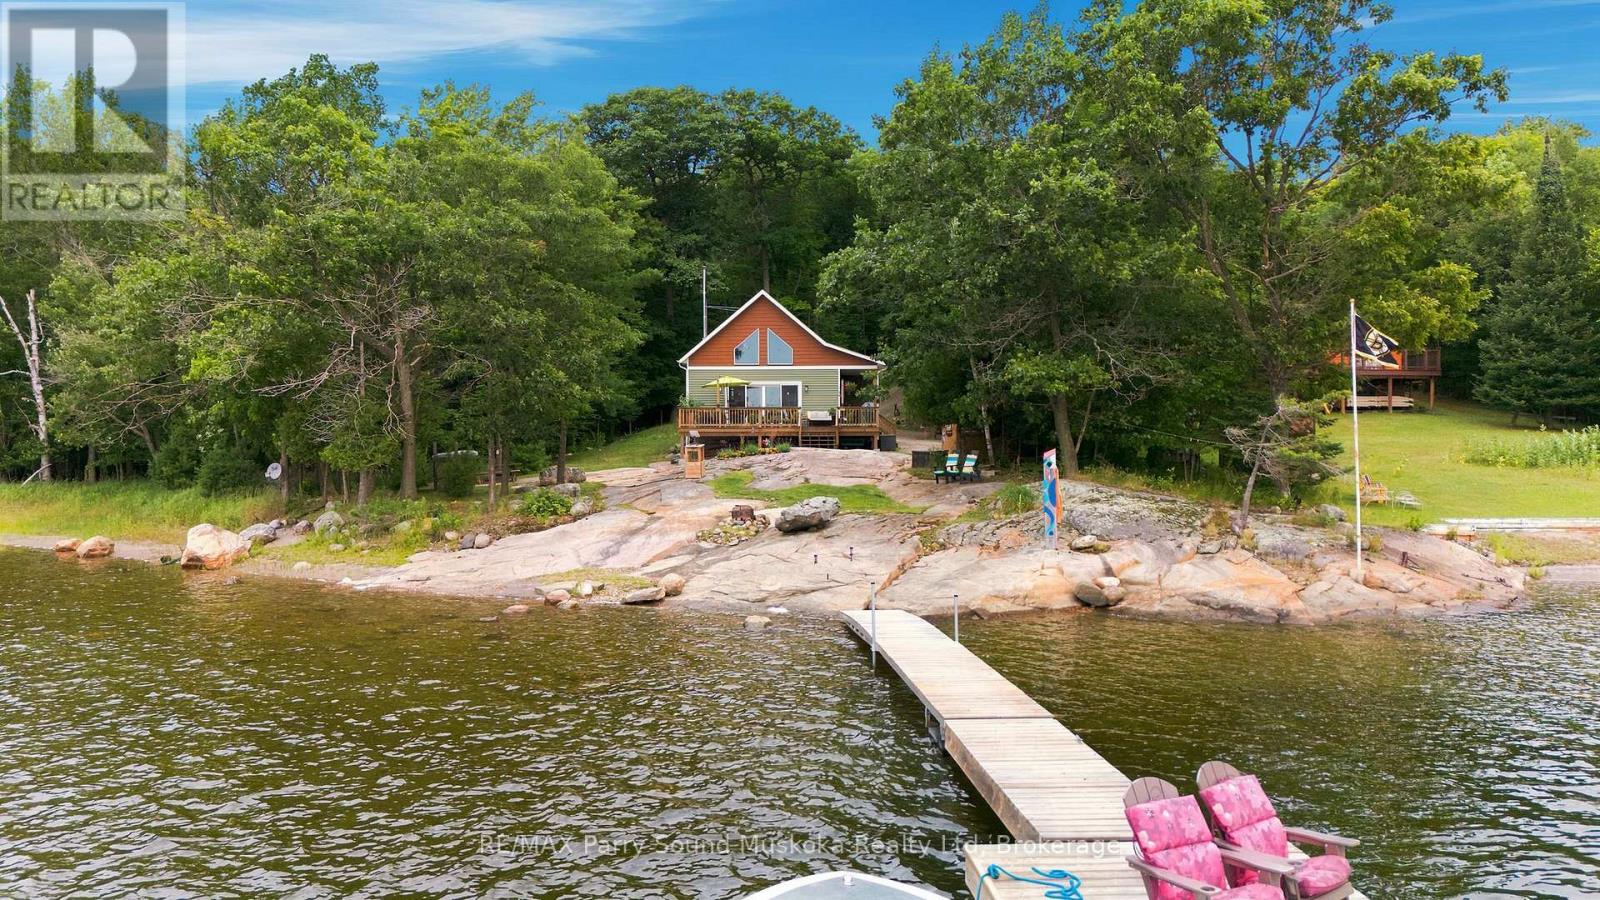
37 Grace Lane
Carling, Ontario
GEORGIAN BAY HOME or COTTAGE located in Carling Township. Custom built Linwood home built in 2019 featuring 2 bedrooms, an open concept kitchen, living, dining, with a large loft. Septic is designed for a 3 bedroom, so loft could be enclosed for additional sleeping quarters. It would also allow for an addition and an additional bathroom. Enclosed porch wraps around to a large front deck overlooking the Bay with a smooth rock, sand entry and preferred southern exposure. Waterfront gets gradually deeper with about 15 ft depth off the end of the dock and Inspiring views out to Goat and Grave Island in this protected Bay, Additionally, there is a 10 x 12 studio which is insulated and heated, a large storage shed, and a shelter logic for parking or boat storage. Crawlspace is heated , with a concrete floor and provides additional storage space. Heated line for winter water with a filtration system and UV light. There is also a WETT certified woodstove in the great room . Property is accessible by a year round privately maintained road and only 15 minutes to Parry Sound. (id:47351)
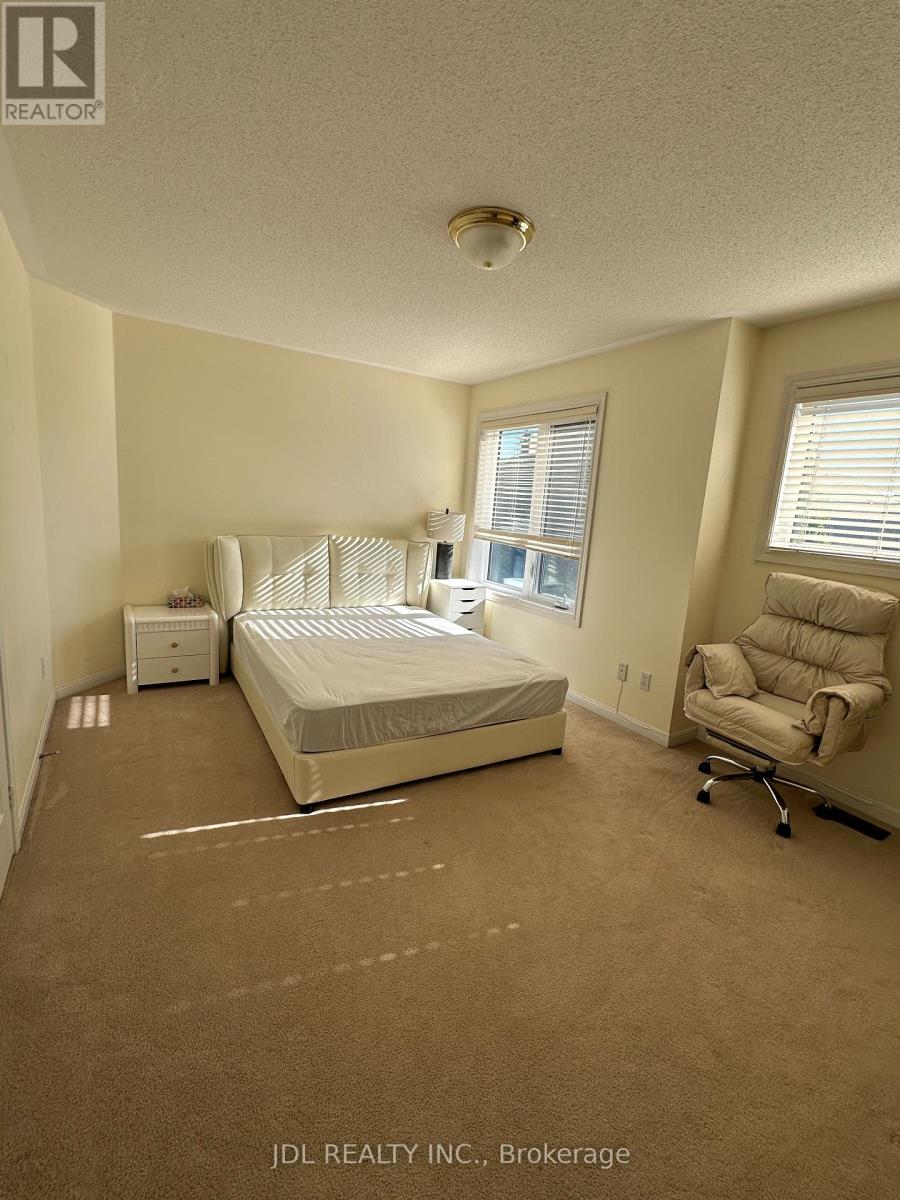
Rm1 - 30 Baintree Street
Markham, Ontario
Move in ready 1 bedroom on second floor for lease. Fully Furnished. Top Ranking Wismer P.S And Bur Oak S.S. 4 Mins To Mount Joy Go Station. Steps To Supermarket, Shopping, Banks, Restaurants, Etc. One Parking On Driveway Included. 6-Month Lease is possible. (id:47351)
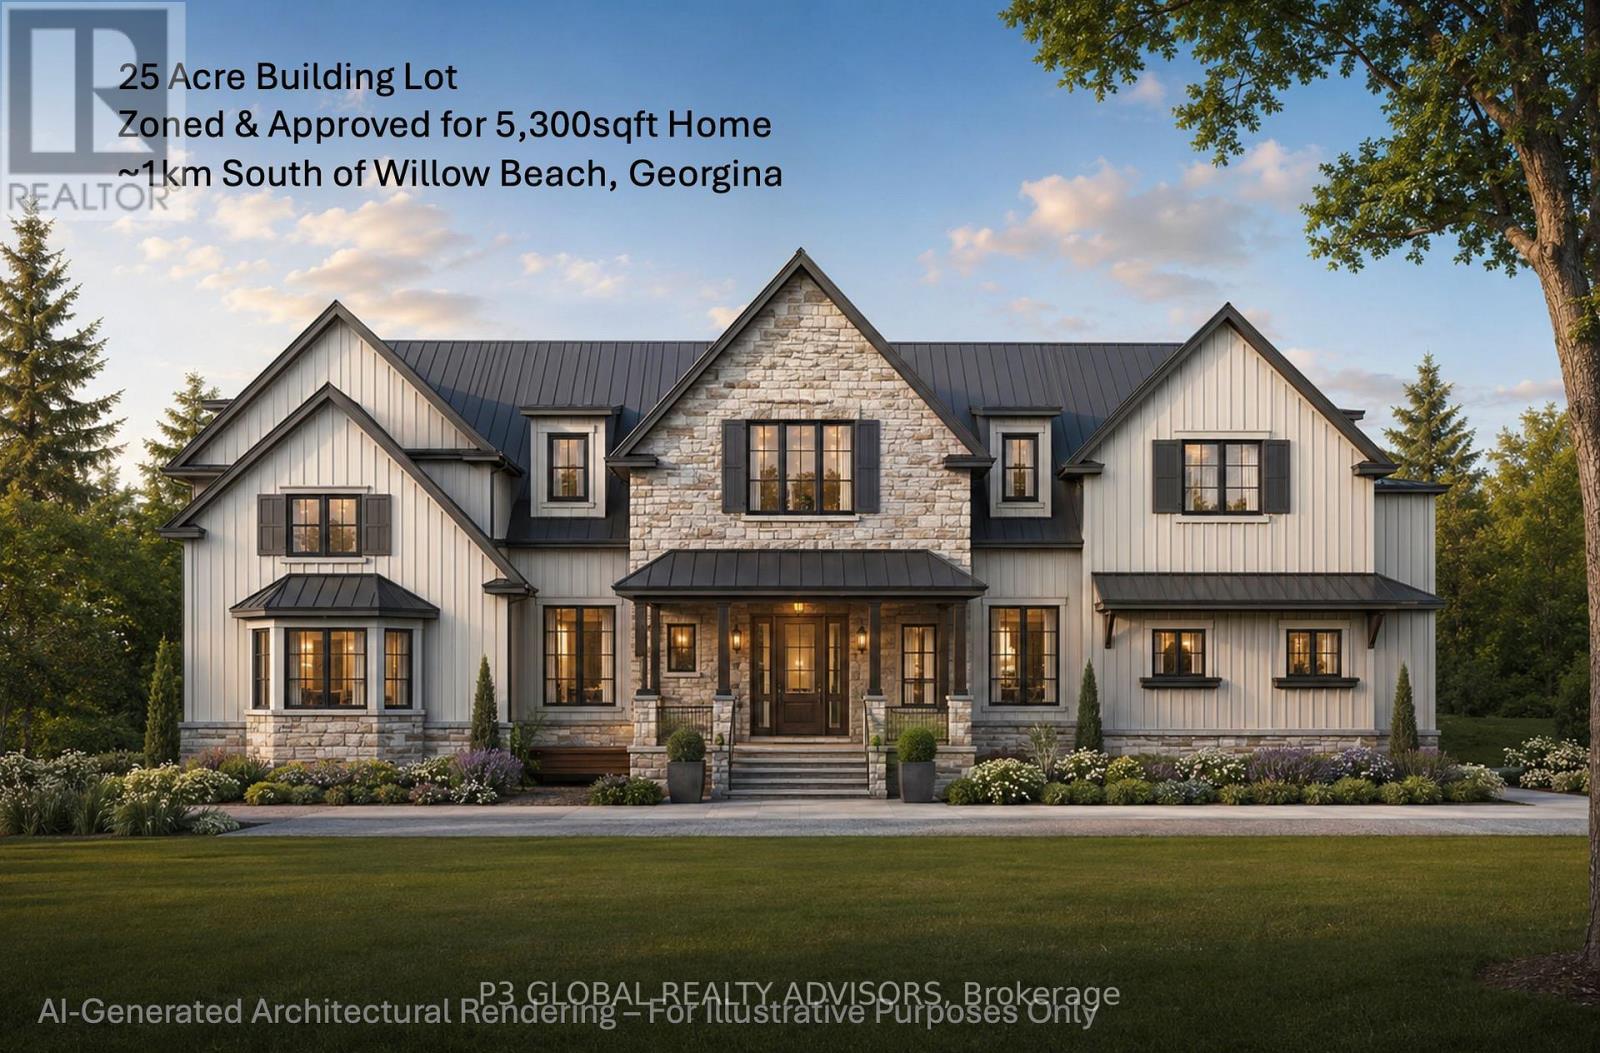
26692 Kennedy Road
Georgina, Ontario
***25-acre private parcel ***1.35 acres cleared and ready to build ***Fully rezoned and development-ready ***Plans permit a 5,300+ sq. ft. custom home ***Legally zoned-home and accessory unit permitted ***Gravel driveway in place ***117-metre private entrance road from Kennedy Road ***Key investigations, reports, and site preparations completed ***Clear path to building permit approval through the Town of Georgina ***~1 km from Willow Beach / Lake Simcoe ***~5 km from Jackson's Point and The Briars Resort (id:47351)
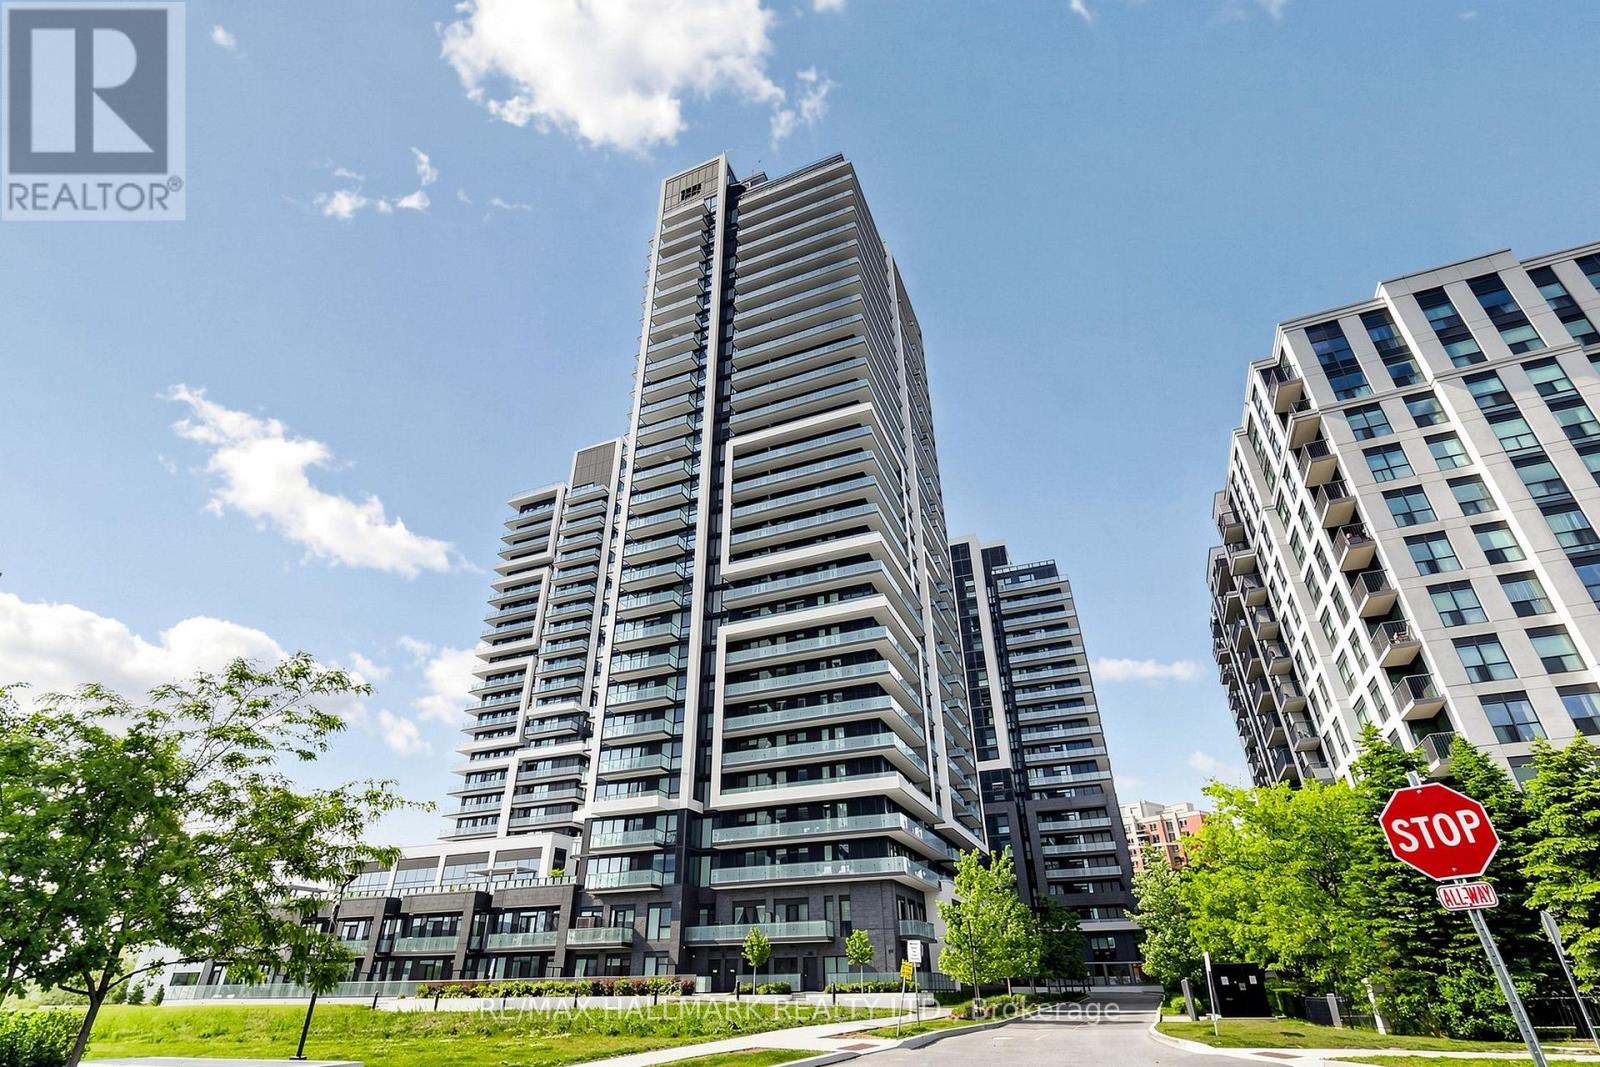
2603 - 105 Oneida Crescent
Richmond Hill, Ontario
Experience modern luxury in this beautifully upgraded 2+1 bedroom, 2 bathroom condo in the heart of Richmond Hill! Offering 975 sq. ft. of bright, thoughtfully designed living space, this exceptional suite combines style, comfort, and convenience-perfect for families, professionals, downsizers, or savvy investors. From the moment you step inside, you'll appreciate the soaring 9-foot ceilings, sun-filled open-concept layout, and premium finishes throughout. The upgraded kitchen is featuring quartz countertops, a pantry, stainless steel appliances, and plenty of room to cook and entertain. The spacious primary bedroom includes a walk-in closet, a beautifully upgraded 4 piece ensuite, and its own private balcony. The fully enclosed den with a door, functions perfectly as a 3rd bedroom, home office or nursery. Enjoy the rare bonus of two private balconies, ensuite laundry, one owned parking space and a locker. Resort-style amenities include an indoor pool, fitness centre, yoga studio, rooftop terrace with BBQ area, party and meeting room, 24-hour concierge, visitor parking, and more. Located in one of Richmond Hill's most sought-after neighborhoods, you're just steps to GO Transit, Hillcrest Mall, top-rated schools, restaurants, grocery stores, parks, and quick access to major highways. (id:47351)
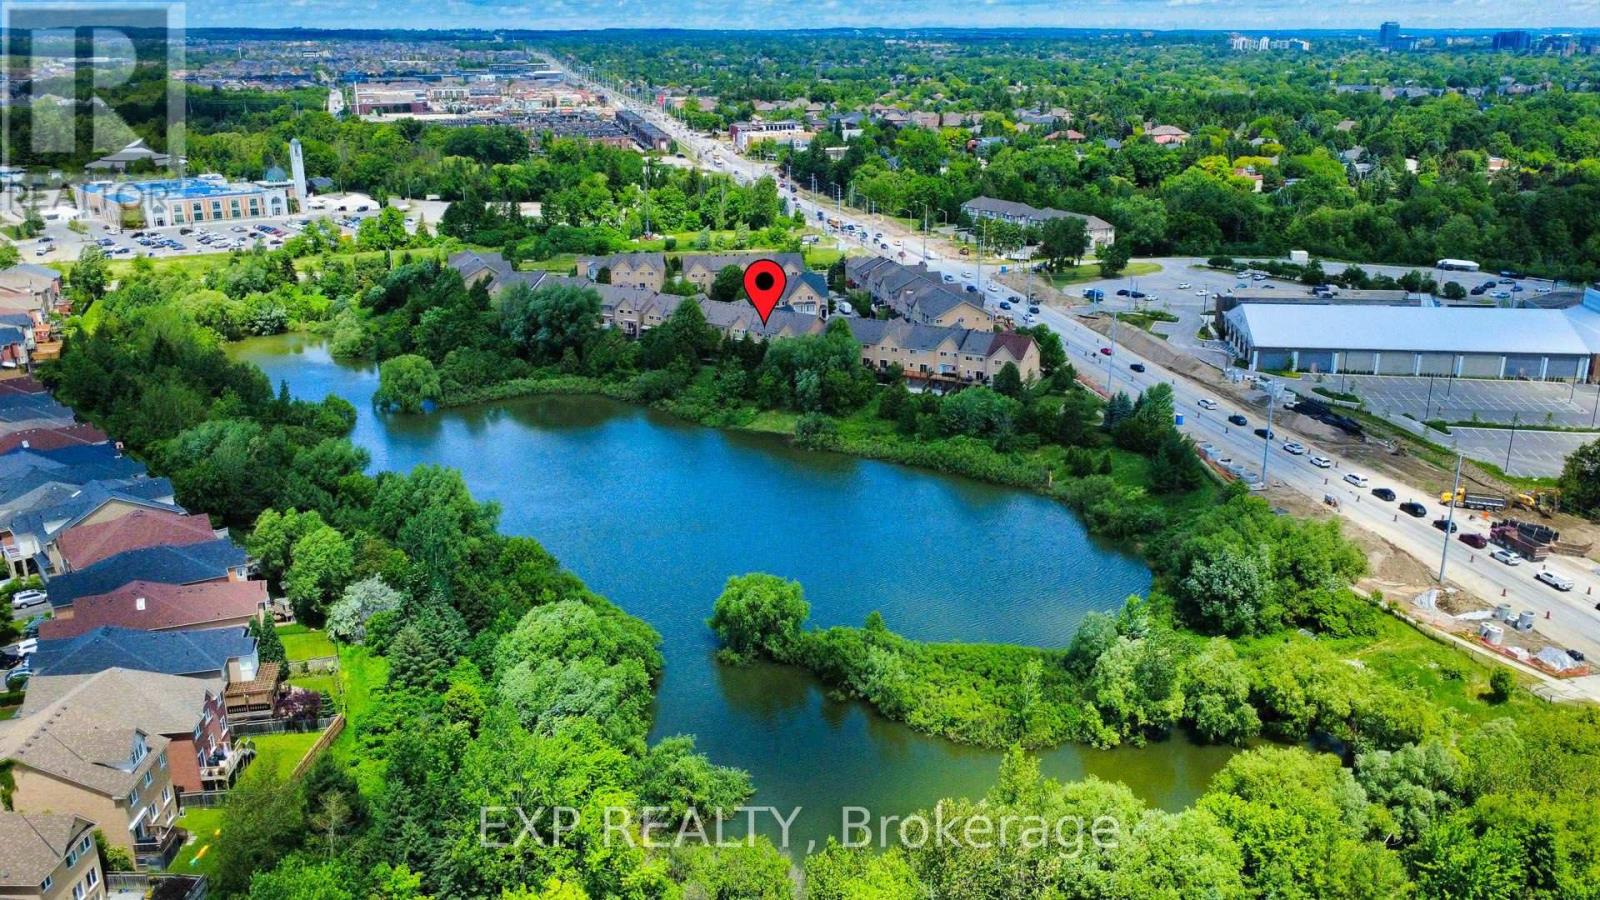
9 - 8900 Bathurst Street
Vaughan, Ontario
Rare Ravine-Lot Opportunity in Prestigious Thornhill Woods, Steps to Top-Ranked Schools!Lovingly maintained and thoughtfully upgraded by the same family, this exceptional freehold townhome backs onto a breathtaking ravine, tranquil pond, and scenic forest trails, offering a rare combination of privacy, natural beauty, and family-friendly living in one of Vaughan's most sought-after communities.Thoughtful improvements throughout the years include a professionally renovated walkout lower level (2021, approx. $70,000), newer roof (2021/2026), upgraded front entry door, interlocking driveway, and an expanded deck complete with a power awning-creating the perfect outdoor space to relax and enjoy the spectacular year-round ravine views.A grand 16-ft foyer welcomes you into an elegant open-concept layout featuring 9-ft ceilings, hardwood flooring, crown mouldings, pot lights, and a cozy fireplace. The spacious kitchen is equipped with granite countertops, stainless steel appliances, and a large centre island, ideal for both everyday living and entertaining.The primary retreat offers a walk-in closet, luxurious 5-piece ensuite, a sitting area, and a private balcony overlooking the serene natural surroundings. The walkout lower level provides versatile living space with direct access to the backyard and ravine setting.Ideally located near top-ranked schools, parks, shopping, Highway 407, and public transit, this is a rare opportunity to enjoy nature-inspired living without compromising urban convenience.A truly special home where pride of ownership, thoughtful upgrades, and stunning natural surroundings come together beautifully. (id:47351)
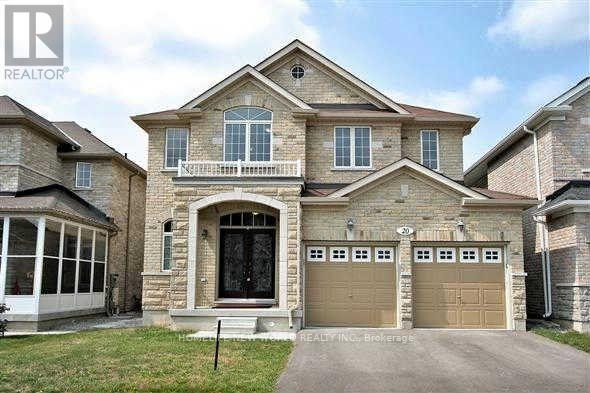
20 Pineforest Place
Markham, Ontario
Welcome to this beautifully upgraded newer detached home offering nearly 3,000 sq. ft. of elegant living space in one of Markham's most desirable family communities. Featuring a timeless brick & stone exterior, covered front porch, and impressive double wrought iron entry doors, this home blends luxury, comfort, and functionality.The bright, thoughtfully designed interior showcases 9' ceilings, a main floor library, hardwood flooring, crown moulding, pot lights, and an elegant oak staircase. The gourmet kitchen features extended maple cabinetry, quartz countertops, a matching backsplash, stainless steel appliances, and abundant storage, making it ideal for both everyday living and entertaining. Upstairs offers spacious bedrooms and three upgraded bathrooms, all finished with luxury quartz vanity tops.Ideally situated within the highly sought-after Bur Oak Secondary School and John McCrae Public School boundaries. Steps to parks, playgrounds, public transit and walking trails, with quick access to Hwy 404, shopping, restaurants, community centre, golf courses and all everyday amenities. A truly move-in-ready family home in an exceptional Markham location. (id:47351)

52 South Park Road
Markham, Ontario
MODERN. ELEGANT. MOVE-IN READY. Welcome to this beautifully upgraded executive townhouse in the prestigious Pavilia Park community. Offering approximately 2,140 sq.ft. above grade plus a builder-finished nearly 600 sq.ft. basement, this exceptional home provides nearly 2,750 sq.ft. of thoughtfully designed living space, ideal for growing families and professionals alike. Featuring 3+1 Bedrooms and 4.5 Bathrooms plus ground floor Den or another suite, this meticulously maintained residence showcases a bright, open-concept layout with 9-foot ceilings, premium laminate flooring, elegant lighting, and quality finishes throughout. The spacious kitchen flows seamlessly into the living and dining areas, creating the perfect setting for both everyday living and entertaining. The builder-finished basement offers exceptional versatility with an additional bedroom, full bathroom, and a spacious recreation area-perfect for extended family, guests, a home office, or a media room. The generous primary suite features a walk-in closet and a spa-inspired ensuite, while the additional bedrooms provide comfortable living space for the entire family. Situated in one of Markham's most desirable communities, enjoy the convenience of being just steps to parks, restaurants, cafés, grocery stores, and everyday amenities along Highway 7. Minutes to Highways 404 & 407, Richmond Hill Centre, public transit, and top-ranked schools including St. Robert Catholic High School, Thornlea Secondary School, Bayview Glen Public School, St. Rene Goupil Catholic Elementary School, and Lauremont School. A rare opportunity to own a beautifully maintained home in one of Markham's premier neighbourhoods, combining generous living space, quality finishes, an ideal location, and outstanding value. (id:47351)
702 - 131 Upper Duke Crescent E
Markham, Ontario
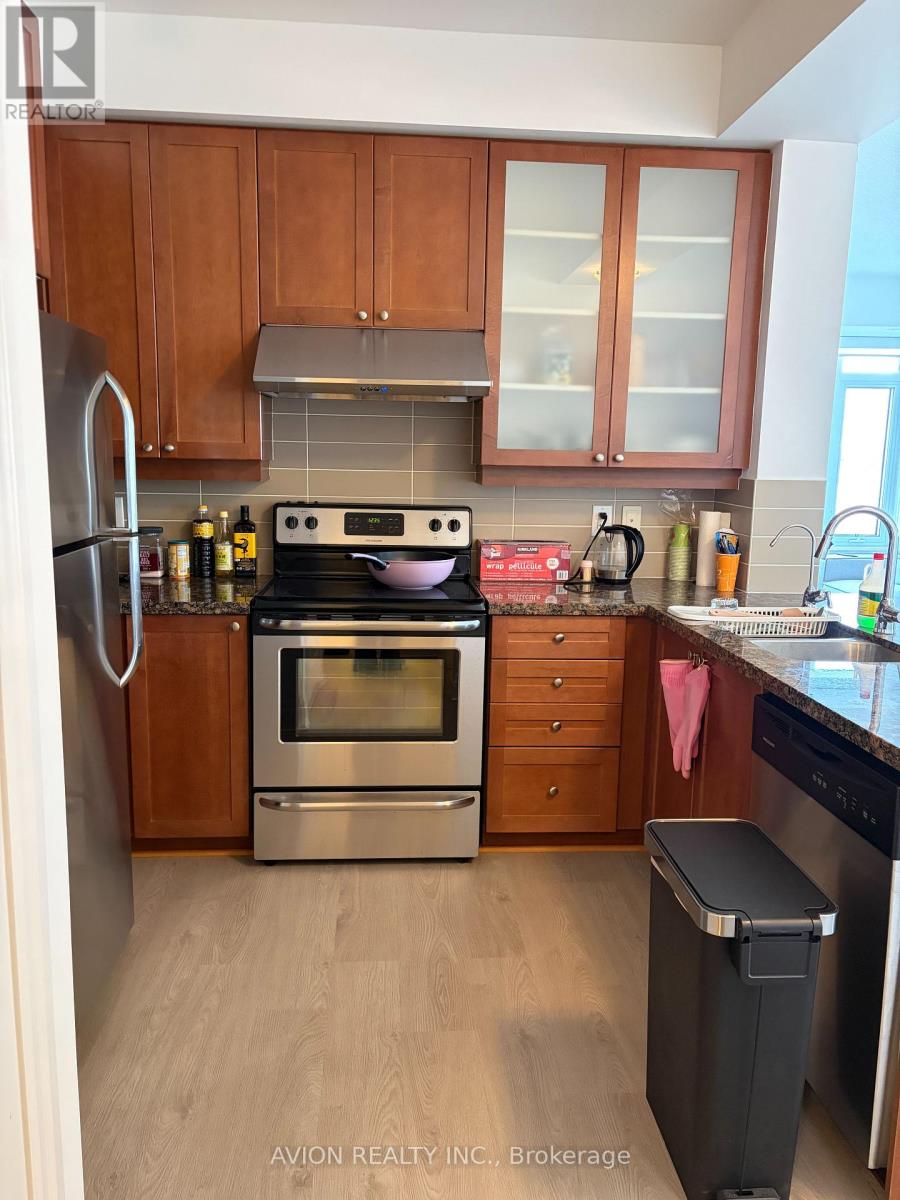
Bright and spacious 3-bedroom suite with 9-ft ceilings and oversized windows. All three bedrooms feature their own windows, filling the home with abundant natural light and offering unobstructed views. Functional layout in a highly desirable Markham location. Min to Hwy 7and Hwy 407, just around the corner. Includes 1 P1 parking space and 1 locker. (id:47351)
62 Lacroix Street
Chatham, Ontario
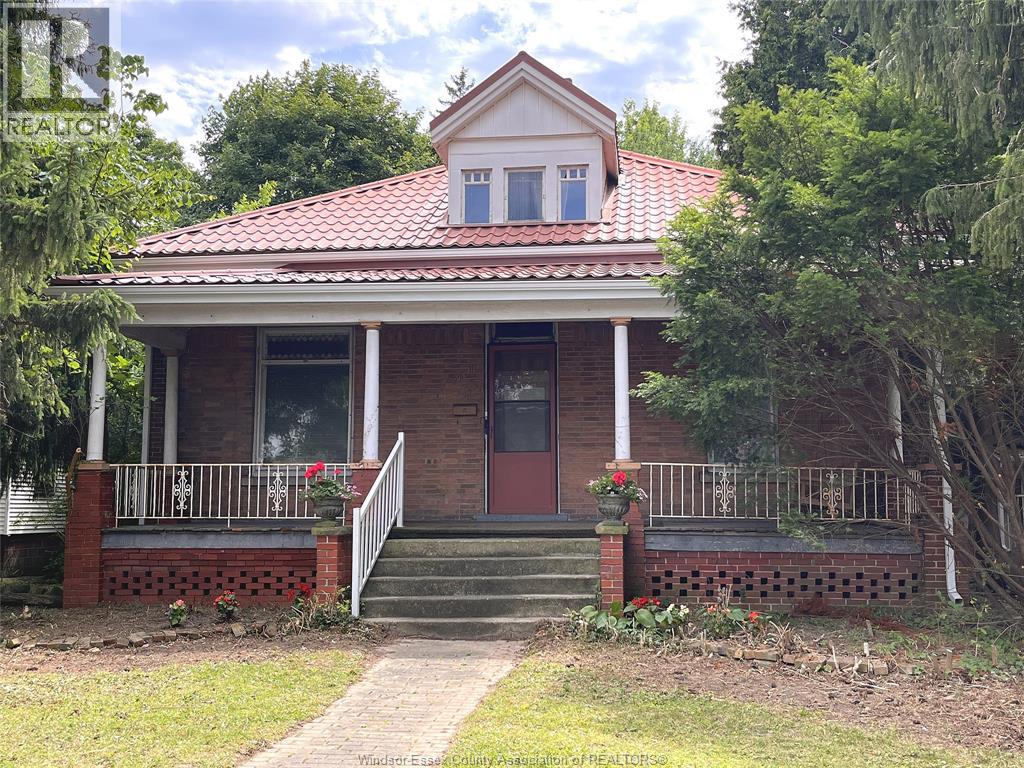
Century home on almost 1/2 acre double-wide/double-deep lot in central Chatham offering exceptional space, character & versatility, with strong potential for flexible or multi-generational living. Built in1880 this 6 bdrm brick home showcases original hrwd floors, 11’ ceilings, tall baseboards, ornate woodwork & decorative brick detailing. Wide covered front porch leads to spacious foyer with unique hardwood inlay. Main floor: traditional parlour w/decorative pillars, space for a grand piano, bright Liv Rm w/gas FP, tall oversized windows, and a formal Din Rm w/walk-out to a 2nd covered porch near the eat-in Kitchen. 3 bdrms and 3 full baths on Mainfloor one being the Ensuite. Upstairs: 2–3 Bdrms + full 3pc bath. Large rear addition: expansive Fam Rm w/FP & walkout to a huge deck overlooking private treed backyard! Bsmt includes rec rm, 2pc bath & grade entrance walkout to attached Double Garage. Full Basement under the rear addition. Parking for 5+ cars. Close to downtown core, shopping, schools & amenities, offering a very flexible layout thru-out providing multiple options for future use. Disclosure: Some of the interior Property Pictures have been A.I Virtually Staged for illustration Purposes Only. (id:47351)
616 Mead Court
Sarnia, Ontario
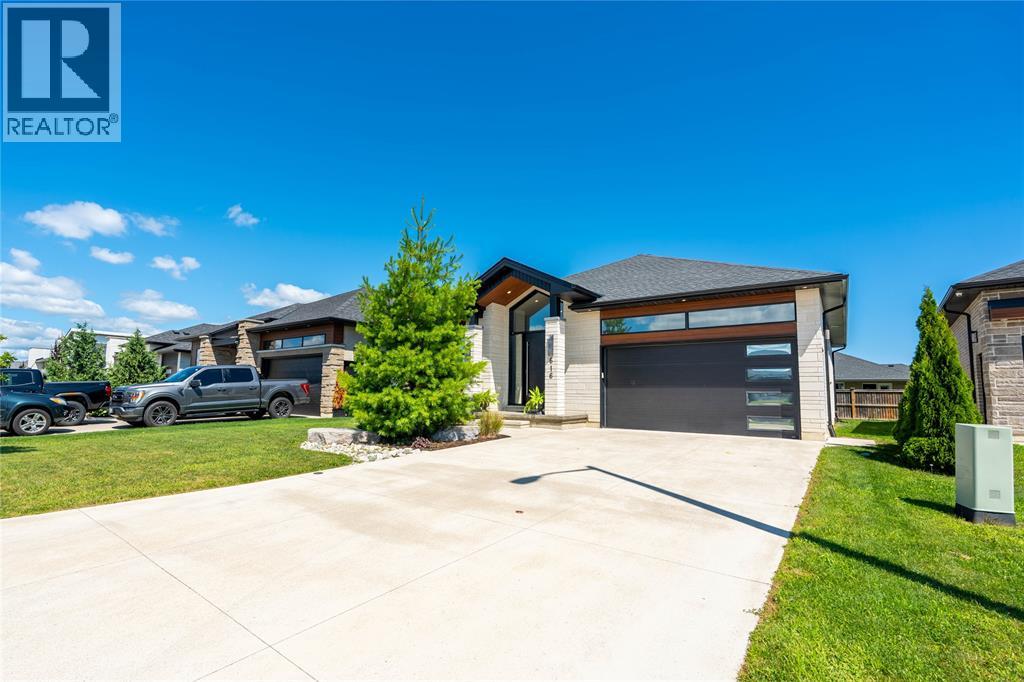
Welcome to 616 Mead Court, tucked away on a quiet cul-de-sac in Heritage Park. Built by Iacobelli Construction in 2021. Step inside to an impressive 11-foot foyer and discover 10-foot ceilings throughout the main floor, creating a bright, open-concept living space. The great room is anchored by a cozy gas fireplace, while the kitchen features quartz countertops and an oversized island that naturally becomes the heart of the home, flowing seamlessly into the dining area for effortless everyday living and entertaining. The primary suite offers a walk-in closet and a luxurious 5-piece ensuite, while the 2+3 bedroom, 2+1 bathroom layout provides exceptional flexibility. The finished lower level includes two bedrooms, a spacious rec room, and an additional oversized room that can easily be transformed into a theatre room, home gym, playroom, or whatever best suits your lifestyle. Complete with an attached double garage and modern finishes throughout, 616 Mead Court is a move-in-ready home that perfectly blends style and comfort. Book your private showing today! (id:47351)
110 Newcastle Drive
Sarnia, Ontario
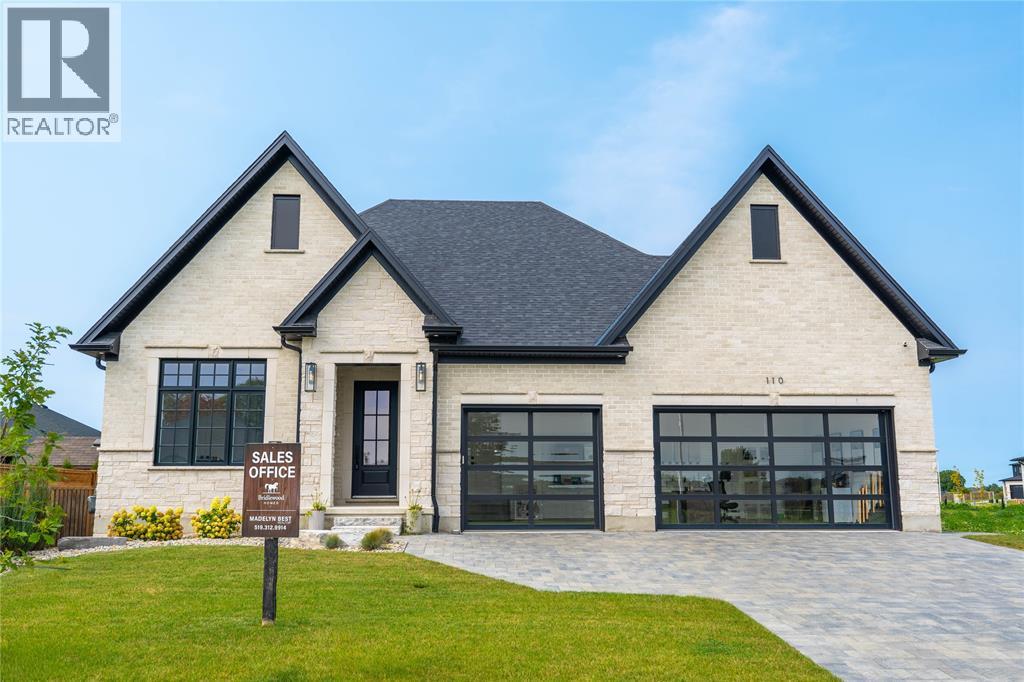
Welcome to 110 Newcastle Drive, a stunning turnkey new build by Bridlewood Homes, tucked away on a quiet cul-de-sac in one of Sarnia’s growing north-end communities. This sprawling bungalow offers 3+2 bedrooms, 3+1 bathrooms, and a spacious triple-car garage, with a thoughtfully designed layout that combines elevated finishes with comfortable everyday living. The open-concept main floor is designed for both entertaining and family life, featuring beautiful oak cabinetry, quartz countertops and backsplash, Café appliances, and a spacious dining area that opens directly onto the covered porch and fully fenced backyard. The primary suite offers a private retreat with a generous walk-in closet featuring an additional dedicated laundry area, giving the homeowners the convenience of their own private laundry while a separate laundry area remains available for kids or guests. The luxurious 5-piece ensuite completes the primary suite, while a Jack and Jill bathroom adds even more functionality for family or guests. The fully finished lower level provides even more space to enjoy, with a large entertainment area complete with a wet bar and two additional bar fridges. Two additional bedrooms and a full bathroom make the lower level ideal for guests, older children, or extended family. A large utility room also provides plenty of additional storage space. 110 Newcastle Drive is conveniently located close to elementary and secondary schools, parks, beaches, Highway 402, Lambton College, shopping, and everyday amenities. Property tax and assessment are not yet set. Hot water tank is a rental. Other floor plans and building lots are also available. Contact the listing agent for full specifications and design packages. (id:47351)
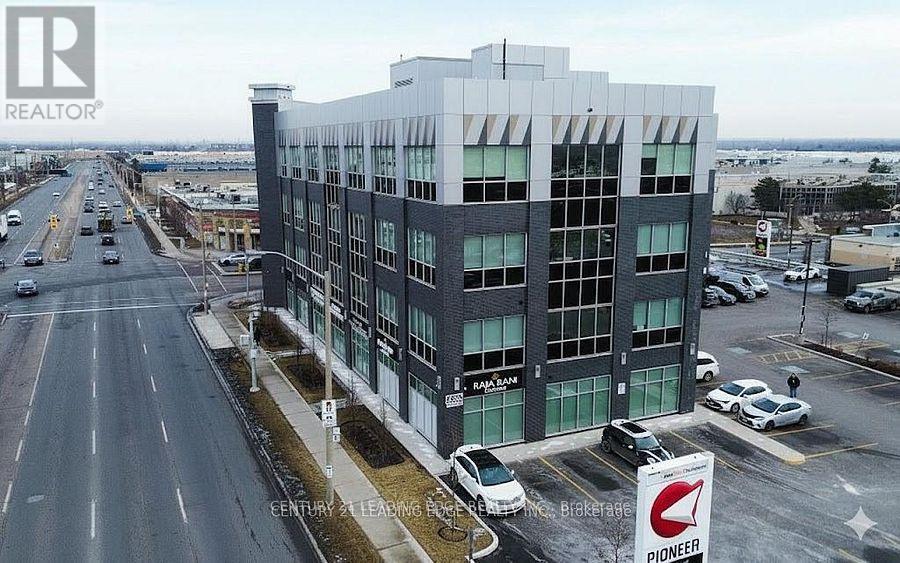
207 - 2855 Markham Road
Toronto, Ontario
PRICED TO SELL - EXCELLENT OWNER-USER OPPORTUNITY ON MARKHAM ROAD! Newly built commercial office condominium offering approximately 1,100 sq. ft. in a modern professional complex with excellent exposure on Markham Road. This bright second-floor unit features elevator access, reception area, private office space and clear east-facing views. Ample visitor parking and convenient access to Highways 401 & 407. Ideal for lawyers, accountants, insurance, mortgage, real estate, immigration, paralegal, consulting and other professional office uses, subject to permitted uses. Vacant and available for immediate occupancy. Adjacent Unit 206 is also available and may be purchased separately or together, creating an excellent opportunity for a larger office or future expansion. Ideal for an owner-user looking to build equity rather than rent, or an investor seeking commercial office space in an established Markham Road business corridor. Purchase Price + HST, if applicable. (id:47351)
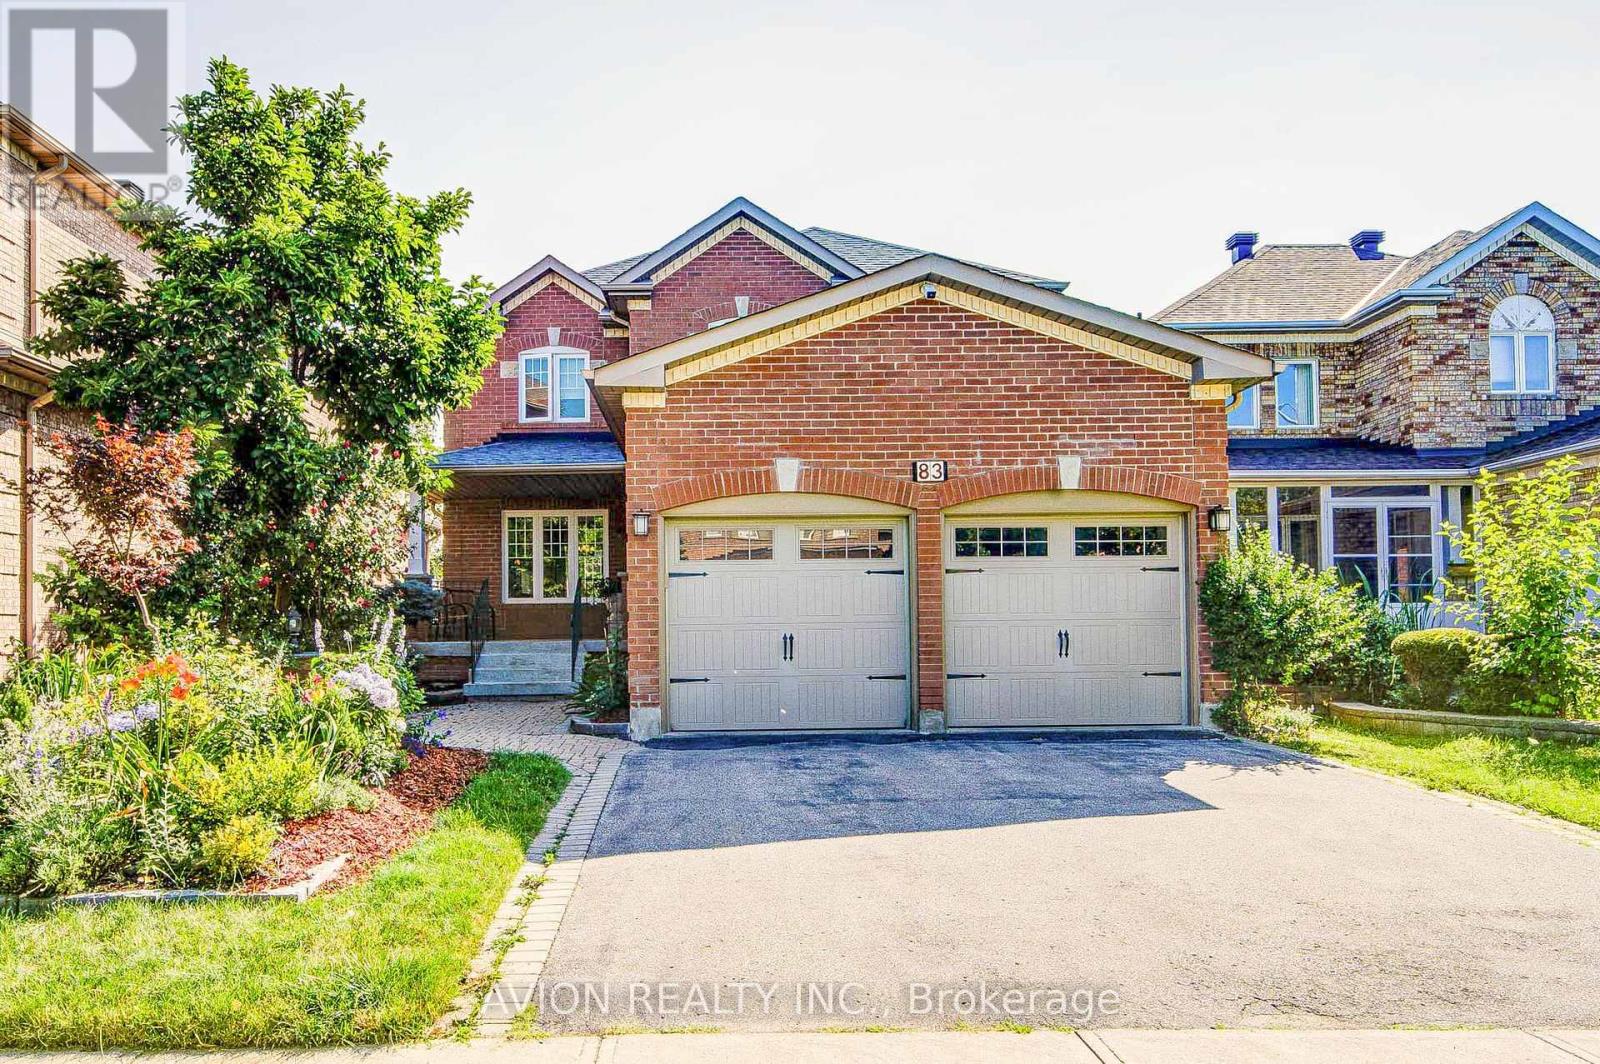
83 Stonebridge Boulevard
Toronto, Ontario
Exceptional 4+2 bedroom, 3.5-bathroom residence featuring 9-foot ceilings on the main floor, hardwood flooring throughout, and a fully finished 2-bedroom walkout basement with a separate entrance, offering outstanding income potential to generate premium rental income and help offset mortgage costs. The beautifully renovated 2026 kitchen is thoughtfully appointed with quartz countertops, a gas-burning stove, premium finishes, and abundant workspace, while oversized bay windows and updated above-grade windows around 2019 fill the home with natural light. Major capital improvements include an HVAC system less than 5 years old and a roof approximately 7 years old, providing exceptional comfort and peace of mind.Offered for the very first time by its original owners, this meticulously maintained home is a true reflection of pride of ownership. Beautifully landscaped gardens and fragrant seasonal blooms create a warm and elegant welcome, while the striking spiral staircase serves as a timeless architectural focal point. Whether you're looking for a spacious family home, multi-generational living, or the added financial advantage of a premium rental suite, this rare offering seamlessly combines quality craftsmanship, thoughtful upgrades, and exceptional long-term value. (id:47351)
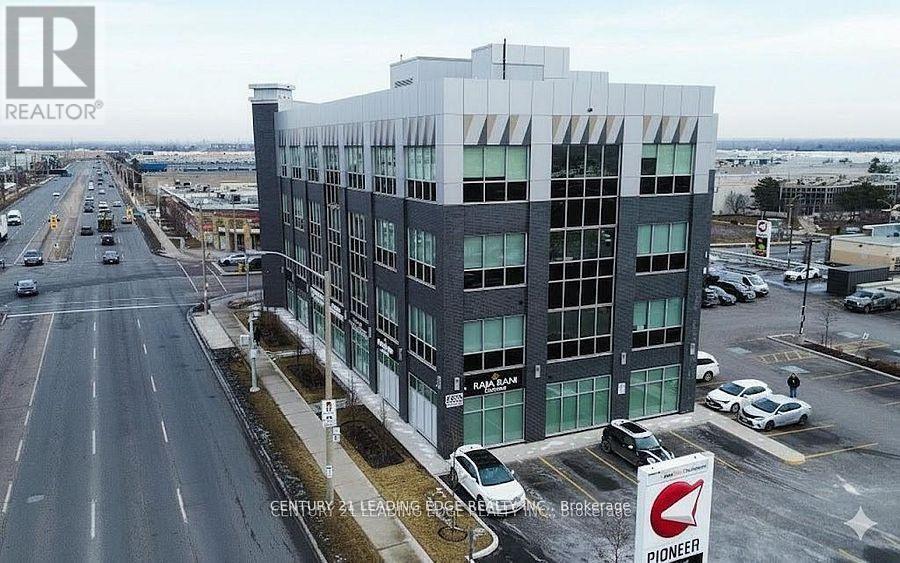
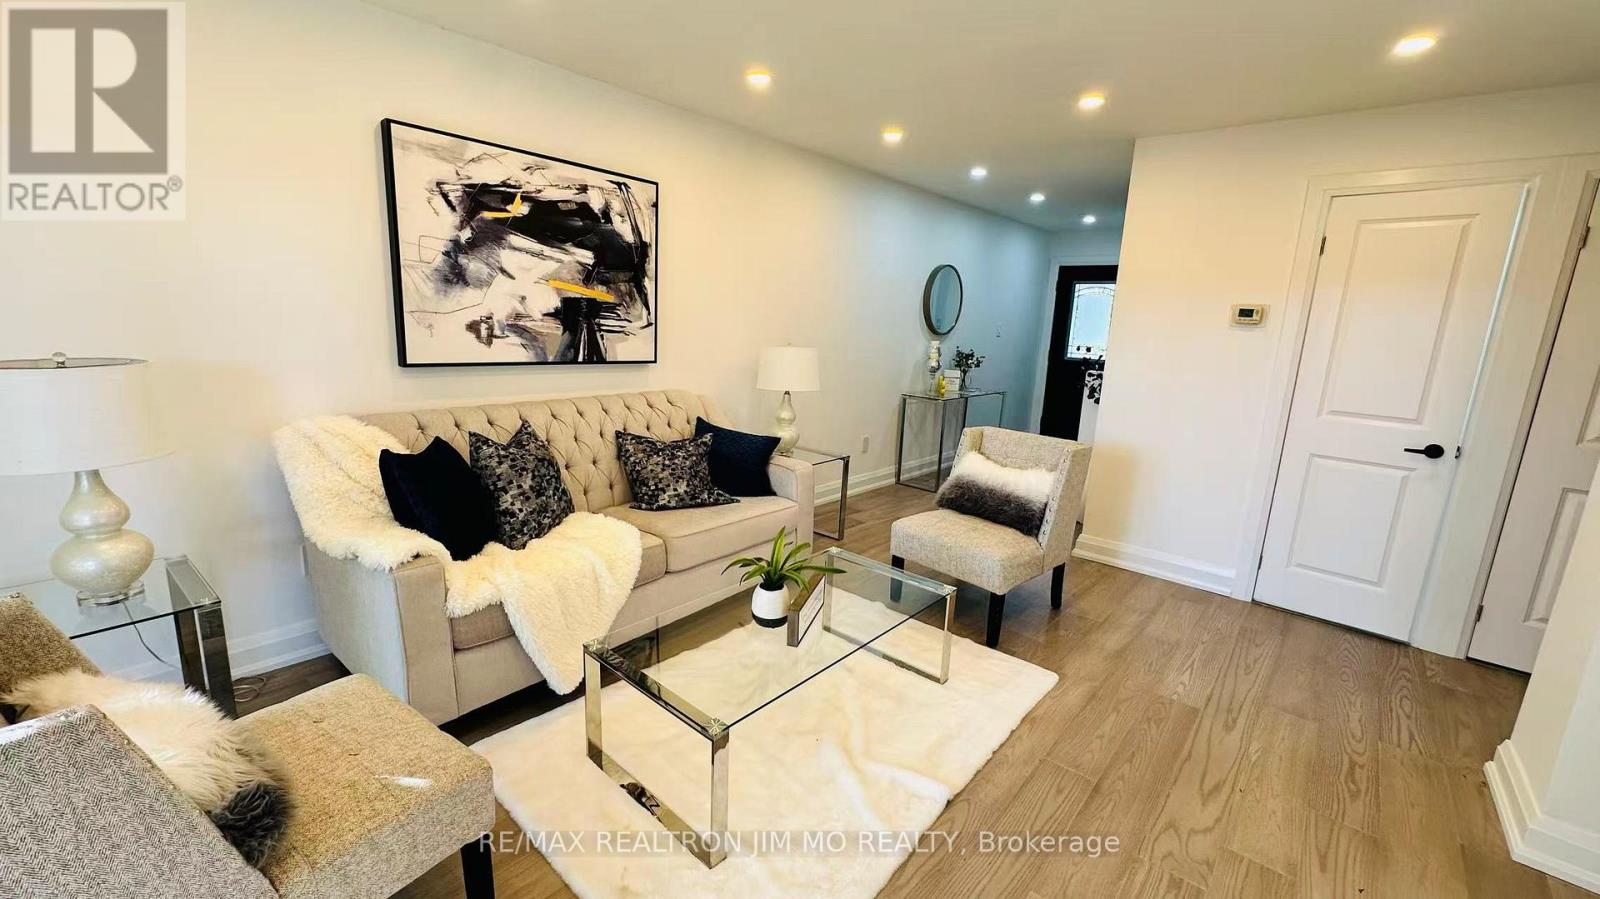
Upper - 65 Heaslip Terrace
Toronto, Ontario
A Fantastic Opportunity In The Highly Sought-After Tam O'Shanter-Sullivan Community. This Bright, Well-Appointed Home Underwent Extensive Updates In 2025, Featuring New Luxury Vinyl Flooring Throughout, A Euro-Style Kitchen With Quartz Countertops And High-End Appliances, And A Fully Modernized Bathroom. The Main-Floor Bedroom Offers Flexibility As A Bedroom Or Home Office. Additional Improvements Include Fresh Interior Paint, And A Spacious Deck Ideal For Outdoor Living.The Three Second-Floor Bedrooms Are Generously Sized, Offering Excellent Storage And Abundant Natural Light. The Expansive, Tree-Lined Backyard Provides A Rare, Retreat-Like Setting In The Heart Of The City. Perfectly Situated Near Highway 401, TTC Transit, Top-Rated Schools, And Everyday Amenities, This Move-In-Ready Home Delivers A Strong Blend Of Comfort, Convenience, And Exceptional Value. (id:47351)
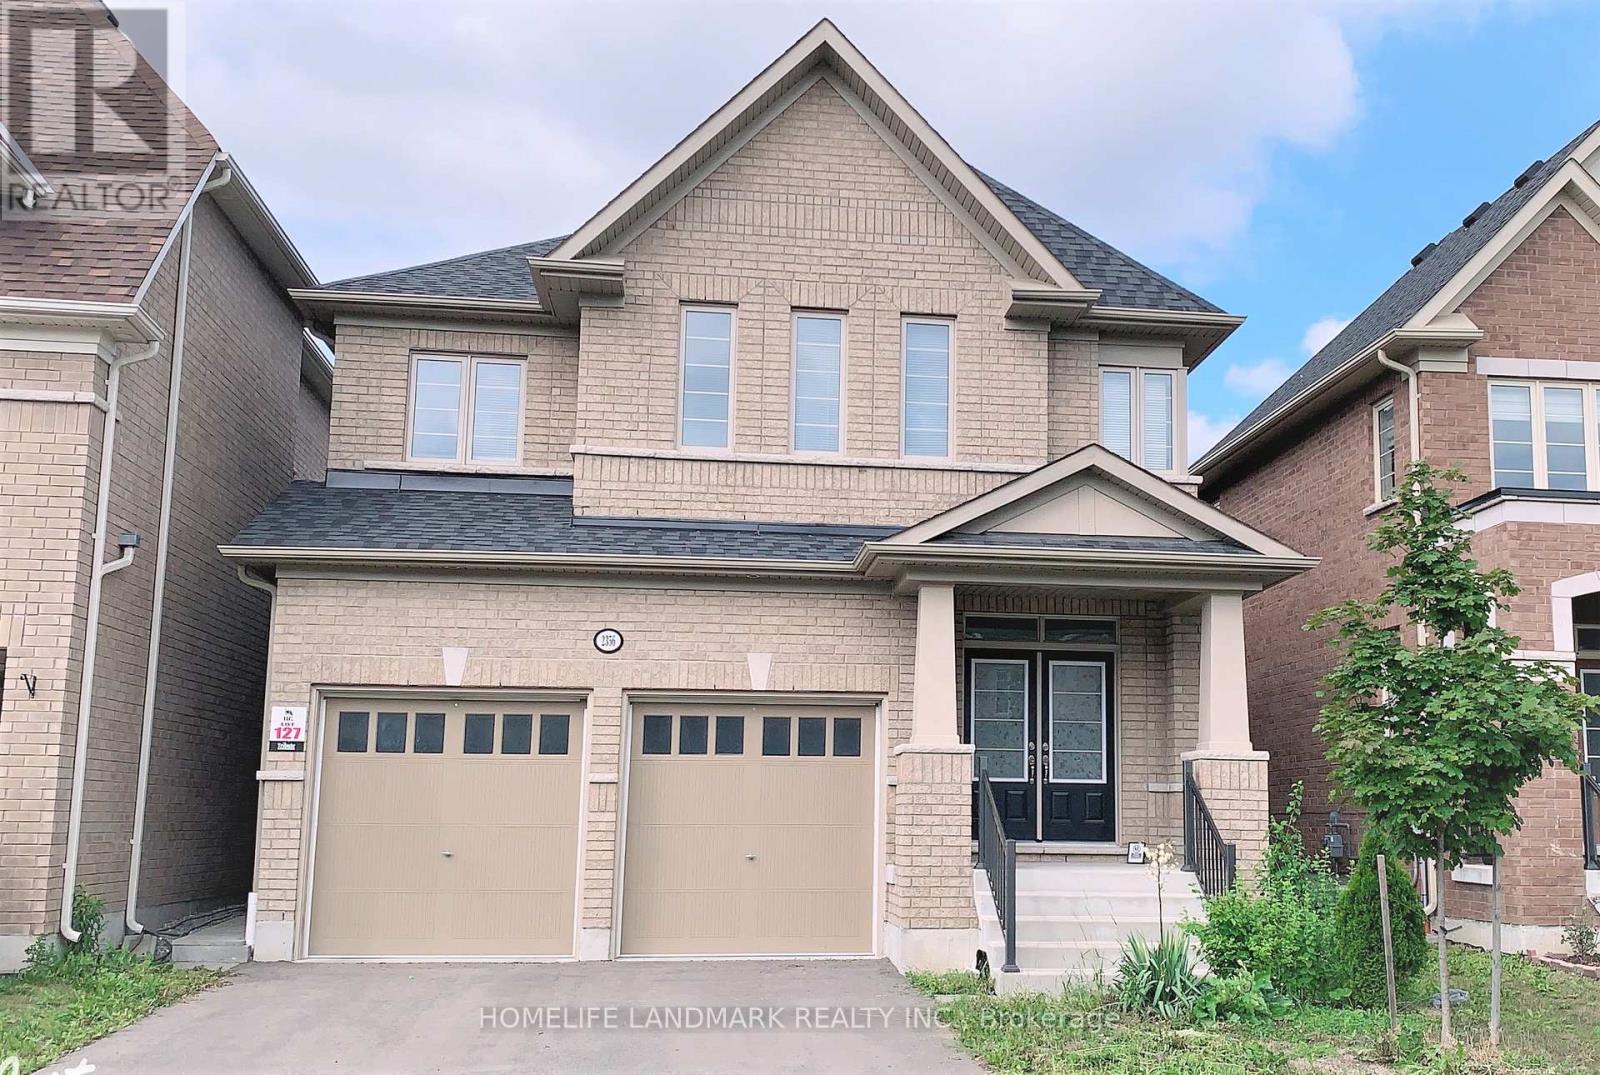
2356 Equestrian Crescent
Oshawa, Ontario
Tribute Built Home, Detached Home With Amazing Layout, 4 Bedrooms (Appr 2534 Sf), 4 Washrooms, 9' Ceiling on 1st floor, Double Car Garage, Double Door Entry Spacious Breakfast Area, Open Concept, Desired Windfields Community, Close To UOIT, Durham College, Costco, Hwy 7, Hwy 407 & All Major Amenities. (id:47351)
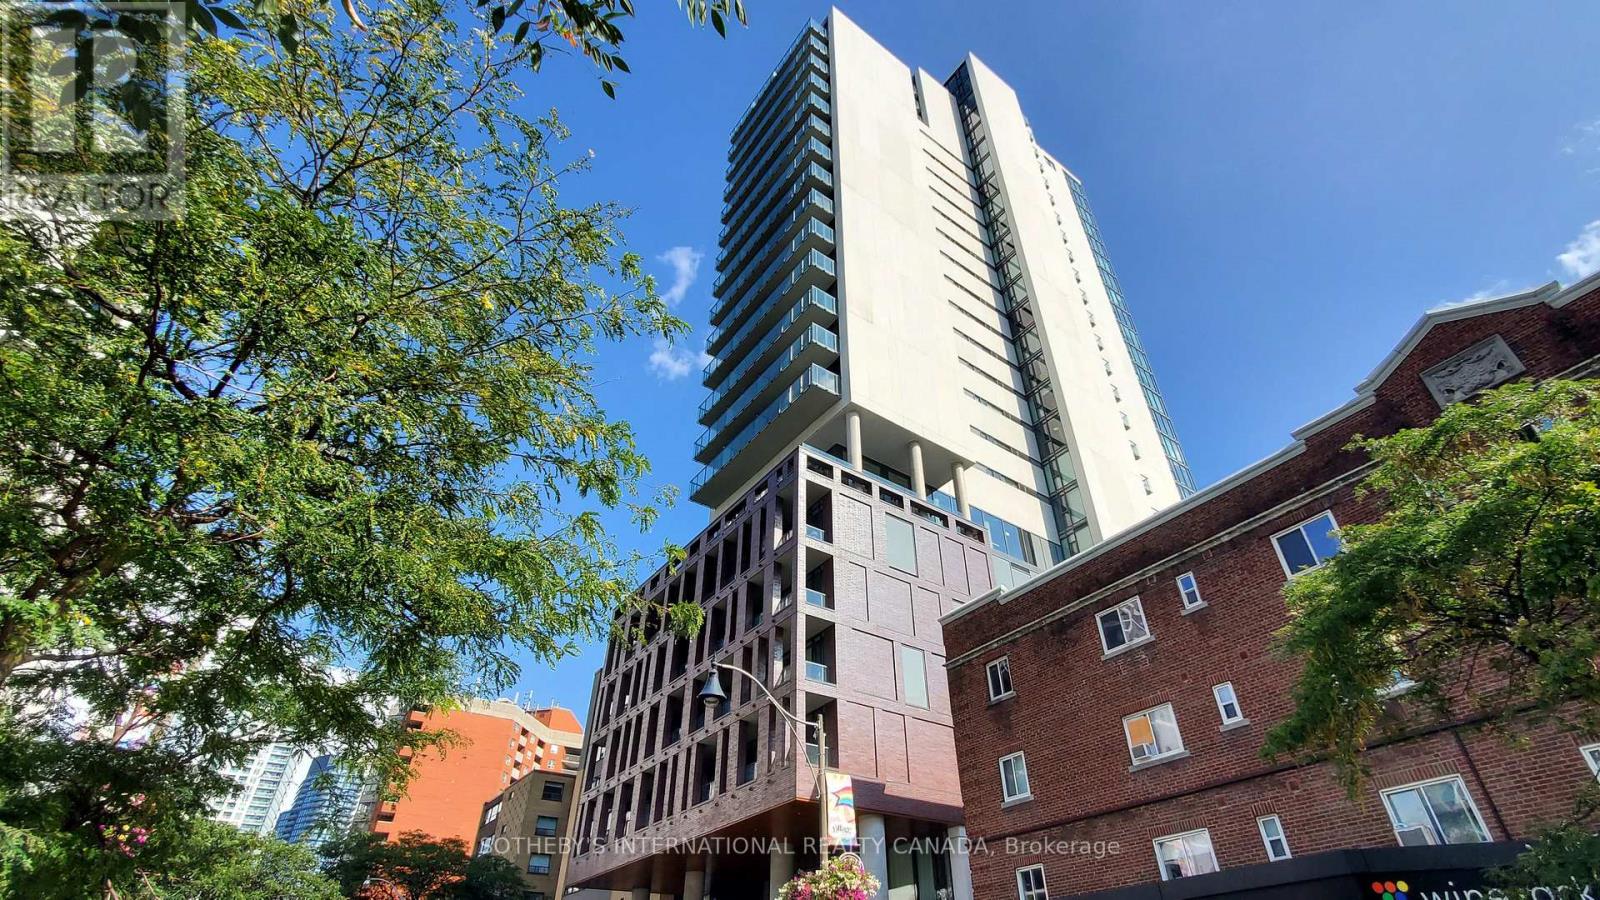
305-Den - 81 Wellesley Street E
Toronto, Ontario
One Furnished Spacious Room(A Den with lockable door, Floor to Ceiling Window, Serval Wardrobes, #3 on Floor Plan) in a shared unit with other two female roommates at Amazing Location in Downtown Toronto. 9 Ft Smooth Ceiling, Modern Kitchen With Gas Cook Top, Quartz Countertop & Backsplash, Built-In Top-Of-The-Line Appliances, Fully Tiled Luxuries Washrooms, Lots of Storage Space. Next to Wellesley Subway, Close to U of T, TMU (Ryerson), Dundas Square, Eaton Centre, Hospital, Shops, Restaurants, Bars, and much more. (id:47351)
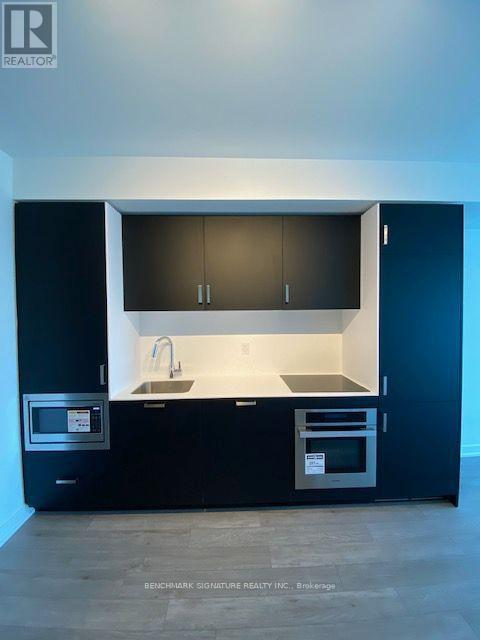
3807 - 88 Queen Street E
Toronto, Ontario
Welcome to 88 Queen Street East. 2-bedroom 2-bathroom, located in the heart of downtown Toronto. This spacious suite offers a functional open-concept layout that seamlessly integrates the living, dining, and kitchen areas. Enjoy bright South-facing windows with stunning city views. The sleek, contemporary kitchen boasts built-in appliances, quartz countertops, and elegant finishes. Ideally situated within walking distance to TMU, George Brown College, the Eaton Centre, City Hall, grocery stores, shops, restaurants, hospital, and more-placing you right at the center of it all. Residents also enjoy exceptional building amenities, including an outdoor swimming pool, gym, yoga studio, party room, kids' playroom, guest suites, and 24-hour concierge service. (id:47351)
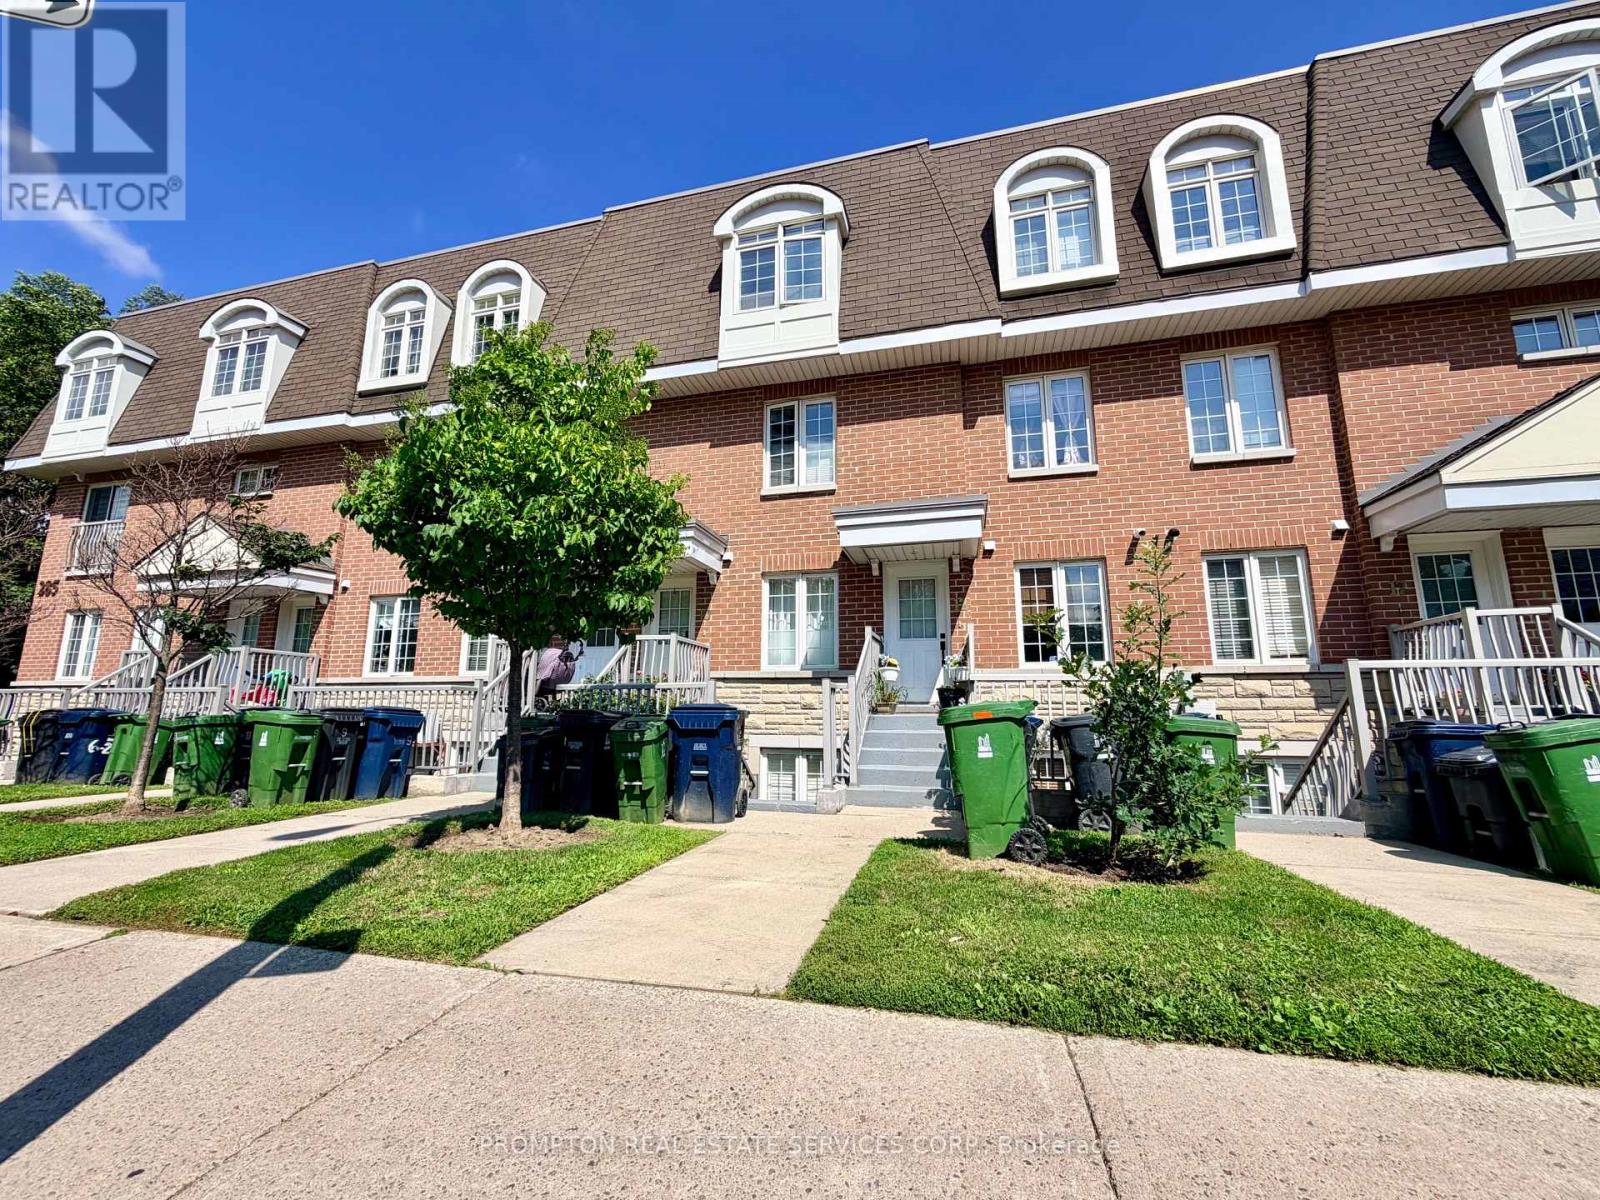
11 - 285 Antibes Drive
Toronto, Ontario
Welcome to this stunning, move-in-ready townhome offering approximately 1,240 sq. ft. of beautifully updated living space with TWO OWNED PARKING SPACES, making it a rare find as the ONLY TOWNHOME IN THE COMMUNITY WITH TWO SPOTS conveniently located nearby the parking entrance right beside the townhome block. --- Featuring 3 spacious bedrooms, 3 updated bathrooms, and a turnkey design, this home delivers the ultimate blend of style and comfort, enhanced by THOUGHTFULLY ARRANGED POT LIGHTS AND SWITCHES. --- The heart of the home is the BRAND-NEW CHEF-INSPIRED KITCHEN updated in 2025 with NEW COUNTERTOPS & BACKSPLASH and BRAND-NEW APPLIANCES & RANGE HOOD, with an open layout including breakfast bar to the dining room and living room space. --- Featuring BRAND NEW HARDWOOD FLOORING on both floors, NEW HARDWOOD STAIRS, smooth ceilings from REMOVED POPCORN CEILING ON THE FIRST FLOOR, fresh paint, and BRAND NEW WASHING MACHINE. Every detail has been meticulously upgraded, including a newly ADDED POWDER ROOM ON THE 1ST FLOOR, an INCREASED UNDER STAIR STORAGE AREA, and ALL NEW WASHROOM VANITIES. --- Step outside to your private terrace for outdoor dining and relaxing. Located in the desirable Bathurst Manor neighbourhood near Earl Bales Park, Costco, and Finch & Finch West Subway Stations, this exceptional property is PERFECT FOR SOMEONE WHO WANTS ACCESS TO NEARBY SCHOOLS, PARKS, SCHULES & SYNAGOGUES, AND THE NORTH YORK GENERAL HOSPITAL, as well as nearby soccer fields, a stadium, a creek, a dog park, a community BBQ park, cricket grounds, grocery stores, and greenbelt trails. (id:47351)
312 Leinster Street
Woodstock, Ontario
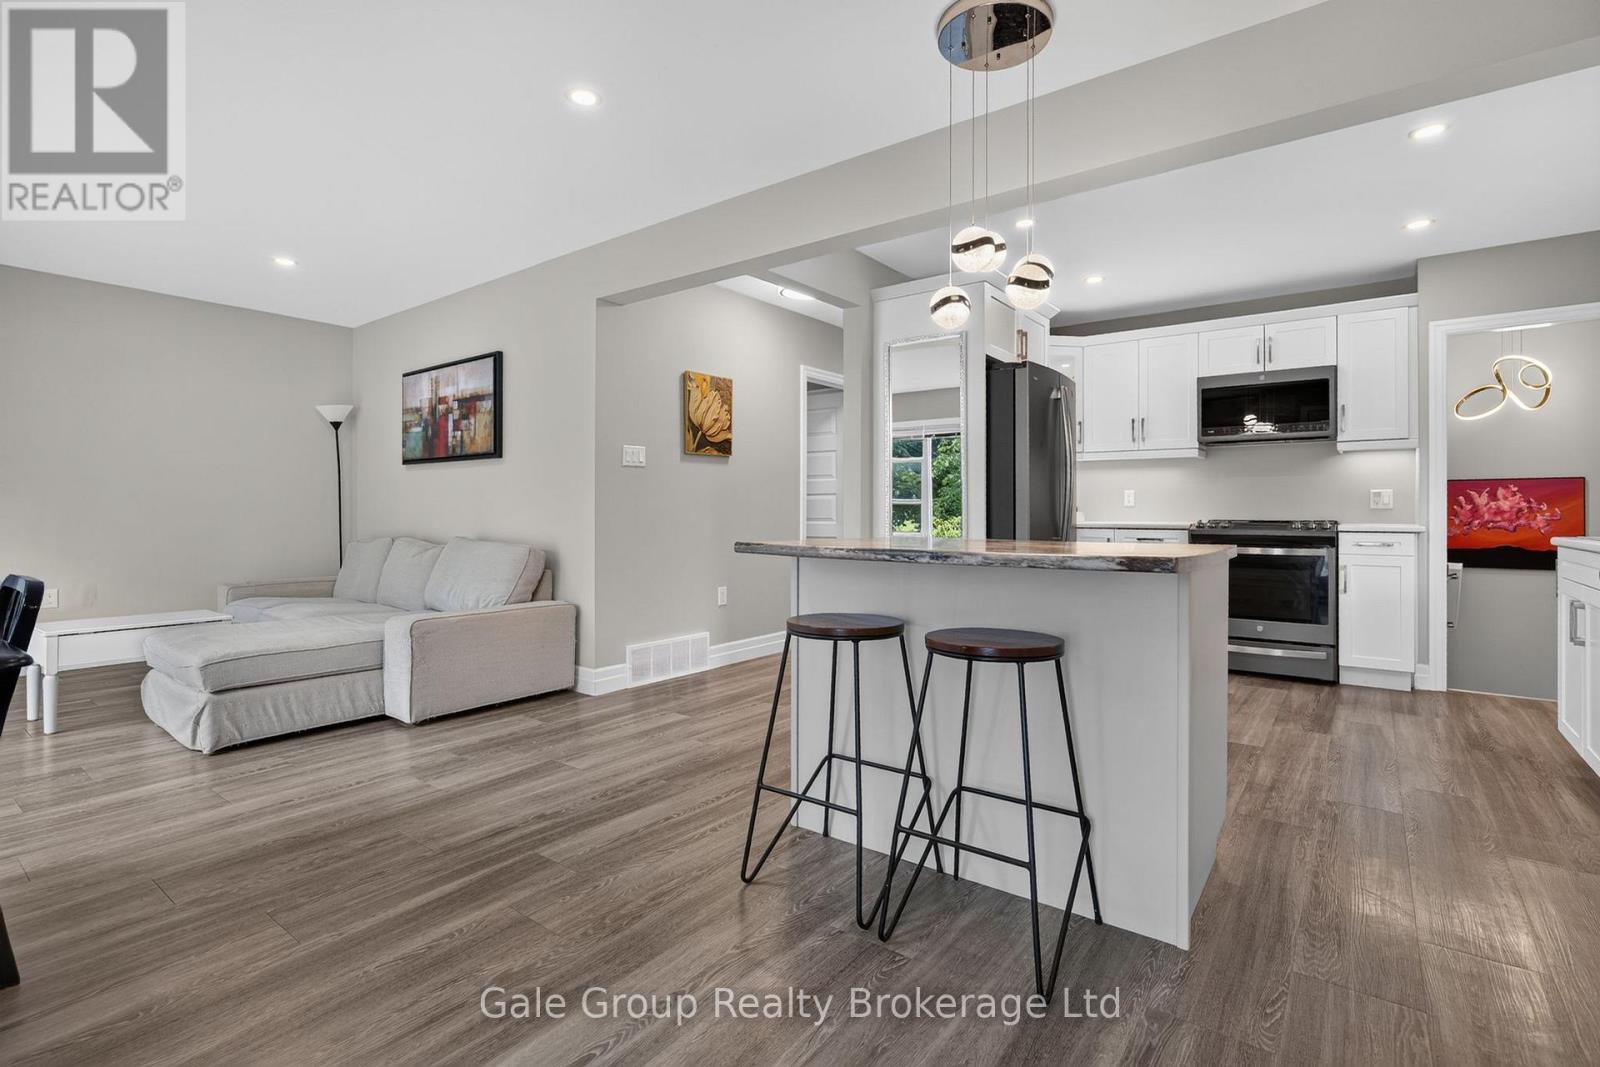
Welcome to your new home! This fully updated home is located in the very desirable North Woodstock, close to schools, shopping, parks and much more. This home features 3 bedrooms and 1 bathroom on the main level, will all new Vinyl flooring in the bedrooms, the rest of the home underwent extensive renovations in 2021. The 50 year metal roof was added in just 2012! Outback you will be greeted with a large deck with loads of privacy for your family with a gas BBQ and access to the car port from the deck, off the deck is a massive green space making this the perfect yard for all your fur babies or growing family! Downstairs you'll find a large rec room perfect for family movie nights or a kids only space off the rec room there is two additional bedrooms! In the large utility room there is a toilet so it would be easy to add in an additional bathroom downstairs, this home provides so many opportunity, you could add an in-law suite or additional unit to be a mortgage helper as well! The possibilities are endless! (id:47351)
1334 Thames Street
Ottawa, Ontario
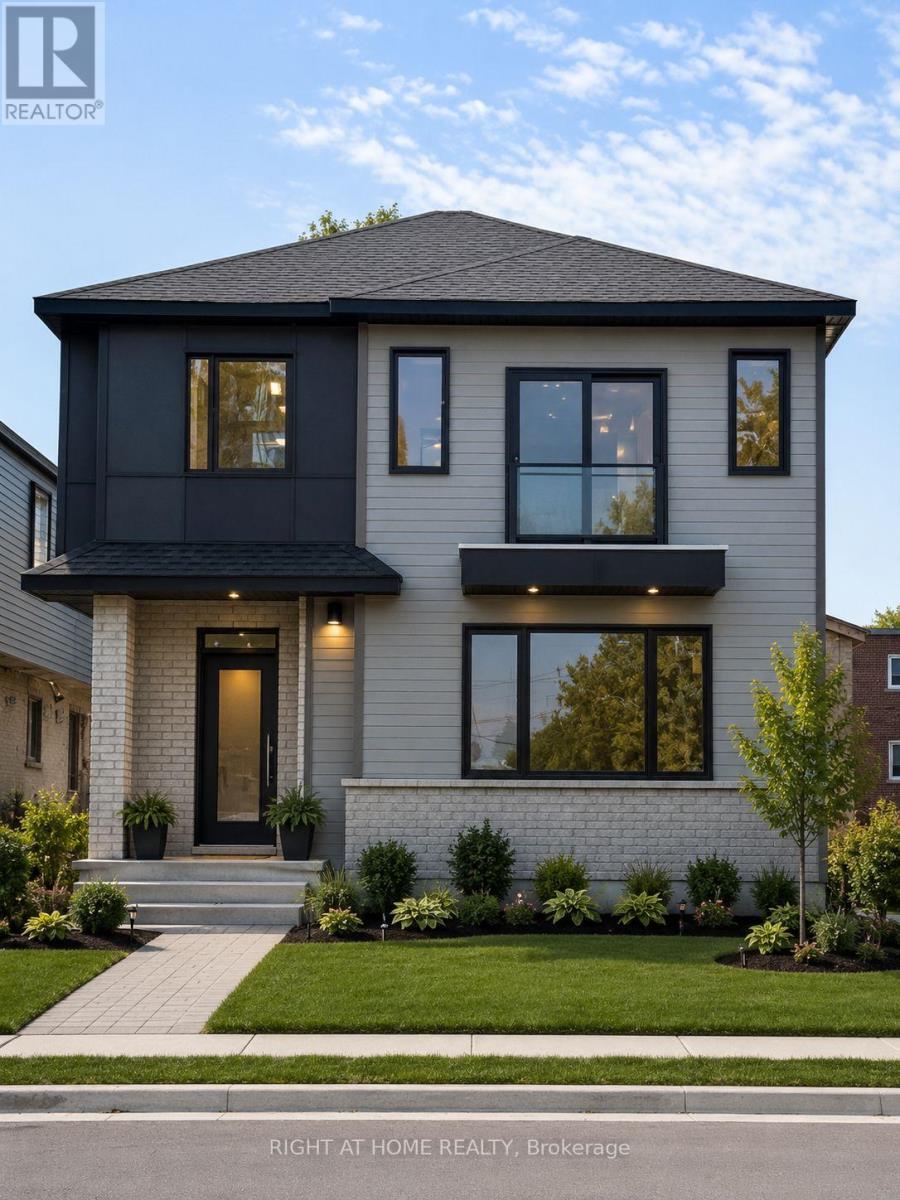
Welcome to this modern 2-bedroom, 2-bathroom rental in the desirable Carling area! This bright and spacious unit features luxury vinyl flooring throughout, a stylish kitchen with stainless steel appliances, a separate in-unit laundry room, and all major appliances included. Water is included in the rent for added convenience. Centrally located & close to all amenities including shopping, public transit, the Civic Hospital, Little Italy, Westboro, easy access to HWY 417 and just minutes to Downtown Ottawa, making it perfect for professionals or small families. **Limited-time incentive: Receive 2-month FREE rent when you sign a lease on or before September 15th.** Don't miss this fantastic opportunity to enjoy modern living in a prime location. Water Included, Parking $125/month. Photos are virtually staged. Book your viewing today! (id:47351)
403 Westwood Drive Unit# 57
Kitchener, Ontario
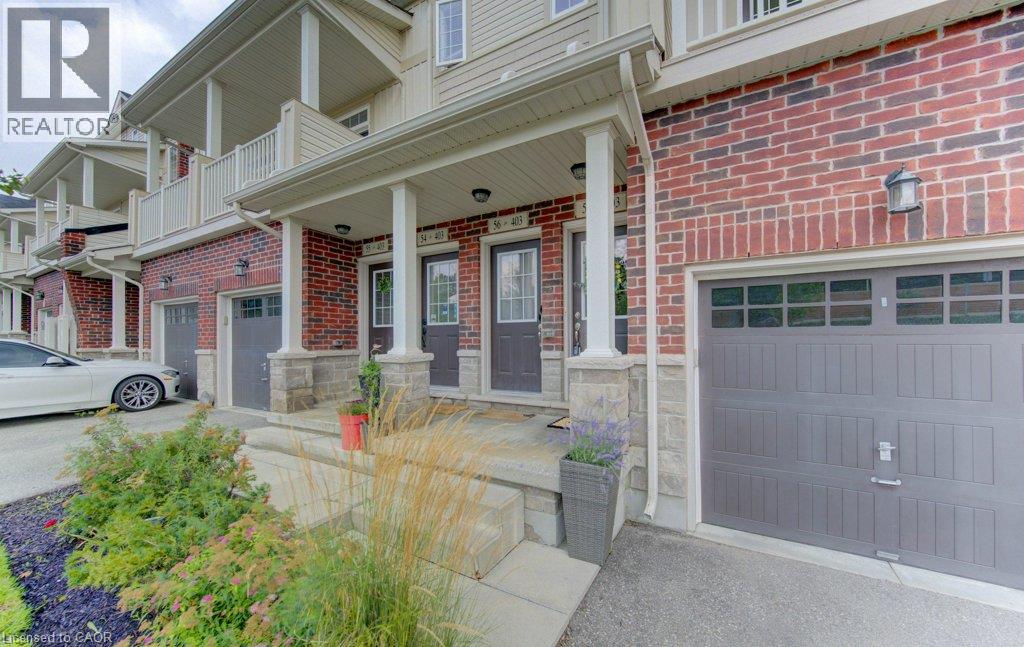
Some homes just feel easy — and this is one of them. Welcome to 403 Westwood Drive, Unit 57, a bright and airy 3-bedroom townhome offering the space you want without the upkeep of a traditional house. One of the first things you'll notice is how open the home feels. The main living space flows easily from kitchen to dining to living area, with doors on either side that bring in plenty of natural light — open them both on a beautiful day and let the breeze move right through. Three separate balconies give you even more ways to enjoy the outdoors, with both the living room and primary bedroom balconies overlooking the green common space. With three bedrooms, there’s flexibility for overnight guests, a home office or simply a little more room to spread out. A private garage and driveway mean parking is easy, while condo living means fewer of the exterior chores that tend to eat into your weekends. And then there’s the location. Westwood Drive puts you close to both universities, shopping, restaurants and everyday amenities, while trails, parks, green space and golf are nearby when you want to get outside. Bright, flexible, low-maintenance and incredibly well located — this is the kind of home that makes everyday life feel a little easier. (id:47351)