4 Bedroom
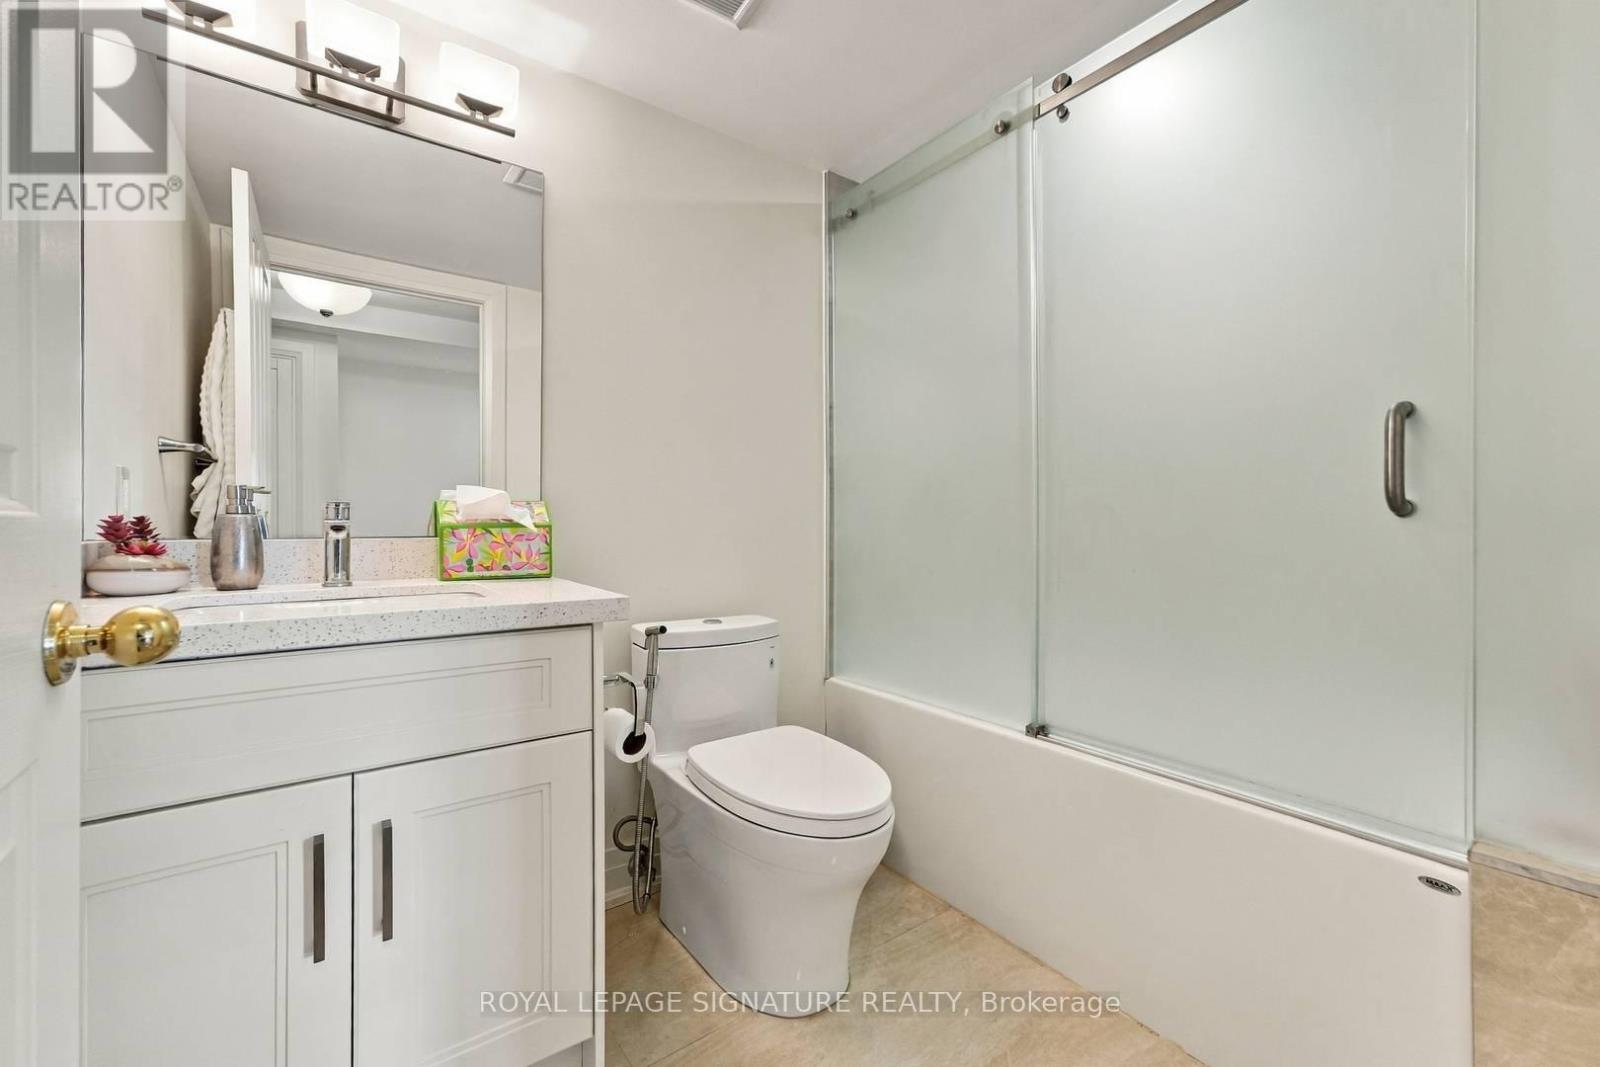
2 Bathroom
1,400 - 1,599 sqft
Fireplace
Indoor Pool
Central Air Conditioning
Forced Air
$4,900 Monthly
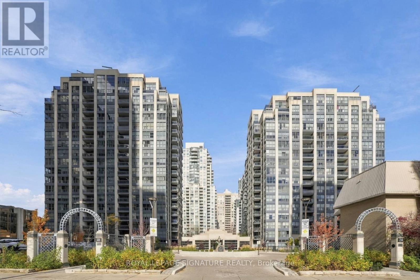
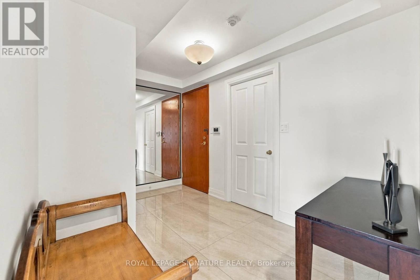
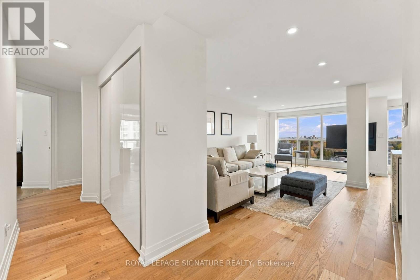
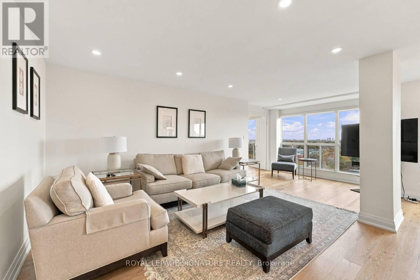
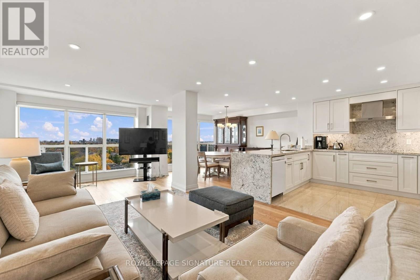
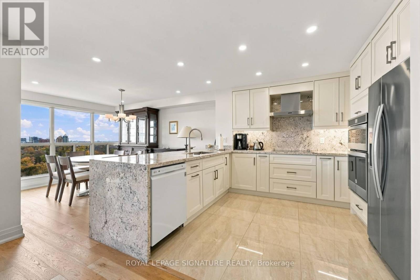
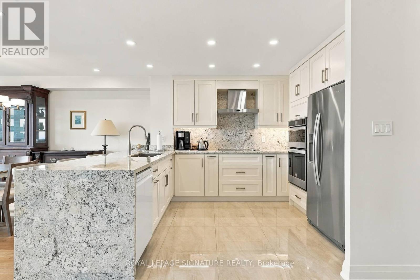
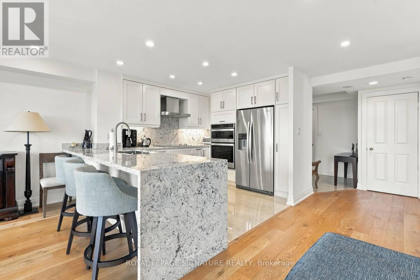
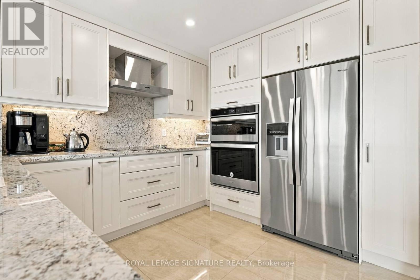
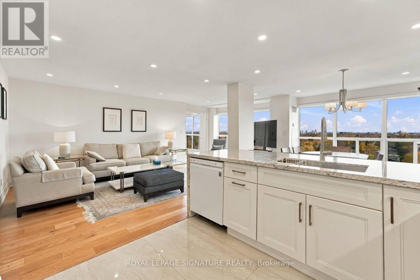
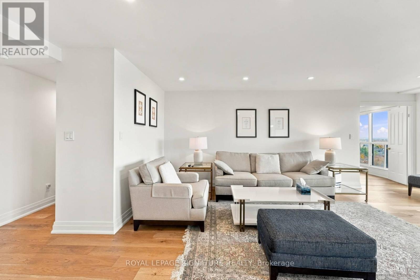
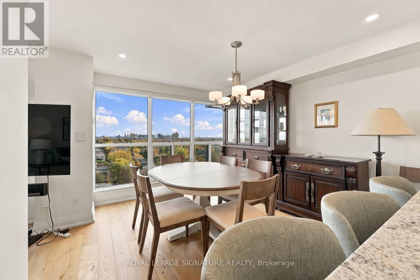
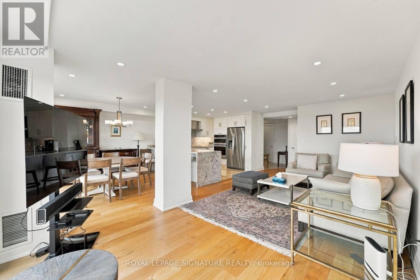
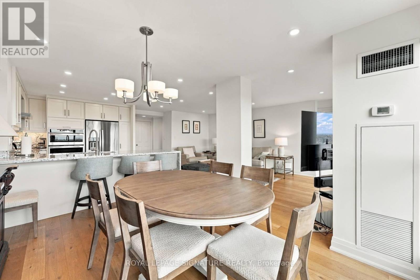
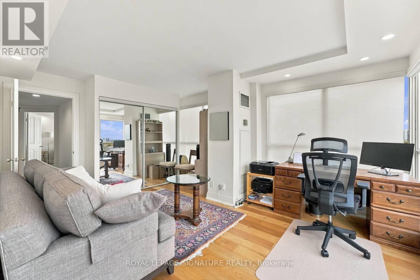
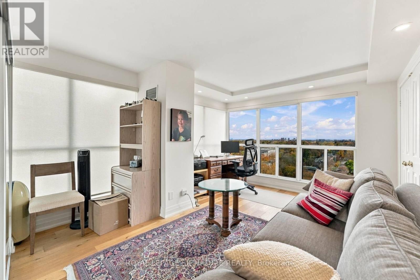
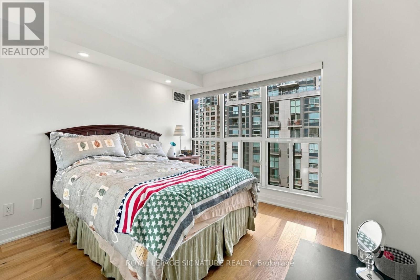
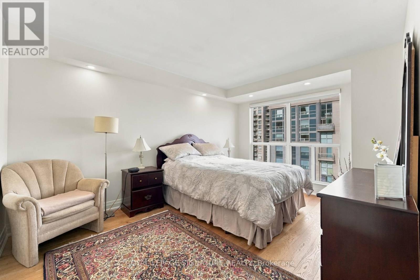
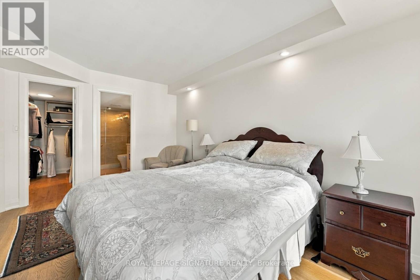
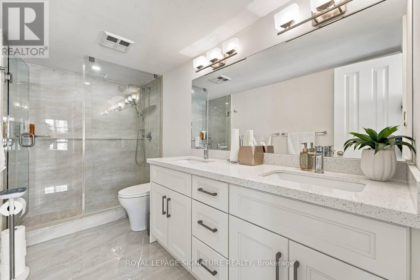
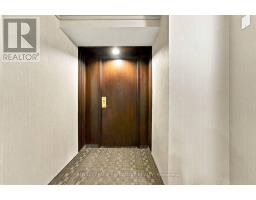
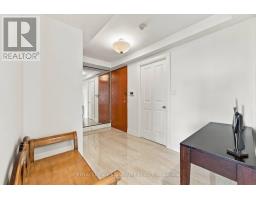
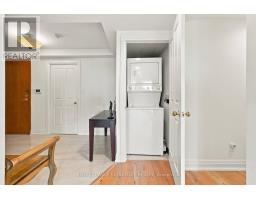
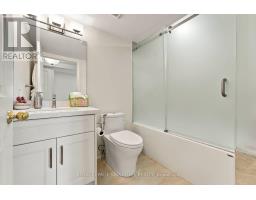
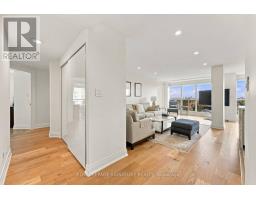
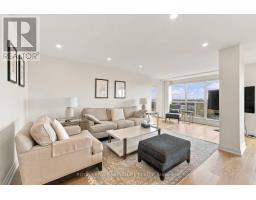
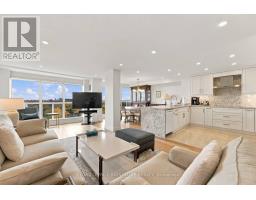
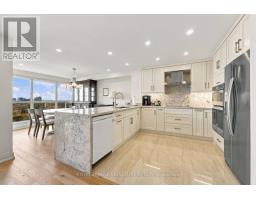
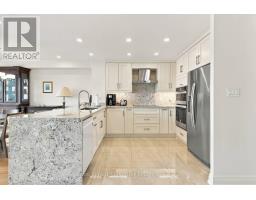
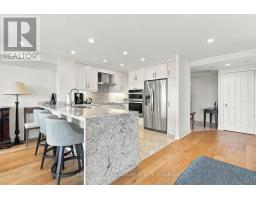
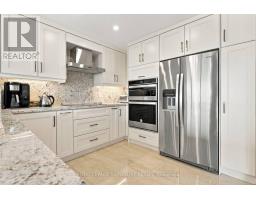
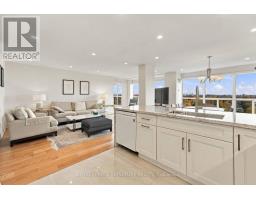
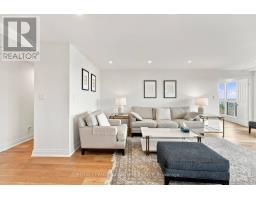
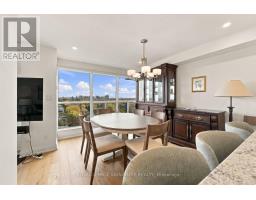
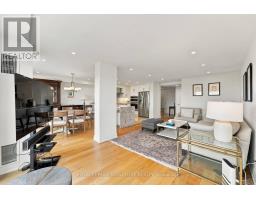
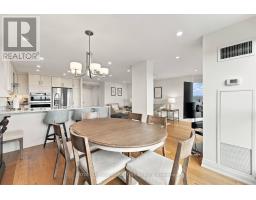
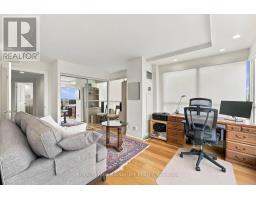
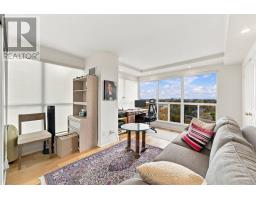
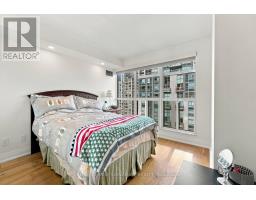
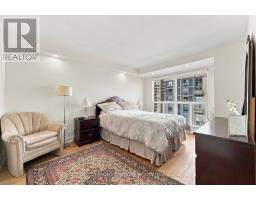
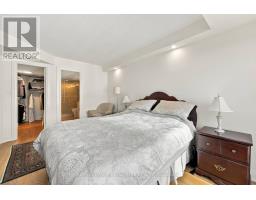
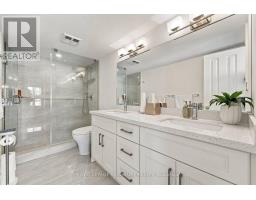
Fully furnished and renovated, this 3-bedroom, 2-bathroom sub-penthouse at Hollywood Plaza II offers bright, spacious living on the 16th floor. Large windows fill the suite with natural light and frame clear views. Modern finishes carry throughout, while a generous foyer with a large closet provides practical entry storage. A separate dining room offers a dedicated space for everyday meals and entertaining.Enjoy access to the building's indoor pool and gym, plus one underground parking space. Located in the heart of North York near Yonge and Sheppard, with easy access to the subway, Highway401, neighbourhood schools, groceries, shops and restaurants. All utilities included except internet. (id:67892)
Property Details
|
MLS® Number
|
C14167598 |
|
Property Type
|
Single Family |
|
Community Name
|
Willowdale East |
|
Amenities Near By
|
Hospital, Park, Public Transit, Schools |
|
Community Features
|
Pets Allowed With Restrictions |
|
Features
|
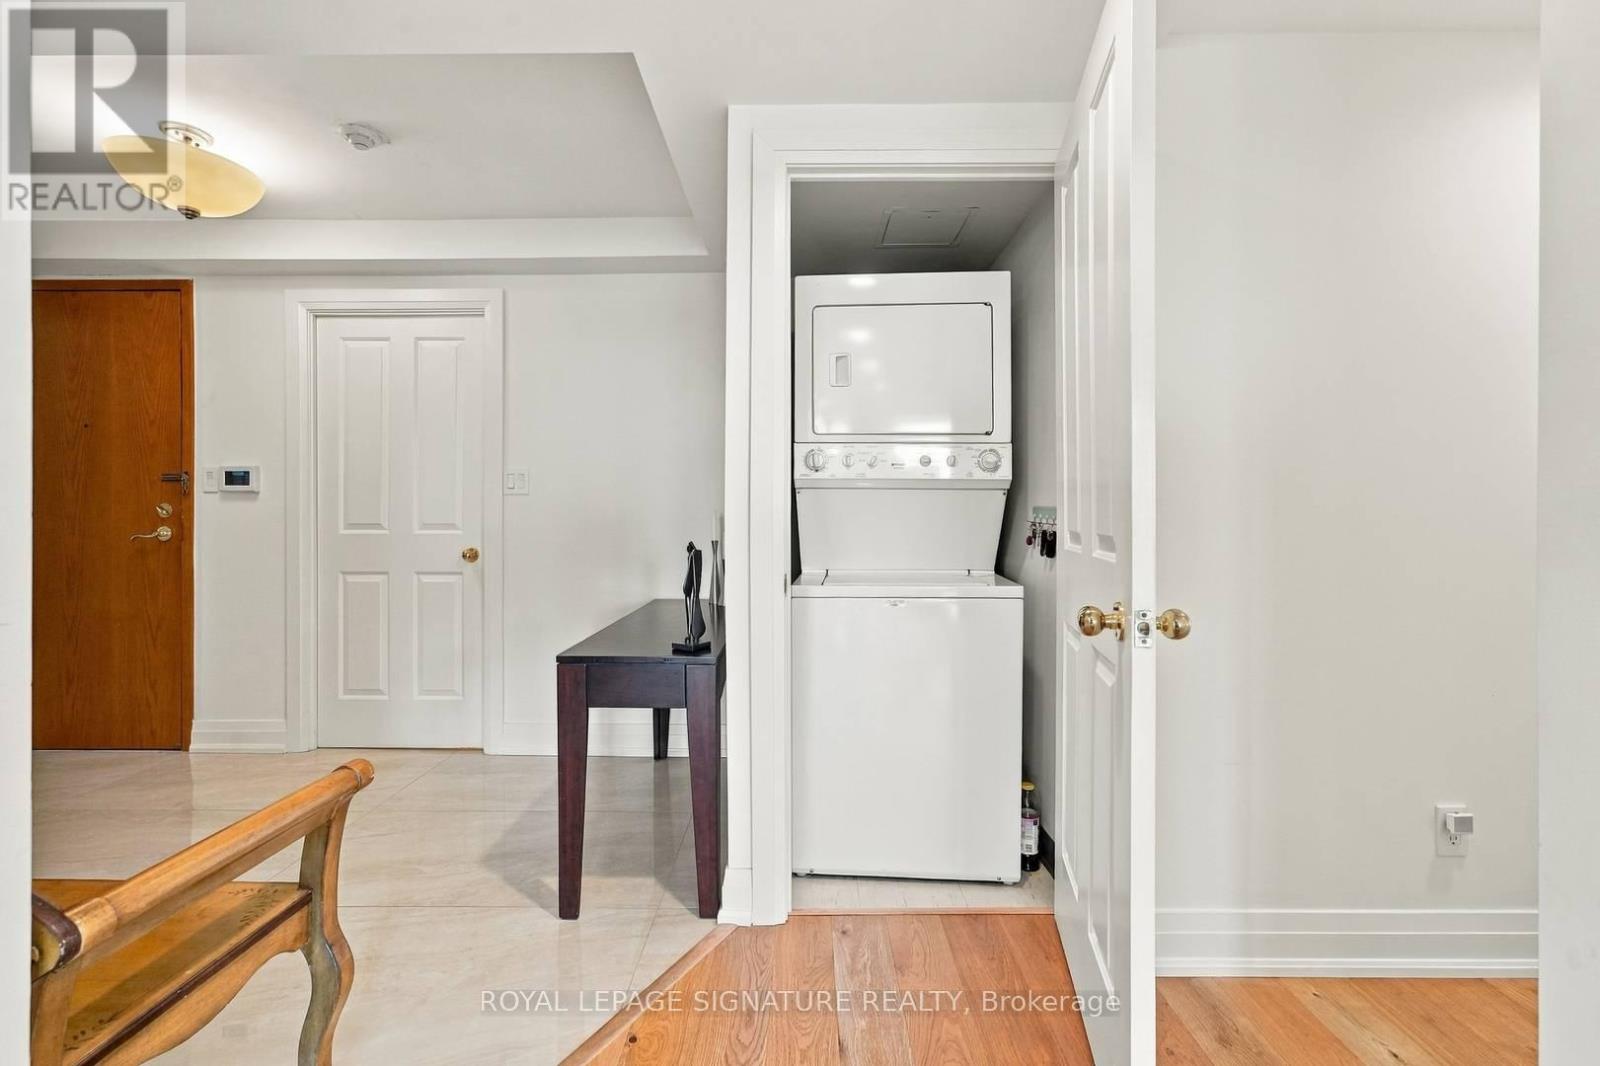
Level Lot, Elevator, Carpet Free, In Suite Laundry |
|
Parking Space Total
|
1 |
|
Pool Type
|
Indoor Pool |
|
View Type
|
View, City View |
Building
|
Bathroom Total
|
2 |
|
Bedrooms Above Ground
|
3 |
|
Bedrooms Below Ground
|
1 |
|
Bedrooms Total
|
4 |
|
Age
|
31 To 50 Years |
|
Amenities
|
Security/concierge, Exercise Centre, Visitor Parking, Fireplace(s) |
|
Appliances
|
Oven - Built-in, Range |
|
Basement Type
|
None |
|
Cooling Type
|
Central Air Conditioning |
|
Exterior Finish
|
Concrete |
|
Fire Protection
|
Smoke Detectors |
|
Fireplace Present
|
Yes |
|
Flooring Type
|
Hardwood |
|
Heating Fuel
|
Natural Gas |
|
Heating Type
|
Forced Air |
|
Size Interior
|
1,400 - 1,599 Sqft |
|
Type
|
Apartment |
Parking
Land
|
Acreage
|
No |
|
Land Amenities
|
Hospital, Park, Public Transit, Schools |
Rooms
| Level |
Type |
Length |
Width |
Dimensions |
|
Main Level |
Living Room |
5.49 m |
2.87 m |
5.49 m x 2.87 m |
|
Main Level |
Dining Room |
4.09 m |
3.23 m |
4.09 m x 3.23 m |
|
Main Level |
Kitchen |
3.04 m |
2.77 m |
3.04 m x 2.77 m |
|
Main Level |
Primary Bedroom |
3.12 m |
4.35 m |
3.12 m x 4.35 m |
|
Main Level |
Bedroom 2 |
3.5 m |
4.27 m |
3.5 m x 4.27 m |
|
Main Level |
Bedroom 3 |
3.49 m |
3.1 m |
3.49 m x 3.1 m |
https://www.realtor.ca/real-estate/30499541/sph203-28-hollywood-avenue-toronto-willowdale-east-willowdale-east