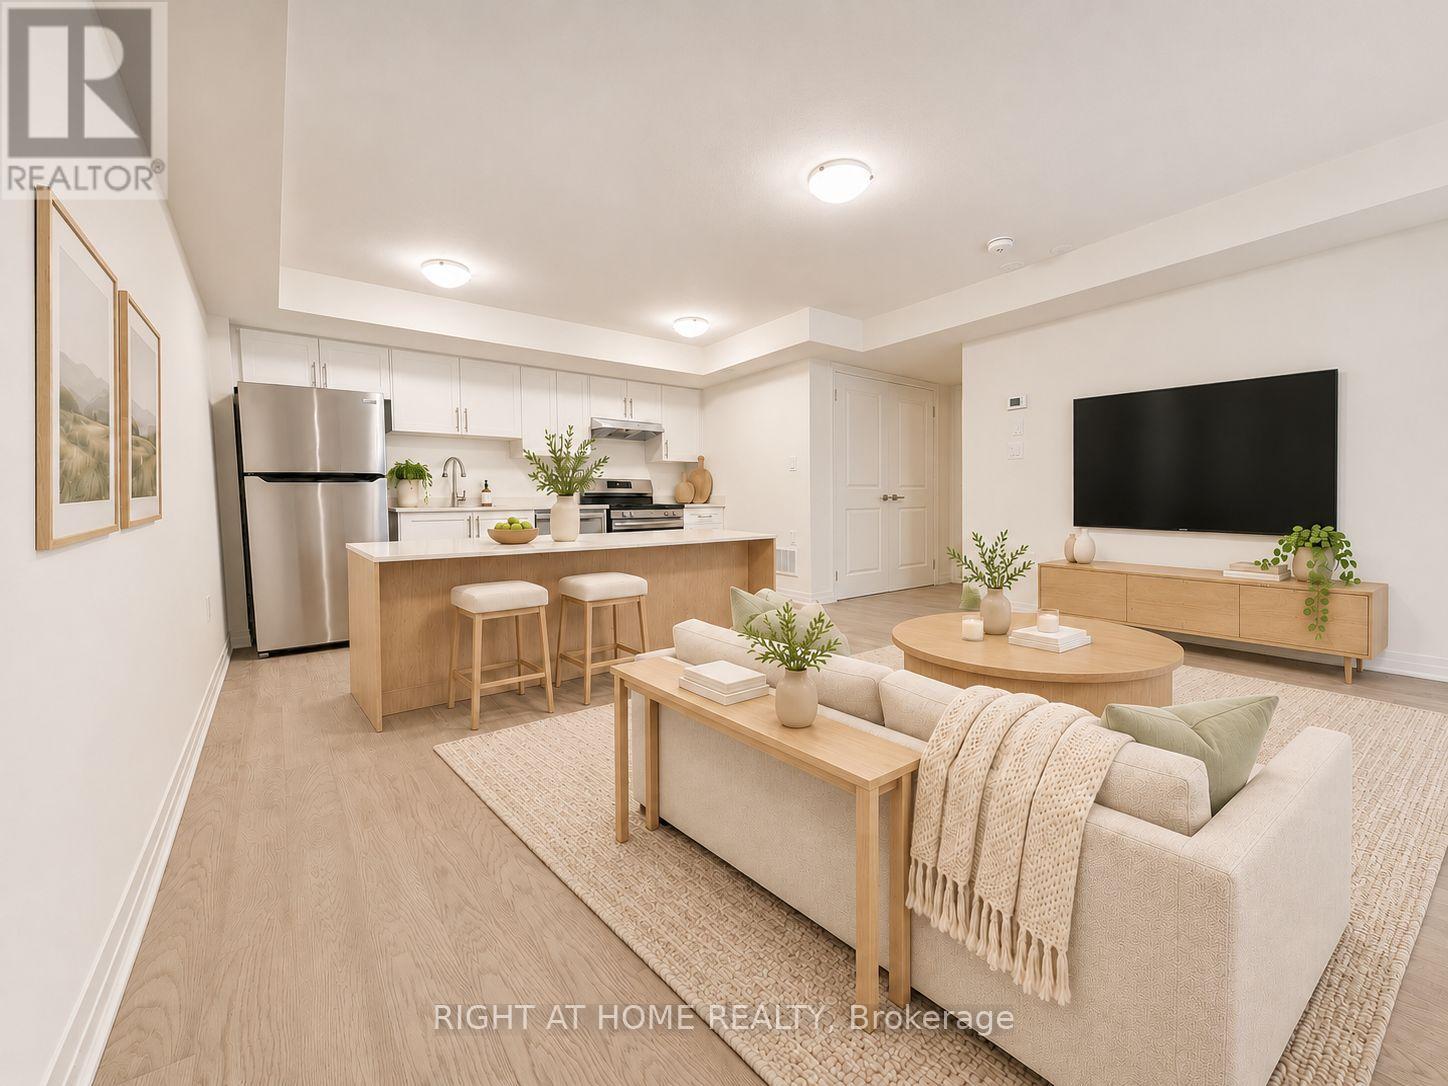
A - 14 Lookout Drive
Clarington, Ontario
Welcome to this Brand New 1 bedroom unit on the main floor. Large above grade windows with an open concept design. Great space to fit a large kitchen island, comfortable TV and dining space and more. Comes with 2 Parking spots, terrace area + bonus mud room in the front, minimal stairs + lots of natural light. Upgrades include stainless steel appliances, luxury vinyl flooring, California shutters, in suite laundry + more. Main floor of a stacked townhome in Bowmanville, steps form the waterfront / trails. LOW maintenance fees include guest parking, snow removal, garbage removal, common area maintenance. Minutes from marina, waterfront trails, schools, shopping, Hwys 401, 412, 418 & 407. Tarion Warranty included. Photos are virtually staged! (id:67892)
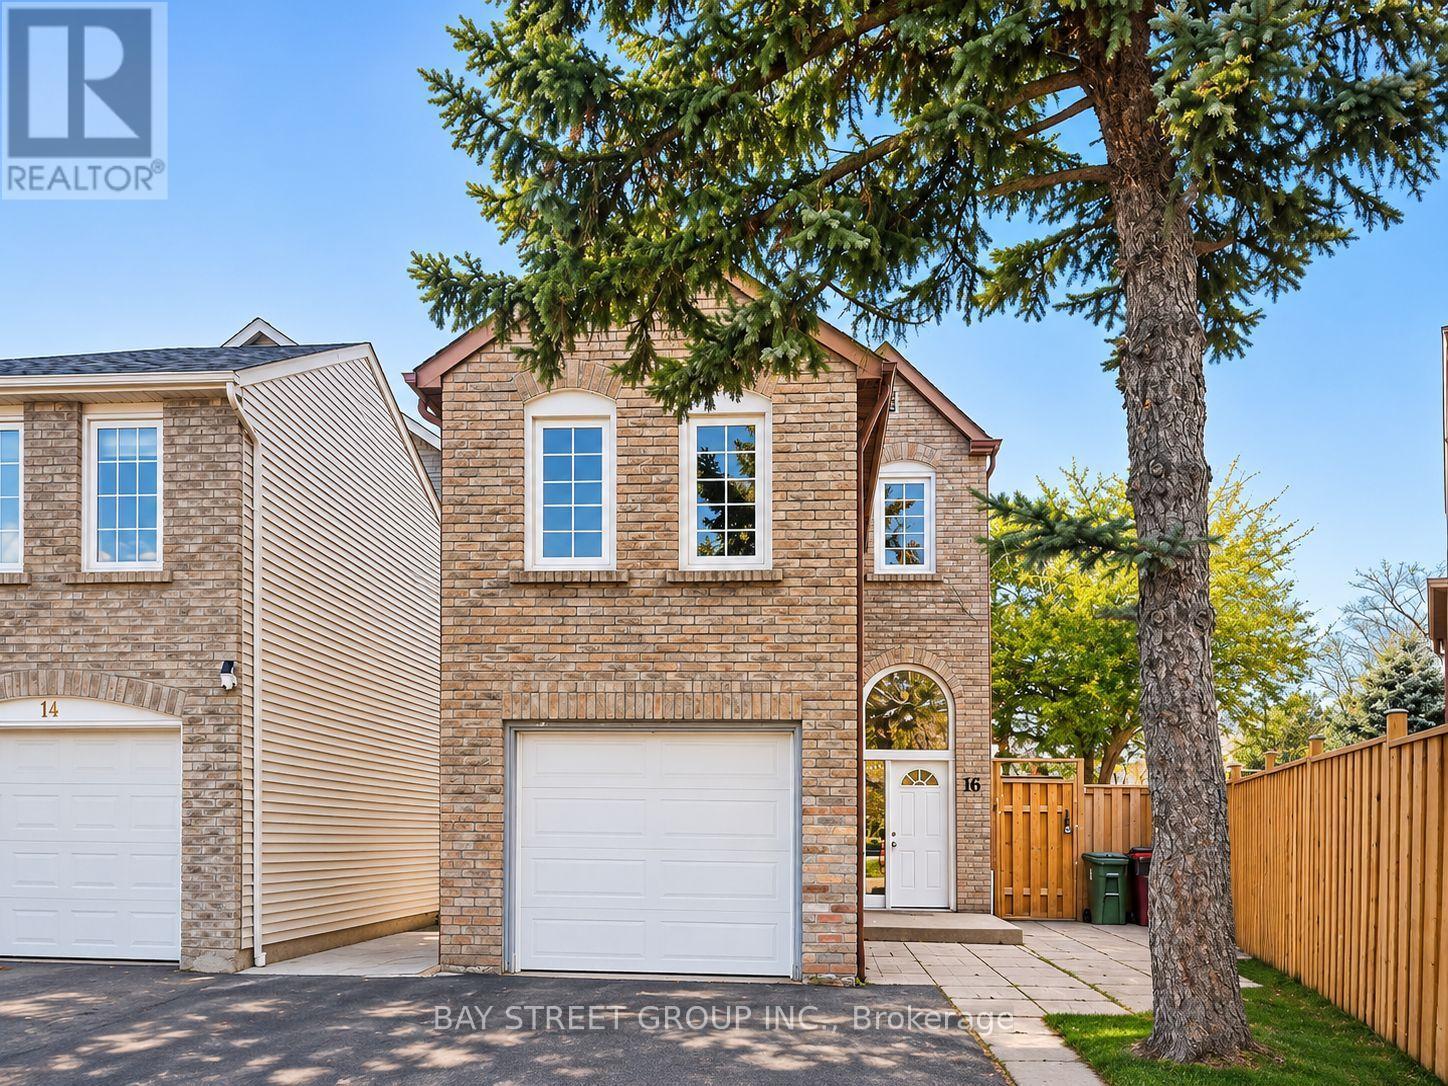
16 Tooklea Crescent
Toronto, Ontario
Bright & Spacious 3+2 Bedroom Detached Home In High Demand Agincourt North! Large Lot W/ Pi Shape. Open Living And Dining Area, And Walk-Out To A Deck. Freshly Painted (26). Huge Deck, Private Large Fully Fenced Backyard W/ 55Ft W & 140Ft+Dept.Walk To Woodside Square, Library, Schools, Supermarkets And Restaurants, Ttcs & Shopping (id:67892)
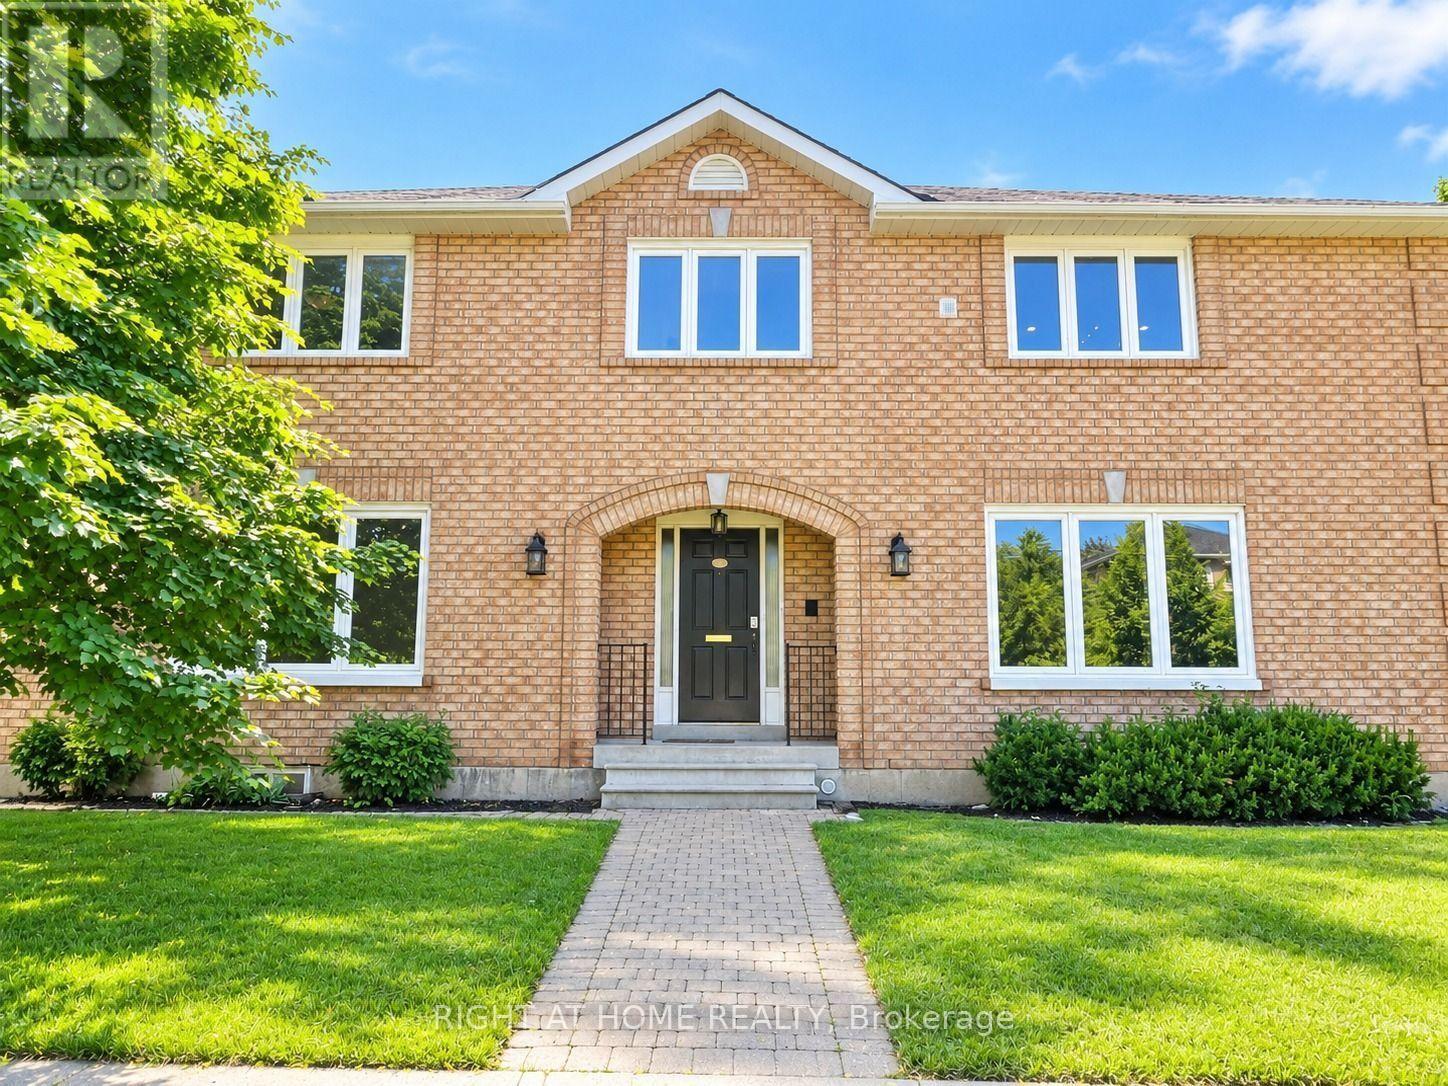
144 Almore Avenue
Toronto, Ontario
Discover the perfect blend of space, comfort, and convenience in this beautiful 5-bedroom, 3-washroom home located in the sought-after Clanton Park neighbourhood! Thoughtfully designed with spacious interiors, this home features a bright living room, a dedicated dining area, a separate breakfast space, and a welcoming entrance. The large kitchen offers plenty of room to prepare meals and enjoy quality family time. A private entrance and separate laundry add extra convenience and privacy. Step outside through the dining area's walkout to enjoy a private patio and fully fenced backyard, ideal for family gatherings, summer BBQs, or simply unwinding outdoors. Situated in a peaceful, family-oriented community, just minutes from major highways, parks, schools, public transit, shopping, and essential amenities. Don't miss the opportunity to enjoy spacious and convenient living in the heart of Clanton Park! (id:67892)
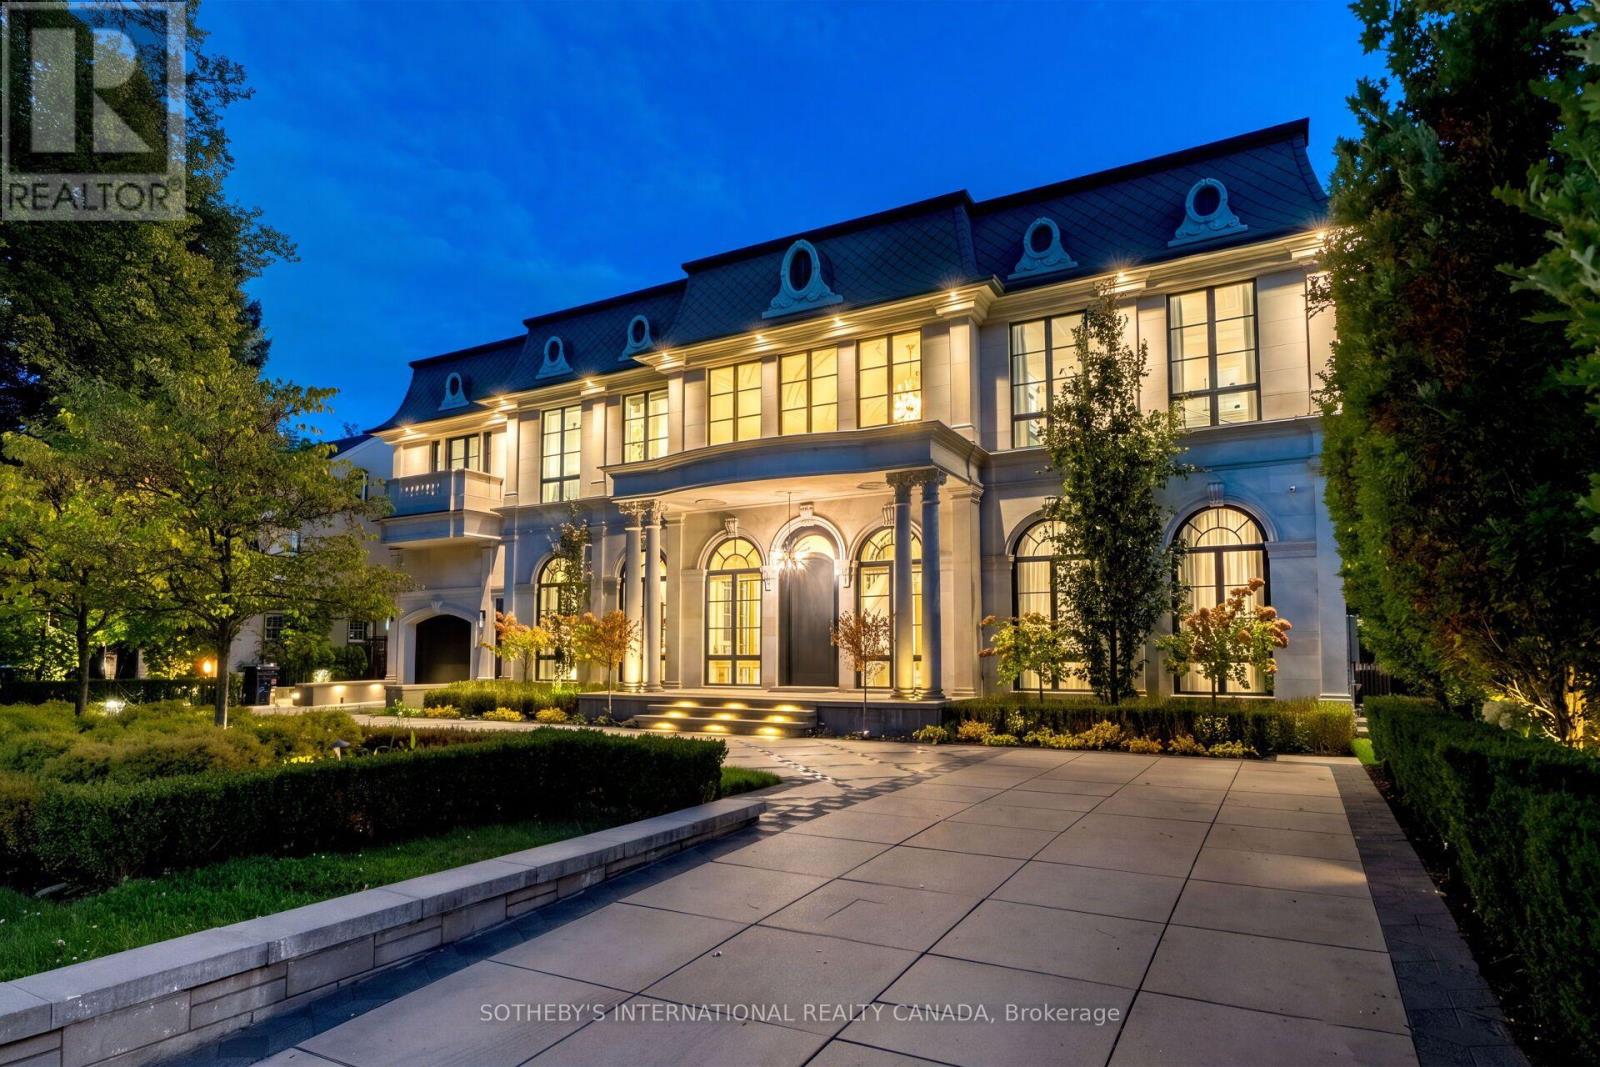
137 Teddington Park Avenue
Toronto, Ontario
A true rarity in Toronto's ultra-luxury market, 137 Teddington Park, Château Teddington, brings monumental French Neoclassical scale to a historic old-money enclave. Bridle Path caliber meets Yonge St walkable lifestyle. Proximity to Rosedale Golf Club, Granite Club and Top Schools, this expansive 90x187 ft estate offers appx. 10,772 sf of refined living with Home Automation, Savaria Elevator, 6 bdrm, 12 baths, 7-car subterranean parking, and a modern pool house. Designed by Opus Architects and Nazem/Rose, the magnificent limestone facades complemented by diamond slate roof and symmetrical arched fenestration, blend contemporary European sensibilities with theatrical Beaux-Arts luxury. Illuminated grounds feature a sweeping heated circular driveway with geometric motif lined with manicured hedges, and set for double gates to install. An Opal White Marble foyer unveils a 30' cupola and grand Scarlett O'Hara staircase, complemented by 12' ceilings, chandeliers, sconces, formal wainscoting, ornate panelling and ceilings, brass inlays, chevron hardwood floors and radiant heating for stone surfaces throughout. Bespoke Parviz Kitchen boasts a waterfall Calacatta island, gold-trimmed cabinetry, full-height stone backsplash, upscale appliances centered on a La Cornue range and Miele units, a sunlit breakfast area with arched Palladian windows, and a fully equipped secondary Lux kosher kitchen. Executive office includes an ensuite powder room, lit built-in cabinetry, and leather-textured wall panels. Primary suite features dual walk-in boudoirs, a separate washroom, and a lavish 7-piece Dolomite marble ensuite. Lower entertainment level offers an indoor pool, water and fireplace features, gym, sauna, steam shower, wine cellar, movie theatre, and nanny's quarters. A St. Regis style resort garden a grand European estate with limestone terraces, a heated outdoor pool, hot tub, fire & water features, and a private pool house. A generational estate for discerning connoisseurs. (id:67892)
3206 - 15 Iceboat Terrace
Toronto, Ontario
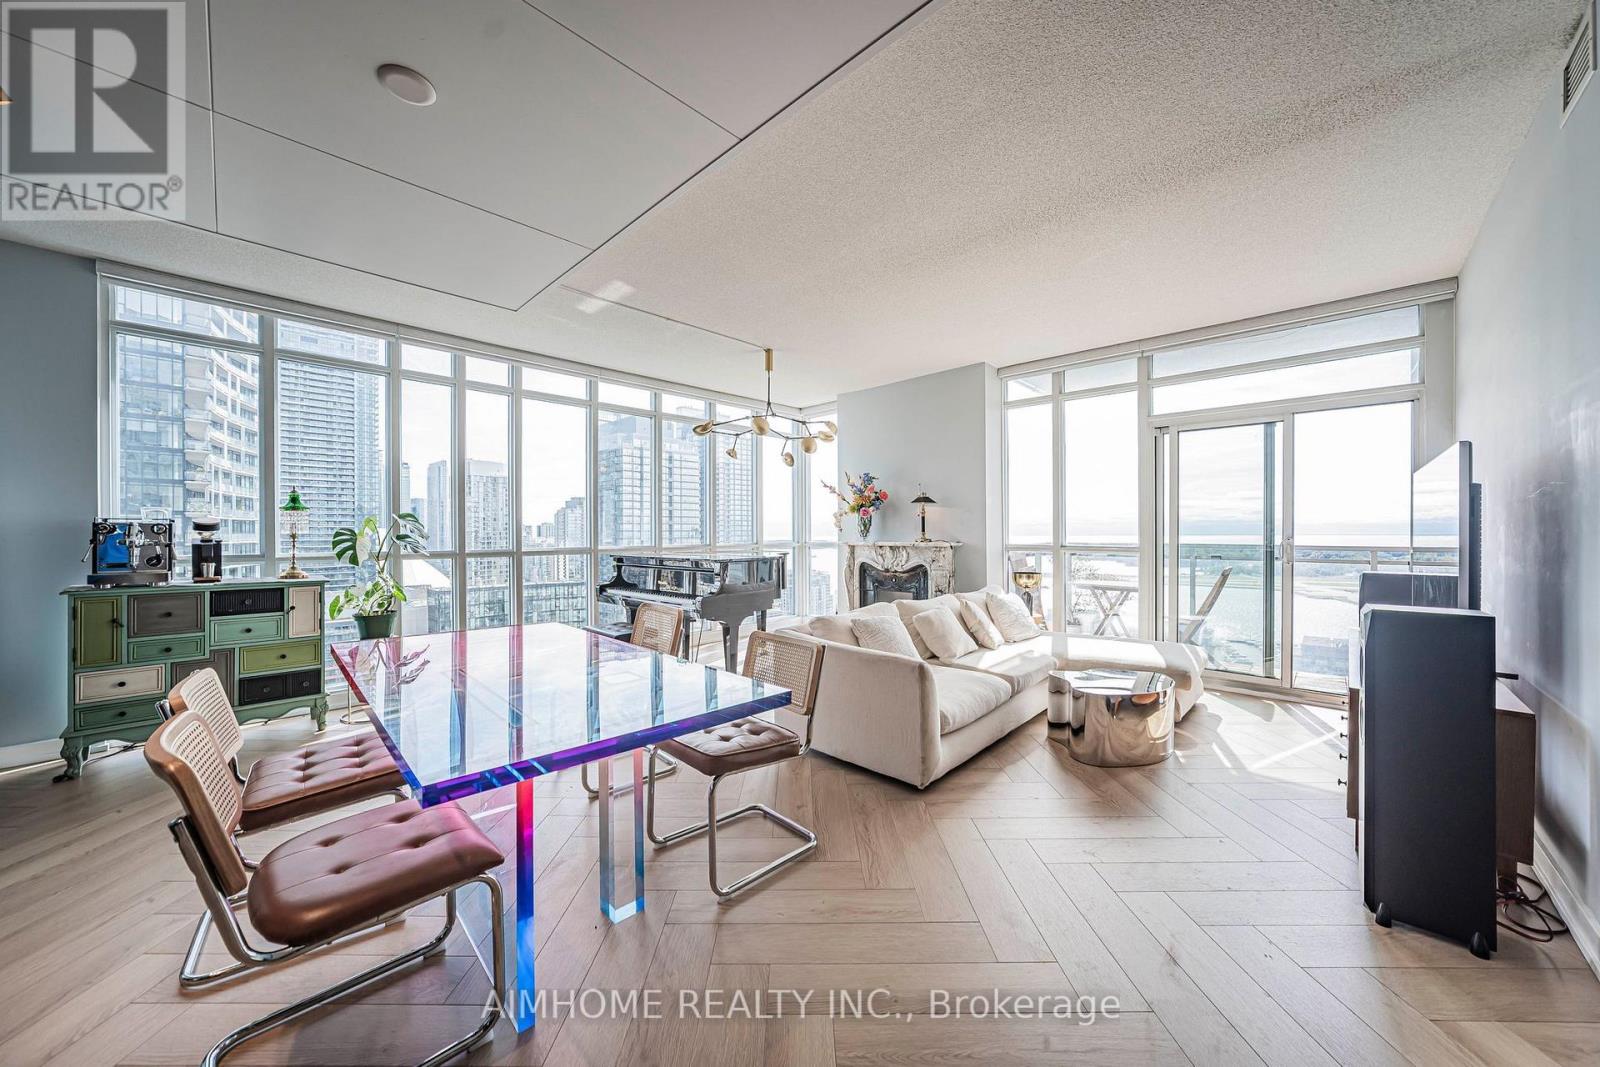
Luxury Downtown Toronto Corner Unit with Stunning Unobstructed Lake Ontario Views! This spacious approximately 1,300 sqft fully furnished corner suite features 3 bedrooms with King, Queen and Double beds, 2 bathrooms, stylish furnishings, high-end appliances, brand new laminate flooring, and newly installed shades (2024). All furniture and furnishings shown in the photos are included with the lease, making this home truly move-in ready. A German-made baby grand piano and genuine marble decorative fireplace add elegance and character to this exceptional home. Fireplace is non-functional and for decorative purposes only. Ideally located in the heart of Toronto's Entertainment District, just steps to restaurants, cafes, sports and entertainment venues, Chinatown, community centre, library, supermarkets, pharmacies and wine shops, with the lakeside just a 7-minute walk away. Includes 1 parking space and 1 locker. Enjoy premium building amenities including a four-season swimming pool, jacuzzi, gym, squash court, boardroom, lounge and theatre room. Just bring your luggage and start enjoying luxurious downtown living! EXTRAS: Flexible lease terms available. (id:67892)
503 - 710 Humberwood Boulevard
Toronto, Ontario
Wake Up to Ravine Views, Not Another Building! Enjoy peaceful Humber Ravine views from your private balcony in this bright and spacious 1-bedroom plus den condo at Tridel's Mansions of Humberwood. With underground parking, a same-floor storage locker, resort-style amenities, and only hydro and internet to pay. You get beautiful ravine views, everyday conveniences, and plenty of amenities without having to leave the building. (id:67892)
4 Kirkland Court
Richmond Hill, Ontario
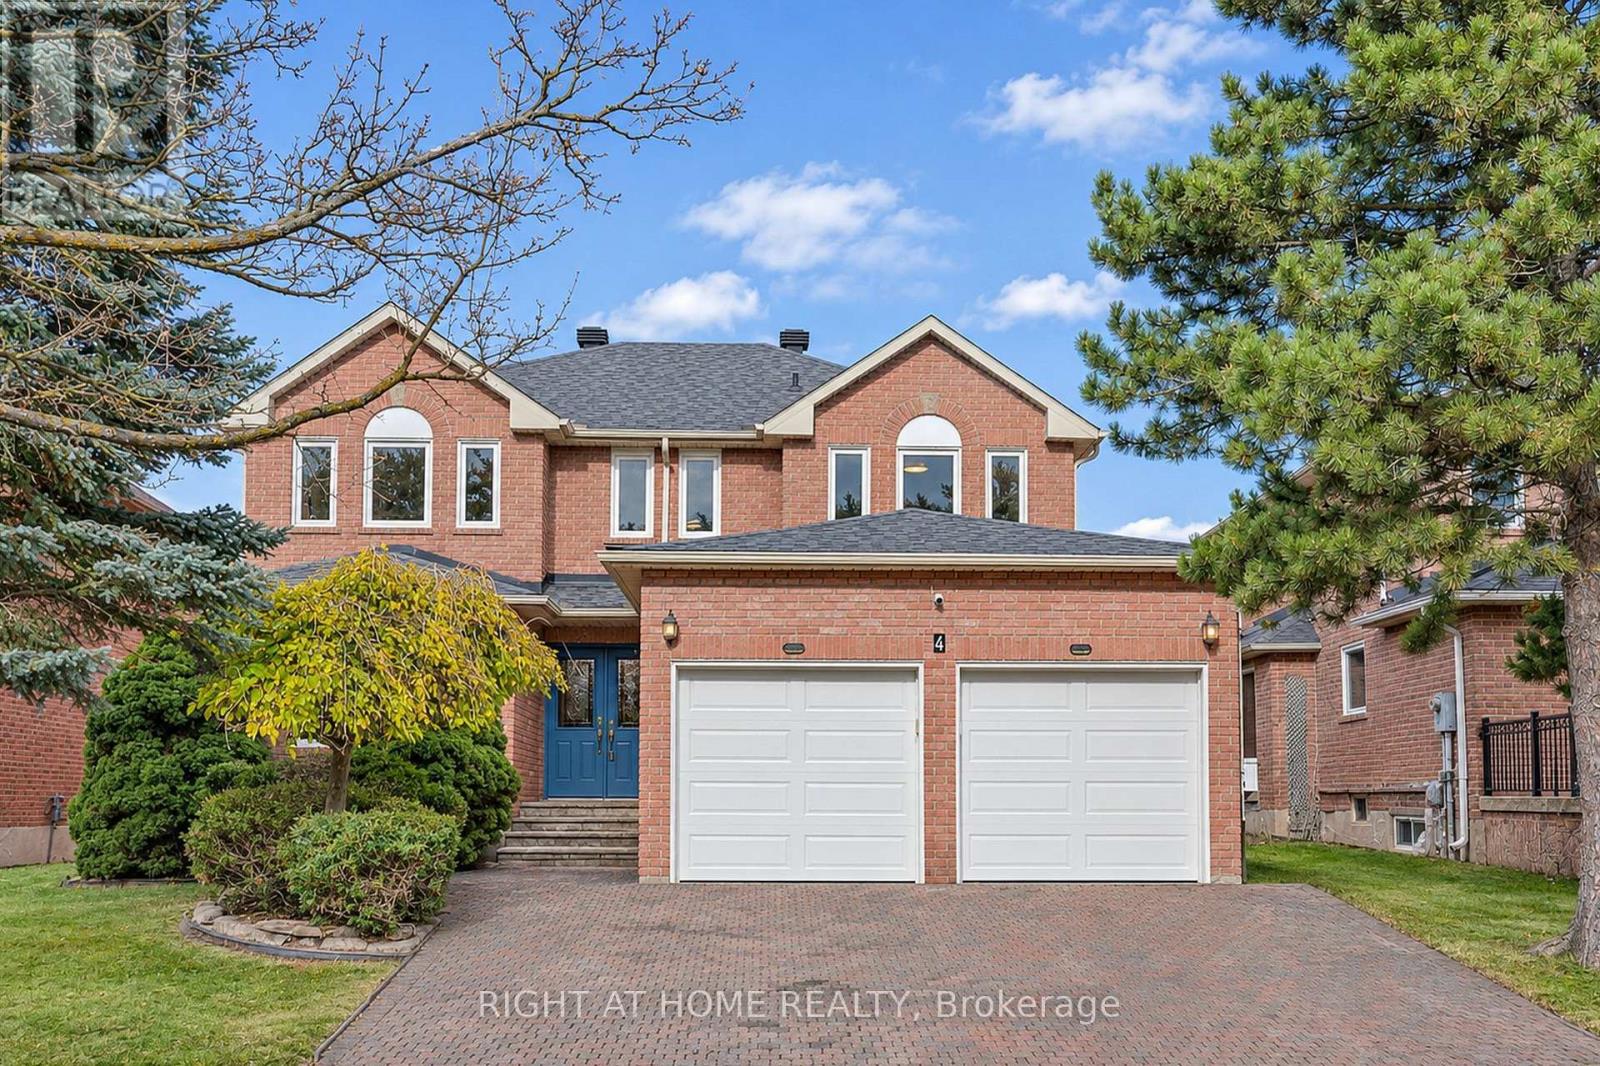
**Beautiful house in prestigious Westbrook Community. **Top ranking school area (both St. Theresa CHS ranking #4, and Richmond Hill High School ). **Totally renovated, Just like a new home! **Total over 4500 sq.ft. livable space (Including extra large finished basement). **Elegant double-door main entrance. Spacious foyer with double closets. ** Brand new hardwood flooring/pot lights throughout. **16 feet high ceiling & central staircase which created a bright & sophisticated ambiance. **Upgraded kitchen featuring new elegant cabinets & new quartz countertops & new backsplash & under-cabinet lighting & new appliances! **Double entrance family rm. w/ modern style electric fireplace framed by a warm brown wood slat accent wall. **Spacious dining rm. w/ convenient access to both kitchen & hallway. **Large sunlight-filled primary br. featuring 5-pc bathroom & walk-in closet & sitting area w/ beautiful sunny south views & overlooking the home 16 feet high interior space & striking light fixtures. **Finished basement w/ water-proof vinyl floors & pot lights & 4-pc bathroom & 5th bedroom.**Huge recreation area w/ wet bar. **All new windows (ground & 2nd floor) changed using upgraded triple-pane. **Brand new Lennox 2-stage high efficiency furnace.**Located on a quiet street, all friendly neighbors, with short walking distance to Community Centre, multiple parks, trails, and play grounds. **A beautiful place to live, with easy access to nearby schools, libraries, Go stations, shopping malls, hospitals, highways, etc. ** This is a must see! ** (id:67892)
64 Bayview Crescent
Cobourg, Ontario
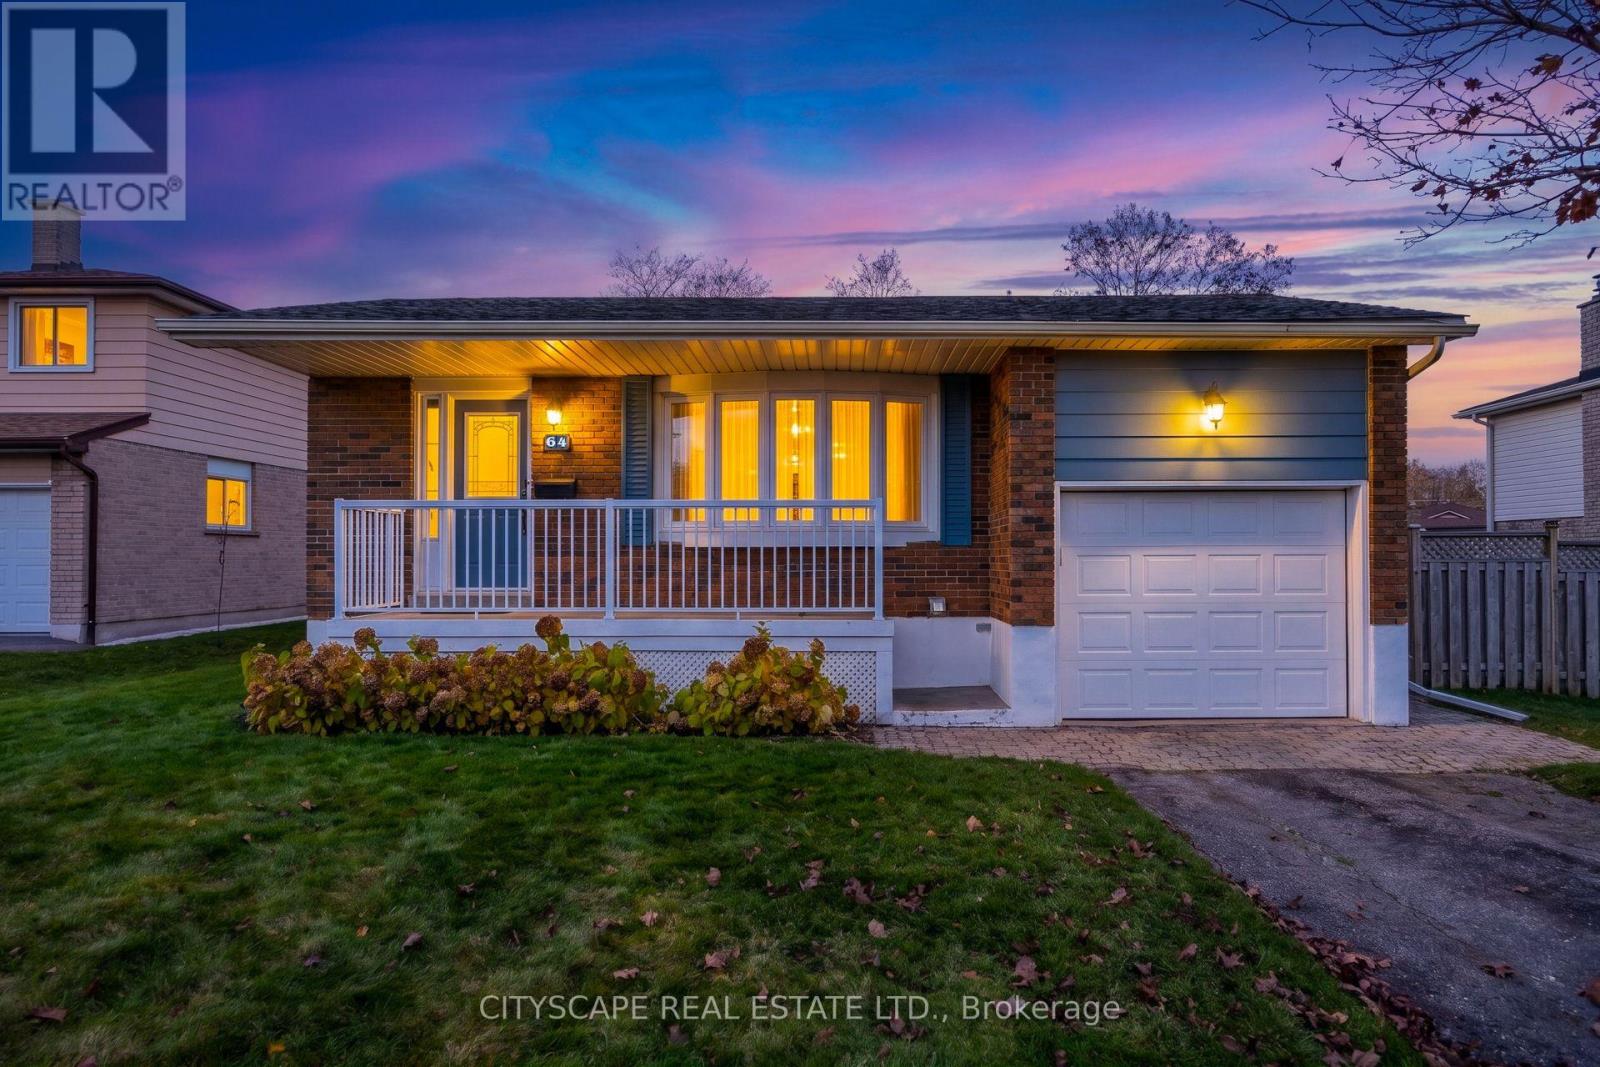
Immaculate Updated 4 Bedroom Brick Turn Key Detached Home with built-in garage on a 71 ft Frontage in Desirable South Part of Cobourg on a Quiet cul-de-sac Steps to the Lake, Donegan Park and Great Schools! It's like living in a spacious, beautiful Bed & Breakfast. Perfect for growing families or the retired couple wanting the space to host family on the holidays. This Beautiful Carpet Free Home has it all. The Kitchen Boasts Backsplash, Stainless Fridge, Large Undermount Double Sink with Pull down Faucet, Quartz Counters, Gas Stove (Approx. 1 year old),Pet & Kid Friendly Vinyl Floors. Four Good Sized Bedrooms, Built-in Closet Organizers in The Primary Bedroom and Lower Bedroom. Updated Full Bathroom with Skylight. The Family Room boasts gleaming Hardwood Floors (2015) and Walks out to the huge deck and Massive Backyard Perfect for Entertaining or Simply Recharge While Enjoying the Quiet and Mature Trees. Fabric for Awning Replaced May 2026. Vanity in Powder Room replaced was replaced 2026 and The Lower Level Closet could potentially be converted future Stand-up Shower (*Buyer to Consult Own Contractor for this possibility*). Endless Potential awaits in the Spacious Basement Rec Room which is complete with Laminate Floors, Above grade windows, Built-in Wall Unit and Crawlspace for Loads of extra storage. Lots more Room and Storage in the Laundry / Furnace Room. Roof Shingles Replaced and all necessary maintenance repairs 2019 (10 year Workmanship Guarantee), A/C Replaced 2021 (10 year warranty)Washer Approximately 2-3 years. Deep Garage with High Ceiling. Steps to Transit, Minutes to 401. This Home Has it all! Cobourg's picturesque community boasts sandy waterfronts and historic downtown, it's one of the province's most beautiful places to call home. Downtown has beautifully preserved heritage buildings, boutique shops, restaurants and cafes. The town also offers museums art galleries picturesque marina and scenic walking trails that showcases the natural beauty. (id:67892)
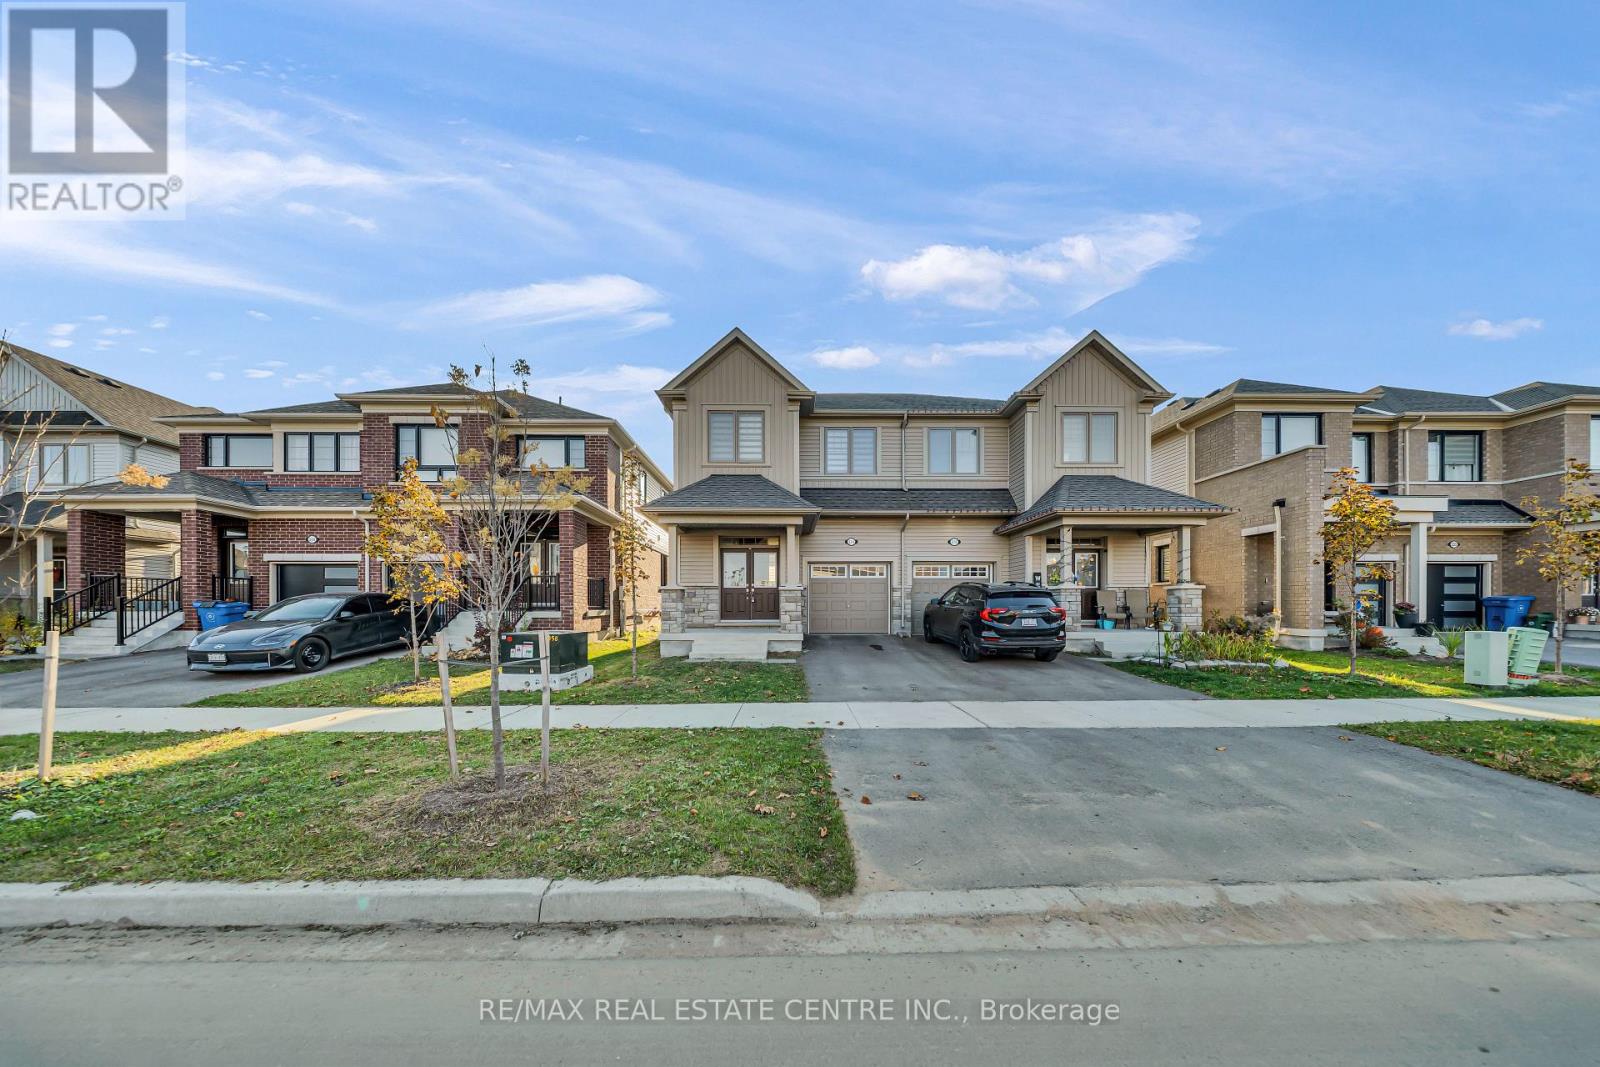
214 Elliot Avenue W
Centre Wellington, Ontario
Absolutely Stunning Almost Two Years New 4 Bedrooms 3 Washroom Available In A Beautiful Community of Fergus. The Throughout Newly Painted House Offers a Fresh Start In a Modern and Open Concept Environment. This sun-filled 9 Ft ceiling Main level with 8ft Doors On The Main Floor, Oak Stairs With Iron Pickets And Gas Fire Place. Upper Floor Comes With Master Bedroom With Ensuite And a Walk In Closet. Other Three Decent Size Bedrooms Come With Their Own Closets, Large Windows, a Common Washroom And Conveniently Located Upper Floor Laundry. Home Comes With Welcoming Foyer, a Beautiful Living Room, Stunning Open-Concept Kitchen With Stainless Steel Appliances, Breakfast And a Decent Size Office On The Main Floor. The Kitchen Offers A beautiful Island And Breakfast Bar. Indoor East Access To Garage. Very close to Amenities, Transportation, Recreation And Shopping. (id:67892)
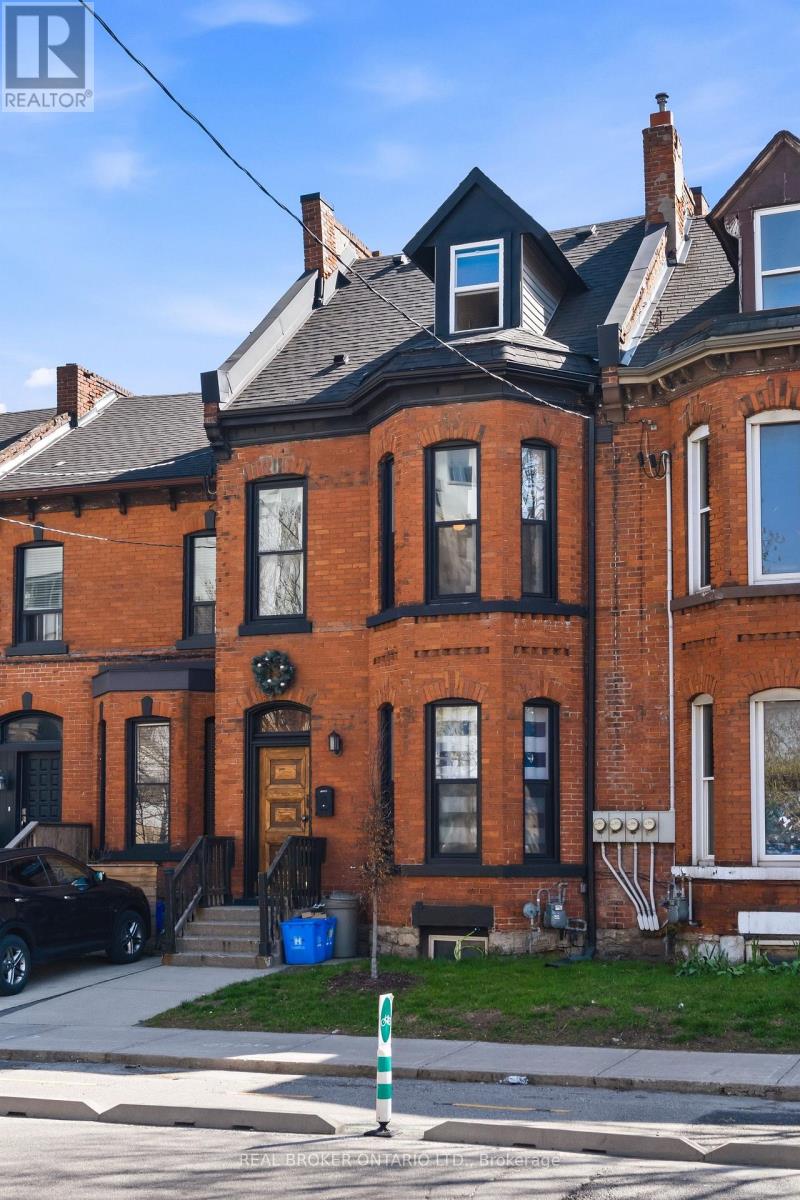
158 Hunter Street E
Hamilton, Ontario
$90,840 GROSS ANNUAL RENT | $71,929 NET INCOME | 6.86% CAP RATE AT CURRENT LIST PRICE. A compelling opportunity for investors seeking strong cash flow without taking on a major renovation project. Configured & operated as four self-contained rental suites, the property has undergone extensive upgrades, including: new roof & eaves, furnace & A/C, sewer line to the City, updated copper water line, back water valve, 200-amp electrical service with separated panels, updated plumbing, windows, HVAC distribution, foundation restoration, exterior grading correction, and significant interior renovations. City inspected during permitted renovations to confirm compliance with fire/life-safety upgrades consistent with multi-residential standards, including hardwired smoke detectors and fire-rated insulation/drywall between suites. Approximately2,385 sq ft (MPAC), with in-suite laundry throughout, updated kitchens & bathrooms, and excellent tenant appeal. Located in Corktown steps from Hamilton GO Centre, St. Joseph's Healthcare, parks, the rail trail, Augusta Street restaurants, and downtown. Full income and expense breakdown available. (id:67892)
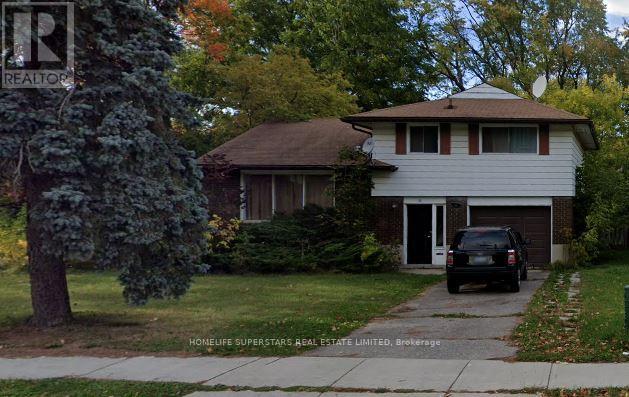
56 High Street
Waterloo, Ontario
Well maintained detached house available for rent starting 1 May 2027. 3 Bedrooms on Top Floor and 1 Bedroom Plus Rec Room in Basement. Walking Distance To University Of Waterloo and Wilfred Laurier University. Ideal for a Group of 4 Students. Showings available on weekends. (id:67892)
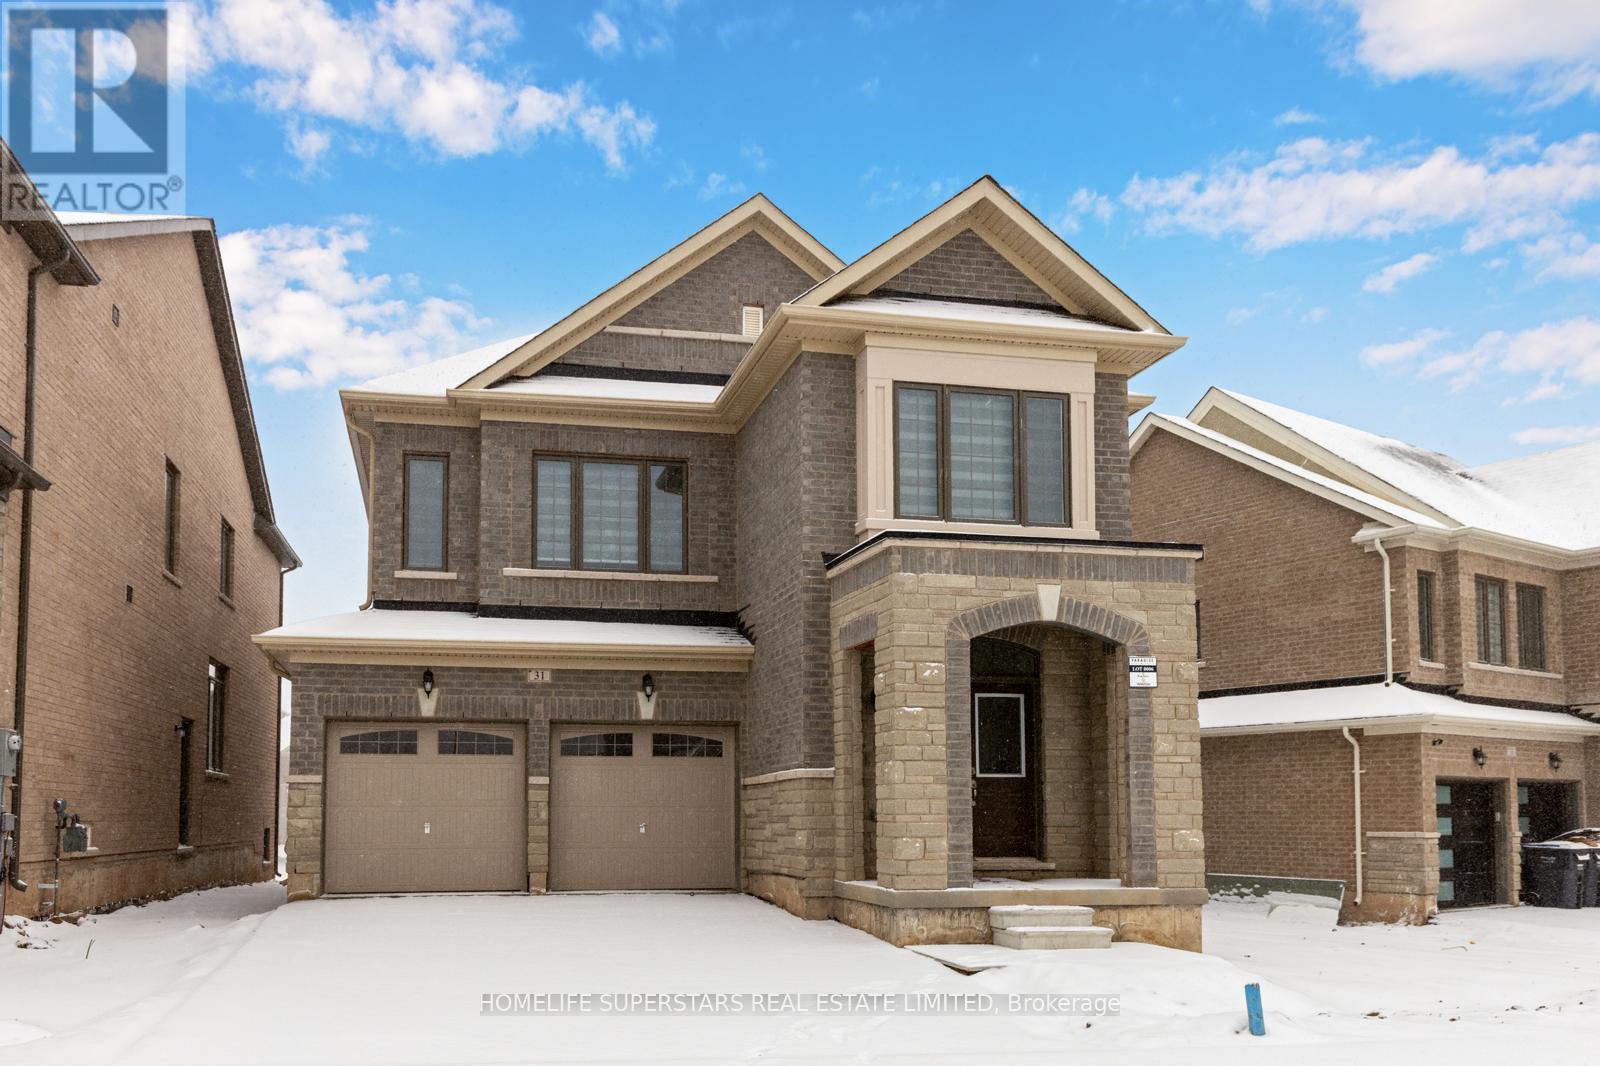
31 Peak Drive
Brampton, Ontario
Experience upscale rental living in this fully upgraded 3,000 sq. ft. home, featuring a grand double-door entry and exceptional curb appeal. Ten-foot ceilings on the main level and an abundance of large windows fill the home with natural light. The main floor offers an elegant formal living and dining area, a warm family room with a fireplace, and a chef's kitchen with built-in stainless steel appliances, upgraded cabinetry, tile flooring, and a spacious breakfast area. A convenient main-floor laundry adds everyday comfort. Upscale finishes run throughout, including an oak staircase with iron pickets, wide hardwood flooring, and oversized upgraded doors. Upstairs, the generous primary bedroom features a walk-in closet and a luxurious 5-piece ensuite. Four additional spacious bedrooms and two full bathrooms complete the second floor. The expansive backyard is ideal for summer entertaining and family enjoyment, and the garage and driveway provide parking for up to six vehicles. The home is close to top-rated schools, grocery stores, places of worship, and the Campbell Community Centre, offering the ideal blend of luxury, comfort, and convenience. Contact us today to book a viewing! (id:67892)
9 Porter Drive
Orangeville, Ontario
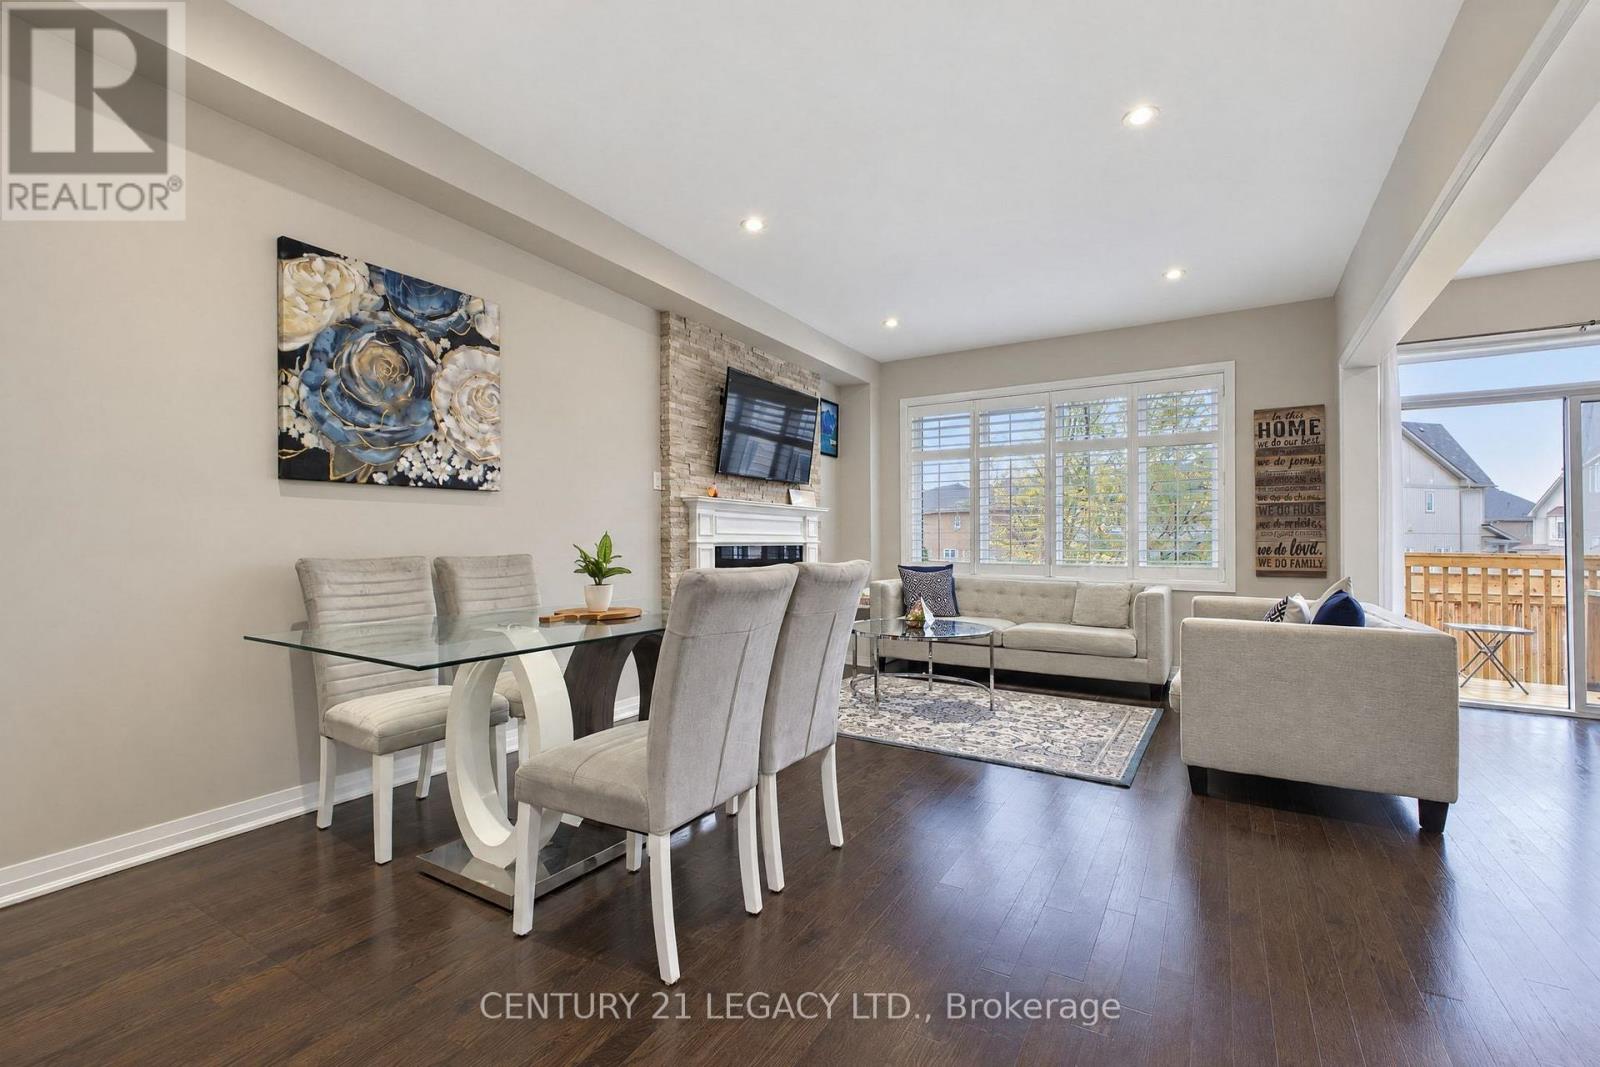
Located in a quiet, and a very family-friendly area of West Orangeville, this 2017-built detached home sits on a 56-foot front lot and offers a practical layout with room to grow. The main entrance is an upgraded front door with custom address lettering. The main level is open and bright, with 9-foot ceilings and hardwood flooring throughout. The living and dining area centres around an upgraded gas fireplace with an open concept kitchen. The kitchen includes granite countertops, upgraded white cabinetry, a custom island, stainless steel appliances, and a full backsplash. A walkout from the kitchen leads to the backyard, which has space for outdoor seating. Other main-floor details include California shutters, pot lights, upgraded light fixtures, direct garage access, and a laundry room on the same level. The second level consists of three decent sized bedrooms. The primary suite has a private ensuite with a custom glass shower and soaker tub. The shared bathroom features a double vanity for everyday use. A custom hardwood on the staircase comes with iron pickets through out. The basement is unfinished and includes a bathroom rough-in, along with the potential to add a side entrance for future use. The furnace and central air conditioning system and water softener and filtration system are owned. The location is convenient to parks, schools, shopping. Just 5 mins dr to Walmart, banks, Canadian tire, Home Depot and many more everyday amenities. (id:67892)
124 - 8 Nahani Way
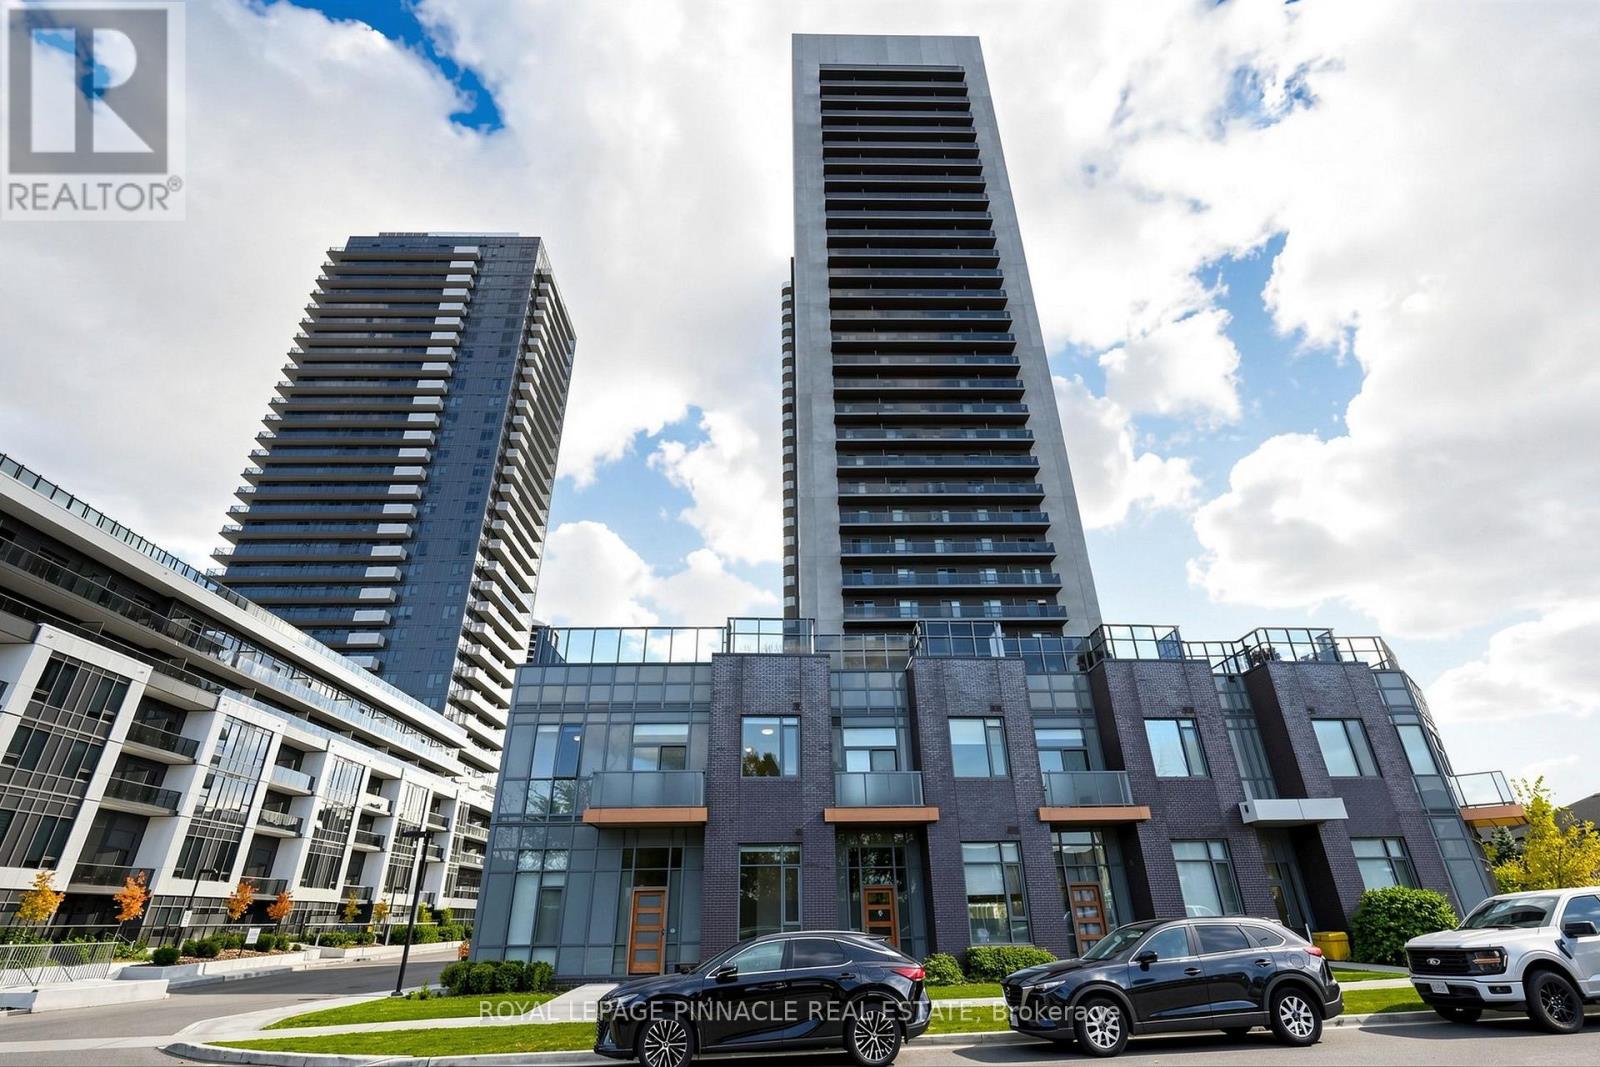
Mississauga, Ontario
Experience elegant living in this stunning corner townhouse featuring soaring 14-ft ceilings on the main floor and 10-ft ceilings on the second level. Oversized windows fill the bright, open-concept living space with natural light. The main-floor primary bedroom offers convenient single-level living, complete with a private ensuite and sleek, step-free glass shower. A beautiful spiral staircase leads to the upper level, featuring three spacious bedrooms, two with private ensuites and access to a second balcony. A versatile den with direct access to an open-air terrace is ideal for a home office or relaxing retreat. Enjoy the added convenience of second-floor laundry, multiple outdoor spaces, and EV-ready parking with electrical connections in place for buyers wishing to install their own EV charger. A rare combination of impressive ceiling heights, elegant architectural details, generous living areas and exceptional functionality makes this townhouse a truly special place to call home. (id:67892)
86 Checkerberry Crescent
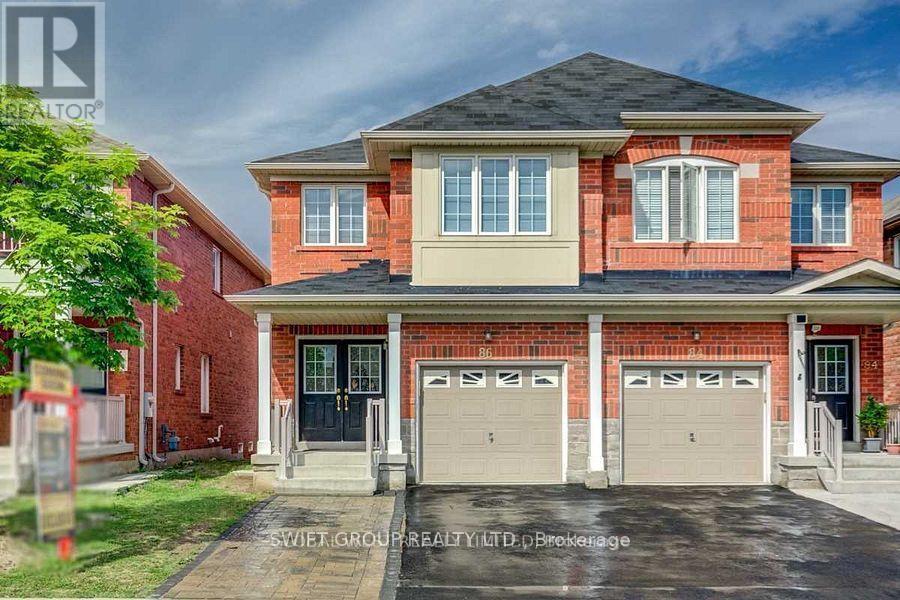
Brampton, Ontario
Great Opportunity To Own A Home In Most Desirable Area!!All Brick 3+2 Semi Detached House AtBest Location Close To Trinity Mall!!Finished Basement With Separate Entrance !!double doorEntrance,9 Ft Ceiling In Main Floor & 17 Ft In Living Area, Separate Family Room, Hardwood On Main Floor, Pot Lights, Up Graded Light Fixtures, Crystal Chandelier, Fully Up Graded Kitchen With Granite Counter Top, S/S Appl, Backsplash, All House Freshly Painted In Soft Tones, Extremely Clean And Tidy. Brampton Top Ranking School On Your Walking Distance, Close To Mosque, Gurdwara, Brampton Soccer Ground, Park And Public Transit. 2 Mints 410 Hwy. (id:67892)
384 Ashbury Road
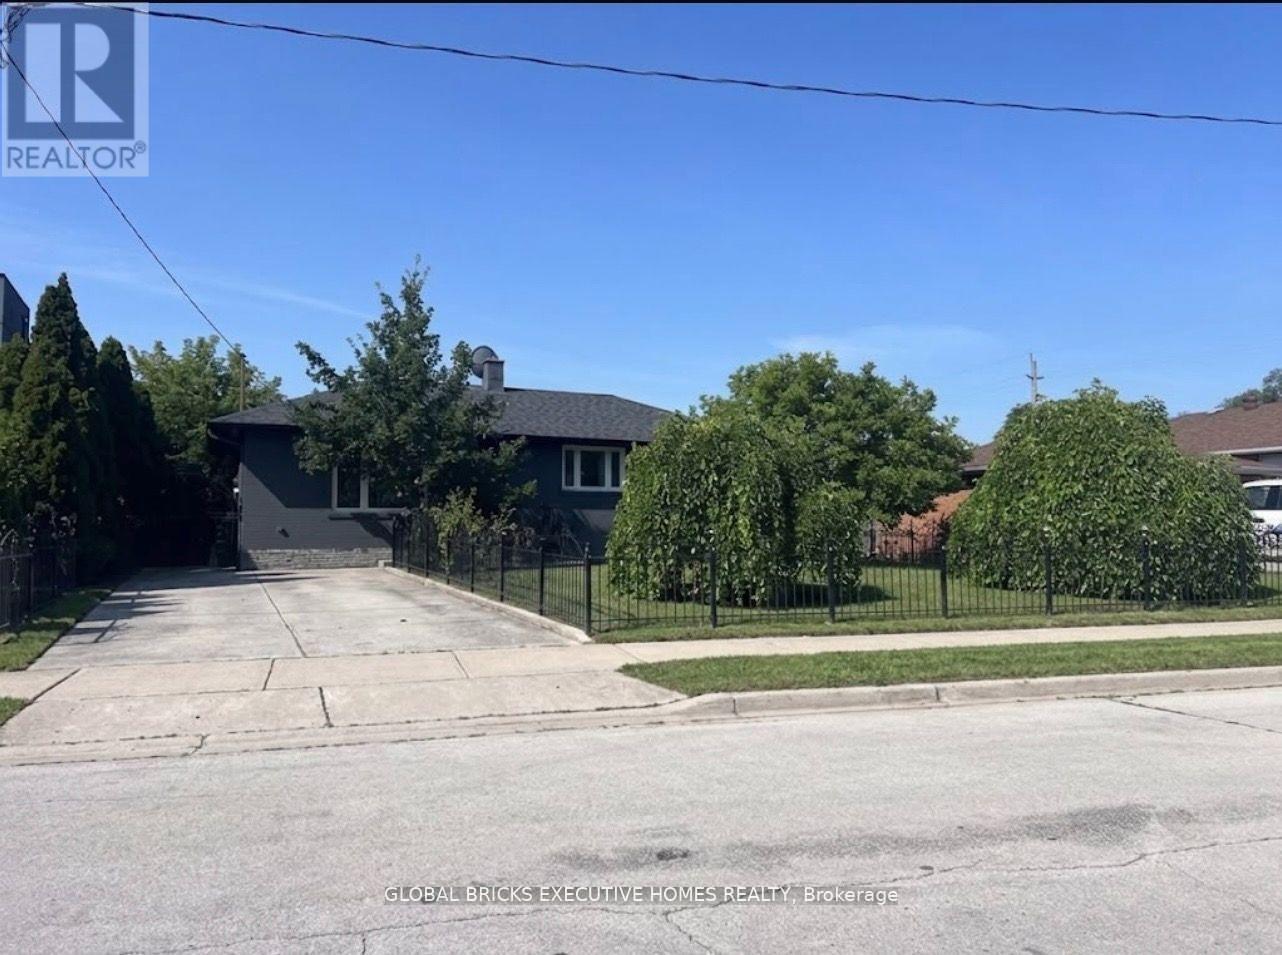
Oakville, Ontario
Priced to sell, Incredible Opportunity To Build A Luxury Detached Home In One Of Oakville's Most Desired And High-Demand Neighborhoods. Approved Drawings In Place For Contemporary 2-Story Residences Featuring 4+2 Bedrooms, 7 Washrooms, Spacious Family, Living, Dining, Kitchen, Laundry And Recreation Rooms. Total Floor Area Approx. 5,200 Sq.Ft. which includes 1,916 Sq.Ft. Finished Walkout Basement. Built-In Extended Garage With Backyard Access For Additional Parking, Plus A 6-Car Driveway. Currently Improved With A Bungalow. Prime Location With Easy Access To QEW, Close To Lake Ontario, Appleby College, Go Train, Go Bus, Banks, Grocery Stores And All Essential Amenities. A Rare Chance To Build In A Prestigious Oakville Community. (id:67892)
2 Rexford Road
Toronto, Ontario
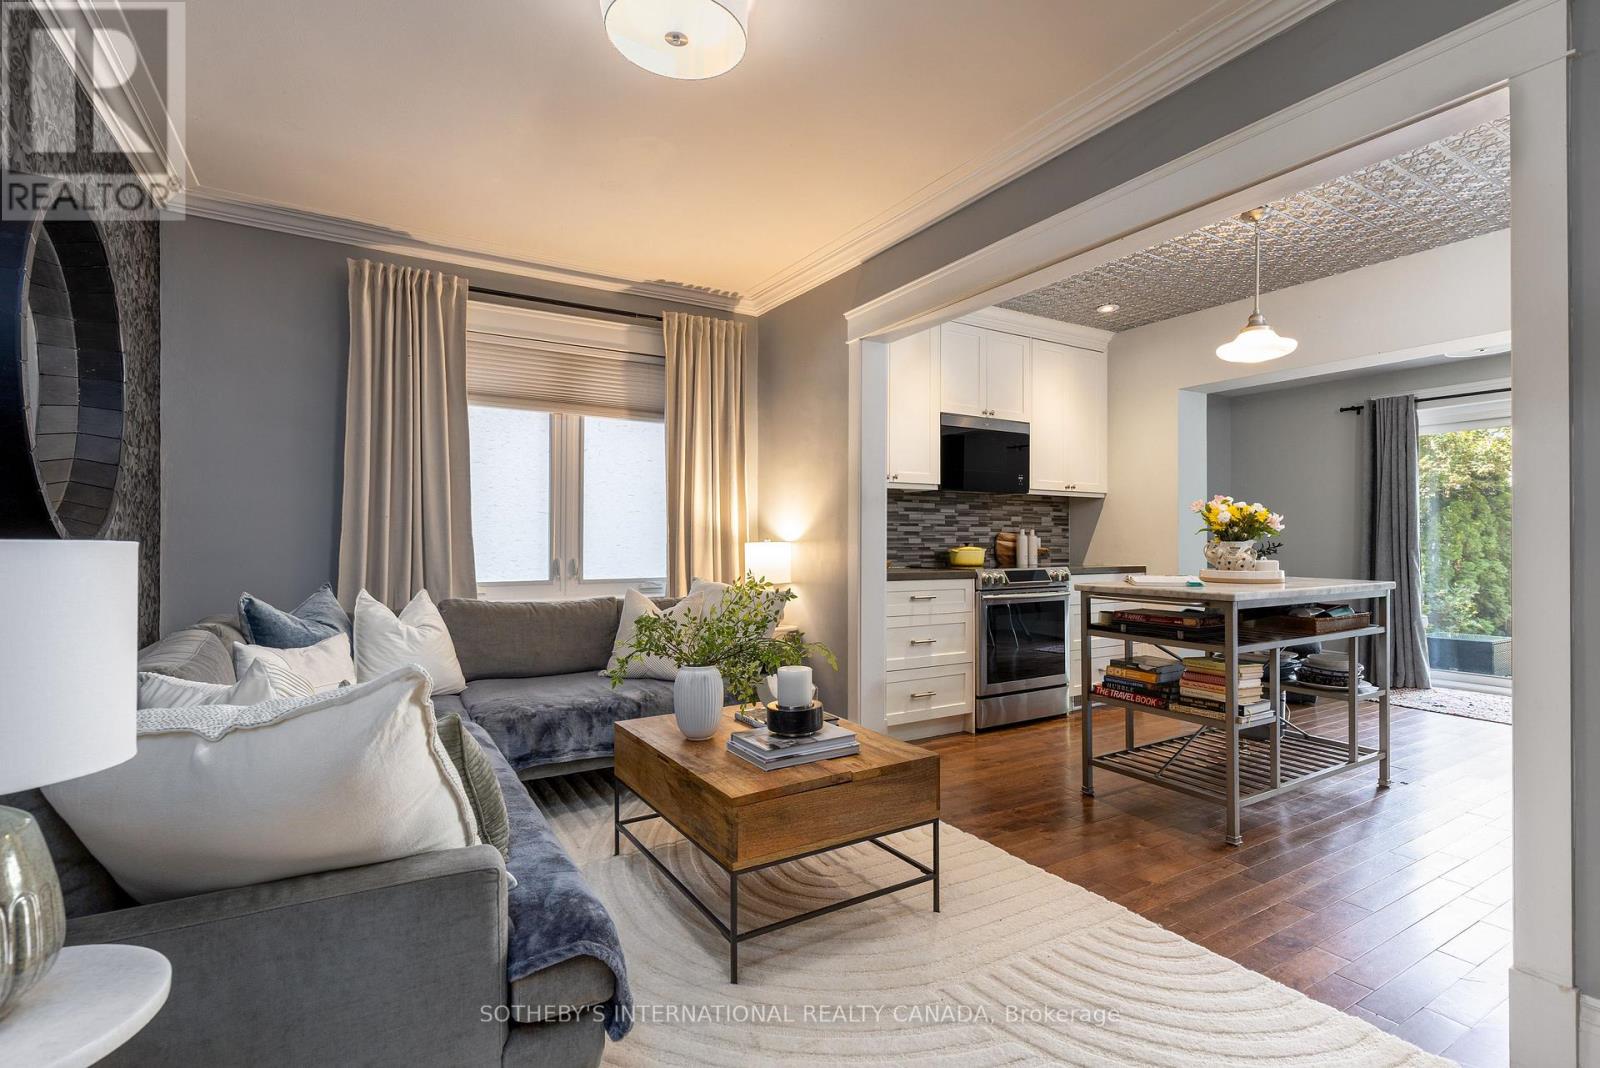
Enchanting Village Charm! This quintessential two-storey, detached brick home is the perfect blend of timeless character with thoughtful modern updates. Offering warm, functional living spaces and a beautifully private backyard, this exceptional home is highlighted by a spectacular detached studio - a true showpiece that adds over 300 sq. ft. of versatile flex space. This inviting retreat has been transformed with a soaring cathedral ceiling, stunning shiplap detailing throughout, and an electric fireplace featuring adjustable flame settings with optional heat for added comfort. Whether envisioned as a home office, fitness studio, creative workspace or peaceful retreat, this remarkable space offers endless possibilities. Patio doors from both the home and the studio create a seamless indoor-outdoor connection, making the private courtyard an exceptional space for entertaining. Inside, engineered hardwood floors flow throughout the main level, where an open-concept living room, kitchen, and den overlook the backyard and walk out to the deck, courtyard, and studio, creating effortless everyday living. Upstairs, the three well-appointed bedrooms offer comfortable family accommodation. The finished lower level provides even more living space with a recreation room, a recently renovated three-piece bathroom featuring heated floors, a laundry area, and generous storage. Enjoy summer gatherings in the fully fenced backyard with upper deck and stone patio areas and of course the stunning detached studio that truly sets this property apart. Nearby you have Bloor West Village's vibrant shops, cafés, restaurants, parks, excellent schools, and transit. With a home inspection available, this meticulously maintained home offers the perfect balance of urban convenience, family-friendly living, and flexible modern lifestyle. (id:67892)
1318 - 20 Joe Shuster Way
Toronto, Ontario
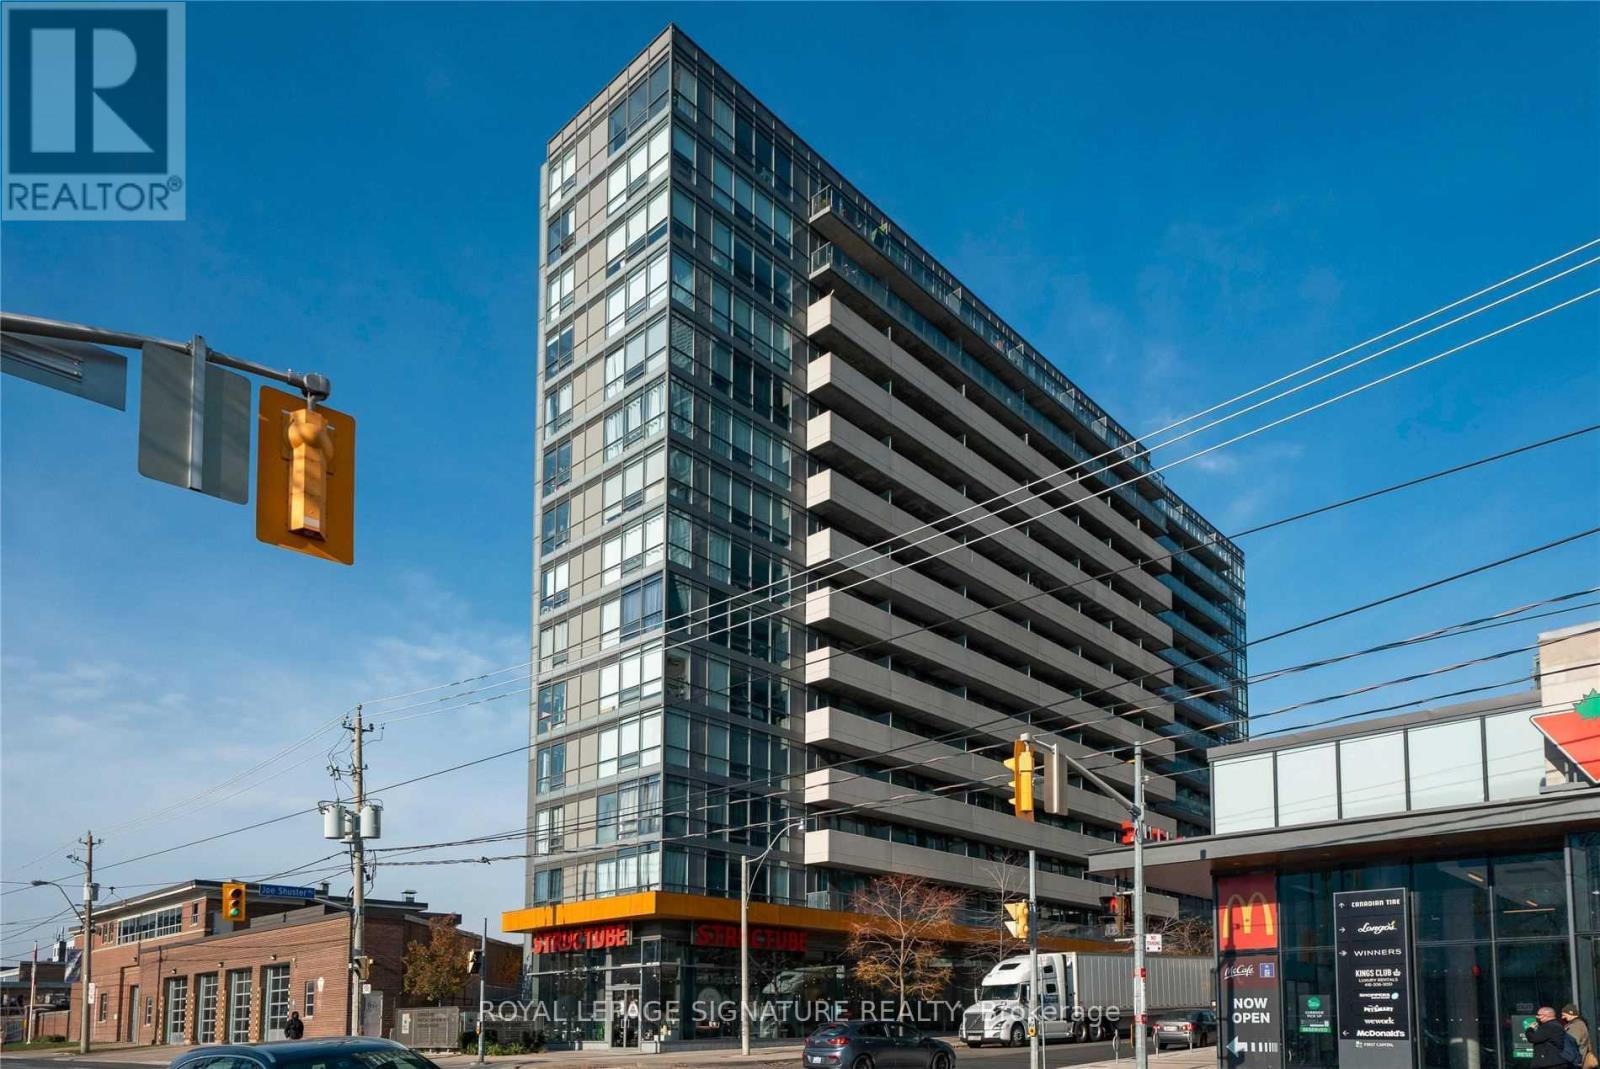
Fuzion Condos Lets You Indulge In All Of Toronto's Hottest Neighbourhoods. This Home Offers The Luxury Of Being Surrounded By Liberty Village, Exhibition Place, Trinity Bellwoods, Queen West, Little Tibet, And Roncesvalles. Dedicated King Streetcar Line Takes You To Financial Core Or Yonge University Line Within Minutes - Exhibition GO Just A Few Minutes' Walk. Local Major Grocers,Furniture, and Delectable Dining All At Doorsteps. Just Move In And Enjoy! (id:67892)
709 - 7 Mabelle Avenue
Toronto, Ontario
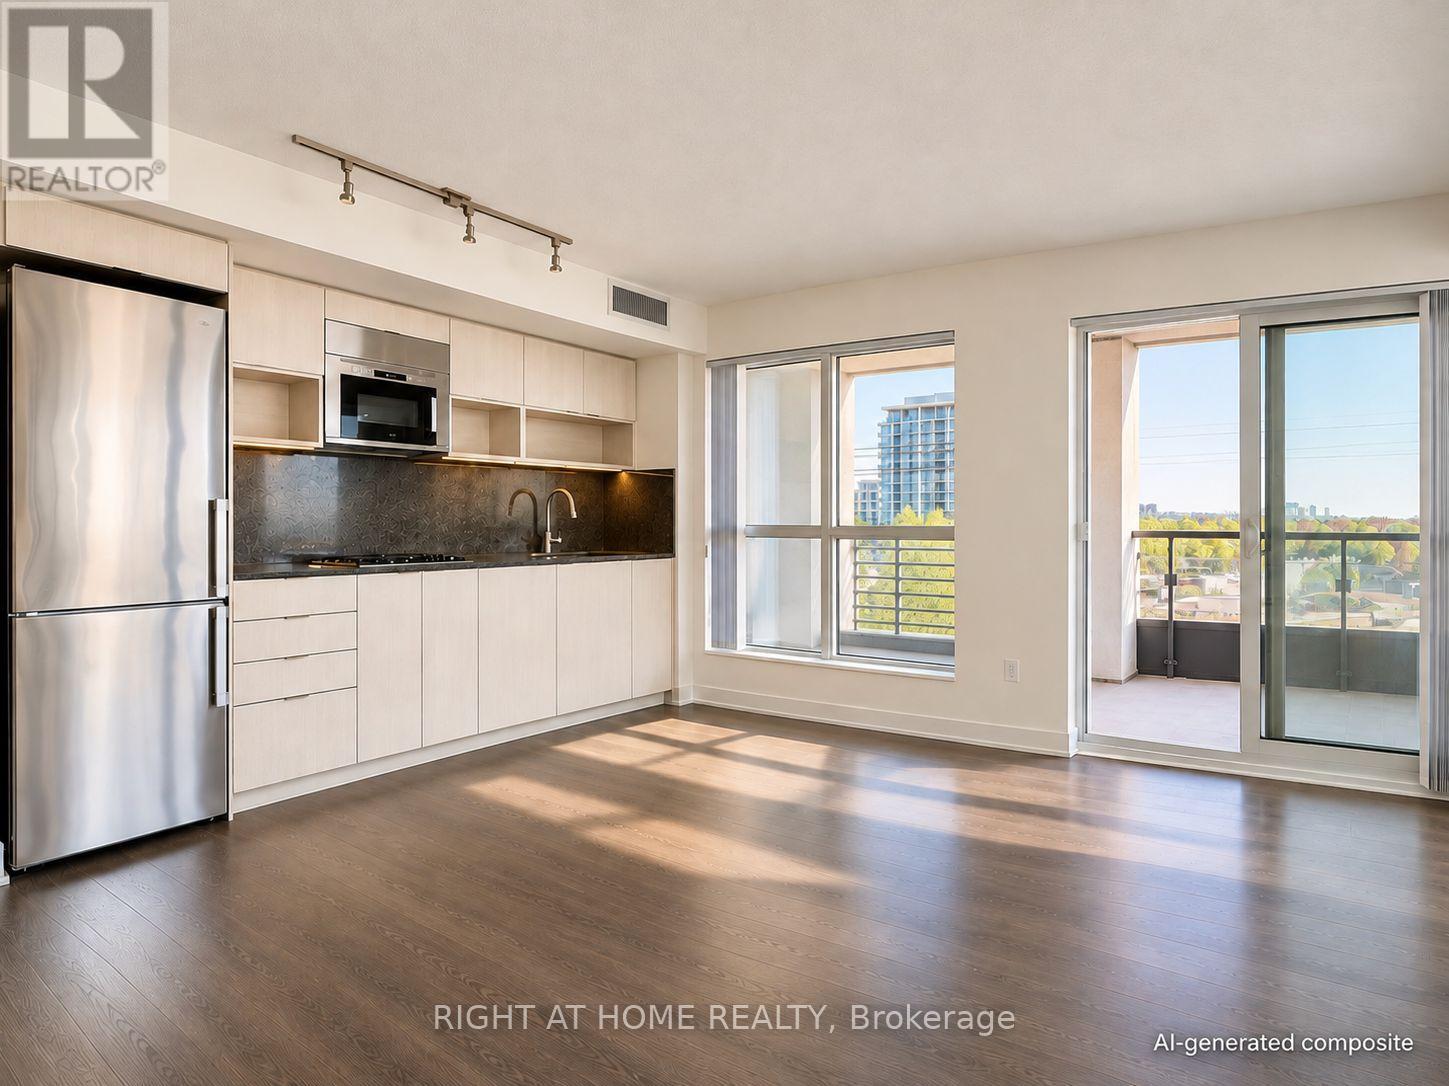
A RARE CORNER ONE-BEDROOM SUITE with a LARGE BALCONY and SOUTHERN EXPOSURE at Islington Terrace by Tridel! An uncommon layout within the Mabelle condo community, this thoughtfully designed suite offers a spacious kitchen and open living and dining areas with room to cook, entertain and unwind. Custom built-in closets add practical storage, while the generous balcony creates an inviting outdoor extension of your living space. Includes ONE OWNED LOCKER. Just a FIVE-MINUTE WALK TO ISLINGTON STATION for convenient access to the TTC's Line 2 (Bloor-Danforth), with shops, restaurants, Highway 427 and the Gardiner Expressway close by. Enjoy an impressive range of amenities, including 24-hour concierge, indoor pool, fitness centre, guest suites, dining and entertainment lounge, basketball court, theatre and a shared outdoor terrace with BBQs. A standout opportunity to enjoy a distinctive layout, generous outdoor space and everyday convenience, comfort and functionality. Currently Tenanted. December 1st possession available - closing date negotiable. Selected images have been digitally altered using AI to remove furniture and enhance lighting; the unit is currently tenanted. The 3D floor plan and composite room view are illustrative renderings, not to scale. (id:67892)
Main - 102 Bowie Avenue
Toronto, Ontario
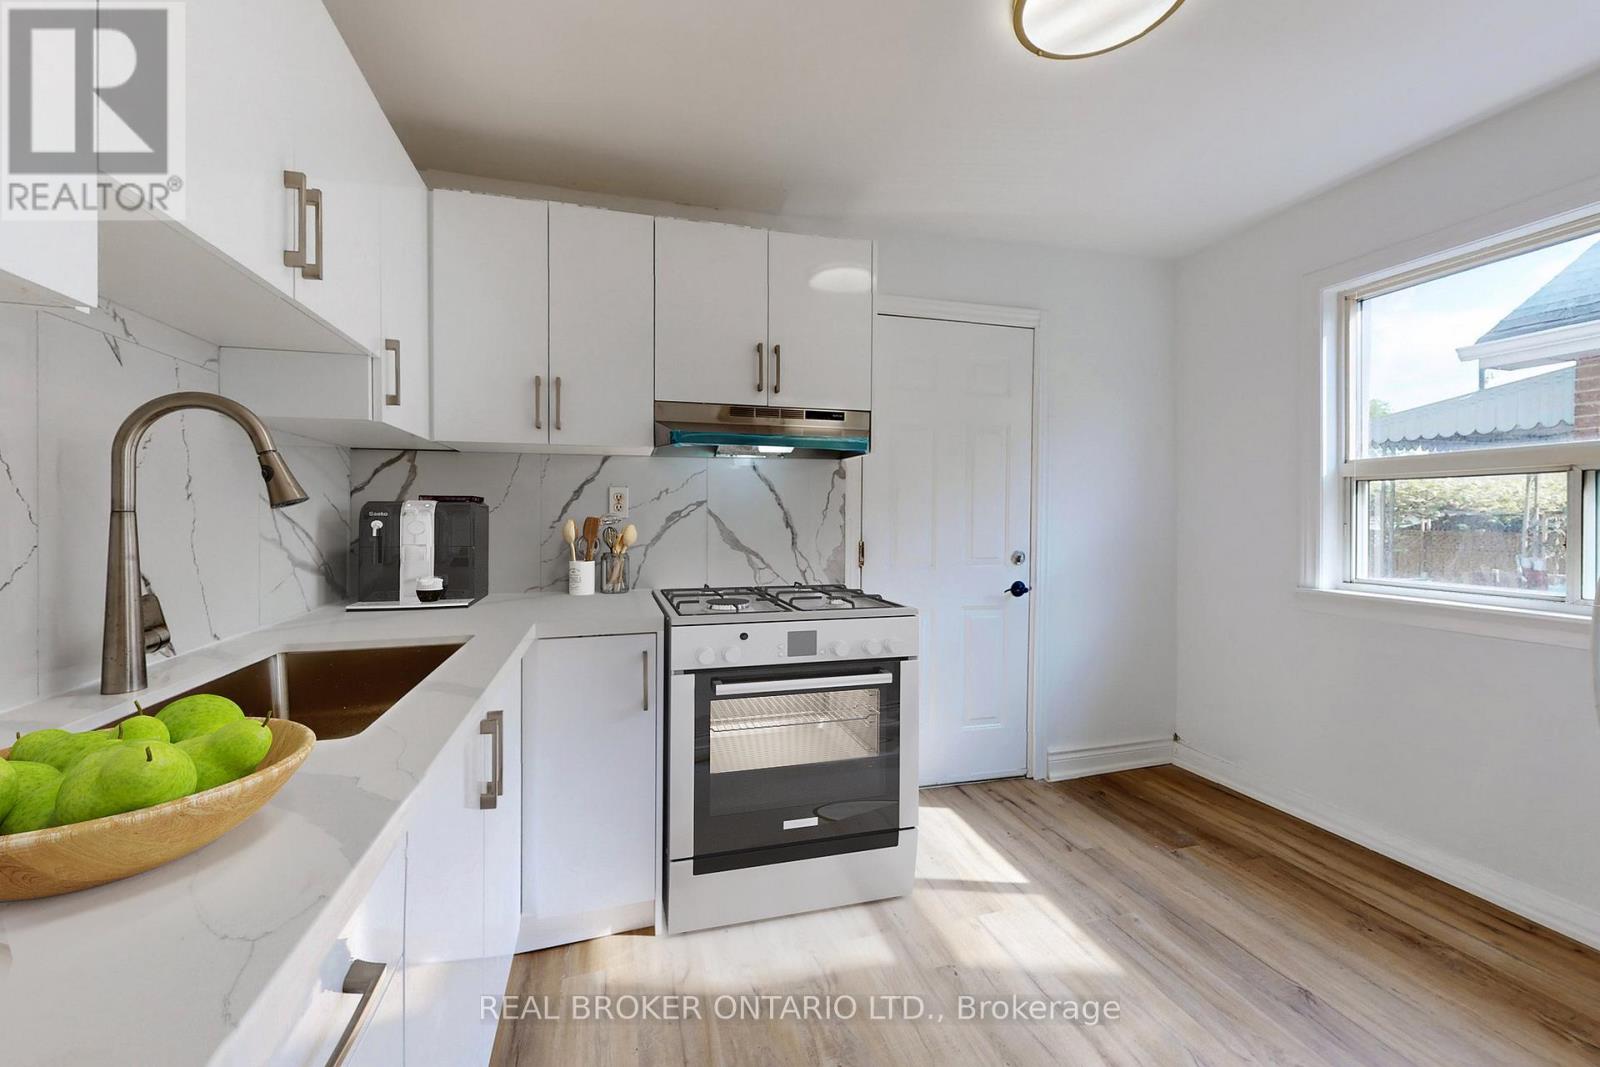
YOUR OWN PRIVATE SPACE. YOUR OWN FRONT DOOR. TORONTO AT YOUR FINGERTIPS. Welcome To 102 Bowie Ave #Main - A Beautifully Renovated Main Floor Apartment In The Heart Of Briar Hill-Belgravia, Offering The Comfort, Privacy And Convenience You've Been Looking For. Imagine Starting Your Morning With Coffee In Your Bright, Modern Kitchen, Getting Ready For The Day And Walking Out Your Own Private Entrance - No Shared Hallways, No Waiting For Elevators, Just The Easy Feeling Of Having A Place That's Truly Your Own. Inside, The Open-Concept Living Space Makes Everyday Life Feel Simple And Comfortable. Contemporary Finishes Create A Fresh, Modern Feel, While The Brand-New Kitchen Appliances Make Everything From A Quick Weeknight Dinner To Hosting Friends Feel Effortless. With In-Suite Laundry, You Get The Convenience Of Having Everything You Need Right At Home. Then There's The Lifestyle.Step Outside And You're Close To The Things That Make City Living So Enjoyable - Local Cafés For Your Morning Coffee, Restaurants For Dinner, Shops And Everyday Essentials For Those Quick Errands, And Parks When You Want A Little Fresh Air. Whether You're Heading To Work, Meeting Friends Across The City Or Simply Enjoying A Quiet Evening At Home, the location keeps your day moving without making life feel complicated. Transit Is Conveniently Close, Giving You Easy Access To The TTC And The Rest Of Toronto, While Major Roadways Are Nearby When You Need To Drive. For A Professional, Couple Or Anyone Looking For A Modern Home In A Connected Toronto Neighbourhood, 102 Bowie Ave #Main Offers The Best Of Both Worlds - A Private, Move-In Ready Home With The Energy, Convenience And Connectivity Of The City Just Outside Your Door. MODERN. PRIVATE. CONNECTED. WELCOME HOME! Book a private showing with your favourite Realtor! (id:67892)
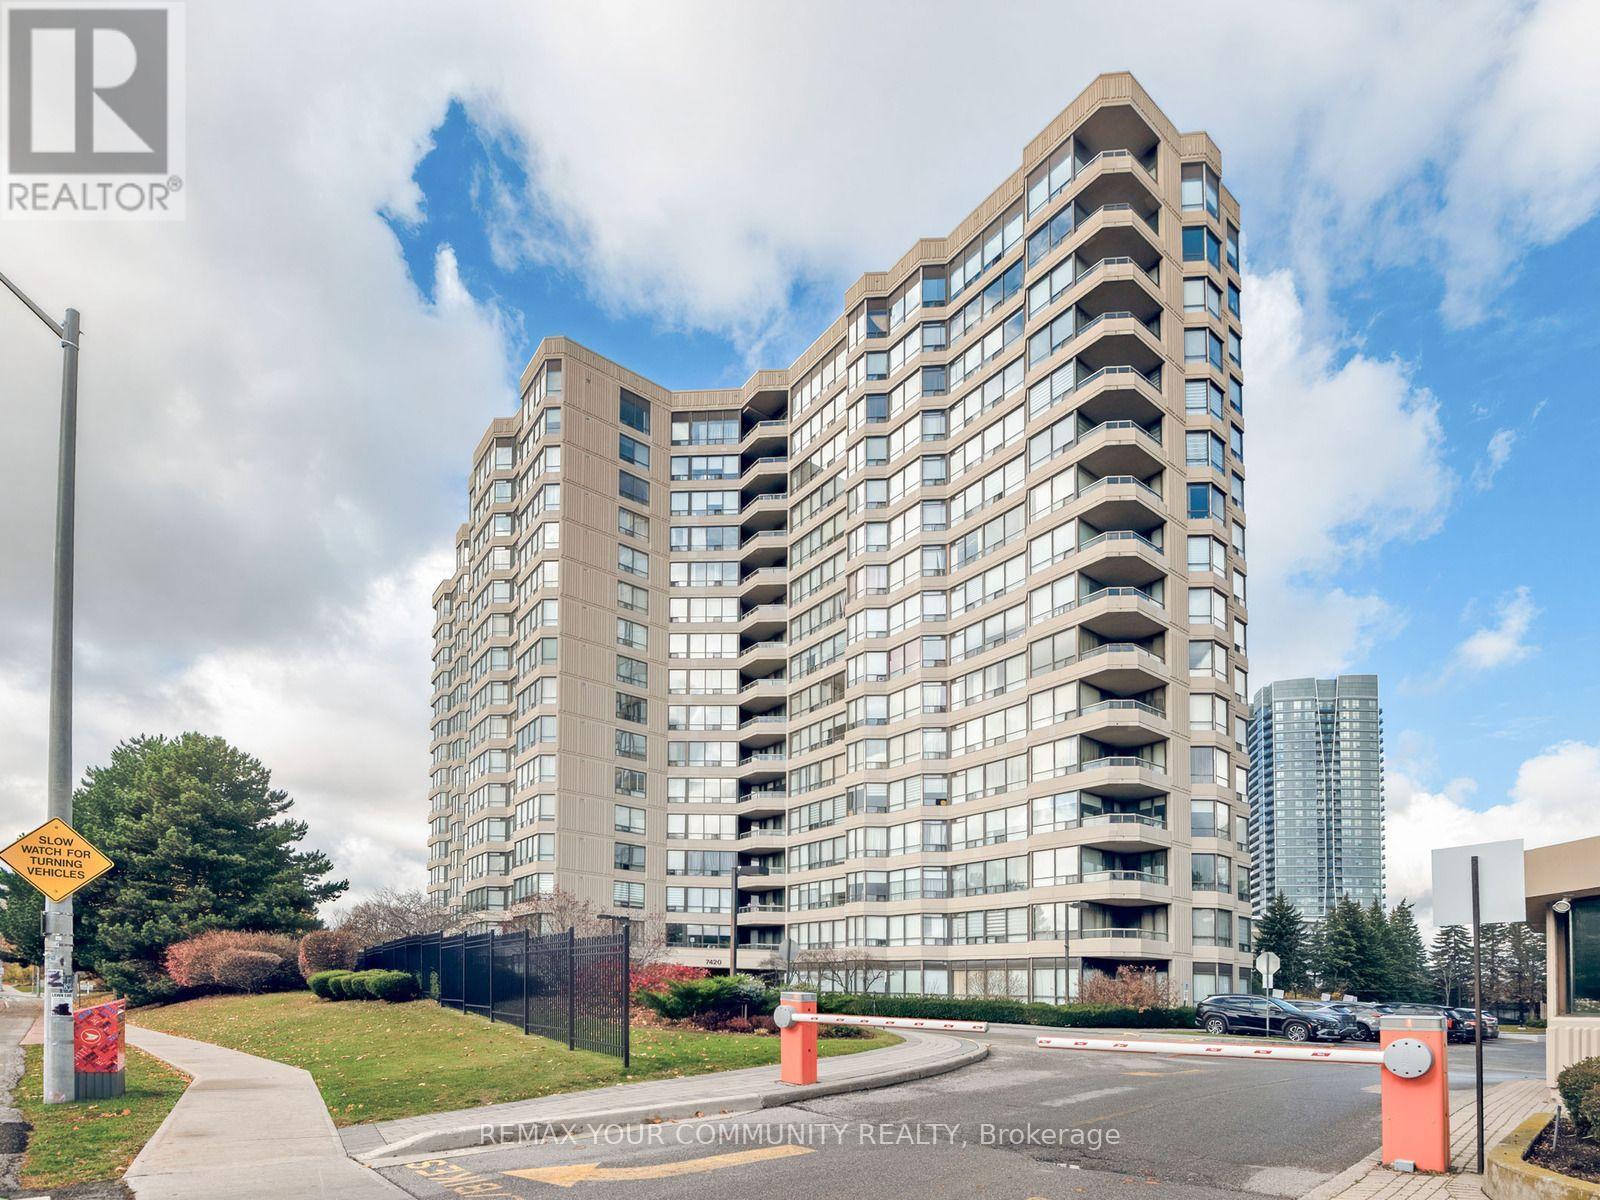
314 - 7420 Bathurst Street
Vaughan, Ontario
Welcome to this beautifully renovated unit at 7420 Bathurst St - prime location and great building! Perfect for first time buyers or investors. Some features include. Bright and gorgeous kitchen with stainless steel appliances, pot lights, quality cabinets, and so much space! Two bright and renovated bathrooms, large primary bedroom has walk out to rare and oversized balcony overlooking the outdoor pool. Access the balcony from the living room as well!Laminate flooring throughout, high end doors, freshly painted and ready to move in and enjoy. 1 parking spot and 1 owned locker. In-suite Laundry room. All-inclusive maintenance fees cover all utilities & Internet/T.V Amenities include: outdoor pool, indoor hot-tup and yoga area, squash court & billiards/table tennis court, gym, sauna, lots of visitor parking, tennis & pickleball courts, outdoor patio/garden area w/covered gazebo for colder months elegant party room, library, in a incredibly well-managed building with brand new hallways & Lobby * Ideally situated steps to Promenade Mall, Bathurst shopping, dining, schools, transit, and places of worship, this is a rare turnkey opportunity combining space, quality finishes, and exceptional convenience in the heart of Thornhill * Gated Security and beautiful landscaping * (id:67892)
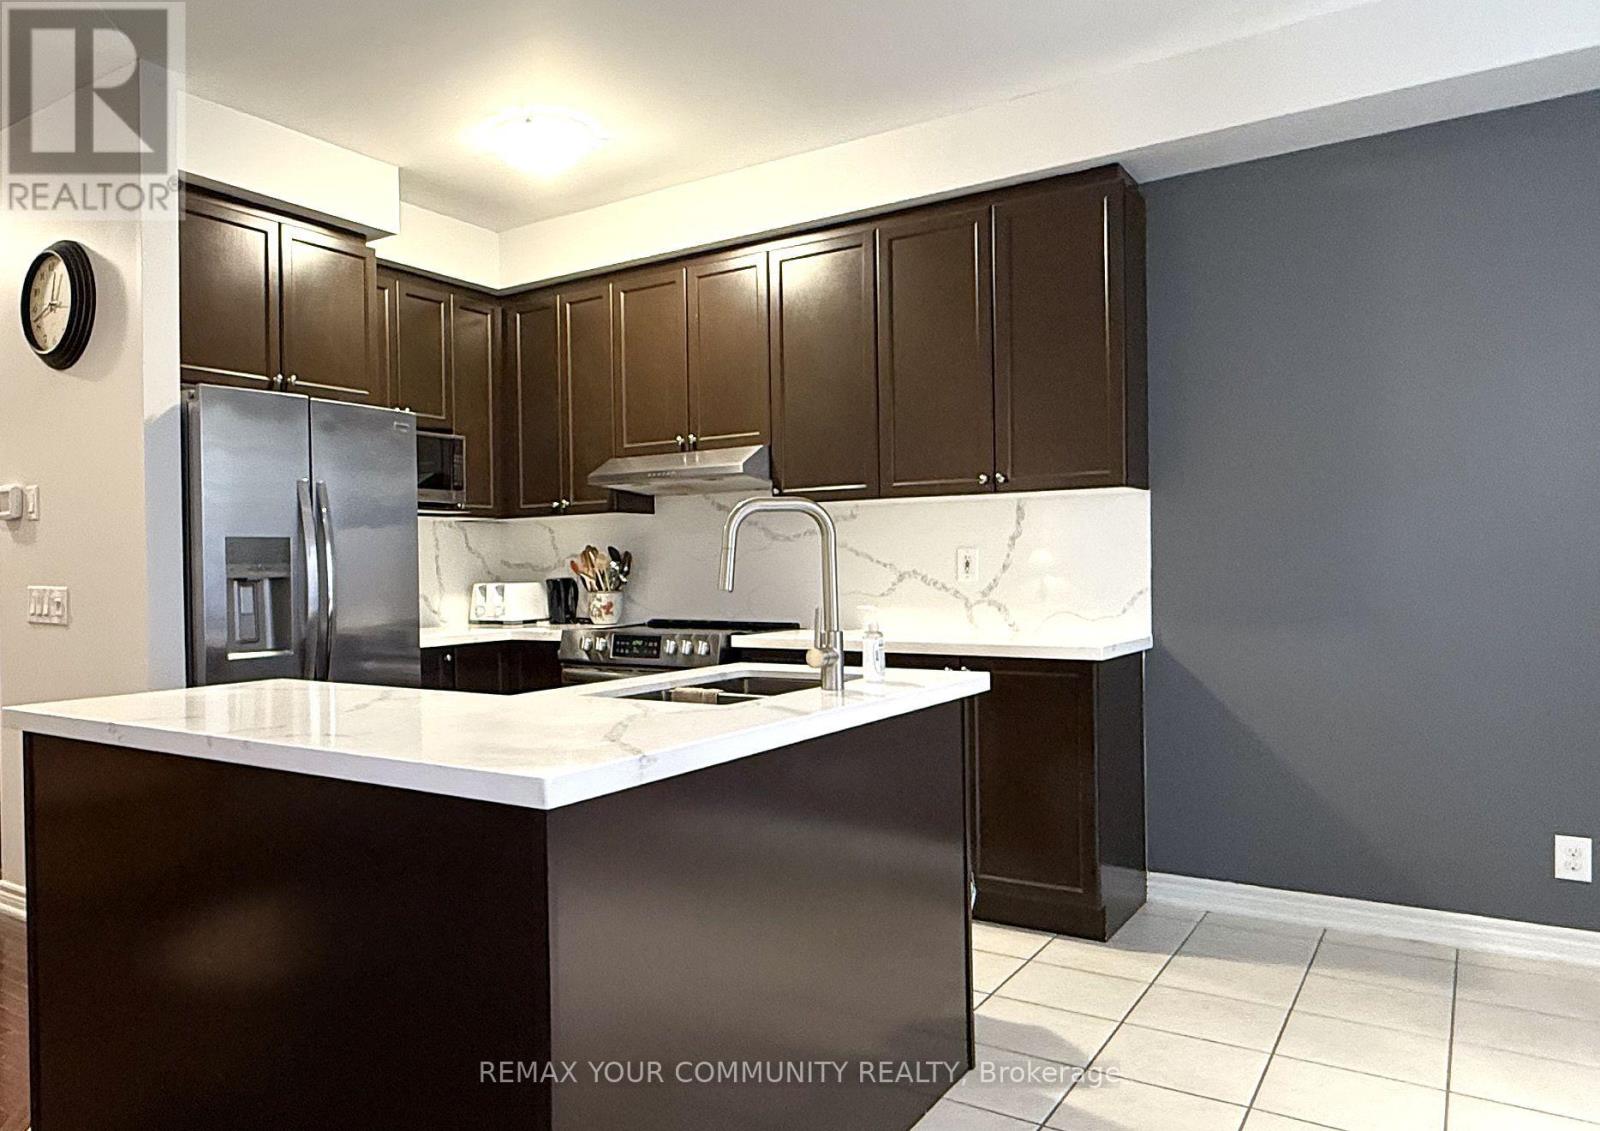
82 Harvest Hills Boulevard
East Gwillimbury, Ontario
Must See! Fabulous Freehold Town Home! Bright & Spacious Well Kept Home! Open Concept, Hardwood Floors In Main Level, Stainless Steel Appliances, 9' Ceiling, Spacious Family Room With Gas Fireplace, Large Master Bedroom With 4-Pc Ensuite & W/I Closet, Close To Shops, Restaurants, Buses, Highway 404 & 400, Schools, Parks And Community Centre, Excellent Location! (id:67892)
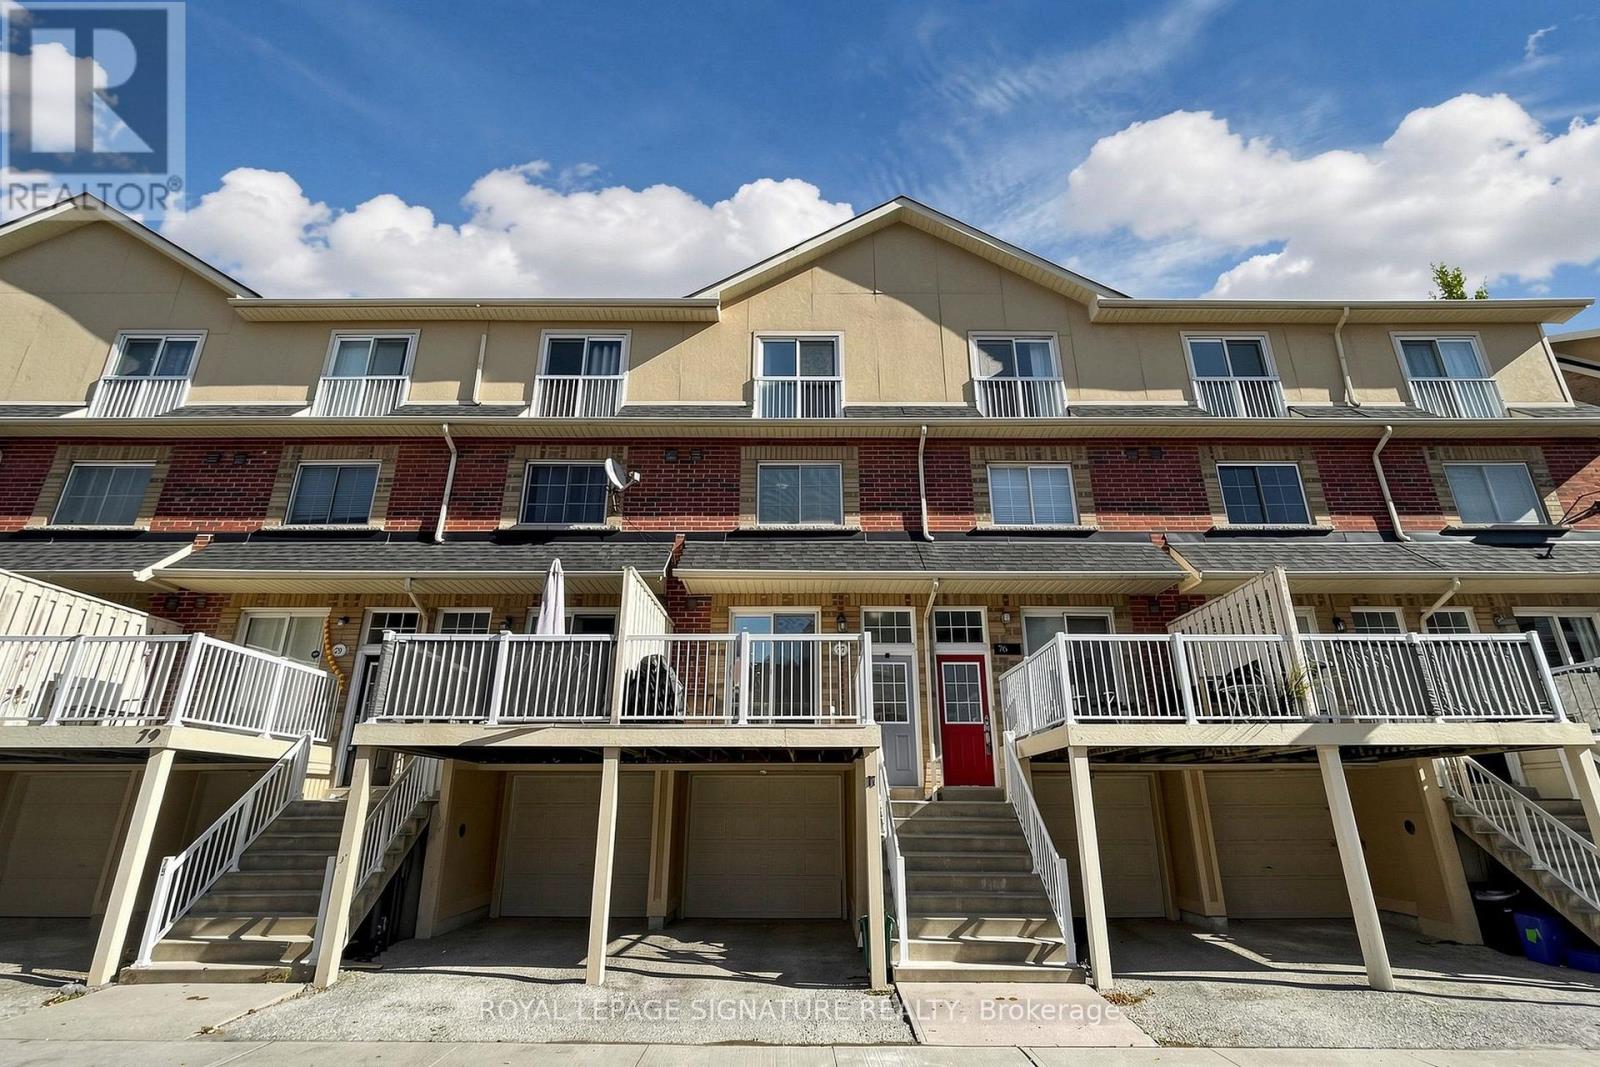
77 - 1775 Valley Farm Road
Pickering, Ontario
Welcome to this inviting three-storey townhome in the heart of Pickering's desirable Town Centre community! Offering 3 bedrooms and 2 bathrooms, this home combines comfort, functionality, and convenience. The bright, open-concept main floor seamlessly connects the living, dining, and kitchen areas, creating an ideal space for everyday living and entertaining. Sliding glass doors provide a walkout from the living area to a private deck, perfect for morning coffee, outdoor dining, or relaxing with family and friends. The second level features two well-proportioned bedrooms, while the third-floor primary retreat offers added privacy, a Juliet balcony, a spacious walk-in closet, and a 4-piece ensuite. The finished basement provides valuable additional living space, convenient walkout access to the garage. Ideally situated near Pickering City Centre, Pickering GO Station, schools, parks, restaurants, and the Chestnut Hill Developments Recreation Complex, this home offers excellent access to shopping, recreation, and everyday essentials. With convenient access to Highway 401 and public transit, commuting is a breeze. An excellent opportunity for families and professionals seeking comfortable living in a convenient, amenity-rich community! (id:67892)
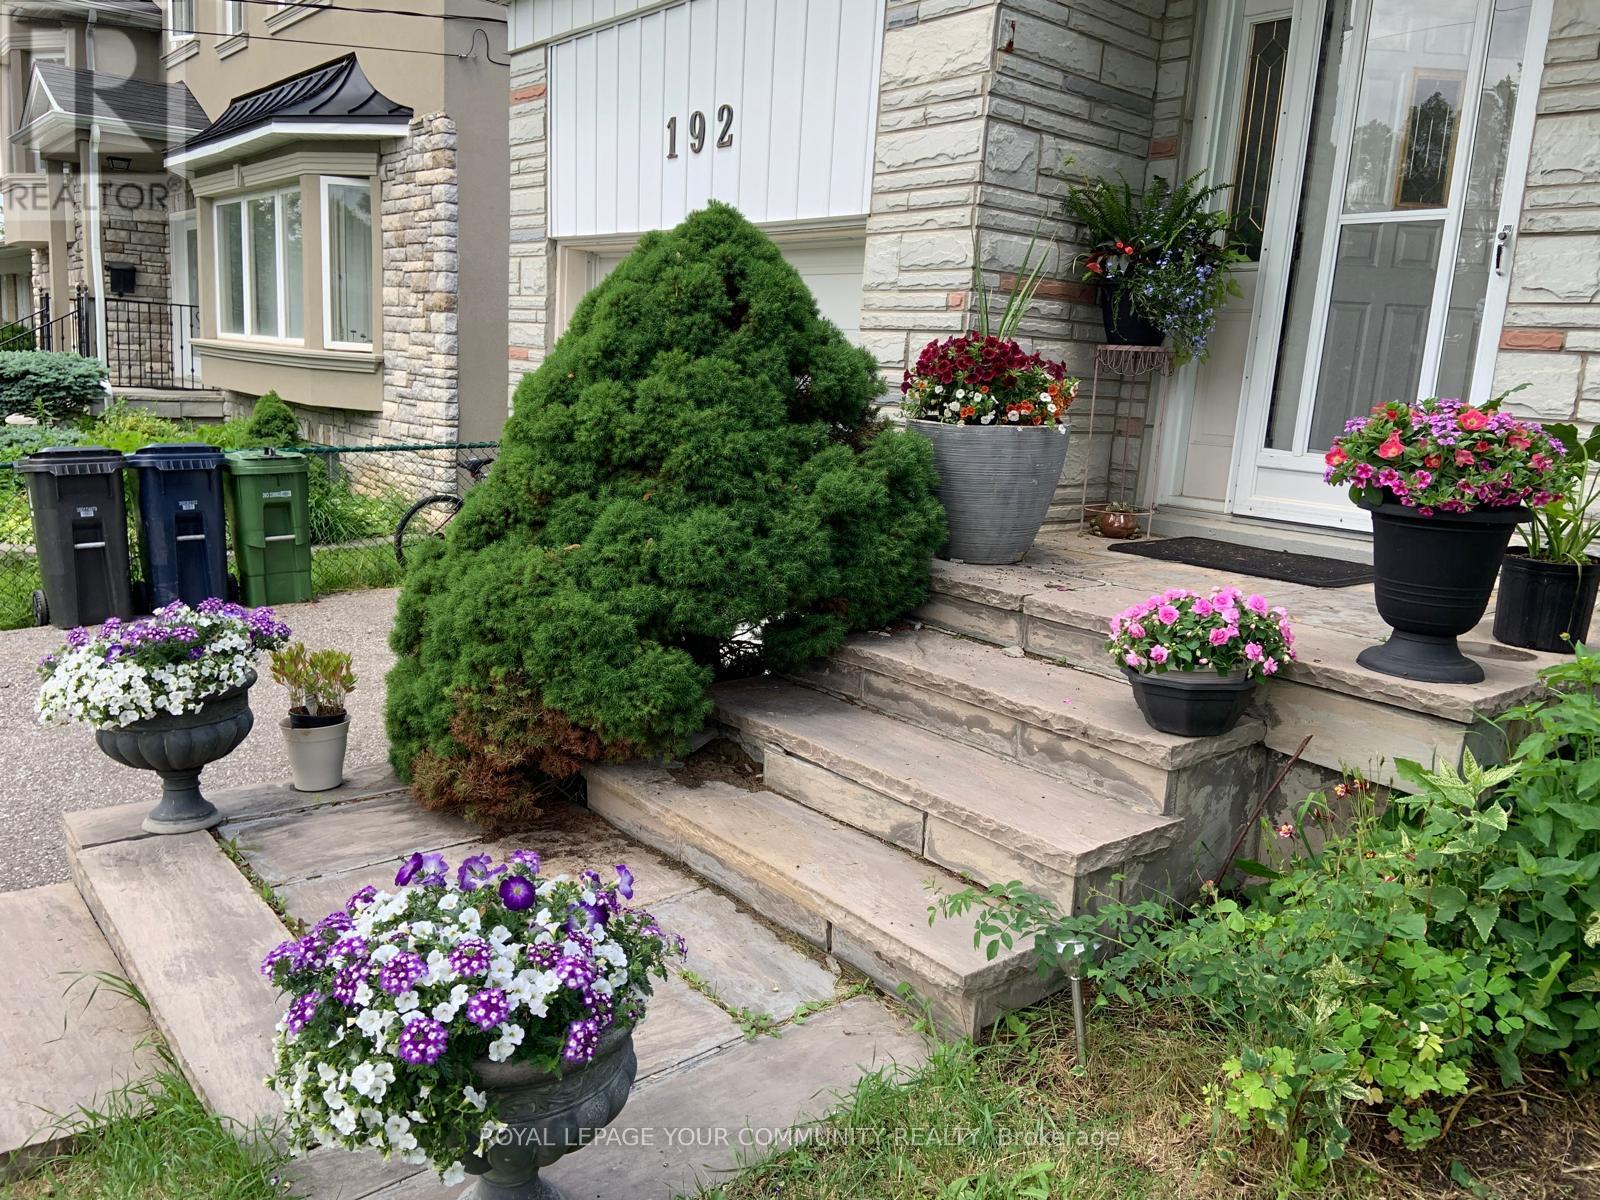
Lower - 192 Park Home Avenue
Toronto, Ontario
Two Bedroom , two bathroom basement unit , in a very desirable location .Walking distance all amenities, public transit and park, laminate, hardwood and ceramic flooring. Carpet free unit. Great value! (id:67892)
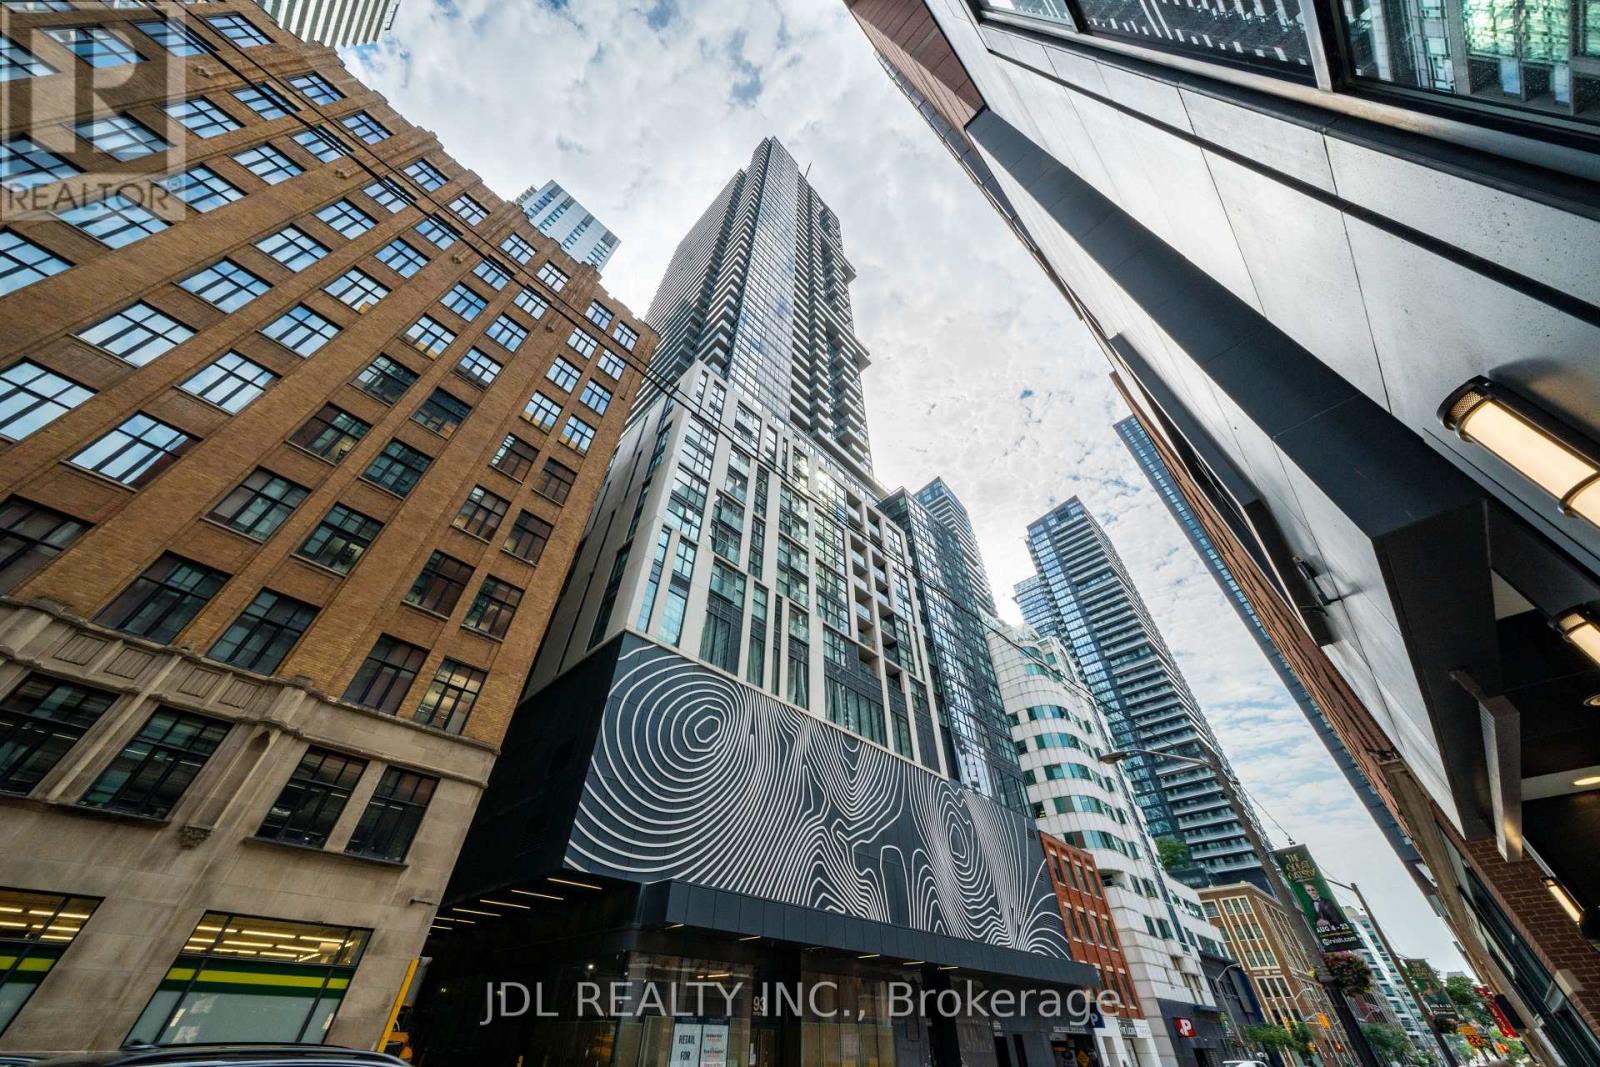
1411 - 87 Peter Street
Toronto, Ontario
Luxury Menkes-Built Corner Unit In The Heart Of Toronto's Entertainment & Financial District! Bright & Spacious 2-Bedroom, 2 Bathroom With Floor-To-Ceiling Windows, Originally 3bedrooms Layout Changed To Bigger 2-Bedroom, With 2 Balconies, Functional Layout With Open Living/Dining Area (Convertible To 3rd Bedroom). Modern Kitchen With Integrated Appliances & Quartz Countertops. Steps To CN Tower, Rogers Center, TTC, Shopping, Restaurants & More. Exceptional Amenities: Huge Gym, Yoga Studio, Spa, Sauna, Steam Room, Hot Tub, Movie Room, Billiards & 24-hour Security. New Bestco Fresh Foods Supermarket is only a 1-minute walk away, and convenient same-level storage locker. There is no noise at all from the neighboring building's roof. 3400/m unfurnished; we can negotiate if the tenant also needs furniture. (id:67892)
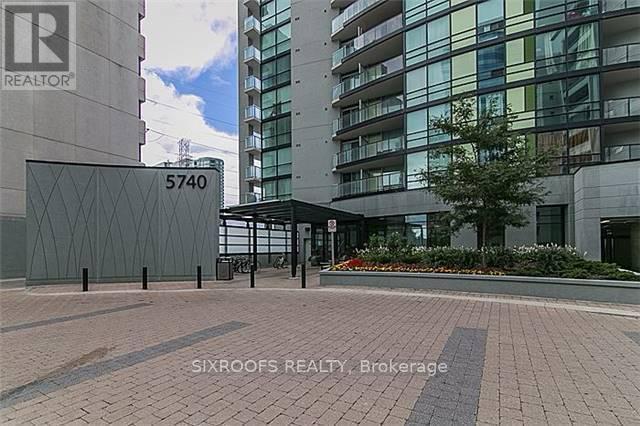
2010 - 5740 Yonge Street
Toronto, Ontario
Amazing 1 bedroom plus den condo just steps from Yonge/Finch intersection. Luxury Amenities: Indoor pool, sauna, fitness centre, party room, outdoor terrace with BBQs .Prime Location: Just steps to Finch Subway, TTC/GO Transit, minutes to Hwy 401, shopping, restaurants, and more. (id:67892)
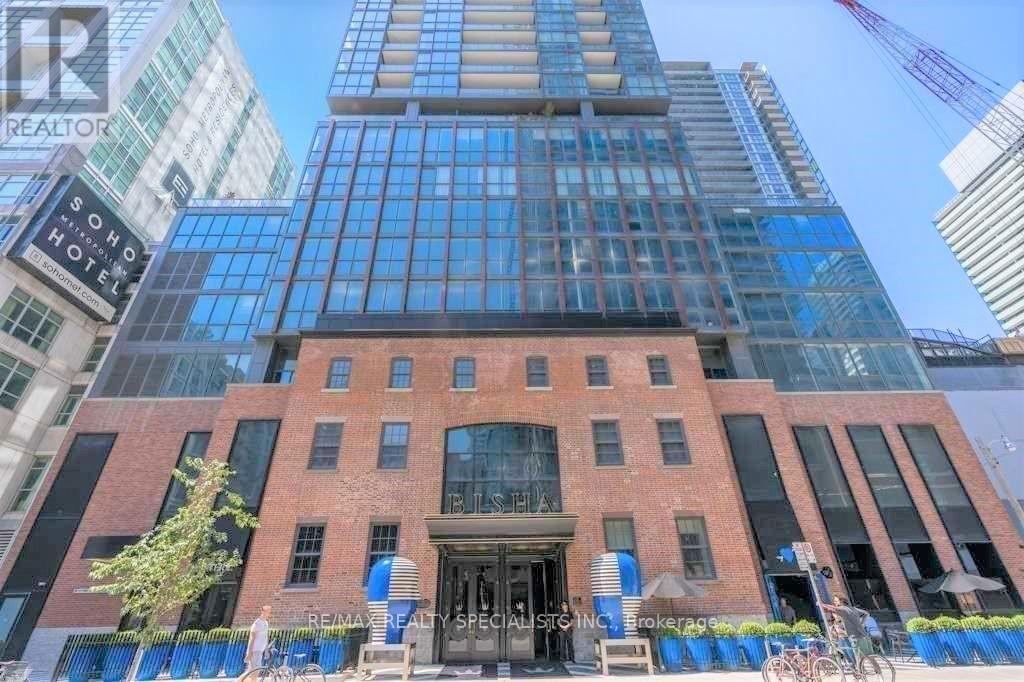
2001 - 88 Blue Jays Way
Toronto, Ontario
Available November 15 or Later *** Luxury Bisha Hotel & Residences. * Perfect For City Living * In The Heart Of Entertainment District, Excellent Functional Floor Plan, Elegant Unit With High End Finishes And Top Of The Line Appliances. 9 Ft Ceilings, Floor To Ceiling Windows with Ample of Natural Lights, 1 Bedroom + Den (Open Concept) + Balcony, *** Approx 583 Sf + 47 Sf Balcony = 630 Square Feet *** Open Concept Kitchen With High End Built-In Appliances And Granite Counter-Tops. *** Electrical Light Fixtures, Fridge, Stove, Microwave, B/I Dishwasher, Washer, Dryer, Window Coverings *** 24 Hr Concierge. Luxurious Amenities, Stunning roof-top Lounge / Infinity Pool with clear view of Toronto Skyline, Gym, Catering Kitchen & Ground Floor Cafe / Restaurant. *** Gym membership not included. Experience luxury living in one of Toronto's most iconic addresses. Cool Restaurant Bar available for use to residents on the 44th floor of the Hotel w/breathtaking views of Lake Ontario *** Everything At Your Doorstep, TTC, Subway, nearby St.Andrew Subway Station, TIFF, Rogers Centre, CN Tower, Ripleys Aquarium, Scotiabank Arena, Union Station, Live Theatres, Office Towers, Pubs, Entertainment, Groceries, Shops, Bars.*** Tenant to pay Rent + Hydro *** AAA Tenant Only, Non Smoker, Non Vaper, No Medical / Recreational Marijuana Allowed, No Pet. *** Updated Credit Check Report With Score + Letter Of Employment + Rental Application + CRA Notice of Assessment + 2 Recent Pay Stubs + Photo Id With Offer + Refundable Keys Deposit + Proof Of Tenant Insurance On Closing (id:67892)
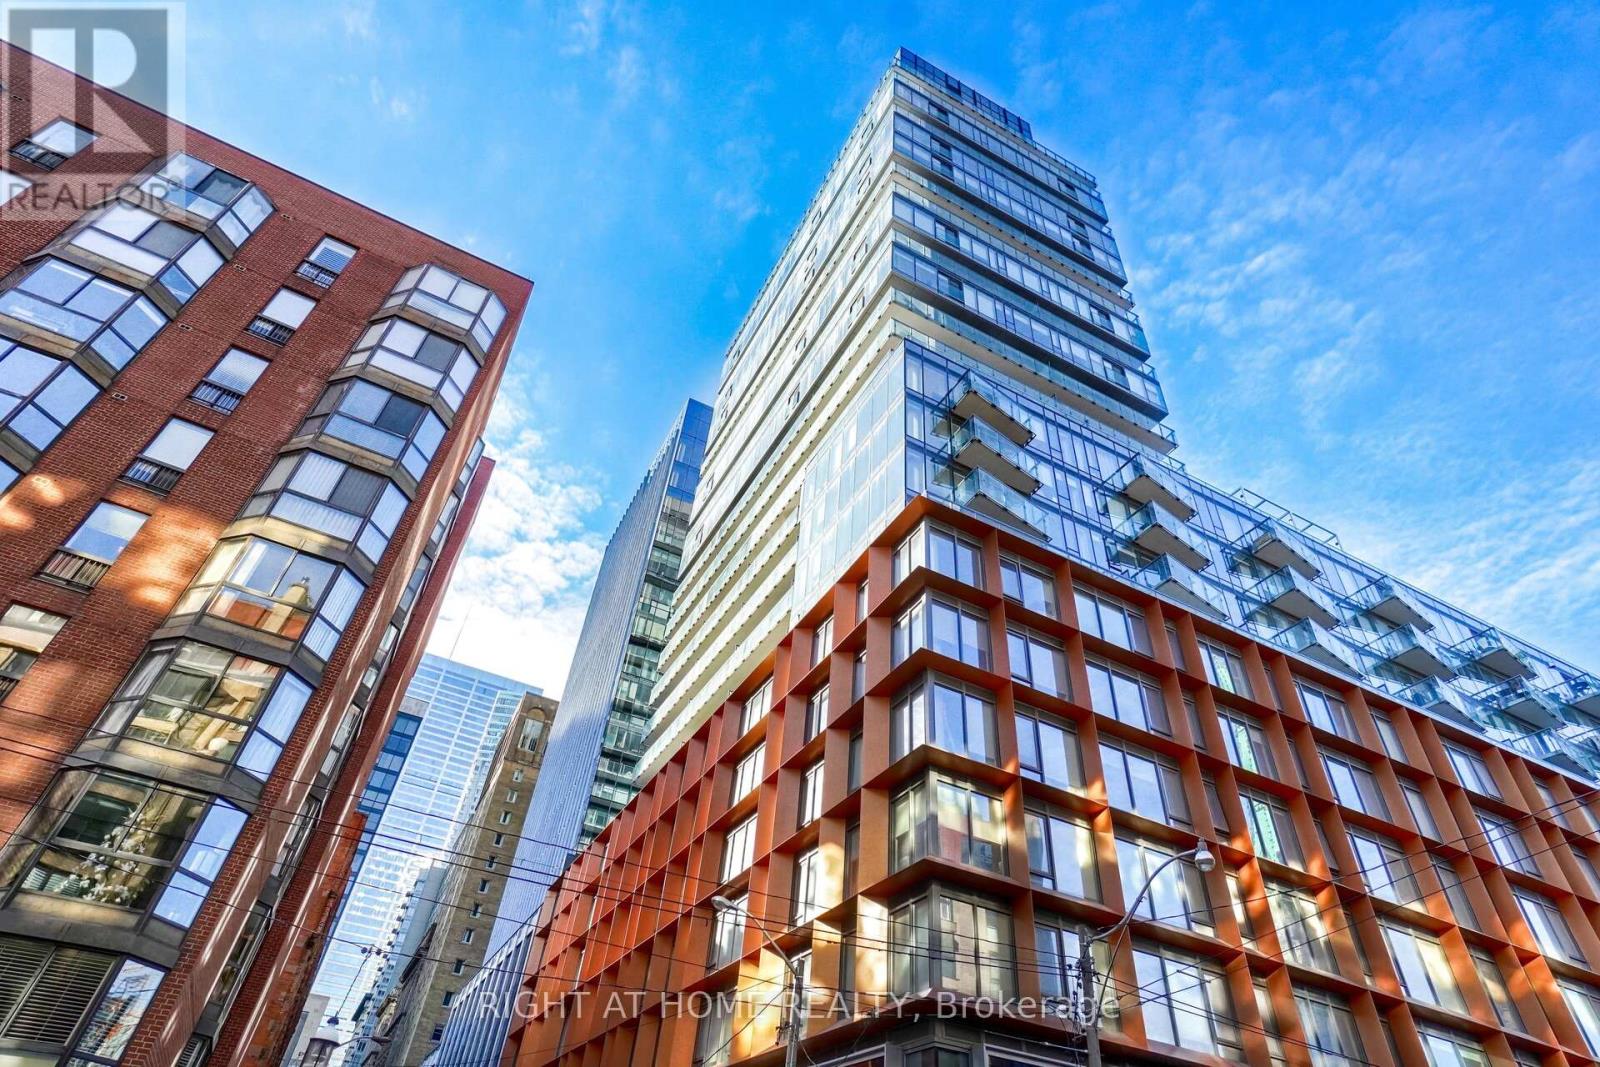
1407 - 60 Colborne Street
Toronto, Ontario
This Gorgeous Well Maintained 1 bedroom is in the Highly Sought After St. Lawrence Market Enclave. With a Perfect 100/100 Walkscore. Between King St E And Front St. E. It is Near Every Convenience Imaginable. This Spacious and Tastefully Decorated.Apartment is like New. A Corner Unit with Floor to Ceiling Windows and a Massive "275 Sq Ft. Wrap Around Balcony". The Building amenities include a Pool and Fully Equipped Fitness Centre, 24 Hour Concierge and two outdoor BBQ Kitchens. Shop and Stroll in St. Lawrence Market. Walk To Work In The Financial District, And Head To The Trendiest Eateries For Lunch and Dinner!! (id:67892)
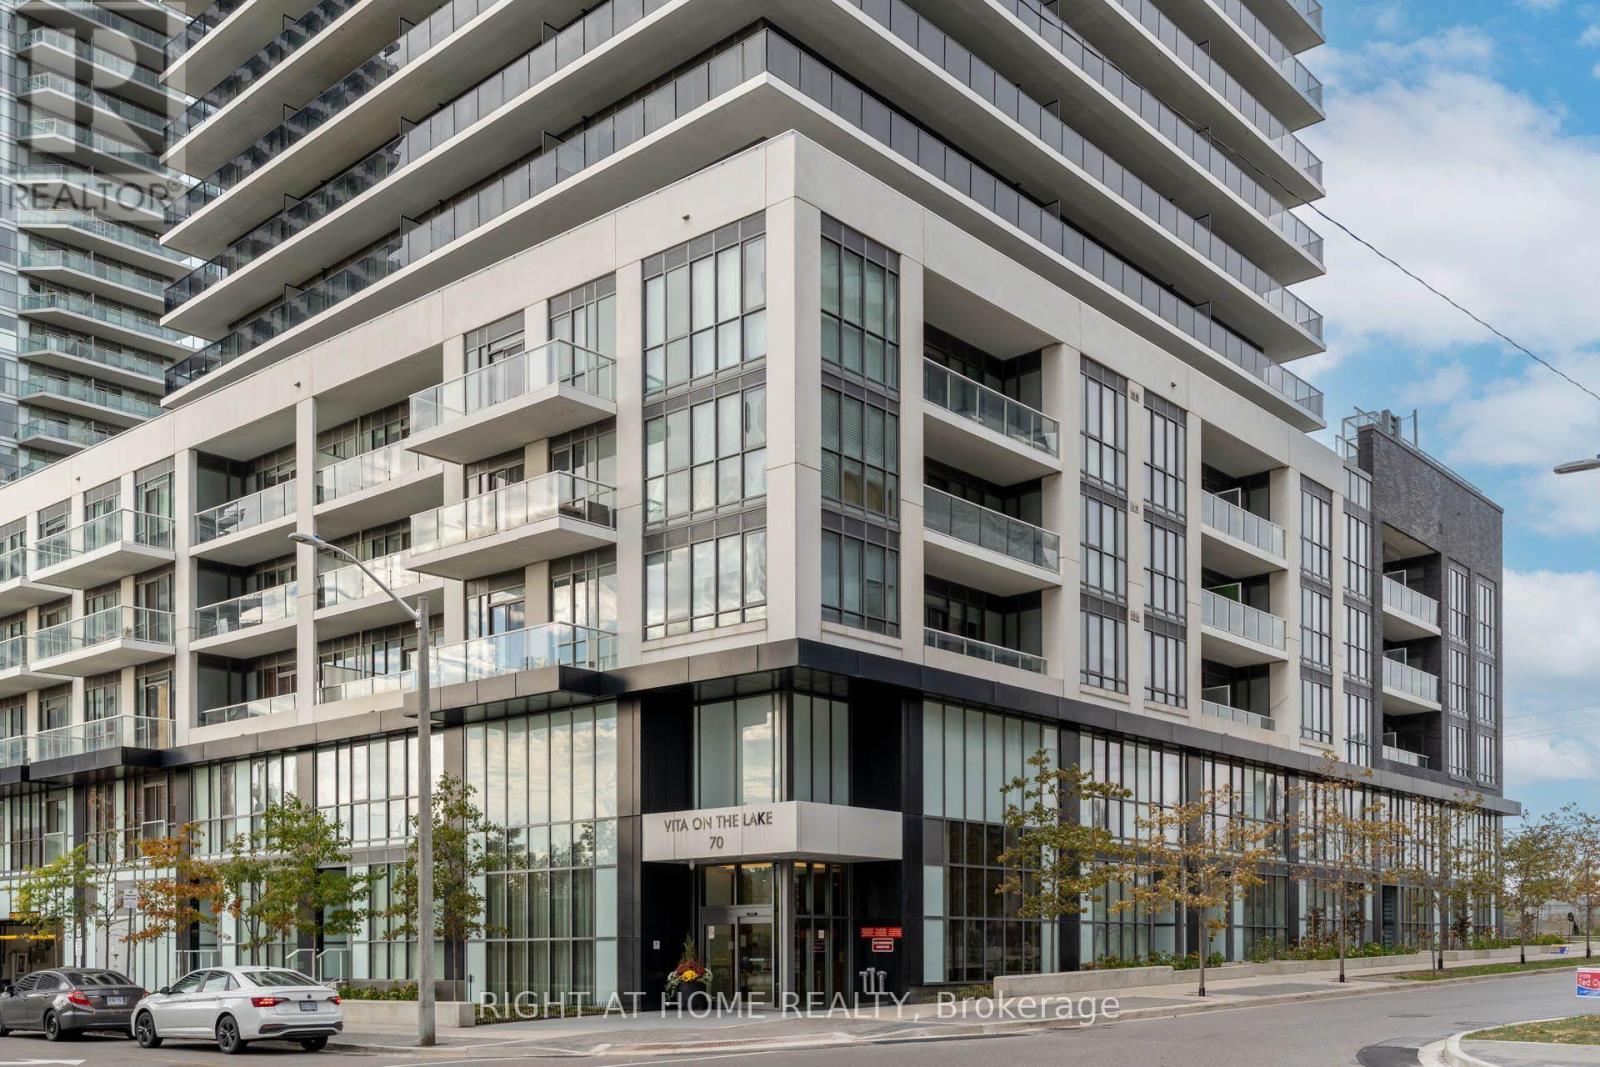
709 - 70 Annie Craig Drive
Toronto, Ontario
Amazing Location. One Bedroom + Den Condo Unit Offers an Open Concept layout With Floor To Ceiling Windows. 650 sq ft plus 280 sq ft terrace wrap around terrace. Lots Of Natural Light, Den Can Be Used As A Second Bedroom/Office , 2 Full Bathrooms, Modern Kitchen With Centre Island, Ensuite Laundry, Including One parking & One locker, separate walk outs to a huge Balcony facing on Lake/city views. Exclusive Amenities: 24 Hrs concierge, gym including yoga studio w/sauna, outdoor pool with sun deck, Party Room With Kitchenette And Bar , billiards Room. Barbeque Area, Guest suites. Close to lake, downtown, TTC, Restaurants, visitor parking. (id:67892)
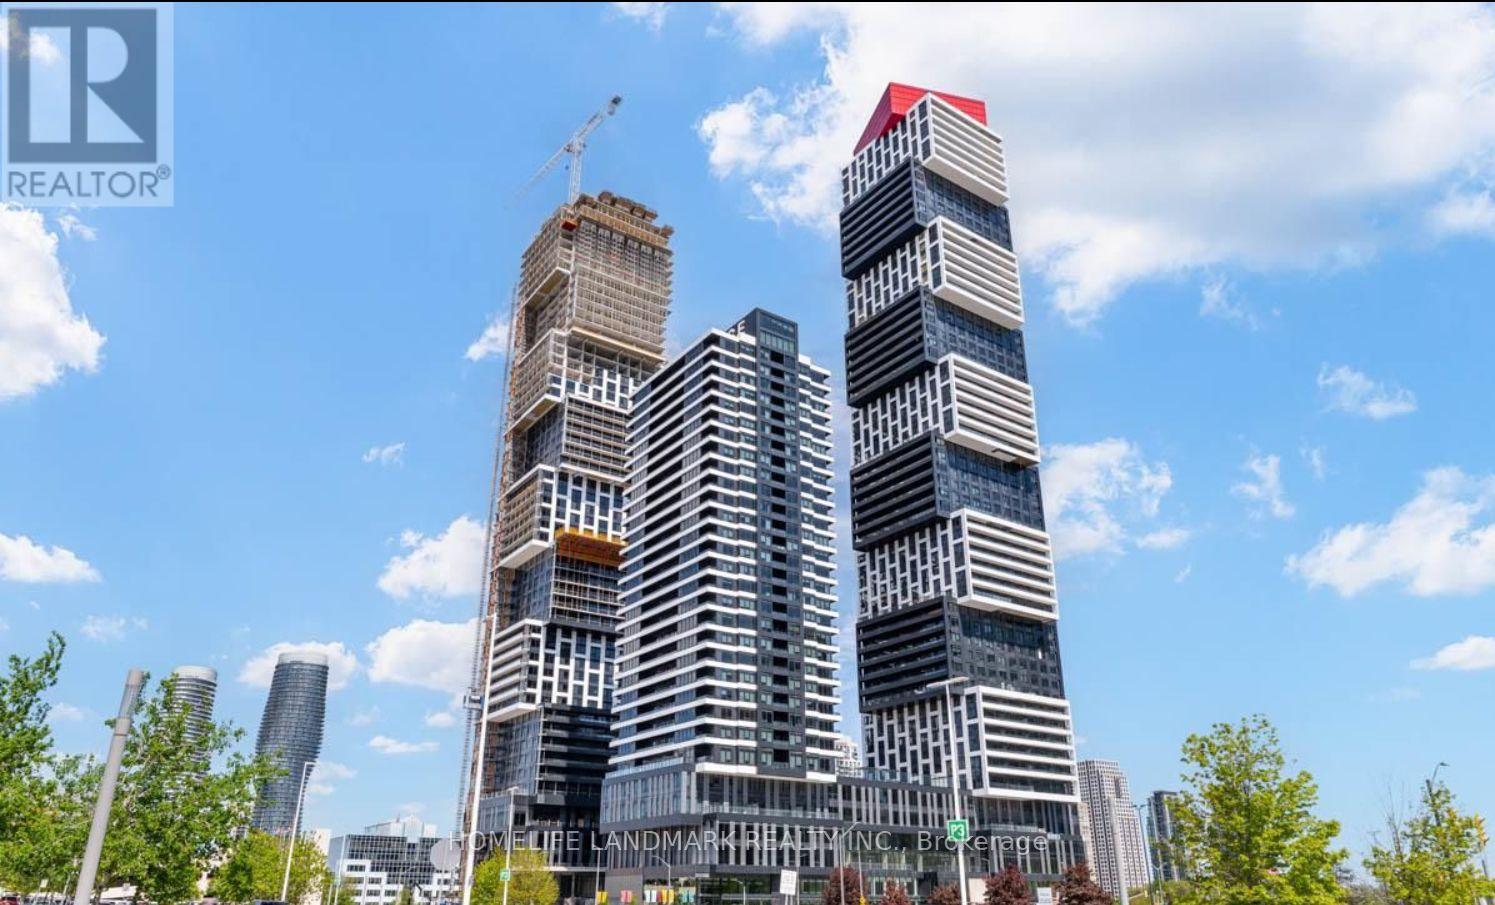
605 - 4015 The Exchange
Mississauga, Ontario
LOCATION!LOCATION!Live at the heart of the vibrant Exchange District. Welcome to EX1 at 605 The Exchange in the center of downtown Mississauga, walking steps to Square One! Feel comfortable in this bright and spacious 1 bedroom, 1 bath suite with beautiful luxurious modern finishes. Well appointed interior designs and finishes including: approx 9' ceilings in living/dining room and primary bedroom, Integrated appliances, imported Italian kitchen cabinetry from Trevisana, Quartz countertops, DOOR/LATCH innovative smart access system, Kohler plumbing fixtures, Geothermal heat source.move in and enjoy! (id:67892)
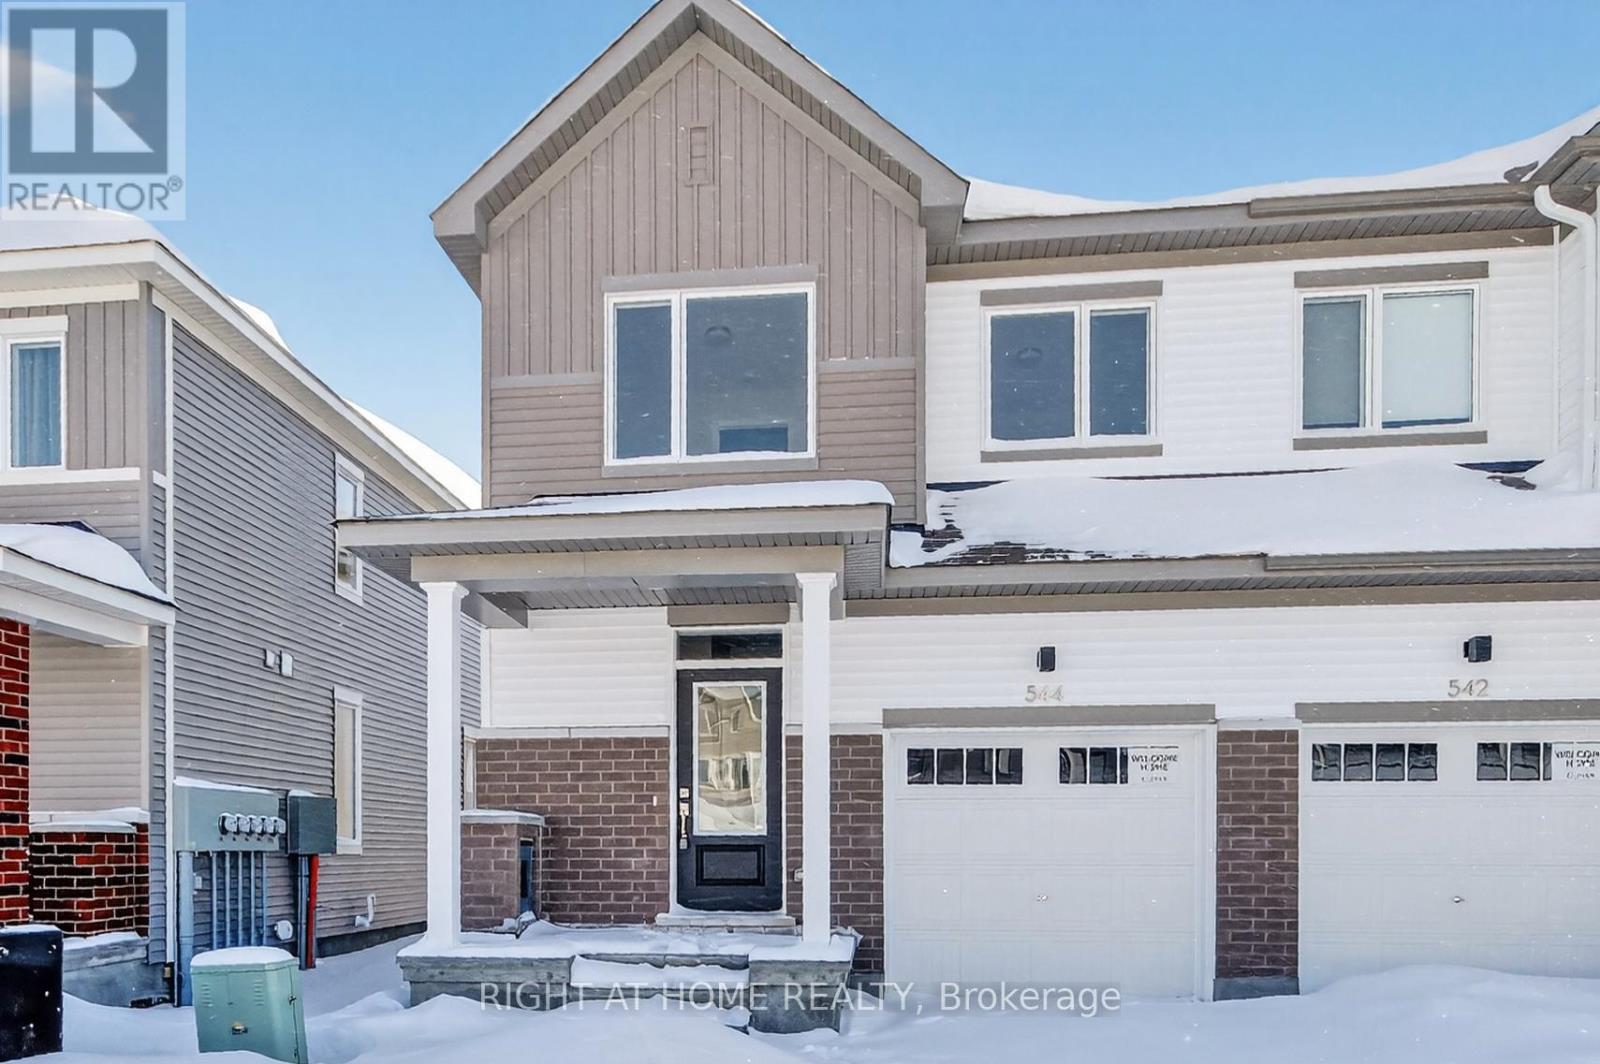
544 Promontory Place
Ottawa, Ontario
Bright & Spacious End Unit home In A Desirable Neighborhood in Barrhaven ! Open Concept Layout with a Modern Kitchen! Brand New- 4 bedrooms and 4 bathrooms. Minutes To Shopping And Other Amenities! Don't miss out!! (id:67892)
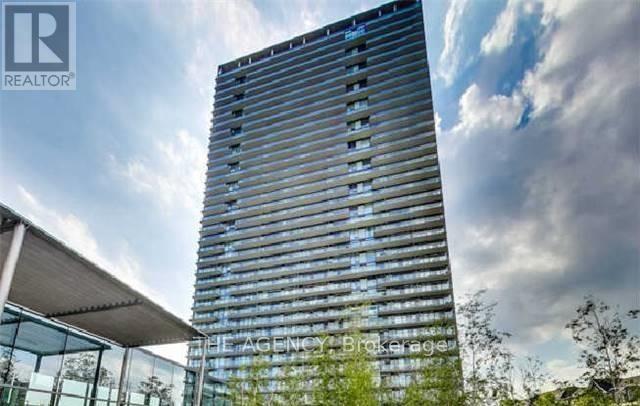
411 - 105 The Queensway Avenue
Toronto, Ontario
Luxury Condo, 9'Ceiling, Floors to ceiling windows. Overlooks beautiful view of High Park, Lake Ontario, and Humber River. Steps to Waterfront, shopping(Bloor West Village, King West, Roncesvalles). Open Balcony, Modern Kitchen, Undermount sink,and S/S appliances. Amenities include Indoor/Outdoor pool, Gym, Tennis court, Guest Suite, Theatre and 24 hours concierge. (id:67892)
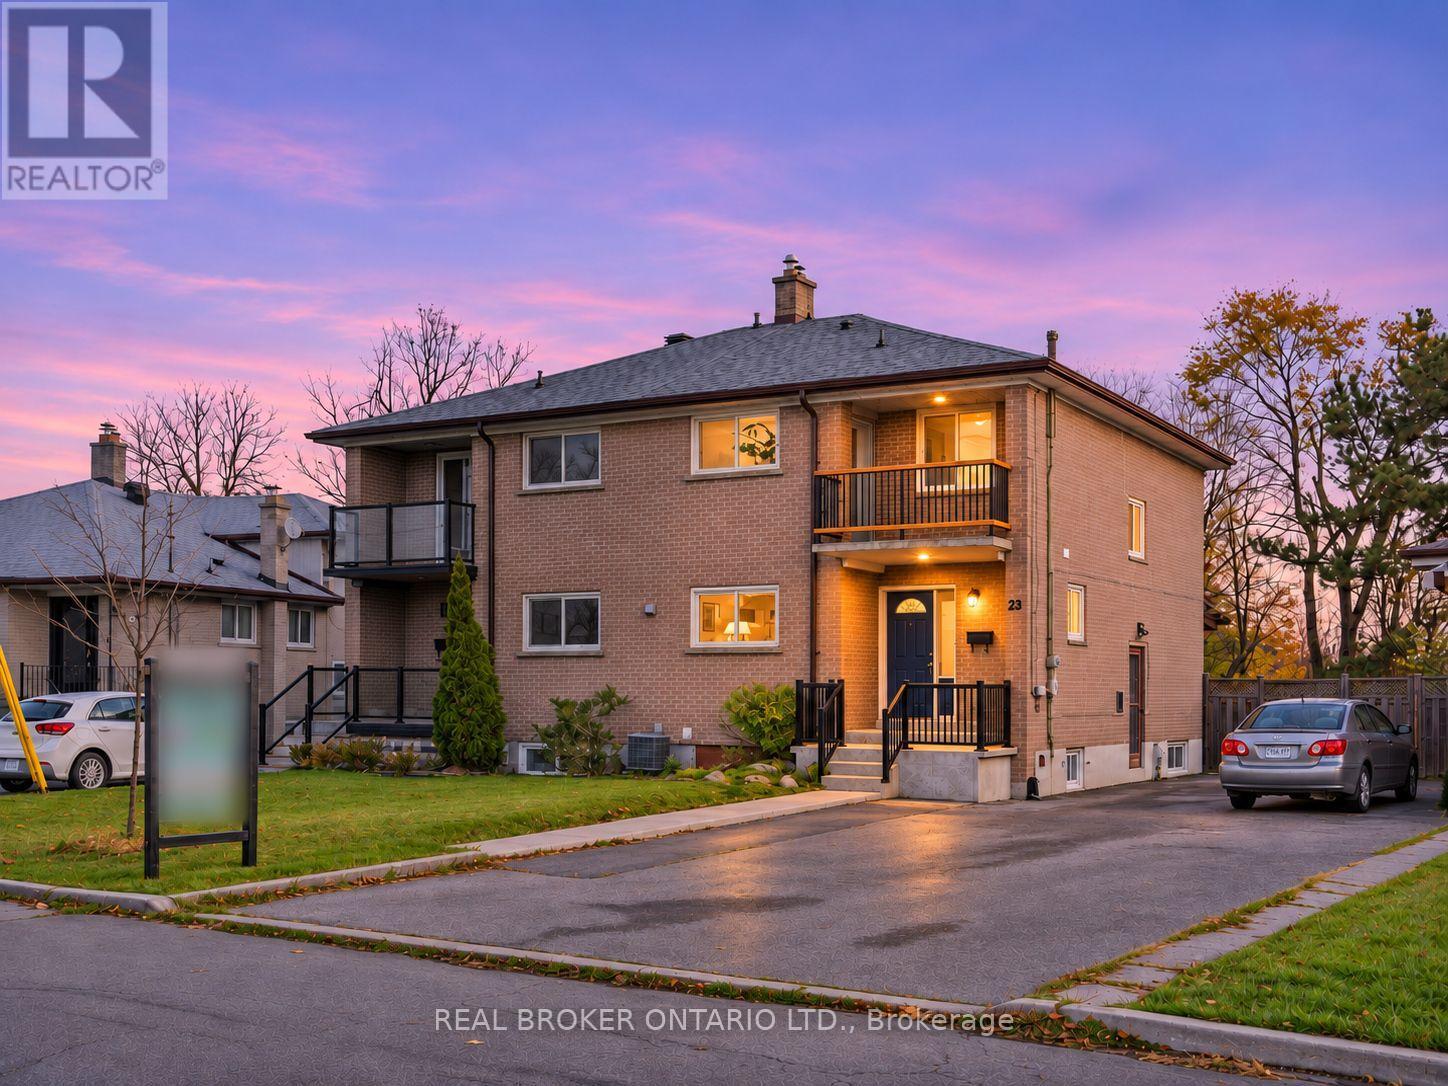
23 Newlin Crescent
Toronto, Ontario
Priced to sell - No offer date! City living with a ravine - finally, you can have your cake and eat it too! Separate side entrance, second kitchen and a partly finished lower level: this four-bedroom ravine semi is set up for a future basement suite, with in-law or mortgage-helper potential. Live upstairs and let the lower level work for you. Two storeys on a quiet crescent backing onto the Downsview Dells ravine, with trees behind instead of neighbours. Sip your morning coffee on the front balcony, or walk out from the living room and relax on the built-in bench under the covered deck. Same owner for 40 years and maintained along the way: updated kitchen and bathrooms, roof 2018, most windows 2014, balcony railing refreshed 2026, and newer front walkway and porch railing. Original hardwood through the main and second levels, with laminate in one bedroom. Eat-in kitchen, main-floor powder room, four bedrooms and a four-piece bath upstairs, two-piece bath and laundry below. Pie-shaped lot widening to about 40 ft at the rear, with storage under the deck and a garden shed on a concrete pad. Gas furnace and central air. 5-minute walk to the TTC bus for Wilson subway station. Close to schools, public library and places of worship. Short drive to Downsview Park subway and GO, Finch West LRT, Hwys 400 and 401, York University, Humber River Hospital and Yorkdale. Vacant with flexible closing. This one won't last long! Don't miss out, see it today! (id:67892)
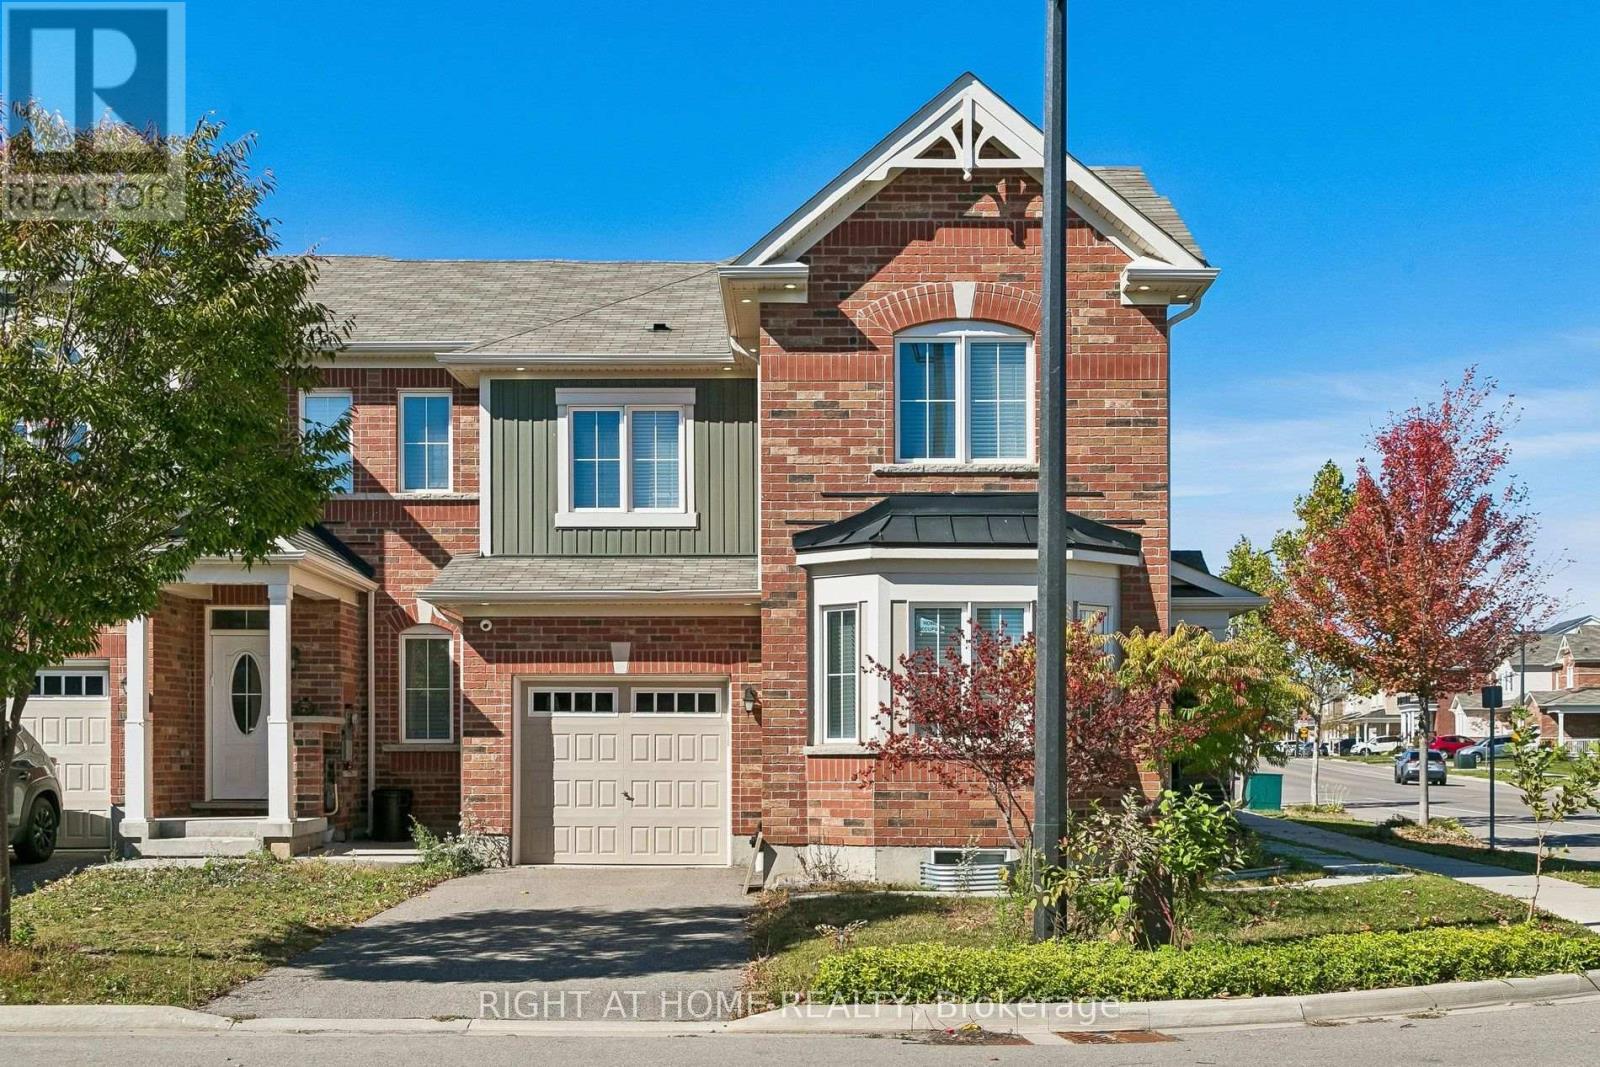
313 Gillett Point
Milton, Ontario
Bright, extremely well-kept 3 + 1 bed, 3-bath end-unit townhome in a family-friendly Milton neighbourhood. Enjoy extra light and privacy on two sides, a larger fenced backyard with irrigation, security cameras, EV charging, 2 driveway spaces plus 1 garage space. Loaded with features and upgrades throughout, including indoor and outdoor pot lights. Main-floor den/family room adds flexible space for office, playroom, or guests. Unfinished basement offers a blank canvas to create your own masterpiece-rec room, gym, office, or in-law suite.Steps to parks, shopping, transit, and top schools. Boyne Public School (K-8) is only a 3-minute walk. Quick access to Hwy 401, 407, and Milton GO for easy GTA commuting. Move-in ready and perfect for families or professionals. (id:67892)
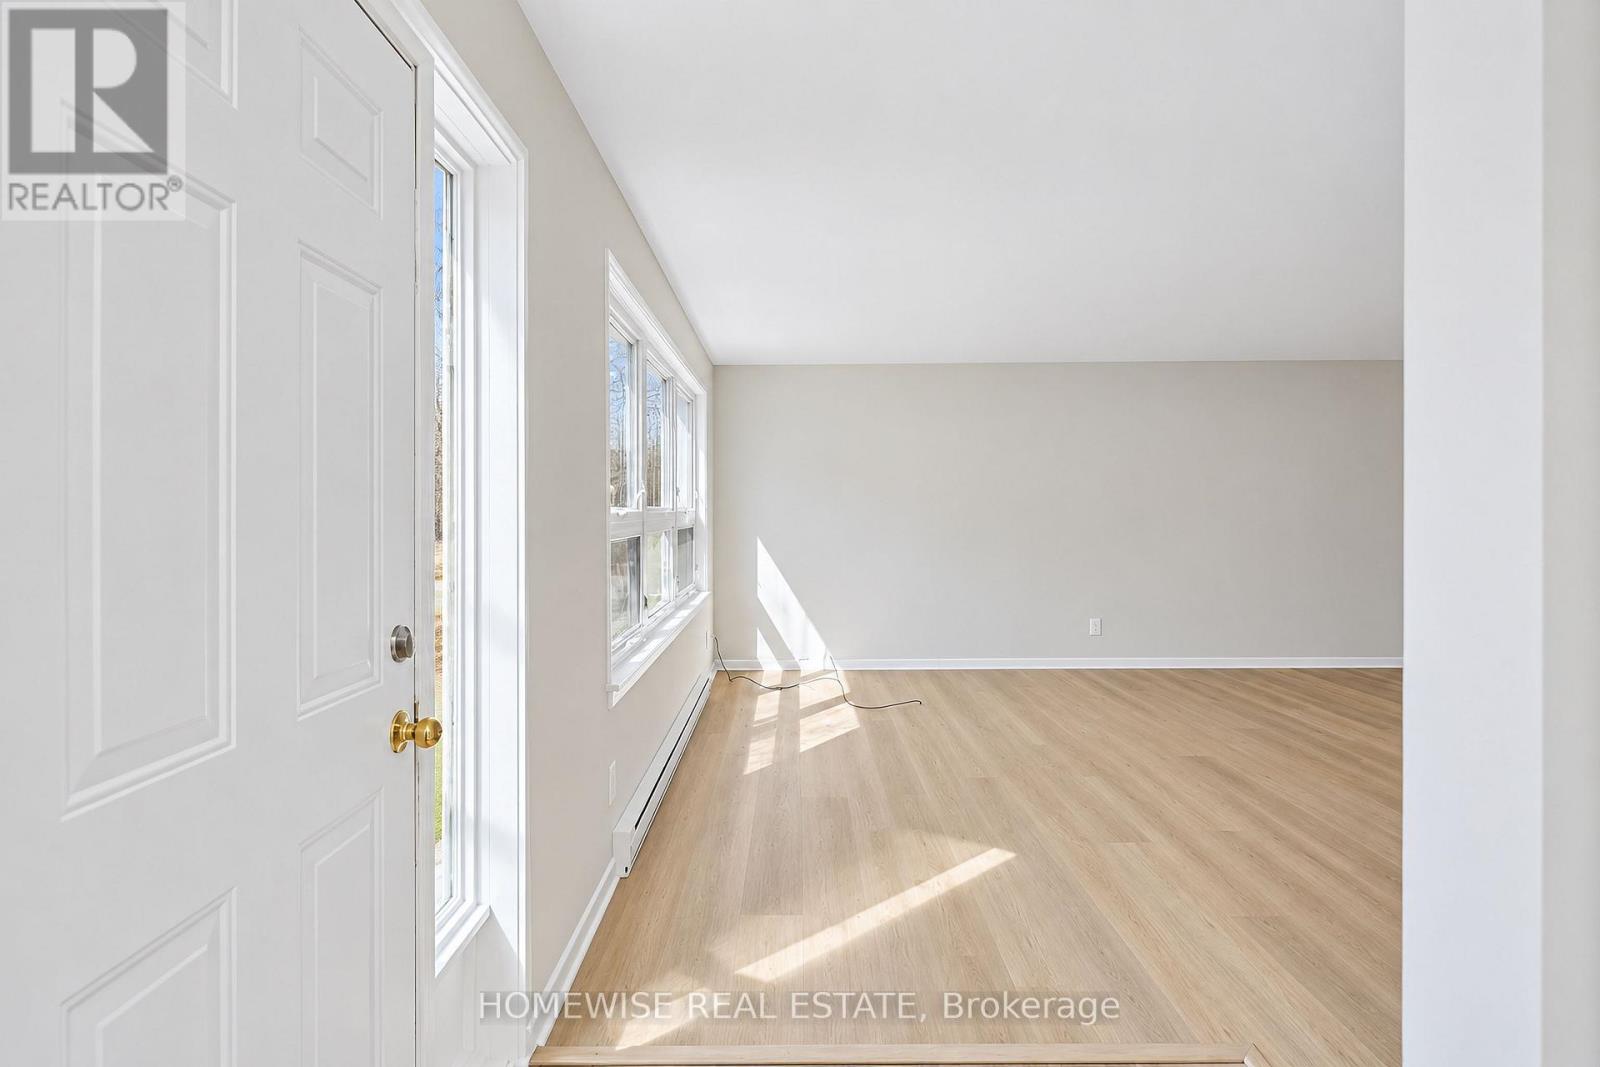
25 - 1400 Winding Trail
Mississauga, Ontario
Renovated 3-bedroom, 2-bath condo townhouse in Mississauga's established Applewood Hills community. Bright, sun-filled open-concept principal living space is paired with an updated kitchen featuring stainless steel appliances. Four generously sized bedrooms offer excellent flexibility, while the large unfinished basement with laundry provides valuable storage and utility space. (id:67892)
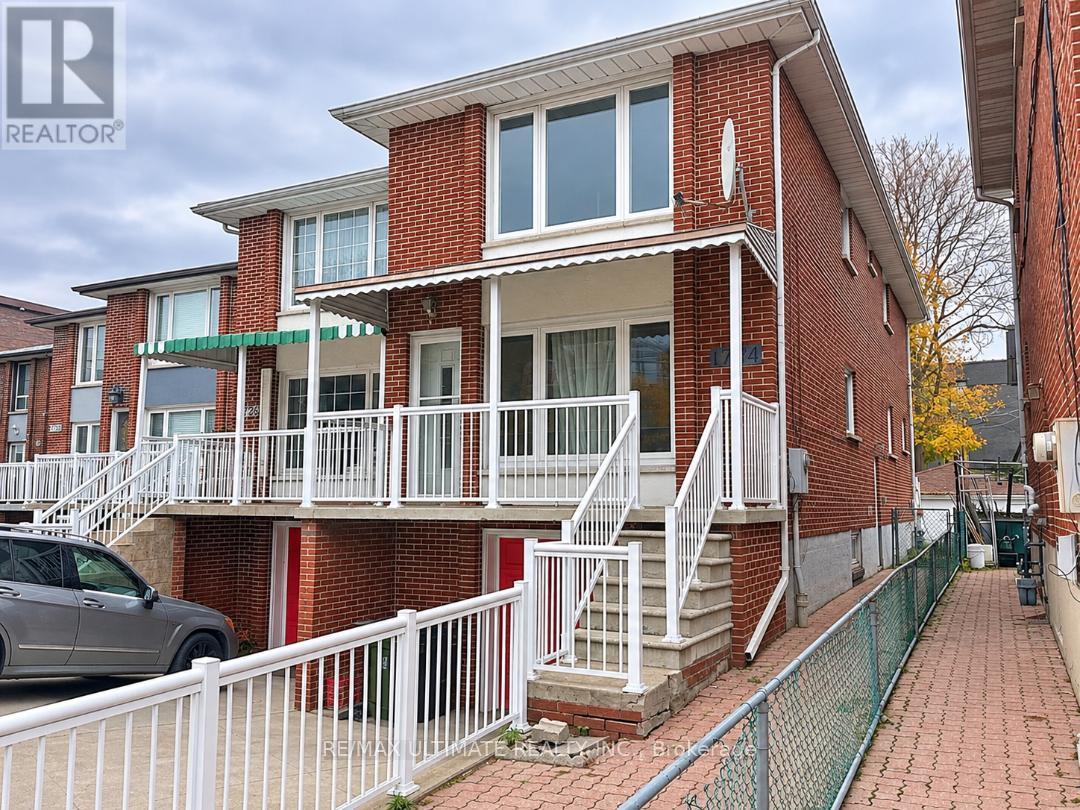
1724 Dundas Street W
Toronto, Ontario
Exceptional Opportunity on Dundas Street West! Located in a convenient and well-connected Toronto neighborhood, this versatile property offers excellent potential for homeowners, investors, or those looking to accommodate extended family. Currently configured with a second-floor apartment featuring a separate extra wide side entrance, the property can easily be converted back into a spacious single-family home, with the potential for up to four bedrooms on the second floor. Features include a built-in garage and private driveway parking. Enjoy the convenience of TTC transit literally at your doorstep, making commuting and accessing everyday amenities effortless. Owned and continuously tenanted since its construction in 1977, this property presents a rare opportunity to secure a versatile home with excellent potential in a desirable location. Live in, invest, or renovate to suit your vision! (id:67892)
23 - 3122 Lakeshore Road W
Oakville, Ontario
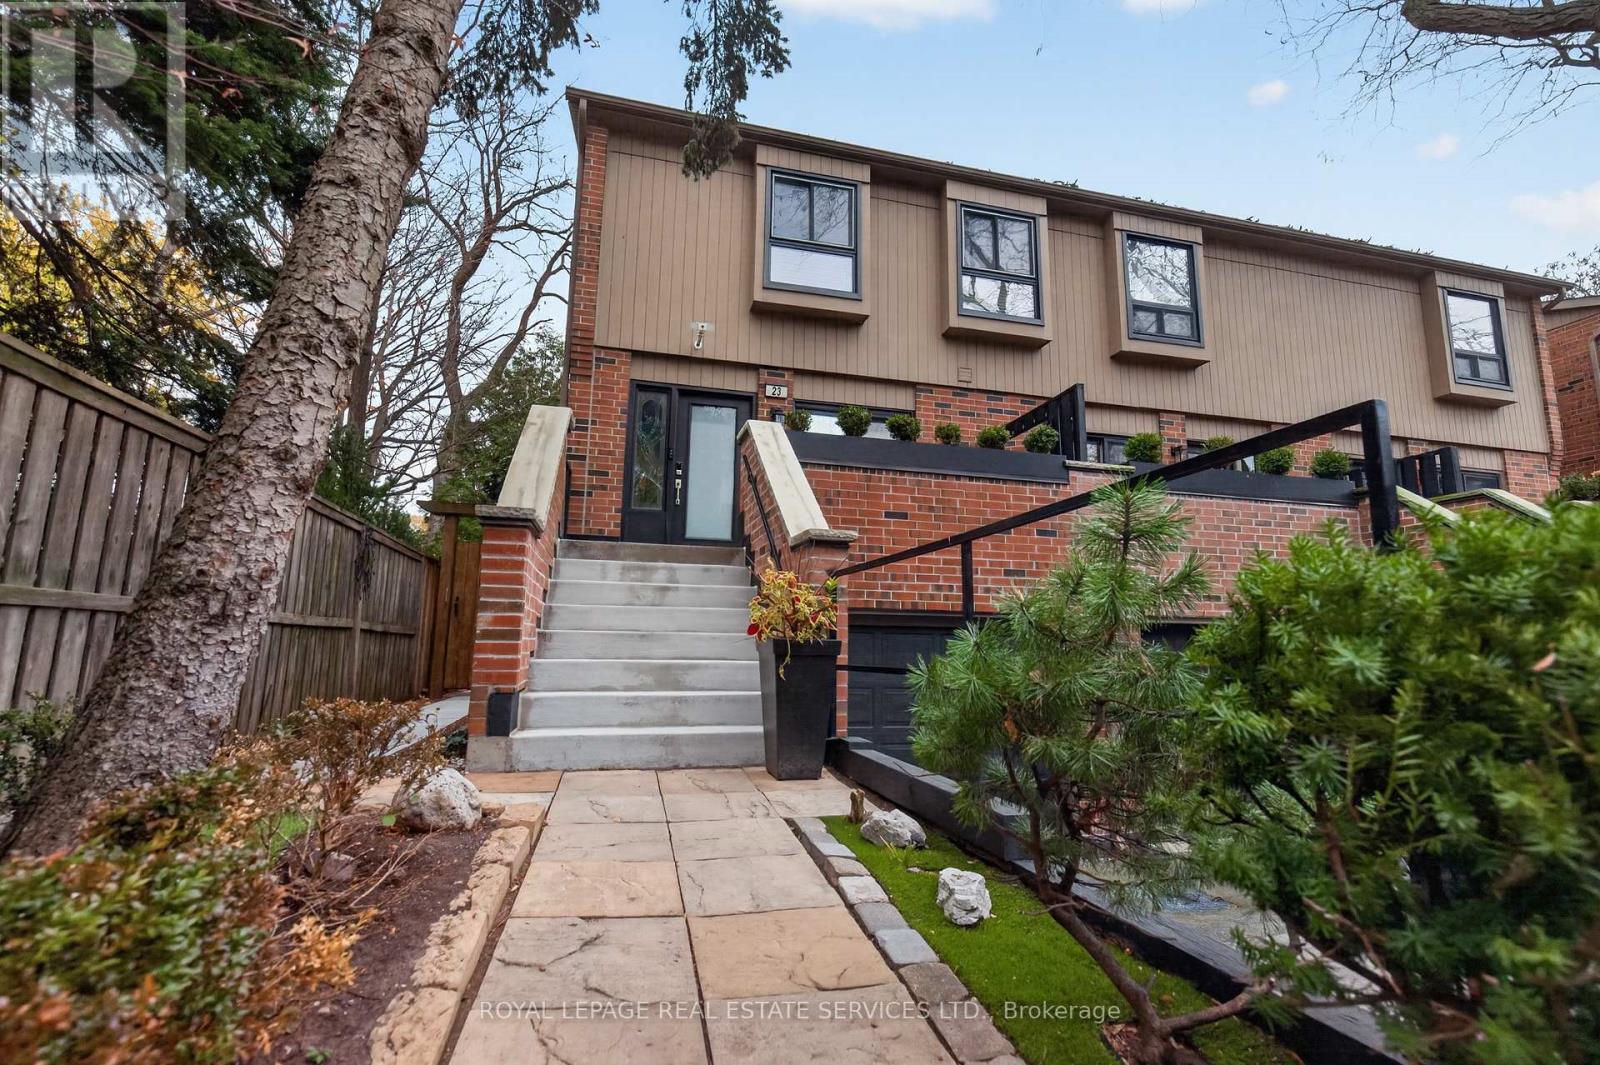
Lakeside Living in a Tranquil Bronte Enclave! Rarely Offered, Stunning End-Unit Townhome Offering Exceptional Privacy, Beautiful Outdoor Living & An Unbeatable Location. Step Into Your Own Backyard Oasis Featuring A Beautifully Manicured, Fully Fenced Yard, Mature Trees, Two-Tiered Deck, Pergola & Soothing Waterfall Feature. Enjoy Effortless Outdoor Entertaining.The Modern White Eat-In Kitchen Is Both Stylish & Functional, Featuring Heated Floors, Black Granite Countertops, A Movable Quartz Island With Seating For Four, Stainless Steel Smudge-Proof Appliances, Gas Cooktop & Contemporary Chimney Hood Fan. Sliding Patio Doors Lead To The Front Porch, Complete With A Convenient Gas BBQ Hookup. The Open-Concept Layout Seamlessly Connects The Kitchen, Dining & Living Areas, Creating An Inviting Space For Everyday Living & Entertaining. Enjoy Two Gas Fireplaces, Solid Bamboo Flooring, LED Pot Lights & Remote-Controlled Zebra Blinds Throughout.The Upper Level Offers Three Generously Sized Bedrooms, Each With Room To Accommodate A King-Size Bed, Along With A Beautifully Appointed 3-Piece Bathroom Featuring A Custom Glass Shower. The Finished Lower Level Provides Excellent Additional Living Space, Ideal As A Fourth Bedroom, Recreation Room, Home Office Or Guest Retreat, Complete With A 3-Piece Bathroom With Shower. Convenient Laundry Room With Sink & Mudroom With Direct Access To The 1.5-Car Garage.Additional Features Include A Maintenance-Free Shed & A Versatile HVAC System Featuring Forced-Air Gas Heating, Central Air Conditioning (2026), Heat Pump & Electric Heat Unit.Perfectly Situated In Desirable Bronte, Just Steps To The Lake, Beach, Harbour, Waterfront Trails, Restaurants, Charming Boutiques & Cafés. Experience The Best Of Lakeside Living In This Exceptional End-Unit Home Where Privacy, Comfort & Location Come Together. A Rare Opportunity You Won't Want To Miss! Come See It Today. See Floor Plan (id:67892)
3314 Smoke Tree Road
Mississauga, Ontario
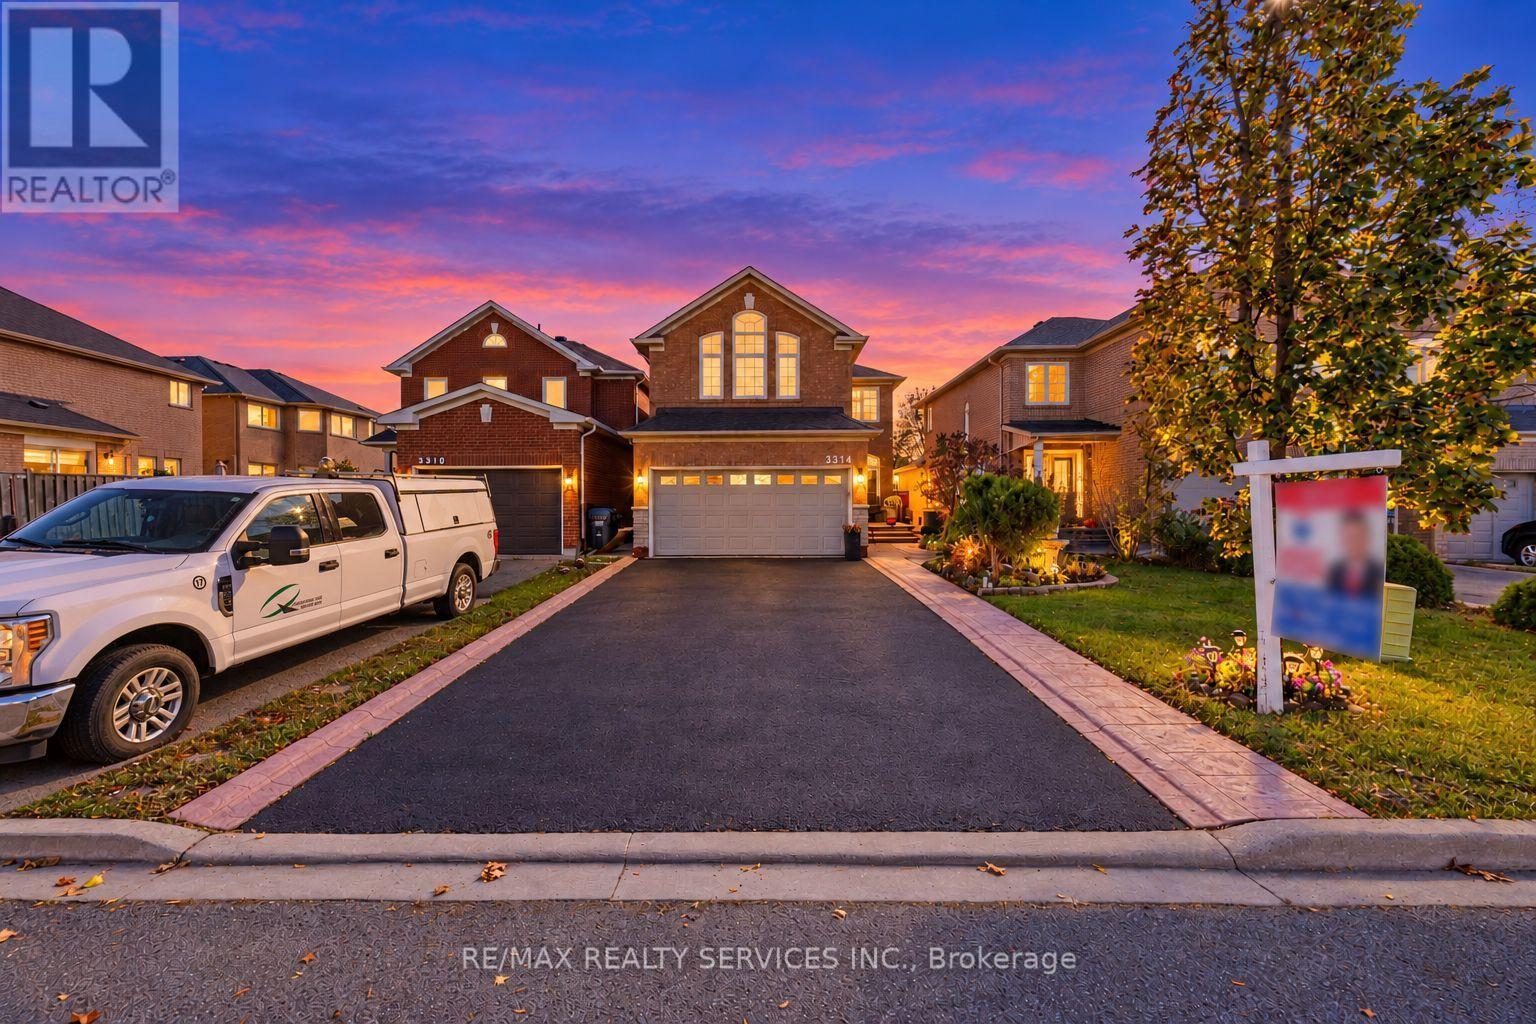
//Rare To Find 4 Bedrooms & 4 Washrooms House// **3 Full Washrooms In 2nd Floor** Immaculately Maintained & Renovated Double Car Garage Detached In Highly Sought After LISGAR Community!! Separate Living, Dining & Family Rooms With Premium Hardwood Flooring In Main Floor & Gas Operated Fireplace! Oak Staircase With Iron Pickets** Recently Updated Family Size Kitchen With S/S Appliances, Quartz Counter-Top With Waterfall & Matching Back-Splash & Porcelain Floor! **Carpet Free House** 2 Primary Bedrooms In 2nd Floor! 4 Spacious Bedrooms With Brand New Flooring* Master Bedrooms Comes With 4 Pcs Ensuite & Walk-In Closet. **3 Full Washrooms In 2nd Floor** No Side Walk Driveway For Extra Parking [Total 6 Cars Parking] Laundry Is Conveniently Located In Main Floor* Distance To Plaza; Close To Top-Rated Schools, Parks, Shopping, Highway 401; Minute To Mississauga Public Transit Way Station, Approximately 5 Mins Drive To Go Train/Station. View It In Person To Appreciate The Move-In Ready Condition And This Home's Excellent Feel And Flow. Book Your Showing Today! (id:67892)
1372 Islington Avenue
Toronto, Ontario
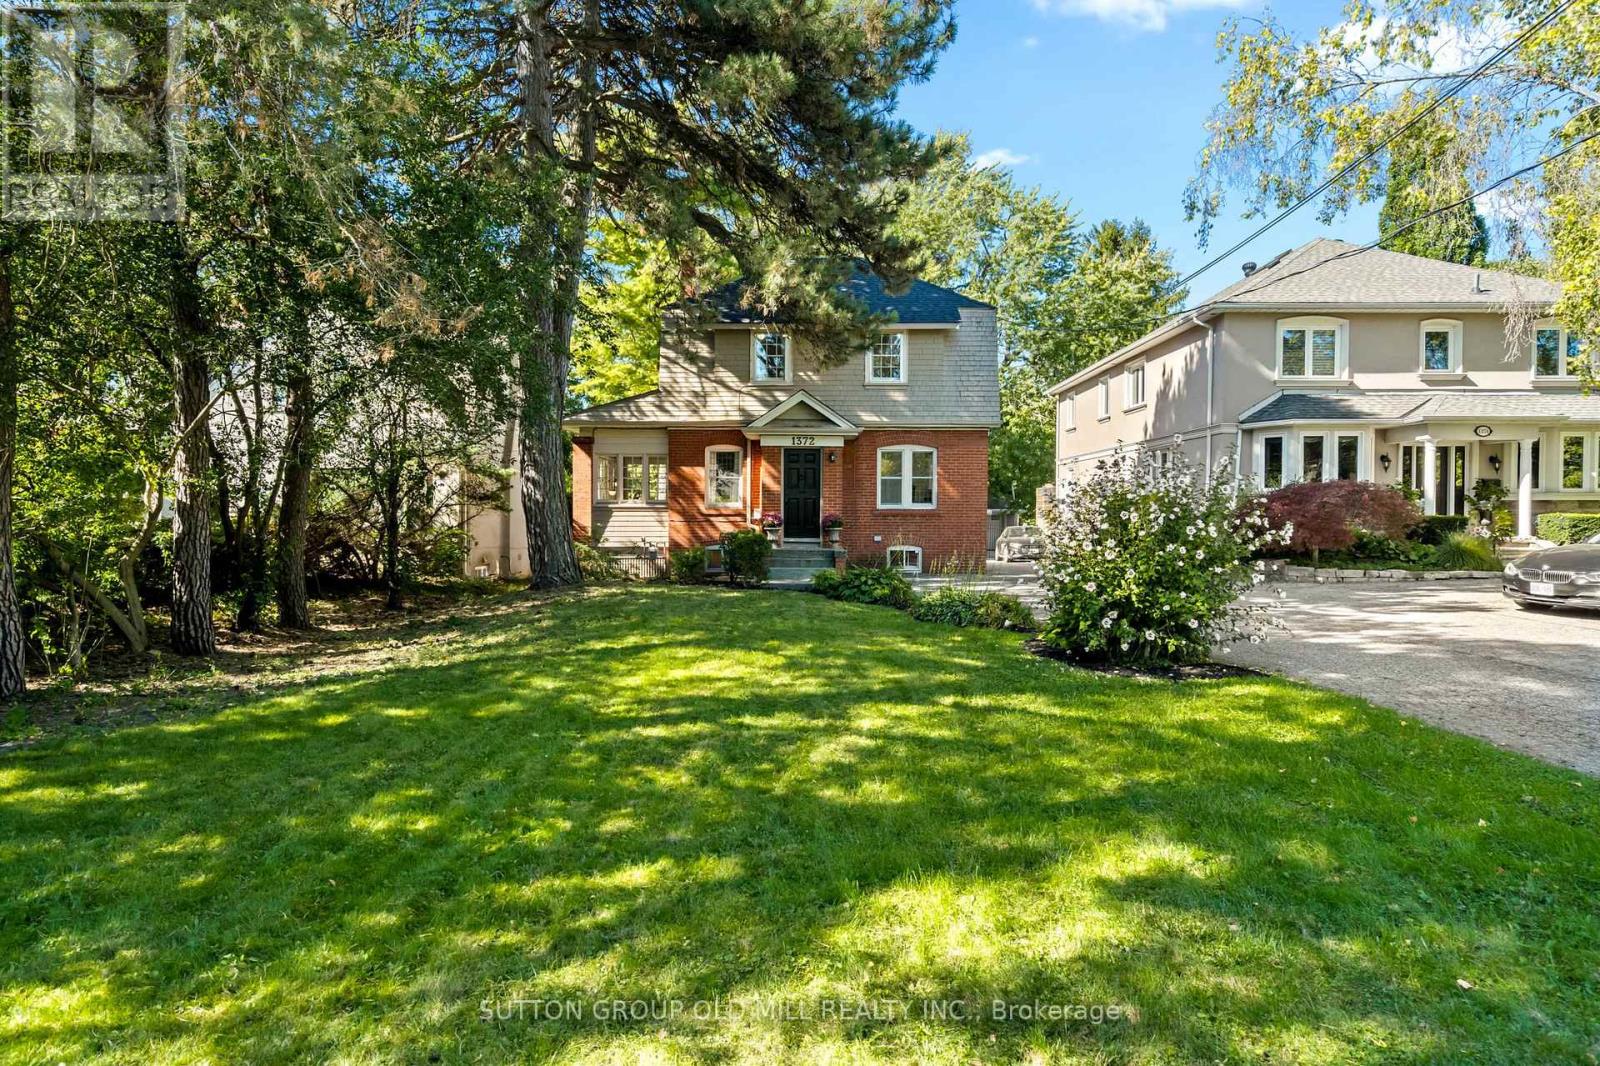
Set on an expansive 50' x 395' lot with a coveted west view over the fairway of Islington Golf Club's third hole, this three-bedroom, century-old home blends timeless historic charm with truly unmatched potential. Framed by mature trees and sweeping green views, it offers a rare combination of privacy and prestige in one of Etobicoke's most sought-after pockets. Whether you're envisioning a lovingly restored heritage residence, a custom new build, or a multi-unit family compound, this generous parcel gives you the space and setting to bring your vision to life. Fall for the home's quaint, classic character and move right in, or plan your dream build for tomorrow. A double car garage serves the home today, and with a lot nearly 400 feet deep, there's ample room to design in a three-car garage or additional convenient parking to suit your plans. Families will love being surrounded by highly rated schools, including Etobicoke Collegiate Institute, Kingsway College School, Our Lady of Sorrows, and St. Gregory. Everyday conveniences are just a short walk away, from Thorncrest Village Plaza and the Montgomery Inn Farmers' Market to Thomas Riley Park, Memorial Pool, and Islington subway for an easy commute. An ideal opportunity for those seeking to add value in the prime Princess-Rosethorn neighbourhood, where location, land, and lifestyle meet in one address. Bring your imagination, and discover everything this exceptional property can become. (id:67892)
741 Bur Oak Avenue
Markham, Ontario
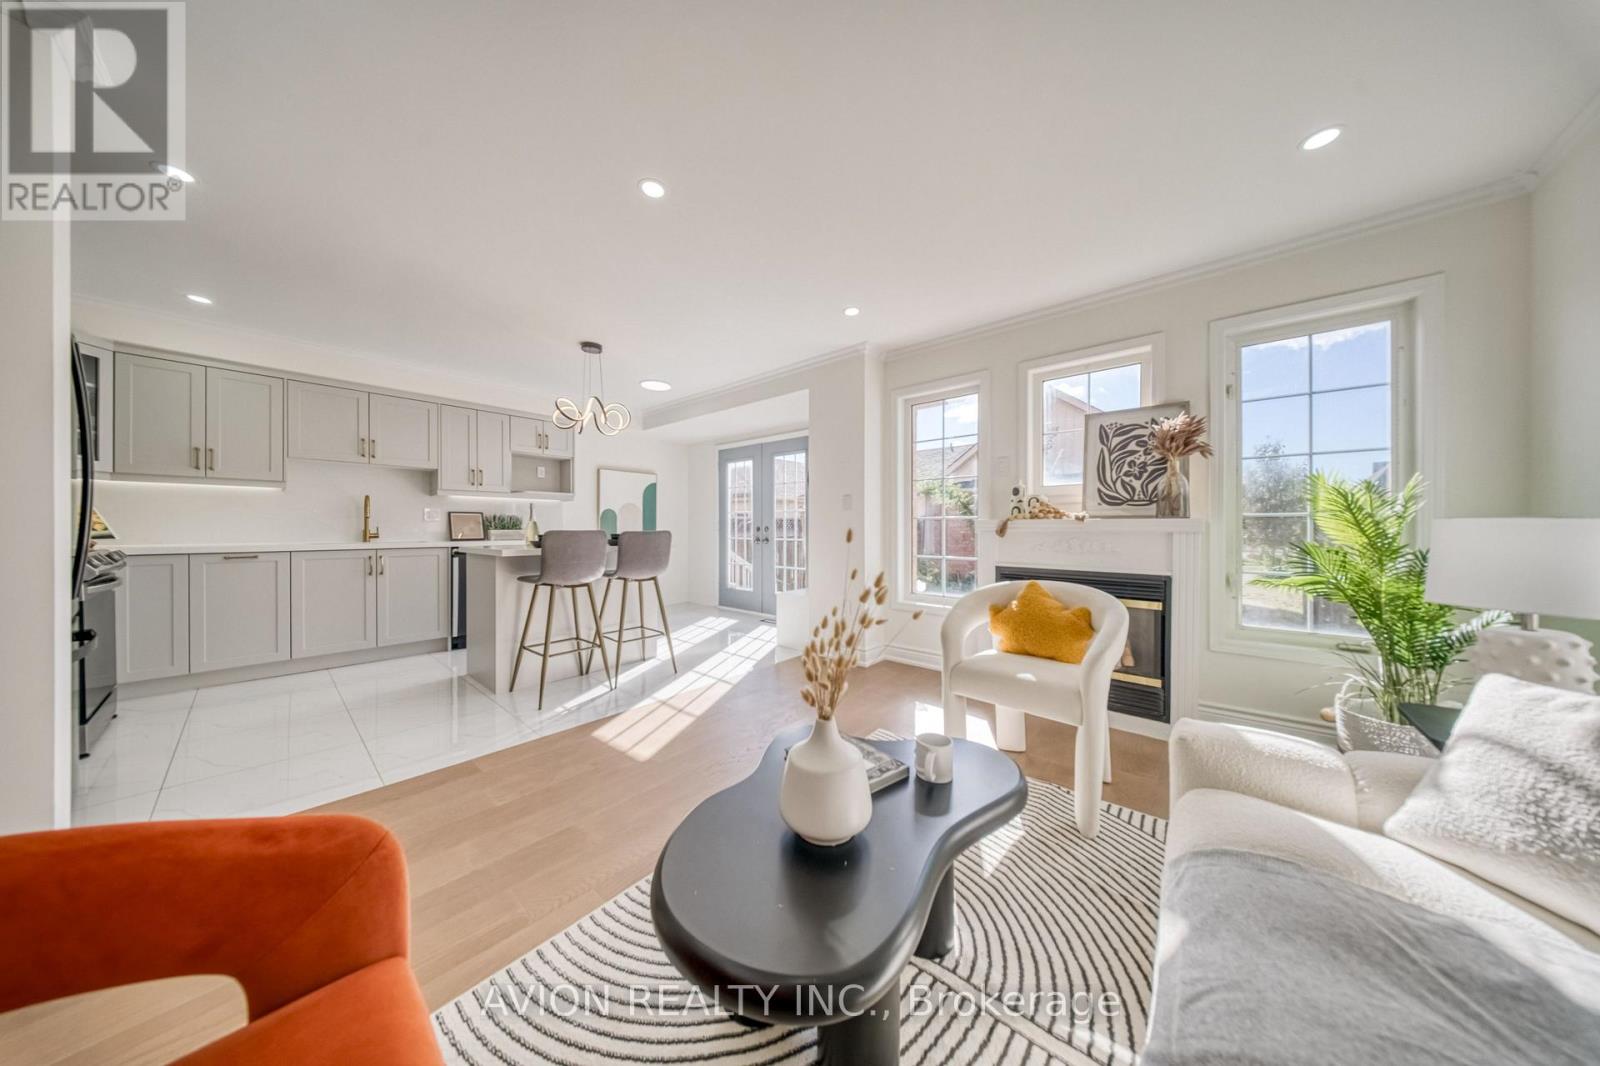
Welcome To 741 Bur Oak Avenue, A Beautifully Renovated 3-Bedroom Freehold End-Unit Townhome In Markham's Sought-After Wismer Neighbourhood. With Over $100,000 Invested In Top-To-Bottom Renovations, This Move-In-Ready Home Showcases Designer Finishes, Fresh Paint, A New Kitchen, Updated Bathrooms, New Flooring And New Appliances. Its Corner Position Offers The Feel Of A Semi-Detached Home, While A Rare Double Garage And Driveway Provide Parking For Up To Four Vehicles In Total. Enjoy The Space And Practicality Of A Traditional Family Home, Complete With A Proper Backyard For Outdoor Living And A Finished Basement With Room To Relax, Work Or Play. Close To Highly Ranked Fred Varley Public School (K-8) And Bur Oak Secondary School, This Thoughtfully Updated Home Brings Together Style, Comfort And Everyday Functionality In An Established Markham Community. (id:67892)
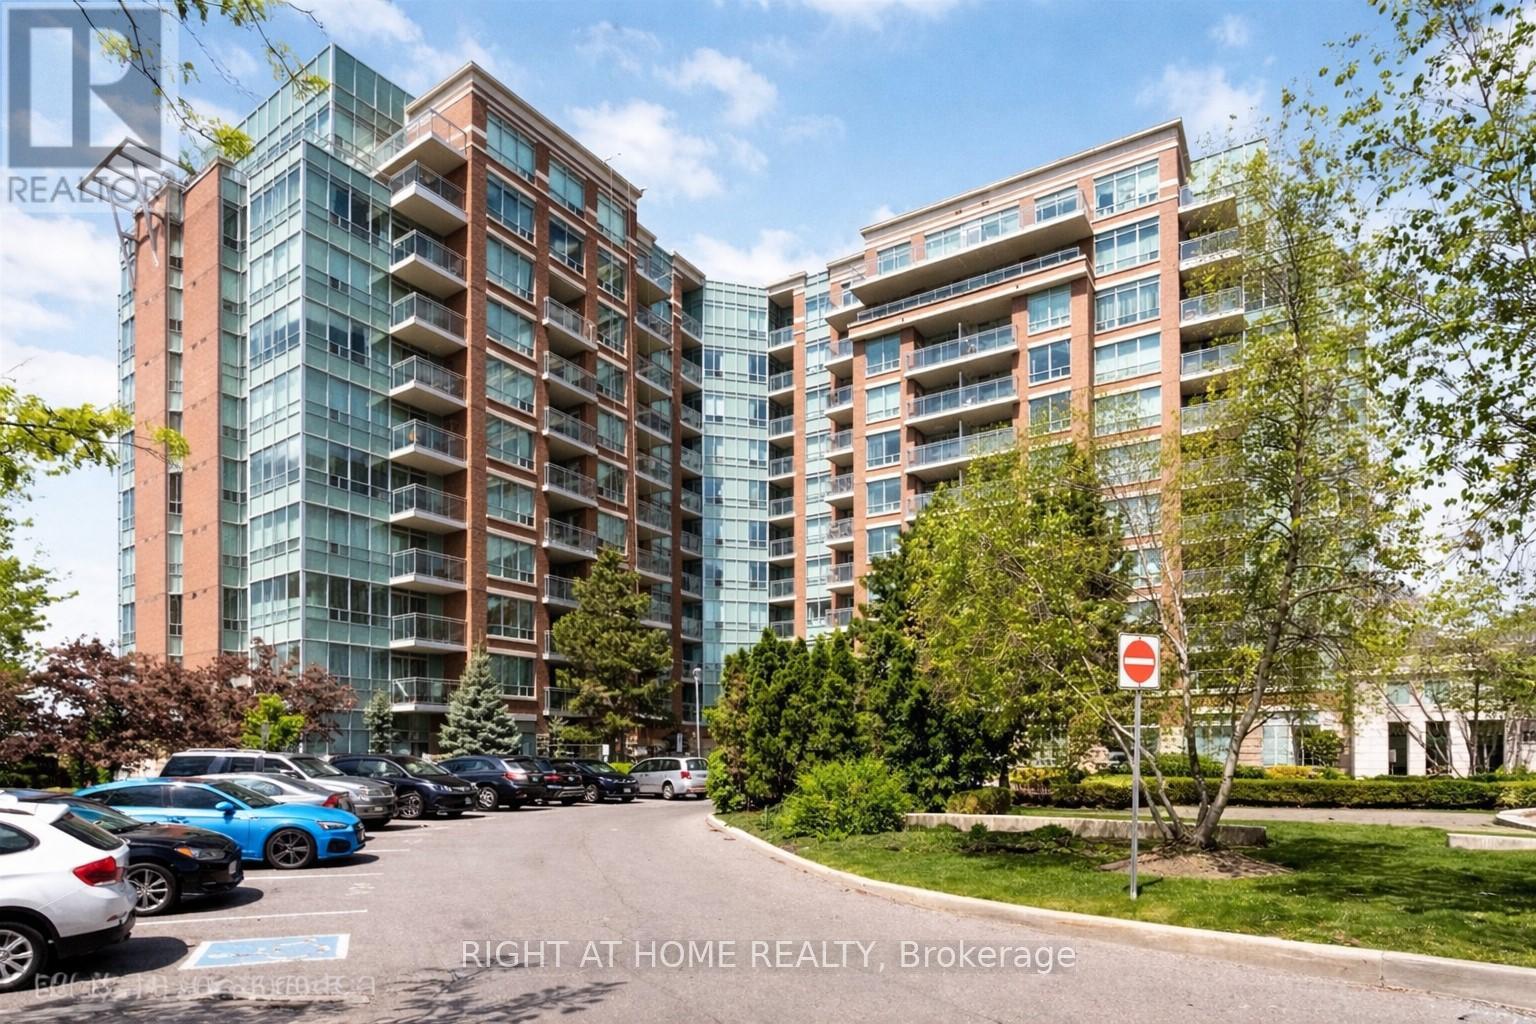
515 - 48 Suncrest Boulevard
Markham, Ontario
Located at Thornhill Towers, this move-in ready 1 bedroom is on the 5th floor facing north. Close to all amenities - schools, public transportation, Highway, grocery & restaurants. Bight open concept kitchen over looking the dining and living area with walk-out balcony. Just over 600 sq feet with no carpet. Good size bedroom with double sliding closet doors. Amenities include 24 hour security, gym, party room, pool, etc. (id:67892)
3 Collier Crescent
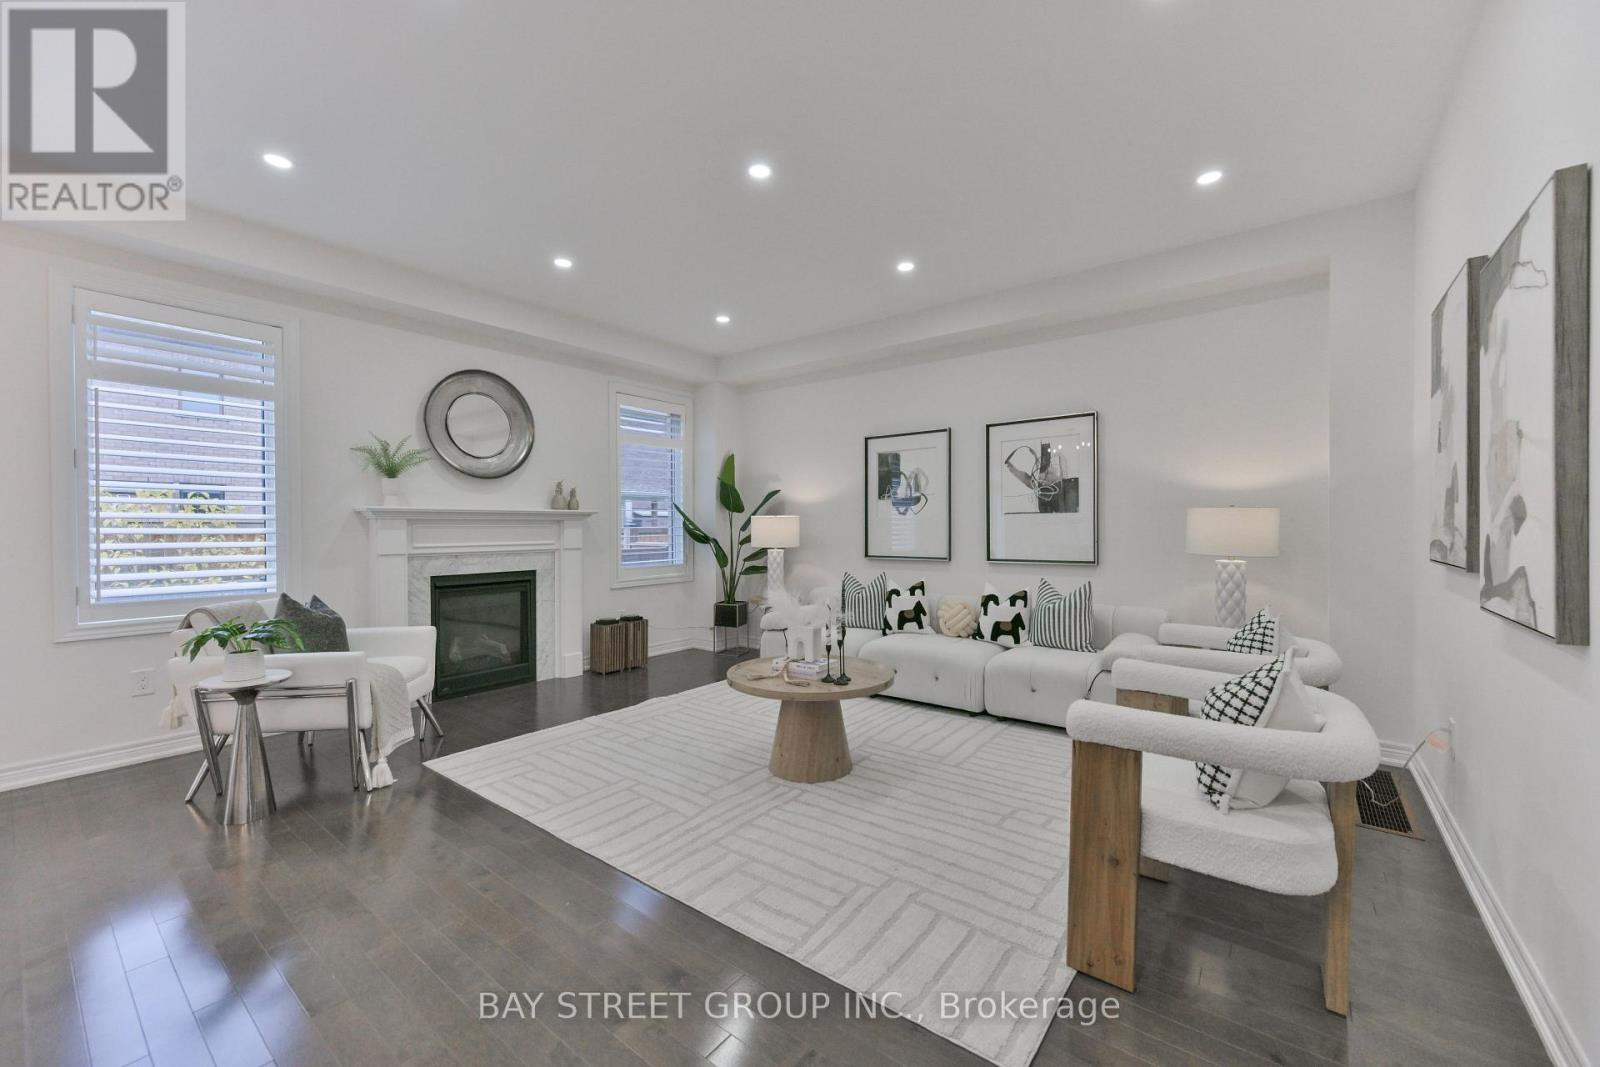
Markham, Ontario
Welcome to this beautiful Treasure Hill home in the highly sought-after Wismer community of Markham! Offering desirable east-west exposure, this bright and inviting home enjoys abundant natural light throughout the day. Featuring a thoughtfully designed and highly functional layout, this home is perfectly suited for modern family living. The modern open-concept kitchen showcases stylish contemporary cabinetry, elegant countertops, a beautiful backsplash and quality finishes, complemented by numerous upgrades throughout the home. The second floor features three bathrooms, including two private ensuites and two semi-ensuite arrangements shared between bedrooms, offering exceptional convenience and privacy for the entire family A standout feature is the fully renovated LEGAL basement apartment in 2023, completed with the required permits and featuring a separate private entrance. This exceptionally functional unit offers 2 bedrooms, 2 bathrooms, a full kitchen and a spacious family room. Currently generating $2,000 in monthly rental income, it provides a valuable and reliable income stream, making it an excellent mortgage helper or an ideal option for extended family living. Surrounded by Top-ranking Schools Donald Cousens Public School and Bur Oak Secondary School, and convenient access to parks, shopping, transit and everyday amenities (id:67892)
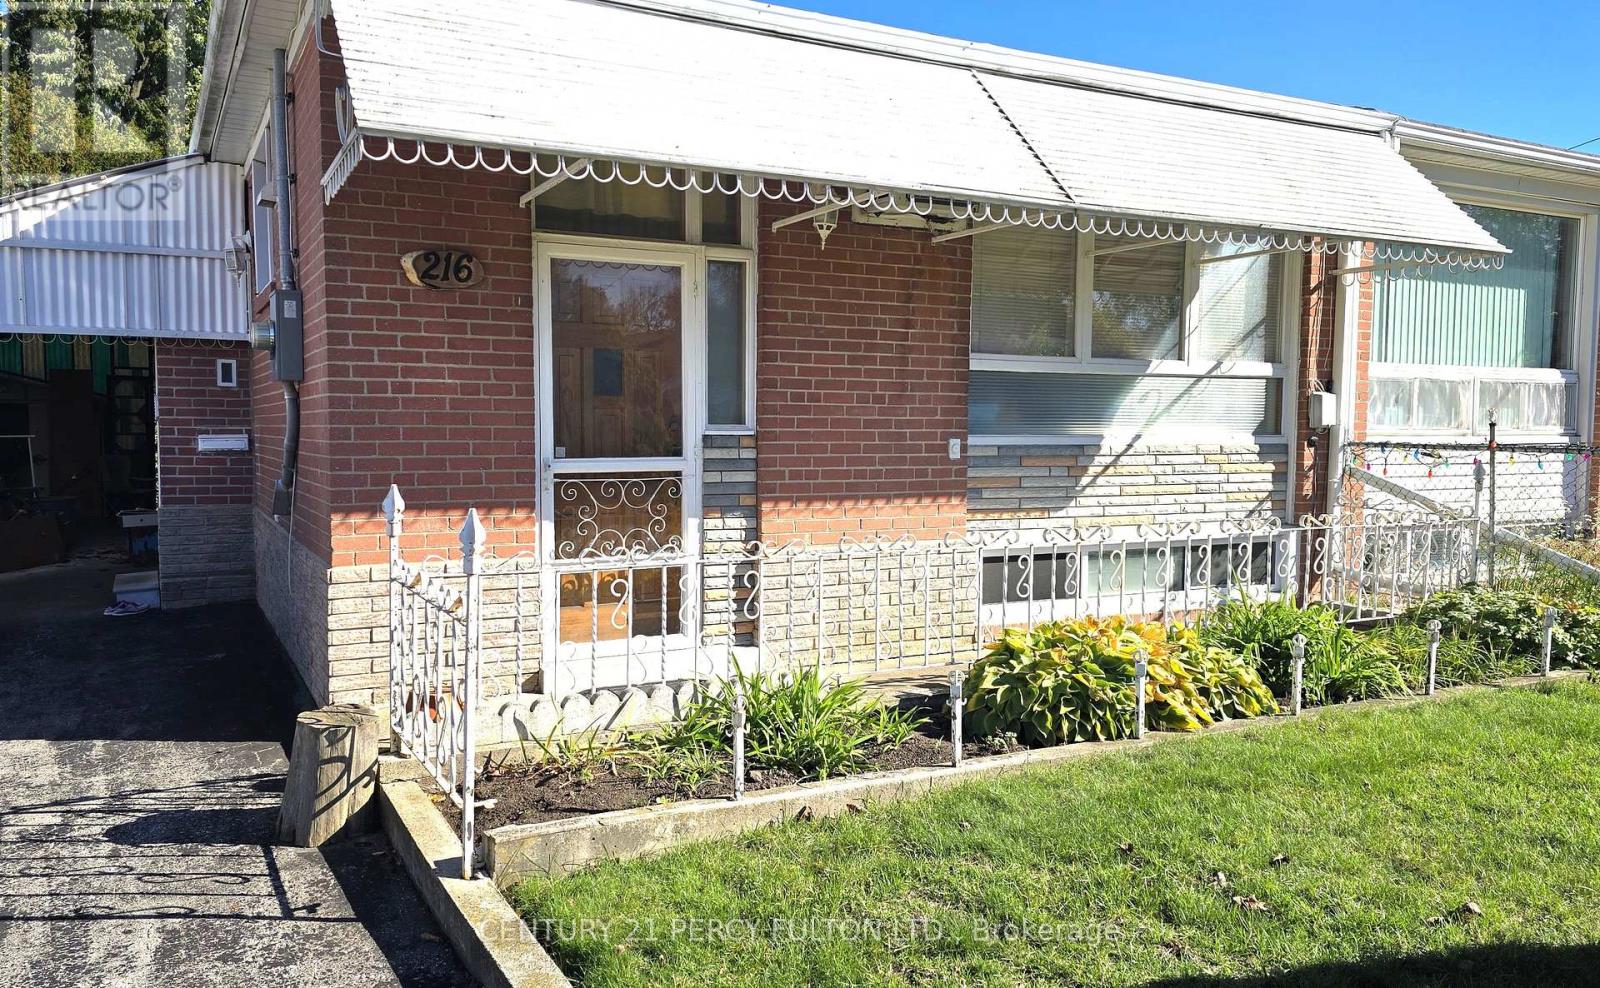
Bsmt - 216 Taylor Mills Drive N
Richmond Hill, Ontario
Fully renovated, spacious and bright basement apartment in a truly amazing and convenient Richmond Hill location! Every room in this home is generously sized, offering 2 spacious bedrooms PLUS a large den that easily works as a third bedroom, and a fully updated bathroom featuring a double vanity sink and stand-up shower. This apartment has been fully renovated throughout with new flooring and newer appliances, a private separate side entrance, driveway parking included, laundry conveniently located on the lower level, and shared use of the backyard. The location simply cannot be beat - walking distance to highly rated schools, Crosby Park, and recreation center, with countless grocery store options nearby, and close to Walmart, Costco, and the Richmond Hill GO station for an easy commute. Bright, spacious, fully renovated, and move-in ready - this is basement living at its best! (id:67892)
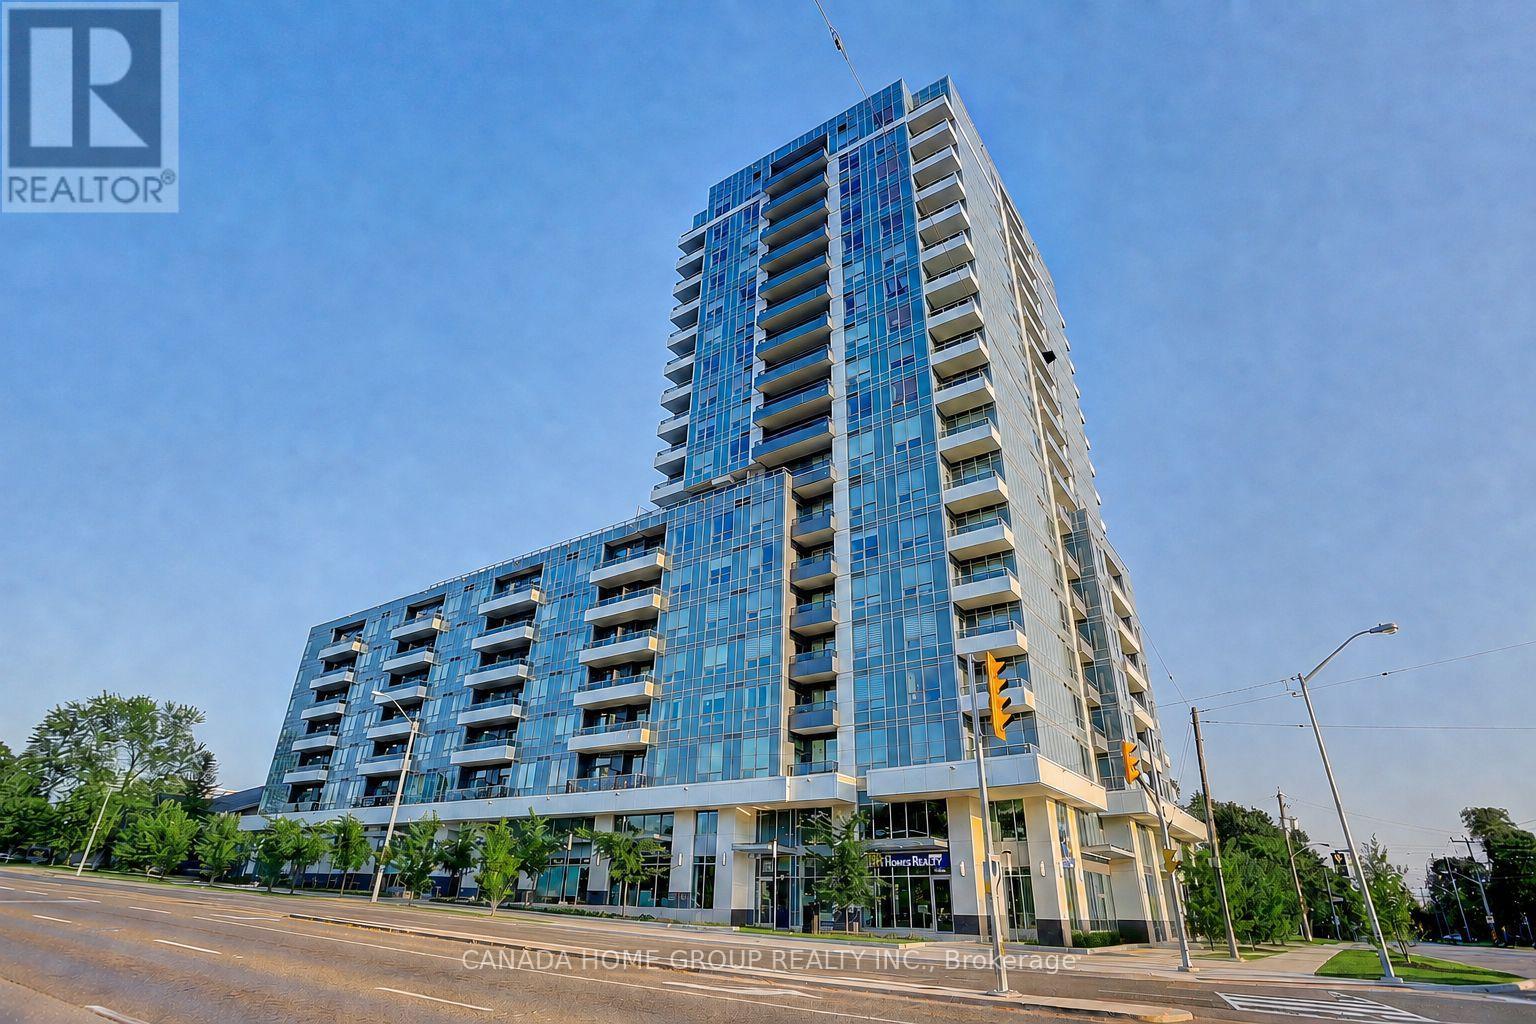
522 - 3121 Sheppard Avenue E
Toronto, Ontario
Rarely offered two bedrooms + two washrooms beautiful unit; Very functional layout, modern kitchen w/ s/s appliances, convenient location; Step out to bus stand for easy access to subway at Scarborough Town Centre and Fairview Mall, supermarkets, restaurants, banks, 404/401, DVP and more. Amenities incl. exercise room, yoga studio, sports lounge, cards room, party room. (id:67892)
329 Durham Court
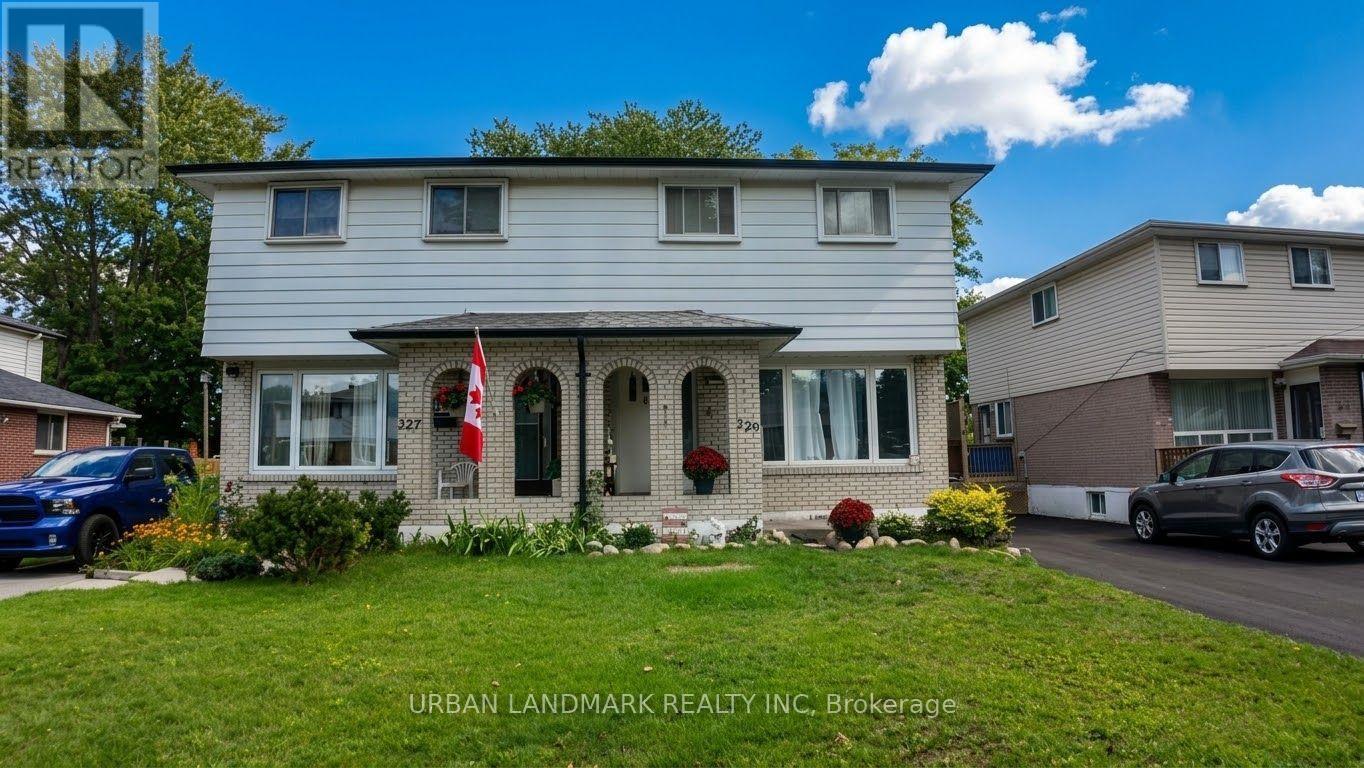
Oshawa, Ontario
Welcome to 329 Durham Court. Plenty of room to make it yours, and add some updating to make it feel like home. Solid 3-bedroom, 2-bath home tucked away on a quiet court, sitting on a large lot with a side entrance to the backyard; ideal for entertaining, gardening, or great future potential. Parking won't be an issue here: the driveway fits 4 cars. This one needs some love and personal touches, and that's exactly the opportunity; bring your vision and build equity in a home with great bones on a lot this size. (id:67892)
1511 - 181 Village Green Square
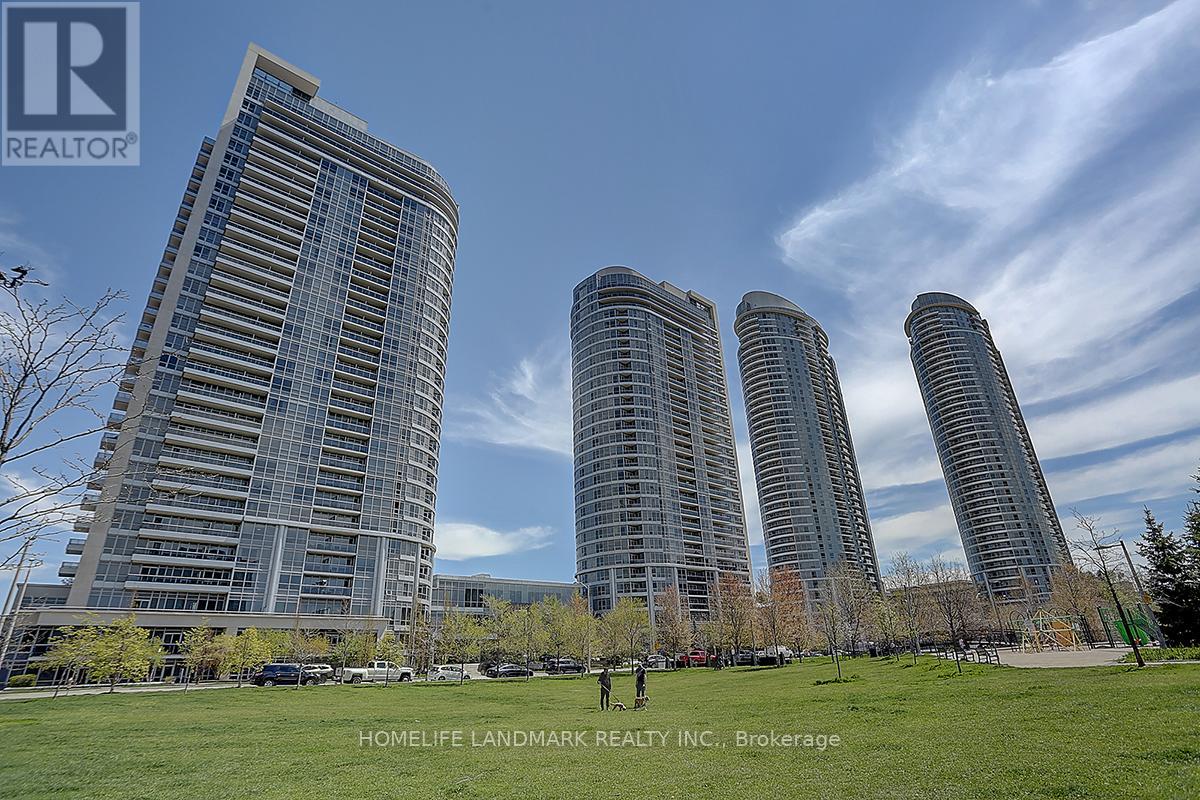
Toronto, Ontario
Luxury Tridel Condo - A Leader in Neighbourhood Development!Welcome to this beautifully updated, move-in-ready condo, offering the perfect blend of comfort, style, and convenience. This spacious one-bedroom unit features a great functional layout, an open-concept kitchen with granite countertops and sleek black appliances, and a bright, inviting living space.Freshly renovated with brand-new flooring throughout and fresh neutral paint, the unit offers a clean, modern, and airy atmosphere. Enjoy the added convenience of a new high-efficiency washing machine and the bonus of one convenient parking space - no more circling the block!Residents enjoy outstanding building amenities, including a state-of-the-art fitness centre, party room, guest suite, 24-hour concierge service, and visitor parking.Ideally located close to TTC, GO Station, schools, shopping centres, golf courses, movie theatres, restaurants, and much more. (id:67892)
1929 Don White Court
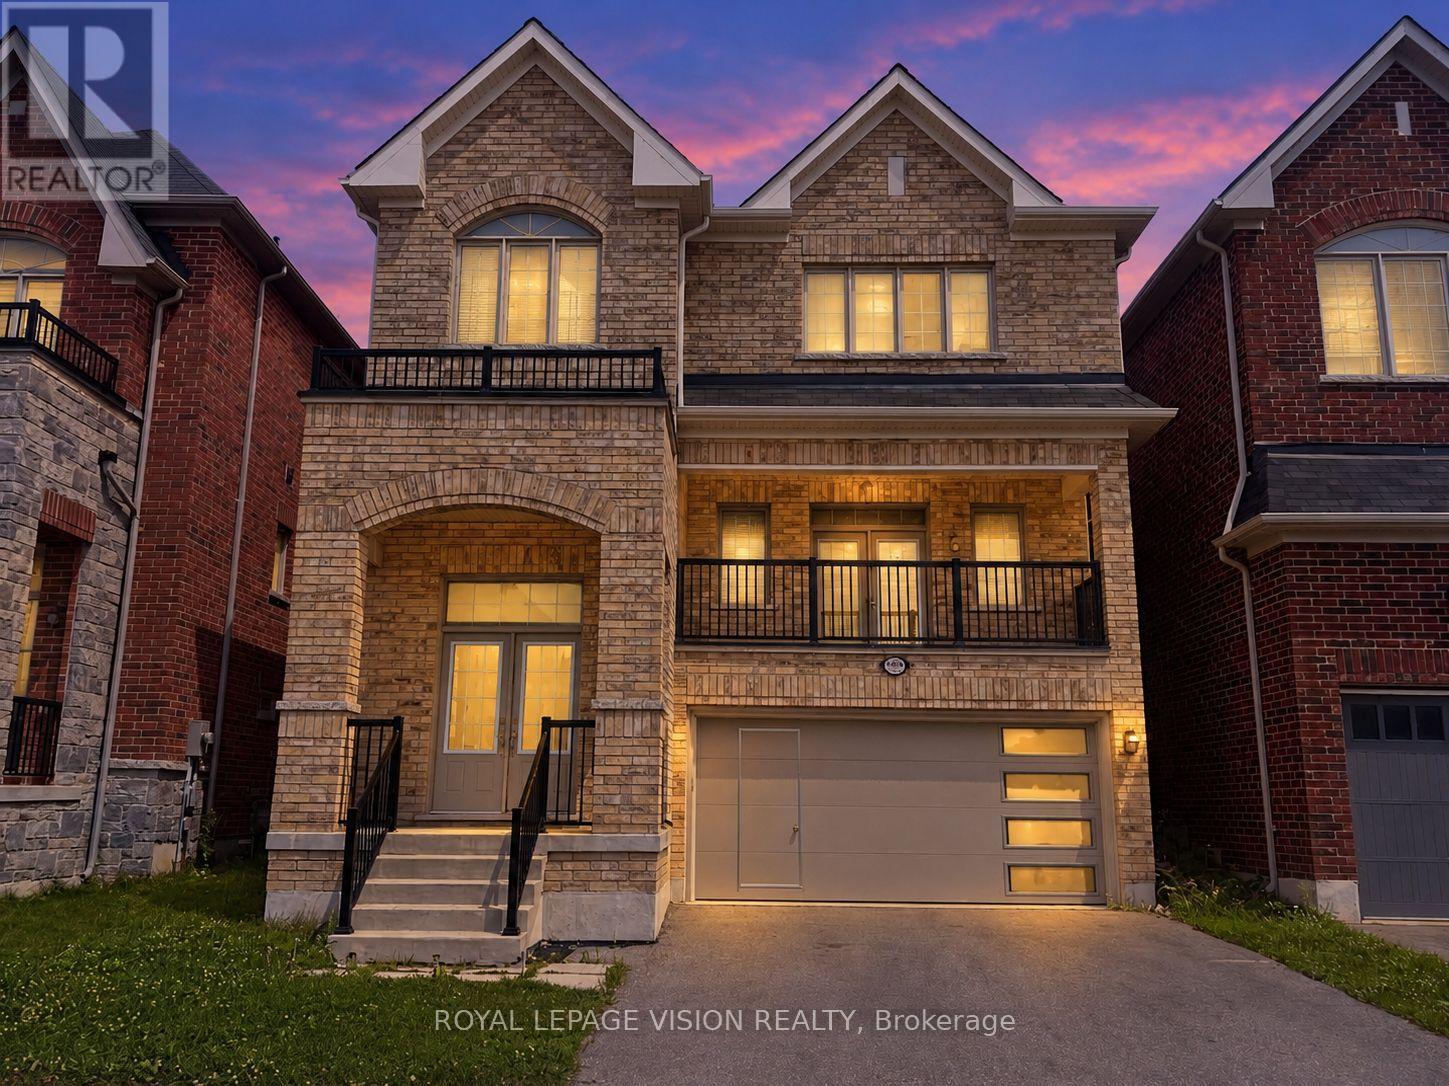
Oshawa, Ontario
Almost 3200 sqft of living space offered at a below-market rate!! Enter through a 15-foot-high foyer and land in a living room with a vaulted ceiling that creates a striking first impression in this all-brick Delpark Homes-built detached home in North Oshawa's Taunton community. Set on a quiet court, 1929 Don White Court is approximately 7 years old and features a spacious front porch, 9-foot main-floor ceilings, and oak stairs. The expansive living room opens to an 82+ sq. ft. balcony, offering a welcoming spot for morning coffee. A 2-piece powder room adds convenience. Large windows bring natural light into the open-concept kitchen, family, and dining area. Stainless steel appliances and generous counter space support everyday cooking and entertaining, while the dining area's backyard walkout extends gatherings outdoors. Upstairs, 4 bedrooms include a spacious primary retreat with a 5-piece ensuite and a second bedroom with a cathedral ceiling. A second-floor laundry room offers ample storage, and the shared bathroom includes a large linen closet. The fully finished 1-bedroom basement apartment has a separate entrance, adding living space and flexibility for extended family or income to offset a good portion of your mortgage. Enjoy a private backyard and convenient access to high-ranking schools (Seneca Hill PS, Maxwell Height SS), parks, transit, Highway 407/418, and shopping, including Walmart, Home Depot, Marshalls, and Costco. Welcome to your turnkey property! (id:67892)
58 Ambercroft Boulevard
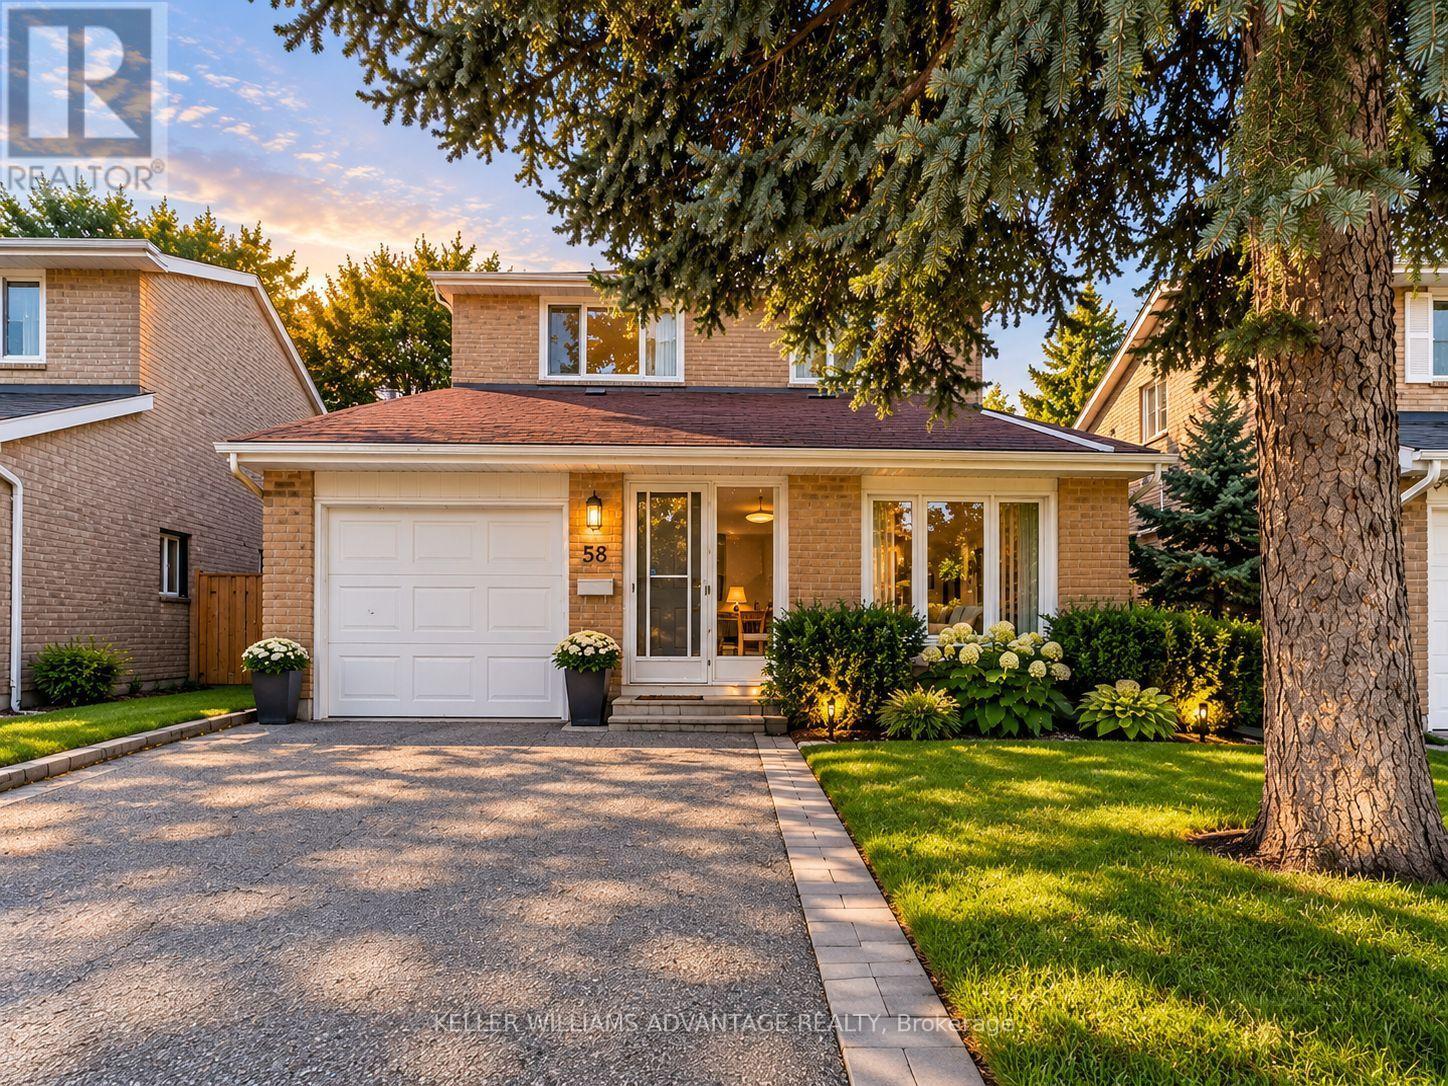
Toronto, Ontario
OPEN HOUSE SUNDAY 1-3PM || A place to settle in and feel at home! This well-maintained, fully detached two-storey home offers the comfort and privacy of leasing the entire house, with a spacious, functional layout and room for everyone to enjoy. The finished basement, complete with its own bathroom, provides extra space for movie nights, a home office, or a playroom. A brand-new fridge and gas stove make the kitchen ready for your next family meal, while a garage and three parking spaces add everyday convenience. Set in a welcoming, family-friendly neighbourhood, you're steps from TTC transit and close to the GO Train, groceries, shopping, a library, parks, a community centre, and schools. Tenants are responsible for utilities. (id:67892)