2 Bedroom
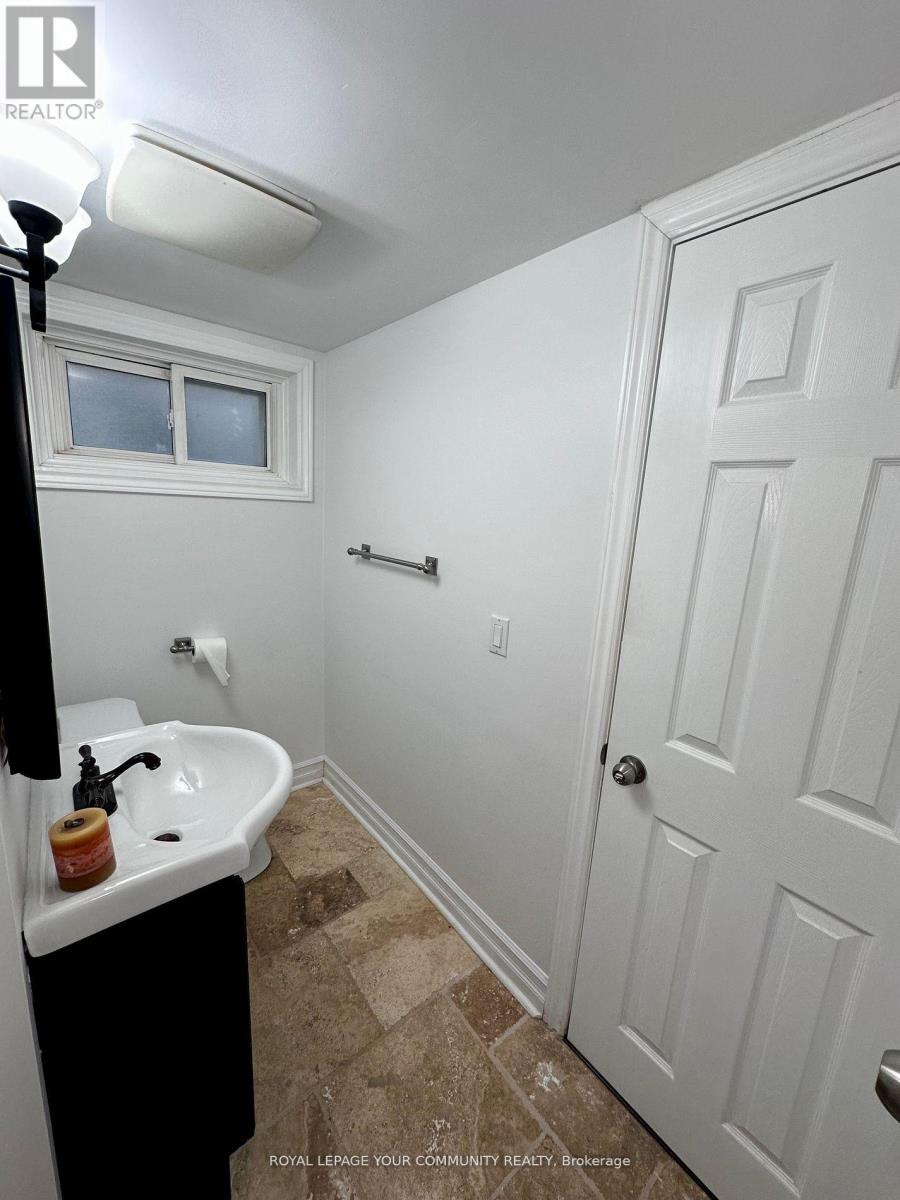
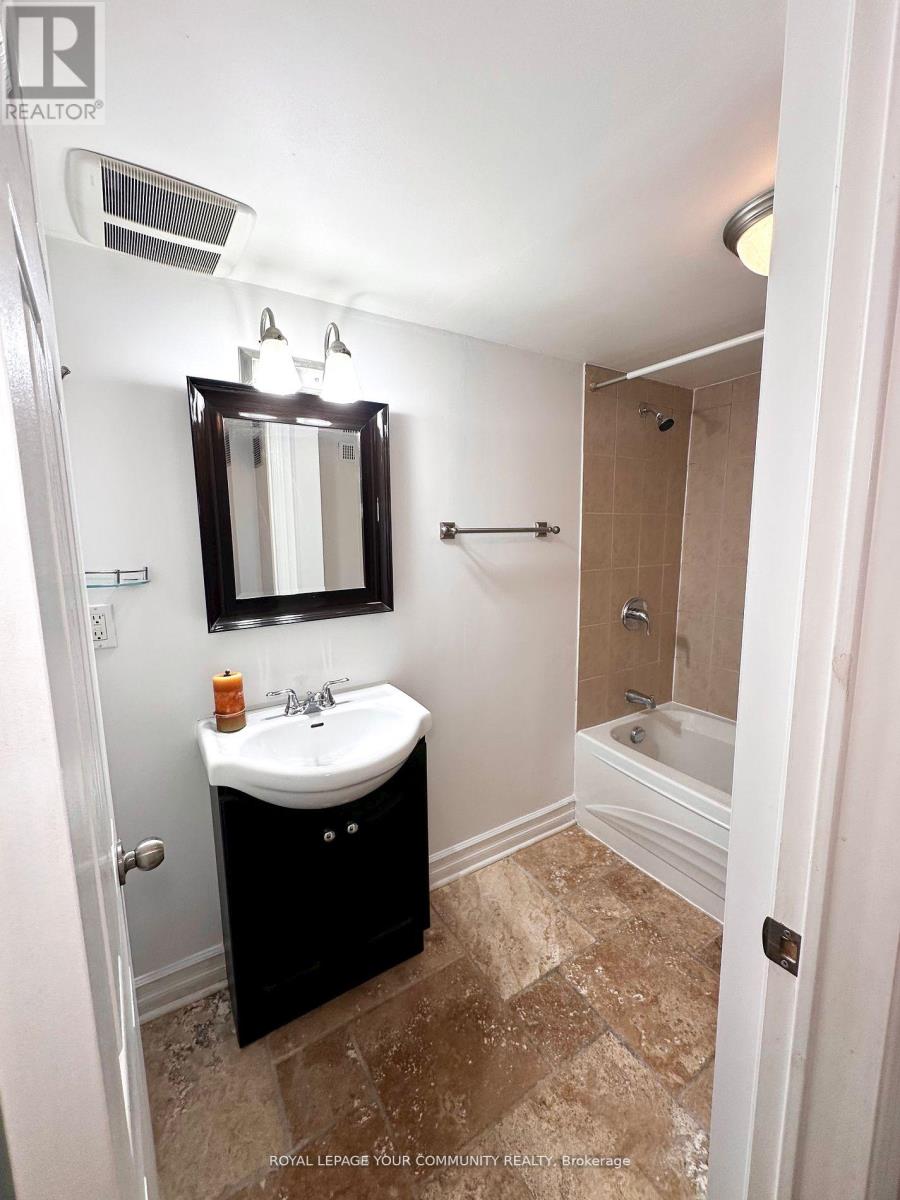
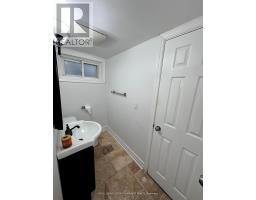
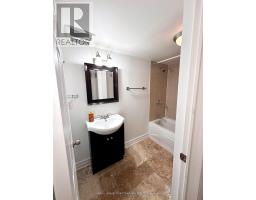
2 Bathroom
1,100 - 1,500 sqft
Central Air Conditioning, Ventilation System
Forced Air
$2,250 Monthly
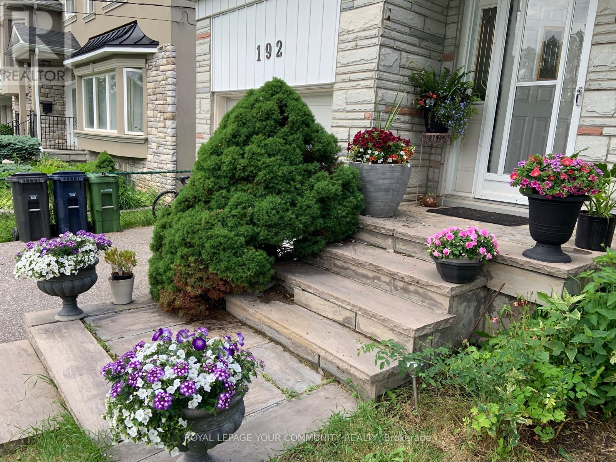
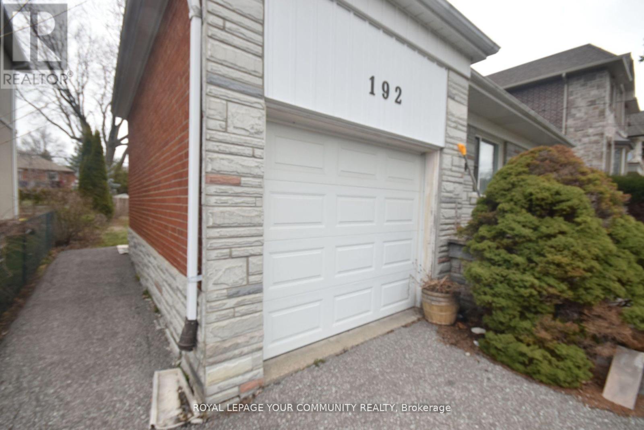
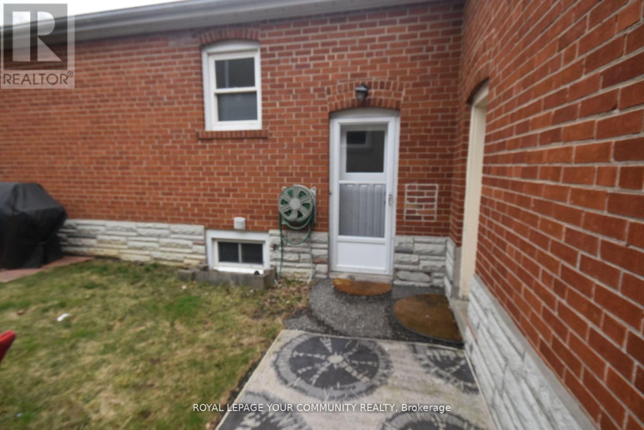
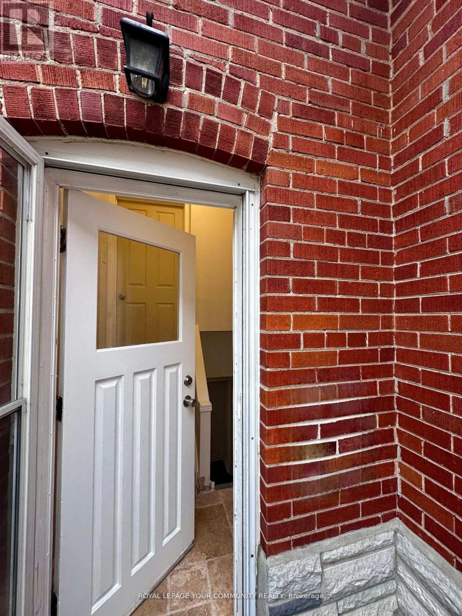
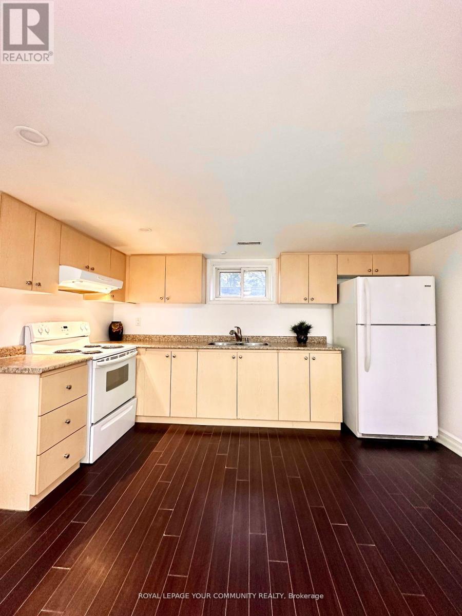
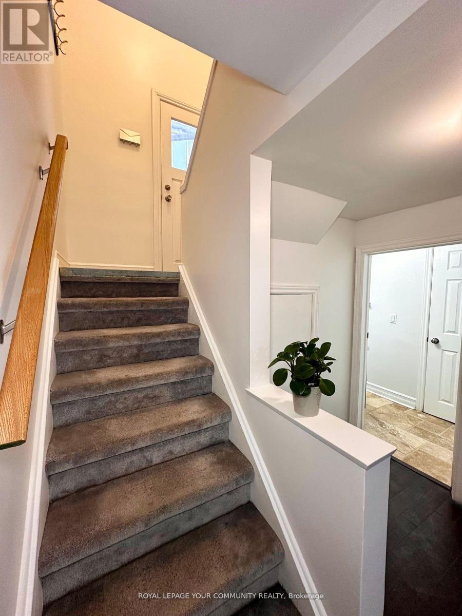
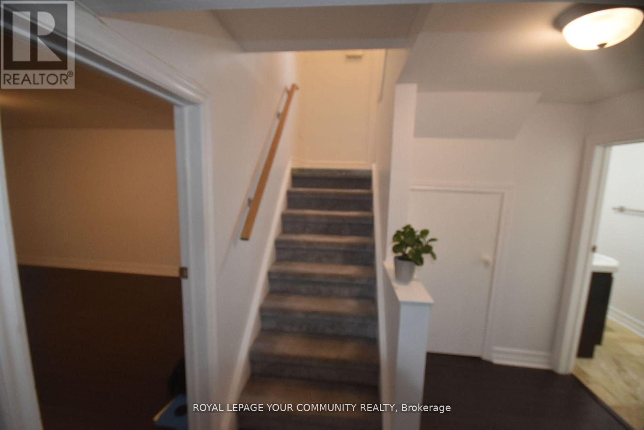
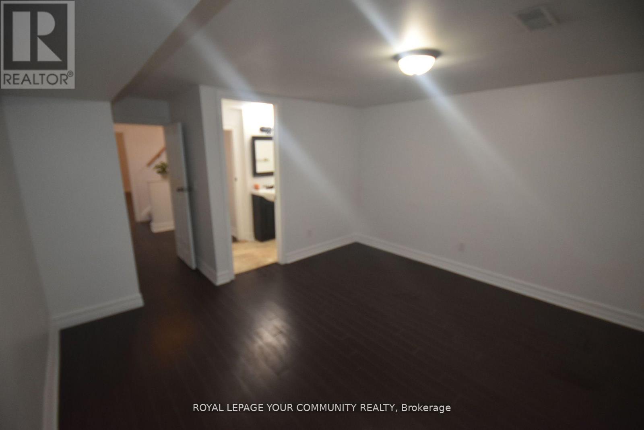
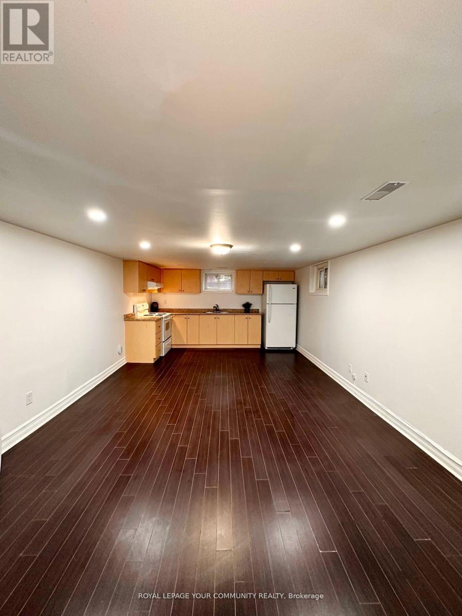
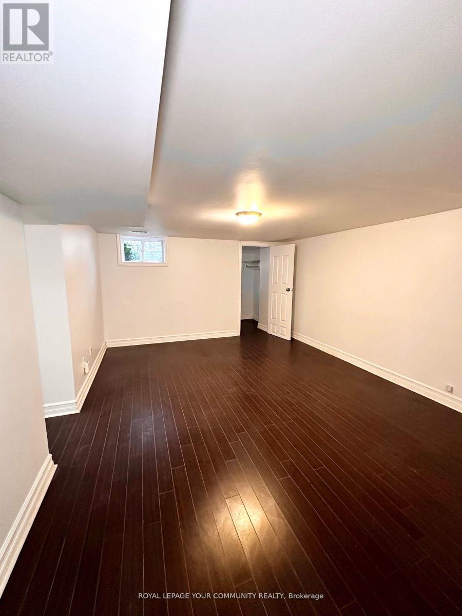
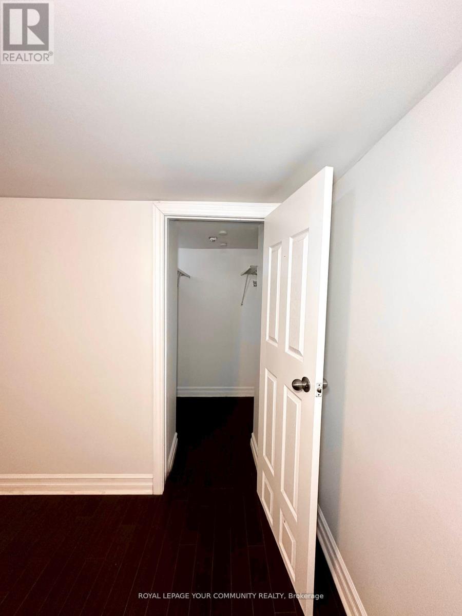
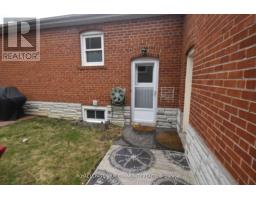
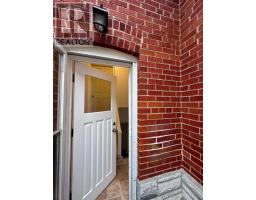
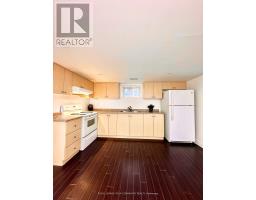
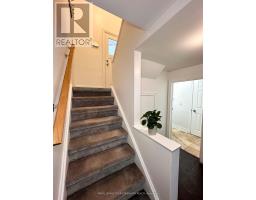
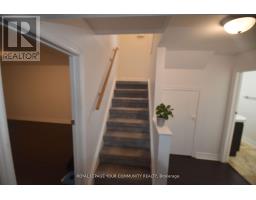
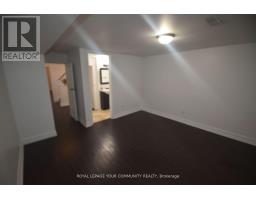
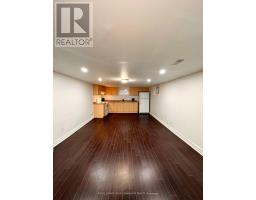
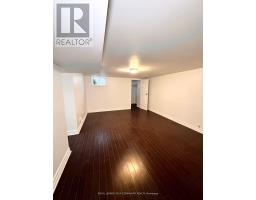
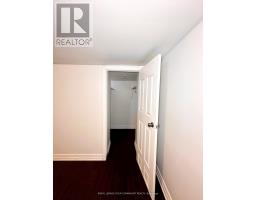
Two Bedroom , two bathroom basement unit , in a very desirable location .Walking distance all amenities, public transit and park, laminate, hardwood and ceramic flooring. Carpet free unit. Great value! (id:67892)
Property Details
|
MLS® Number
|
C14169172 |
|
Property Type
|
Single Family |
|
Community Name
|
Willowdale West |
|
Communication Type
|
High Speed Internet |
|
Features
|
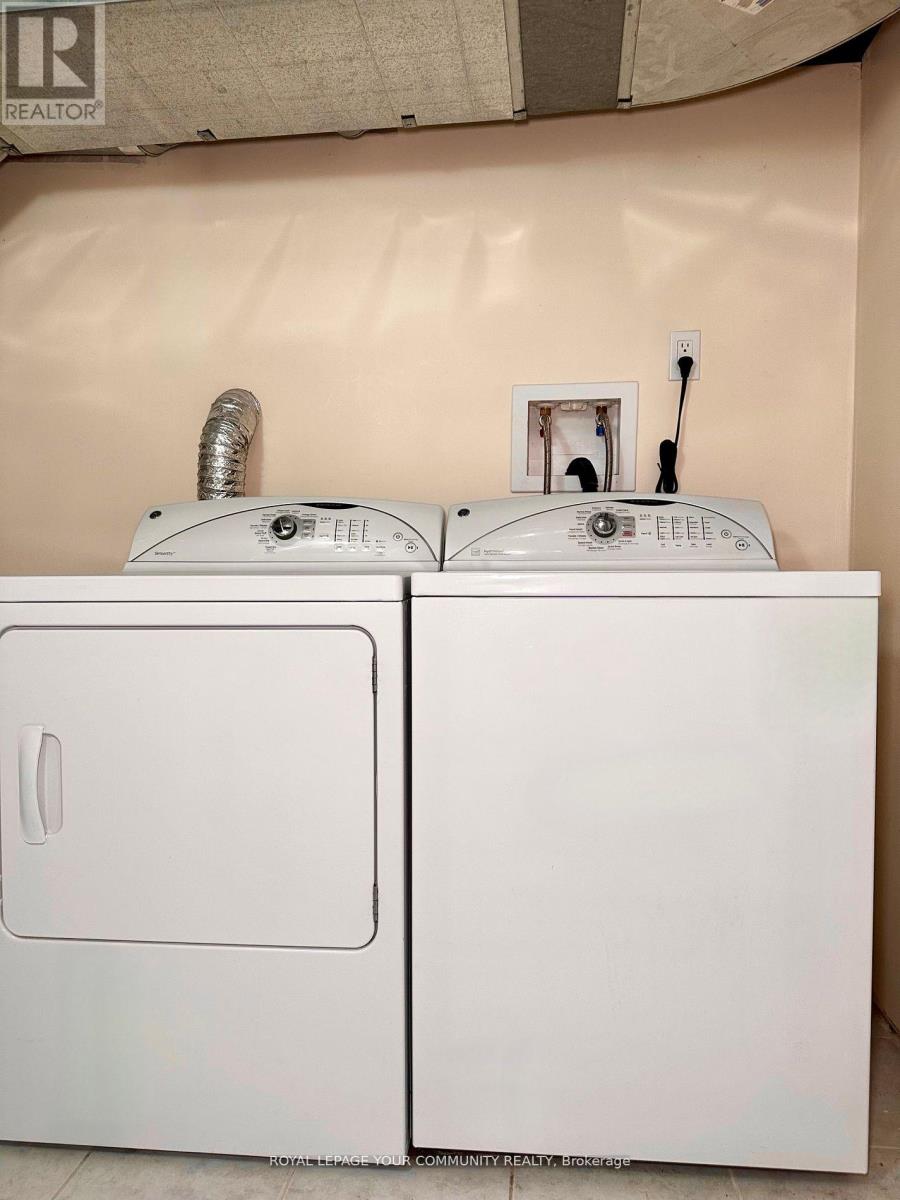
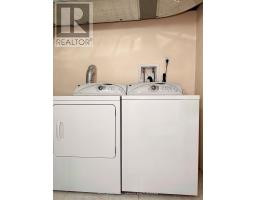
In Suite Laundry |
|
Parking Space Total
|
2 |
Building
|
Bathroom Total
|
2 |
|
Bedrooms Above Ground
|
2 |
|
Bedrooms Total
|
2 |
|
Appliances
|
Water Heater, Water Meter, Dryer, Hood Fan, Stove, Washer, Refrigerator |
|
Basement Features
|
Separate Entrance |
|
Basement Type
|
N/a |
|
Construction Style Attachment
|
Detached |
|
Cooling Type
|
Central Air Conditioning, Ventilation System |
|
Exterior Finish
|
Brick |
|
Flooring Type
|
Hardwood |
|
Foundation Type
|
Block |
|
Half Bath Total
|
1 |
|
Heating Fuel
|
Natural Gas |
|
Heating Type
|
Forced Air |
|
Size Interior
|
1,100 - 1,500 Sqft |
|
Type
|
House |
|
Utility Water
|
Municipal Water |
Parking
|
Attached Garage
|
|
|
No Garage
|
|
Land
|
Acreage
|
No |
|
Sewer
|
Sanitary Sewer |
|
Size Depth
|
135 Ft |
|
Size Frontage
|
50 Ft |
|
Size Irregular
|
50 X 135 Ft |
|
Size Total Text
|
50 X 135 Ft |
Rooms
| Level |
Type |
Length |
Width |
Dimensions |
|
Basement |
Kitchen |
5 m |
25 m |
5 m x 25 m |
|
Basement |
Living Room |
2.5 m |
2.5 m |
2.5 m x 2.5 m |
|
Basement |
Bedroom |
2.5 m |
2 m |
2.5 m x 2 m |
|
Basement |
Bedroom 2 |
2.2 m |
1.75 m |
2.2 m x 1.75 m |
|
Basement |
Laundry Room |
2.5 m |
2 m |
2.5 m x 2 m |
Utilities
https://www.realtor.ca/real-estate/30501569/lower-192-park-home-avenue-toronto-willowdale-west-willowdale-west