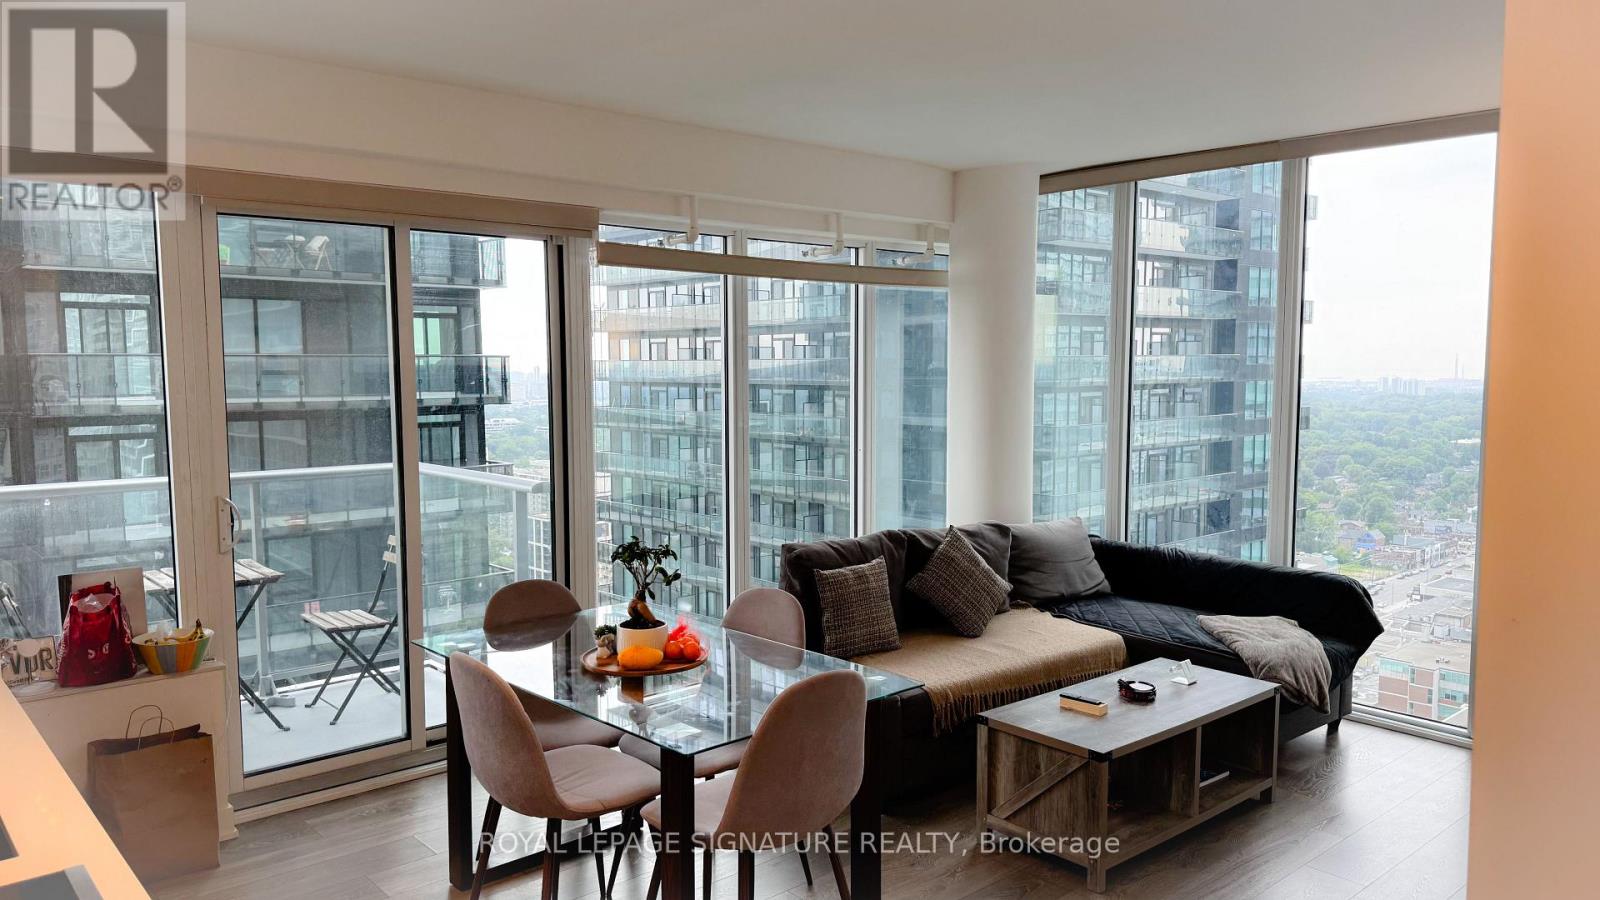
3004 - 99 Broadway Avenue
Toronto, Ontario
Welcome to Citylights on Broadway! Stunning corner unit featuring exceptional craftsmanship and breathtaking interiors-Y&E's best value! Steps to the subway, restaurants, shops & everyday amenities. Enjoy The Broadway Club with 18,000+ sq ft of indoor and 10,000+ sq ft of outdoor amenities, including 2 pools, amphitheatre, party room with chef's kitchen, fitness centre & more. Bright 2-bed, 2-bath suite with balcony, S/E exposure & locker included. Modern urban living in the heart of Yonge & Eglinton! Some of the pictures are from the previous listing. (id:47351)
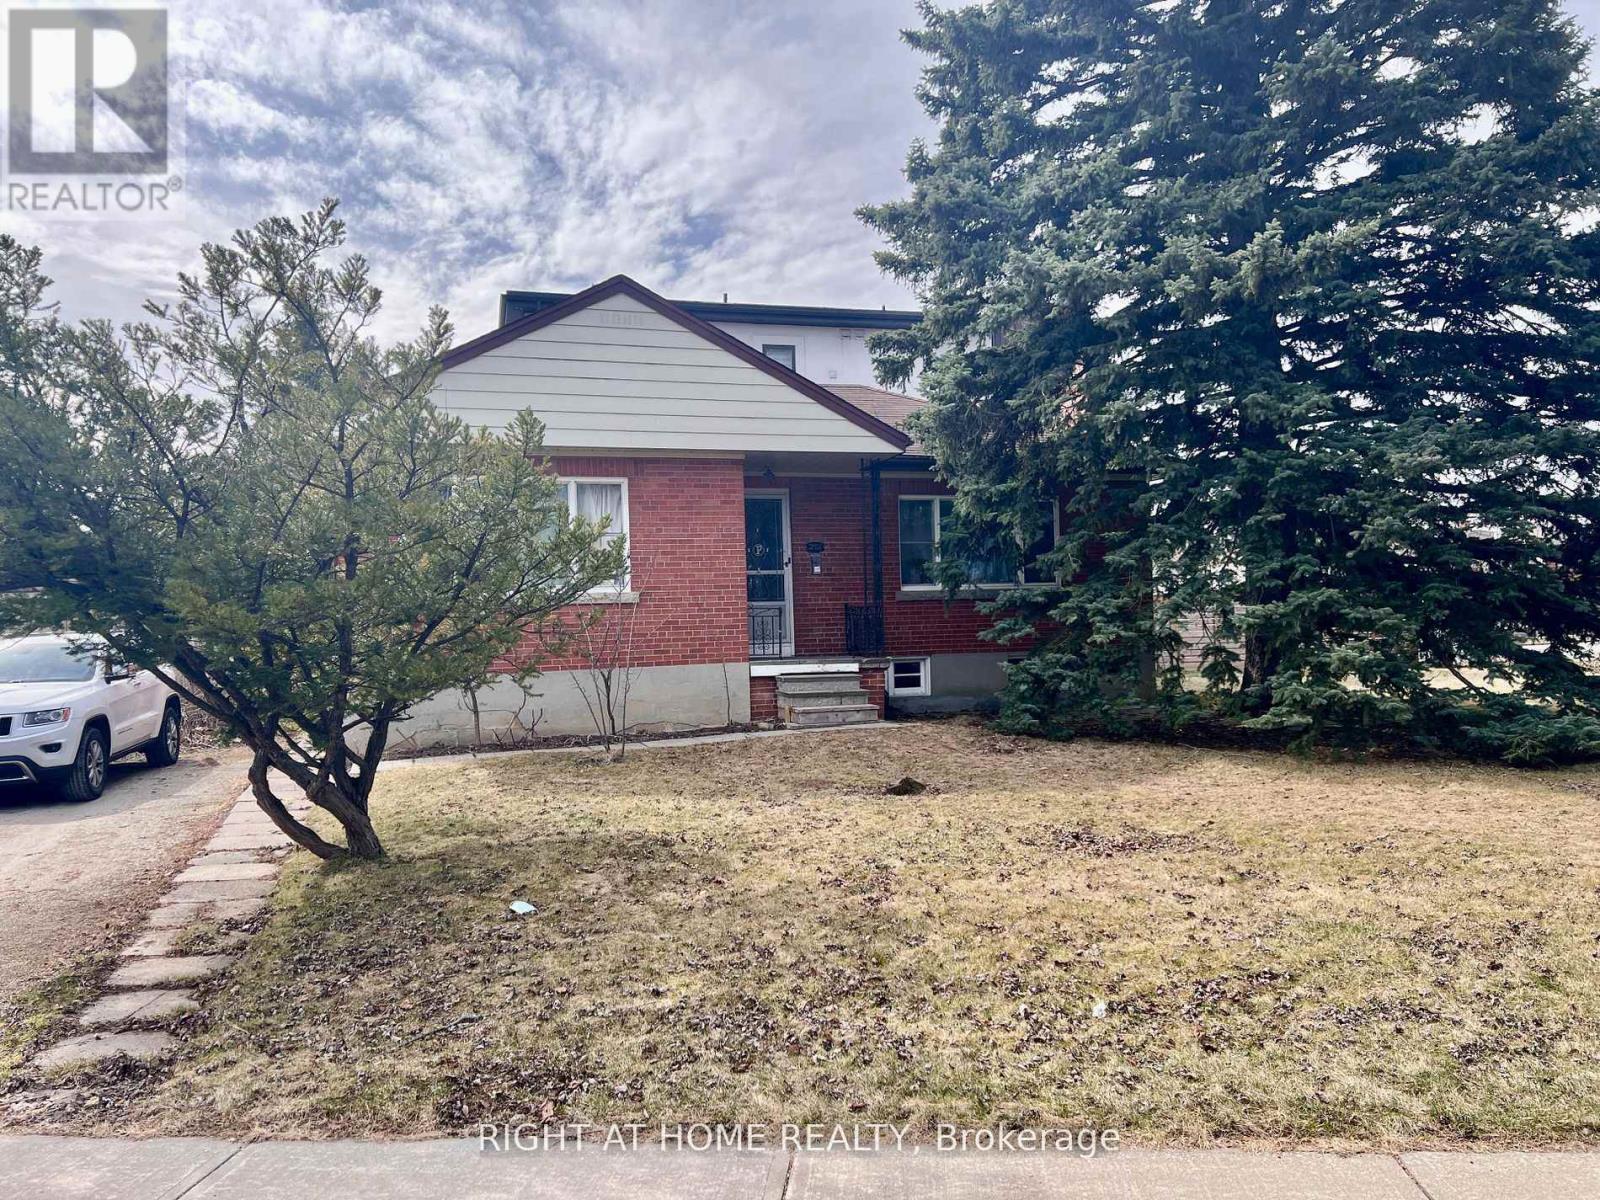
201 Codsell Avenue
Toronto, Ontario
Lease For The Entire Property! Renovated, Bright And Spacious Bungalow In Bathurst Manor. Hardwood Through-Out. Walking Distance To Sheppard West Station, 1 Min Walk To The Bus Stop, Mins To Hyw 401, Shopping And Schools. Fresh Paint For The Whole House. Living Room Could Easily Convert To The Third Bedroom. New Hot Water Tank (Owned) (id:47351)
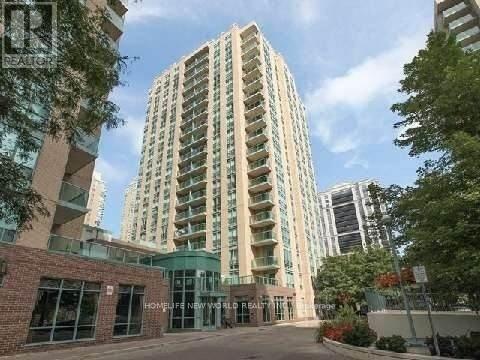
203 - 26 Olive Avenue
Toronto, Ontario
Bright Two Bedrooms Corner Unit With 2 Bath, Split Rooms Design. This Unit Is Located At The Heart Of North York And Only Steps Away From The Ttc, Finch Subway Station, Restaurants, Shops, Park And Other Amenities. 24Hrs Gate House Security And Visitor Parking Are Also Some Of The Features Of This Property.Extras: Fridge, Stove, Washer, Dryer, B/I Dishwasher, All Elfs. (id:47351)
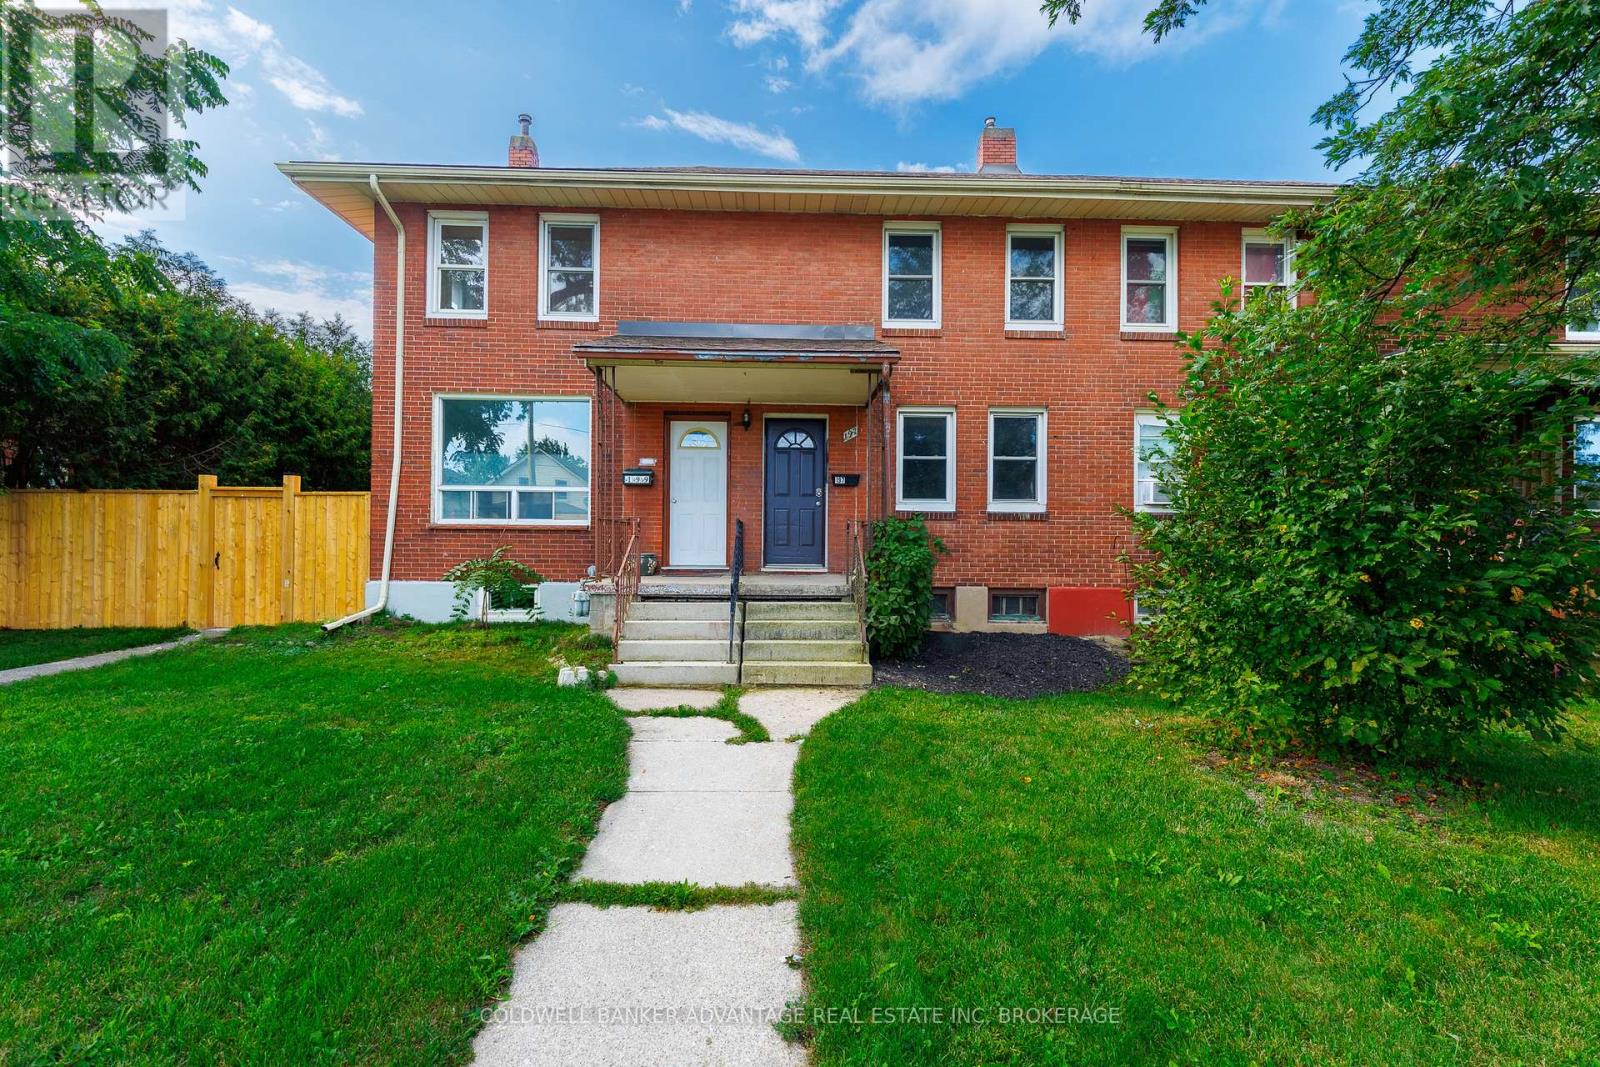
197 Lincoln Street
Welland, Ontario
This updated two-bedroom brick townhome features an open main floor with modern flooring and plenty of natural light. The kitchen includes custom cabinets, stainless steel appliances, and an island. The windows have been replaced throughout the home, except in the basement. The second floor offers two bedrooms, including a main bedroom with a walk-in closet. The bathroom has modern tile, a new vanity, and a glass shower. The partly finished basement provides space for a games room, office, or gym, plus extra storage. The home sits on a deep lot with a large backyard, an oversized shed, and private parking accessed from the rear laneway. Located near the Welland Canal, walking and biking trails, parks, schools, shopping, and public transit. A great option for first-time buyers, downsizers, or investors. NO CONDO FEES!! (id:47351)
143 - 171 East Liberty Street
Toronto, Ontario
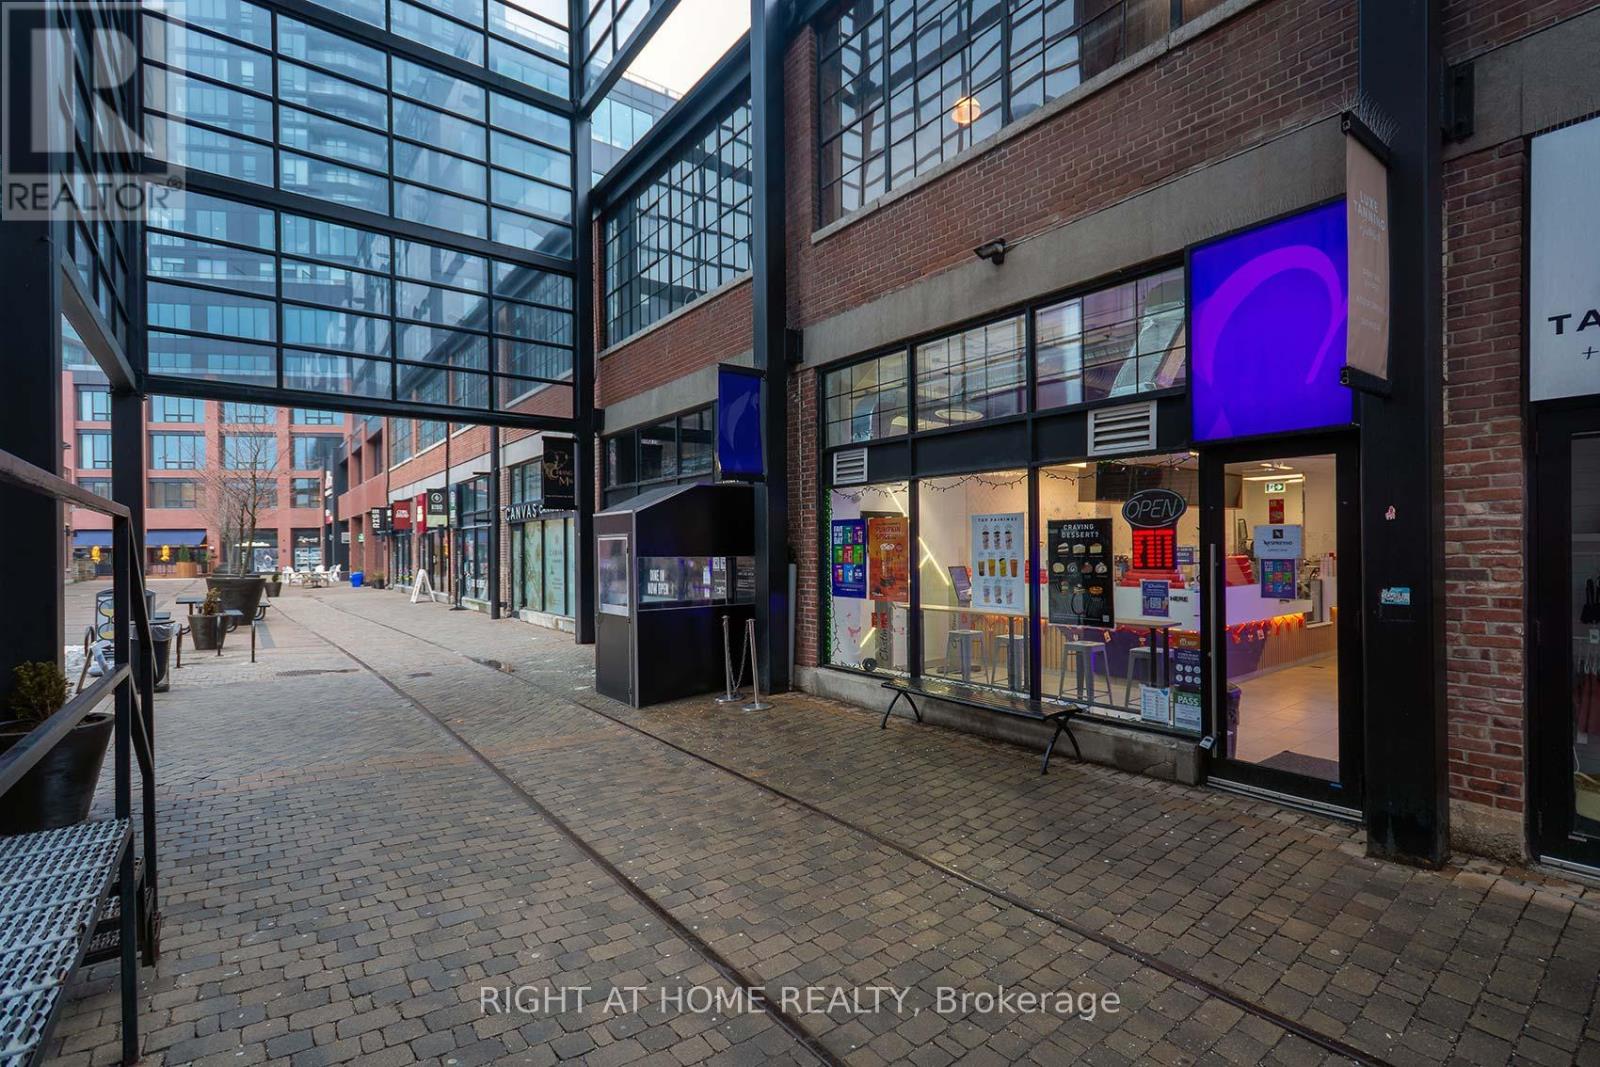
Own an established bubble tea franchise. This beverage business is located in the heart of Liberty Village with both walk-in traffic and online/3-party delivery order sales. The franchise support guarantees a proven business model and brand recognition. Desirable location with both business and residential appeal. Fully renovated, new chattels and walk in ready, this is a great chance to be part of a growing franchise. (id:47351)

306 - 2799 St. Paul Avenue
Niagara Falls, Ontario
Welcome to this beautiful 2 bedroom 2 bath condo located in one of Niagara's most sought-after low-rise communities. This penthouse suite offers an open-concept kitchen, living, and dining area filled with natural light from large windows and a private balcony at the rear. The kitchen features custom Elmwood cabinetry, a breakfast bar, stainless steel appliances (including built in microwave), tile back splash and ceramic flooring. The living space is enhanced by 9' ceilings and easy-care laminate flooring. There's also an in-suite laundry room for added convenience. Enjoy a luxurious low-maintenance lifestyle with outstanding building amenities, including: a small fitness centre, social/ gathering room, gazebo and barbecue area surrounded by mature trees. The second floor offers a welcoming lounge with a cozy electric fireplace, game table, and comfortable seating an ideal place to read, socialize, or unwind with neighbours. The building makes a strong first impression with a stunning two storey foyer, travertine limestone flooring in a French cobblestone pattern, and elegant touches like damask wall tiles near the elevator and suite door. A glass enclosed balcony overlooks the foyer, offering another great spot to relax or chat with fellow residents. Suites are thoughtfully designed for accessibility, with wide doorways and step in showers with seats and grab bars. The primary bedroom includes a walk through his and hers closet and private en suite. Located in the heart of Stamford, you're just minutes from shops, dining, parks, and highway access yet surrounded by greenery and walking trails. Condos in this location are rarely available and highly sought after. Welcome home (id:47351)
207 Mareth Way
Ottawa, Ontario
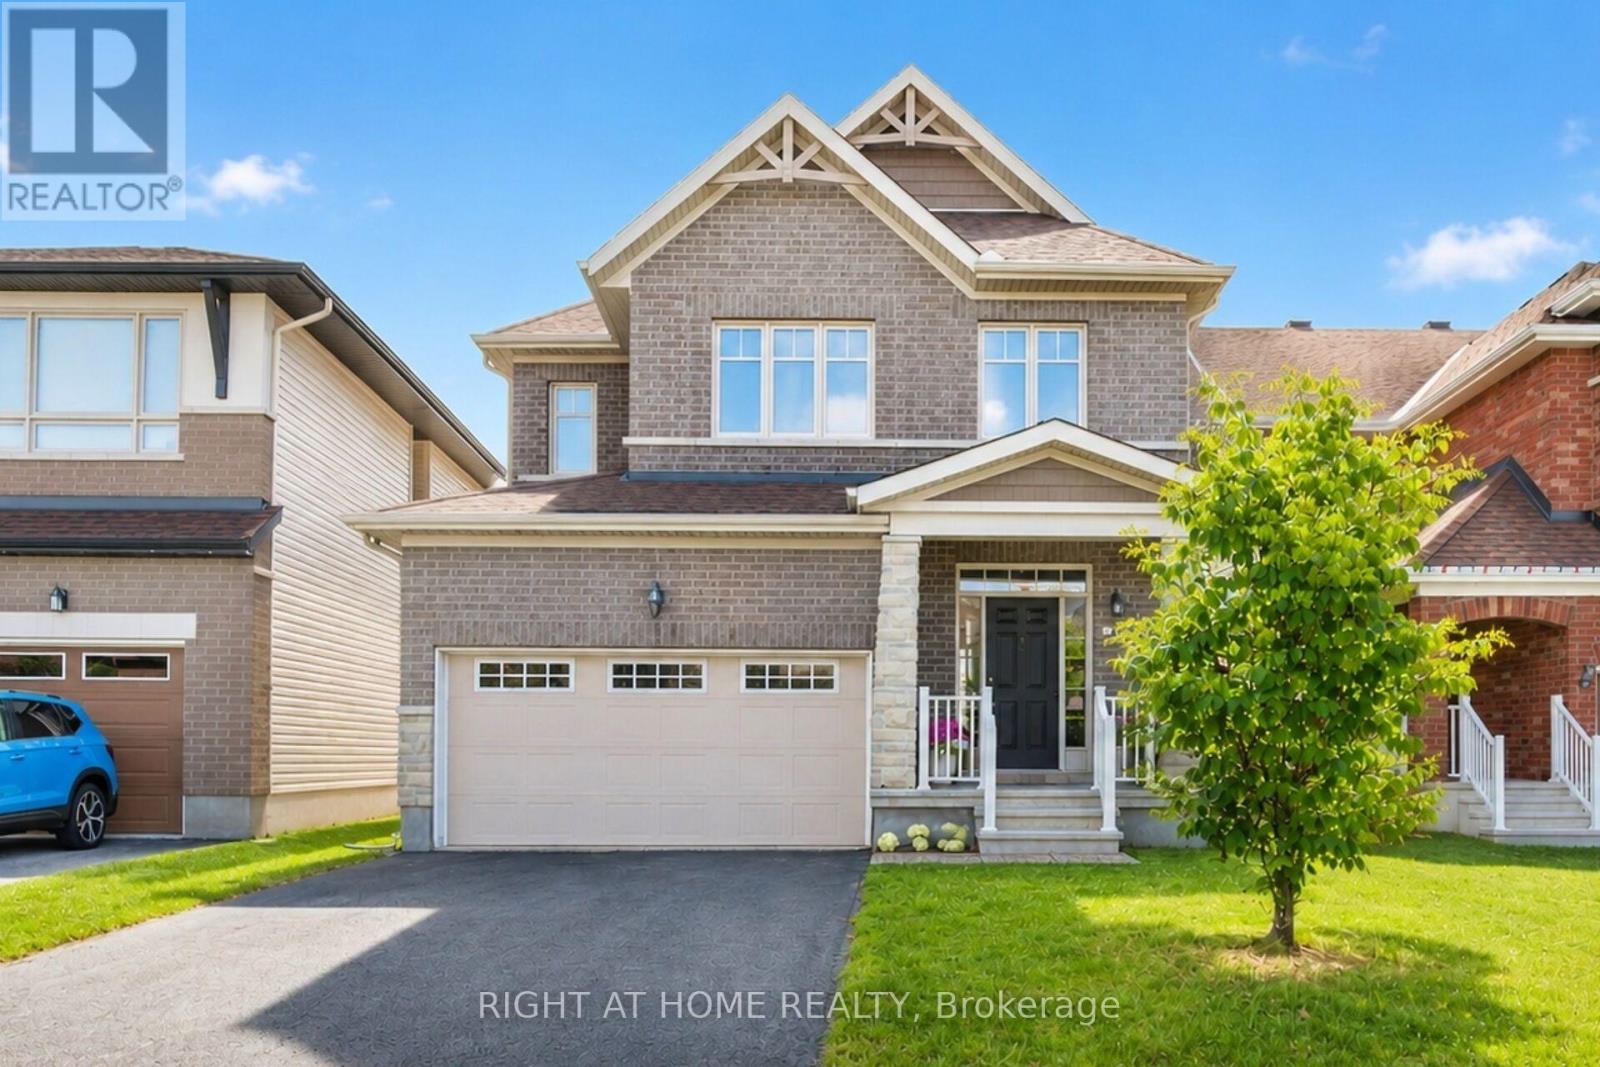
CASH BACK $7500 to the Buyer upon closing to replace the slightly worn carpet in the basement!!! Welcome to your dream home! This meticulously maintained single-detached executive property offers the perfect blend of modern luxury and ultimate comfort. From the moment you step through the grand cathedral entrance, you are greeted by a bright and sunny open-concept layout flooded with natural light, showcasing gleaming hardwood flooring throughout the main floor living spaces. The gourmet chef's kitchen is a true centerpiece, featuring elegant granite countertops, sleek stainless steel appliances, and a seamless flow ideal for both daily family living and grand entertaining. Move downstairs to the fully finished ultimate entertainment hub, where a fully equipped basement theatre comes complete with the projector, screen, and entertainment center included. This lower level is thoughtfully future-proofed, boasting a rough-in for a basement wet bar and a rough-in for a shower in the basement bathroom, making future customization a breeze. Outside, you will discover your own private backyard oasis, a beautifully landscaped retreat featuring a gorgeous gazebo and a high-end hot tub designed for year-round relaxation. Car enthusiasts and tech-savvy buyers will fall in love with the pristine two-car attached garage, which is fully HEATED and equipped with a dedicated 50-amp exterior circuit ready for your electric vehicle car charger. This exceptionally well-taken-care-of property offers a rare mix of high-tech upgrades, resort-style outdoor living, and turnkey convenience. Don't miss out on this absolute gem; schedule your private viewing today and step into the lifestyle you deserve! See the multimedia links for additional photos as well as 3D walk through! (id:47351)
5 - 1430 Highbury Avenue N
London East, Ontario
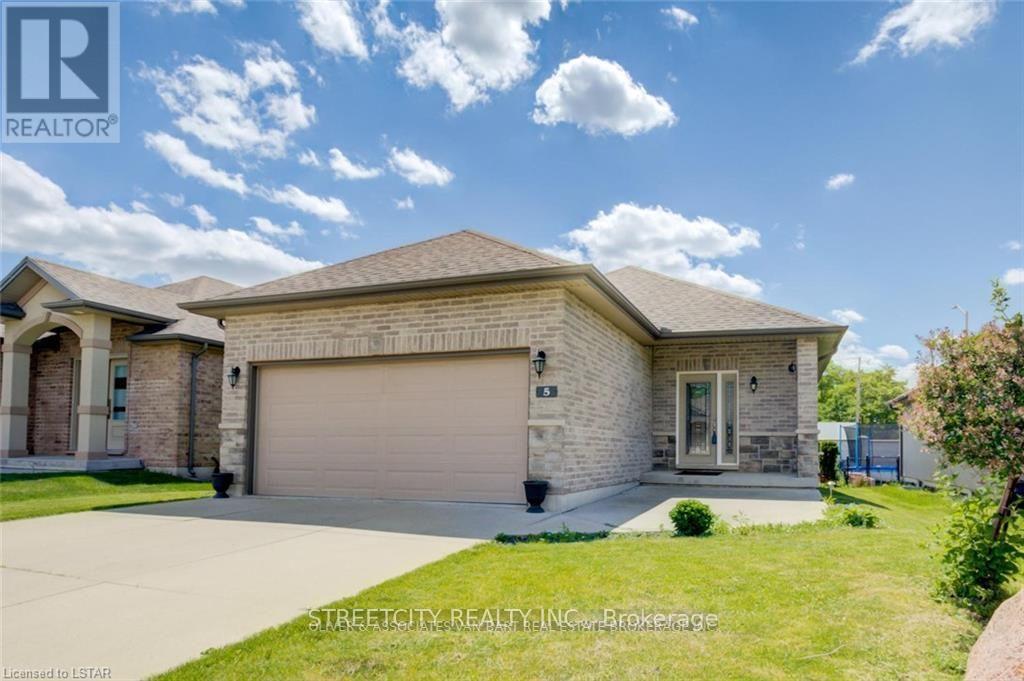
Beautifully built , conveniently located , a detached Bungalow with 5 plus 1 bedrooms ideally located in a newer, well maintained vacant land condominium community combines with 3 full washrooms, convenient main floor living, and a finished lower level, offers modern comfort with low maintenance living. Beautifully painted throughout, while hardwood flooring extends across the main floor, including new hardwood in both main floor bedrooms. The bright, open concept kitchen features abundant cabinetry, ample counter space, a tiled backsplash, stainless steel appliances, and a breakfast bar overlooking the dining and living areas. Large windows fill the home with natural light, and the living room opens directly onto a private backyard surrounded by mature trees, beautifully landscaped gardens.The spacious primary bedroom offers a walk in closet, a private 3 piece ensuite. A second bedroom, an additional bathroom, and main floor laundry complete the main level. Downstairs, finished lower level provides exceptional additional living space with a large recreation room featuring 3more bedrooms, a full bathroom, and plenty of storage. A additional room can be used for storage or for tother convenient use. Additional highlights include double garage with total parking for four vehicles, all appliances and window coverings included, visitor parking, and a low monthly condo fee of just $143. Beautifully maintained and thoughtfully updated, this home is the perfect blend of space, comfort, and carefree living. (id:47351)

14 Alayne Crescent
London South, Ontario
Welcome to this move-in-ready, freshly painted 3+1 bedroom, 2-bathroom home in the heart of White Oaks. Offering plenty of space for growing families and those who love to entertain, the bright, open-concept main floor features a dining area with built-in cabinetry providing great storage. The kitchen includes quartz countertops, a butcher-block island that flows seamlessly into the living area, creating a warm and inviting space for hosting family and friends. Upstairs, you'll find three bedrooms and an updated bathroom. The finished lower level offers additional flexibility with a fourth bedroom, spacious family room, second bathroom, large laundry room with storage, and a generous bonus room ideal for a workshop, home gym, or additional storage. Energy-efficient features include a durable metal roof, updated insulation, and newer windows, helping to improve year-round comfort while providing long-term peace of mind. Step through the side door into a private, fully fenced backyard complete with a large deck, green space, and mature trees. Conveniently located within walking distance of White Oaks Mall and close to schools, parks, the South London Community Centre, and Highway 401. With its functional layout and move-in-ready condition, this home is an excellent opportunity for growing families, first-time buyers, or investors. (id:47351)
18100 Telephone Road
Quinte West, Ontario
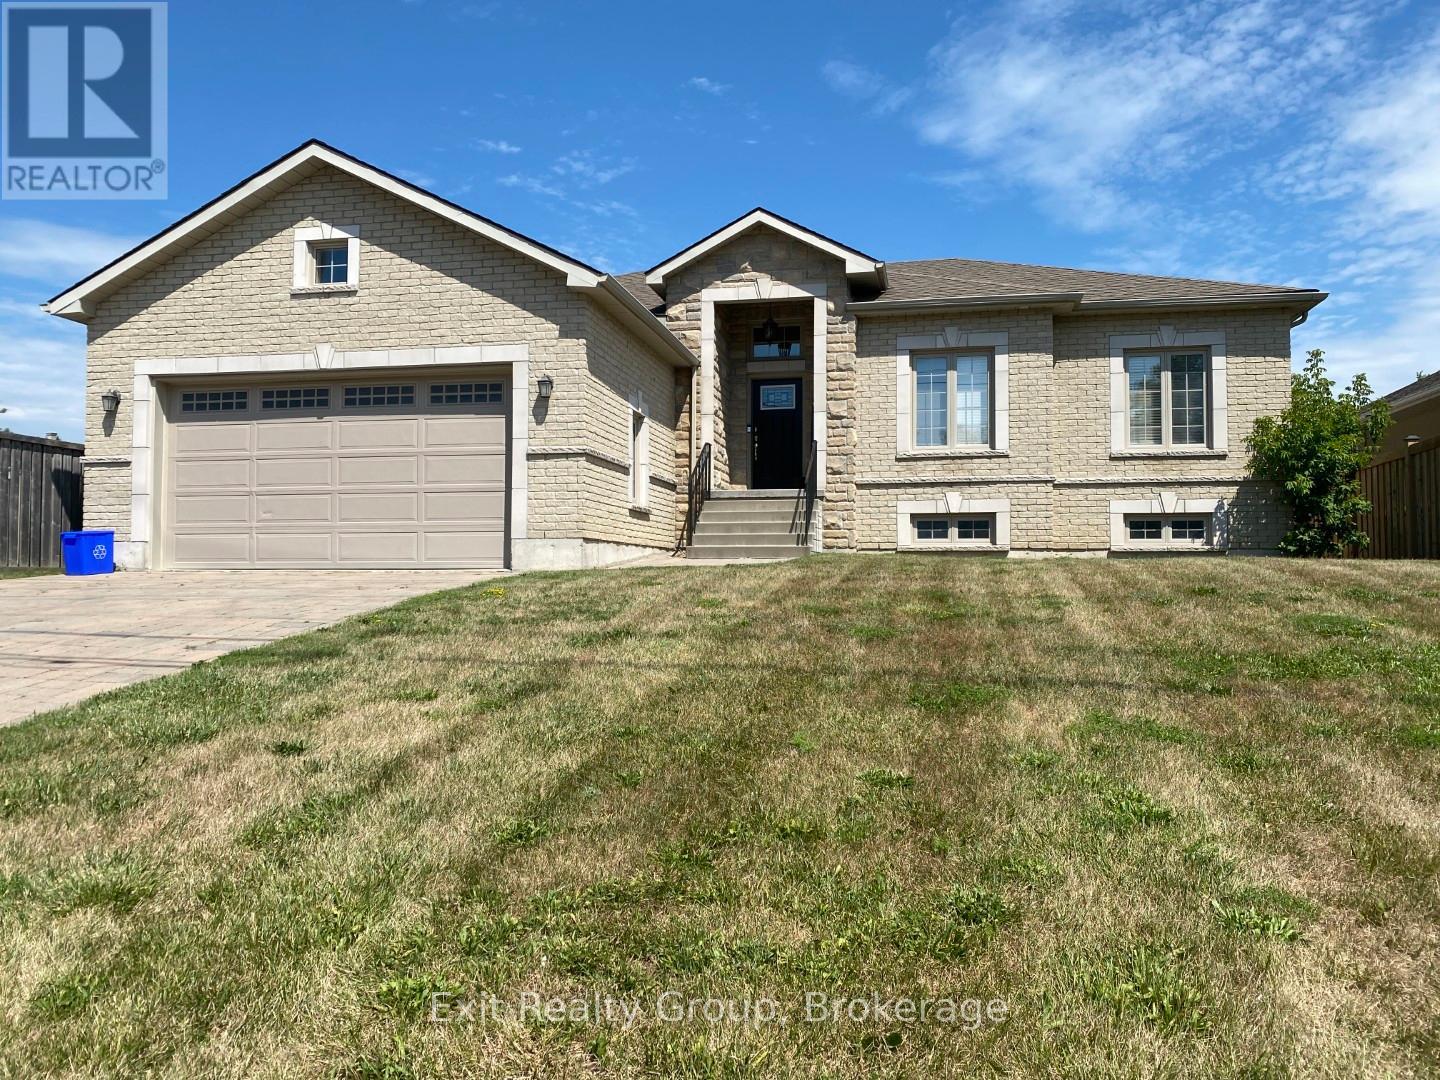
**Attention active service Military members! Rent discount: 5.0% discount off the MLS listed rent for active service Military members only. Additional bonus of one month rent free for active service Military members only.** Welcome to refined country living just minutes from CFB Trenton and everyday conveniences. This all brick and stone raised bungalow offers approximately 1,760 sq. ft. of beautifully finished living space designed for comfort and style. The bright, open-concept main floor features rich maple hardwood flooring and a stunning custom kitchen complete with marble countertops, a large centre island, and ample cabinetry perfect for family meals or entertaining friends. Natural light flows throughout, creating a warm and welcoming atmosphere. With 4 spacious bedrooms and 2 full bathrooms, this home provides flexibility for families, professionals, or those working from home. The primary suite is a true retreat, featuring a walk-in closet and a beautifully designed ensuite with tiled shower and relaxing soaker tub. Outside, enjoy the covered front porch and a fully fenced yard offering privacy and space to unwind. The double attached garage with inside entry adds everyday convenience, especially during Ontario winters. If you are looking for executive-level finishes, space to grow, and a prime location close to CFB Trenton, shopping, schools, and Highway 401 access, this home delivers. (id:47351)
1444 Plank Road
Sarnia, Ontario
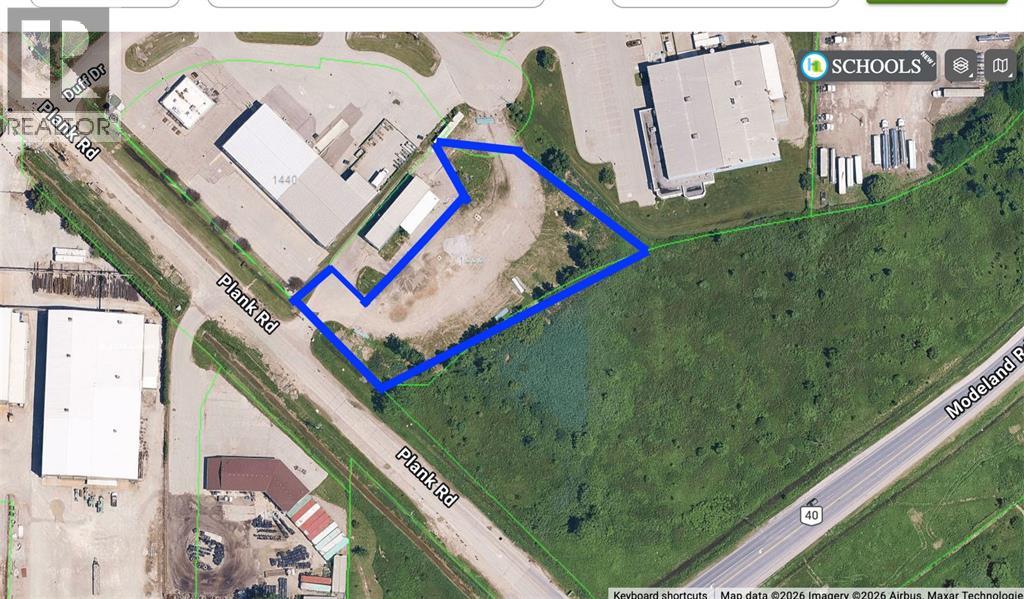
Prime opportunity to lease of 1.35 acres strategically located commercial/industrial yard space in Sarnia. The property offers plenty of granular parking for 30+ trailers, making it an excellent option for truck and trailer parking, heavy equipment storage, contractor yard, transportation, logistics and outdoor storage, subject to permitted zoning uses and municipal approvals. Ideally located with easy access to Highway 402 and the Blue Water Bridge to the USA, providing convenient connectivity for local and cross-border transportation operations. Contact us today for more information, lease details, or to schedule a private viewing. LEASE IS FOR THE OUTDOOR PARKING/YARD SPACE ONLY. MAIN BUILDING IS NOT INCLUDED. (id:47351)

11 Fassett Avenue
Hamilton, Ontario
Wlecome to 11 Fassett Ave. Pride of ownership is well showcased in this 4 level backsplit. This solid well-kept home, has gleaming hardwood floors in the living and dining rooms and 3 decent sized bedrooms. The sliding door from the dining room opens to a covered porch and to the beautiful backyard. The lower level has a large family room with a gas fireplace, den and full bath. Basement level has a second eat in kitchen, rec room and laundry room with a stand up shower and with an entrance to the garage, has the possibility of an in-law suite. All on a premium sized lot! Conveniently located on the west mountain is less than 5 minutes away from the Lincoln Alexander Parkway. Close to all amenities including shopping, schools and more. Sellers are willing to leave most of the furniture. (id:47351)
10 William Adams Lane
Richmond Hill, Ontario
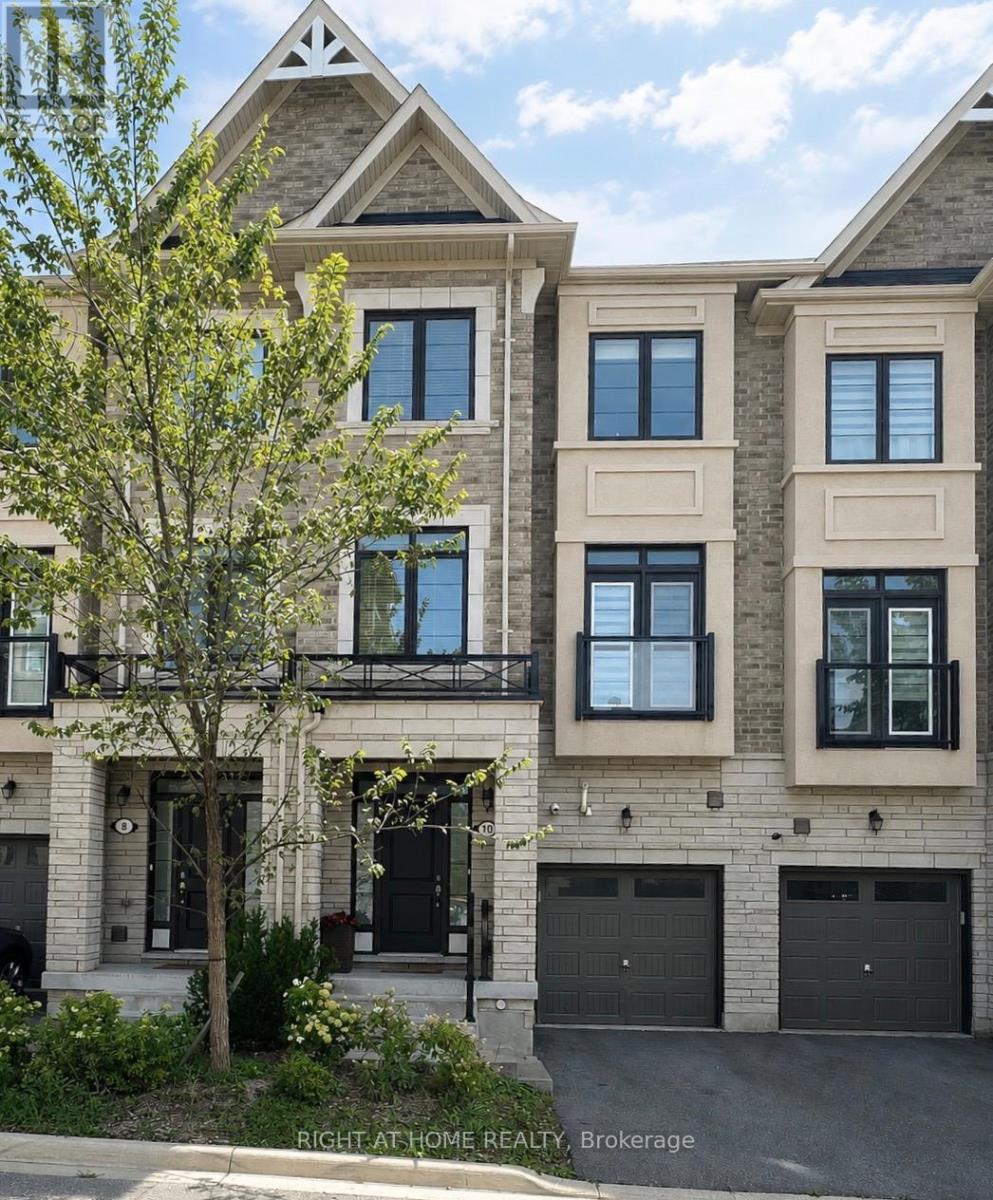
Discover comfortable and versatile living in the heart of Richmond Hill's desirable Rouge Woods community. This spacious south-facing townhome offers approximately 2,400 sq.ft. of living space with 3+1 bedrooms, 4 bathrooms and a thoughtfully designed multi-level layout ideal for families. Natural light fills the home through large windows, while 9' ceilings on the main and second levels add to the bright and airy feel. The open living and dining space flows into a generous kitchen featuring granite counters, a centre island, stainless steel appliances, plenty of cabinetry and a breakfast area with access to a private balcony. The ground-level den/office with its own kitchenette offers excellent flexibility for working from home or additional family space. A finished lower level provides an extra bedroom with a private 3-pc ensuite, ideal for guests or extended family. Upstairs, the primary retreat includes a walk-in closet and ensuite, with two additional bedrooms, another full bathroom and conveniently located laundry. Two balconies, a backyard deck and direct garage access provide even more functionality. Enjoy a convenient location close to Richmond Green Sports Centre & Park, schools, shopping, restaurants, Costco, Home Depot, GO Transit, Hwy 404 and major commuter routes. A bright, spacious and move-in-ready home offering the space and flexibility today's families are looking for. (id:47351)

116-120 Barnesdale Avenue N
Hamilton, Ontario
A rare urban land opportunity with room to think big. 116-120 Barnsdale Ave N offers nearly one-third of an acre within Hamilton's city limits, currently improved with two 2.5 storey homes on one expansive parcel. Buy and hold for future potential, renovate and explore conversion of the existing buildings, investigate a possible severance, or reimagine the entire property as a new multi-residential development. The possibilities make this a compelling opportunity for builders, developers and long-term investors. The location adds to the promise. Enjoy convenient access to schools, parks, shopping, local transit and Hamilton Stadium, all within an established neighbourhood experiencing continued investment and renewal. The property is also close to the planned Hamilton LRT corridor, one of the city's most significant transit investments: a proposed 14-kilometre, 17-stop line connecting McMaster University to Eastgate Square through Hamilton's lower city, with links to HSR and GO Transit. Substantial land parcels of this size are increasingly difficult to find within the urban boundary. Whether your vision is to enhance what is already here, create additional residential opportunities, assemble a long-term landholding, or pursue a complete redevelopment designed to maximize the site, 116-120 Barnsdale presents an exciting foundation for what comes next. Seller is registered Real Estate Broker. (id:47351)
299 Park Street
Kitchener, Ontario
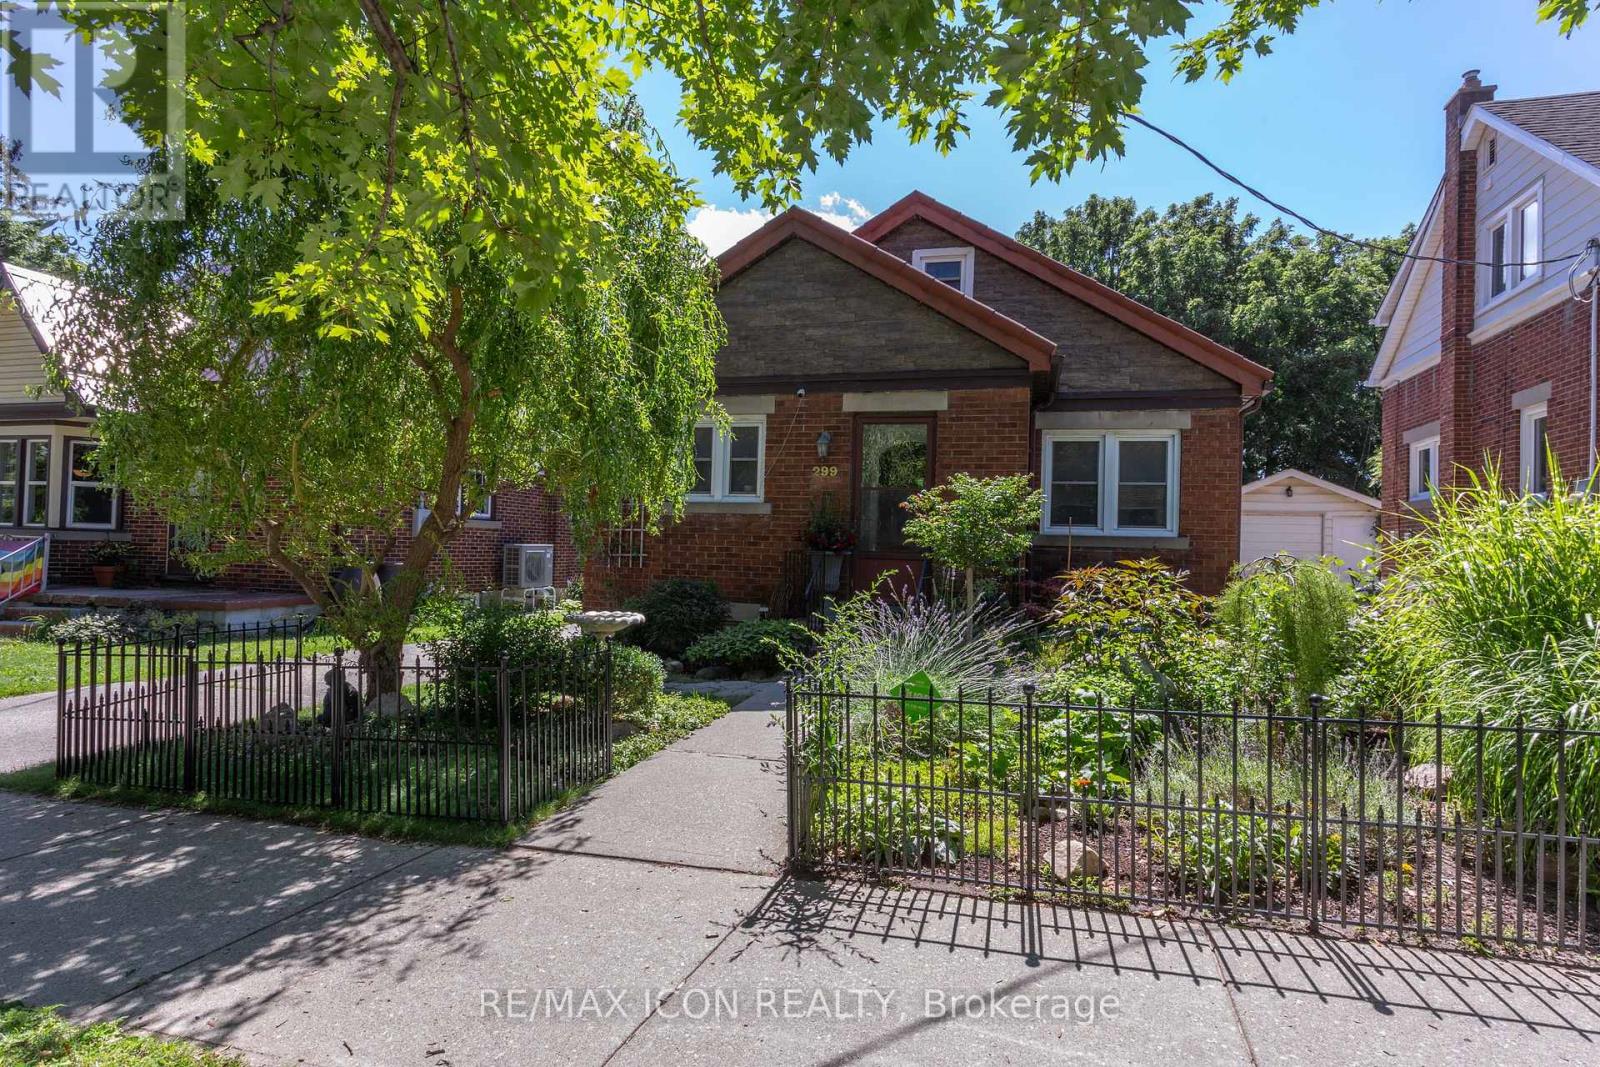
IN-LAW SET UP! This all brick charming bungalow on a deep 169 foot lot is perfect for a first time buyer or those considering downsizing. The bright main level offers living room with laminate flooring, kitchen with stainless fridge and stove, two bedrooms and updated bathroom. The walk up attic features a bonus powder room, storage, and open concept family room or large den. The lower level features a separate entrance to a combination rec room and kitchen, additional bedroom, full 4 piece bathroom and laundry room- providing excellent income opportunities! Walk to the backyard and find a gorgeous paradise perfect for sitting back, relaxing and enjoying nature. Excellent detached garage with additional storage below the garage floor. This one is a must view! (id:47351)

146 Superior Street
Brantford, Ontario
Welcome to 146 Superior, an affordable bungalow offering incredible value in today's market. This versatile home features 3+1 bedrooms, 2 full bathrooms, 2 kitchens, and a finished basement, making it an excellent option for first-time buyers, downsizers, investors, or families needing extra space. The main floor offers a functional bungalow layout with three bedrooms, a full bath, and kitchen, while the finished lower level provides additional living space, a second kitchen, full bathroom, and bedroom - ideal for extended family, guests, or potential in-law setup. Located in Brantford's established Eagle Place community, this home is close to parks, schools, public transit, shopping, trails, and everyday amenities. Brantford is also known for its extensive trail system, including over 70 km of nature trails along the Grand River. A vacant home, flexible possession, and a price point that is hard to beat - this is a fantastic opportunity for end users, first-time buyers, or those looking for multi-generational living potential. (id:47351)
Lower - 25 Beechwood Avenue
Toronto, Ontario
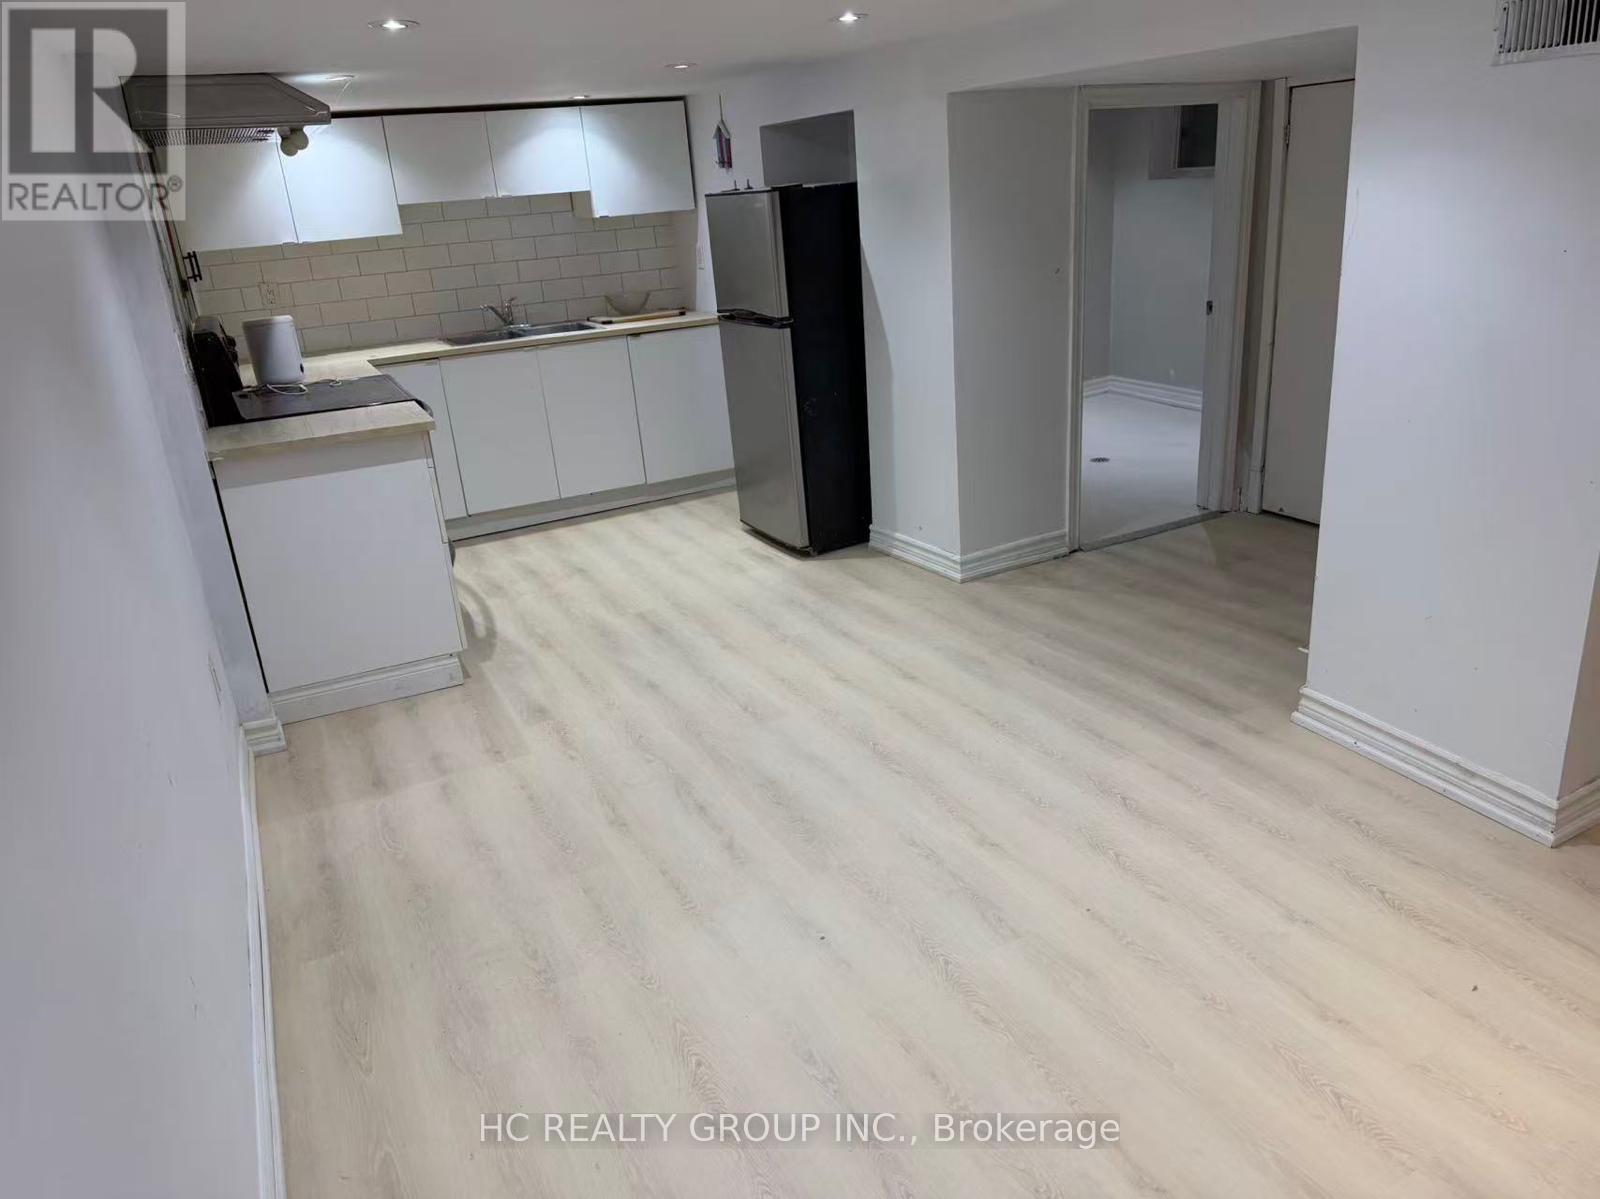
2 Bed & 1 Bath Basement Apartment. Enjoy being walking distance from shops and restaurants on St Clair Avenue West, TTC, Parks and Much More! (id:47351)
18 Young Street
Halton Hills, Ontario
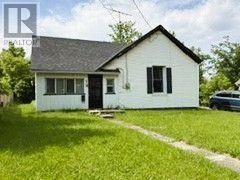
Opportunity Knocks! Priced For Land Value, This Generous 66 Ft X 122 Ft Lot Offers Plenty Of Possibilities, With An Existing Approximately 1,000 Sq Ft Bungalow And Detached 1-Car Garage. The Home Requires Significant Renovations And Offers A Fantastic Opportunity For Renovation Or Rebuilding, Depending On Your Vision. The Property Backs Directly Onto The GO Train Line, Making It An Excellent Location For Commuters. There's Plenty Of Room For Parking, And The Location Is Hard To Beat. Enjoy Walking To Local Shops And Schools, Taking A Scenic Stroll Through Prospect Park, Playing Pickleball Or Tennis, Or Spending Time By Picturesque Fairy Lake. GO Transit And Major Commuter Routes Are Just Minutes Away. An Exciting Opportunity For Investors, Renovators, Builders, Or Buyers With Vision To Bring Their Ideas To Life In A Wonderful Acton Location. (id:47351)
224 - 2110 Cleaver Avenue
Burlington, Ontario
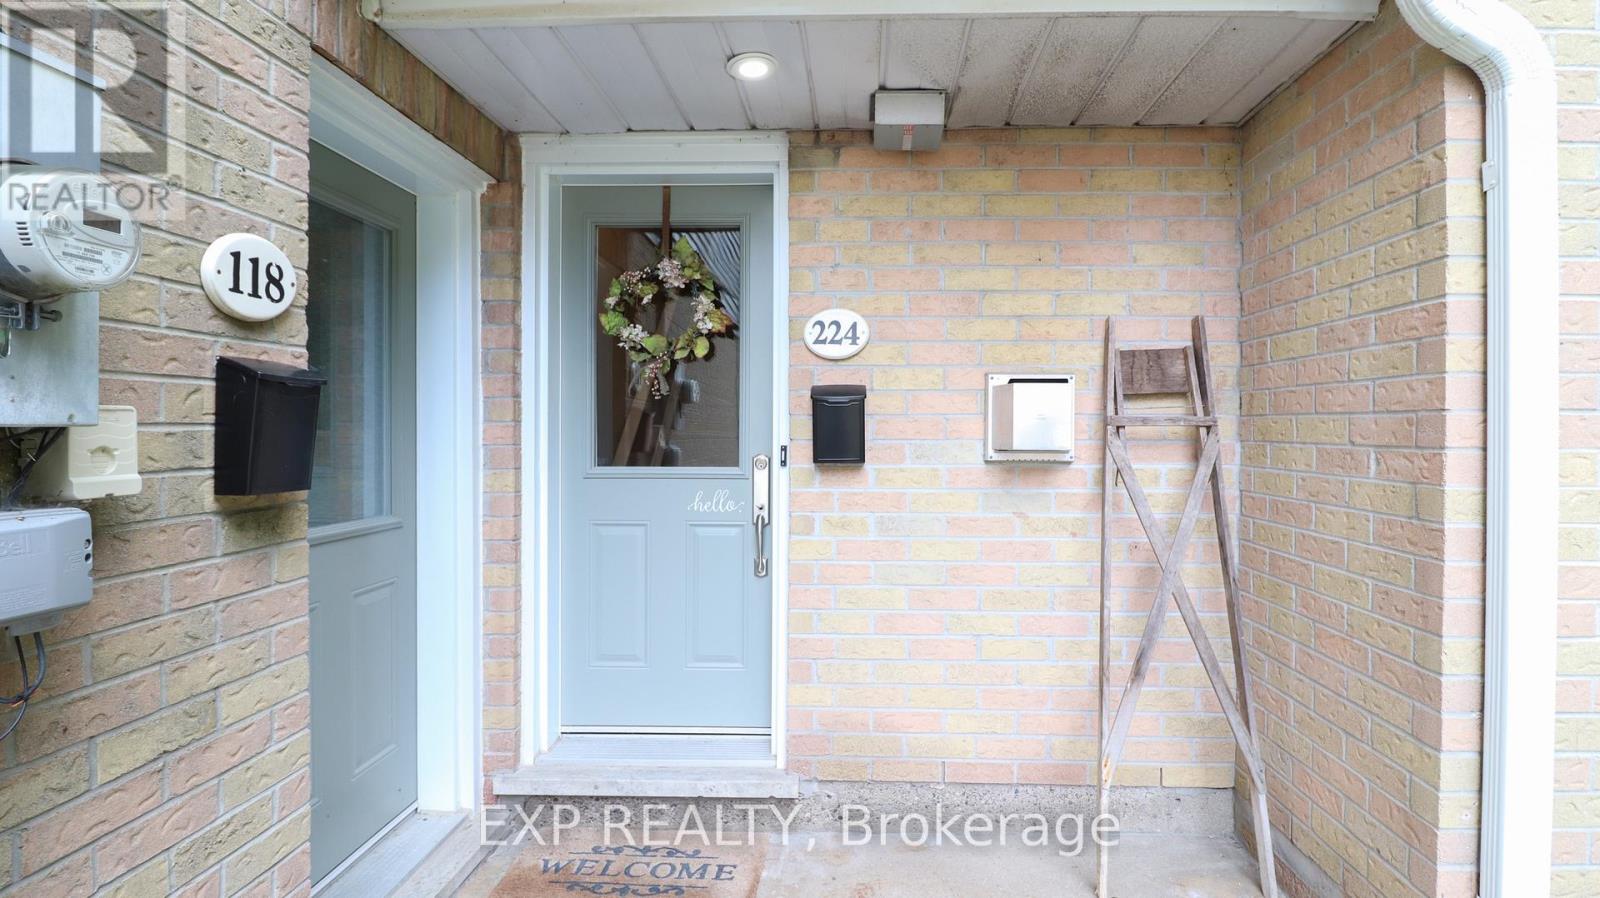
Tucked into the sought-after Headon Forest community, this exceptional 2-bedroom, 2-bathroom townhome offers a rare combination of refined living, serene surroundings, and effortless everyday comfort. Backing directly onto lush greenery and a wooded ravine, the home enjoys a peaceful, private setting that feels worlds away from the bustle of the city. The bright open-concept main level is designed for both entertaining and relaxation, with an impressive vaulted ceiling that creates an airy sense of scale. The spacious living room is anchored by a gas fireplace and opens through sliding doors to a private deck, where tranquil ravine views provide the perfect backdrop for morning coffee or evening gatherings. The kitchen offers ample cabinetry, glass backsplash, and custom-style built-in shelving ideal for displaying cookbooks, or your favourite serving pieces. Safe'n'Sound insulation beneath the kitchen floor adds an extra layer of comfort. Upstairs, the generous primary bedroom features a versatile loft area and is complemented by two skylights that bring an abundance of natural light throughout the home. A second bedroom, full bathroom, and attached garage add practicality and convenience. Walking distance to Cleaver Park, this beautifully landscaped community is surrounded by mature trees, walking paths, and manicured green space. Enjoy easy access to shopping, restaurants, coffee shops, and everyday amenities. Immaculately maintained and beautifully positioned in one of Burlington's most desirable neighbourhoods, this is a home that delivers an exceptional lifestyle inside and out. (id:47351)
63 - 7251 Copenhagen Road
Mississauga, Ontario
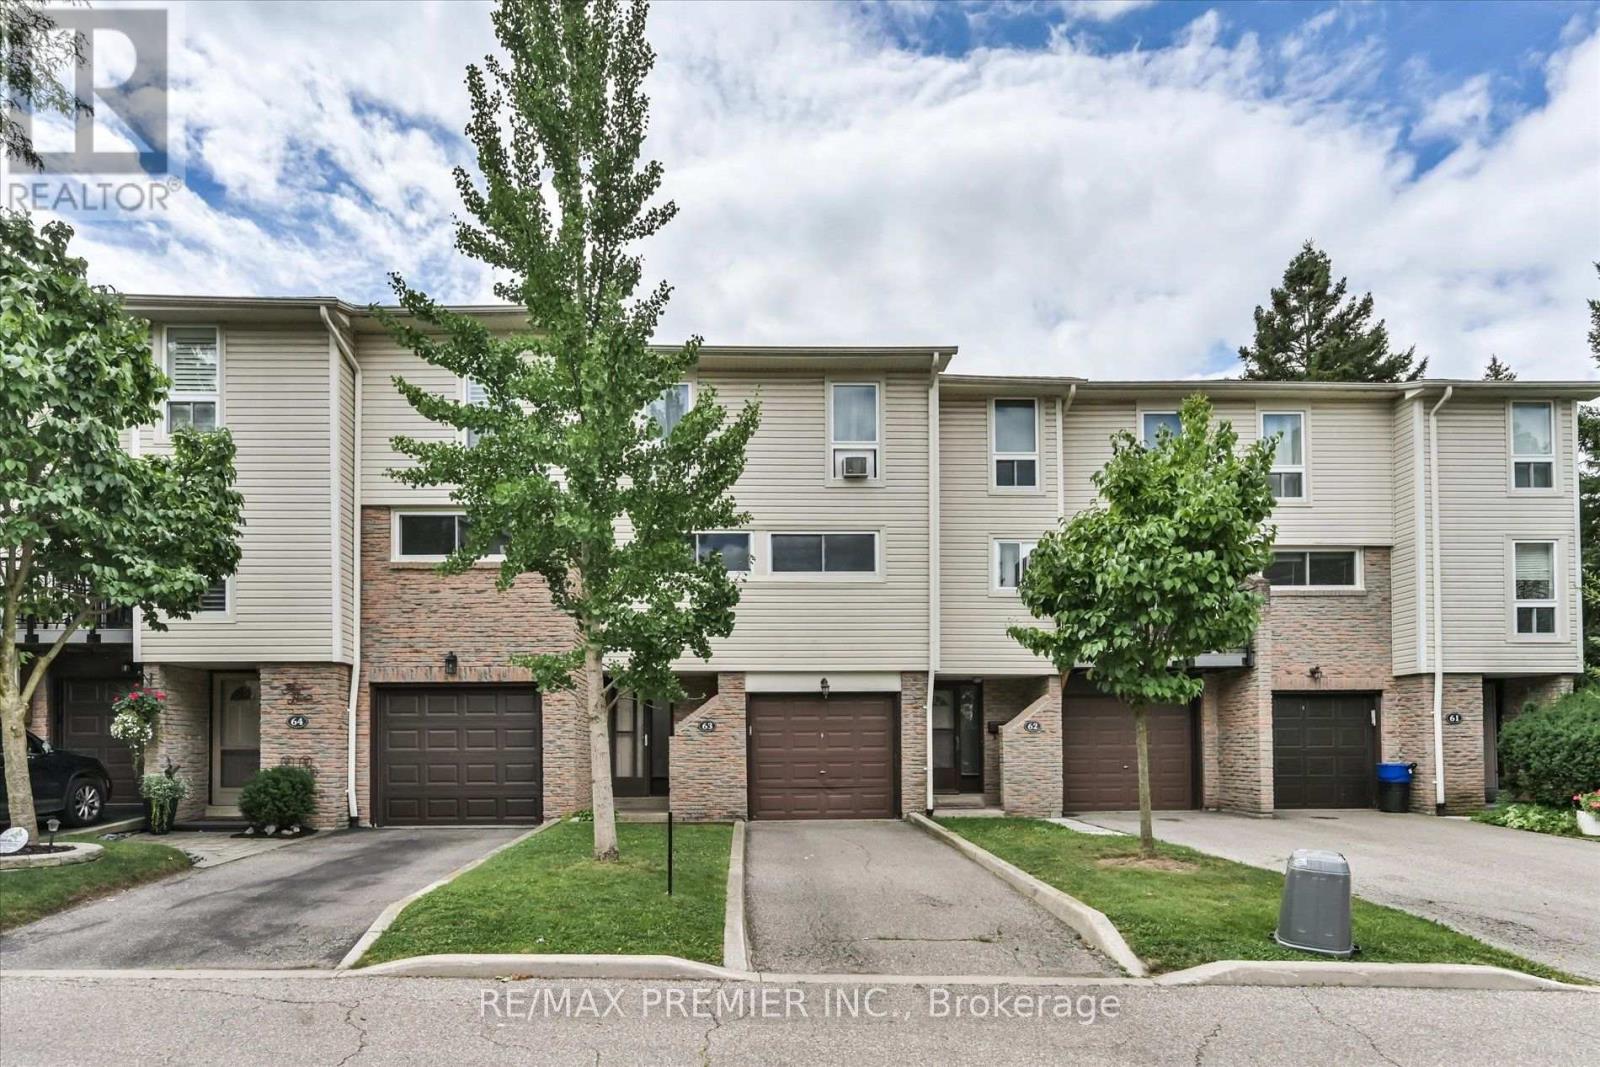
Welcome to this beautiful townhome offering a unique multi-level layout and exceptional space for everyday living and entertaining. Rich dark laminate flooring flows throughout much of the home, creating a warm and stylish atmosphere. The spacious eat-in kitchen features dark cabinetry, a striking stone and glass backsplash, crown moulding, and a large breakfast bar overlooking the dining area. The generous family-sized dining room overlooks the sun-filled living room below, highlighted by soaring cathedral ceilings and sliding doors leading to a charming Juliette balcony.Thoughtfully designed with multiple living spaces and an abundance of natural light, this home offers comfort, character, and plenty of room for the whole family. Step outside to the fully fenced backyard retreat, complete with a wood deck that's perfect for summer barbecues, morning coffee, or relaxing evenings outdoors. The location is equally impressive. Surrounded by mature trees, parks, trails, and green space, residents enjoy convenient access to scenic walking and biking paths, playgrounds, and the beautiful Lake Aquitaine trail system. Families will appreciate having a school just across the street, along with the peaceful setting of this established neighbourhood. Residents also enjoy access to community amenities including a party room, park, and green space. Just minutes from Meadowvale Town Centre, public transit, schools, everyday amenities, and major highways including the 401, 403, and 407, this move-in-ready home offers an excellent combination of space, convenience, and community in a desirable Mississauga neighbourhood. Offers if any to be reviewed on August 23 at 7pm. (id:47351)
92 Tulip Drive
Brampton, Ontario
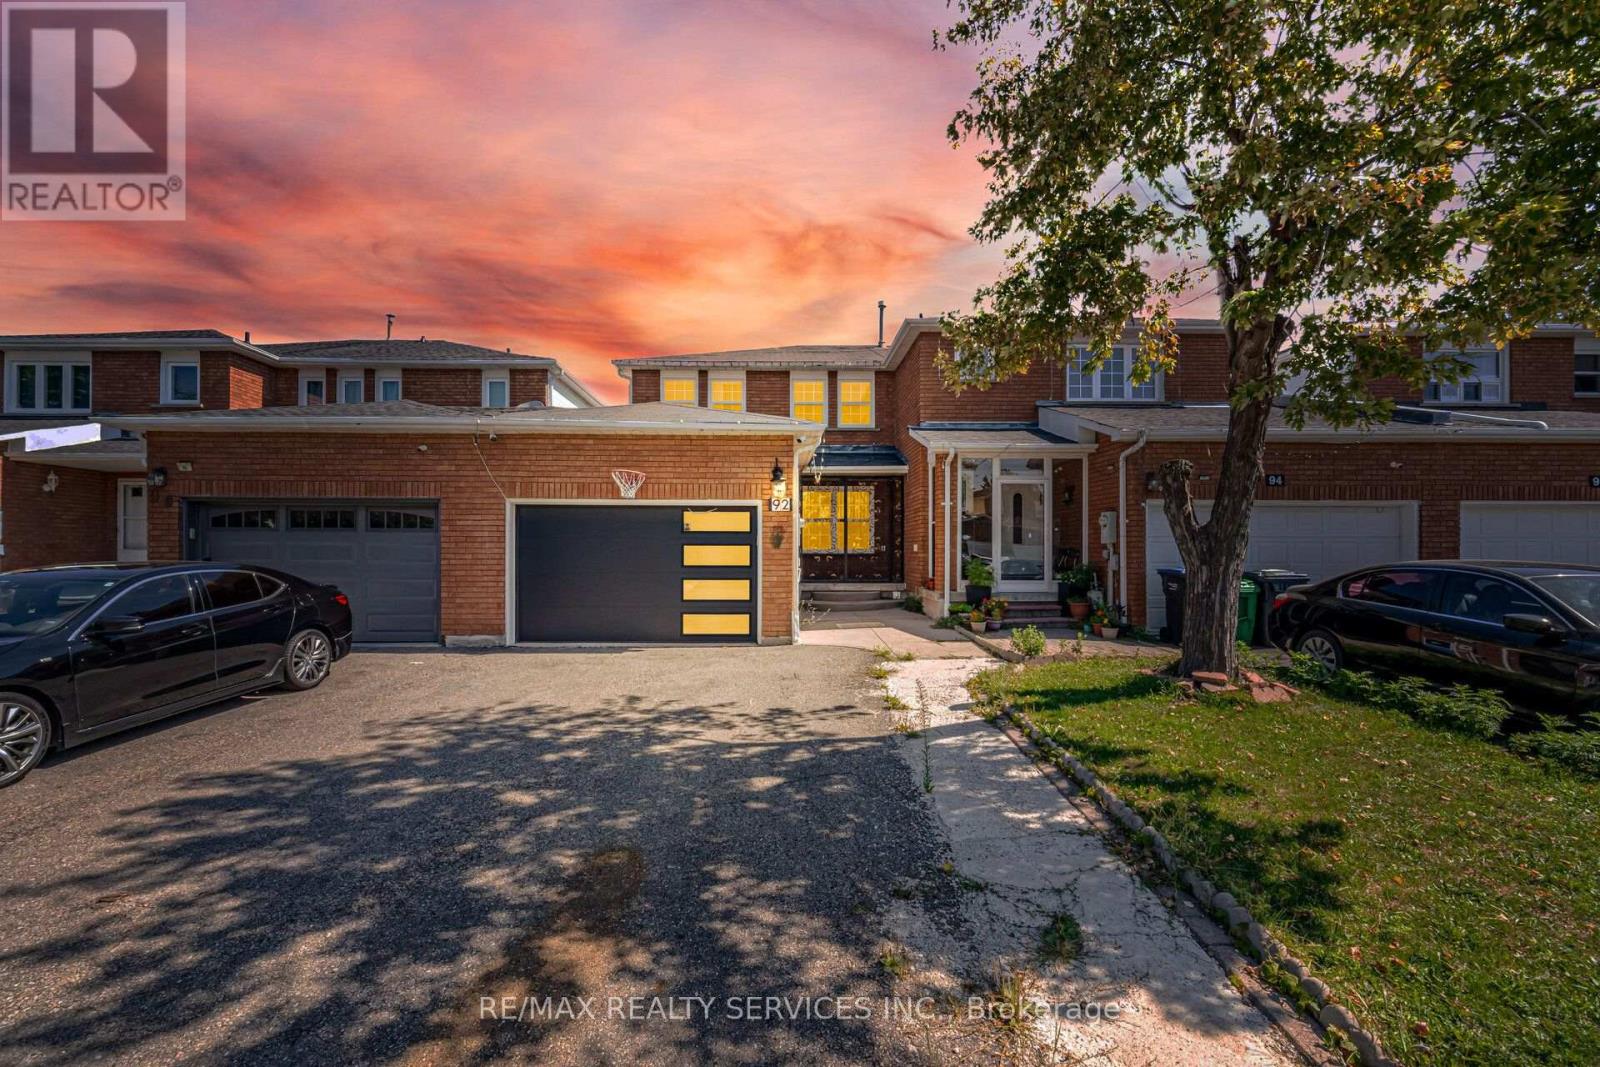
Beautiful 3-Bedroom Freehold Townhouse Featuring A Bright And Spacious Open-Concept Layout. The Main Floor Offers A Separate Living/Dining Area And Family Room, Perfect For Everyday Family Living And Entertaining. Enjoy A Full Family-Size Kitchen Overlooking The Backyard, Offering Plenty Of Cabinet And Counter Space. The Second Floor Features 3 Generously Sized Bedrooms, Including A Spacious Primary Bedroom With A 4-Piece Ensuite And Walk-In Closet. A Fantastic Family Home With A Functional And Inviting Layout! Property Sold "As Is" With No Representations Or Warranties. (id:47351)
1600 Boxwood Way
Mississauga, Ontario
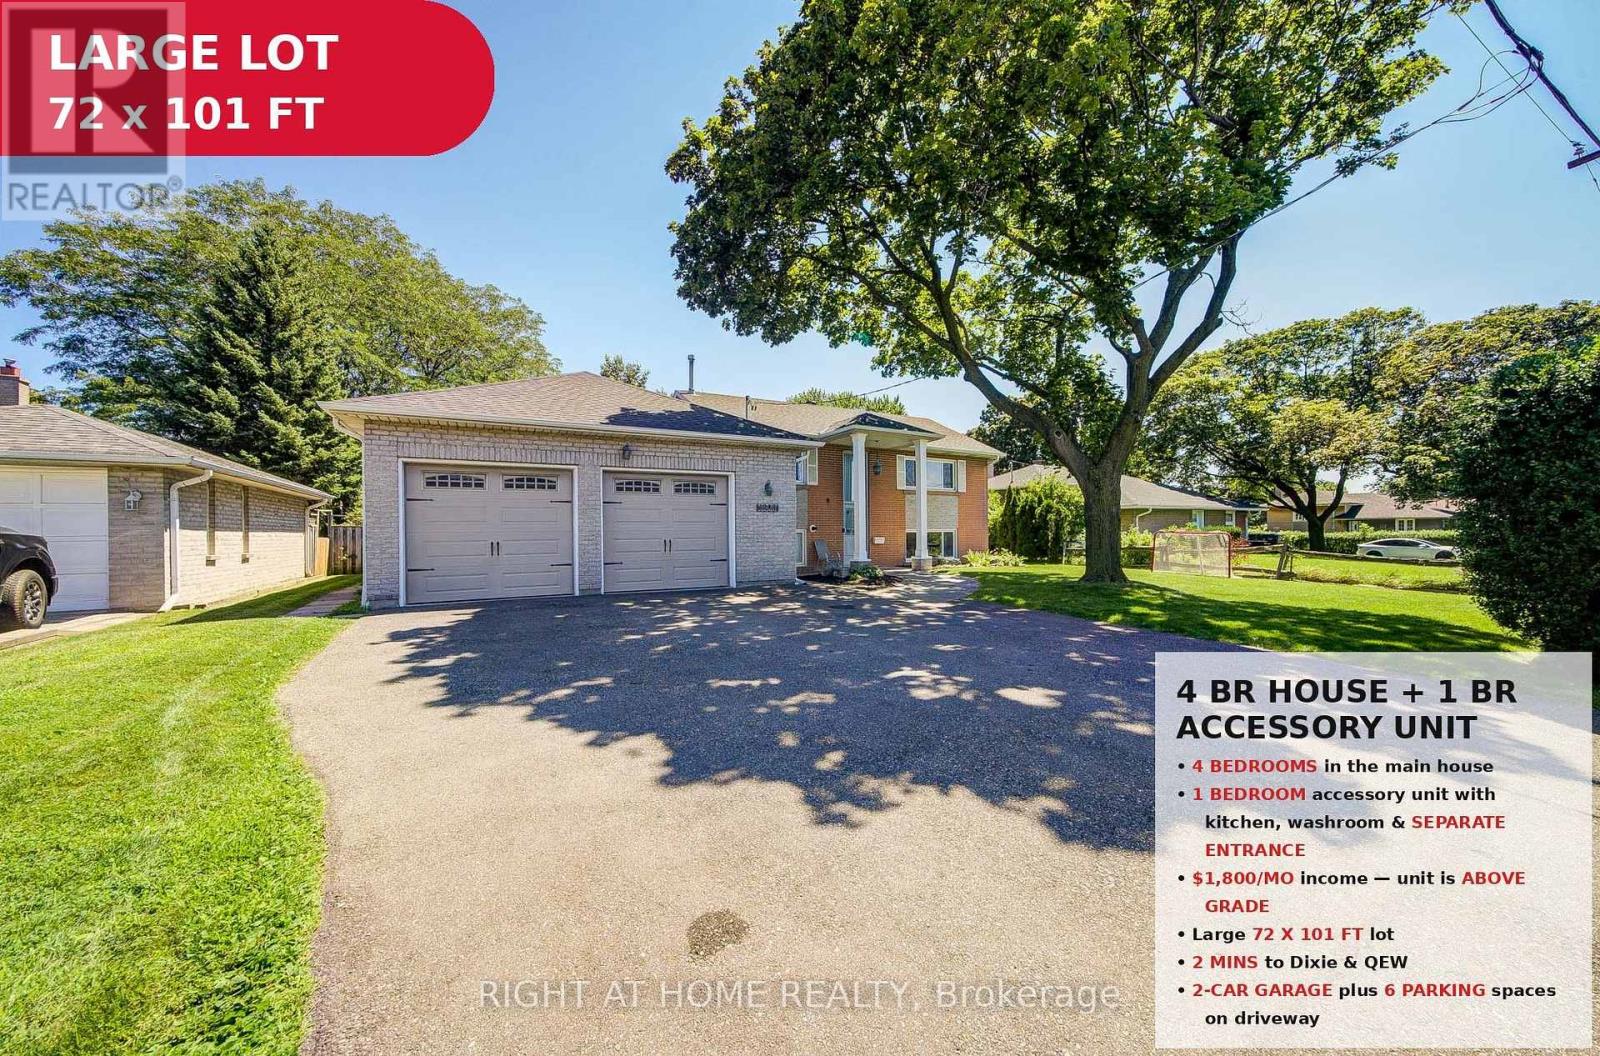
Premium 72 x 101 ft lot in sought-after Lakeview - a rare offering with Income Potential. Spacious 4+1 bedroom sidesplit, approximately 2,000 sq ft of finished space. Brand new roof (April 2026). Ideal for large or multi-generational families! Main House: Bright and spacious 4-bedrooms with 2 bathrooms, including an updated main floor washroom with new stand-up shower. Sun-filled living and dining rooms, family-sized kitchen, and hardwood throughout, newer front door, and owned furnace & hot water tank - no equipment rentals. Attached 2-car garage plus private driveway with parking for 6. Accessory Unit: Self-contained suite with its own kitchen, bedroom, and fully renovated bathroom. Currently tenanted at $1,800/month on a month-to-month lease with excellent tenants willing to stay - live in the main house and offset your mortgage, or hold as a turn-key investment. Unbeatable location at Dixie & QEW - just 20 minutes to Downtown Toronto, minutes to Sherway Gardens Mall, GO Transit, and the Lakeview Village waterfront development. High-ranking school district with an abundance of parks, trails, and outdoor amenities for the whole family. Move in, invest, or renovate to match the street's top sales! (id:47351)
Lower - 4395 Longmoor Drive
Burlington, Ontario
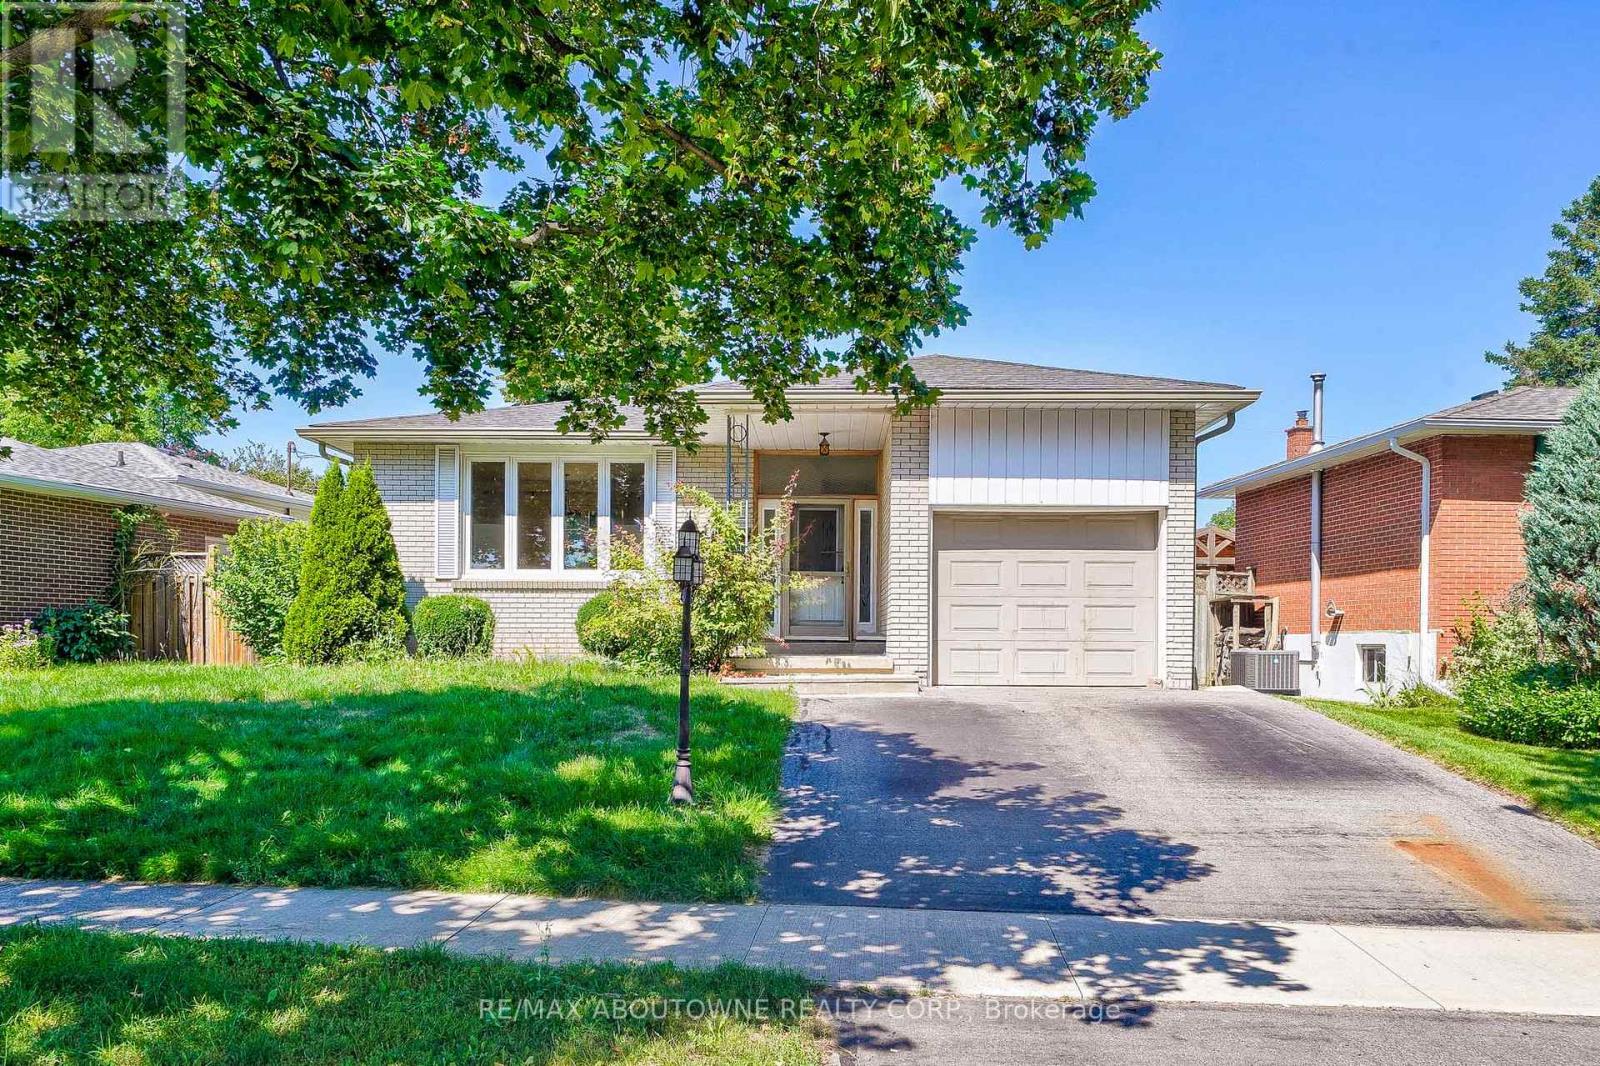
Lovely updated modern bungalow raised 2 bedroom + den lower level for rent in the prestigious neighborhood in Burlington! Close to all amenities, public transport and schools. Attend Nelson H.S while also be minutes away from Q.E.W access. Exclusive use 2 parking spaces available. Exclusive use to laundry machine within the unit, no need to share with anyone else. Possession available August 15, 2026 upon providing credit report, rental application, employment letter, reference letter, paystub (or proof of income). Tenant to pay 40% utility (water, hydro and gas). No medium or large sized pets, no smokers only. Tenant to perform front lawn maintenance and their side of the driveway (right hand side). Garage access is shared, and is for the purpose of storage only, no parking. Room size measurements unavailable, prospects to verify the exact measurements when necessary. (id:47351)
609 - 38 Annie Craig Drive
Toronto, Ontario
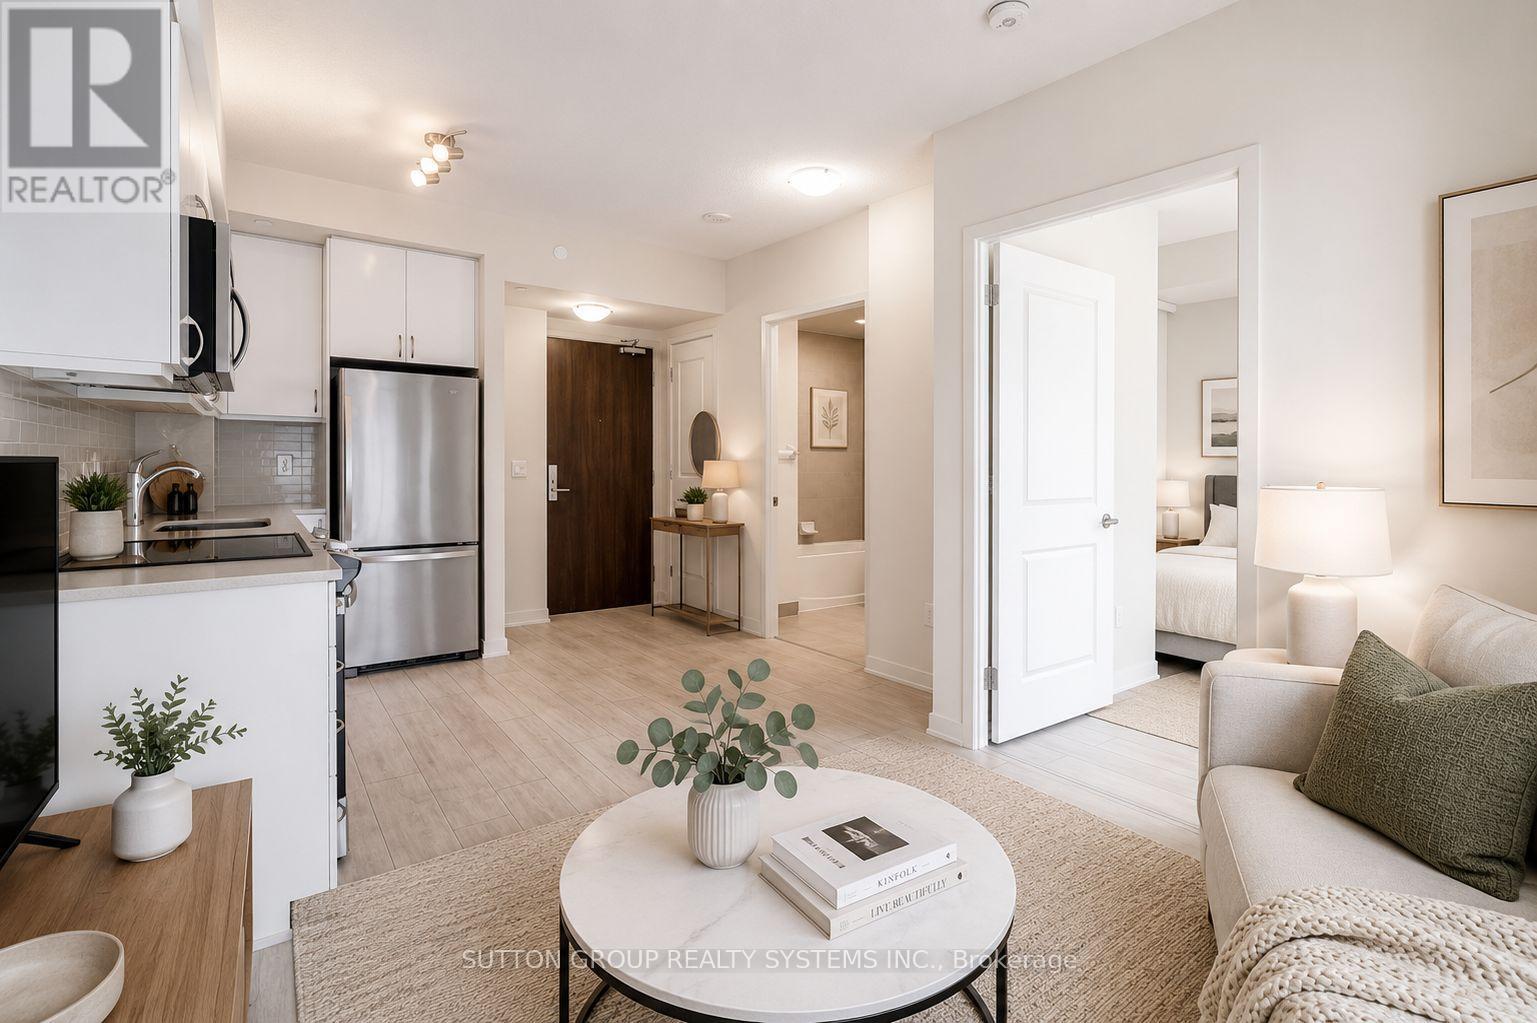
Welcome home to Water' Edge at the Cove, a new and vibrant community on the shores of the Humber Bay. This 1 bedroom/1 bathroom unit is located on the sixth floor - close and convenient to many of this building's fabulous amenities including an upgraded fitness centre and full size/multi purposed indoor swimming pool. The 466 sf suite features an upgraded kitchen with full-sized stainless steel Whirlpool appliances, undermount lighting, modern backsplash, quartz countertops and ample kitchen cabinetry/storage. This is an accessible unit with wider doors/accommodation space in the bathroom. At the end of a long work day, relax on your large (just under 100 sf) balcony while enjoying the views and colours of the northwest facing sunset view - with access from both the living room area and the bedroom. Other building amenities include: 24 hour security/concierge, guest suites, party room, work room, rooftop BBQ/shared terrace, and much more. The building is located directly above the 501/507/508 (Queen) TTC Streetcars, adjacent to the restaurants, cafes, patios and incredible waterfront vibes at the Humber Bay Park on Marine Parade Drive. Metro Grocery, Shoppers Drug Mart, LCBO, and numerous health care/necessities are within a 5 .minute walk or short bike ride via Toronto's gem - The Martin Goodman trail. Heat and Water are included in the lease (Tenant pays hydro only). Please note that some of the images have been virtually staged (id:47351)