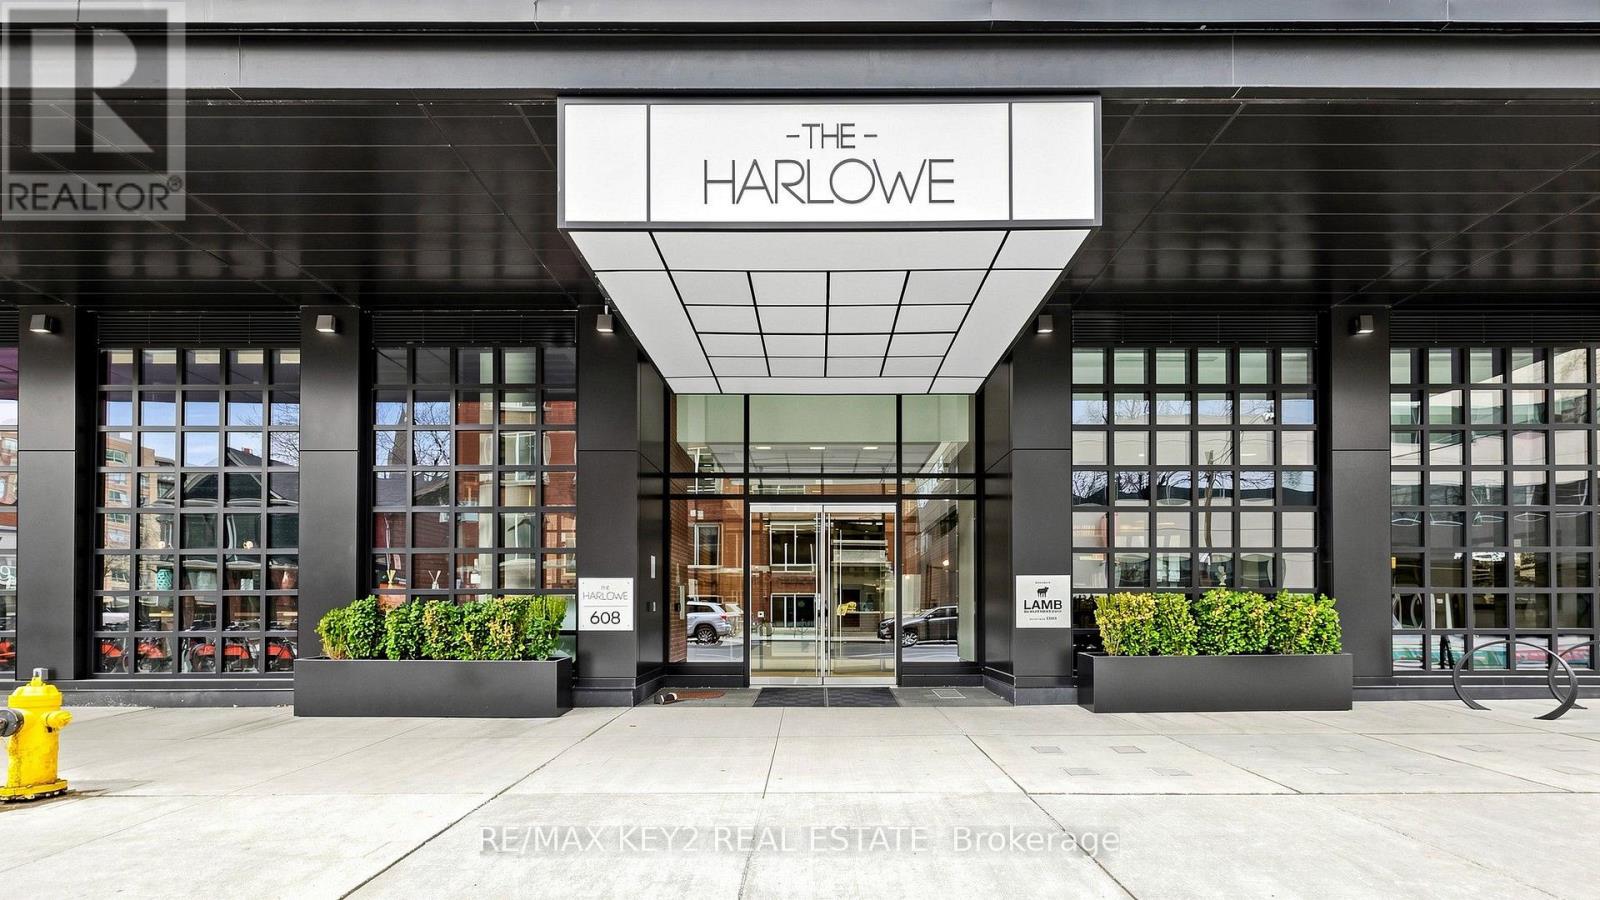
615 - 608 Richmond Street W
Toronto, Ontario
Discover Upscale Urban Living In This 1-Bedroom Loft At The Harlowe | This Residence Features 9-Foot Exposed Concrete Ceilings, Floor-To-Ceiling Windows That Flood The Space With Natural Light, And High-Quality Engineered Hardwood Floors | The Euro-Style Kitchen Is Equipped With Quartz Countertops, A Glass Backsplash, A Gas Stove, And Premium Stainless Steel Appliances, Catering To Both Style And Functionality. Enjoy The Benefits Of An Unobstructed South-Facing Exposure, Providing A Bright And Inviting Atmosphere. Ideally Located In The Heart Of The Entertainment District, This Property Places You Within Walking Distance To The TTC, A Diverse Array Of Restaurants, Coffee Shops, And Boutiques Along King And Queen Street West. Locker Included. (id:67892)
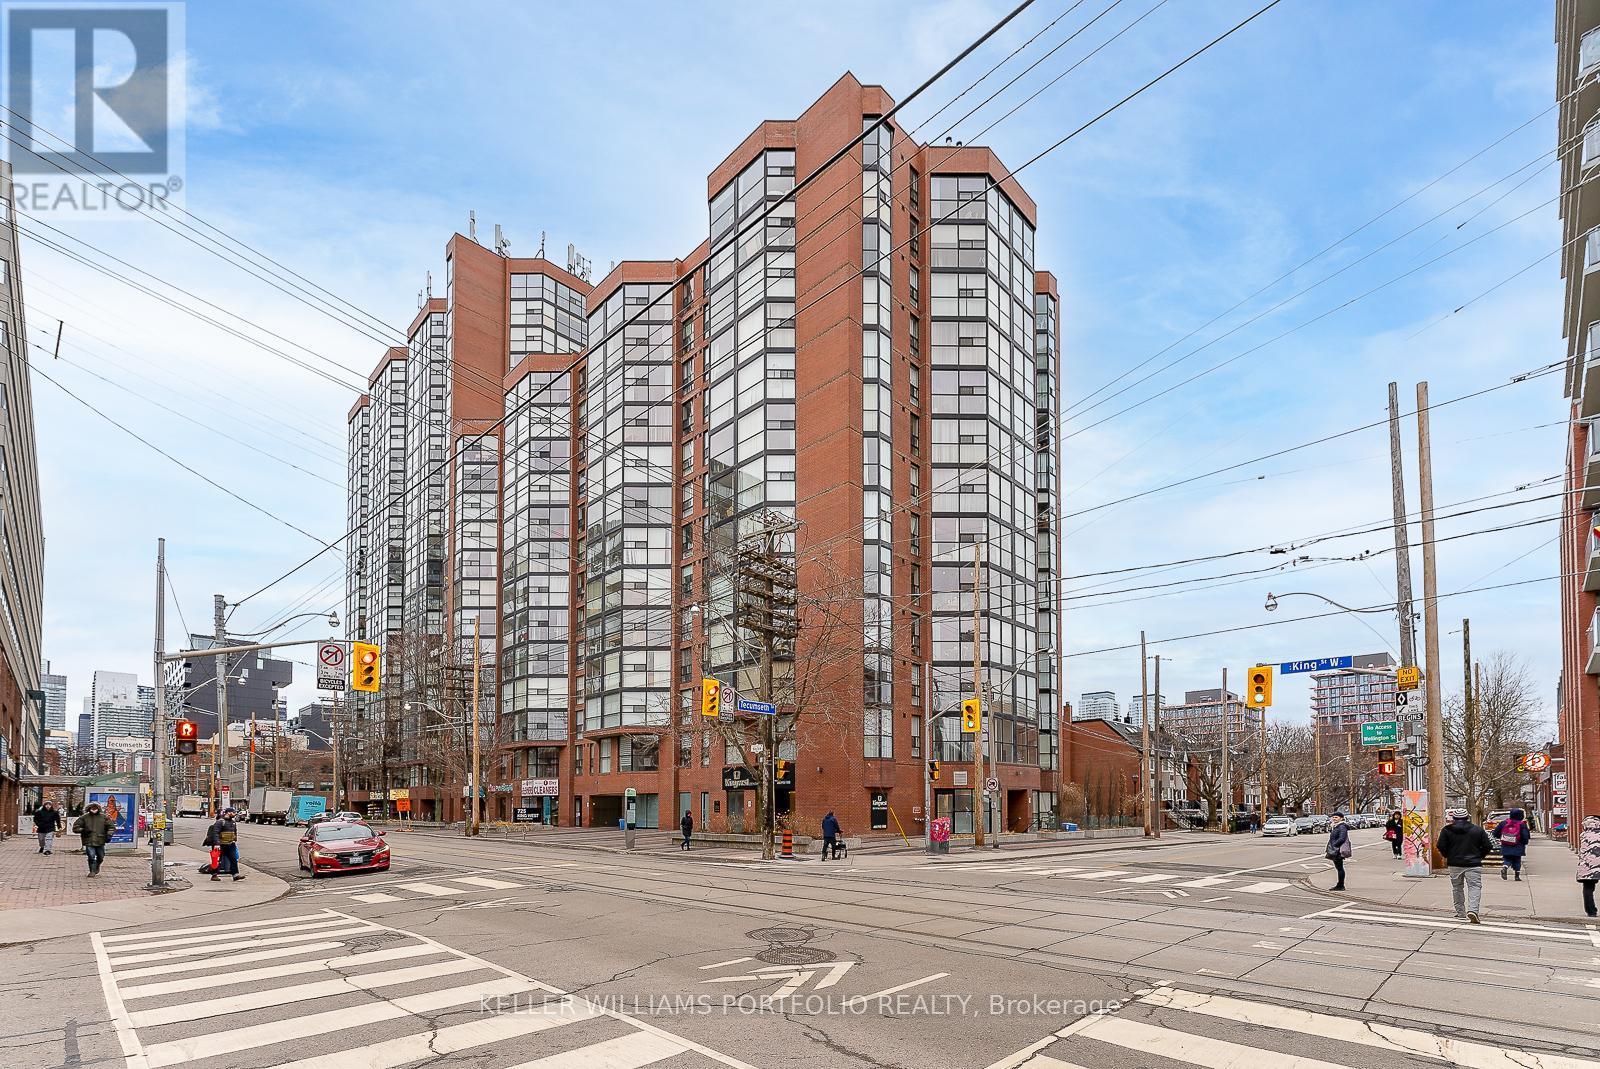
1113 - 725 King Street W
Toronto, Ontario
Beautiful freshly painted 2 Bedroom Plus Den Corner Unit At "The Summit" In The Heart Of King Street West. Approximately 900 Sq.Ft., This Amazing Suite Boasts A Renovated Kitchen With quartz Countertop. Updated Bathroom With A Double Sink And Vanity, A Wood-Burning Fireplace, Floor-To-Ceiling Windows. Building amenities include: Indoor & Outdoor Pools, Park-Like Courtyard, Bbqs, Squash Court, Fitness Room & Gym, Movie Theatre, Library, Concierge, And 24-Hour Security. Great location In one of Toronto's Most Vibrant Neighborhoods! (id:67892)
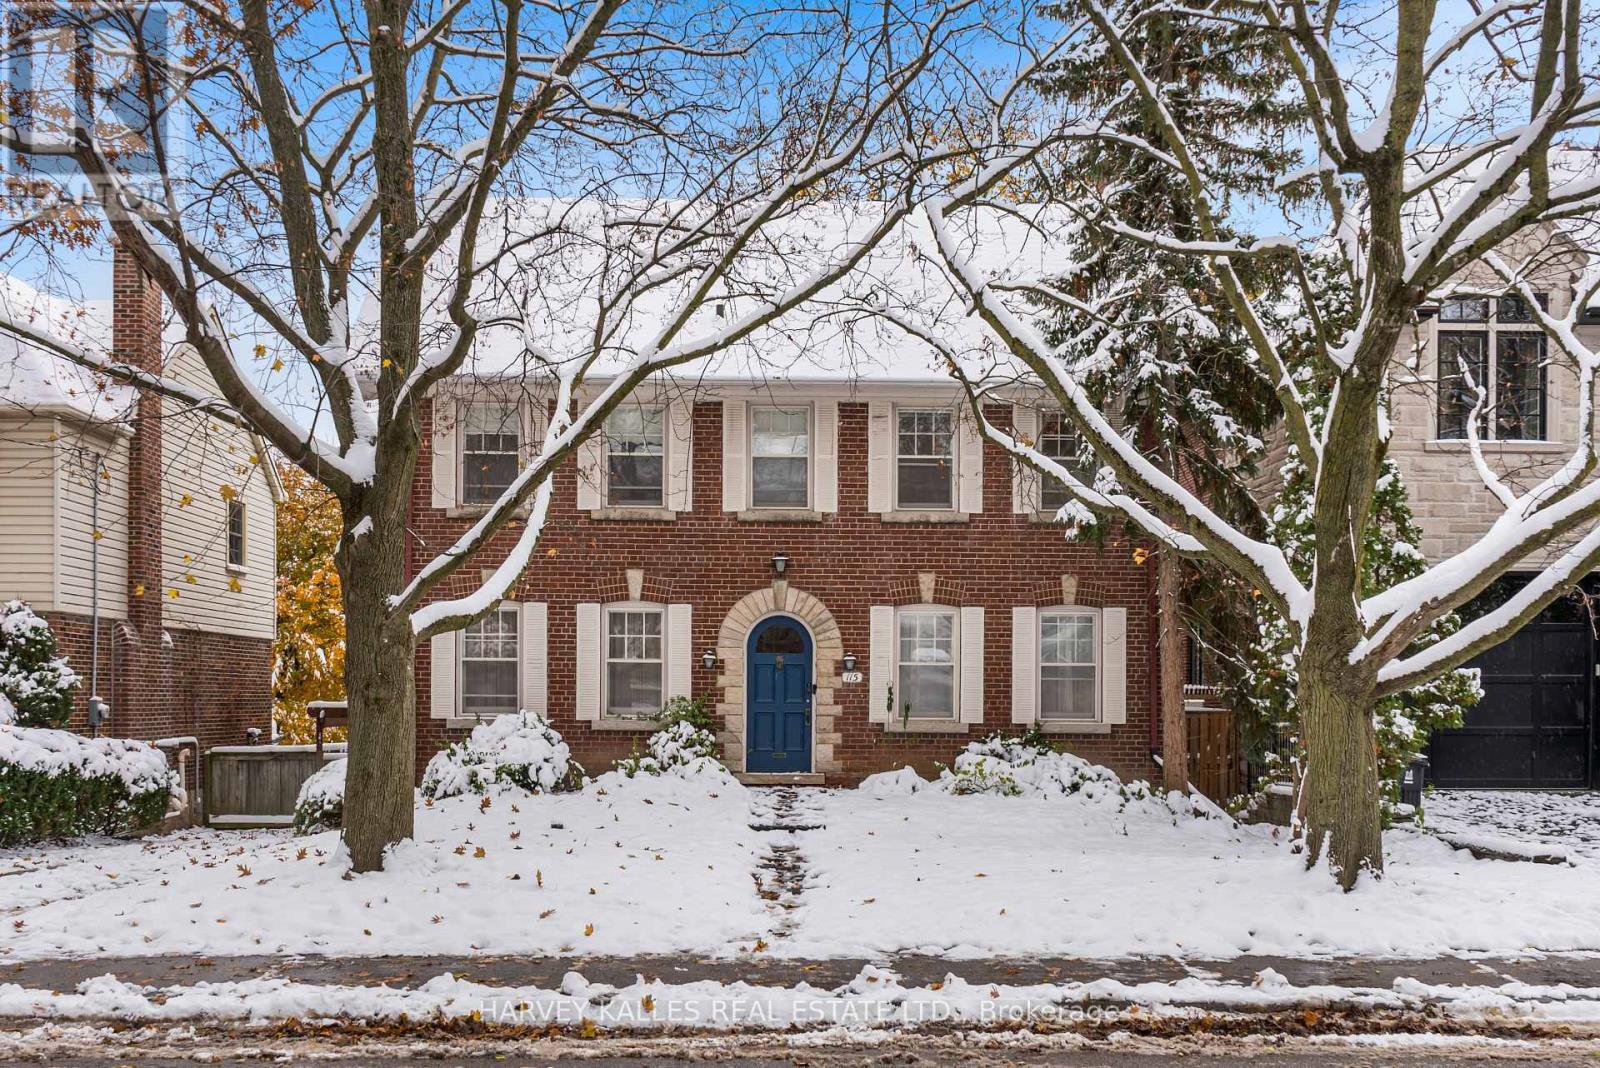
115 St Leonard's Avenue
Toronto, Ontario
A Classic Four-Bedroom Centre-Hall Home On A 50-Foot Lot In The Heart Of Lawrence Park. Move In And Enjoy, Renovate To Make It Your Own, Or Build Your Dream Home With Architectural Plans By ARKLAB Design & Build And Approvals In Place. Gracious Principal Rooms Include A Living Room With A Fireplace And A Formal Dining Room. The Spacious Kitchen Features A Breakfast Area, And The Family Room Overlooks The Deck And Garden. The Primary Bedroom Offers Generous Closet Space And Dressing Rooms. The Home Has Two Ensuite Bathrooms, Two Powder Rooms And A Three-Piece Bathroom. Close To The Ravines, Parks And Established Streets That Give Lawrence Park Its Character, With Easy Access To Yonge Street, Transit, Shops, Dining And Some Of Toronto's Most Respected Schools. (id:67892)
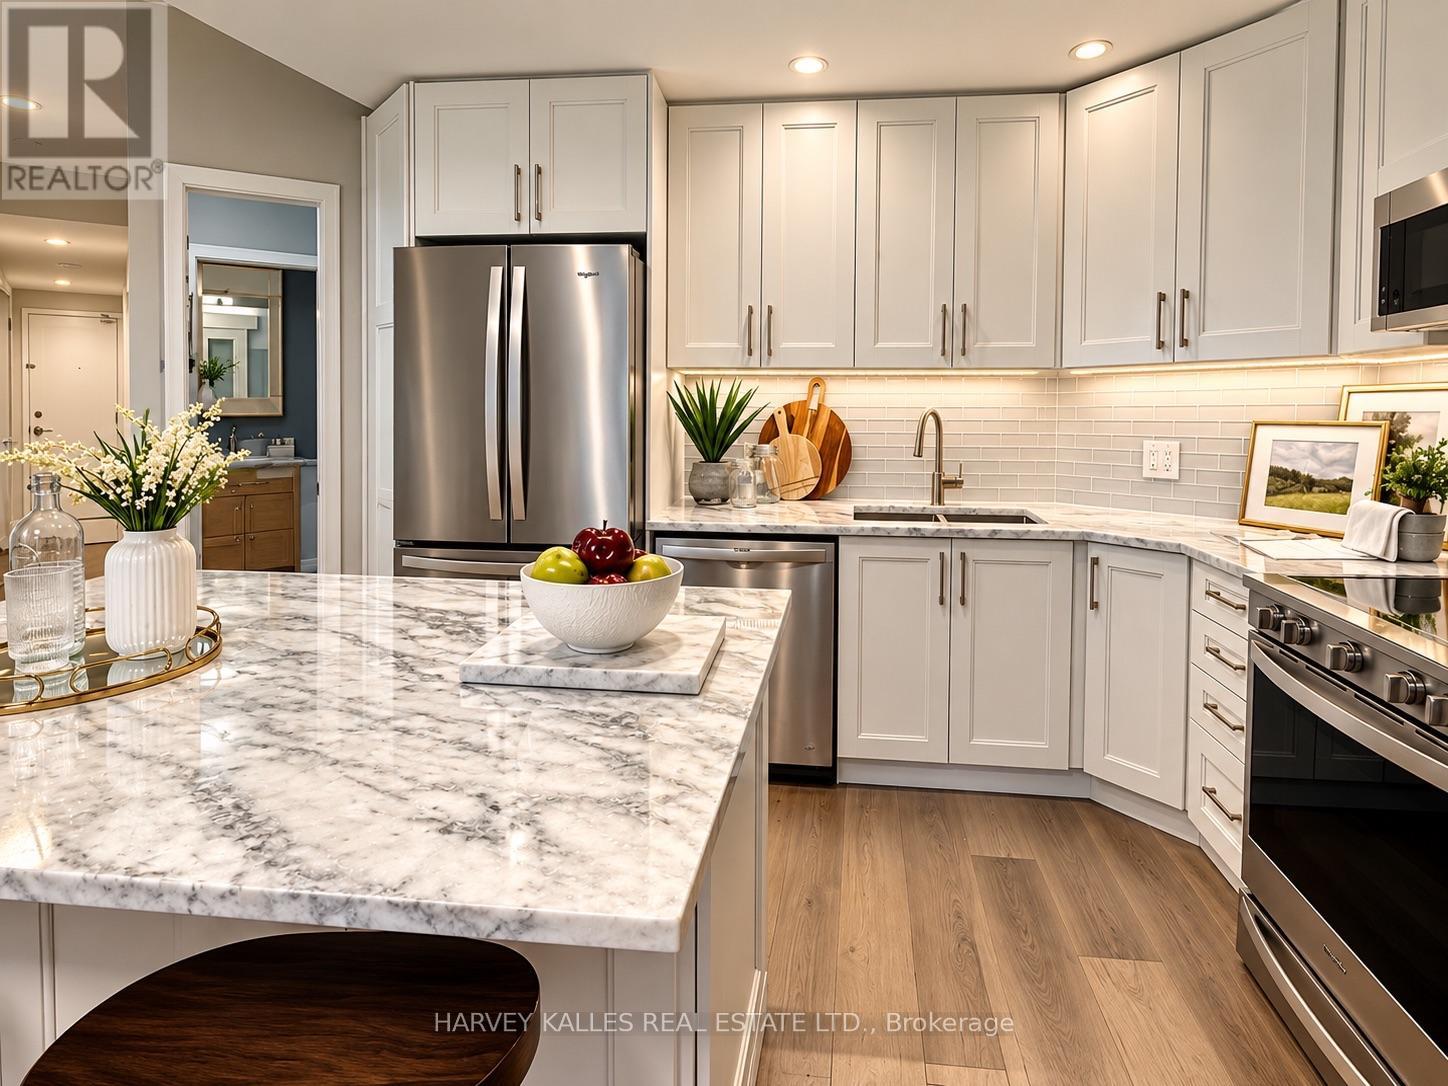
502 - 218 Queens Quay W
Toronto, Ontario
Wake up to breathtaking lake and harbour front views from this beautifully renovated 2-bedroom plus den/solarium and 2-bathroom residence at Water Club Condos, ideally situated in the heart of Toronto's vibrant waterfront. Offering 834 sq. ft. of sophisticated living space with southeast exposure, this bright and stylish suite features floor-to-ceiling windows, hardwood flooring and an expansive balcony overlooking Lake Ontario and Toronto's Central Harbour front. The fully upgraded kitchen is designed for both everyday living and entertaining, featuring marble counters, subway tile back splash, pot lights, abundant cabinetry and storage, full-size stainless steel appliances and a generous centre breakfast island. The kitchen flows seamlessly into the sun-filled living area and a walkout to the balcony-an exceptional setting for morning coffee, evening entertaining or simply enjoying the waterfront views.The versatile den/solarium is surrounded by large windows and features a convenient pocket door for added privacy; functions beautifully as an office, dining area, breakfast nook or an optional 3rd bedroom. The primary offers sliding doors, closet, and a private 4-piece en suite, while the second bedroom features hardwood flooring and a custom Murphy bed/desk/closet unit. A second 3-piece bathroom and convenient in-suite laundry with a new washer and dryer complete the interior. The suite also features a new heat pump and includes one owned locker. Residents enjoy an impressive collection of amenities, including 24-hour concierge, indoor & outdoor swimming, fitness centre, rooftop deck and community BBQ's. The location delivers an exceptional downtown waterfront lifestyle, just steps from the boardwalk, waterfront attractions, water taxi access, Saturday farmers' markets, cafe's, restaurants and grocery, with convenient access to Union Station and Rogers Centre. A rare opportunity to enjoy the perfect combination of waterfront views & thoughtful upgrades. (id:67892)
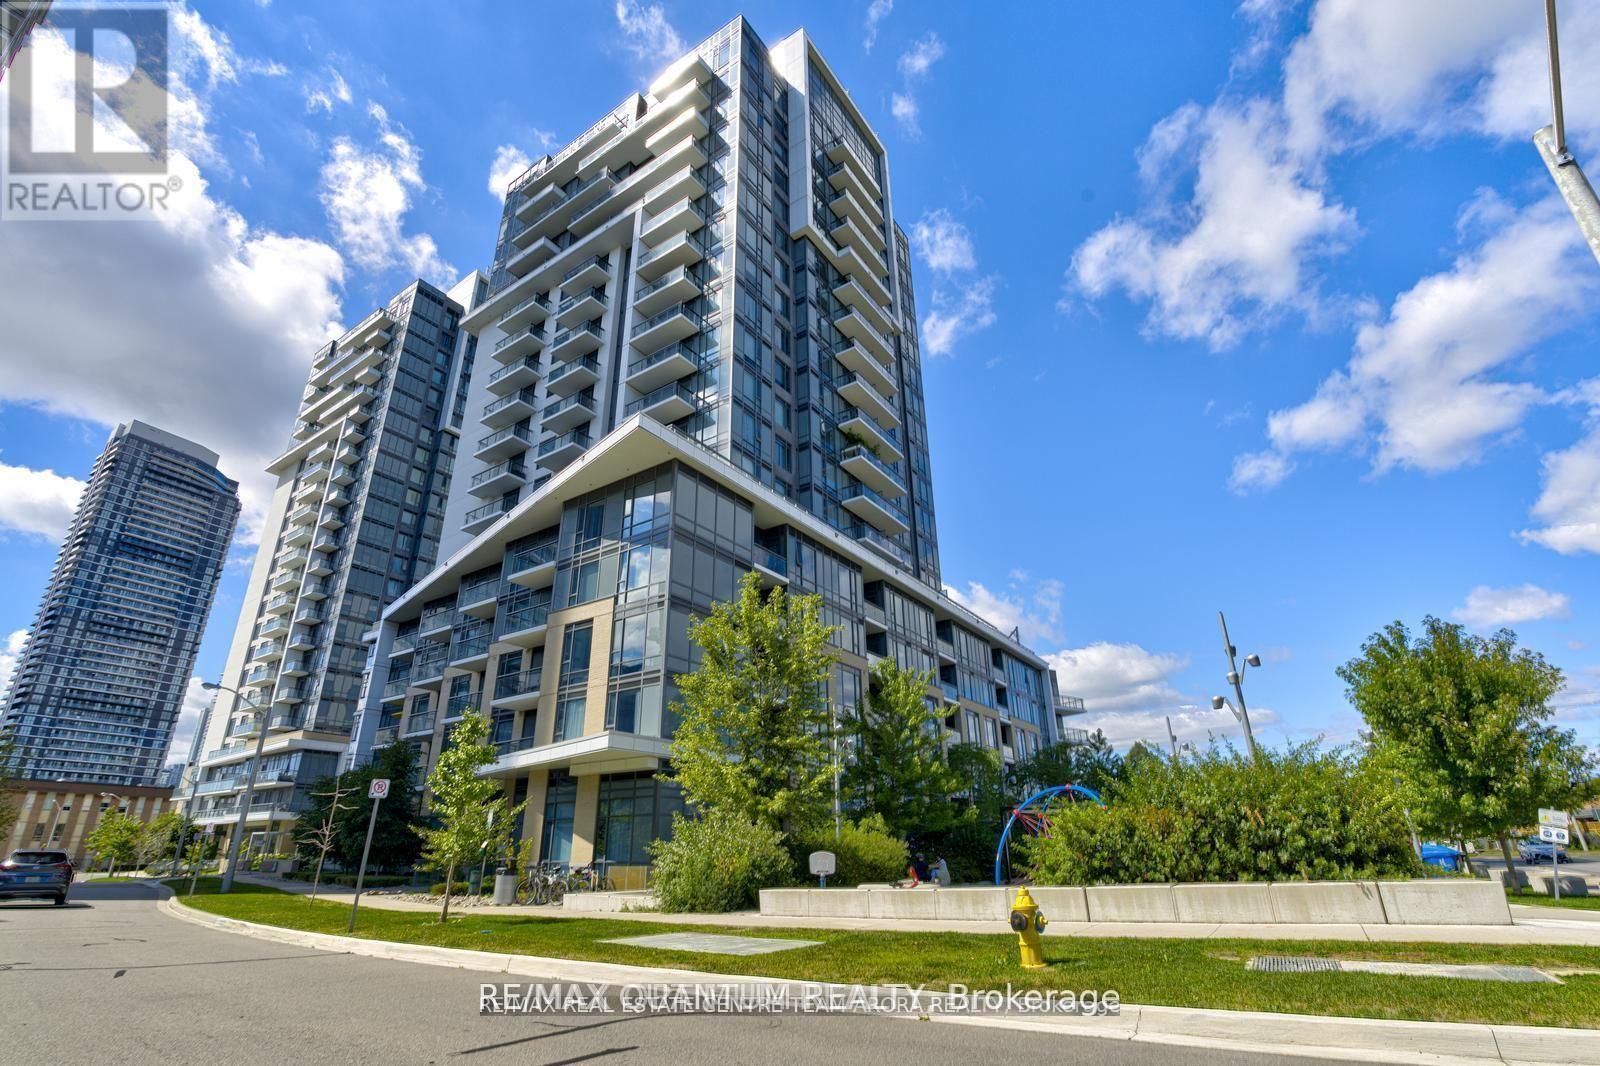
107a - 50 Ann O'reilly Road
Toronto, Ontario
Rarely offered ground-floor Tridel-built suite at 50 Ann OReilly Road! This beautifully designed 1-bedroom, 1-bathroom condo offers modern comfort and convenience in a sought-after North York community. Featuring an open-concept layout with floor-to-ceiling windows, sleek finishes, and plenty of natural light. Includes tandem parking for two cars and a locker a rare find! Residents enjoy premium Tridel amenities: indoor pool, sauna, gym, party/meeting room, concierge, and visitor parking. Unbeatable location near Hwy 404, DVP, 401, Don Mills Subway, TTC, and Fairview Mall. A perfect blend of luxury, lifestyle, and location. (id:67892)
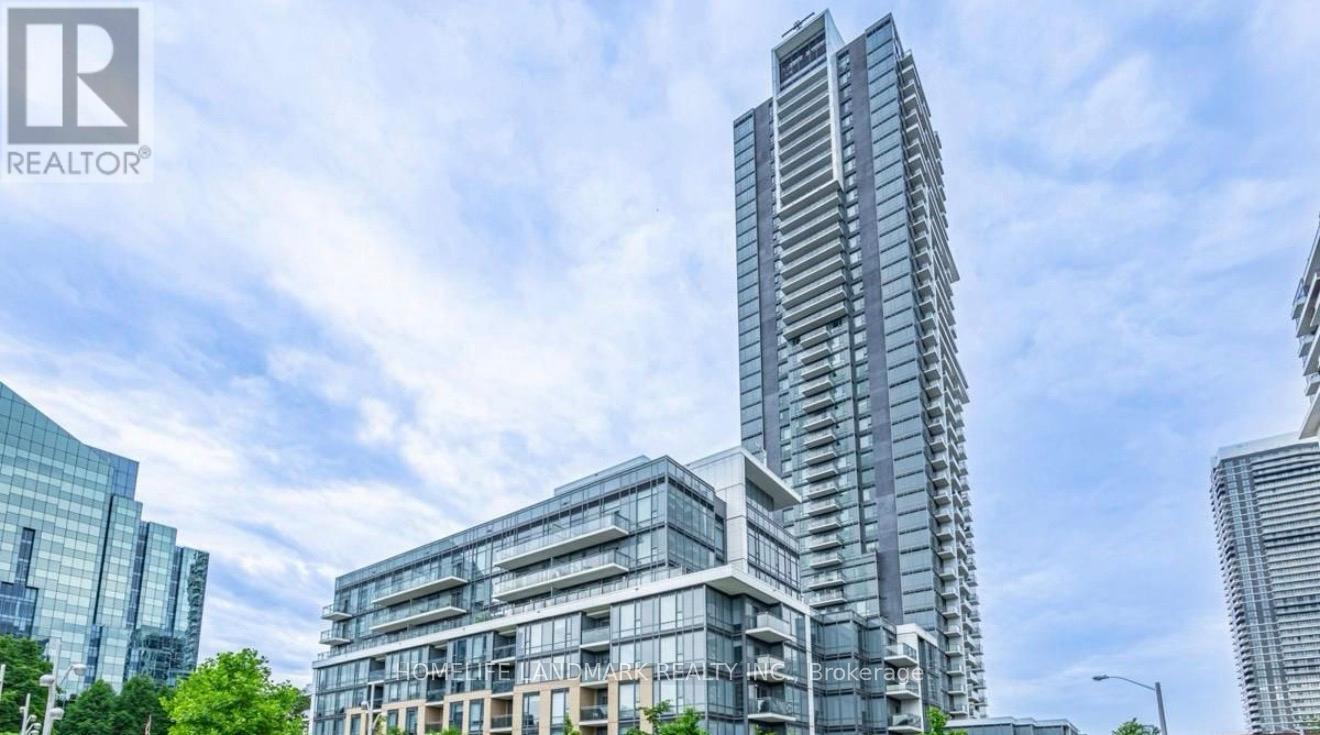
1503 - 55 Ann O'reilly Road
Toronto, Ontario
Tridel's Alto At Atria, Excellent Layout, Two bedrooms with East Views Of The City. 9Ft Ceiling, Granite/Quartz Kitchen Counter, B/I Stainless Steel Appliances, 24 Hr. Concierge & Security, Visitor Parking, Well Equipped Gym *Theater Room*Billiards Room* Party Room* Exercise Pool* Steam Rm*Close To Ttc, 404, 401* Moments Away From Fairview Mall, Don Mills Subway, Shops & Restaurants, Seneca College & All Amenities. (id:67892)
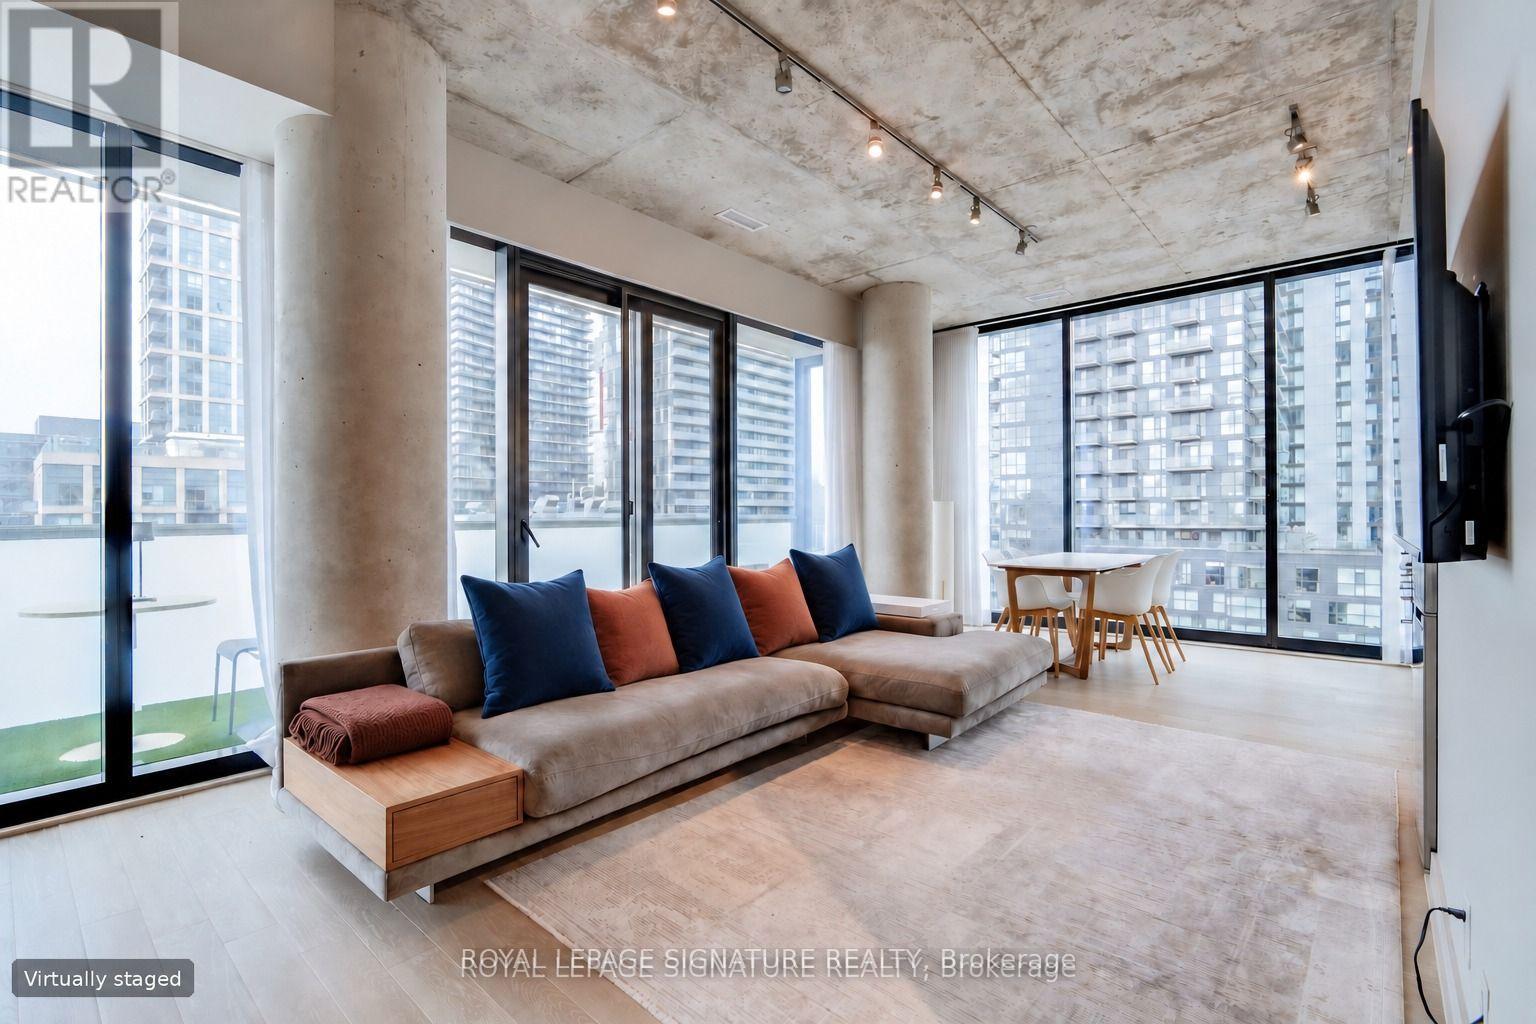
1606 - 11 Charlotte Street
Toronto, Ontario
Welcome to King Charlotte! Unit 1606 is a furnished 2 bedroom corner suite with over 800 square feet of sleek and stylish living space. Smart and functional open concept floorplan offers room to live, work and entertain. 10 foot ceilings and wall to wall windows with wide open city views. Full width balcony with gas hookup for barbecue. This is King West living at its best! Unbeatable location steps from some of the city's best shopping and dining, as well as King and Spadina streetcars. Everything you need is within walking distance but parking is included too! Incredible building amenities include luxurious rooftop pool and terrace, gym, part room and 24 hour concierge. Unit is available furnished or unfurnished. (id:67892)
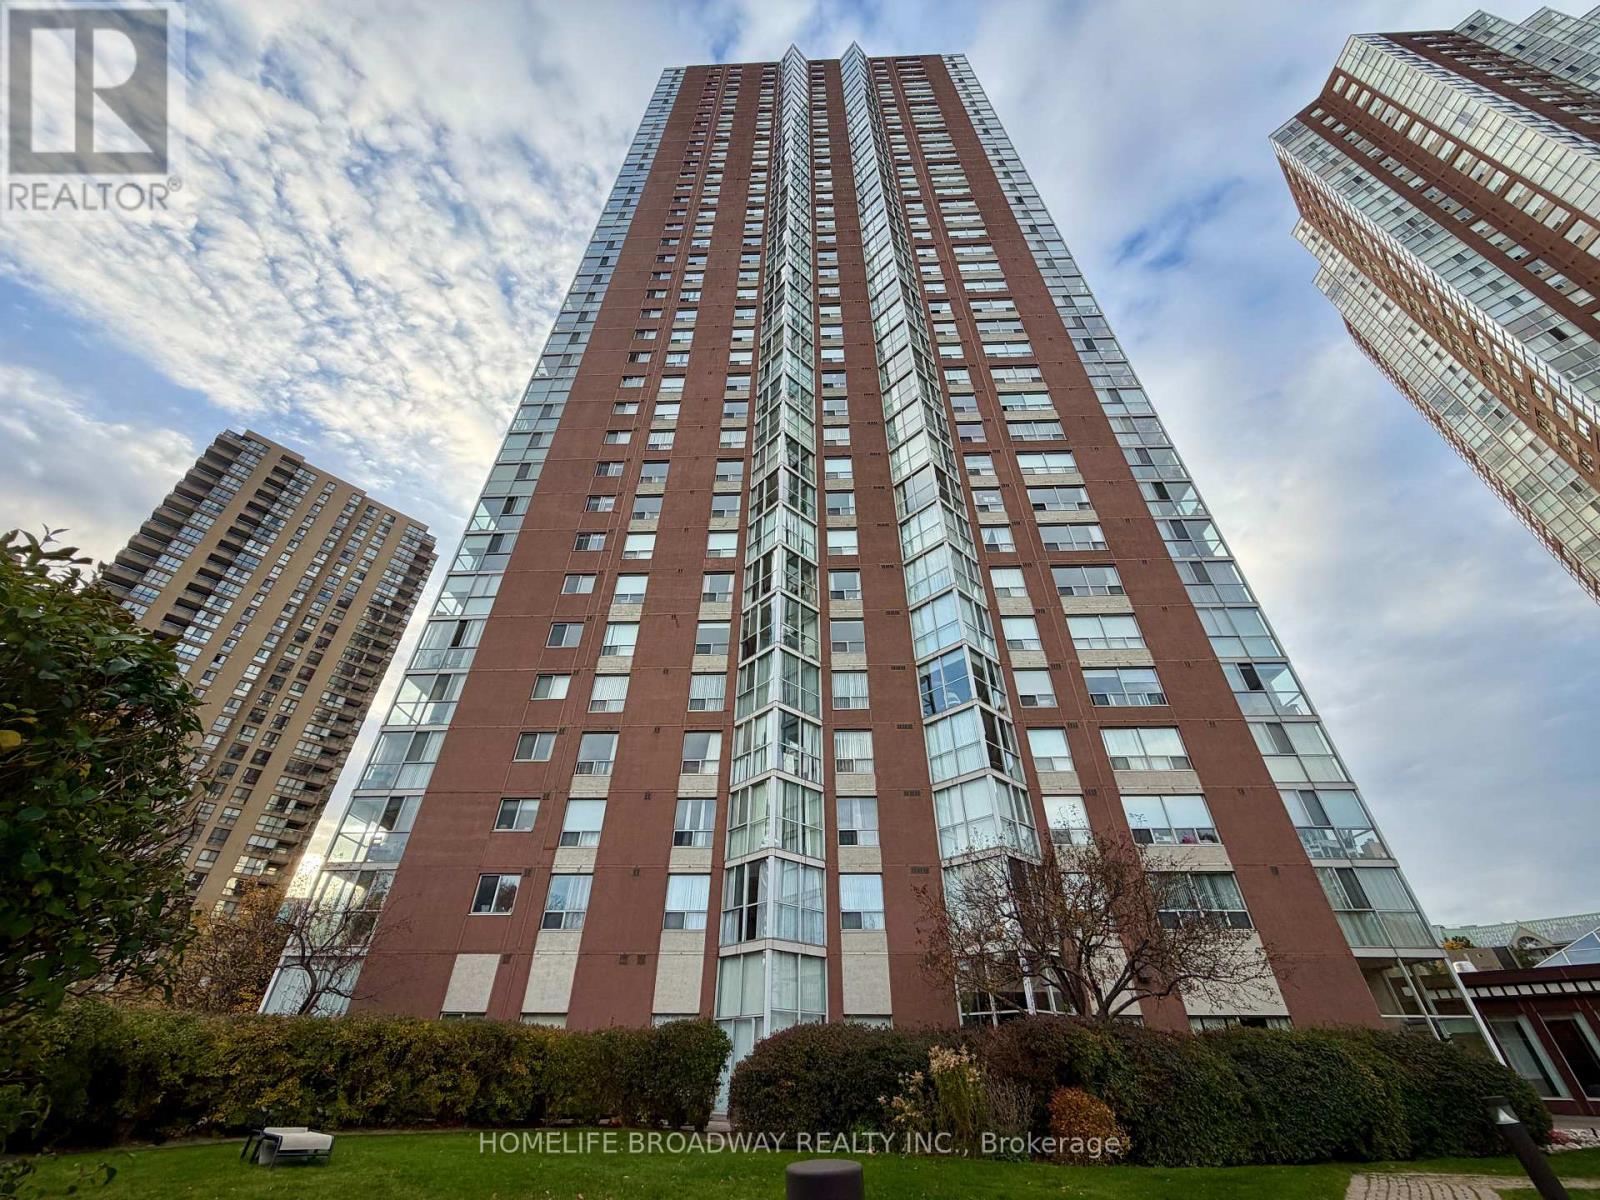
1601 - 7 Concorde Place
Toronto, Ontario
Demanding location, luxurious urban condo living with extra large, stunning sun filled corner suite on the 16th floor overlooking the North East side of the City, 2+1 bedrooms with solarium over 1100+ sf corner suite overlooking Don Valley, tasteful decor resort style amenities with large indoor pool, outdoor tennis court, 24 hour concierge, guest suites, ample visitor parking, TTC at door, minute drive to DVP, Shoppers Drug Mart and retail shops. (id:67892)
229 - 165 Cherokee Boulevard
Toronto, Ontario
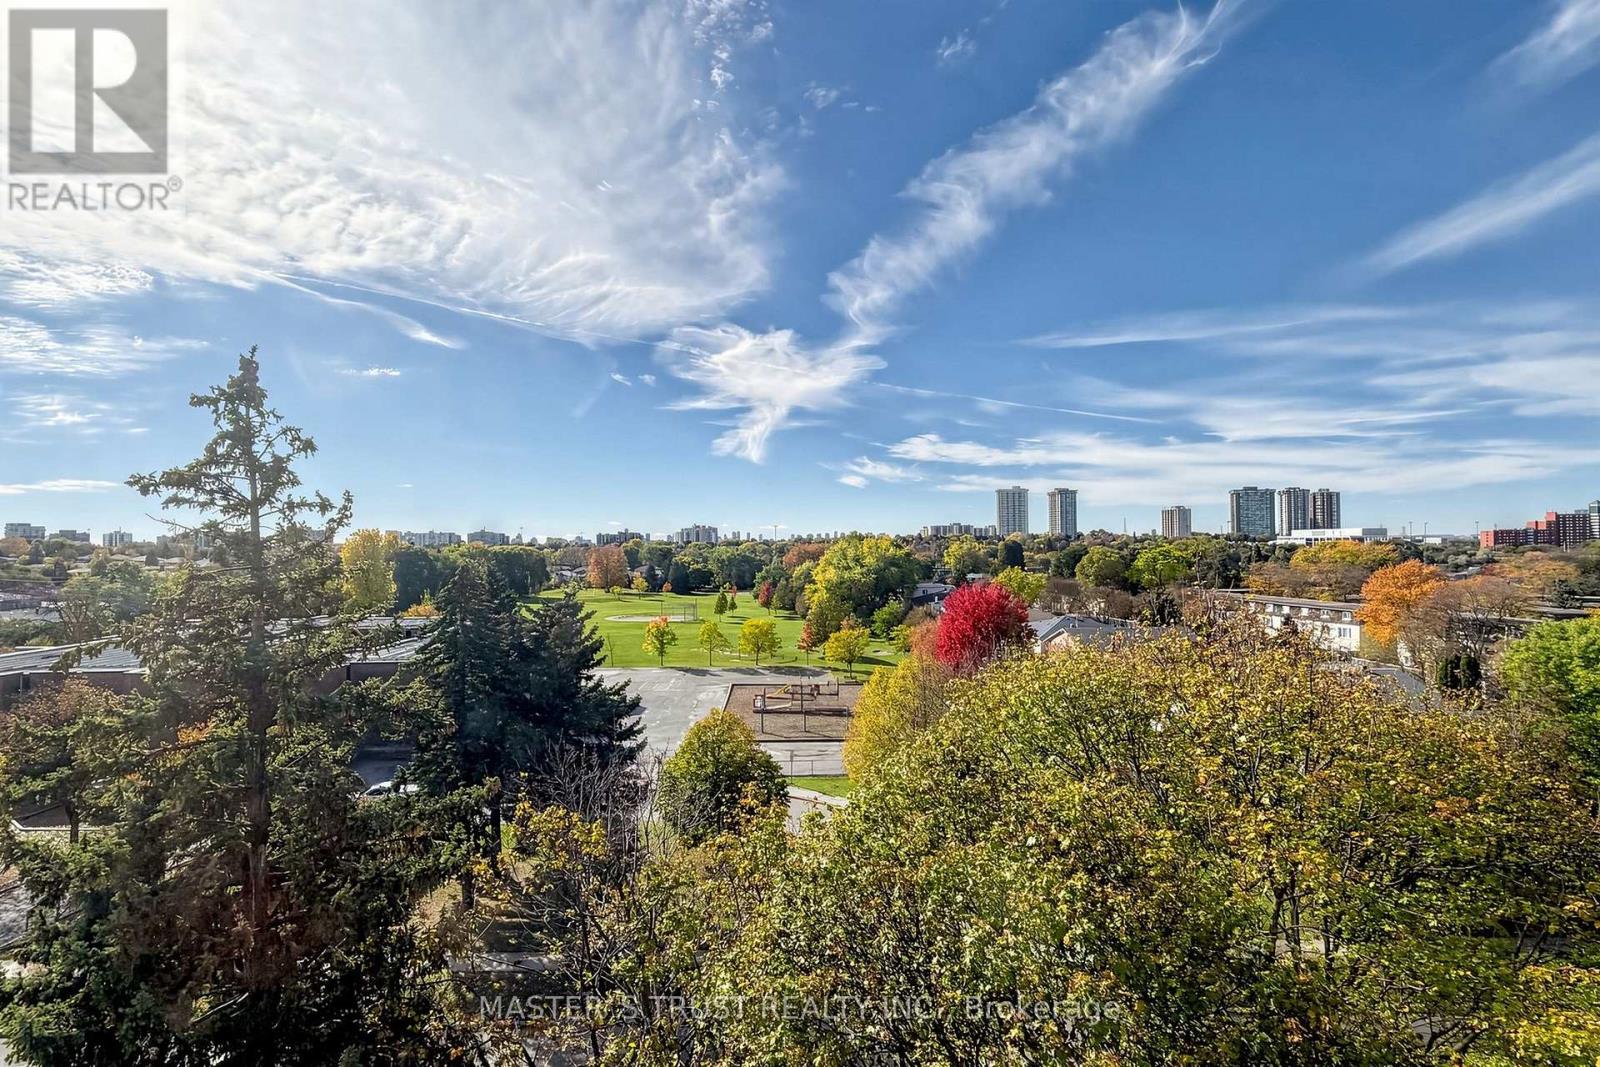
Don't Miss This! Spacious 3-level stacked condo townhome in North York, offering approx. 1,200-1,399 sq. ft. with 5 bedrooms, 2 bathrooms and 1 underground parking space. The multi-level layout provides flexibility for larger families, guests or a home office. An excellent opportunity for buyers seeking generous bedroom space with the convenience of condo townhome living. Easy access to Hwy 404 & 401! Walking distance to Seneca College, schools, parks, TTC bus stops, Finch Ave and shopping centres. (id:67892)
625 - 500 Wilson Avenue
Toronto, Ontario
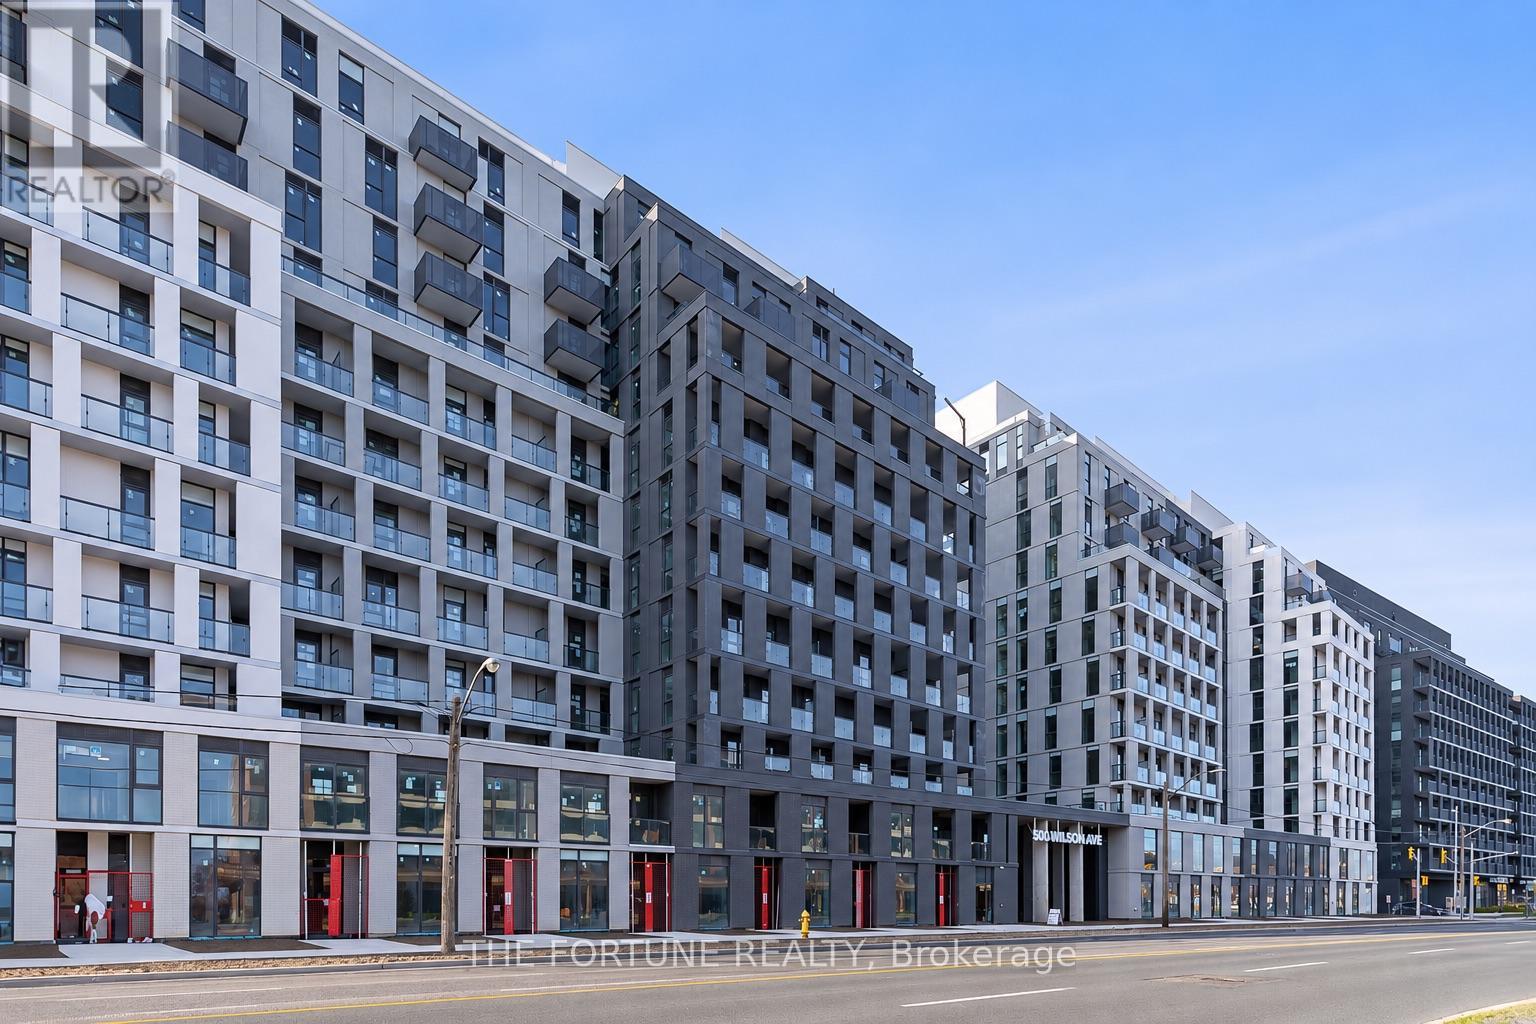
South-facing 2-bedroom, 2-bathroom suite at Nordic Condos in Clanton Park, with approximately 630 sq. ft. of interior living space plus a 107 sq. ft. balcony. The open-concept living and dining area walks out to the balcony, and the kitchen features quartz countertops and stainless steel appliances. The primary bedroom has a private ensuite with a walk-in shower, and the second full bathroom has a bathtub. In-suite laundry, one underground parking space and one storage locker complete the suite.Building amenities include a 24-hour concierge, fitness studio with yoga space, co-working area, party room with catering kitchen, outdoor BBQ lounges, children's play area and pet wash stations. Close to Wilson Station on TTC Line 1 and local bus service, with Yorkdale Shopping Centre, Costco and Downsview Park nearby. Easy access to Allen Road and Highway 401. Disclosure: Photos have been taken prior to current tenancy. AI has been used for photo enhancing. (id:67892)
358 Elm Road
Toronto, Ontario
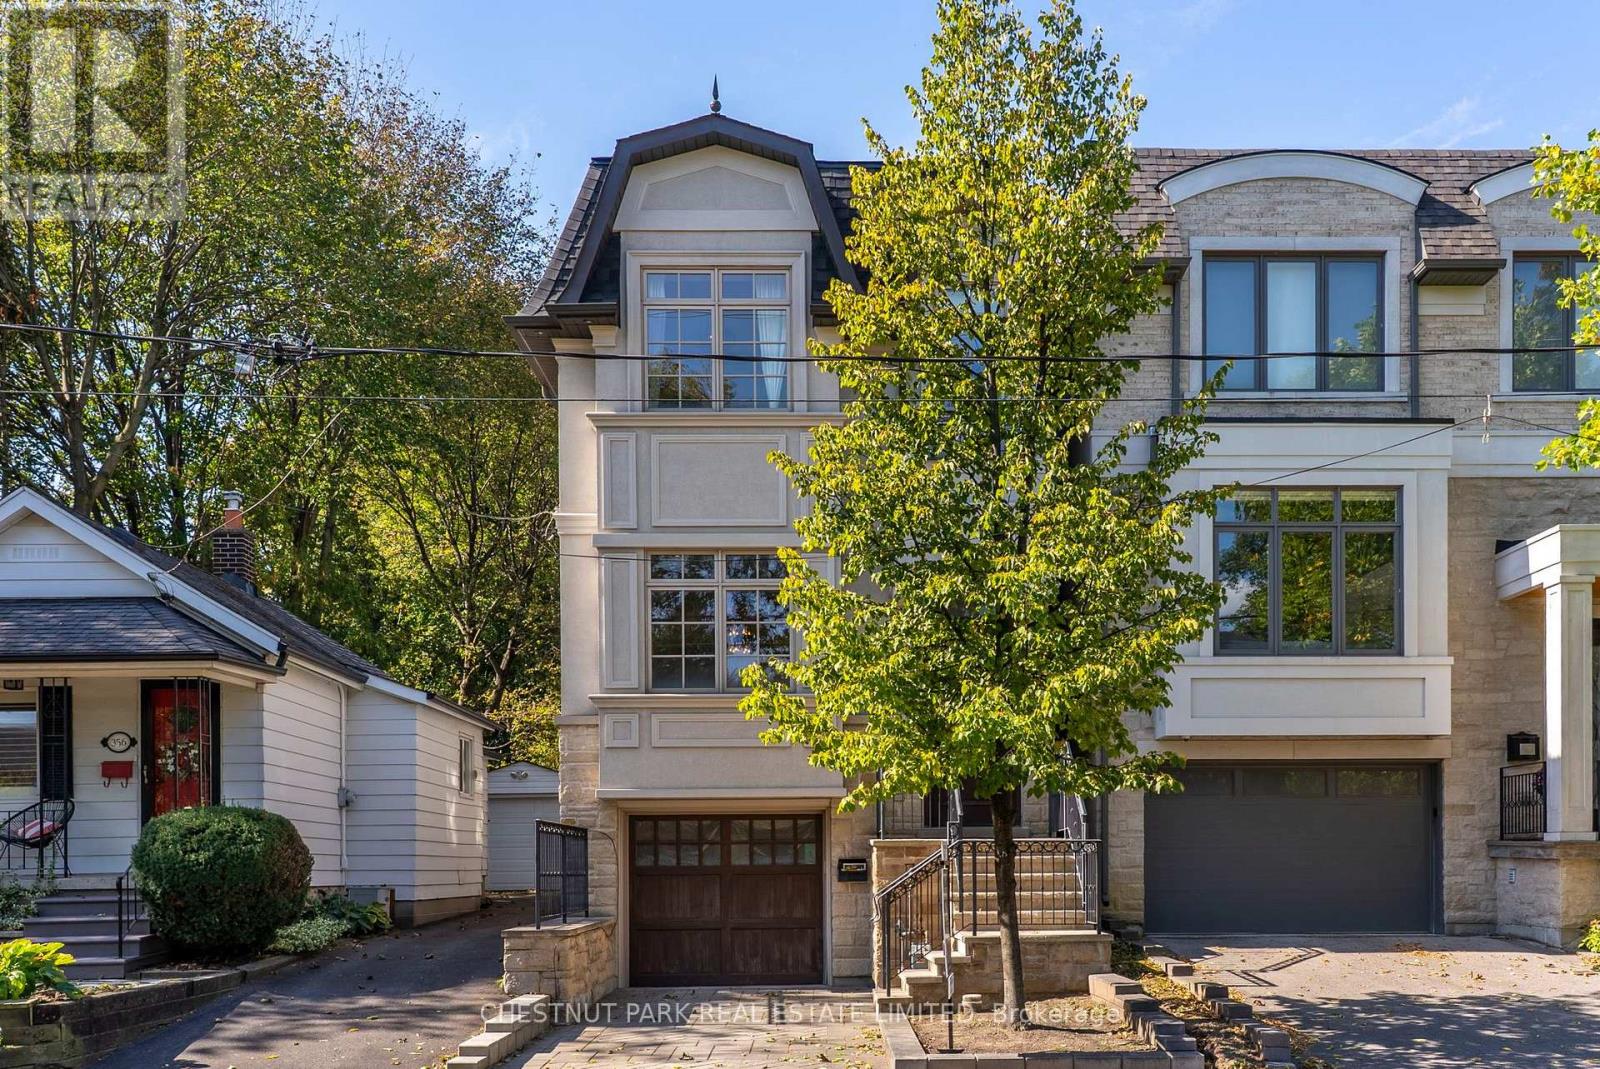
Beautifully crafted custom home in the heart of Lawrence Park, showcasing exceptional attention to detail, timeless finishes and an inviting, thoughtfully designed layout. Bright and spacious throughout, featuring multiple skylights, vaulted ceilings in all bedrooms, extensive custom built-ins, crown moulding, wainscoting and hardwood floors throughout. Two fireplaces add warmth and character, while two laundry areas provide exceptional convenience. Walk-out lower level opens to a private, fully fenced west-facing backyard, ideal for family living and entertaining. Generous storage throughout. Ideally situated within the highly sought-after John Wanless Public School and Lawrence Park Collegiate Institute school districts. (id:67892)

Lower - 79 Greensides Avenue
Toronto, Ontario
Live In This Well Maintained Triplex On A Quiet Tree Lined Street. Lower Unit But Doesn't Feel Like A Basement Due To High Ceilings And Lots Of Natural Light. (id:67892)
2904 - 1 Yorkville Avenue
Toronto, Ontario
Great Location! Luxurious Yorkville Residence In The Heart Of Downtown * Subway Station, Yonge St/Yorkville Amenities At Your Door Step. 1 Bdrm With A Superb Layout. Spectacular Great View! Neutral Finishes * 9' Ceilings * Premium Flooring * Floor To Ceiling Windows Throughout. Open Balcony * Kitchen W/ Quartz Island * Large Picture Windows. Live At The Best Address In Toronto! Amenities Incl: Luxury Canyon Ranch Spa, Plunge Pool, Hot Tub, Steam & Sauna, Yoga Room, Zen Garden. (id:67892)
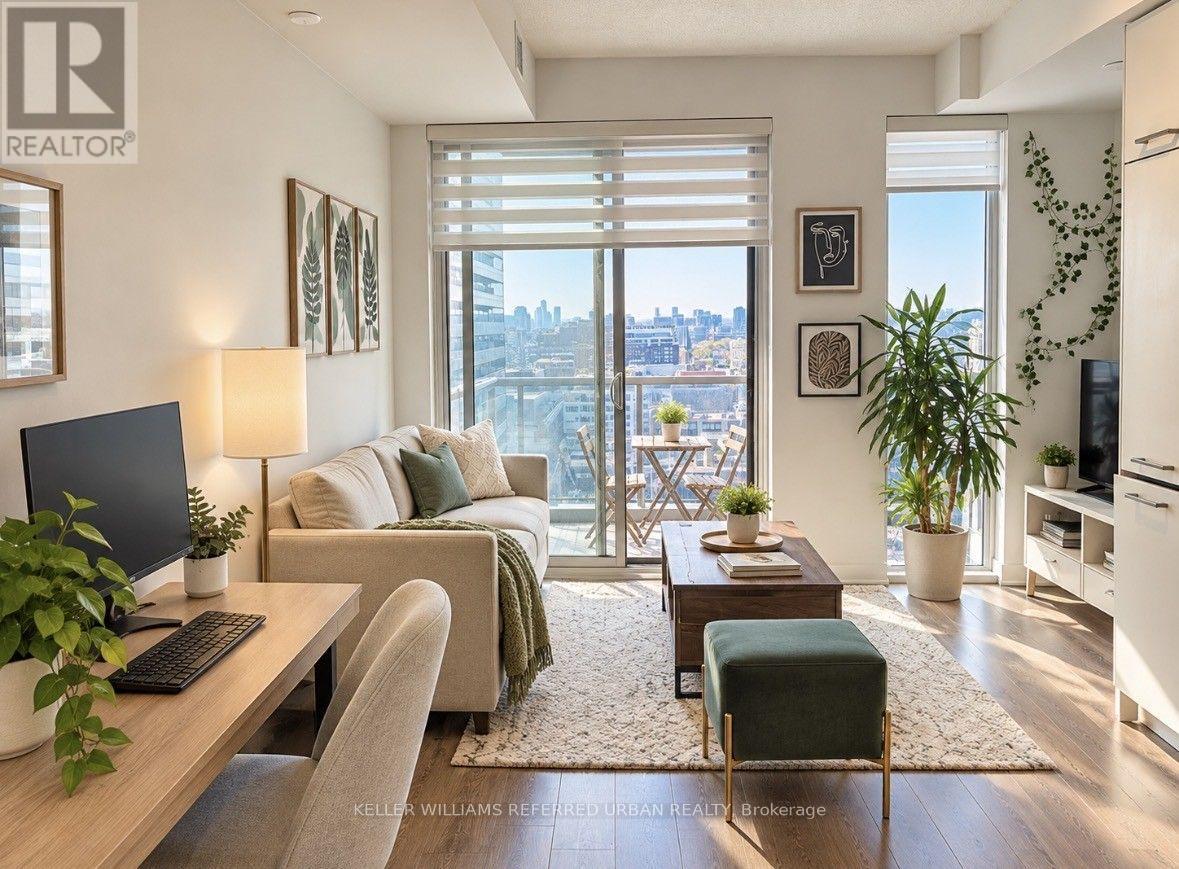
2103 - 87 Peter Street
Toronto, Ontario
Experience downtown living at 87 Peter St! Perched on a high floor with unobstructed city views, this bright 500 Sq/Ft 1 bed, 1 bath condo offers a thoughtfully designed layout that makes the most of every square foot. Sleek built-in appliances and modern finishes create a stylish, welcoming space, while the private balcony is the perfect spot to unwind above the city.Located in the heart of Toronto's Entertainment District, you are steps from restaurants, shopping, groceries, public transit and the energy of downtown. Enjoy an impressive range of building amenities, including a gym, yoga studio, party room, games room, media room, hot tub, sauna and 24hr concierge.A wonderful opportunity to enjoy comfort, convenience and vibrant city living, all in one address. (id:67892)
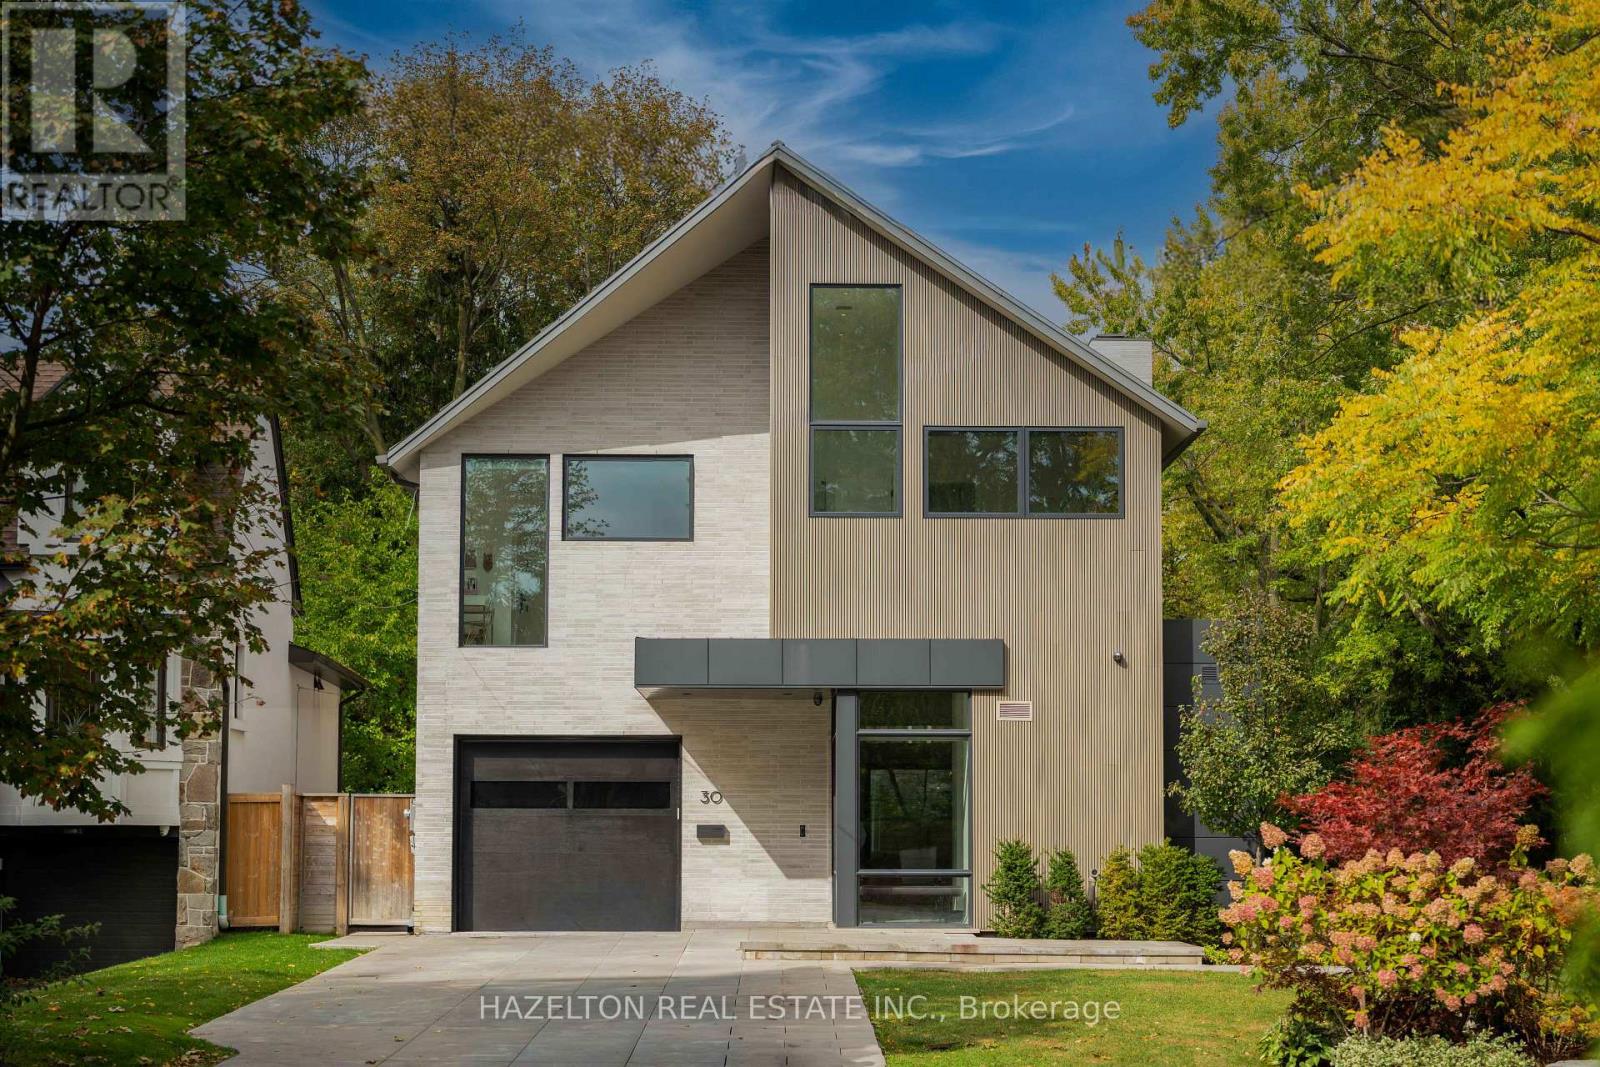
30 Harley Avenue
Toronto, Ontario
An extraordinary custom residence in Toronto's prestigious Cricket Club enclave, 30 Harley Avenue is a masterful collaboration of architecture, design and craftsmanship. Completed in 2022 on a 46' lot that pies out to 65' at the rear, this distinguished home showcases architecture by SMPL Design Studio, exceptional construction and interiors by acclaimed, award-winning OE Design, and landscape architecture by Tom Hook of B+H Architects. Offering 4+2 bedrooms, five bathrooms & nearly 4,800 sq. ft. of beautifully finished living space, every detail reflects an uncompromising commitment to quality.A striking architectural presence gives way to sophisticated, light-filled interiors defined by soaring 11' ceilings, dramatic floor-to-ceiling sliding glass, 7" North American ash hardwood, exquisite natural stone and bespoke millwork throughout. Designed for both grand entertaining and effortless everyday living, the principal rooms offer exceptional scale, warmth and seamless indoor-outdoor connection.At the heart of the home, a spectacular custom Nima kitchen features a statement stone island seating six, an integrated Wolf gas cooktop w/bespoke stone apron and matching hood, 2 Sub-Zero refrigerators, 2 Miele dishwashers and a suite of Fisher & Paykel appliances. An expansive hidden butler's pantry and temperature-controlled wine room elevate the entertaining experience.The serene primary retreat features vaulted ceilings, beautifully integrated cabinetry, a custom dressing area & a luxurious ensuite w/ steam shower. Heated floors grace all 5 bathrooms. A generous second-floor office with custom built-ins and adjoining sitting room offers exceptional versatility.The fully finished lower level, w/ radiant in-floor heating throughout, includes 2 additional bedrooms, a spacious rec room, home gym, bathroom and beautifully appointed laundry room. Outdoors, thoughtfully designed entertaining spaces feature a gas fireplace & custom granite-clad grill island. (id:67892)
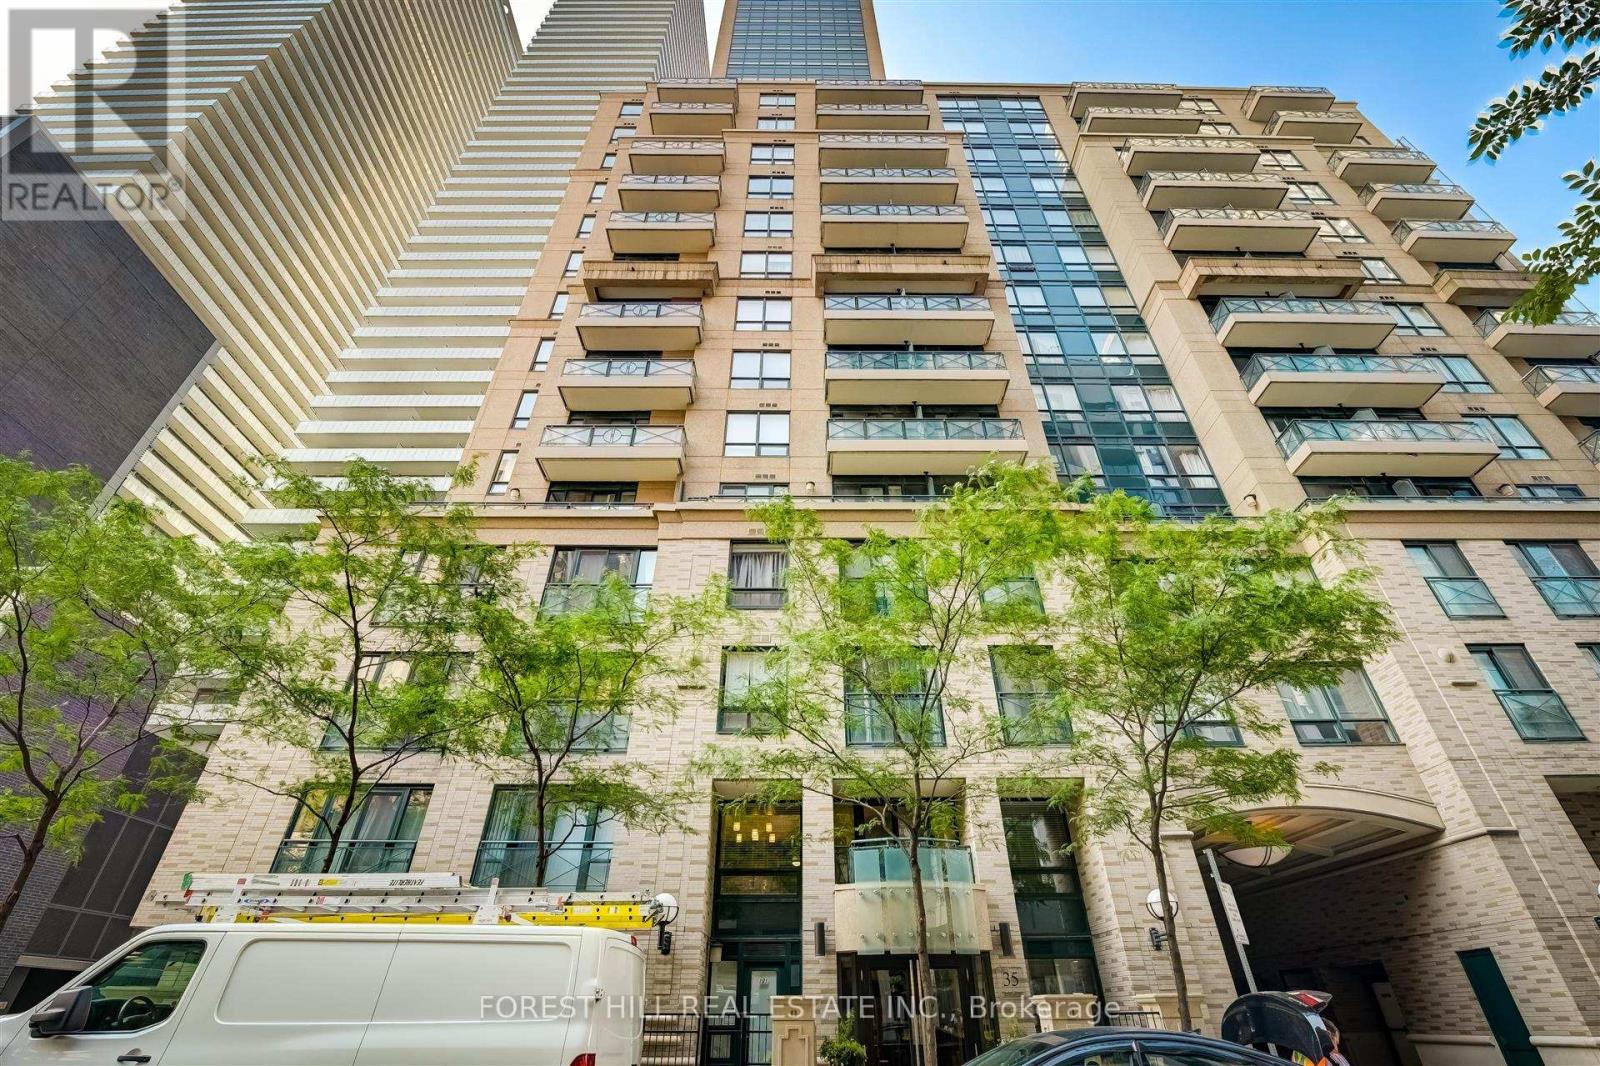
2504 - 35 Hayden Street
Toronto, Ontario
Welcome To The Bloor Street Neighbourhood Condos. Interior Design By Chic Life Stylist Brian Gluckstein. Enjoy A New York Style Vibe Steps From The Subway, Yonge & Bloor, Yorkville And Endless Shopping. Spectacular 10' Ceilings, South & West Views, Spacious 775 S.F., 2 Bathrooms& Walking Distance To Public Green P Parking. Unsurpassed Value In Toronto's Vibrant Condo Market. Numerous amenities in addition to those listed has guest suites and a party room. (id:67892)
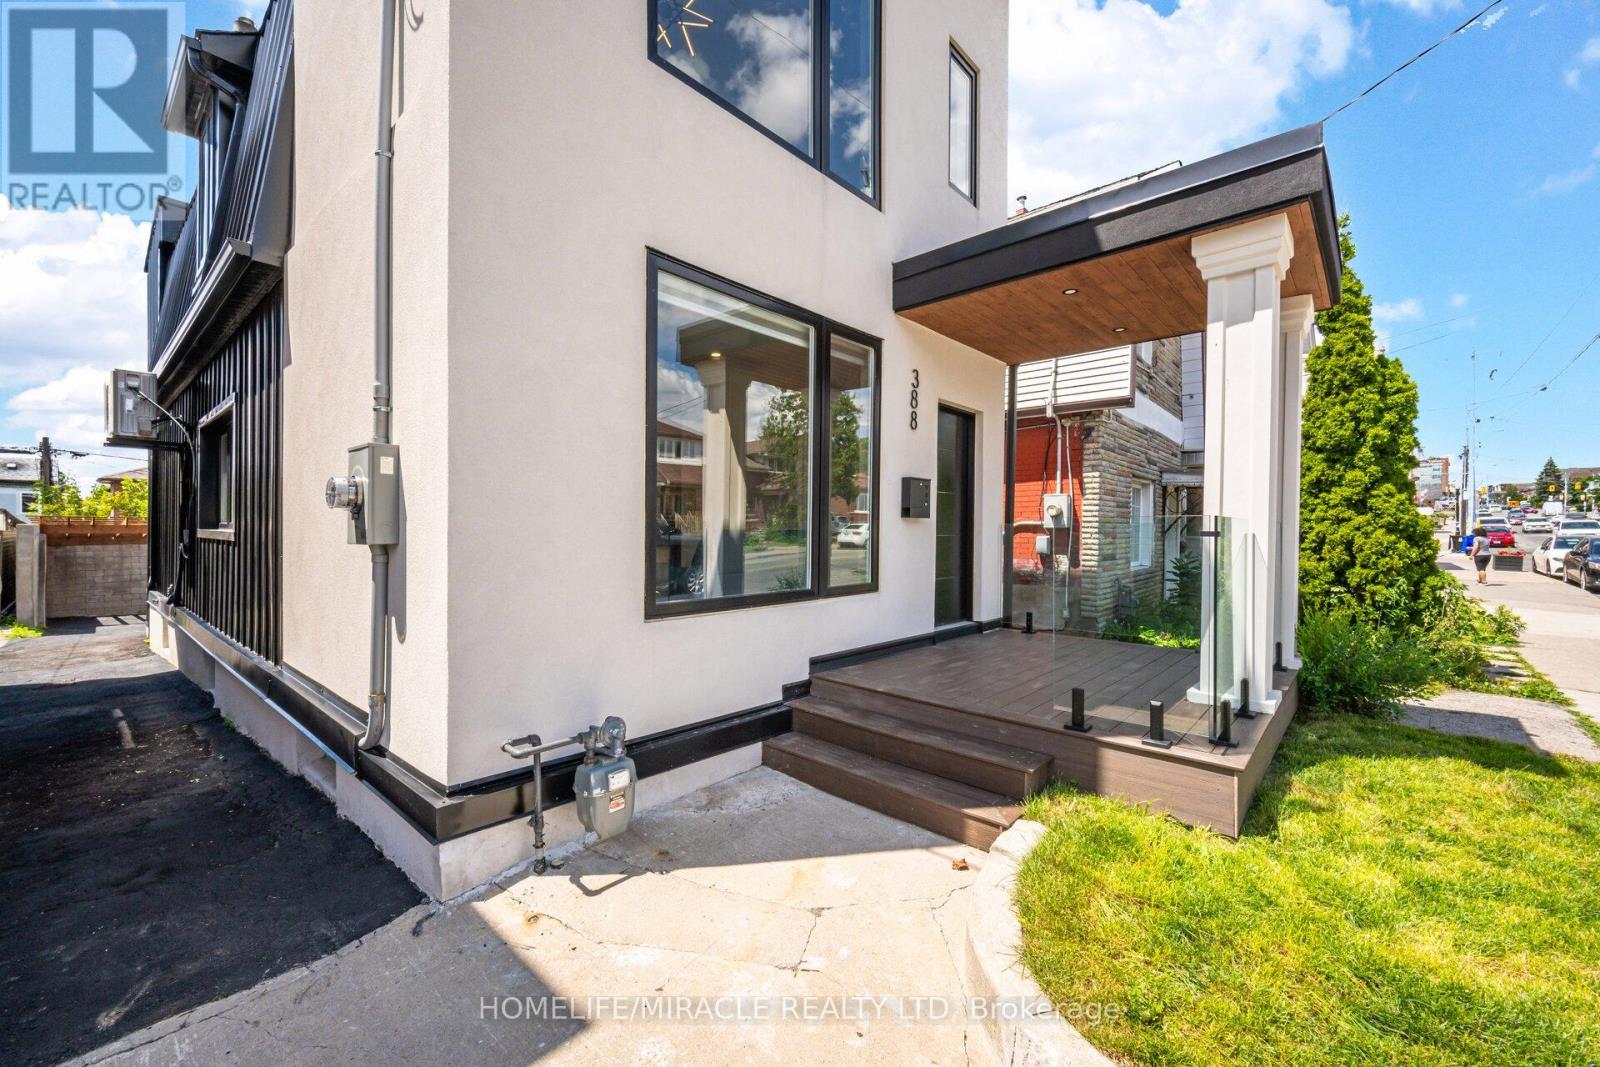
388 Oakwood Avenue
Toronto, Ontario
Located in the heart of vibrant Oakwood Village, approximately 7 km from the CN Tower, this stunning custom-designed and fully renovated home offers over 2,700 sq. ft. of beautifully finished living space. Every detail has been thoughtfully designed with premium finishes, including wide-plank oak floors, custom millwork, designer lighting, heated bathroom floors, spray foam insulation for added comfort and quiet, and a bright open-concept layout perfect for modern living. The showpiece kitchen features high-end stainless steel appliances, a built-in oven and microwave, an oversized island with seating, and flows seamlessly into the spacious living and dining areas with a custom linear fireplace. Upstairs you'll find generous bedrooms with custom closets, second-floor laundry, and beautifully finished bathrooms. What makes this home truly special is its flexibility. The home has successfully generated strong monthly revenue as a short-term rental. Whether you choose to live in the upper levels while generating income from the lower level or maximize the property's investment potential, this home offers a variety of lifestyle. With ample rear parking and just minutes to the subway, parks, cafés, restaurants, and shopping, this is a rare opportunity to own a luxury home that offers exceptional style, flexibility, and proven income potential. (id:67892)

3206 - 8 The Esplanade
Toronto, Ontario
*Must assume tenant. 1 year lease term from 2025.6.1, rent $2650* Iconic L-Tower, 1 Br + Lrg Den, Steps To Union Station, Financial District, St Lawrence Market, Acc, Subway, Path, Gardiner, Lake, 9 Ft Ceilings, 700+ Sq Ft As Per Building, Hardwood Floors, Floor To Ceiling Windows, ** Must See** Express High Floor Elevators, Indoor Pool, Gym, 24 Hrs Concierge. High Security Building. (id:67892)
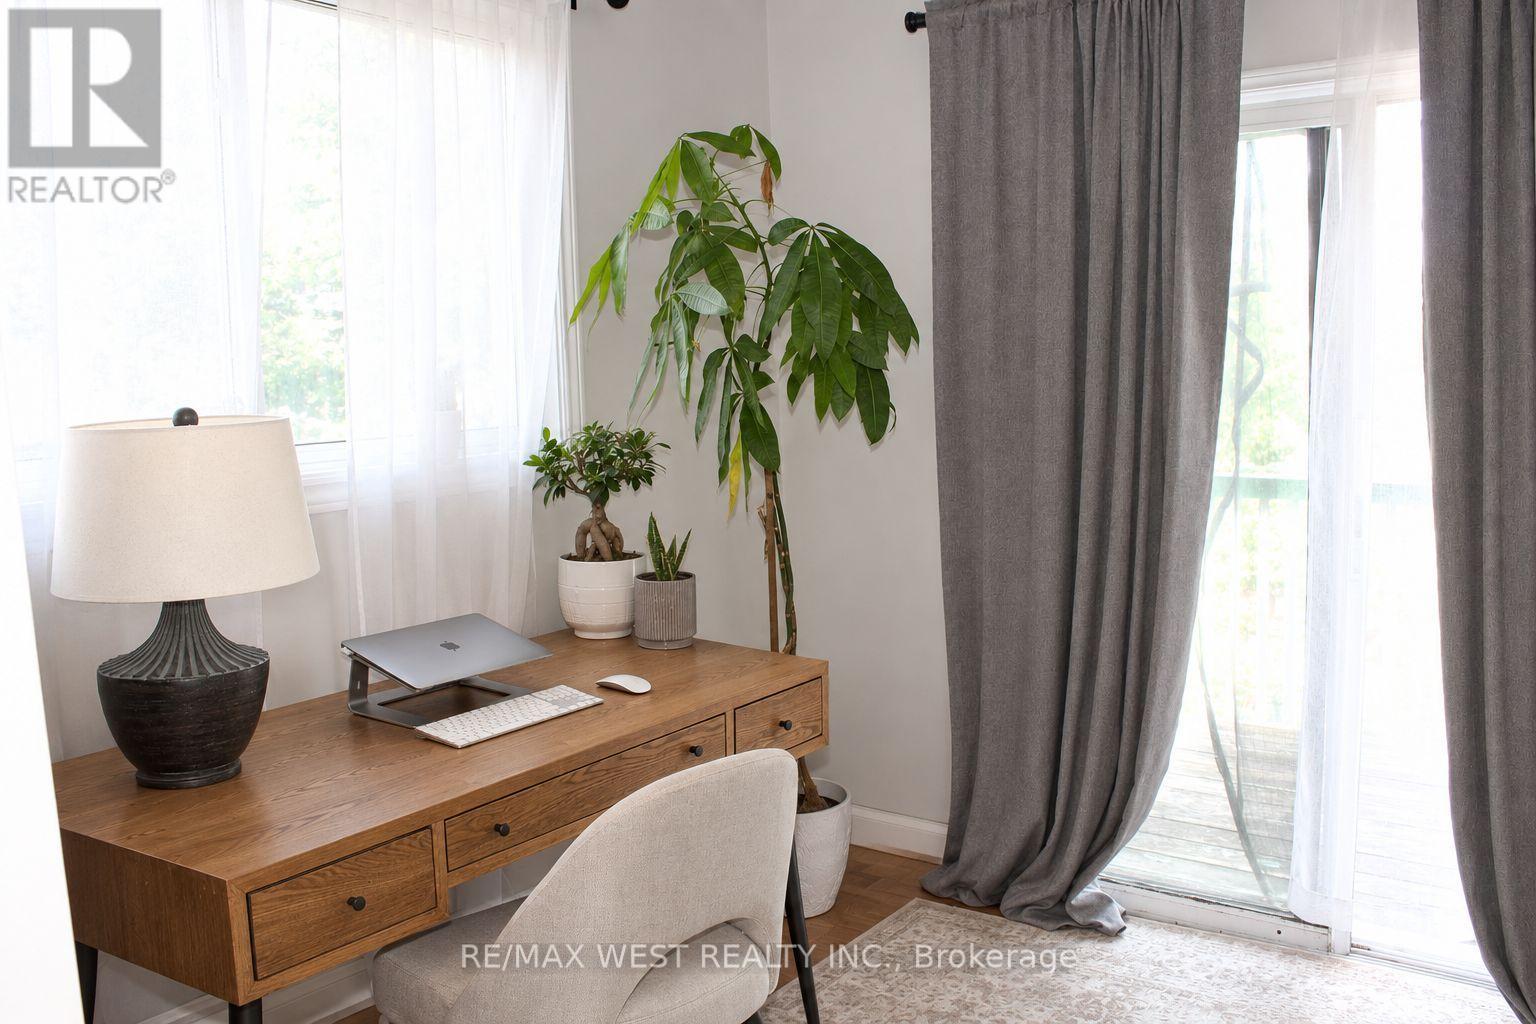
11a Woodcroft Crescent
Toronto, Ontario
Welcome to this charming home, lovingly cared for by its owners and filled with warmth and character. Featuring 2 bedrooms plus 1 and 1 bathroom, this is an excellent opportunity for first time buyers, downsizes, or investors. Primary Bedroom features an attached versatile space that can be used as a home office, den, walk in closet, the possibilities are endless. Enjoy the walk out to the terrace. The kitchen offers a classic layout with plenty of opportunity to personalize and make it your own. The inviting living room features a sliding door that opens to the well sized backyard. A wonderful opportunity to own a well loved home in a welcoming neighbourhood, with plenty of potential to create a space that reflects your own style. (id:67892)
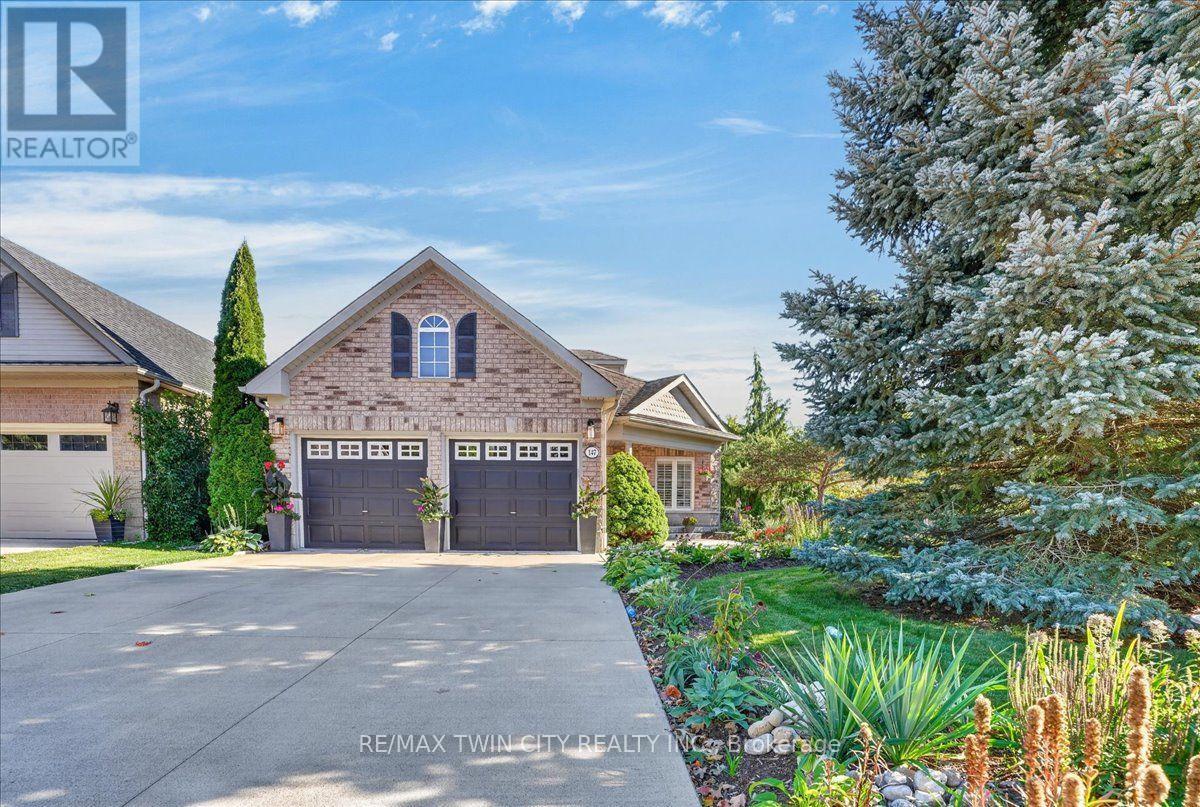
147 Reiber Court
Waterloo, Ontario
One of Beechwood's best kept secrets is Reiber Court, a quiet, friendly place in central Waterloo. Here you will find an amazing bungaloft exuding elegance & charm, but retaining an air of relaxation & everyday comfort. With 2,233 sq ft on 3 levels, it provides more than enough space, but not requiring extra effort to maintain. Built by Cook Homes, it offers 3 generous bedrooms, 3 full baths, thoughtfully designed and constructed using the highest quality materials. Light streams in from the extra large windows making the interior bright and cheery. The stylish Living room features a gas fireplace and access to the beautiful, private, fenced yard. The Kitchen was completely renovated in the modern style, including floor to ceiling shaker cabinets, stainless steel European range hood, granite countertops, ceramic backsplash and stainless appliances. Have casual meals in the large Dinette or a special meal with family/friends in the formal Dining room. The Primary bedroom can be located on the main or upper floor, as both have ensuite privileges. The downstairs is mostly finished with another bedroom, 3 pc bath, large Recroom with laminate flooring and a storage/utility room with second laundry. Carpet free home with ceramic, hardwood flooring and solid wood staircases. When it is time to kick back and relax, the backyard is the place to be with lush perennial gardens and shade giving trees. Looking for little maintenance, the composite deck is sure to impress and don't forget the covered pergola as an added bonus. Improvements/features include furnace(2017), A.C.(2020), deck(2016), freshly painted, roof(2012) with 25 yr shingles, most lighting replaced or added(2020), 9ft ceilings, water heater (2020) owned, water softener(2019) owned, BBQ gas line and central vac. An unbeatable location minutes to the Boardwalk shopping, uptown Waterloo, Universities, Westmount Golf Club and parks. Offers a great lifestyle for families, professionals and people looking to downsize. (id:67892)
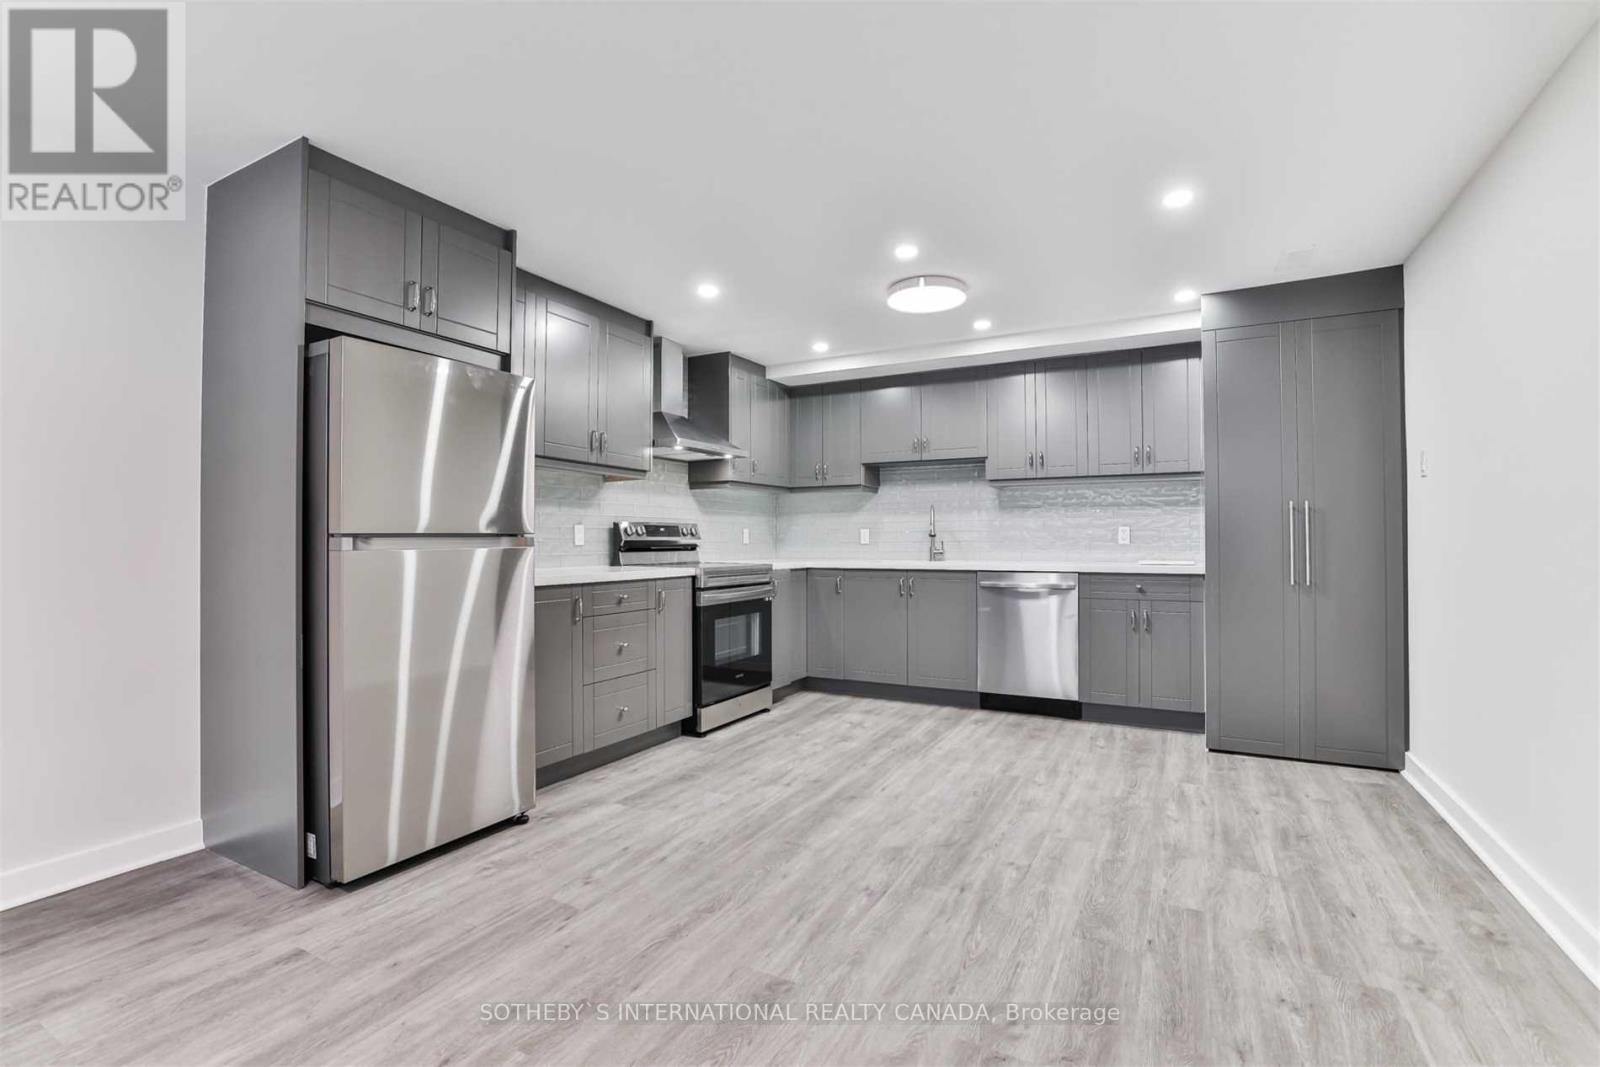
Lower - 72 Winston Park Boulevard
Toronto, Ontario
Welcome to this beautifully updated two-bedroom, one-bathroom lower-level suite on a quiet, family friendly street near Wilson and Dufferin. The thoughtful renovation includes a generous modern kitchen and a bright, open-concept living and dining area, made for both everyday comfort and entertaining. Parking is included, 401 is just moments away for an easy commute. Costco, Humber River Hospital, Yorkdale Shopping Centre and excellent transit options are all close by. A wonderful opportunity to enjoy comfortable, well-connected living in a vibrant neighbourhood. (id:67892)
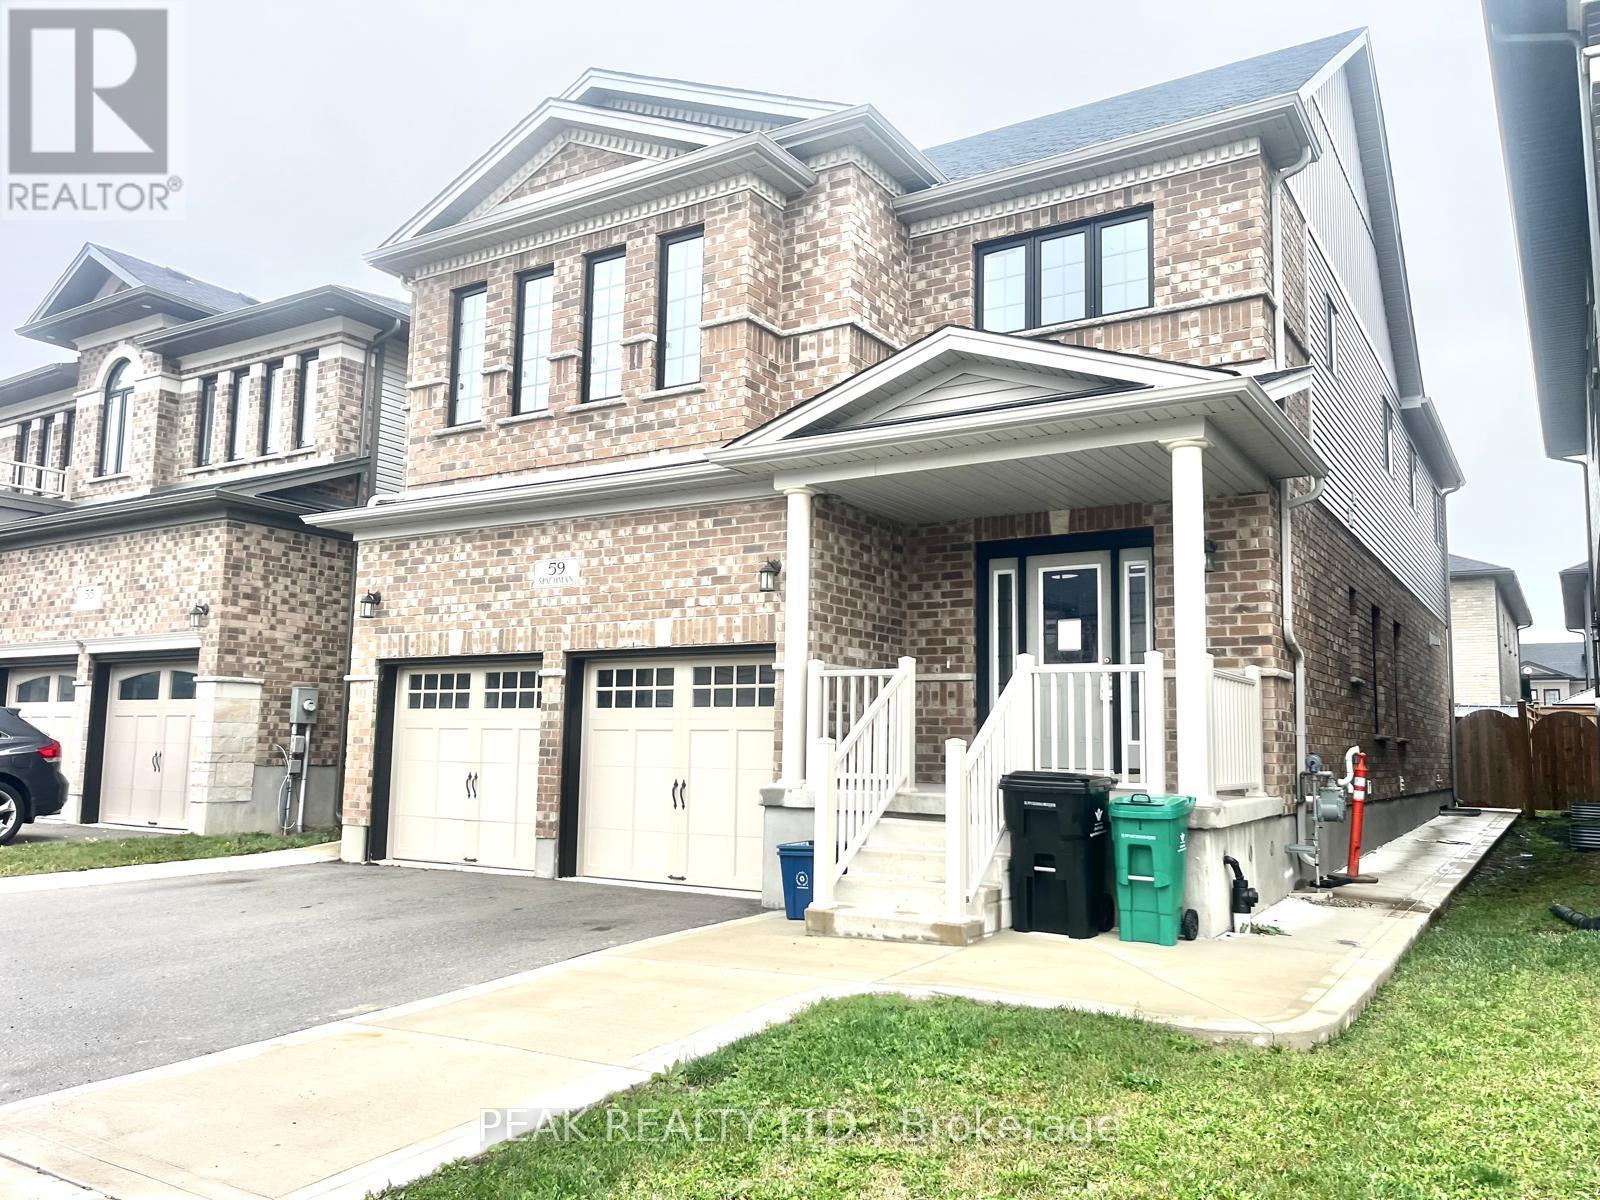
59 Spachman Street
Kitchener, Ontario
This beautifully designed and extensively upgraded home offers an exceptional combination of space, comfort, and modern elegance. Featuring 4 spacious upper level bedrooms, a versatile main floor office, 4.5 bathrooms, and a fully finished 2 bedroom in law suite, this property is ideal for growing families and multigenerational living. The bright and inviting main floor showcases numerous builder upgrades and quality finishes throughout. The beautifully appointed kitchen features a large centre island, generous counter space, ample cabinetry, and a walk in pantry. A separate dining room provides an ideal setting for family gatherings and entertaining, while the private main floor office offers a comfortable and functional workspace. Upstairs, 4 generously sized bedrooms provide comfort and privacy. Two bedrooms feature private ensuite bathrooms, while a third offers convenient cheater ensuite access. The impressive primary suite includes a spa inspired ensuite with a soaker tub, separate walk in shower, and oversized walk in closet. Convenient second floor laundry adds everyday practicality. The fully finished basement features a spacious 2 bedroom in law suite complete with its own kitchen, full bathroom, and comfortable living area. This versatile space provides added privacy and independence for extended family members or guests, making it an excellent option for multigenerational living. Additional highlights include a double car garage, ample storage, numerous builder upgrades, and thoughtfully selected finishes throughout. Ideally located in a desirable Kitchener neighbourhood, this exceptional home offers convenient access to schools, parks, shopping, recreational facilities, and everyday amenities. A wonderful opportunity to enjoy modern comfort, generous living space, and exceptional versatility in a home that is ready to move into. (id:67892)
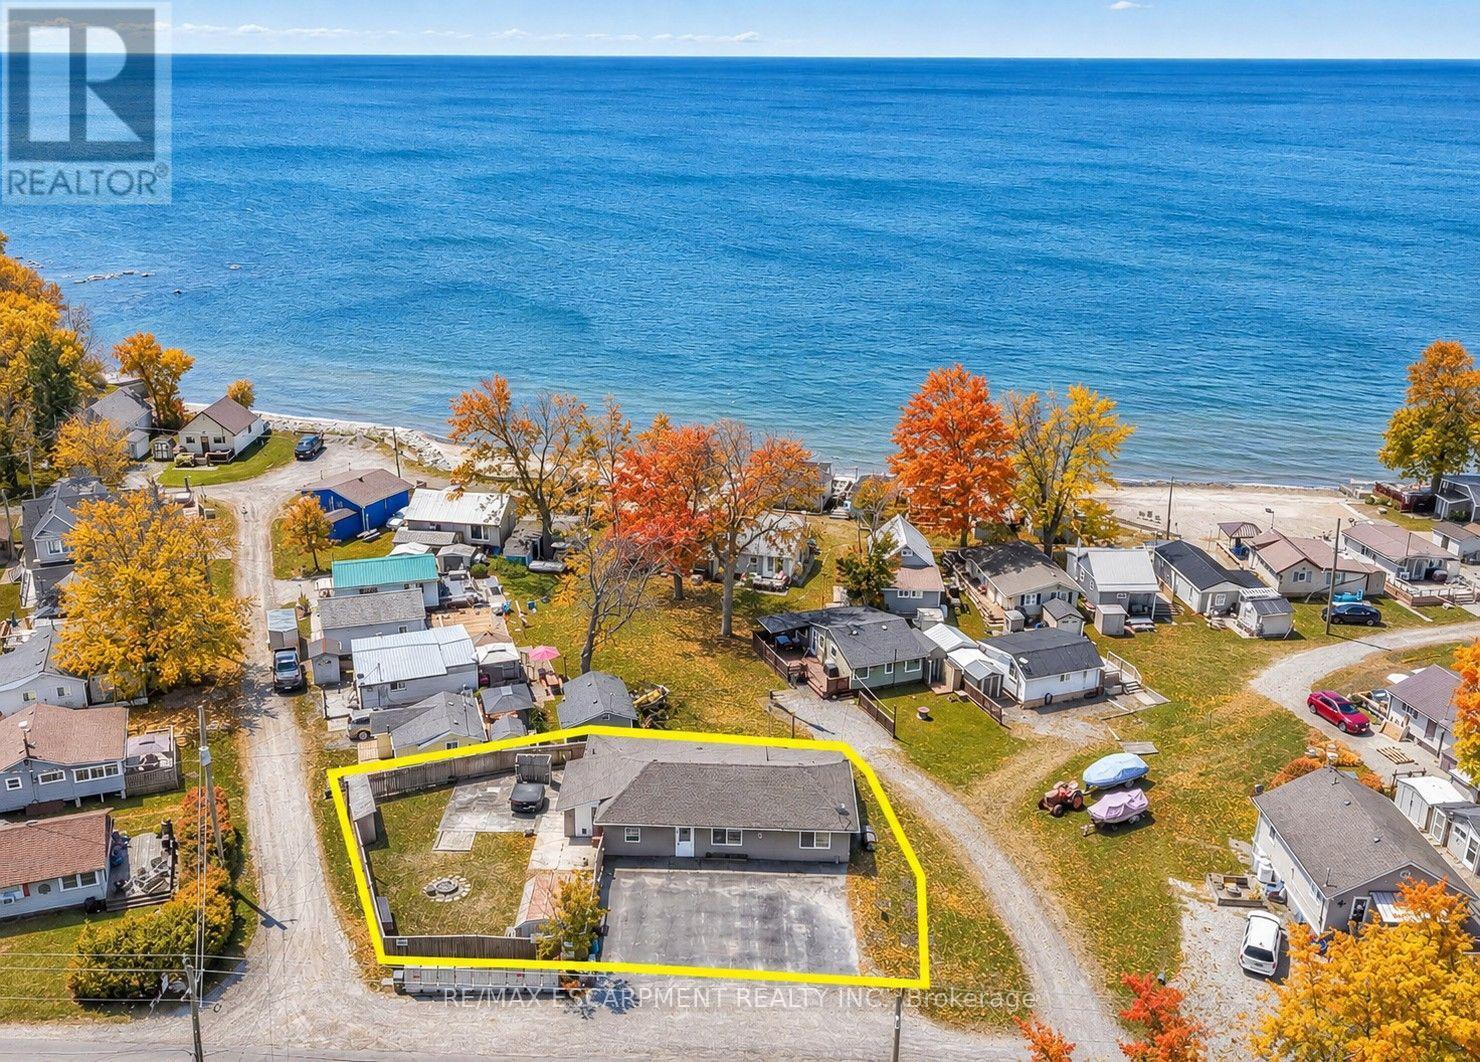
1048 Lakeshore Road
Haldimand, Ontario
OWN THE LAND, LOVE THE LIFESTYLE...Escape to the relaxed pace of lakeside living where weekends naturally turn into lifelong memories. For generations, 1048 Lakeshore Road in Selkirk has been a cherished family retreat, and now it's ready for its next chapter. Even more unique, it's the only property in the area where you OWN THE LAND, giving you the freedom and long-term value that's rarely available in this sought-after waterfront community. Originally built as a home, the property was later converted to a retail store before returning to the comfortable 4-SEASON COTTAGE it is today. It is CURRENTLY COMMERCIALLY ZONED, adding an extra layer of flexibility for future possibilities while continuing to serve as a year-round residence or cottage. Inside, you'll find a functional layout featuring a bright living room, dining room, kitchen with pantry, utility/laundry room, 2 bedrooms and 2 bathrooms, including a primary bedroom with its own 3-piece ensuite. Three separate entrances offer added convenience, while forced-air gas heating, newer central air conditioning, copper plumbing, 100-amp breaker service and a slab foundation provide practical everyday comfort. A triple asphalt driveway offers plenty of parking for family and guests. Located just a short drive from Selkirk Provincial Park and Beach, Toronto Motorsports Park, and Cottonwood Mansion Museum, you'll have easy access to outdoor recreation, local attractions and everything that makes this area such a popular destination. The property is serviced by a septic system and cistern, as is common throughout the area. Opportunities to own land in this lakeside community are exceptionally rare. Add in the property's unique history, current commercial zoning, and comfortable year-round living, and you'll discover a one-of-a-kind opportunity to create your own family memories for generations to come. CLICK ON MULTIMEDIA for drone photos, floor plans and more. (id:67892)
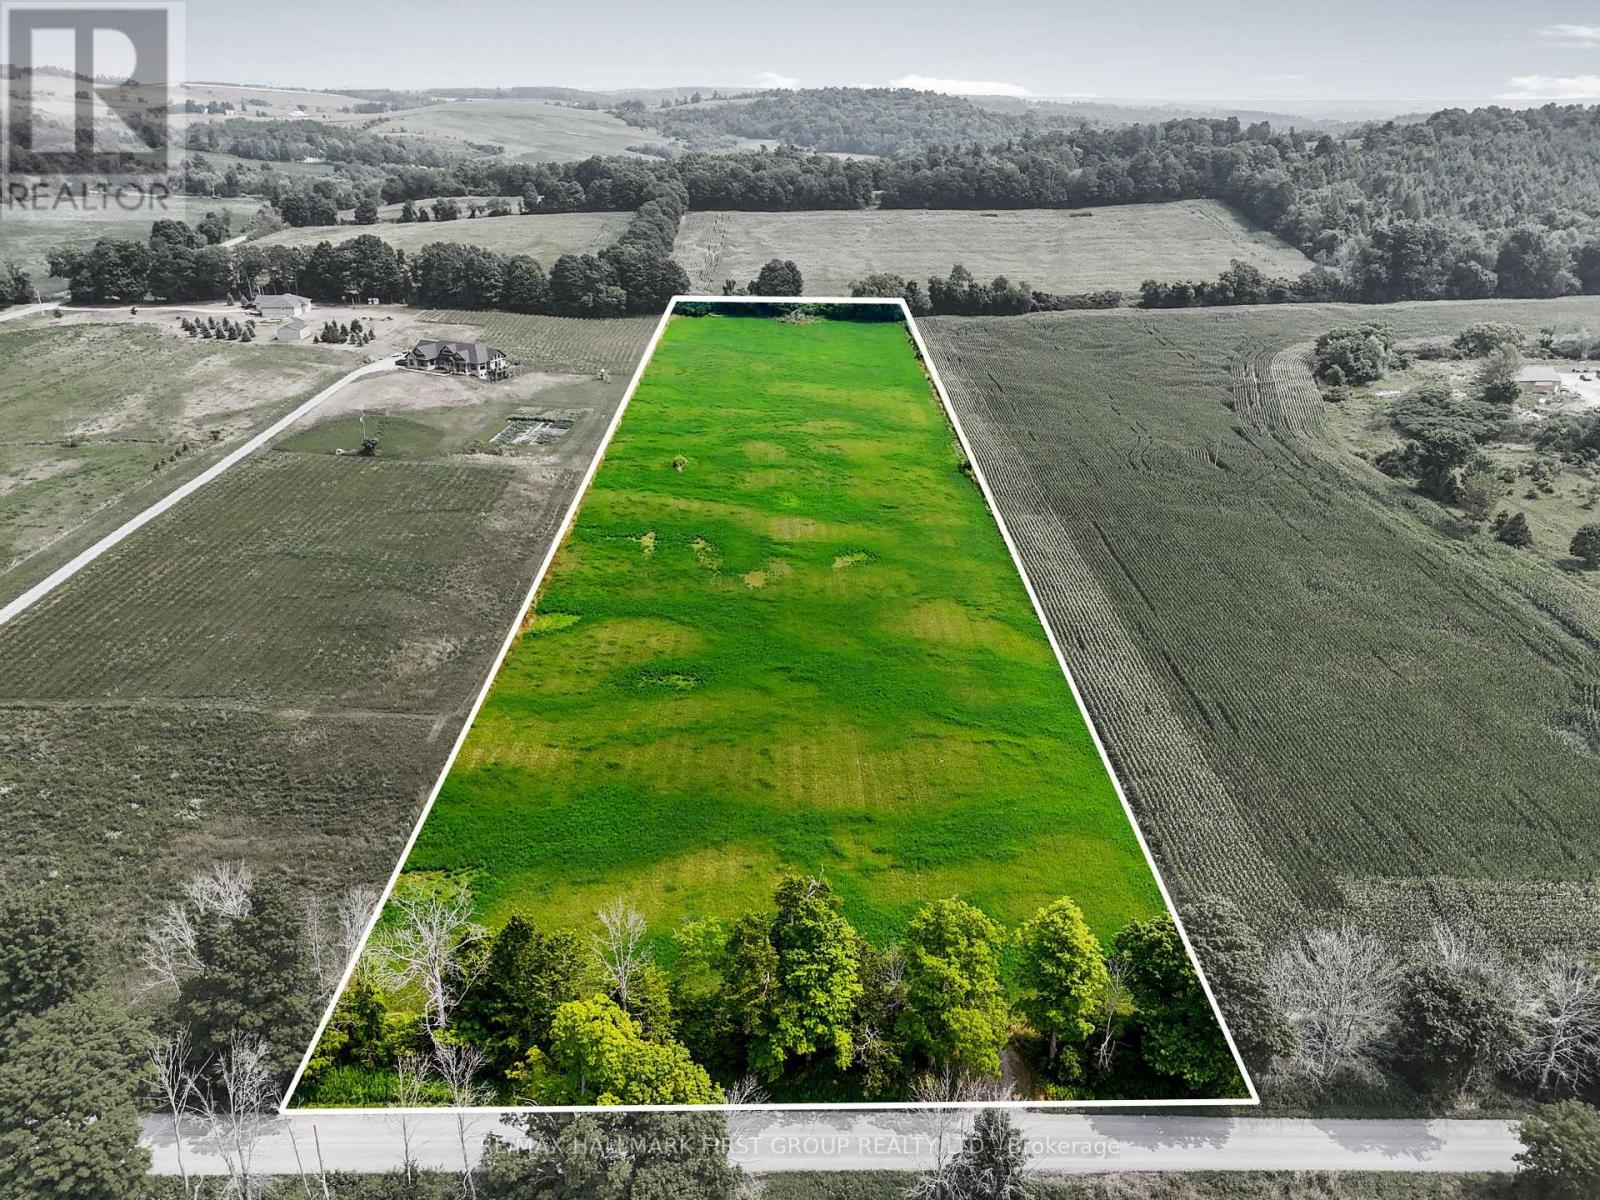
00 Mulder Road
Hamilton Township, Ontario
Build the lifestyle you've been dreaming of in the picturesque Camborne area, just north of Cobourg. This exceptional, nearly 9-acre parcel presents a rare opportunity to bring your custom home vision to life with the groundwork already in place. Shovel-ready and ready to build on, the property features a generous, cleared central building site, offering an ideal setting to get started on your plans without the time, expense, and effort of clearing a building area. Simply bring your vision and start planning the home you've always imagined. Mature trees frame the front and rear of the property, while the tree-lined Mulder Road frontage creates a beautiful sense of privacy along this peaceful country road. The cleared building envelope provides a wonderful head start, with ample space to design a home that takes full advantage of the surrounding landscape. Whether your plans include a modern country retreat, an impressive luxury estate, or a charming hobby farm, this property offers the space, setting, and opportunity to make it happen. Take in breathtaking western views over Northumberland's rolling hills and enjoy the freedom of nearly 9 acres of countryside to call your own. Located within the desirable Camborne school district, with convenient access to Cobourg amenities and Highway 401, this is an opportunity to secure your ideal country setting and move one step closer to building. The land is ready, the building site is awaiting the possibilities. (id:67892)