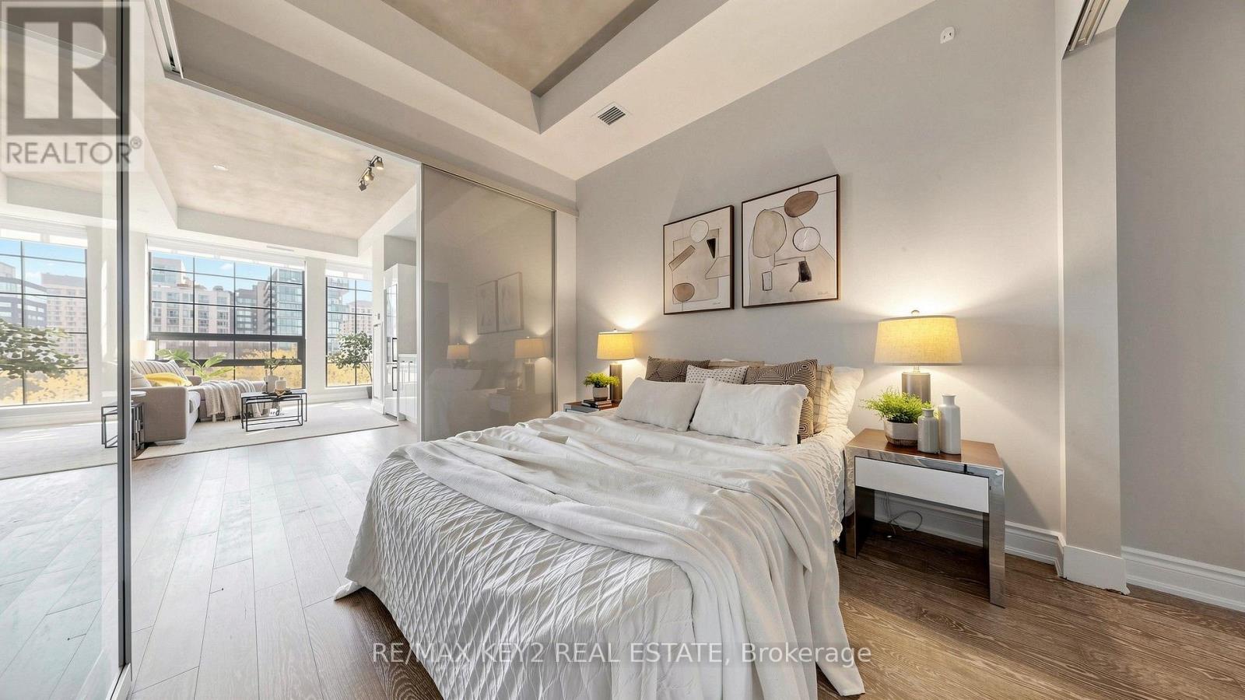
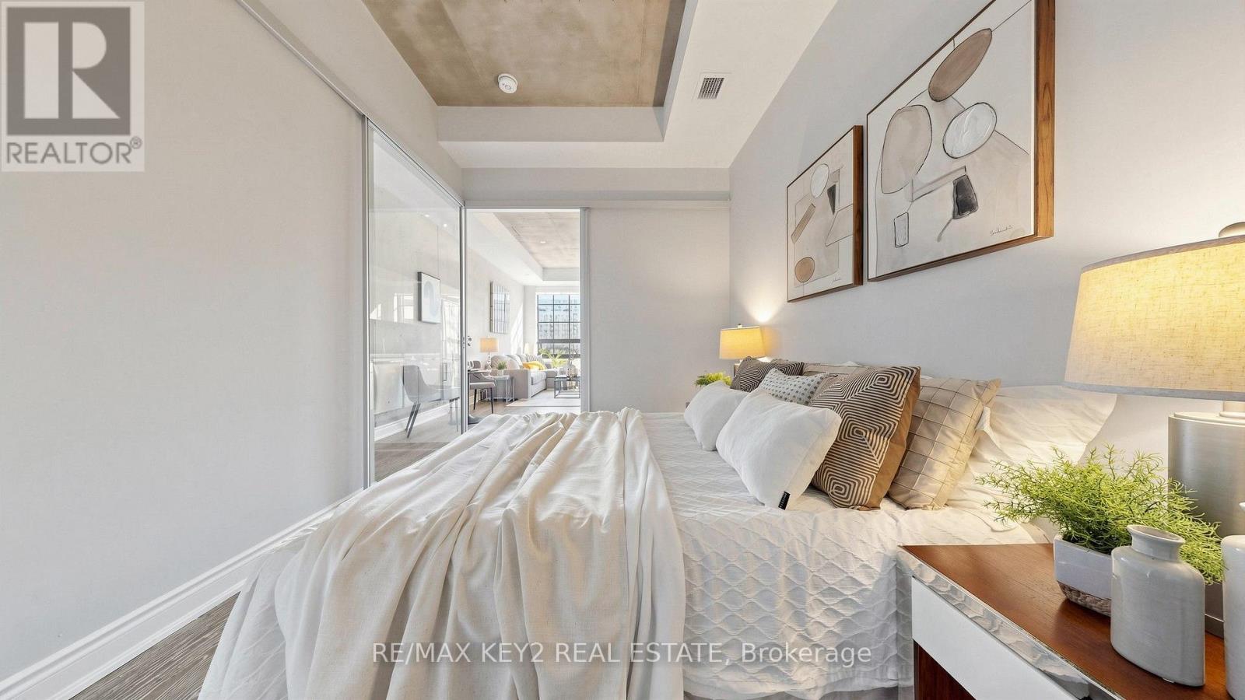
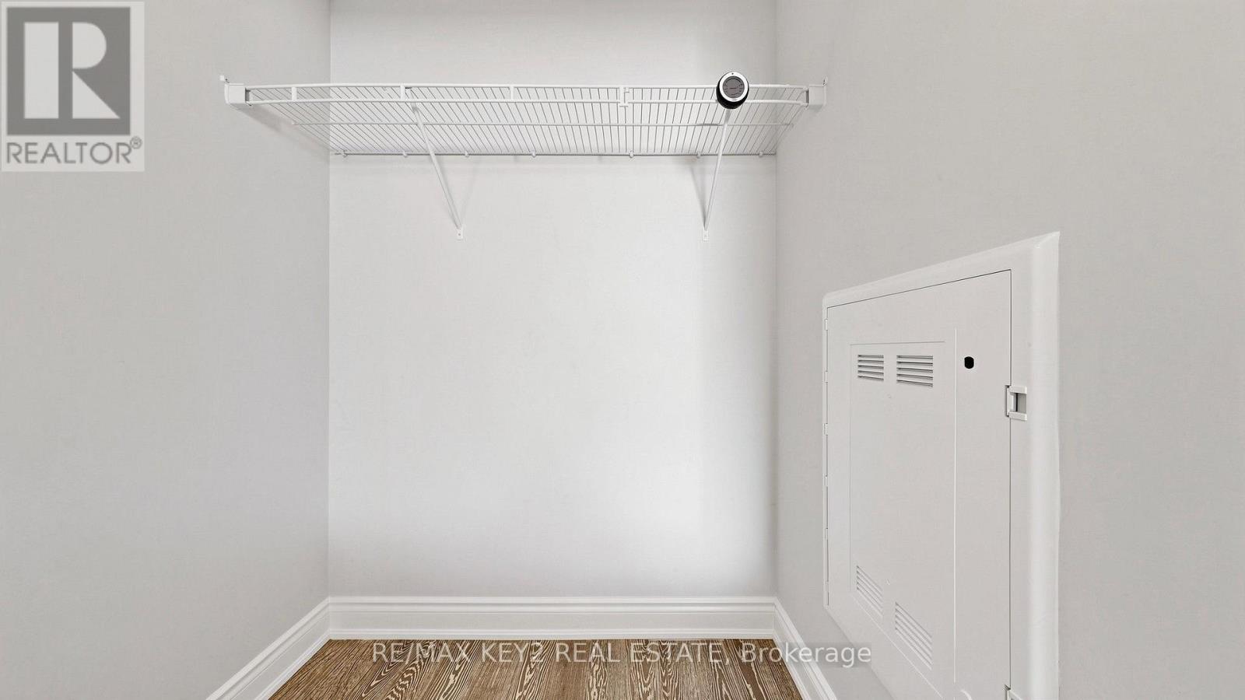
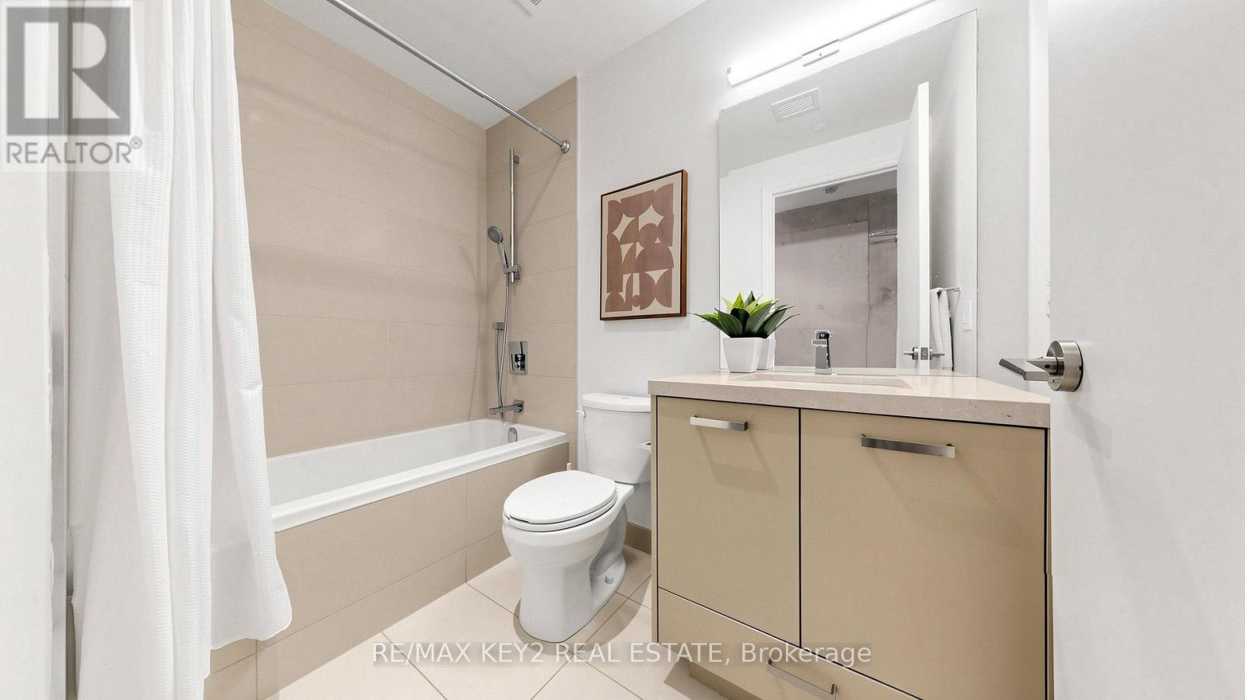
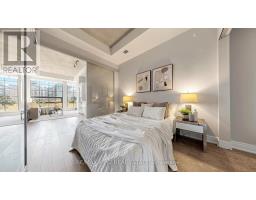
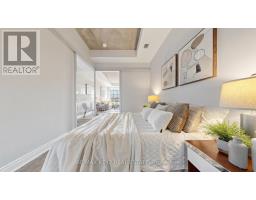
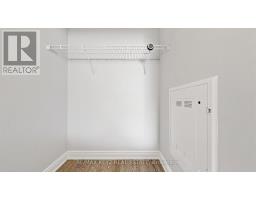
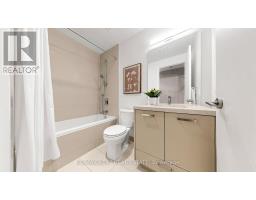
1 Bedroom
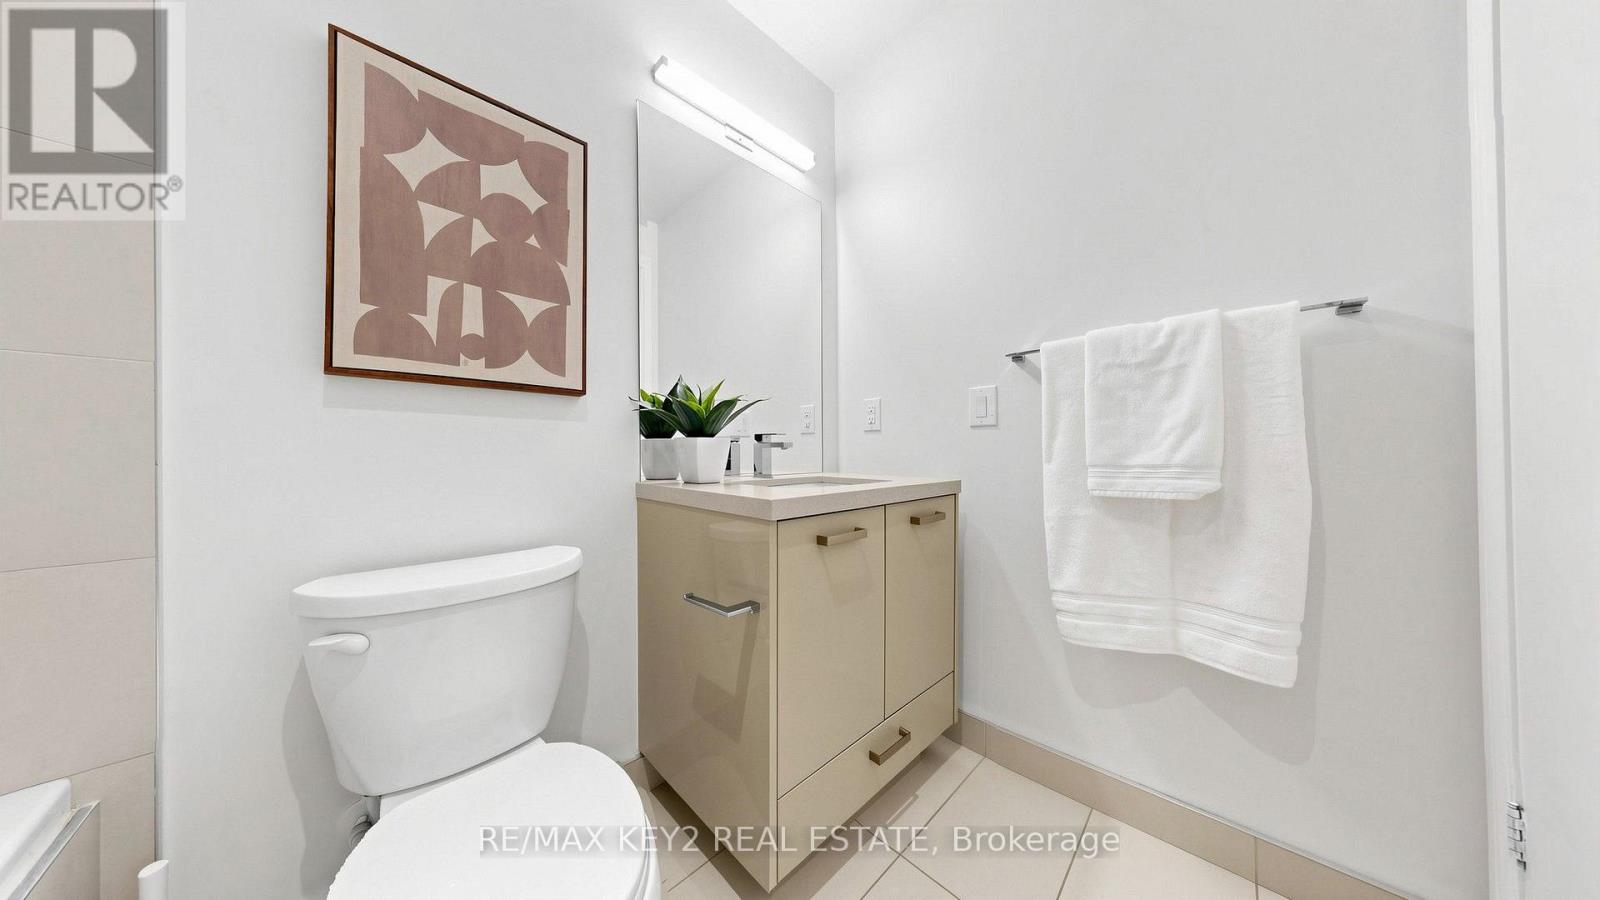
1 Bathroom
600 - 699 sqft
Central Air Conditioning
Forced Air
$2,499 Monthly
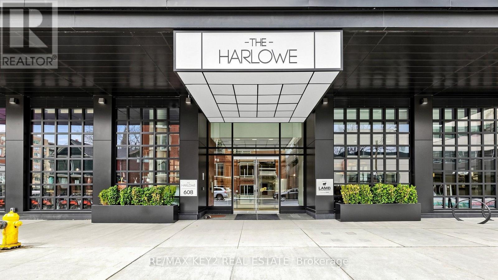
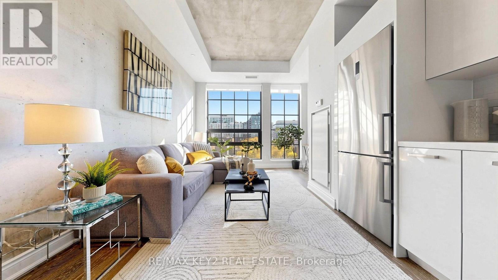
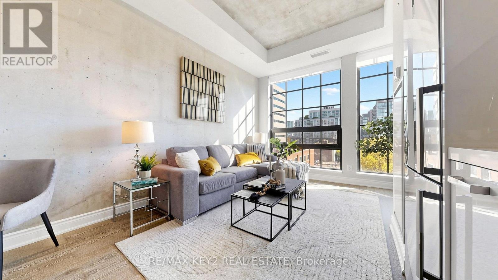
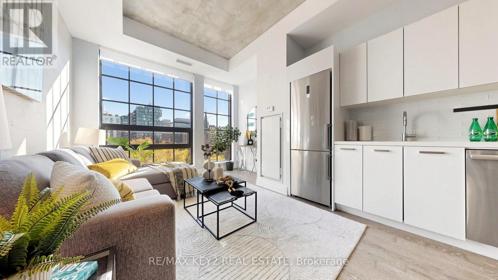
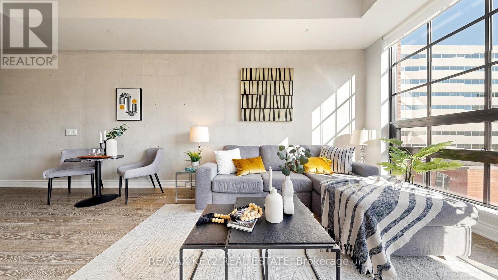
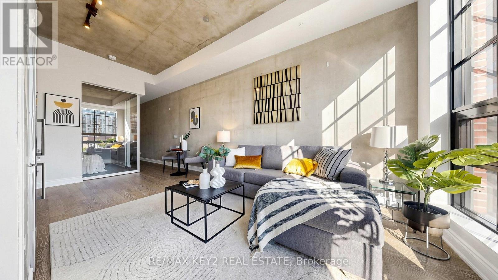
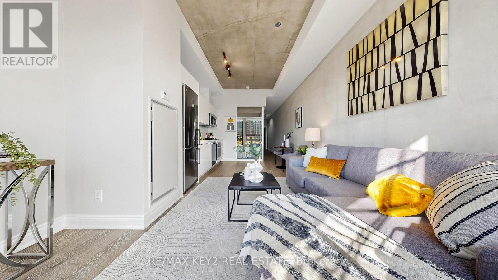
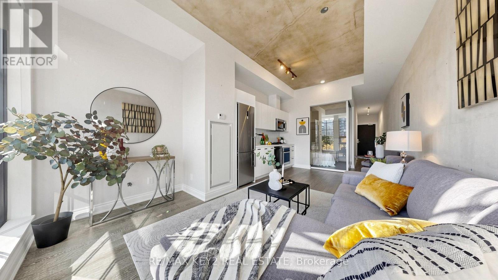
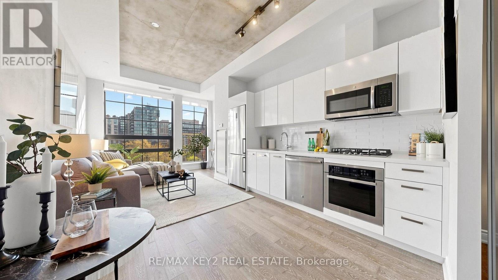
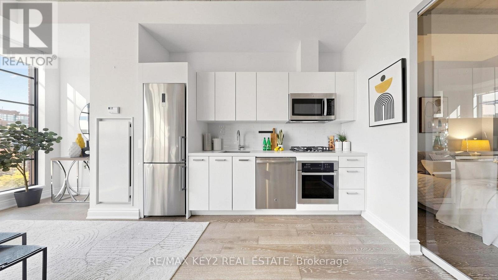
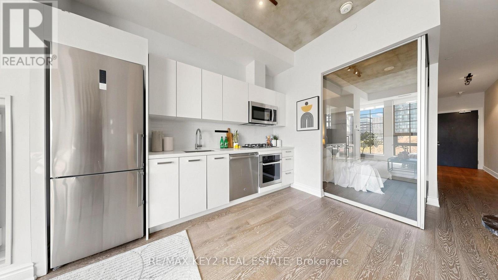
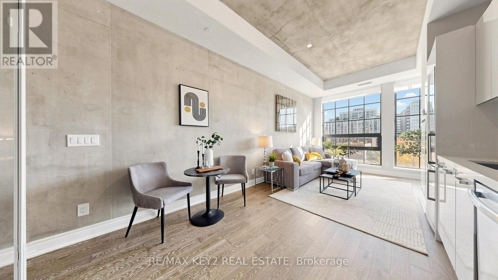
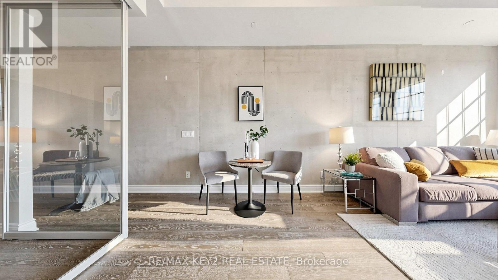
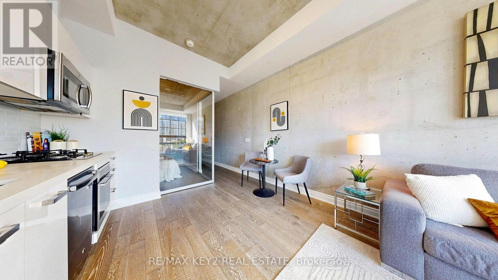
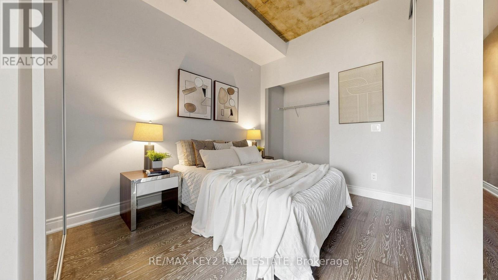
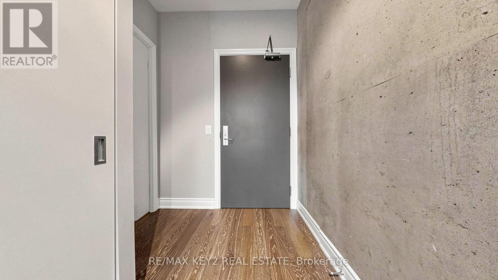
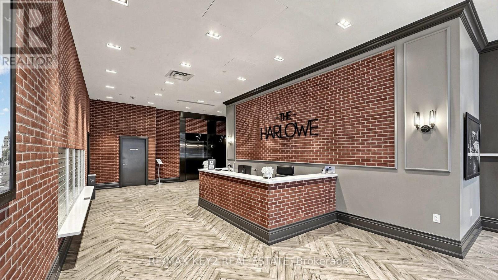
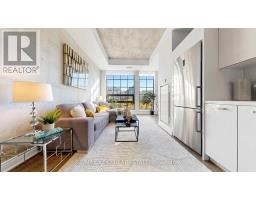
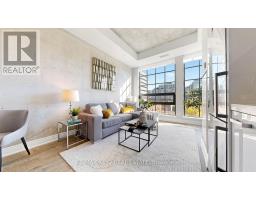
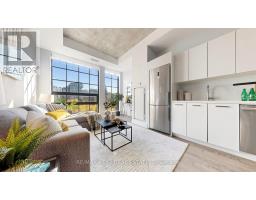
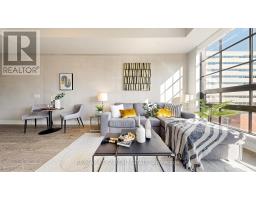
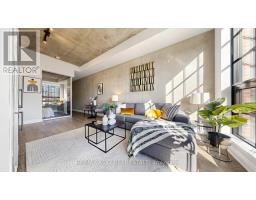
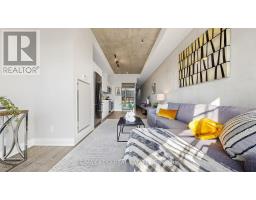
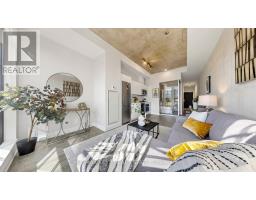
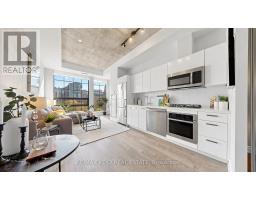
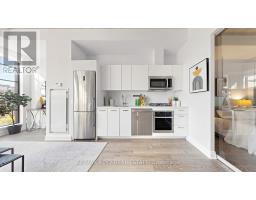
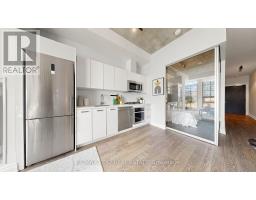
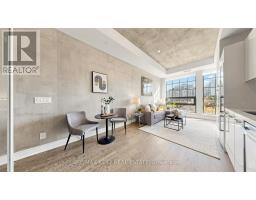
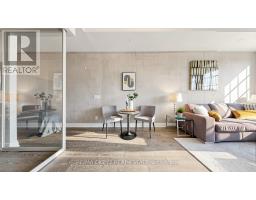
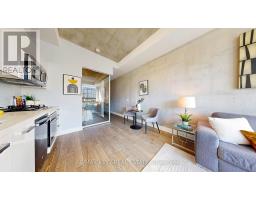
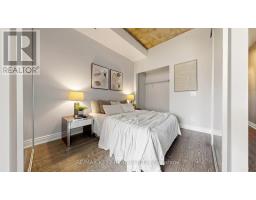
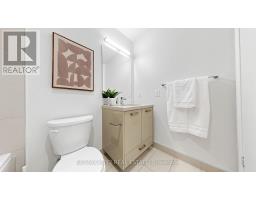
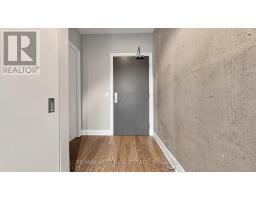
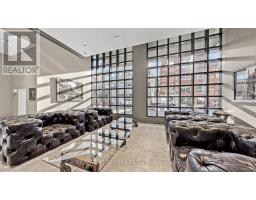
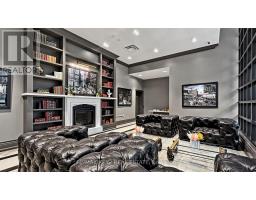
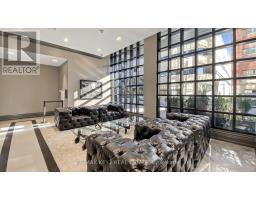
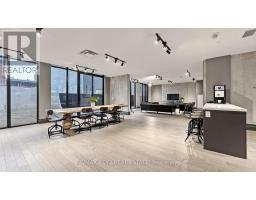
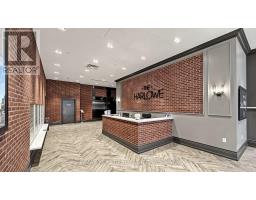
Discover Upscale Urban Living In This 1-Bedroom Loft At The Harlowe | This Residence Features 9-Foot Exposed Concrete Ceilings, Floor-To-Ceiling Windows That Flood The Space With Natural Light, And High-Quality Engineered Hardwood Floors | The Euro-Style Kitchen Is Equipped With Quartz Countertops, A Glass Backsplash, A Gas Stove, And Premium Stainless Steel Appliances, Catering To Both Style And Functionality. Enjoy The Benefits Of An Unobstructed South-Facing Exposure, Providing A Bright And Inviting Atmosphere. Ideally Located In The Heart Of The Entertainment District, This Property Places You Within Walking Distance To The TTC, A Diverse Array Of Restaurants, Coffee Shops, And Boutiques Along King And Queen Street West. Locker Included. (id:67892)
Property Details
|
MLS® Number
|
C14168122 |
|
Property Type
|
Single Family |
|
Community Name
|
Waterfront Communities C1 |
|
Amenities Near By
|
Park, Place Of Worship, Public Transit |
|
Community Features
|
Pets Allowed With Restrictions |
|
Features
|
Carpet Free |
|
View Type
|
View |
Building
|
Bathroom Total
|
1 |
|
Bedrooms Above Ground
|
1 |
|
Bedrooms Total
|
1 |
|
Age
|
0 To 5 Years |
|
Amenities
|
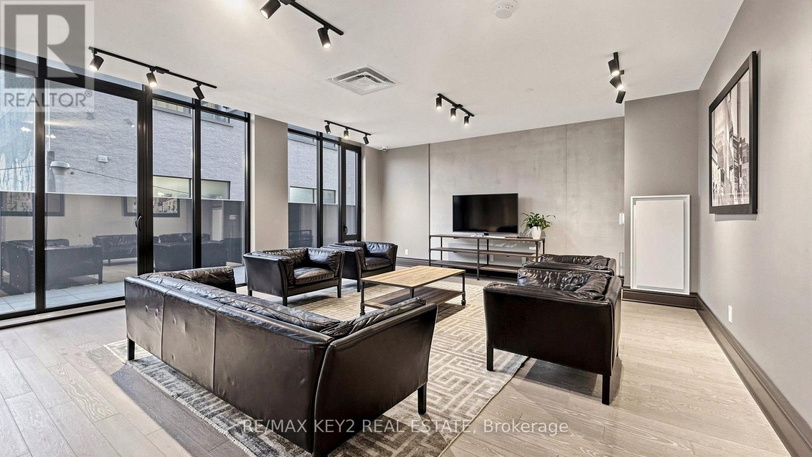
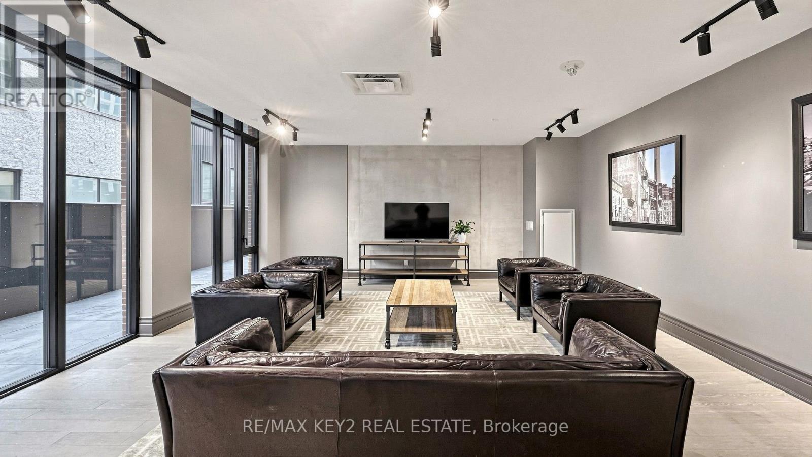
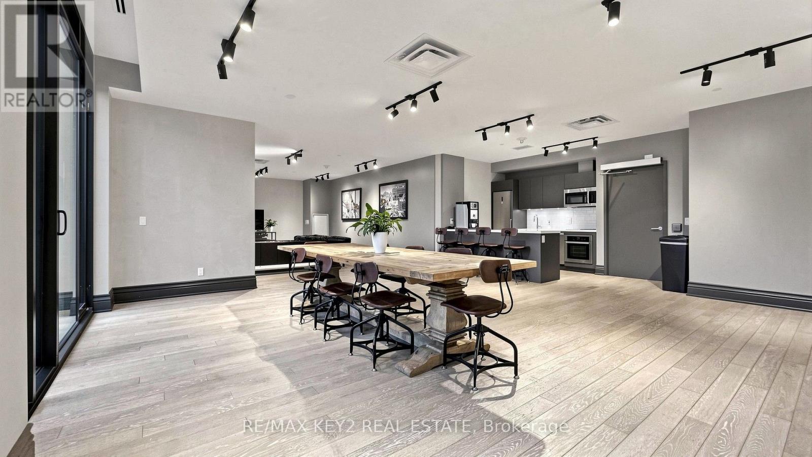
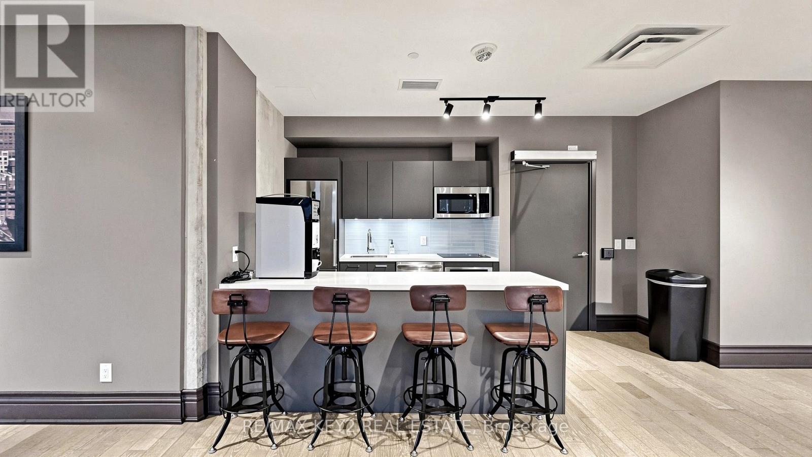
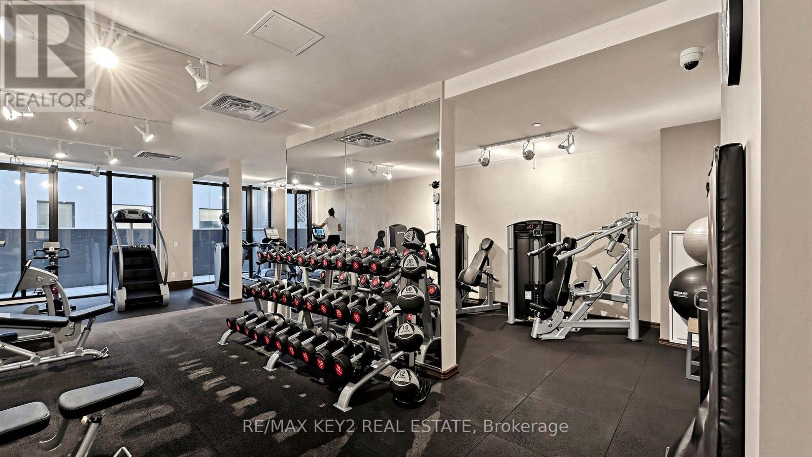
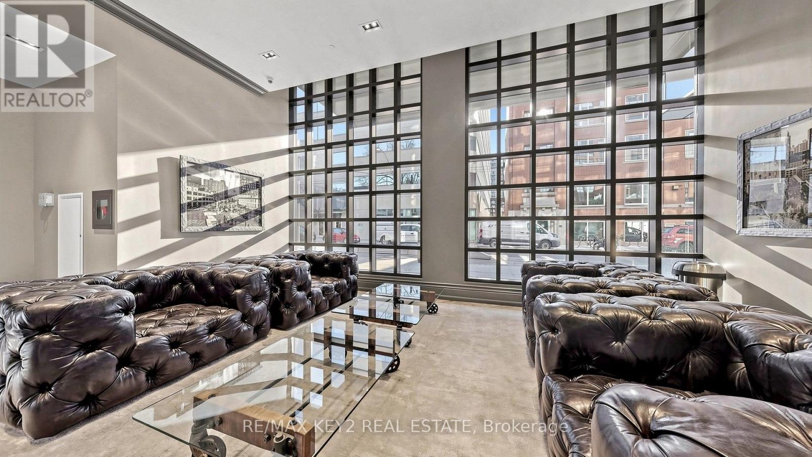
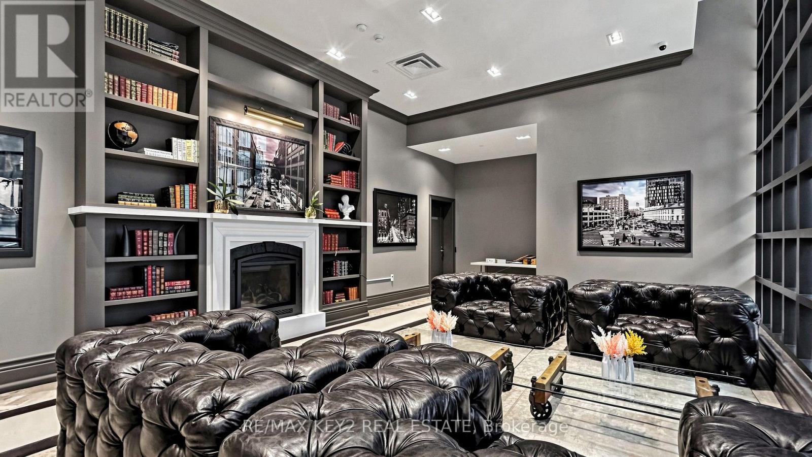
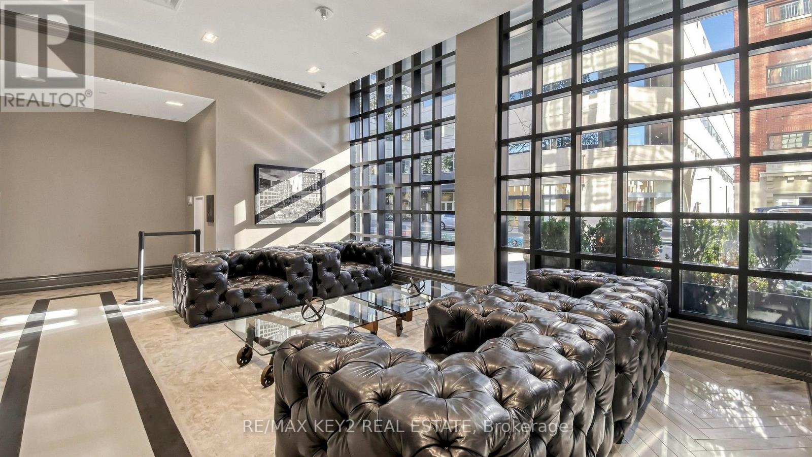
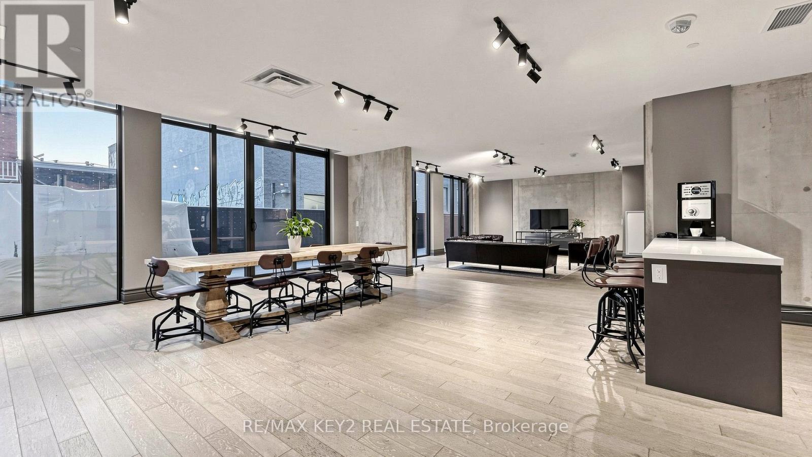
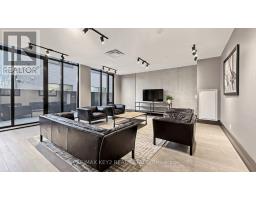
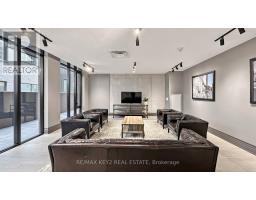
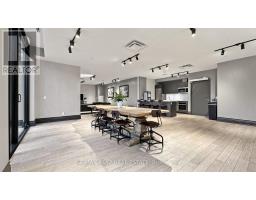
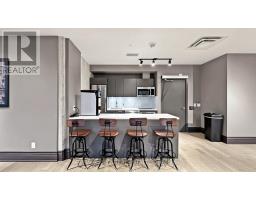
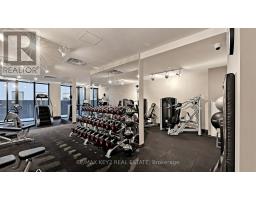
Security/concierge, Exercise Centre, Party Room, Visitor Parking, Storage - Locker |
|
Appliances
|
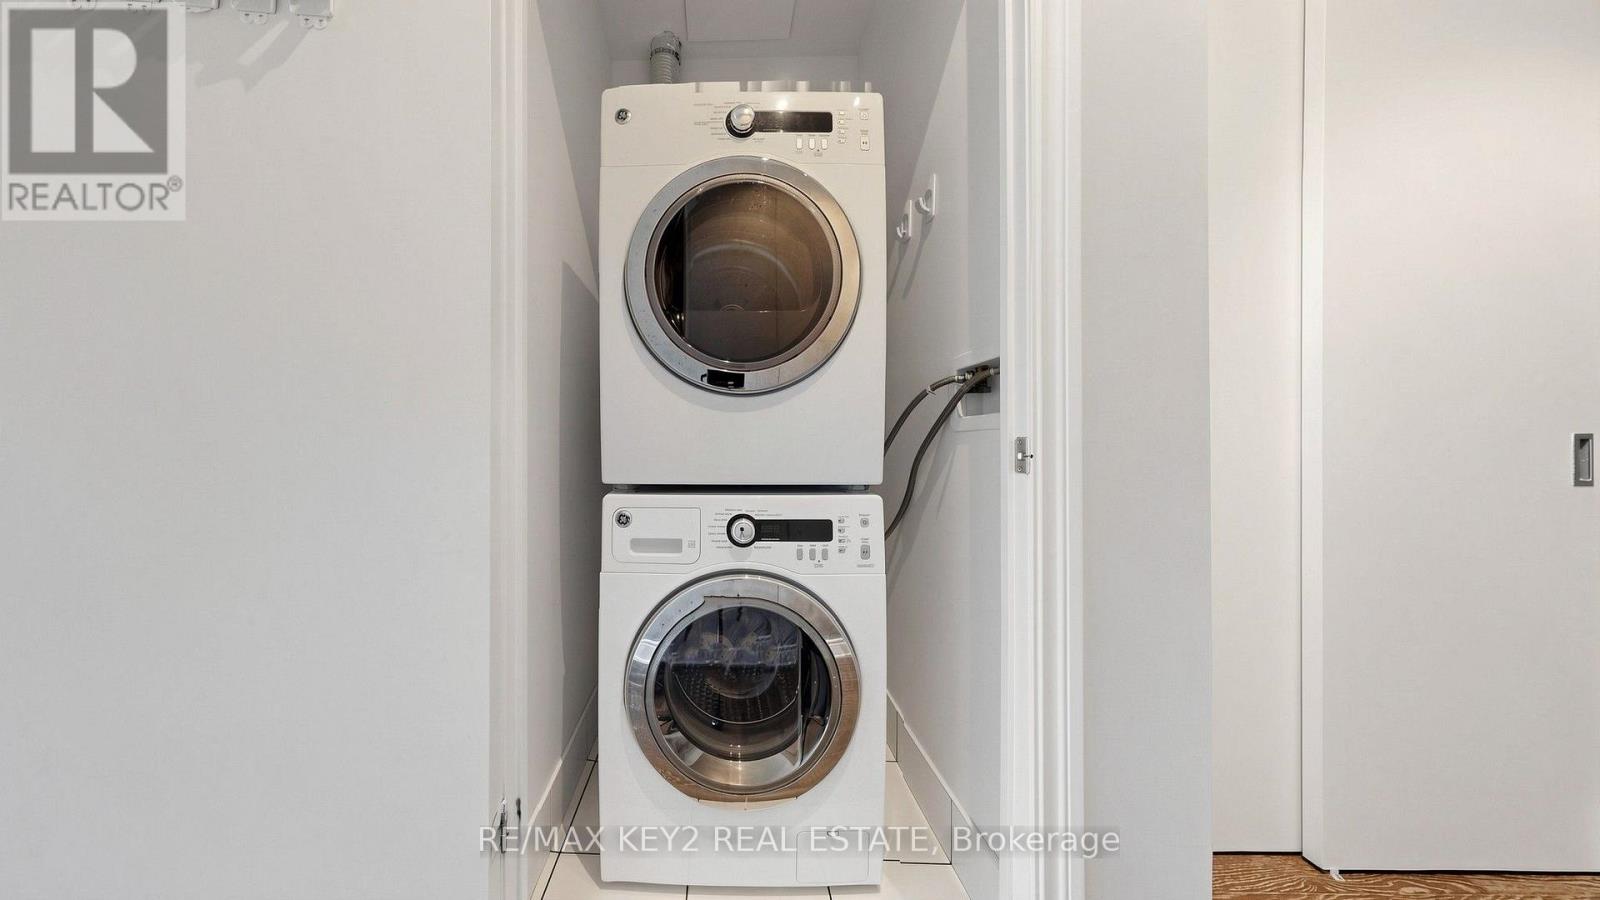
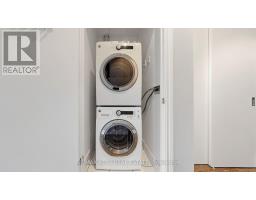
Dishwasher, Dryer, Microwave, Hood Fan, Gas Stove(s), Washer, Refrigerator |
|
Basement Type
|
None |
|
Cooling Type
|
Central Air Conditioning |
|
Exterior Finish
|
Brick, Concrete |
|
Flooring Type
|
Hardwood |
|
Heating Fuel
|
Natural Gas |
|
Heating Type
|
Forced Air |
|
Size Interior
|
600 - 699 Sqft |
|
Type
|
Apartment |
Parking
Land
|
Acreage
|
No |
|
Land Amenities
|
Park, Place Of Worship, Public Transit |
Rooms
| Level |
Type |
Length |
Width |
Dimensions |
|
Ground Level |
Living Room |
5.72 m |
3.58 m |
5.72 m x 3.58 m |
|
Ground Level |
Dining Room |
5.72 m |
3.58 m |
5.72 m x 3.58 m |
|
Ground Level |
Kitchen |
5.72 m |
3.58 m |
5.72 m x 3.58 m |
|
Ground Level |
Primary Bedroom |
3.3 m |
2.64 m |
3.3 m x 2.64 m |
https://www.realtor.ca/real-estate/30500080/615-608-richmond-street-w-toronto-waterfront-communities-waterfront-communities-c1