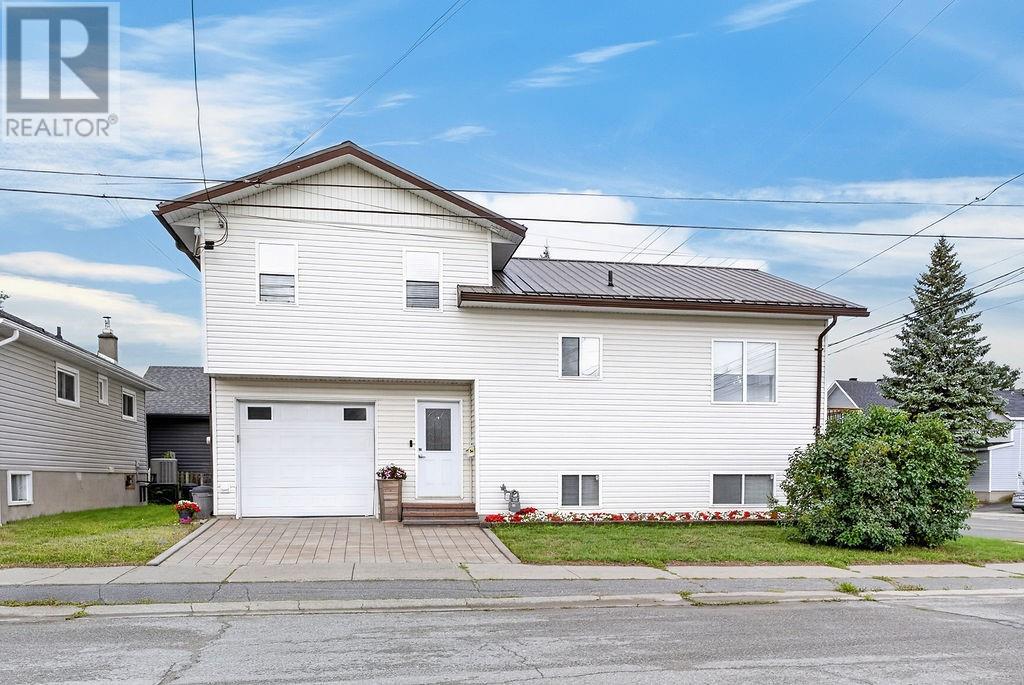
421 King
Greater Sudbury, Ontario
Proudly built by the seller and offered for sale for the very first time, this bright, spacious and architecturally distinctive home offers the space of a larger property without the maintenance that comes with it. Multiple vaulted ceilings with an abundance of natural light create a true wow factor. With 1,400 sq. ft. across the upper levels, the home offers generous living spaces, abundant windows and a bright, open feel throughout. The primary suite alone spans over 400 sq. ft. and feels more like a private lofty suite than a bedroom, ample windows with loads of natural light and a spacious three-piece ensuite and walk-in closet that doubles as a dressing room. Oversized lower-level family room with children’s quarters and a practical office area perfect for today’s work-from-home professional. And for those who value their time, the exterior is refreshingly easy to maintain, with a beautiful interlock driveway, attached garage, minimal yard work and plenty of storage throughout. It’s an ideal fit for active professionals, downsizers or anyone who wants to simplify without sacrificing space or comfort. Other features include hardwood floors, walk-in pantry and constructed with R-32 wall insulation and R-50 attic insulation as well as engineered floor trusses. Think of it as the best of both worlds: a glorified condo in terms of maintenance, with the architectural character, privacy and space of a home. After being thoughtfully built by its original owner, this is a rare opportunity to be the first to call it yours. Walk to shopping and other amenities from this central location. Nice to show! (id:47351)
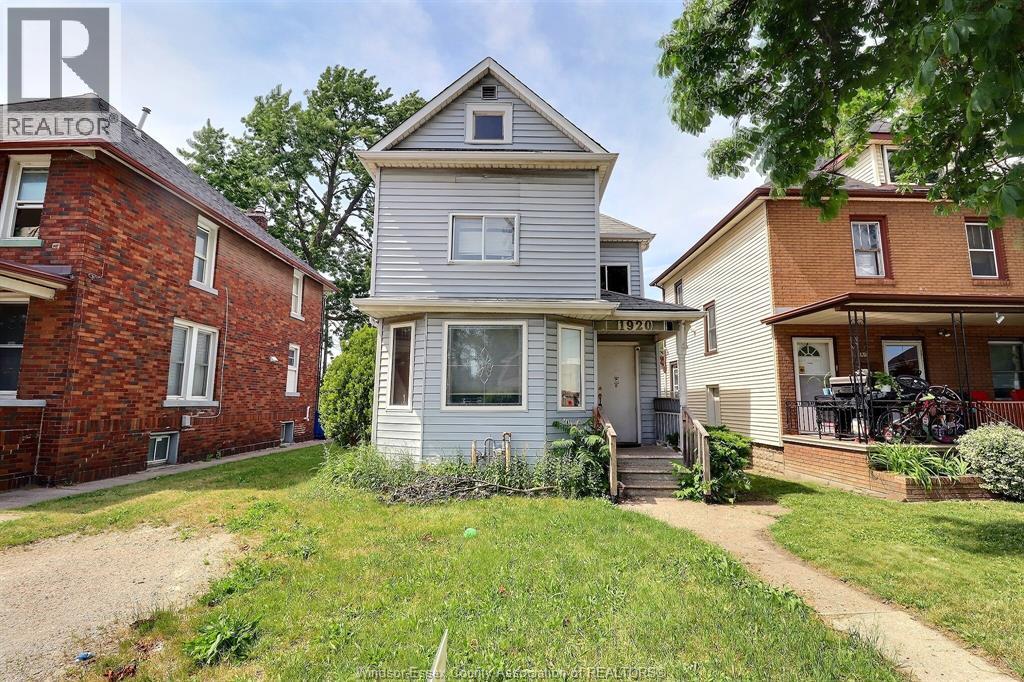
1920 University Avenue West
Windsor, Ontario
1920 University Ave W presents a strong investment opportunity in one of Windsor’s most established student rental areas. Located just steps from the University of Windsor, this licensed rental offers 6+ bedrooms and 2 full baths configured as 4 half baths, providing a practical setup for student occupancy. The home features an open-concept kitchen with eat-in area, main-floor laundry, included appliances, and parking for 3 vehicles between the front and rear. The deep lot adds further appeal, while nearby transit, shopping, restaurants, downtown amenities, the riverfront, and St. Clair College’s downtown campus support consistent rental demand. A solid opportunity for investors seeking income potential in a proven location. (id:47351)
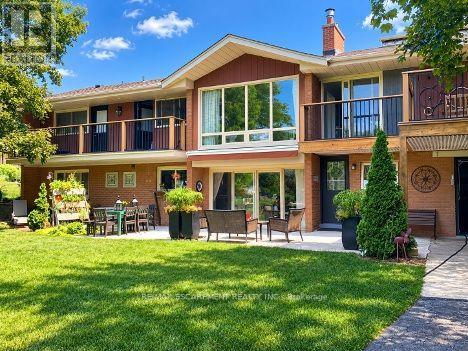
81 Thomson Drive
Hamilton, Ontario
Rarely does a home like this come to market. Tucked into the mature, tree-lined south end of Waterdown on an oversized lot, this bungalow offers something increasingly hard to find: a beautifully updated main residence and a bright, fully self-contained in-law suite with its own private on-grade entrance-no dark basement stairwell, just easy, ground-level access into a space that lives like its own home. Inside, the main level welcomes you with a light-filled living room where cathedral ceilings and oversized windows let the sunshine pour in, all warmed by a cozy gas fireplace. At the heart of the home, the fully renovated kitchen is a genuine showstopper: navy shaker cabinetry, stainless steel appliances and quartz countertops come together with clever built-in storage and no shortage of drawer space, making it as functional as it is beautiful. A bonus office/den just off the kitchen offers the flexible space today's buyers are looking for. Down the hall, three tastefully updated bedrooms await-two with private balconies, perfect for a quiet morning coffee-alongside a stylishly refreshed full bathroom with dual vanity. Downstairs is where this property truly sets itself apart. This exceptionally bright suite includes two bedrooms, a full bathroom, a crisp white kitchen, a generous family room with its own gas fireplace, a den/office and dedicated laundry-ideal for extended family, guests, or income potential. Step outside and the possibilities keep coming: a detached garage/shop, a second single garage, two driveways, and a sprawling yard offering endless room for kids to play and memories to be made. With just two owners in over 61 years, this is a rare chance to put down roots in one of Waterdown's most established neighbourhoods. RSA (id:47351)
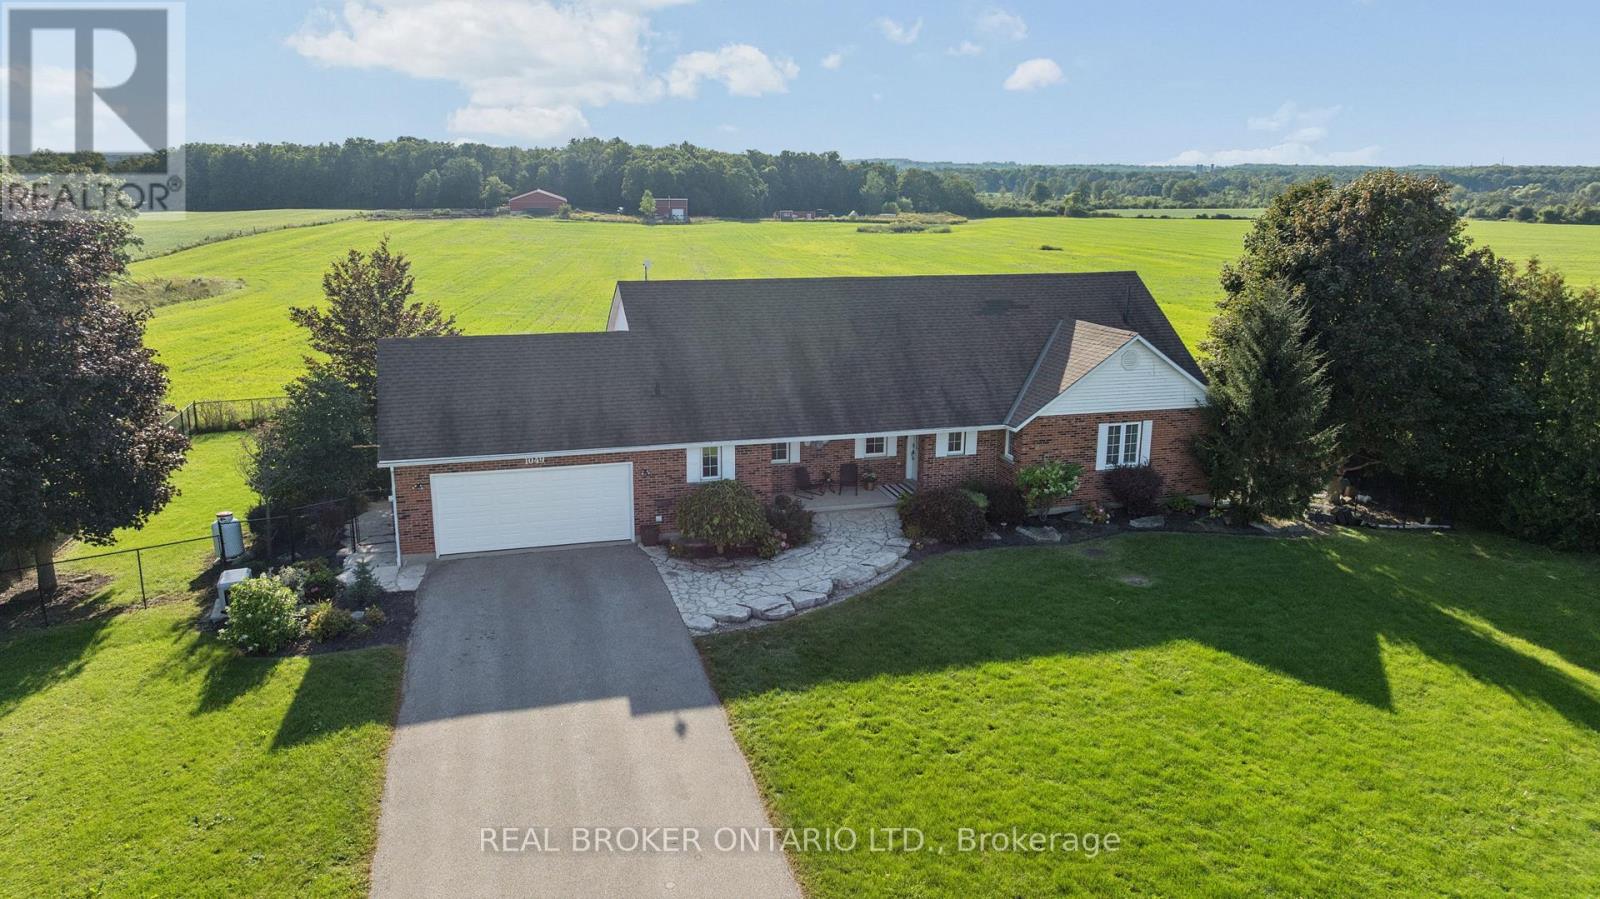
1049 Sheffield Road
Hamilton, Ontario
There are properties that give you space, and then there are properties that give you possibilities. Set on just over 60 acres of countryside minutes from Cambridge, 1049 Sheffield Road offers country living, approximately 51 workable acres, substantial outbuildings and room for family, farming, work and play. At its heart is a 1,737 sq. ft. bungalow with a finished walkout basement in-law suite, offering exceptional flexibility for extended or multigenerational family living.Start mornings on the front porch with the sunrise, then take in sunsets from the elevated sunroom or multi-level deck, perhaps with cattle grazing in the pasture at golden hour. An inground pool and hot tub integrated into the deck create an inviting outdoor retreat overlooking the surrounding countryside, while the fields beyond give kids the chance to experience the kind of childhood that comes with acres rather than fences.For years, generations have gathered here for annual family reunions, with room to celebrate and stay awhile. The land has supported crops and cattle, while woods, ponds and sugar maples add natural beauty.A 7,200 sq. ft. barn/shed with hydro and water, plus an approx. 700 sq. ft. insulated shop, offer exceptional space for equipment, storage, hobbies or business needs. Frontage on Sheffield Rd and Concession Rd 6 W, with multiple access points, adds versatility for machinery and equipment.Enjoy the close-knit rural character of Sheffield while remaining just minutes down the road from Cambridge and South Cambridge Shopping Centre, with Zehrs, Home Hardware, Fitness Centre, banking, restaurants, pet care and everyday essentials close at hand.A place to farm, gather, work, explore and put down roots, without giving up the conveniences of city life. (id:47351)
1386 15th Avenue E
Owen Sound, Ontario
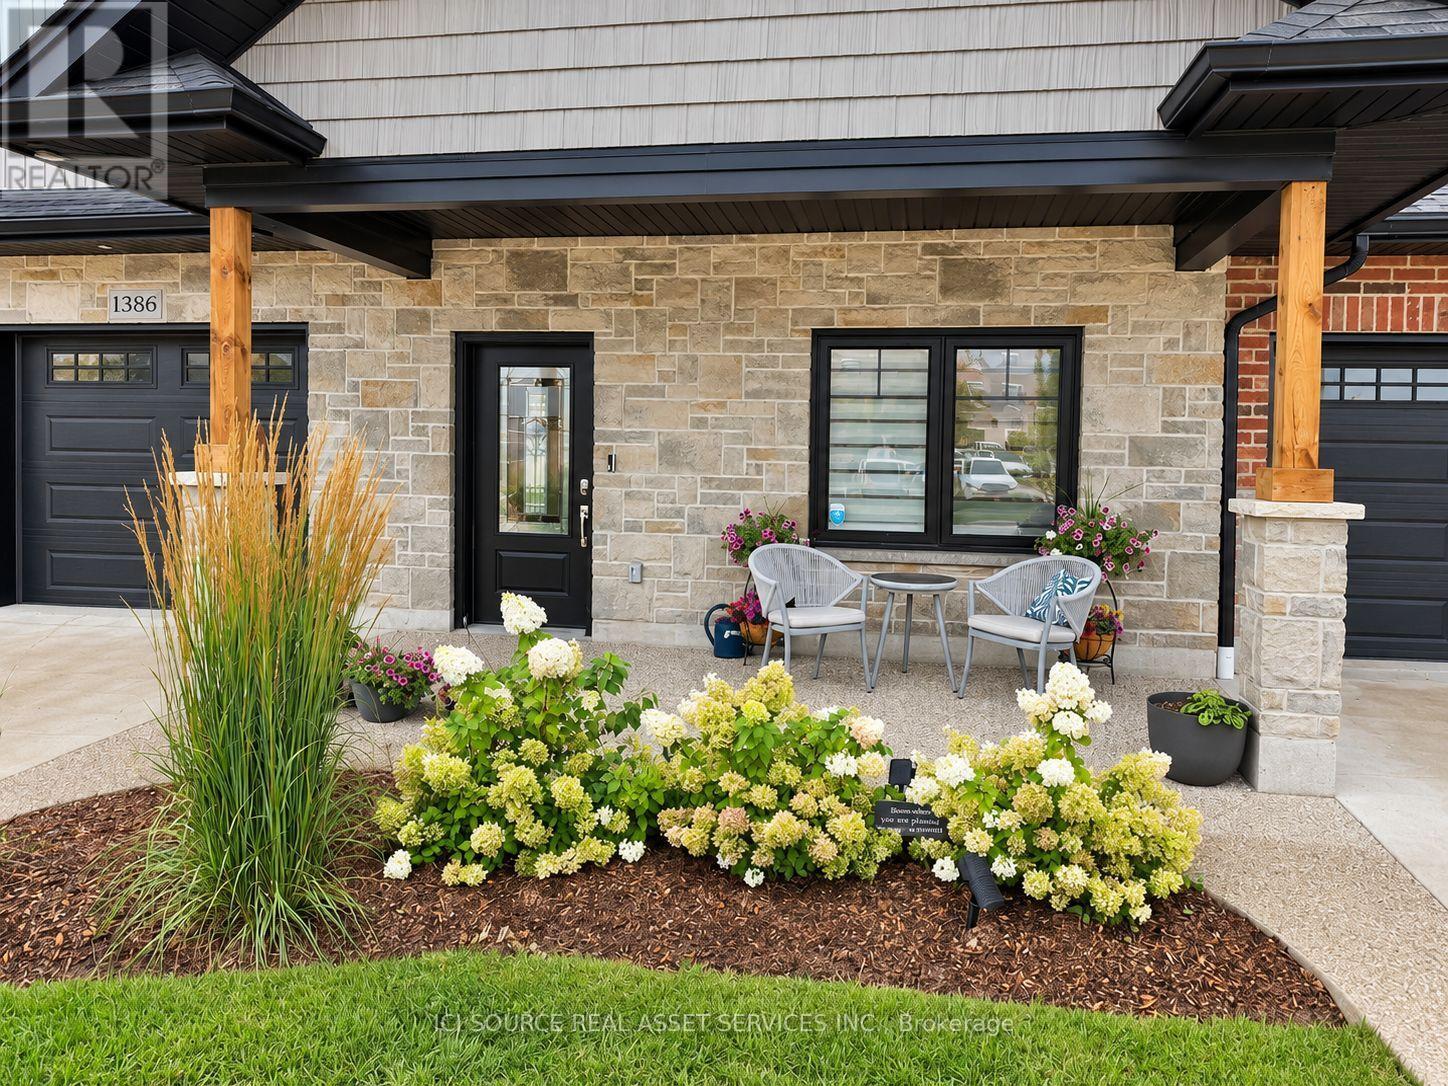
Beautifully Appointed And Custom Designed From Top To Bottom. Large Garage With East Access Right Into Your Kitchen, In-Floor Heat With Hot Water On Demand. Bright And Beautiful Kitchens Open To The Dining And Living Area. Desk/Niche Area With Many Options To Customize. 3 Pc Main Bathroom With Tub And Shower. Large Living Room With Electric Fireplace And 6' Patio Doors That Lead Out To A Covered Back Exposed Aggregate Concrete Deck 20' X 14'. Main Bedroom With Walk-In Closet And Modern 3PcEnsuite. Second Bedroom Or Office Area. Third Large Bedroom Upstairs. Huge Upstairs With Custom Glass Modern Railing. Laundry Room With Large Uppers And 2 Full Countertops For Easy Folding. Supreme Waterproof Vinyl Flooring Throughout. Life breath Unit To Ensure Moisture Control And Fresh Air. Ductless Split Air Conditioning And Heating Unit. Concrete And Exposed Aggregate Driveway With A Covered 16' X 9' Front Porch. All This Is In A 55-Plus Seniors Community That Is A Very Quiet And Secure Neighbourhood. A Must-See! Property taxes to be re-assessed. An estimate of the tax amount is listed. *For Additional Property Details Click The Brochure Icon Below* (id:47351)
1508 - 716 The West Mall
Toronto, Ontario
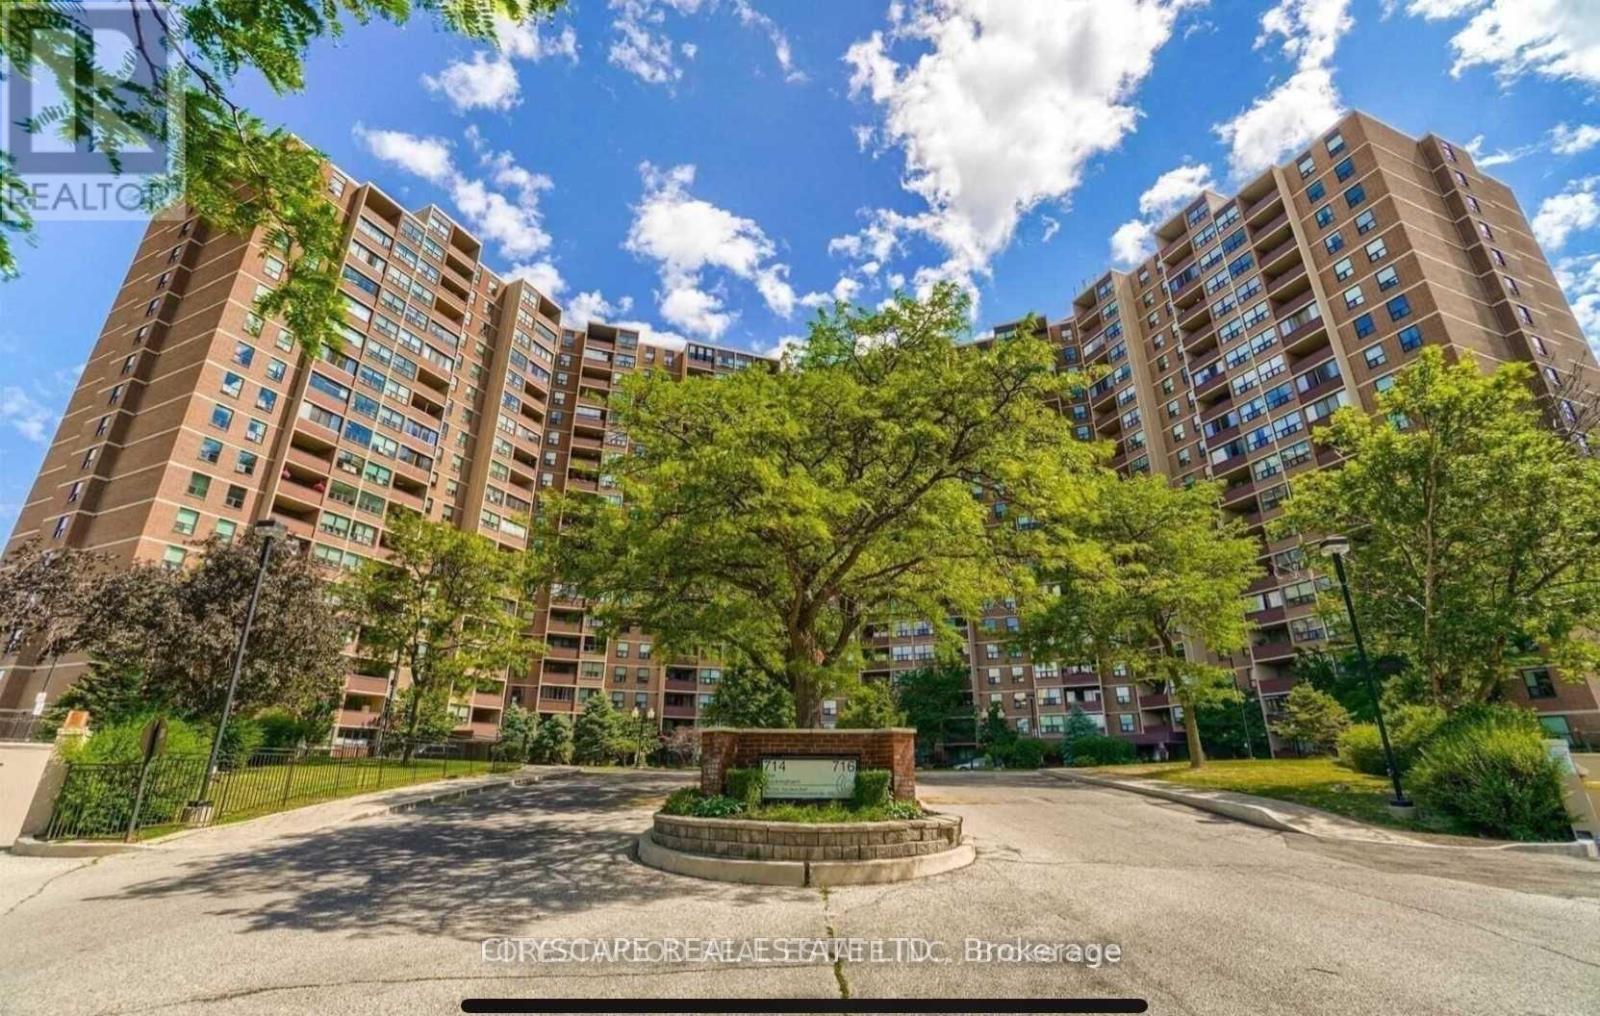
Just Immaculate! Spacious Modern & Sun Bright 2 bdrm + Den, 2 Full Bathrooms, Carpet Free Condo approx. 1250+ Sqft , Open Concept exceptional Layout w/pot lights and chef-inspired kitchen w/quartz counter tops, custom cabinetry, premium grade stainless steel appliances. Living, Dining Rm & Den Areas have High quality wide plank newer flooring. The primary large size bedroom has modern ensuite bath, closet organizers, large window and parquet flooring the 2nd generous size bedroom has closet organizer and parquet flooring. This rare unit has 2 Full bathrooms, ensuite laundry, and a large private storage ensuite Locker w/built-in shelving. Enjoy Toronto Skyline view with Oversize Open Balcony. This well-maintained building offers a wide range of amenities: Fully-equipped gym, Indoor and outdoor pools, sauna, community garden & park, basketball & squash courts, guest suite, party & billiard room, secure bicycle storage, tennis court, dog park , kids playground and more. Easy access to the TTC, Mi-Way and GO Train, Major Hwys (427, 401 & QEW) and Only approx. 10 minutes to Toronto Pearson International Airport. Don't Miss This Property! (id:47351)
45 Abitibi Lake Drive
Brampton, Ontario
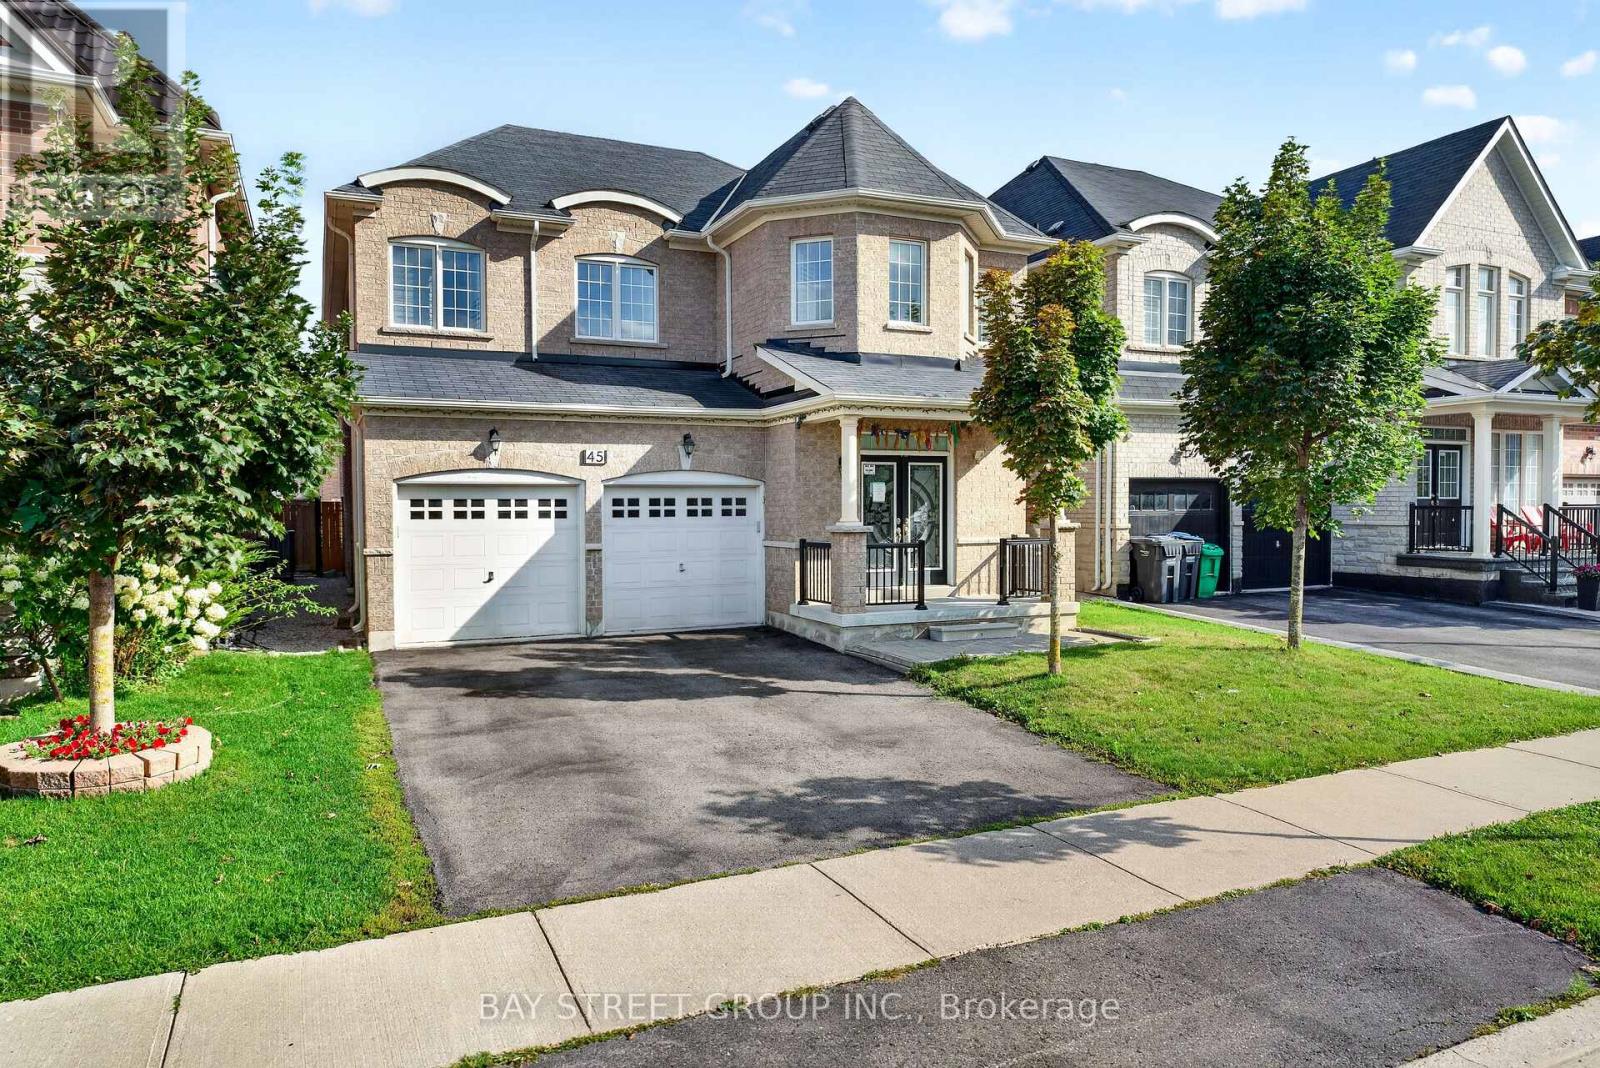
Back to School Special. *** Double Car Detached Home***2713 Approx. Sq Ft of Living Space*** Rare find Functional & Practical Floor Plan*** Separate Formal Living*** Separate Formal Dinning Space *** Separate Breakfast Area***Massive Kitchen with Gas Stove***Bright & Spacious Family Room*** 2 Sided Gas Fire Place *** Main Floor Laundry*** Separate Entrance to Basement *** Opportunity to make a Legal Basement***2014 Built & Well Maintained & Kept Property***Huge Master Bedroom with His & Her Closet & a 5pc Ensuite ***The other 2 Bedrooms share a Jack & Jill Washroom*** 4th Bedroom also has a dedicated 3rd Full Washroom***California shutters throughout, bay windows, a central vacuum system*** Fully Fenced Backyard*** The home is also conveniently located near schools, a hospital, Highway 410, shopping, restaurants, parks, and other amenities, making it an attractive option for a growing family looking for a spacious and well-equipped home. (id:47351)
1575 Hurontario Street
Mississauga, Ontario
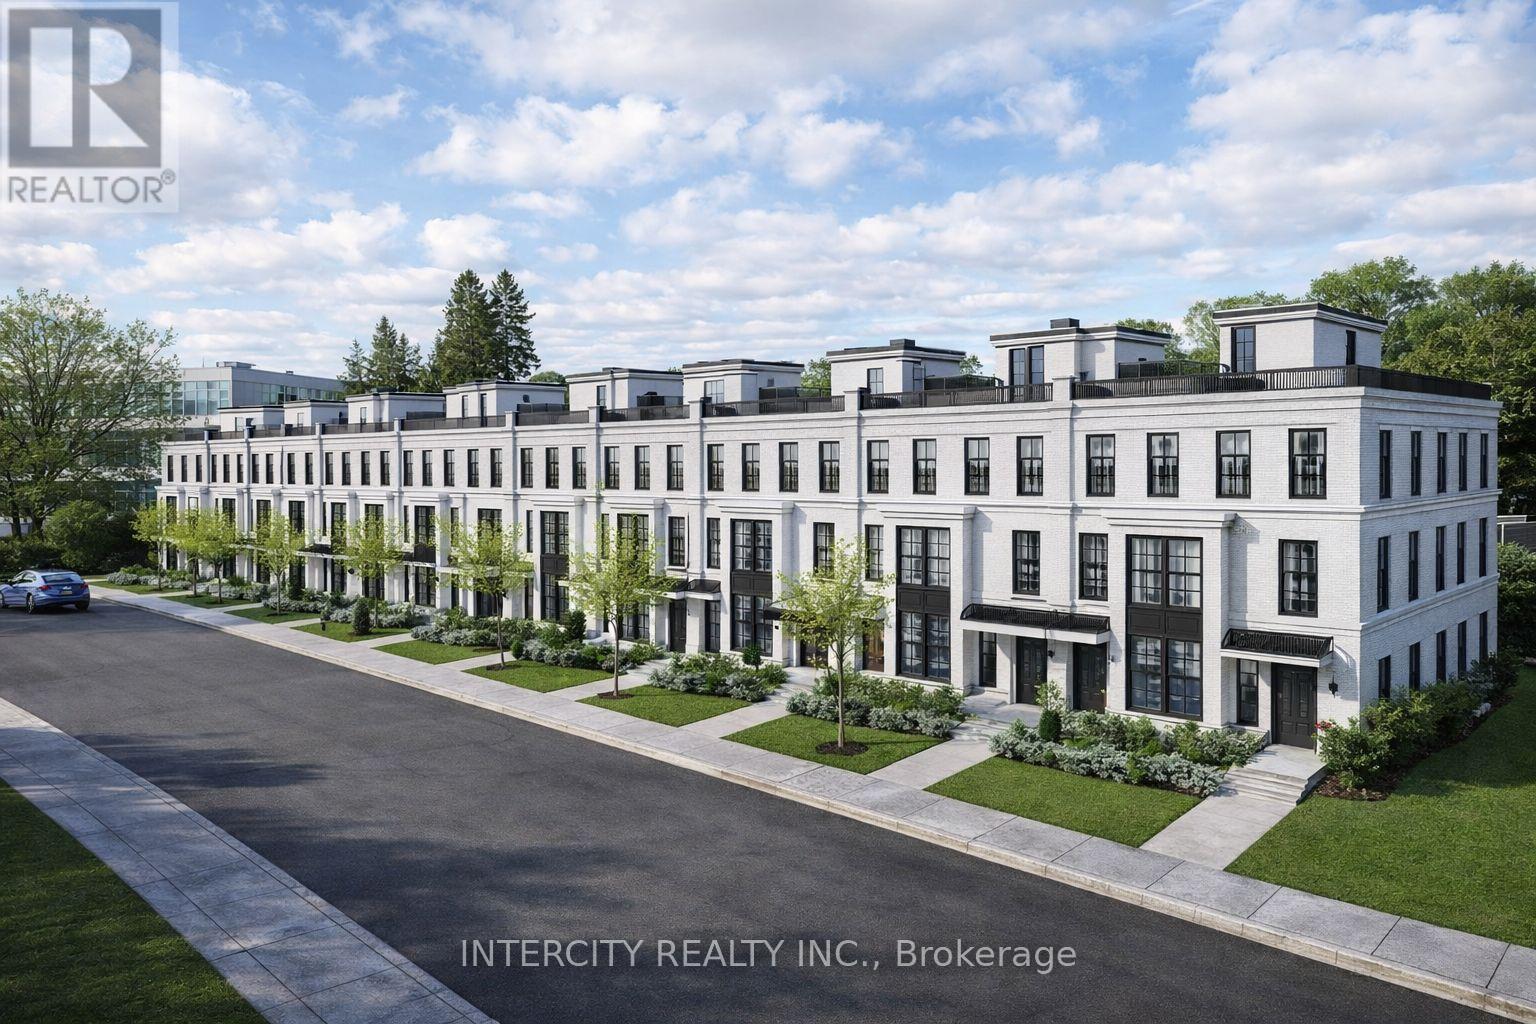
The vacant land is located south of the QEW on the west side of Hurontario Street in the desirable Mineloa Neighbourhood of Mississauga. The area benefits from excellent connectivity via major arterial routes including lakeshore road, Huronatario street, and the QEW, with the GO transit rail service running along the southern boundary of the community. Mineloa is well established neighbourhood offering a mix of residential and select commercial uses. The property is situated within the Hurontario LRT corridor, an area identified for increased density and intensification. The site presents a development opportunity for 18 townhome dwellings accessed by a private condominium road. The existing r1-1 zoning permits a range of low density residential uses including detached semi-detached and duplex dwellings. (id:47351)
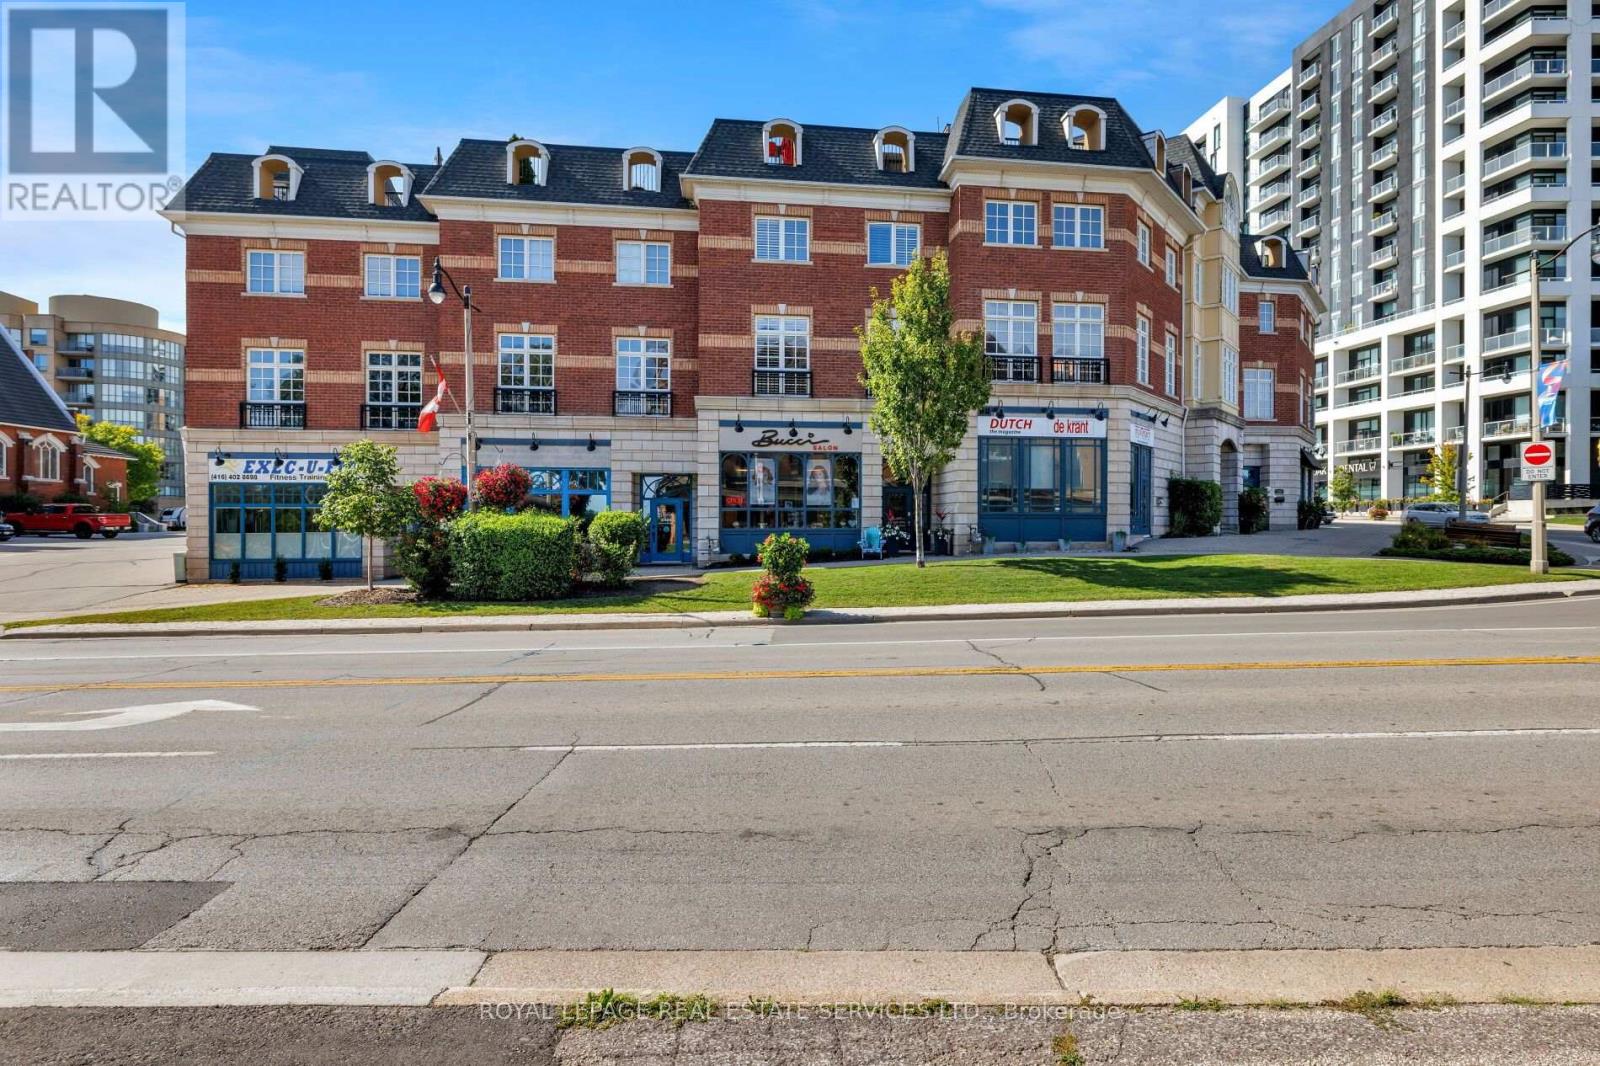
7 - 120 Bronte Road
Oakville, Ontario
Live, work & savour the Bronte lifestyle in this stunning 3-bedroom, 5-bathroom freehold townhome with a rare ground-level commercial/retail space & premium Lakeshore Road West exposure. Just steps to banks, pharmacies, groceries, boutiques, cafés, pubs & restaurants, with easy access to Bronte GO & major highways, this unique property offers exceptional flexibility for business, investment or personal use. Original owners have invested approximately $300K in high-end renovations, & the home features custom cabinetry & built-ins, hardwood flooring, pot lights, designer tiles & fixtures, stone counters, California shutters, premium appliances & built-in audio. The main level showcases an ultramodern design with clean lines, oversized windows & abundant natural light, plus a spacious living/dining area with gas fireplace & a spectacular chef's kitchen with custom high-gloss black & stainless cabinetry, granite counters, island/breakfast bar, display cabinetry & premium built-in appliances. A large walkout leads to a private balcony. Upstairs offers laundry, 3 bedrooms & 2 luxurious bathrooms, including a primary suite with wall-to-wall custom cabinetry & a spa-inspired 6-piece ensuite with freestanding soaker tub & separate glass shower. The ground-level salon/retail space is accessed from & highly visible on Lakeshore Road West, with 12-ft ceilings, upgraded lighting, & huge windows, & there is direct access to the attached double garage on this level, which also connects to the residence. Basements 1 & 2 add additional retail areas, two 2-piece baths, an unfinished gym area & storage. A spectacular rooftop terrace provides privacy, multiple seating & entertaining areas, & captivating views toward Bronte Inner Harbour & Lake Ontario. The rooftop terrace is an outdoor extension of the home, ideal for dining, entertaining & enjoying Bronte's waterfront atmosphere. Note: Seller may agree to remain as a tenant of the main-floor commercial retail space. (id:47351)
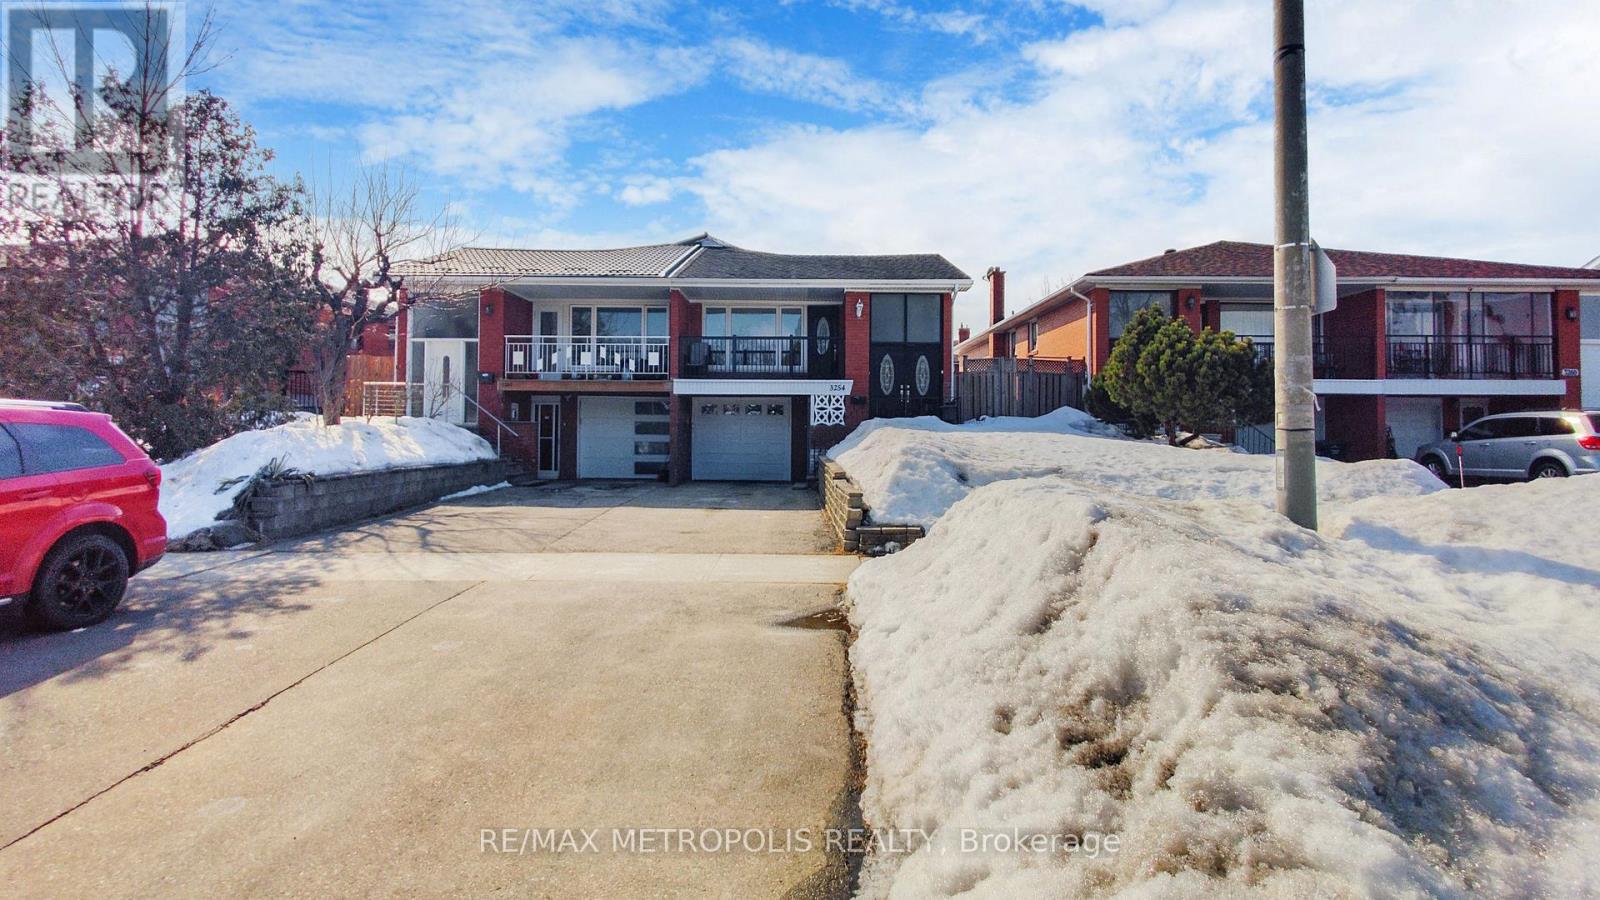
Upper - 3254 Fieldgate Drive
Mississauga, Ontario
Spacious and bright 3 bedroom, 2 bathroom upper-level home available for lease in a prime Mississauga location! This well-maintained unit features a functional layout with a living and dining area, a kitchen with ample storage, and generously sized bedrooms. Amazing renovations throughout. Enjoy the convenience of two parking spaces and a private entrance. Located in a family-friendly neighbourhood, close to schools, parks, shopping, transit, and major highways. (id:47351)
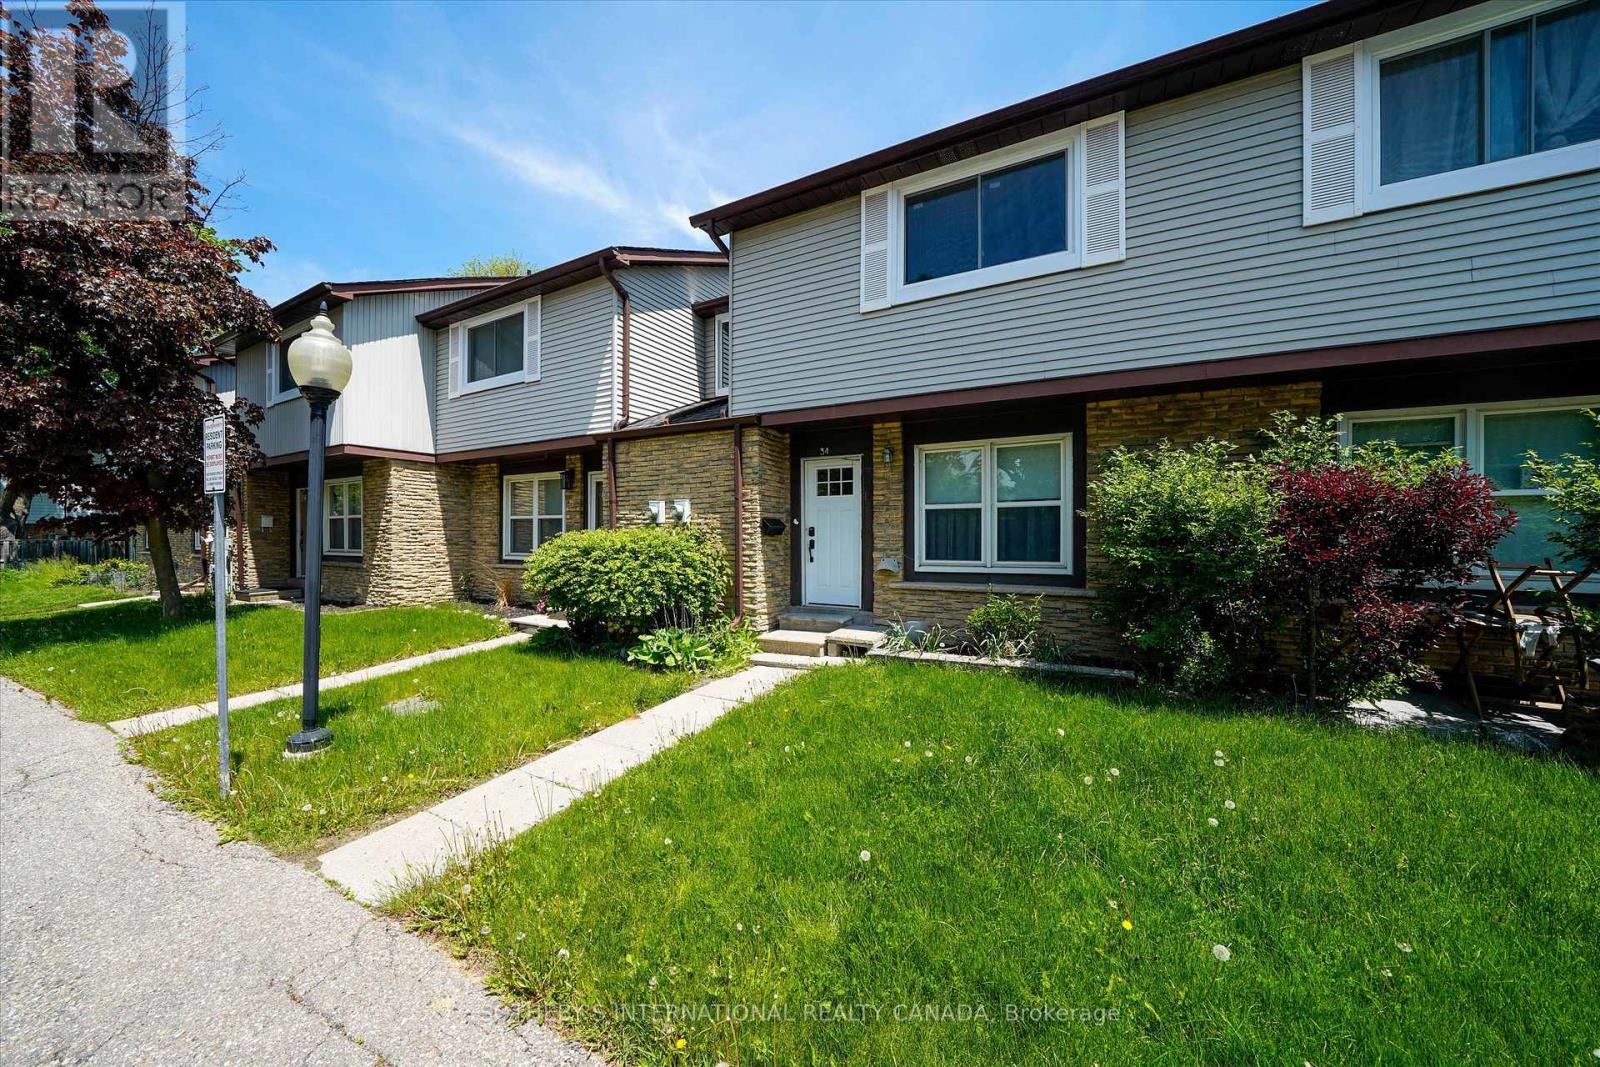
34 - 120 Falconer Drive
Mississauga, Ontario
Welcome to 120 Falconer Drive, Unit 34, a spacious 3-bedroom townhouse nestled in the heart of sought-after Streetsville. Featuring a functional layout and generous living space, this home is conveniently located near Highways 401 and 407, Streetsville GO Station, parks, schools, shopping, dining, and everyday amenities. Enjoy low maintenance fees, a furnace replaced approximately 2 years ago with a transferable warranty, and an air conditioner replaced approximately 3.5 years ago. A fantastic opportunity in a family-friendly neighbourhood. Some photos have been virtually staged. (id:47351)
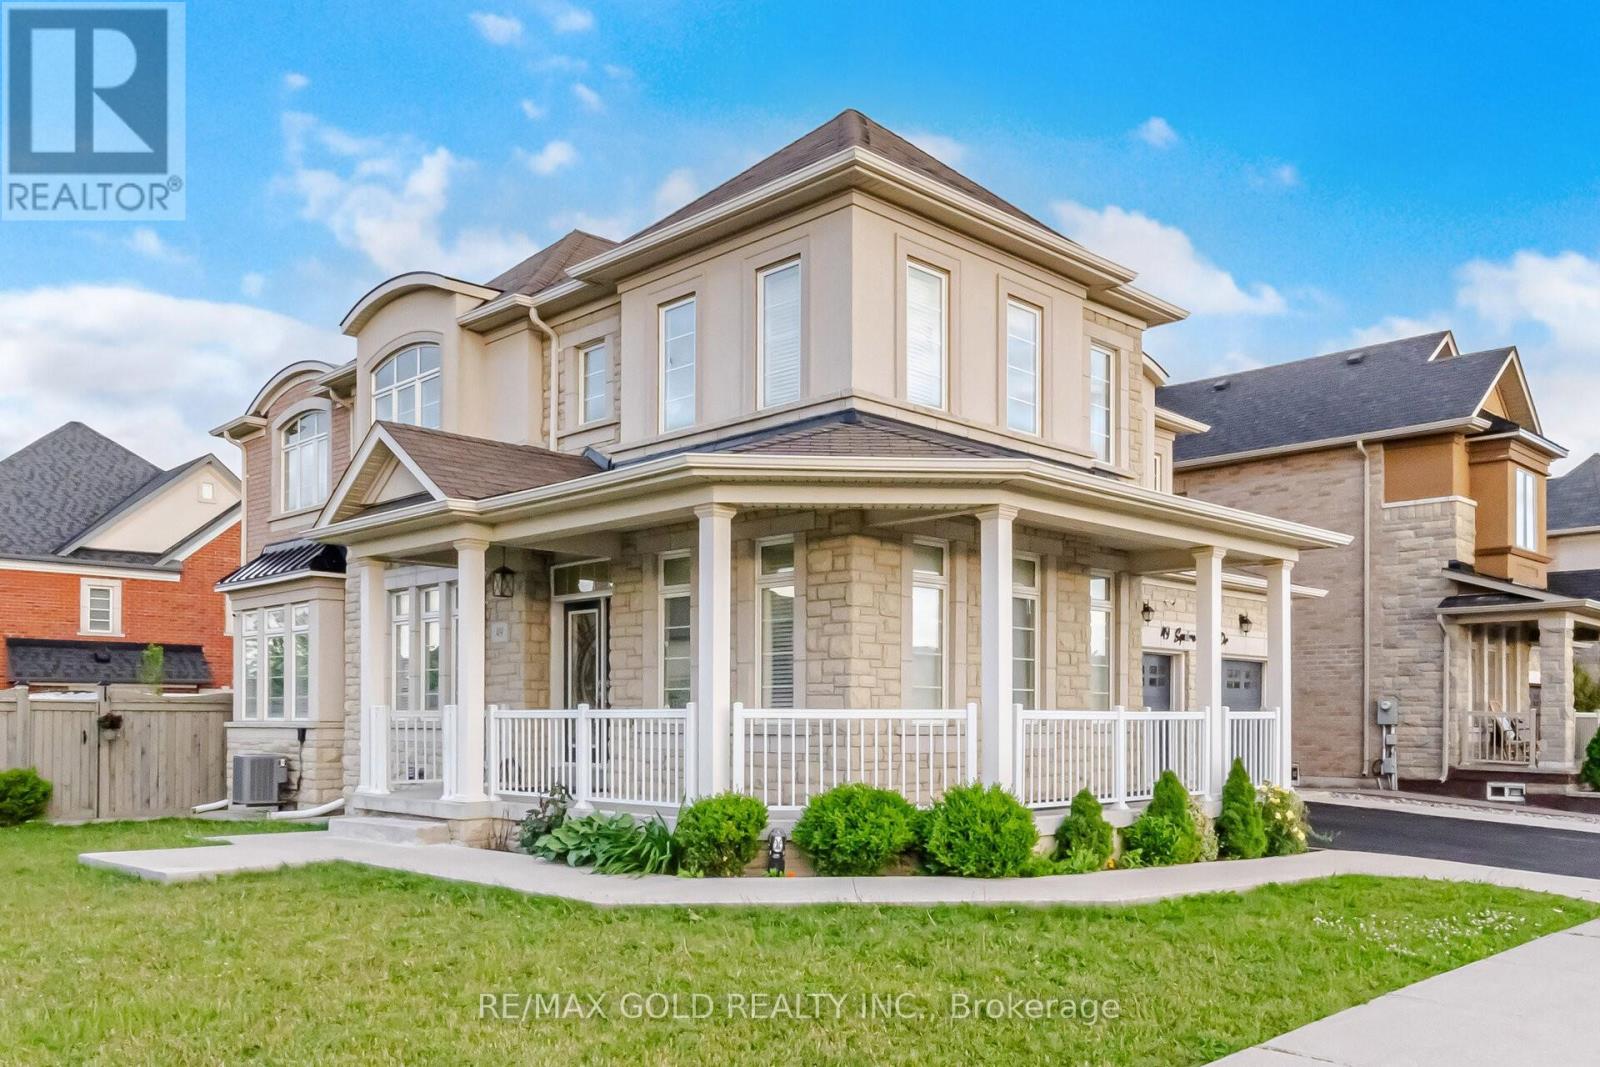
49 Squire Ellis Drive
Brampton, Ontario
Aprx 3000 Sq Ft!! Welcome To 49 Squire Ellis Dr, A Stunning Fully Detached Home Situated On A Premium Corner Lot Filled With Natural Sunlight. Comes With A Finished Legal Basement Registered As A Second Dwelling With A Separate Entrance - Offering Excellent Income Potential. Main Floor Features Separate Living, Dining & Family Rooms, Enhanced By Hardwood Flooring & Pot Lights Throughout. The Upgraded Kitchen Is Equipped With Stainless Steel Appliances, Ample Cabinetry & A Bright Breakfast Area With Walk-Out To The Backyard. Second Floor Offers 5 Spacious Bedrooms & 3 Full Washrooms. The Primary Bedroom Features A Walk-In Closet & A Private Ensuite Bath. Finished Legal Basement Includes 2 Bedrooms, A Full Kitchen & Washroom, Plus An Additional 1 Bedroom Suite For Personal Use Complete With A Kitchenette & Washroom. Ideally Located In A Highly Desirable Neighborhood Close To Top-Rated Schools, Highways, Public Transit, Shopping Centres, Parks & All Major Amenities. (id:47351)
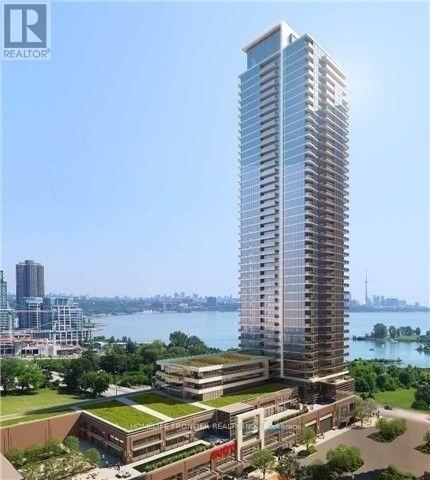
1001 - 2200 Lakeshore Boulevard W
Toronto, Ontario
Welcome To Resort Style Condo In The Westlake. Bright And Spacious South West Corner Unit. Functional Split 2 Bdrm Layout. Stunning And Unobstructed View Of The Lake Ontario And Humber Bay Park. 9' Ceilings, Modern Kitchen With Luxury Quart. Floor To Ceiling Windows. Direct Access To 30,000 Sq.Ft Club W/Amenities. Metro, Shoppers, 2 Banks And Starbucks In The Same Building. Easy Access To Qew, Steps To Ttc, Parks And Trails. Enjoy A Beautiful Waterfront Lifestyle Here! (id:47351)
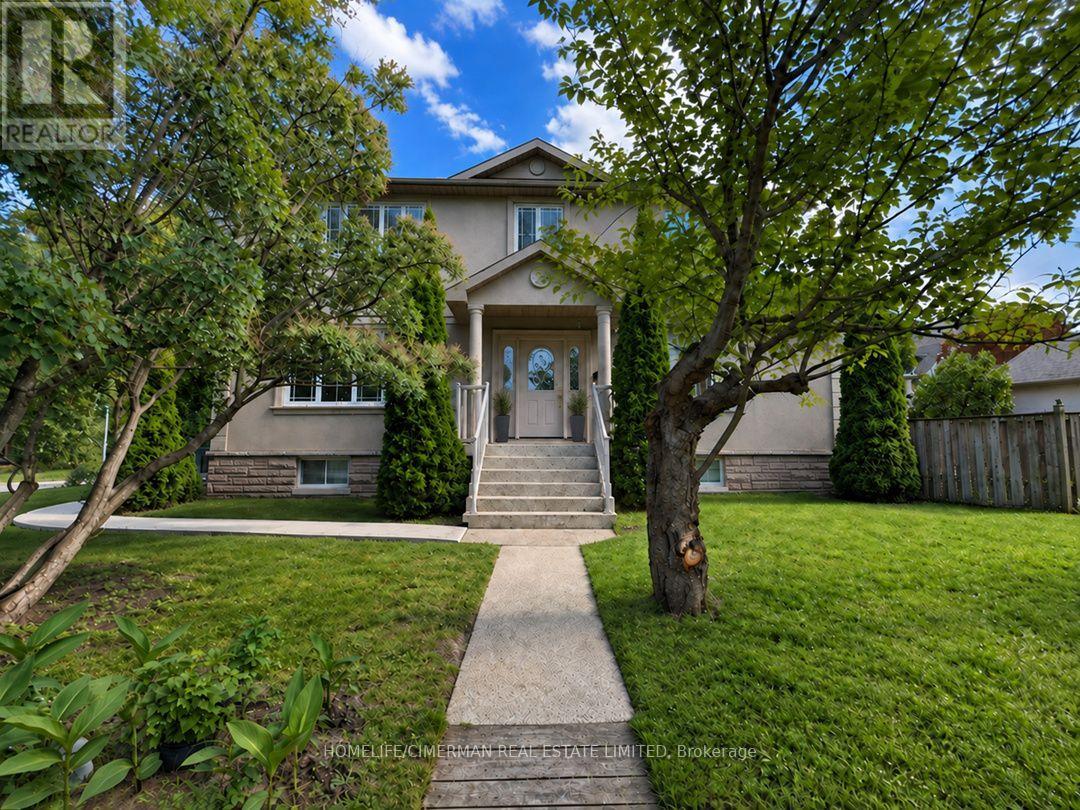
43 Riverlea Drive
Toronto, Ontario
WELCOME TO BRIGHT HOME FILLED WITH NATURAL LIGHT, SITUATED IN ONE OF ETOBICOKE'S MOST PRESTIGIOUS NEIGHBOURHOODS. THE MAIN FLOOR OFFERS A RELAXING LIVING ROOM WITH A FIREPLACE THATCREATES AN INVITING ATMOSPHERE, AN ENTERTAINER'S KITCHEN THAT A WALK-OUT TO A SPACIOUS DECK AND PATIO OVERLOOKING A LANDSCAPED YARD AND PERENNIAL GARDEN THAQT RETURNS ANNUALLY, THE HOUSE HAS HARDWOOD FLOOR THRU-OUT. THE UPPER LEVEL INCLUDED 4 SPACIOUS BEDROOMS AND A WALK-IN CLOSETS. ONE BEDROOM IS CURRENTLY BEING USED AS AN OFFICE. THE LOWER LEVEL OFFERS A COZY APARTMENT, WHICH PRESENTLY RENTED AND A LOT OF STORAGE SPACE. THERE ARE 4 BATHROOMS IN THE HOUSE, ONE CONVIENTLY LOCATED ON MAIN LEVEL. 3 FULL BATHROOMS ON SECOND AND BASEMENT LEVEL. STEPS TO TTC: 5 MIN WALK TO ROYAL YORK, SCARLETT SUBWAY, UP, GO, BUS ON THE CORNER. THE KINGSWAY SHOPS & RESTAURANTS AND ROYAL YORK PLAZA, YORKDALE MALL. CLOSE TO 2 GOLF AND COUNTRY CLUB, AND TOP-RANKED SCHOOLS. WALK OR BIKE ALONG THE SCENIC TRAILS OF PRESTIGIOUS JAMES GARDEN. HOUSE IS FRESHLY PAINTED MOVE IN AND ENJOY! (id:47351)
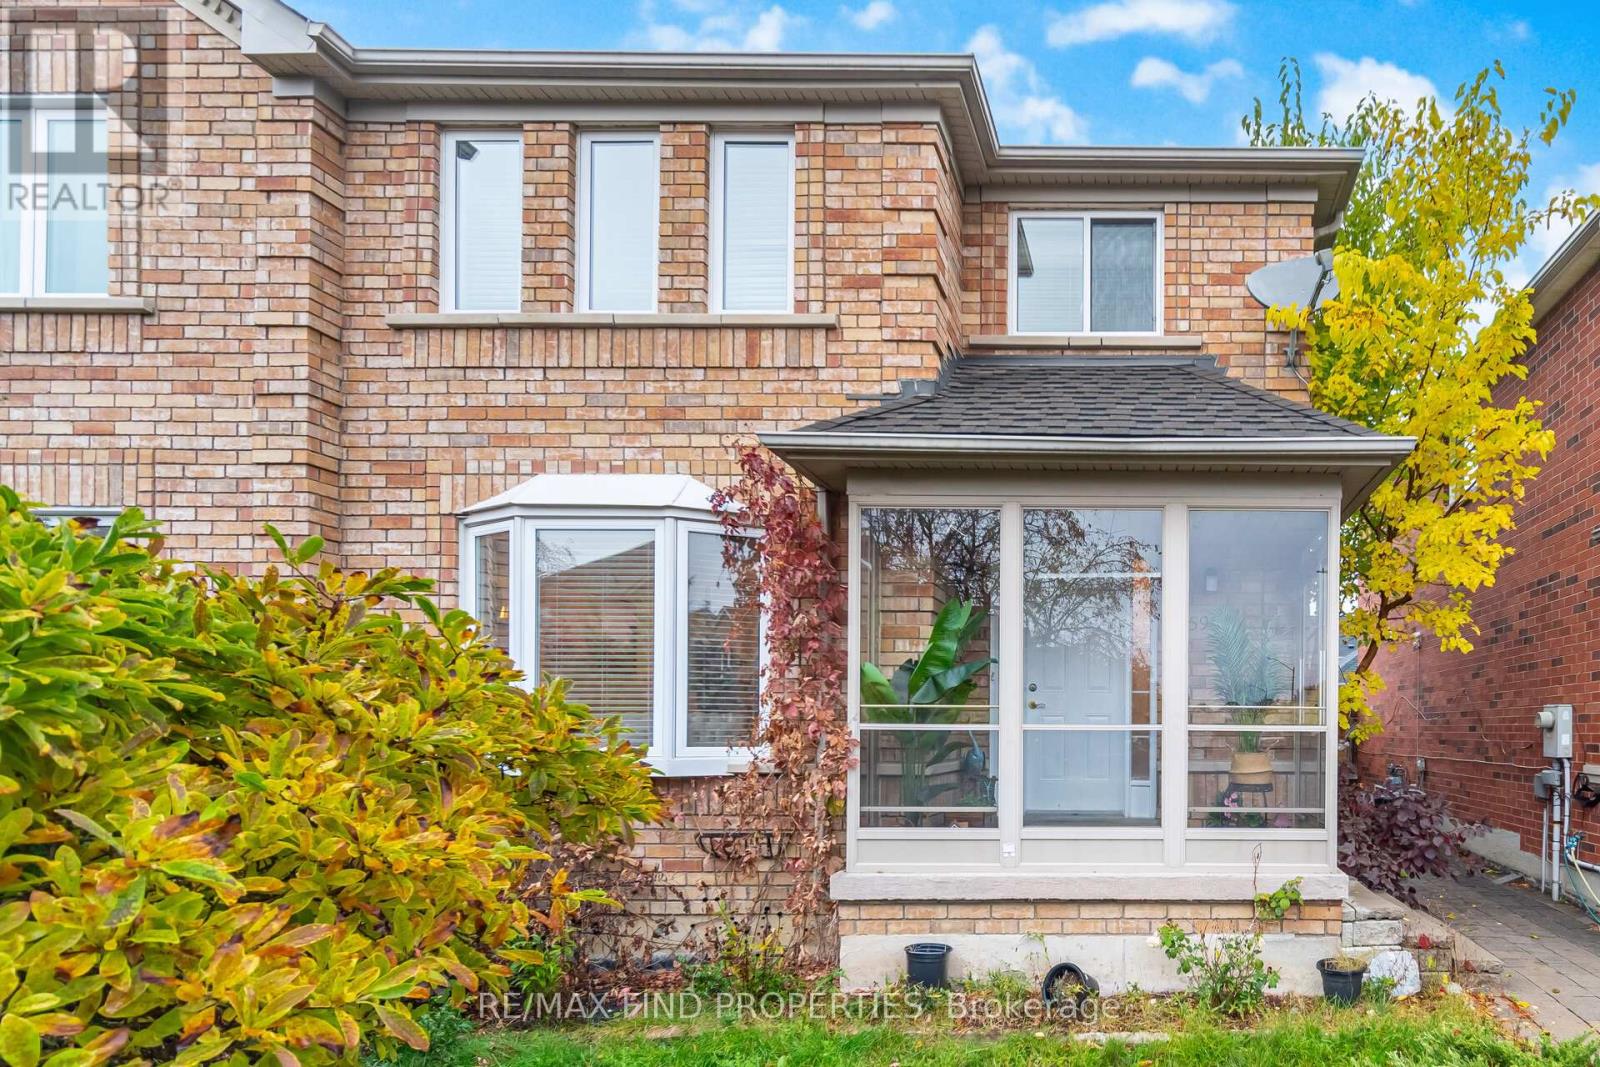
5903 Shelford Terrace
Mississauga, Ontario
Stunning End-Unit Townhome in Churchill Meadows! Welcome to this beautifully maintained 3-bedroom, 3-bathroom end-unit townhouse offering the feel and privacy of a semi. Featuring a bright and functional layout with spacious principal rooms, an updated kitchen, main-floor laundry, and a sun-filled porch. The primary bedroom offers a private ensuite and generous closet space. Enjoy a finished basement with recreation and additional study space, providing excellent flexibility for a growing family. Step outside to a beautifully landscaped private backyard with a large gazebo, perfect for relaxing or entertaining. A rare double detached garage provides ample parking and storage. Ideally situated in desirable Churchill Meadows, close to top-rated schools, parks, public transit, shopping, supermarkets, and major amenities. A fantastic opportunity to lease a spacious family home in a highly sought-after Mississauga neighbourhood. Tenant responsible for all utilities, landscaping and snow removal. (id:47351)
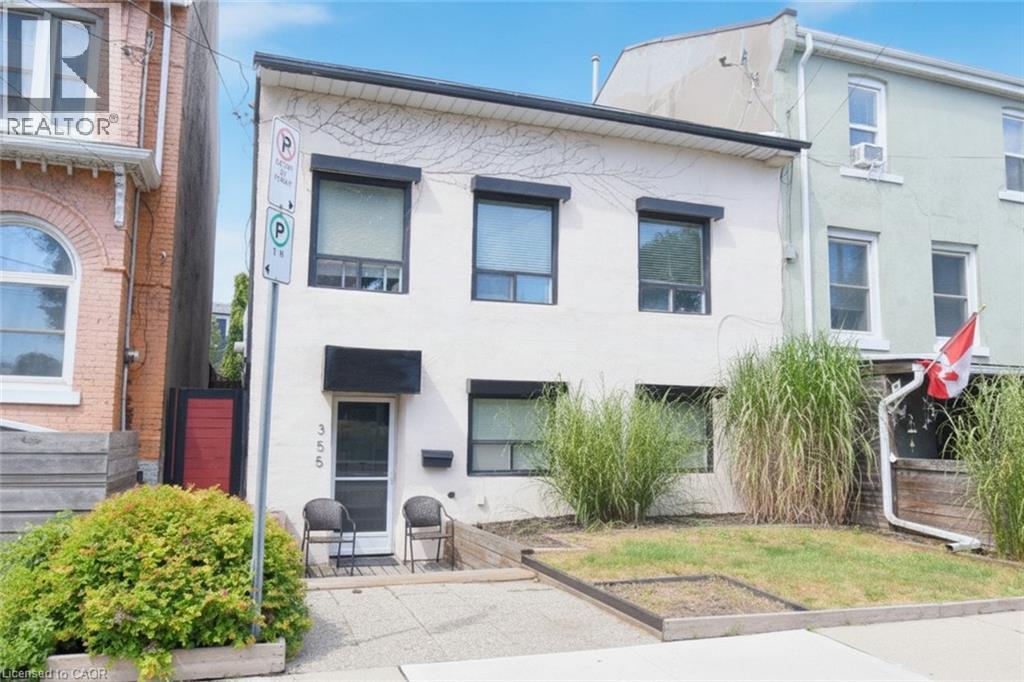
355 Macnab Street N
Hamilton, Ontario
Fantastic opportunity in Hamilton's coveted North End! This solid semi-detached century home (c1900) sits on a desirable 30 x 121 ft lot. Steps to Pier 4 Park, Bayfront Park, waterfront trails, and a Marina. Second level offers four bedrooms and 4-piece bath. Main level features an open foyer, a good-sized living room, and large eat-in kitchen. Generous utility/laundry room housing the furnace, A/C, electronic filter and rented water heater, can also include workbench and storage. Laminate flooring runs through the main-floor living areas, with ceramic tile in the foyer and kitchen, and a mix of carpet, laminate, and ceramic tile upstairs. Outside, the fenced rear yard leads to a rare bonus: a 580 sq ft, one-car detached garage (c.1992) with two (2) man doors and abundant storage - a feature few homes in the area can offer. A charming rear laneway without known easement rights of way, has roots back to 1892. Running northerly off Simcoe Street to garage and rear property limits, abutting it are properties using it for similar access. Front and rear yards easily landscaped. The deep lot is dreamy, whether a gardener or entertainer, there are many future possibilities. The rear sunken patio is gem. Forced-air gas heat and central air complete the package. Home is of slab-on-grade construction with no basement, an easy trade-off for the four spacious bedrooms upstairs. Currently tenant-occupied, it can be income generating or become a new home for the growing family or professional. Easy walkability to James St. N.’s vibrant shops, cafes and restaurants, and quick access to West Harbour GO Station for a simple commute to Toronto - or catch a Jays game! Surrounded by parks, schools, public transit, and everyday amenities, this is your chance to get into a historic, revitalizing pocket of Hamilton's North End. Many longer-term neighbours and low turnover ownership demonstrate this is a marvelous area to live. Pictures are virtual. Don't miss it - book your showing today! (id:47351)
200 - 151 Queen Street S
Mississauga, Ontario
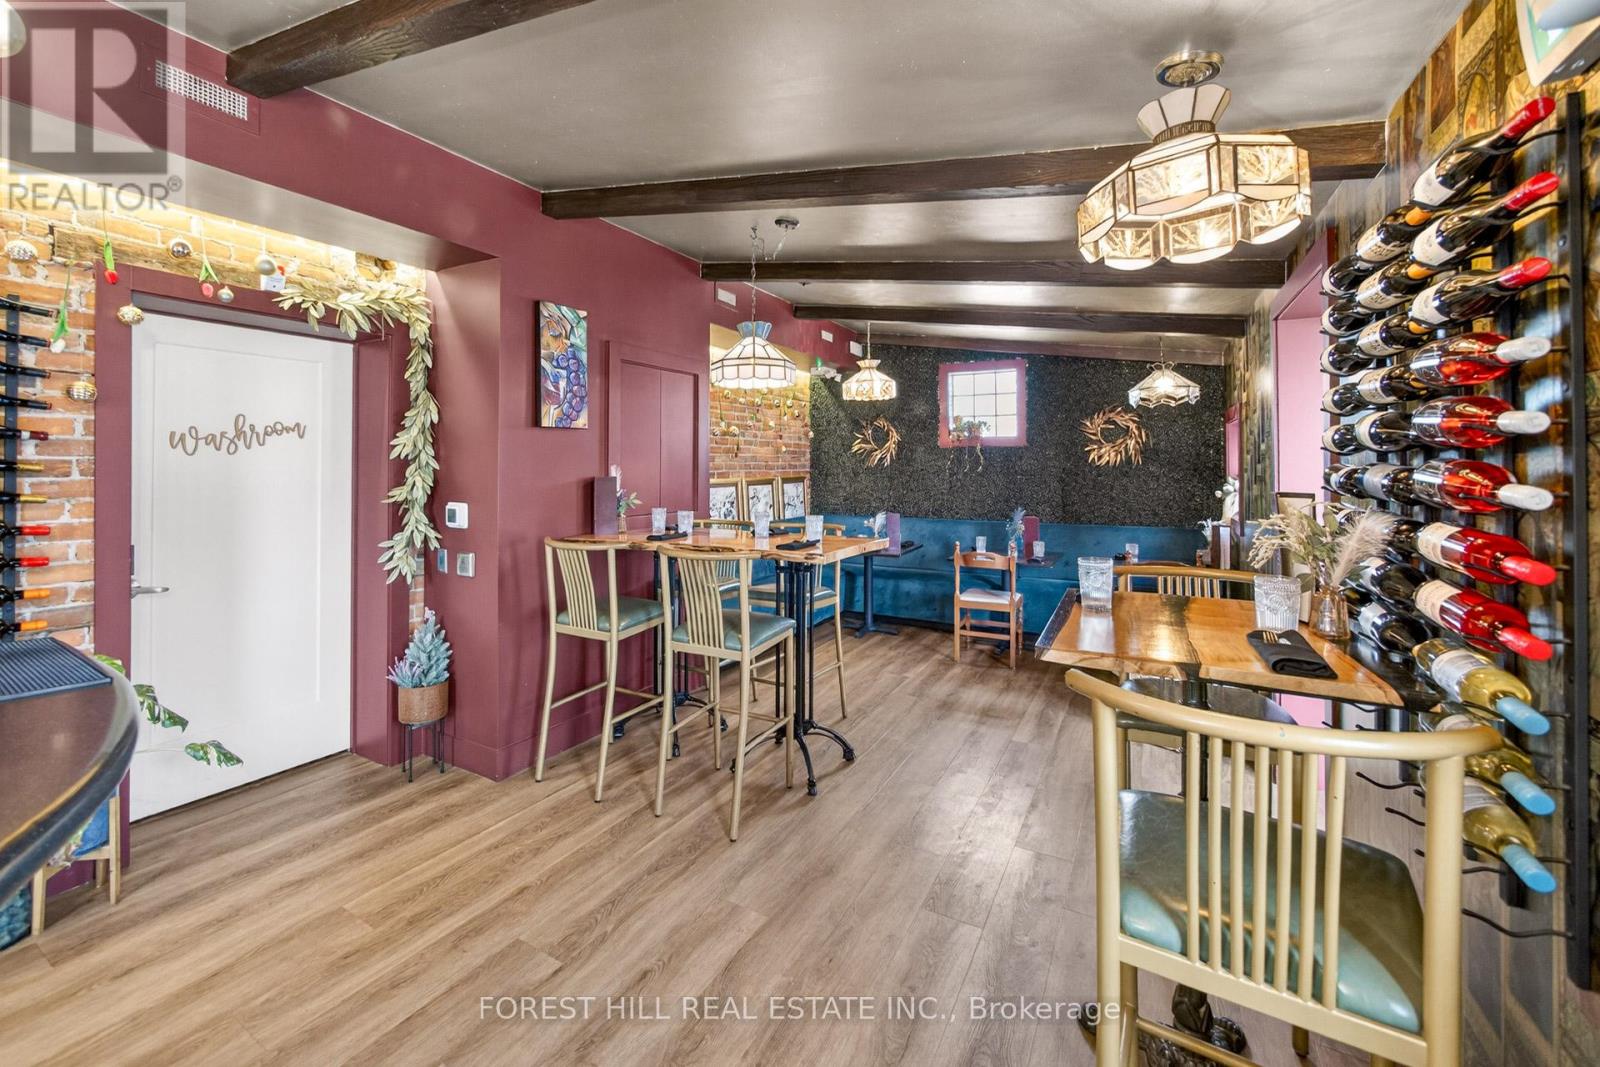
Located In The Heart Of The Historic Downtown Village Of Streetsville! NOX Wine Bar Is Fully Established And Recognized With A Strong Community Presence. NOX has a Loyal Customer Base, Making It Ideal For Continued Operation As A Wine Bar/Restaurant, Hospitality Venue, Private Event Space Or An Alternative Business Concept. Situated Directly On Queen Street South, This Turnkey Business Benefits From Excellent Visibility. The Business Features A 445 Sq. Ft. Permanent Covered Patio With Enclosure Capability For Year-round Use. Fully Licensed Establishment With An Existing Liquor License, A Substantial List Of Equipment, Chattels, Fixtures Are Included, Making This An Excellent Opportunity For A New Operator To Transition Seamlessly And Bring Their Vision To Life Quickly. Ample Parking is Provided. New Lease Is To Be Negotiated With The Landlord Allowing For a Fresh Start! (id:47351)
75c Boiler Beach Road
Huron-Kinloss, Ontario
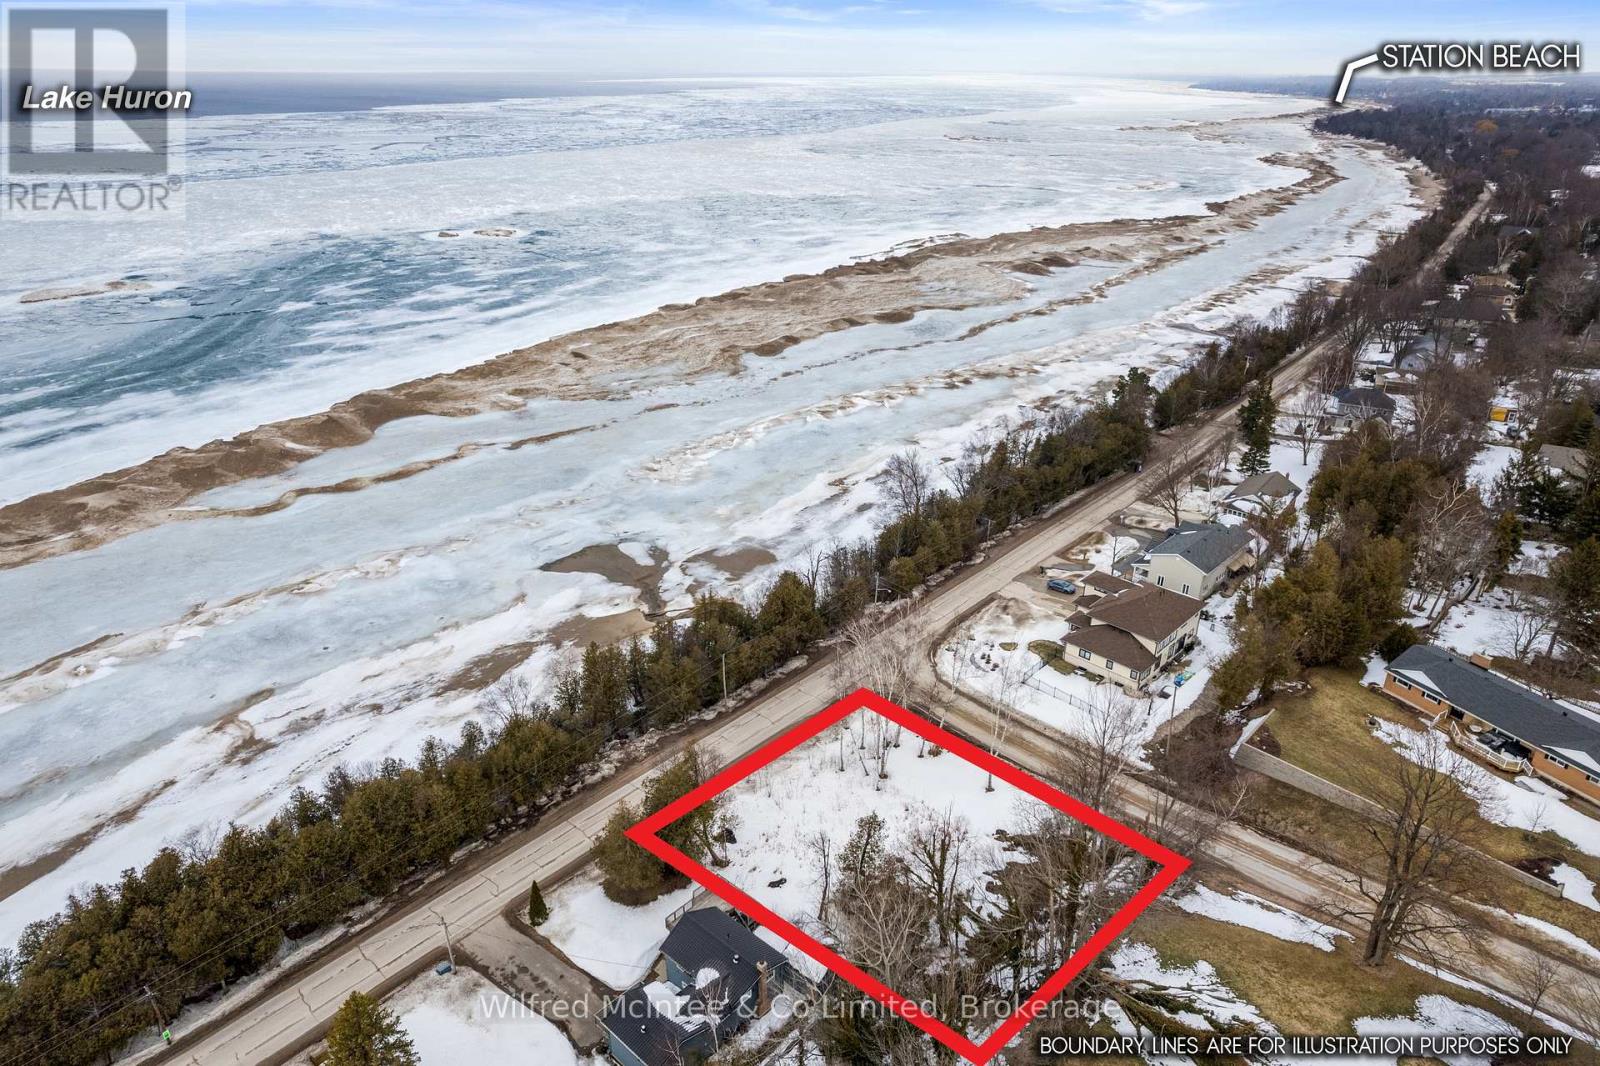
HONEY STOOOOOP THE CAR!!! An exceptional shovel-ready waterfront building lot in Huron-Kinloss, just 2 minutes from Kincardine, with sandy Lake Huron beaches directly across the road and unobstructed west-facing sunsets over the lake.Offered at $624,900, this large, well-proportioned lot measures approximately 111 x 150 ft and offers municipal water and natural gas availability, creating the perfect setting for a luxury custom home or high-end four-season cottage.What truly sets this property apart? The upfront work has already been done for you. Building permits and Saugeen Valley Conservation Authority approvals are already in place, all development fees have been paid, environmental fees have been paid, and permit fees have been paid. This is a true SHOVEL-READY opportunity-purchase the lot on its own, bring your chosen builder, and be ready to start building immediately without facing months, or potentially years, of applications, approvals and upfront development costs.Highly sought after by buyers from Ontario's major cities, this location offers an incredible combination of privacy, prestige and accessibility, while remaining approximately 20 minutes from Bruce Power, supporting excellent long-term value and year-round use.Permitted, serviced, sunset-facing Lake Huron building lots of this calibre are exceptionally rare. Choose your own builder and create exactly what you want, or speak with the Seller about a potential discount when using the Seller for the build, creating a seamless, hands-off luxury experience from lot purchase to finished home.The permits are ready. The fees are paid. The lot is waiting. Bring your builder and start creating your Lake Huron dream. (id:47351)
104 Carney Street
Georgian Bluffs, Ontario
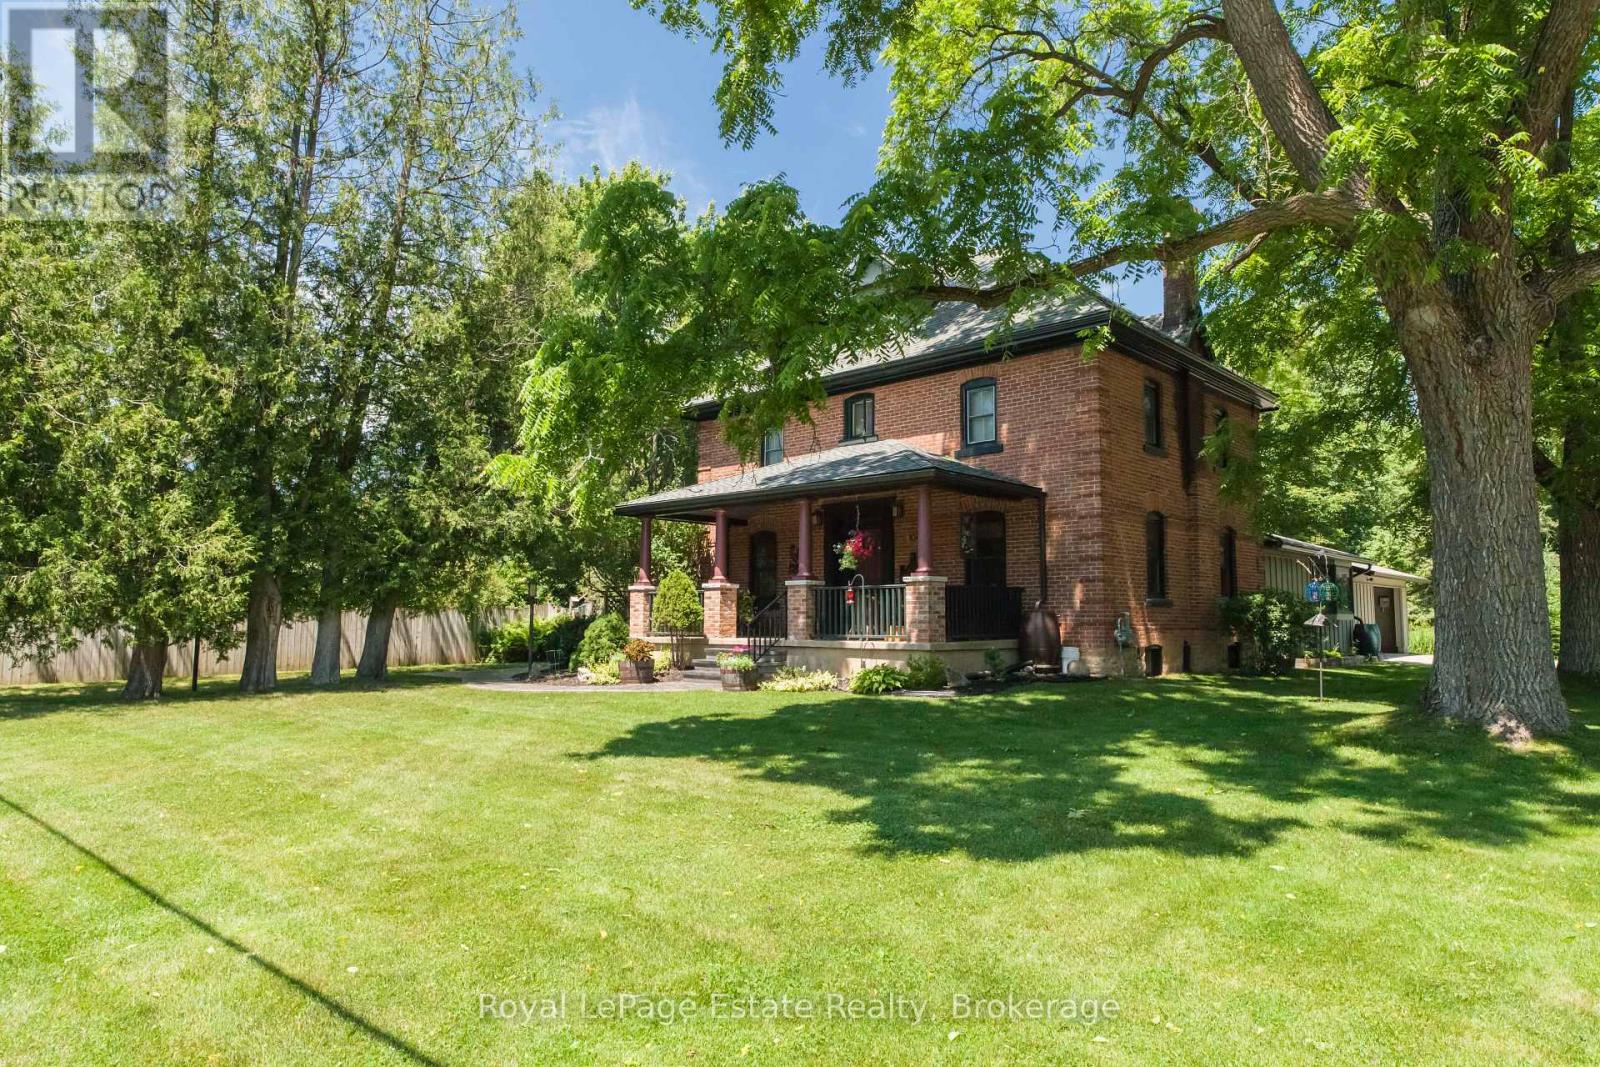
EXQUISITE GEORGIAN BLUFFS EXECUTIVE PROPERTY! Just on the outskirts of Owen Sound and close to Kelso Beach, this Exceptional Property offers the perfect blend of privacy, character, space and convenience. Set on a gorgeous 1.45-acre Private Oasis, the Beautifully Landscaped and Well-Planned Grounds are truly something special! Enjoy your own solar-heated Inground Pool w/ solar blanket, fully fenced back/side yard, separate fenced area ideal for a dog run or vegetable garden, carport with EV charging station, solid 2017 Quonset for storage, additional garage/storage near pool, mature landscaping, outdoor lighting and multiple spaces to relax and entertain-from poolside to dining under the covered canopy. The outdoor space is Incredible! Inside, this Immaculately Maintained Century Home, lovingly owned by the same family for 35 years, is filled with character and charm while offering the modern comforts that today's family wants. With approximately 2,585 sq. ft. of functional living space, there is plenty of room for family and guests with 4 bedrooms plus a huge finished loft, large kitchen w/ maple cabinetry and dining area, living room with fireplace, spacious family room with woodstove, 2 full bathrooms and plenty of space for a home office. This is a rare property that truly offers it all-a private country-like setting with town conveniences just a short drive or bike ride away. Numerous improvements and upgrades have been completed over the years, including the back deck, soffit, fascia and eaves in 2020, with too many additional features to list here. A special home, an incredible property and a setting you'll never want to leave. Come see why this one is so special! (id:47351)
958465 7 Line E
Mulmur, Ontario
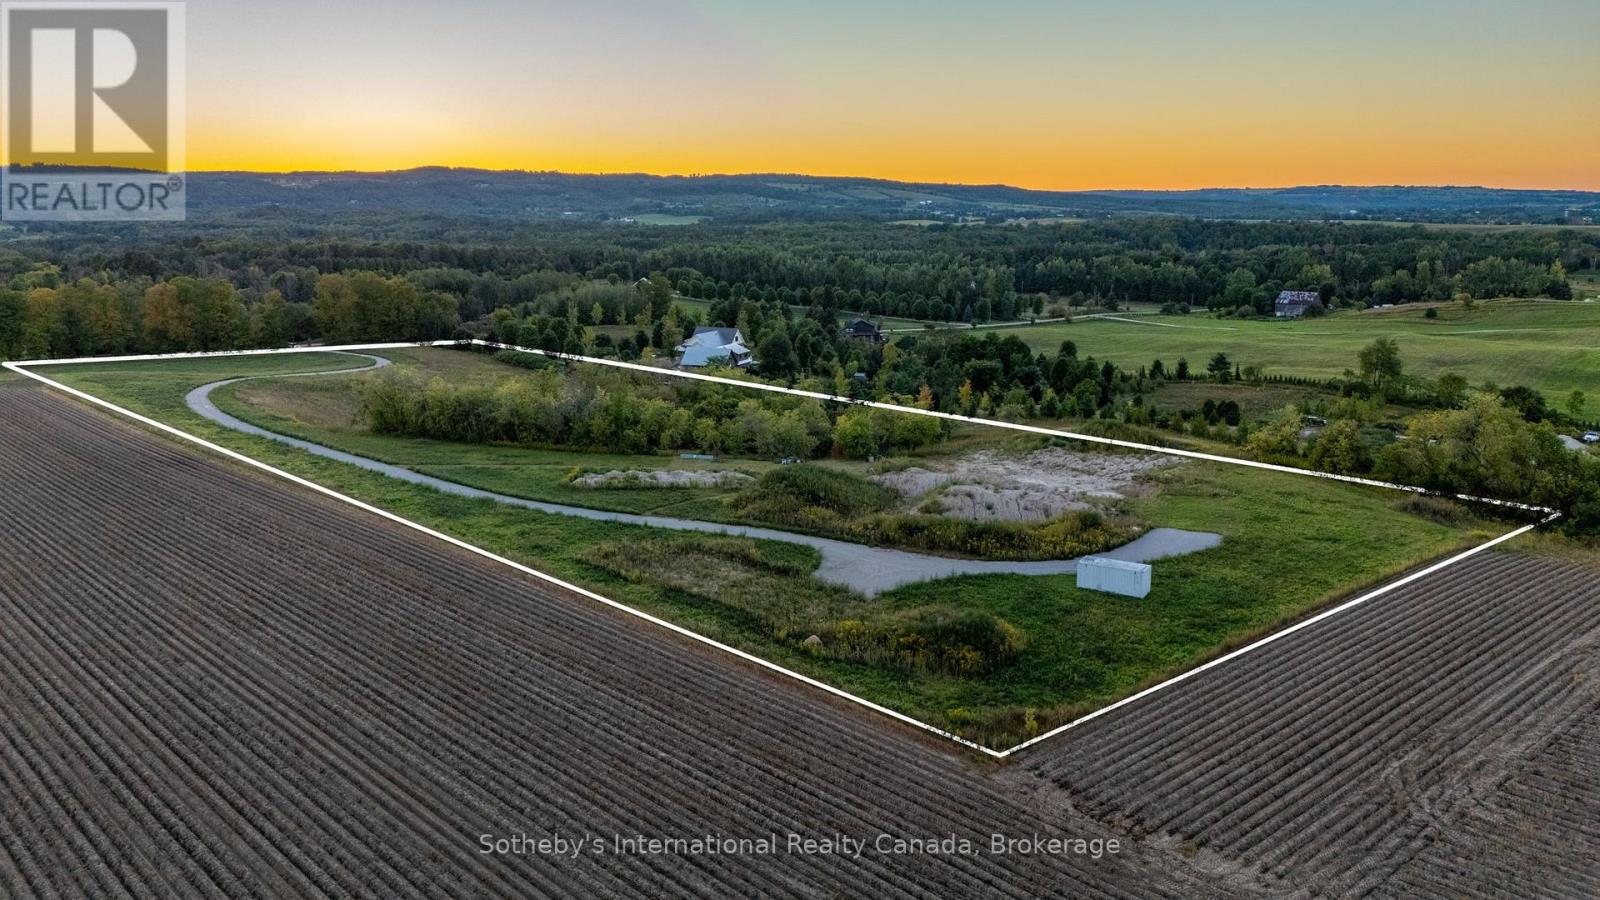
An exceptional opportunity to build on this picturesque 10-acre parcel in the highly desirable hills of Mulmur, offering a beautiful blend of open land, mature trees and an established old apple orchard. Much of the preliminary work has already been completed, providing an excellent head start for a custom country residence. An existing entrance and approximately 1,200-foot driveway rises to an elevated building site showcasing impressive 360-degree views of the surrounding countryside, open fields and Niagara Escarpment, with beautiful sunrise and sunset views. Architectural and engineering drawings were stamped and approved in June for a custom home featuring approximately 1,909 sq. ft. on the main level, a 597 sq. ft. loft with two bedrooms and a bathroom, and a 1,909 sq. ft. walkout lower level. Plans also include a 675 sq. ft.two-car garage with full loft and a 1,392 sq. ft. heated shop with mezzanine and 336 sq. ft. carport. The house site has been excavated to the lower-level elevation, with excavation for the front frost wall remaining. Approved septic system drawings are also available. Ideally situated in desirable Mulmur, close to the Bruce Trail, Devil's Glen Country Club, Mad River Golf Club and the charming Village of Creemore, with Collingwood and Blue Mountain within easy reach for shopping, dining, skiing, golf and four-season recreation. A rare opportunity to take advantage of significant planning and site preparation already completed. Buyer will be required to resubmit house plans to the Township for applicable approvals and permits. Buyer is responsible for all applicable development charges. HST is in addition to the purchase price. (id:47351)
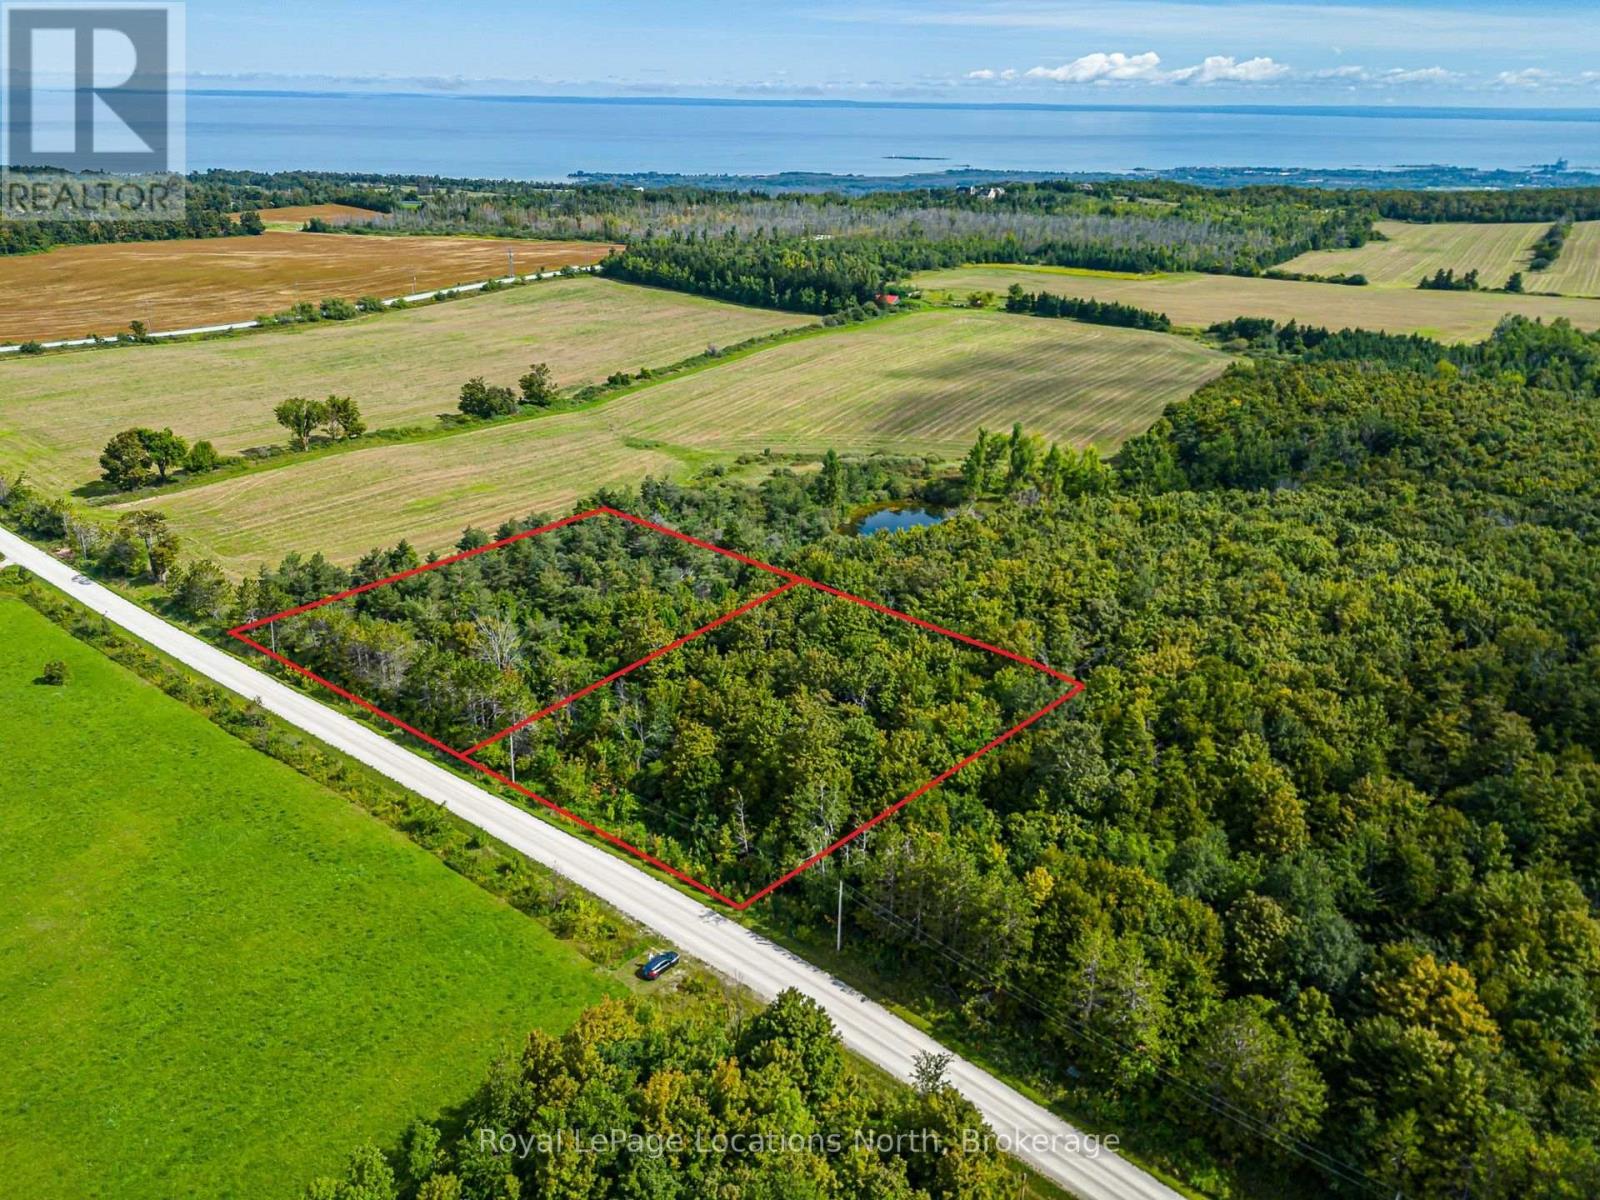
Lot 15 3rd Line E
Blue Mountains, Ontario
Two exceptional rural lots, each measuring approximately 200 feet by 200 feet, are available in the Town of The Blue Mountains, just two kilometres from the chairlifts at Blue Mountain Resort. This country setting is a unique opportunity with approximately 1.84-acres for a custom country home or four-season retreat.Gently sloping and enhanced by mature trees, the lots offer privacy, natural beauty and ample space for gardens and outdoor living. Depending on the building location and orientation, potential views may include the surrounding countryside, Georgian Bay, the Niagara Escarpment and memorable sunsets.Enjoy a peaceful rural setting close to Blue Mountain Resort, Scenic Caves Nature Adventures, the Bruce Trail, Beaver Valley, Collingwood and Thornbury. Skiing, hiking, cycling, golf, shopping, dining and other four-season amenities are all within easy reach.Accessed by a well-maintained gravel road, these lots present an outstanding opportunity to build in one of Southern Georgian Bay's most desirable recreational areas. Buyers are responsible for confirming permitted uses, building requirements, servicing and development approvals with the appropriate authorities. (id:47351)
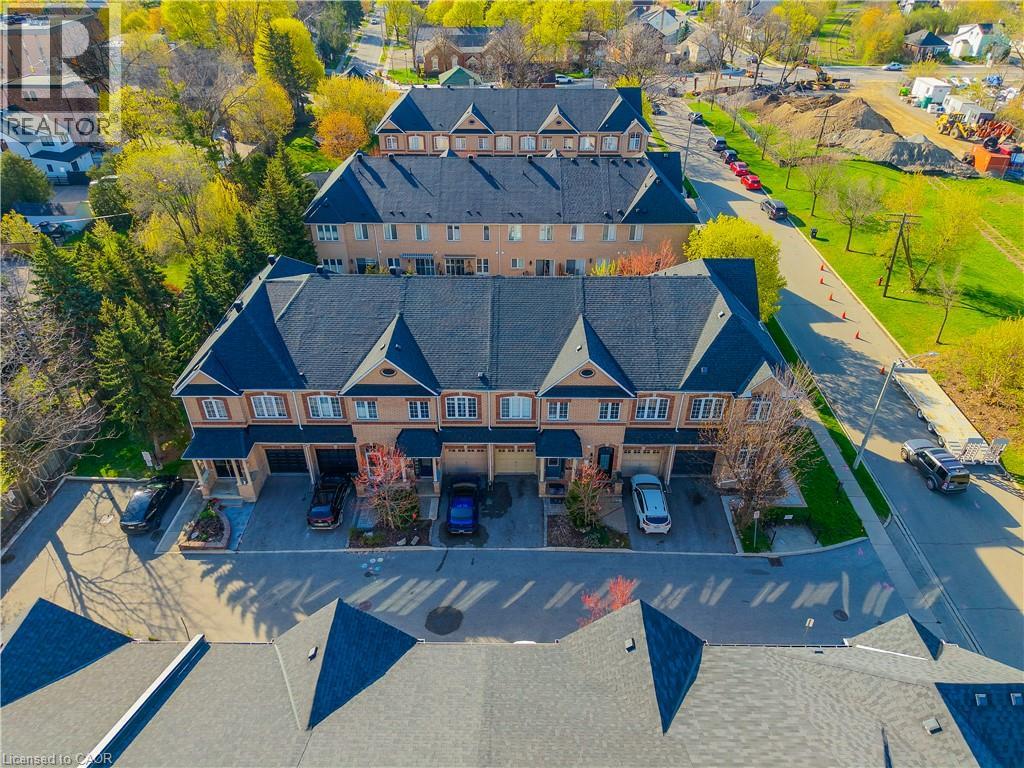
6 Purple Finch Court
Brampton, Ontario
Nestled on a quiet, family-friendly street in the heart of downtown Brampton, this stunning freehold townhouse seamlessly combines modern design with everyday practicality, making it a truly exceptional find. This move-in ready home offers a bright open-concept layout with soaring ceilings on the main and second floors, complemented by elegant crown molding.The modern kitchen features brand-new high-end appliances (2025) and flows seamlessly into a spacious living area, perfect for entertaining or relaxing. A convenient main floor powder room adds everyday functionality. Enjoy three generously sized bedrooms, including a luxurious primary suite with a large walk-in closet and a 4-piece ensuite with a soaking tub. A second bedroom features its own private 3-piece ensuite-ideal for guests or family. The fully finished basement with high ceilings offers versatile space for a family room, office, or hobby area. Updated washer and dryer with added storage enhance convenience, while ample storage is found throughout the home. Parking for two vehicles includes a private driveway and attached garage. Situated in the heart of downtown Brampton, this home places you at the centre of one of the city's most vibrant and desirable communities. World-class shopping, diverse dining, top-rated schools, and seamless access to public transportation are all just moments from your front door. (id:47351)
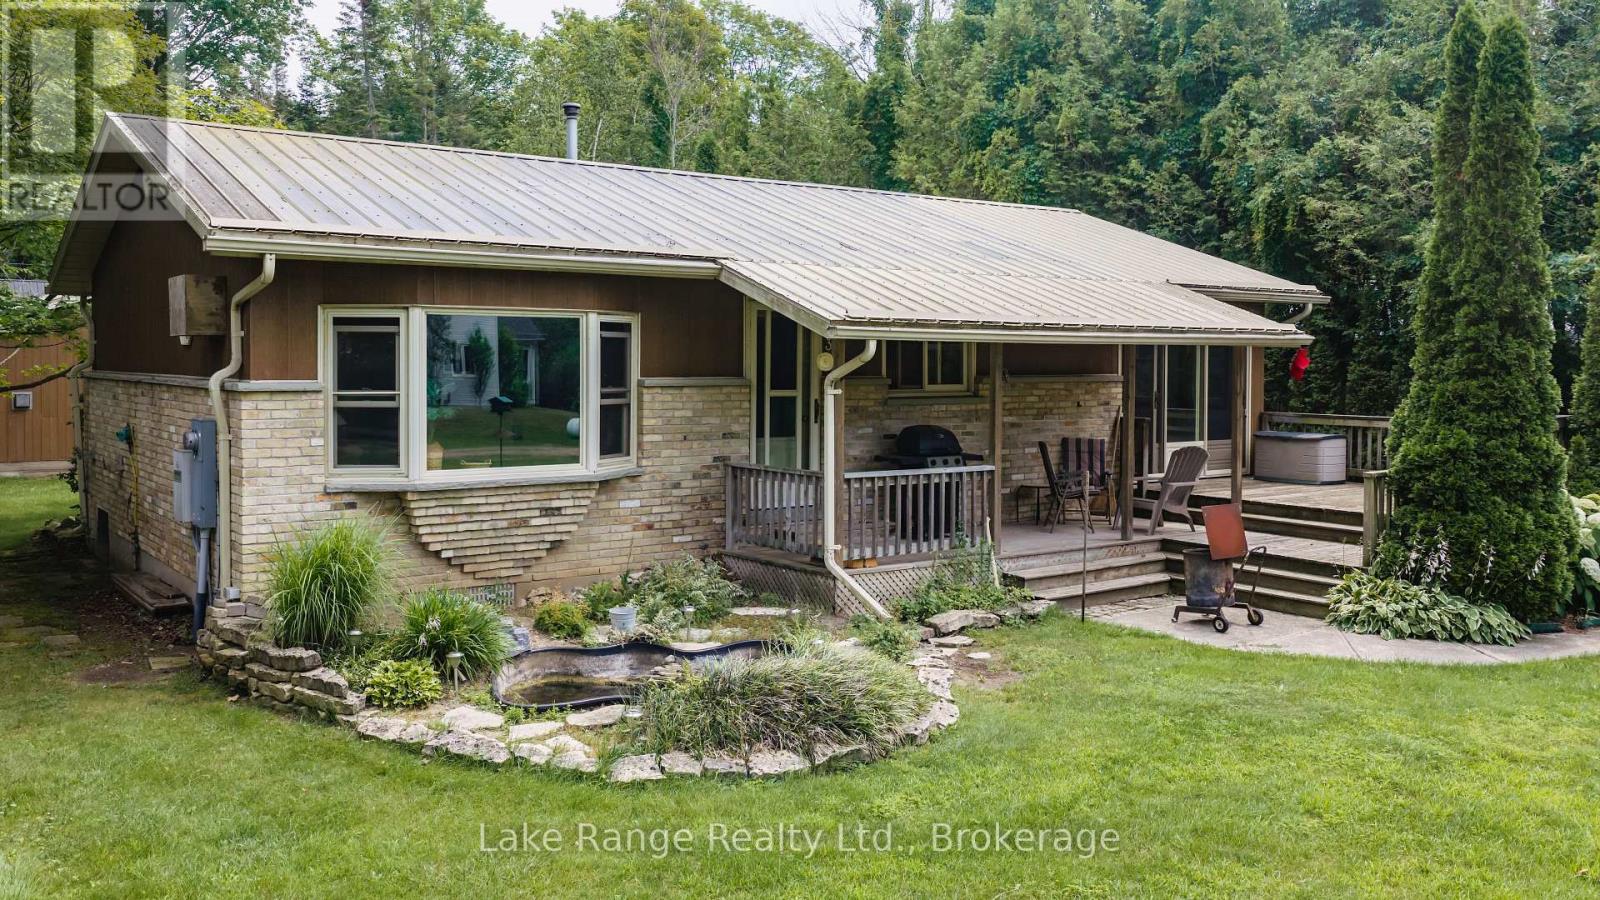
311 Maple Street
Huron-Kinloss, Ontario
2 bedroom year round home or cottage on private treed lot. Open concept living /kitchen and dining. Propane stove to take the chill away. Detached single car garage, shed for your outdoor furniture. Back up generator for the power outages. All this and located just a few minutes walk to beautiful Lake Huron. (id:47351)
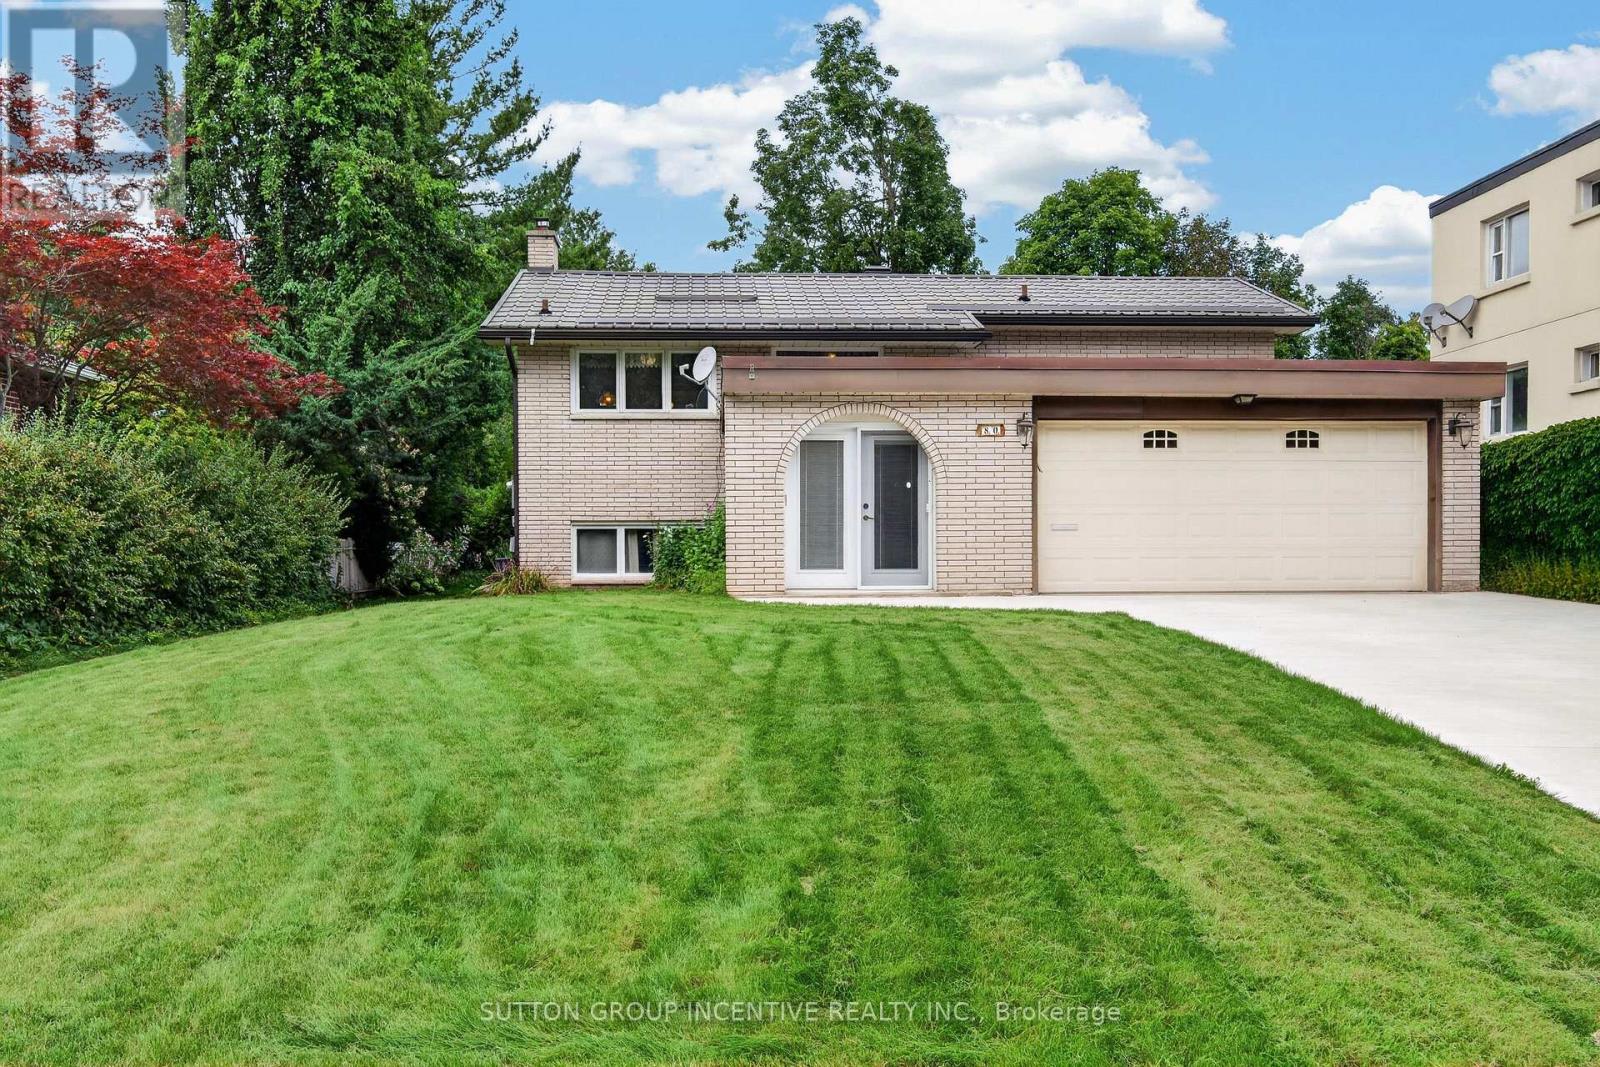
80 Shirley Avenue
Barrie, Ontario
Welcome to this well-maintained raised bungalow in Barrie's desirable Sunnidale neighbourhood. Situated on a beautiful oversized lot, this home offers 2 bedrooms on the main level plus an additional bedroom and den in the fully finished lower level. The spacious rec room features a cozy gas fireplace and a separate entrance, providing excellent flexibility for extended family living or future in-law potential. Enjoy outdoor entertaining on the large upper deck complete with a retractable awning and gas BBQ hookup. Additional highlights include a durable metal roof, poured concrete driveway with parking for up to 6 vehicles, inground sprinkler system, Generac whole house generator, two storage sheds, and a large under-garage storage/cold room. Conveniently located close to parks, schools, shopping, and all major amenities, this is a fantastic opportunity to own a home in one of Barrie's most established neighbourhoods. (id:47351)