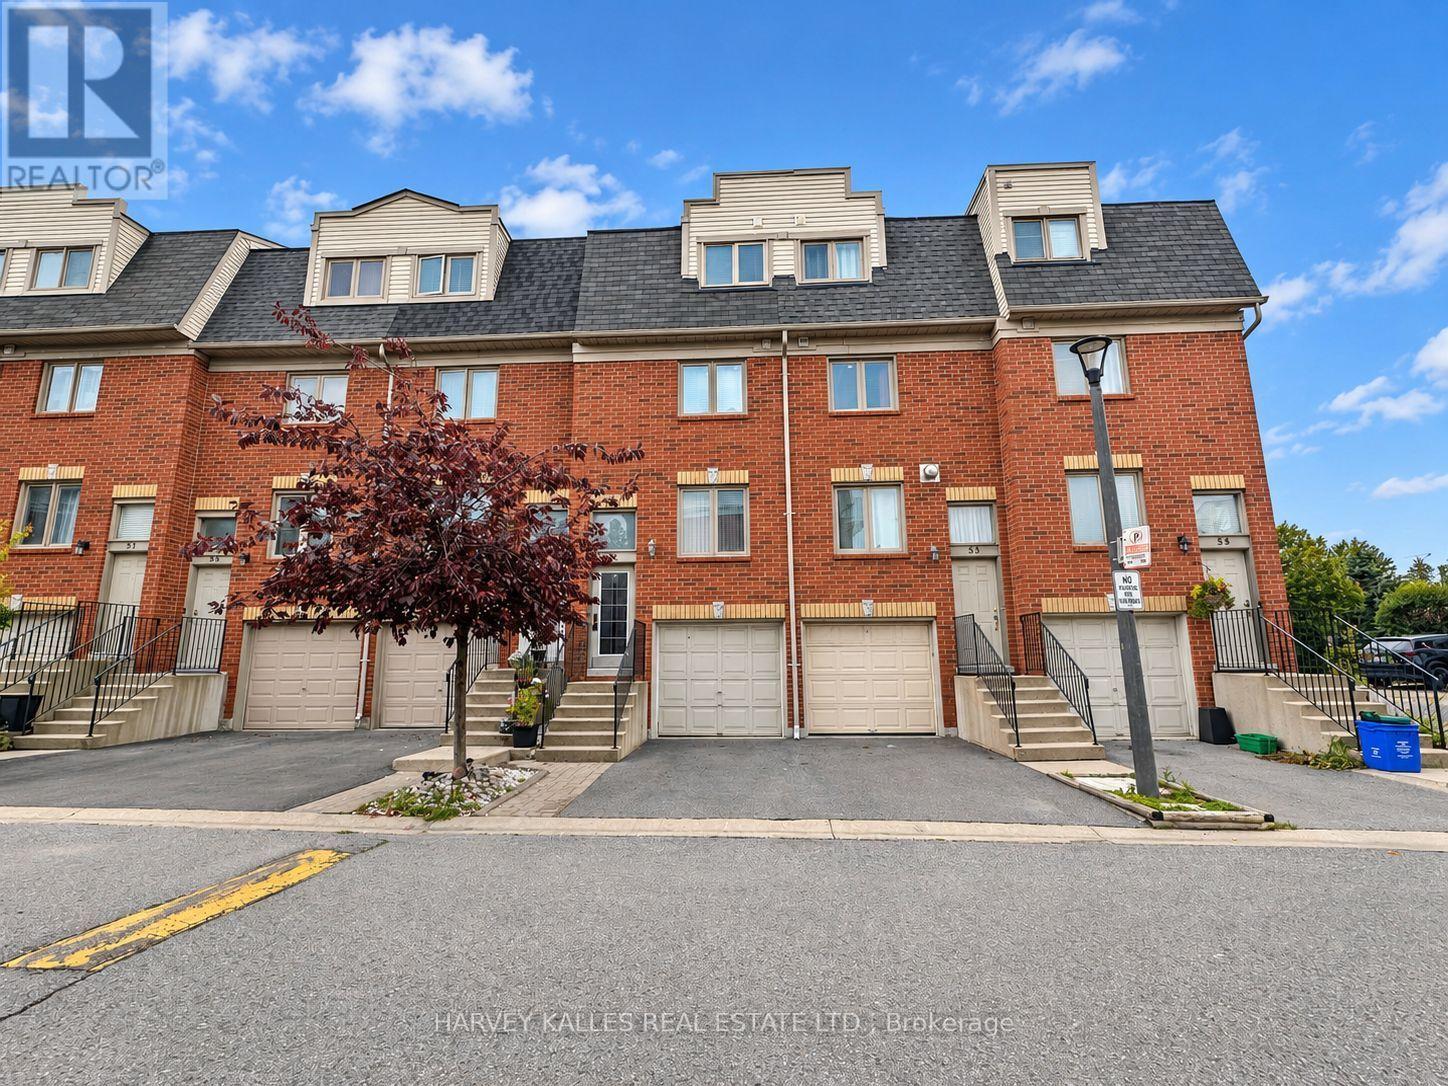
54 - 1635 Pickering Parkway
Pickering, Ontario
Discover this bright and spacious 3-bedroom, 2-bath townhome in the heart of Pickering! Offering three levels of comfortable living space, this home features an open-concept living and dining area, generous bedrooms, great natural light, and a functional layout perfect for everyday living. Step out from the kitchen to your private deck and outdoor space, while the primary bedroom offers its own private balcony. Conveniently located just minutes from Highway 401, Pickering GO Station, Pickering Town Centre, transit, schools, parks, shopping and more. A fantastic lease opportunity in a well-connected community with everything you need close by! (id:47351)
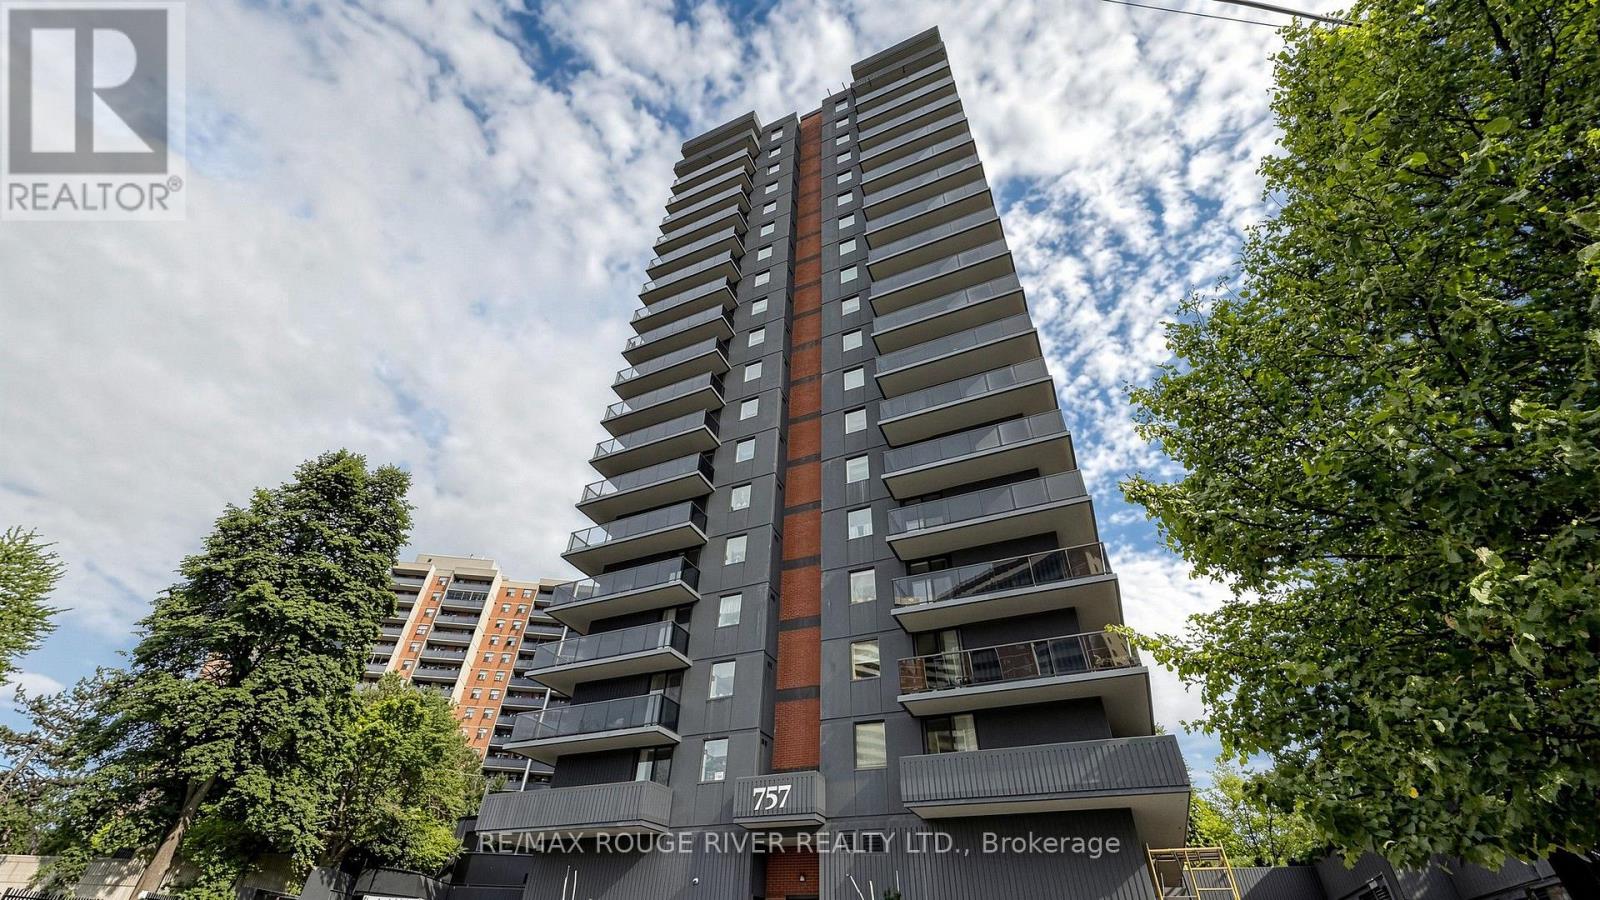
206 - 757 Victoria Park Avenue
Toronto, Ontario
*Welcome to 757 Victoria Park Ave *One of the Largest Units in the Building at 1453sf *This Bright and Inviting 2-Bedroom + Den Condo is Perfectly Designed for Comfortable Living and Entertaining. Featuring an East-facing Exposure *Enjoy Beautiful Natural Light Throughout The Day *Spacious Layout Includes a Large Primary Room w/4-Piece Ensuite & Wall to Wall Closets *Open Concept Kitchen & Dining Area with Separate Living Room Area *The Condo Has Also Been Freshly Painted *Enjoy Seamless Outdoor Living With 2 Walkouts to a Sunny Terrace, Perfect for Morning Coffee, Relaxing, or Entertaining Guests *Common Areas Renovated Just Last Year *Top Notch Building Amenities Including an Indoor Pool, Whirlpool, Sauna, Games Room, Gym, Party Room, Library, Rooftop Patio & More *All Utilities (Heat, Hydro, Water) included in Maintenance Fees *Conveniently Close To Parks/Green Space, Rec Centre, Grocery Stores, Pharmacy, Walking Trails, TTC Subway & GO Transit *Perfect for Those Looking for a Bright, Spacious and Beautifully Refreshed Condo with Excellent Indoor-Outdoor Living *Clean and Move-in-Ready *Don't Miss This Rare Opportunity (id:47351)
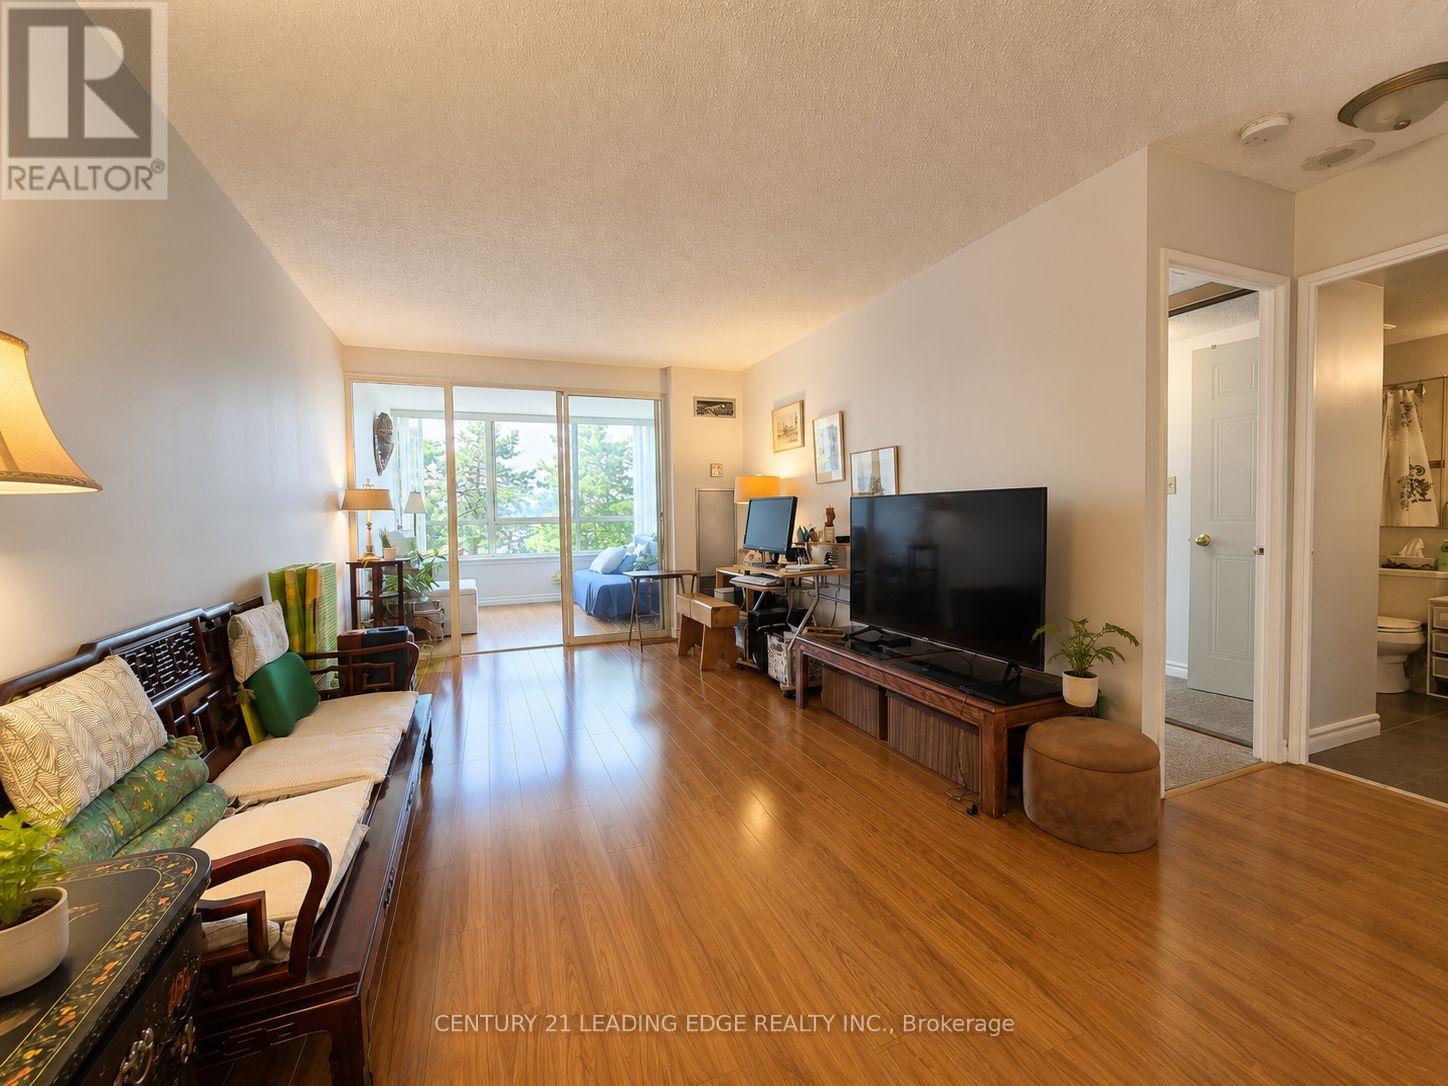
310 - 275 Bamburgh Circle
Toronto, Ontario
Welcome To Vista Condo Quality Built And Managed By Tridel. The building was newly renovated! This Bright And Generously Sized 1 Bedroom Plus Large Den Suite Offering Almost 900 Sq. Ft. Of Comfortable Living Space In The Highly Convenient Warden & Steeles Community! Always Owner-Occupied, Very Well Maintained, Very Clean, And Move-In Ready! Enjoy Beautiful Clear Views From This Well-Laid-Out Condo Featuring Updated Laminate Flooring in Living And Dinning Room, A Separate Dining Area, A Spacious Den/Sunroom With Potential To Serve As A Second Bedroom Or Work-From-Home Space, And A Practical Floor Plan Designed For Everyday Comfort. The Suite Offers Ensuite Laundry, Excellent Storage Space, And 1 Parking. Residents Can Enjoy Outstanding Building Amenities Including Indoor And Outdoor Swimming Pools, Tennis And Squash Courts, Fitness Centre, Party Room, Driving Range, And More. Ideally Situated Close To Public Transit, Major Highways 401, 404 And 407, Schools, Library, Places Of Worship, Grocery Stores, Parks, Shopping, Restaurants, And Everyday Essentials. A Wonderful Opportunity In A Sought-After Central Location! (id:47351)
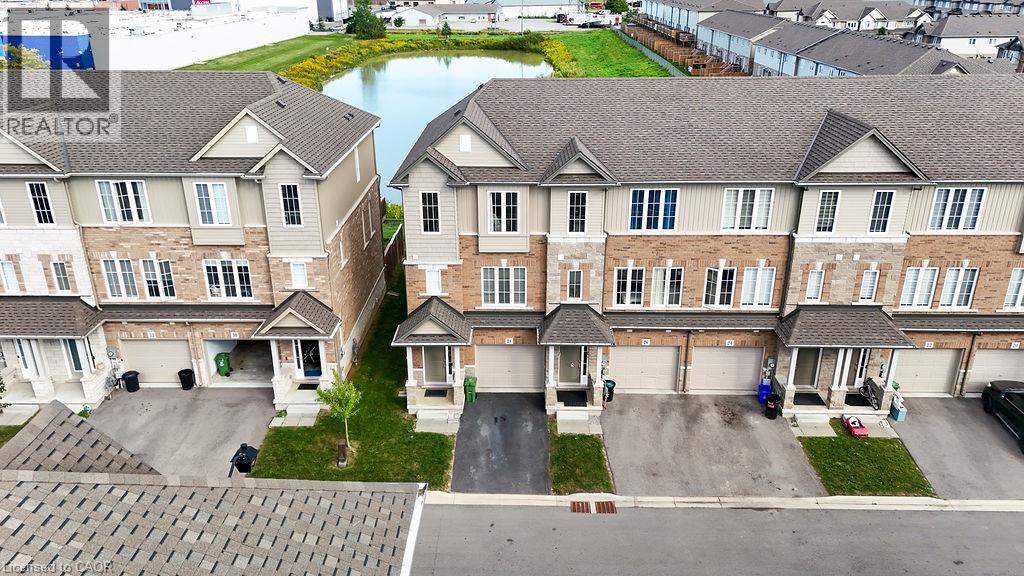
28 Canary Grass Boulevard
Hannon, Ontario
Pond views, abundant natural light and a versatile three-storey layout set 28 Canary Grass Boulevard apart. This three-bedroom freehold end-unit townhome offers approximately 1,746 sq. ft. above grade in a convenient Stoney Creek Mountain location. Extra end-unit windows brighten every level. The ground floor welcomes you with a nine-foot foyer, contemporary oak staircase and a flexible bonus room ideal for a home office, media room, playroom or guest space, complete with a walkout to the backyard. Upstairs, nine-foot ceilings and luxury vinyl plank flooring create an airy, open-concept setting for everyday living and entertaining. The timeless white kitchen features quartz countertops, an undermount sink with pull-out faucet, deep pots-and-pans drawers, pull-out waste and recycling bins, and a movable centre island. The adjoining breakfast area opens onto a private balcony overlooking the pond—the perfect place for morning coffee or relaxing at the end of the day. The upper level offers a spacious primary bedroom with a walk-in closet and four-piece ensuite, two additional bedrooms and convenient bedroom-level laundry. An attached garage, private driveway and unfinished basement with a bathroom rough-in provide added functionality and future potential.The low monthly common-element fee includes lawn care and snow removal. Conveniently located near parks, schools, trails, shopping, transit and major commuter routes. (id:47351)
403 - 115 Richmond Street E
Toronto, Ontario
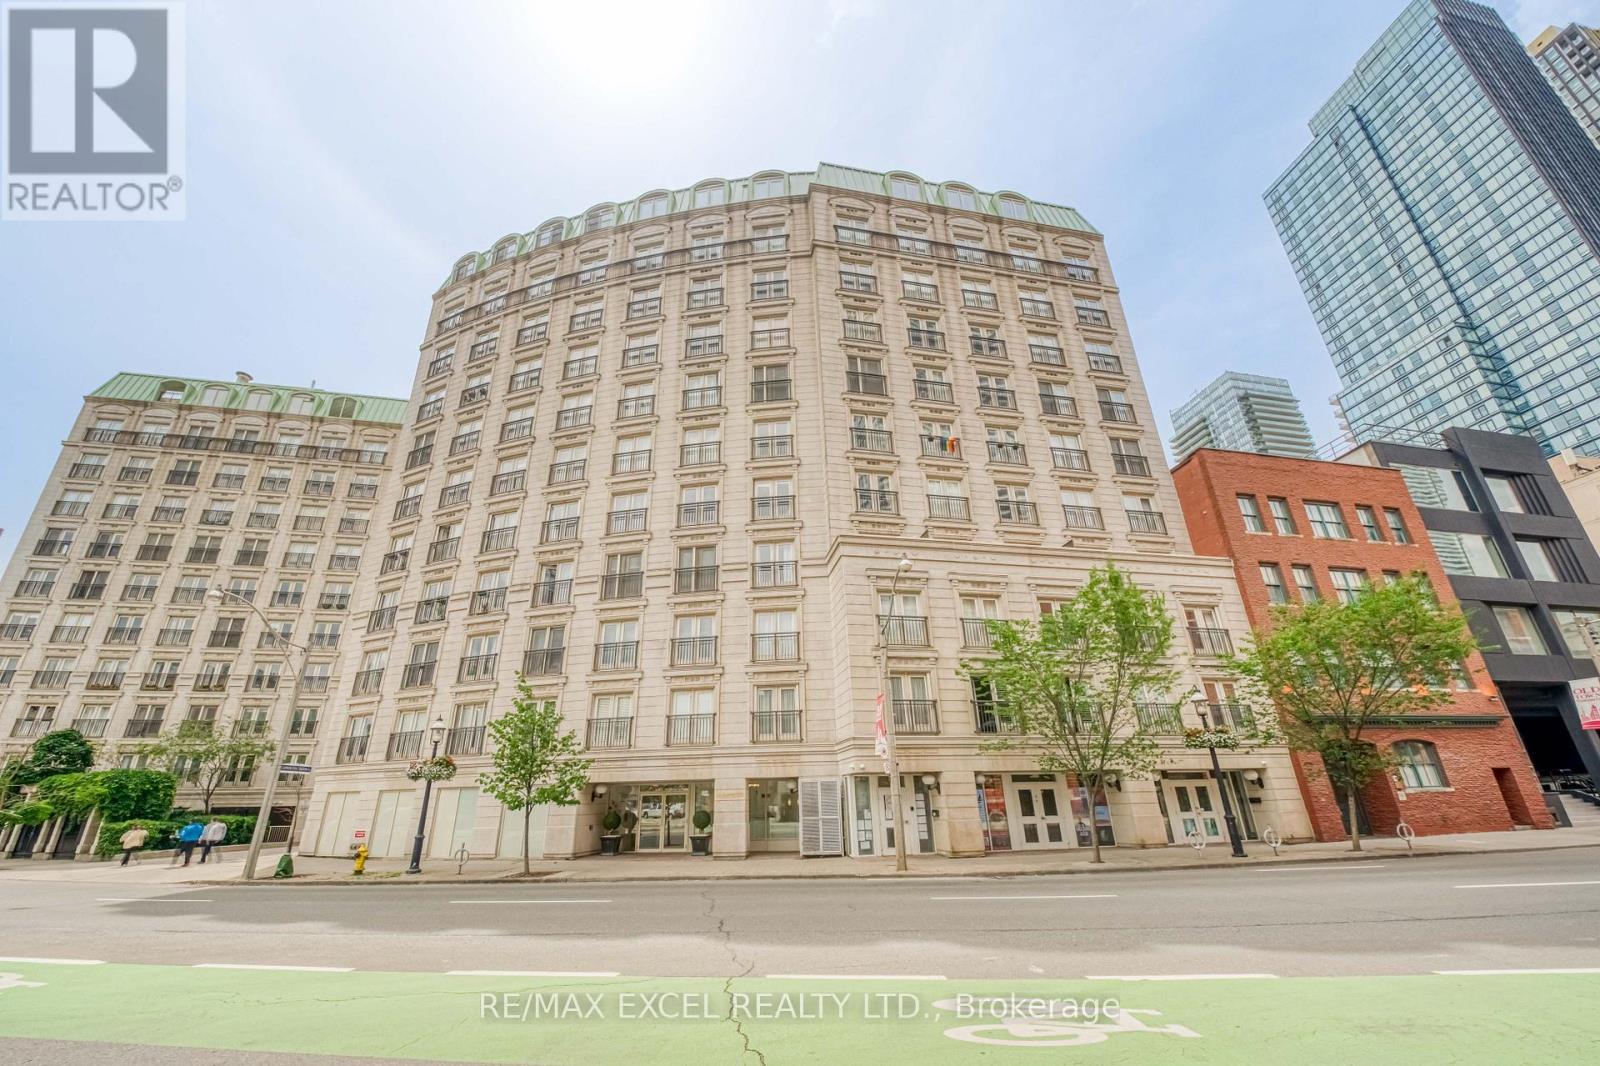
Well-Maintained 1-Bedroom Suite In The Heart Of Downtown Toronto. Features A Functional Open-Concept Layout Filled With Natural Light. The Spacious Living And Dining Area Flows Seamlessly Into The Kitchen, Offering A Practical Space For Both Everyday Living And Entertaining. The Generous Bedroom Provides Excellent Comfort With Ample Closet Space, While Ensuite Laundry Adds Everyday Convenience. An Excellent Opportunity For First-Time Buyers, Professionals, Or Investors.Boutique-Style Building Featuring On Site Concierge, One Of The Nicest Roof-Top Terraces & Fully Equipped Gym. Ideally Located Just Steps To St. Lawrence Market, The Financial District, Eaton Centre, TMU, George Brown College, TTC, Restaurants, Cafés, Shops, And Everyday Conveniences. Enjoy The Convenience Of Downtown Living In One Of Toronto's Most Established And Desirable Neighbourhoods. (id:47351)
506 - 150 East Liberty Street
Toronto, Ontario
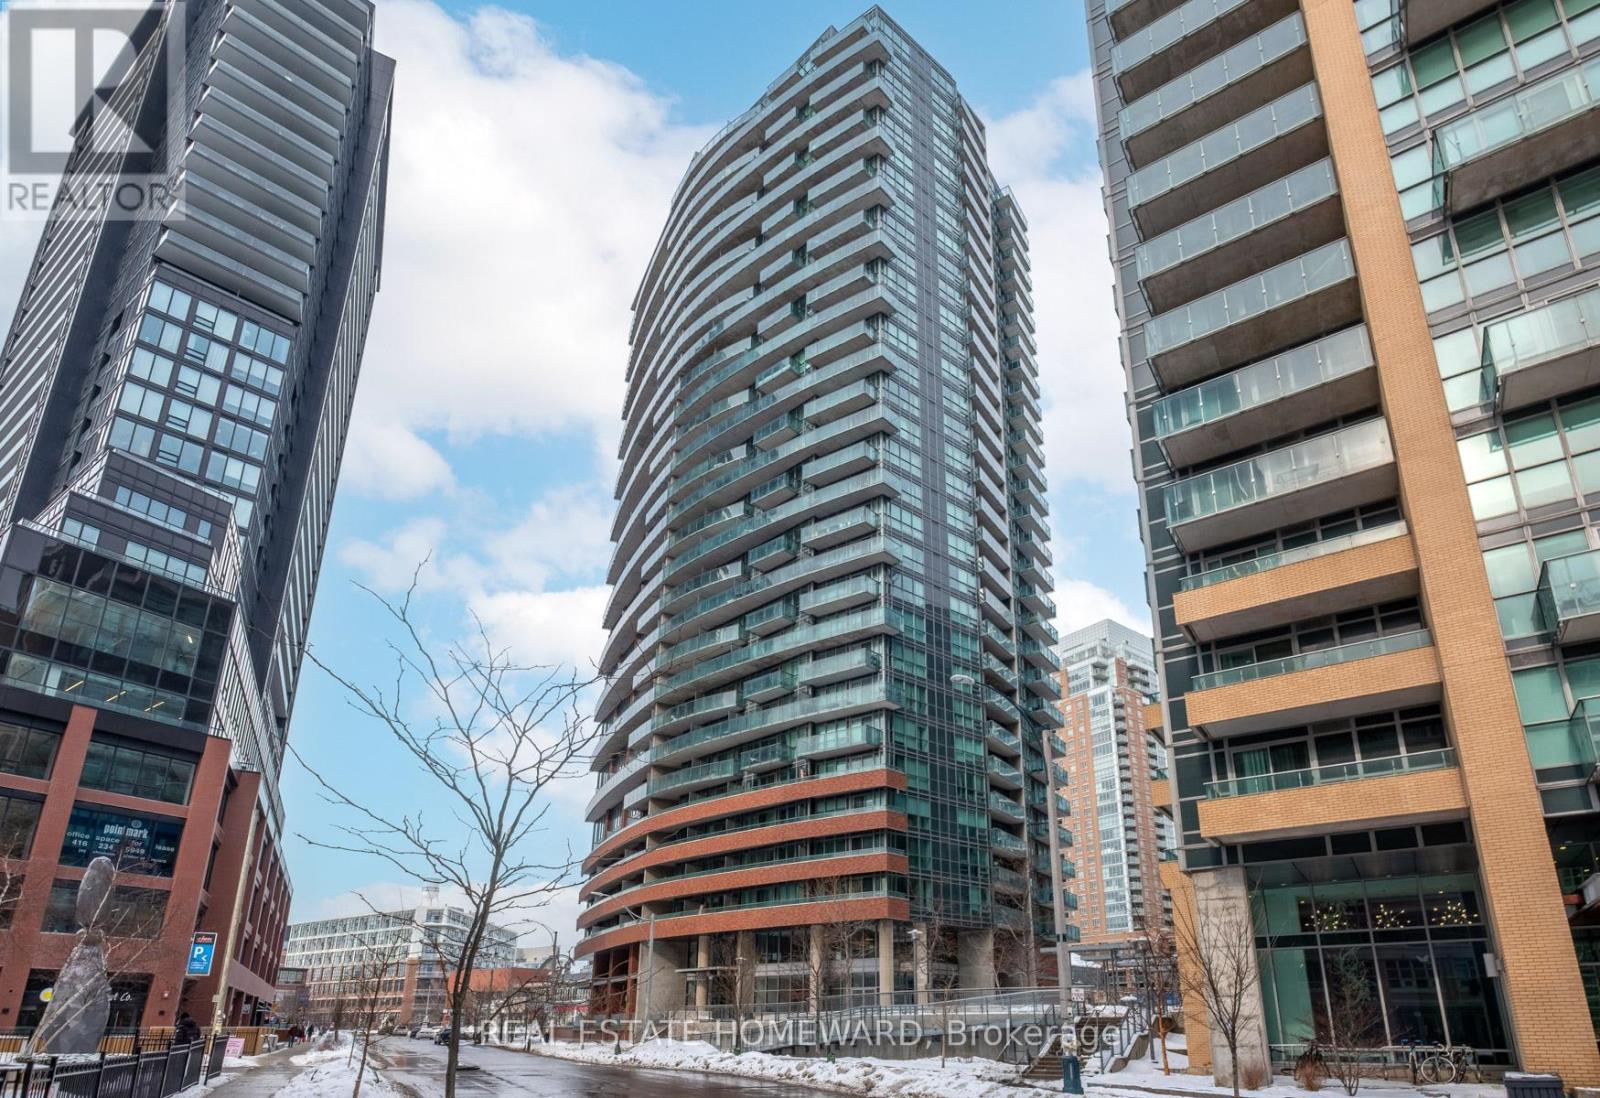
Welcome to this stylish and thoughtfully designed 2+1 bedroom, 2-bathroom residence in the heart of Liberty Village. Offering 745 sq. ft. of well-planned interior living space, complemented by a spacious balcony, this inviting suite delivers an exceptional blend of comfort, flexibility, and urban style. The spacious layout features two generously sized bedrooms, two full bathrooms, and a versatile den that can easily accommodate a home office, a reading nook, or additional living space. The thoughtful floor plan offers excellent separation between rooms, creating a wonderful sense of privacy while providing plenty of space for both everyday living and entertaining. A true highlight is the spacious balcony - an ideal outdoor extension of the living space and a perfect spot for morning coffee, evening cocktails, or simply enjoying the energy of the neighbourhood. A generously sized locker is conveniently located on the same floor, and the exceptionally well-positioned parking space is just steps from the elevators, adding an extra level of everyday convenience. Residents also enjoy an impressive collection of building amenities, highlighted by a spectacular rooftop deck and terrace offering panoramic city views. Whether entertaining friends, unwinding at the end of the day, or taking in the Toronto skyline, this offers amenities that truly elevate your lifestyle. And then there is the location. Set in one of Toronto's most vibrant neighbourhoods, you are steps from the TTC and surrounded by an outstanding selection of restaurants, cafés, shops, parks, and entertainment. The new King West bridge brings streetcar access even closer, while convenient connections to downtown and major highways make getting around the city effortless. Stylish, versatile, and exceptionally well-positioned, this is an opportunity to enjoy the best of Liberty Village - with the space, amenities, and convenience to make city living feel remarkably easy. (id:47351)

1504 - 8 Eglinton Avenue E
Toronto, Ontario
Location! Location! Location! Presenting You The Luxurious eCondo Boasting 1 Bedroom Plus Den, 9 Ft Ceilings, Laminate Flooring And Chocolate Brown Touches Throughout- Freshly Painted. This Sunny And Bright Suite Features A View Of The CN Tower From The Oversized Balcony Also Overlooking Yonge & Eglinton (Best Of Both Worlds). Soak Up Locational Perks Such As Direct Access To Eglinton Subway & LRT, Shopping Centres, Supermarkets, Cinemas, Restaurants, Cafes, Banks, Parks, Schools And More. **EXTRAS** 24/7 Concierge, Indoor Pool, Rooftop Deck With Bbqs, Gym, Yoga Room, Movie Room, Party Room, Guest Suites & Meeting Room. (id:47351)
312 - 5795 Yonge Street
Toronto, Ontario
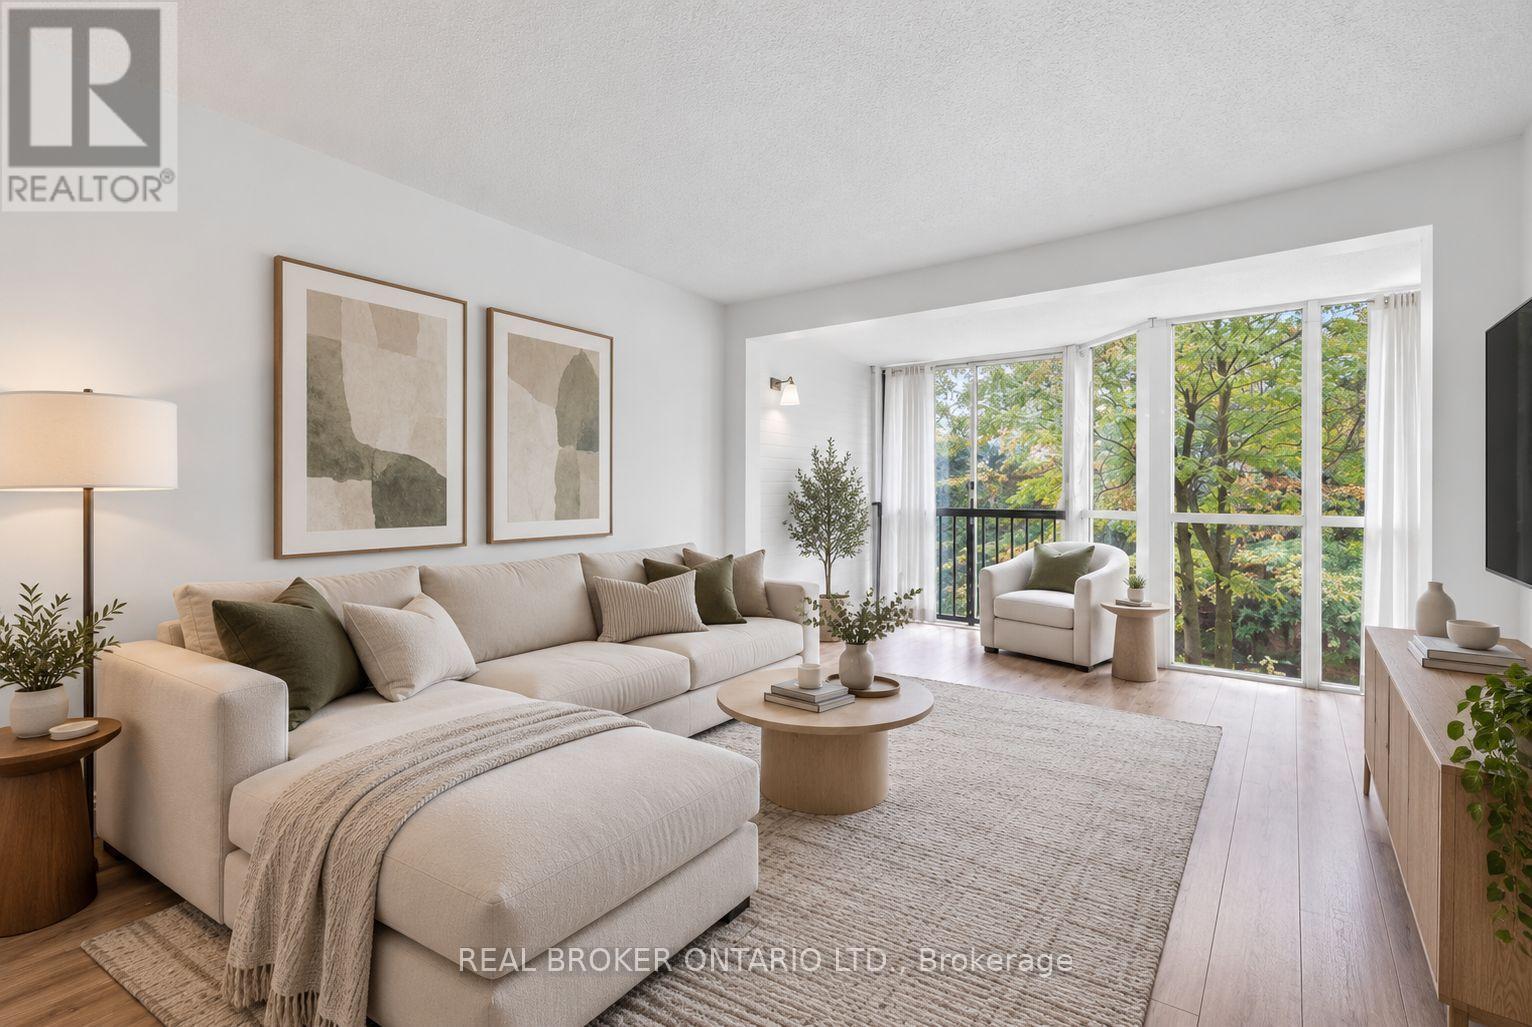
Welcome to Suite 312, a bright and sun-filled condo offering 763 sq. ft. of spacious, functional living in the heart of North York. Floor-to-ceiling windows fill the living area with natural light, while the versatile den provides the perfect space for a home office, dining area or additional living space. Complete with one parking spot, this suite offers the space and flexibility to make it your own. Step outside and enjoy everything the vibrant Yonge and Finch neighbourhood has to offer. Trendy restaurants, cozy cafés, shopping and everyday essentials are all within easy reach, with Finch Station just a 5-minute walk away for effortless access to the TTC and the rest of the city. Residents enjoy an impressive collection of amenities including indoor and outdoor pools, a gym, sauna, squash and racquet court, outdoor BBQ area, concierge, security system and parking garage. Spacious, connected and filled with natural light, a condo that offers the perfect combination of comfort, convenience and city living. Some photos have been virtually staged. (id:47351)
601 - 117 Gerrard Street
Toronto, Ontario
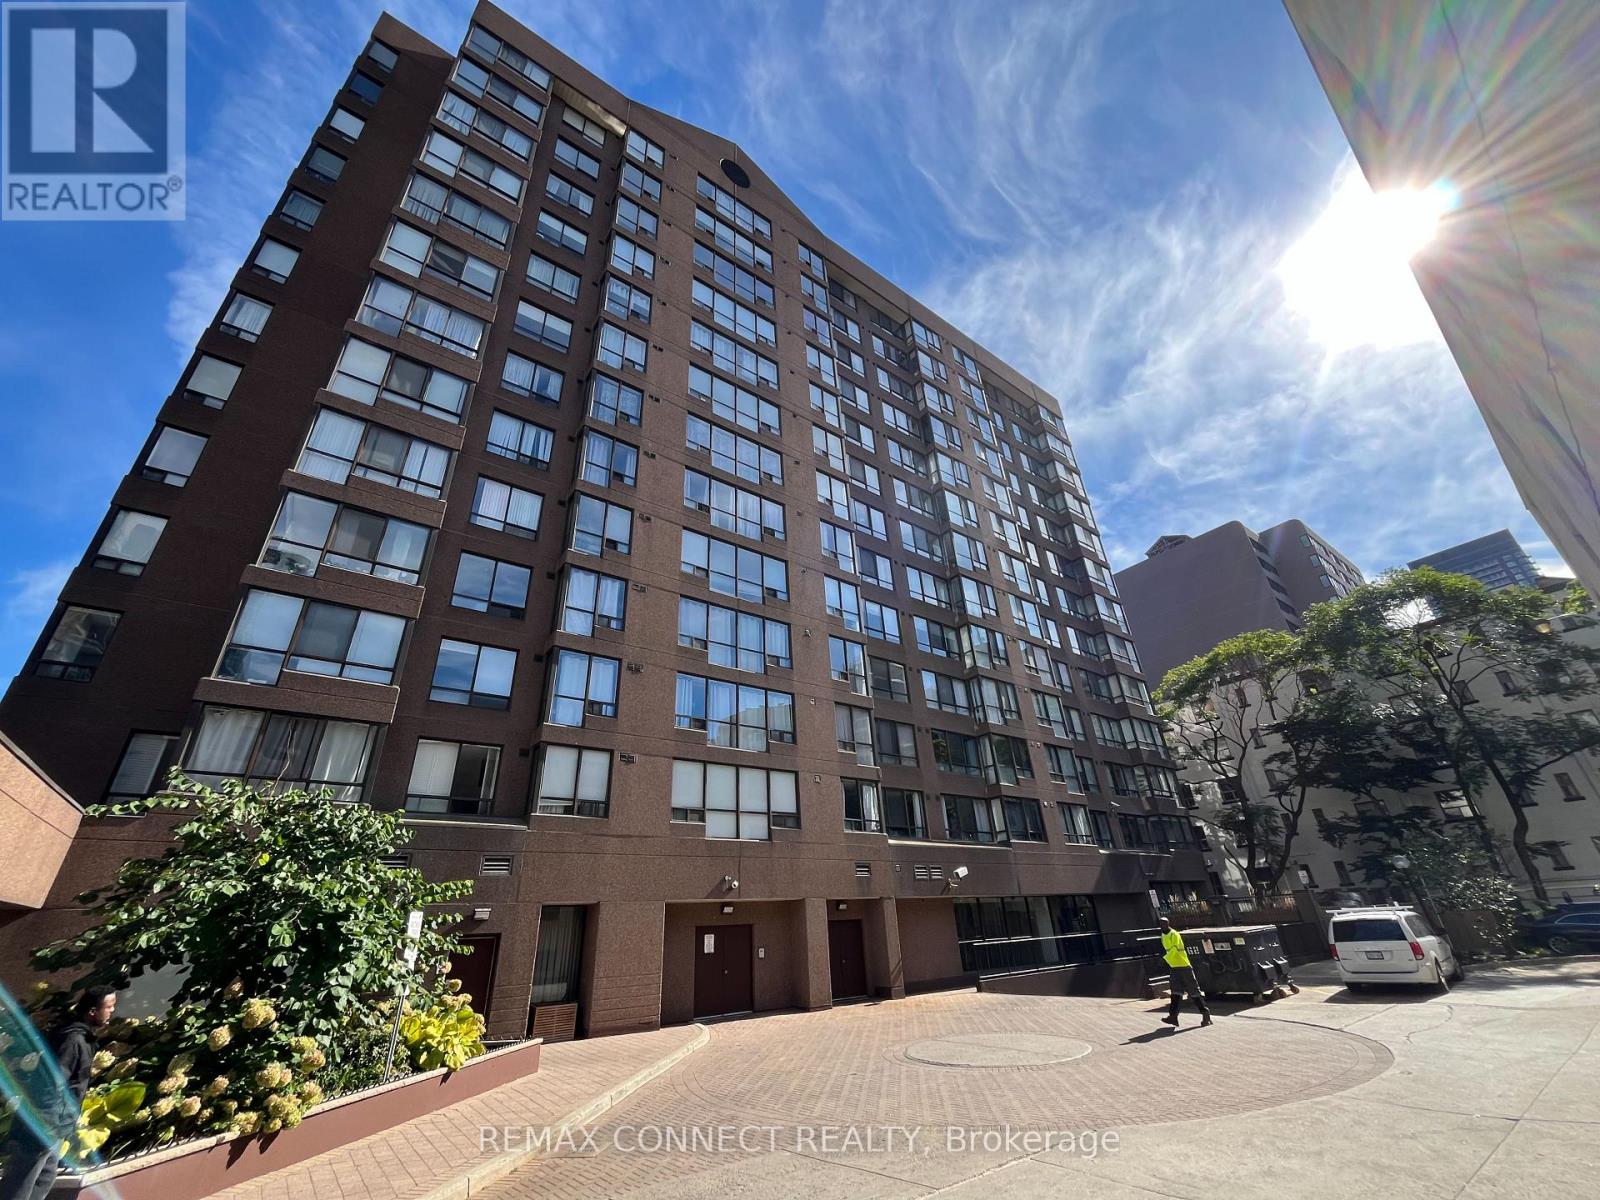
Shows to perfection! Open concept condo Boasting Newer Kitchen And Bathroom With Quartz Countertops And Luxury Vinyl Floor, Updated Flooring Throughout, Bright And Sunny With Master Bedroom With Sliding Door. West Facing, Close To All Amenities, Boutique Building , Only 13 Floors With Rooftop Terrace, 24 Hour Concierge, Visitor Parking, Gym, Party Room, Steps To All Amenities. Walk To Yonge Street And The Eaton's Centre. Guest Parking And Close To Public Transportation. Turn key unit! Move in and put your feet up! Almont 700 square feet! Could be turned into a 2 bedroom unit! (id:47351)
78 Bannockburn Avenue
Toronto, Ontario
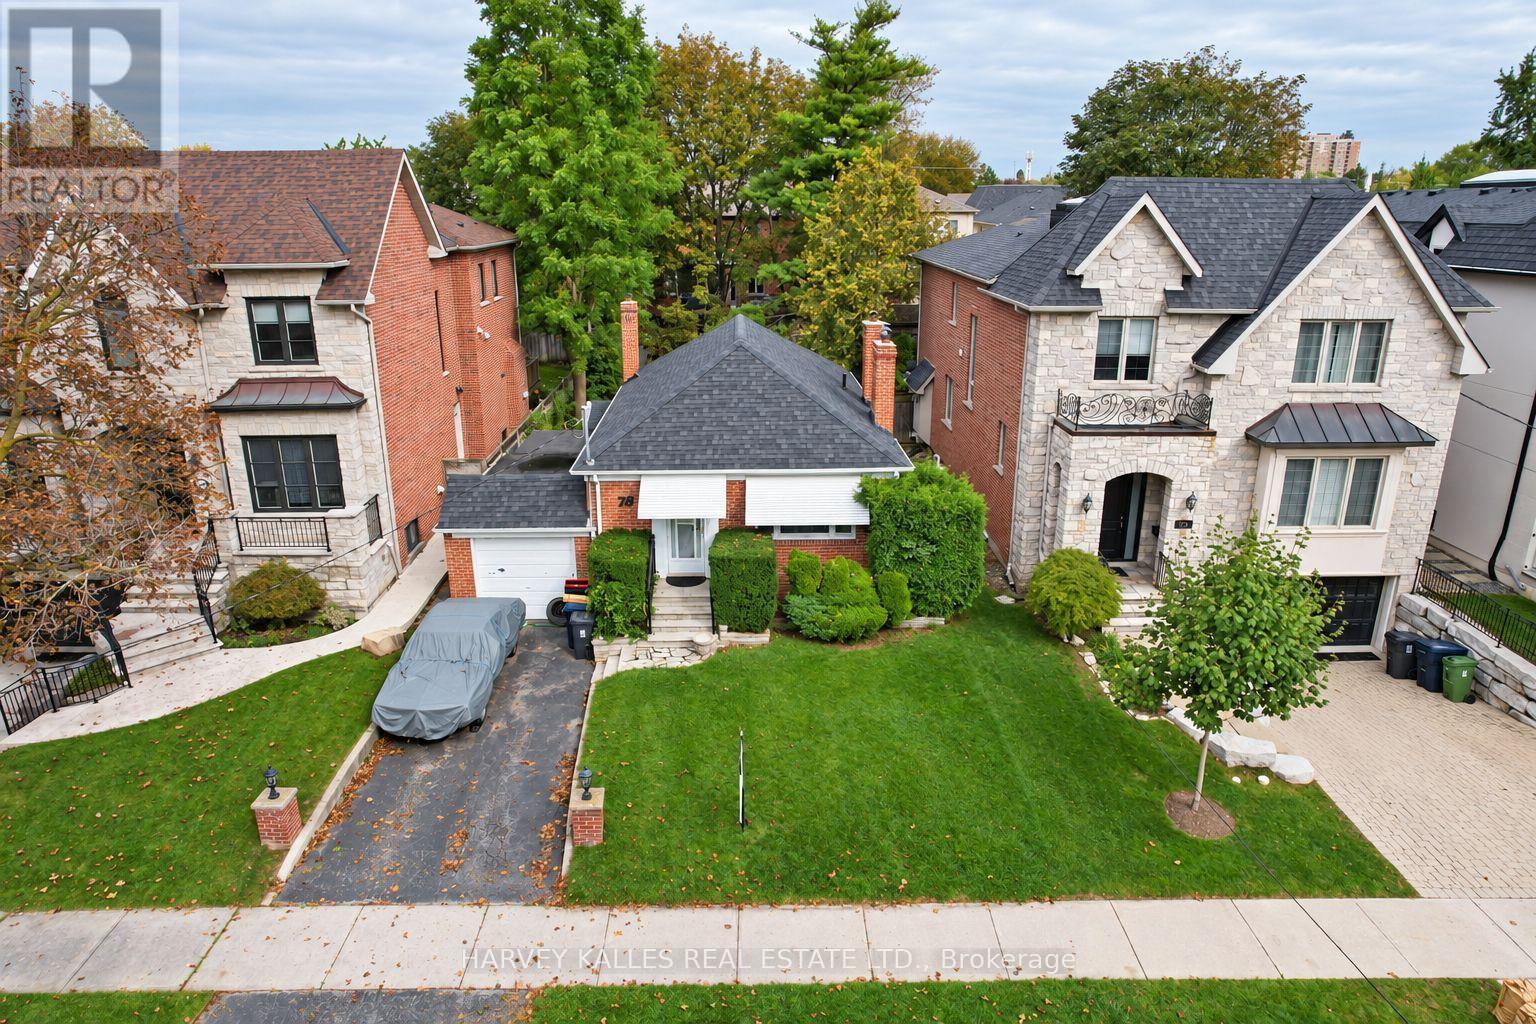
An incredible opportunity in the heart of Bedford Park! Situated on a fantastic 40 x 130 ft lot, 78 Bannockburn offers the chance to build an exceptional custom home in one of Toronto's most desirable neighbourhoods. This is an exceptionally clean lot with very few trees, providing an outstanding canvas for a future build. Surrounded by beautiful multi-million-dollar homes, this is one of the few remaining bungalows in an area that has undergone tremendous transformation. Perfectly situated just moments from Avenue Road, with easy access to some of the neighbourhood's best shops, restaurants, cafés, schools, parks and everyday amenities. Whether you're a builder, investor or end user looking to create your dream home, the combination of 40-foot frontage, 130-foot depth and an incredible Bedford Park location makes this a truly special opportunity. Not ready to build immediately? The existing bungalow is very livable and offers excellent flexibility to move in or rent out while planning for the future. A rare combination of lot, location and potential in one of Toronto's most sought-after neighbourhoods. (id:47351)
2002 - 16 Bonnycastle Street
Toronto, Ontario
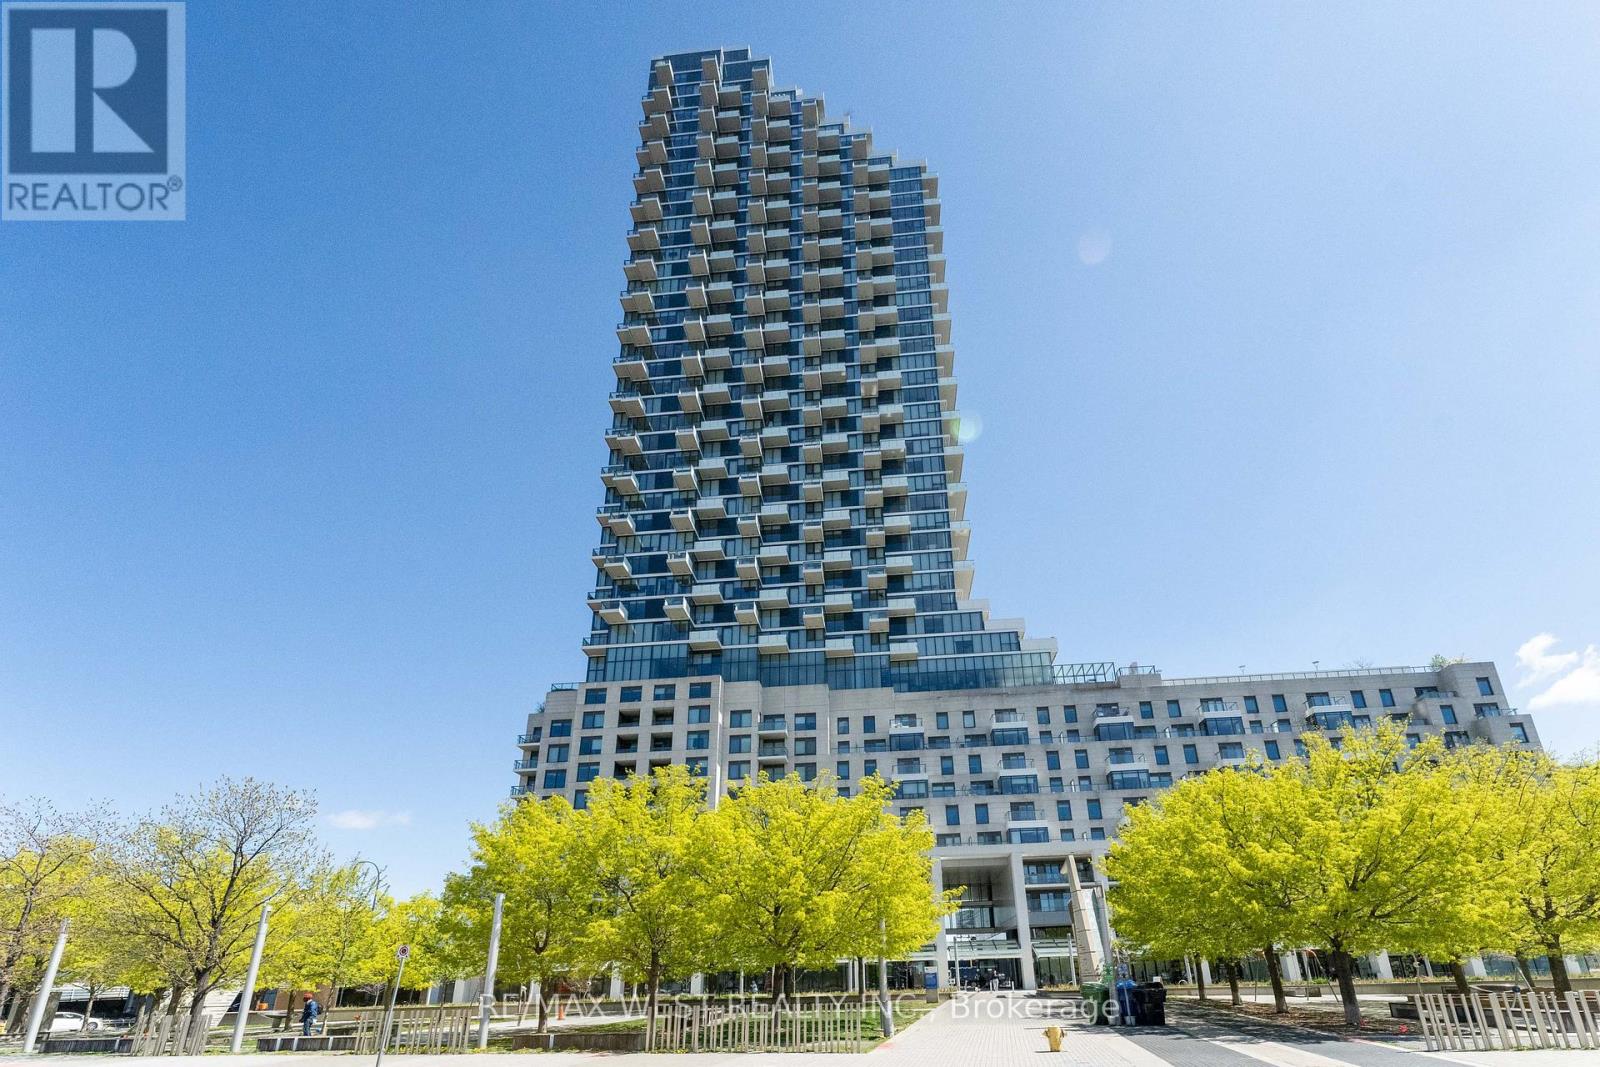
Luxury waterfront living at MONDE by award winning builder Great Gulf. Large 1 Bedroom + Den, 2 Baths, 712 sqft, Floor to ceiling windows, Large Cantilever balcony with Lake and City views. Spectacular amenities including outdoor infinity pool, Party Room, Gym, Rooftop Deck/Garden, Pool room, Business Center, (WiFi Bldg), concierge and much more. Close to Highways, Transit, Restaurants, George Brown College, Sugar Beach, Boardwalk, Biidaasige Park, Sherbourne Common. BALCONY 13.5 SQ FT (id:47351)
524 - 5 Hanna Avenue
Toronto, Ontario
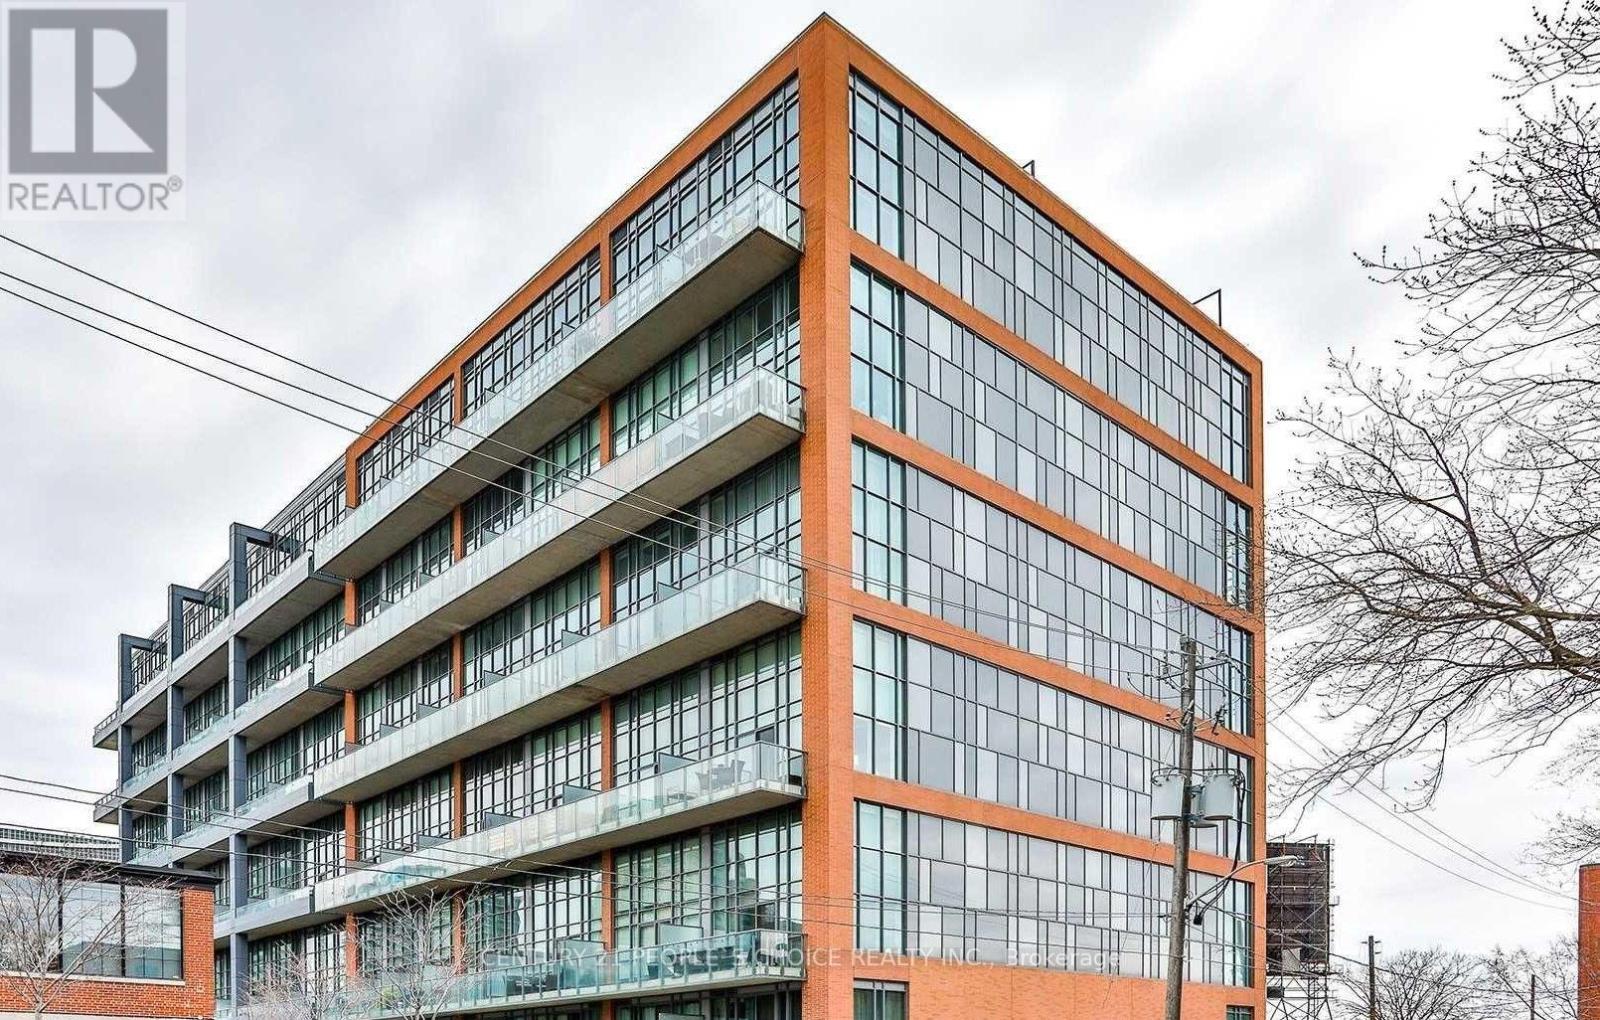
Experience authentic loft living in the heart of Liberty Village at the sought-after Liberty Market Lofts. This impressive 625 sq. ft. suite features soaring 17-ft ceilings and dramatic floor-to-ceiling windows, creating an open, airy living space that stands apart from the typical condo. Step out to your private balcony and enjoy the energy of one of Toronto's most vibrant downtown neighbourhoods. Residents enjoy an impressive collection of amenities, including 24 hours concierge, yoga & Pilates studio, basketball court, fitness room, lounge, kitchen & bar, meeting rooms, and art gallery. Just steps from Liberty Village's trendy boutiques, cafés, restaurants, designer shops, nightlife, and everyday conveniences. A great opportunity to lease a true loft and enjoy the best of urban living! *Photos and 3D Virtual Tour Taken Prior to Tenant Occupancy* (id:47351)
194 Sheldrake Boulevard
Toronto, Ontario
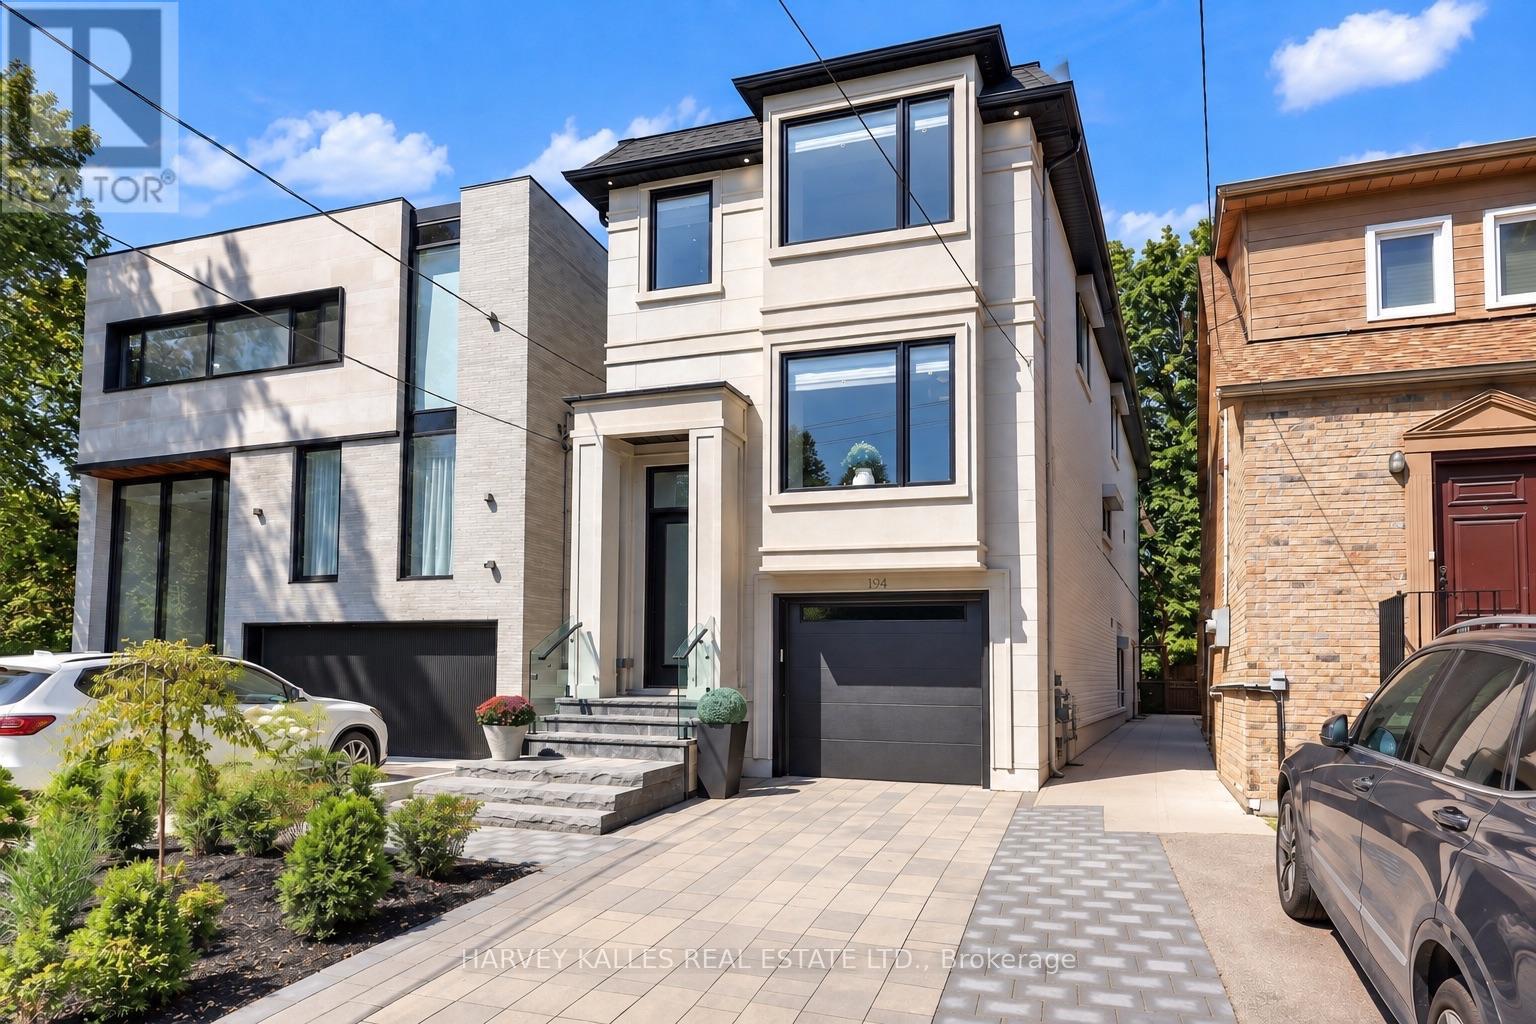
Welcome To This Newly Built Custom Home In Coveted Sherwood Park, Set On An Incredible 150-Ft-Deep Open Lot Ready For Your Imagination! Offering High Ceilings, Large Open Spaces And Exceptional Natural Light, This Home Delivers The Perfect Combination Of Modern Luxury, Function And Space. The Main Floor Boasts A Beautiful Open-Concept Layout Highlighted By Elegant Coffered Ceilings, Spacious Living And Dining Areas And A Sleek Eat-In Kitchen Featuring Custom Cabinetry, Quartz Countertops And Matching Backsplash. The Family Room Features Custom Built-Ins, An Electric Fireplace And Walkout To The Balcony And Landscaped Yard. Upstairs, The Stunning Primary Retreat Offers A Spa-Inspired Ensuite With Heated Floors And Wall-To-Wall Custom Built-In Cabinetry. Three Additional Bedrooms Provide Generous Space And Comfort. Two Convenient Laundry Areas-One Upstairs And One In The Basement-Offer Added Flexibility And Everyday Convenience. The Lower Level Is Equally Impressive With Soaring Ceilings, A Large Recreation Room With Walk-Up To The Yard, Private Nanny Suite And Plenty Of Storage. Additional Features Include A Solid Stone And Brick Exterior, High-Efficiency Mechanicals, In-Ground Irrigation, Landscape Lighting, Extensive Custom Millwork And A Garage With Epoxy Flooring. Perfectly Situated Just Steps From Sherwood Park And Summerhill Market With Quick Access To The Restaurants, Shops, Entertainment And Transit Of Yonge And Eglinton. Walking Distance To Top-Rated Schools, Zoned For Blythwood And North Toronto And Close To Some Of Toronto's Leading Private Schools. A Rare Opportunity To Own A Beautifully Finished Custom Home On An Exceptional Lot In One Of Toronto's Most Sought-After Neighbourhoods! (id:47351)
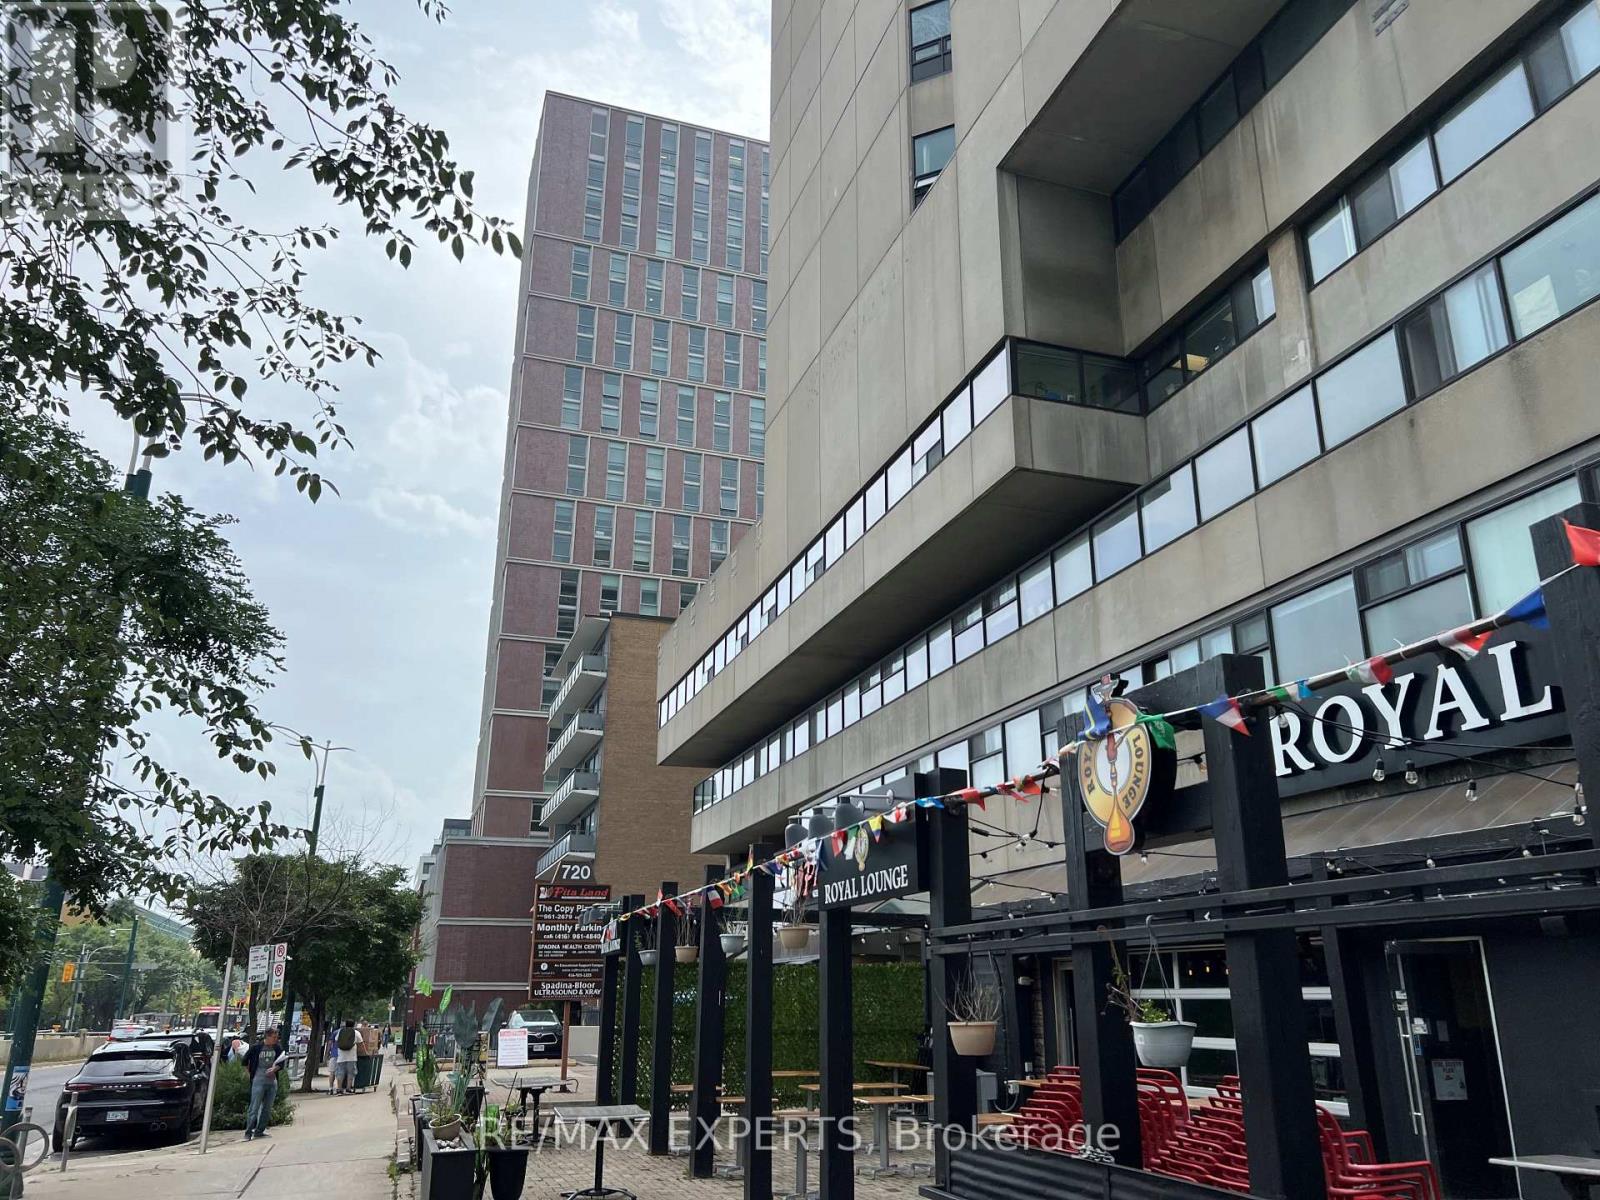
408 - 720 Spadina Avenue
Toronto, Ontario
Office space available in a 17-storey mixed-use tower in the vibrant Bloor/Annex neighbourhood. Ready for any office configuration ideas, kitchenette, bathroom with a shower and lots of windows with great views! Steps from the Spadina subway station and Spadina streetcar. Tons of great amenities in the immediate area, including grocery stores, cafes, restaurants, and more. Easy TTC Access - minutes to Spadina subway, 5 min to St George station, and direct Spadina LRT to Harbour frontand Union Station. Street-front, visitor surface parking and underground parking at $175/stall/month. (id:47351)
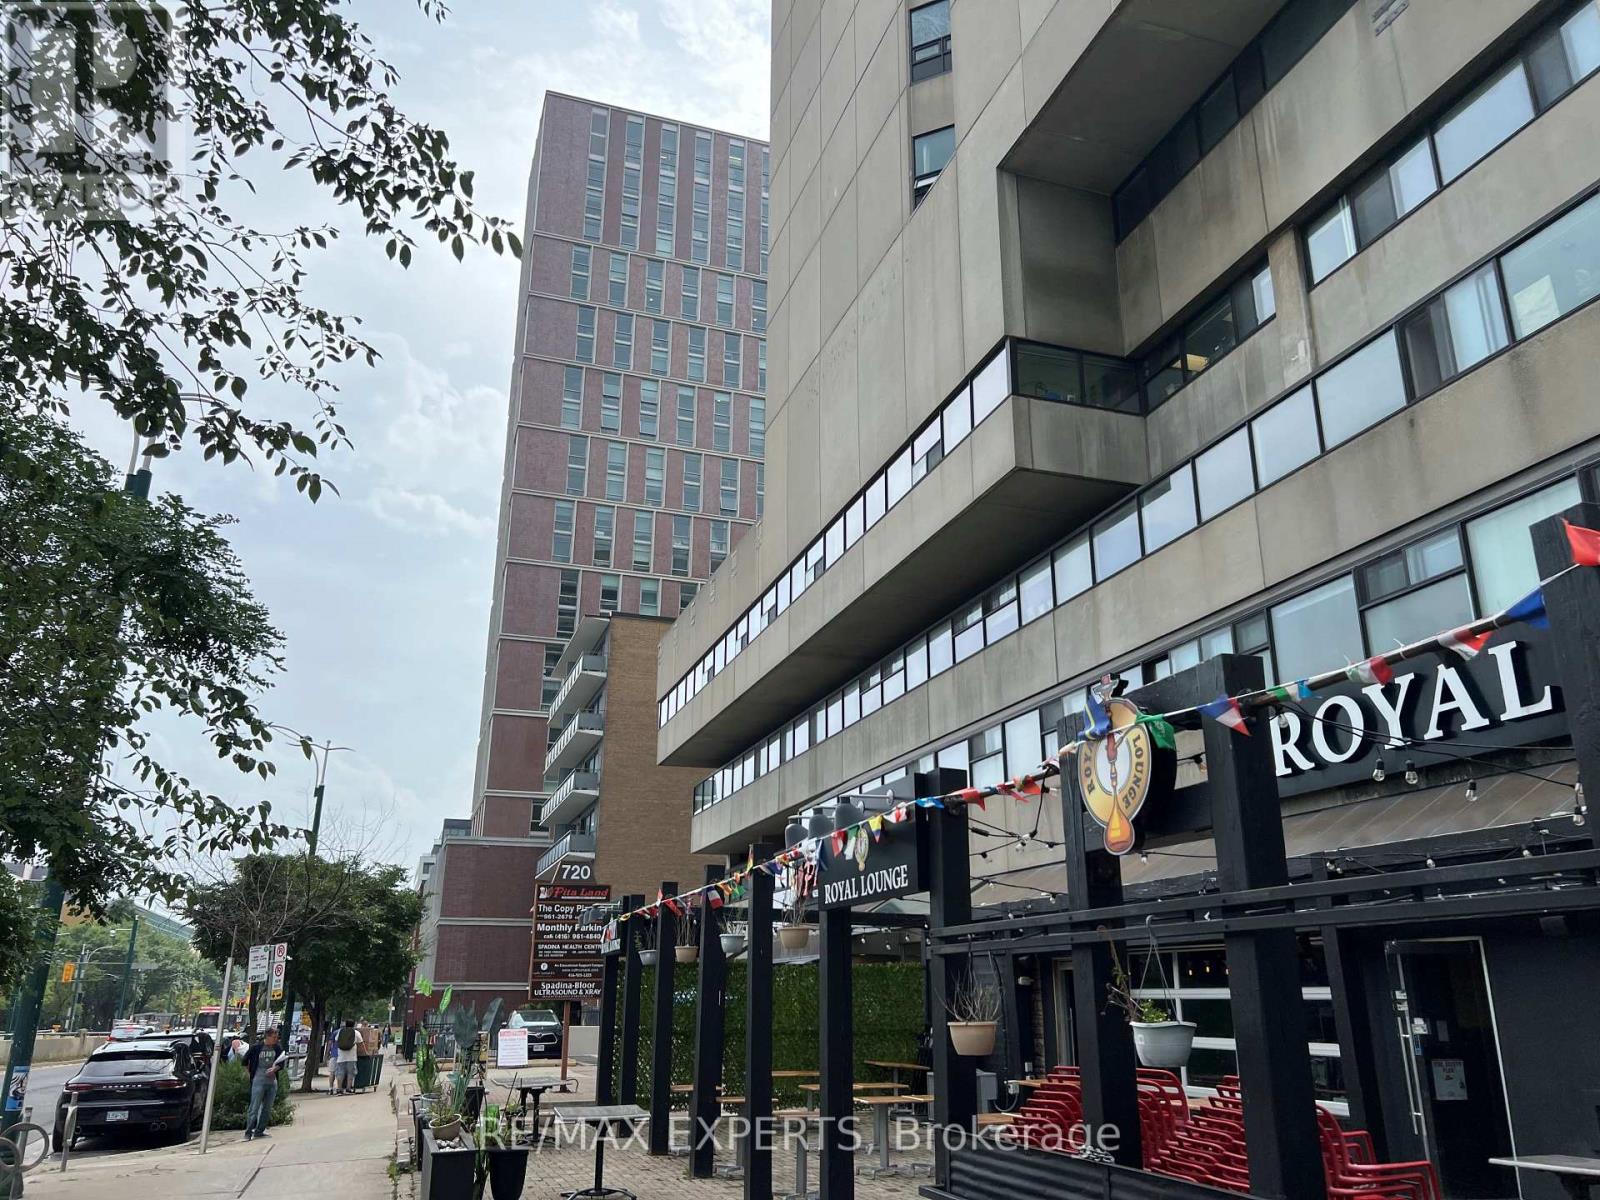
409 - 720 Spadina Avenue
Toronto, Ontario
Office space available in a 17-storey mixed-use tower in the vibrant Bloor/Annex neighbourhood. Multiple configurations available from 1,000 to 10,000 sq ft with a reception area, kitchenette, enclosed offices and meeting rooms. Steps from the Spadina subway station and Spadina streetcar. Tons of great amenities in the immediate area, including grocery stores, cafes, restaurants, and more. Easy TTC Access - minutes to Spadina subway, 5 min to St George station, and direct Spadina LRT to Harbourfront and Union Station. Street-front, visitor surface parking and underground parking at $175/stall/month. (id:47351)
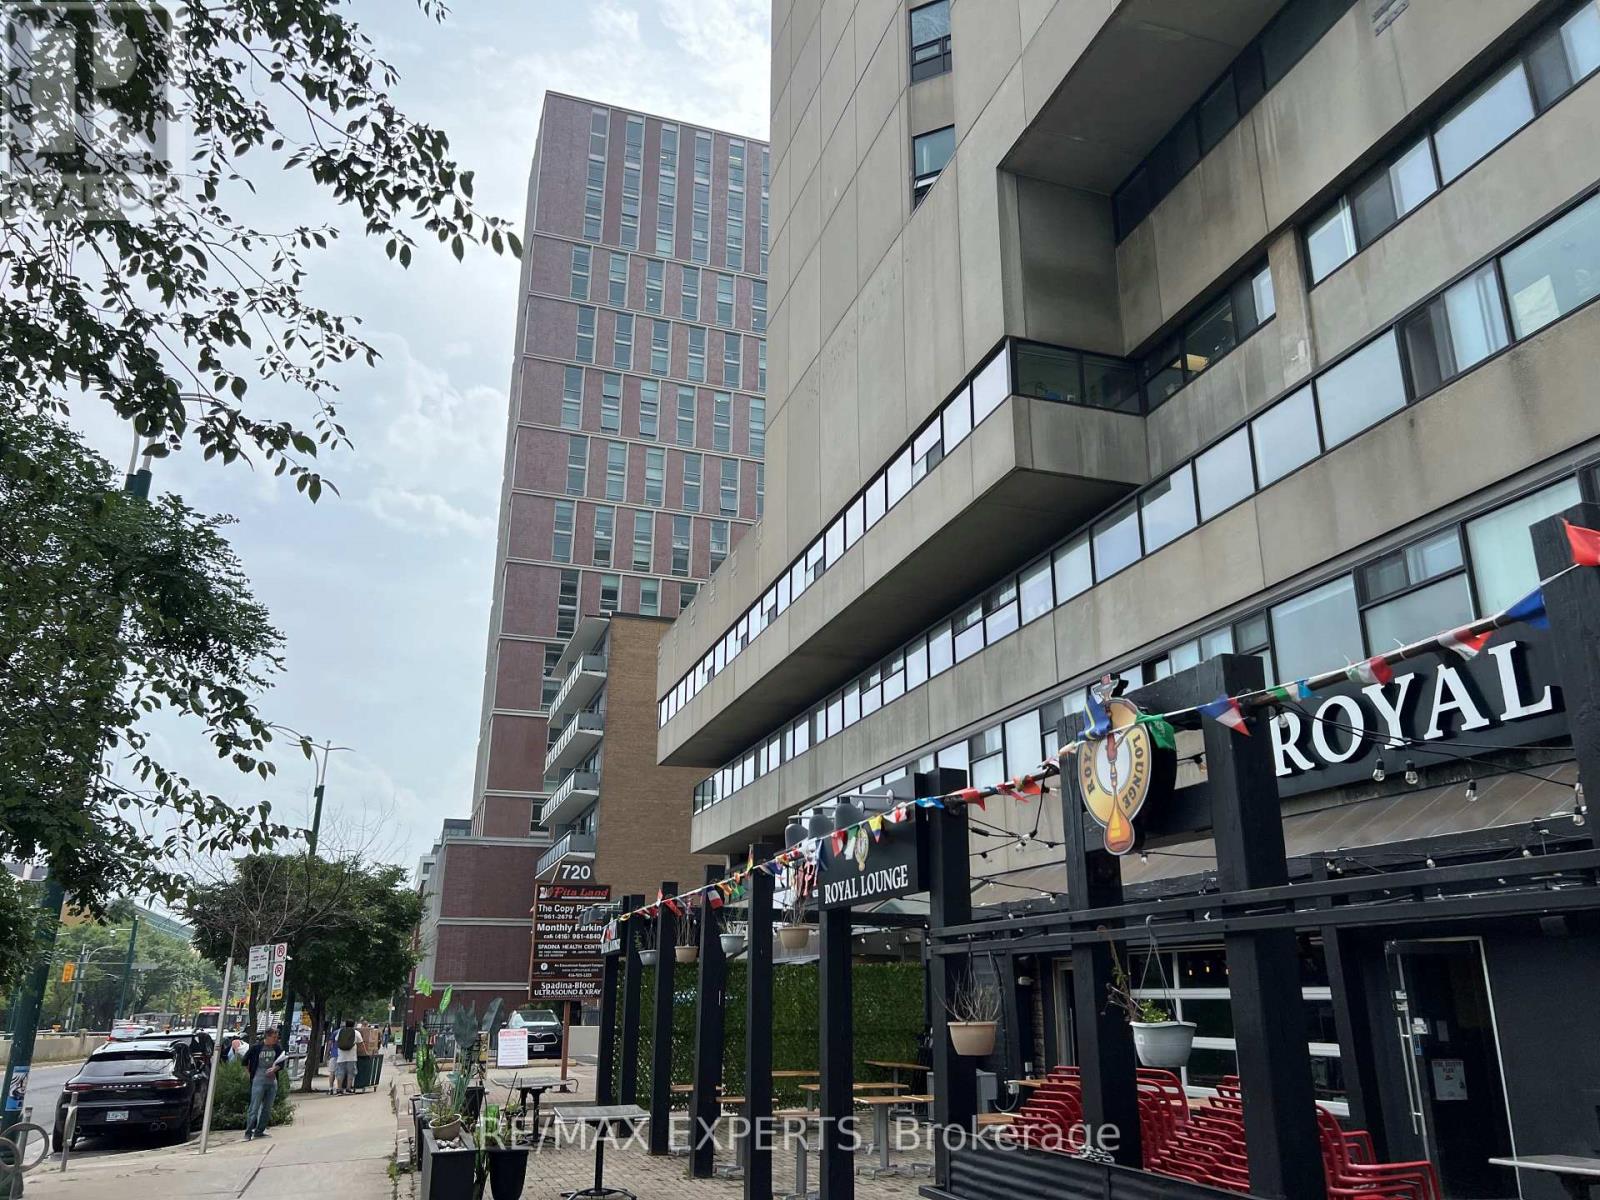
406 - 720 Spadina Avenue
Toronto, Ontario
Office space available in a 17-storey mixed-use tower in the vibrant Bloor/Annexneighbourhood. Multiple configurations available from 1000 to 10000 sq ft with a reception area, kitchenette, enclosed offices and meeting rooms. Steps from the Spadina subway stationand Spadina streetcar. Tons of great amenities in the immediate area, including grocery stores, cafes, restaurants, and more. Easy TTC Access - minutes to Spadina subway, 5 min to St George station, and direct Spadina LRT to Harbourfront and Union Station. Street-front, visitor surface parking and underground parking at $175/stall/month. (id:47351)
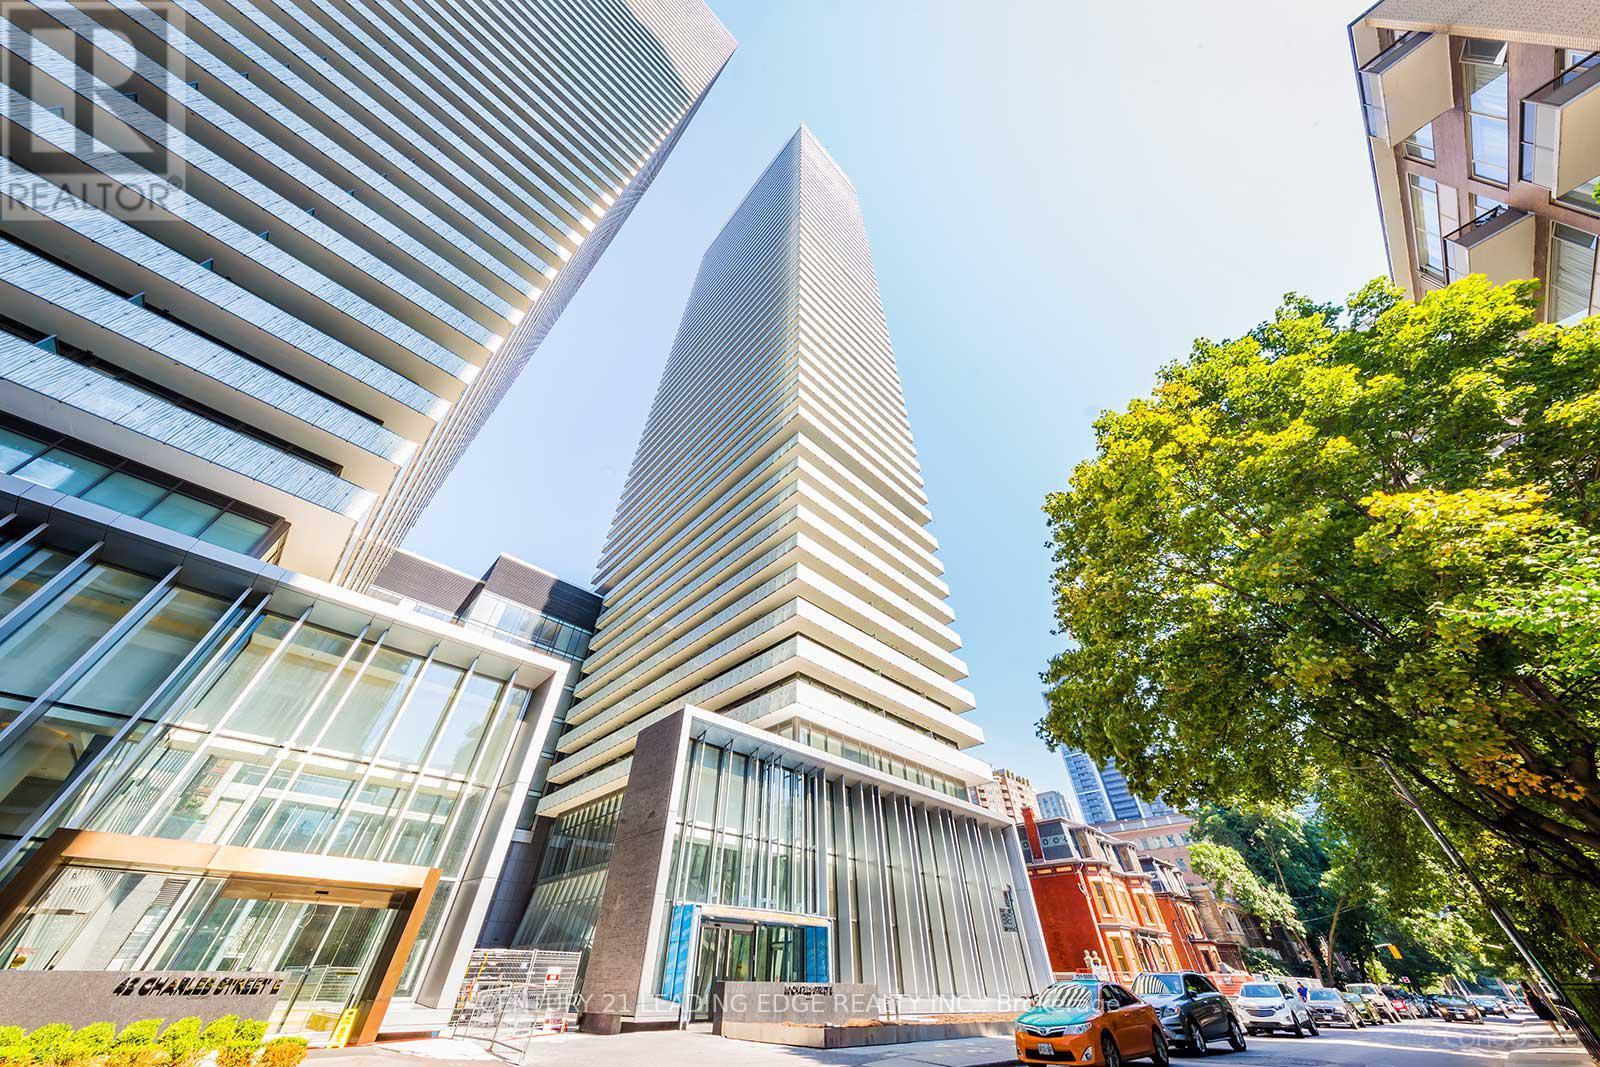
3906 - 50 Charles Street E
Toronto, Ontario
Welcome to CASA III - Luxury Living in the Heart of Toronto's Prestigious Yonge & Bloor Yorkville Neighborhood! With lobby furnished with Hermes. French-inspired elegance with a splash of bold color and enticing designs. This bright and stylish 1-bedroom suite offers nearly 500 sq. ft. of thoughtfully designed living space, featuring 9-ft ceilings, floor-to-ceiling windows, and a functional open-concept layout. The modern kitchen is equipped with built-in appliances, sleek cabinetry, and ample storage. Step out onto your private balcony and enjoy abundant natural light throughout. Residents enjoy exceptional building amenities, including a fully equipped fitness center, 24-hour concierge, outdoor swimming pool, BBQ area, games room, and more. Unbeatable location just steps to Yonge & Bloor subway stations, Yorkville's luxury shopping and dining, University of Toronto, Toronto Metropolitan University, George Brown College, major hospitals, the Financial District, Entertainment District, and countless restaurants, cafes, and everyday conveniences. Perfect for end-users, professionals, students, or investors seeking a prime downtown address. (id:47351)
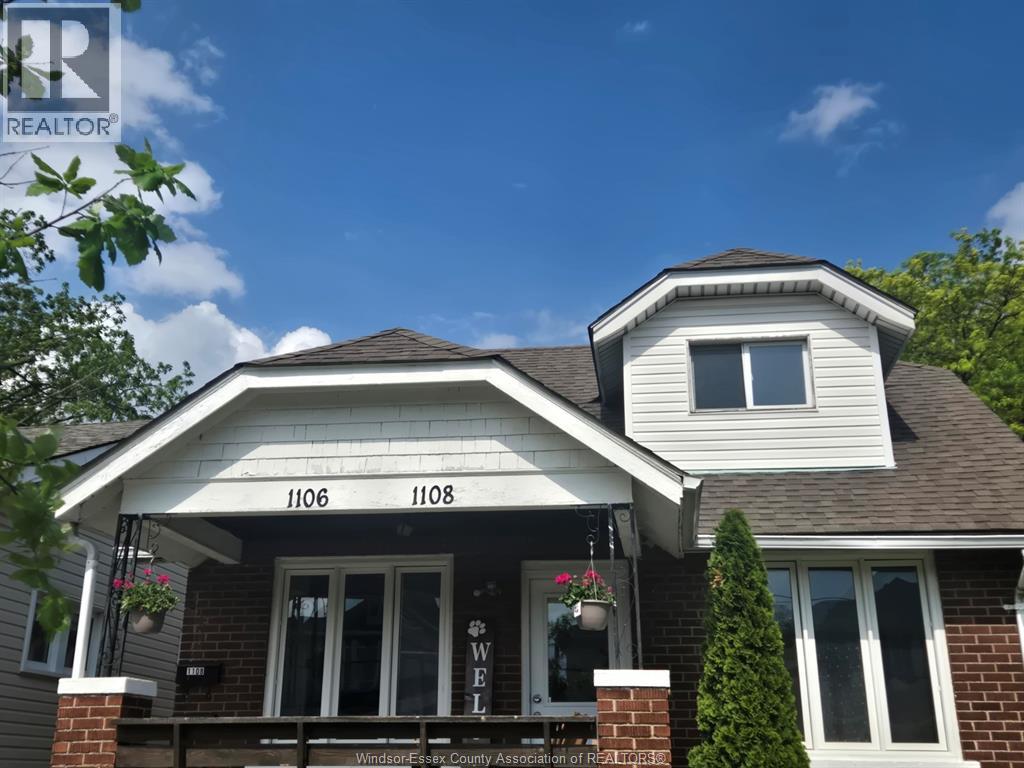
1106-1108 Elm Avenue Unit# Lower
Windsor, Ontario
Newly renovated lower unit with 2 bedrooms, laundry, kitchen with fridge and stove, and 3 piece bathroom. Separate entrance. Available for immediate occupancy. $2000 with utilities included. Located in a clean, quiet residential area. Conveniently close to transit, the University of Windsor, border crossings, shopping and parks. Showings by request or through Touchbase. Requirements: Min. 1 year lease, first/last month's rent, proof of employment and credit check. References required. (id:47351)
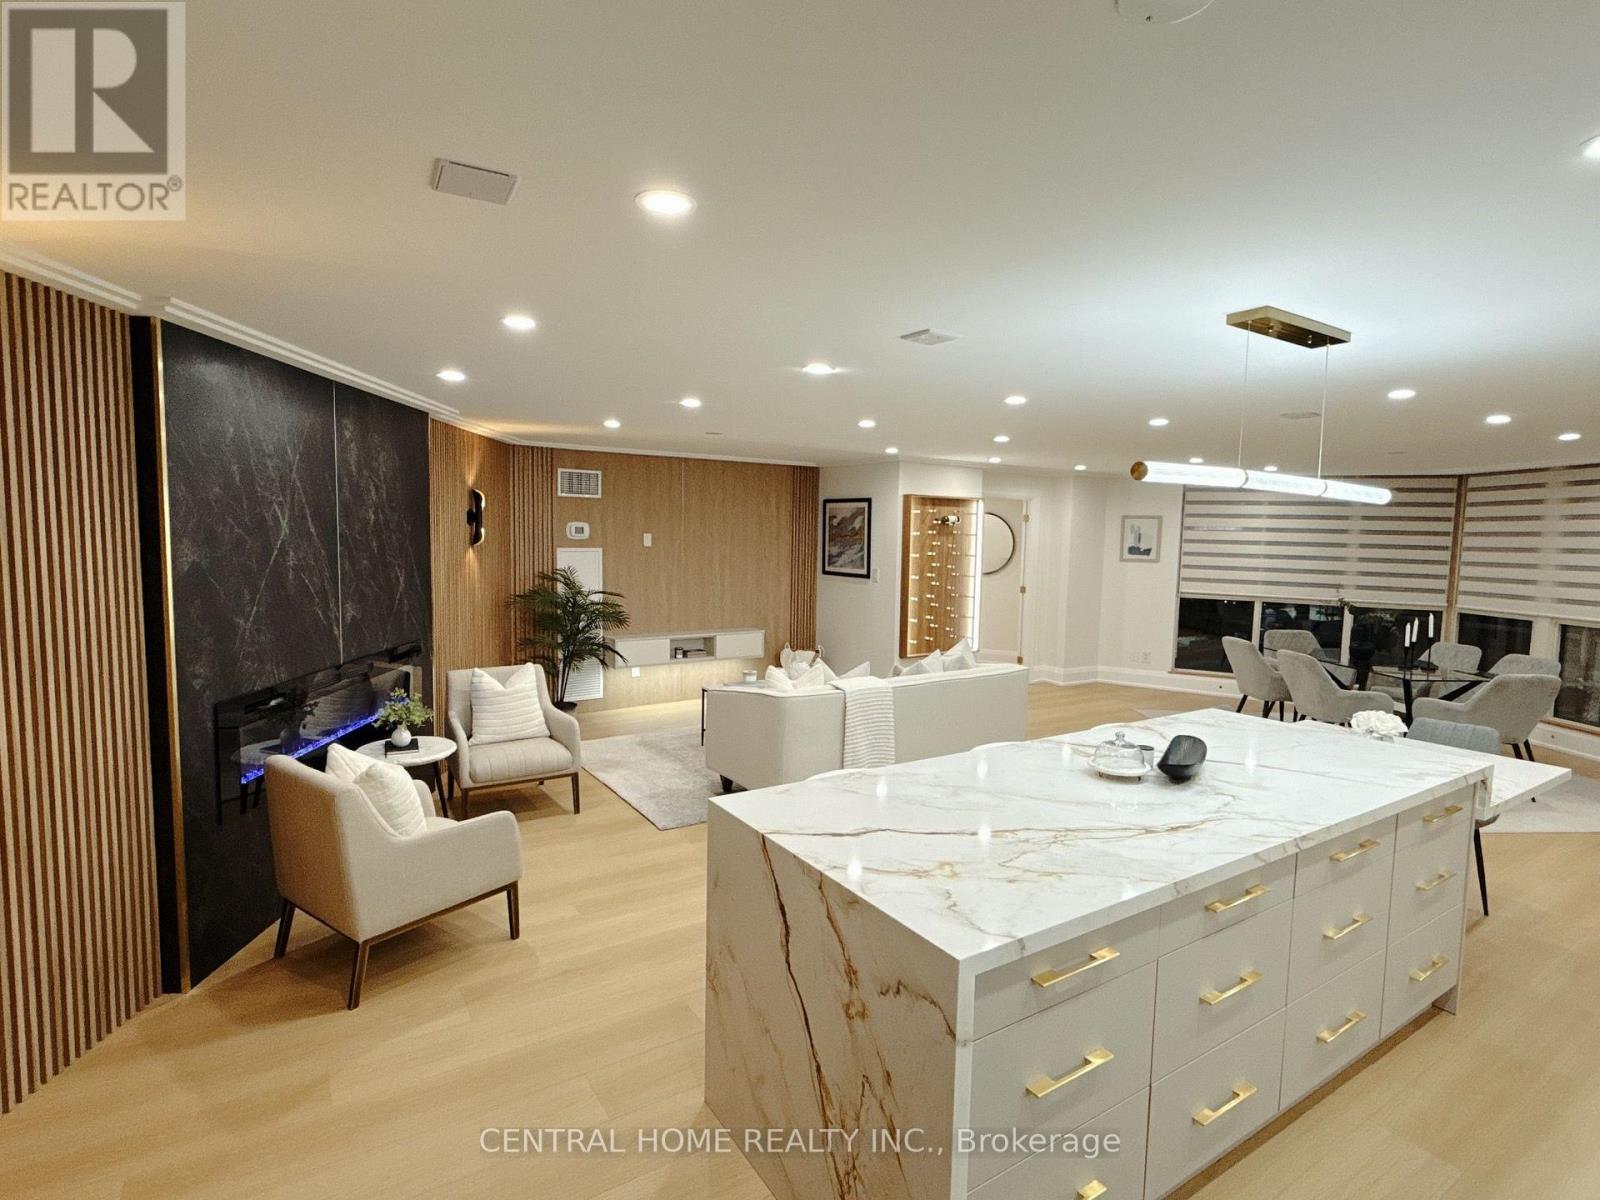
302 - 85 Skymark Drive
Toronto, Ontario
FULLY RENOVATED | MODERN LUXURY | SOUTH-FACING 2-BEDROOMWelcome to this exceptionally bright and beautifully renovated 2-bedroom, 2-bathroom residence, where sophisticated modern design meets comfort and functionality. Completely transformed , this exceptional home has been thoughtfully redesigned with quality craftsmanship, contemporary finishes and attention to every detail. From the moment you enter, you will appreciate the bright, open and elegant atmosphere, enhanced by custom millwork, designer-inspired lighting, beautiful feature walls, warm wood accents and carefully selected finishes throughout. The renovation combines modern luxury with a warm, inviting character that feels both stylish and timeless. The stunning custom-designed spaces showcase exceptional attention to detail, including a beautifully appointed bathroom with custom vanity, quartz-style countertop and elegant finishes, as well as a sophisticated primary bedroom featuring custom built-ins, decorative wood slat feature walls and integrated lighting. (id:47351)

1706 - 3 Pemberton Avenue
Toronto, Ontario
Direct Access To Finch Subway, 24 Hr Security, Bright & Spacious Unit with Large Open Balcony, newly renovated with new painting, new flooring, new ceiling light fixtures. Steps to Yonge shopping, restaurants, subway, TTC, York transit, VIVA @ Yonge & Finch station. Maintenance Fee includes utilities. (id:47351)
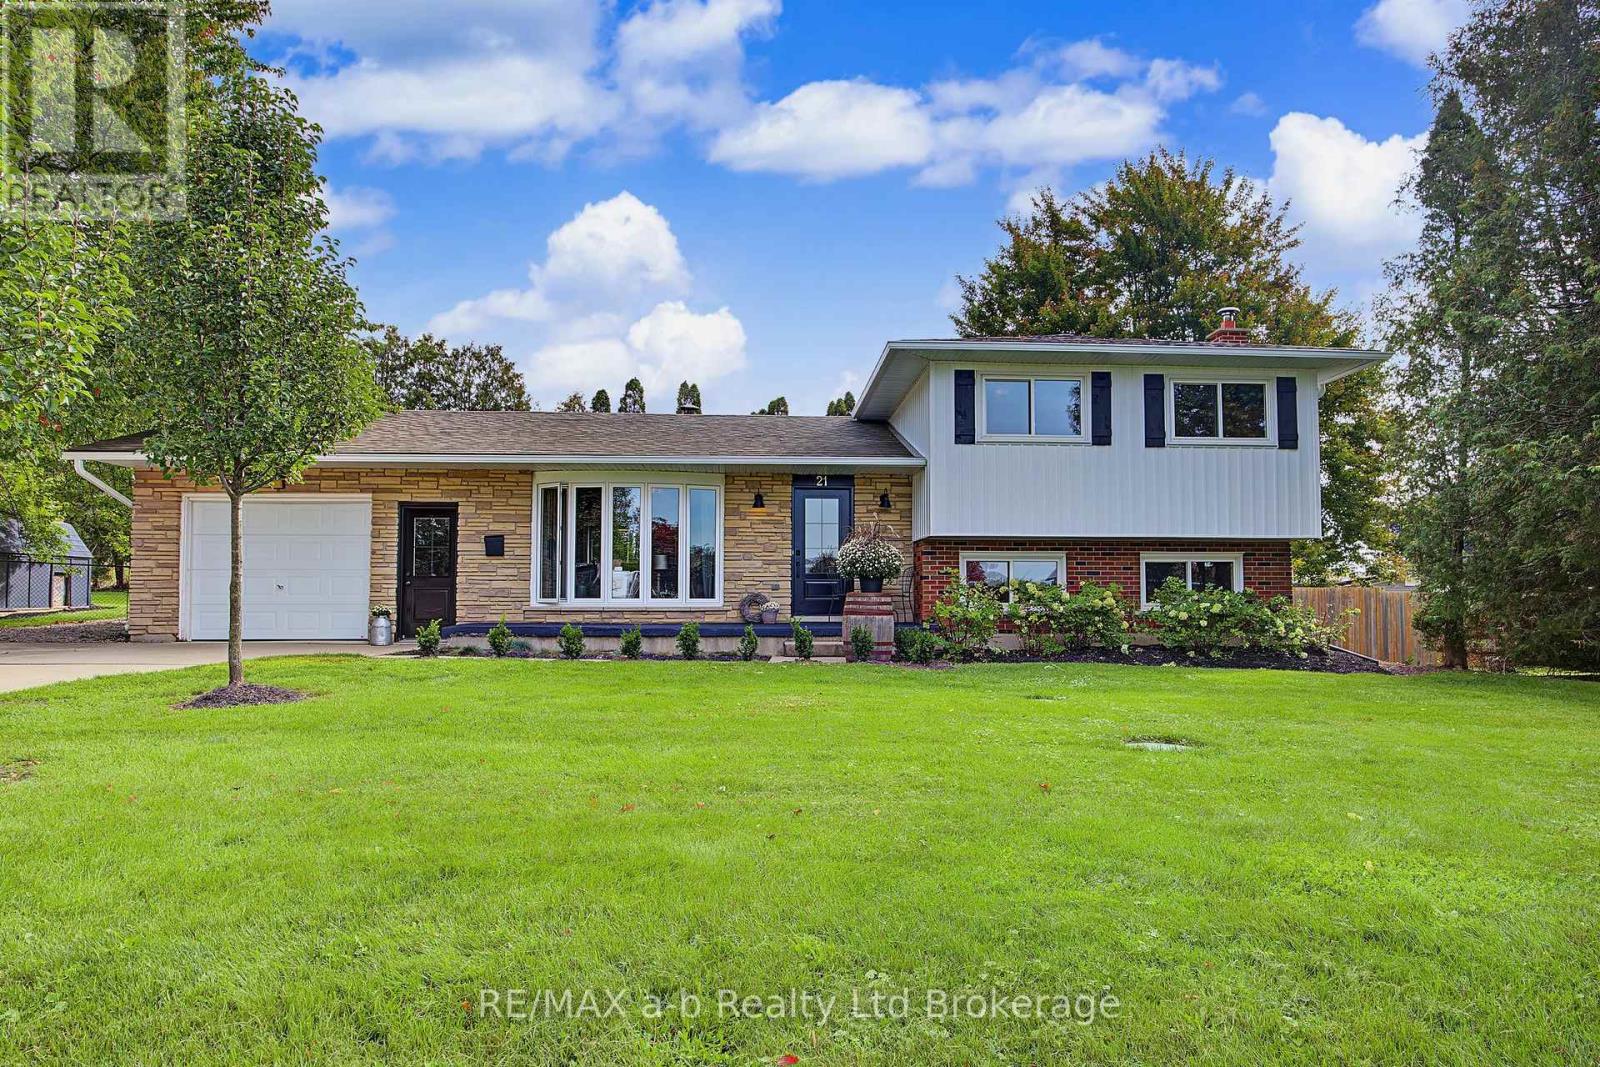
21 Peggy Avenue
South-West Oxford, Ontario
Welcome to 21 Peggy Avenue, a modern side-split home nestled in the highly desirable community of Mt. Elgin. This spacious residence offers four bedrooms and two updated bathrooms, providing plenty of room for family and guests. Thoughtfully updated throughout, this move-in-ready home combines comfort and convenience with a layout designed for everyday living.Situated on an impressive 119-foot-wide lot, the property features beautifully landscaped outdoor spaces ideal for entertaining, relaxing, and enjoying time with family. The wide concrete driveway accommodates up to four vehicles, while the single-car garage, finished with Trusscore and equipped with a heater, offers excellent functionality and added convenience.Enjoy the privacy of backing onto green space with only one immediate neighbour, along with the benefits of a nearby local park, sidewalks for leisurely summer walks, and a convenient variety/gas bar for those everyday essentials. (id:47351)
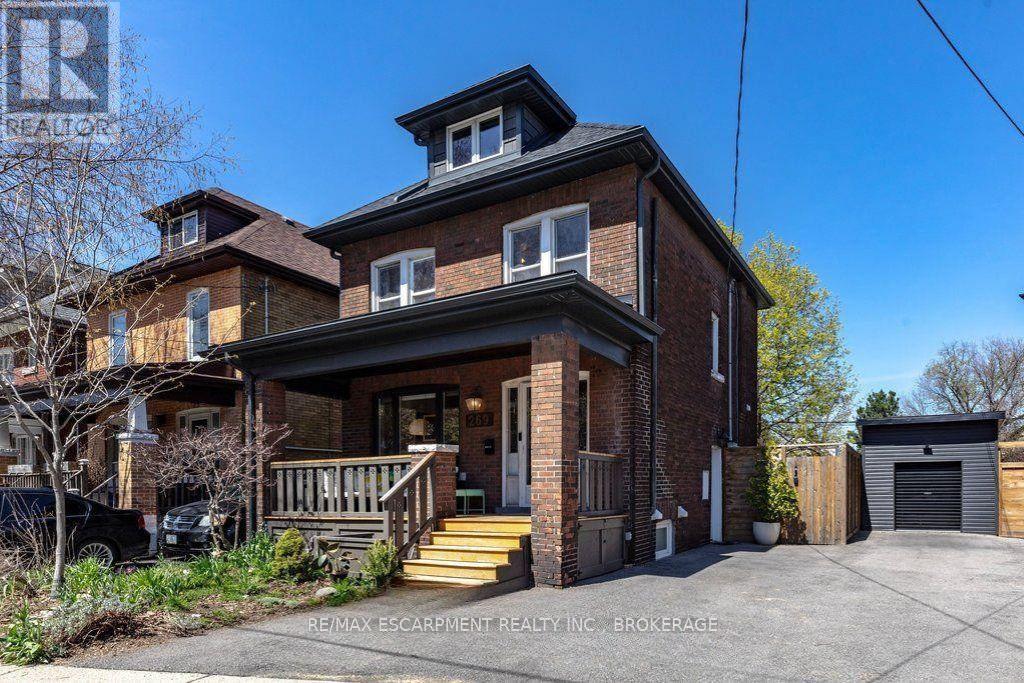
Lower - 269 Stinson Crescent
Hamilton, Ontario
Welcome to this 1 bedroom unit on a quiet crescent in Hamilton's St. Clair neighbourhood, just off Wentworth St S. The 543 sq ft lower unit has its own private walk-up entrance, a full kitchen, a 3-piece bathroom, and in-suite laundry. Central air and forced air gas heating keep it comfortable year-round. Street parking is available. Steps to parks, schools, public transit, and the Wentworth escarpment stairs, with hospitals and downtown Hamilton a short trip away. (id:47351)
77 Bowden Street
Fort Erie, Ontario
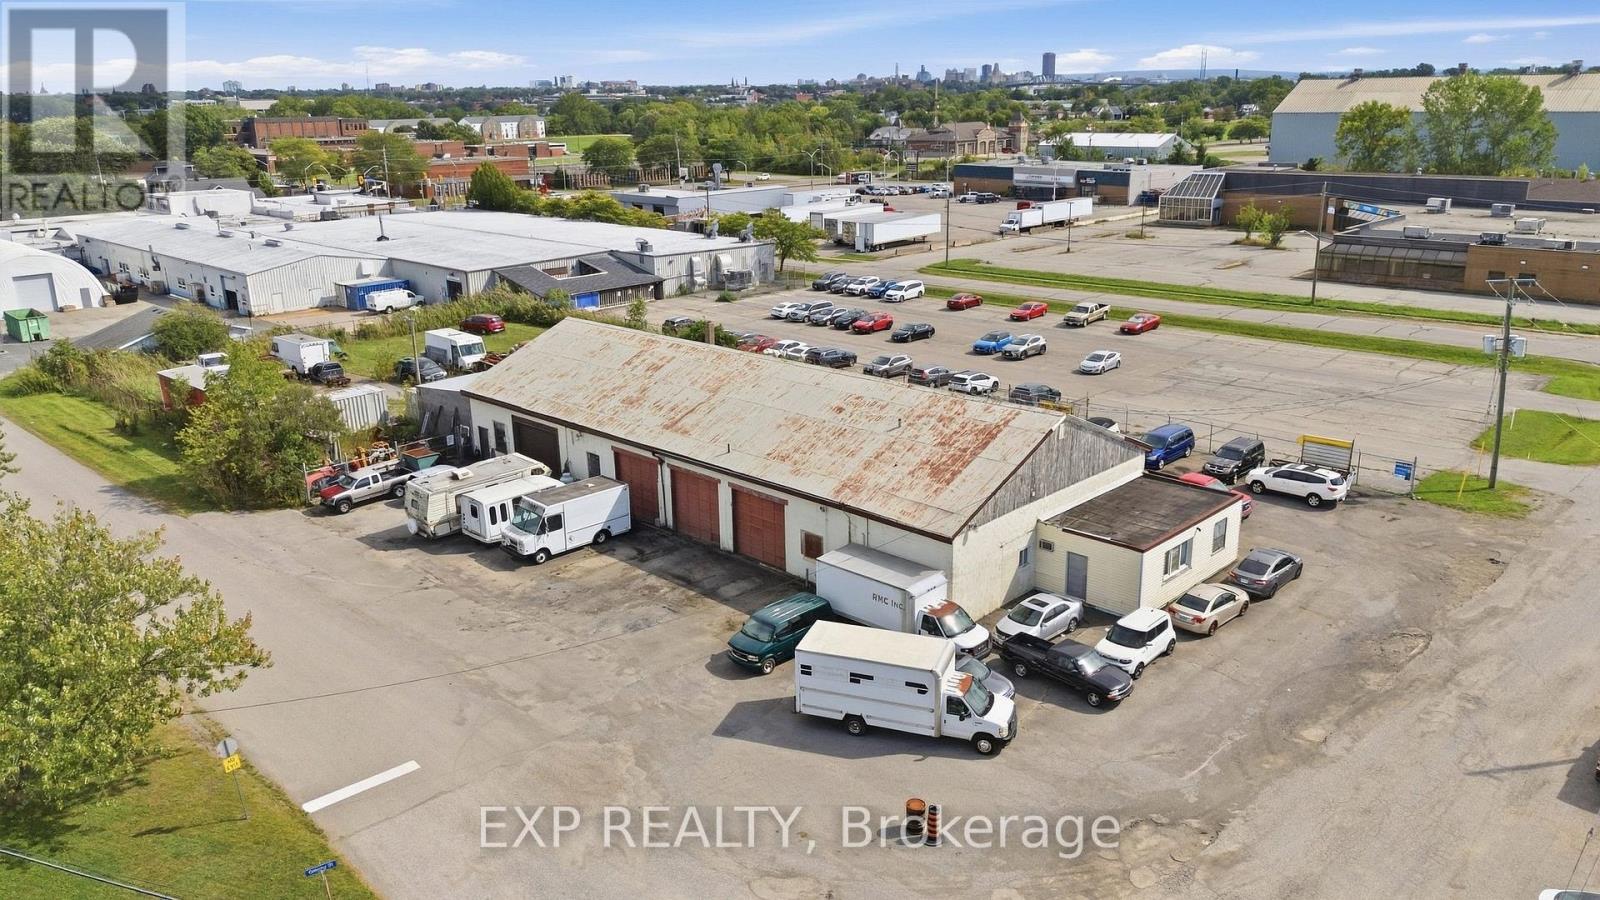
Exceptional opportunity for investors and business owners in a prime Fort Erie location. Located at 77 Bowden Street, this versatile commercial property is just minutes from the U.S. border, downtown Fort Erie and major highway access, offering excellent connectivity for local and regional business operations. Situated on just under an acre lot, the site currently features a solid concrete industrial building with a metal roof and six bay doors, configured into three units, providing flexibility for owner-users or investors seeking immediate income with long-term flexibility. The first unit features forced air heating, three-phase power and second-floor storage, while the remaining two units are equipped with radiant propane heating and 200-amp electrical service. All units are on separate electrical meters, supporting multi-tenant occupancy. The property allows for a range of commercial and retail uses, with the potential for future redevelopment or site intensification, including multi-level residential development, subject to municipal approvals. This flexibility makes the property well-suited for a variety of investment and business strategies, including long-term repositioning. The property also benefits from ample yard space with truck and trailer access, enhancing its appeal for trades, logistics, automotive or service-based uses. A rare opportunity to acquire a highly adaptable asset in a growing area of Fort Erie with strong long-term value and upside. (id:47351)
31 St. Andrews Lane S
Niagara-On-The-Lake, Ontario
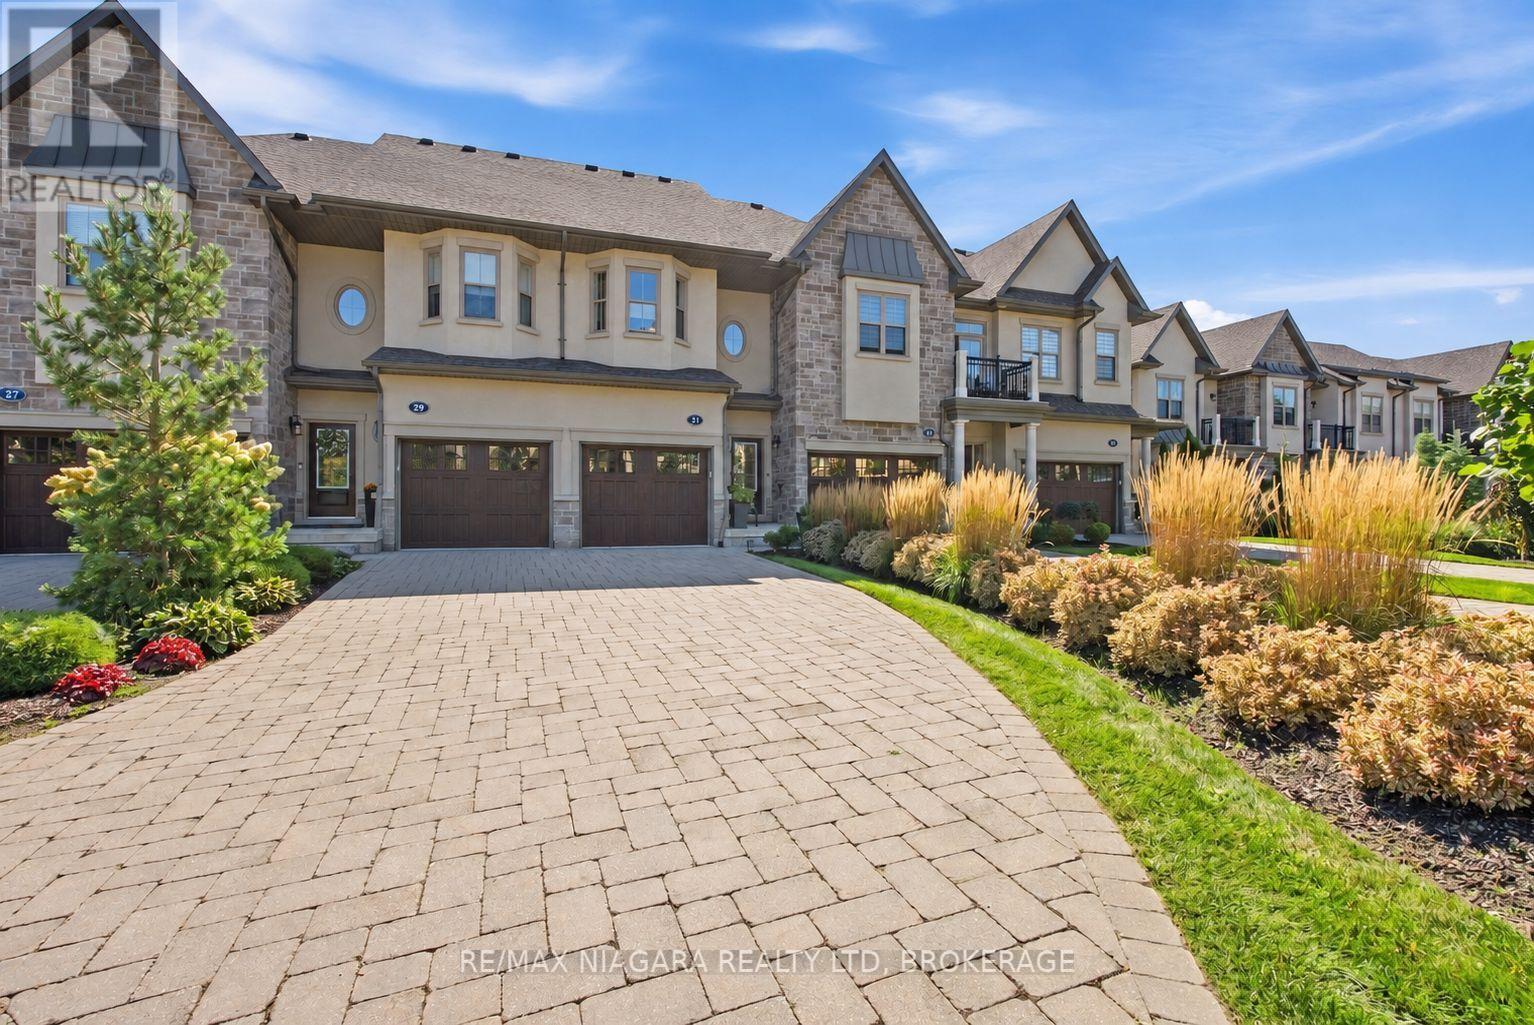
Welcome to chic, stylish living in the heart of Niagara-on-the-Lake! This incredible luxury condo townhouse is an absolute gem, thoughtfully and purposefully designed with beautiful décor, sophisticated finishes and comfortable living in mind. Featuring two spacious bedrooms and three bathrooms, every room feels intentional, inviting and effortlessly elegant.The layout is perfectly suited for a comfortable, low-maintenance lifestyle, whether you're looking for a full-time residence, a weekend escape or the perfect place to enjoy everything Niagara-on-the-Lake has to offer.The full unfinished basement provides an incredible amount of additional space and is ready for you to develop into even more living area or simply use for convenient storage - something that is incredibly handy in a condo lifestyle.Located in one of the prettiest towns in Canada, you'll be within walking distance of shops, restaurants, cafés and everyday amenities, with the community centre and library conveniently located directly across the street.Outside, enjoy an attached single-car garage plus a beautiful interlocking brick driveway providing parking for two additional vehicles - a rare combination of style, convenience and functionality.Chic, sophisticated, beautifully decorated and completely move-in ready, this home offers the Niagara-on-the-Lake lifestyle people dream about. This place is an absolute gem! Condo Fees includes: Grass Cutting, Snow Removal, Roof, Windows, Exterior and Common Area Maintenance. (id:47351)