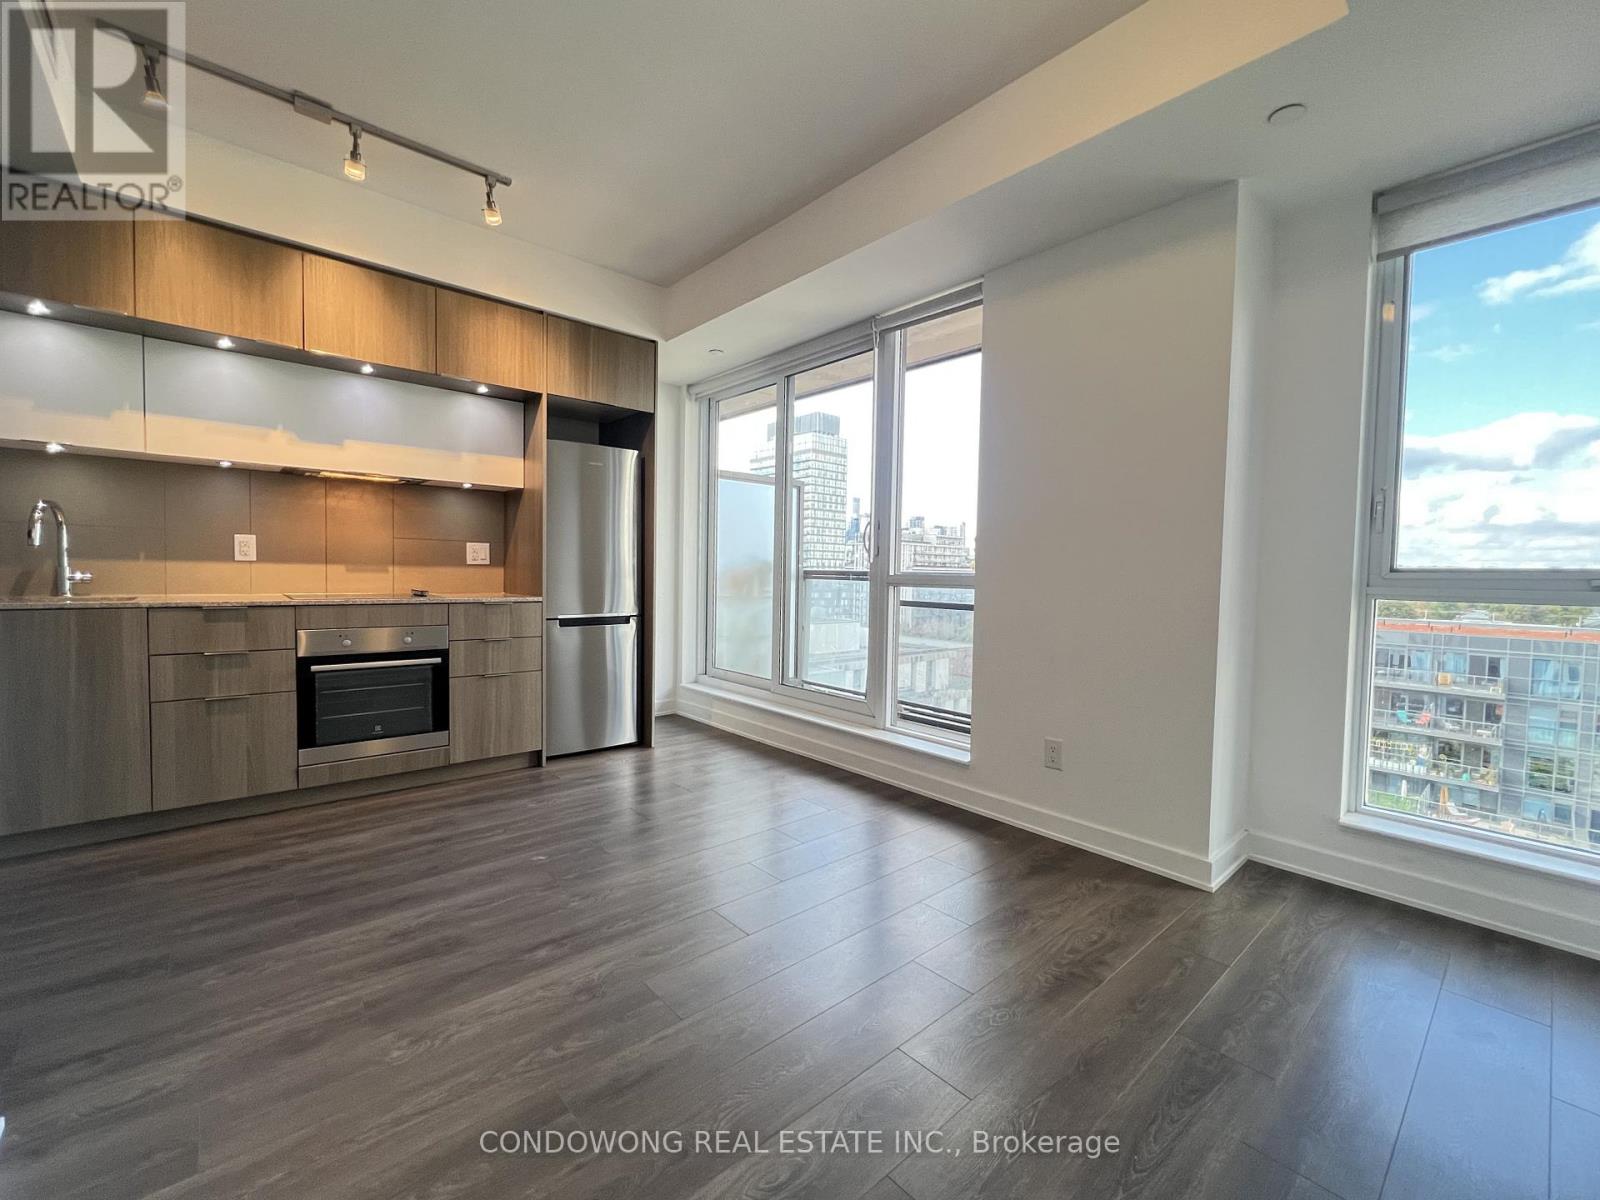
1011 - 55 Regent Park Boulevard
Toronto, Ontario
Bright and modern studio suite at 55 Regent Park Blvd in the heart of Downtown East! Open-concept layout with laminate flooring and a stylish kitchen. Premium amenities including a gym, rooftop terrace, party room, and 24-hour concierge. Steps to TTC, Aquatic Centre, parks, shops and trendy restaurants. (id:47351)
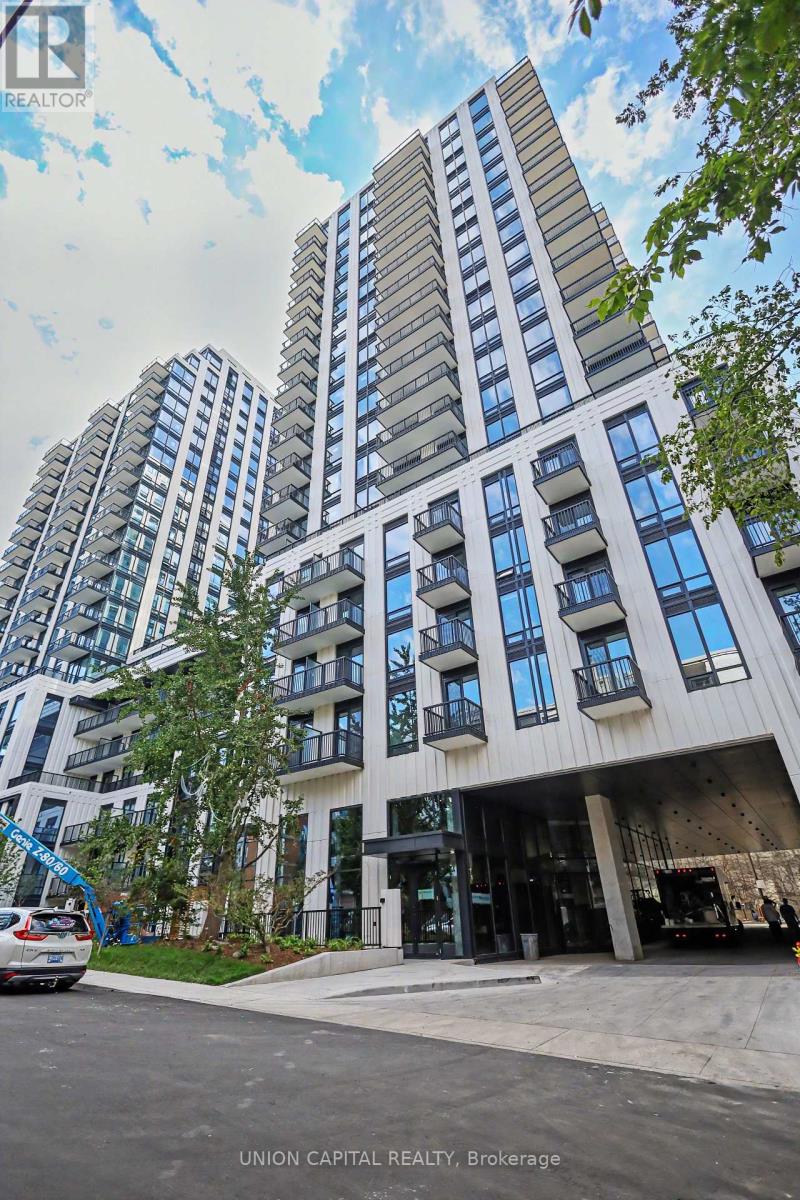
1508 - 91 Montclair Avenue
Toronto, Ontario
**BRAND NEW & MOVE-IN IMMEDIATELY** Welcome to South Forest Hill Residences in the heart of The Forest Hill Village. This spacious studio is thoughtfully laid out with a separate, defined sleeping area. Brand-new Miele appliances, Irpinia luxury cabinetry, engineered hardwood floors, and natural stone finishes. Tall ceilings and window coverings with a west-facing exposure that delivers a terrific, unobstructed view over lush greenery. Residents enjoy exceptional amenities: 24-hour concierge, a state-of-the-art fitness centre with yoga studios, a wellness spa with sauna, steam room and plunge pool, a co-working lounge, private dining room, games room, outdoor terraces, rooftop zen gardens, and a children's play area. This new and elegant building is by a dedicated pedestrian path leads directly to the Heath Street subway entrance less than a 2-minute walk door to door with St. Clair West Station just as close via its own walkway. You're steps to Forest Hill Village, the TTC streetcar, shops, restaurants, parks, and trails, and within walking distance of UCC, BSS, and St. Michael's College School. Yorkville, Yonge & St. Clair, U of T, and the city's major hospitals are just minutes away. This is a rare opportunity to own a beautifully finished studio in one of Toronto's most prestigious neighbourhoods. (id:47351)

2711 - 10 York Street
Toronto, Ontario
Prestigious Iconic Tridel Built "Ten York" Residence. Prime Downtown Location. Meticulously Maintained. One Of The Highest Rare Unit W/Balcony "One Of A Kind" Suite W/Unobstructed Spectacular, Panoramic Views Of The Lake Ontario, Rogers Centre, Cn Tower And Renowned Toronto Skyline. Bright & Spacious, Approximately 639Sf. Featuring Floor To Ceiling Windows. Euro-Style Built In S/S Appliances. Steps To Union Station, Path, TTC & Subway, Waterfront, Restaurants, Shops And All Neccessities. Secure Keyless Entry. 5 Stars Amenities Include : State Of The Art Gym W/ A Juice Bar, Rooftop Pool, Bbqs, Spin Studio, Yoga Studio, Party Room, Sports Lounge. Guest Suites. Just Pack & Move In. Enjoy Living At The Gorgeous "Ten York" Residence. (id:47351)
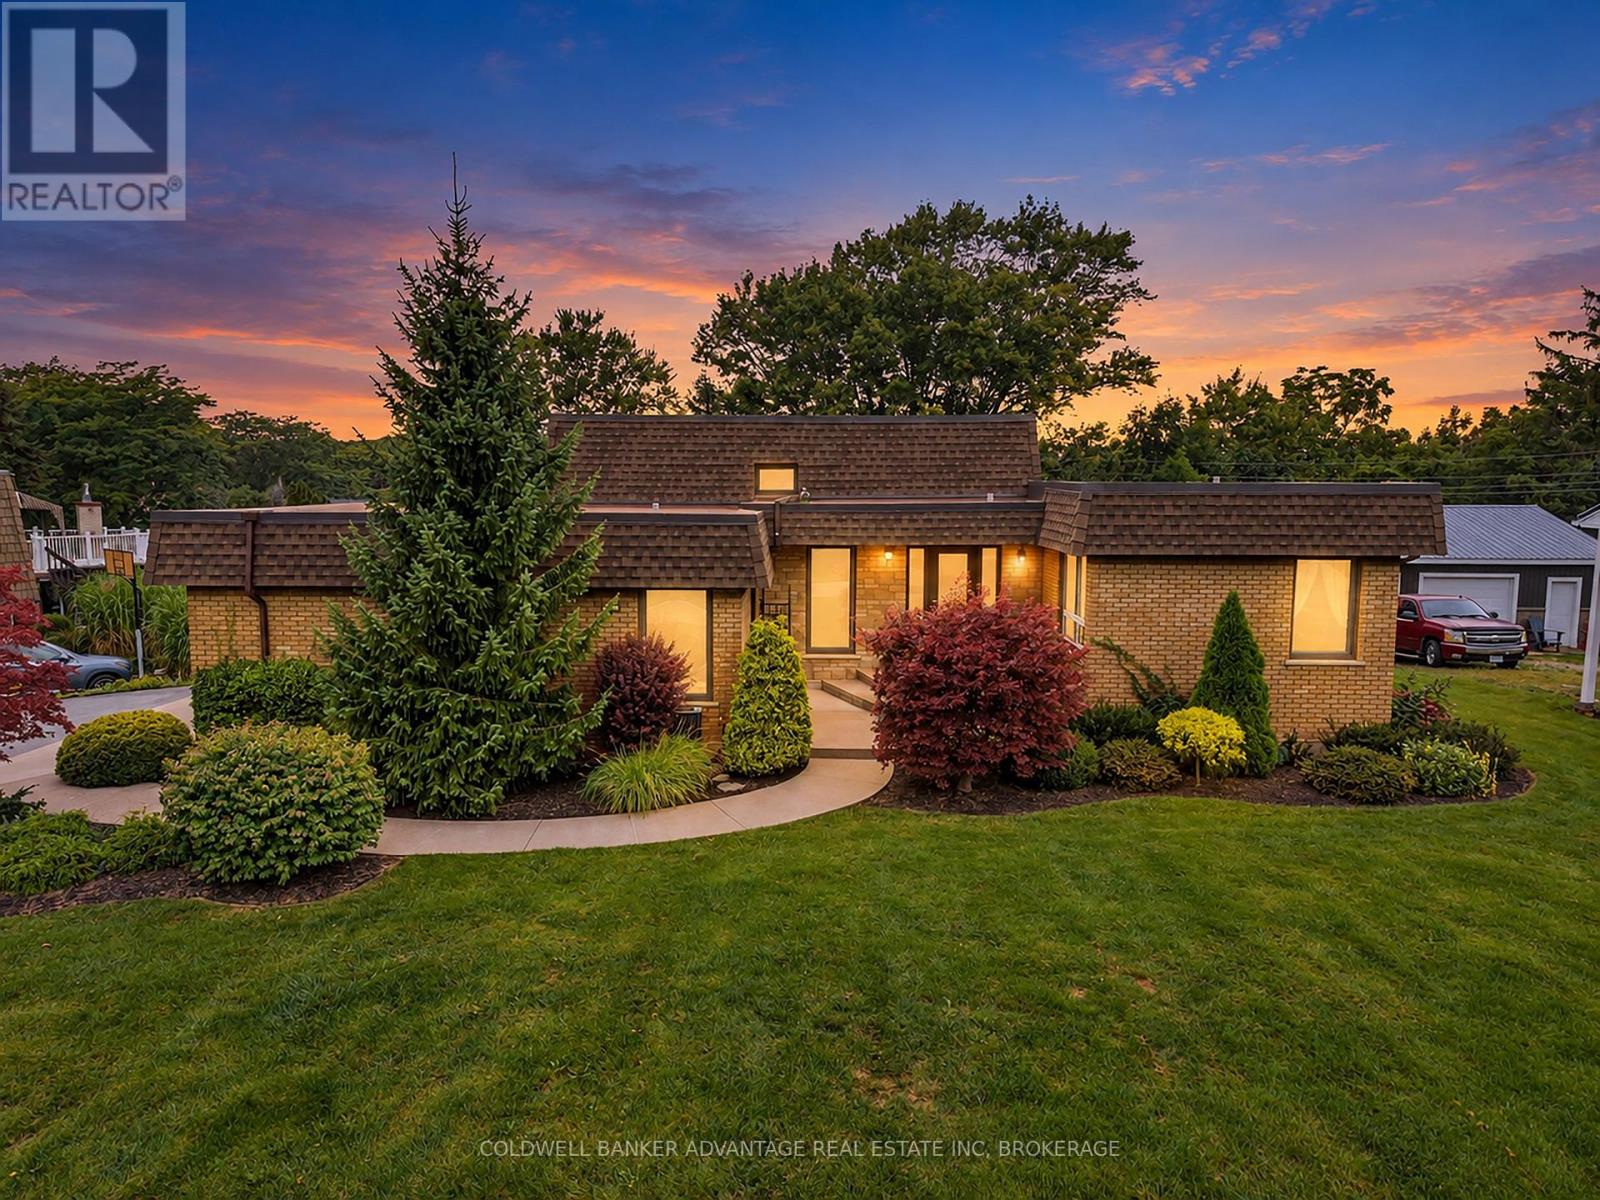
21 Thorncrest Road
Port Colborne, Ontario
Immaculately kept and impeccably maintained by it's original owner, this striking mid century modern design is truly one of a kind! Located in highly sought after Hawthorne Heights, set on a premium oversized pie shaped lot with grade level walkout backing onto neighbourhood park. Exceptional curb appeal, accented with mature and extensively landscaped grounds and a stylish new entry door create an impressive first impression. A spacious and inviting foyer has access to the attached double garage and opens to a large, private living room. Oak stairs lead to the upper level with new engineered hardwood floors, 3 generously sized bedrooms and an updated 4pc main bath. The spacious primary suite offers his & her closets and a 4pc ensuite bath. The lower level is designed for family living and entertaining, featuring an abundance of natural light that flows thru out the spacious oak kitchen with granite counters SS fridge & stove + Bosch DW, formal dining area & family room with engineered hardwood floors and grade level patio doors that lead to the rear concrete patio and wooded grounds. Completing the lower level is a new 2pc bath with quartz counters and an updated laundry room . A secluded basement level recreation room provides a quiet retreat. Additional updates include vinyl replacement windows, state of the art "Duro last" premium membrane roofing system and ductless AC split unit. A rare combination of architectural character, pride of ownership, premium lot and park side privacy all in an outstanding location with quick and convenient highway access , nearby amenities and close proximity to the lake. (id:47351)
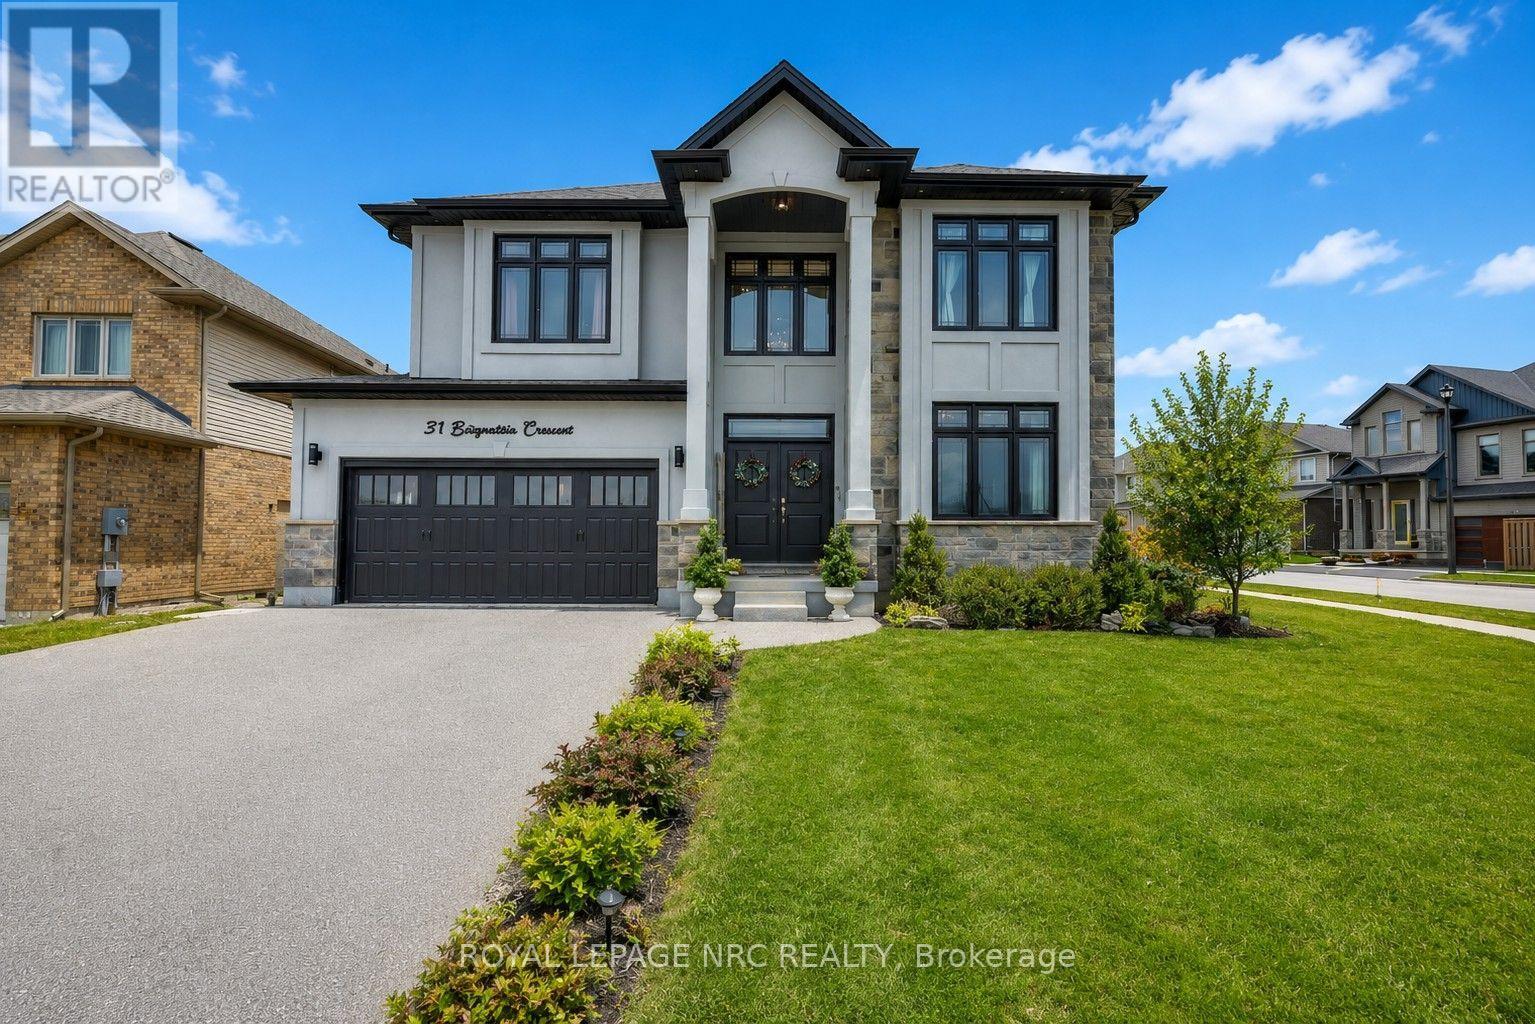
31 Bergenstein Crescent
Pelham, Ontario
Welcome to 31 Bergenstein Crescent, an exceptional showpiece in the heart of Fonthill, masterfully built by reputable Marken Homes, known throughout Niagara for quality custom home excellence. Showcasing sleek modern design and impressive architectural detail, this stunning residence offers 4 bedrooms, 2 full baths, 2 half baths, and over 3,200 sq. ft. above grade, creating the perfect balance of sophistication, comfort, and family functionality. Arrive in style, the striking two-storey, pillared entry sets the tone for what awaits. The grand foyer welcomes you with soaring 20-ft ceilings, gleaming white tile flooring, and warm white oak floors creating a bright, airy, and unforgettable first impression. A front den and spacious formal dining room provide beautiful spaces for everyday living and entertaining in style. The dramatic Great Room impresses with 22-ft ceilings, expansive cascading windows, and a spectacular floor-to-ceiling linear fireplace that anchors the space beautifully. Seamlessly connected is the breathtaking designer kitchen by Phoenix Kitchens Ltd., where exceptional craftsmanship shines. Designed for everyday living and entertaining, it features a large quartz centre island, custom cabinetry, and a striking stove niche/coffee centre framing the gas cooking area. A concealed servery/butler's pantry with second stove, sink, and added storage keeps preparation neatly tucked away. The second level continues to impress with an open loft/balcony accented by brushed stainless wood railings overlooking the Great Room below. The serene primary suite offers a luxurious 5-piece ensuite with soaker tub and glass walk-in shower. Three additional bedrooms, a stylish 4-piece bath, and convenient upper-level laundry complete this outstanding home. Overlooking a beautiful neighbourhood park, this remarkable home offers modern luxury, grand proportions, impressive craftsmanship, and a sought-after Fonthill location - this is where your next chapter begins! (id:47351)
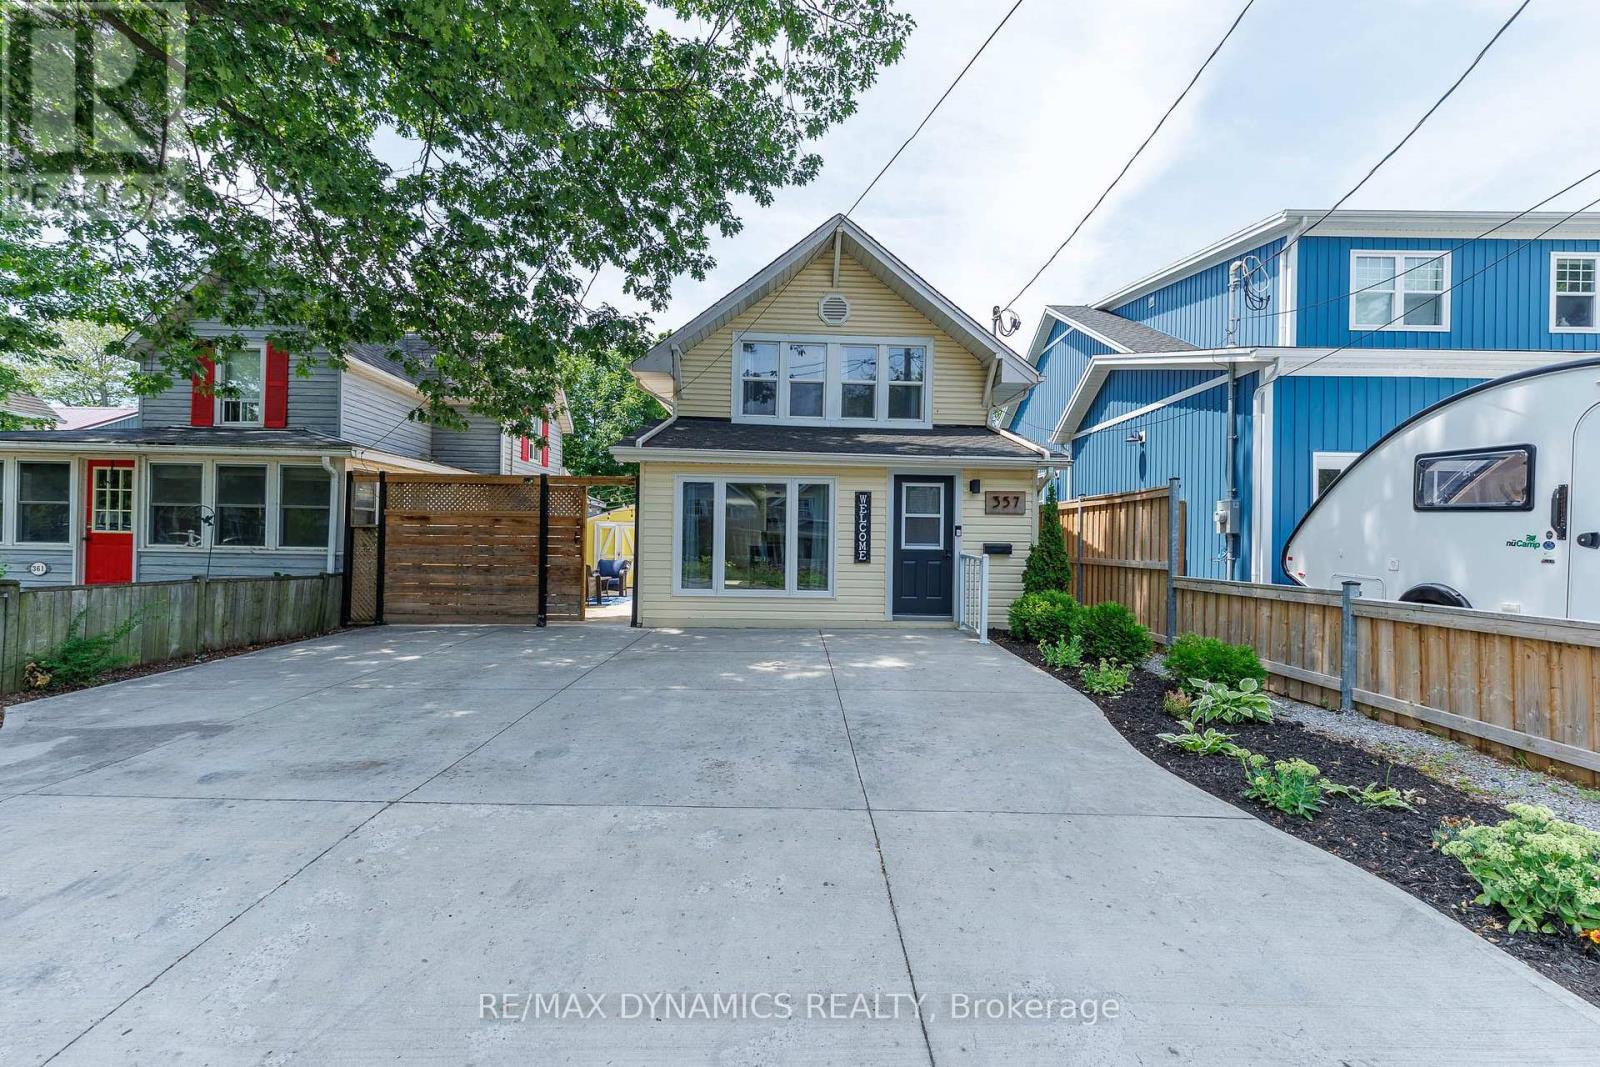
357 Ridgeway Road
Fort Erie, Ontario
Discover this rare opportunity to own two fully detached homes on one property in the heart of Crystal Beach - perfect for homeowner, investors or multi-generational families. The main residence offers comfortable year-round living with bright, inviting spaces while the use it as a private guest house, an in-law suite or a long-term rental - the choice is yours. Just minutes from the beautiful sandy shores of Crystal Beach, this unique property offers the ideal blend of lifestyle and investment potential. Ample parking and private outdoor spaces. Close to Bay Beach, restaurants, shops, marinas, golf and the Friendship Trail. A short drive to Niagara Falls, wineries and the U.S. border. Enjoy the Crystal Beach lifestyle while your investment works for you. Opportunities like this are rare - don't miss your chance to own one of Crystal Beach's most unique and profitable properties. (id:47351)
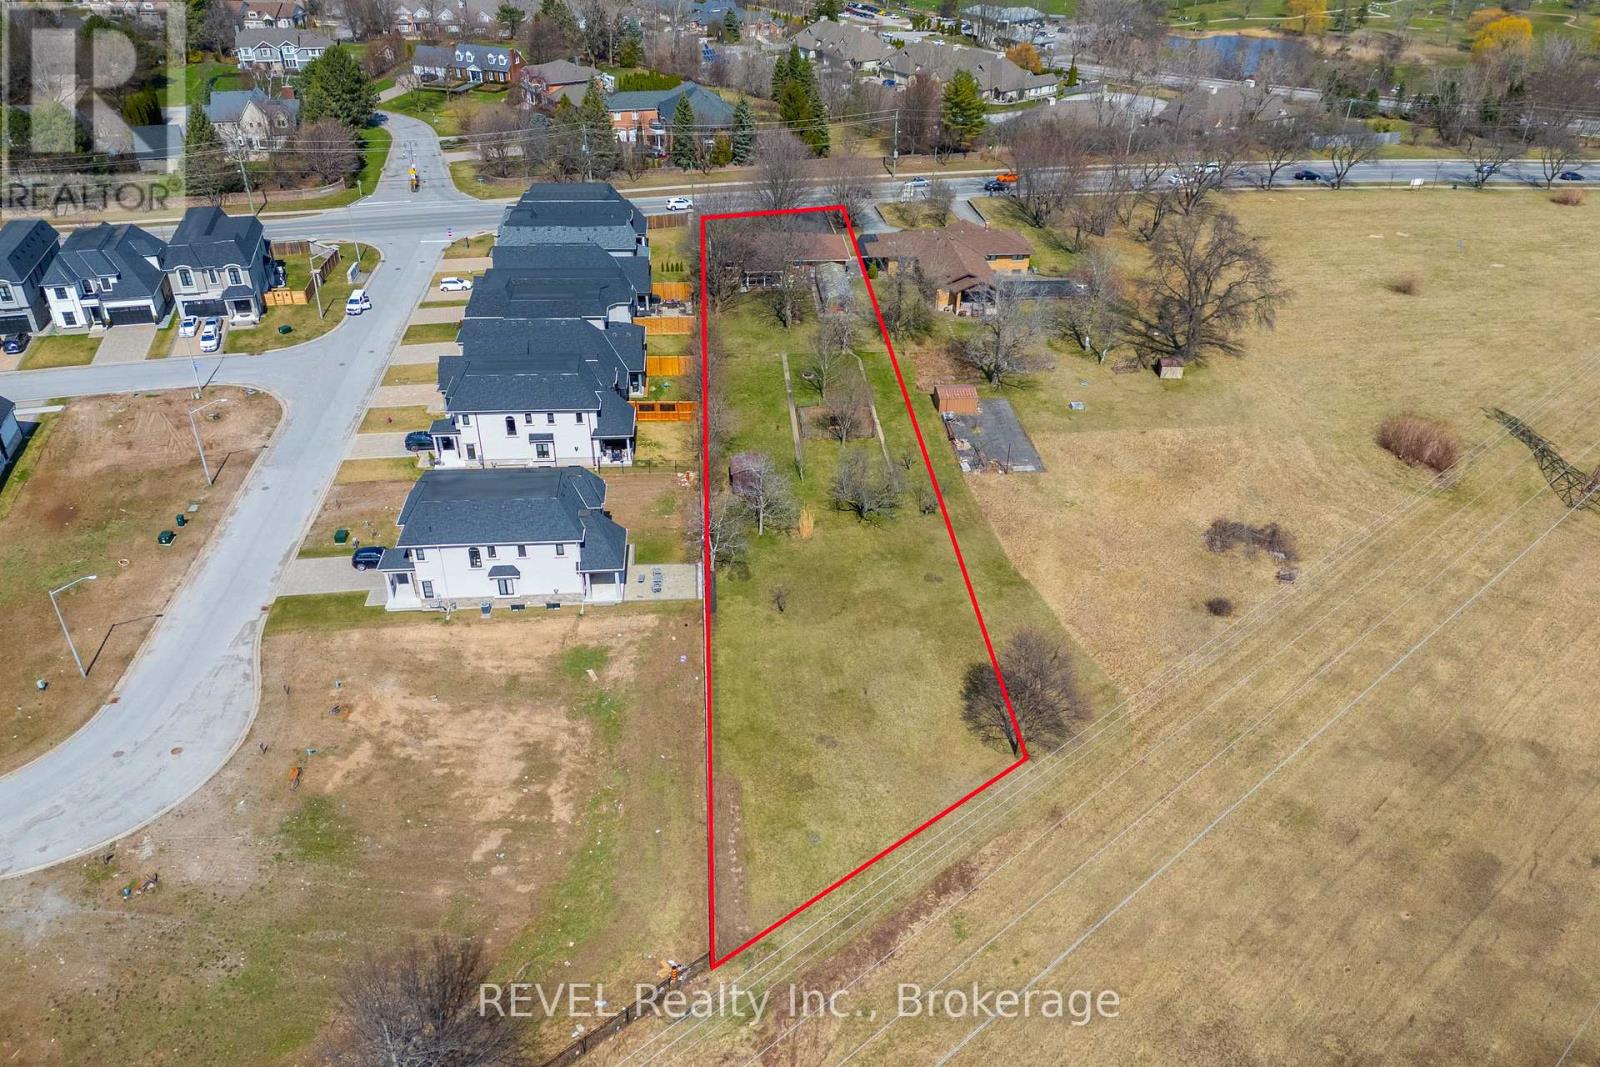
6398 Mountain Road
Niagara Falls, Ontario
Rare opportunities like this do not come up often in the heart of Stamford. Set on an impressive 0.81-acre lot with 80 feet of frontage and an incredible 463.70 feet of depth, this meticulously maintained 3-bedroom brick bungalow offers over 1,100 sq. ft. of main floor living, along with the space, privacy, and potential that are becoming increasingly difficult to find. Whether you're a first-time buyer, looking for room to grow, or searching for a smart long-term investment, this property checks all the boxes. The warm and functional layout is move-in ready while offering plenty of opportunity to update and personalize over time. The basement features a bathroom that is nearly complete, providing the future potential for 2 full bathrooms and 3 bedrooms, adding even greater flexibility for additional living space or family needs. Step outside and discover what truly sets this property apart. The expansive lot provides endless possibilities for entertaining, gardening, recreation, or simply enjoying the peaceful surroundings. Tucked away on the property is a charming greenhouse retreat paired with a hot tub, creating the perfect place to relax and unwind. A 1.5-car garage adds everyday convenience with ample storage. Properties offering this much land, this much frontage, and this much potential in one of Stamford's most sought-after locations are few and far between. Move in and enjoy it today, renovate to match your vision, or hold it as a valuable long-term investment. Opportunities like this don't come around often. (id:47351)
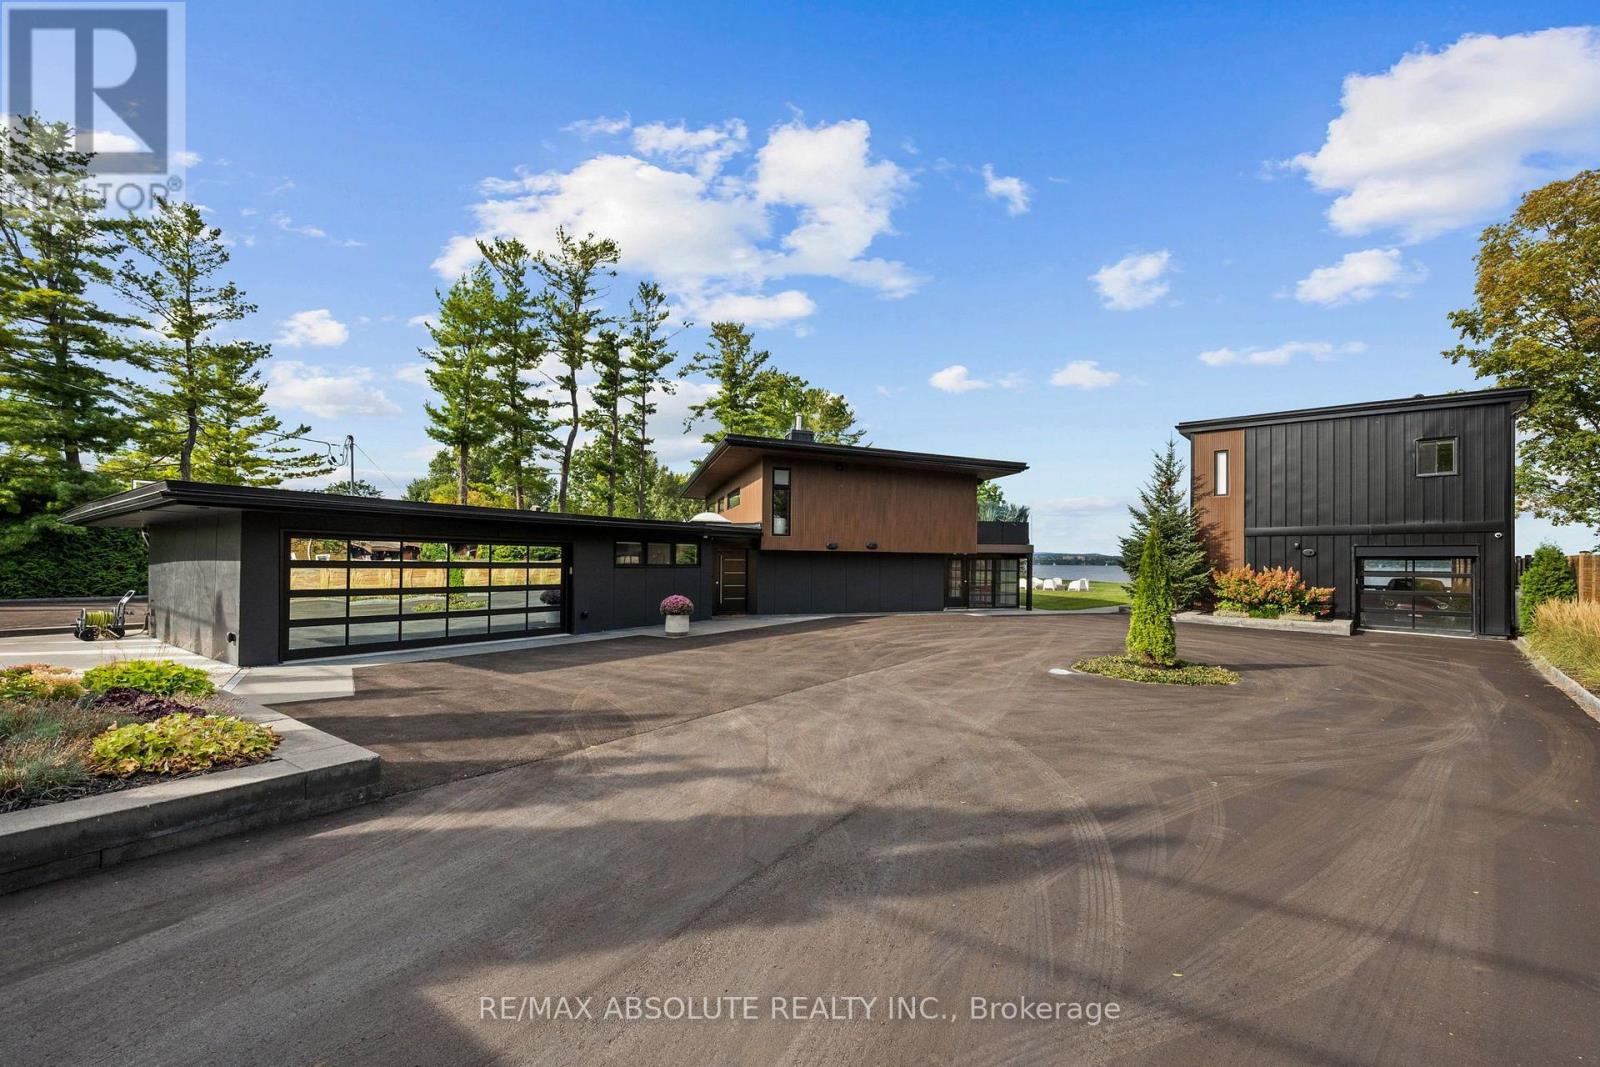
227 Grandview Road
Ottawa, Ontario
Experience a lifestyle that feels worlds away, yet remains within the city. Set behind a private gated entrance in prestigious Crystal Bay, this exceptional WATERFRONT RETREAT captures the essence of luxury RESORT-STYLE living on the Ottawa River. Situated on 0.85 acres with over 185 feet of waterfront, enjoy breathtaking panoramic views across the river to the Gatineau Hills and toward the city. Thoughtfully transformed since 2021, this modern 3-bedroom, smart home blends sophisticated finishes with relaxed waterfront living. Expansive windows showcase the views, while generous indoor and outdoor spaces are thoughtfully designed for effortless and memorable entertaining. A sprawling deck overlooks the grounds, with a 3-season lounge and sauna below. Outdoors, your private resort awaits with a 36' x 18' inground saltwater pool, expansive deck and patio, firepit, BBQ station, pergola by the water and private dock. A separate self-contained Guest Retreat provides flexible space for guests or extended family and features a single drive-through garage, complemented by a double garage at the main residence. A generator provides added peace of mind. Launch the Sea-Doos from your own dock and cruise to nearby yacht or sailing clubs, or embrace winter with skating on the river. From boating and poolside afternoons to sauna evenings, fires by the river and beautiful winter-white landscape, this remarkable property offers year-round recreation, relaxation and entertaining within Ottawa's Greenbelt in the coveted Grandview waterfront community. (id:47351)
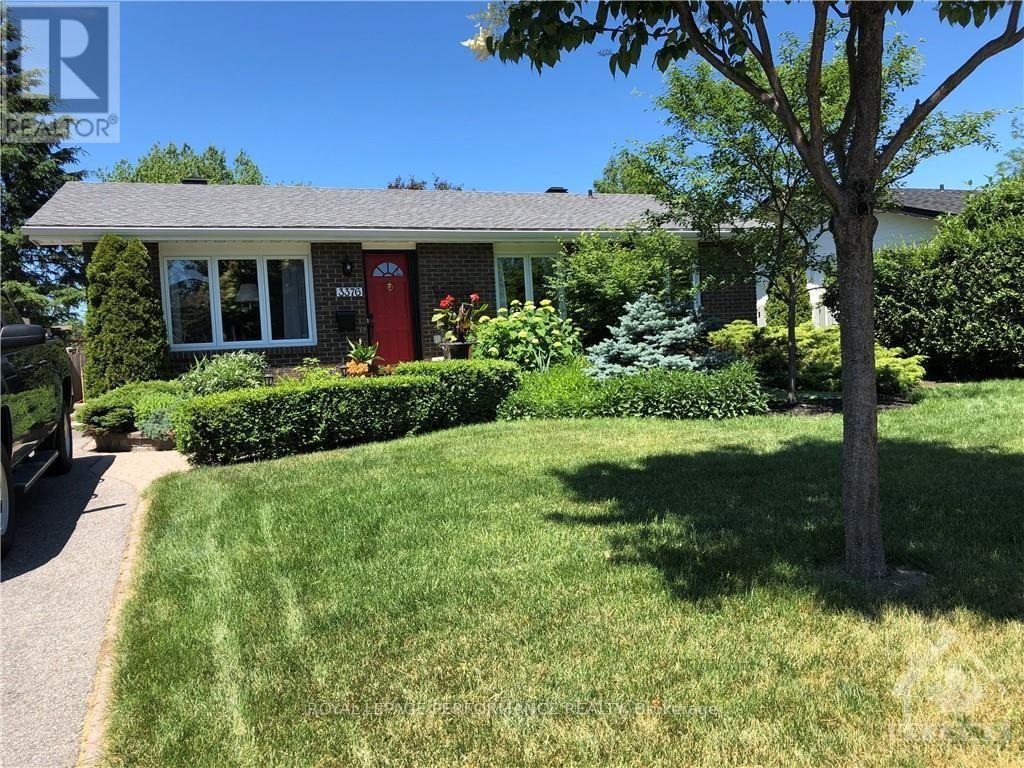
3376 Chilliwack Way
Ottawa, Ontario
Immaculate, partially furnished one-bedroom basement apartment in the quiet Sawmill Creek neighbourhood. Features a spacious sitting area, a separate entrance, and a kitchenette with a fridge and microwave. Utilities and Wi-Fi included, along with shared laundry and one parking space. Conveniently located near public transit, approximately 10 minutes by car or 20 minutes by transit to Carleton University, and just minutes from Ottawa International Airport. Ideal for those seeking a comfortable, quiet living-and-study environment. Non-smoking premises. (id:47351)
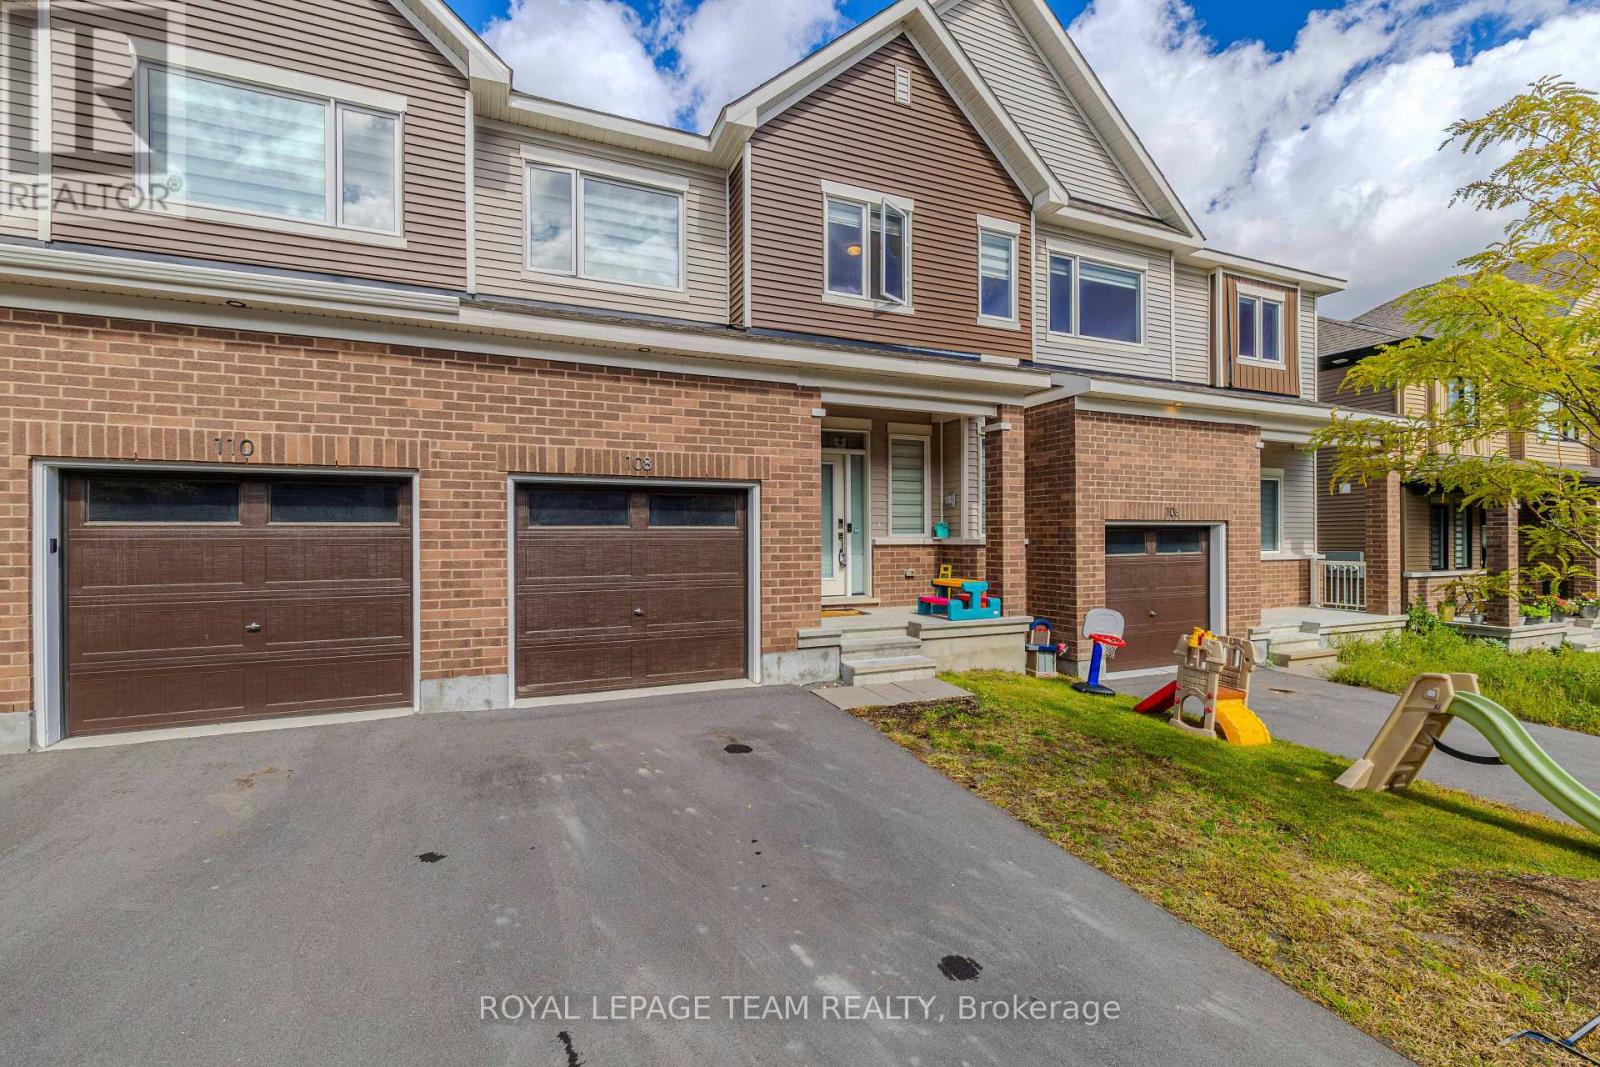
108 Beebalm Crescent
Ottawa, Ontario
Well-maintained 4-bedroom, 3.5-bathroom home available for lease in a quiet, family-friendly neighbourhood. The main floor features an open living/dining area with great natural light and a functional kitchen. The second level offers three comfortable bedrooms, including a primary suite with its own ensuite. A finished basement with a room provides additional living space-ideal for a rec room, home office, or play area. The home is clean, very well maintained, and close to parks, schools, shopping, and transit. Perfect for tenants seeking a practical, bright, and well-kept home in a convenient location. Rental application, Employment letter, Government issued ID card and paystub must accompany all offer. (id:47351)

658 Tweedsmuir Avenue
Ottawa, Ontario
RARE WESTBORO DEVELOPMENT OPPORTUNITY | N4B ZONING | 66' x 157' LOT! Welcome to 658 Tweedsmuir Avenue, an exceptional opportunity to acquire an oversized parcel in the heart of highly sought-after Westboro. Situated on a substantial 66' x 157' lot (approximately 0.24 acres) and zoned N4B under the City of Ottawa's current zoning framework, this property offers exciting potential for builders, developers and investors looking for a well-located infill opportunity. The existing one-storey home with loft provides a comfortable 3-bedroom residence and can be enjoyed while exploring future development possibilities. The main level features two bedrooms, hardwood flooring, a full bathroom, convenient laundry, a bright sunroom and an updated kitchen with quartz countertops. The loft-style primary bedroom offers a private retreat with a 4 piece ensuite. An unspoiled basement, private backyard with patio and oversized detached garage capable of parking four cars in tandem, with power, provide additional functionality and value. The generous lot dimensions create an excellent canvas for exploring future development concepts, subject to City of Ottawa approvals and applicable requirements. Located on a quiet, established street surrounded by a mix of traditional homes and newer infill, the property is ideally positioned within easy reach of Westboro's shops, restaurants, schools, parks, recreation and the Ottawa River. A rare opportunity to secure a large development parcel in one of Ottawa's most desirable neighbourhoods. (id:47351)

12 Kittansett Court
Ottawa, Ontario
Welcome to 12 Kittansett Court, a beautifully maintained 2-bedroom, 2-bathroom bungalow end-unit offering comfortable, easy living in the desirable Amberwood Village community. Ideal for those looking to simplify without sacrificing space, this home offers the convenience of condominium living, a detached single-car garage, private outdoor space and a peaceful setting with no rear neighbours. The bright main level features a comfortable open-concept design with the updated kitchen (2021) overlooking the dining and living areas. The living room offers a cozy gas fireplace, while the sun-filled solarium is a wonderful place to relax and enjoy views of mature trees and private greenspace. The rear interlock patio provides a lovely outdoor space for morning coffee, afternoon relaxation or entertaining friends and family.The spacious primary bedroom features two closets and a convenient 3-piece ensuite. Main-floor laundry adds everyday convenience, while the second bedroom is ideal for visiting guests, a home office or hobbies. Recent improvements include new flooring in the solarium and primary bedroom, updated lighting in the kitchen and dining room, new toilets in both bathrooms, a barn door in the main bathroom, new sliding doors to Bedroom(2) and fresh paint throughout (2024). The fully finished lower level provides valuable additional living space with a generous recreation room, family room and large walk-in storage closet-perfect for hobbies, visiting family, crafts, exercise or keeping seasonal items neatly stored away. Additional updates include most windows (2018), sunroom windows (2021), washer/dryer (2019), kitchen (2021), furnace (2010). Enjoy the welcoming Amberwood Village lifestyle, conveniently located close to parks, shopping, dining, recreation and everyday amenities. A wonderful opportunity for comfortable, low-maintenance living in a quiet and established community. (id:47351)

203 - 711 Churchill Avenue N
Ottawa, Ontario
Rare opportunity! A spacious 3-bedroom, 2-full-bathroom condo for rent in one of Ottawa's most sought-after neighbourhoods. This well-appointed 1,200 sq. ft. unit is ideally located just steps from Westboro's vibrant shopping, dining, transit, parks, and amenities. The bright, open-concept layout features a fully equipped kitchen with stainless steel appliances, ample cabinetry, and a convenient breakfast bar, flowing seamlessly into the inviting living and dining areas. A cozy fireplace creates the perfect setting for relaxing or entertaining. The spacious primary bedroom offers a private retreat with a 4-piece ensuite featuring both a separate soaker tub and standing shower. Two additional bedrooms, a second full bathroom, and convenient in-unit laundry complete this thoughtfully designed home. Enjoy the best of urban living with everything Westboro has to offer right outside your door, while coming home to a comfortable and private space. Three bedrooms, two full bathrooms, 1,200 sq. ft., and an unbeatable Westboro location at this price - don't miss it! (id:47351)
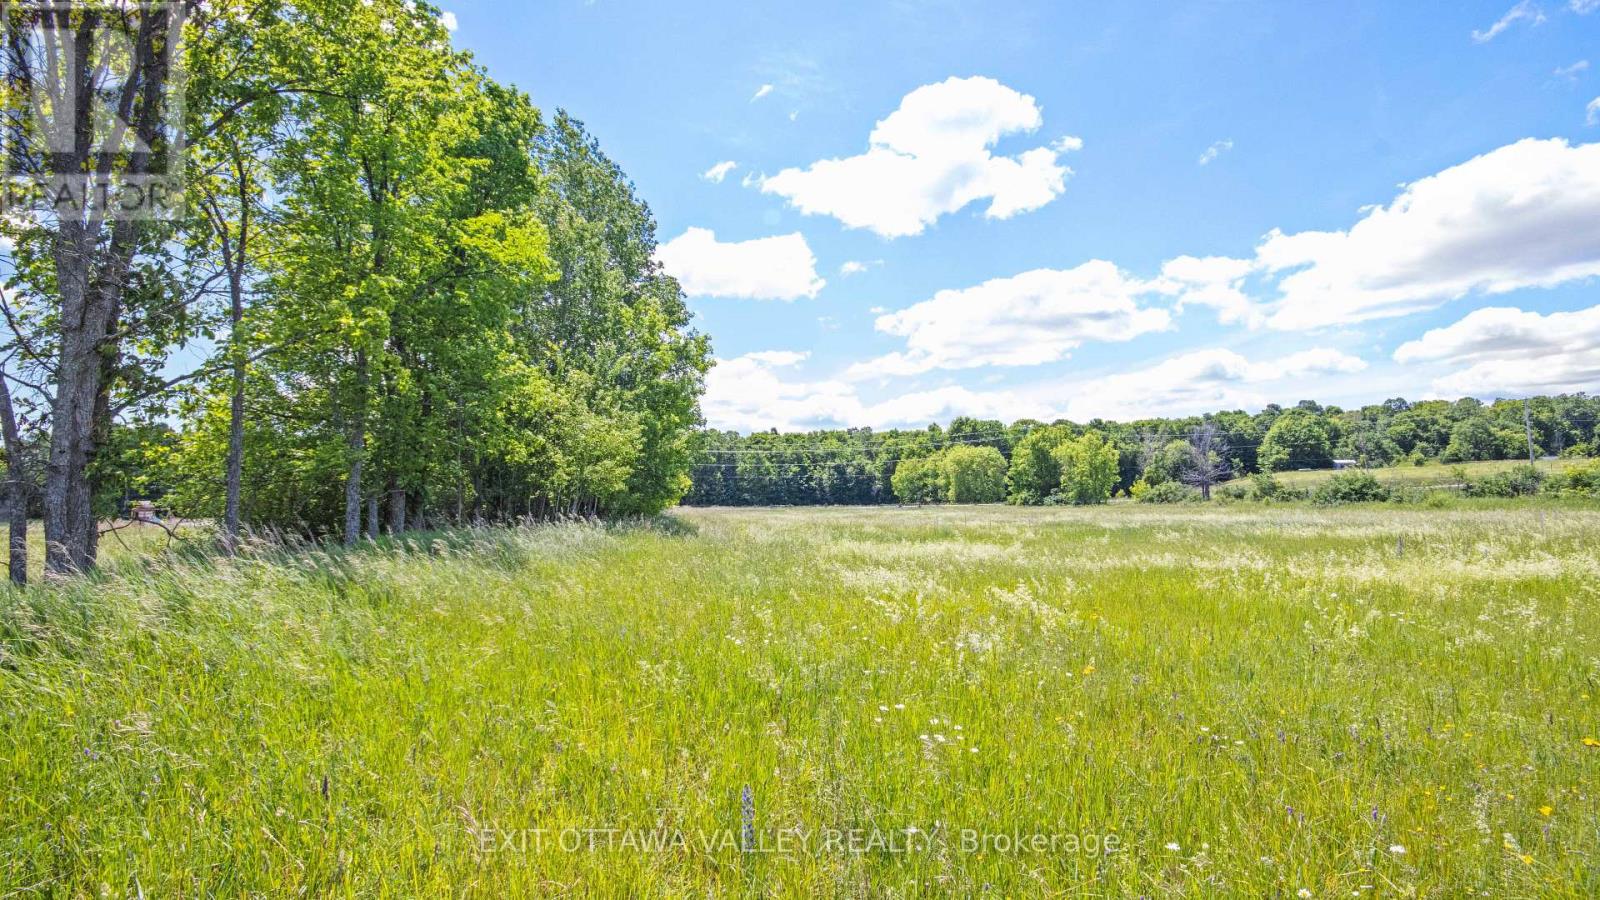
3510 Foymount Road
Bonnechere Valley, Ontario
5 Acres of Opportunity in the Heart of the Countryside! Discover the perfect setting for your future home or private getaway on this beautiful 5-acre property. Featuring open fields with plenty of space to build, this parcel offers endless possibilities for creating the lifestyle you've been dreaming of. A driveway is already in place, and hydro is available at the road, making it easy to start planning your vision. Nestled on a quiet, municipally maintained country road, you'll enjoy the peace and privacy of rural living while still being conveniently located just 15 minutes from Eganville, where you'll find shopping, schools, restaurants, and all essential amenities. Whether you're looking to build your dream home, a cozy cabin retreat, or simply invest in a piece of beautiful countryside, this property is ready to welcome your ideas. Don't miss this opportunity to own a slice of nature with the perfect balance of tranquility and convenience! (id:47351)
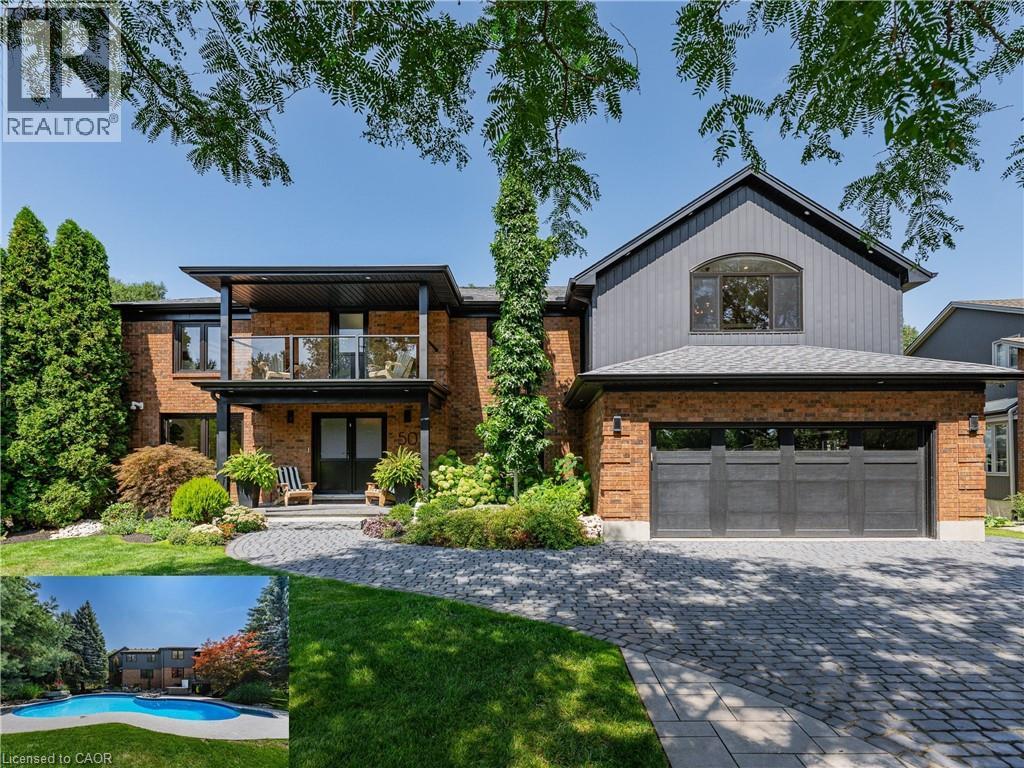
50 Roehampton Court
Kitchener, Ontario
This is the home & location you have been waiting for! 50 Roehampton Court is a truly rare opportunity in sought-after Idlewood-an exceptional executive home tucked away on a quiet court, set on an oversized pie-shaped lot backing onto a treed greenbelt, with a truly private resort-style backyard featuring a heated saltwater pool & hot tub. Offering approximately 5,200+ SF of finished living space, 4 bedrms, 5 bathrms & a private main-floor office with potential as a 5th bedrm, this home delivers an exceptional combination of space, privacy & lifestyle. The main level offers formal living & dining rms, a spacious kitchen with extensive cabinetry, stone countertops, premium appliances & centre island, plus a bright breakfast area with deck access. The adjoining great rm overlooks the backyard & features a gas fireplace & custom built-ins. A powder rm & laundry/mudrm with garage access complete the main level. Upstairs are 4 spacious bedrms & 3 full bathrms, including a luxurious primary retreat with vaulted ceilings, private lounge, oversized walk-in closet & spa-like 5-pce ensuite with heated floors, tiled glass shower & soaker tub. A second bedrm enjoys its own 5-pce ensuite with heated flooring, while two further bedrms share a 4-pce bath. A convenient second laundry area & upper-level balcony add even more functionality. The fully finished walk-up lower level is an entertainer’s dream with an expansive rec rm with gas fireplace, games area currently set up for indoor hockey, full bar area, 4-pce bath & direct backyard access. A Control4 smart-home system integrates lighting, climate, entertainment & built-in audio throughout key areas. Outside, mature trees surround the pool, hot tub, expansive deck & patio areas, gazebo & landscaped grounds, complemented by whole-property irrigation & pool automation. Complete with a double garage, interlocking stone driveway & impressive curb appeal, all minutes from Chicopee, parks, trails, schools, shopping & commuter routes. (id:47351)
22 - 151 Bonaventure Drive
London East, Ontario
Welcome to this cozy condo very close to the highway for commuters. It is located on a dead end road for mainly local residents traffic. Minutes away for Argyle Mall and shopping centre. This condo have 3 bedrooms and 2 bathrooms. Laundry room in the basement with a separate bonus family room. (id:47351)
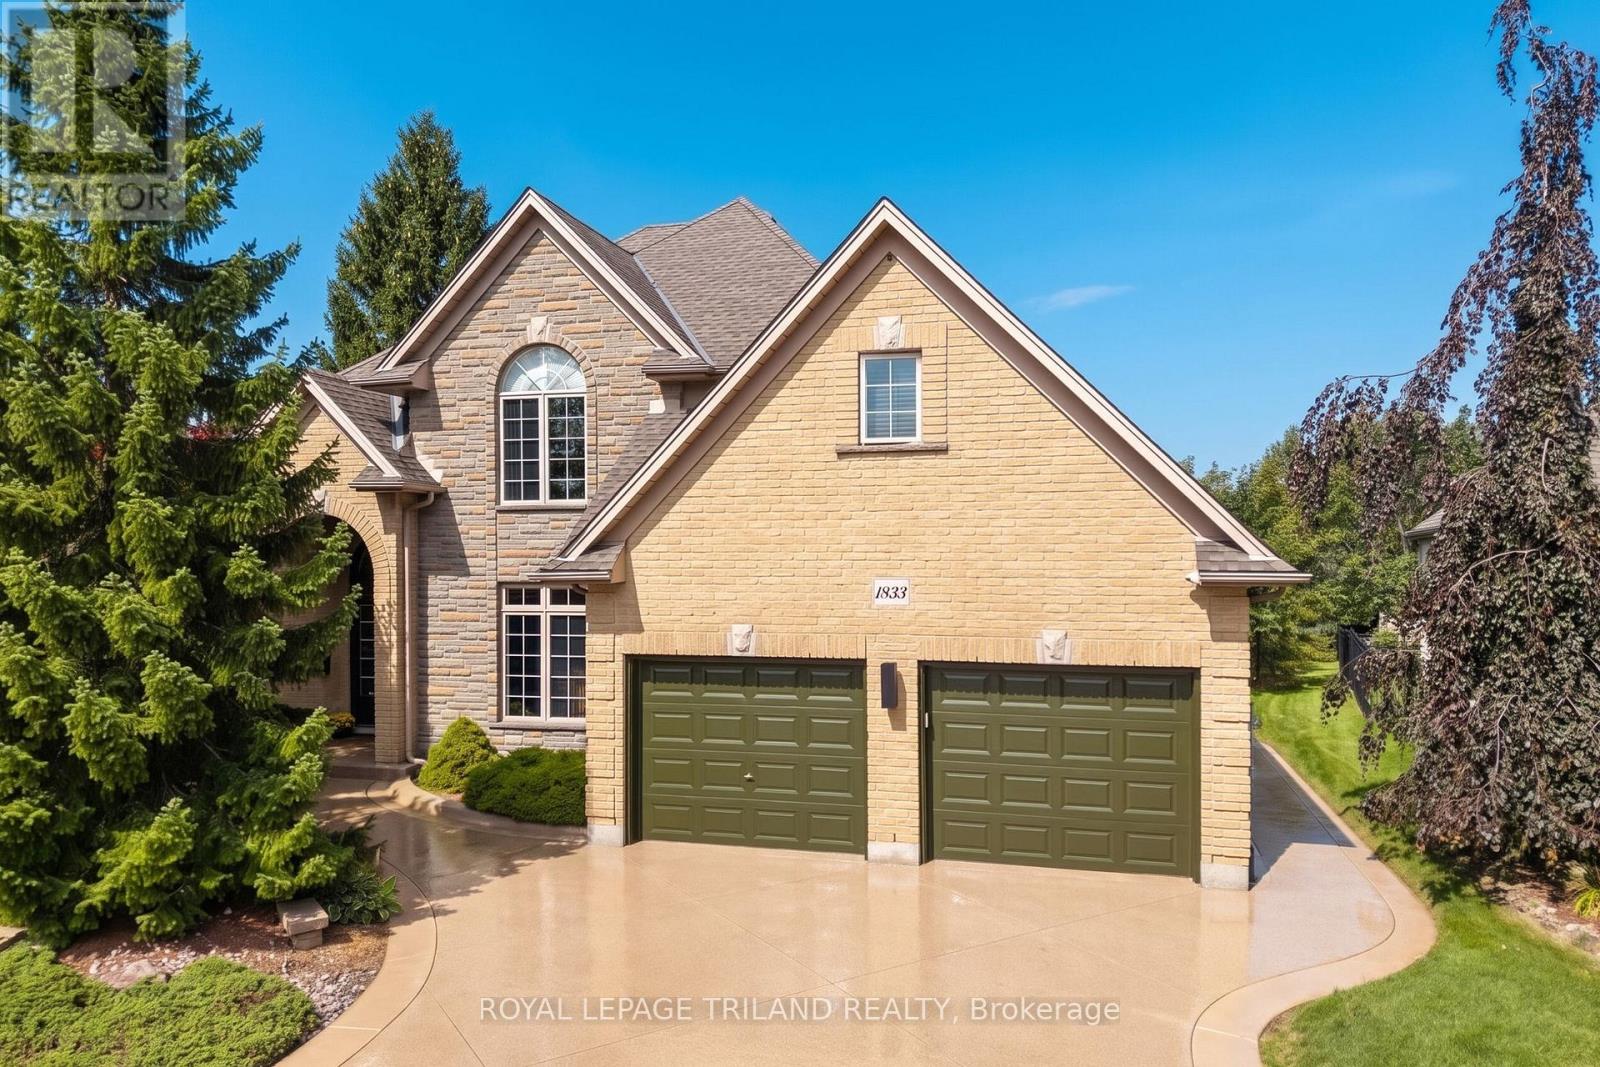
1833 Standfield Road
London North, Ontario
STUNNING & MODERN HARASYM-BUILT CUSTOM HOME ON ONE OF SUNNINGDALE'S MOST UPSCALE MASTER-PLANNED STREETS (2nd only to Chantry). SITUATED ON THE 4th LARGEST LOT ON STANDFIELD (out of 34), this property delivers elite & executive curb appeal, premium privacy, & a long list of recent renovations & outdoor living upgrades plus landscaping & hardscaping. Boasting nearly 5000 SQ FT of floor space including 3130 SQ FT of immaculately finished main & 2nd-level living, this is the Sunningdale gem you've been waiting for. Step into the grand entrance & great room w/ soaring ~20 ft ceilings & a Romeo & Juliette balcony, spaces that seamless flow into the rest of the main level under 10 ft ceilings featuring a spectacular 2022 ultra modern kitchen w/ walk-in pantry, leathered granite & 2023 appliances, plus a 2025 quartz laundry room w/ brand-new washer/dryer, all of which fosters a modern-meets-functional rarely seen in this neighbourhood. Timeless golden-blonde hardwood anchors the main level alongside generous principal rooms: office, bedroom, dining room/2nd office & an updated bathroom. Upstairs, the intelligent layout shines w/ an oversized primary suite offering vaulted ceilings, French doors, a generous walk-in closet, & a brand-new 5 PC ensuite. 3 more spacious bedrooms & an updated 4 PC bath complete the 2nd level. That's 5 bedrooms in total before even considering the 1850 SQ FT pre-framed lower level w/ roughed-in 4th bath, wine cellar, & huge potential for expansion. Outdoors, enjoy .4 acres of premium privacy w/ extensive dual-level concrete living spaces, auto-awnings w/ sun sensors, in-ground solar lighting, tree lighting, irrigation, garden shed, refuse shed, mature trees, & breathtaking professional landscaping! This lot is pool-ready & perfect for large gatherings. Other notable updates: 2020 furnace & AC, 2018 roof. You get all this w/ a fantastic North London location steps to amenities & schools & w/ sunny exposure on both sides of the lot year-round! (id:47351)
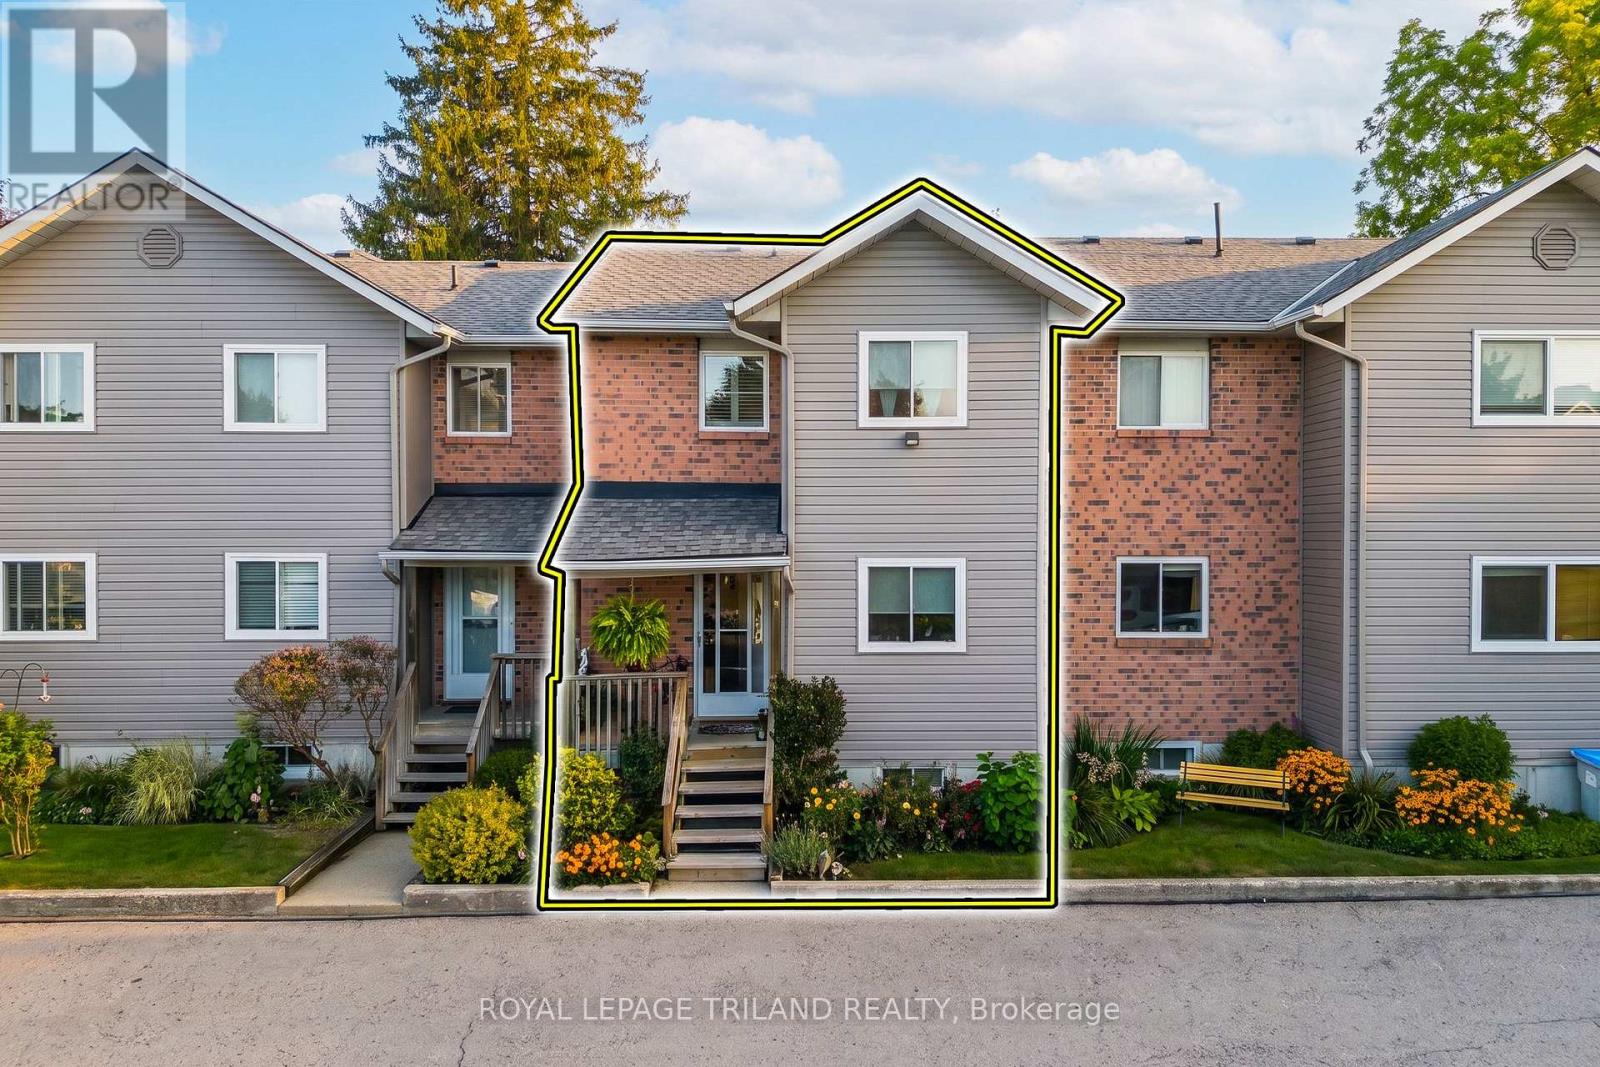
3 - 18 Sauble River Road
Lambton Shores, Ontario
AFFORDABLE GRAND BEND HOME OWNERSHIP w/ RIVERVIEW STEPS TO THE BEACH! This 3 level 2 bed/3 bath townhome in immaculate condition; with loads of space to grow in the unspoiled lower level w/ laundry & a roughed-in 4th bathroom & room for a 3rd bedroom & rec room; is the perfect starter or retirement home for those looking to get into the Grand Bend beach lifestyle without having to spend a fortune! And just wait until you see how this excellent riverview condo is loaded w/ upgrades and extras! Welcome to 18 Sauble River Rd, an ultra quiet & small condo complex overlooking the river & backing to onto permanent green space (GB public school yard) tucked away on one of the least travelled streets in town. This unit, offering an open concept main level with larger foyer, kitchen / dining area, living room w/ gas fireplace, & a 1/2 bathroom, feels much more like a detached home than a condo! Upstairs, you get another large foyer, 2 roomy bedrooms (including a master suite w/ ensuite 1/2 bath) & a spacious 4 pc bath while the lower level is just waiting for your own personal vision to include a 4th bathroom (already roughed-in), a 4th bedroom, and you're already equipped w/ full laundry services & a 2 yr old mini-split heatpump/AC unit. In fact, there is a new heatpump/AC unit on every level of the home, not to mention the slew of upgrades that were just done in 2012 when the entire unit was renovated. Plus, the dishwasher and washer/dryer were just upgraded in 2021. All of the appliances are included, even the natural gas BBQ! Stylish design and features, including California shutters, glass shower w/ marble, & just the general vibe of this superb townhome make every space as loveable as the incredible location. The location is probably as desirable as the home itself, offering super easy access to shopping (3 to 5 min walk), Main St/Main Beach (4 min to Main St ending at beach in 8 to 9 min), & with easy parking right at your door (2 spaces included). What a spot! (id:47351)
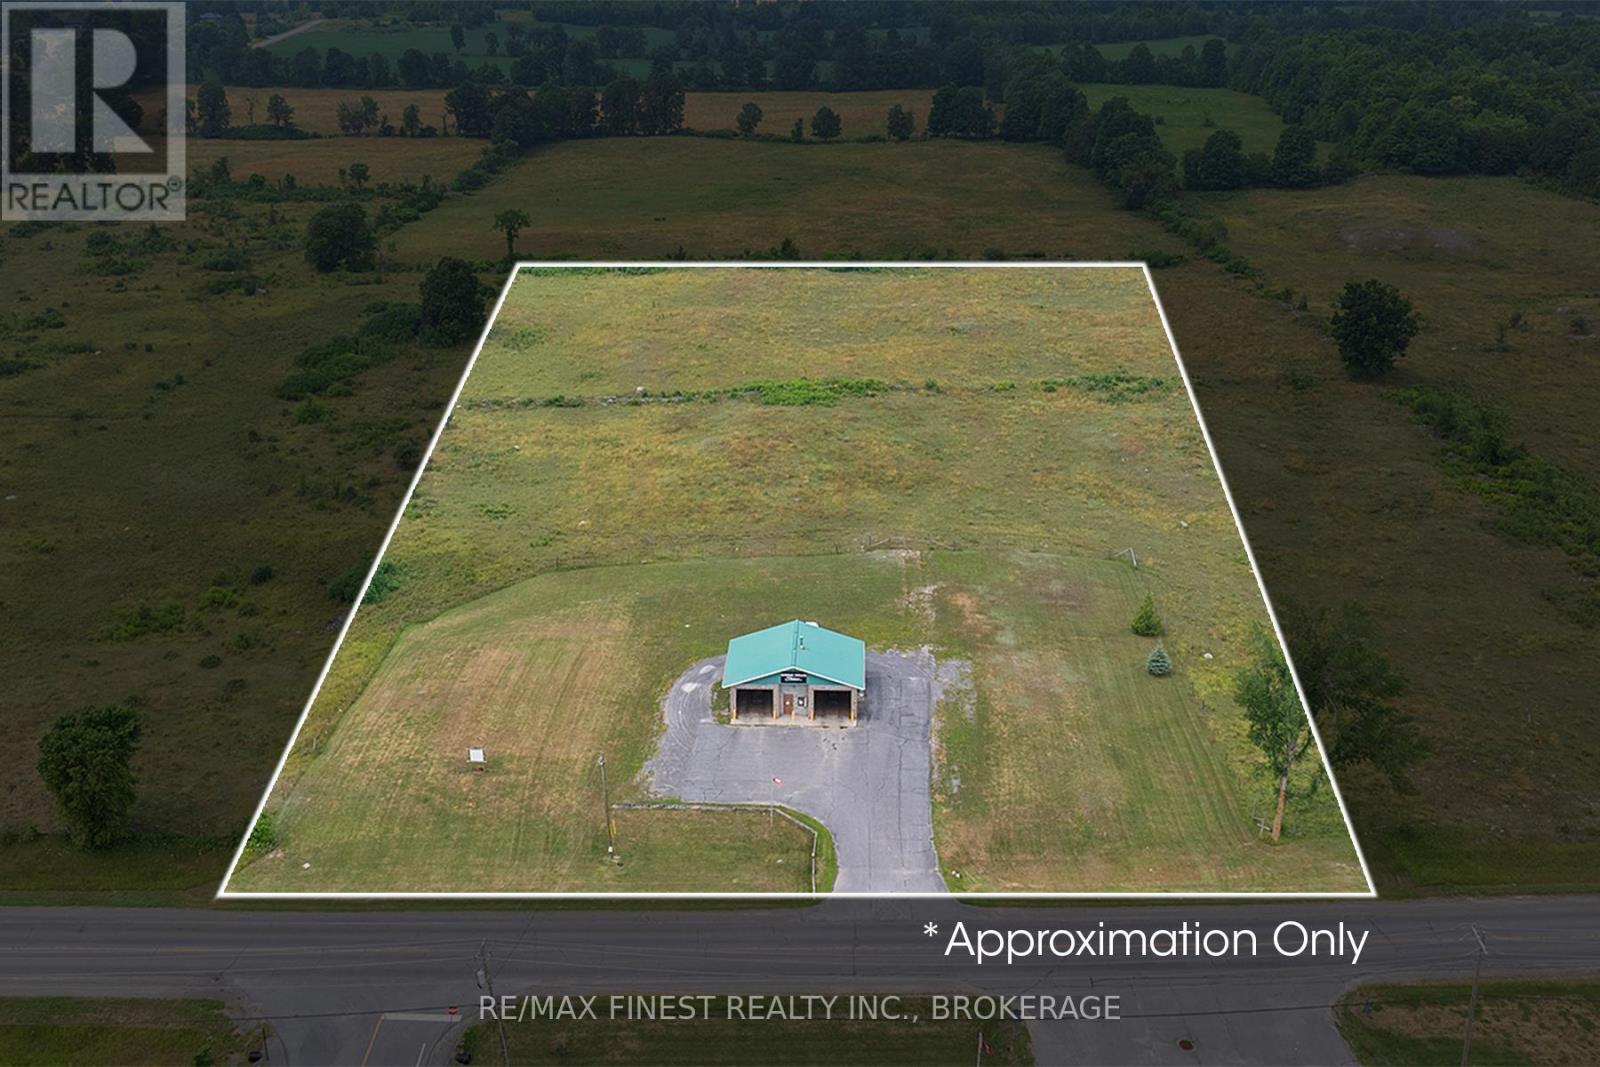
629 County Rd 4
Stone Mills, Ontario
Income today. Expansion potential tomorrow. This 2+ acre commercial property in the heart of Tamworth offers the rare opportunity to acquire an operating, revenue-generating two-bay carwash while developing a substantial self-storage business on the same site. Positioned on a well-travelled main road, the car wash includes both coin-operated and electronic payment systems, providing an established income stream from day one. Behind the carwash, approximately 1.5 acres has site plan approval in place for eight 120' x 30' storage buildings, allowing for a planned total of 208 storage units. Municipal and environmental requirements have been completed, with permits ready for the next owner to pull and begin construction. With storage demand supported by Tamworth, Napanee, Kingston, Belleville and nearby cottage country, this property offers a practical path to growan existing commercial asset into a larger, diversified income-producing operation. A strong opportunity for an owner-operator, investor, or storage-business operator looking for approved development potential without starting the planning process from scratch. (id:47351)
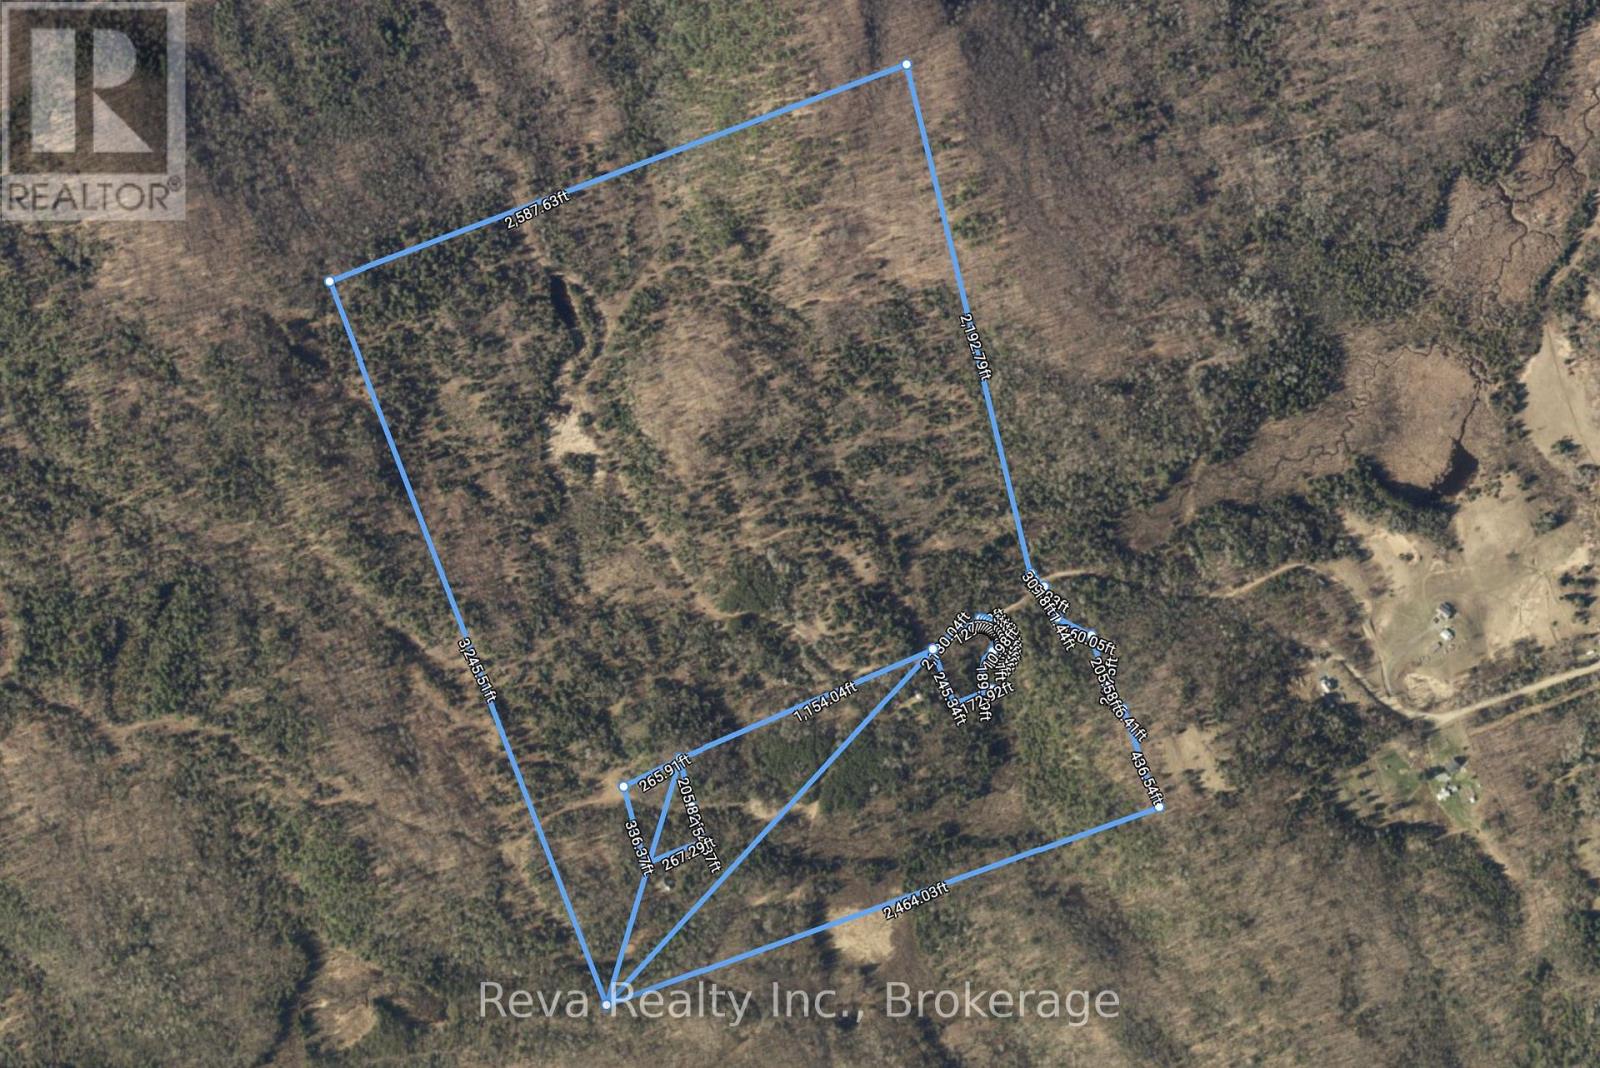
0 Snake Rapids Road
Addington Highlands, Ontario
Just a few kms North of Denbigh off of Slate Falls Road - Snake Rapids Road are 179 acres of forested Canadian Shield land that is presently off-grid. There are no habitable structures and two severed lots in the interior of the property. Crown Land to the North and West, otherwise adjacent lands are privately owned. Year round access by Township maintained roadways. Snake Rapids Road crosses this land from South to North and can take you to the Madawaska River by recreational vehicle. Please see maps. Great hunting in the area and fishing only a few km's away. Located 45 minutes North of Highway 7 at Kaladar. your address for a permanent home, cottage, hunting camp or an investment. HST is applicable. Please DO NOT trespass - showings are required to be booked.. (id:47351)
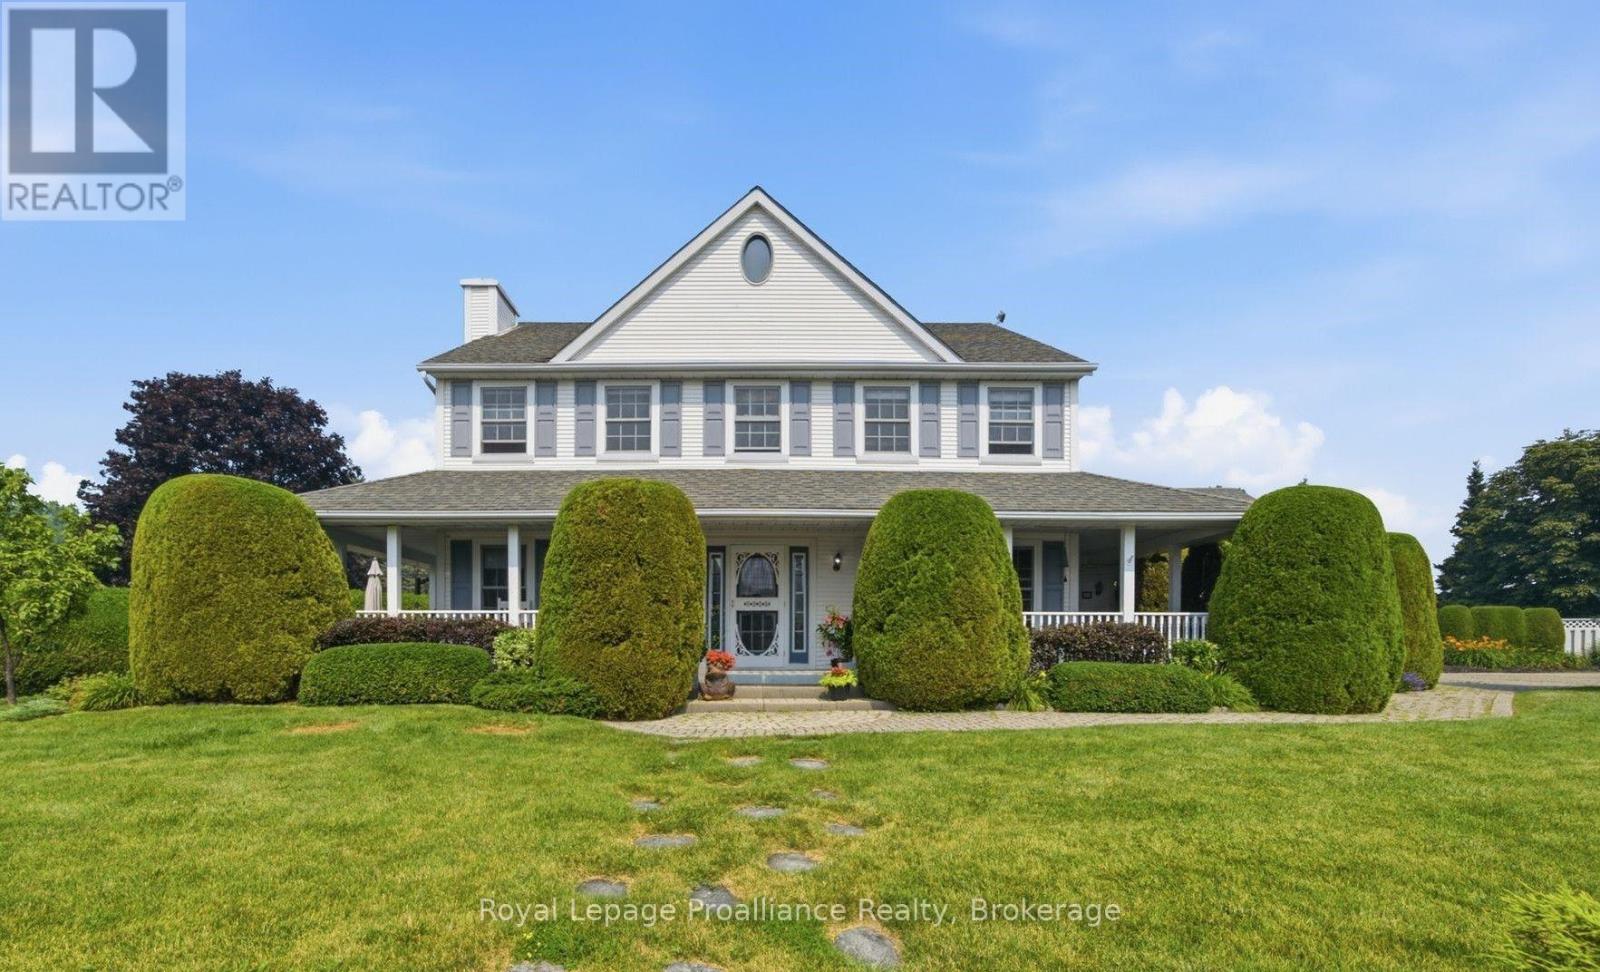
10 Skiff Cove Road
Prince Edward County, Ontario
Welcome to #10 Skiff Cove, one of the most beautiful homes on one of Prince Edward County's most picturesque streets. Nestled on a quiet cul-de-sac just minutes from the heart of Wellington, this distinguished executive residence offers timeless charm, exceptional privacy, and lovely views of Lake Ontario. Designed with a classic center hall floor plan, this elegant home stands proudly in the neighborhood, surrounded by beautifully landscaped gardens and mature cedar hedges that create a private, tranquil setting. With four spacious bedrooms and three well-appointed bathrooms, there is ample room for family, grandchildren and guests to relax in comfort. The inviting wrap around porch is the perfect place to enjoy your morning coffee or unwind with a glass of wine while taking in the gentle summer breeze. Inside, abundant natural light fills the gracious living and dining rooms, as well as the charming den, creating warm and welcoming spaces throughout. The beautifully appointed chef's kitchen is the heart of the home, designed for both everyday living and effortless entertaining. Pride of ownership is evident in every detail. Whether you're seeking a full-time residence or an exceptional County retreat, this remarkable property offers an enviable combination of luxury, character, and privacy. Just a short walk or drive brings you to Wellington's vibrant downtown, where you'll find acclaimed restaurants, boutique shopping, the Drake Devonshire, wineries, beaches, and everything that makes Prince Edward County one of Ontario's most sought-after destinations. (id:47351)
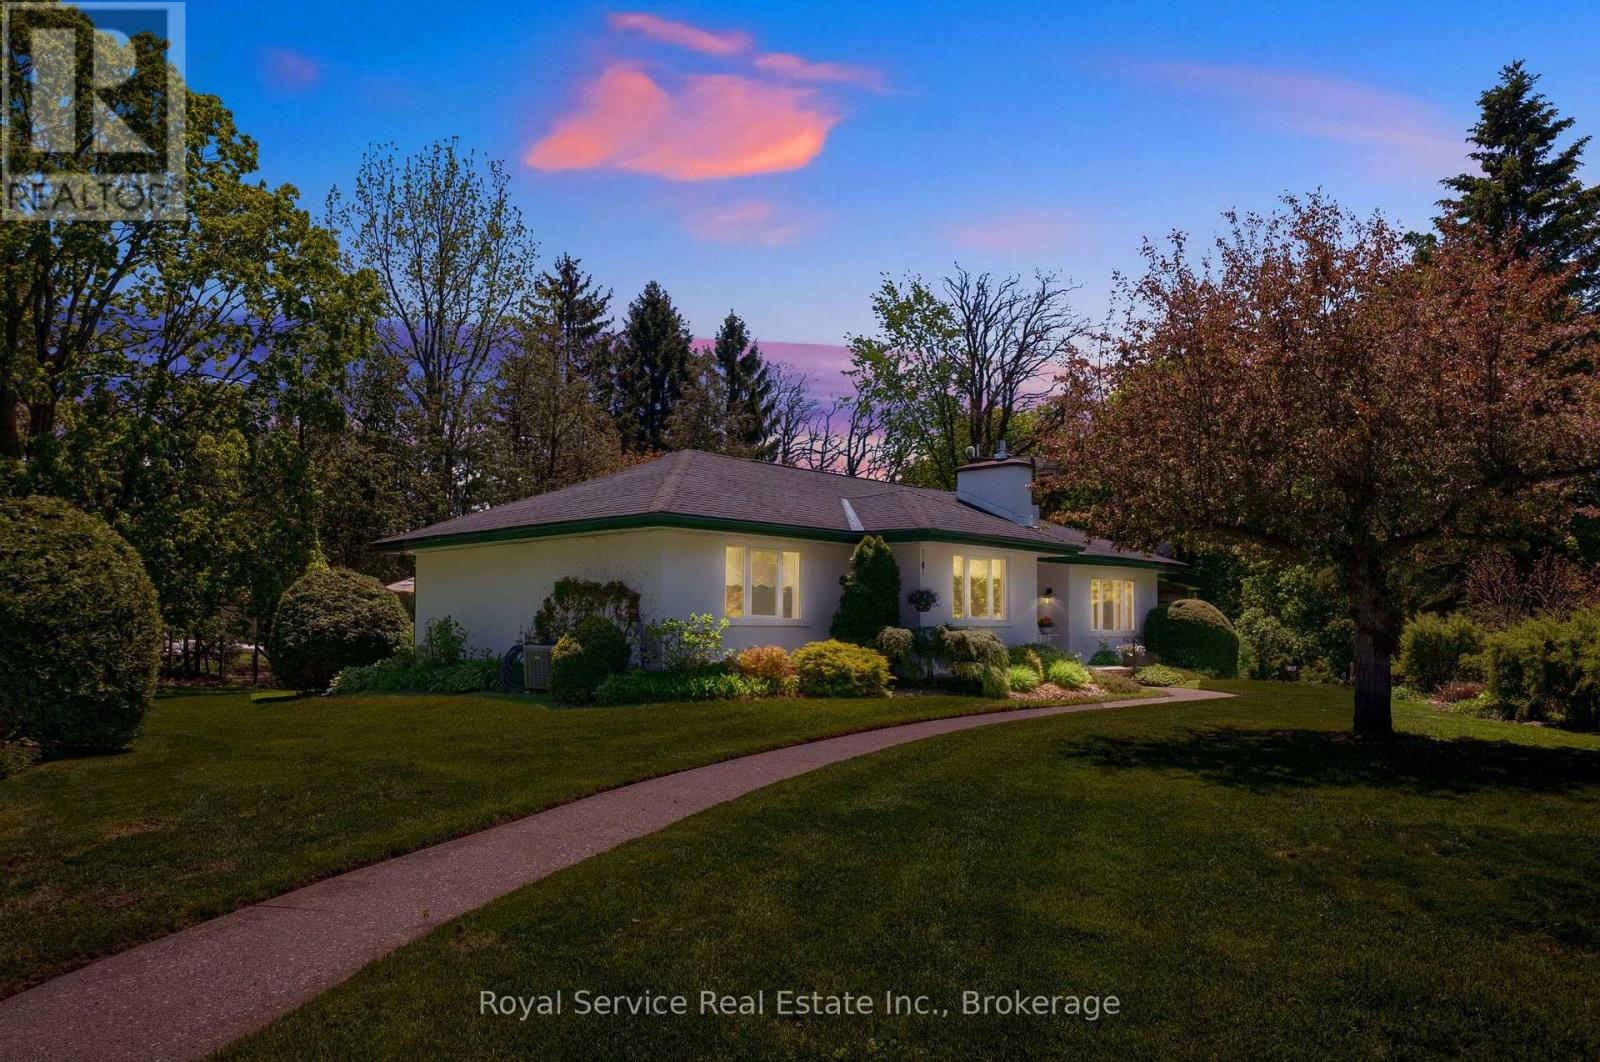
31 Duchess Street
Clarington, Ontario
Offered for sale for just the second time ever, this custom bungalow sits in one of Orono's most unique settings.Tucked away at the end of a quiet dead-end road on just over half an acre, it offers remarkable privacy while being only steps from downtown. Backing directly onto the treed ravine of Orono Park, mature trees, perennial gardens & expansive lawns surround the home, with Orono Creek winding through the ravine below. Look out any window & the view is beautiful; soak in views of the perennial gardens & nature. Inside, 4 bedrooms & 2 full baths are complemented by bright, generous living spaces. The kitchen is a standout with stone counters, centre island, abundant cabinetry & prep space, under cabinet lighting, stainless steel appliances & a built-in buffet with glass-front cabinetry. The spacious eat-in area accommodates a large table & walks out to one of two decks making BBQing & alfresco dining easy.A separate dining room offers space for gathering, while the bright living room with gas fireplace provides a welcoming place to relax. The sunken family room creates another distinct living space, highlighted by a large bay window overlooking the property.The primary bedroom is especially unique, tucked between the two deck walkouts with two closets, large windows & beautiful treed views. Semi-private access leads to an updated full bath with heated floors & curb-less shower. Three additional bedrooms & a second full bathroom provide plenty of flexibility for family, guests or home office space.The partially finished walkout basement offers good ceiling height, an office, utility room & substantial unfinished space with plenty of potential to finish to suit your needs.A detached single-car garage, covered front porch, two decks & beautiful gardens complete a property offering something increasingly hard to find: privacy, nature & space with downtown Orono approximately a 30-second walk away. Downtown is right there yet from home, you would hardly know it. (id:47351)
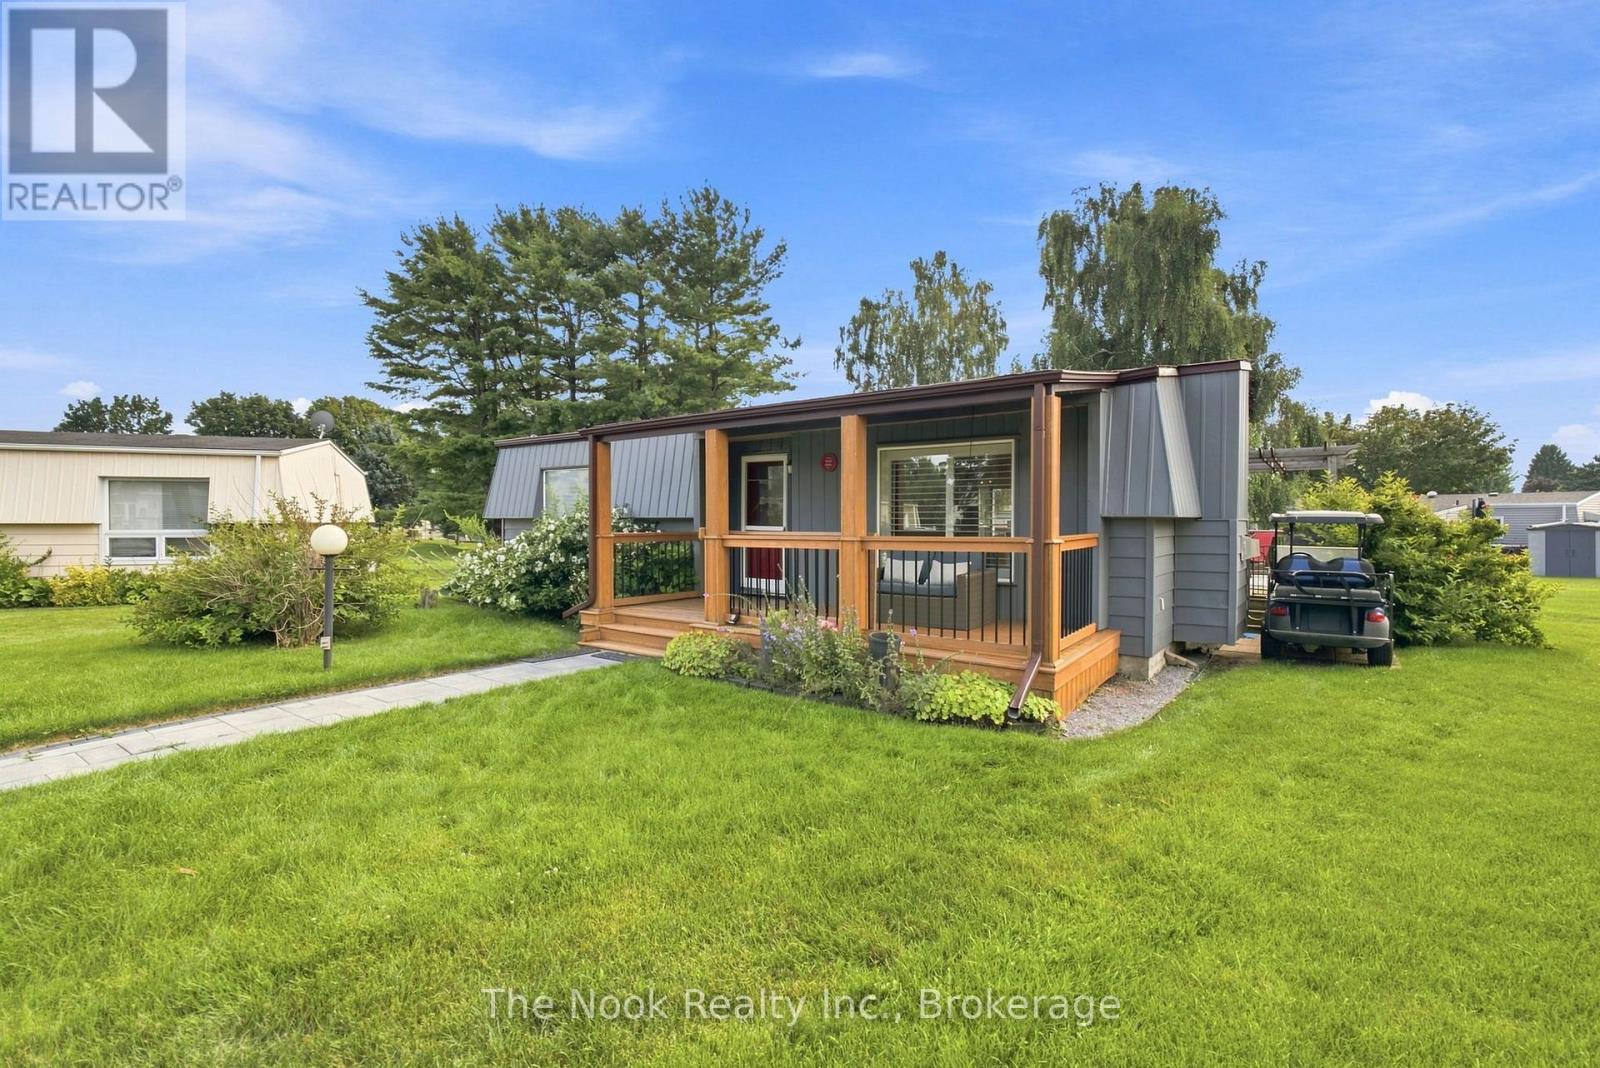
7 Pineridge Crescent
Clarington, Ontario
Located in the adult-lifestyle gated community of Wilmot Creek on the shores of Lake Ontario. Beautifully maintained two bed, one bath home with an open-concept kitchen/living area! Two decks to enjoy the outdoors and peaceful views. Ideal for downsizers who want a sense of community, with lower maintenance responsibility and countless amenities at their doorstep. Exclusive access to The Wheelhouse Recreation Centre, 9-hole golf course, Outdoor swimming pool and hot tub, tennis and pickleball courts, shuffleboard, billiards, fitness facilities, arts & crafts, and numerous clubs and community events throughout the year. Minutes to downtown Newcastle and easy access to the 401. Attached shed for additional storage. Landlease - sale of the home only. (id:47351)
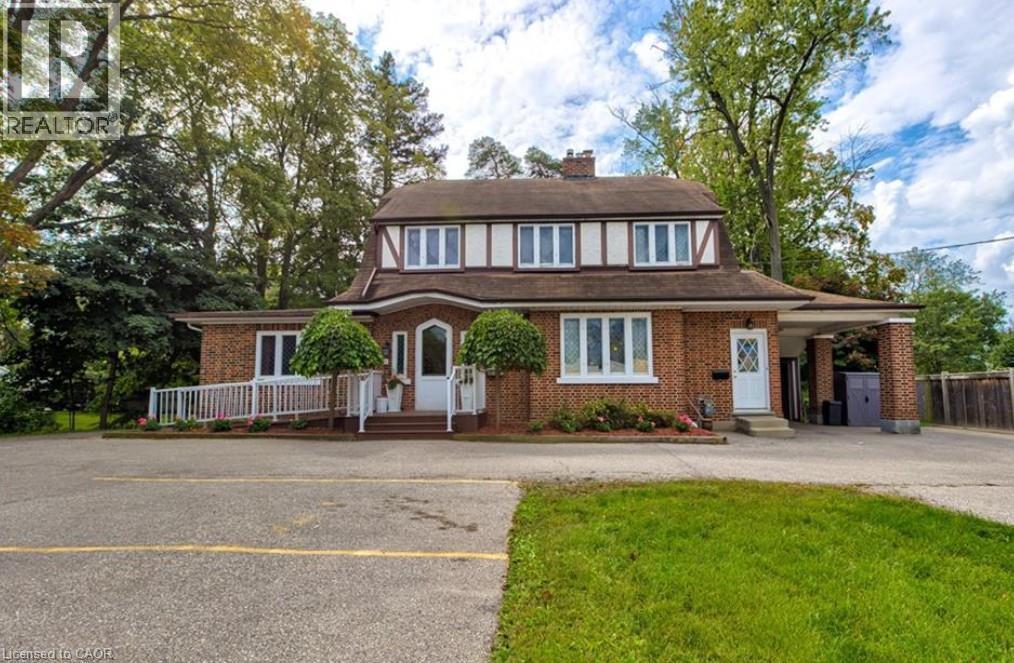
1558 King Street E Unit# Main Level
Cambridge, Ontario
PRESTON CHARACTER. KING STREET EXPOSURE. PROFESSIONAL OFFICE OPPORTUNITY. A rare opportunity to move into a truly distinctive century home with exceptional King Street exposure, currently operating as a professional law office. Built with the craftsmanship of another era, this impressive property retains an abundance of its original character, including beautiful natural hardwood floors, original windows, stunning fireplaces and grand principal rooms that provide an atmosphere you simply cannot recreate in a modern office building. The main level is currently configured and operating as a law office, offering an opportunity for a professional user to continue with an established office layout. The property’s R5 (CO) zoning permits the usage of a business or professional office. And then there’s the location. King Street East provides outstanding visibility and exposure, with approximately 18,000 vehicles passing the nearby King Street East/Bishop Street North intersection daily — putting your business directly in front of thousands of potential customers and clients every day. The property’s substantial lot, parking and flexible configuration add further appeal. This is more than an office — it’s a piece of Preston history with a prominent King Street presence and an opportunity to bring your business into a property with genuine character. Available January 1, 2027. 1558 King Street East — Come for the location. Stay for the character. (id:47351)