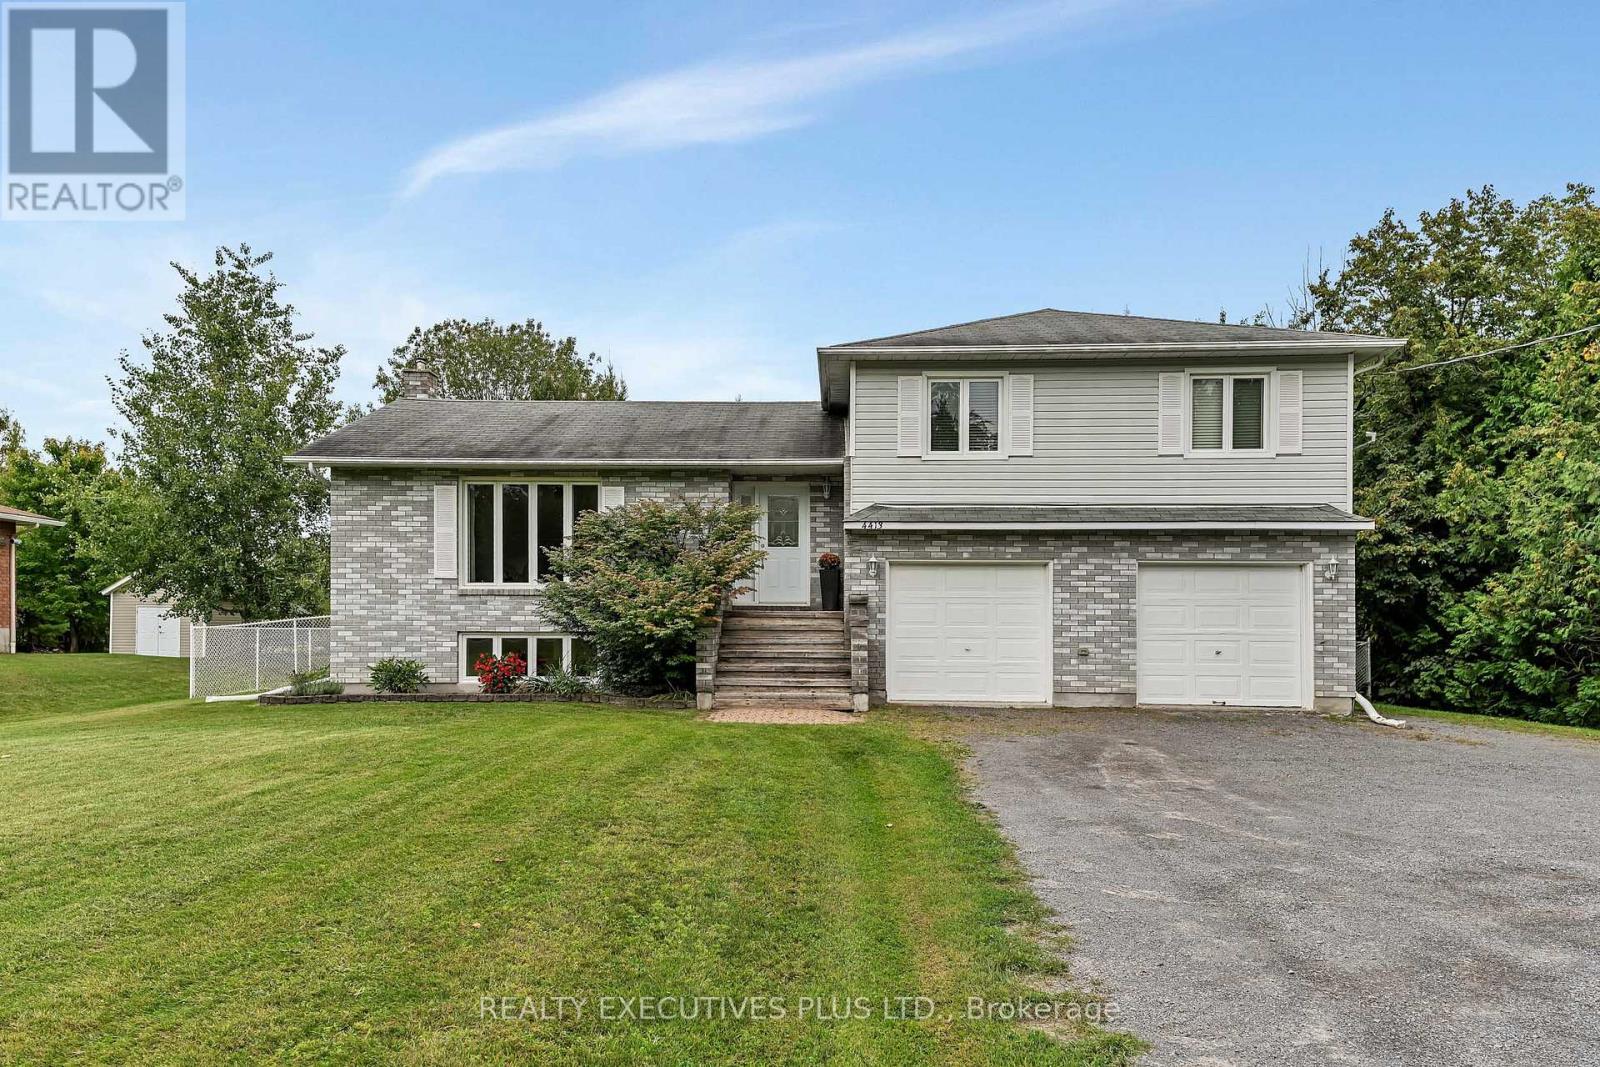
4413 Champlain Street
Clarence-Rockland, Ontario
Welcome to this charming 3-bedroom split-level home, ideally situated directly across from the beautiful Larose Forest. Offering a wonderful blend of comfort, space, and privacy, this property is perfect for families and outdoor enthusiasts alike. The inviting open-concept main level features a spacious living room filled with natural light from the large windows. The bright kitchen offers plenty of oak cabinetry and a convenient eat-in area, while the dining room provides patio door access to the expansive backyard and large deck, perfect for entertaining or relaxing outdoors. The primary bedroom offers a private retreat with its own deck, a walk-in closet, and convenient access to the generously sized main bathroom and laundry room. Two additional well-appointed bedrooms provide plenty of space for family, guests, or a home office. The fully finished lower level features a comfortable family room with an abundance of windows, along with a utility room and separate storage space. The double attached garage includes inside entry and a dedicated work area, providing excellent functionality and storage.Outside, enjoy your private, fully fenced backyard complete with a large deck and storage shed. Additional features include Propane furnace 2020, central air conditioning (2024). The location is ideal for those who love the outdoors, with ATV, snowmobile and hiking trails nearby and Larose Forest's cross-country ski trails within walking distance. Schools, a grocery store, are conveniently close by. Downtown Ottawa is approximately 40 minutes away. This country property offers plenty of space, privacy, and recreational opportunities. Quick closing possible. Book your private showing today and discover everything this wonderful home has to offer! (id:47351)
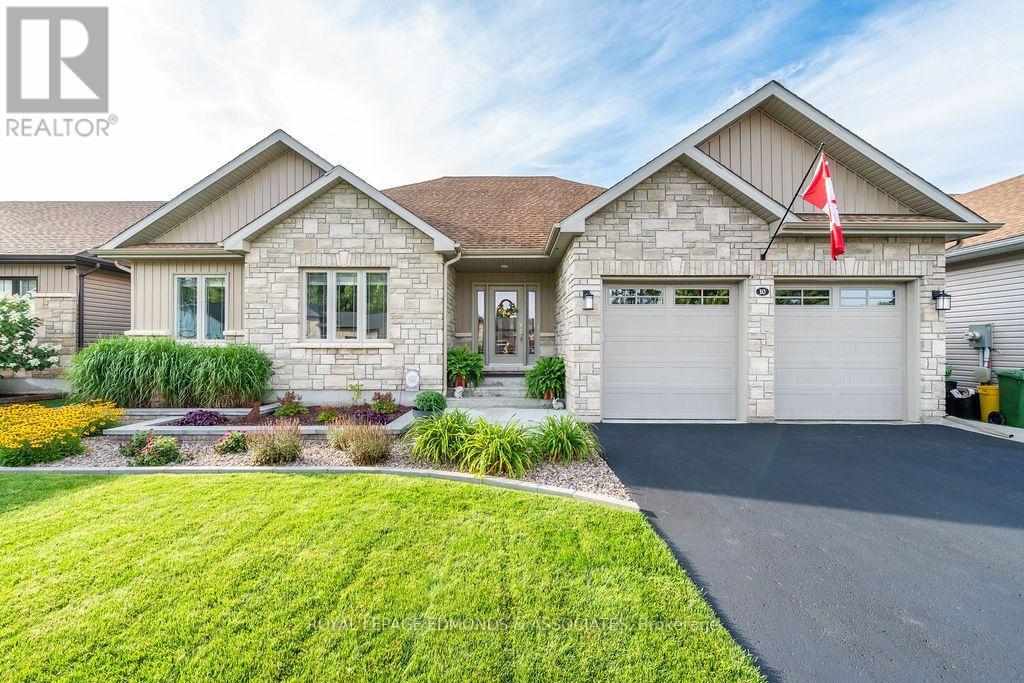
10 Noble Crescent
Petawawa, Ontario
Welcome to 10 Noble Cres, where thoughtful design, quality finishes, and an incredible backyard oasis come together. The beautifully landscaped front yard features a stunning two-tier garden and covered front porch. Step inside to a spacious foyer with a closet and space for a bench and hooks, leading past the solid wood stairs and railing into the bright open-concept main floor.The living and dining areas flow seamlessly into a chef-inspired kitchen featuring wall-to-wall cabinetry, stainless steel appliances, a large stainless sink with all accessories, high-end quartz countertops, upgraded drawers, and an impressive walk-in pantry. Main-floor laundry adds everyday convenience and leads to the fully finished garage, complete with a cedar ceiling and additional versatile space.The primary suite offers a bright, spacious retreat with a large window, generous walk-in closet, and luxurious ensuite featuring a tiled shower, upgraded spa-jet fixture, built-in bench, and a glass shower door. Two additional bedrooms, a full bathroom, and linen closet complete the main level.The basement provides even more living space, including a large rec room with potential to expand, spacious guest bedroom with walk-in closet, a rough-in bathroom ready to go. A dedicated music room, large storage room, and a furnace room with plenty of space and flexibility to customize it to your lifestyle and needs. Step outside to your own private backyard retreat, where beautifully maintained green space surrounds an impressive 18' x 36' low-salt-water pool with a deep end and expansive concrete surround. A spacious sitting pavilion overlooks the pool and lawn, creating the perfect shaded spot to relax or entertain. The cedar pool house/storage shed and dedicated gas BBQ area add convenience, while the generous yard offers plenty of room for kids, guests, and summer gatherings. A true outdoor oasis for relaxing, entertaining, and making the most of every summer day. (id:47351)
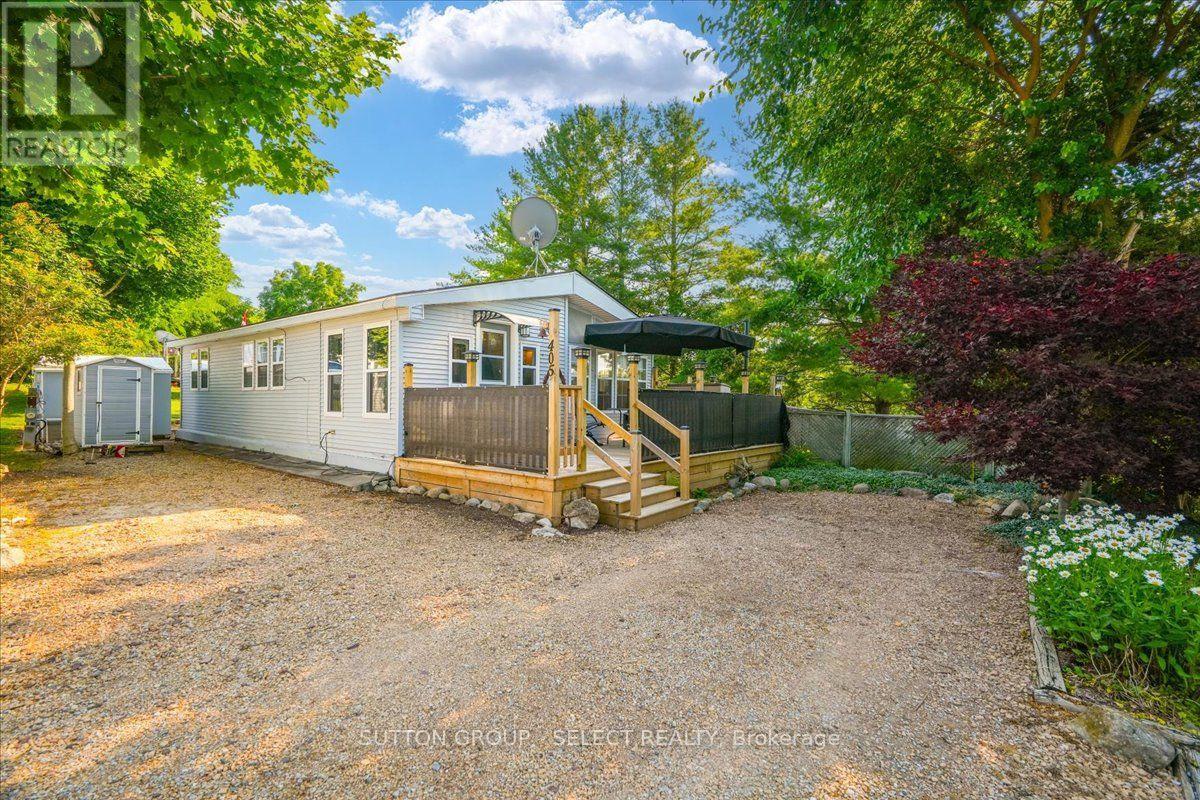
405 - 8685 Rock Glen Road
Lambton Shores, Ontario
Welcome to Rock Glen Family Resort, one of Ontario's premier membership campgrounds, offering an exceptional range of amenities in a private, members-only setting. This impressive two bedroom, one bathroom Chariot Eagle is located in one of the resort's most exclusive and private areas. The bright, open-concept layout features an updated kitchen and bathroom, creating a comfortable and inviting space for extended seasonal living and entertaining. The unit has been extensively upgraded, including new decks, select new windows and window coverings, updated appliances, hot water on demand, reverse osmosis, auxillary heat source and a freshly painted exterior. Beyond the resort, Lambton Shores offers family fun and adventure in every direction. From parasailing in Grand Bend to horseback riding through the countryside, local attractions, outdoor adventures, and small-town experiences are all within a short drive. There is truly something for everyone near your home away from home at Rock Glen. With its private location, thoughtful improvements, access to the outstanding amenities at Rock Glen Family Resort, and so much to explore throughout Lambton Shores, this property offers a fantastic opportunity to enjoy the Ontario summer lifestyle. Site access fee: $8,000 + HST/year. One-time membership fee required and included in the asking price; management approval required. Additional utility fees may apply. Intended for recreational use, with occupancy permitted April 1st-December 31st. Limited winter use permitted January 1st-March 31st in accordance with municipal bylaws and resort policies. Year-round permanent residency is not permitted. (id:47351)
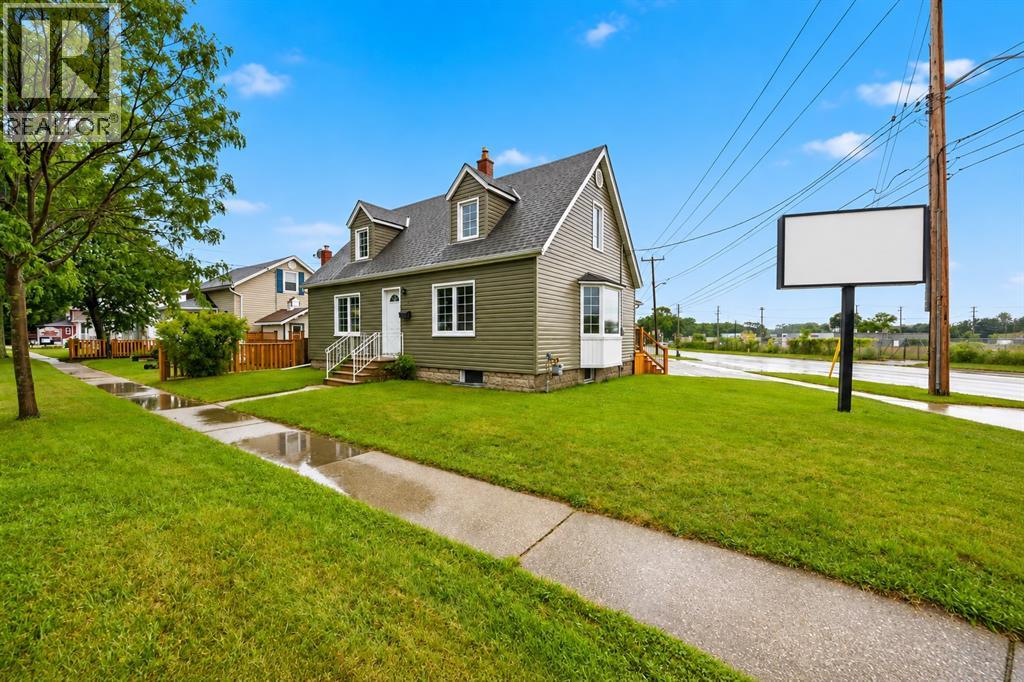
229 Water Street
Sarnia, Ontario
PUT YOUR BUSINESS WHERE PEOPLE WILL SEE IT! This high-profile corner commercial property in central Sarnia delivers the three things every business wants - location, visibility and opportunity!Situated in a busy, high-traffic area with excellent exposure, this versatile property features General Commercial zoning, opening the door to a wide range of business and investment possibilities.The flexible interior layout can adapt to your vision, while the 19' x 25' attached garage/shop adds valuable space for storage, workspace or service operations. Ample on-site parking keeps things convenient for customers and staff.Just minutes from Centennial Park, Sarnia's waterfront and key amenities, this is more than commercial space - it's a location designed to get your business noticed.Start something new. Expand what you've built. Invest in your future.Great corner. Great exposure. Big potential. Your next move starts here! (id:47351)
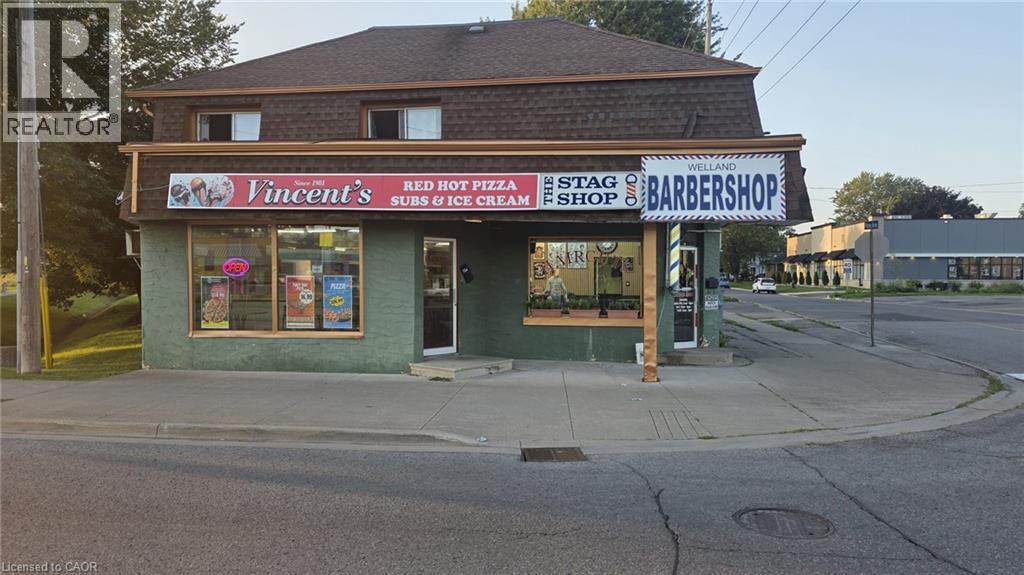
324 Thorold Road
Welland, Ontario
Price to quick sale Rent - $2256 including HST,TMI, Gas, Water and Garbage. Turnkey Pizza Business Opportunity - Vincent's Pizzeria and wings. No Franchise. Be your own Boss. Excellent opportunity to own and operate a well-established pizza business with very low overhead costs and very low rent. The business operates in Welland since 1981. Key Highlights : Very Low Rent Gas, Water and Garbage bin included in Rent Established pizza business since 1981 Turnkey Operation Strong potential for future growth A rare opportunity to acquire a turnkey pizza business with exceptionally low operating cost. Contact the Listing agent for more information. Do Not Go Direct (id:47351)
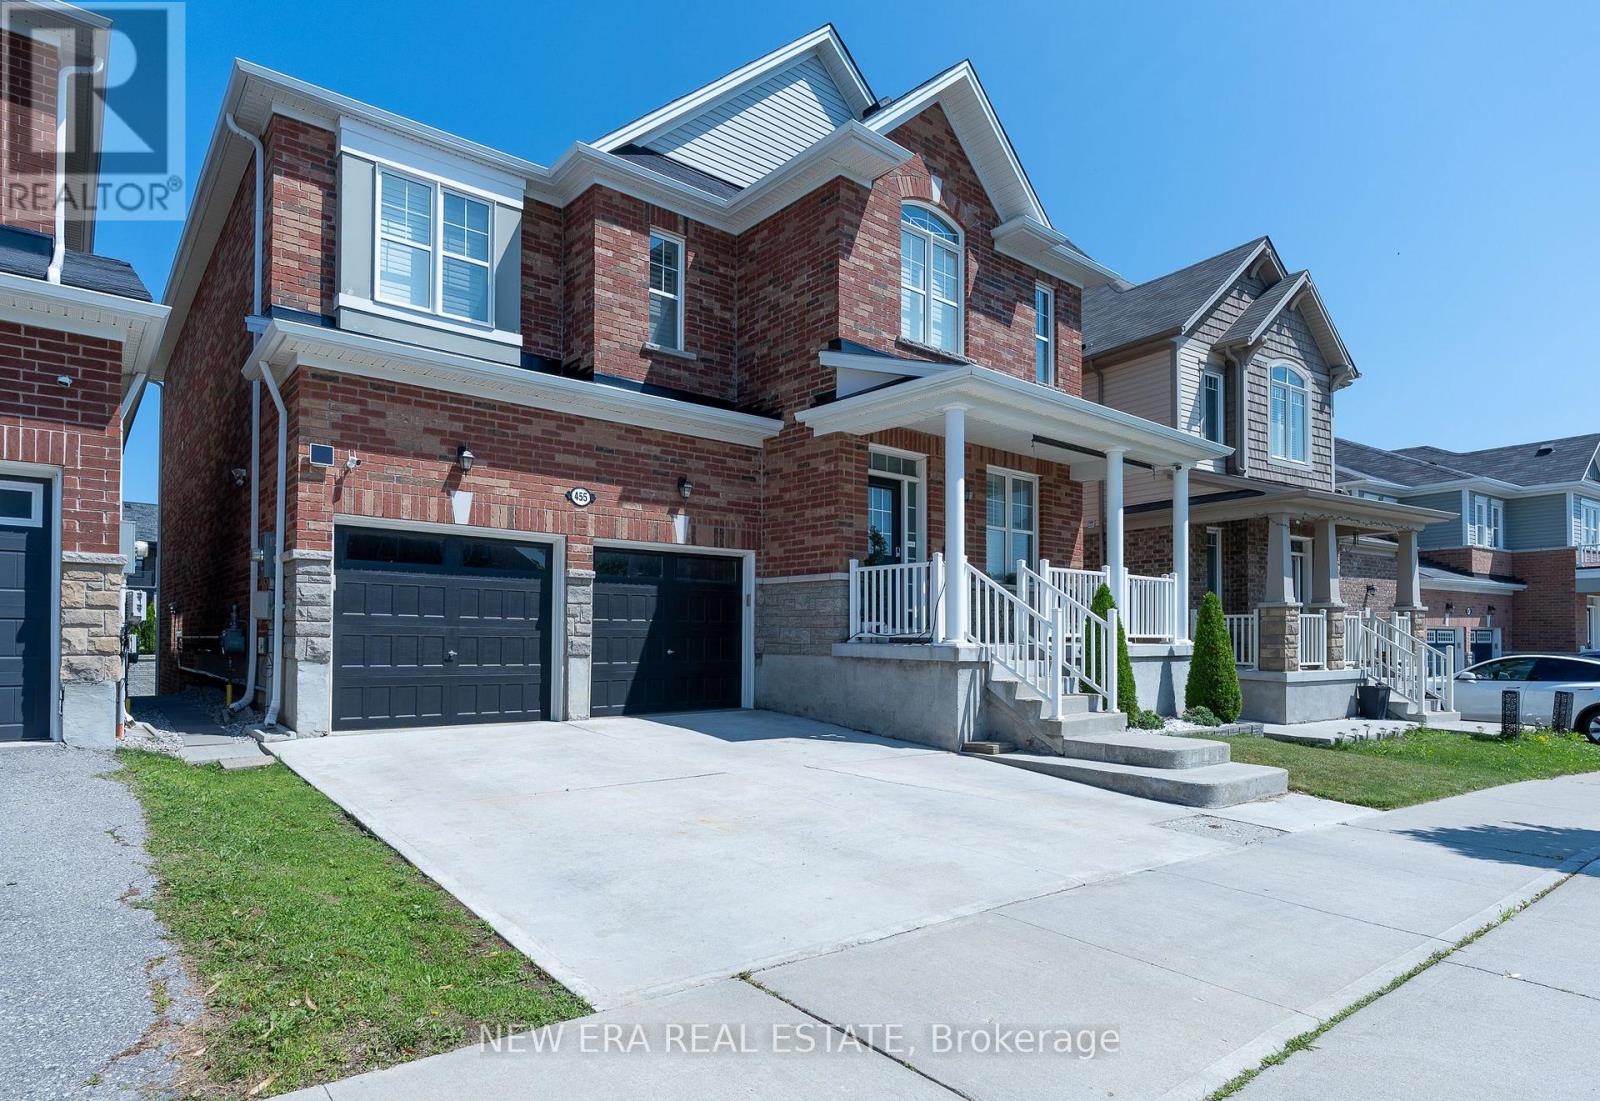
455 Equestrian Way
Cambridge, Ontario
Welcome to this luxurious 2-storey home offering over 4,000 sq ft of beautifully finished living space, thoughtfully designed to provide exceptional comfort, style and versatility for the modern family. Featuring 6 total bedrooms and 3.5 bathrooms throughout, this impressive residence offers generous room sizes and an abundance of living space on every level. The open-concept main floor is highlighted by soaring 9 ft ceilings and features a spacious Great Room with a cozy gas fireplace, creating an inviting space to relax and entertain. A separate dining room and versatile Den provide additional options for formal gatherings, working from home or quiet retreats. The large eat-in kitchen is truly the heart of the home, showcasing ample cabinetry, quartz countertops, tiled backsplash, stainless steel appliances with gas stove, a large centre island with breakfast bar and a convenient walk-out to the backyard. Upstairs, four generously sized bedrooms provide plenty of space for the entire family. The impressive primary suite features multiple walk-in closets and a luxurious 5-piece ensuite, creating a private retreat at the end of the day. A 4-piece main bathroom, convenient bedroom-level laundry and spacious loft complete the upper level. The fully finished basement adds exceptional versatility with a separate entrance and a legal apartment/in-law suite. Complete with a full kitchen, comfortable living room with fireplace, 4-piece bathroom with dual sinks and a walk-out to the backyard, this additional living space is ideal for extended family, guests or added flexibility. Ideally located close to parks, schools and all major amenities, this exceptional home combines luxurious finishes, generous living space and incredible versatility in a highly convenient setting. A must-see property offering room for everyone and every stage of life! (id:47351)
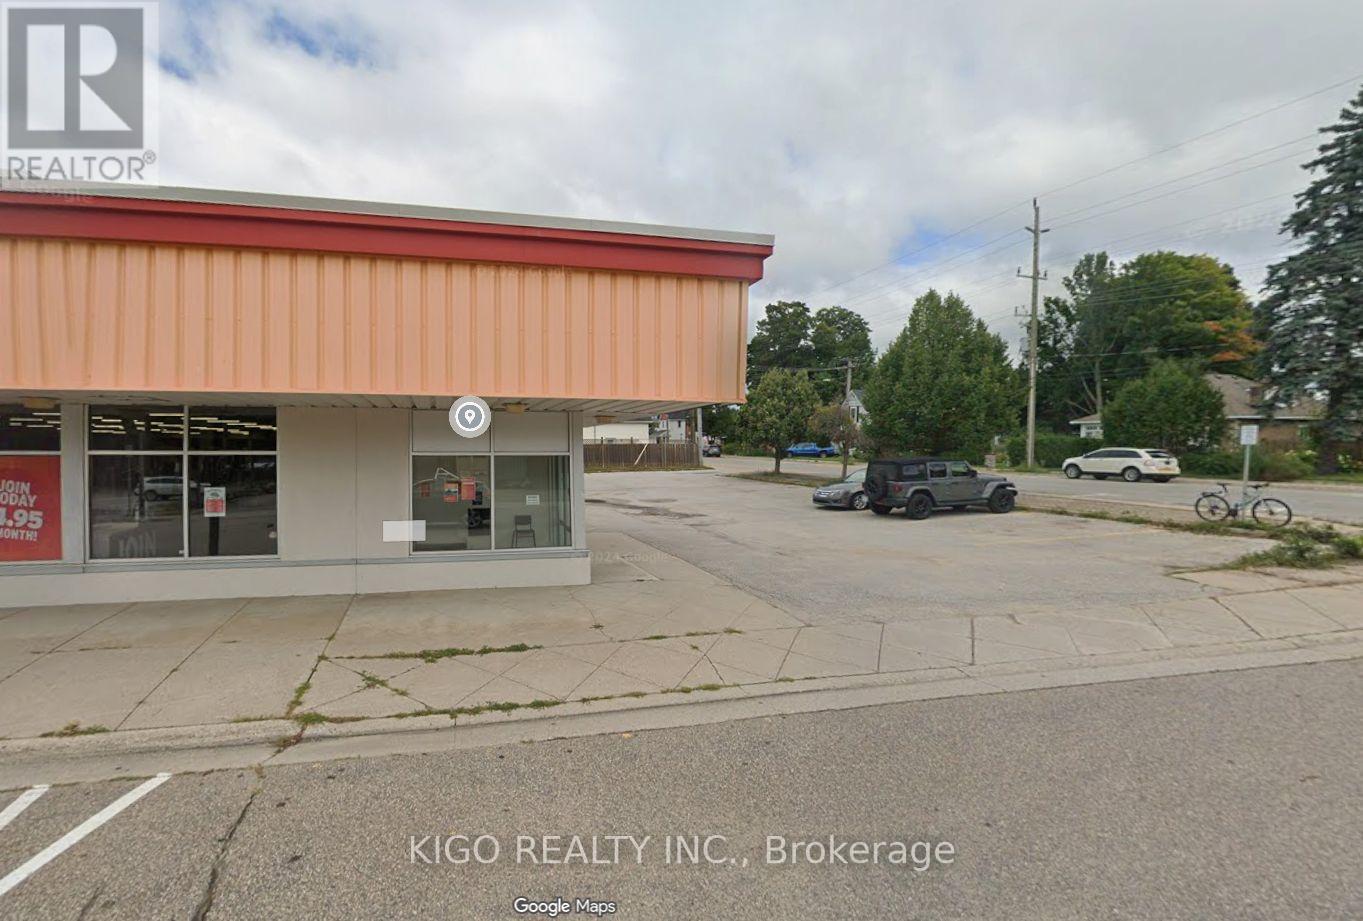
5 - 190 Sharpe Street E
Gravenhurst, Ontario
Prime turn-key commercial opportunity in the heart of Gravenhurst, the gateway to Muskoka. Approximately 4,000 sq. ft. of fully improved space available immediately. Featuring high ceilings and a flexible open-concept layout, this high-visibility location is well suited for a variety of permitted commercial uses, including retail, medical, dental, wellness, fitness and recreational uses. C-1 Commercial zoning offers flexibility for a range of business operations, subject to municipal approval and permitted-use requirements. Strong year-round traffic, excellent visibility and ample on-site parking add to the property's appeal. An excellent opportunity for an established operator, professional practice or national brand seeking a presence in the growing Muskoka market. (id:47351)
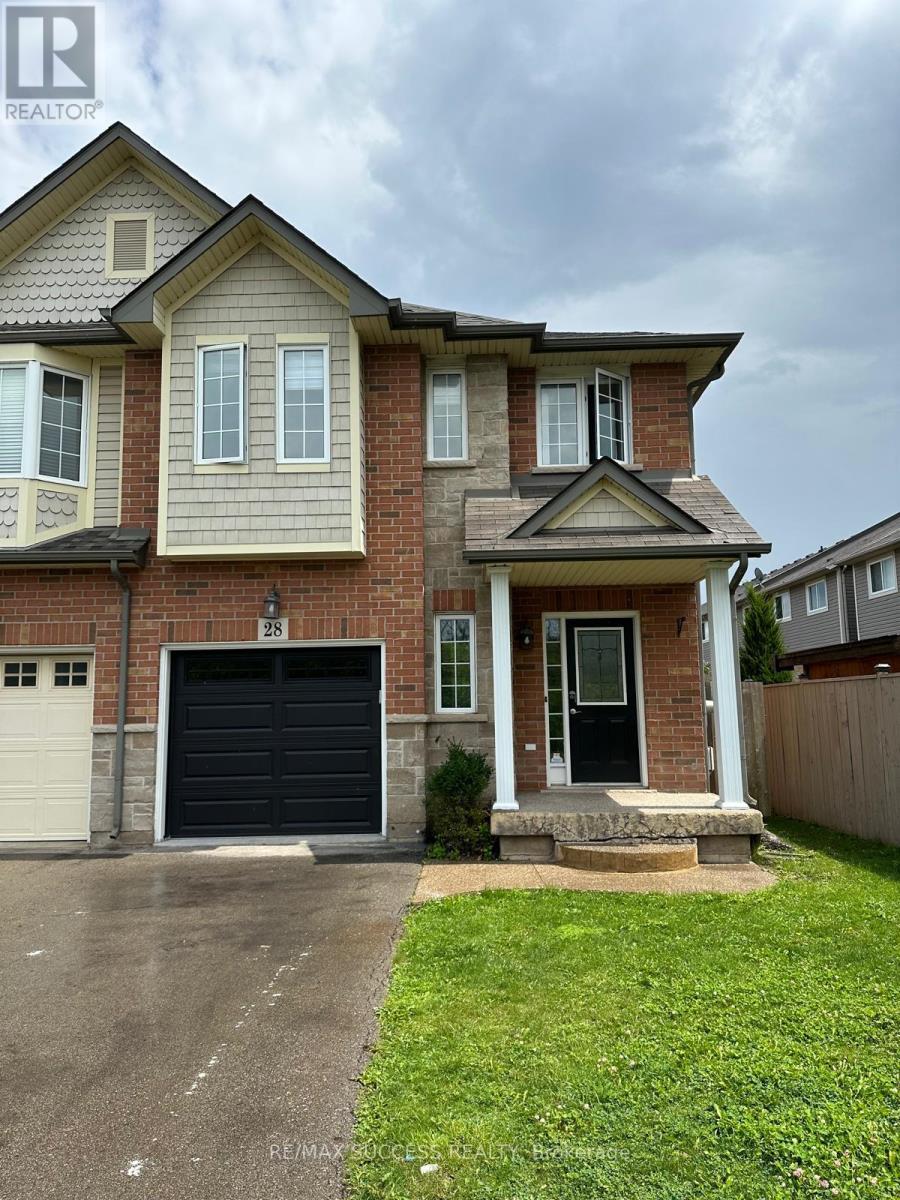
28 Dartmouth Gate
Hamilton, Ontario
Welcome to 28 Dartmouth Gate! This bright and spacious end-unit townhouse is situated on a premium lot in a family-friendly Stoney Creek neighbourhood. Featuring 3 bedrooms, 2.5 bathrooms and 9-ft ceilings, the home offers a great layout with hardwood flooring, an eat-in kitchen, and plenty of natural light throughout.The upper level features convenient laundry, along with a generous primary bedroom complete with a walk-in closet and 3-piece ensuite. Step outside to the fenced backyard and enjoy the added privacy and views of the surrounding greenspace.Located just minutes from the QEW, with easy access to shopping, schools, parks and everyday amenities. A great opportunity for families looking for space, comfort and convenience in Stoney Creek. Basement is not included. Upper Tenant pays 60% of utilities. (id:47351)
10 Audubon Street N
Stoney Creek, Ontario
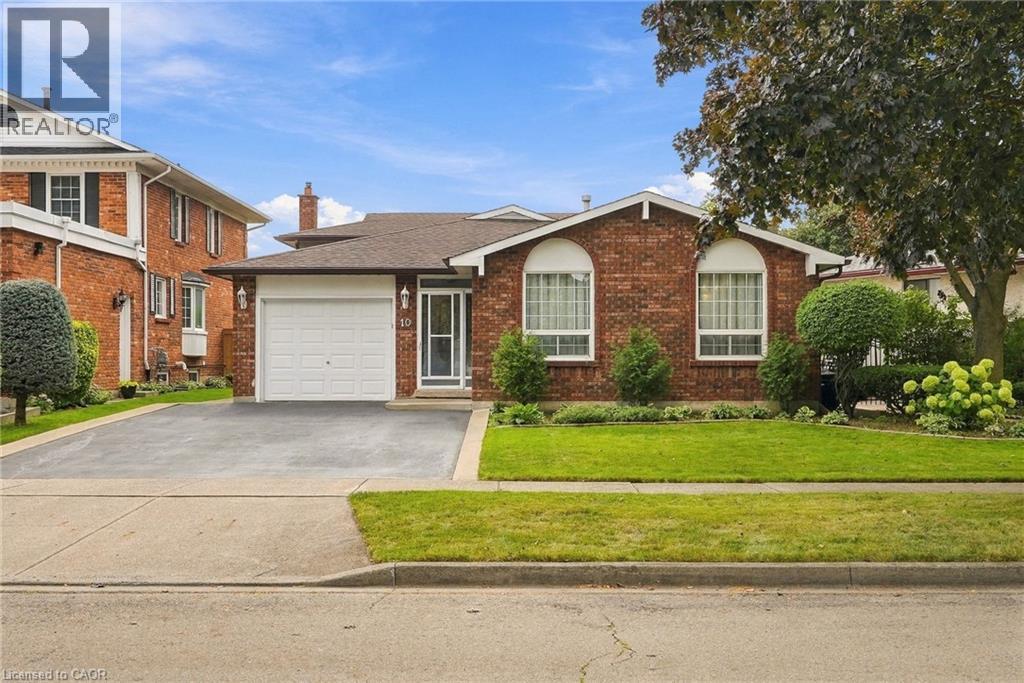
Welcome to this spacious and versatile four-level backsplit, ideally located just steps from Felker Falls, theatres, restaurants, shopping and schools. The thoughtfully designed layout features 3 bedrooms plus 2 additional rooms, providing plenty of flexibility for a growing family, home office, guests or additional living space. The main level features a bright open-concept living and dining area with hardwood flooring, along with a custom kitchen with ample cabinetry and a gas stove hookup. The family room provides a comfortable space to relax and gather, complete with a gas fireplace. Outside, enjoy 62' of frontage, an attached garage and a large fenced side and rear yard with a concrete wraparound patio, perfect for entertaining or enjoying the outdoors. Recent updates include fresh paint, a sealed driveway, updated toilets and bathroom counters, and new flooring in select bedrooms. Central air conditioning updated in 2019. A great combination of space, flexibility, outdoor living and an excellent location close to parks, amenities and schools. (id:47351)
A3 - 795 Laurelwood Drive
Waterloo, Ontario
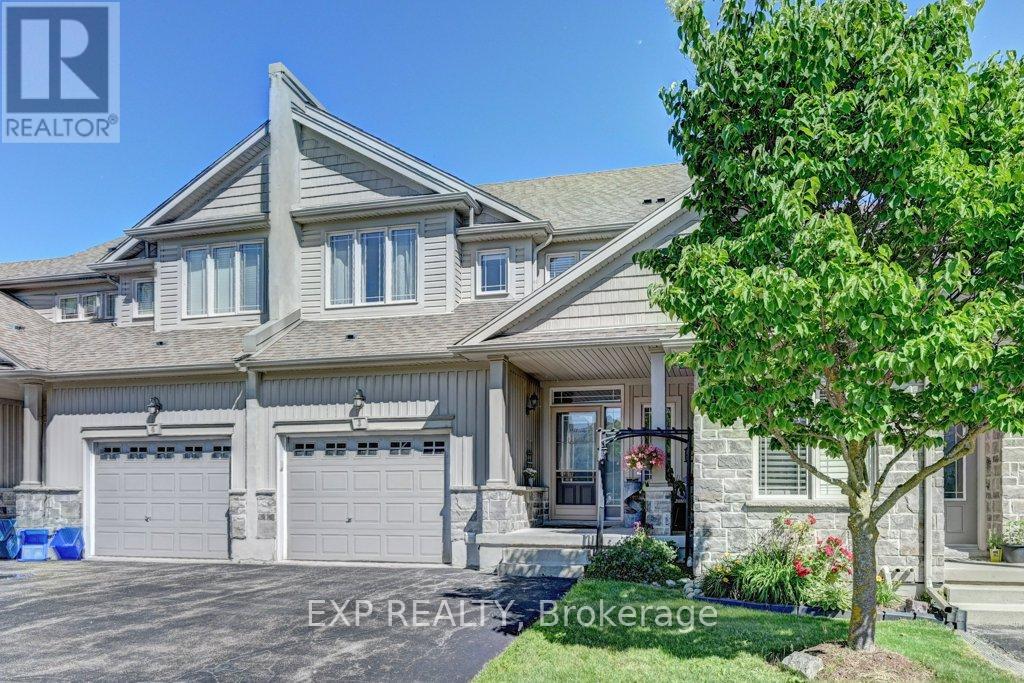
Beautiful family home offers spacious layout throughout with a extra large living area. Situated in a quiet cul-de-sac with privacy surrounded by mature trees and landscaping. Beautiful curve appeal complex. This unit really good size 3 bedrooms upstairs with a cozy study or a tv room. This home has extra large garage compared to other units in the complex with tall ceiling to create more storage. The laundry room spacious behind the kitchen and there is a spacious separate pantry. The kitchen has stainless steel appliances, a quartz counter top is a deep and large single sink. The island has a breakfast bar with a separate dining area. Large sliding glass doors lead to the deck, cozy for reading or entertaining during summer evenings. The basement is fully finished and very spacious that can be used as a suite or a large rec room.with a full bathroom and large open areas which can be separated into bedrooms. One of the most desired school zones, walking distance to highly rated Abraham Erb public school and Laurel Heights Secondary school, Food basics and Shoppers drug mart. Within 7 min drive to University of Waterloo, Costco, YMCA, and The Boardwalk. Many all season walking trails around the neighbourhood.. The complex is a close community with small number of units. Very safe and welcoming... Equally good for anyone downsizing or starting a new family. This unit is larger than some detached homes in the neighbourhood at 1925 sqft. (id:47351)
7050 Black Walnut Trail
Mississauga, Ontario
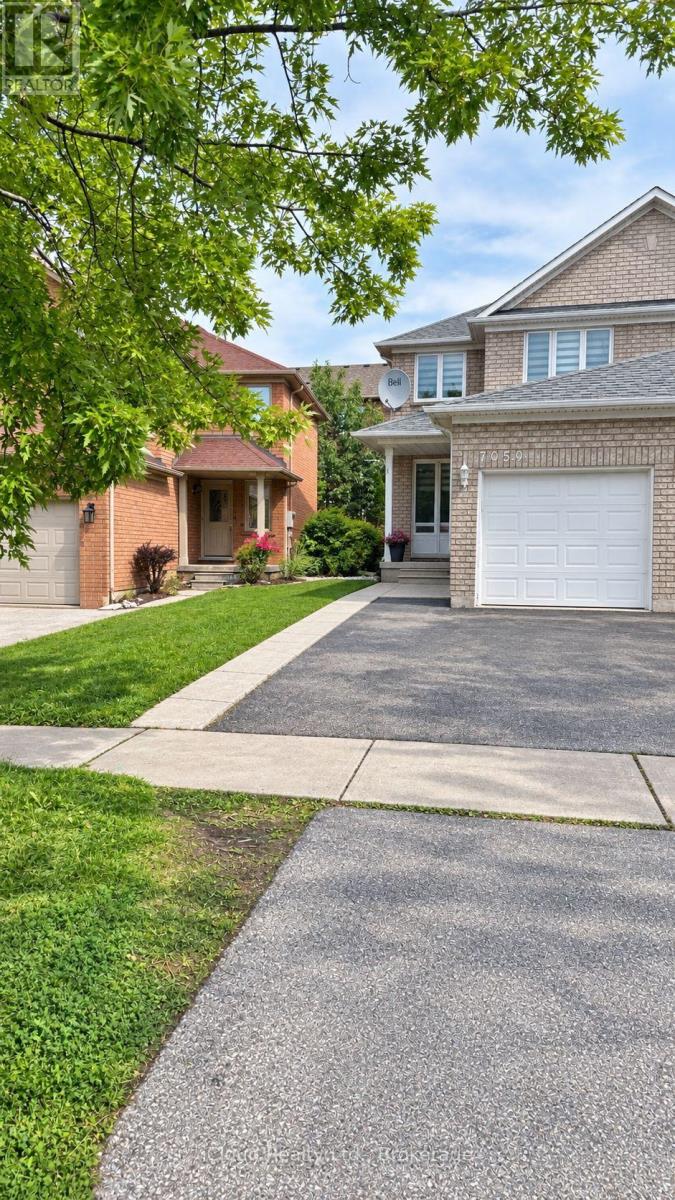
Available For Lease is this Beautiful, Bright and Spacious Semi Detached Home Located in the Desirable Family-Friendly Neighbourhood of Lisgar at Derry/10th Line. New Stairs and Flooring Throughout, Sunfilled Living and Dining Combination. Family Size Kitchen with New Quartz Countertop and Backsplash. Brand New Stainless Steel Appliances with a Breakfast Area, Walk-Out to a Fully Fenced Private Yard. Sizeable Bedrooms, Primary Bedroom with Closet, Window Blinds Throughout the Home, Smooth Ceilings. Professionally Finished Basement with One Large Bedroom, 3pc Bath, Living and Storage Space. Close to Lisgar GO Station, 407, 401 and Shopping Plaza. (id:47351)
59 Seed House Lane
Halton Hills, Ontario
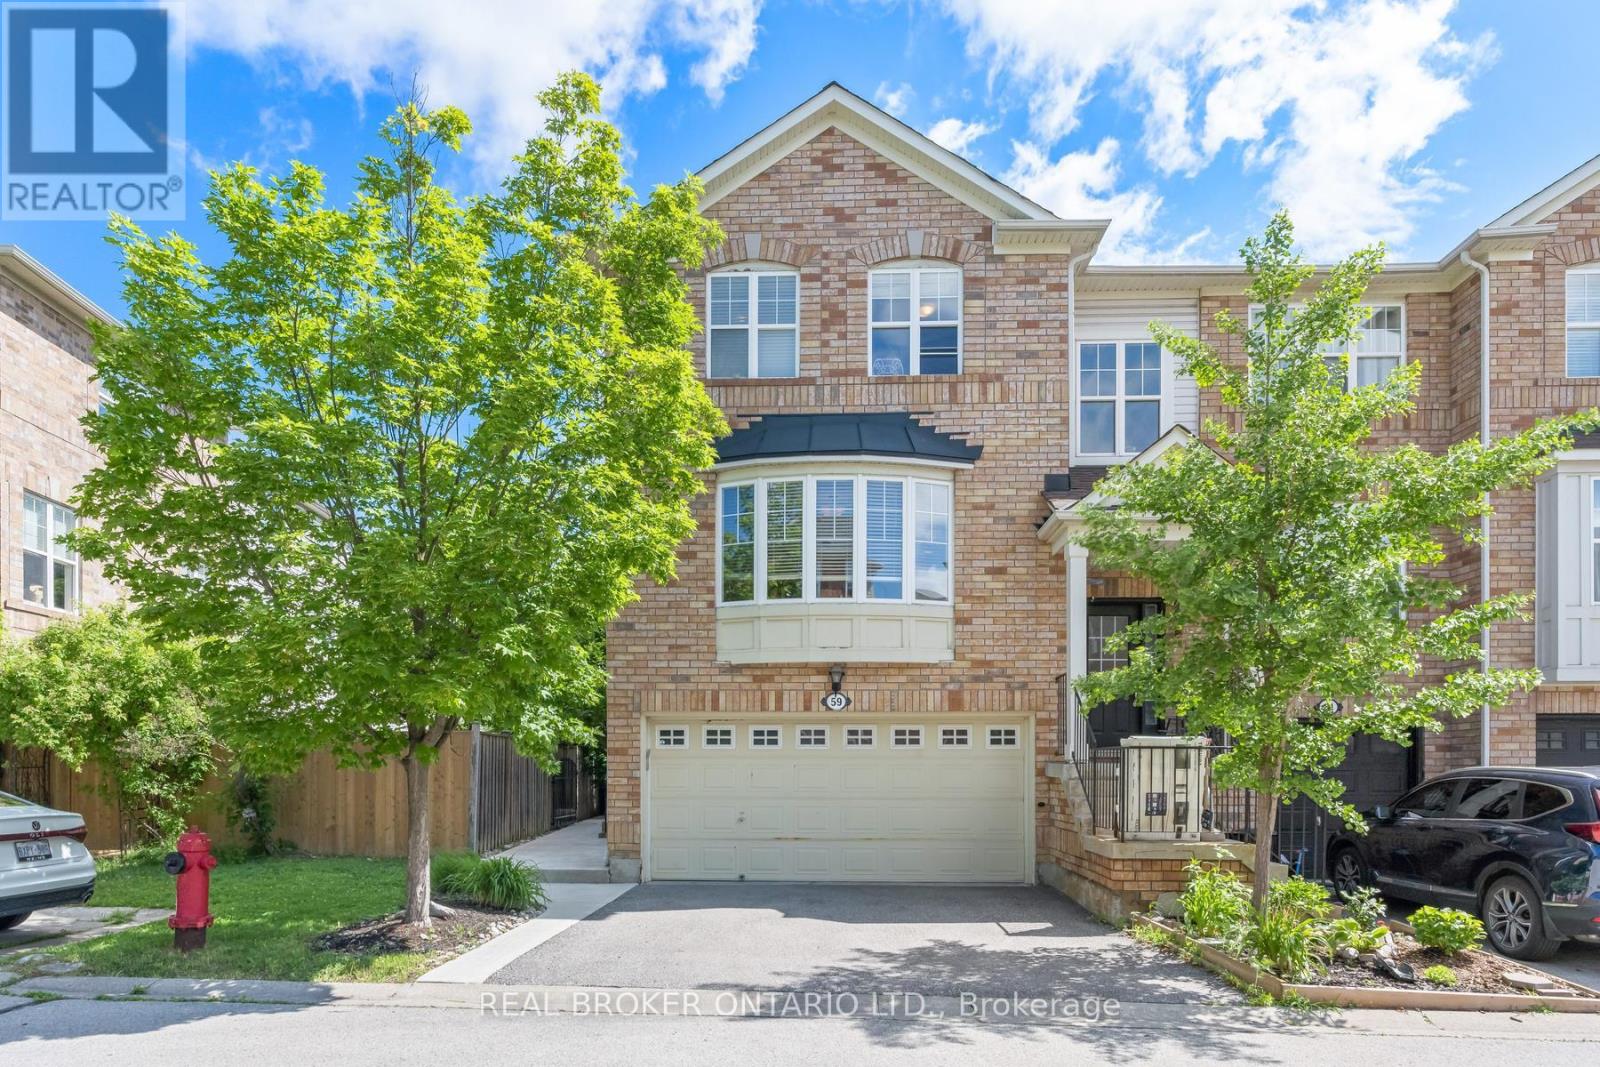
Welcome to 59 Seed House Lane! This executive end-unit townhouse gives you the conveniences of a detached home without the upkeep, including a rare double car garage. It sits in a prime Georgetown location within walking distance of schools, shopping, parks and the GO Train, which makes it ideal for commuters and growing families.The bright, open-concept main floor is finished in neutral tones. The granite kitchen has stainless steel appliances, a glass mosaic backsplash and a custom pantry/wall unit, with room for a full-size dining table. The spacious living room has a gas fireplace for cozy evenings.Upstairs, the primary bedroom has a walk-in closet and a 3-piece ensuite. There are two more generous bedrooms and an updated 4-piece bath with granite counters. Laundry is on the second floor, right where the bedrooms are, so there's no hauling baskets up and down stairs. The stairs and upper hallway have new carpet.The walk-out lower level has a recreation room that works for entertaining, a home office or extra living space. Roof (2017).The monthly maintenance fee is just $123.69 and covers snow removal and the garage, so you get more free time and fewer chores. This home is move-in ready! (id:47351)
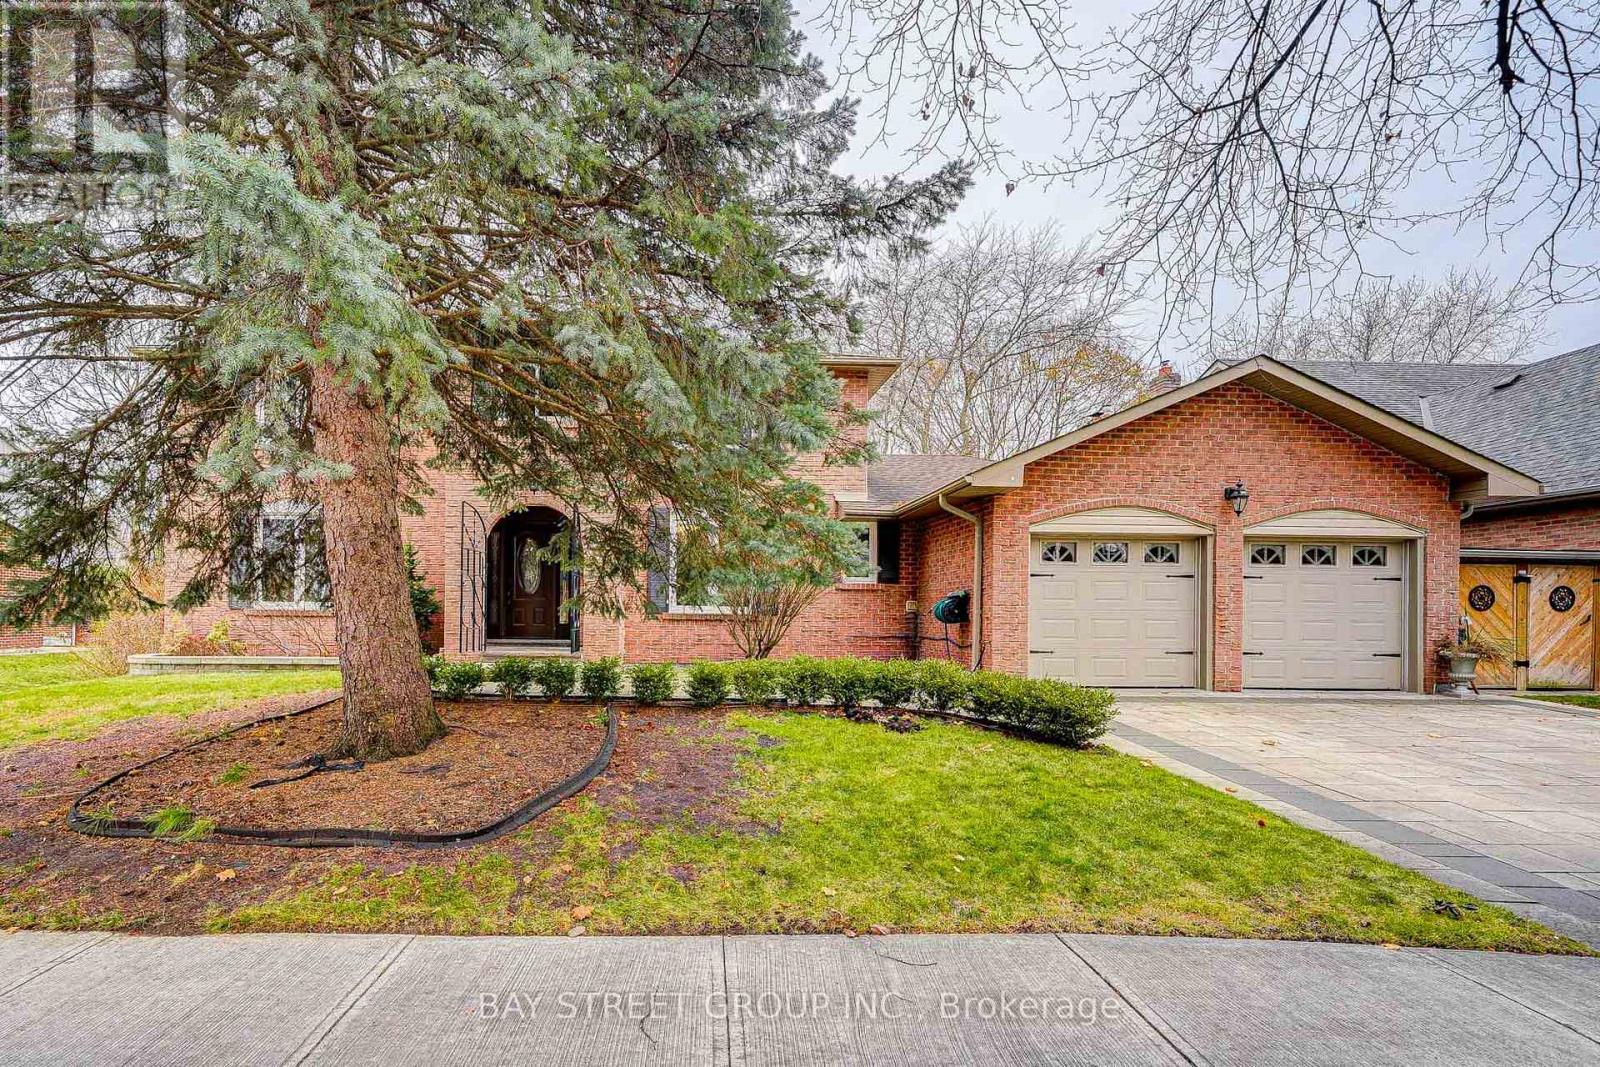
220 Arichat Road
Oakville, Ontario
Fabulous Location With Close To 4000 Sqft Of Living Space In A Family-Oriented Community!! Lovely 4+1 Bedrooms And 4 Bath Located In Prime South-East Oakville. Quiet Tree Canopied Street Mins Away From Lake Ontario And Top Schools You Ever Want. Boxwood Lead You From Interlock Driveway To The Front Door. Freshly Painted Whole House With Updated Kitchen And Bathrooms. Sit In Main Floor Family With Glass Sliding Door To Watch All Small Animals In Huge Backyard With Well Preserved Nature! Newly Renovated Basement With Huge Rec Room And Wet Bar To Make Your Own Man Cave! Huge Pool Size Lot With Spacious Deck And South-West Exposure. Top Ranked Maple Grove Ps, Ej James Fi Ps, Oakville Trafalgar Hs In Walking Distance. Checkout The Photos And You Wouldn't Disappoint. (id:47351)
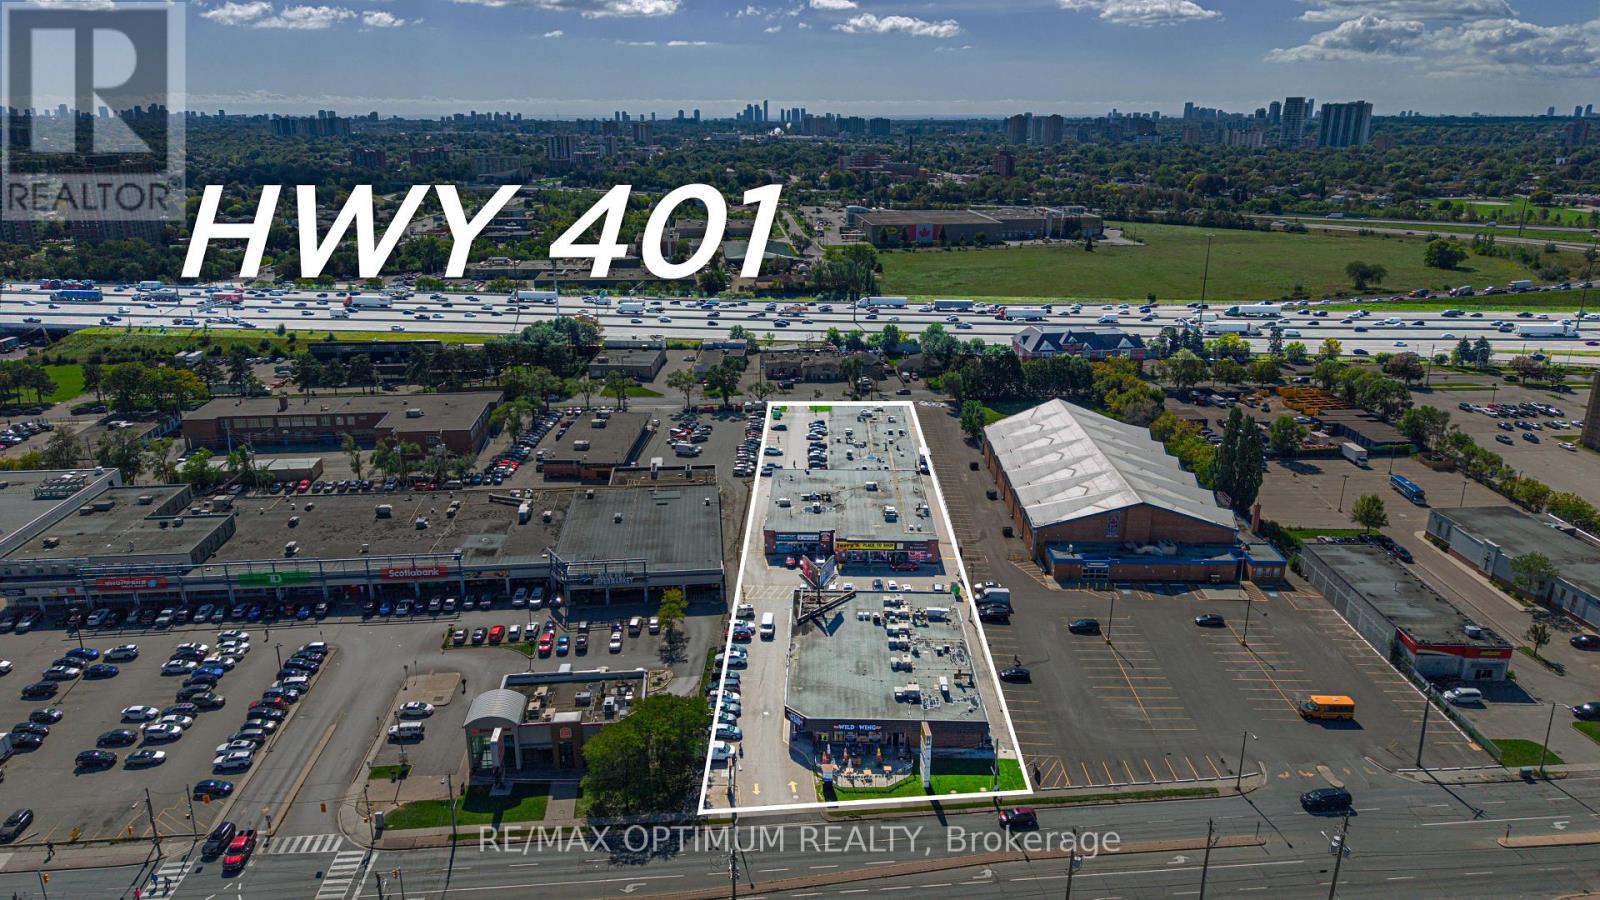
1625 Wilson Avenue
Toronto, Ontario
Sale of Plaza in a very busy location. Next to Major Highways: 401, 400. Well maintained plaza with long standing tenants - Dental clinic, Physio clinic, Super market, restaurants and many more. Triple NET leases with TMI being paid by all tenants. Spans over 1.9 acres of land with ample plaza parking. Two municipal addresses with Two entries into the plaza. Zoning allows multiple uses. Strong monthly rental revenue with low expenses. Prime location with other large National brands in walking distance - Winners, Walmart, Nofrills, Food Basics, Dollarama, Burger King, Wild wings and many more. Perfect for Investors and large Developers looking at land banking revenue generating properties. Strong CAP Rate (id:47351)
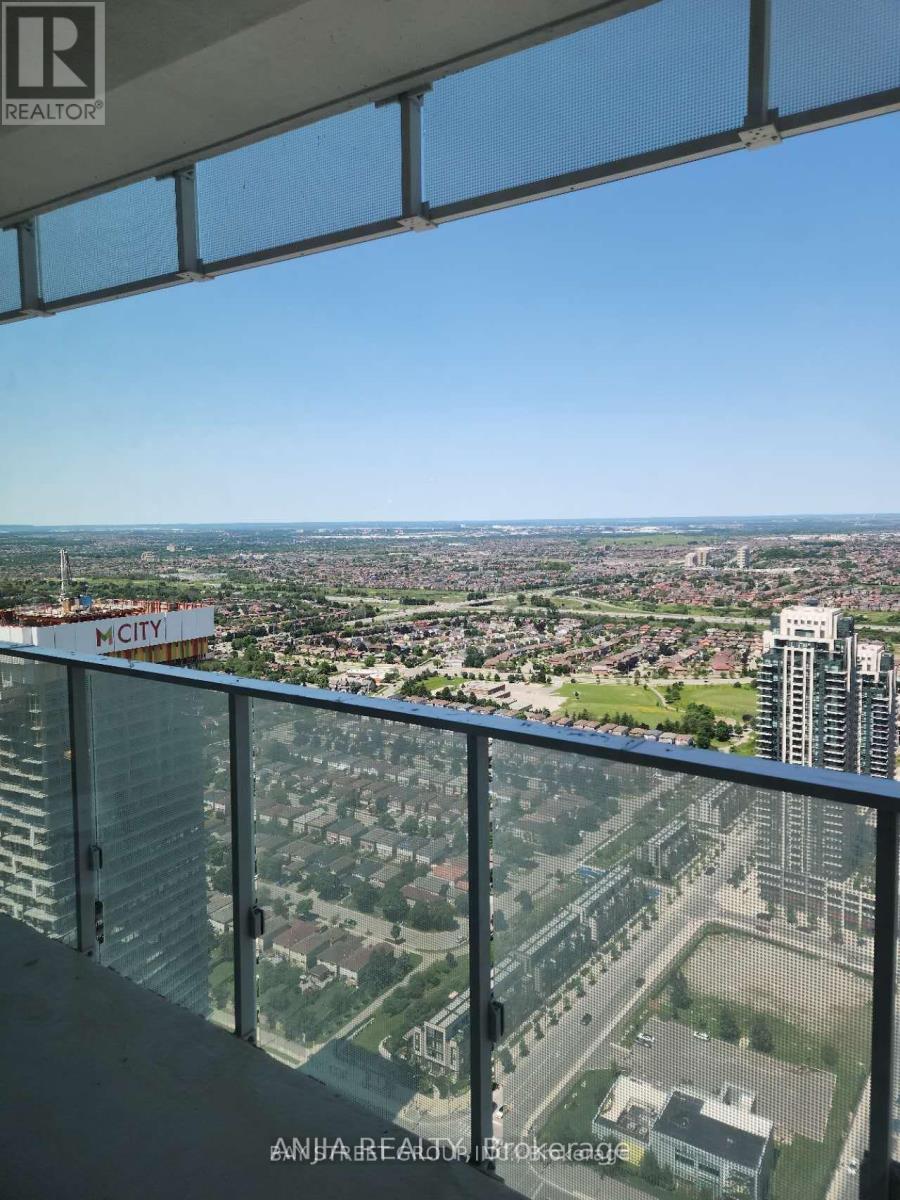
4801 - 3883 Quartz Road
Mississauga, Ontario
Welcome to M City! This 48th-floor, two-bedroom, two-bathroom suite offers city views from the heart of Mississauga City Centre. Enjoy the convenience of ensuite laundry, one underground parking space and a locker. Just a short walk to Square One, with restaurants, shopping and public transit nearby. A convenient location for city living. (id:47351)
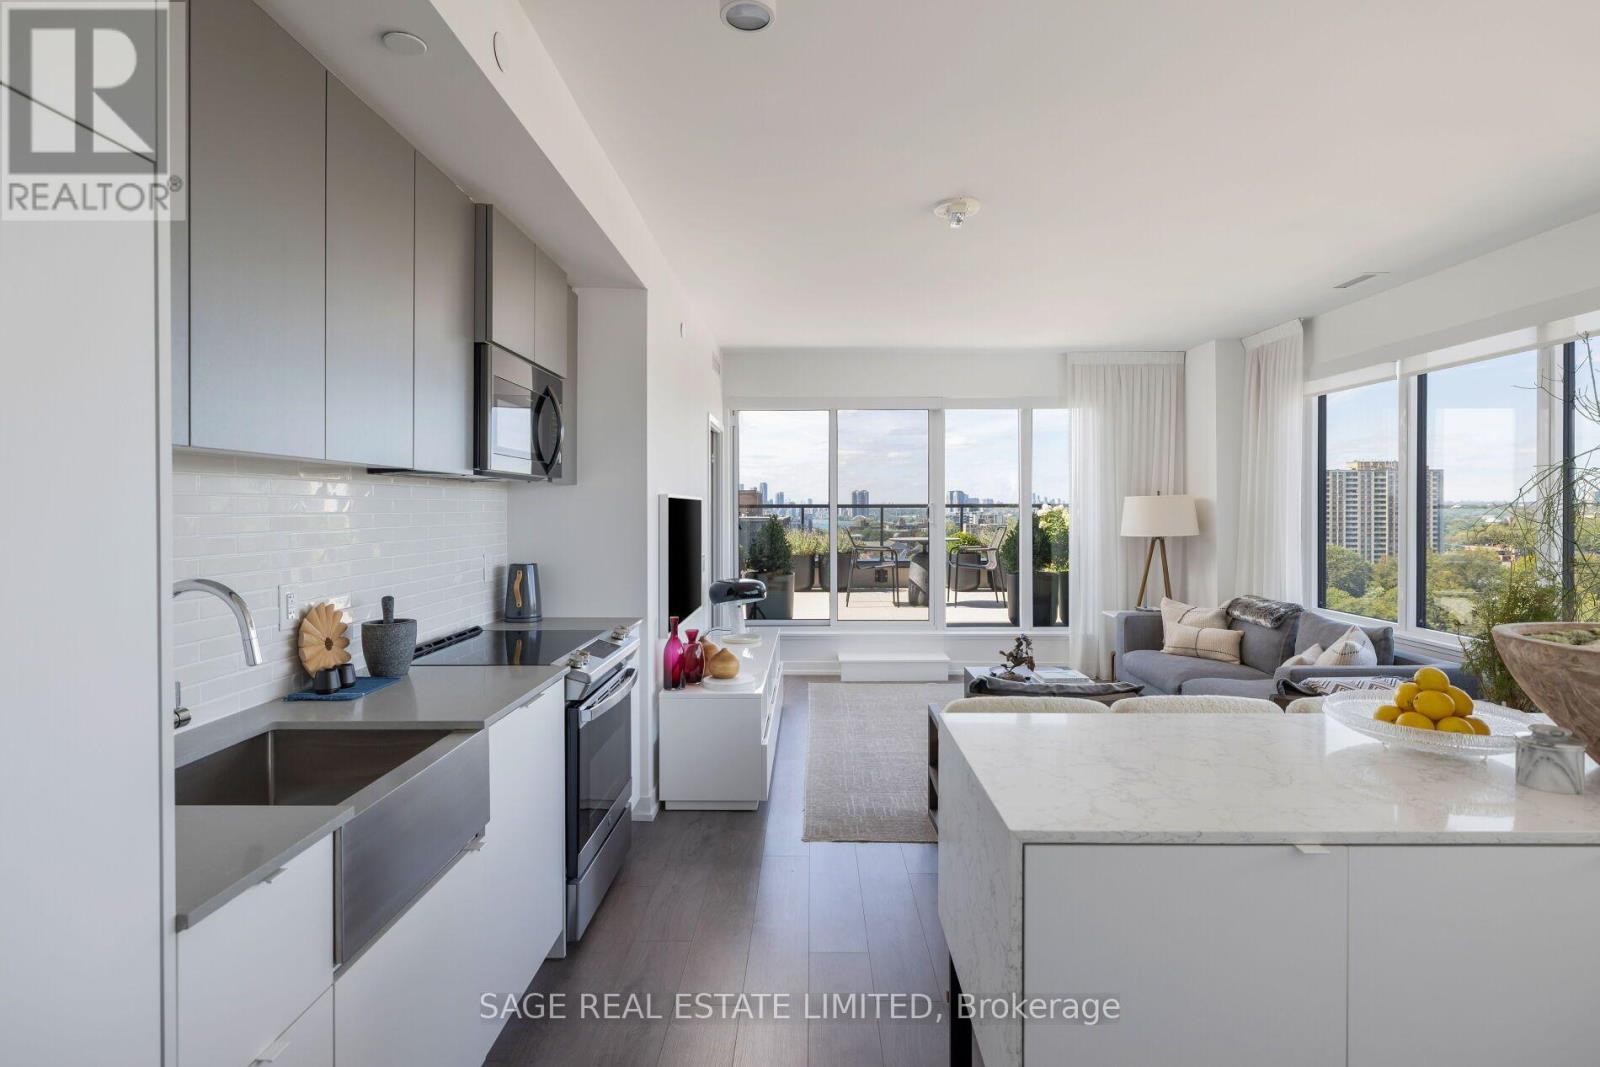
1214 - 270 Dufferin Street
Toronto, Ontario
Set on the northwest corner, this 2-bed-plus-den, 2 full-bath home offers 1,029sf of beautifully considered interior space & something that's becoming increasingly difficult tofind in a Toronto condo, room to live. Walk in & the first thing you notice isn't the square footage. It's the light. Wraparound windows trace the main living space, opening the home to sweeping views across the city, treetops & Lake Ontario. 9' smooth ceilings & an open northwest exposure, the entire space feels bright, airy & remarkably removed from the city below. And when evening arrives, the west-facing exposure puts the sunsets front & centre. Good square footage is about more than a number. It's about what you can do with it. Here, the living &dining areas have the proportions for real furniture & real entertaining. The kitchen feels integrated without taking over the room, full-size appliances, including a French-door refrigerator & full-size range, plus a custom island that adds generous prep space, storage &seating. The split-bedroom layout gives both bedrooms genuine privacy, while the separate den creates something increasingly valuable, a dedicated place to work that doesn't require sacrificing a bedroom. The primary bedroom feels particularly removed from typical condo proportions, with space to breathe, a private ensuite & a calm, beautifully finished palette.Custom paint & blinds throughout give the entire home a considered, cohesive feel. At 318sf, the west-facing terrace with gas hookup isn't simply somewhere to step outside. It's another place to live. There is room to lounge, for dinner outside, for friends, for greenery. Room to spend a summer afternoon with a book or watch the sun disappear over the city at the end of the day. And the view is exceptional. The terrace opens across the neighbourhood toward the lake &western horizon, with an expansive mix of water, sky, treetops & city views. Instead of feeling surrounded by towers, there's a genuine sense of openness. (id:47351)
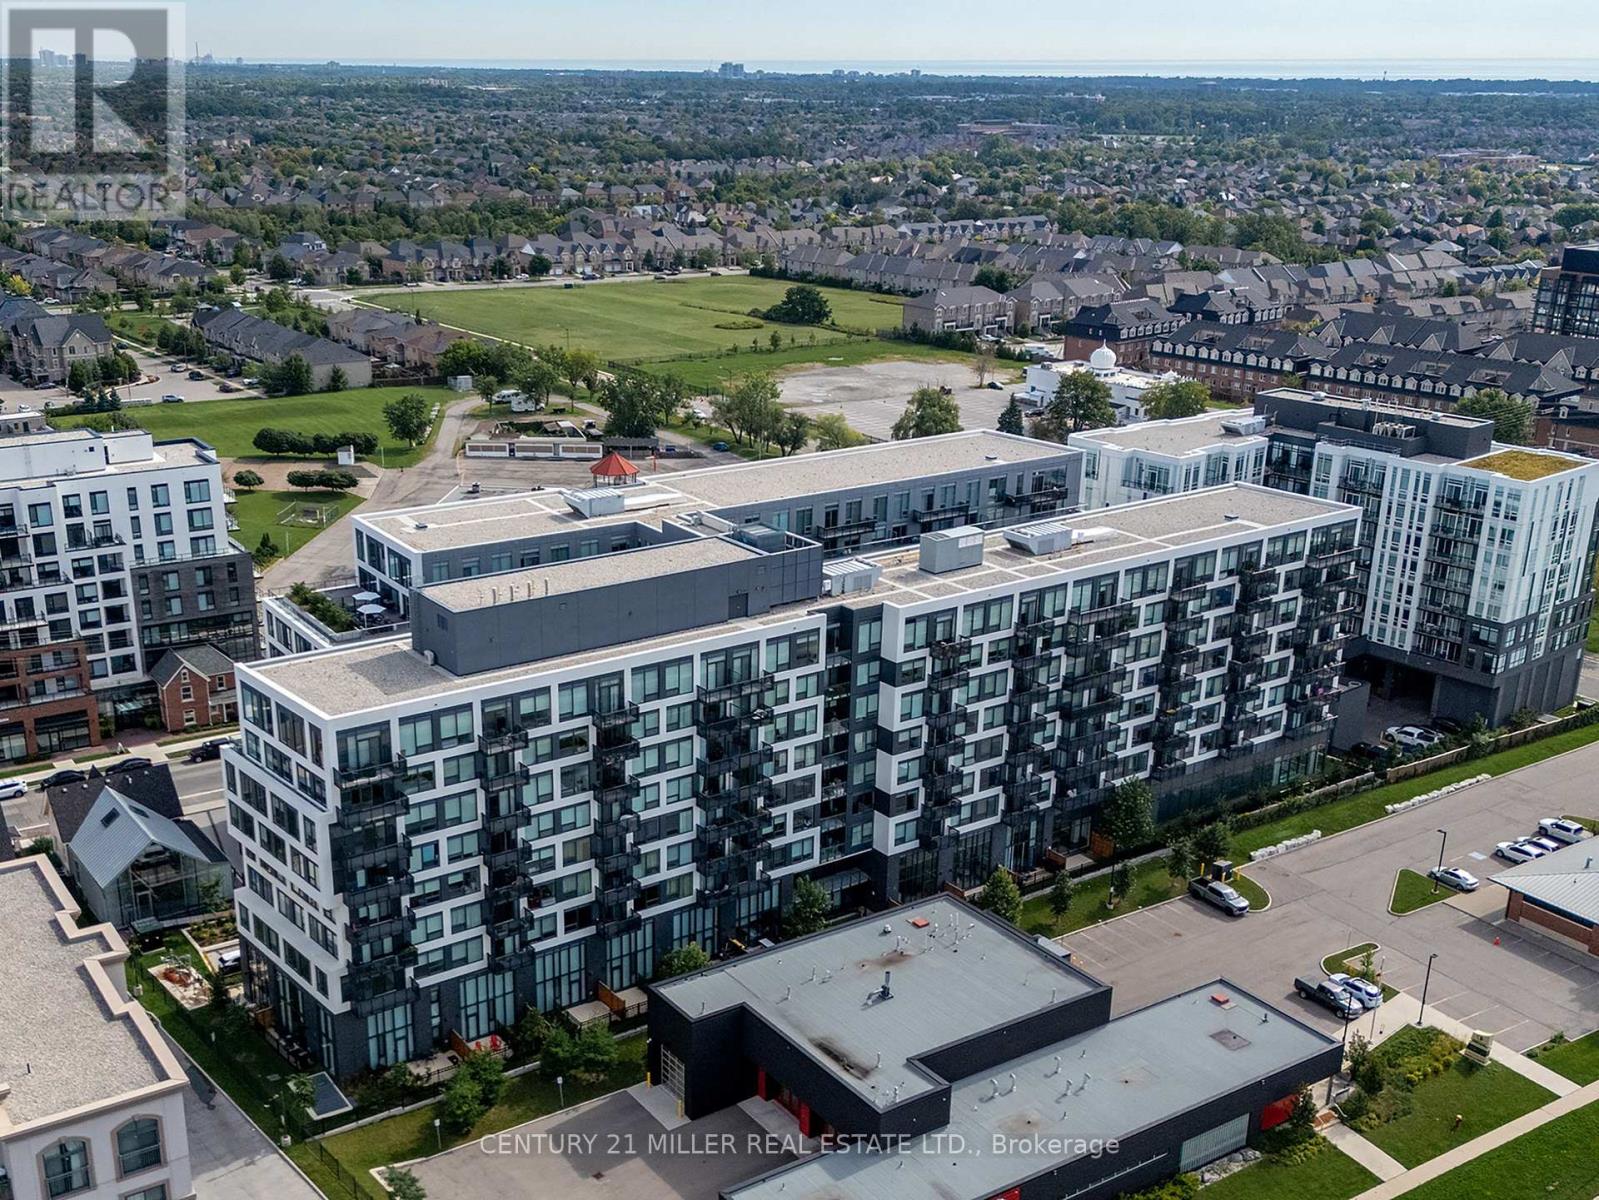
702 - 2450 Old Bronte Road
Oakville, Ontario
Welcome to an exceptional upper-floor residence at The Branch, one of Oakville's most sought-after luxury condominiums. The largest suite and only three-bedroom unit in the building, this stunning home offers over 1,000 sq. ft. of beautifully appointed interior space, plus an impressive 746 sq. ft. rooftop terrace and balcony. The sun-filled, open-concept kitchen, dining and family rooms are designed for comfortable everyday living and effortless entertaining. Elegant upgrades include custom California shutters, crown moulding, wainscotting and waffle ceilings. The stylish kitchen features a large centre island with a waterfall quartz countertop, while oversized double doors open to the private rooftop terrace. Complete with a natural gas connection, it is the perfect place to barbecue, gather with family or unwind with a glass of wine while watching the sunset. The spacious primary bedroom features large windows overlooking the terrace and a modern, spa-inspired ensuite. Two south-facing bedrooms are enhanced with wainscotting and crown moulding, with convenient access to the main bathroom. Enjoy resort-inspired amenities, including a 24-hour concierge, media and cocktail lounges, private dining room, summer kitchen, landscaped courtyard, indoor pool, hot tub, steam and rain rooms, yoga studio, fitness centre, bicycle tune-up station, self-serve car wash, pet spa and guest suite. Ideally located near Oakville Trafalgar Memorial Hospital, schools, parks and a community centre, with convenient access to Highways 401, 407 and the QEW, as well as Bronte GO Station. A rare combination of luxury, space and convenience! (id:47351)
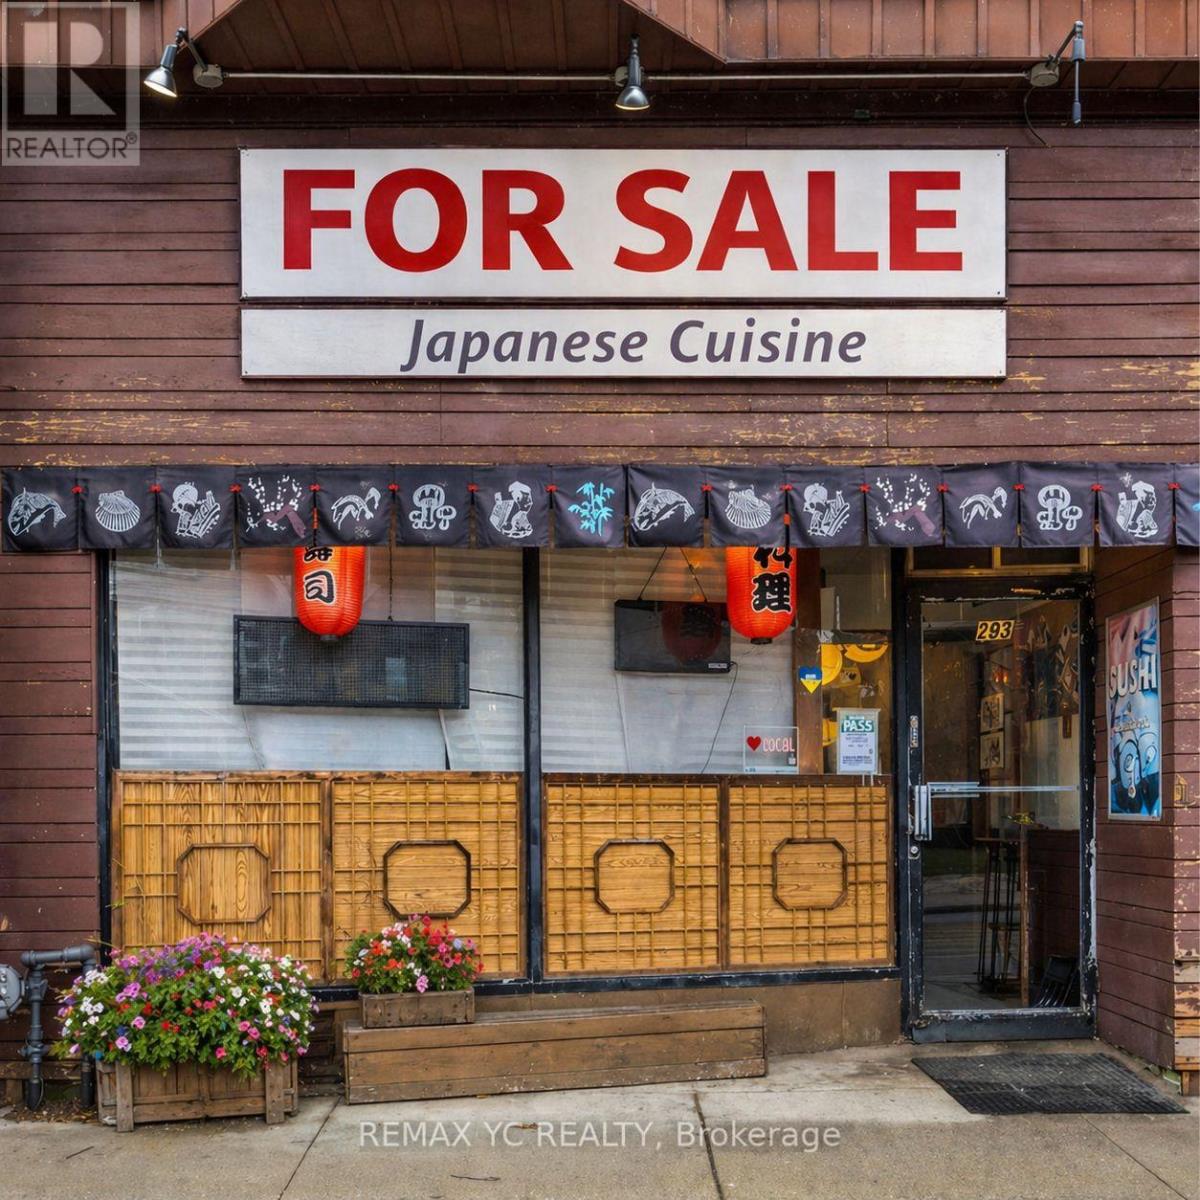
293 Roncesvalles Avenue
Toronto, Ontario
A rare opportunity to acquire a well-established restaurant with over 14 years of successful operation in one of Toronto's most desirable neighbourhoods. This business has built a strong reputation with a loyal, local, and repeat customer base, delivering stable and consistent revenue. The current owner is retiring, offering a genuine opportunity to take over a proven concept with immediate cash flow. The space features a private open backyard patio, adding valuable dining space and seasonal upside. A major bonus is the large basement with walk-in cooler and extensive storage, allowing for efficient operations and scalability. Turn-key business with an established presence and built-in clientele. (id:47351)
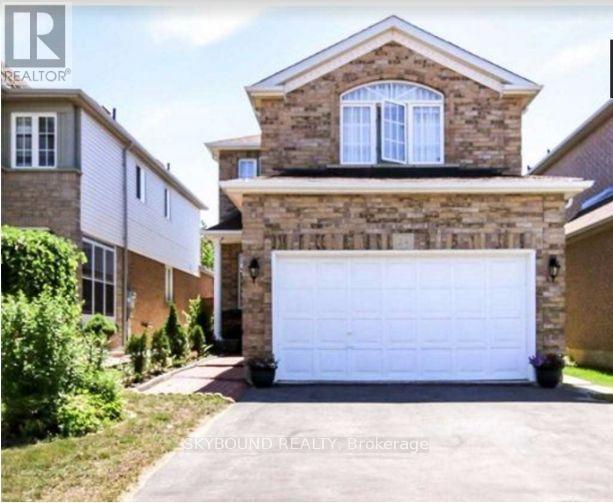
Upper - 24 Larkspur Road
Brampton, Ontario
Amazing location, spotless home, absolutely stunning with nice sized rooms, open concept kitchen! Minutes to shopping mall, banks, Tim Hortons, schools, hwy 410, three blocks to school. Separate 2nd floor laundry. Entrance to home from the garage. AAA tenants only with rental application, employment details, full credit report with all supporting documents needed for lease application. No smoking/vaping within the house. Two car parking available. Basement is not included in the rent. (id:47351)
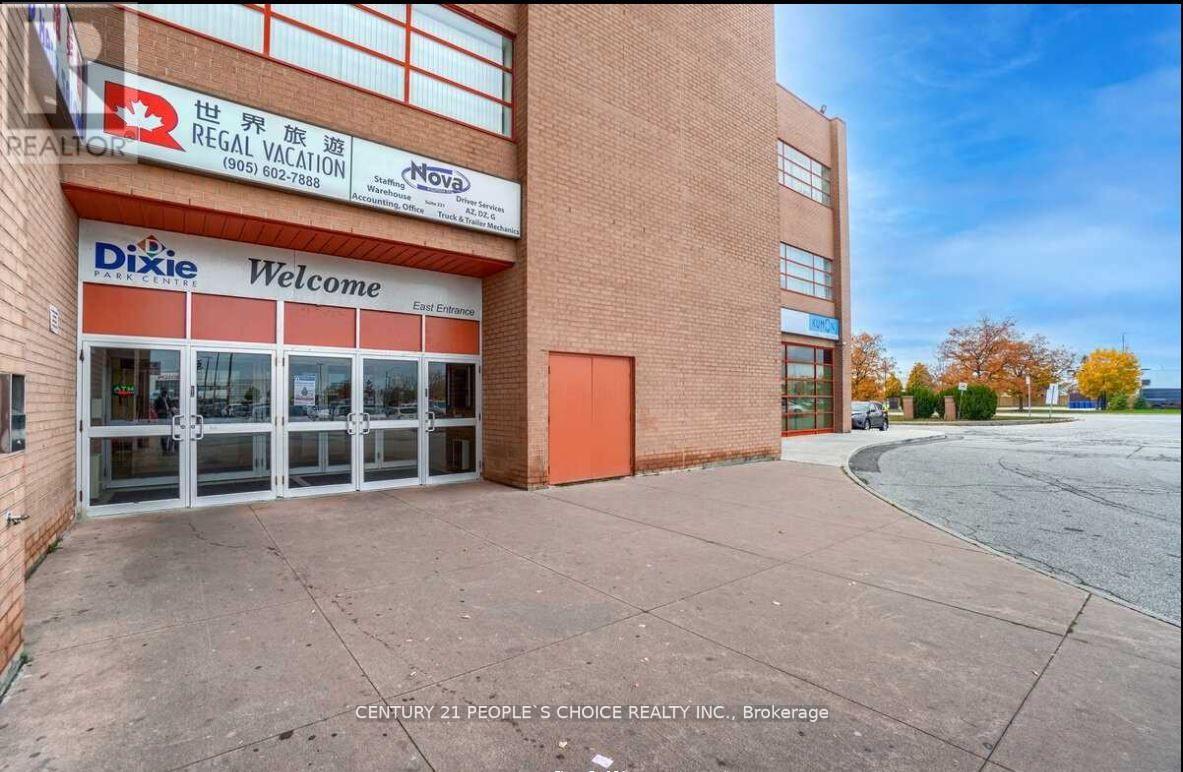
223 & 225 - 1550 South Gateway Road
Mississauga, Ontario
Combined renovated units on the second floor in the popular Dixie Park Mall area, off Dixie Road and Eastgate Parkway. The space includes 10 rooms, 7 separate offices, a kitchenette, and a welcoming reception area. Currently used as an immigration and real estate office, it is also suitable for a law firm, medical office, dental practice, insurance agency, spa, mortgage office, real estate office, and more. Each unit has its own separate PIN, title, and condo fee. (id:47351)
96 Macdonald Avenue
Toronto, Ontario
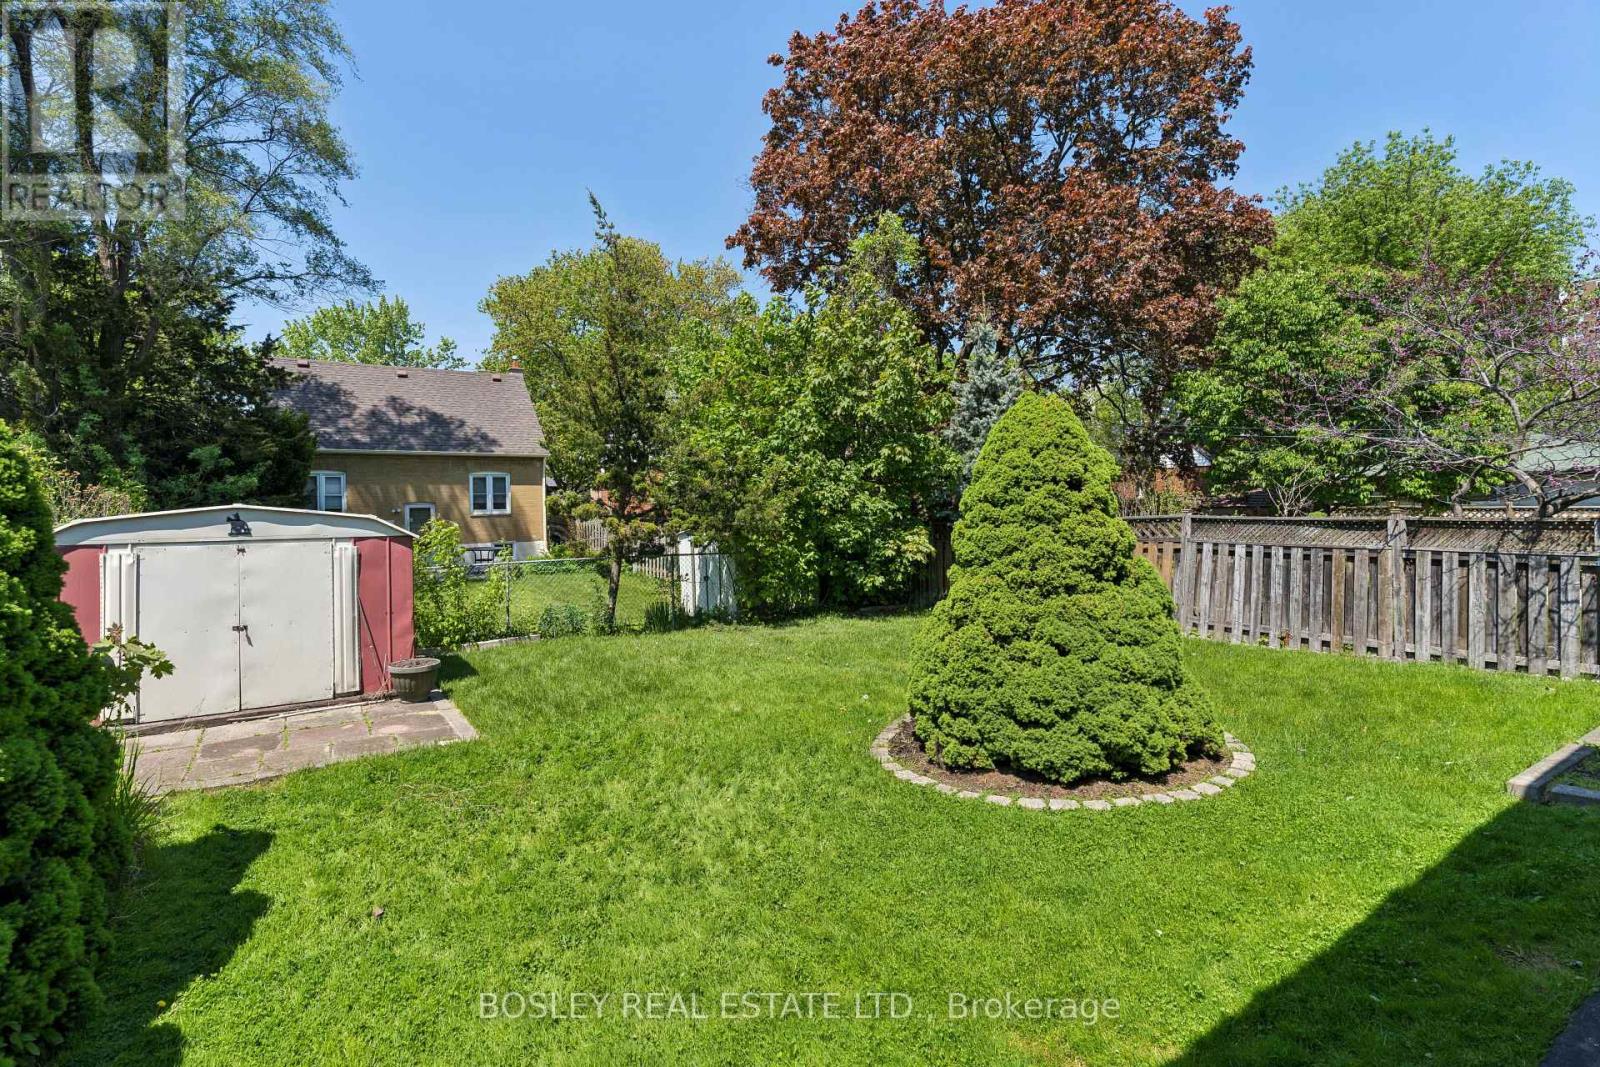
One of the best valued properties . Immaculate & Perfect located across from Merrill Park , beautiful treelined street. Well built, solid Pristine home Owned By Same Family Since 1960. This Beautiful Family Home Is Ready For Its New Owners! Perfect Opportunity To Plant Seeds And Create Lasting Memories For Years To Come. Solid All Brick, 2 Storey Home With 3 Spacious Bedrooms, 2 Full Baths, large living and dining areas, Gorgeous Original Details From The 1960 Are Well Preserved In The Etched Glass Doors, Wrought Iron Spindles, And Beautiful Hardwood Flooring. Eat In Size Kitchen With Walk Out To Deck, Fenced Lot With Evergreens, Shrubbery And Privacy. A Separate Entry To The Lower Level Offers An Apartment Potential. Perfect For Income, In Laws Or Large Families. Excellent Home Waits A Cosmetic Shift To Shine. You Won't Be Disappointed. (id:47351)
1812 Eglinton Avenue
Toronto, Ontario
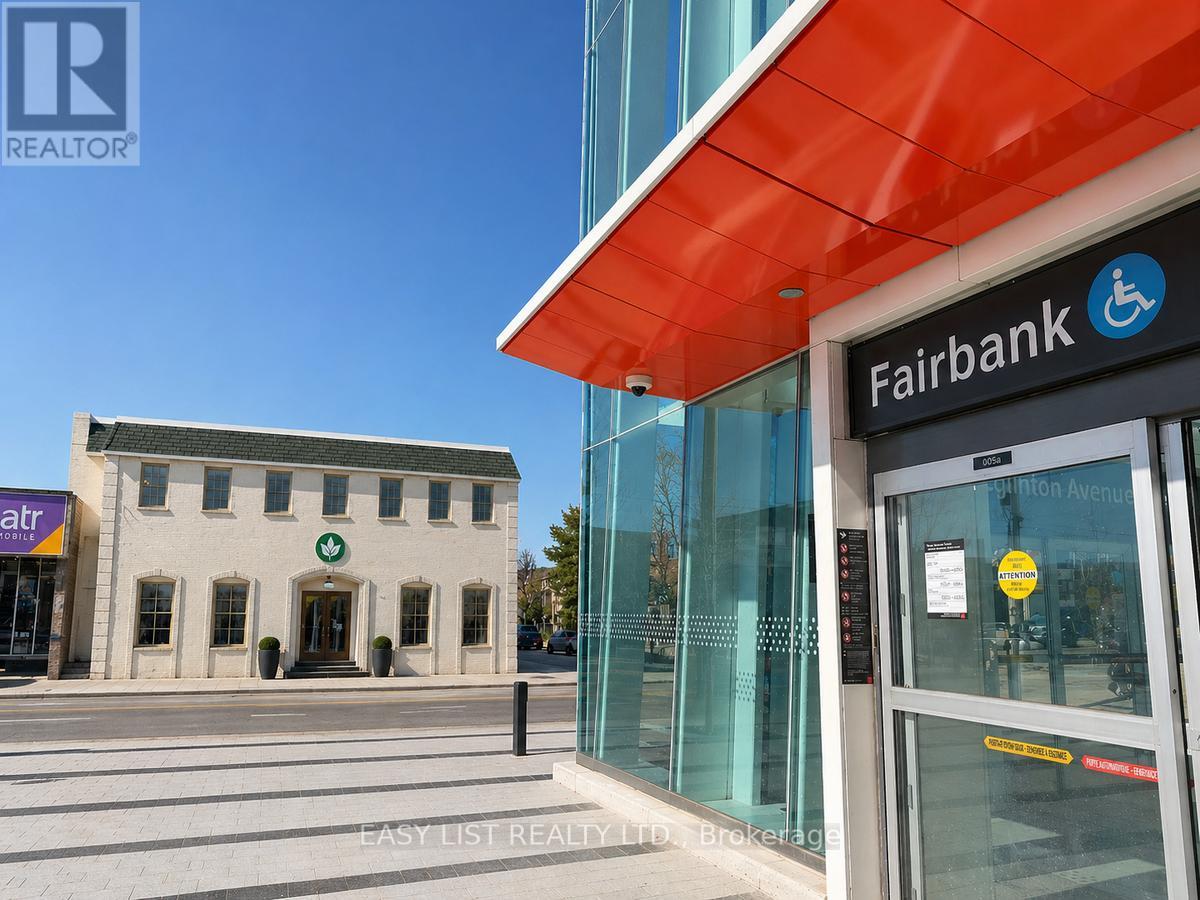
*** Visit the REALTOR website for further information about this Listing *** Prime leasing opportunity available at 1812 Eglinton Avenue West, Toronto, ON M6E 2H6. This AAA standalone location offers exceptional visibility and accessibility, positioned directly across from the fully operational Fairbank Station on the Eglinton Crosstown LRT. Located at the prominent corner of Dufferin Street and Eglinton Avenue West, the property sits within a rapidly growing, high-density, transit-connected corridor with strong pedestrian and vehicle exposure. The property offers flexible leasing configurations with both single-tenant and multi-tenant options available, accommodating up to 17,000 square feet. Ideal uses include medical and medical-adjacent practices, education and learning centres, wellness concepts, professional offices, and a wide range of service-based businesses. Ample on-site parking further enhances convenience for both customers and staff. With exceptional exposure, unmatched connectivity, and flexible zoning that supports a broad variety of uses, this property presents endless possibilities for businesses looking to establish themselves in one of Toronto's most dynamic growth corridors. Listing contains rendering photos. (id:47351)
21 B College Crescent
Barrie, Ontario
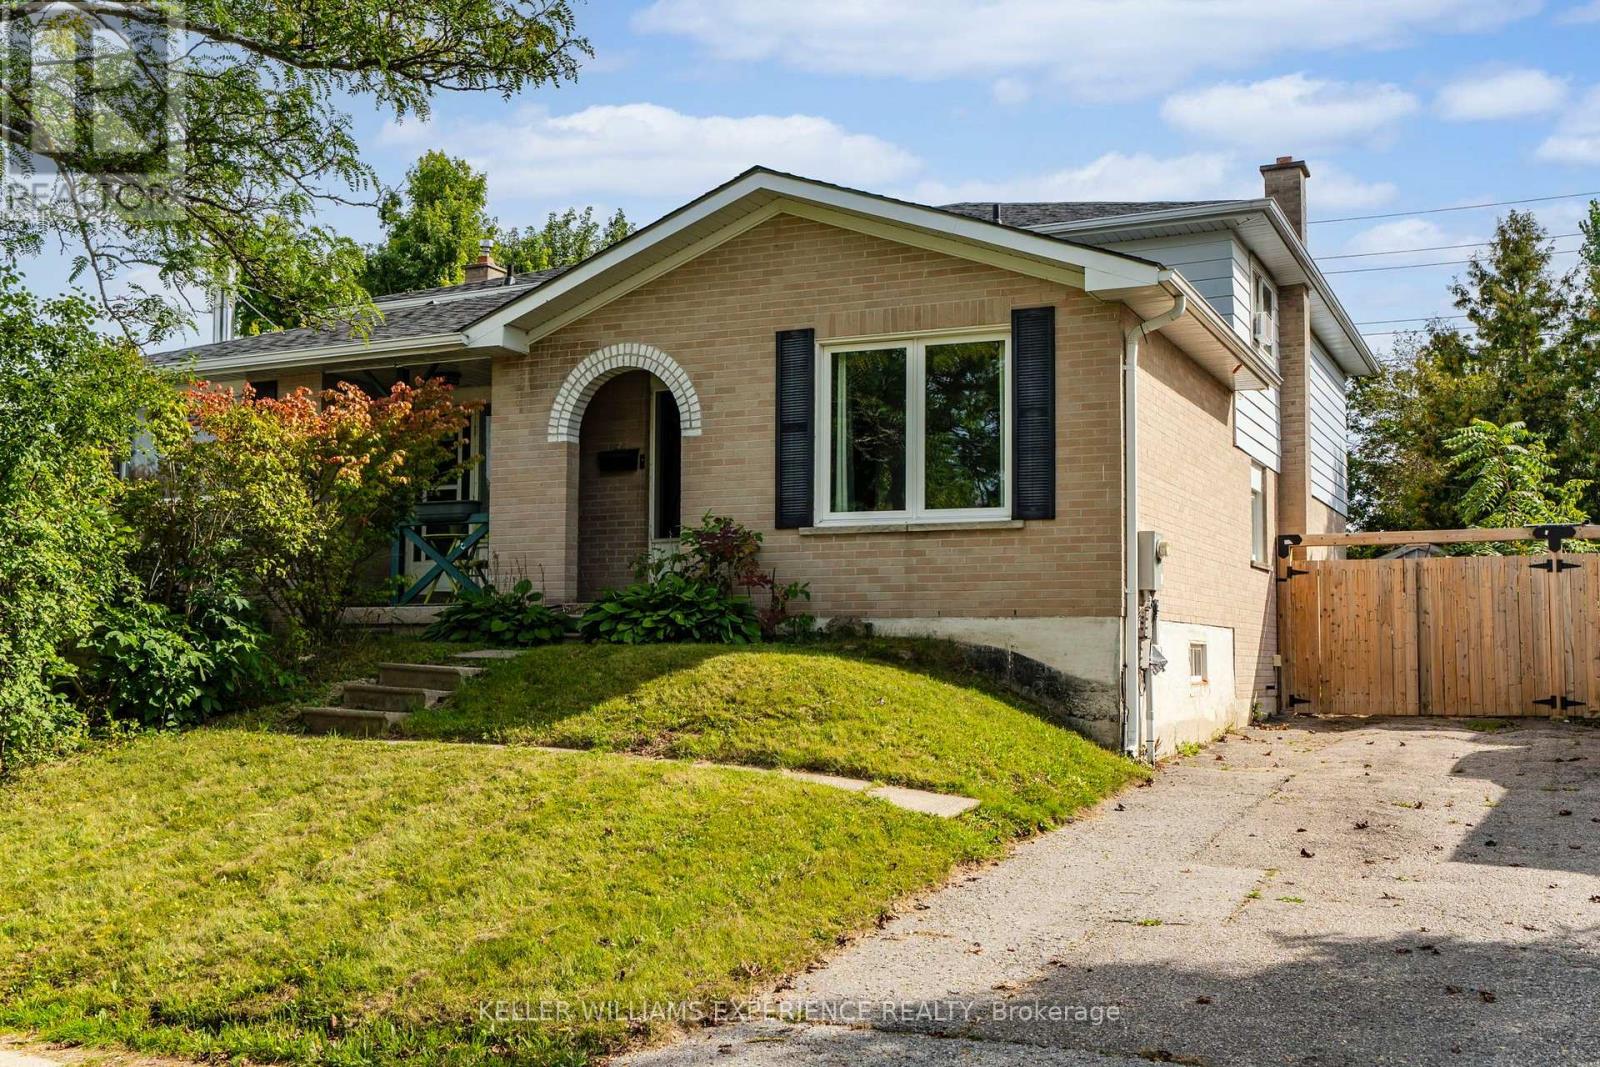
Convenient. Established. Potential. An opportunity in a well-connected Barrie location, just minutes from Georgian College, Royal Victoria Regional Health Centre, shopping, parks, transit and everyday amenities. This four bedroom semi-detached home offers a practical layout and a generous fenced backyard.Inside, the home provides a solid starting point with a layout that offers flexibility for a variety of buyers. Whether you're looking to personalize your first home, create a comfortable investment property or take on a home with room to add value, there is plenty of potential.Out back, the generously sized fenced yard is one of the home's standout features. With plenty of space to garden, entertain, create a play area or simply enjoy the outdoors, it offers a great foundation for transforming the backyard into something special.The location adds even more appeal, with Georgian College, the hospital, shopping, restaurants, recreation and major commuter routes all within easy reach.A great opportunity to get into the Barrie market and make a home your own, in a location that continues to offer convenience and long-term appeal. (id:47351)
137 Blackthorn Drive
Vaughan, Ontario
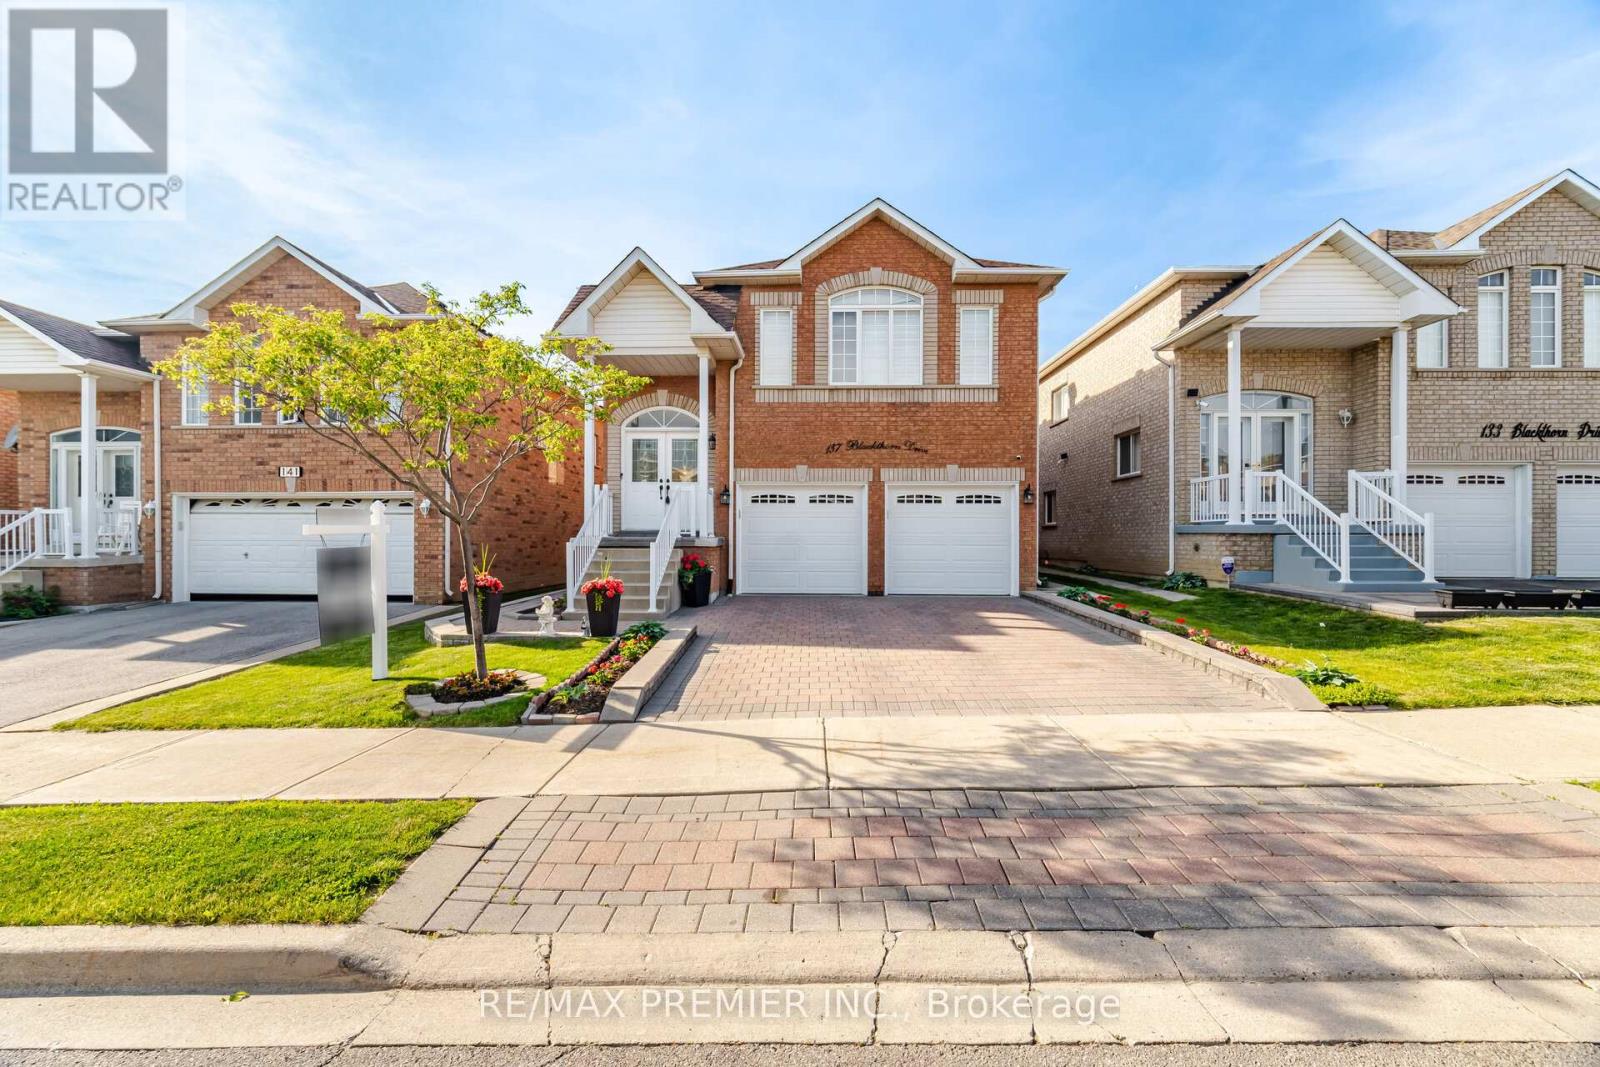
Welcome To This Spacious And Versatile Raised Bungalow In The Highly Desirable Community Of Maple. Offering 3+1 Bedrooms And 3 Full Bathrooms, This Beautifully Designed Home Features An Open-Concept Layout Ideal For Modern Family Living. The Bright Main Level Showcases A Generous Living And Dining Area, A Functional Kitchen With Ample Cabinetry, And A Walkout To A Private Deck, Perfect For Outdoor Entertaining And Enjoying Summer Evenings. The Well-Appointed Primary Bedroom And Additional Bedrooms Provide Comfortable Accommodations For The Entire Family. The Fully Finished Walkout Basement Adds Exceptional Value And Flexibility, Featuring A Second Kitchen, An Additional Bedroom, And Multiple Living Spaces. With Three Separate Entrances, This Home Offers Outstanding Potential For Extended Family Living, Multi-Generational Households, Or Future Income Opportunities. Completing The Property Is A Double Car Garage And Ample Driveway Parking, Providing Convenience For Families And Guests Alike. Ideally Located Close To Schools, Parks, Shopping, Transit, And Major Commuter Routes, This Is An Exceptional Opportunity To Own A Home That Combines Space, Functionality, And Endless Possibilities In One Of Maple's Most Sought After Neighbourhoods. (id:47351)