
521106 12 Ndr (East Side) Concession
West Grey, Ontario
Discover a lovely spot for your future home on this 1.97-acre country lot! Enjoy the peaceful setting with trees lining the road and a gentle slope to the east-ideal for a walkout basement. Located in a quiet, scenic area, this lot offers the privacy and space you've been looking for. (id:47351)
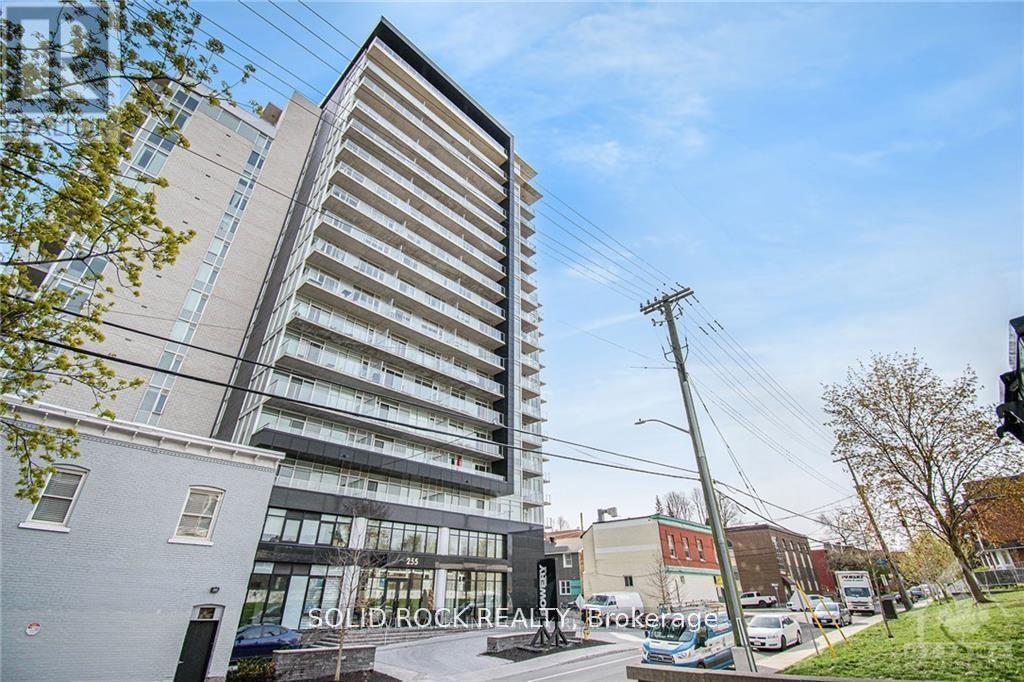
213 - 255 Bay Street
Ottawa, Ontario
Welcome to The Bowery - Experience sophisticated urban living in this bright and spacious 1-bedroom plus den condo, perfectly located just steps from the LRT station, Parliament Hill, shopping, fine dining, and public transit.This beautifully designed suite features elegant hardwood flooring, neutral tones, and oversized windows that fill the space with natural light. The open-concept layout offers a seamless flow from the modern kitchen - stainless steel appliances - to the inviting living and dining area. Enjoy your morning coffee or evening unwind on the generous private balcony. Every detail has been thoughtfully designed for comfort and convenience, with in-unit laundry, a storage locker, and heated underground parking included. Bike racks and visitor parking are a bonus in this underground area. The Bowery delivers an elevated lifestyle with world-class amenities located on the 18th floor, including a saltwater pool, sauna, fully equipped fitness centre, party room, and rooftop BBQ terrace - all with breathtaking views of Ottawa. Two elegant guest suites are also available for visiting friends and family. Just a short walk to major bus routes, restaurants, and shops, this property offers modern living at its finest in one of Ottawa's most desirable downtown locations.24-hour irrevocable on all offers. (id:47351)
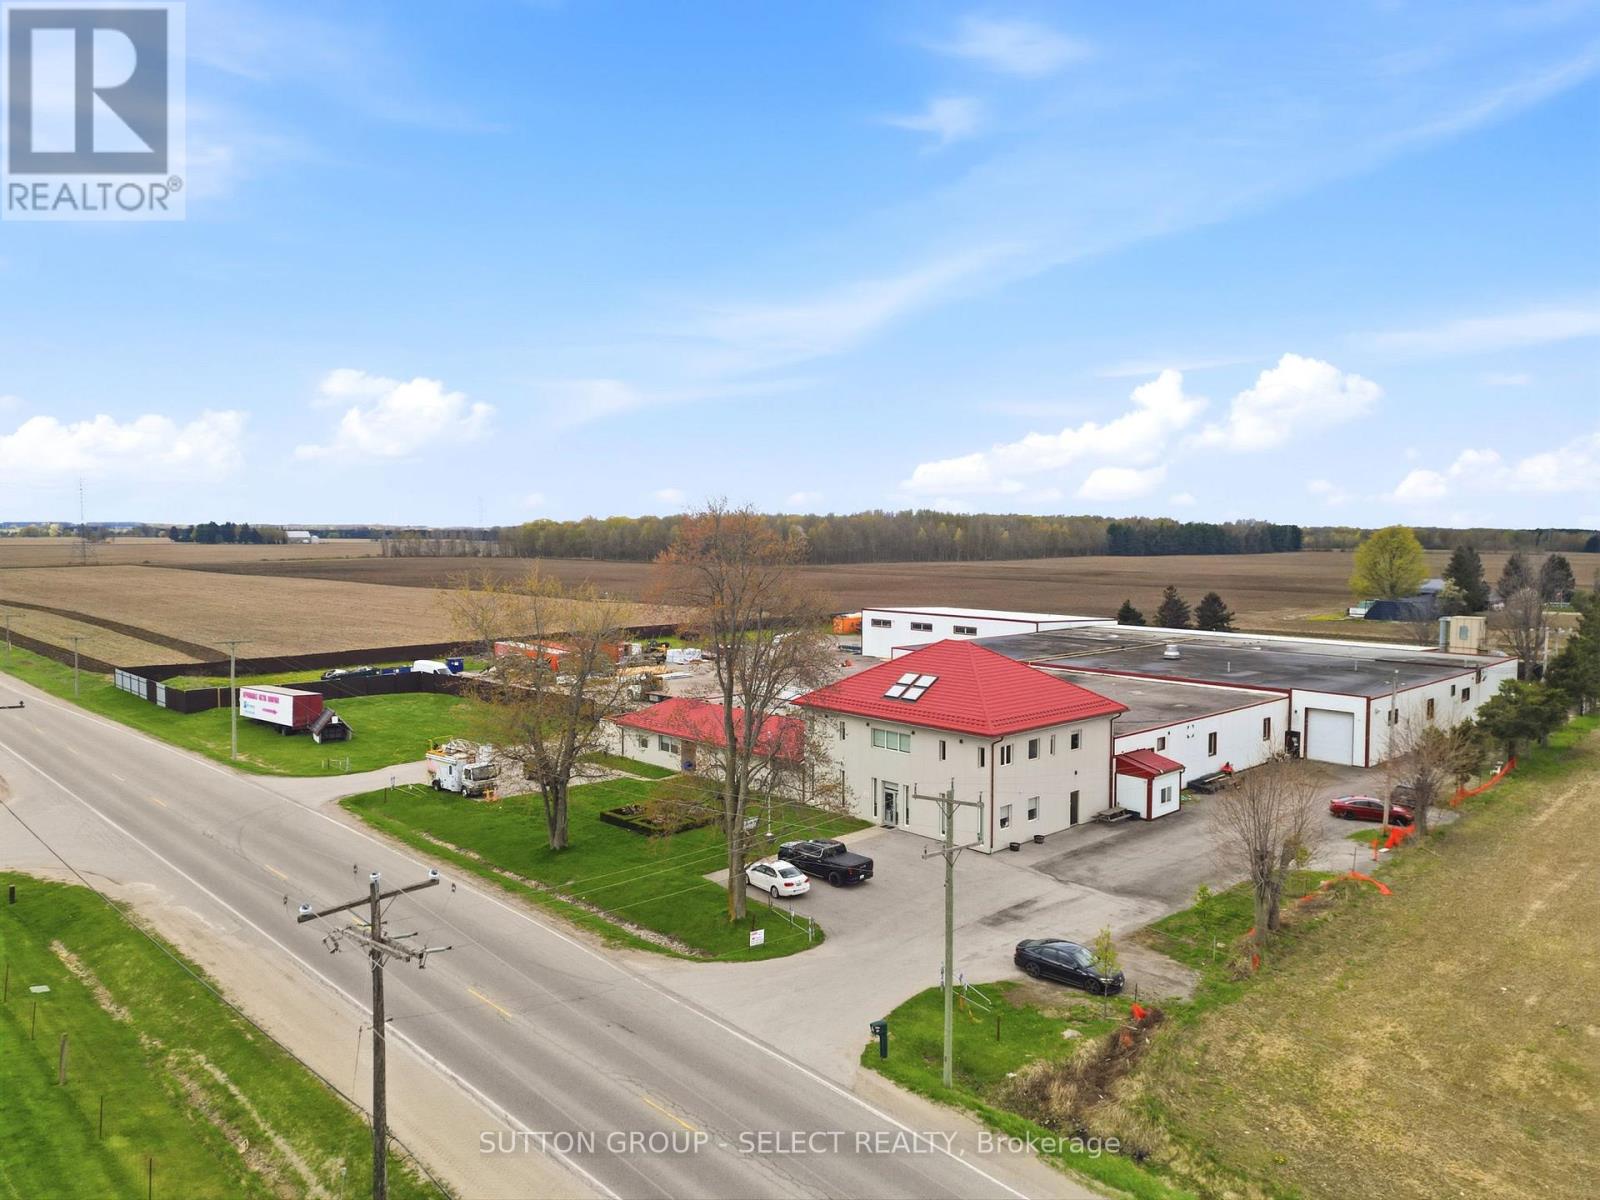
531 Shaw Road
Thames Centre, Ontario
Sale with " LONG TERM' LEASEBACK with an 8% Cap Rate. Excellent opportunity to acquire an owner-occupied industrial facility located on the outskirts of London east, in close proximity to Dorchester and with convenient access to major highways. This well maintained property sits on approximately 4 acres and offer a total building area of 49,550 sq. including 6,000 sq ft of office space.The building features 11 shipping doors, a sprinkler system and is situated within an established industrial area zoned M2 (Rural Industrial). Vendor is willing to lease back on market terms, making this an ideal opportunity for investors seeking stable industrial income. A rare offering combining scale, functionality and flexibility in a strong location just outside the city. Rental info and Financials will be available upon request. (id:47351)
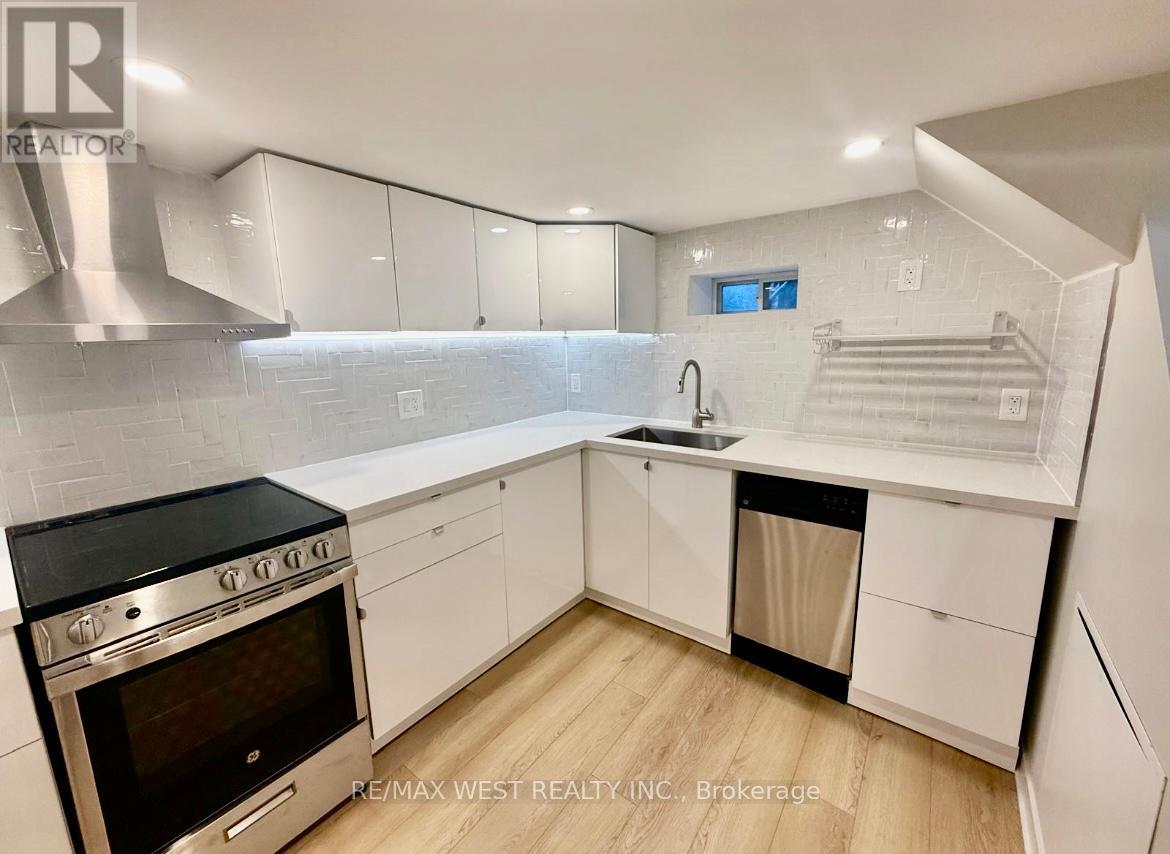
Bsmt - 10 Vimy Avenue
Toronto, Ontario
*Newly Renovated With Modern Finishes* Bright and Spacious 1-Bedroom Suite* Open Concept Desirable Layout* Freshly Painted, Contemporary Flooring, Updated Fixtures* Eat-In Kitchen with Stainless Steel Appliances*Spa-Like Bath With Glass Shower* Ensuite Laundry* Private Separate Entrance* Quiet, Family Friendly Neighborhood* Close to TTC and Up Station, Grocery Stores, Restaurants, and Parks*Tenant Responsible For 30% of Household Utilities* (id:47351)
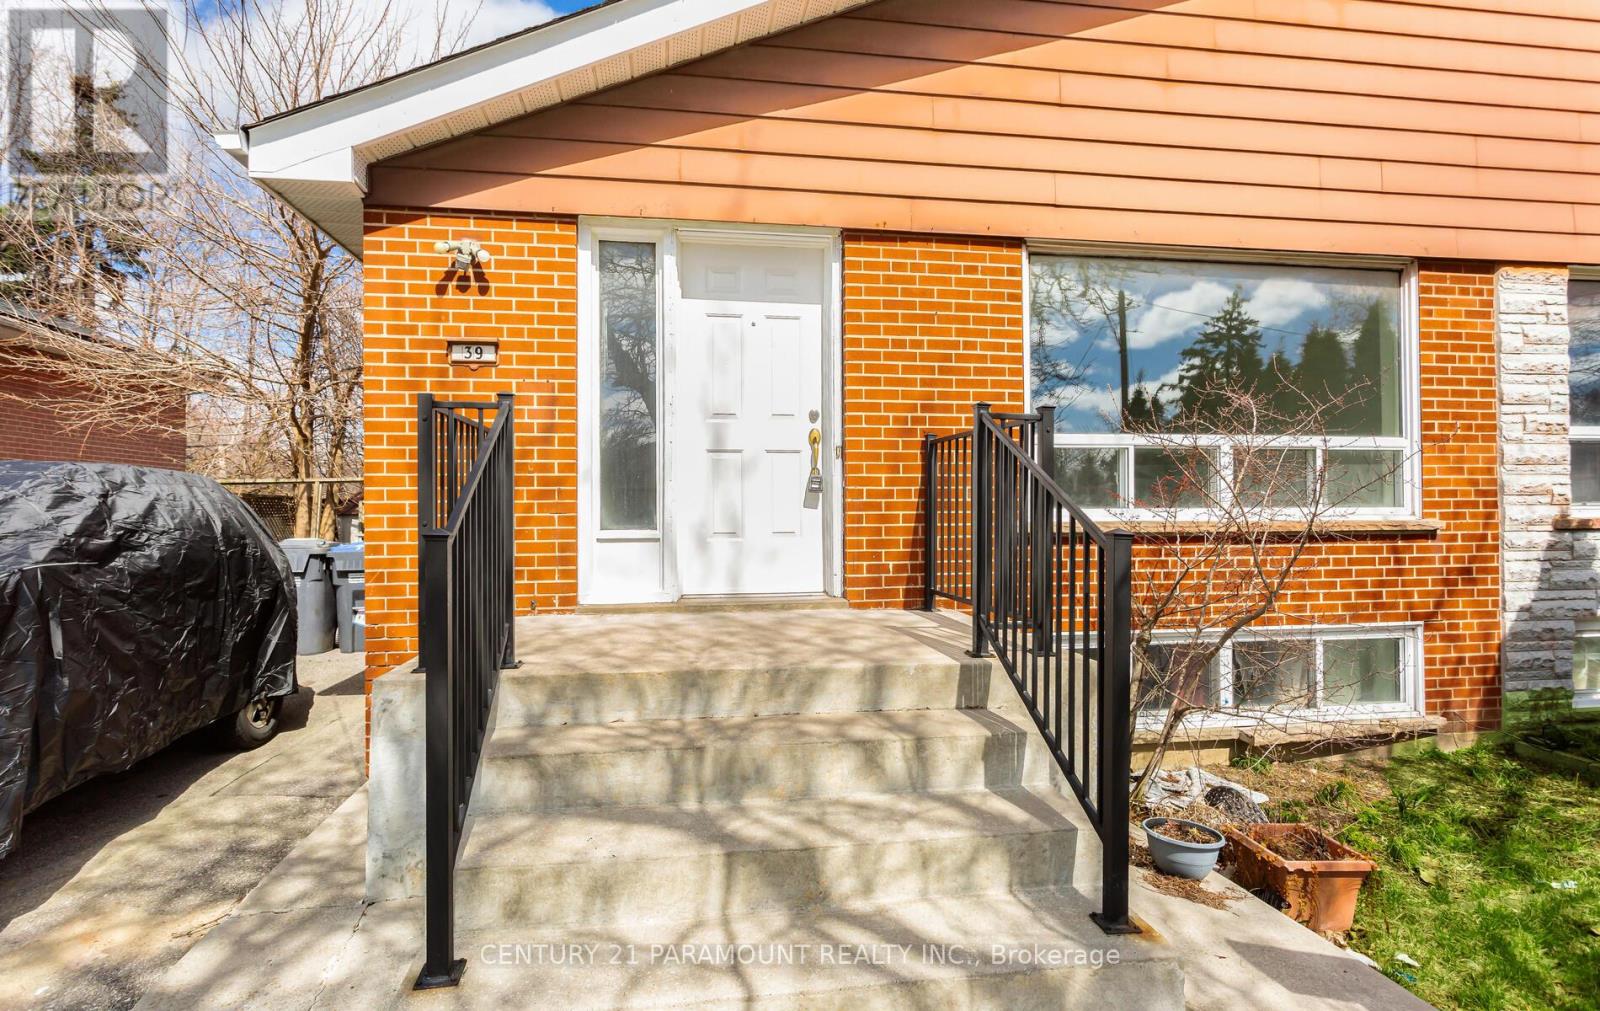
39 Aloma Crescent
Brampton, Ontario
Priced to sell!! Sought after location. Recently renovated. 3 good size bedrooms on the main floor with 2 washrooms. 2 bedrooms, a full kitchen, 3 pc washroom and a huge rec room in the basement.New laminate flooring throughout the home. Close to all amenities. Walking distance to Bramalea Go Station, schools and plaza. Quick access to Hwy 407. Excellent for first time home buyers. Separate entrance to a fully finished in law suite. Backing onto a ravine/wooded area. Immediate possession...A must see home. (id:47351)
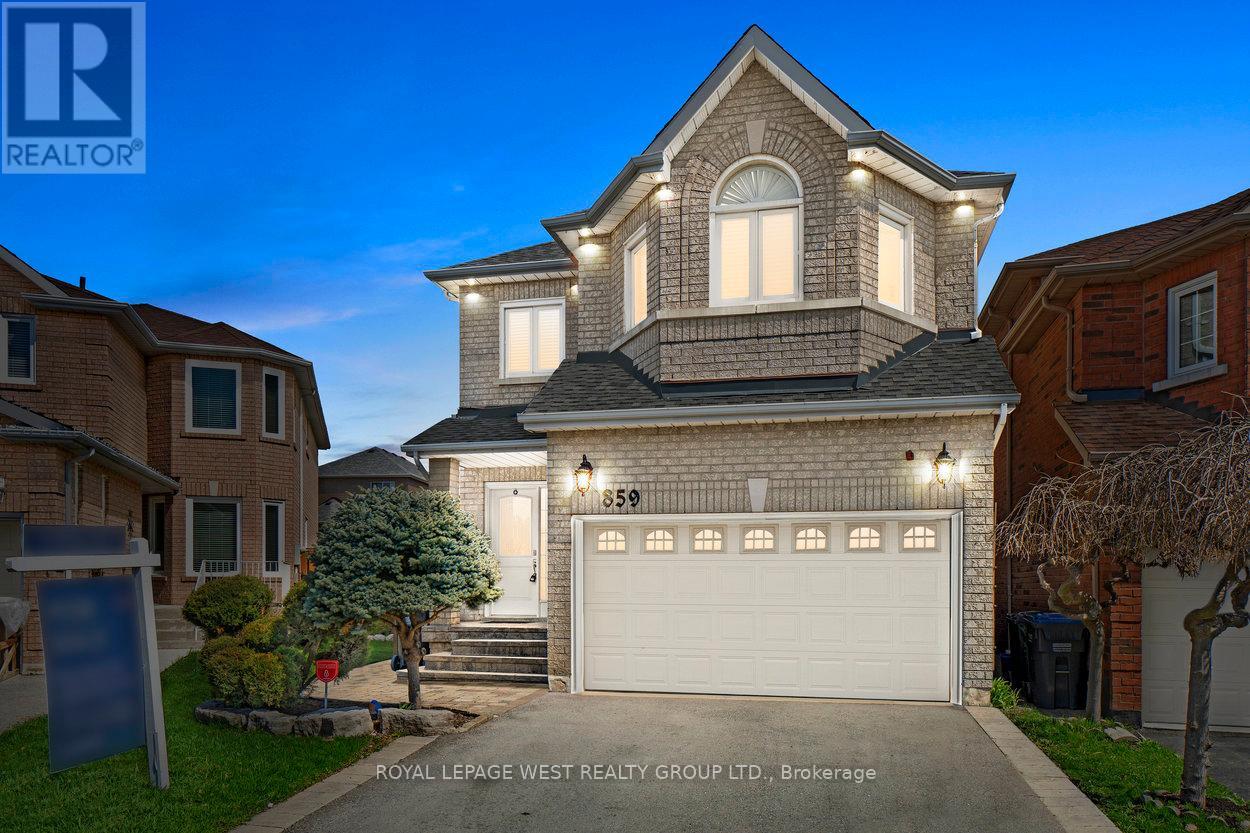
859 Mays Crescent
Mississauga, Ontario
Exceptional and impeccably designed one of a kind home located in the coveted East Credit neighbourhood. 859 Mays is rich in character and full of possibility through its sophisticated style. This sun drenched home offers distinguished versatility in one of Heartland's most desirable neighbourhoods being steps to everything.With attention to every detail, this home boasts 4 spacious bedrooms, an open concept kitchen with a walk out to the backyard, and a fully finished basement with all the bells and whistles. Outside, enjoy a private, landscaped backyard perfect for relaxing, entertaining, or gardening. A true entertainer's delight! Located in a family-friendly, community-focused neighbourhood close to great schools, parks, recreation centres and with excellent public transit access making daily commuting effortless. With expansive living space, this home offers room to live, work, entertain and raise your family in comfort. Set in one of Mississauga 's most sought -after communities, it's the perfect place to grow and make it your home. (id:47351)
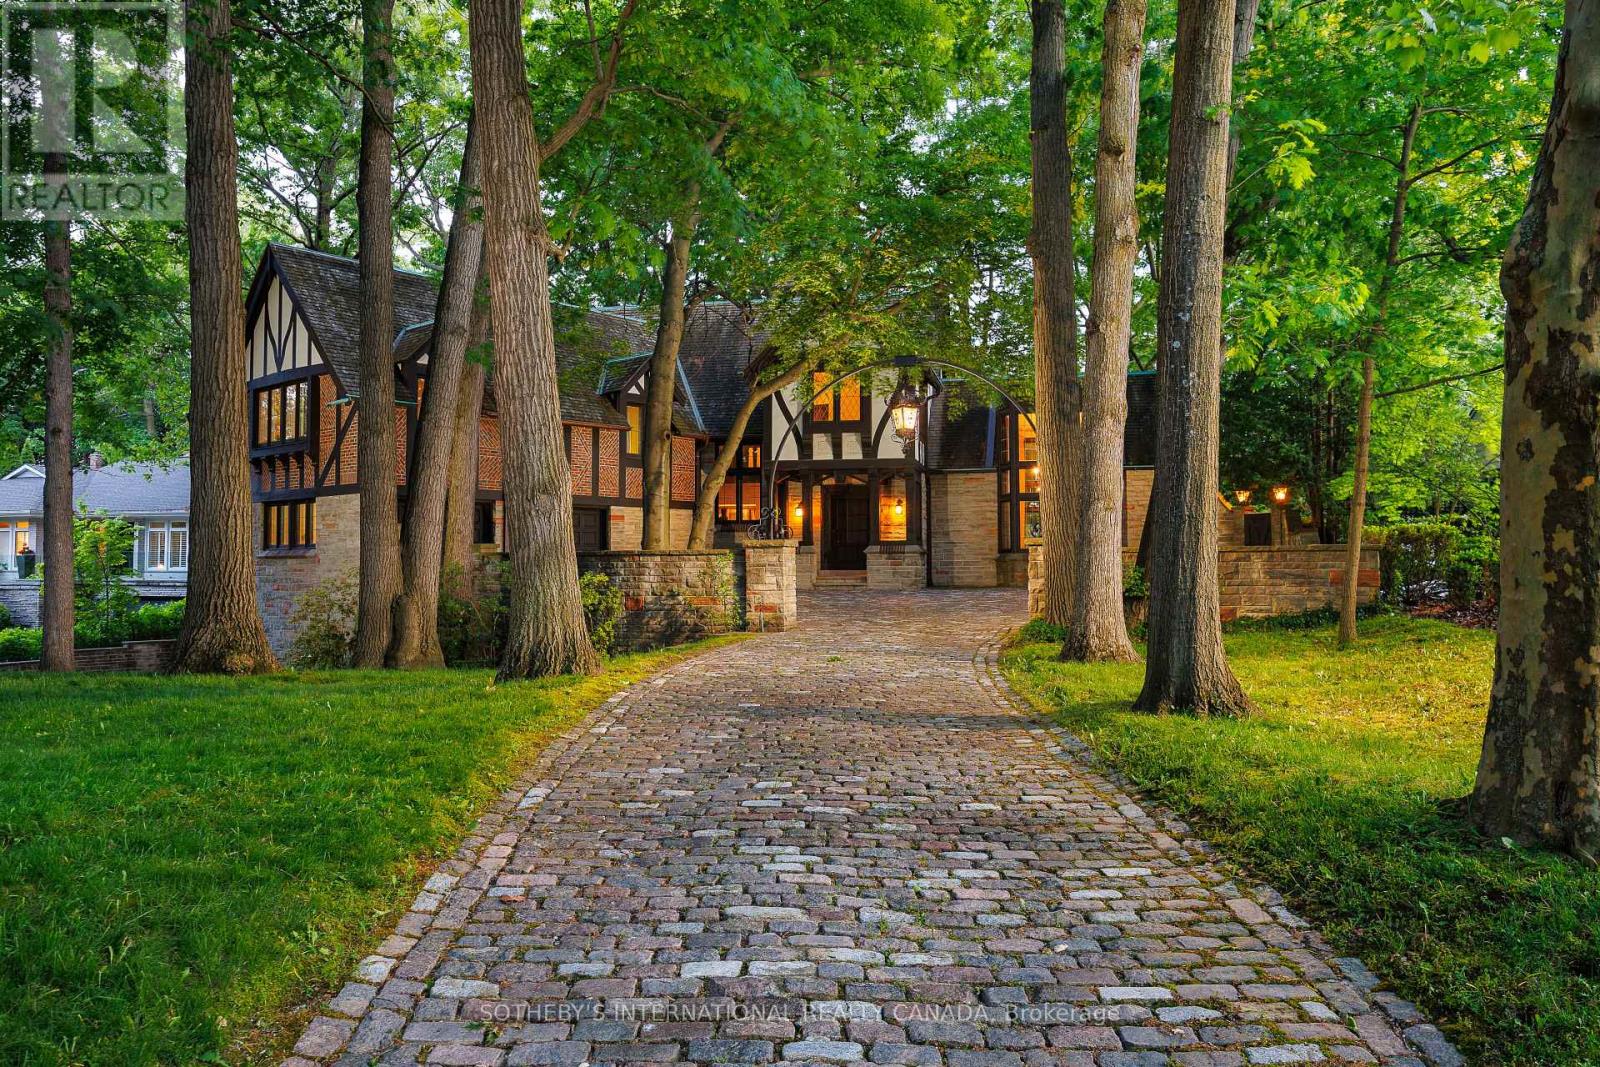
38 Edenbrook Hill
Toronto, Ontario
Step into elegance and history with this majestic Tudor estate, a unique gem backing onto St. George's Golf & Country Club, this rare find offers unparalleled charm and potential. This generational home is a testament to its enduring style and craftsmanship. Its timeless appeal and meticulous maintenance ensure it stands ready for your personal touch. From the original checkerboard tile floors to beamed ceilings and four masonry fireplaces, this home radiates timeless appeal. For those looking to make this exquisite home their own, the potential for modern customization is boundless. Imagine adding a new upper-floor bathroom, dual floating wine rack walls, or modern finishes that blend seamlessly with the home's original character. This charming estate, owned by a single family since its construction, features formal principal rooms, four masonry fireplaces, structural beamed ceilings, and dual cobblestone driveways. With parking for eight cars in the garage, multiple stone terraces, a cedar roof, and a stone-walled cobblestone courtyard, this property is designed to impress. Meticulously maintained, the estate boasts commercial-grade construction and offers level tableland at the rear, perfect for enjoying as-is or expanding as desired. Architecturally significant, this home was designed and built specifically for its unique site, commanding attention with its bespoke design and presence. This estate is more than a home; it's a legacy. Located in the prestigious Edenbridge-Humber Valley, it offers a unique lifestyle opportunity. The neighborhood is celebrated for its beautiful homes, lush greenery, and an atmosphere of close-knit community. It combines serene, upscale living with effortless access to the vibrant energy of Toronto. Enriched by excellent schools, charming shops, and convenient highways offering a harmonious blend of tranquility and urban sophistication. (id:47351)
20 Cranberry Heights
Wasaga Beach, Ontario
Located in a peaceful and highly desirable neighbourhood, this Fernbrook-built "Coral Gales" home is being offered for sale by its second owner. The property has been thoughtfully renovated and well maintained over the years, offering a great opportunity for buyers seeking a move-in ready home wit room to personalize further. The main level features a bright and functional layout, including a spacious family room, breakfast area, kitchen, formal dining space, a second bedroom, a 4-piece main bathroom and a primary suite complete with walk-in closet and private 4-piece ensuite. The lower level extends the living space with a large family room, two additional bedrooms, a 3-piece bathroom, laundry room and utility area. The home also offers excellent storage throughout, a welcoming foyer entrance and convenient interior access to the double car garage. The exterior is beautifully landscaped and includes an in-ground sprinkler system along with a concrete walkway leading to a rear shed providing additional storage or workspace. Notable updates include a natural gas furnace, central air conditioning, municipal water and sewer services, and a roof re-shingled in 2018. Ideally situated beside Blueberry Trails Provincial Park and just minutes to shopping, dining, banking, the library and the beachfront, this home offers a rare blend of comfort, convenience and lifestyle. (id:47351)
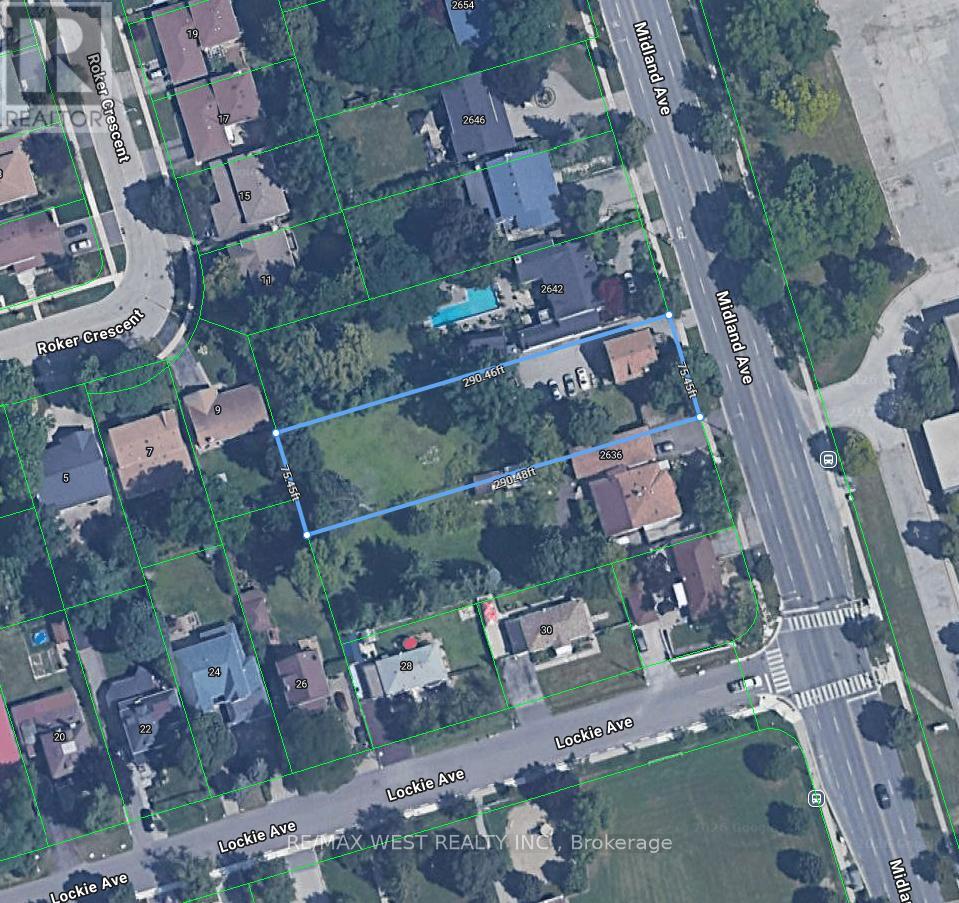
2640 Midland Avenue
Toronto, Ontario
Builder, Developers , Toronto, Scarborough very nice location to use for Residential Development Land, Minutes to 401, 404 & 407. ShoppingMall , Schools, Go Train. Subway. Listing being sold in combination with 2636 Midland Ave. (id:47351)
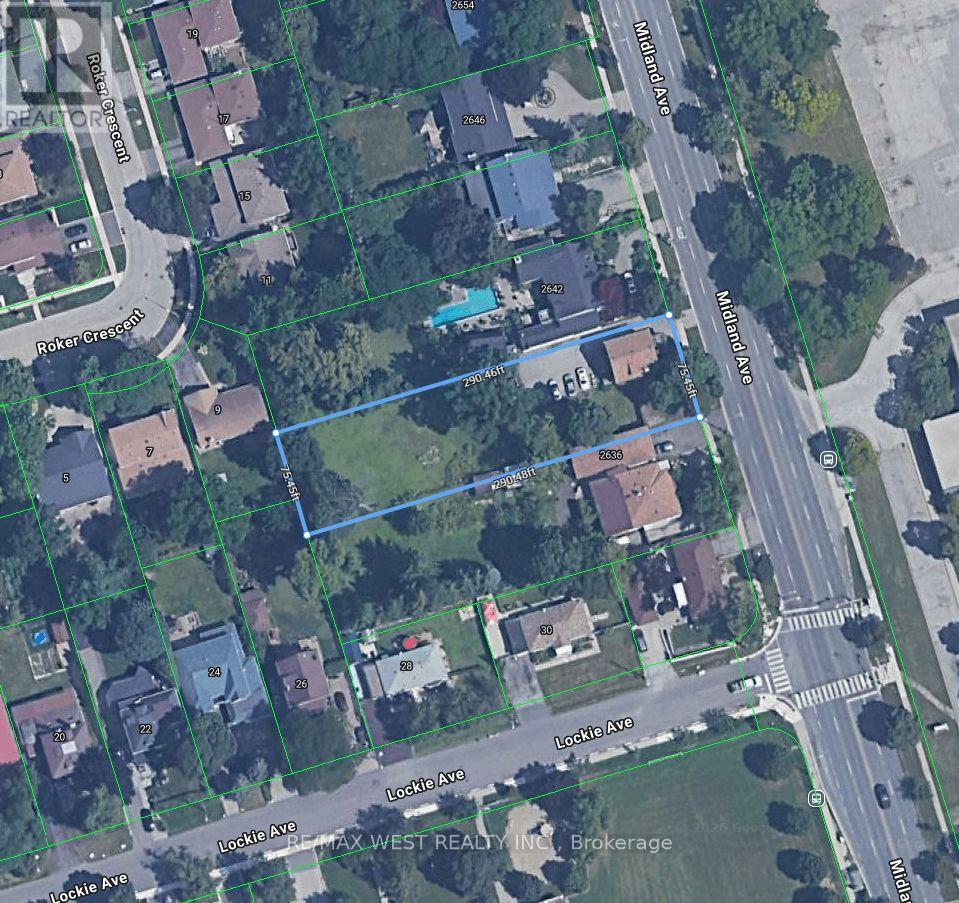
2640 Midland Avenue
Toronto, Ontario
Builder, Developers , Toronto, Scarborough very nice location to use for Residential Development Land, Minutes to 401, 404 & 407. Shopping Mall, Schools, Go Train. Subway. Listing being sold in combination with 2636 Midland Ave. (id:47351)
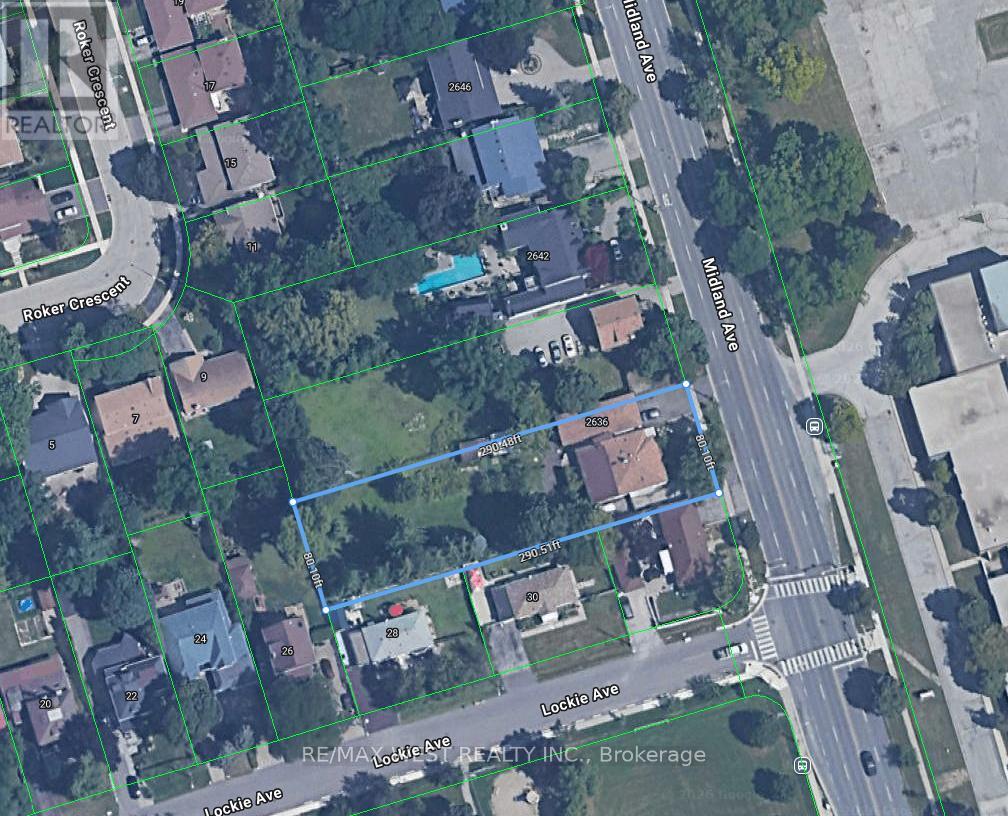
2636 Midland Avenue
Toronto, Ontario
Builder, Developers , Toronto, Scarborough very nice location to use for Residential Development Land, Minutes to 401, 404 & 407. Shopping Mall , Schools, Go Train. Subway. Listing being sold in combination with 2640 Midland Ave. (id:47351)
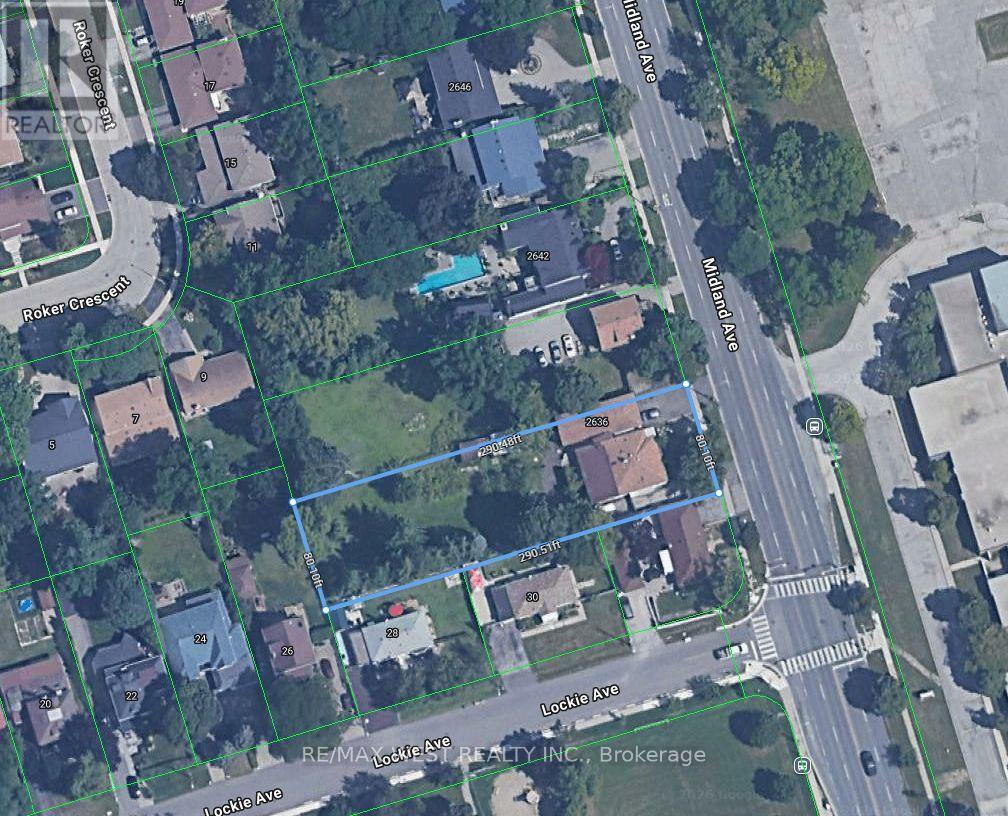
2636 Midland Avenue
Toronto, Ontario
Builder, Developers , Toronto, Scarborough very nice location to use for Residential Development Land, Minutes to 401, 404 & 407. Shopping Mall, Schools, Go Train, Subway. Listing being sold in combination with 2640 Midland Ave. (id:47351)
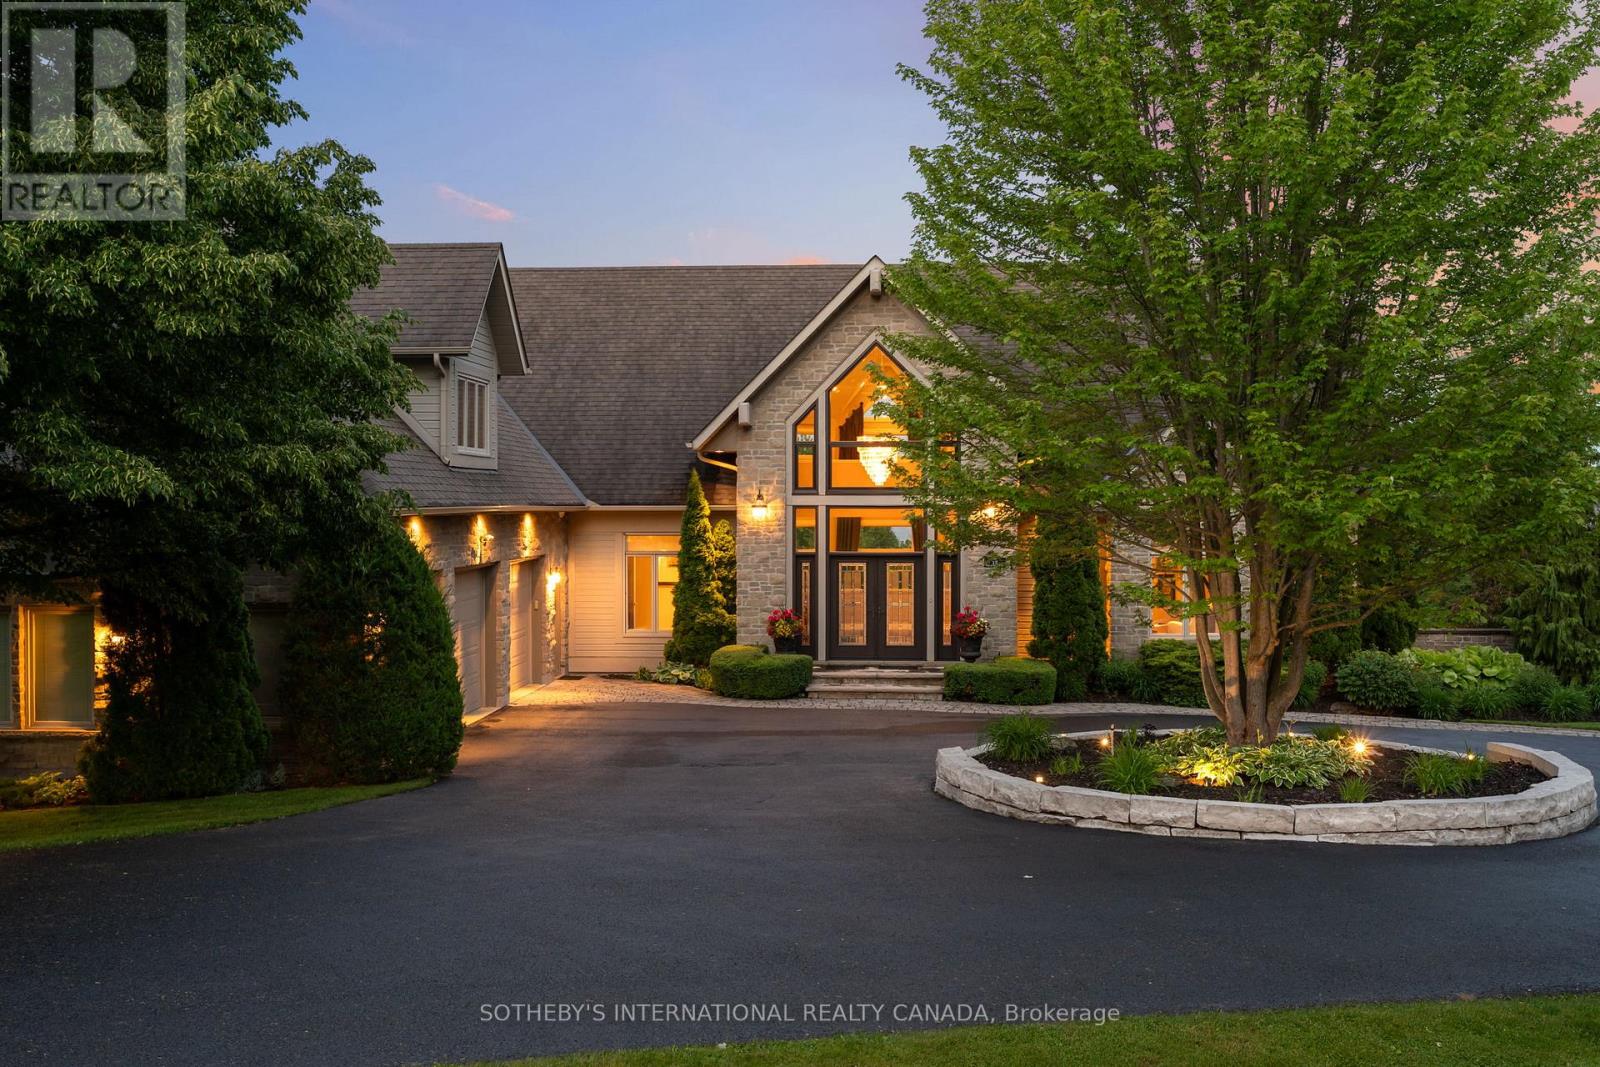
12 Island View Court
Scugog, Ontario
Welcome to Cascadia Waters Estate - an exceptional custom-built waterfront estate on the serene shores of Lake Scugog where timeless elegance, refined comfort and the spirit of summer living converge in perfect harmony. Privately gated and masterfully hardscaped, this residence offers an exquisite blend of luxury and lifestyle, nestled just minutes from historic Port Perry and connected Trent-Severn Waterway. Crafted for both grand entertaining and intimate everyday moments, the home showcases a sunken great room crowned by soaring two-storey windows that capture sweeping lake views & flood the space with natural light. The culinary-inspired kitchen, equipped with premium Wolf appliances, flows effortlessly onto an expansive composite deck that is perfect for al fresco dining and sunset gatherings overlooking the water. A formal dining room extends to a sundeck with a built-in fireside table, while a custom-fitted office offers privacy and function in equal measure. Step outside and experience a true summer sanctuary: a heated Gunite pool, pool house, gazebo, and a spring-fed stream that flows through the property, cascading over three waterfalls before settling into three tranquil ponds. Thoughtful touches abound, including a full irrigation system, drip lines for hanging baskets & a mature, professionally designed landscaping. Above the three-car garage, a generous raw loft space offers limitless potential that is ideal for possible future guest suites, fitness studio, kids play area, or additional recreation space.The lower level exudes refined comfort, featuring radiant in-floor heating, an expansive recreation room, a climate-controlled wine cellar with a lounge-style wet bar, and a pool bathroom with direct walk-out access towards the grounds. At this estate, you can boat, entertain, unwind, breath deep and grow roots all against a backdrop of natural beauty and lakeside luxury. This is more than a home. Its a legacy. Welcome to your forever chapter! (id:47351)
945 Laurier
Lasalle, Ontario
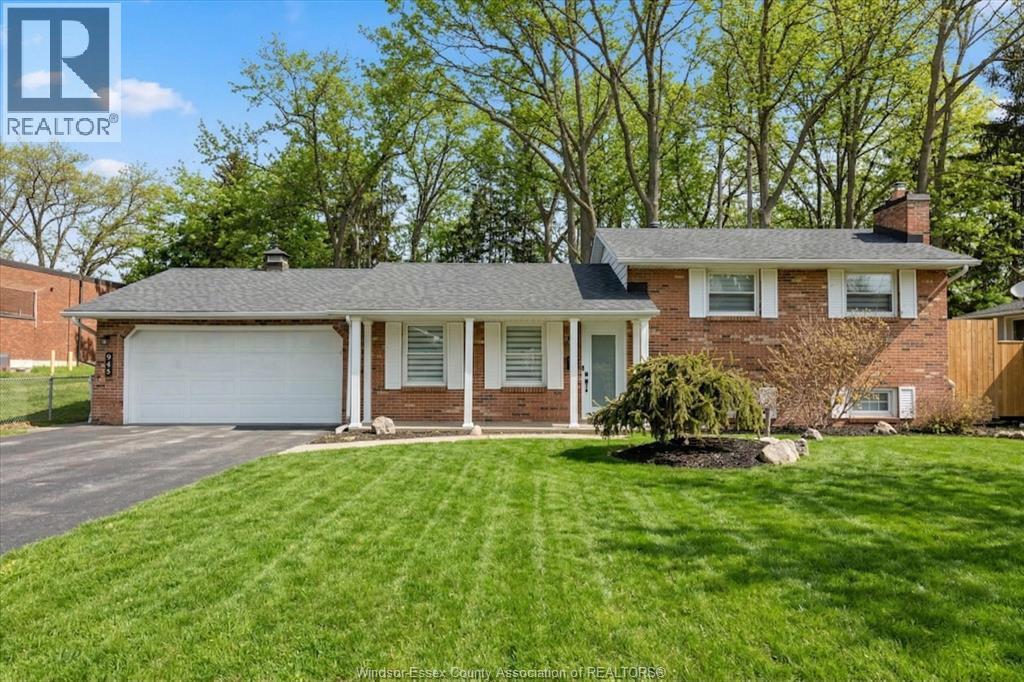
THE OPPORTUNITY YOU HAVE BEEN WAITING FOR! A MOVE-IN READY FAMILY HOME, THAT HAS ALL THE UPDATES YOU ARE LOOKING FOR, LOCATED IN PRIME LASALLE LOCATION. THE BRIGHT INTERIOR GREETS YOU WITH A LARGE LIVING AND DINING ROOM, LEADING YOU TO THE KITCHEN W/APPLIANCES WHICH OPENS TO THE BRIGHT SUNROOM! 3 BEDROOMS, 2 UPDATED BATHS, NEW FLOORING, LIGHTING, DOORS AND SO MUCH MORE. LOWER LEVEL COZY FAMILY ROOM WITH FIREPLACE. LANDSCAPED (FRONT YARD SPRINKLERS) FENCED YARD, DOUBLE GARAGE W/EPOXY. ALL CLOSE TO THE NEW LASALLE WATERFRONT DEVELOPMENT, ESSEX GOLF, SCHOOLS, CONVENIENCES, U.S. BORDER AND TRAILS! FLEXIBLE POSSESSION. NOTE LISTING CONTAINS SOME VIRTUALLY STAGED PHOTOS (id:47351)
37 Augusta Drive
Leamington, Ontario
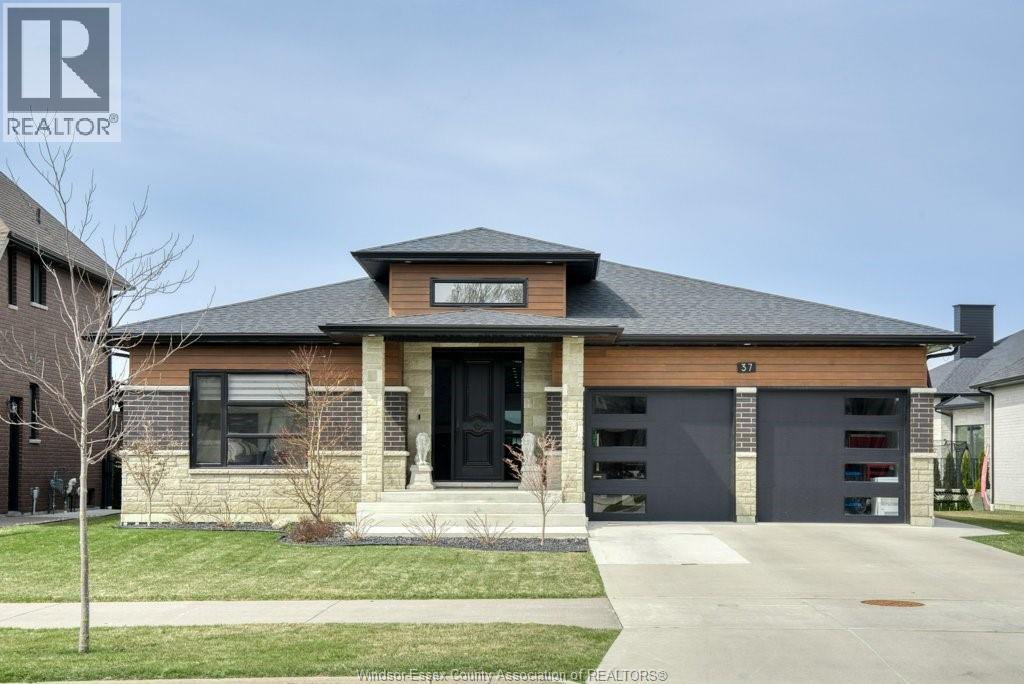
Built just 4 years ago, this fully finished ranch blends modern style, smart design, and everyday luxury across 2,300 sq ft of beautifully finished living space. Offering 3+1 bedrooms and 3.5 baths, the bright open-concept layout features luxury vinyl and porcelain flooring, main-floor laundry, and a walk-in butler's pantry designed for both function and entertaining. The custom kitchen is the heart of the home, showcasing quartz countertops, premium cabinetry, and a large island that flows seamlessly into the living area, complete with a striking barn-wood feature wall and sleek electric fireplace. The finished lower level adds even more versatility with an additional bedroom, full bath, and spacious rec area perfect for guests, family living, or a home gym. Step outside to a covered patio overlooking a tranquil pond, or unwind on the inviting covered front porch. Smart-home features, a double garage, and professional landscaping complete this move-in-ready package. (id:47351)
Unit A - 10 Mckenzie Street
Tillsonburg, Ontario
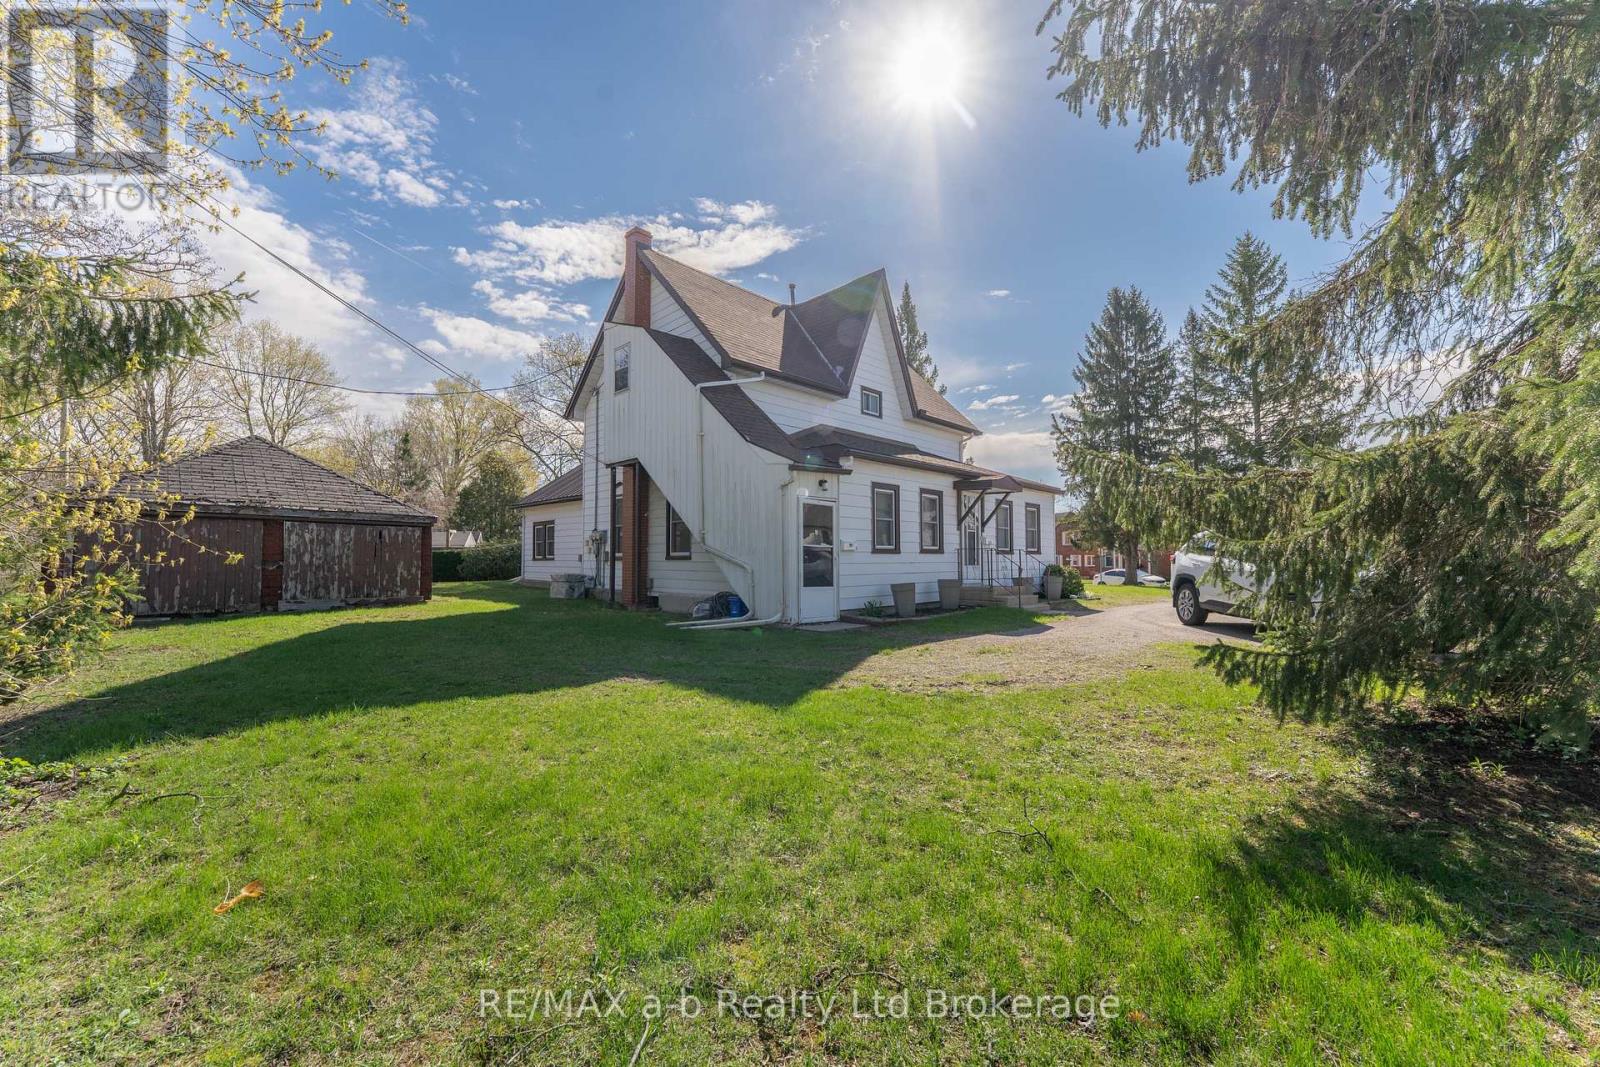
1 bedroom apartment on quiet street location in central Tillsonburg. This second floor apartment has its own enclosed staircase at side of home. Apartment features a nice open floorplan with white kitchen, open to living room. The bedroom has good closet space. Great location and perfect for one person! (id:47351)
94 Lawson Drive
South Huron, Ontario
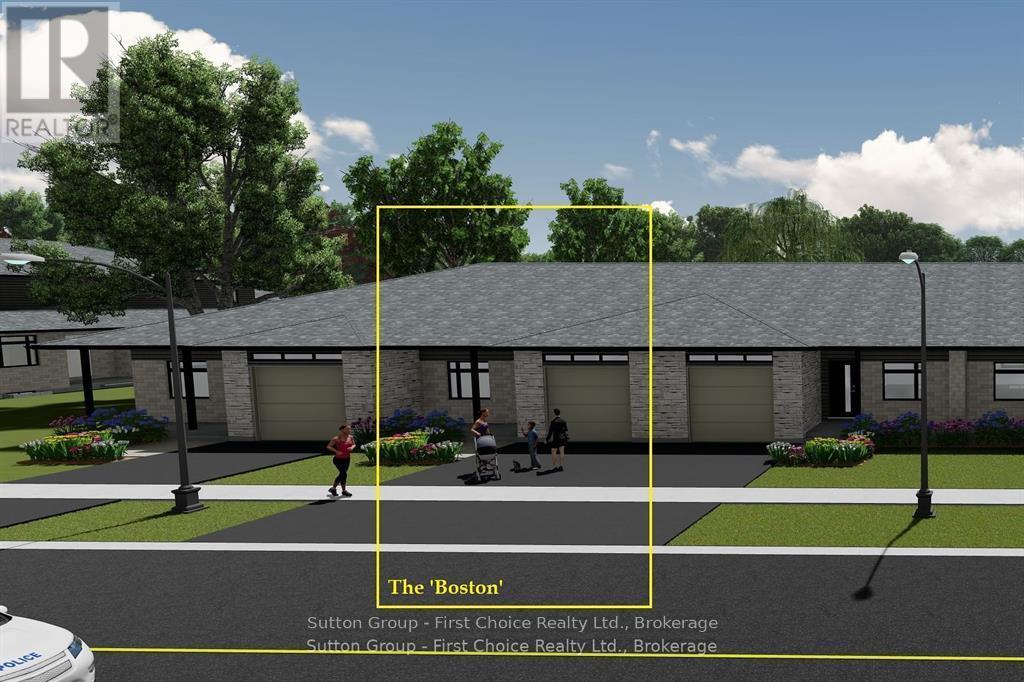
BRAND NEW HOME, BRAND NEW PRICEPOINT! Your Dream Home just became More Attainable; With Ontario's Latest Announcement for a temporary Full HST rebate now applied, it has never been a better time to purchase or build a NEW HOME (Limited Time Only)! Almost Completed! Pinnacle Quality Homes is proud to present the Boston bungalow/townhouse plan in South Pointe subdivision in Exeter. All units are Energy Star rated; Contemporary architectural exterior designs. This 1286 sqft bungalow plan offers 2 beds/2 full baths, including master ensuite & walk-in closet; Sprawling open concept design for Kitchen/dining/living rooms. 9' ceilings on main floor; High quality kitchen and bathroom vanities with quartz countertops; your choice of finishes from our selections (depending on stage of construction); 2 stage high-eff gas furnace, c/air and HRV included. LED lights; high quality vinyl plank floors in principle rooms; Main floor Laundry Room; Central Vac roughed-in. Fully insulated/drywalled/primed single car garage w/opener; concrete front and rear covered porch (with BBQ quick connect). Basement finish option for extra space (rough-in for extra bath) with high ceilings and 'egress' window for additional Bedroom. Large yard (fully sodded). Photo is for reference only, actual house may look different. (id:47351)
2772 8th Line Road
Ottawa, Ontario
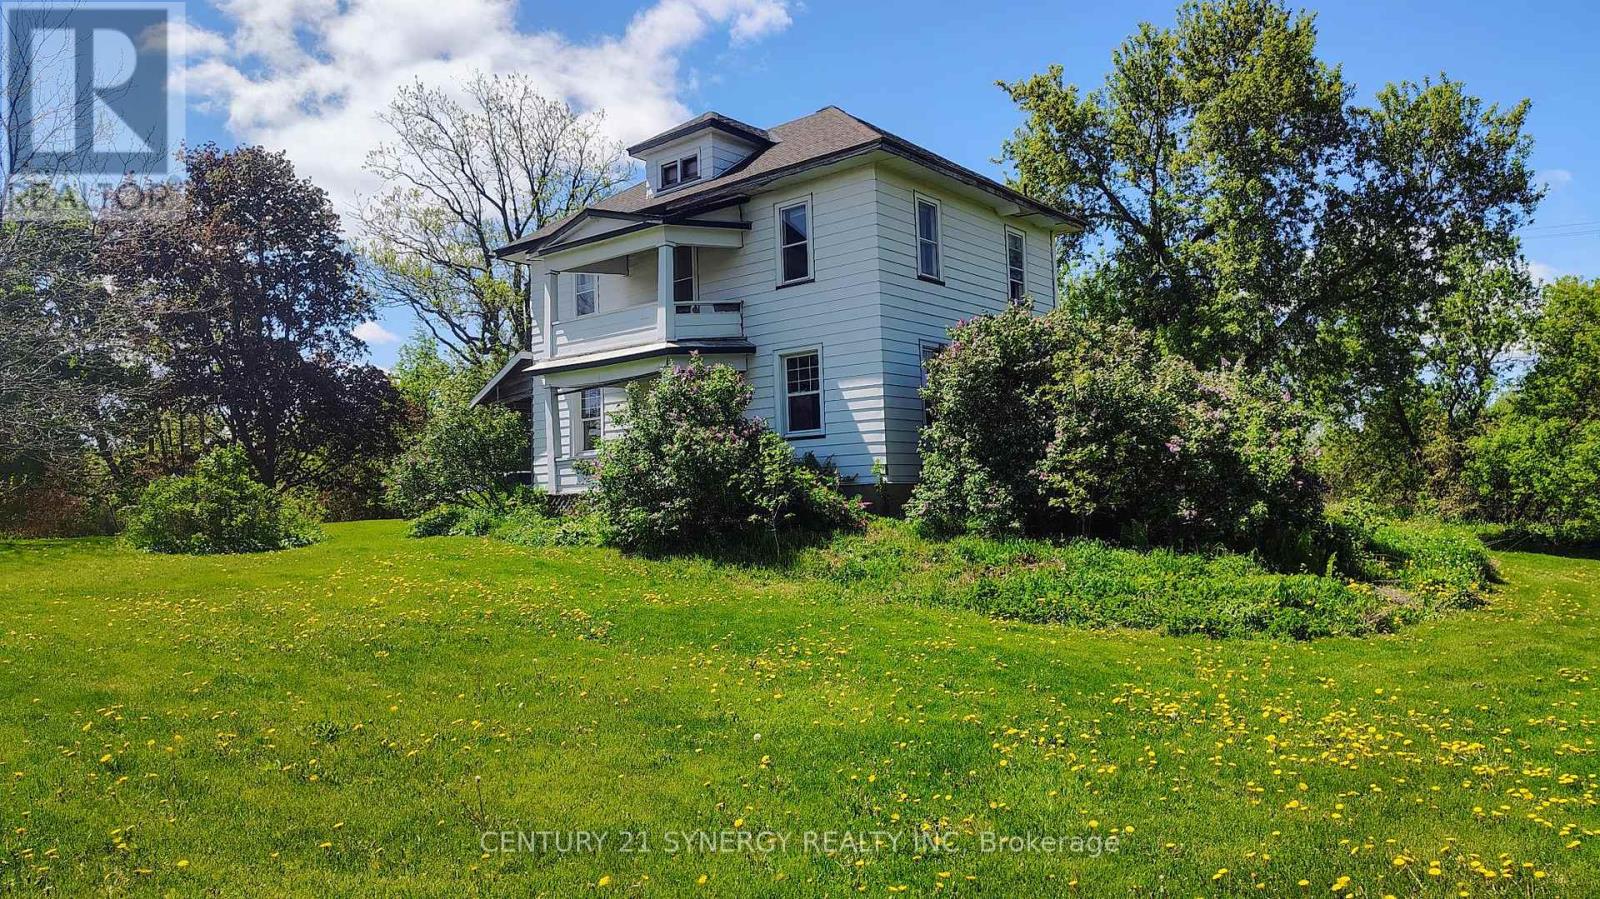
Incredible development or investment opportunity in the heart of Metcalfe! Situated on 2.753 acres, with 2 entrances and zoned Village Mixed-Use (VM), this expansive property offers outstanding potential for residential, commercial, or mixed-use redevelopment. The lot provides a rare combination of open clearings and mature trees, offering privacy and versatility for future planning. The existing two-storey home on site is salvageable but in need of renovation - ideal for investors or builders looking to restore or redevelop. Located beside Osgoode Township High School, across from the community centre and steps from the fairgrounds and village amenities, this property sits in a prime position for growth and long-term value. This is an exceptional canvas in a rapidly developing corridor of South Ottawa. Property AS IS, WHERE IS. (id:47351)
250 & 252 Clear Lake Road
Seguin, Ontario
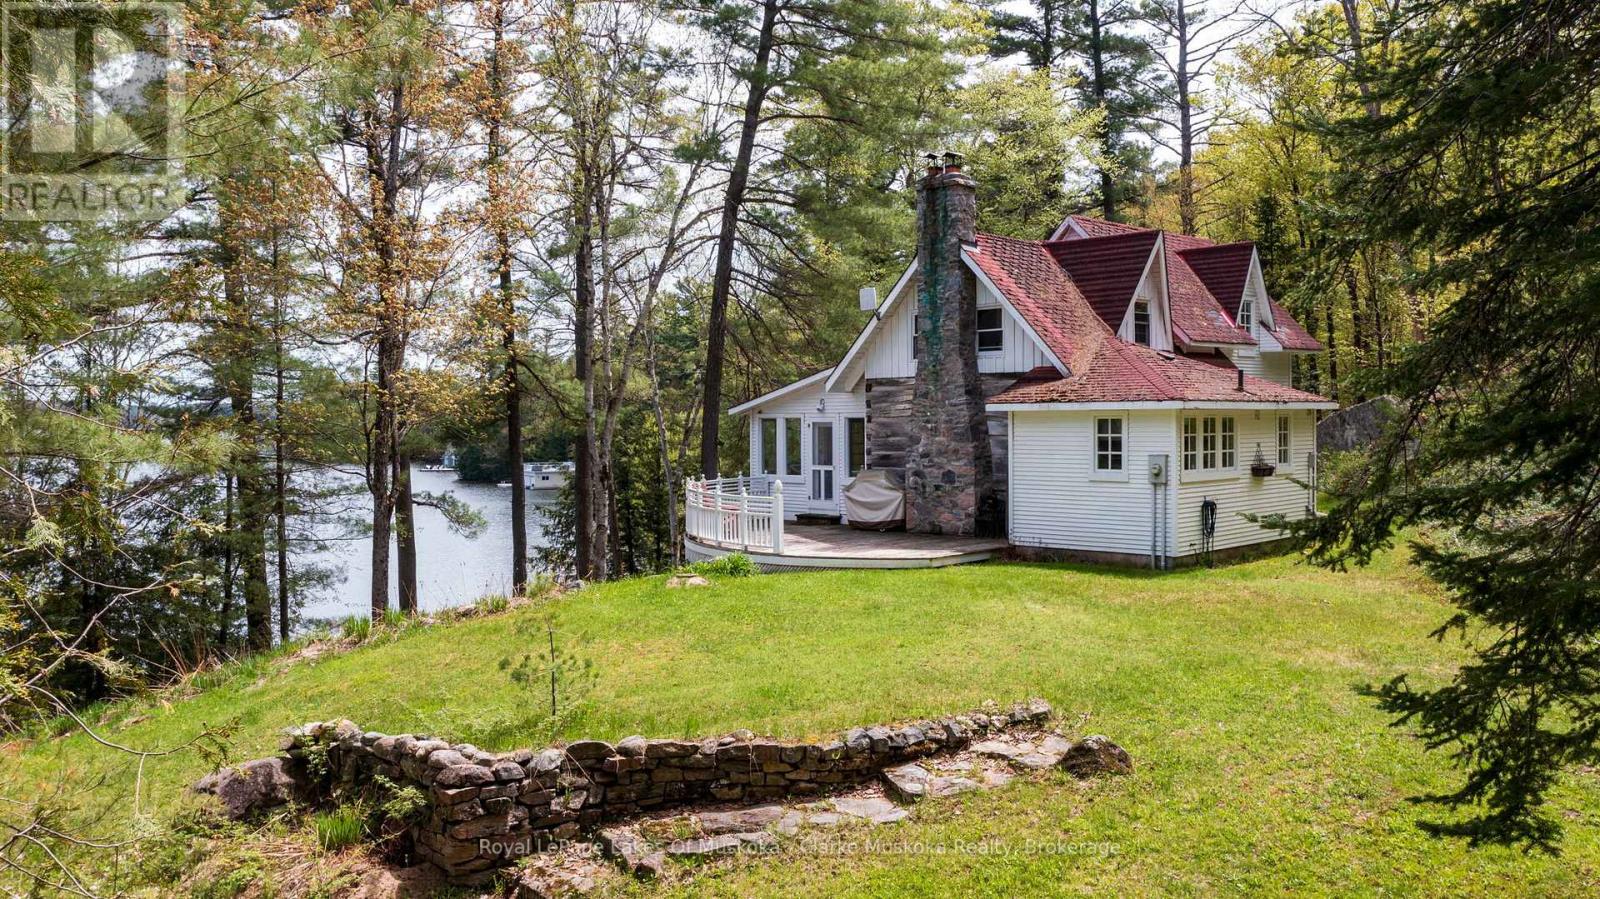
Exceptional Lake Joseph Offering - Two Properties, Endless PossibilitiesPresenting a rare opportunity to own two stunning properties side by side on the coveted shores of Lake Joseph-perfect for a family compound, investment, or creating your ultimate lakeside retreat.Main Property: Nestled on a private 2.5-acre lot with 203 feet of frontage, this charming home features 3 bedrooms, 2 bathrooms, and a separate guest house. Expansive decks capture breathtaking southeast-facing lake views, ideal for morning coffee, sunset gatherings, or entertaining family and friends.Adjacent Vacant Treed Property: This remarkable 4.11-acre lot offers 305 feet of frontage and desirable eastern exposure, welcoming stunning sunrises over the lake. The treed setting provides privacy and a rare canvas to design a custom residence or outdoor retreat tailored to your vision.Both properties enjoy easy access from Highway 400, combining the tranquility and privacy of Muskoka living with convenient travel. Together, they offer a unique opportunity to create a family compound, expand your lakeside lifestyle, or simply own an exceptional slice of one of Canada's most sought-after lakes. (id:47351)
222 16th Avenue Crescent
Hanover, Ontario
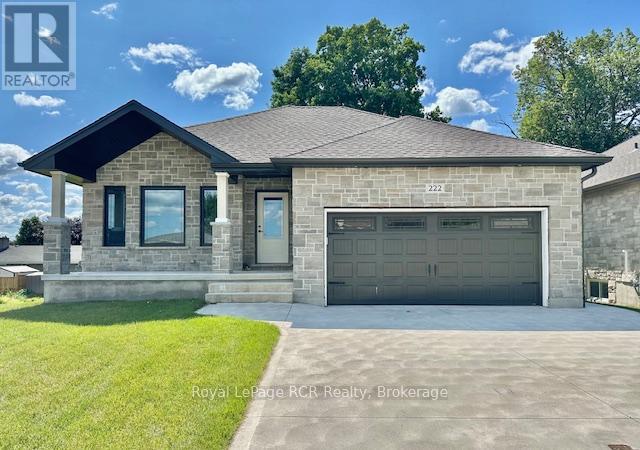
This lovely 2+2 bedroom home is available for immediate possession, offering a seamless move-in experience. The main floor spans 1,434 sq. ft. and showcases an open-concept living room, dining area, and kitchen, complemented by a gas fireplace and patio doors leading to a deck. The master bedroom features a walk-in closet and ensuite, alongside another bedroom, powder room and laundry area with built-in cabinetry. The highlight of the fully finished lower level is the a walk-out basement which adds beautiful natural light to the spacious recreation room with a gas fireplace, two additional bedrooms, a bathroom, a forced air gas furnace, central air conditioning, and an attached double car garage-all within walking distance to local amenities. (id:47351)
130 Old Highway 26 Highway
Meaford, Ontario
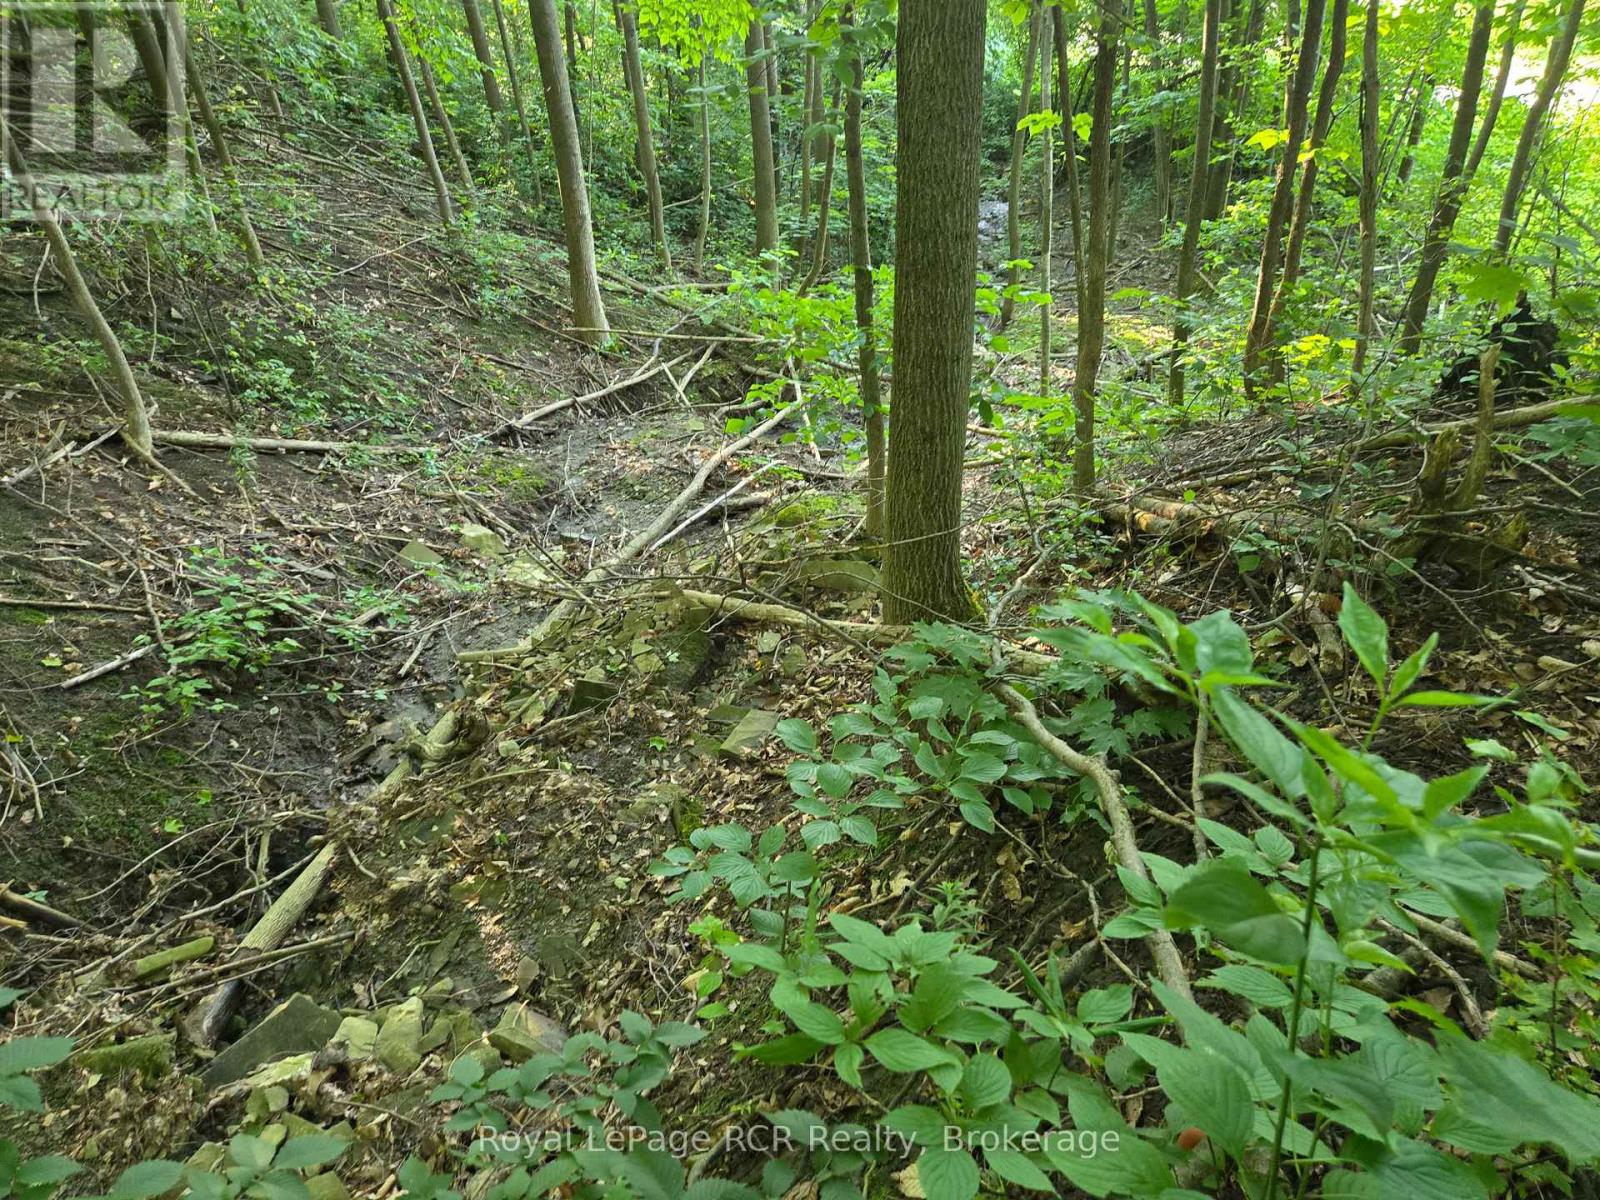
Vendor-take-back available on this lot! Discover this beautiful quiet, treed property. This exceptional property offers a once-in-a-lifetime opportunity to build the home of your dreams! Enjoy stunning views, serene surroundings, and endless possibilities. Don't miss this amazing chance to create your perfect retreat. The lot is located in the highly desirable area between Meaford and Thornbury, just 20 min. from Blue Mountain and Collingwood. (id:47351)
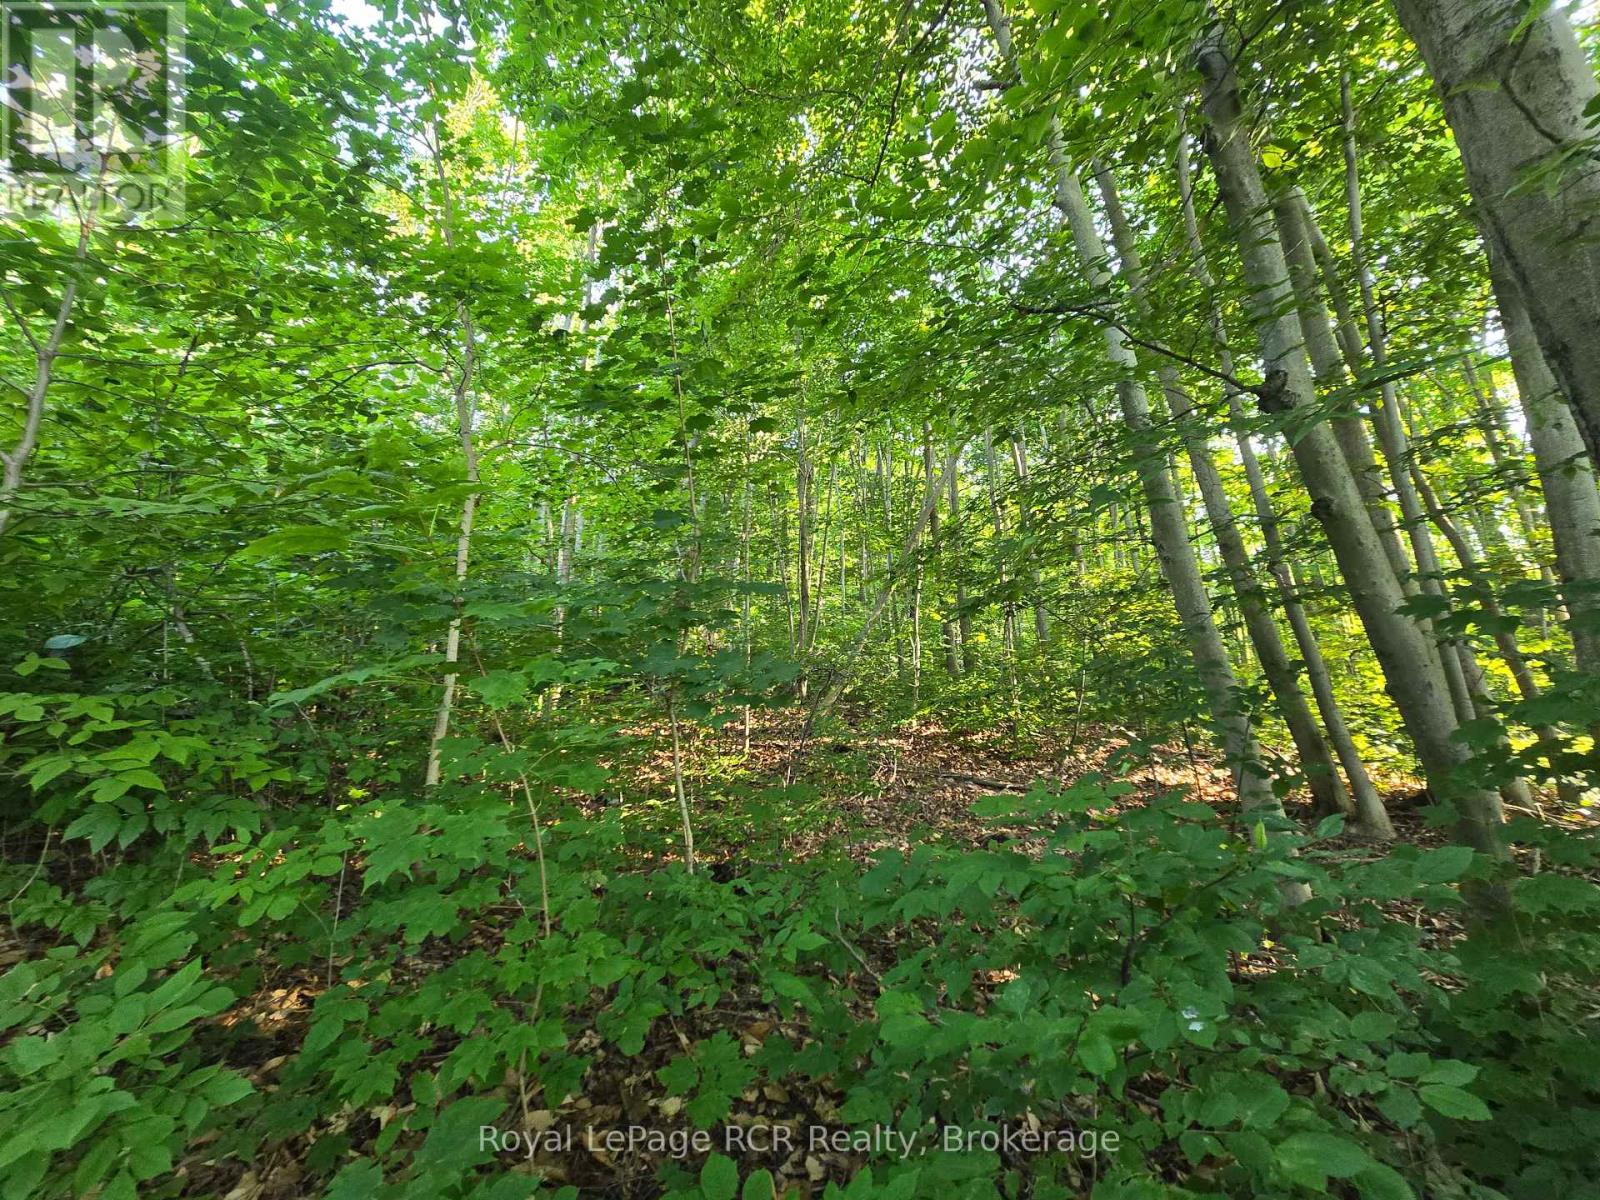
126 Old Highway 26 Highway
Meaford, Ontario
Great building Lot in a highly desirable area! Stunning views from this sloping, well-treed property. Just off Hwy 26, sitting on a quiet and peaceful road, this lot is in a prime location between Meaford and Thornbury. Only 20 min to Blue Mountain and Collingwood. Don't miss this chance to build the home of your dreams! Call your Realtor today! VENDOR WILL HELP WITH FINANCING. (id:47351)

Ptlt8es Salter Street
Chatsworth, Ontario
This is a fantastic opportunity! A vacant lot offers plenty of potential for building your dream home or a getaway spot. The Seller is willing to hold a Vendor-take-back for the right Buyer. The proximity to central Grey County is a great perk, making it convenient for commuting or accessing amenities like Blue Mountain for skiing hiking climbing, The Bruce Trail, beaches at Port Elgin, Sauble Beach and Southampton. 20 min. to City of Owen Sound for all your shopping needs. Book your showing today! (id:47351)
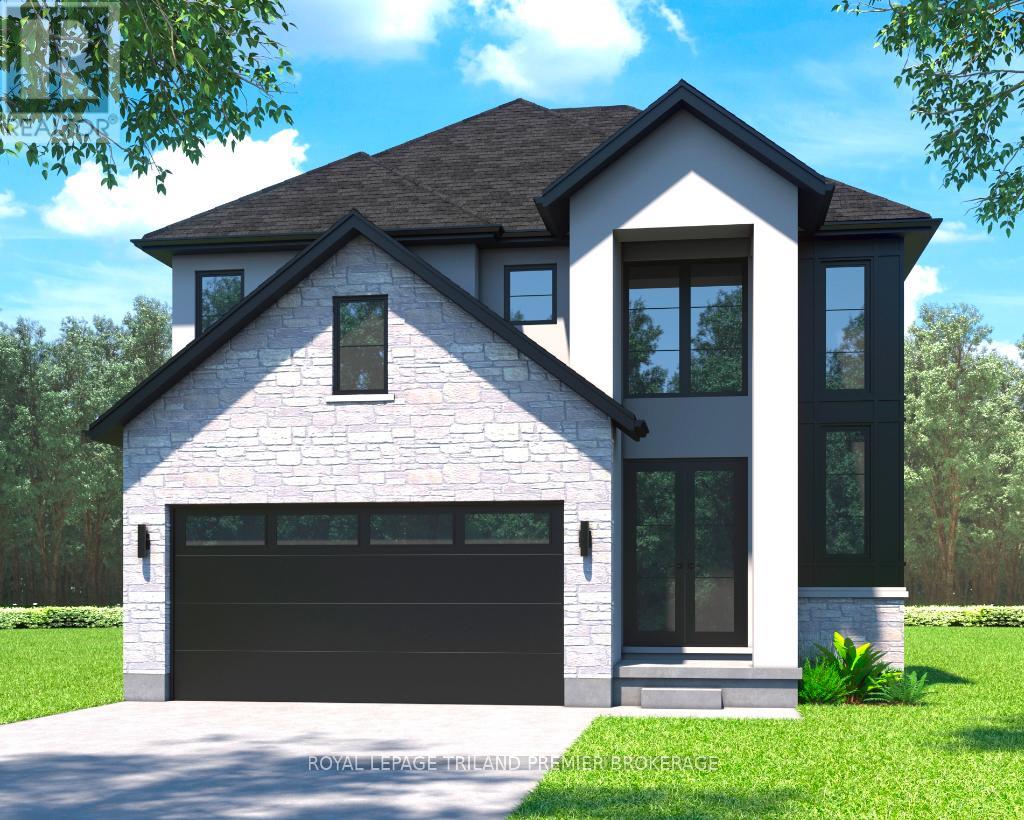
79 Dearing Drive
South Huron, Ontario
TO BE BUILT: The HST rebate has been adjusted to list price. Welcome to Grand Bend's newest subdivision, Sol Haven! Just steps to bustling Grand Bend main strip featuring shopping, dining and beach access to picturesque Lake Huron! Hazzard Homes presents The Broadstone, featuring 2704 sq ft of expertly designed, premium living space in desirable Sol Haven. Enter into the front door into the spacious double height foyer through to the bright and open concept main floor featuring Hardwood flooring throughout the main level; staircase with black metal spindles; generous mudroom, kitchen with custom cabinetry, quartz/granite countertops, island with breakfast bar, and butlers pantry with cabinetry, sink and granite/quartz counters; expansive bright great room with 7' windows/patio slider across the back; and bright main floor den/office. The upper level boasts 4 generous bedrooms and three full bathrooms, including two bedrooms sharing a "jack and Jill" bathroom, primary suite with 5- piece ensuite (tiled shower with glass enclosure, stand alone tub, quartz countertops, double sinks) and walk in closet; and bonus second primary suite with its own ensuite and walk in closet. Convenient upper level laundry room and 2 car garage. Other standard features include: Hardwood flooring throughout main level, 9' ceilings on main level, poplar railing with black metal spindles, under-mount sinks, 10 pot lights and $1500 lighting allowance, rough-ins for security system, rough-in bathroom in basement, A/C, paver stone driveway and path to front door and more! Other lots and plans to choose from. Lots of amenities nearby including golf, shopping, LCBO, grocery, speedway, beach and marina. (id:47351)
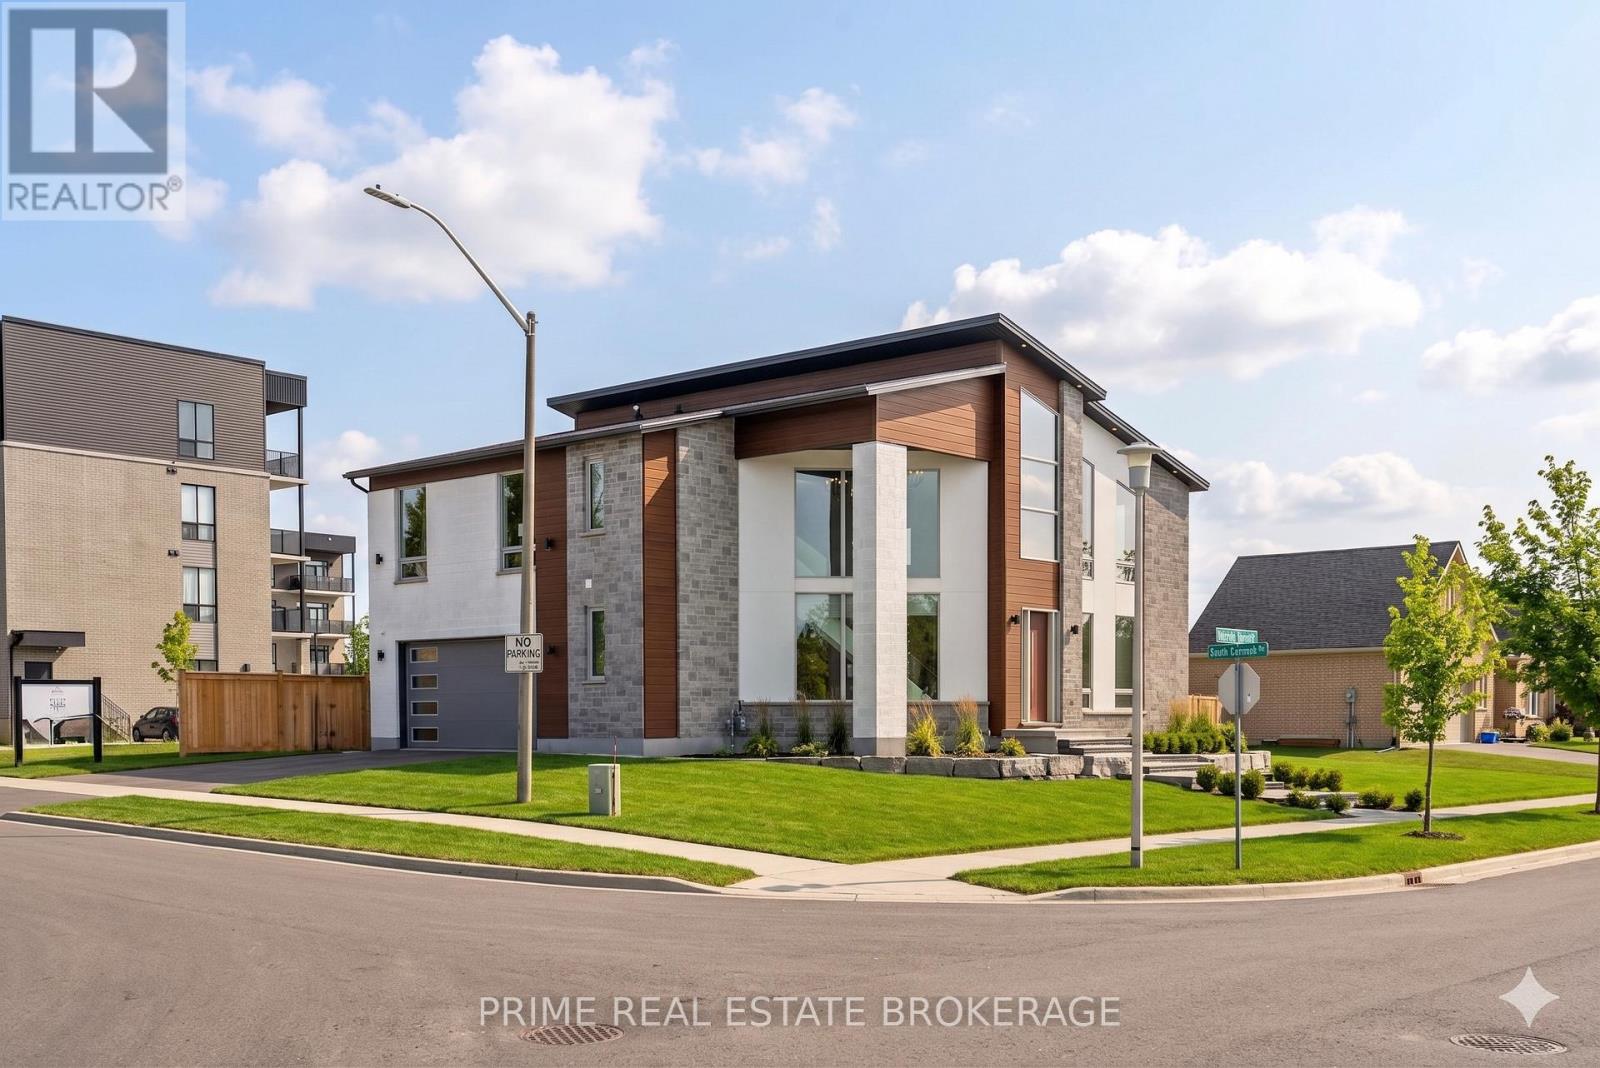
115 South Carriage Road
London North, Ontario
Modern Architectural Masterpiece: Unrivaled Custom Luxury in Hyde ParkStep into a world of soaring 26 foot ceilings and light drenched spaces at 115 South Carriage Road. This is not just a home; it is a one of a kind custom built sanctuary located in the most private and quiet pocket of London's prestigious Hyde Park. Offering meticulously designed living space above grade, this property provides the room to breathe that growing families and discerning professionals crave.The heart of the home is a seamless integration of the living, dining, and chef's kitchen areas. Imagine hosting intimate dinners framed by massive picture windows or enjoying your morning espresso at the oversized recessed island. The kitchen is a culinary dream featuring high end stainless steel appliances, a gas range, a designer farm sink, and a hidden walk in pantry that keeps your aesthetic flawless. Cozy up by the floor to ceiling tiled gas fireplace, or step through the sliding glass doors to a future deck that promises perfect summer evenings.Retreat to the primary suite, a true private oasis. This level of luxury is rarely seen, boasting a massive 10x12 dressing room with custom built-ins and a second fireplace for ultimate ambiance. The ensuite is a spa-like masterpiece with heated floors, an Italian soaker tub, and an intricate glass shower with rain heads and wall jets.Located just minutes from Canterbury Park, the University, and the vibrant food culture of West Social Club, you get the best of the West End without the high density noise. With a massive functional garage and an additional 1,200 square feet of unfinished potential in the basement, this home offers incredible value at well under replacement cost.This rare find represents the pinnacle of London real estate and will not last long. (id:47351)
Lt 8 Ws Highway 6
Chatsworth, Ontario

Great opportunity to build your own home in a convenient location. Seller willing to hold a Vendor-Take-Back for the right Buyer. This residential lot in the quiet town of Williamsford is located in a lovely family friendly neighbourhood. Centrally located to all outdoor recreation activities, skiing at Blue Mountain, swimming at Port Elgin, Southampton, or Sauble Beach. There are beautiful waterfalls, excellent walking trails and golf courses throughout Grey . This treed lot is nice and level. (id:47351)

B - 645 St Isidore Street
Casselman, Ontario
Welcome to this bright and cozy 1-bedroom, 1-bath lower-level unit located in the heart of Casselman. This charming apartment offers comfortable living with all utilities included, making budgeting simple and stress-free. The inviting gas fireplace adds warmth and ambiance, creating the perfect place to unwind after a long day. The unit features a practical layout, ideal for a single professional or couple looking for affordability and convenience. Appliances are not included, but can easily be added for $900 total or $75 per month depending on your preference. Situated within walking distance to grocery stores, schools, and just minutes from Highway 417, this location offers both comfort and accessibility. A great opportunity for those looking to live in a quiet, well-situated Casselman neighborhood. (id:47351)
00 11th Line West
Trent Hills, Ontario
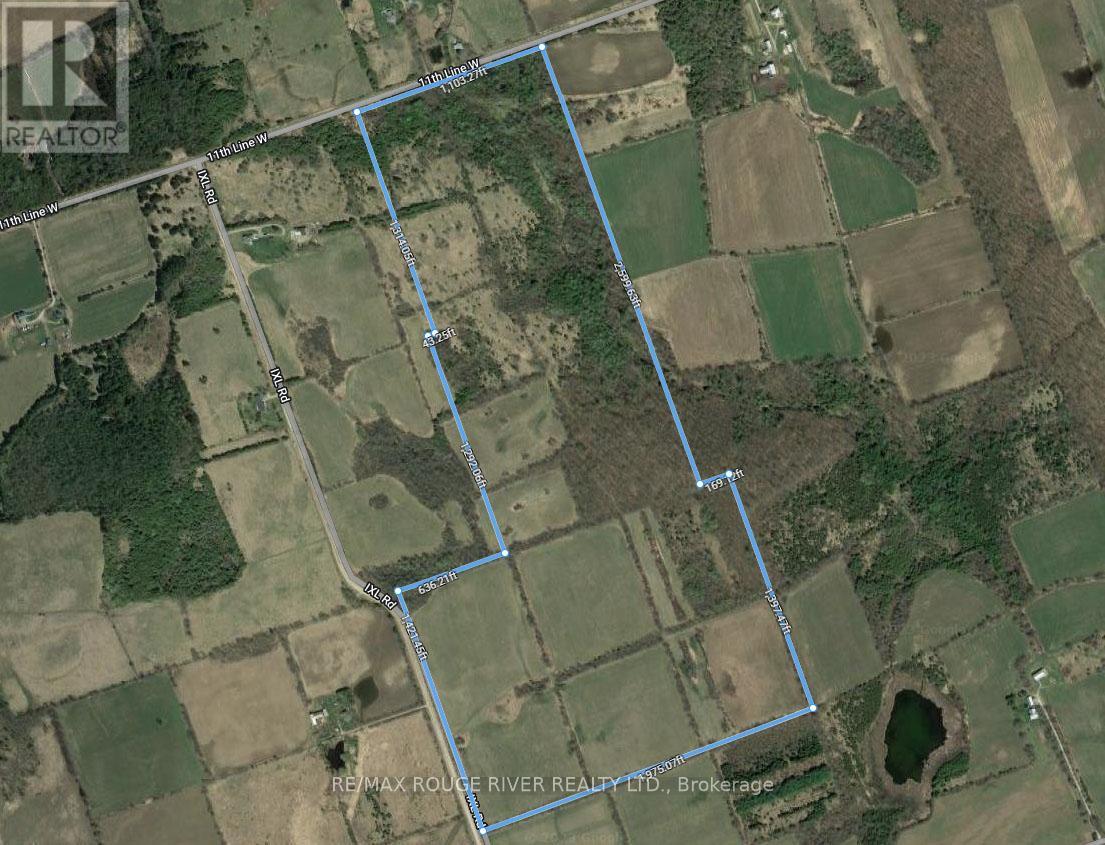
This outstanding parcel is approximately 129 acres of vacant land with approximately 80 acres that are arable and the balance being a mix of fields and wooded areas. Ideally located minutes north of the charming Town of Campbellford, a short drive to the dynamic City of Peterborough and the historic Towns of Cobourg and Belleville, this wonderful piece of Northumberland County is the perfect setting for that "forever" country home/hobby farm you've been dreaming about. If you've been searching for a special parcel of land, this one offers great value at a very affordable price. (id:47351)
6963 Pamplona Mews
Mississauga, Ontario
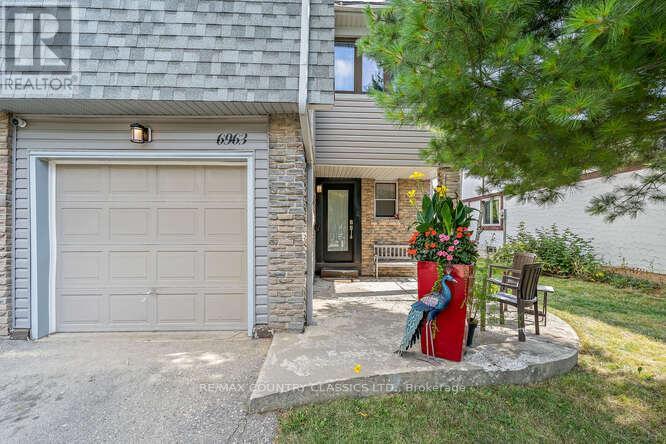
Meadowville area - Spacious 3 bedroom home on a quiet cul-de-sac with a backyard oasis! This fabulous family home is just steps to several parks, a community centre, a library, schools, shopping, restaurants and the transit system. The 1754 sq ft home features high ceilings, laminate flooring, gorgeous kitchen cupboards and 1 1/2 bathrooms. The generous sized primary bedroom features a hidden treasure. A bookshelf door leads to a secret office/reading room where you can retreat to for privacy! Walk out to the private backyard that is fully fenced and features an inground pool with a built-in hot tub. Both a deck and patio for lots of outdoor seating. House also has a 20 X 25' unfinished basement just waiting for you to design your space, an attached single garage and patio at the front entrance. As an added bonus this home features roof mounted solar panels providing a green energy upgrade with no cost to assume. At the end of the lease term, the panels become the homeowner's property, offering the opportunity for potential long-term utility savings or credits. NOTE - See documents on file for a complete list of upgrades from 2009 to 2025 and utility costs (id:47351)
4148 Highway #2
Clarington, Ontario
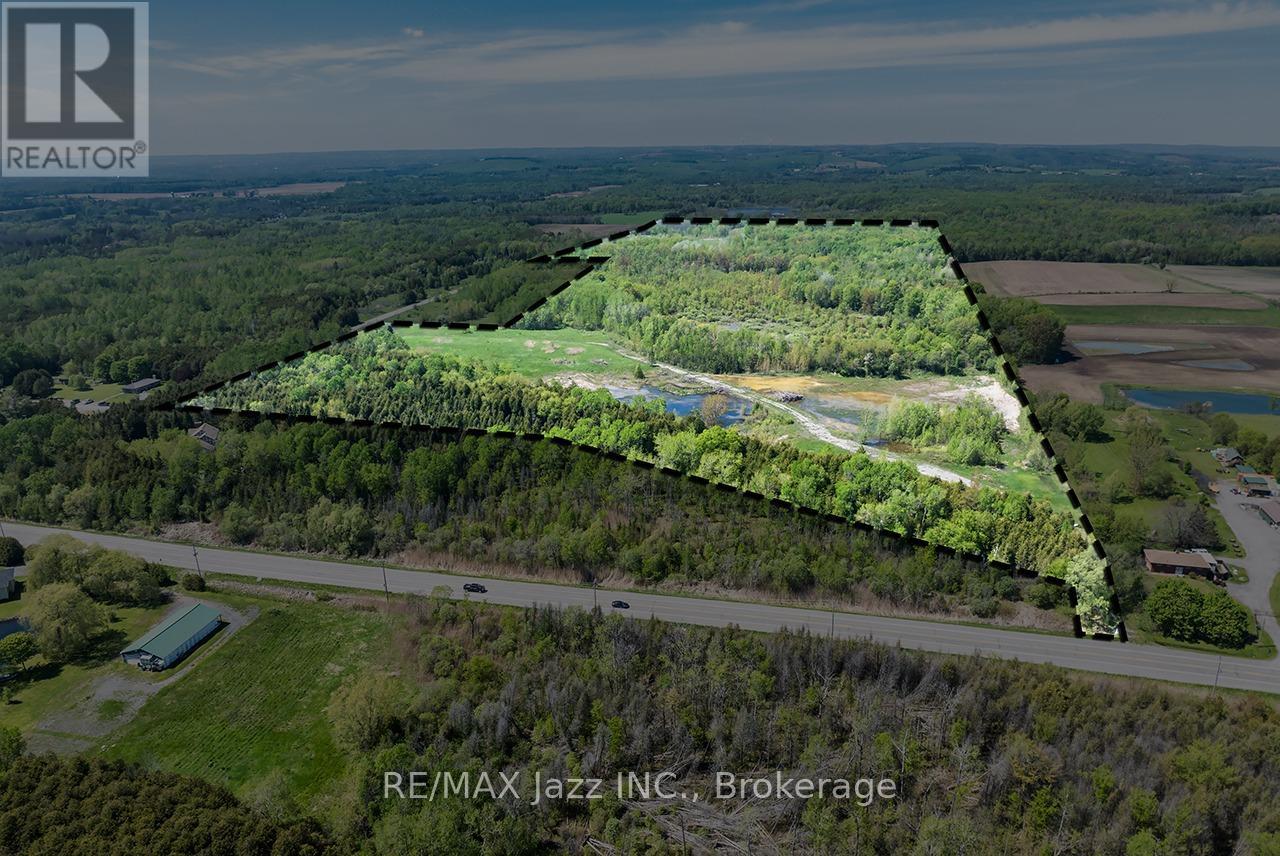
An exceptional opportunity to acquire nearly 100 acres of prime land along Highway #2 in Rural Clarington, just east of Newcastle. This unique property offers dual frontage, excellent exposure, and a mix of rolling and wooded terrain, making it ideal for a wide range of potential uses. With flexibility for commercial or non-residential applications (subject to approvals)-including a fill site, hardware operation, or trucking business-this property also presents an excellent opportunity for those looking to build a custom home with a workshop or home-based business. The inclusion of an additional 8.7-acre parcel enhances the scale and development potential, while concept site plans are available for interested buyers. Whether for investment, development, or end use, this property offers rare versatility in a growing area of Clarington. (id:47351)
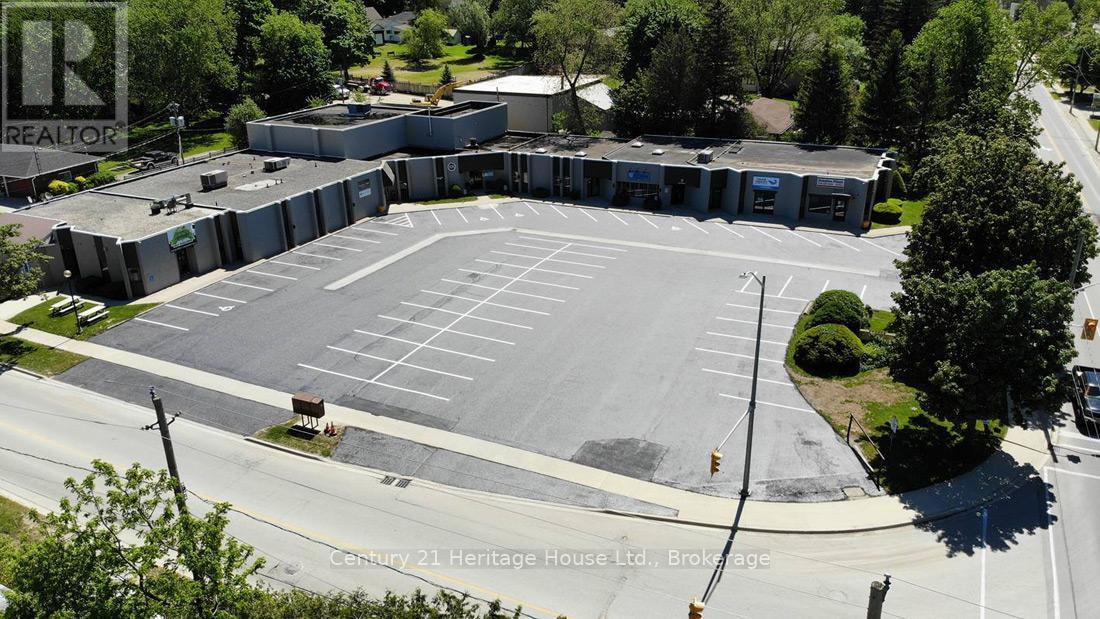
3a - 392 Main St N Street
Wellington North, Ontario
Opportunity to lease a well-located retail unit in a busy neighborhood strip plaza with excellent exposure and steady daily traffic. This approximately 1,000 sq. ft. ground-floor unit features a highly visible storefront, signage opportunity on the plaza pylon, and convenient customer access. The space offers an efficient open layout suitable for a wide range of retail or service commercial uses. Existing improvements include a private washroom and rear storage area. Clean ceiling heights and flexible configuration allow for easy tenant build-out. The plaza benefits from a strong mix of established local and national tenants, ample surface parking, and easy ingress and egress. Strategically located near residential neighborhoods and schools providing consistent foot and vehicular traffic. Zoned for a variety of retail and service uses. Net lease. Tenant responsible for TMI and utilities. Available Late 2026. Prospective tenants to verify permitted use and zoning with the municipality. (id:47351)
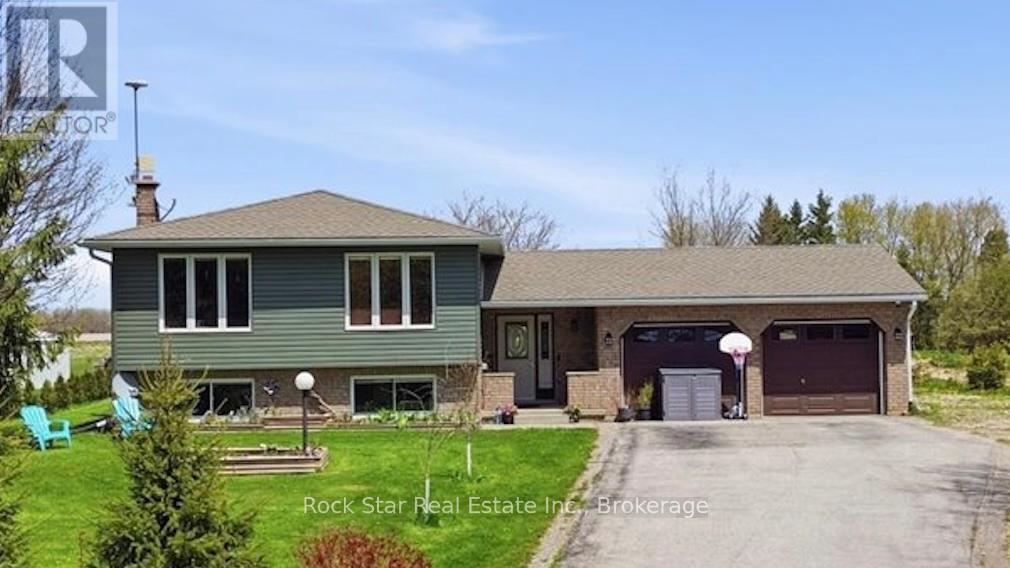
9487 Maas Park Drive
Wellington North, Ontario
Check out this special home tucked away just off the beaten path on a quiet sideroad - close enough to everything, yet far enough away toenjoy peace and privacy. Situated on a stunning and private 1.096-acre property, this professionally renovated family home with a large additionoffers an exceptional opportunity to move right in and start enjoying country-style living. Inside, you'll find a generous amount of living spacewith three designated bedrooms plus two additional flex rooms that could easily serve as extra bedrooms, a home office, playroom, gym, orwhatever suits your lifestyle needs. The spacious primary bedroom features beautiful backyard views, a private walkout, a custom ensuite with afreestanding tub and walk-in shower, and a functional walk-in closet. The kitchen is truly the heart of the home, featuring a wonderful open-concept layout with plenty of natural light and sightlines across the main floor. You'll love the stylish two-tone cabinetry with soft-close hardware,oversized built-in pantry, stone countertops, and modern pot lights throughout. The front entrance is bright and spacious, complete with aconvenient powder room, backyard access, and entry to the attached garage. The oversized garage provides ample room for two cars plusadditional storage for tools, toys, or hobbies. Downstairs, the lower level offers even more living space with large windows, a fireplace, andendless potential. There's also an impressive partially finished area with over 7-foot ceilings ready for your personal touch - a space you trulyneed to see in person. Outside, the oversized property offers gardens, a deck, a shed, and plenty of usable land to enjoy year-round. Don't missthis unique opportunity - call today to book your private viewing. (id:47351)
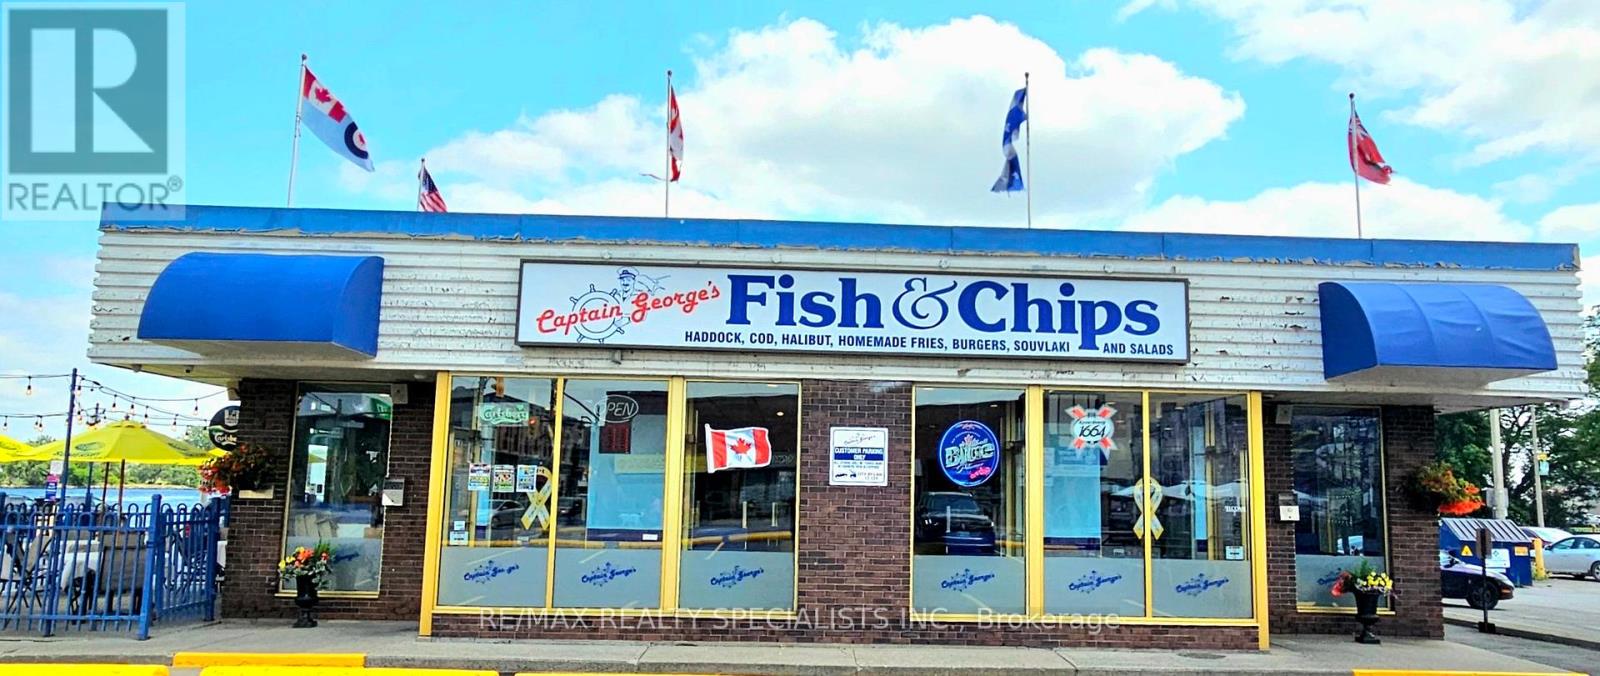
25 Dundas Street W
Quinte West, Ontario
"Motivated seller. "Established, income-generating restaurant located in a high-visibility area of Trenton. Operating for over 11 years, this well-maintained location offers seating for 52 indoors and 16 on the licensed patio. Strong sales history with solid net operating income. Franchise operation includes a full liquor license (included in the sale). Popular for both fish & chips and Greek cuisine, the restaurant also functions as a sports bar with multiple TVs, a patio area, and themed bar decor. Sale includes all equipment and assets: HVAC system, commercial refrigeration, stoves, cutlery, TVs, and more. Seller owns all fixtures and chattels related to the business. One month of training is available post-possession for a smooth transition. Excellent opportunity to own a profitable, turnkey restaurant with an established customer base. Please do not approach staff or visit during business hours without an appointment. There may be a potential future opportunity to purchase the building from the landlord; however, any such arrangement is subject to separate negotiation with the landlord and is not guaranteed. Please refer to Schedule C for the complete list of chattels and equipment included in the sale. (id:47351)
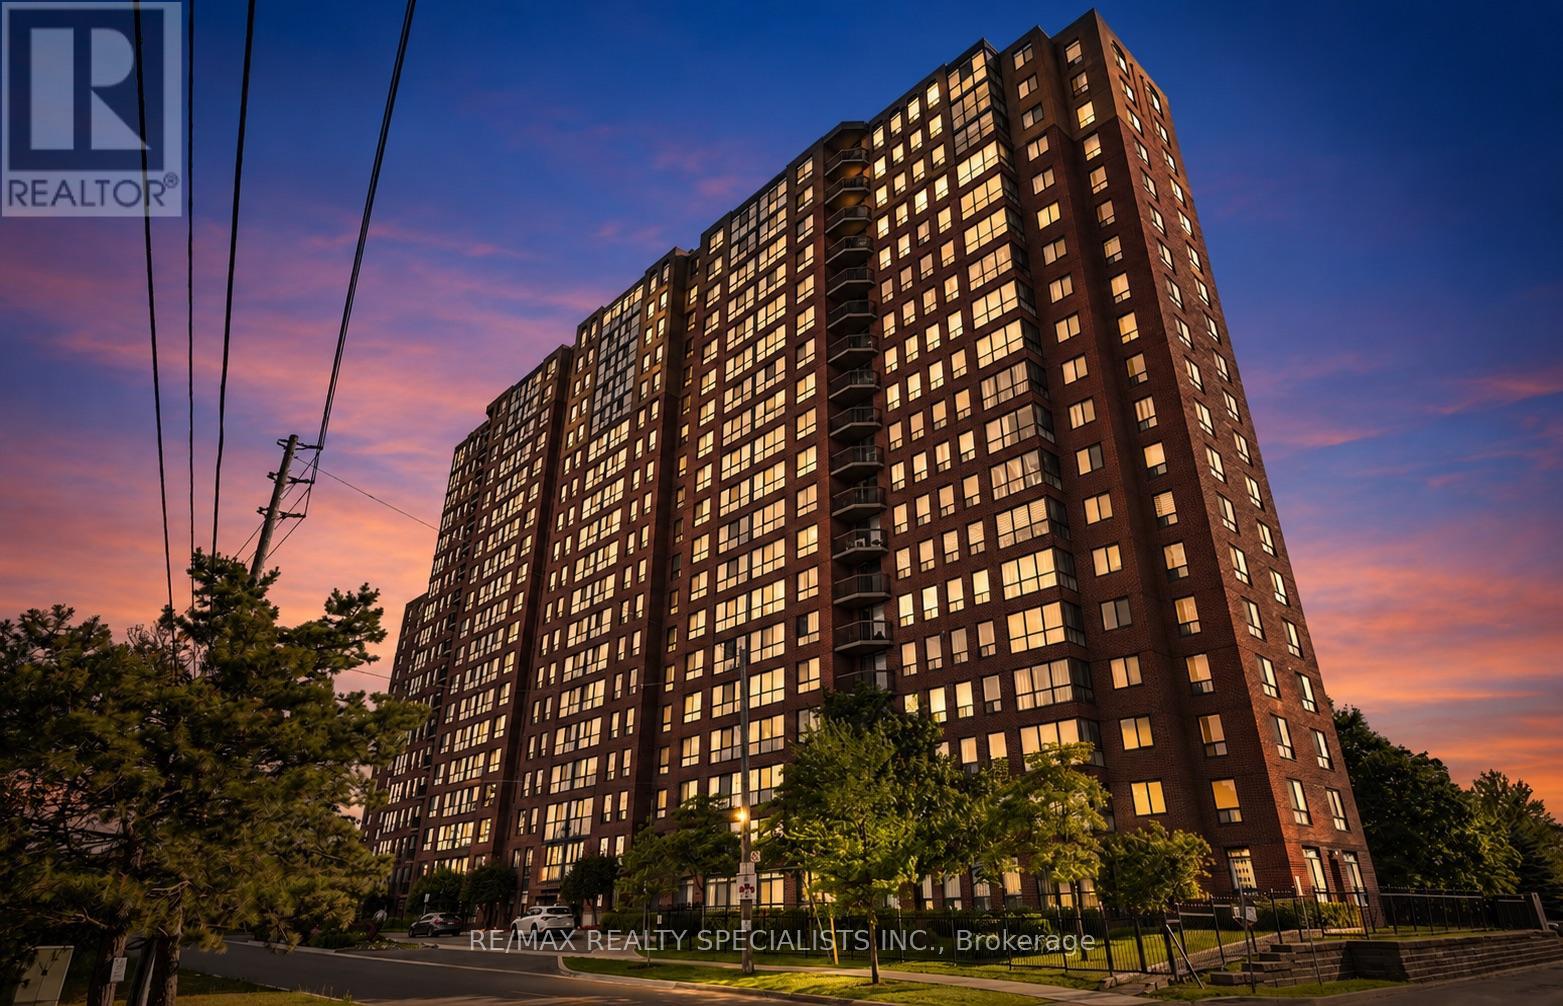
311 - 330 Mccowan Road
Toronto, Ontario
Welcome to this beautifully maintained and sun-filled 2-bedroom + den, 2-bathroom condo offering approximately 900 sq. ft. of thoughtfully designed living space. From the moment you step inside, you'll appreciate the bright and airy atmosphere created by the large windows, open-concept layout, and luxury Laminate flooring throughout.The spacious living and dining area is perfect for both everyday living and entertaining, while the versatile den provides the ideal space for a home office, guest area, or reading nook. The modern kitchen offers plenty of cabinetry and workspace, making meal prep both convenient and enjoyable.Step out onto the oversized private balcony and unwind while taking in distant views, the perfect place to enjoy your morning coffee or relax at the end of the day. The generously sized bedrooms provide comfort and privacy, with the primary suite featuring its own ensuite bathroom for added convenience.Situated in an unbeatable location beside the GO Station and just minutes from Scarborough Town Centre, this condo offers exceptional access to shopping, dining, transit, schools, parks, and major highways. Whether you're a first-time buyer, downsize, investor, or commuter, this home delivers the perfect balance of comfort, convenience, and connectivity.A fantastic opportunity to own in one of Scarborough's most accessible and growing communities don't miss it! (id:47351)
5644 Hanan Avenue
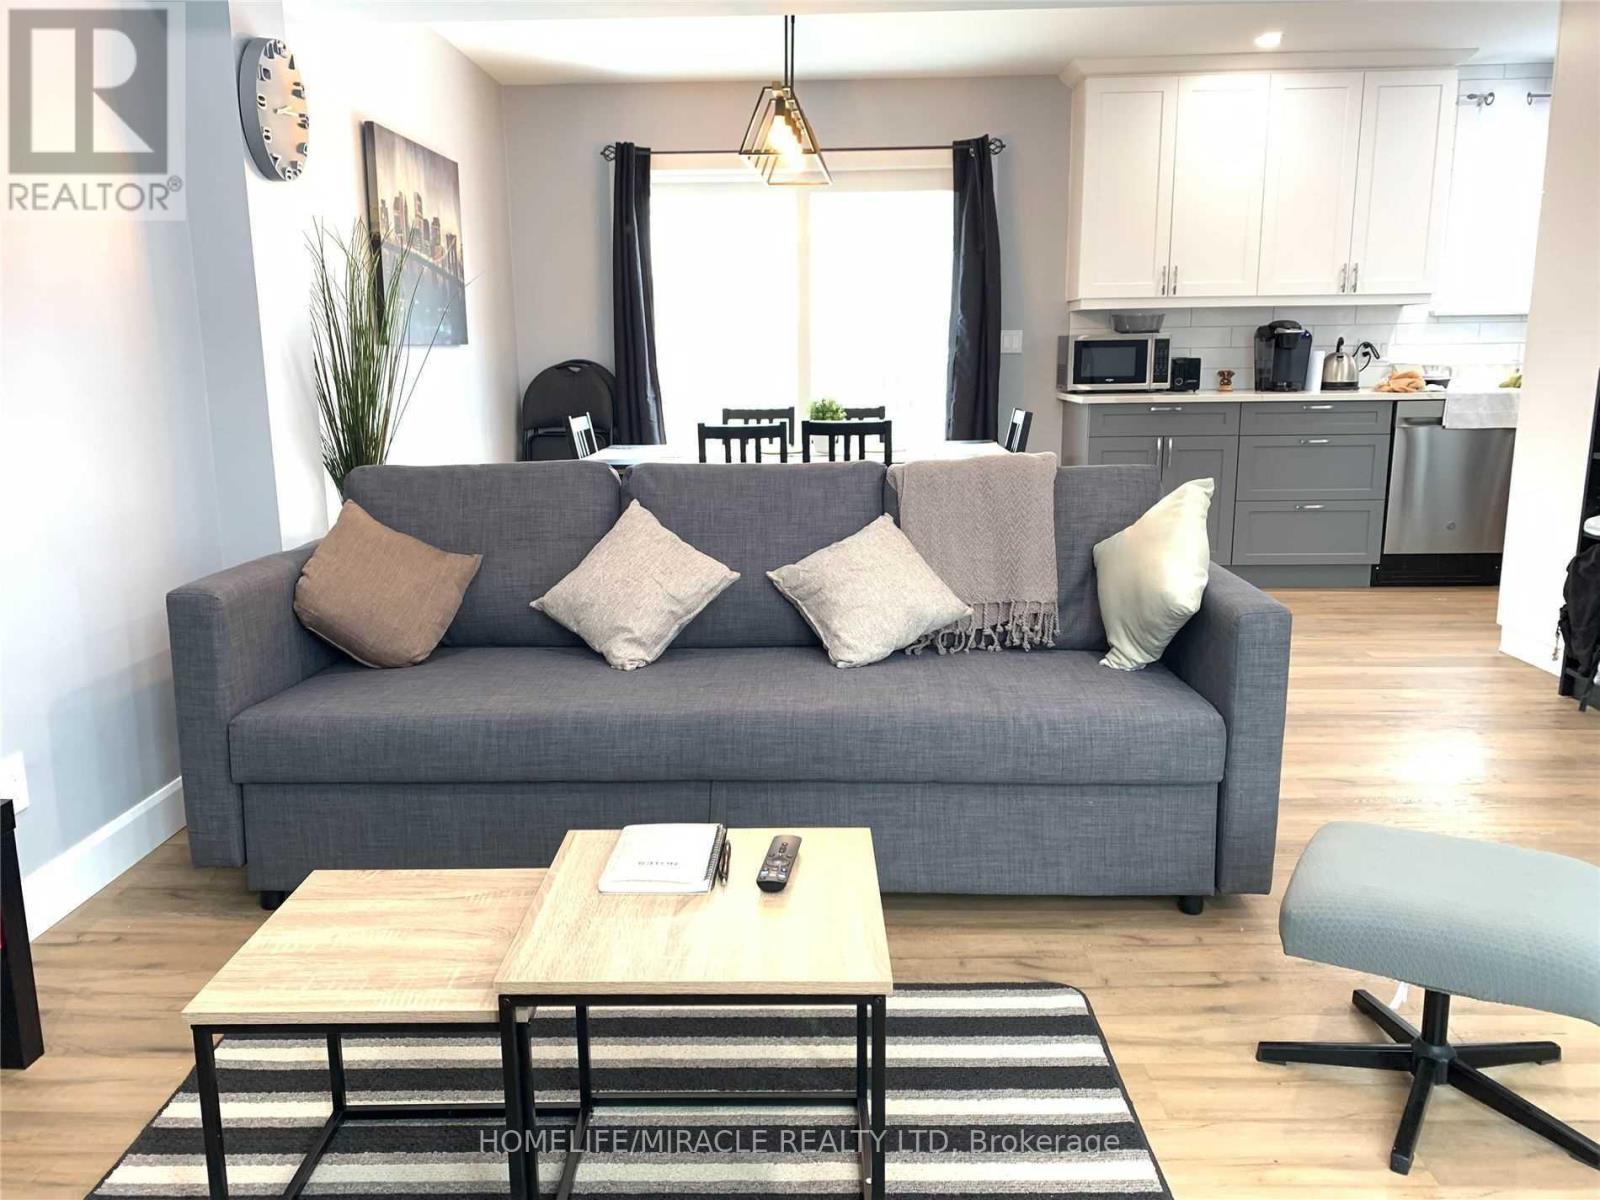
Niagara Falls, Ontario
Solid four year fully renovated detached home in prime area. Bedroom are furnisher with double bed, bed side table and full size mirror. Dinner room dinning table chairs are missing. Living room with sofa and tv table. (id:47351)
18 Merritt Street
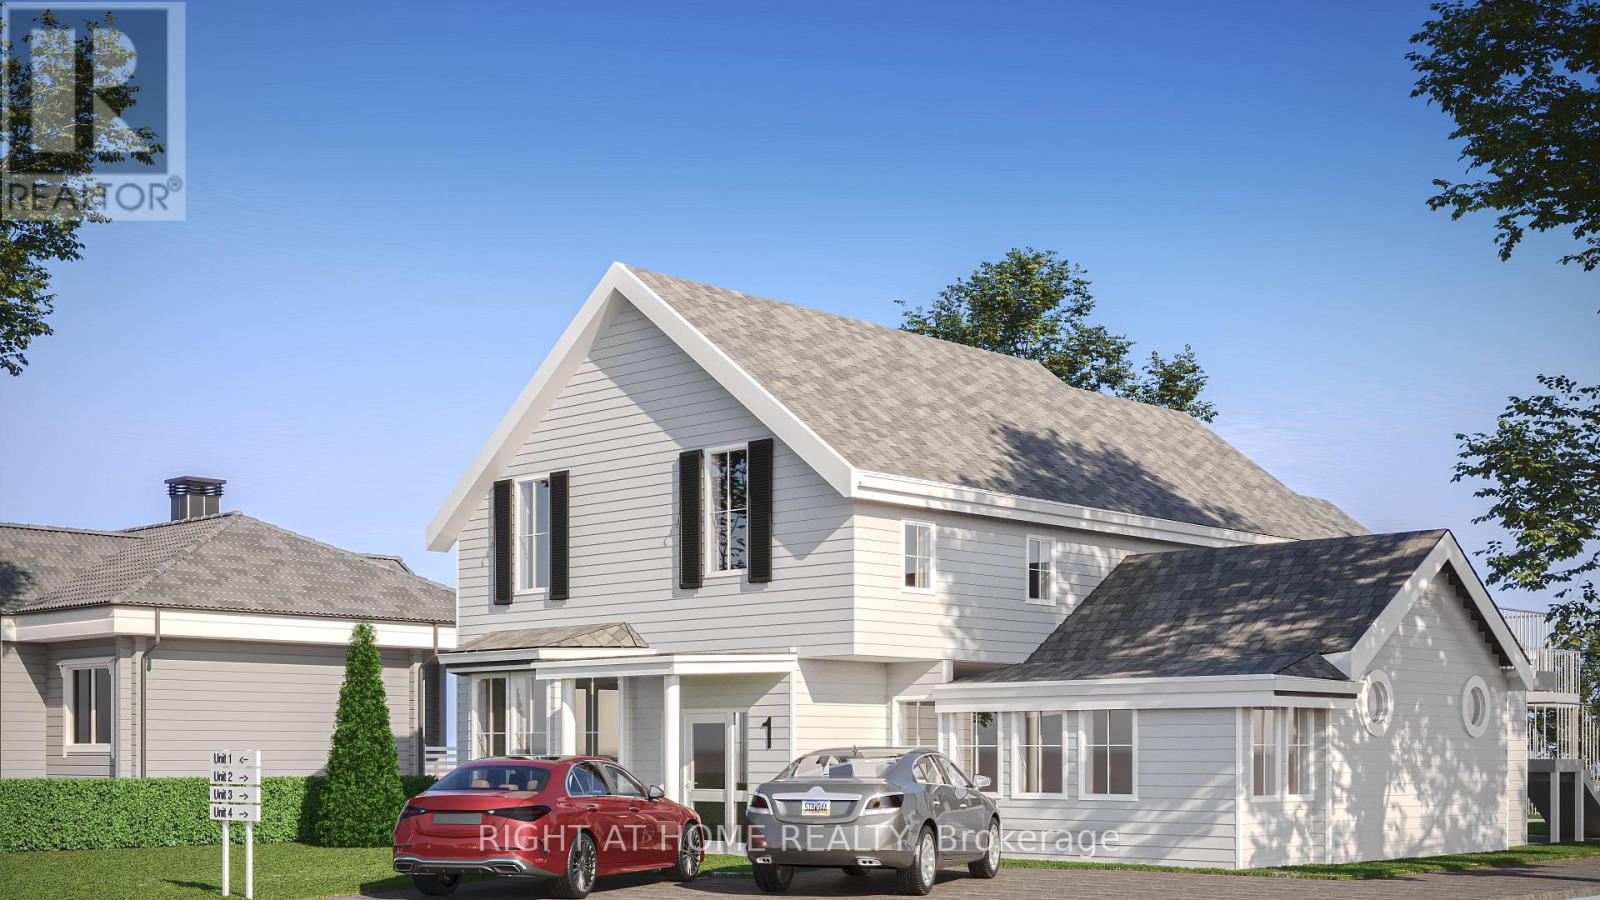
St. Catharines, Ontario
Attention developers, investors, renovators, and DIY enthusiasts! 18 Merritt Street is a massive 3,586 square-foot property that has been approved for development into a Legal Fourplex. This is a rare opportunity to hit the ground running, poised to start construction on Day 1! The property has been professionally prepped, stripped to the studs, and is a complete blank slate primed for your custom rebuild. Expand your rental portfolio with this construction-ready gem in the heart of Niagara's largest city, attract premium tenants and set your own market rents. Property sold "as is, where is". (id:47351)
38 Forks Road
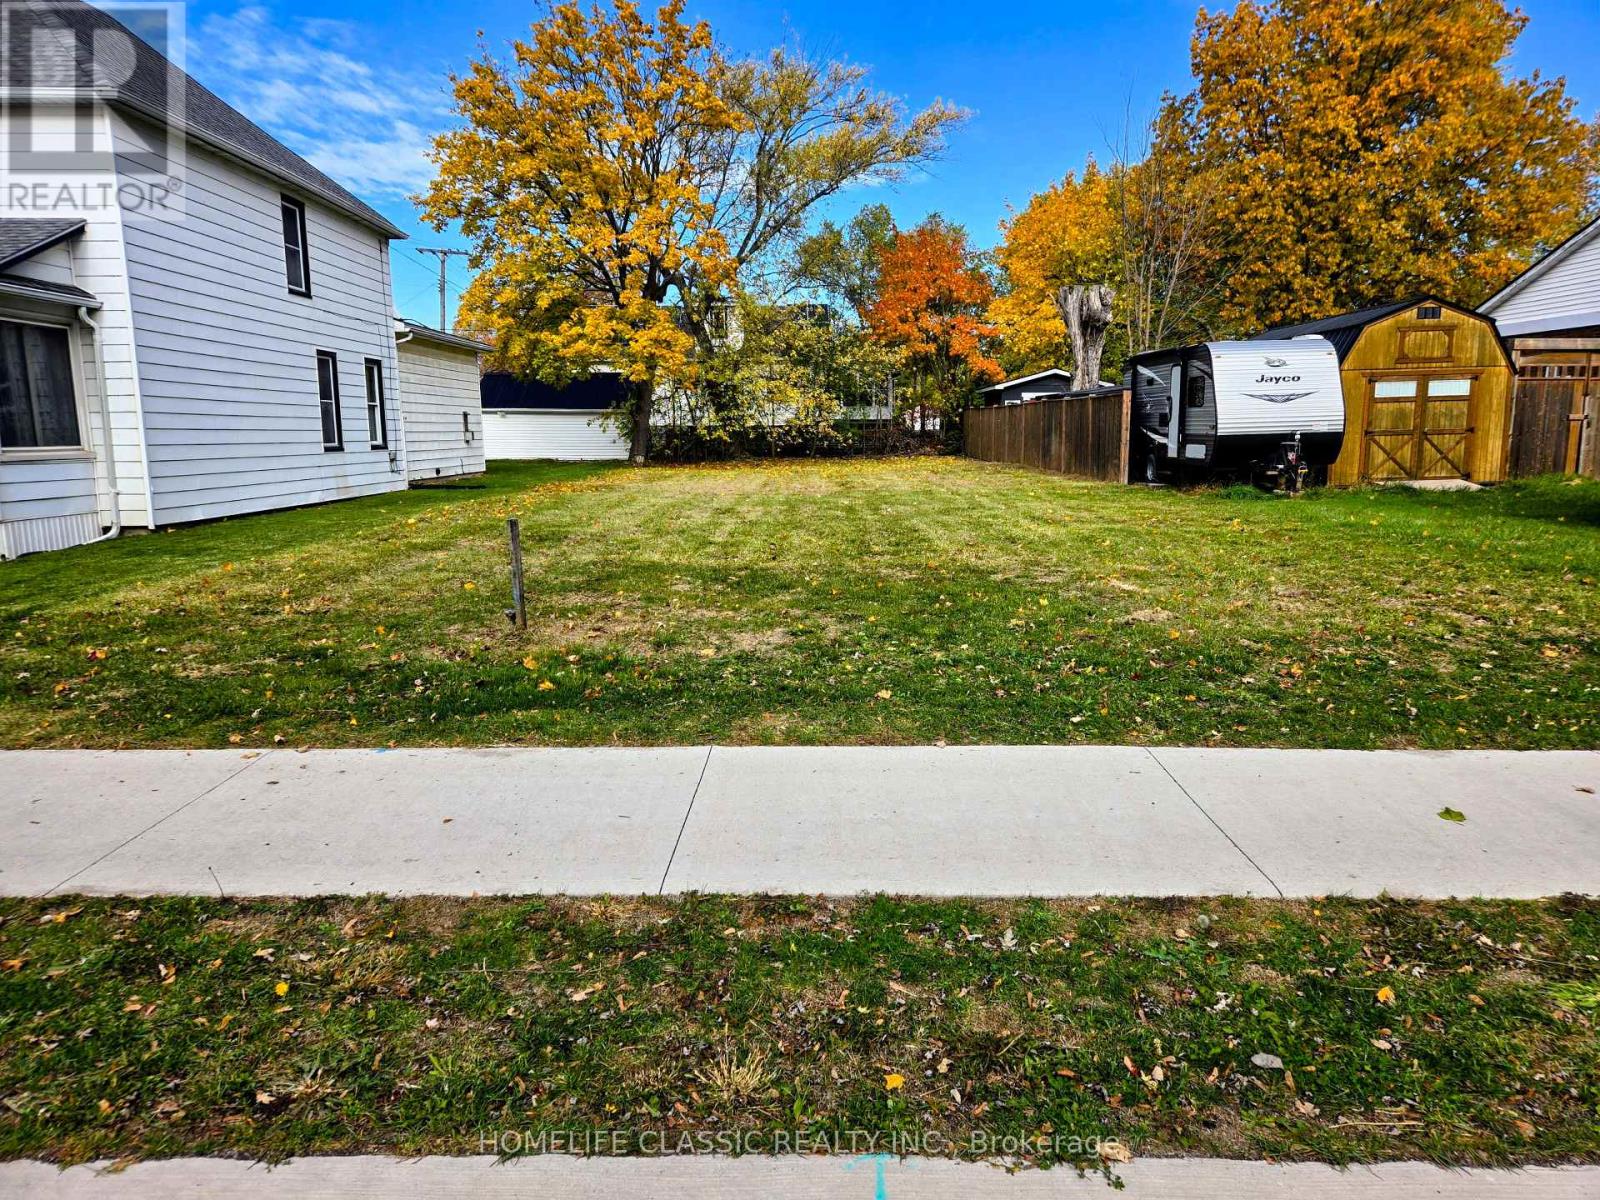
Welland, Ontario
GREAT LOCATION * Just a Block from the Canal * New Development Almost Next Door * Great Neighbors * Just Ask Them - They will Tell You * We Want It SOLD * Try An Offer * (id:47351)
26 Autumn Circle
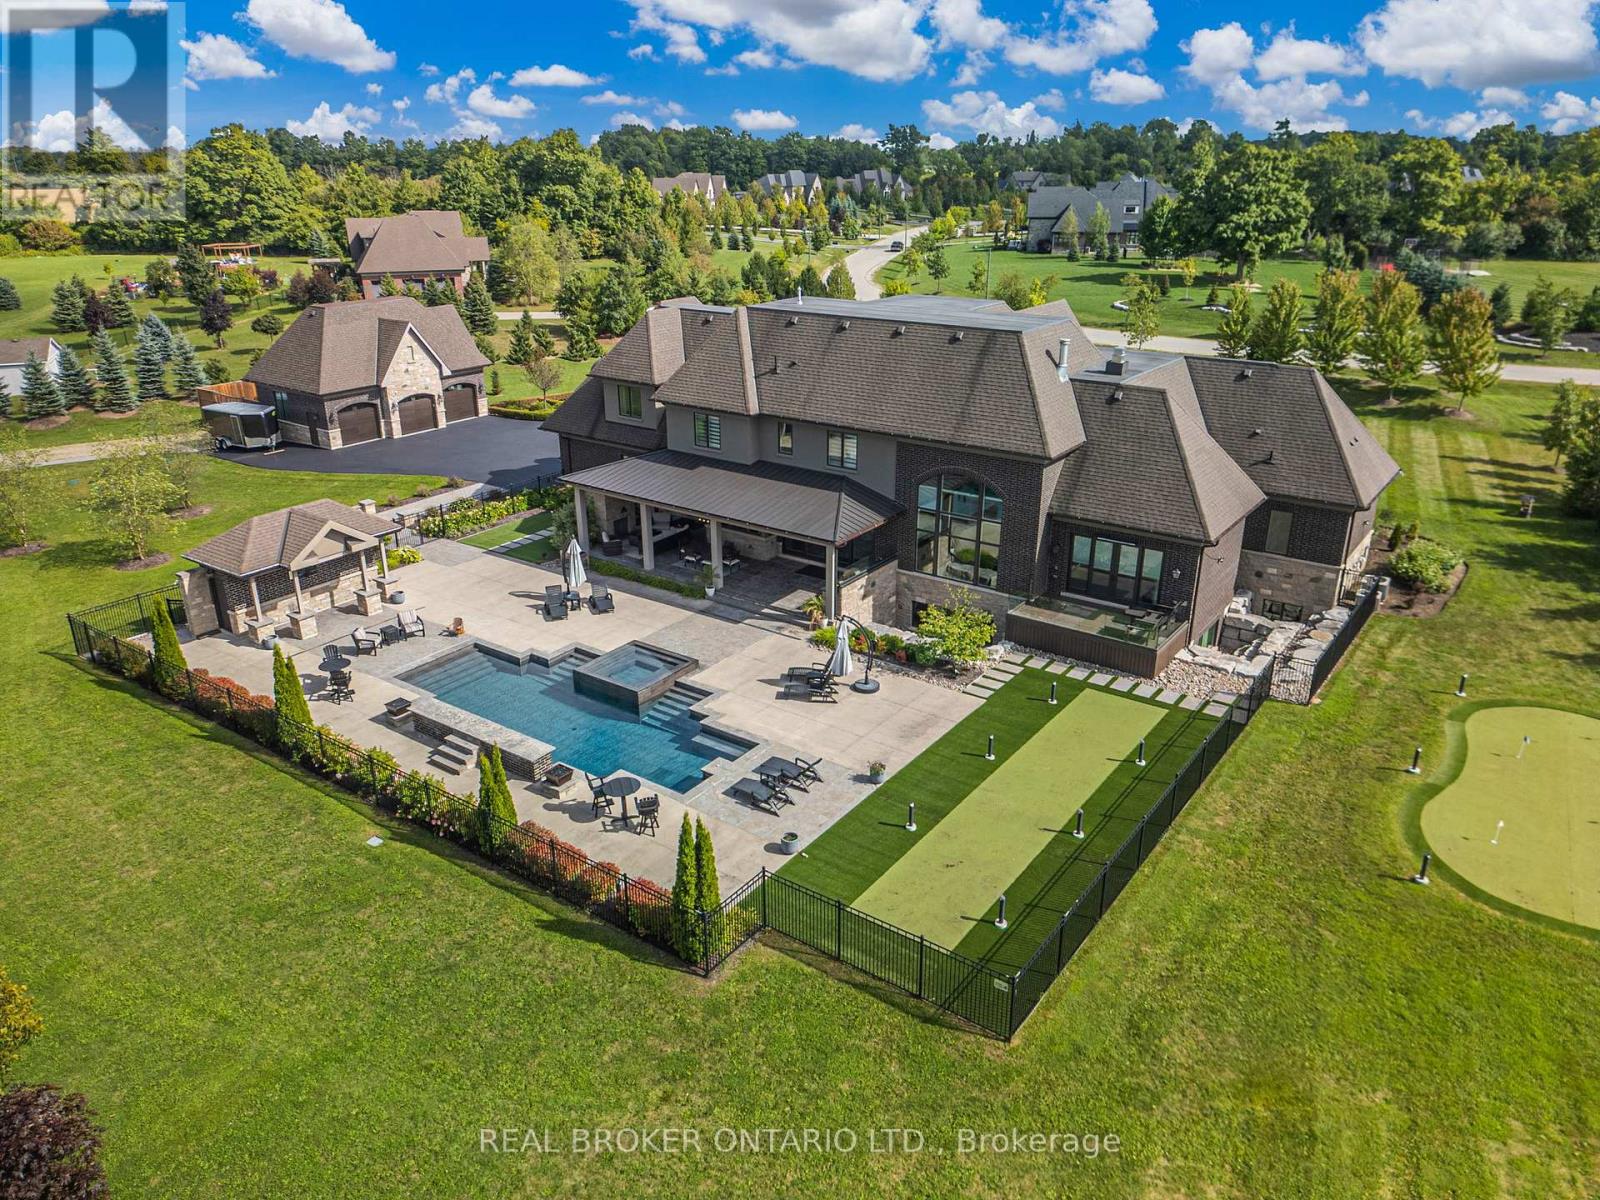
Halton Hills, Ontario
26 Autumn Circle presents a rare opportunity to own one of Halton Hills' most significant custom estates. Situated on approx 5.85 acres within a prestigious estate community and backing onto mature greenery, this David Smalls masterpiece was conceived as a true white-sheet custom build with hundreds of hours dedicated to its design and execution. Offering 6,321sqft above grade plus an additional 3,988sqft below grade, this remarkable residence features 4+1 beds, 7 baths, an attached 3-car garage, detached 3-car garage and auxiliary barn. A dramatic 20ft open-to-above foyer creates an unforgettable first impression, while reclaimed barnwood flooring extends throughout all 3 levels. The spectacular family rm features 20ft ceilings and oversized windows that flood the home with natural light and connect to the stunning Pearl Custom Kitchen complete with oversized island and butler's pantry. Extensive plaster crown moulding, recessed ceilings, custom millwork and 10in baseboards elevate every space. The main flr primary retreat offers dual entrances, private balcony, his & hers W/I closets and a spa-inspired ensuite. The upper level features 3 spacious bedrms, including 1 with a private ensuite and 2 connected by a Jack & Jill bath, all positioned at the rear of the home with views of the property. The finished lower level features heated reclaimed barnwood floors, oversized excavated windows framed by armour stone, rec rm, wet bar, 5th bedrm with private ensuite, in-law suite potential and an approx 1,000sqft commercial-grade gym recessed 1ft to achieve nearly 10ft ceiling clearance. A Control4 smart home system provides automation throughout. Outdoors, resort-style living awaits with extensive hardscaping, inground pool, putting green, bocce court, covered rear porch with overhead heaters, heated patio and entertaining areas. A property of this calibre is rarely offered; the craftsmanship, quality and attention to detail must be experienced firsthand. (id:47351)
1c - 1035 Brant Street
Burlington, Ontario
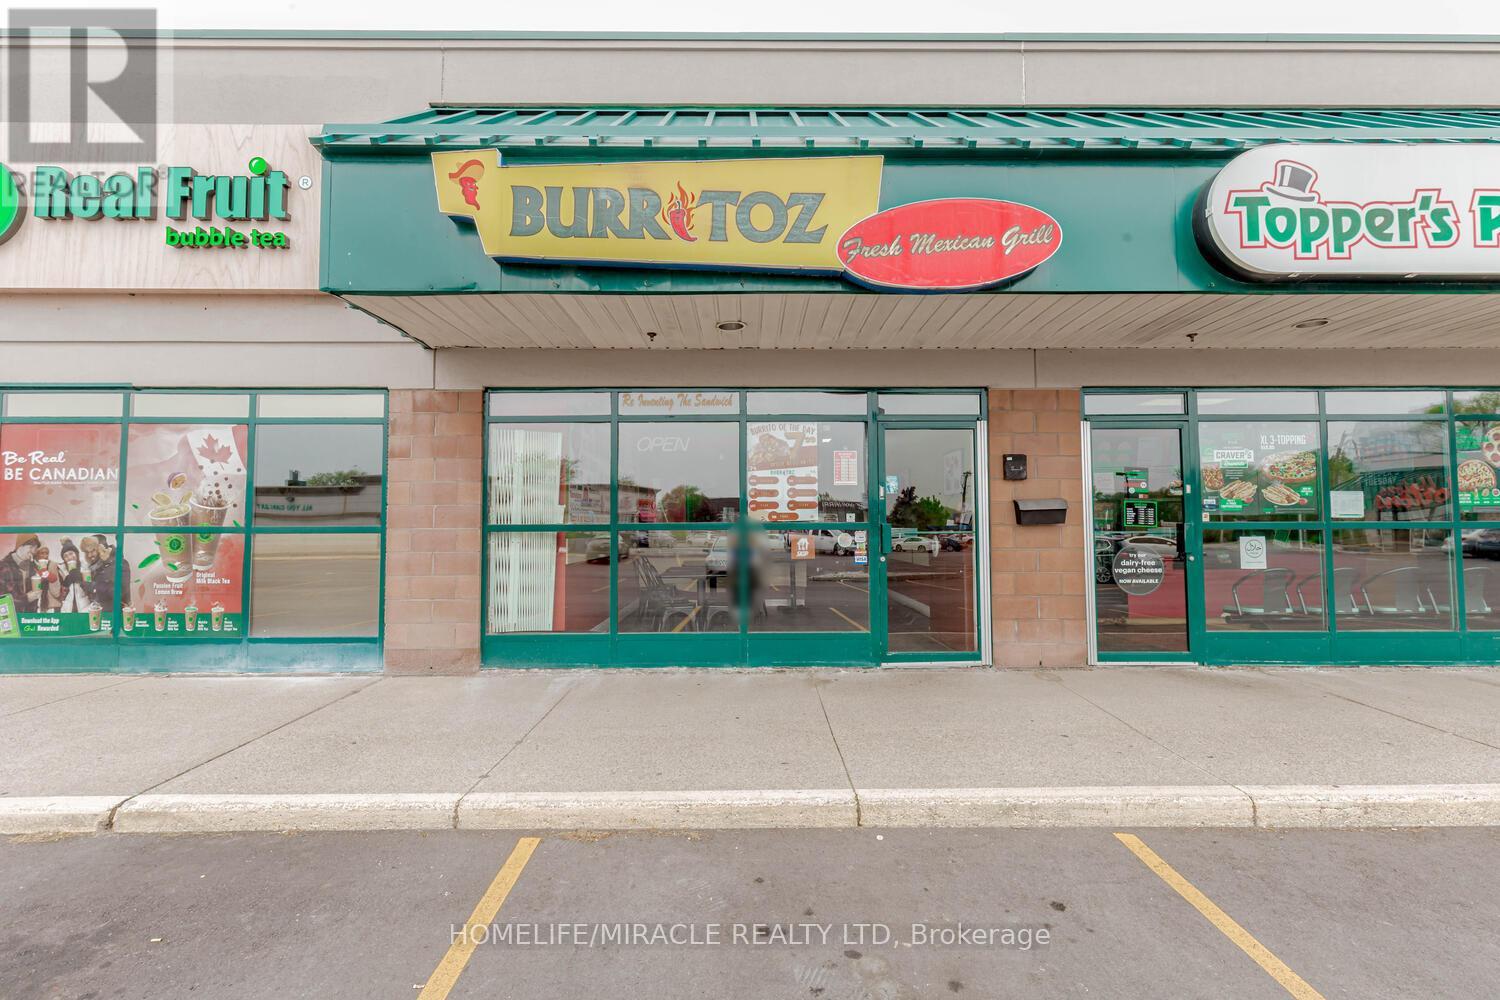
CAN BE CONVERTED INTO DIFFERENT FOOD CONCEPT. BURRITOZ business in Burlington is For Sale. Located at the intersection of Brant St/Plain Rd E. Surrounded by Fully Residential Neighbourhood, Office Buildings, close to Hwy 403, QEW, Schools, Lots of foot traffic, busy area and much more. Great business that with Good Sales, Long Lease and so much opportunity to grow the business even more. Rent: $3407.58/m including TMI & HST, Lease: Existing 4 + 5 years option to renew, Store Area: Approx. 900sqft. (id:47351)
21 Tinker's Rd
Nestor Falls, Ontario
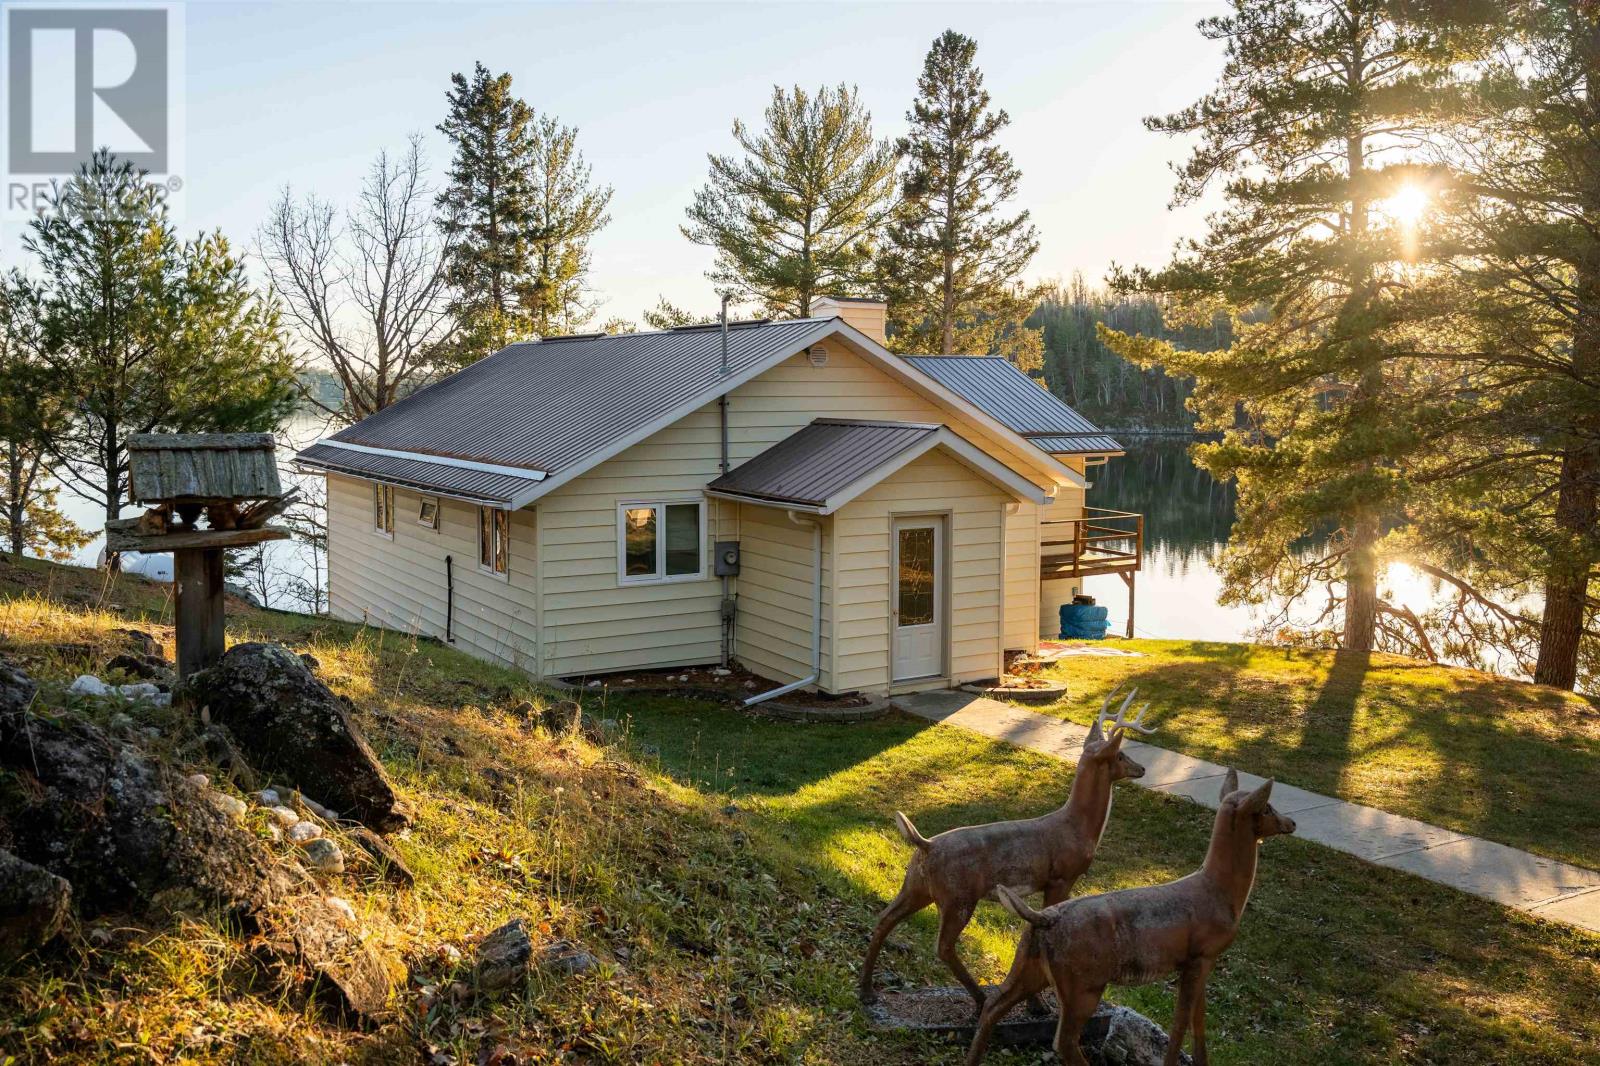
Overlooking Sabaskong Bay, Lake of the Woods, this beautifully maintained, 1,676 square foot year-round, waterfront home is located only one kilometre from the conveniences of Nestor Falls. Pride-of-ownership is evident, from the open-concept kitchen, dining and living room areas to the three spacious bedrooms, 4-pce bath with jetted tub & shower, office, and lower level walk-out. There is also an outdoor deck and a network of concrete walkways connecting to three roomy garages - one 20' x 22' on a wood floor, one 14' x 24' on a concrete pad, and one 32' x 32' garage, also on a concrete pad. Other customized exterior features include low-maintenance siding, metal roofing, a waterside gazebo, and both fixed and floating docks. This 1.75-acre property has a southwest exposure, accented by mature white pines, as well as a smooth asphalt drive, and 210 feet of rock shoreline. Additional amenities include 200-amp hydro service, a propane forced-air furnace, central A/C, and a lake-drawn water system, complete with heat trace. The septic system is also heat traced. This unique waterfront home features cellular service; WiFi and satellite TV services are also available. Make an appointment to view! Logistics: Zoned - Rural Residential; 2025 taxes - $3,072.00; Propane $150./month; Hydro $150./month; Bulk propane tank rental $151.50/year. (id:47351)
21 Tinker's Rd
Nestor Falls, Ontario
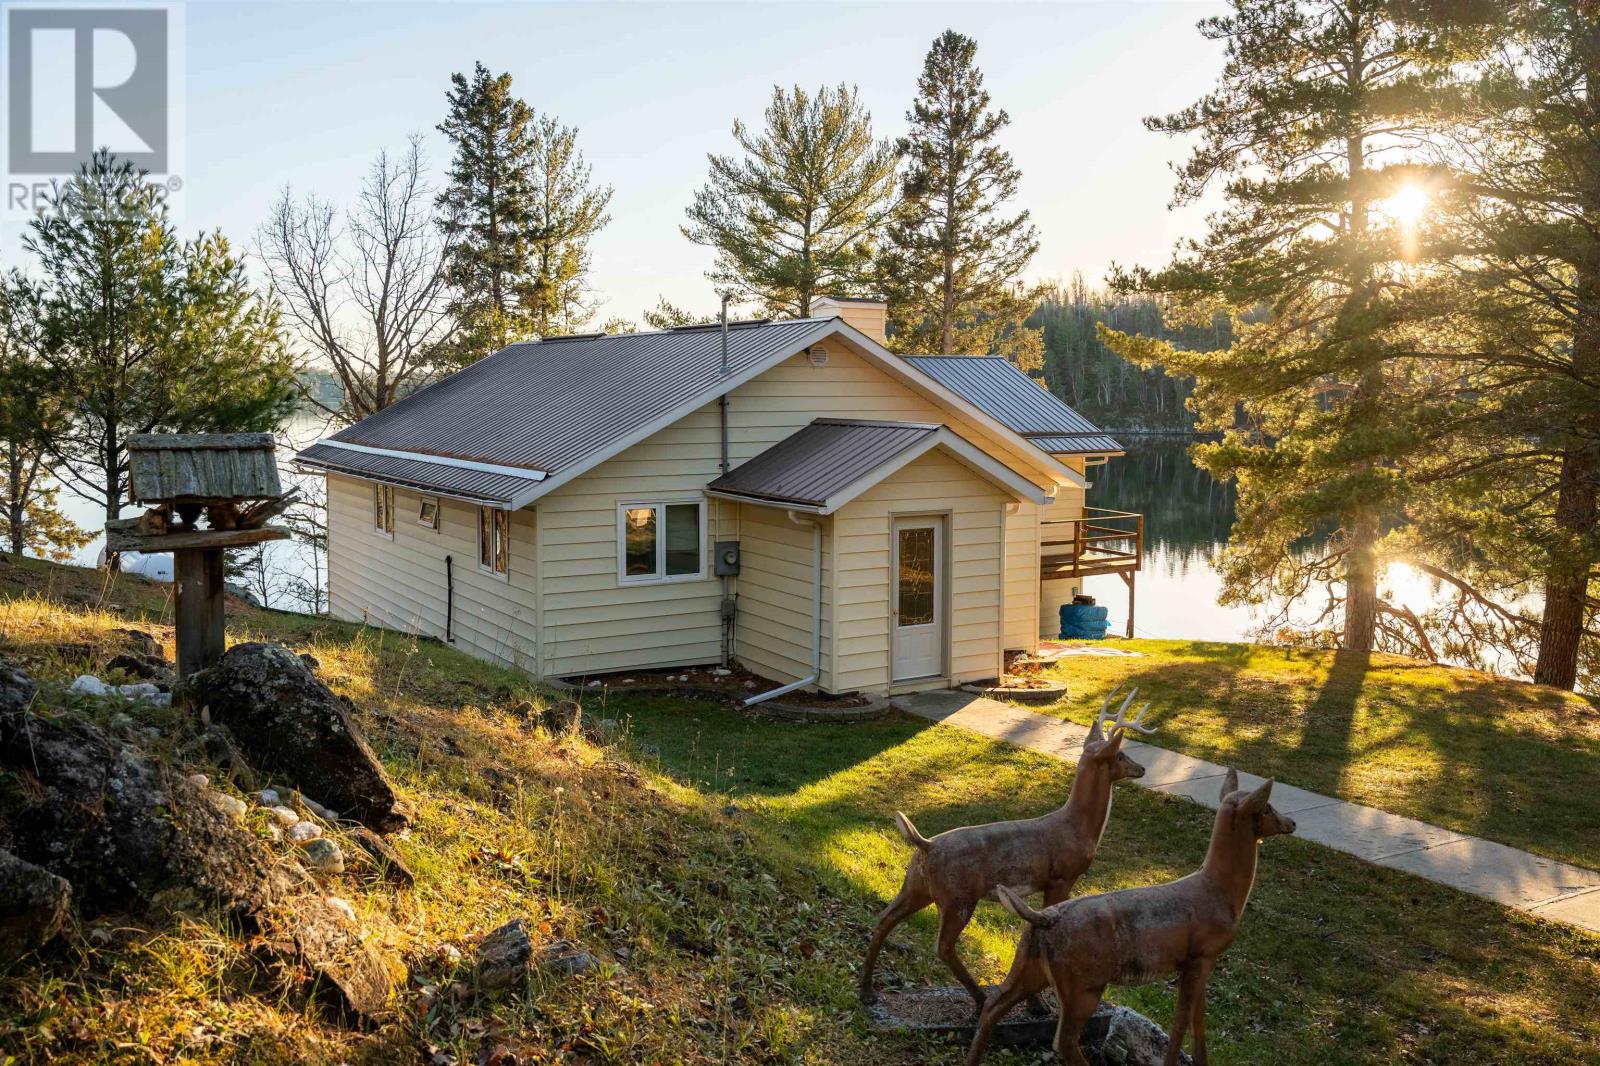
Overlooking Sabaskong Bay, Lake of the Woods, this beautifully maintained, 1,676 square foot year-round, waterfront home is located only one kilometre from the conveniences of Nestor Falls. Pride-of-ownership is evident, from the open-concept kitchen, dining and living room areas to the three spacious bedrooms, 4-pce bath with jetted tub & shower, office, and lower level walk-out. There is also an outdoor deck and a network of concrete walkways connecting to three roomy garages - one 20' x 22' on a wood floor, one 14' x 24' on a concrete pad, and one 32' x 32' garage, also on a concrete pad. Other customized exterior features include low-maintenance siding, metal roofing, a waterside gazebo, and both fixed and floating docks. This 1.75-acre property has a southwest exposure, accented by mature white pines, as well as a smooth asphalt drive, and 210 feet of rock shoreline. Additional amenities include 200-amp hydro service, a propane forced-air furnace, central A/C, and a lake-drawn water system, complete with heat trace. The septic system is also heat traced. This unique waterfront home features cellular service; WiFi and satellite TV services are also available. Make an appointment to view! Logistics: Zoned - Rural Residential; 2025 taxes - $3,072.00; Propane $150./month; Hydro $150./month; Bulk propane tank rental $151.50/year. (id:47351)
99 Rutile Street
Clarence-Rockland, Ontario
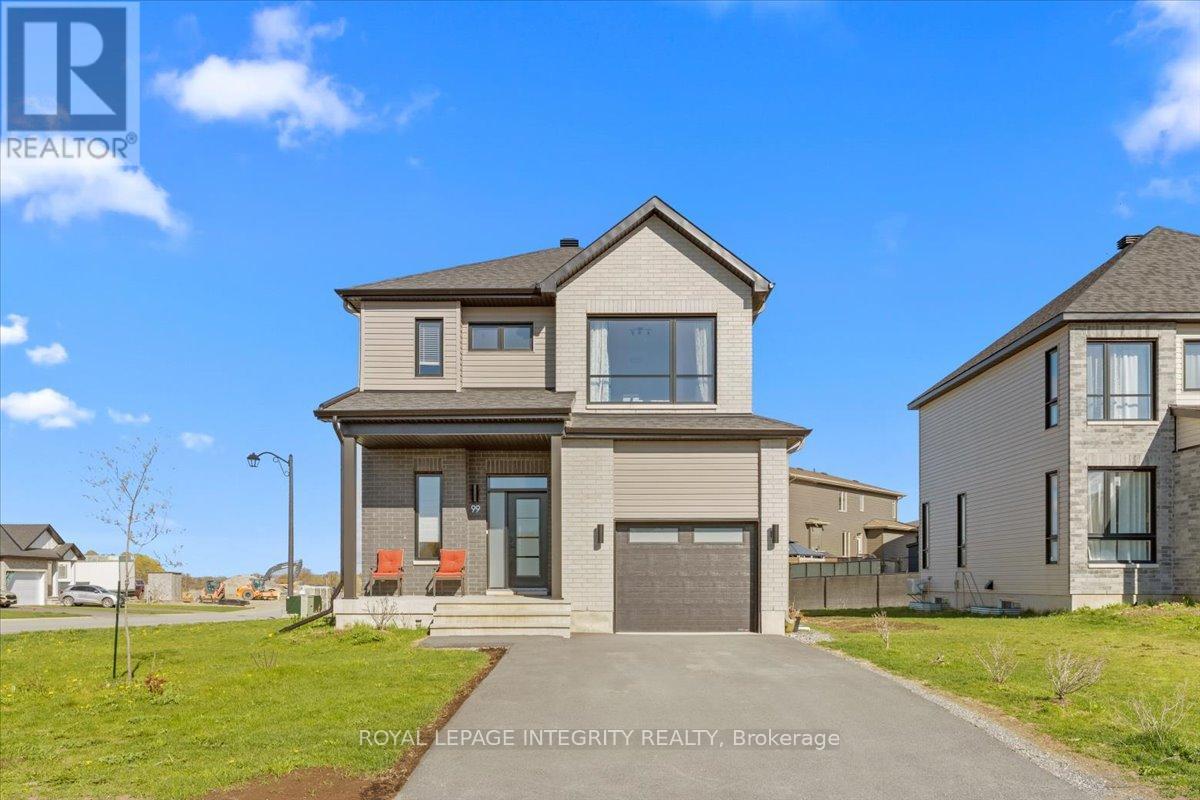
Welcome to 99 Rutile Street in the sought-after Morris Village neighbourhood of the friendly town of Rockland! Situated on a generous corner lot, this lightly lived-in 4 bedroom, 4 bathroom home offers the perfect blend of style, comfort, and functionality for the growing family. Step inside to a welcoming foyer featuring a large walk-in closet and convenient inside entry to the attached garage. A practical partial bathroom with oversized linen closet leads you into the heart of the home - the stunning open concept main living space. The gorgeous kitchen is sure to impress with white cabinetry, 12"x24" tile flooring, stylish tile backsplash, stainless steel appliances, and a large center island with seating, all overlooking the bright living room and dedicated dining area with patio doors to the backyard. Upstairs, the spacious primary retreat features a walk-in closet with a window and a beautiful ensuite complete with a relaxing soaker tub and corner glass shower with sleek black accents. Two additional generous bedrooms - including one with its own walk-in closet - share a full bathroom with tub/shower combo. Convenient second-level laundry completes the upper floor. The fully finished basement extends your living space beautifully with a large family room, 4th bedroom, full bathroom, and ample storage space. Ideally located within walking distance to parks and schools, and just minutes to all amenities and Highway 174 for an easy commute. A fantastic opportunity to own a turnkey family home in one of Rockland's most desirable communities - come see all that this beautiful property has to offer! (id:47351)
11709 County 38 Road
North Dundas, Ontario
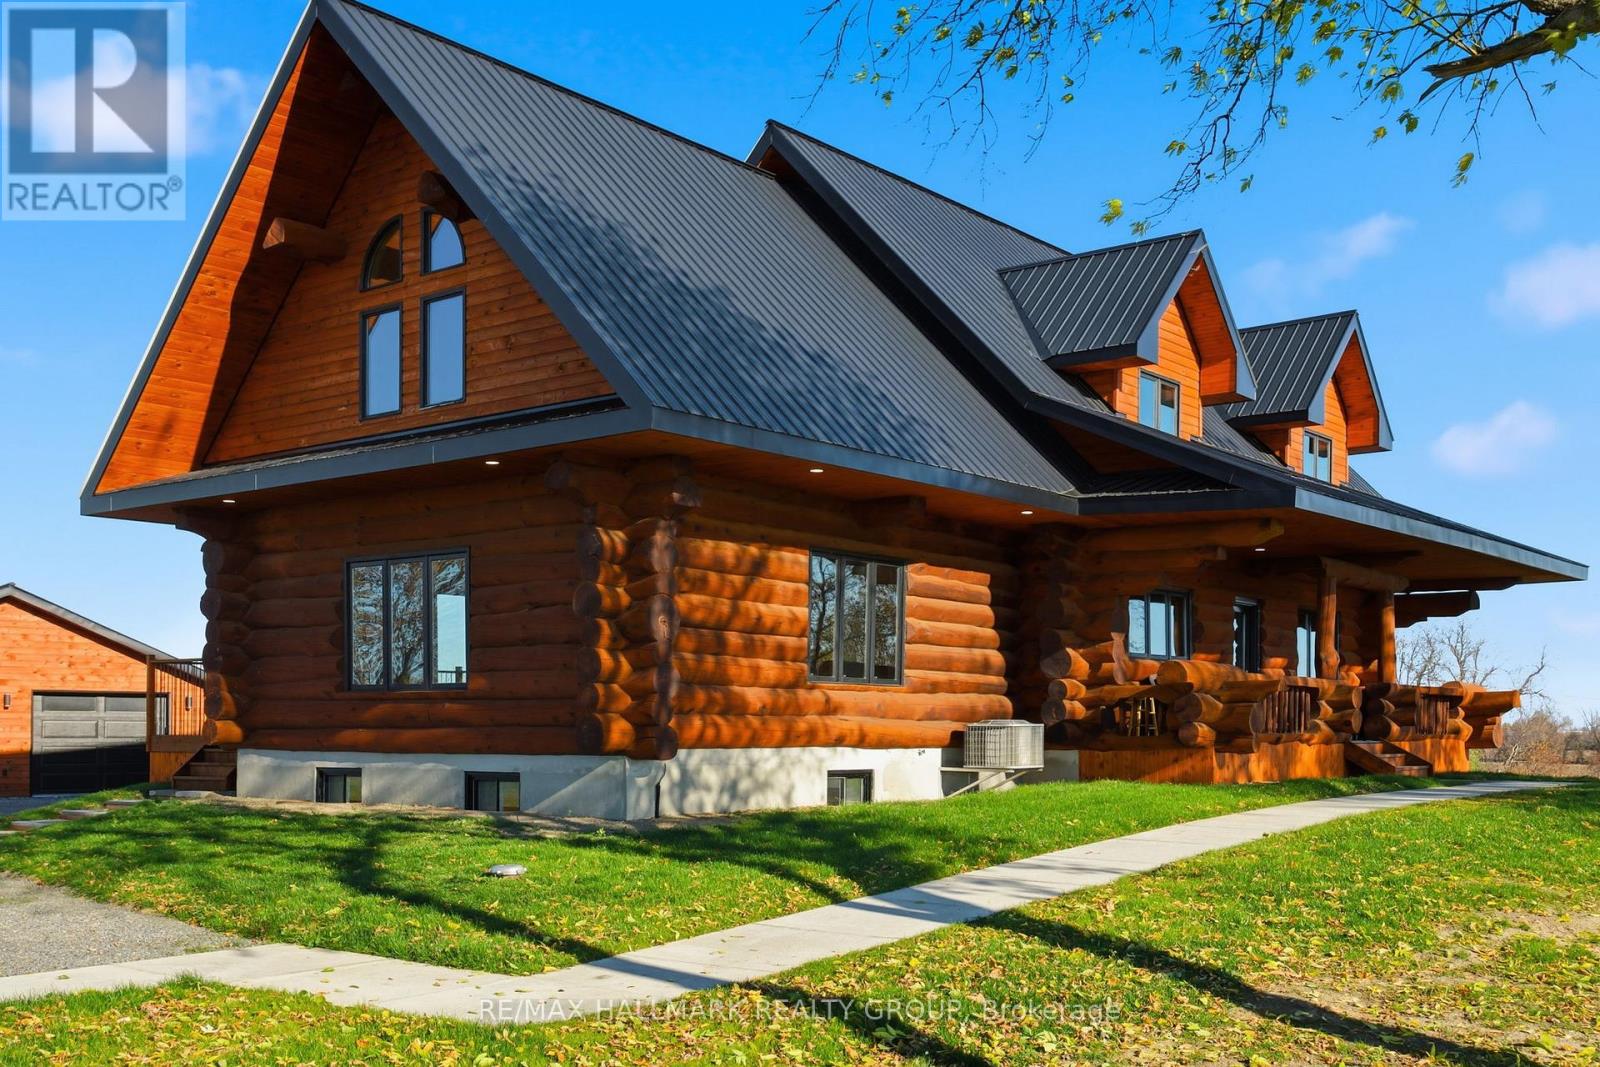
Tucked back from the road and surrounded by sweeping country views, this meticulously finished log home offers the perfect blend of luxury living and peaceful rural charm. With 4+1 bedrooms and 3.5 baths, this impressive property combines timeless character with thoughtfully updated modern finishes. Inside, soaring ceilings, rich wood tones, and oversized windows create a warm yet striking living space filled with natural light. At the heart of the home is a beautifully designed custom kitchen featuring granite countertops, upgraded appliances, designer lighting, and a large island made for gathering, entertaining, and everyday living. The open-concept dining and living areas flow seamlessly together, creating an inviting atmosphere for both quiet evenings and hosting family and friends. The main floor bedroom wing is designed for comfort and privacy, highlighted by a luxurious primary suite complete with a spa-inspired ensuite. Upstairs, three spacious bedrooms and a full bath provide an ideal retreat for children, guests, or extended family. The fully finished lower level feels bright and connected to the rest of the home while also offering its own exterior entrance for added flexibility. Featuring a spacious rec room, fifth bedroom, and stylish full bath, this level is perfectly suited for teens, overnight guests, multi-generational living, or a private home office setup. Step outside and experience the serenity that only country living can provide. The expansive property offers endless space to relax, entertain, and enjoy the surrounding landscape. A fully insulated and heated detached double garage provides excellent storage for vehicles, tools, hobbies, and recreational equipment. Beautifully finished and completely turnkey, this exceptional property offers luxury finishes, a functional family-friendly layout, and the calm, open beauty of rural living - all within easy reach of the city. (id:47351)
74 Stannardville Drive
Ajax, Ontario
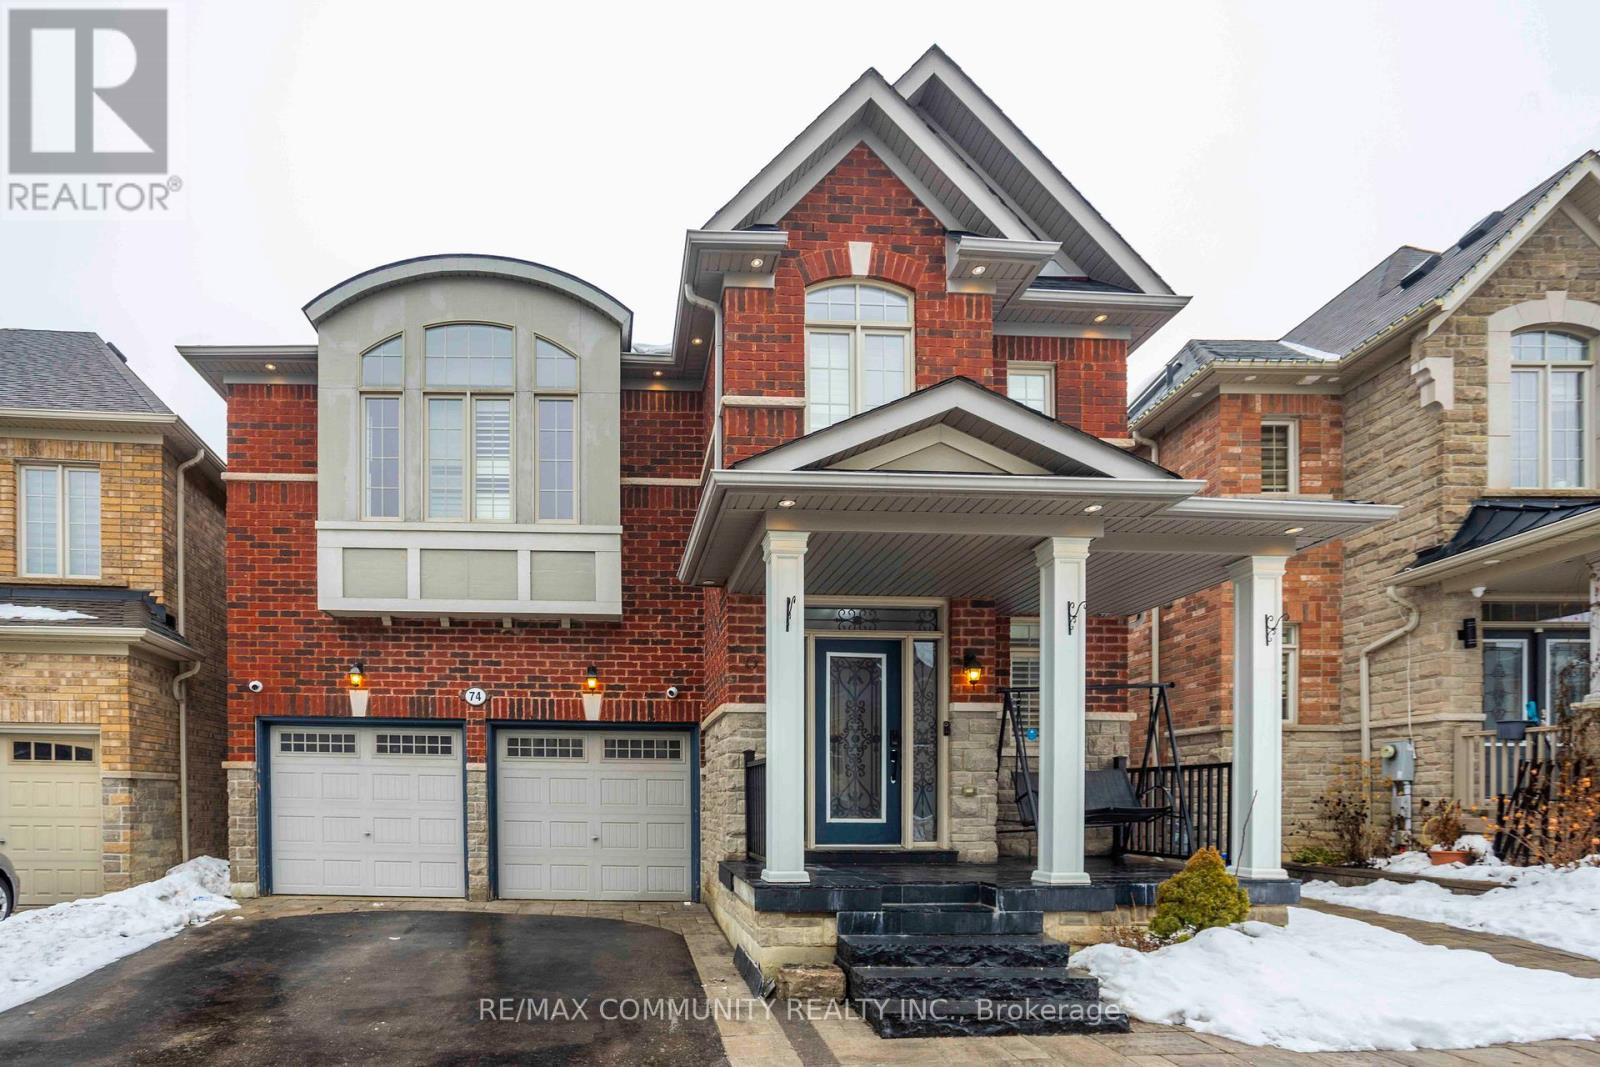
Welcome to this well maintained 4+1 bedroom family home in the incredible North West Ajax neighbourhood! Gorgeous Duffin's Village Geranium Model Double Car Garage Beautiful House With Tons Of Fine Quality Upgrades. 9" Ceiling Main Floor, Spacious Living Room, Wainscoting, Crown Mouldings, Pot-lights, Modern Eat In Kitchen with Custom Tall Cabinets, Stainless Steel Appliances and Gas Stove. The Centre Island with Waterfall Granite Countertop and Back splash.The Spacious Family Room, Den on the Second Floor, Two Bedrooms with Ensuite and Two Bedrooms with Sharing the Washroom. Professionally Finished Basement with Kitchen, Stainless Steels Appliances, Living Area, One Bedroom and Washroom. Walkout-Deck O/Looking A Gorgeous Landscaped Backyard.The House equipped with Simply Smart Home System: Tank less Water Heater for Cleaner and Healthier Water, Heat Pump providing cozy warmth and cool refreshment, High Effeciency Furnace,and HEPA. The Hepa Air Cleaner & Water Filtration System. Living begins here - book your private showing today. (id:47351)
697 Brimorton Drive
Toronto, Ontario
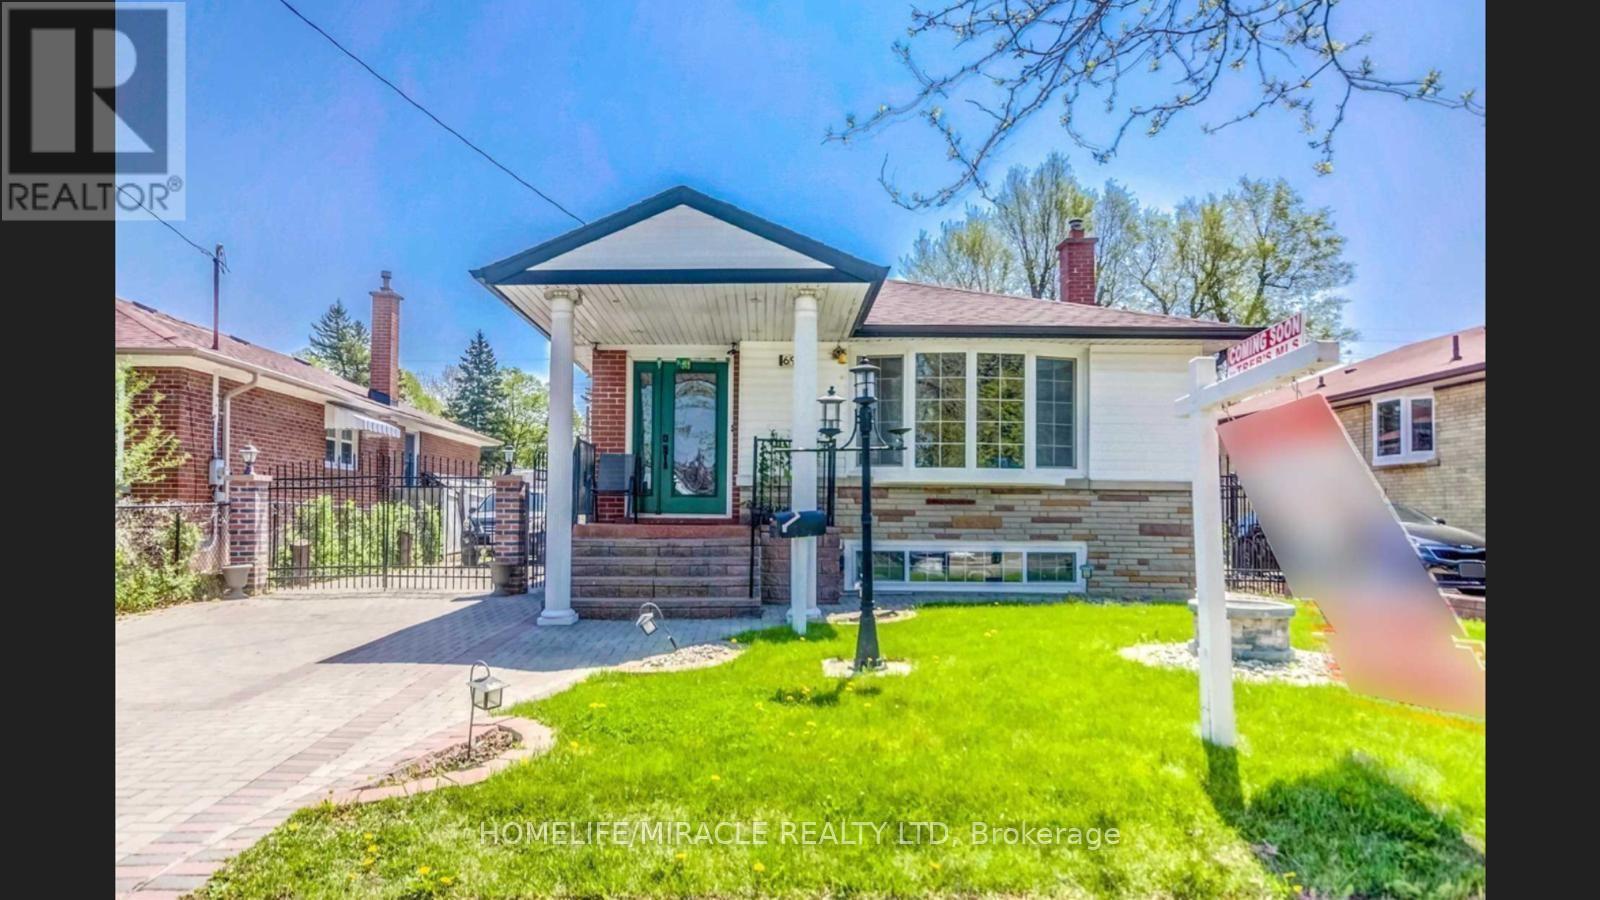
Step into this inviting detached bungalow basement, where you'll find 3 spacious bedrooms in the finished basement with a separate entrance and its own kitchen-perfect for extended family or added flexibility. The home offers parking for multiple cars. All of this is nestled in one of Woburn's most desirable areas, minutes from Scarborough Town Centre, Centennial College, top parks, schools, transit, and amenities-making this a welcoming place you'll love to call home.3 Bedroom 1 Washroom Basement With Separate Entrance. Spacious Rooms With inhouse Laundry. Close To Churchill Height Gifted School, Henry Hudson Sr Ps, Woburn C.I High School, 401, U of T, Centennial College, Hospital, Ttc, Steps To Transit, Shopping, Scarborough Town Centre. Utilities 40%. (id:47351)
609 - 3655 Kingston Road
Toronto, Ontario
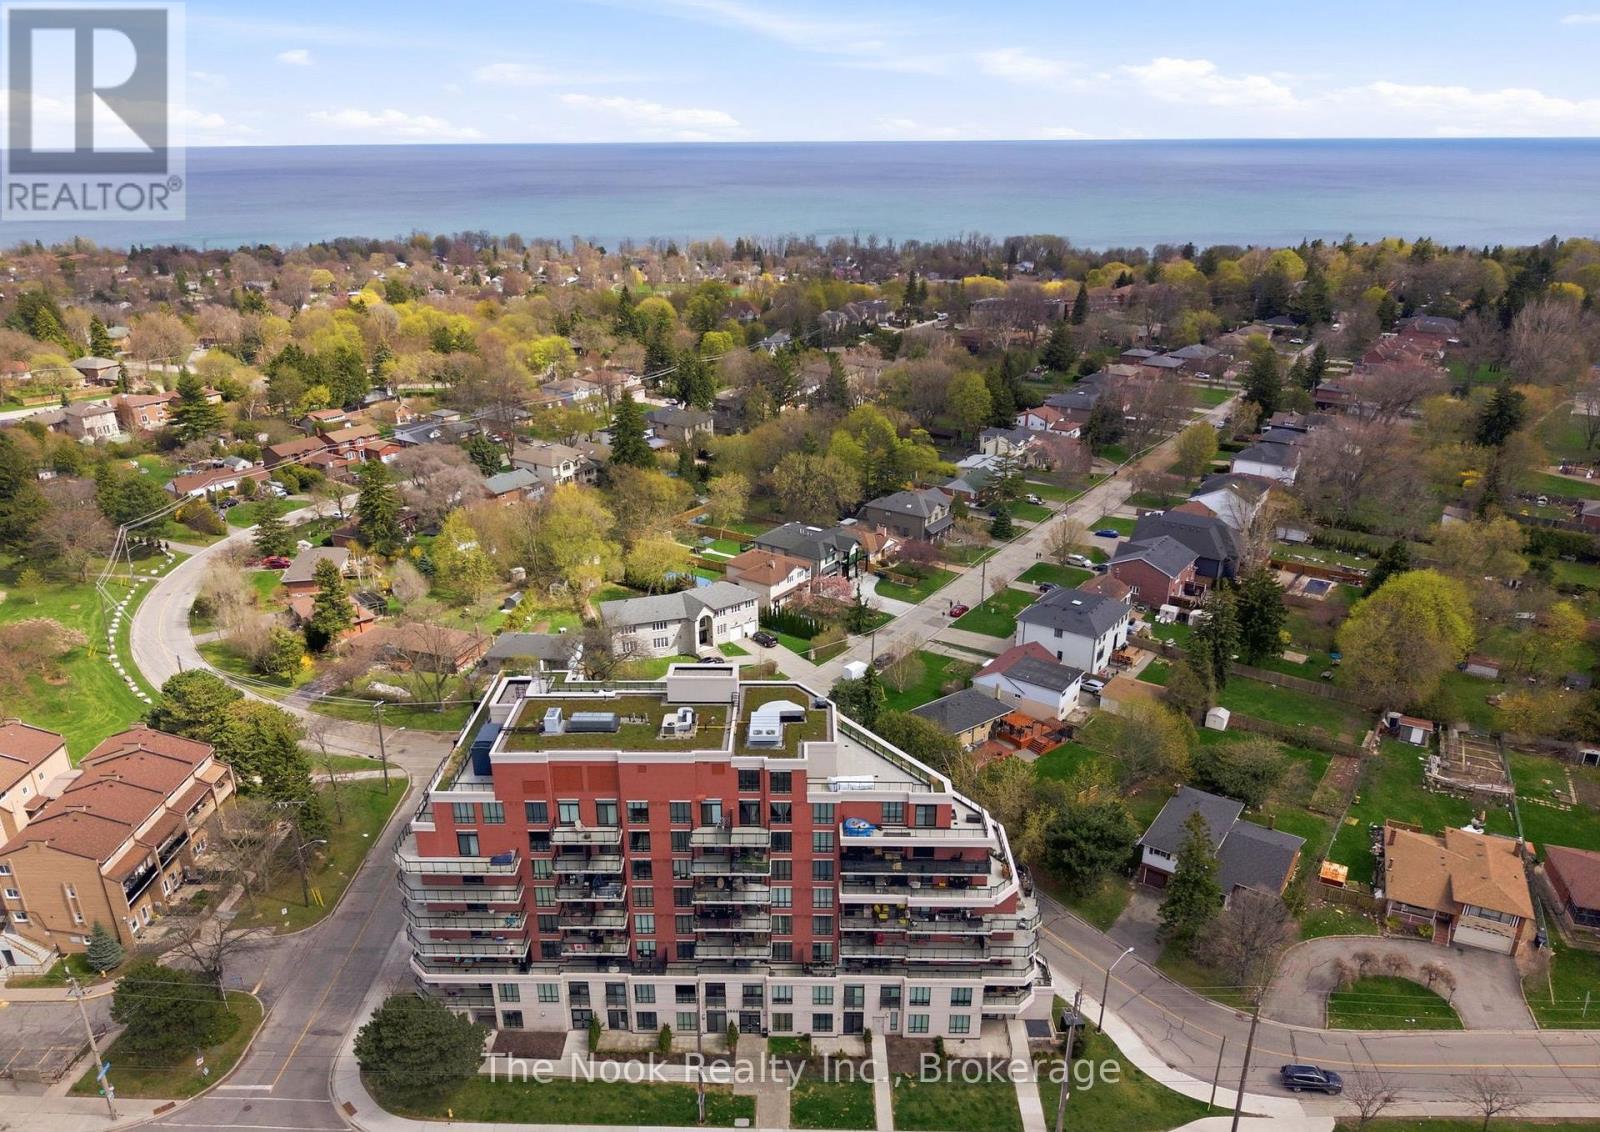
Guildwood Condos In Scarborough Village Deliver Boutique Living With A Lifestyle-First Feel. Walking Distance To The Waterfront, This Sixth-Floor Suite Is Meticulously Maintained And Completely Move-In Ready, Making It A Smart Choice For First-Time Buyers, Downsizers, Or Investors. A Rare Bonus For Condo Living, The Unit Includes 2 Underground Parking Spaces And A Locker. Getting Around The City Is Easy, With 24-Hour Transit Steps From The Building, Quick Access To Guildwood GO Station, And A Direct Route Downtown In Approximately 30 Mins. The University Of Toronto Scarborough Is Under 10 Minutes Away, And Everyday Essentials Are All Close By, Including Grocery Stores, Restaurants, Parks, And The Bluffs! The Open-Concept Interior Has Been Freshly Painted And Finished With Luxury Vinyl Plank Flooring And Modern Lighting Throughout. The Kitchen Features Granite Countertops, Stainless Steel Appliances, And A Breakfast Bar That Works Just As Well For Morning Coffee As It Does For A Work-From-Home Setup. The Living Room Offers Space For An Office Nook And Is Anchored By A Bold Chevron Wainscoting Feature Wall That Adds Personality And Texture, With A Walkout To A Spacious Balcony. The Bedroom Is Well Sized With A Large Walk-In Closet, And The Four-Piece Bathroom Completes The Layout. Wider Doorways And Lower Light Switches Also Make The Unit Suitable For Accessible Living. This Quiet Building Offers Concierge Service, A Gym, Newly Renovated Party And Entertaining Room, Games Room, And An Impressive Rooftop Terrace. A Standout Condo In A Location That Continues To Attract Attention For All The Right Reasons. (id:47351)
862 Lynx Lake Rd Road
Huntsville, Ontario
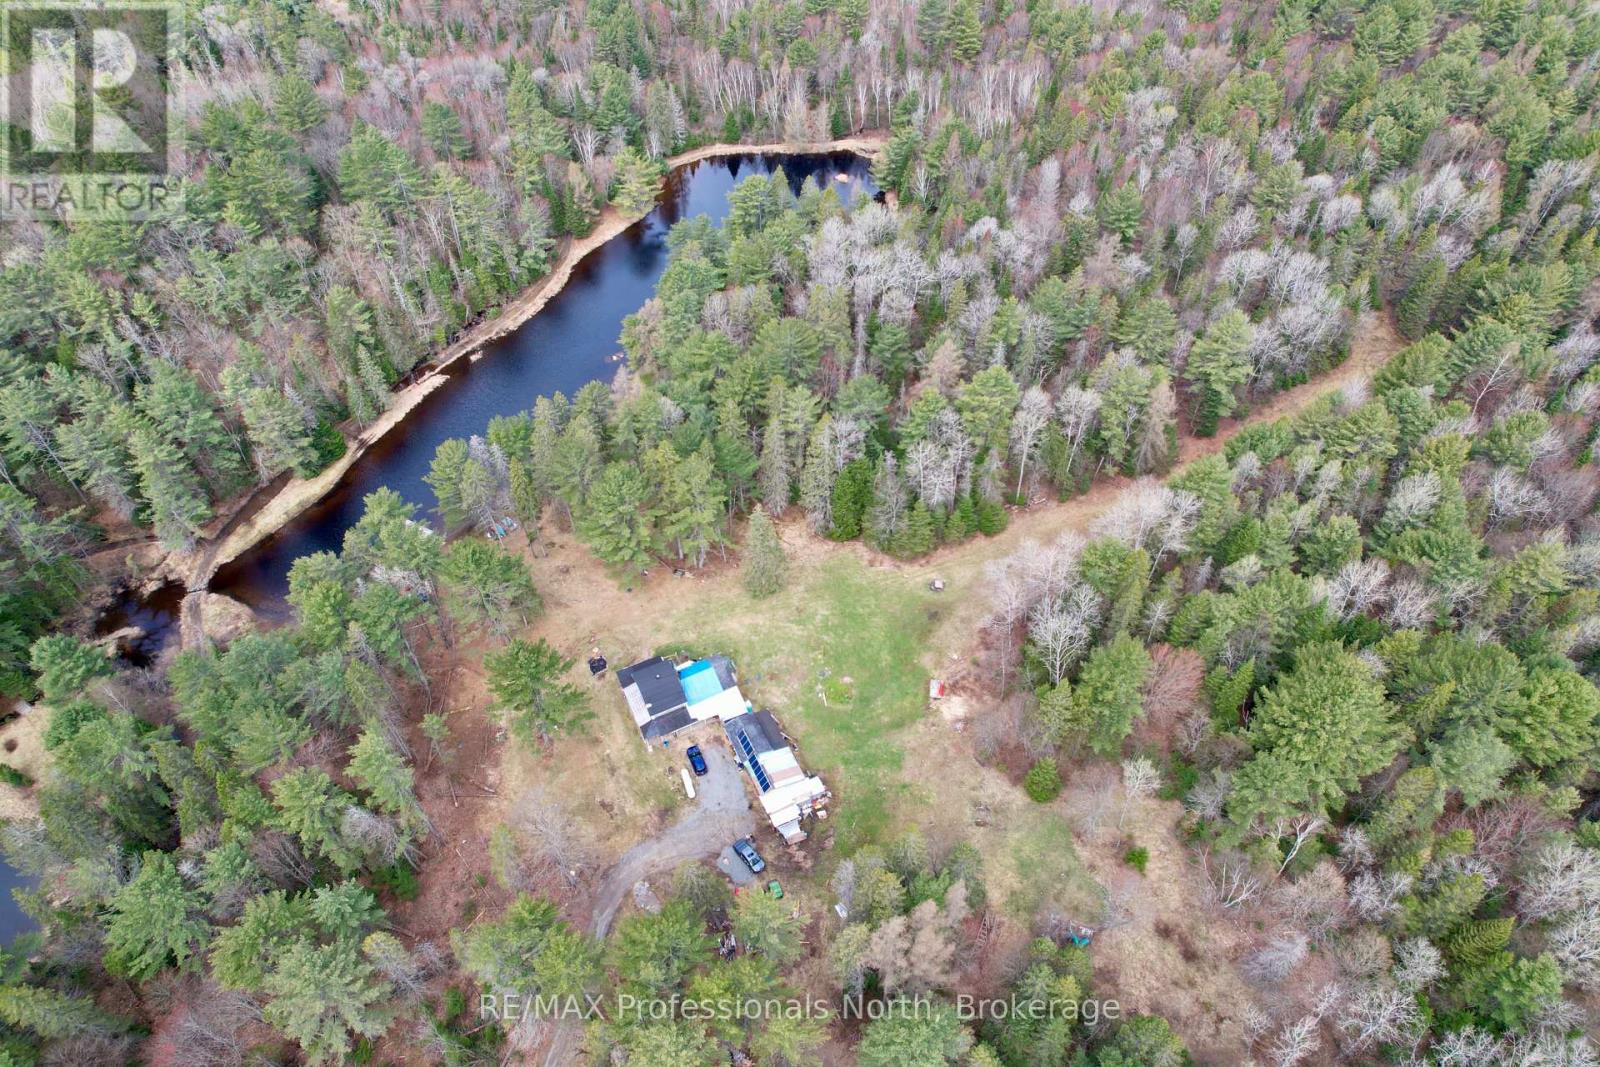
Escape to your off-grid getaway surrounded in 100 acres of mature bush, 2 Ponds and natural setting. Owners have lived year round over the last few years. Situated near beautiful Port Sydney area, 1,500-square-foot building has 6 bedrooms and plenty of room for the whole family to stay. Started as a Hunt Camp, evolved to family cottage and is now able to operate year round. Some clearings and trails to play on all day. Sit in the 23 X 10 screened porch and enjoy a view of the kids paddling in the water. It has wood and gas fireplaces for heat and a 2,400-watt solar panel generation setup with lithium batteries for electricity storage, plus a generator backup. Plenty of garage, shed, and workshop space to keep things out of the weather. Winter access is kept open by the next door neighbour. This property has been in the same family for generations. Gardens, homesteading, animals, wildlife & peacefulness are available here! Follow Lynx Lake Rd to the end, and then follow the cottage road for another mile to the property. People on the neighbouring 2-100 acre lots also live off-grid. The building has been added to and improved over the years. Come here the quiet and serenity here! (id:47351)
106 - 6045 Dunn Street
Niagara Falls, Ontario
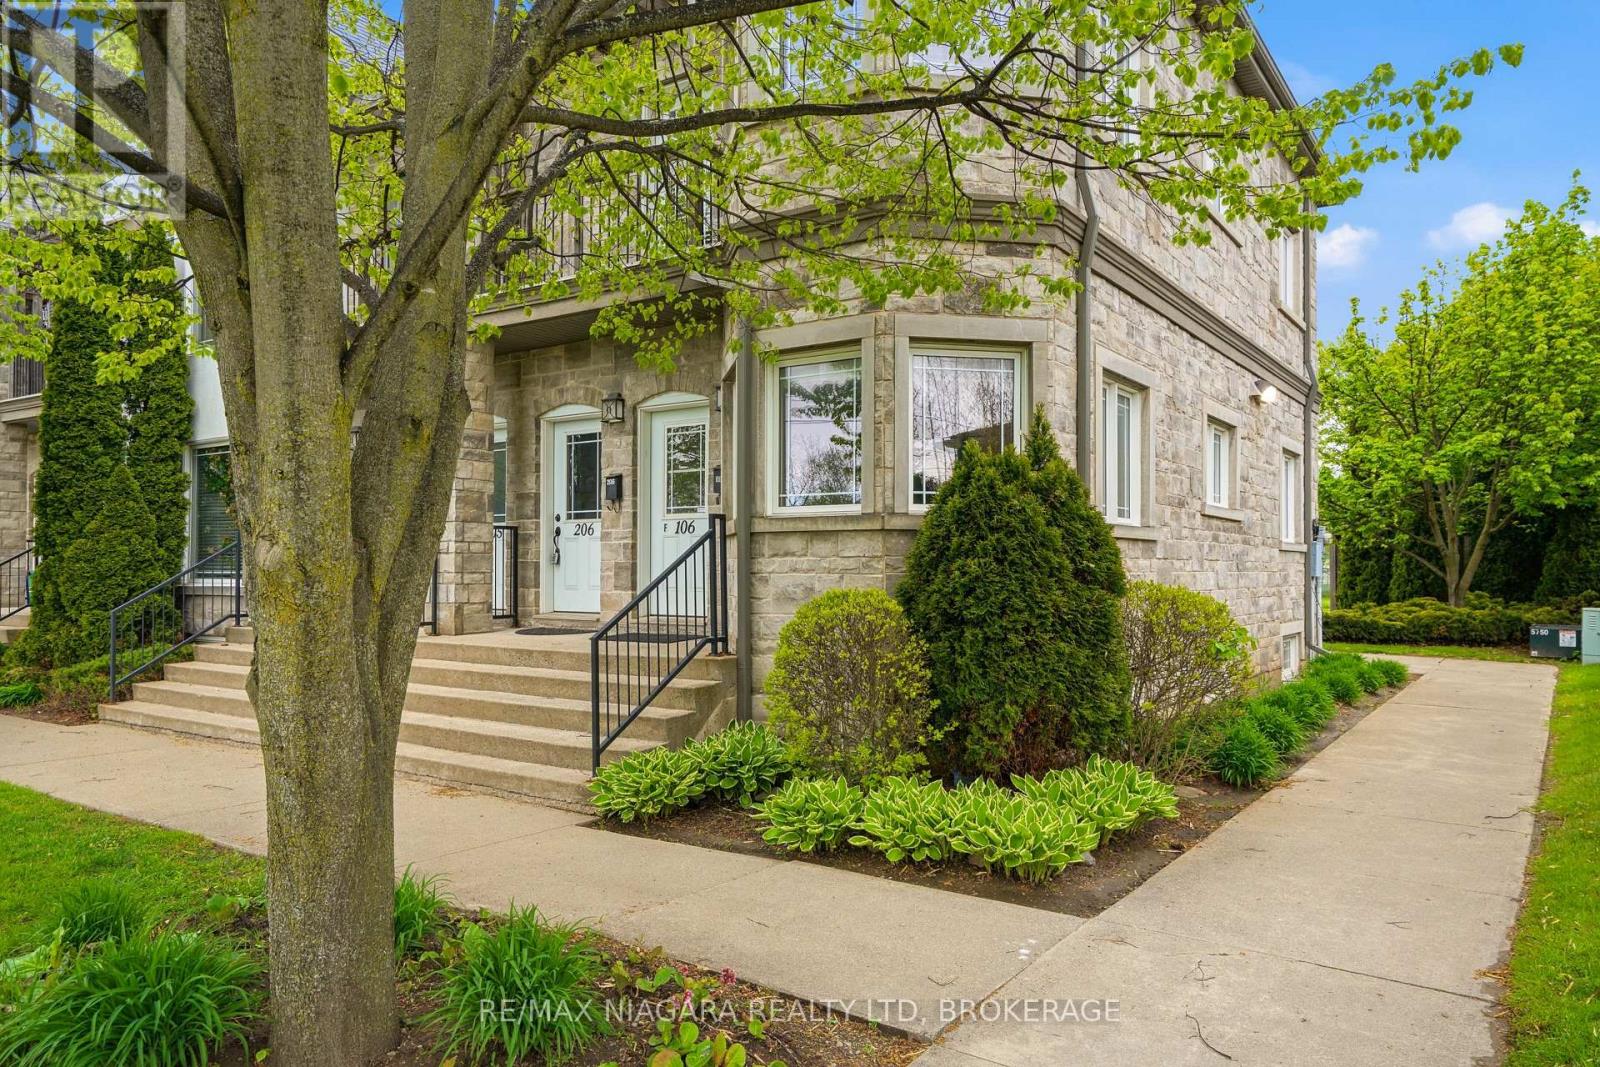
Welcome to effortless living in one of Niagara Falls' most sought-after locations! Just a short 1.5 km walk to the world-famous Falls and the Fallsview Casino district, this impeccably maintained condo offers an incredible opportunity for multigenerational living, shared ownership, or hosting family and friends in style. Designed with flexibility in mind, the main floor and fully finished basement are almost mirror images of one another - each featuring a spacious 1-bedroom, 1-bathroom layout with open concept kitchen, dining, and living areas. Both levels offer their own private entrances, creating two comfortable and functional living quarters under one roof. Built in 2009, this boutique condo complex stands out as one of the best-kept communities in the city, showcasing pride of ownership throughout the grounds and common areas with affordable maintenance fees. Whether you're looking for a smart lifestyle investment, a shared living arrangement to offset expenses, or simply a beautifully maintained home in a prime tourist-area location, this property is truly a rare find. (id:47351)