3 Bedroom
2 Bathroom
1,500 - 2,000 sqft
Fireplace
Inground Pool
Central Air Conditioning
Forced Air
$959,000
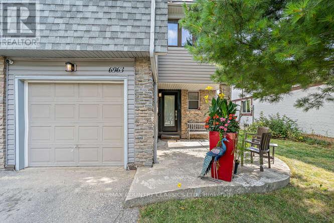
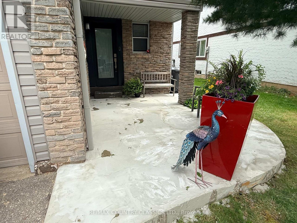
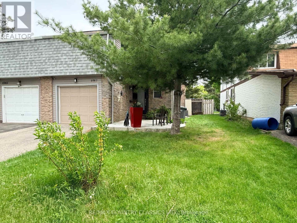
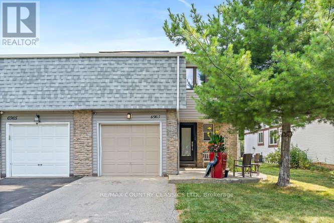
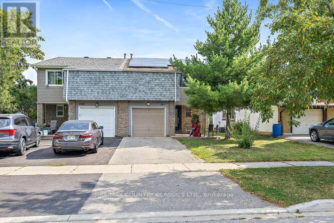
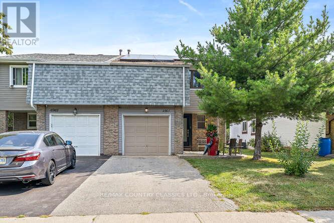
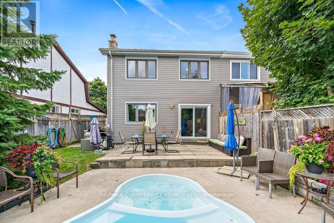
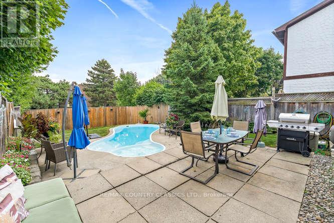
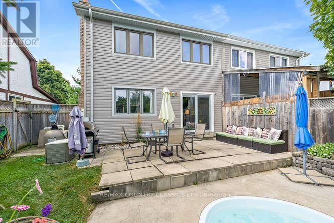
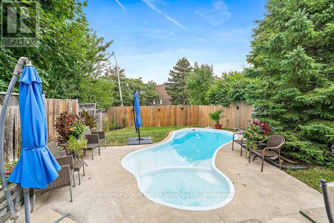
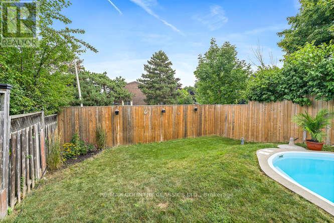
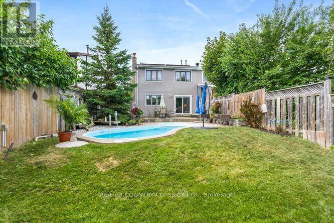
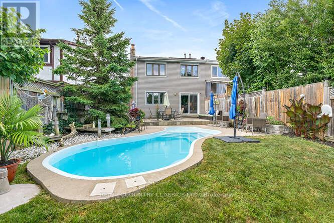
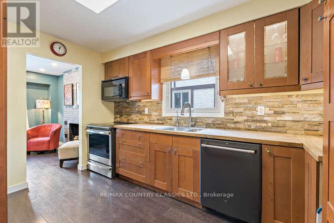
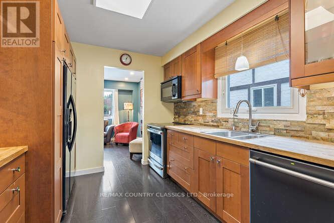
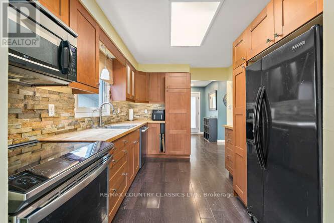
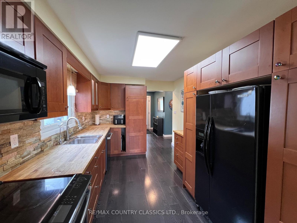
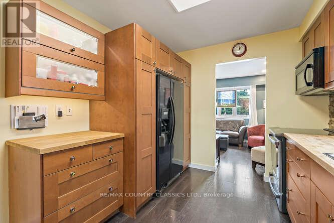
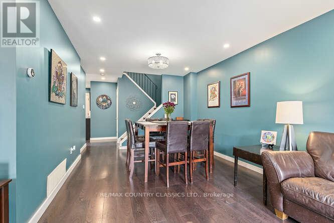
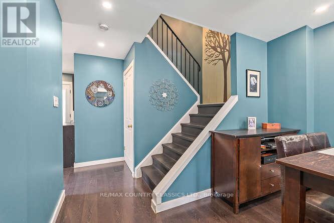
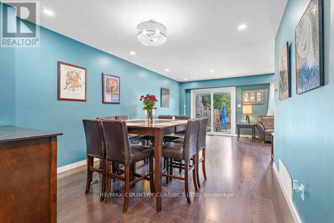
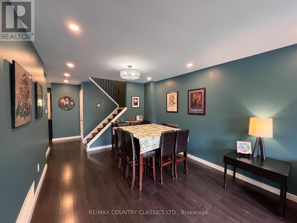
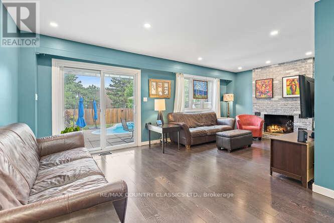
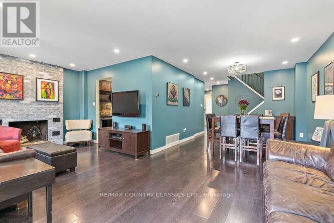
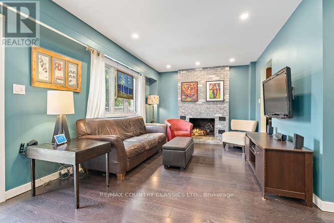
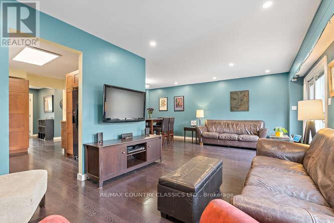
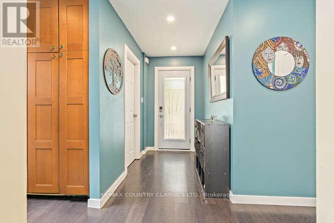
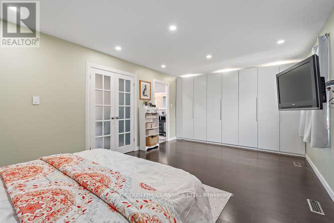
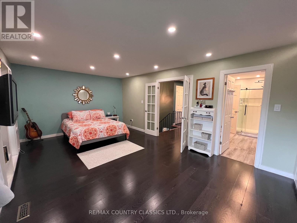
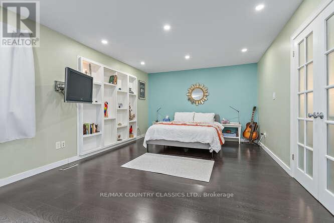
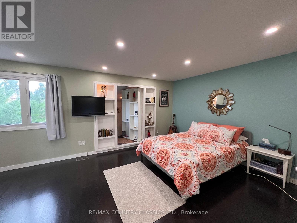
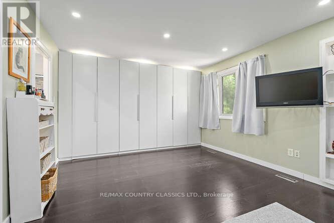
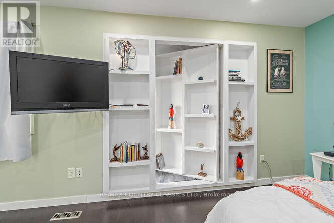
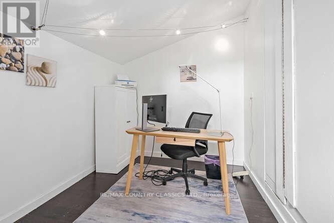
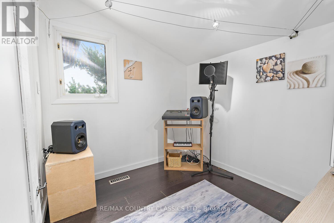
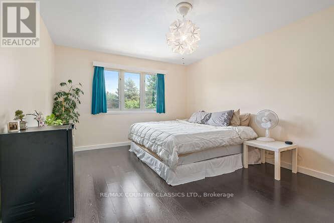
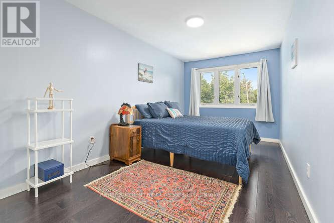
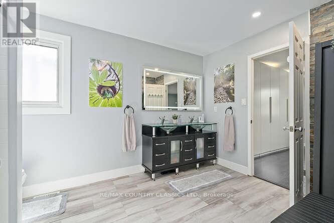
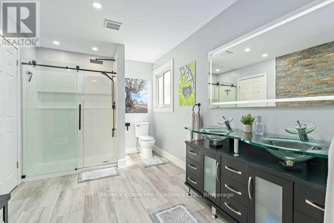
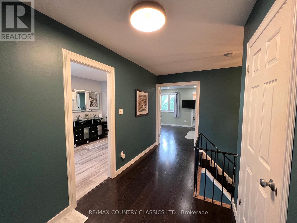
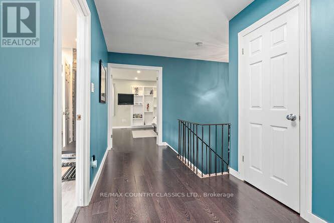
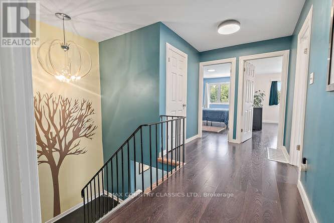
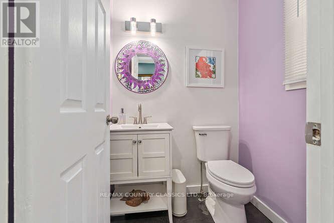
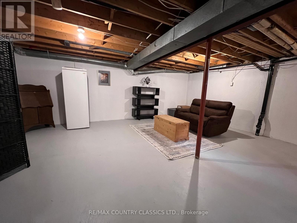
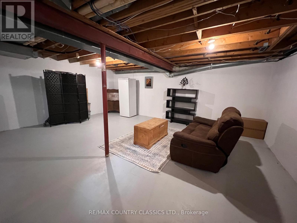
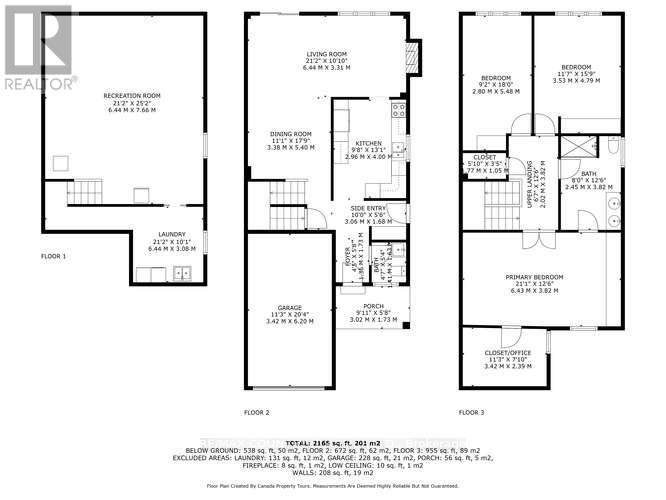
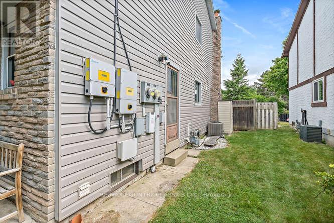
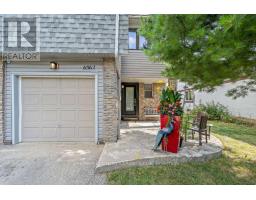
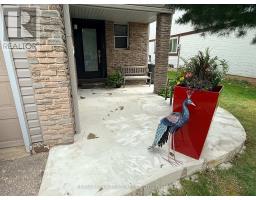
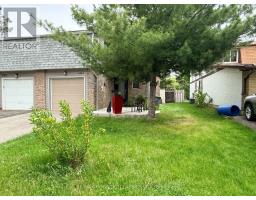
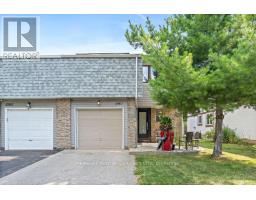
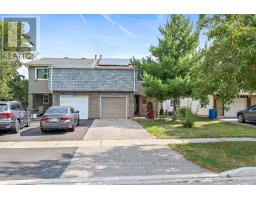
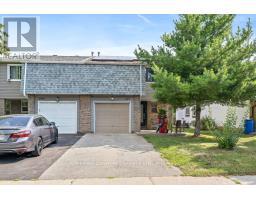
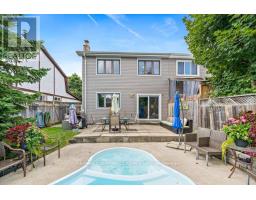
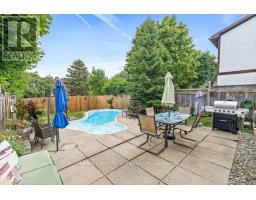
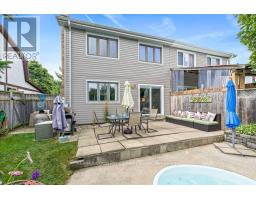
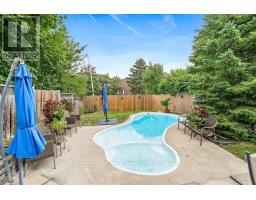
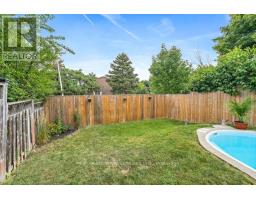
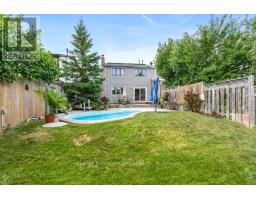
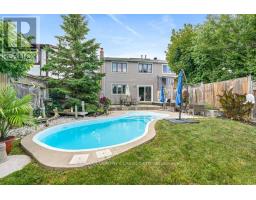
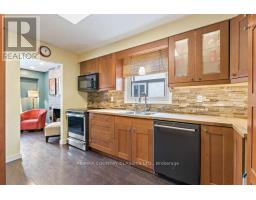
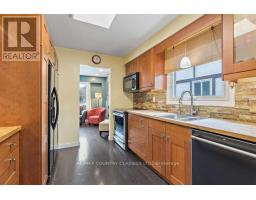
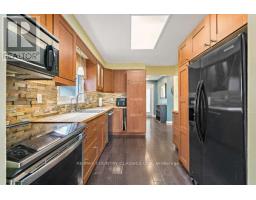
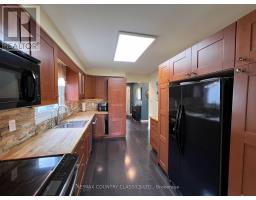
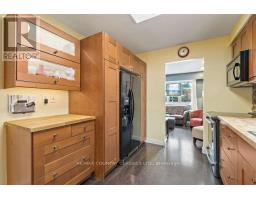
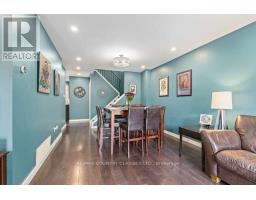
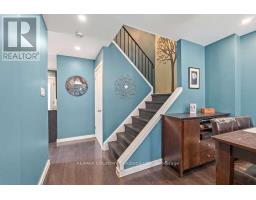
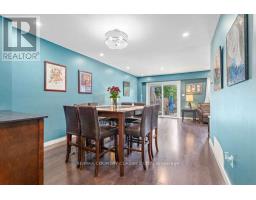
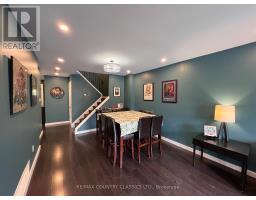
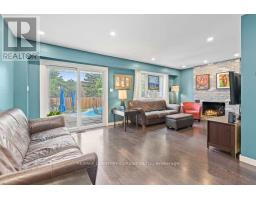
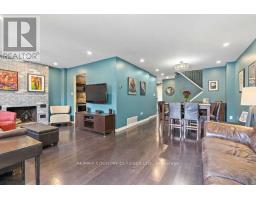
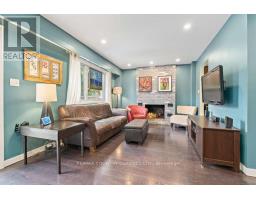
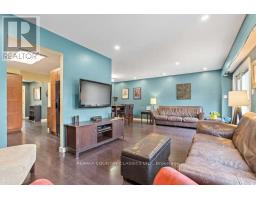
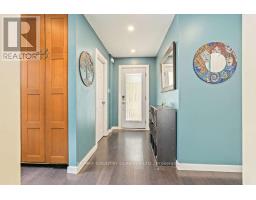
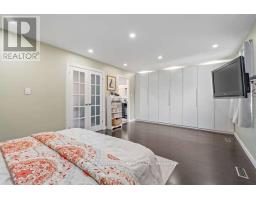
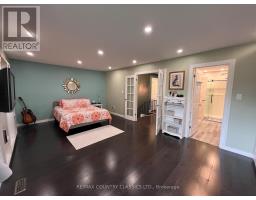
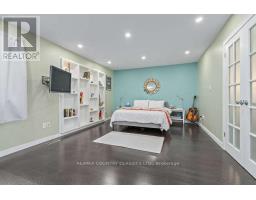
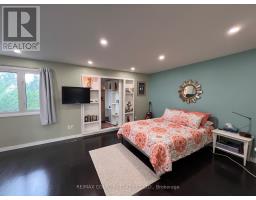
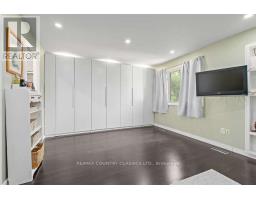
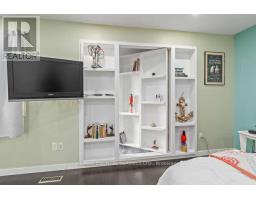
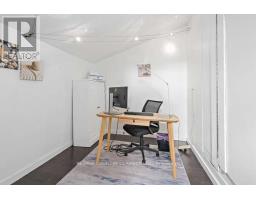
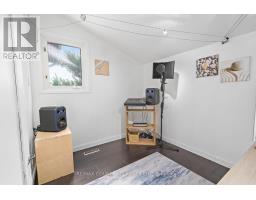
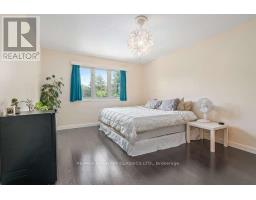
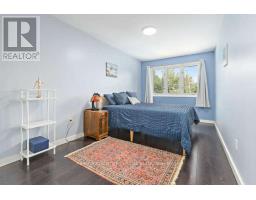
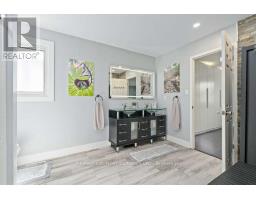
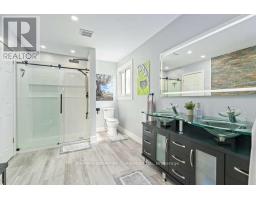
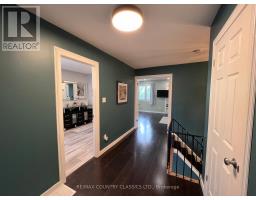
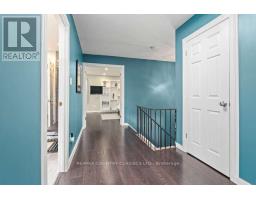
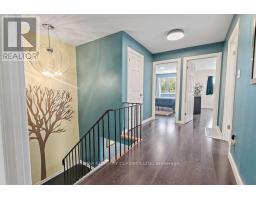
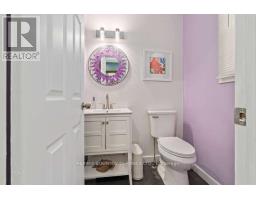
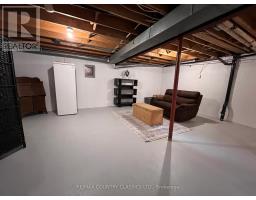
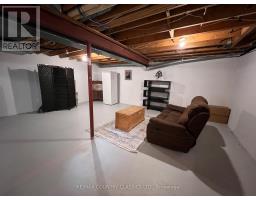
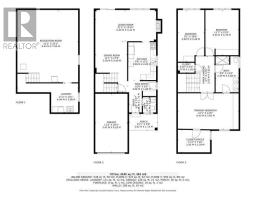
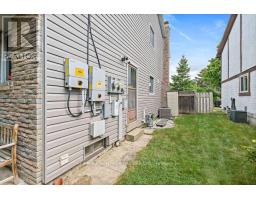
Meadowville area - Spacious 3 bedroom home on a quiet cul-de-sac with a backyard oasis! This fabulous family home is just steps to several parks, a community centre, a library, schools, shopping, restaurants and the transit system. The 1754 sq ft home features high ceilings, laminate flooring, gorgeous kitchen cupboards and 1 1/2 bathrooms. The generous sized primary bedroom features a hidden treasure. A bookshelf door leads to a secret office/reading room where you can retreat to for privacy! Walk out to the private backyard that is fully fenced and features an inground pool with a built-in hot tub. Both a deck and patio for lots of outdoor seating. House also has a 20 X 25' unfinished basement just waiting for you to design your space, an attached single garage and patio at the front entrance. As an added bonus this home features roof mounted solar panels providing a green energy upgrade with no cost to assume. At the end of the lease term, the panels become the homeowner's property, offering the opportunity for potential long-term utility savings or credits. NOTE - See documents on file for a complete list of upgrades from 2009 to 2025 and utility costs (id:47351)
Property Details
|
MLS® Number
|
W13170552 |
|
Property Type
|
Single Family |
|
Community Name
|
Meadowvale |
|
Amenities Near By
|
Park, Place Of Worship, Public Transit, Schools |
|
Easement
|
Unknown |
|
Equipment Type
|
Water Heater |
|
Features
|
Cul-de-sac, Level, Carpet Free |
|
Parking Space Total
|
3 |
|
Pool Type
|
Inground Pool |
|
Rental Equipment Type
|
Water Heater |
|
Structure
|
Patio(s) |
Building
|
Bathroom Total
|
2 |
|
Bedrooms Above Ground
|
3 |
|
Bedrooms Total
|
3 |
|
Age
|
51 To 99 Years |
|
Appliances
|
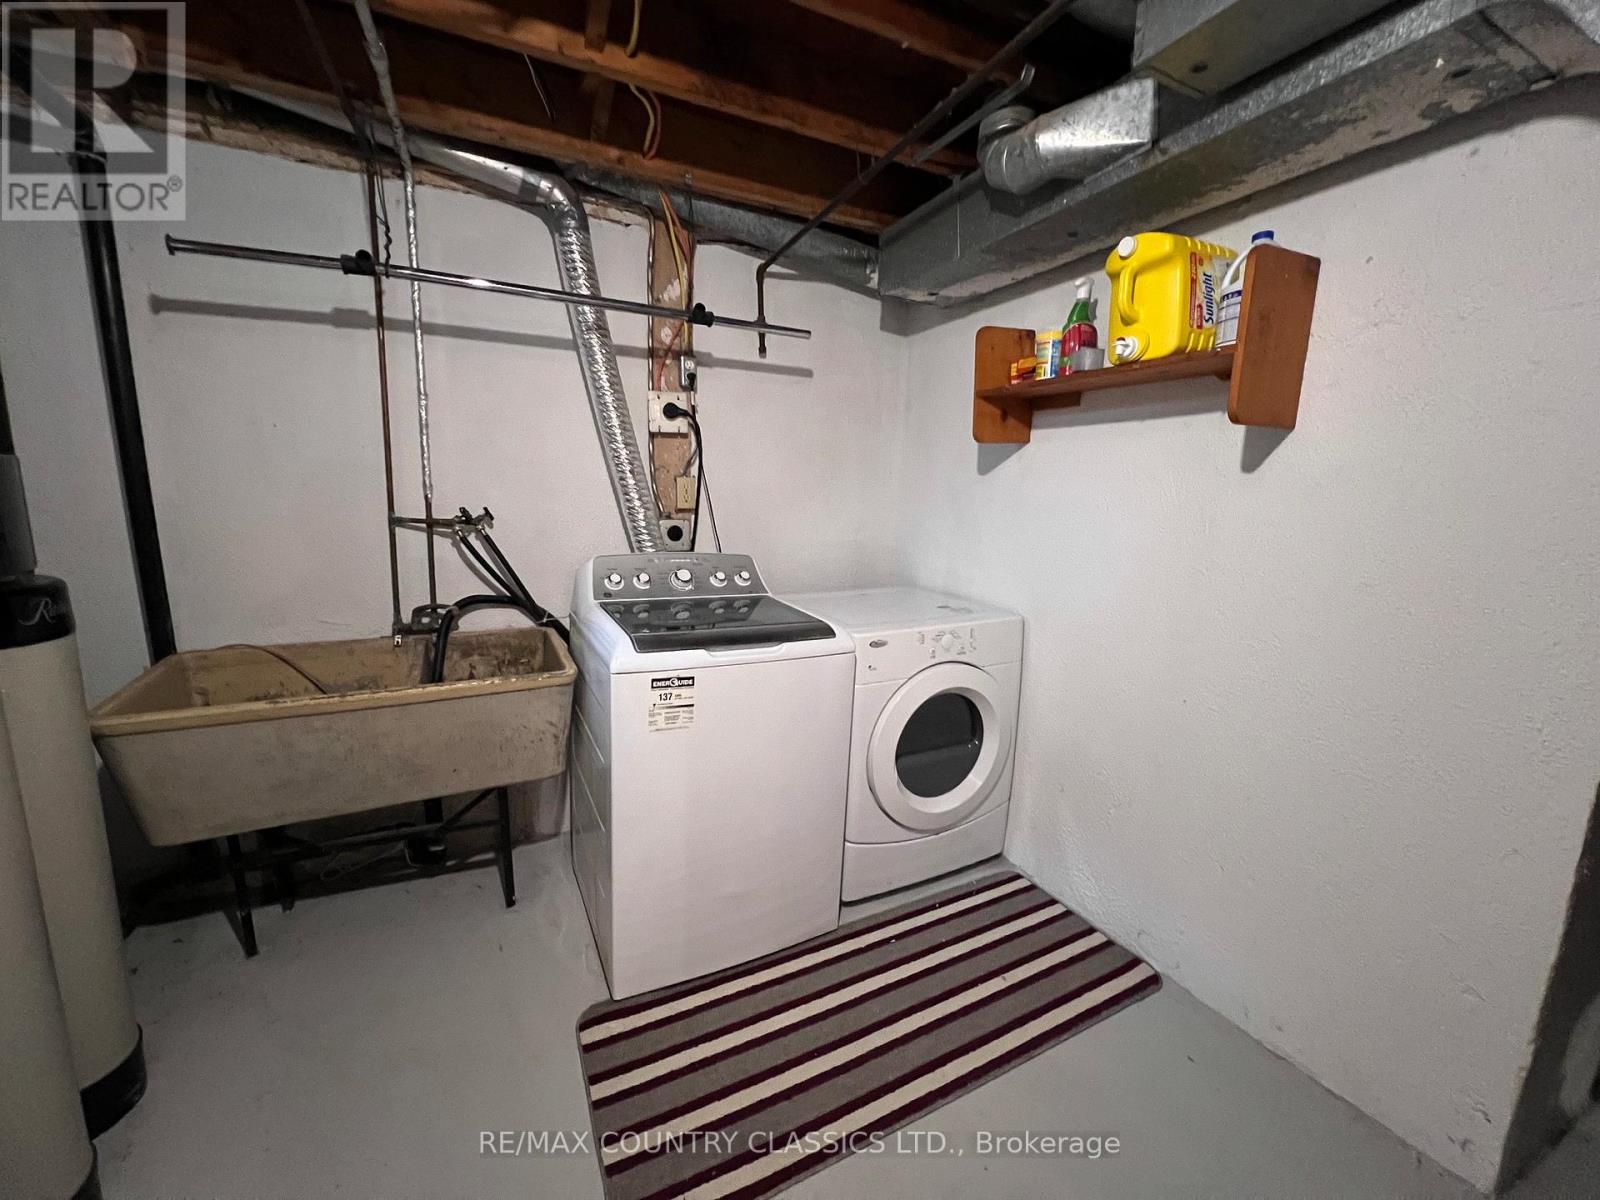
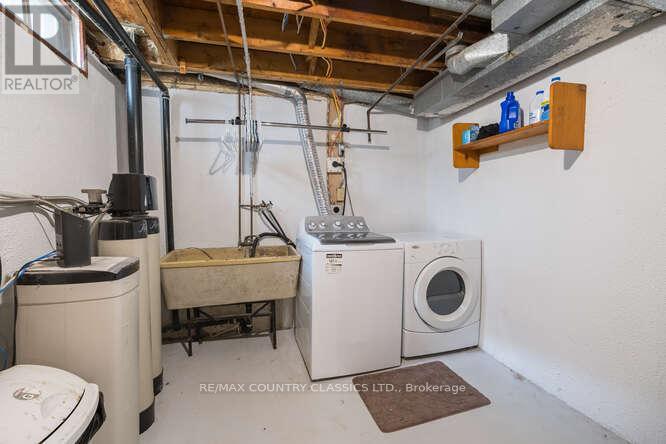
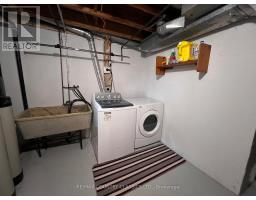
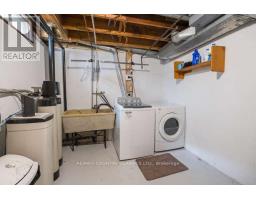
Water Softener, Water Treatment, Dishwasher, Dryer, Freezer, Microwave, Stove, Washer, Window Coverings, Refrigerator |
|
Basement Development
|
Partially Finished |
|
Basement Type
|
N/a (partially Finished) |
|
Construction Style Attachment
|
Semi-detached |
|
Cooling Type
|
Central Air Conditioning |
|
Exterior Finish
|
Brick, Vinyl Siding |
|
Fireplace Present
|
Yes |
|
Fireplace Total
|
1 |
|
Foundation Type
|
Poured Concrete |
|
Half Bath Total
|
1 |
|
Heating Fuel
|
Natural Gas |
|
Heating Type
|
Forced Air |
|
Stories Total
|
2 |
|
Size Interior
|
1,500 - 2,000 Sqft |
|
Type
|
House |
|
Utility Water
|
Municipal Water |
Parking
Land
|
Acreage
|
No |
|
Fence Type
|
Fenced Yard |
|
Land Amenities
|
Park, Place Of Worship, Public Transit, Schools |
|
Sewer
|
Sanitary Sewer |
|
Size Depth
|
133 Ft ,6 In |
|
Size Frontage
|
30 Ft |
|
Size Irregular
|
30 X 133.5 Ft |
|
Size Total Text
|
30 X 133.5 Ft |
|
Zoning Description
|
Rm1 |
Rooms
| Level |
Type |
Length |
Width |
Dimensions |
|
Second Level |
Bedroom 2 |
4.75 m |
3.6 m |
4.75 m x 3.6 m |
|
Second Level |
Bedroom 3 |
5.46 m |
2.75 m |
5.46 m x 2.75 m |
|
Second Level |
Bathroom |
3.81 m |
2.56 m |
3.81 m x 2.56 m |
|
Second Level |
Other |
3.47 m |
2.33 m |
3.47 m x 2.33 m |
|
Basement |
Recreational, Games Room |
7.56 m |
6.37 m |
7.56 m x 6.37 m |
|
Basement |
Utility Room |
3.02 m |
2.76 m |
3.02 m x 2.76 m |
|
Main Level |
Foyer |
2.28 m |
1.47 m |
2.28 m x 1.47 m |
|
Main Level |
Dining Room |
3.35 m |
3.3 m |
3.35 m x 3.3 m |
|
Main Level |
Living Room |
6.42 m |
3.32 m |
6.42 m x 3.32 m |
|
Main Level |
Kitchen |
3.93 m |
2.84 m |
3.93 m x 2.84 m |
|
Main Level |
Bathroom |
1.49 m |
1.37 m |
1.49 m x 1.37 m |
|
Main Level |
Primary Bedroom |
5.86 m |
3.75 m |
5.86 m x 3.75 m |
Utilities
|
Electricity
|
Installed |
|
Sewer
|
Installed |
https://www.realtor.ca/real-estate/29801007/6963-pamplona-mews-mississauga-meadowvale-meadowvale