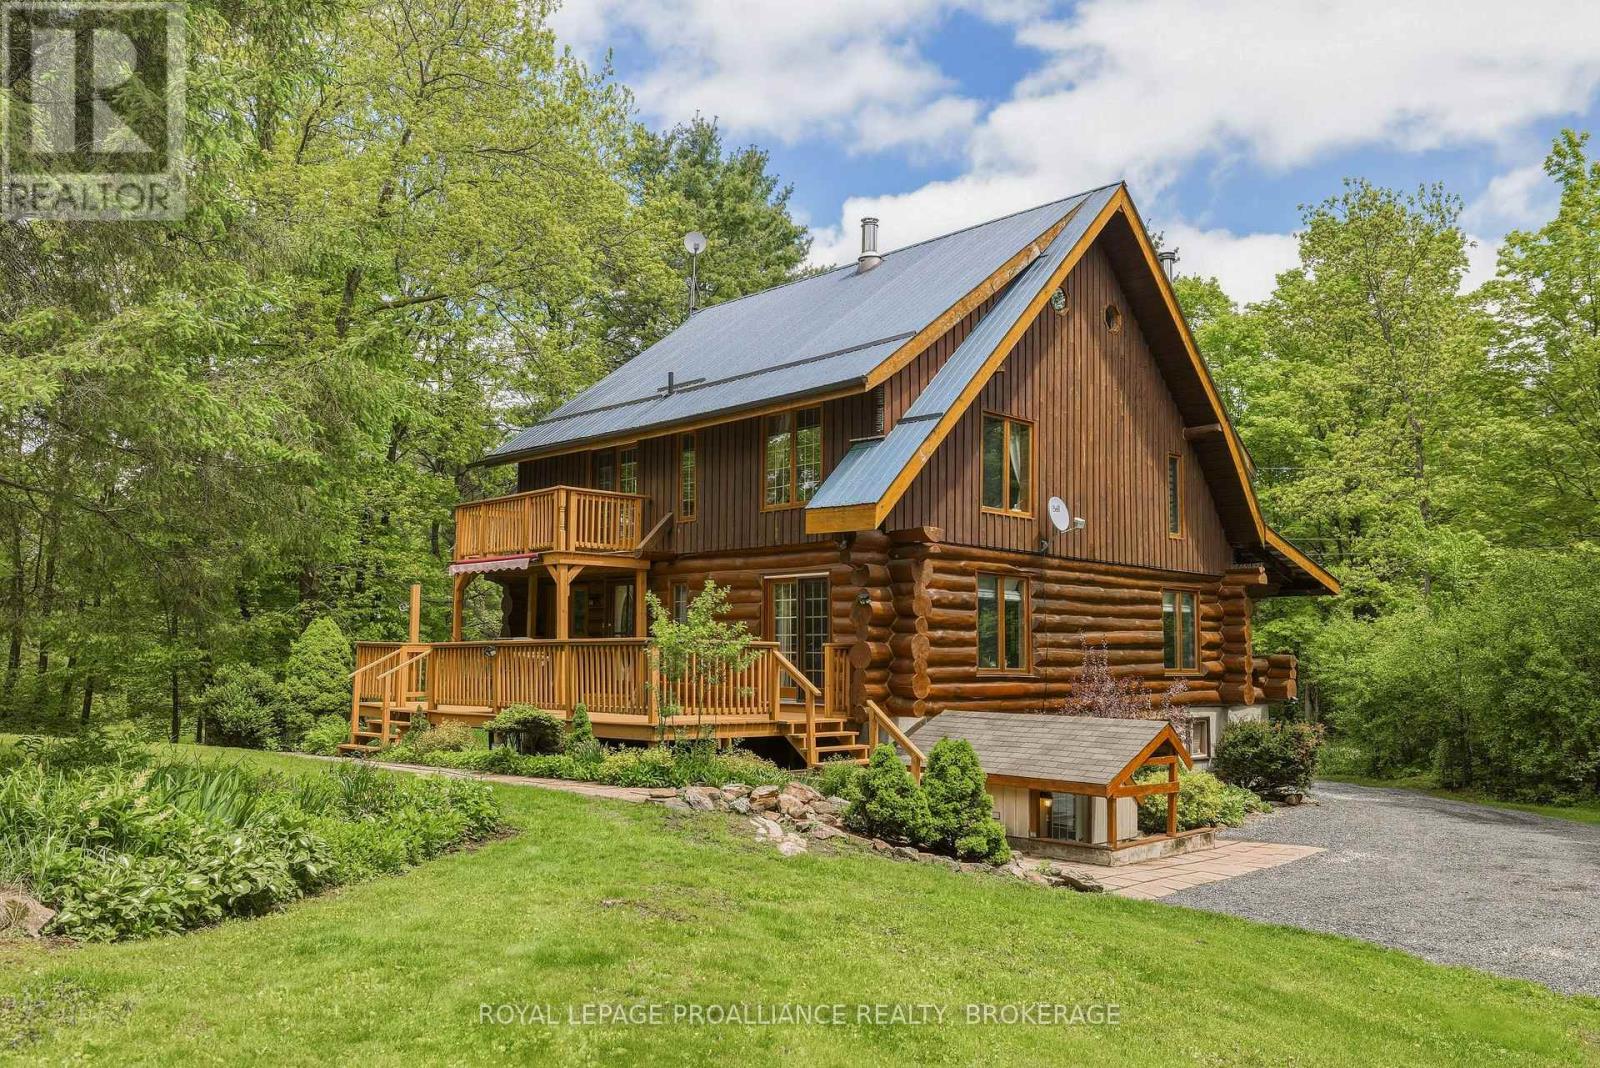
156 Darlingside Drive
Front Of Leeds & Seeleys Bay, Ontario
An idyllic setting surrounds this perfectly maintained 2.5-storey log home, sure to impress from the minute you pull into the driveway off the private dead-end road. The open main floor features a painted oak kitchen with granite counters overlooking the dining and living area which has an efficient corner woodstove. Also, there is a laundry room with a 3-piece bath just inside the back door, and a covered front porch overlooking the road. Upstairs are 3 bedrooms and the main 4-piece bath, with the primary bedroom featuring its own balcony overlooking your private parklike grounds. An open staircase leads to the upper loft, which would make a wonderful office, studio or additional living space. The lower level is partially finished with a rec room or home gym, and a large utility room with a walkout to the driveway. A large back deck is perfect for entertaining, surrounded by beautiful perennial gardens with paths leading to a gazebo next to your own pond! Located just off the Thousand Islands Parkway, minutes to the Hill Island Bridge to the U.S. with easy access to the 401. (id:47351)
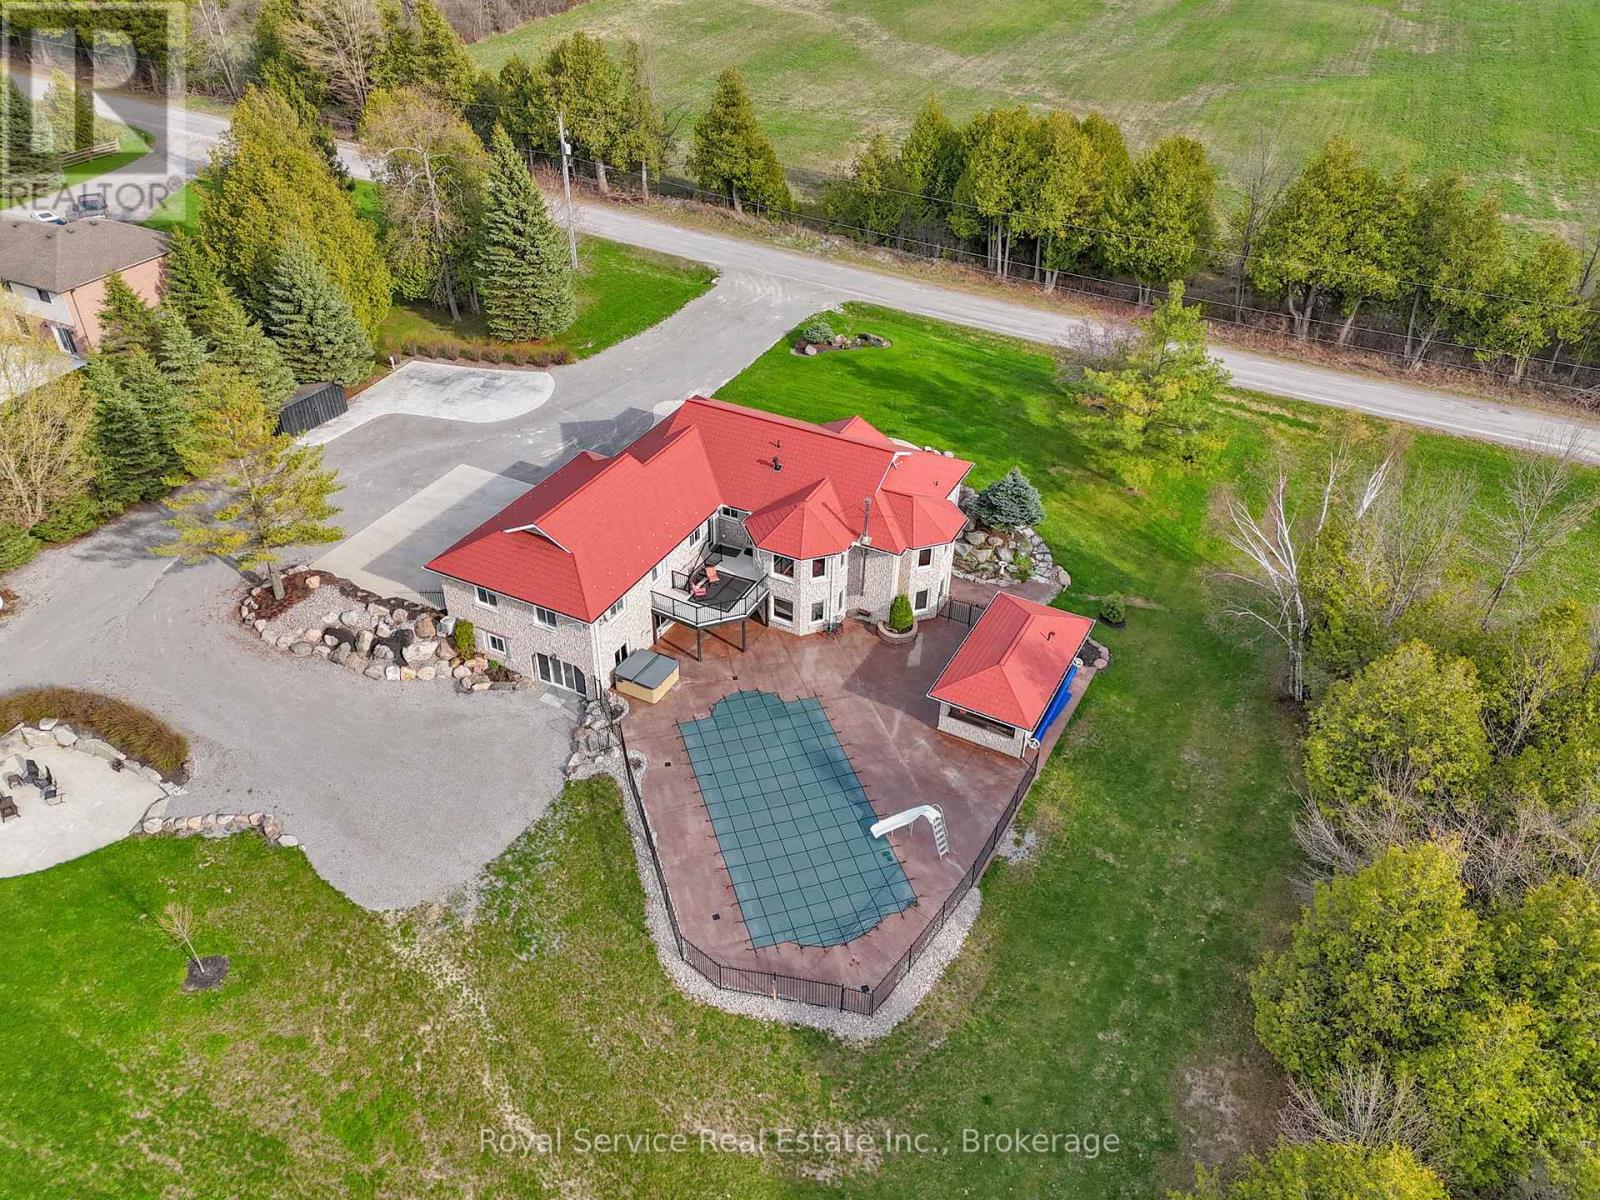
310 Viner Line
Selwyn, Ontario
What an opportunity!! A truly remarkable custom-built residence in the heart of Ennismore-where refined living meets the serenity of a private retreat. Nestled among meticulously designed, lush landscaping, this property unfolds as your own secluded oasis, crafted for both quiet moments and unforgettable gatherings.Step outside and discover a resort-calibre escape: a sparkling, fully fenced inground pool, soothing hot tub, and an enchanting pool house set the stage for long summer days and starlit evenings. The impressive detached three-car garage, paired with multiple RV hookups, offers exceptional space for every vehicle, hobby, and guest.Inside, the home reveals a thoughtfully curated layout, featuring two distinct family living areas that balance comfort with versatility-perfect for intimate evenings or lively entertaining. A dedicated home gym caters to wellness and convenience, while the lower level presents exciting possibilities, already roughed-in for a granny suite with a seamless walkout to the backyard-ideal for extended family.With abundant parking, generous storage, and spaces designed to evolve with your lifestyle, this home effortlessly blends function with elegance. Whether you envision a peaceful sanctuary, a vibrant entertainer's haven, or a dynamic work-from-home setting, this extraordinary property delivers on every level. (id:47351)
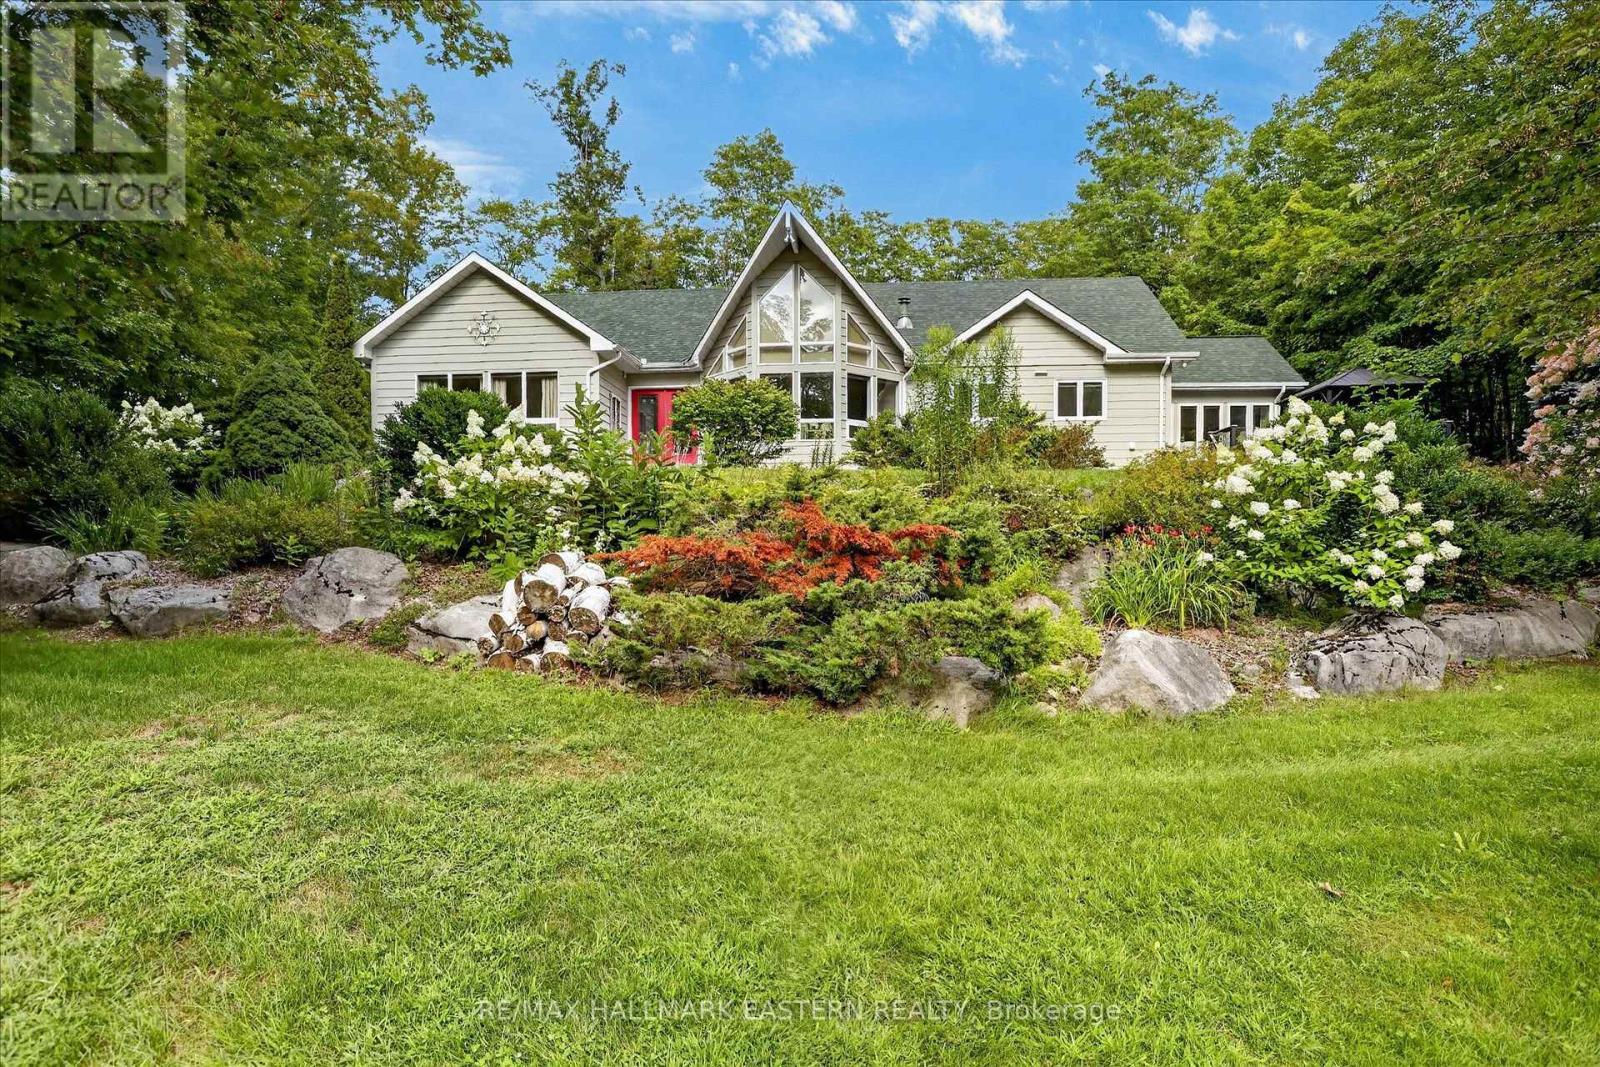
1650 Sable Court
Selwyn, Ontario
Welcome to this stunning 2,456 sq ft. bungalow nestled on a private backlot within the waterfront community of Buckhorn Sands on the historic Trent-Severn Waterway. From the beautifully landscaped grounds to the expansive light-filled interior, every detail of this home has been meticulously designed for both comfortable family living and grand scale entertaining. The interior of the home is defined by spacious rooms and large windows that flood the home with natural light. The heart of the home features a spectacular formal dining room that overlooks a sun filled living room perfect for family living or grand scale entertaining. The spacious kitchen offers an abundance of cabinets, quartz counters and a spacious dining area with walkout to the private resort-like backyard oasis complete with a salt water pool, expansive patio and lounge area perfectly set up for summer entertaining . Adjacent to the kitchen is a sunroom, the perfect spot to enjoy your morning coffee while taking in views of the surrounding nature. The main floor also includes a laundry room and three spacious bedrooms. The primary bedroom is a private haven offering custom cabinets, floor to ceiling windows and ensuite bath. And if you need additional living space the lower level offers a spacious recreation room, office, craft room, workshop, exercise room and ample amounts of storage space. Outside a spacious two car garage and circular driveway provides parking for up to 12 vehicles. Living in Buckhorn Sands means embracing a premium waterfront lifestyle. As a member of the Buckhorn Sands Community Association you will have access to four private waterfront parks and the opportunity to rent a dock allowing you to launch your boat and explore kilometres of scenic boating right from your neighbourhood. (id:47351)
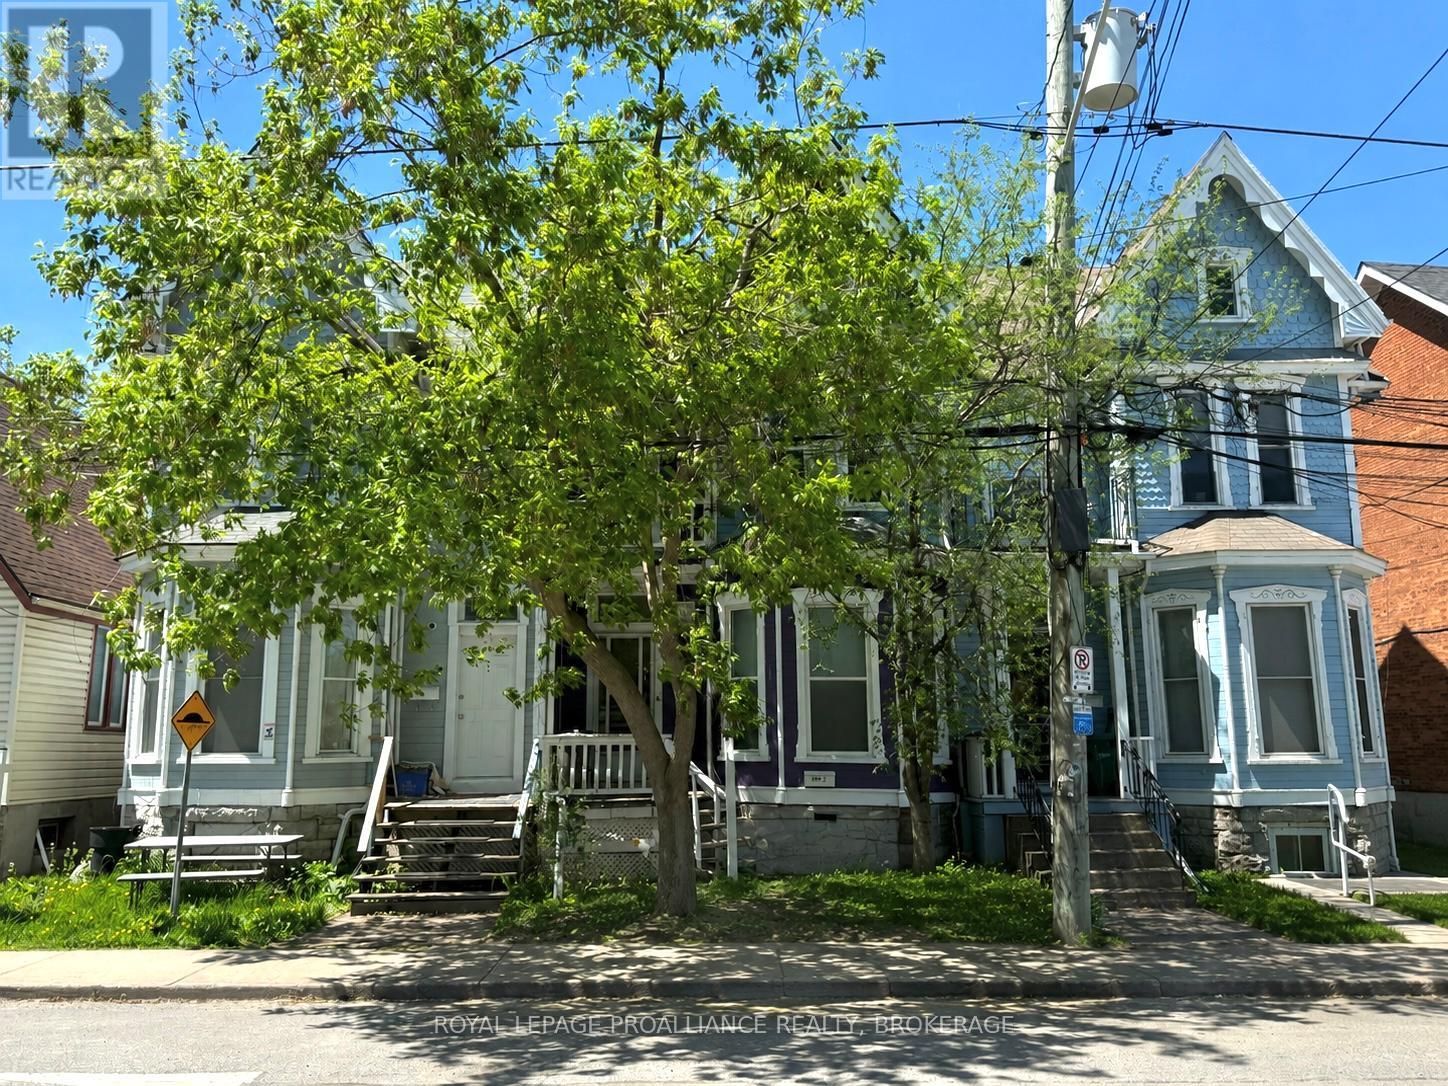
366 Alfred Street
Kingston, Ontario
366 Alfred St. is a well-maintained two-storey, centre-unit townhouse configured as an income property with great curb appeal. The home features a fully renovated, 5 bedroom unit with modern finishes, along with two updated full bathrooms. Each tenant currently pays $1,000/bedroom plus utilities. The upper level offers a fully renovated bachelor unit that is separately rented, creating an additional income stream. At the rear of the property, you'll find convenient backyard parking, adding to the overall functionality and tenant appeal. This property presents an excellent opportunity for investors seeking a solid, income-generating asset or multi-generational family living. (id:47351)
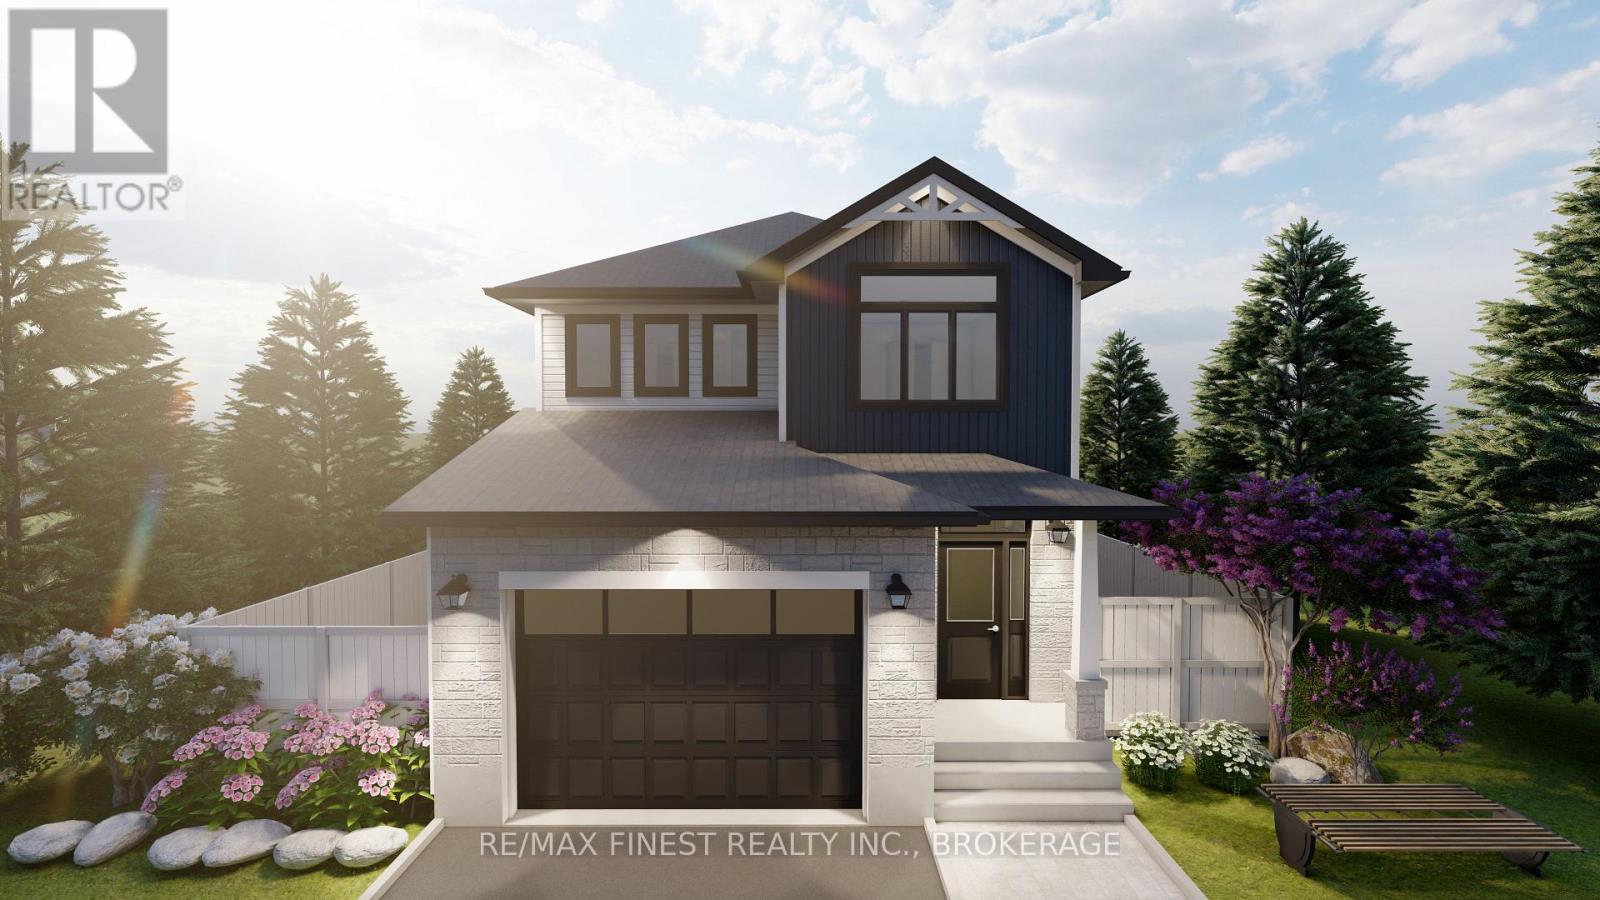
Lot E40 - 1340 Turnbull Way
Kingston, Ontario
Open House available upon request Sunday August 23rd from 1:00pm-4:00pm **SAVE THE TAX along with a $8,000 Exterior Upgrade Allowance!** Explore the possibilities of building with Greene Homes! This 2,215 sq. ft., two-storey Tundra model offers incredible value and flexibility. Designed with a rough-in for a future in-law suite complete with a separate entrance, its perfect for accommodating various buyer needs. The main floor includes a spacious office, a 2-piece bathroom, and an open-concept layout combining the Great Room, Kitchen, and Dining Nook. The Kitchen features a central island with a breakfast bar and elegant Quartz countertops. Upstairs, you'll find four bedrooms, including the Primary Suite, which boasts a 5-piece ensuite and a large walk-in closet. A convenient laundry room is also located on the second floor. Built with Greene Homes signature high-end finishes, this home includes a basement with a side entrance, a bathroom rough-in, provisions for a future kitchen sink and stove, and additional washer and dryer hookups. Central air conditioning and a paved driveway are also included. Don't miss this chance to make a Greene Home yours! **Rebate savings are dependent on purchaser qualification and rebate assignability at closing. Offers must be submitted by March 31, 2027.** (id:47351)
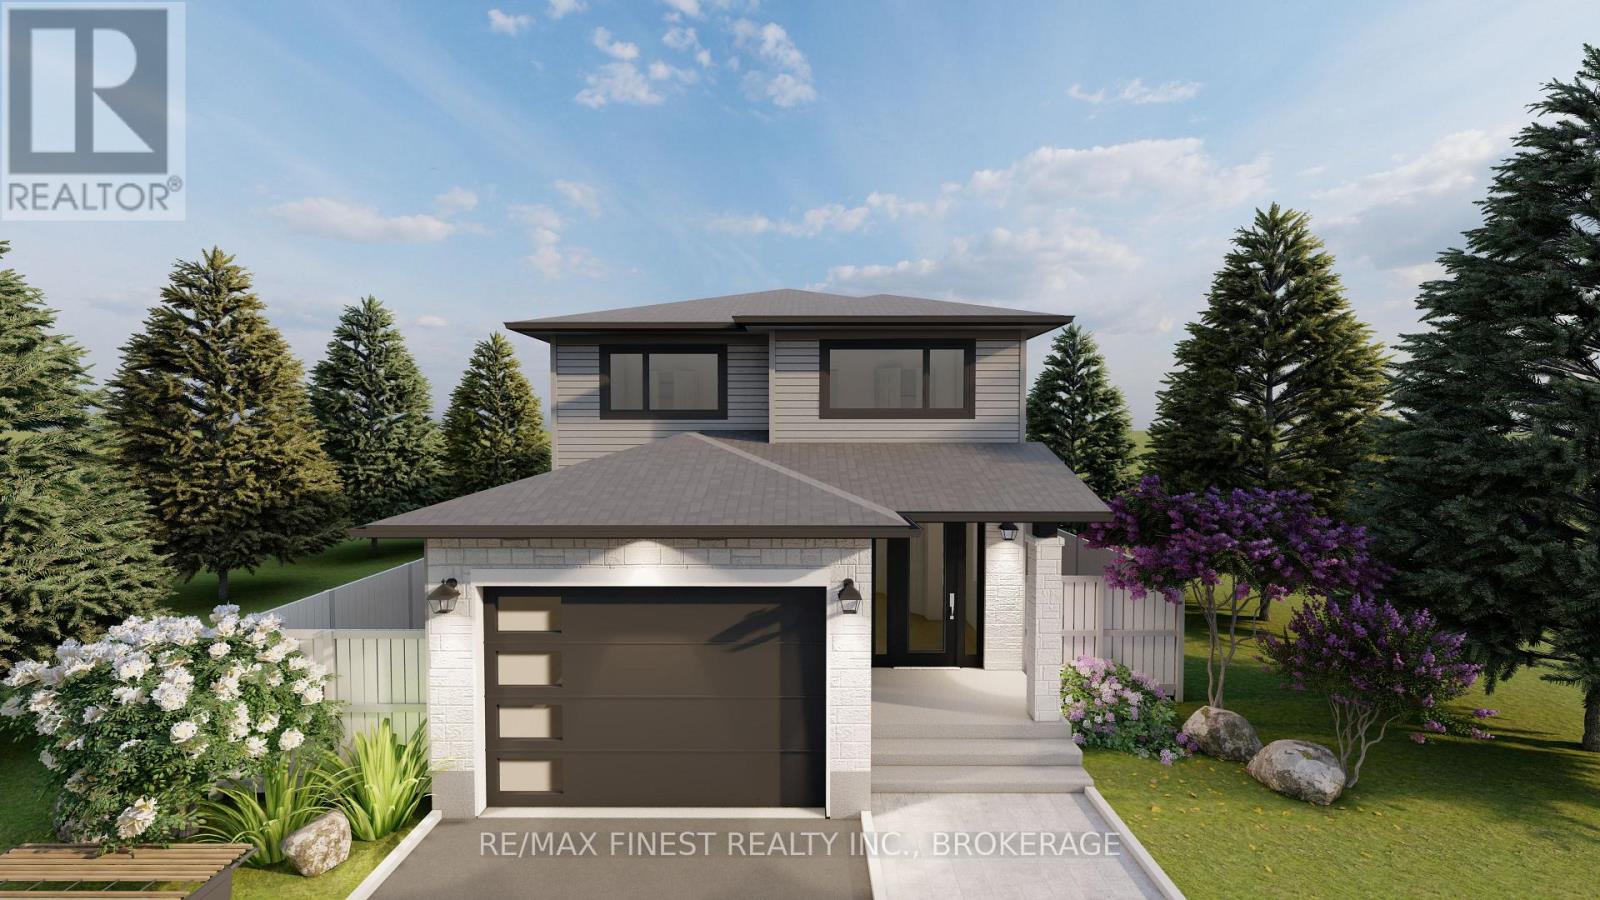
Lot E36 - 1336 Turnbull Way
Kingston, Ontario
Open House available upon request Sunday August 23rd from 1:00pm-4:00pm **SAVE THE TAX along with a $8,000 Exterior Upgrade Allowance!** This stunning 2140 square foot - 4 bedroom Turnstone model built by Greene Homes offers great value for the money. Designed with a rough-in for a future in-law suite complete with a separate entrance, its perfect for accommodating various buyer needs. The main level welcomes you with an inviting foyer with a 2pc bath and a spacious mudroom with main floor laundry. The Kitchen is designed with a centre island, granite or quartz counter tops (you choose), opened to the Living room and Great Room. The Primary suite includes a 5 pc ensuite and large walk-in closet. Luxury vinyl flooring throughout the main floor as well as the numerous exemplary finishes characteristic of a Greene Homes. PLUS central air and a paved drive. Do not miss out on this opportunity to own a Greene Home! **Rebate savings are dependent on purchaser qualification and rebate assignability at closing. Offers must be submitted by March 31, 2027.** (id:47351)
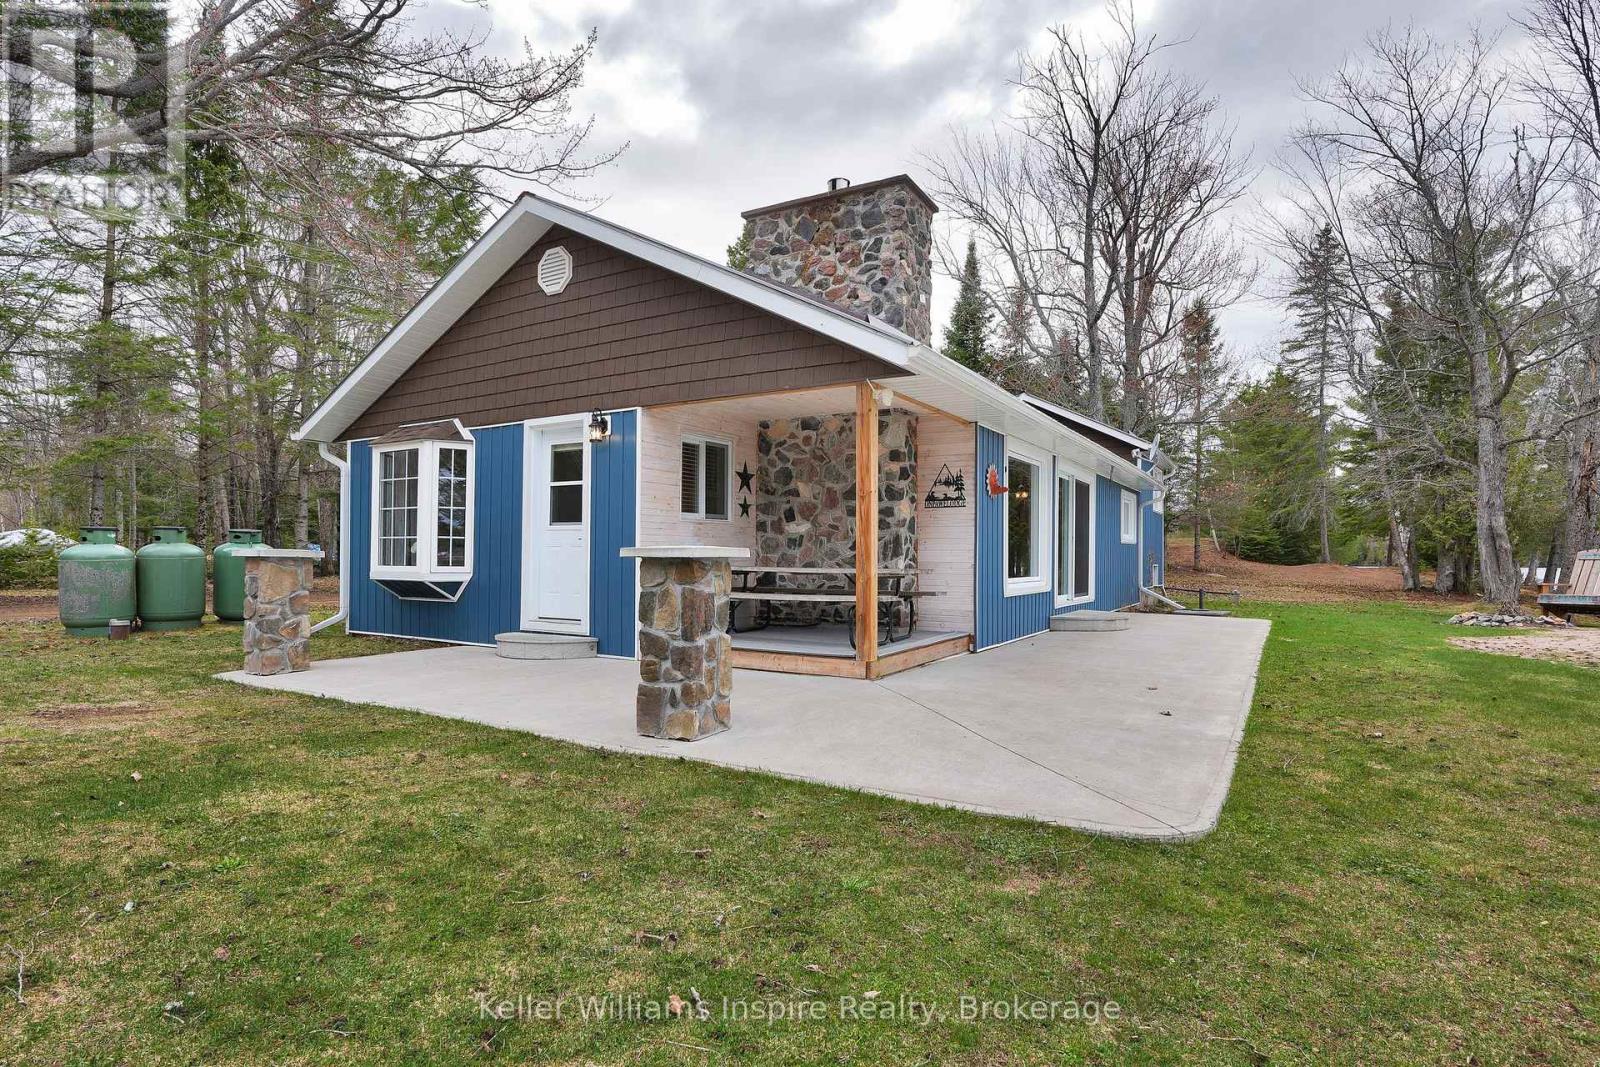
30 Lake View Lane
Faraday, Ontario
If you are looking for a cottage, it doesn't better than this! 375 Feet of Water Front, 2 Cottages and a 4+ car insulated SHOP! Not to mention the waterfront is optimal with the sandy shoreline, gradual sandy walk in to the water, level entry from the cottage and private docks! Meticulously maintained year round cottage on popular Paudash Lake only minutes to the beautiful town of Bancroft. This full season cottage has been renovated over recent years and is in turn-key condition ready for your family to enjoy and entertain this summer! The main cottage features modern gas fireplace with floor to ceiling stone surround, open concept eat in kitchen and living room and 3 good size bedrooms including a primary with private ensuite that was renovated in 2021 (addition). The cottage offers year round living with large main floor laundry room and forced air propane heat! Everything has been updated including the exterior with steel roof and 200 amp electrical! There is even electrical and space to plug in your RV for extra accommodation! Detached 4 car insulated shop/garage with poured concrete floor offers room for all your boats, ATVs, and other toys! And...there's MORE! Enjoy a second cottage on the property, also with 3 bedrooms, full kitchen and bathroom for your extra guests or to use for rental income! Don't miss this incredible year round home/cottage on popular Paudash Lake! **Paudash Lake offers: Marina with General Store (and ice cream), 18 miles of gorgeous water to explore on your boat, fish, sea doo or kayak, jumping cliffs, sand bar, sandy beach, organized activities such as boat parades and regattas, hiking trails to waterfalls, ATV and snowmobile trails all around ** View floor plans and video in link attached. (id:47351)
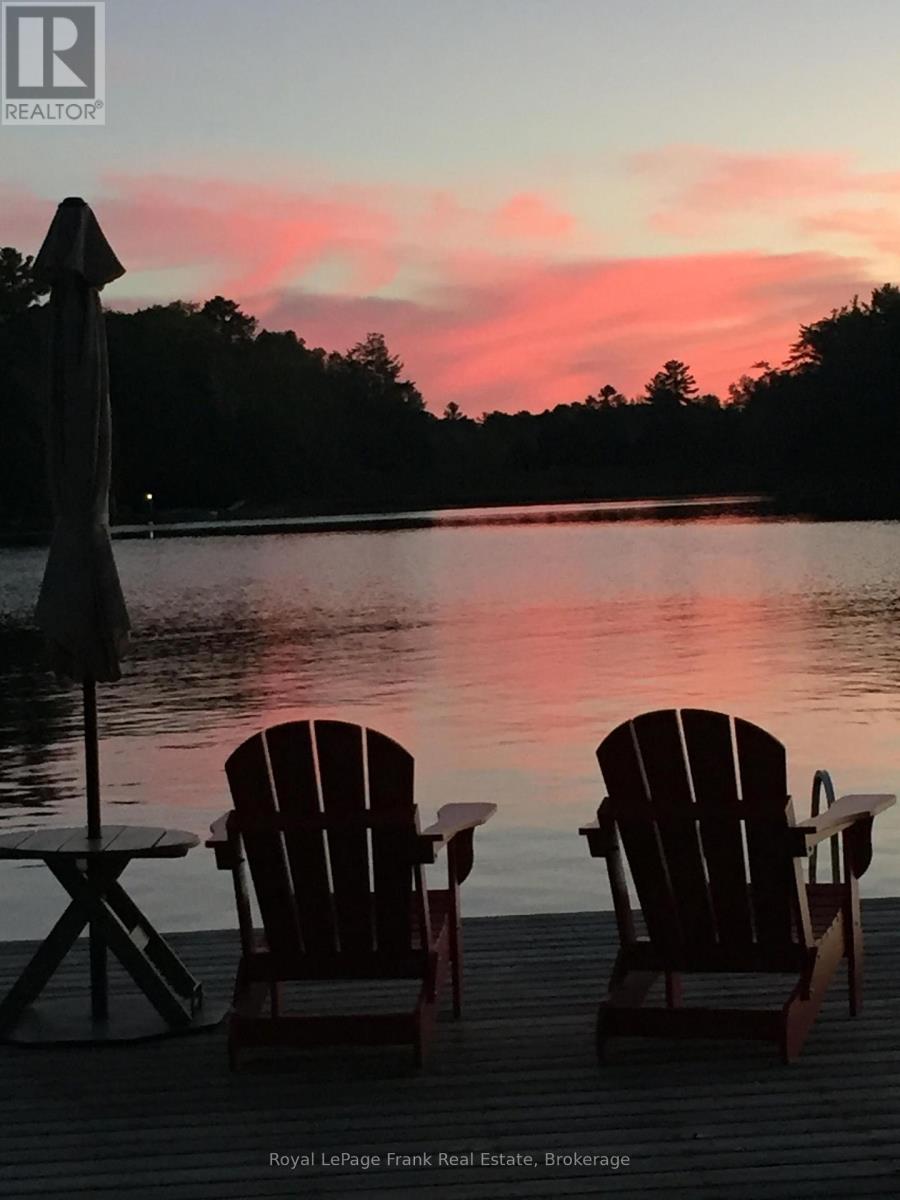
24 Fire Route 306
Trent Lakes, Ontario
Priced to sell. Welcome to your opportunity to own a charming waterfront cottage on beautiful Pencil Lake without the price tag of sole ownership. This fantastic opportunity is one of two separately owned cottages on a shared waterfront property, providing an affordable way to enjoy all that cottage life has to offer. The three-bedroom cottage is well positioned to provide privacy and features a bright, welcoming interior with a bathroom complete with a shower. Step outside to enjoy your own private deck and garden-perfect for morning coffee, summer barbecues, or relaxing after a day on the lake. This crystal-clear lake features deep, clean water, a gentle sloping lot with breathtaking sunset views. The fishing is fantastic includes an abundance of Lake Trout which have been stocked. Adding to the appeal, this property includes a detached workshop, private sauna, and your own exclusive dock, giving you everything needed to make the most of waterfront living. This unique shared ownership arrangement has provided more than 50 years of enjoyable and trouble-free use by the two families. Whether you're looking for a family getaway, a peaceful retreat, or an affordable entry into waterfront ownership, this is a rare opportunity to enjoy the beauty of Pencil Lake in a private and welcoming setting. (id:47351)
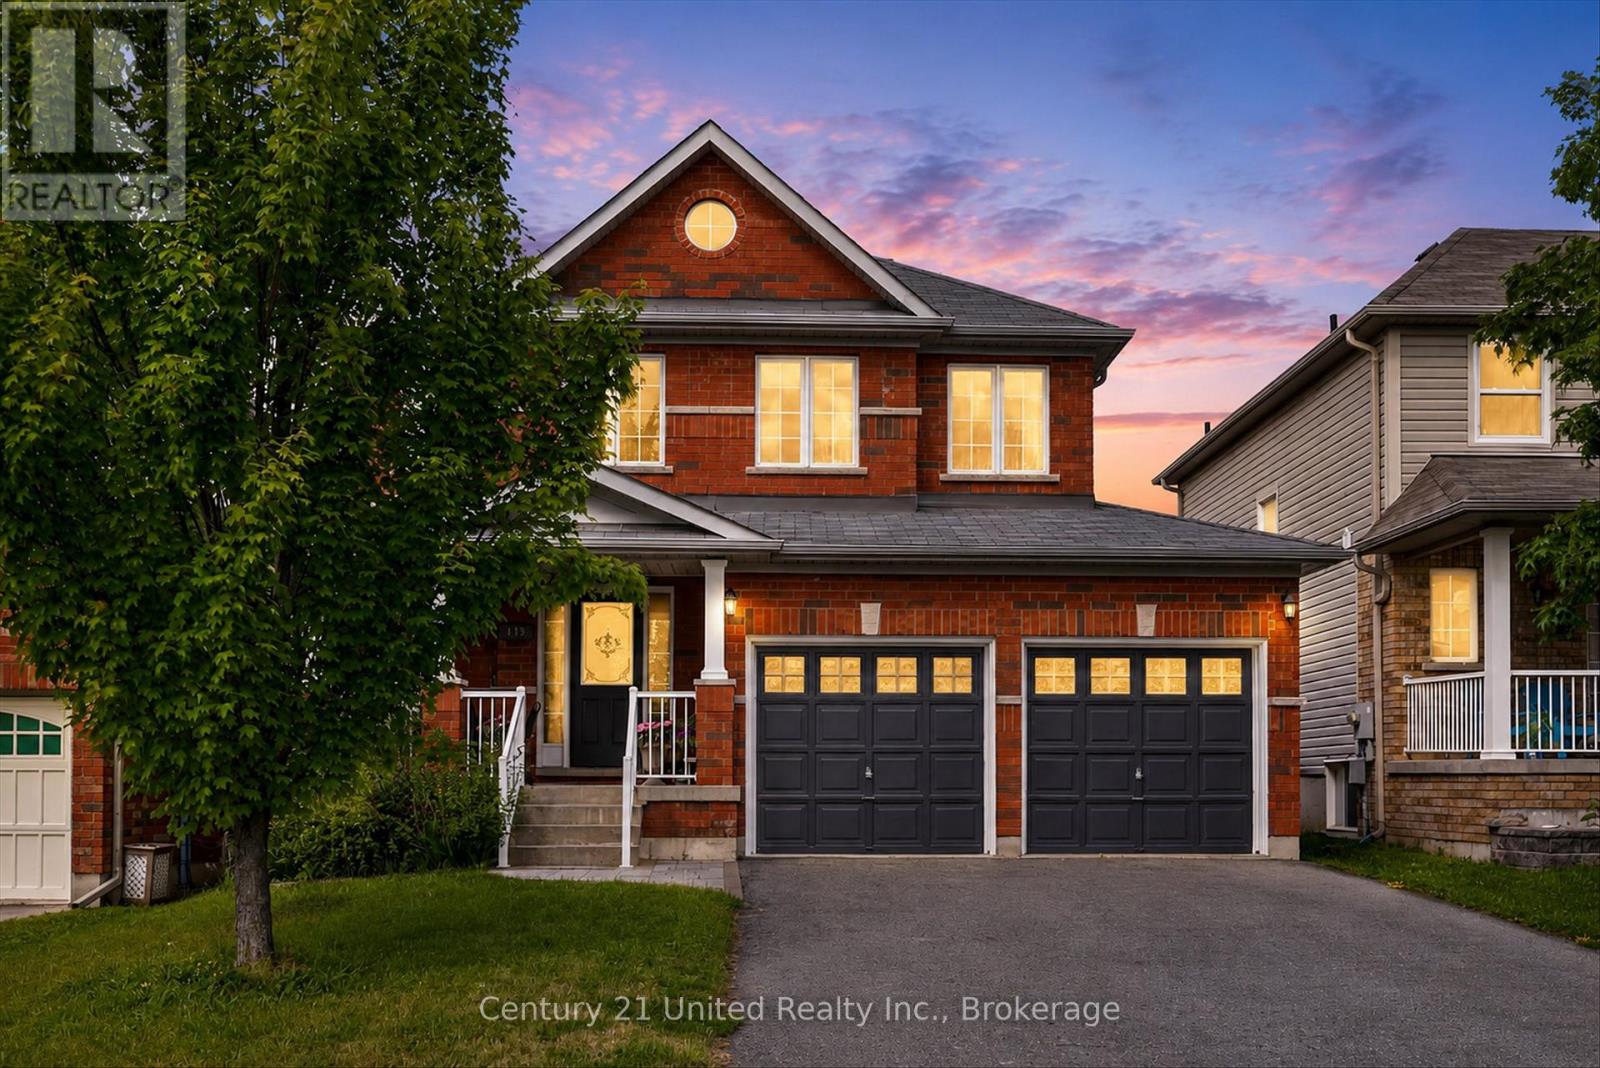
113 Farrier Crescent
Peterborough, Ontario
Welcome to this immaculate 3-bedroom North End home, quality built by Lancaster Homes and lovingly maintained by its original owner. Pride of ownership is evident throughout, with a home that has never been rented, and is smoke-free and pet-free. Ideally located within walking distance to Trent University, Riverview Park & Zoo and the scenic Rotary-Greenwood Trails, this home also offers quick access to all nearby amenities, making it perfect for both convenience and lifestyle. Inside, you're greeted by a bright, airy layout that feels warm and inviting. Gleaming hardwood floors, tasteful decorative columns, and elegant ceramic tile flowing from the foyer into the kitchen all add to the home's refined character. The spacious wrap-around kitchen is both functional and welcoming, featuring a walk-out to a fully fenced, level backyard with a new 14' x 14' stone patio -- the perfect space for BBQ's, outdoor dining, entertaining family and friends, or simply relaxing in your private outdoor retreat. Up the hardwood staircase, you'll find three well-appointed bedrooms, including a primary ensuite with a beautiful glass-front shower and corner tub. The thoughtful layout continues with comfortable living spaces designed for everyday ease. This all-brick Donwood series home also features a full two-car garage with high ceilings and a generous double paved driveway in excellent condition. The unspoiled basement offers excellent potential for future living space, complete with a rough-in and a spacious laundry area ready for your personal touch. Enjoy morning coffee or evening gatherings on the large private front porch, a perfect extension of the home's welcoming feel. A truly special home in a sought-after neighbourhood --move in ready today with outstanding potential for tomorrow. (id:47351)
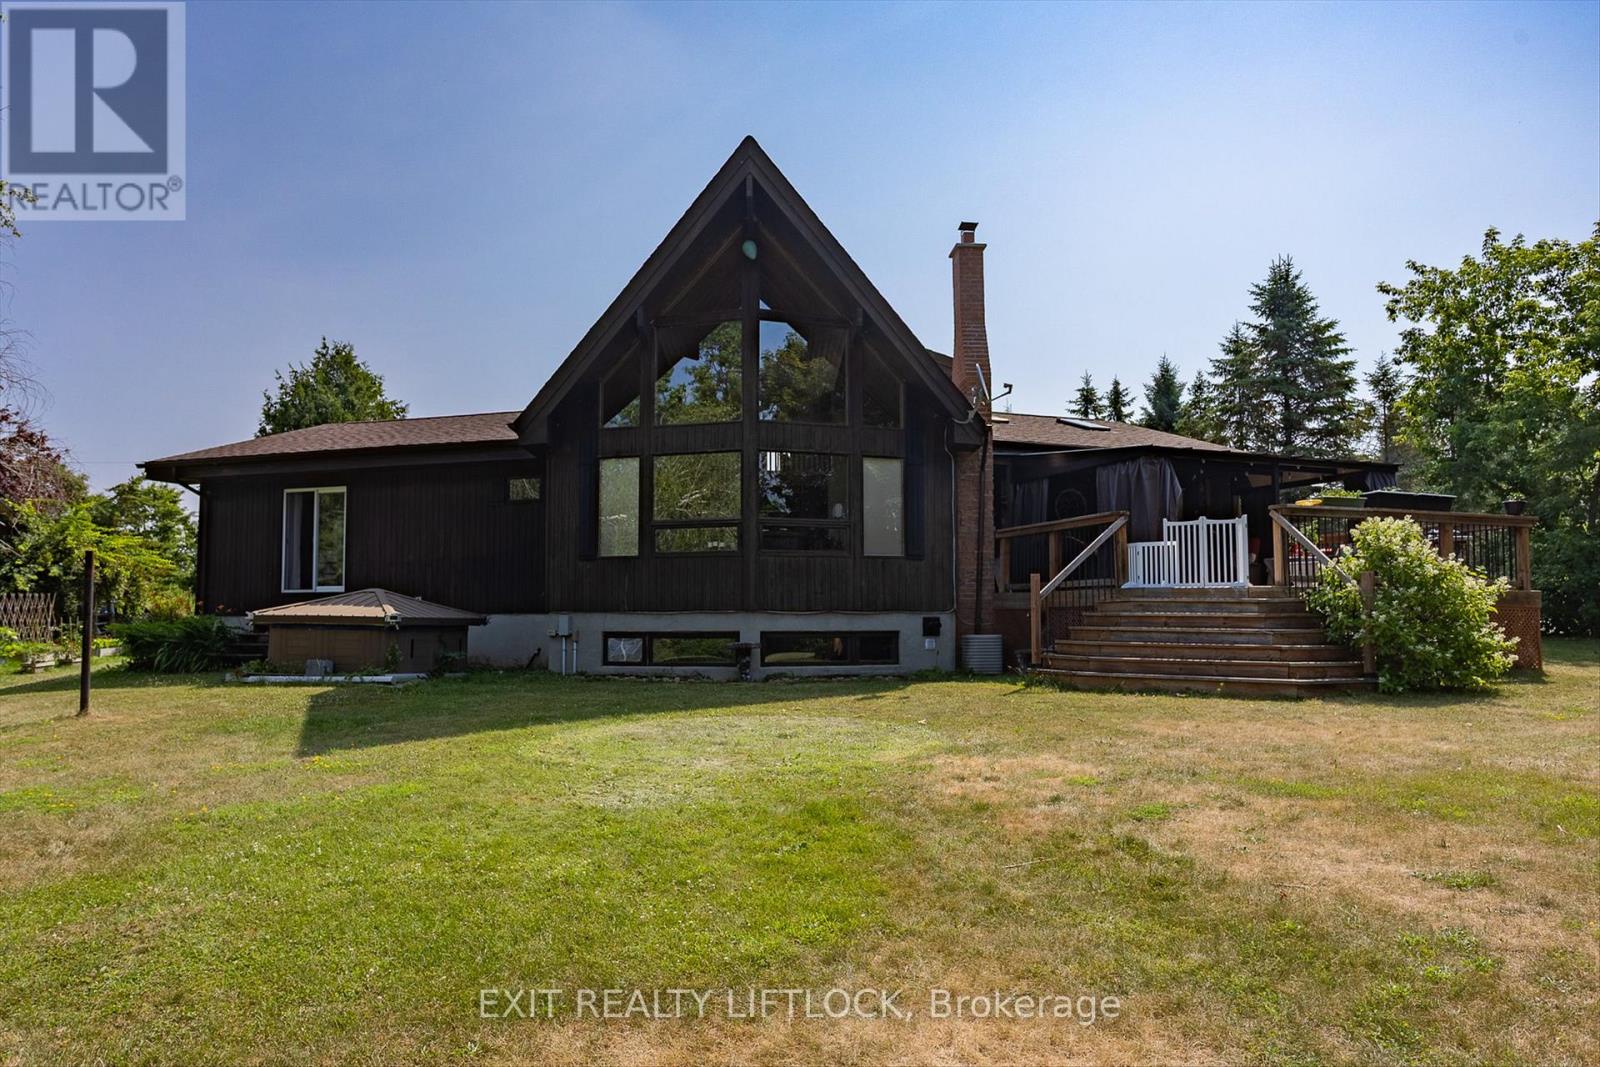
25 Balsam Road
Kawartha Lakes, Ontario
AN AMAZING PROPERTY! MAIN FLOOR LIVING is encouraged by having the primary bedroom and laundry on the entry level. The house with 3+1 bedrooms and 3 baths, located on a large corner lot is also perfect as a family home. Natural light pours into the great room, with cathedral ceiling, and you capture an amazing sense of space. Next to the great room is the kitchen with a large island and built-in appliances. Sky-lights allow additional natural light, with a patio door leading to a covered rear deck. The main floor laundry/pantry has an exit to the side yard. The roomy primary bedroom has a 3pc ensuite with heated flooring, and a patio door to the rear yard. The loft overlooking the great room is set up as an office, but with it's 2pc bath would be a comfortable bedroom. In the lower level is a rec room with laminate floors and a pellet stove. Downstairs you will find a 4th bedroom, den, workshop/craft room and utility room. There is an oversized double detached garage with hydro and pellet stove. The property has a large lot that allows for many options for family fun. The property belongs to an Association with access to a private waterfront park with available docking. Annual fee is $200. (id:47351)
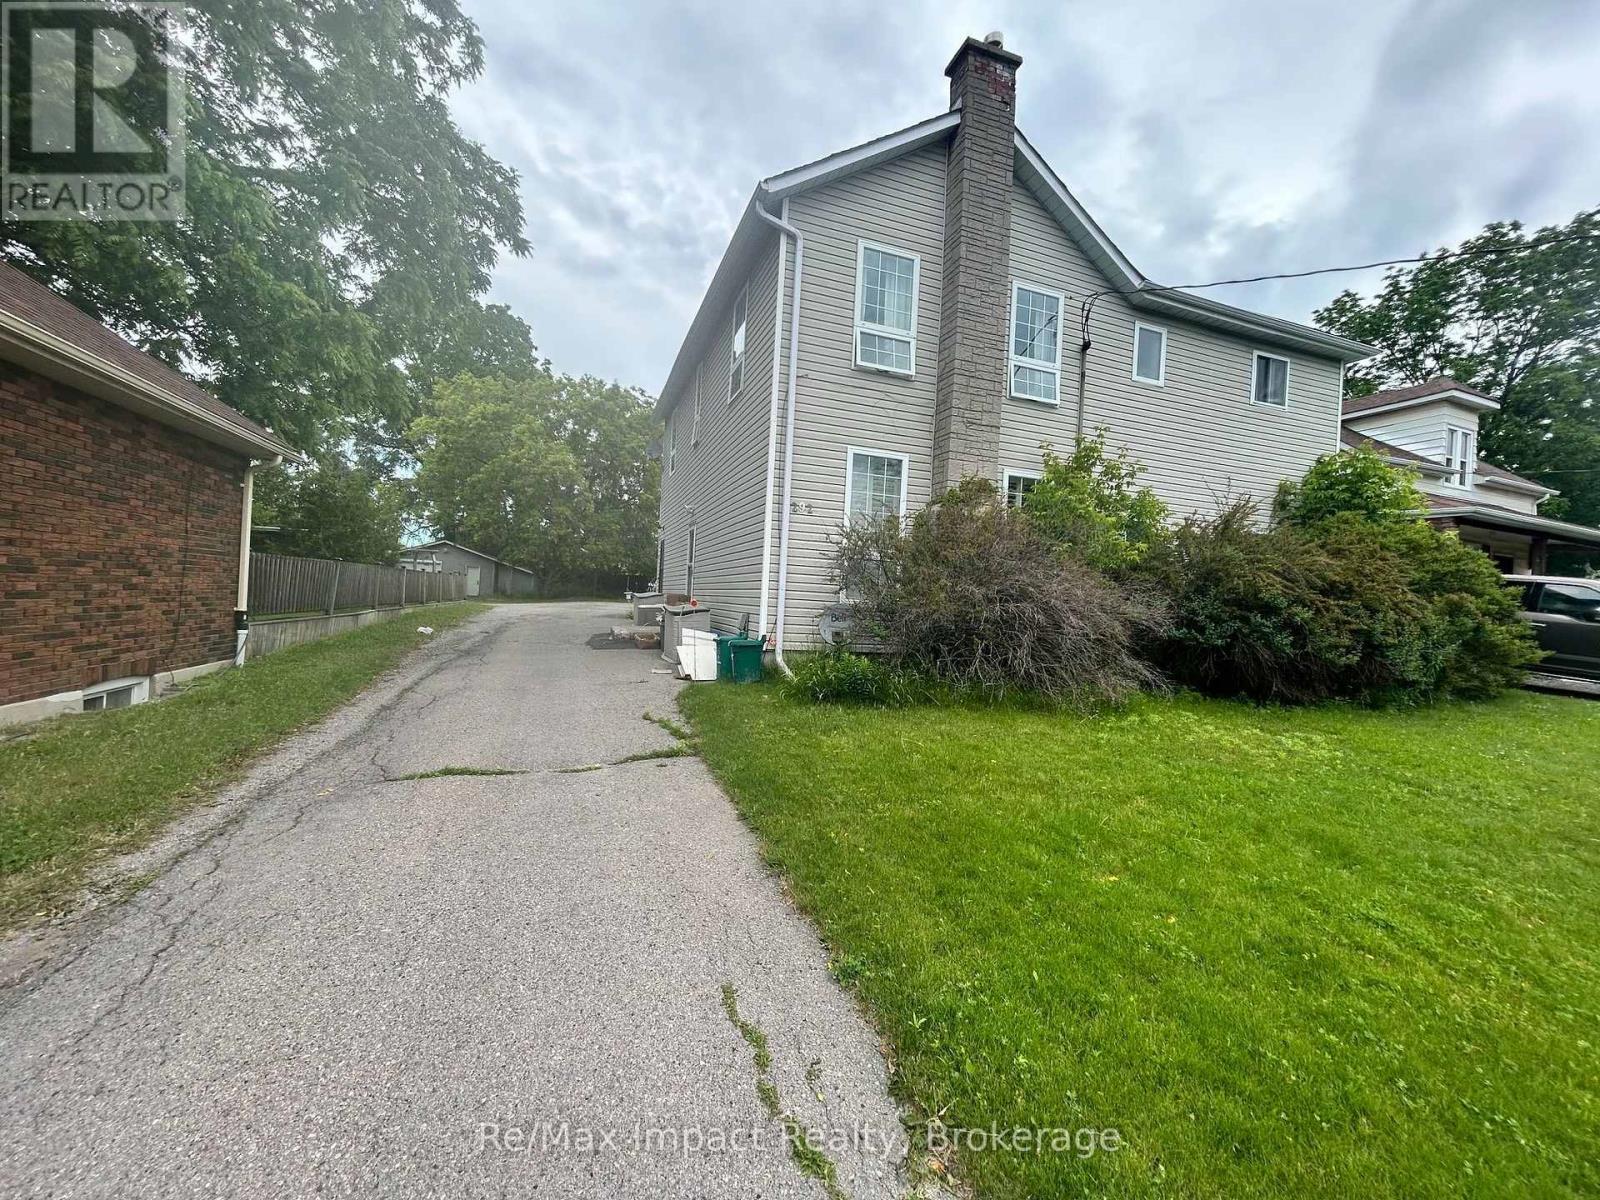
292 William Street E
Oshawa, Ontario
Legal Four Plex 2 Story built in 1910 on a quite street, the property has a large back yard with lots of driveway and parking one spot for each apartment plus some extra. The property has four one bedroom apartments all very similar in size and layout. The basement is split into 2 sections the back section is laundry and has 2 washers and 2 coin dryers. All units are currently rented one at $1325 plus Hydro this tenant takes care of the yard maintenance, one rented at $1500 Monthly plus hydro and 2 rented at $1525 plus hydro all of the tenants would like to stay. The property shows very well all units only one may not in excellent shape. The tenants are excellent tenants always pay on time and keep the units looking really good. The property backs onto the development underway to the north, which is the vacant parcel that starts at Adelaide Road and Ritson Road and goes south and east. 278 William is being sold as well and listed at $684,900.00 the two properties combined are almost an half an acre. (id:47351)
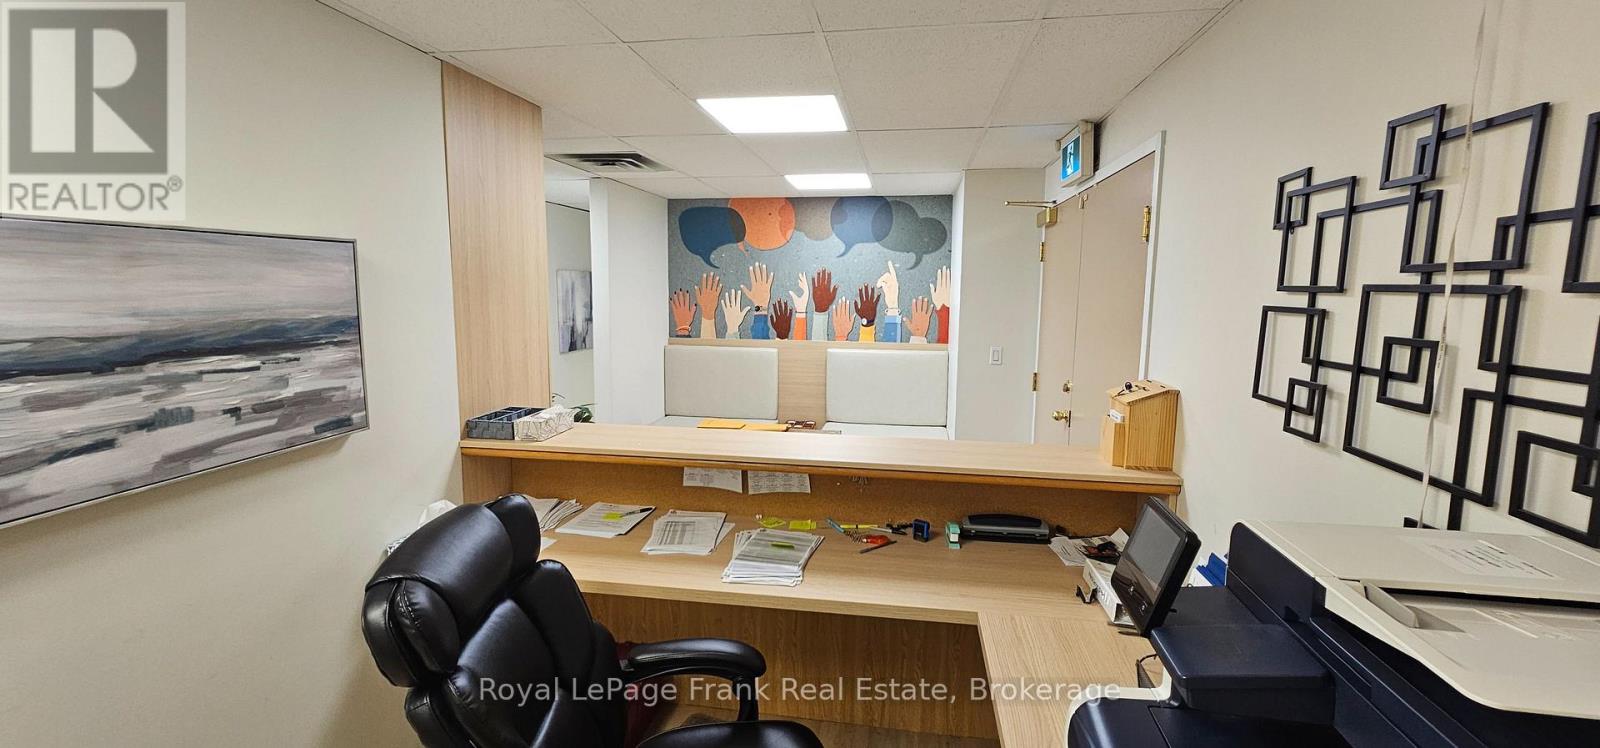
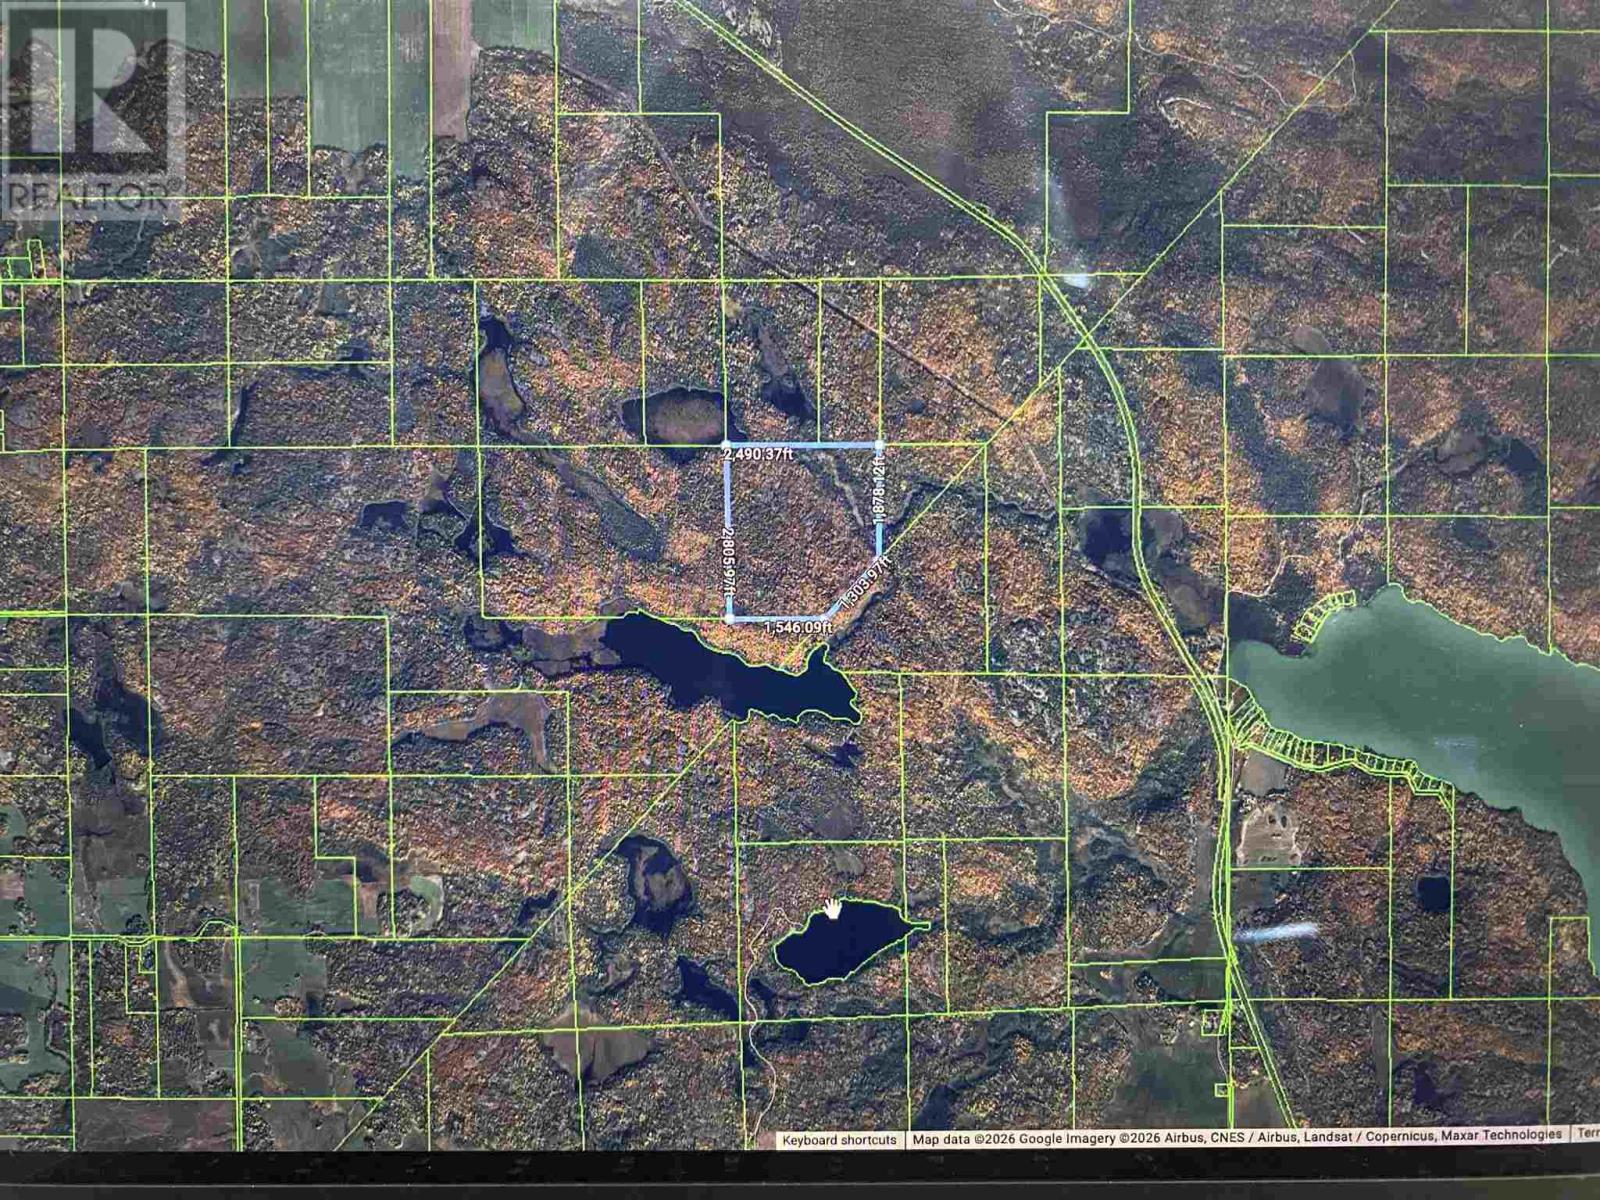
Plan H749 Rcp Lot 14
Laird Township, Ontario
151.14 Acres of Vacant Land surrounded by Crown Land. Access only through trails on crown land. A few streams on the property and a lot of good mixed timber. Located just west of Desbarats Lake. No survey available. Contact listing agent for further details. (id:47351)

1576 Blue Heron Drive
Windsor, Ontario
Beautifully remodelled. Move-in ready. Amazing views. Open concept ranch with 2 beds and 2 baths on the main floor and first-floor laundry. Basement fully finished with plenty of storage and extra-large family room with half bath. Fully finished games room with wet bar and live edge counters. Maintenance-free. Hot water tank with Reliance. $110 Monthly HOA fee for lawn maintenance, snow removal, and roof repair. *For Additional Property Details Click The Brochure Icon Below* (id:47351)
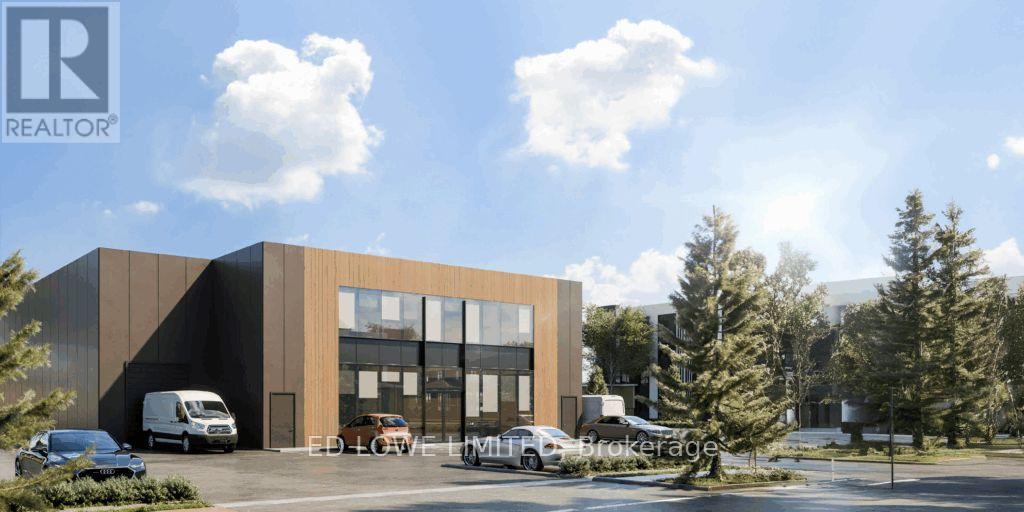
Lot 24 - 50 Ironstone Crescent
Barrie, Ontario
Welcome to 50 Ironstone Cres (lot 24) in Barries newest Industrial Park, Bayview Point! Capitalize on an unprecedented opportunity to grow your business with this brand new 9,960 s.f. building on a 0.55 ac site. Located within the heart of Bayview Point Industrial park and just minutes off Highway 400 with exceptional visibility, access and flexible fit out options. The site has a General Industrial zoning and is ready for construction! It's the perfect location for businesses ready to expand, relocate or establish new operations in this rapidly growing market. Development charges are deferred until occupancy! Approximate build time of 14-18 months. Design build available for Lot (id:47351)
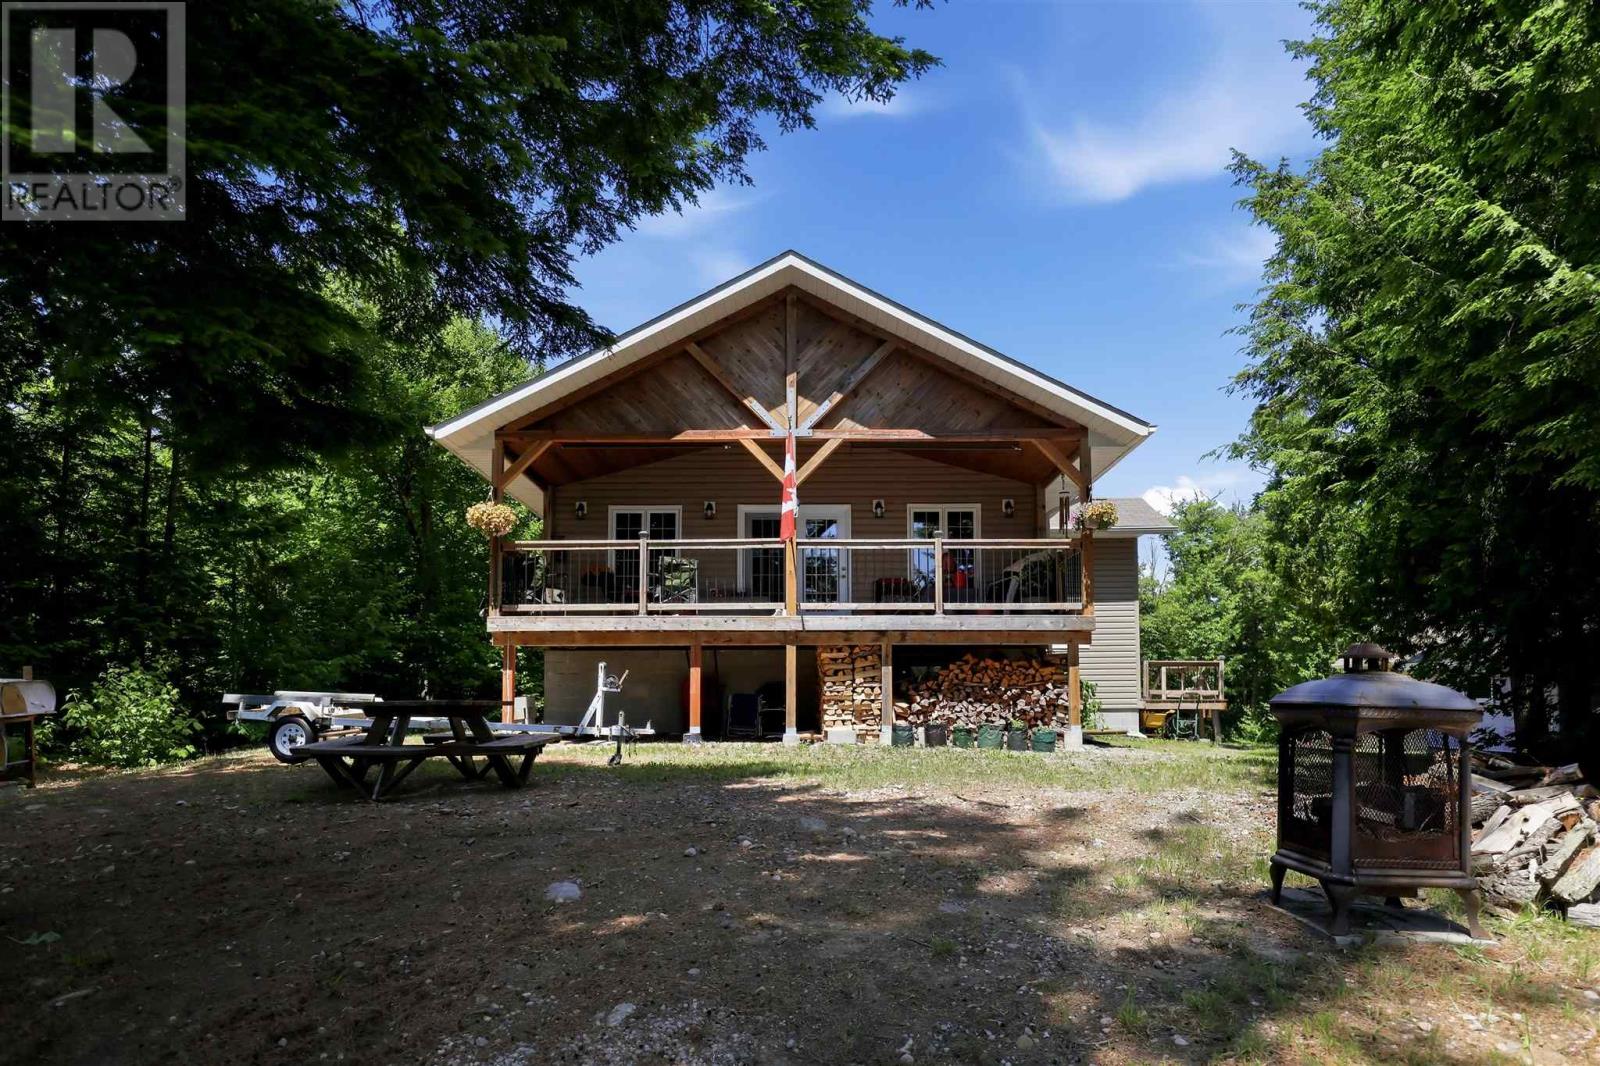
6216 Highway 129
Thessalon, Ontario
Discover the peace and privacy of waterfront living on beautiful Beales Lake. Set on 4.7 acres and built in 2014, this thoughtfully designed two-bedroom, one-bathroom home offers a rare opportunity to own on a lake with just five properties and no public access—creating an incredibly quiet and exclusive setting that's becoming increasingly difficult to find. Inside, the bright open-concept kitchen, dining, and living area is designed to make the most of the waterfront setting, flowing effortlessly to the true showpiece of the home—a sprawling covered porch overlooking the lake. Whether you're enjoying your morning coffee, entertaining friends, or winding down with the sounds of nature, this exceptional outdoor living space is one you'll appreciate every day. The home features two generously sized bedrooms, a full bathroom, and a full basement offering outstanding storage and future development potential. Designed for comfortable year-round living, it is equipped with propane forced-air heating, air conditioning, a cozy wood stove, a drilled well, and a septic system. Complementing the home is an impressive 24' x 28' detached garage with a finished one-bedroom loft apartment above—ideal for guests, extended family, a private office, or additional income potential. Located within an unorganized township, you'll also benefit from exceptionally low property taxes. Offering the perfect combination of privacy, acreage, quality construction, and waterfront living, this is a property that's equally suited as a year-round home, family retreat, or legacy property to enjoy for years to come. (id:47351)
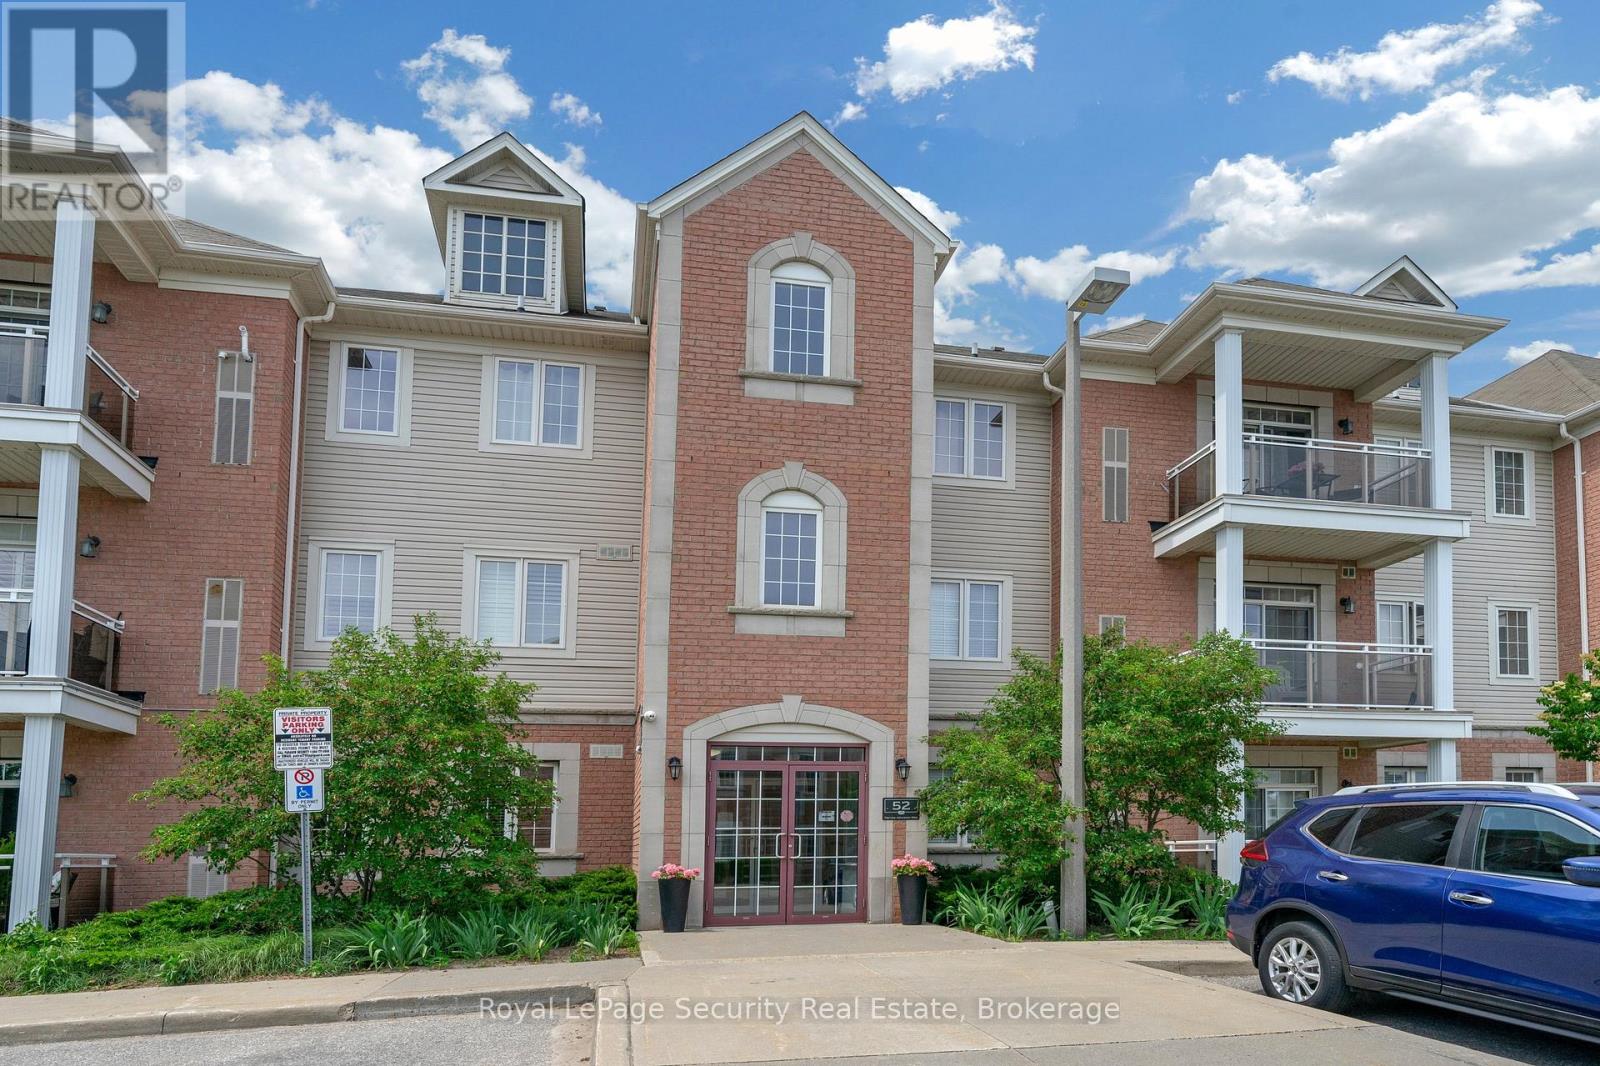
101 - 52 Harvey Johnston Way
Whitby, Ontario
Welcome Home! This Rarely offered Beautiful Sun-Filled Corner Suite Has It All! Updated Kitchen With Granite Counters, Custom Backsplash, Breakfast Bar & Walk In Pantry. Spacious Great Room With Walk Out To West Exposure Private Terrace. Classic Crown Moulding Throughout. Granite Counter In 4Pc Washroom. Ensuite Laundry. Large Walk In Closet In Master. Lots Of Closet/Storage Space! New Laminate floors. Walk To Everything In Downtown Brooklin! Steps To Grocery. Easy Building entry at the back right beside the unit. Freshly Painted. (id:47351)
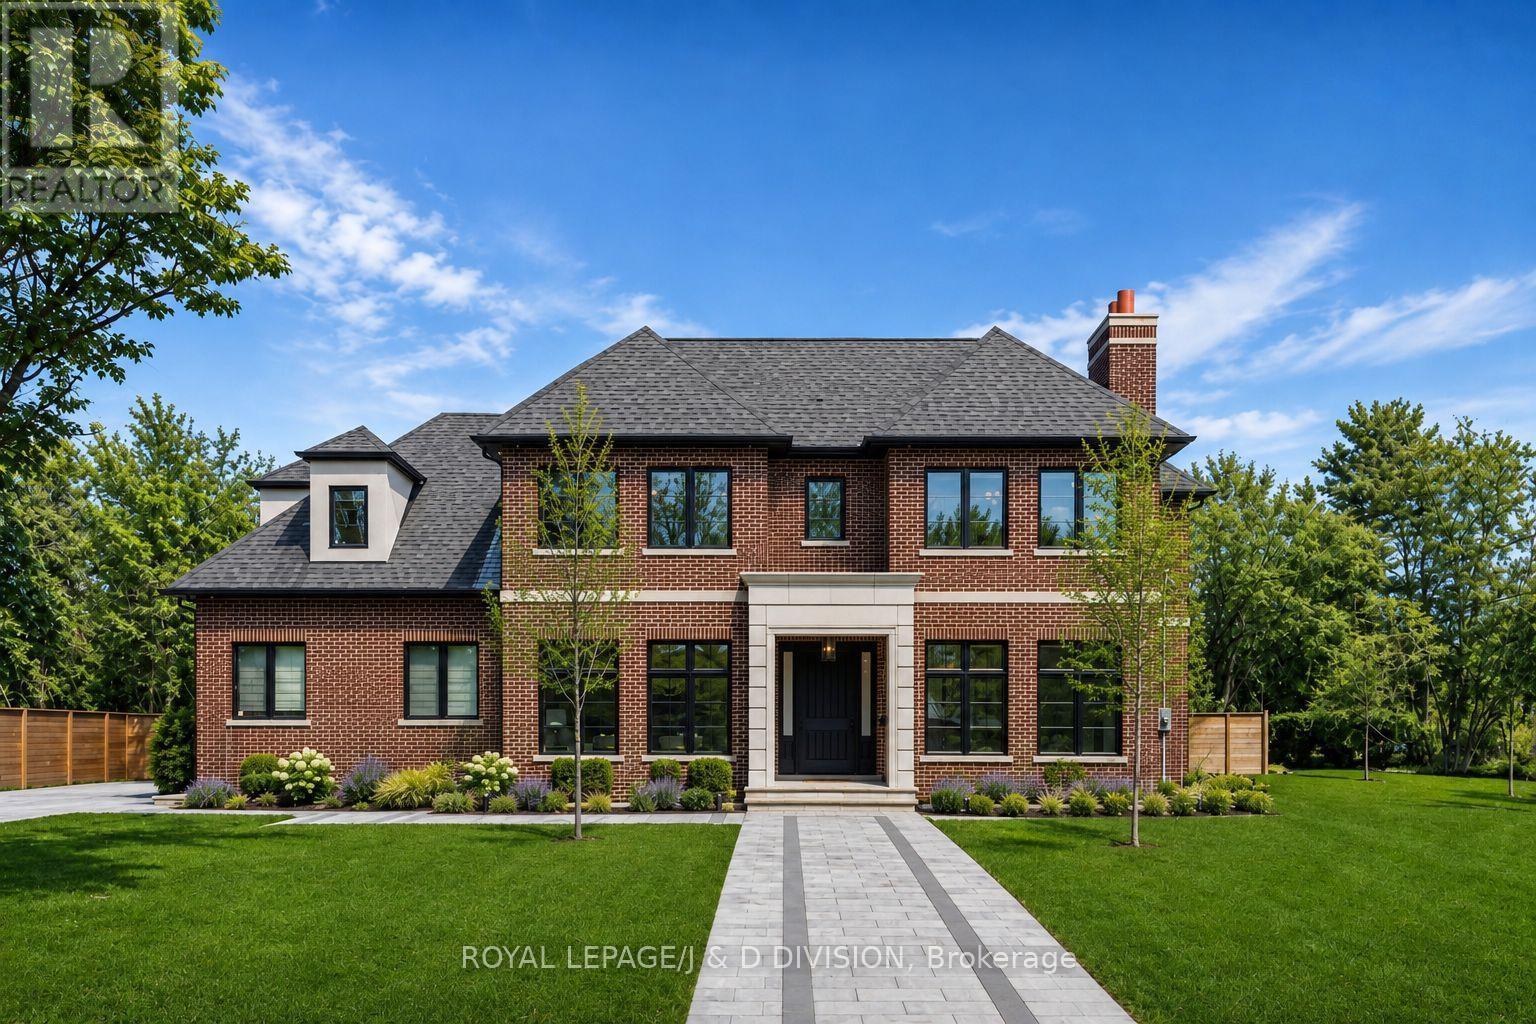
4 Pine Ridge Drive
Toronto, Ontario
A striking residence, architecturally designed by the renowned Peter Higgins. This custom-built residence sits in one of the most exclusive enclaves in the Scarborough Bluffs just steps from the lake. It offers nearly 7,000 square feet of living space on an exceptionally private lot. Step inside where luxury is boundless. A classic center hall plan introduces elegant living and dining rooms. The living room features exquisite millwork and a bright south exposure, while the formal dining room comfortably seats 8-10 guests and is anchored by a gas fireplace. The family room is both dramatic and inviting, with a coffered ceiling, French doors to the gardens, and a striking stone fireplace wall. The chef's kitchen blends elegance with functionality in an open-concept layout overlooking the family and breakfast areas. A large center island with seating for four is complemented by floor-to-ceiling cabinetry, premium integrated appliances, and a seamless full-height backsplash. The breakfast area, set within a garden-view window bay, seats up to eight and is supported by a butler's pantry and walk-in pantry. A discreet mudroom with access to the double garage and garden, along with two powder rooms, completes the main floor. A sweeping staircase ascends gracefully to the second floor, adorned with intricate custom millwork and two skylights that bathe the landing in natural light, creating a luminous and unforgettable architectural statement. A luxurious primary suite features a fireplace, sitting area, and Juliette balconies. The spa-inspired ensuite offers heated floors, steam shower, and refined marble and quartz finishes, alongside an expansive walk-in closet. Four additional bedrooms, three with ensuites, and a laundry room complete the second level. The expansive walk-up level features a wine room, fitness studio, nanny suite, spa bath, recreation room with wet bar, heated floors, and separate garden access. All floors are accessible by private elevator. (id:47351)
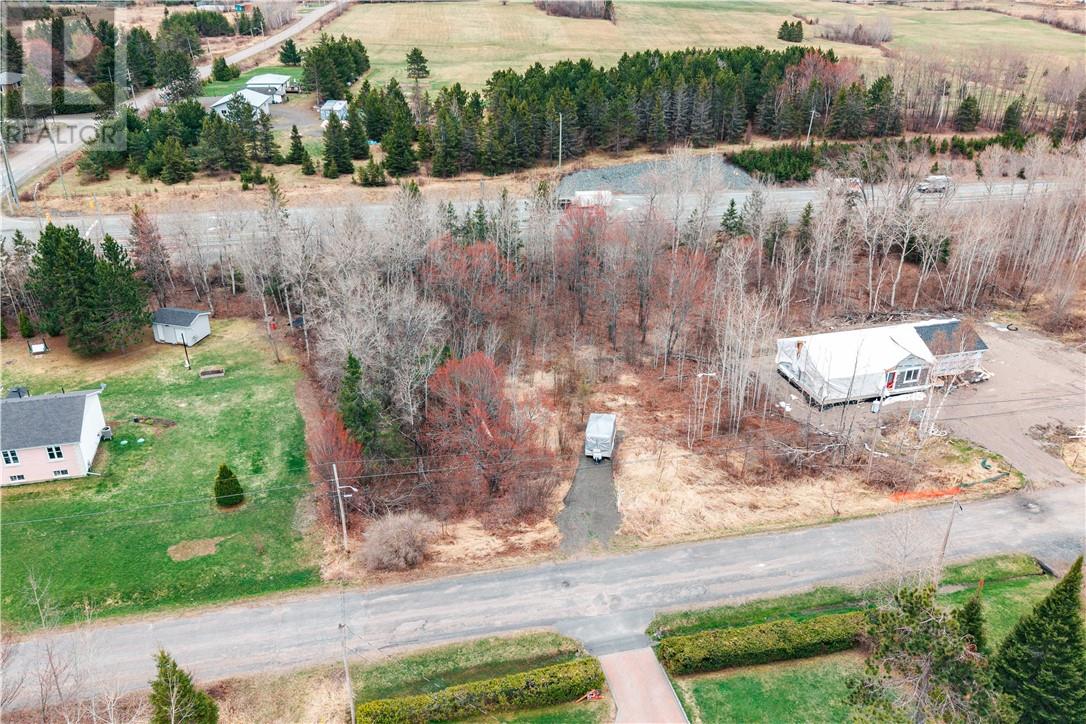
13 Richard Street
Greater Sudbury, Ontario
Lovely building lot that consists of just over .75 of an acre, in a quiet cul de sac with homes on either side. Grocery, Schools, Golf Courses, Arena and many other amenities nearby. Electricity at the road (Septic and well will be needed. Fairbank, Pothier and Perch lakes all nearby. Driveway and culvert are installed. (id:47351)
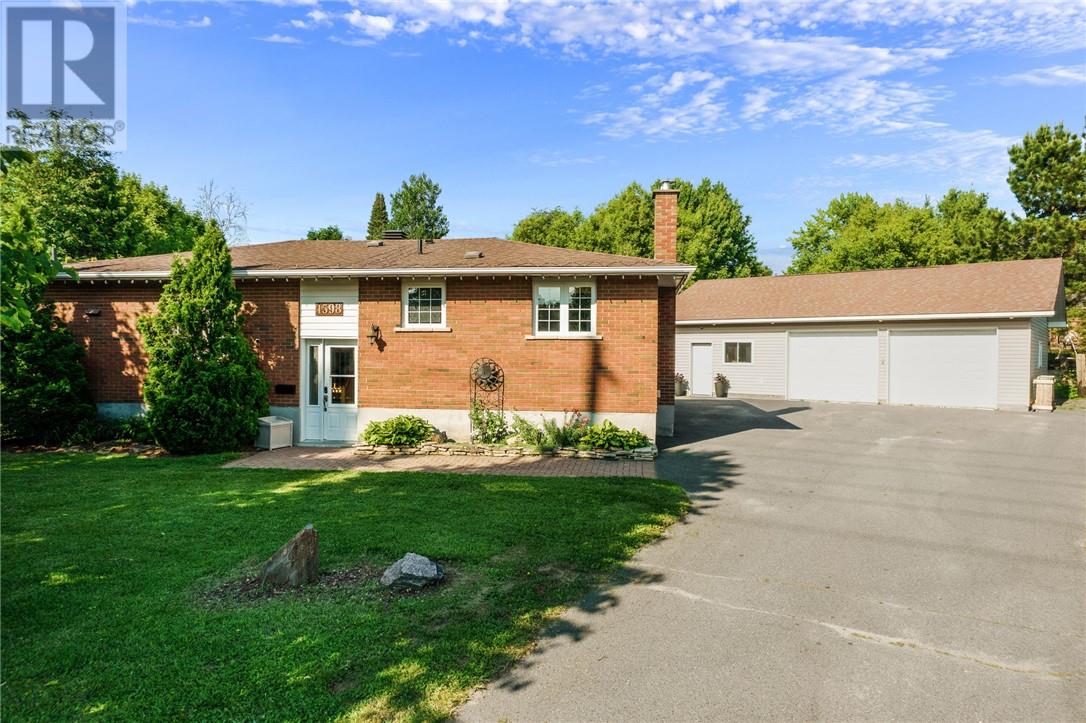
1598 Gary Avenue
Sudbury, Ontario
Welcome to 1598 Gary Street, an all-brick bungalow in the heart of New Sudbury offering an incredible combination of space, functionality, and opportunity. With 3 bedrooms, two full bathrooms, and an unfinished lower level that will give you lots of options for additional bedrooms and activity areas. The standout feature is the incredible garage and oversized lot—an extremely rare find in New Sudbury. The expansive backyard stretches approximately 142 feet across the back, providing endless space for kids to play, entertaining, gardening, or simply enjoying the privacy from the back deck. A separate storage shed/workshop, and a double paved driveway with room for multiple vehicles and recreational toys complete the outdoor space. Built for hobbyists, mechanics, and entrepreneurs alike, the impressive 28' x 40' detached garage offers approximately 1,120 square feet of fully insulated, drywalled workspace with 100-amp service. Currently configured as a woodworking studio, it's the ideal setup for woodworkers, mechanics, car enthusiasts, or anyone looking for the ultimate workshop. The garage is currently heated and also has in-floor heating roughed in for future hot water radiant heat, with a home theatre room set up at the back of garage. For the right buyer, all woodworking tools and equipment can be negotiated, making this an exceptional turnkey opportunity. The basement has some current water seepage in the spring on the South East corner and on the North East corner there was some previous repairs that need some attention. (id:47351)
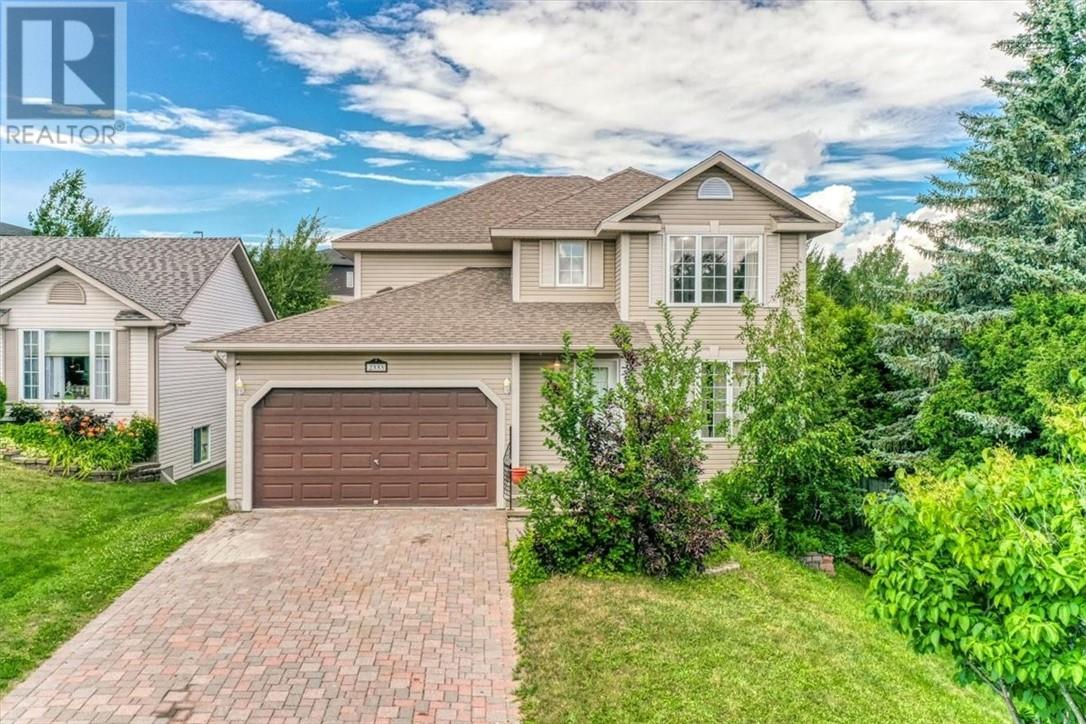
2333 Mallards Landing
Sudbury, Ontario
Southend 2-story family home with an attached double car garage nestled in a highly sought-after executive area. This spacious, sun-filled residence offers the perfect blend of comfort, elegance, & modern living. The main floor features a large kitchen with abundant cabinetry where you can enjoy preparing all your family meals. A spacious breakfast nook overlooks the private backyard. The dining room offers ample space for family celebrations & entertaining friends. The bright, open living room is perfect for relaxing, while the family room invites you to unwind by the cozy custom natural gas fireplace. For added comfort and functionality, you will benefit from a main floor laundry and guest powder room. The upstairs retreat includes a large master suite featuring a walk-in closet & a four-piece ensuite. Three additional spacious bedrooms provide flexibility for family or guests. A modern bathroom adds convenience and style to the second floor and the hallway that's wide enough for an office desk or armoire. The partly finished basement offers a large recreation room, a space for a future bedroom or office, and an unfinished utility room large enough for a workshop or a gym. One of the standout features of this home is its exceptional location. You will be within walking distance of top-rated schools, University & Hospital. In addition, you are conveniently close to shopping, dining, & a variety of amenities. Move in and start creating lasting memories in a safe, family-friendly neighborhood. Do not miss your chance to own this exceptional property. (id:47351)
193 Catherine Drive
Garson, Ontario
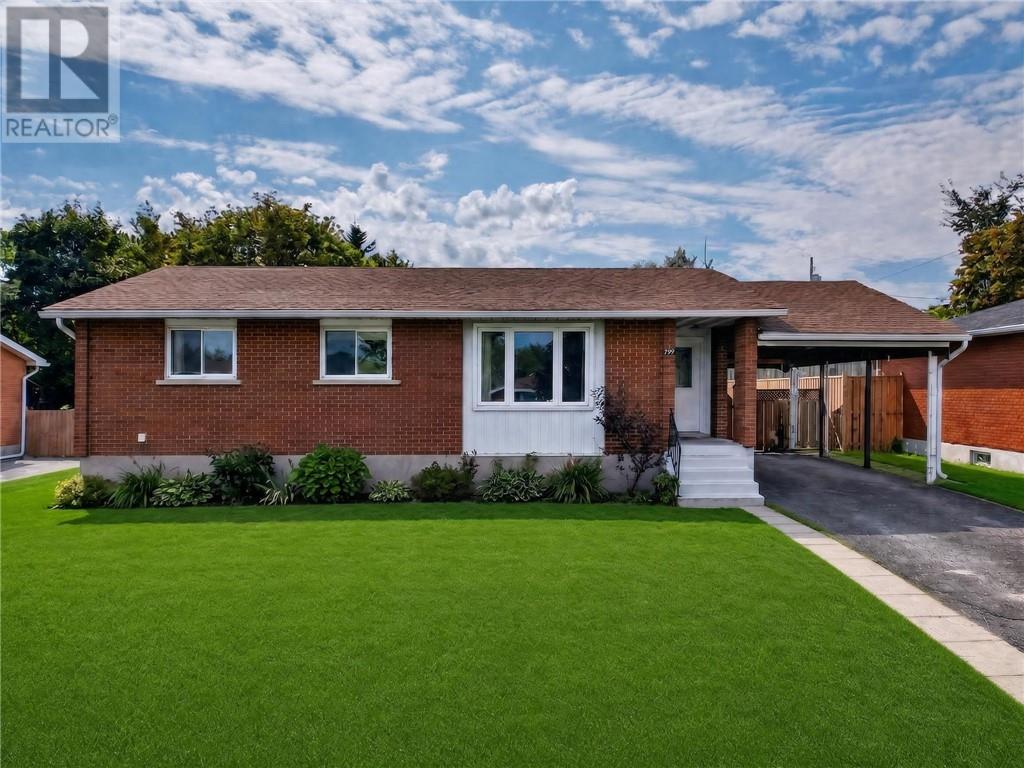
Welcome to 193 Catherine Drive in the family-friendly community of Garson! Perfectly situated in a welcoming neighbourhood close to parks, schools, and all major amenities, this move-in ready all-brick bungalow offers everything a growing family needs. The bright and inviting main level features three spacious bedrooms, a full bathroom, a comfortable living room, and an updated eat-in kitchen, with a built-in coffee bar. A garden door from the main floor leading directly to your private, fully fenced backyard. Step outside to enjoy summer entertaining on the spacious deck or cool off in the above-ground pool—your own backyard retreat. The fully finished lower level adds even more living space with a generous family room, a large fourth bedroom complete with a walk-in closet, and a beautifully finished three-piece bathroom, making it ideal for guests, teenagers, or extended family. Enjoy peace of mind with numerous recent updates, including main floor flooring, shingles (2020), and a gas furnace (2020). Offering exceptional value in a sought-after neighbourhood, this beautifully maintained home is truly move-in ready and a pleasure to show. Book your private viewing today before it's gone! (id:47351)
189 Rayside Avenue
Azilda, Ontario
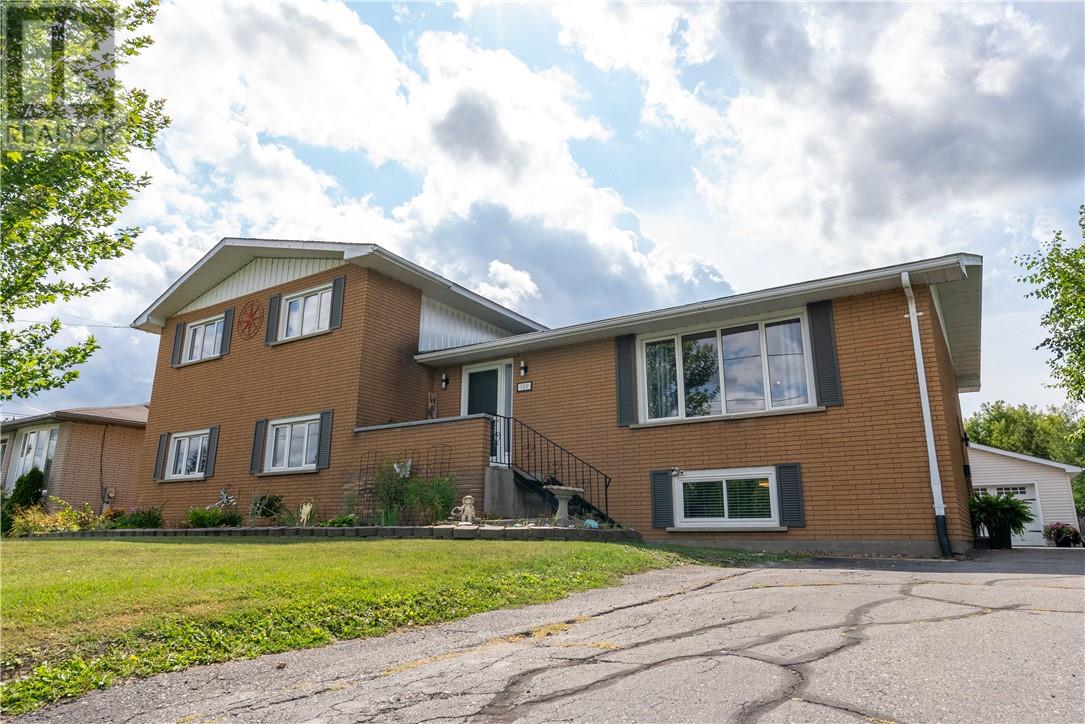
Oversized side-split, solid brick, 4 level home in the heart of Azilda! Opportunities like this one don't come along very often, which features so much living space for your growing family, entertaining and so much more! This beautifully upgraded and decorated home features 5 + 2 Bedrooms, 2 bathrooms, an in-ground pool, double detached 41' x 22' garage with an additional storage shed, a massive 75 x 200 lot, and room for so much more potential to put your own personal touches on! Call today to see it for yourself! (id:47351)
88 Queen Street S Unit# 1
Hamilton, Ontario
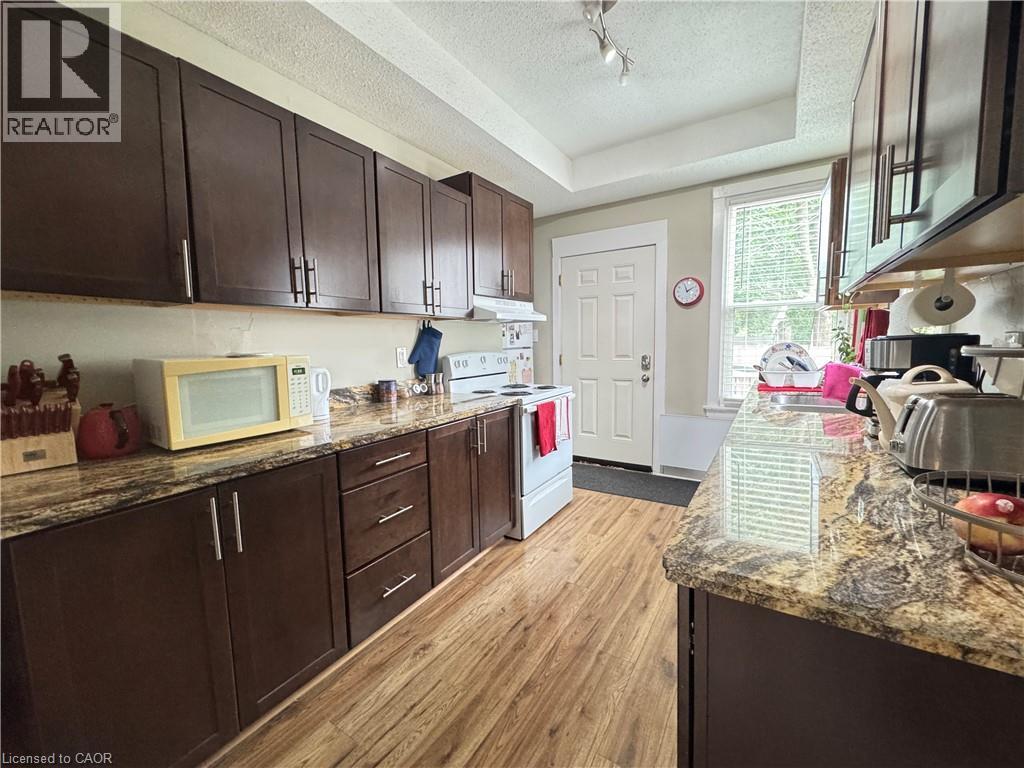
Welcome to 88 Queen St S! Where charm meets convenience in one of Hamilton’s most desirable pockets! This inviting one-bedroom apartment is full of character, nestled in a lovely detached home just a short stroll from the lively cafes, boutiques, and restaurants of Locke Street. Inside, you’ll find a spacious kitchen with plenty of cupboard and cooking space, a bright and airy living and dining area perfect for relaxing or hosting, and large windows that let the sunshine pour in all day long. The generous bedroom features a 4-piece ensuite for added privacy and comfort. Enjoy on-site laundry, one-car parking, and an unbeatable location just minutes from the GO station, public transit, parks, schools, and everything you need. If you’re looking for a place that feels like home and puts you at the heart of it all then this is the one! (id:47351)